161 Ch. de la Rivière, Chelsea, QC J9B2M6 $864,900
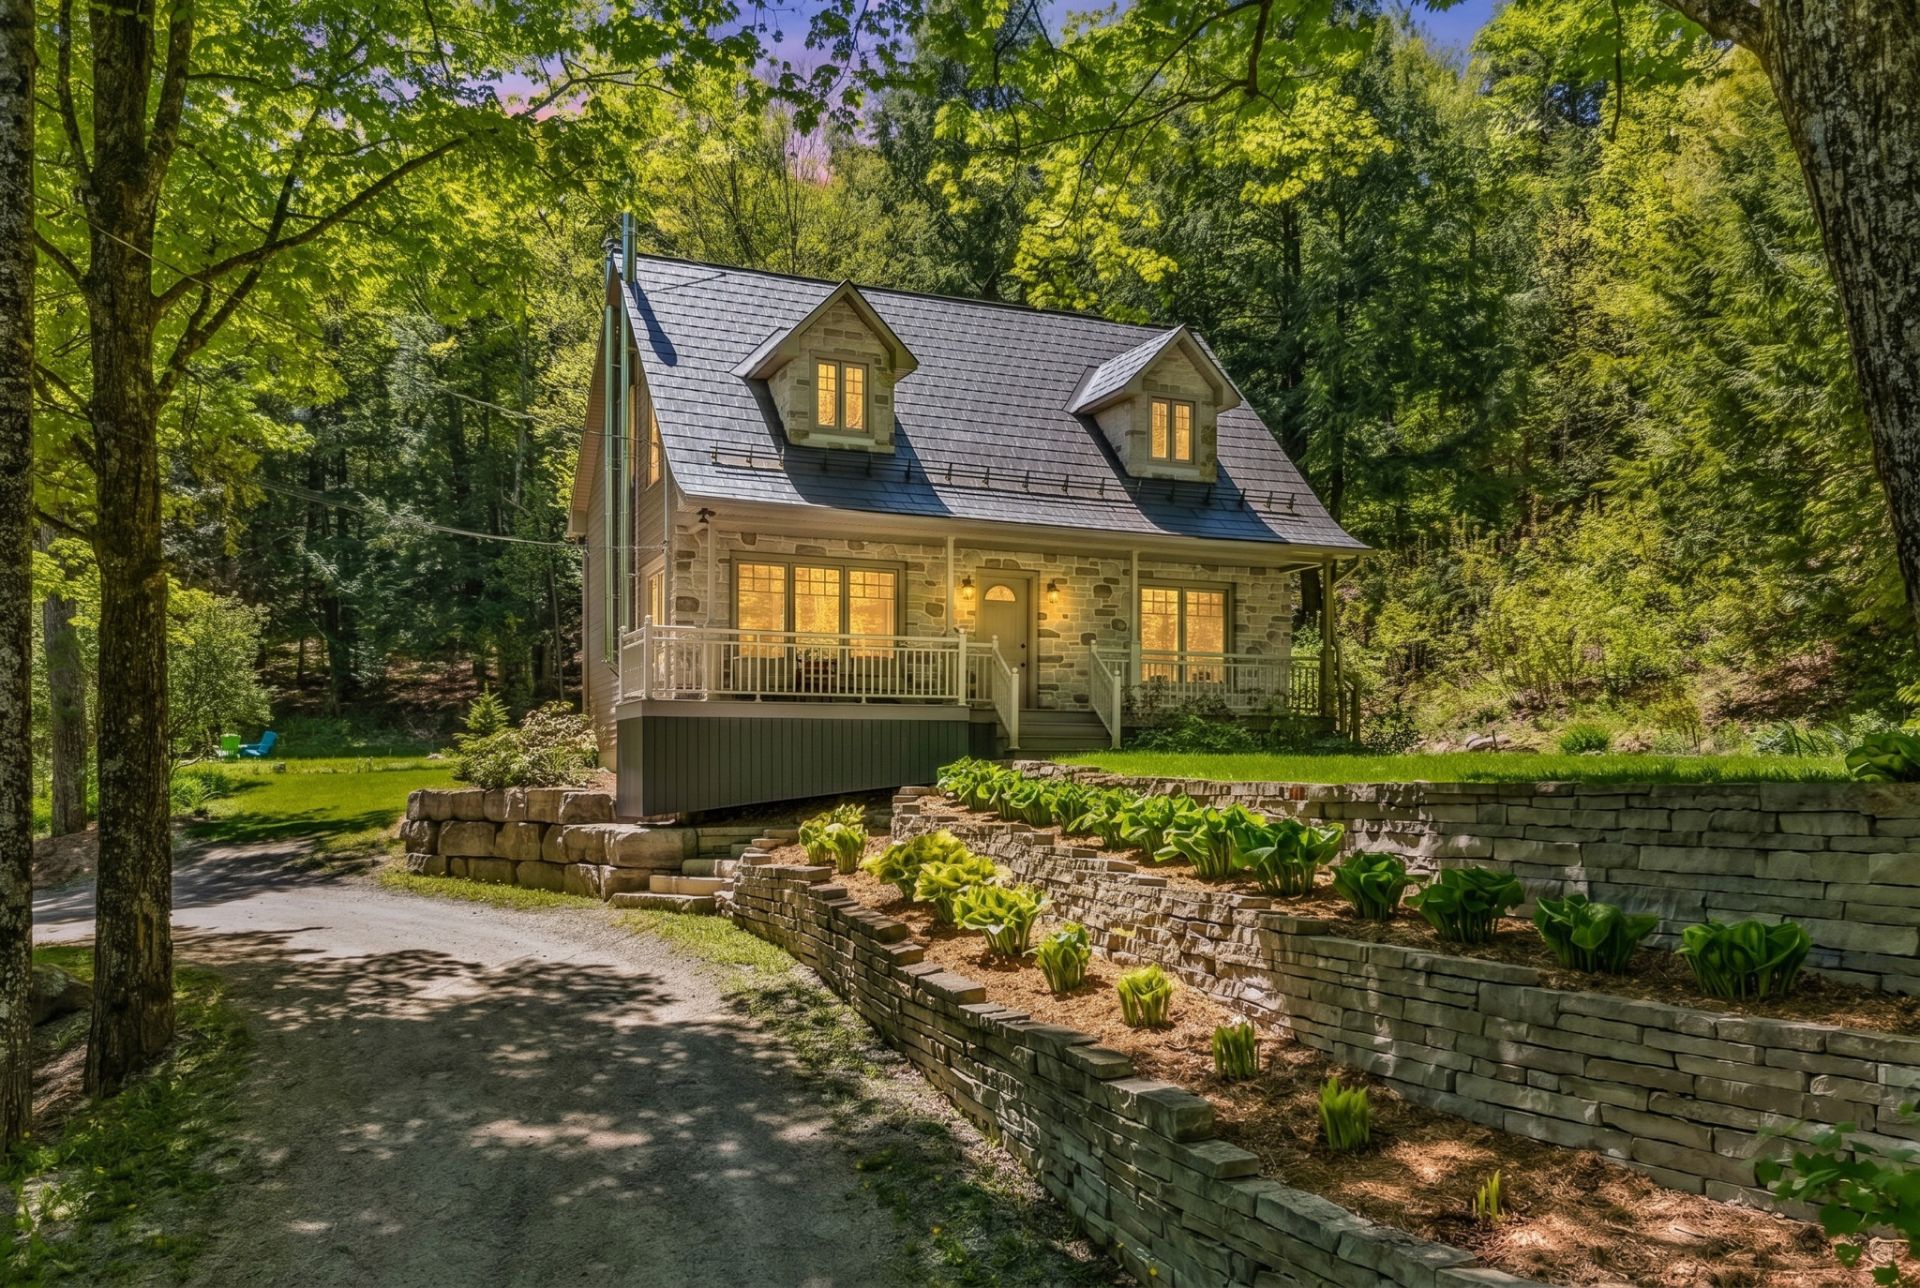
Frontage
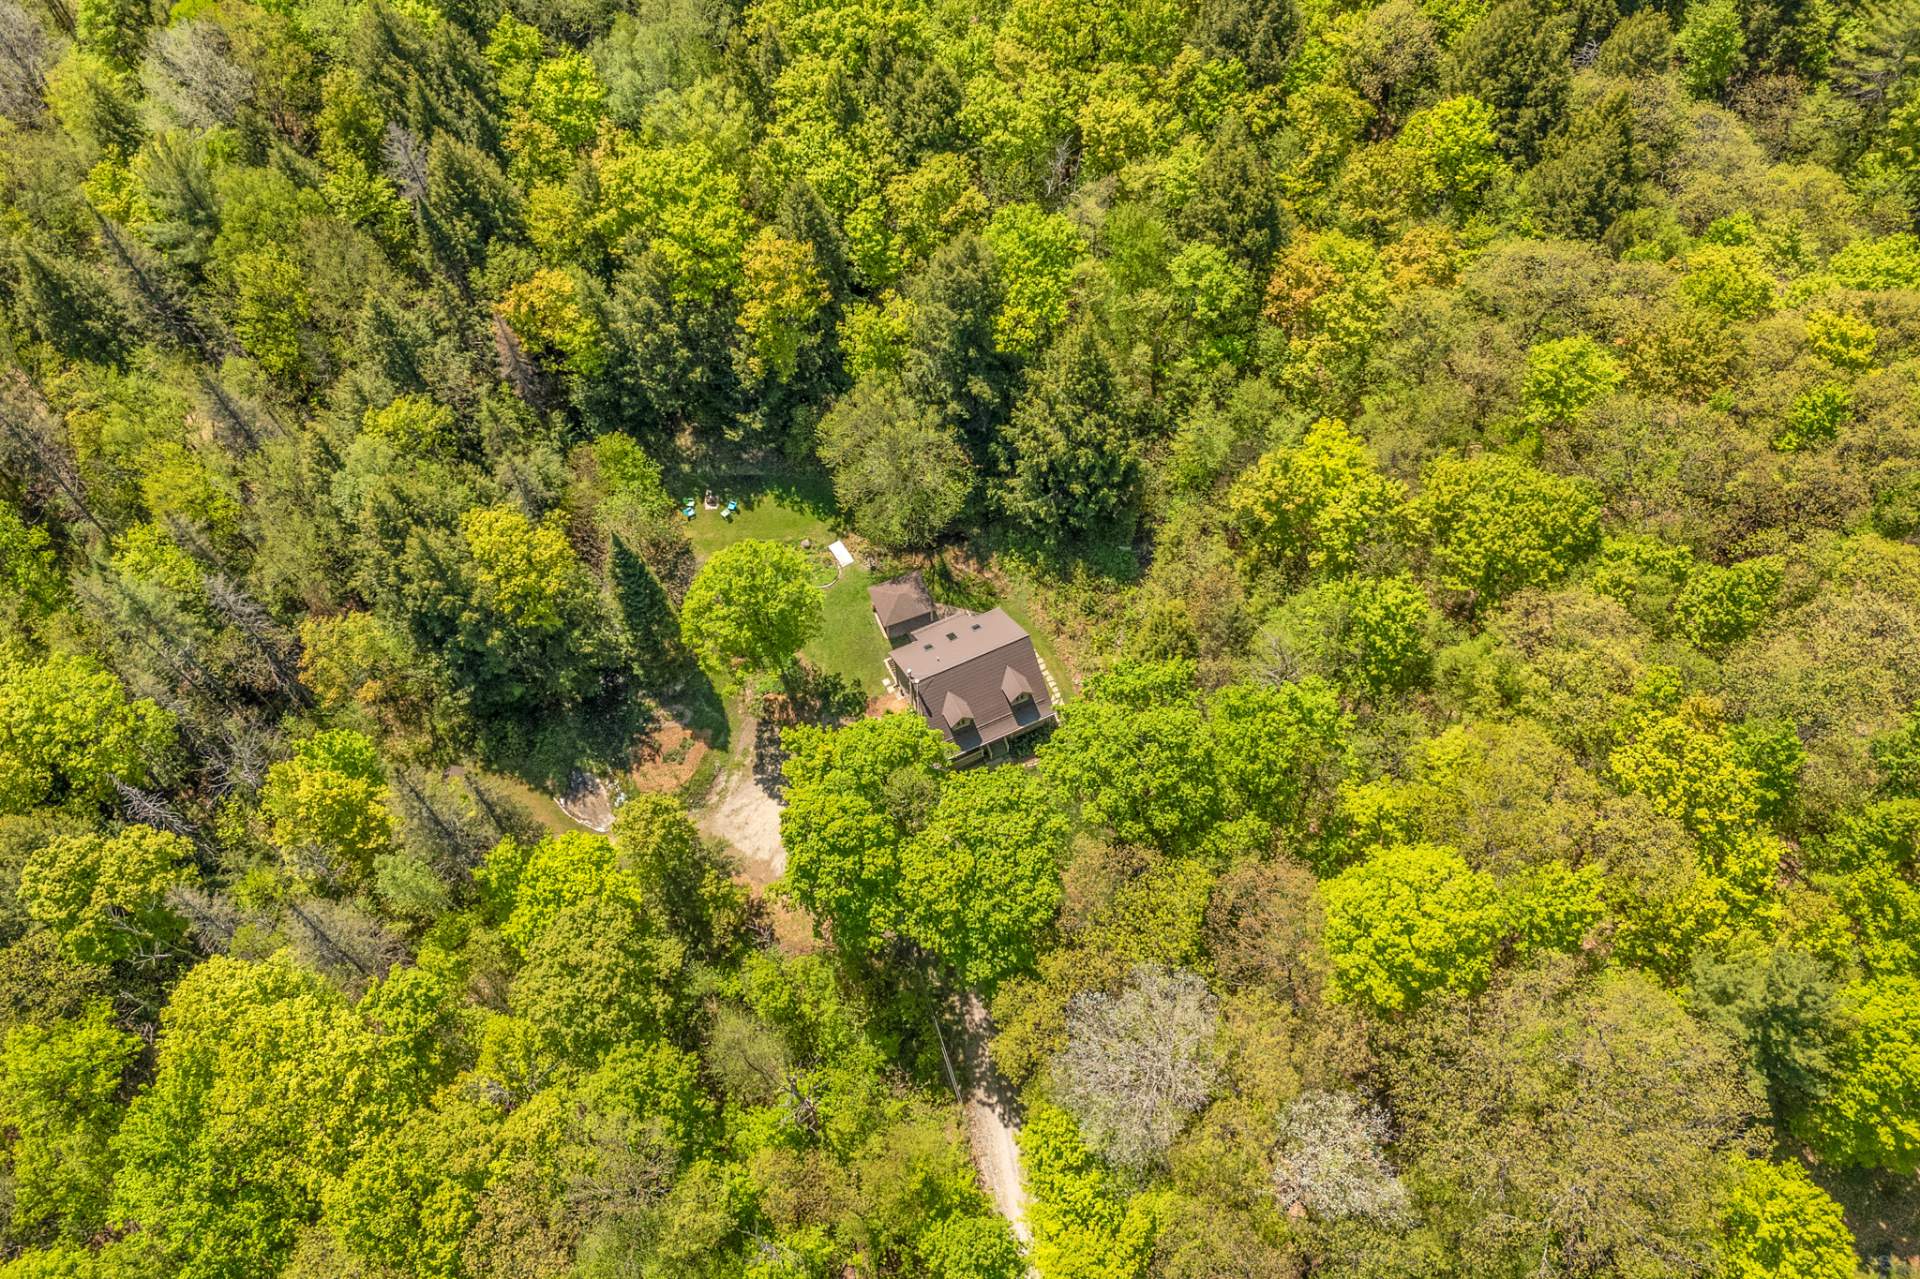
Overall View
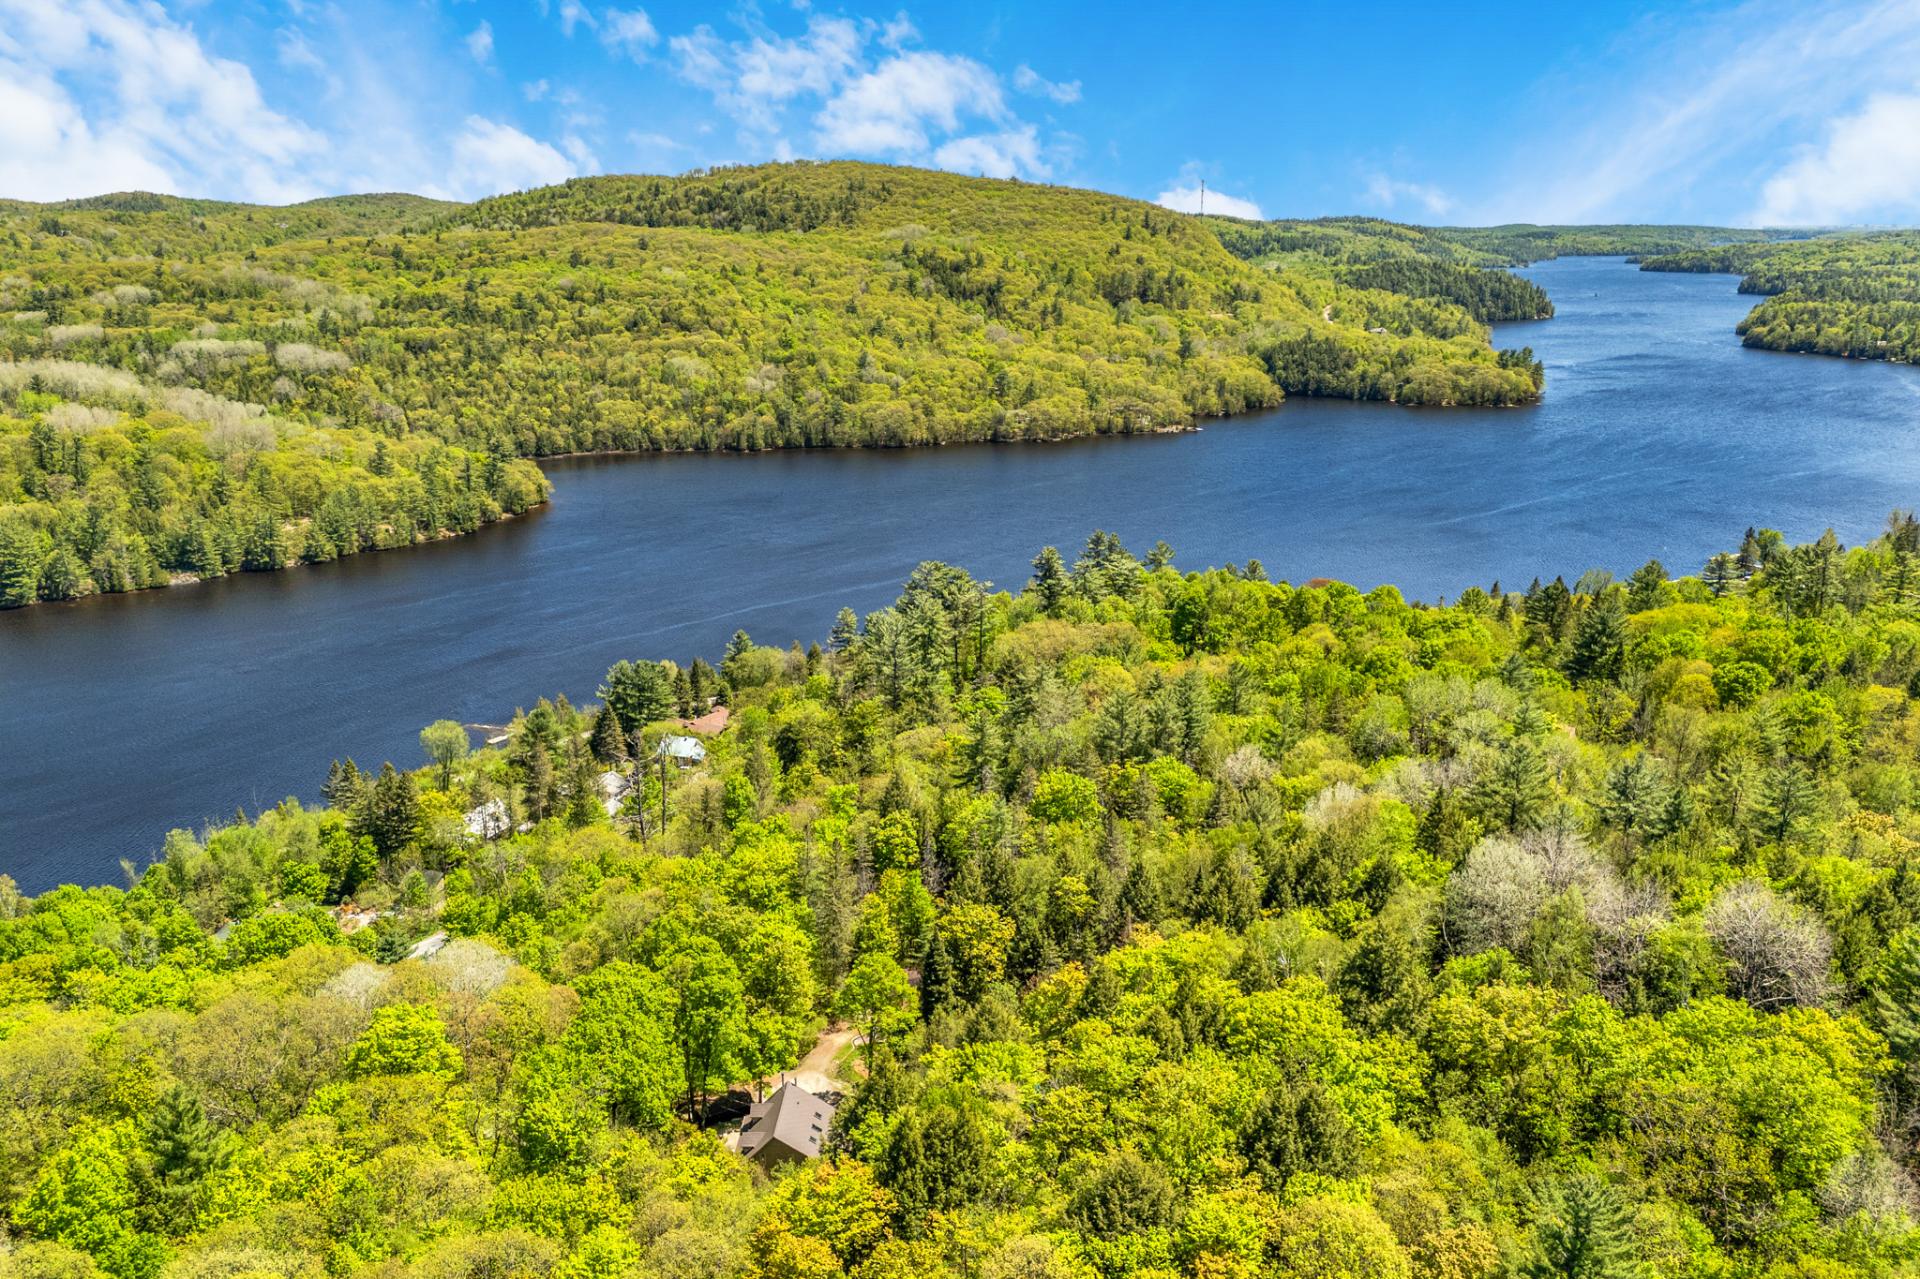
Overall View
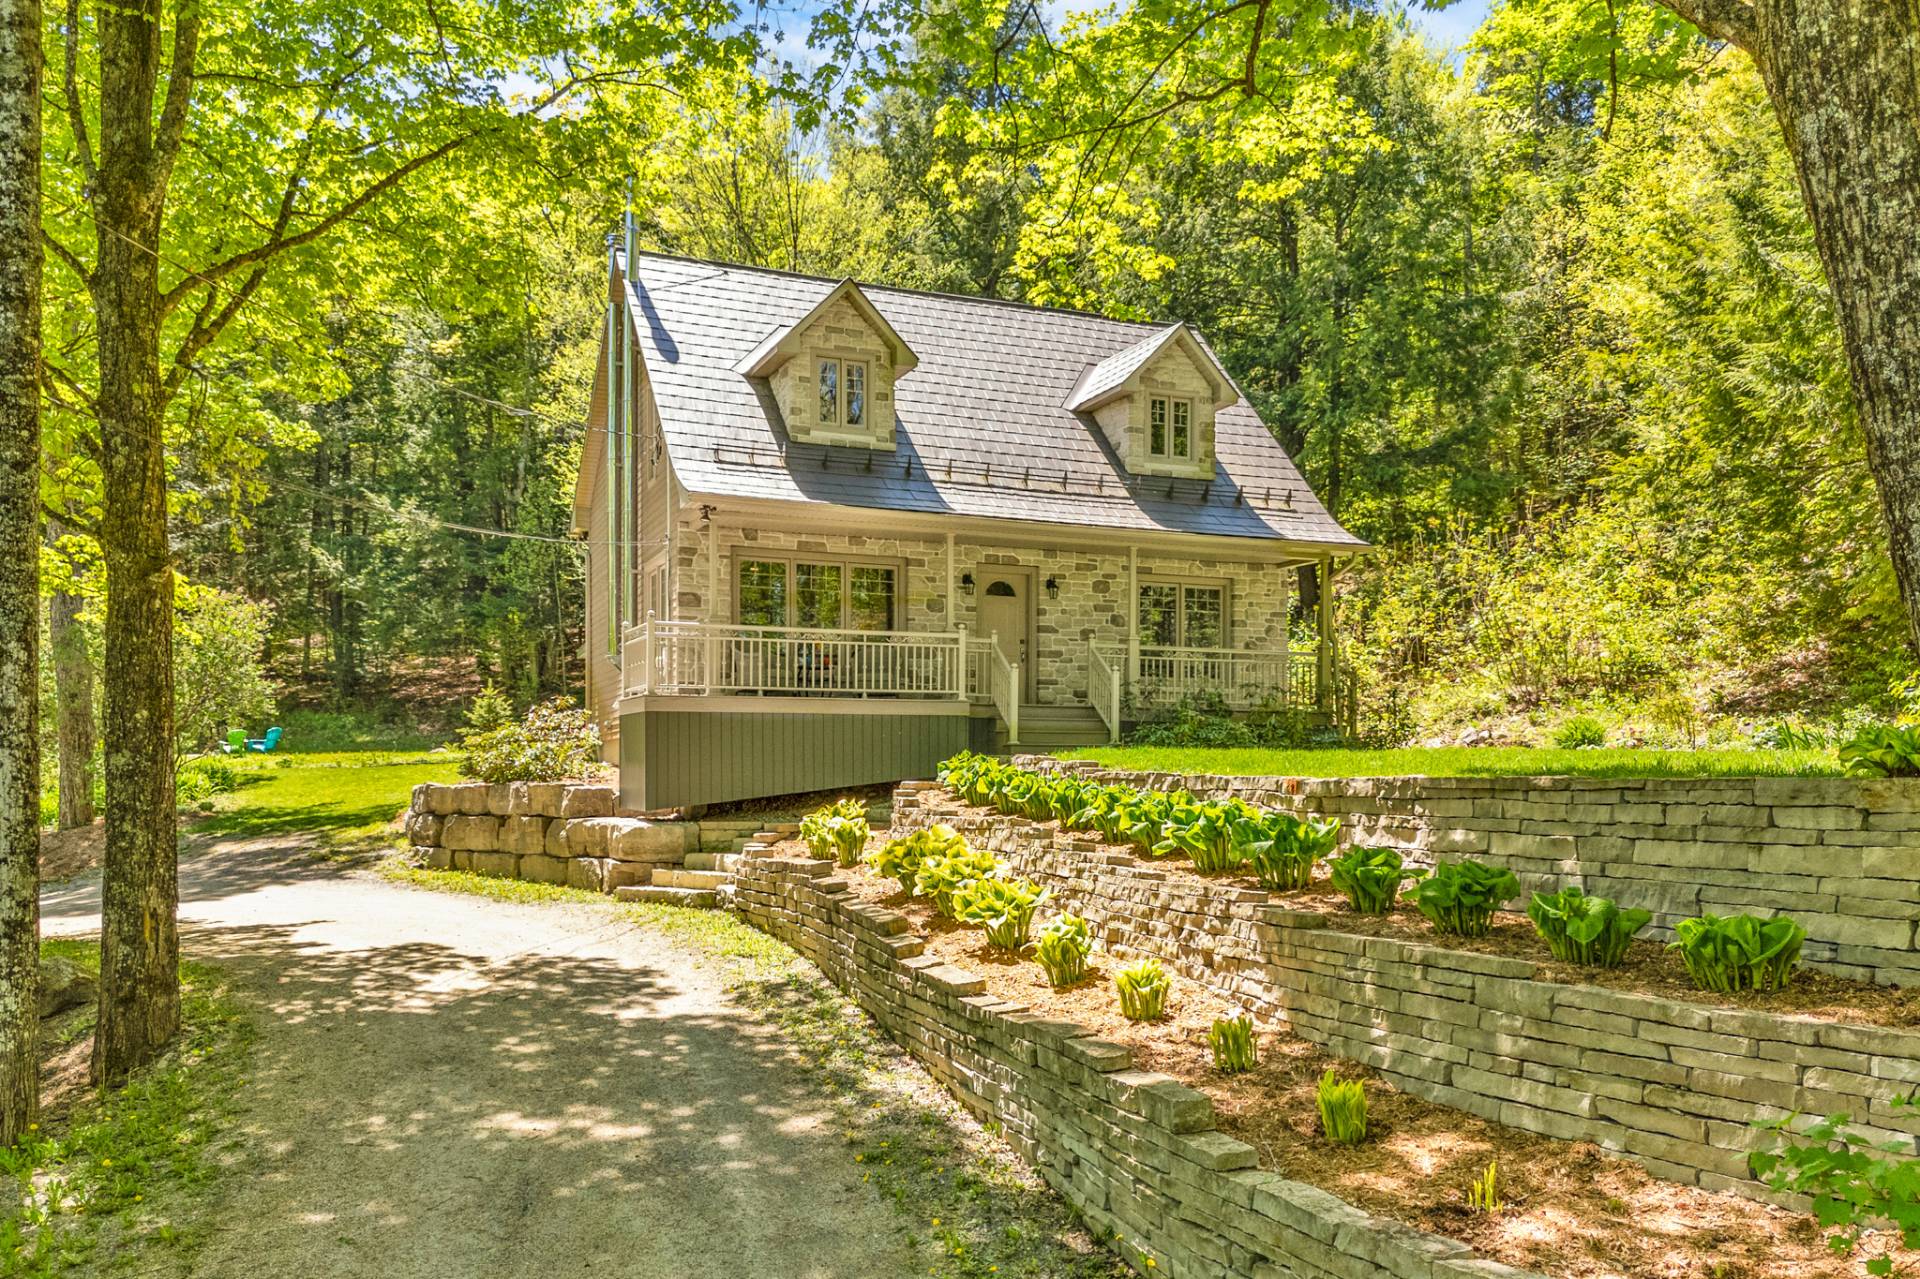
Frontage
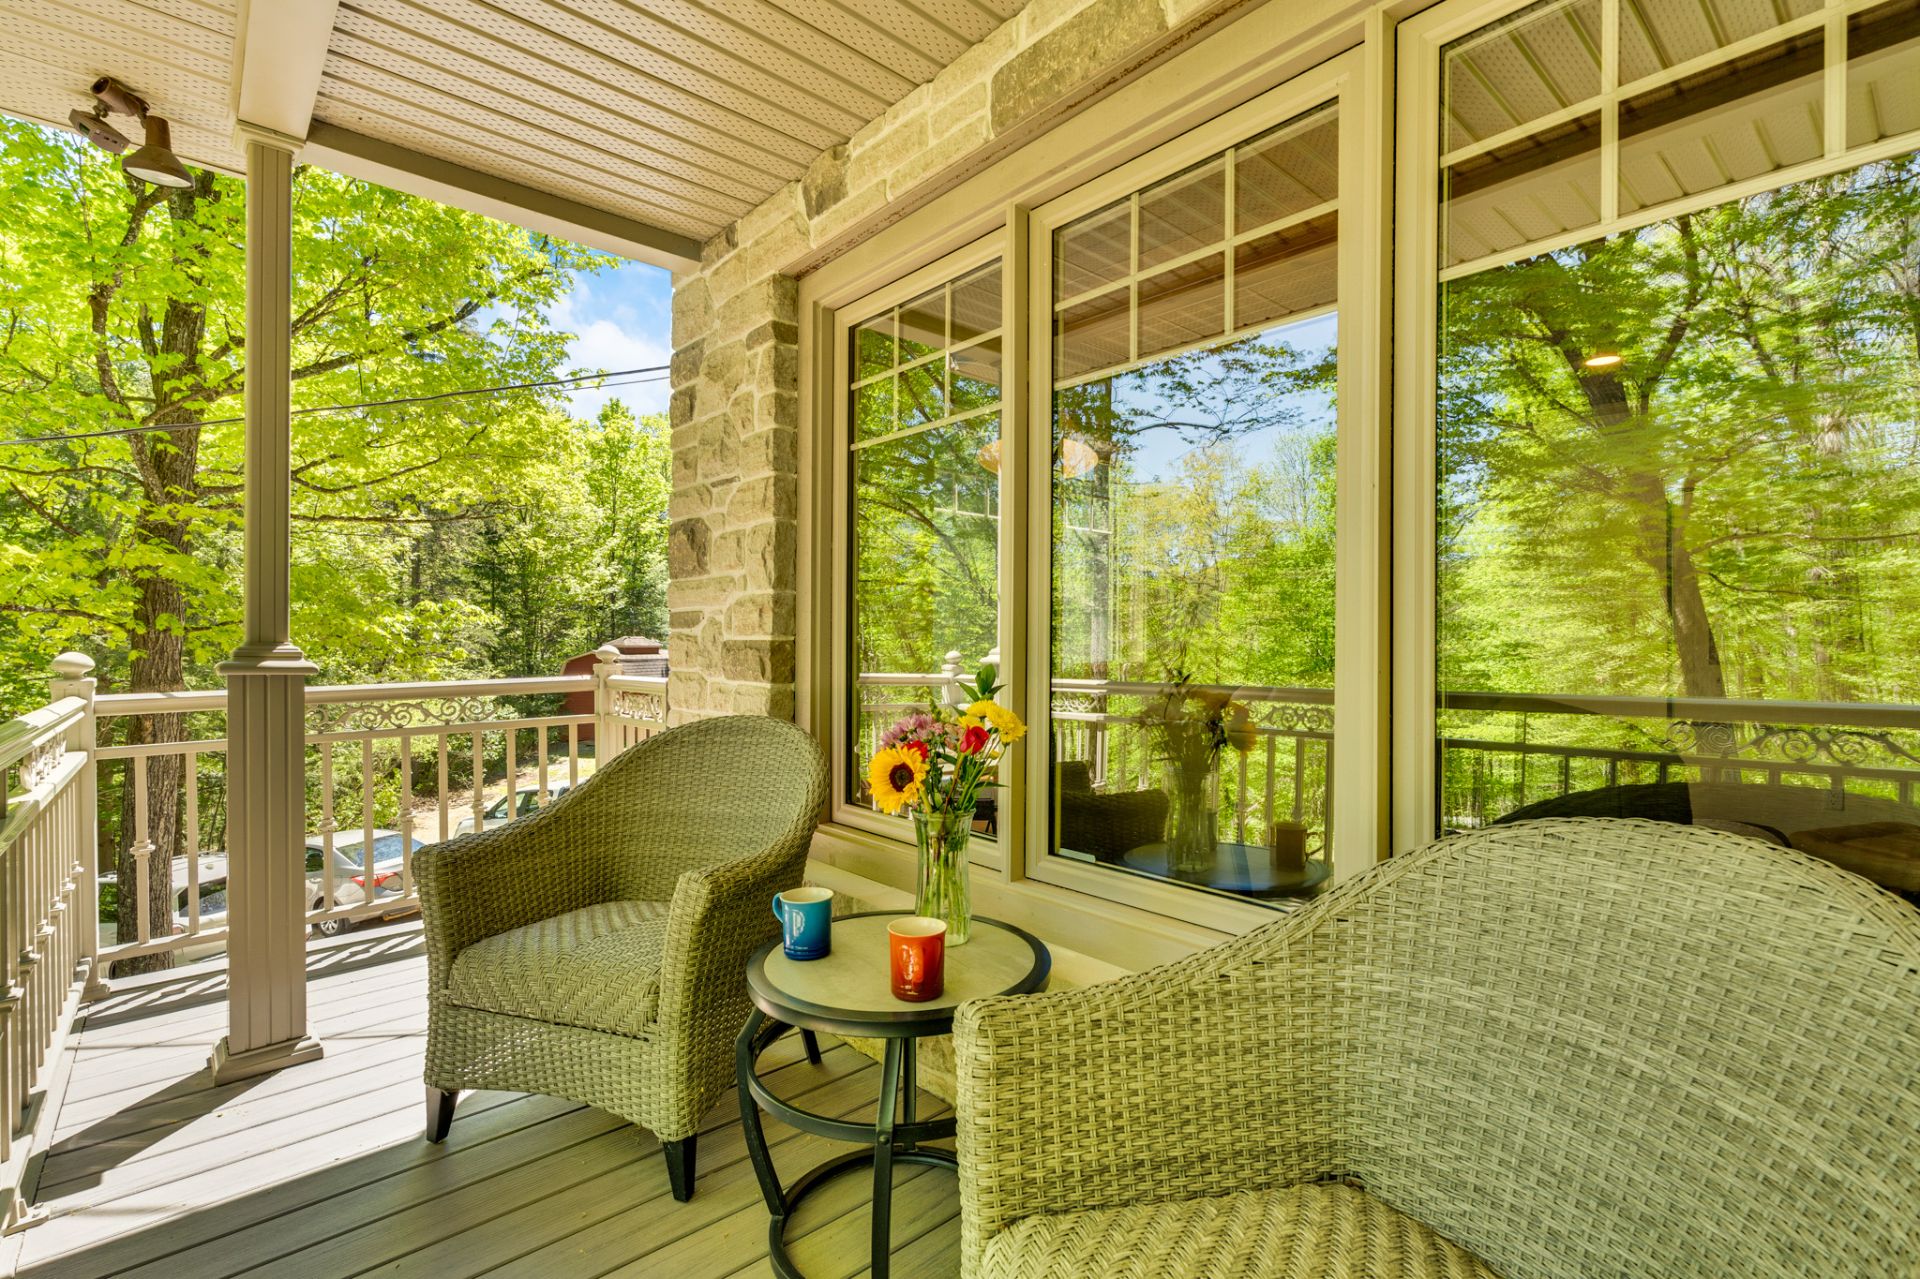
Exterior entrance
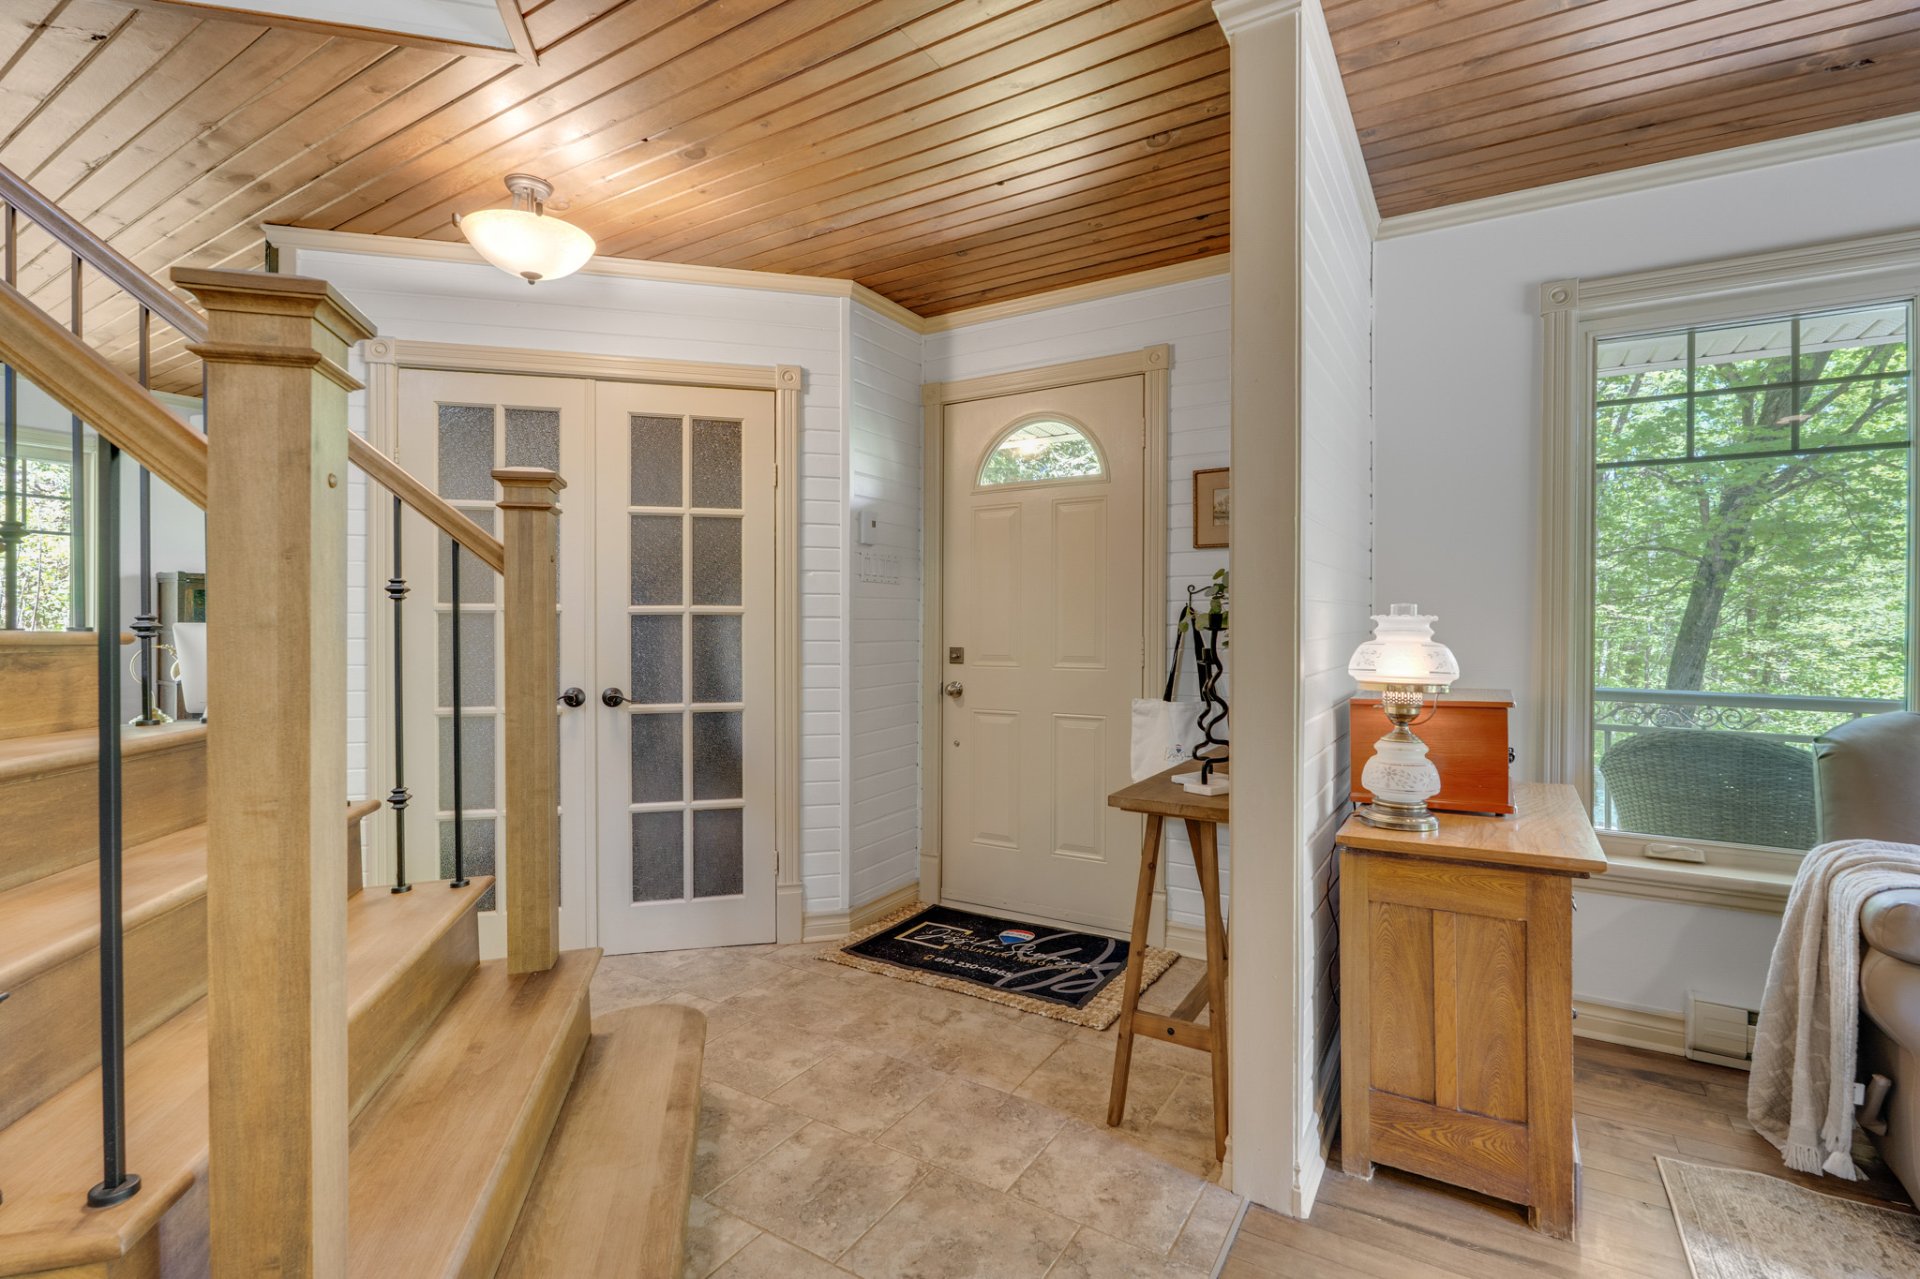
Hallway

Hallway
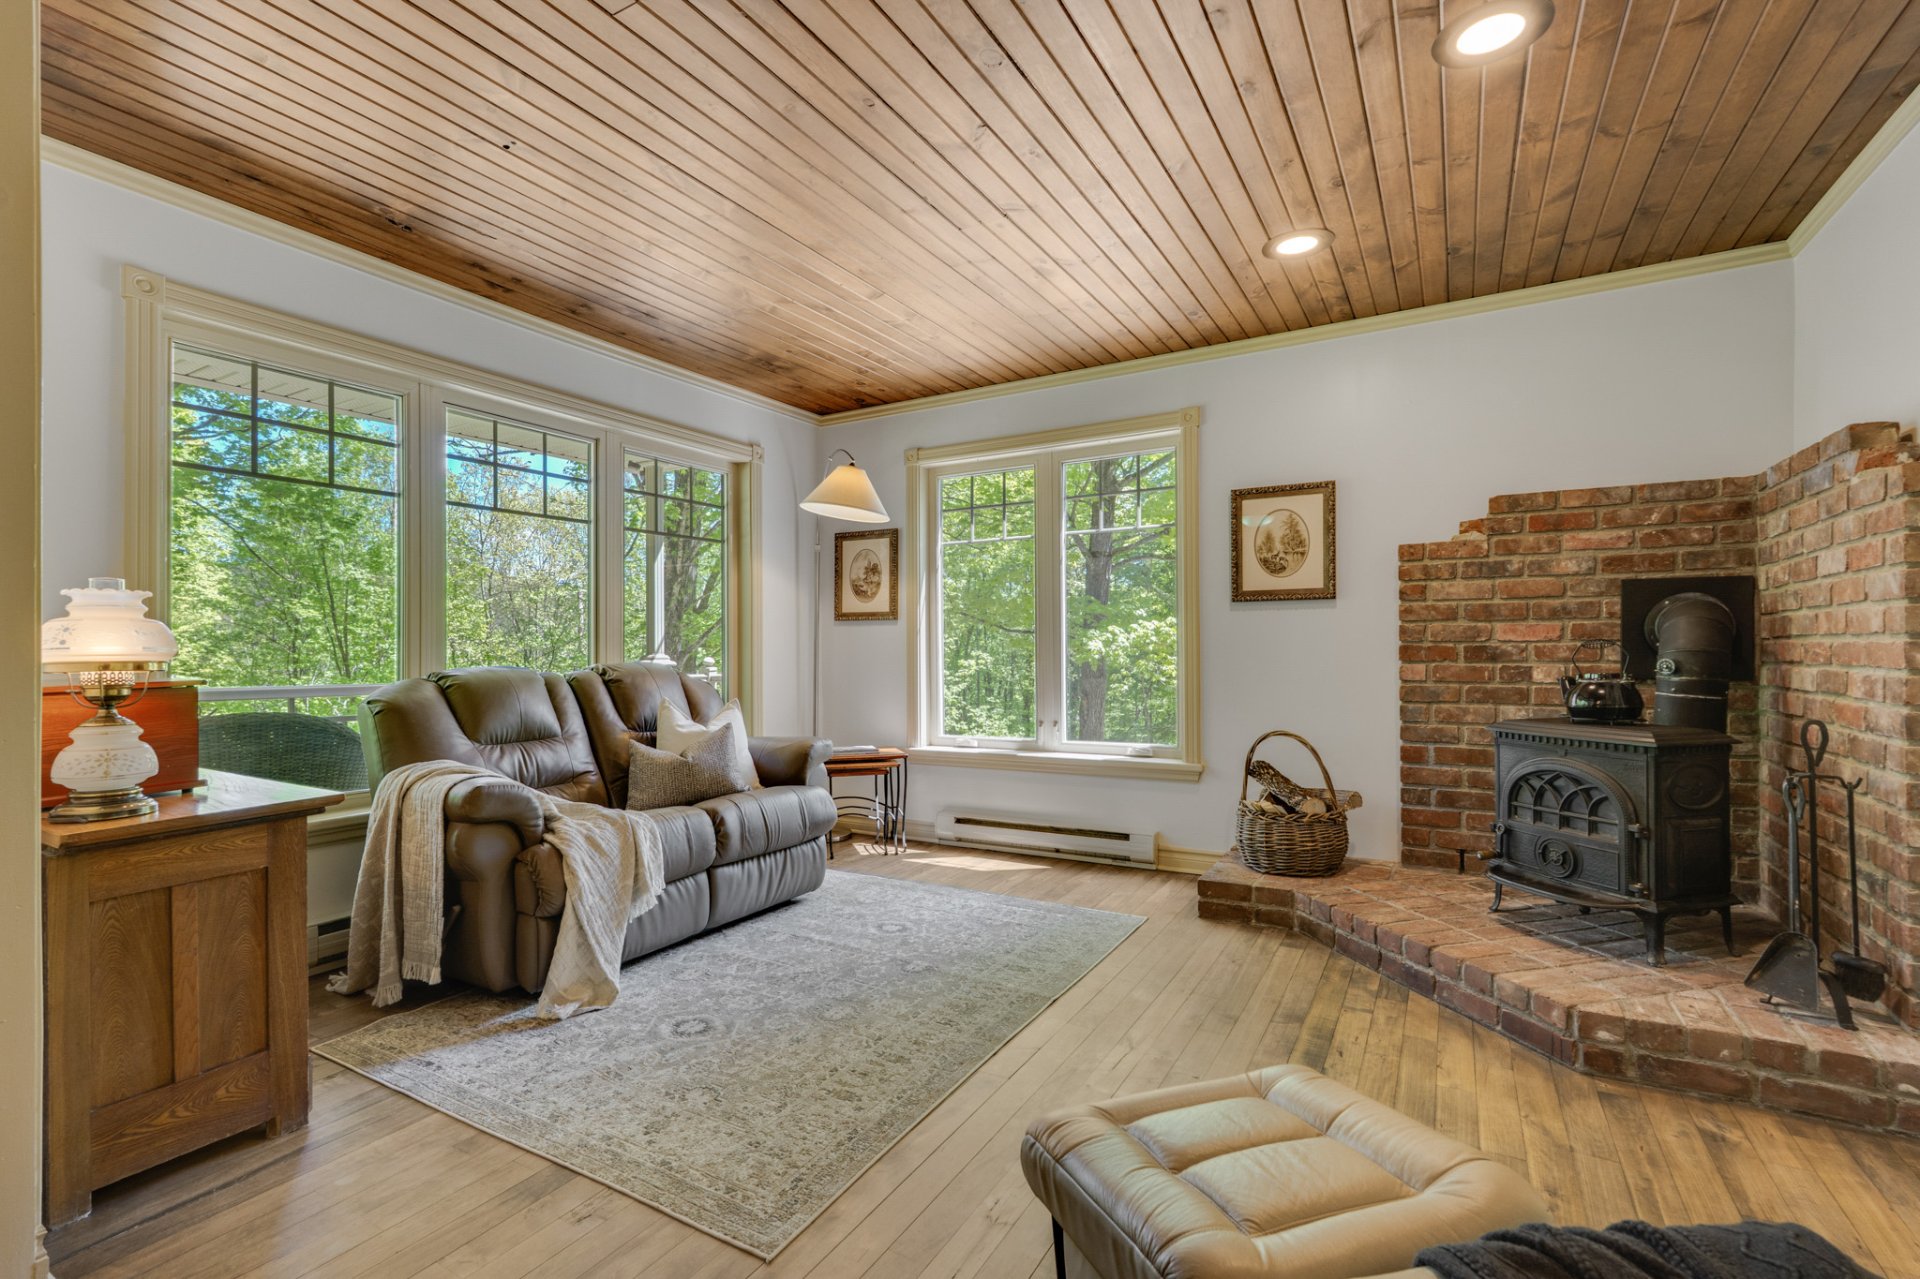
Living room
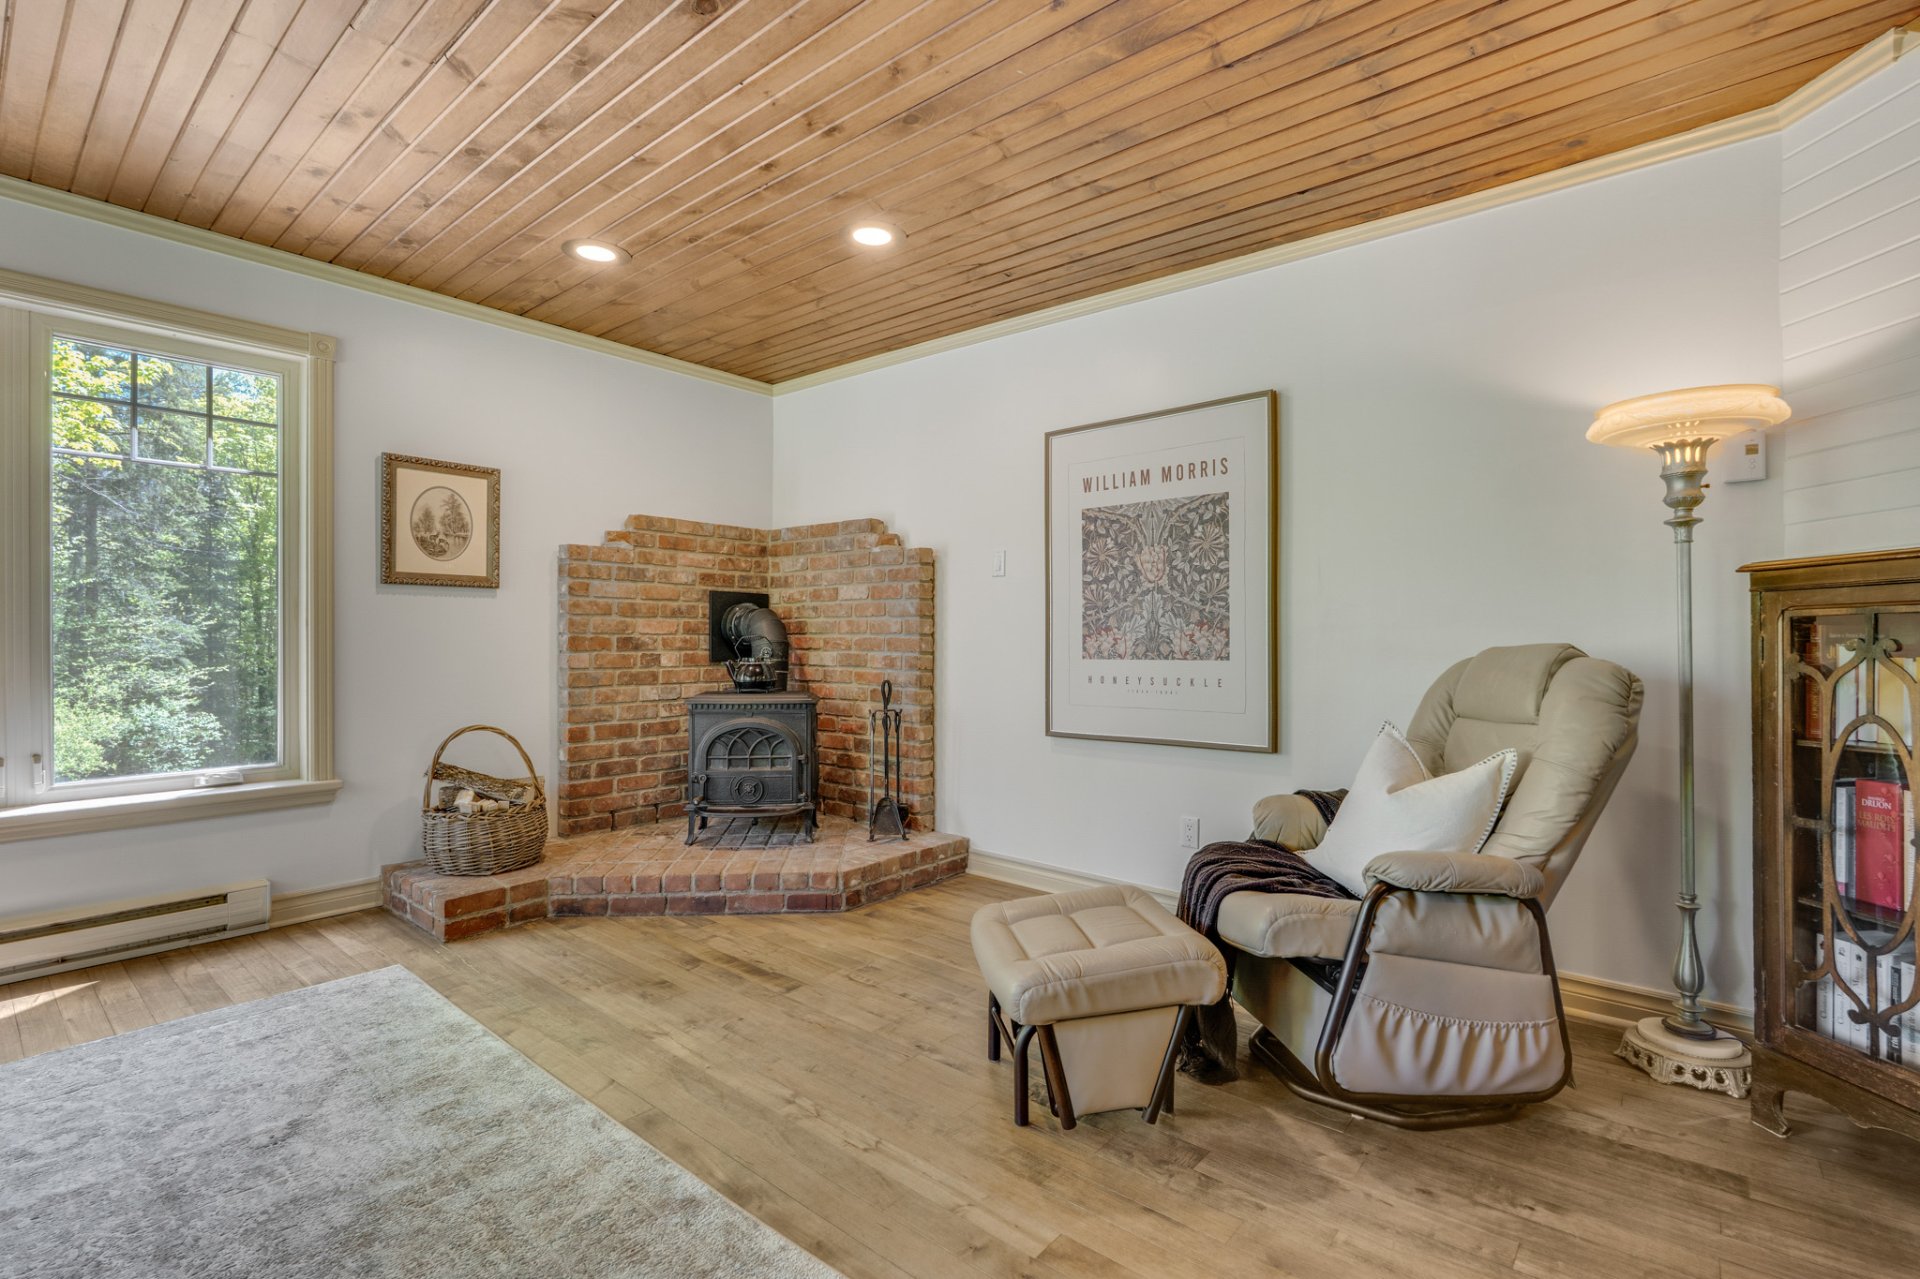
Living room
|
|
Sold
Description
Character-filled Canadian home on 4 wooded acres in the heart of Chelsea. Warm and inviting property featuring 2 wood stoves, stunning stone walls, a welcoming kitchen, bright office space, and a finished basement with an infrared sauna. Unique atmosphere blending rustic charm and comfort. Offering 3 bedrooms and 2 bathrooms. Private lot surrounded by mature trees with private trails, ideal for outdoor enthusiasts, nature lovers, and those seeking tranquility. Large shed with electricity and built-in workbench, spacious woodshed holding up to 16 cords of wood, and an invisible dog fence covering 2 acres. A rare opportunity not to be missed!
* Only a 3-minute walk to the community trail and the
Gatineau River, offering endless opportunities for walking,
running, biking, and cross-country skiing in winter
* Only a 4-minute walk to the Cascades Club, where members
enjoy swimming, canoeing, and a vibrant community atmosphere
A rare combination of privacy, nature, and convenience in
one of Chelsea's most sought-after areas
Home:
Built in 1985
1,605 square feet (exact size to be verified) + 800 square
feet of finished basement space
- Flooring:
Maple hardwood floors on the main floor and second level
Pine flooring in the basement
Ceramic flooring in the bathrooms, entrance, and kitchen
Renovations:
* Front roof redone with Wakefield Bridge metal roofing in
2013 and rear roof in 2017
* Gutters redone in 2015
* Staircase and second-floor maple flooring redone in 2014
* Exterior siding redone with Maibec and stone in 2015
* Front porch and rear deck redone in composite in 2017
* Kitchen renovated in 2012
* Both bathrooms renovated in 2013
* All windows, skylights, and patio door replaced in 2014
* Both exterior chimneys replaced in 2024
* Basement wood stove replaced in 2019
* Separate electrical panel for generator installed in 2009
* Air conditioning units (main floor and second floor)
installed in 2017 -- exterior unit replaced in 2025
- Radon Test:
Completed in 2015--2016 over a one-year period in the
basement: results below the 200 Bq/m³ threshold
A Home That Raised a Family
This home has been far more than walls and windows -- it
has been the setting for a childhood deeply connected to
nature and for a family life built around meaningful
moments together. Our children truly loved growing up here.
They spent their days exploring the woods, inventing games
beneath the pines, and biking along the river with the
unique freedom a place like this offers. Summers were
filled with swimming in the Gatineau River, laughter by the
water, and the simple joy of being outdoors from morning
until night. Winters brought their own kind of magic --
long ski days followed by cozy evenings around the wood
stove.
This home has hosted birthday parties in the yard, peaceful
mornings with coffee on the veranda, and countless ordinary
moments that became the memories we cherish most. It shaped
our family, our rhythm, and our way of life -- and it is
now ready to offer the same experience to another family.
Gatineau River, offering endless opportunities for walking,
running, biking, and cross-country skiing in winter
* Only a 4-minute walk to the Cascades Club, where members
enjoy swimming, canoeing, and a vibrant community atmosphere
A rare combination of privacy, nature, and convenience in
one of Chelsea's most sought-after areas
Home:
Built in 1985
1,605 square feet (exact size to be verified) + 800 square
feet of finished basement space
- Flooring:
Maple hardwood floors on the main floor and second level
Pine flooring in the basement
Ceramic flooring in the bathrooms, entrance, and kitchen
Renovations:
* Front roof redone with Wakefield Bridge metal roofing in
2013 and rear roof in 2017
* Gutters redone in 2015
* Staircase and second-floor maple flooring redone in 2014
* Exterior siding redone with Maibec and stone in 2015
* Front porch and rear deck redone in composite in 2017
* Kitchen renovated in 2012
* Both bathrooms renovated in 2013
* All windows, skylights, and patio door replaced in 2014
* Both exterior chimneys replaced in 2024
* Basement wood stove replaced in 2019
* Separate electrical panel for generator installed in 2009
* Air conditioning units (main floor and second floor)
installed in 2017 -- exterior unit replaced in 2025
- Radon Test:
Completed in 2015--2016 over a one-year period in the
basement: results below the 200 Bq/m³ threshold
A Home That Raised a Family
This home has been far more than walls and windows -- it
has been the setting for a childhood deeply connected to
nature and for a family life built around meaningful
moments together. Our children truly loved growing up here.
They spent their days exploring the woods, inventing games
beneath the pines, and biking along the river with the
unique freedom a place like this offers. Summers were
filled with swimming in the Gatineau River, laughter by the
water, and the simple joy of being outdoors from morning
until night. Winters brought their own kind of magic --
long ski days followed by cozy evenings around the wood
stove.
This home has hosted birthday parties in the yard, peaceful
mornings with coffee on the veranda, and countless ordinary
moments that became the memories we cherish most. It shaped
our family, our rhythm, and our way of life -- and it is
now ready to offer the same experience to another family.
Inclusions: Water heater, stove, refrigerator, upright freezer in the basement, shed, gazebo, firewood, electric dog fence covering 2 acres.
Exclusions : Generator and the mirror in the upstairs bathroom.
| BUILDING | |
|---|---|
| Type | Two or more storey |
| Style | Detached |
| Dimensions | 8.17x9.92 M |
| Lot Size | 4.3 AC |
| EXPENSES | |
|---|---|
| Municipal Taxes (2026) | $ 4431 / year |
| School taxes (2026) | $ 482 / year |
|
ROOM DETAILS |
|||
|---|---|---|---|
| Room | Dimensions | Level | Flooring |
| Hallway | 5.2 x 4.9 P | Ground Floor | Ceramic tiles |
| Living room | 14.1 x 11.7 P | Ground Floor | Wood |
| Home office | 7.8 x 9.2 P | Ground Floor | Wood |
| Kitchen | 7.10 x 15.1 P | Ground Floor | Ceramic tiles |
| Dining room | 12.11 x 16.1 P | Ground Floor | Wood |
| Bathroom | 8.8 x 10.4 P | Ground Floor | Ceramic tiles |
| Primary bedroom | 12.2 x 15 P | 2nd Floor | Wood |
| Bathroom | 13.1 x 8.2 P | 2nd Floor | Ceramic tiles |
| Bedroom | 14 x 11.4 P | 2nd Floor | Wood |
| Bedroom | 13.1 x 12.2 P | 2nd Floor | Wood |
| Family room | 9.5 x 11.6 P | Basement | Wood |
| Home office | 16.5 x 21.3 P | Basement | Wood |
| Storage | 8.6 x 11.7 P | Basement | Concrete |
|
CHARACTERISTICS |
|
|---|---|
| Basement | 6 feet and over, Finished basement |
| Proximity | Alpine skiing, Bicycle path, Cross-country skiing, Daycare centre, Elementary school, Golf, Highway, Hospital, Park - green area, Public transport |
| Water supply | Artesian well |
| Window type | Crank handle, Sliding |
| Heating system | Electric baseboard units |
| Heating energy | Electricity |
| Topography | Flat, Sloped |
| Cupboard | Laminated |
| Landscaping | Landscape |
| Distinctive features | No neighbours in the back, Wooded lot: hardwood trees |
| Driveway | Not Paved |
| Siding | Other, Stone |
| Parking | Outdoor |
| View | Panoramic |
| Foundation | Poured concrete |
| Equipment available | Private yard, Wall-mounted heat pump |
| Sewage system | Purification field, Septic tank |
| Windows | PVC |
| Zoning | Residential |
| Bathroom / Washroom | Seperate shower |
| Roofing | Tin |
| Hearth stove | Wood burning stove |