164 Rue de Salernes, Gatineau (Gatineau), QC J8T7N5 $599,900
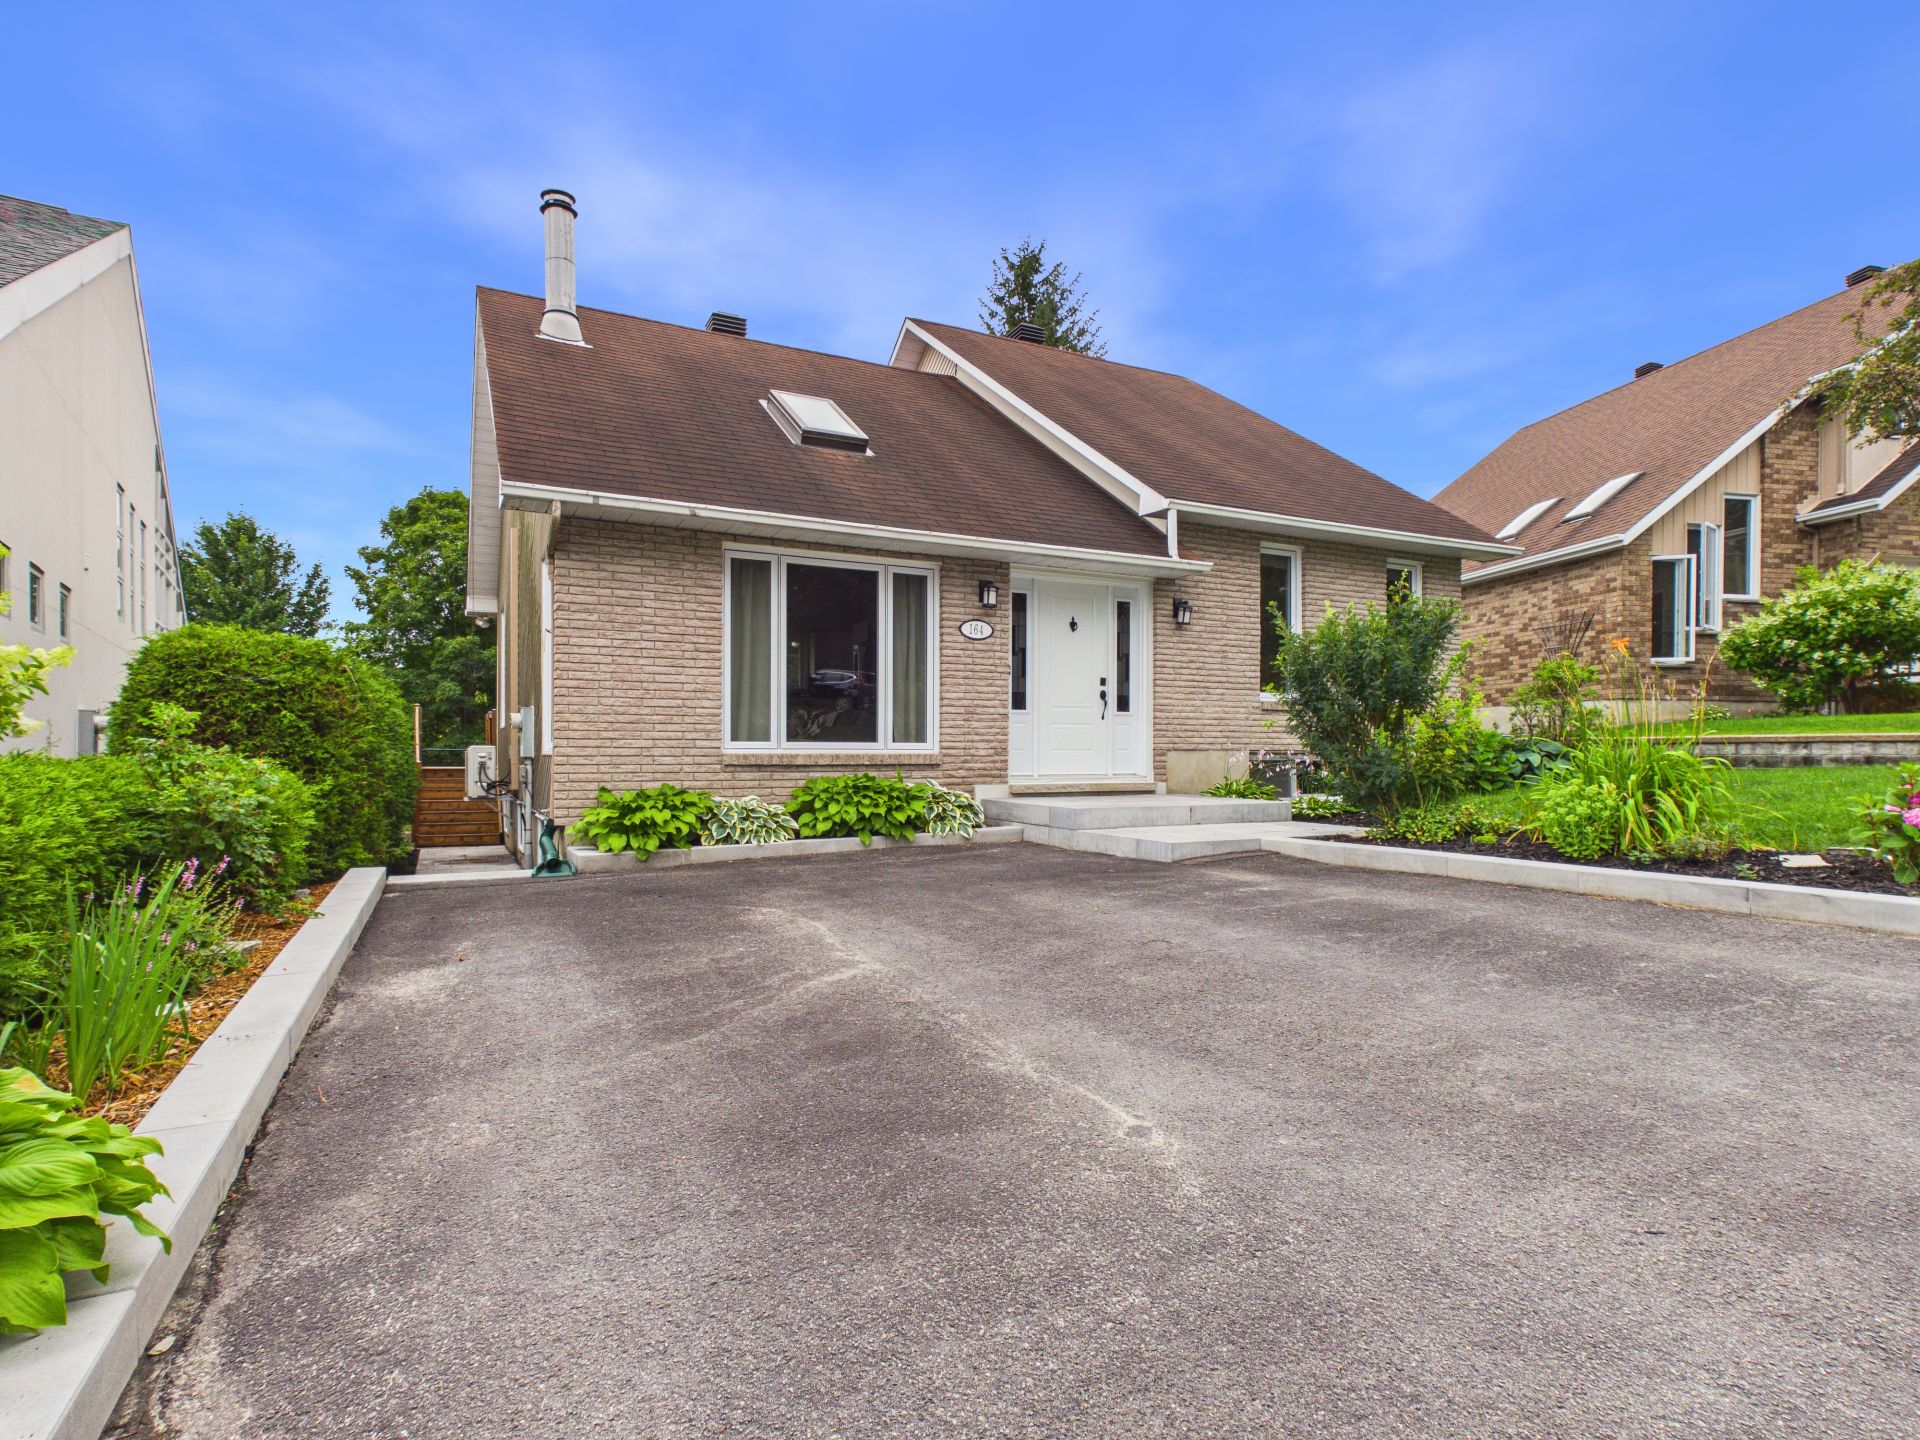
Frontage
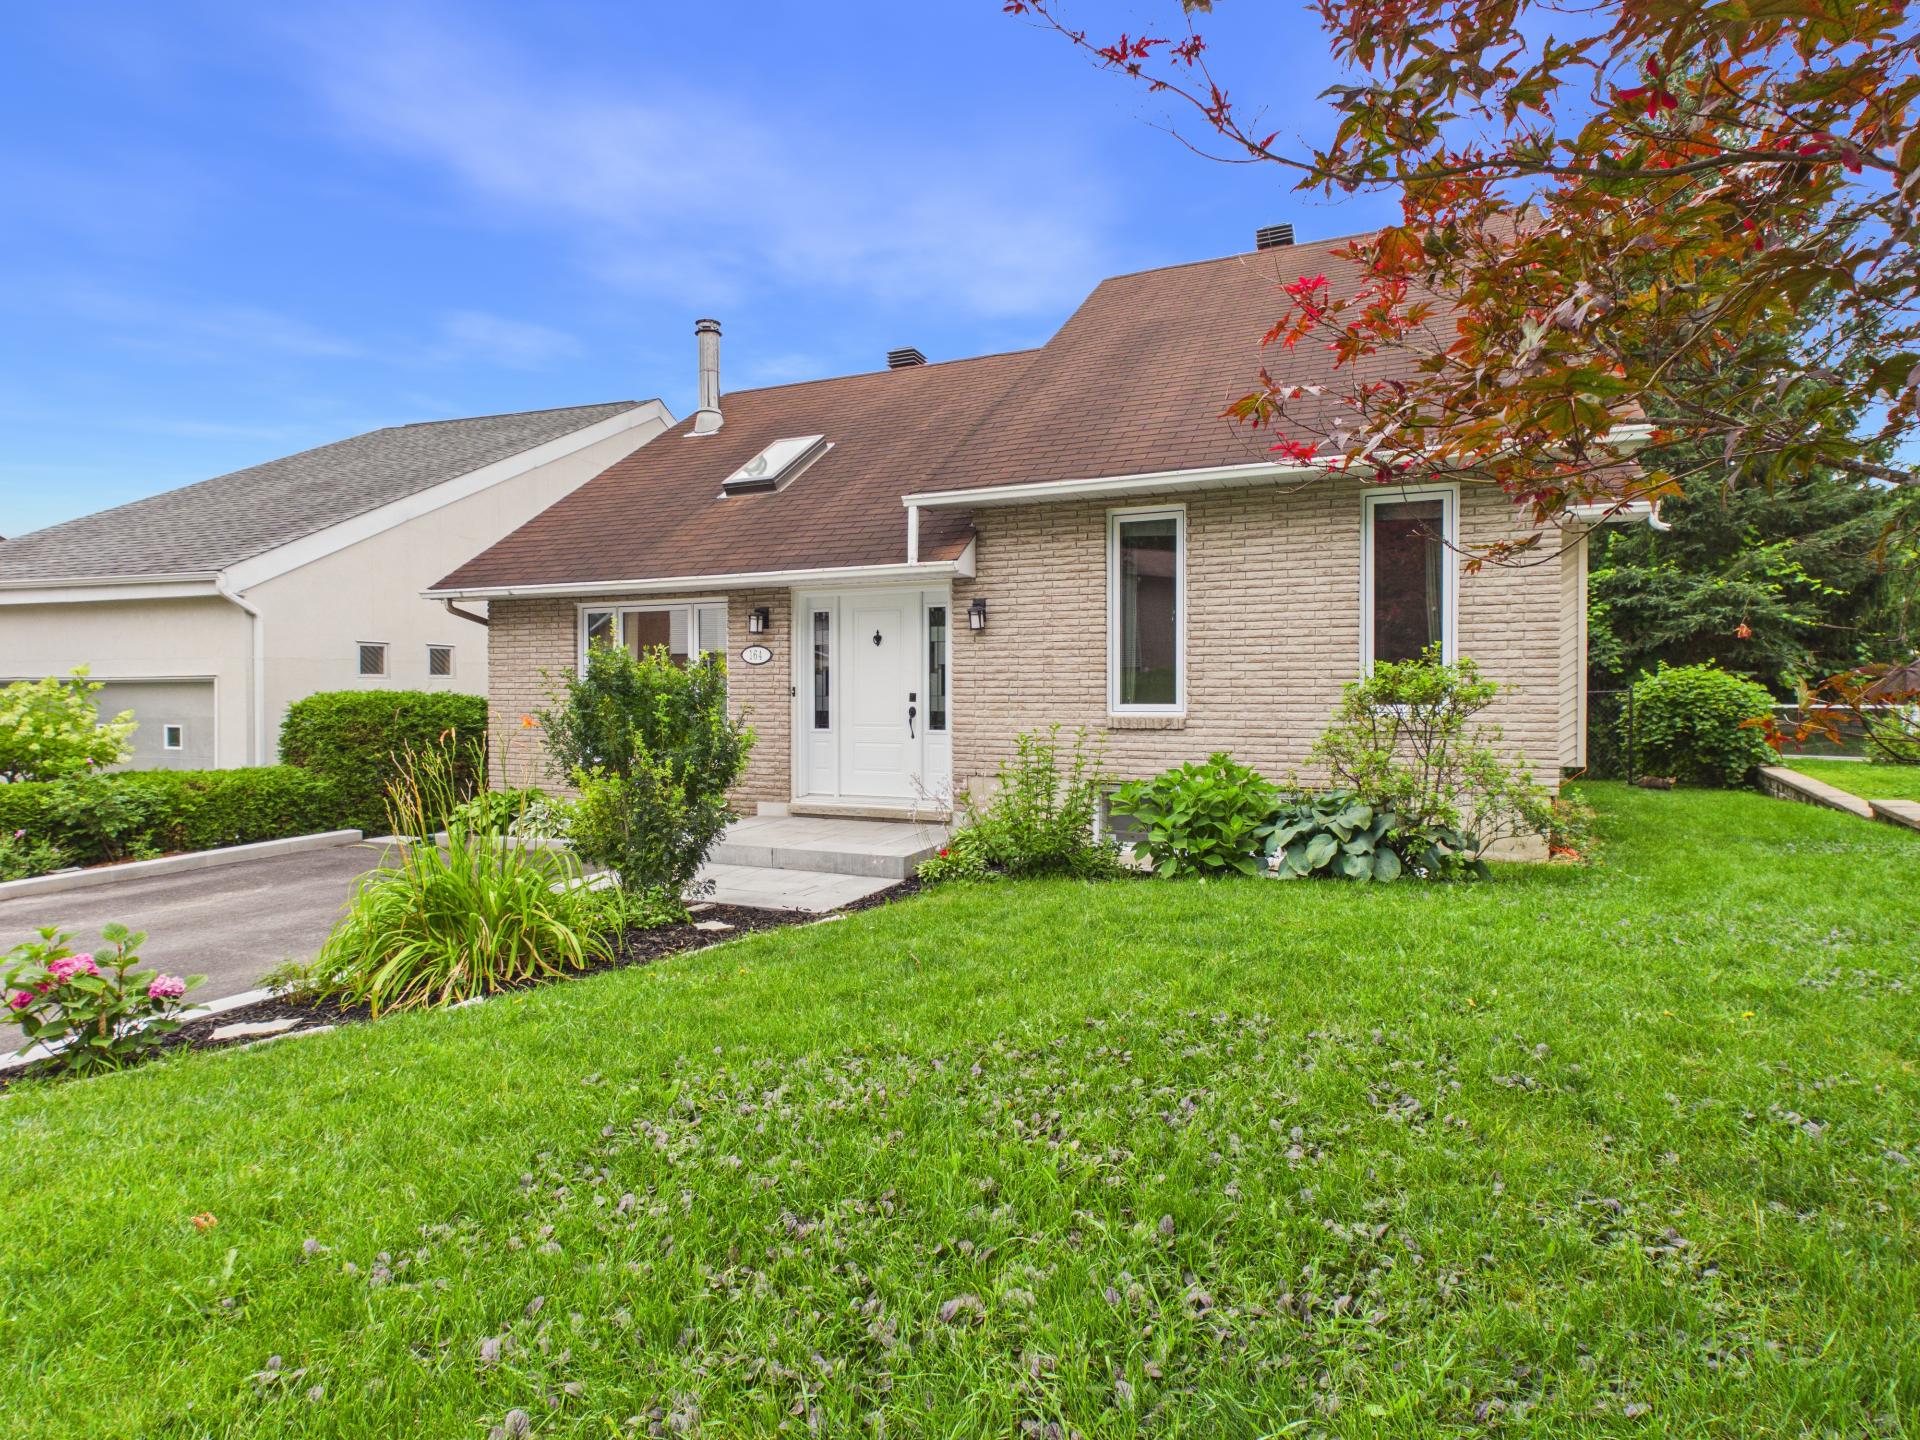
Frontage
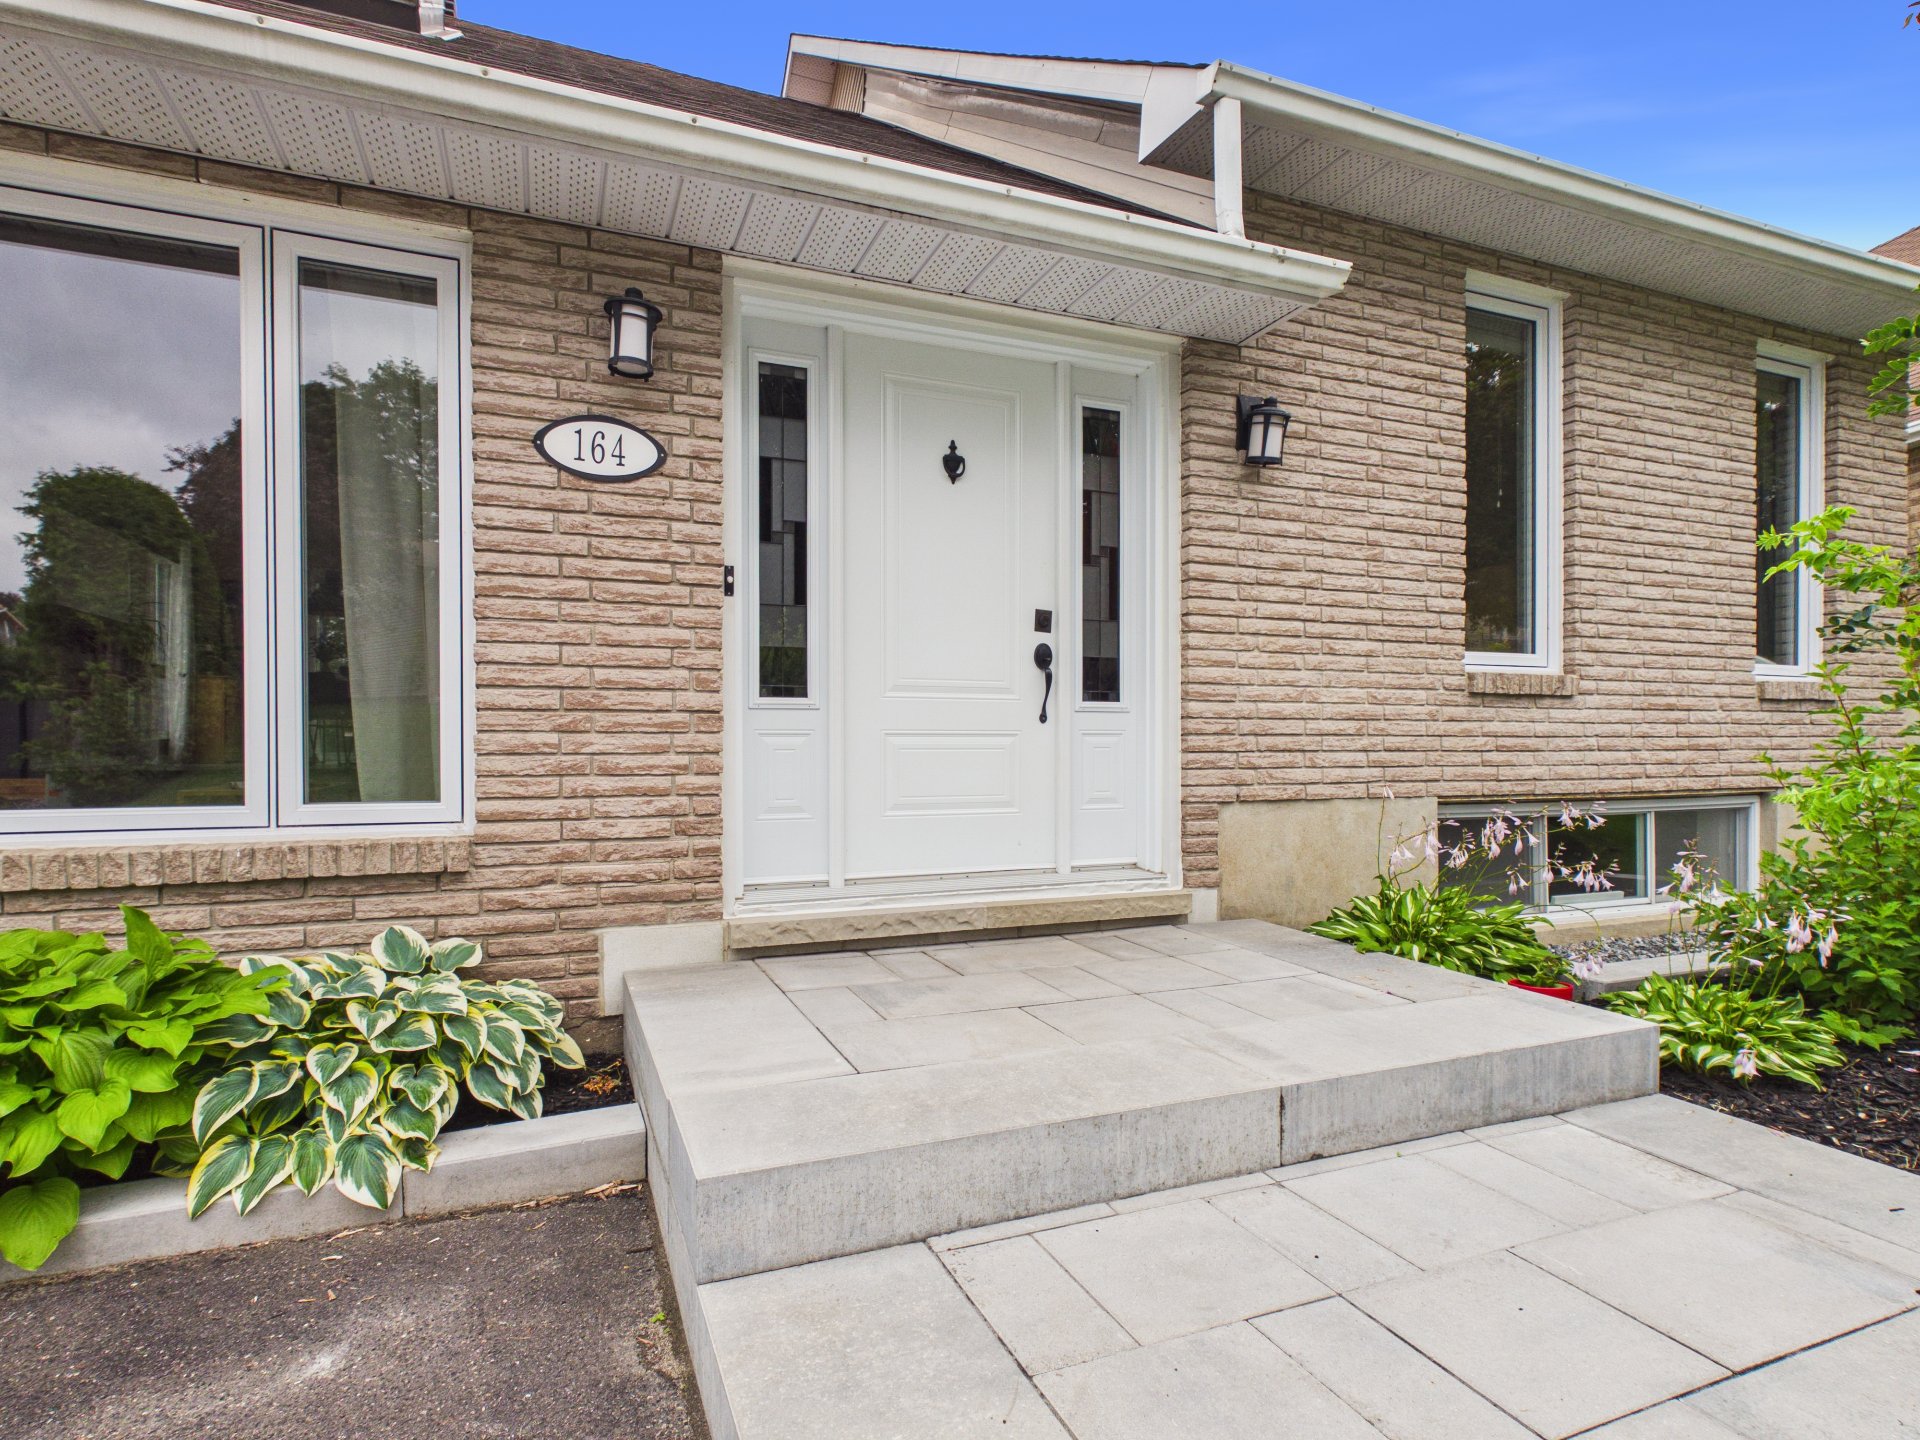
Exterior entrance
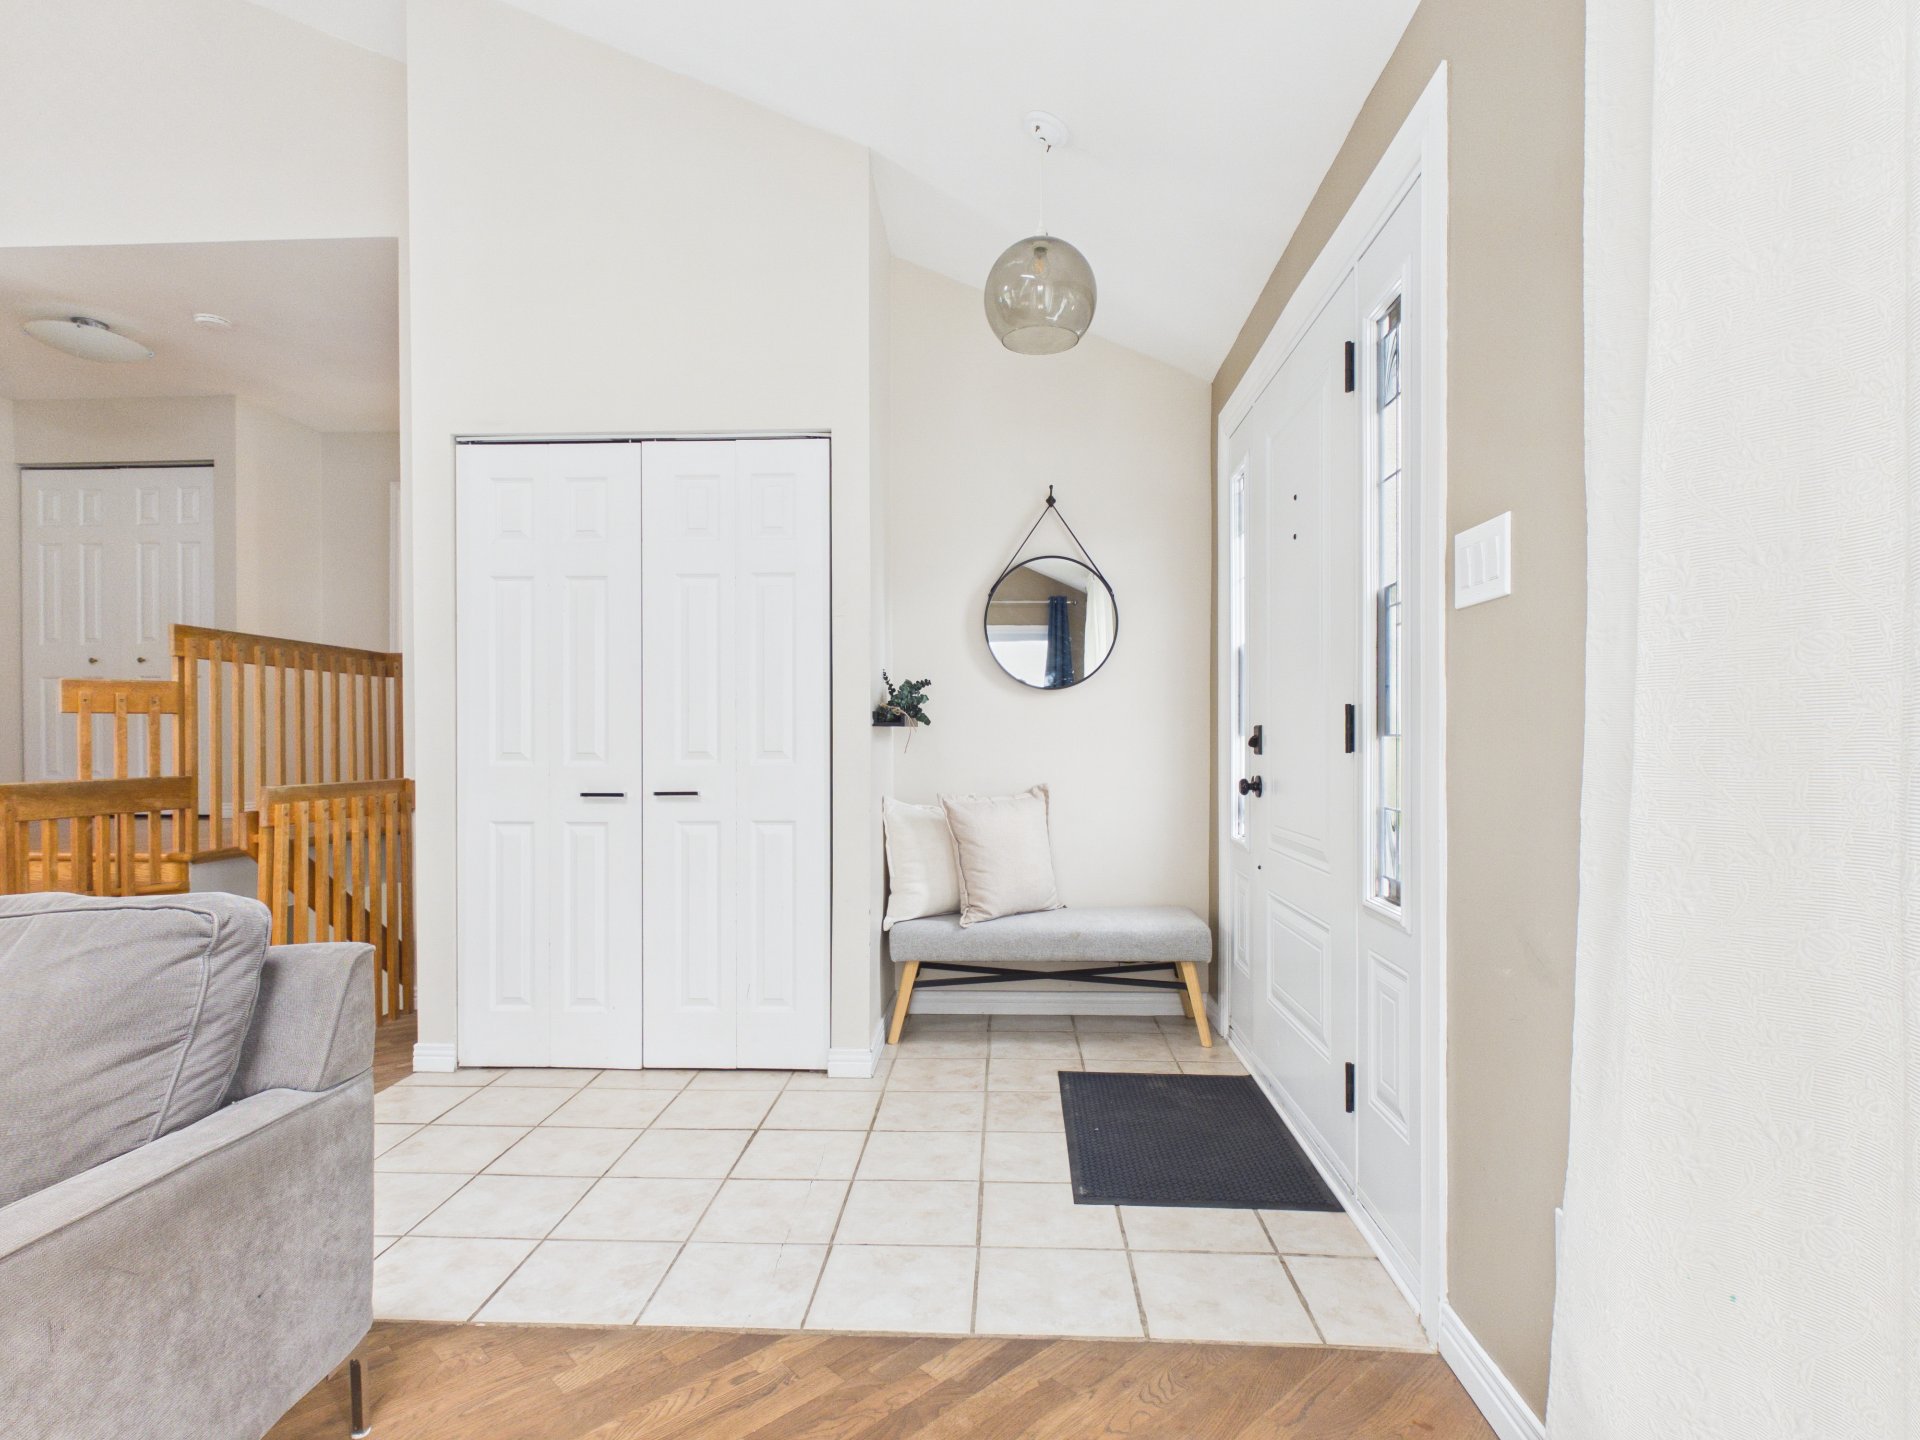
Hallway
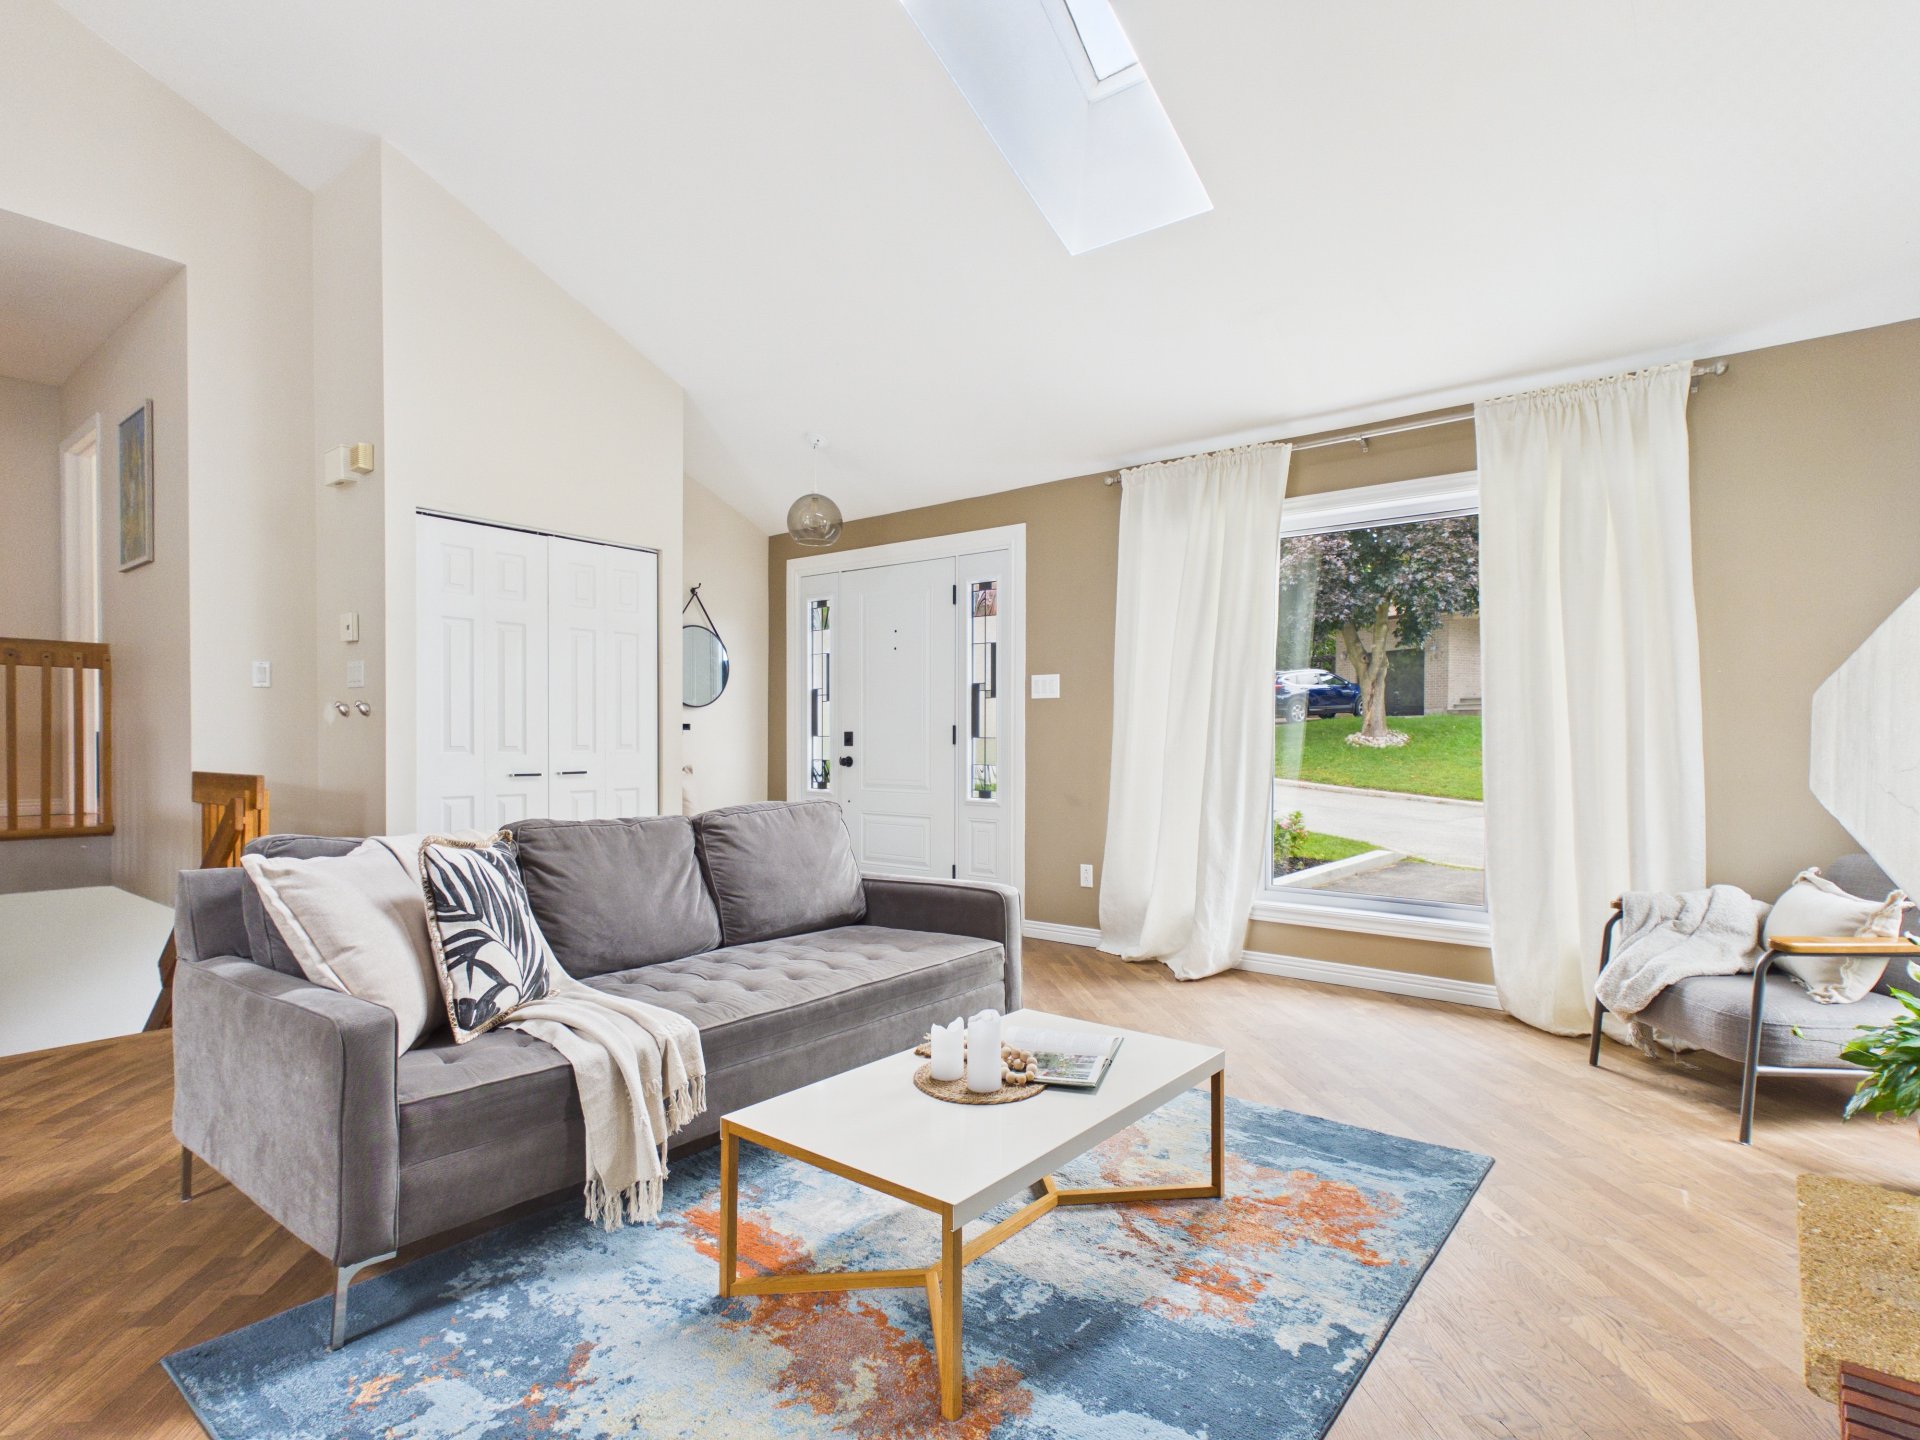
Living room
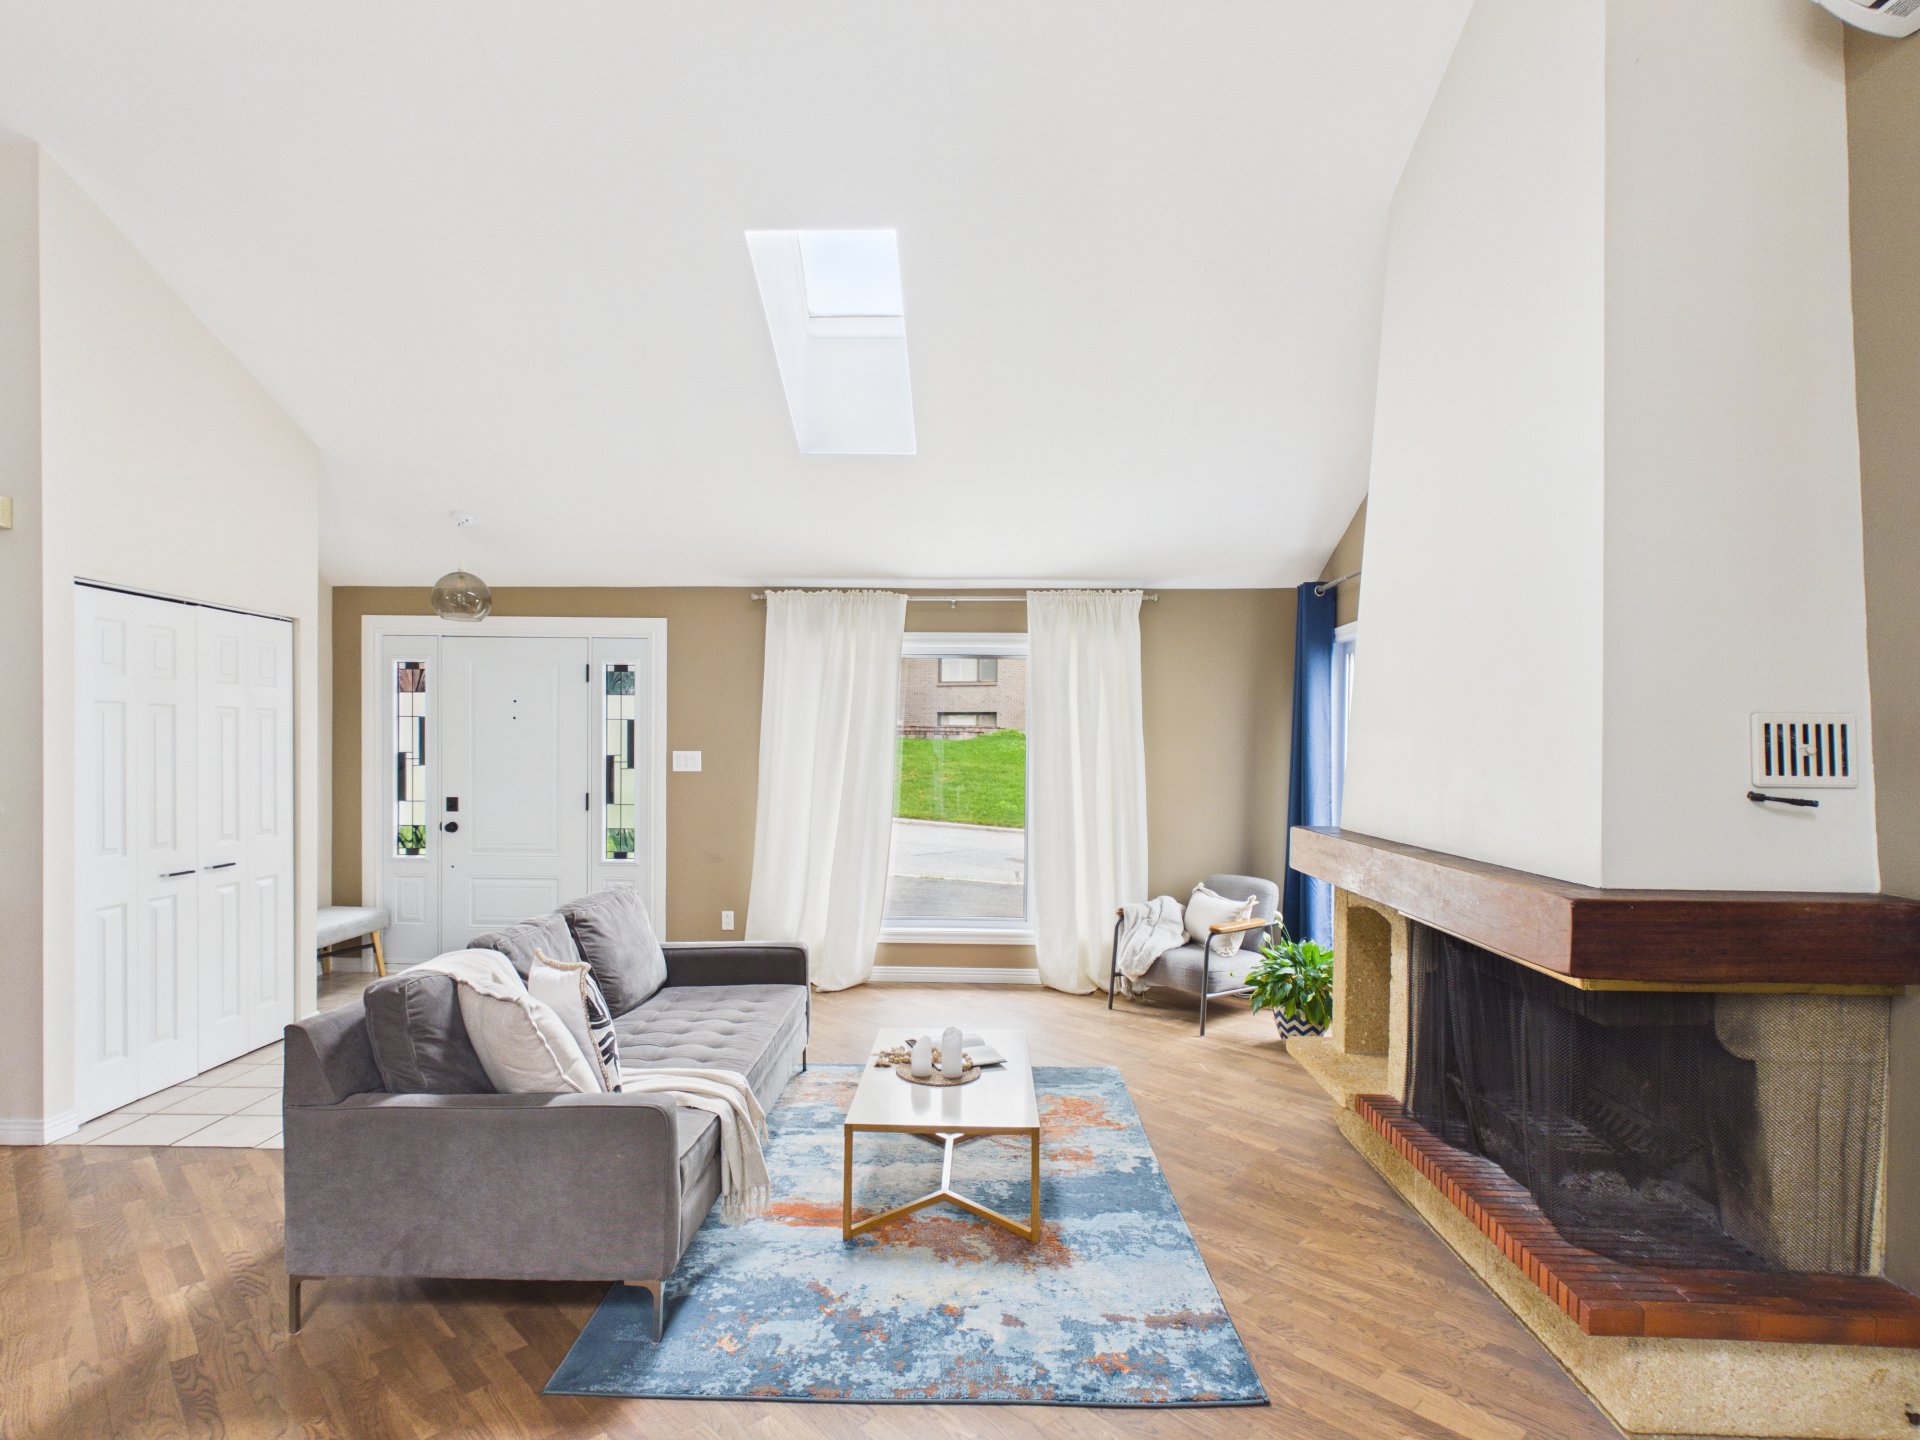
Living room
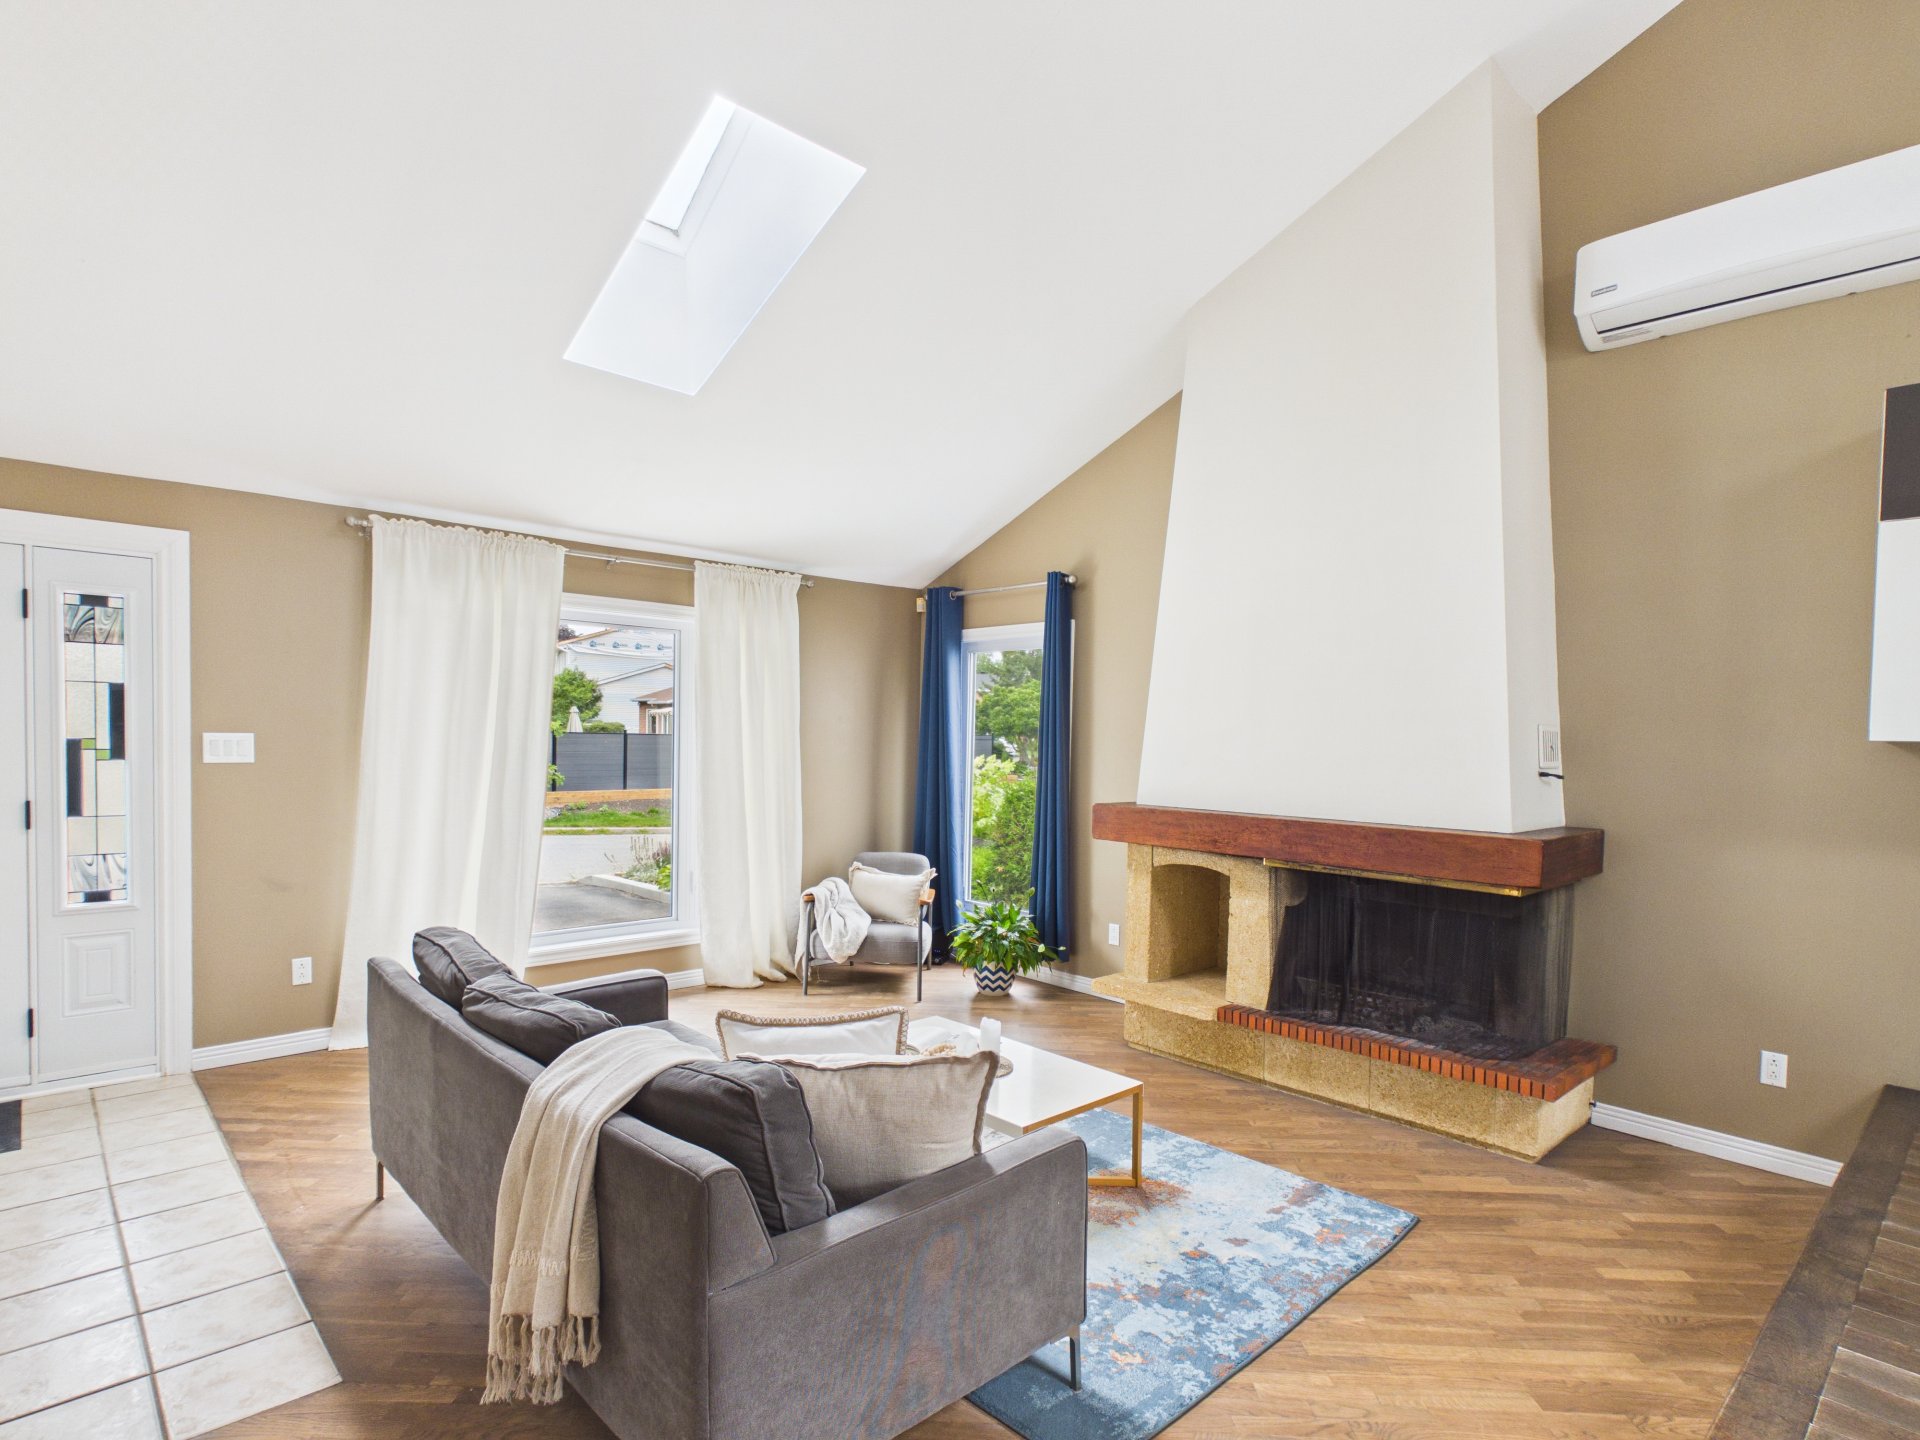
Living room
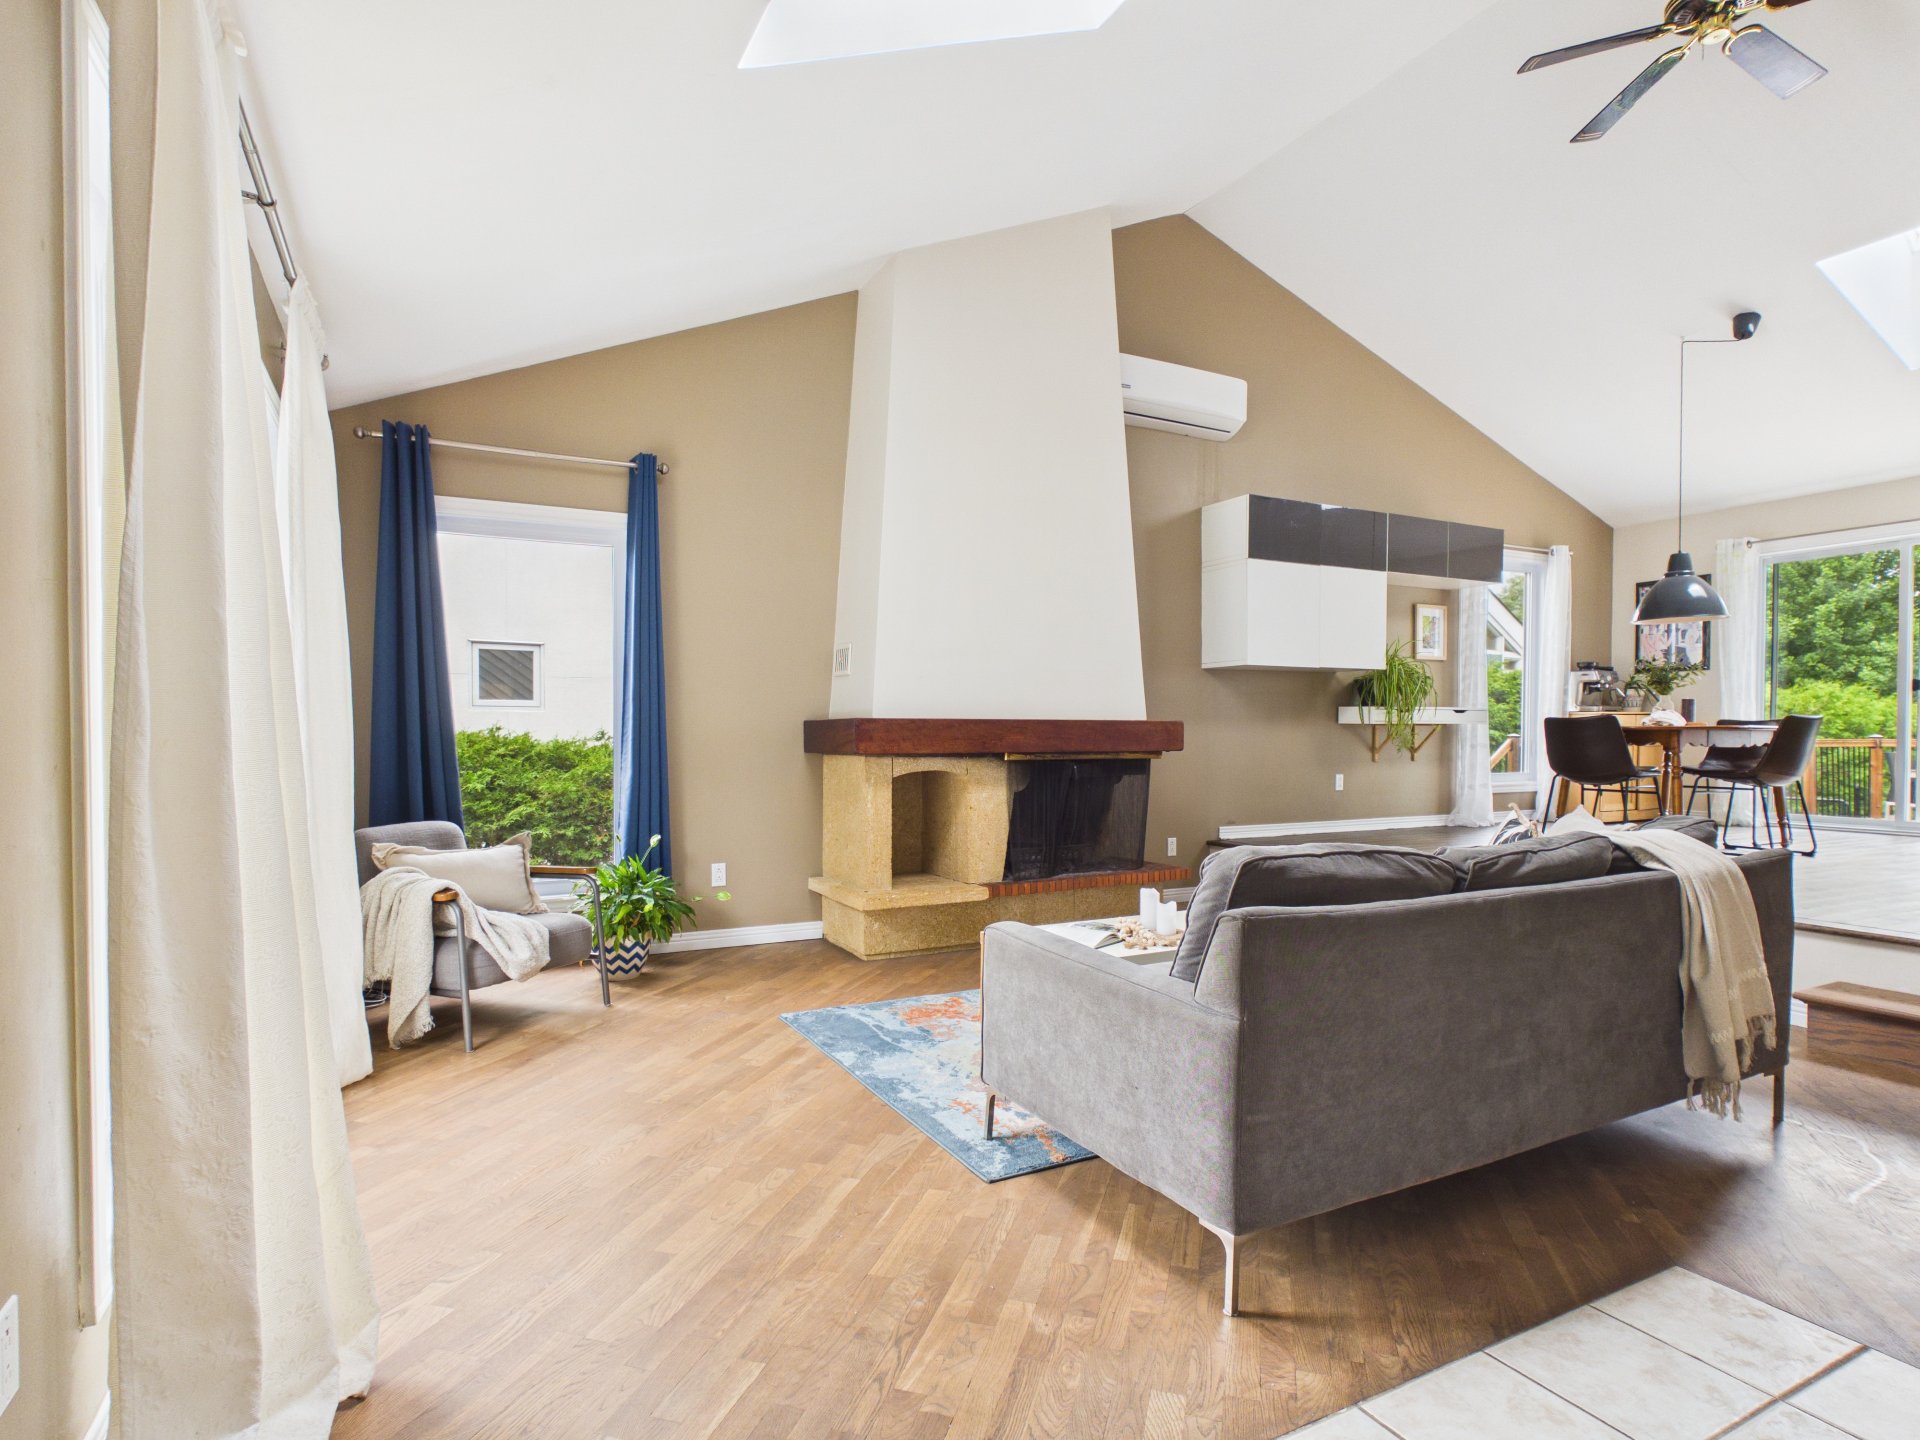
Living room
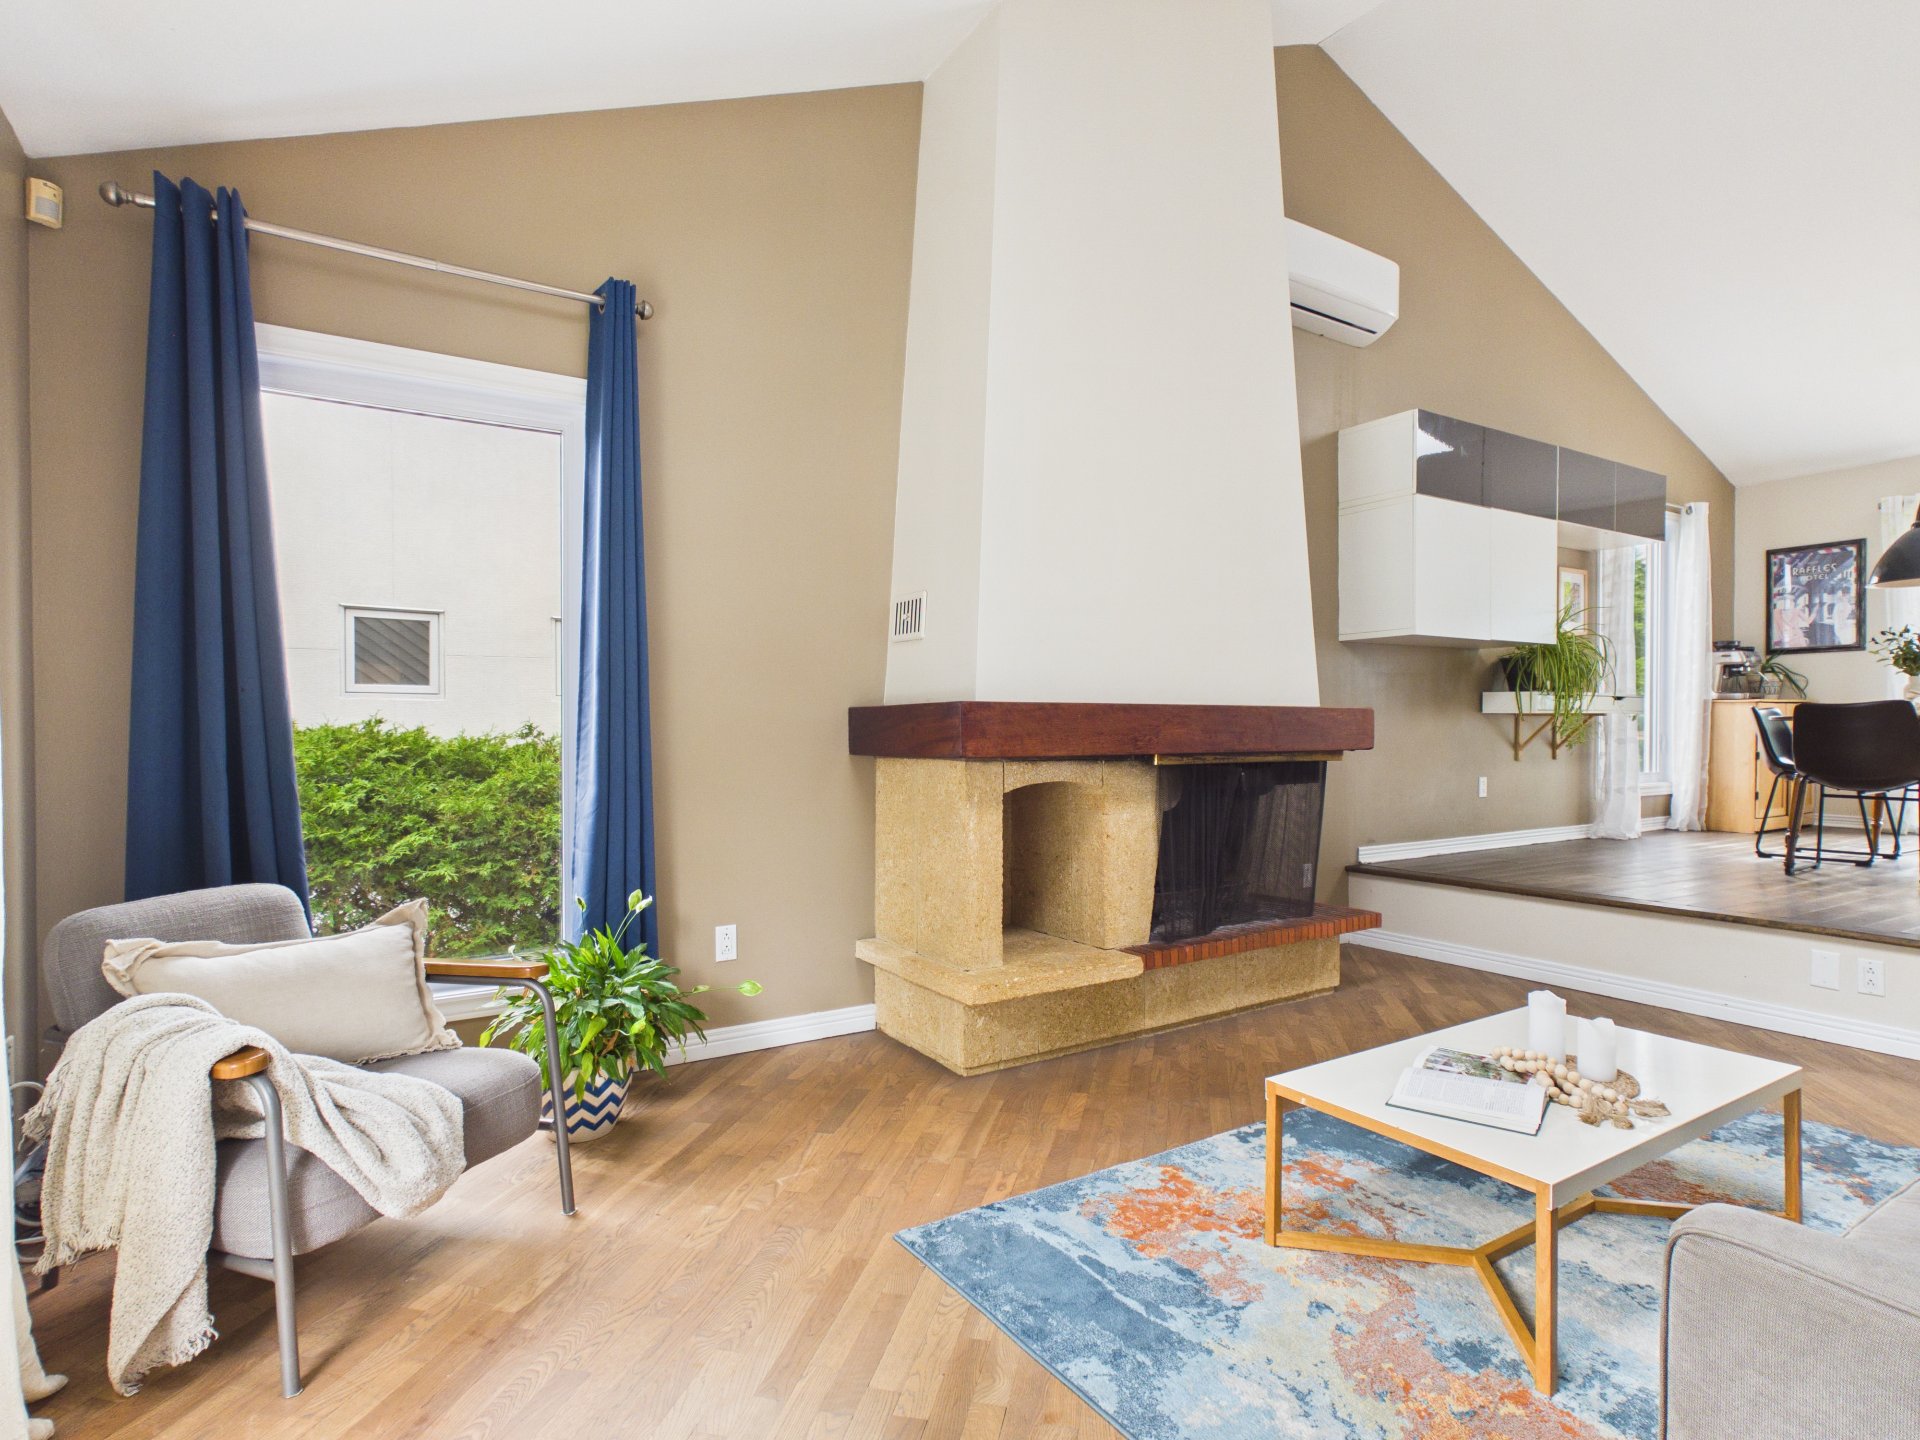
Living room
|
|
Description
Rarely available in Côte-d'Azur, one of Gatineau's most sought-after family neighbourhoods. This 1,886 sq. ft. multi-level home offers 3 bedrooms, with the potential to add a 4th: simply put up the walls. Living spaces spread across several levels create a great separation between the common areas and the bedrooms. Beautifully landscaped entrance sets the tone on arrival. Backyard with no rear neighbours: rare privacy in a residential area, perfect for summer meals and for the kids to play.Close to schools, parks and services, with easy access to major routes. Available immediately, quick occupancy. Visits by appointment.
4 bedrooms · 1,886 sq. ft. · multi-level home
Beautifully landscaped entrance
Backyard with no rear neighbours
Sought-after family neighbourhood
Available now -- quick occupancy
LOCATION -- DISTANCE FROM OTTAWA
Located in Côte-d'Azur, minutes from the interprovincial
bridges.
* Downtown Ottawa: approx. 12 km, 15 to 20 min by car
* Parliament Hill: approx. 15 min
* Downtown Hull and Place du Portage: approx. 10 min
* Casino du Lac-Leamy: approx. 8 min
* Direct access to Highway 50 and Boulevard Maloney
* Schools, parks, grocery stores and services within
walking distance
An ideal location for anyone working on the Ontario side:
you're in downtown Ottawa in under 20 minutes, while
enjoying the quiet of an established residential
neighbourhood.
Beautifully landscaped entrance
Backyard with no rear neighbours
Sought-after family neighbourhood
Available now -- quick occupancy
LOCATION -- DISTANCE FROM OTTAWA
Located in Côte-d'Azur, minutes from the interprovincial
bridges.
* Downtown Ottawa: approx. 12 km, 15 to 20 min by car
* Parliament Hill: approx. 15 min
* Downtown Hull and Place du Portage: approx. 10 min
* Casino du Lac-Leamy: approx. 8 min
* Direct access to Highway 50 and Boulevard Maloney
* Schools, parks, grocery stores and services within
walking distance
An ideal location for anyone working on the Ontario side:
you're in downtown Ottawa in under 20 minutes, while
enjoying the quiet of an established residential
neighbourhood.
Inclusions: Built-in oven and induction cooktop, dishwasher, basement refrigerator (if desired), the two island stools, and hot water tank.
Exclusions : N/A
| BUILDING | |
|---|---|
| Type | Split-level |
| Style | Detached |
| Dimensions | 35.9x39.3 P |
| Lot Size | 9416.26 PC |
| EXPENSES | |
|---|---|
| Municipal Taxes (2026) | $ 4244 / year |
| School taxes (2026) | $ 496 / year |
|
ROOM DETAILS |
|||
|---|---|---|---|
| Room | Dimensions | Level | Flooring |
| Hallway | 8.11 x 6.11 P | Ground Floor | Ceramic tiles |
| Living room | 12.8 x 15.10 P | Ground Floor | Wood |
| Kitchen | 9.2 x 9.10 P | Ground Floor | Wood |
| Dining room | 9.8 x 14.3 P | Ground Floor | Wood |
| Primary bedroom | 14.3 x 15.11 P | Ground Floor | Wood |
| Bathroom | 8.5 x 11.3 P | Ground Floor | Ceramic tiles |
| Bedroom | 9.11 x 14.5 P | Ground Floor | Wood |
| Family room | 13.9 x 15.8 P | Basement | Floating floor |
| Bathroom | 8 x 11 P | Basement | Wood |
| Bedroom | 9.7 x 13.4 P | Basement | Floating floor |
| Bedroom | 12.6 x 16.4 P | Basement | Floating floor |
| Bedroom | 12.8 x 12.6 P | Basement | Floating floor |
|
CHARACTERISTICS |
|
|---|---|
| Basement | 6 feet and over, Finished basement |
| Driveway | Asphalt, Double width or more |
| Roofing | Asphalt shingles |
| Proximity | Bicycle path, Cegep, Daycare centre, Elementary school, High school, Highway, Hospital, Park - green area, Public transport |
| Siding | Brick, Vinyl |
| Window type | Crank handle, Sliding |
| Heating system | Electric baseboard units, Radiant |
| Heating energy | Electricity |
| Topography | Flat |
| Landscaping | Landscape |
| Cupboard | Melamine |
| Sewage system | Municipal sewer |
| Water supply | Municipality |
| Distinctive features | No neighbours in the back, Wooded lot: hardwood trees |
| Parking | Outdoor |
| Foundation | Poured concrete |
| Windows | PVC |
| Zoning | Residential |
| Bathroom / Washroom | Seperate shower |
| Hearth stove | Wood fireplace |