26 Rue de Fréjus, Gatineau (Gatineau), QC J8T5Y7 $3,700/M
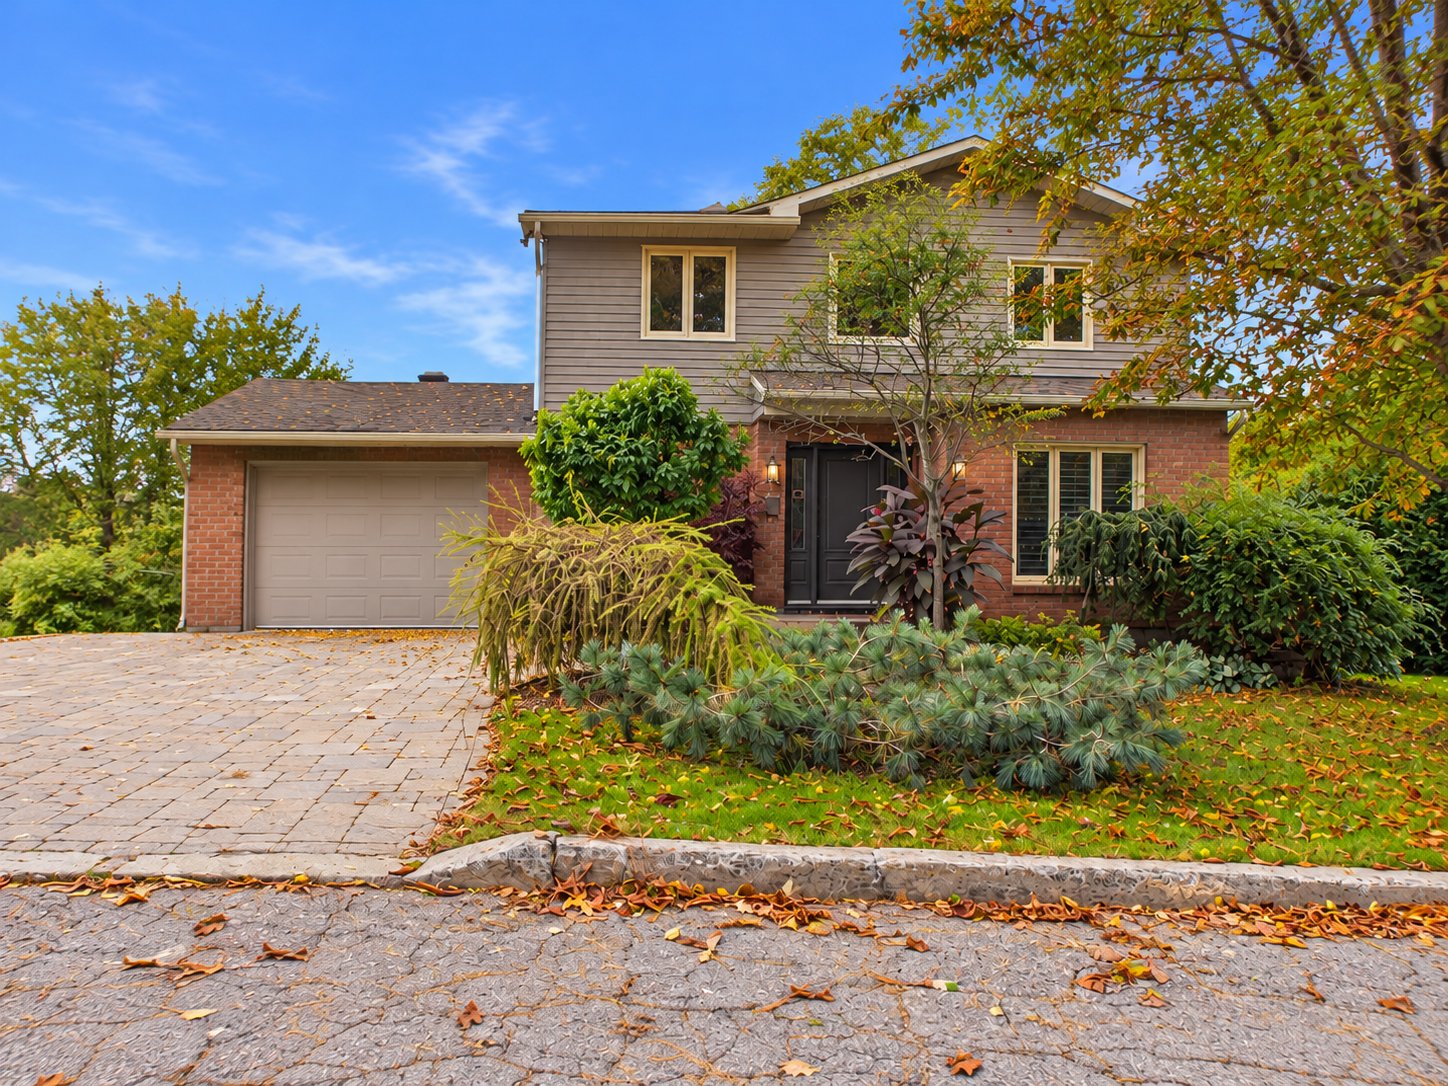
Frontage
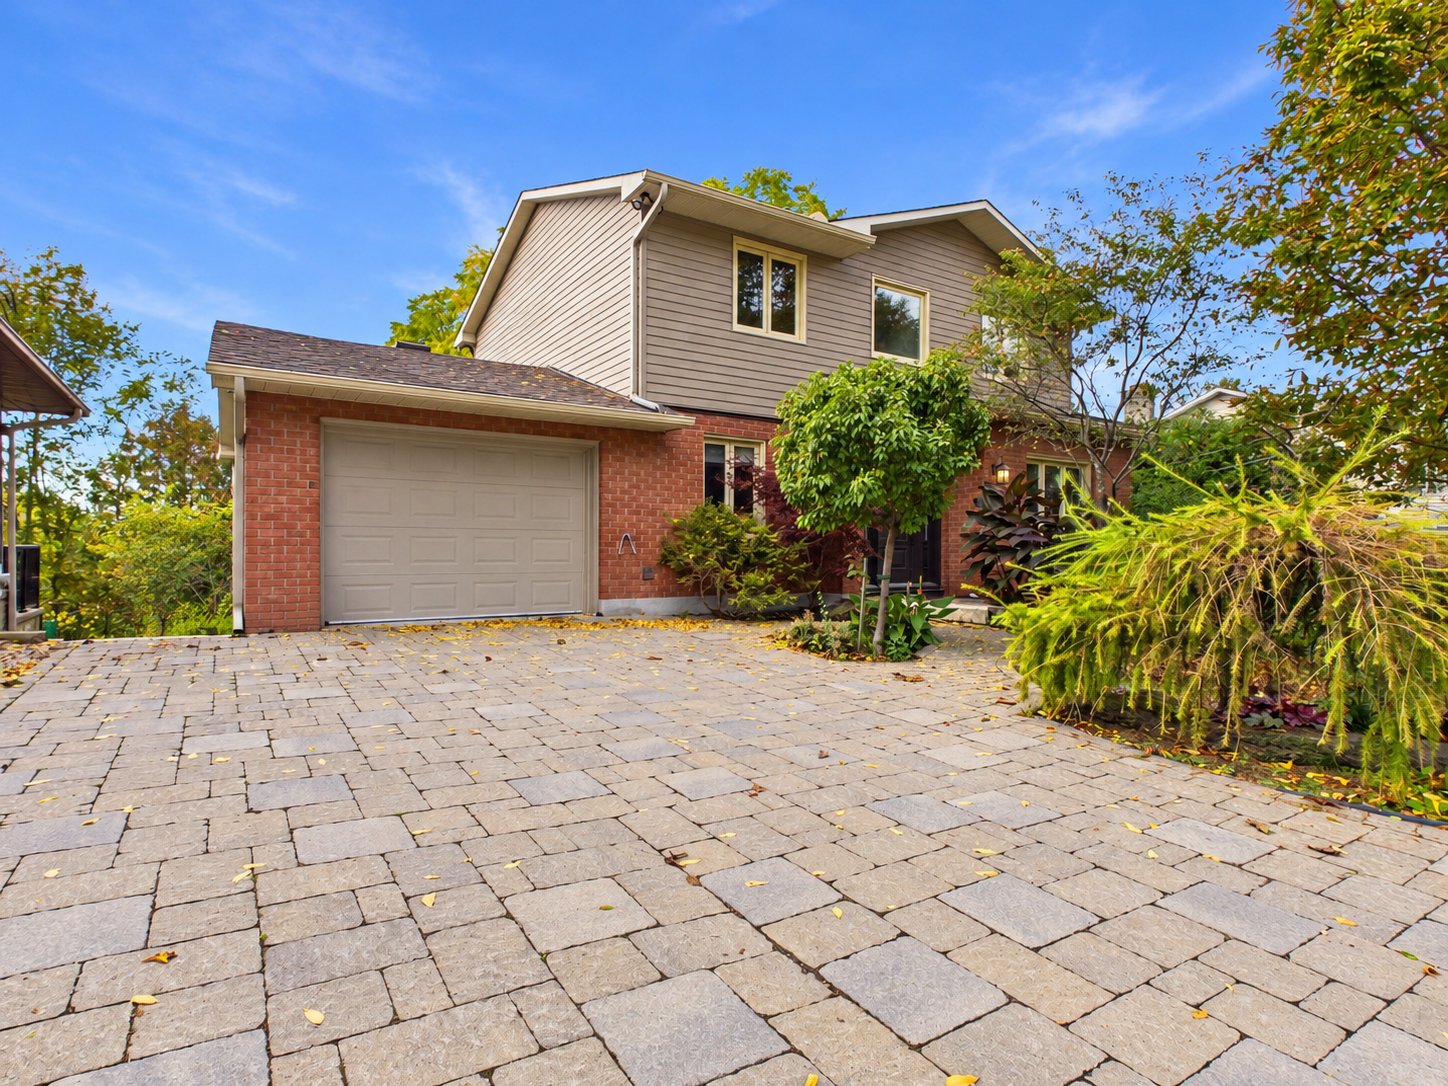
Frontage
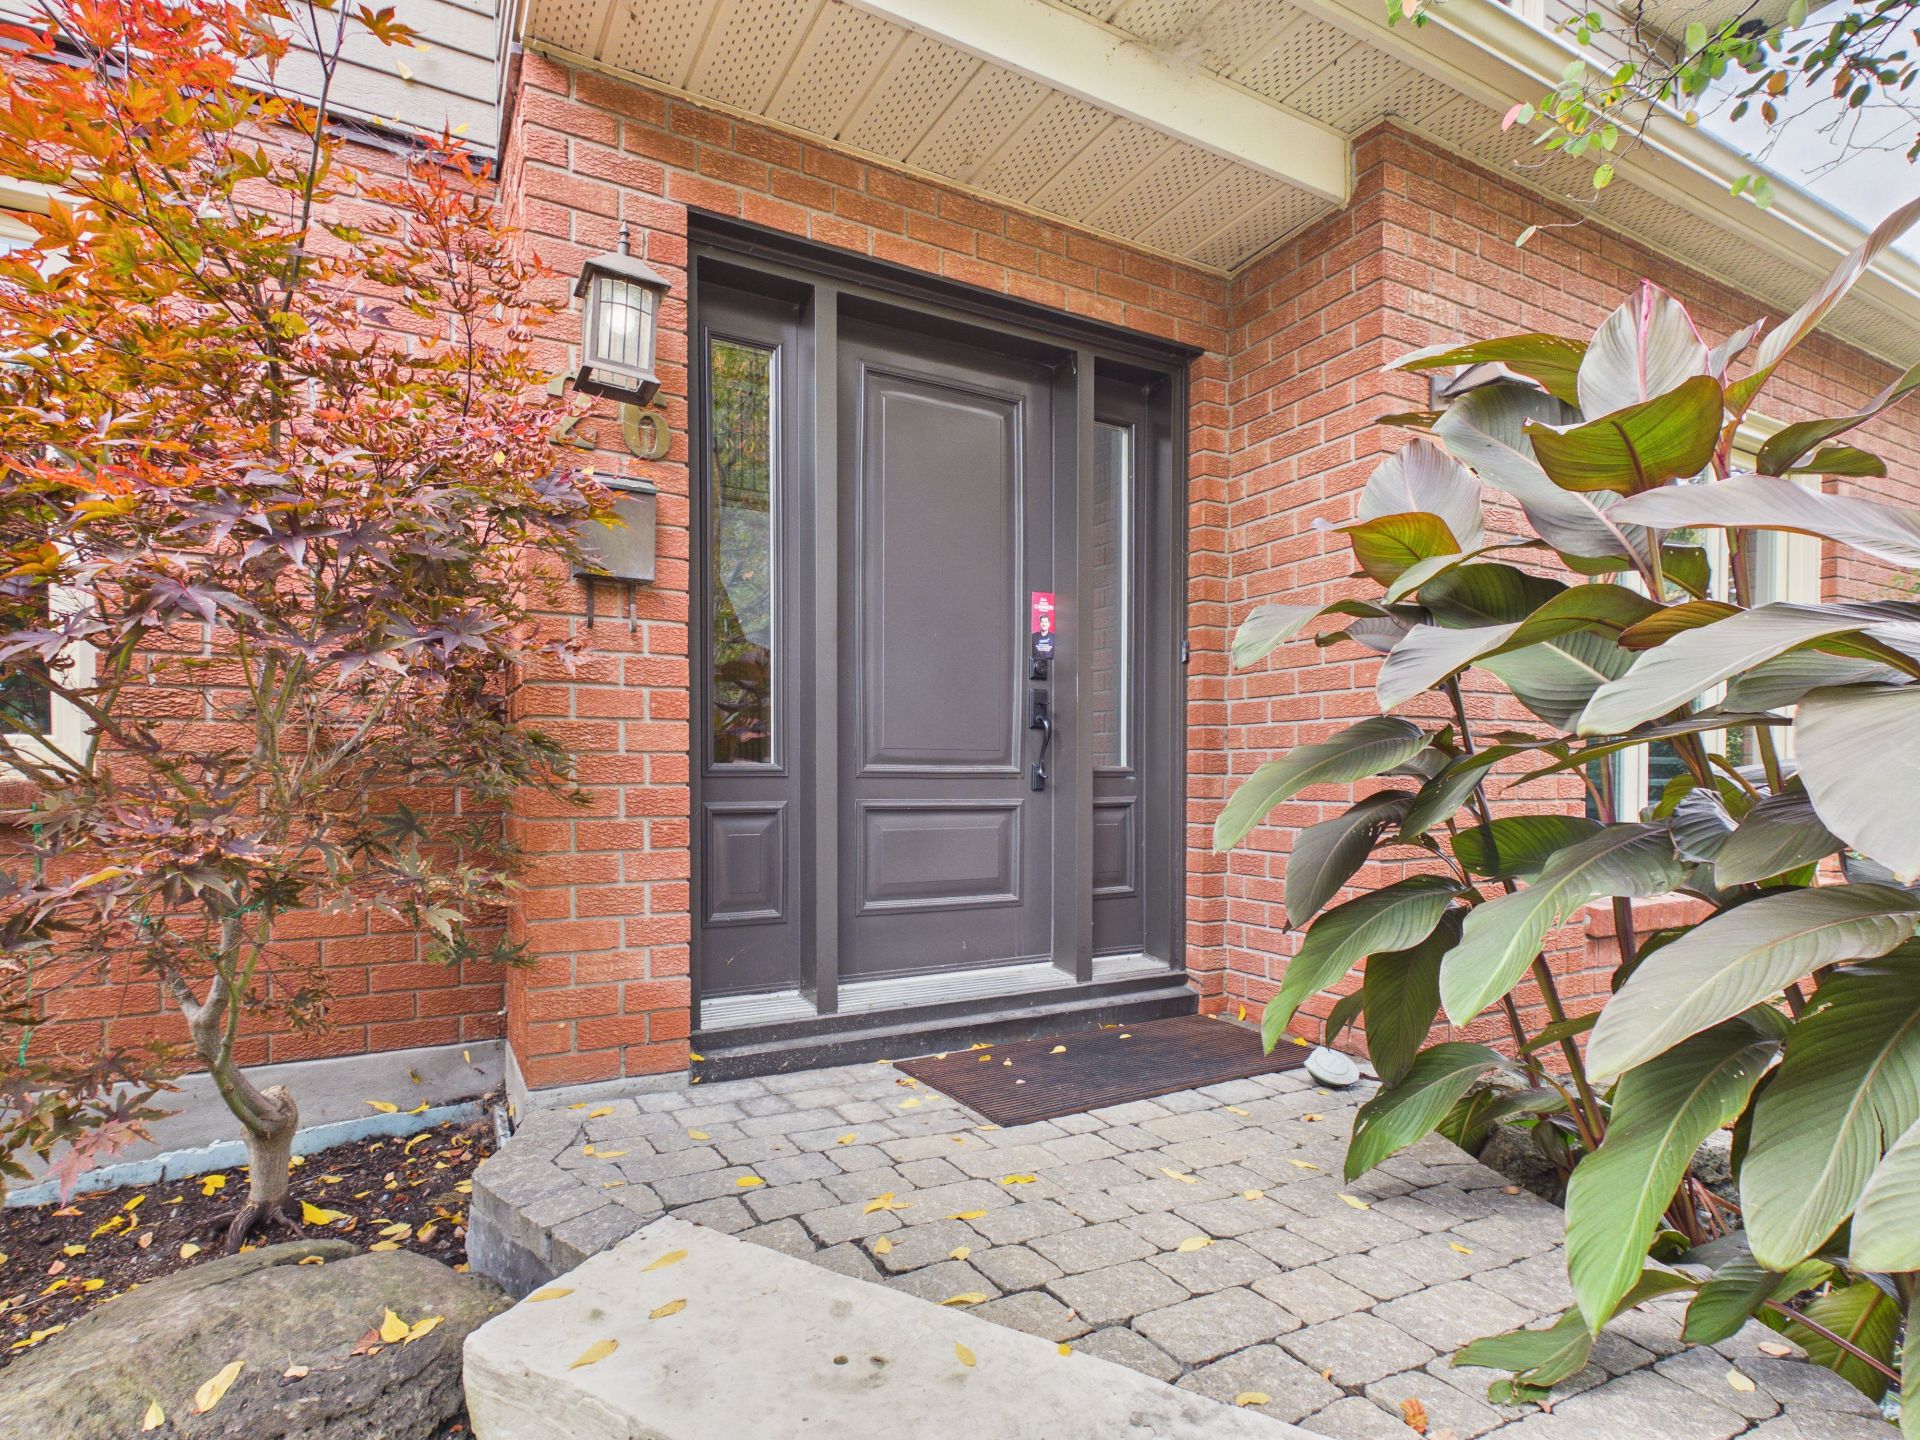
Exterior entrance
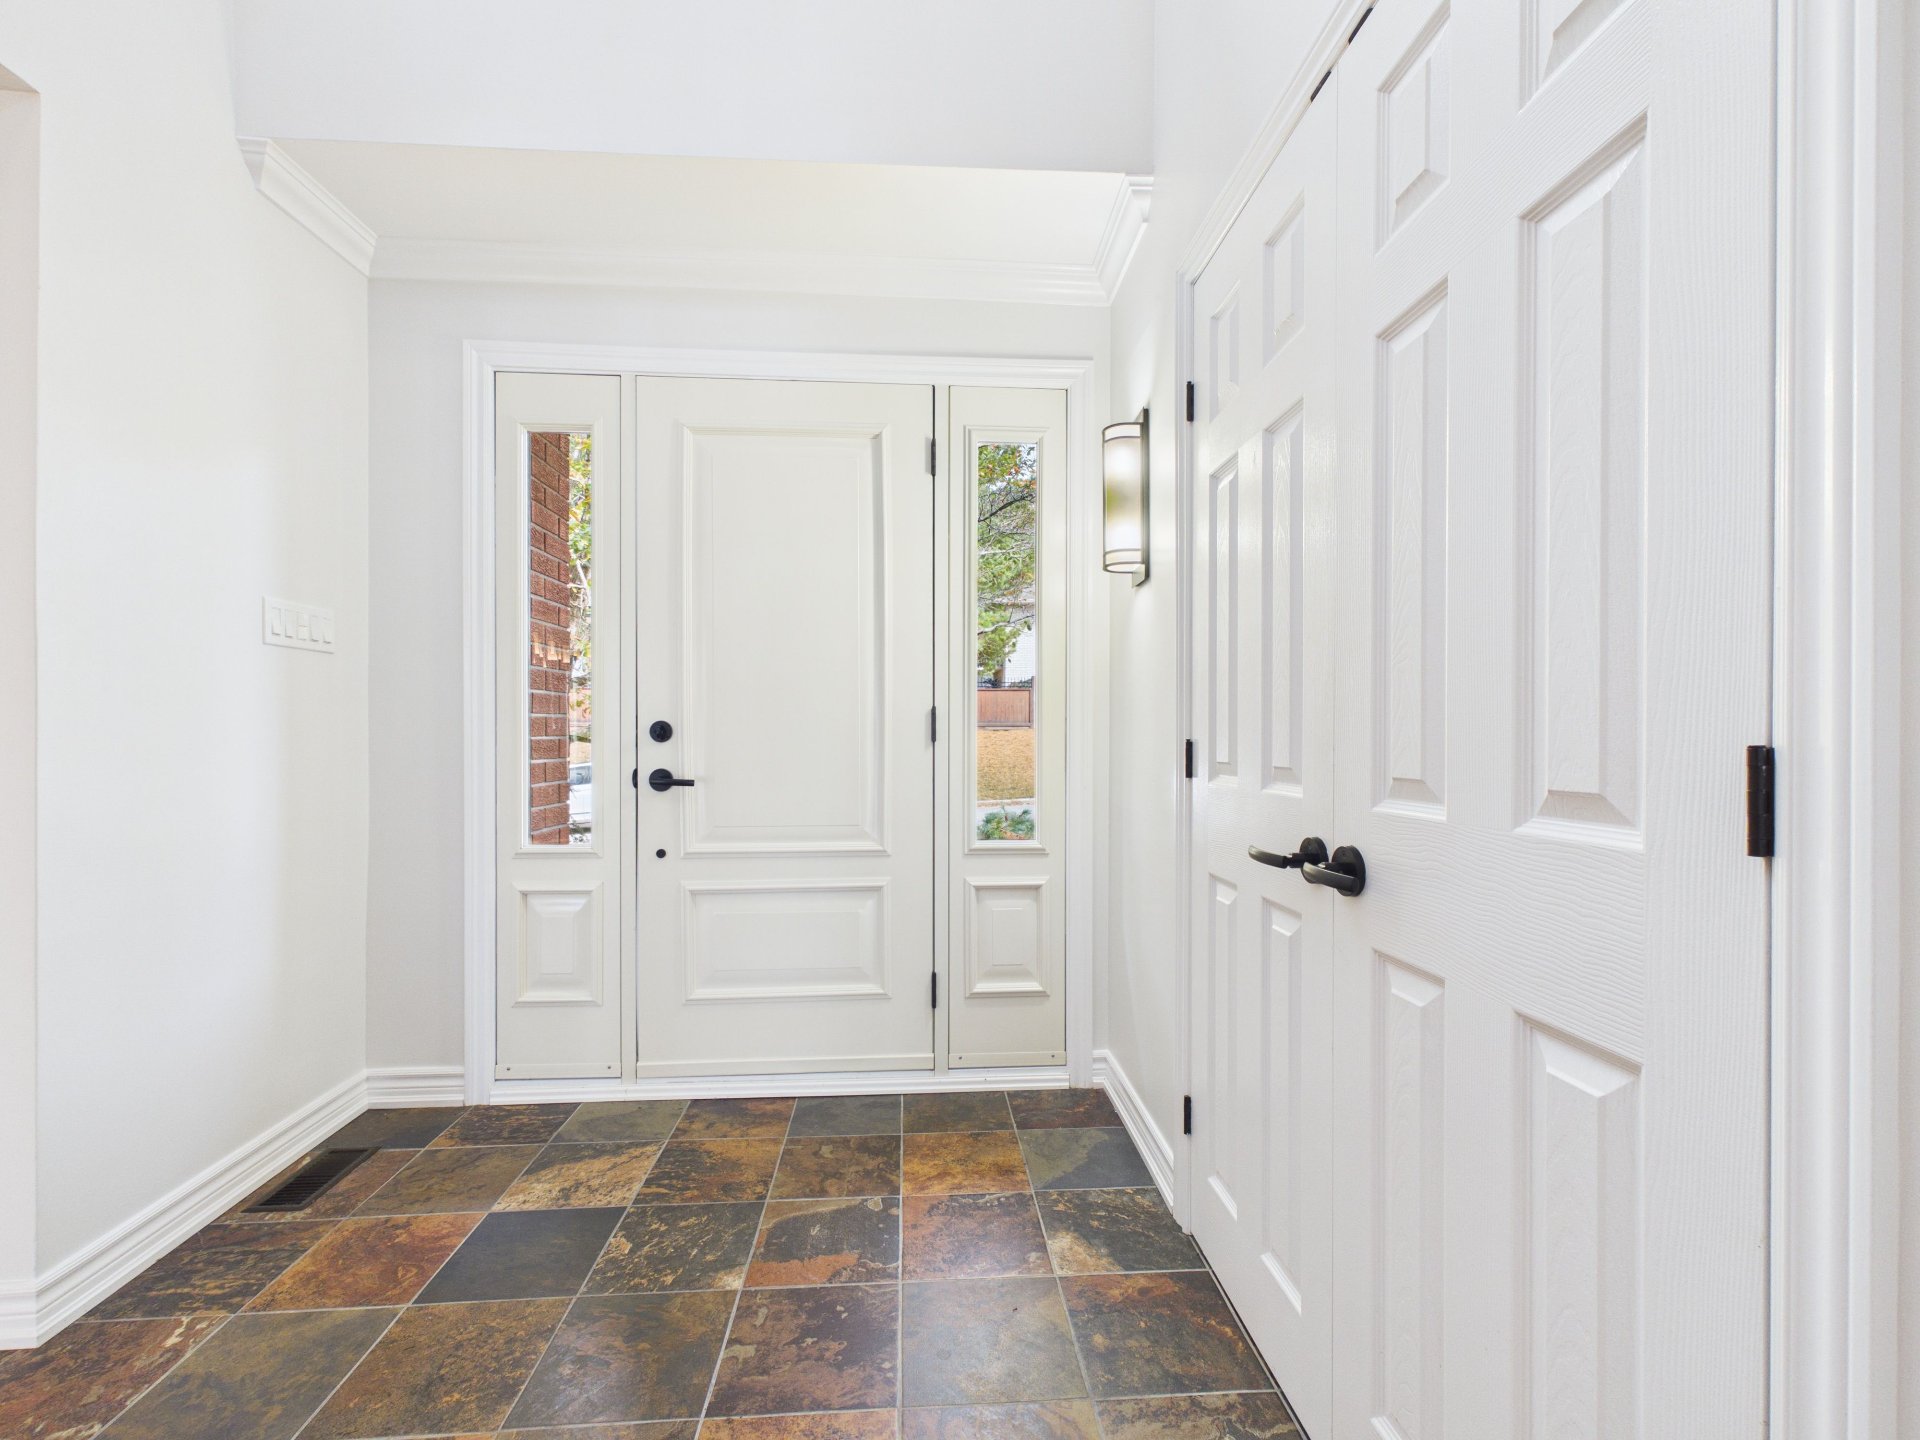
Hallway
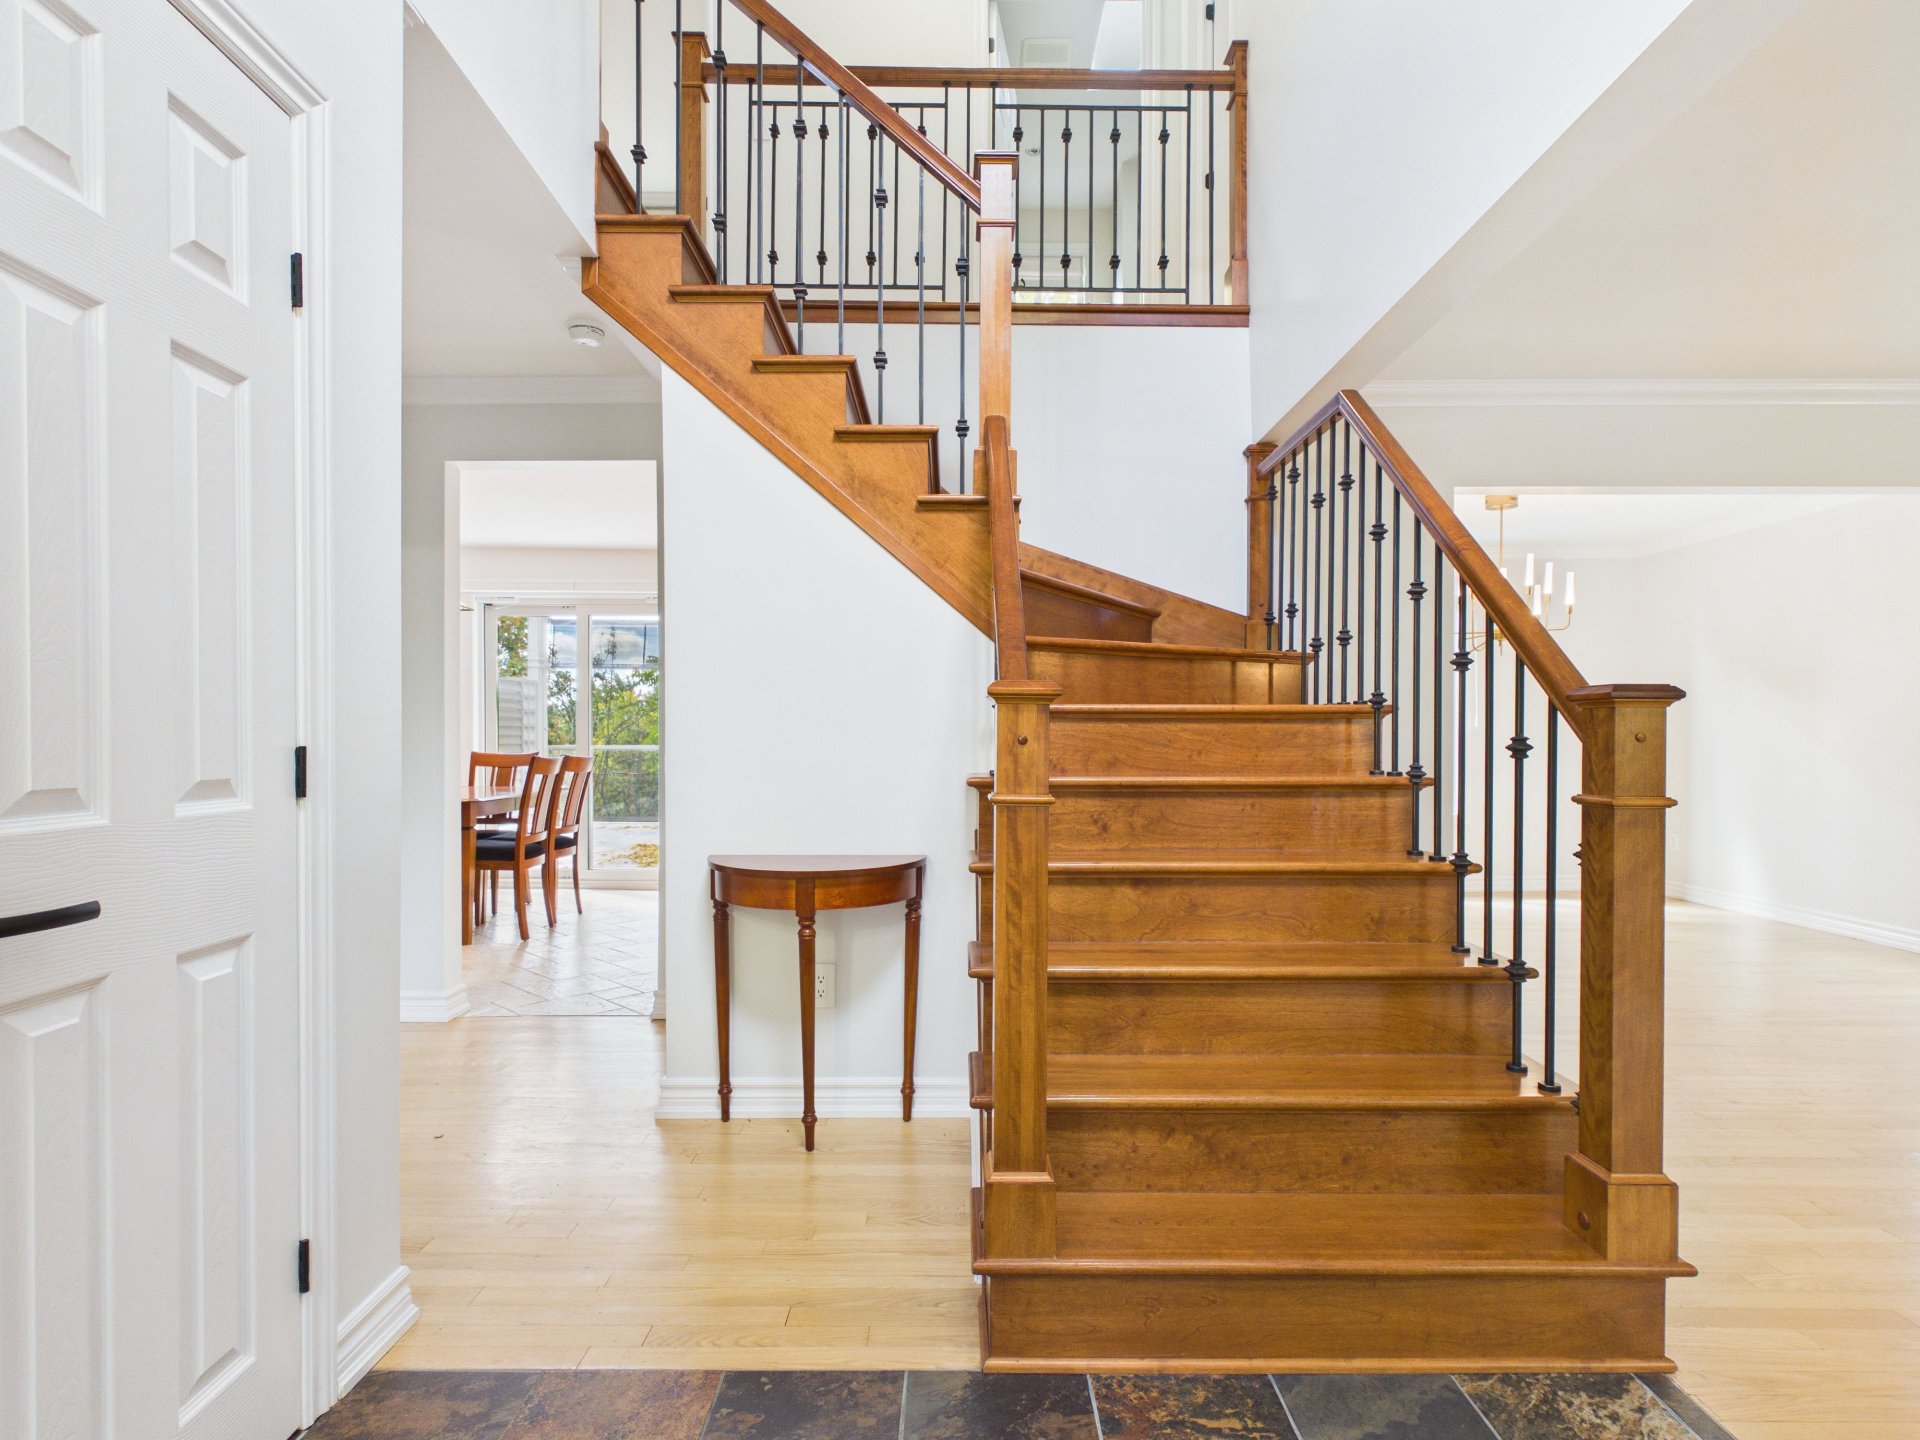
Staircase
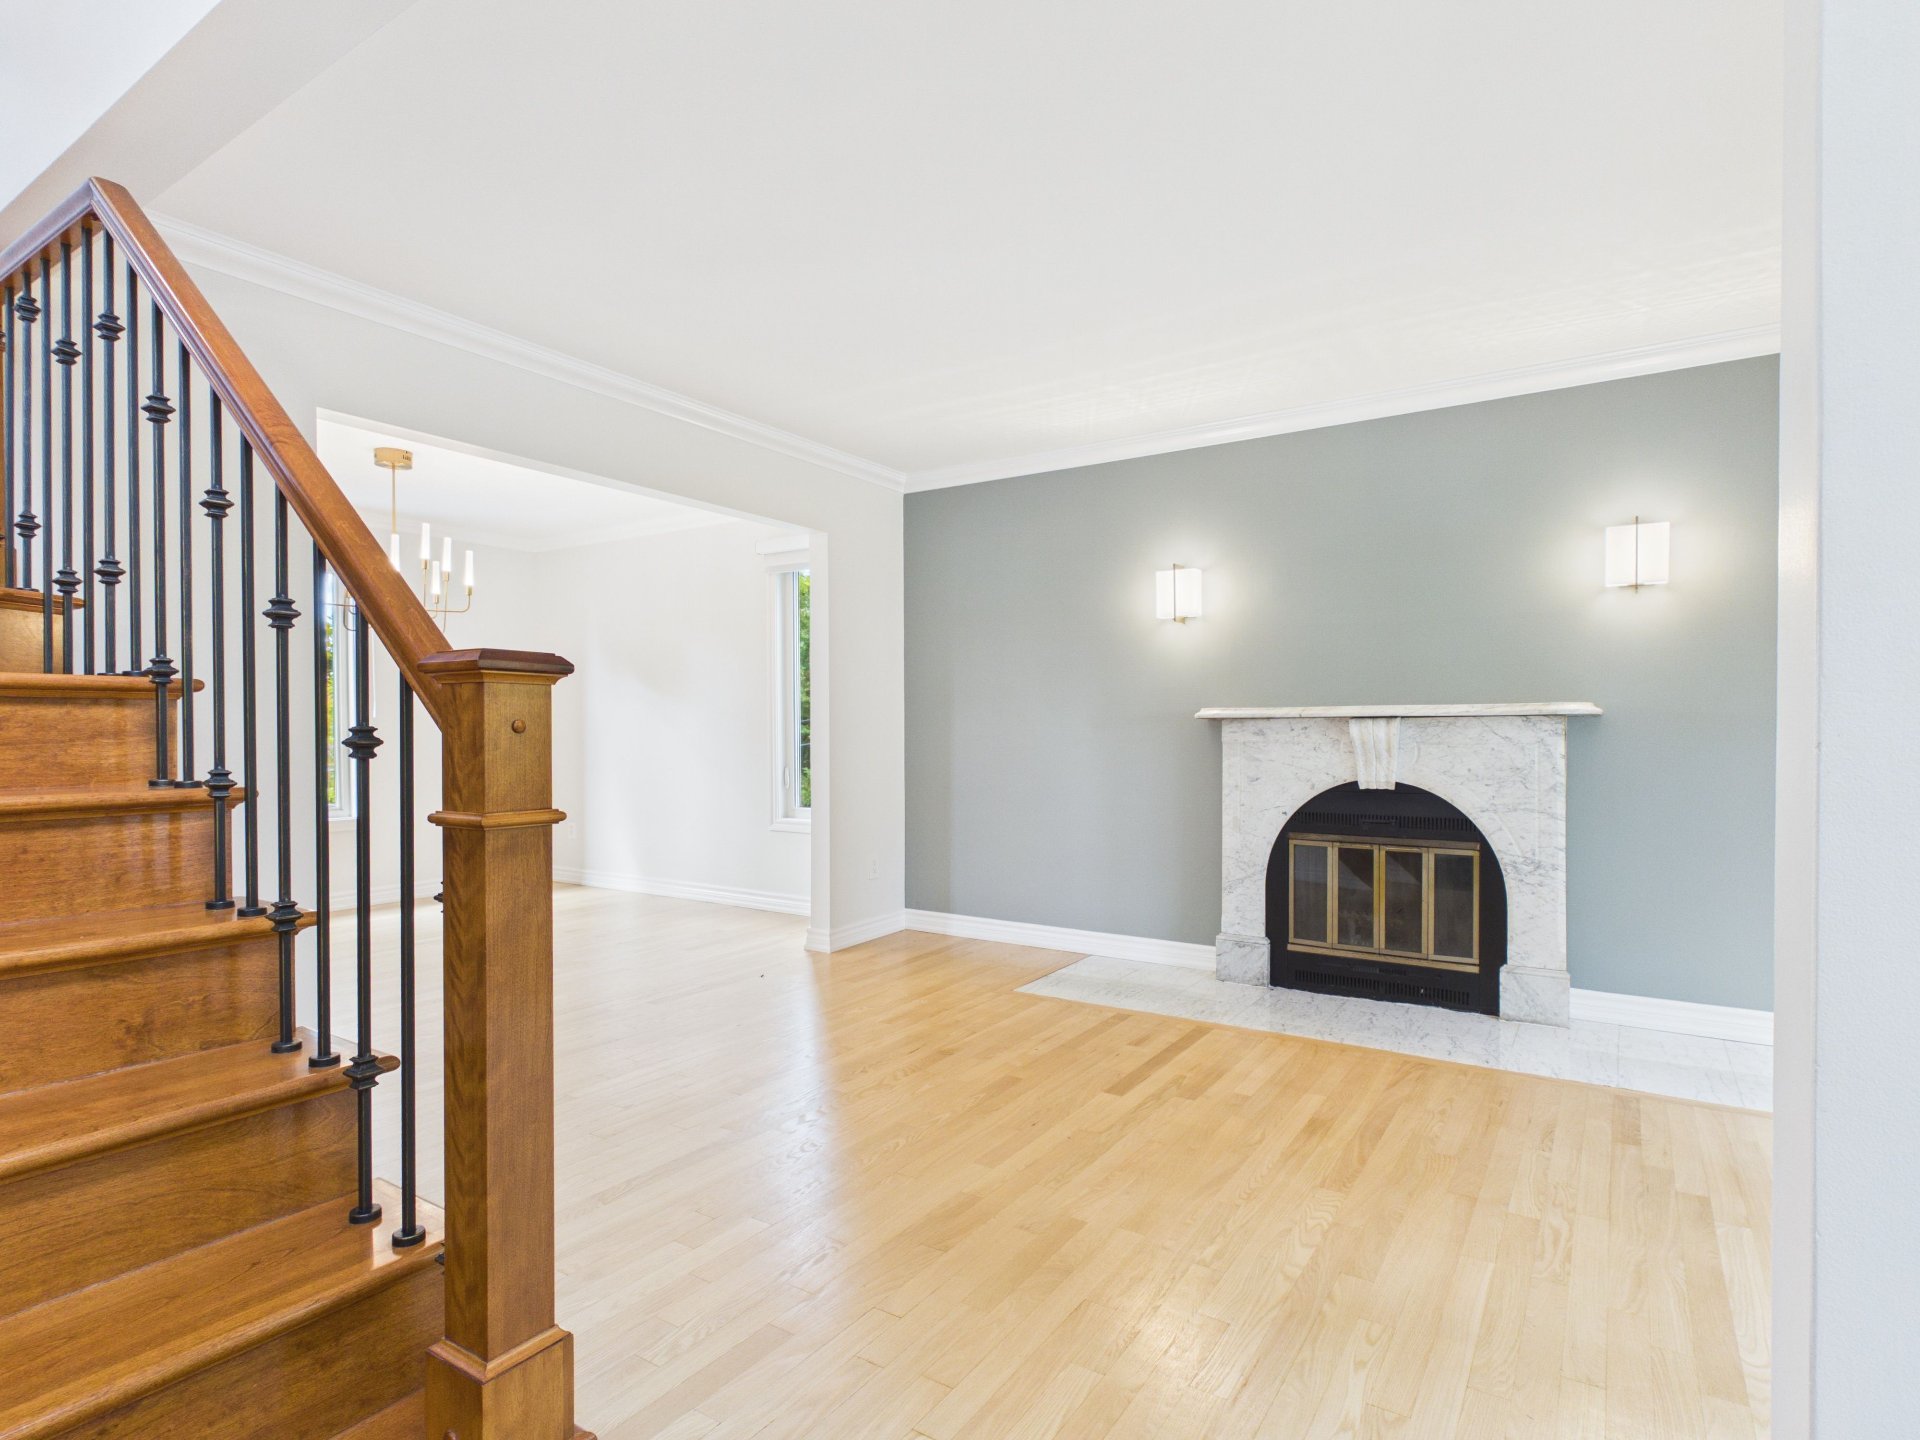
Living room
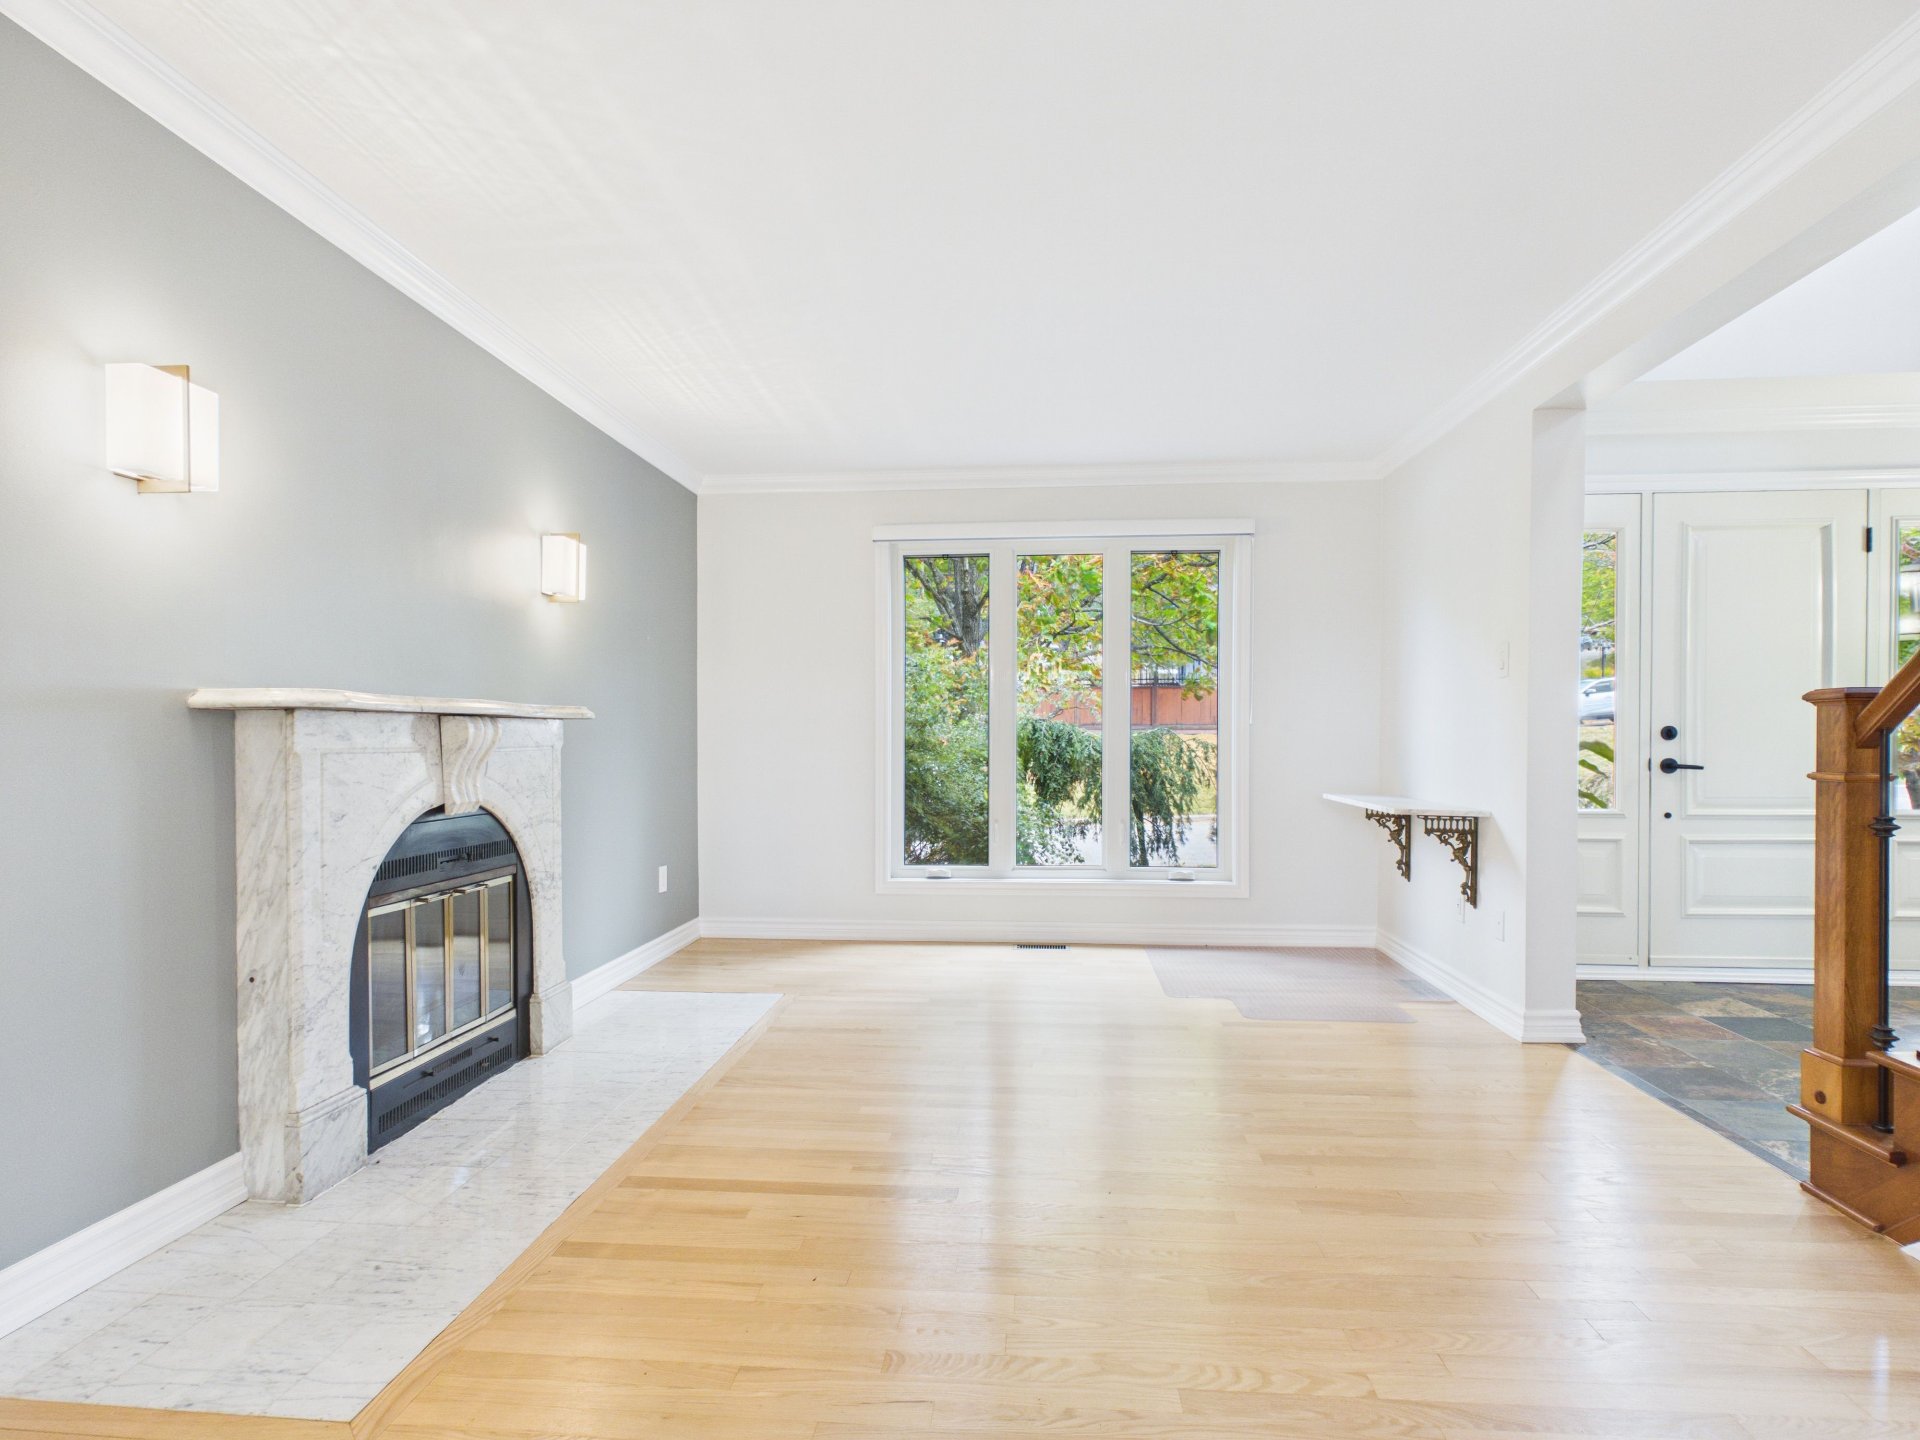
Living room
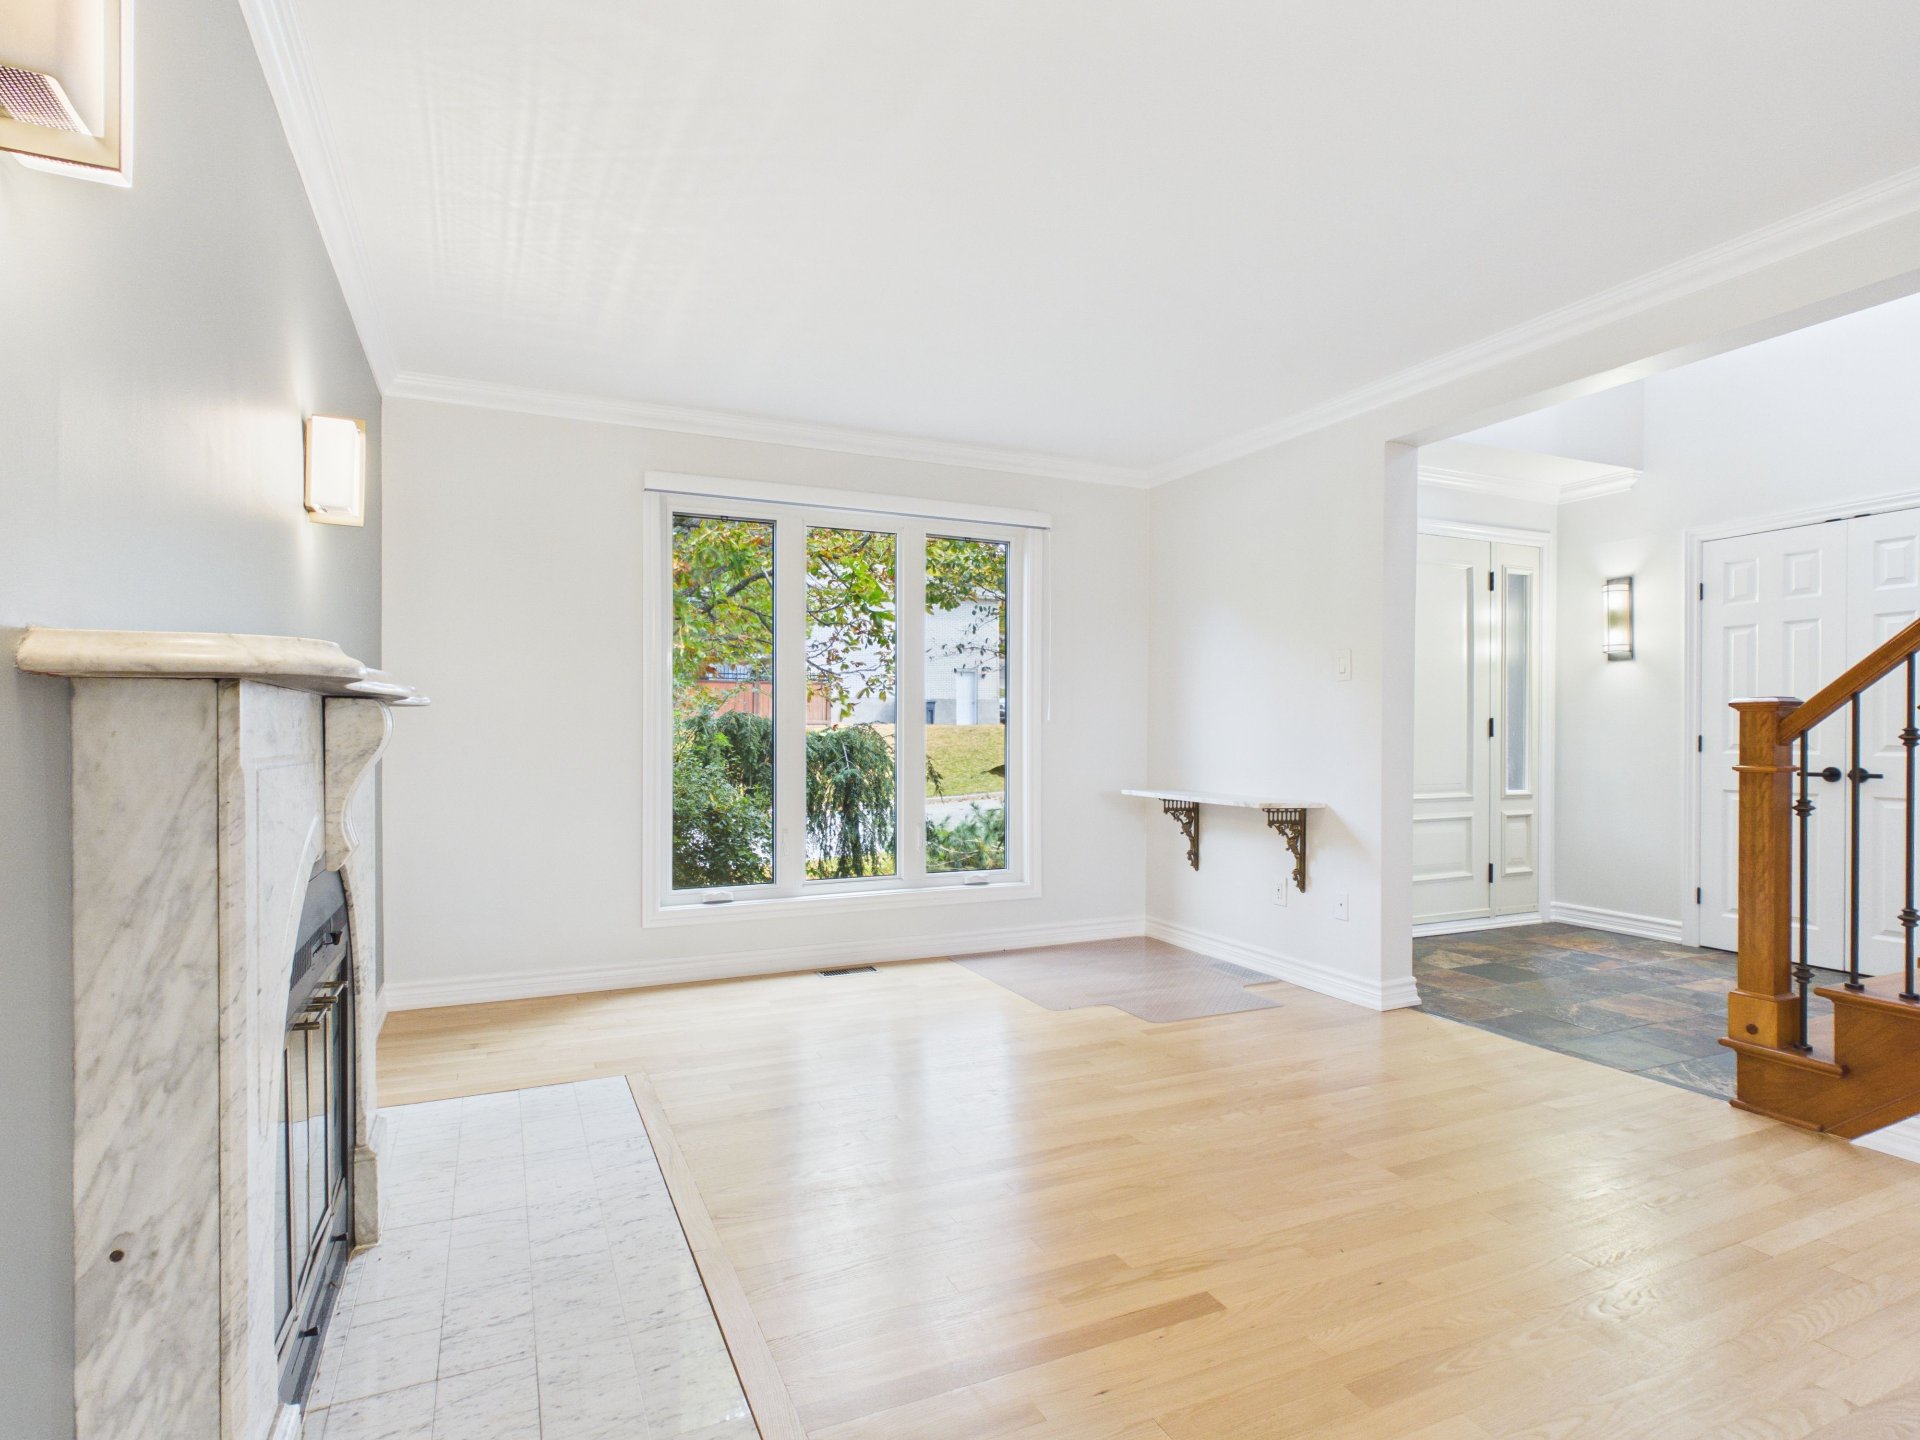
Living room
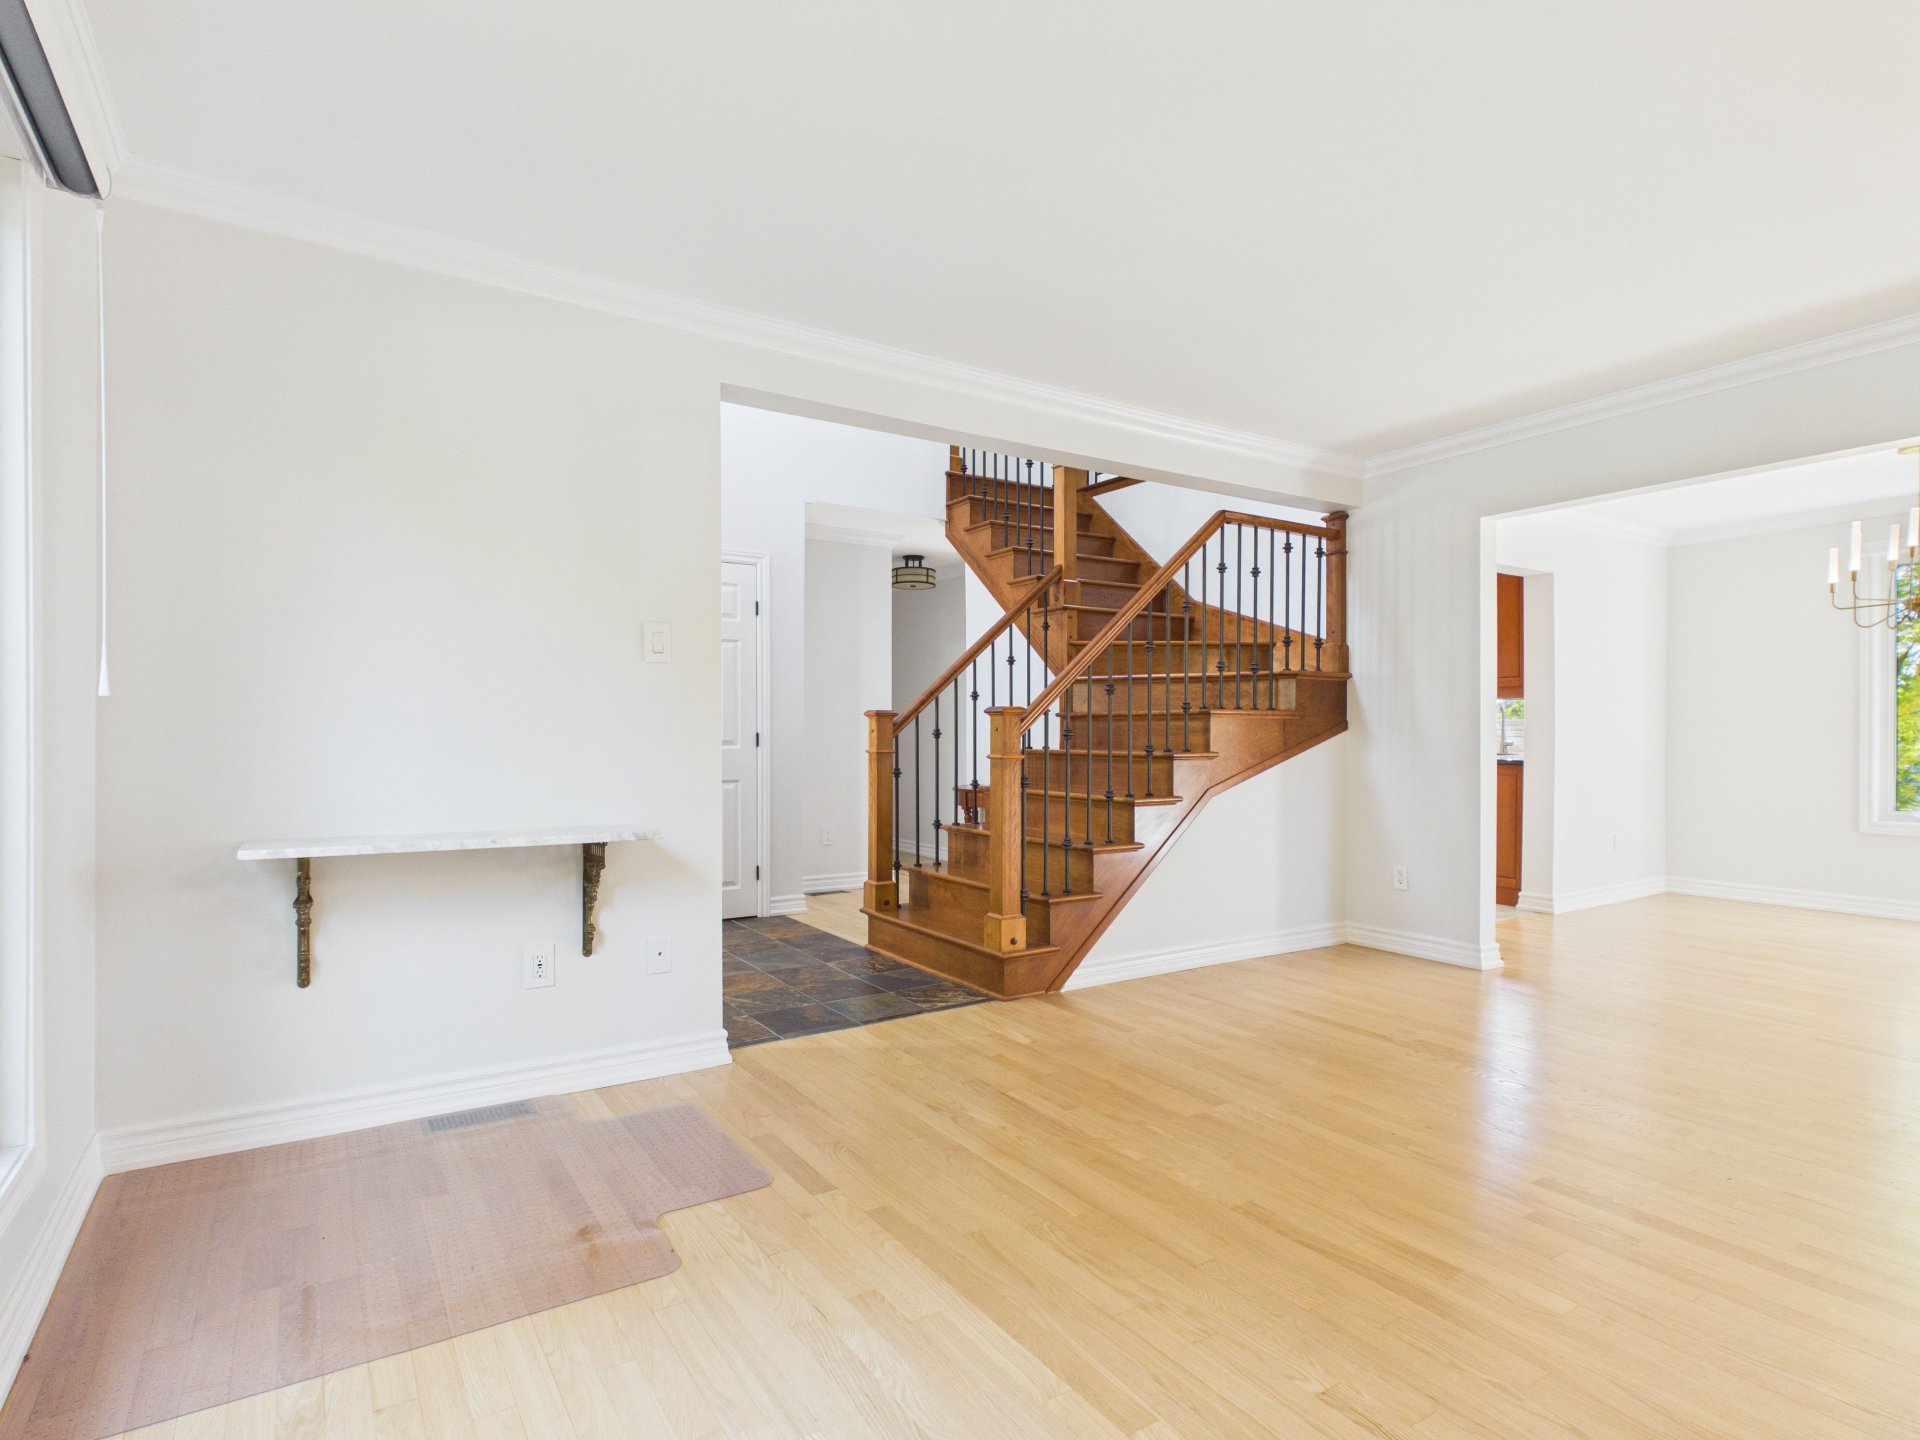
Living room
|
|
Description
For rent in the Côte d'Azur area! $4,000/month, utilities (heating and electricity) not included A property that has it all in a luxurious setting: 3 bedrooms and 1 office, 2 full bathrooms, 1 powder room, a heated garage, and over 2,300 sq.ft. of finished living space with a walk-out basement all furnished! Outside, enjoy a heated in-ground pool, a pergola, and an ideal space to relax. This rental is available for a period of less than 6 months or more. A credit check is required and must be approved by the landlord. Non-smoking property and no pets allowed. Contact us to schedule your visit!
-Côte d'Azur
-3 bedrooms
-1 office
-2 bathrooms
-Powder room
-Walk-out
-Heated garage
-Over 2,300 sq. ft. of finished living space
-Heated inground pool
-Pergola
-Landscaped outdoor space
-Perfect for relaxing and entertaining
-Meticulously maintained property
-A true gem
-Contact us to schedule your visit!
-3 bedrooms
-1 office
-2 bathrooms
-Powder room
-Walk-out
-Heated garage
-Over 2,300 sq. ft. of finished living space
-Heated inground pool
-Pergola
-Landscaped outdoor space
-Perfect for relaxing and entertaining
-Meticulously maintained property
-A true gem
-Contact us to schedule your visit!
Inclusions: Stove, refrigerator, dishwasher, washer and dryer, some furniture and a bed on site.
Exclusions : Heating and electricity not included.
| BUILDING | |
|---|---|
| Type | Two or more storey |
| Style | Detached |
| Dimensions | 21.9x30.1 P |
| Lot Size | 6999.77 PC |
| EXPENSES | |
|---|---|
| Municipal Taxes (2026) | $ 5262 / year |
| School taxes (2026) | $ 592 / year |
|
ROOM DETAILS |
|||
|---|---|---|---|
| Room | Dimensions | Level | Flooring |
| Hallway | 6.11 x 7.7 P | Ground Floor | Ceramic tiles |
| Living room | 11.6 x 15.11 P | Ground Floor | Wood |
| Dining room | 10.7 x 11.6 P | Ground Floor | Wood |
| Kitchen | 10.2 x 8.7 P | Ground Floor | Ceramic tiles |
| Dinette | 9.4 x 10.3 P | Ground Floor | Ceramic tiles |
| Washroom | 8.1 x 6.9 P | Ground Floor | Ceramic tiles |
| Primary bedroom | 15.7 x 11.8 P | Ground Floor | Wood |
| Bedroom | 9.6 x 8.8 P | 2nd Floor | Wood |
| Bedroom | 11.3 x 9.6 P | 2nd Floor | Wood |
| Bathroom | 8.8 x 12.5 P | 2nd Floor | Ceramic tiles |
| Family room | 17.8 x 22.8 P | Basement | Carpet |
| Home office | 11.9 x 7.11 P | Basement | Carpet |
| Bathroom | 4.5 x 9.8 P | Basement | Ceramic tiles |
| Storage | 8.8 x 12.5 P | Basement | Carpet |
|
CHARACTERISTICS |
|
|---|---|
| Basement | 6 feet and over, Finished basement, Separate entrance |
| Bathroom / Washroom | Adjoining to primary bedroom, Seperate shower |
| Heating system | Air circulation |
| Roofing | Asphalt shingles |
| Garage | Attached, Heated |
| Proximity | Bicycle path, Cegep, Daycare centre, Elementary school, Golf, High school, Highway, Hospital, Public transport |
| Siding | Brick, Other, Pressed fibre |
| Equipment available | Central heat pump, Central vacuum cleaner system installation, Electric garage door, Level 2 charging station, Private yard |
| Window type | Crank handle, Sliding |
| Heating energy | Electricity |
| Landscaping | Fenced, Land / Yard lined with hedges, Landscape, Patio |
| Available services | Fire detector |
| Topography | Flat, Sloped |
| Parking | Garage, Outdoor |
| Pool | Inground |
| View | Mountain, Panoramic |
| Sewage system | Municipal sewer |
| Water supply | Municipality |
| Driveway | Plain paving stone |
| Foundation | Poured concrete |
| Windows | PVC |
| Zoning | Residential |
| Cupboard | Thermoplastic |
| Distinctive features | Wooded lot: hardwood trees |