3 Ch. Montrose, Chelsea, QC J9B1V1 $450,000
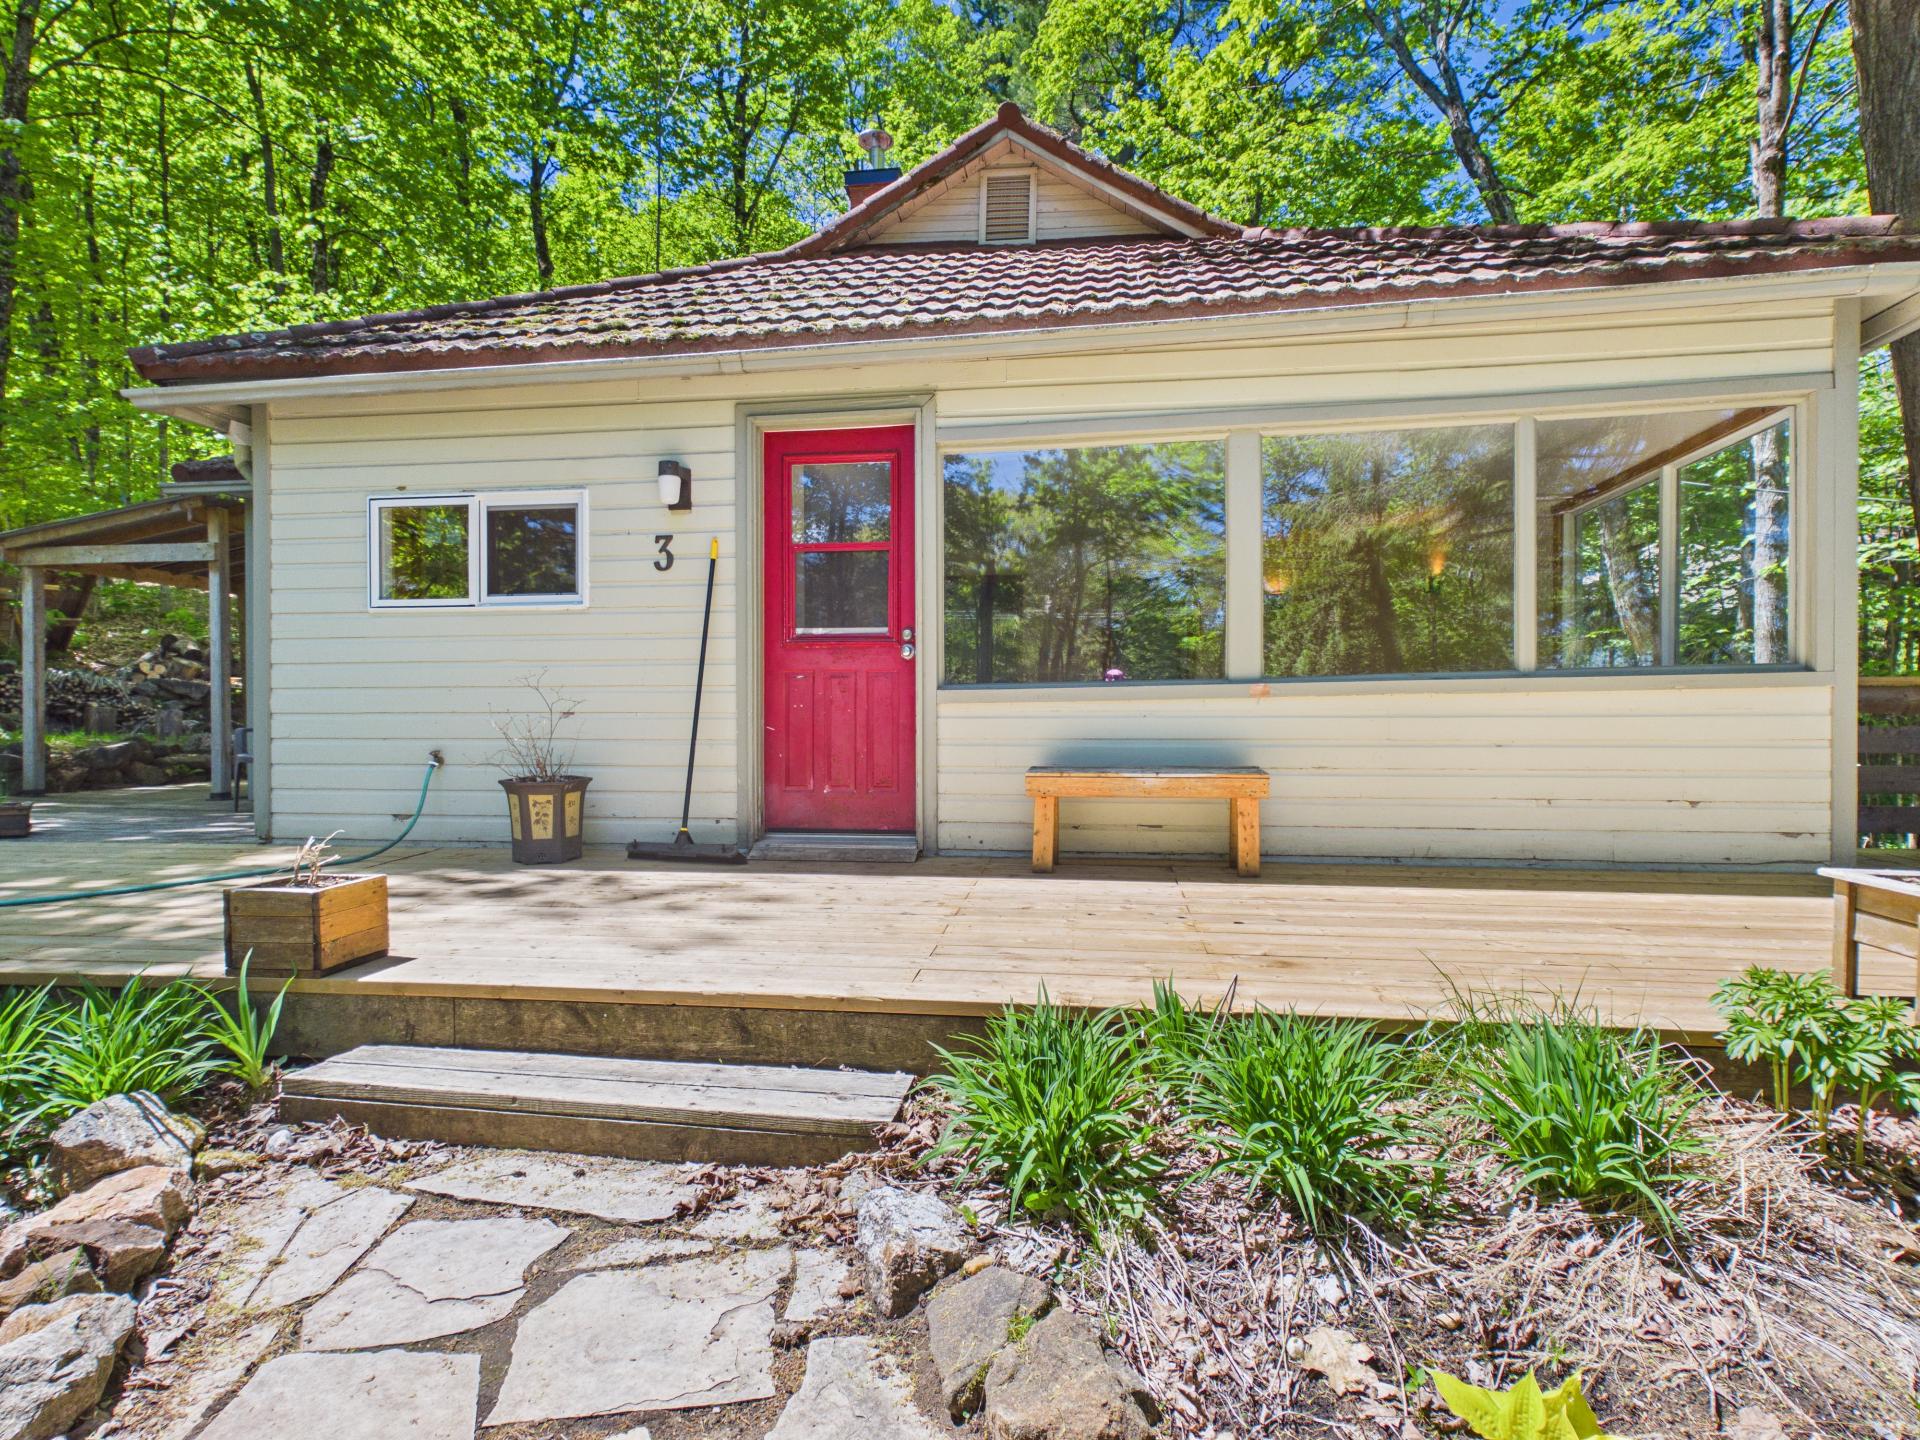
Frontage
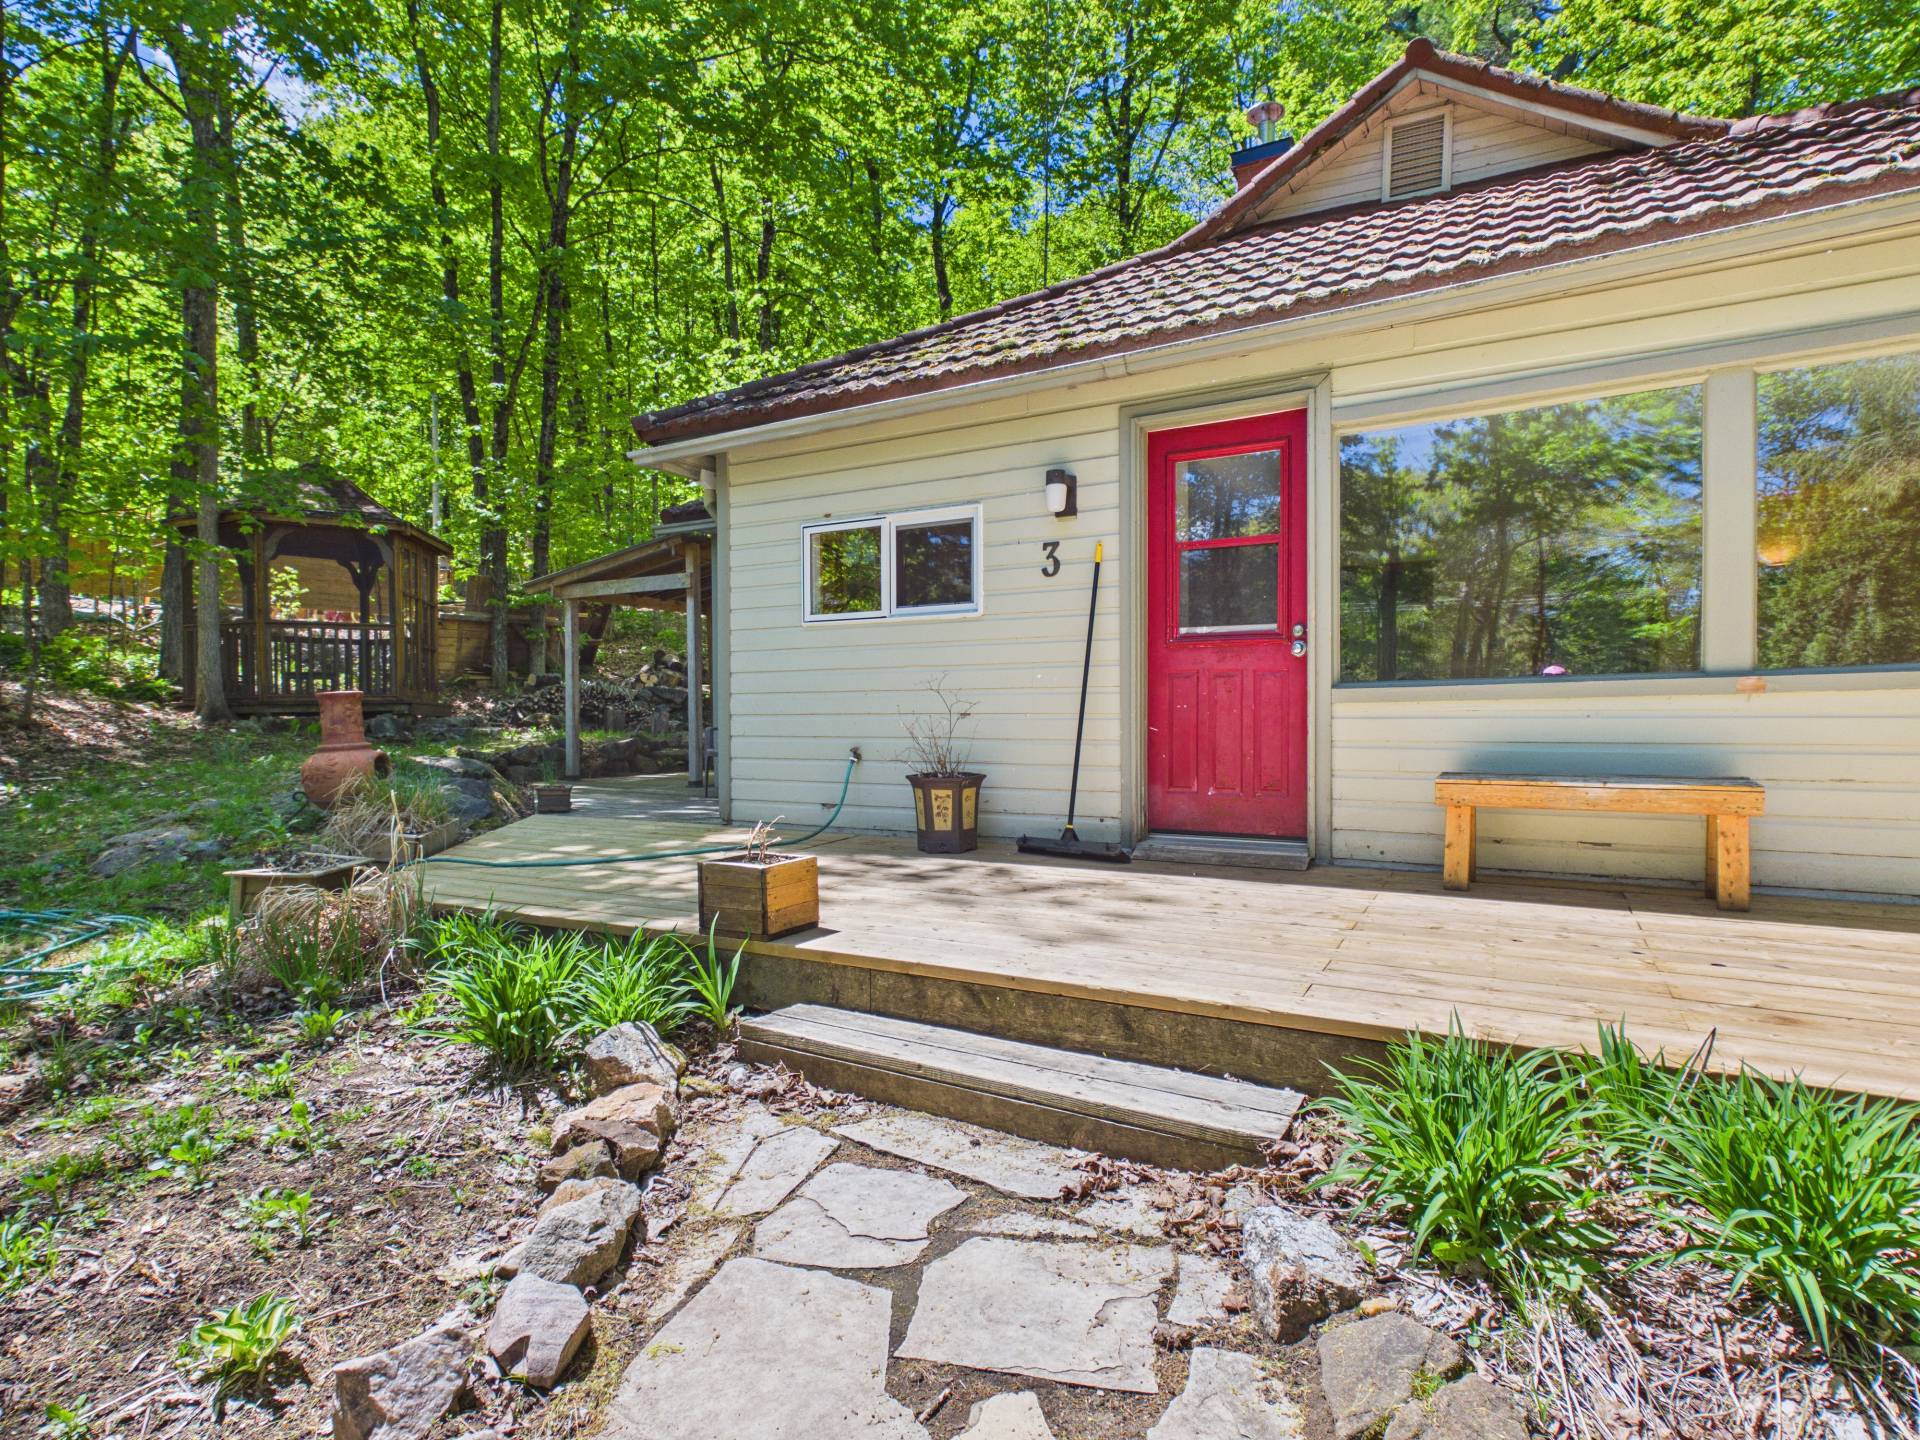
Frontage
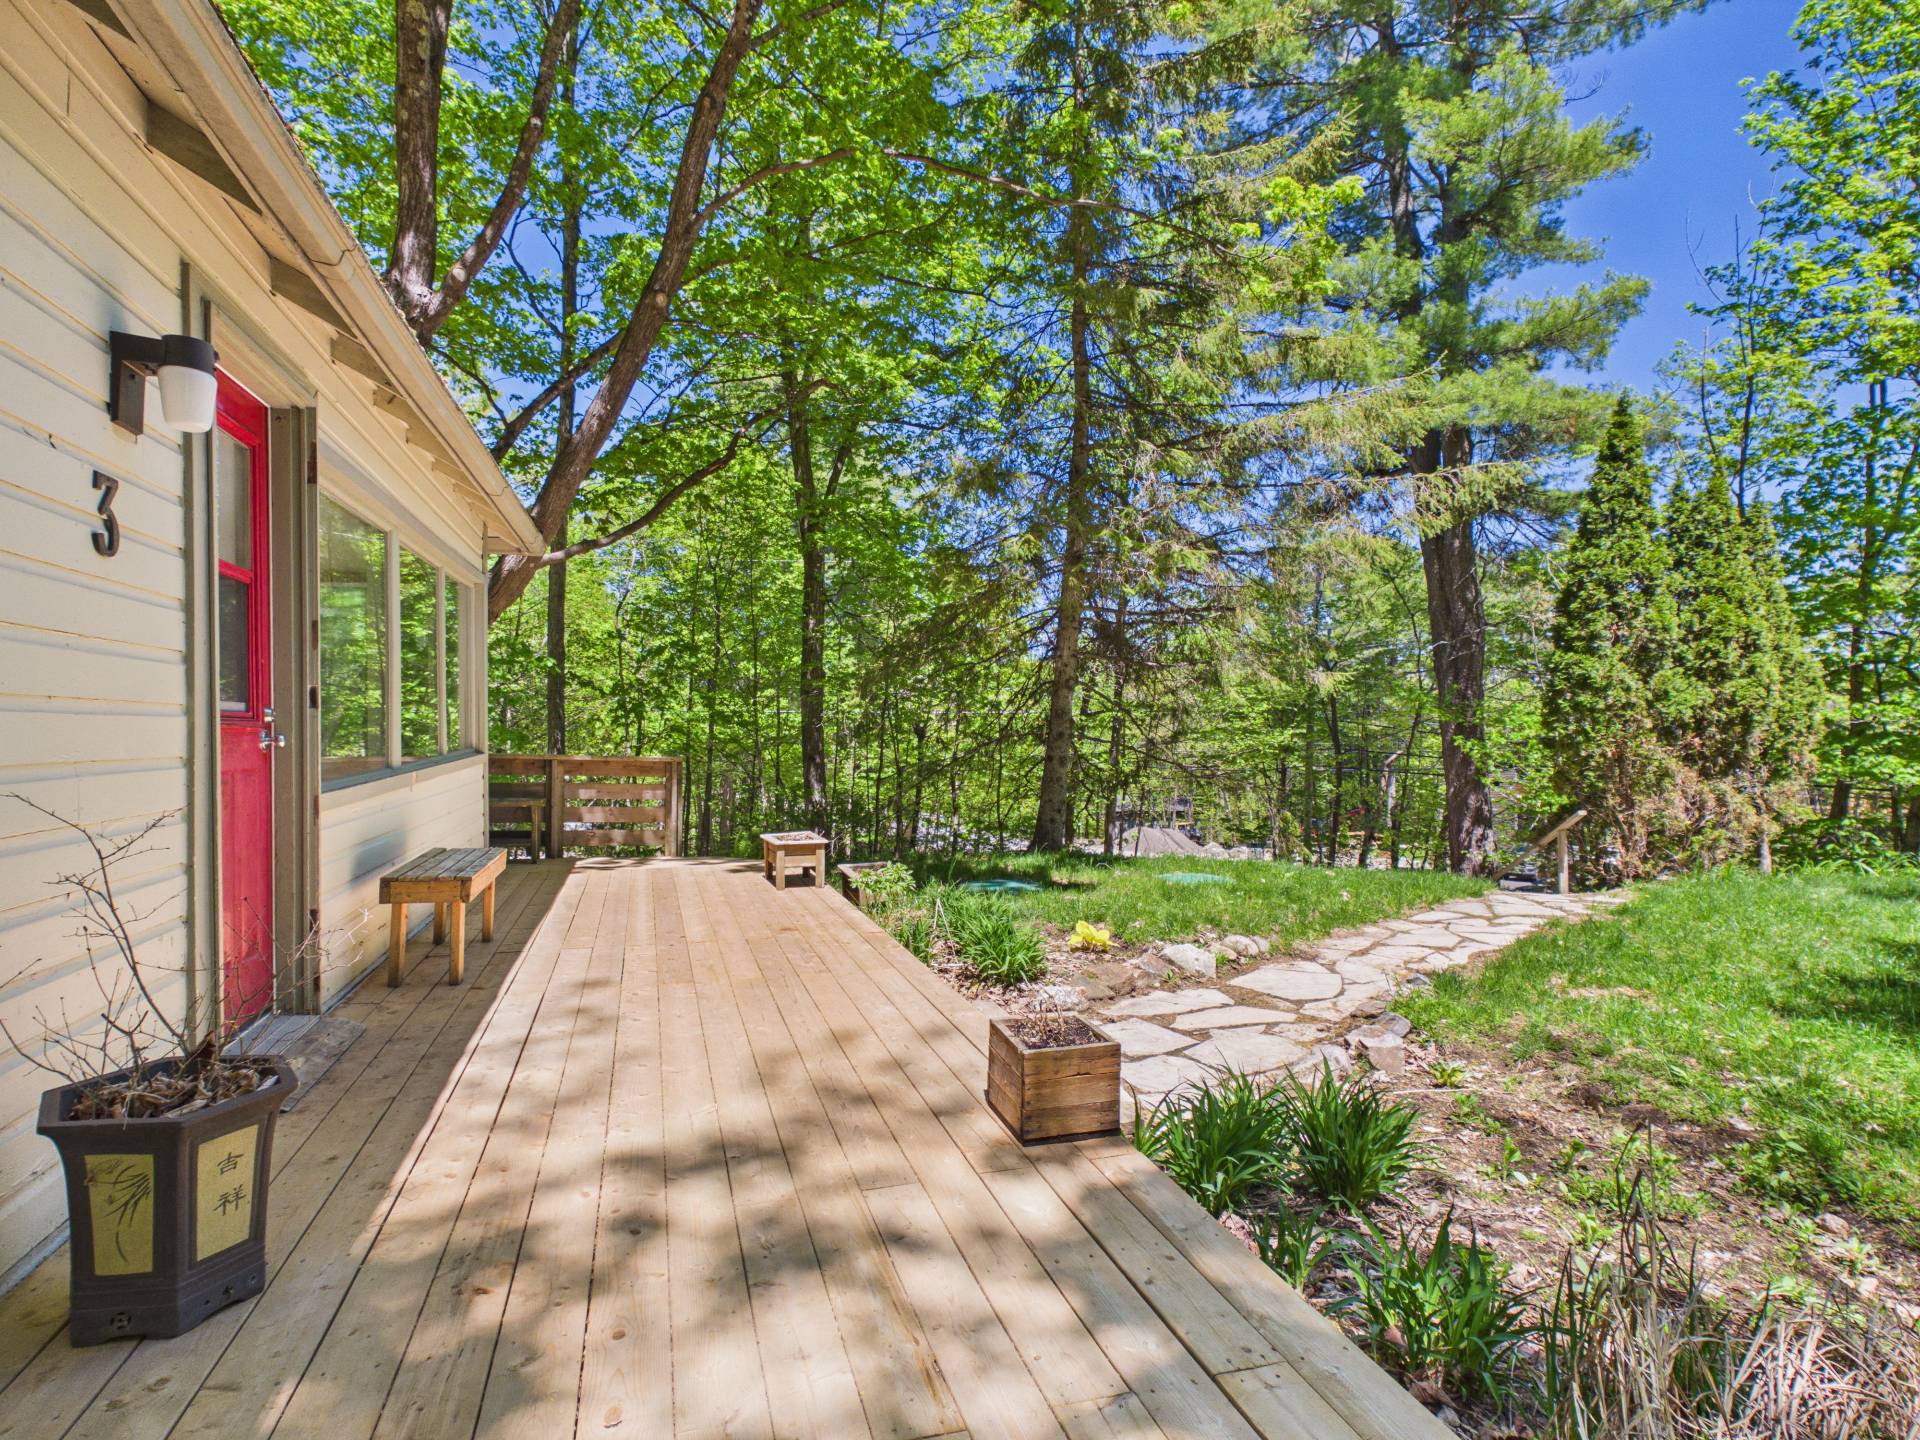
Overall View
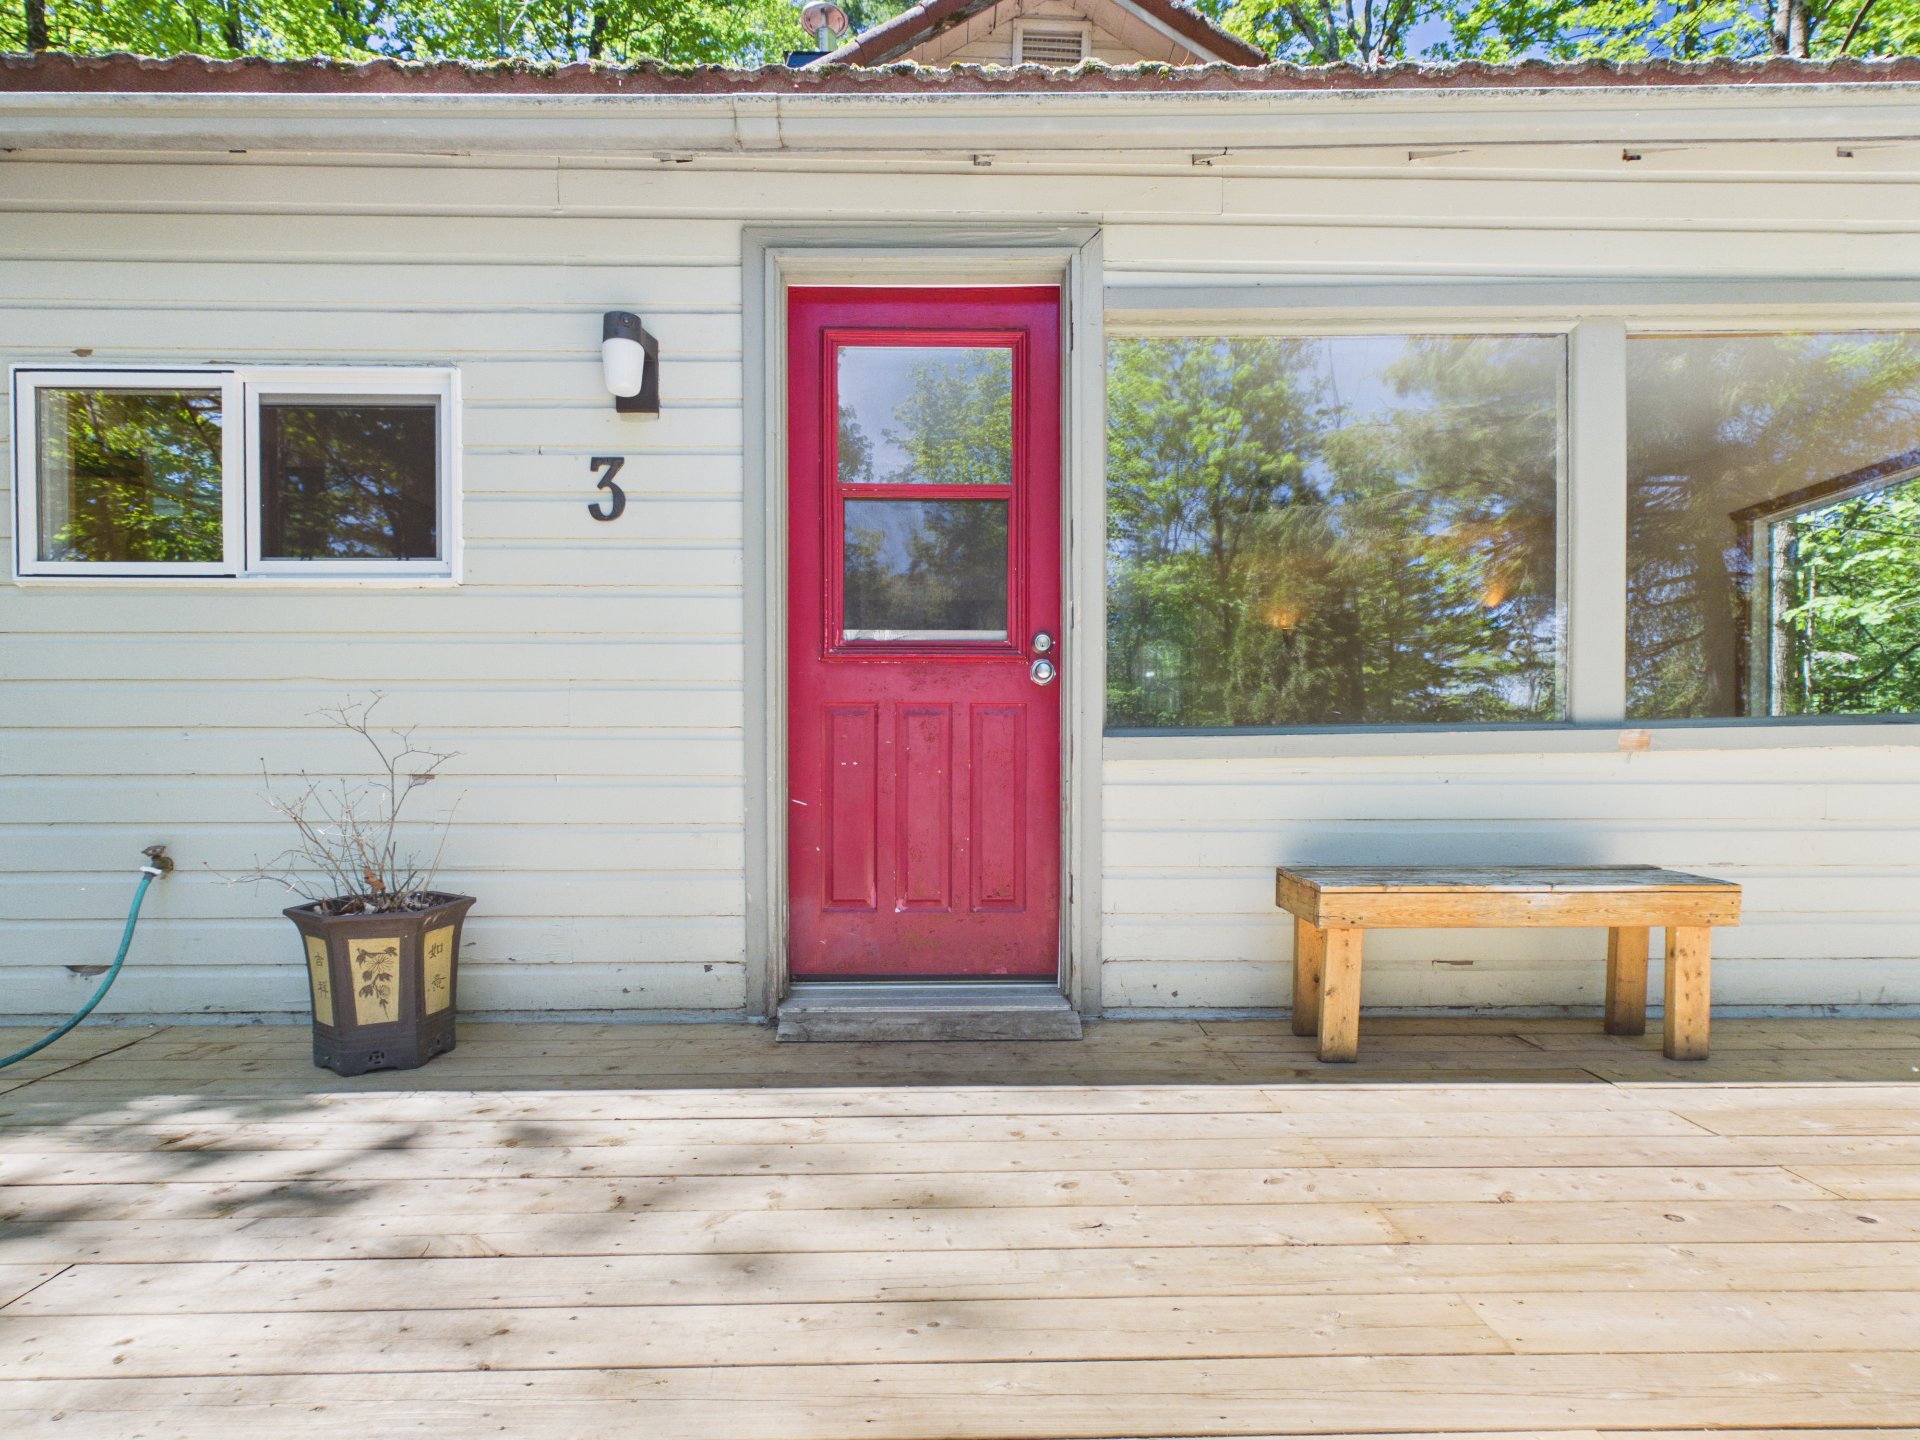
Exterior entrance
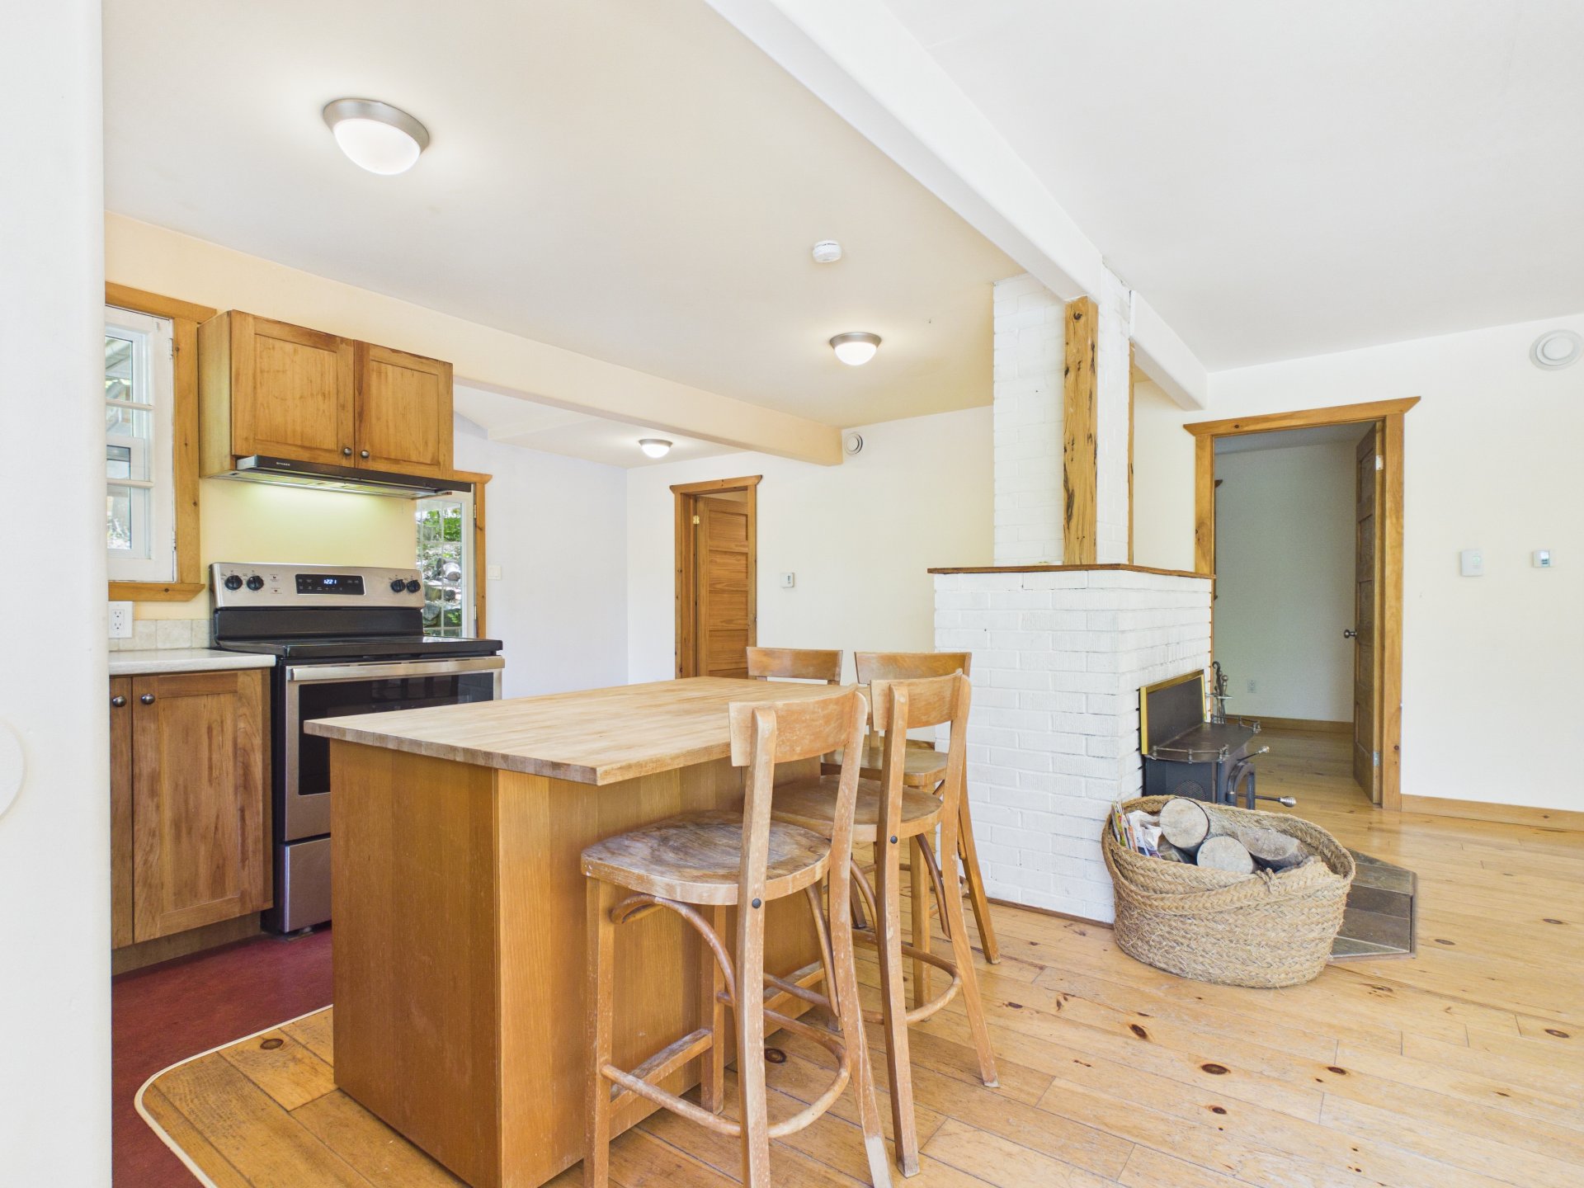
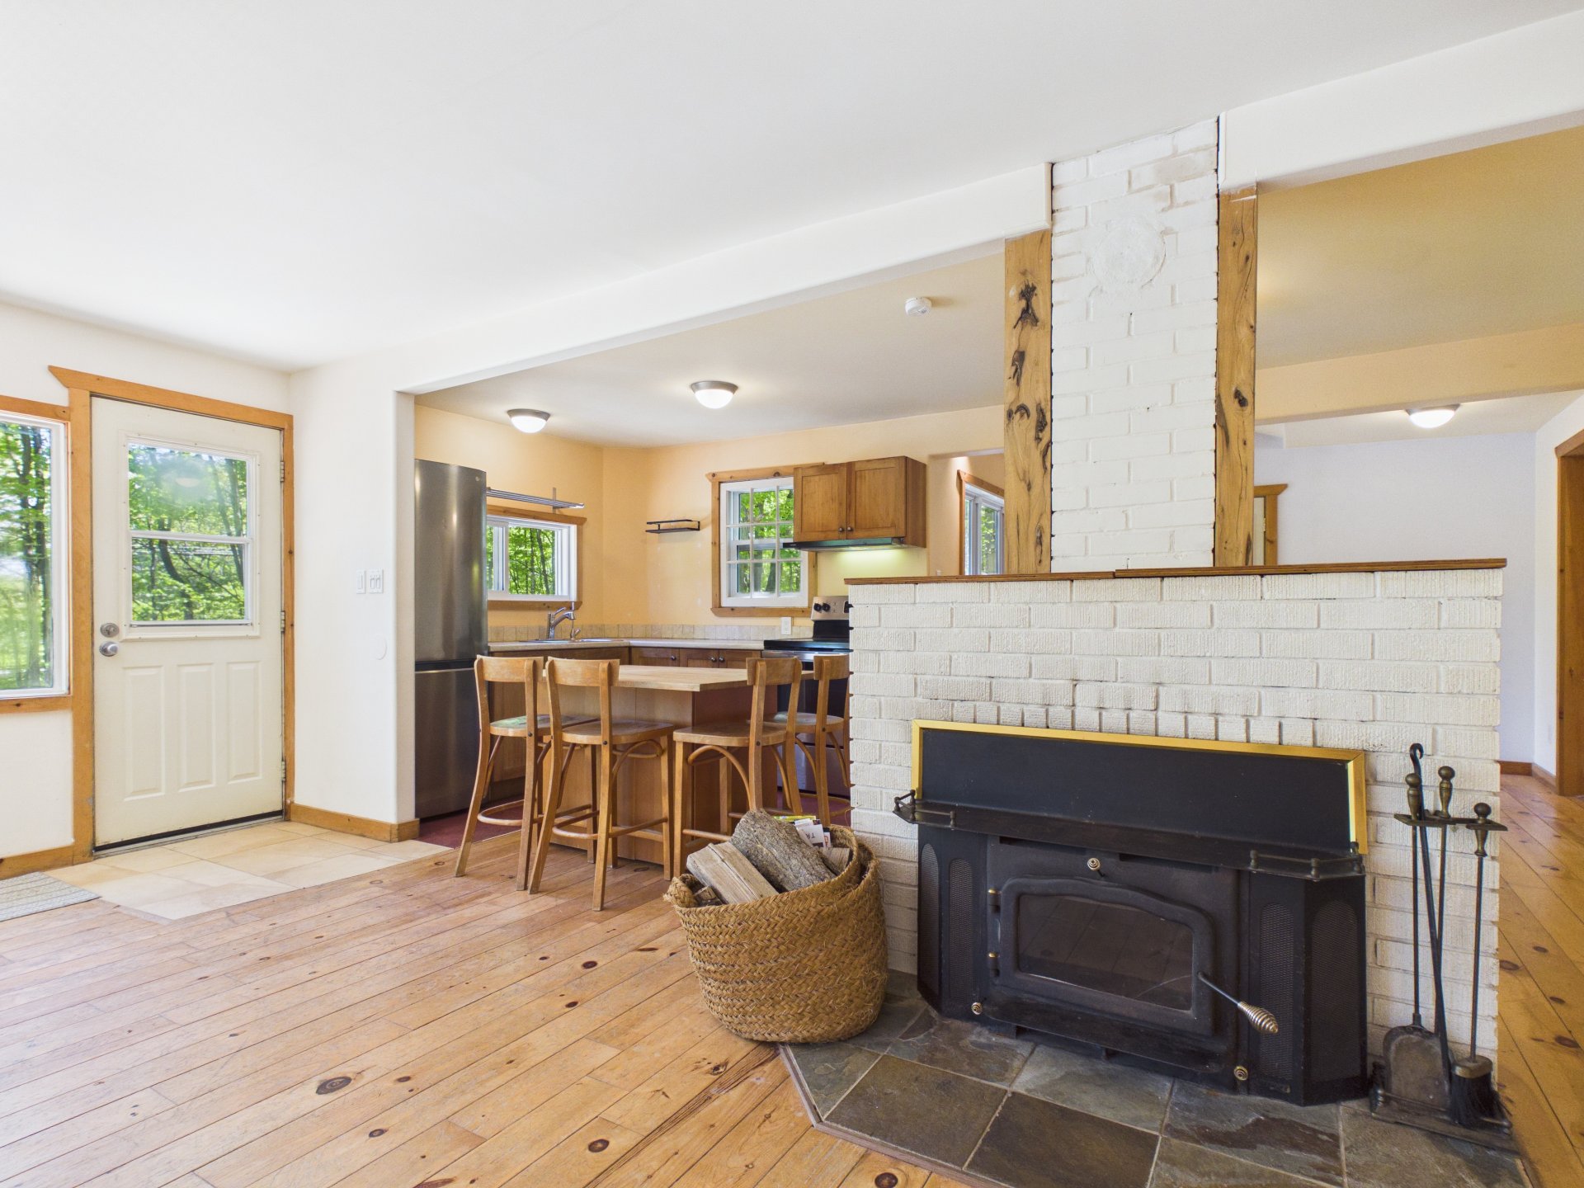
Kitchen
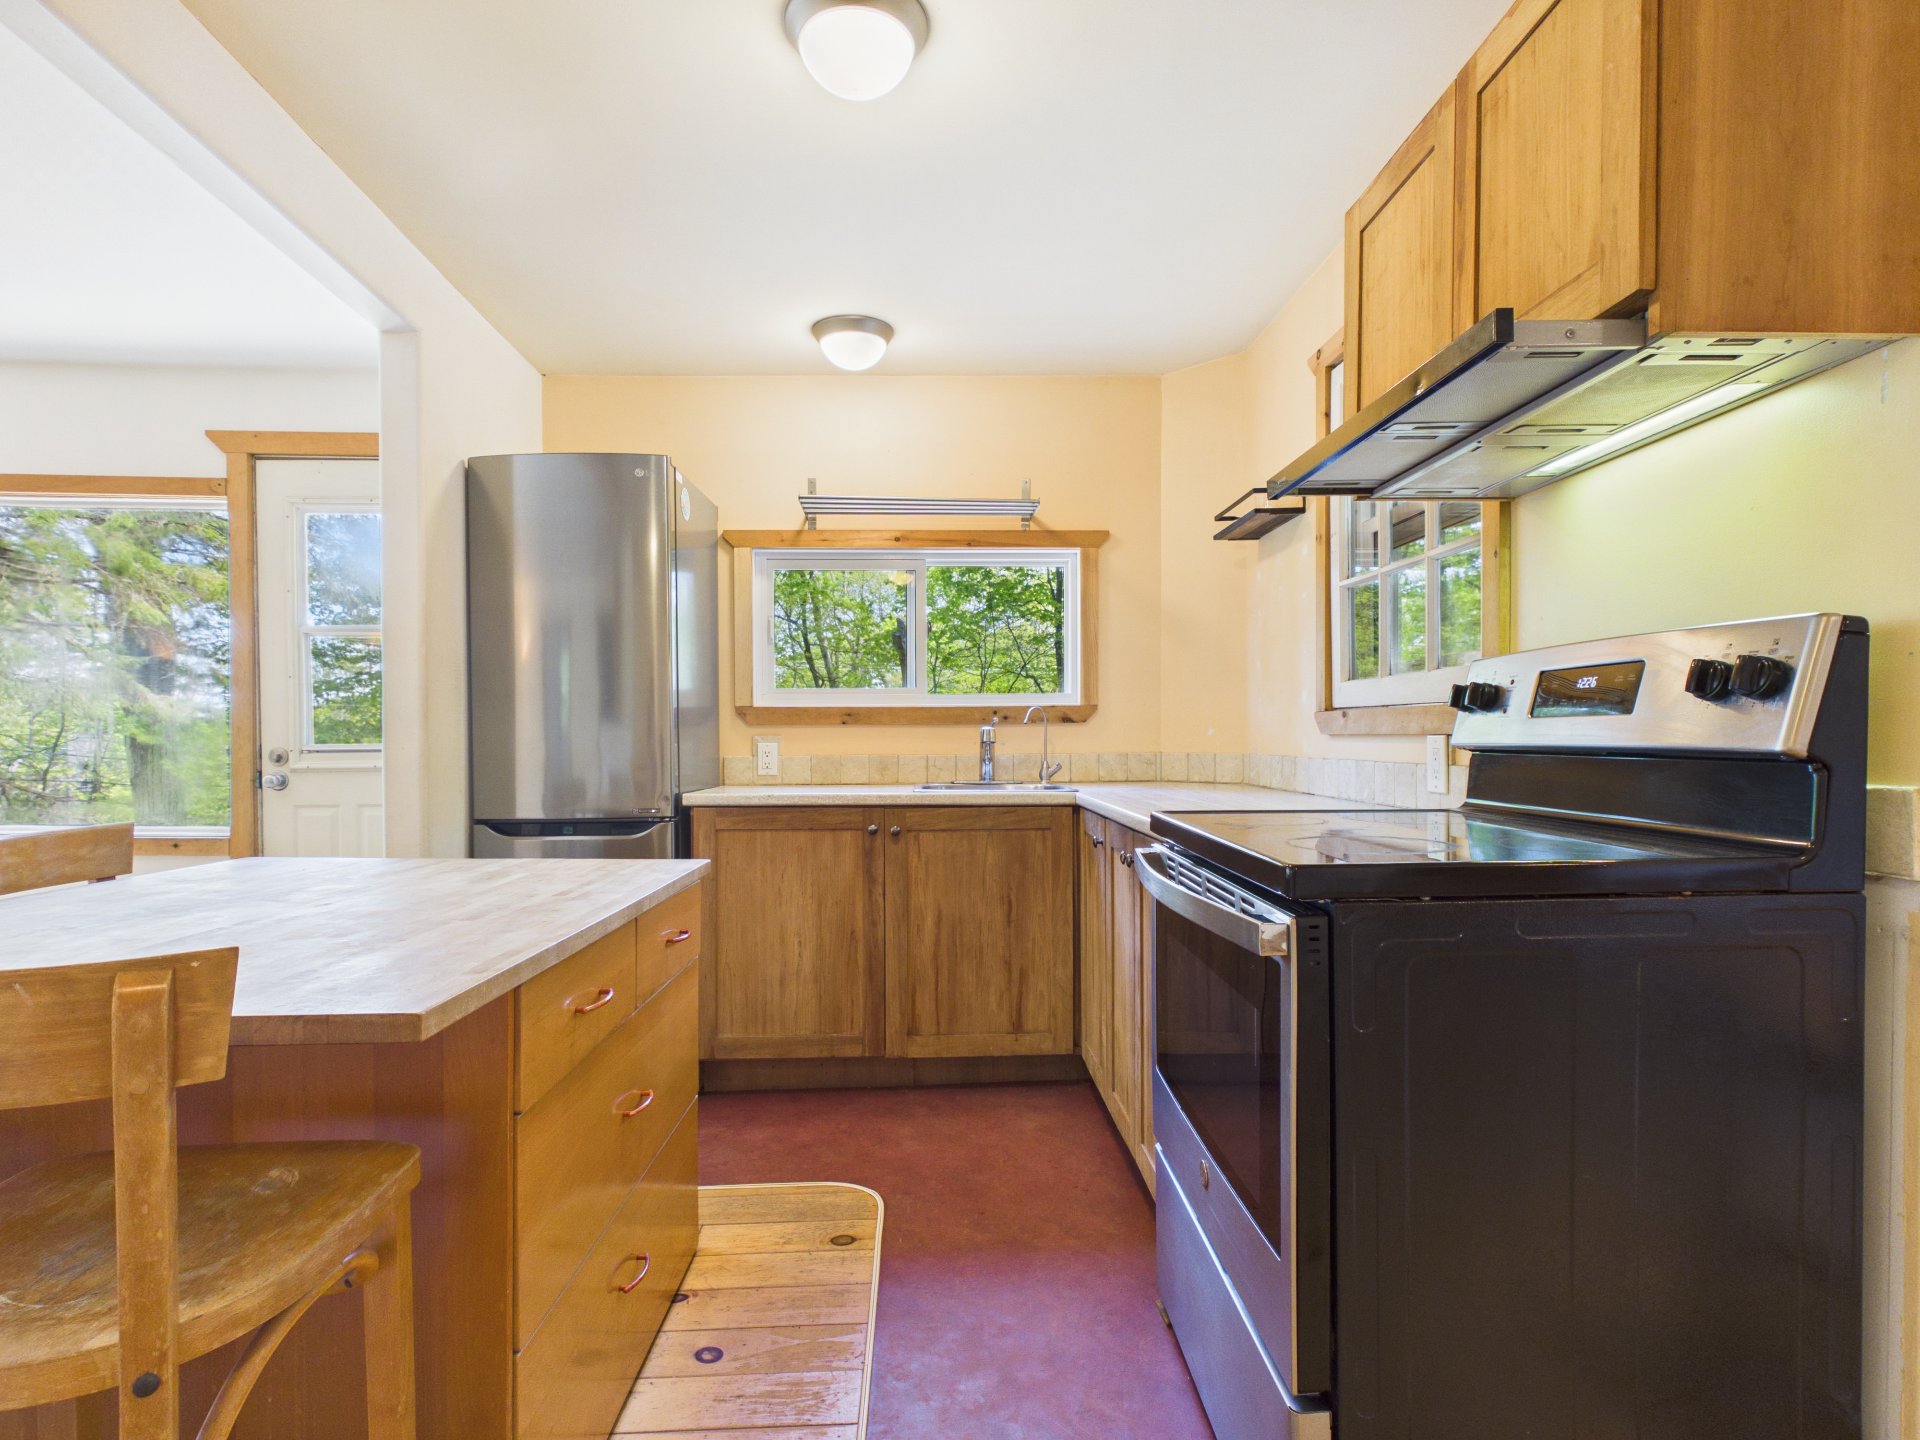
Kitchen
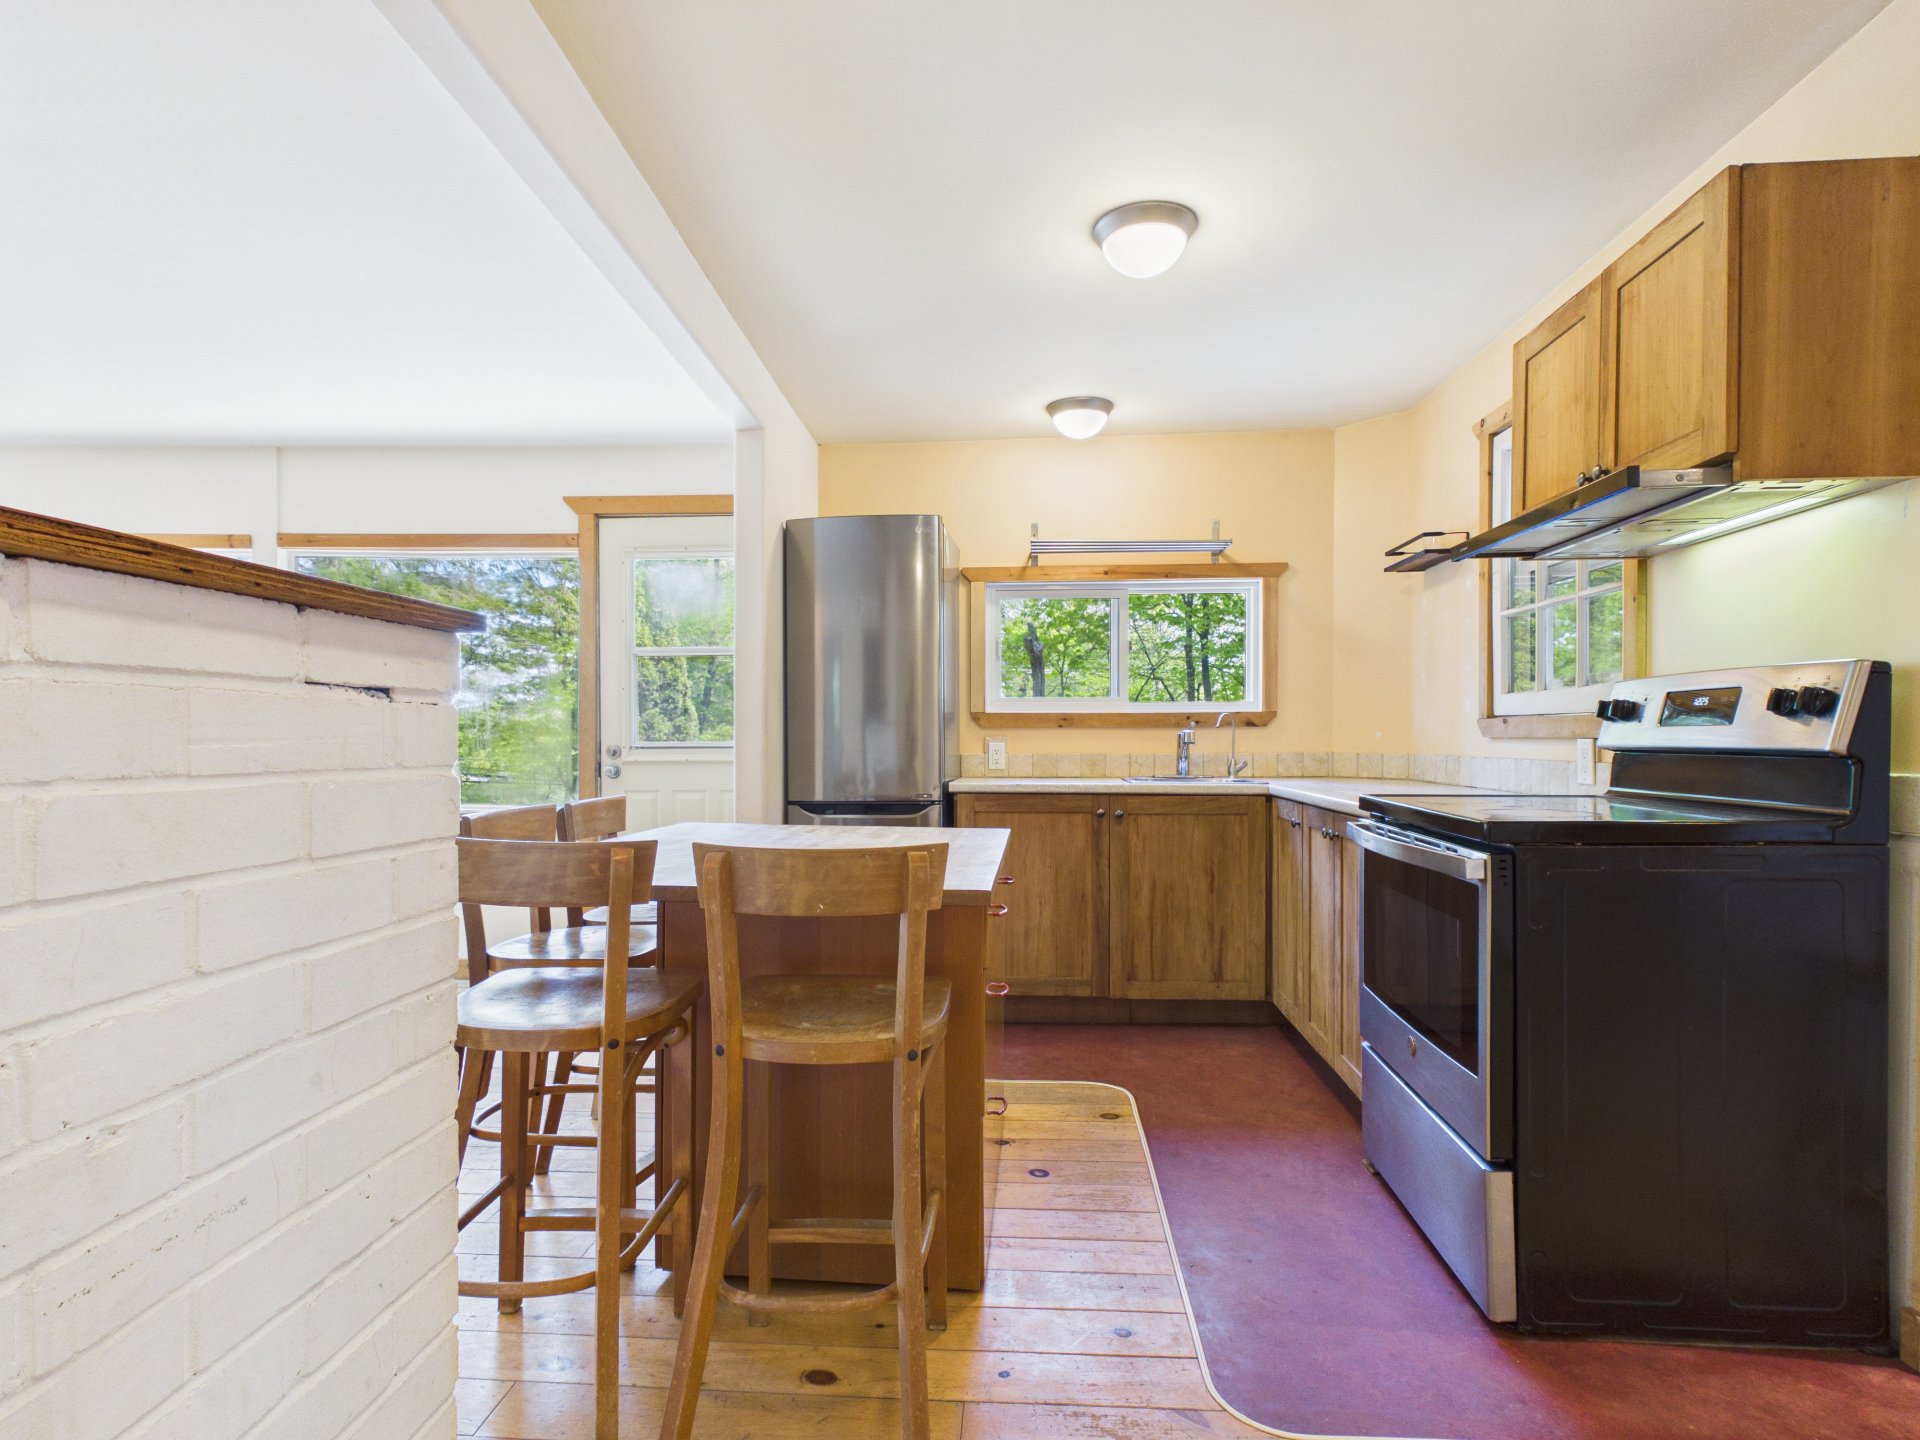
Kitchen
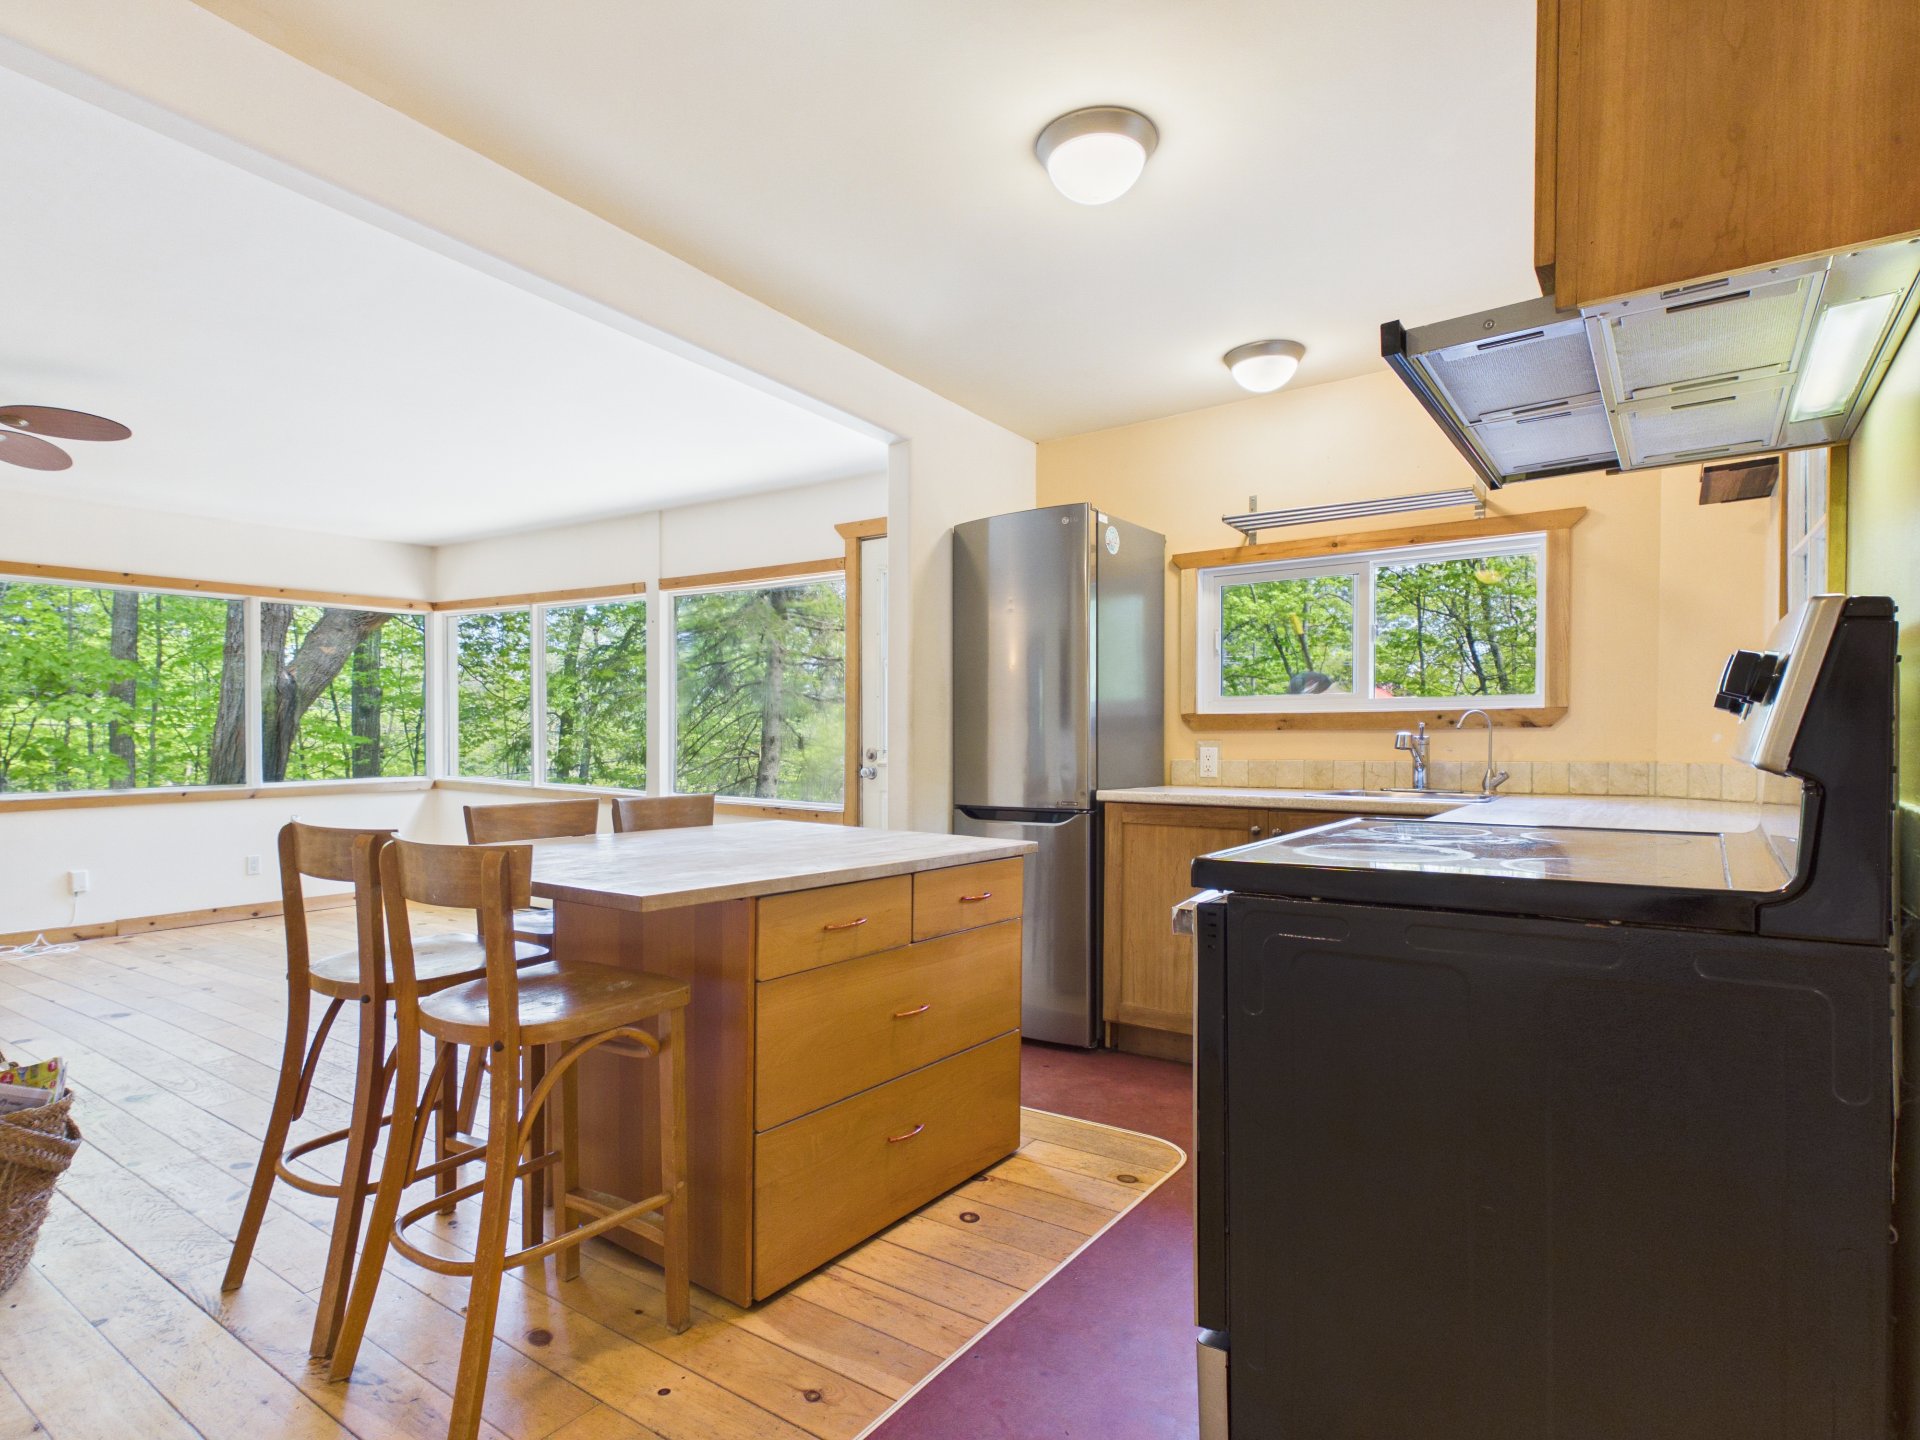
Kitchen
Hallway
|
|
Description
Charming bungalow located in one of Chelsea's most sought-after areas, close to trails, bike paths, cafés and restaurants, all within walking distance and less than 10 minutes from Ottawa! This property offers 1,001.69 sq. ft. of living space with 2 bedrooms, beautiful pine flooring, a cozy wood-burning fireplace, a functional kitchen and a spacious bright living room. No carpet. Stunning wooded lot with a beautifully landscaped yard and gazebo. Ideal as a primary residence or a peaceful country getaway. New septic system installed in 2023 and new artesian well in 2026. Enjoy country living with all the conveniences of the city!
- Charming bungalow
- 2 bedrooms
- Bright kitchen with plenty of natural light
- Spacious and inviting living room with wood-burning
fireplace
- Beautiful wooded lot offering privacy and tranquility
- Lovely landscaped yard with gazebo
- Metal roof covered with asphalt installed in 2002
(50-year warranty)
- New septic system installed in 2023
- New artesian well installed in 2026
- 6 windows replaced
- Close to Gatineau Park trails
- Quick access to bike paths, cafés and restaurants in
Chelsea Village
- Approximately 10 minutes from downtown Ottawa
- Close to Highway 5 and from Wakefield
- Near grocery stores, pharmacy and essential services
Nearby schools:
Chelsea Elementary School
École du Grand-Boisé
École secondaire de l'Île
Philemon Wright High School
- 2 bedrooms
- Bright kitchen with plenty of natural light
- Spacious and inviting living room with wood-burning
fireplace
- Beautiful wooded lot offering privacy and tranquility
- Lovely landscaped yard with gazebo
- Metal roof covered with asphalt installed in 2002
(50-year warranty)
- New septic system installed in 2023
- New artesian well installed in 2026
- 6 windows replaced
- Close to Gatineau Park trails
- Quick access to bike paths, cafés and restaurants in
Chelsea Village
- Approximately 10 minutes from downtown Ottawa
- Close to Highway 5 and from Wakefield
- Near grocery stores, pharmacy and essential services
Nearby schools:
Chelsea Elementary School
École du Grand-Boisé
École secondaire de l'Île
Philemon Wright High School
Inclusions: Light fixtures, 2 sheds, water heater, oven, stove, refrigerator, washer, dryer, water filtration system.
Exclusions : N/A
| BUILDING | |
|---|---|
| Type | Bungalow |
| Style | Detached |
| Dimensions | 30.5x34.9 P |
| Lot Size | 13342.9 PC |
| EXPENSES | |
|---|---|
| Municipal Taxes (2026) | $ 2125 / year |
| School taxes (2026) | $ 204 / year |
|
ROOM DETAILS |
|||
|---|---|---|---|
| Room | Dimensions | Level | Flooring |
| Kitchen | 8.2 x 7.9 P | Ground Floor | Wood |
| Living room | 19.6 x 15.7 P | Ground Floor | Wood |
| Dining room | 15 x 11 P | Ground Floor | Wood |
| Primary bedroom | 10.8 x 9.3 P | Ground Floor | Wood |
| Bedroom | 9.9 x 8.9 P | Ground Floor | Wood |
| Bathroom | 9 x 7.5 P | Ground Floor | Ceramic tiles |
|
CHARACTERISTICS |
|
|---|---|
| Proximity | Alpine skiing, Bicycle path, Daycare centre, Elementary school, Golf, Highway, Park - green area, Public transport |
| Water supply | Artesian well |
| Foundation | Concrete block |
| Window type | Crank handle, Sliding |
| Basement | Crawl space, Low (less than 6 feet) |
| Heating system | Electric baseboard units, Radiant |
| Heating energy | Electricity |
| Topography | Flat, Sloped |
| Driveway | Not Paved |
| Roofing | Other, Tin |
| Parking | Outdoor |
| Sewage system | Purification field, Septic tank |
| Windows | PVC |
| Zoning | Residential |
| Cupboard | Wood |
| Hearth stove | Wood fireplace |
| Distinctive features | Wooded lot: hardwood trees |