466 Ch. de la Colonie, Val-des-Monts, QC J8N4A3 $450,000
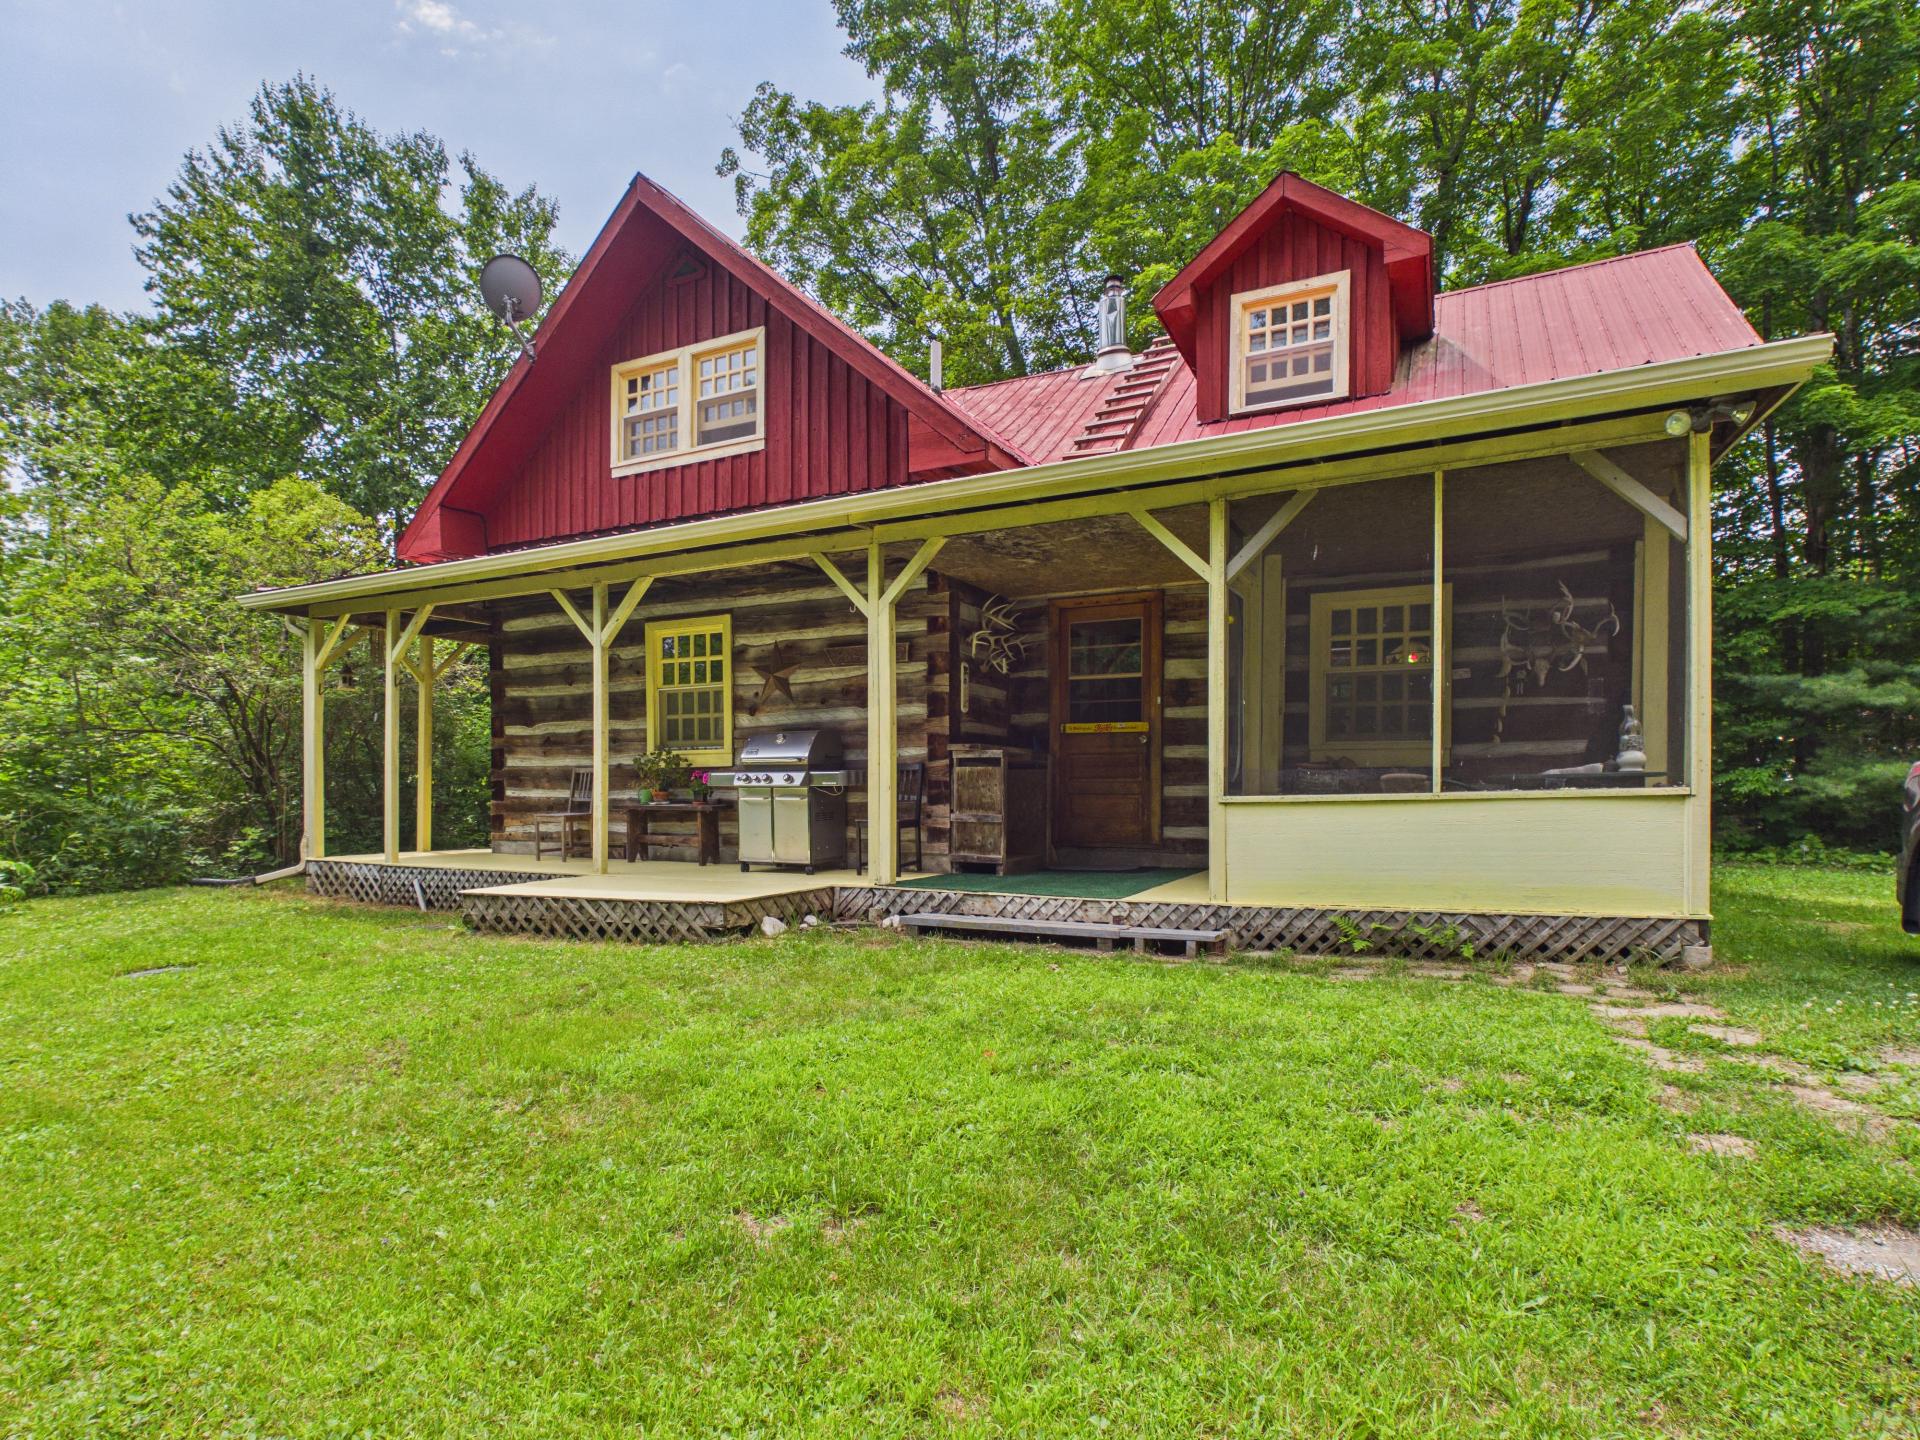
Frontage
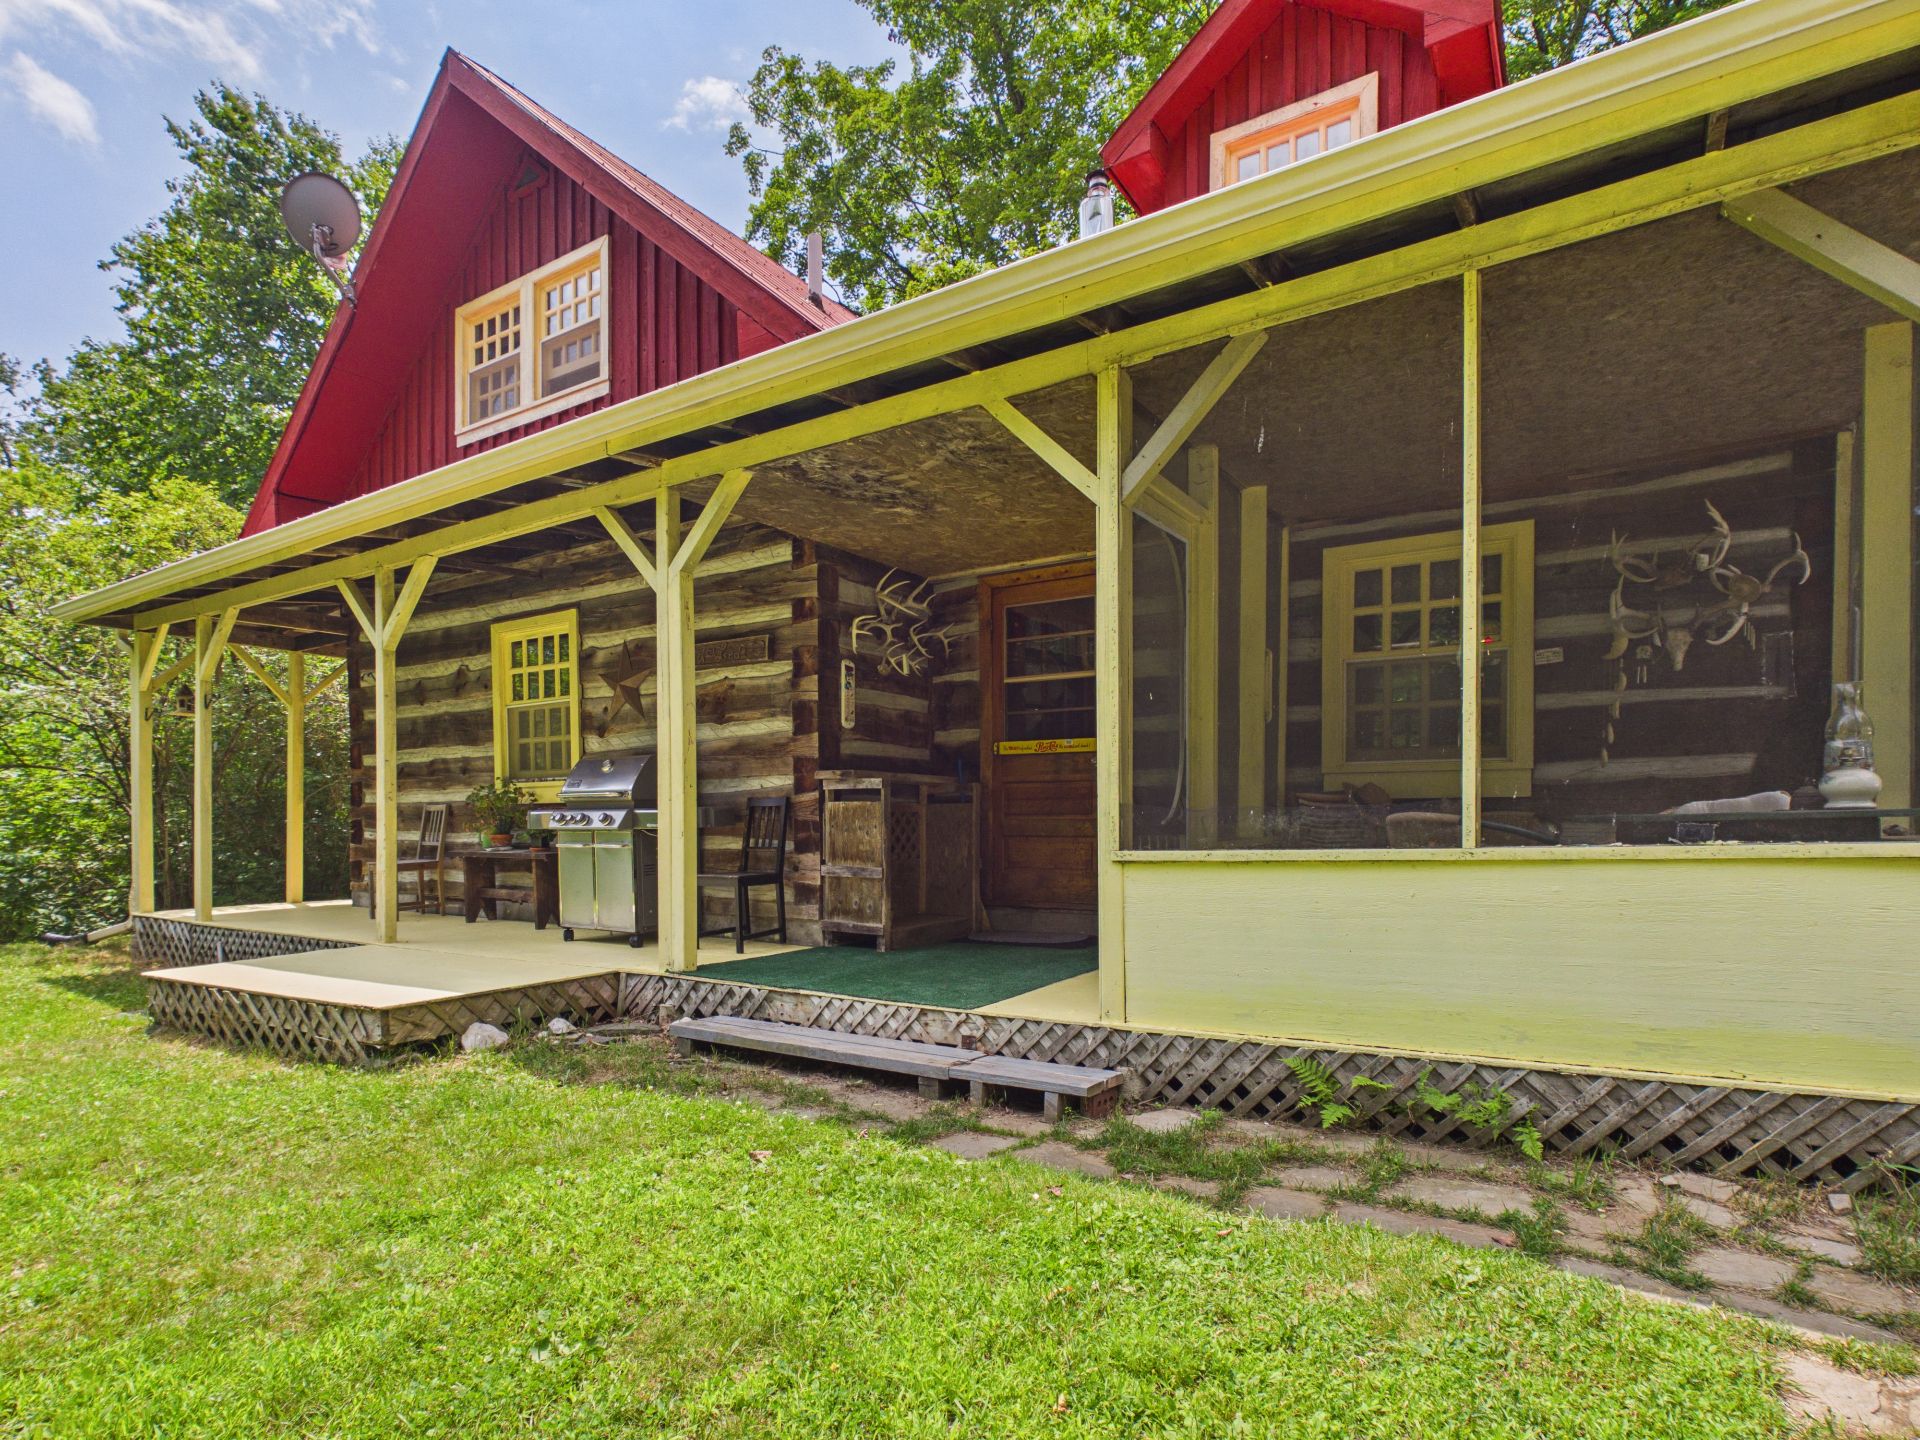
Frontage
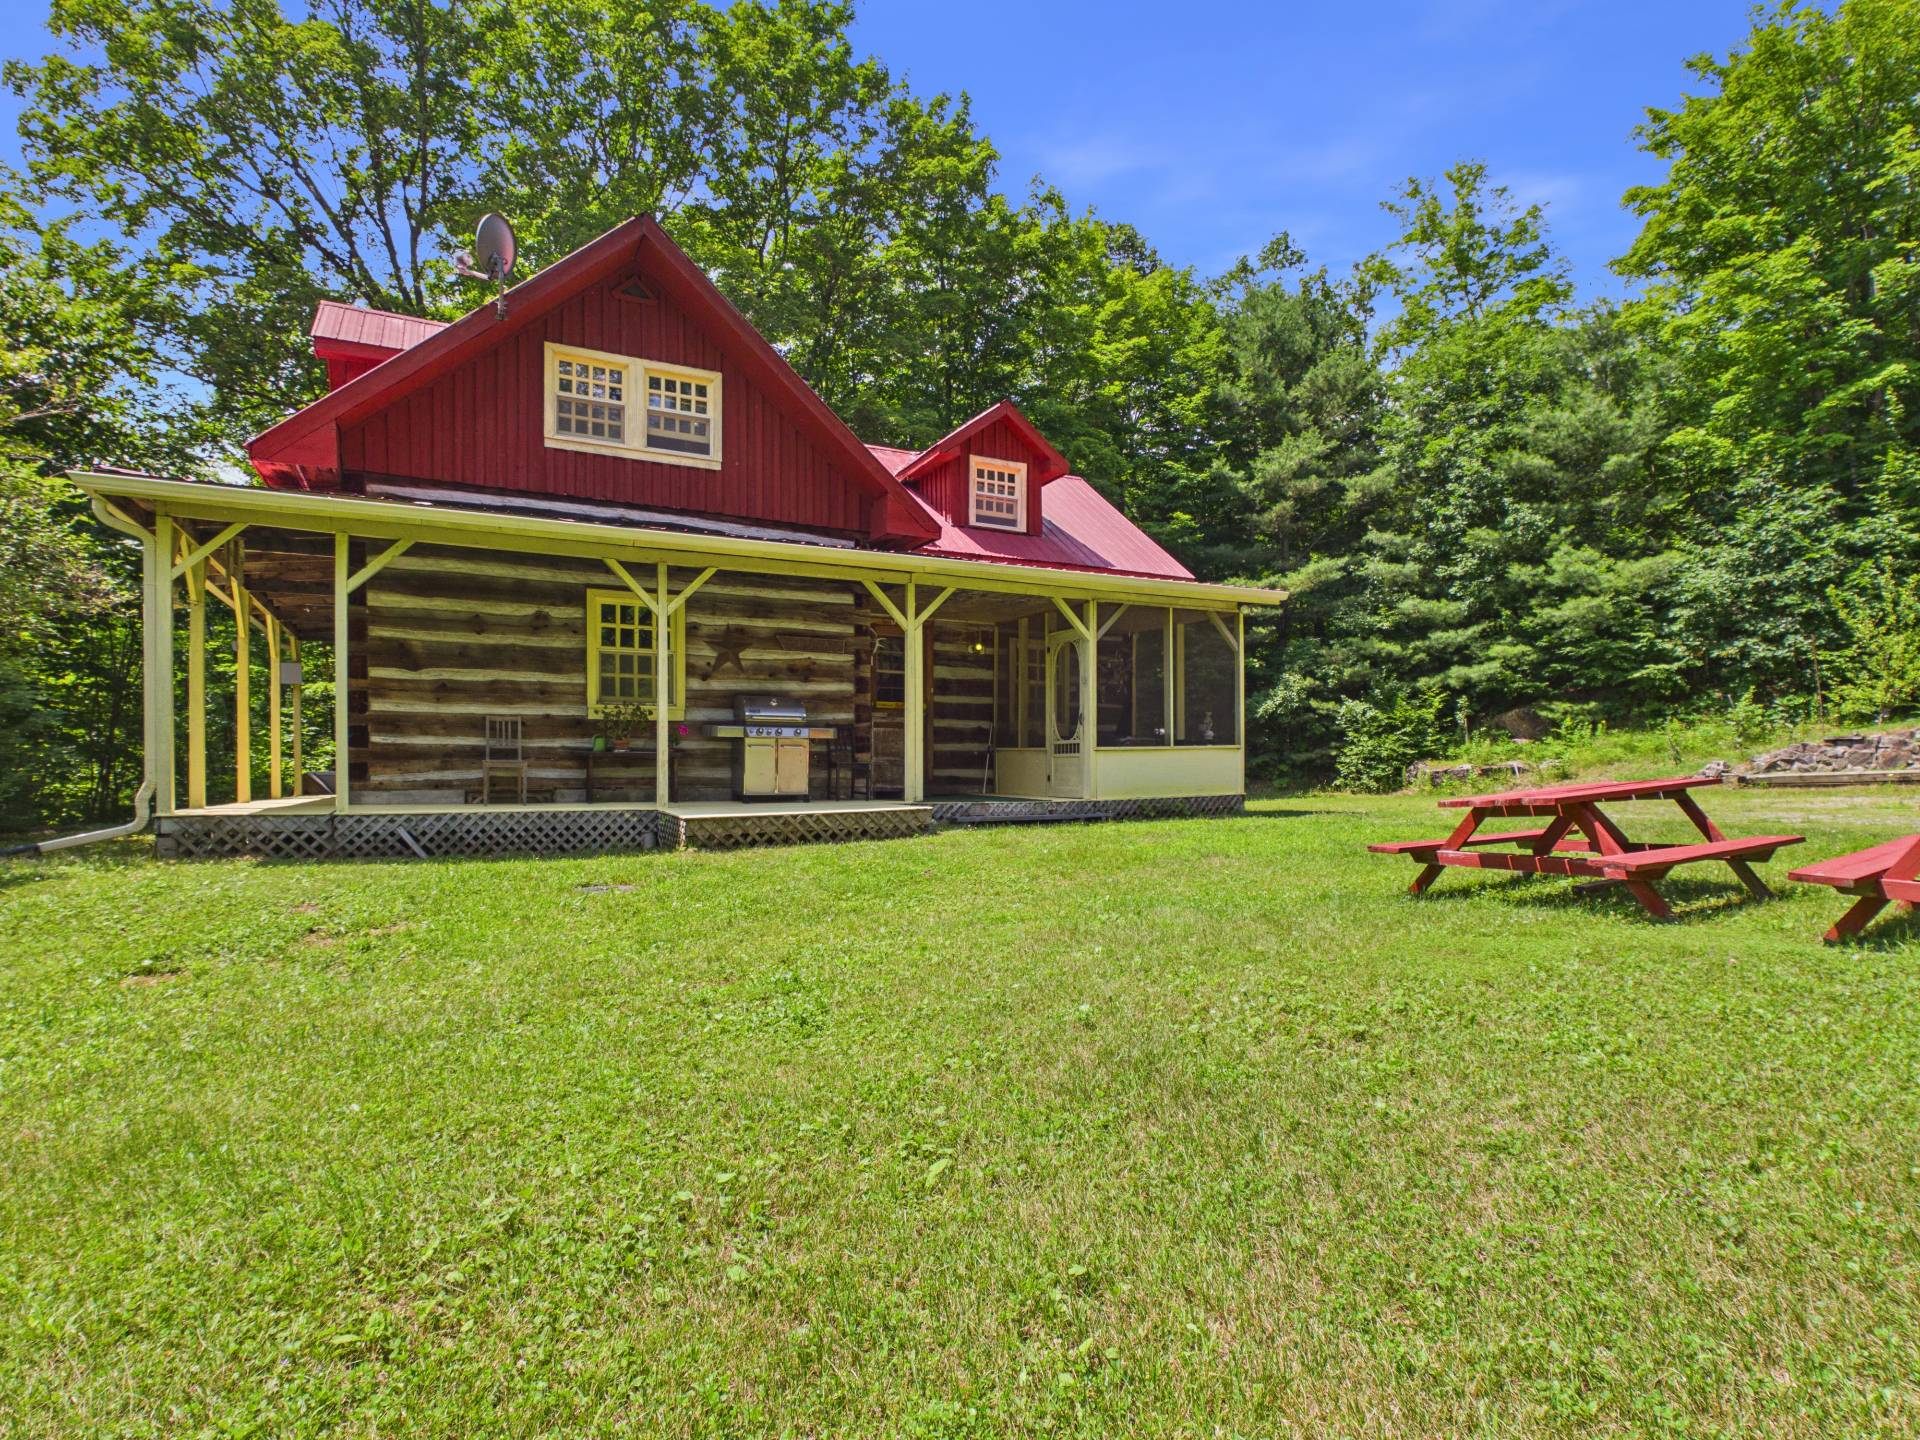
Frontage
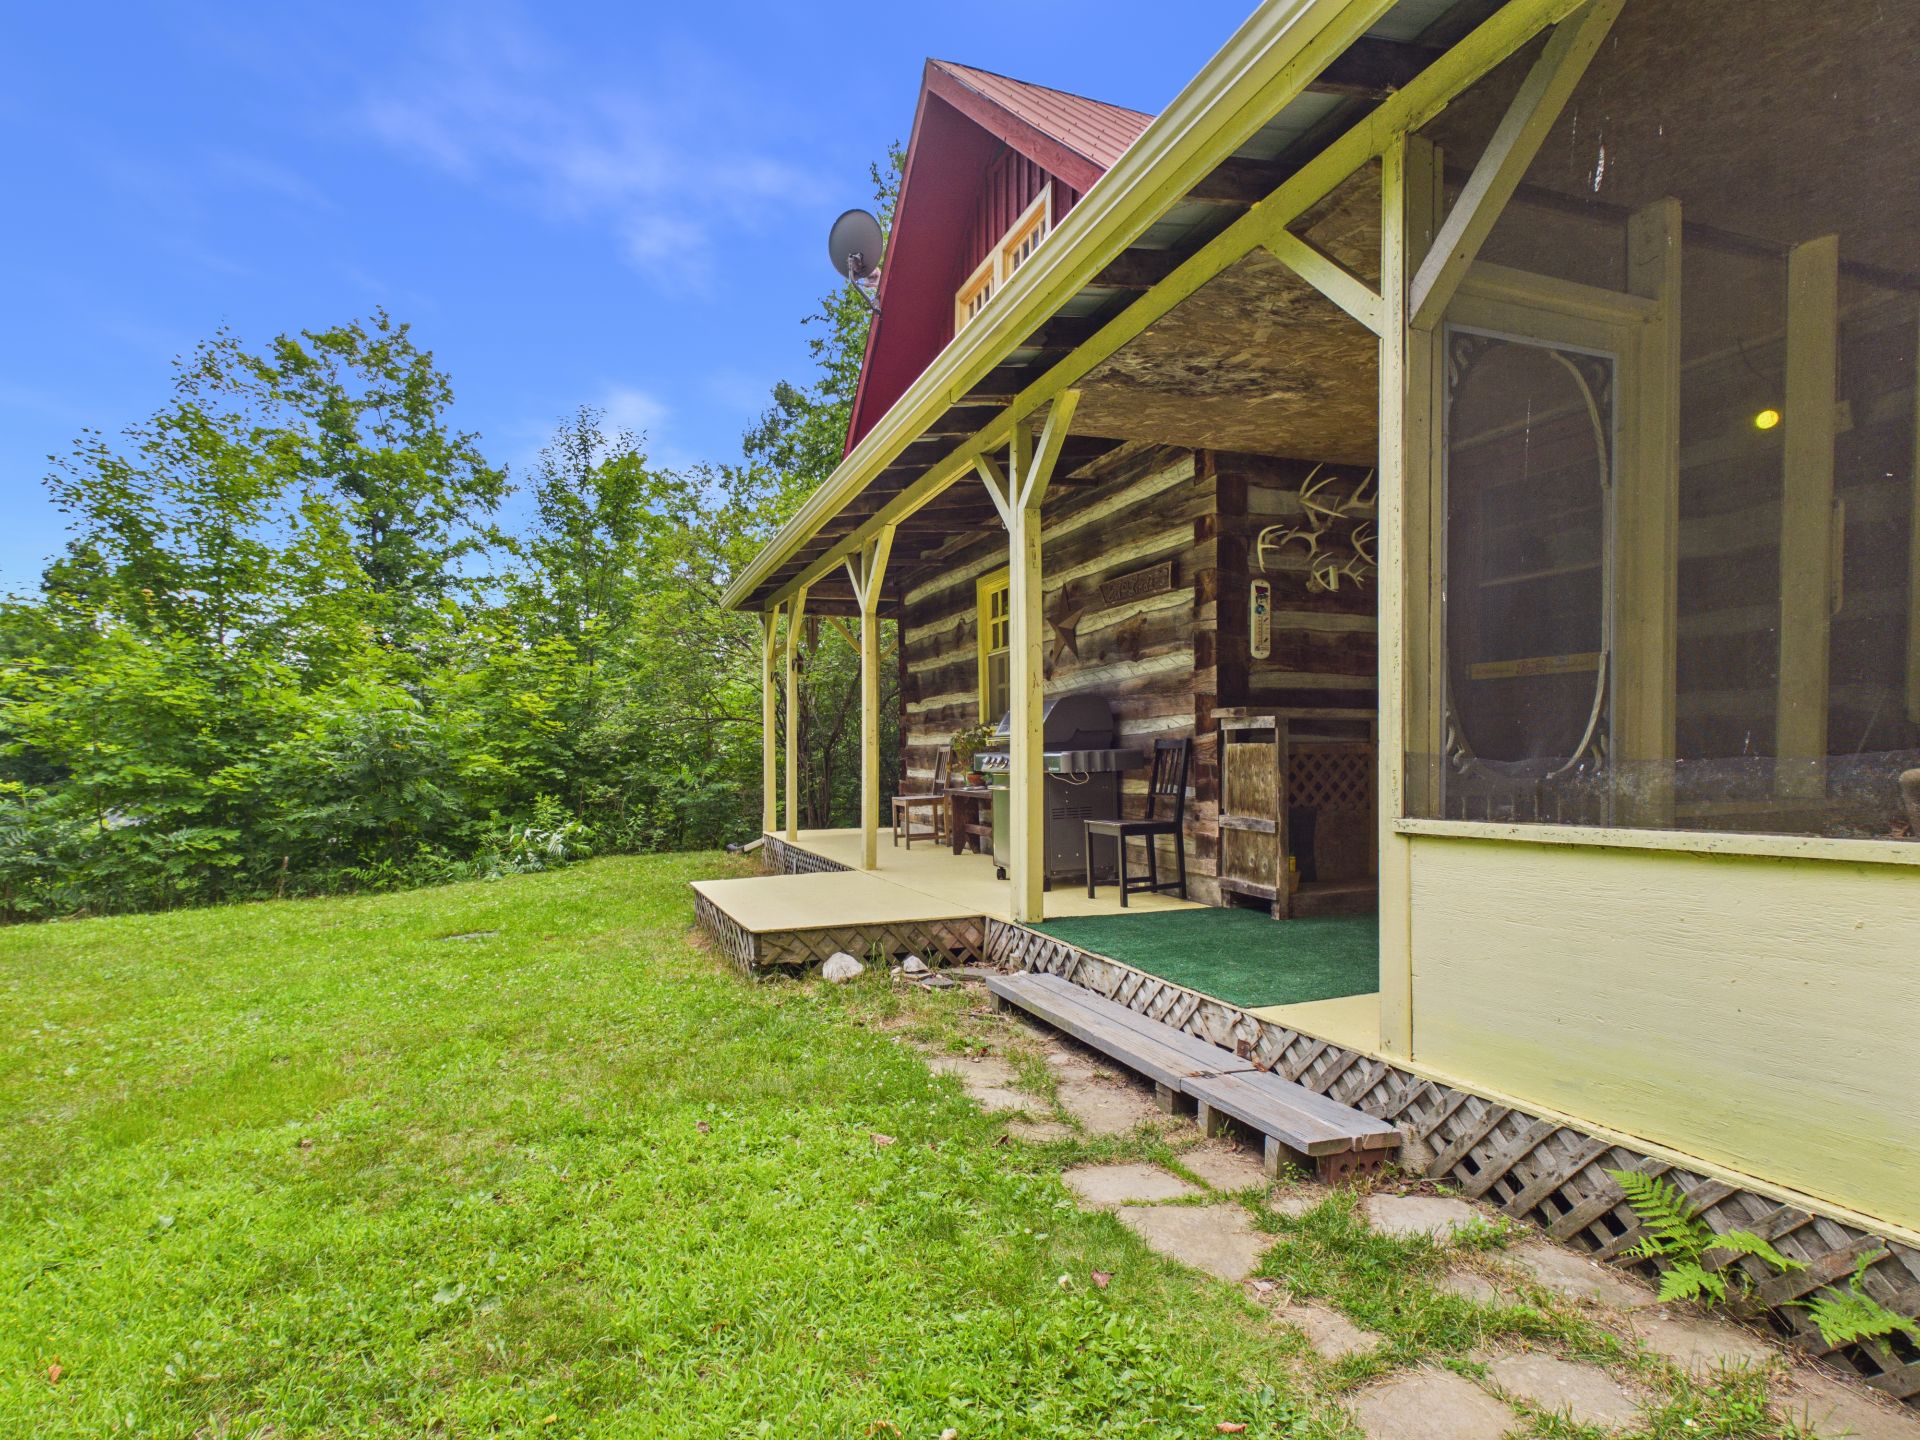
Frontage
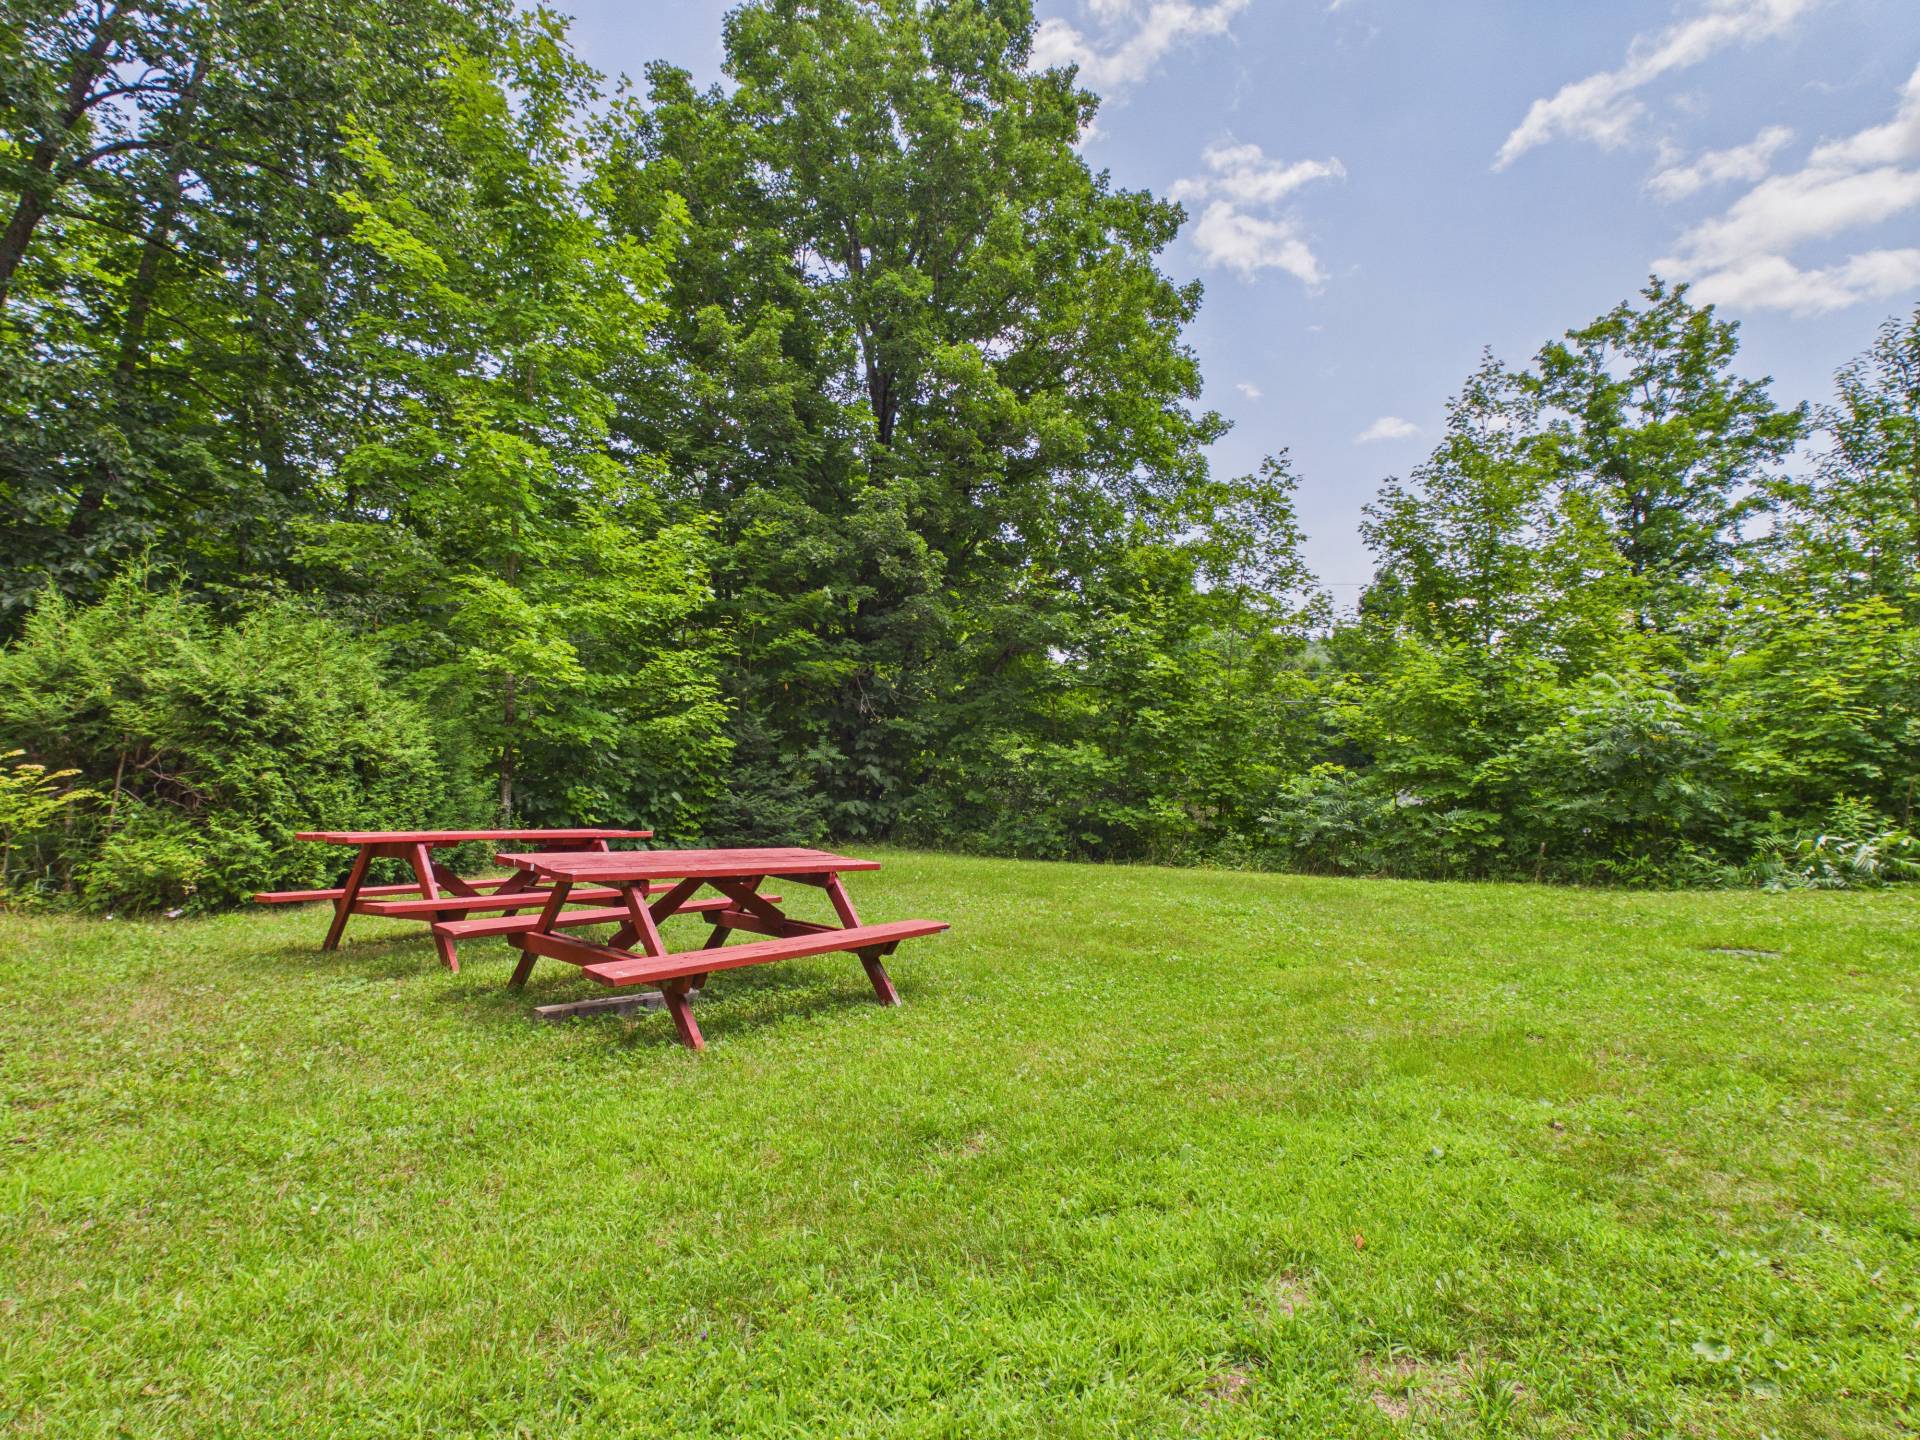
Backyard
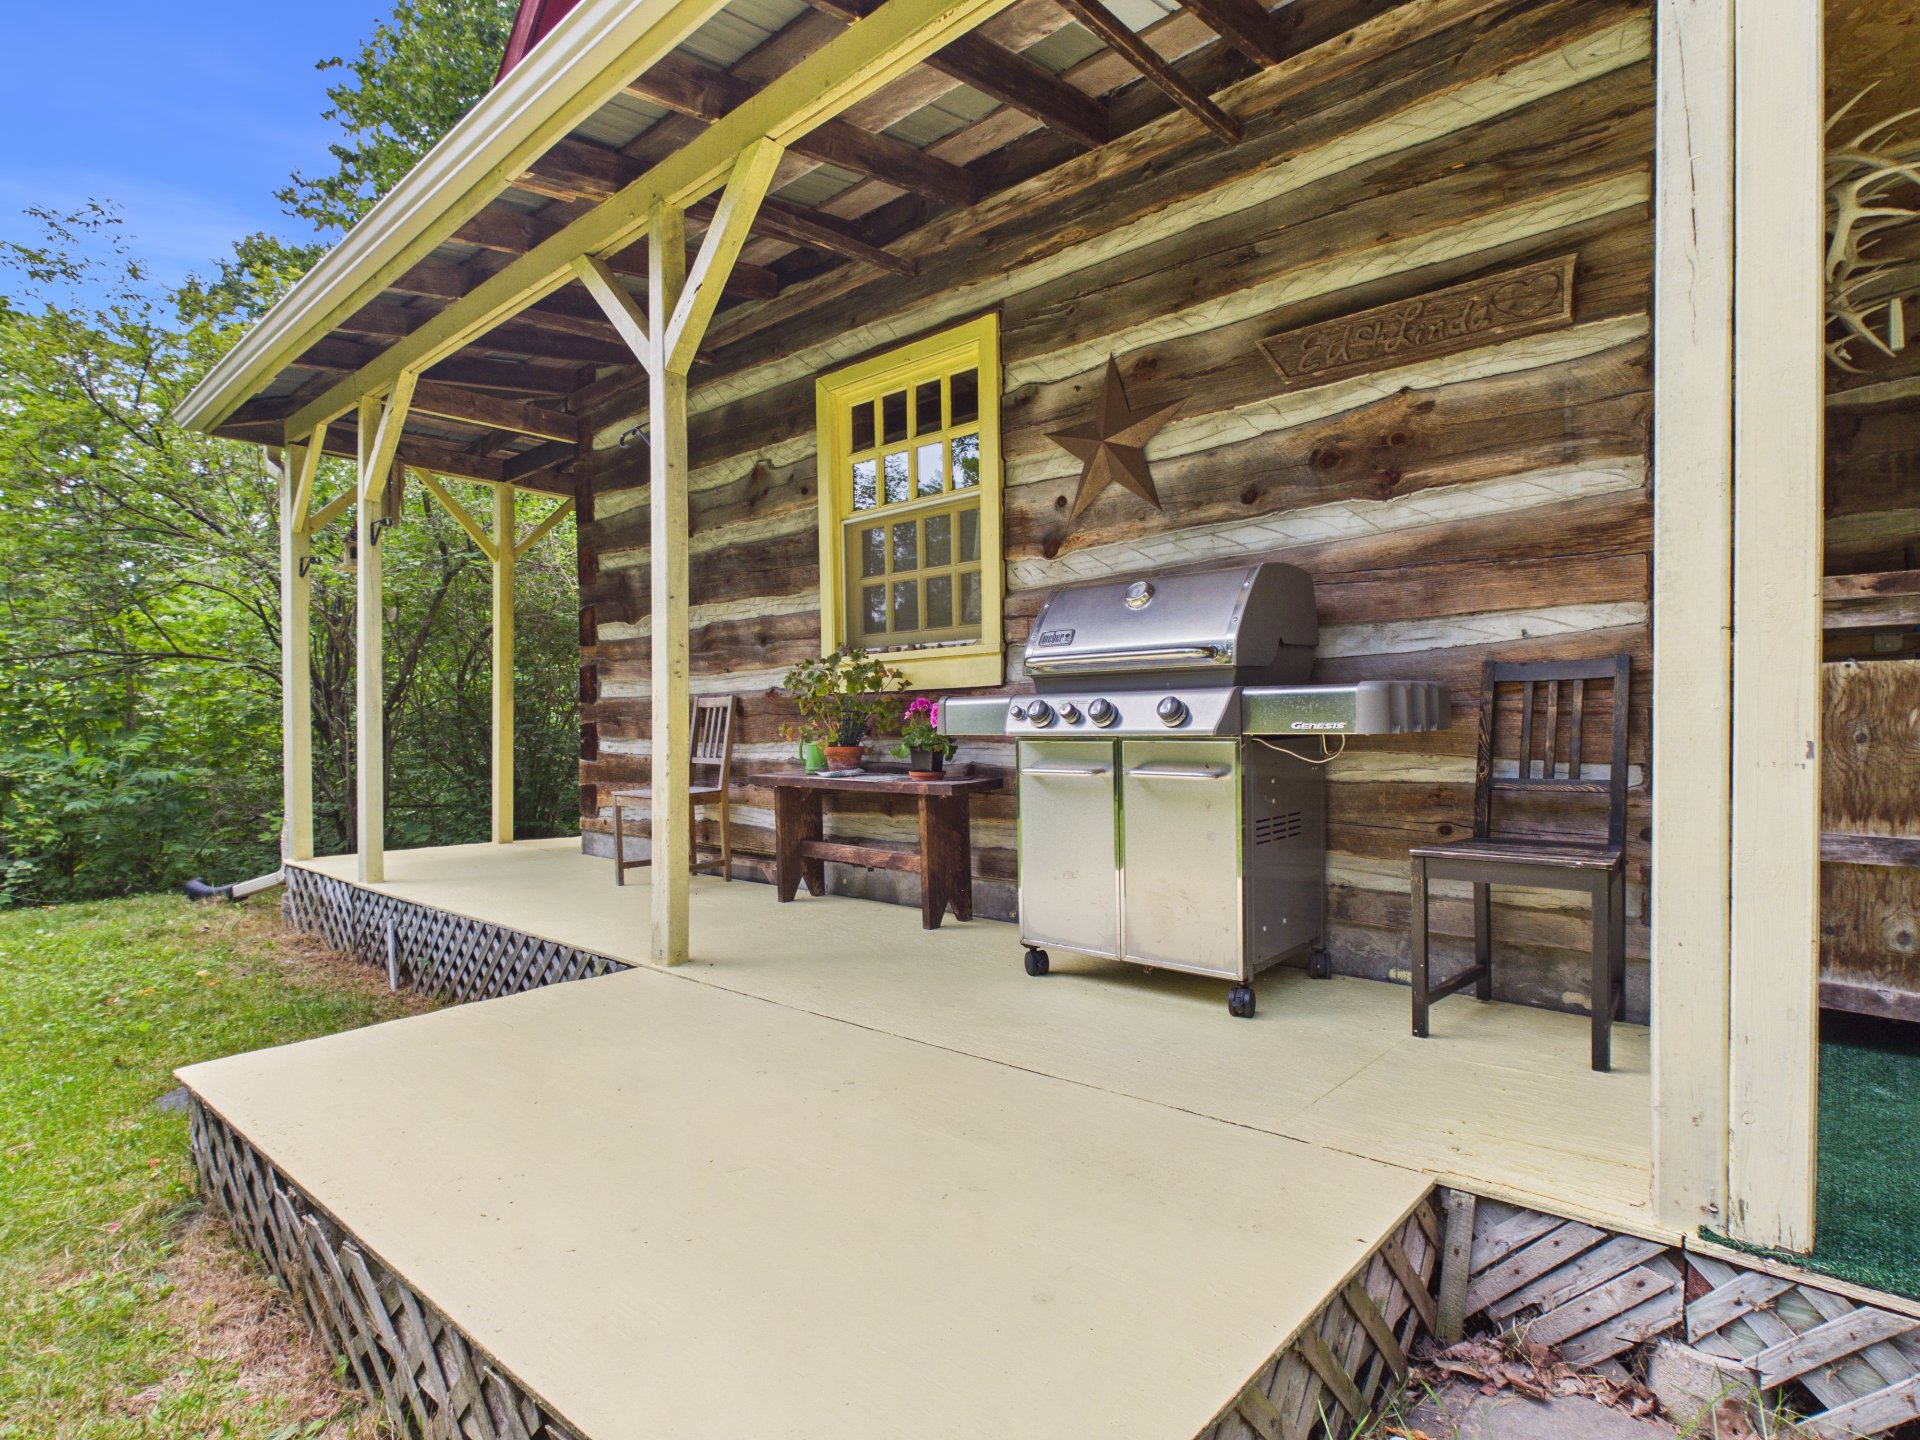
Balcony
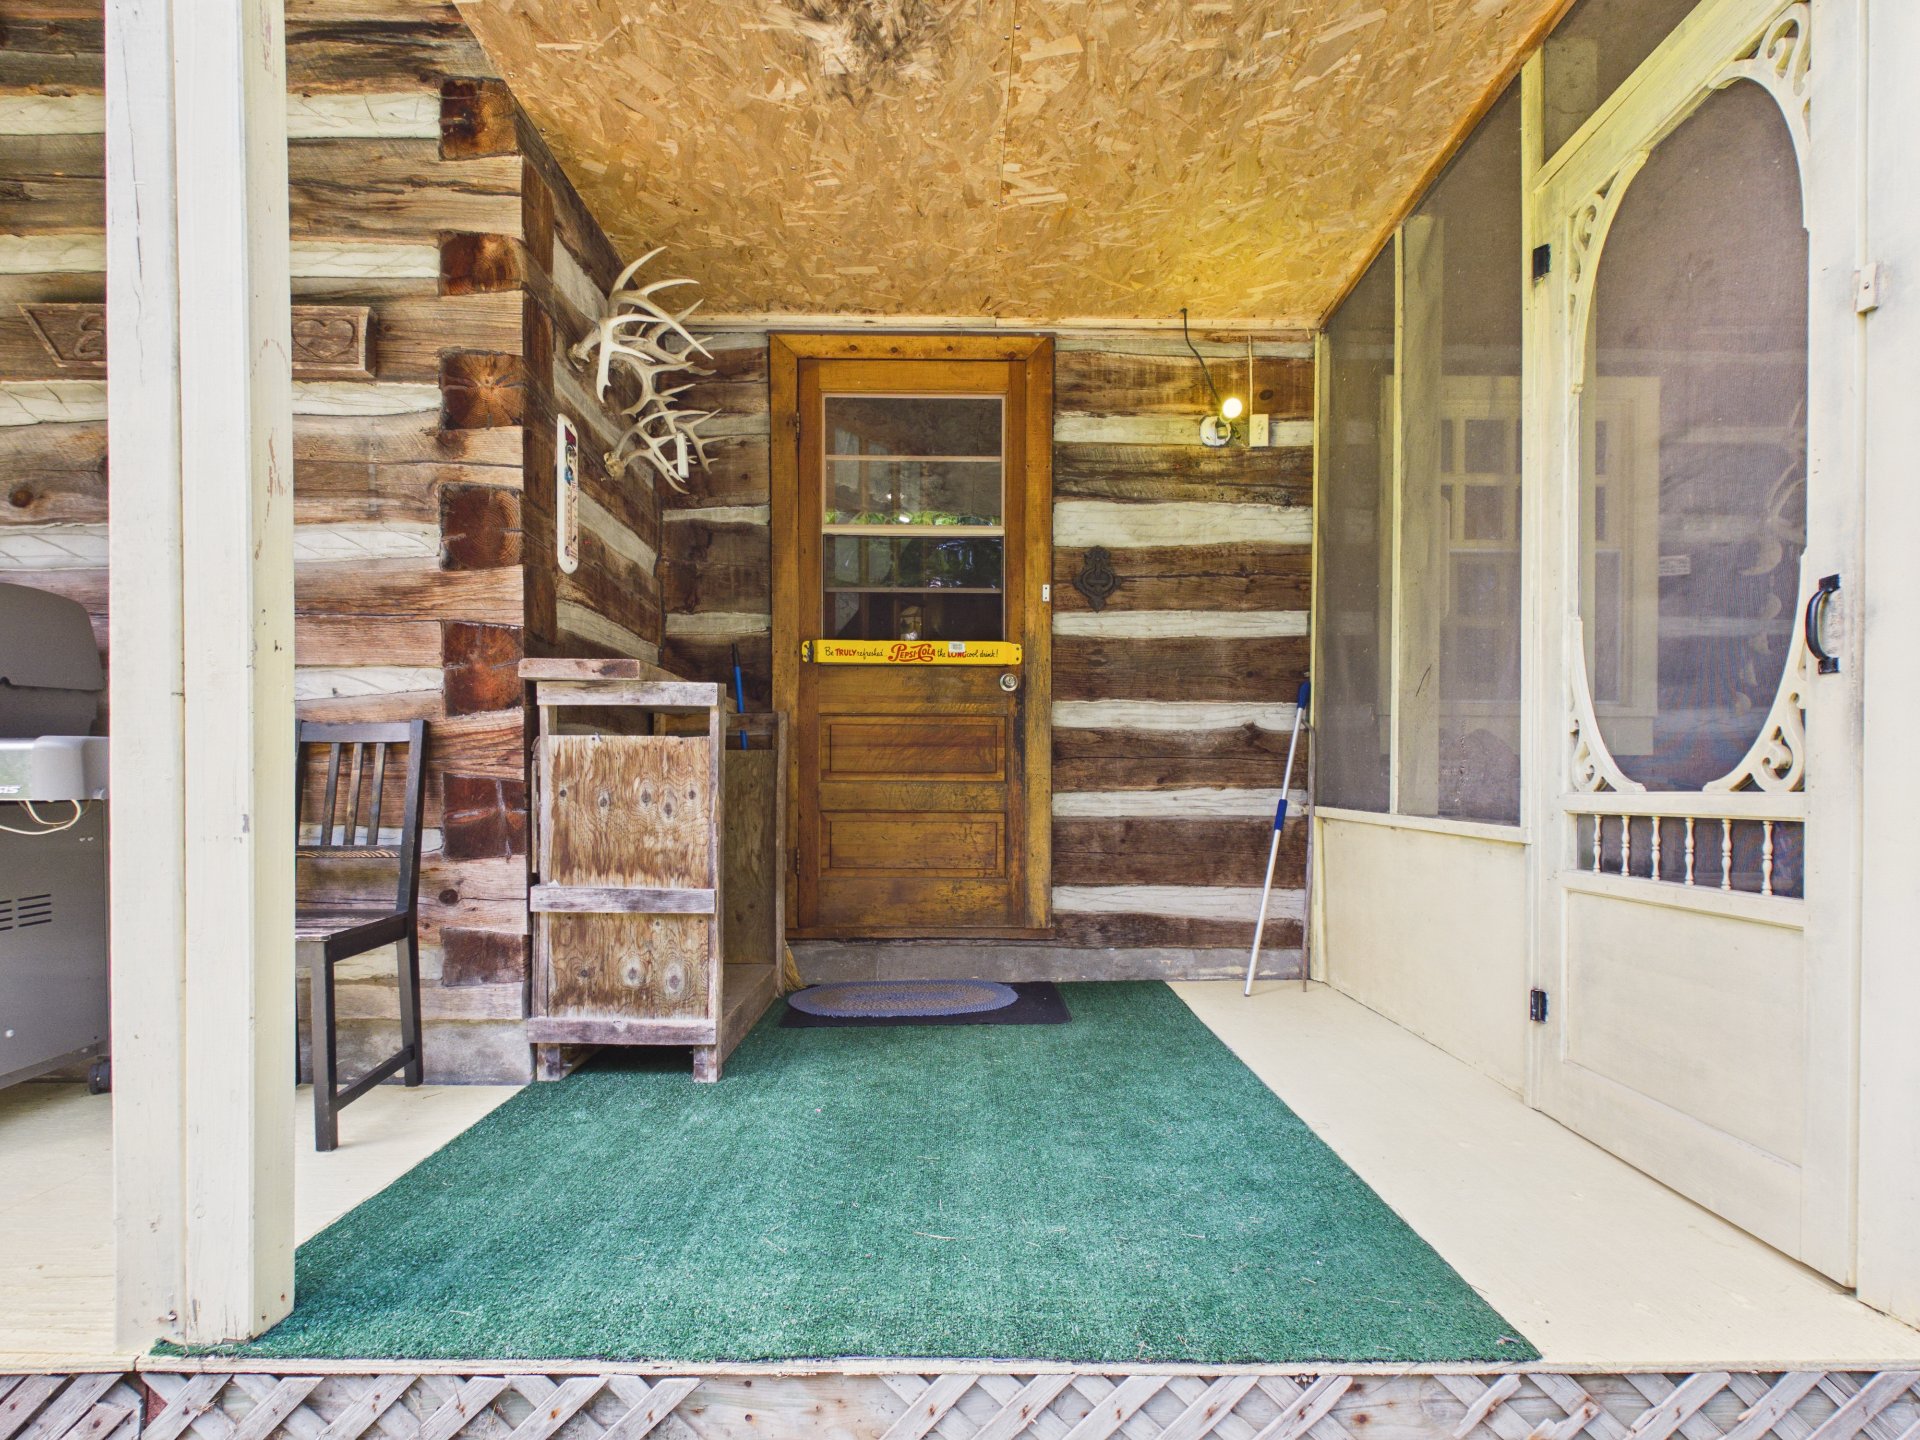
Exterior entrance
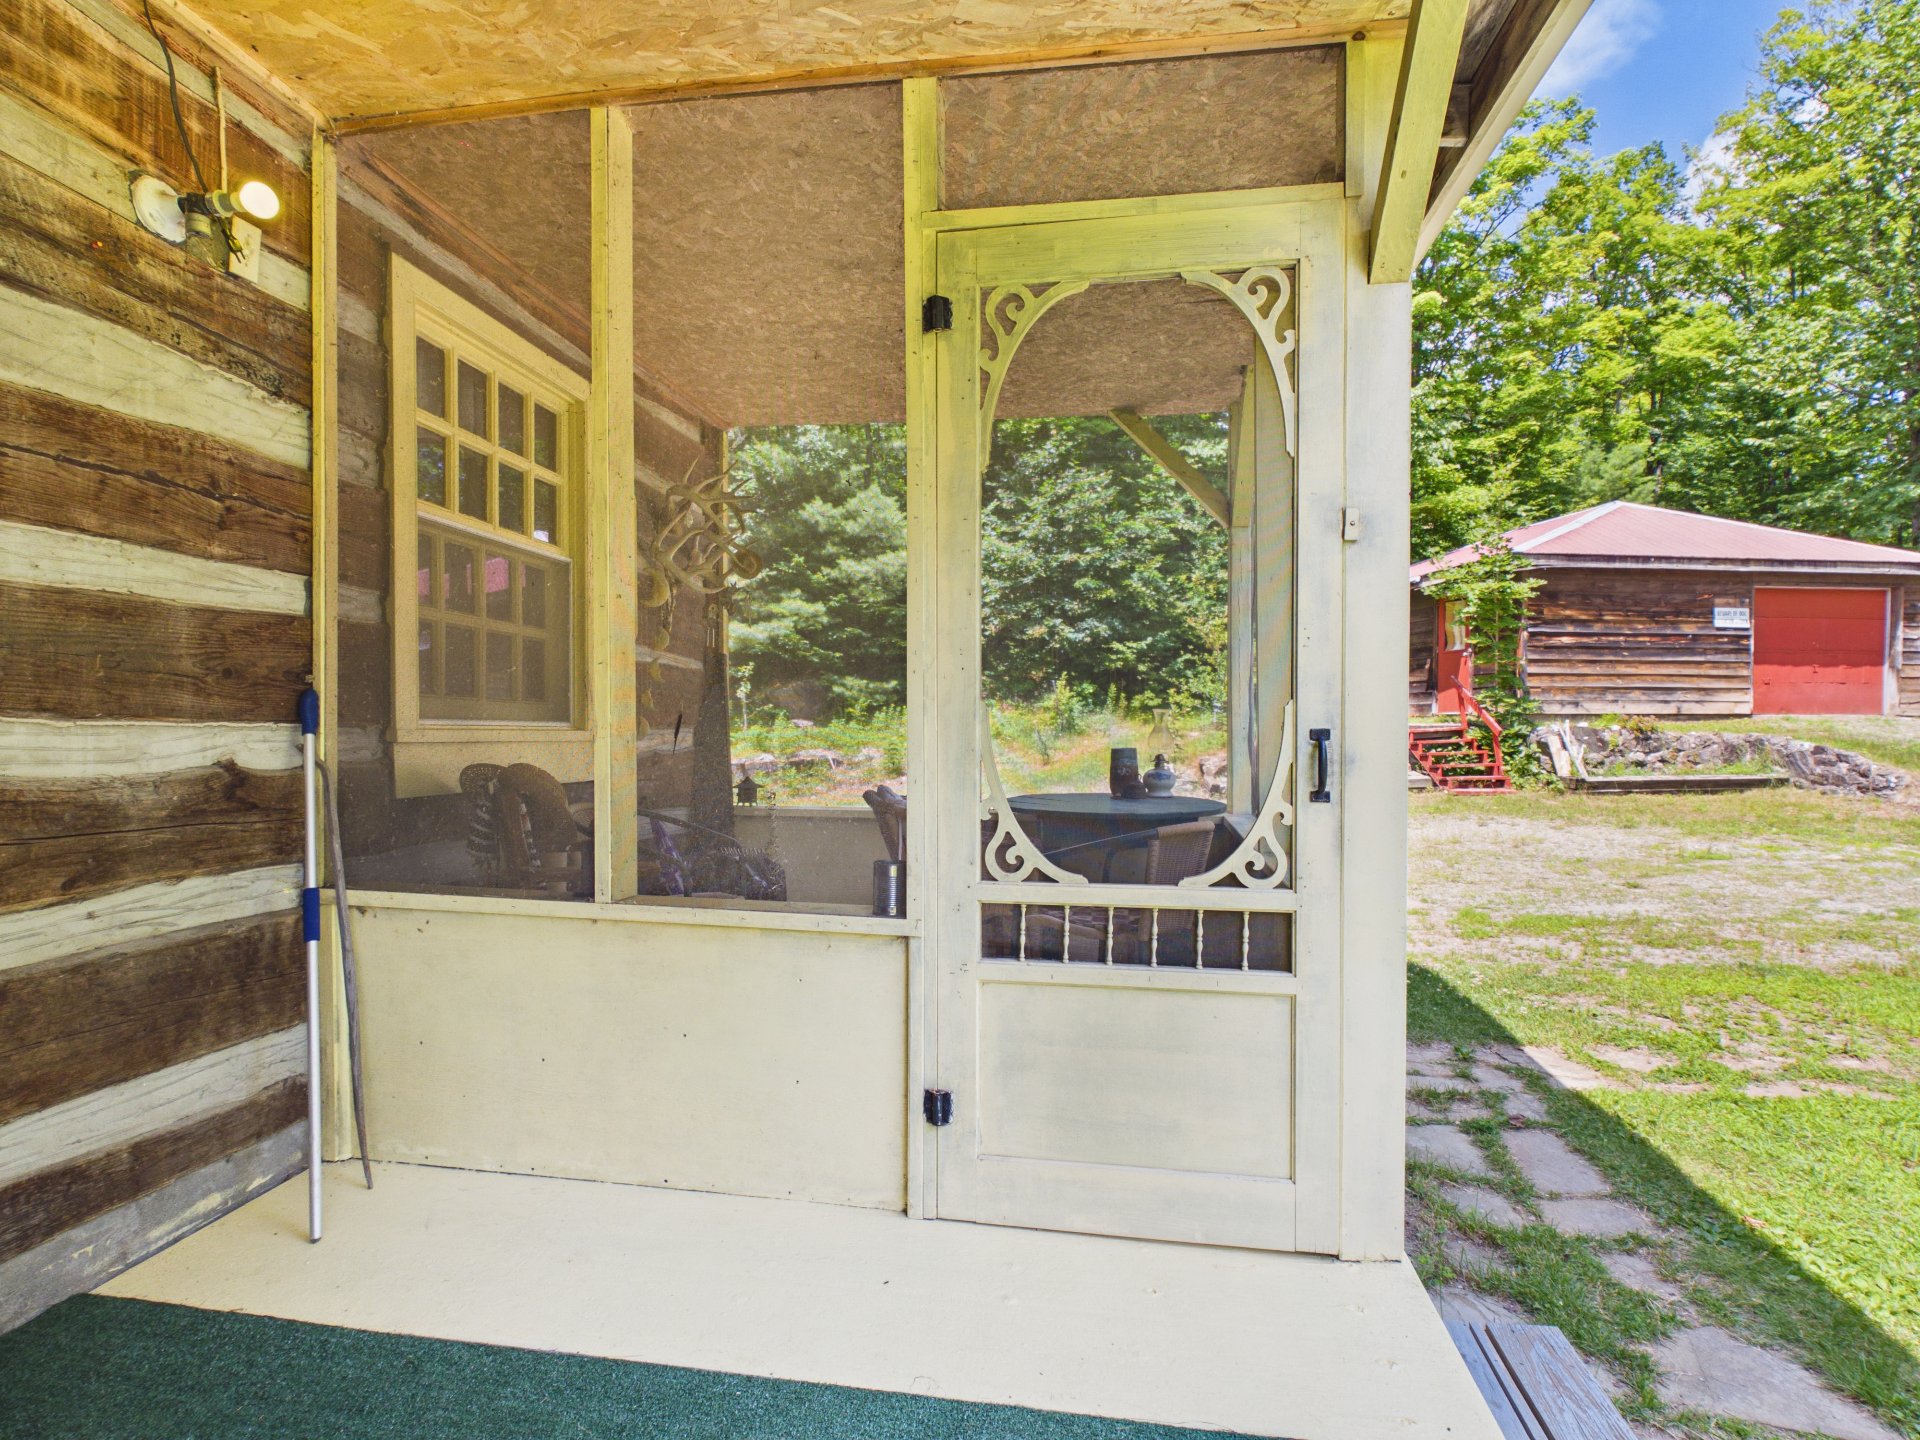
Solarium
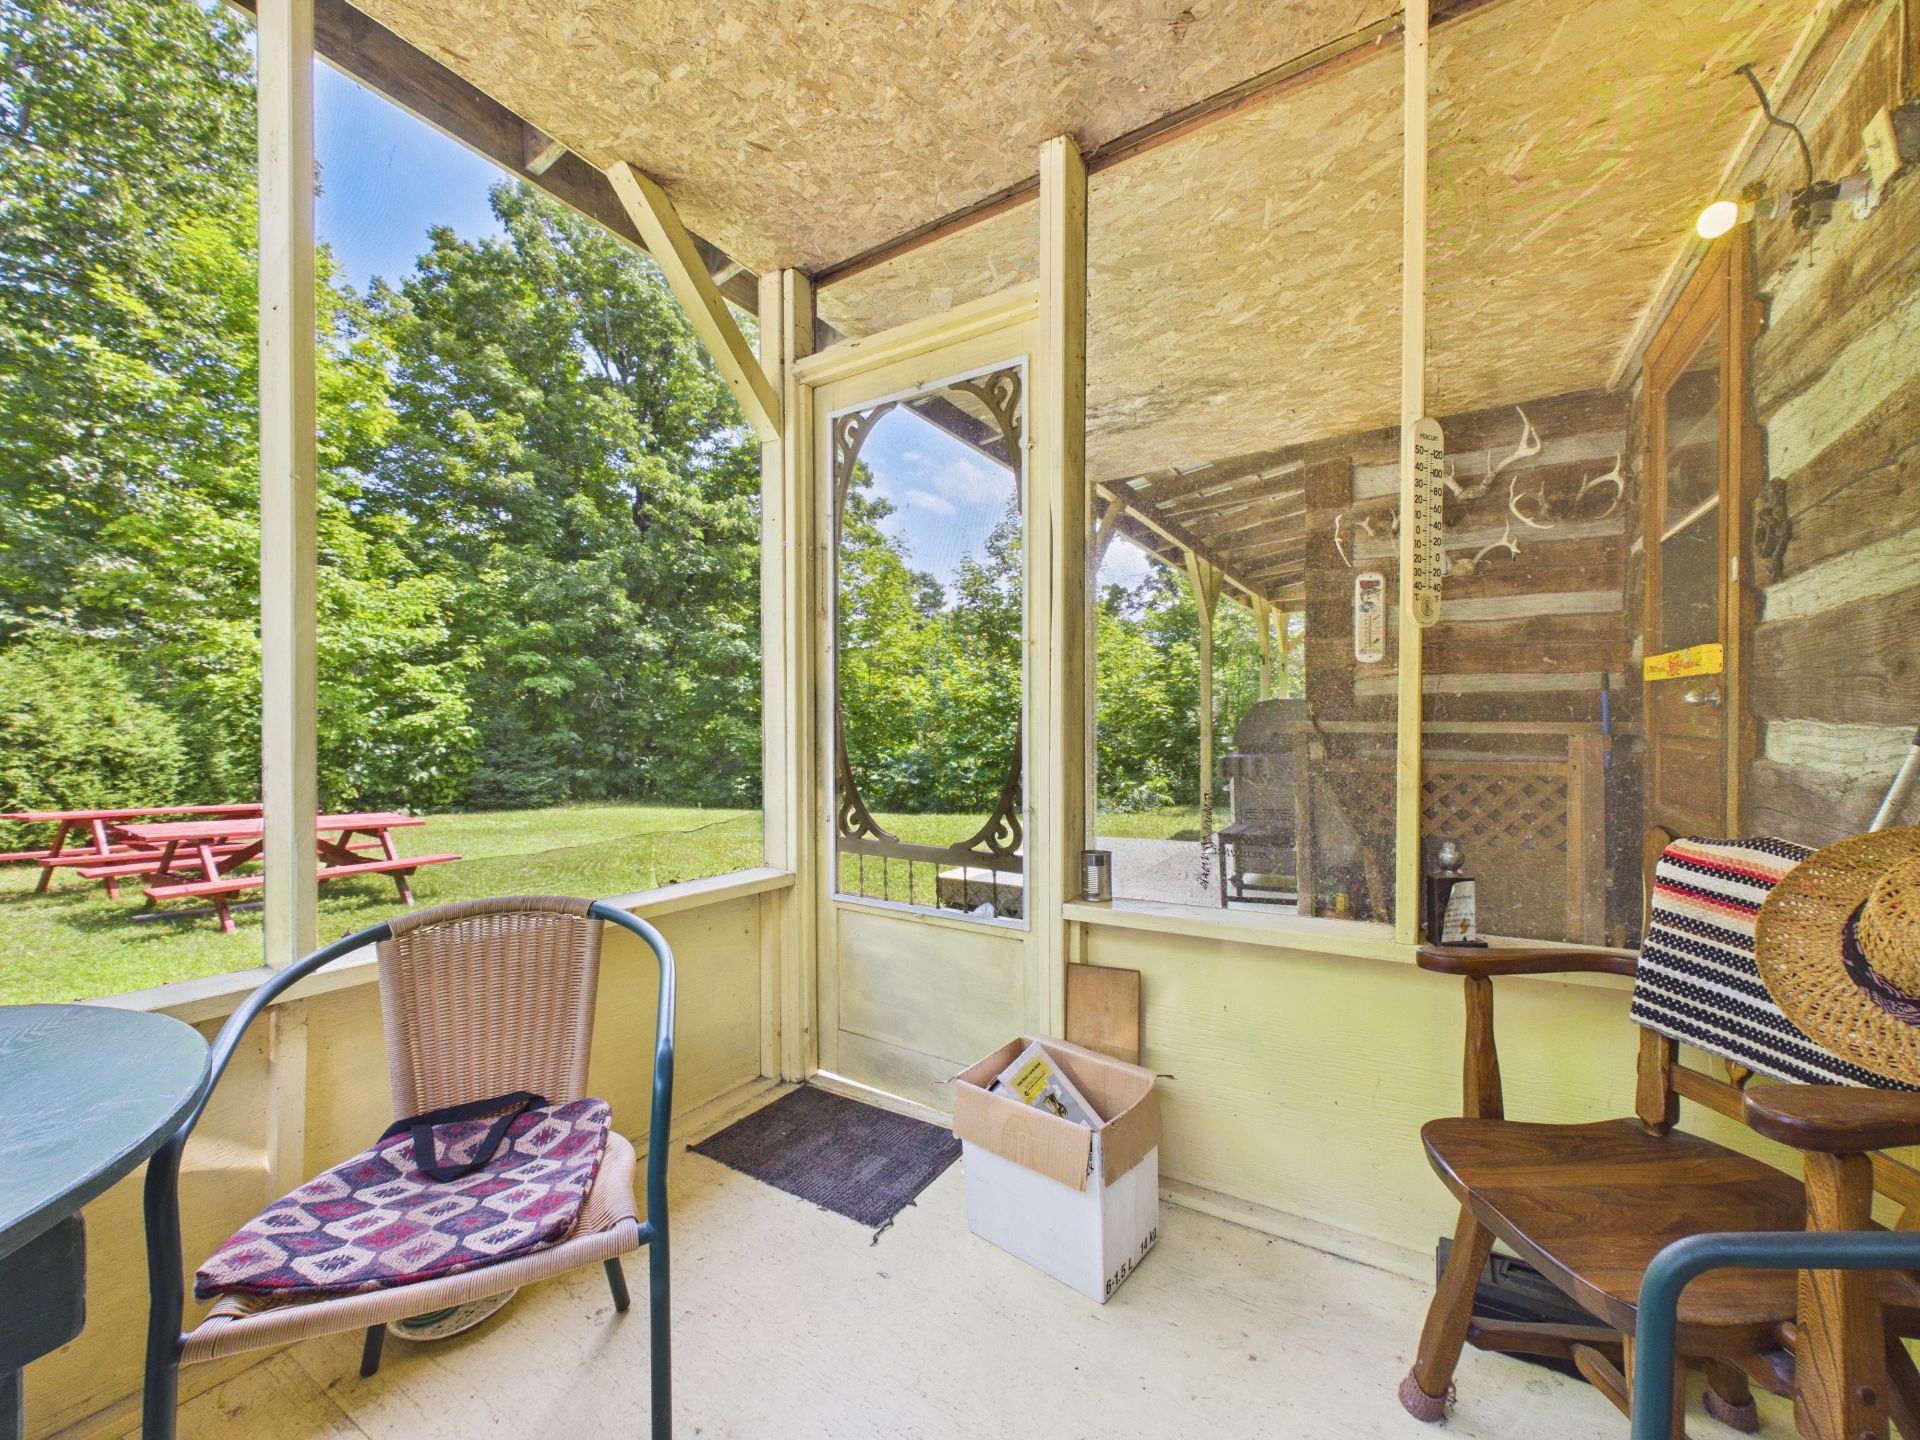
Solarium
|
|
Description
Log home located at the entrance of the Val-des-Monts area, where you can fully enjoy nature on a beautiful 2.62-acre lot. The property features a detached double garage, a large outdoor storage building, and a sugar shack, all surrounded by mature trees with no rear neighbours.Offering approximately 1,200 sq. ft. of living space, this home includes 3 bedrooms on the upper level and a warm, inviting main floor featuring a propane stove. You'll also enjoy the 3-season sunroom and the privacy this property has to offer.Ideally located near ski hills and golf courses, and only 20 minutes from Gatineau and 35 minutes from downtown Ottawa!
Inclusions: Hot water tank, window blinds, furnace, propane stove in the kitchen, Generac generator, refrigerator, stove, and one freezer located in the basement.
Exclusions : Propane tank x2 rented
| BUILDING | |
|---|---|
| Type | Two or more storey |
| Style | Detached |
| Dimensions | 21.11x31.8 P |
| Lot Size | 2.62 AC |
| EXPENSES | |
|---|---|
| Municipal Taxes (2026) | $ 3247 / year |
| School taxes (2026) | $ 327 / year |
|
ROOM DETAILS |
|||
|---|---|---|---|
| Room | Dimensions | Level | Flooring |
| Veranda | 7.5 x 7.11 P | Ground Floor | Wood |
| Kitchen | 7 x 15 P | Ground Floor | Floating floor |
| Dinette | 6 x 10 P | Ground Floor | Floating floor |
| Dining room | 9 x 16.8 P | Ground Floor | Wood |
| Living room | 12 x 16.8 P | Ground Floor | Wood |
| Primary bedroom | 13.5 x 15 P | 2nd Floor | Wood |
| Bedroom | 8.4 x 11.3 P | 2nd Floor | Wood |
| Bedroom | 8.4 x 11.3 P | 2nd Floor | Wood |
| Bathroom | 7.6 x 8.2 P | 2nd Floor | Wood |
| Family room | 12 x 21.8 P | Basement | Concrete |
| Bathroom | 7 x 11 P | Basement | Concrete |
| Walk-in closet | 7 x 12 P | Basement | Concrete |
| Storage | 6.6 x 7.2 P | Basement | Concrete |
|
CHARACTERISTICS |
|
|---|---|
| Basement | 6 feet and over, Partially finished |
| Proximity | Alpine skiing, Bicycle path, Cross-country skiing, Daycare centre, Golf, Highway, Hospital, Park - green area, Public transport |
| Water supply | Artesian well |
| Foundation | Concrete block |
| Distinctive features | Cul-de-sac, No neighbours in the back, Wooded lot: hardwood trees |
| Carport | Detached |
| Driveway | Double width or more, Not Paved |
| Heating system | Electric baseboard units |
| Heating energy | Electricity |
| Topography | Flat, Sloped |
| Parking | Garage, In carport, Outdoor |
| Window type | Hung |
| Hearth stove | Other |
| View | Panoramic |
| Equipment available | Private balcony, Private yard |
| Sewage system | Purification field, Septic tank |
| Zoning | Residential |
| Roofing | Tin |
| Cupboard | Wood |