62 Av. des Grands Jardins, Gatineau (Gatineau), QC J8V0A3 $669,900
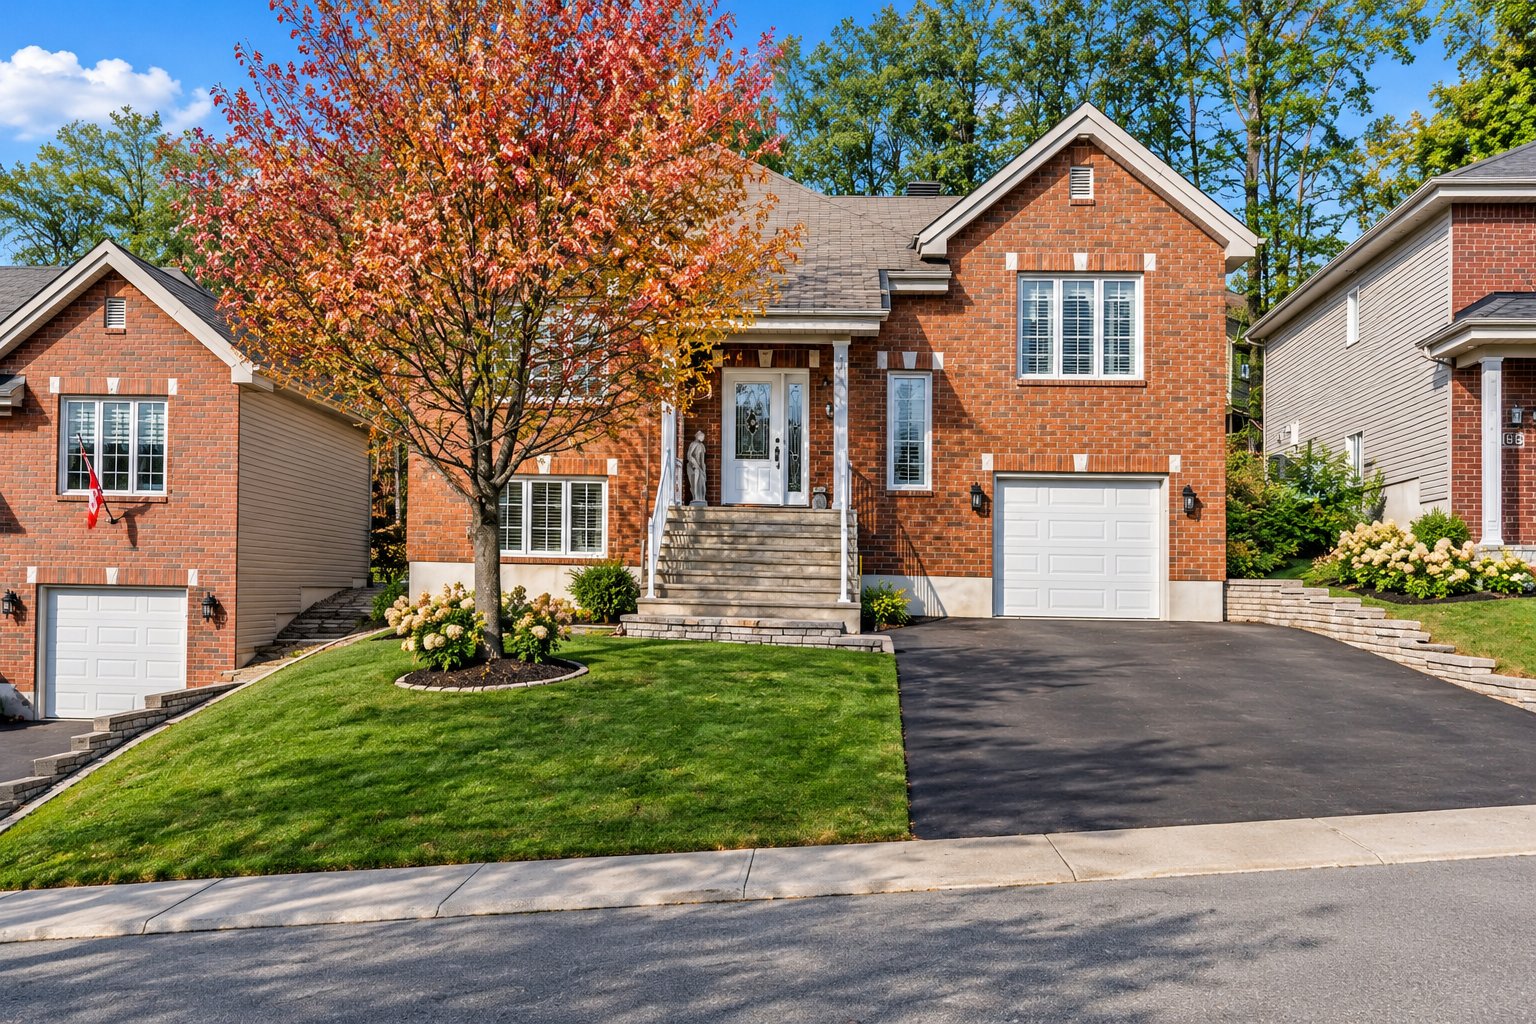
Frontage
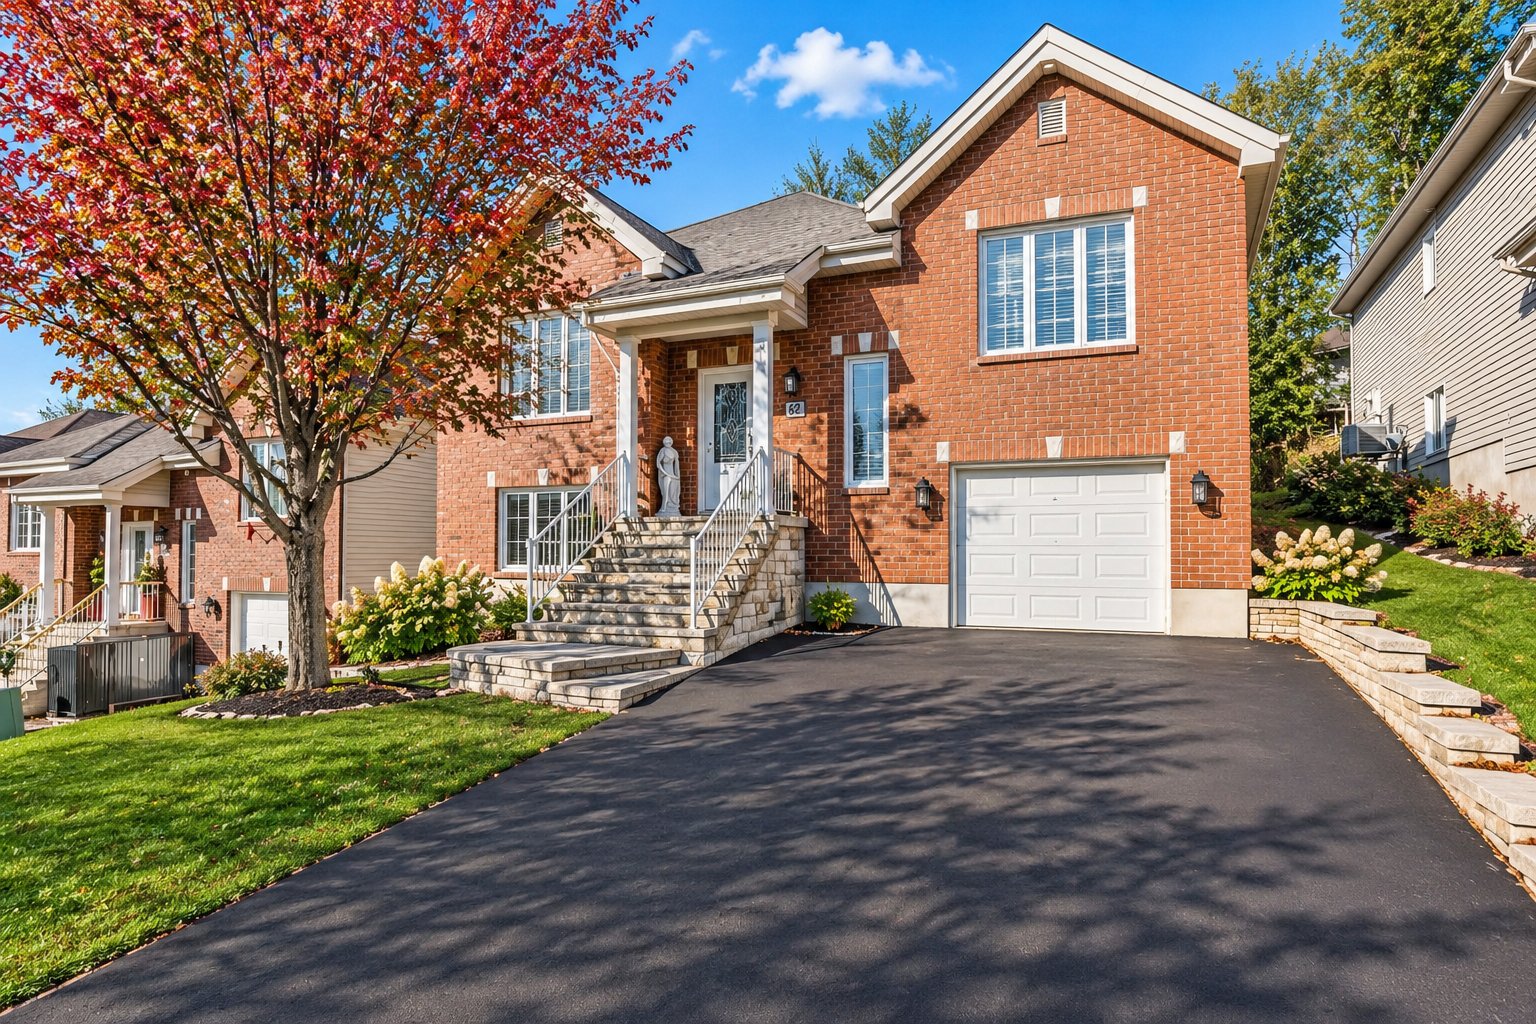
Frontage
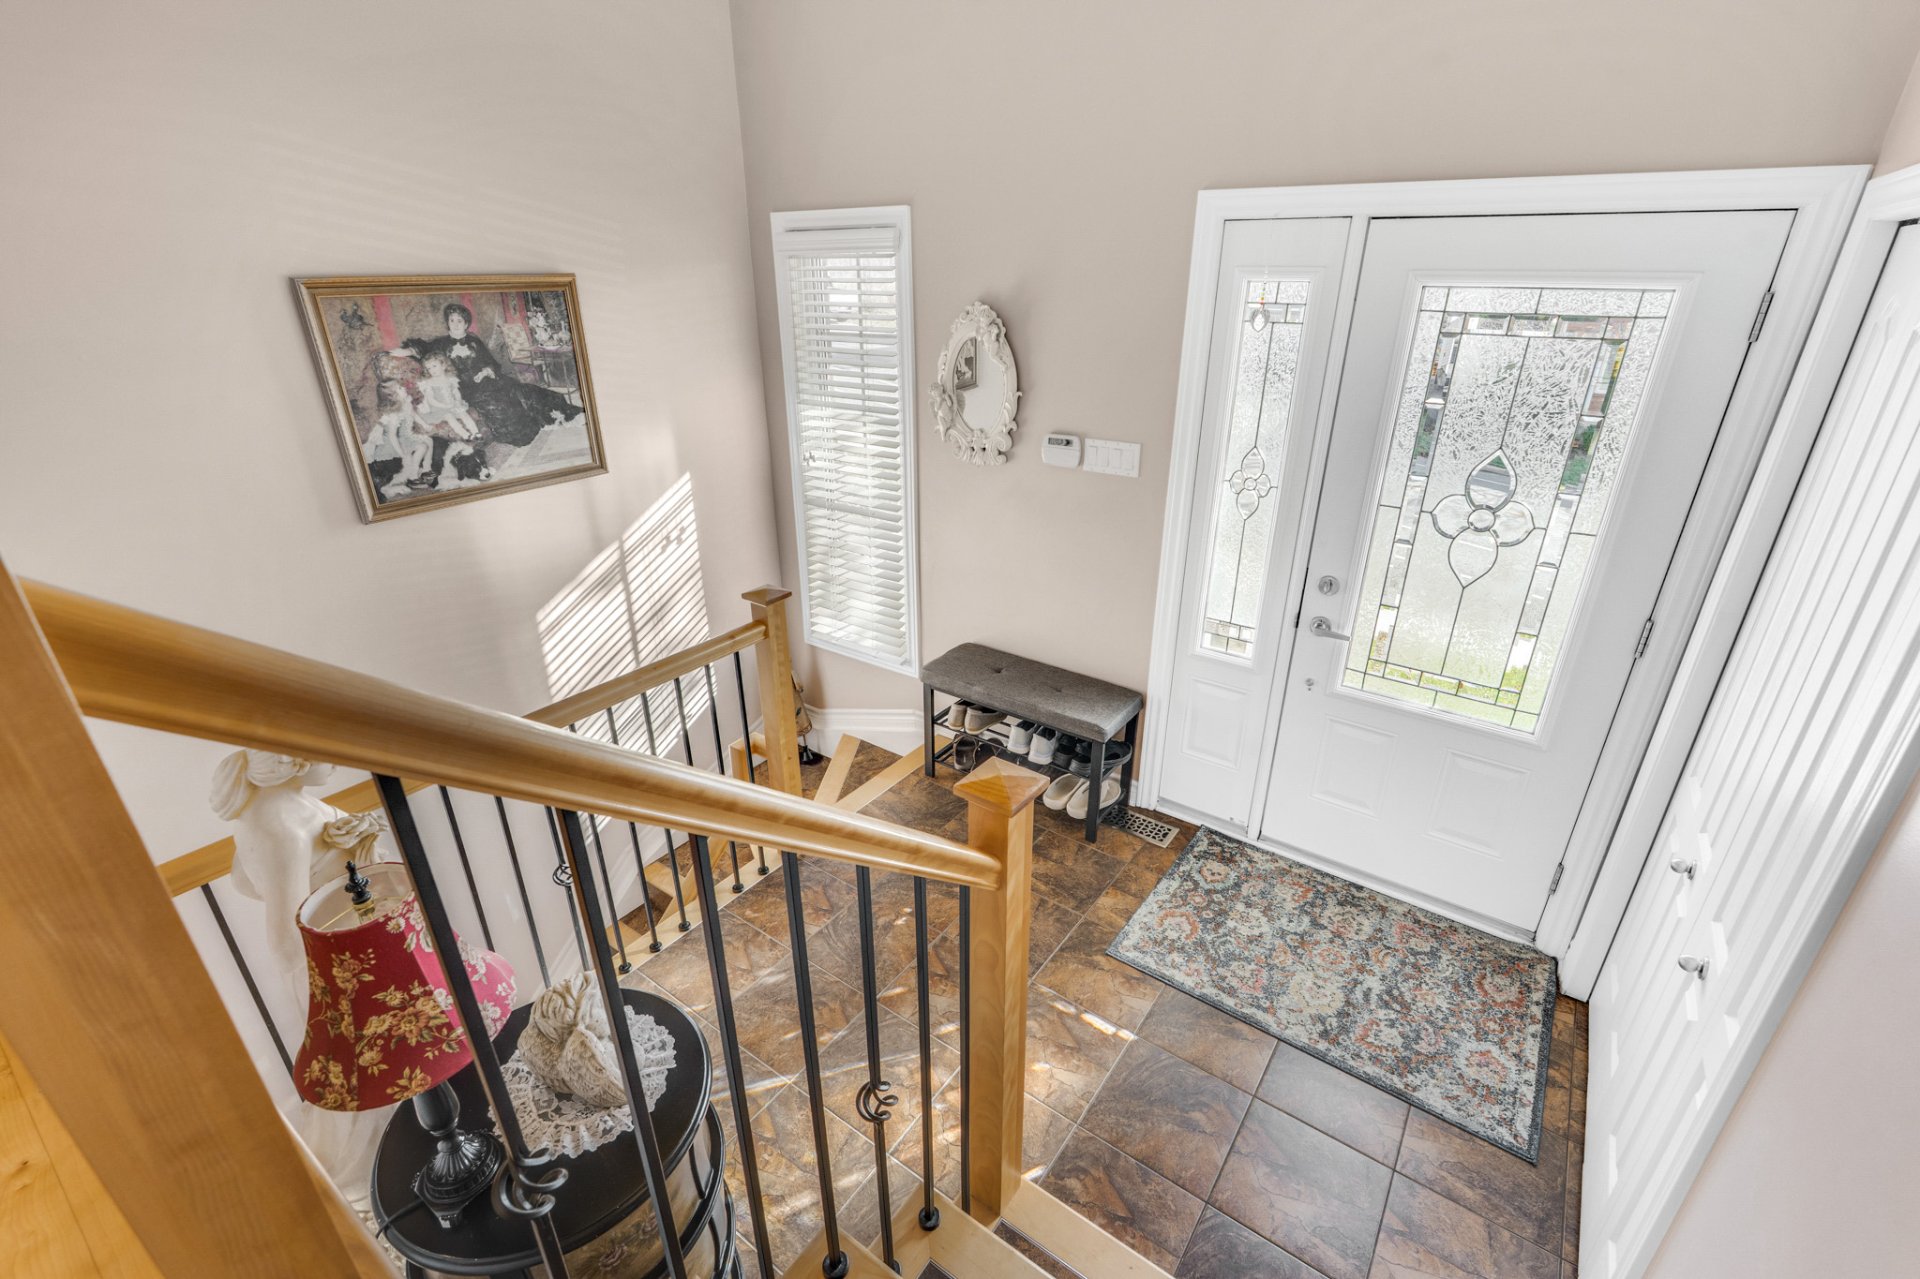
Hallway
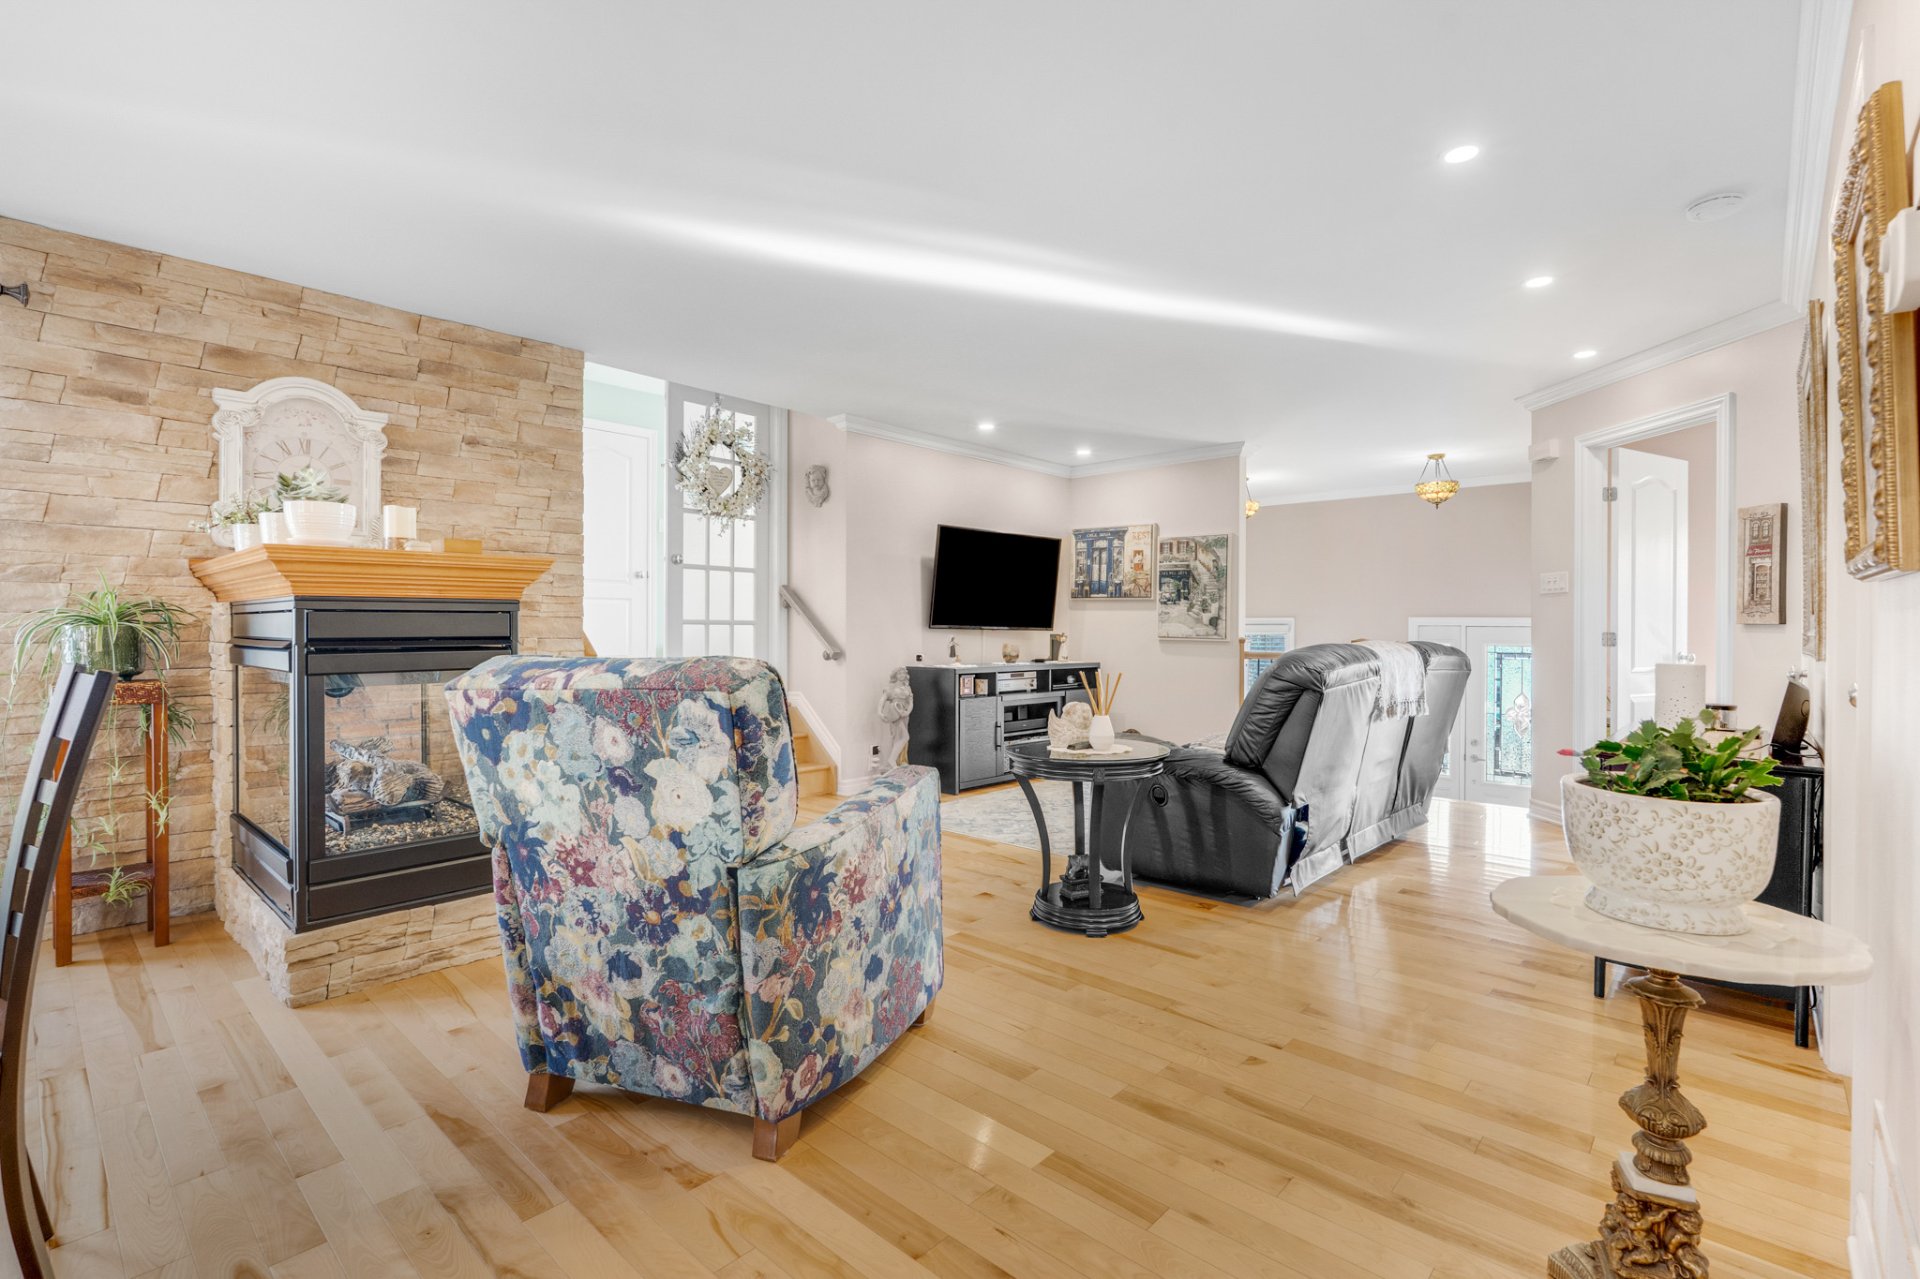
Living room
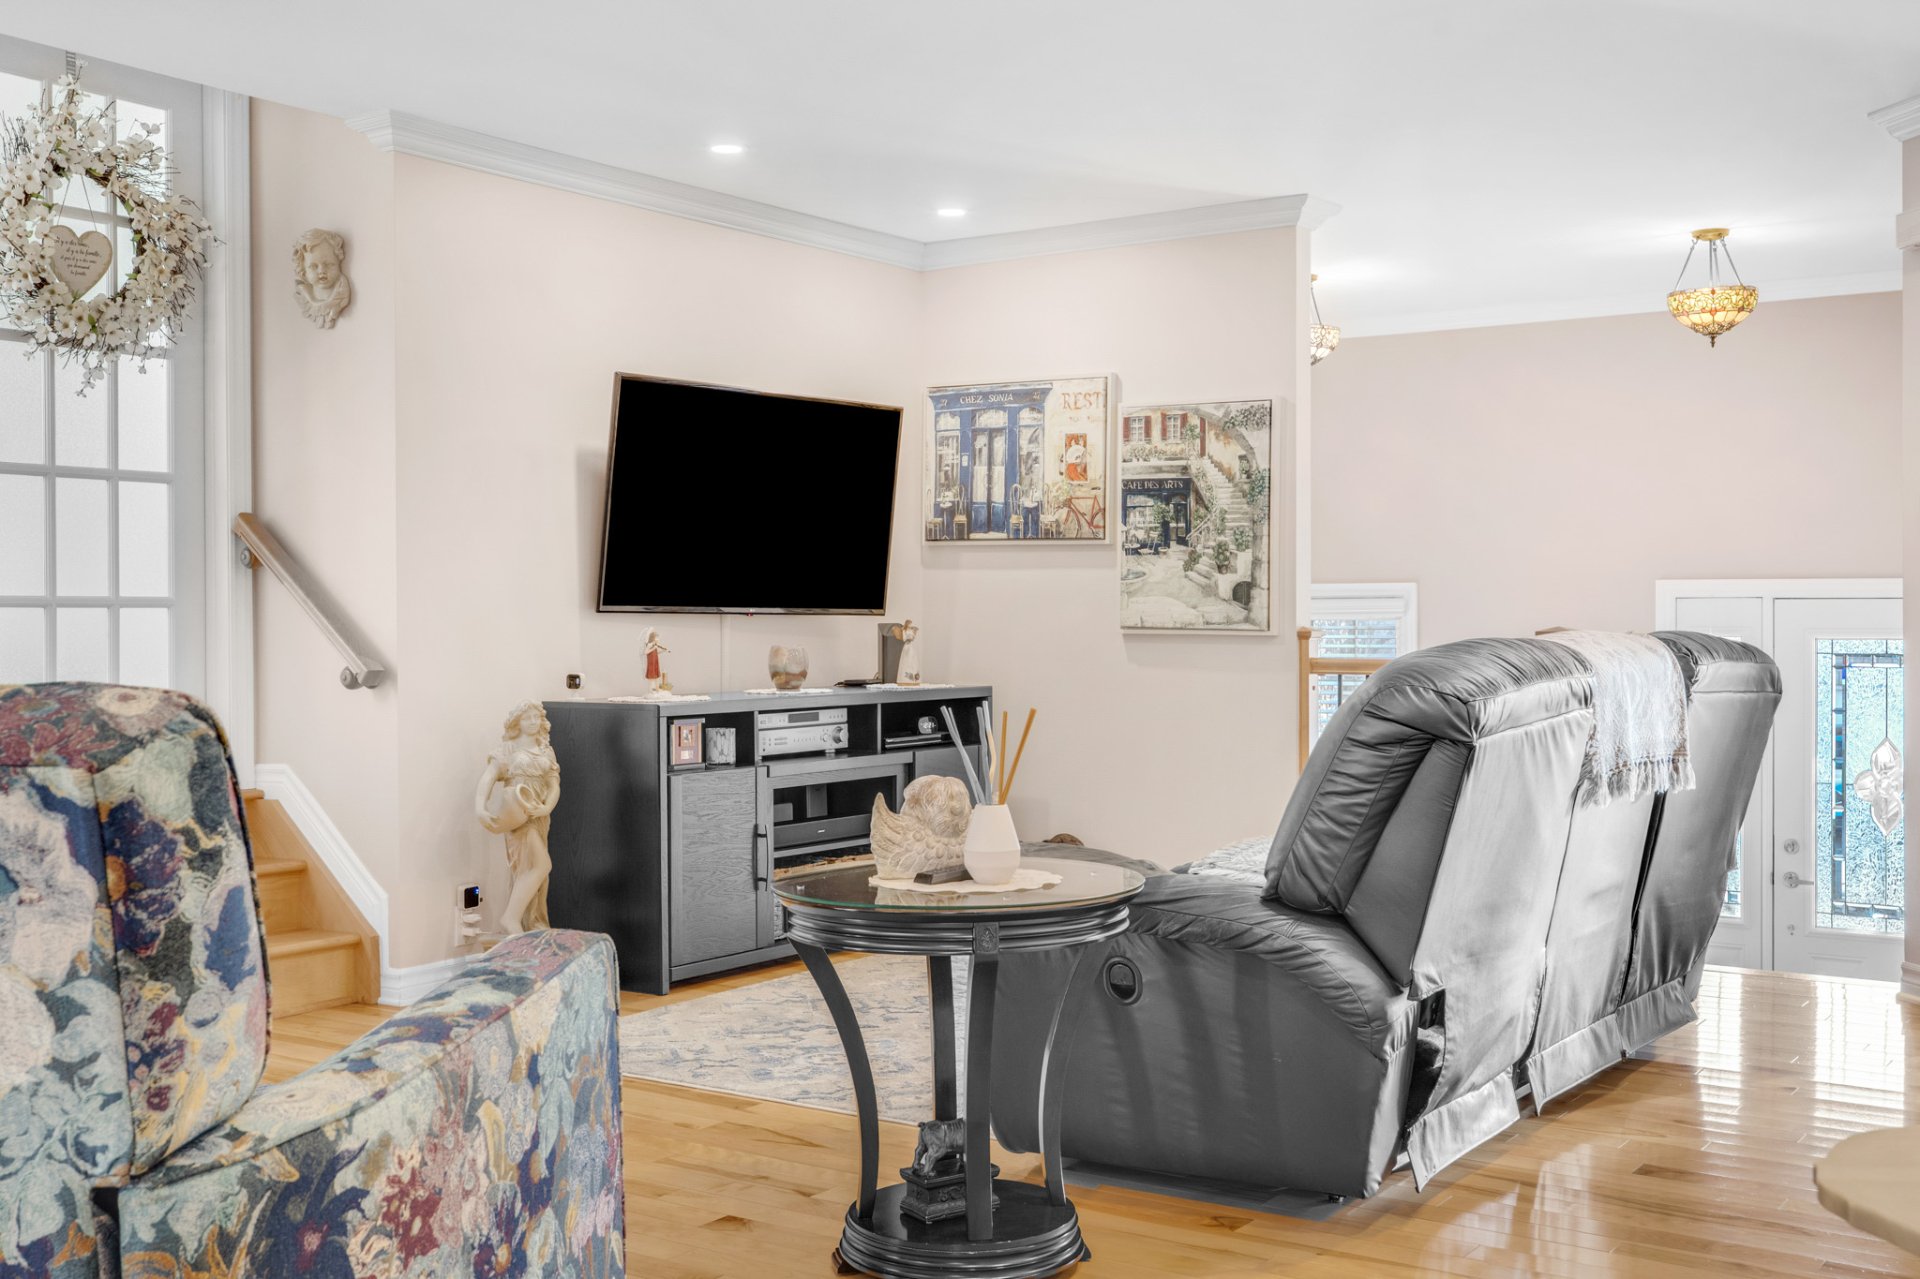
Living room
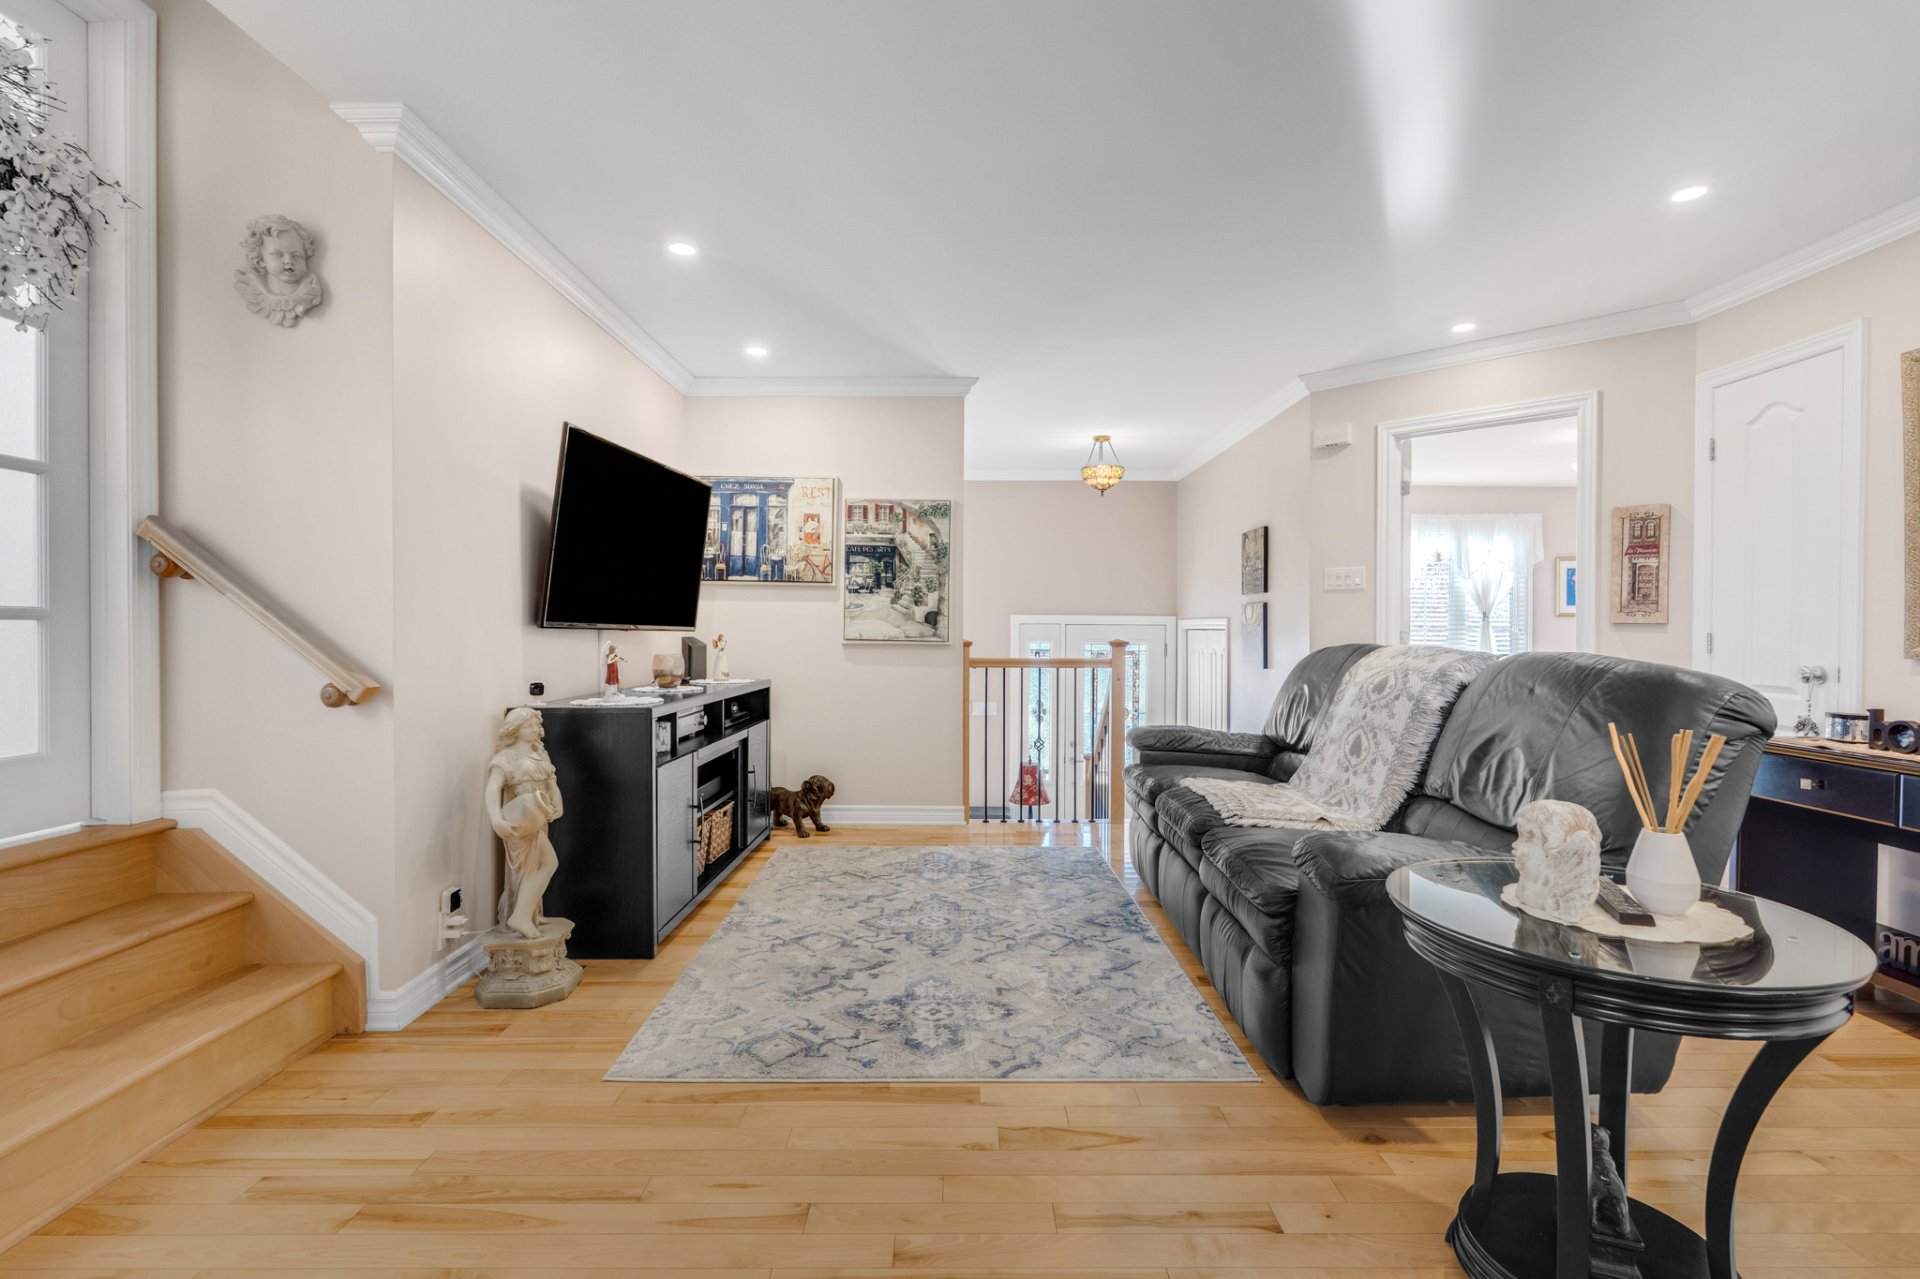
Living room
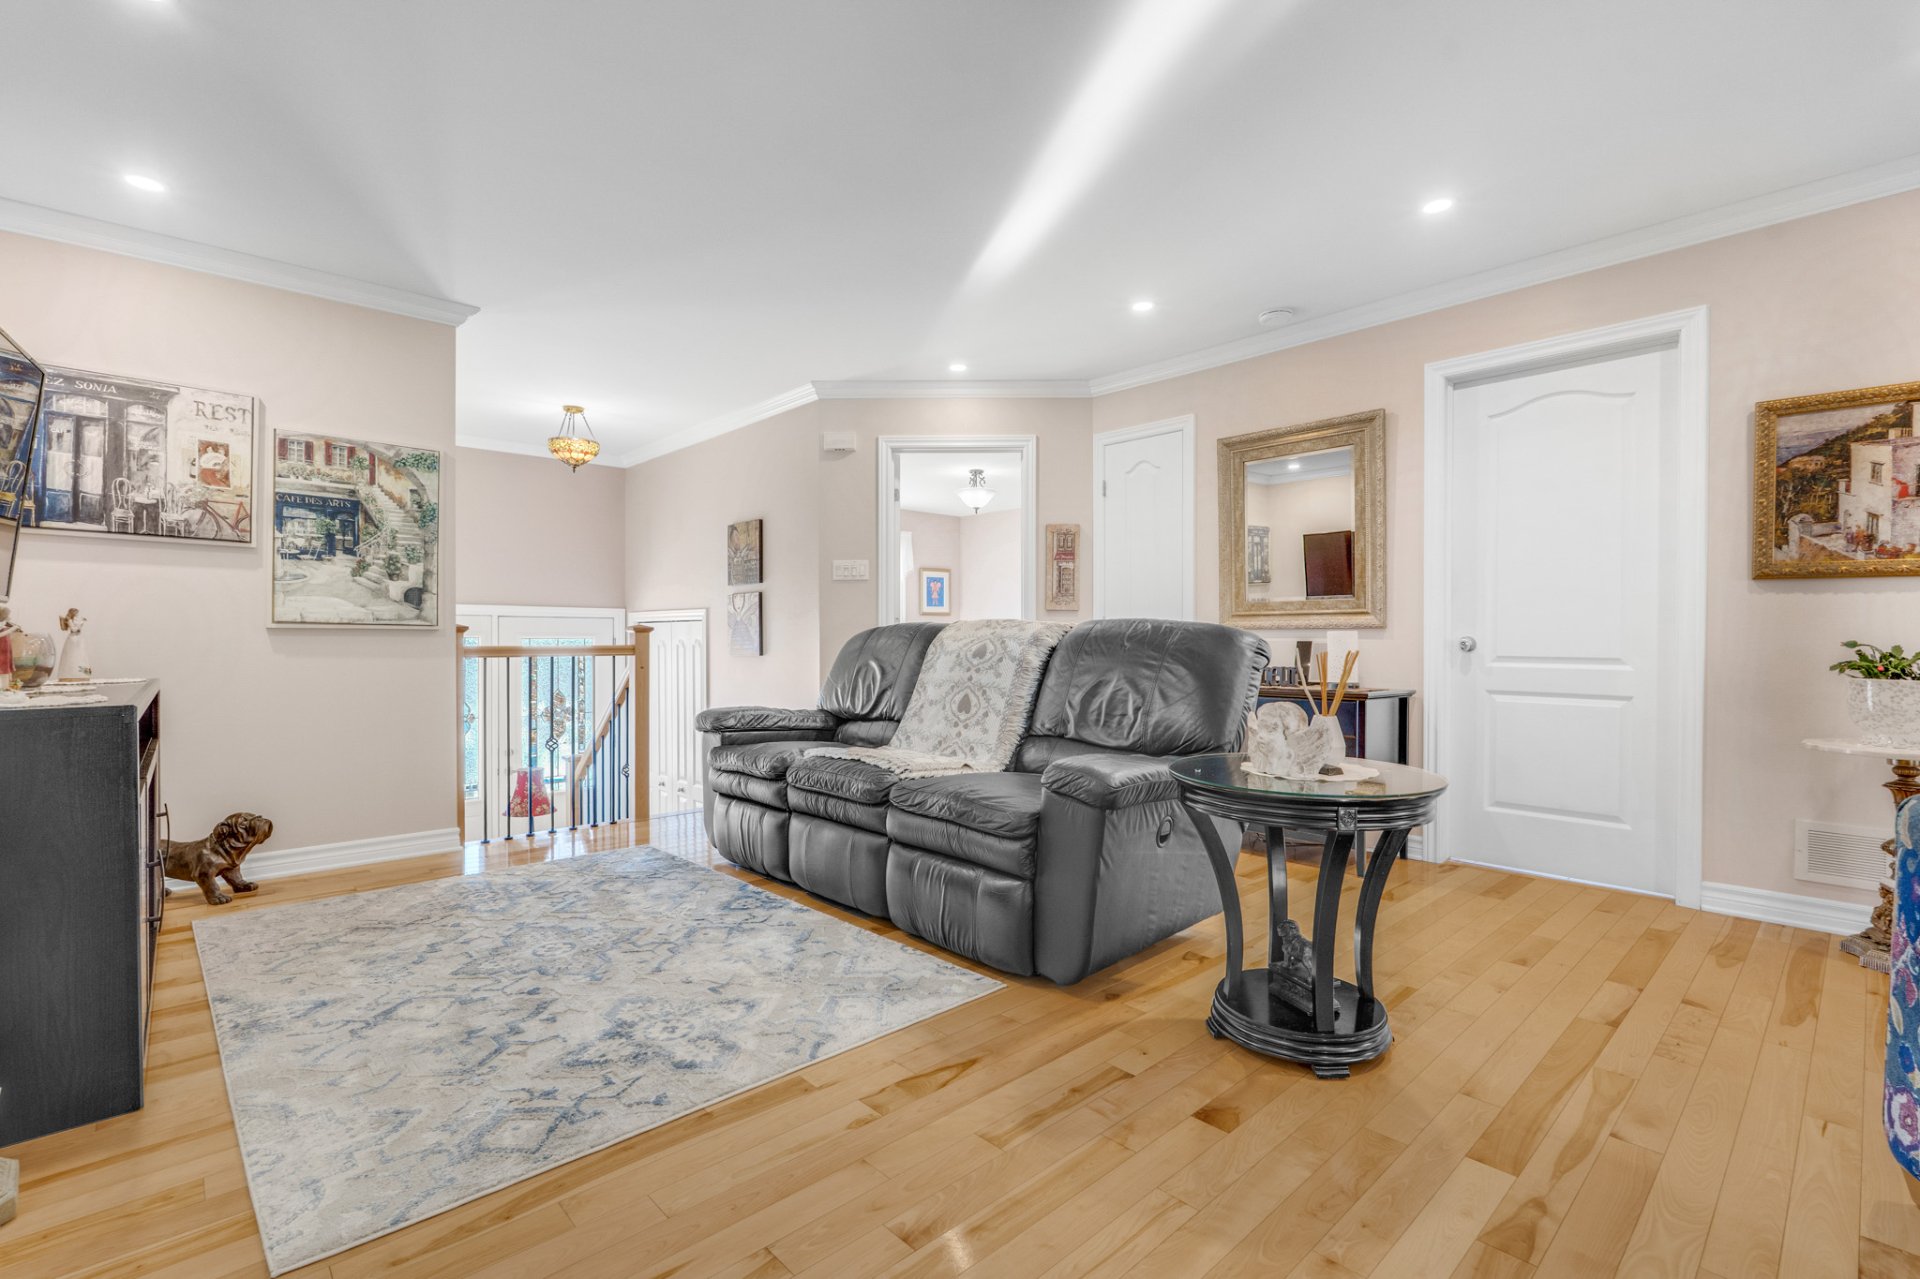
Living room
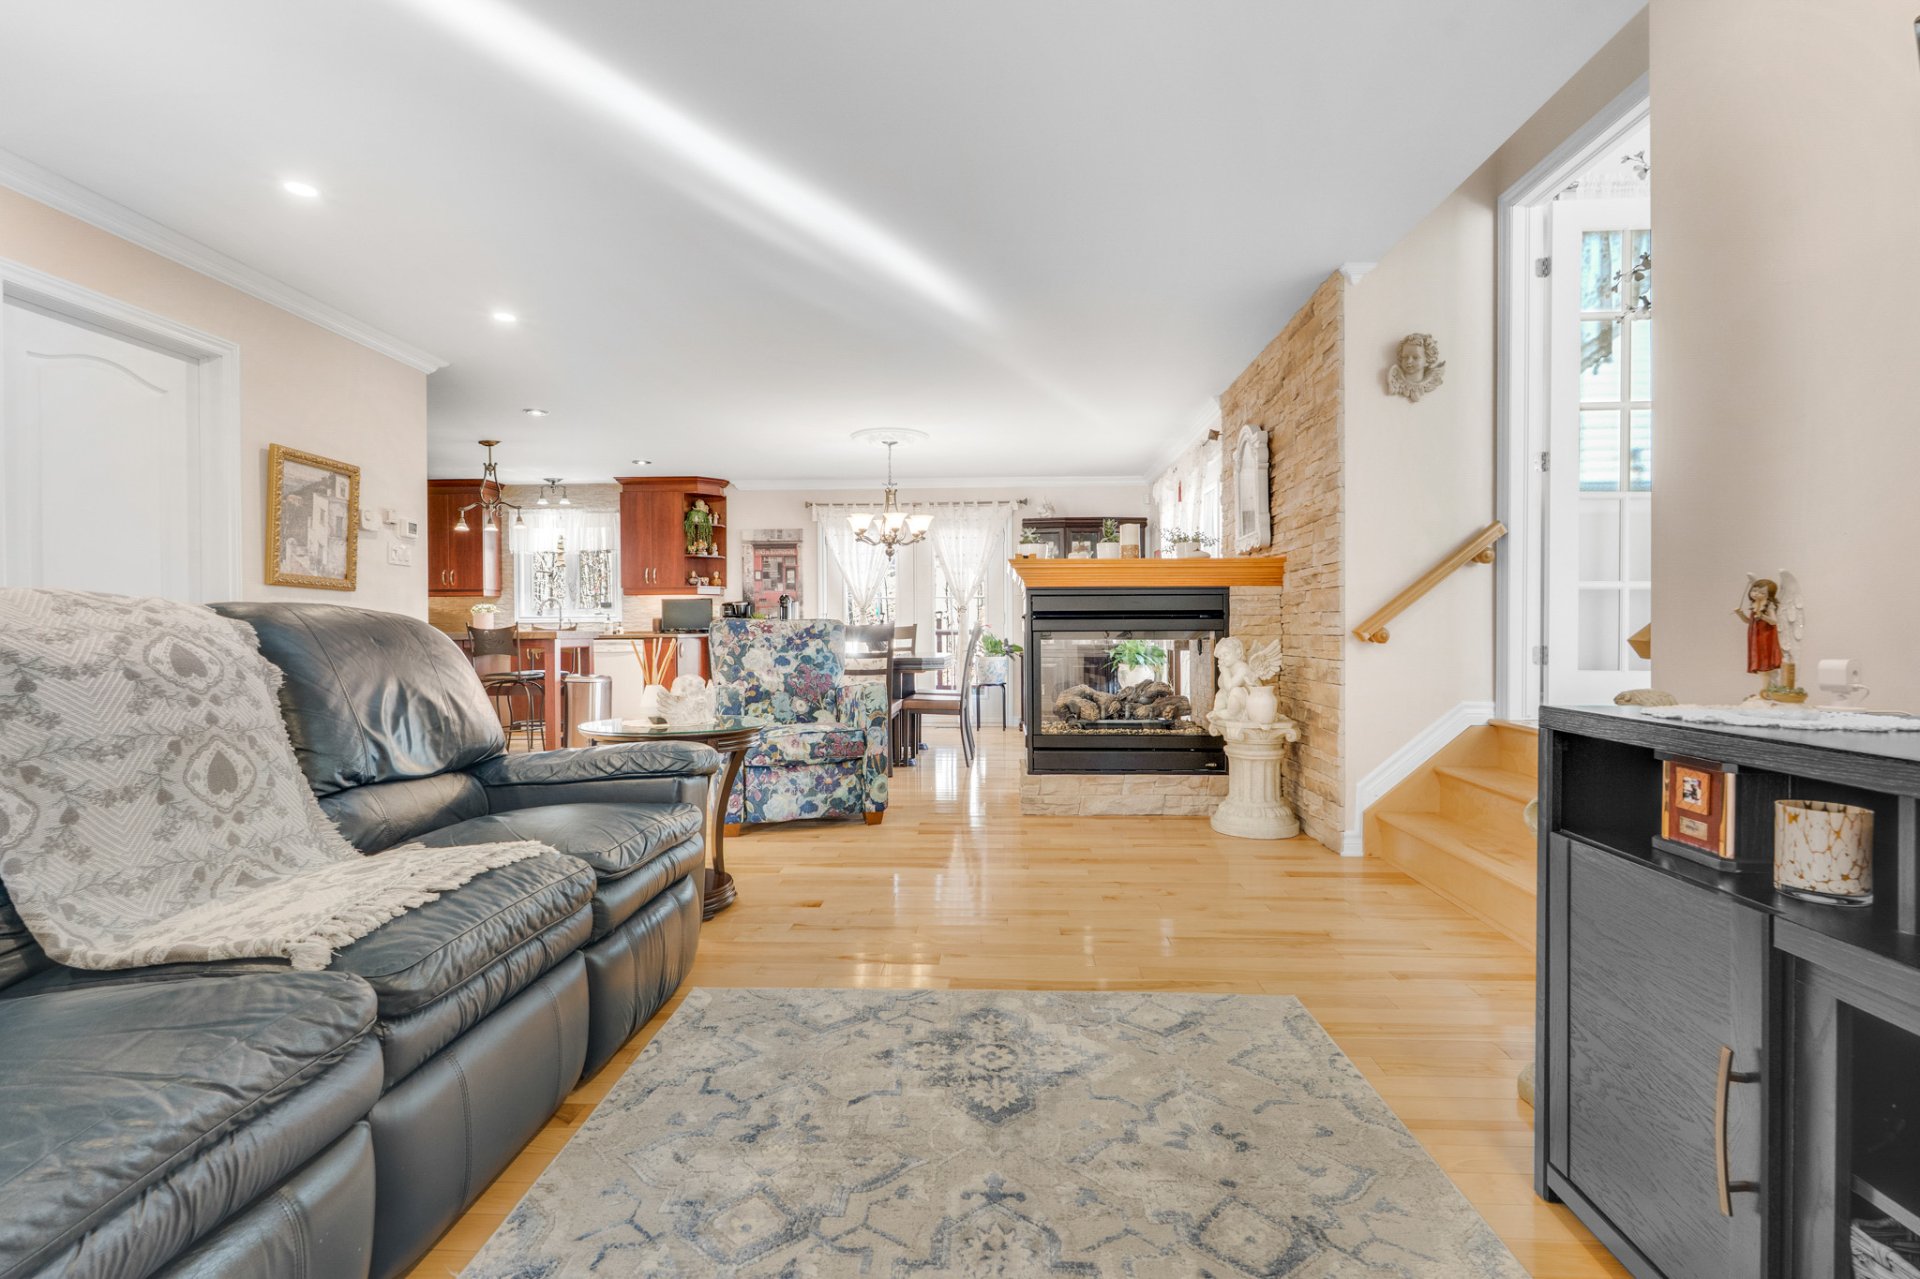
Living room
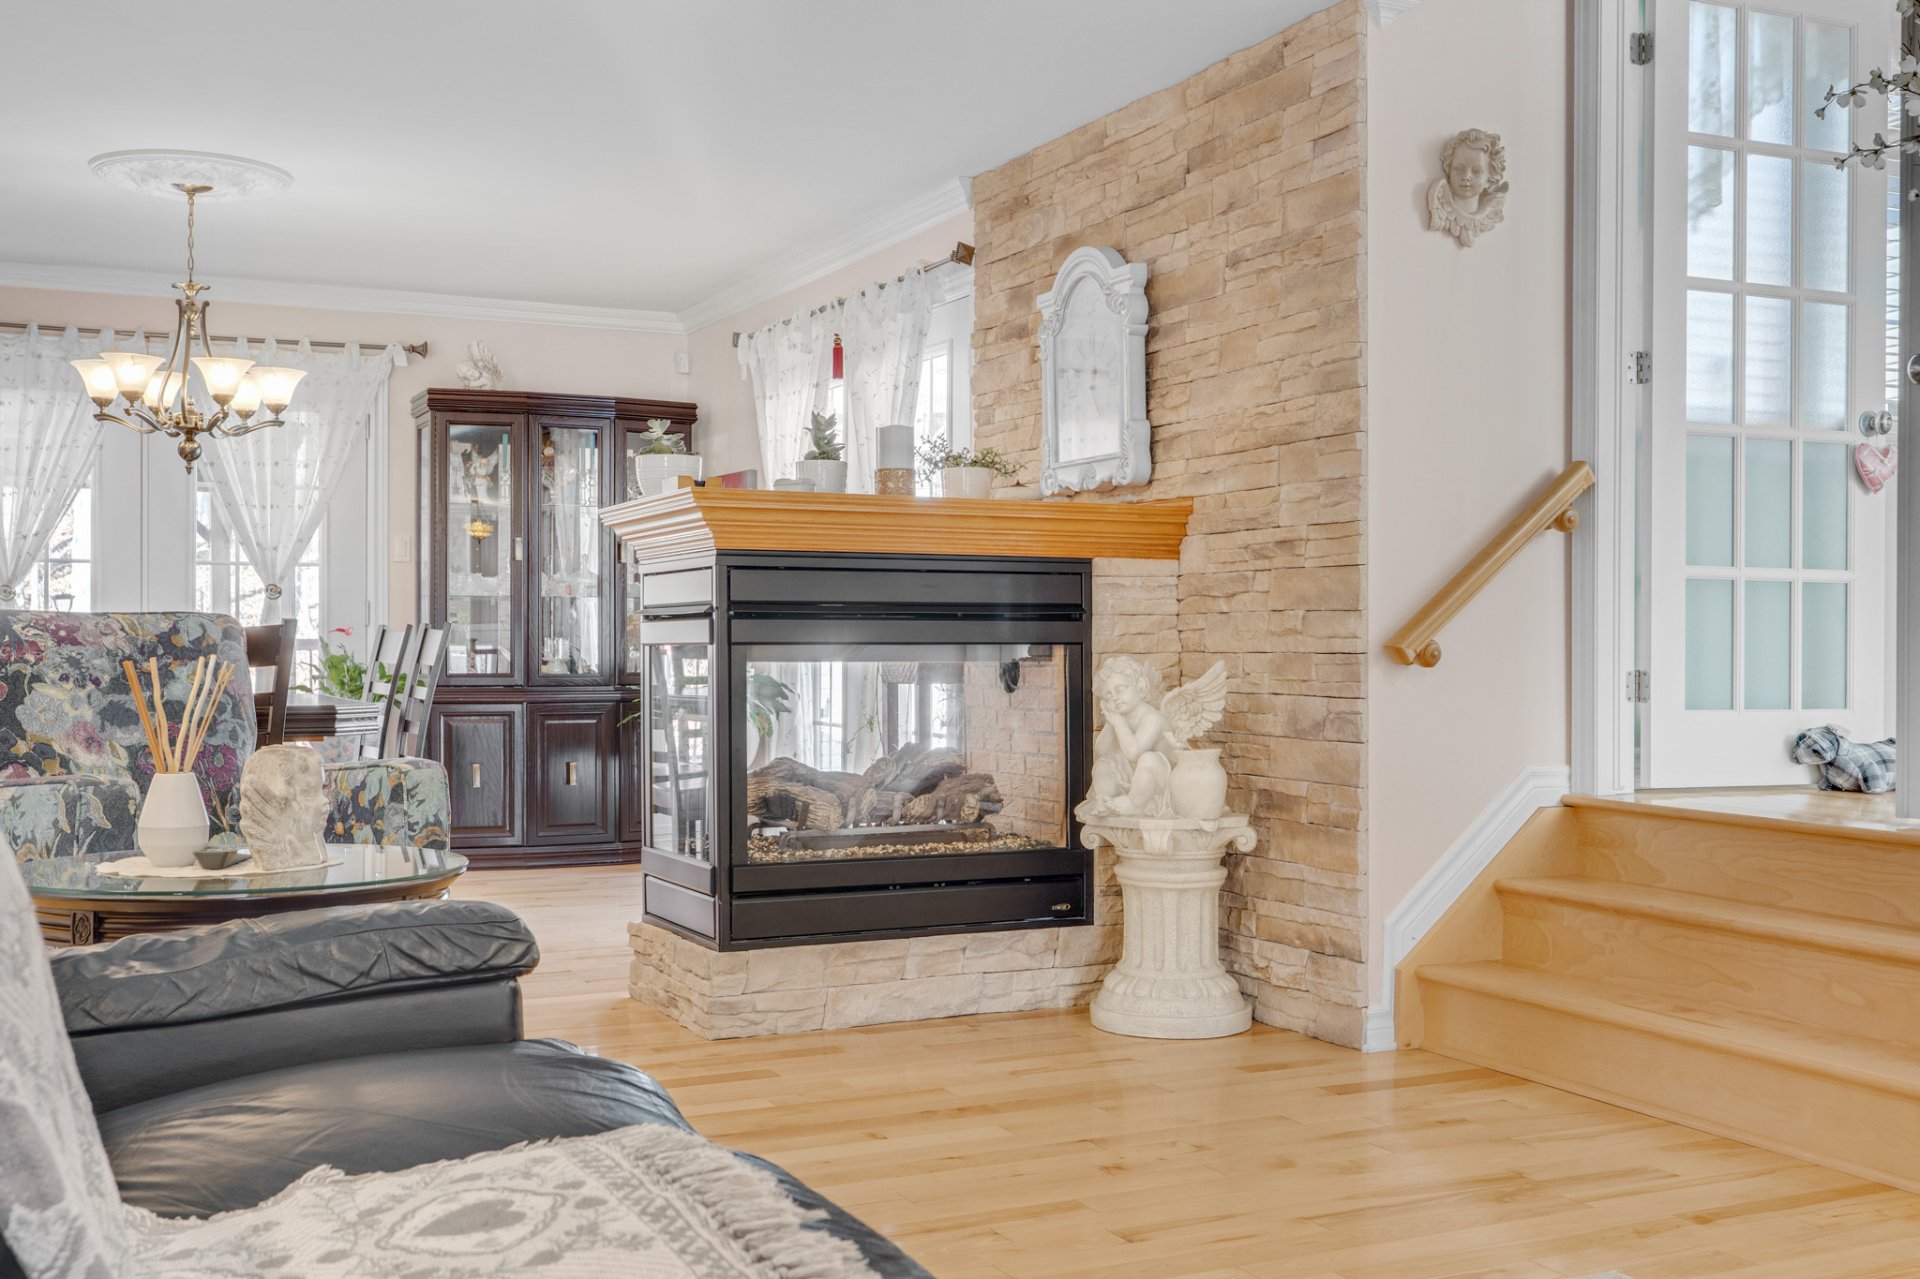
Living room
|
|
Description
Discover this hidden gem in the Ferme Limbour neighbourhood! Meticulously maintained by the same owners since it was built, this property offers 2 bedrooms on the main floor, 2 full bathrooms, and a finished split-level basement featuring a spacious family room. Outside, enjoy a private backyard surrounded by mature trees providing excellent privacy during the summer months, along with a large deck perfect for entertaining. Attached garage with direct basement access, double-width paved driveway, and a new bike path nearby. **A property worth discovering! Don't miss your chance--contact us today to schedule your private showing!
-Sought-after Ferme Limbour neighbourhood
-2 bedrooms
-2 full bathrooms
-Fully finished basement
-Spacious family room
-Private backyard
-Large patio
-Attached garage
-Connection for spa on the site
-Double-width paved driveway
-New bike path nearby
-2 bedrooms
-2 full bathrooms
-Fully finished basement
-Spacious family room
-Private backyard
-Large patio
-Attached garage
-Connection for spa on the site
-Double-width paved driveway
-New bike path nearby
Inclusions: Refrigerator, stove, dishwasher, microwave with integrated range hood, blinds, curtains, shed, and 2 bar stools.
Exclusions : Curtains in both bedrooms.
| BUILDING | |
|---|---|
| Type | Split-level |
| Style | Detached |
| Dimensions | 0x0 |
| Lot Size | 6489 PC |
| EXPENSES | |
|---|---|
| Municipal Taxes (2026) | $ 4255 / year |
| School taxes (2026) | $ 493 / year |
|
ROOM DETAILS |
|||
|---|---|---|---|
| Room | Dimensions | Level | Flooring |
| Hallway | 4.6 x 6.2 P | Ground Floor | Ceramic tiles |
| Living room | 12.7 x 13.7 P | Ground Floor | Wood |
| Dining room | 8.8 x 11.11 P | Ground Floor | Wood |
| Kitchen | 8.5 x 11.11 P | Ground Floor | Ceramic tiles |
| Bathroom | 10 x 10.2 P | Ground Floor | Ceramic tiles |
| Bedroom | 11.6 x 14.8 P | Ground Floor | Wood |
| Primary bedroom | 12.2 x 22.7 P | 2nd Floor | Wood |
| Walk-in closet | 8 x 10 P | 2nd Floor | Wood |
| Family room | 10.8 x 31.3 P | Basement | Floating floor |
| Bathroom | 8 x 10.10 P | Basement | Ceramic tiles |
| Storage | 13.1 x 14.3 P | Basement | Concrete |
|
CHARACTERISTICS |
|
|---|---|
| Basement | 6 feet and over, Finished basement |
| Heating system | Air circulation |
| Driveway | Asphalt, Double width or more |
| Roofing | Asphalt shingles |
| Garage | Attached, Single width |
| Proximity | Bicycle path, Daycare centre, Elementary school, Golf, High school, Hospital, Park - green area, Public transport |
| Siding | Brick, Vinyl |
| Window type | Crank handle |
| Landscaping | Fenced, Landscape, Patio |
| Parking | Garage, Outdoor |
| Hearth stove | Gaz fireplace |
| Sewage system | Municipal sewer |
| Water supply | Municipality |
| Heating energy | Natural gas |
| Foundation | Poured concrete |
| Windows | PVC |
| Zoning | Residential |
| Bathroom / Washroom | Seperate shower |
| Topography | Sloped |
| Cupboard | Thermoplastic |
| Distinctive features | Wooded lot: hardwood trees |