62 Ch. Moore, La Pêche, QC J0X1A0 $425,000
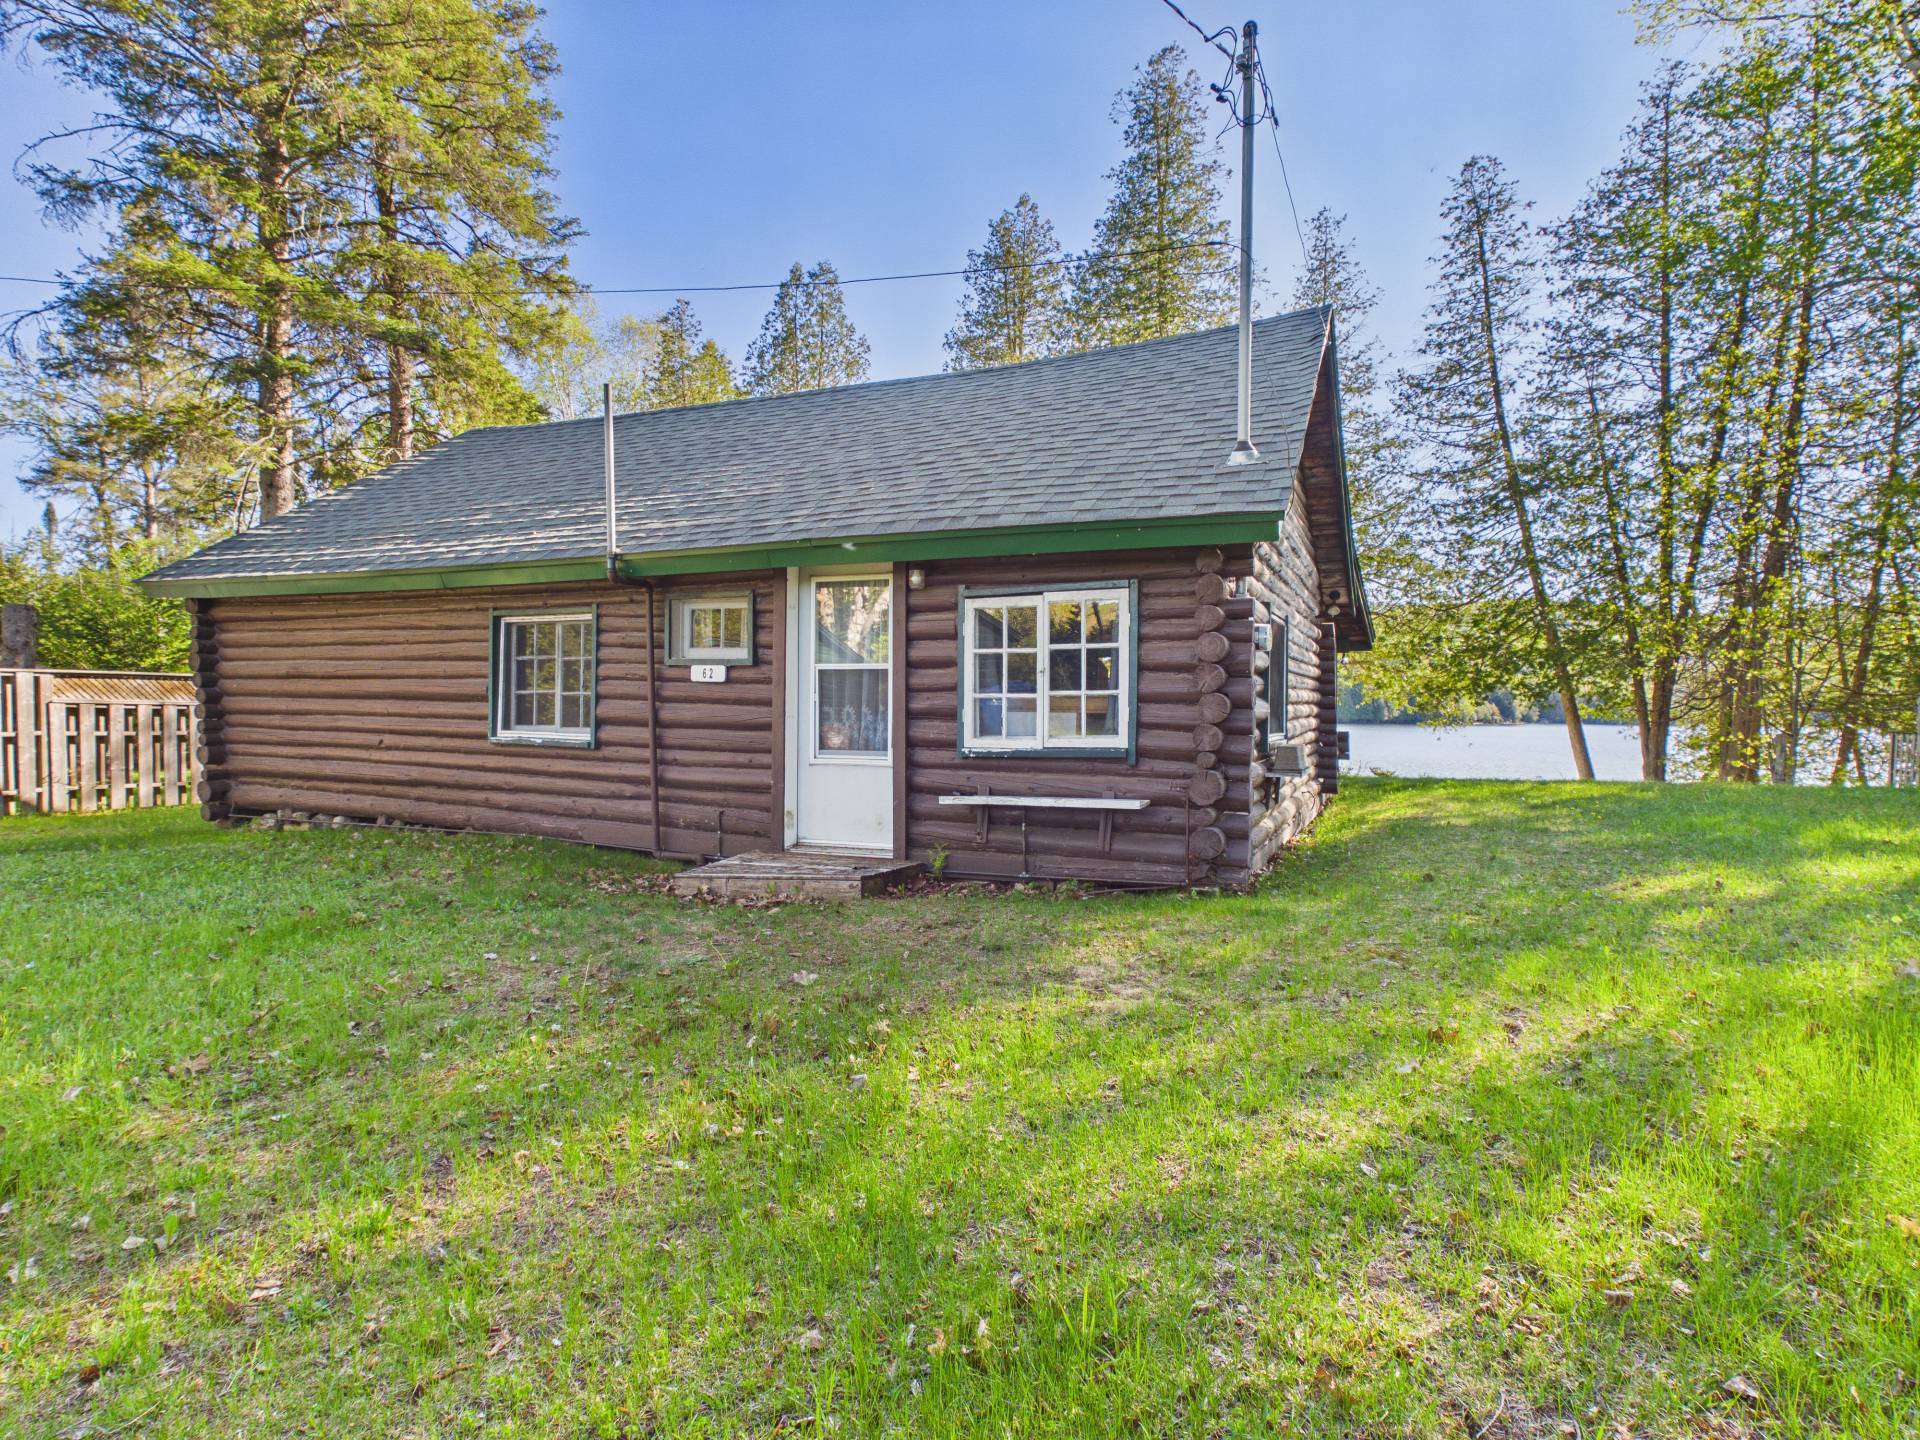
Frontage
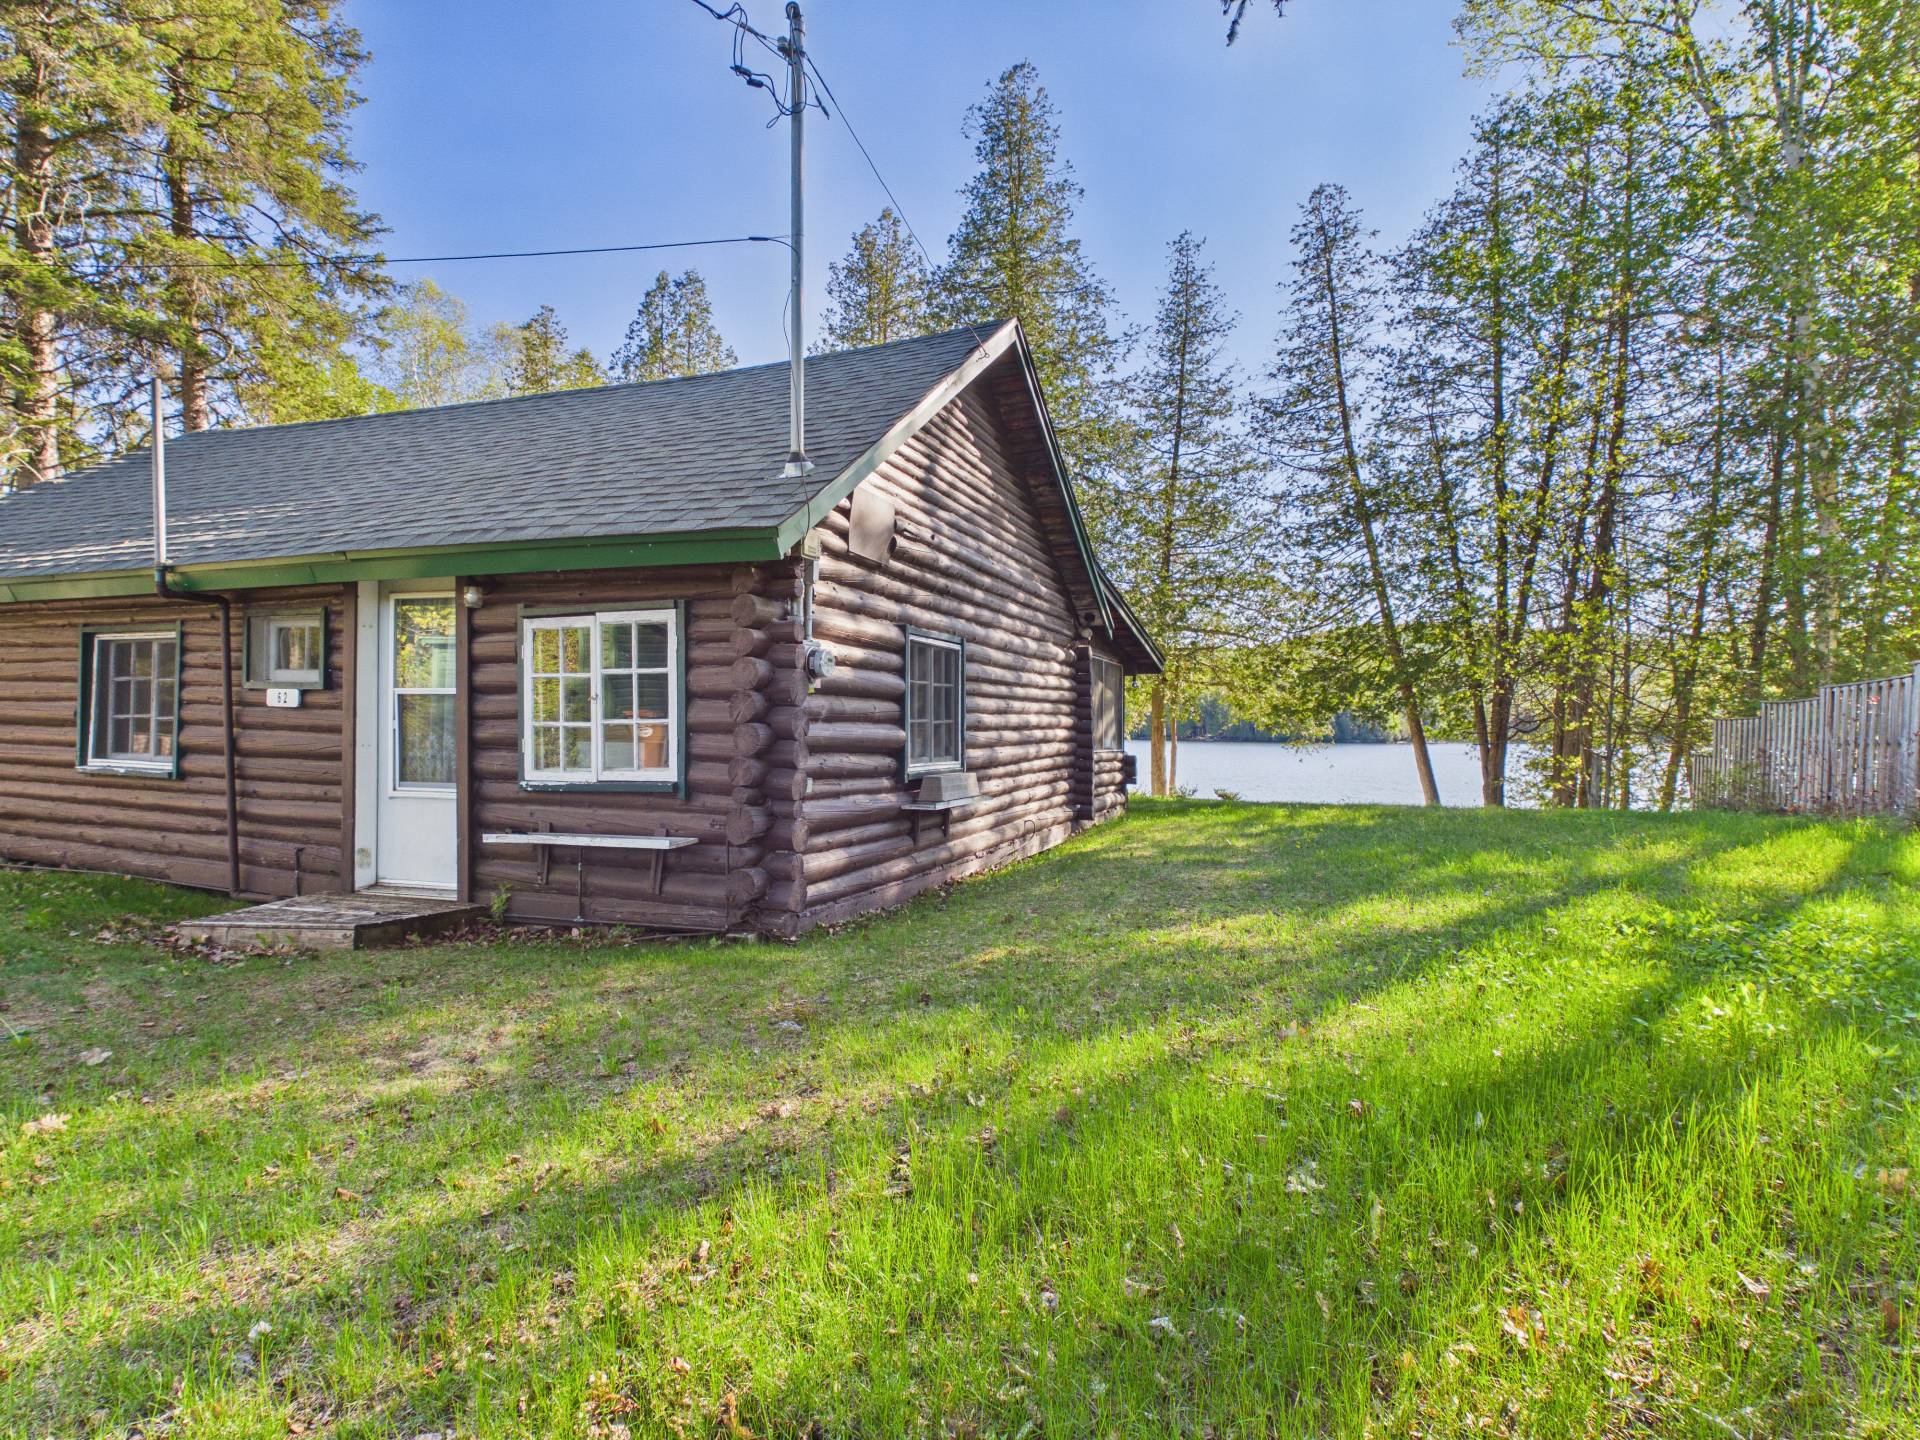
Frontage
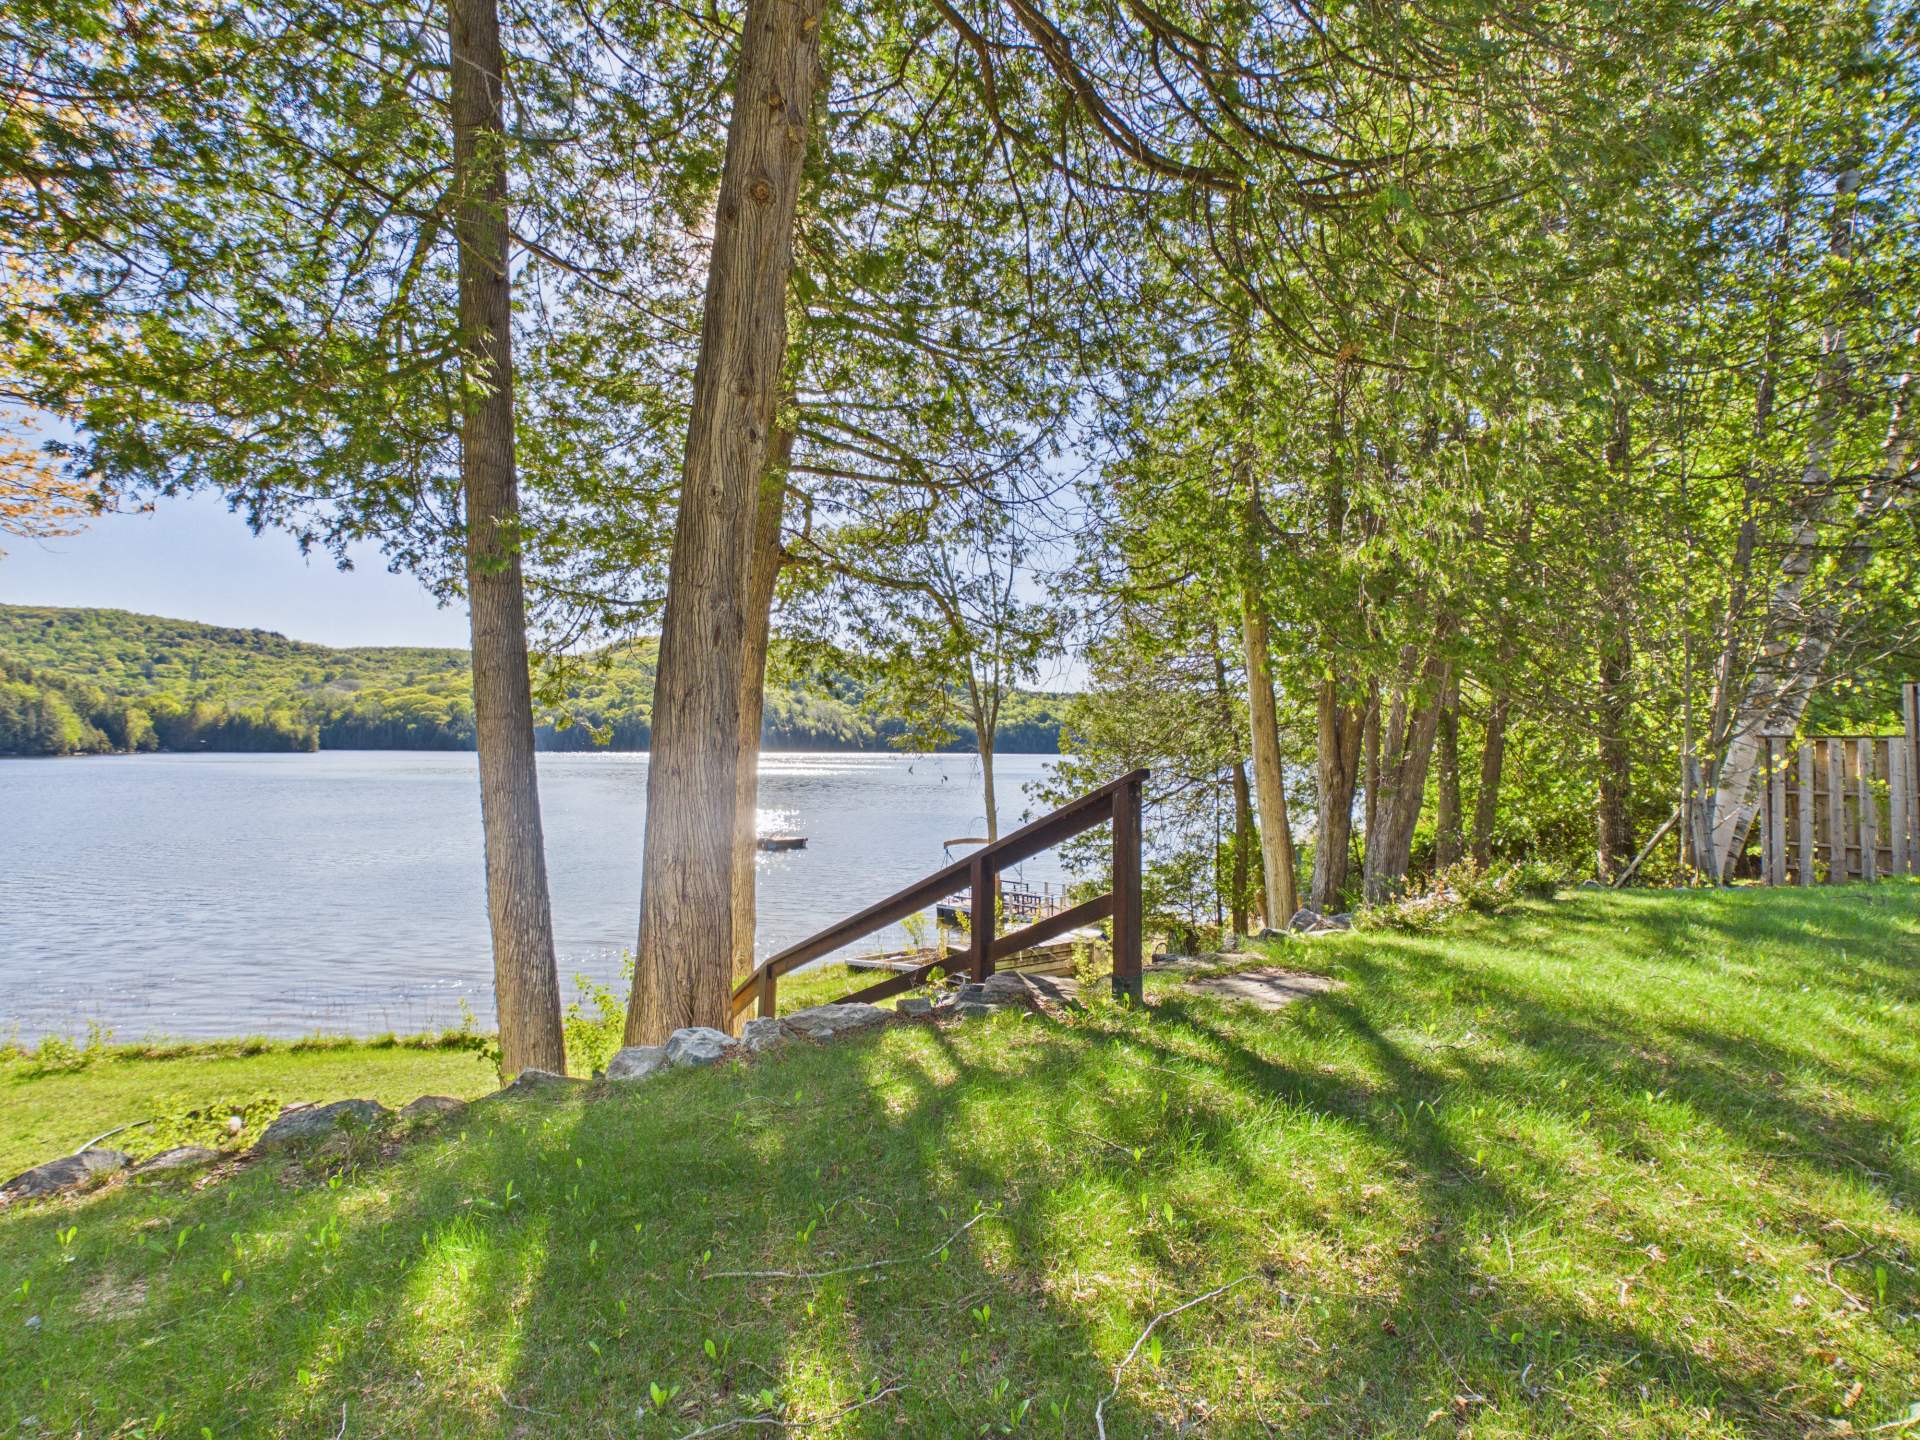
Water view
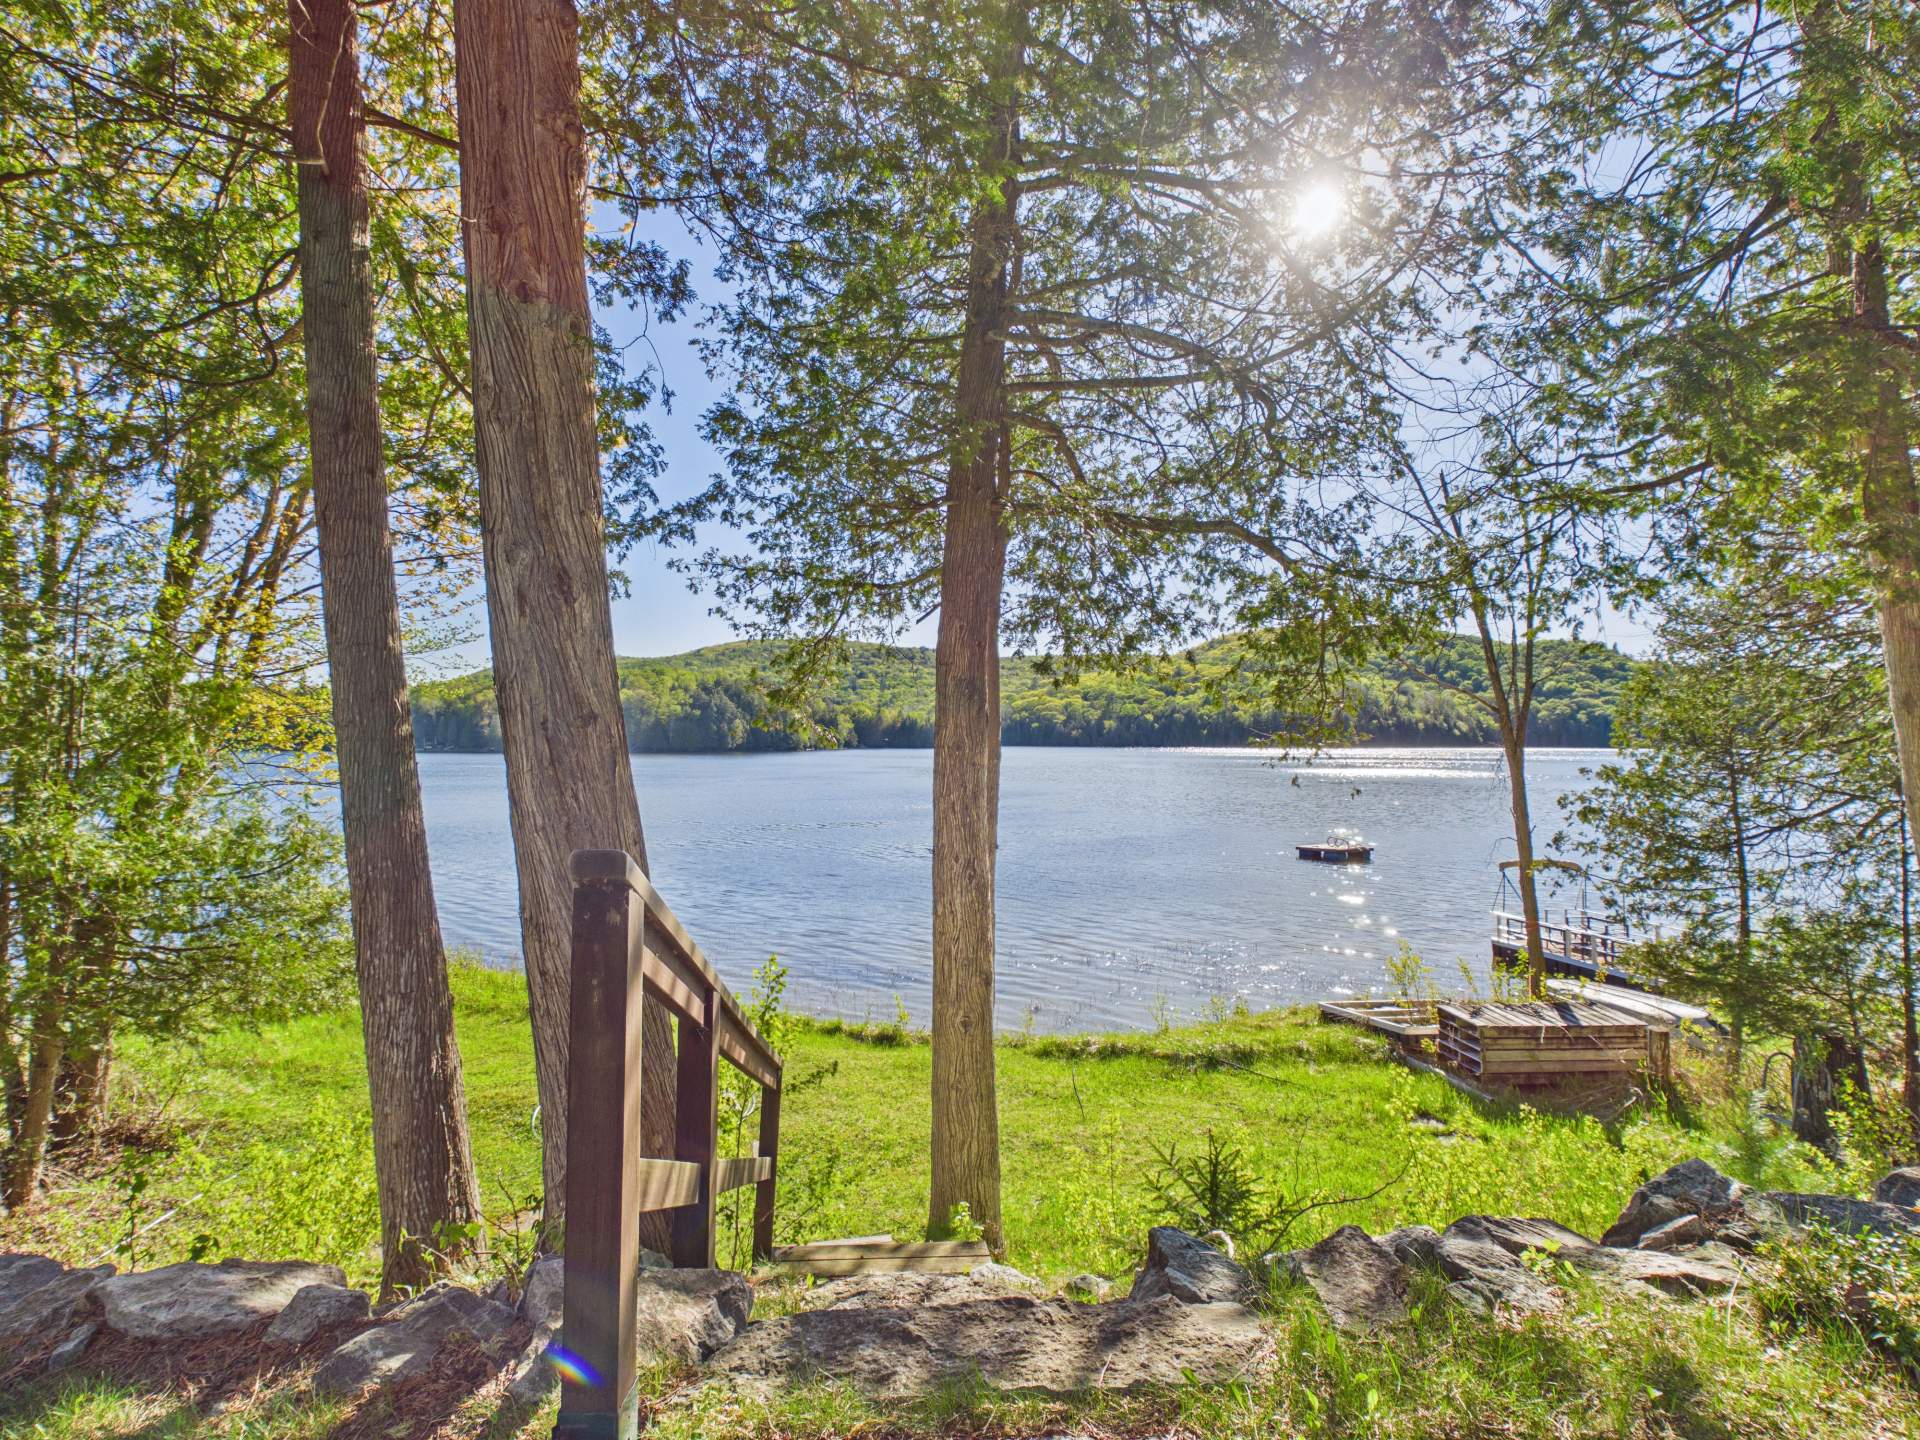
Water view
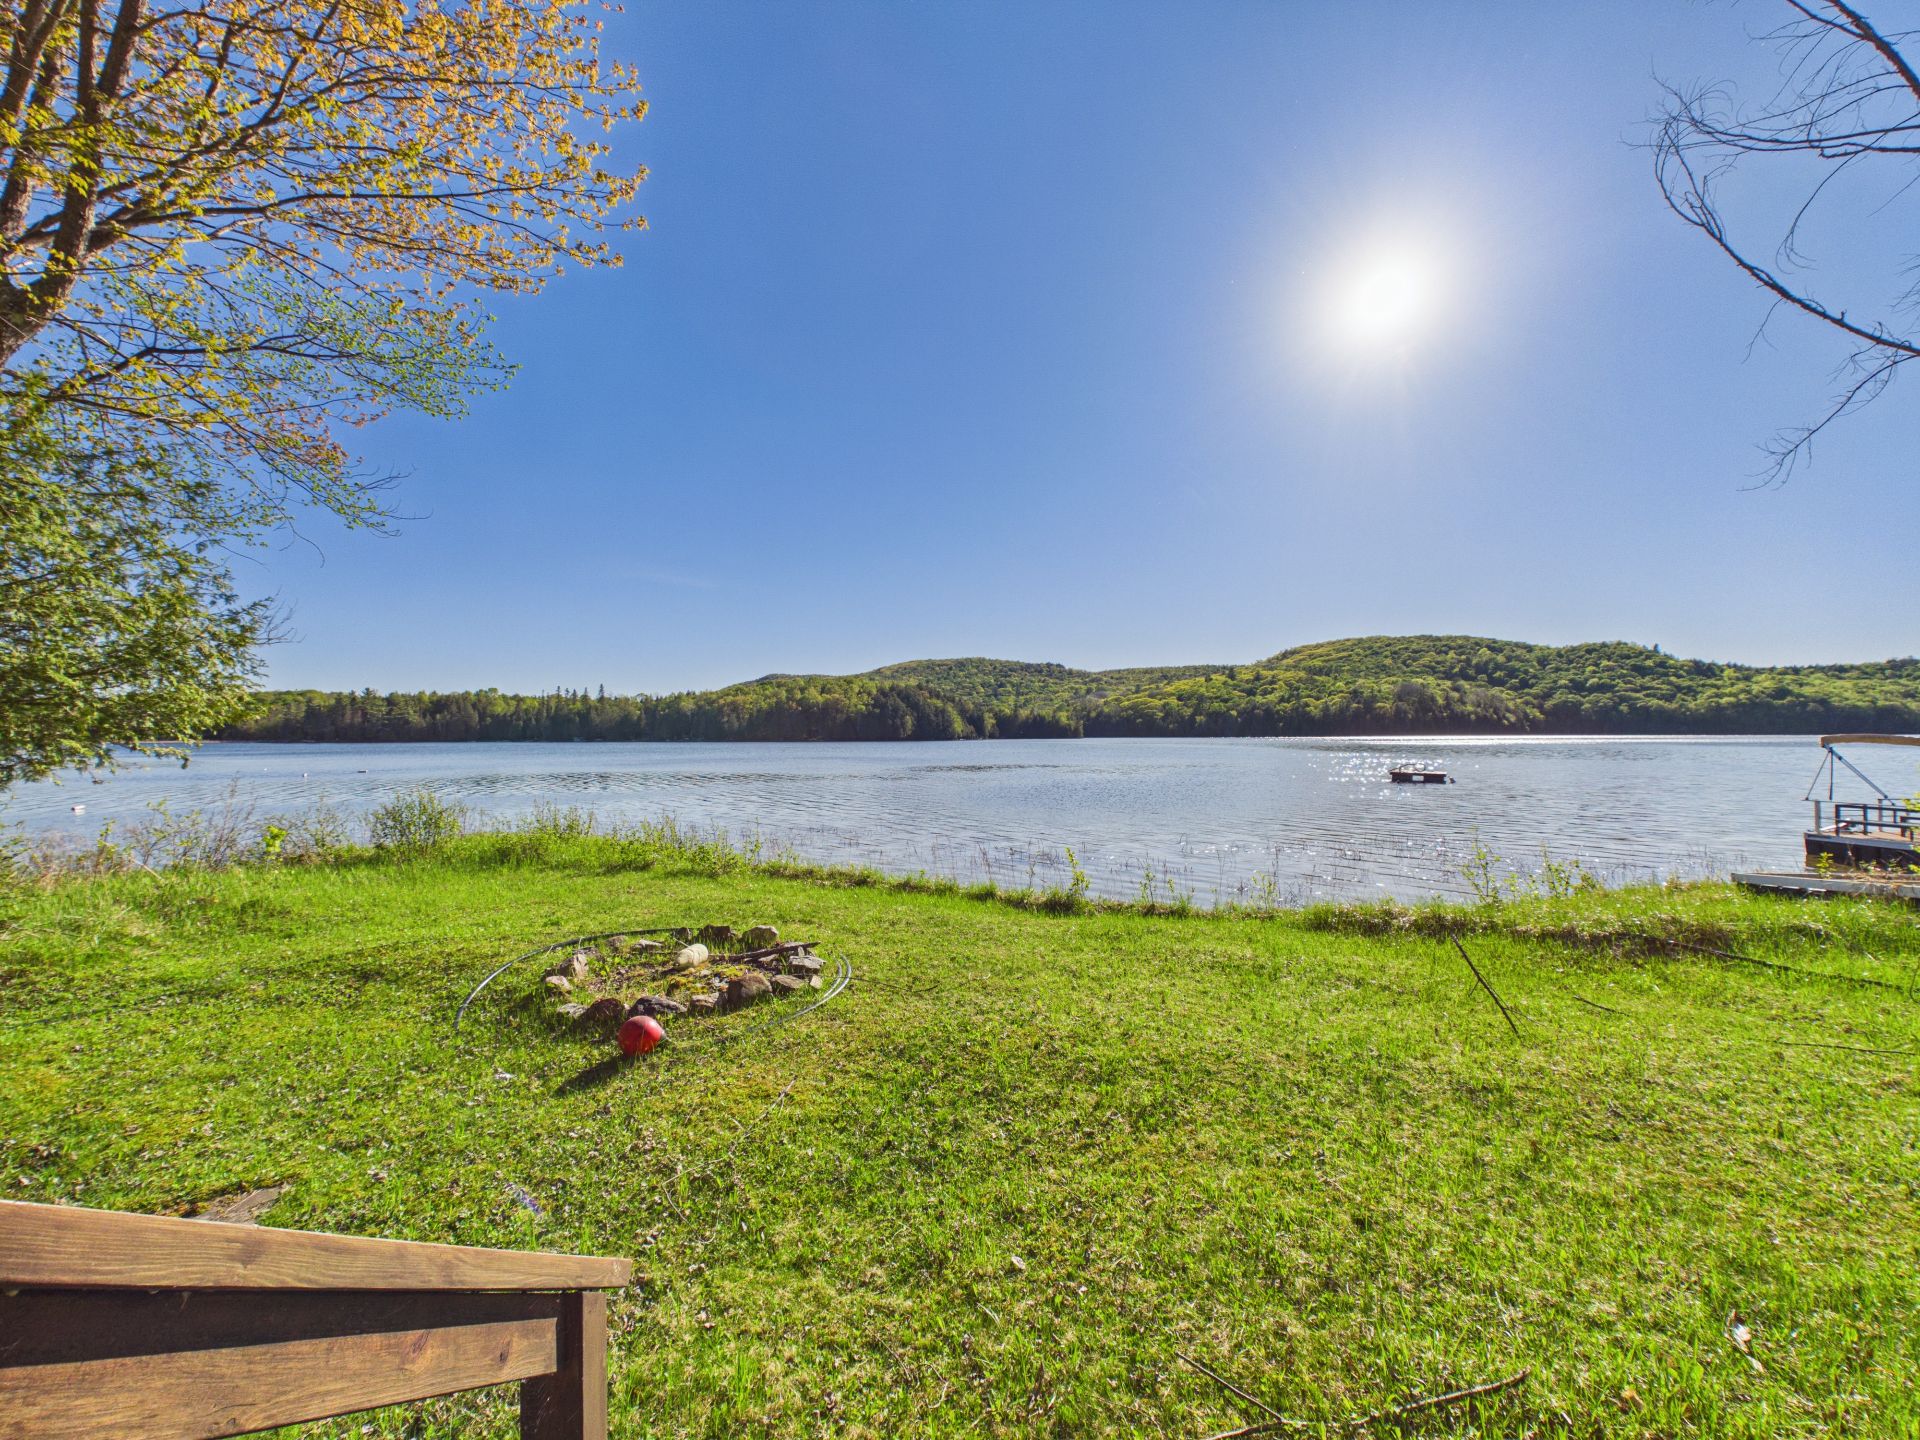
Water view
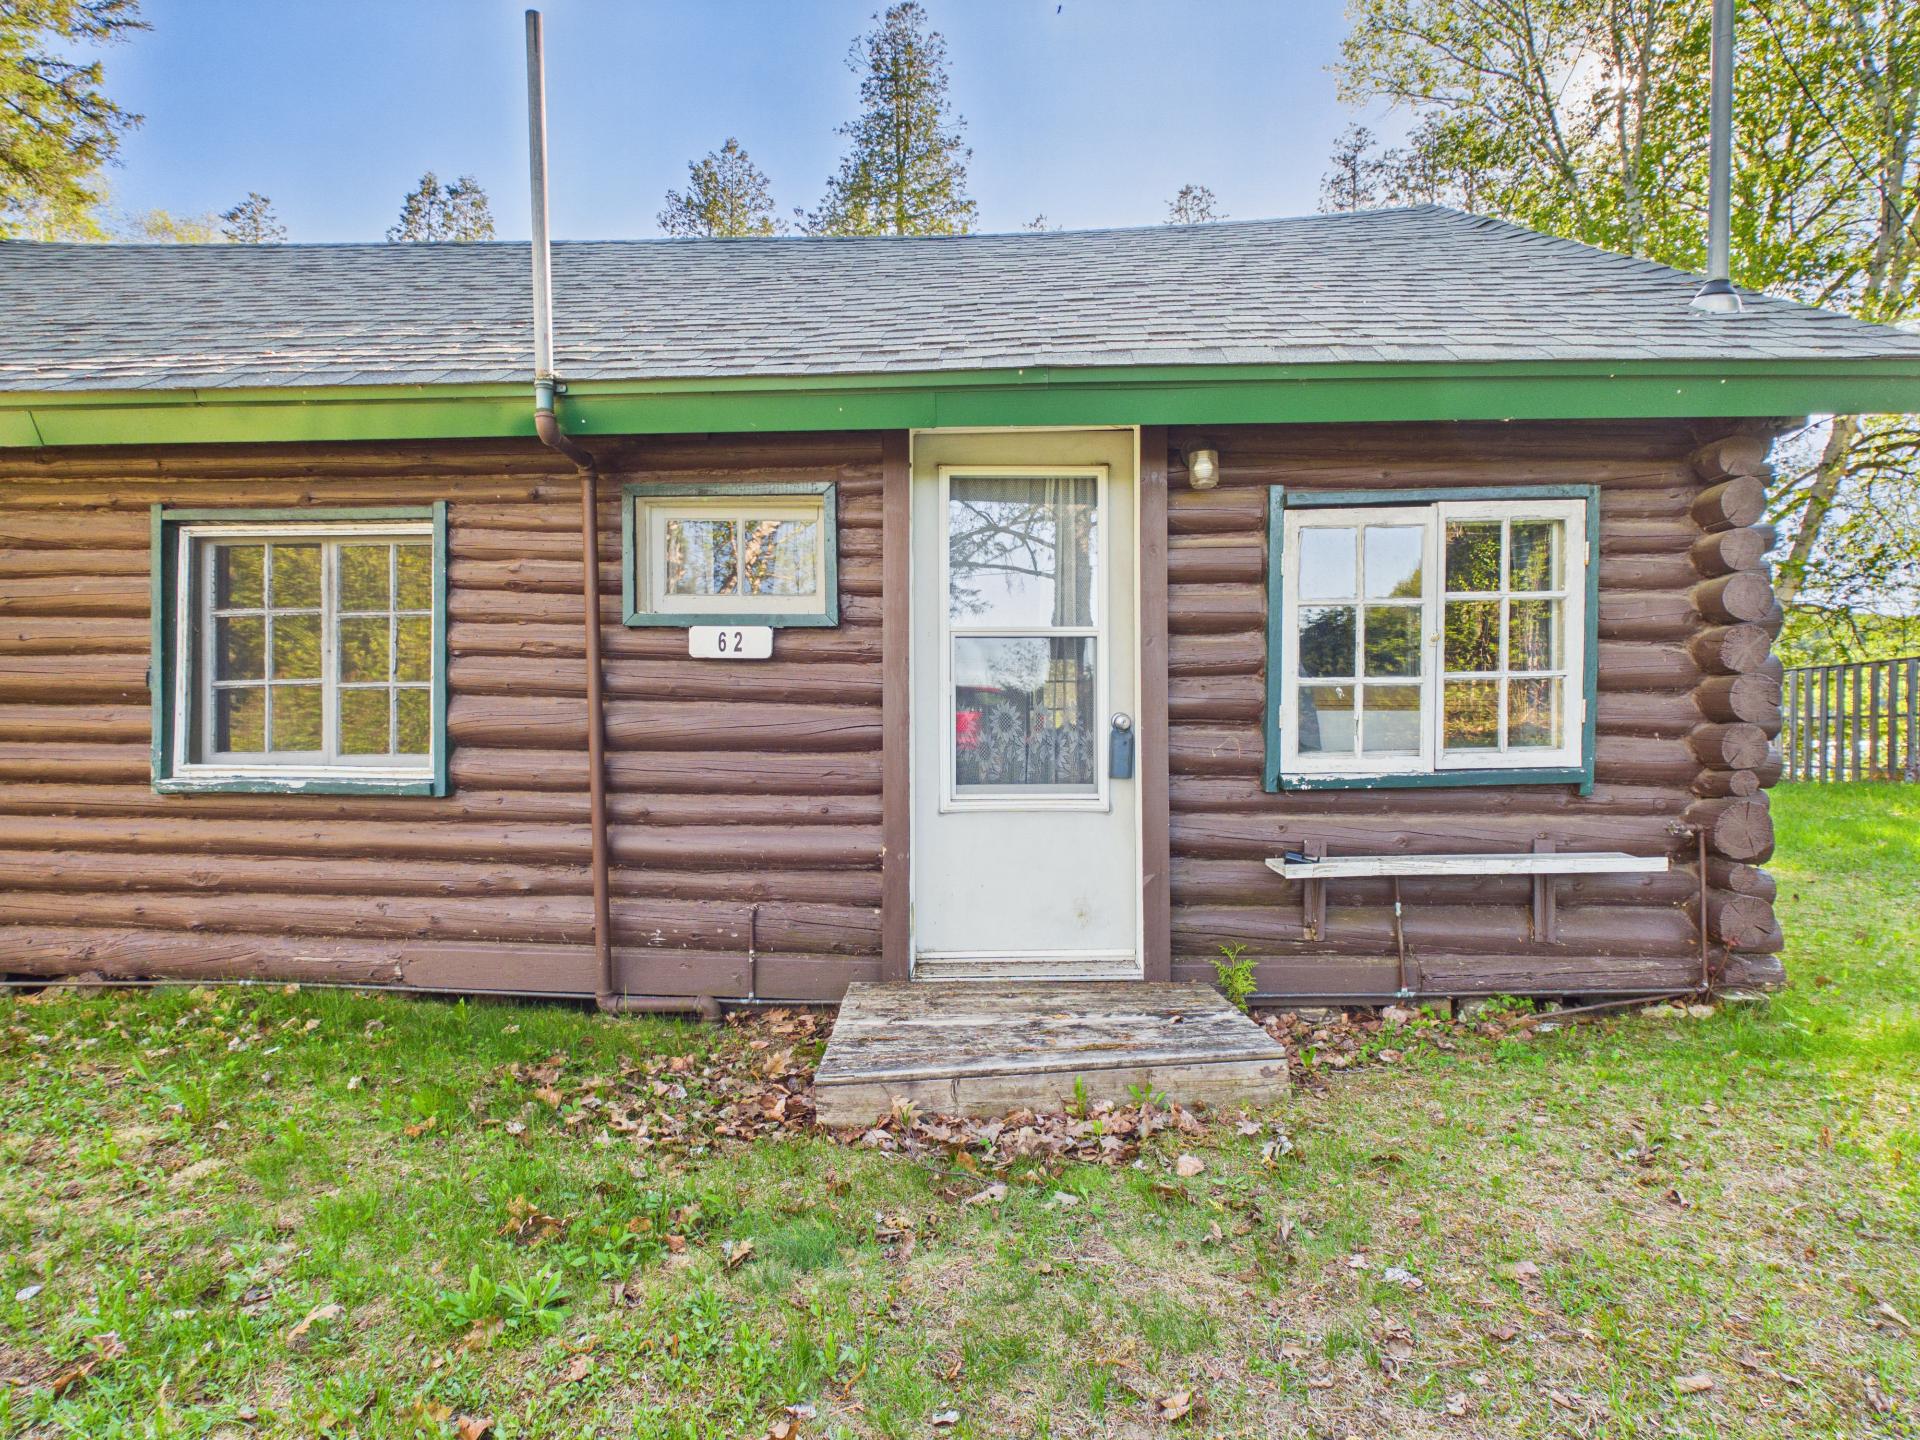
Exterior entrance
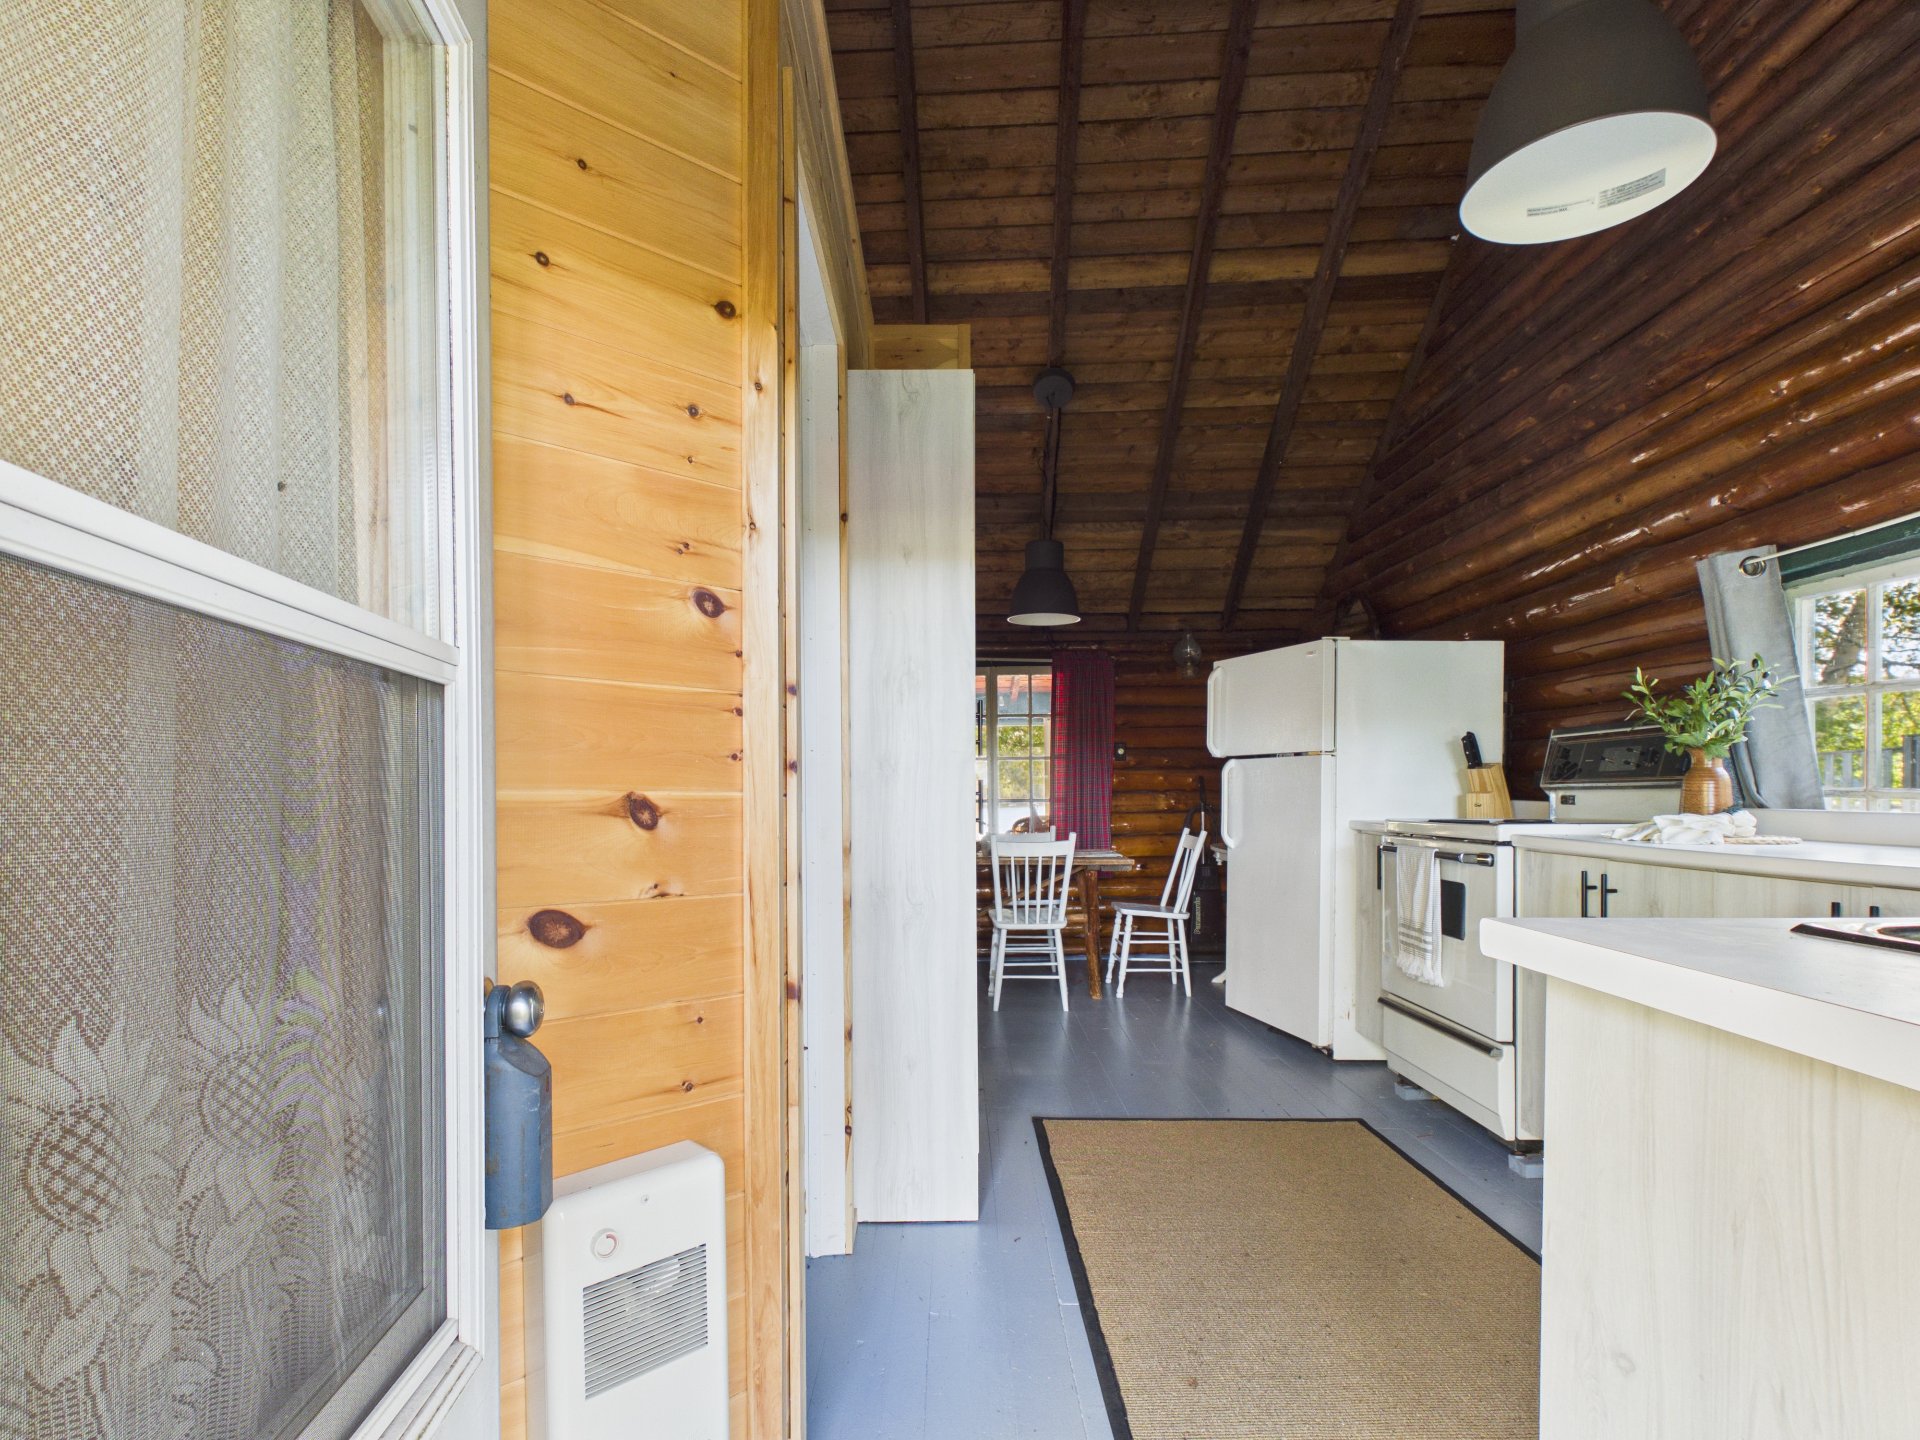
Overall View
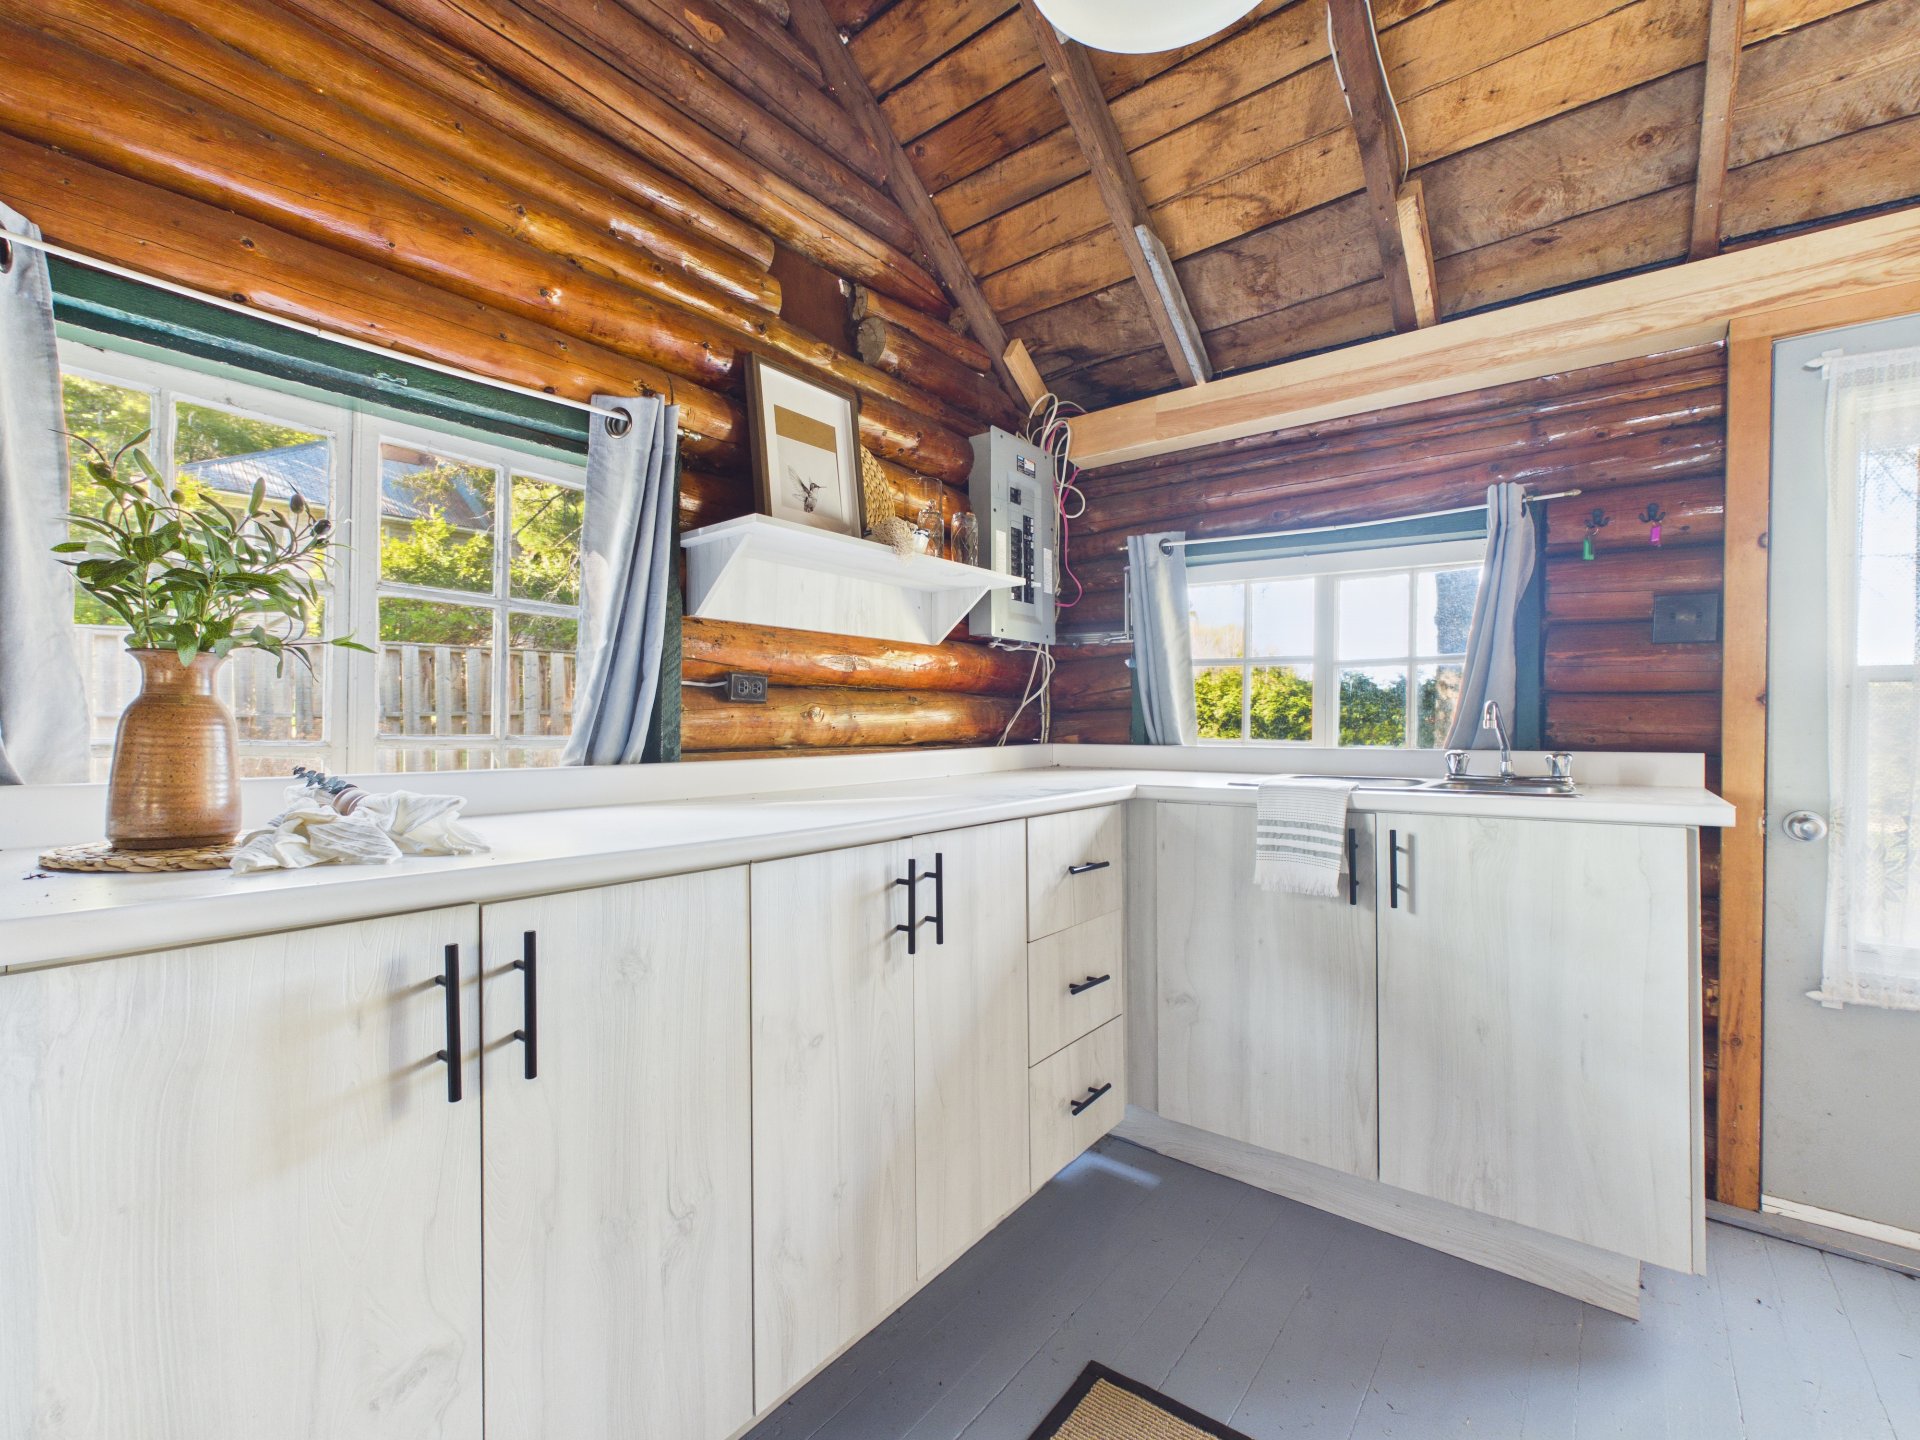
Kitchen
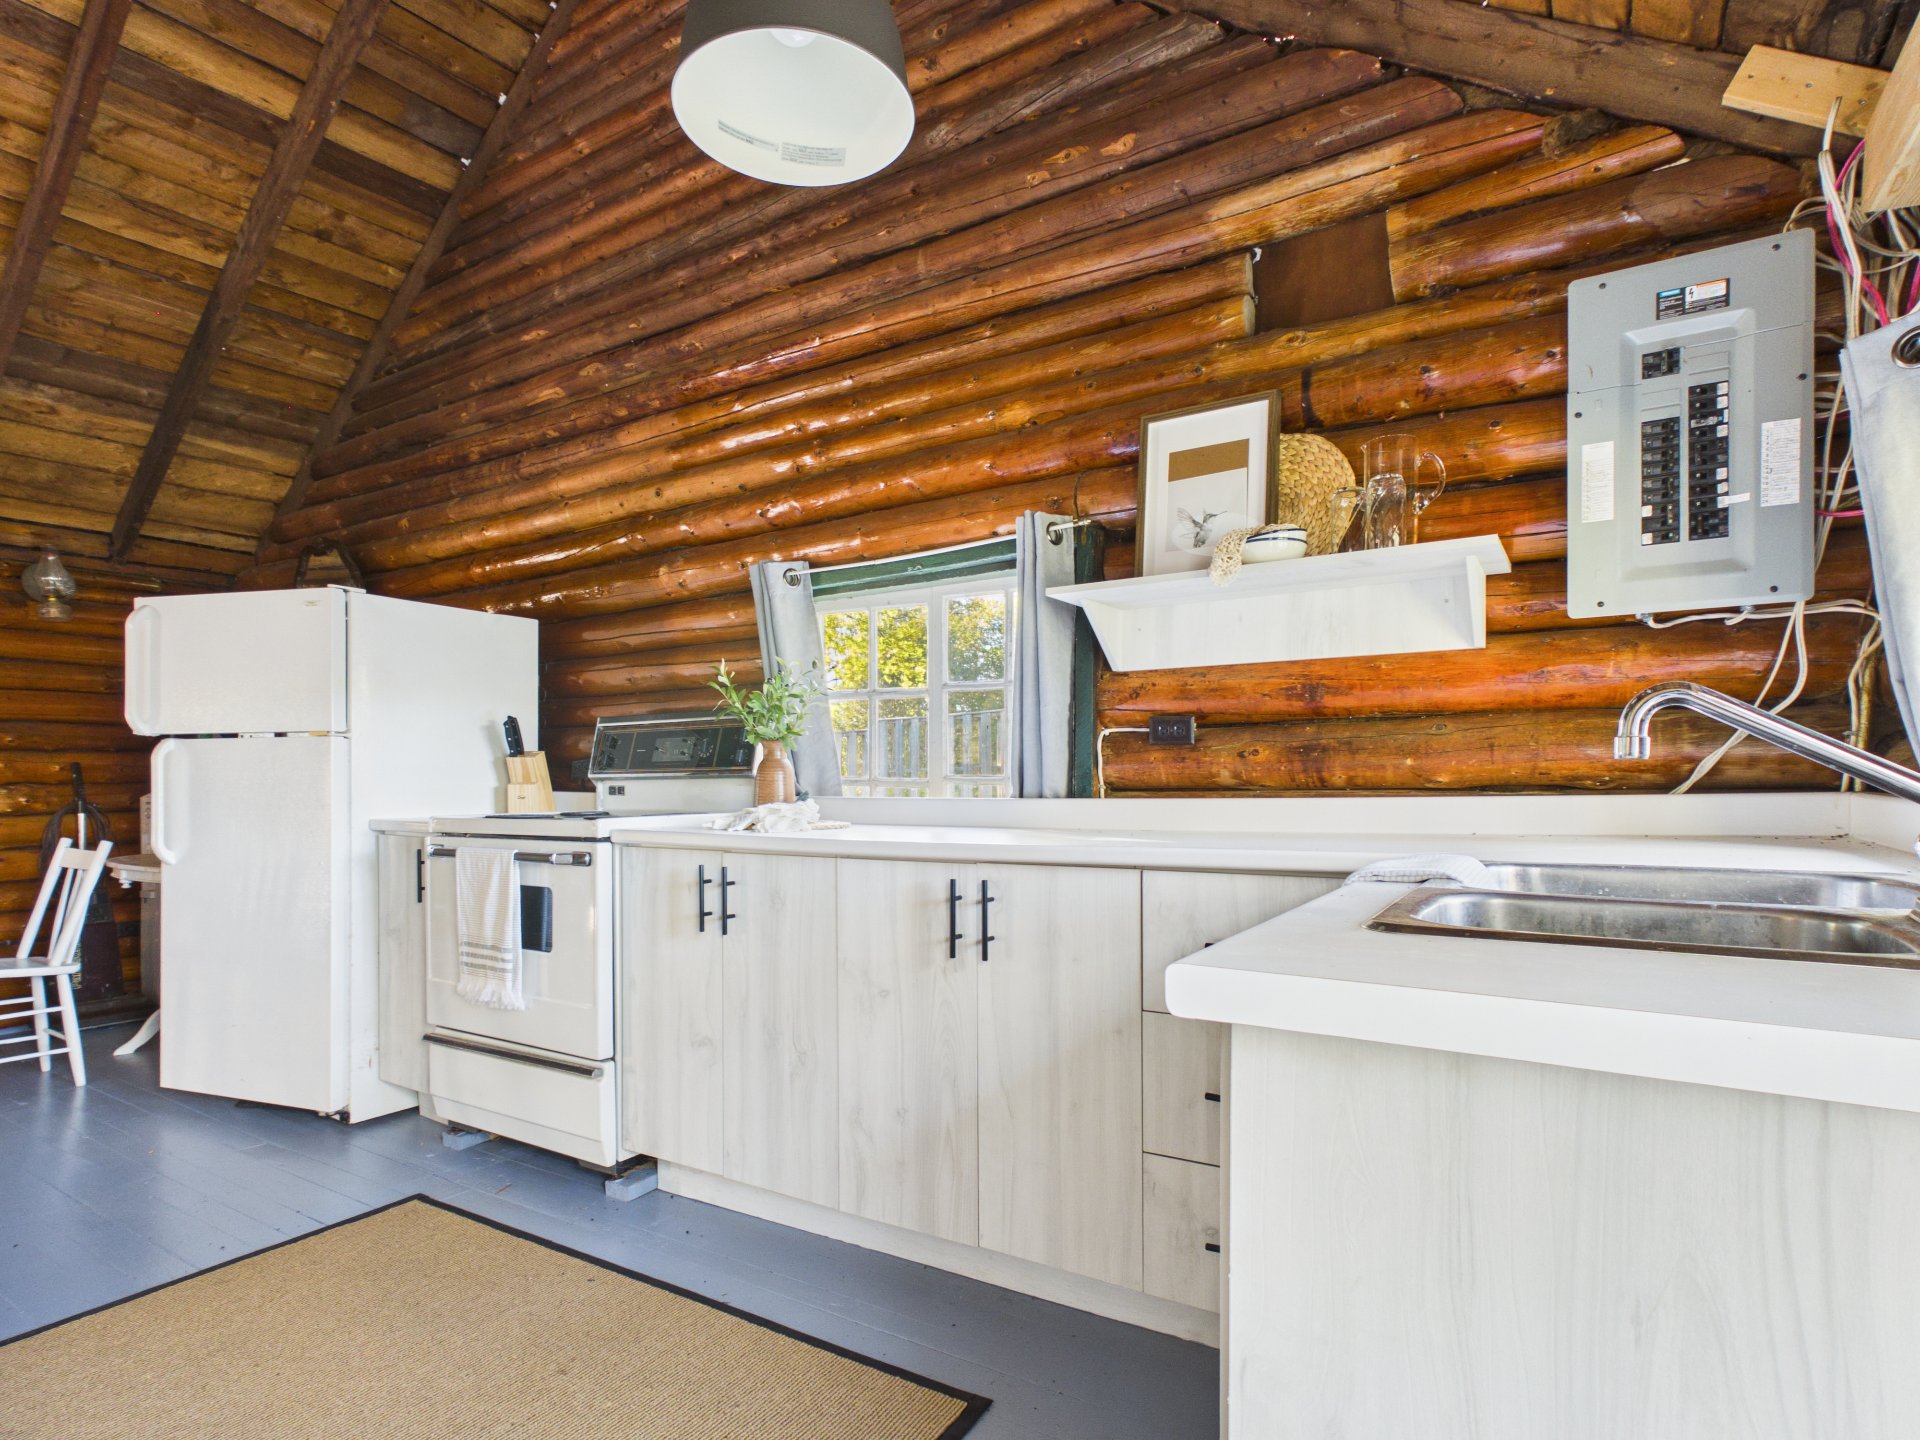
Kitchen
|
|
Description
Classic 1950s log cabin full of cozy rustic charm! Featuring 2 bedrooms, a bright living room opening onto a large screened-in porch, and a newly updated 3-piece bathroom. The flat, sandy lot offers a safe and easy water entry, perfect for children. Enjoy a spacious waterfront area ideal for campfires by the dock or relax in comfortable seating while taking in beautiful sunsets over a calm, clean lake just 35 minutes from Ottawa. A perfect getaway for a quick swim, dinner by the water, or a peaceful midweek escape--so close, yet feels like a world away.
-2 bedrooms
-Classic 1950s log cabin
-Cozy rustic charm
-Bright living room
-Large screened-in porch
-Newly updated 3-piece bathroom
-Flat, sandy lot
-Safe, easy water entry (ideal for children)
-Waterfront campfire area
-Dockside setting
-Calm, clean lake
-Beautiful sunset views
-35 minutes from Ottawa
-Ideal getaway / escape
-Suitable for quick swims and midweek stays
-Classic 1950s log cabin
-Cozy rustic charm
-Bright living room
-Large screened-in porch
-Newly updated 3-piece bathroom
-Flat, sandy lot
-Safe, easy water entry (ideal for children)
-Waterfront campfire area
-Dockside setting
-Calm, clean lake
-Beautiful sunset views
-35 minutes from Ottawa
-Ideal getaway / escape
-Suitable for quick swims and midweek stays
Inclusions: Most basic contents, furniture, appliances, dock, the aluminum raft and tools
Exclusions : Personal belongings, tools, watercraft
| BUILDING | |
|---|---|
| Type | Bungalow |
| Style | Detached |
| Dimensions | 29x28.5 P |
| Lot Size | 13056.6 PC |
| EXPENSES | |
|---|---|
| Municipal Taxes (2025) | $ 1375 / year |
| School taxes (2025) | $ 103 / year |
|
ROOM DETAILS |
|||
|---|---|---|---|
| Room | Dimensions | Level | Flooring |
| Living room | 10 x 13 P | Ground Floor | Wood |
| Dining room | 9.10 x 12 P | Ground Floor | Wood |
| Kitchen | 8 x 11 P | Ground Floor | Wood |
| Primary bedroom | 8 x 10 P | Ground Floor | Wood |
| Bedroom | 7.9 x 10 P | Ground Floor | Wood |
| Bathroom | 7.9 x 10 P | Ground Floor | Floating floor |
| Veranda | 7.4 x 27 P | Ground Floor | Wood |
|
CHARACTERISTICS |
|
|---|---|
| Roofing | Asphalt shingles |
| Distinctive features | Cul-de-sac, No neighbours in the back, Resort/Cottage, Waterfront |
| Heating system | Electric baseboard units |
| Heating energy | Electricity |
| Topography | Flat, Sloped |
| Window type | French window |
| Water supply | Lake water |
| Landscaping | Landscape |
| Cupboard | Melamine |
| View | Mountain, Water |
| Basement | No basement |
| Parking | Outdoor |
| Foundation | Piles, Stone |
| Sewage system | Purification field, Septic tank |
| Zoning | Residential |
| Windows | Wood |