65 Crois. Brady, Pontiac, QC J0X2G0 $509,900
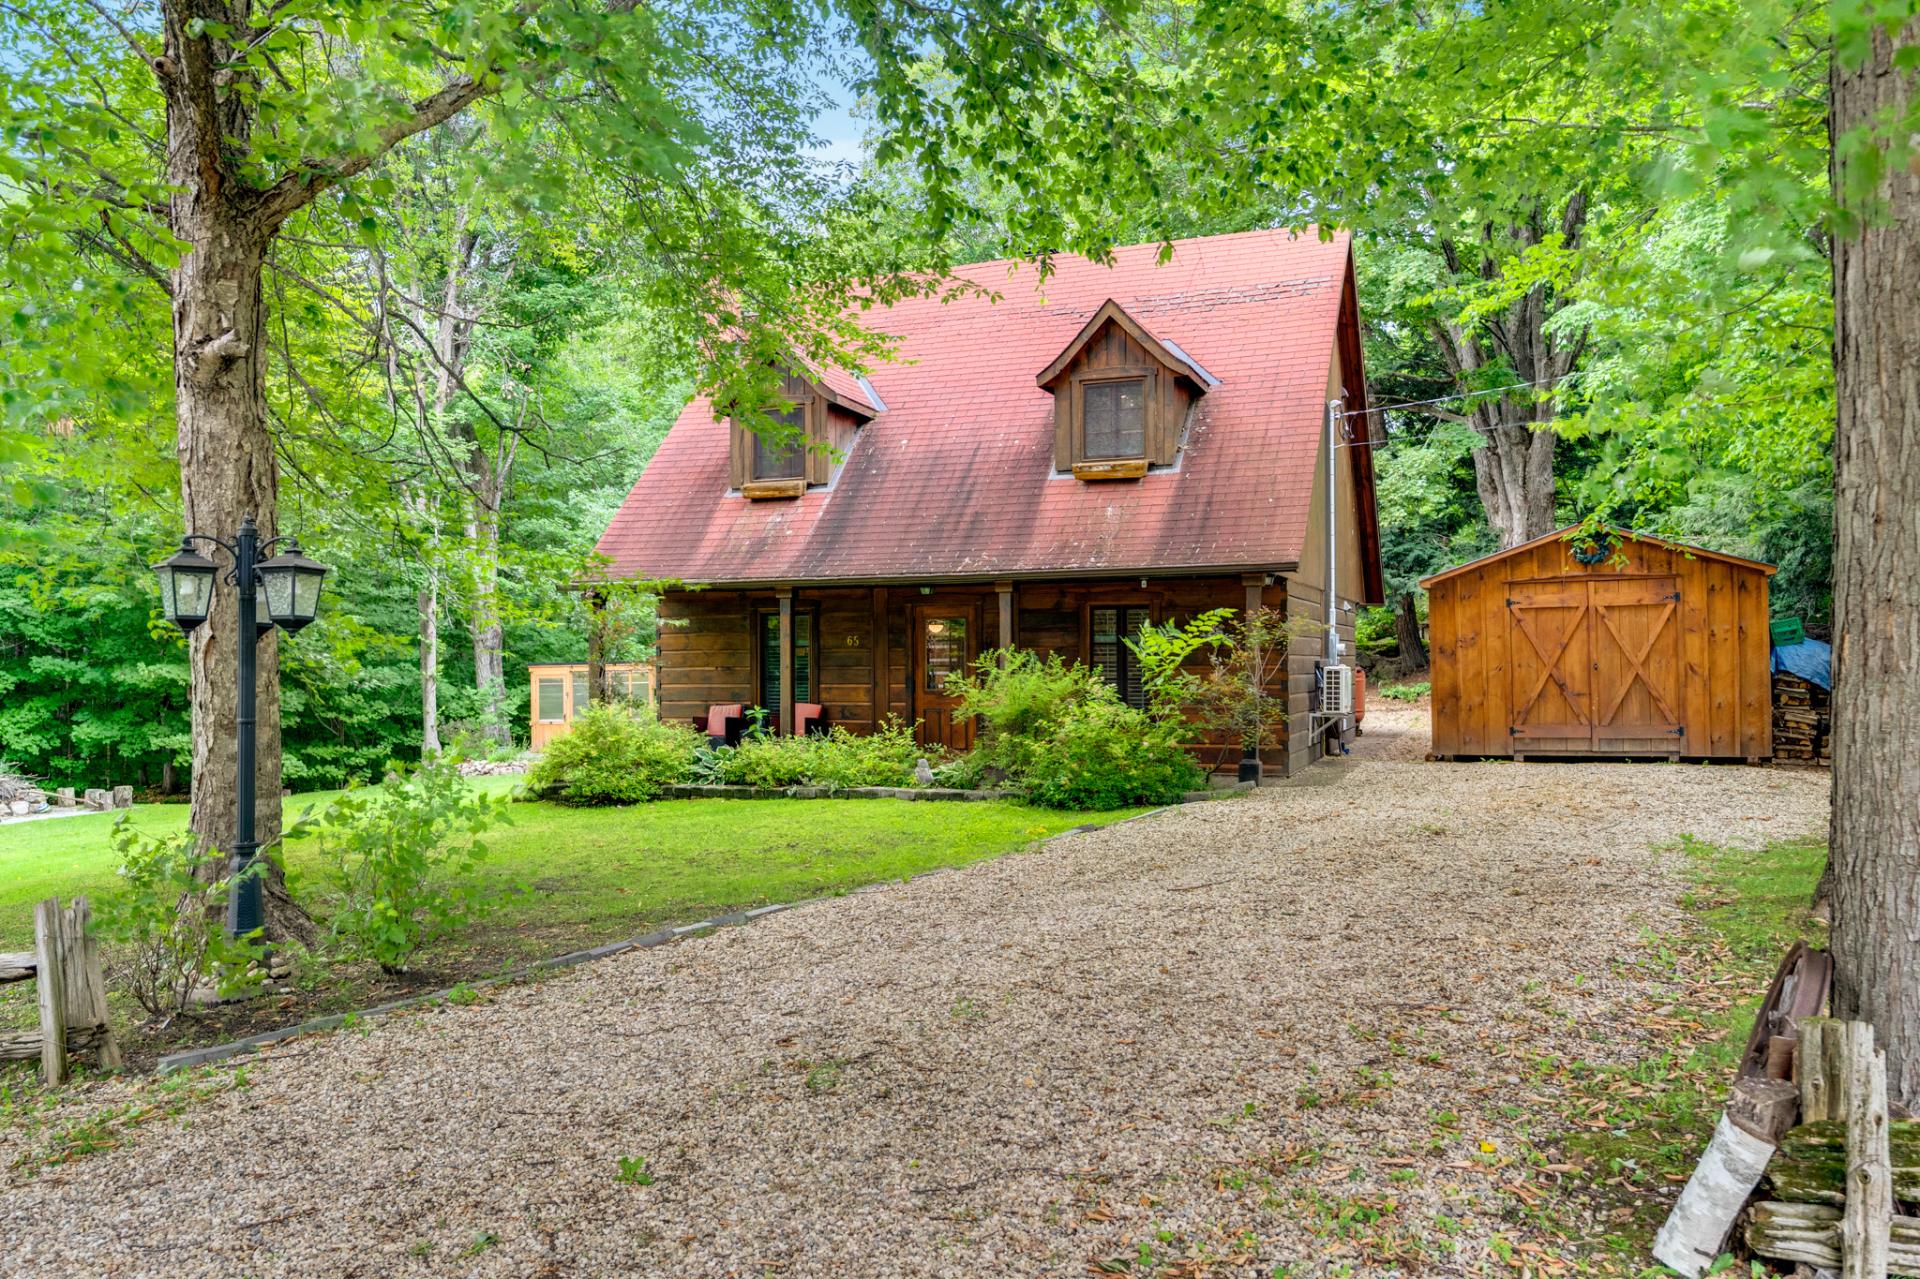
Frontage
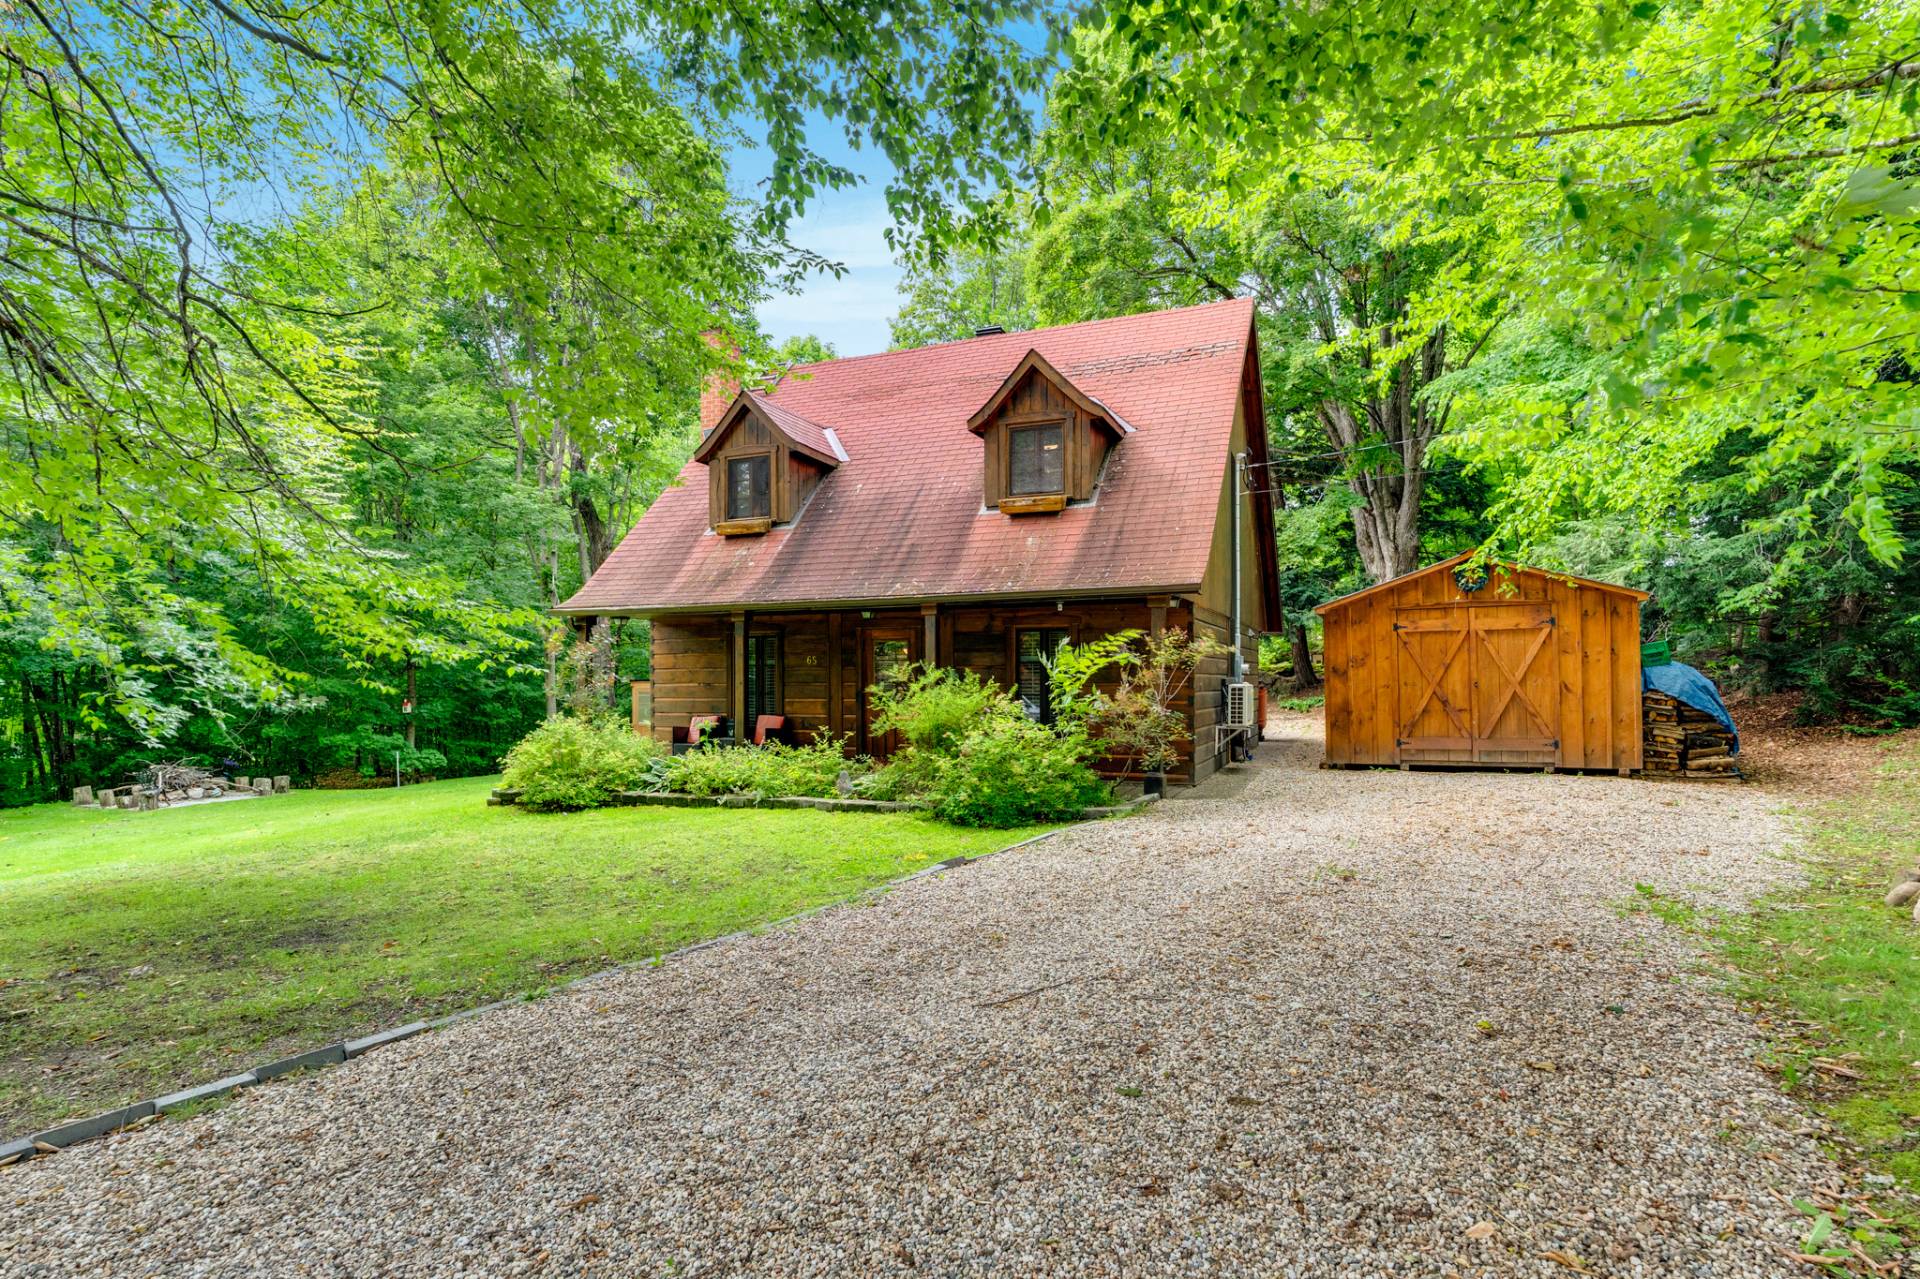
Frontage
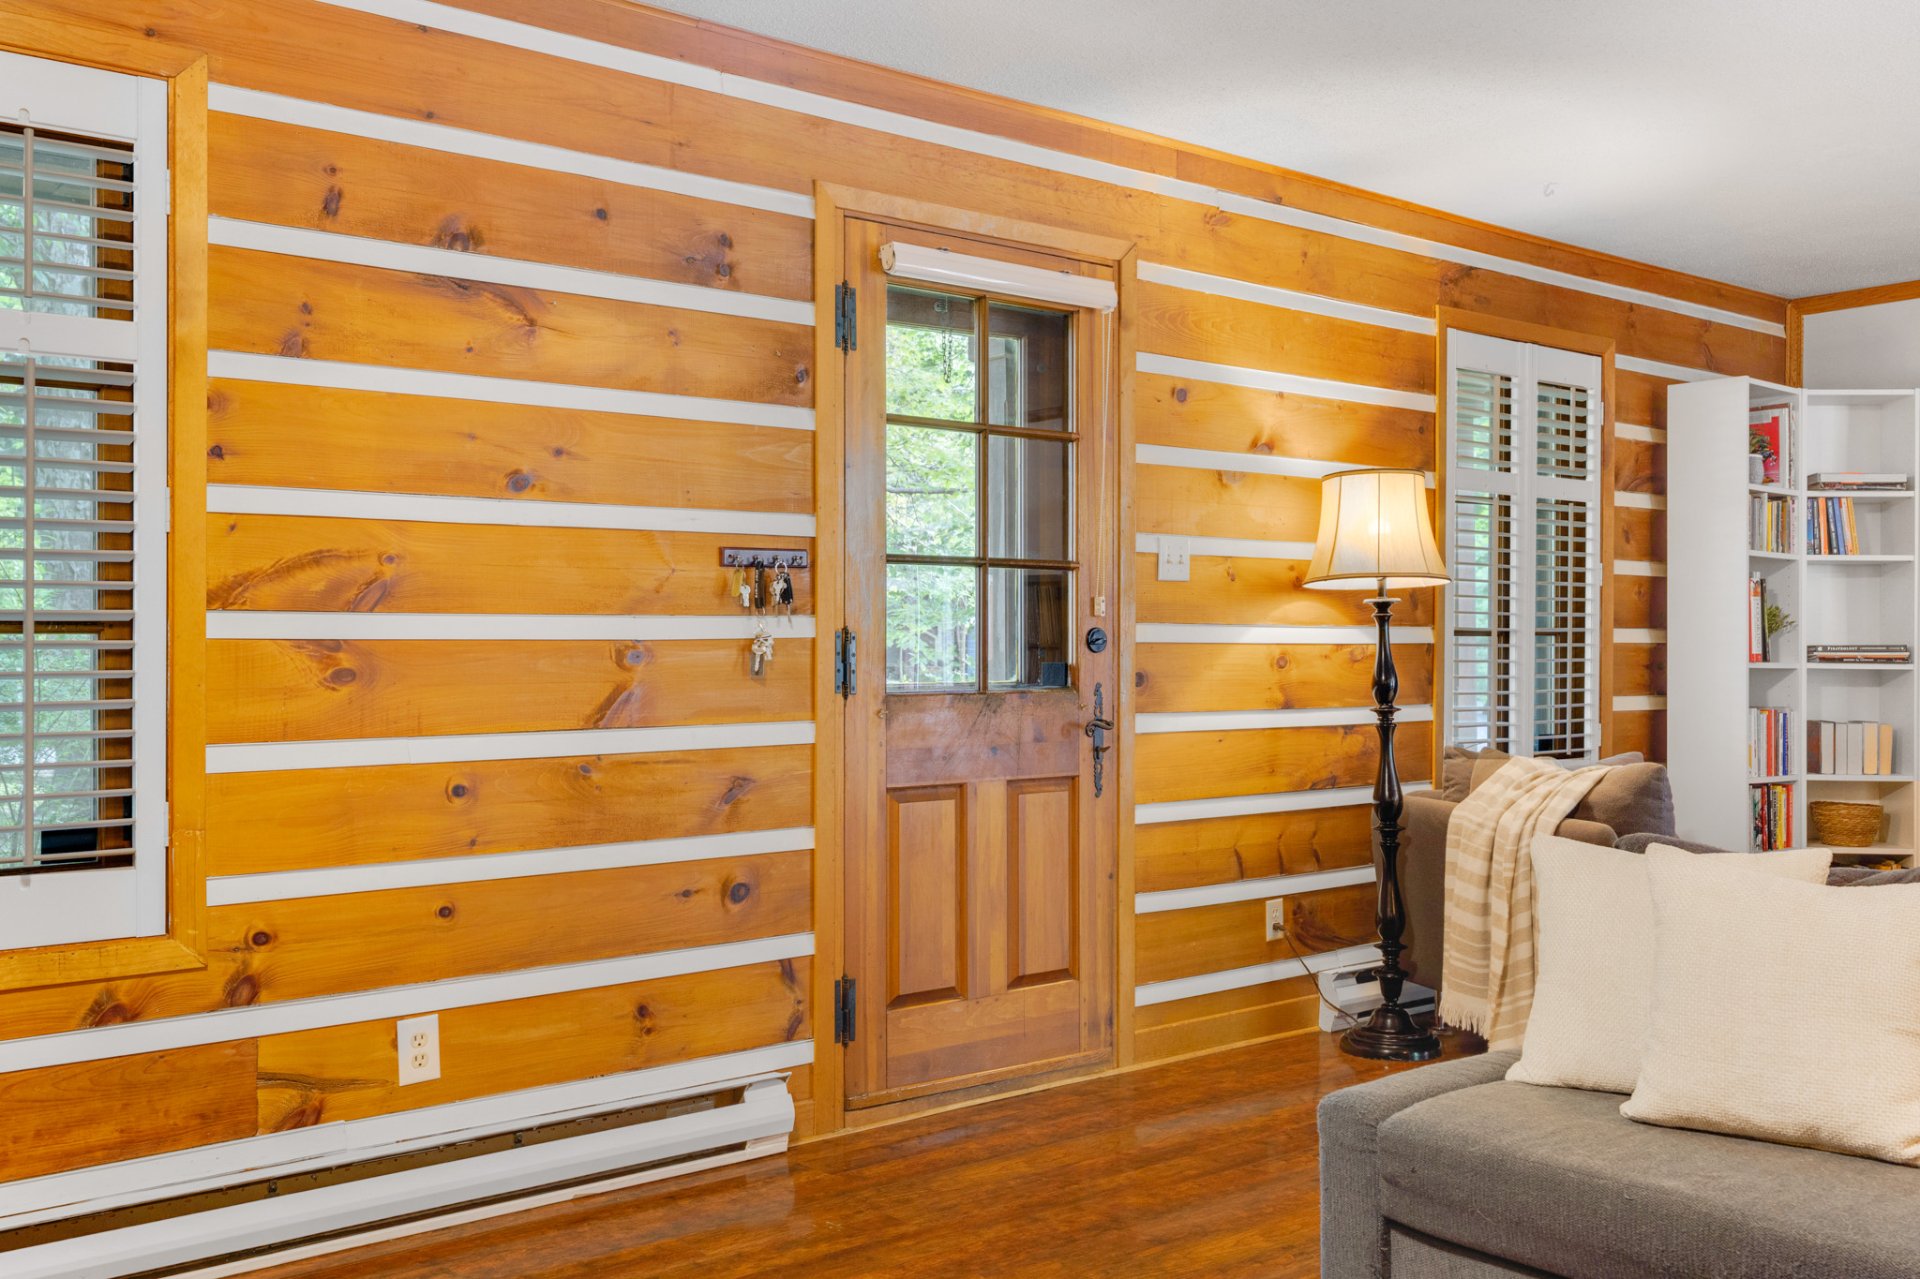
Hallway
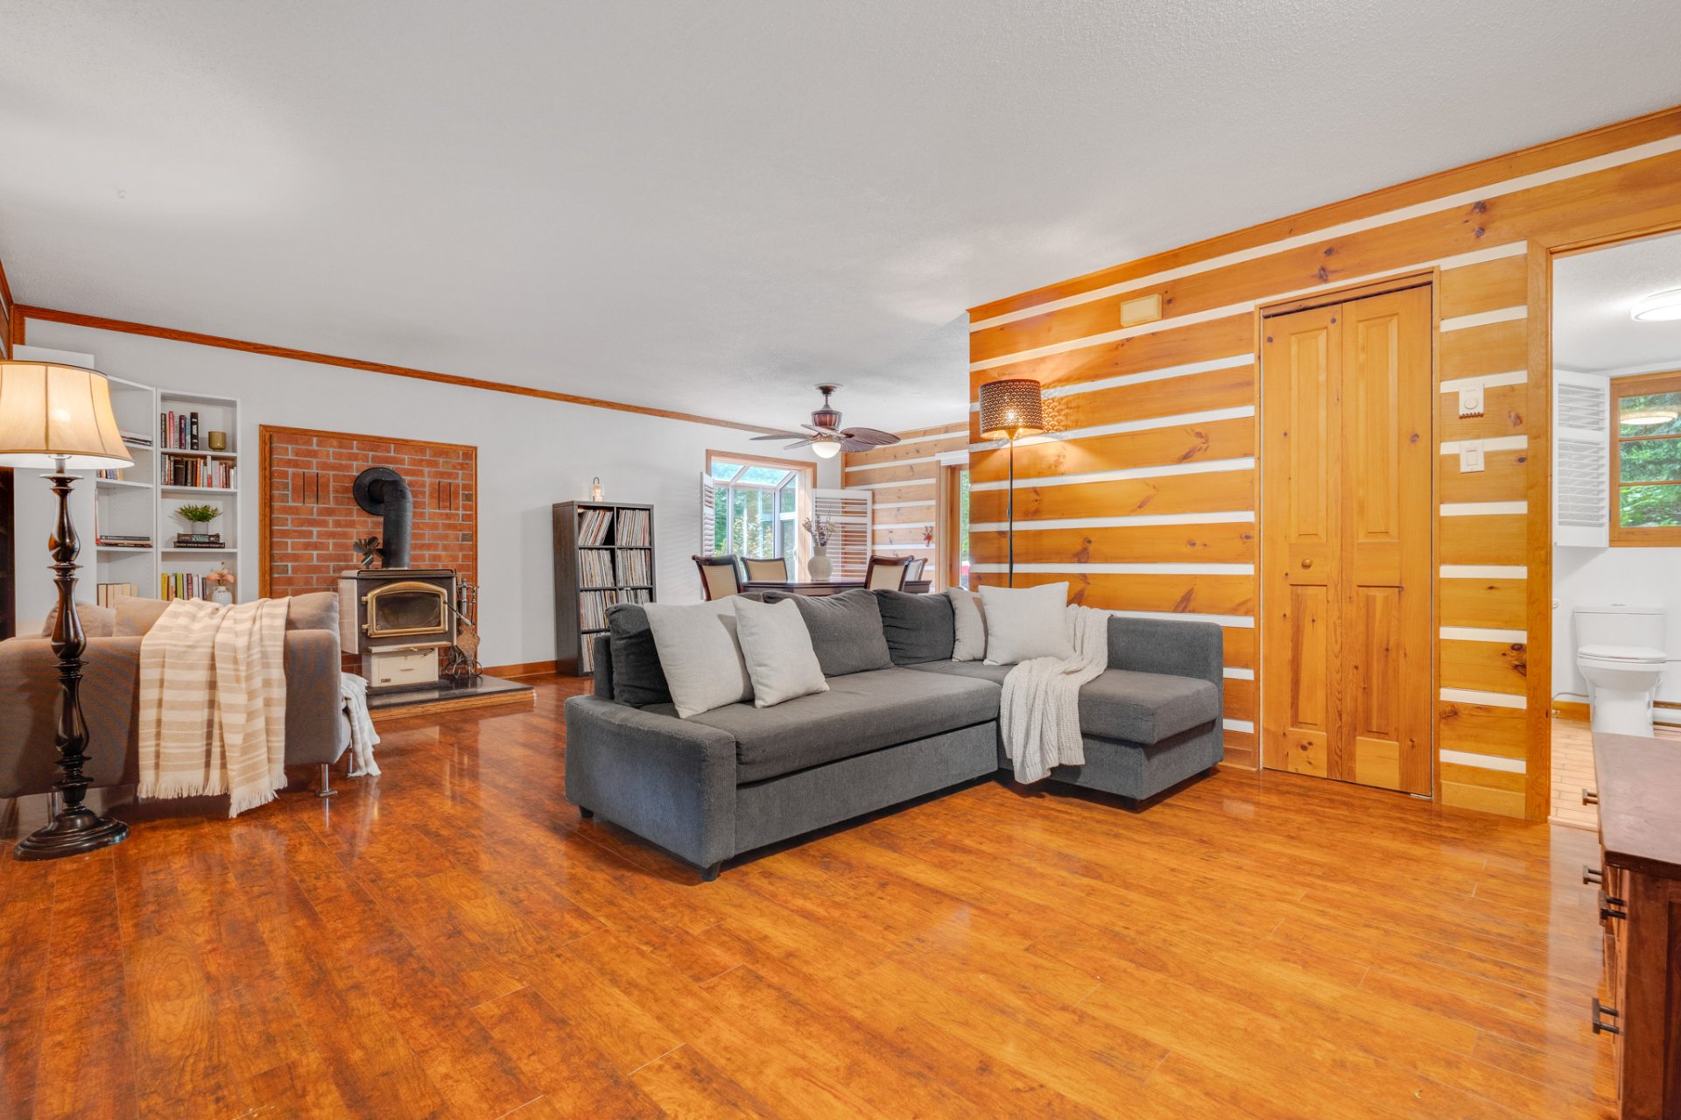
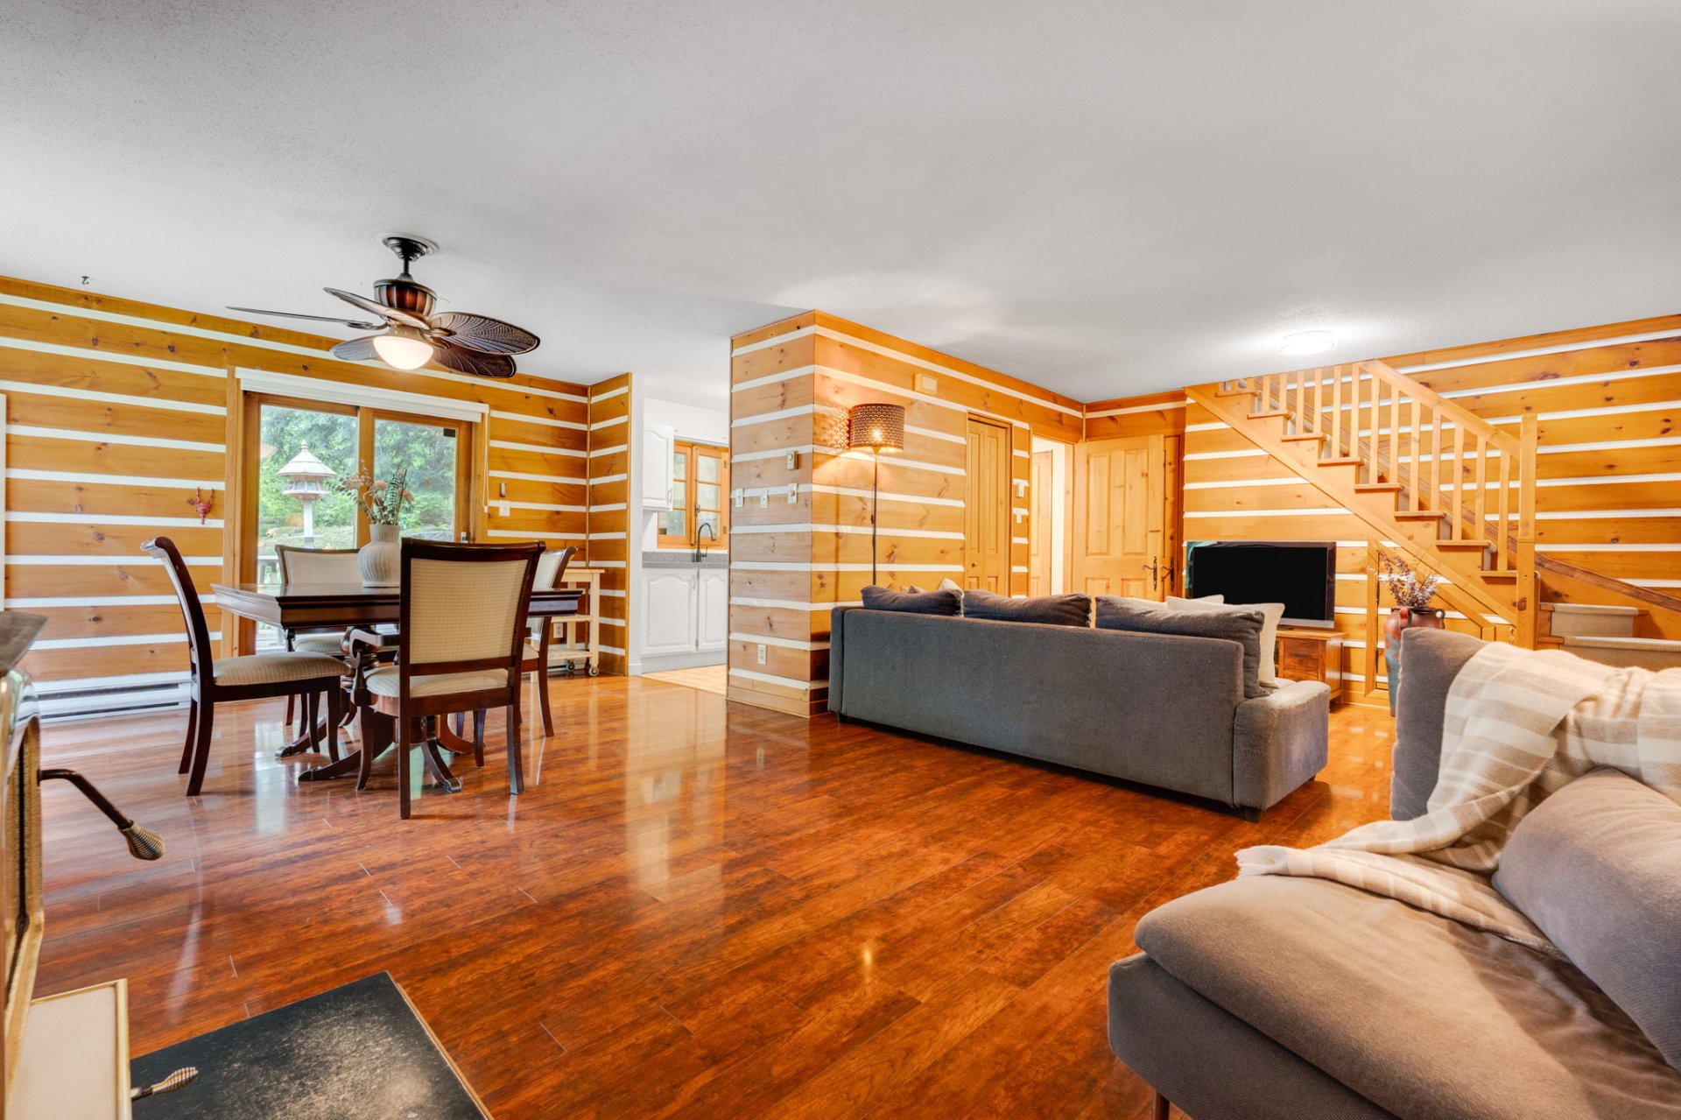
Living room
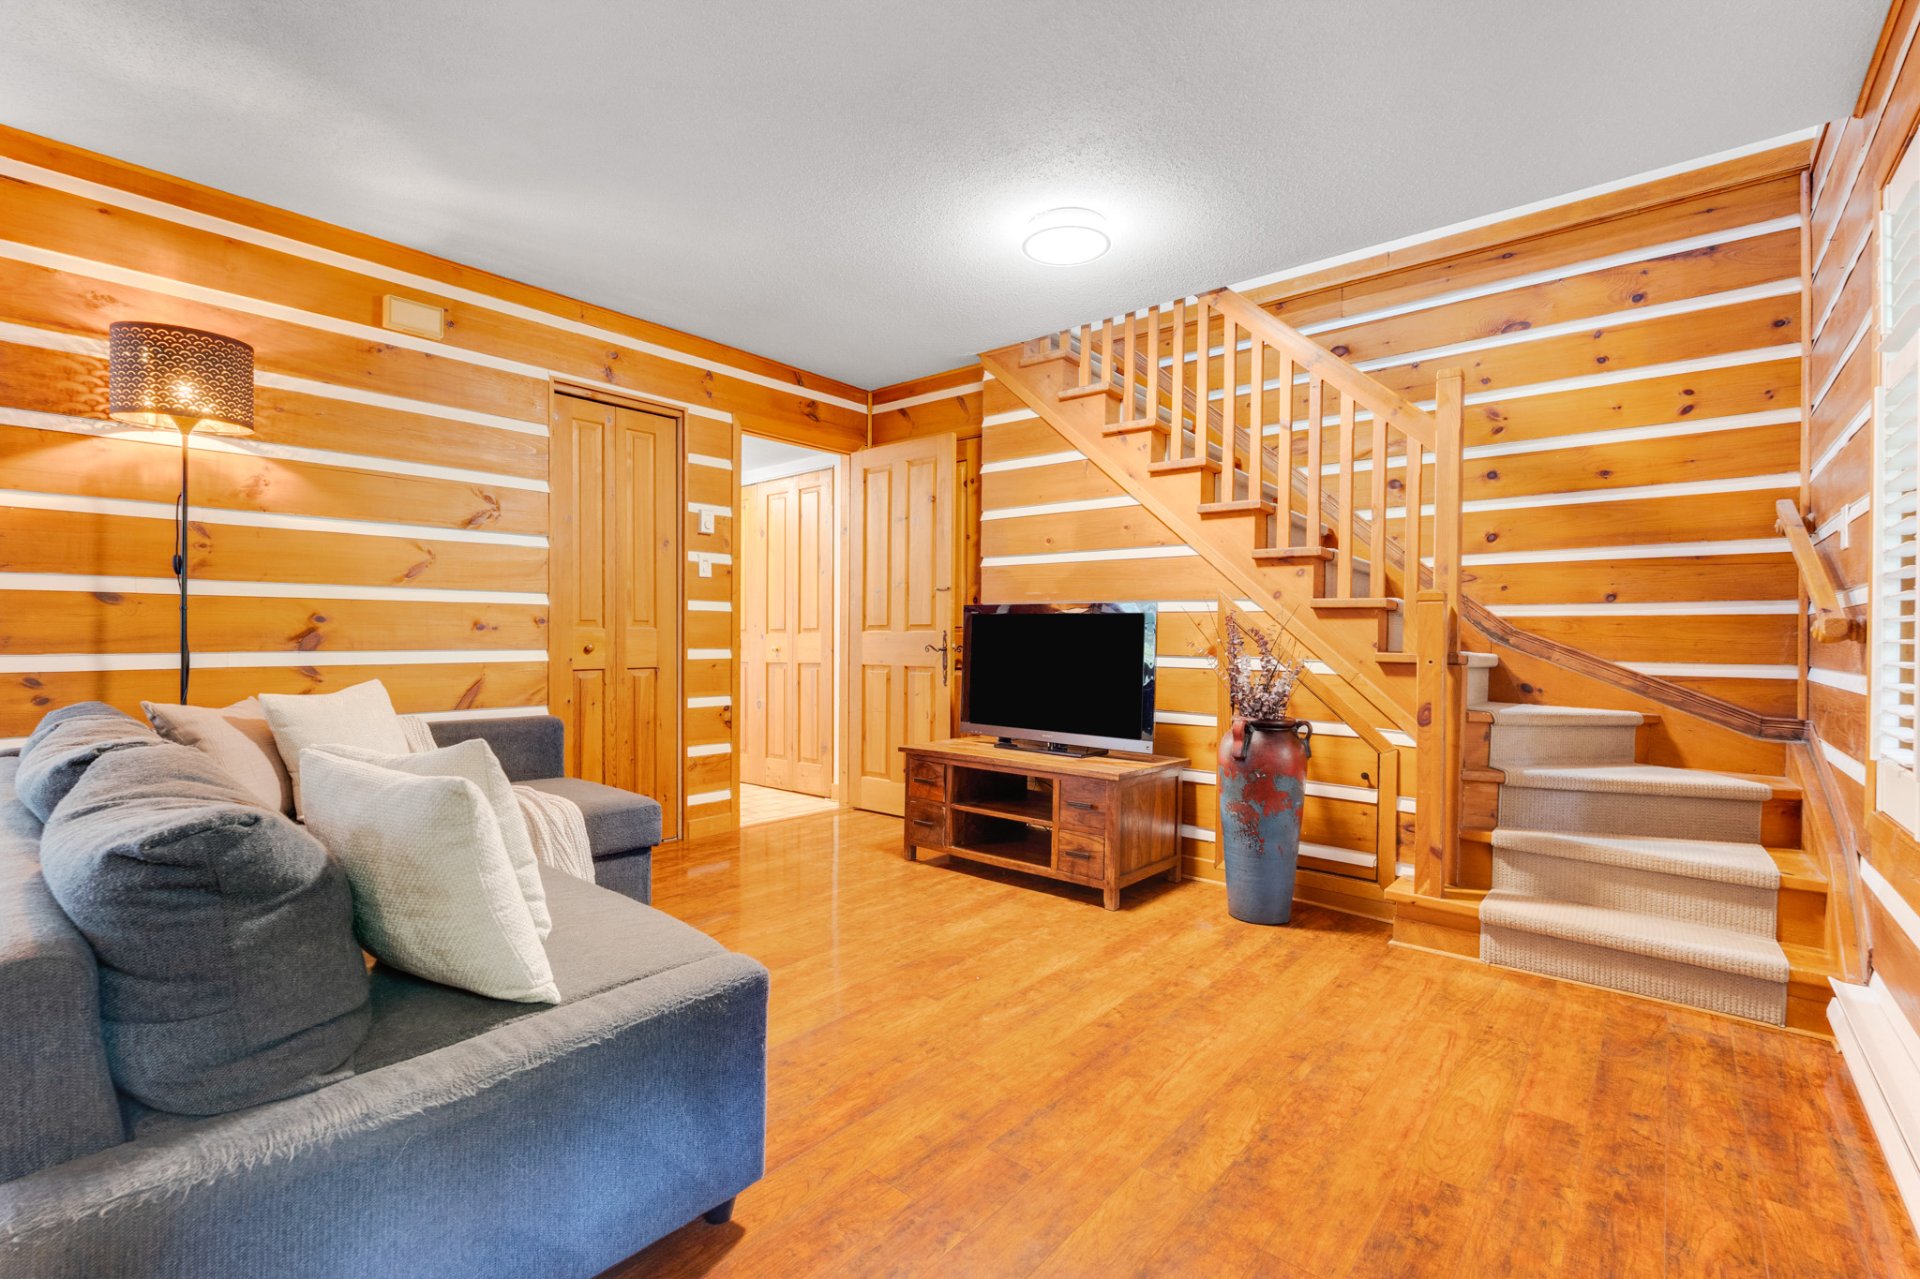
Living room
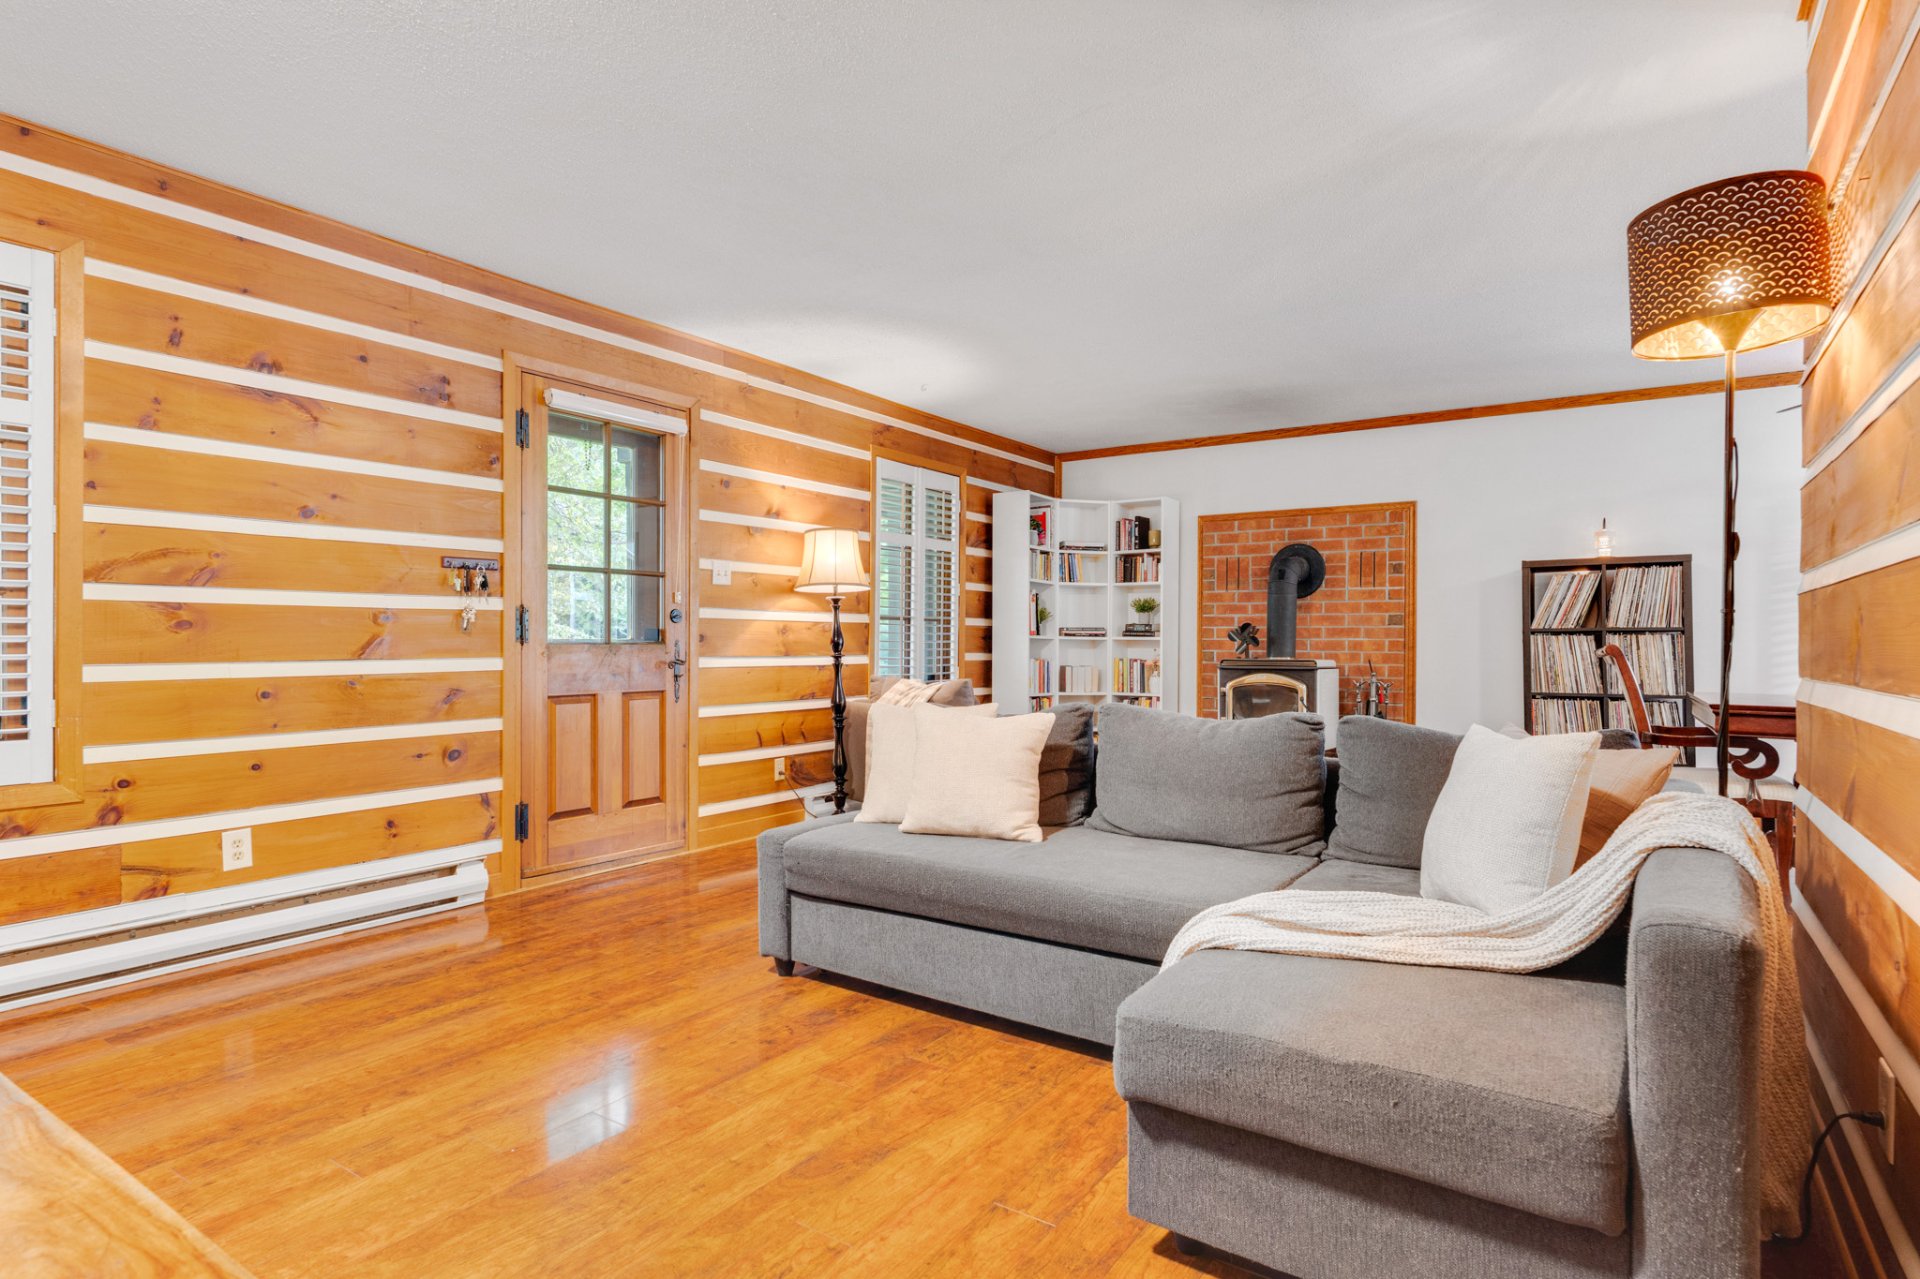
Living room
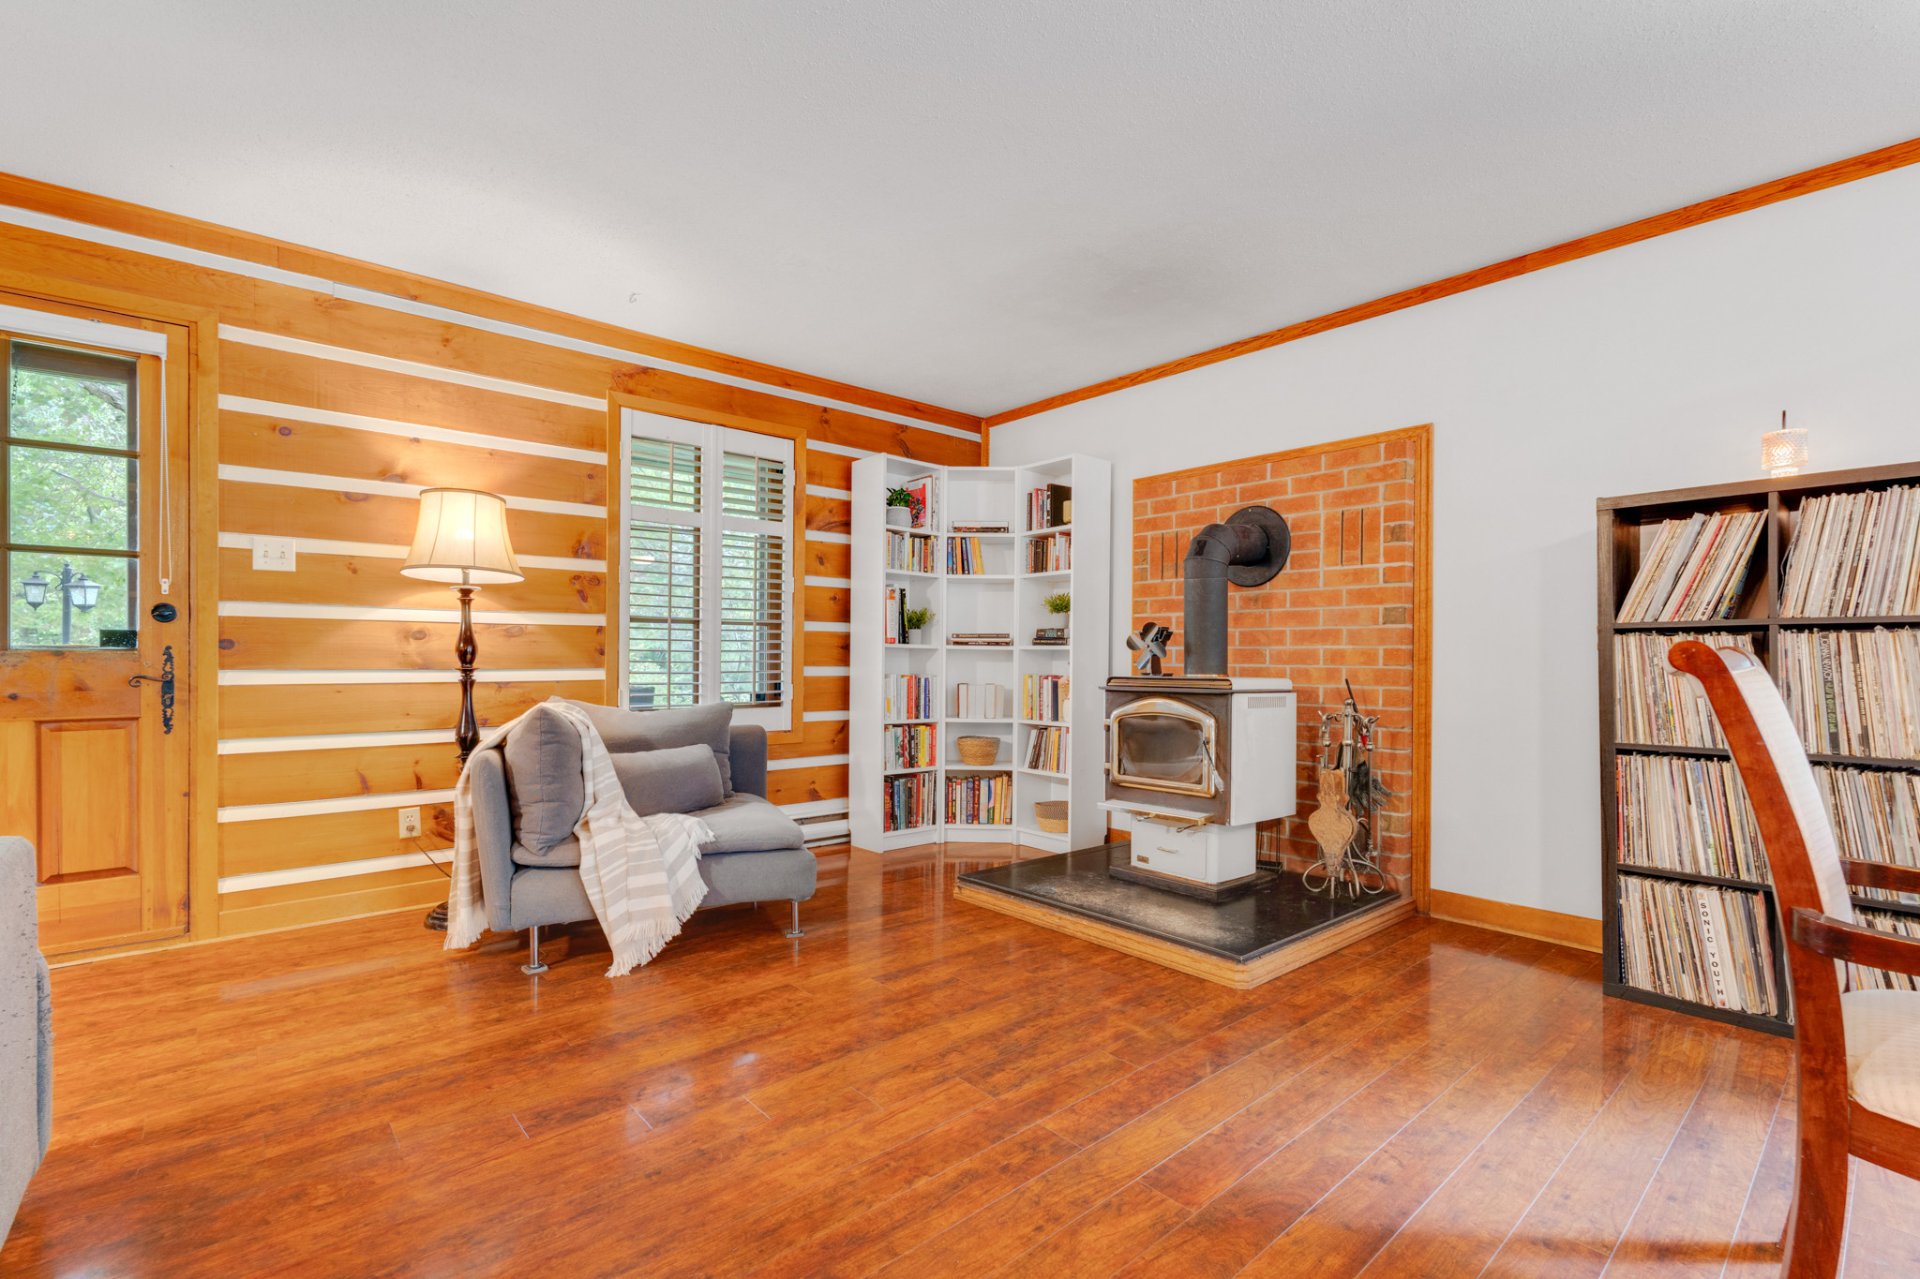
Living room
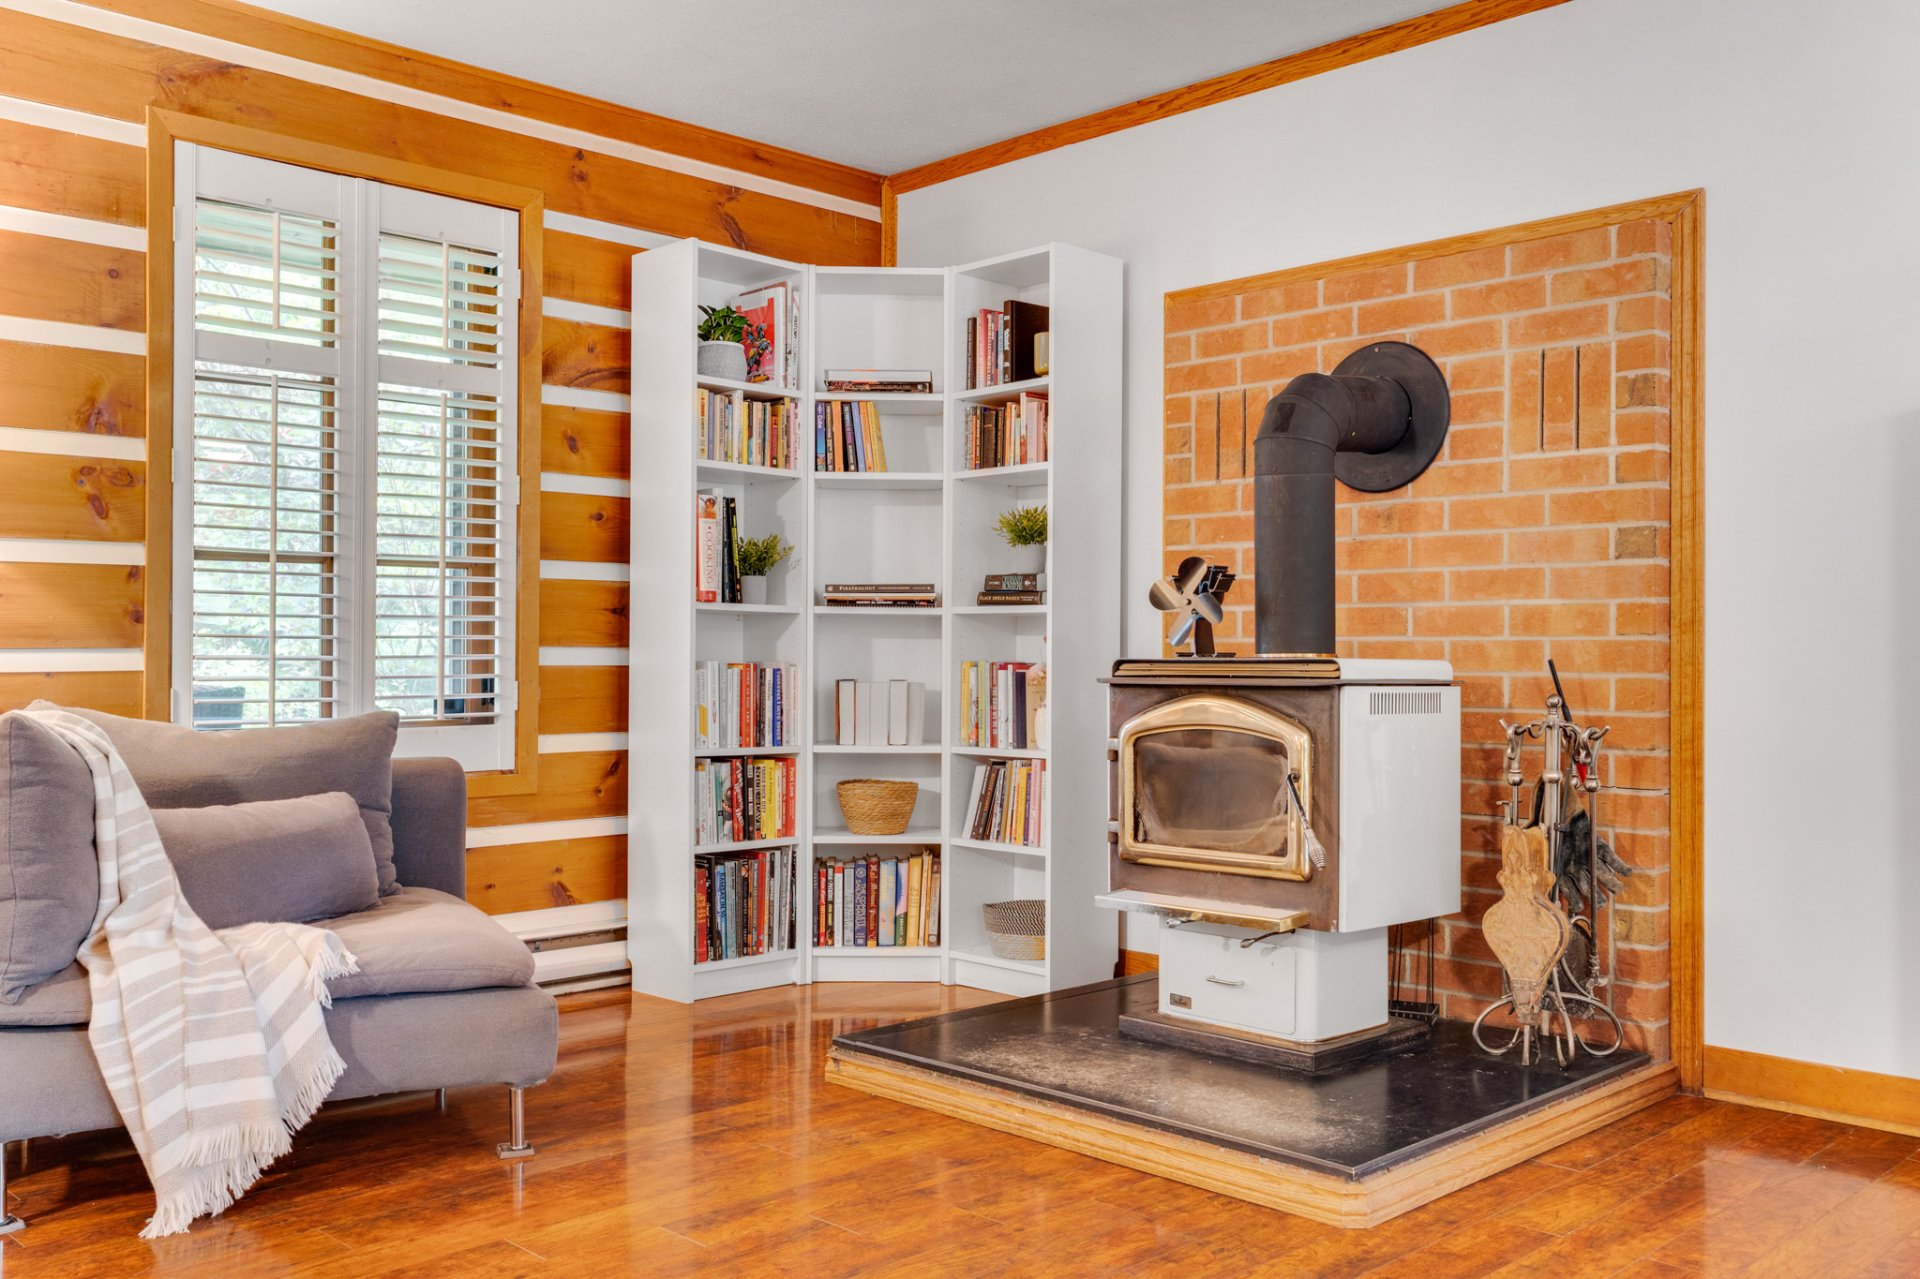
Living room
Overall View
|
|
Description
Discover this charming heritage-style home, nestled in a peaceful neighbourhood surrounded by beautiful mature trees. Offering 1,250 sqft. of living space, this property features 2 bedrooms, 1 full bathroom, 1 powder room, and a cozy wood-burning stove in the living room.Situated on a beautifully landscaped 1-acre corner lot, the property also includes a chicken coop, a greenhouse, and a large outdoor storage building.Ideally located near several hiking trails and only 20 minutes from Aylmer and 35 minutes from downtown Ottawa, this property offers the perfect balance of peaceful country living while remaining close to all essential services!
-Charming home offering 1,250 sqft of living space
-Lovingly maintained and well cared for over the years
-2 bedrooms, 1 full bathroom and 1 powder room
-Cozy living room featuring a wood-burning stove
-Spacious, private and wooded backyard, perfect for
relaxing or entertaining
-1-acre corner lot offering privacy and outdoor enjoyment
-Greenhouse, chicken coop and 2 storage sheds, ideal for
gardening enthusiasts and additional storage
-Peaceful location surrounded by nature and close to
several hiking trails
-Conveniently located near Highway 148, parks, daycare and
other everyday amenities
-Only 20 minutes from Aylmer and approximately 35 minutes
from downtown Ottawa
-Lovingly maintained and well cared for over the years
-2 bedrooms, 1 full bathroom and 1 powder room
-Cozy living room featuring a wood-burning stove
-Spacious, private and wooded backyard, perfect for
relaxing or entertaining
-1-acre corner lot offering privacy and outdoor enjoyment
-Greenhouse, chicken coop and 2 storage sheds, ideal for
gardening enthusiasts and additional storage
-Peaceful location surrounded by nature and close to
several hiking trails
-Conveniently located near Highway 148, parks, daycare and
other everyday amenities
-Only 20 minutes from Aylmer and approximately 35 minutes
from downtown Ottawa
Inclusions: Wood stove, hot water tank, shed x2, chicken coop, green house.
Exclusions : N/A
| BUILDING | |
|---|---|
| Type | Two or more storey |
| Style | Detached |
| Dimensions | 28x24 P |
| Lot Size | 45584.1 PC |
| EXPENSES | |
|---|---|
| Municipal Taxes (2026) | $ 2228 / year |
| School taxes (2026) | $ 230 / year |
|
ROOM DETAILS |
|||
|---|---|---|---|
| Room | Dimensions | Level | Flooring |
| Hallway | 4 x 4 P | Ground Floor | Wood |
| Living room | 13 x 23 P | Ground Floor | Wood |
| Dining room | 10 x 12.5 P | Ground Floor | Wood |
| Kitchen | 7 x 8 P | Ground Floor | Ceramic tiles |
| Washroom | 6 x 9 P | Ground Floor | Ceramic tiles |
| Primary bedroom | 12.10 x 22 P | 2nd Floor | Floating floor |
| Bathroom | 9.3 x 11.4 P | 2nd Floor | Ceramic tiles |
| Bedroom | 9.3 x 9.9 P | 2nd Floor | Floating floor |
|
CHARACTERISTICS |
|
|---|---|
| Zoning | Agricultural |
| Water supply | Artesian well |
| Roofing | Asphalt shingles |
| Proximity | Bicycle path, Cross-country skiing, Golf, Highway, Park - green area, Public transport |
| Basement foundation | Concrete slab on the ground |
| Window type | Crank handle |
| Distinctive features | Cul-de-sac, Street corner, Wooded lot: hardwood trees |
| Driveway | Double width or more |
| Heating system | Electric baseboard units |
| Heating energy | Electricity |
| Topography | Flat |
| Landscaping | Landscape |
| Basement | No basement |
| Parking | Outdoor |
| Equipment available | Private balcony, Private yard |
| Sewage system | Purification field, Septic tank |
| Windows | PVC, Wood |
| Hearth stove | Wood burning stove |