670 Ch. des Érables, La Pêche, QC J0X1A0 $545,000
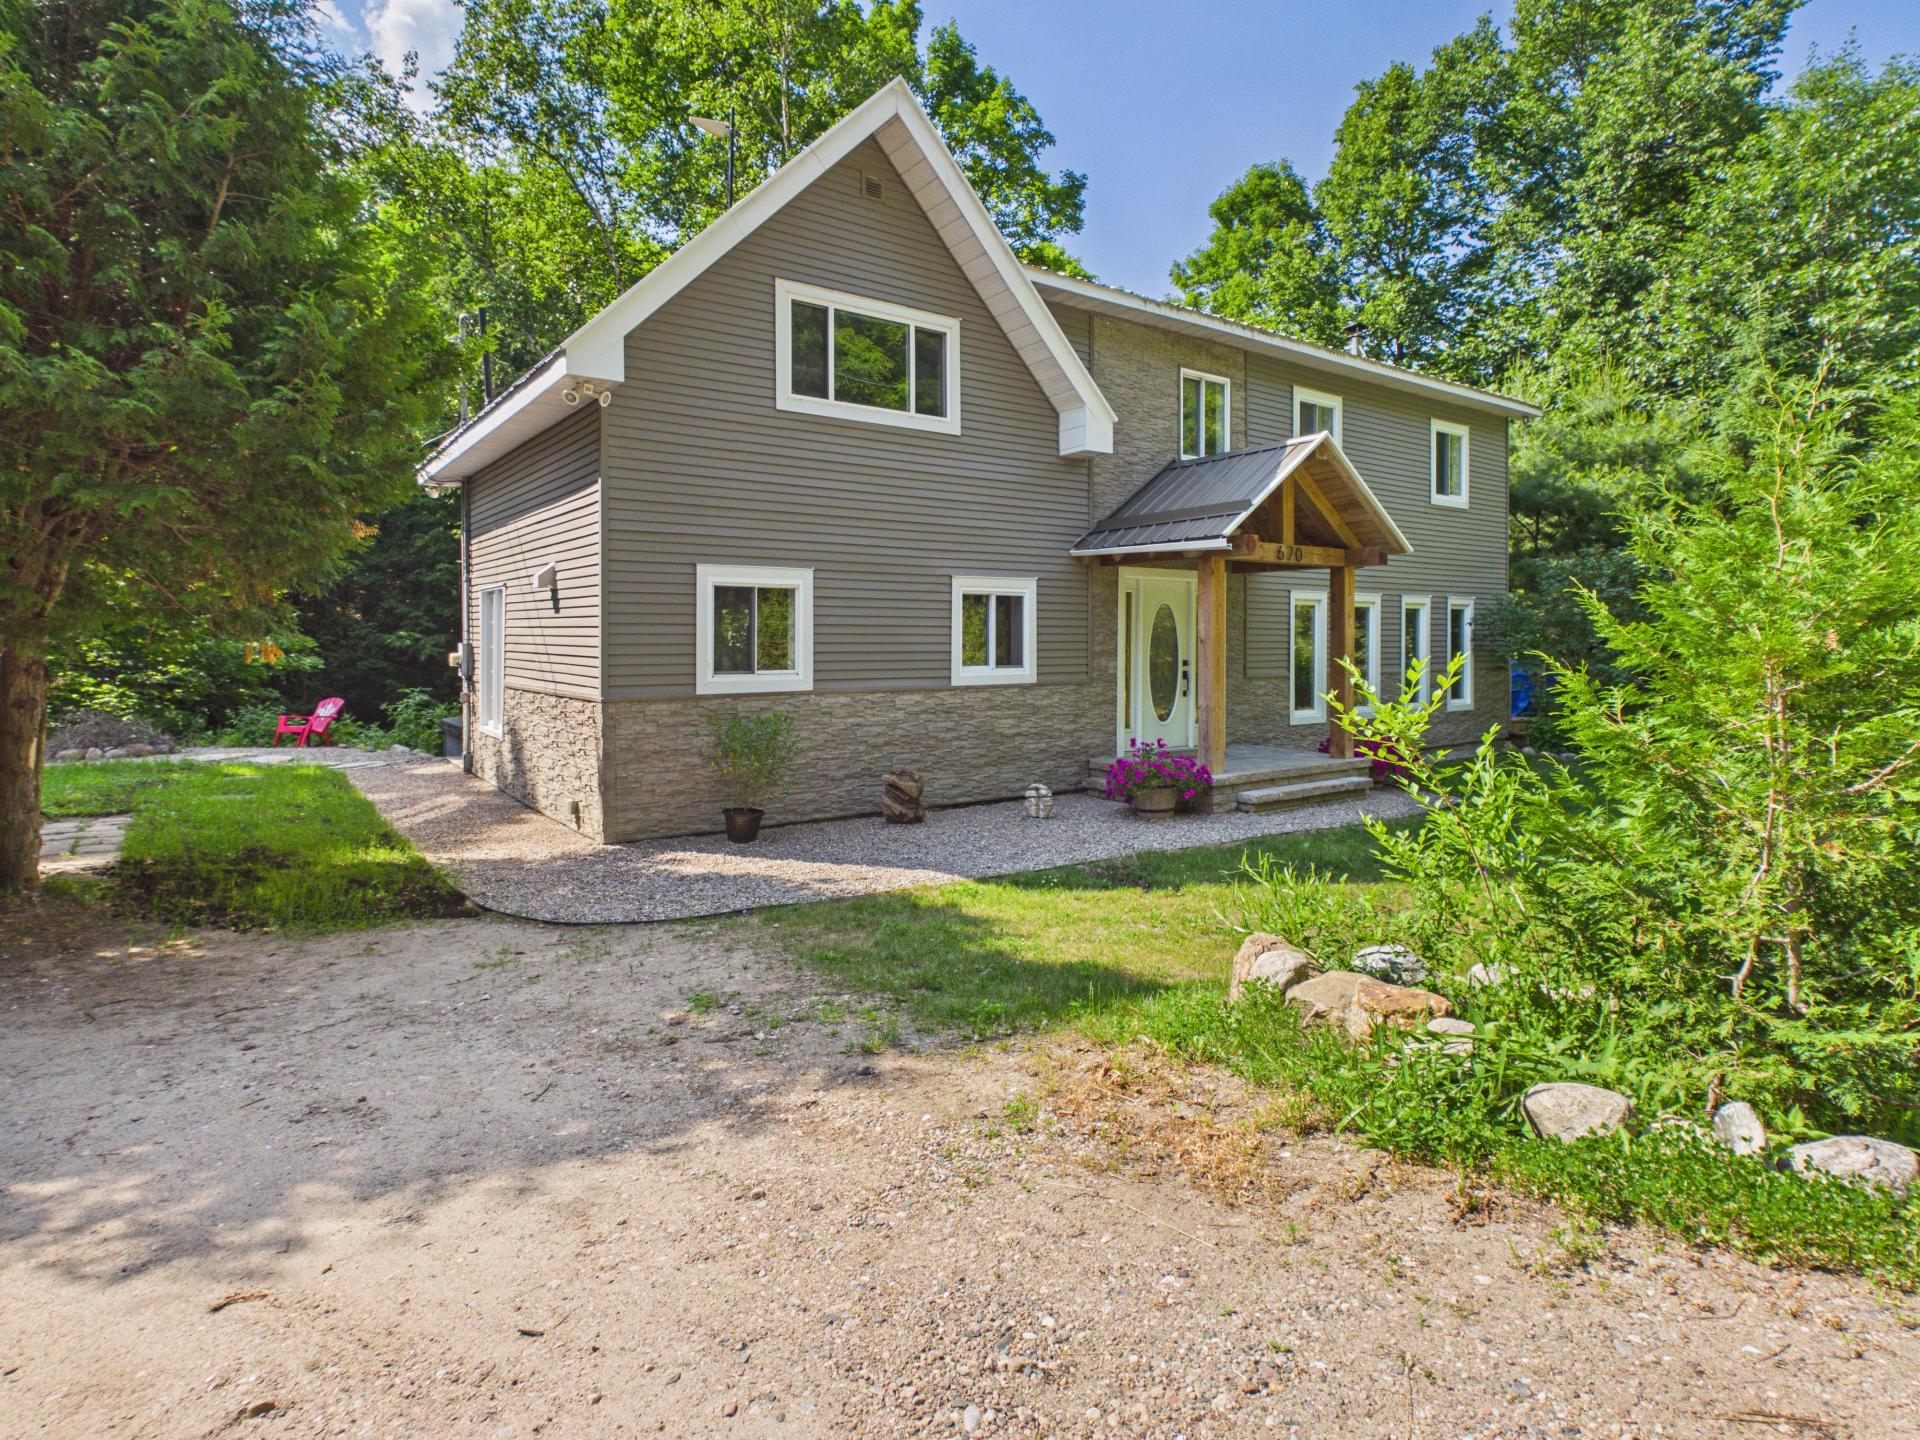
Frontage
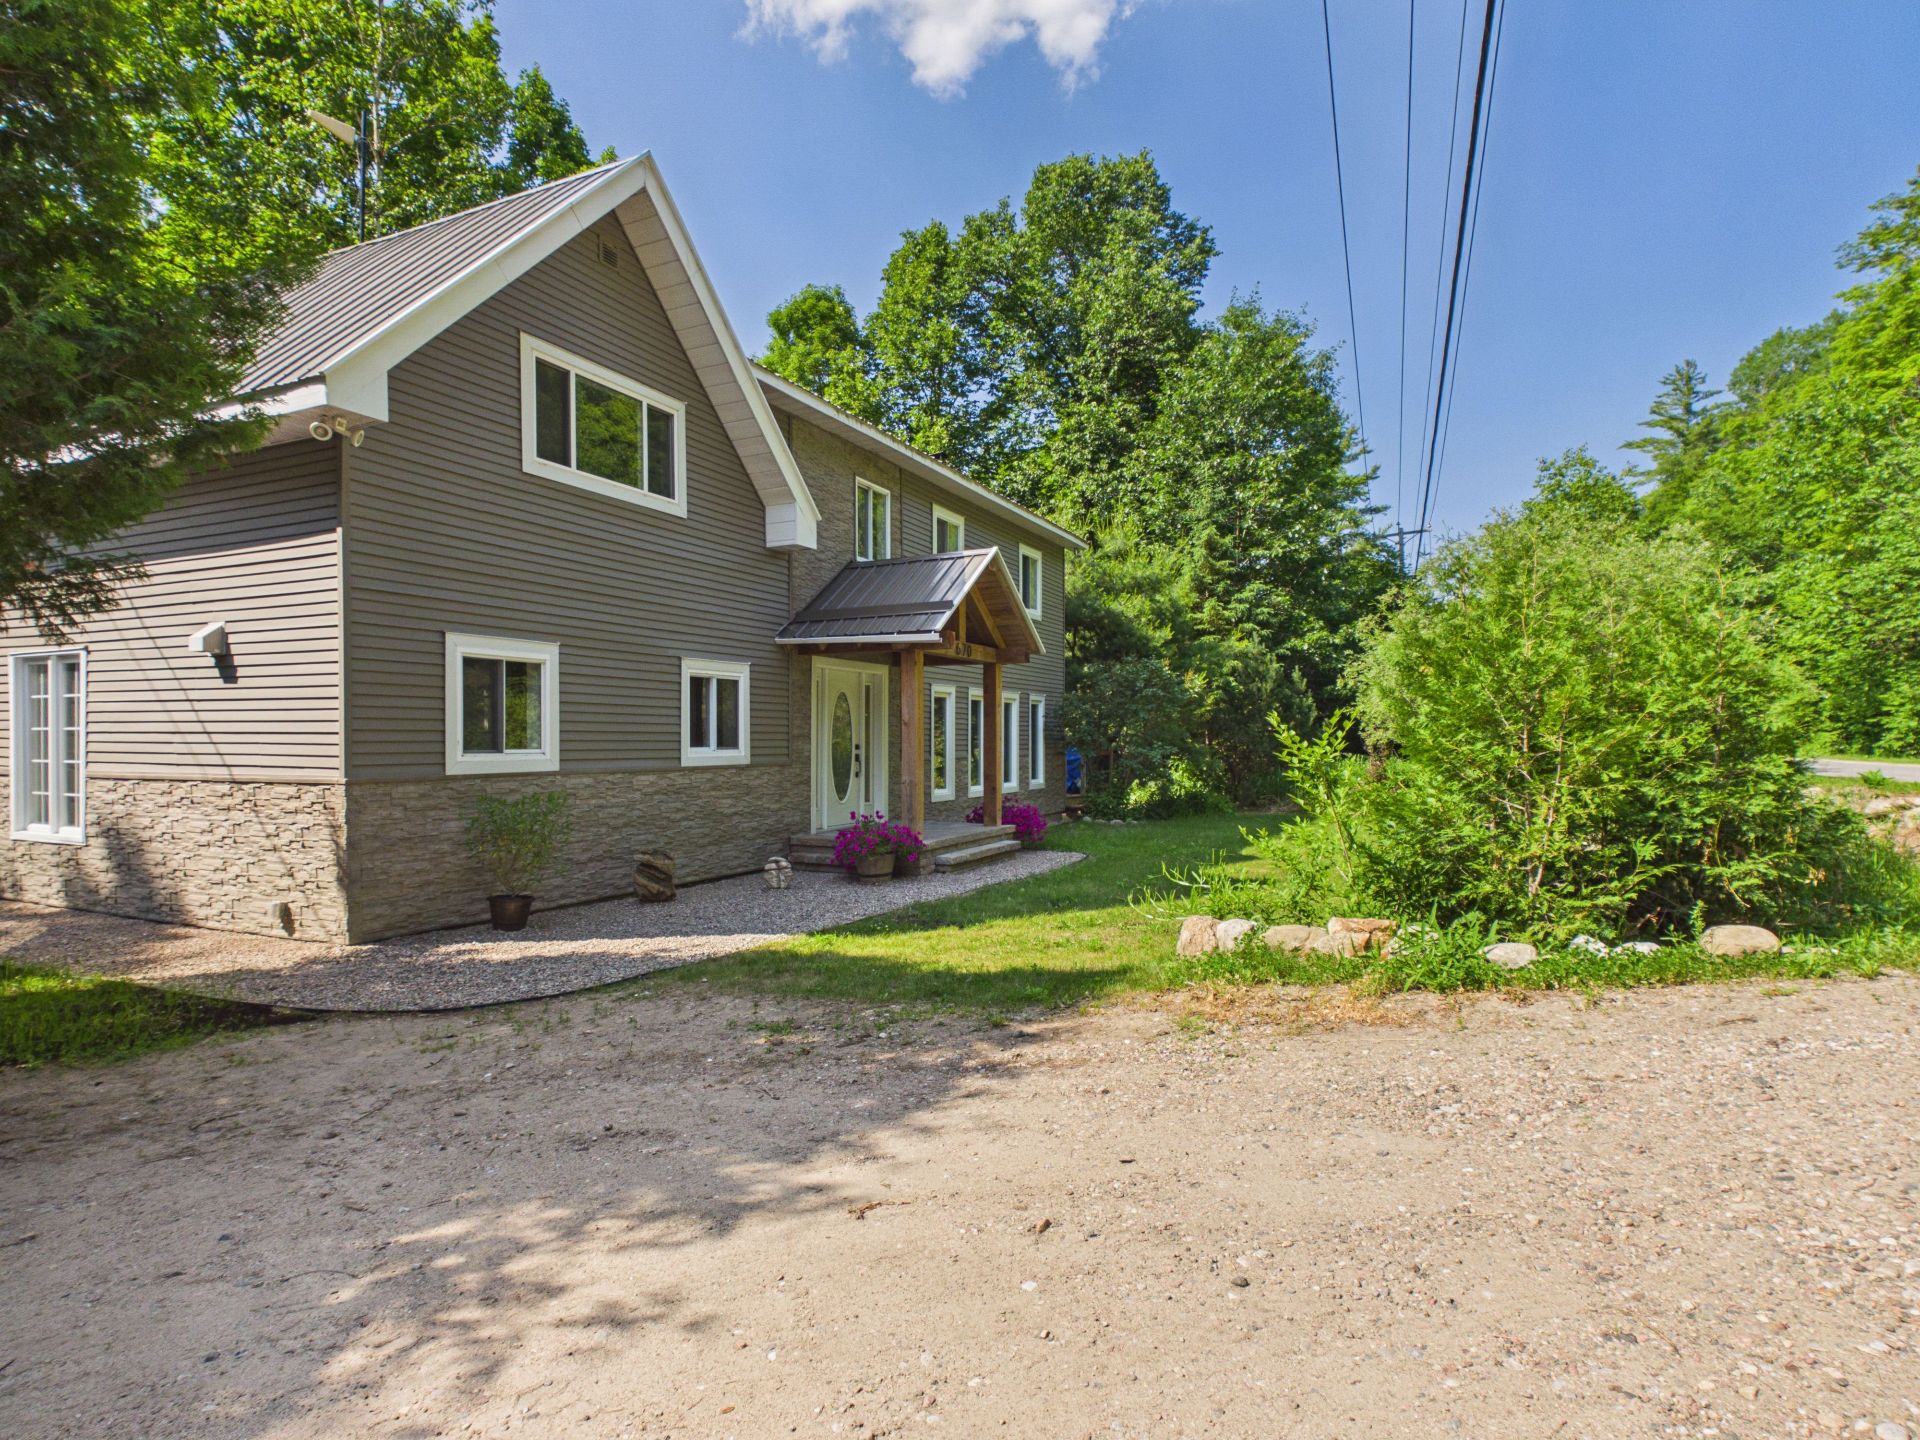
Frontage
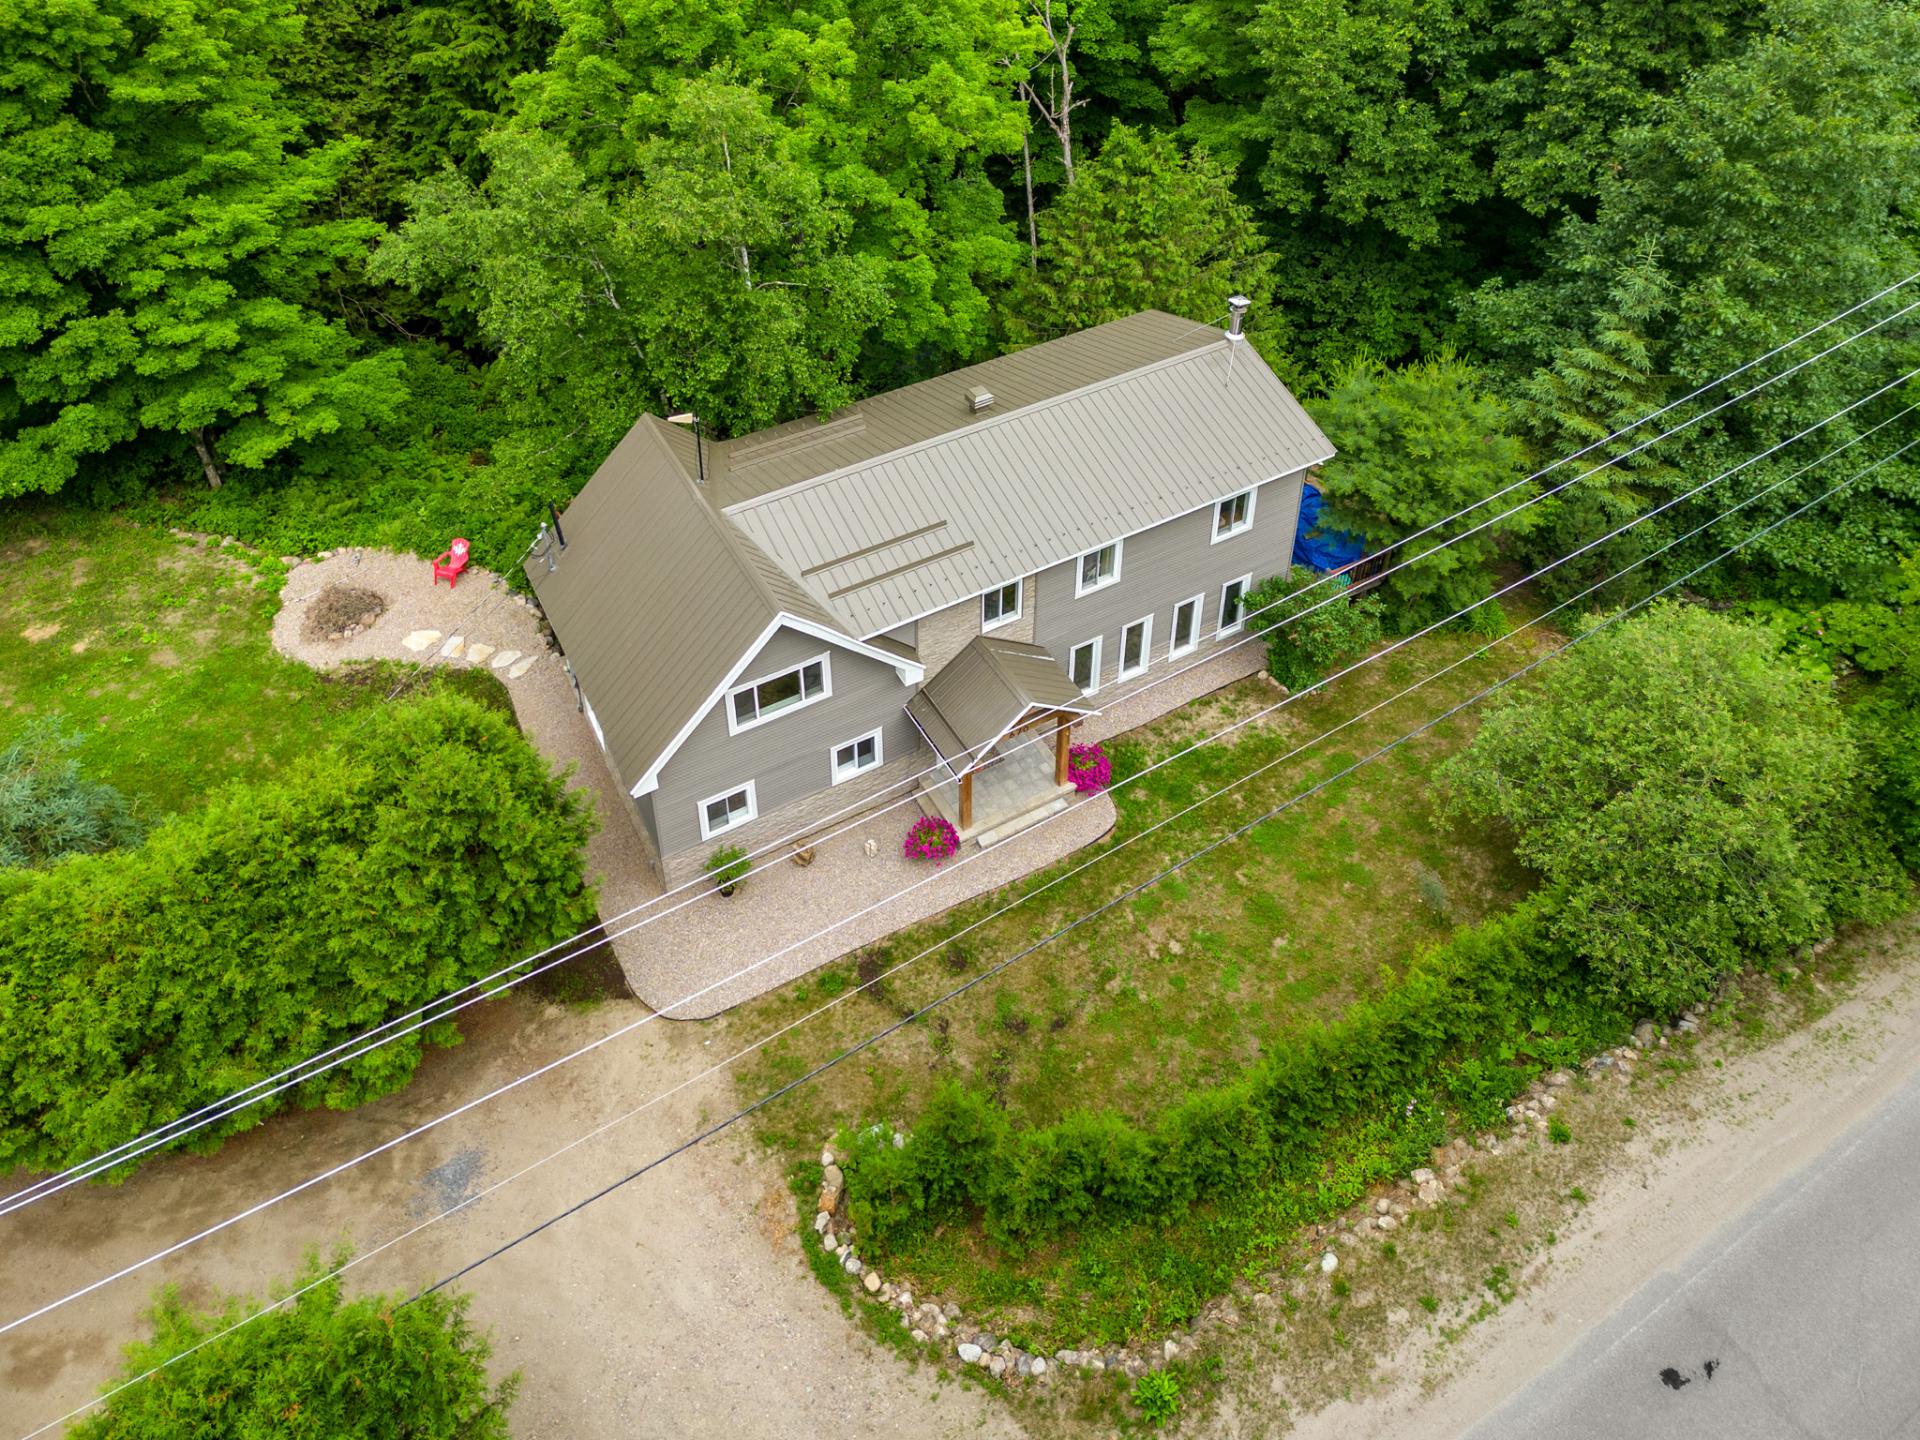
Aerial photo
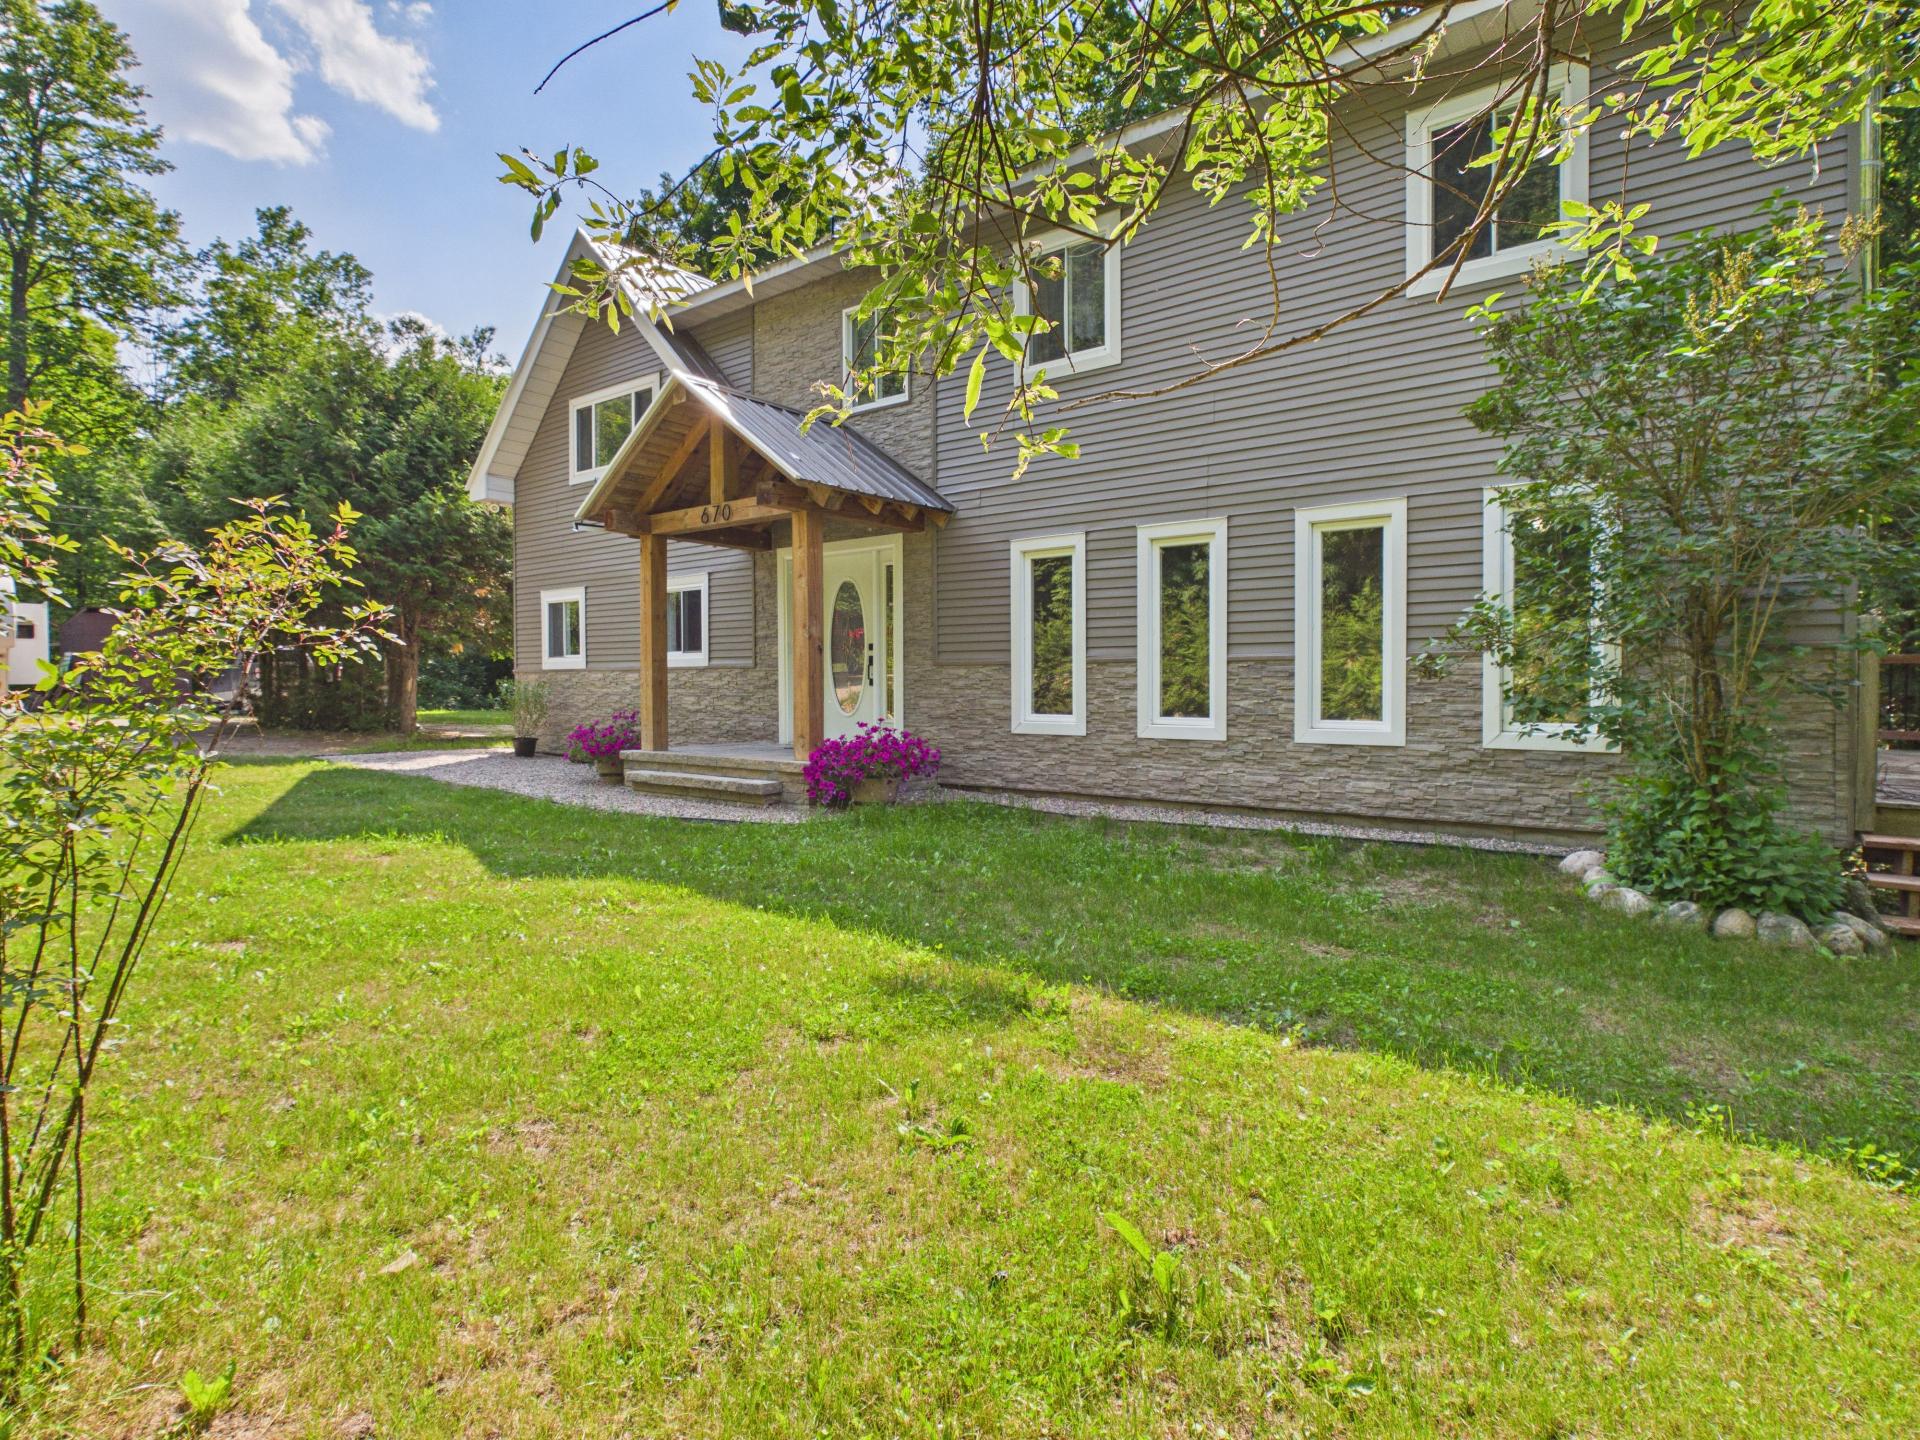
Frontage
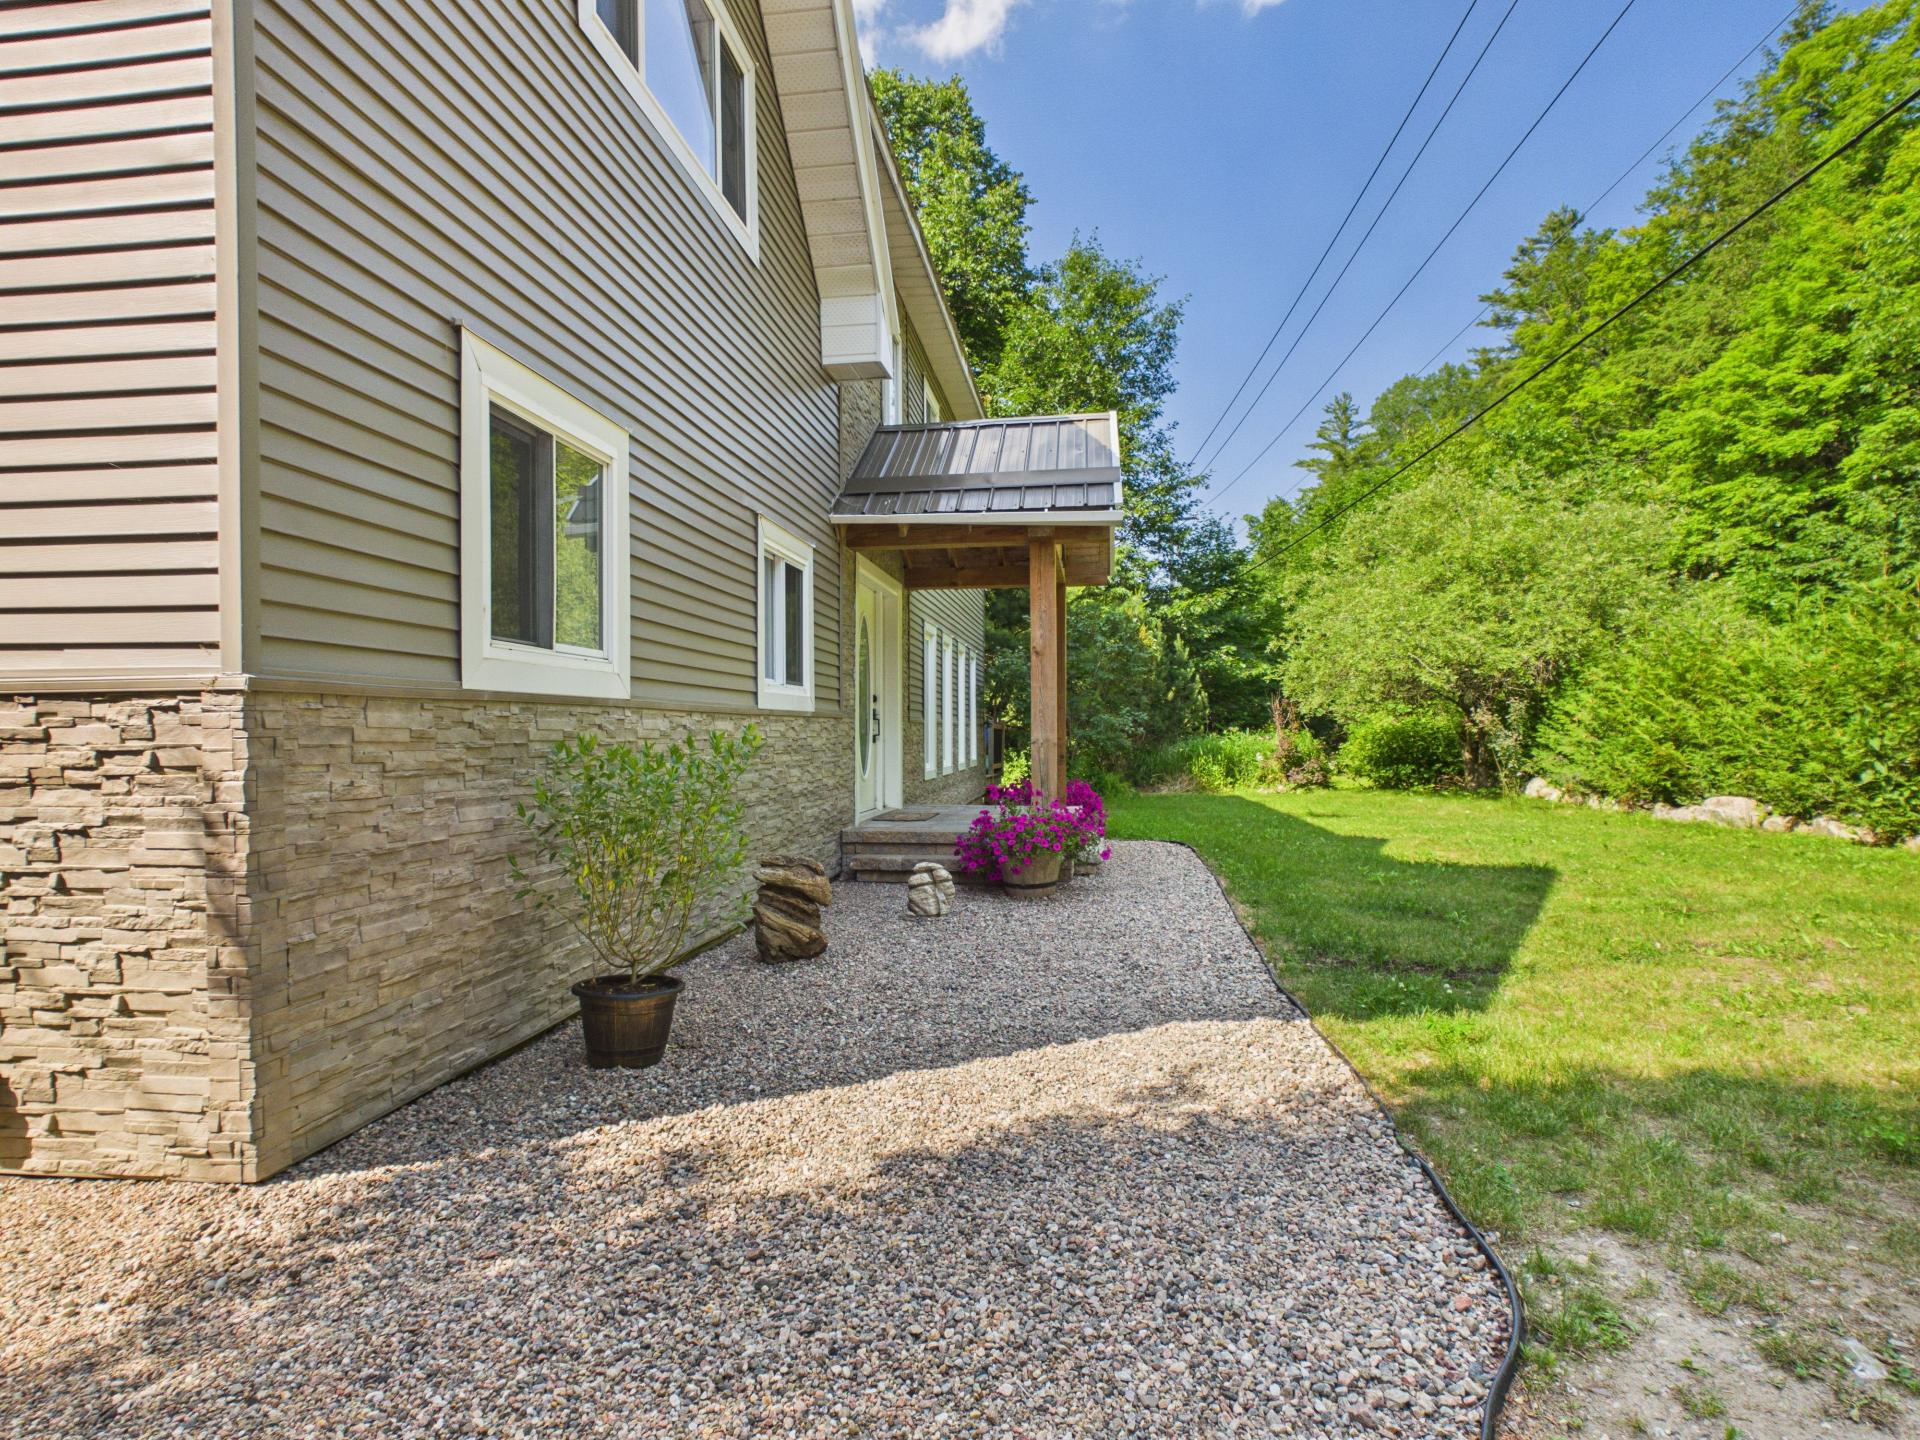
Frontage
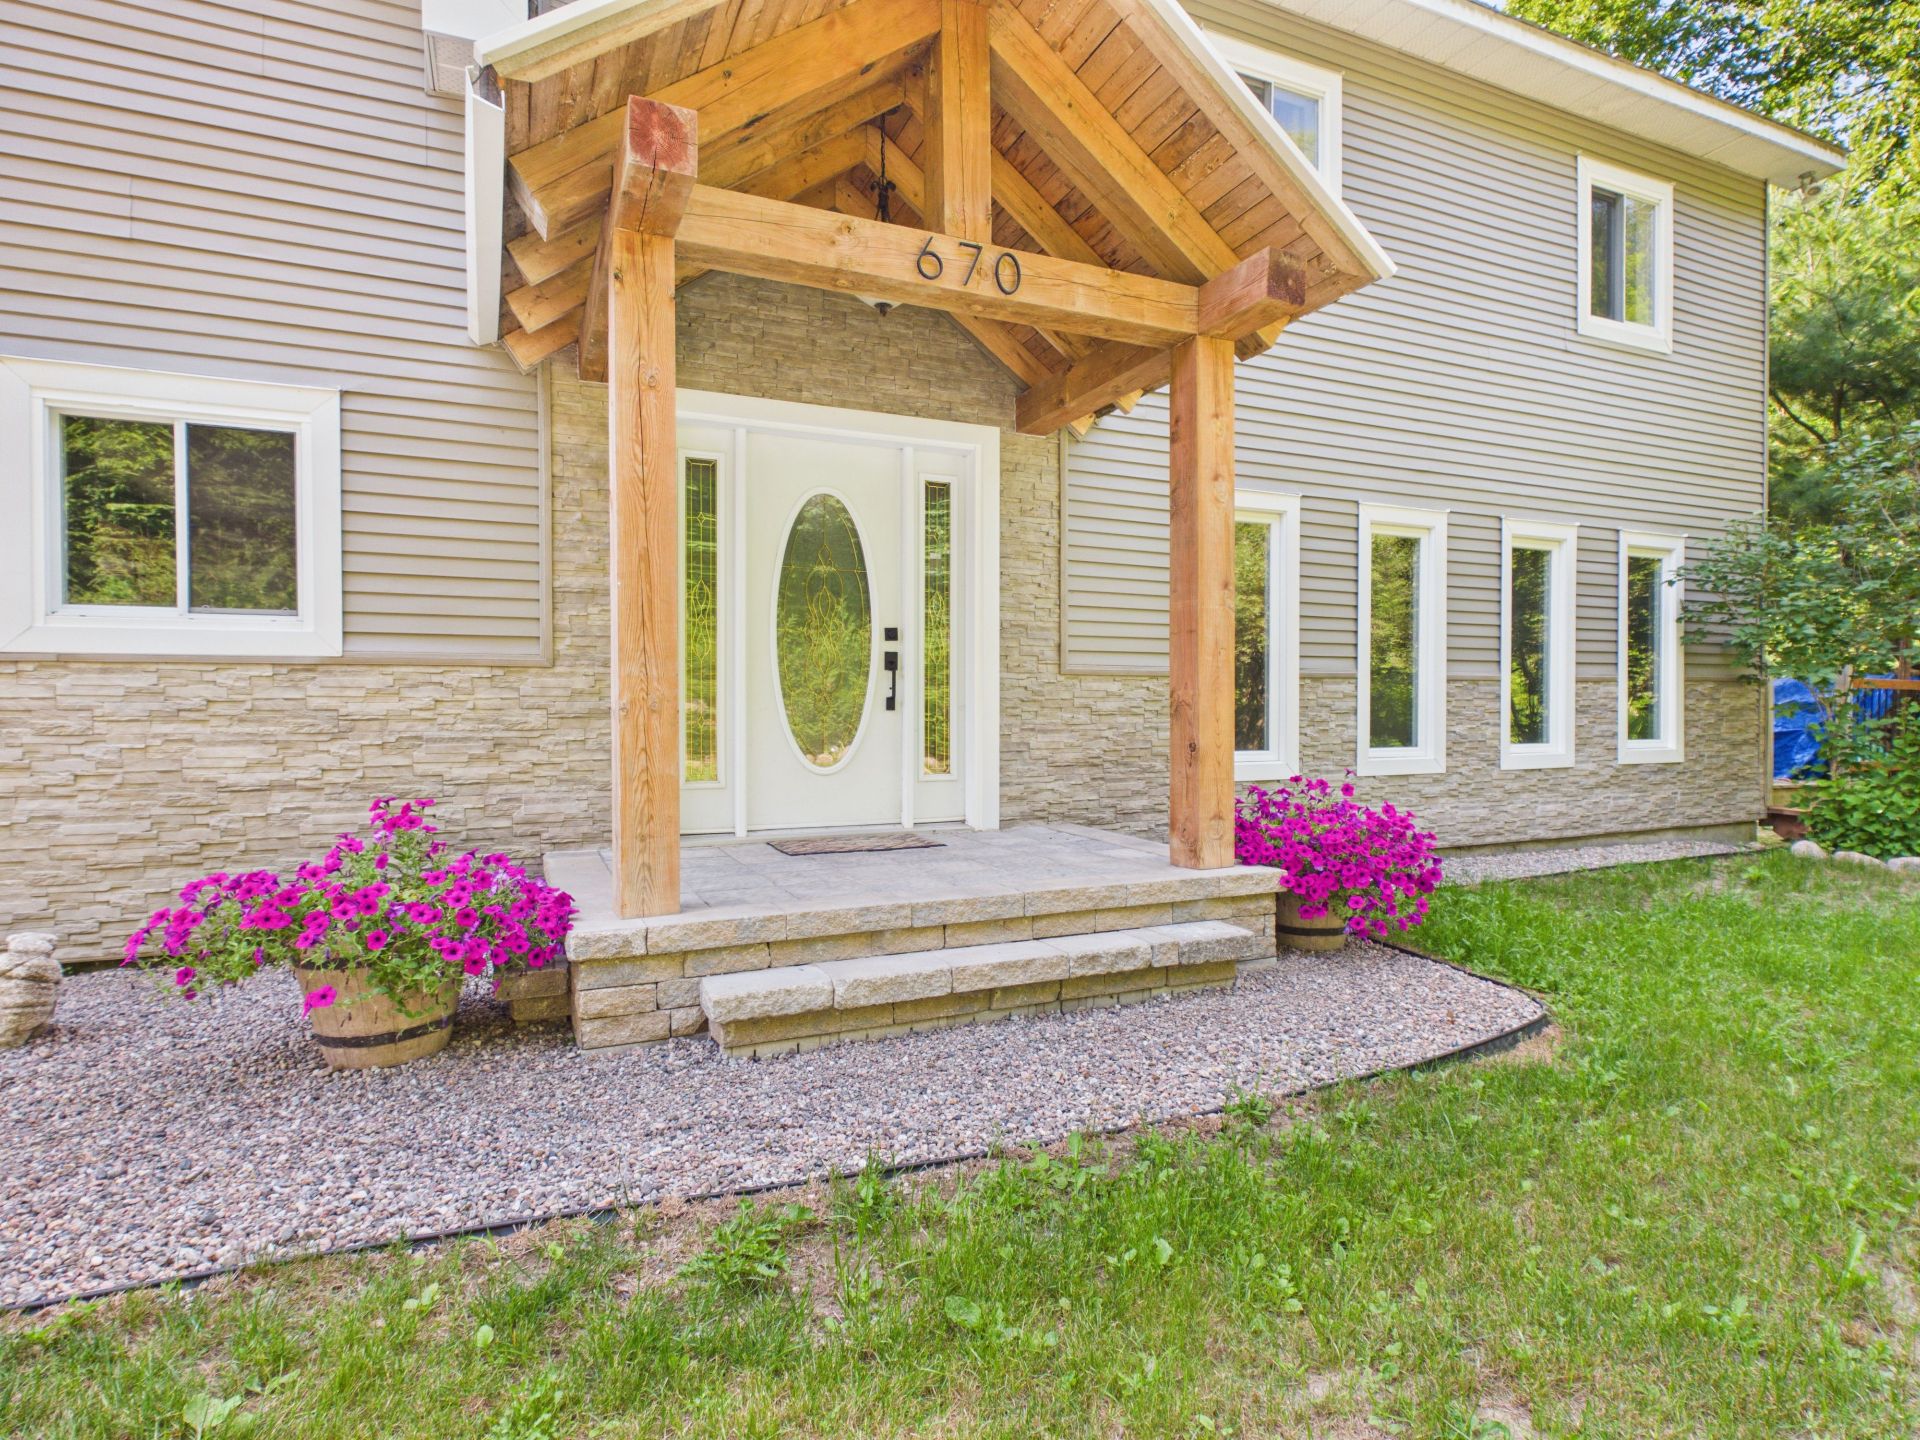
Exterior entrance
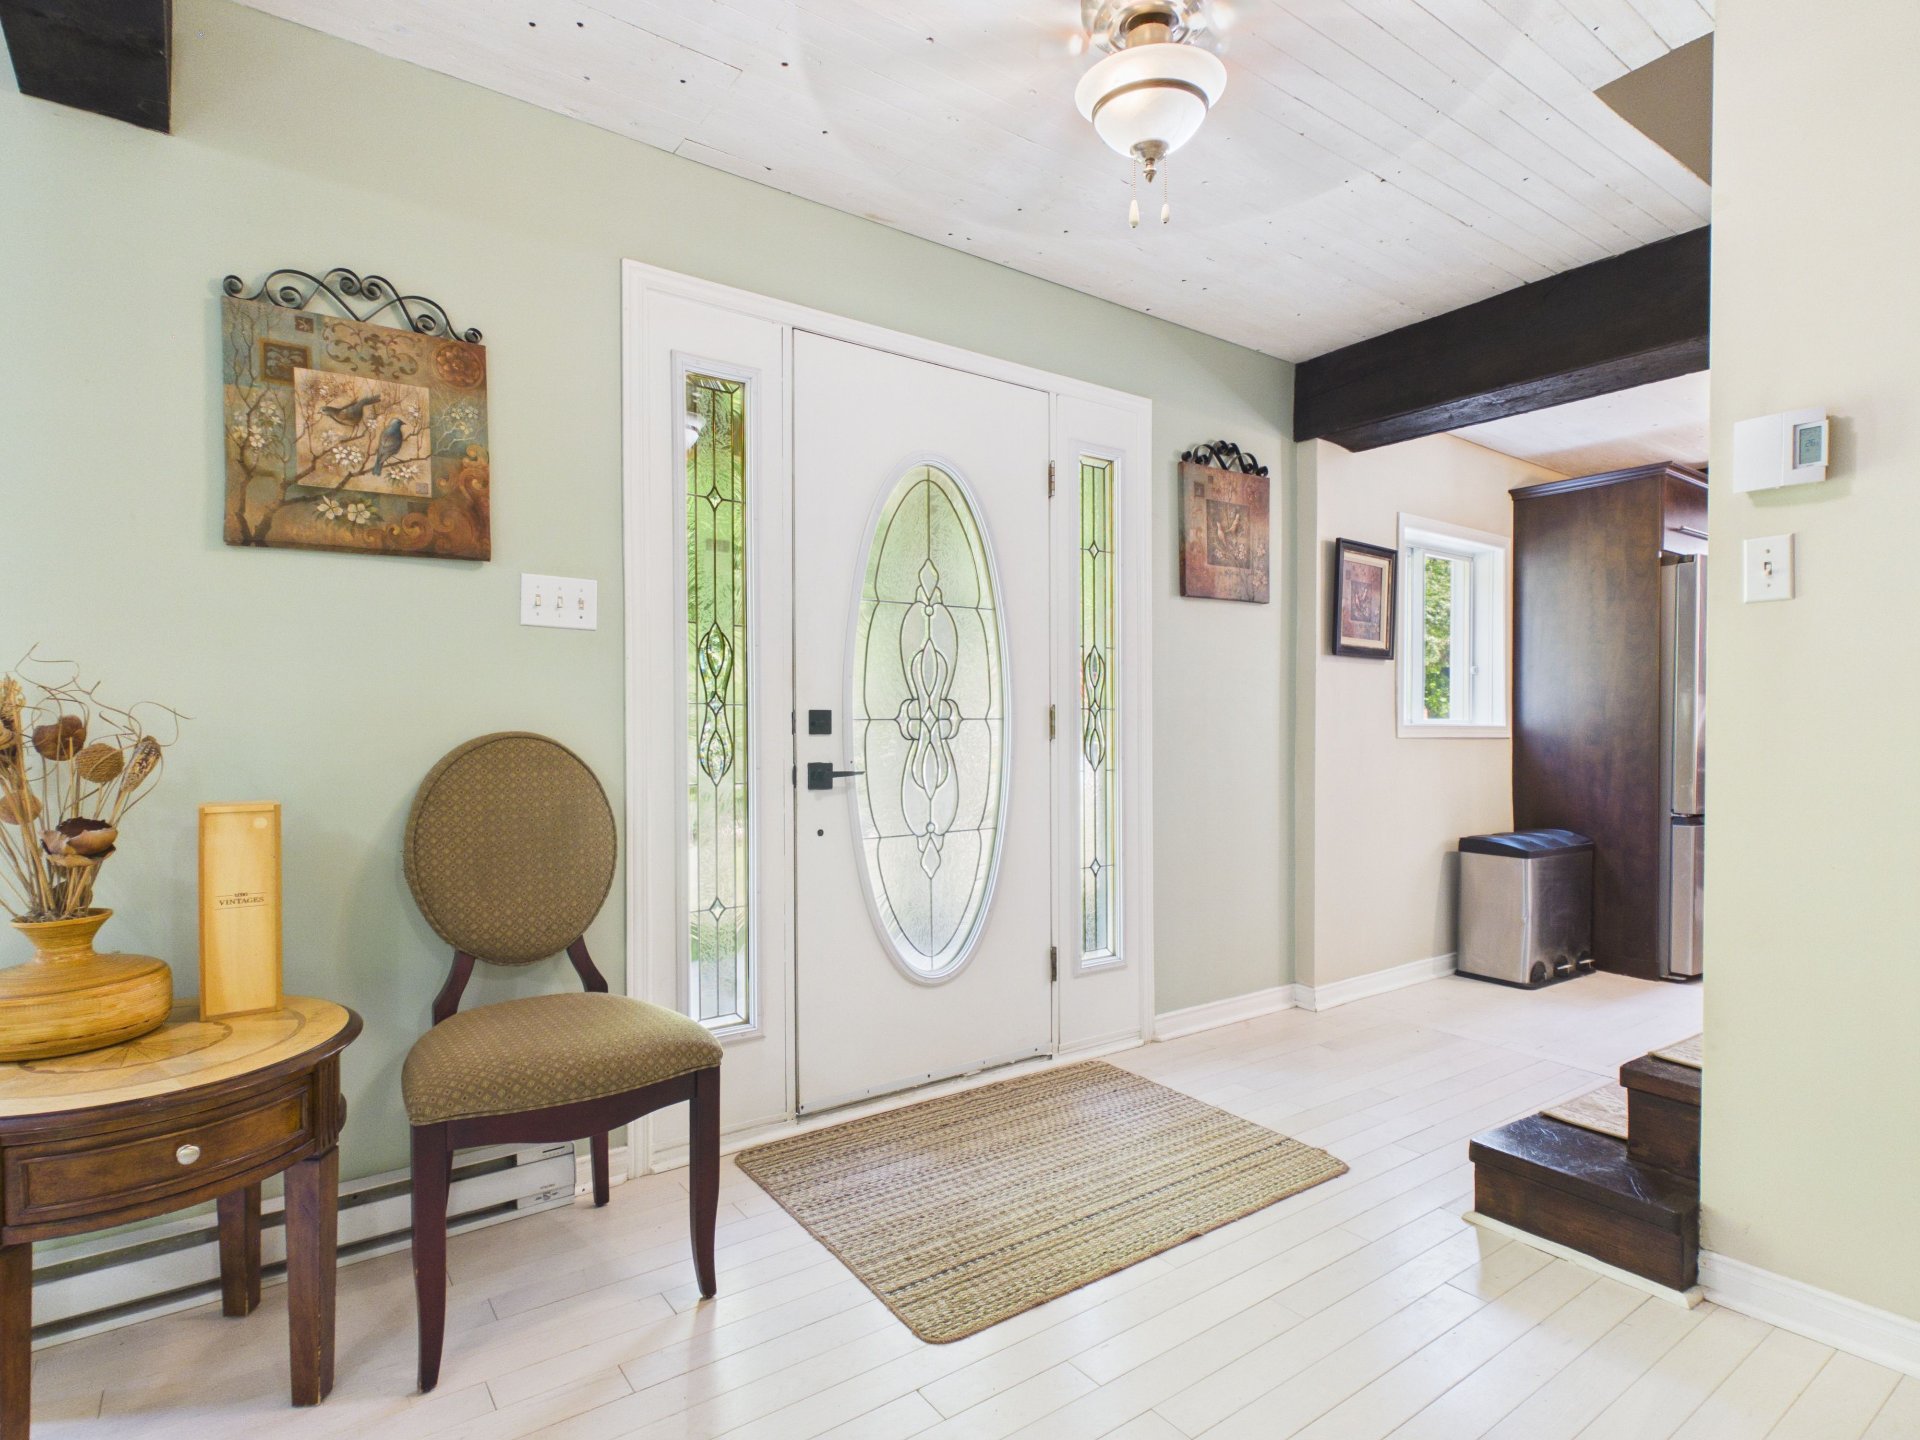
Hallway
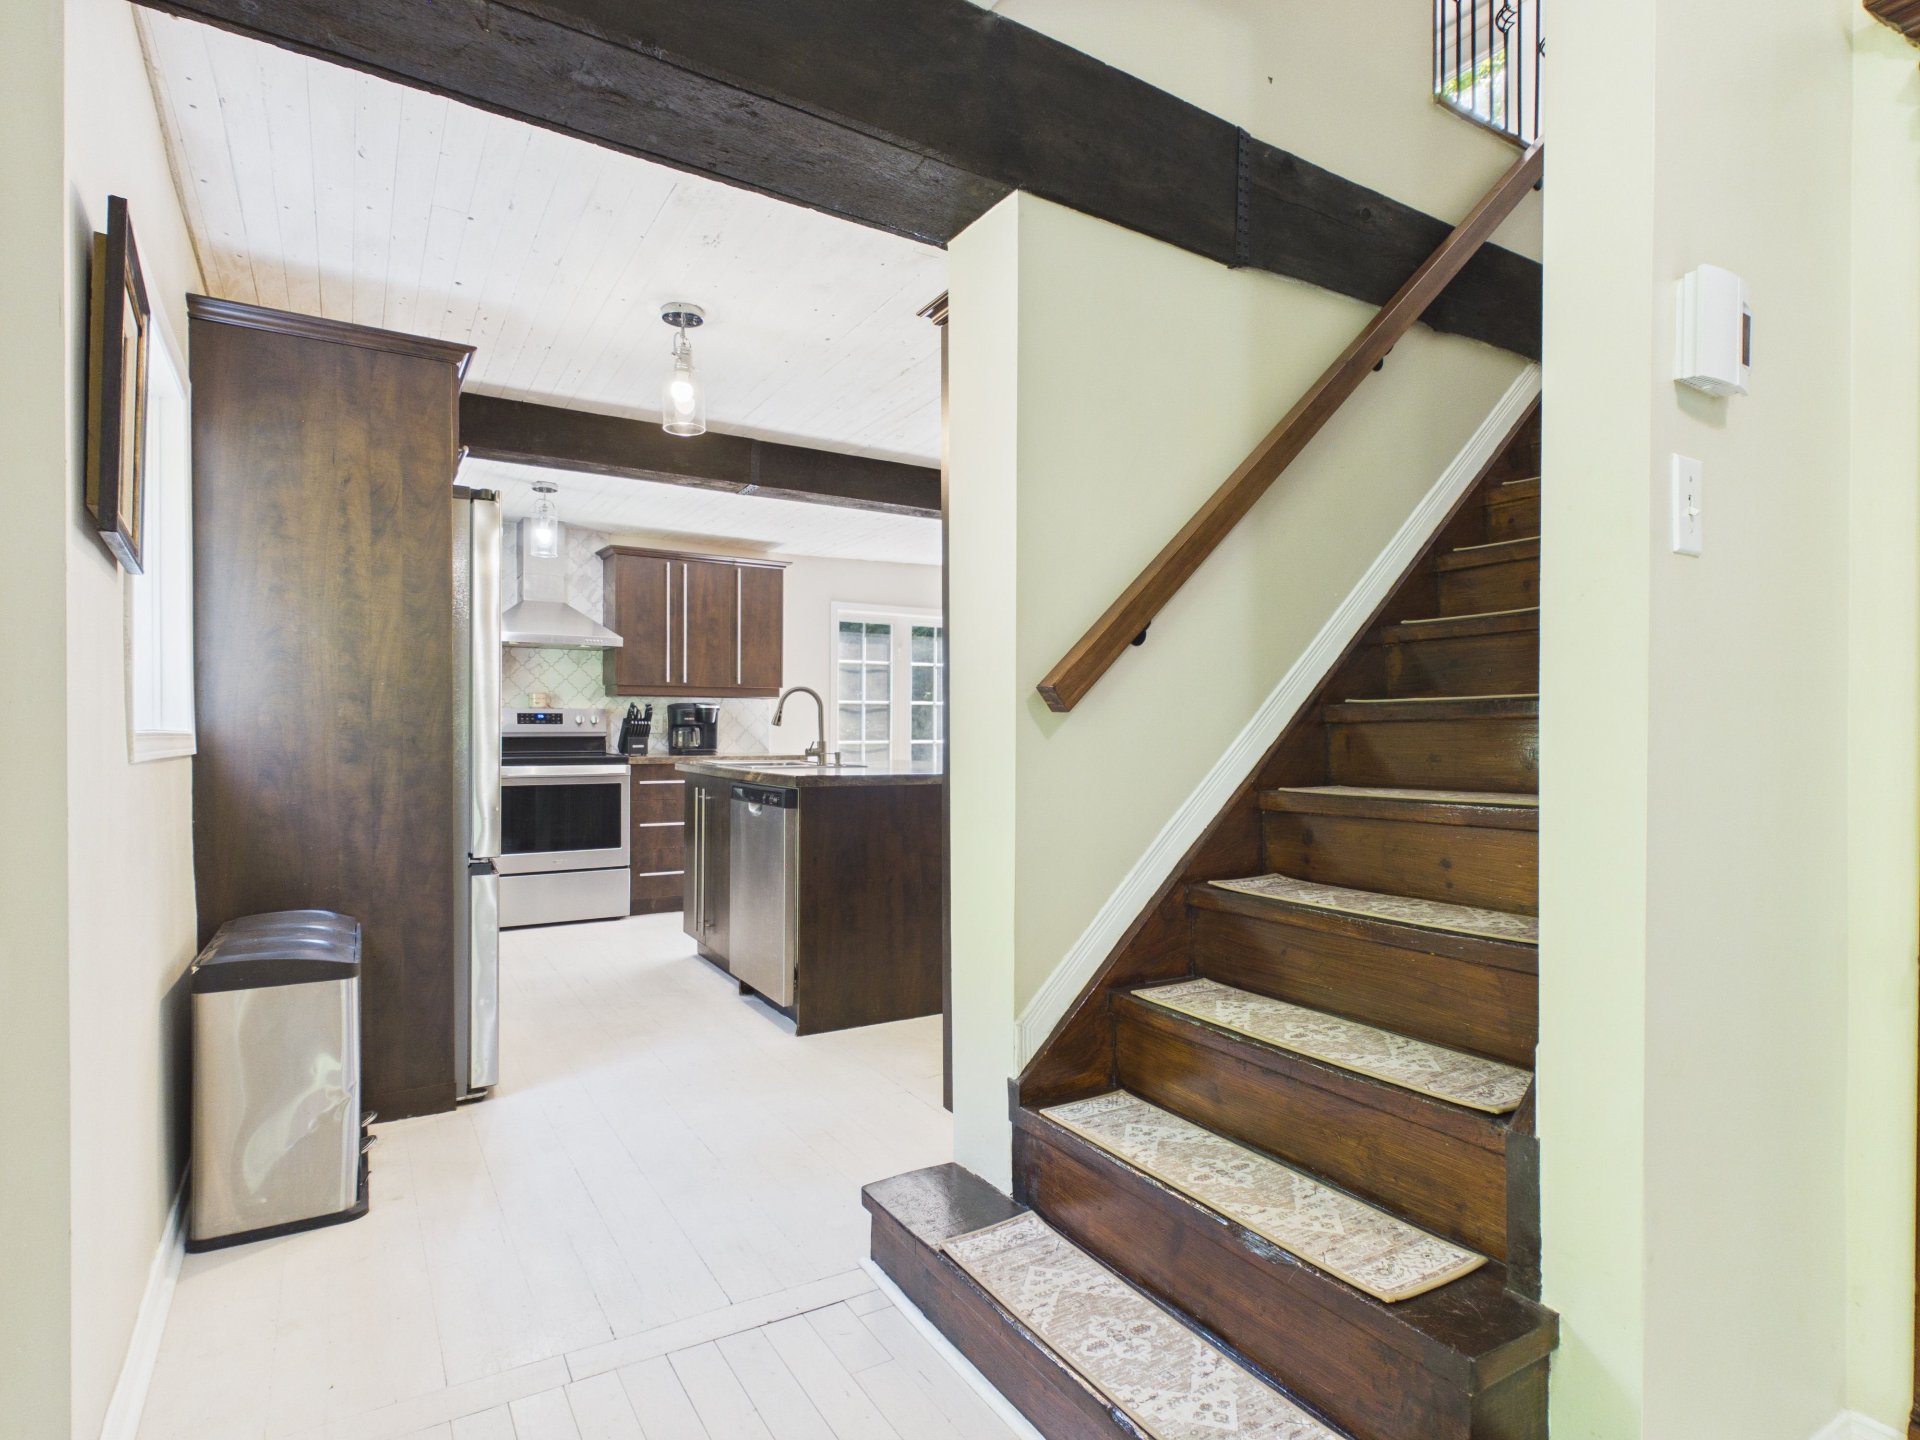
Kitchen
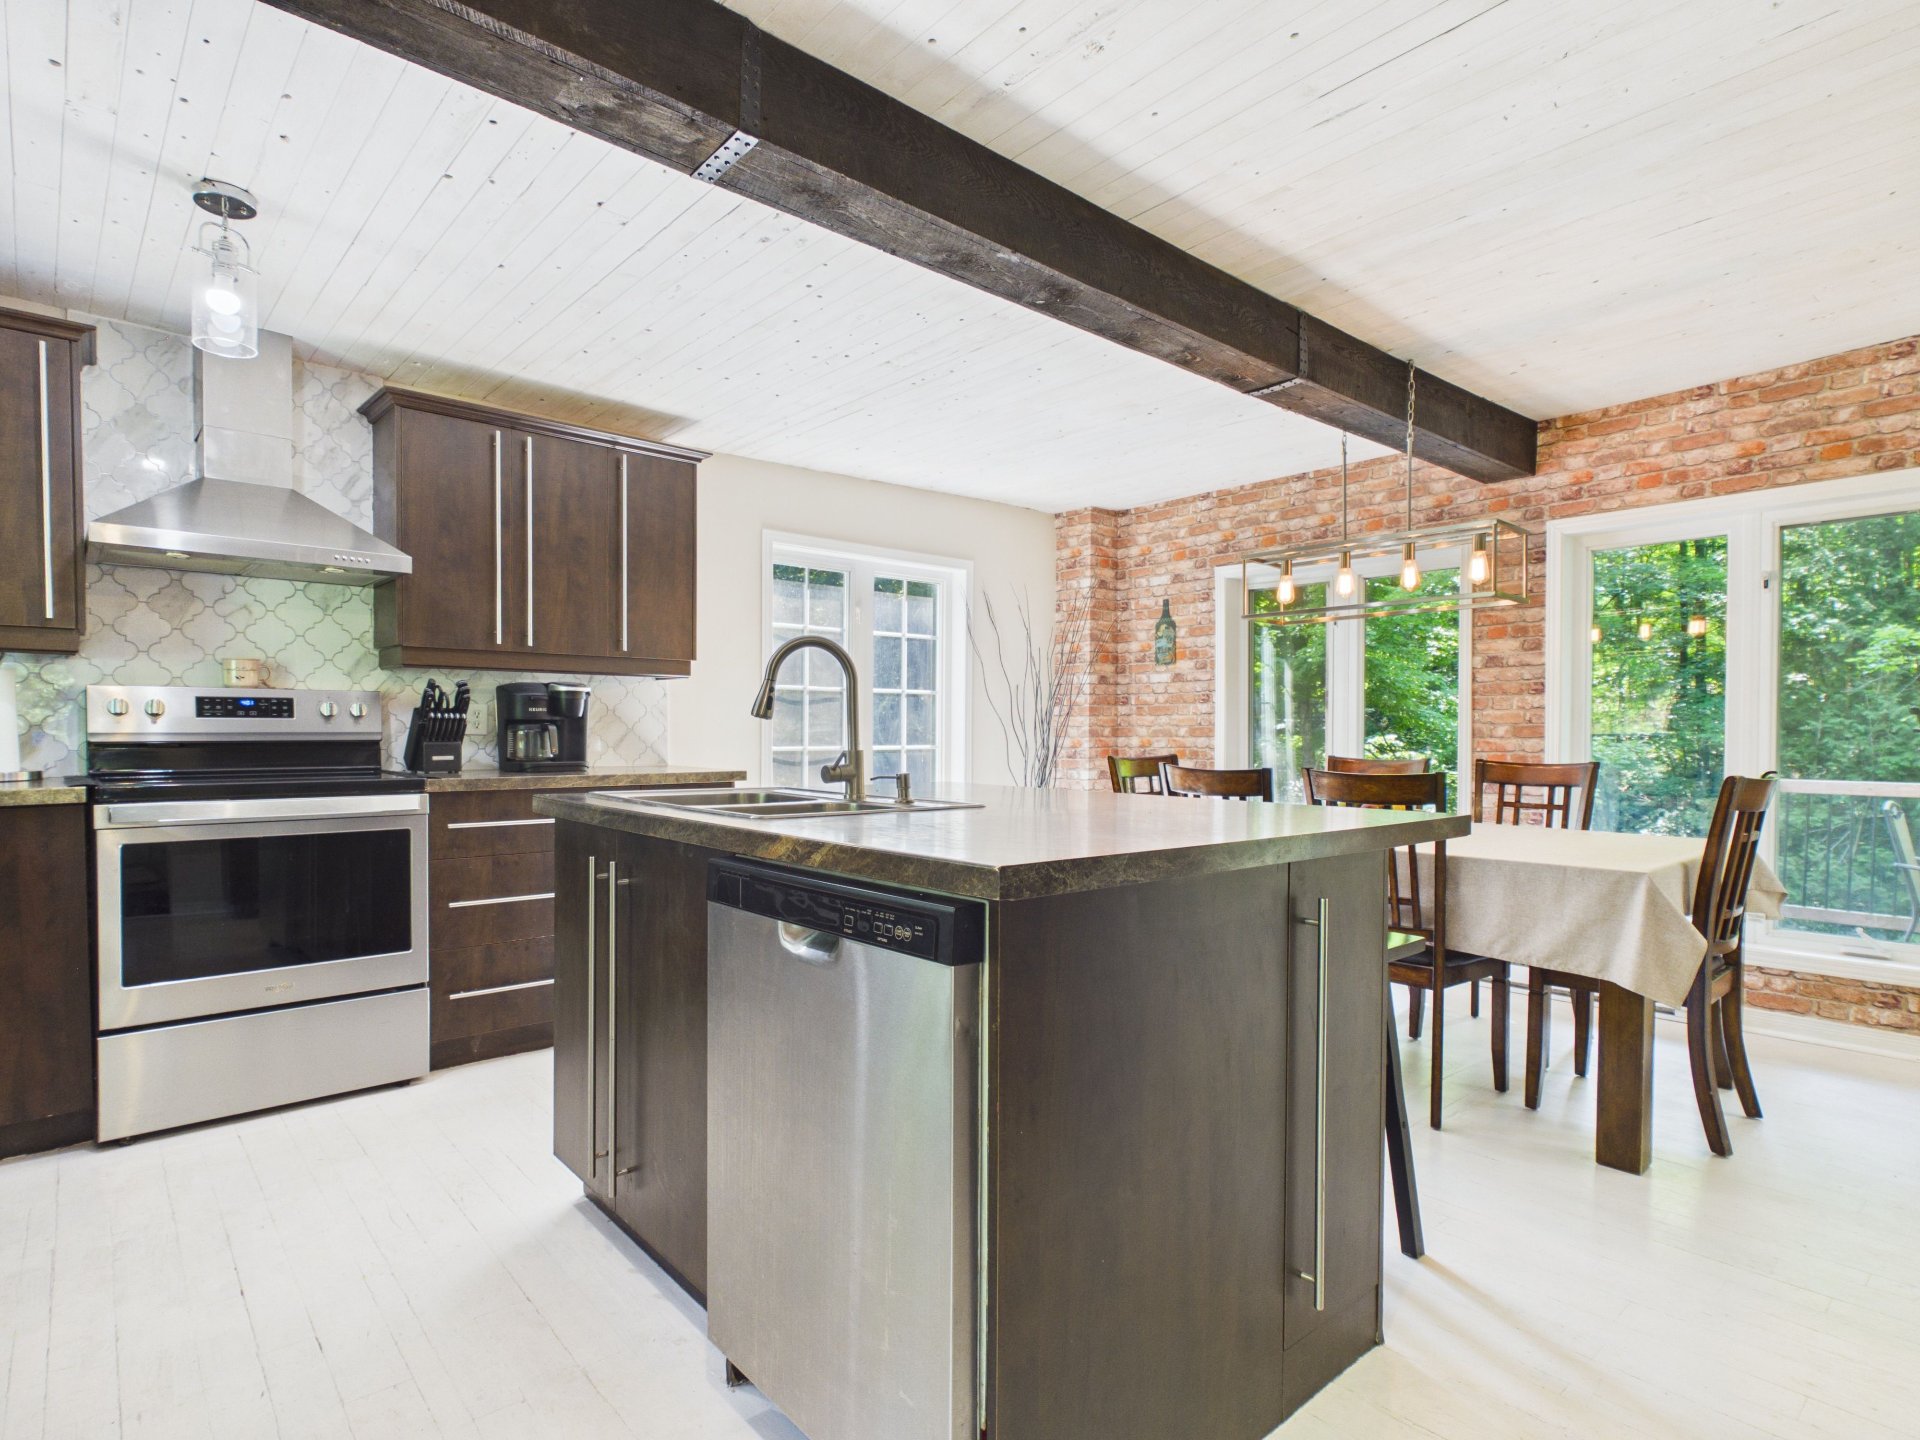
Kitchen
|
|
Description
Looking for peace and privacy without sacrificing convenience? This property is an opportunity you won't want to miss! Renovated over the years, it offers 1,930 sq. ft. of living space, 4 bedrooms, 2 full bathrooms, 1 powder room, and a fully finished basement, making it an ideal home for a growing family. From the moment you step inside, you'll be captivated by the warm and inviting living area featuring a wood-burning fireplace, a spacious kitchen with a central island, and beautiful exposed beams that add character and charm to the main floor. Outside, enjoy a private backyard with no rear neighbours, bordered by a peaceful stream!!
Located just minutes from the village of Wakefield, you'll
enjoy quick access to schools, daycares, cafés,
restaurants, grocery stores, pharmacies, hiking trails, ski
hills, and are only approximately 30 minutes from downtown
Ottawa.
Offering generous living space, timeless character, and a
sought-after location in the La Pêche area, this property
is one you won't want to miss.
enjoy quick access to schools, daycares, cafés,
restaurants, grocery stores, pharmacies, hiking trails, ski
hills, and are only approximately 30 minutes from downtown
Ottawa.
Offering generous living space, timeless character, and a
sought-after location in the La Pêche area, this property
is one you won't want to miss.
Inclusions: Hot water tank, hot tub, two storage sheds, dishwasher, stove and refrigerator, firewood (3 cords), wood-burning fireplace, and water treatment system (UV purification and limestone filtration).
Exclusions : N/A
| BUILDING | |
|---|---|
| Type | Two or more storey |
| Style | Detached |
| Dimensions | 50x20 P |
| Lot Size | 87120 PC |
| EXPENSES | |
|---|---|
| Municipal Taxes (2026) | $ 2166 / year |
| School taxes (2025) | $ 159 / year |
|
ROOM DETAILS |
|||
|---|---|---|---|
| Room | Dimensions | Level | Flooring |
| Hallway | 5.1 x 6.3 P | Ground Floor | Wood |
| Kitchen | 10.2 x 12.3 P | Ground Floor | Wood |
| Dining room | 5.9 x 14.3 P | Ground Floor | Wood |
| Living room | 18 x 19.11 P | Ground Floor | Wood |
| Washroom | 7 x 7.11 P | Ground Floor | Ceramic tiles |
| Primary bedroom | 10.7 x 18 P | 2nd Floor | Wood |
| Bedroom | 8.7 x 15 P | 2nd Floor | Wood |
| Bedroom | 7.5 x 14.3 P | 2nd Floor | Wood |
| Bedroom | 6.11 x 14.2 P | 2nd Floor | Wood |
| Bathroom | 8 x 8.5 P | 2nd Floor | Ceramic tiles |
| Family room | 13.2 x 16.2 P | Basement | Concrete |
| Workshop | 9.6 x 16.3 P | Basement | Concrete |
| Washroom | 3 x 4.3 P | Basement | Concrete |
| Storage | 13.8 x 15.11 P | Basement | Concrete |
|
CHARACTERISTICS |
|
|---|---|
| Basement | 6 feet and over, Finished basement |
| Proximity | Alpine skiing, ATV trail, Bicycle path, Cross-country skiing, Daycare centre, Elementary school, Golf, Highway, Hospital, Park - green area |
| Window type | Crank handle, Sliding |
| Driveway | Double width or more, Not Paved |
| Heating system | Electric baseboard units |
| Heating energy | Electricity, Wood |
| Topography | Flat, Sloped |
| Landscaping | Land / Yard lined with hedges, Landscape, Patio |
| Cupboard | Melamine |
| View | Mountain |
| Distinctive features | No neighbours in the back, Wooded lot: hardwood trees |
| Siding | Other, Vinyl |
| Parking | Outdoor |
| Foundation | Poured concrete |
| Equipment available | Private balcony, Private yard |
| Sewage system | Purification field, Septic tank |
| Windows | PVC |
| Zoning | Residential |
| Bathroom / Washroom | Seperate shower |
| Water supply | Surface well |
| Roofing | Tin |
| Hearth stove | Wood fireplace |