70 Imp. de la Pommeraie, Gatineau (Aylmer), QC J9H7G1 $319,900
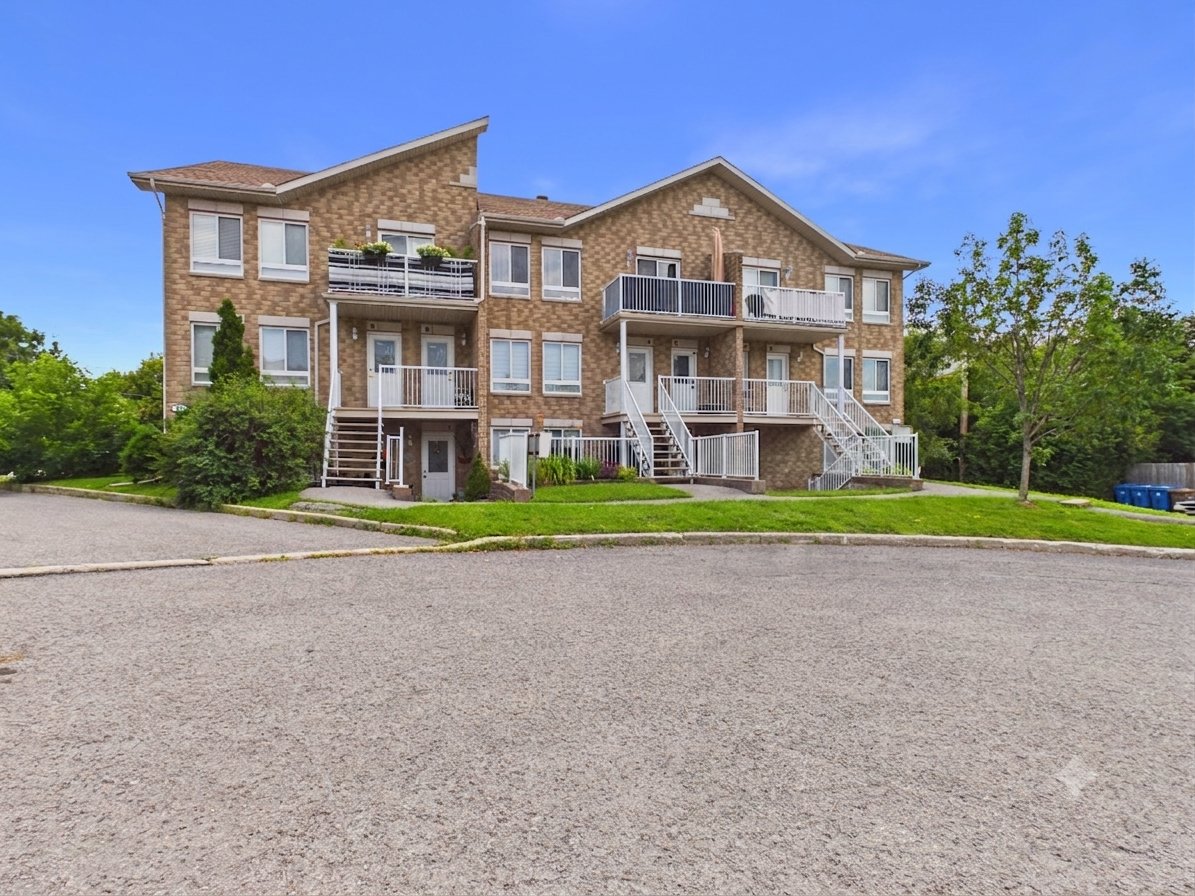
Frontage
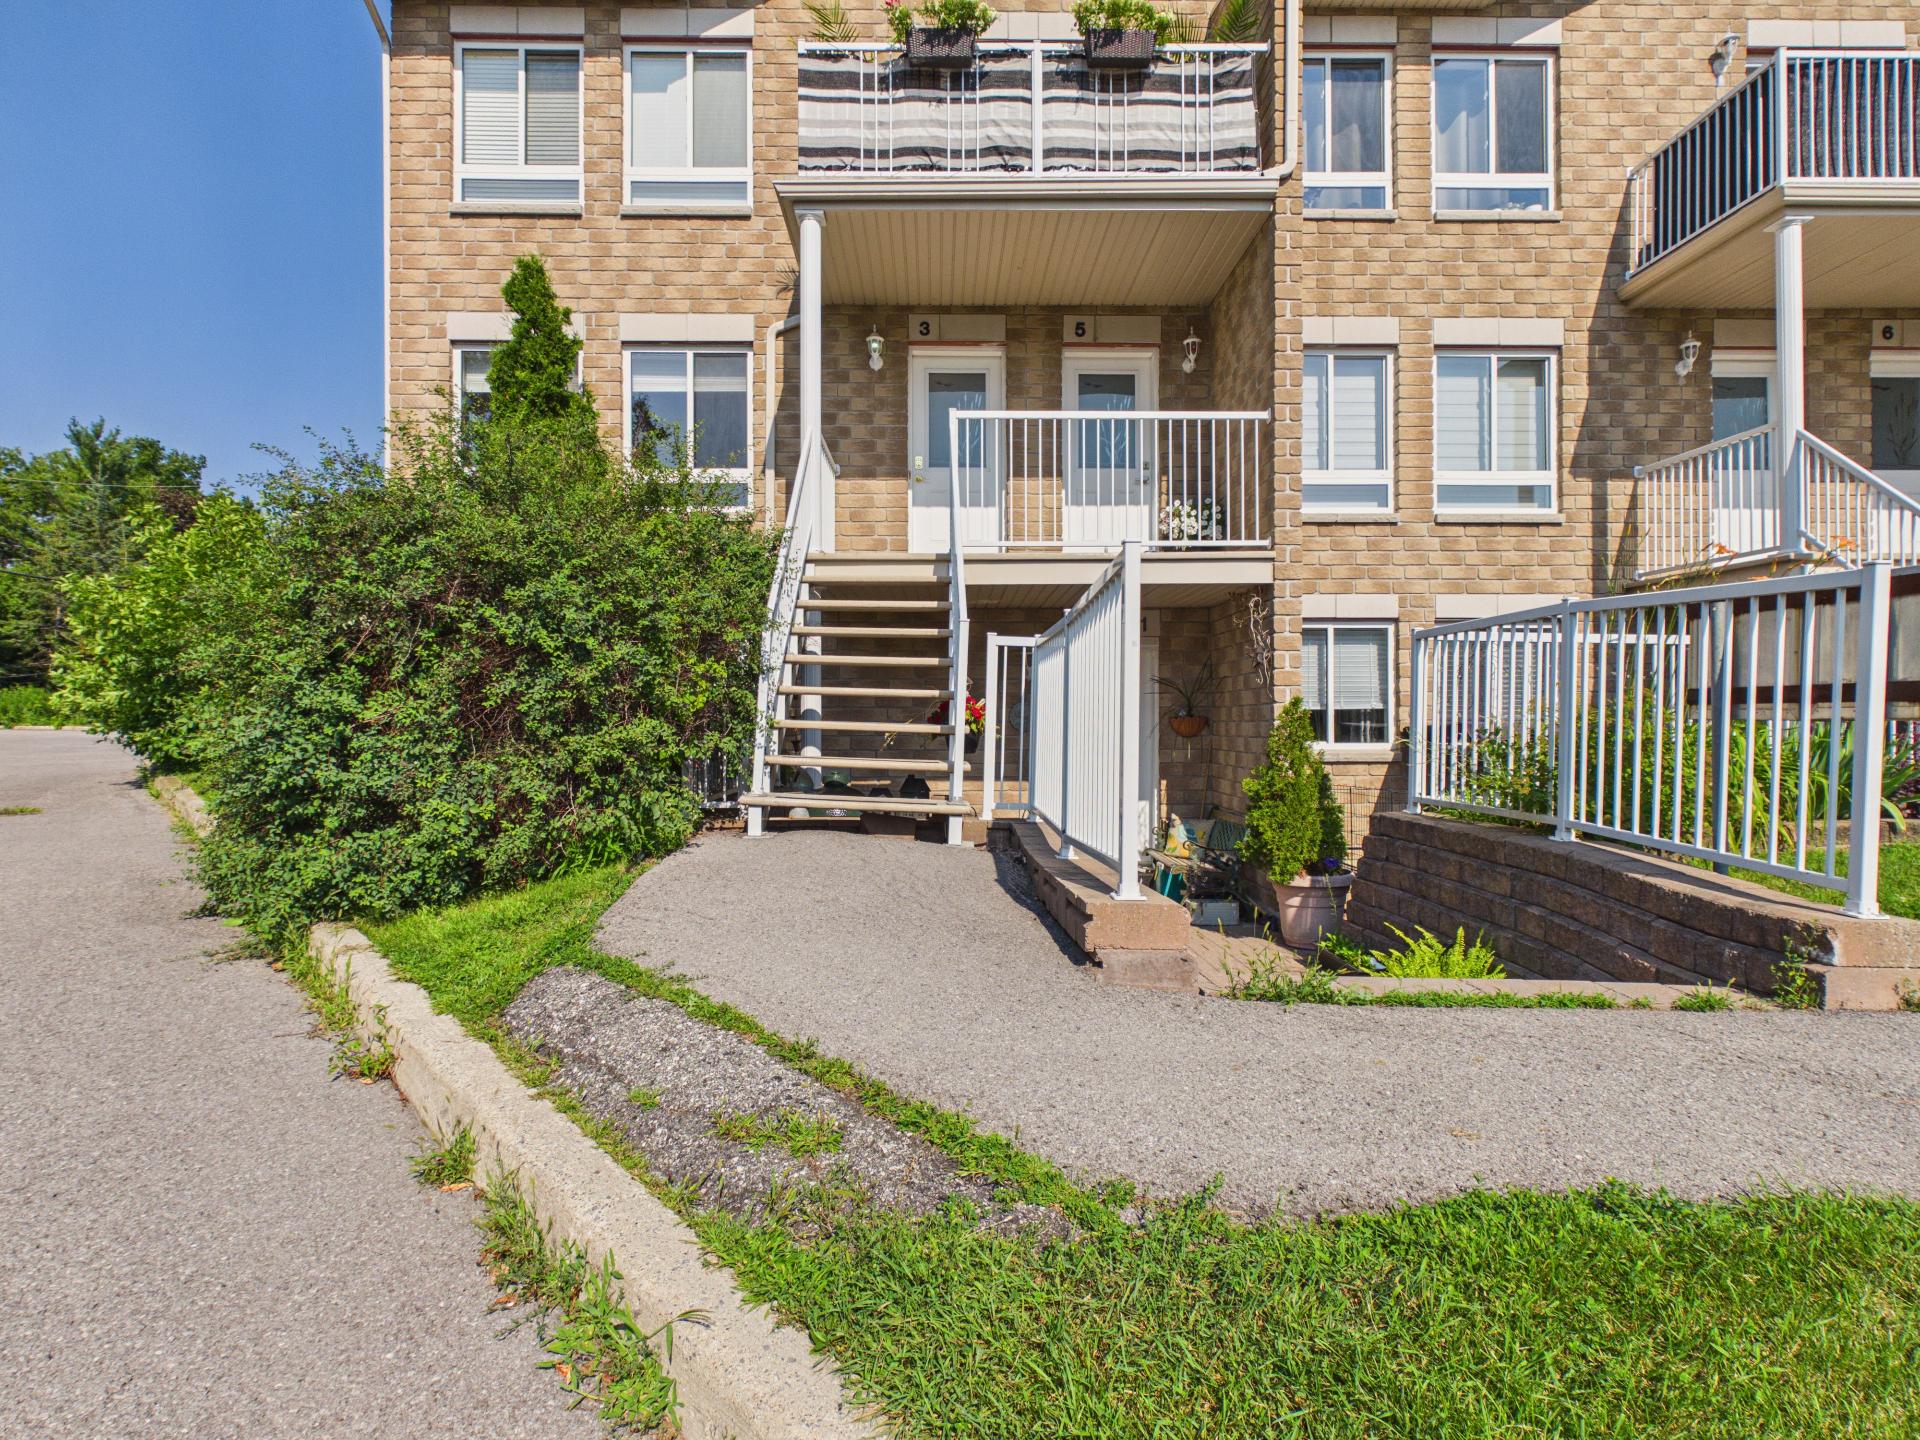
Frontage
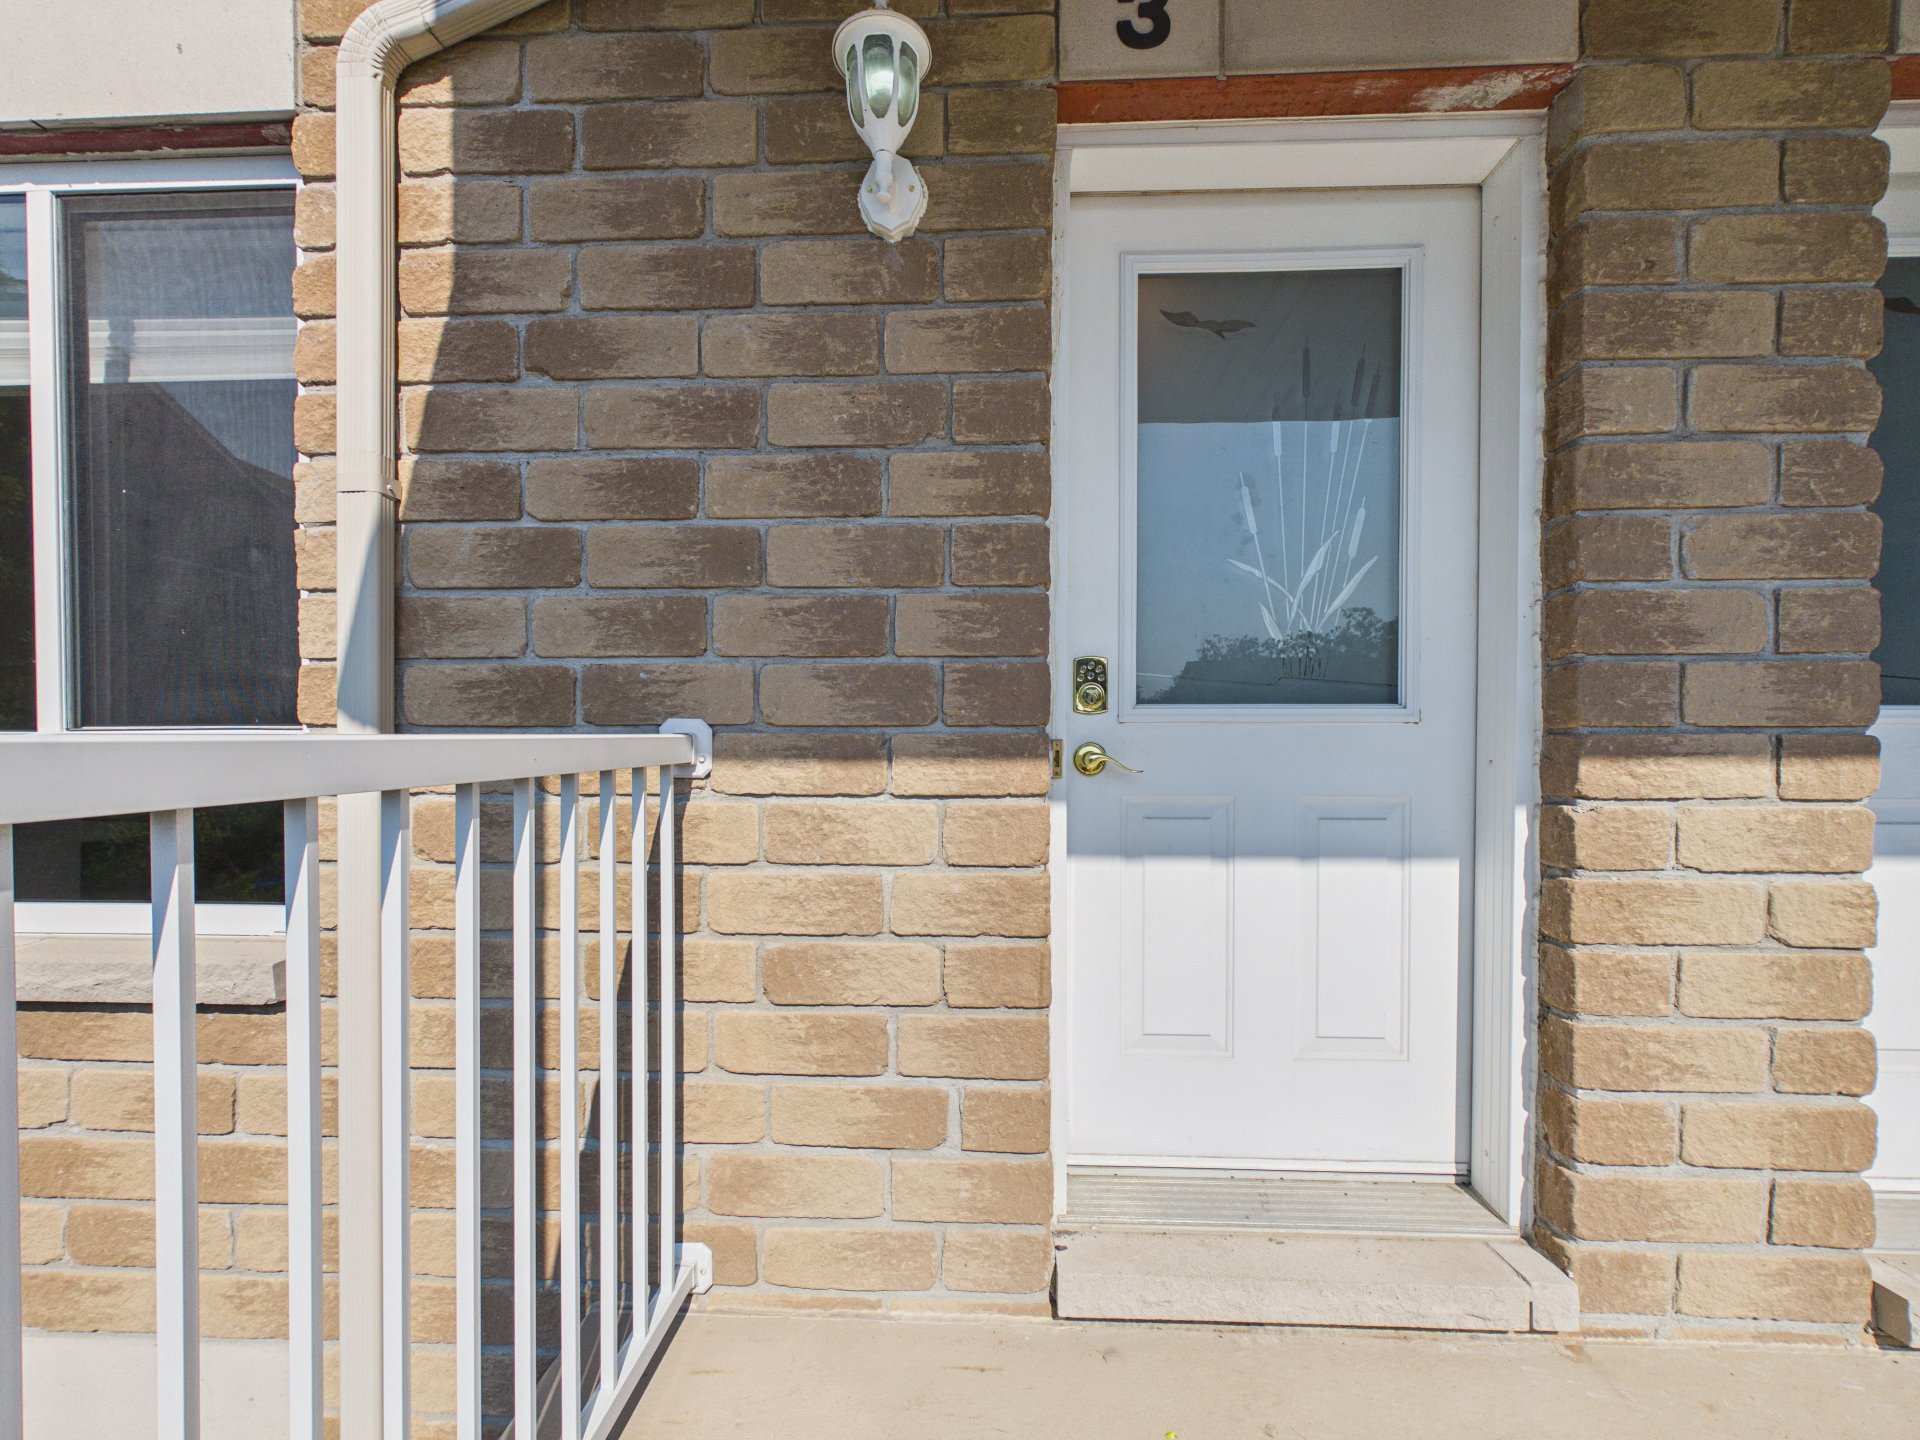
Exterior entrance
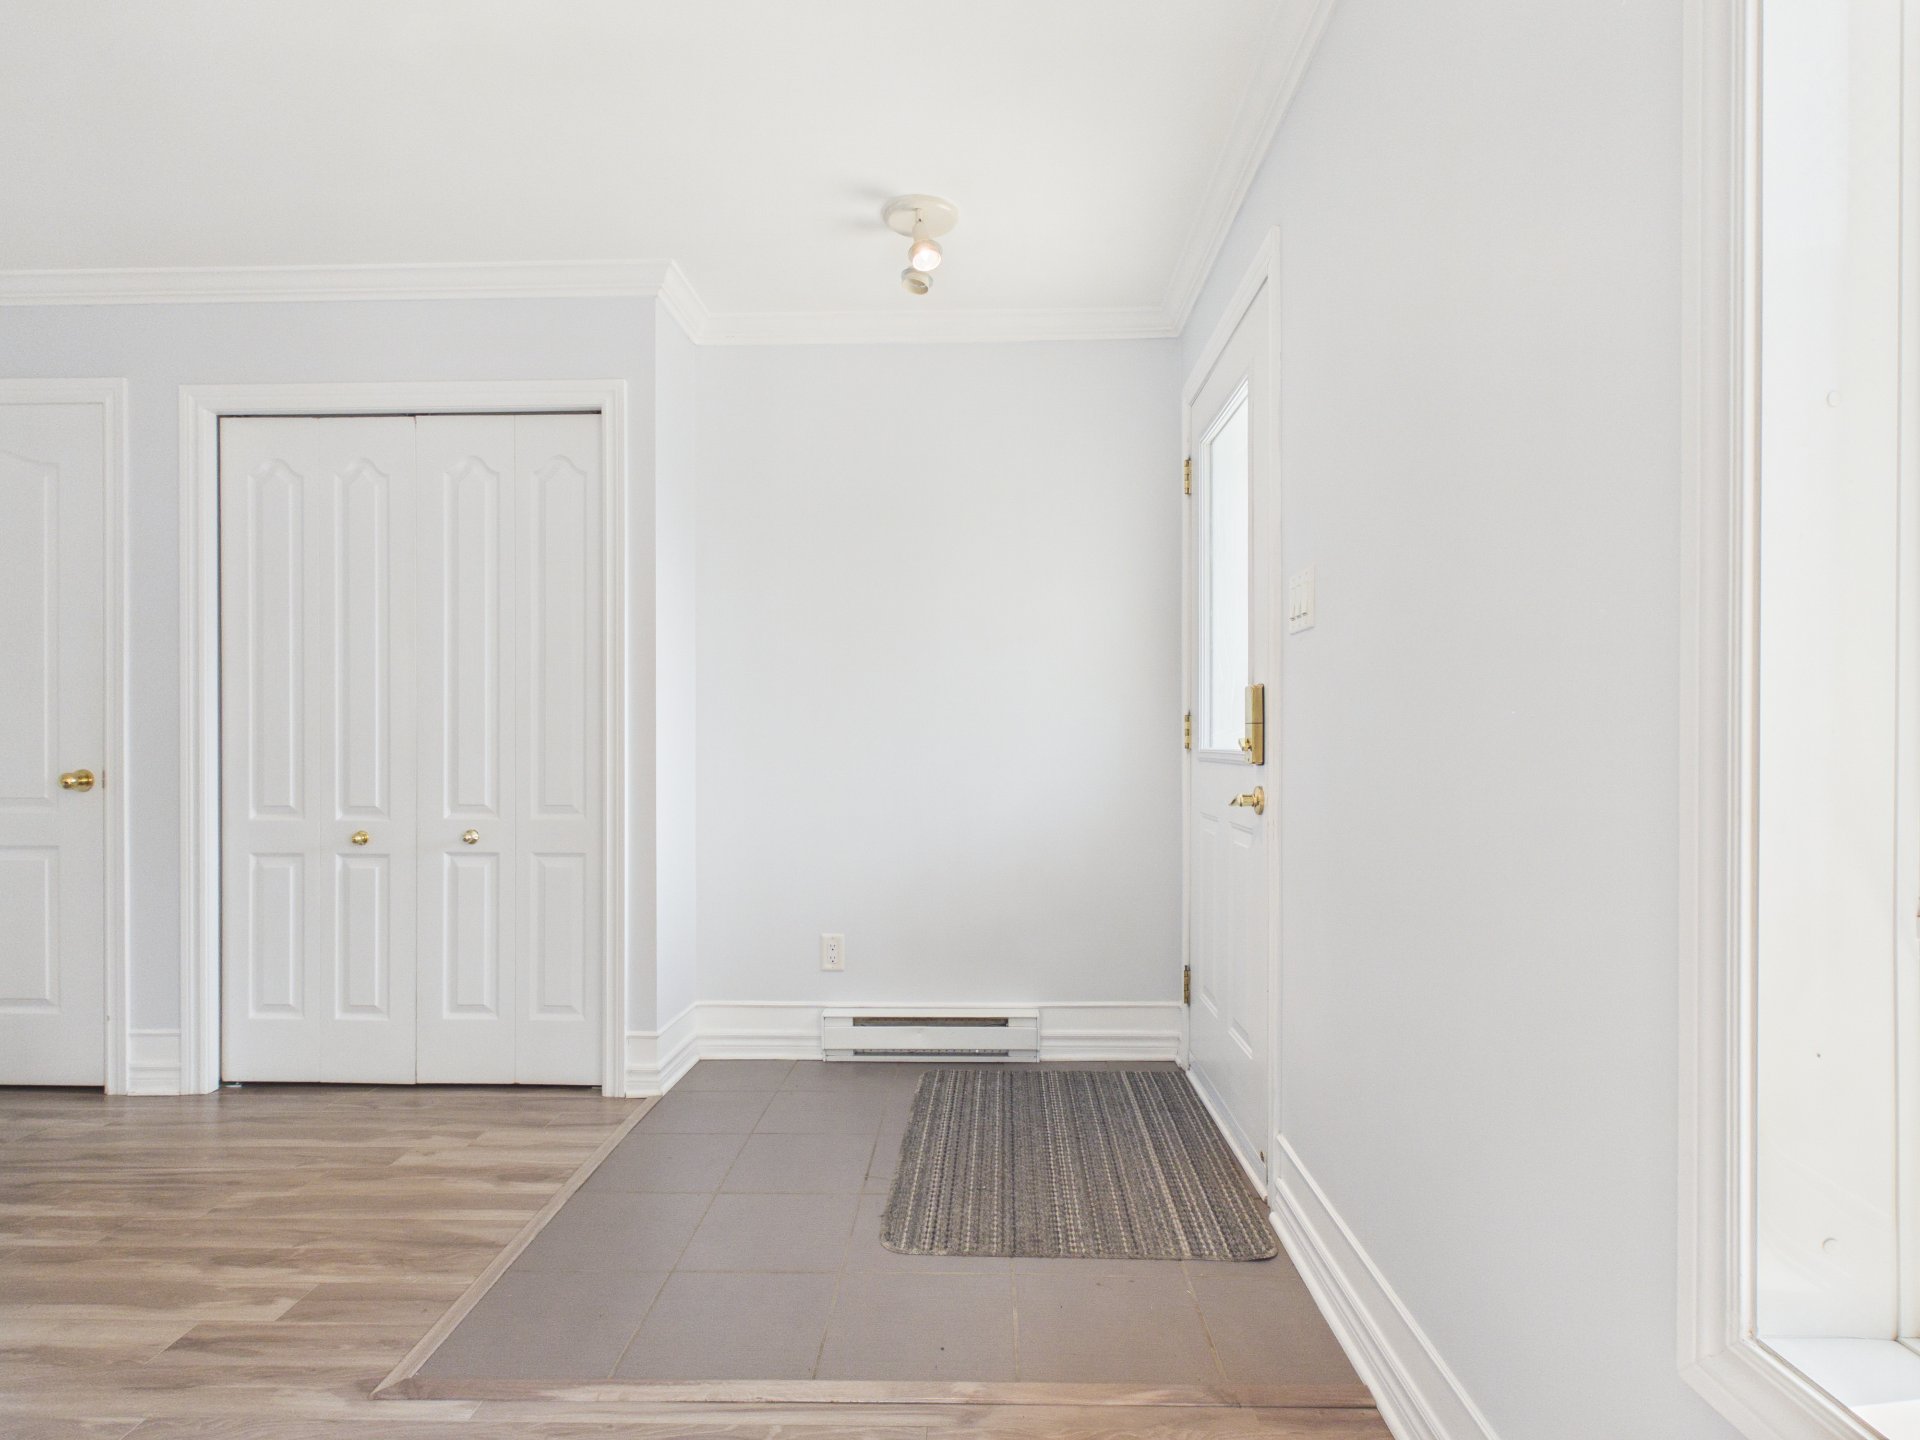
Hallway
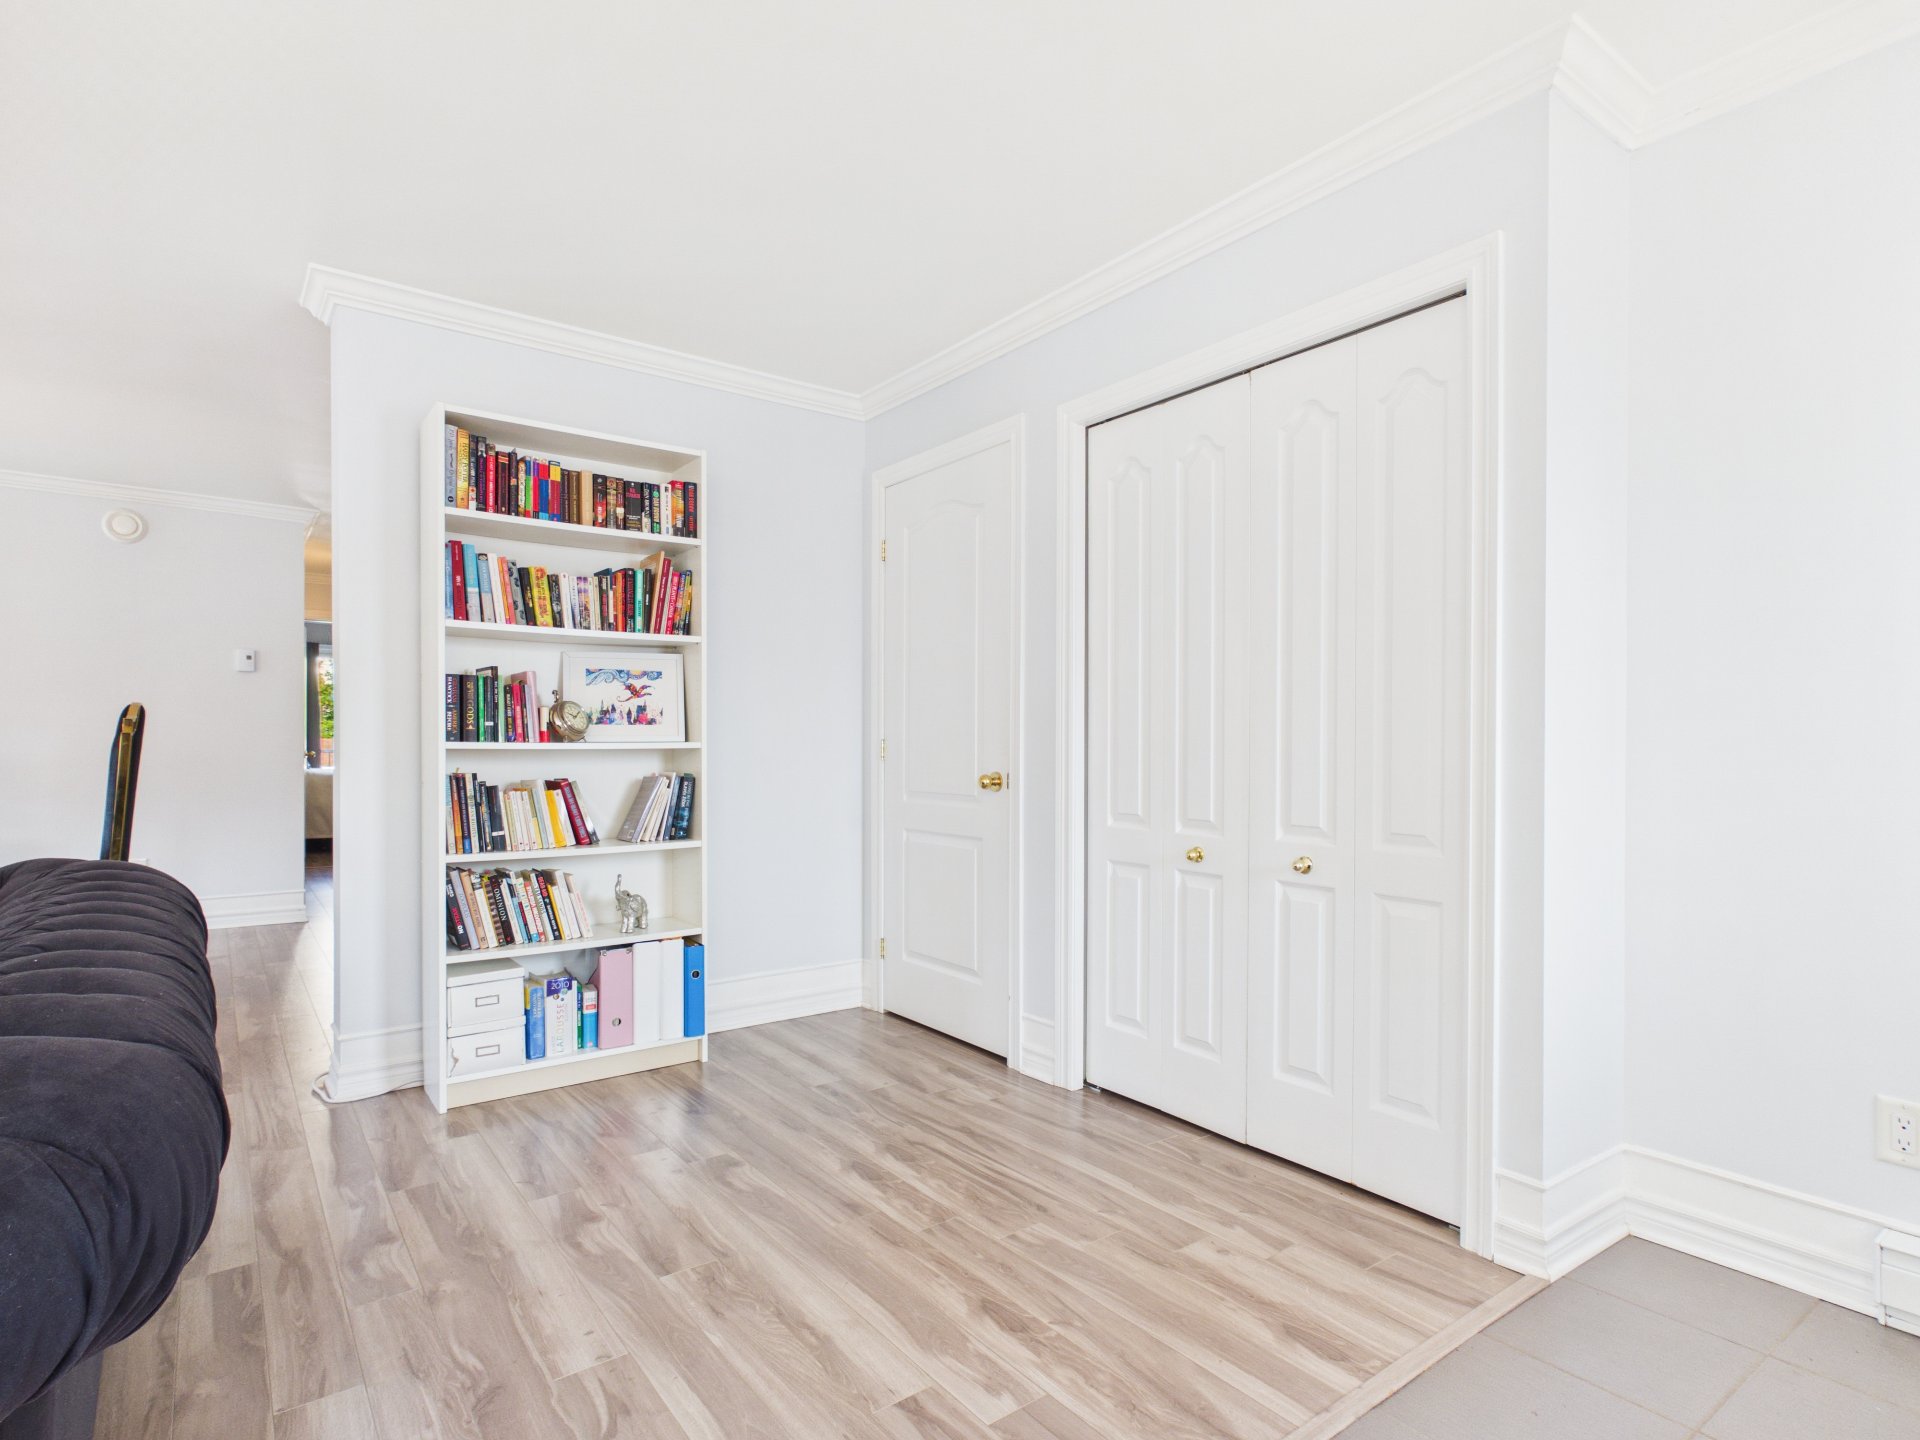
Hallway
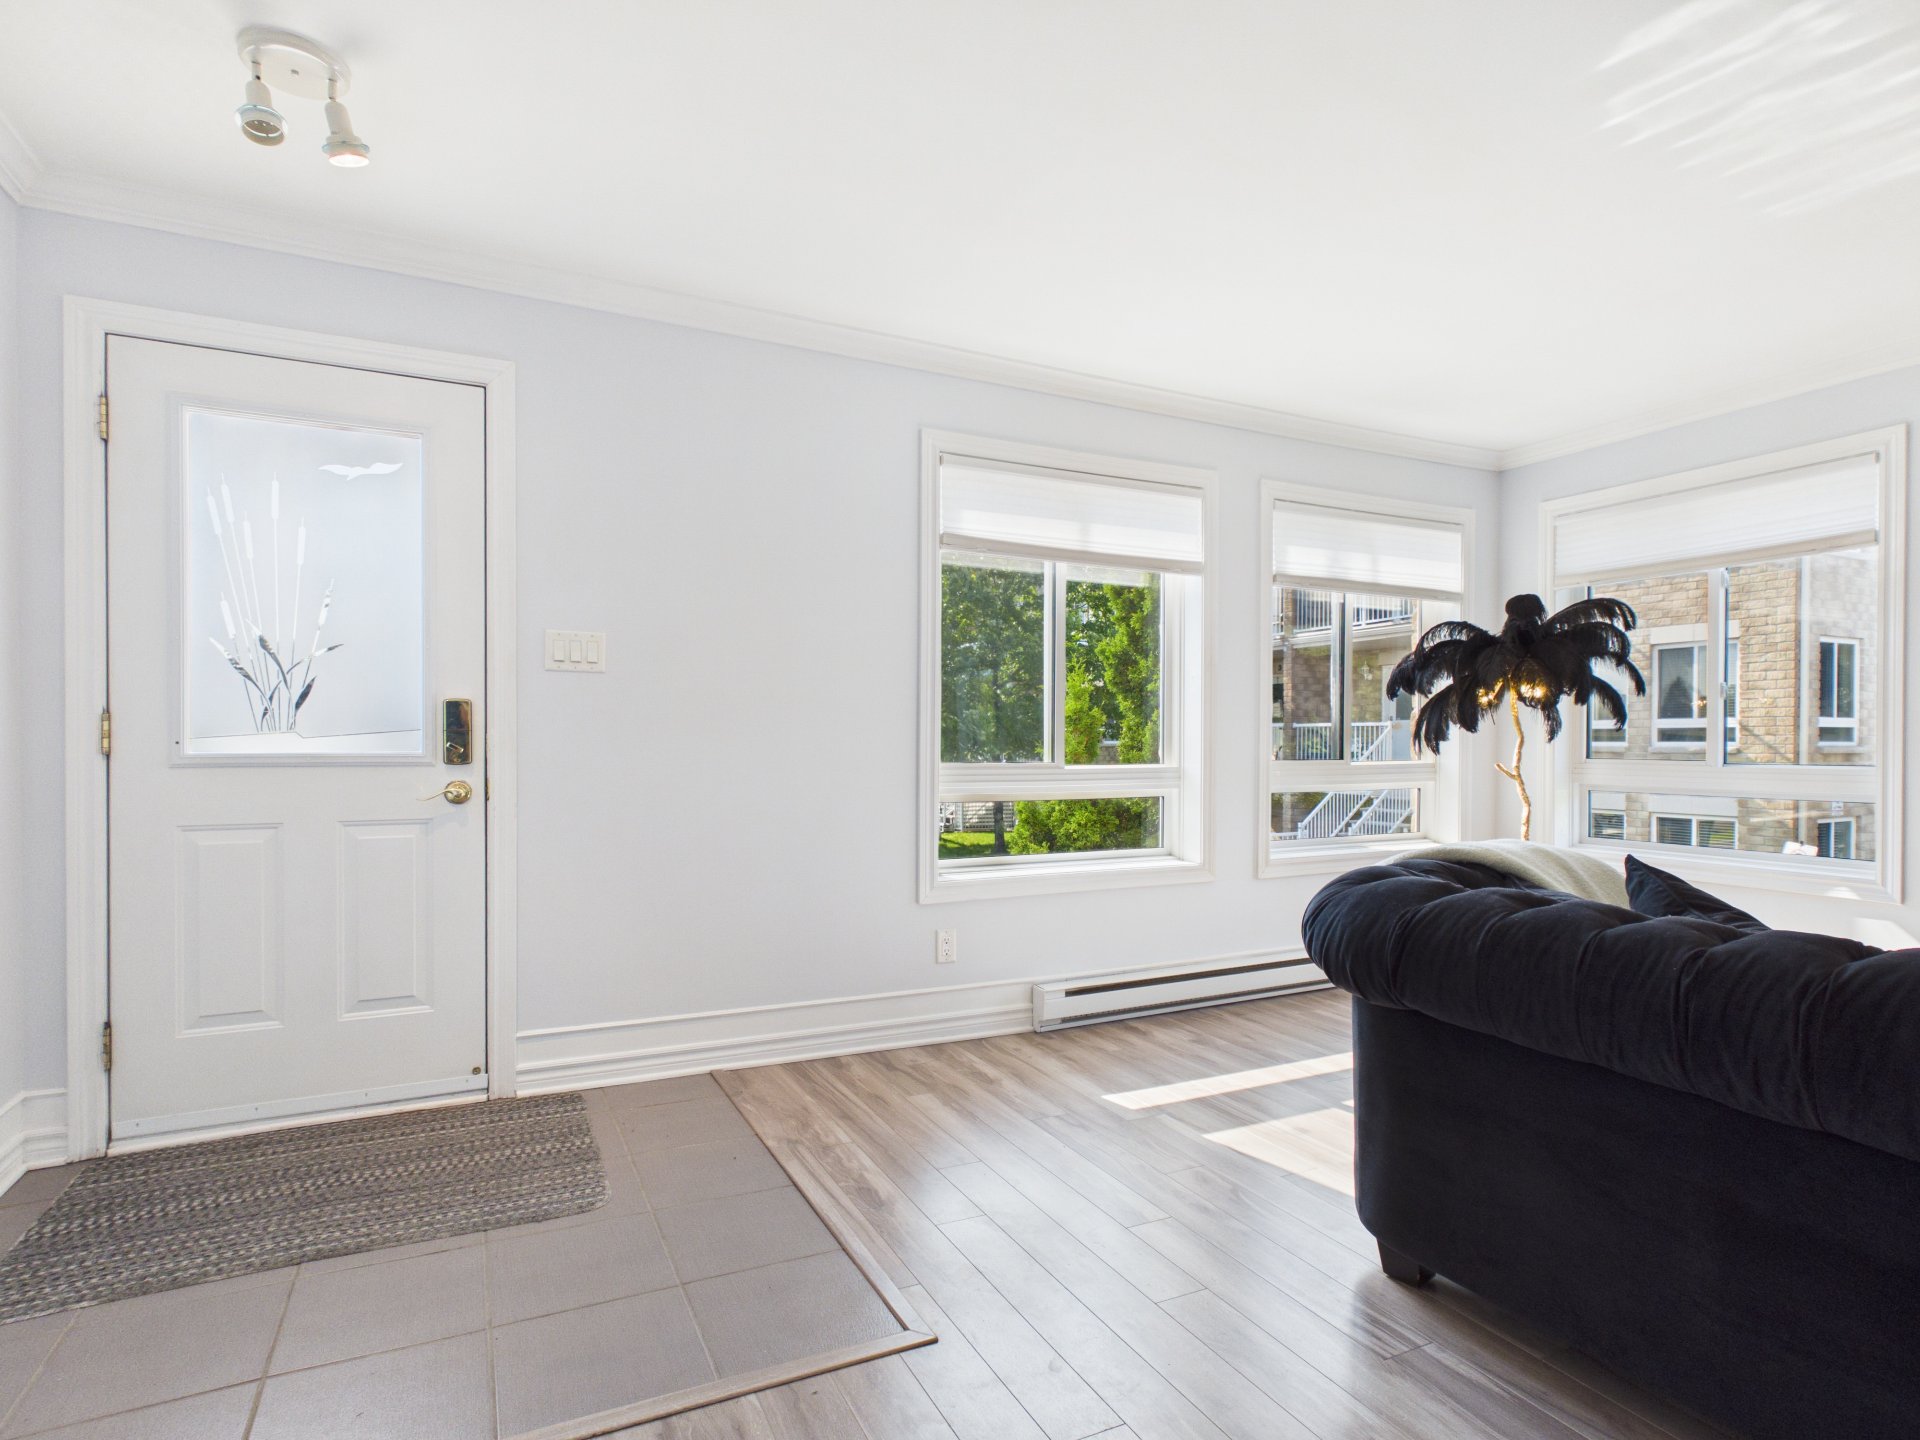
Hallway
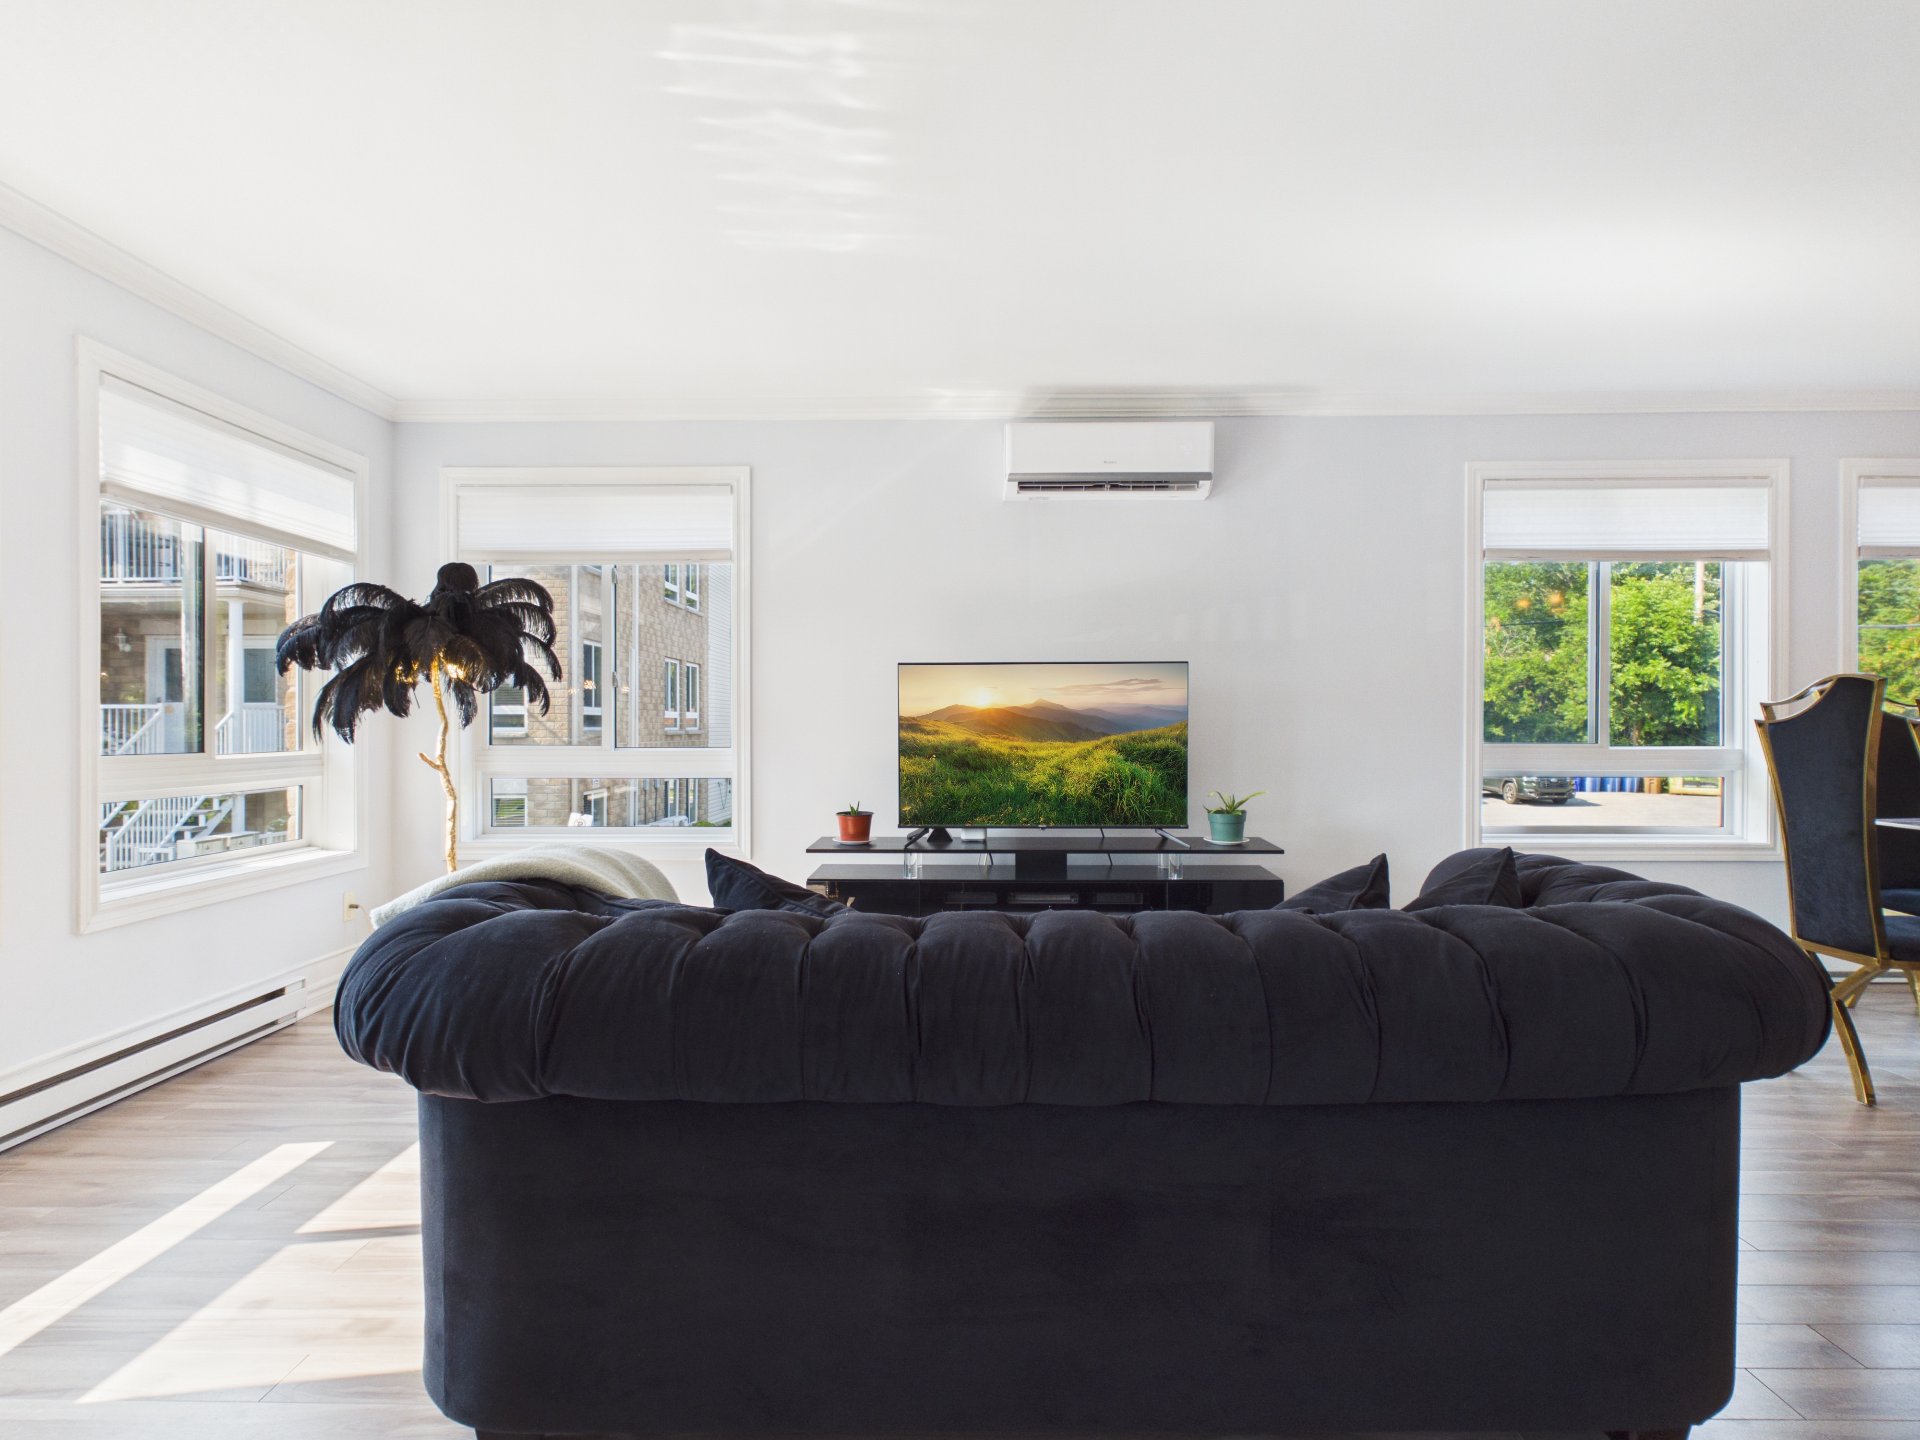
Living room
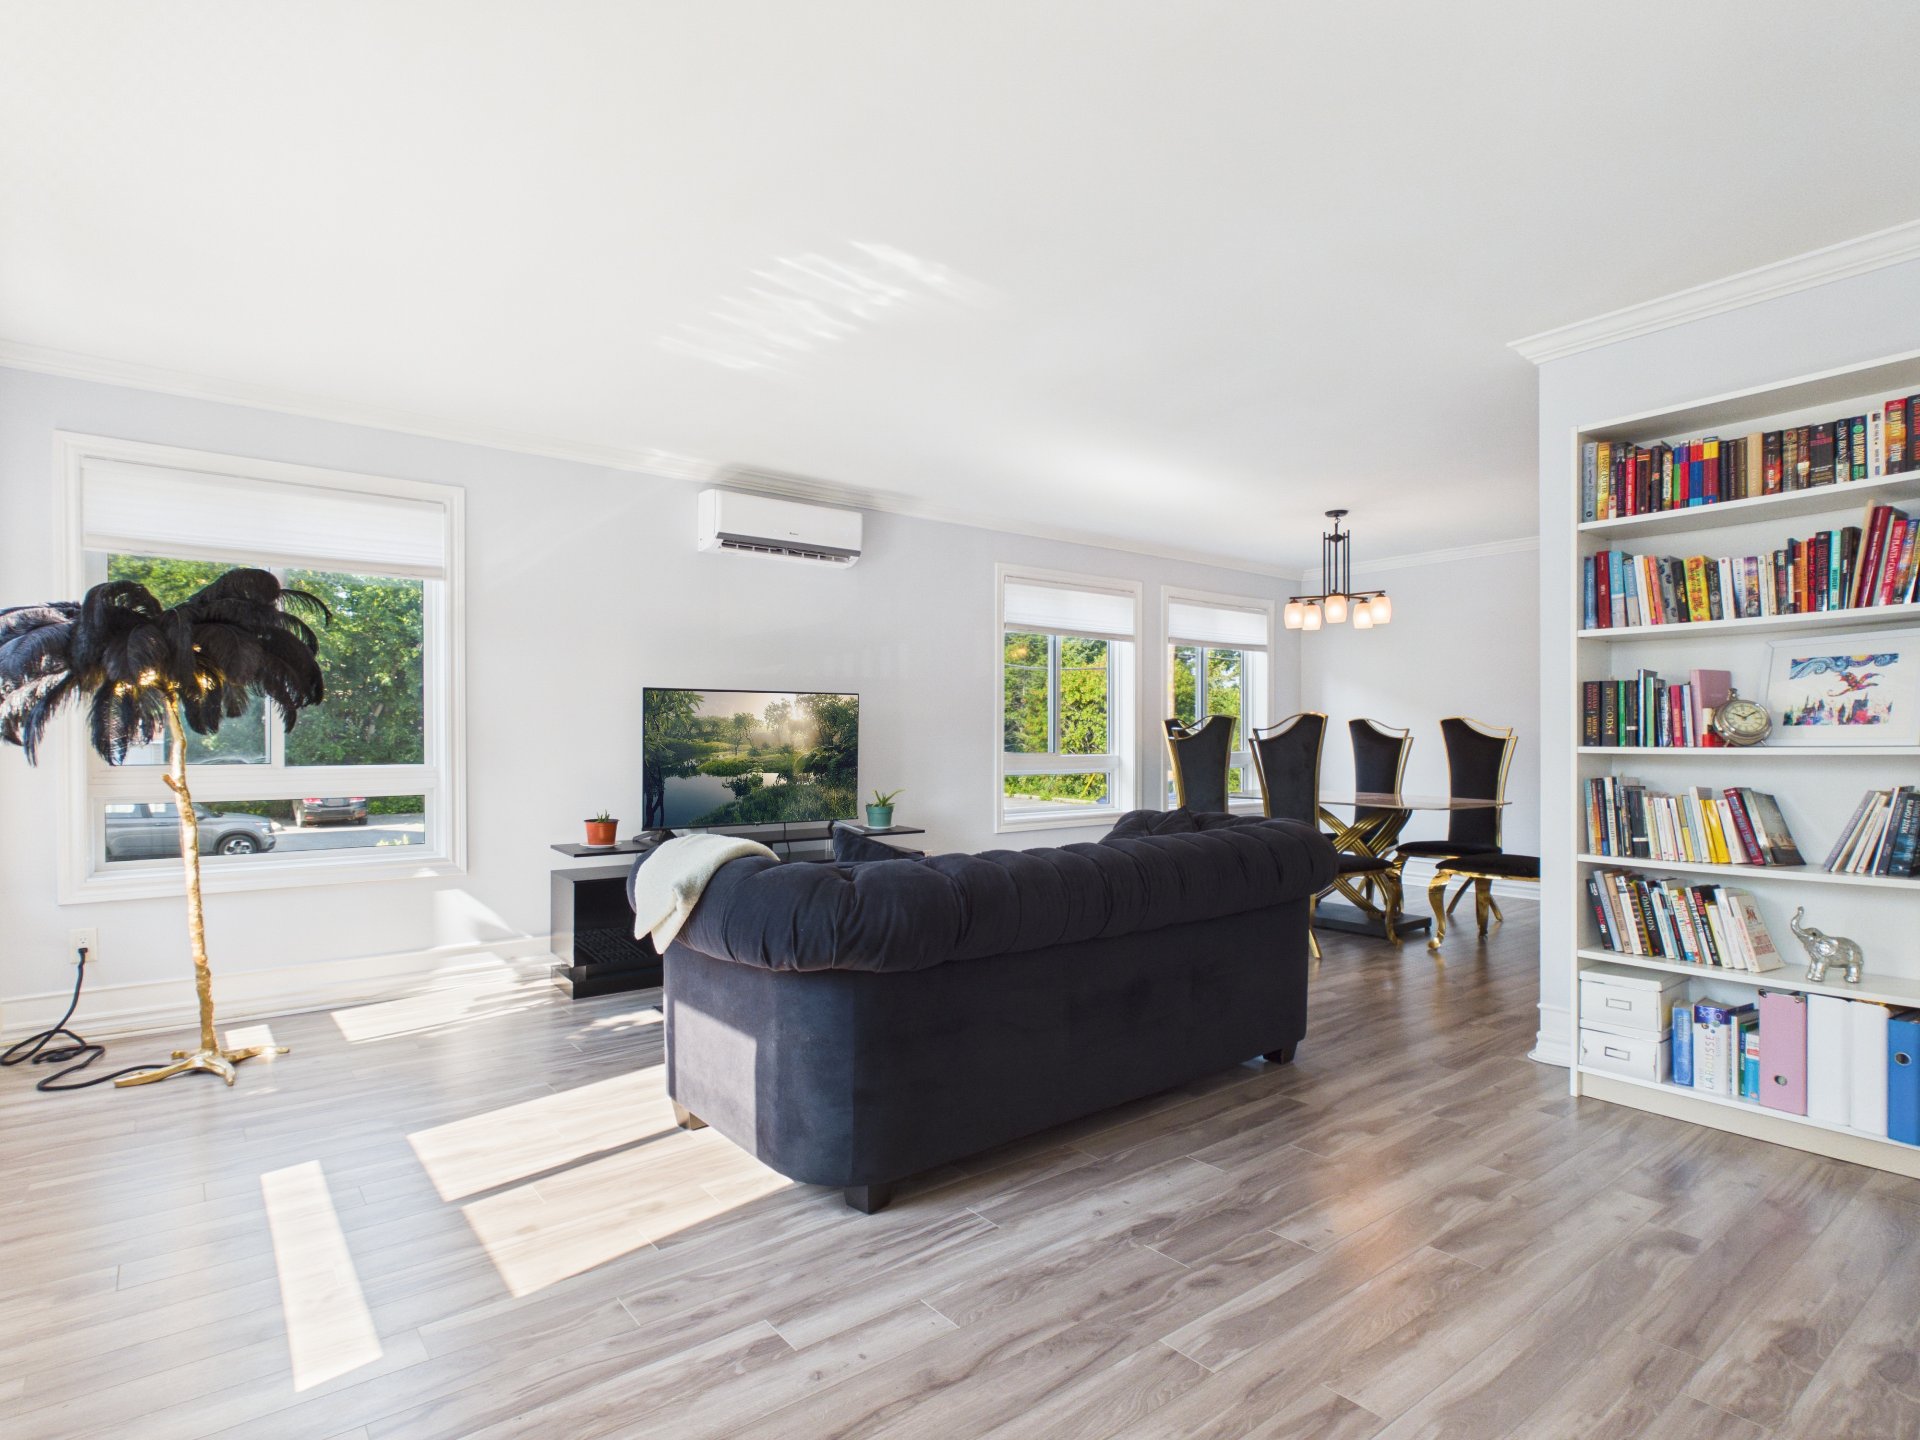
Living room
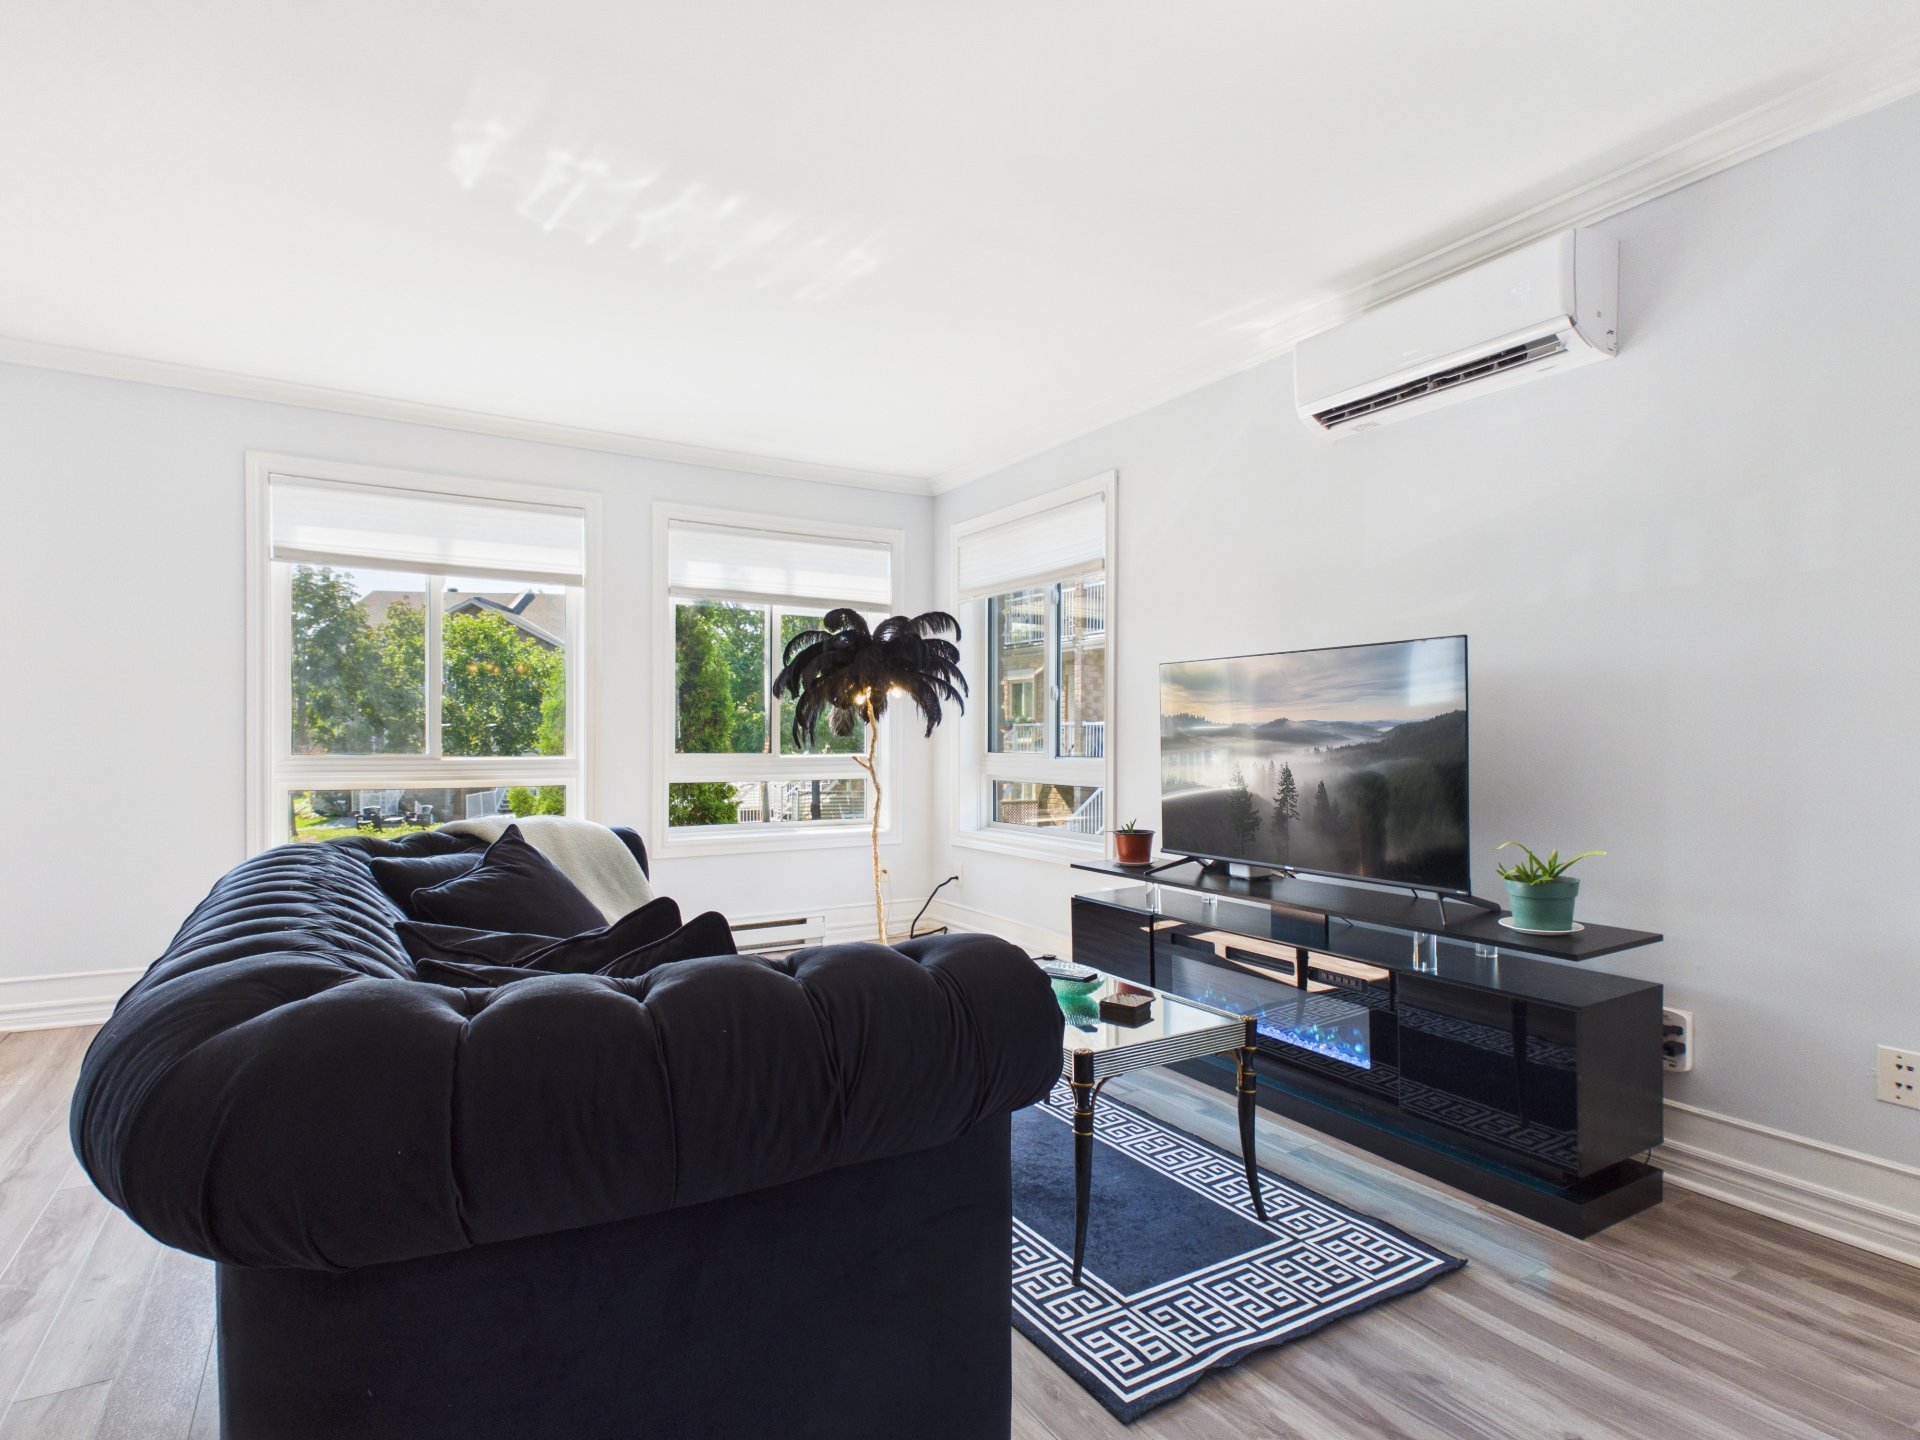
Living room
|
|
OPEN HOUSE
Sunday, 9 August, 2026 | 14:00 - 16:00
Description
Beautiful 2-bedroom corner-unit condo located on the second floor, at the end of a cul-de-sac in a peaceful and quiet neighbourhood. The property offers 2 parking spaces, 2 storage areas (indoor and outdoor), as well as a private rear balcony overlooking a wooded area. Its open-concept layout and exceptional natural light create a warm and inviting living space. Ideally located near a variety of shops, restaurants, schools, services and amenities -- and even close enough to grab an ice cream on a beautiful summer day! A turnkey property that is sure to charm you!
-Corner unit
-2 Bedrooms
-2 parking space
-2 storage ( inside and outide )
-Open Concept
-Abundant Natural Light
-Inviting Layout
-Peaceful Area
-Close to Schools
-Close to Shops and Services
-Turnkey Condo
-2 Bedrooms
-2 parking space
-2 storage ( inside and outide )
-Open Concept
-Abundant Natural Light
-Inviting Layout
-Peaceful Area
-Close to Schools
-Close to Shops and Services
-Turnkey Condo
Inclusions: Blinds, dishwasher, heat pump, outdoor storage shed, and 2 parking spaces.
Exclusions : N/A
| BUILDING | |
|---|---|
| Type | Apartment |
| Style | Semi-detached |
| Dimensions | 23.2x45.4 P |
| Lot Size | 2552.77 PC |
| EXPENSES | |
|---|---|
| Co-ownership fees | $ 3444 / year |
| Municipal Taxes (2026) | $ 2313 / year |
| School taxes (2026) | $ 245 / year |
|
ROOM DETAILS |
|||
|---|---|---|---|
| Room | Dimensions | Level | Flooring |
| Hallway | 5.2 x 5.6 P | 2nd Floor | Ceramic tiles |
| Living room | 13.8 x 12.9 P | 2nd Floor | Floating floor |
| Dining room | 10 x 11 P | 2nd Floor | Floating floor |
| Kitchen | 8.10 x 10 P | 2nd Floor | Ceramic tiles |
| Bathroom | 8.2 x 8.3 P | 2nd Floor | Ceramic tiles |
| Primary bedroom | 10.10 x 14.3 P | 2nd Floor | Floating floor |
| Bedroom | 10.8 x 11.10 P | 2nd Floor | Floating floor |
| Storage | 4.8 x 5 P | 2nd Floor | Floating floor |
|
CHARACTERISTICS |
|
|---|---|
| Driveway | Asphalt |
| Roofing | Asphalt shingles |
| Siding | Brick, Vinyl |
| Proximity | Cegep, Daycare centre, Elementary school, Golf, High school, Highway, Park - green area, Public transport |
| Distinctive features | Cul-de-sac |
| Heating system | Electric baseboard units |
| Heating energy | Electricity |
| Topography | Flat |
| Cupboard | Melamine |
| Sewage system | Municipal sewer |
| Water supply | Municipality |
| Basement | No basement |
| Parking | Outdoor |
| Restrictions/Permissions | Pets allowed with conditions |
| Windows | PVC |
| Zoning | Residential |
| Window type | Sliding |