8 Rue Alexander, La Pêche, QC J0X1A0 $415,000

Frontage
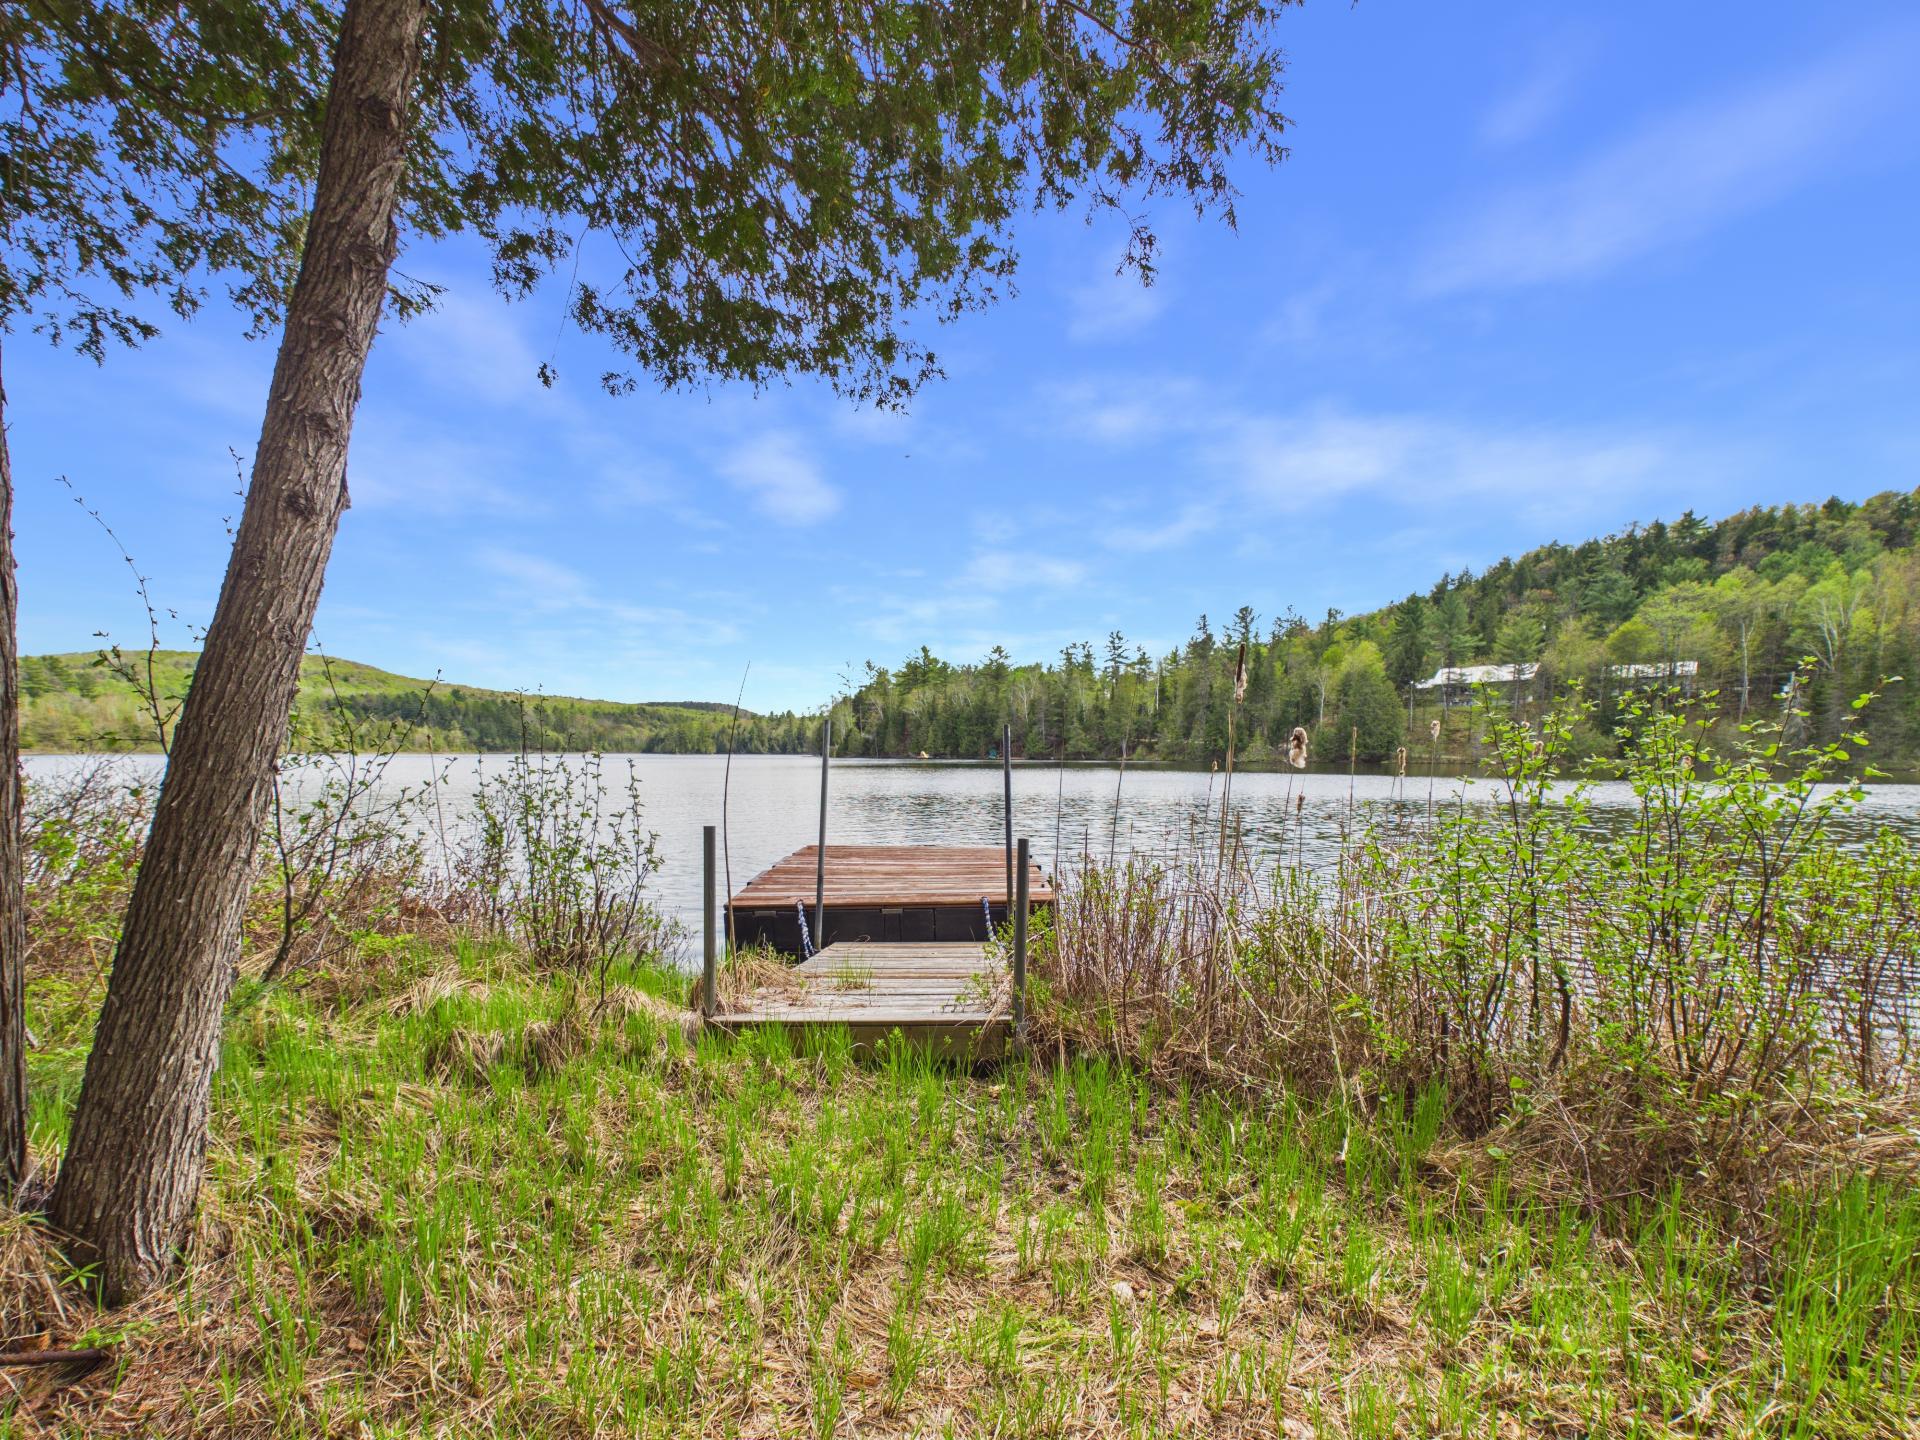
Overall View
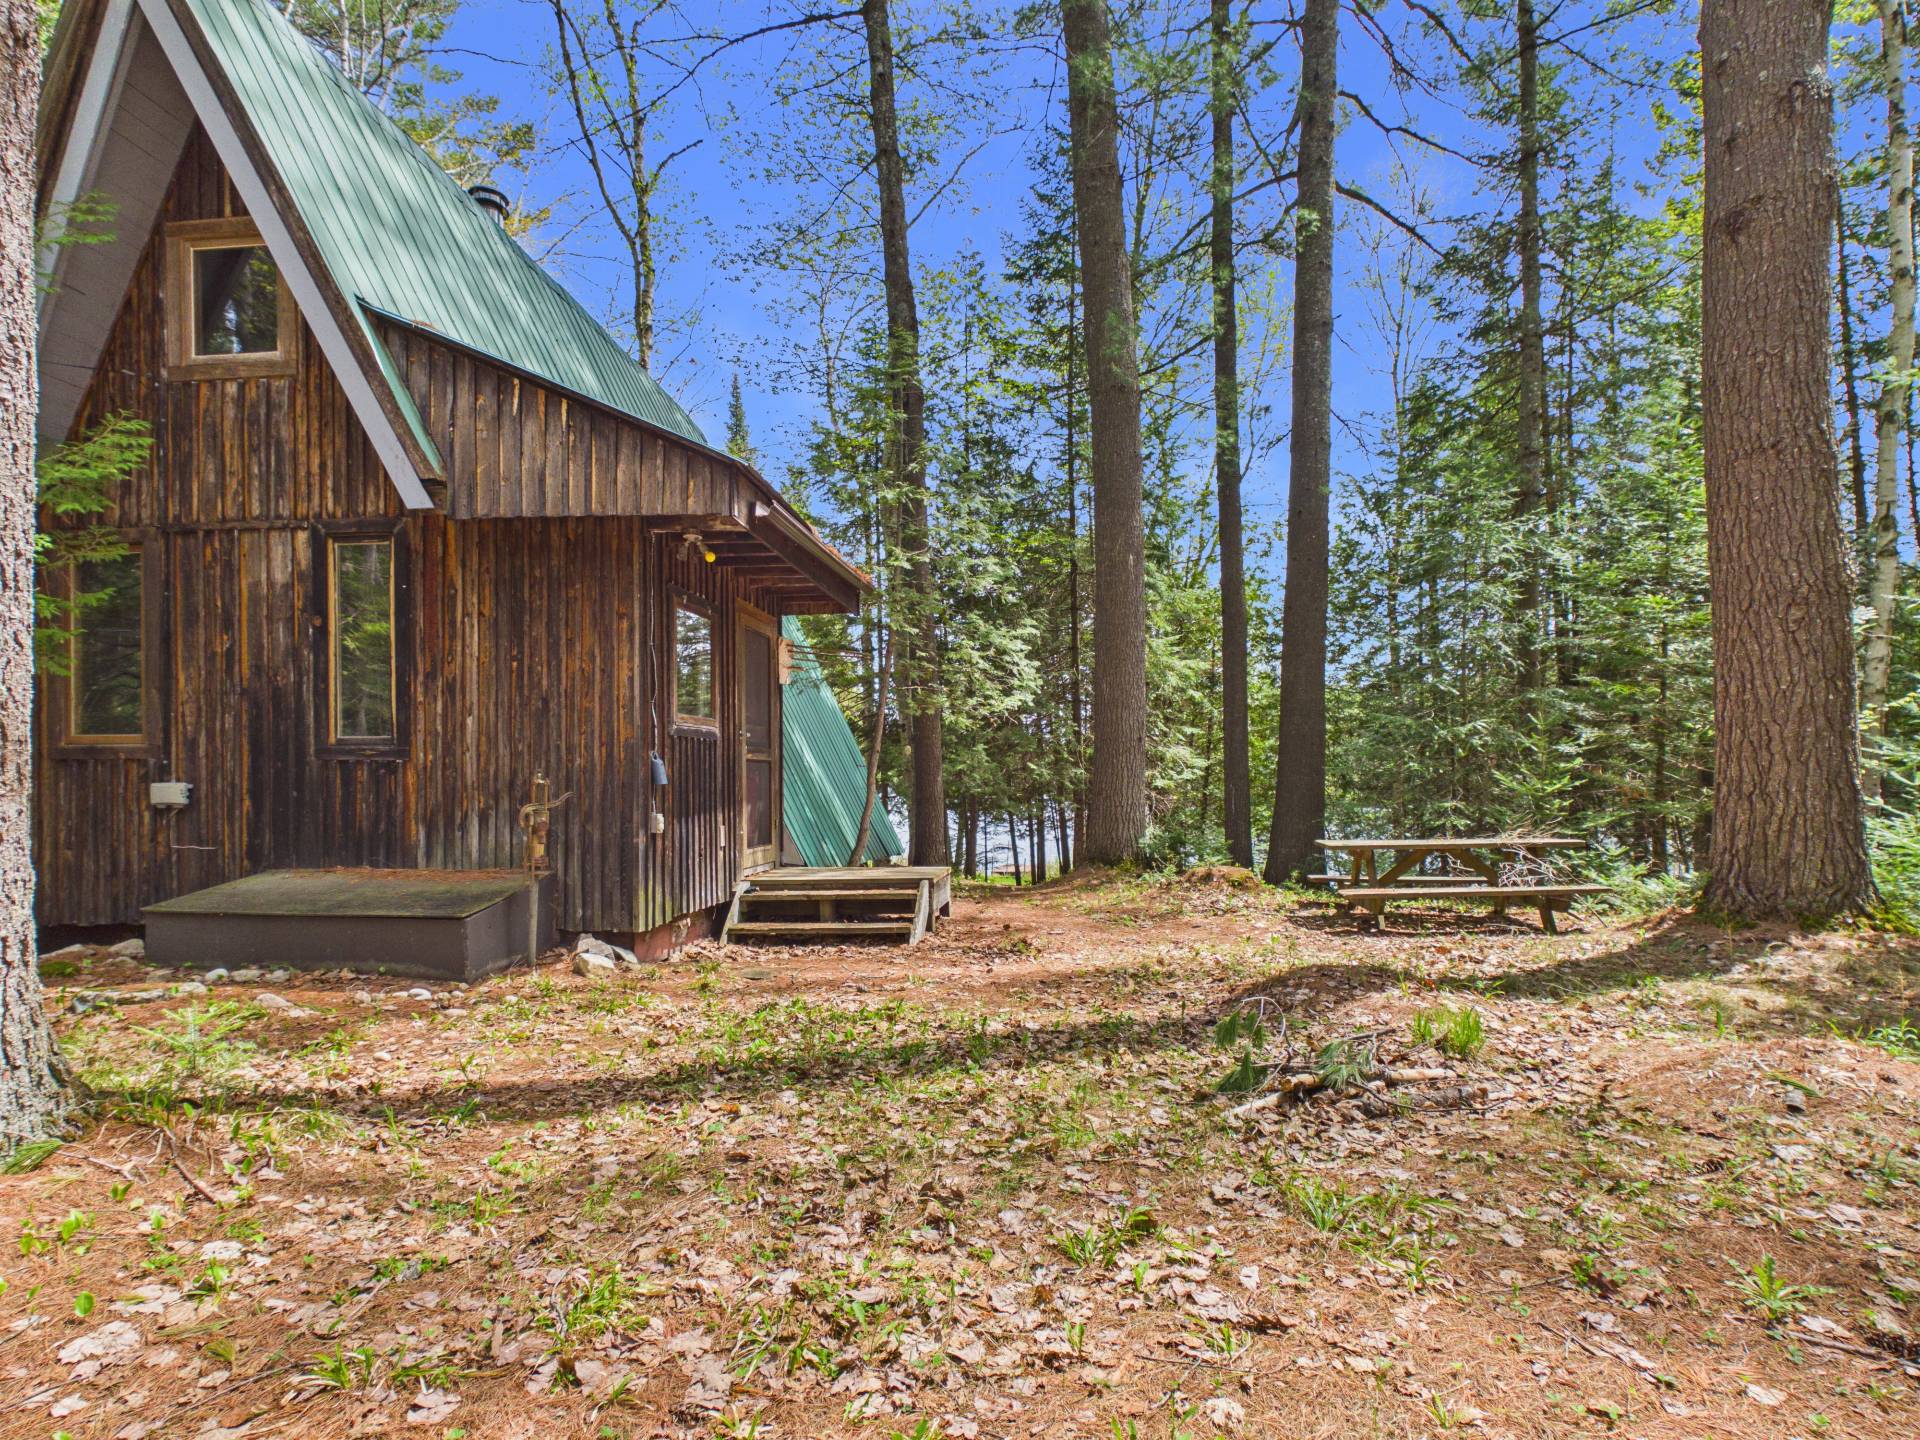
Overall View
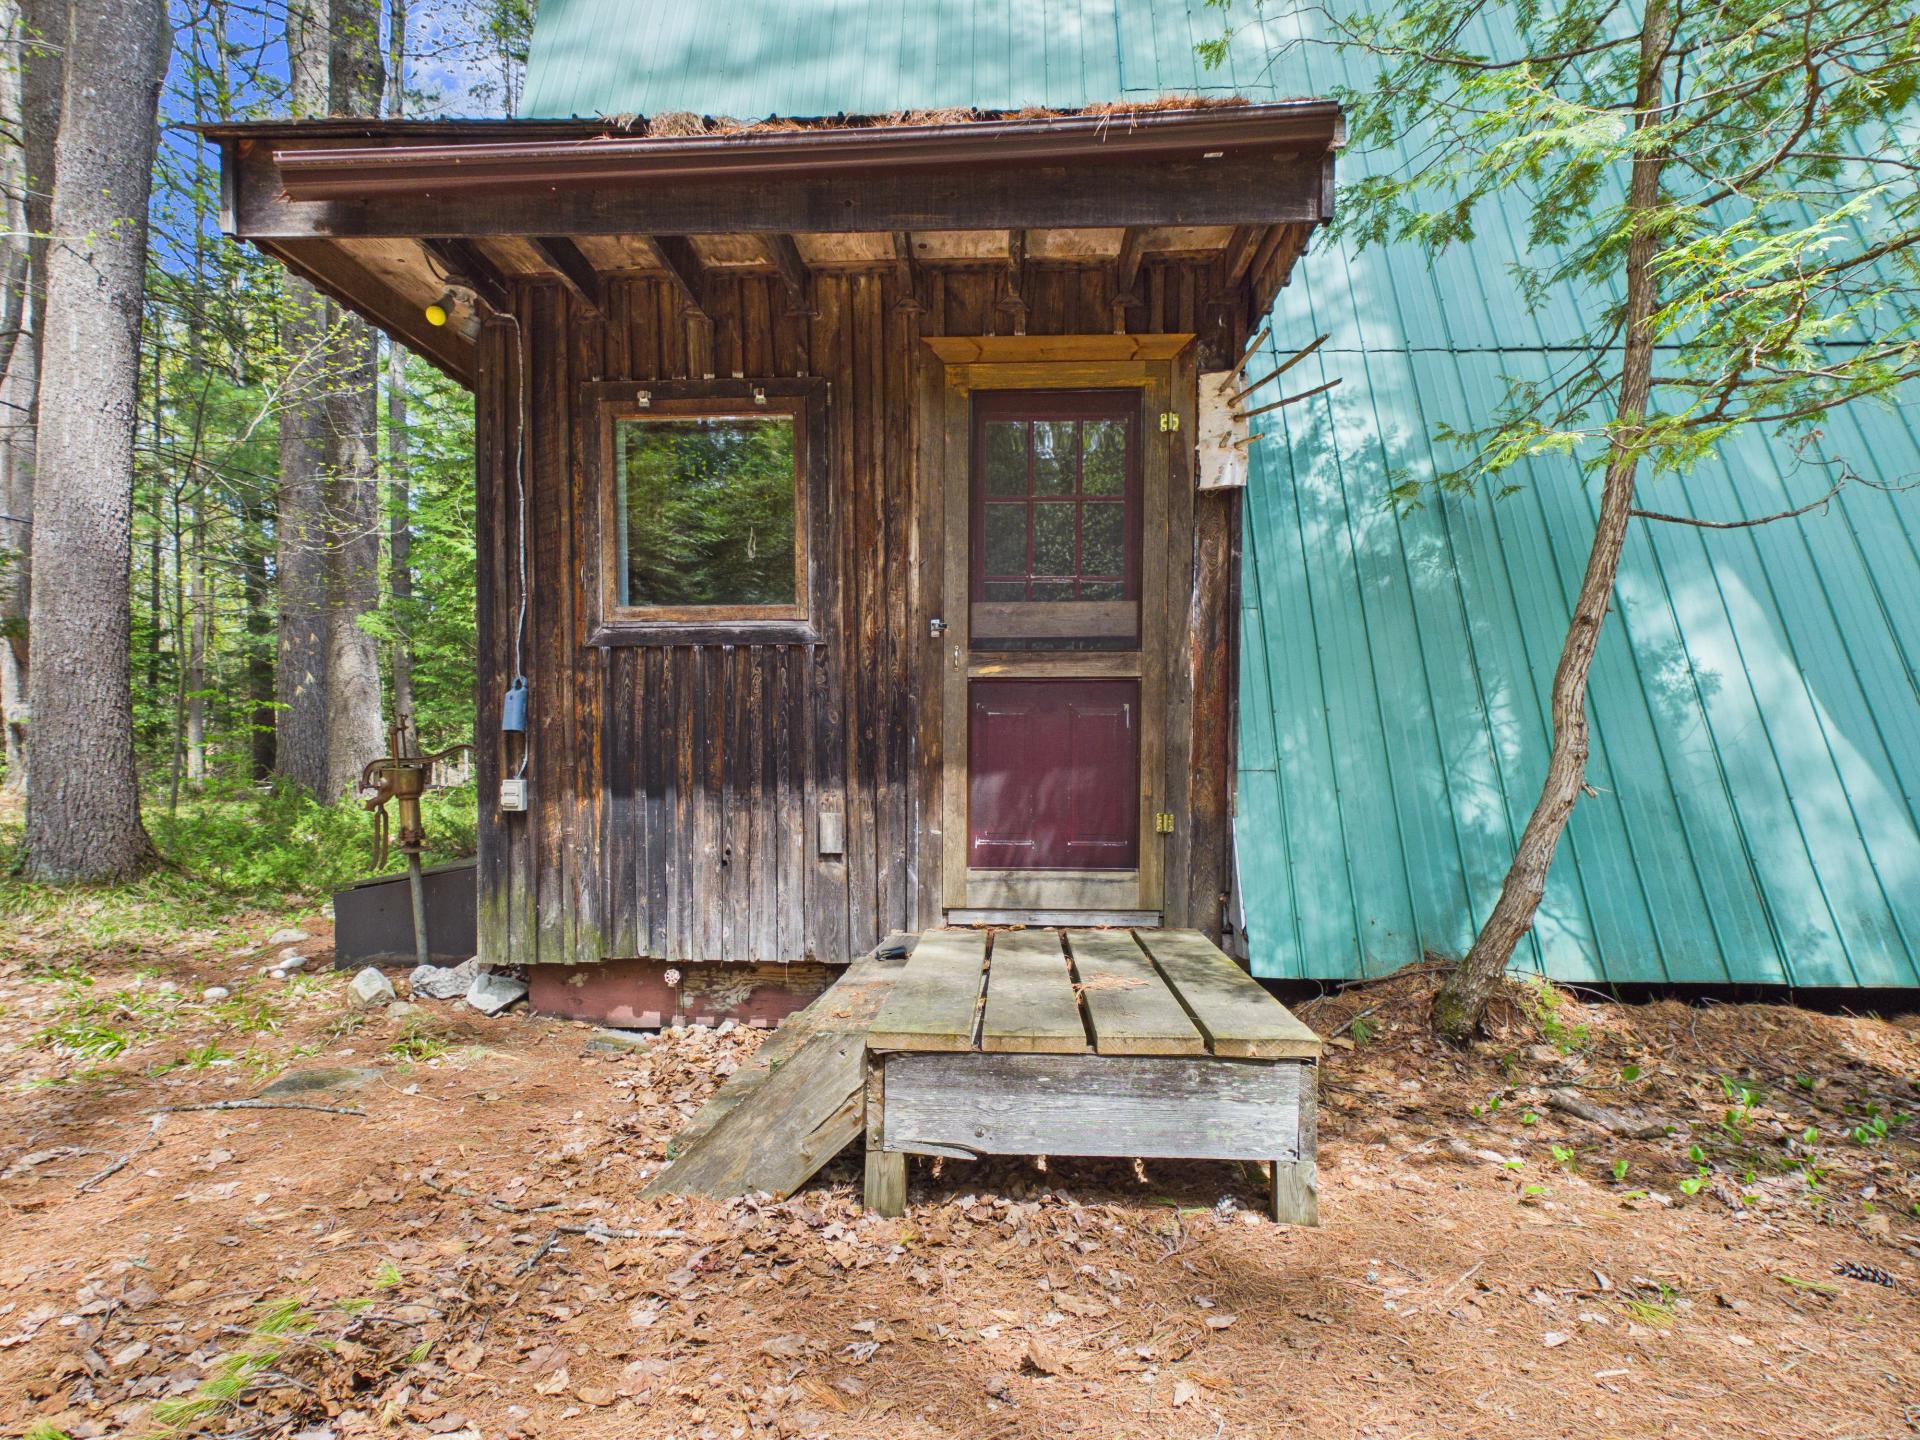
Exterior entrance
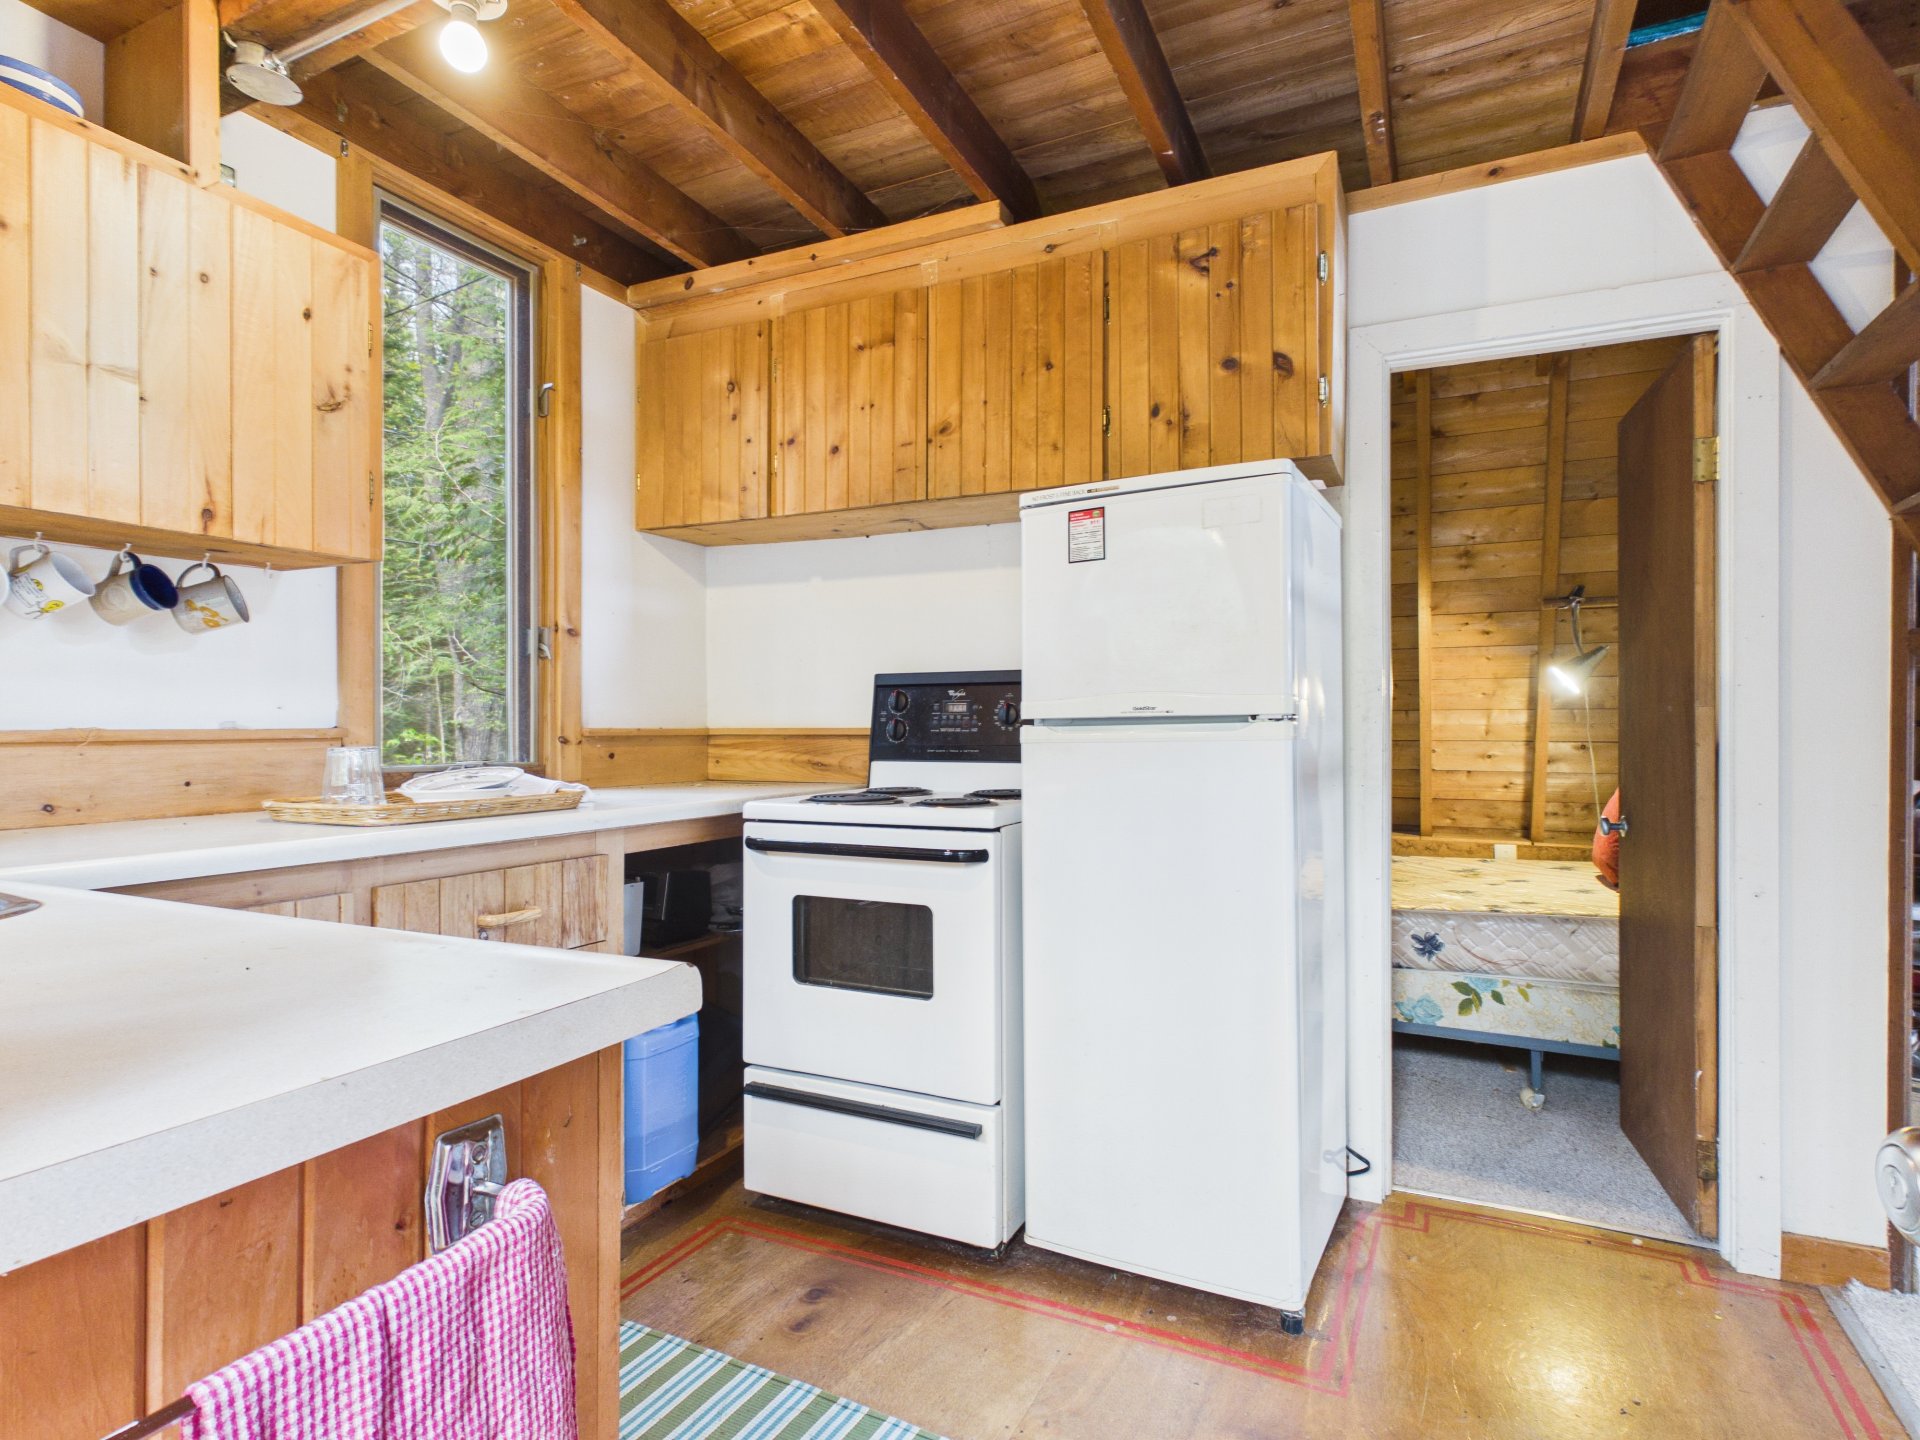
Kitchen
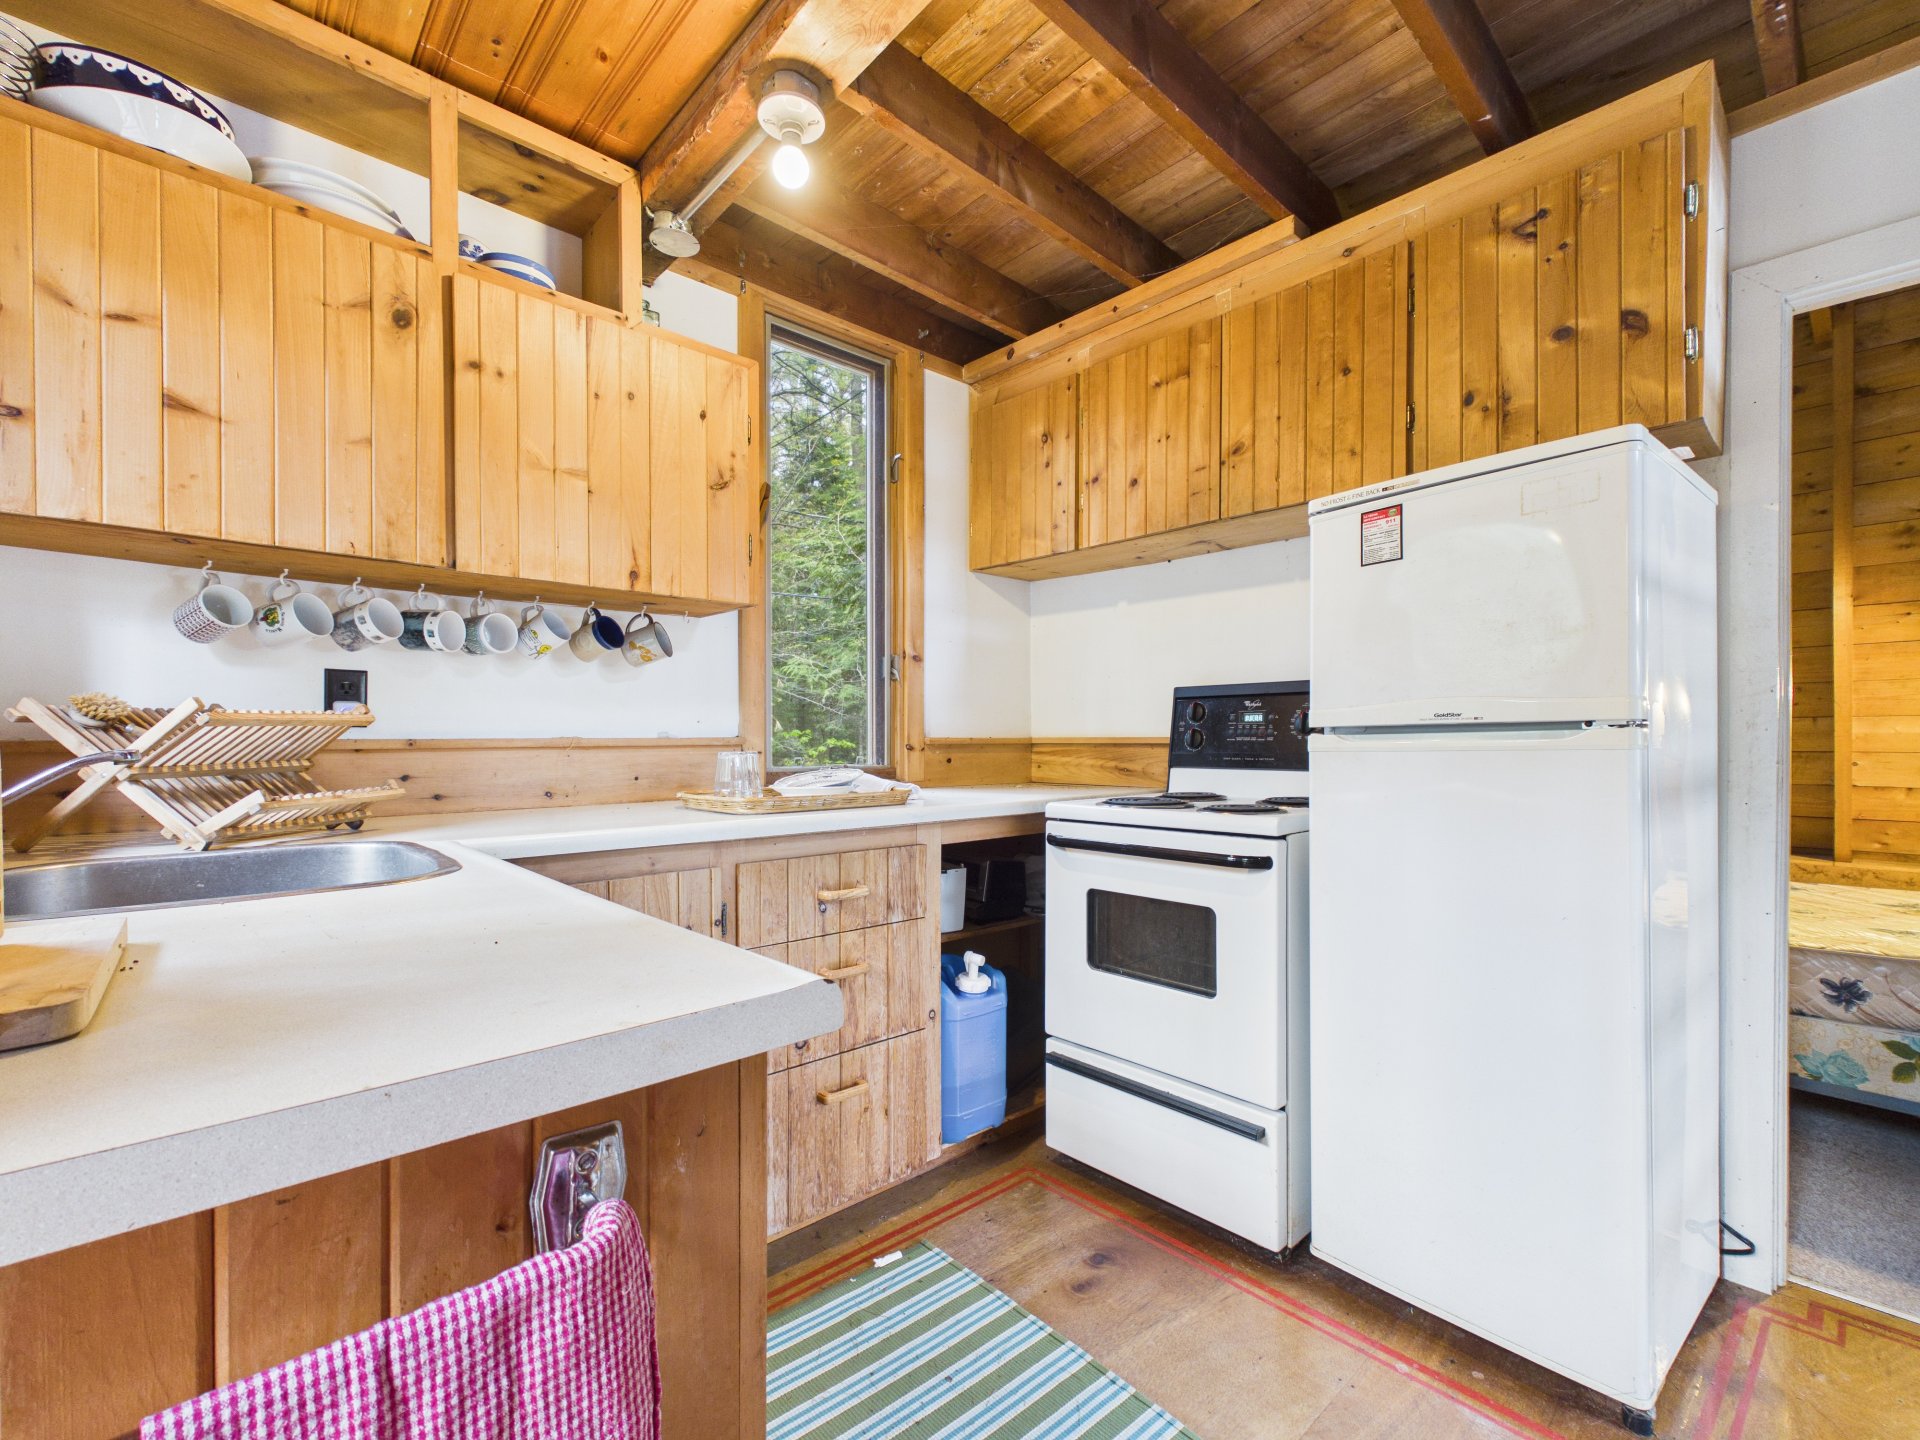
Kitchen
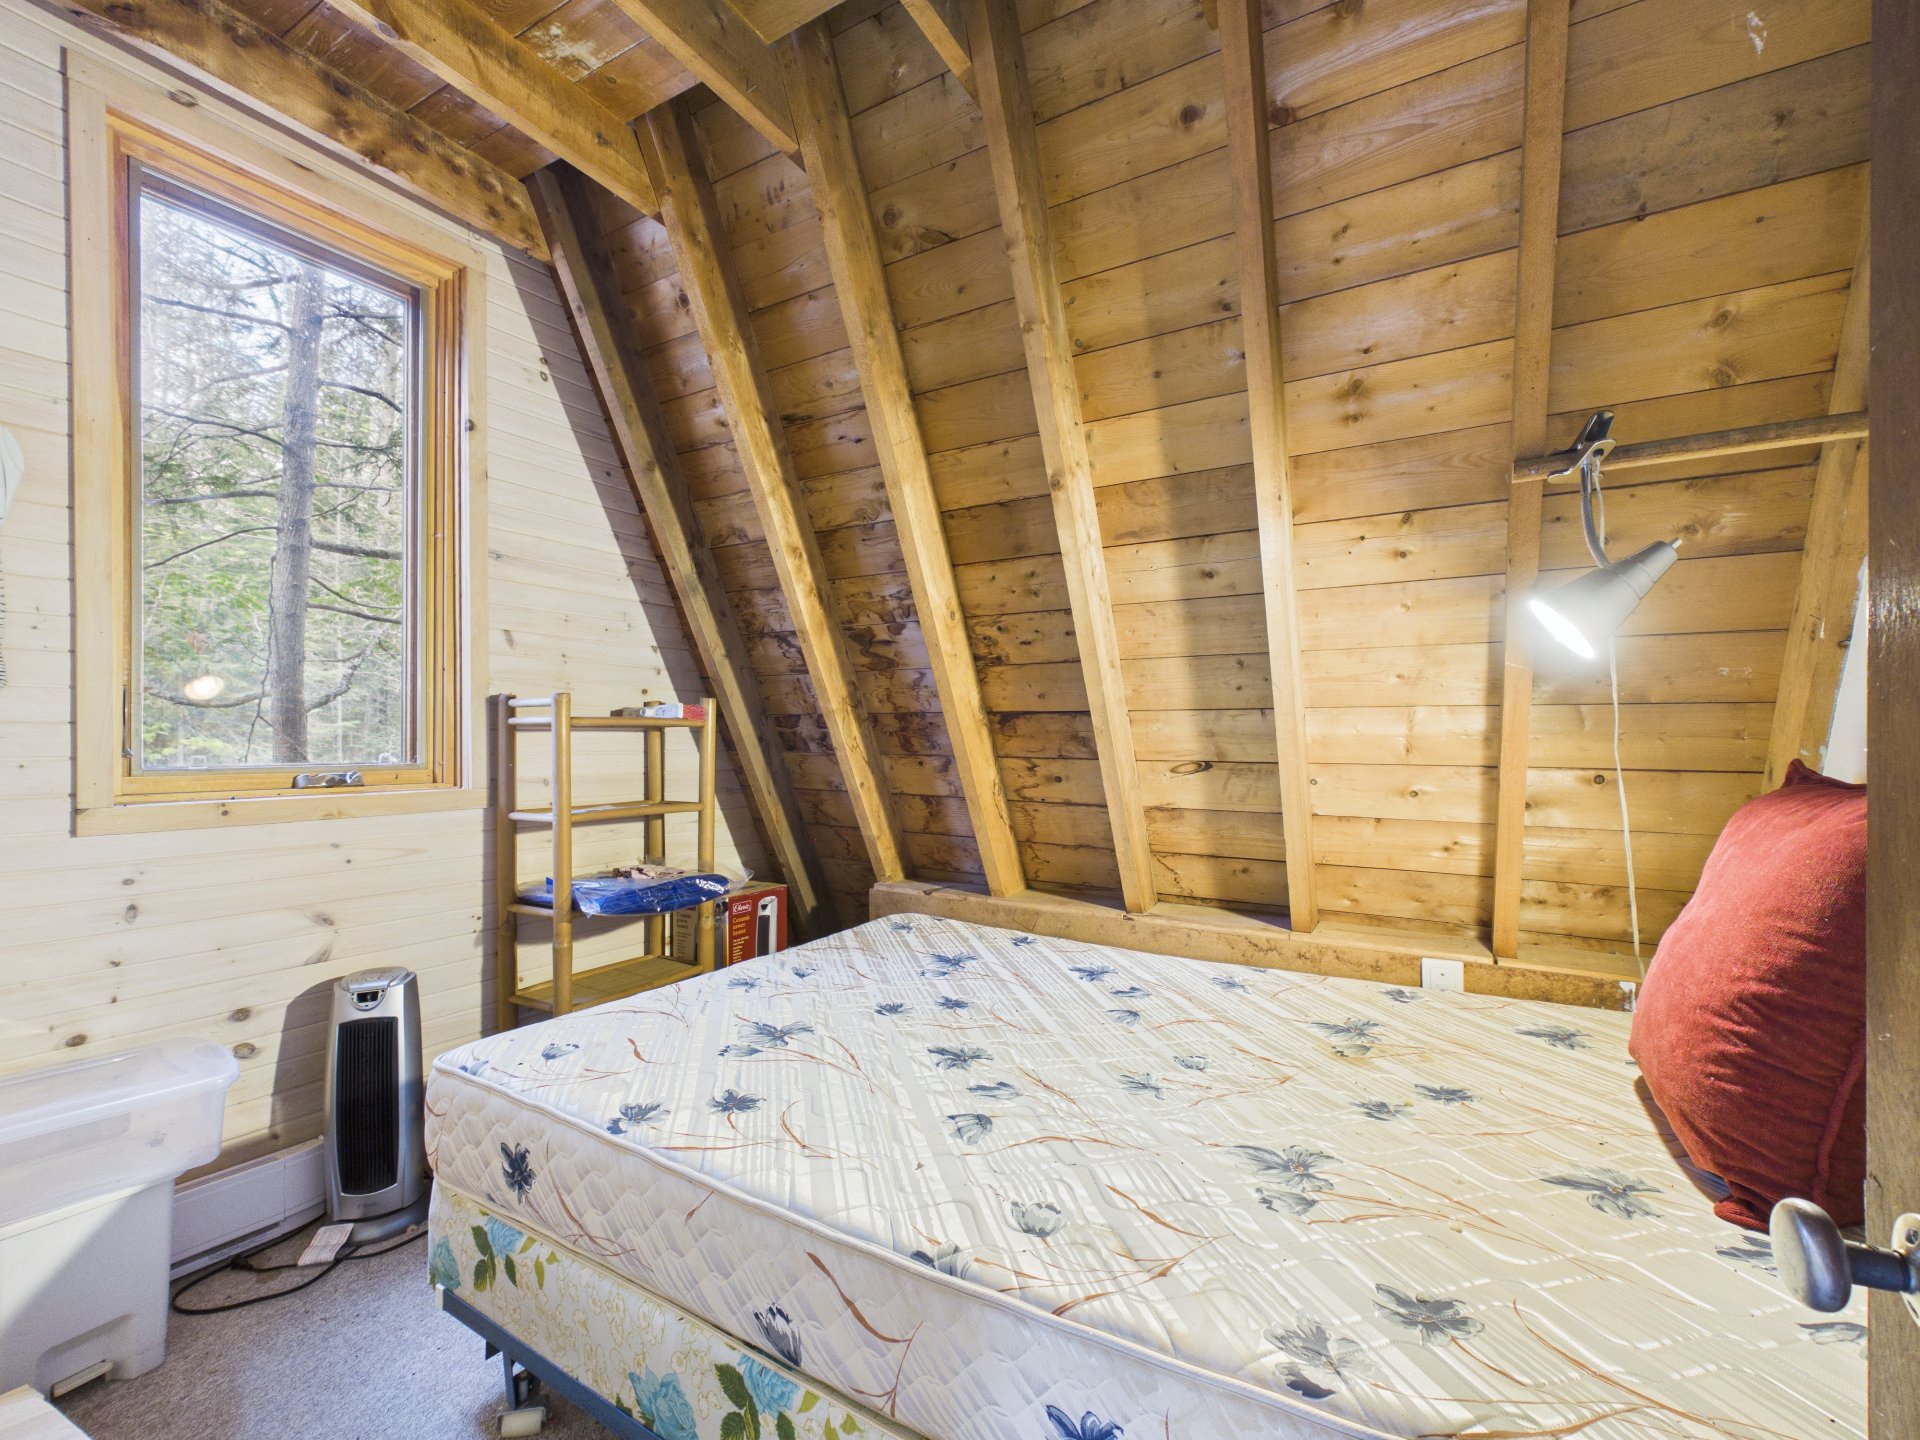
Bedroom
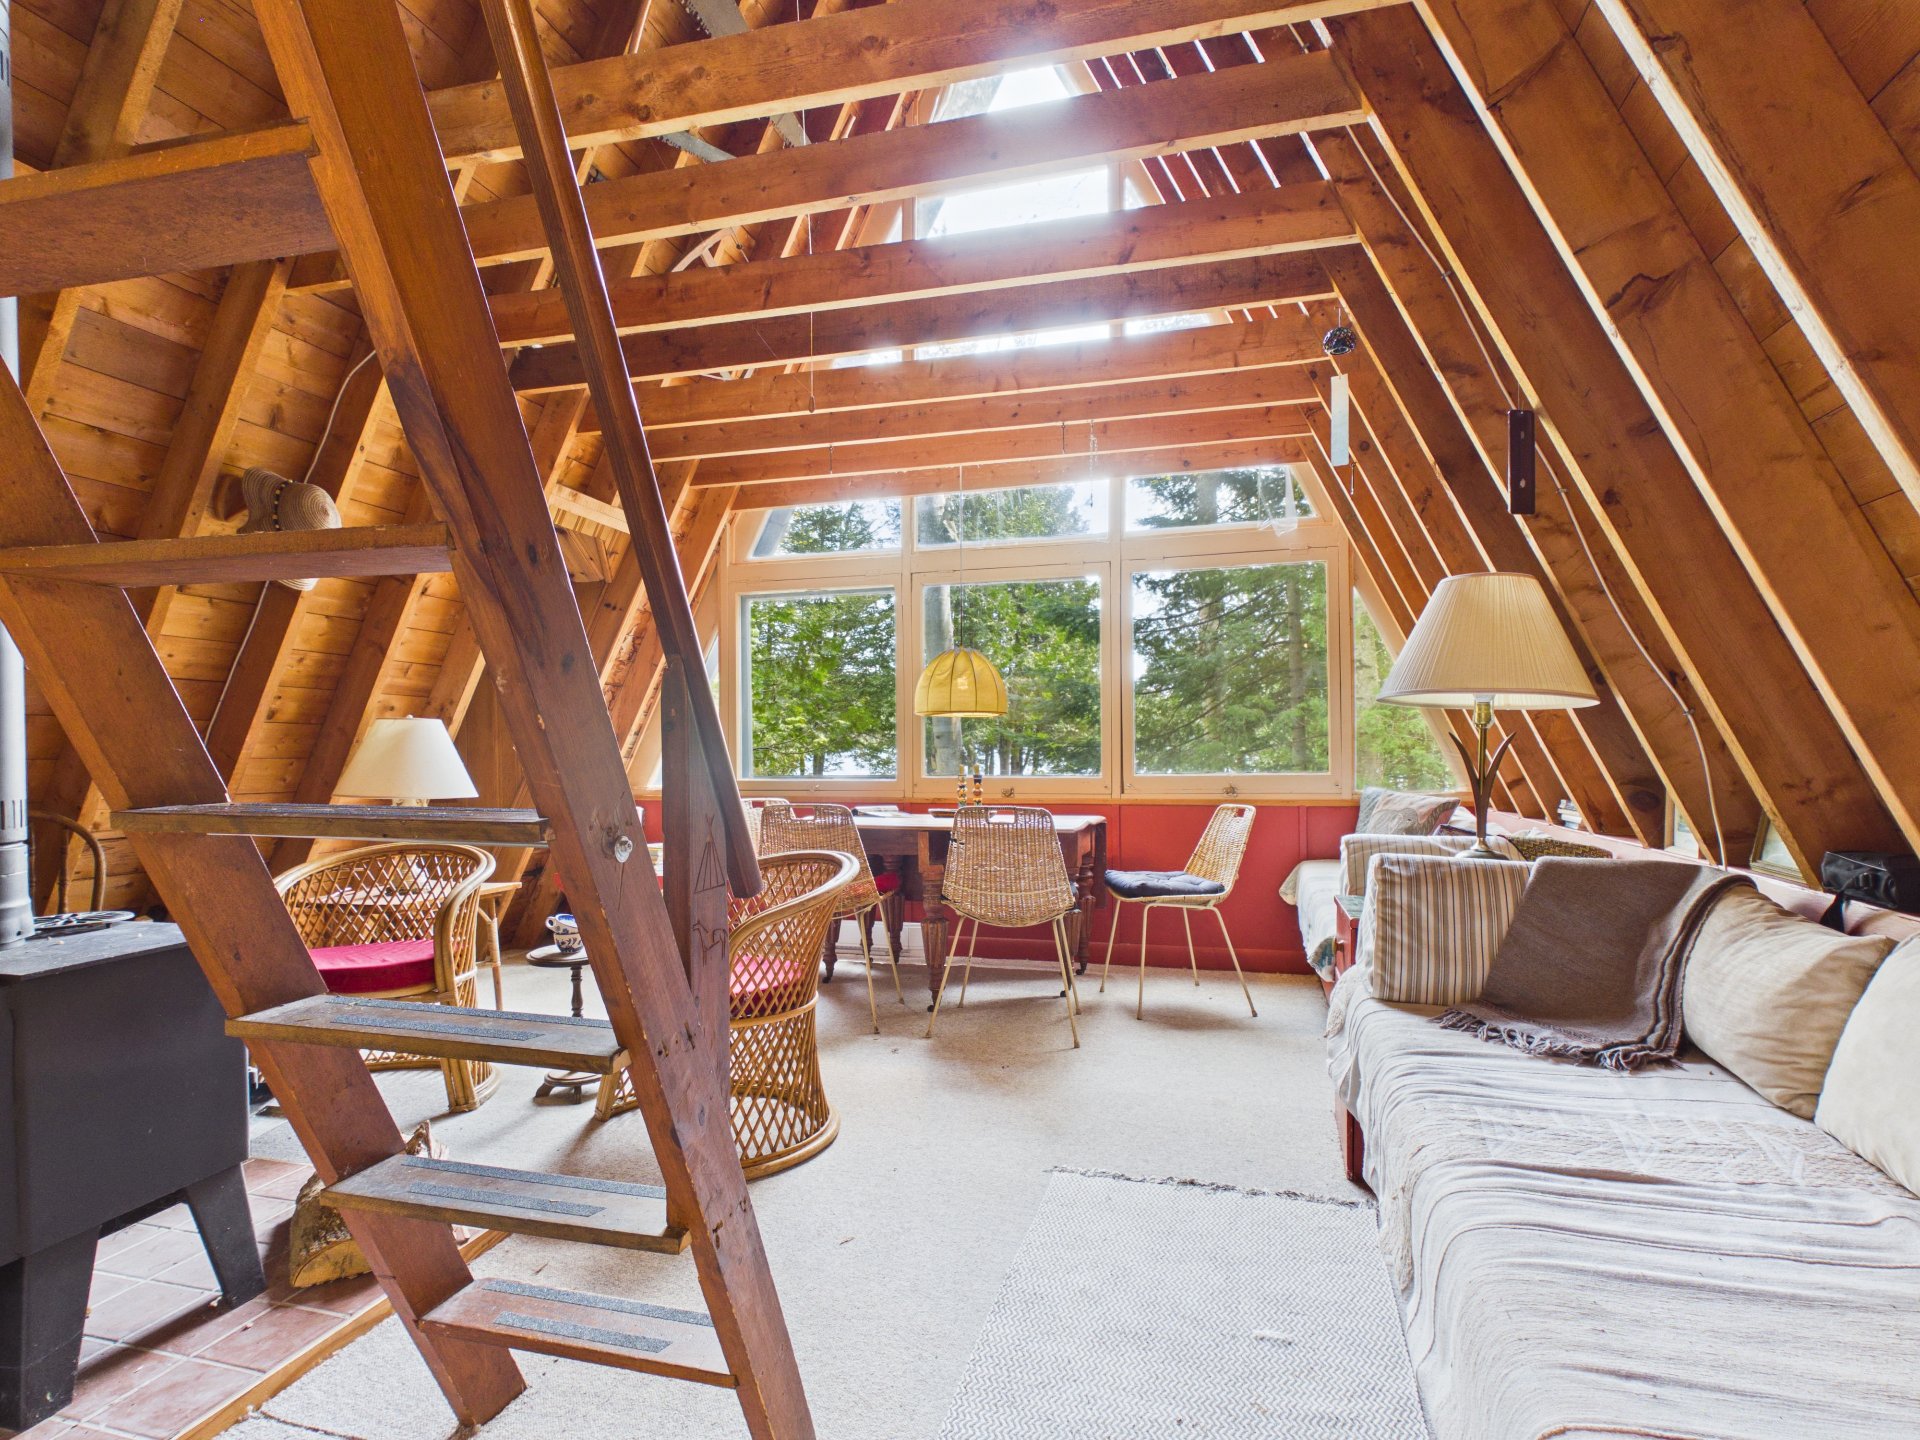
Living room
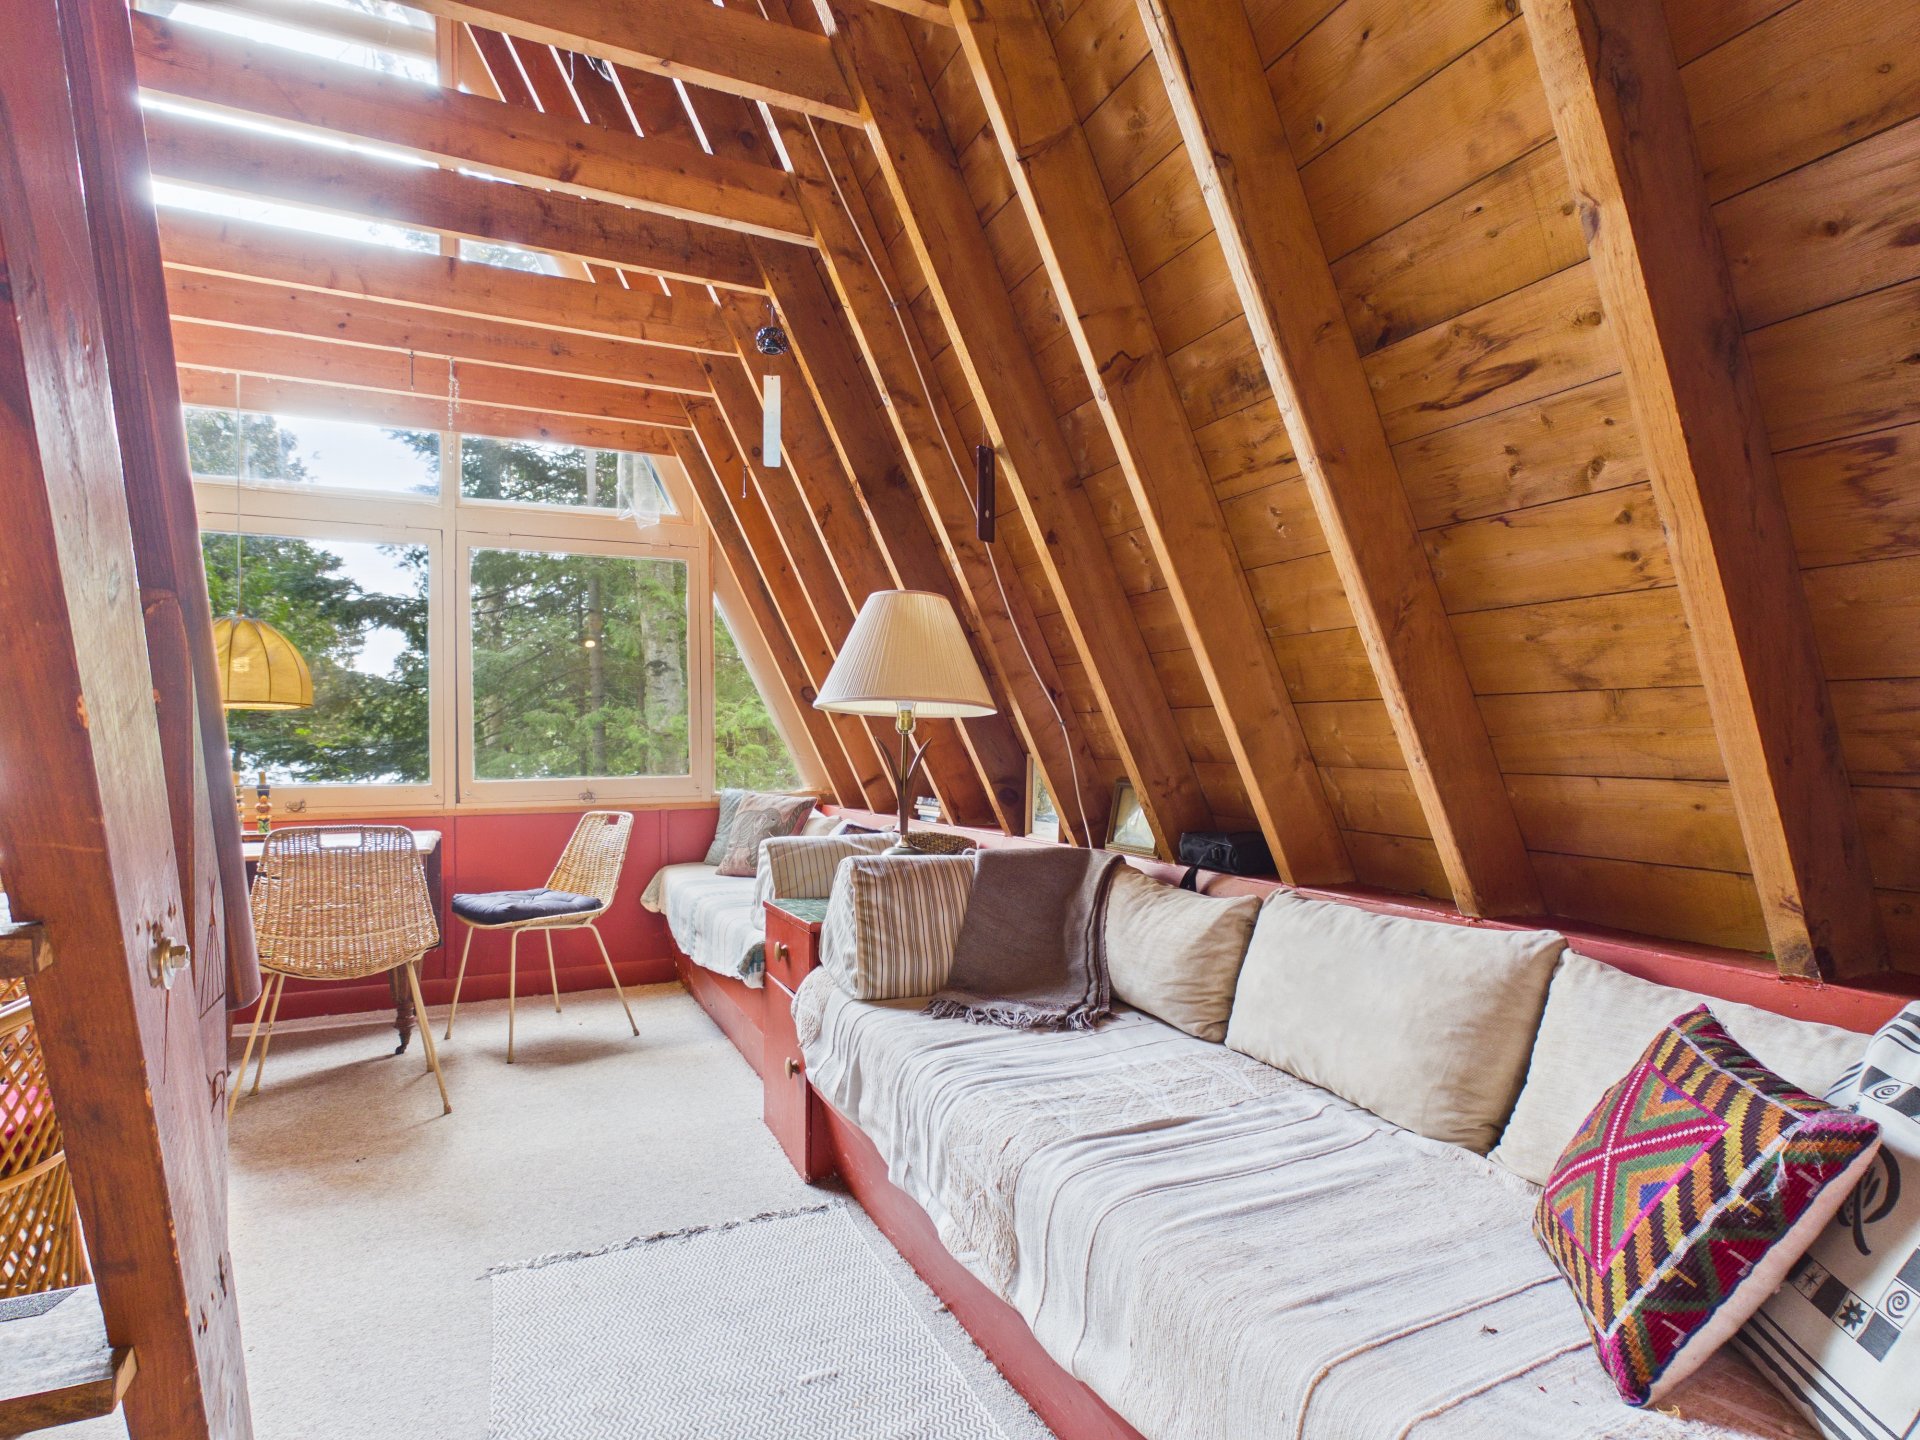
Living room
|
|
Description
Usher Lake! Nearly 5 acres of privacy featuring 2 cottages, including a rustic 3-bedroom cottage, both south-facing. Enjoy 786 feet of waterfront on a peaceful non-navigable lake with a beautiful sandy beach, perfect for swimming, kayaking, and relaxing in nature. Located on a quiet cul-de-sac surrounded by large mature pine trees, this property offers a unique getaway only approximately 15 minutes from the charming village of Wakefield and 45 minutes from Ottawa. The second cottage offers tremendous potential depending on your projects, whether for hosting family and friends or creating additional living space. A true peaceful retreat.
-3 bedrooms
-2 three-season cottages on the same lot
-South-facing exposure for both cottage
-786 feet of shoreline
-Non-motorized lake
-Nearly 5 acres of land
-Second cottage with potential
-Multiple outbuildings
-Wood stove
-Exceptional privacy
-Mature pine trees
-45 minutes from Ottawa
-Peaceful nature retreat
-2 three-season cottages on the same lot
-South-facing exposure for both cottage
-786 feet of shoreline
-Non-motorized lake
-Nearly 5 acres of land
-Second cottage with potential
-Multiple outbuildings
-Wood stove
-Exceptional privacy
-Mature pine trees
-45 minutes from Ottawa
-Peaceful nature retreat
Inclusions: Most basic contents, appliances, and furniture.
Exclusions : Personal belongings, tools, and a table in the second cottage.
| BUILDING | |
|---|---|
| Type | Bungalow |
| Style | Detached |
| Dimensions | 35x24 P |
| Lot Size | 210576 PC |
| EXPENSES | |
|---|---|
| Municipal Taxes (2025) | $ 2562 / year |
| School taxes (2025) | $ 215 / year |
|
ROOM DETAILS |
|||
|---|---|---|---|
| Room | Dimensions | Level | Flooring |
| Living room | 14.4 x 14.10 P | Ground Floor | Carpet |
| Kitchen | 8 x 8 P | Ground Floor | Plywood |
| Primary bedroom | 7.10 x 12 P | Ground Floor | Carpet |
| Bedroom | 6.10 x 8.8 P | Ground Floor | Carpet |
| Bedroom | 6.8 x 8.4 P | Ground Floor | Carpet |
| Mezzanine | 7.6 x 8 P | Ground Floor | Carpet |
| Bathroom | 3.11 x 5.2 P | Ground Floor | Linoleum |
| Storage | 6 x 7.6 P | Ground Floor | Plywood |
|
CHARACTERISTICS |
|
|---|---|
| Foundation | Concrete block, Piles |
| Distinctive features | Cul-de-sac, No neighbours in the back, Resort/Cottage, Waterfront, Wooded lot: hardwood trees |
| Heating system | Electric baseboard units |
| Heating energy | Electricity |
| Topography | Flat |
| Basement | No basement |
| Parking | Outdoor |
| Sewage system | Purification field, Sealed septic tank, Septic tank |
| Zoning | Residential |
| Water supply | Surface well |
| View | Water |
| Cupboard | Wood |
| Hearth stove | Wood burning stove |