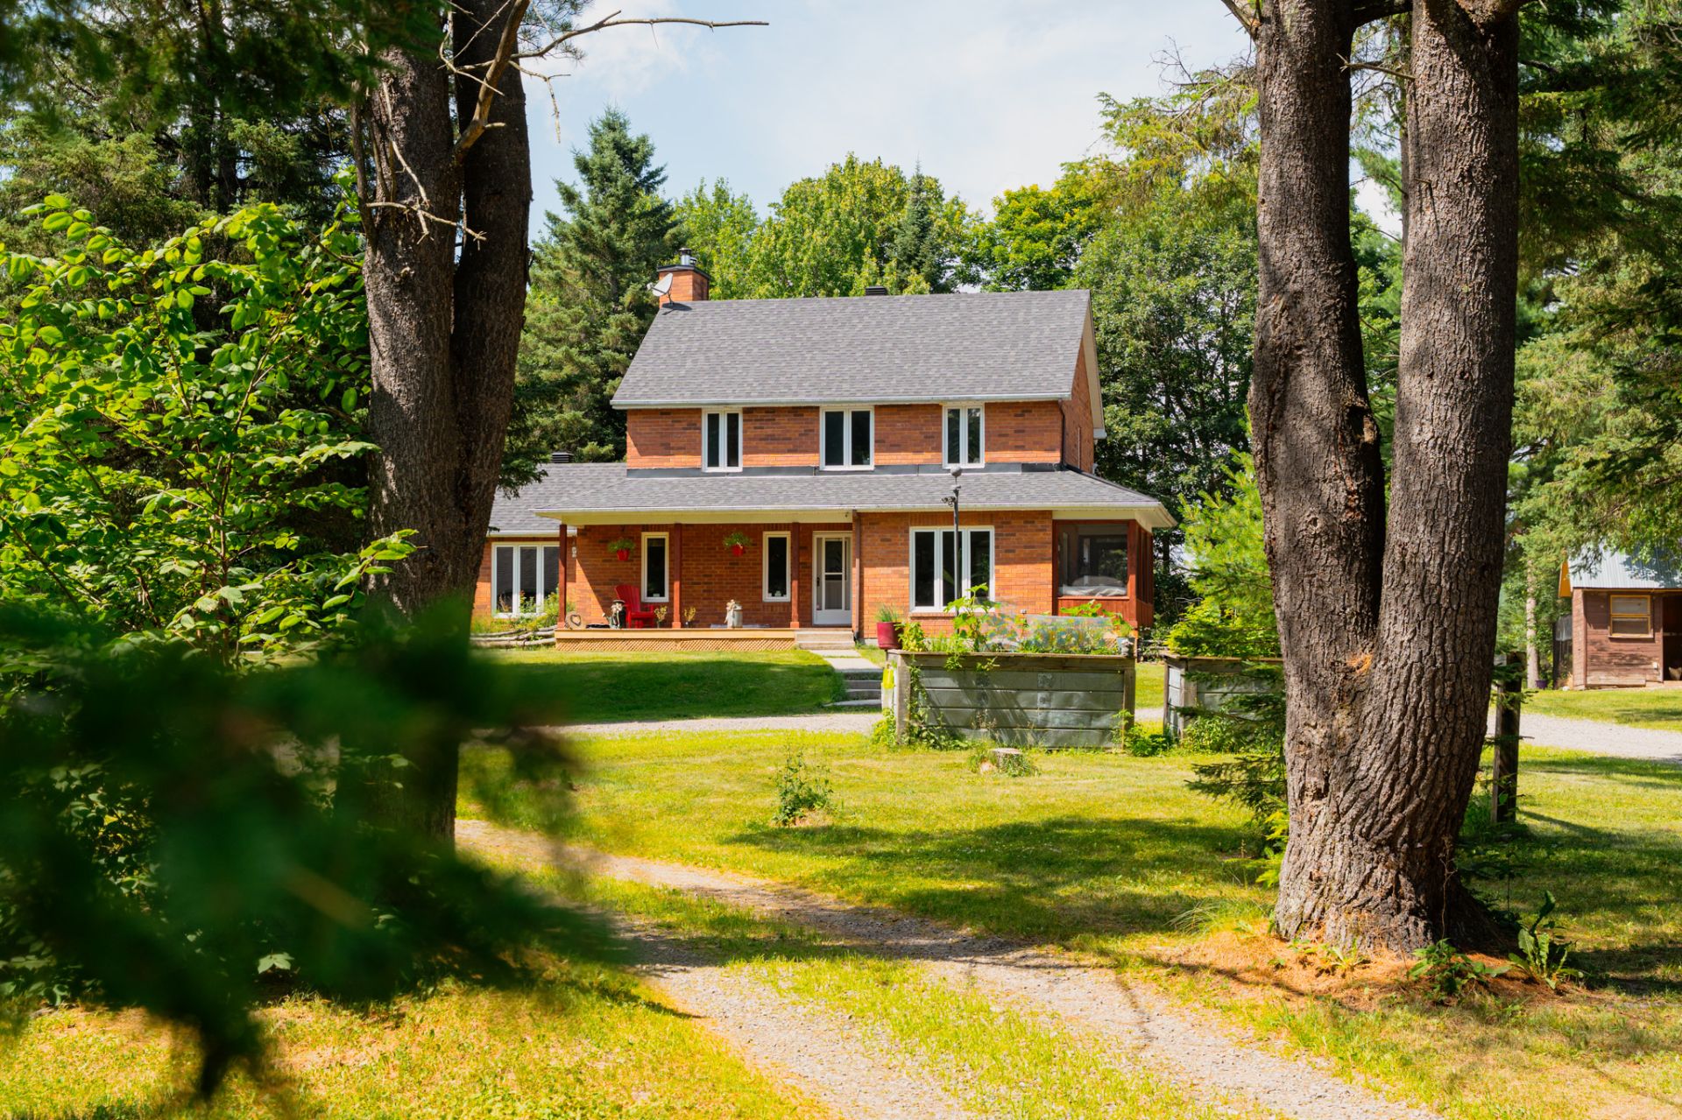
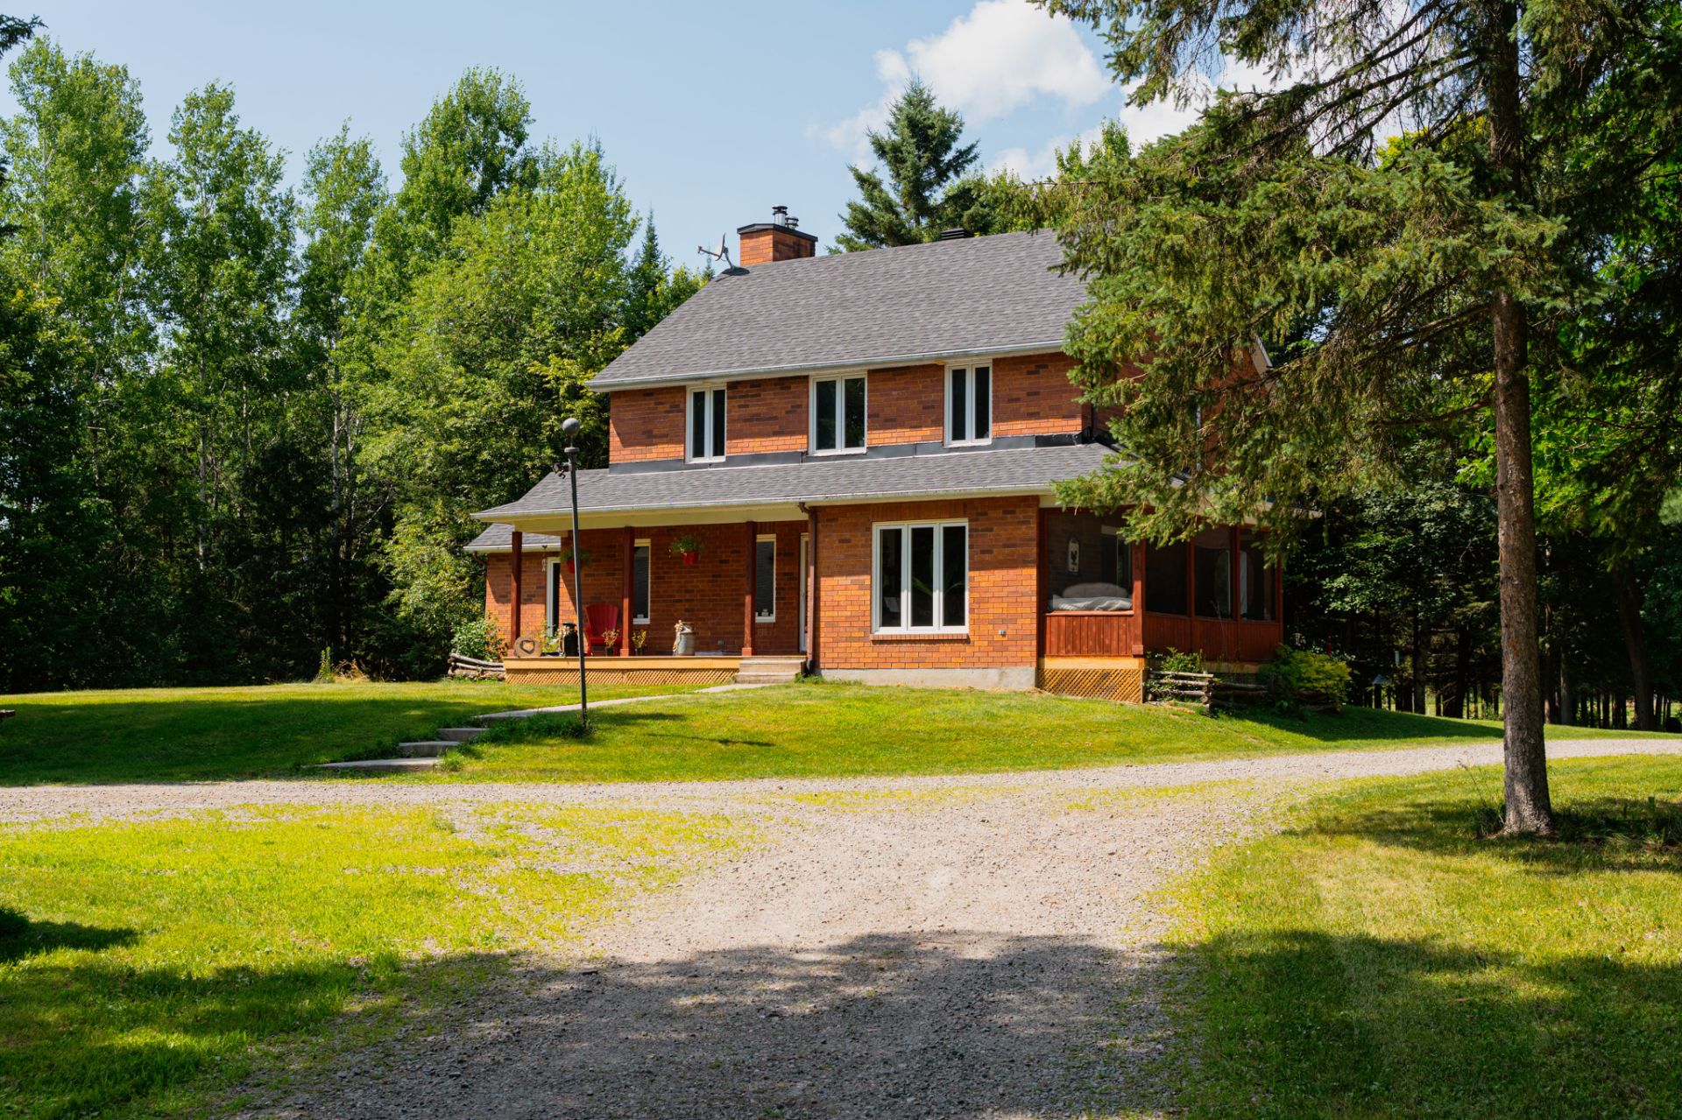
Frontage
Frontage
Frontage
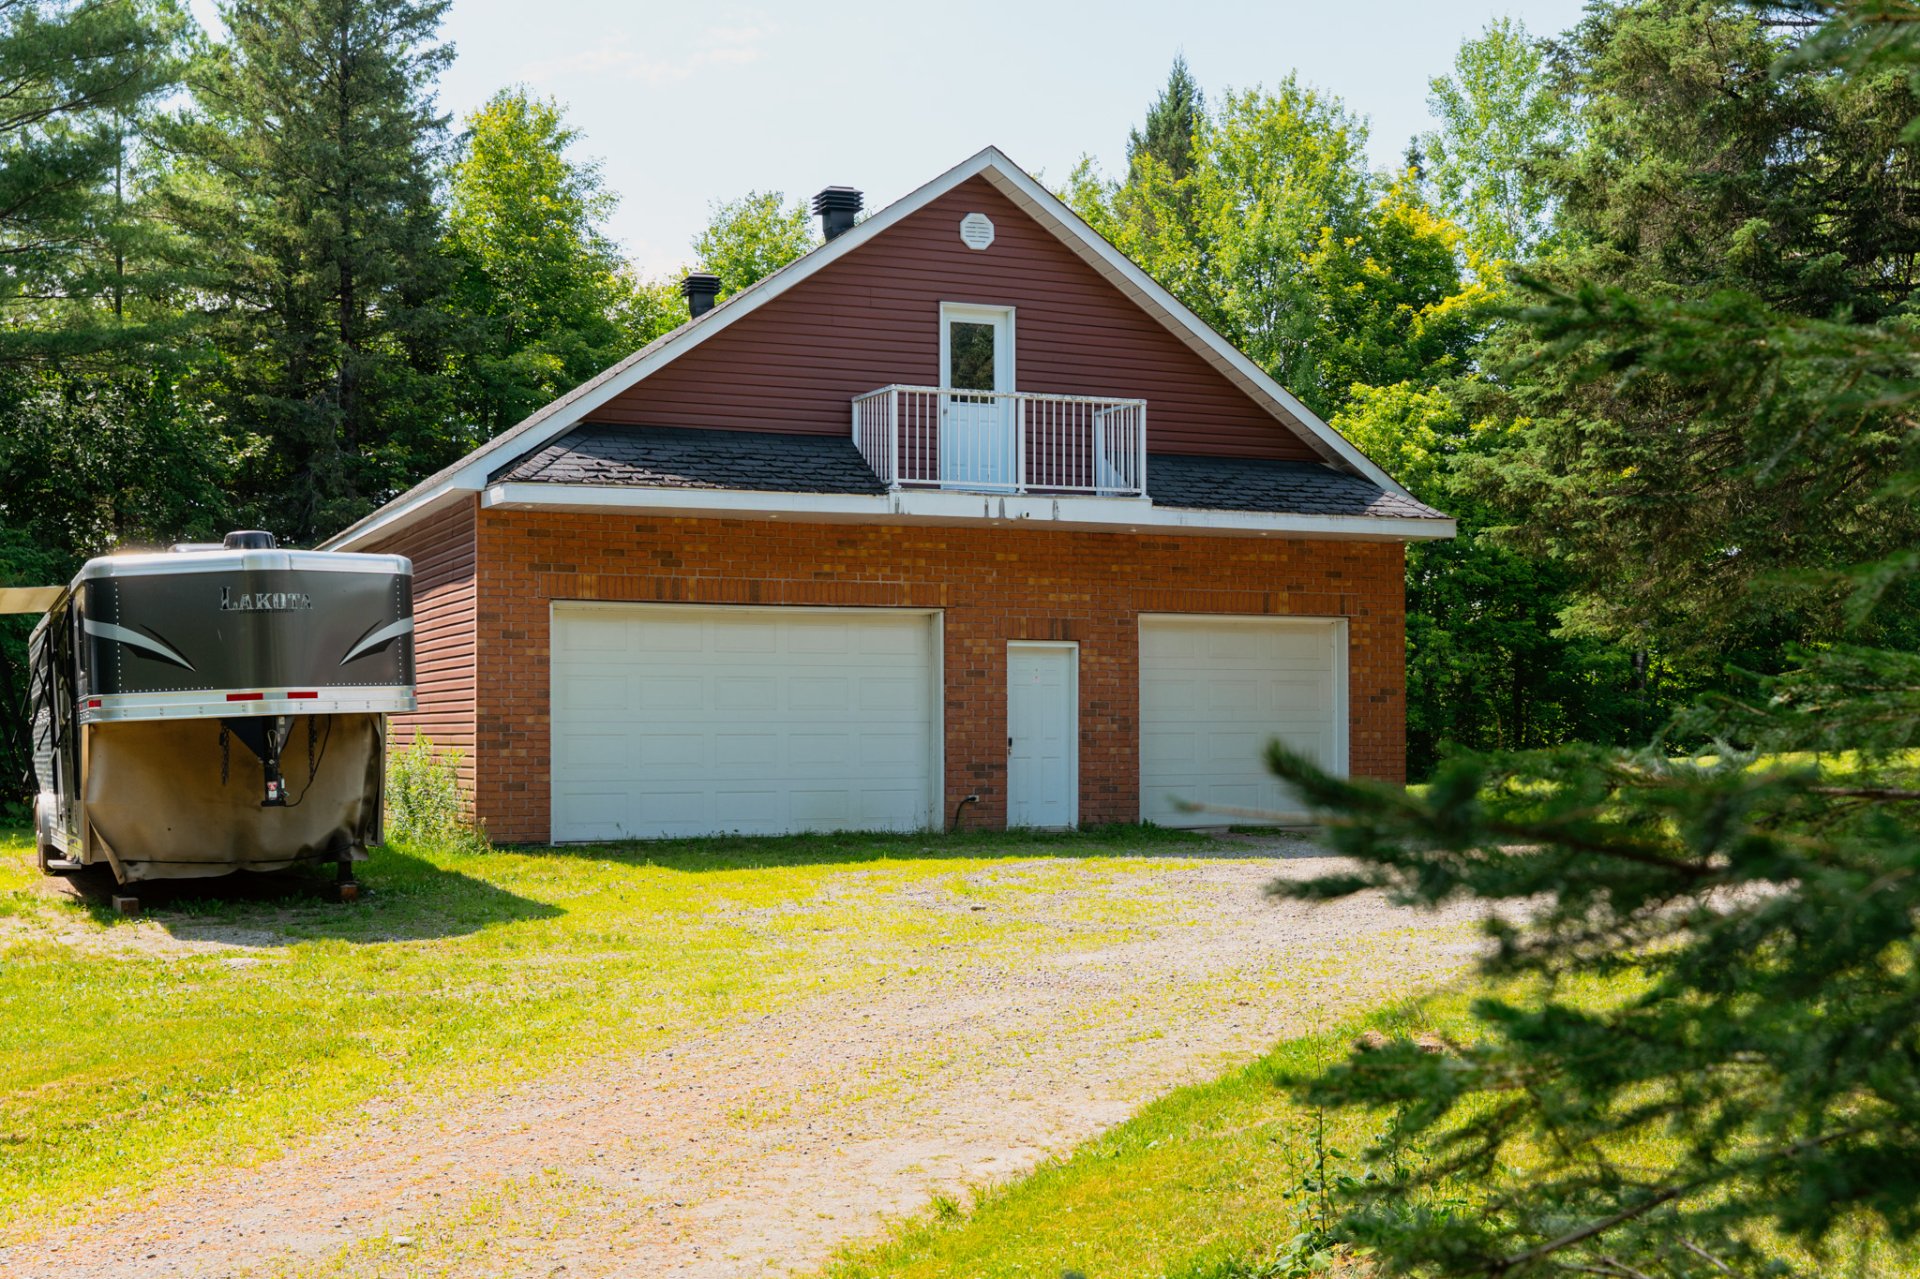
Garage
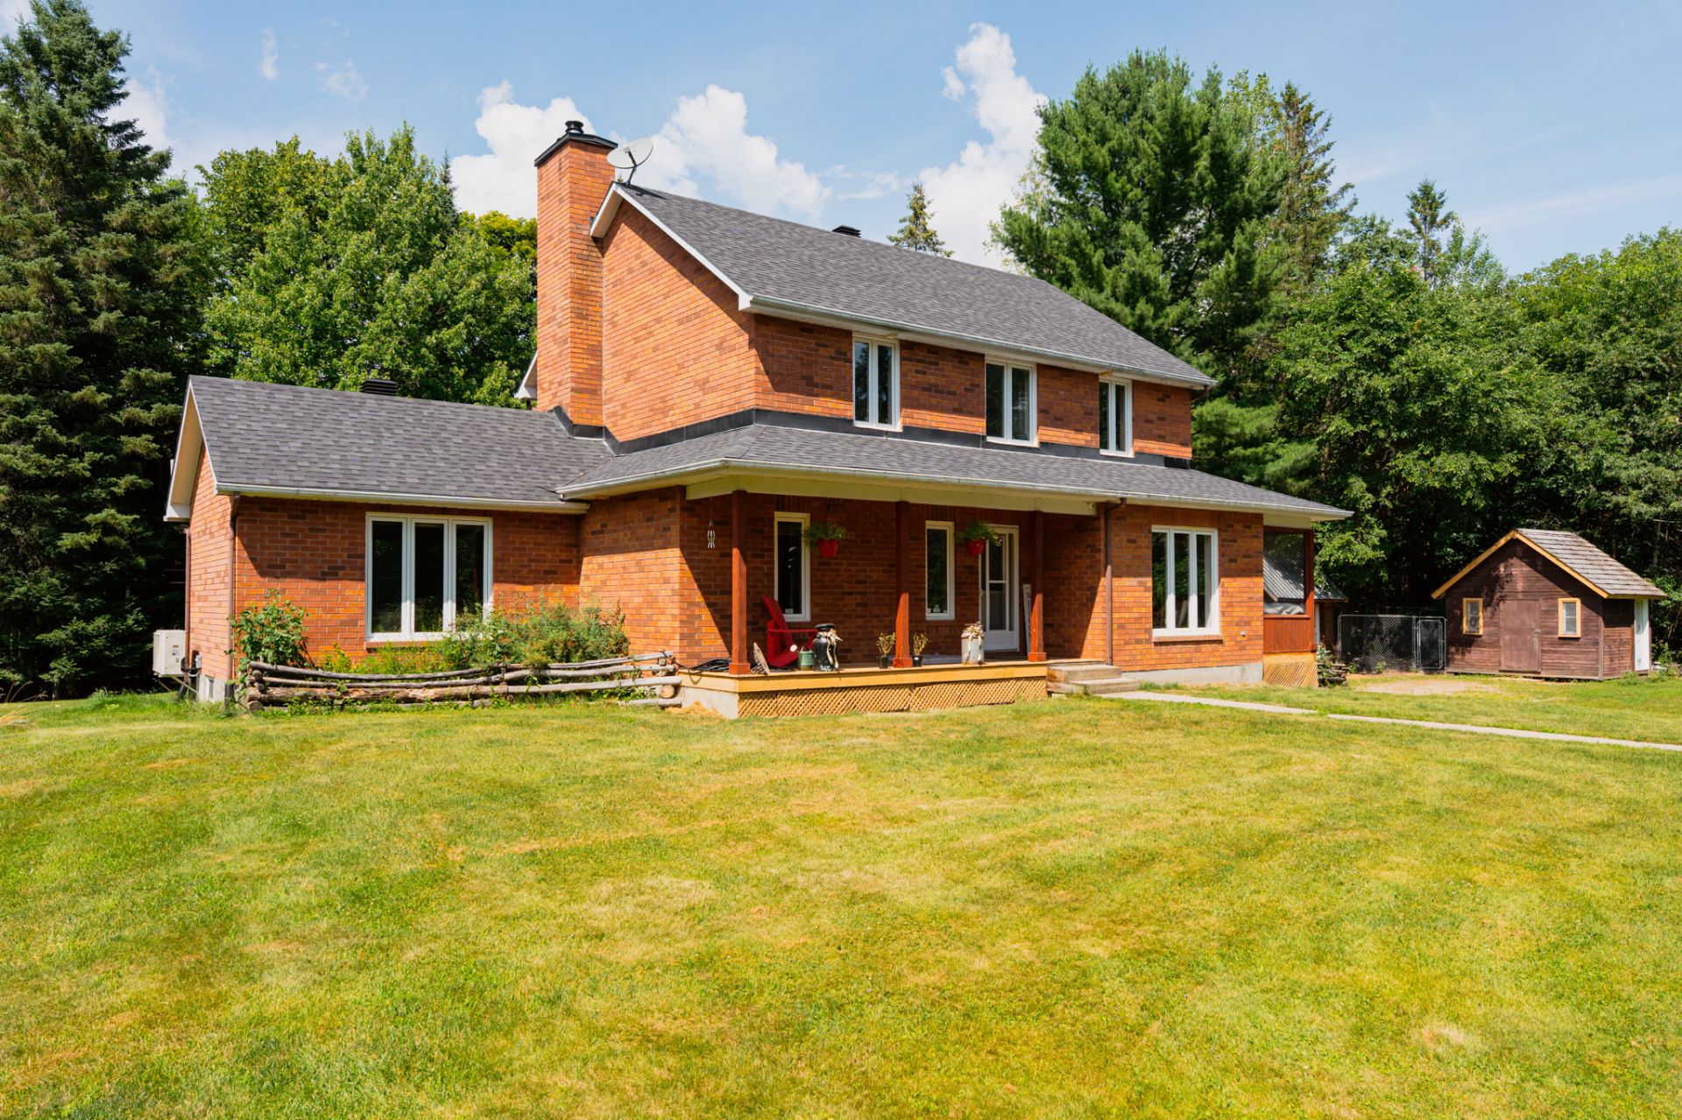
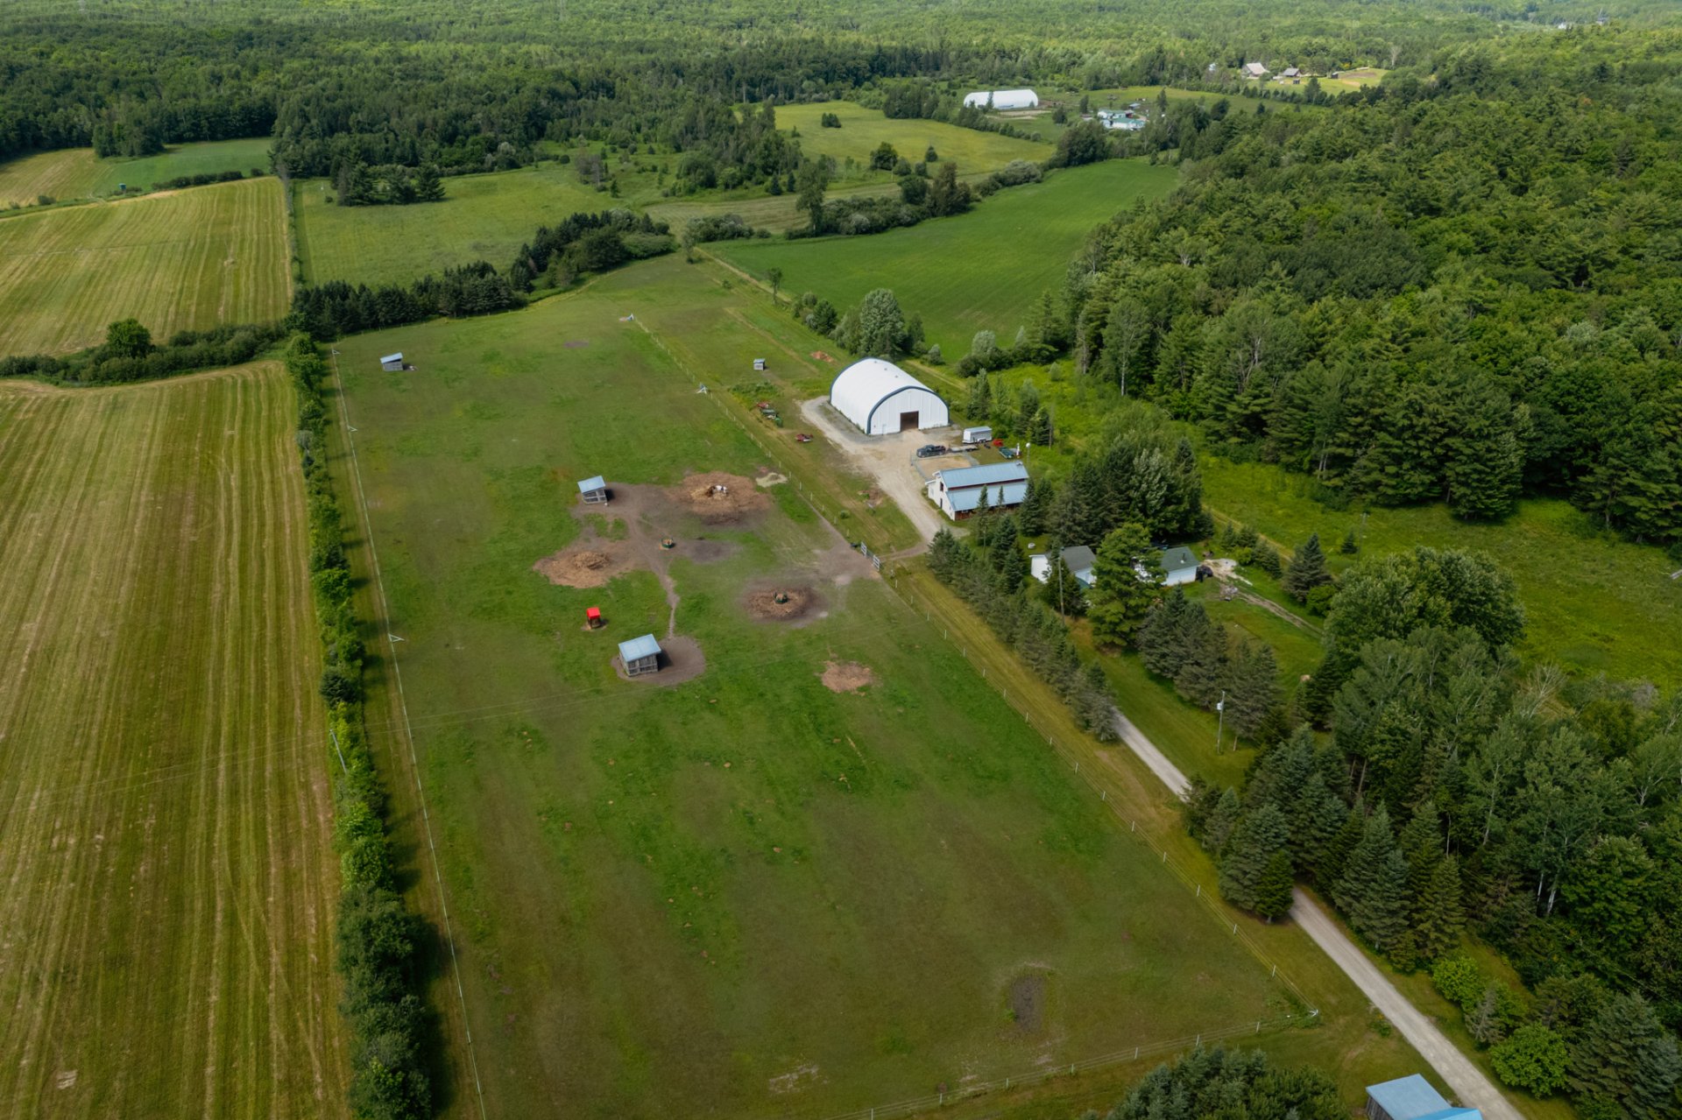
Overall View
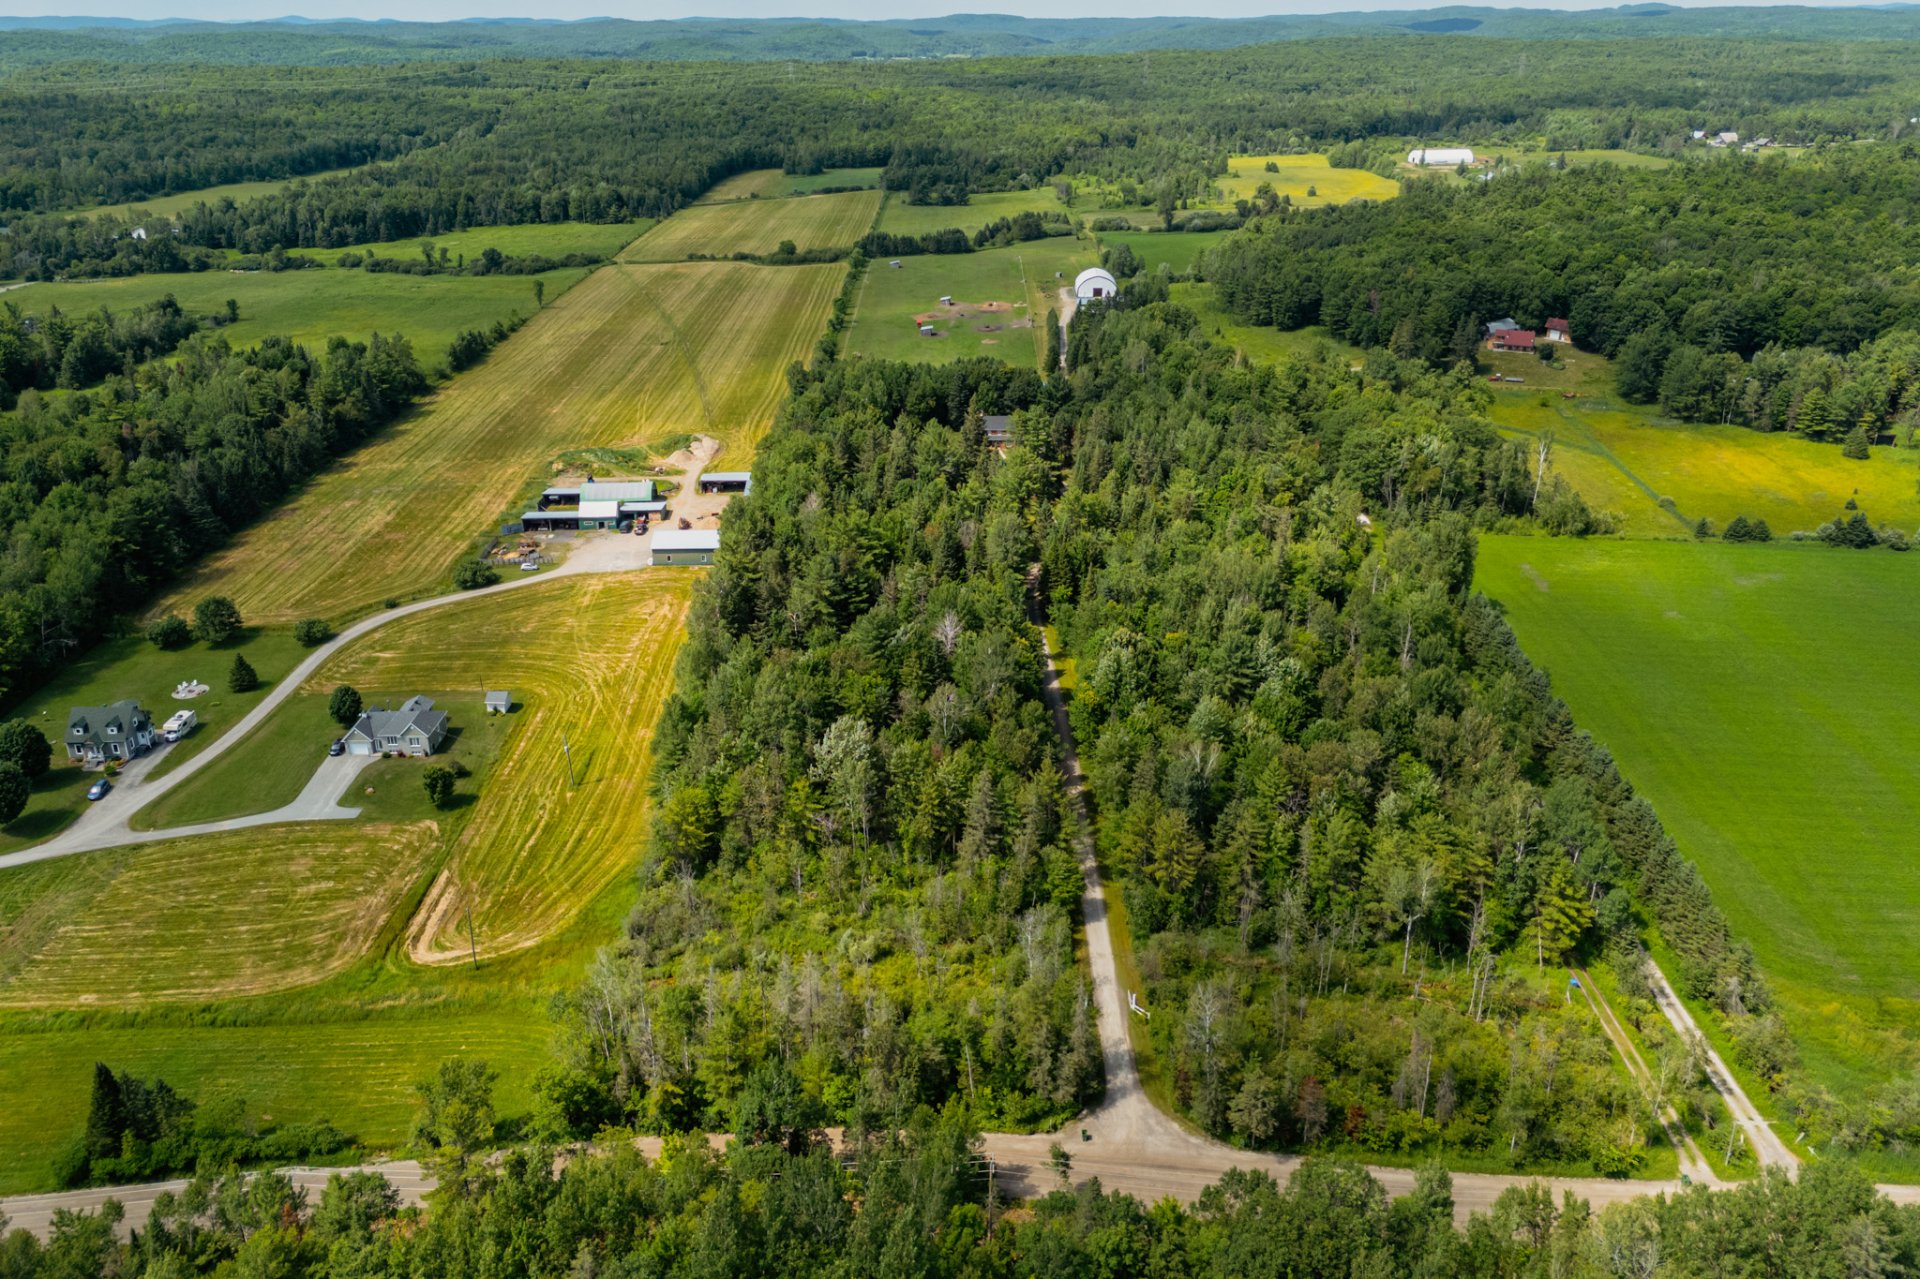
Overall View
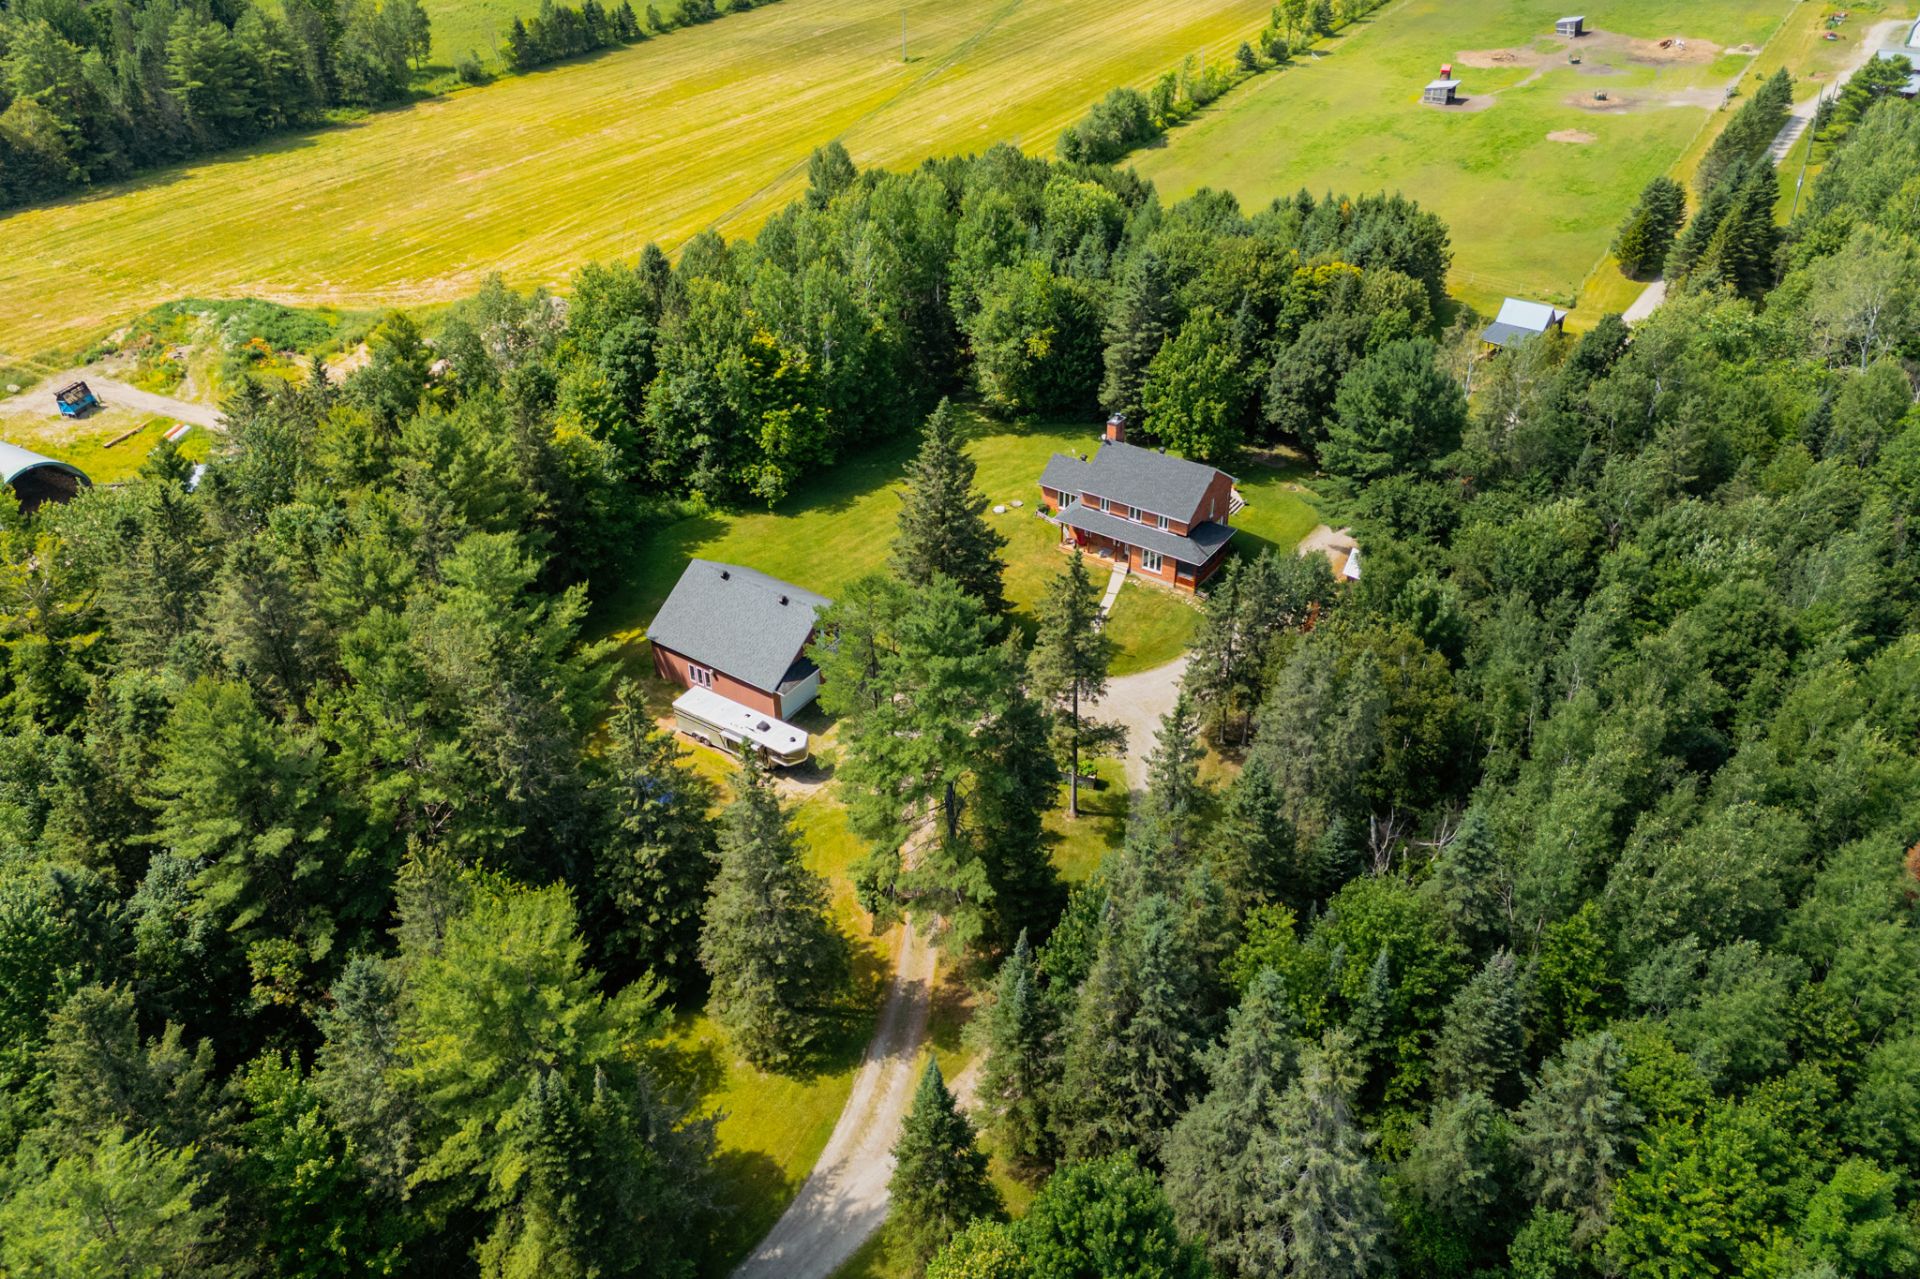
Overall View
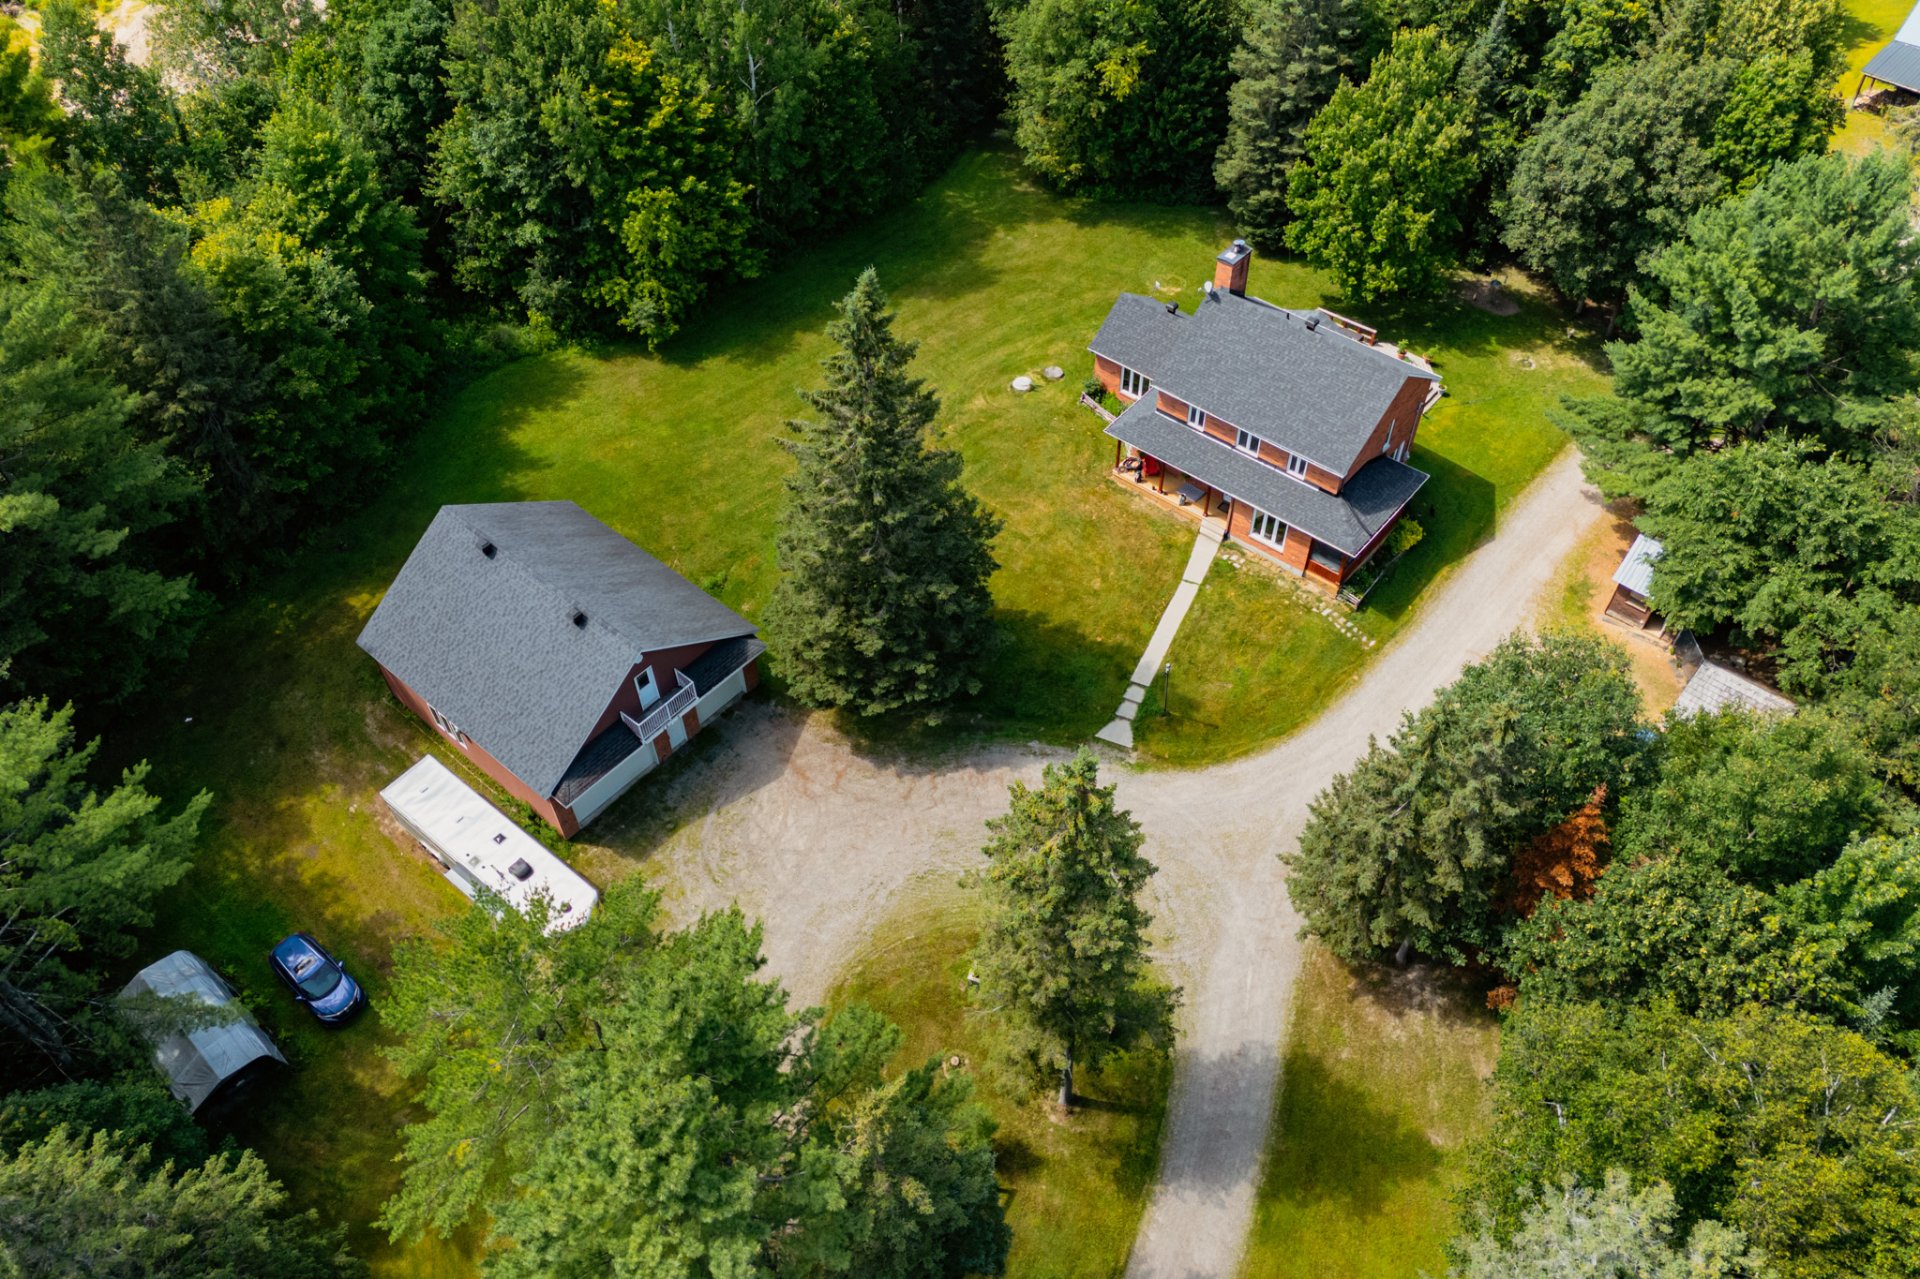
Land/Lot
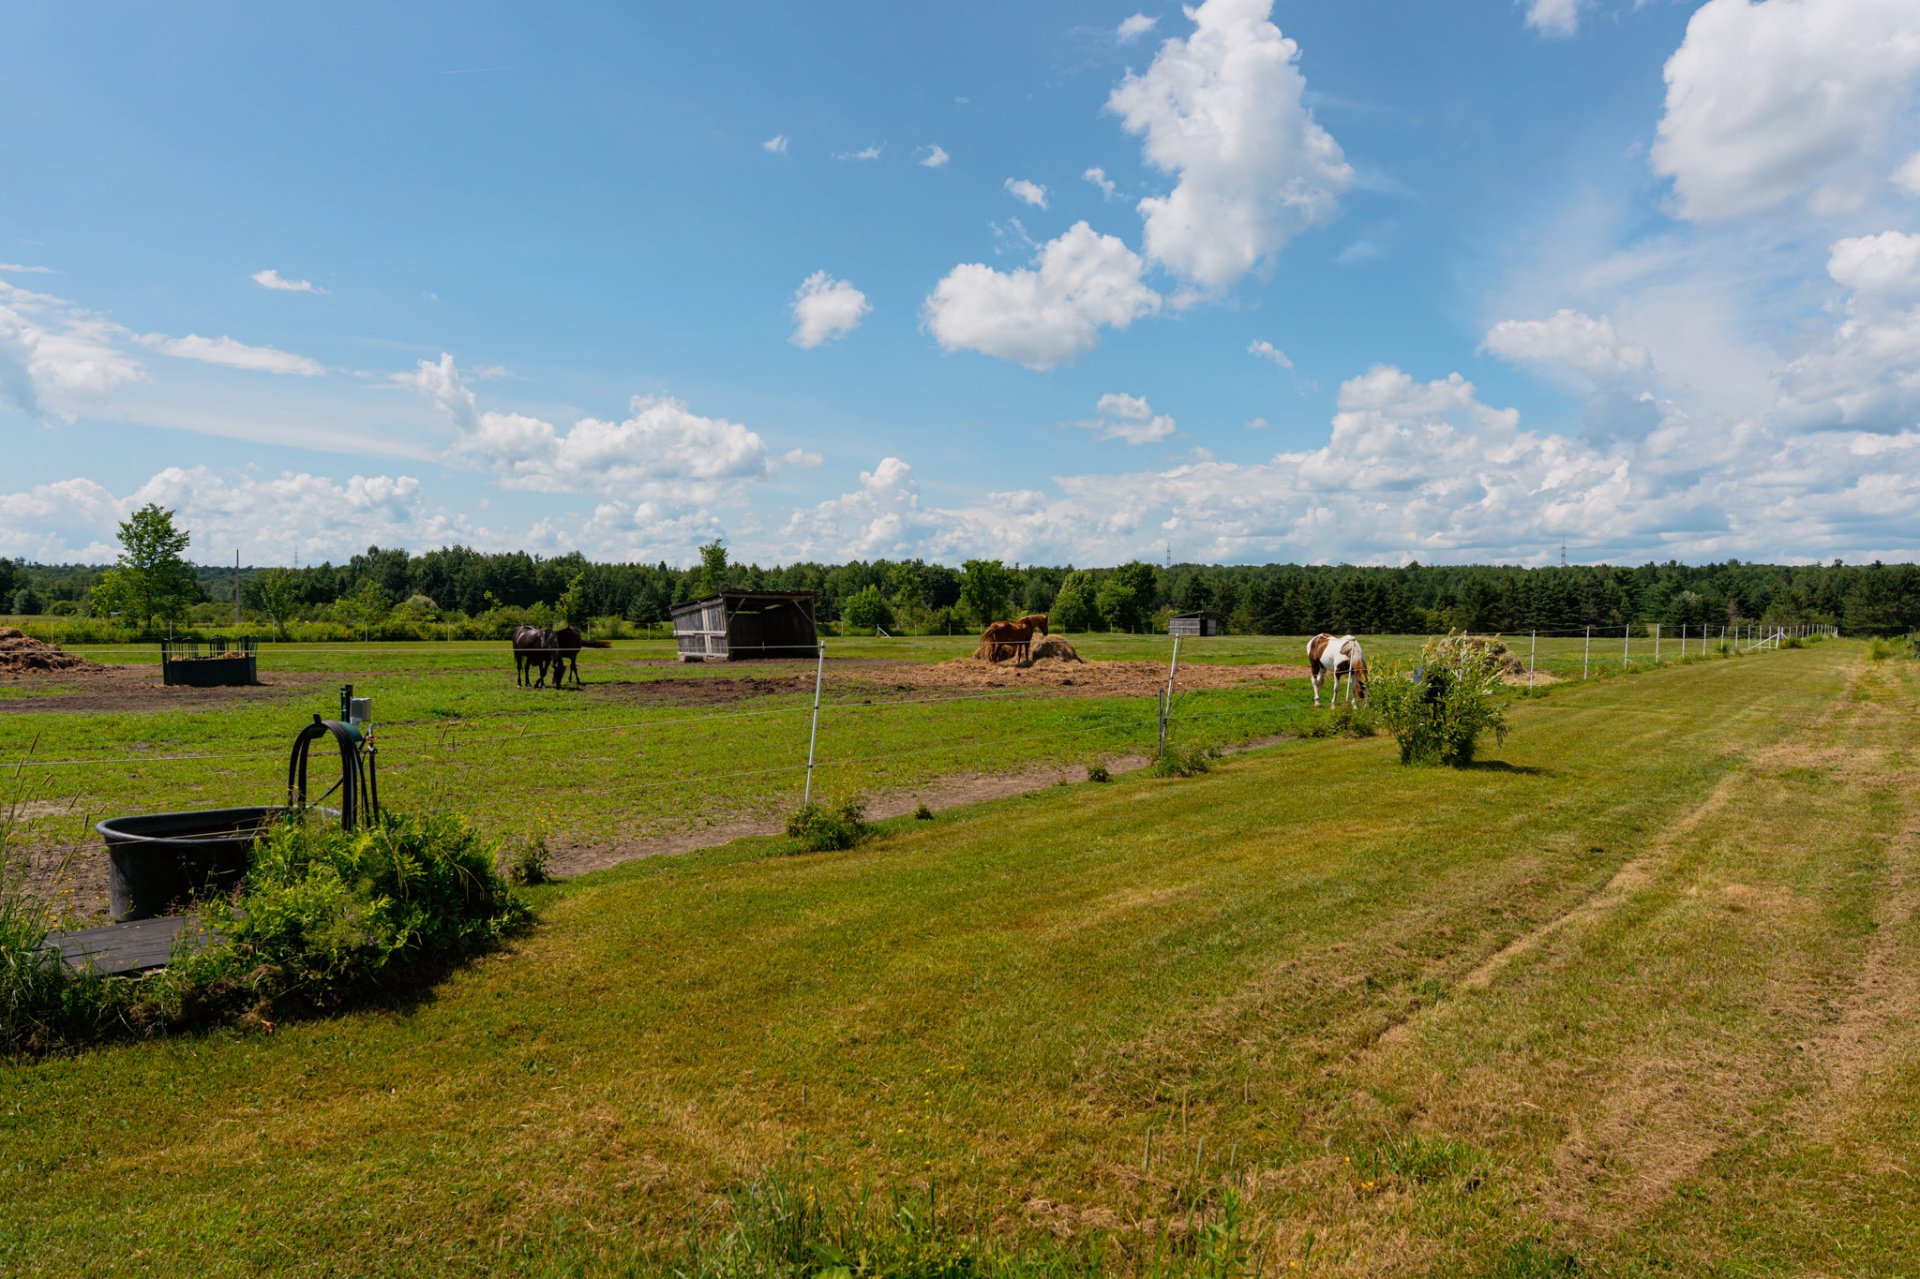
Hallway
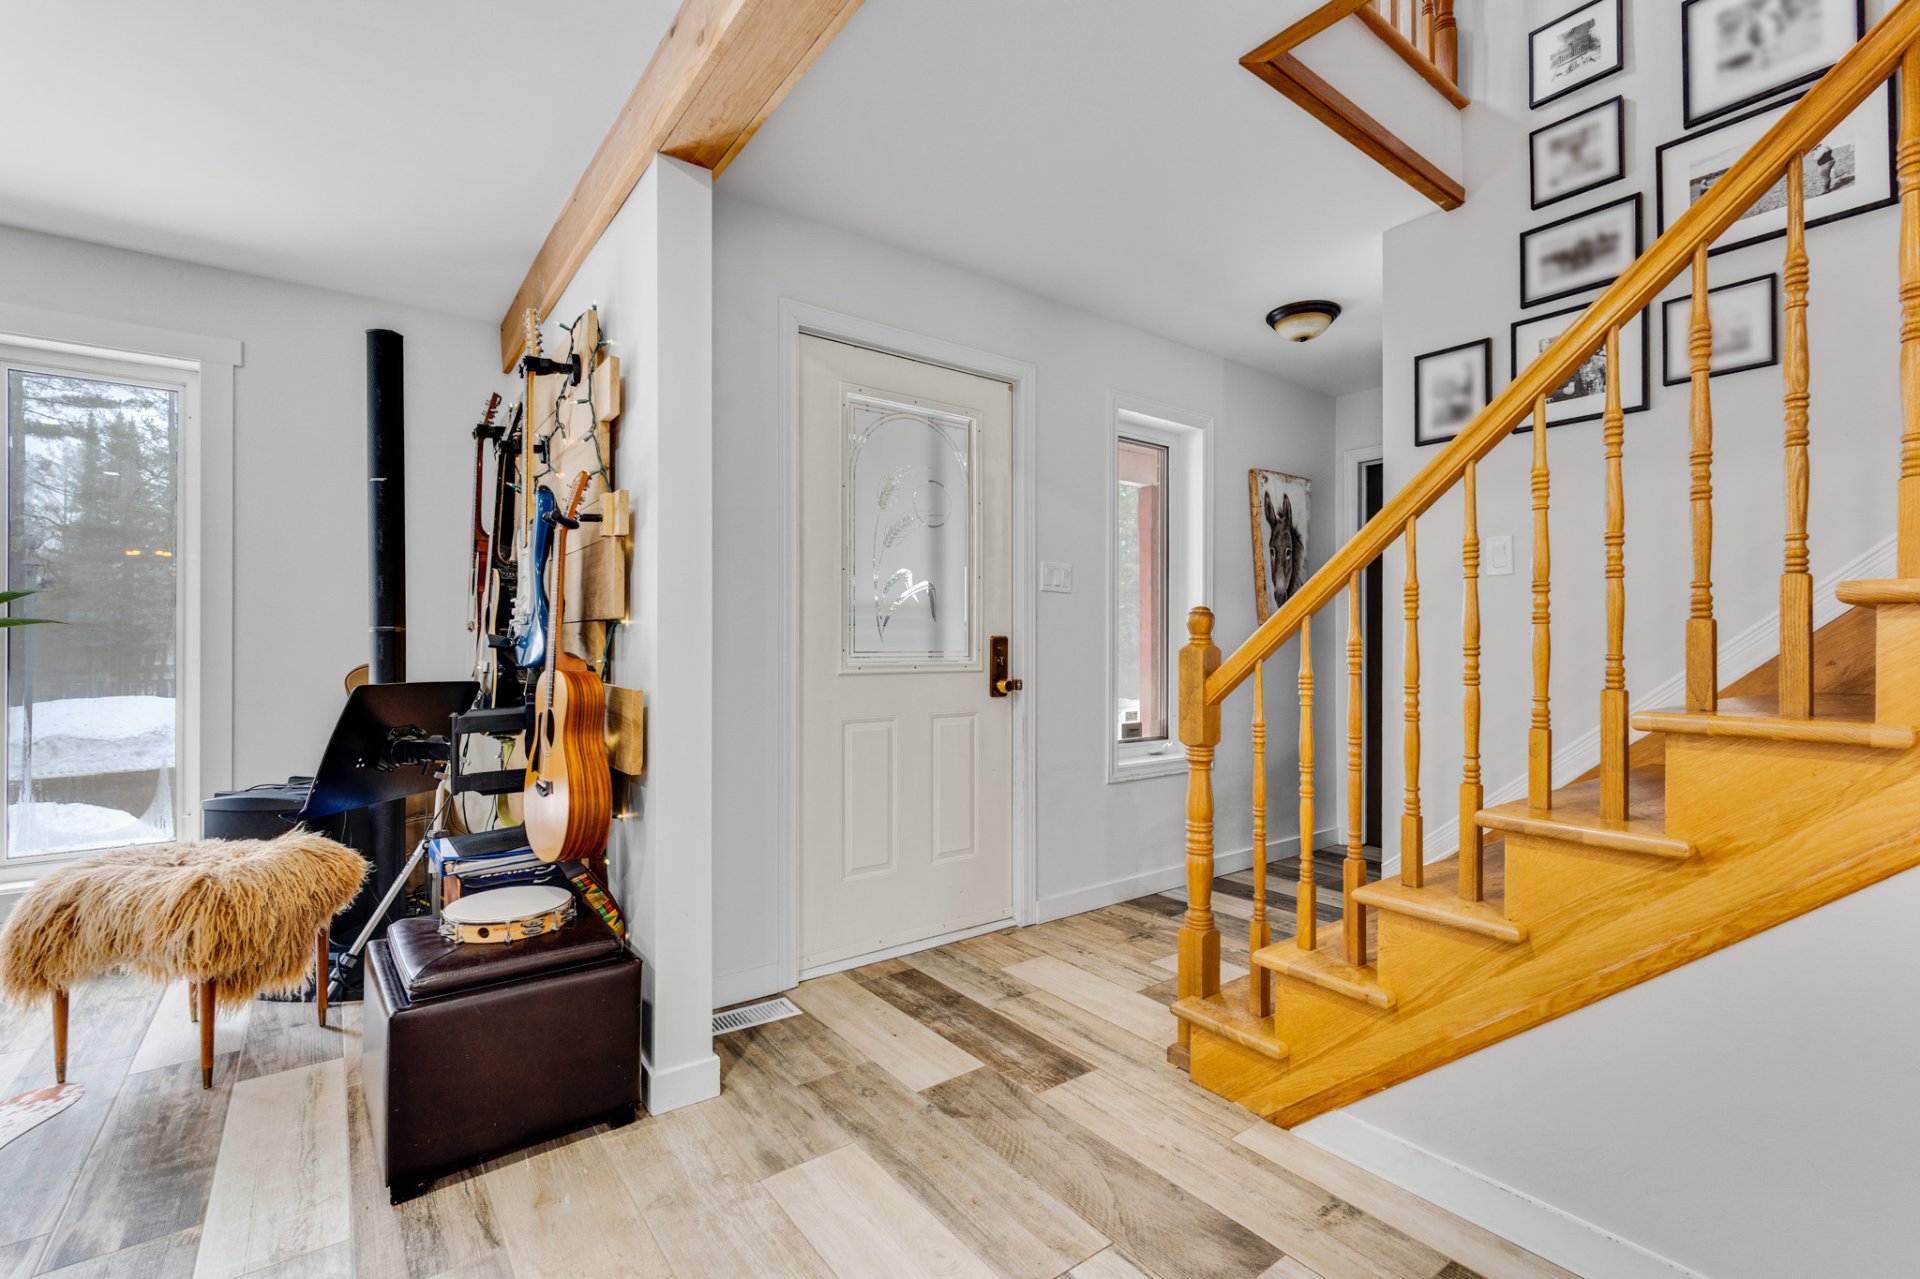
Living room
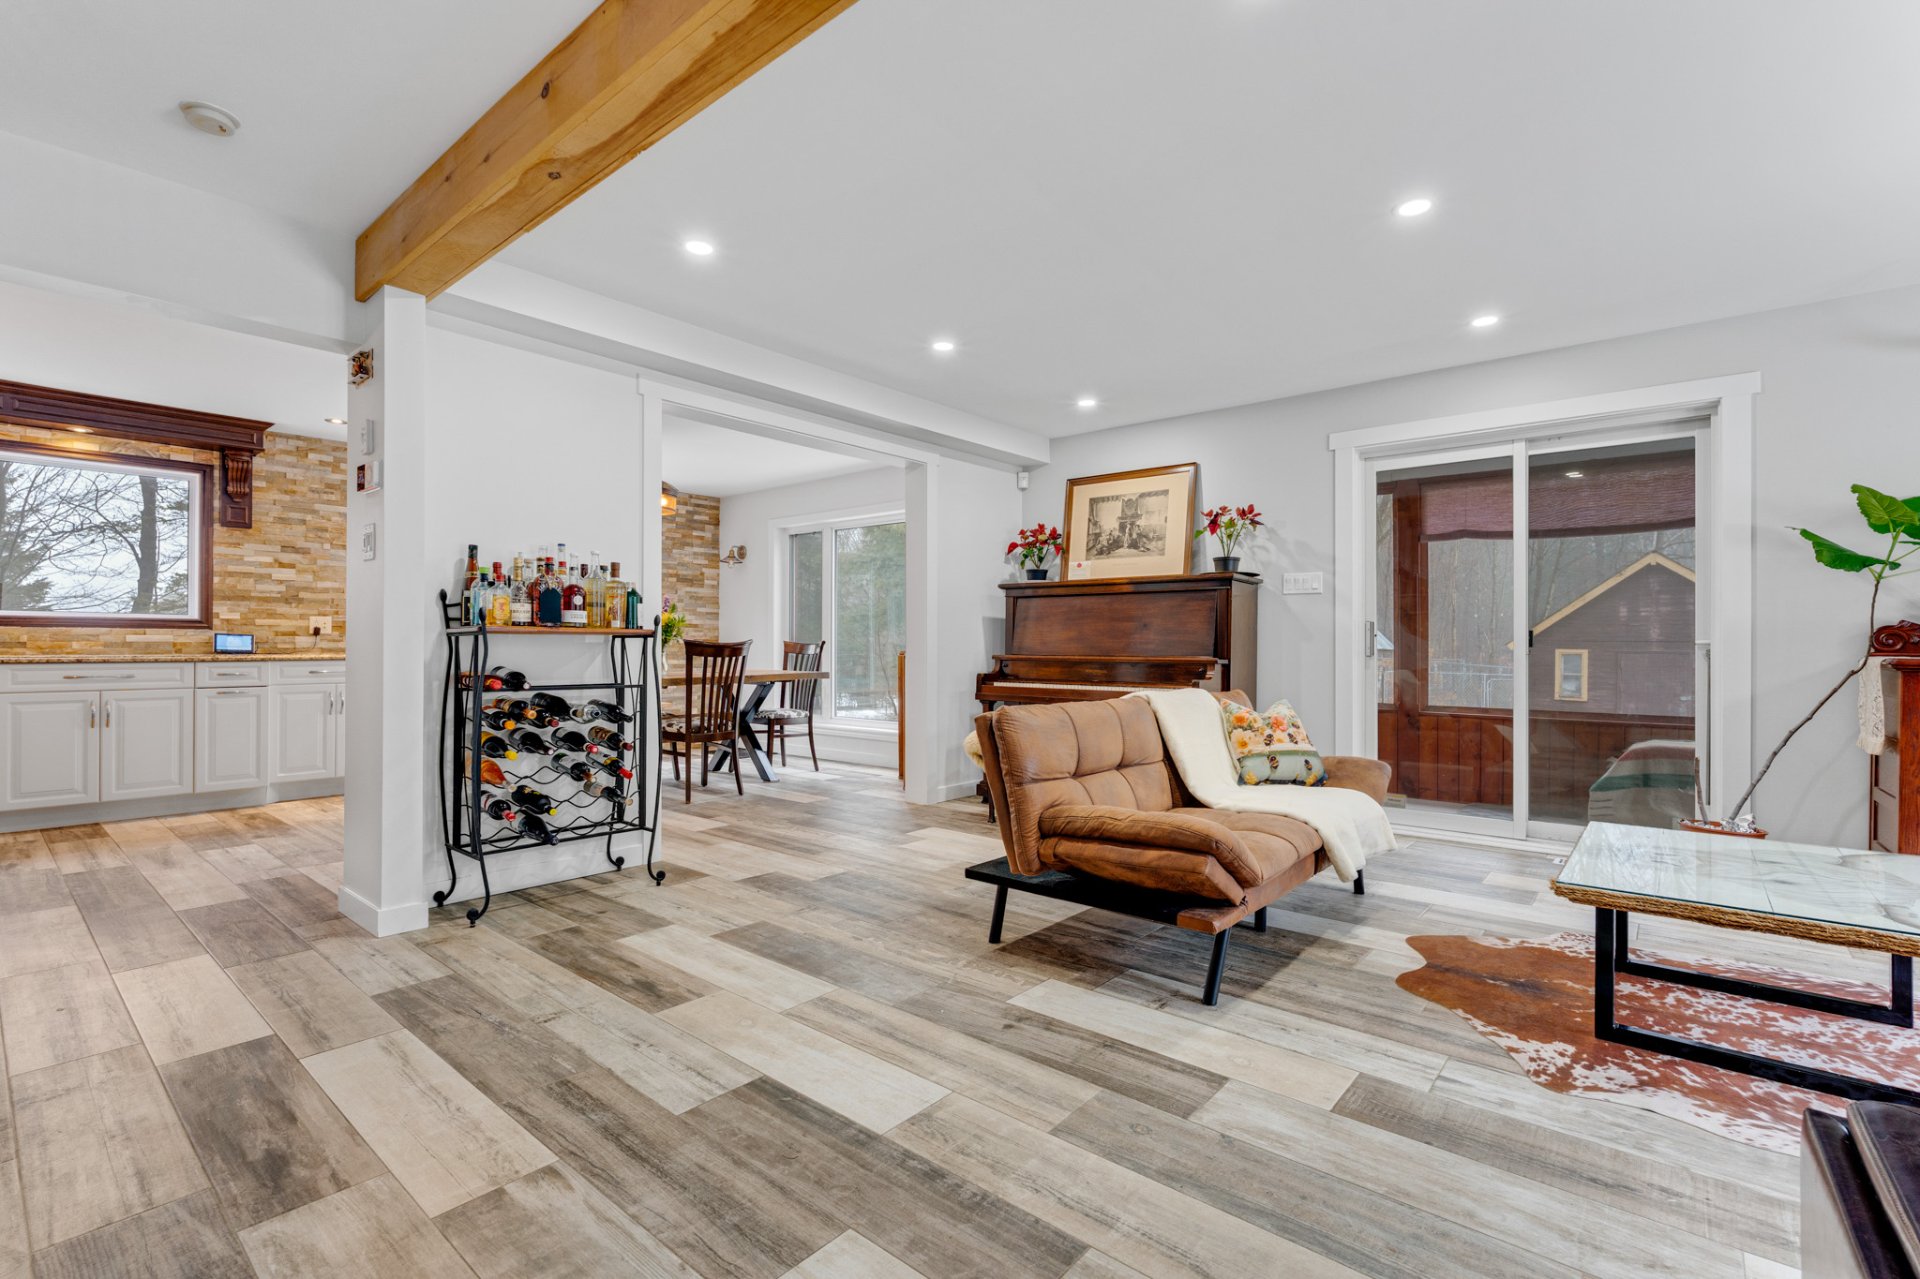
Living room
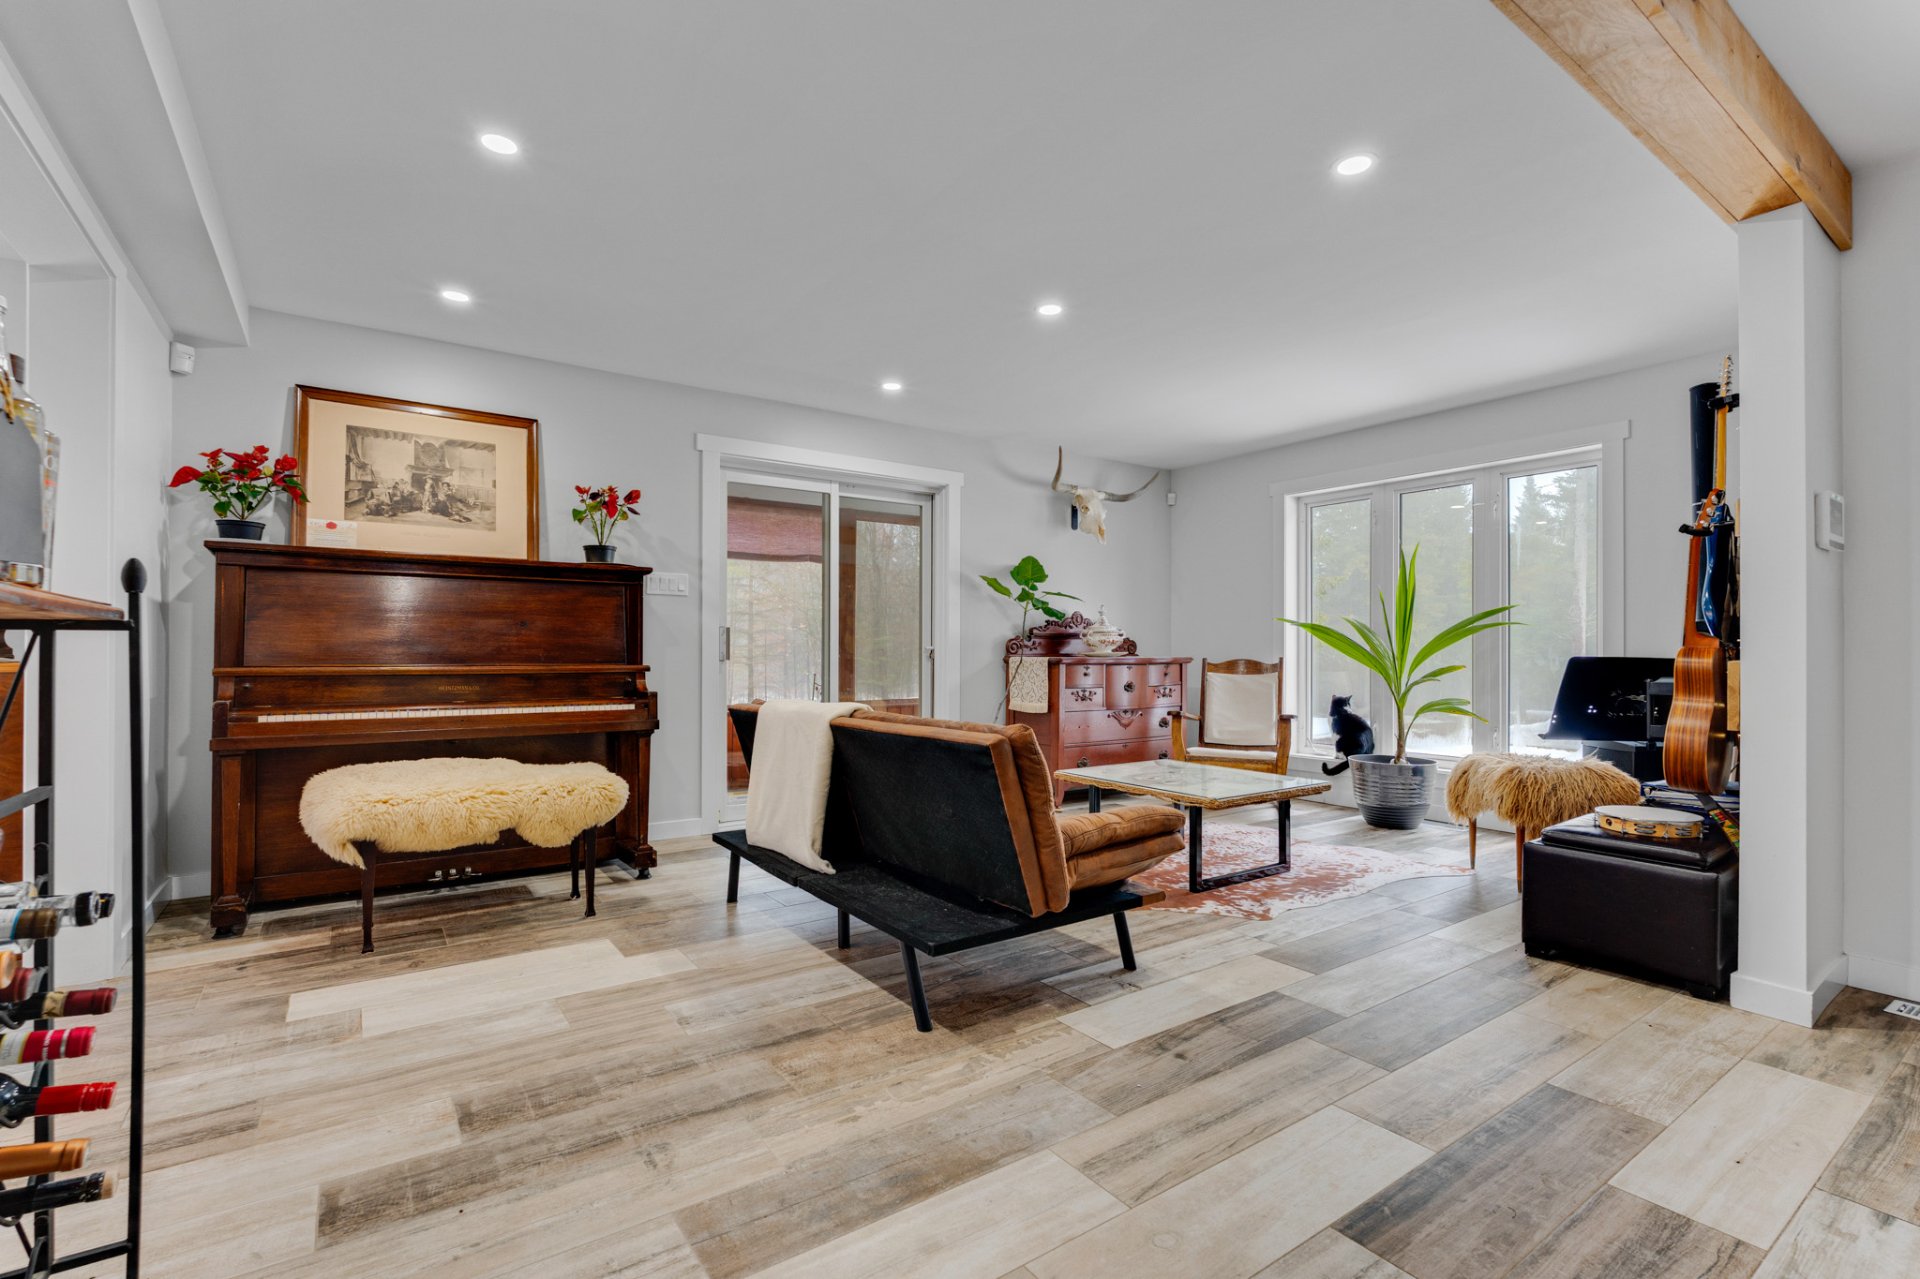
Living room
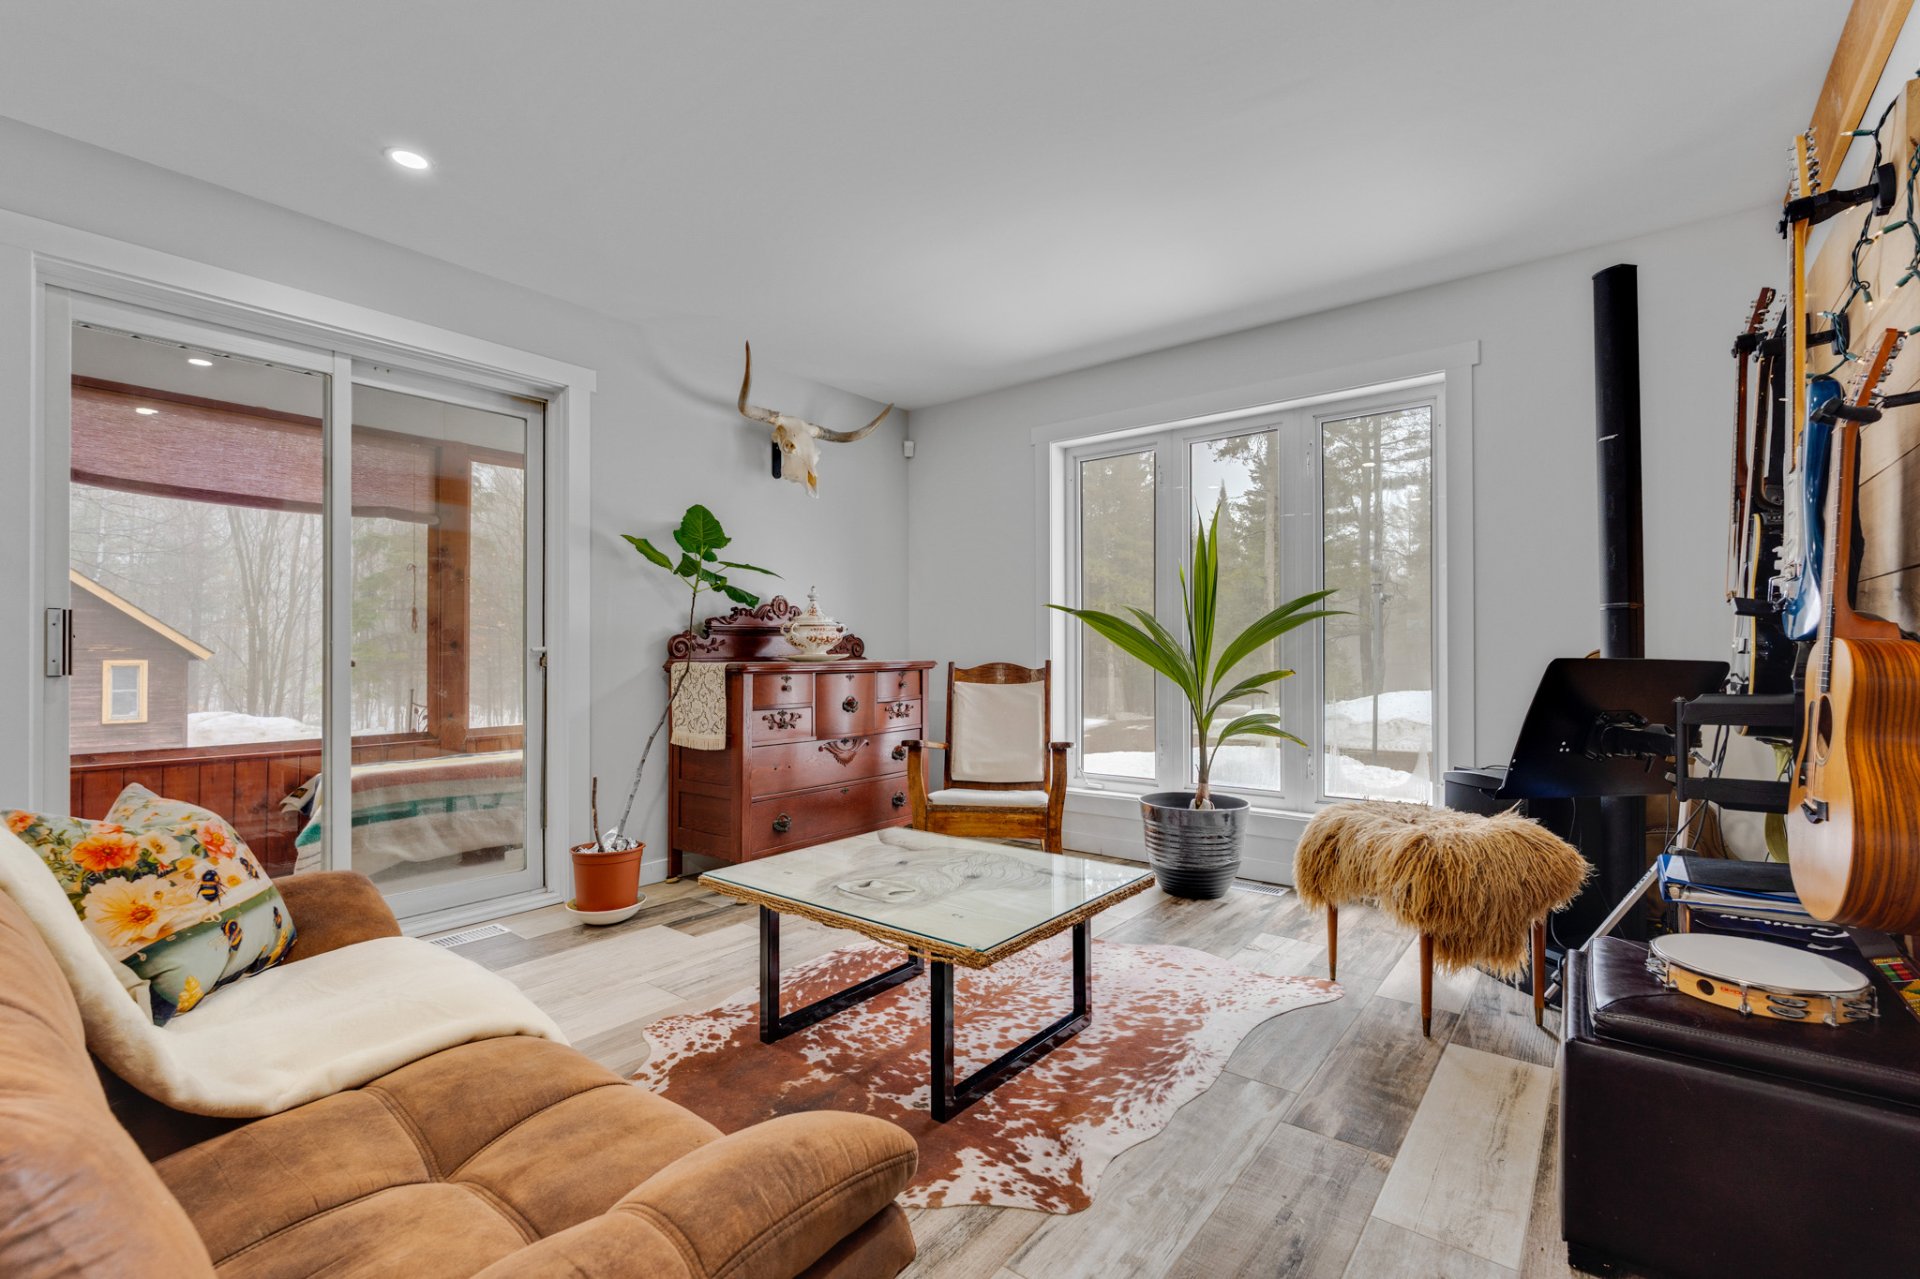
Living room
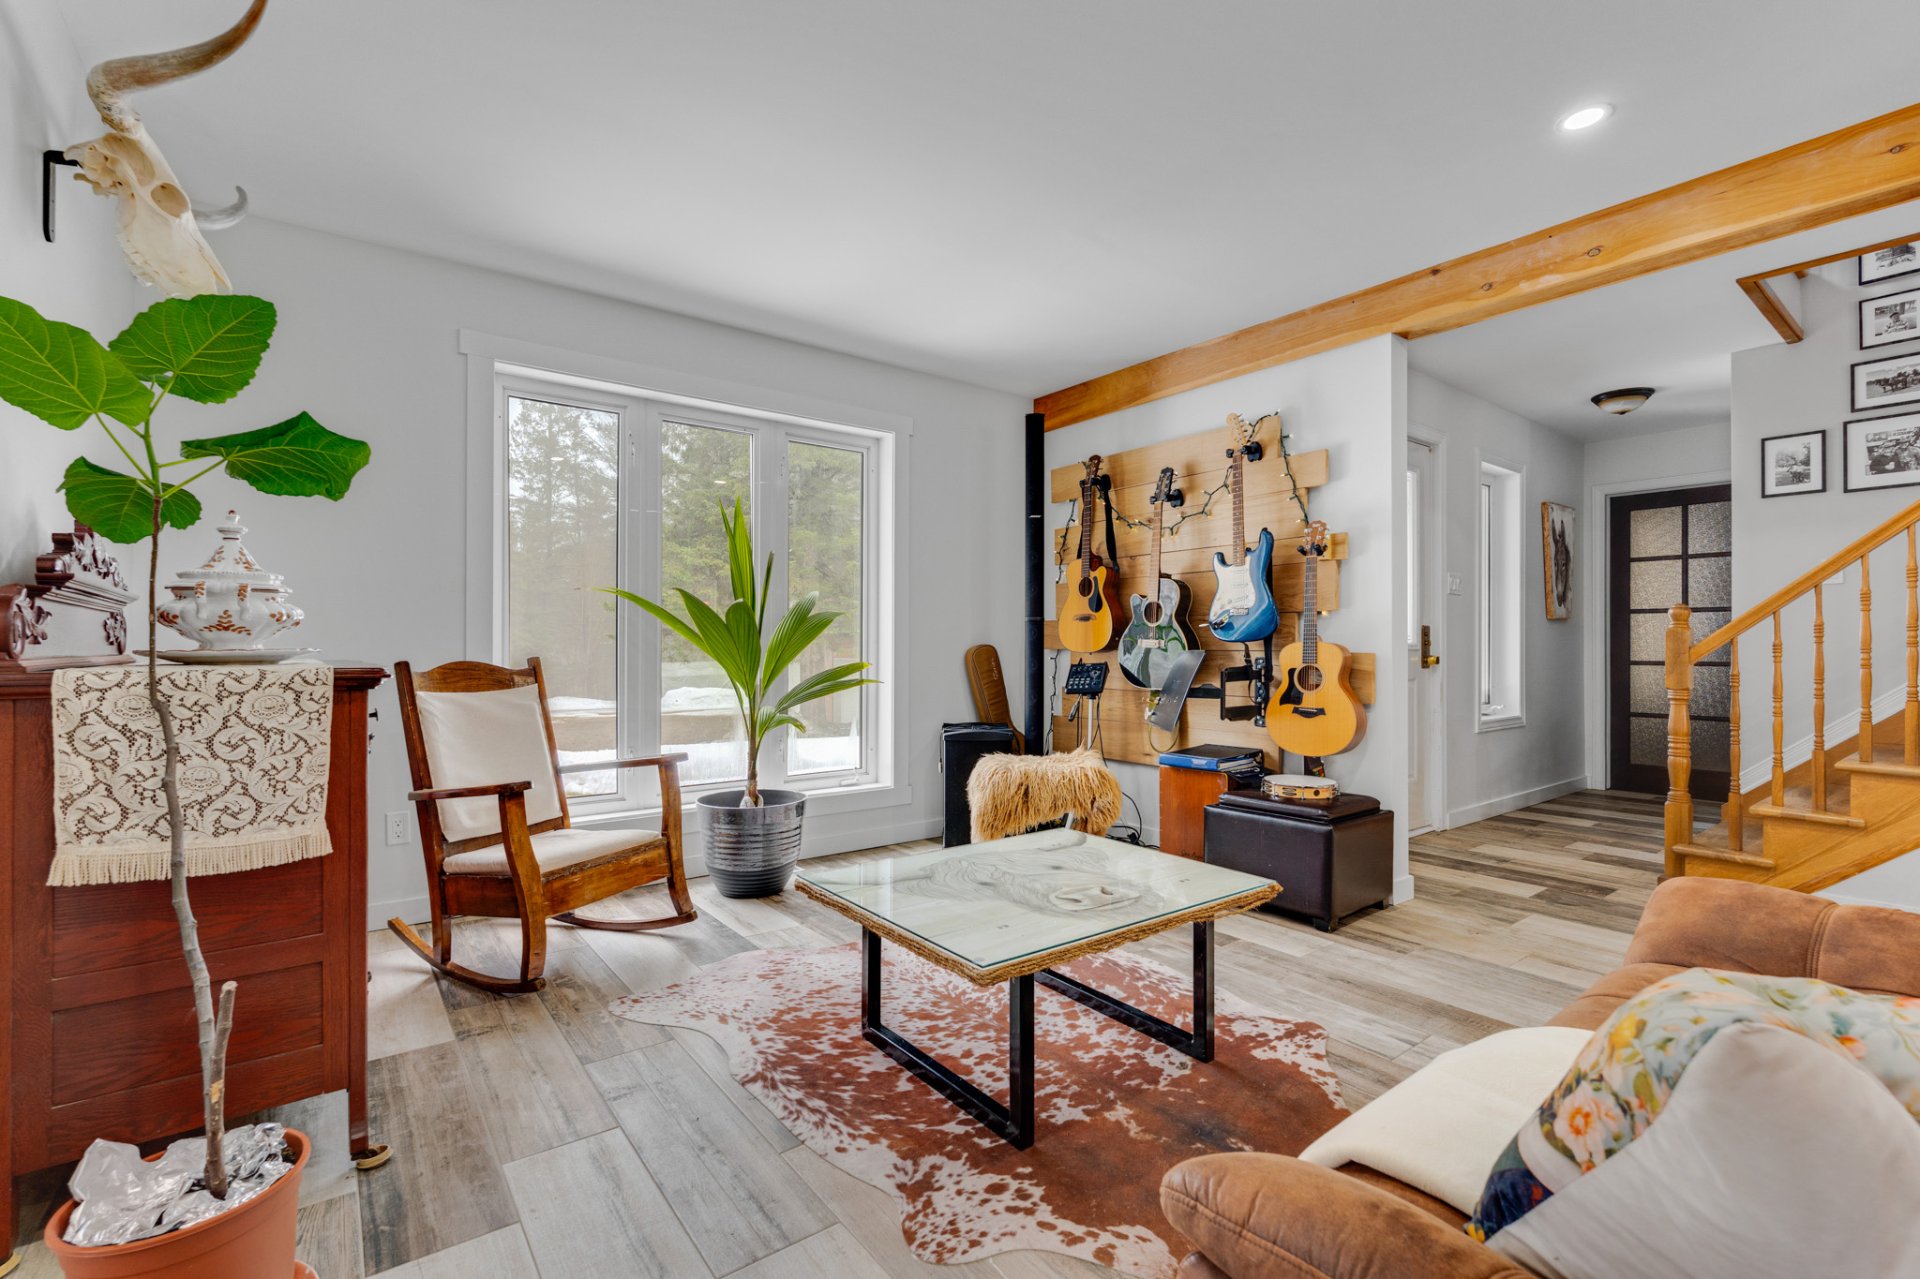
Living room
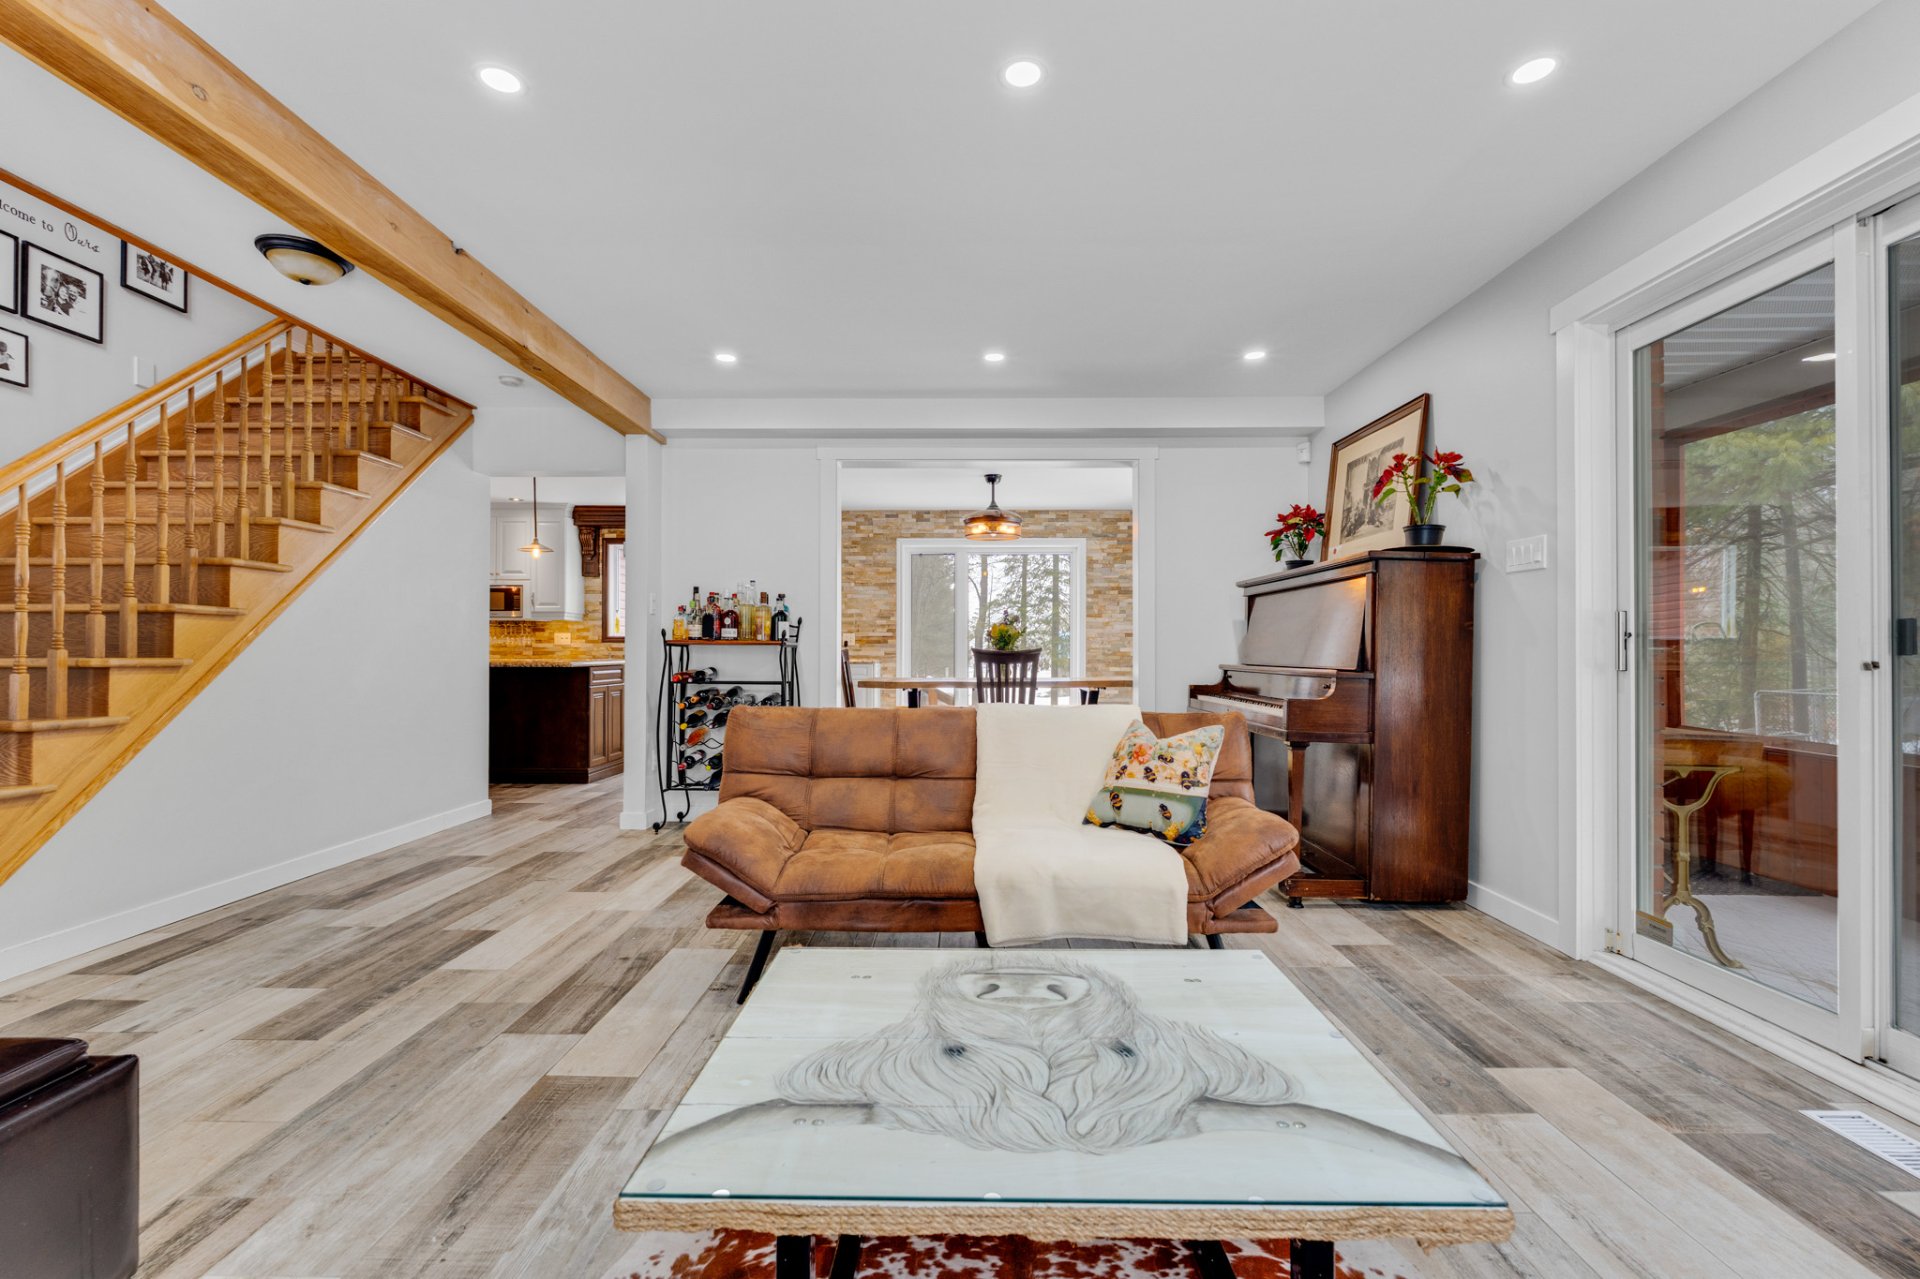
Living room
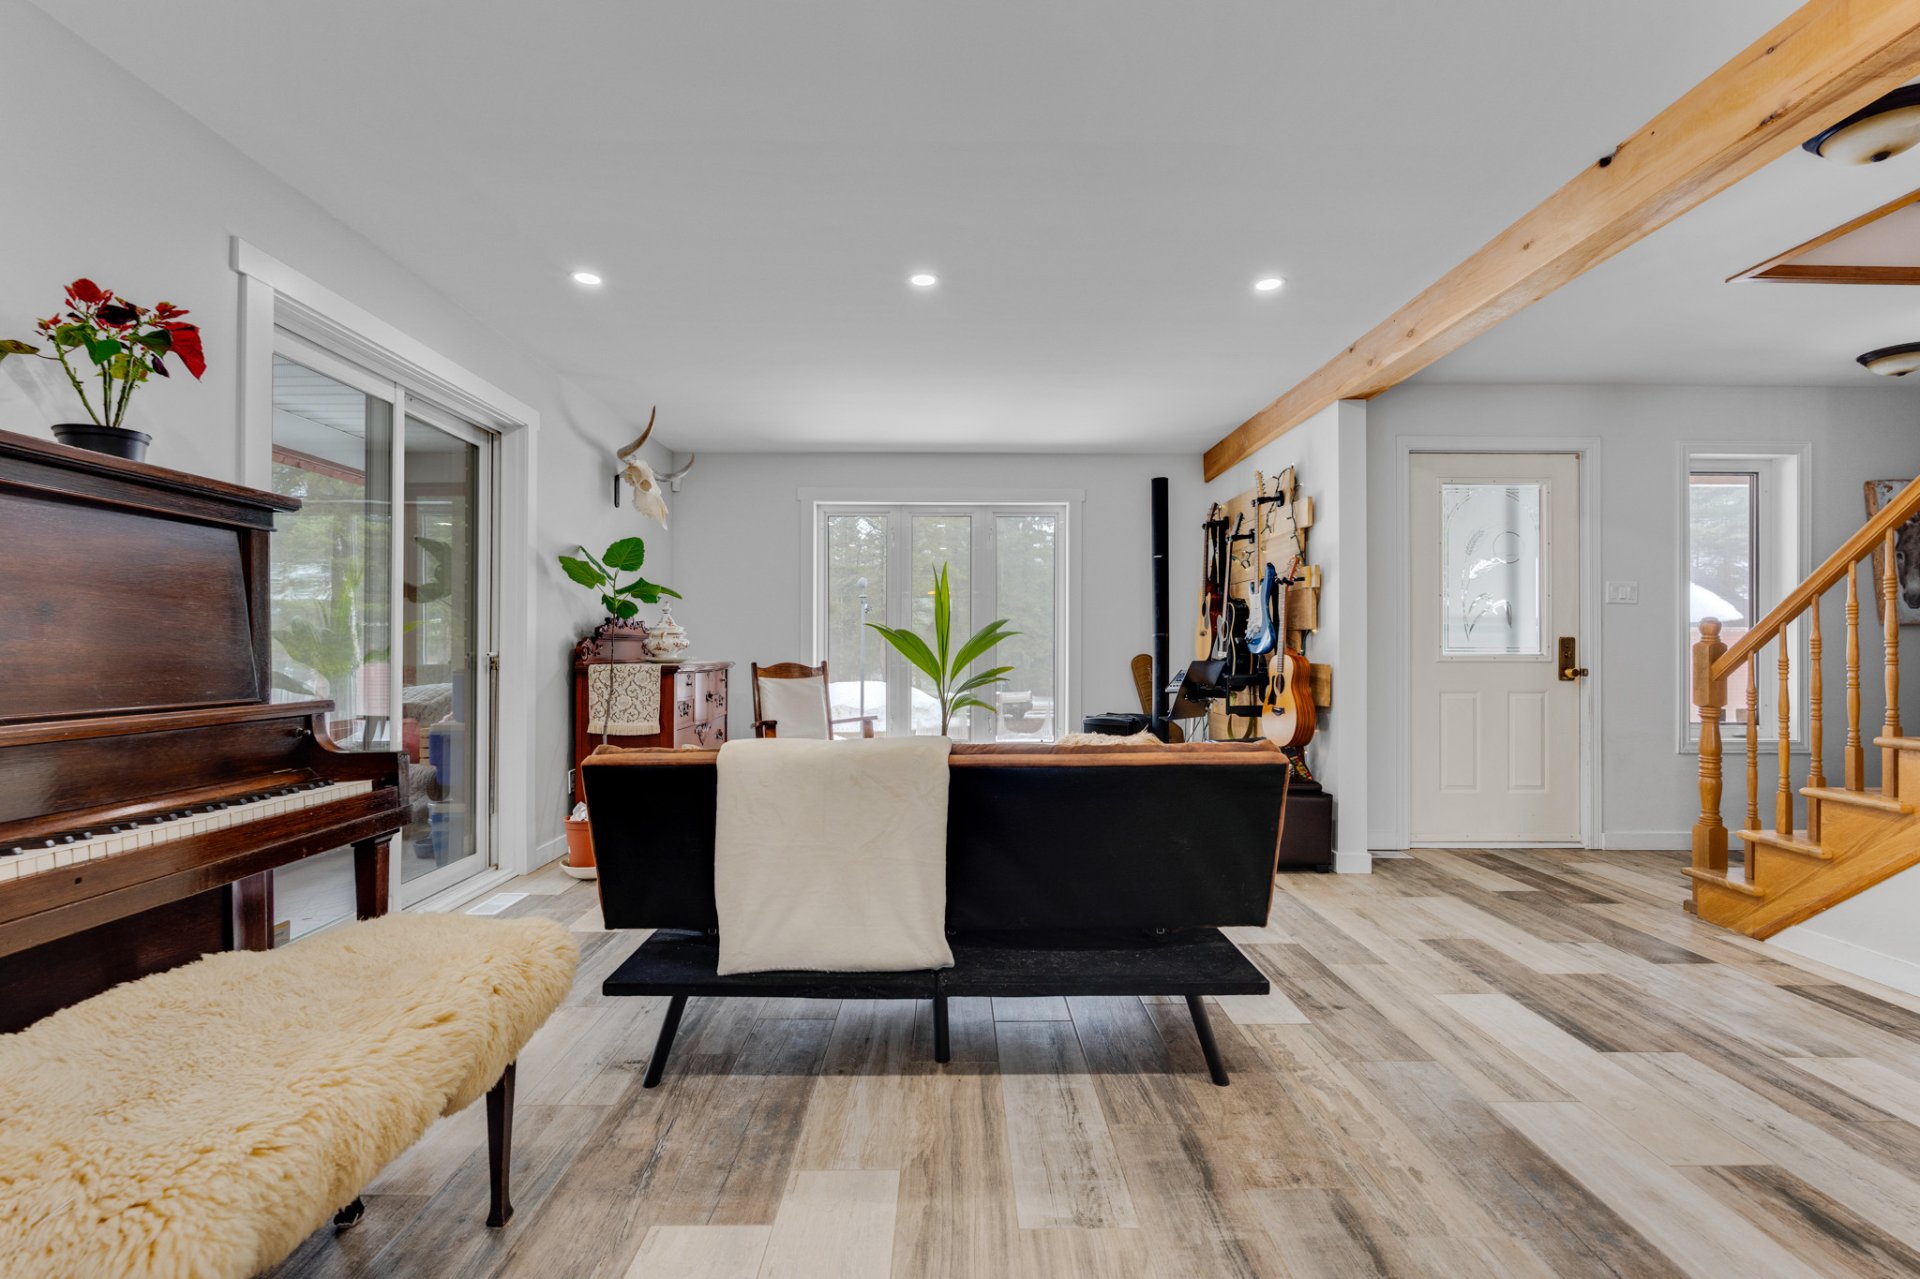
Living room
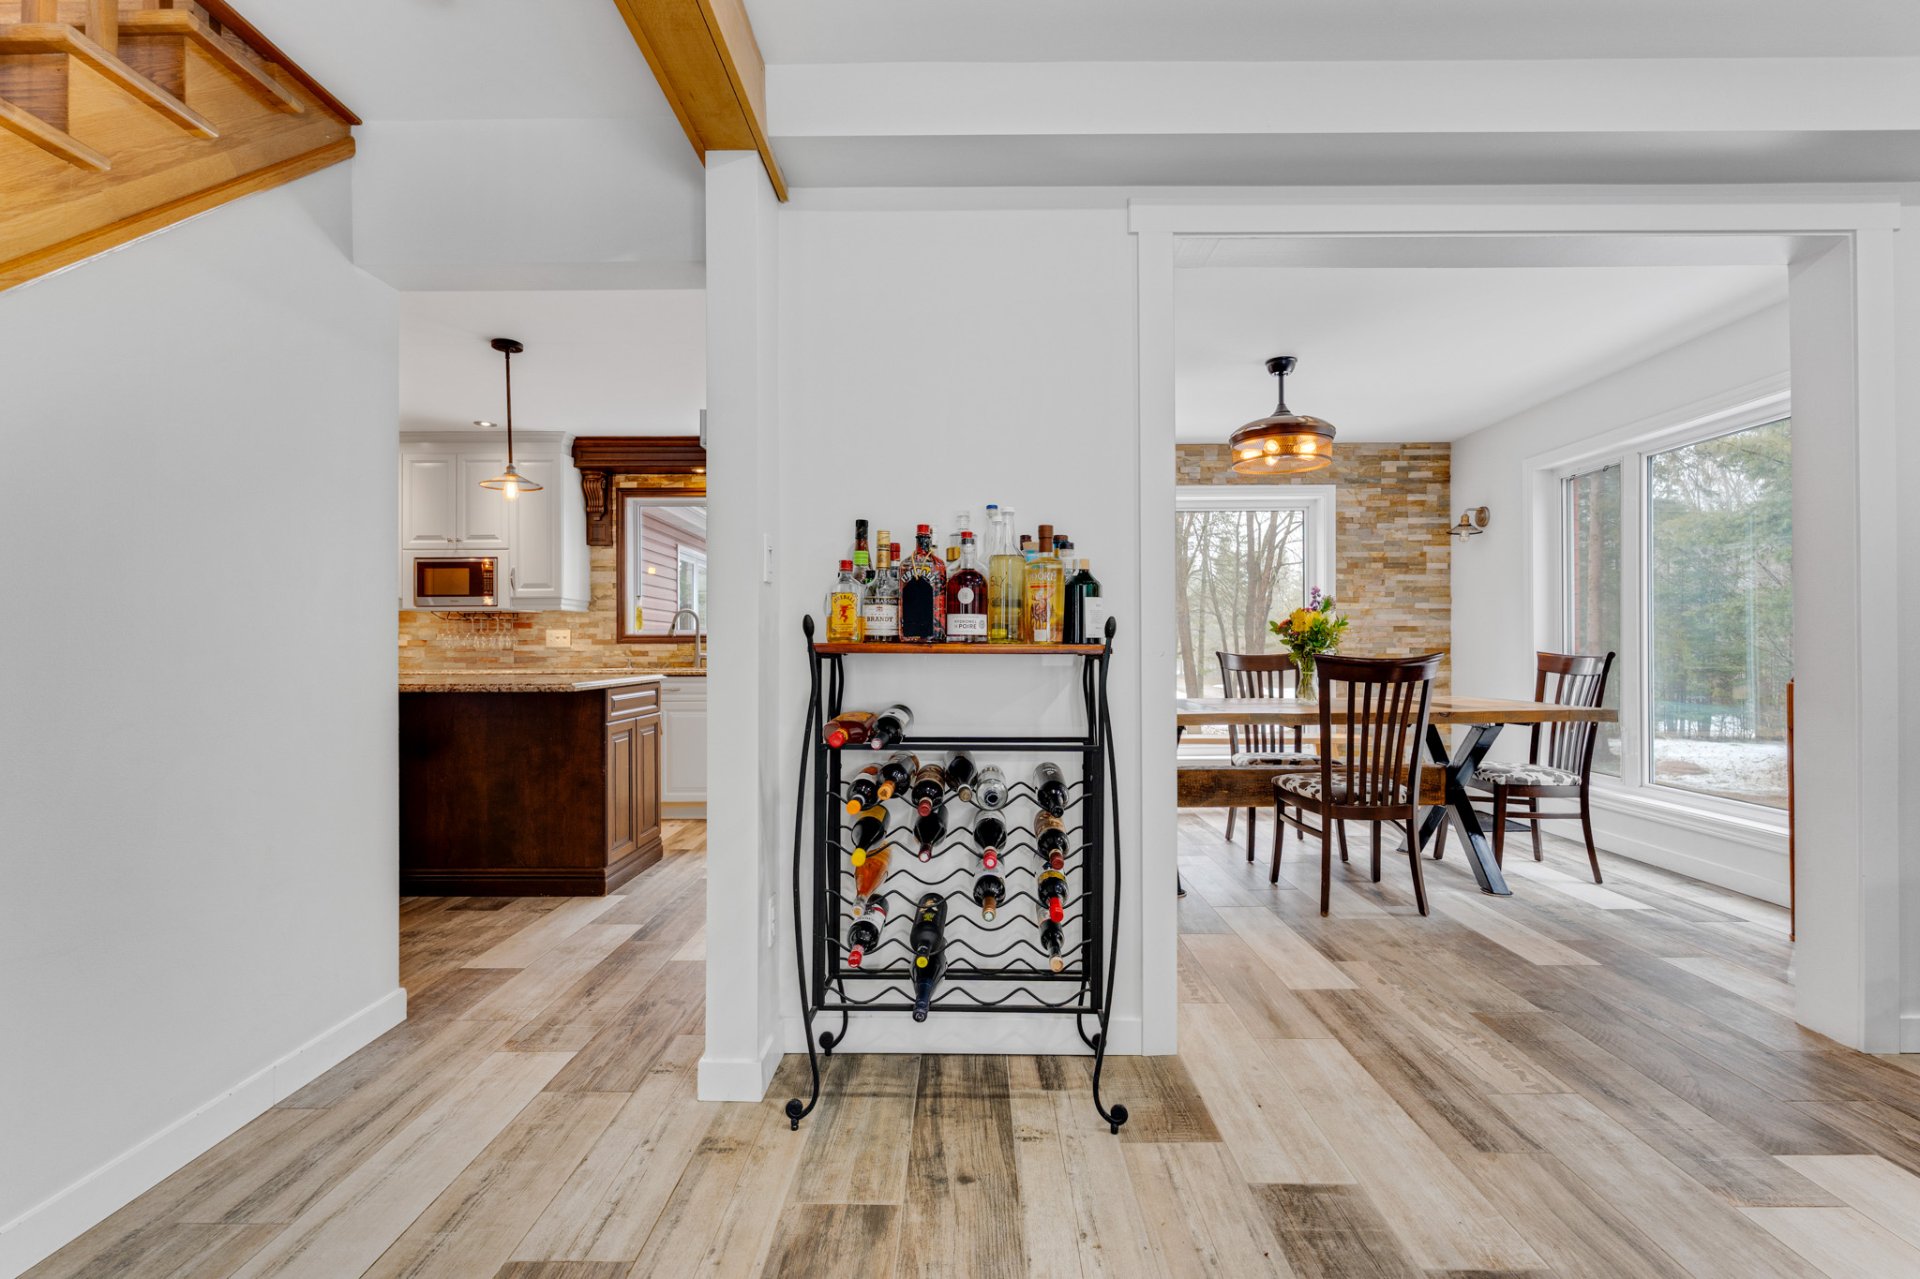
Dining room
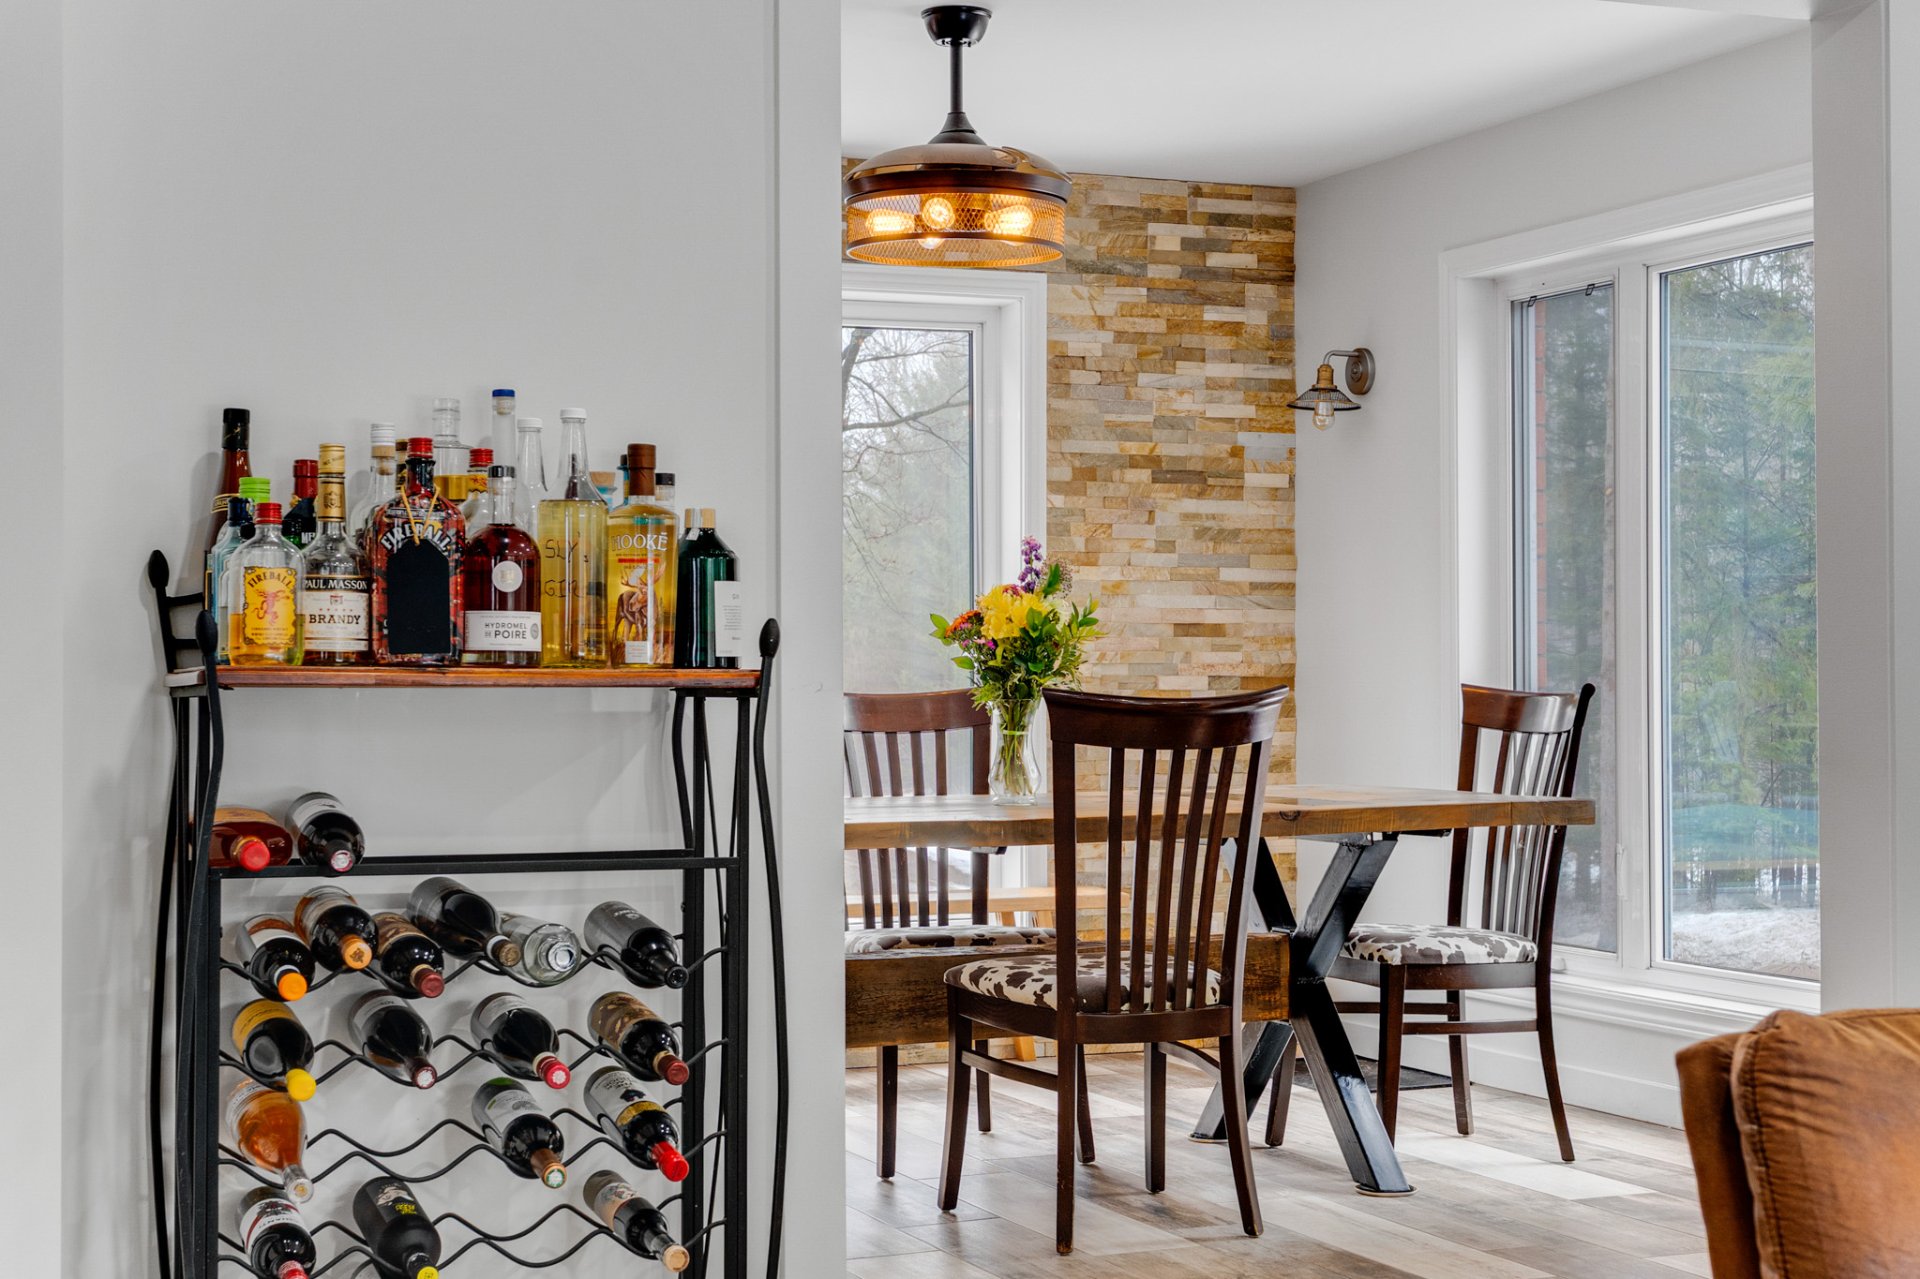
Dining room
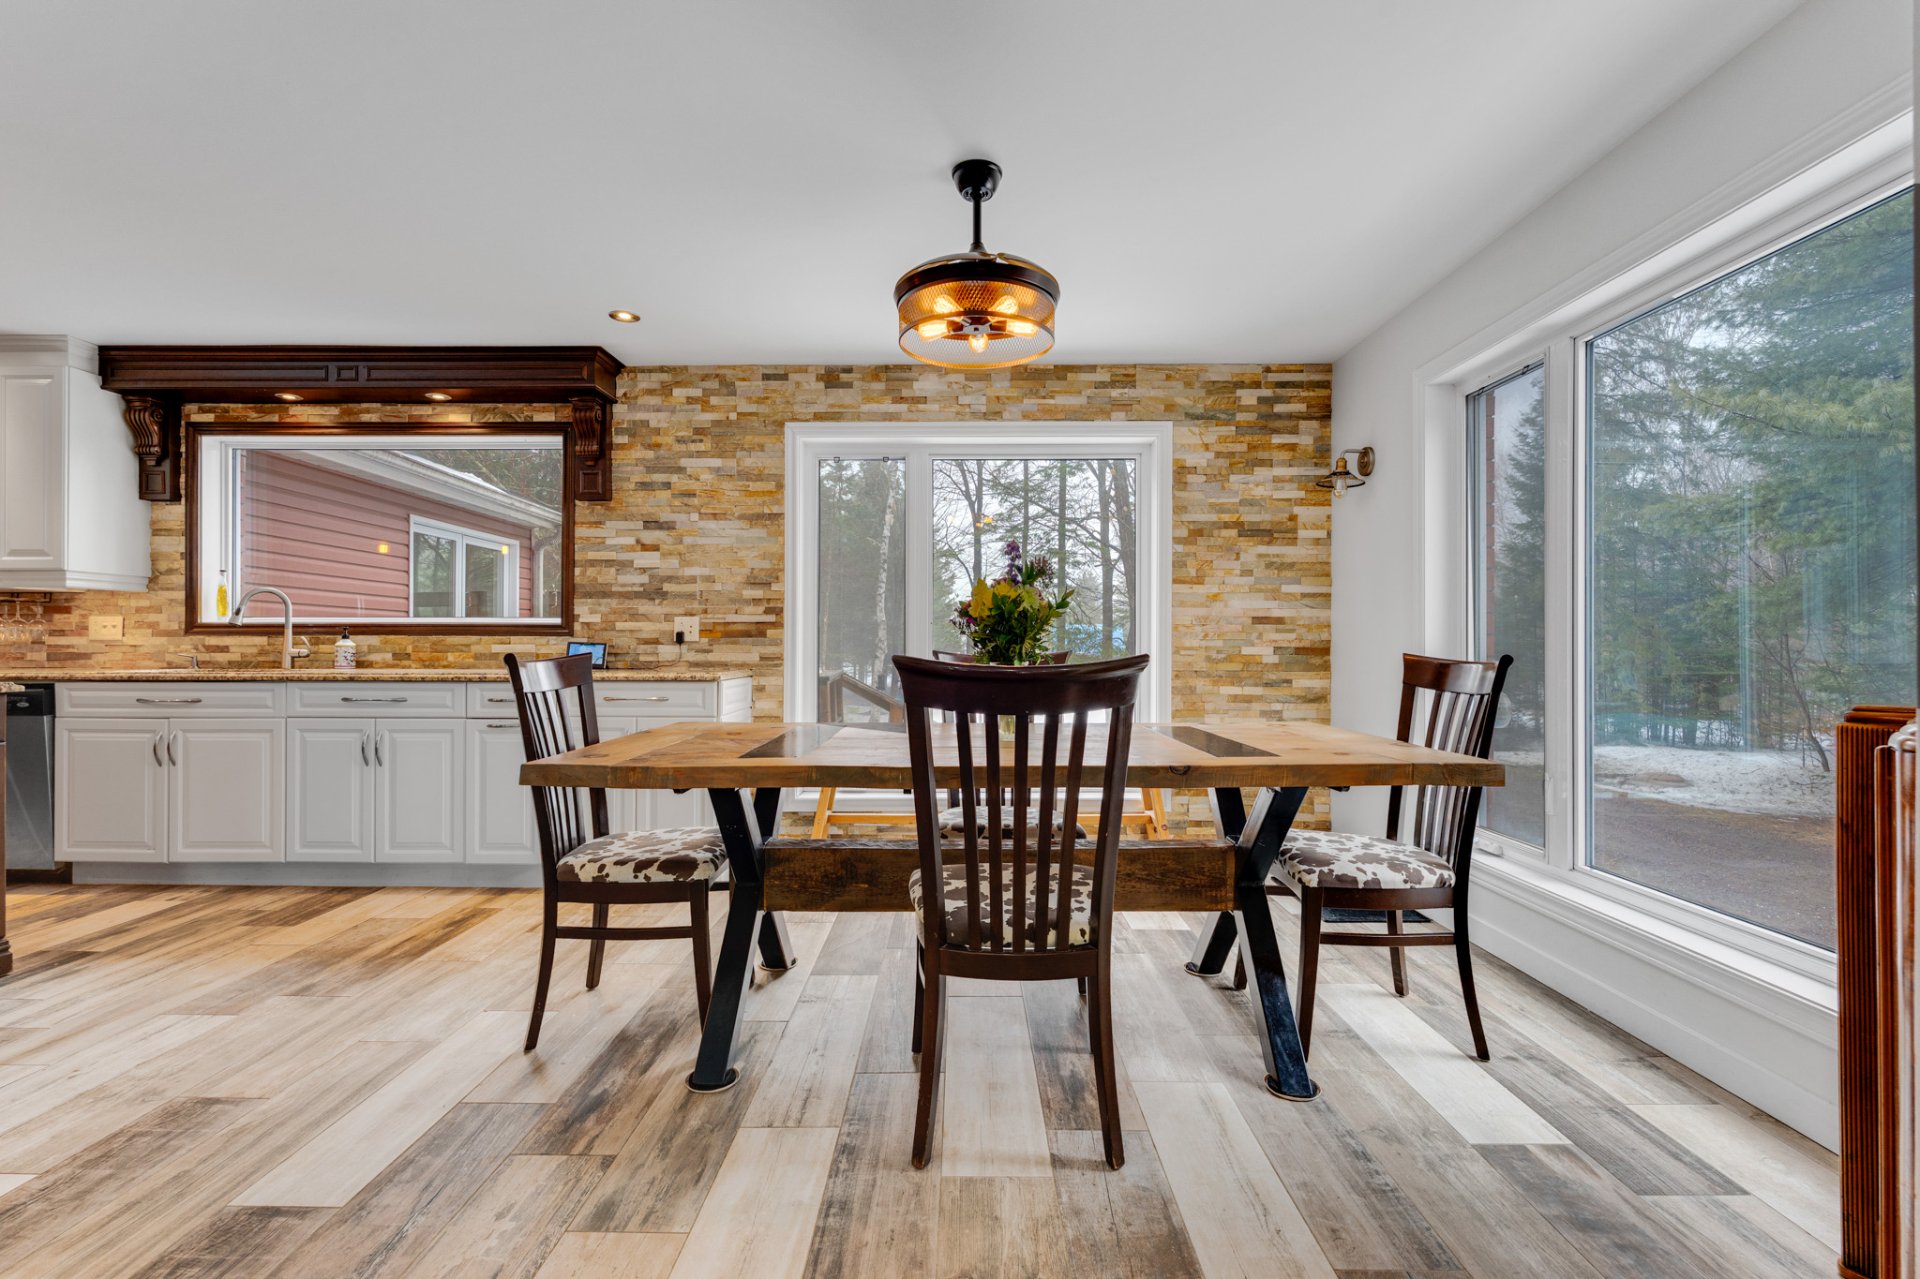
Dining room
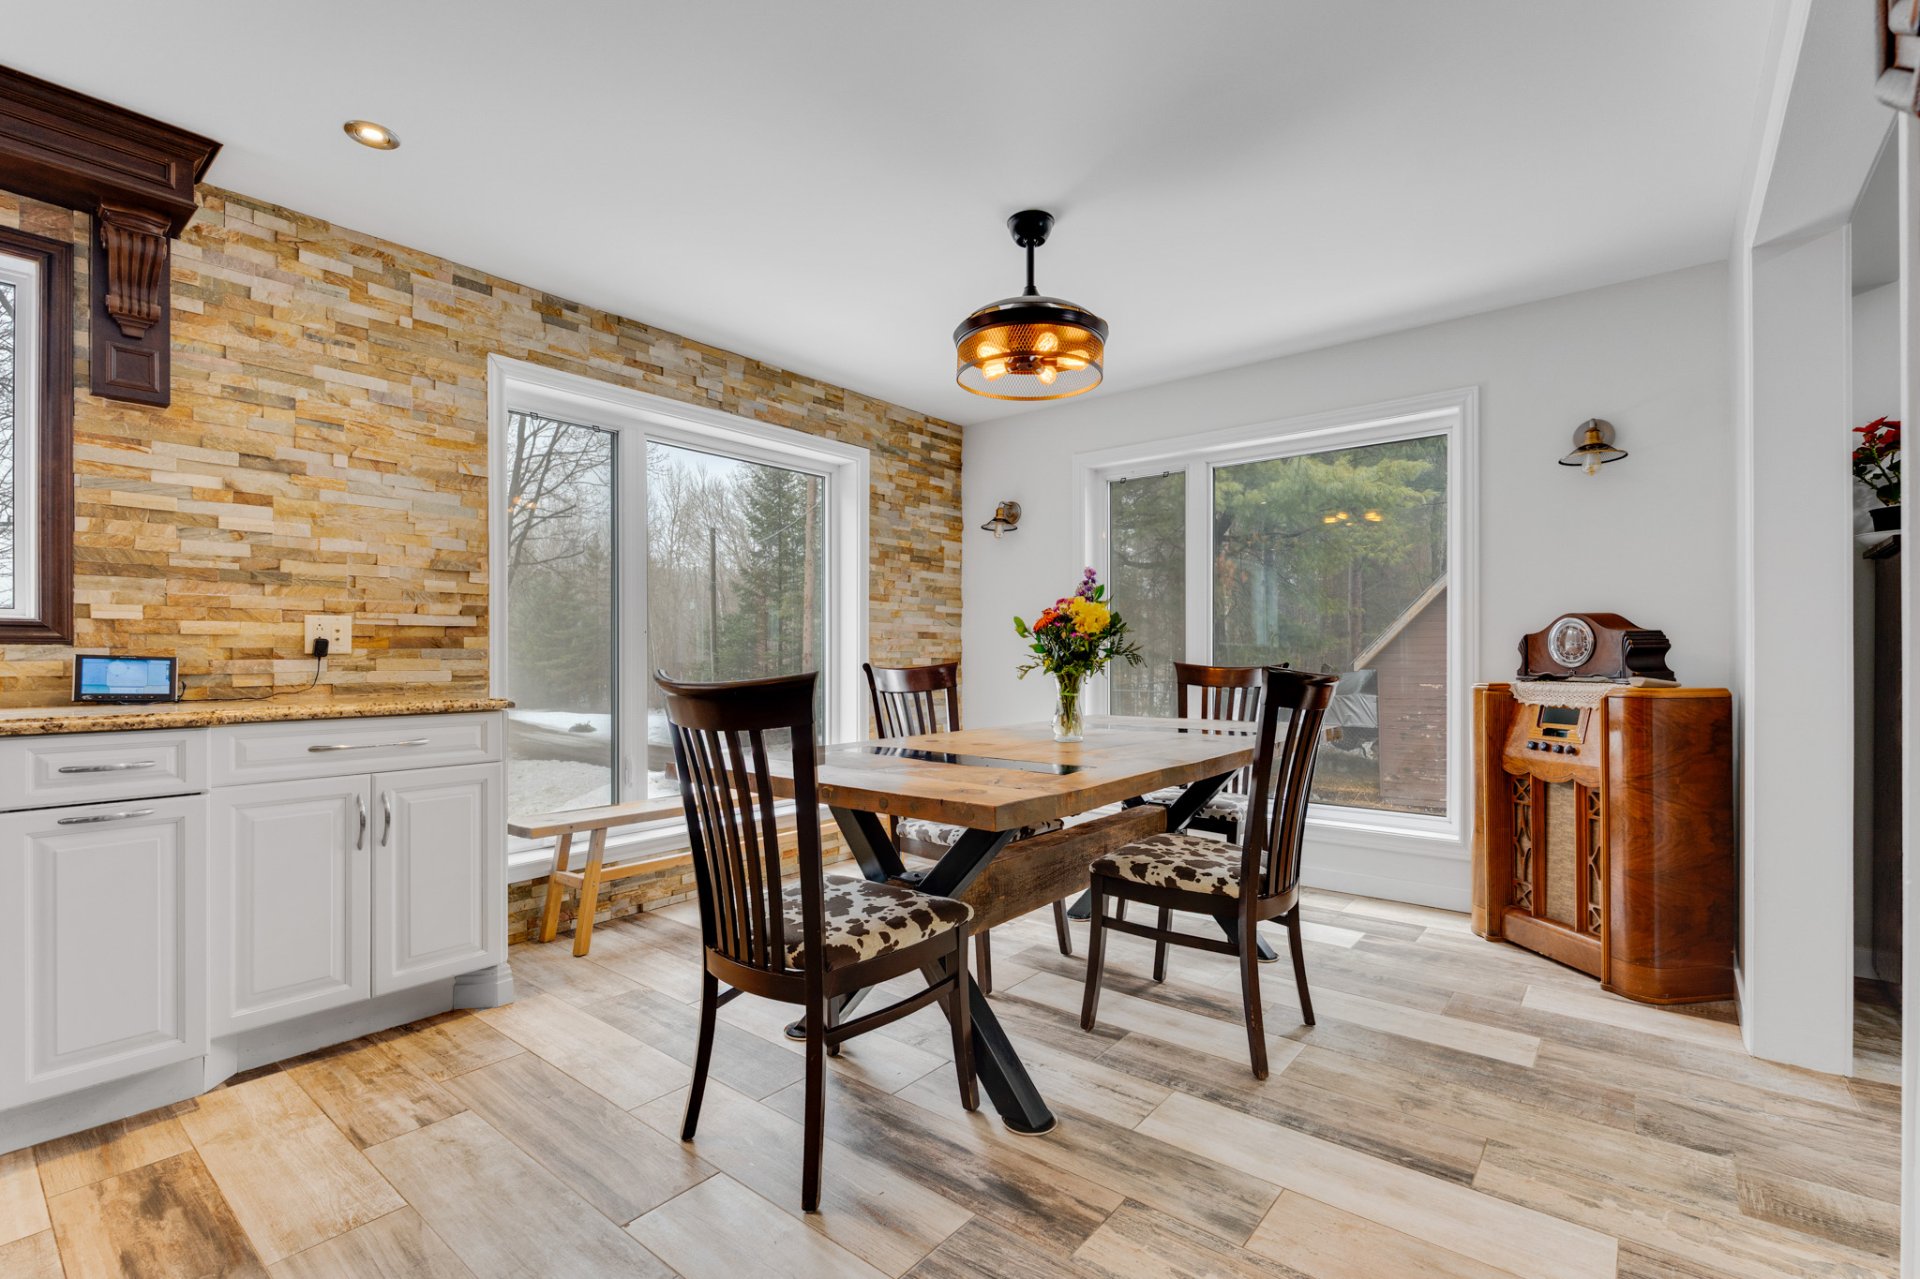
Dining room
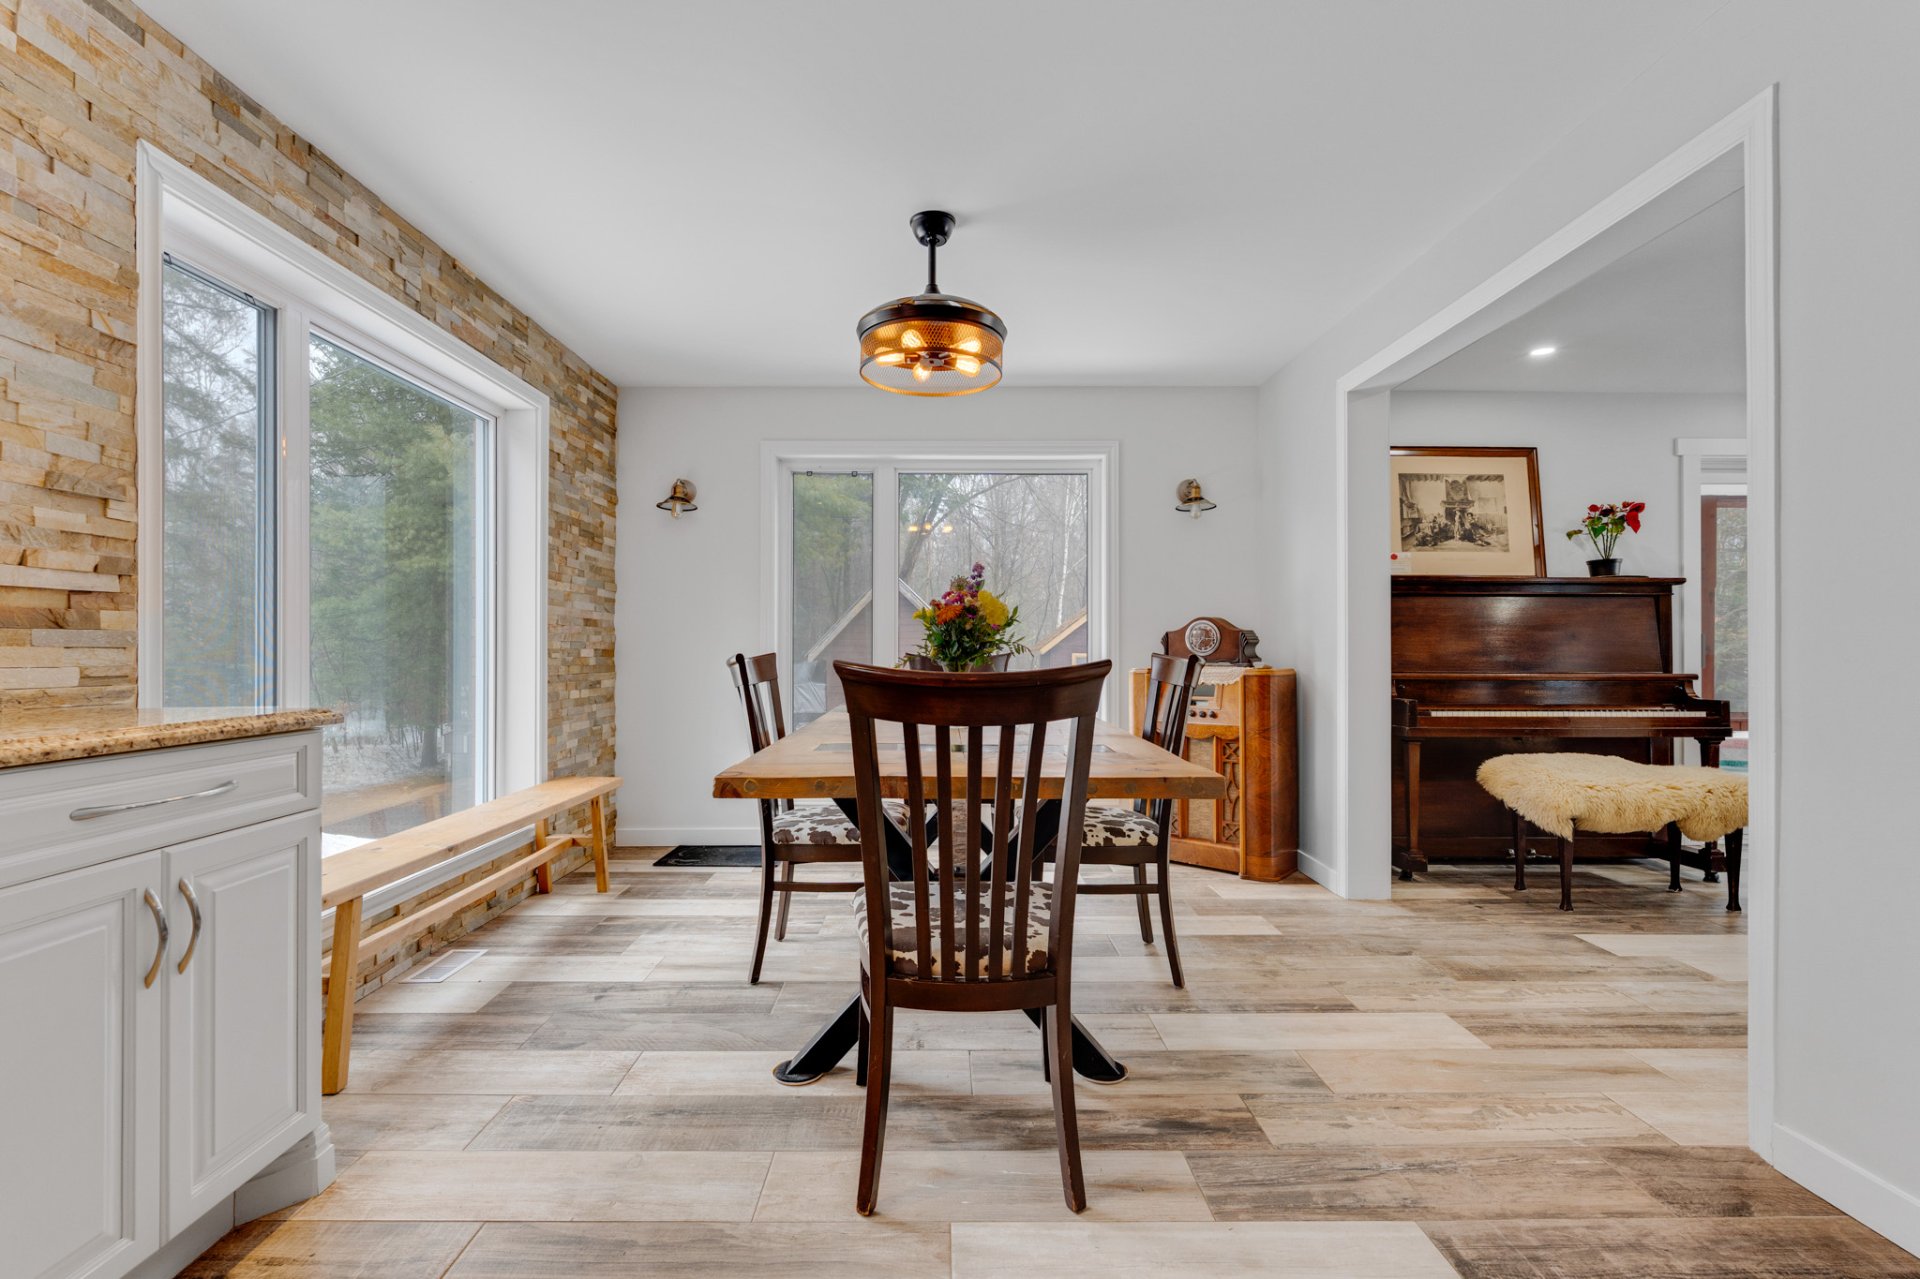
Dining room
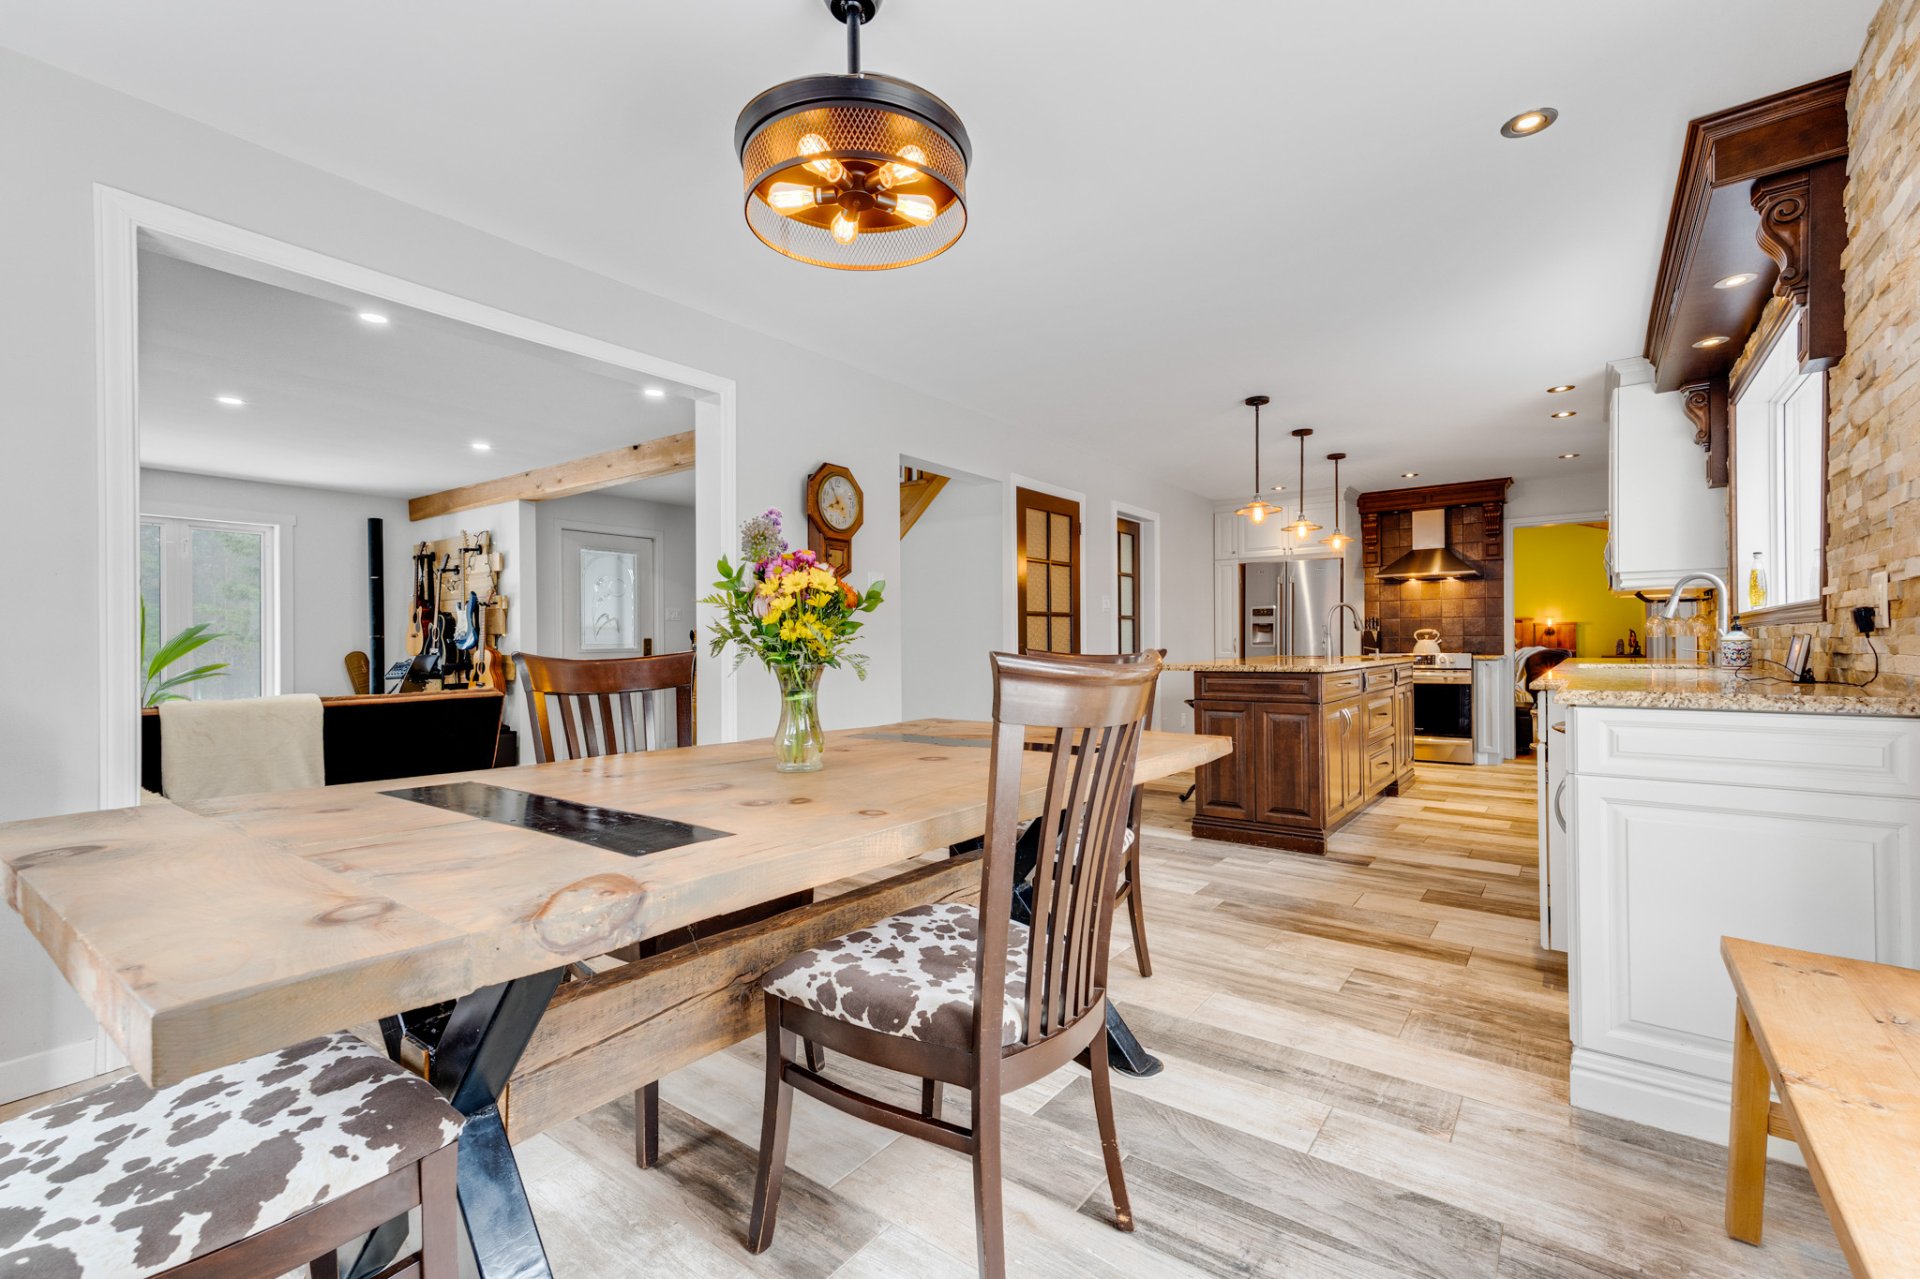
Kitchen
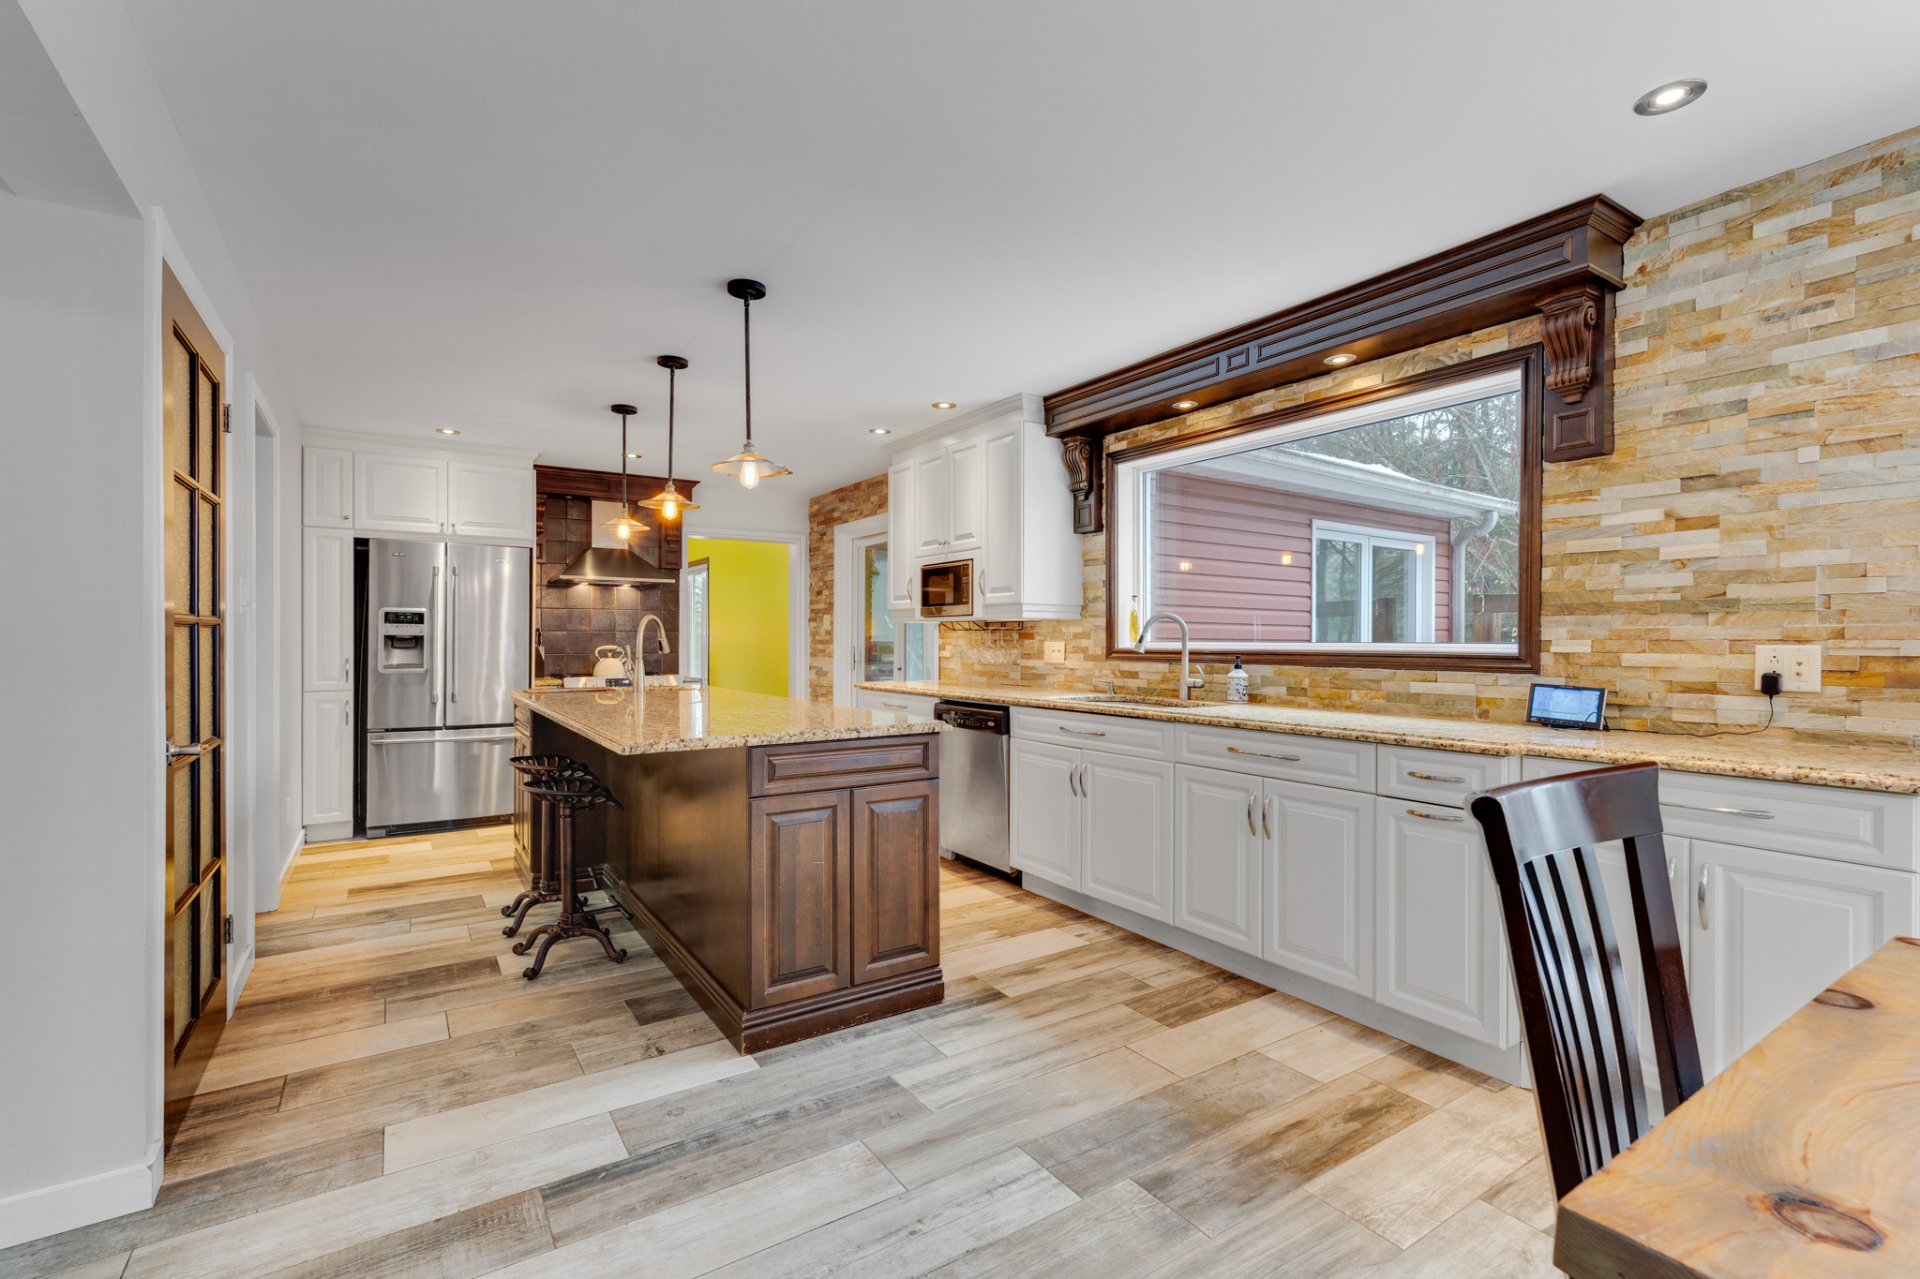
Kitchen
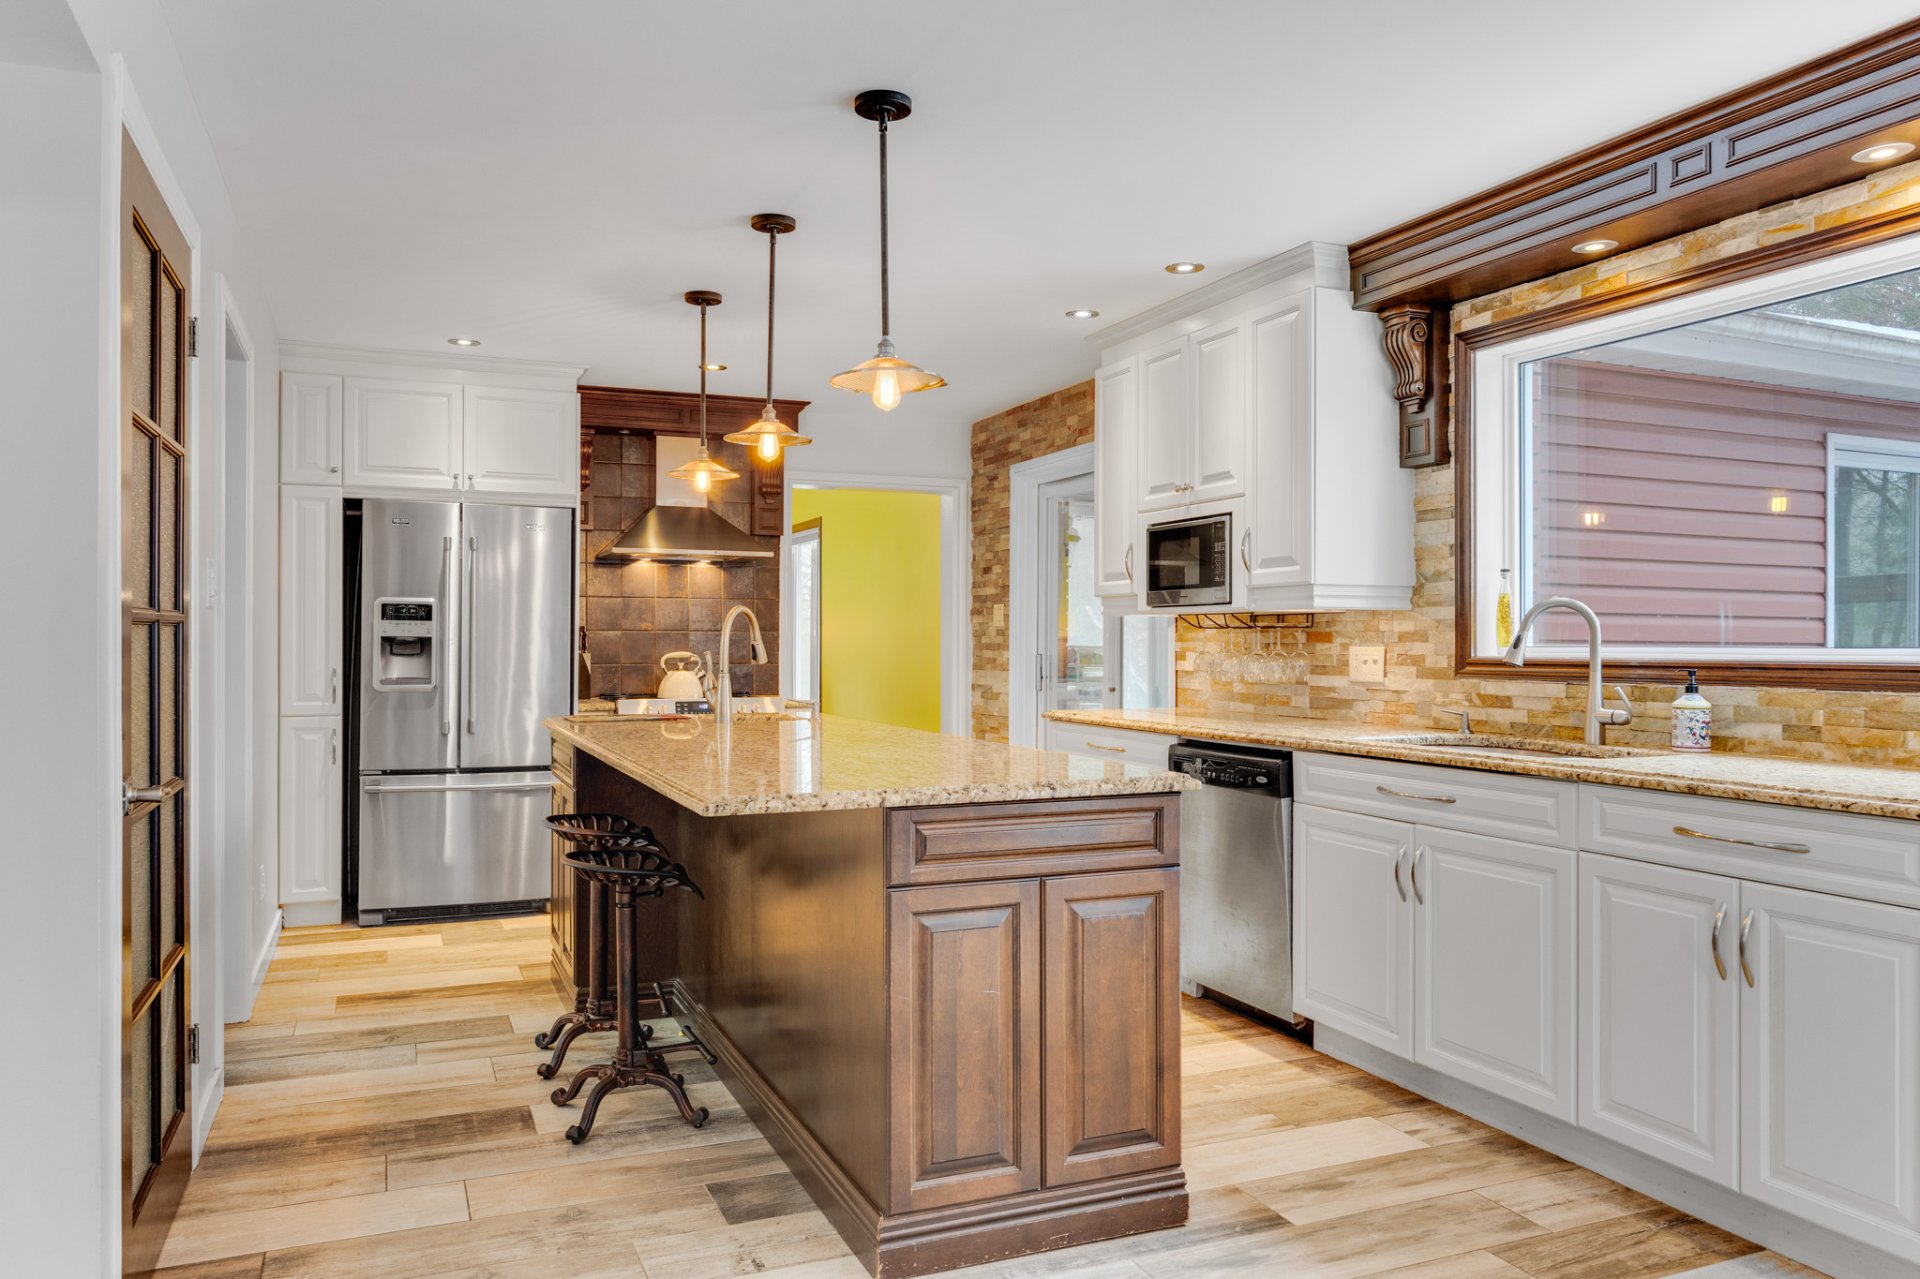
Kitchen
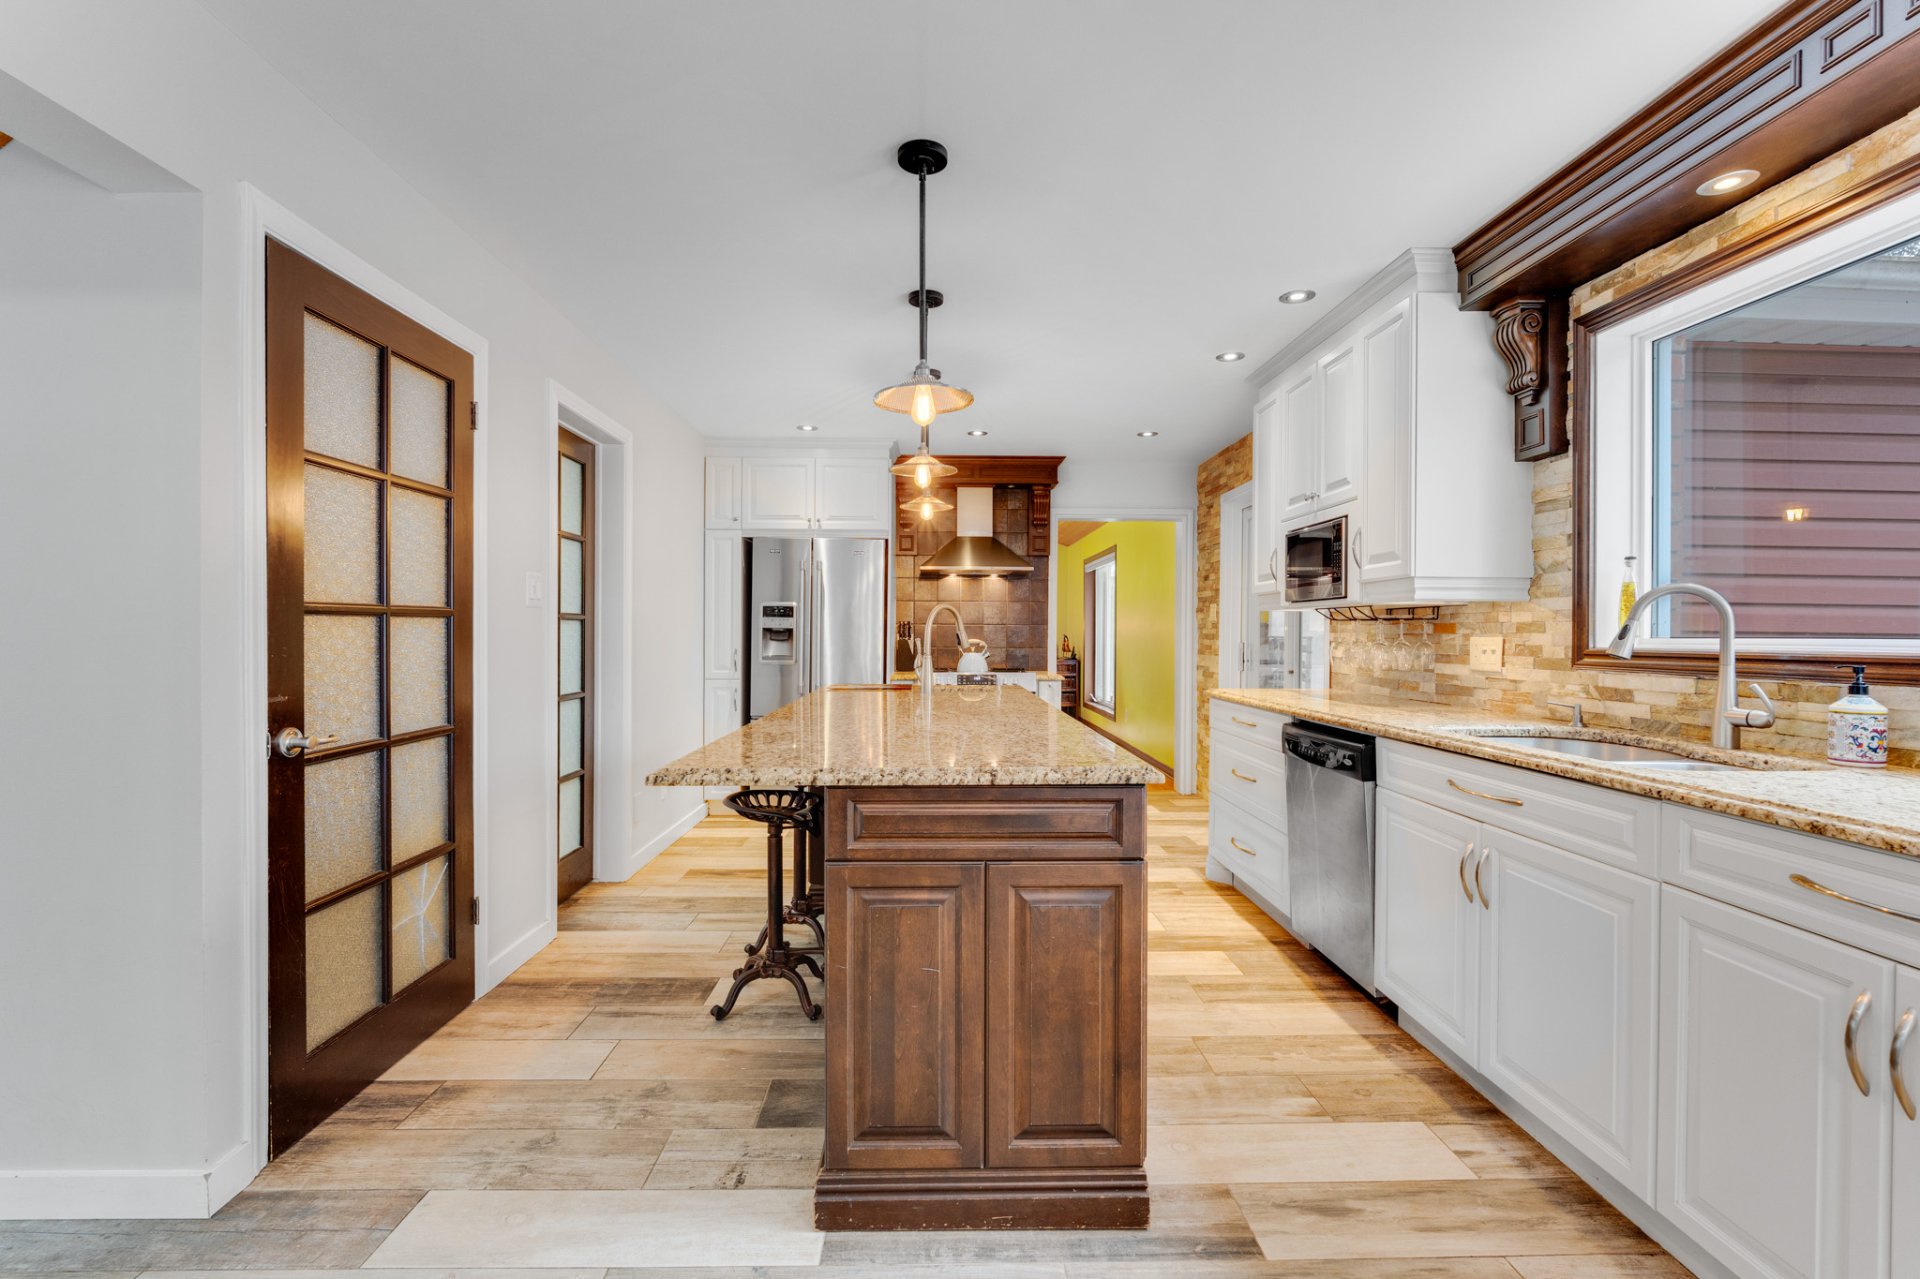
Kitchen
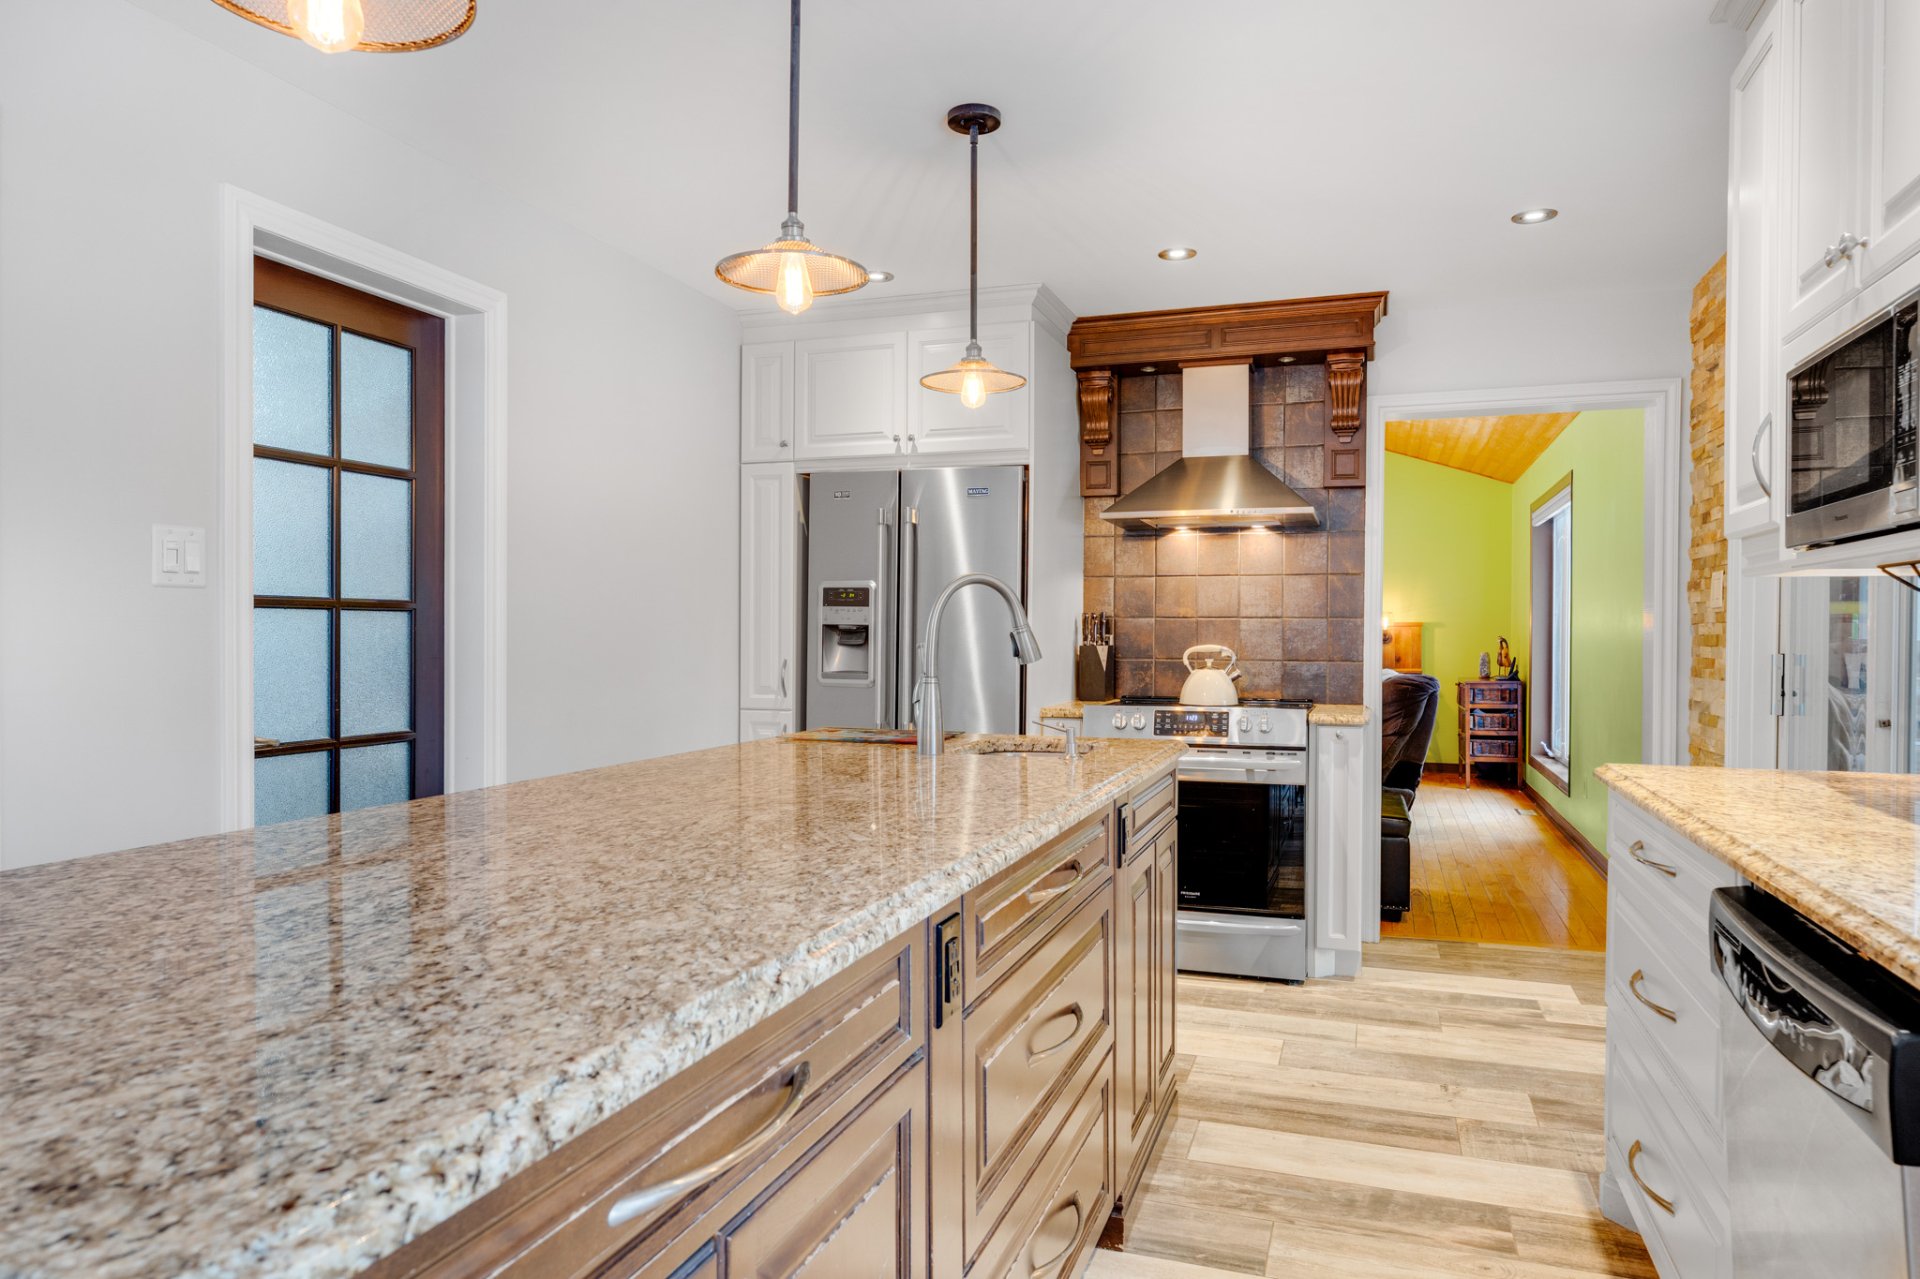
Kitchen
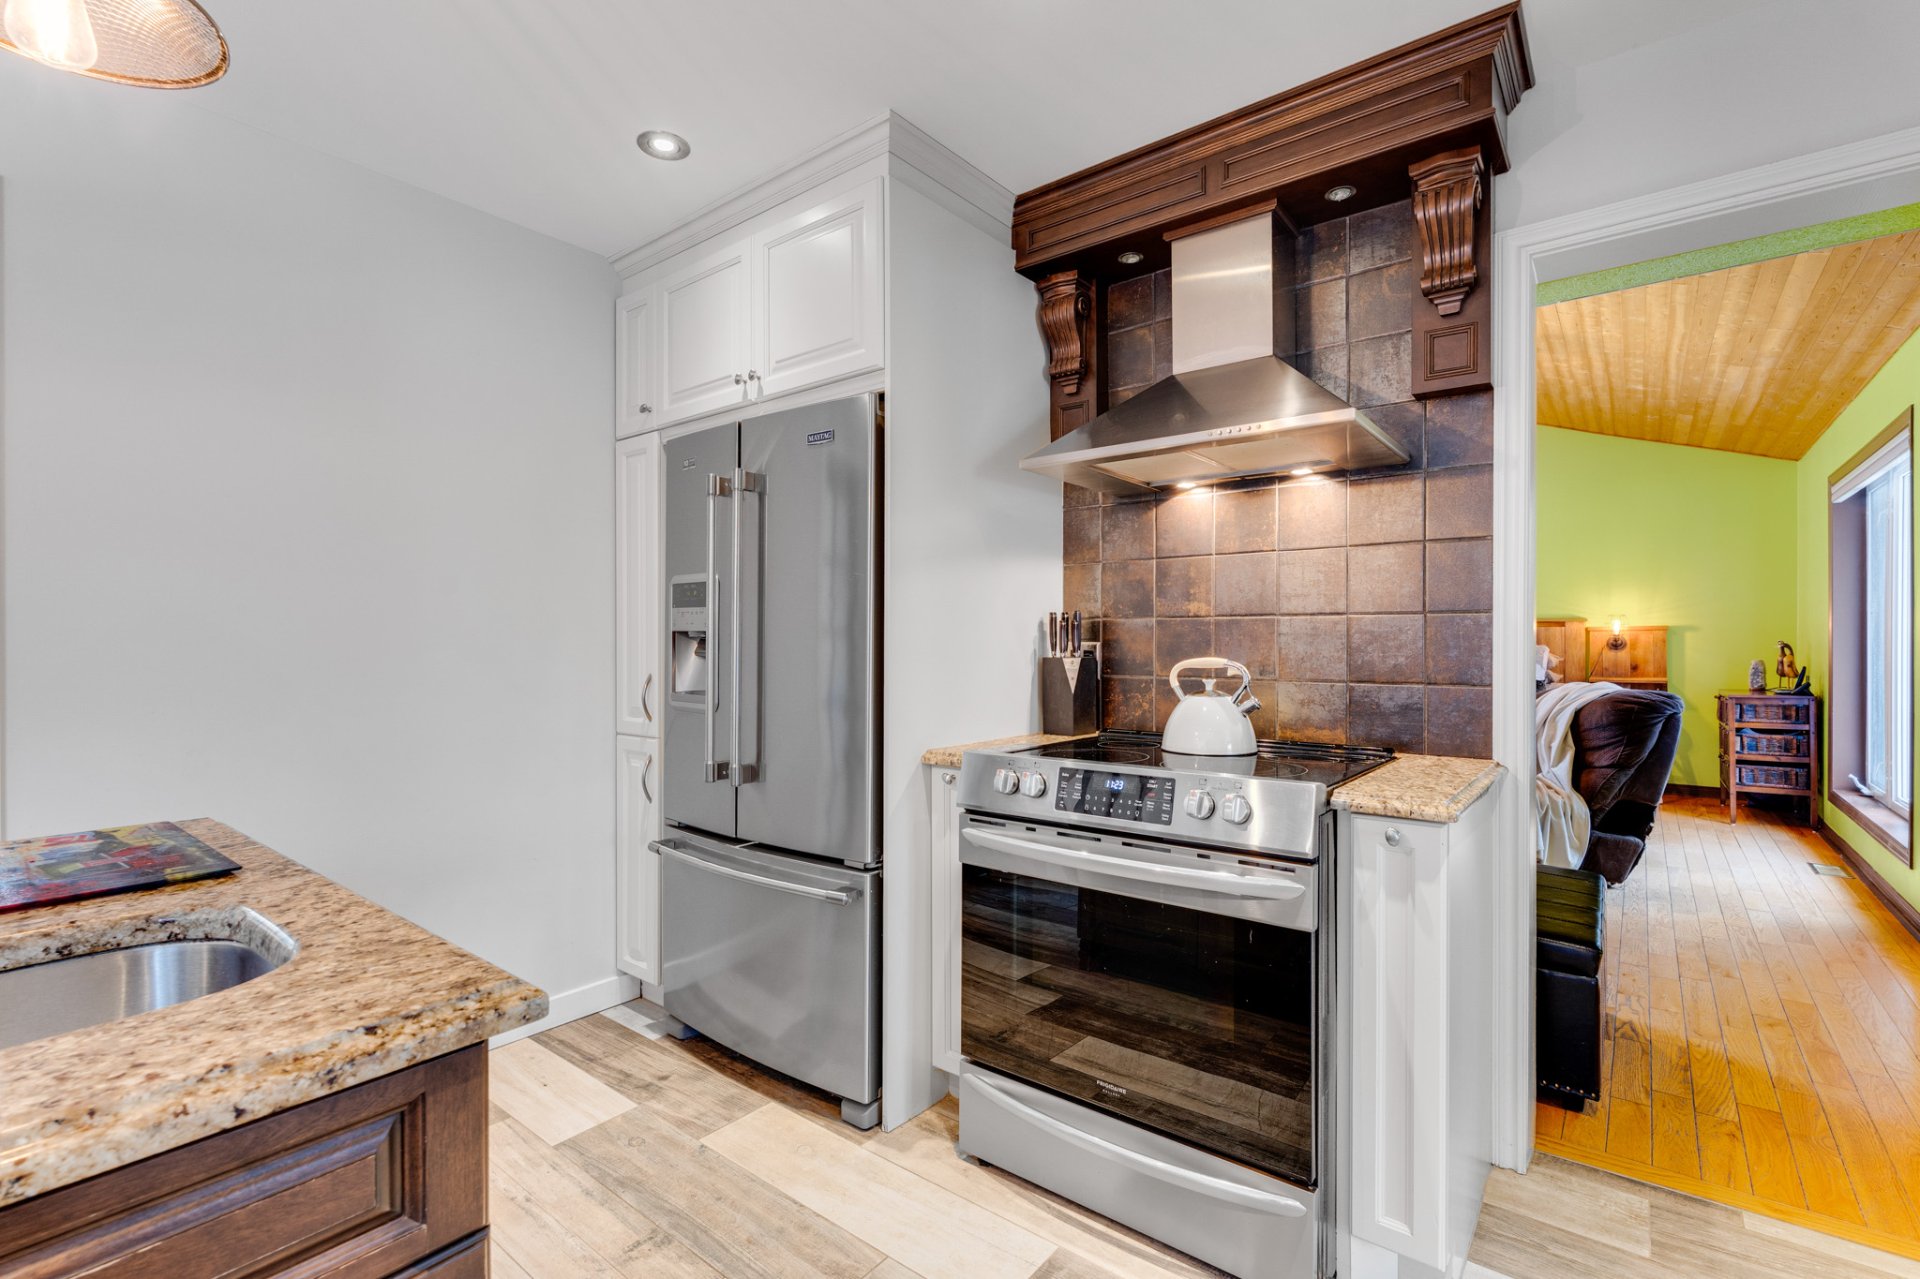
Kitchen
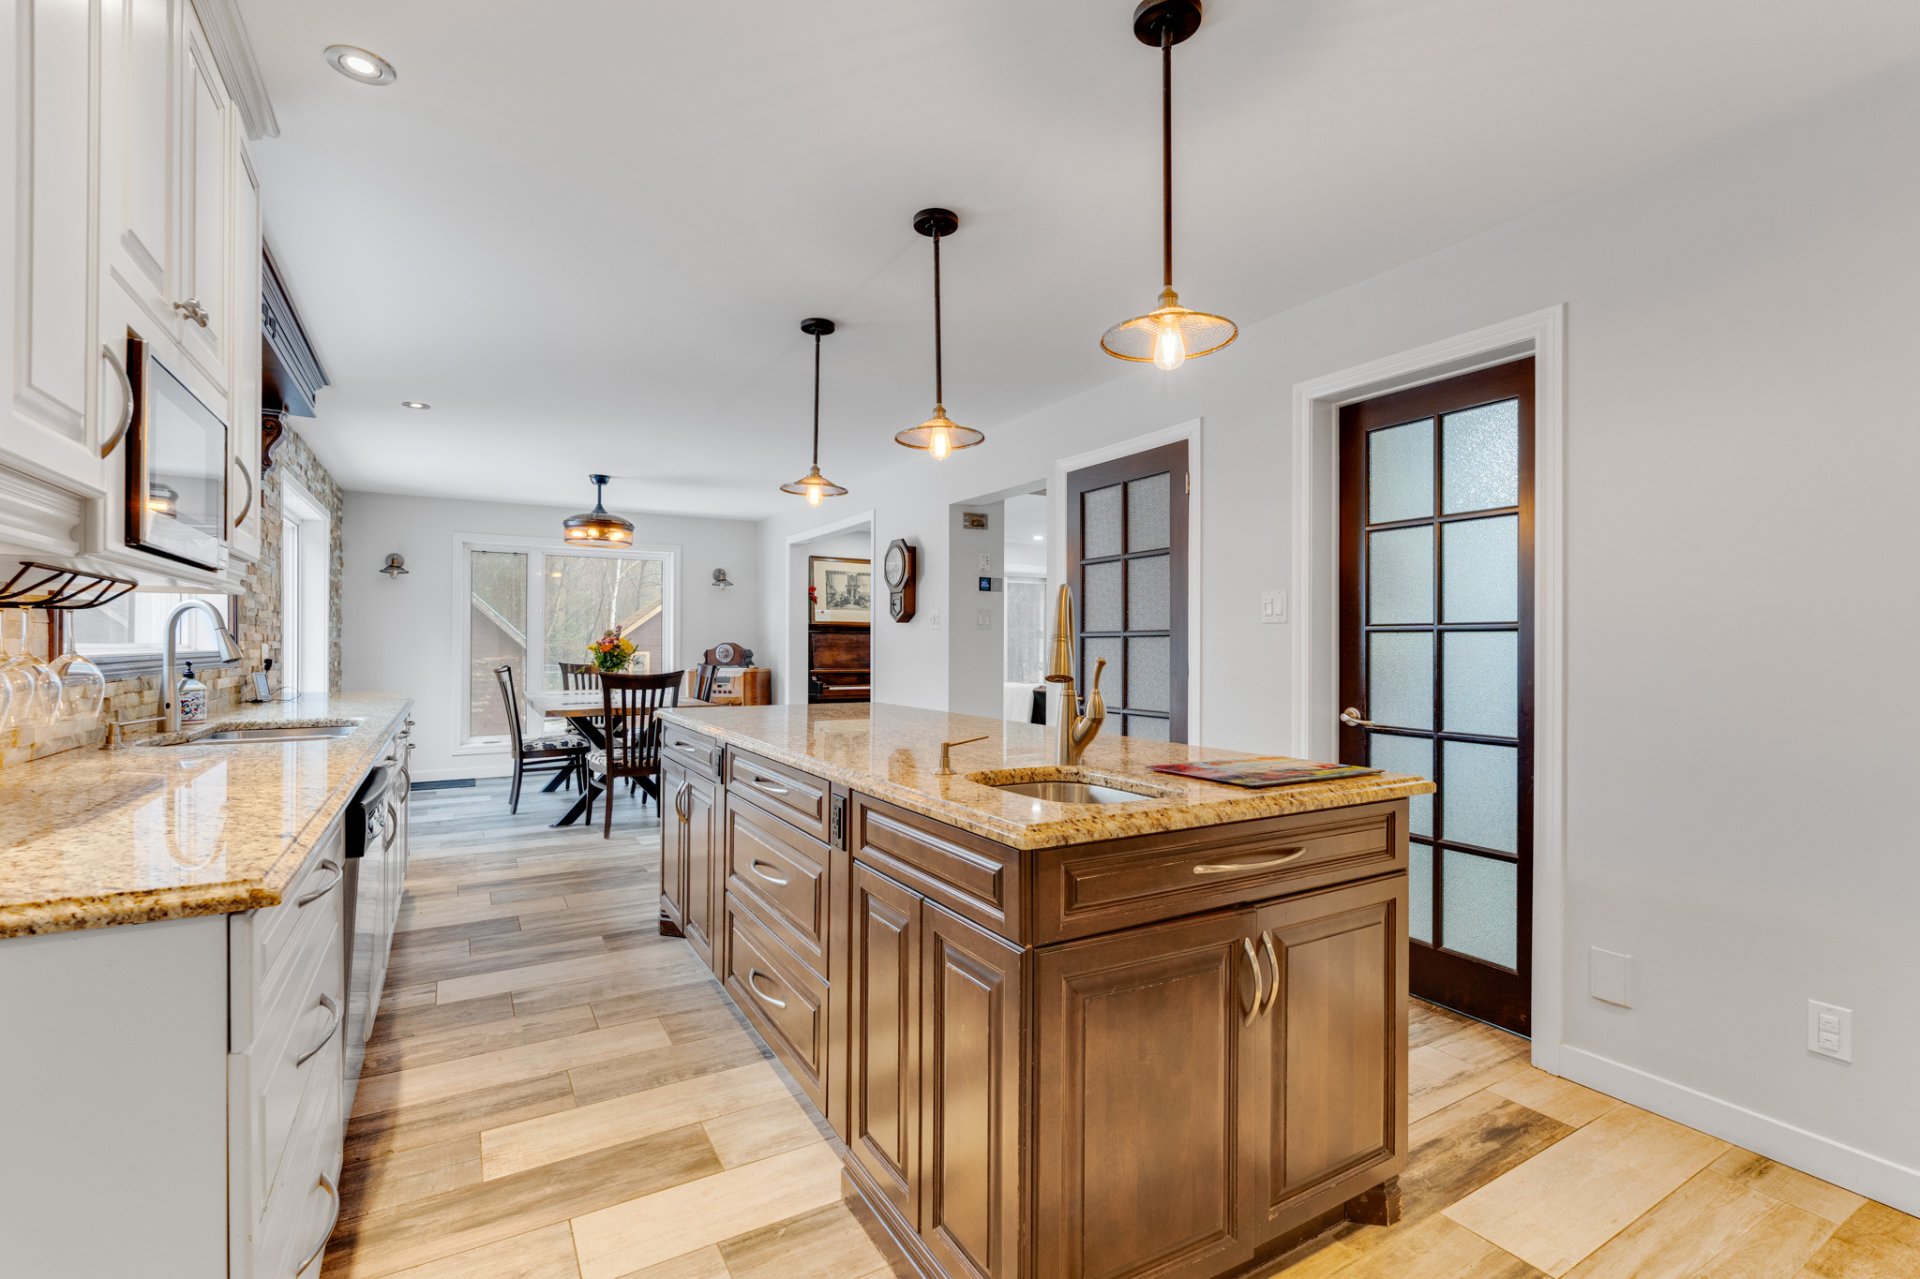
Kitchen
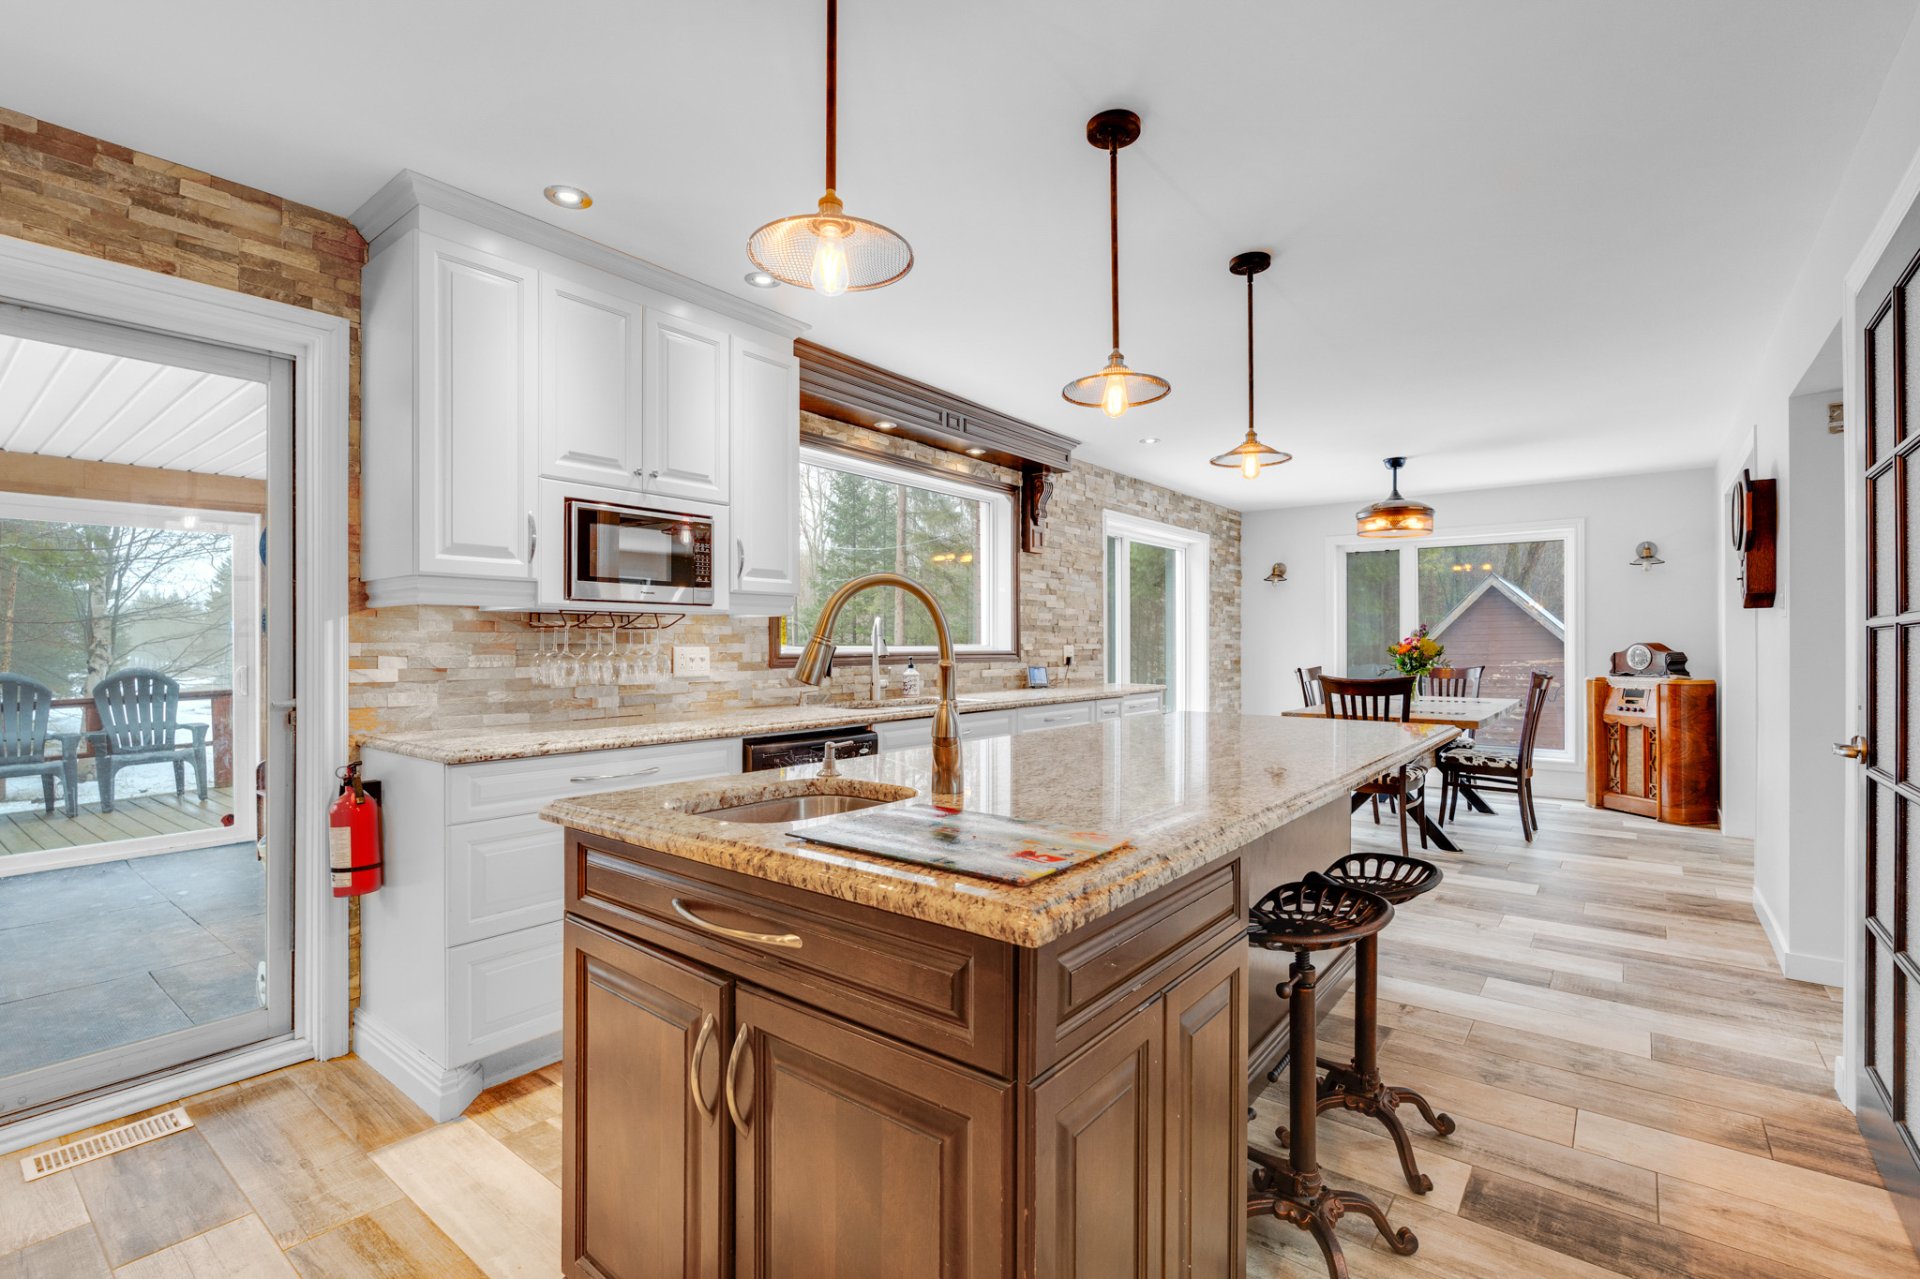
Bedroom
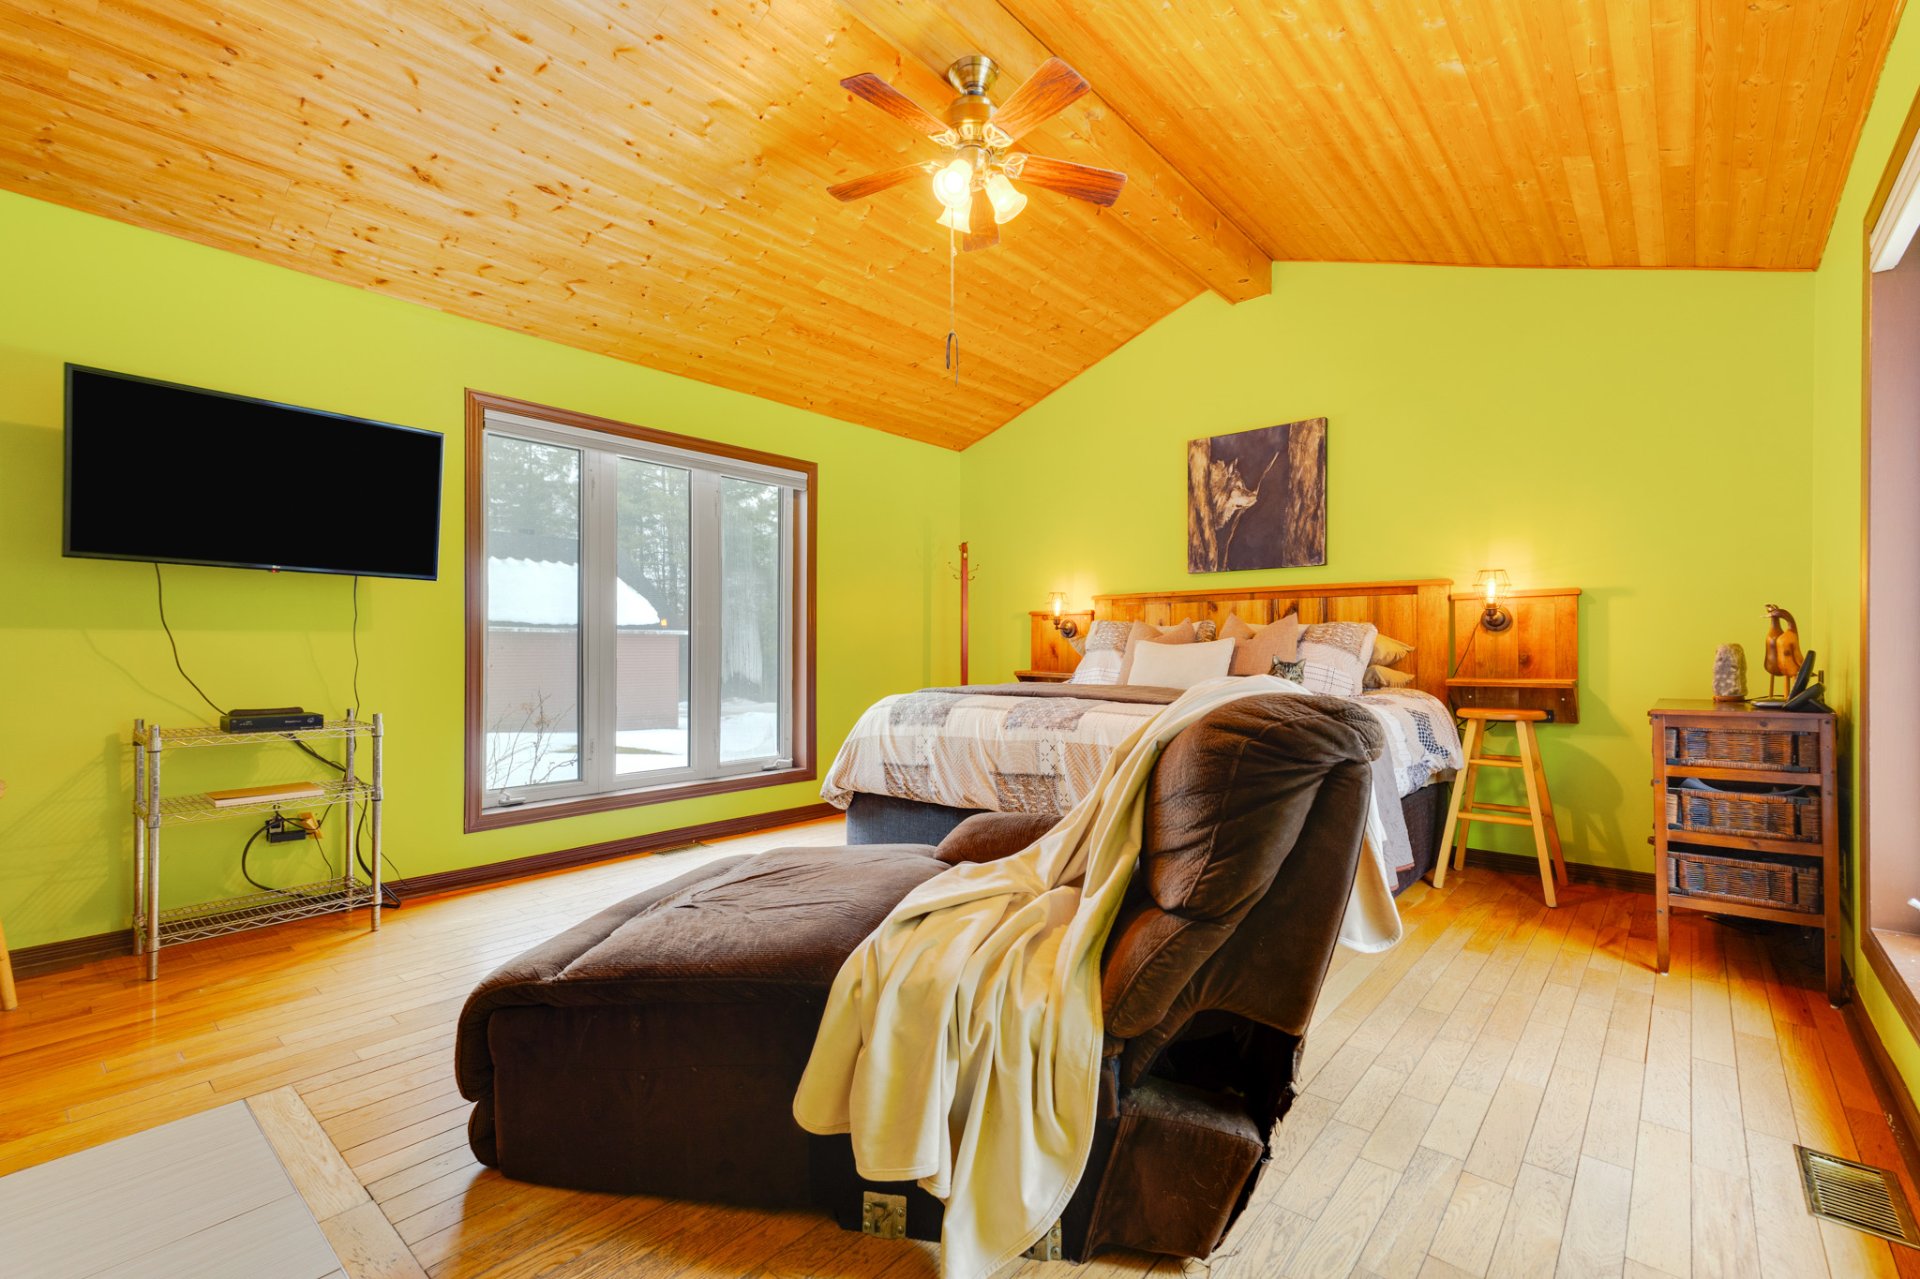
Bedroom
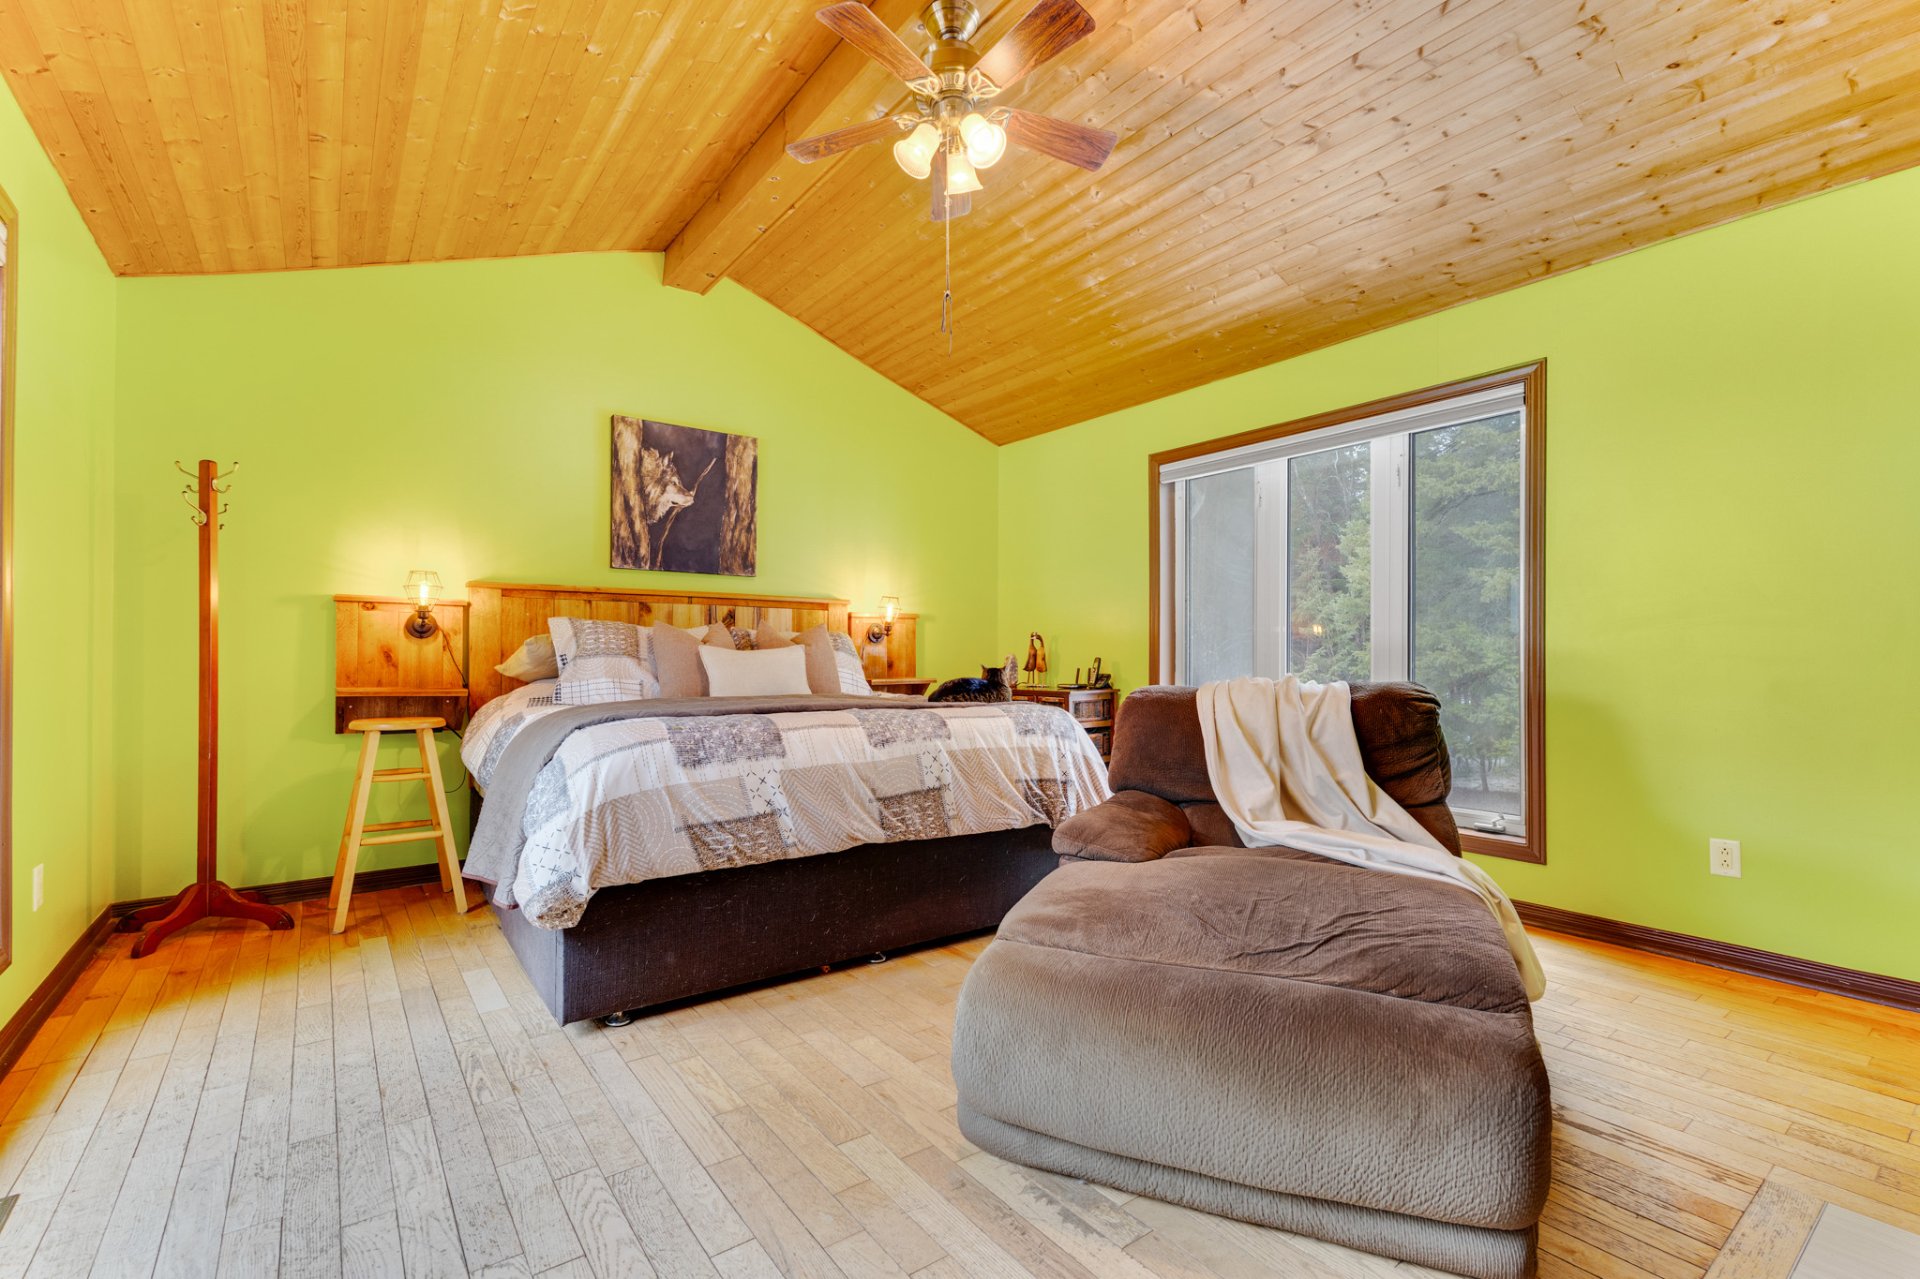
Bedroom
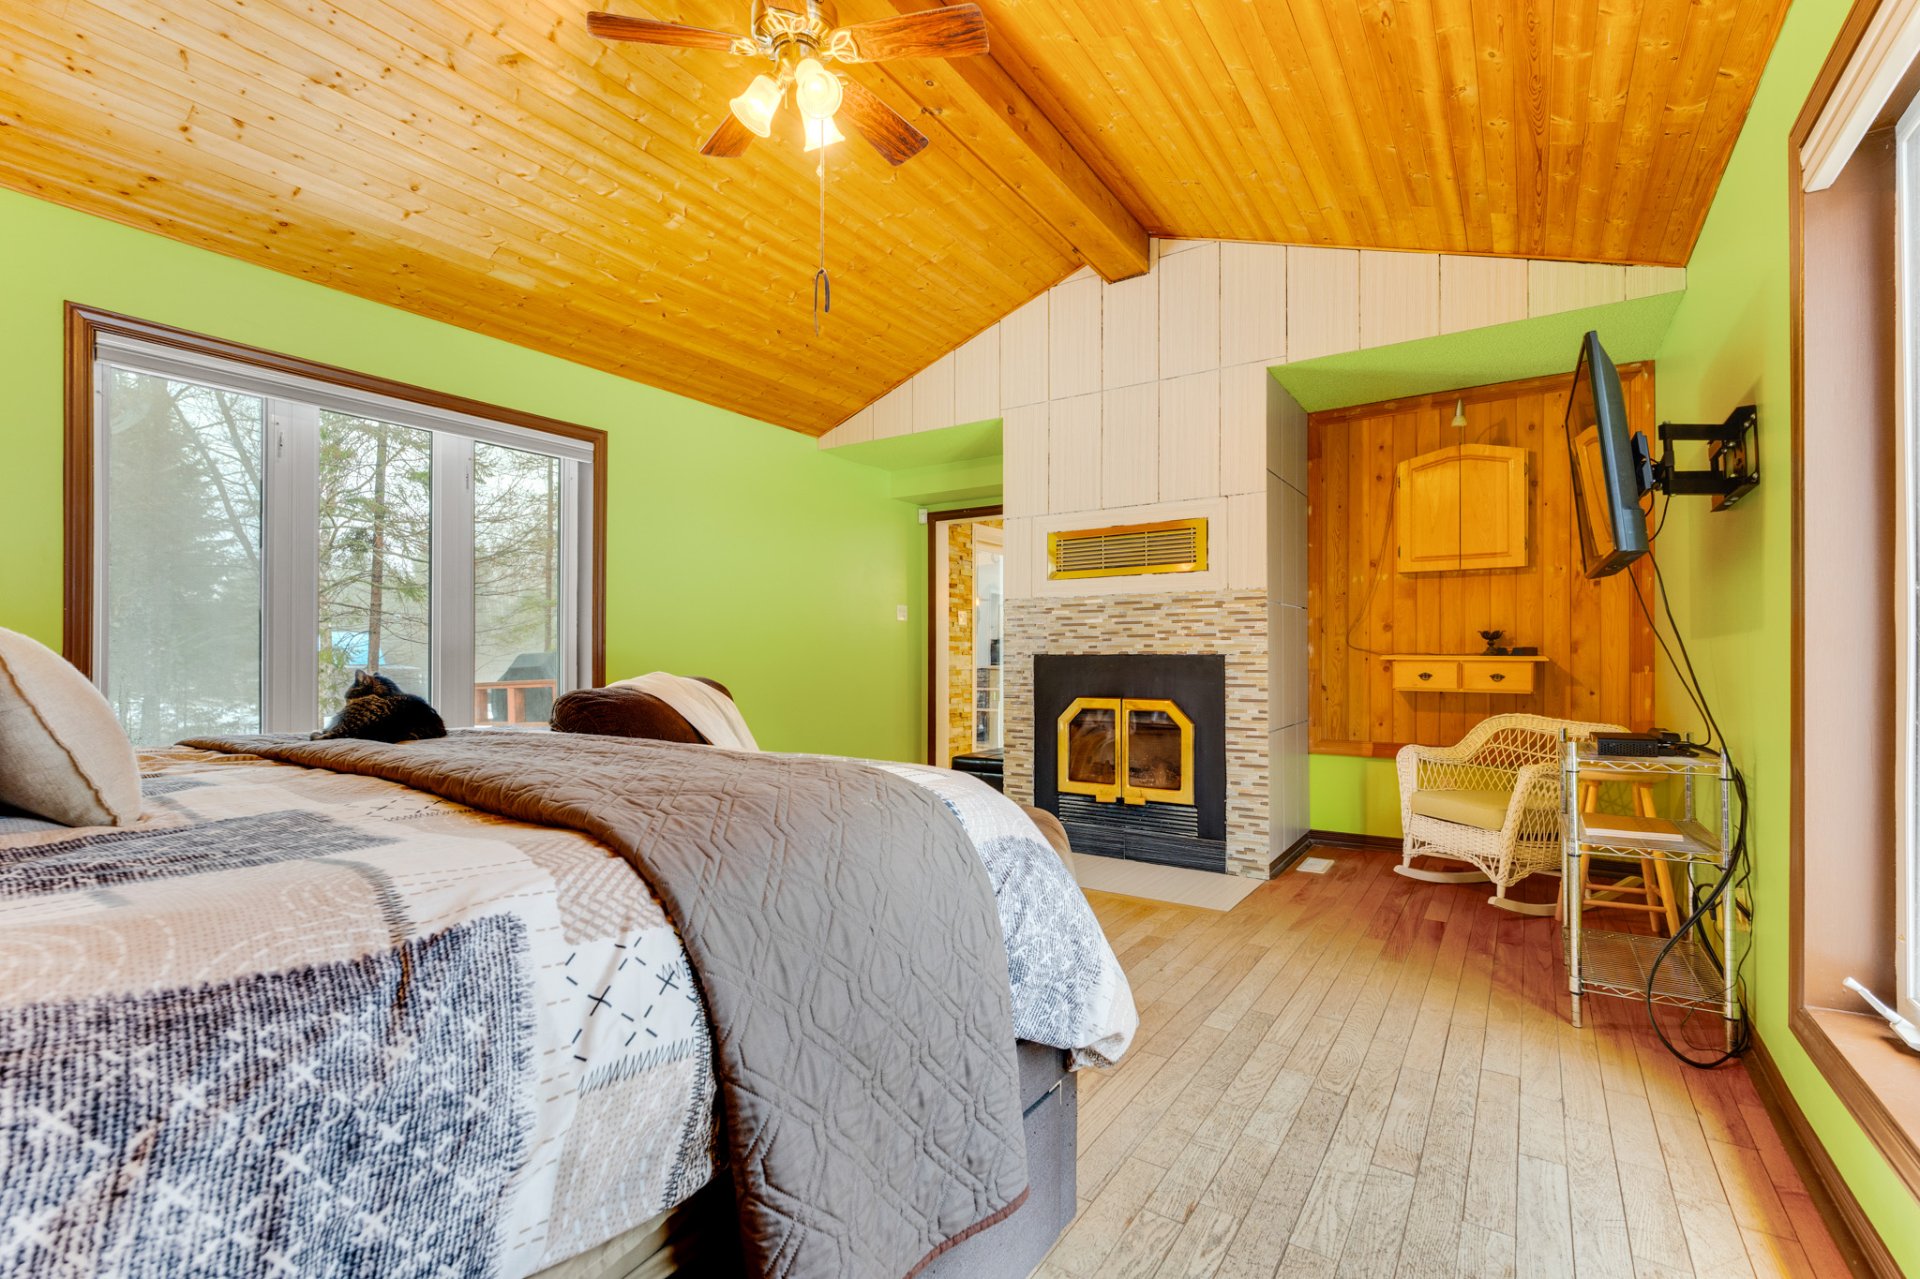
Bedroom
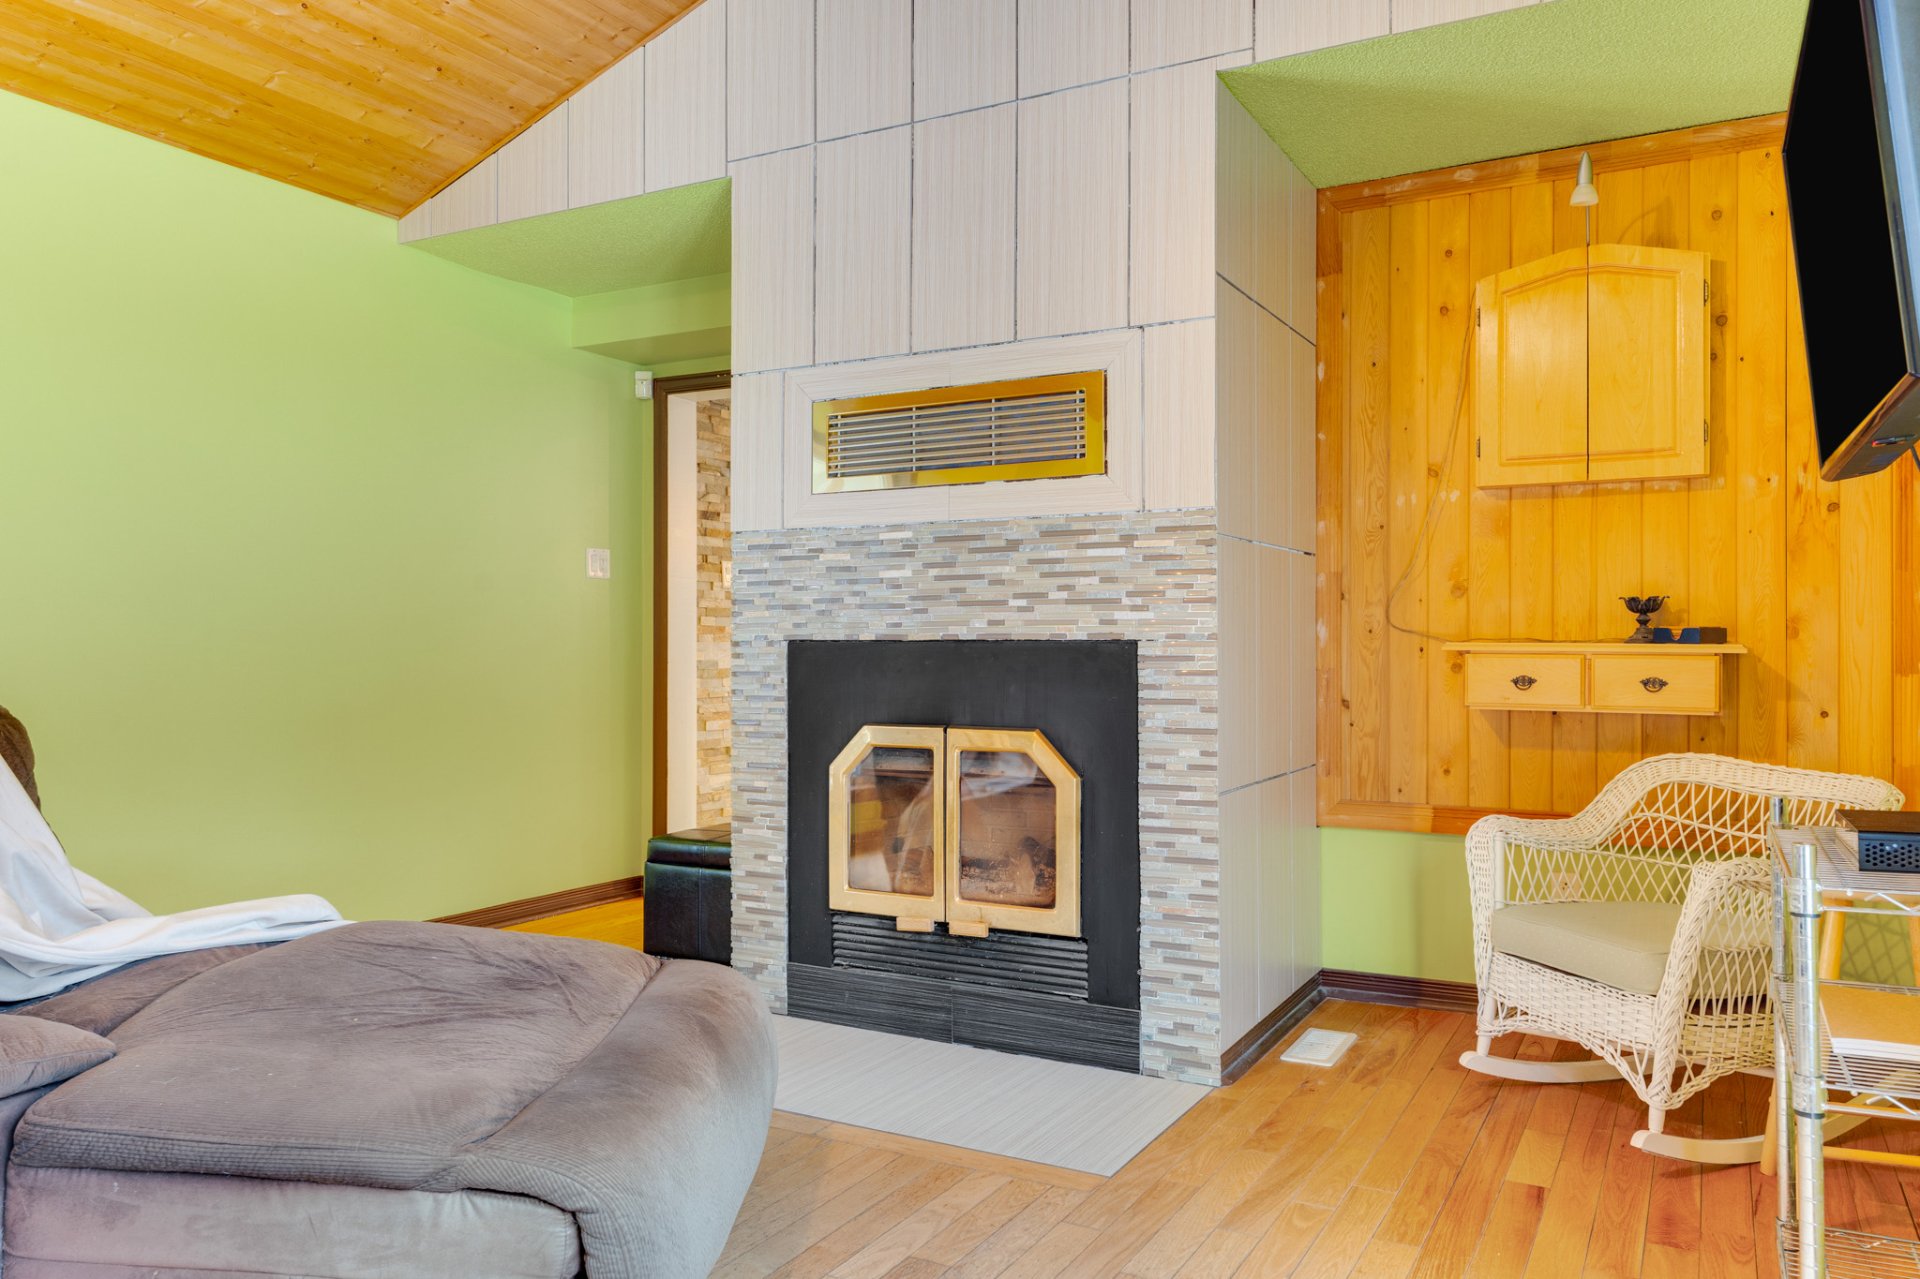
Bathroom
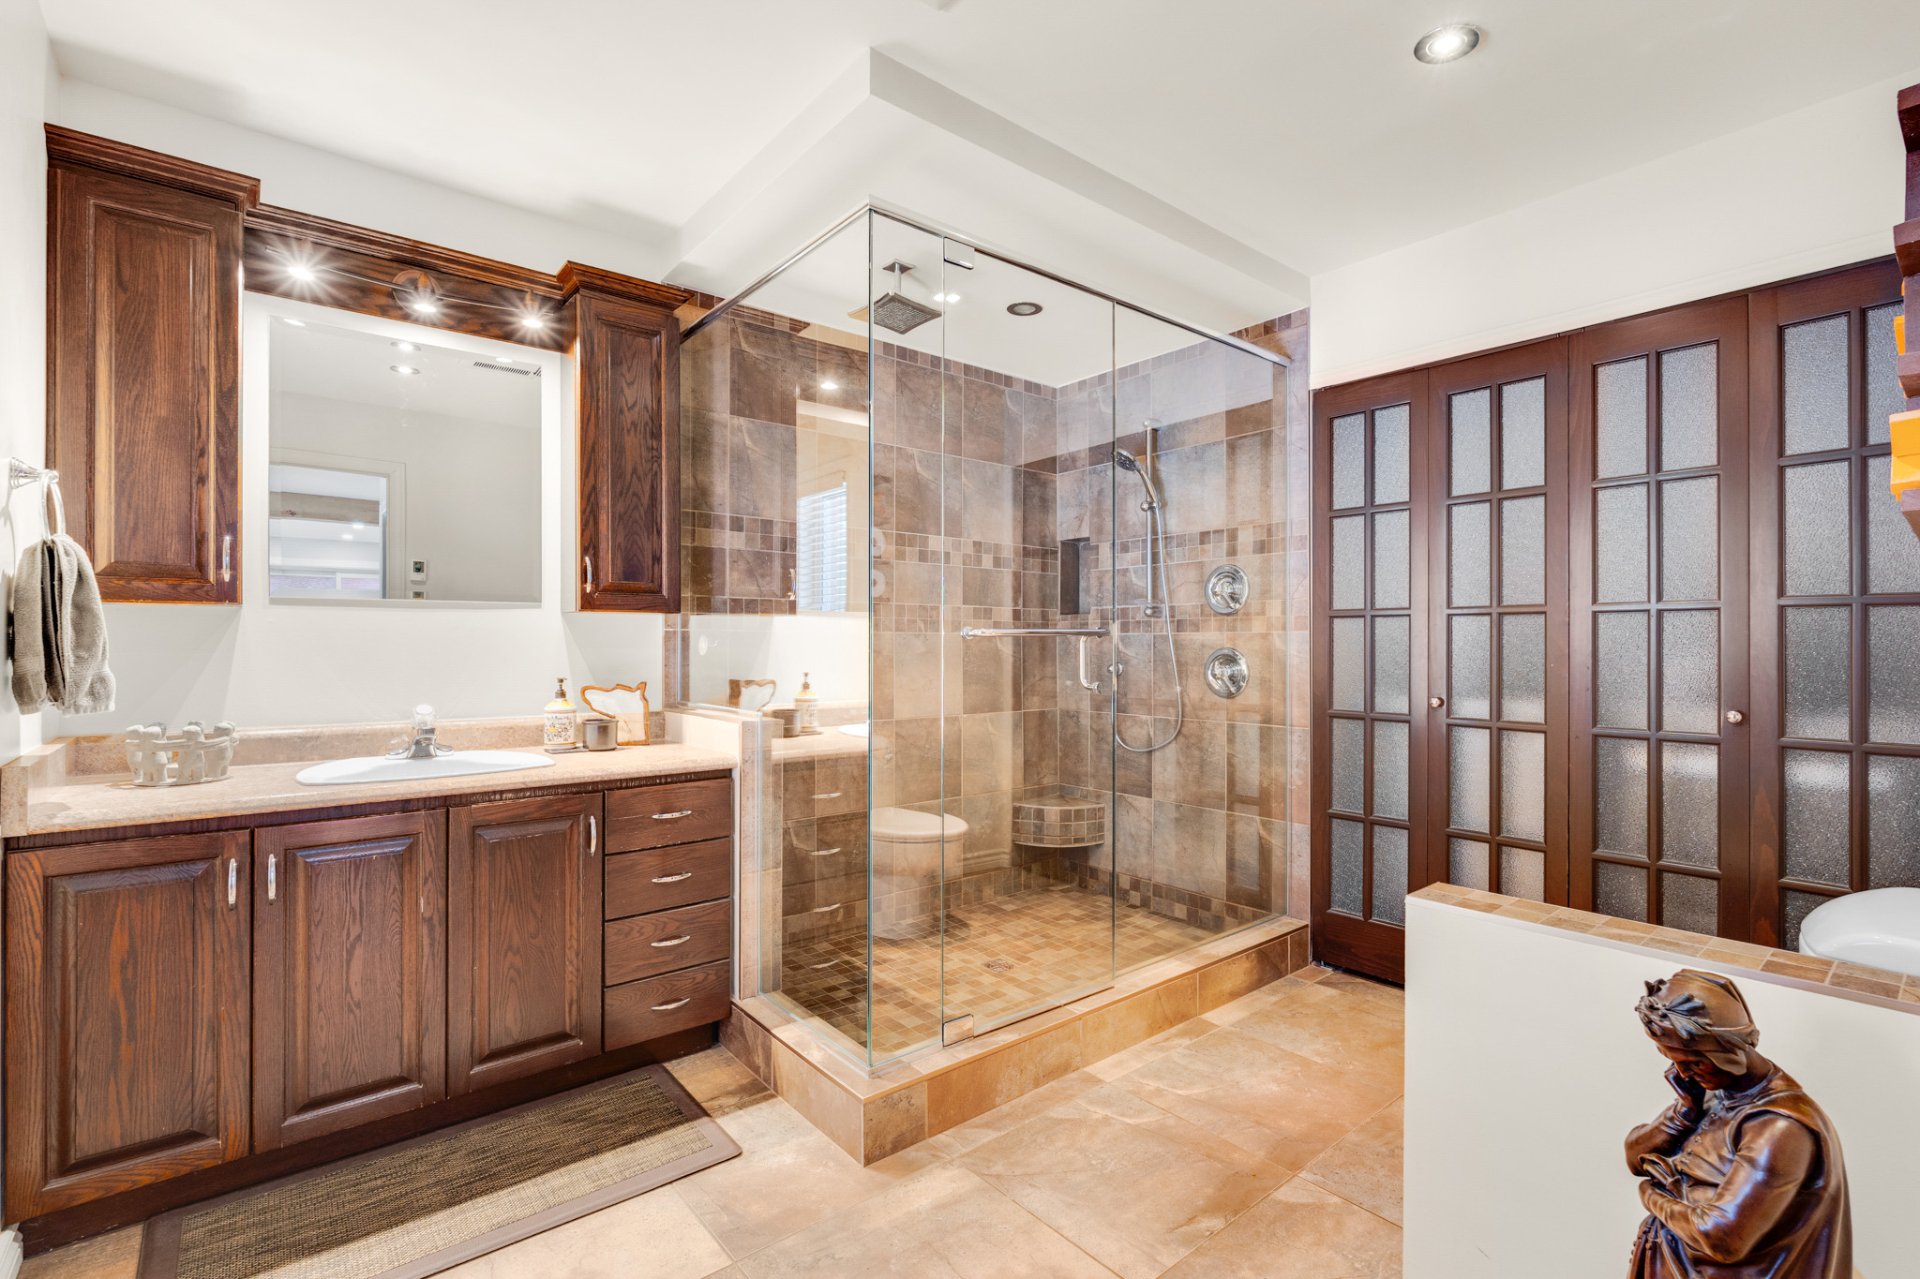
Bathroom
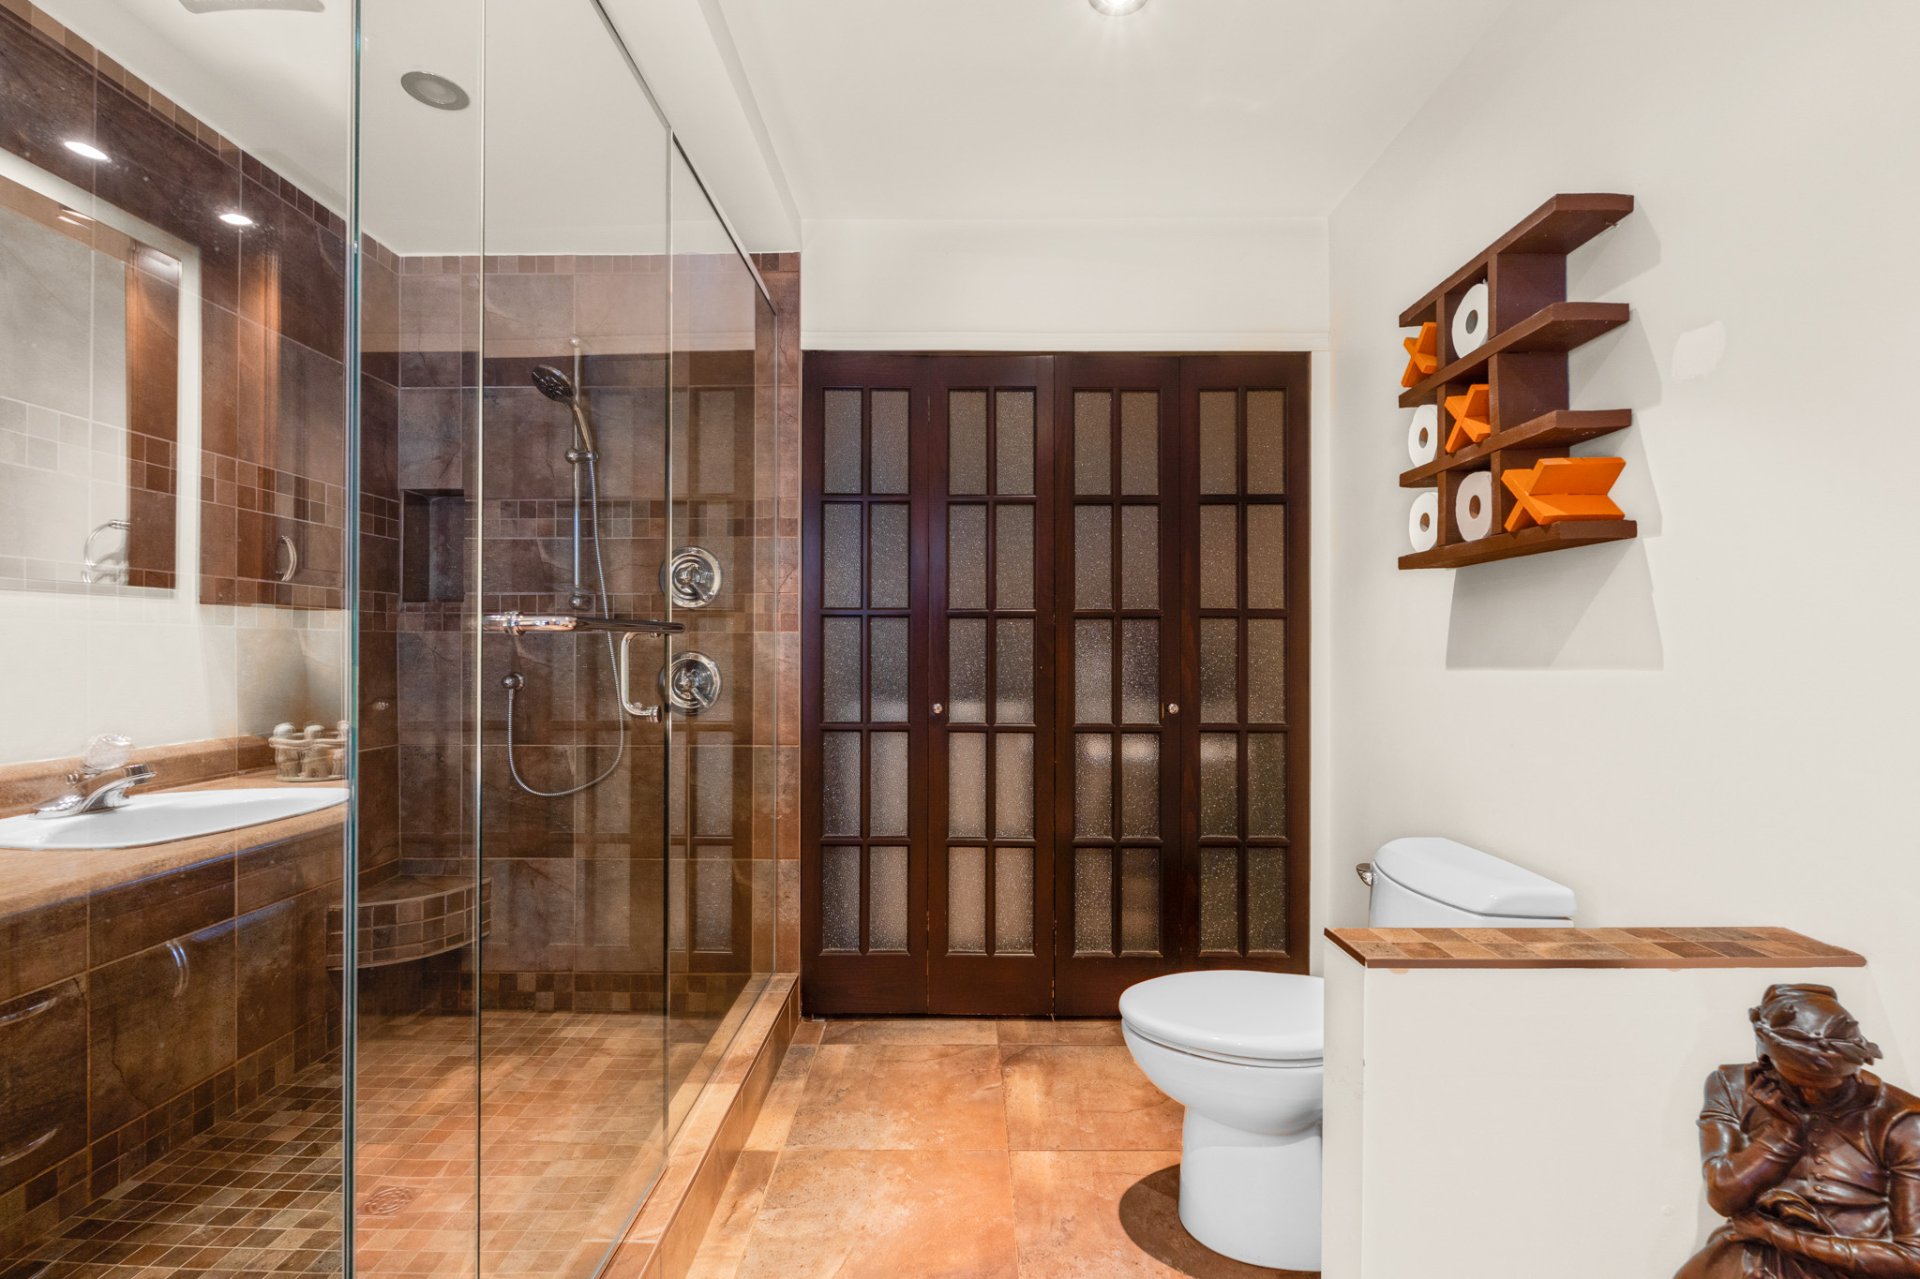
Bathroom
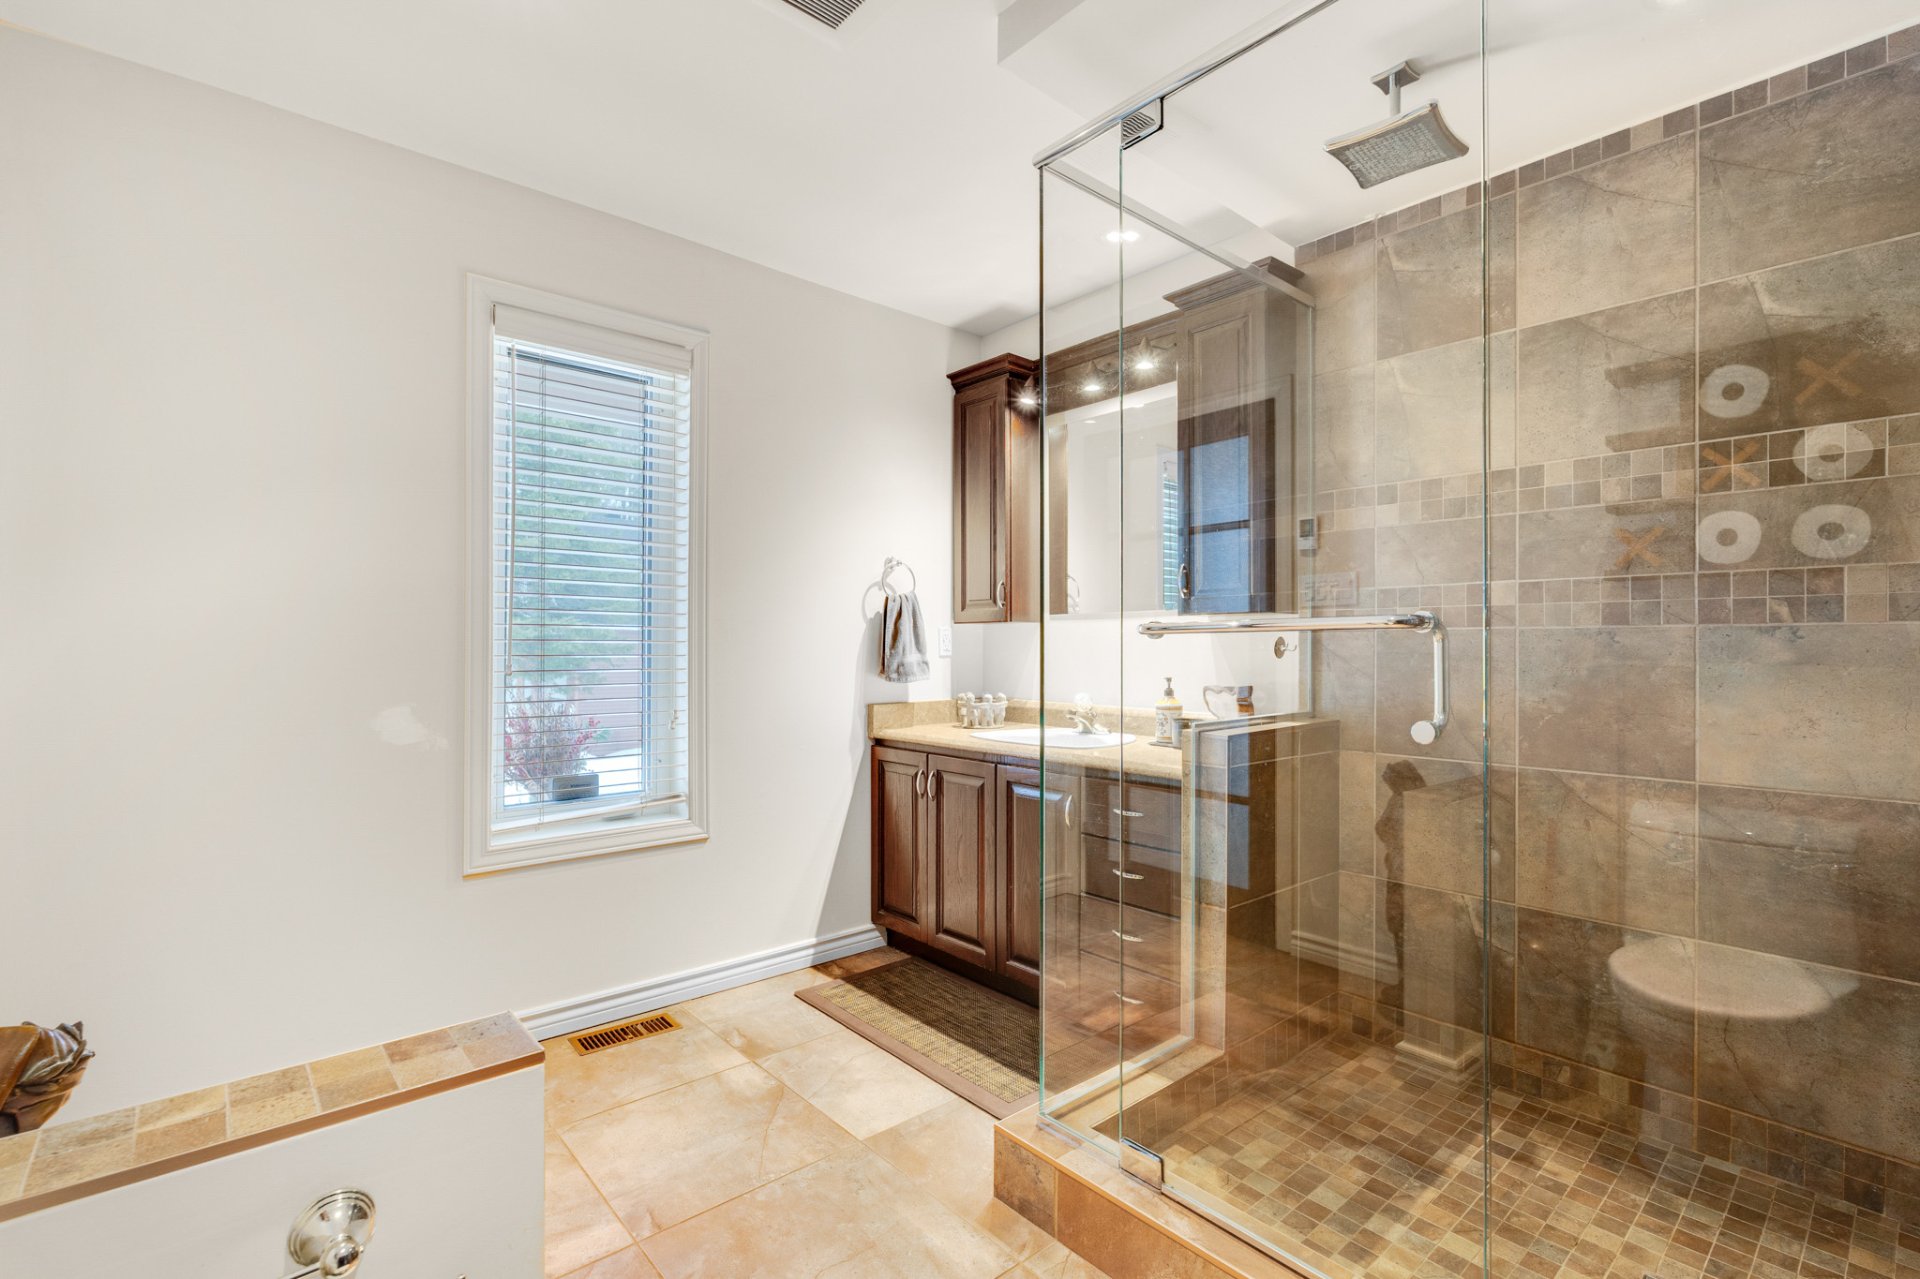
Bathroom
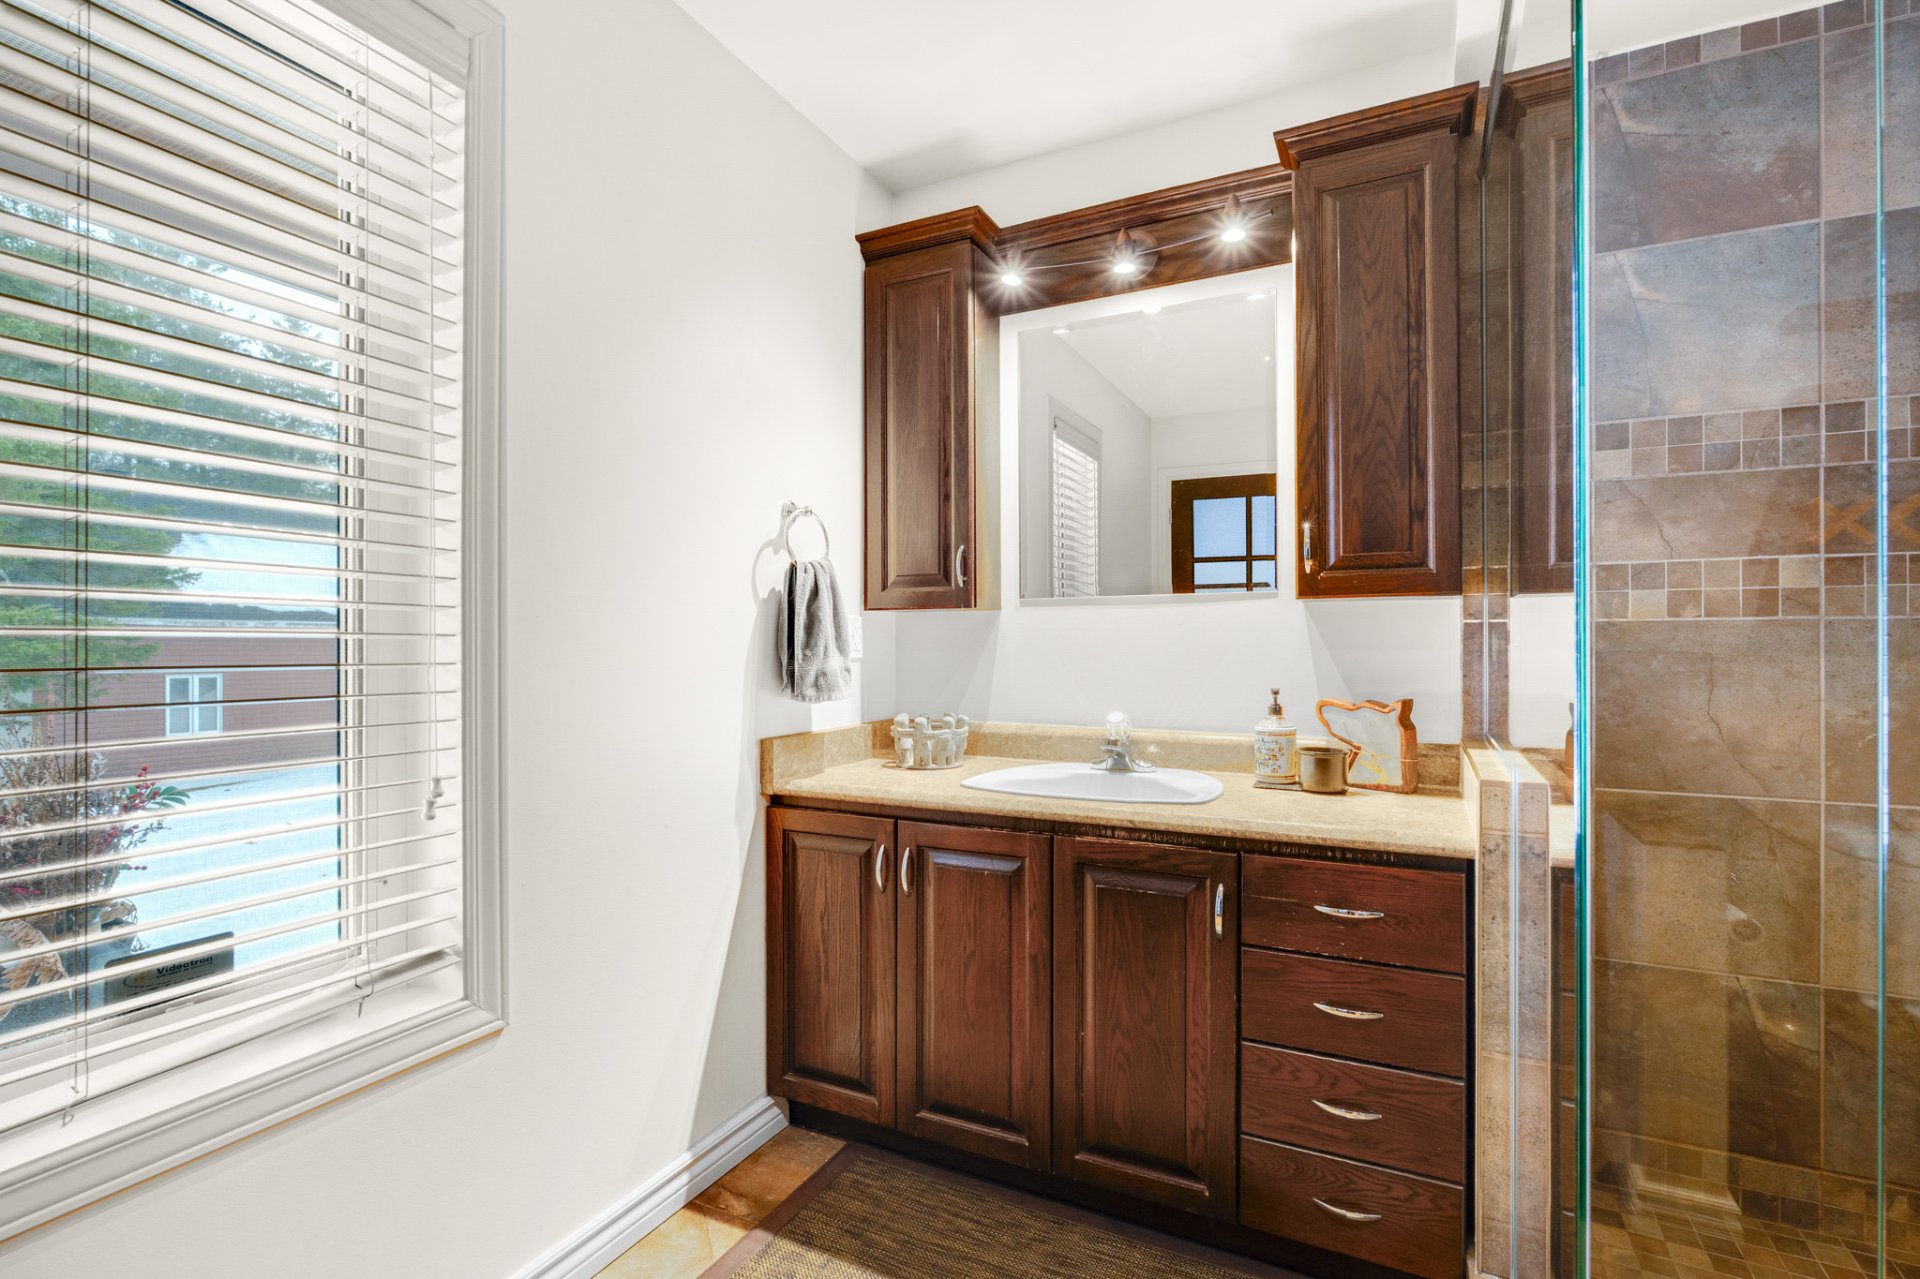
Hallway
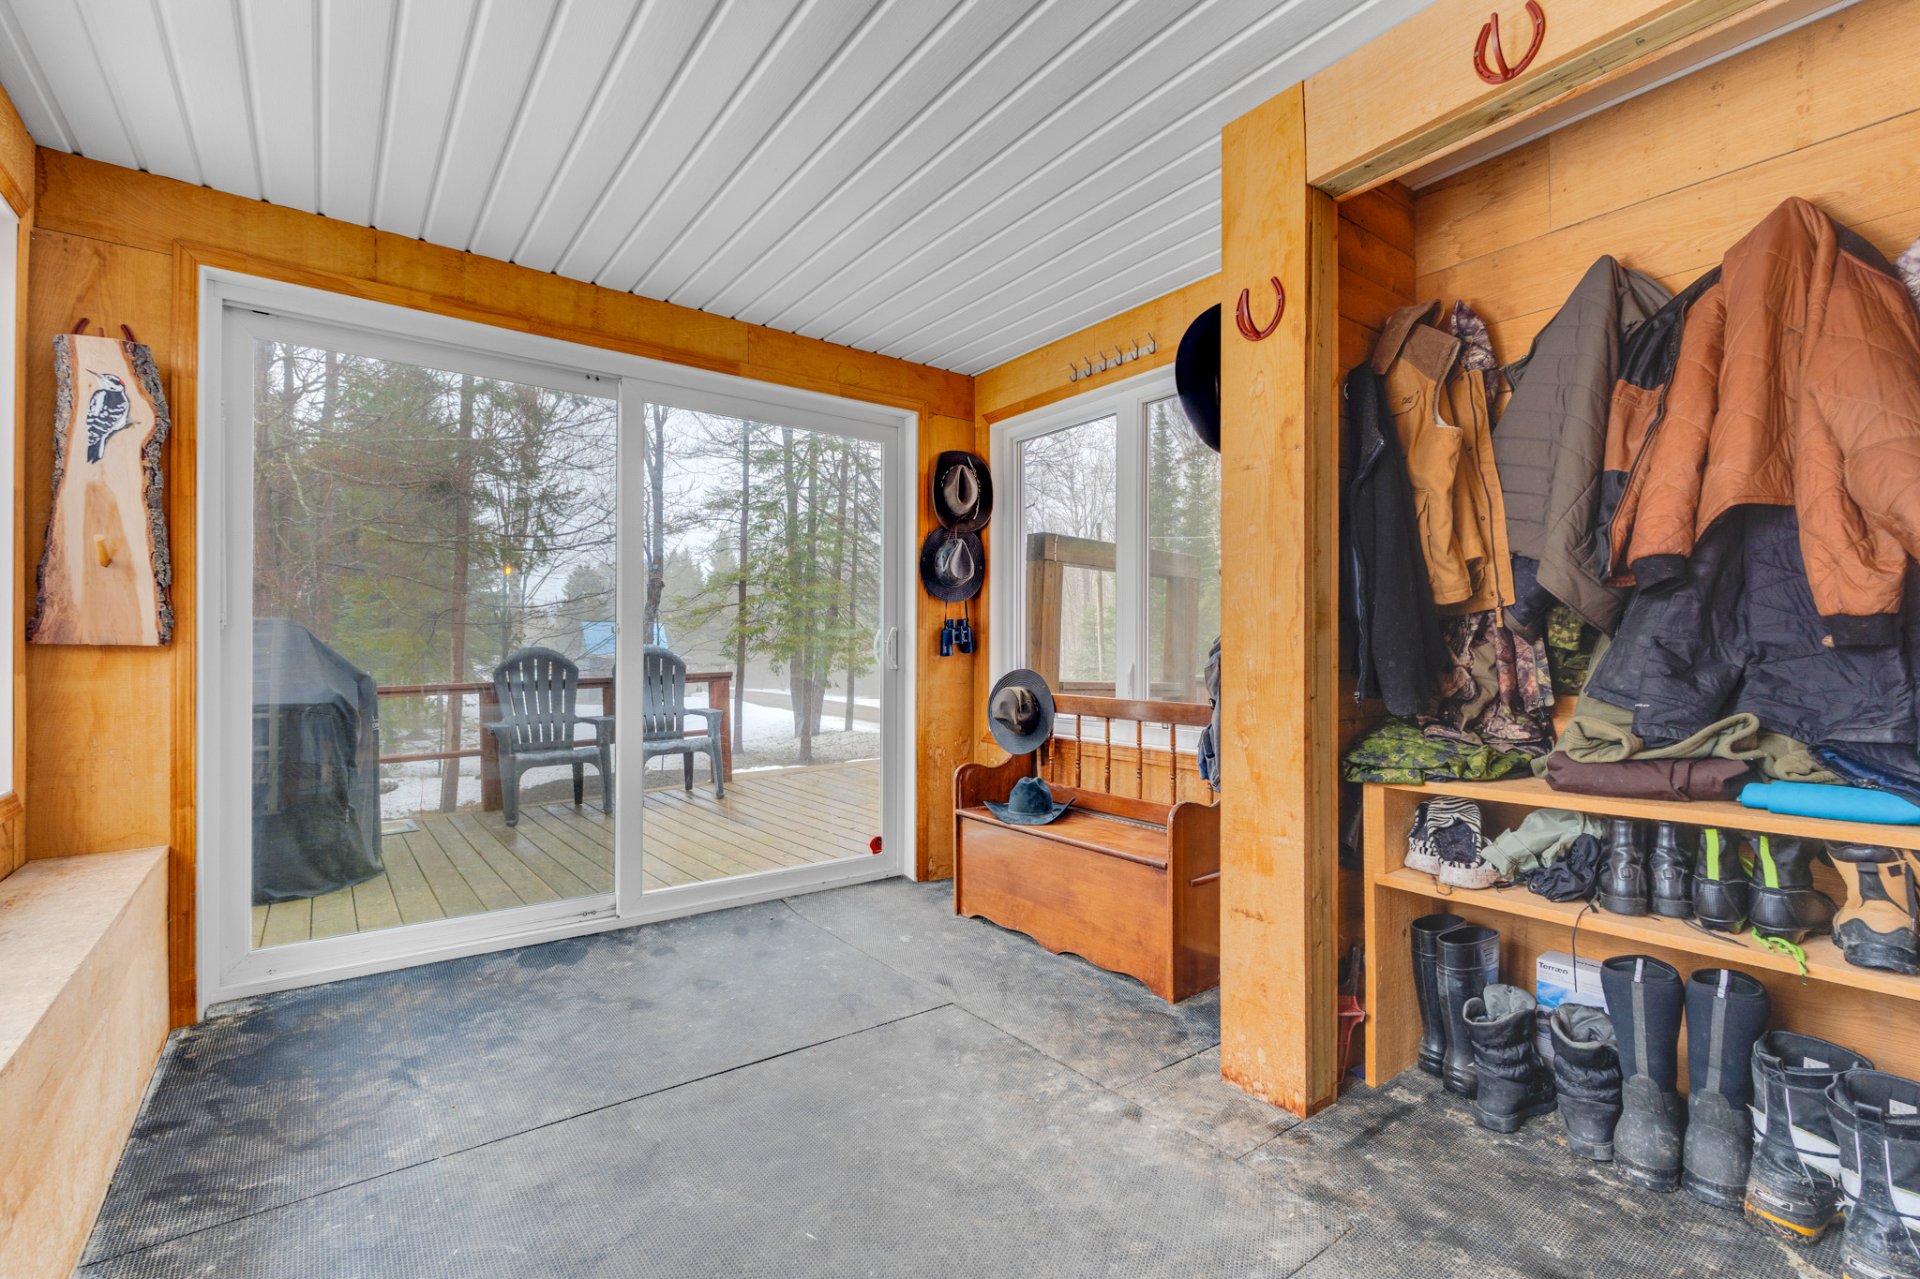
Primary bedroom
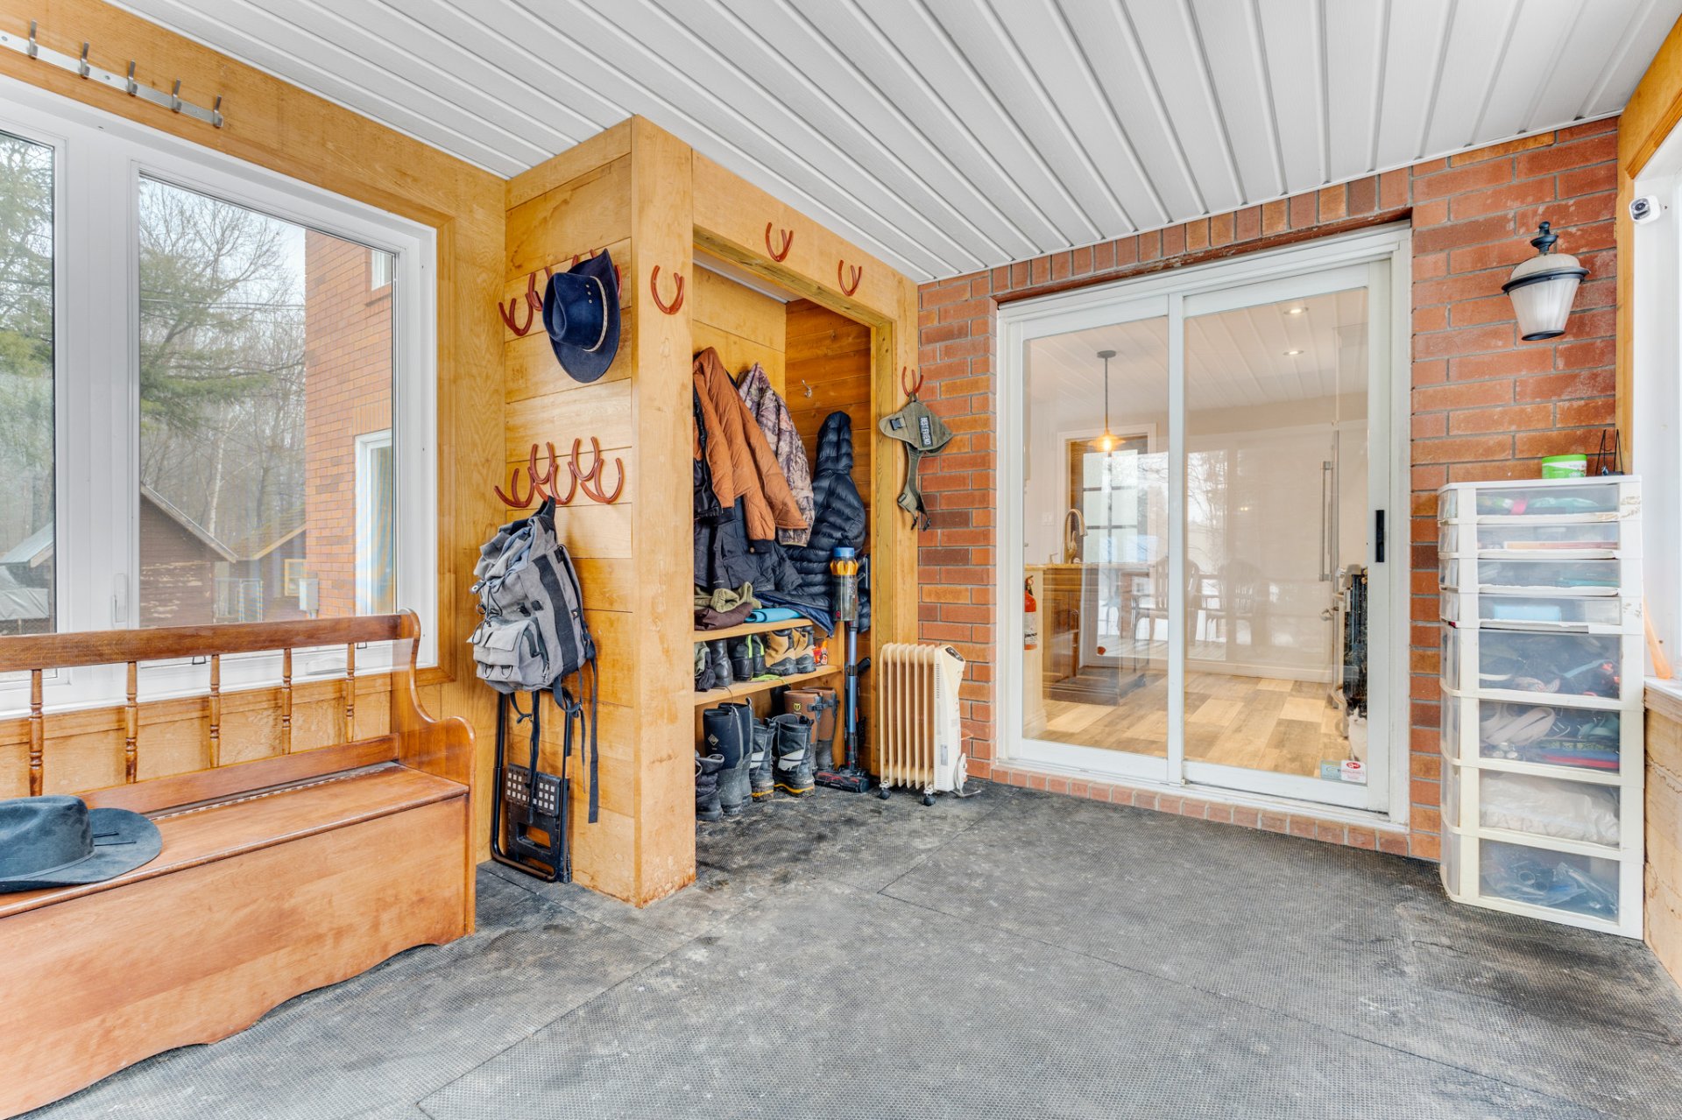
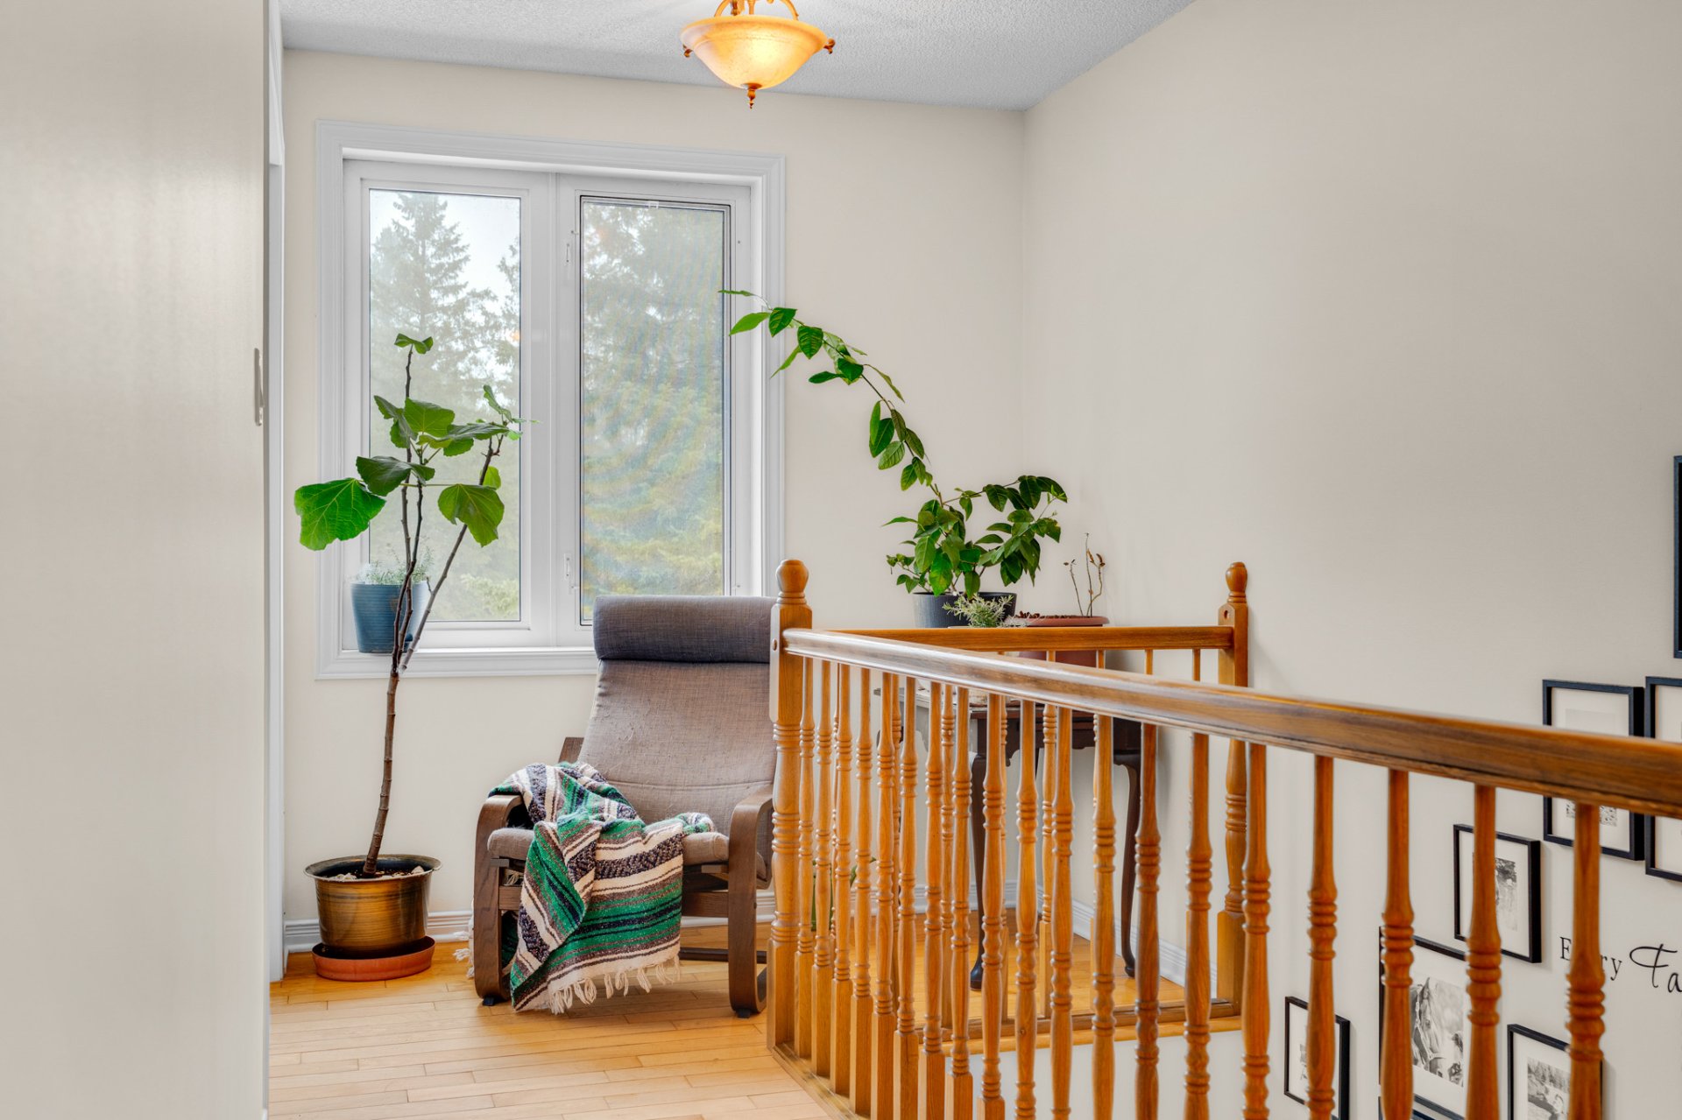
Hallway
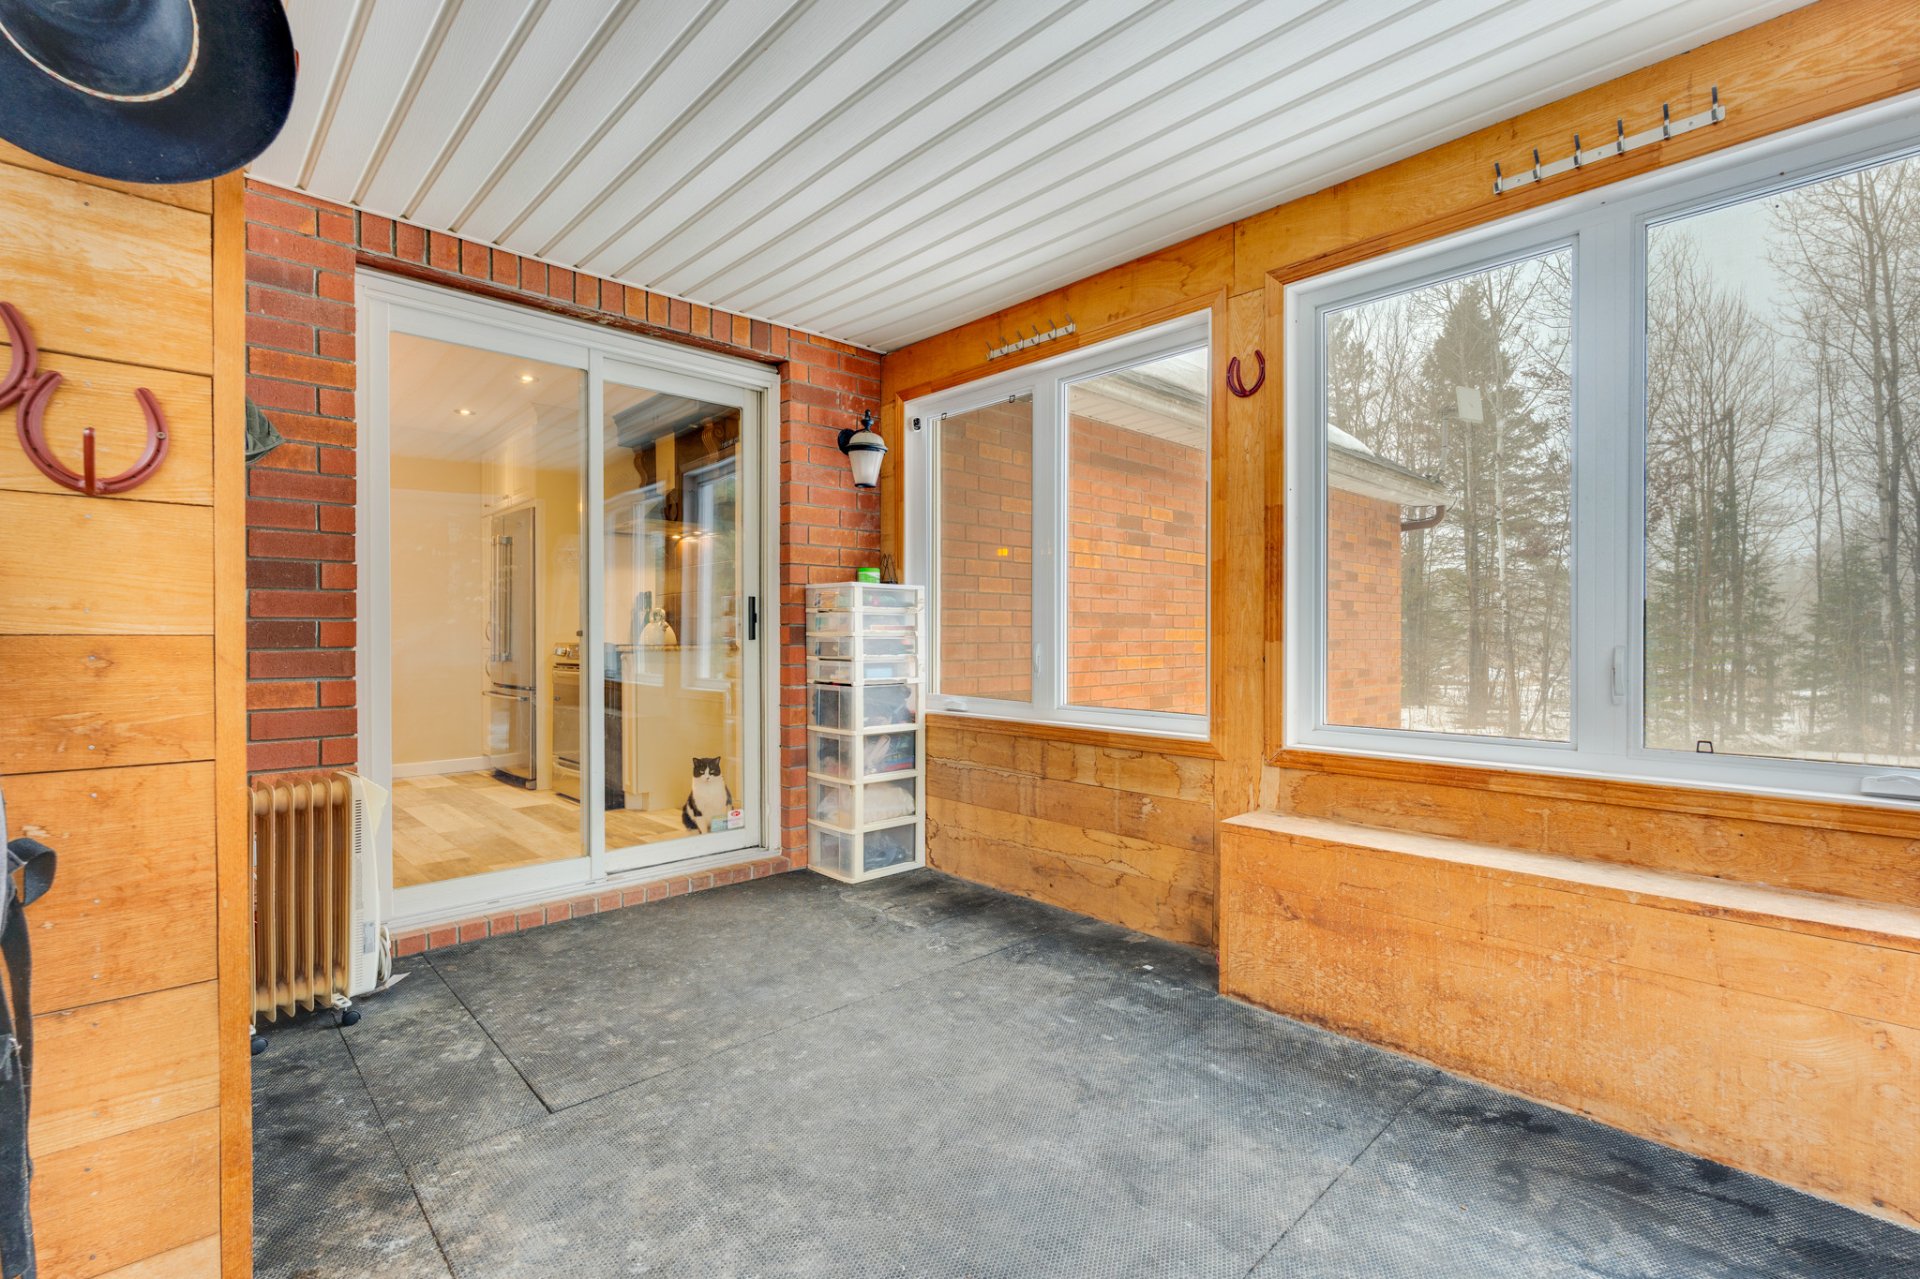
Hallway
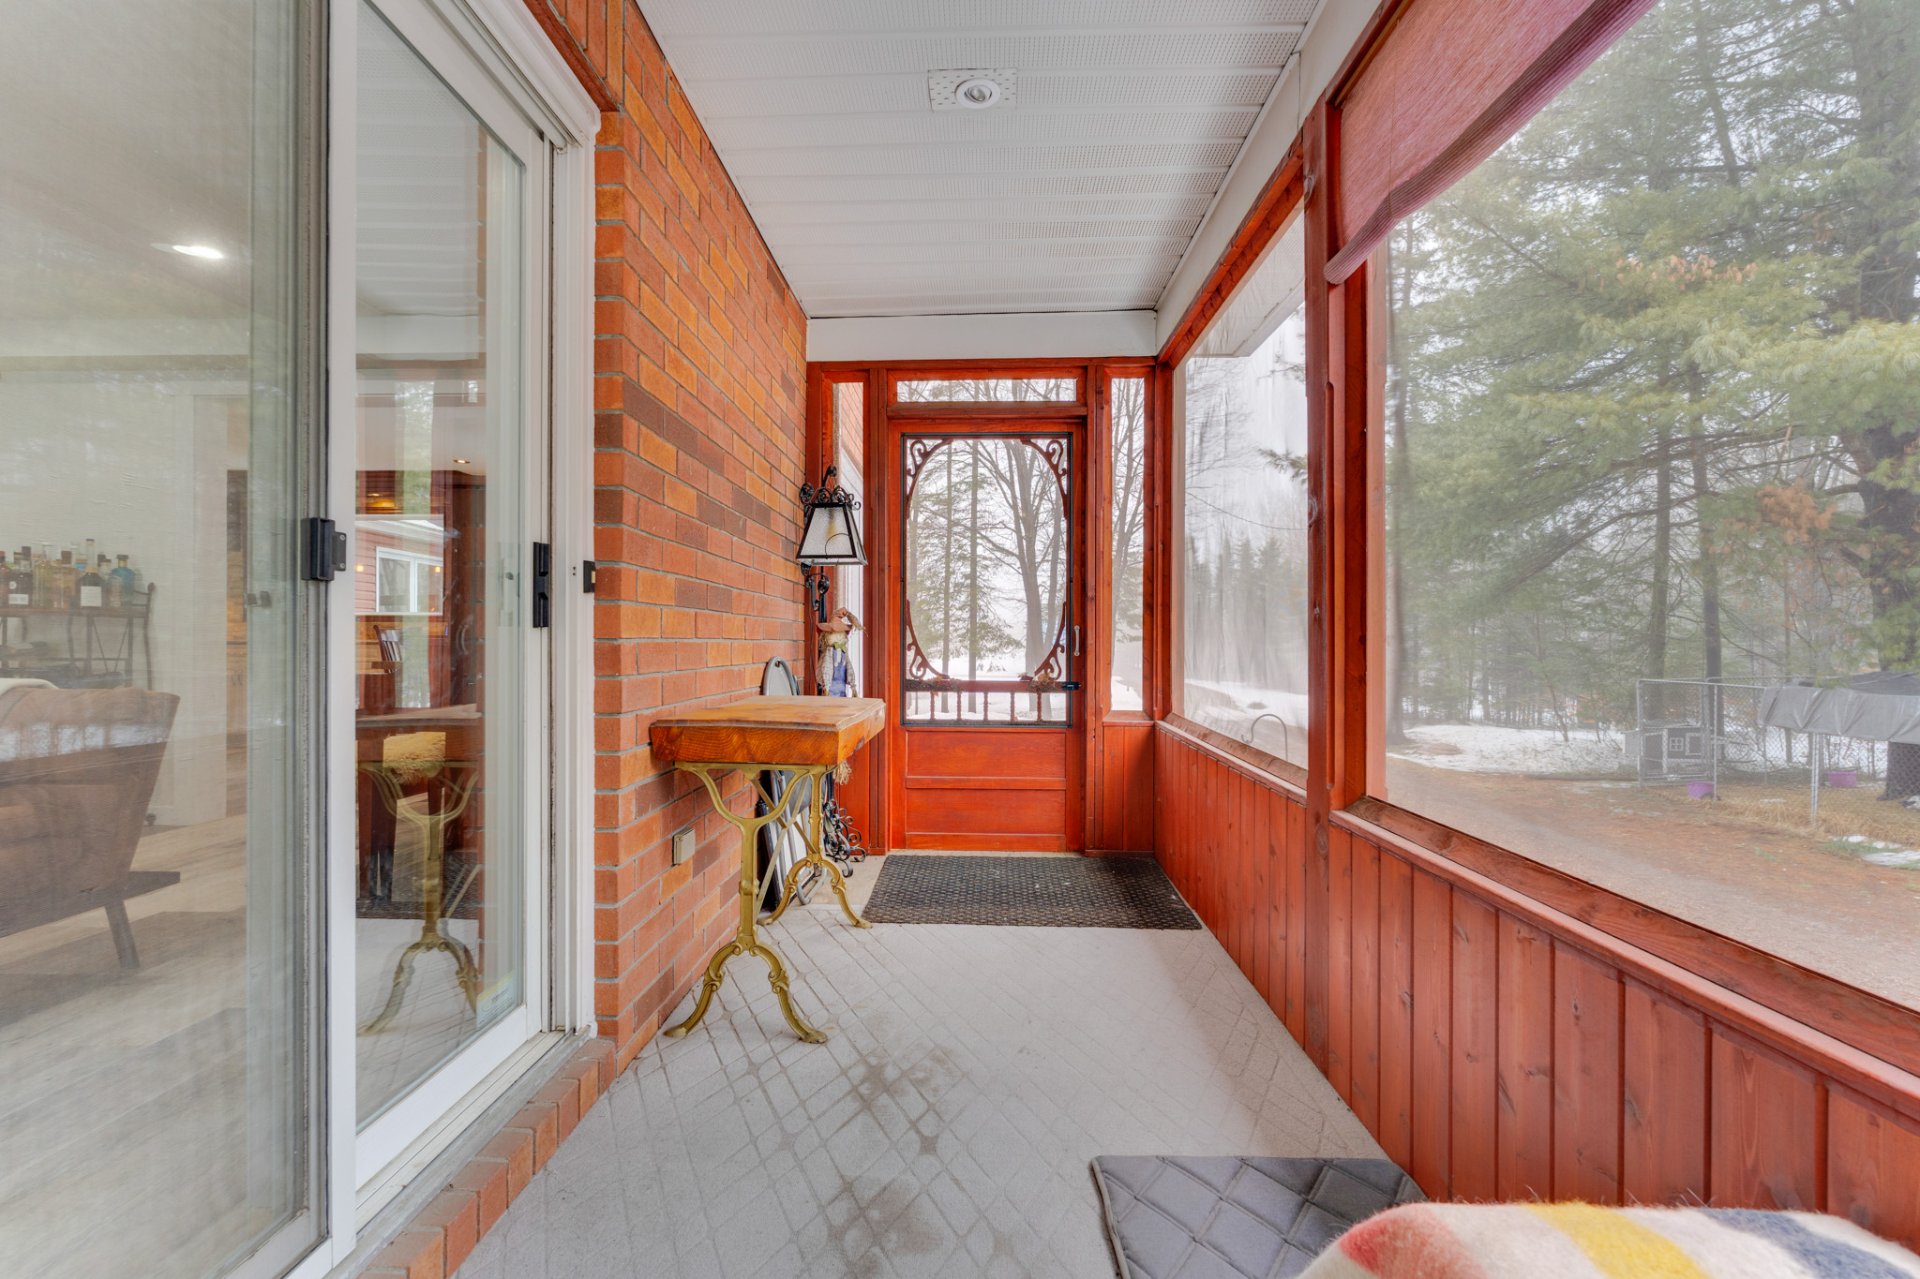
Staircase
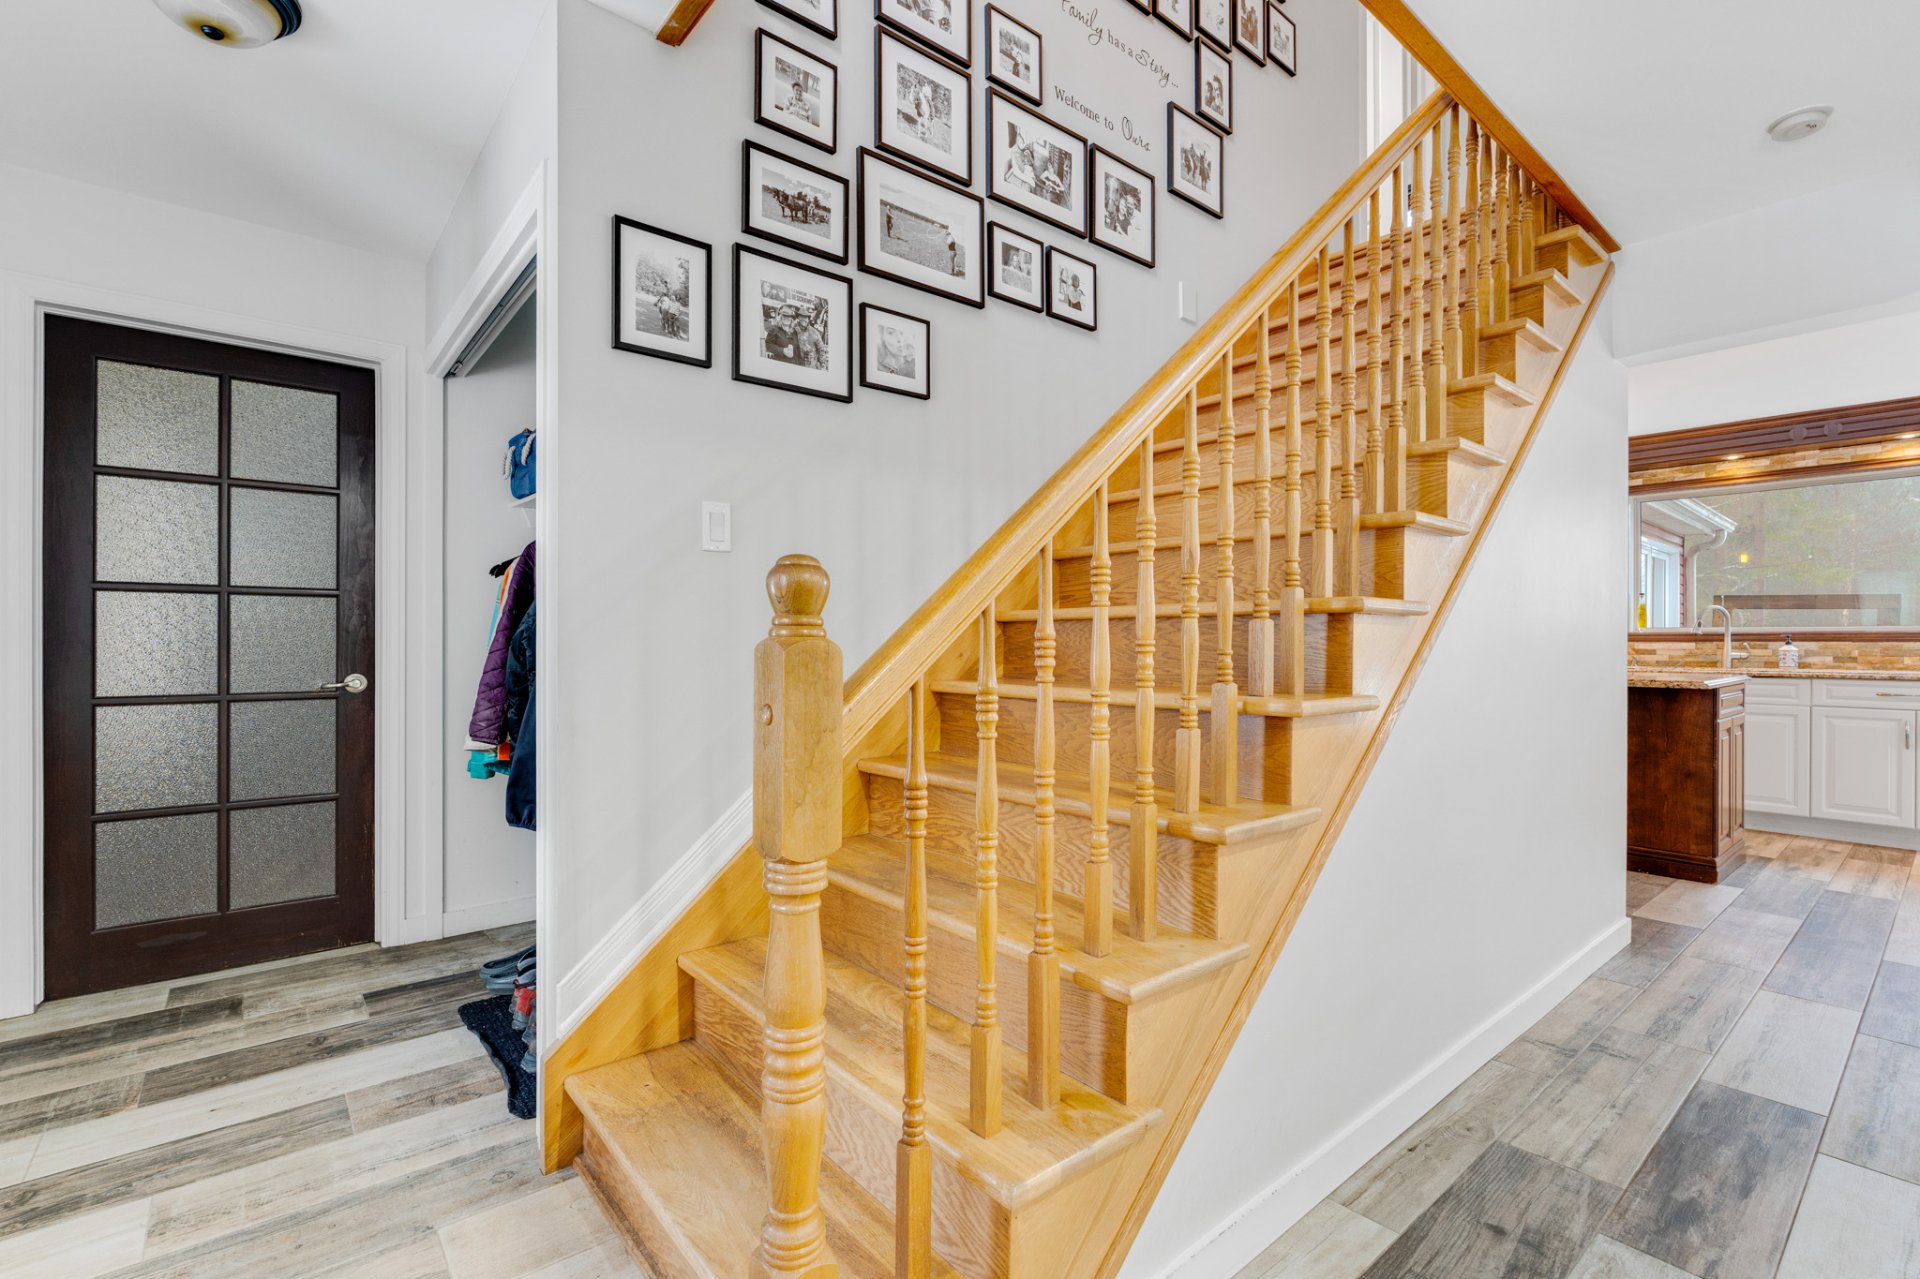
Staircase
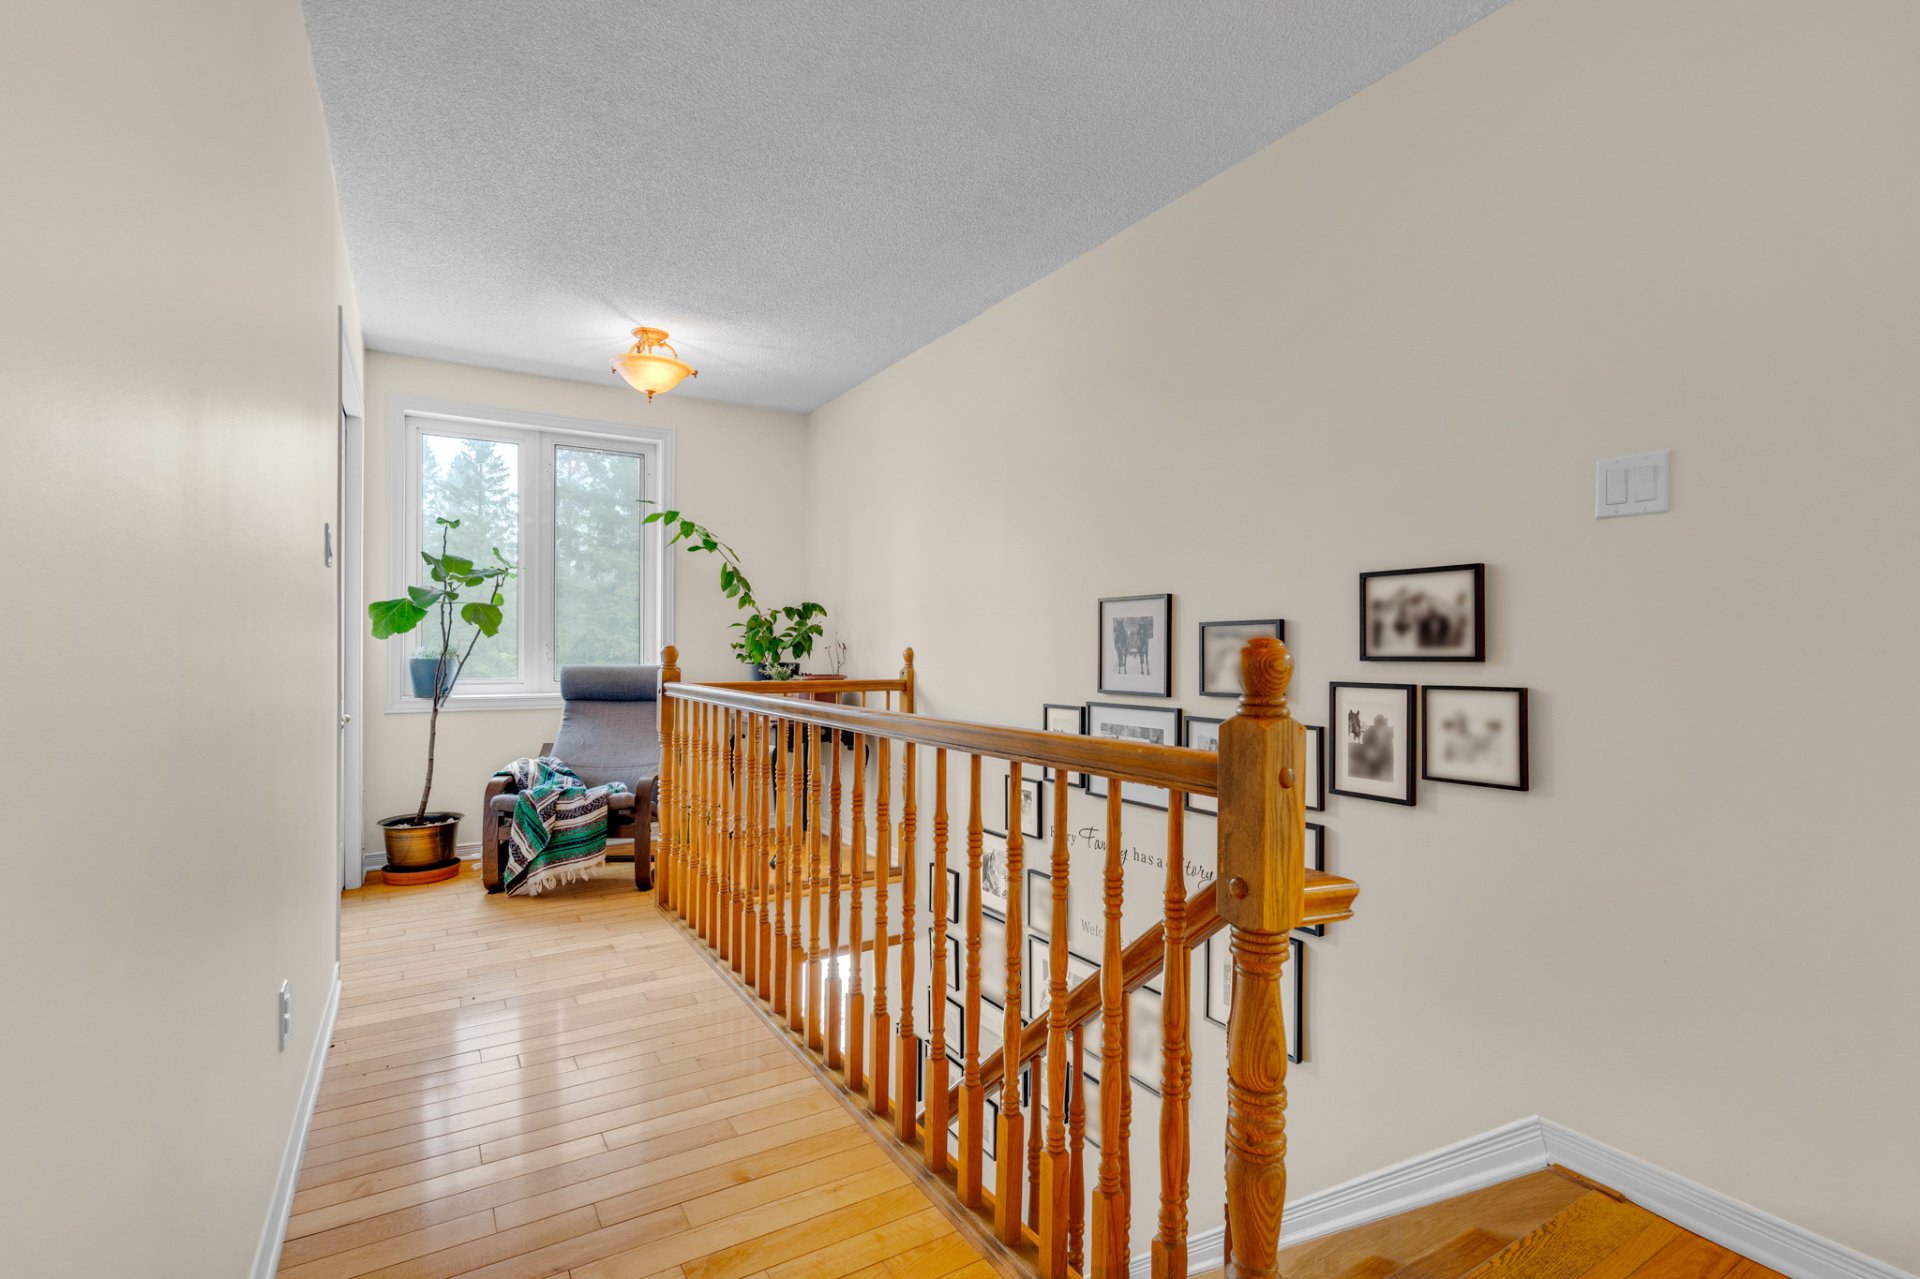
Staircase
Primary bedroom
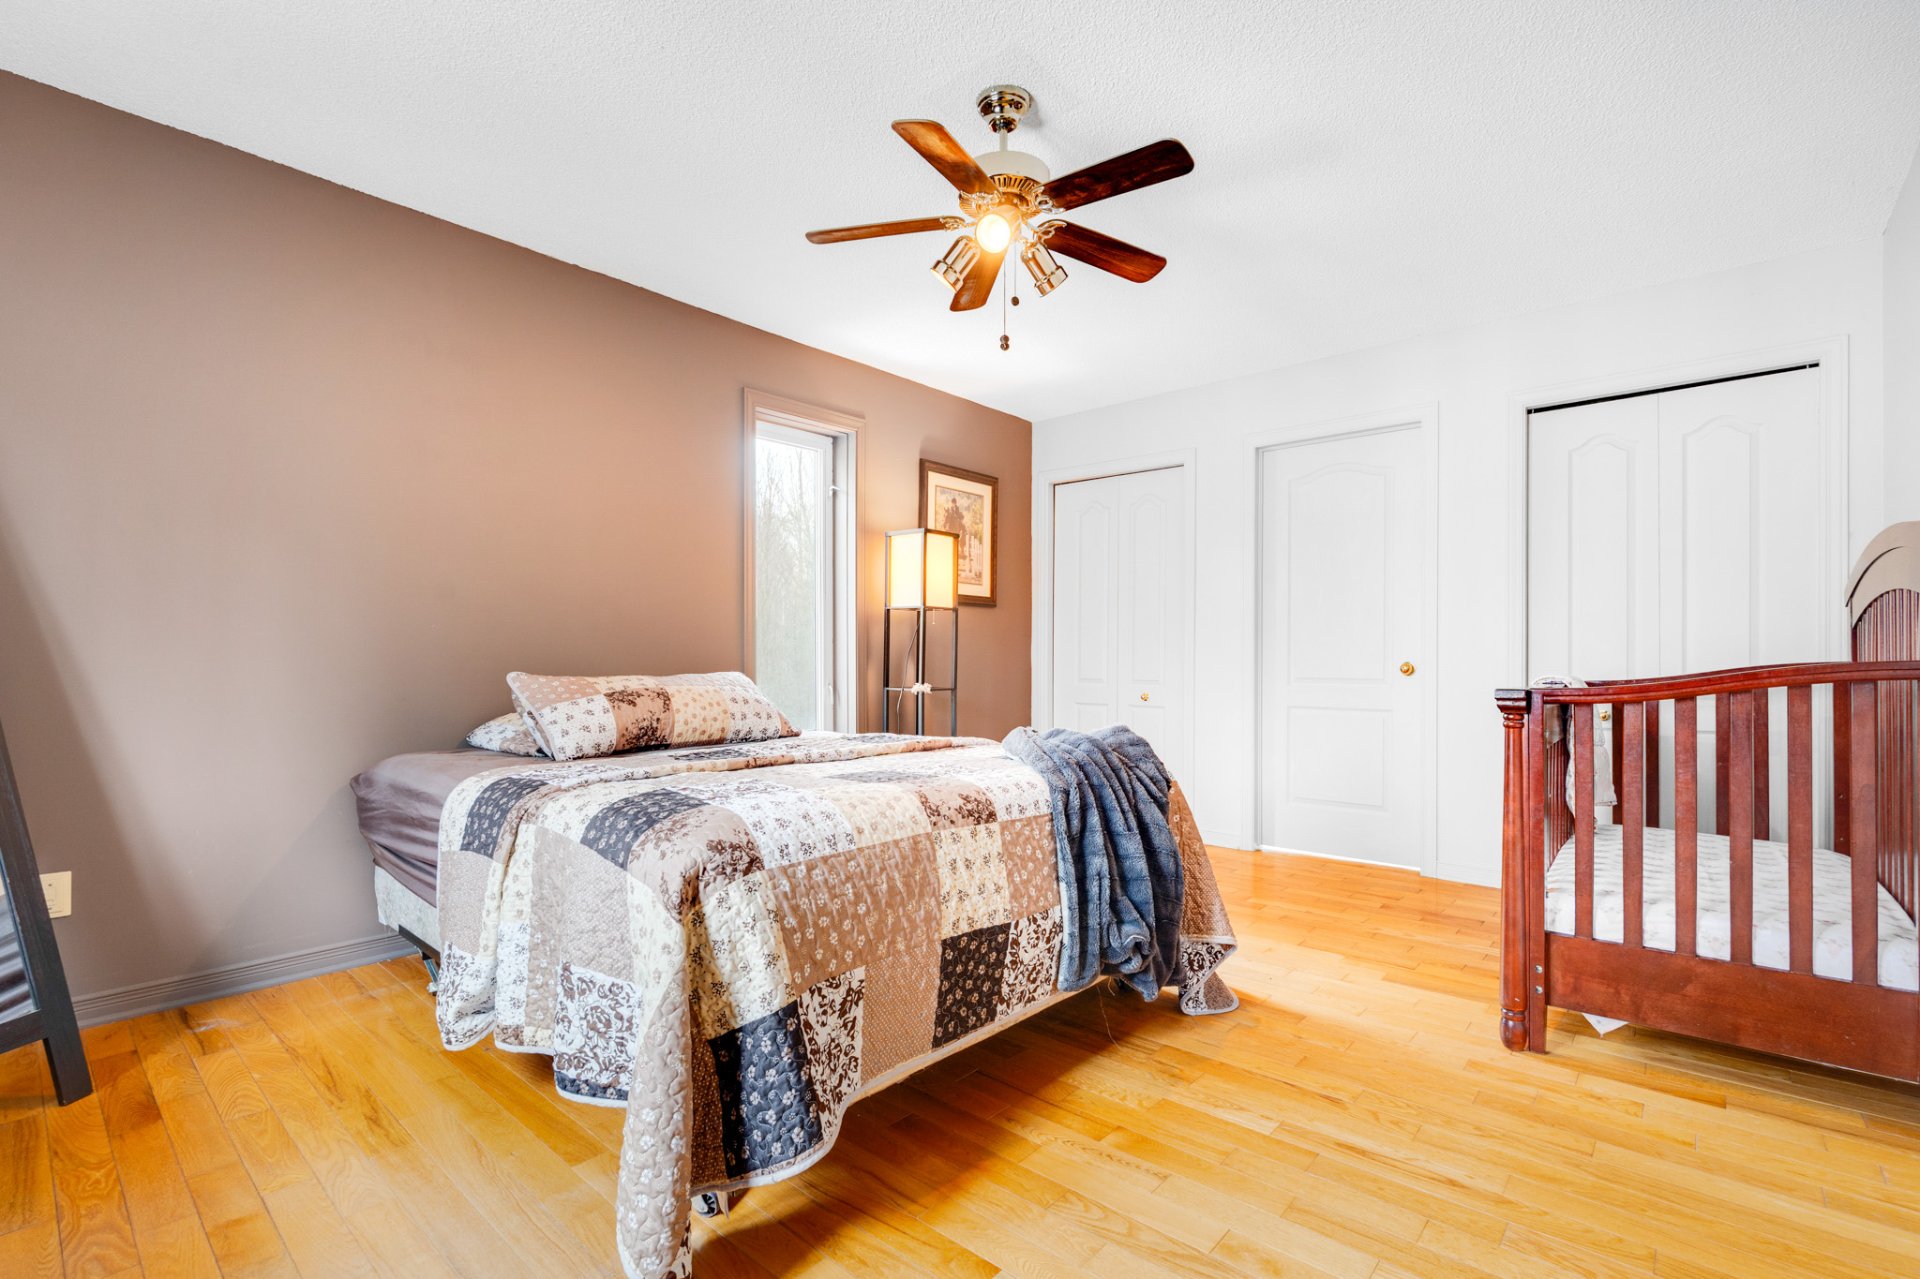
Primary bedroom
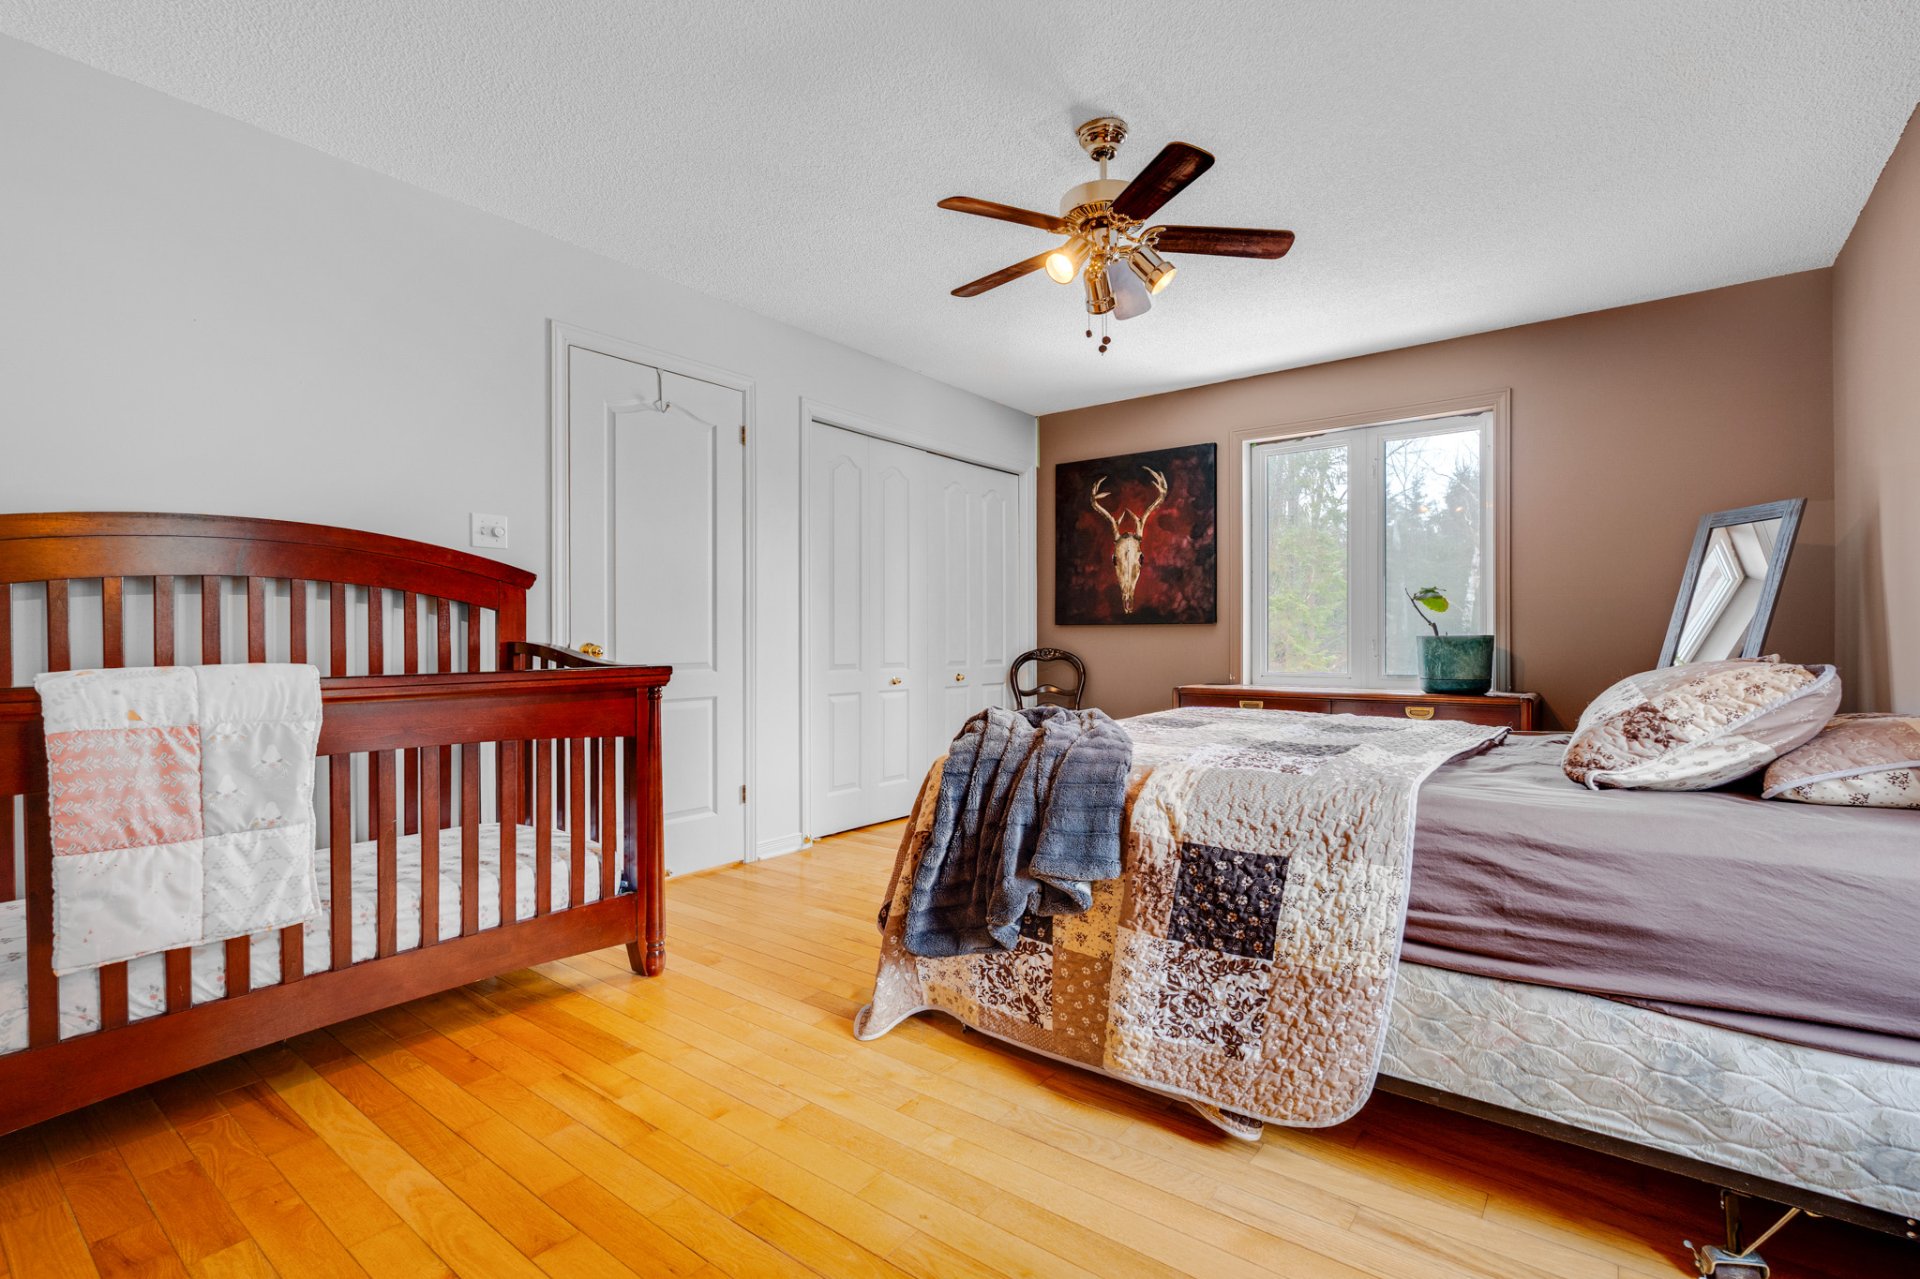
Ensuite bathroom
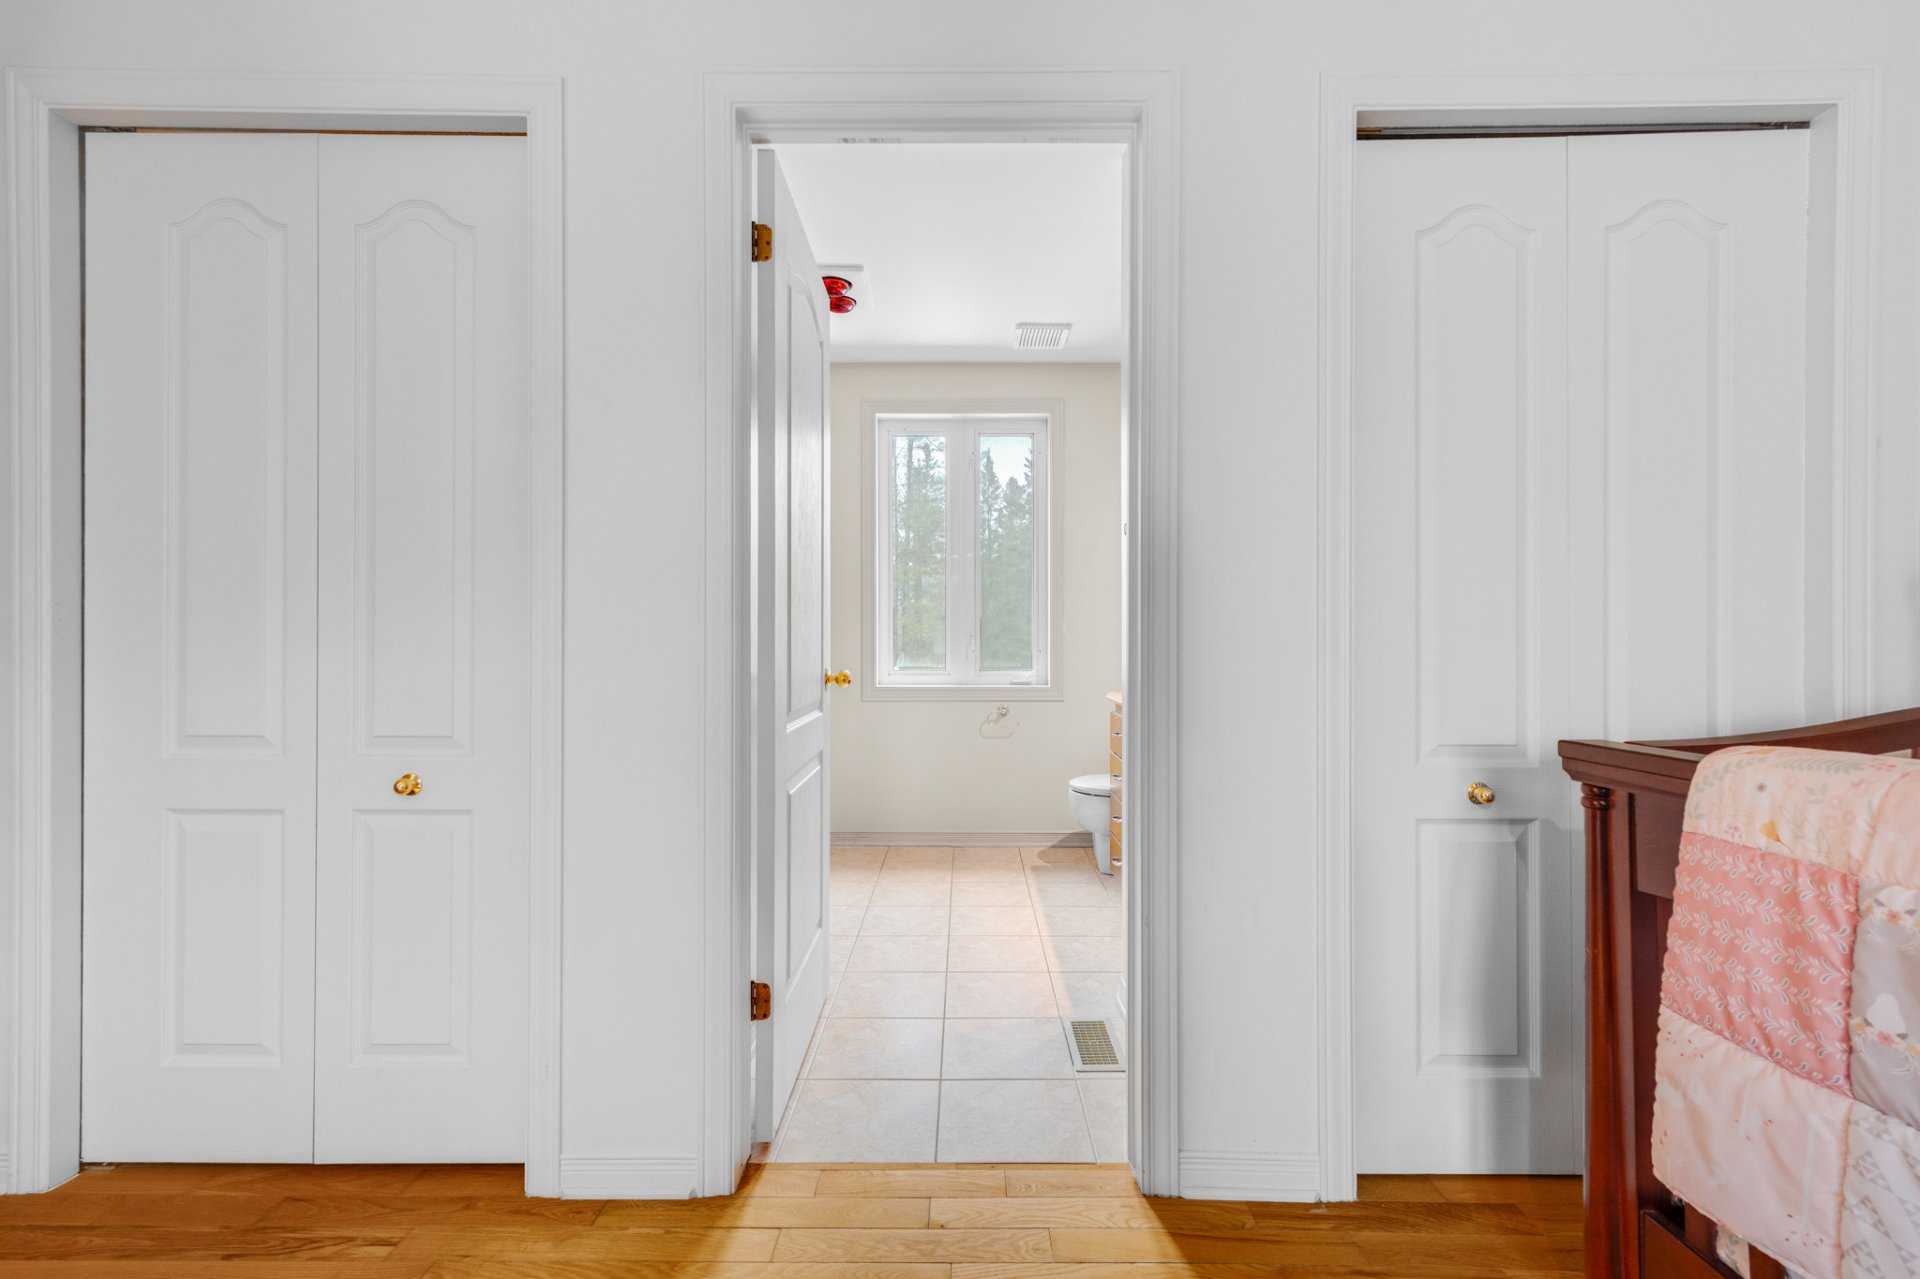
Ensuite bathroom
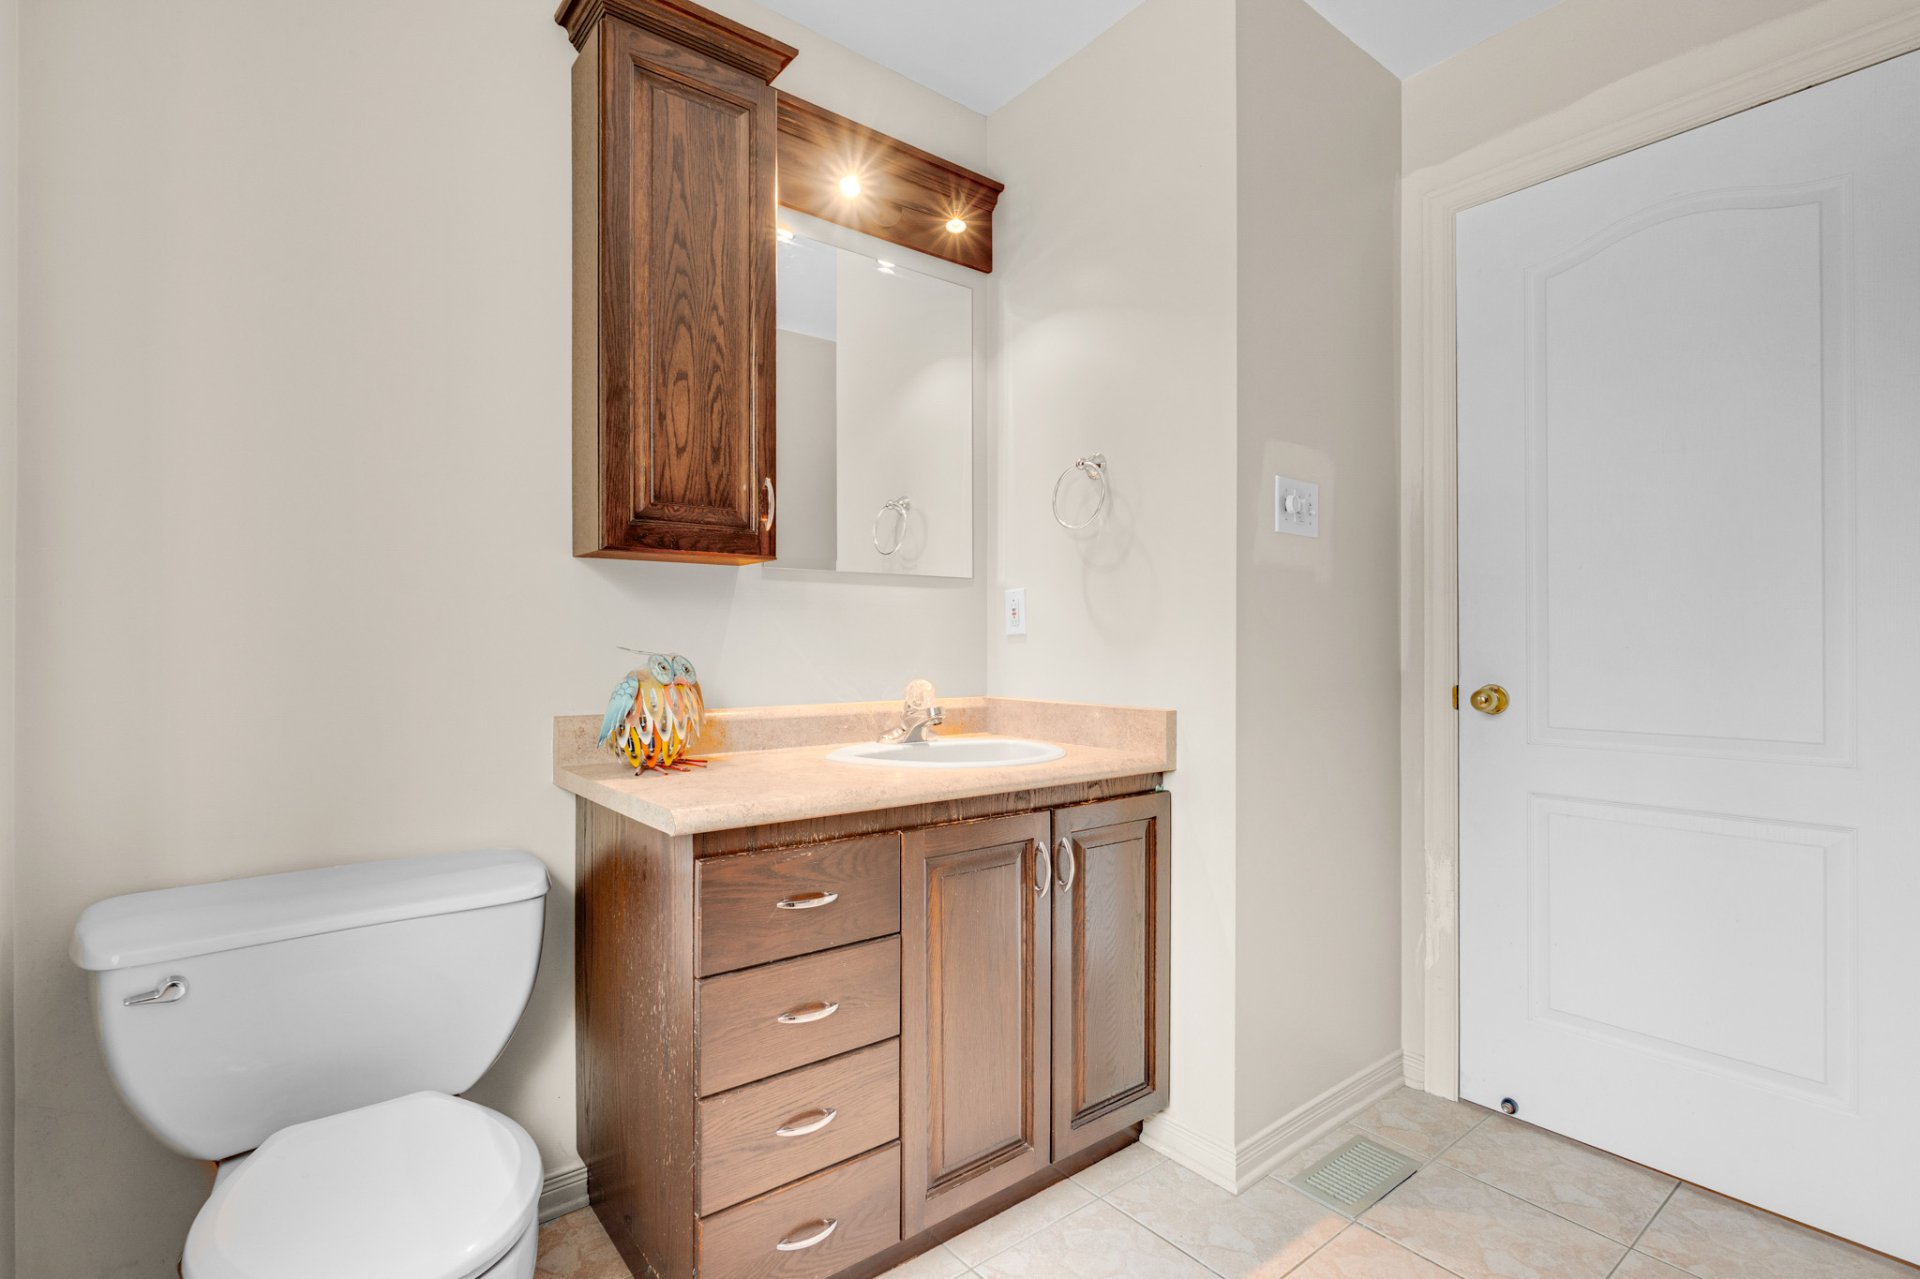
Ensuite bathroom
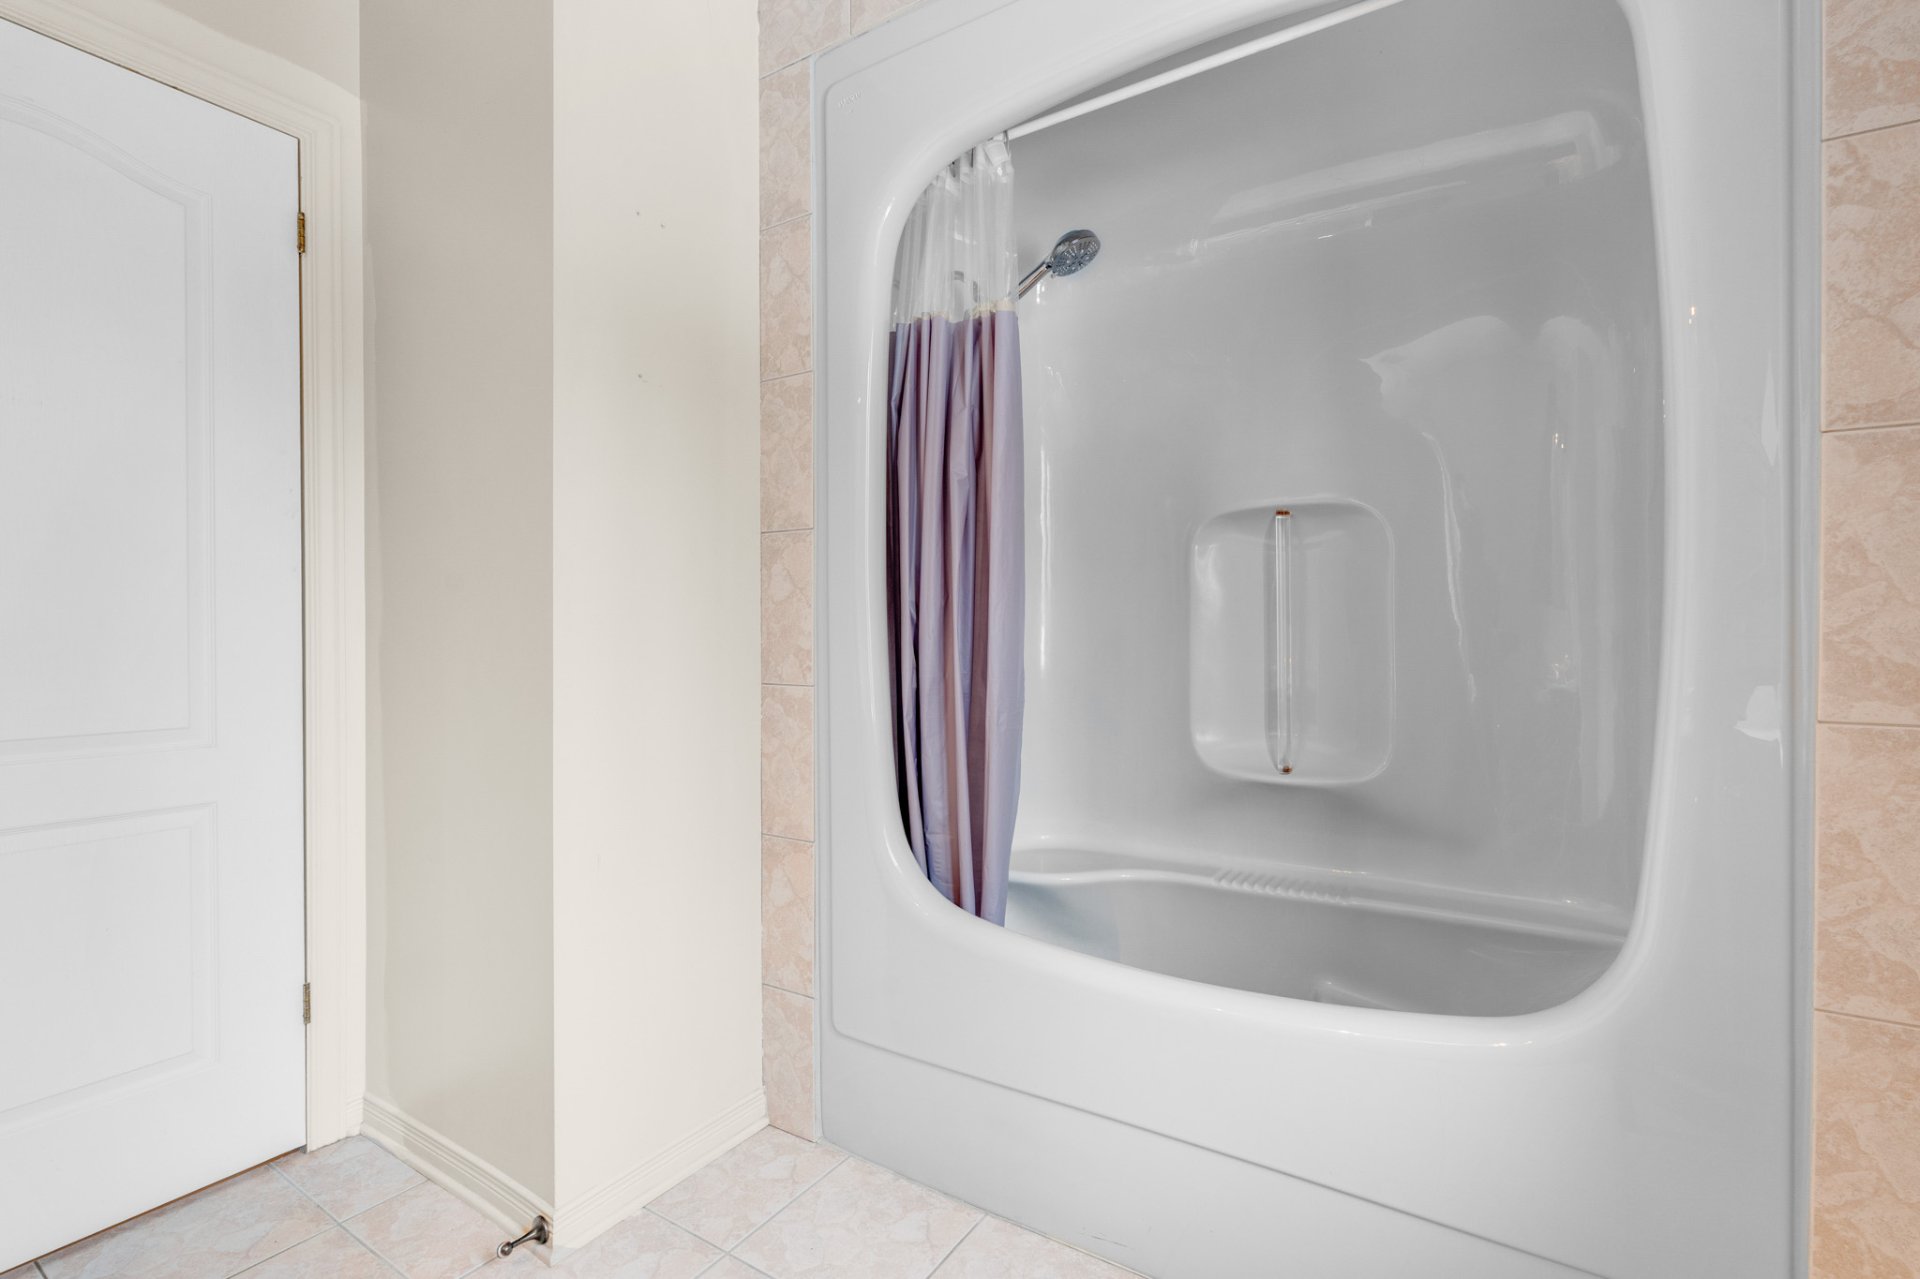
Bedroom
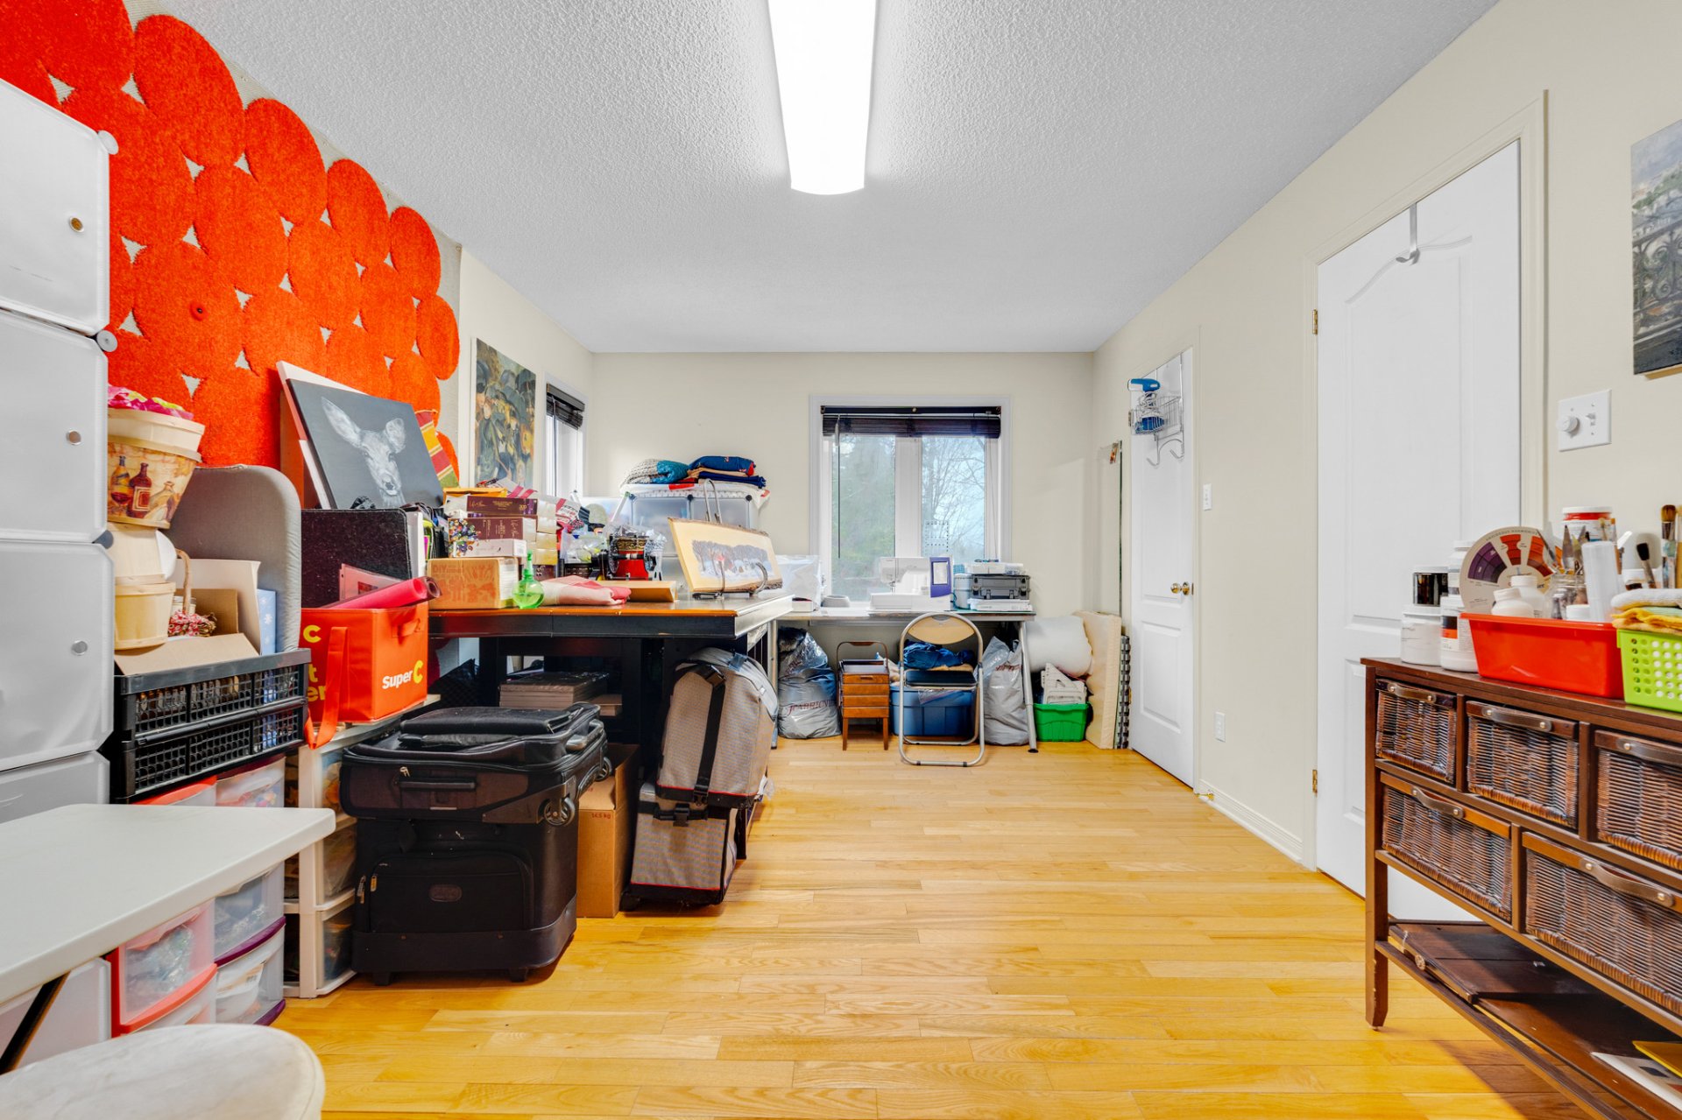
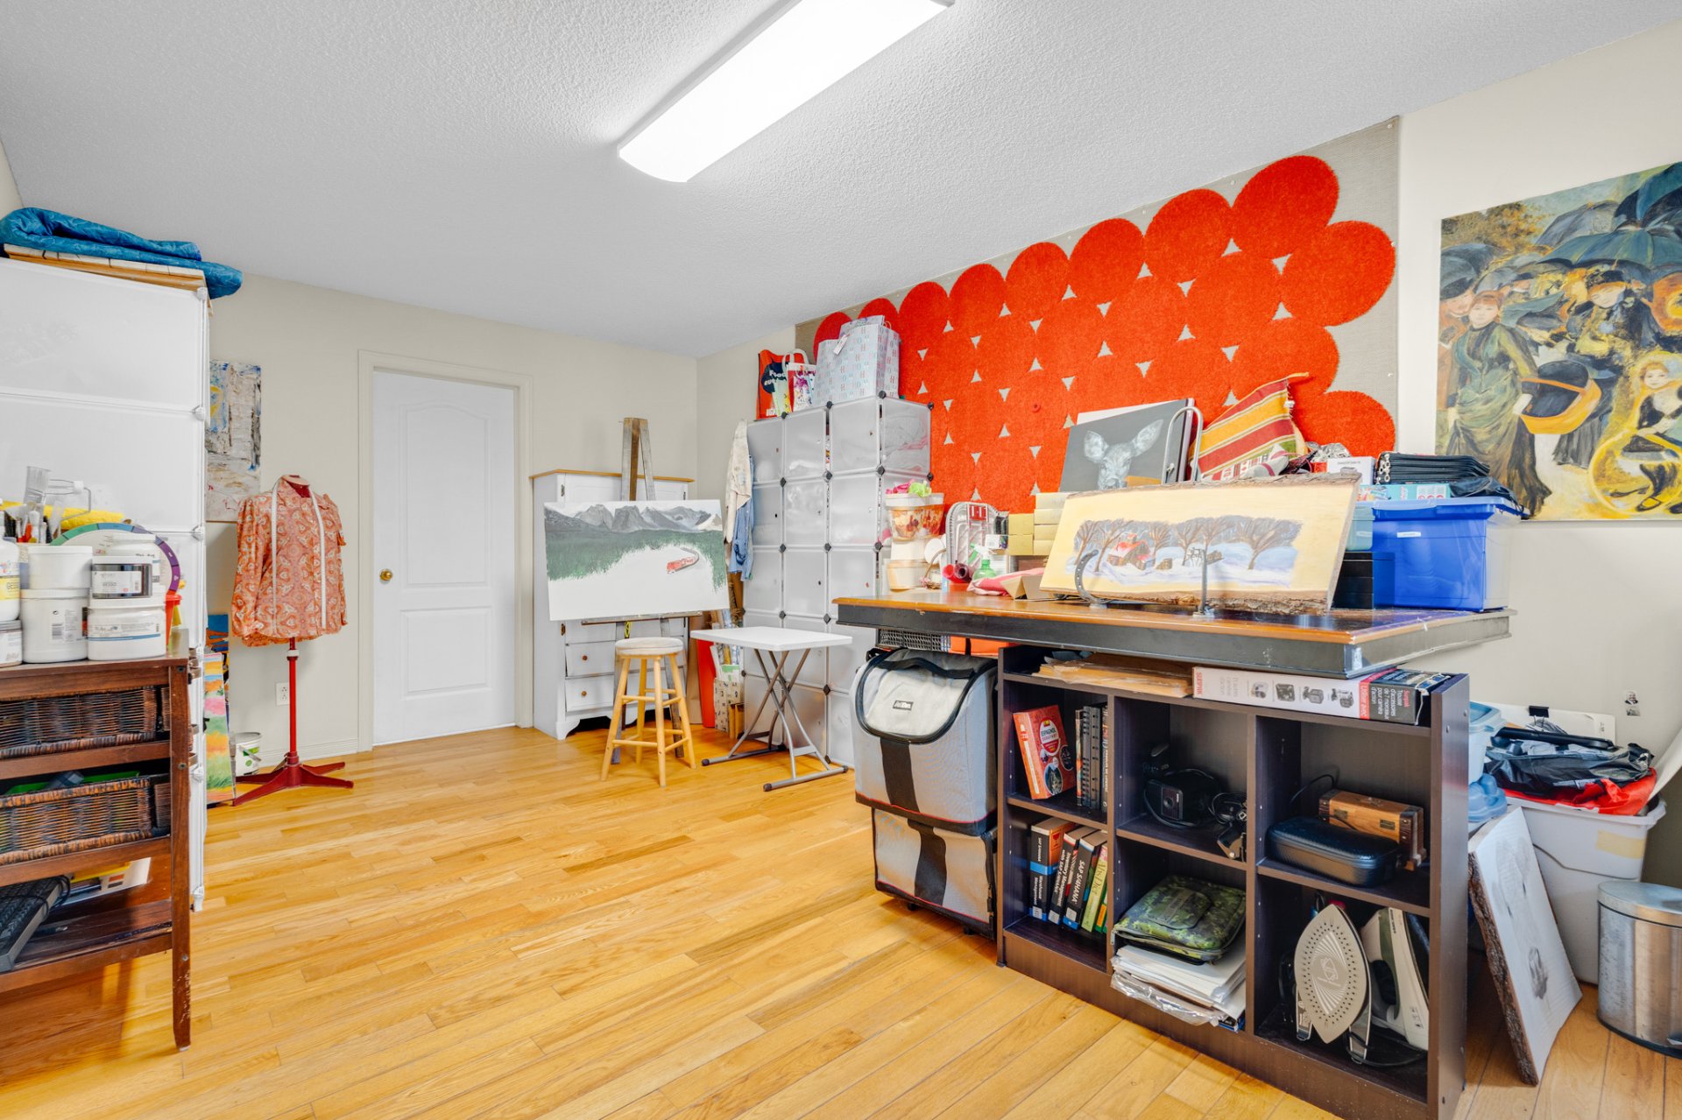
Bedroom
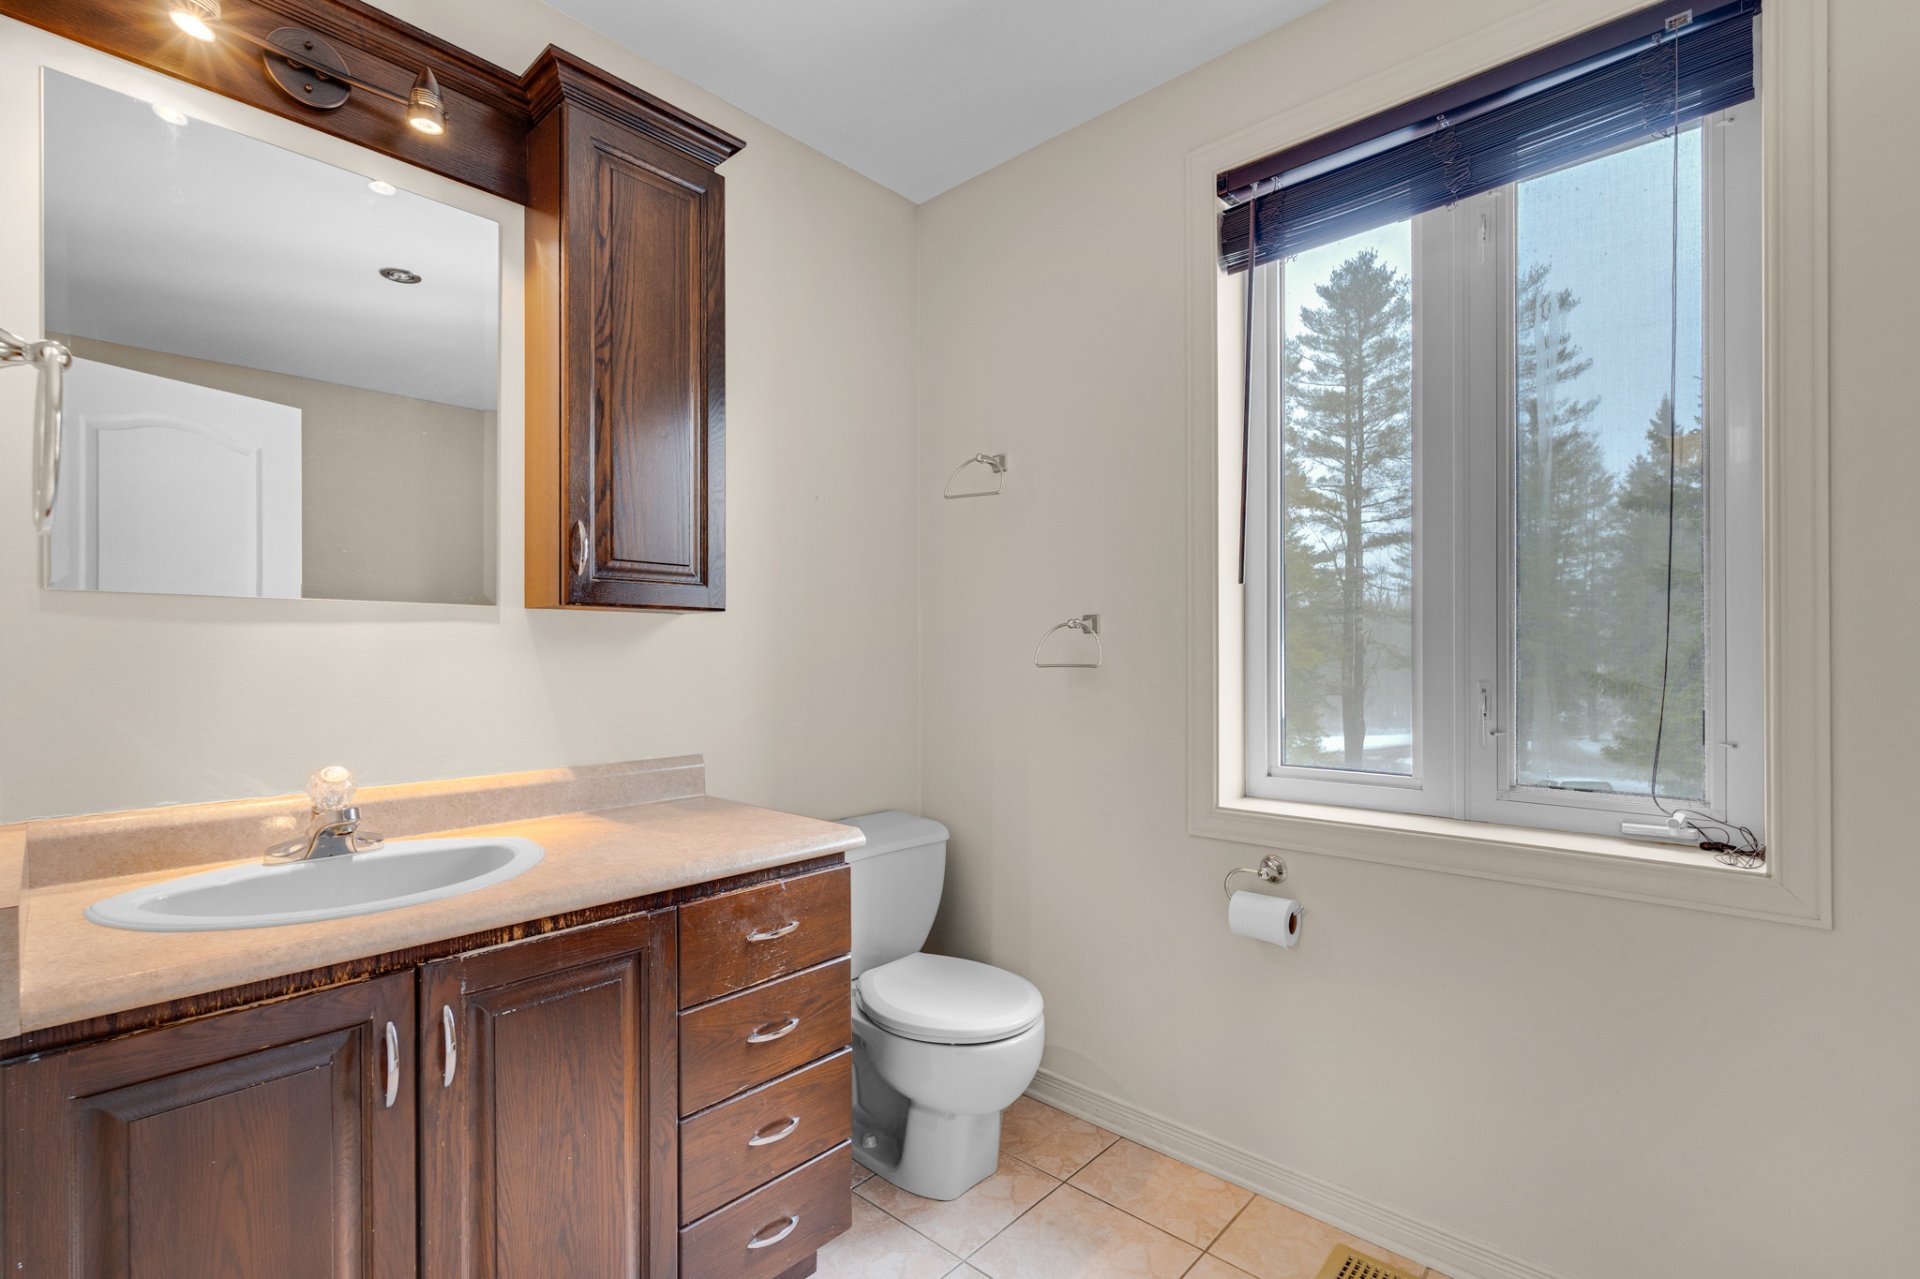
Bathroom
Bathroom
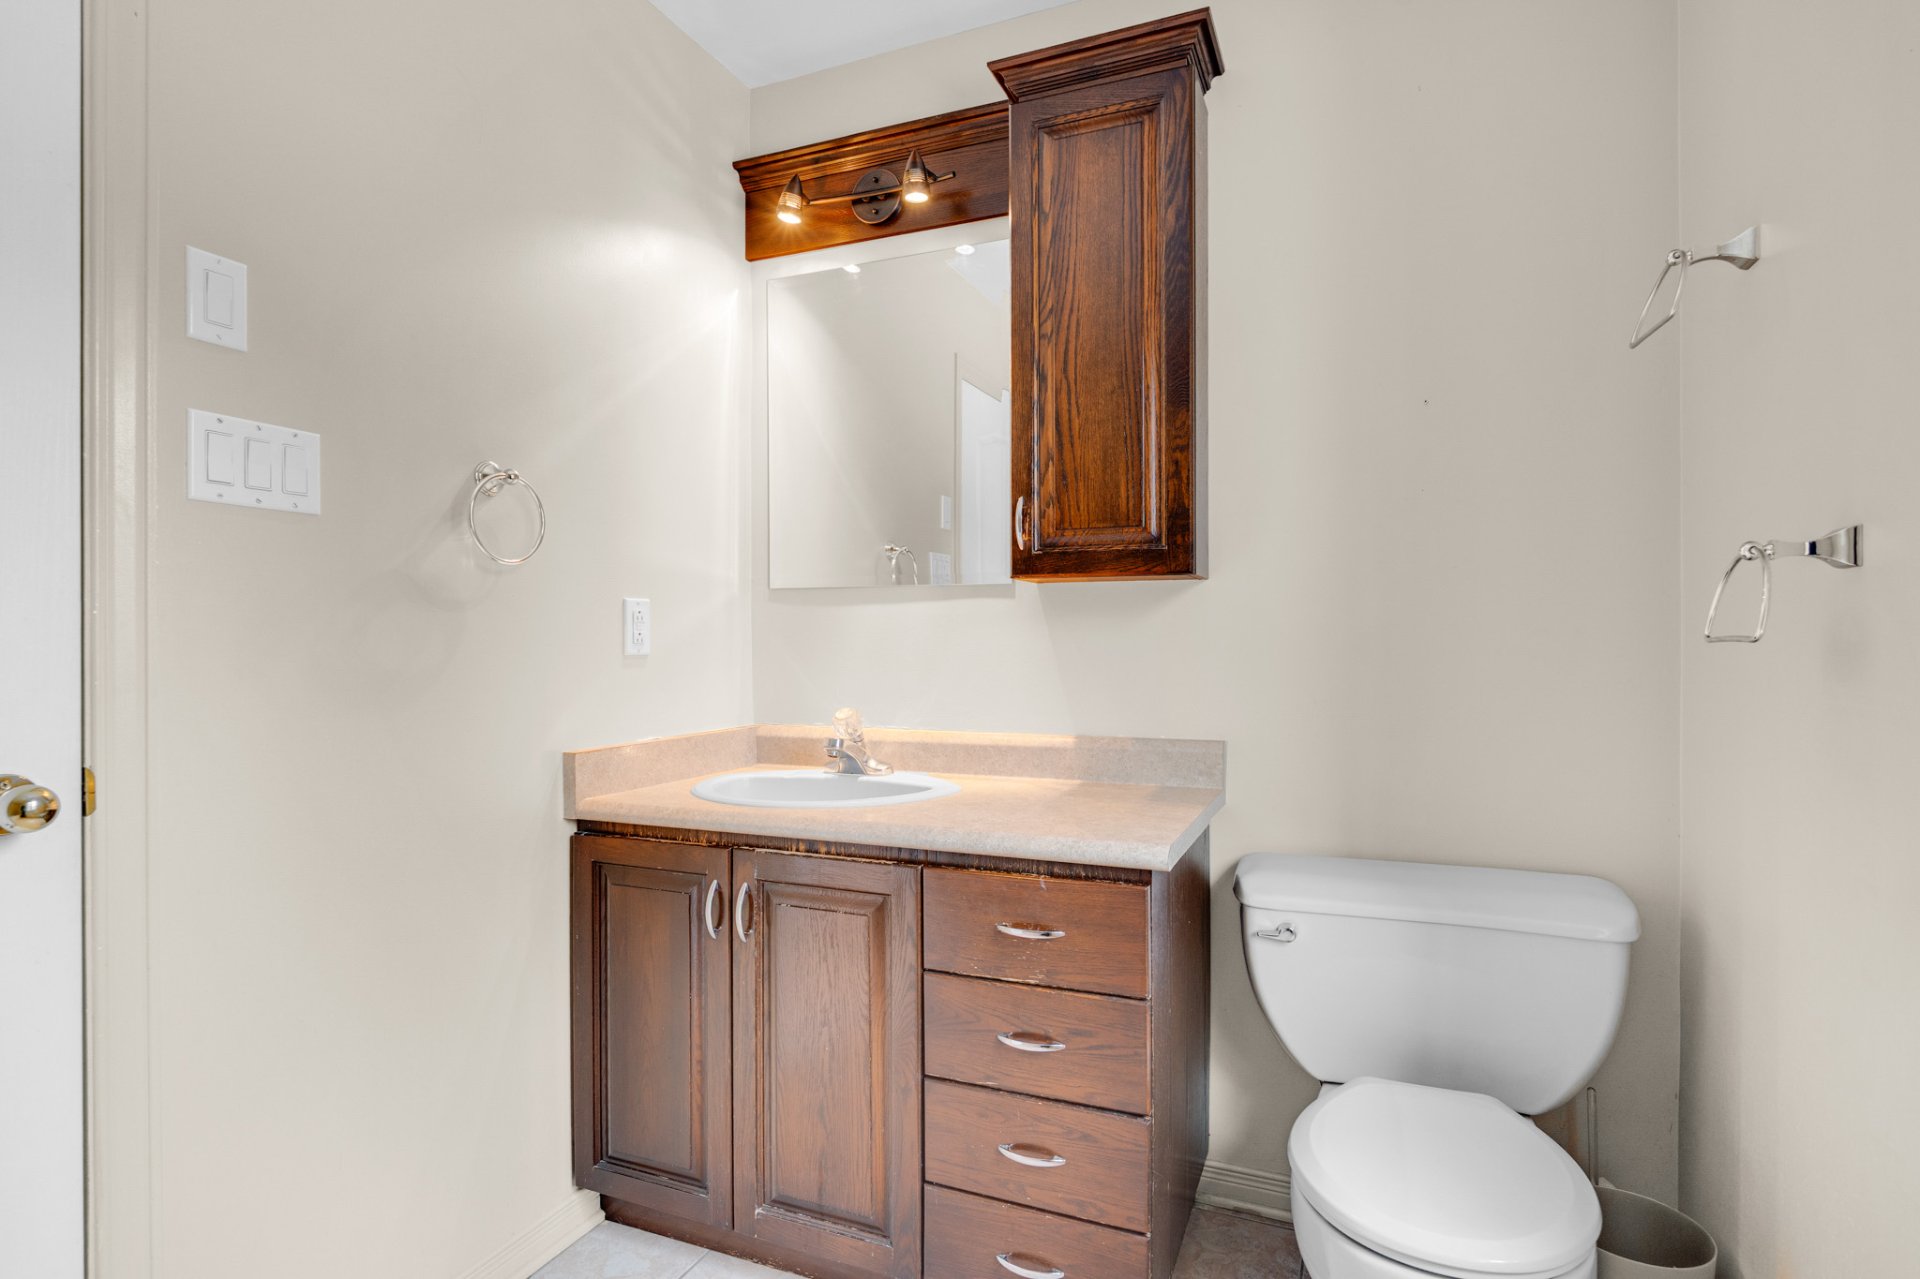
Bathroom
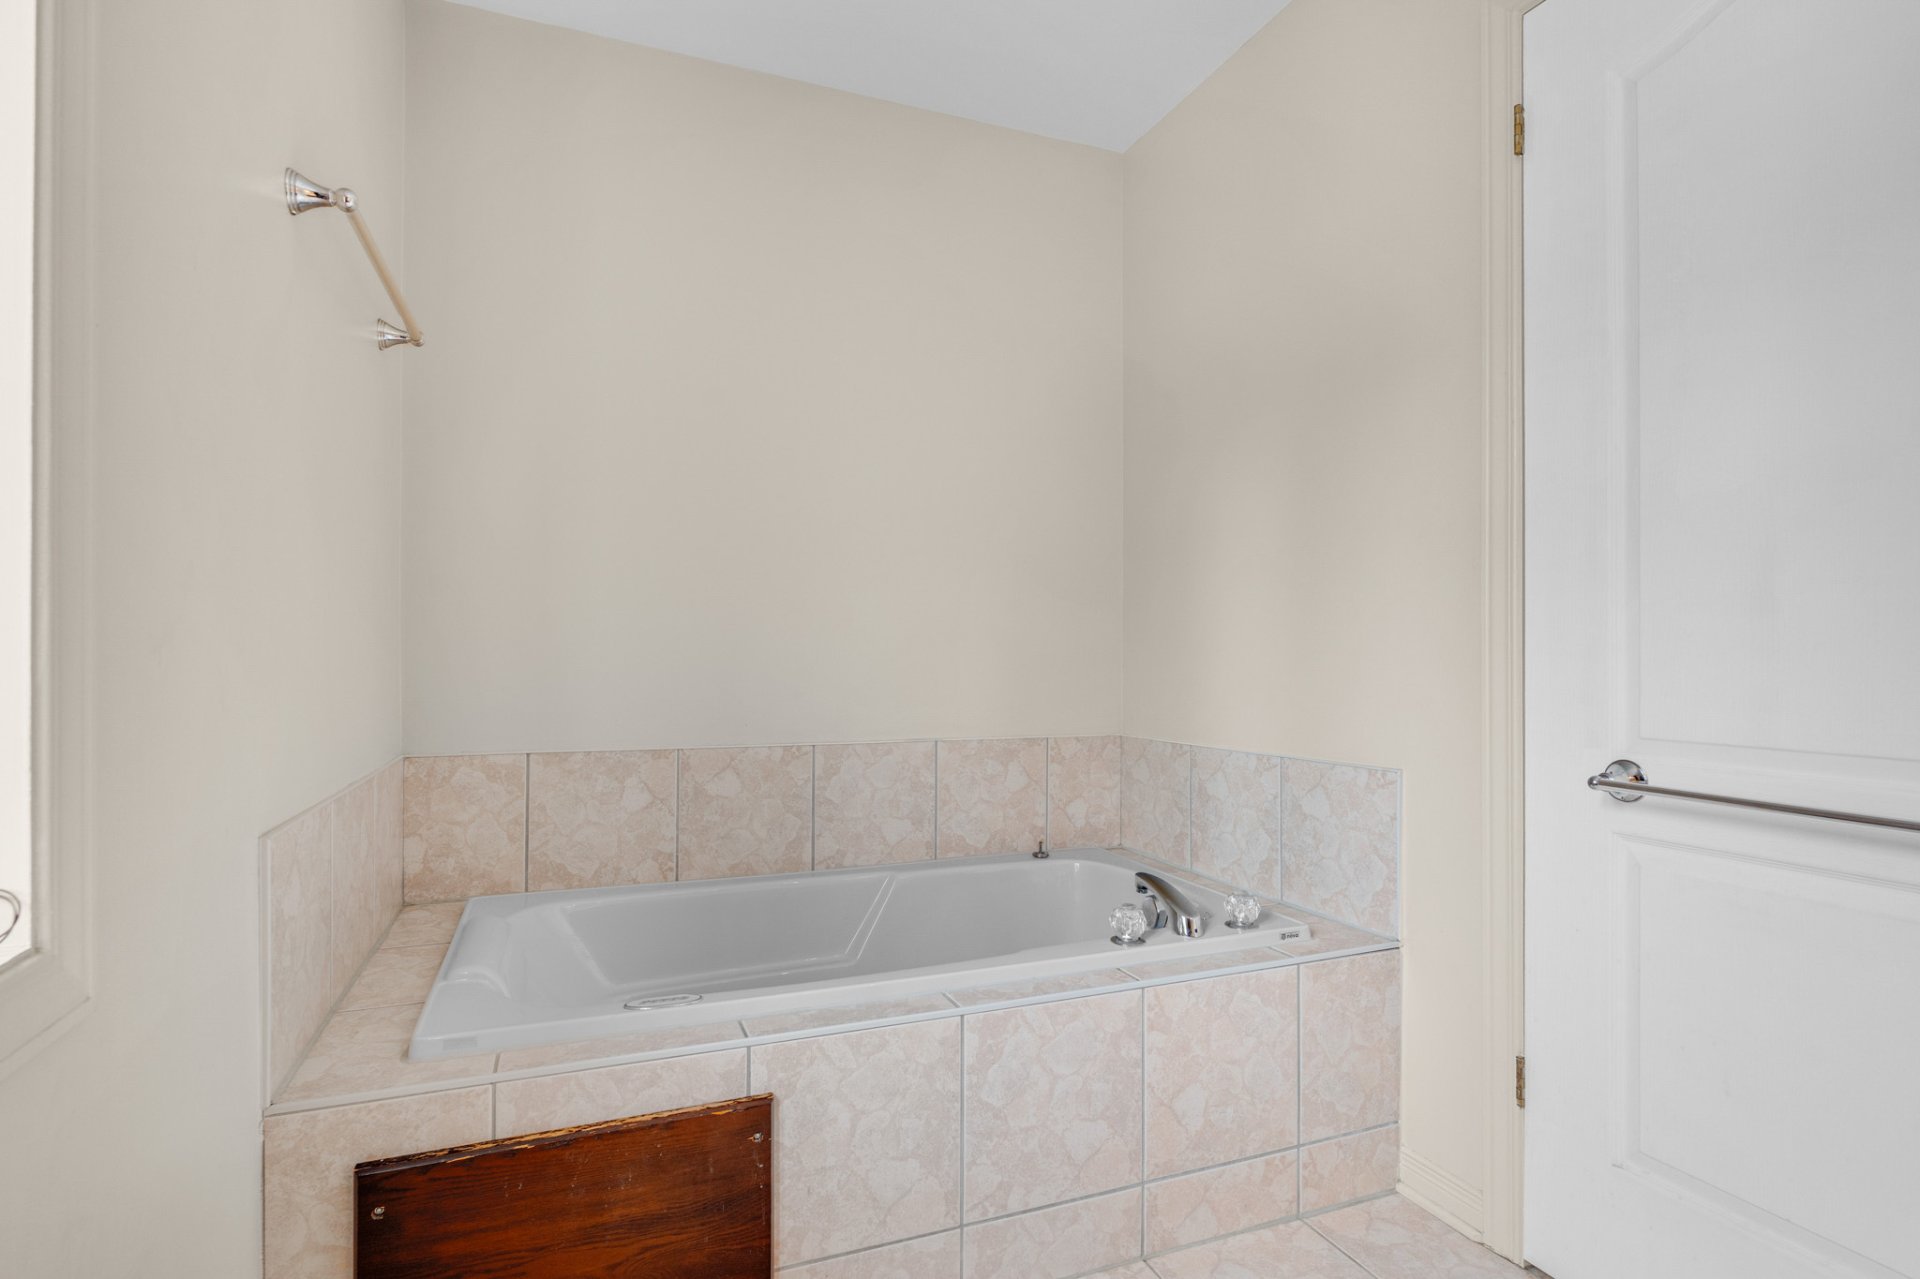
Family room
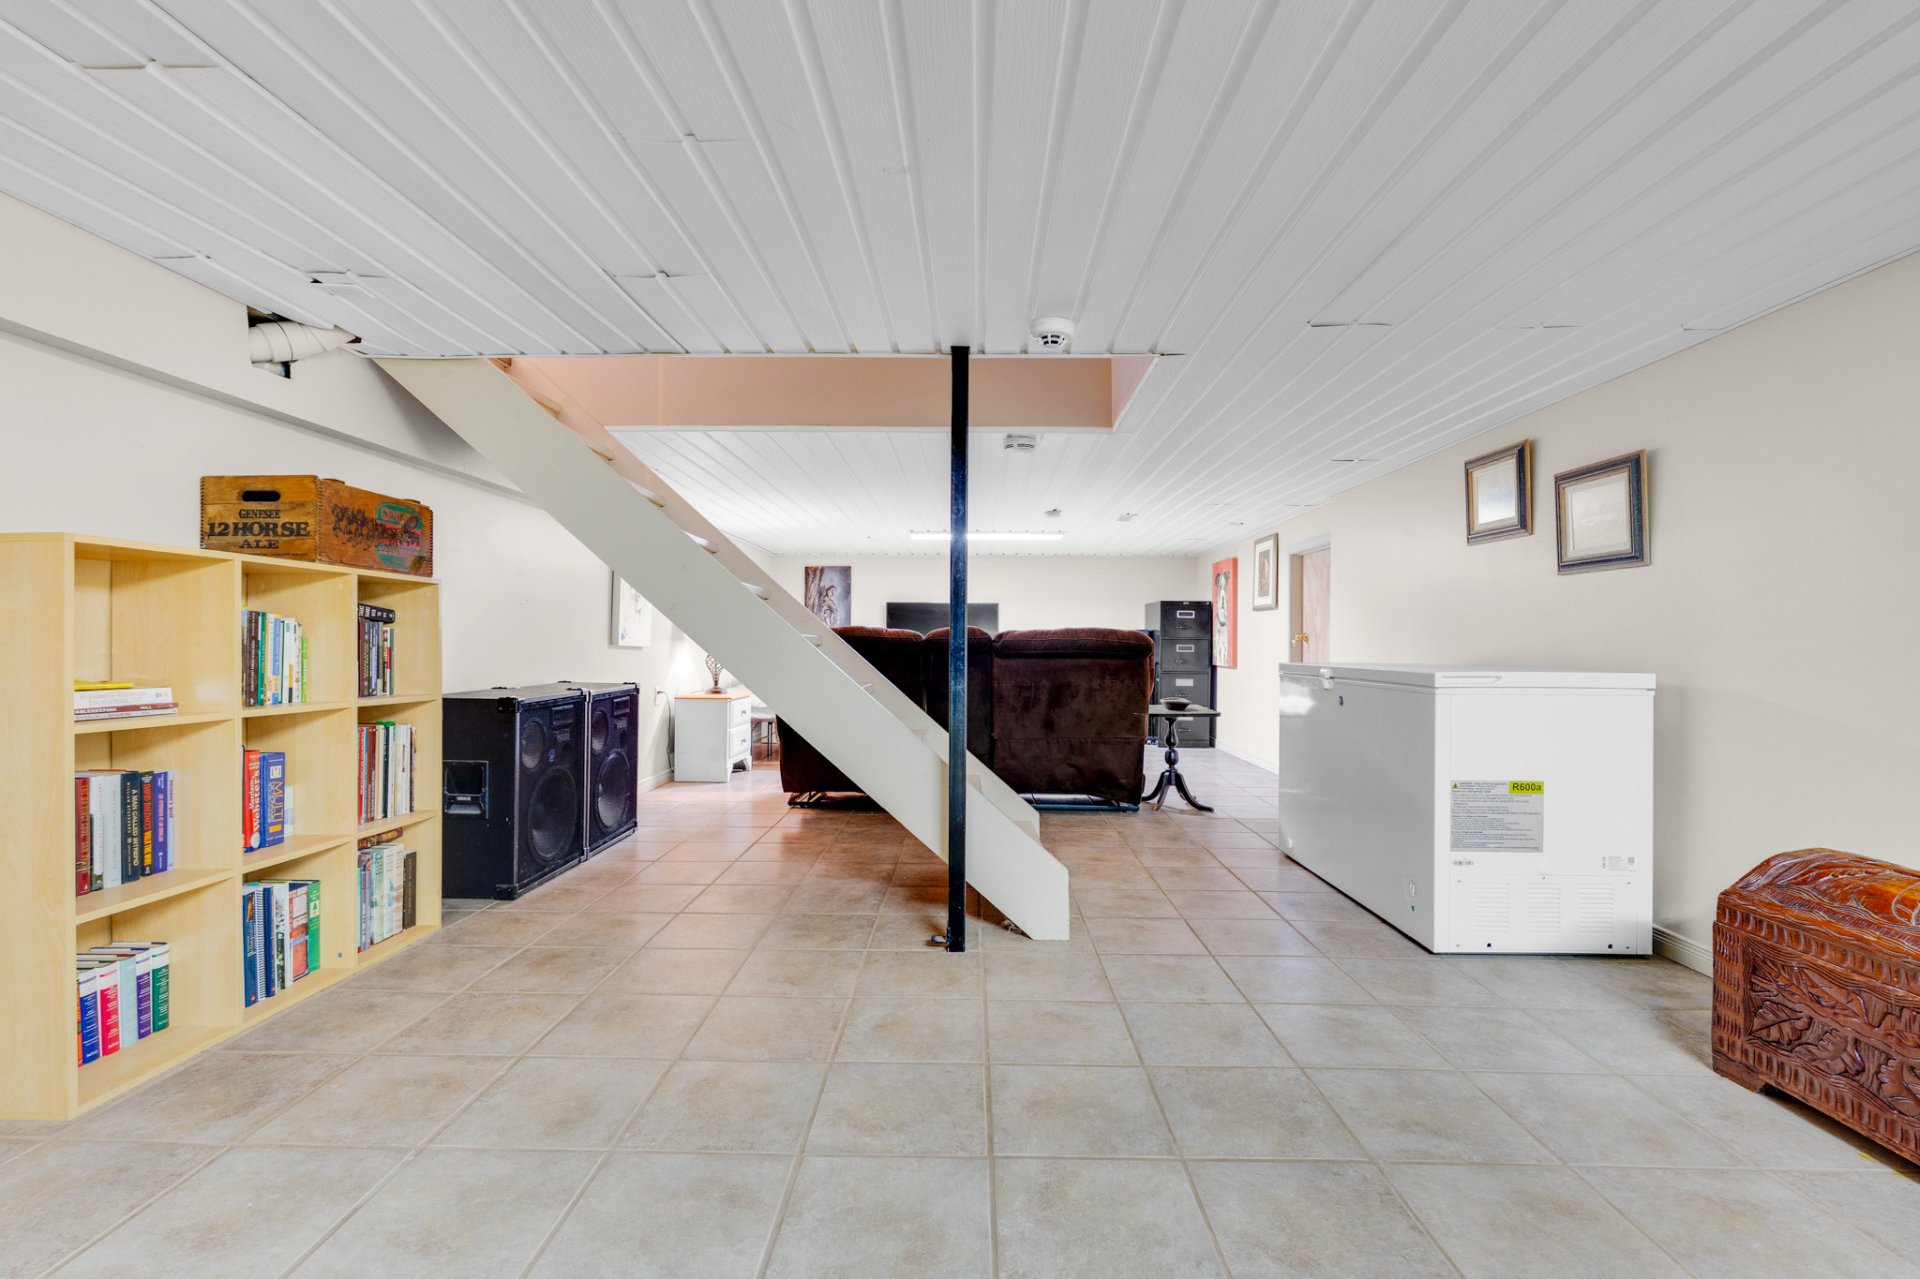
Family room
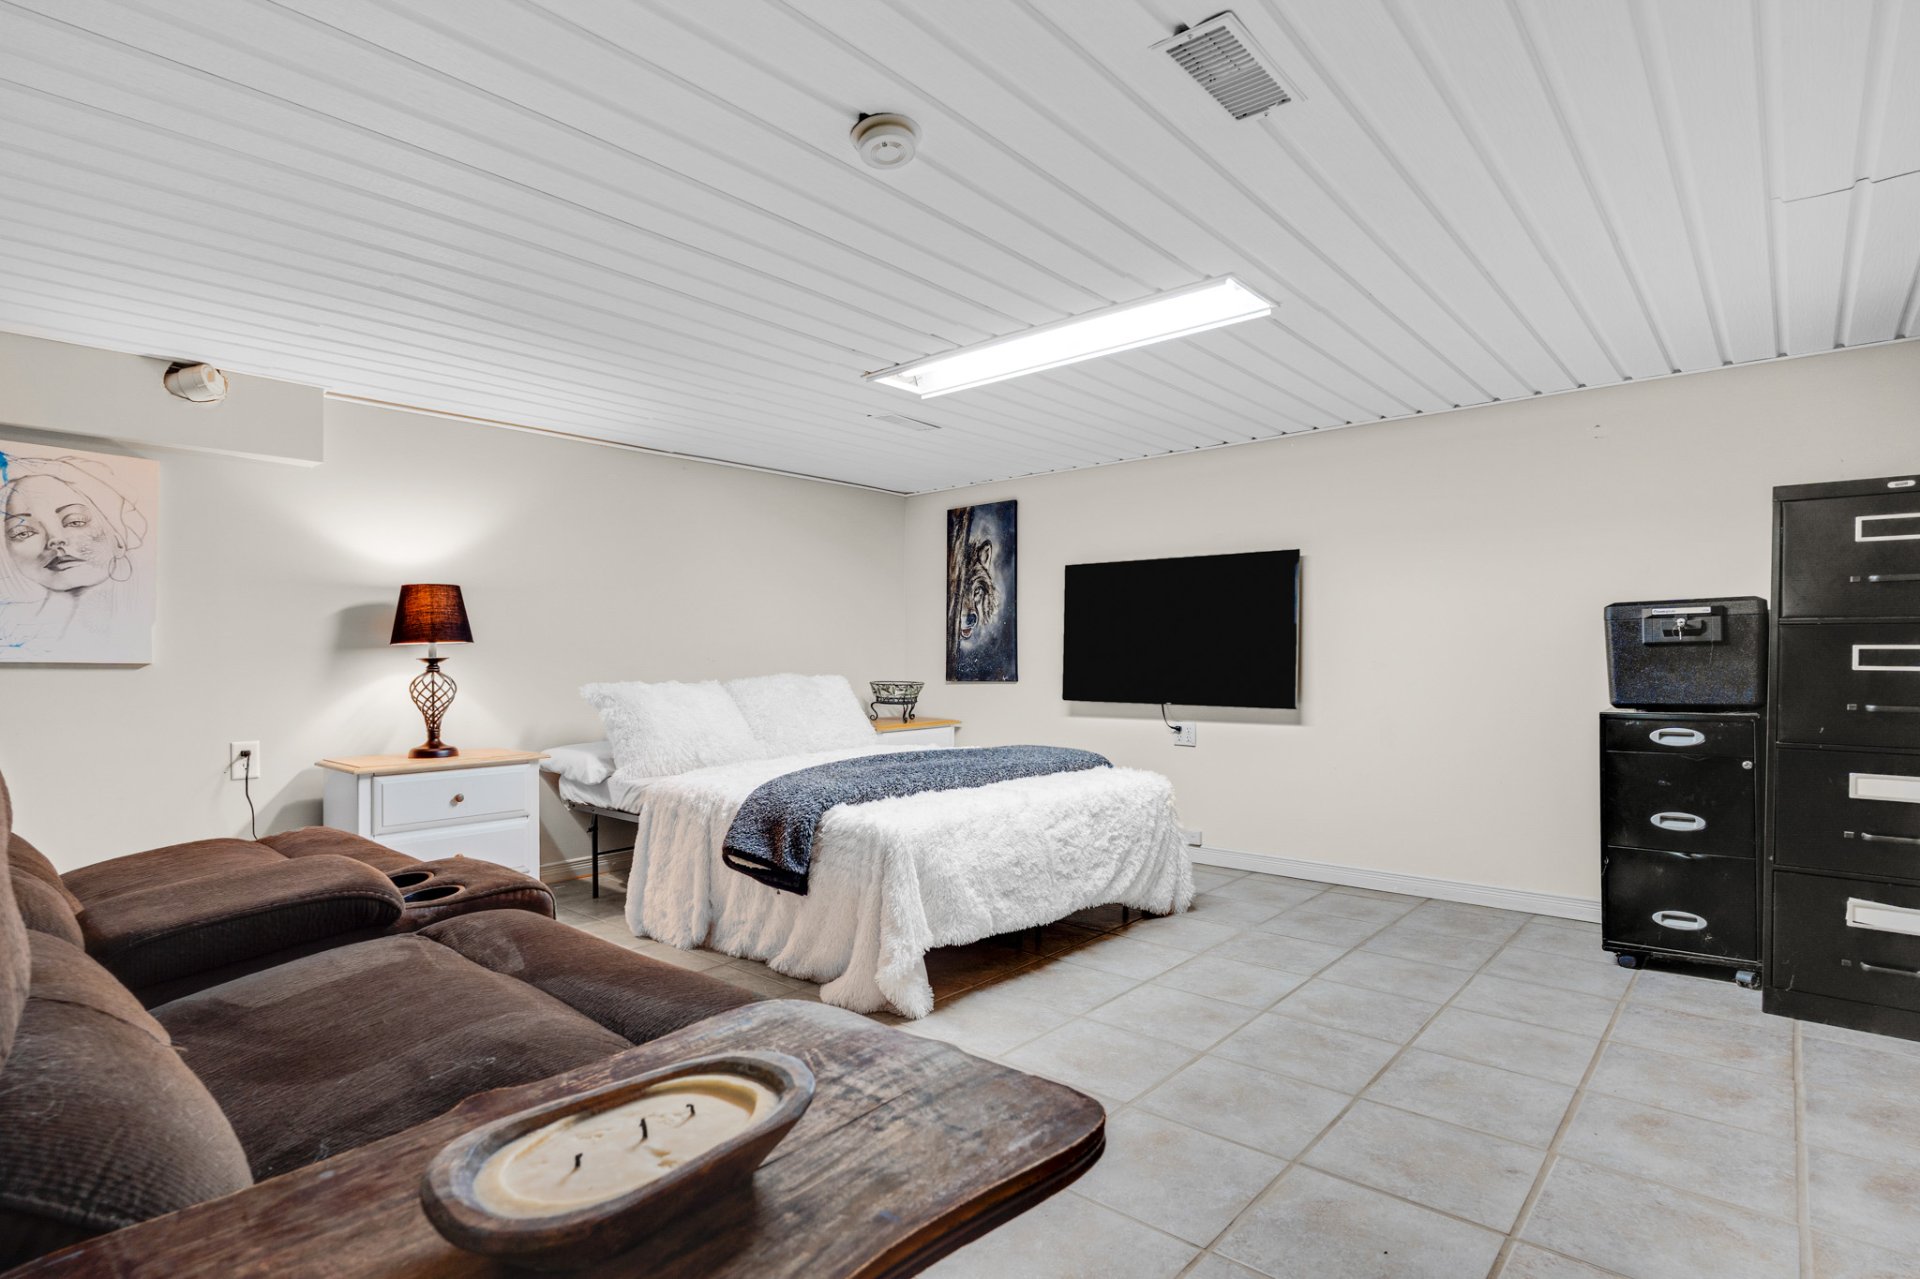
Family room
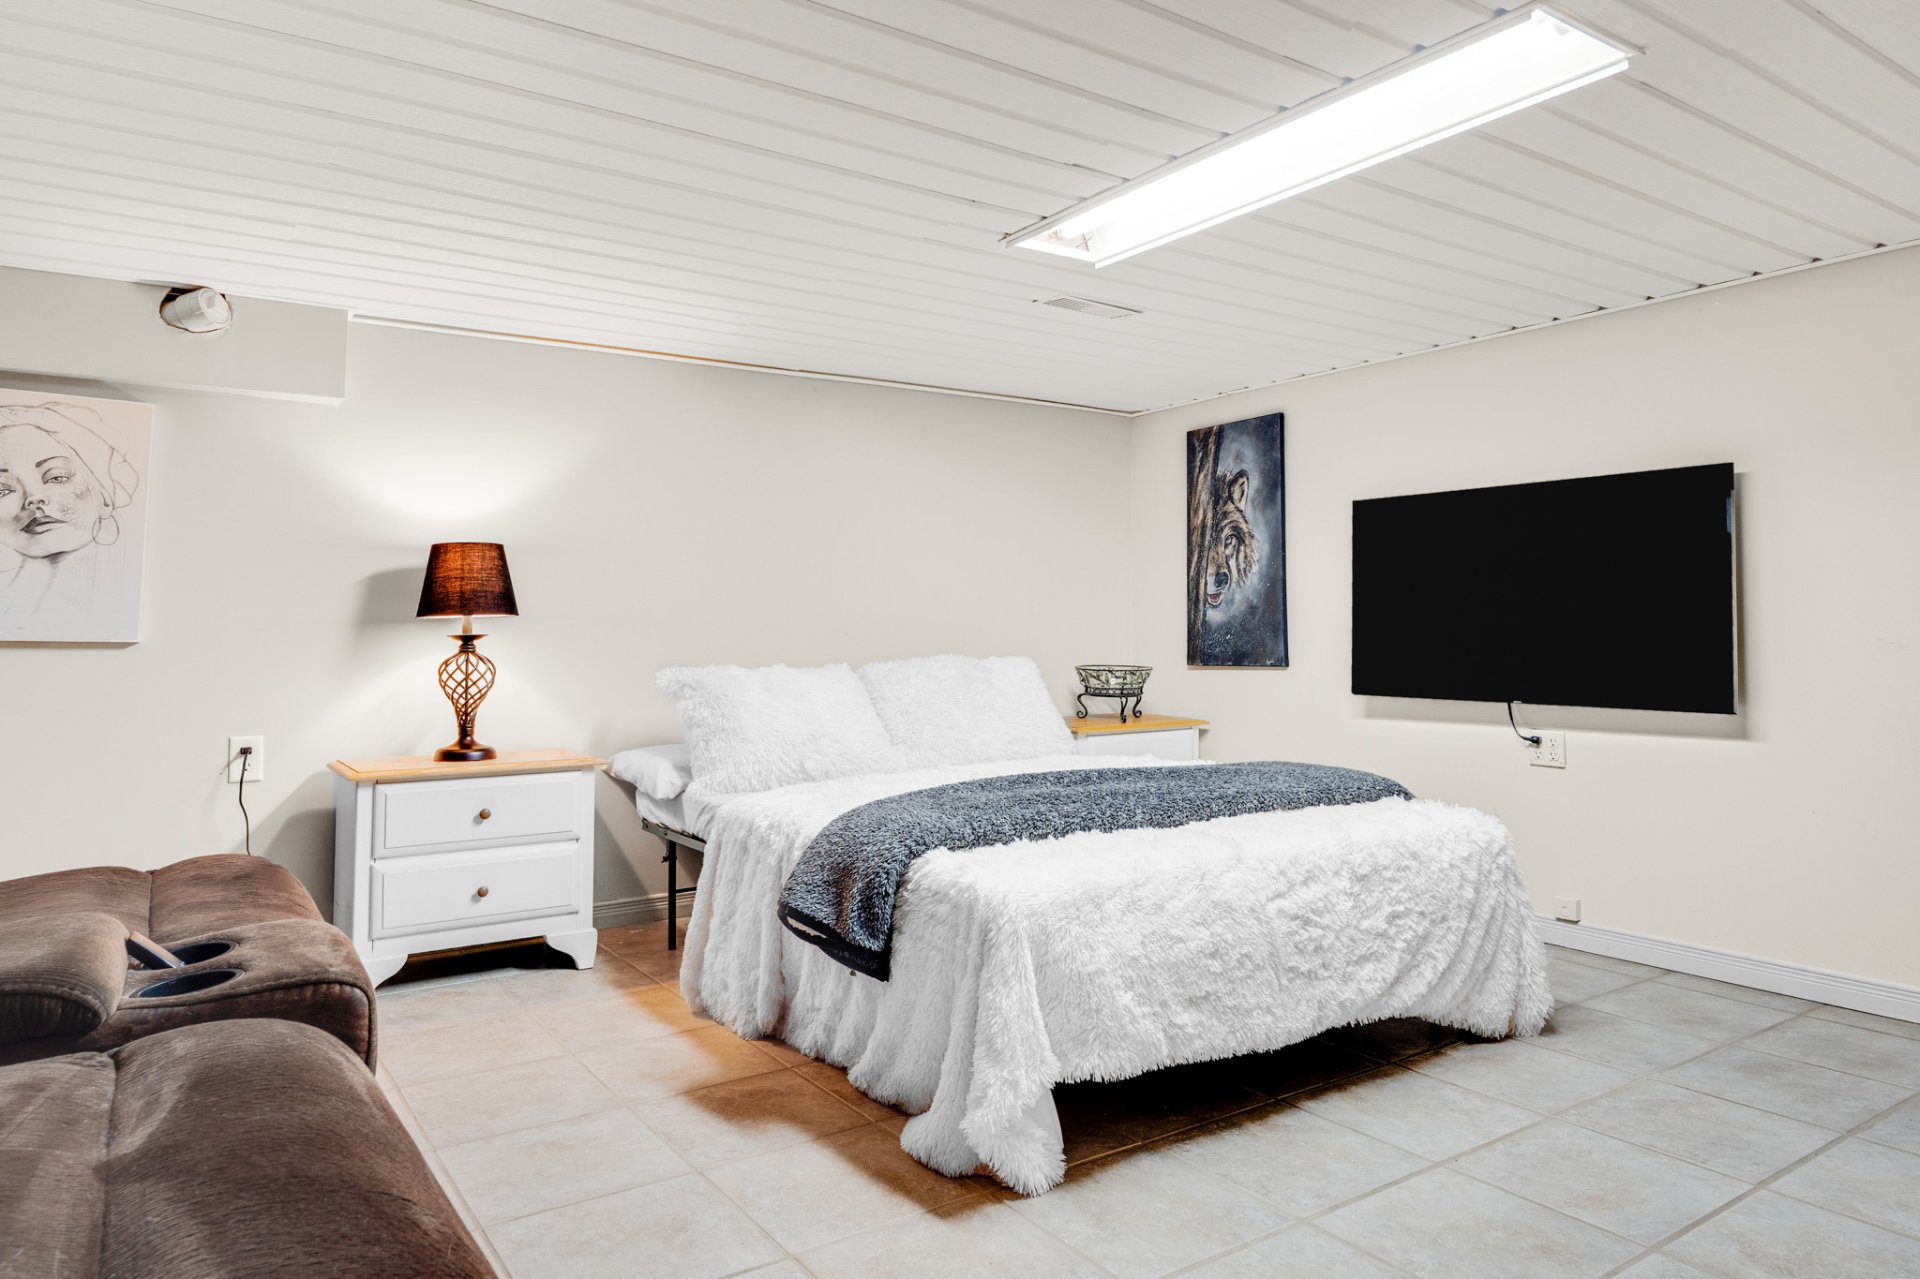
Family room
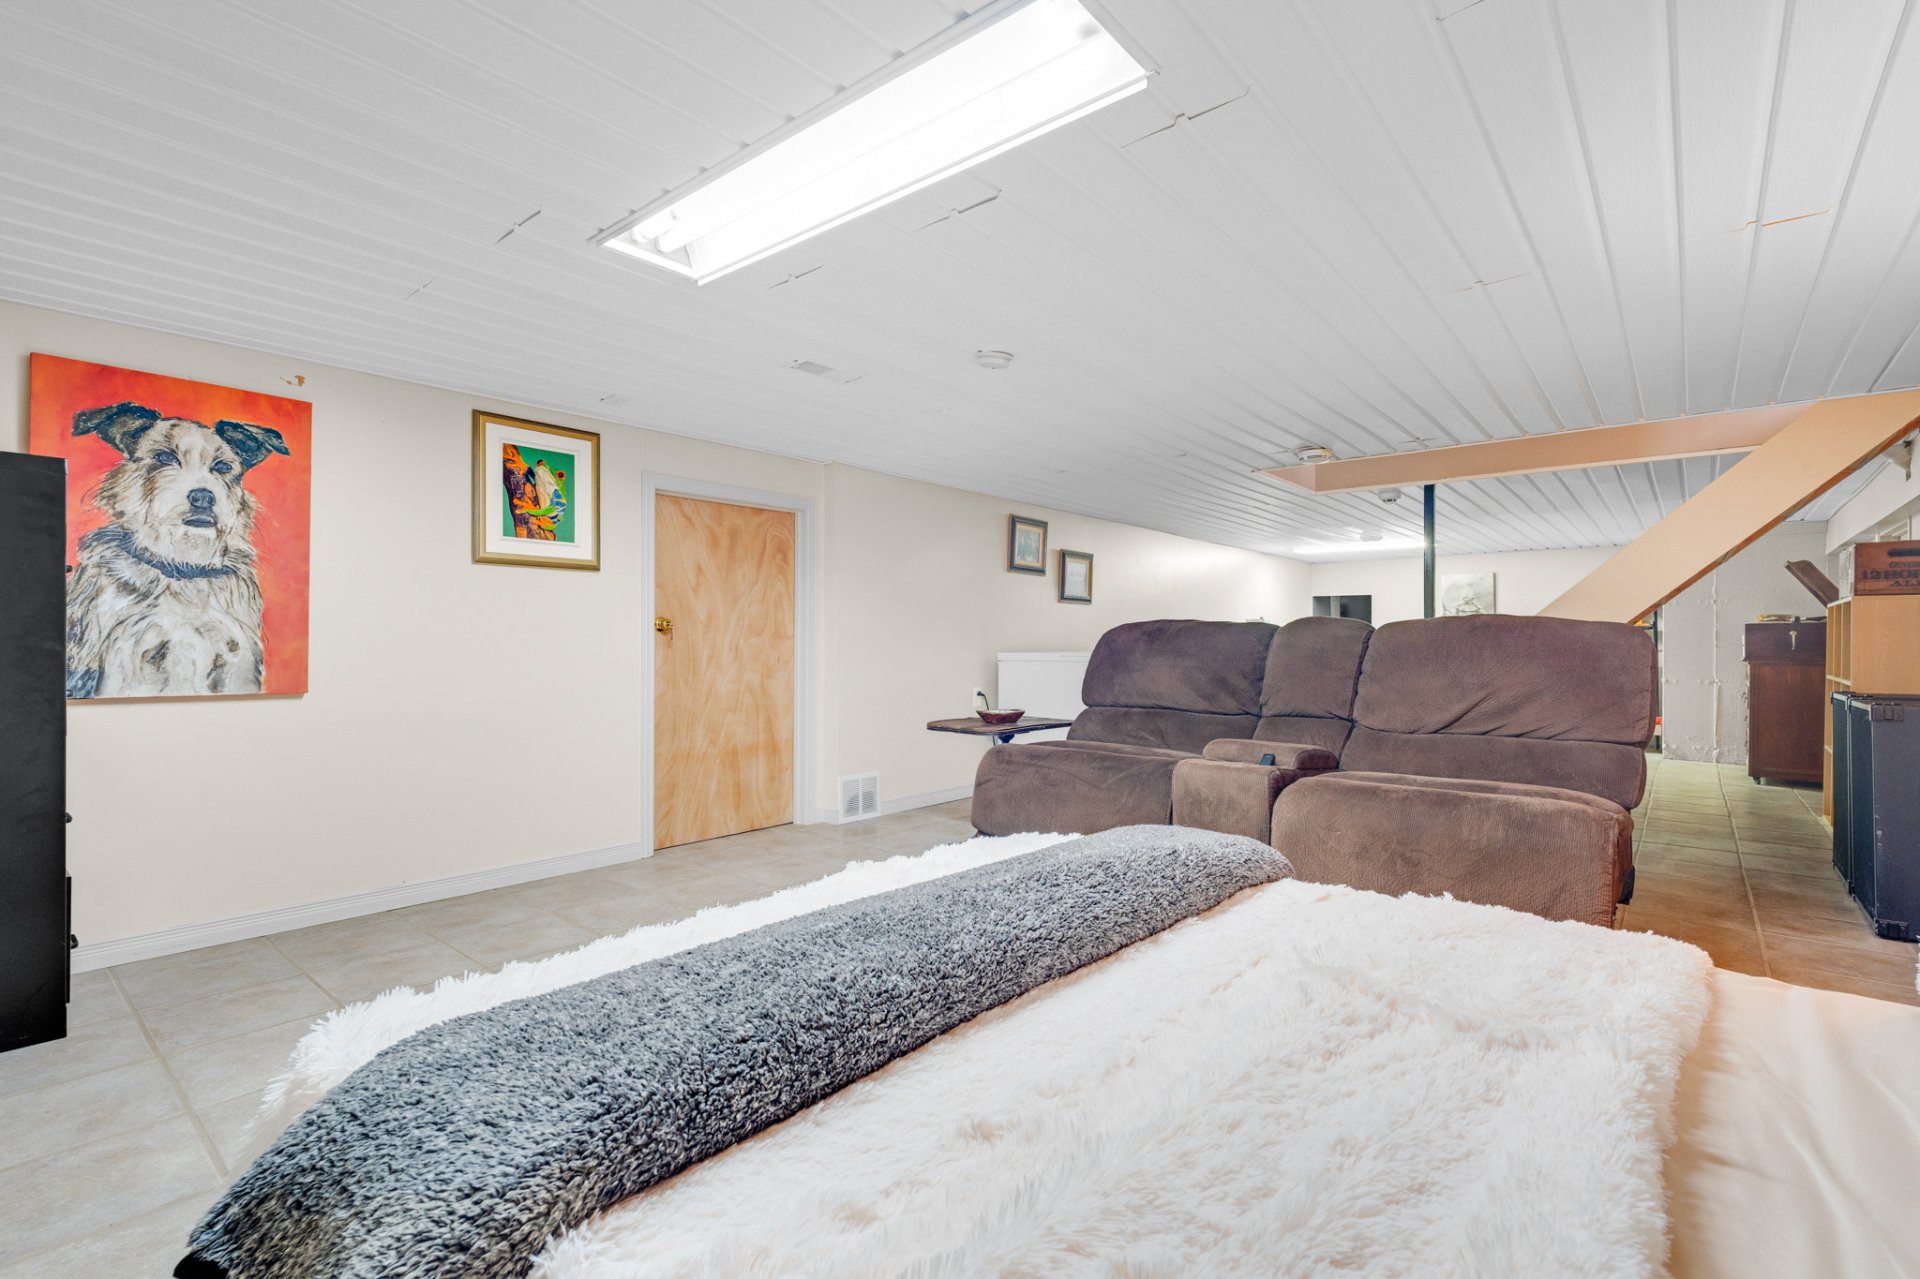
Office
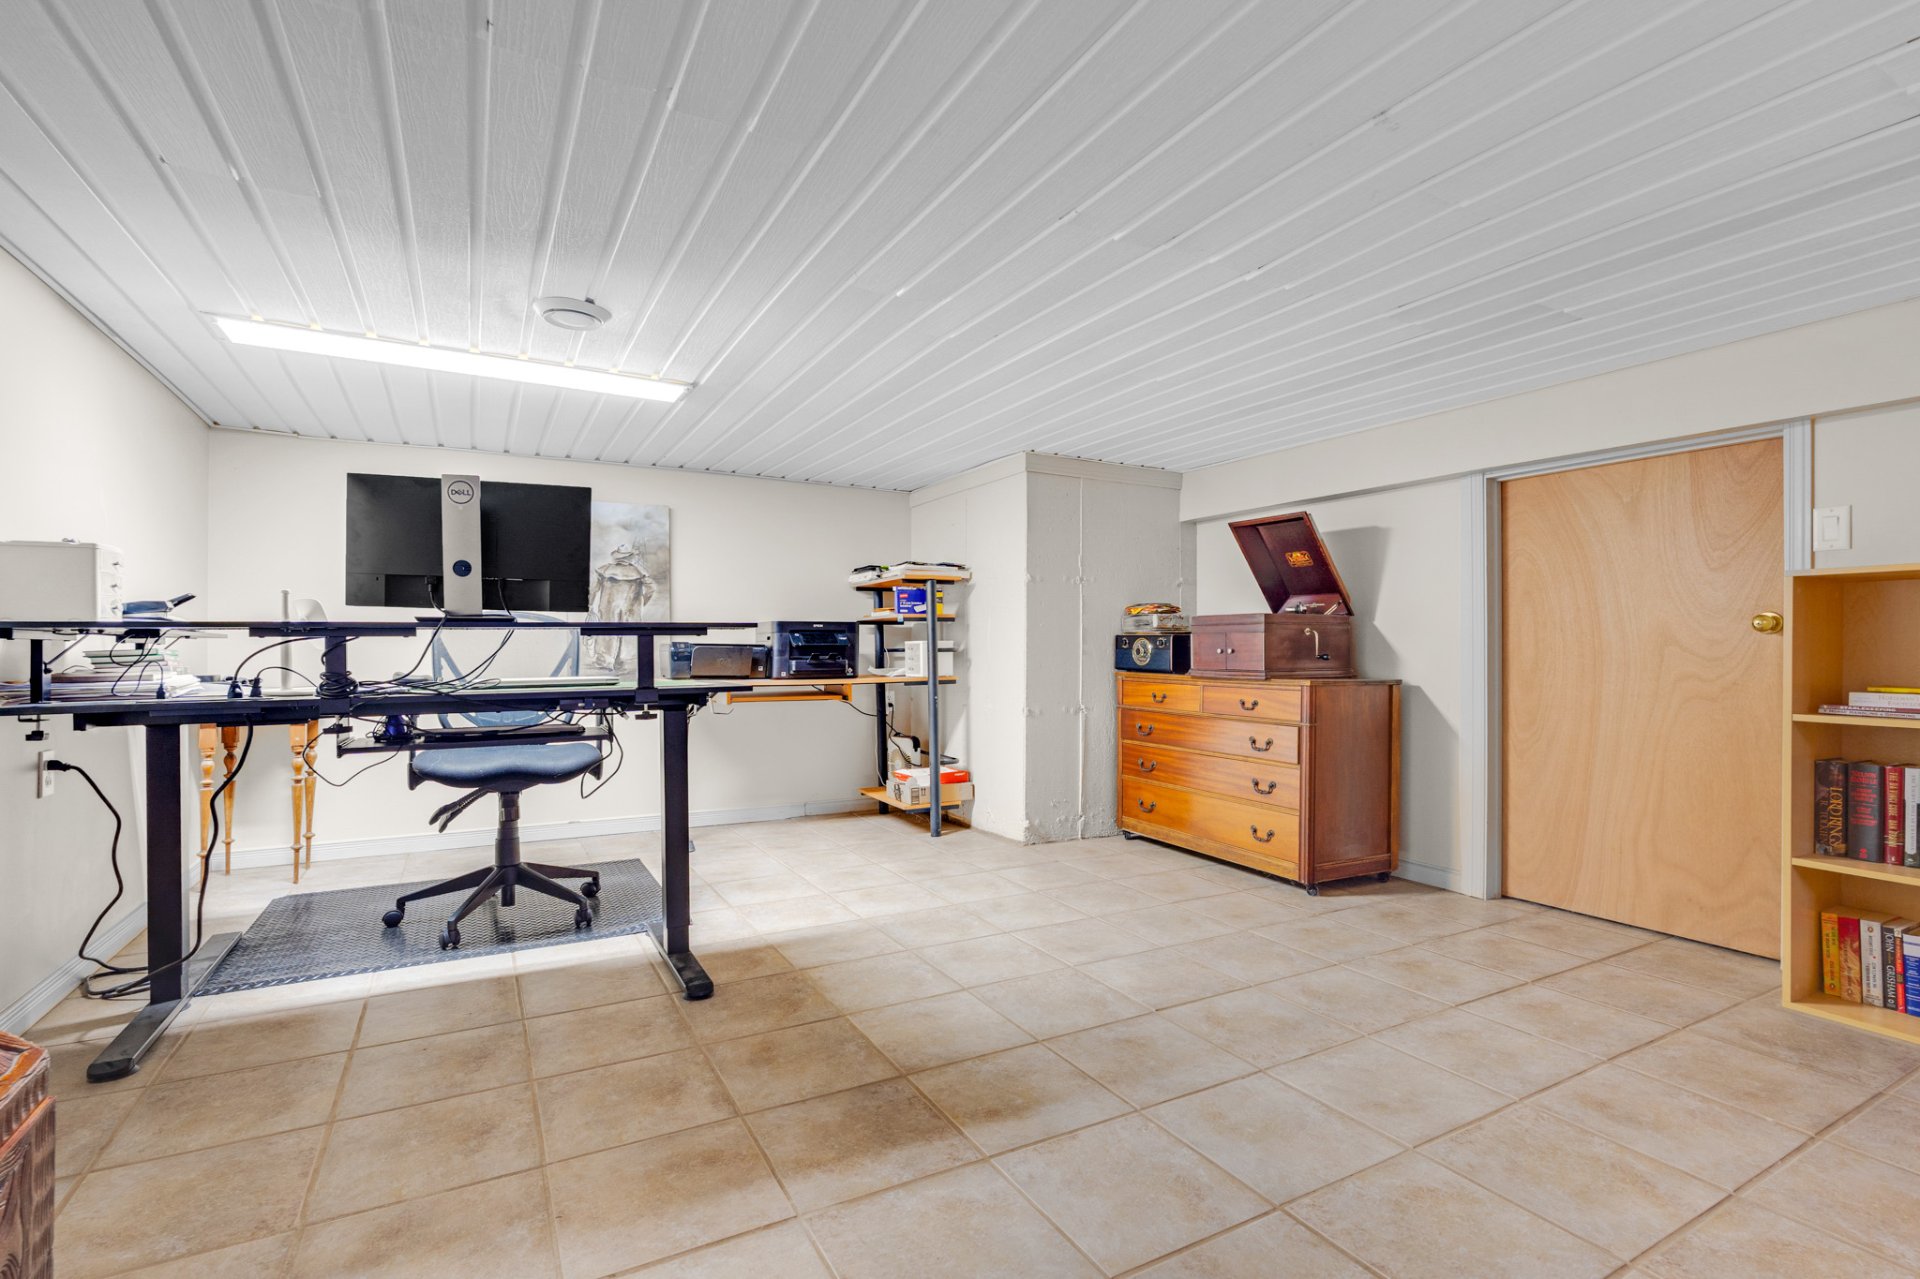
Office
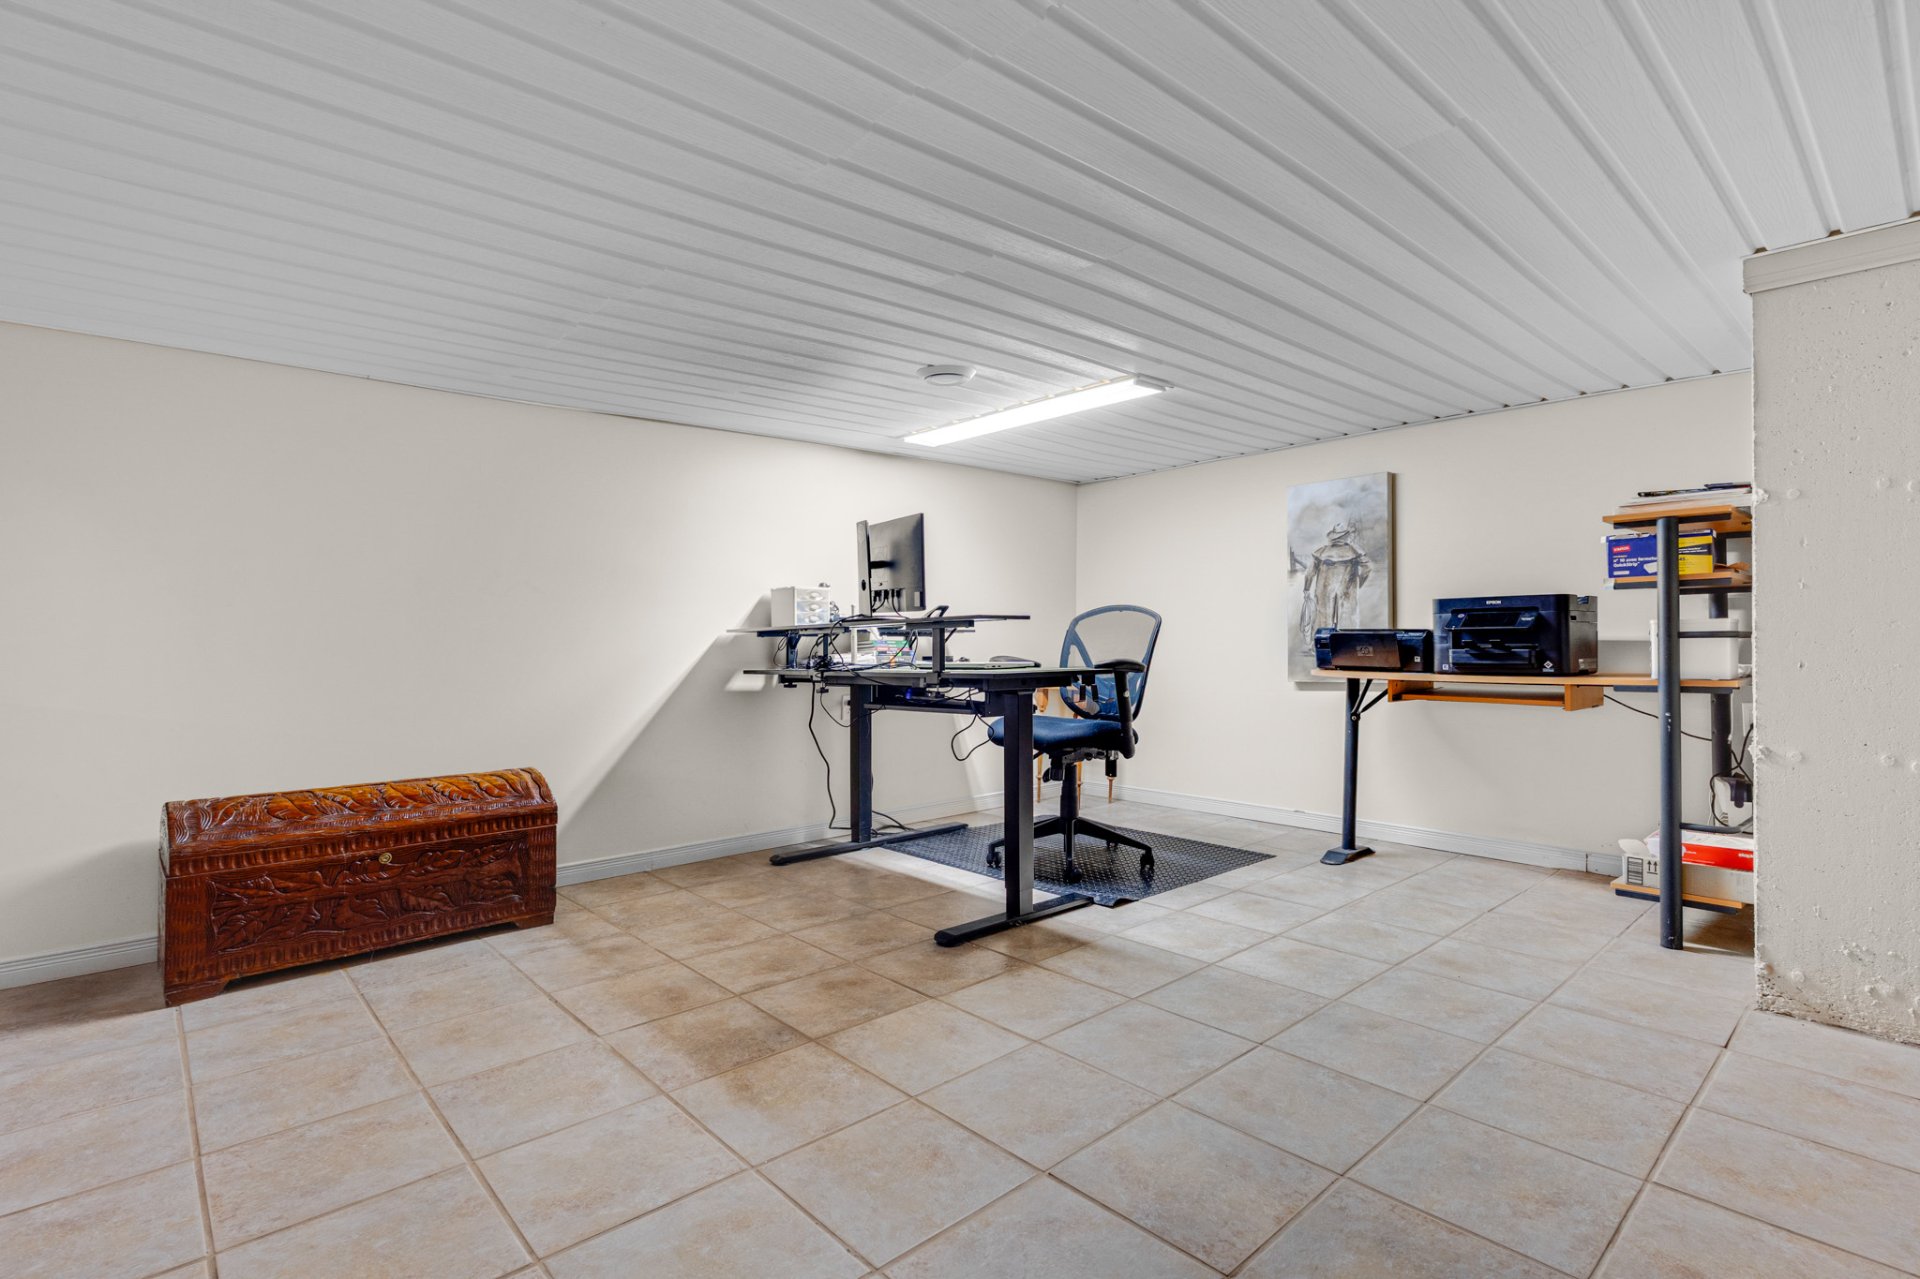
Other
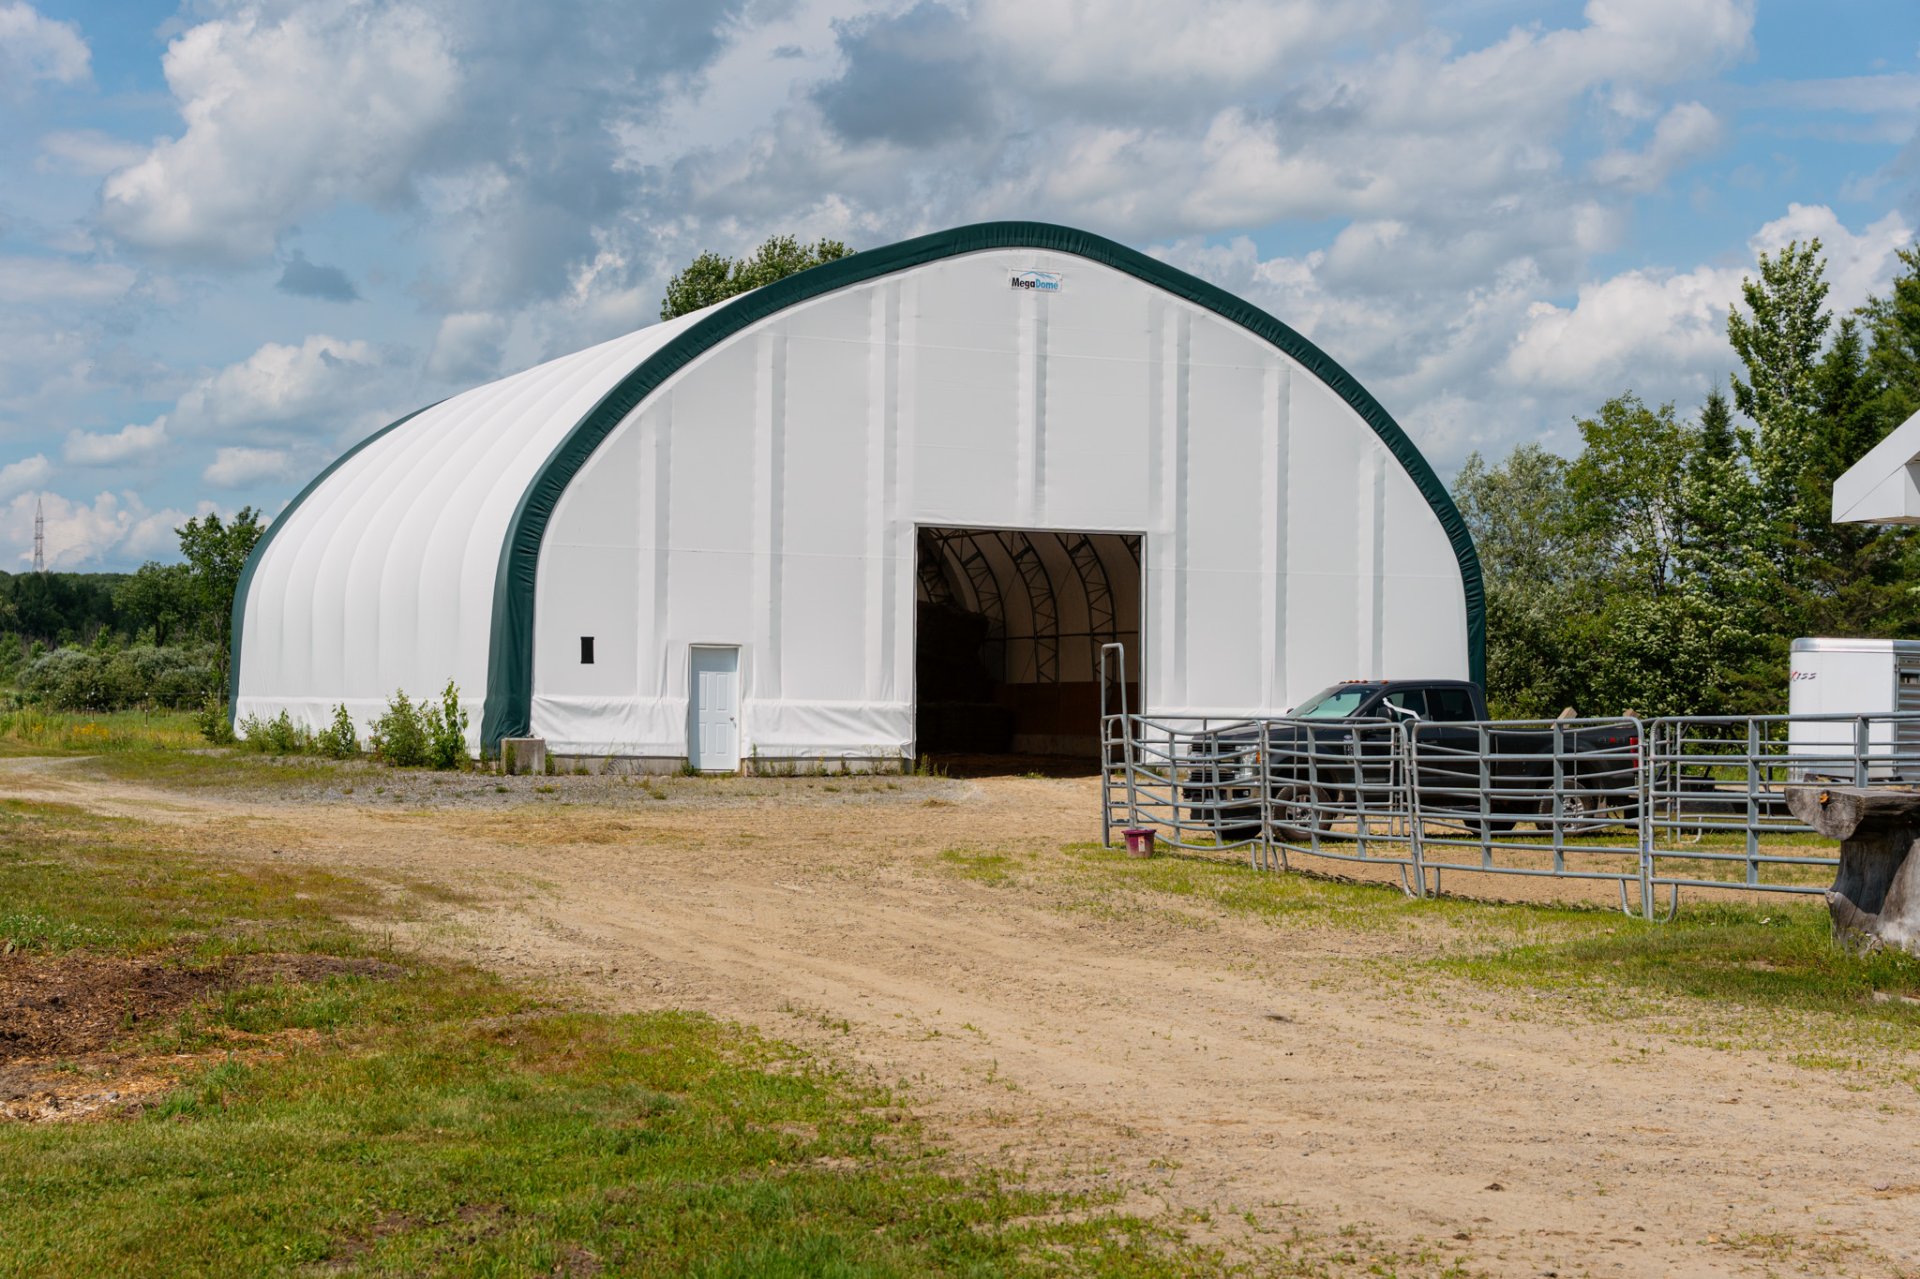
Other
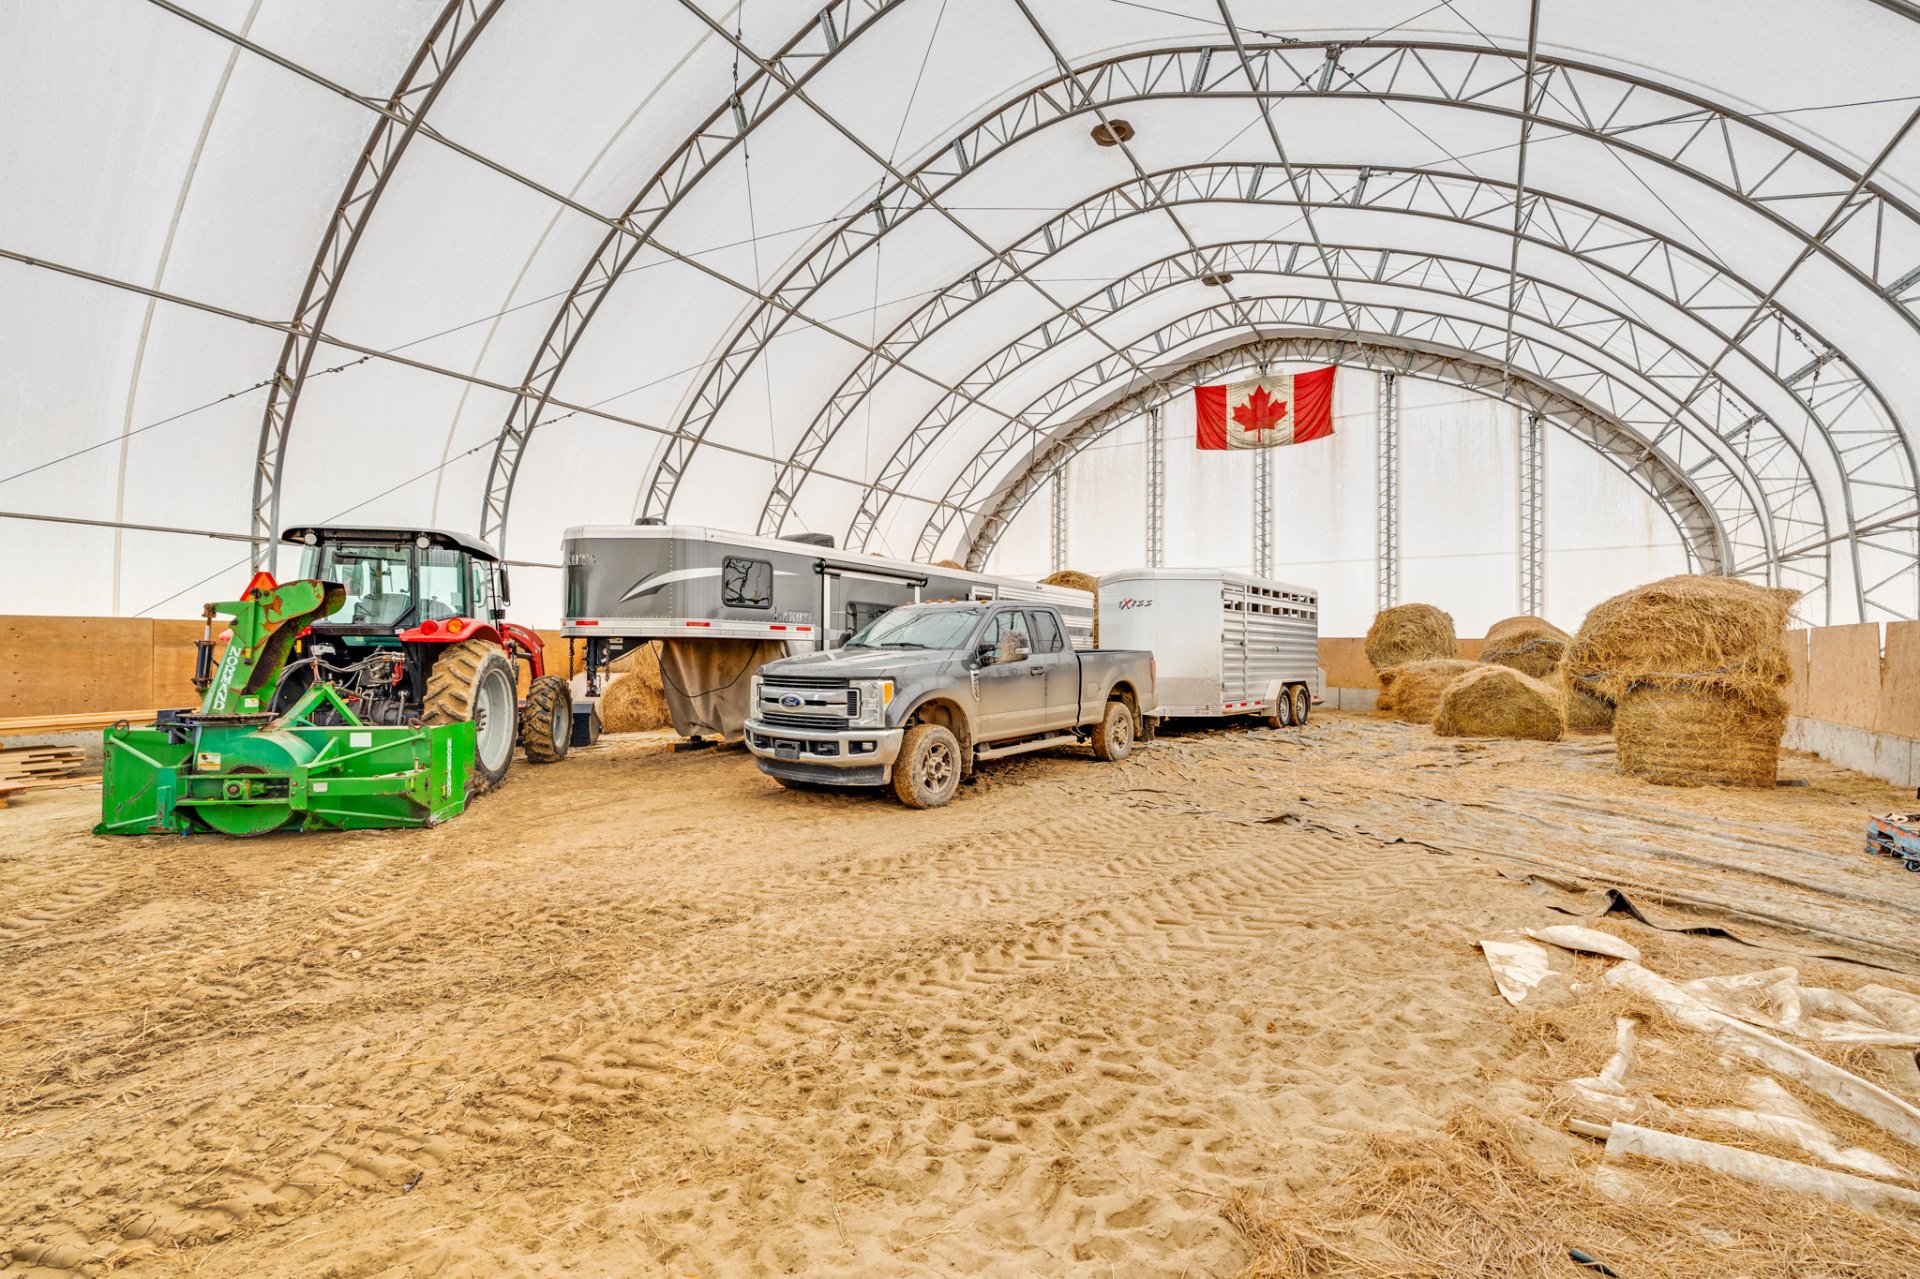
Other
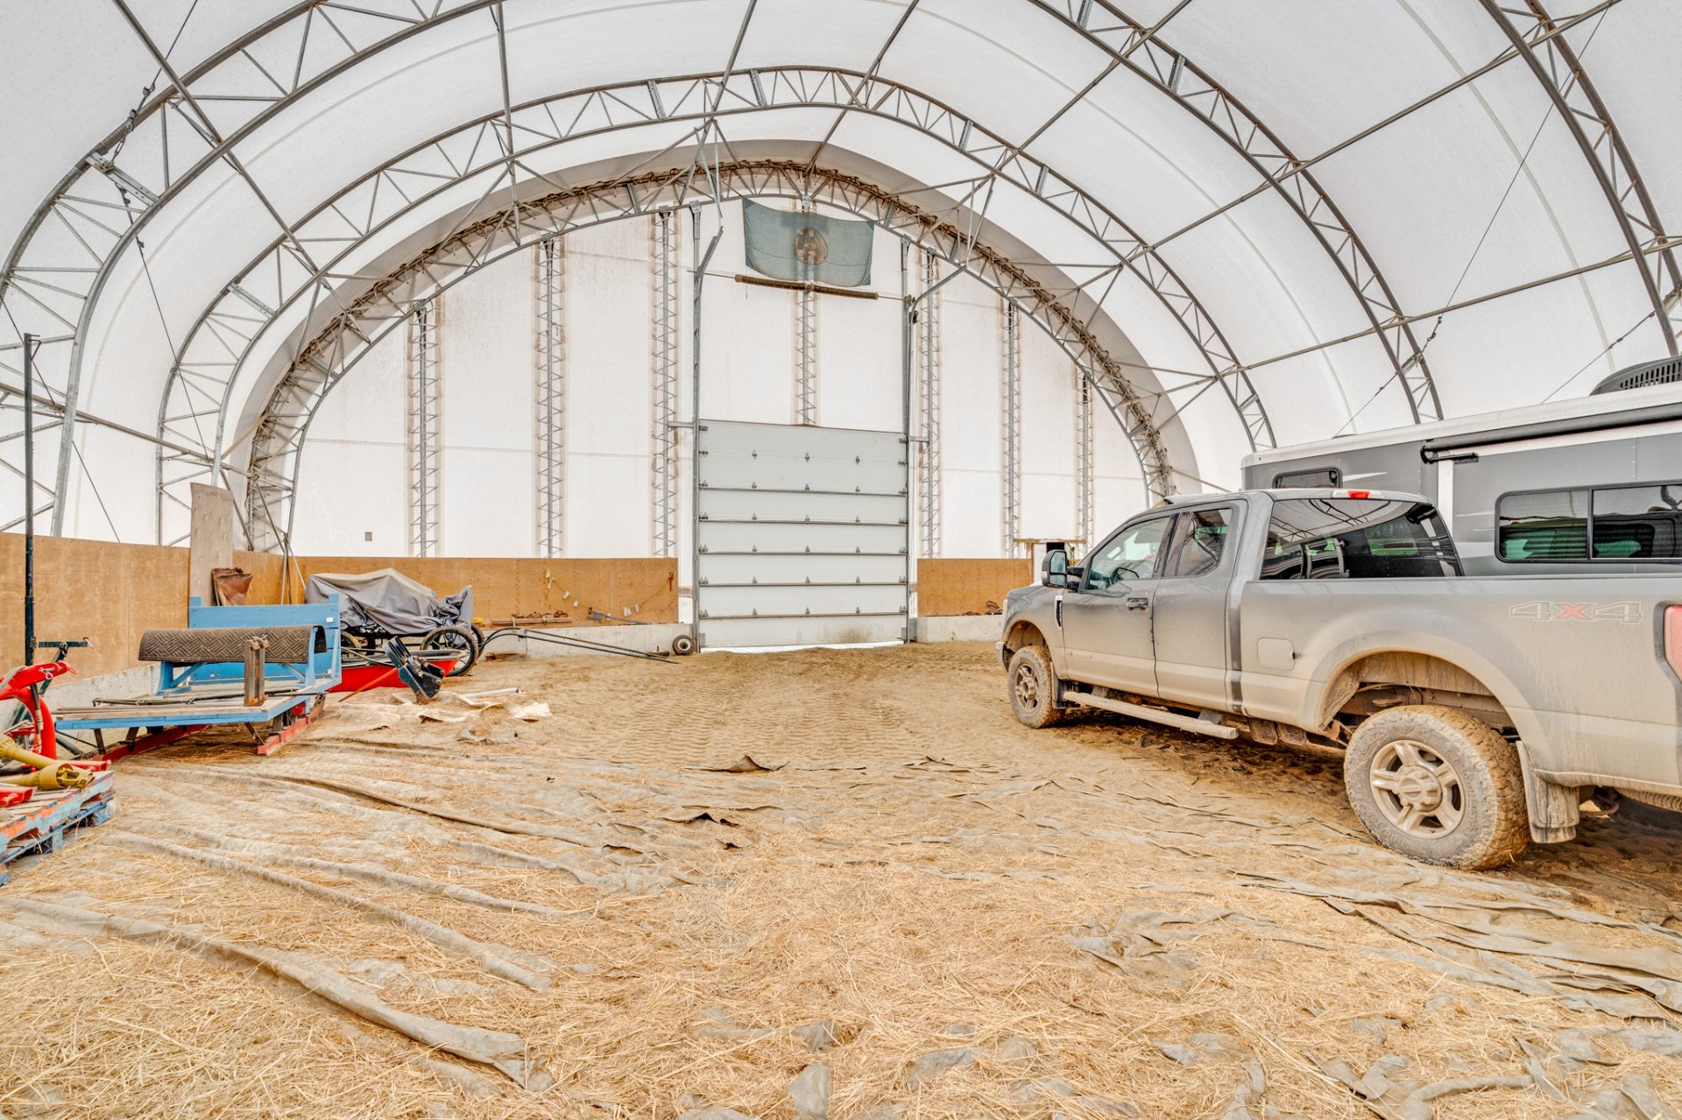
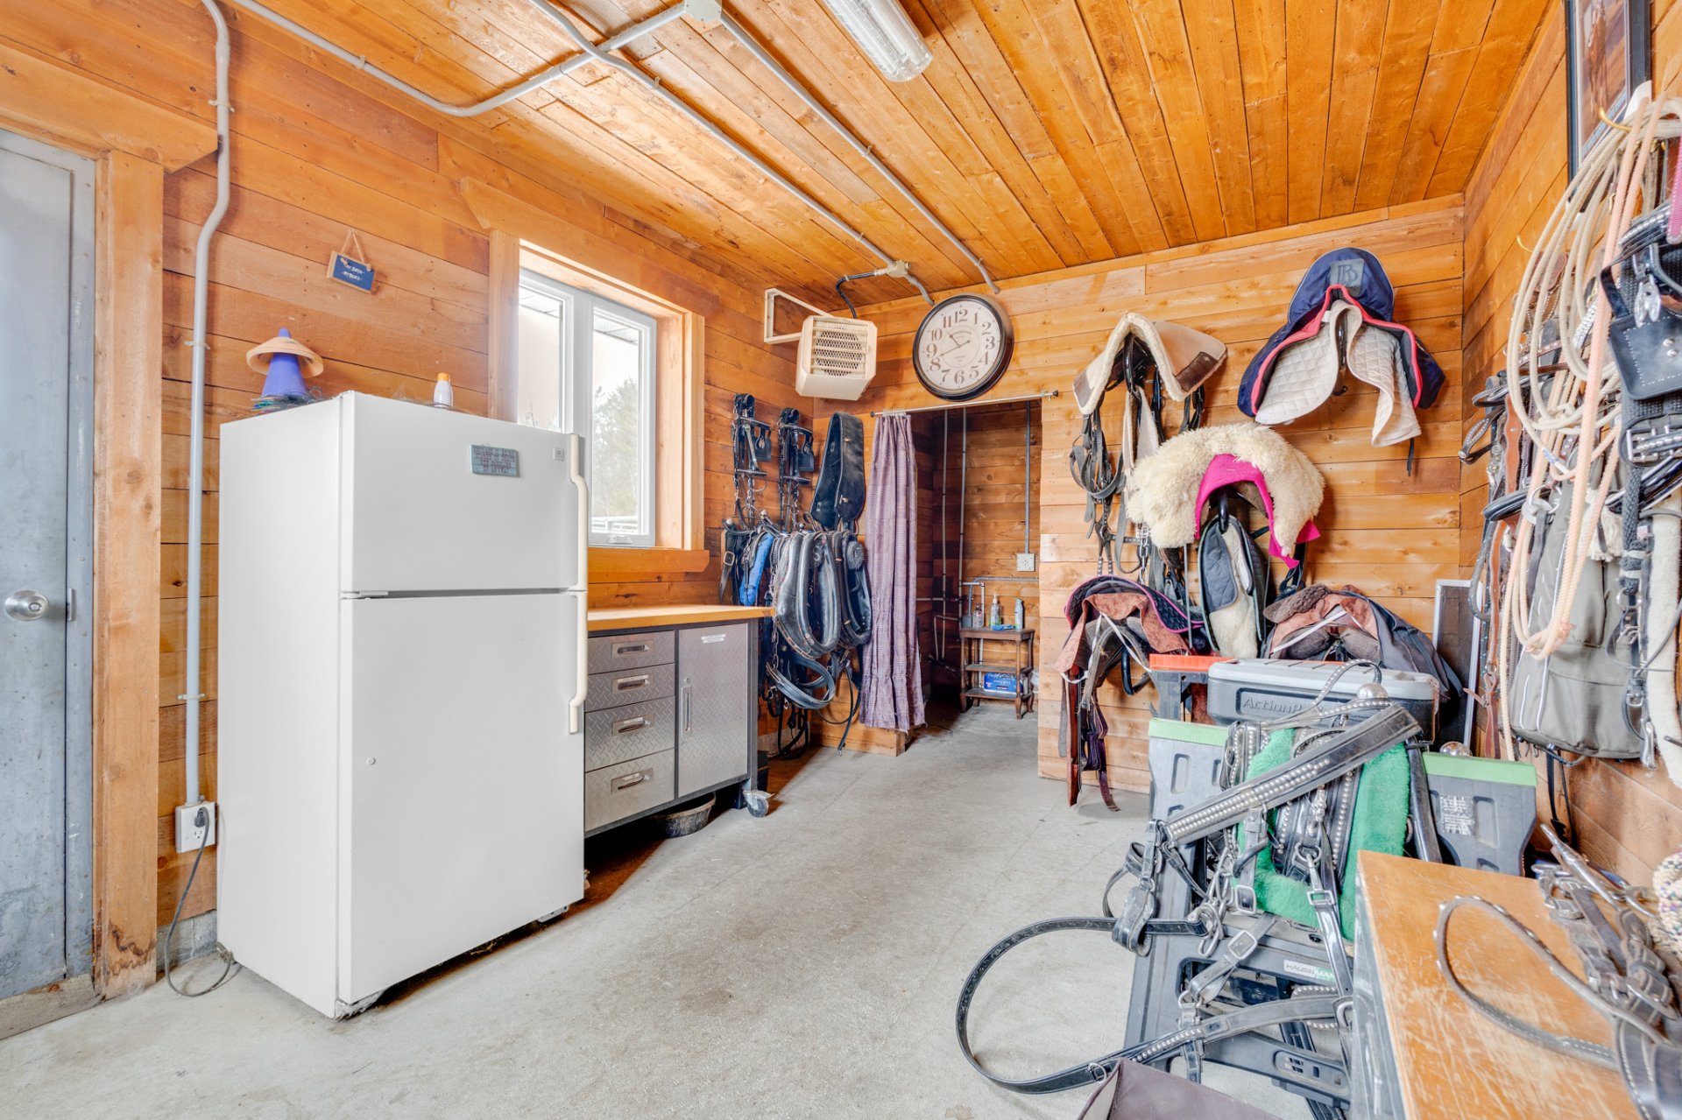
Stable
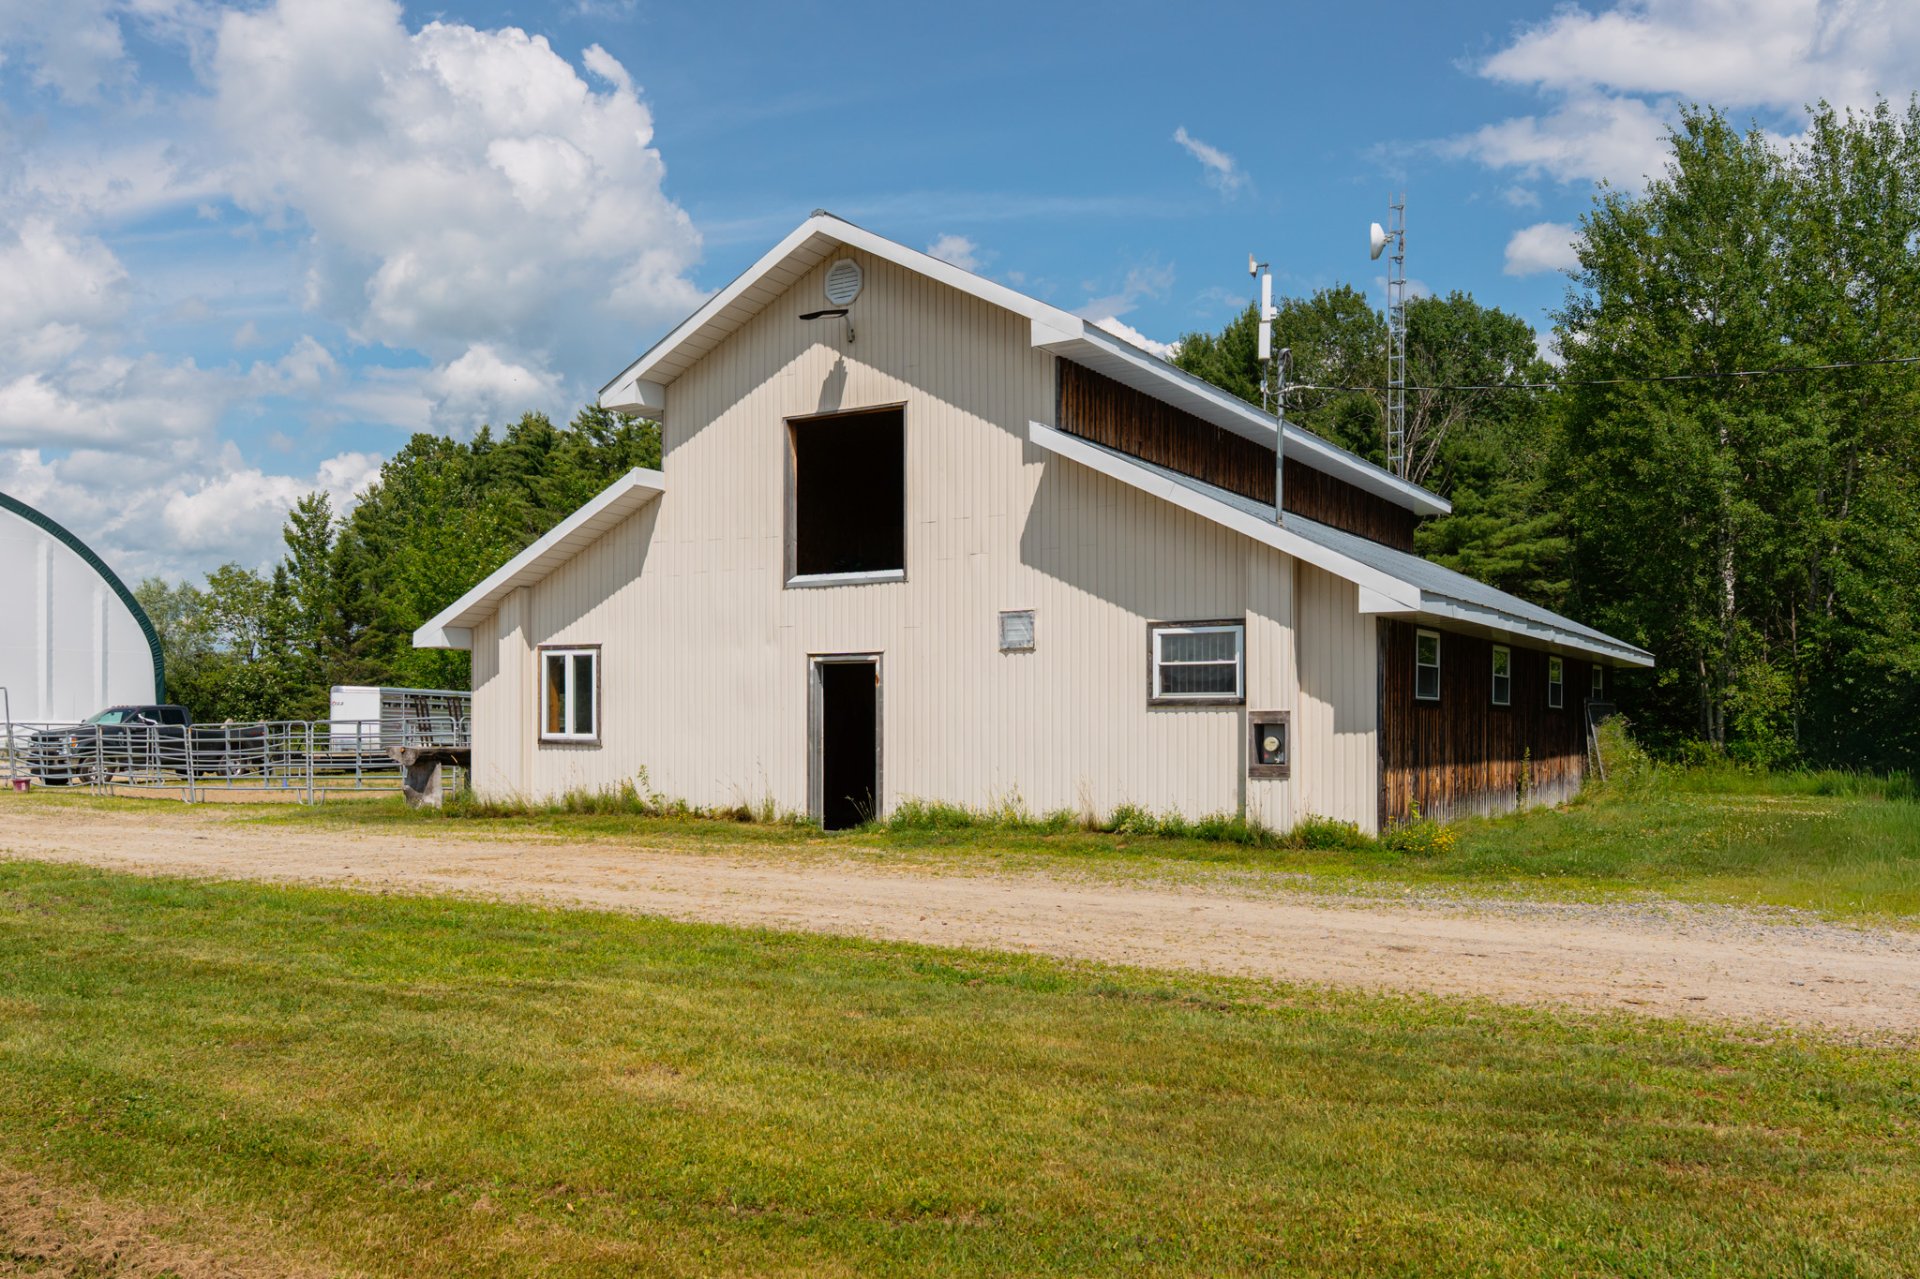
Stable
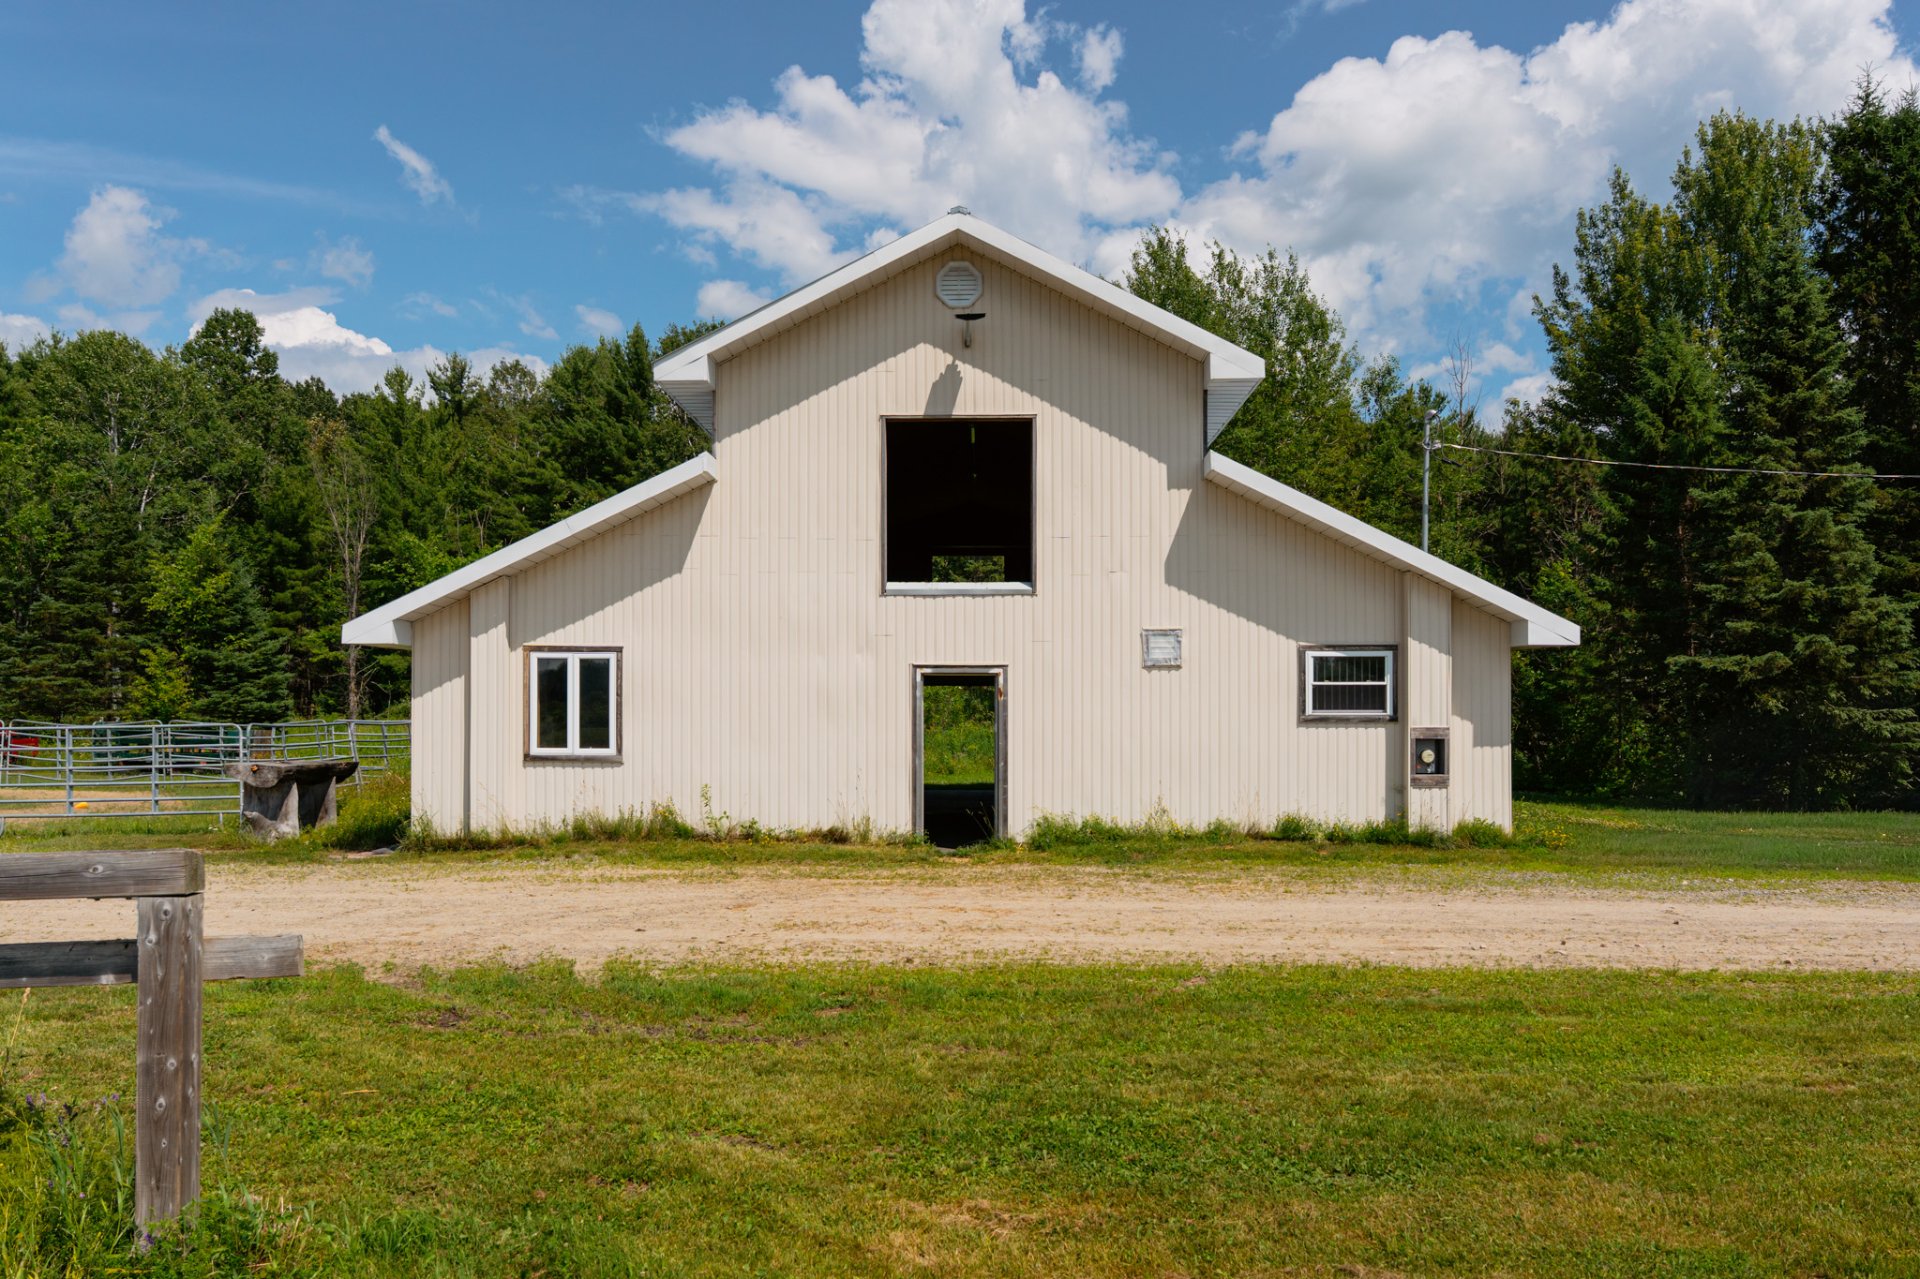
Stable
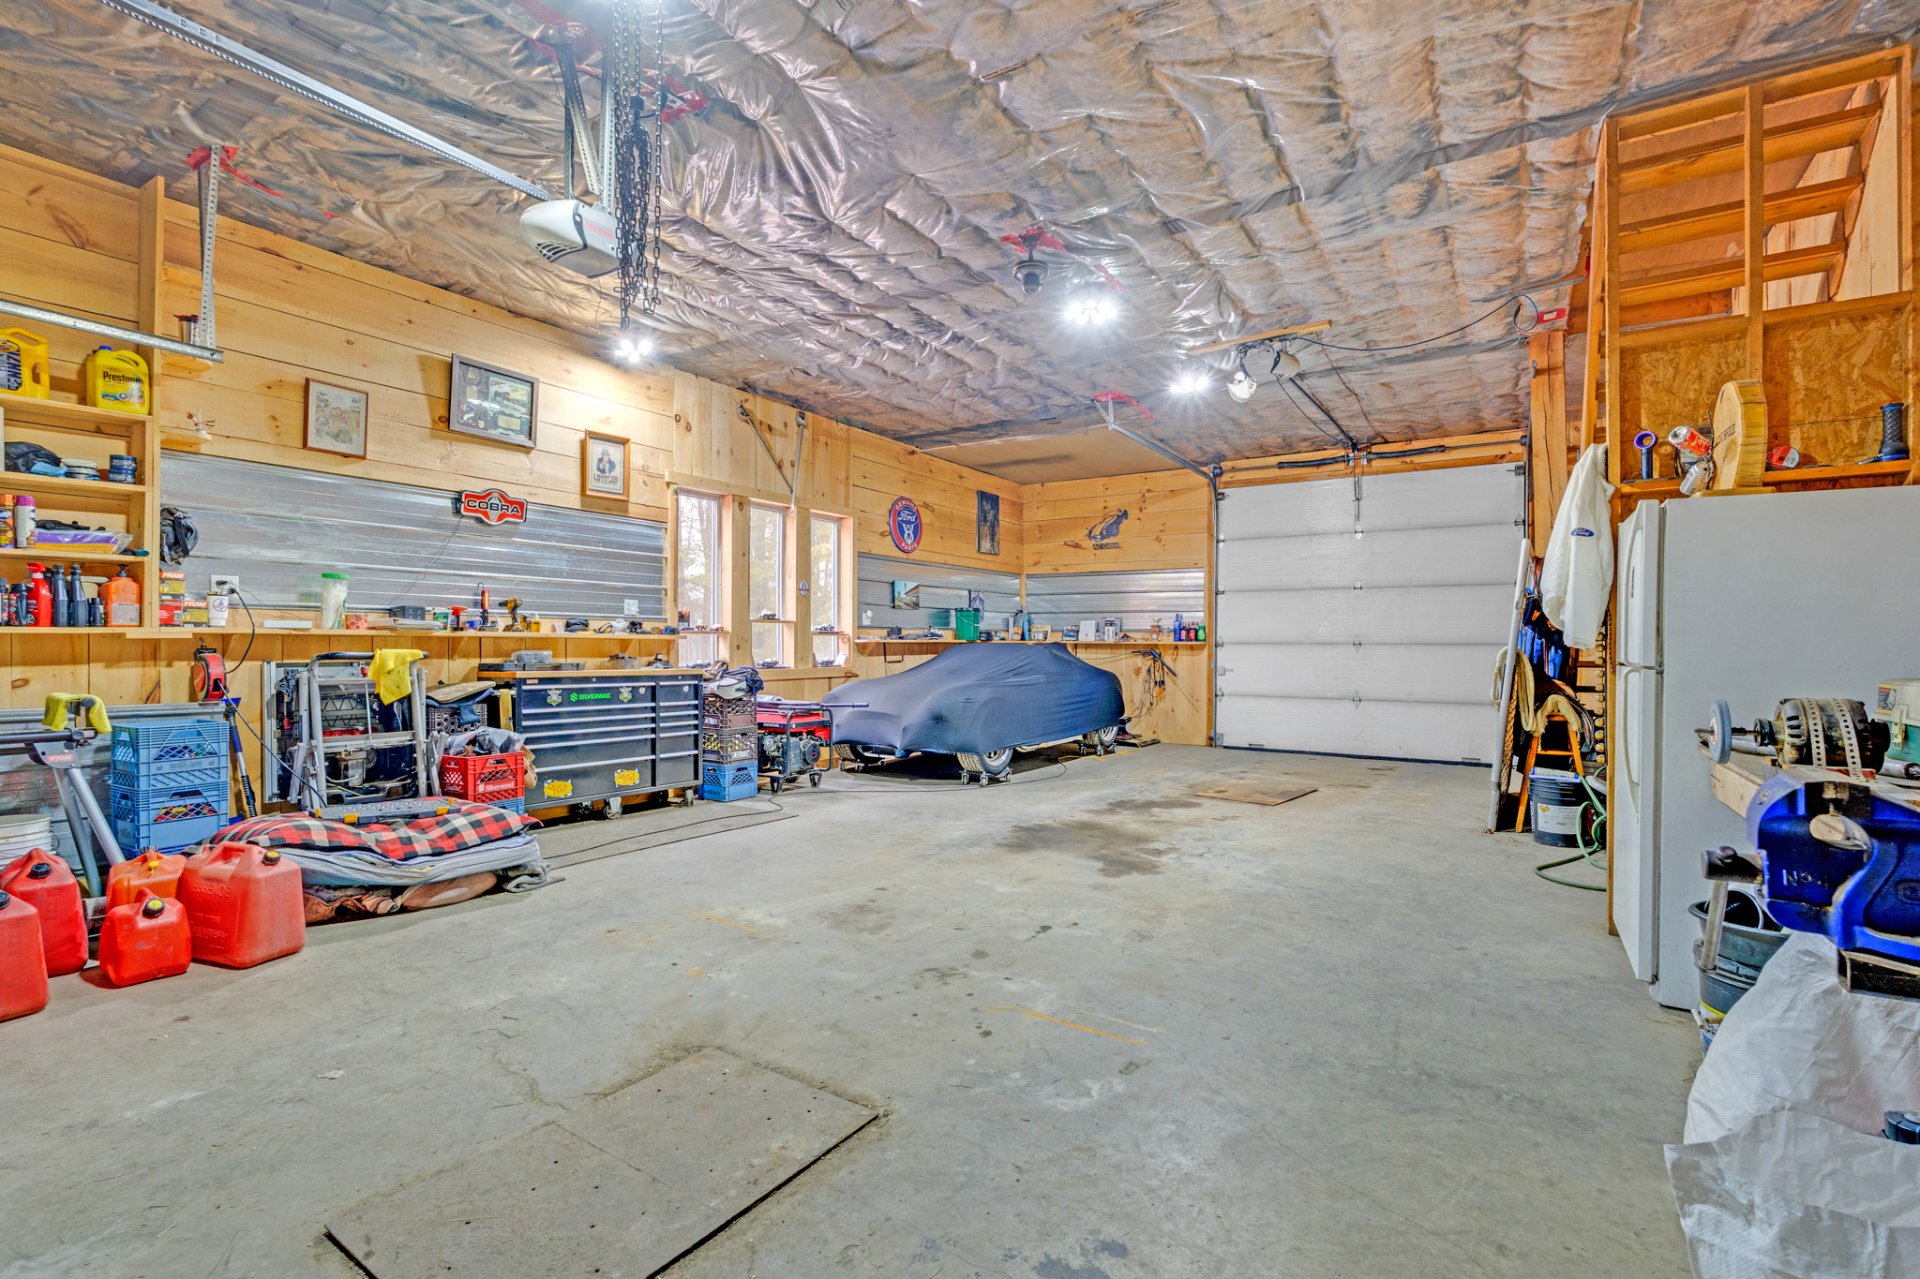
Stable
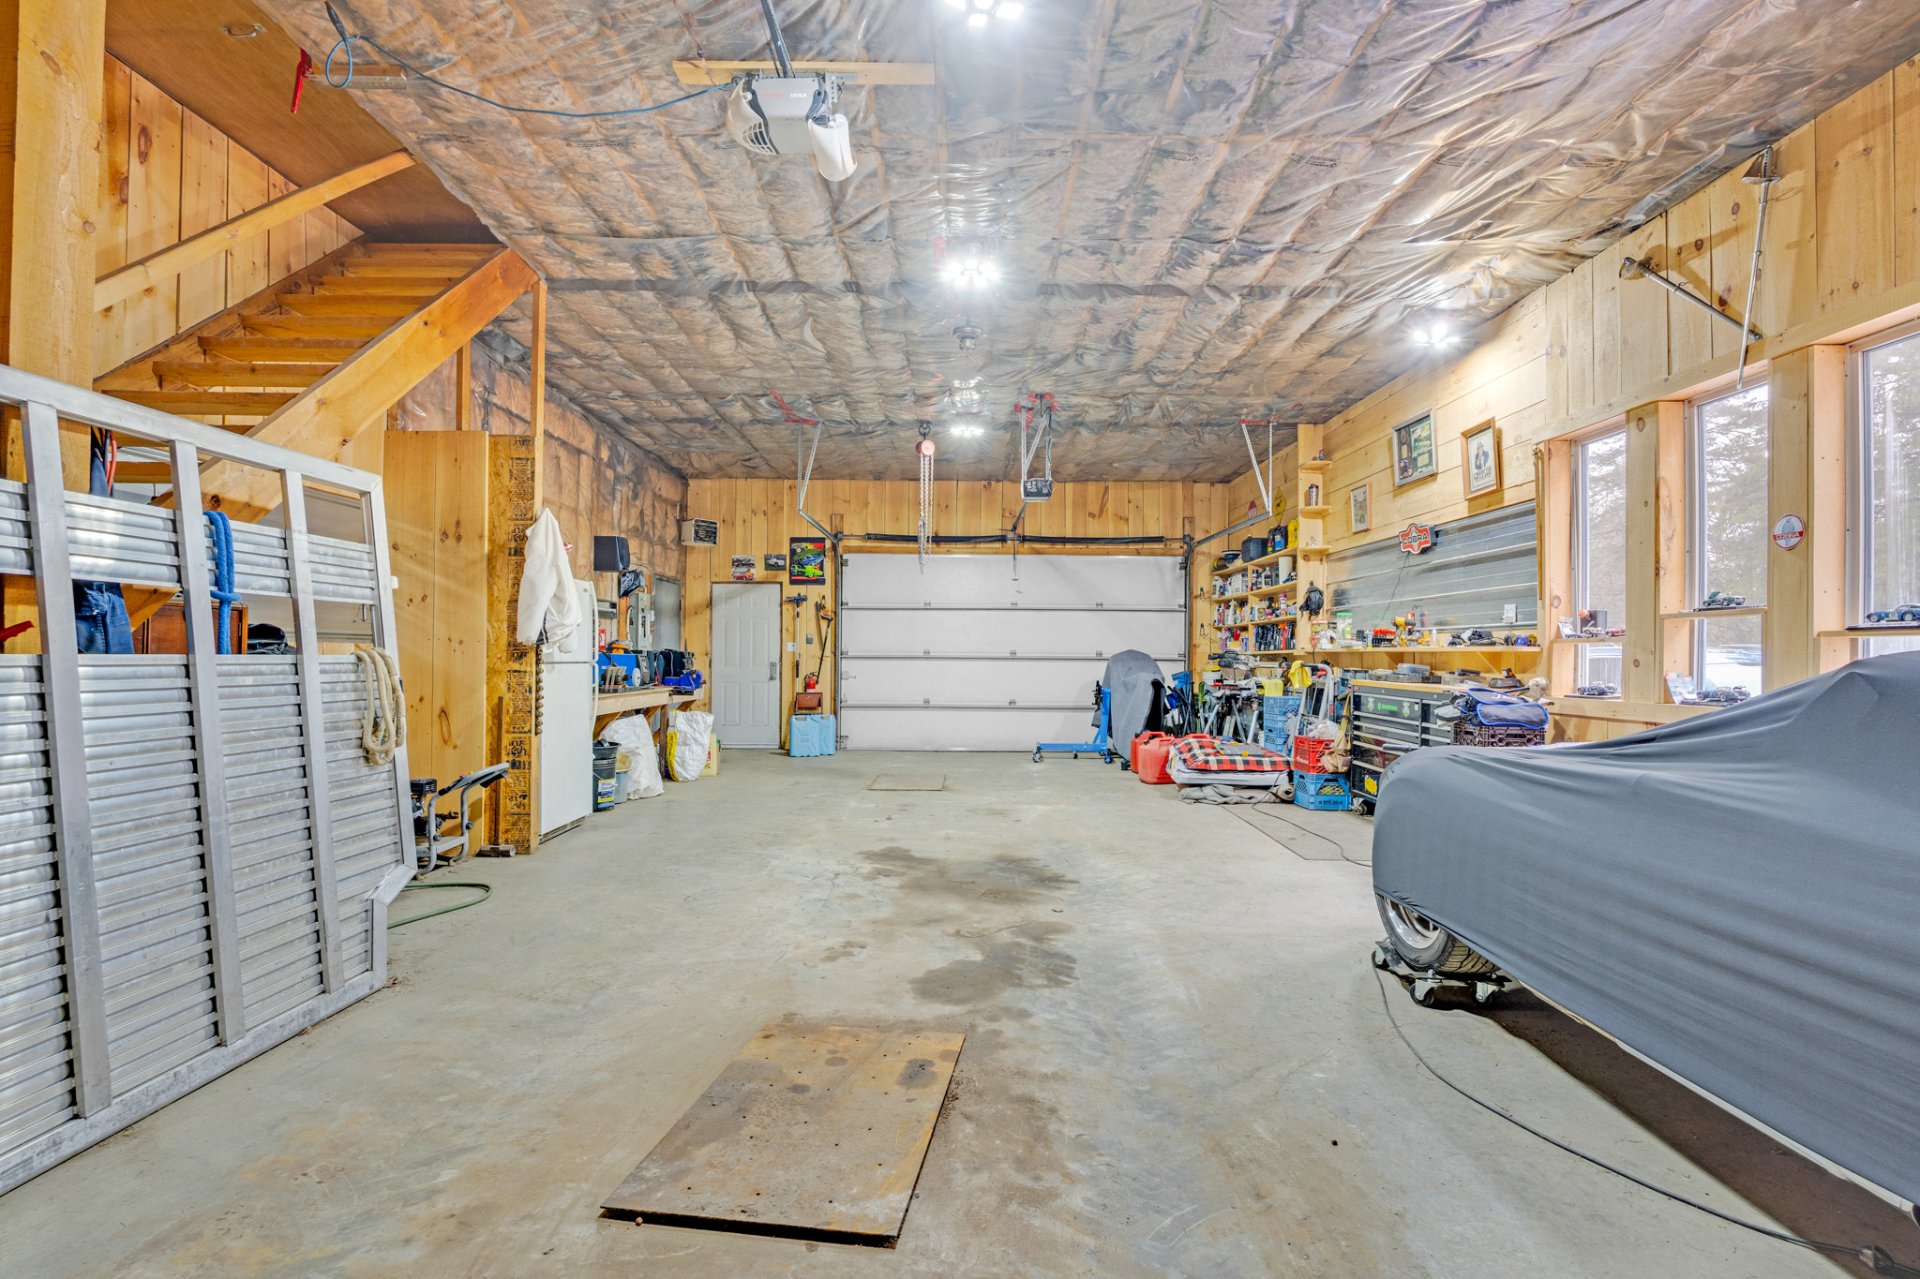
Stable
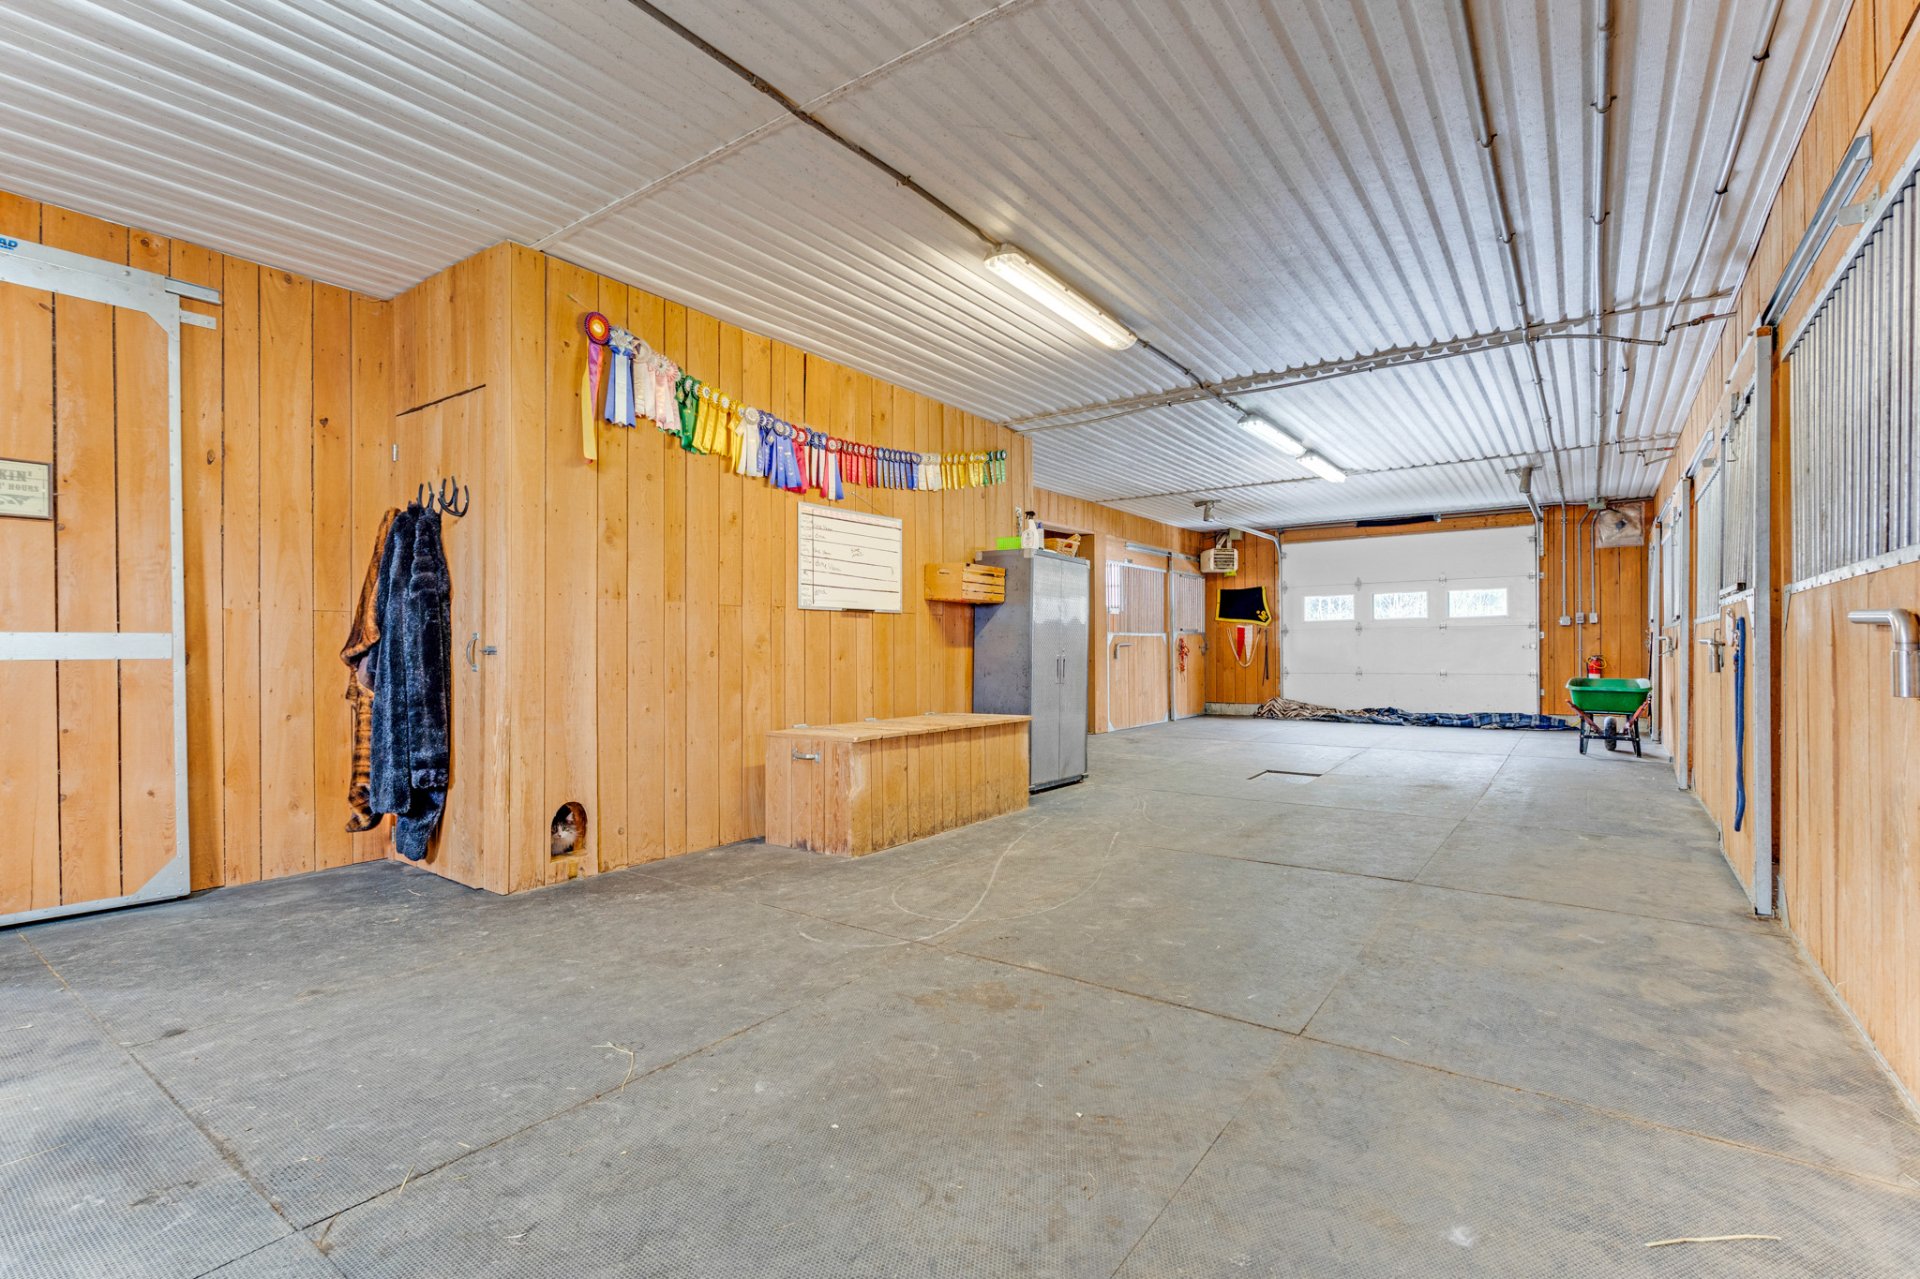
Stable
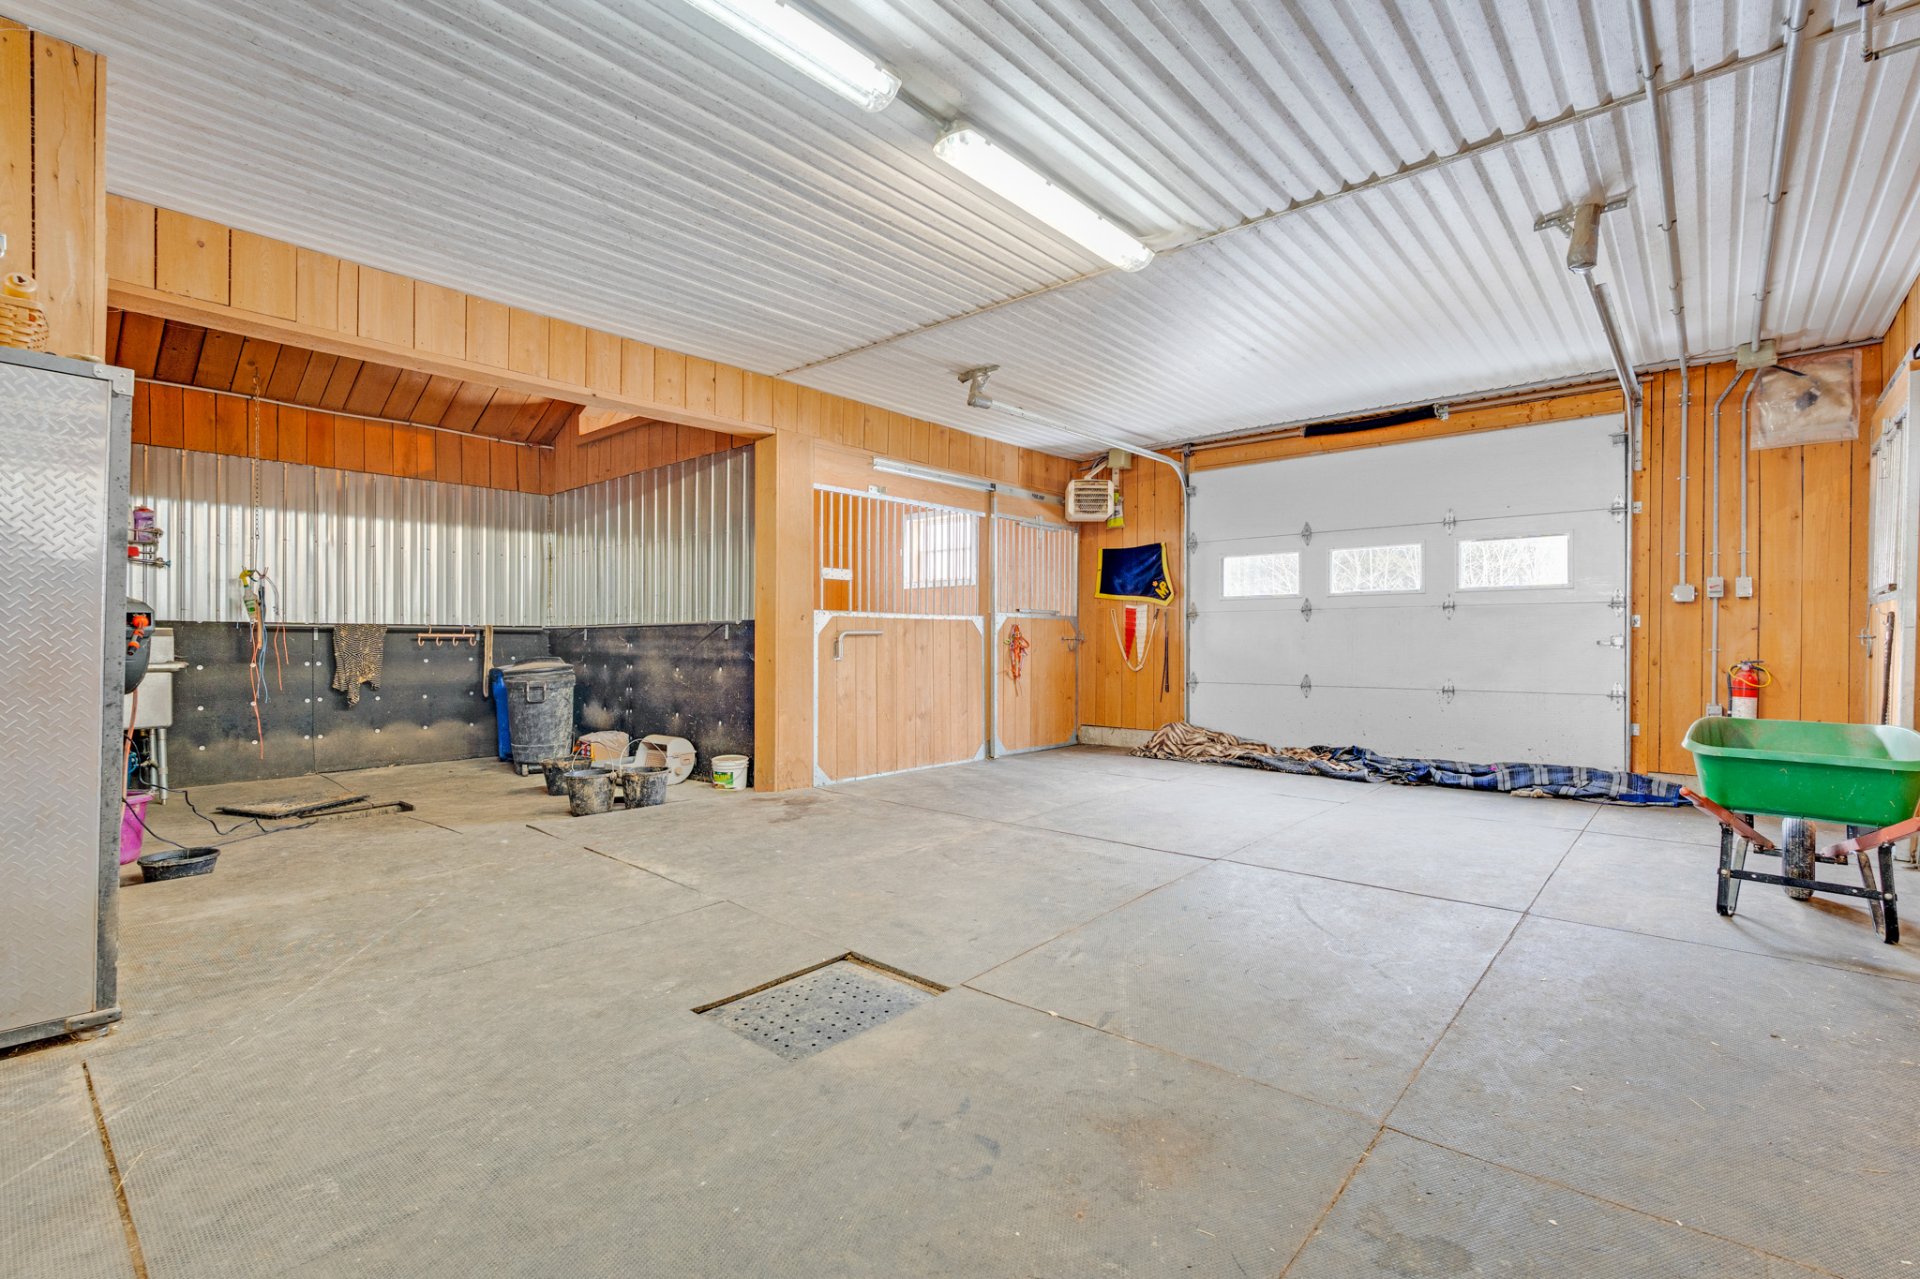
Stable
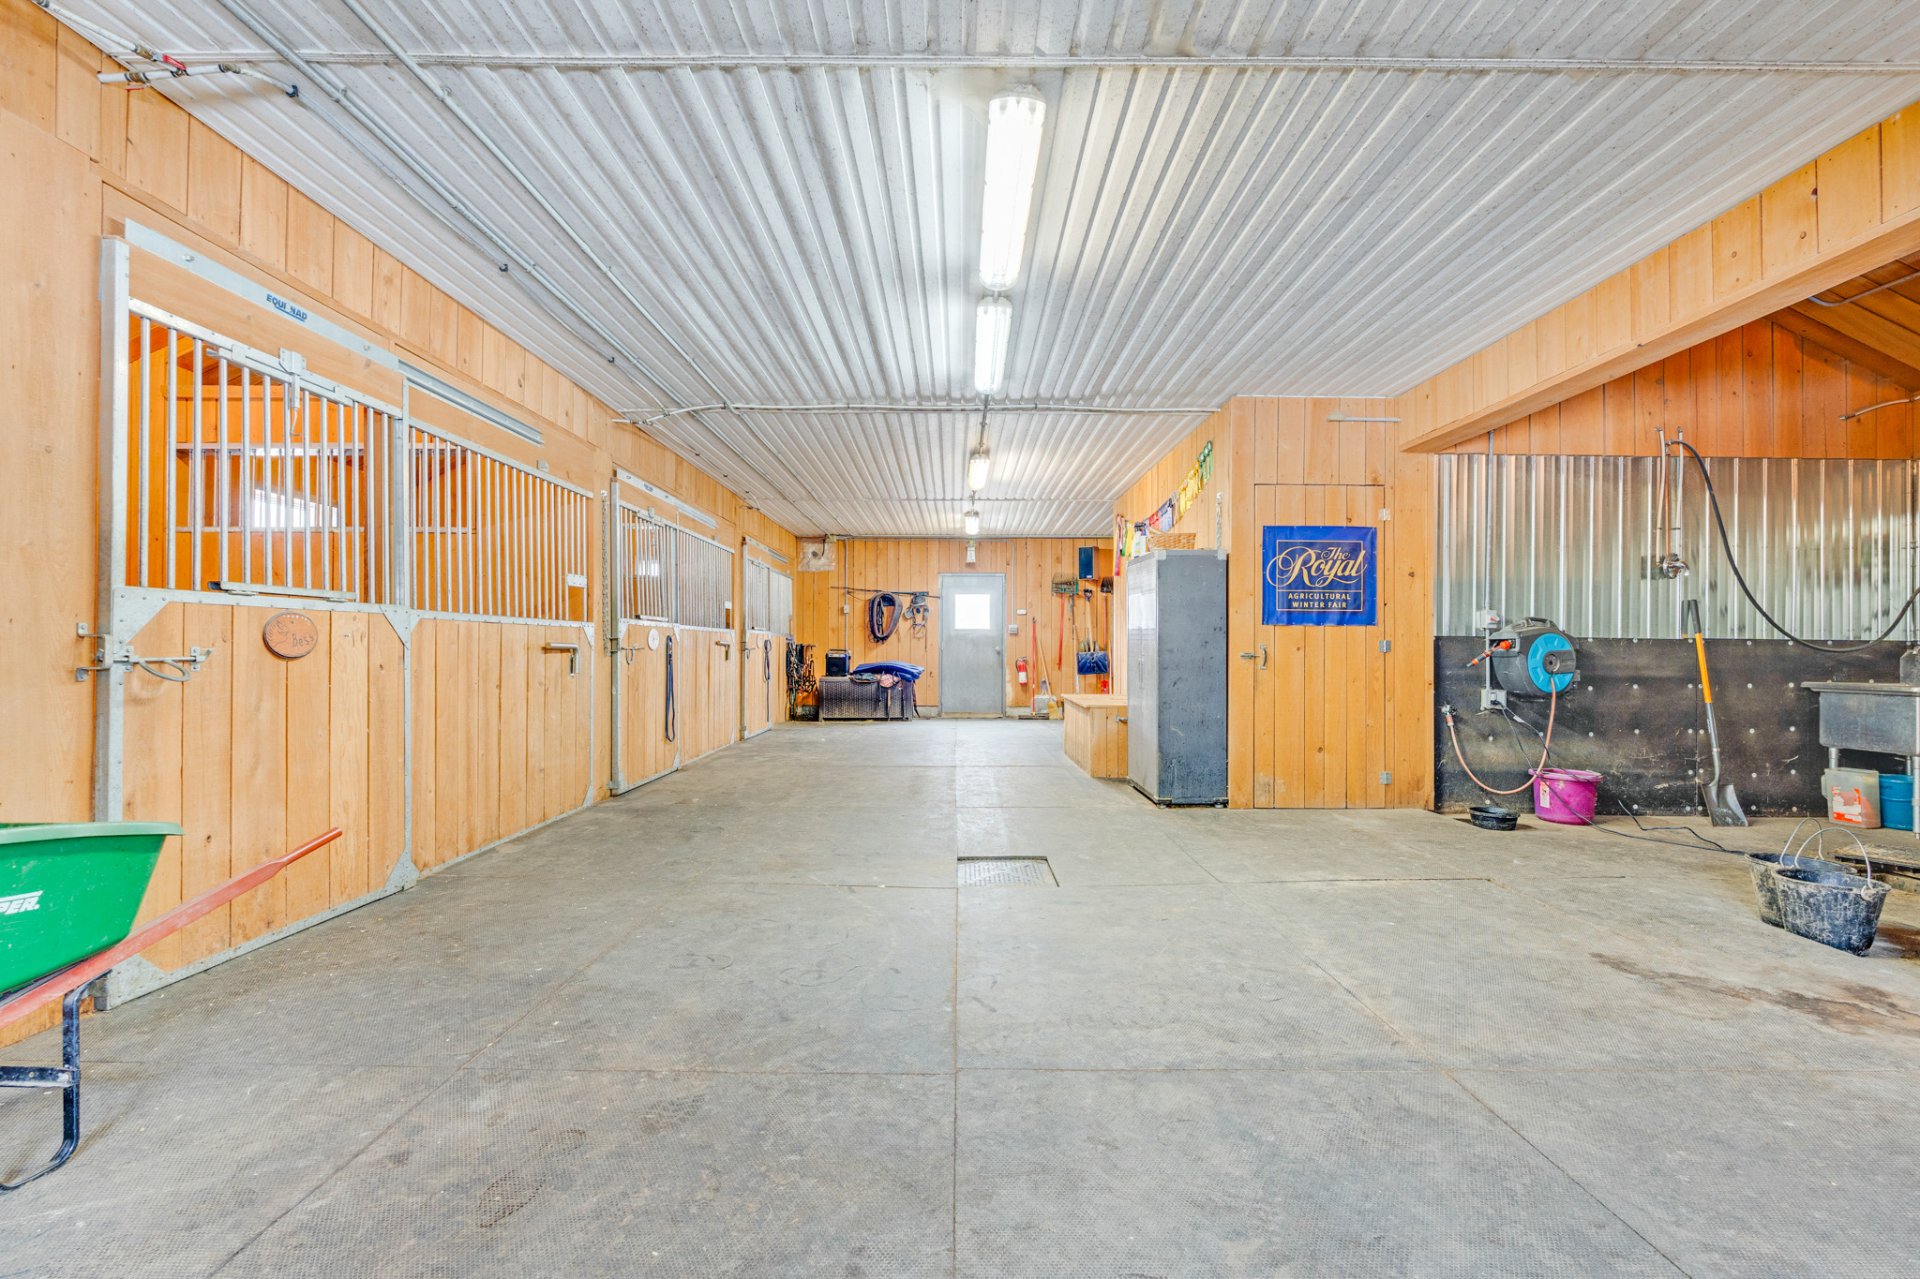
Stable
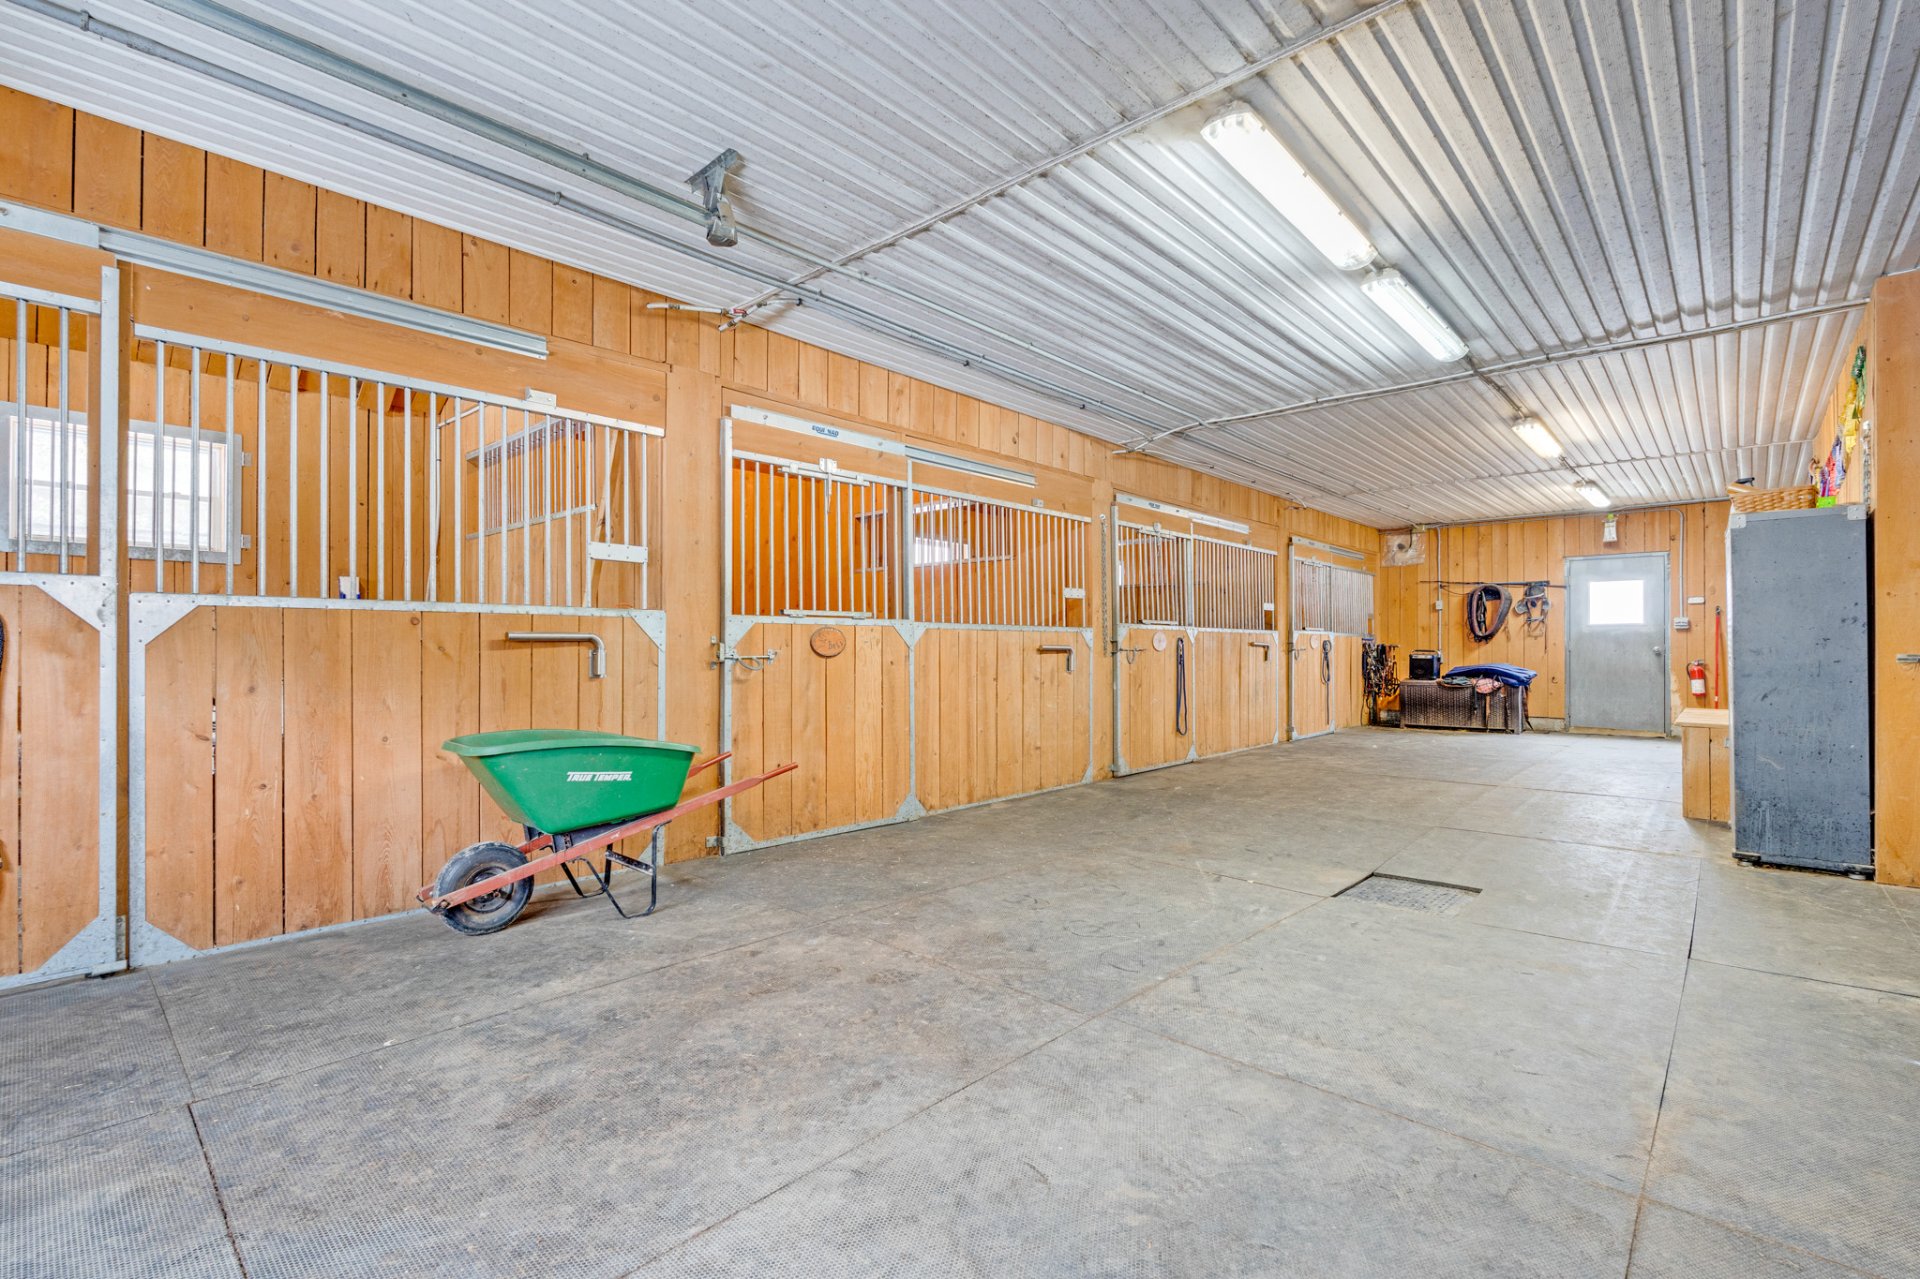
Stable
Land/Lot
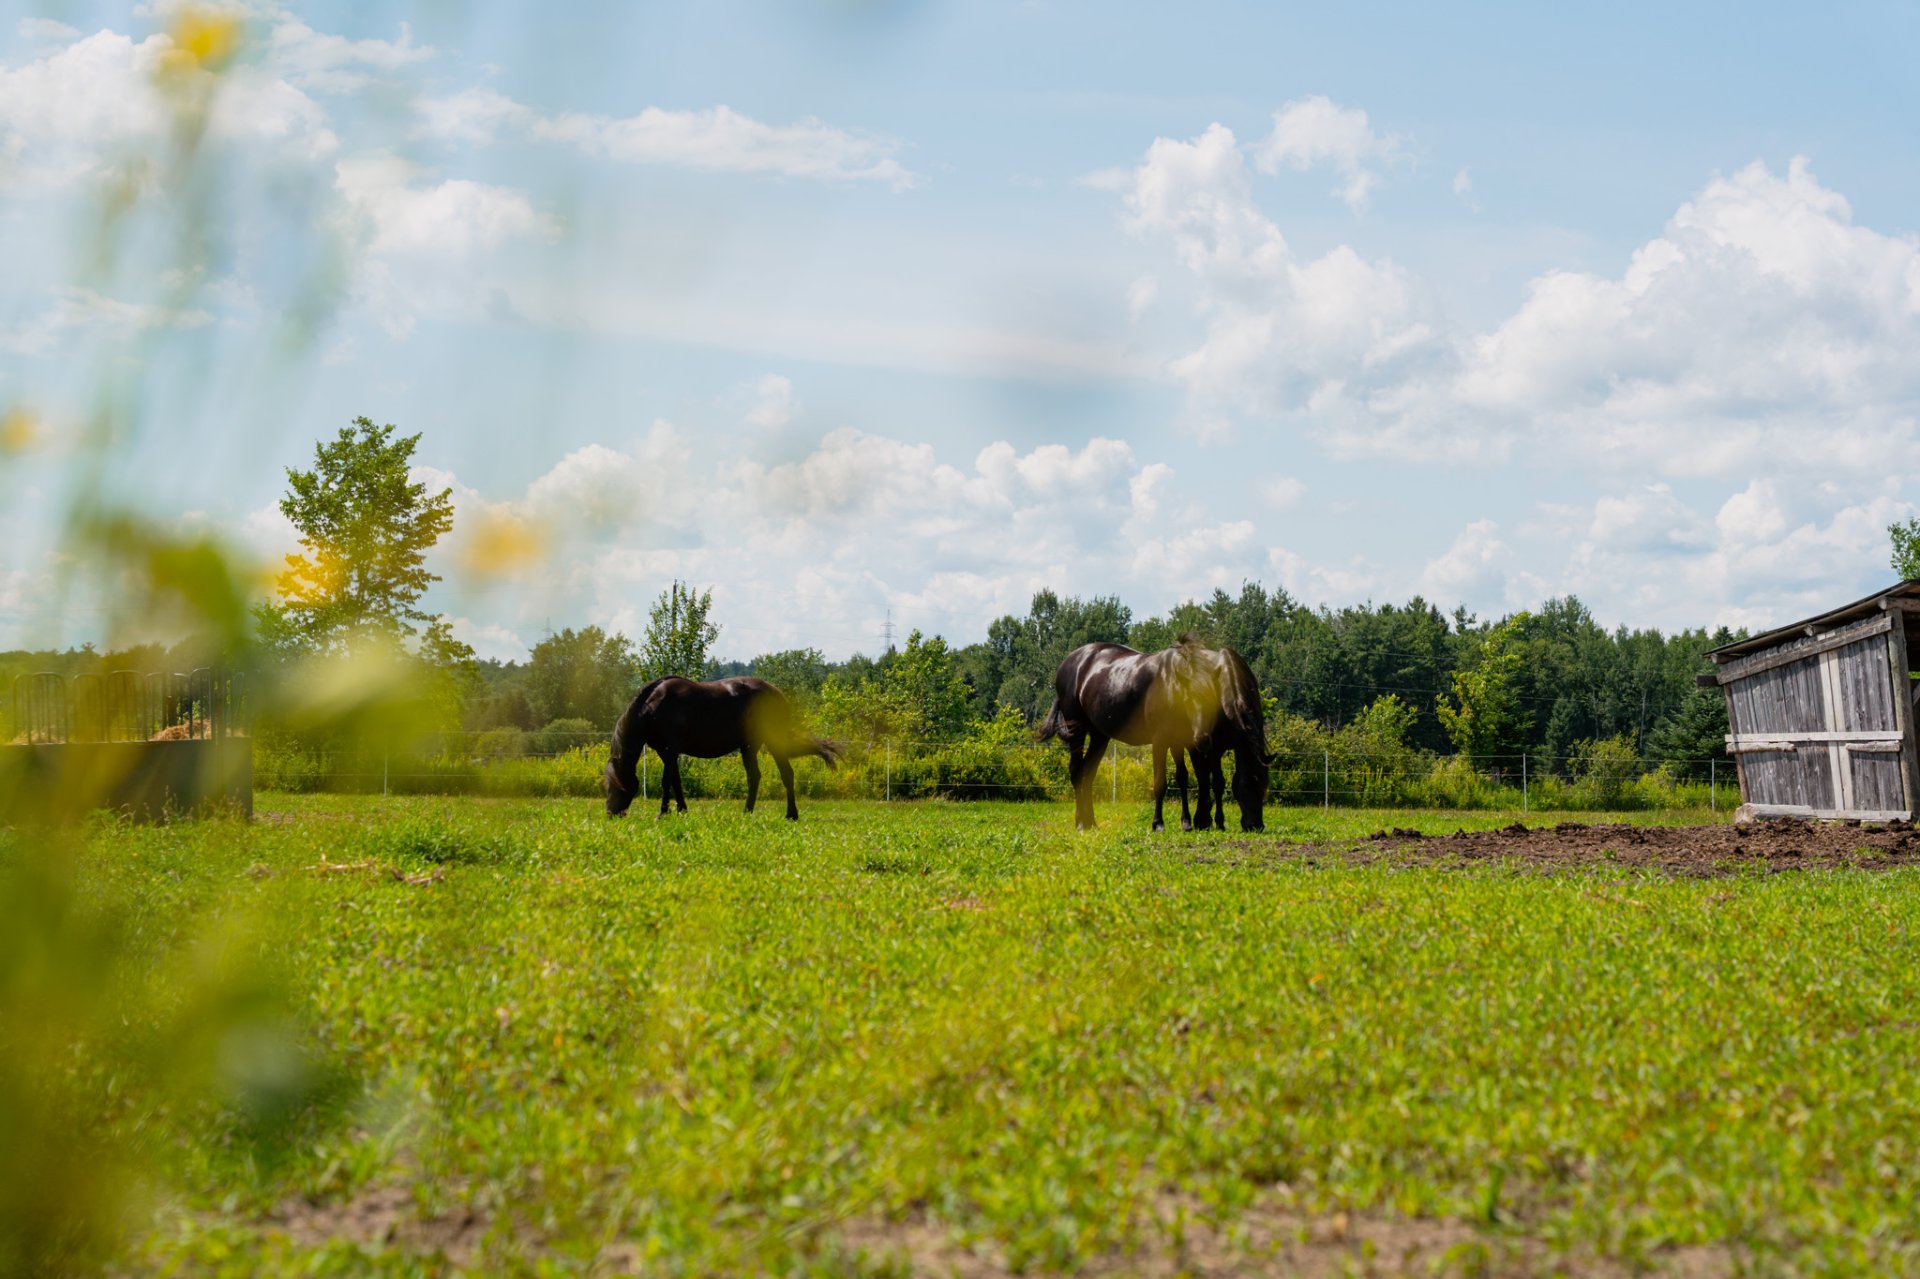
Land/Lot
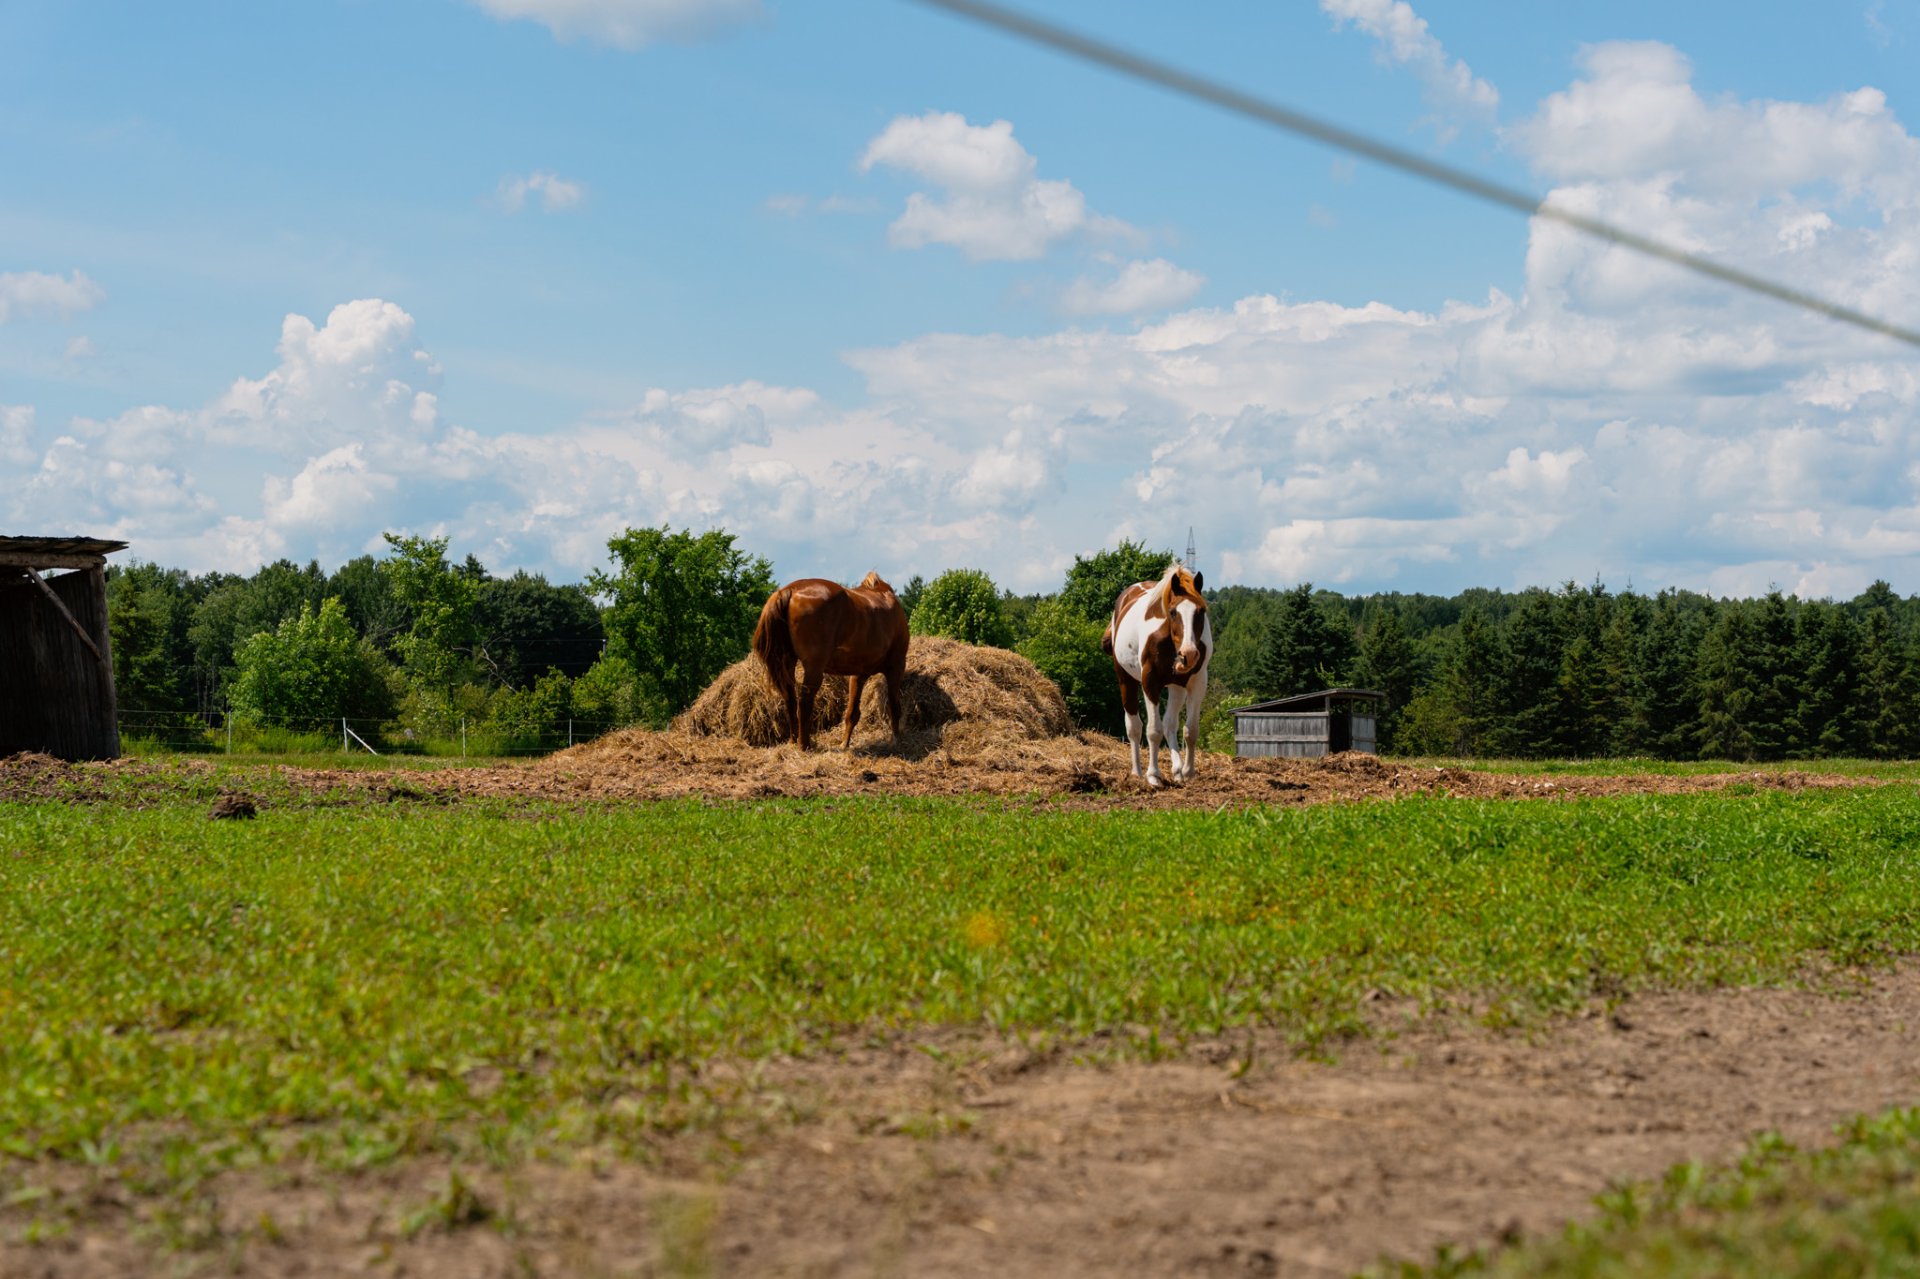
Land/Lot
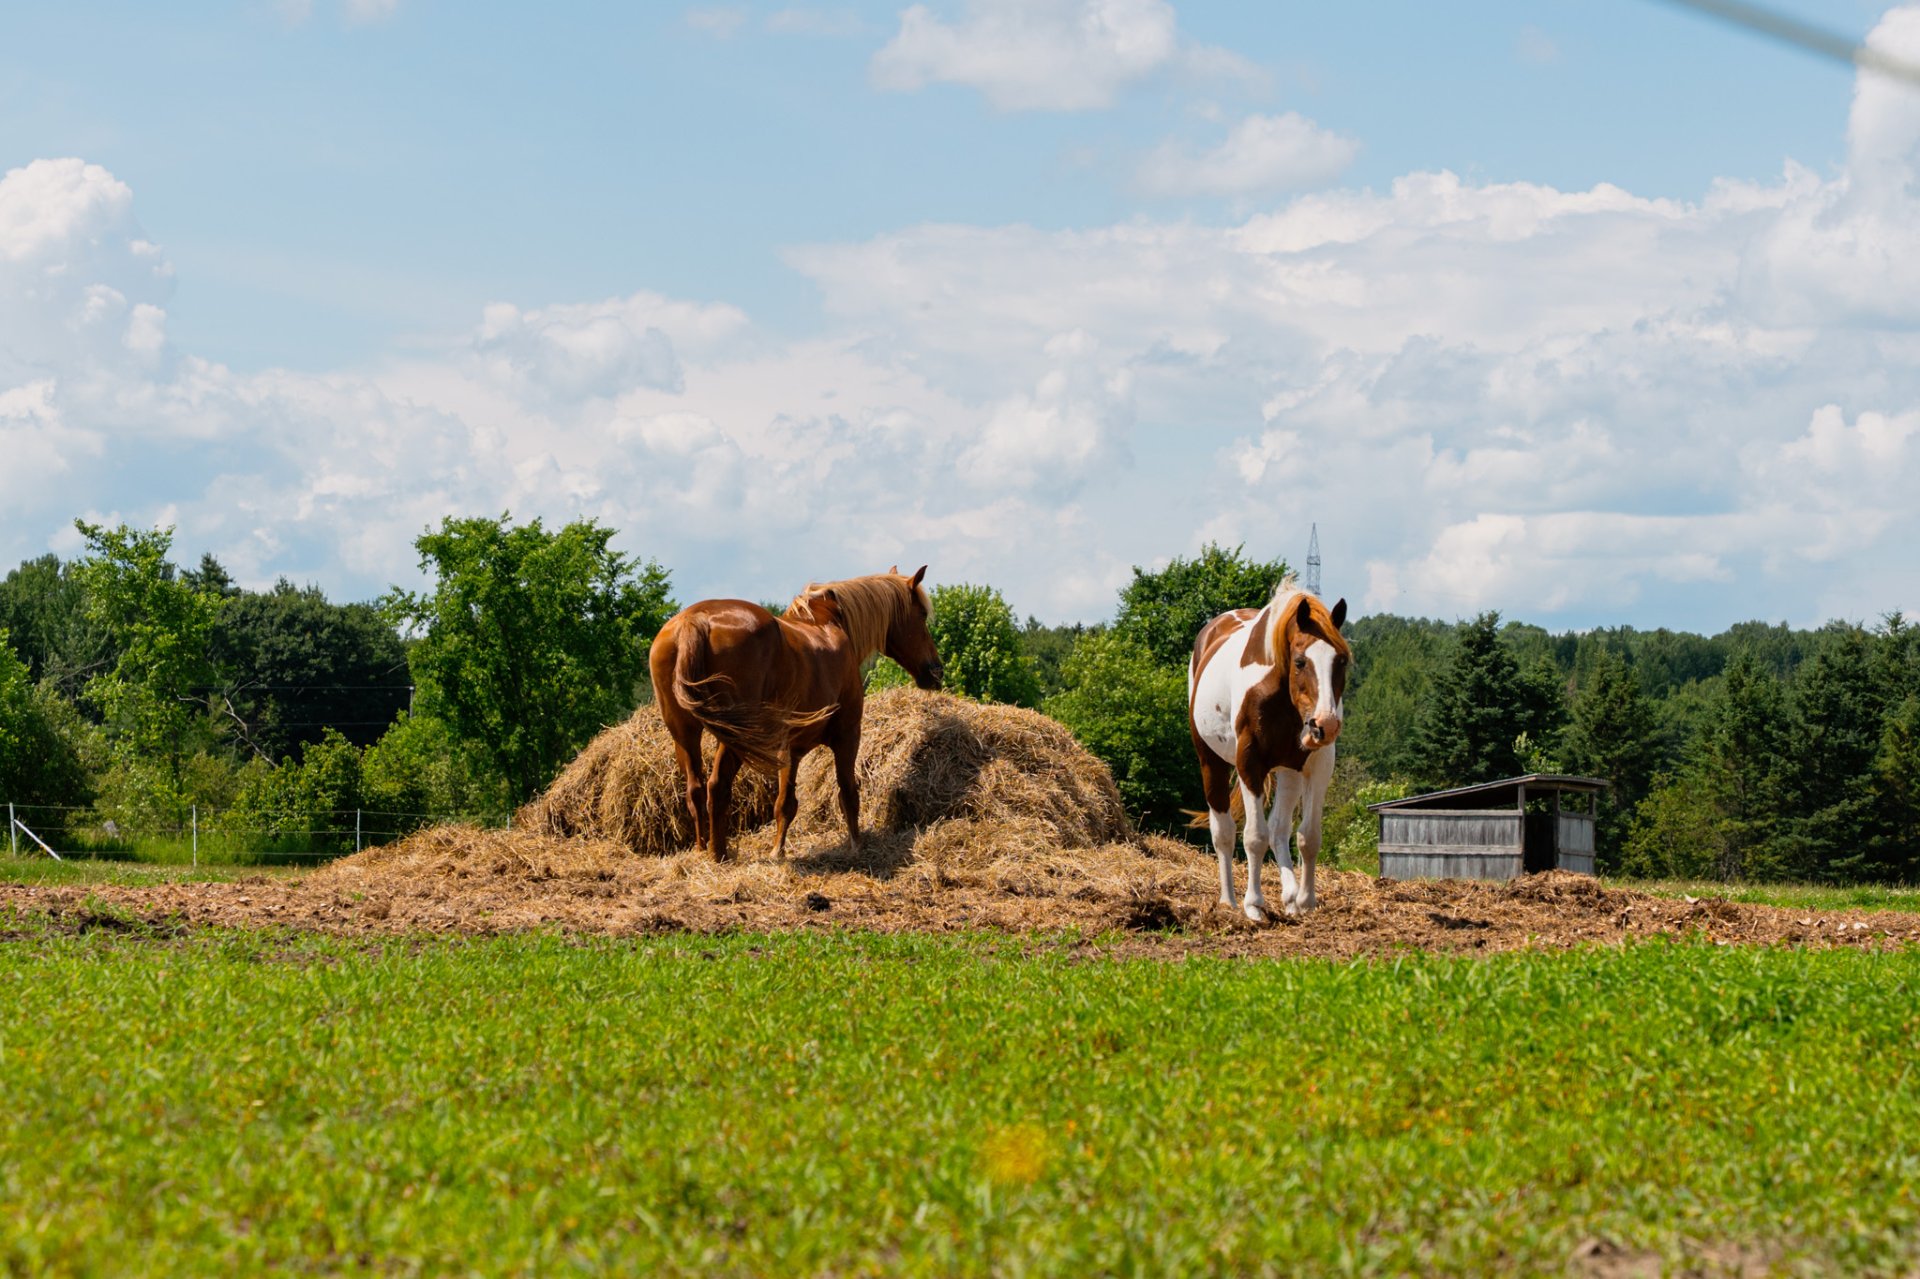
Land/Lot
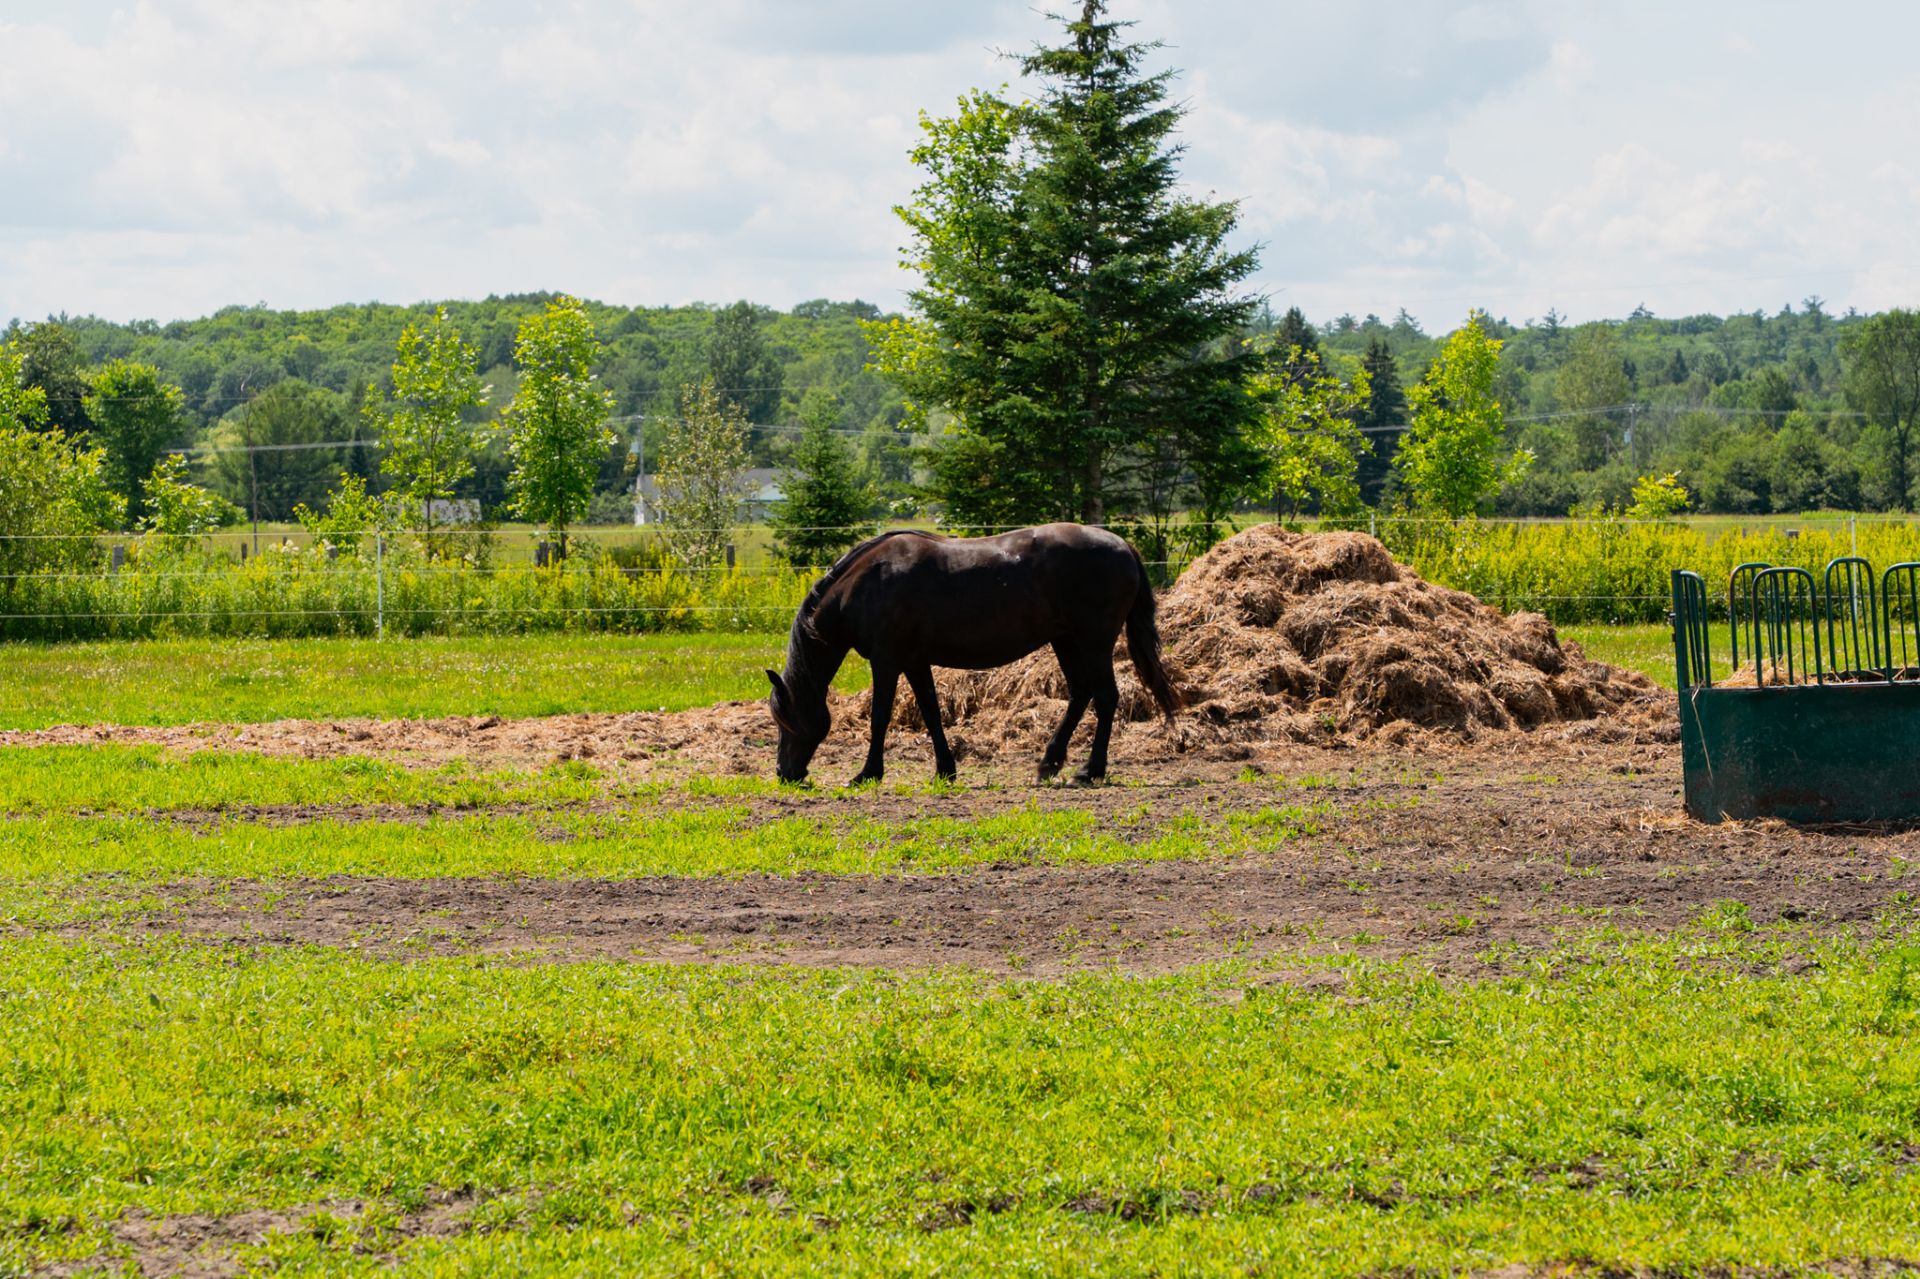
Other
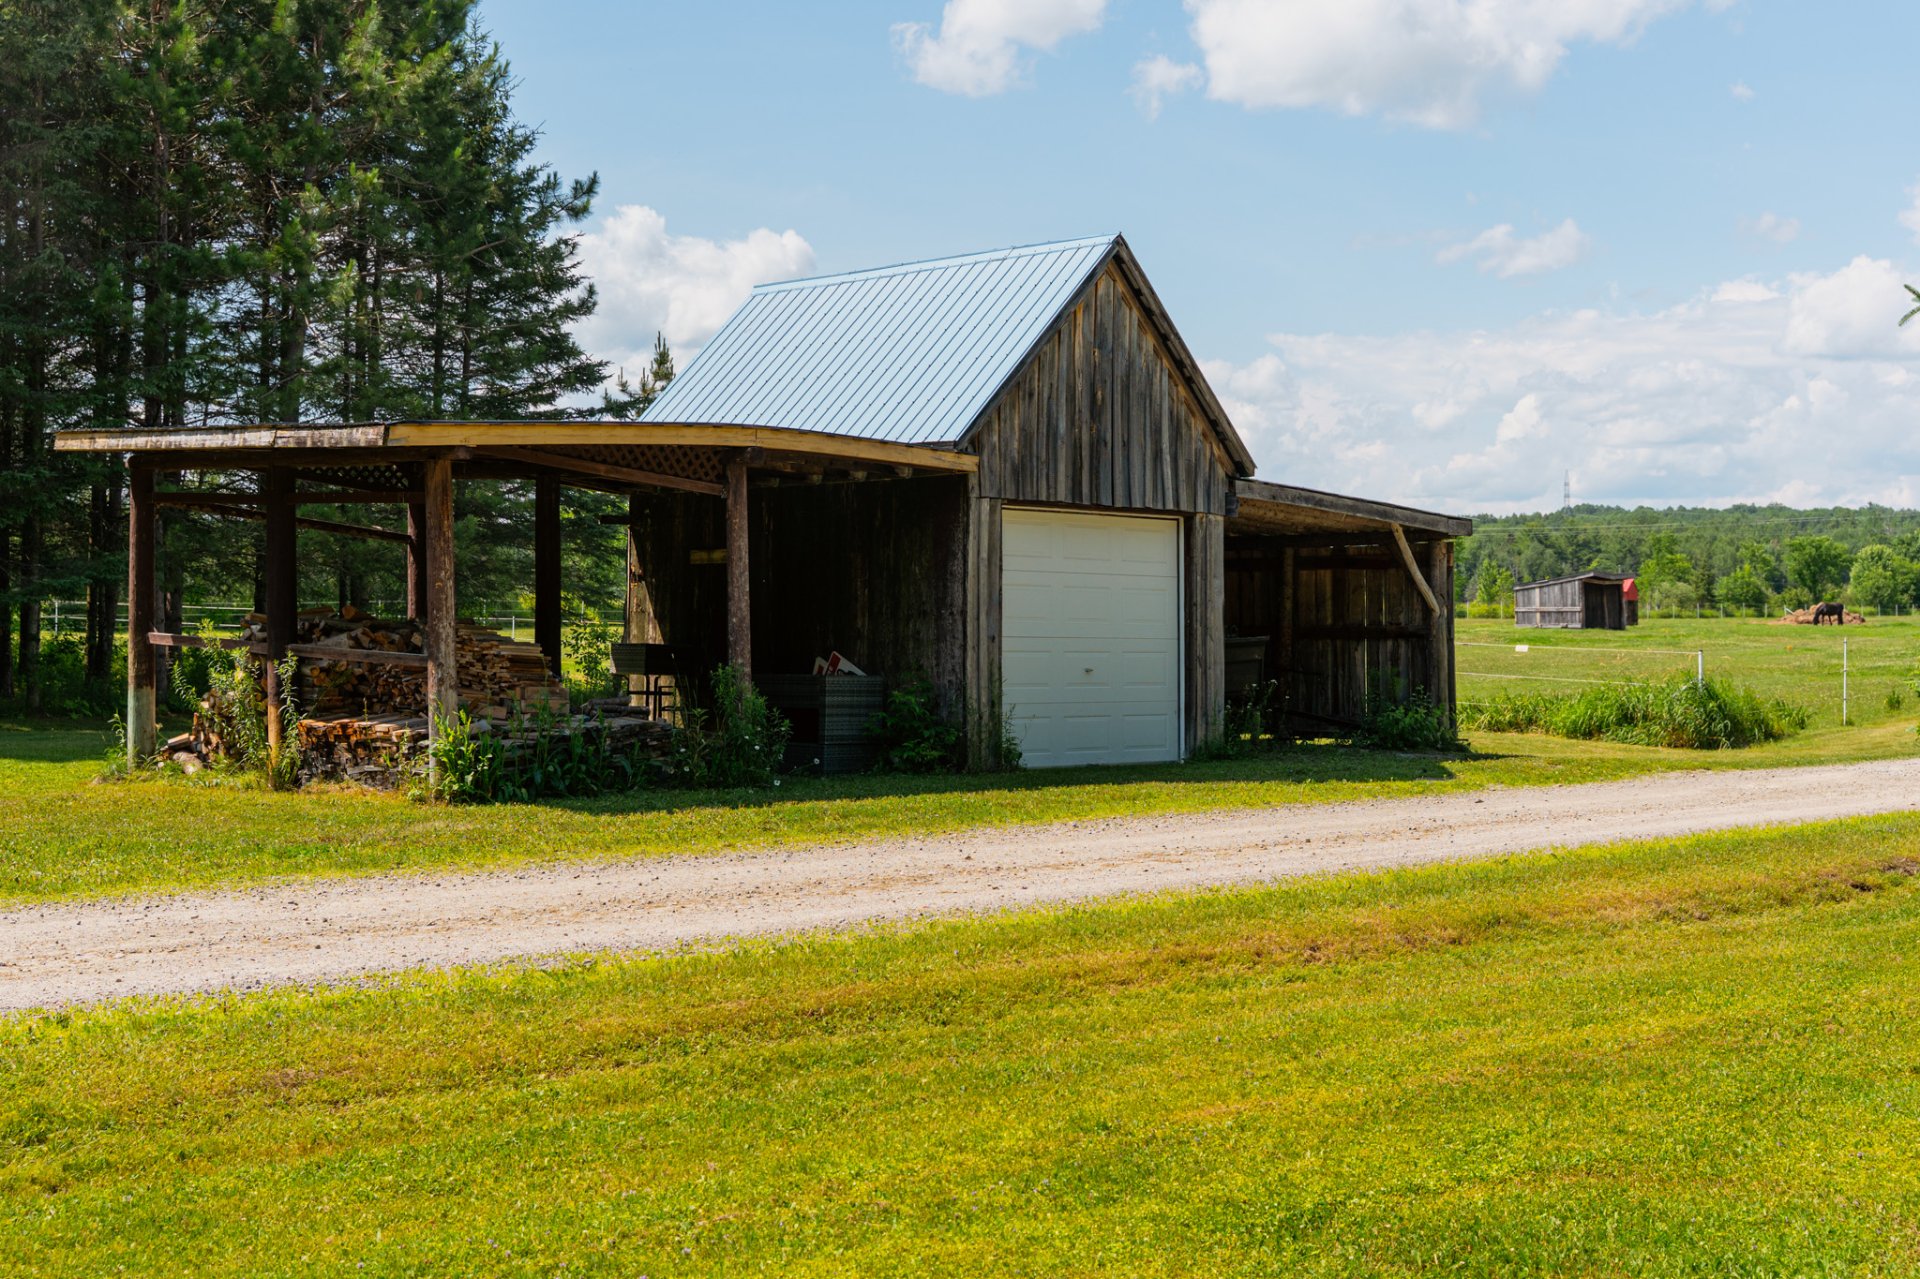
Other
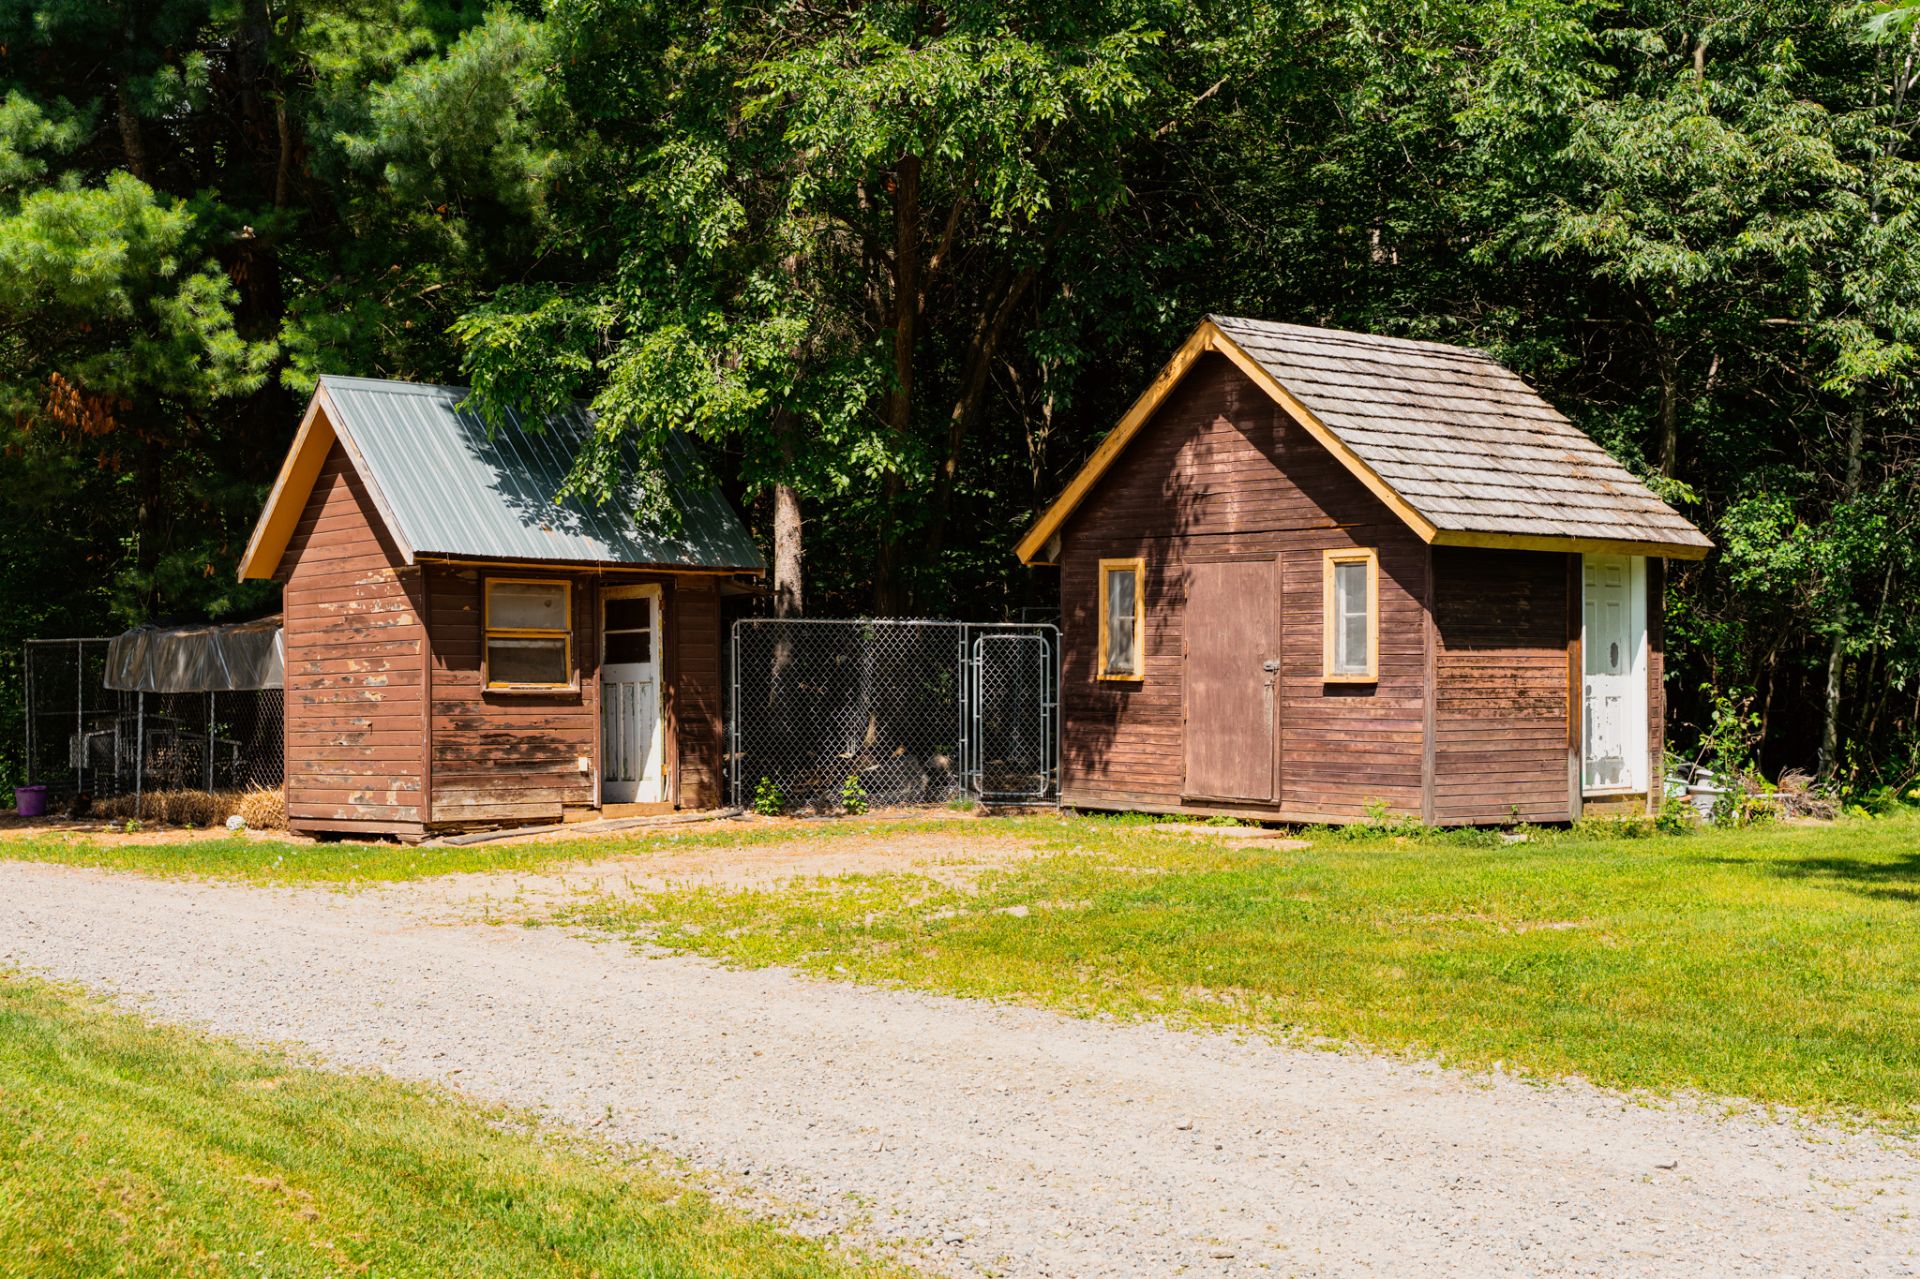
Other
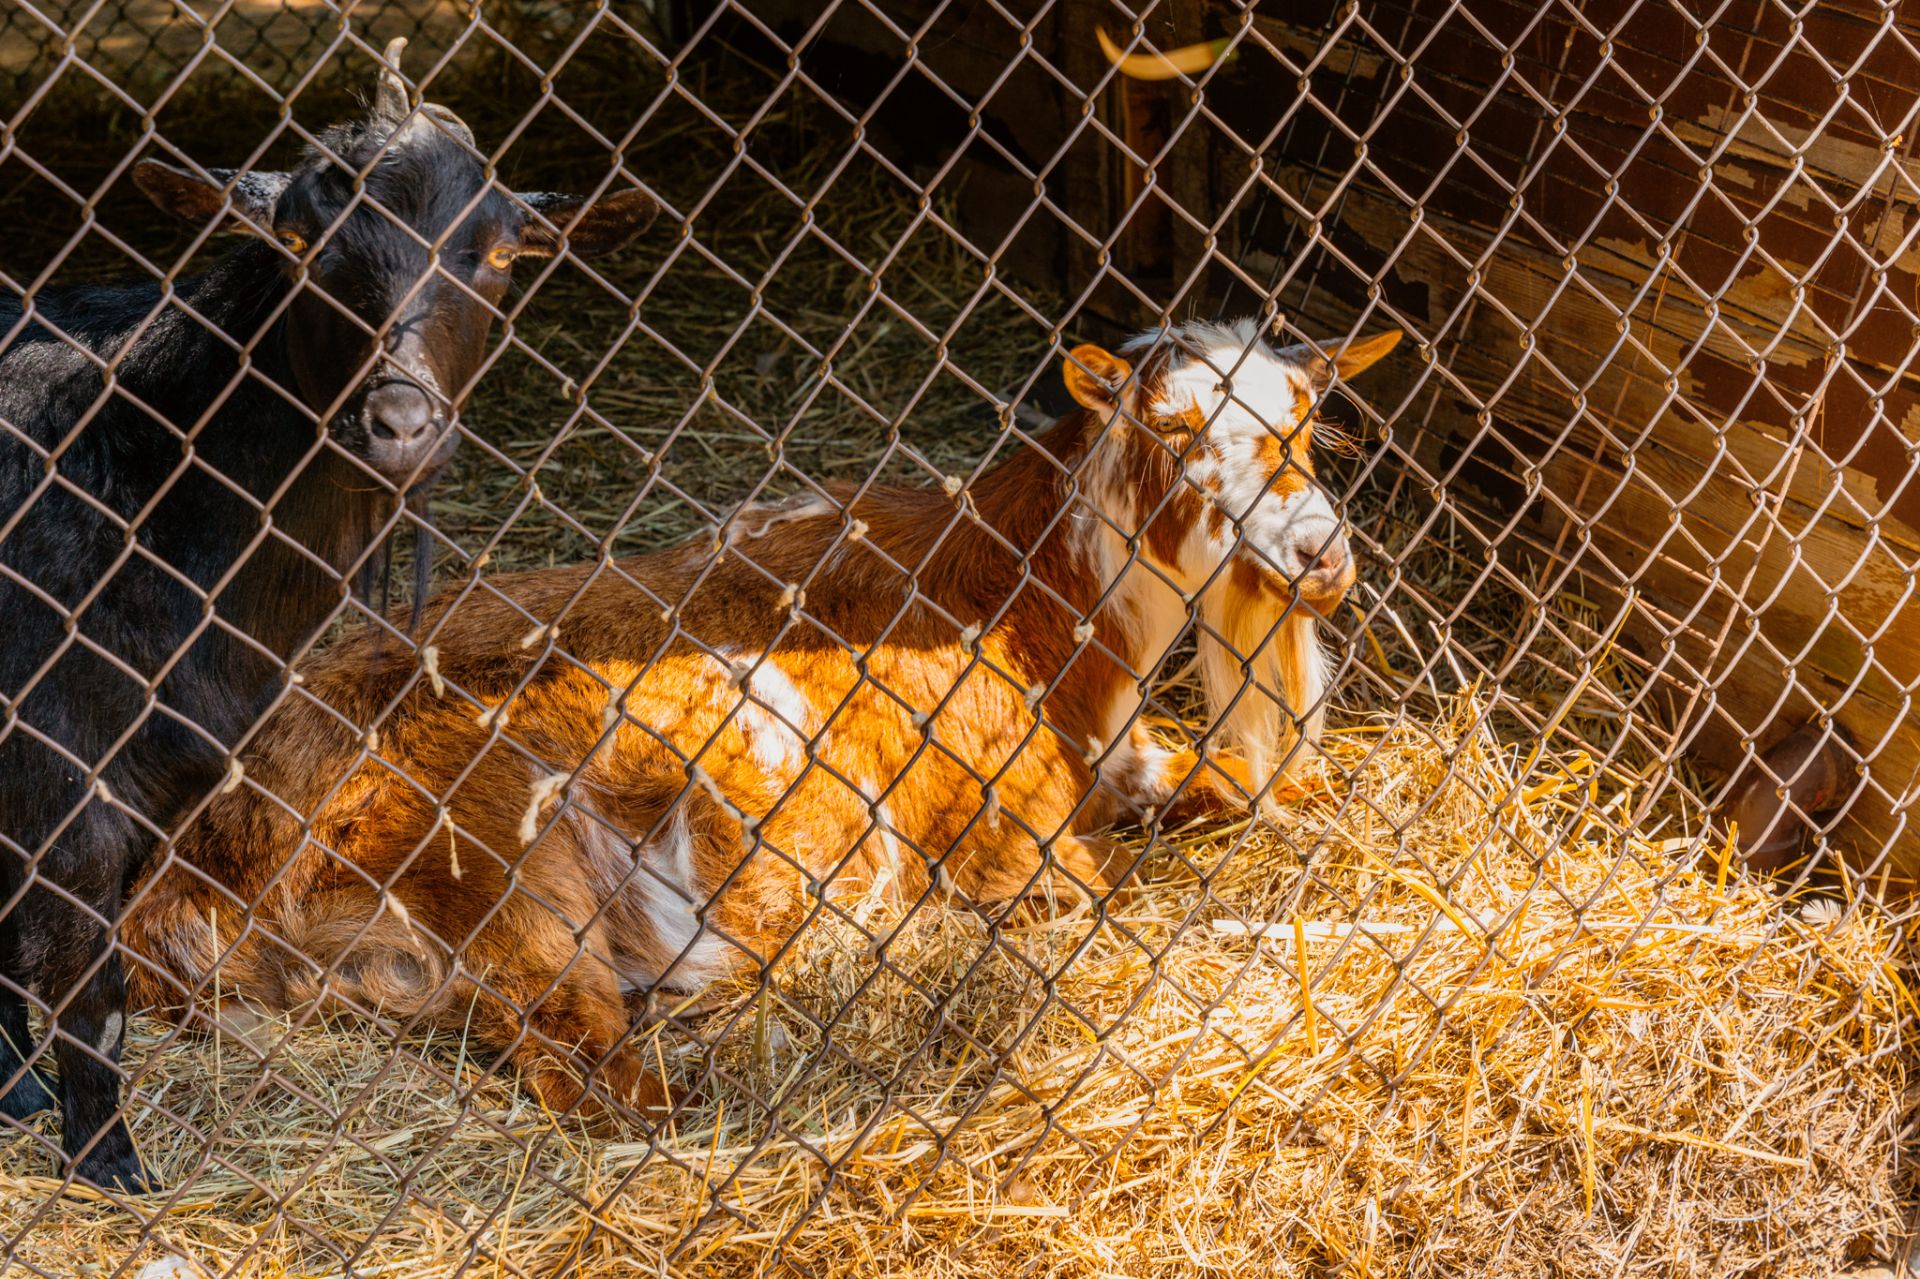
Back facade
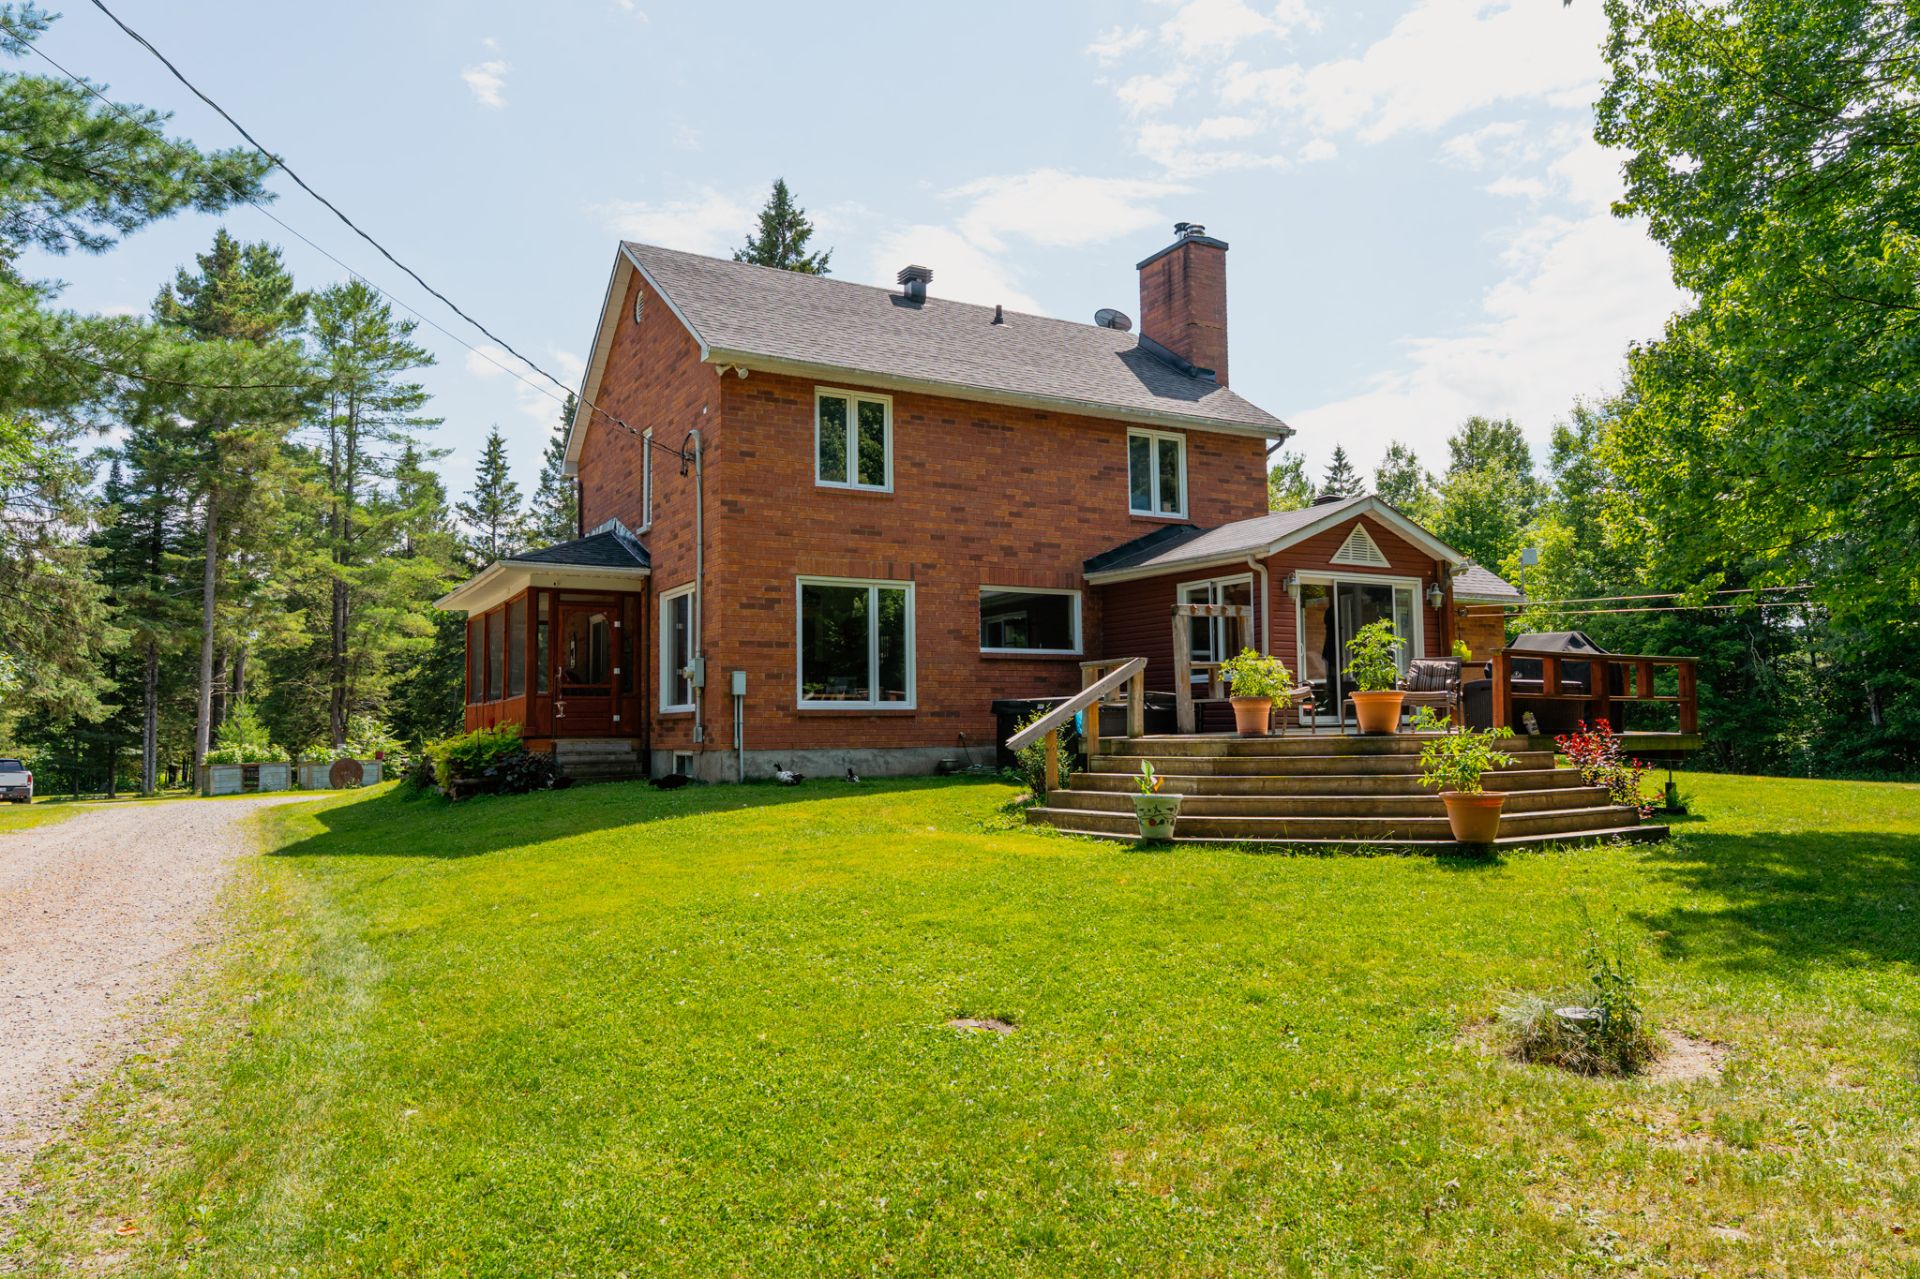
Back facade
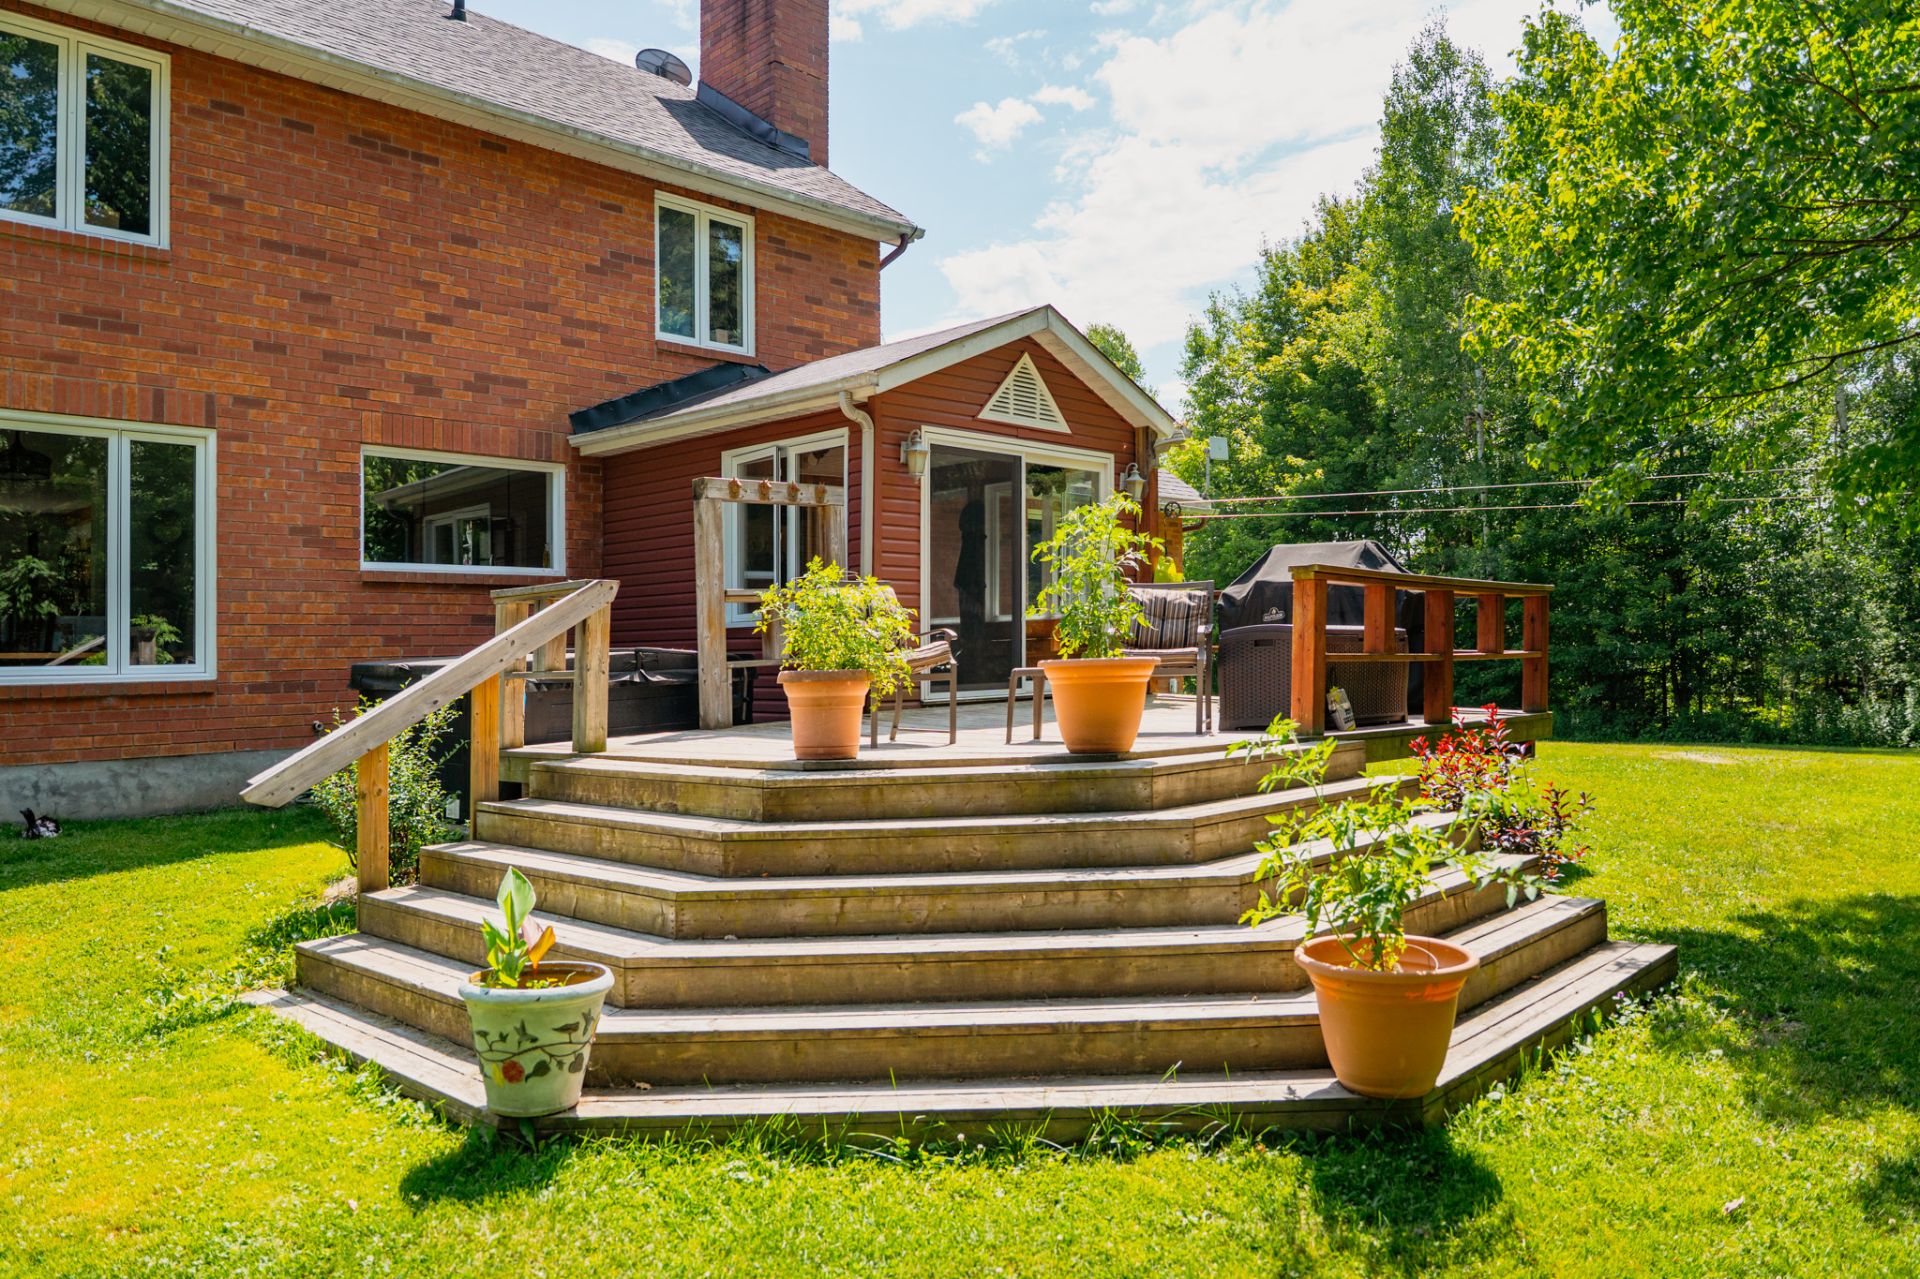
Overall View
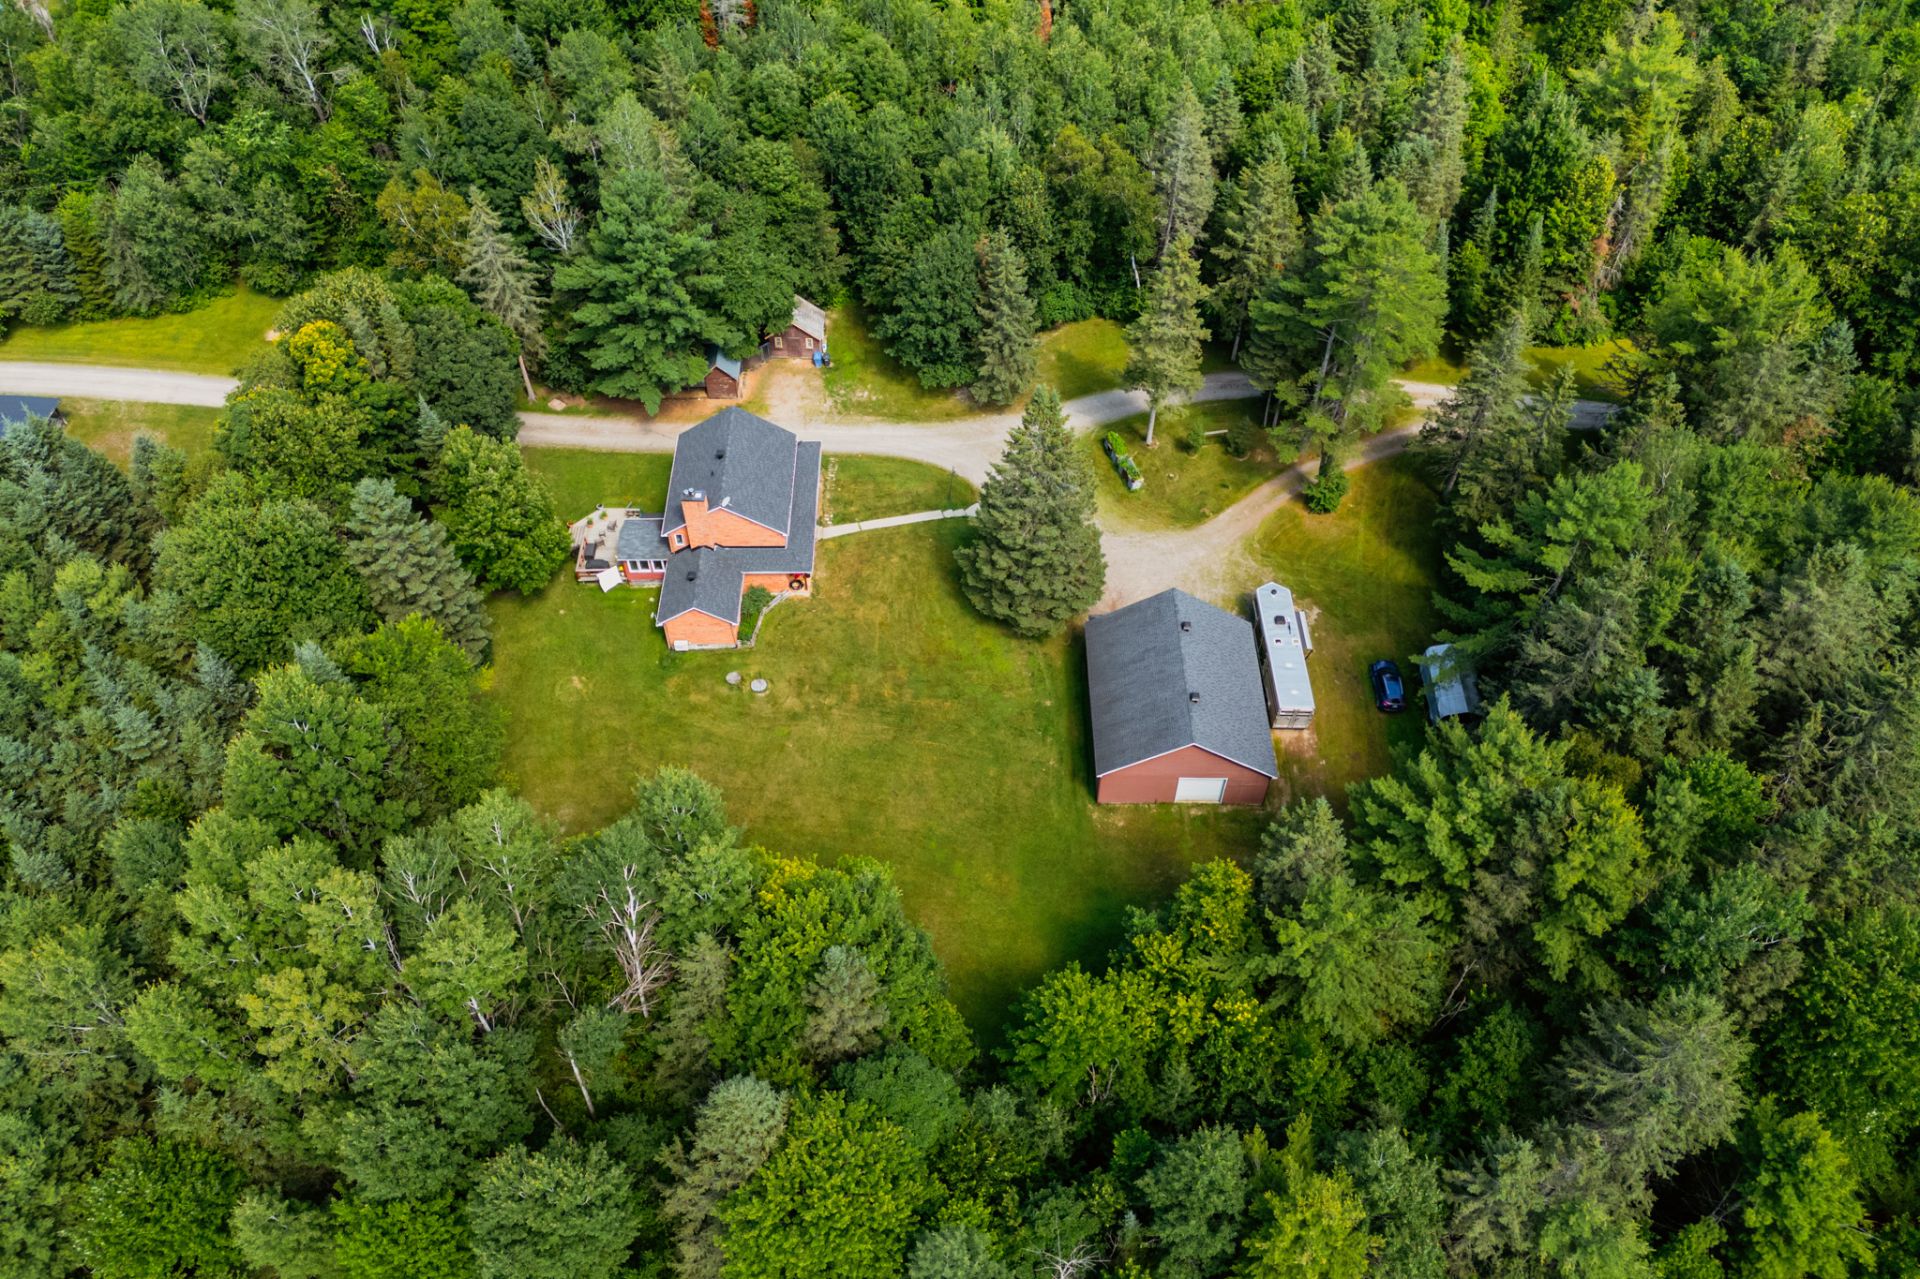
Overall View
1375Z Ch. du 6e Rang, Val-des-Monts, QC J8N

$1,399,000 | 2069 PC

  • 3 Bedrooms
  • 3 Bathrooms
  • 1993
  • MLS: 24165337

Description

Now is your chance to acquire this magnificent hobby farm in Val-des-Monts, set on 51 acres, offering everything one could need to be fully established and enjoy nature with their animals. This two-storey brick home features 3 bedrooms and 3 full bathrooms. The property also includes a 2014-built stable with 5 stalls and a bathroom, a 60 x 80 dome ideal for hay storage or training, and a chicken coop. The 5-acre pasture is well laid out, with the possibility to expand to 7 acres. All of this comes with no rear neighbours and several private trails throughout the property. A unique opportunity not to be missed at 5 min from the highway !

Loading maps...

Loading street view...

INCLUDED
Refrigerator, dishwasher, stove, spa, furnace, water heater, central heat pump, washer and dryer, water softener, blinds, curtains, curtain rods, electric field fence, two electric heaters in the barn, barn water heater (80 gallons, not connected), two sheds, chicken coop, arena drag and air exchanger.
ROOM DETAILS
Room Dimensions Level Flooring
Hallway 4 x 7 P Ground Floor Ceramic tiles
Bathroom 9.7 x 10.6 P Ground Floor Ceramic tiles
Living room 18.8 x 12.6 P Ground Floor Ceramic tiles
Veranda 5.4 x 19 P Ground Floor Concrete
Dining room 11.5 x 12.9 P Ground Floor Ceramic tiles
Kitchen 22.4 x 11.3 P Ground Floor Ceramic tiles
Walk-in closet 5.3 x 7.6 P Ground Floor Ceramic tiles
Hallway 12.2 x 10.4 P Ground Floor Ceramic tiles
Bedroom 19.8 x 14.1 P Ground Floor Wood
Primary bedroom 16.6 x 12 P 2nd Floor Wood
Bathroom 8.7 x 10 P 2nd Floor Ceramic tiles
Bedroom 20.10 x 8 P 2nd Floor Wood
Walk-in closet 4.6 x 7 P 2nd Floor Wood
Bathroom 6.3 x 10.8 P 2nd Floor Ceramic tiles
Family room 16.8 x 14 P Basement Ceramic tiles
Home office 15 x 13.4 P Basement Ceramic tiles
Electrical room 27 x 11.5 P Basement Ceramic tiles
Storage 14.4 x 23.4 P Basement Concrete
BUILDING
Type Farm
Style
Dimensions 32.1x68 P
Lot Size 2236300 PC
EXPENSES
Municipal Taxes (2026) $ 6599 / year
School taxes (2026) $ 551 / year
CHARACTERISTICS
Zoning Agricultural
Heating system Air circulation, Radiant
Equipment available Alarm system, Central air conditioning, Central heat pump, Central vacuum cleaner system installation, Electric garage door, Ventilation system, Water softener
Water supply Artesian well
Roofing Asphalt shingles
Siding Brick, Vinyl
Window type Crank handle, French window
Garage Detached, Double width or more, Heated
Heating energy Electricity
Landscaping Fenced
Basement Finished basement, Low (less than 6 feet)
Topography Flat
Parking Garage, Outdoor
Bathroom / Washroom Jacuzzi bath-tub, Seperate shower
Distinctive features No neighbours in the back, Wooded lot: hardwood trees
Foundation Poured concrete
Sewage system Purification field, Septic tank
Windows PVC
Cupboard Wood
Are you ready to make

YOUR REAL ESTATE PROJECT HAPPEN