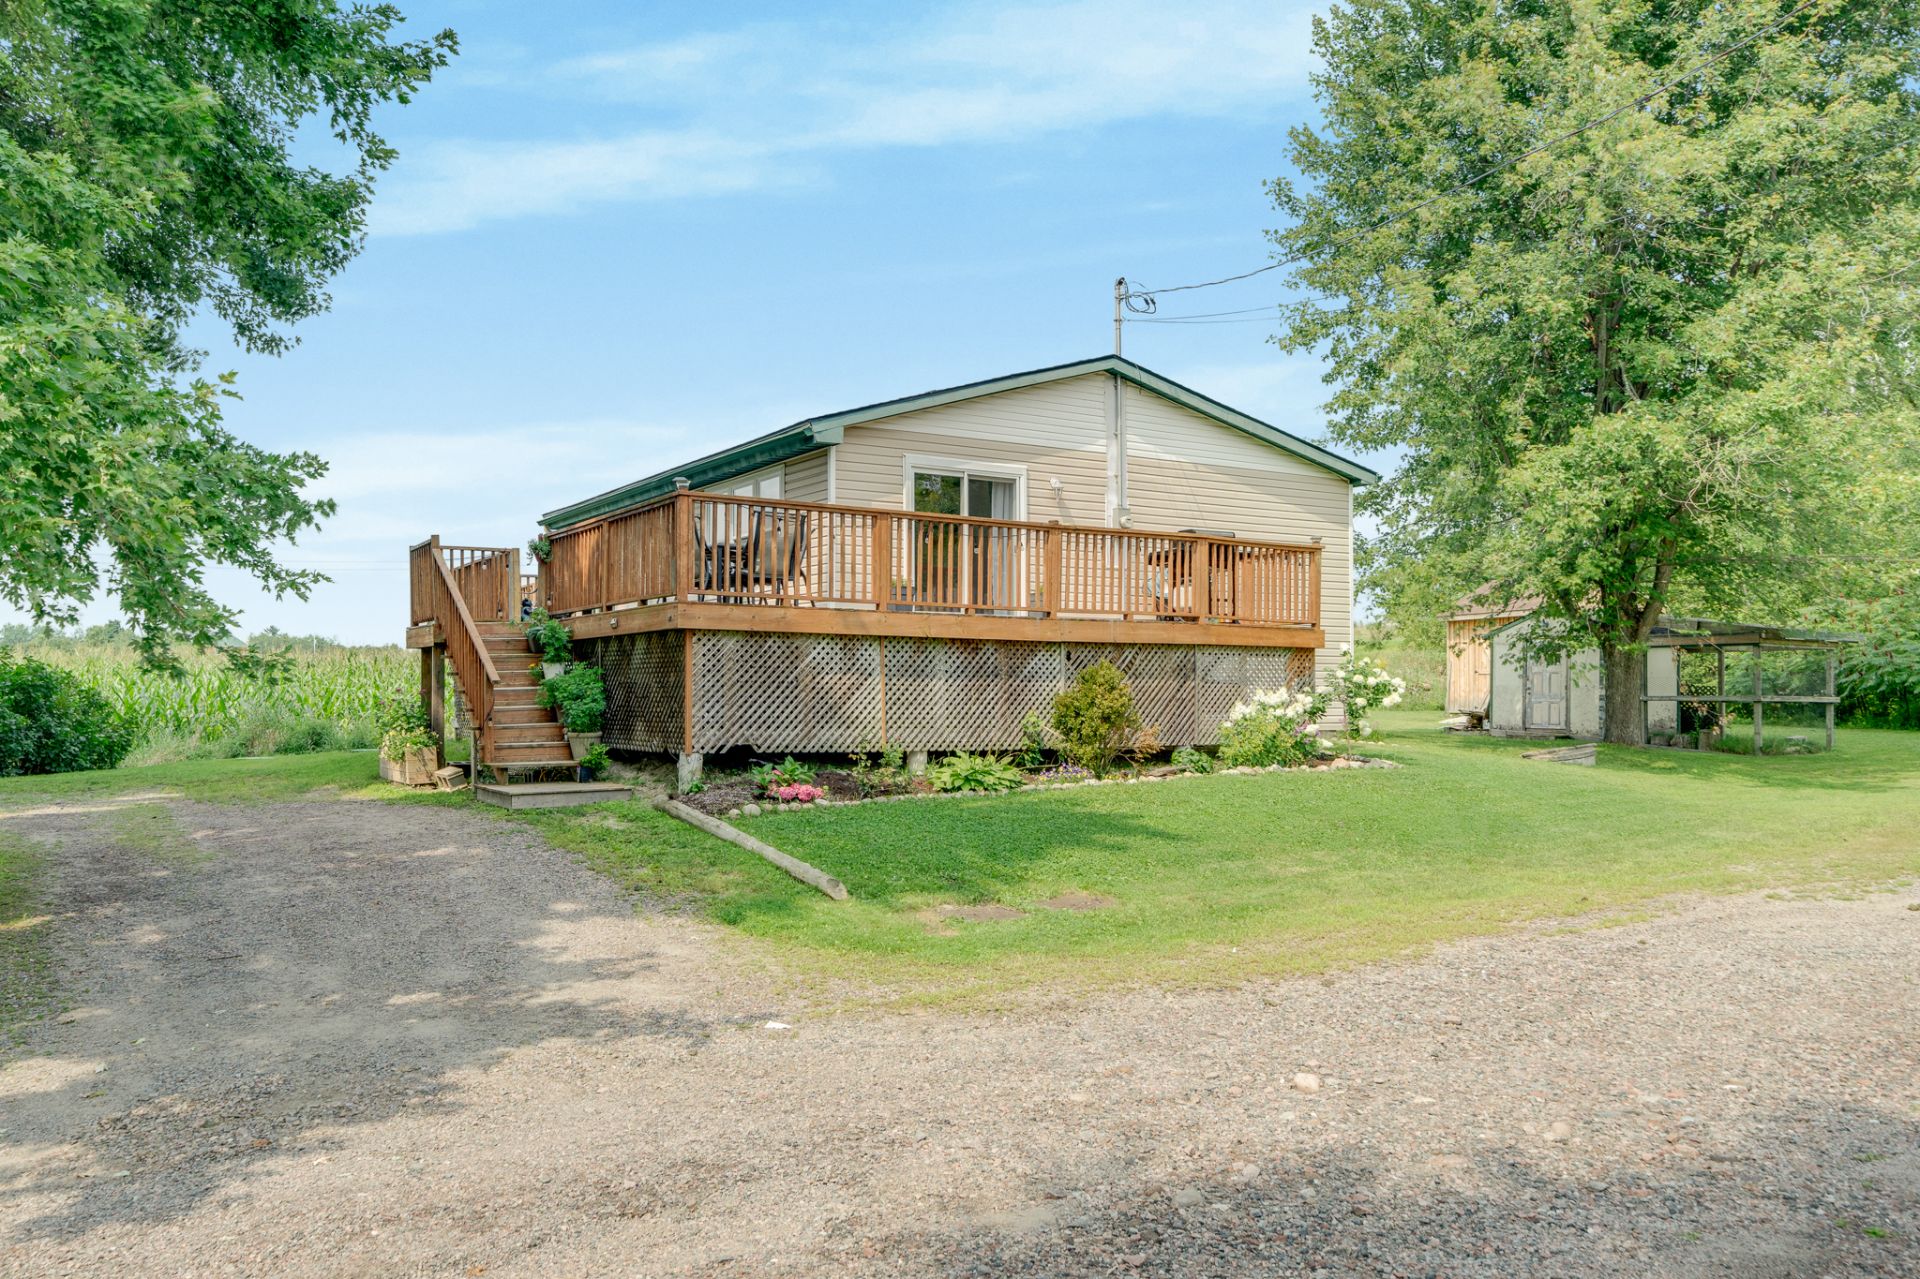
Frontage
Frontage
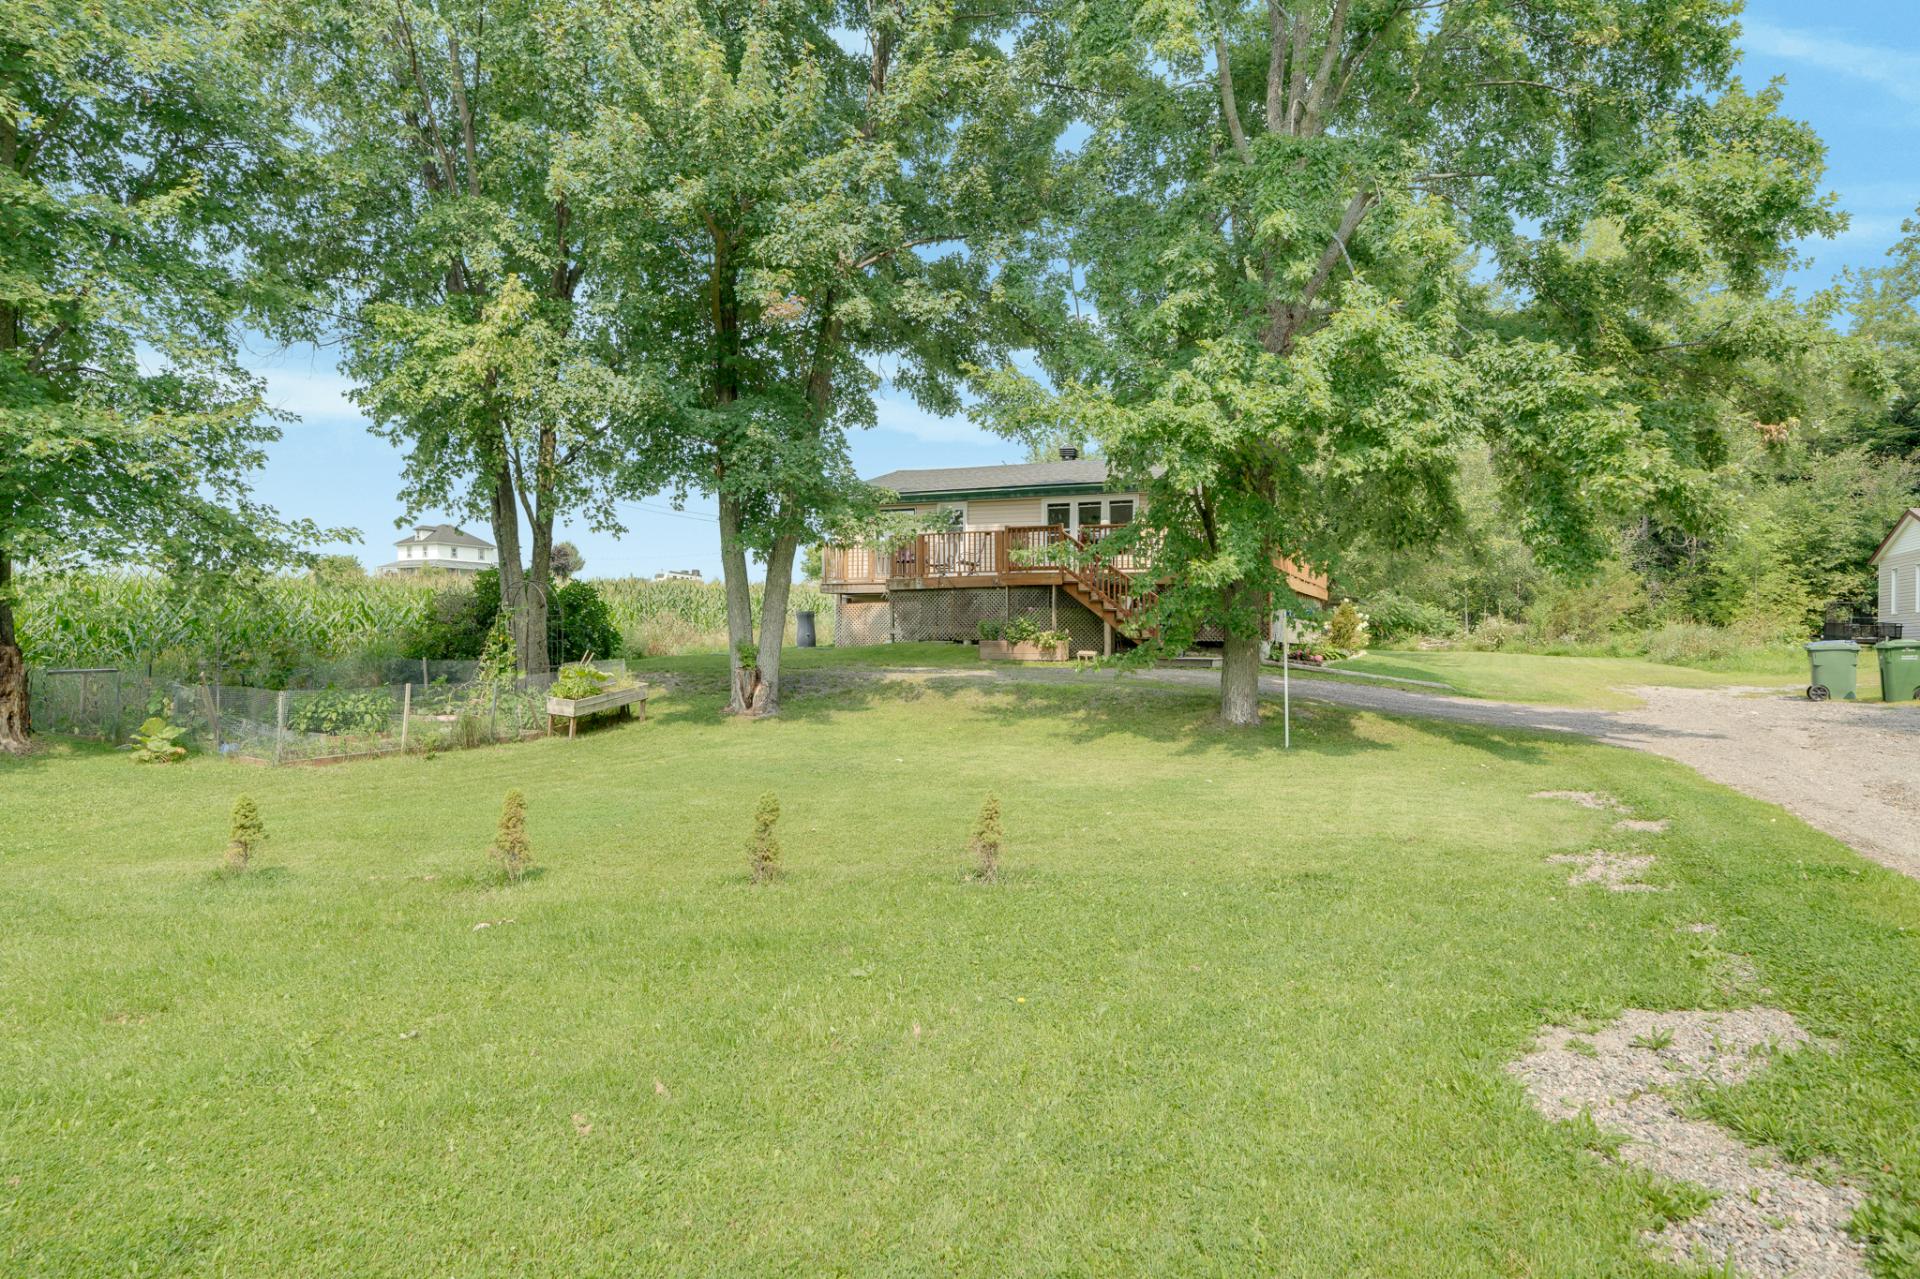
Backyard
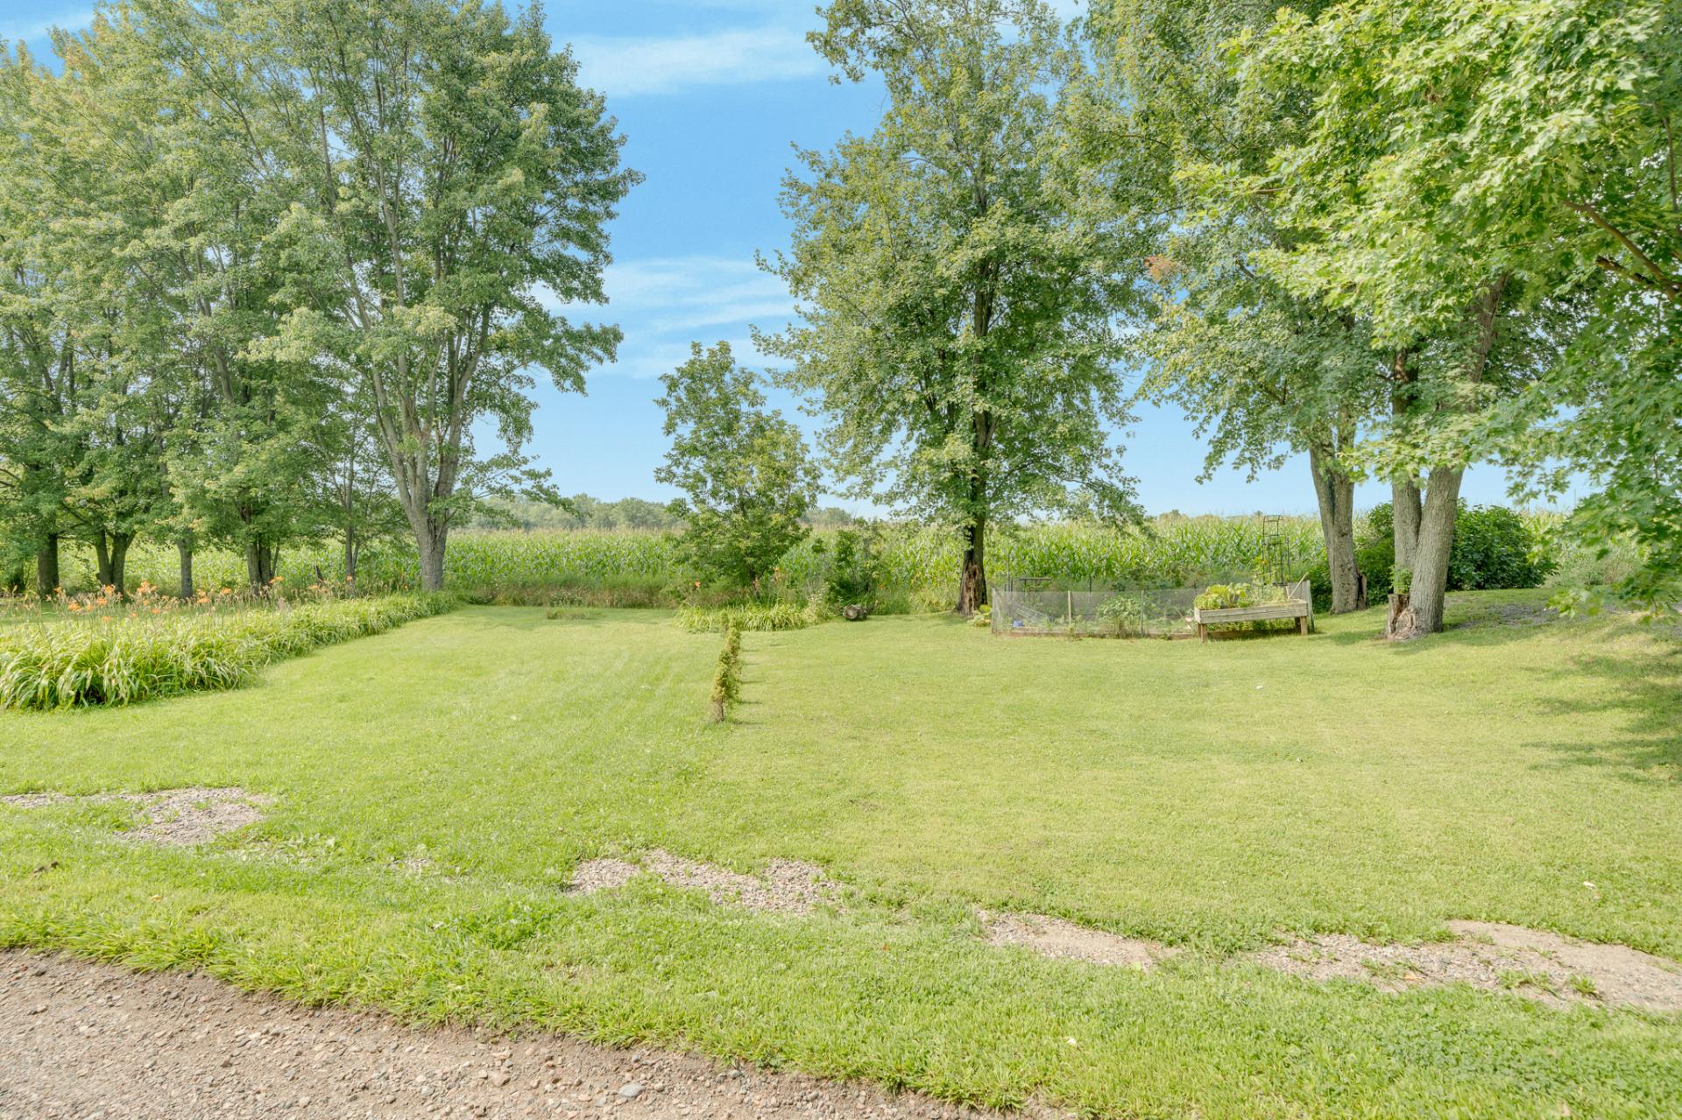
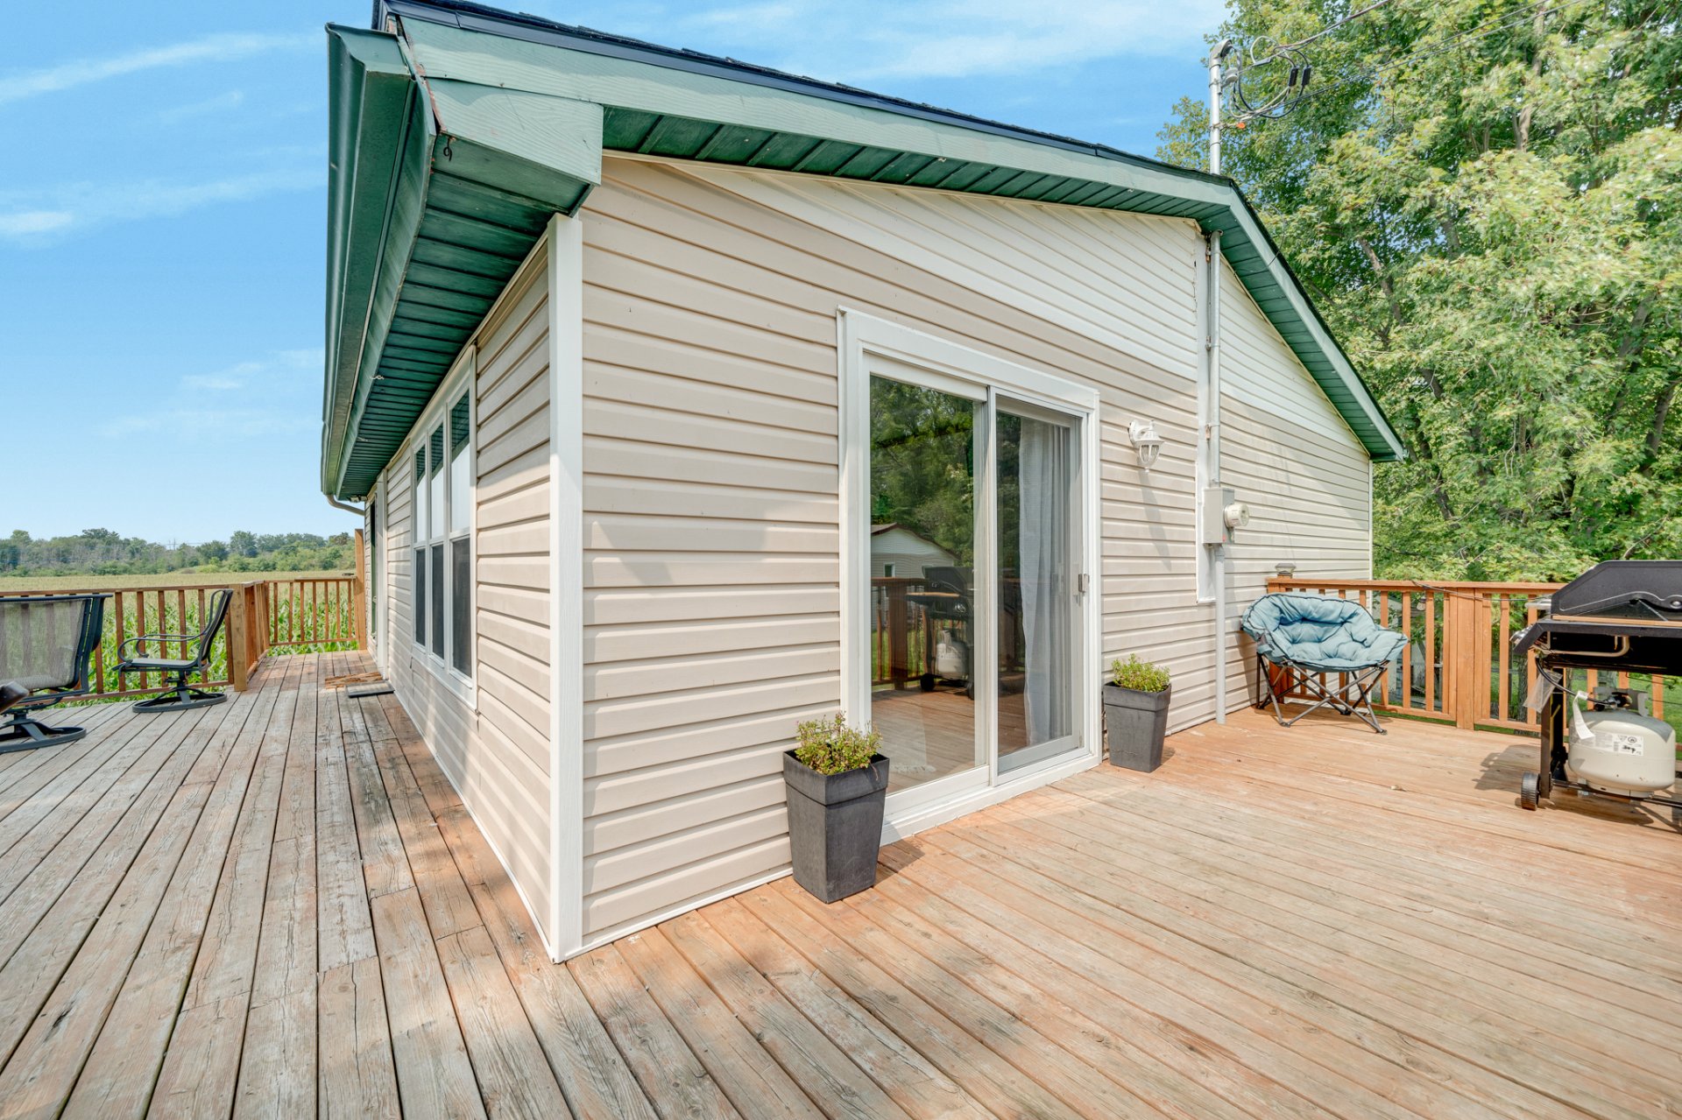
Balcony
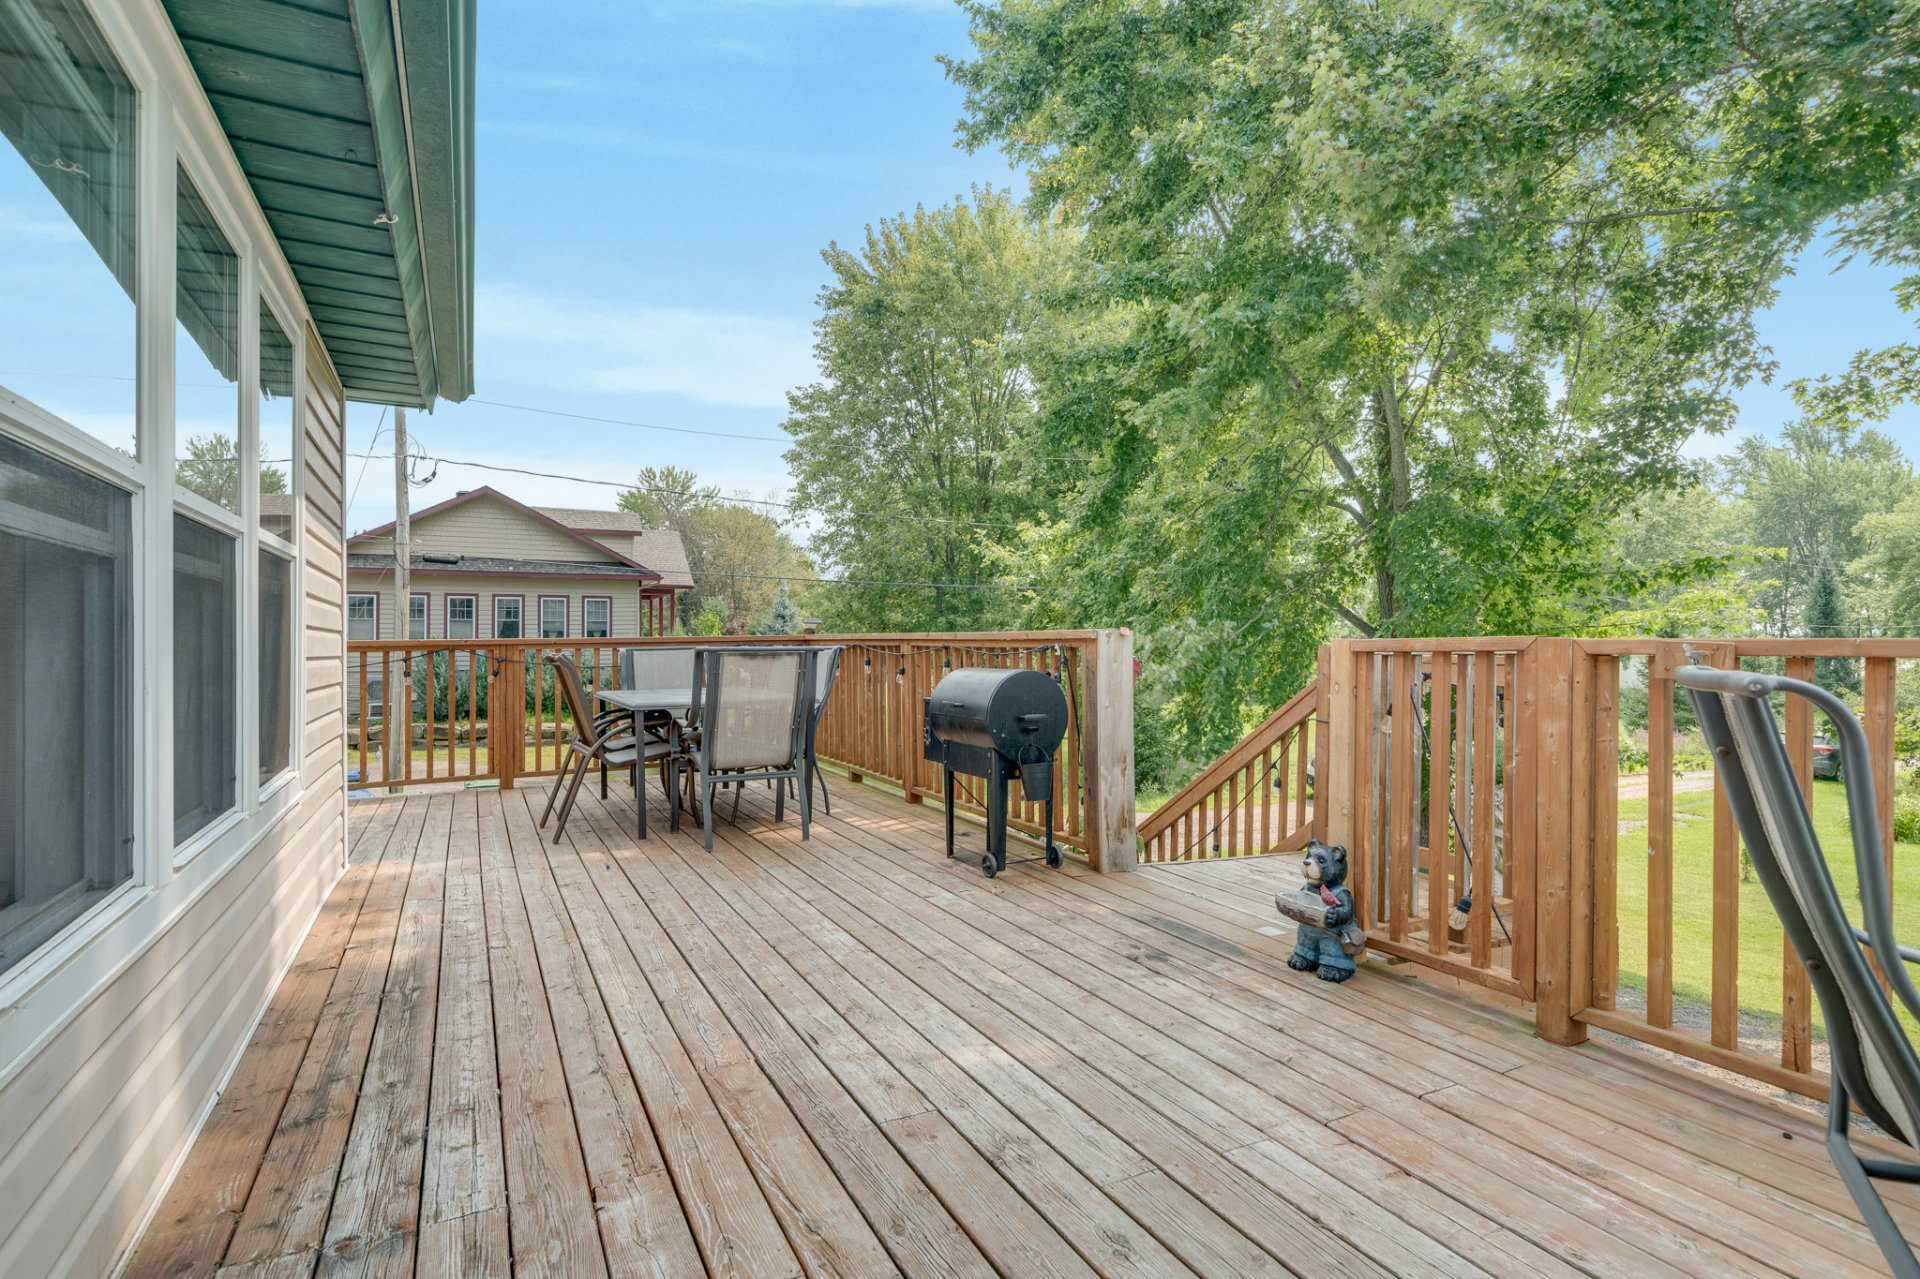
Balcony
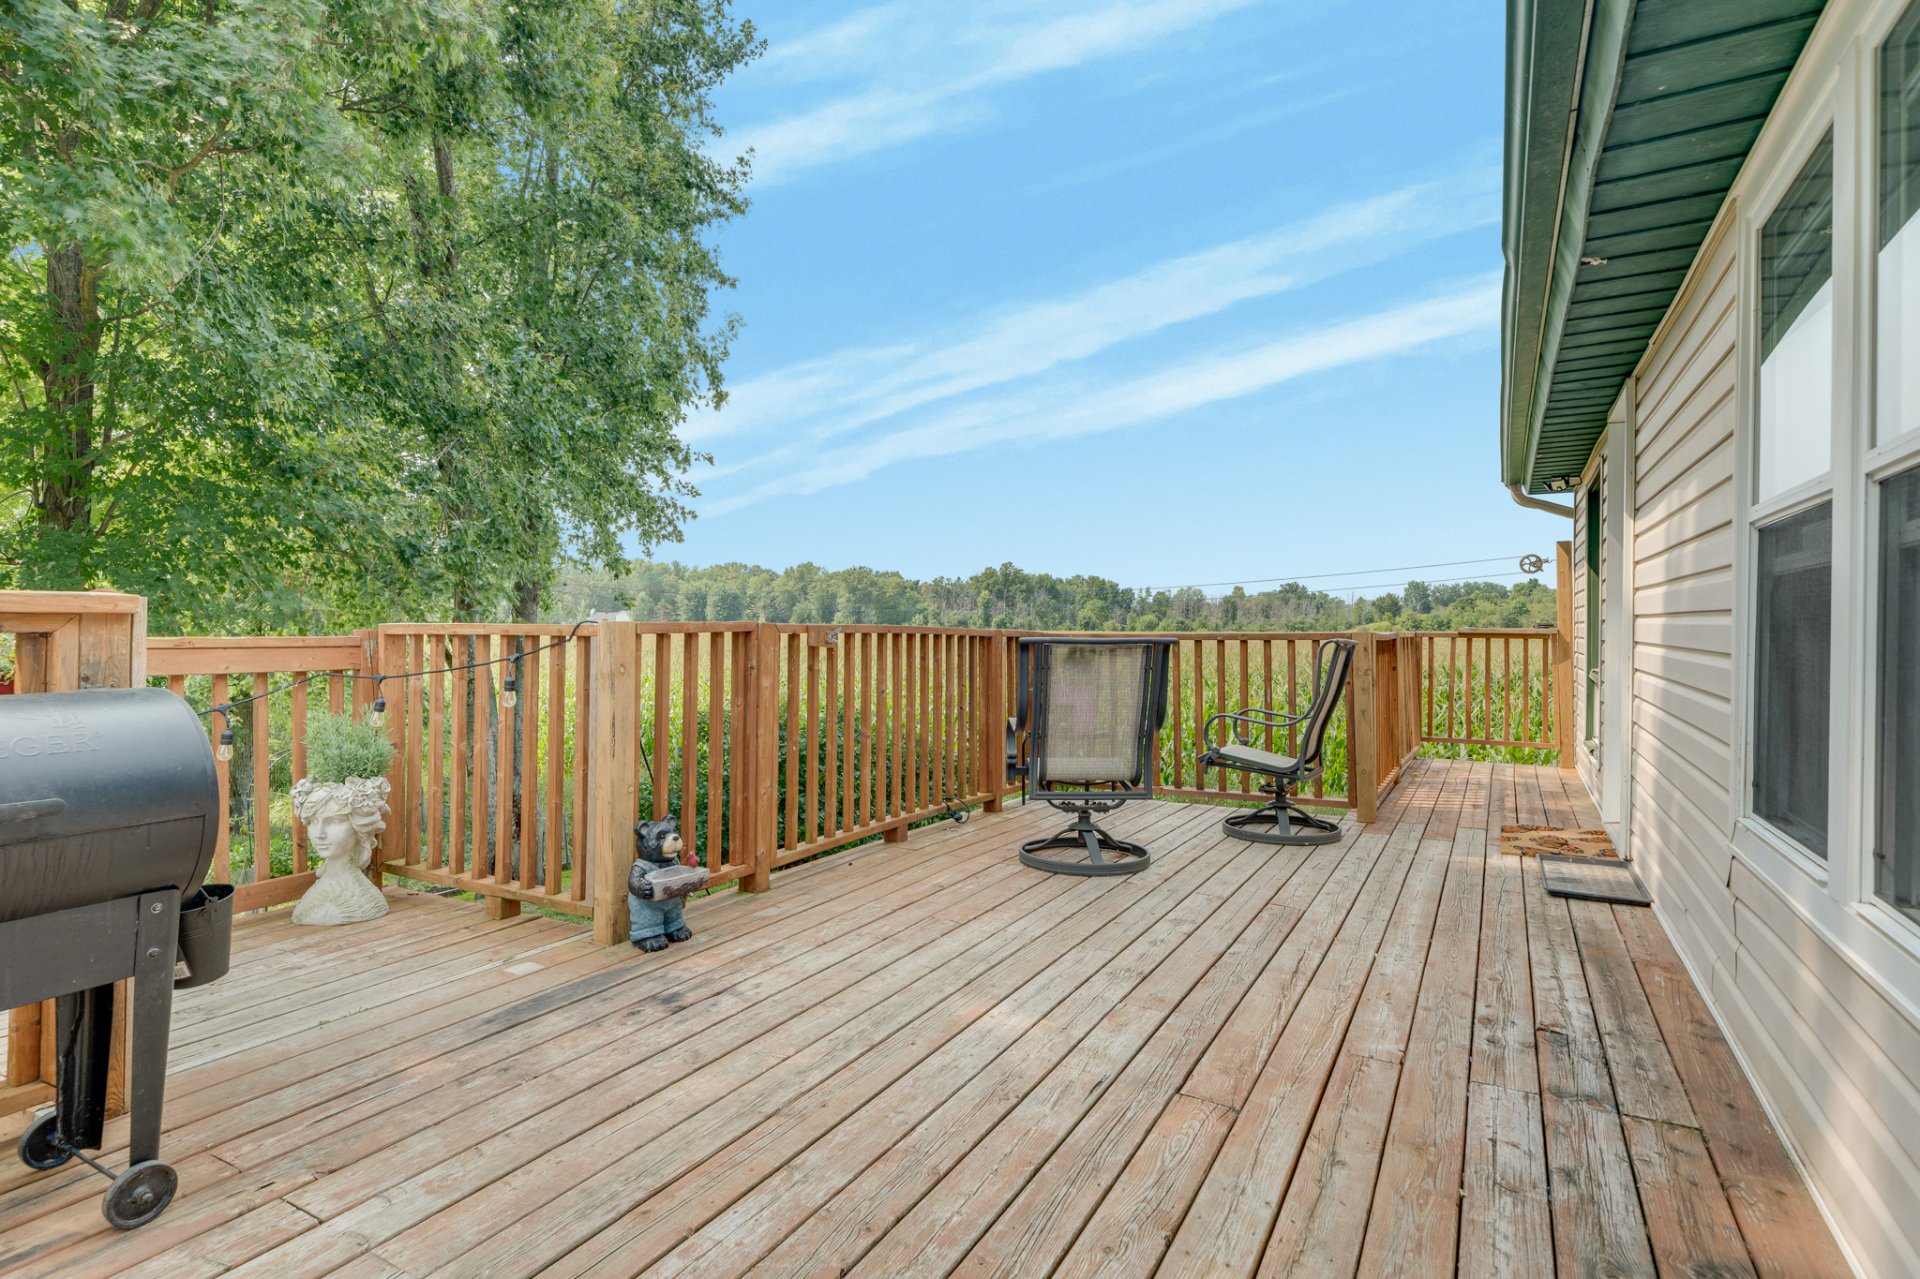
Balcony
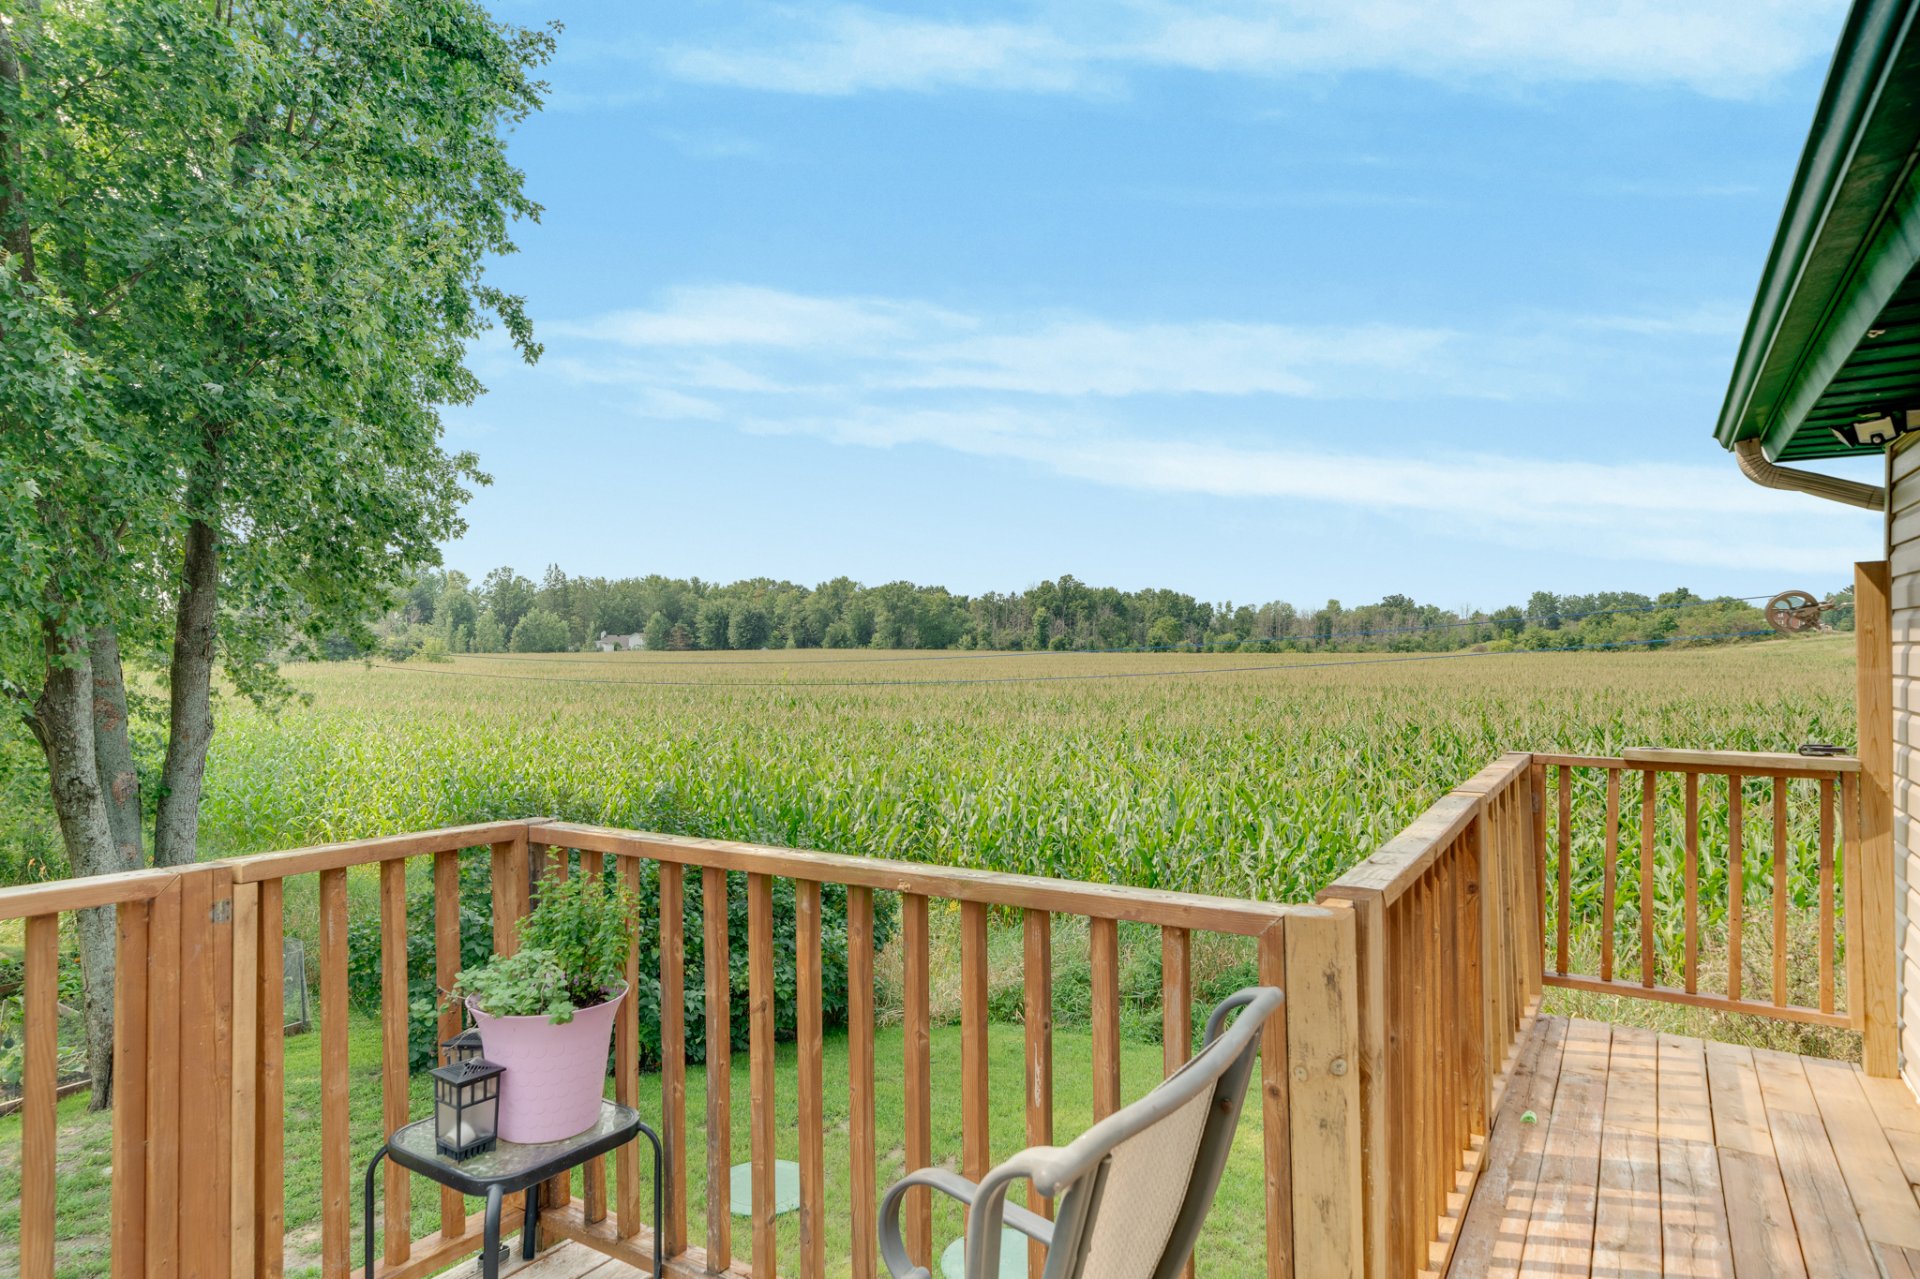
Balcony
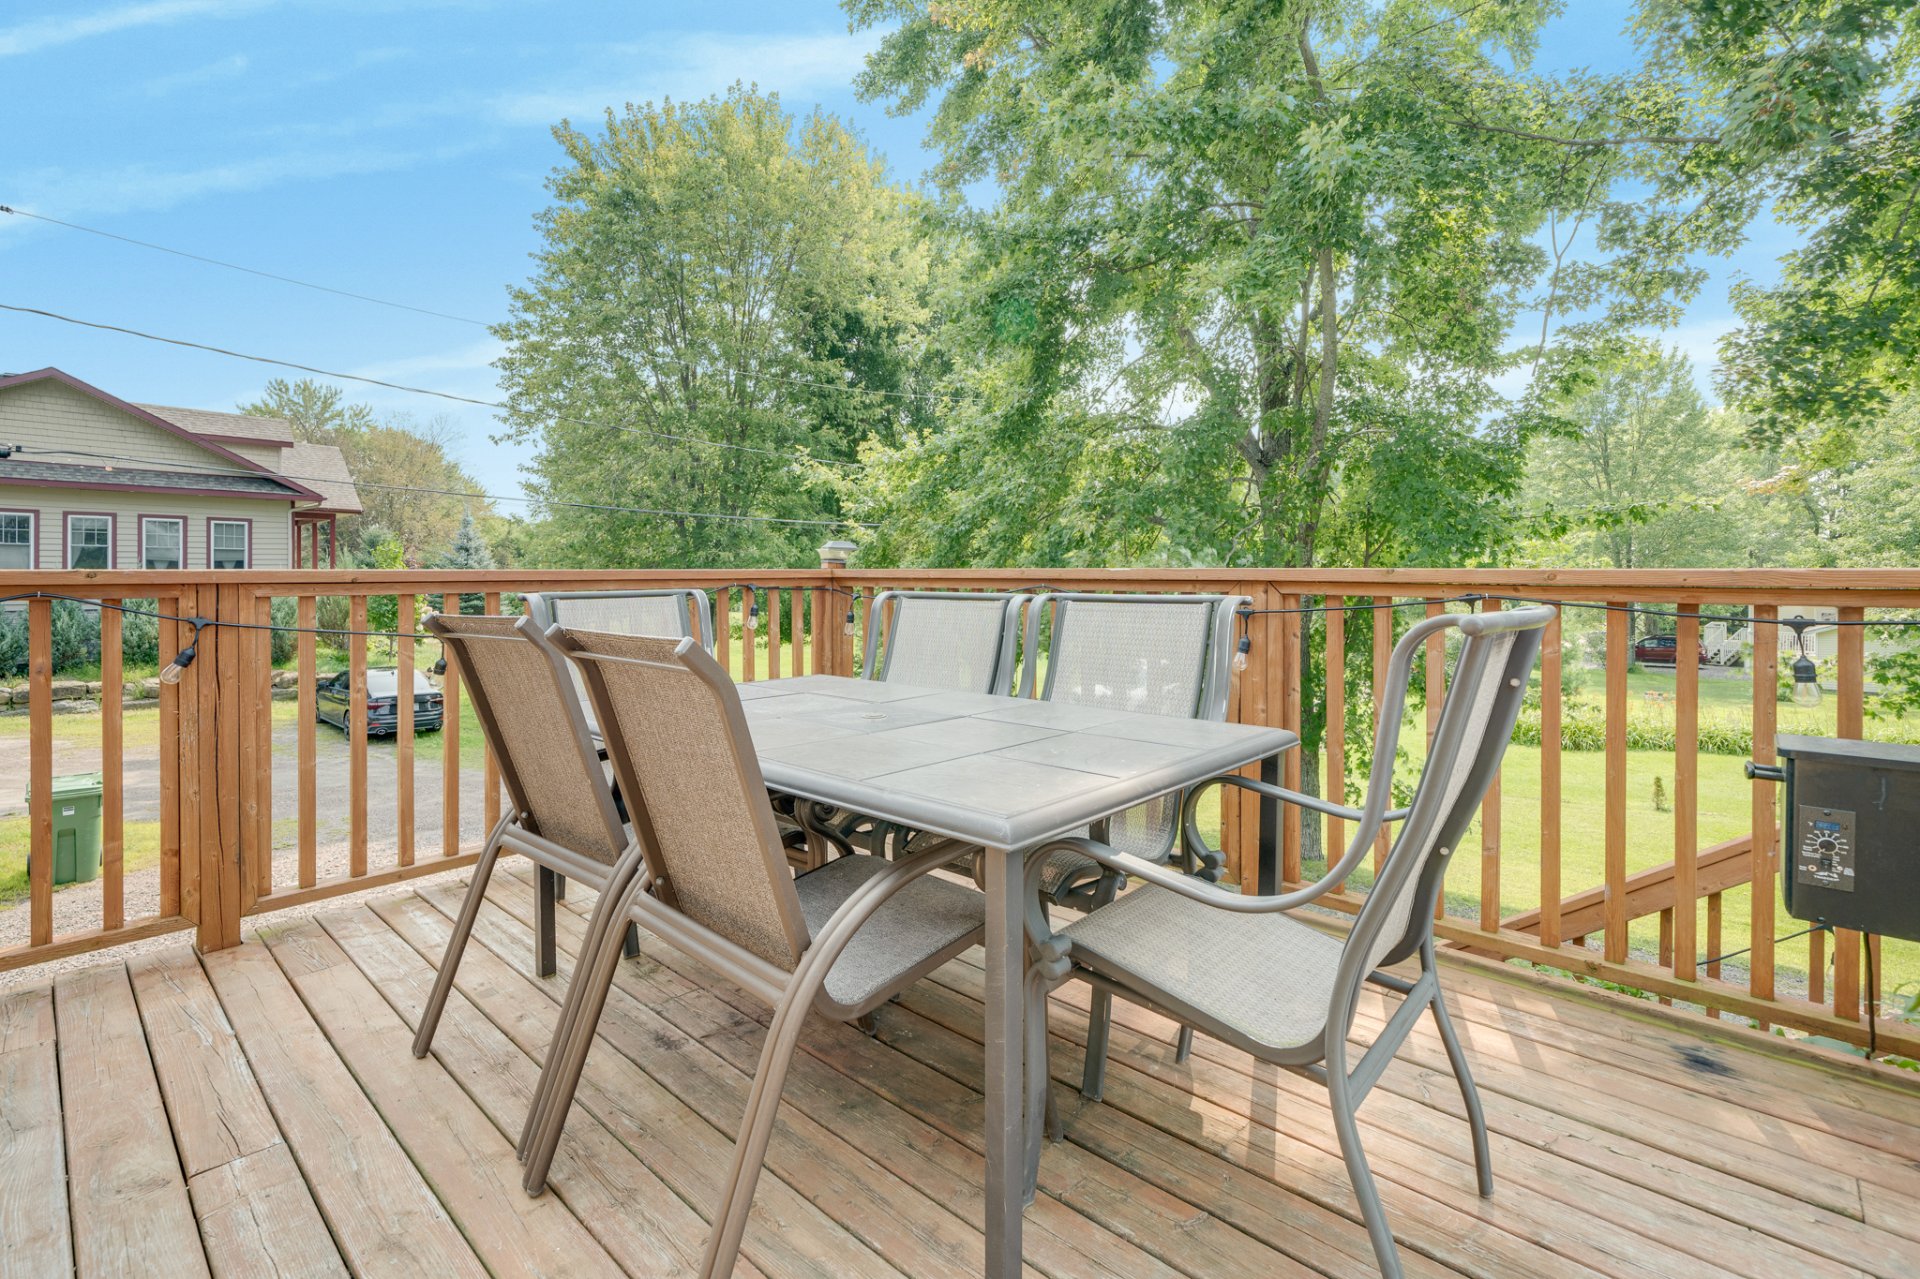
Balcony
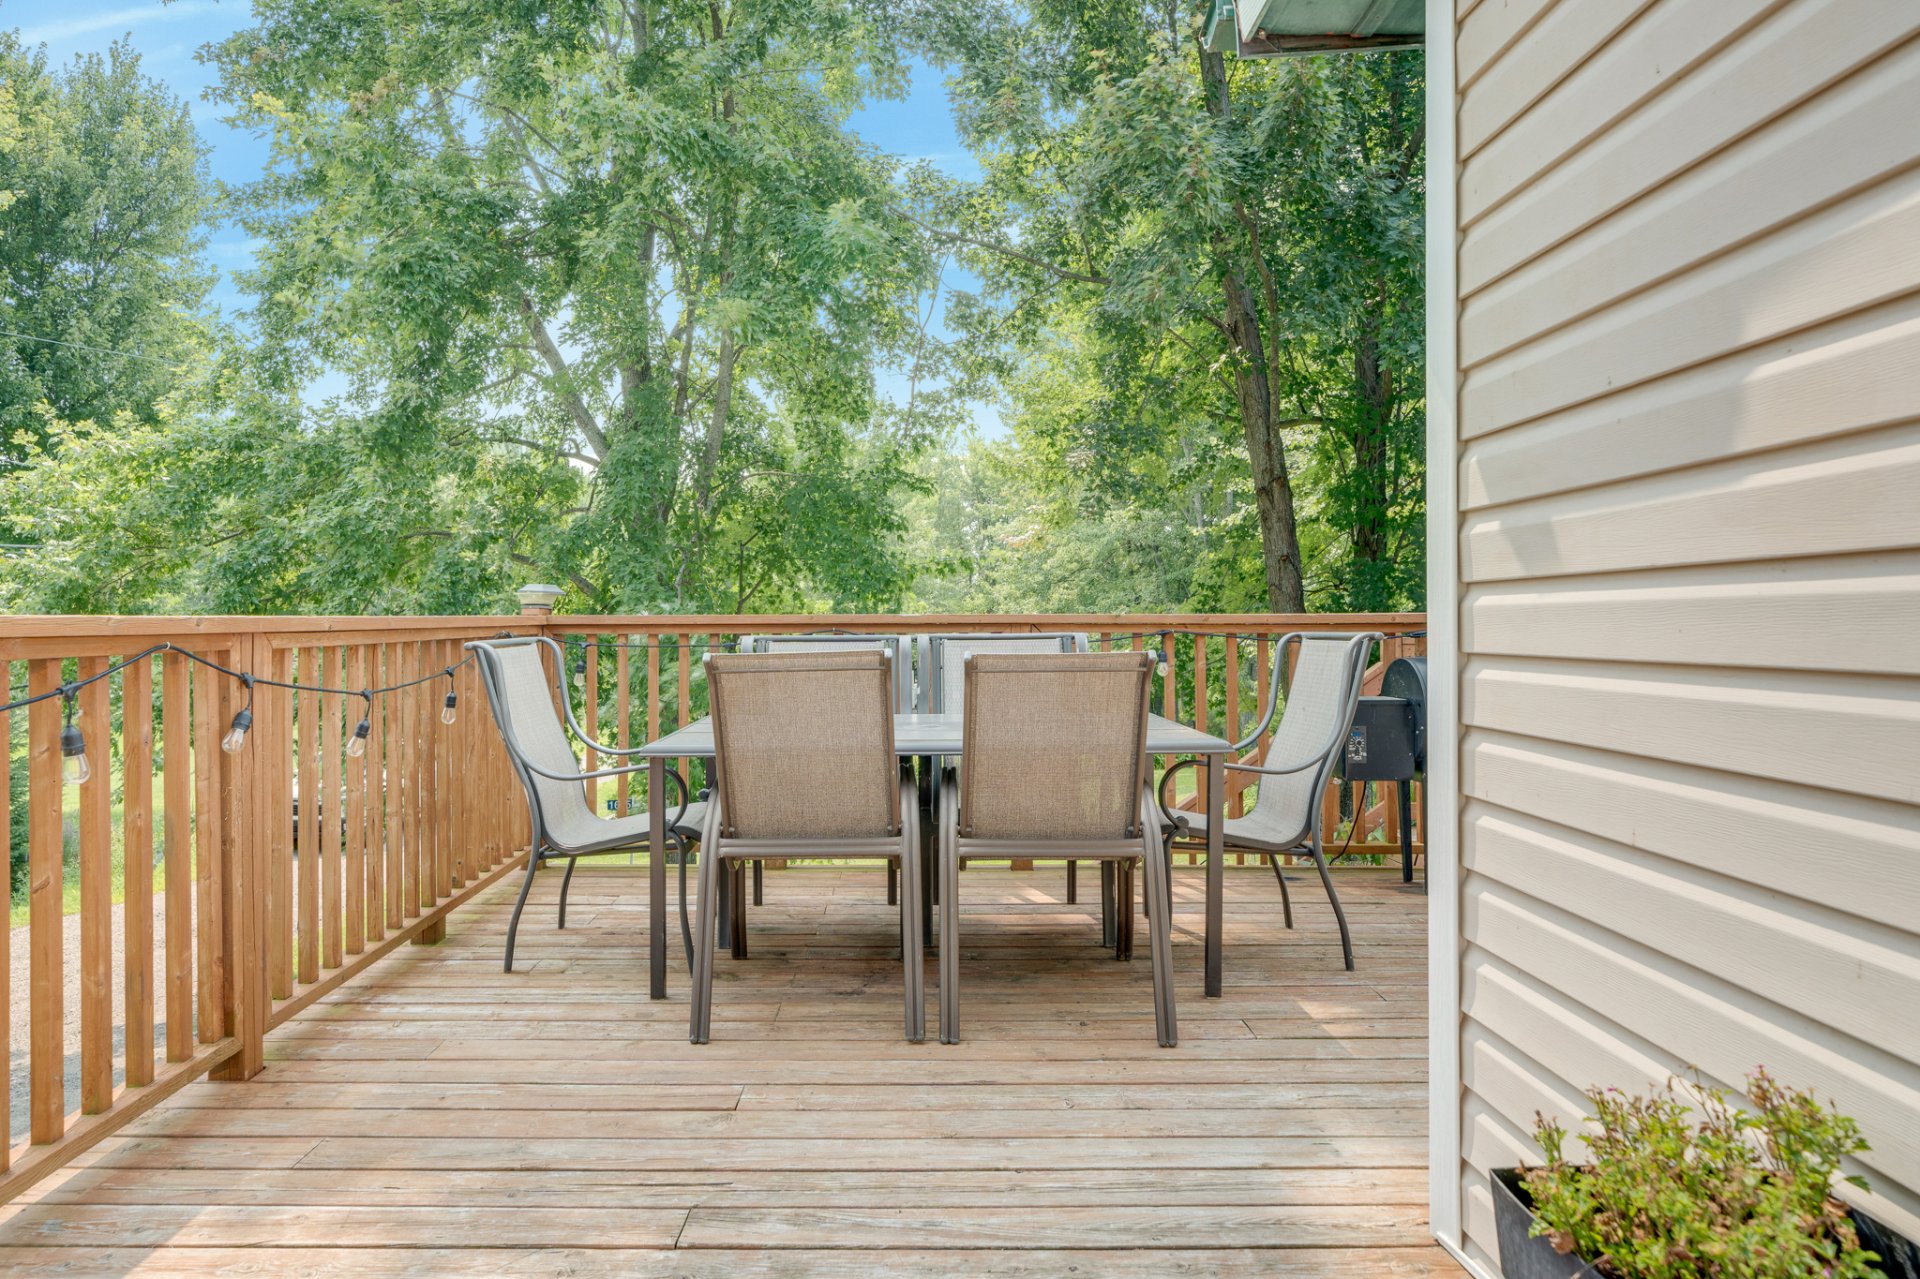
Balcony
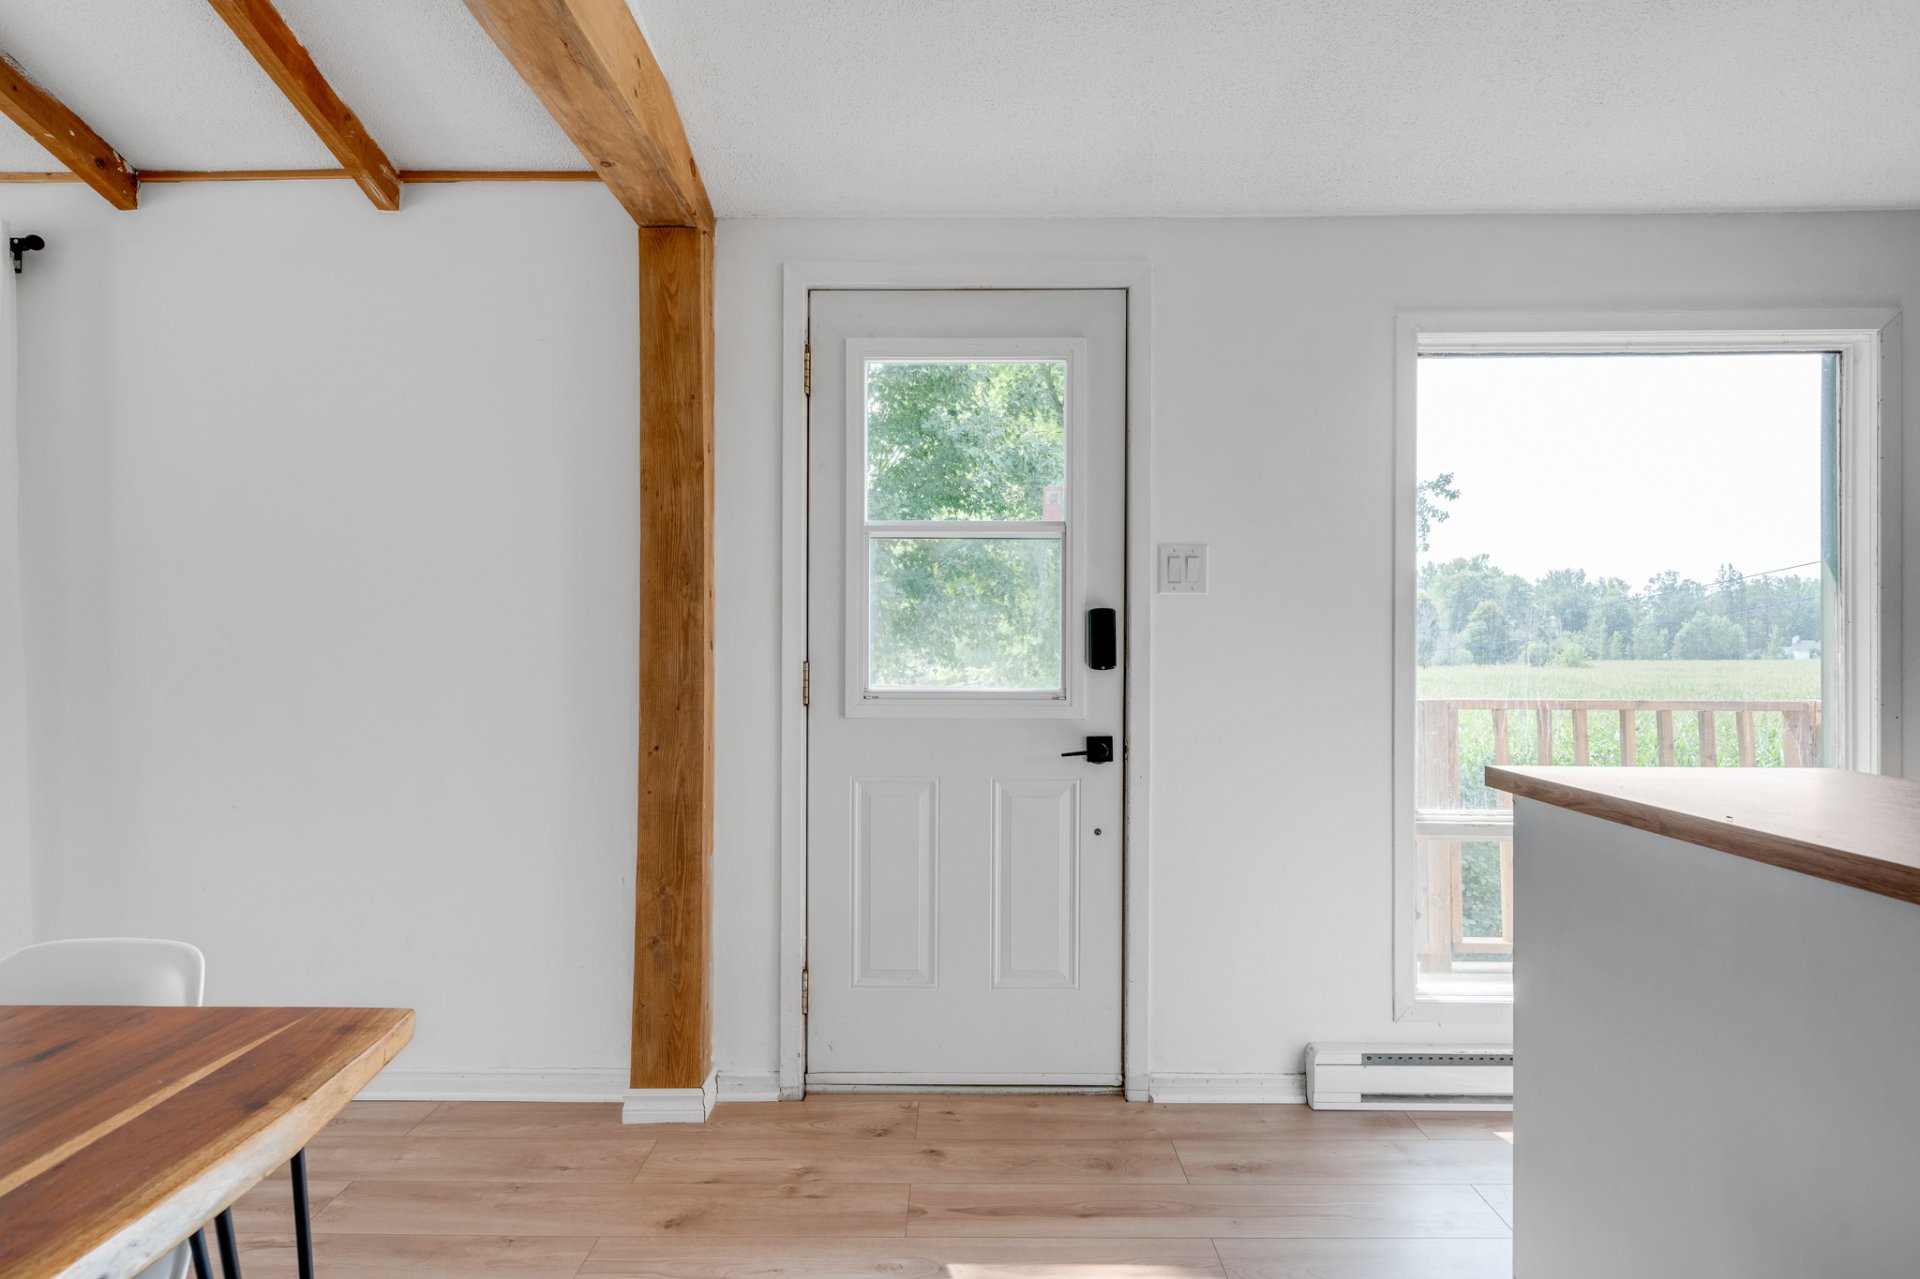
Hallway
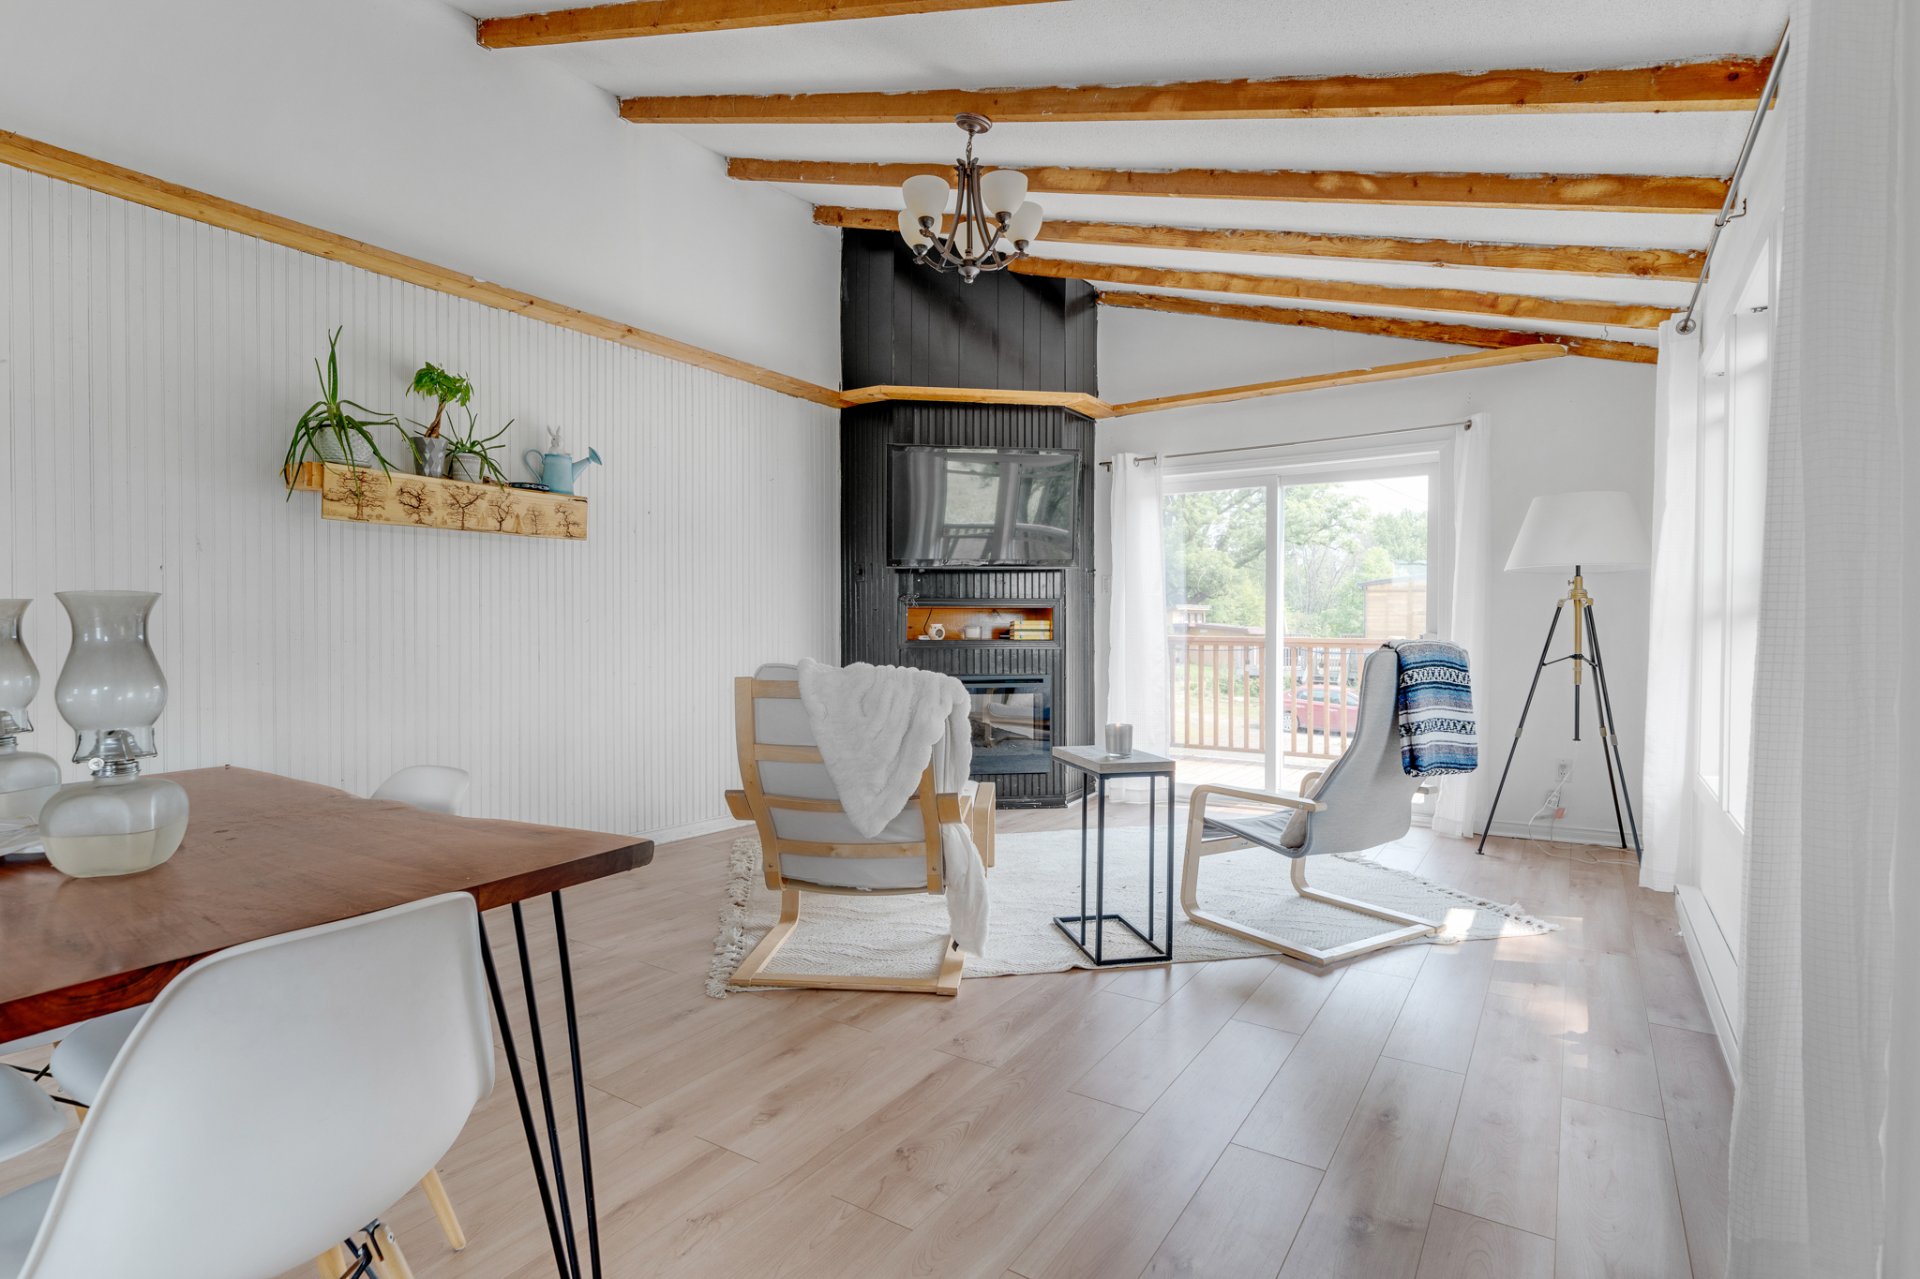
Living room
Living room
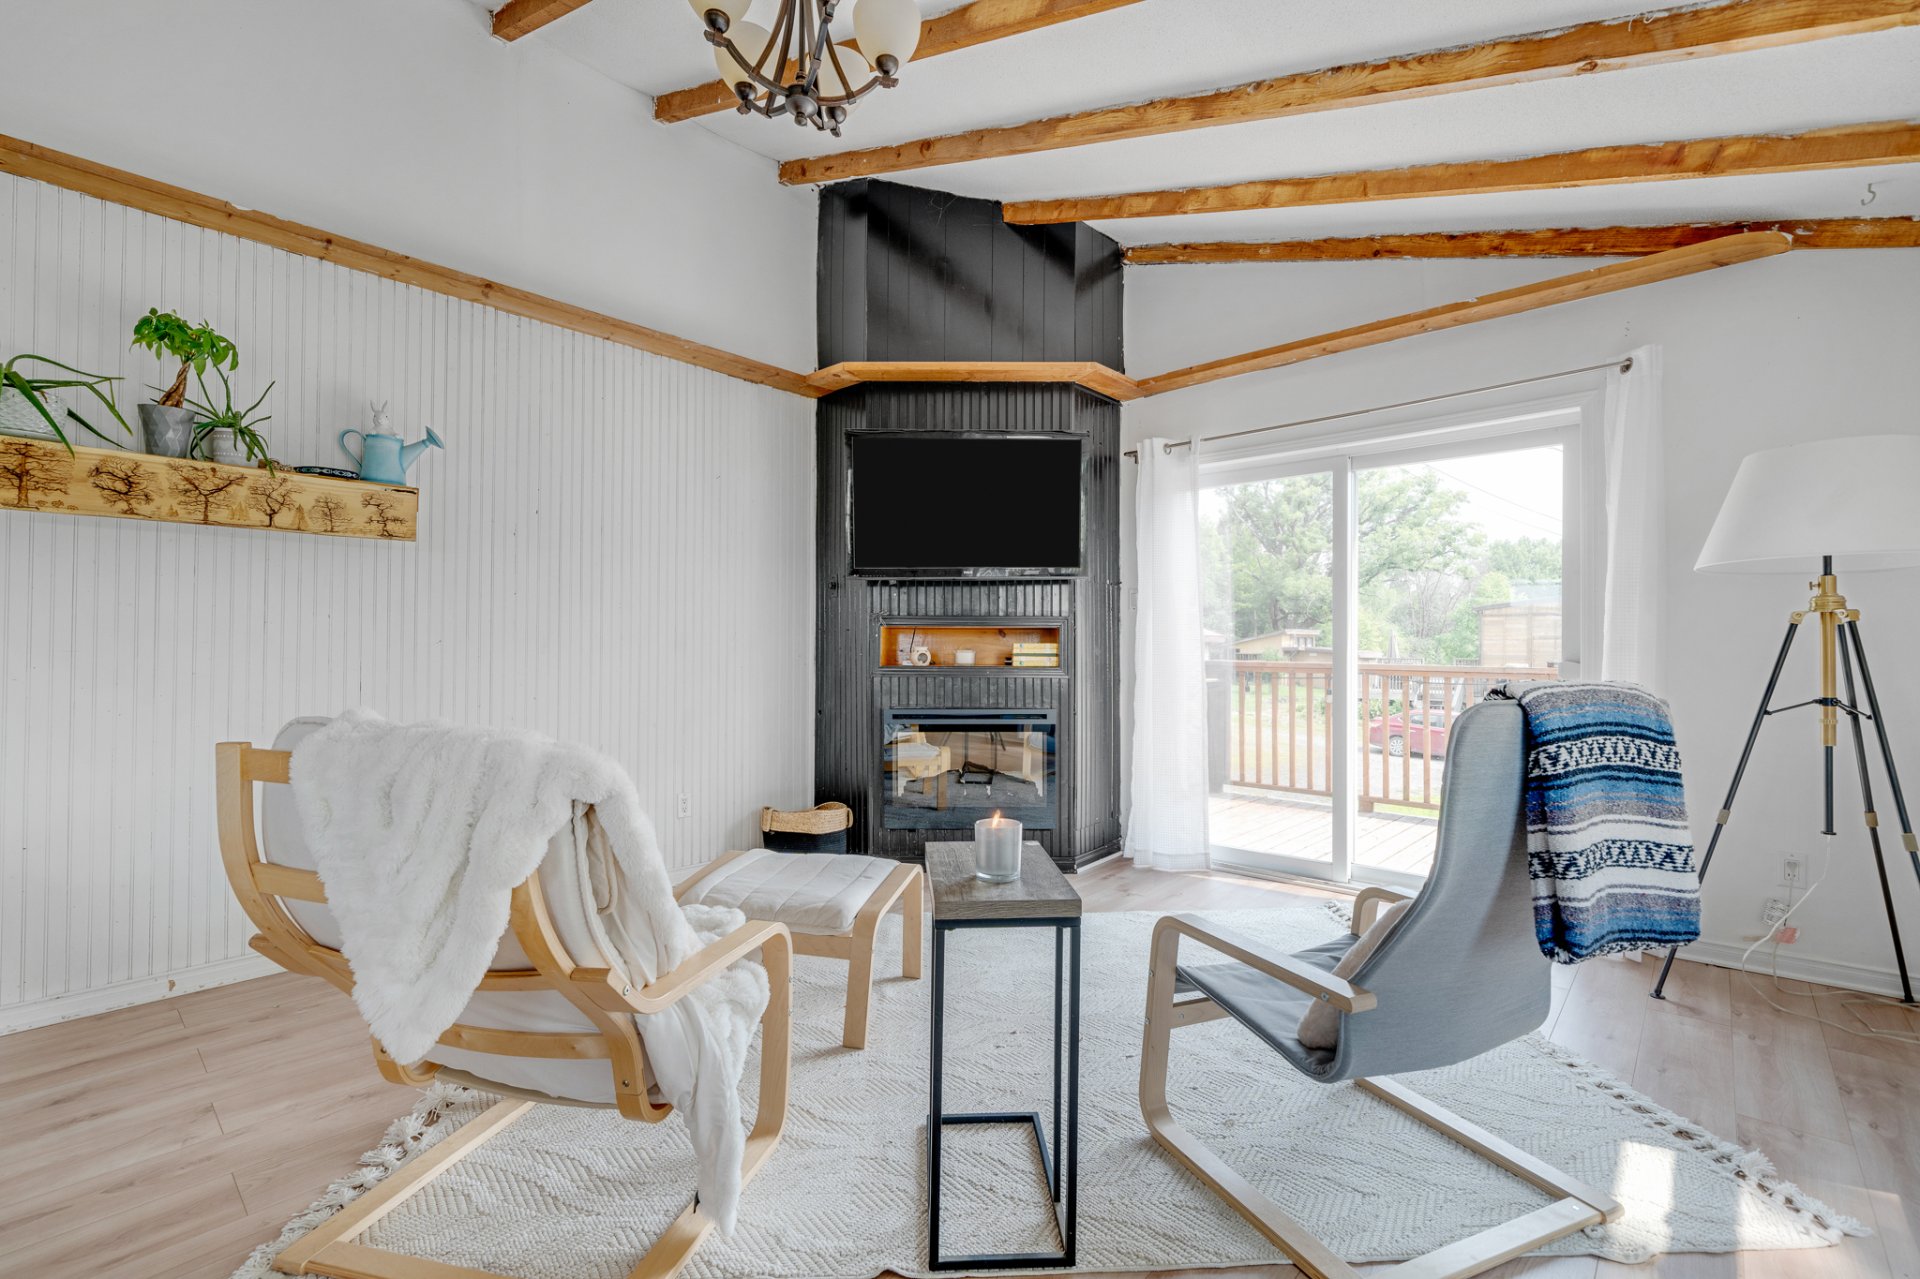
Living room
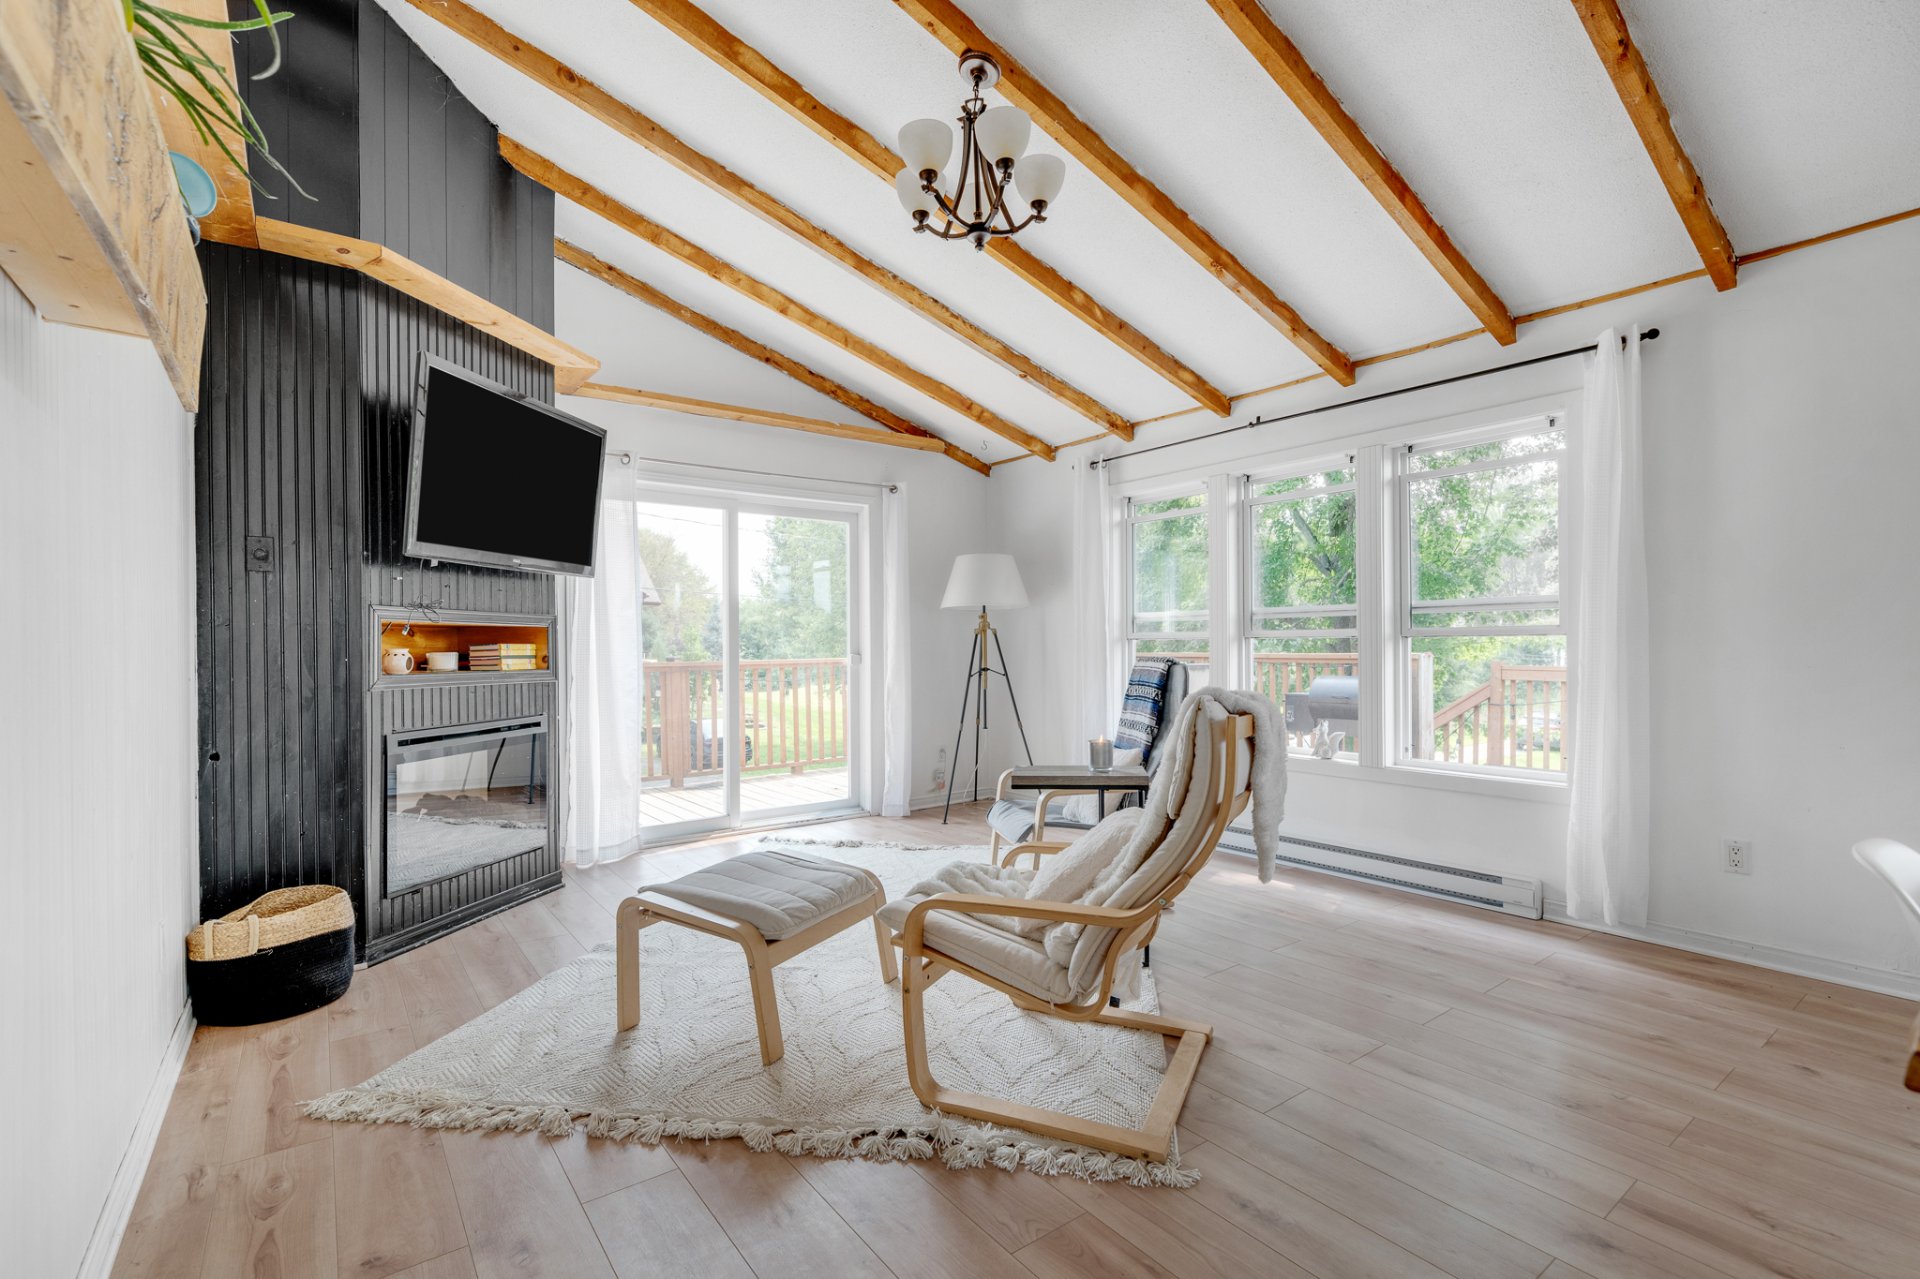
Living room
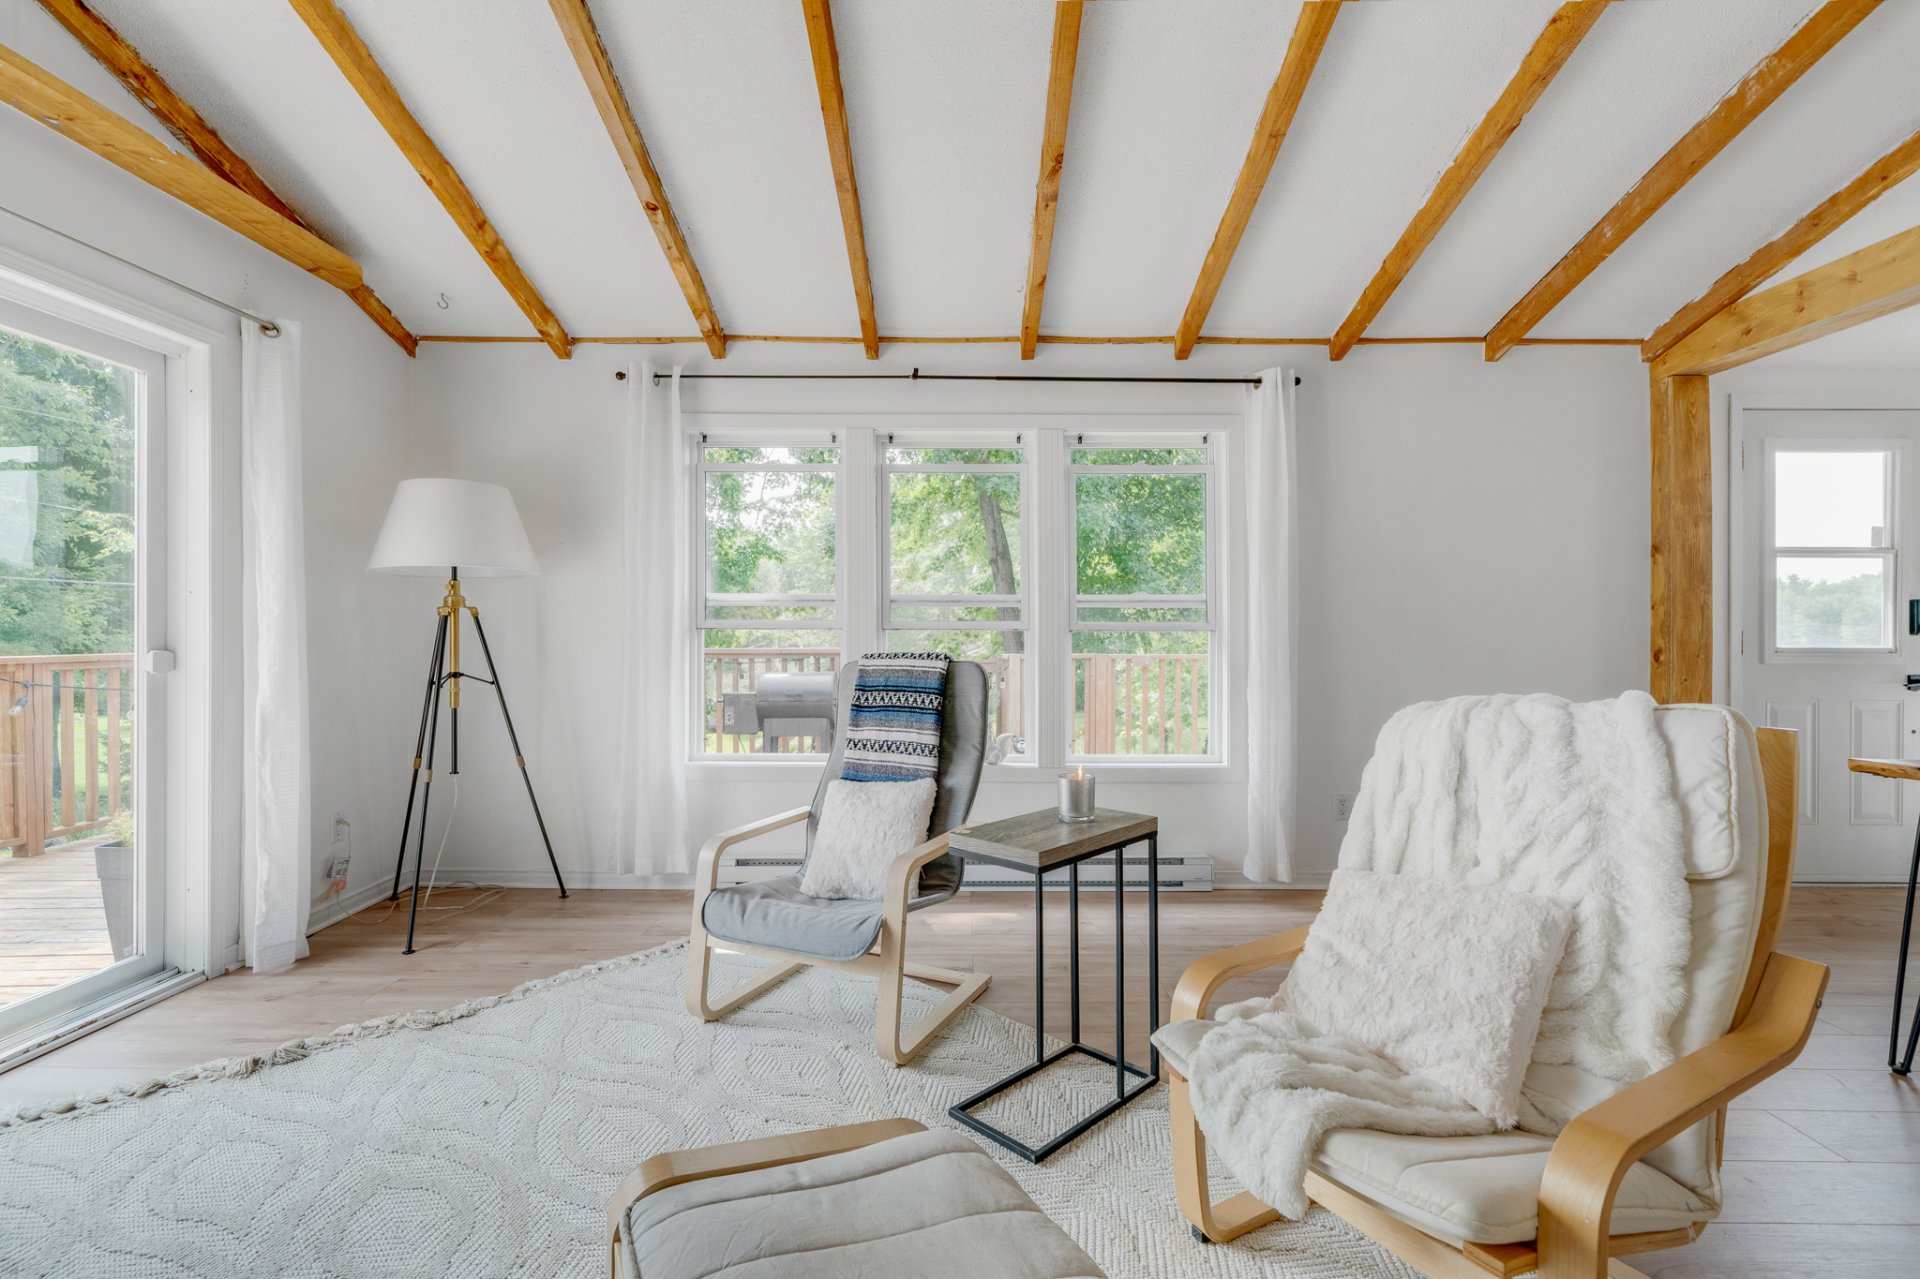
Living room
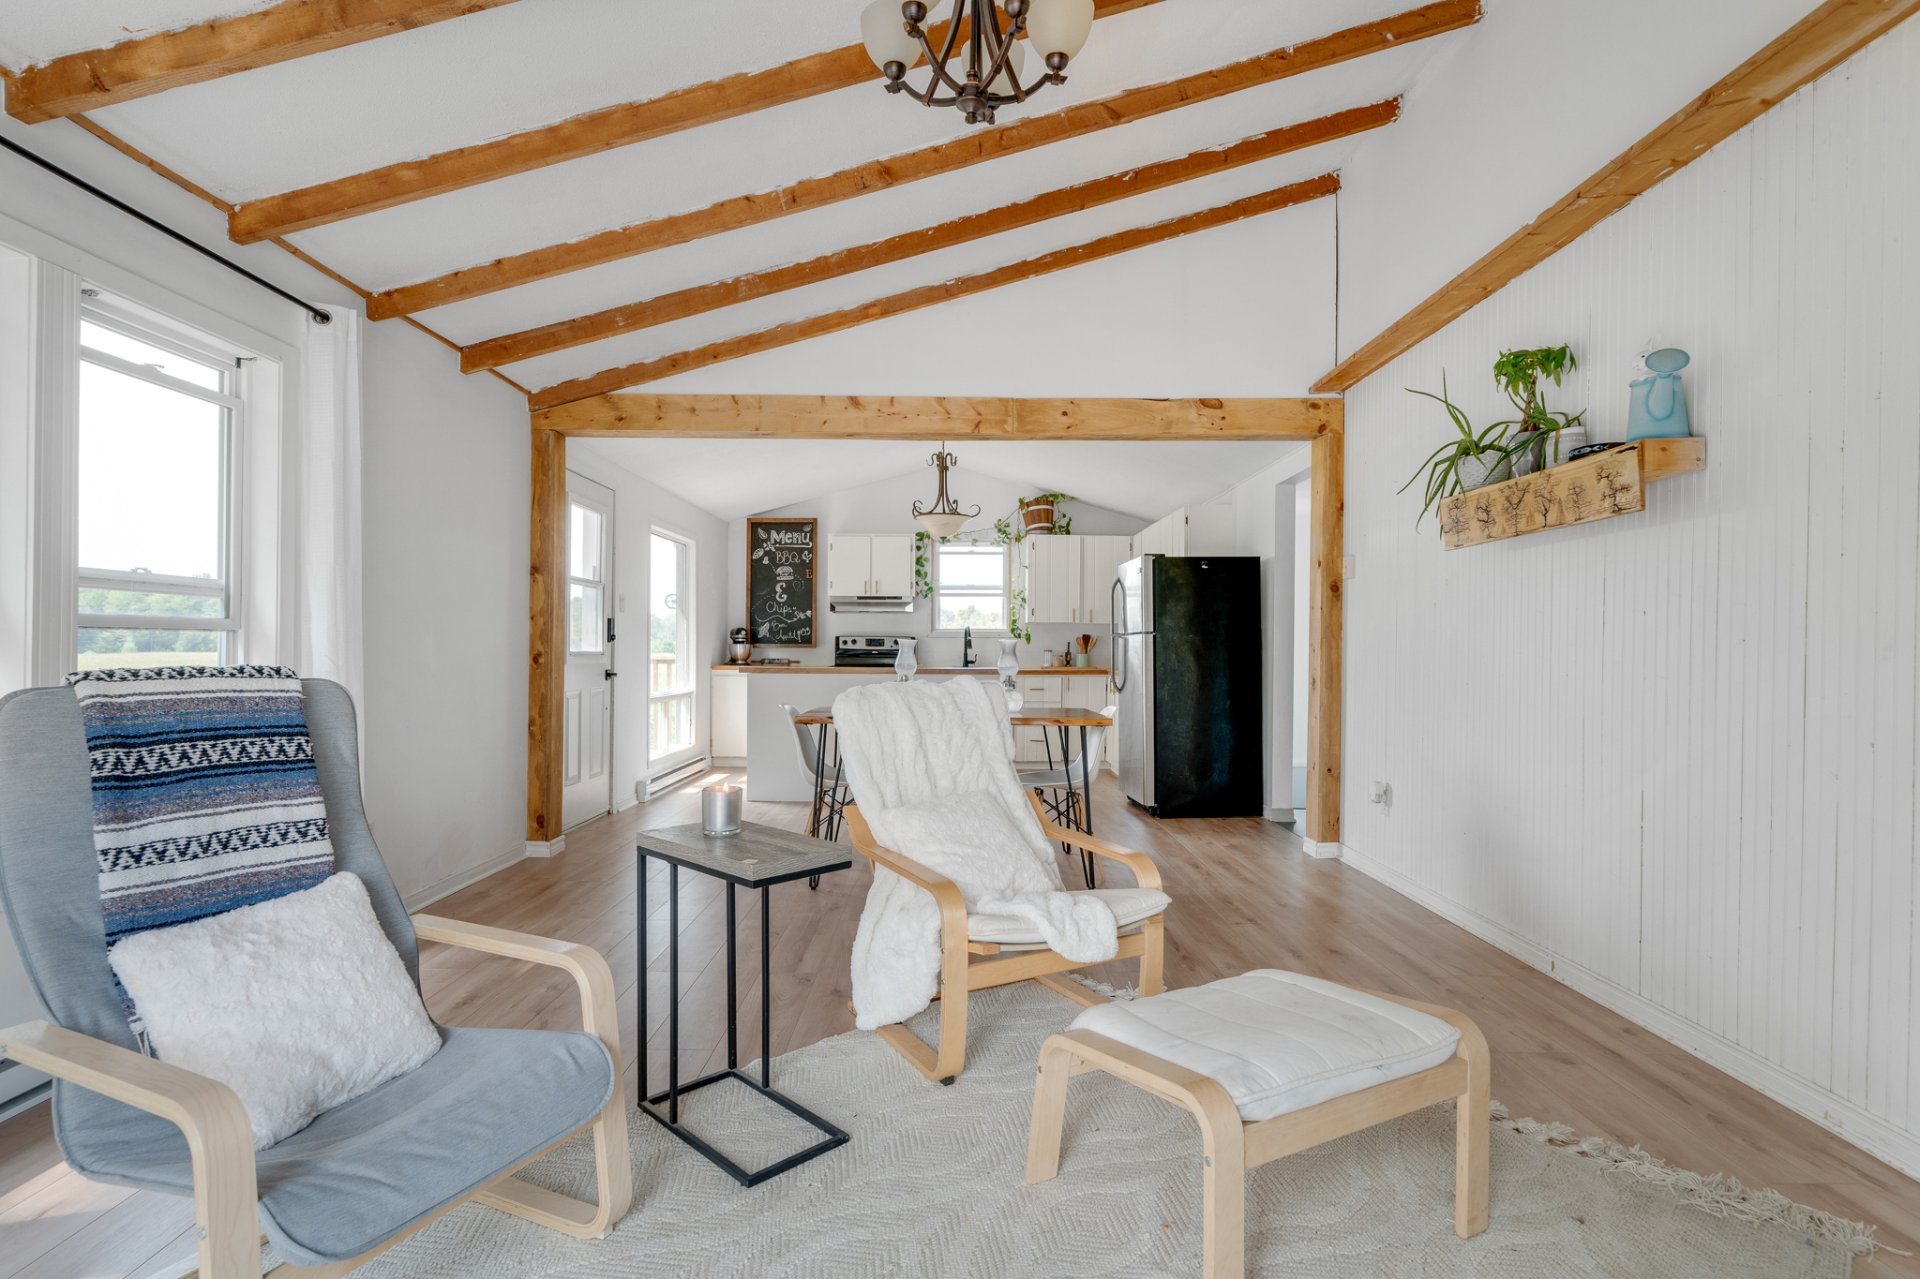
Living room
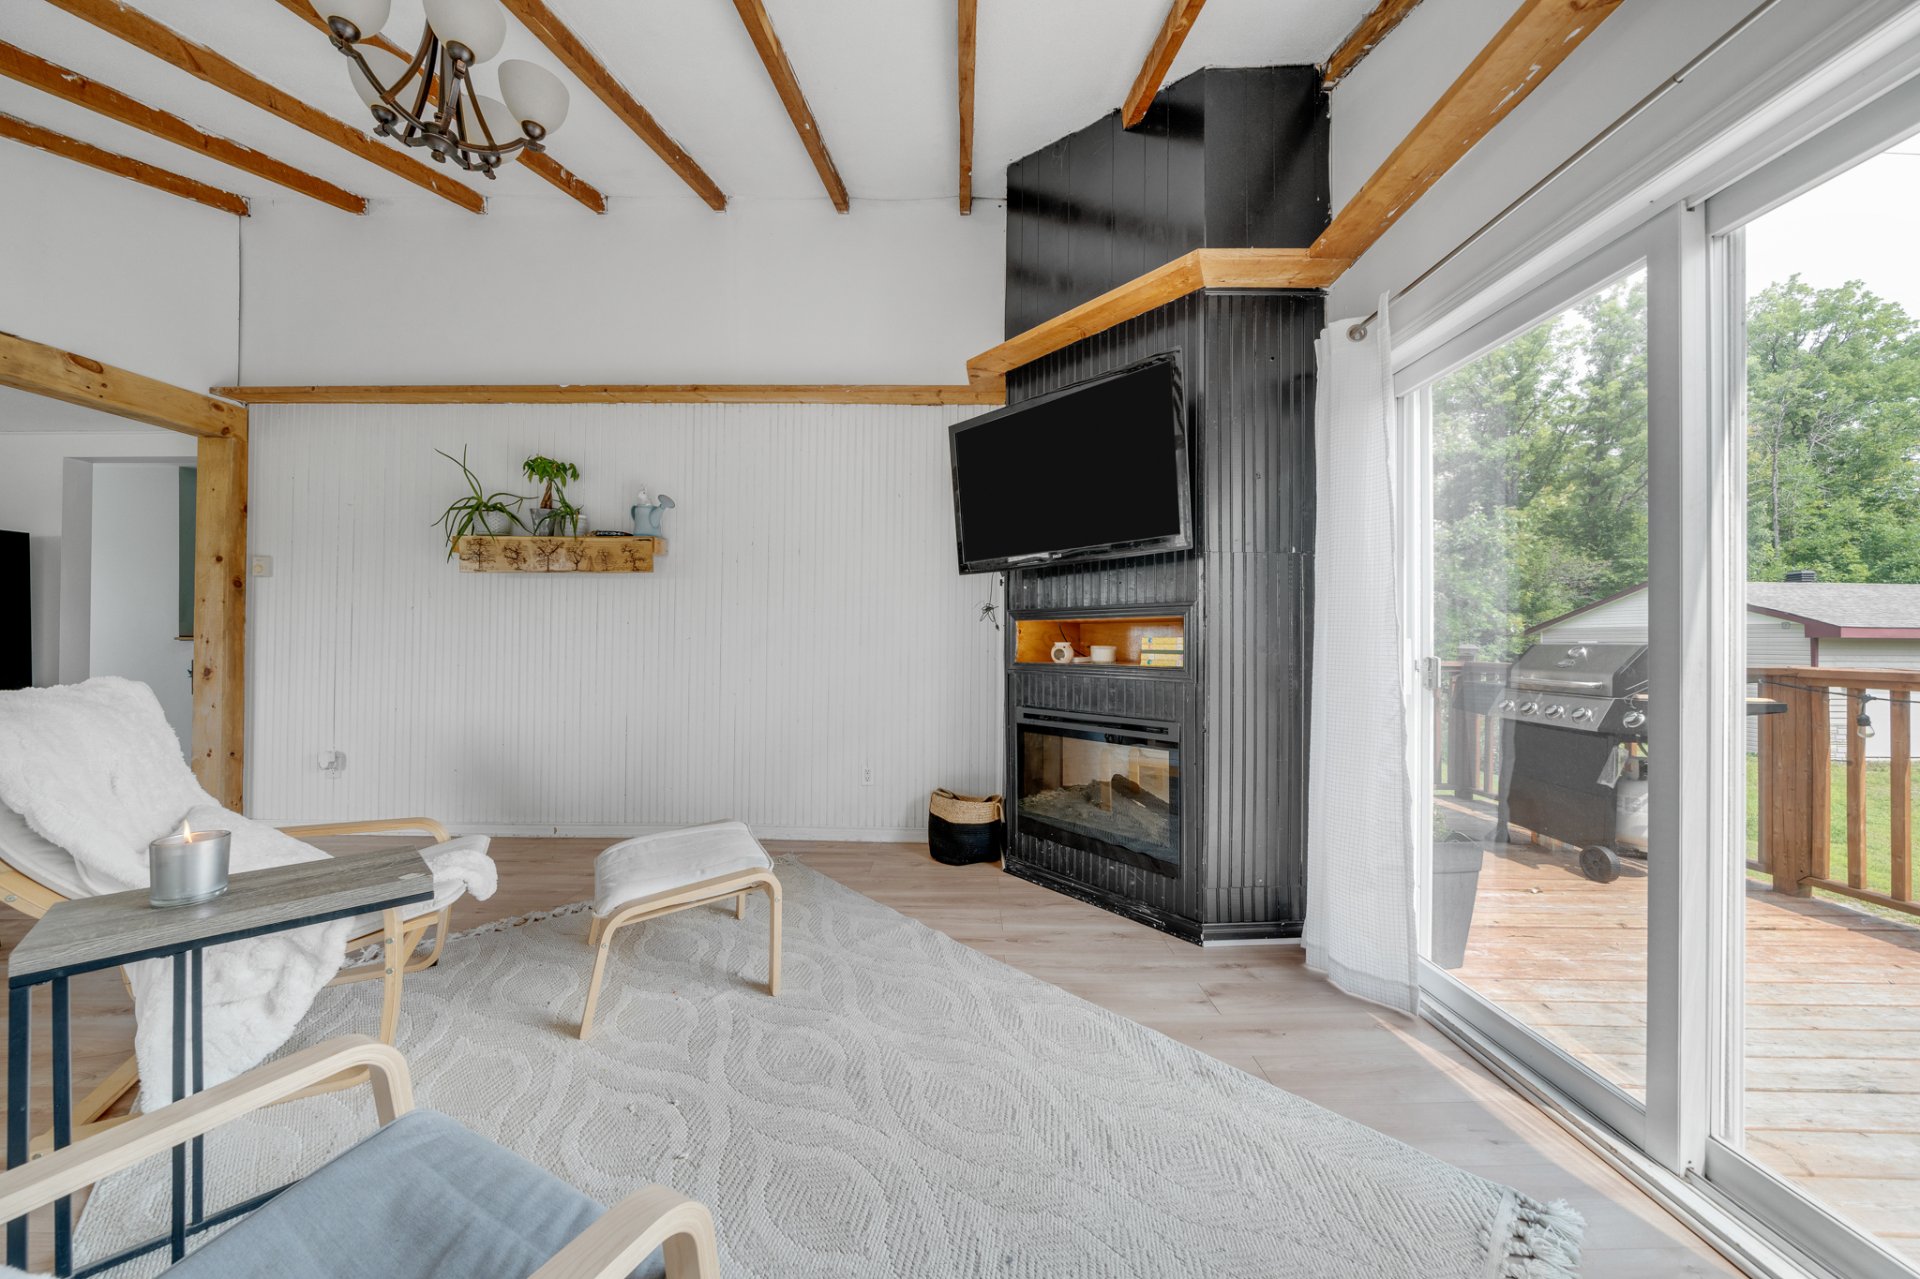
Dinette
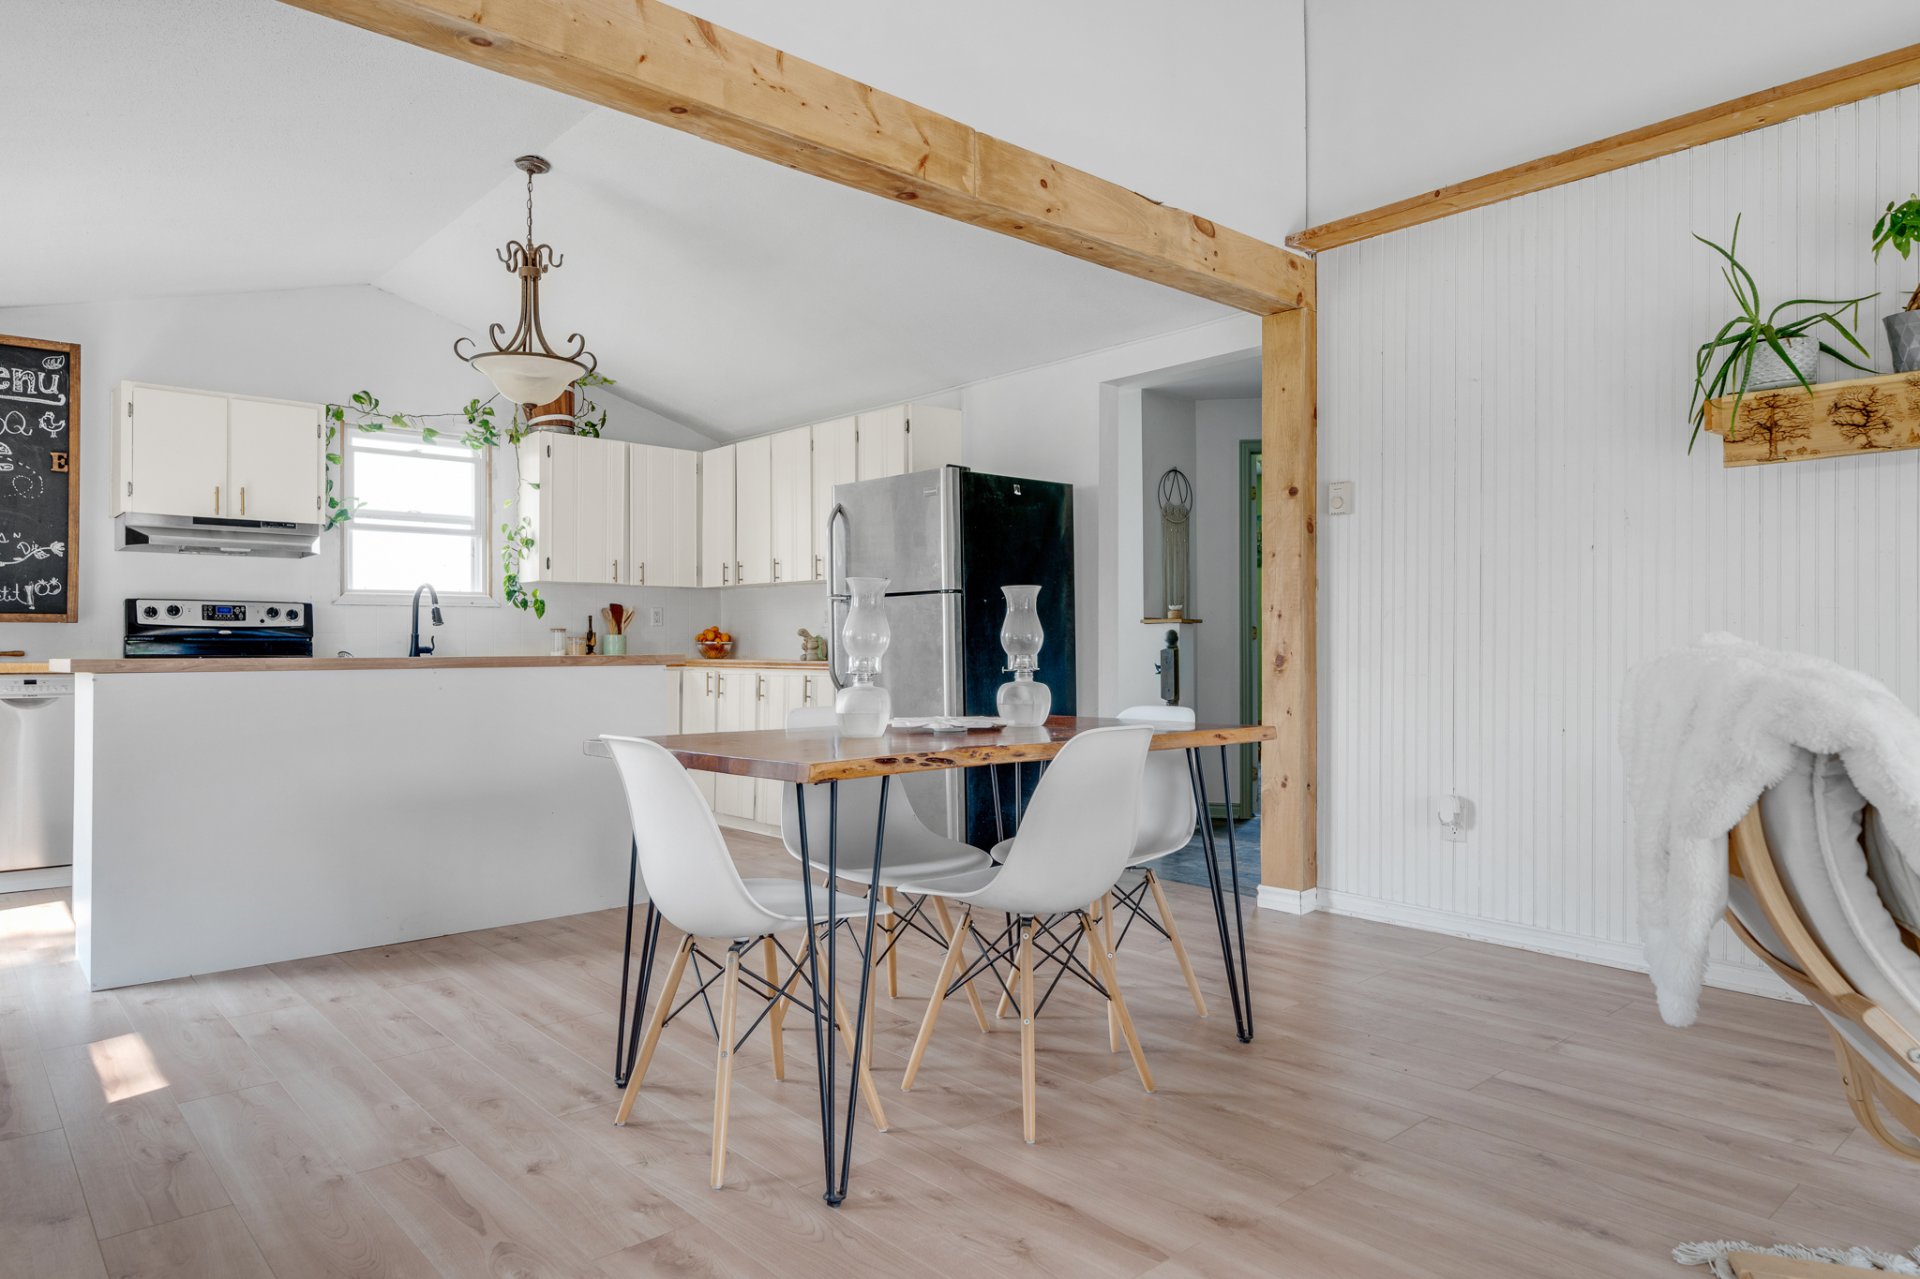
Dinette
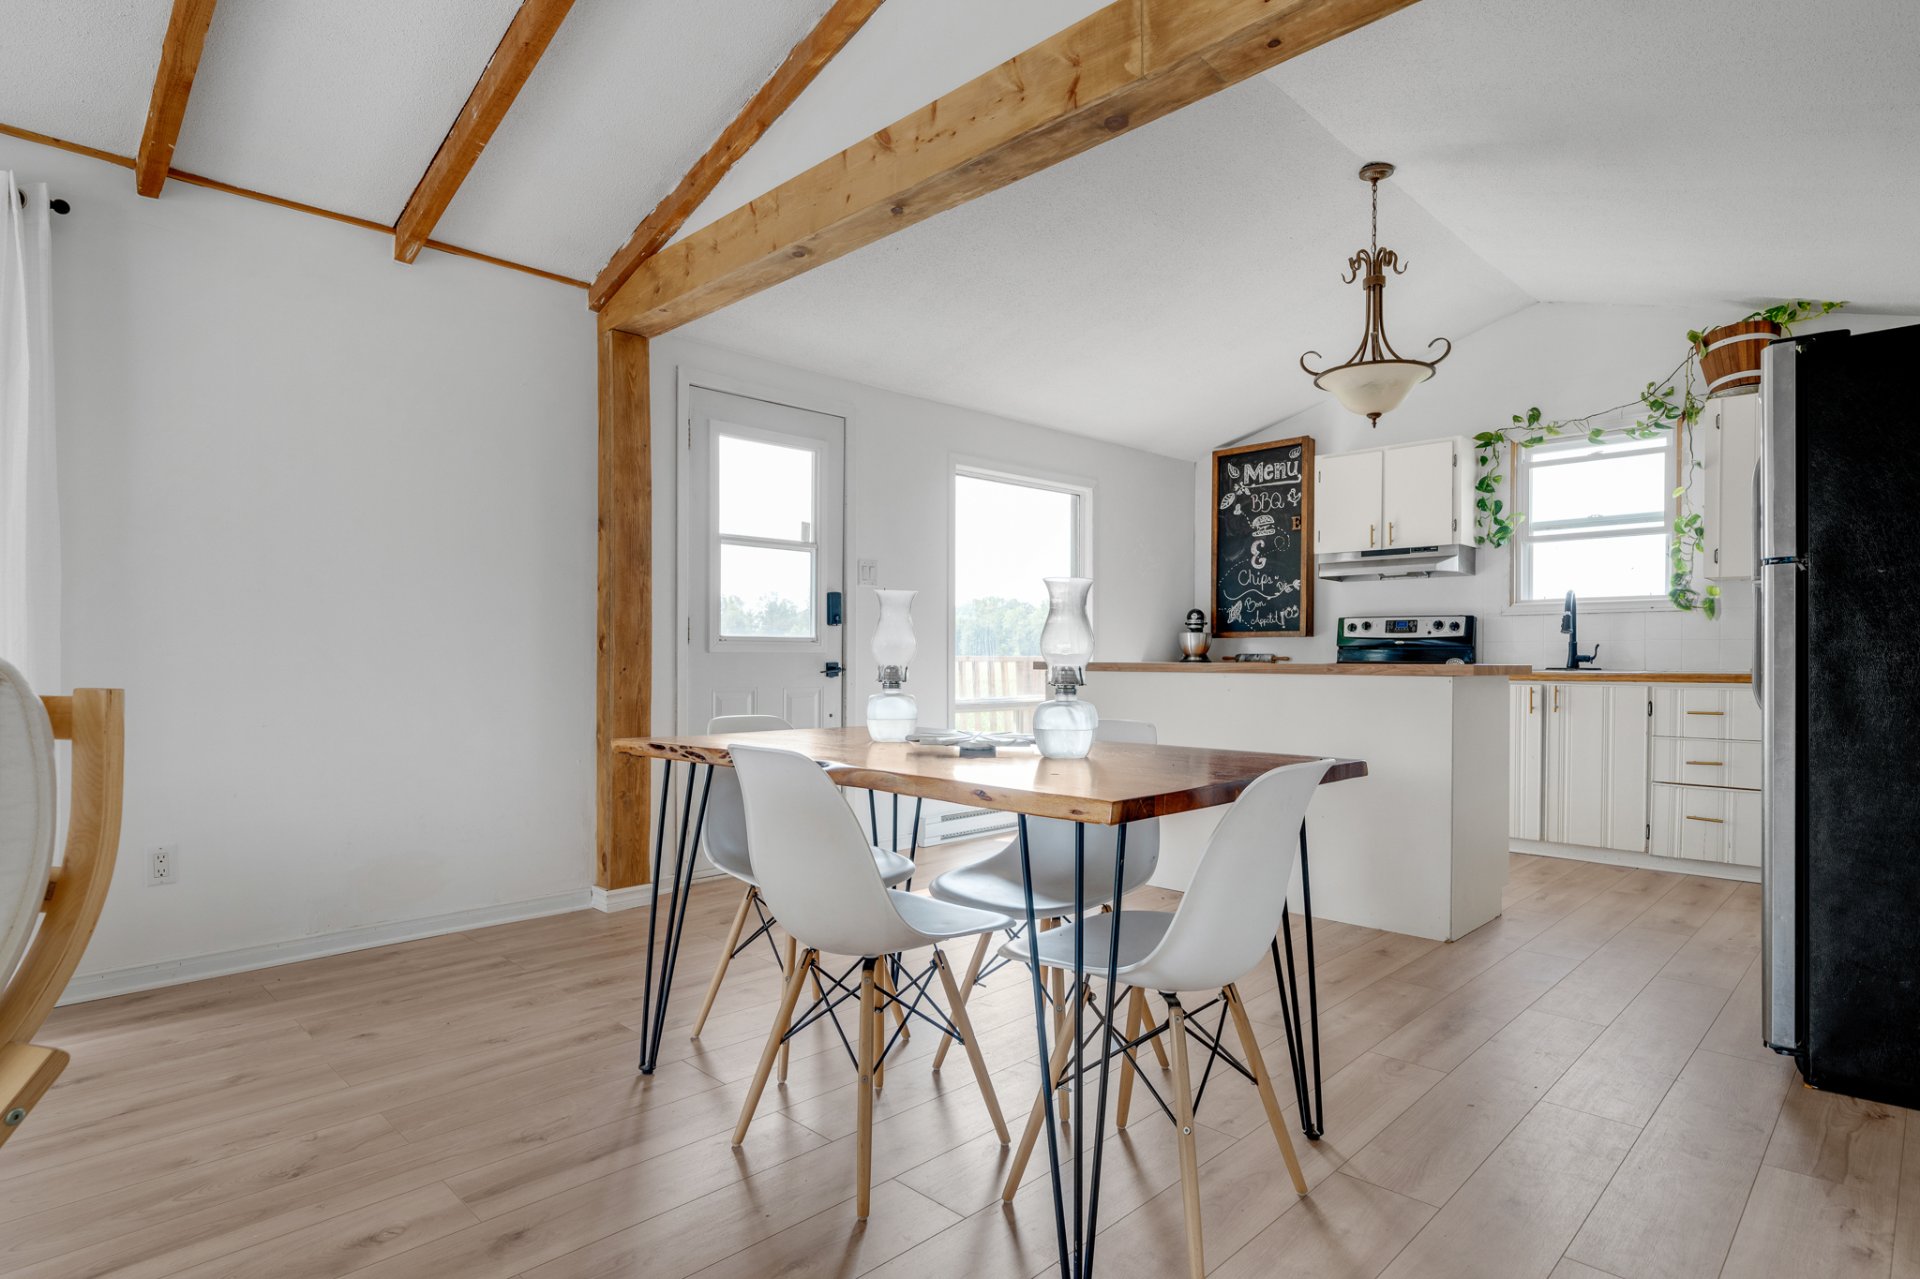
Dinette
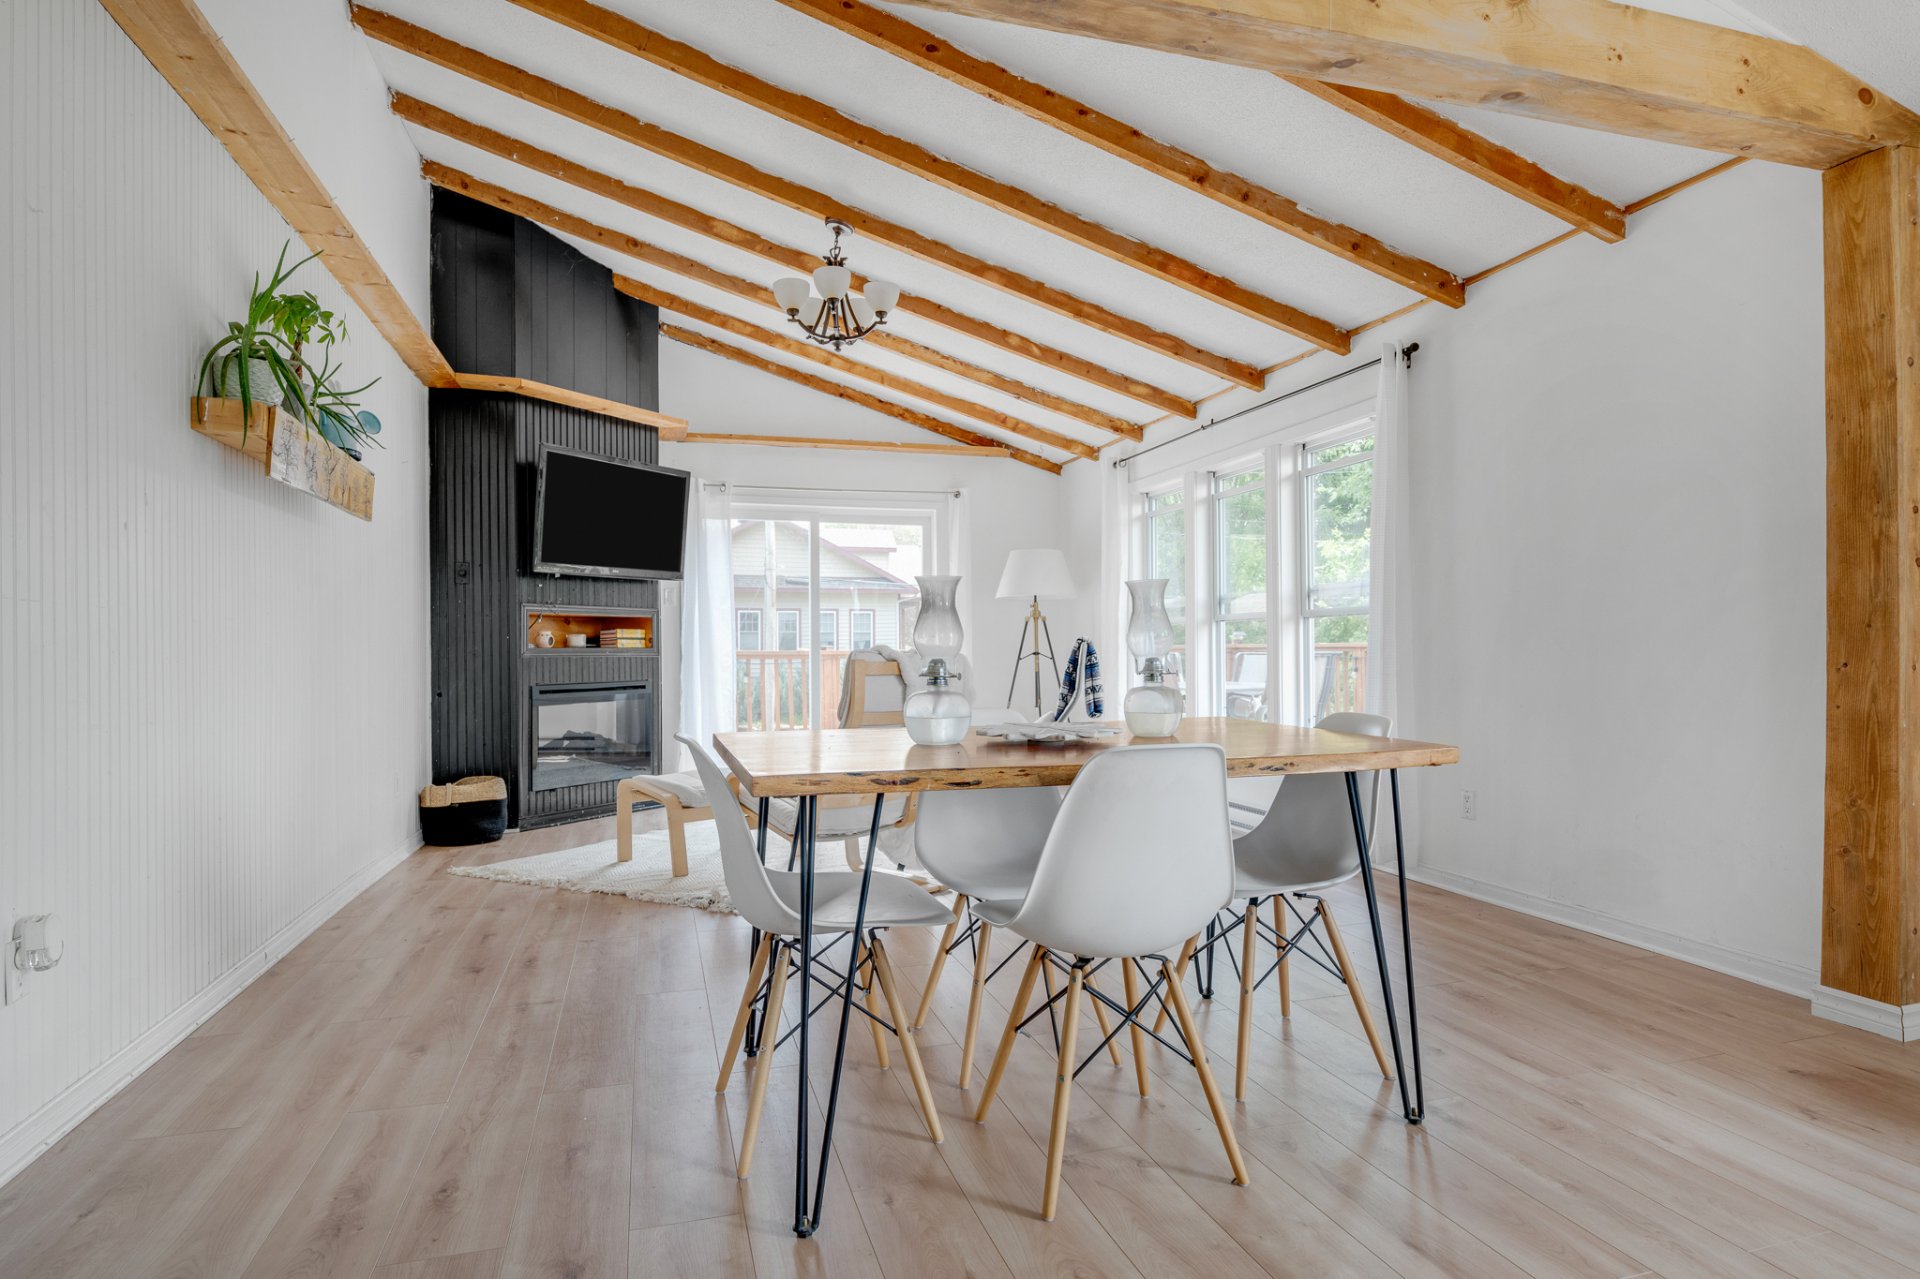
Kitchen
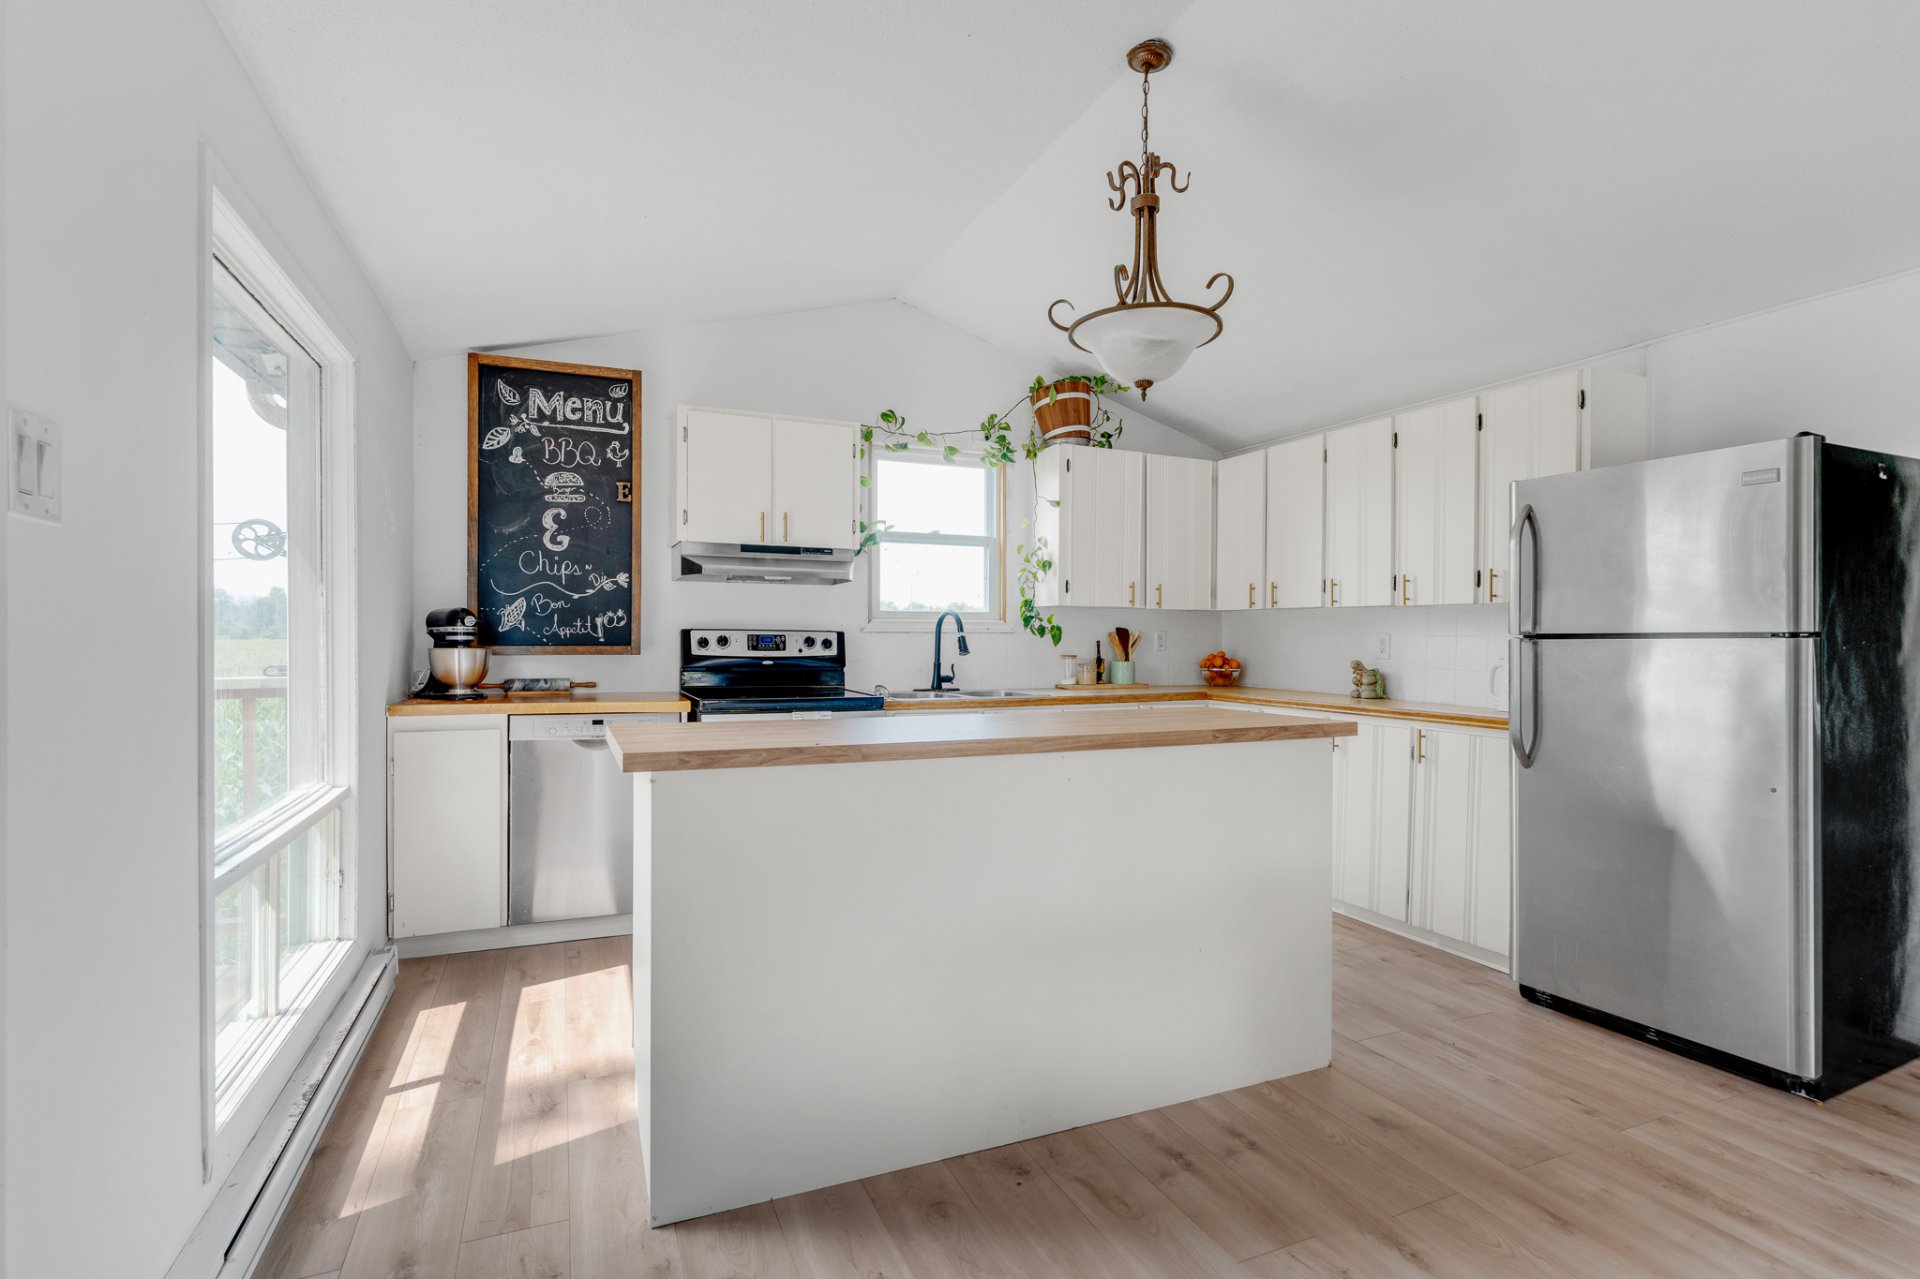
Kitchen
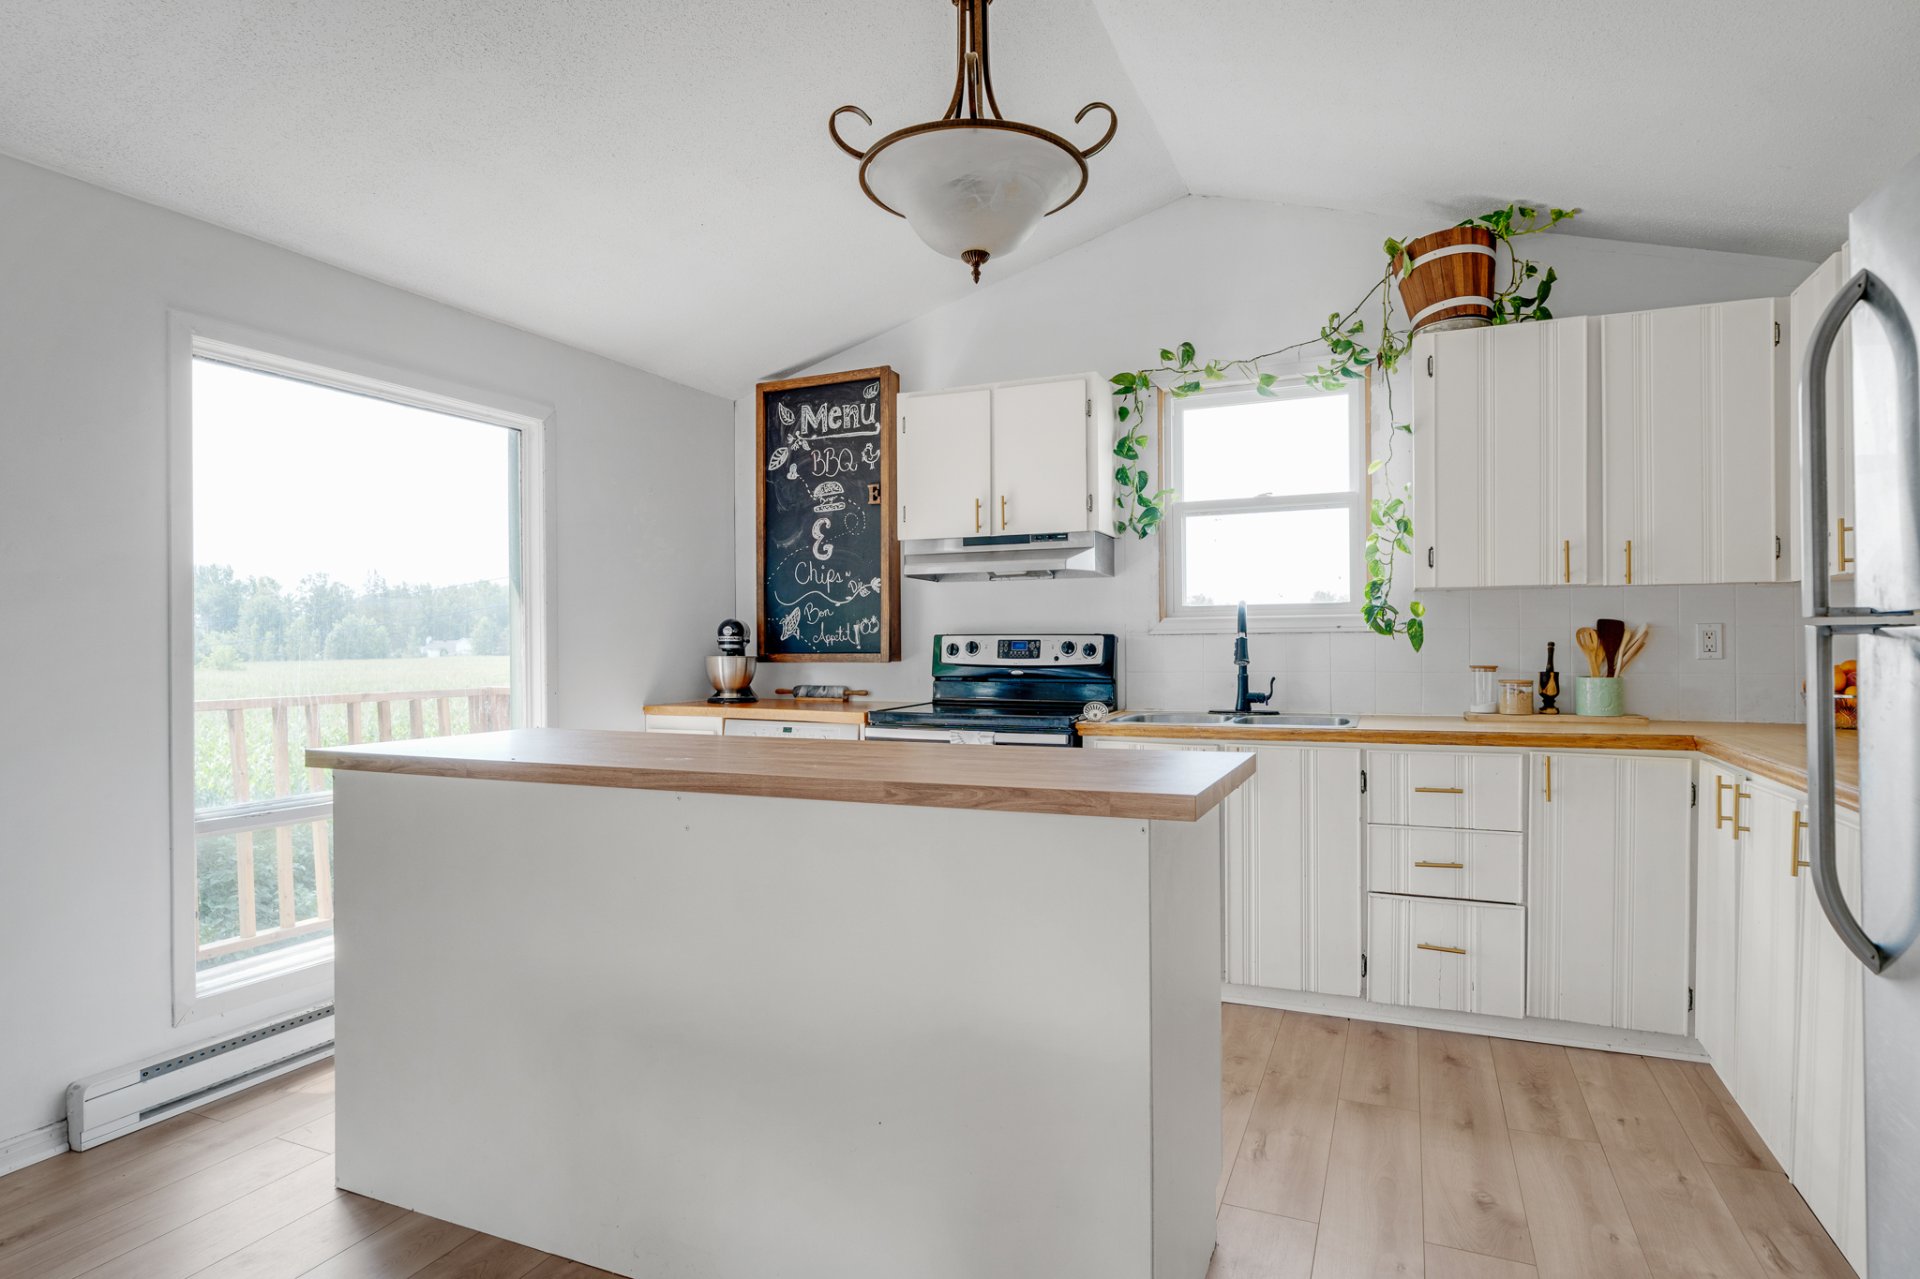
Kitchen
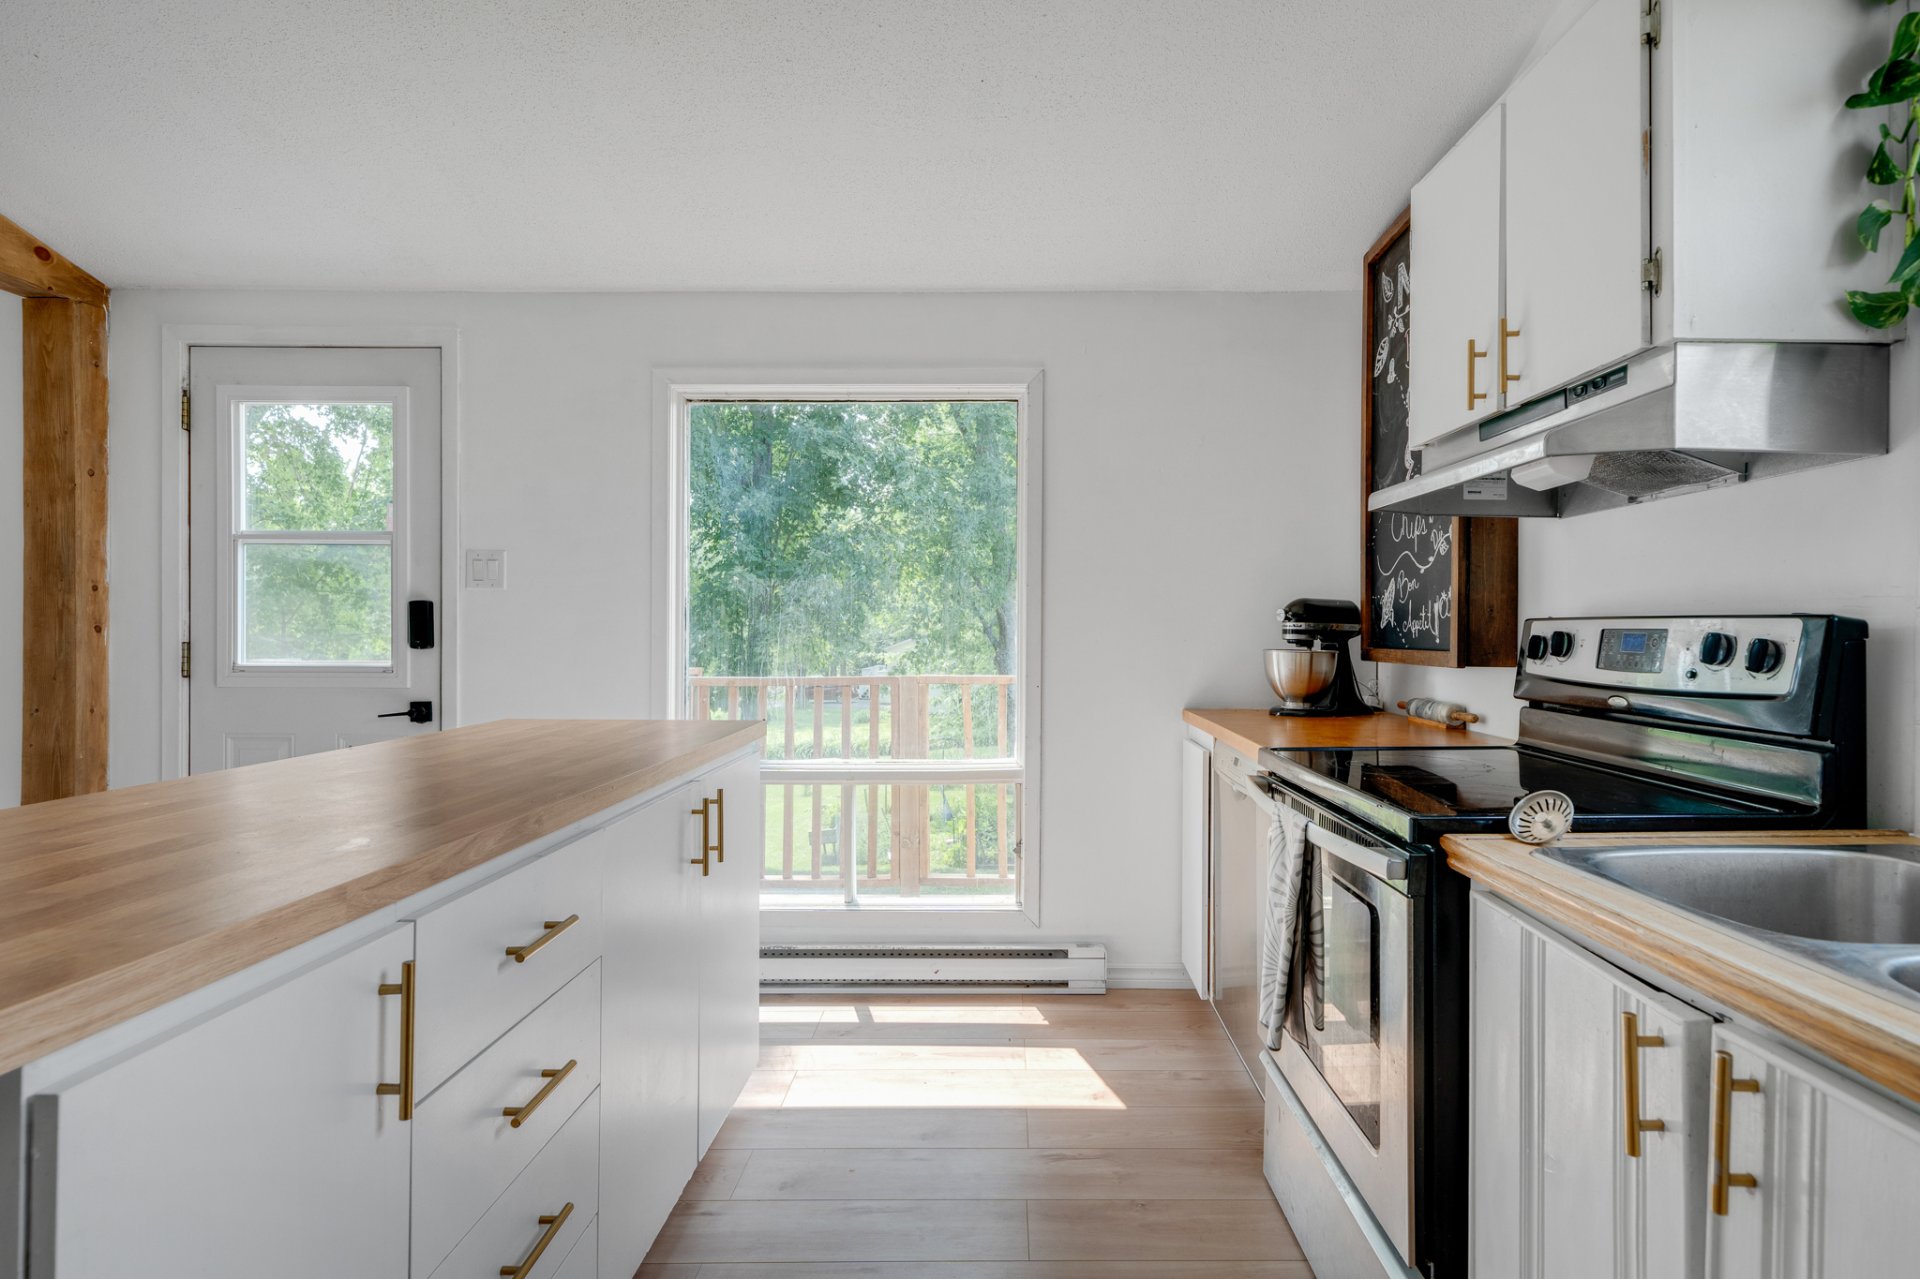
Kitchen
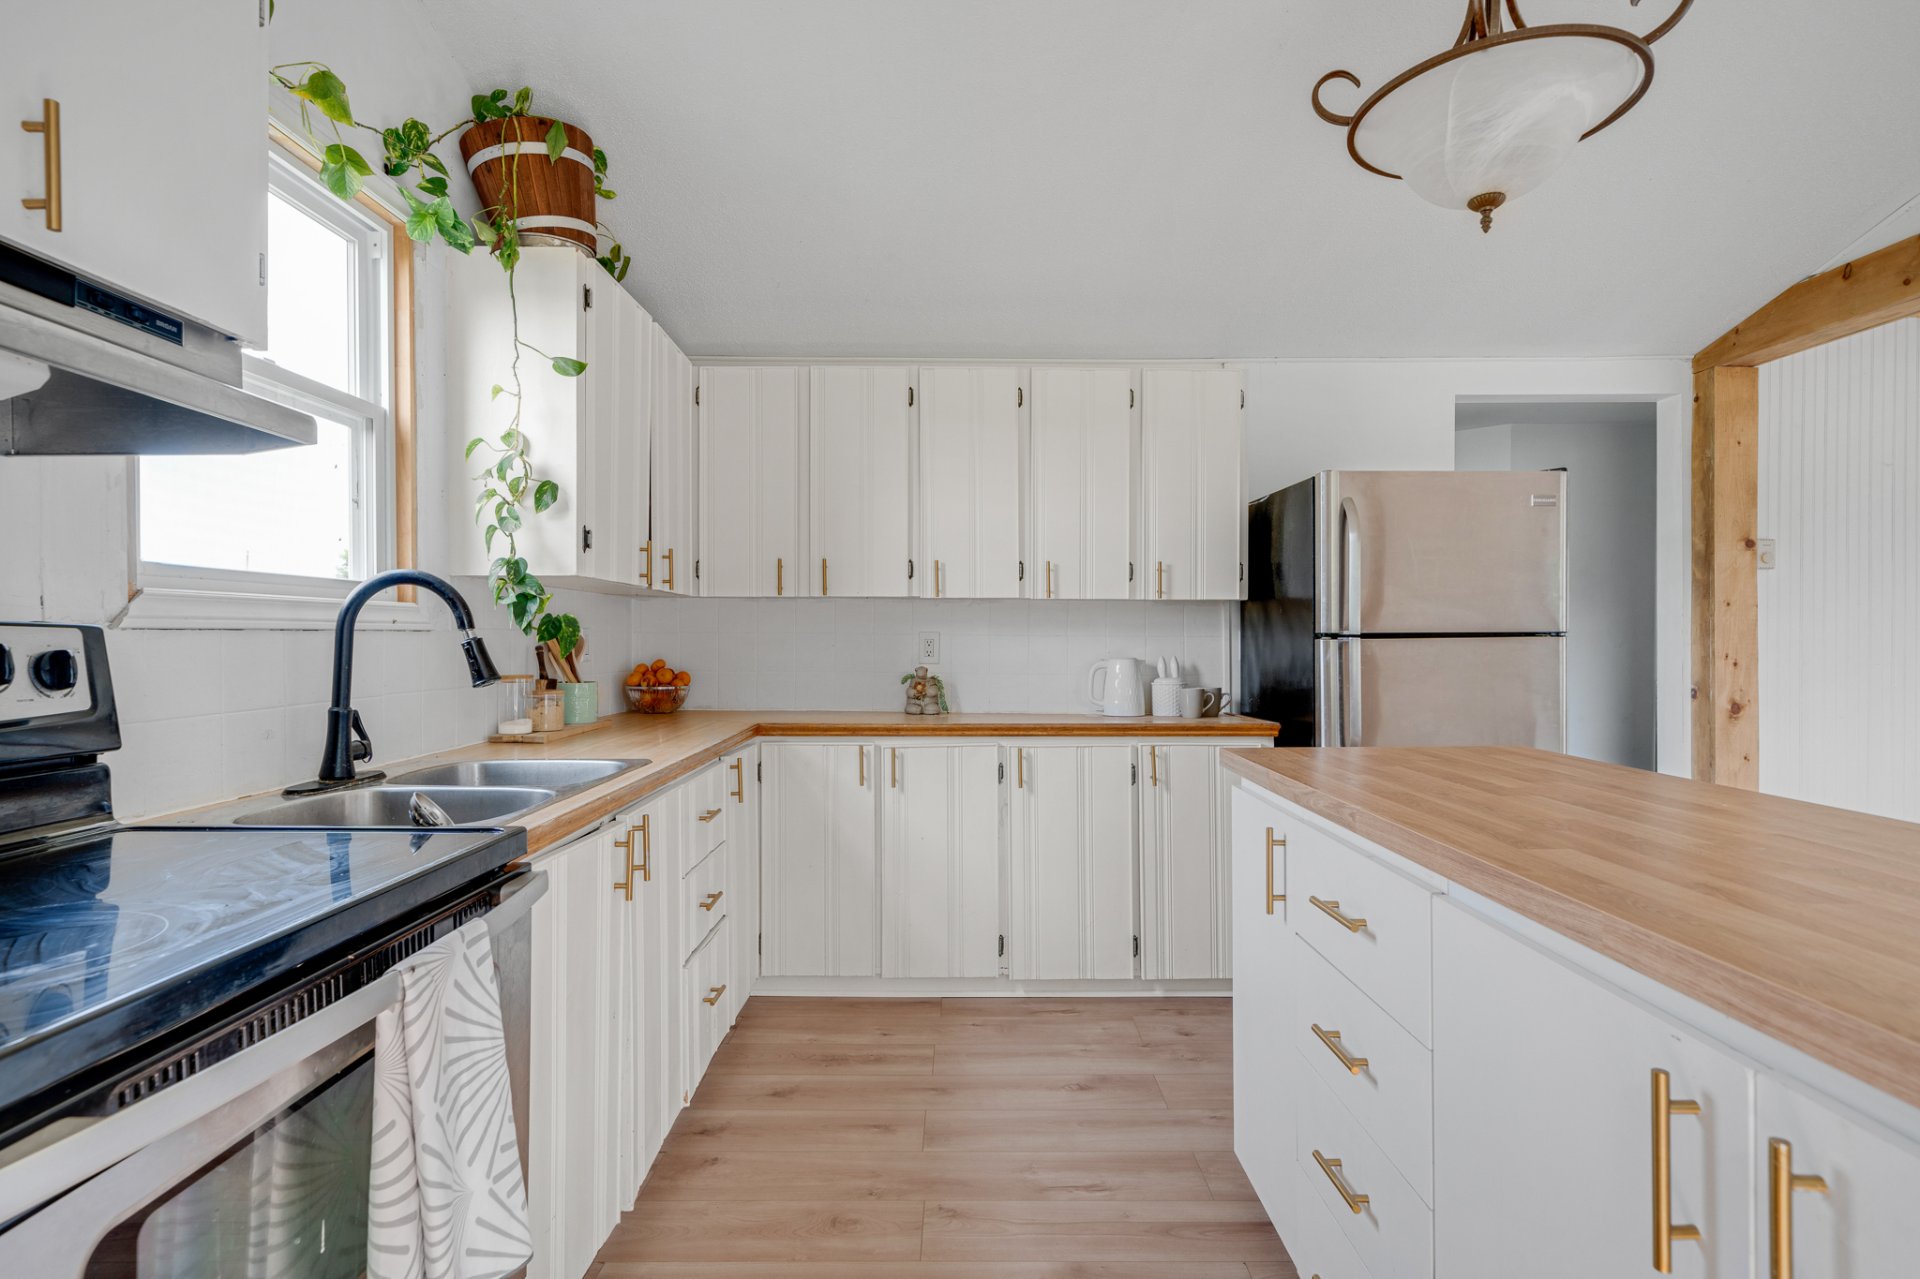
Kitchen
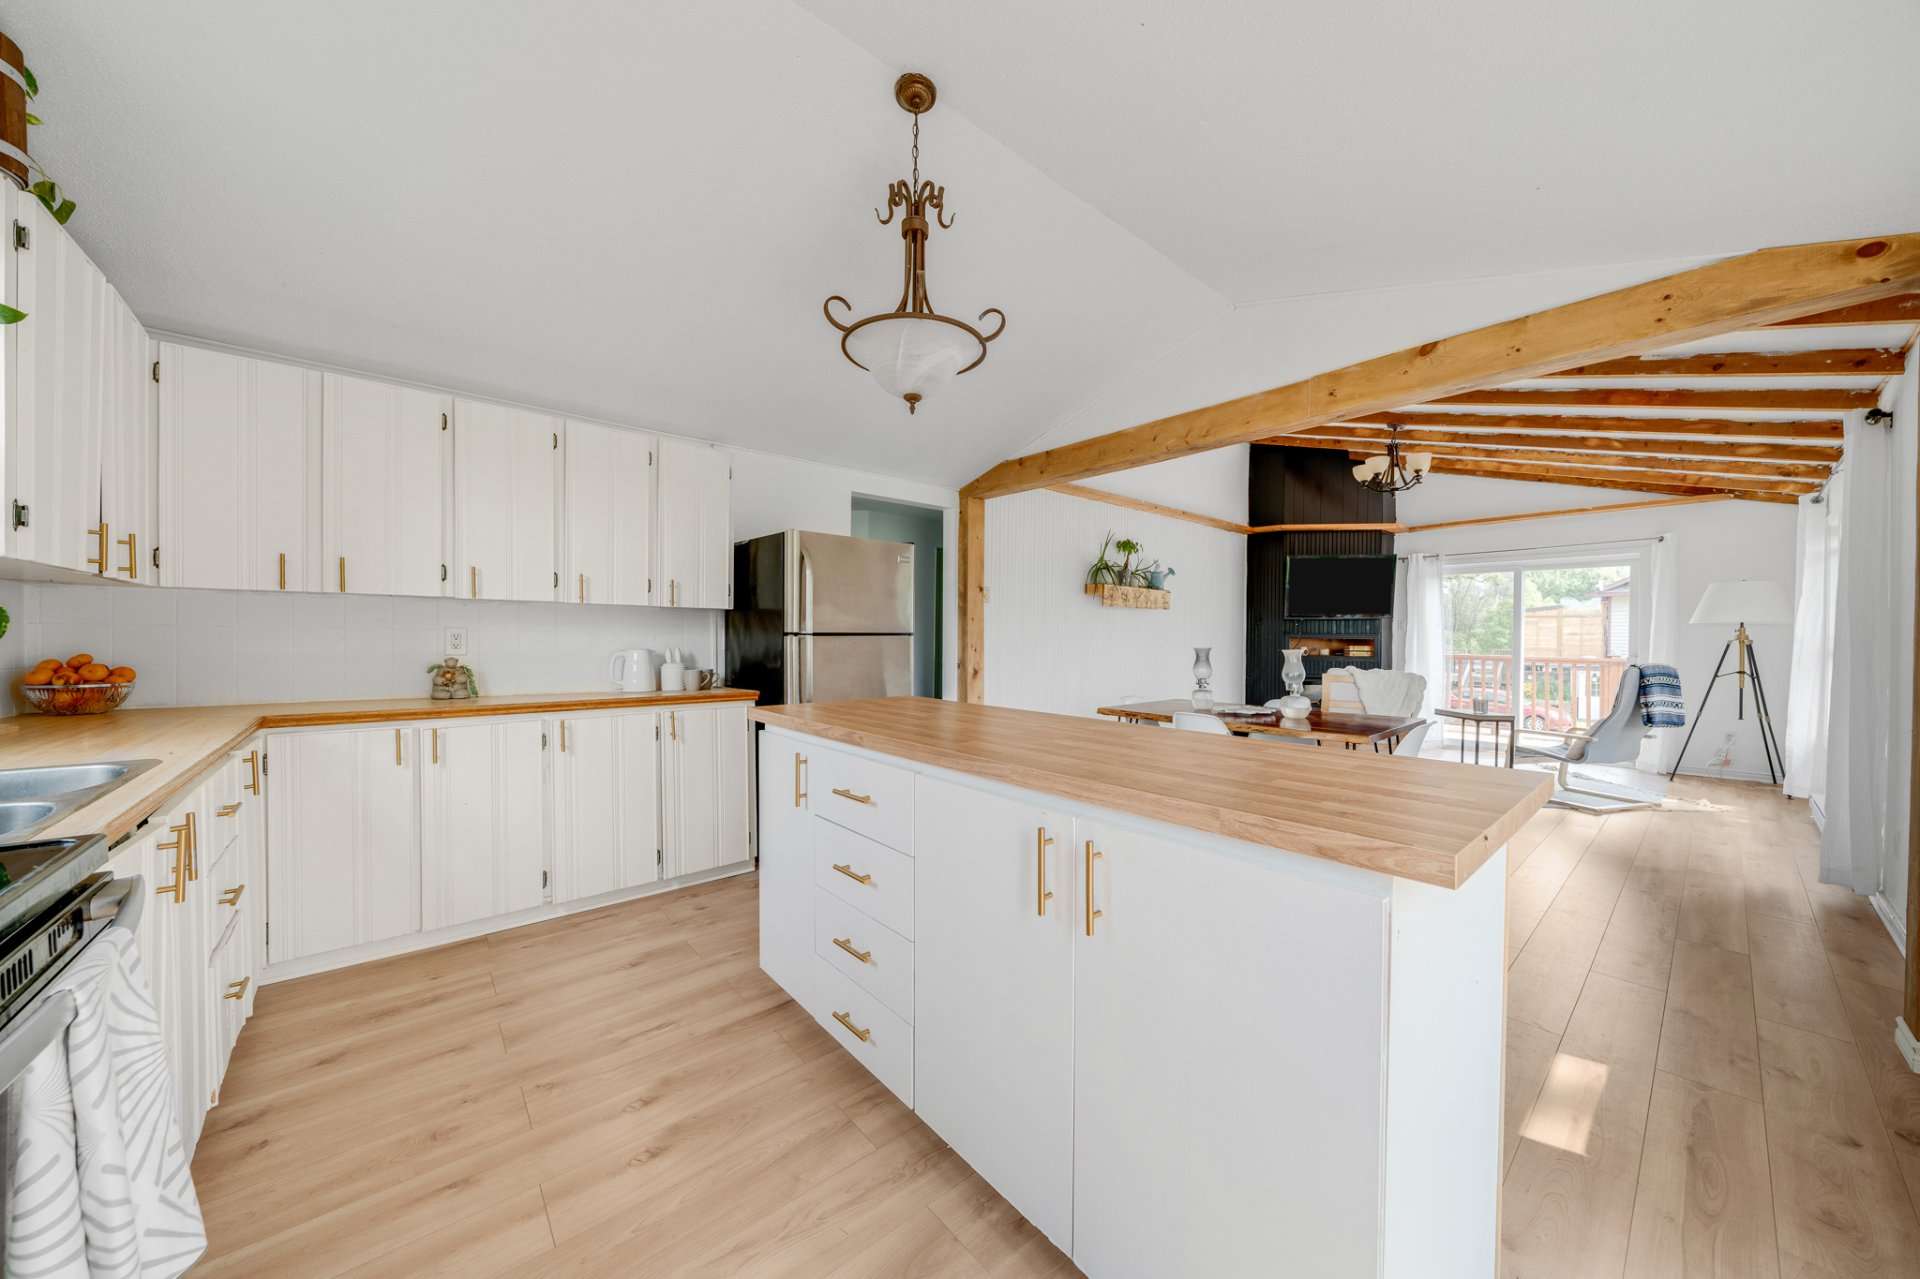
Primary bedroom
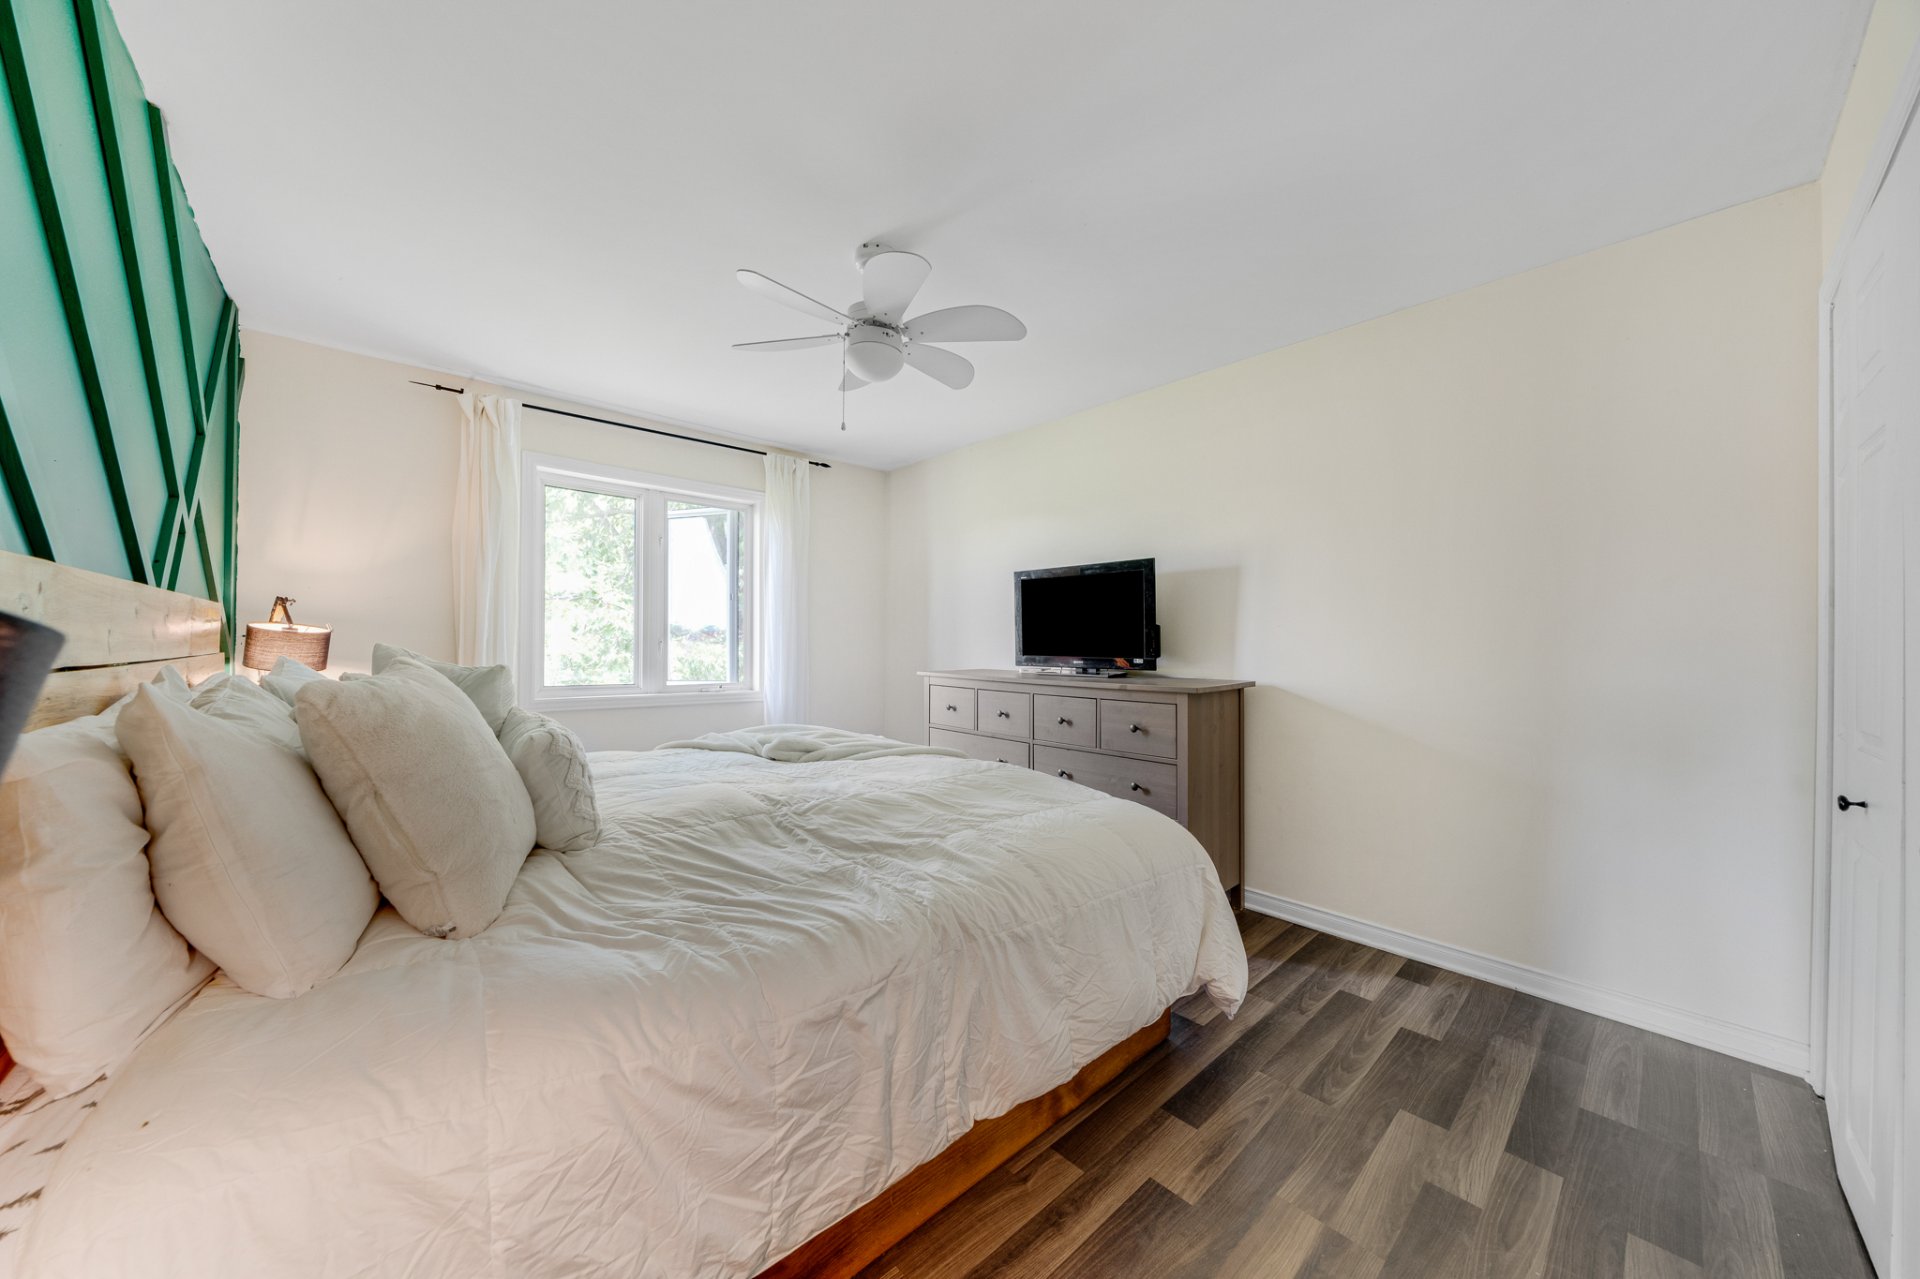
Primary bedroom
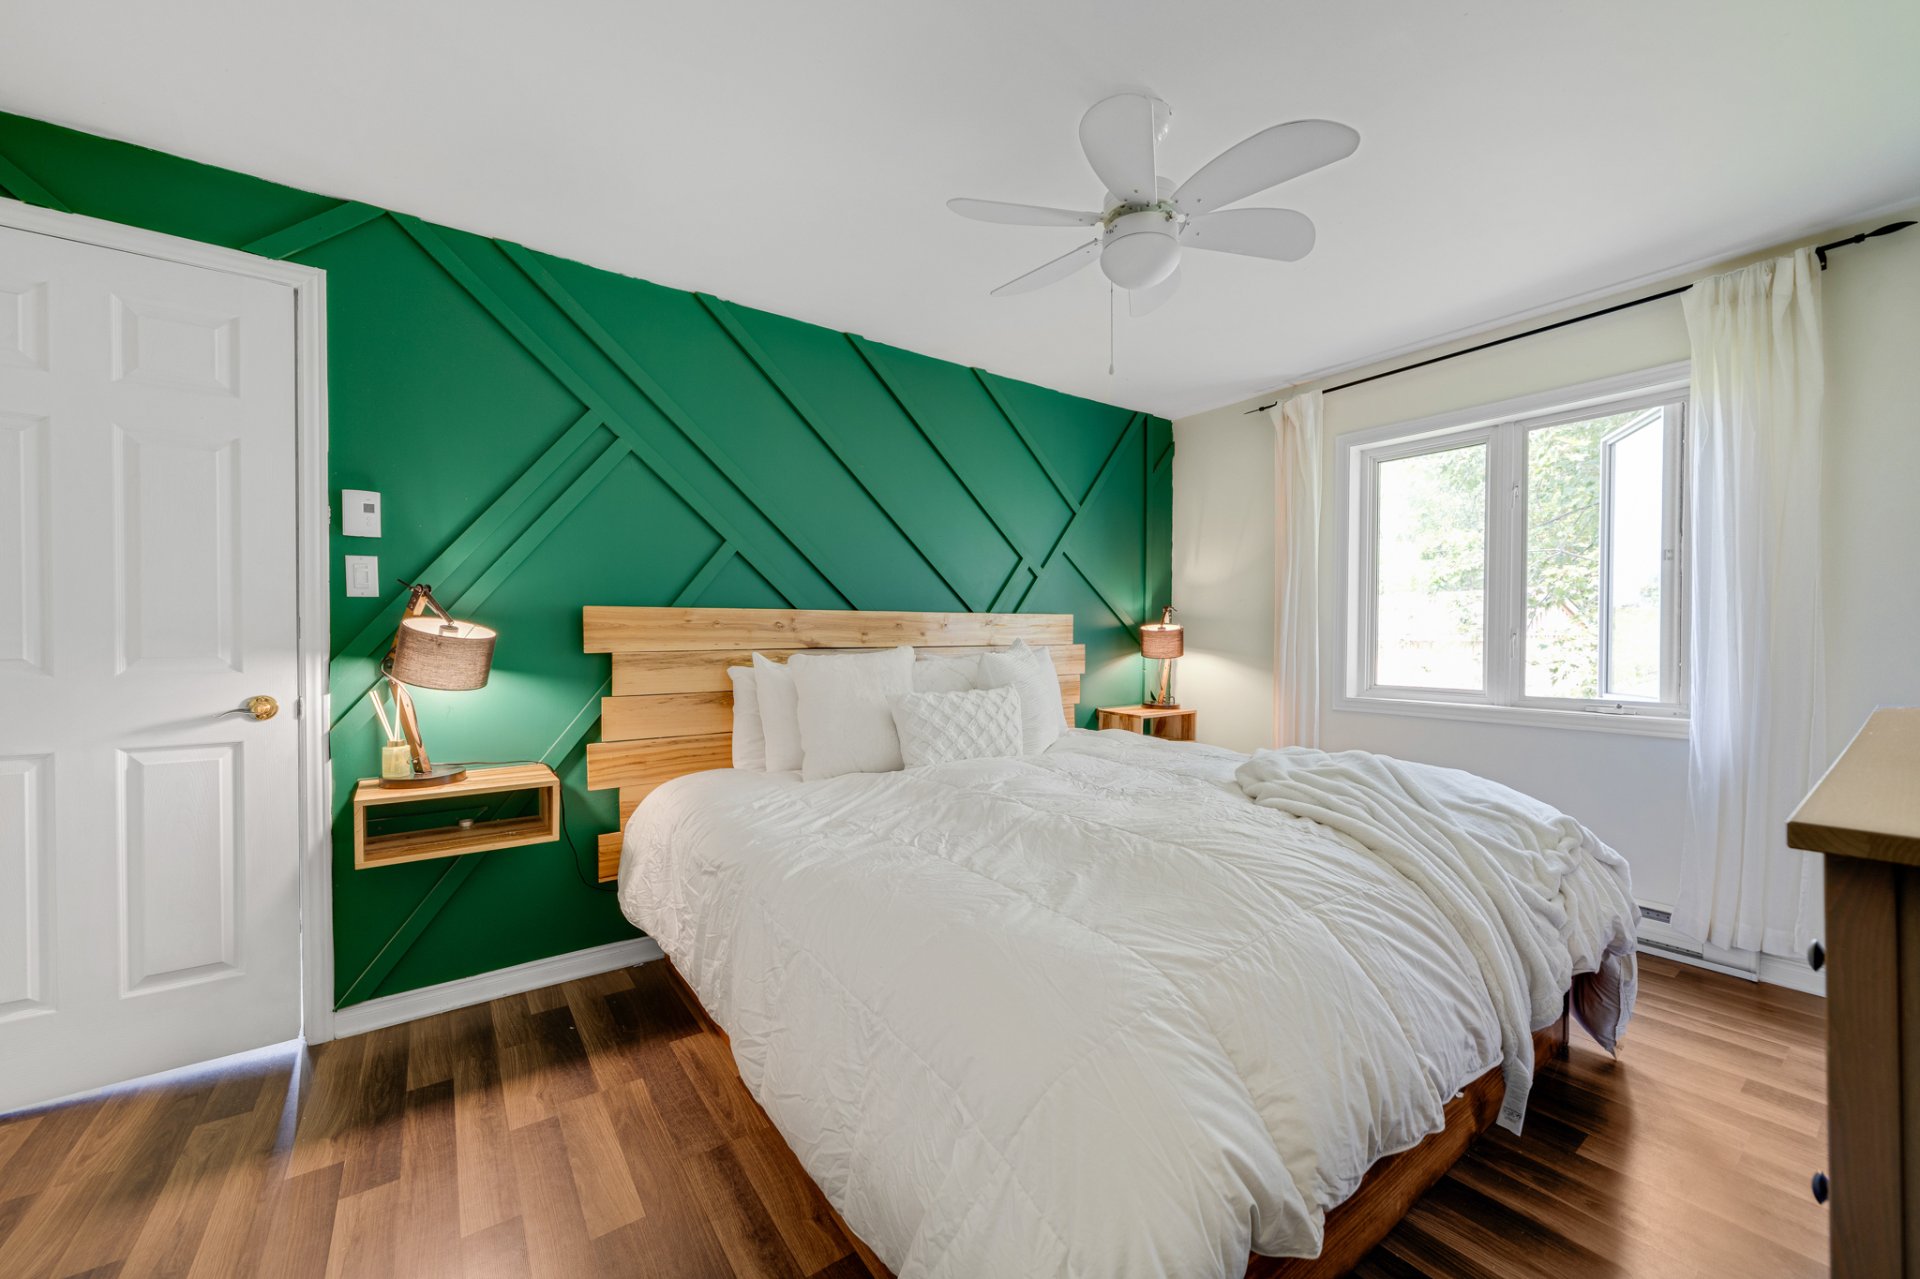
Primary bedroom
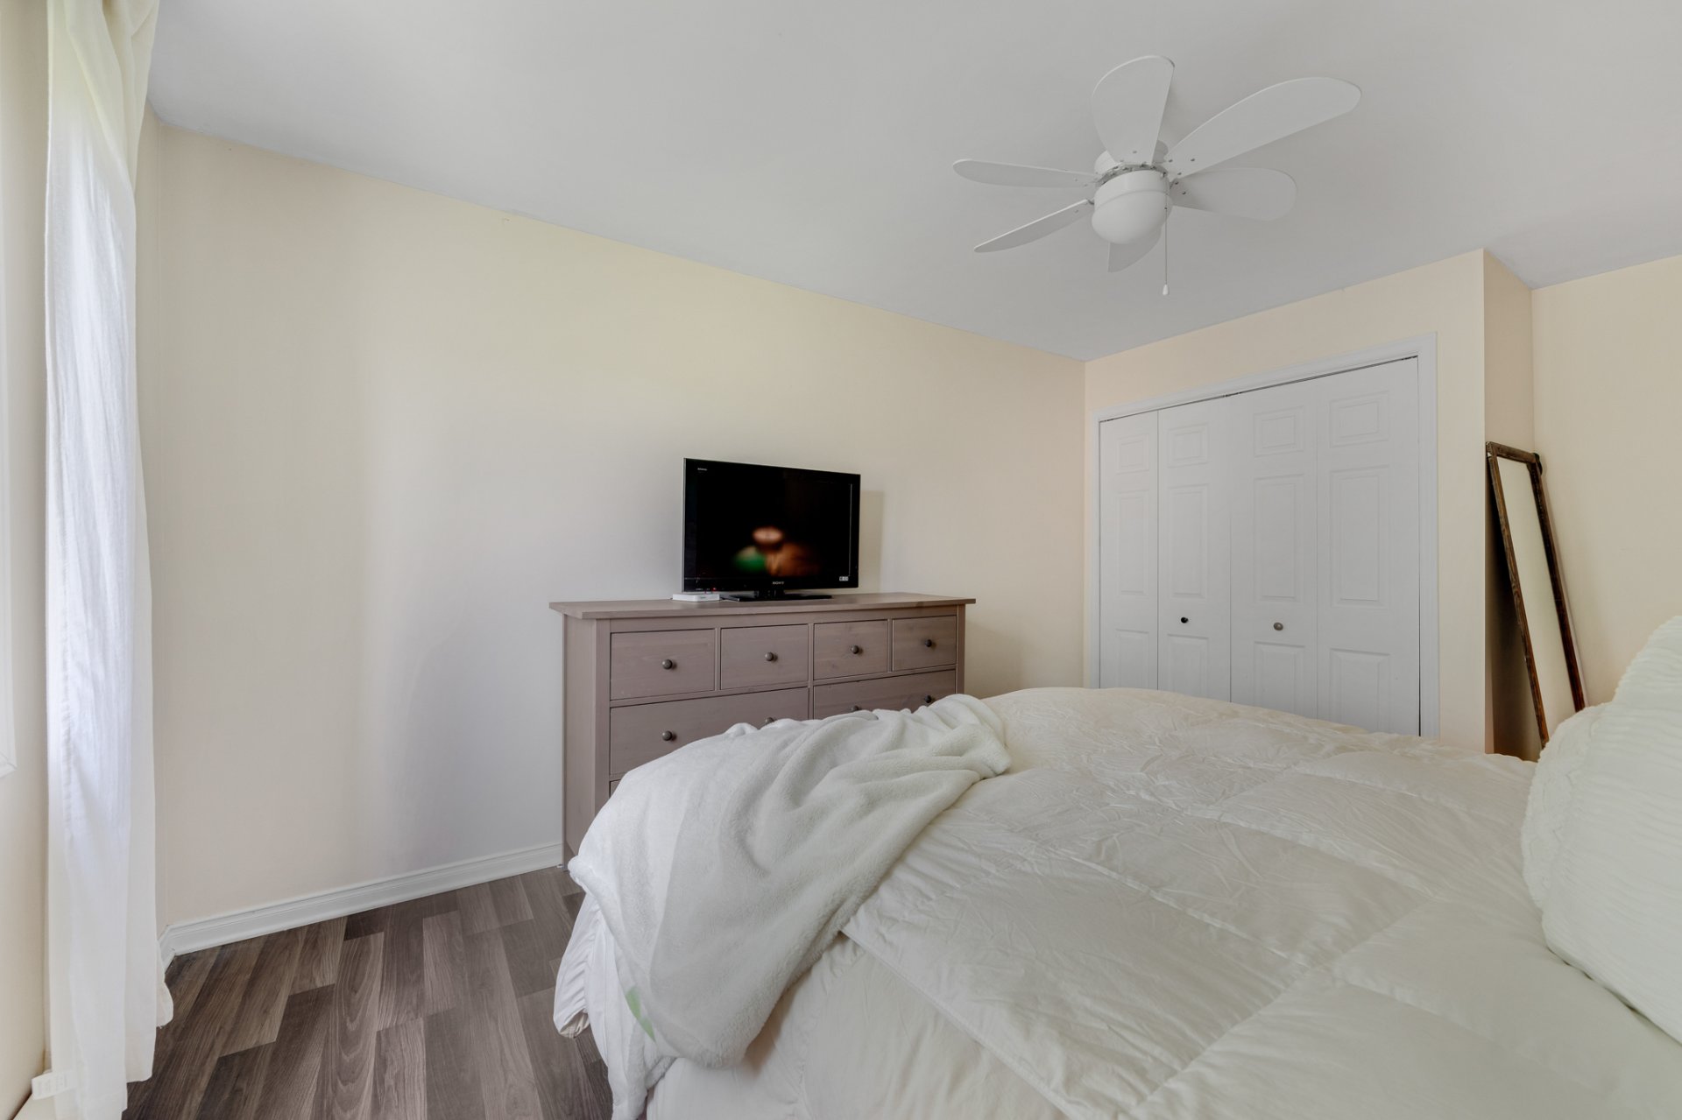
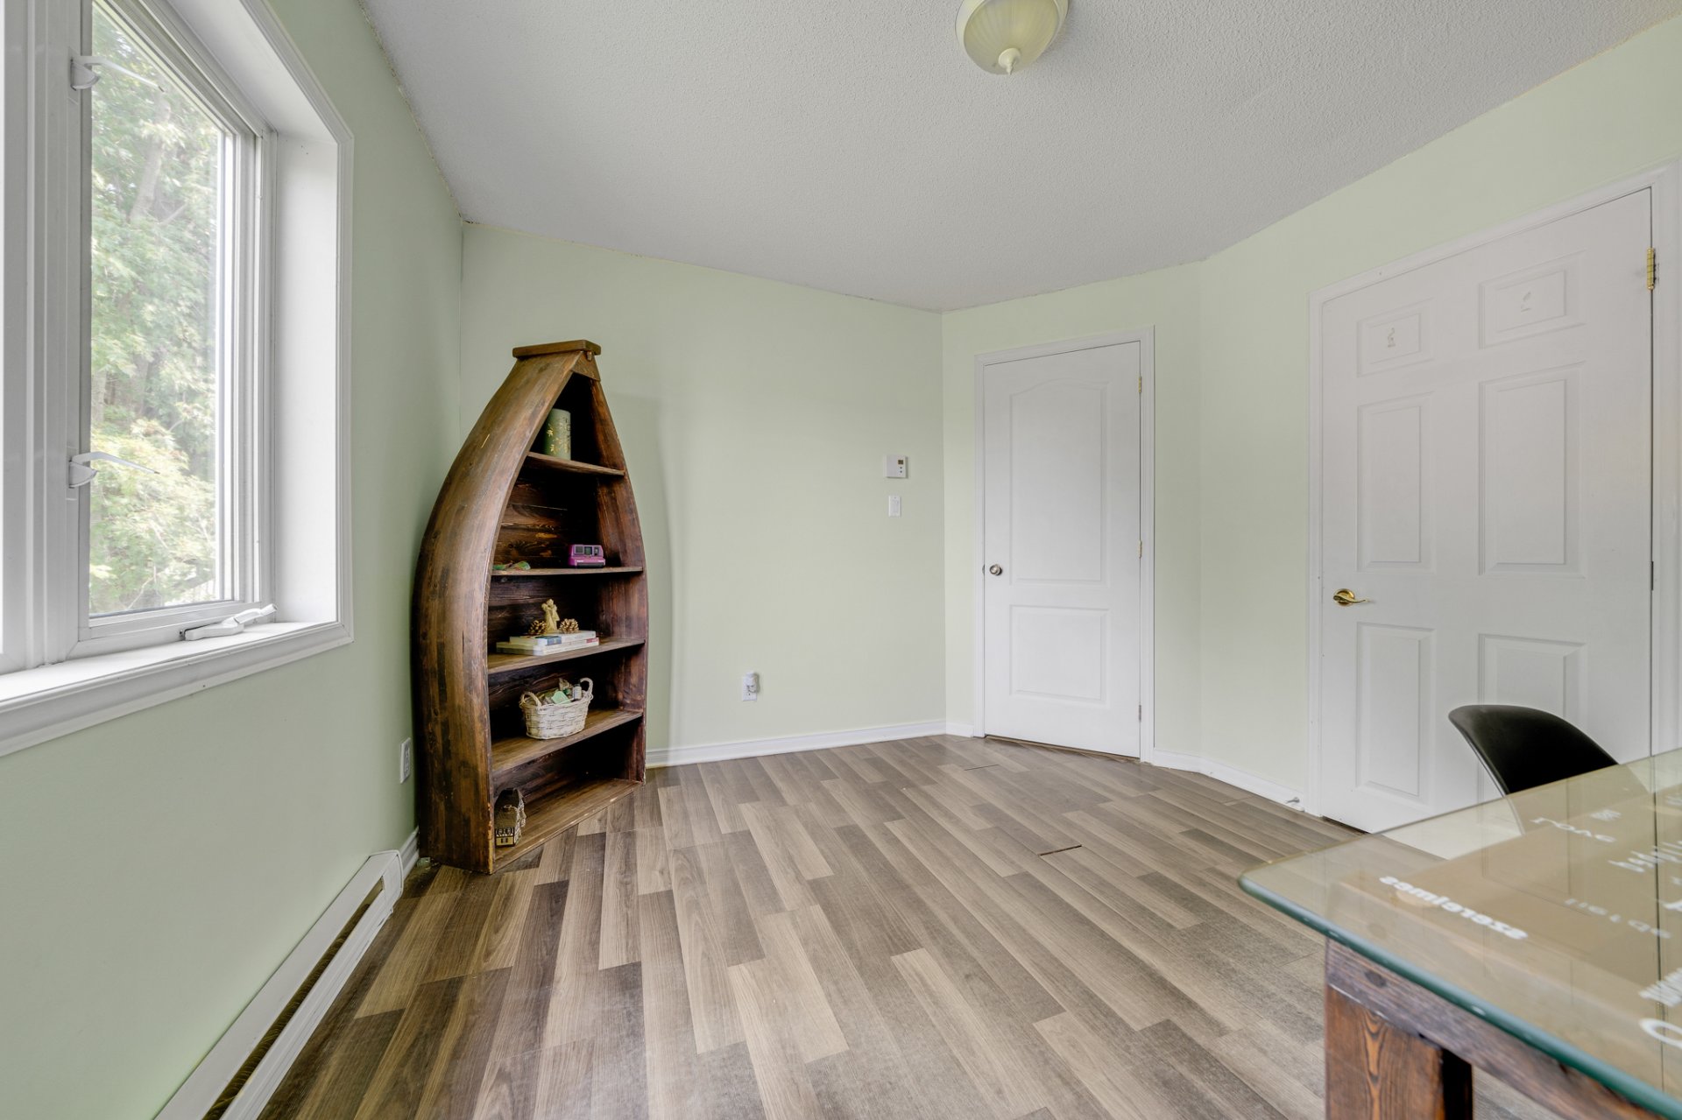
Bedroom
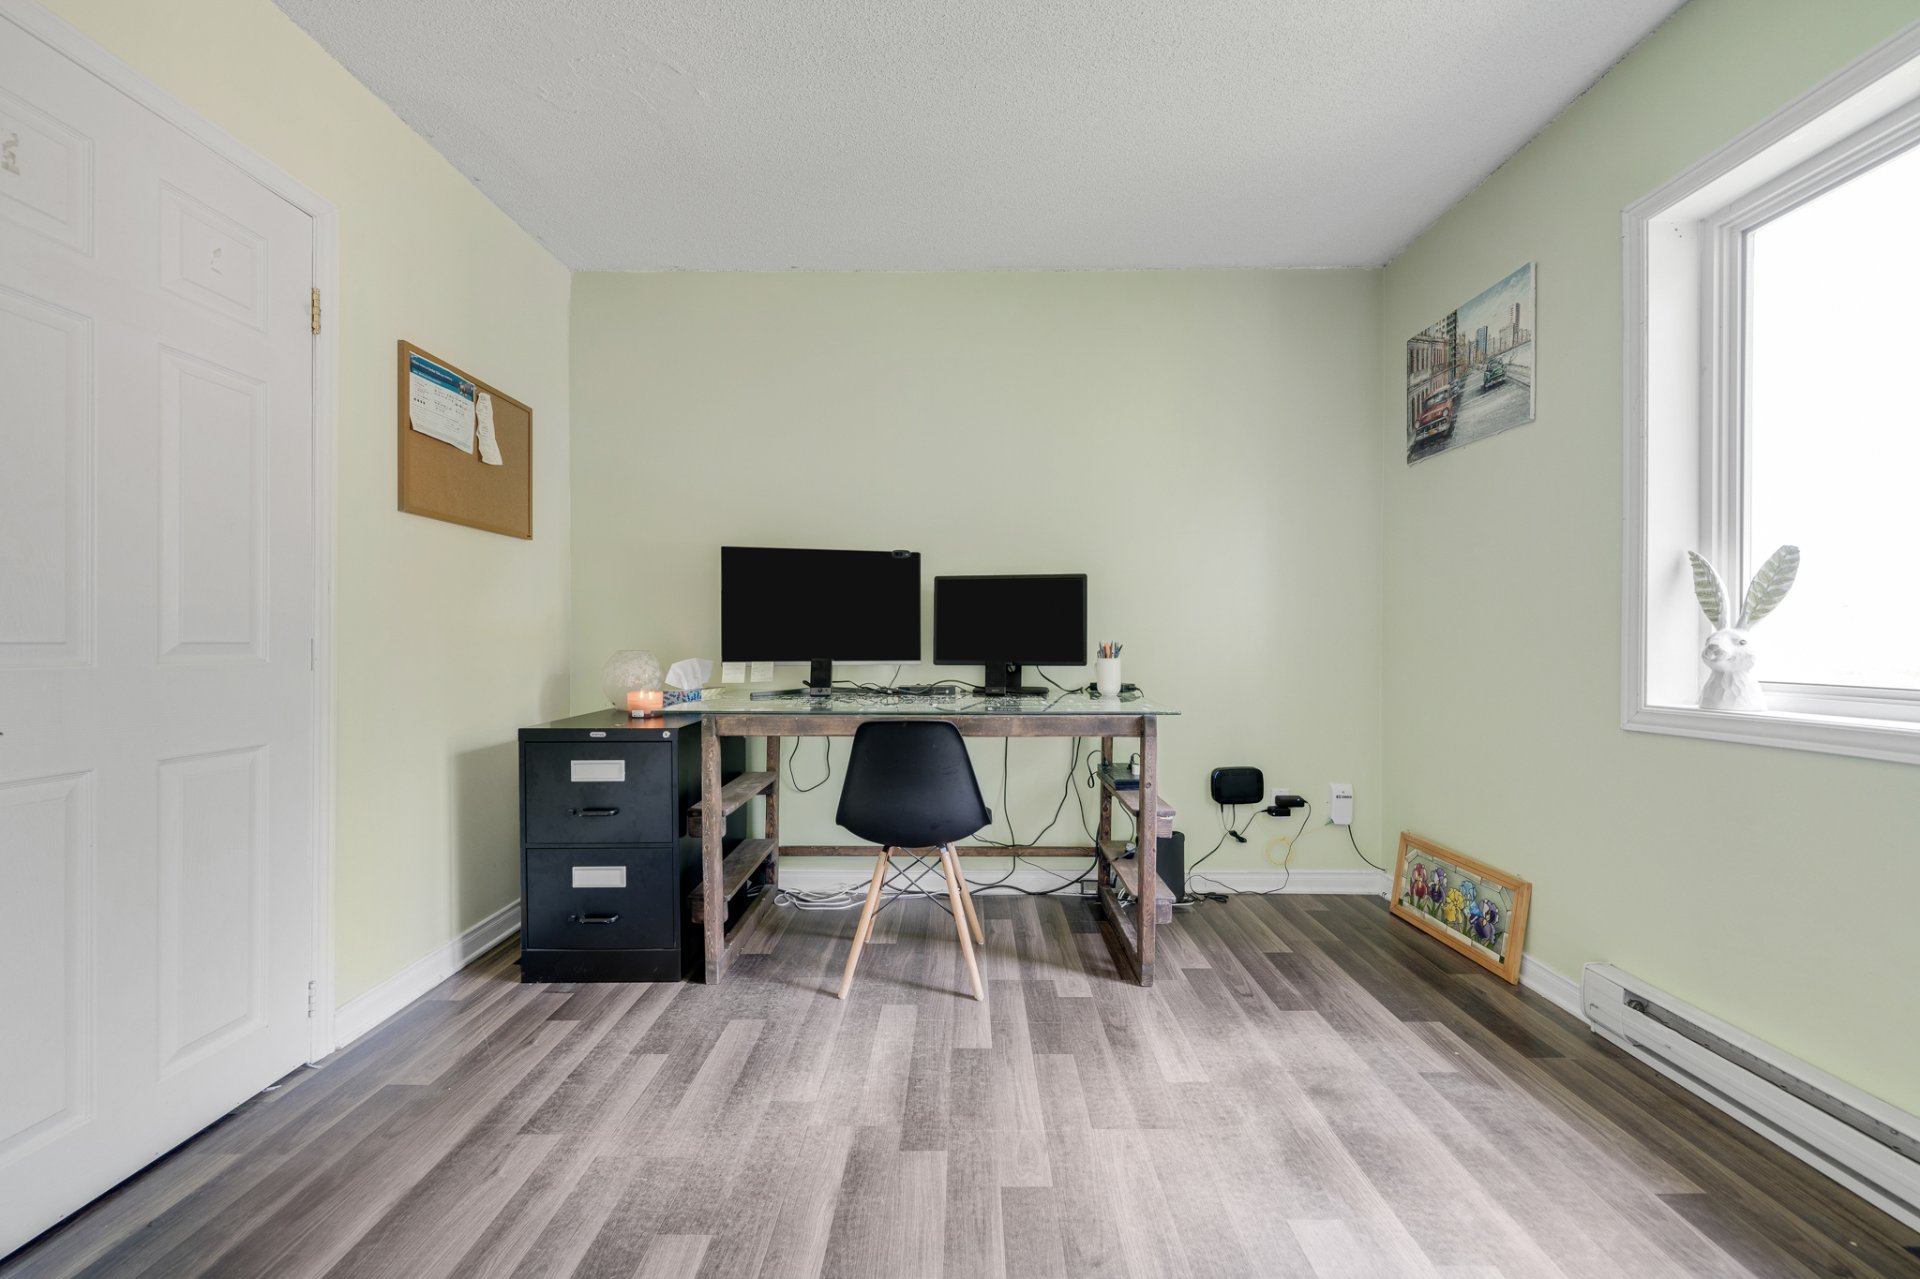
Bedroom
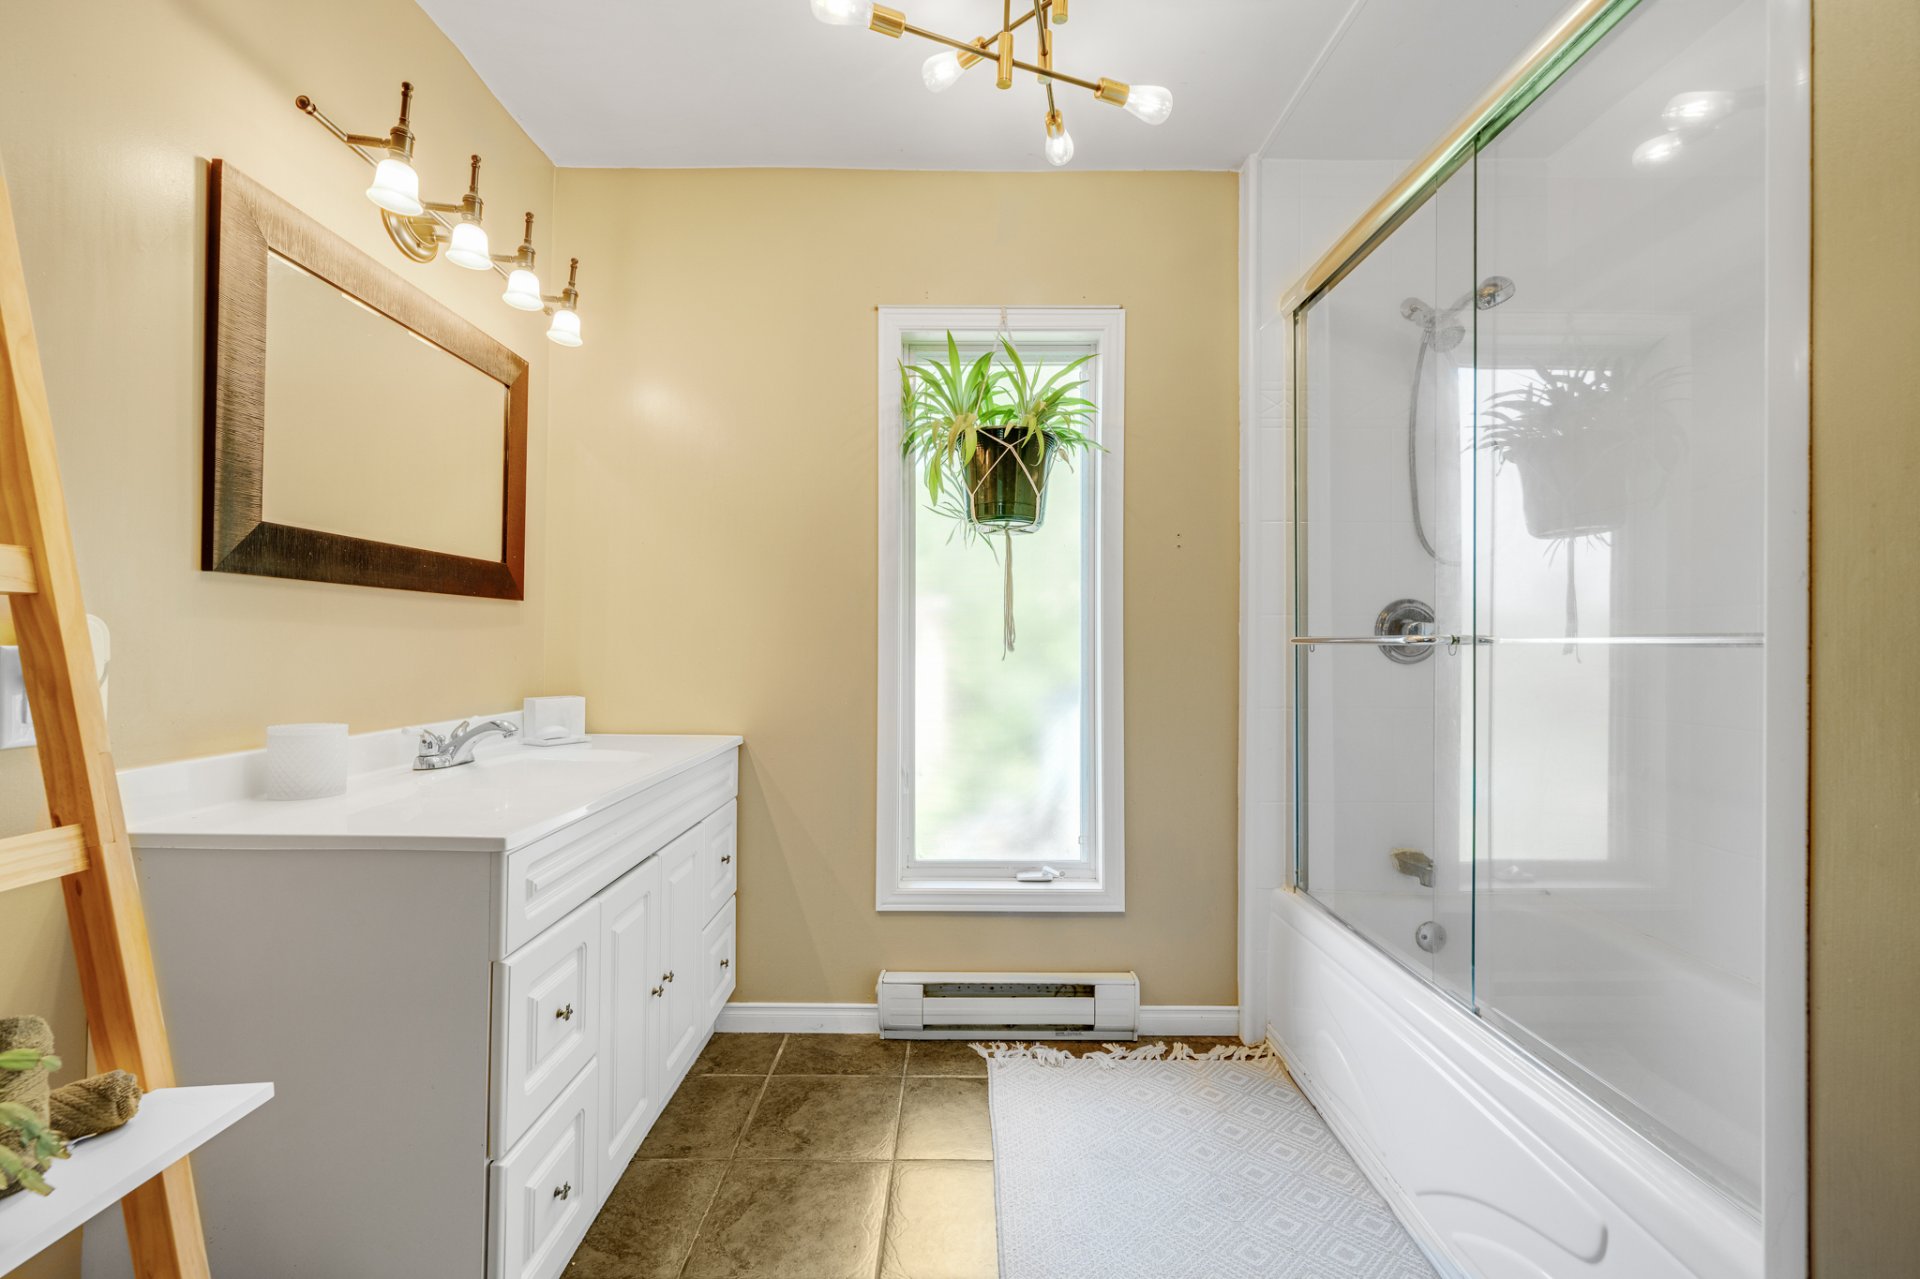
Bathroom
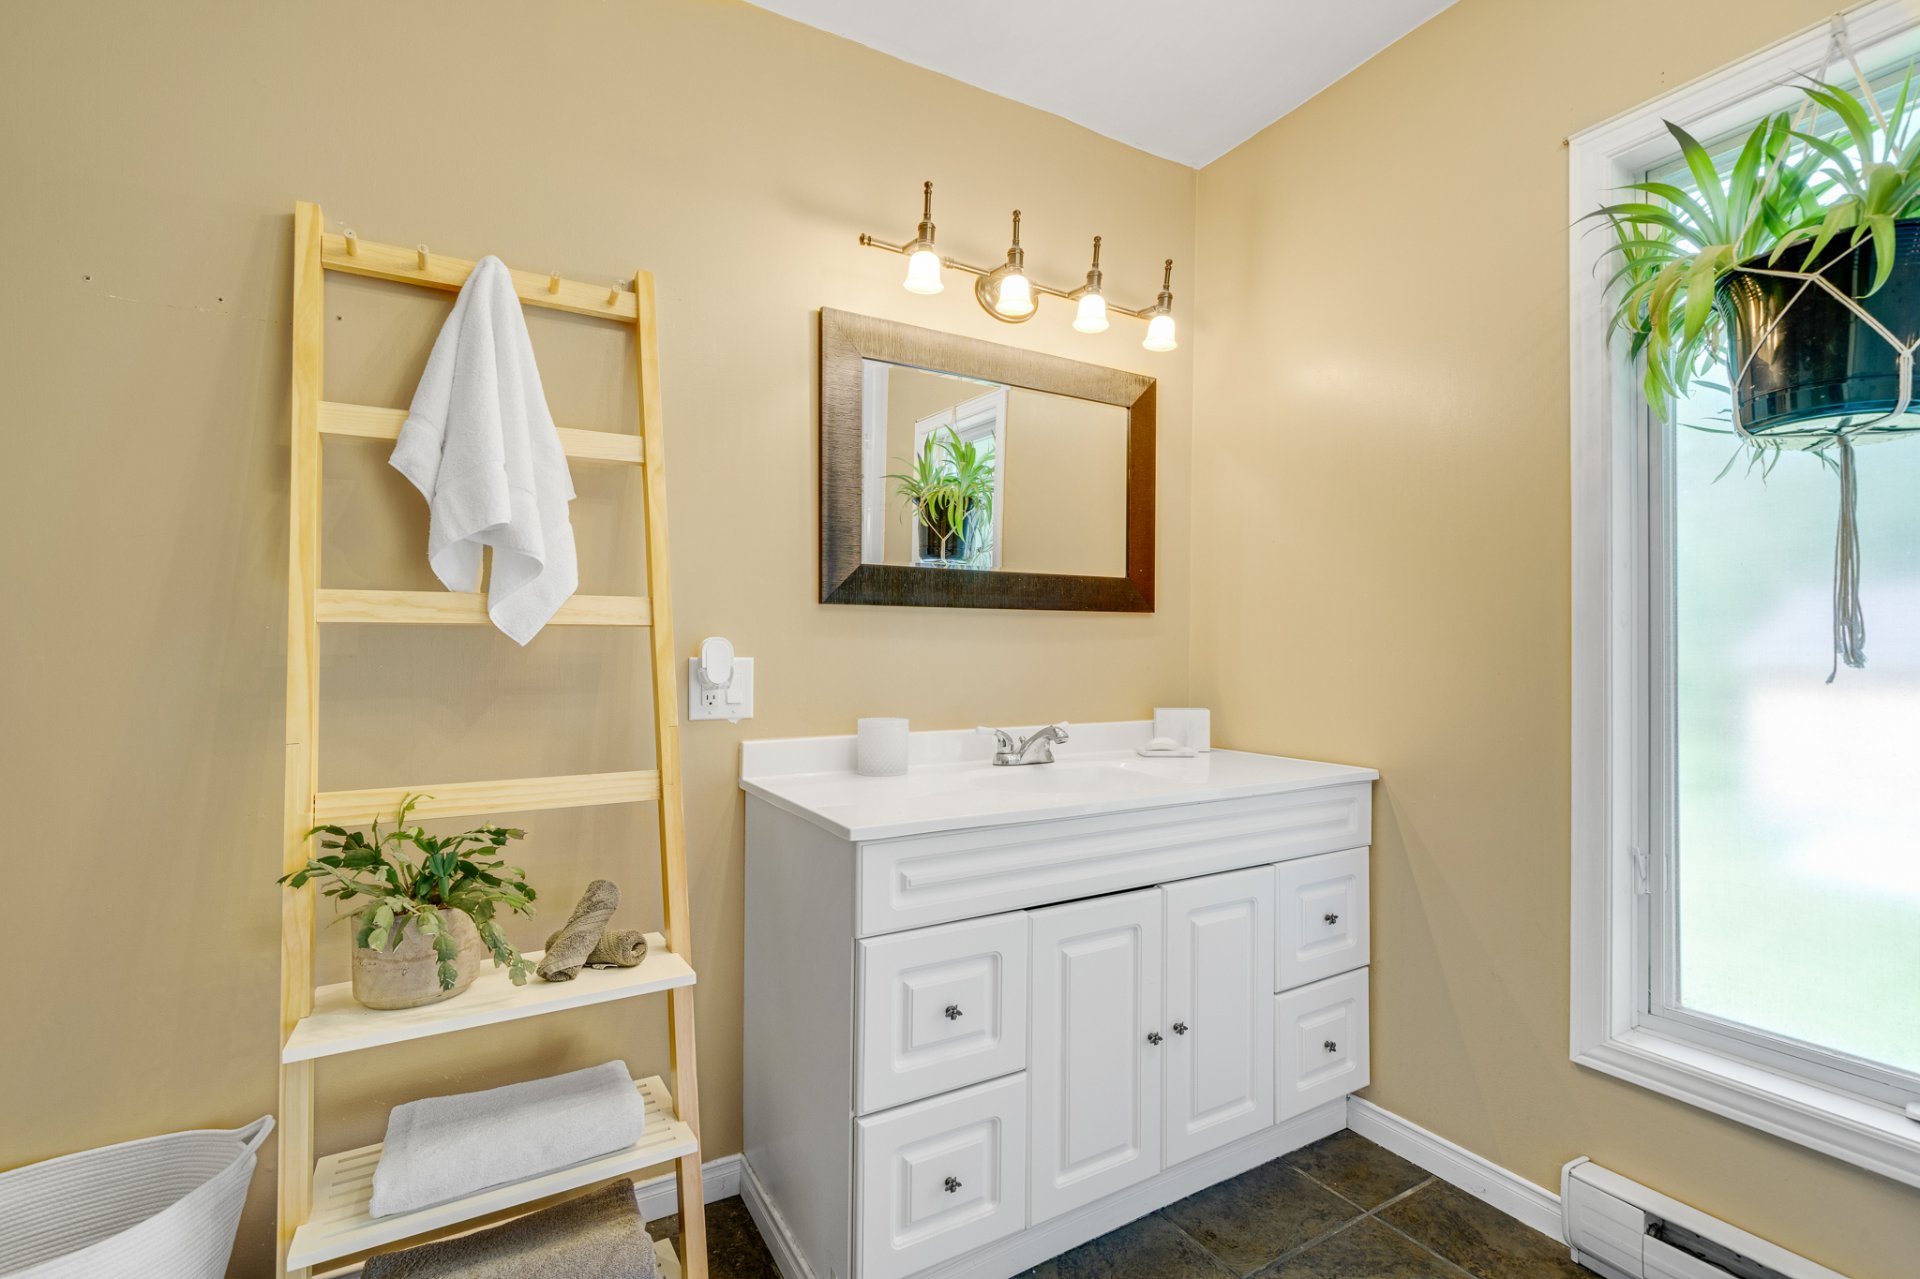
Bathroom
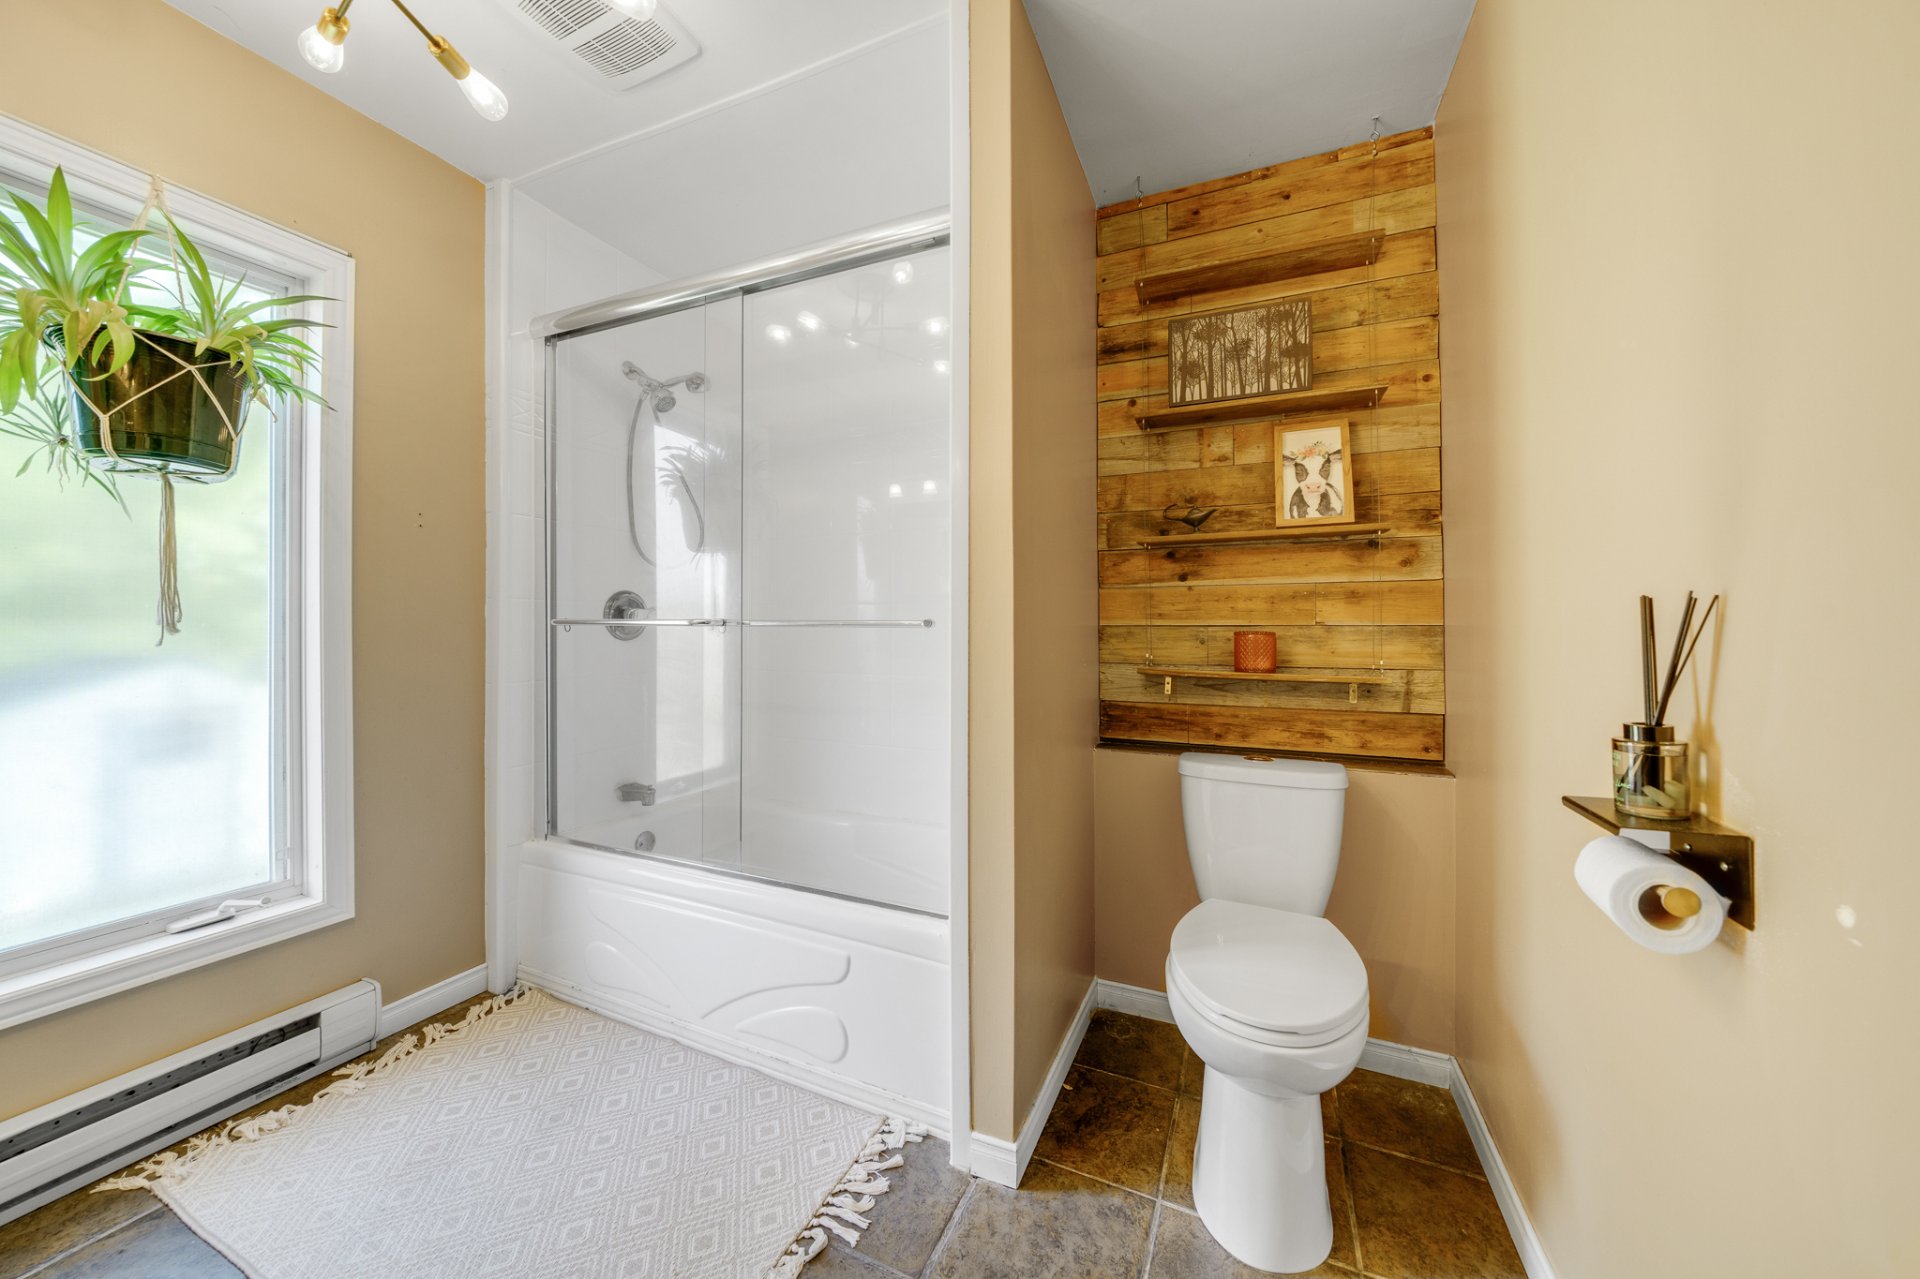
Bathroom
Family room
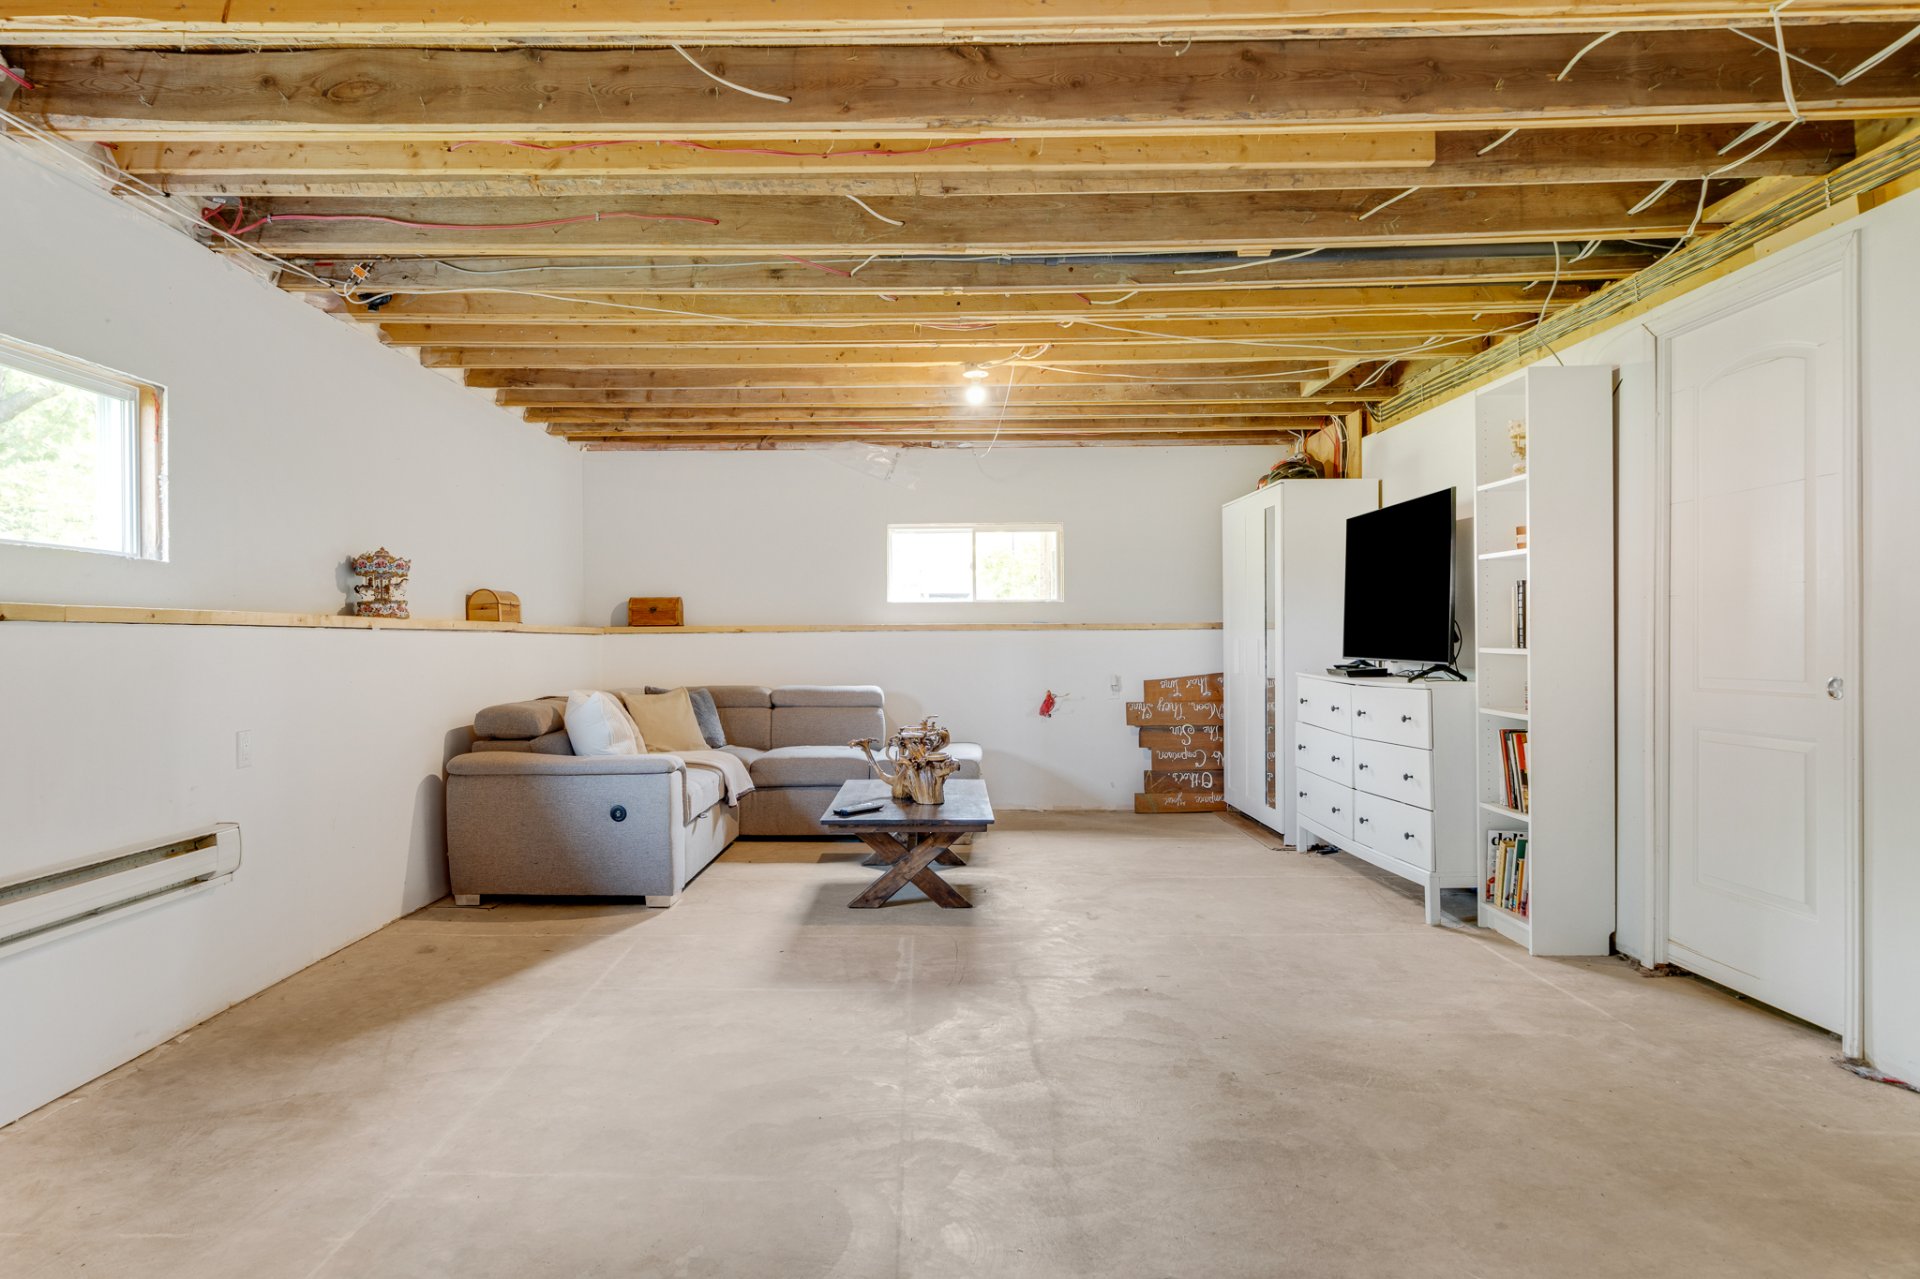
Family room
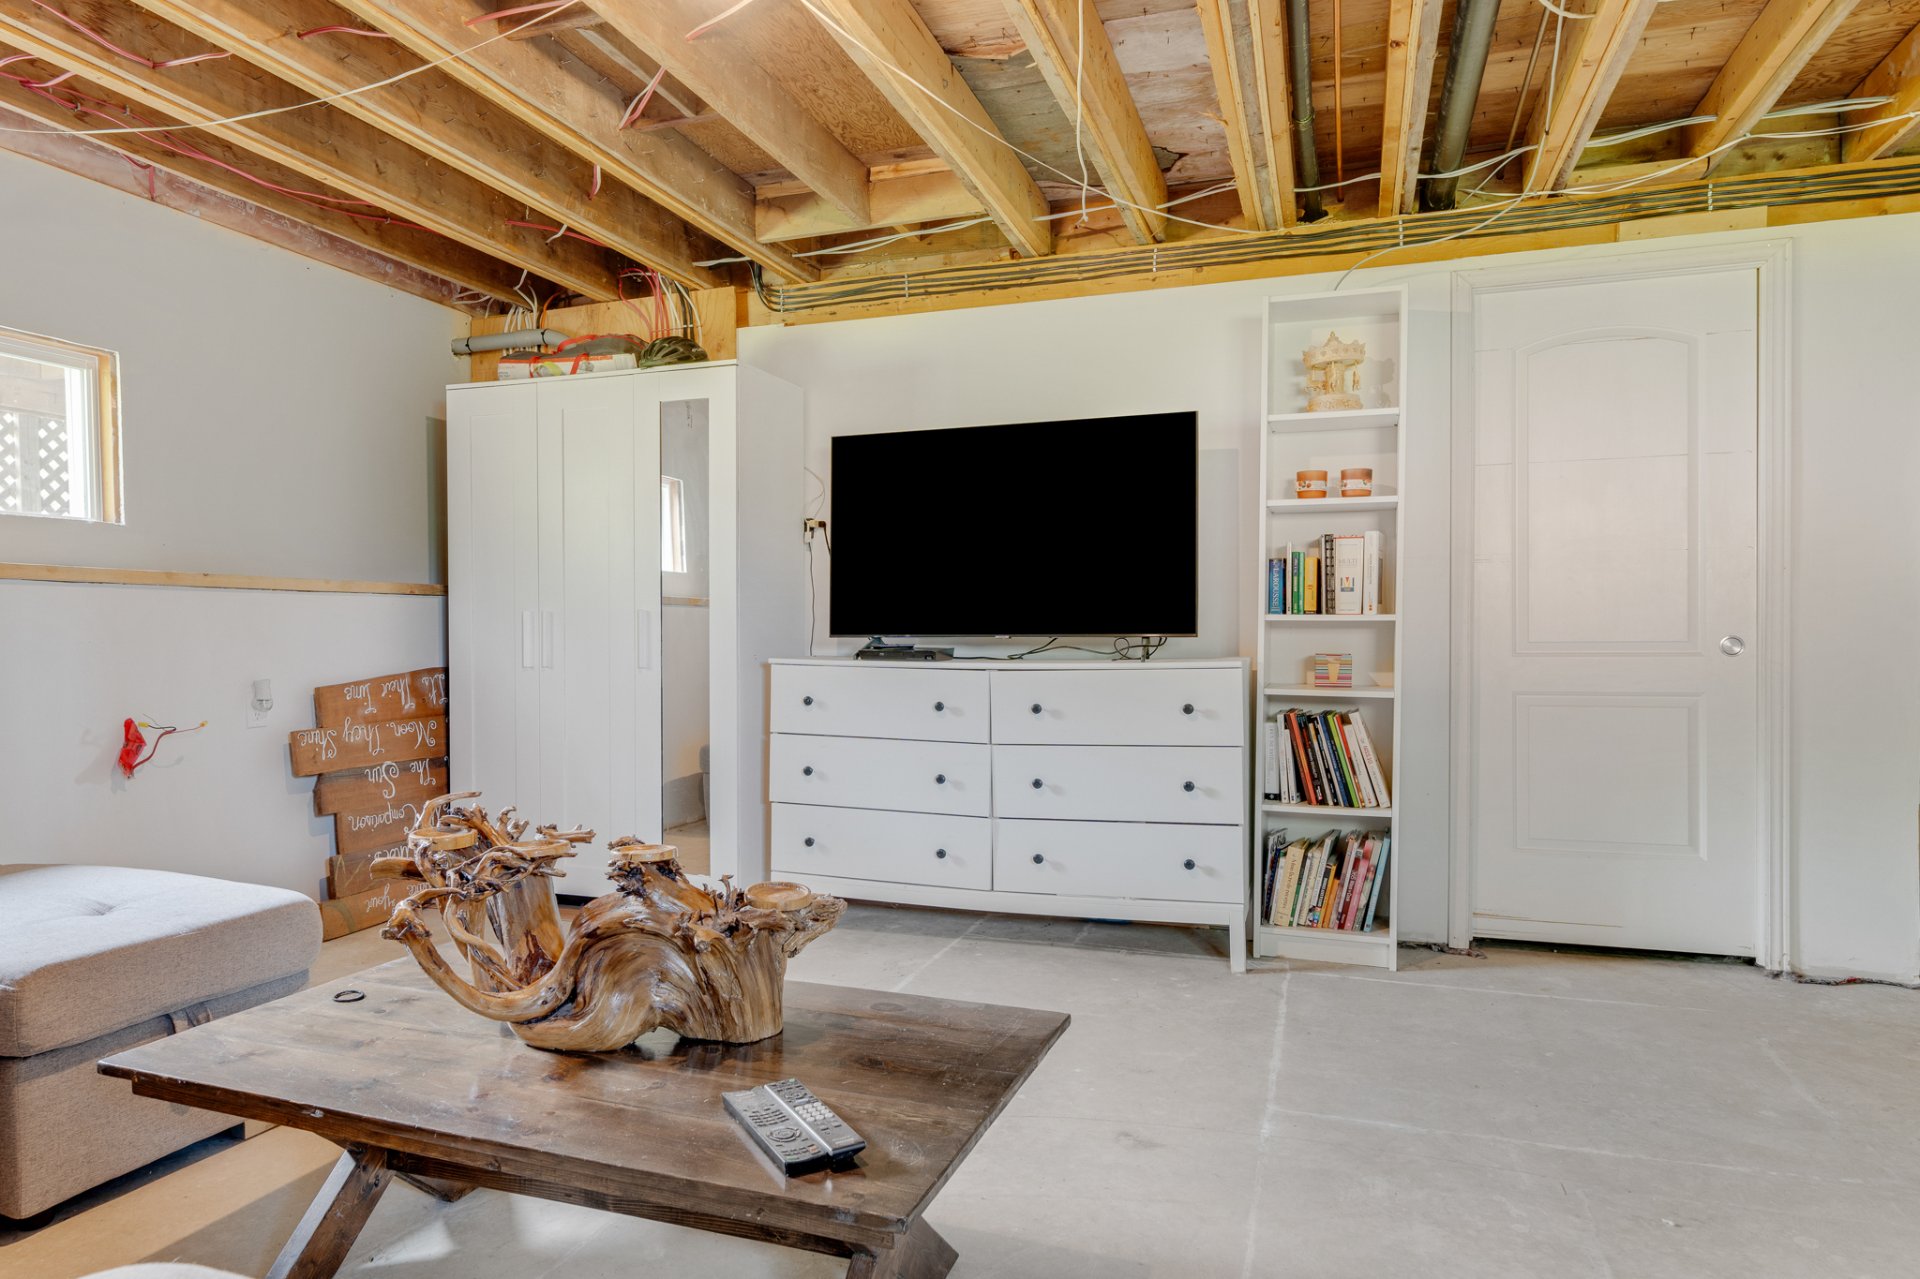
Family room
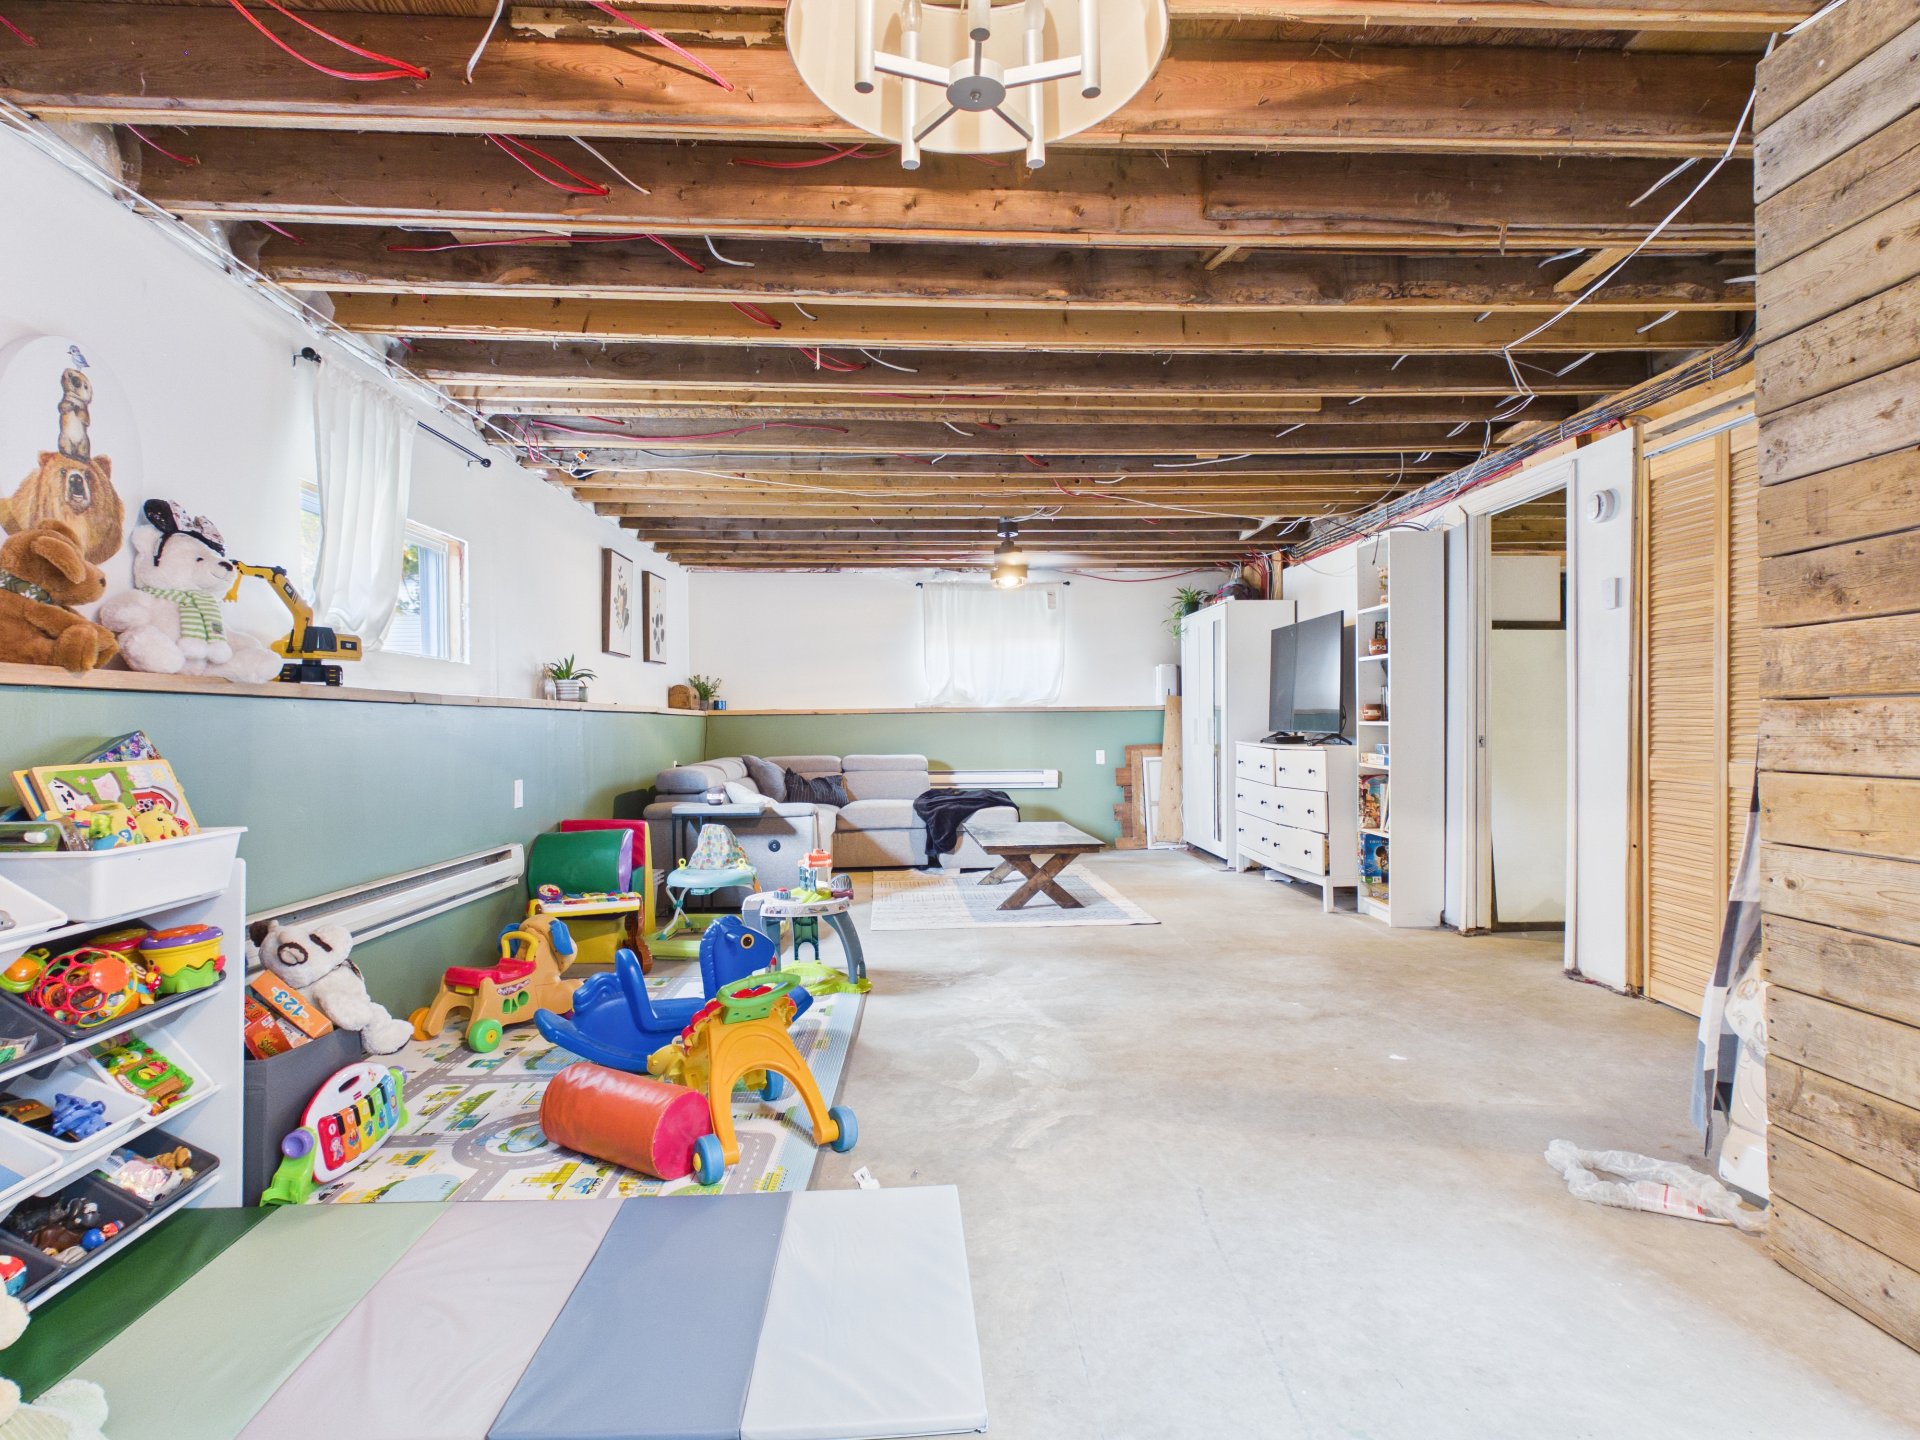
Family room
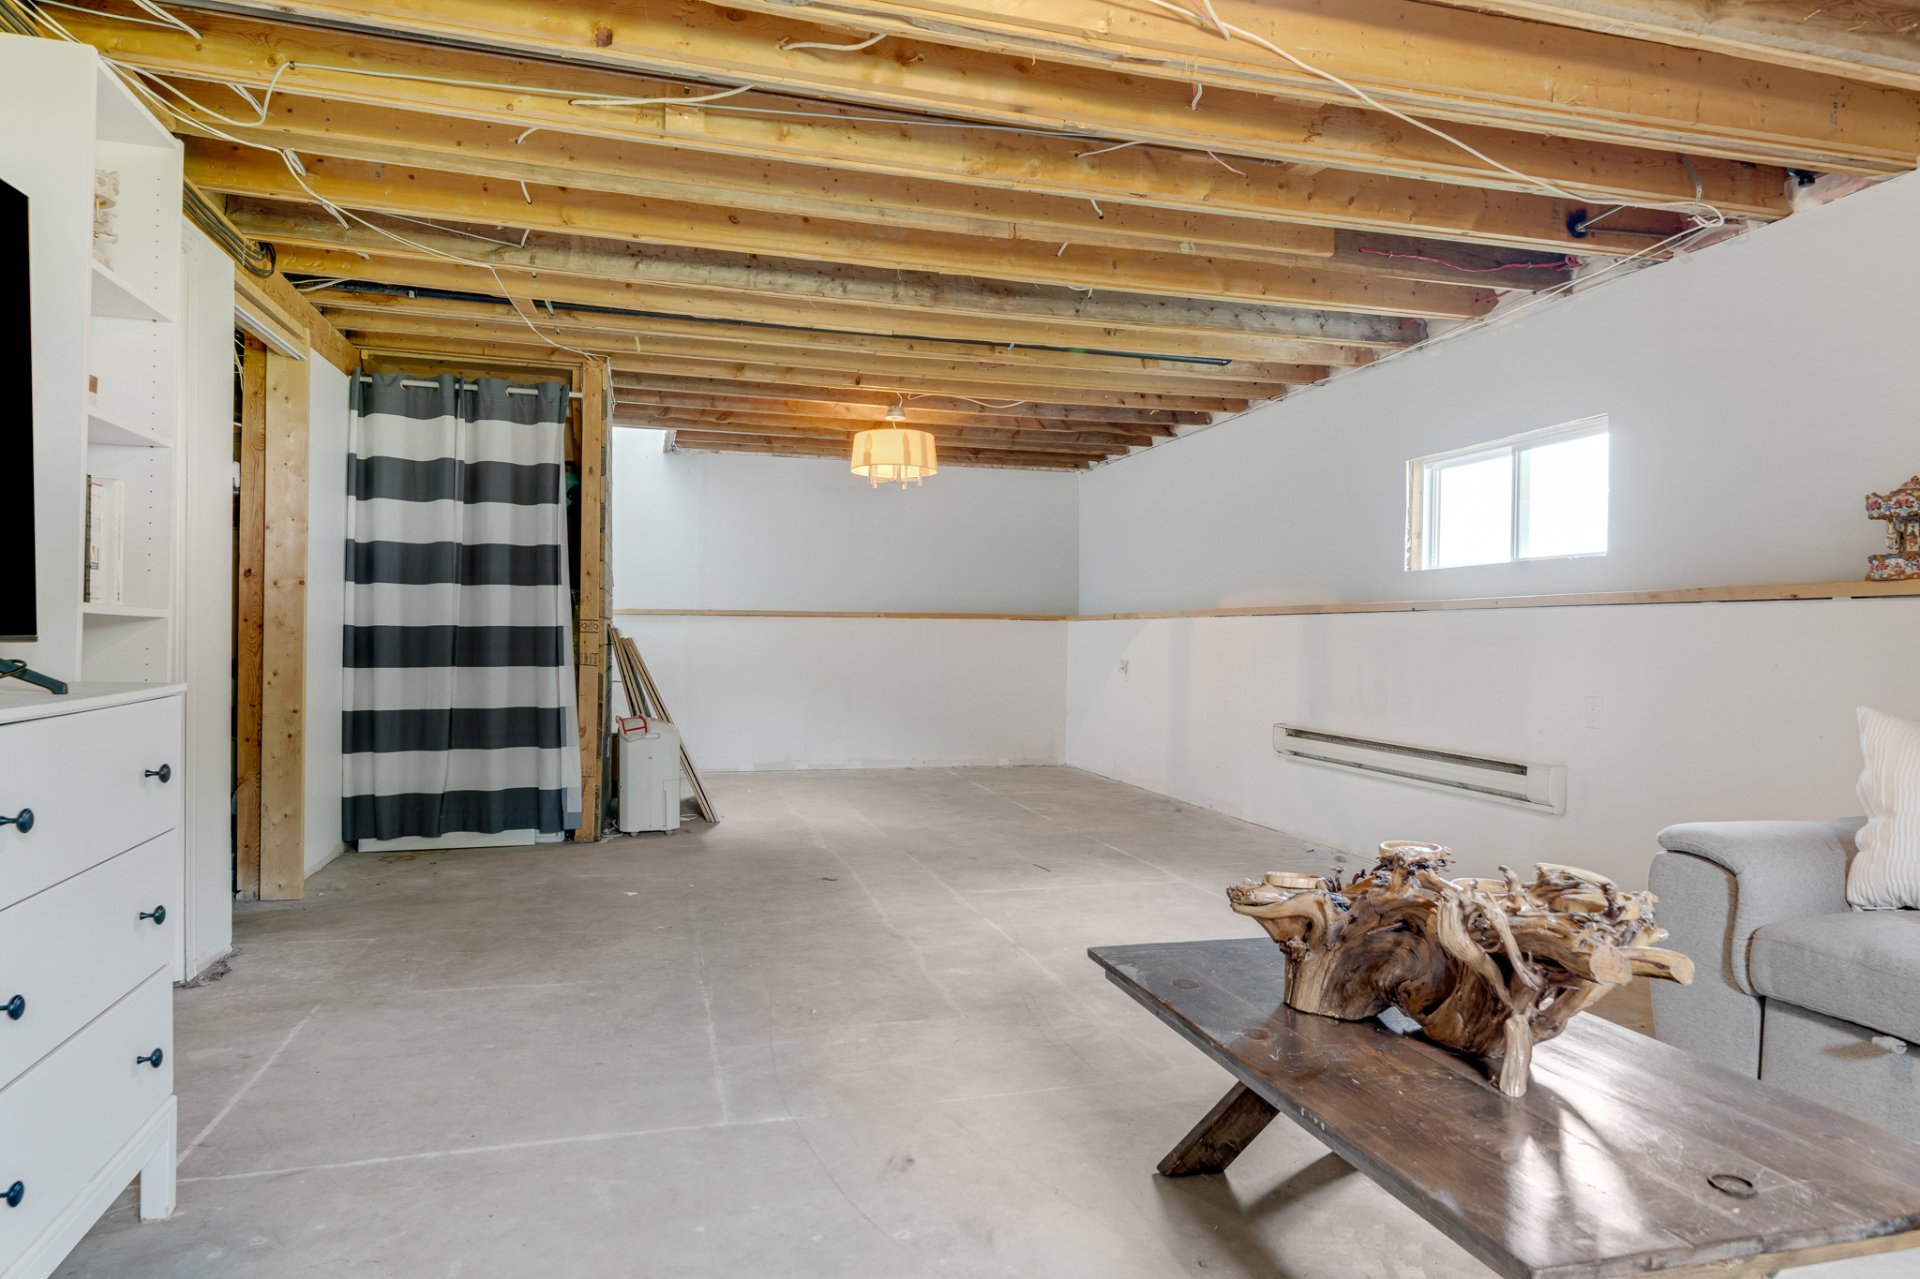
Family room
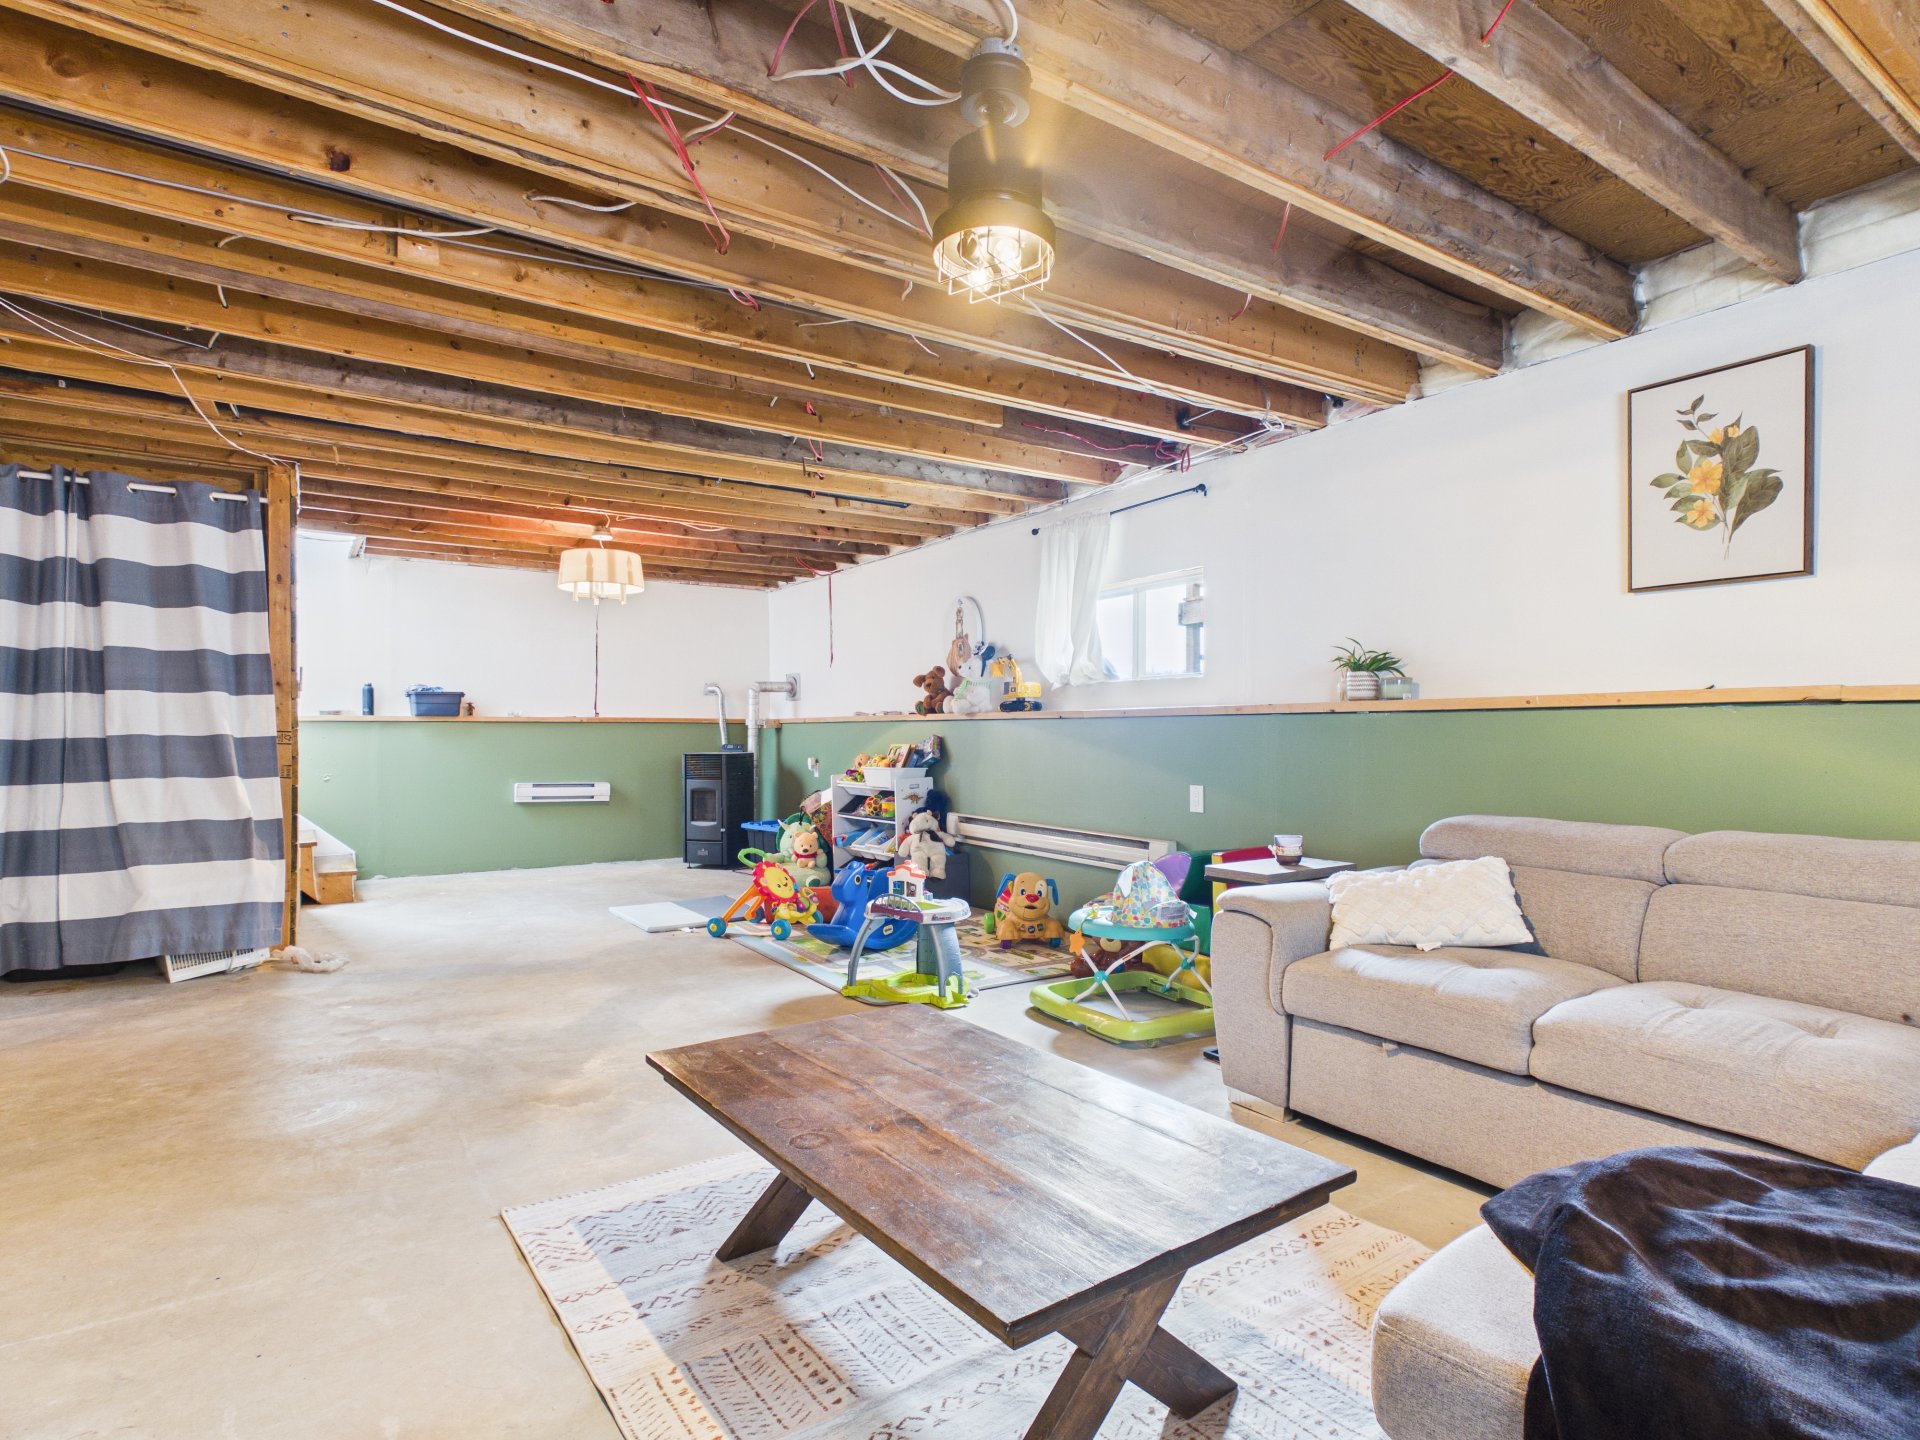
Bedroom
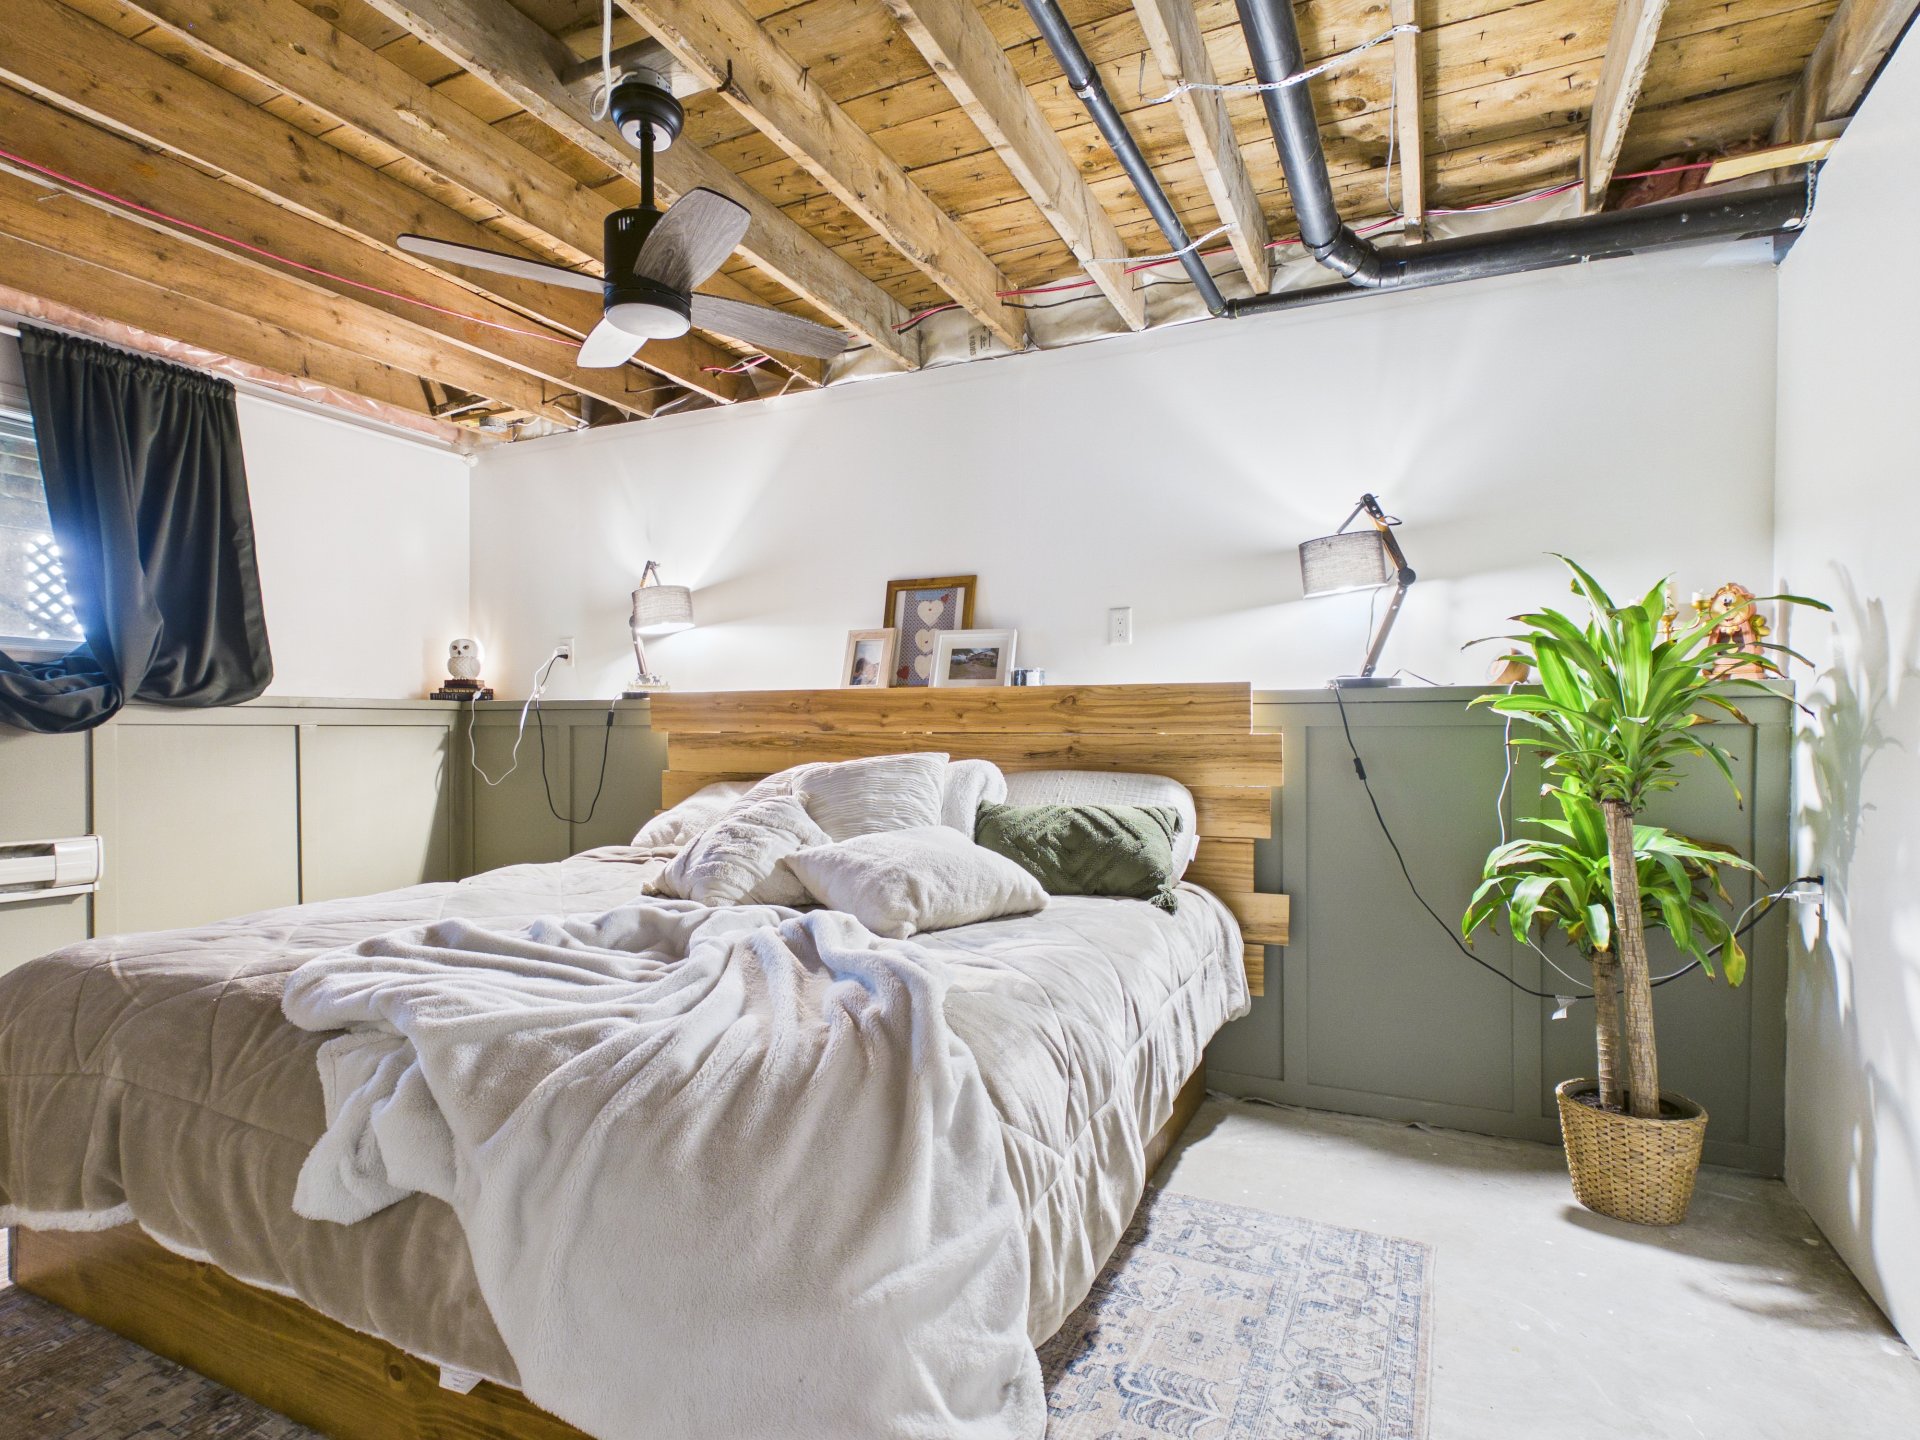
Bedroom
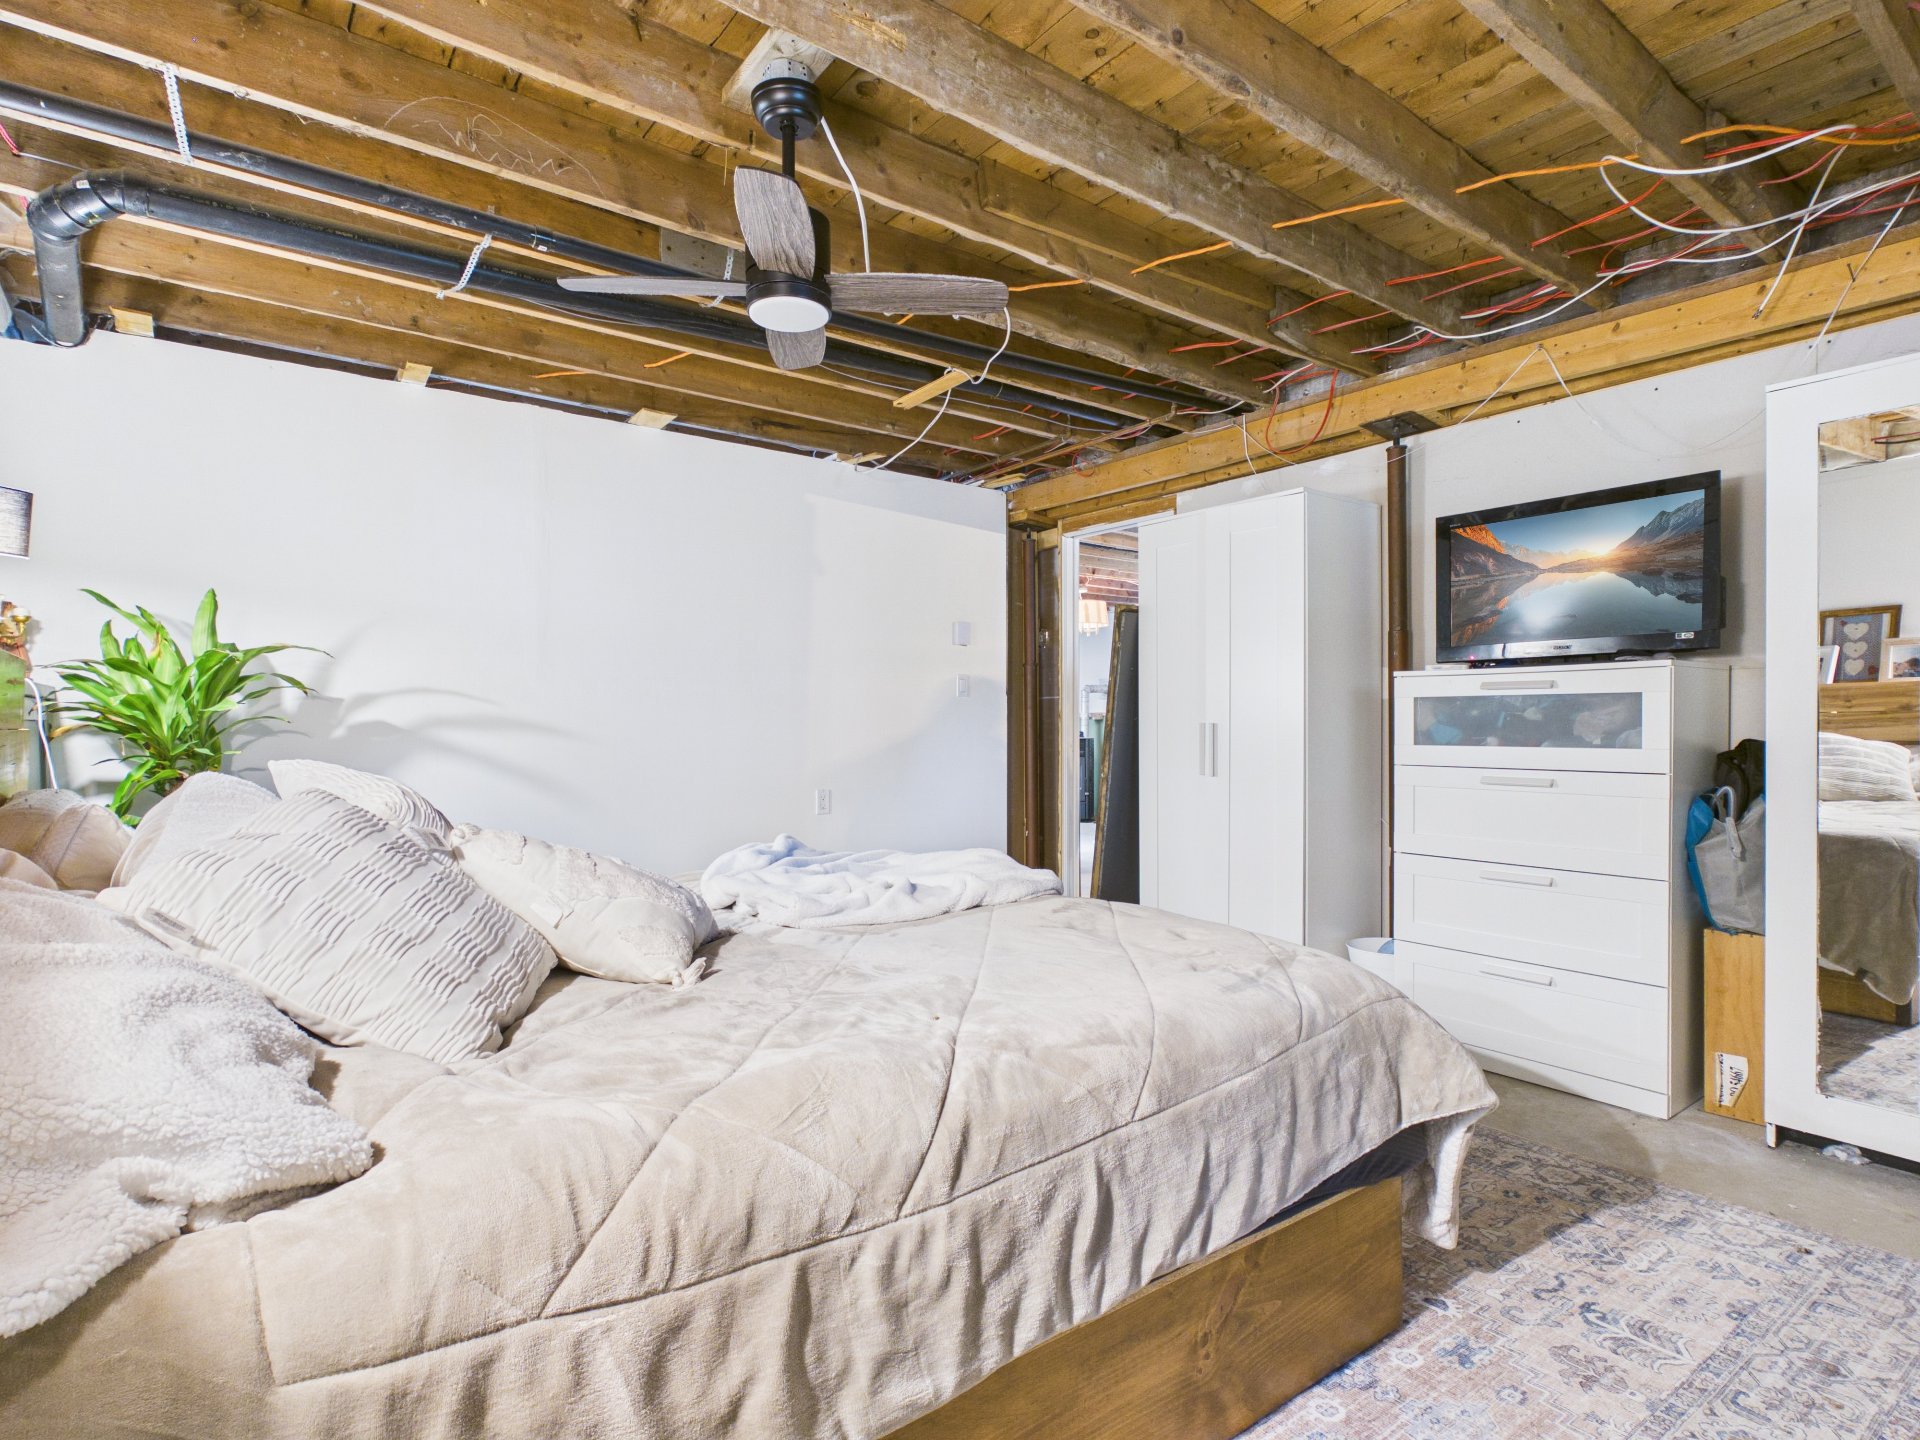
Laundry room
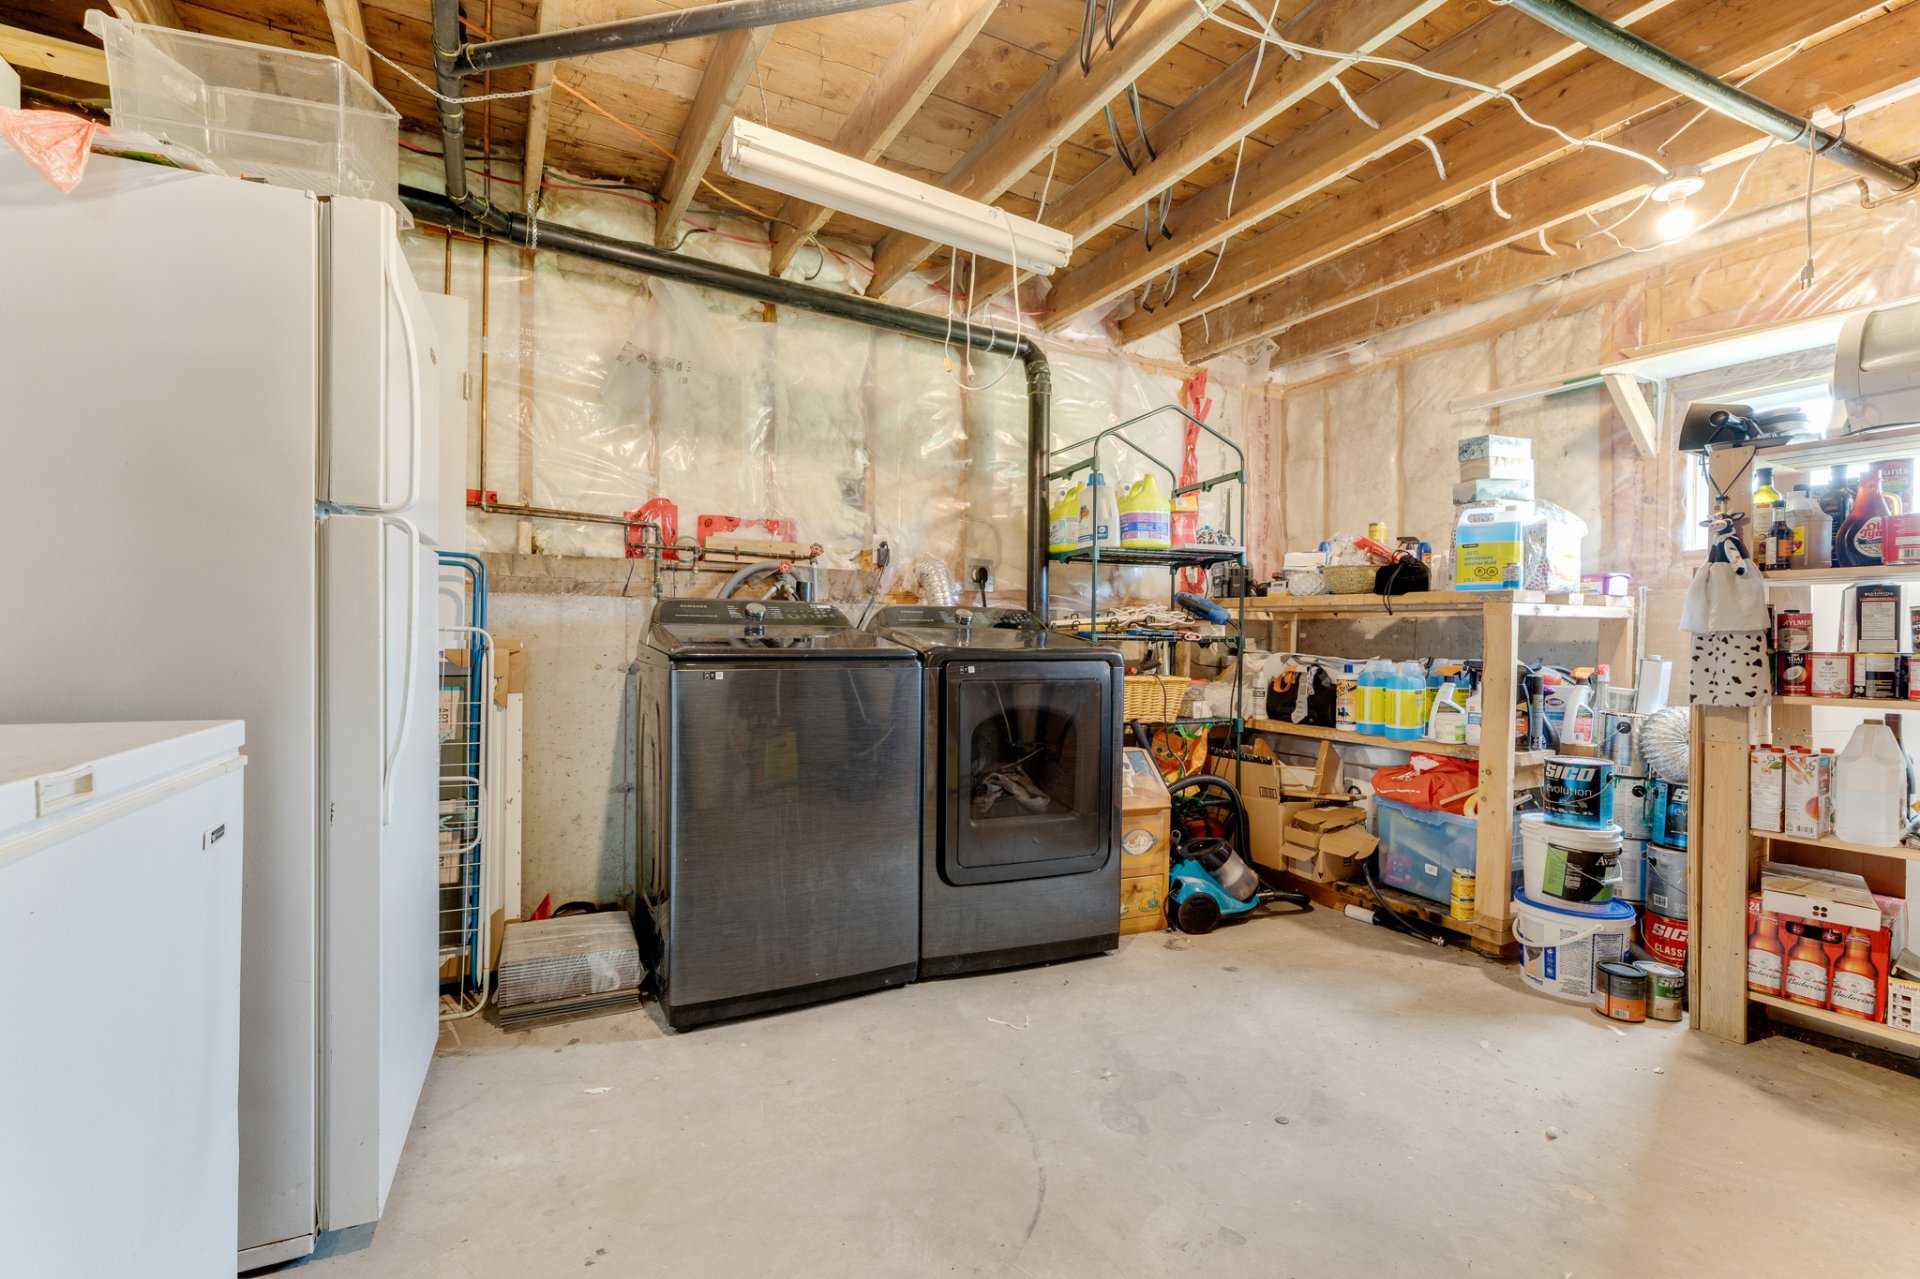
Laundry room
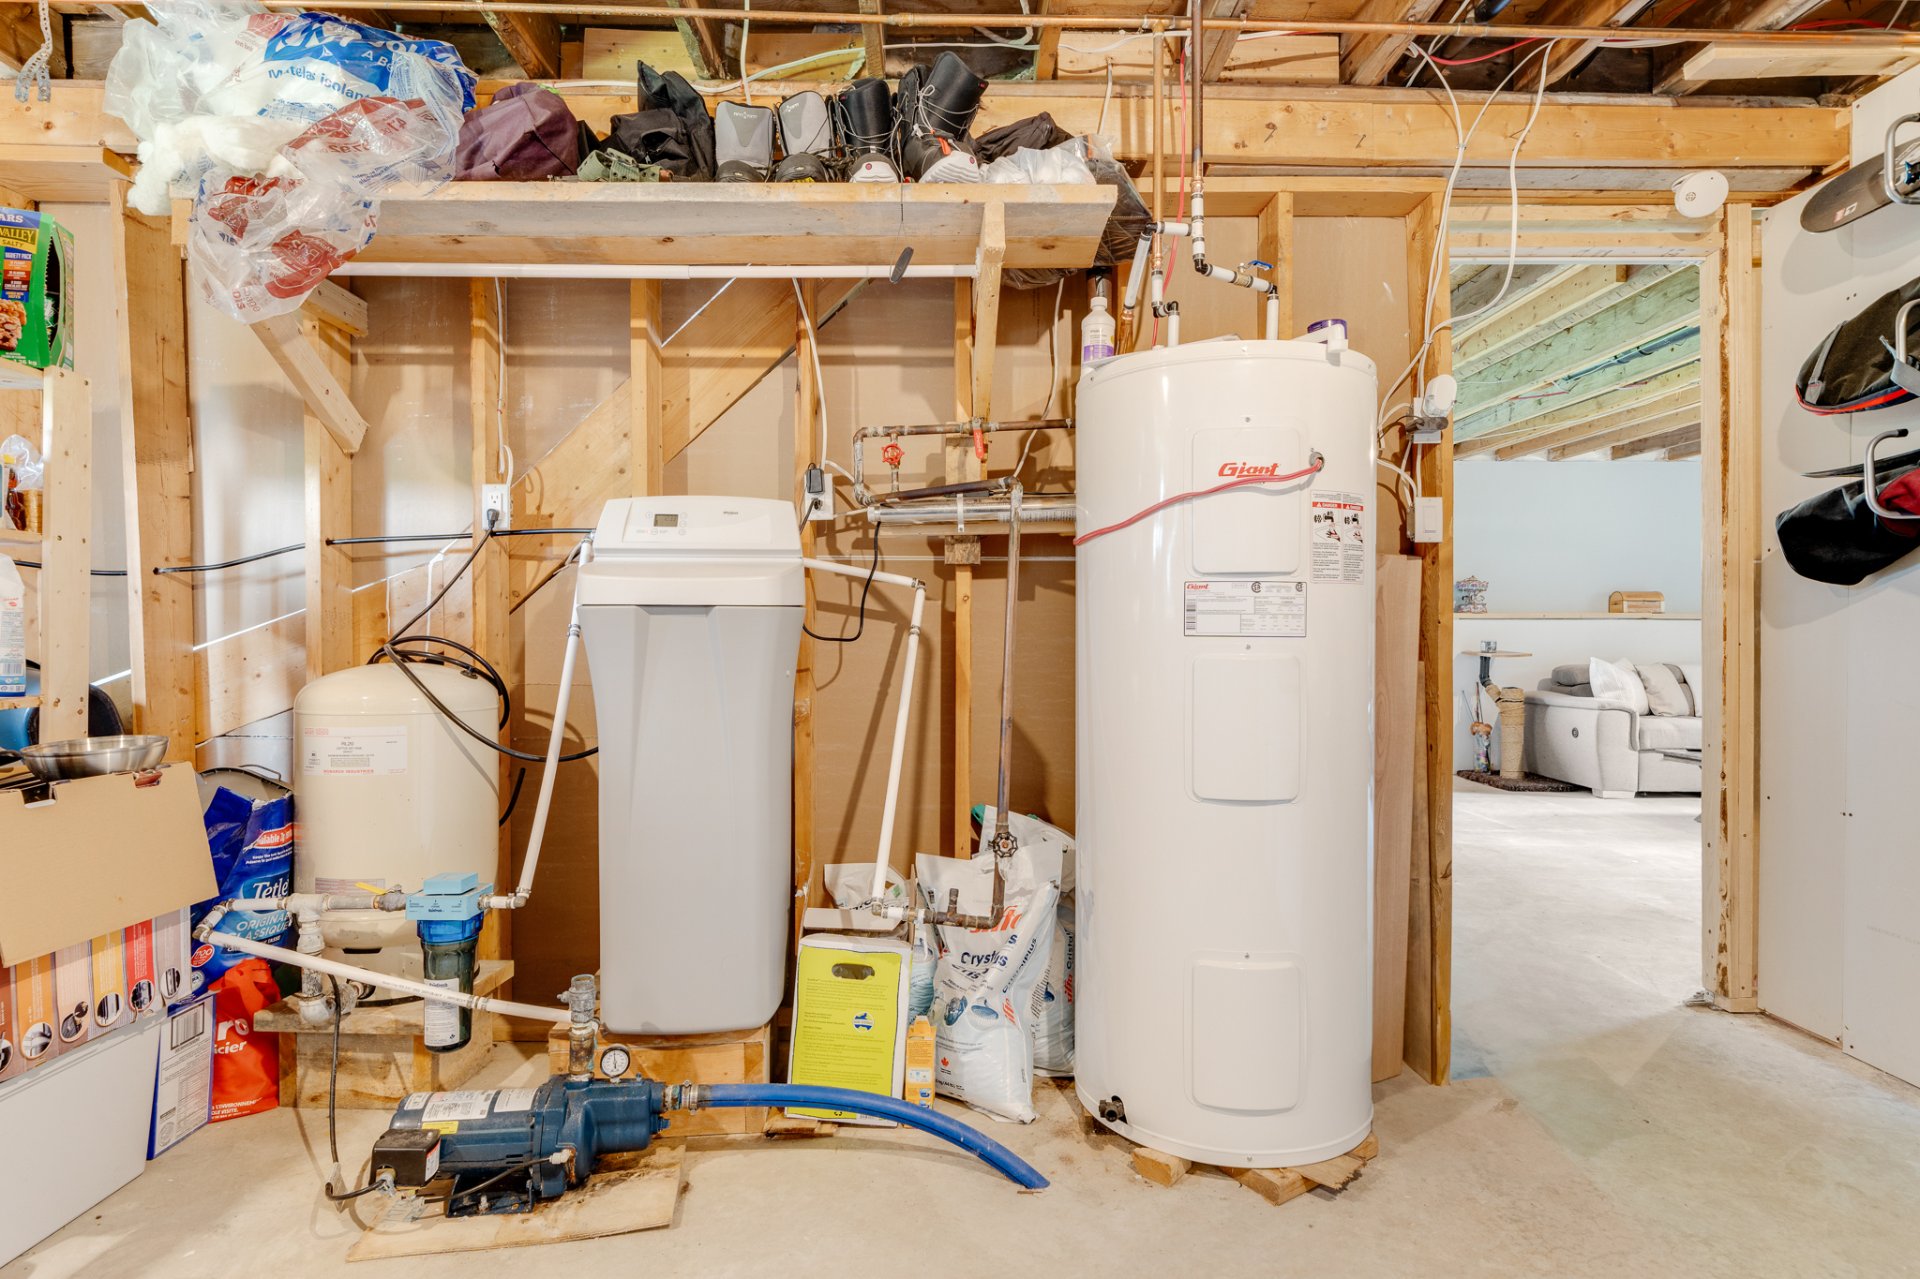
Frontage
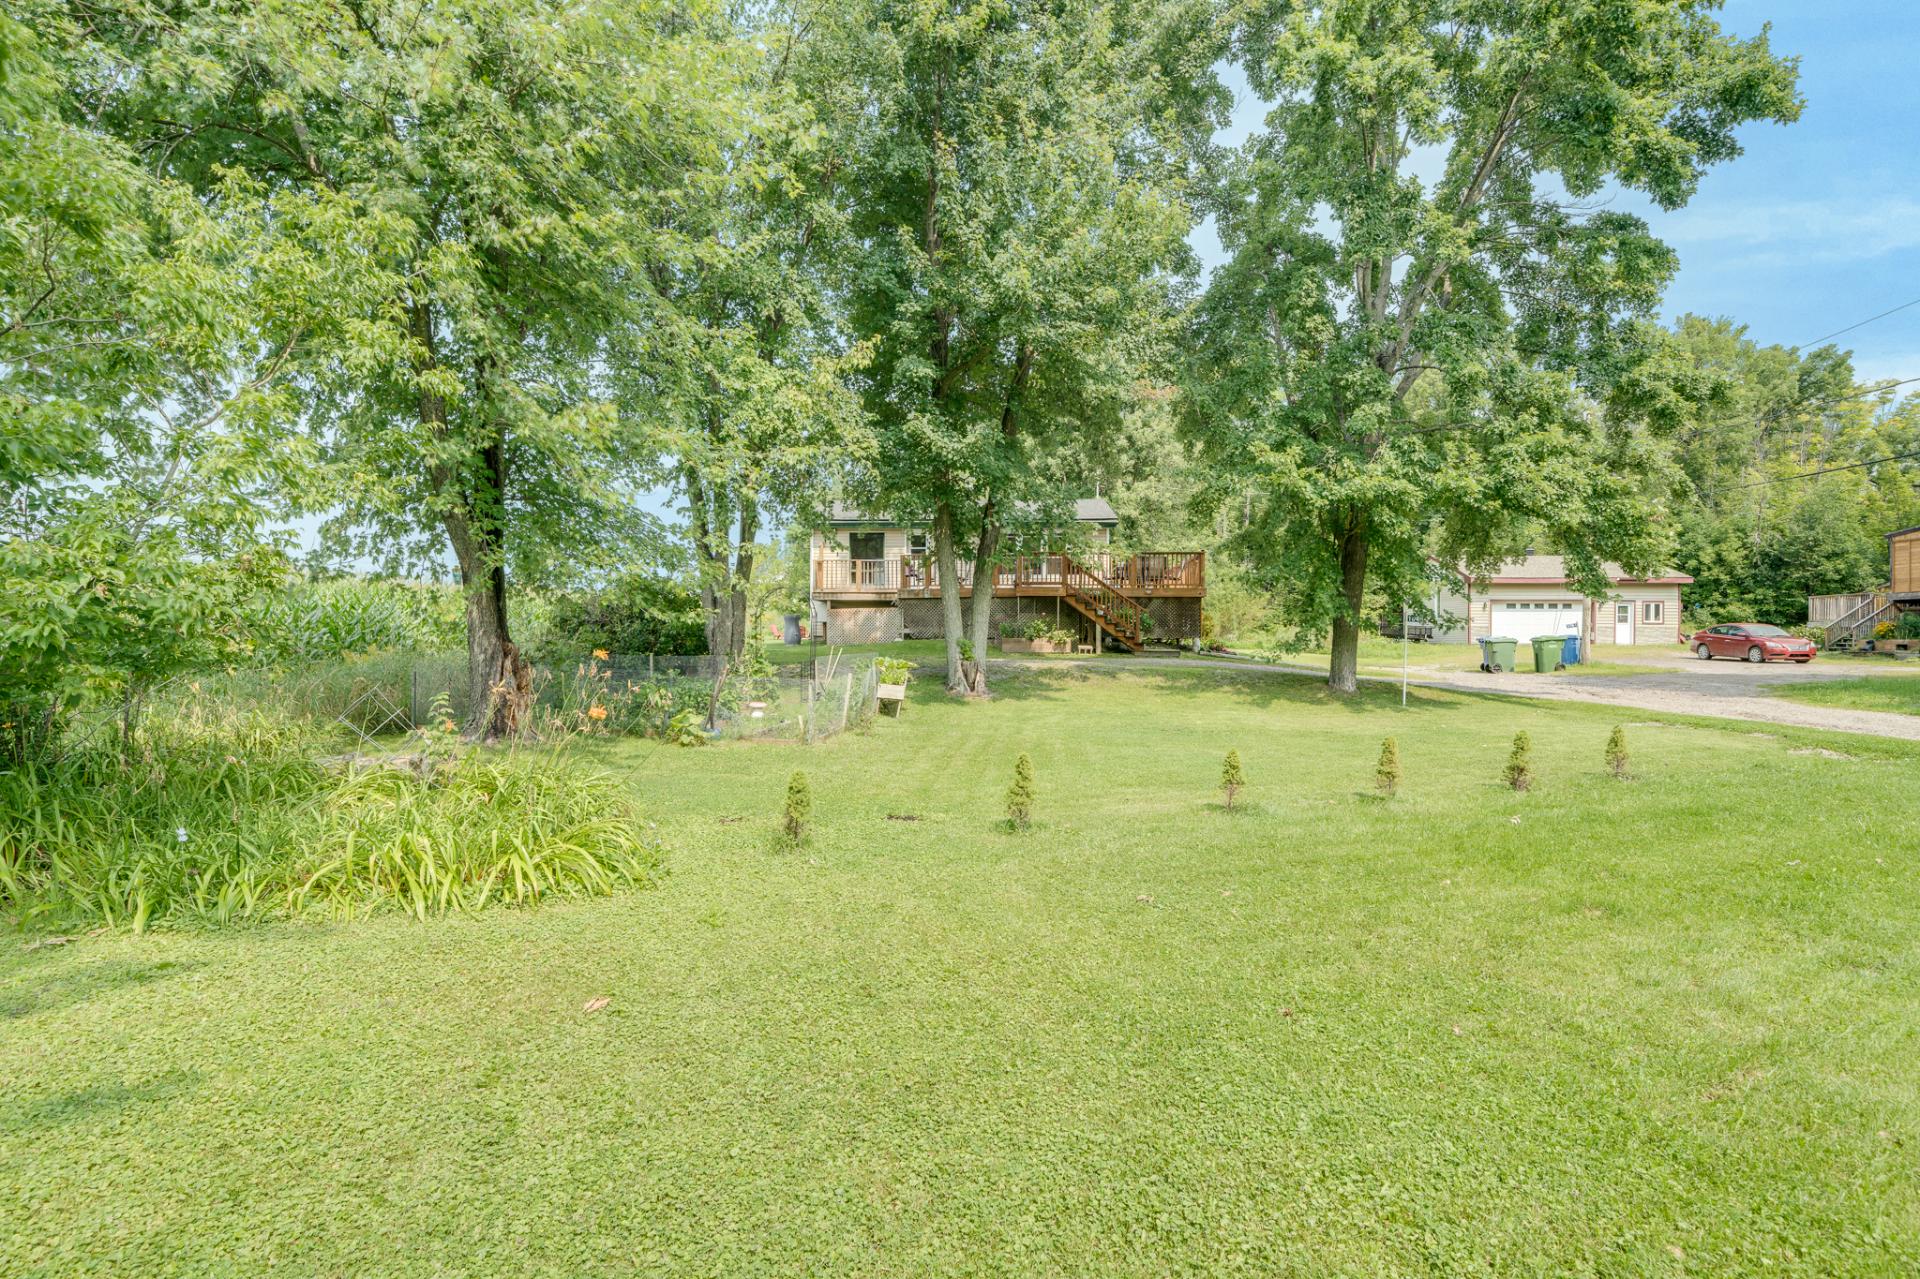
Backyard
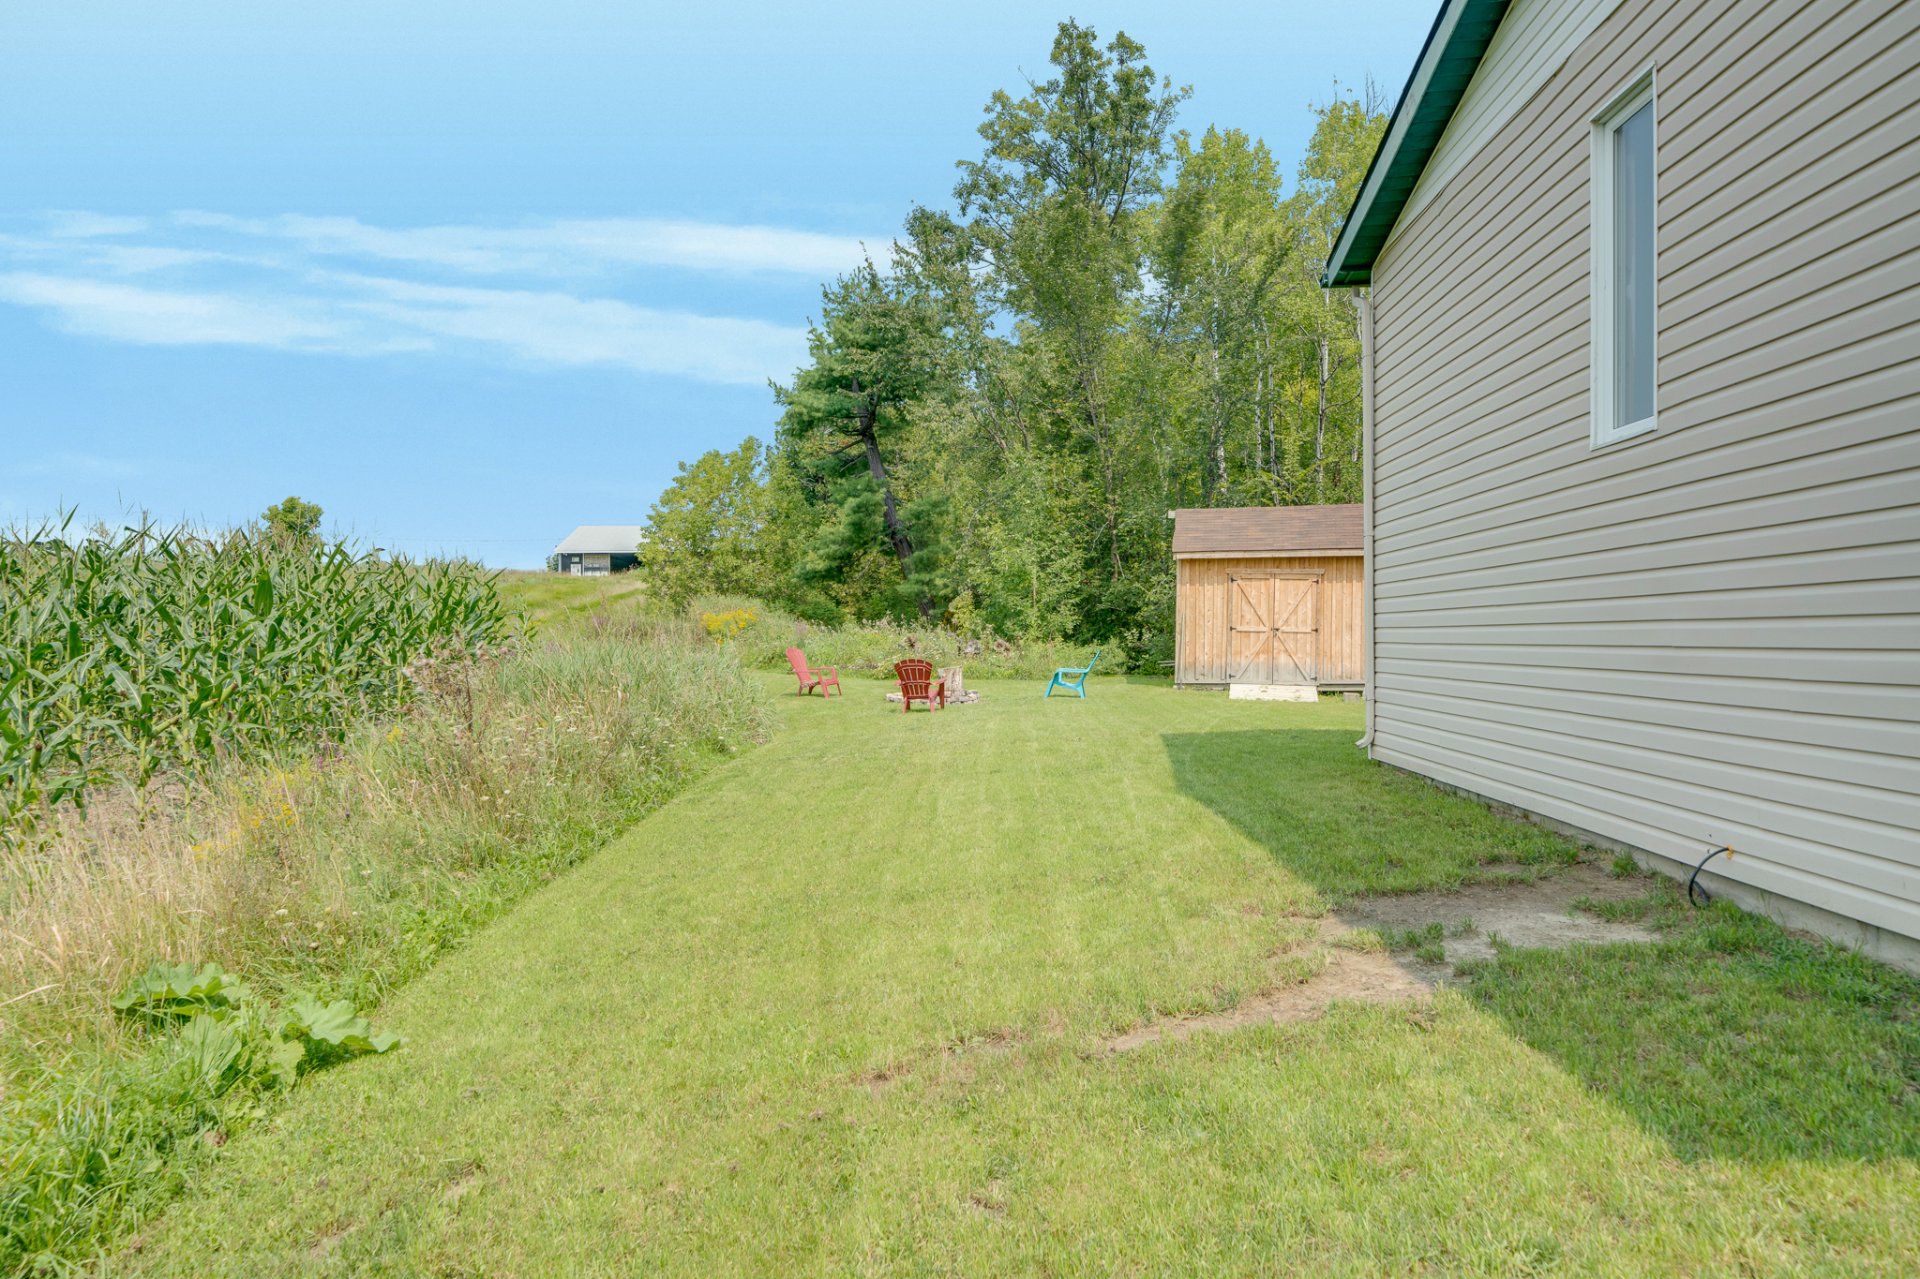
Backyard
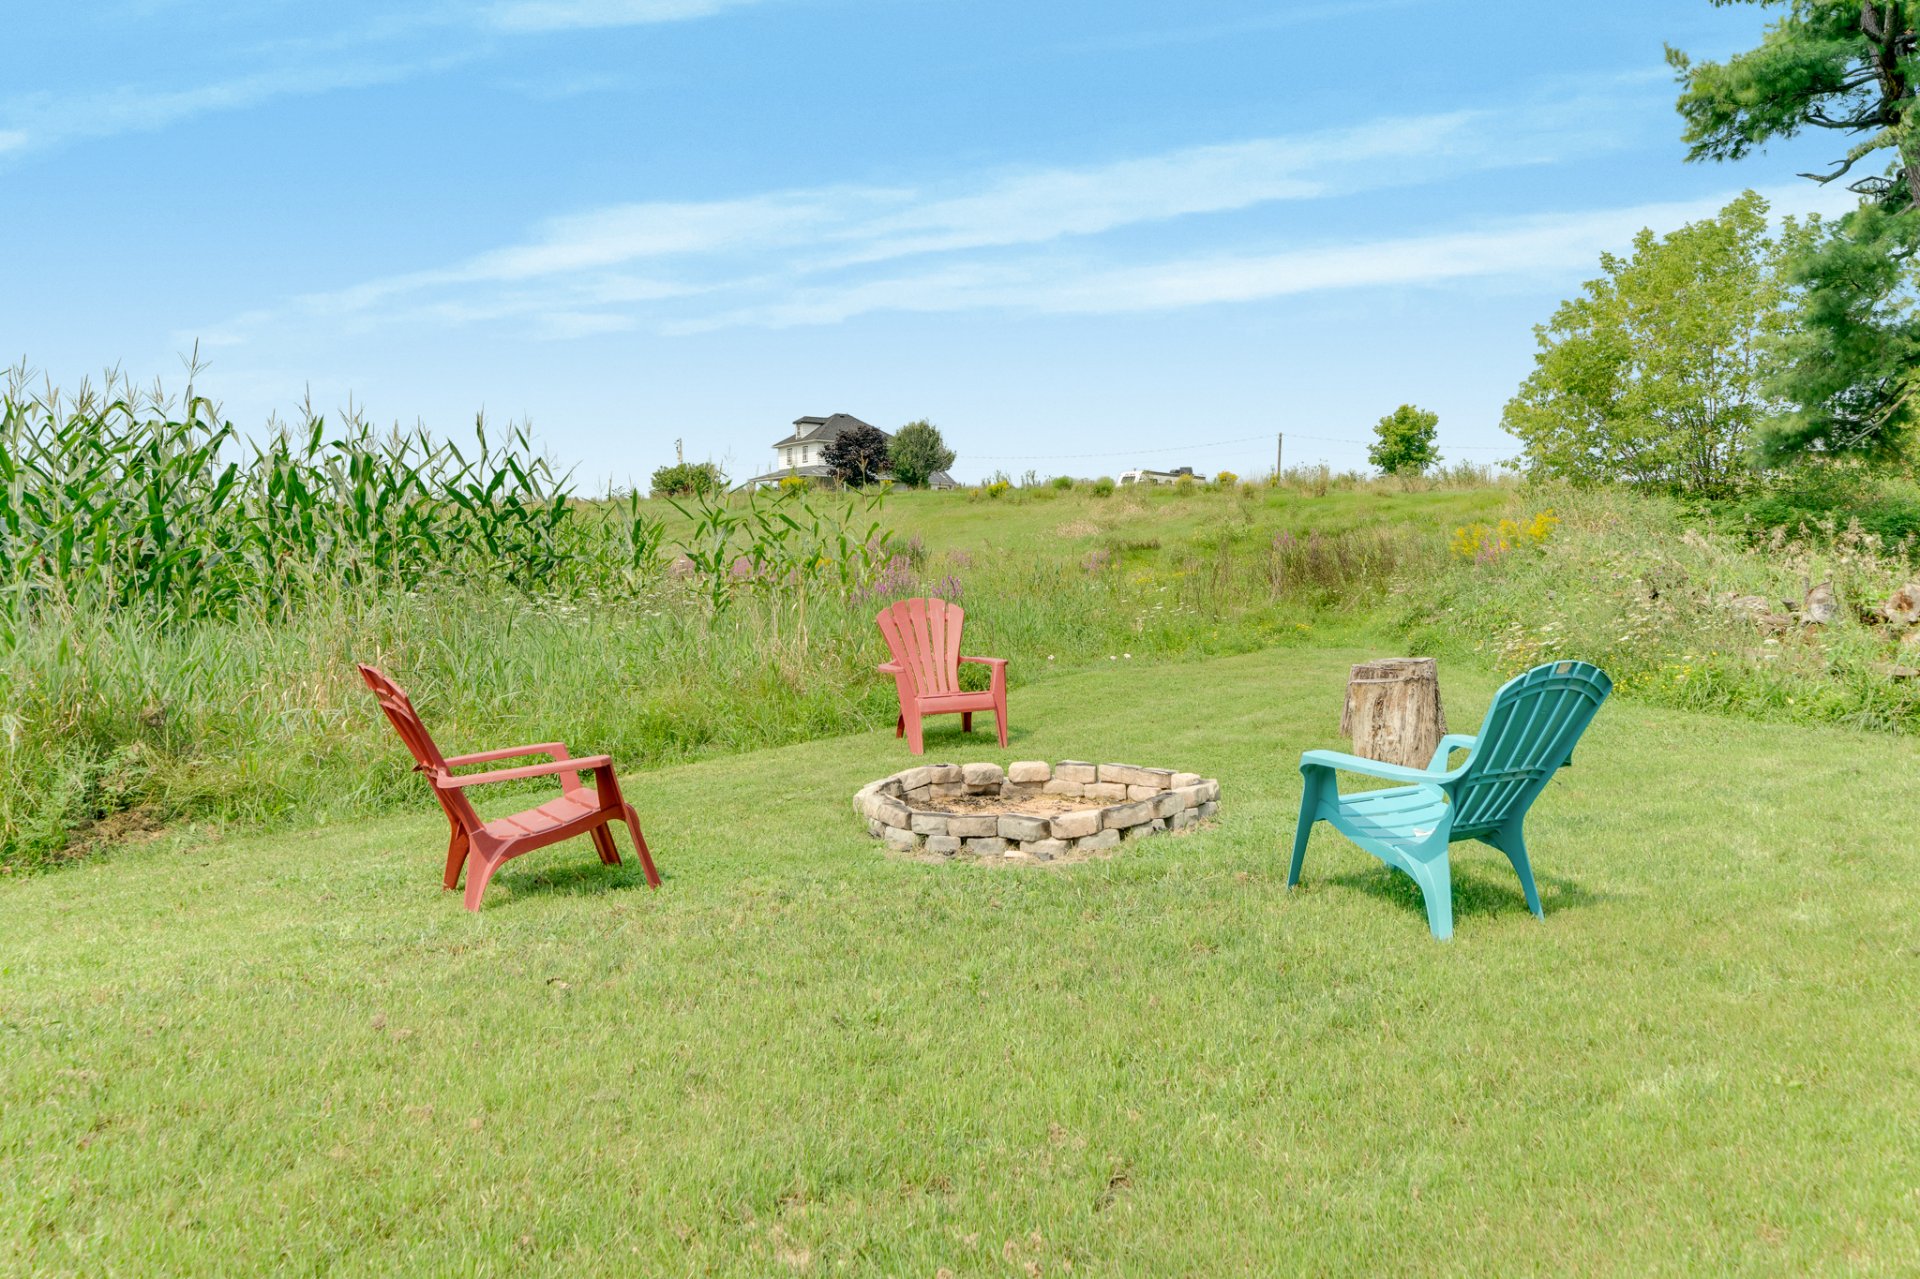
Shed
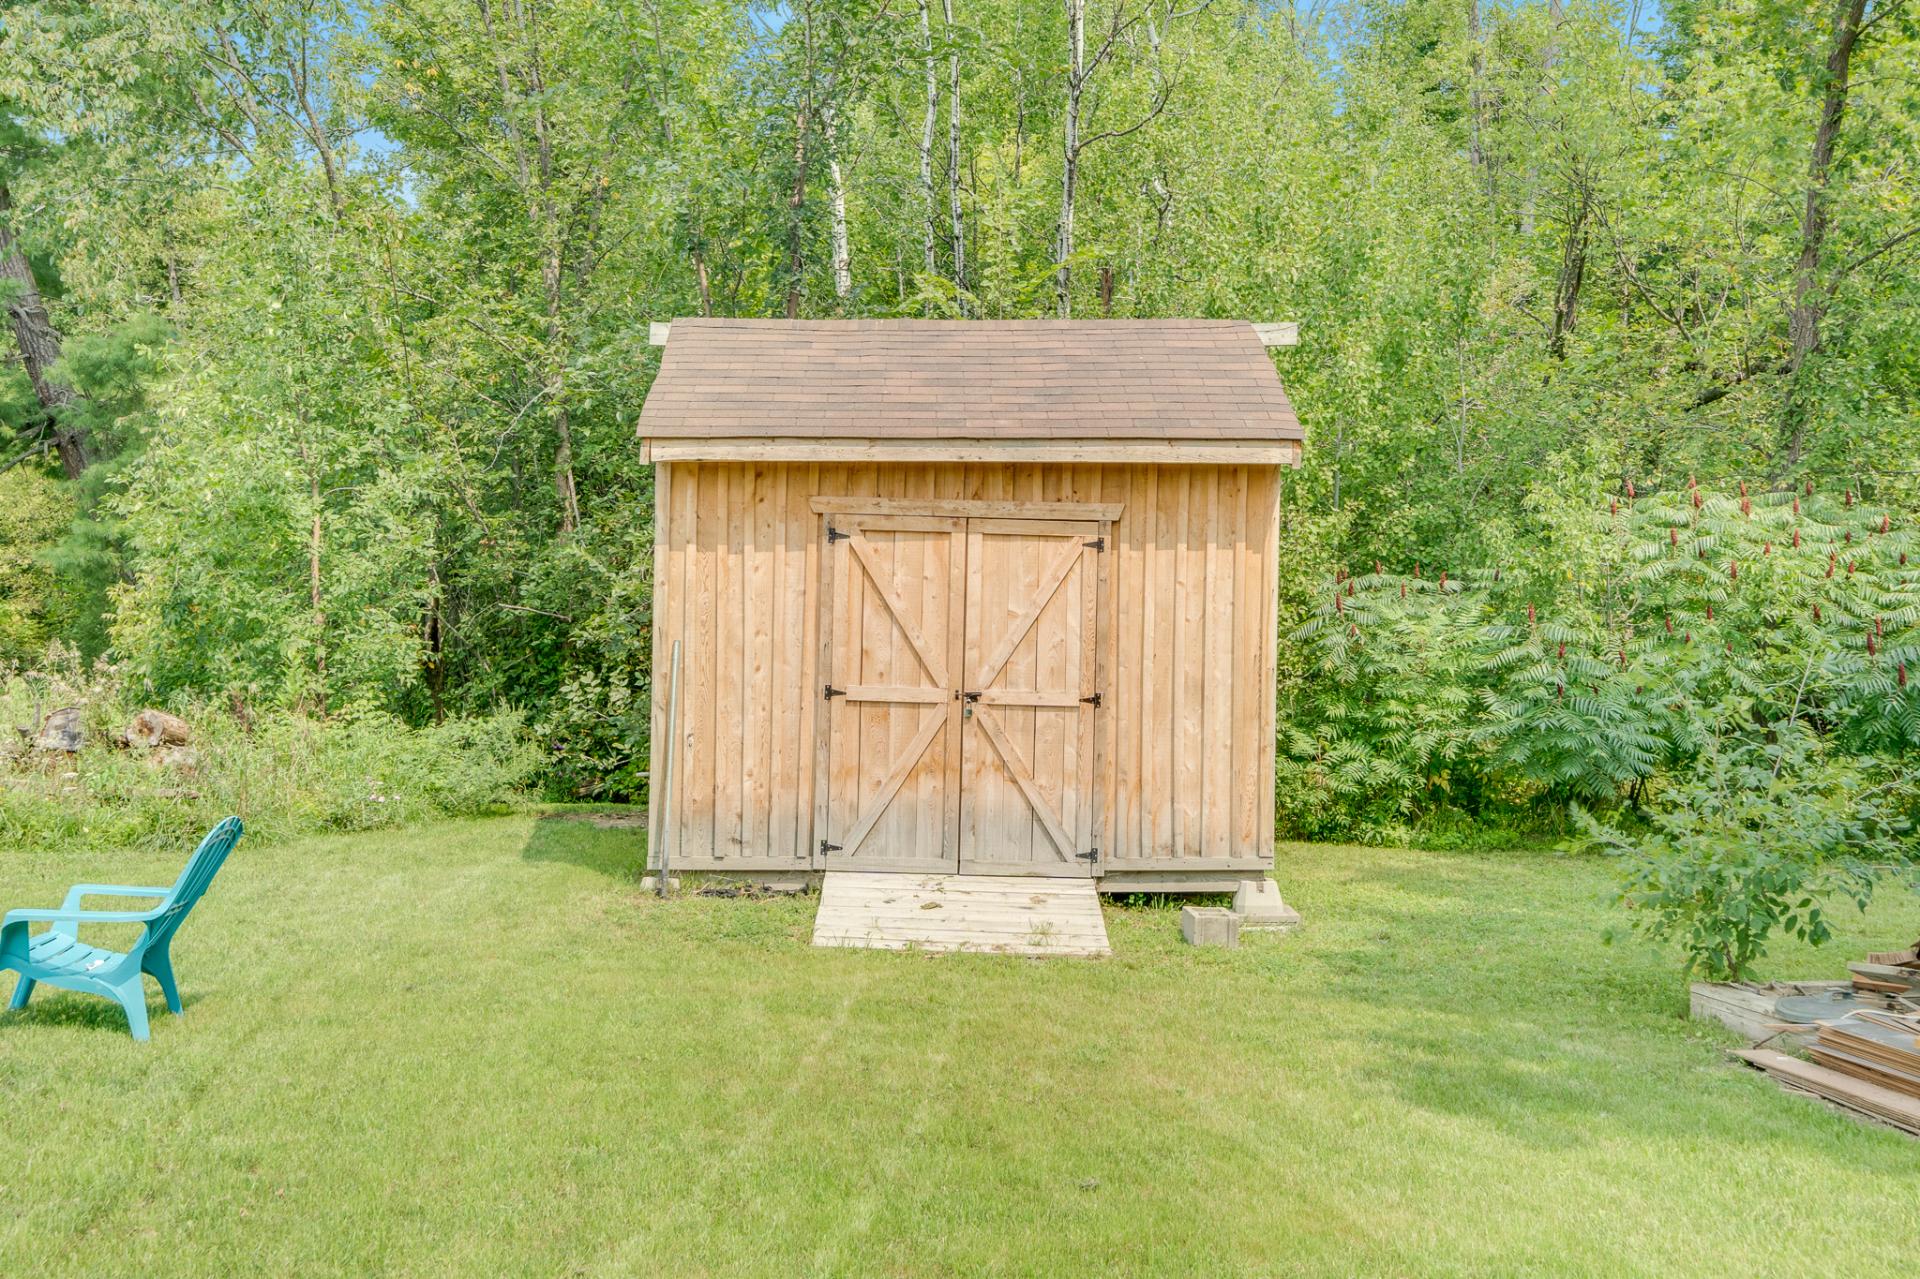
Backyard
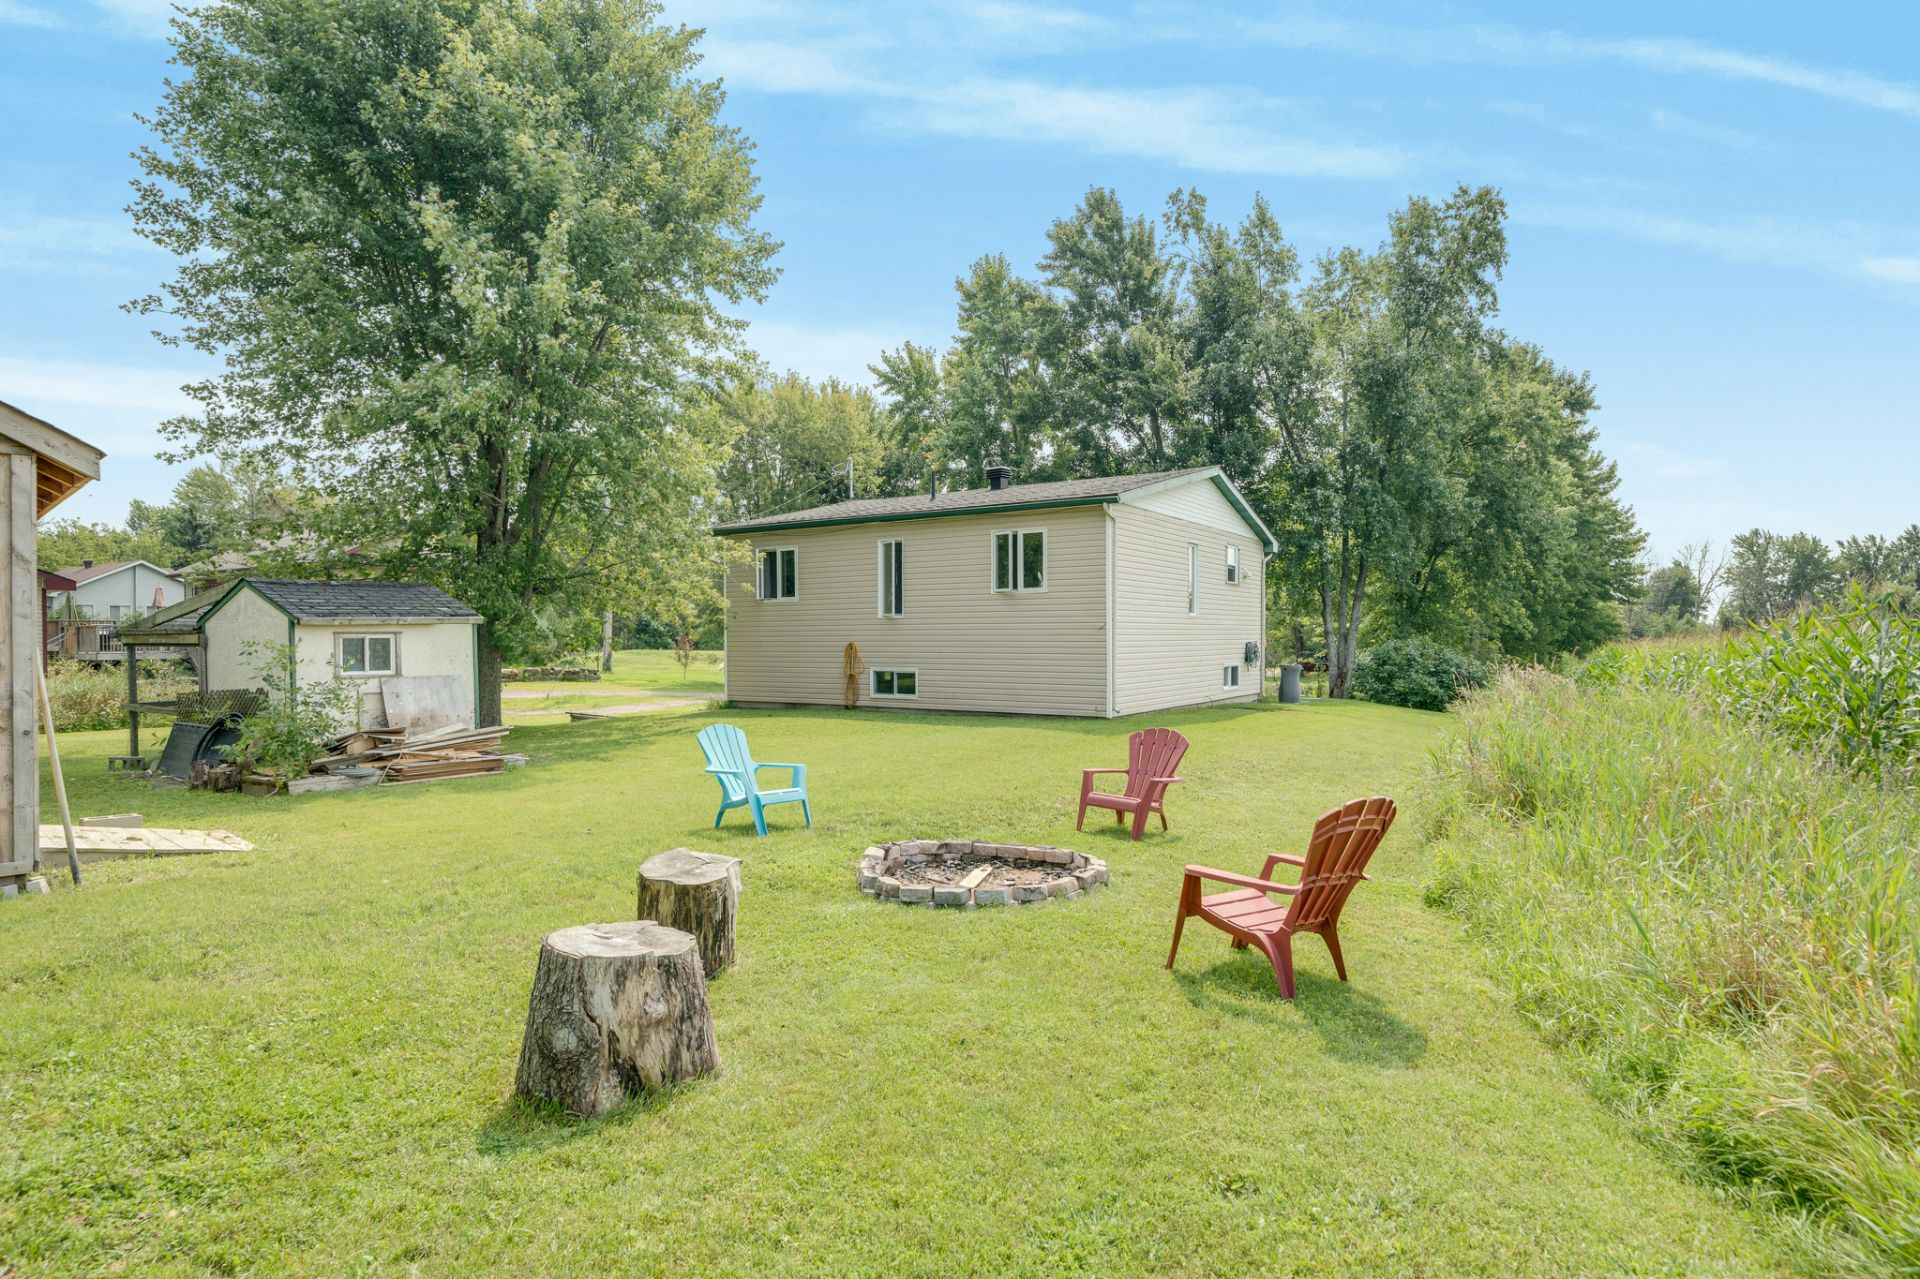
Pool
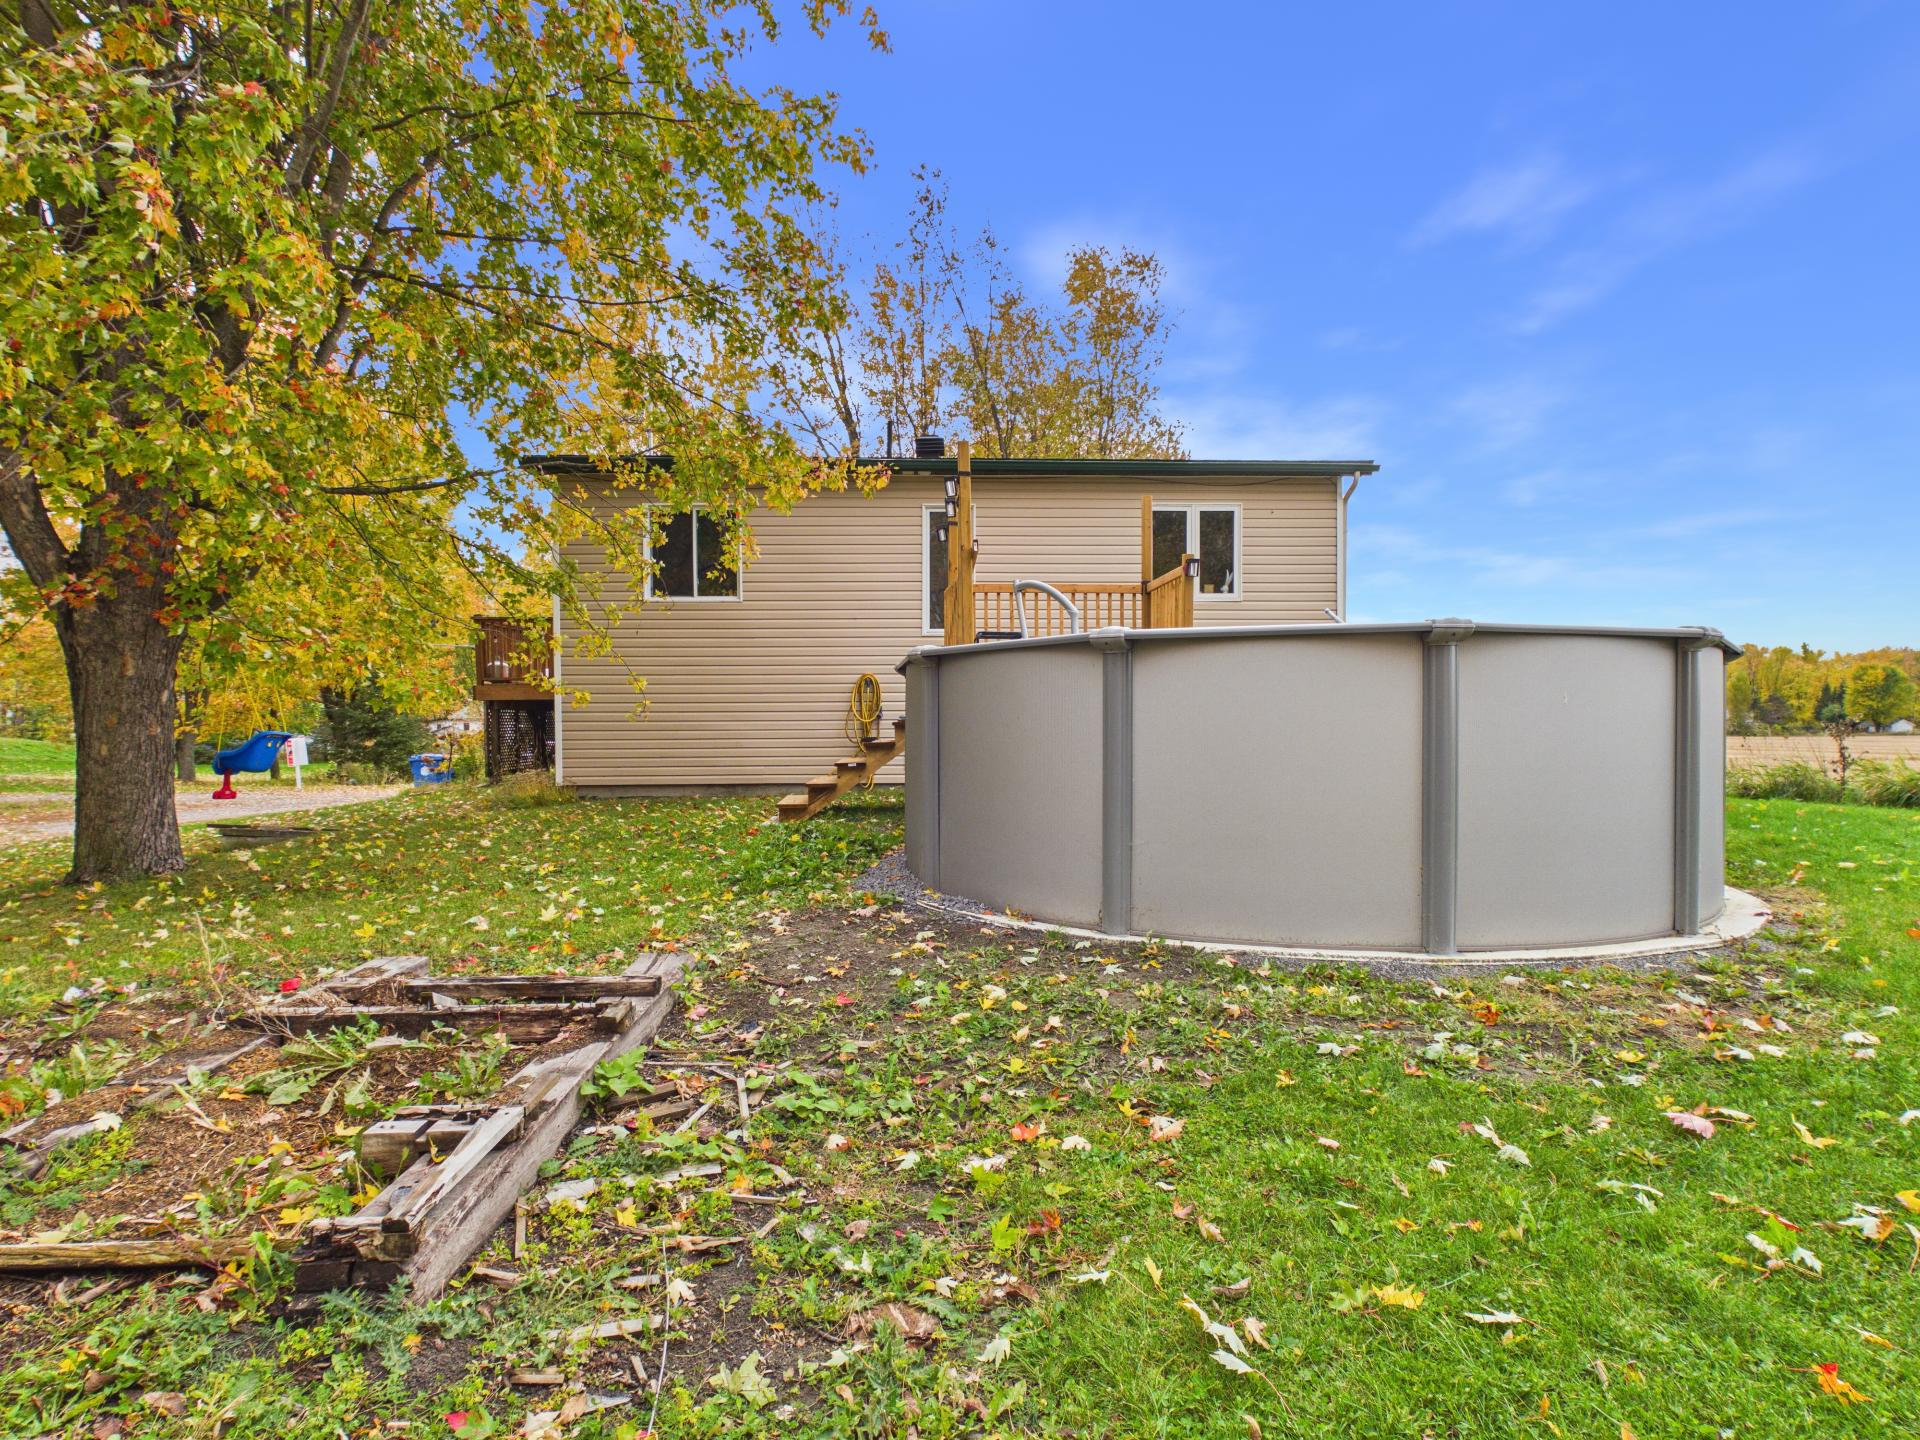
Back facade
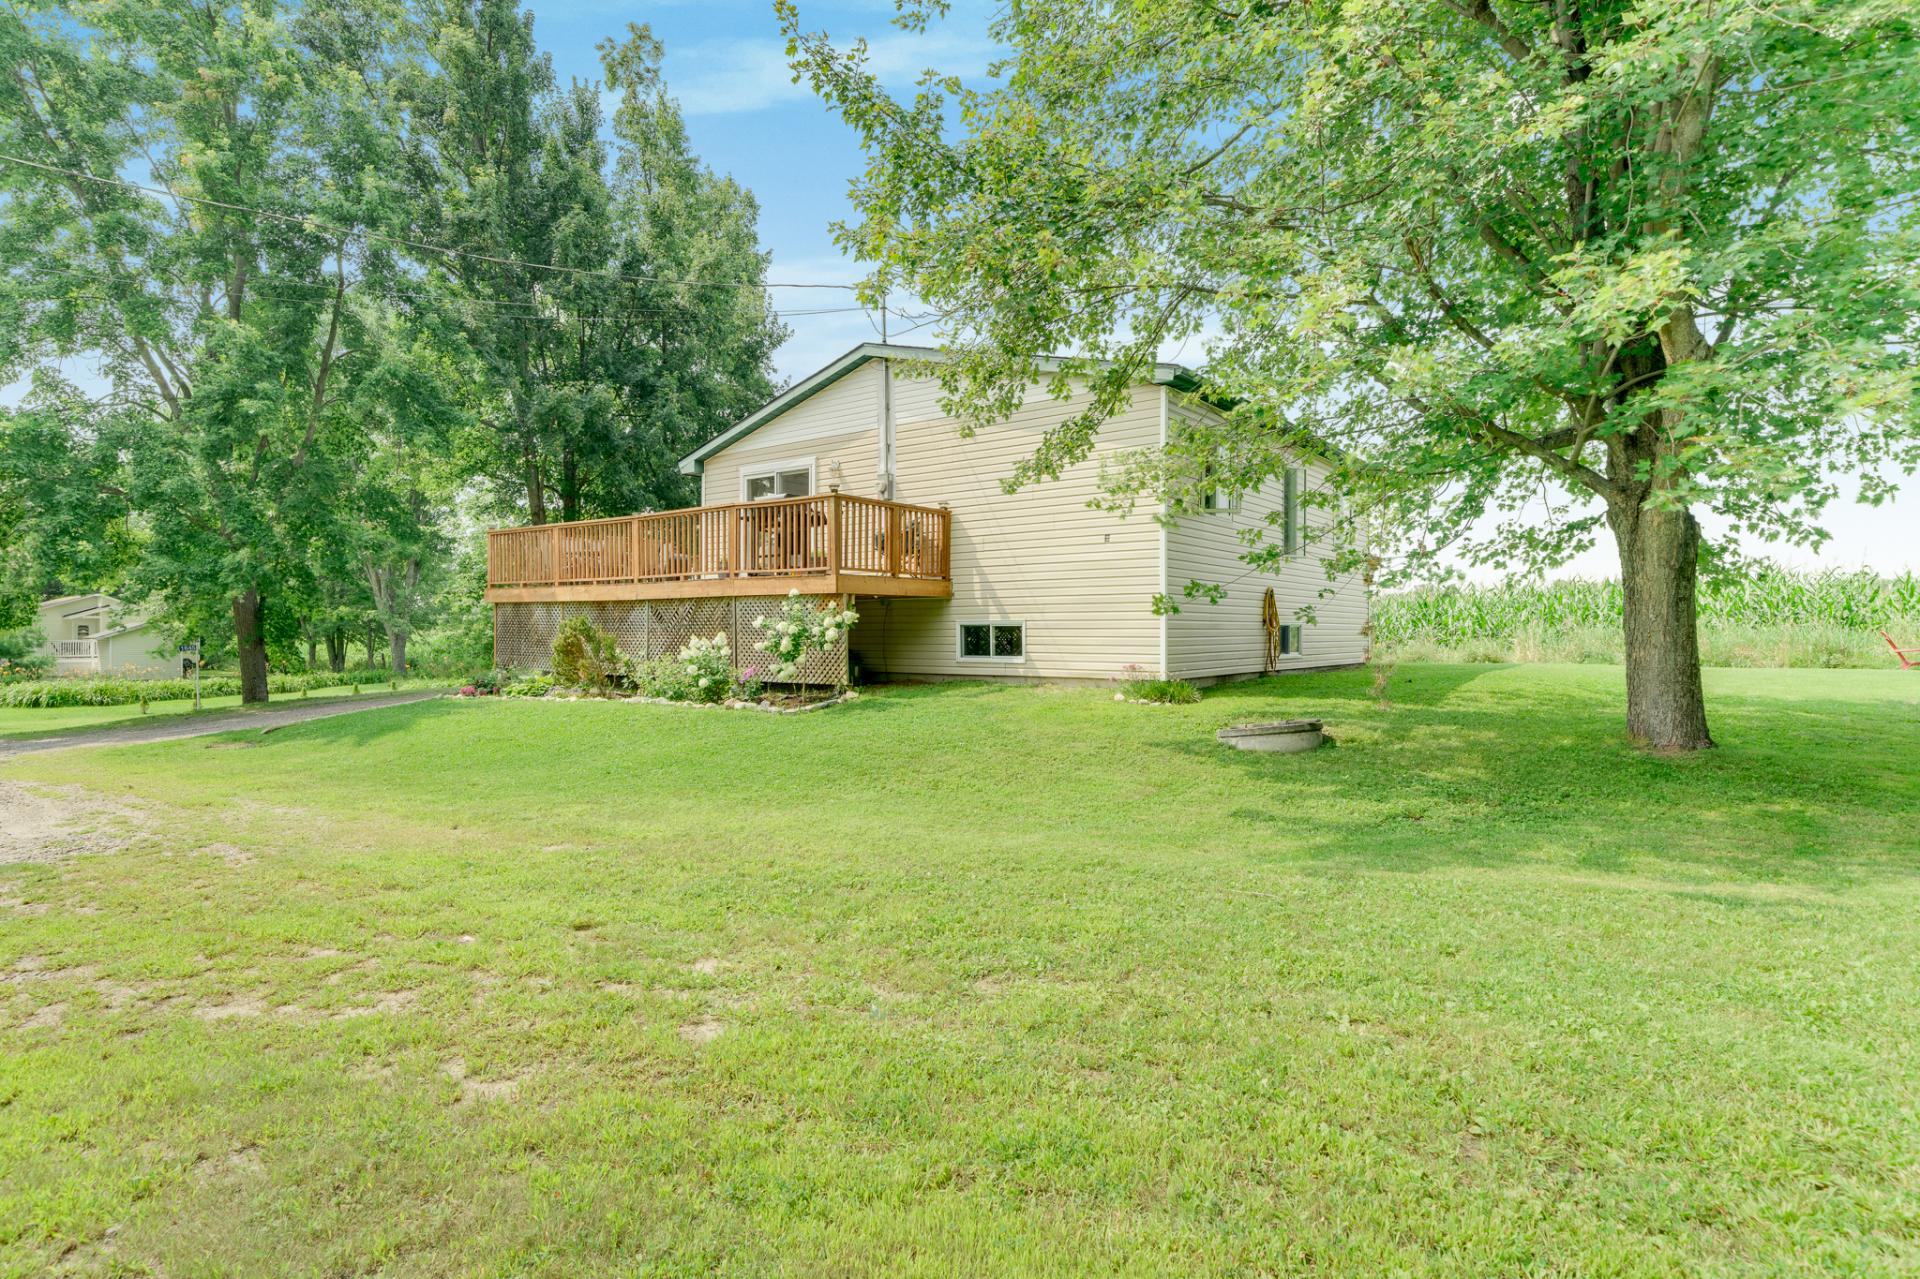
Backyard
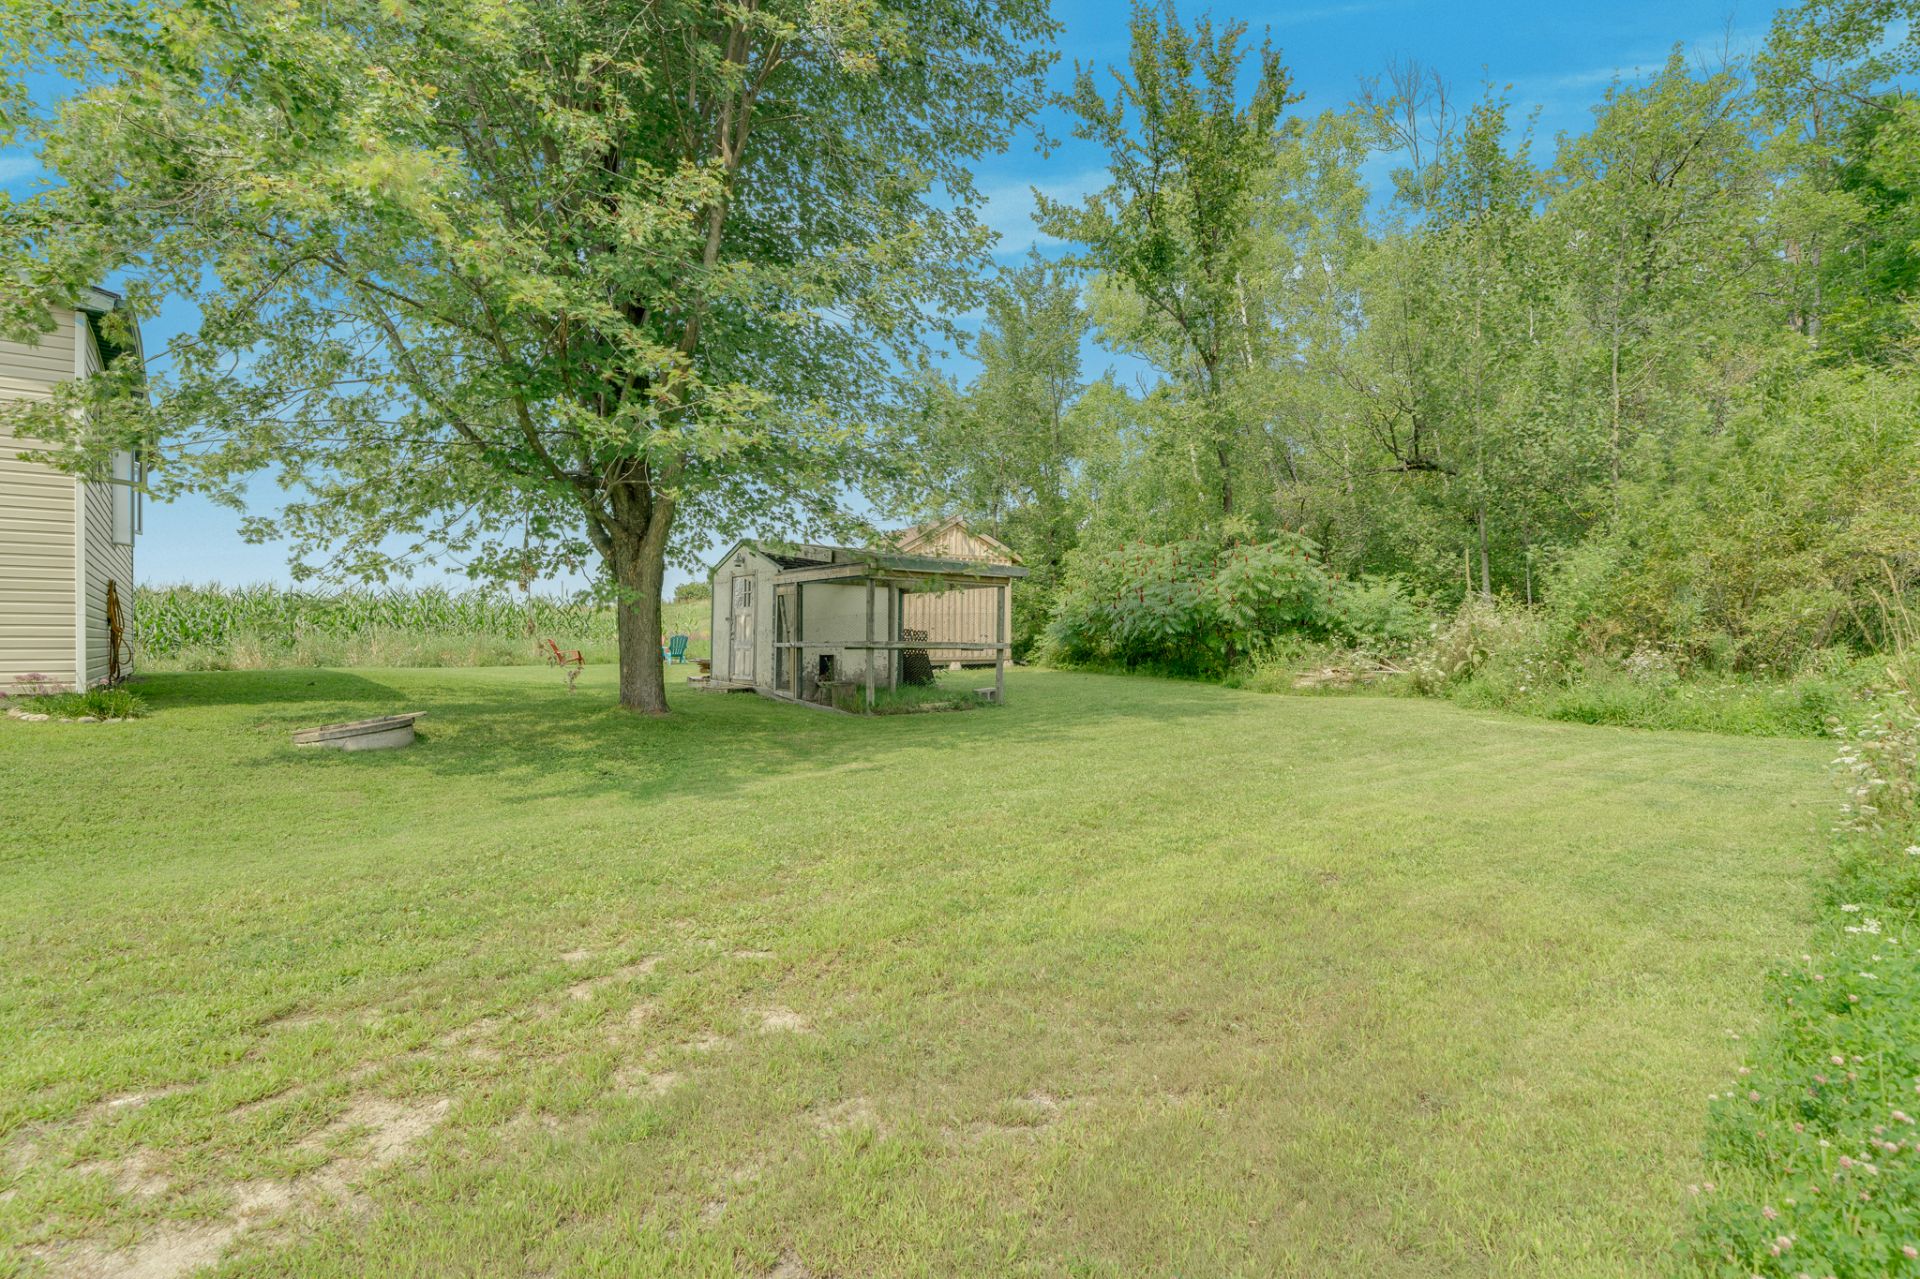
Land/Lot
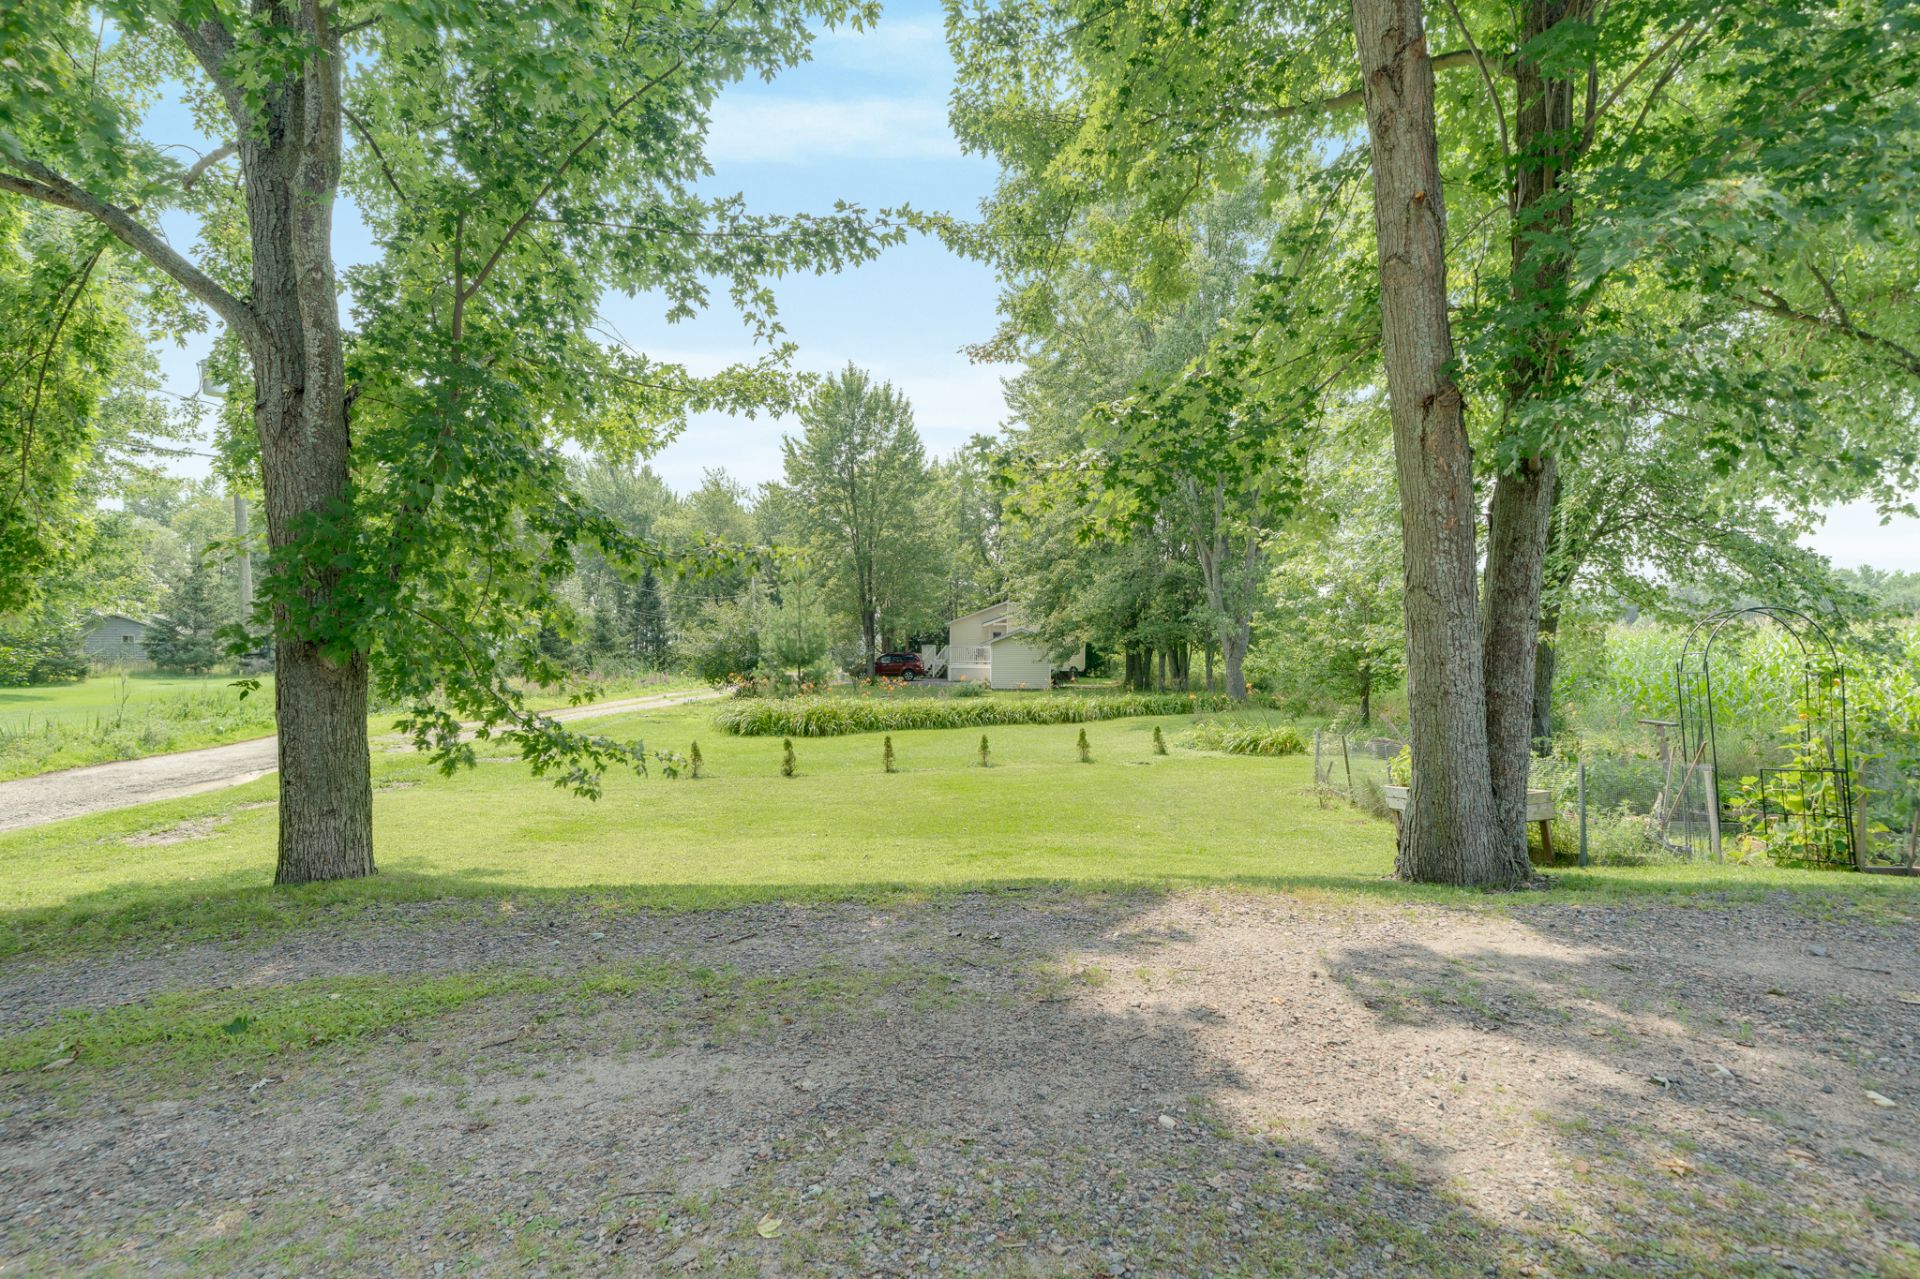
Land/Lot
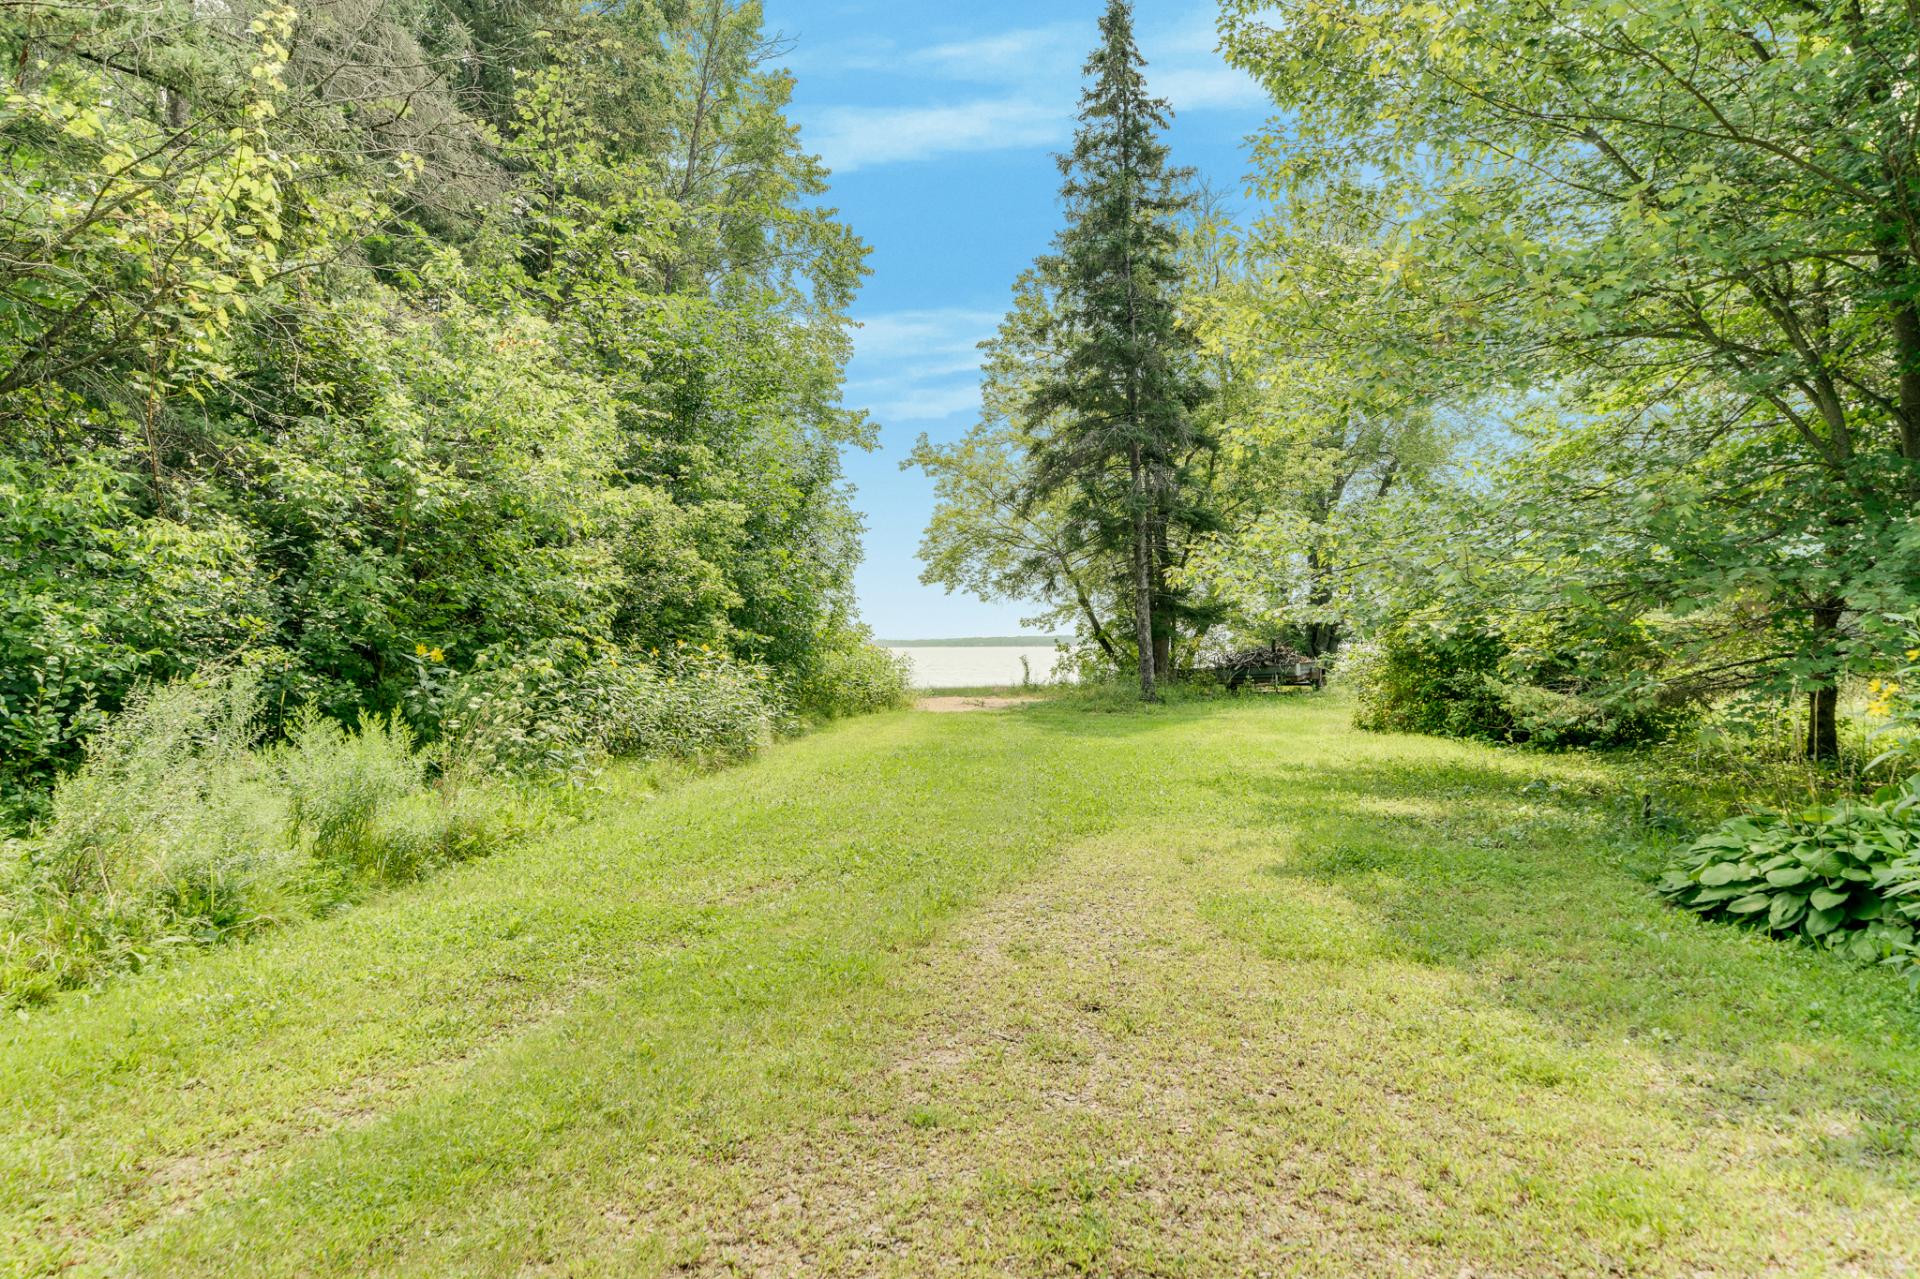
Land/Lot
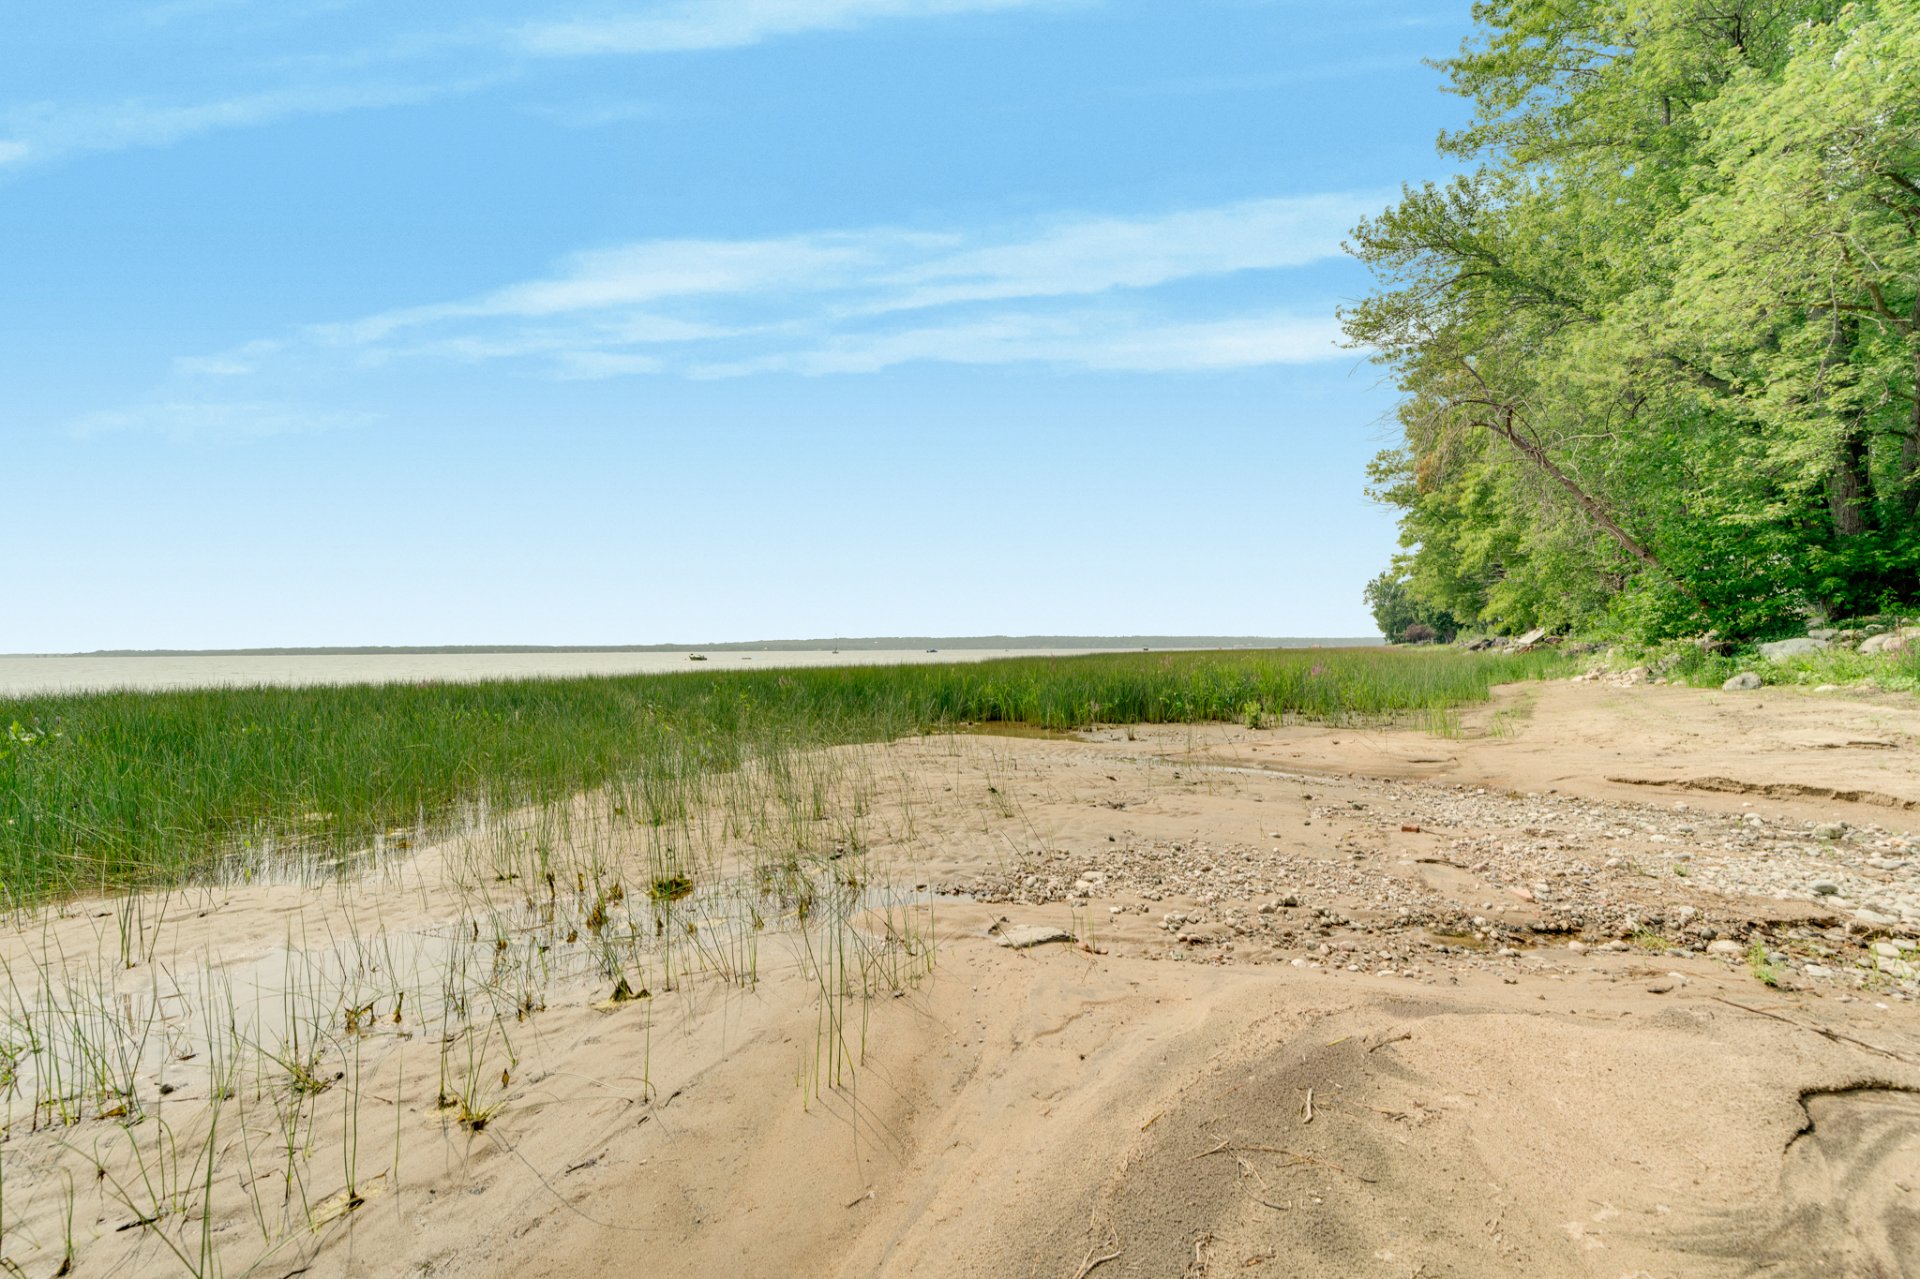
Land/Lot
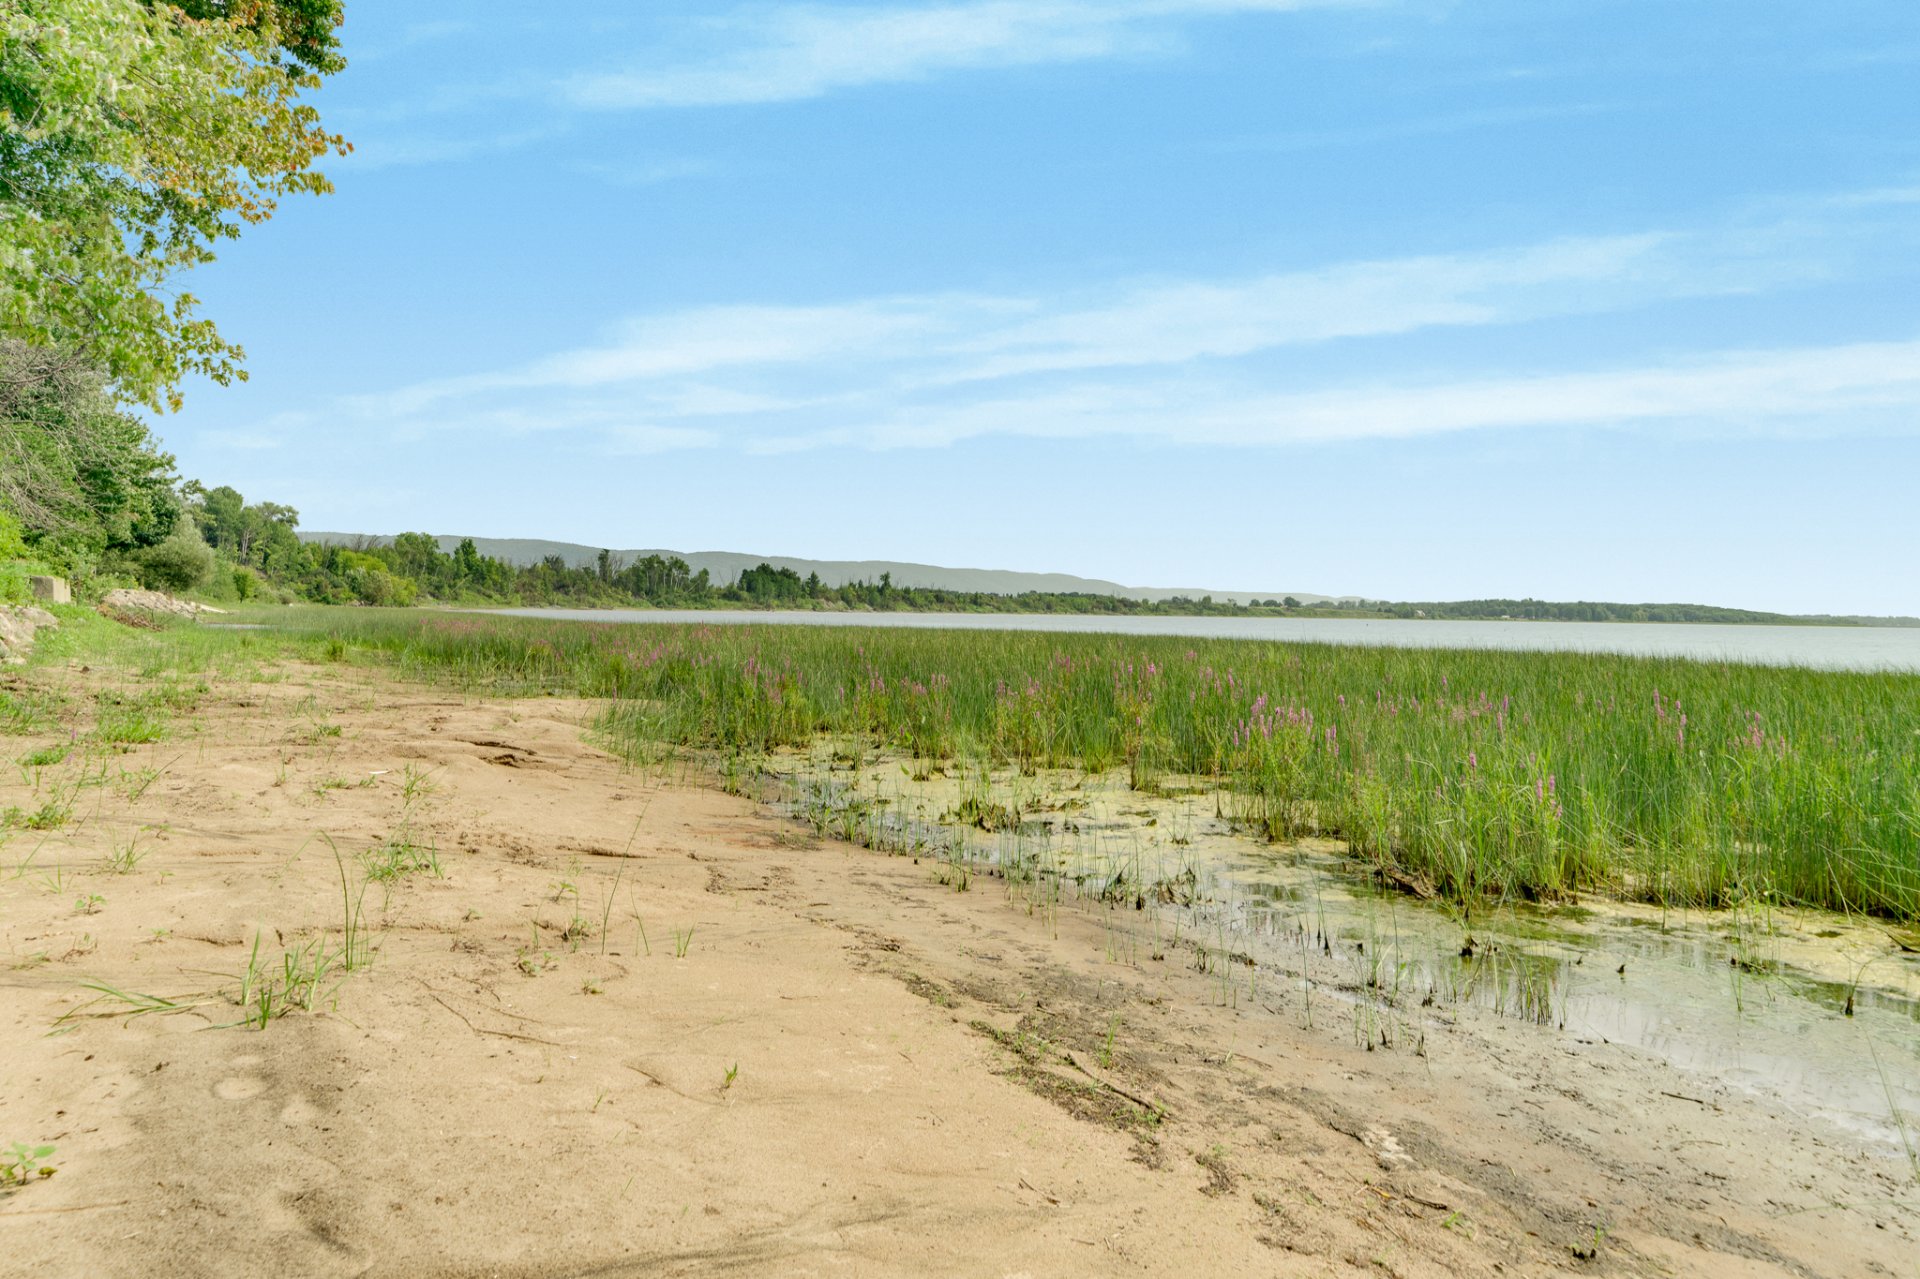
Land/Lot
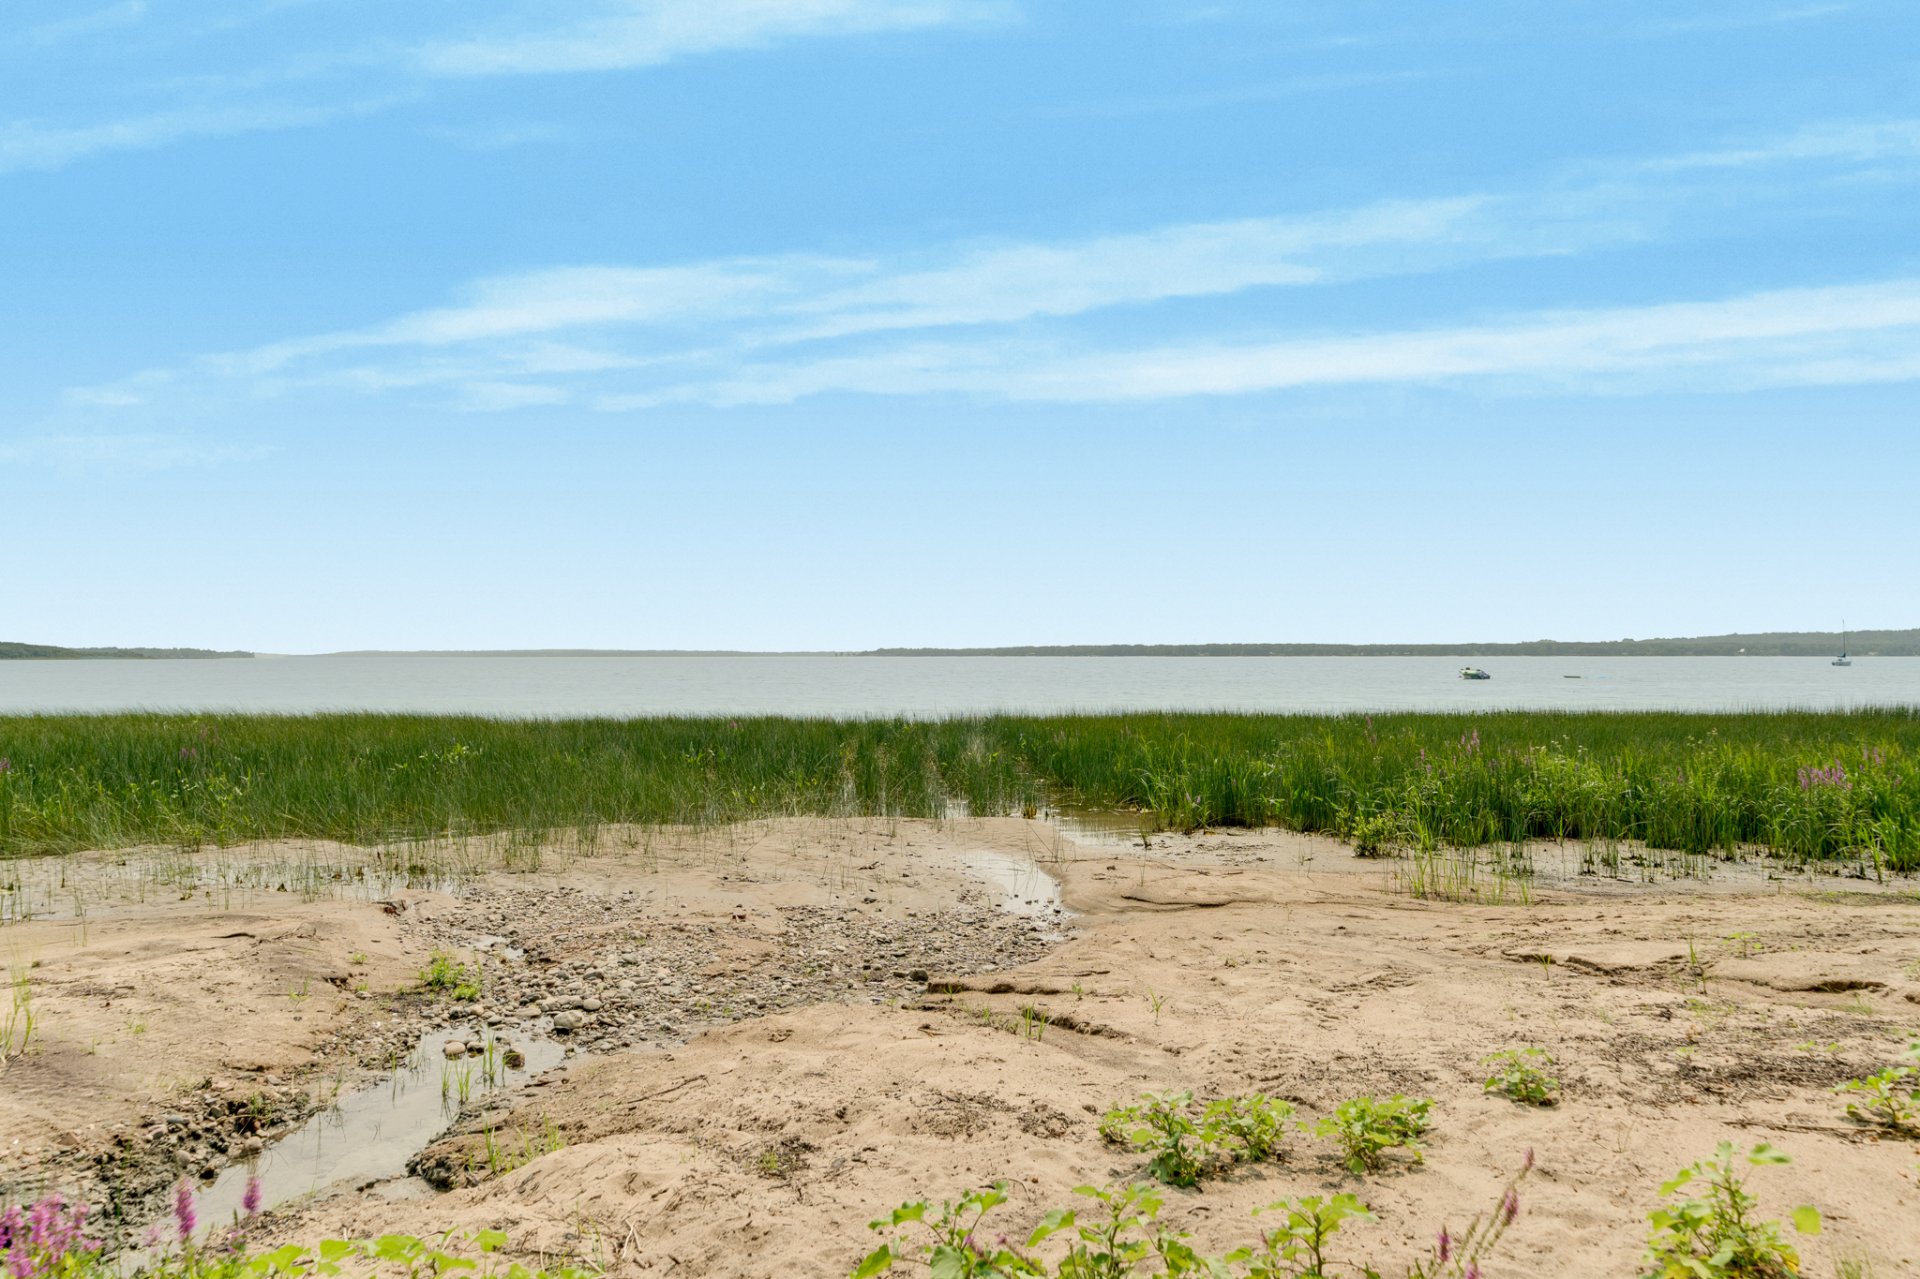
Land/Lot
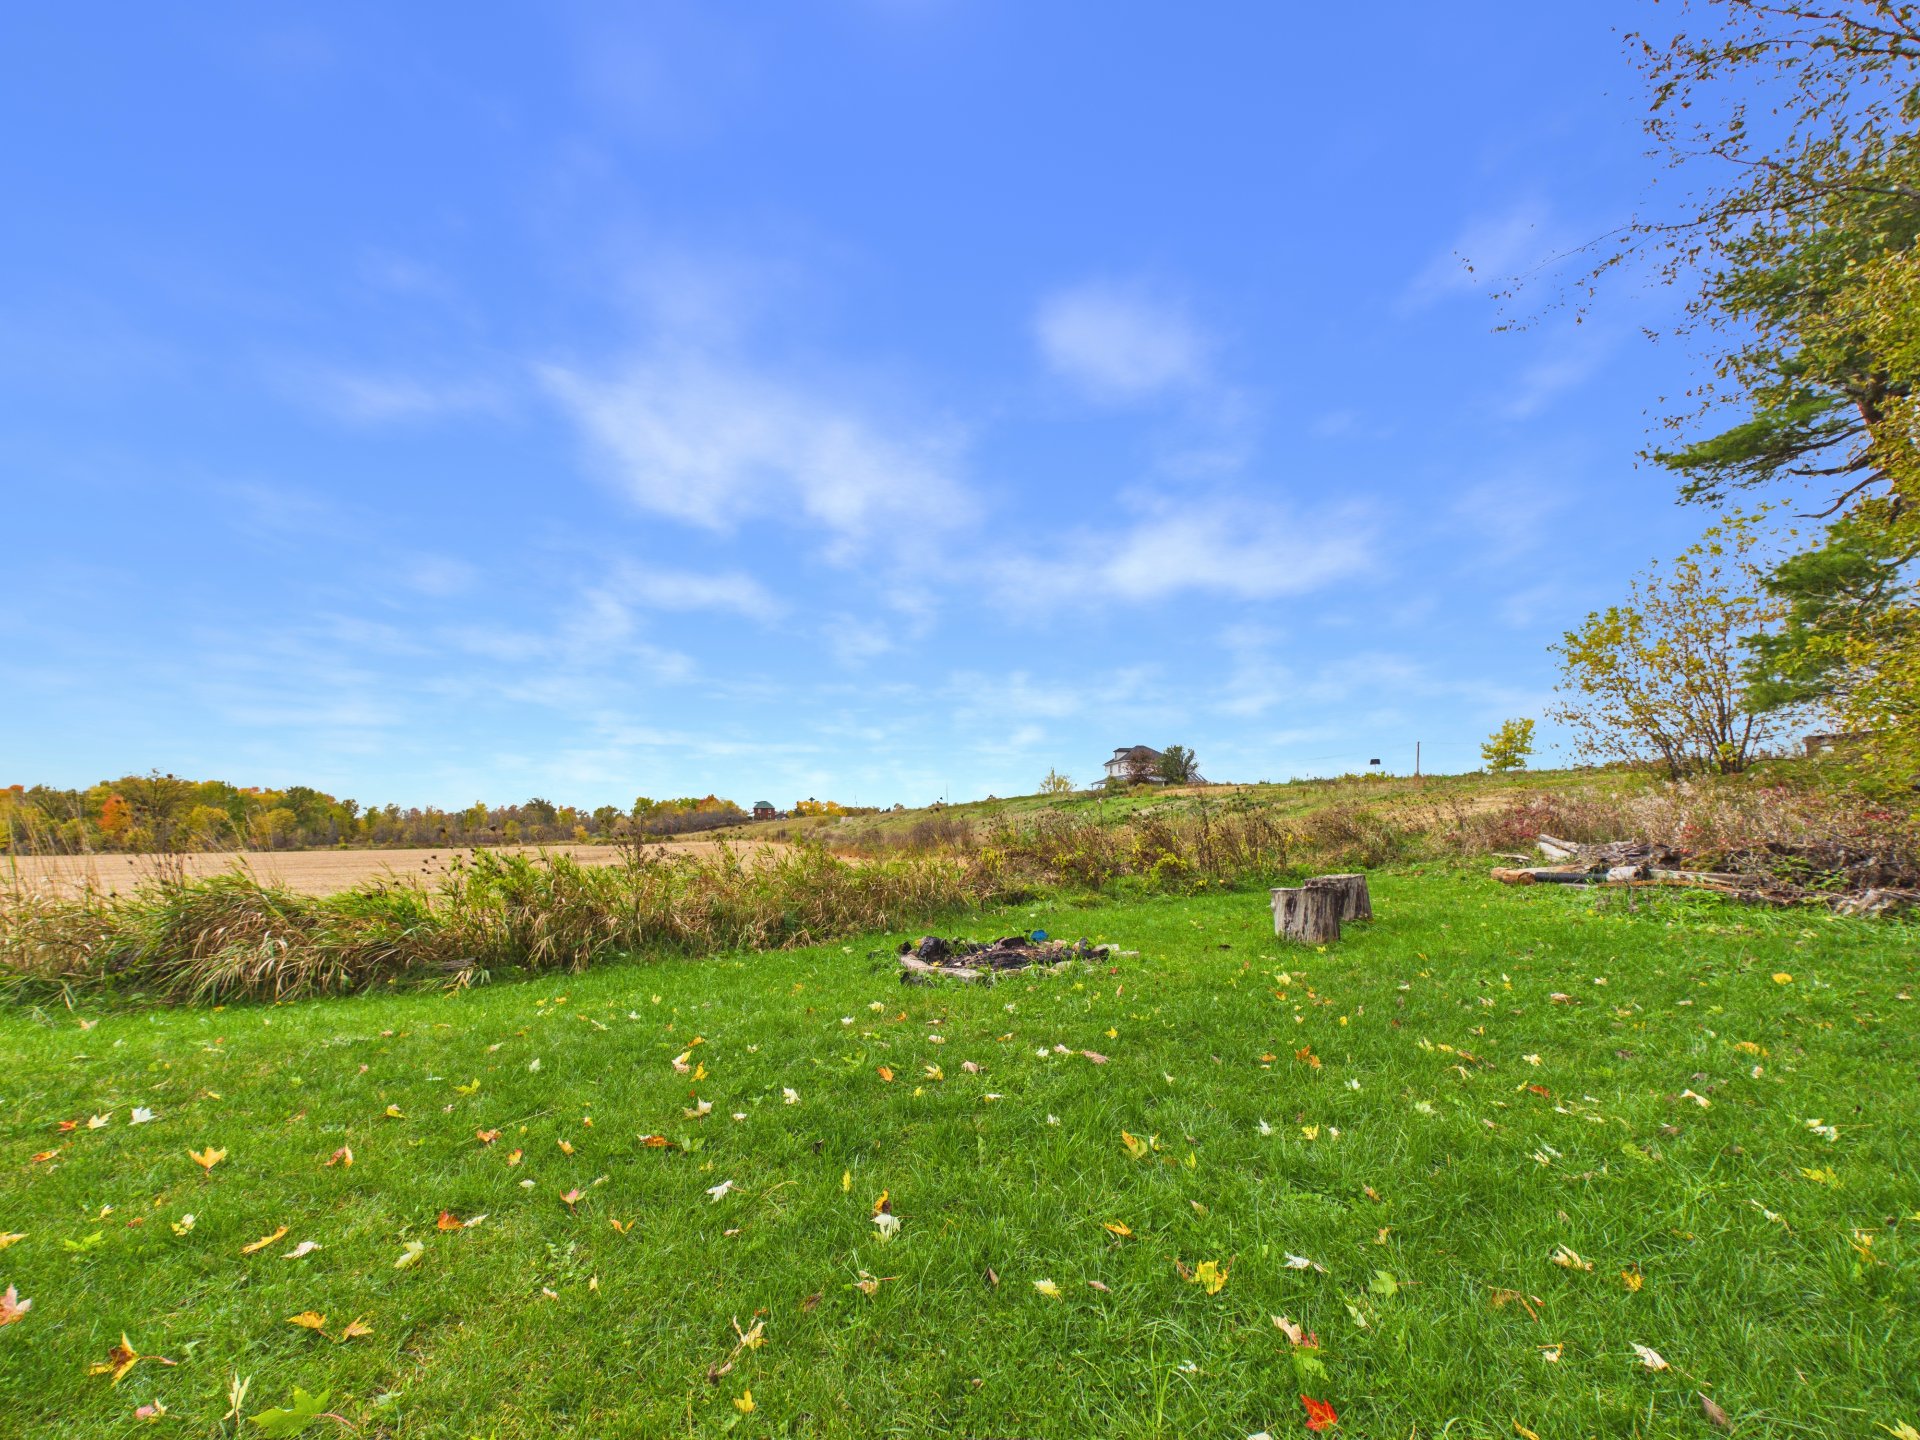
1645 Ch. du Rubis, Pontiac, QC J0X

$350,000 | 930 PC

  • 3 Bedrooms
  • 1 Bathrooms
  • 1973
  • MLS: 25210395

Description

This charming home, a true haven of peace. Featuring three bedrooms and a fully renovated bathroom, the recent upgrades bring a contemporary touch while preserving the old-world charm. The living room is enhanced by cathedral ceilings, adding a sense of space and grandeur. Additionally, you'll enjoy a view of a field, creating a relaxing atmosphere. As a resident, you'll have access to exceptional amenities, including a private beach and a boat ramp within the community. Contact us for a visit!

- Living area 10,327 ft.
- Incredible view
- Charming home
- No rear neighbors
- 3 large bedrooms
- Fully renovated bathroom
- Chicken coop in backyard
- Access to private beach
- Access a boat ramp in the community

Loading maps...

Loading street view...

INCLUDED
Refrigerator, stove, spice cabinet, pool equipment, and linen storage cabinet in the primary bedroom.
EXCLUDED
Washer and dryer
ROOM DETAILS
Room Dimensions Level Flooring
Kitchen 13.7 x 13.8 P Ground Floor Vinyl
Living room 13.8 x 17.8 P Ground Floor Floating floor
Bathroom 8.4 x 8.11 P Ground Floor Ceramic tiles
Bedroom 9.9 x 11.4 P Ground Floor Floating floor
Bedroom 10.2 x 15.6 P Ground Floor Floating floor
Family room 11.9 x 31 P Basement Floating floor
Laundry room 13.5 x 15.5 P Basement Concrete
Bedroom 13.10 x 14.1 P Basement Concrete
BUILDING
Type Bungalow
Style Detached
Dimensions 66x147 P
Lot Size 10237 PC
EXPENSES
Municipal Taxes (2026) $ 1737 / year
School taxes (2026) $ 181 / year
CHARACTERISTICS
Basement 6 feet and over
Pool Above-ground
Zoning Agricultural, Residential
Roofing Asphalt shingles
Sewage system BIONEST system
Window type Crank handle
Distinctive features Cul-de-sac, Navigable, No neighbours in the back, Water access
Proximity Daycare centre, Highway, Park - green area
Heating system Electric baseboard units, Space heating baseboards
Heating energy Electricity
Topography Flat
Landscaping Landscape
Driveway Not Paved
Parking Outdoor
Hearth stove Pellet fireplace
Foundation Poured concrete
Windows PVC
Water supply Surface well
Siding Vinyl
View Water
Cupboard Wood
Are you ready to make

YOUR REAL ESTATE PROJECT HAPPEN