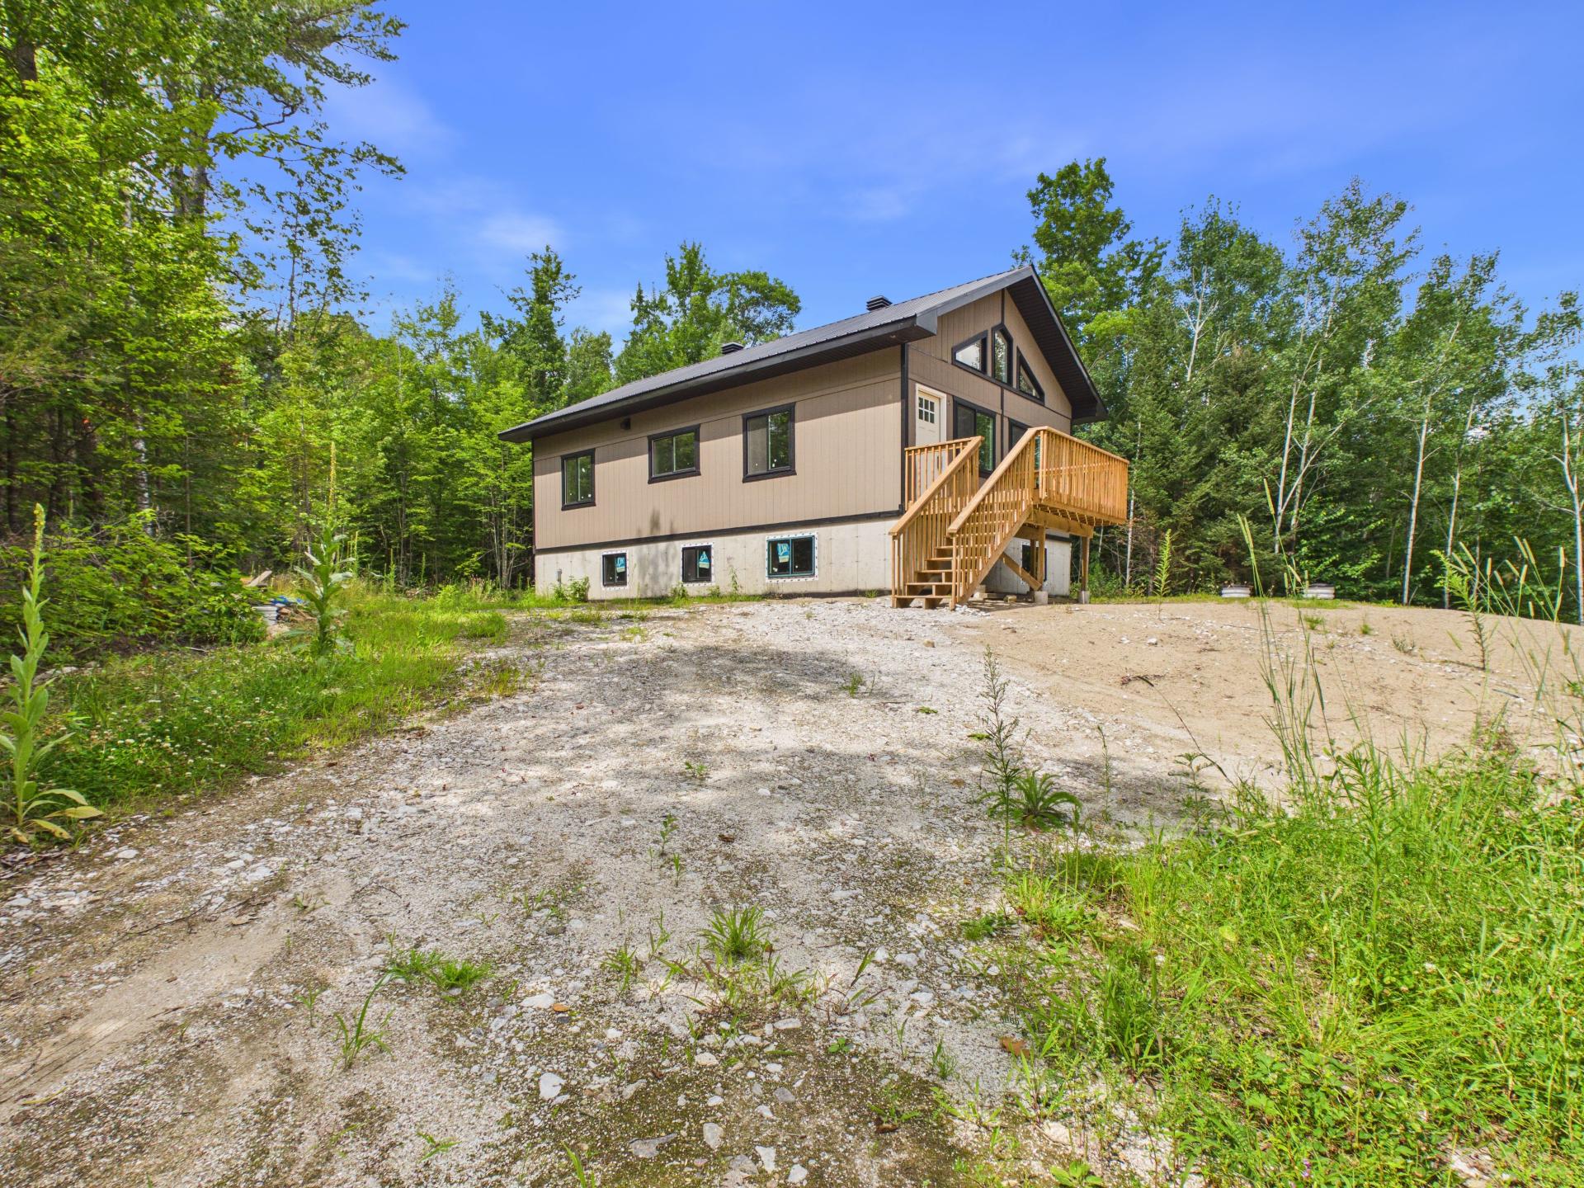
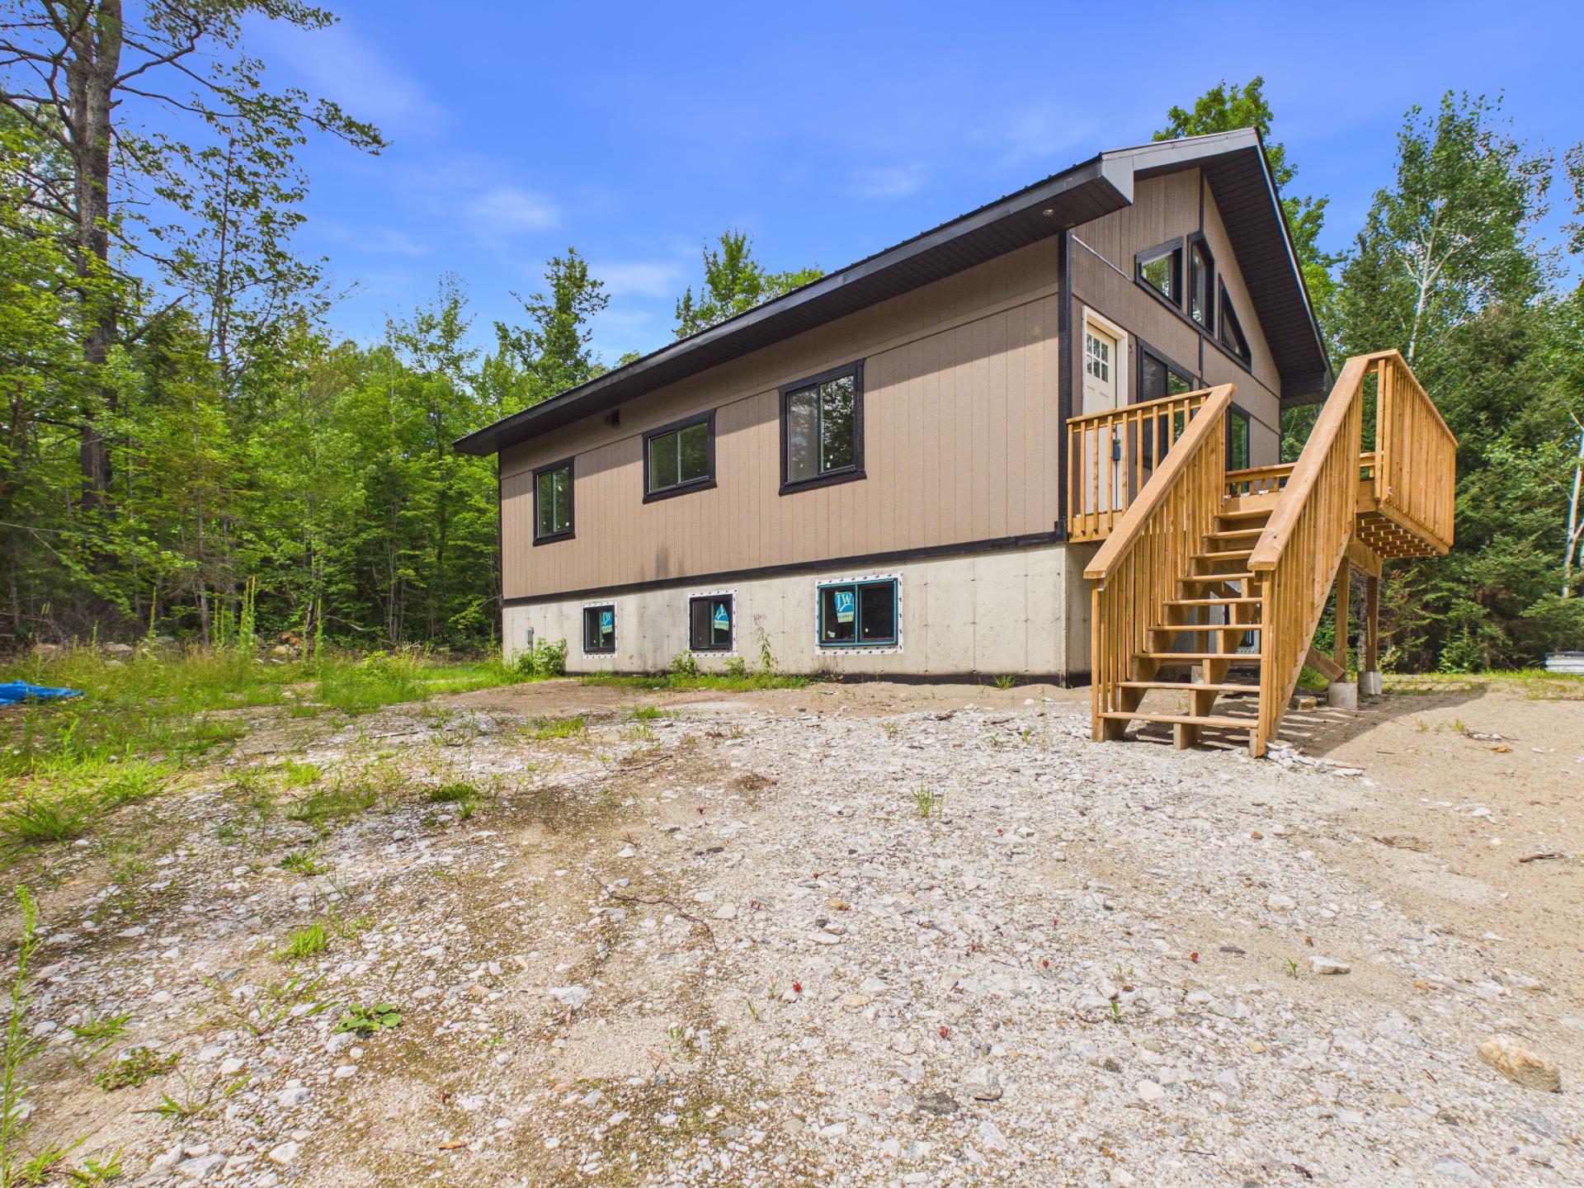
Frontage
Frontage
Frontage
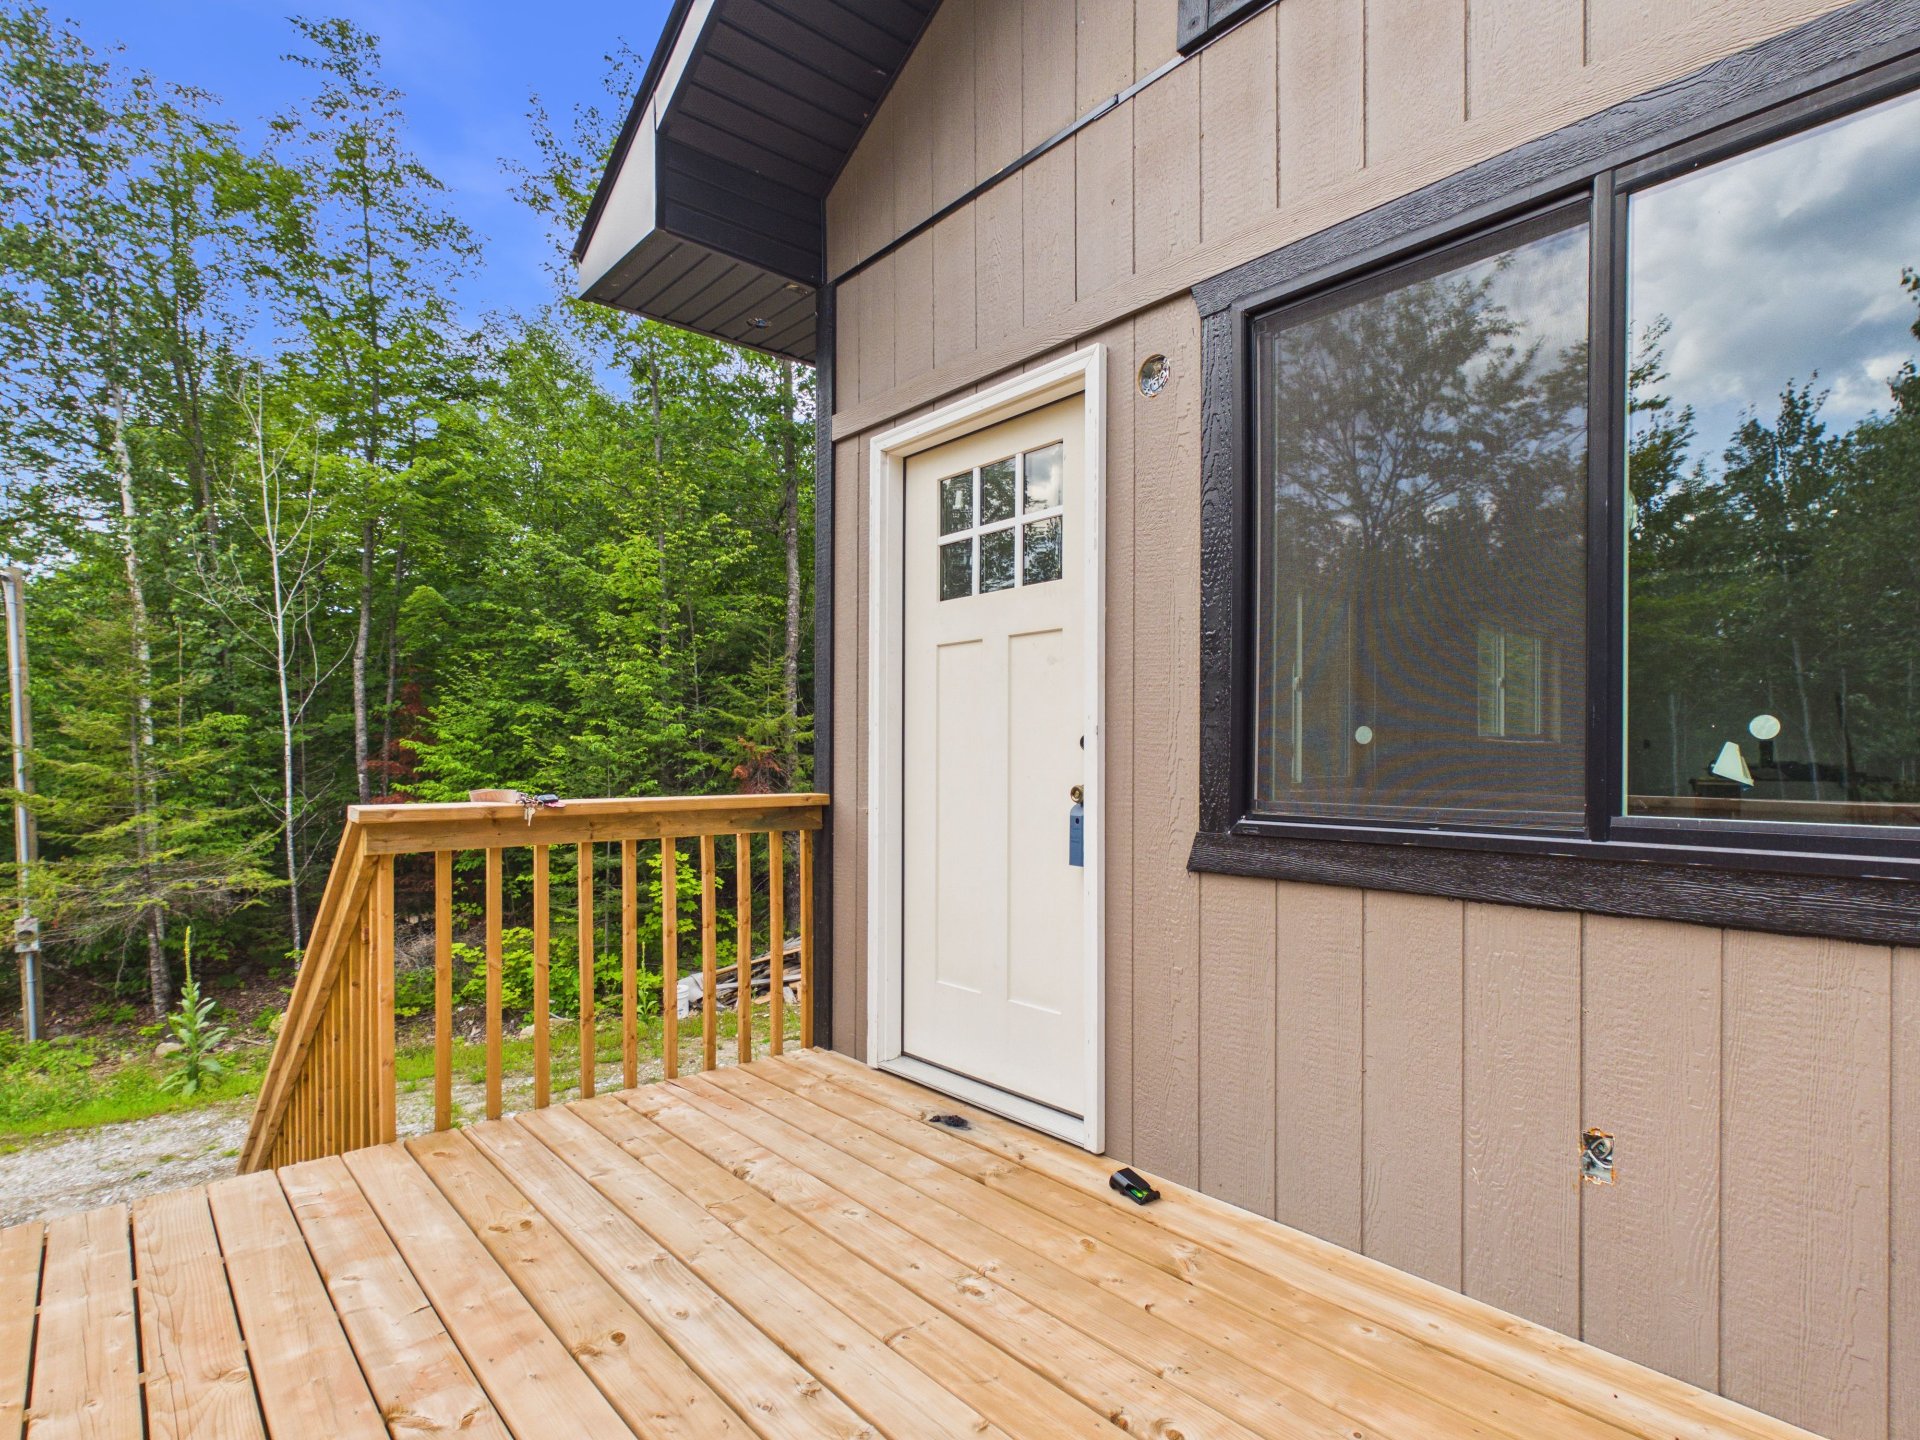
Exterior entrance
Hallway
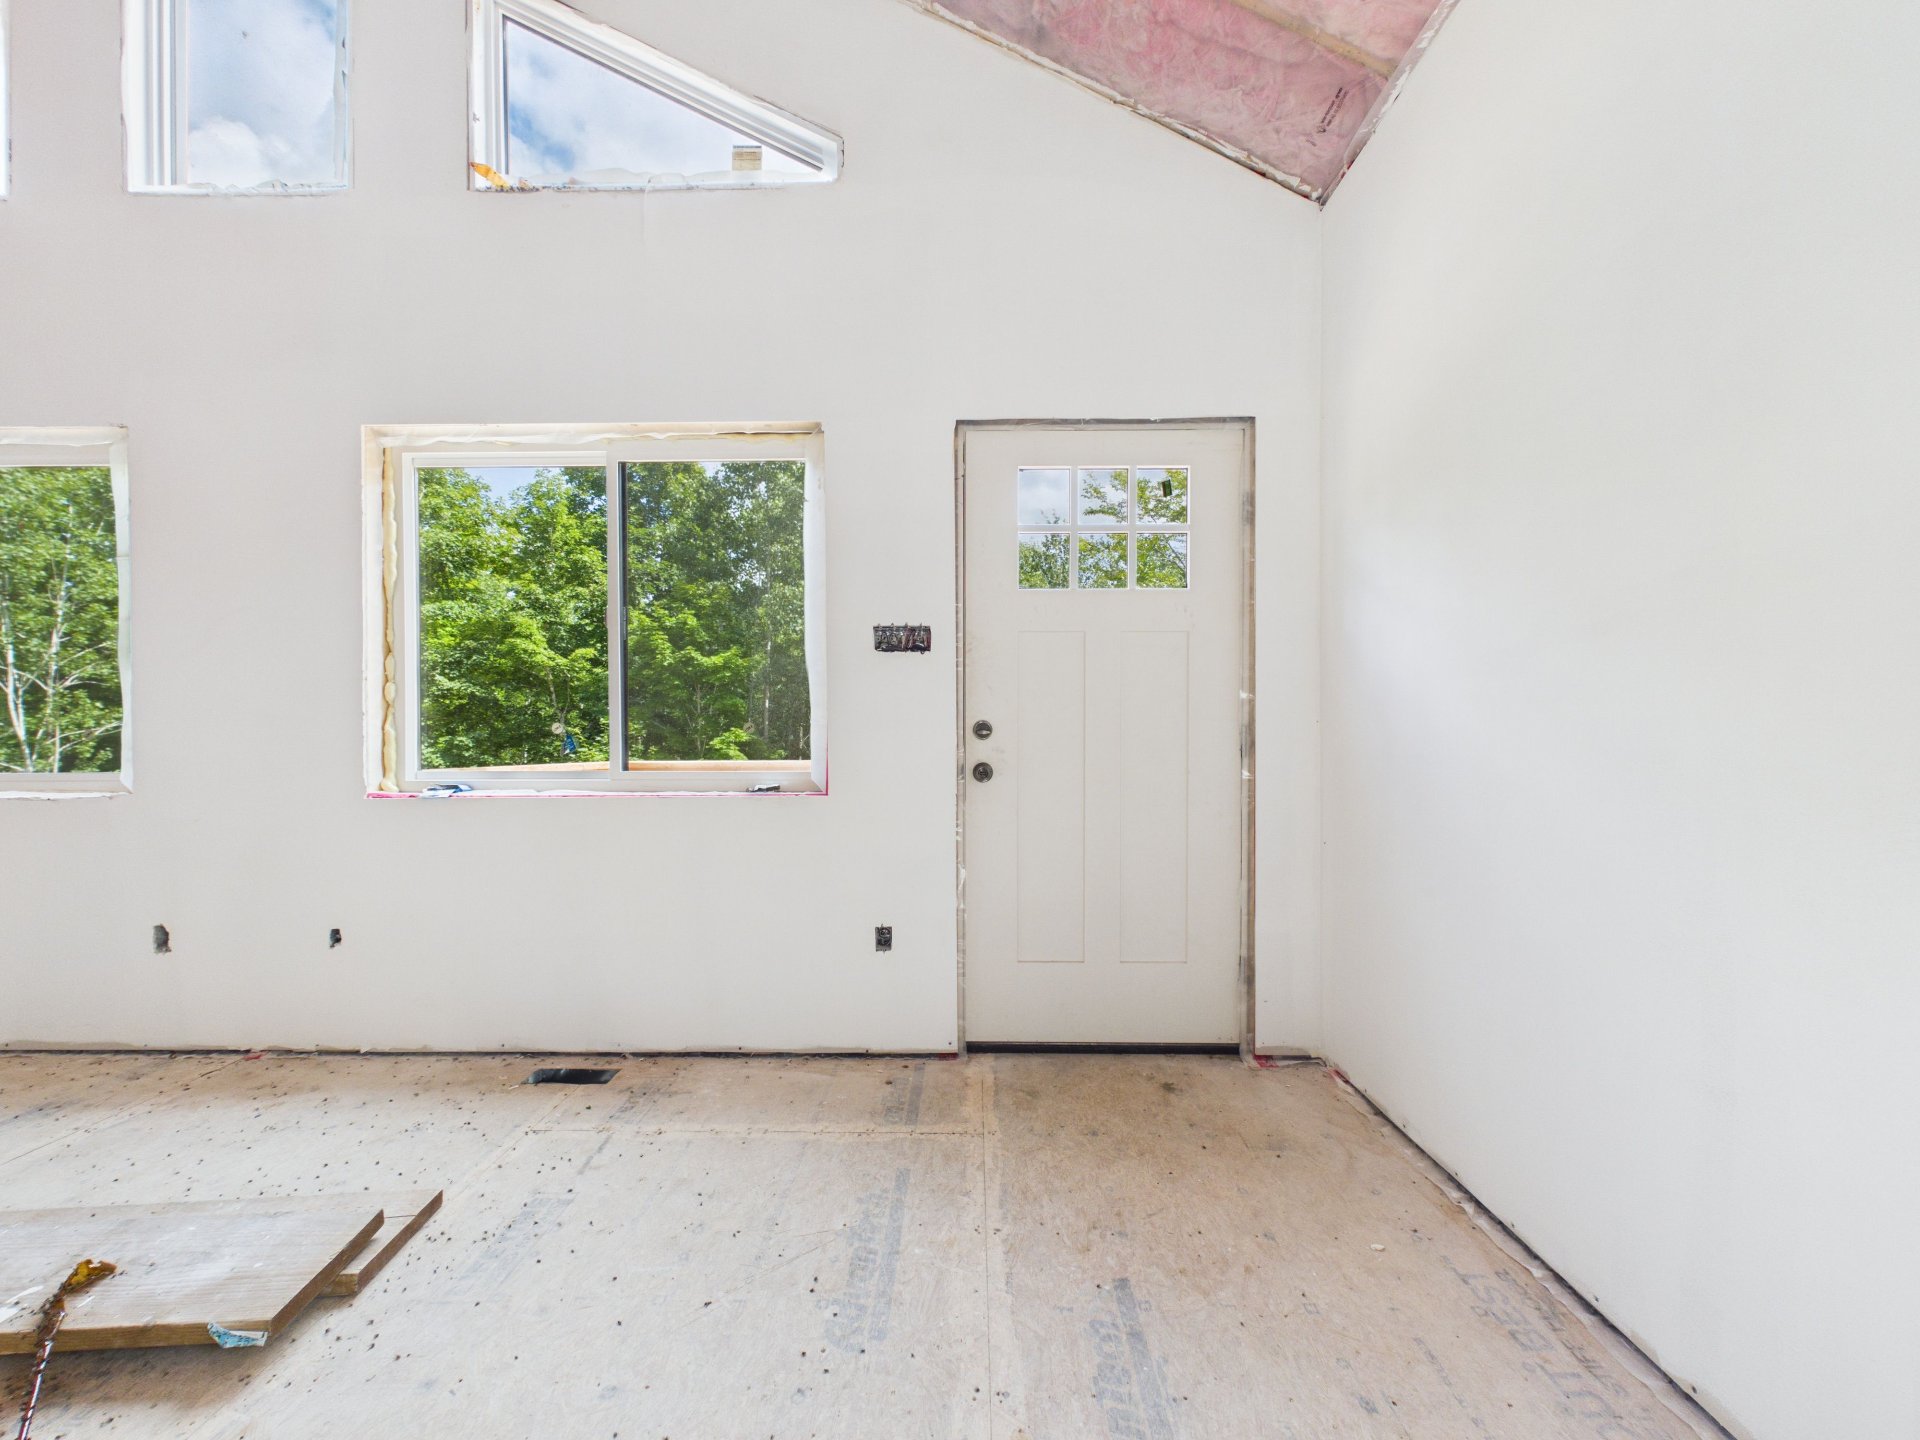
Overall View
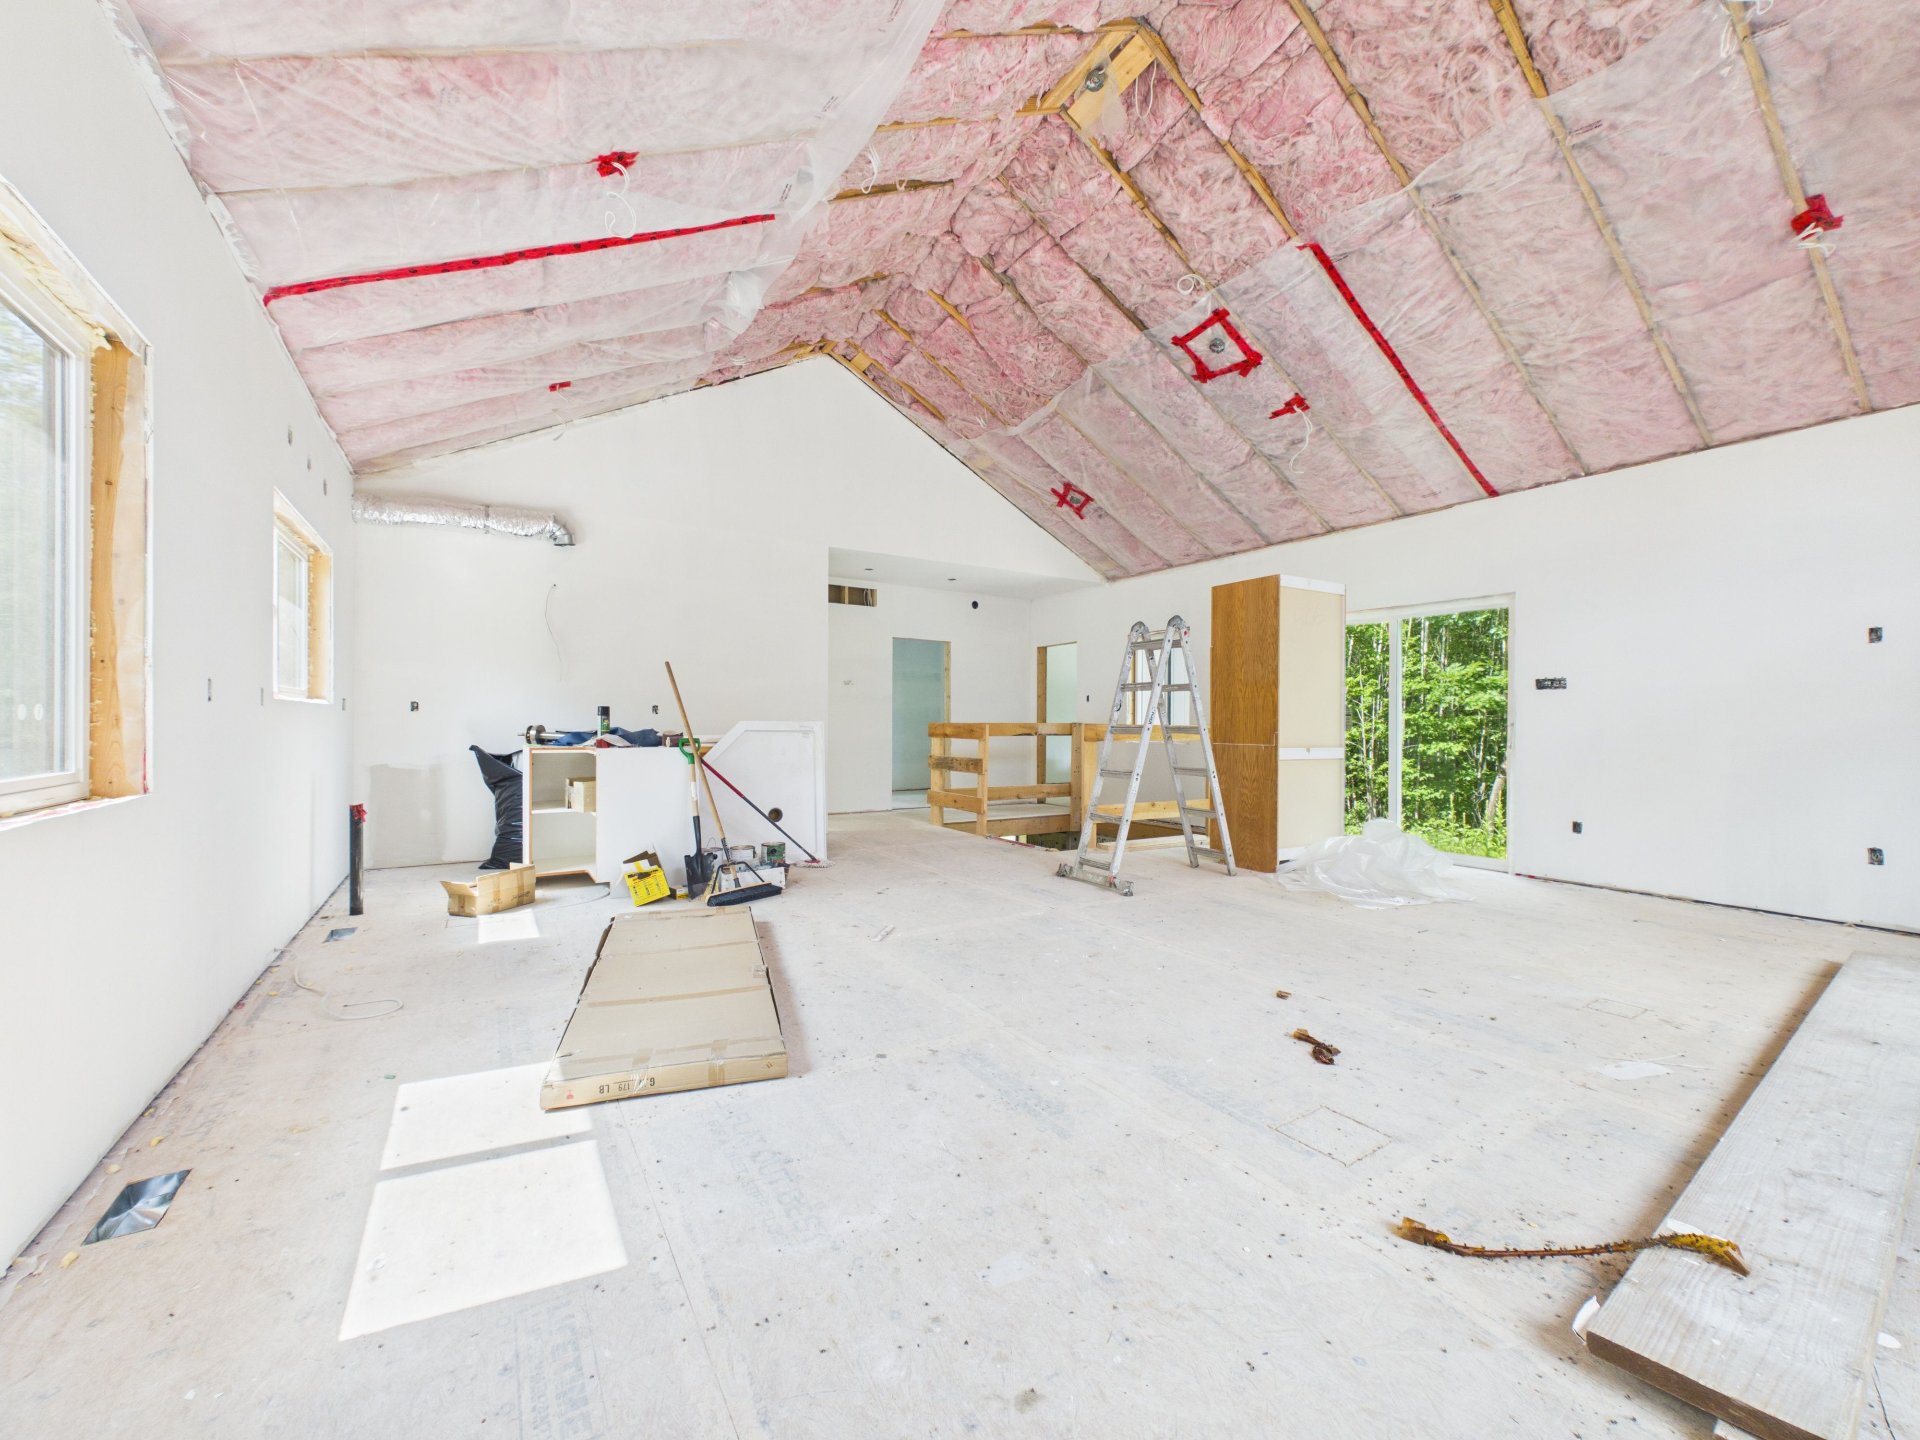
Living room
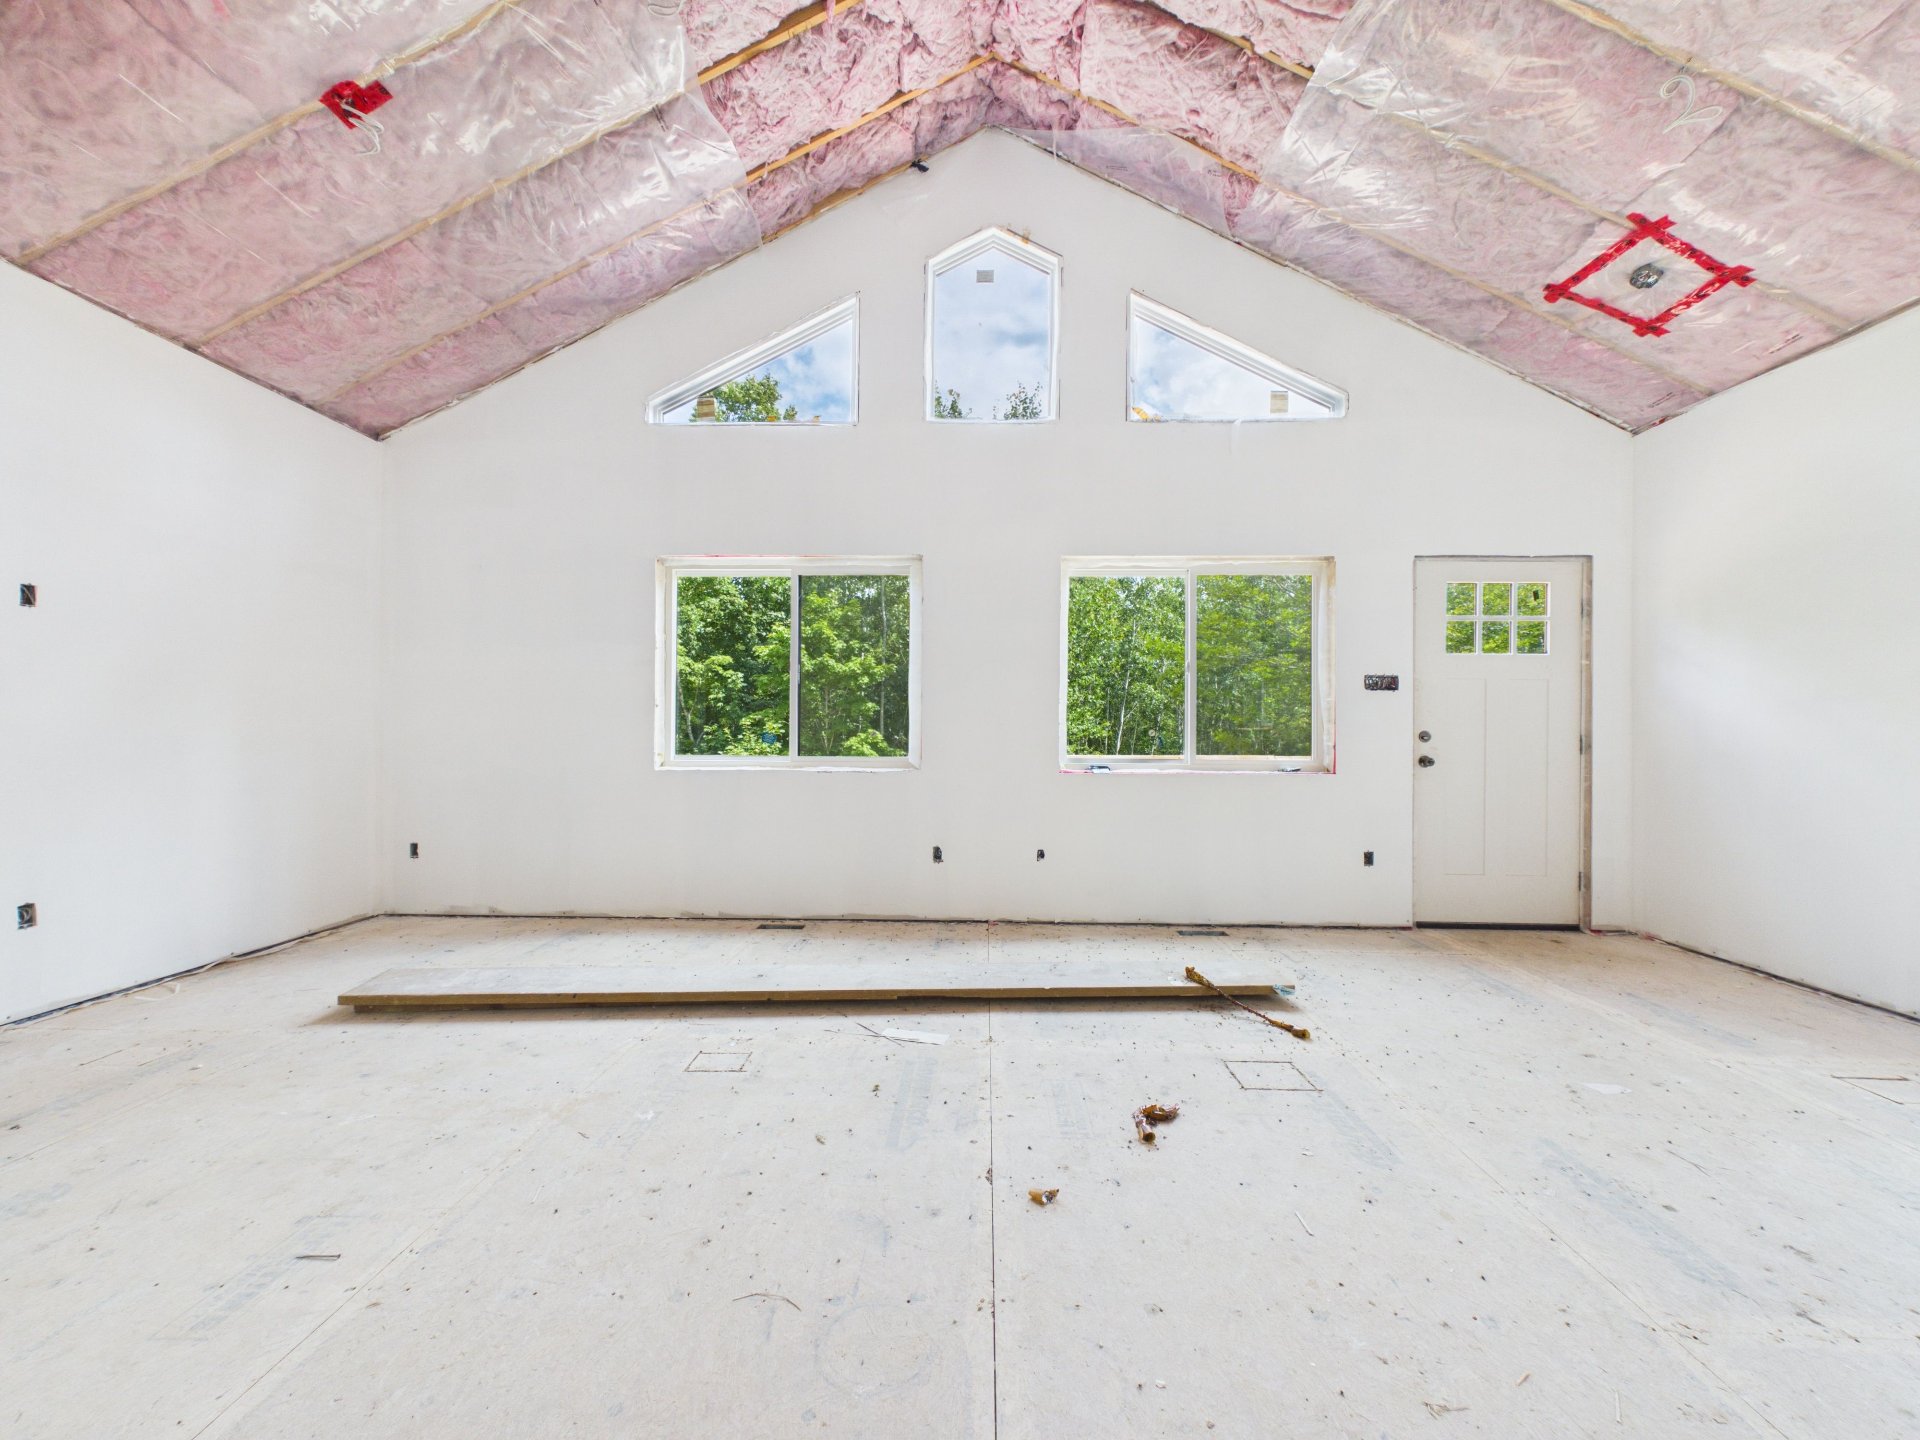
Overall View
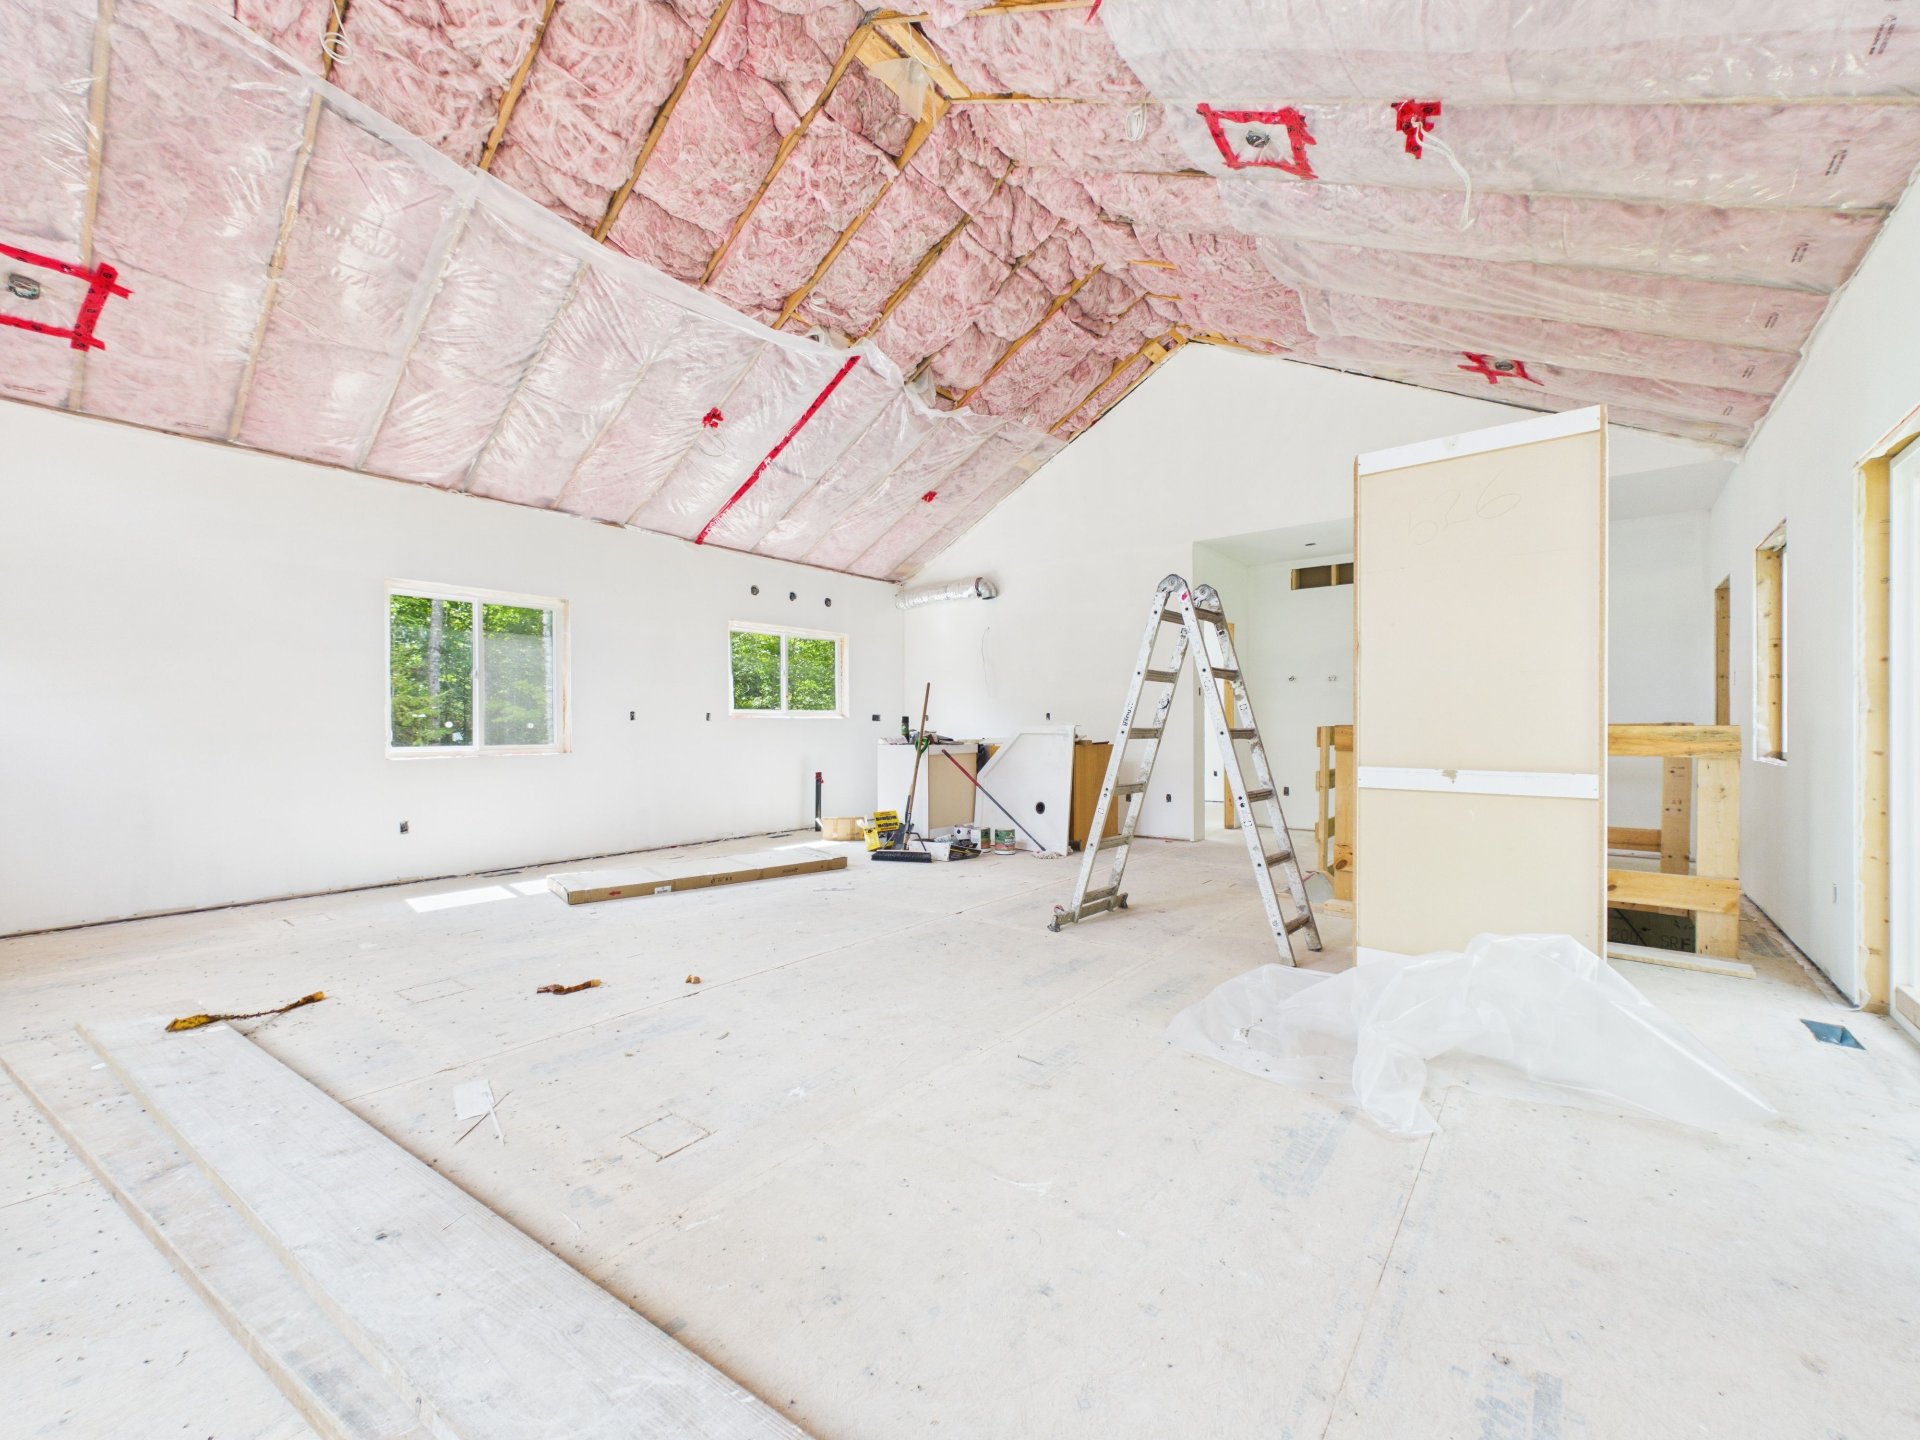
Overall View
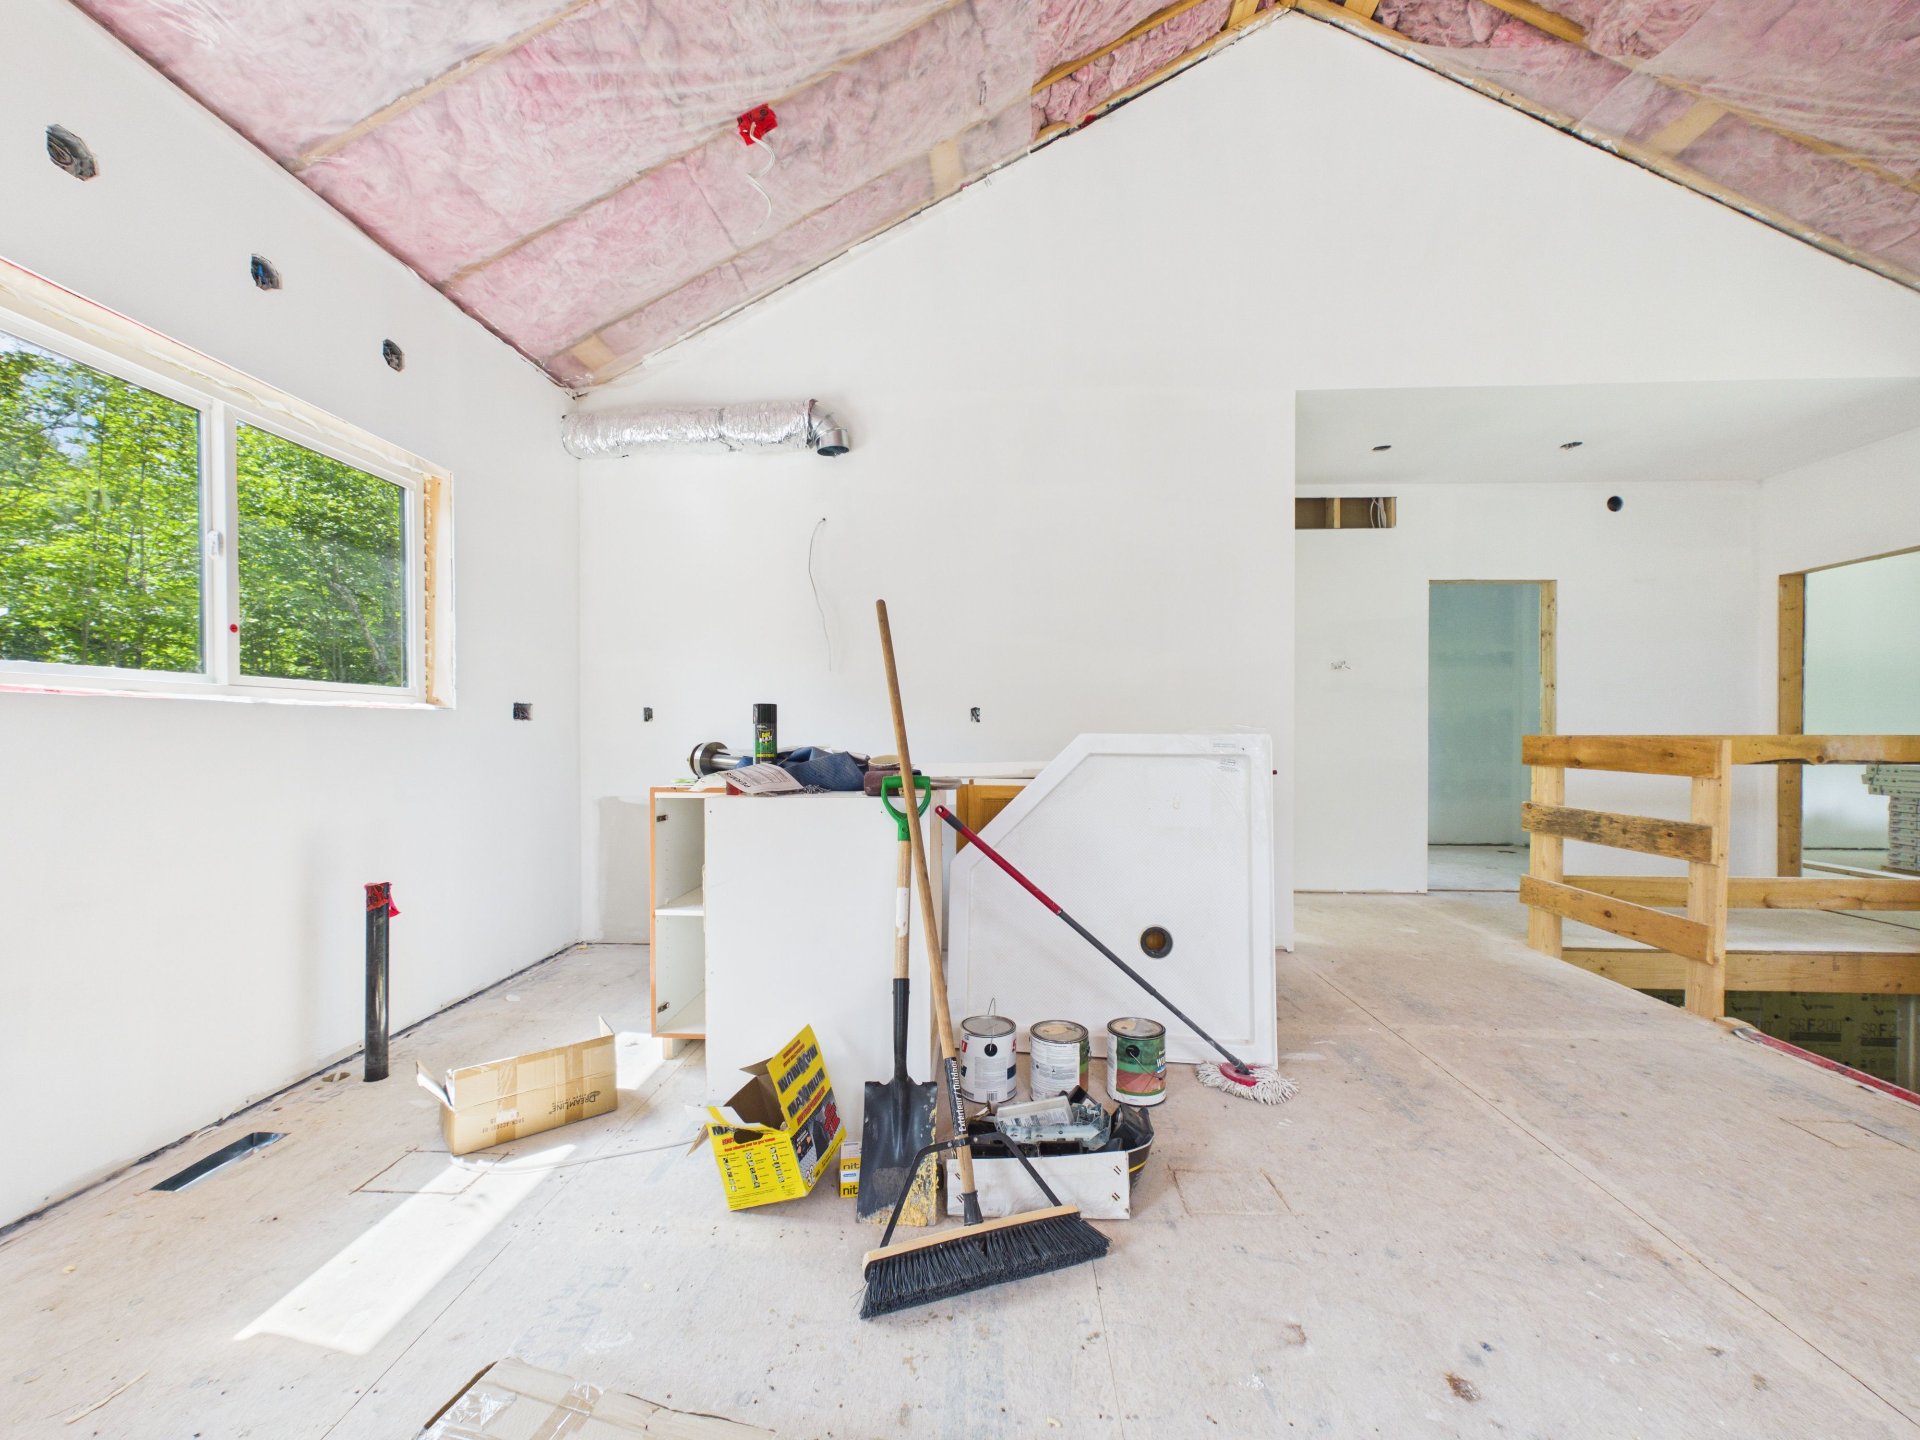
Overall View
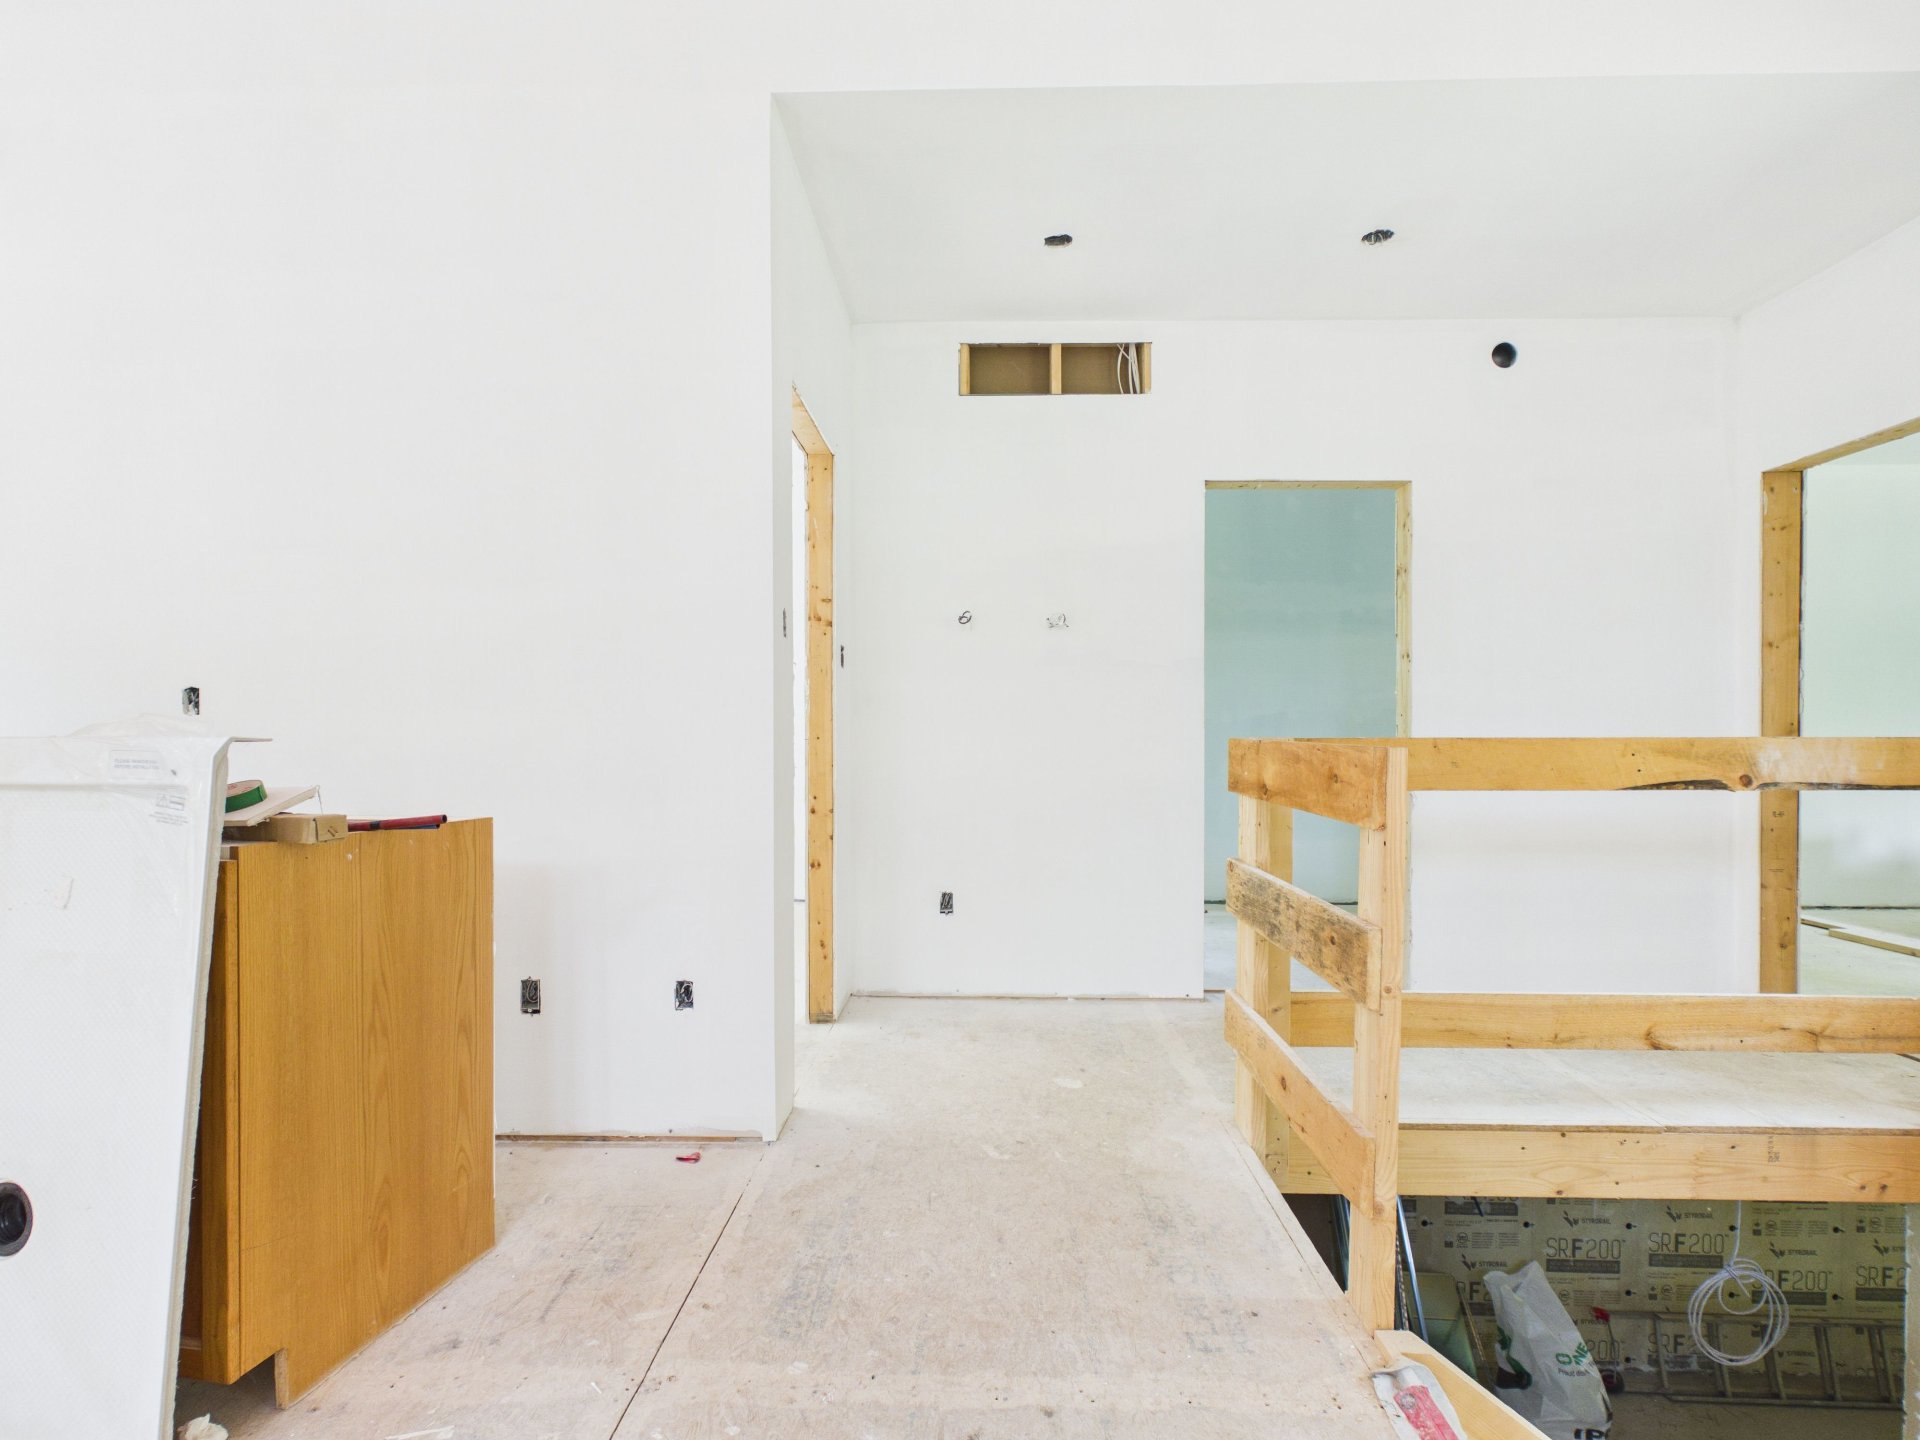
Bathroom
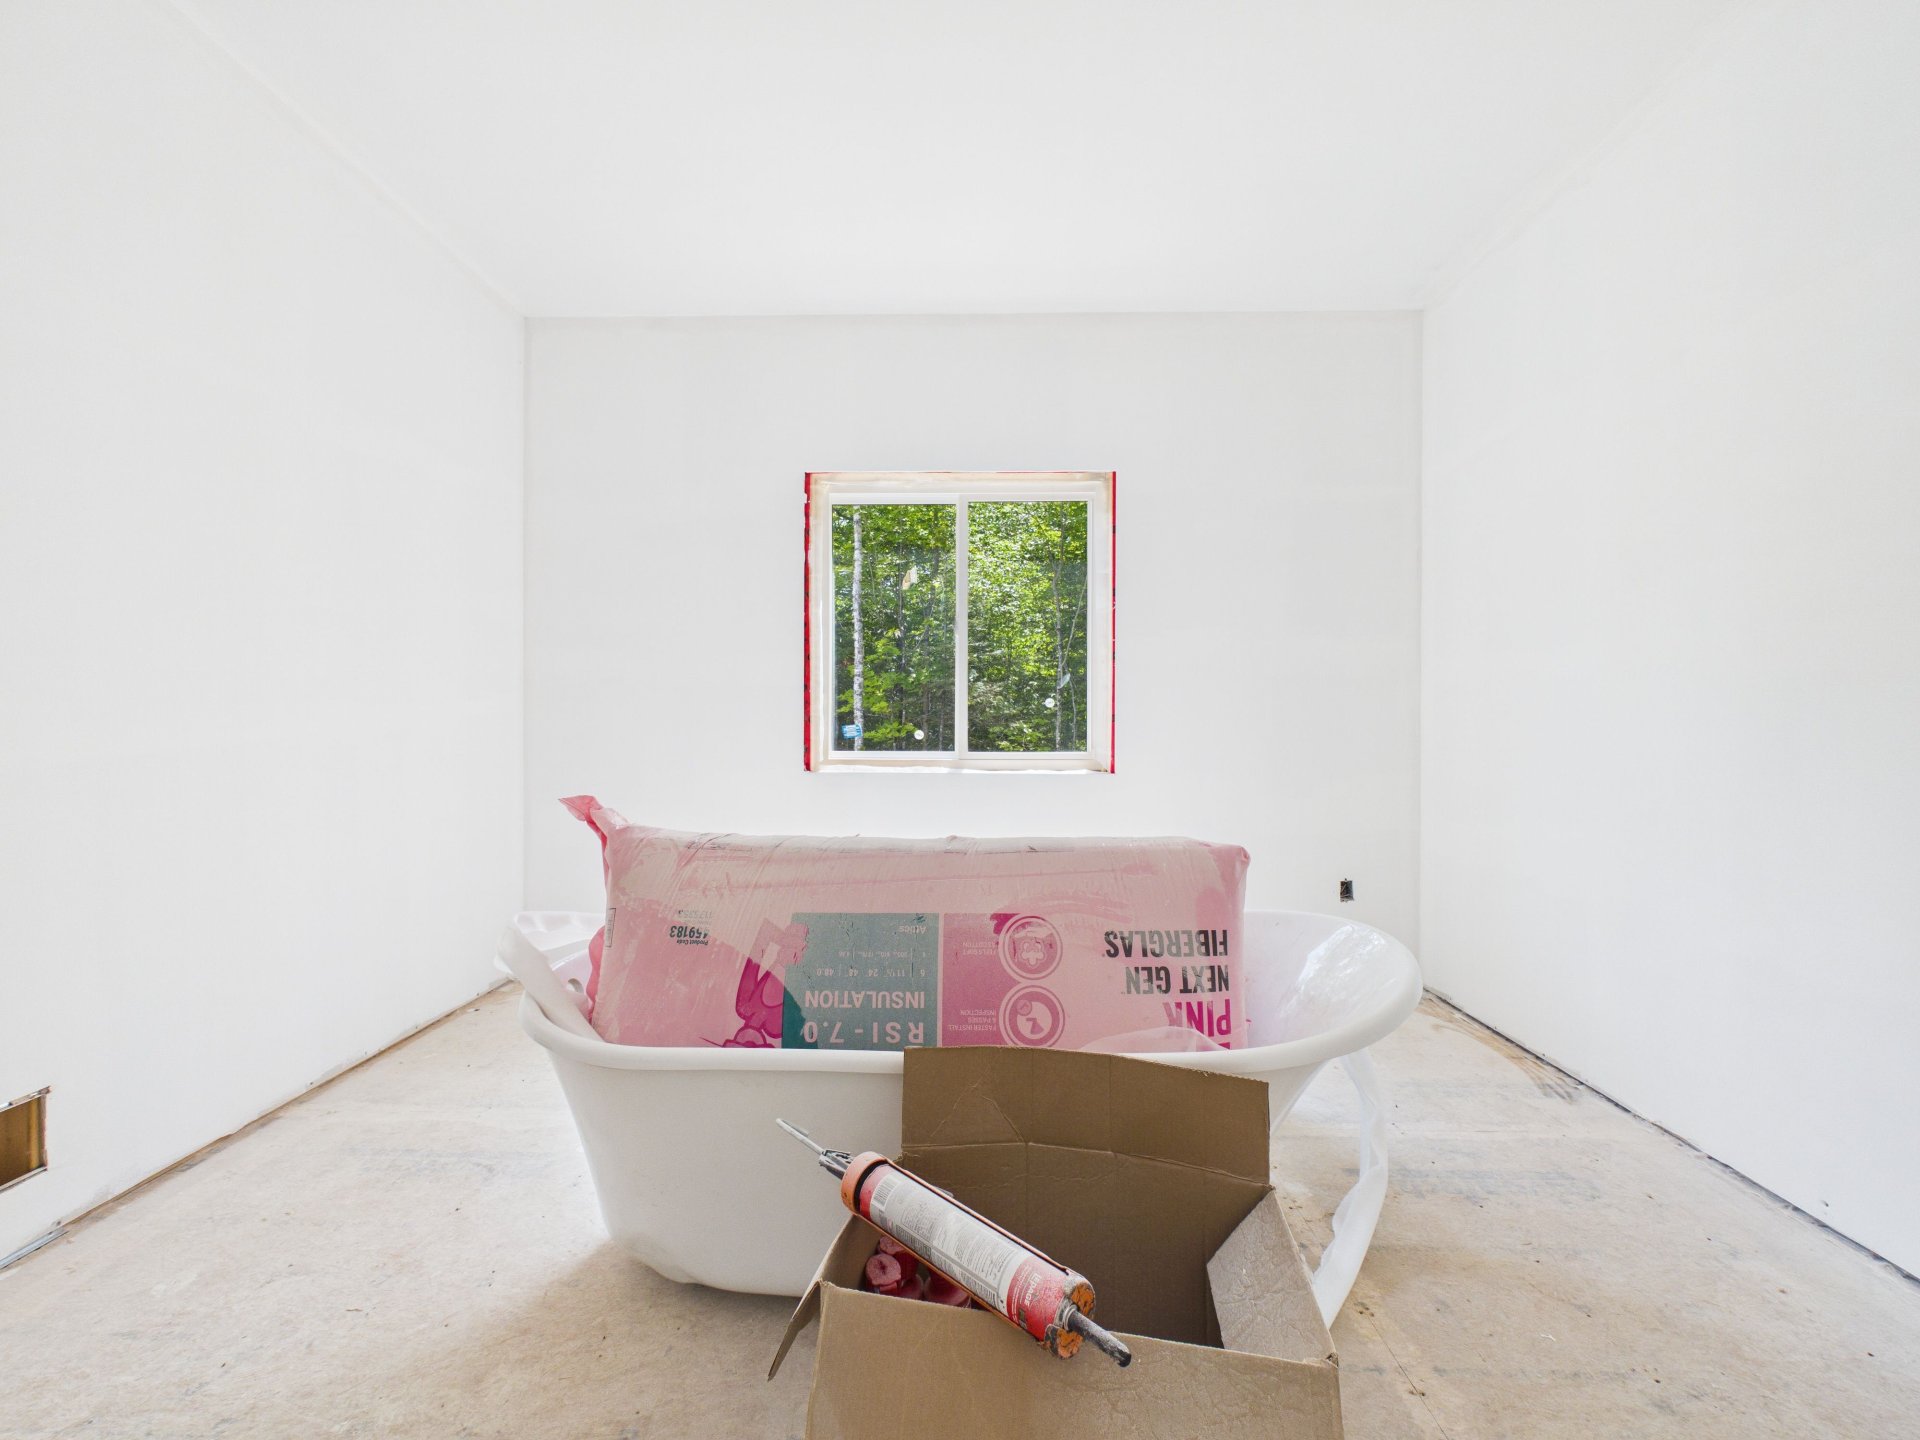
Bathroom
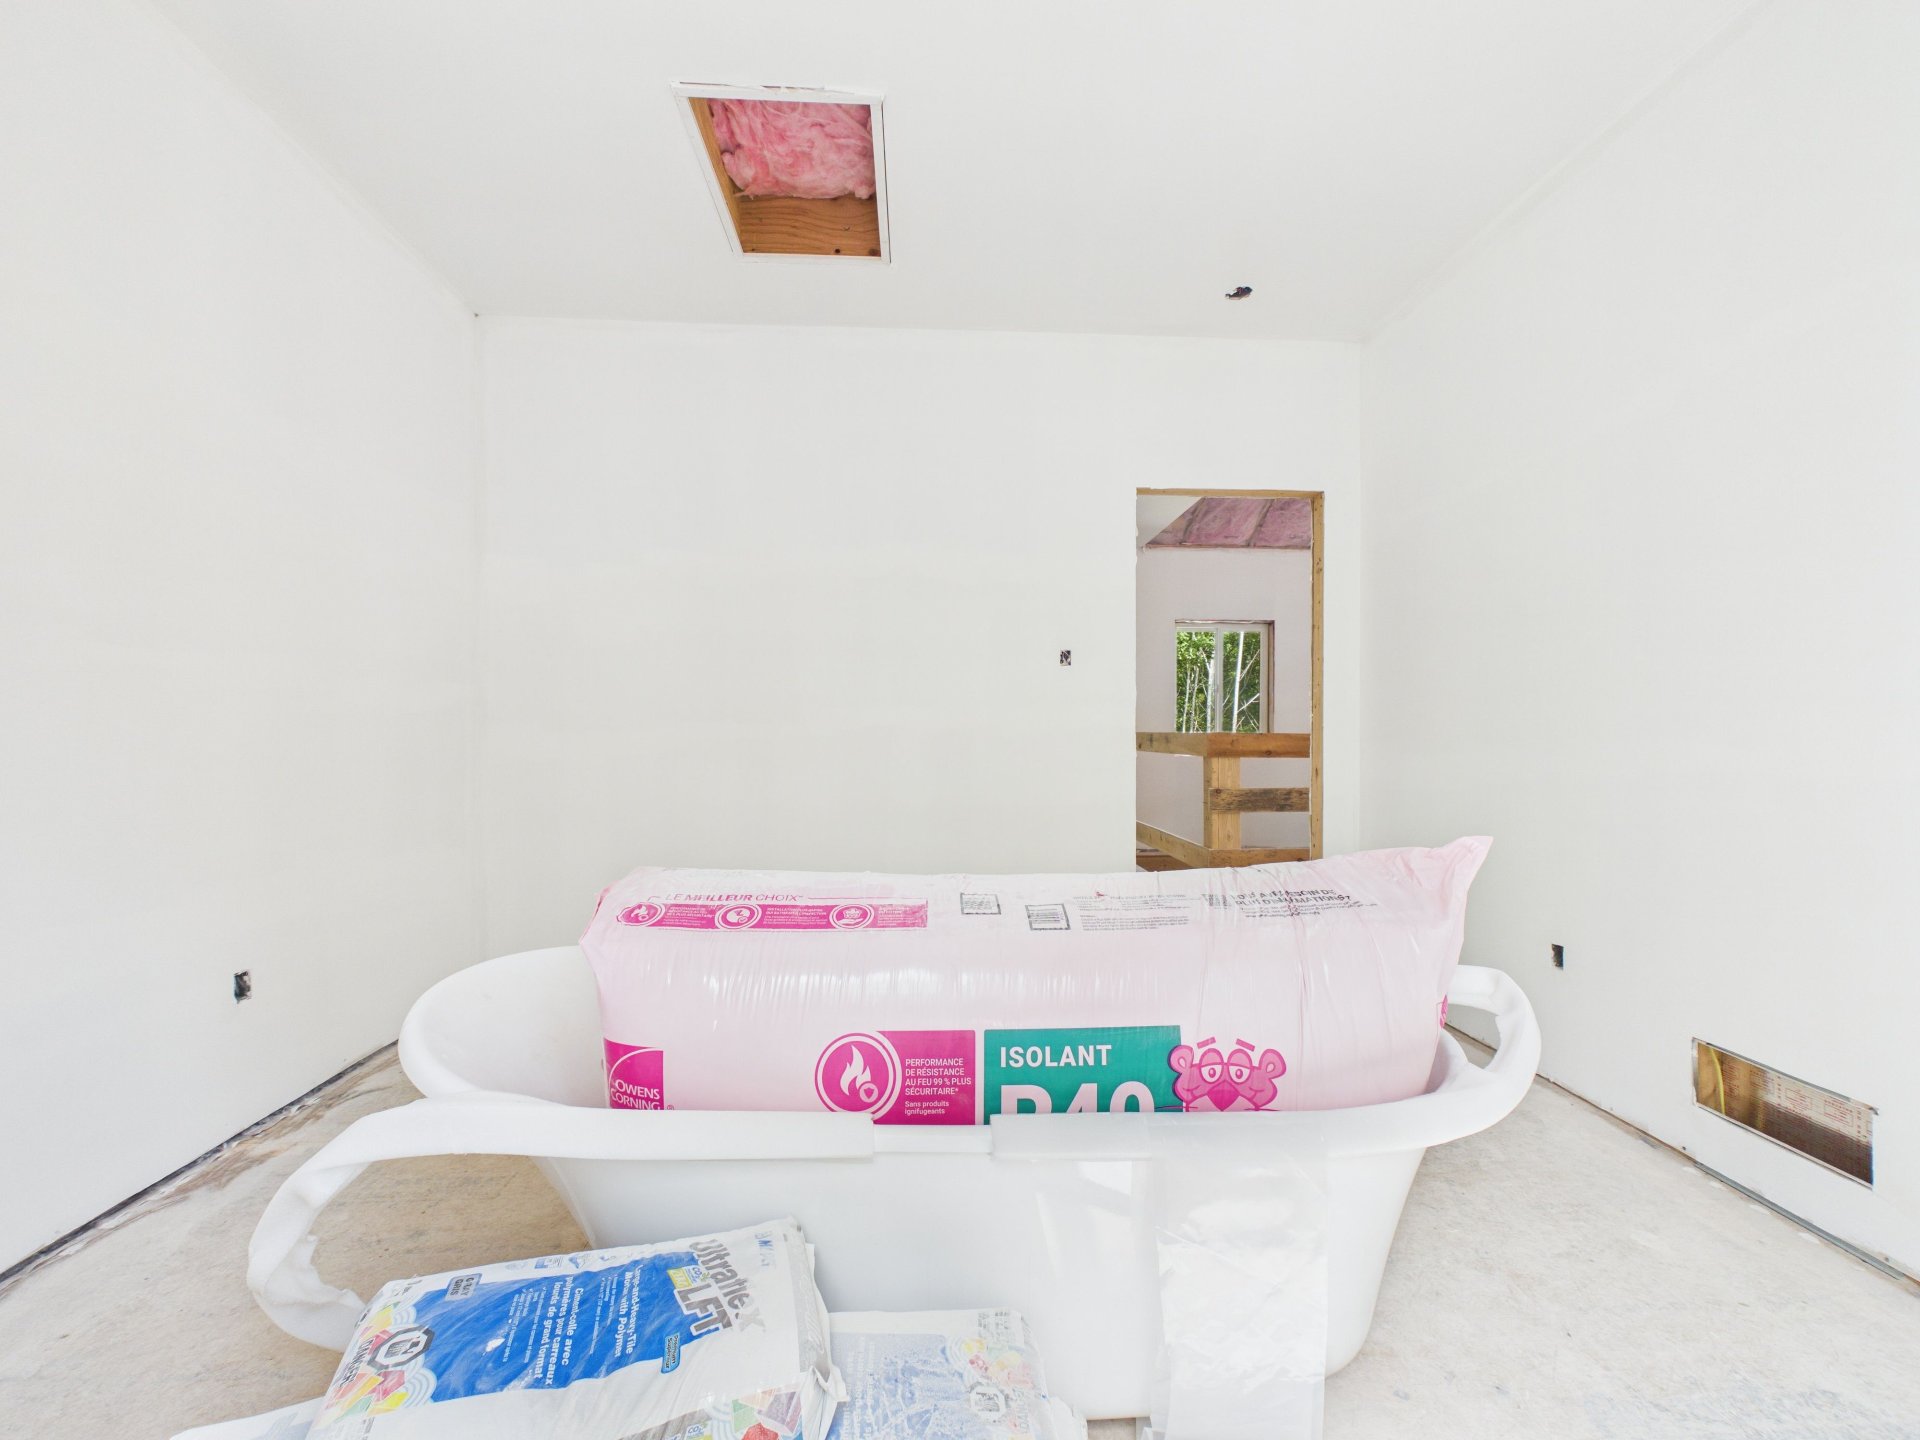
Bathroom
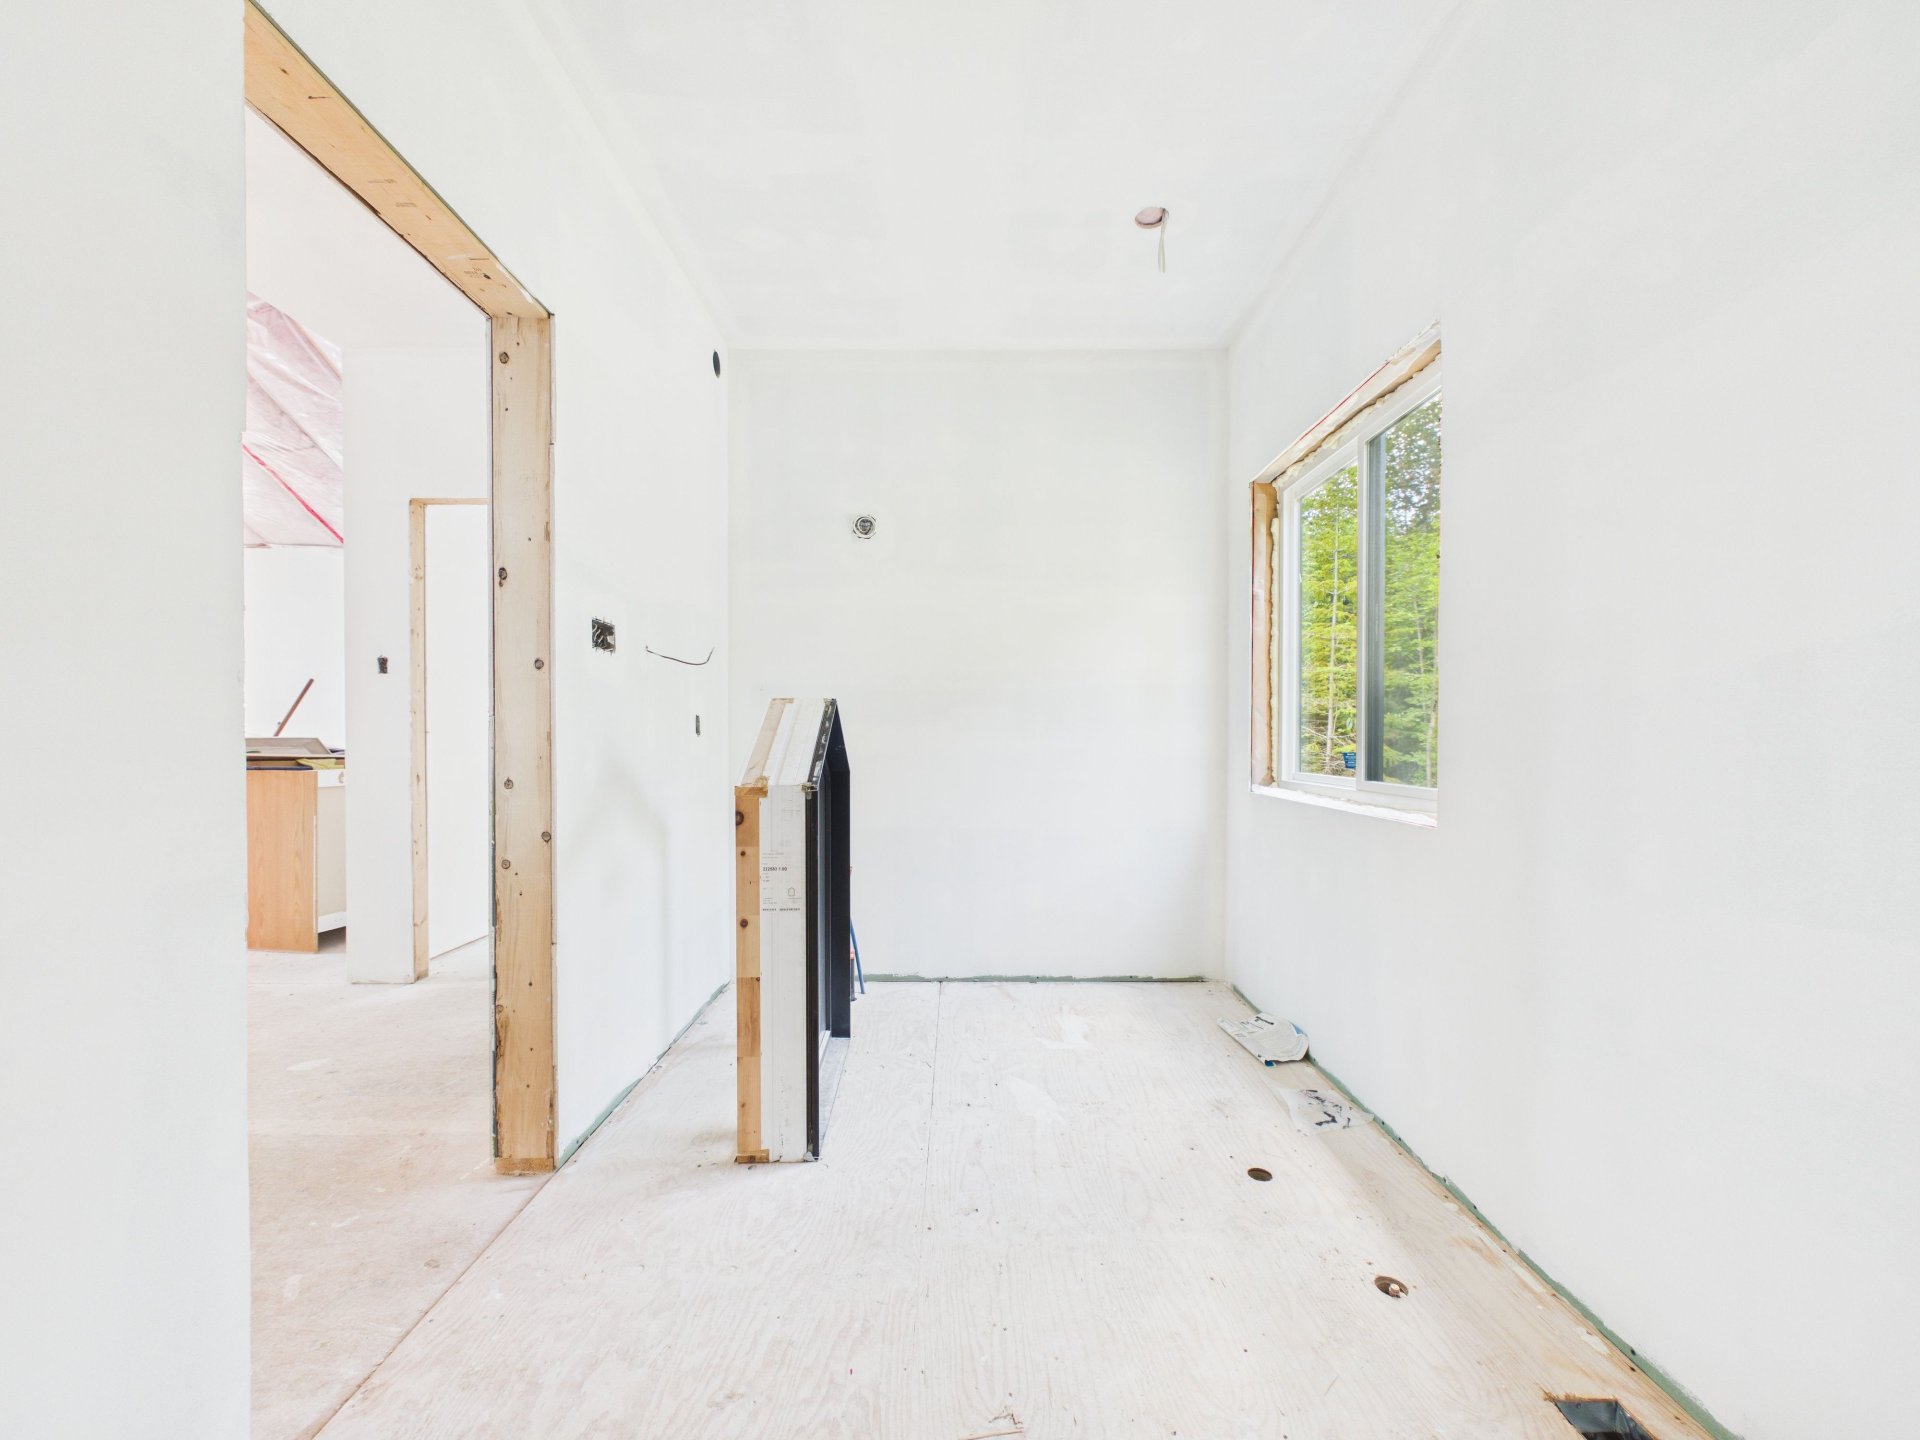
Bathroom
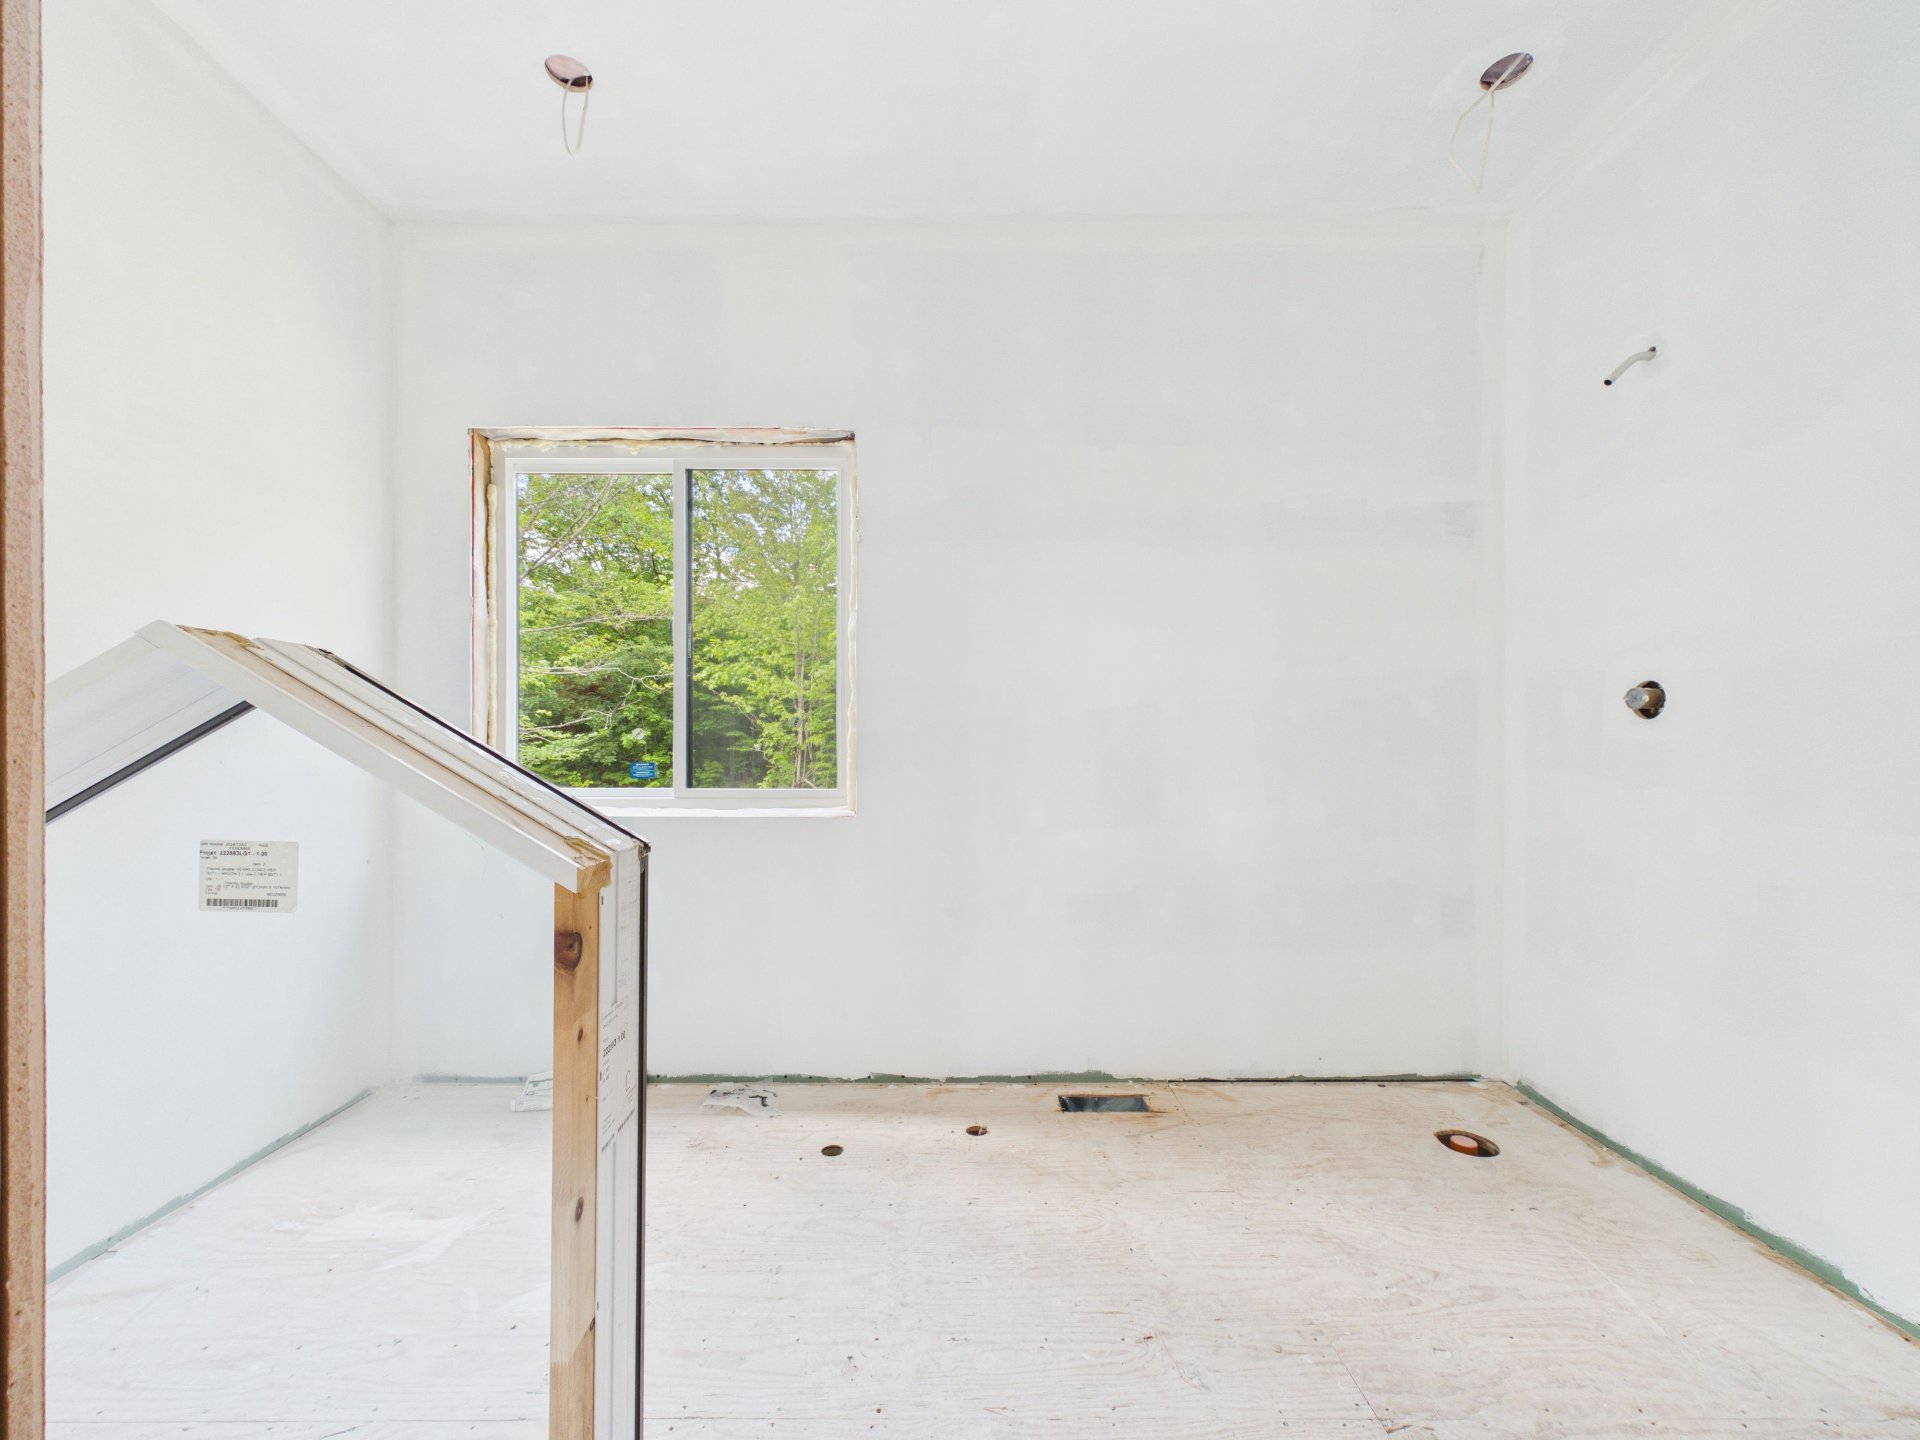
Primary bedroom
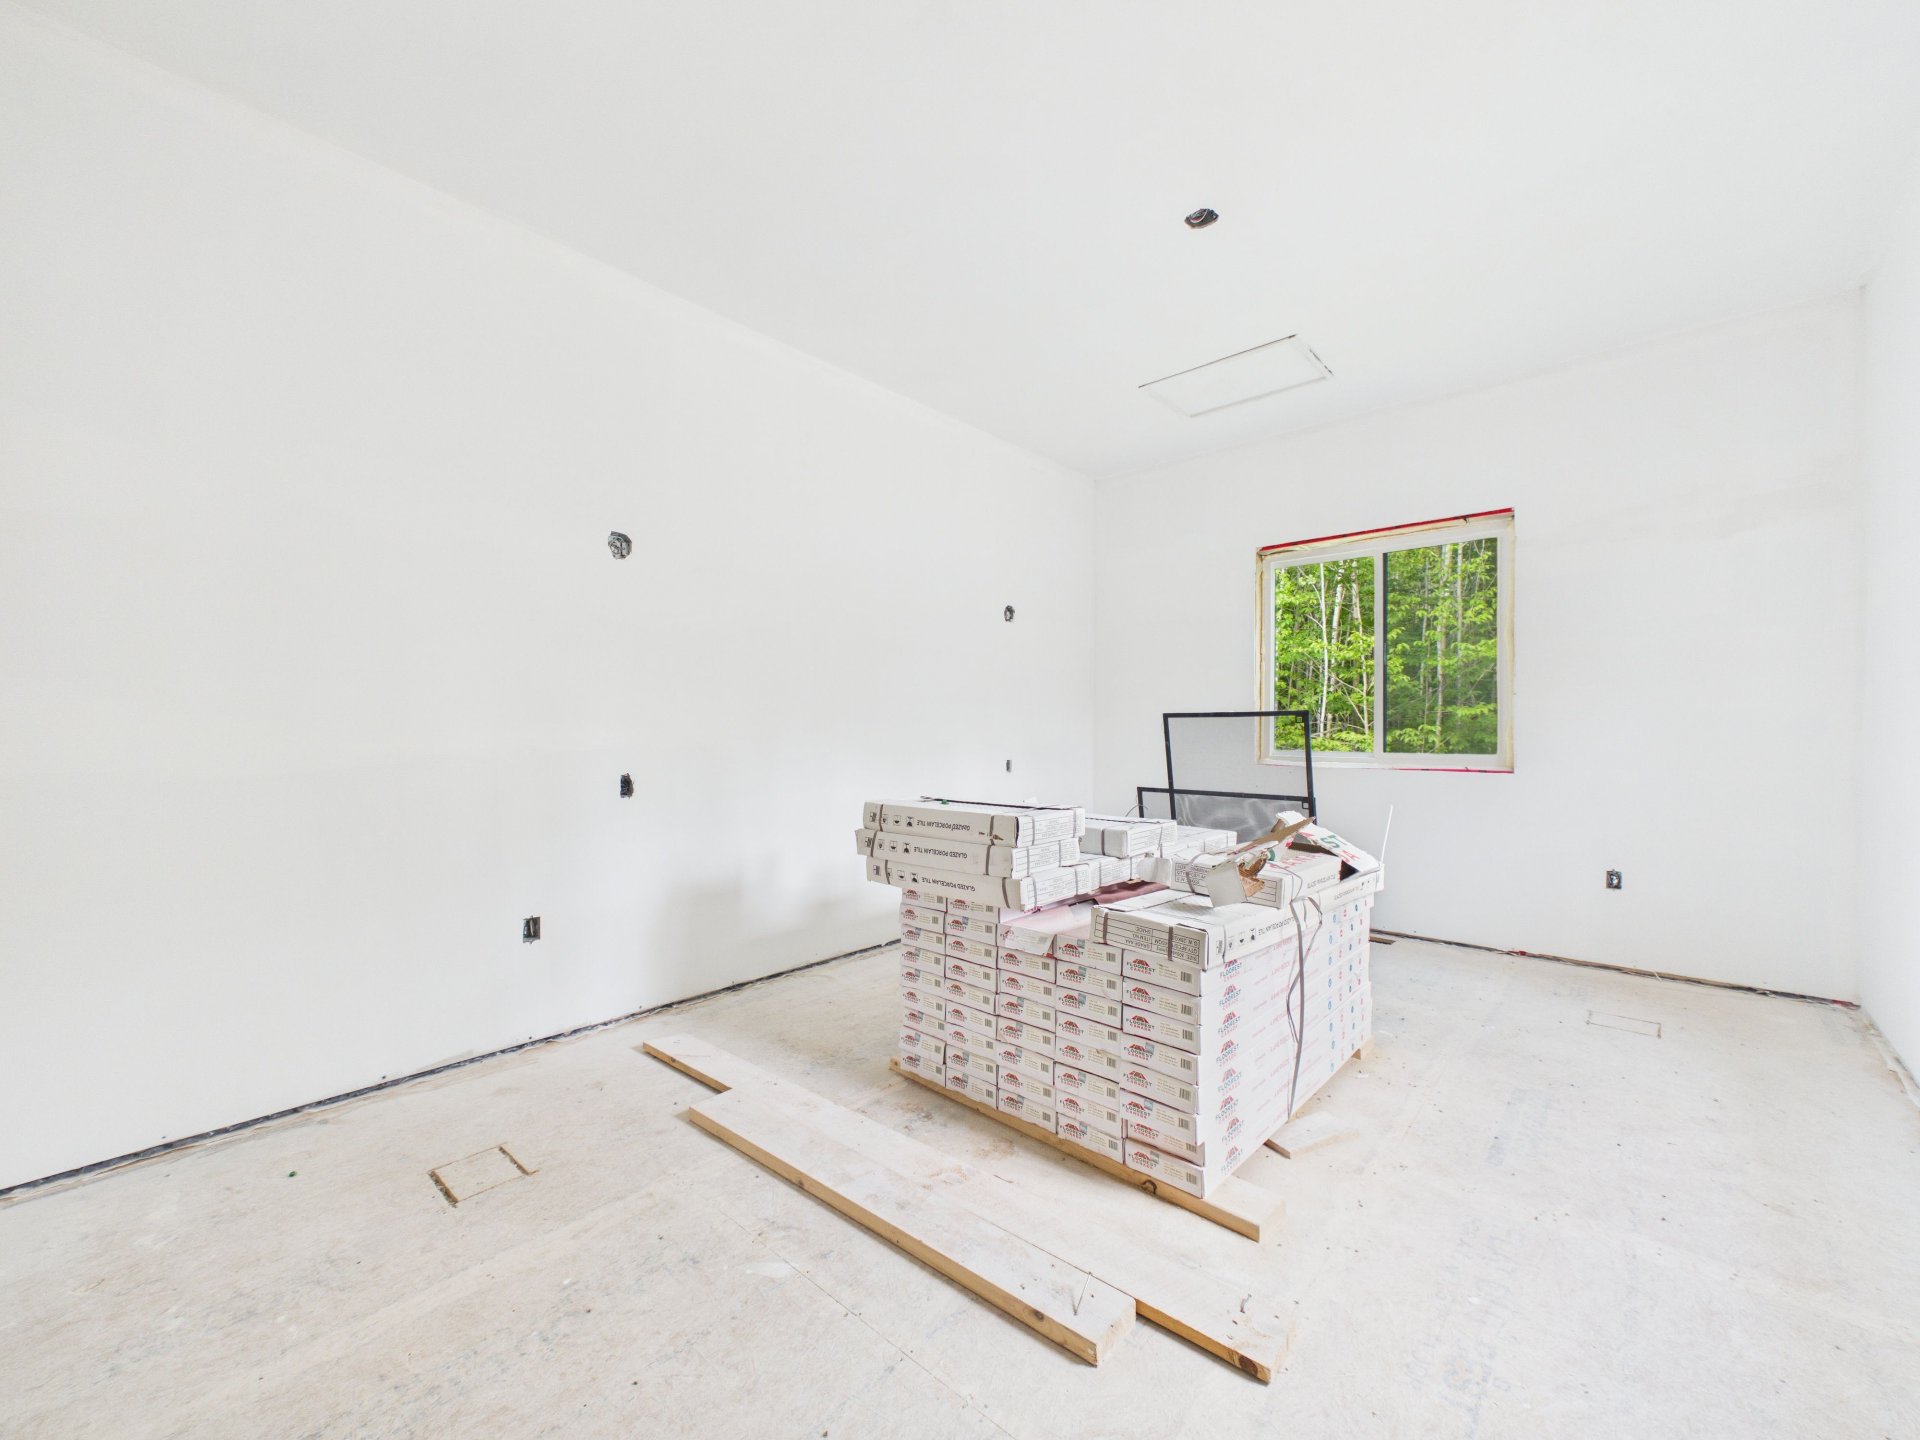
Primary bedroom
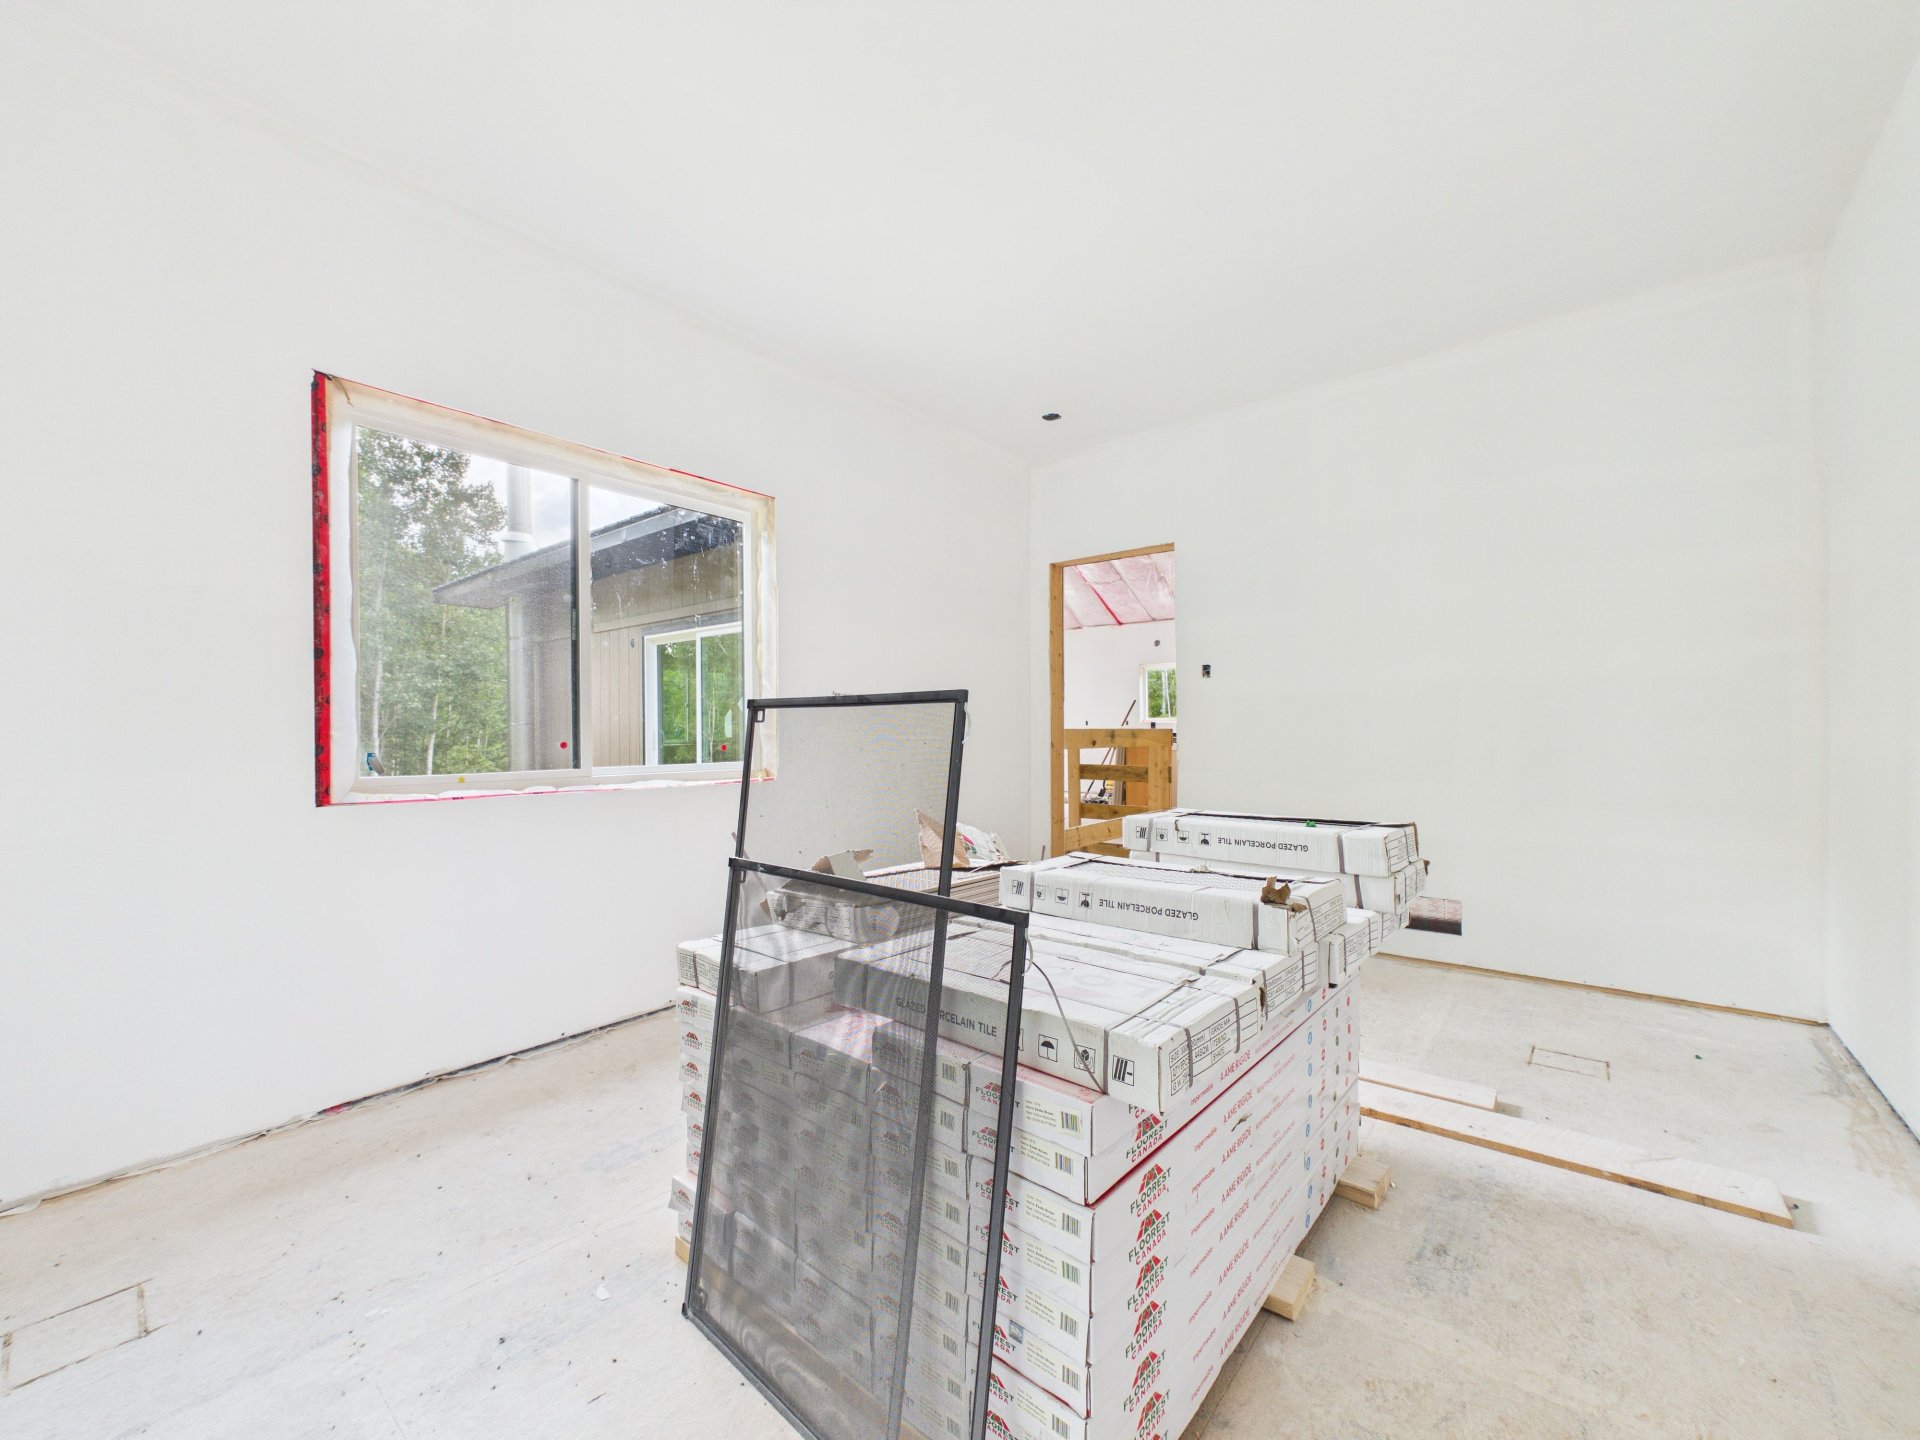
Overall View
Overall View
Other
Other
Other
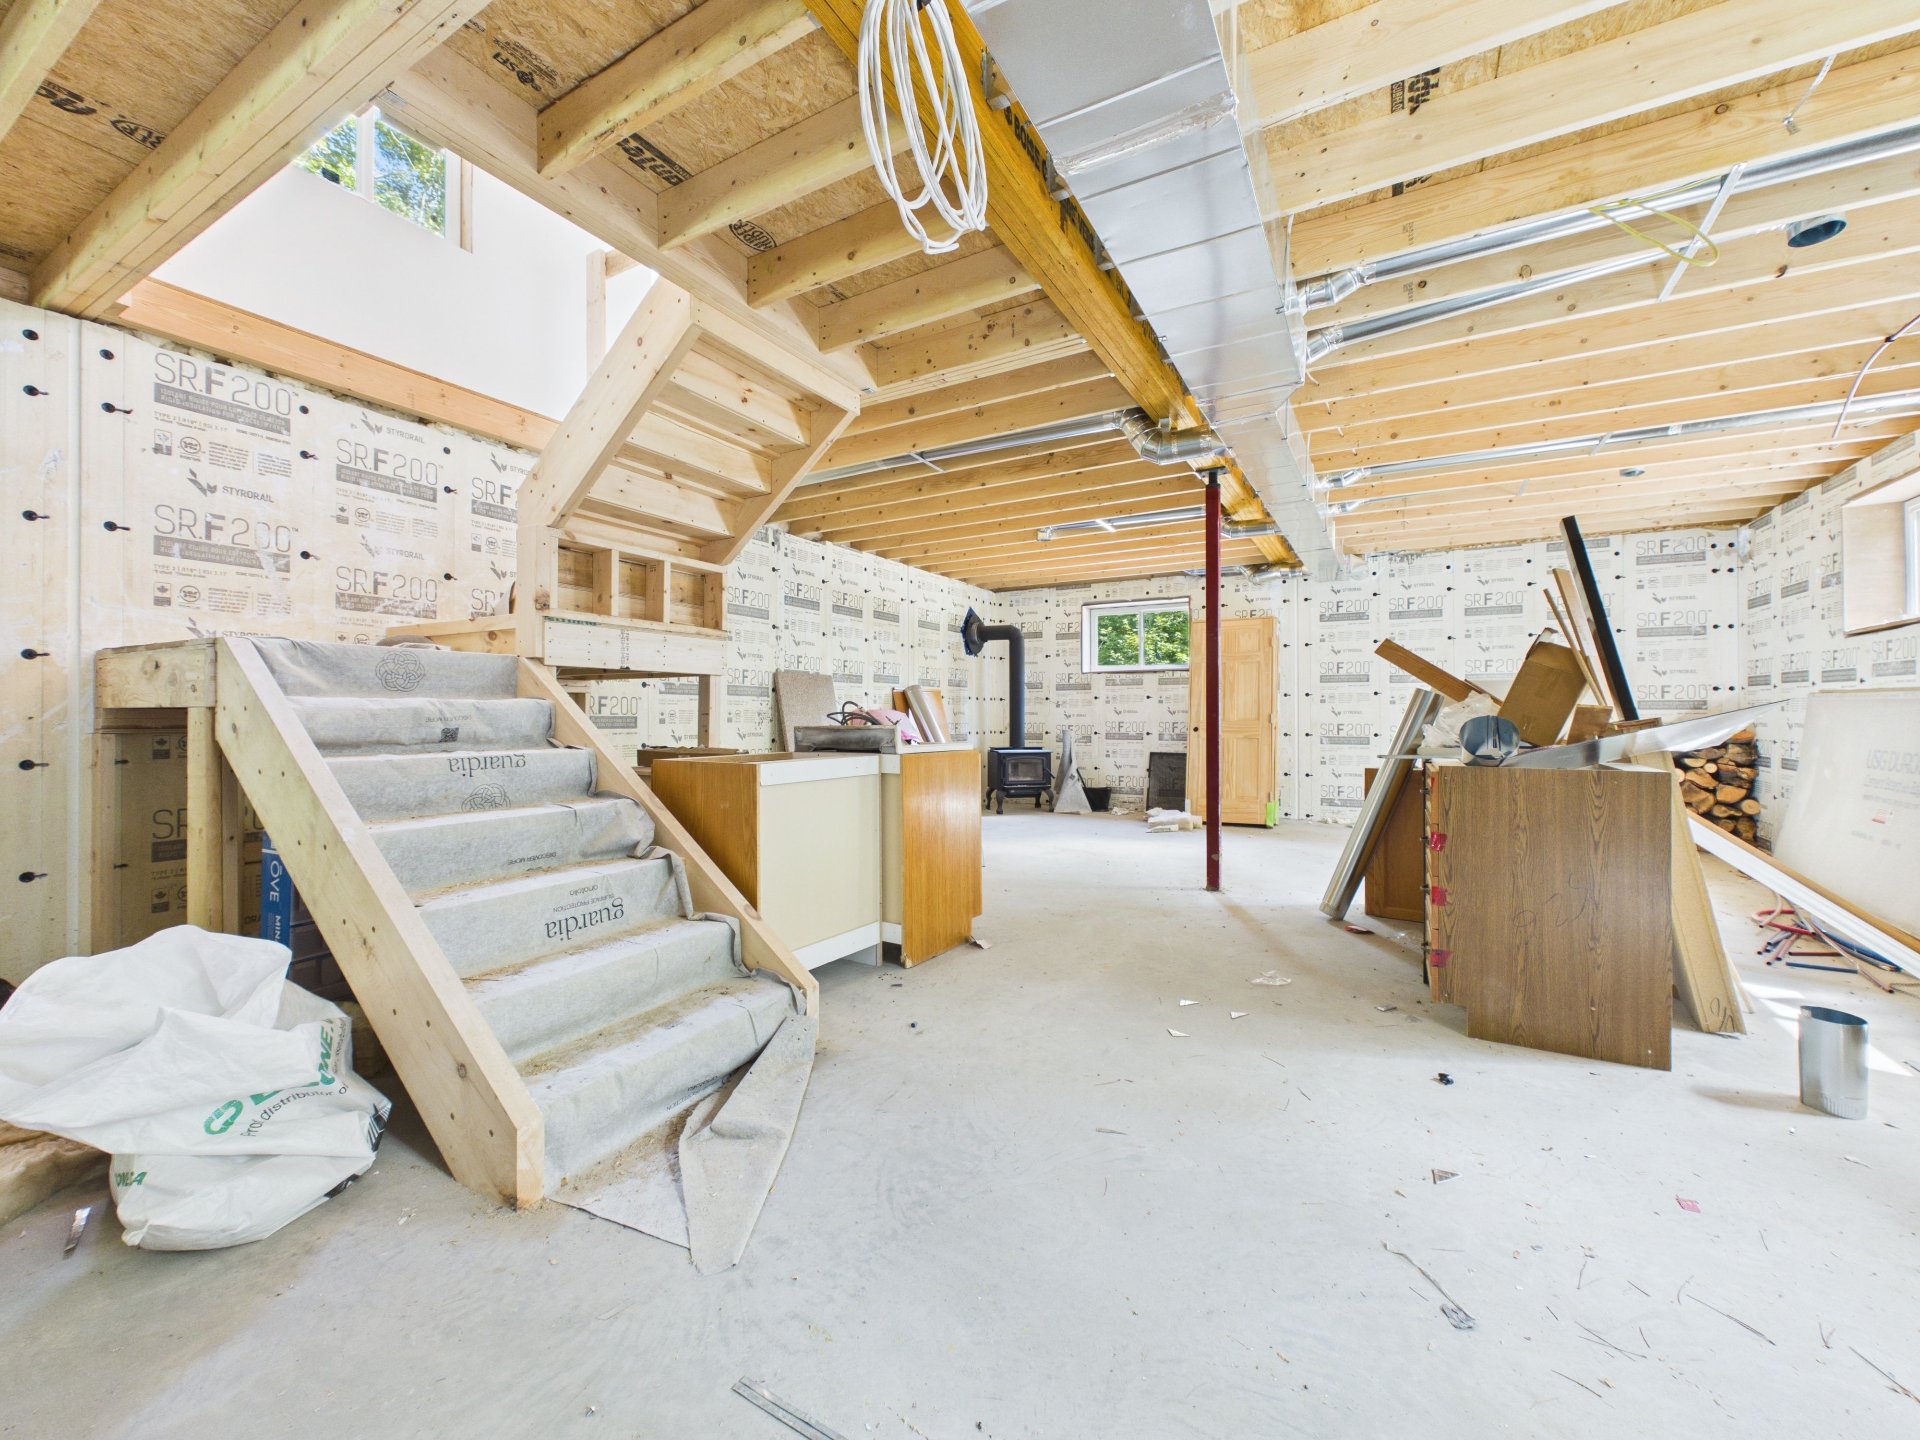
Other
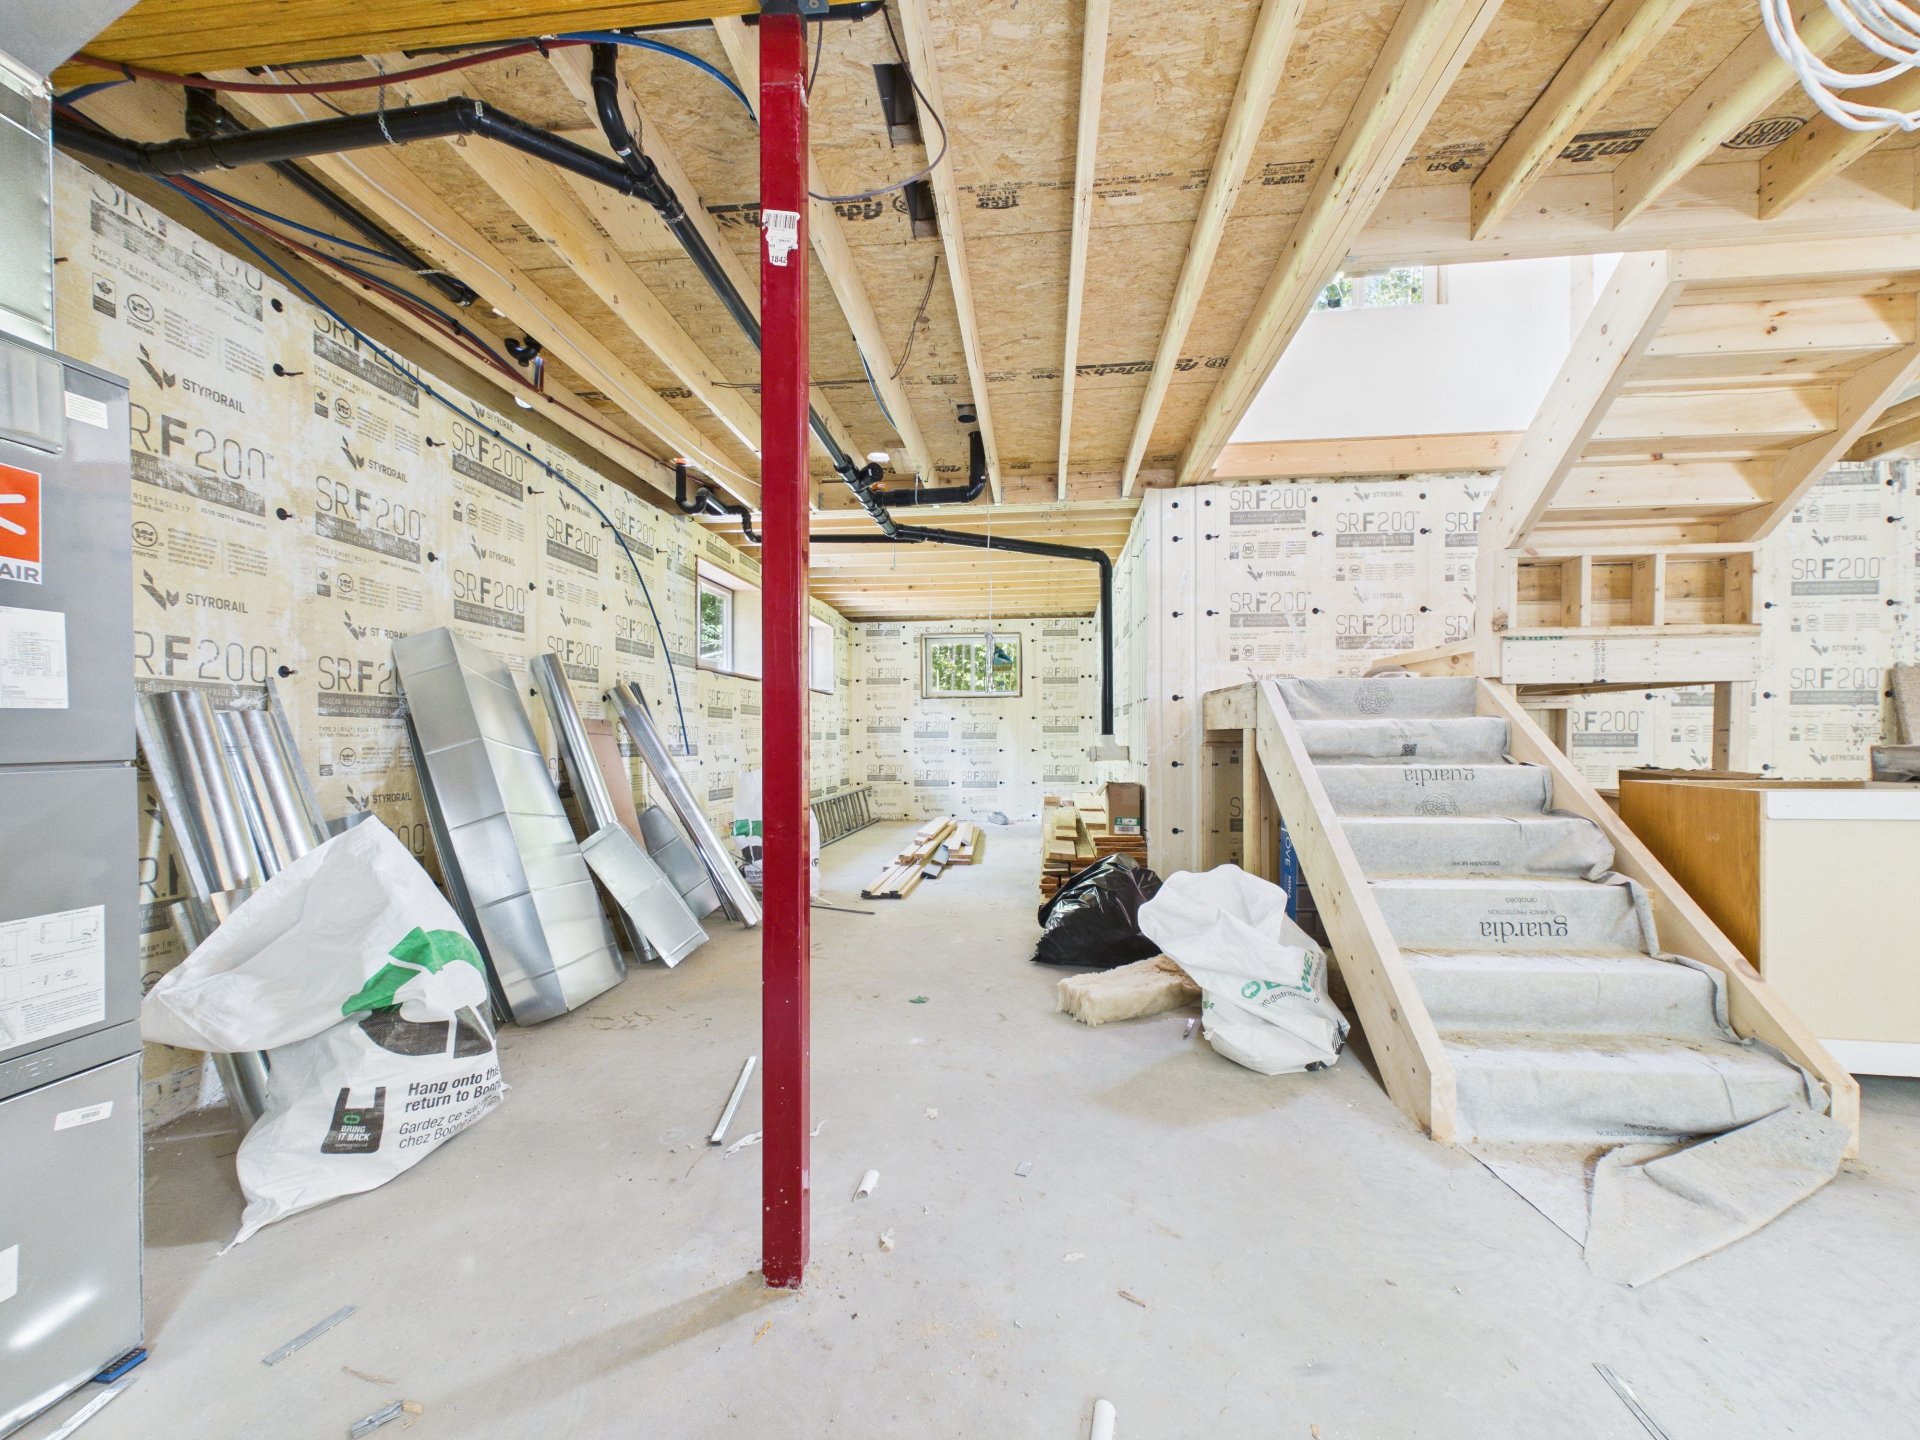
Other
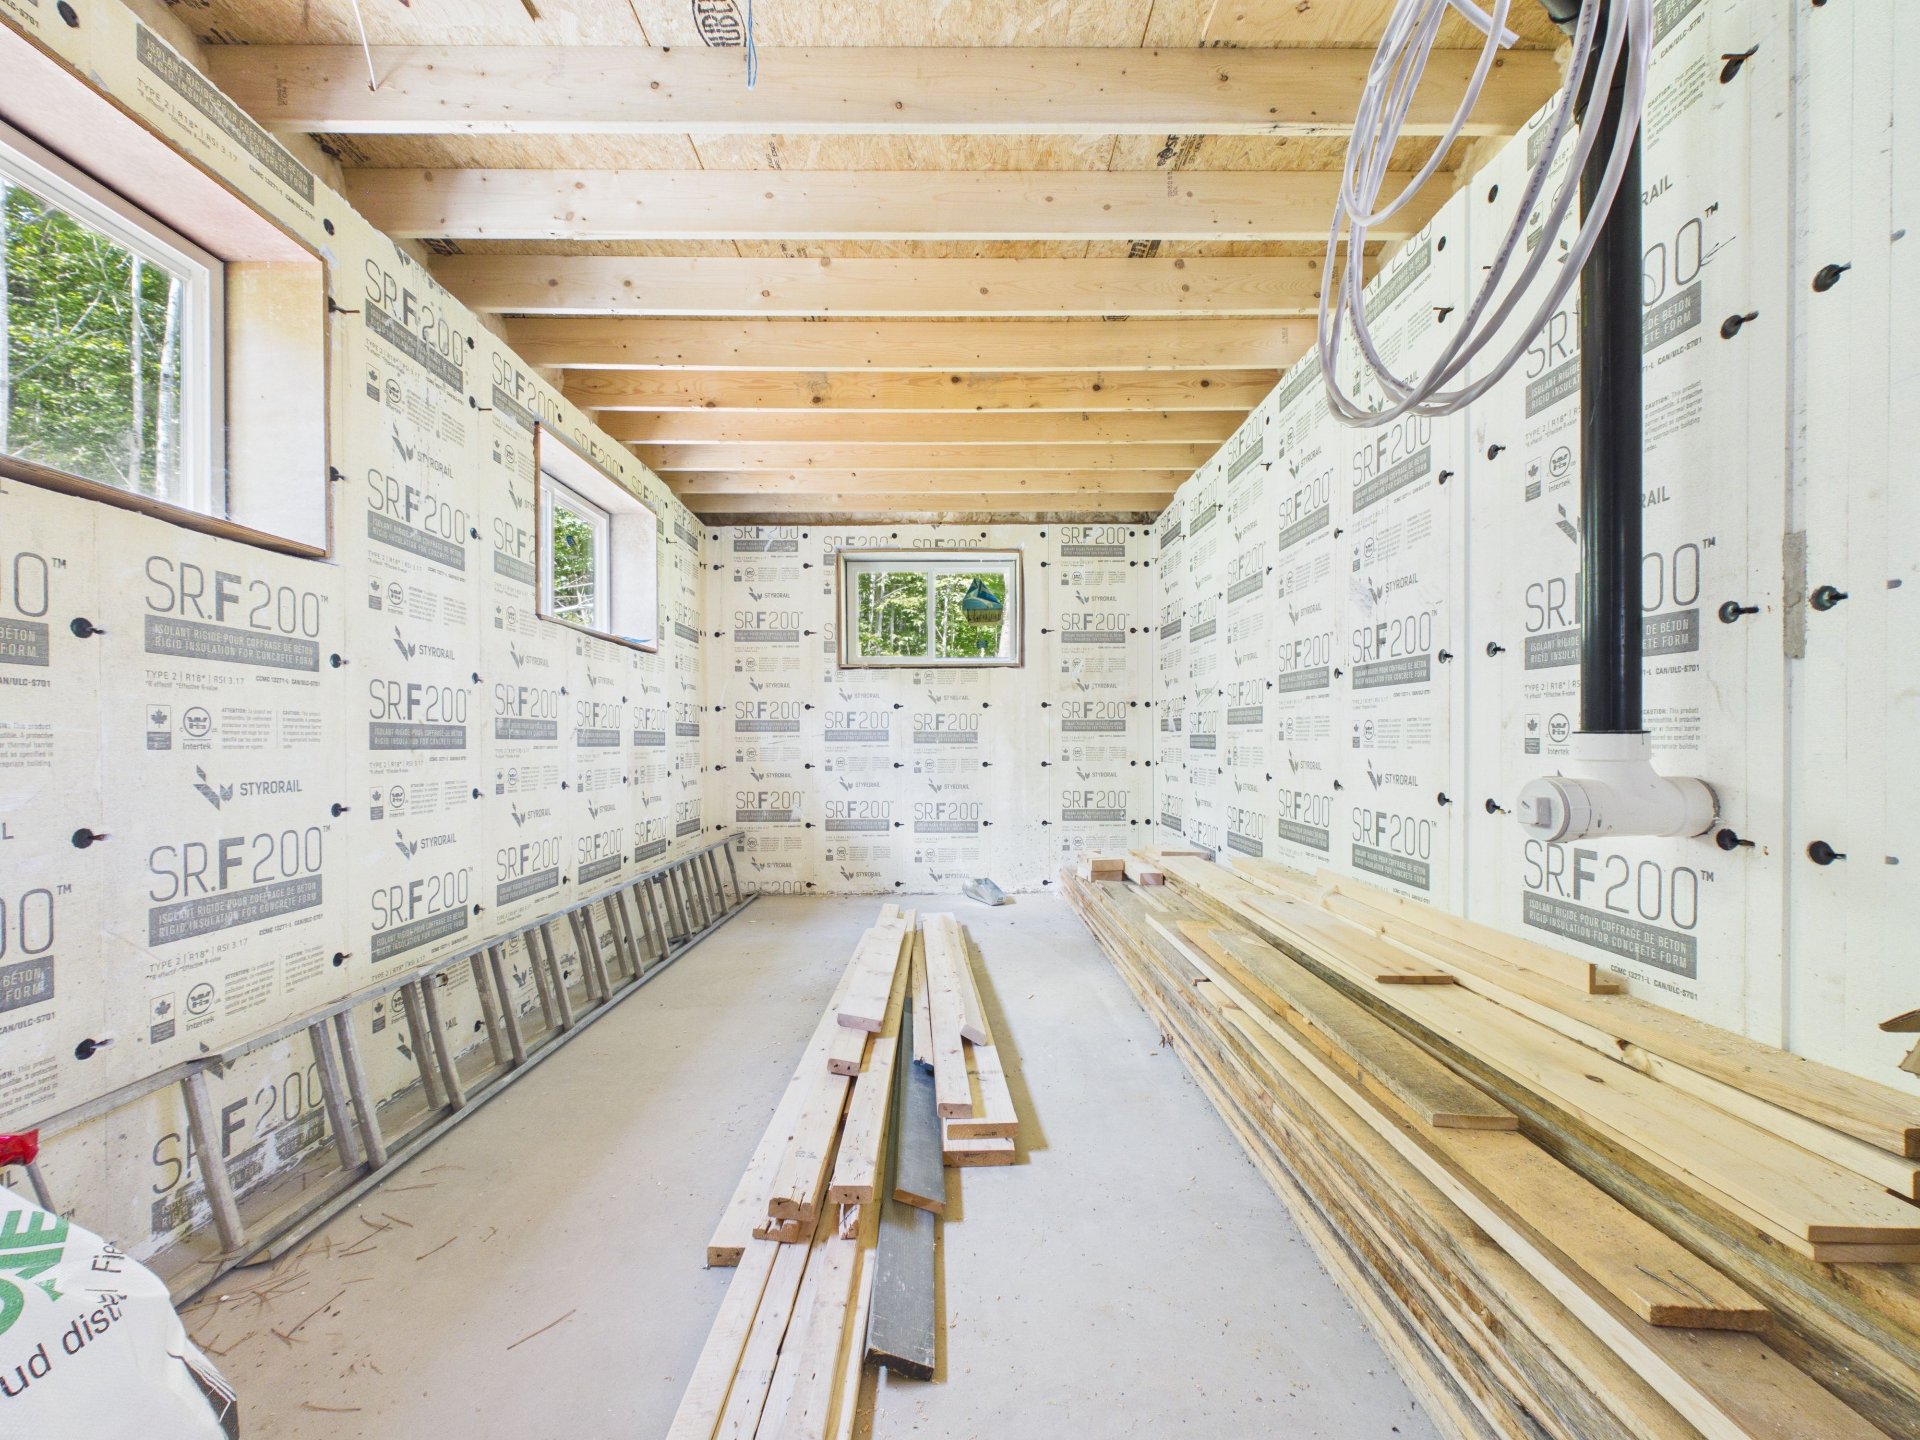
Other
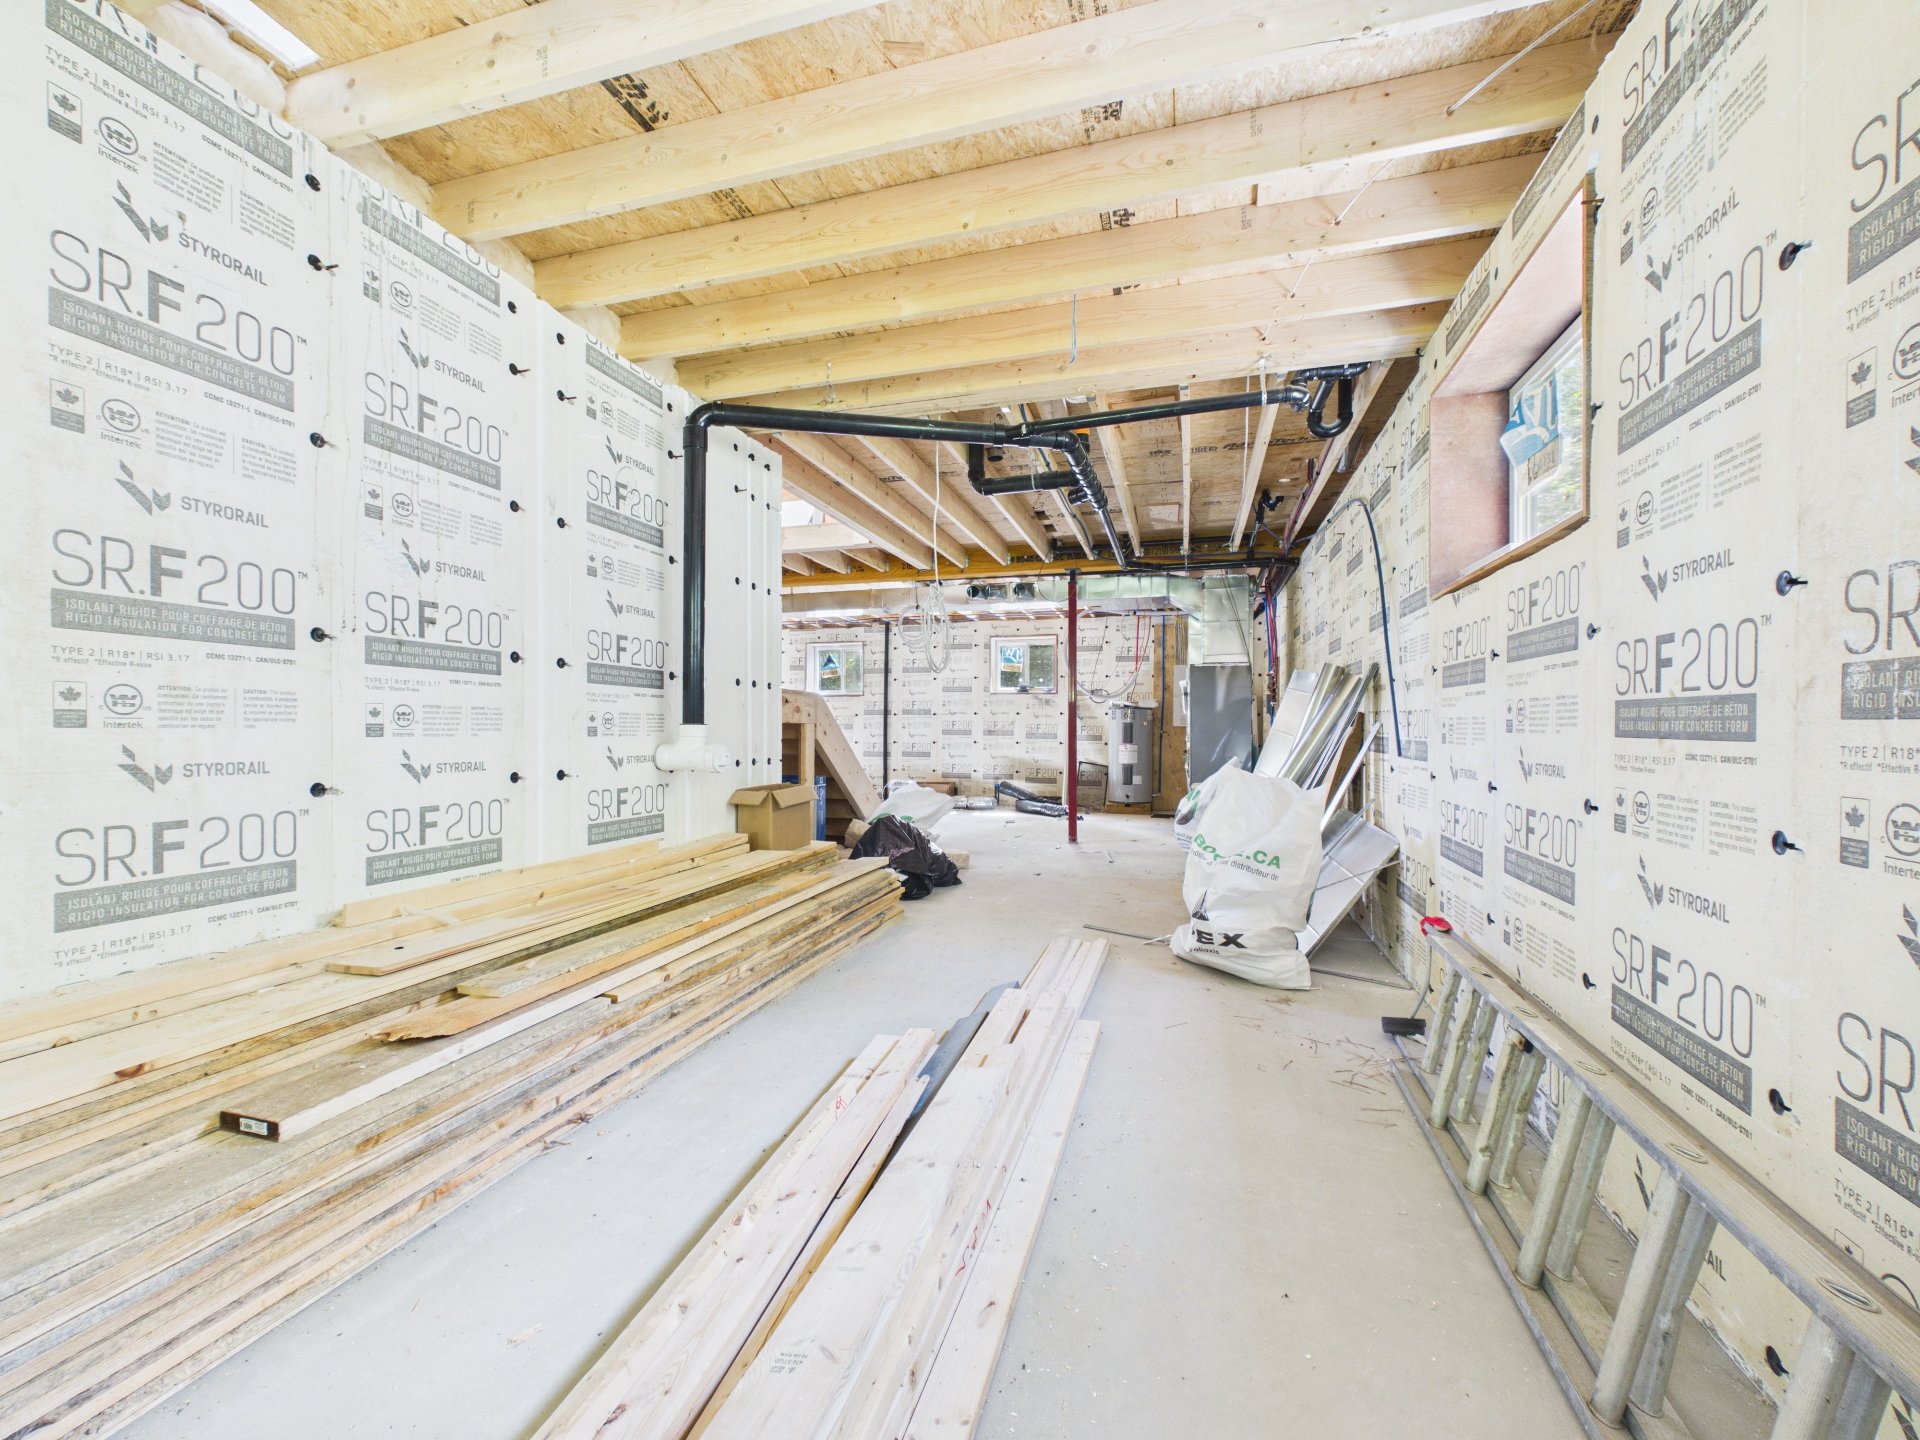
Other
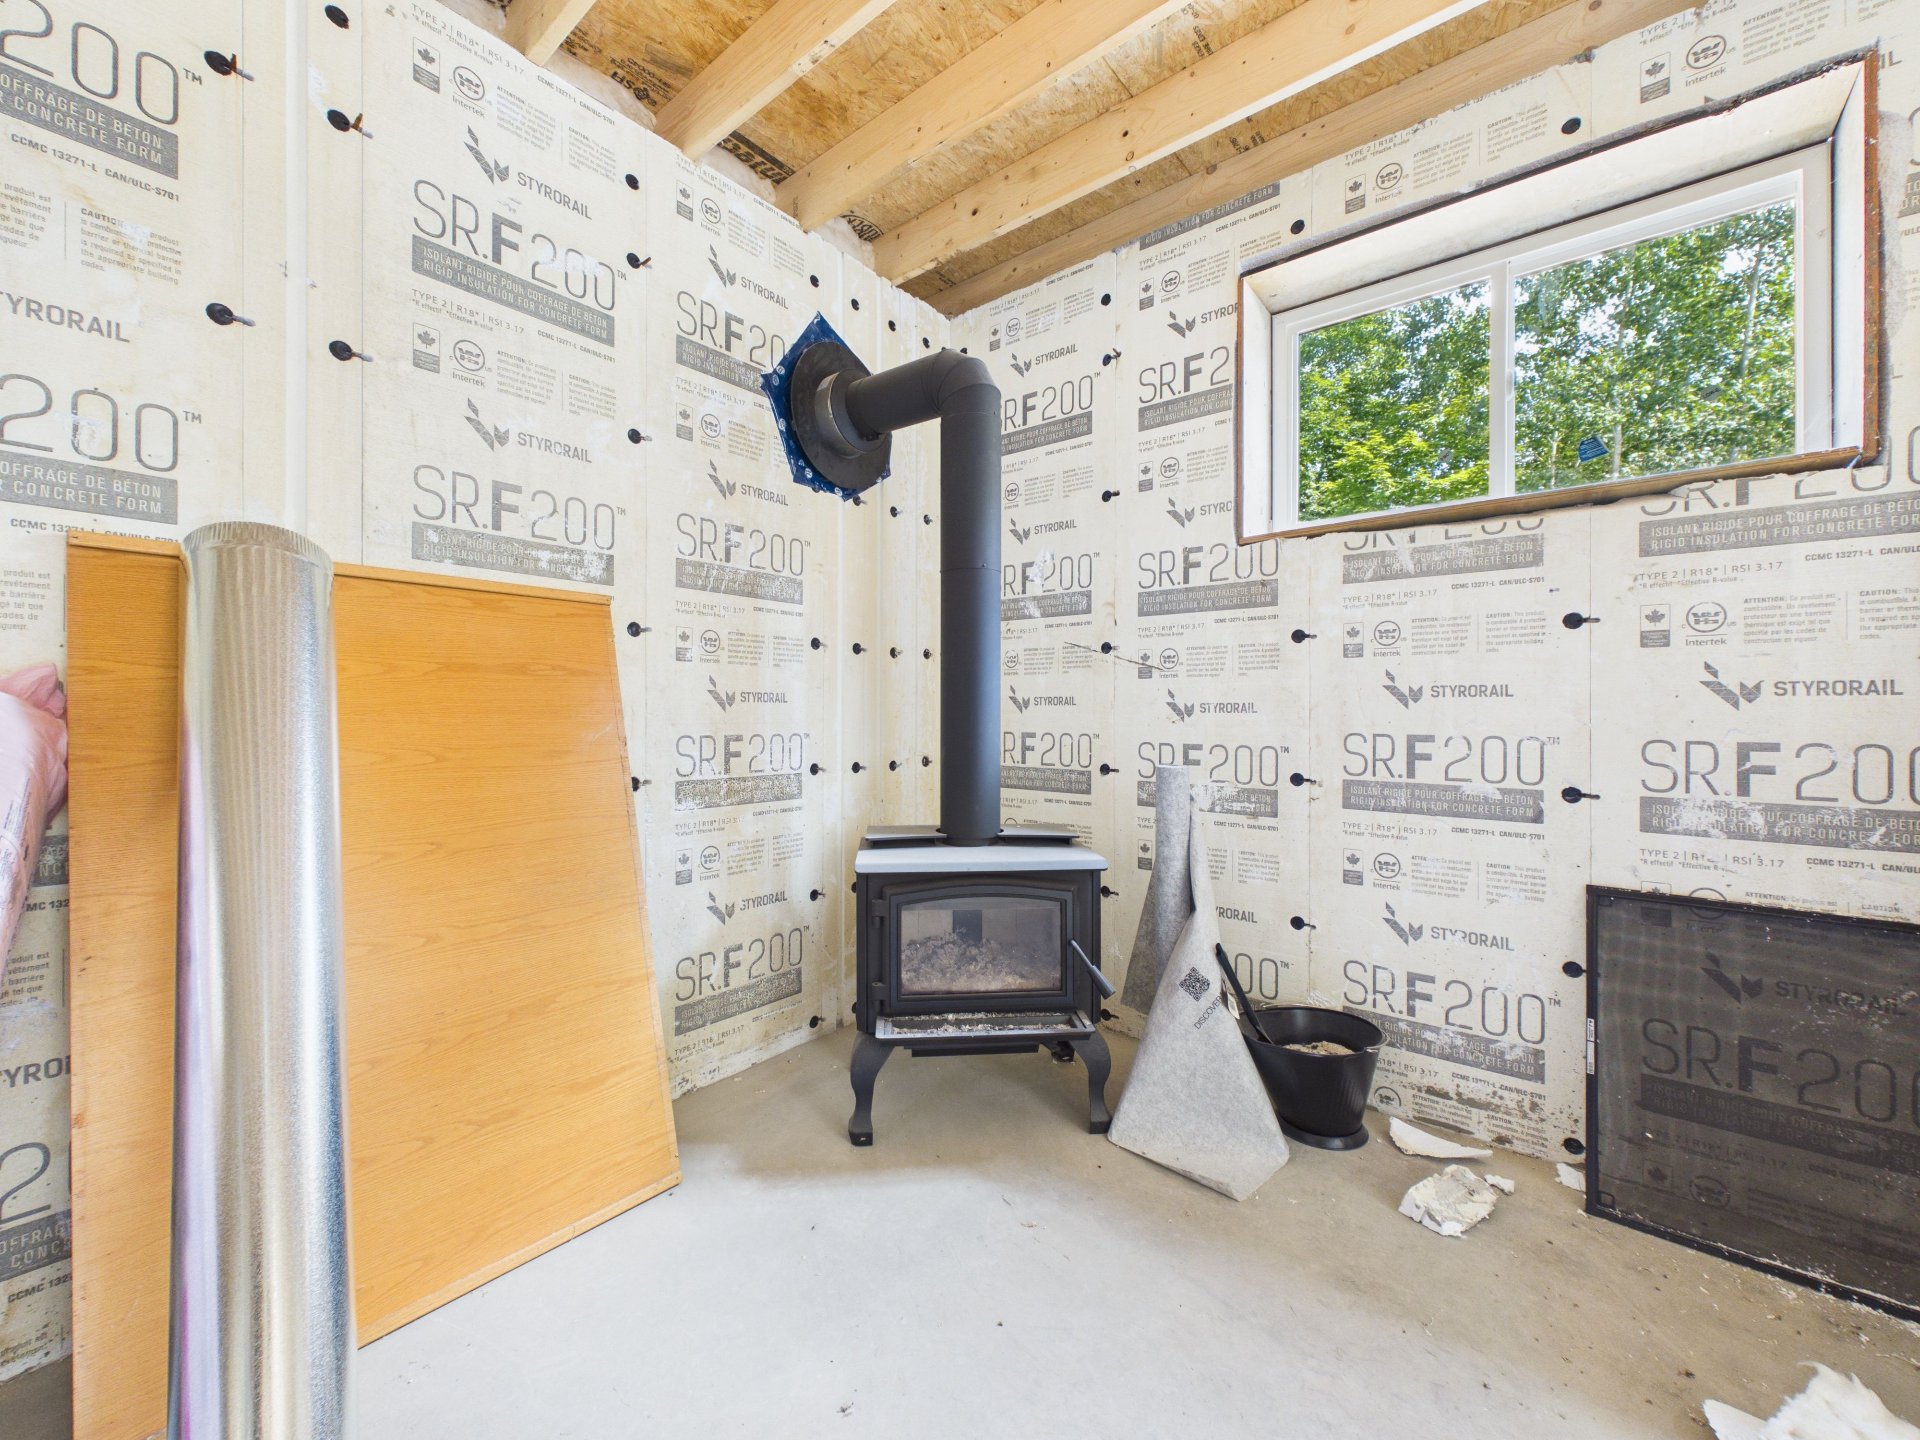
Other
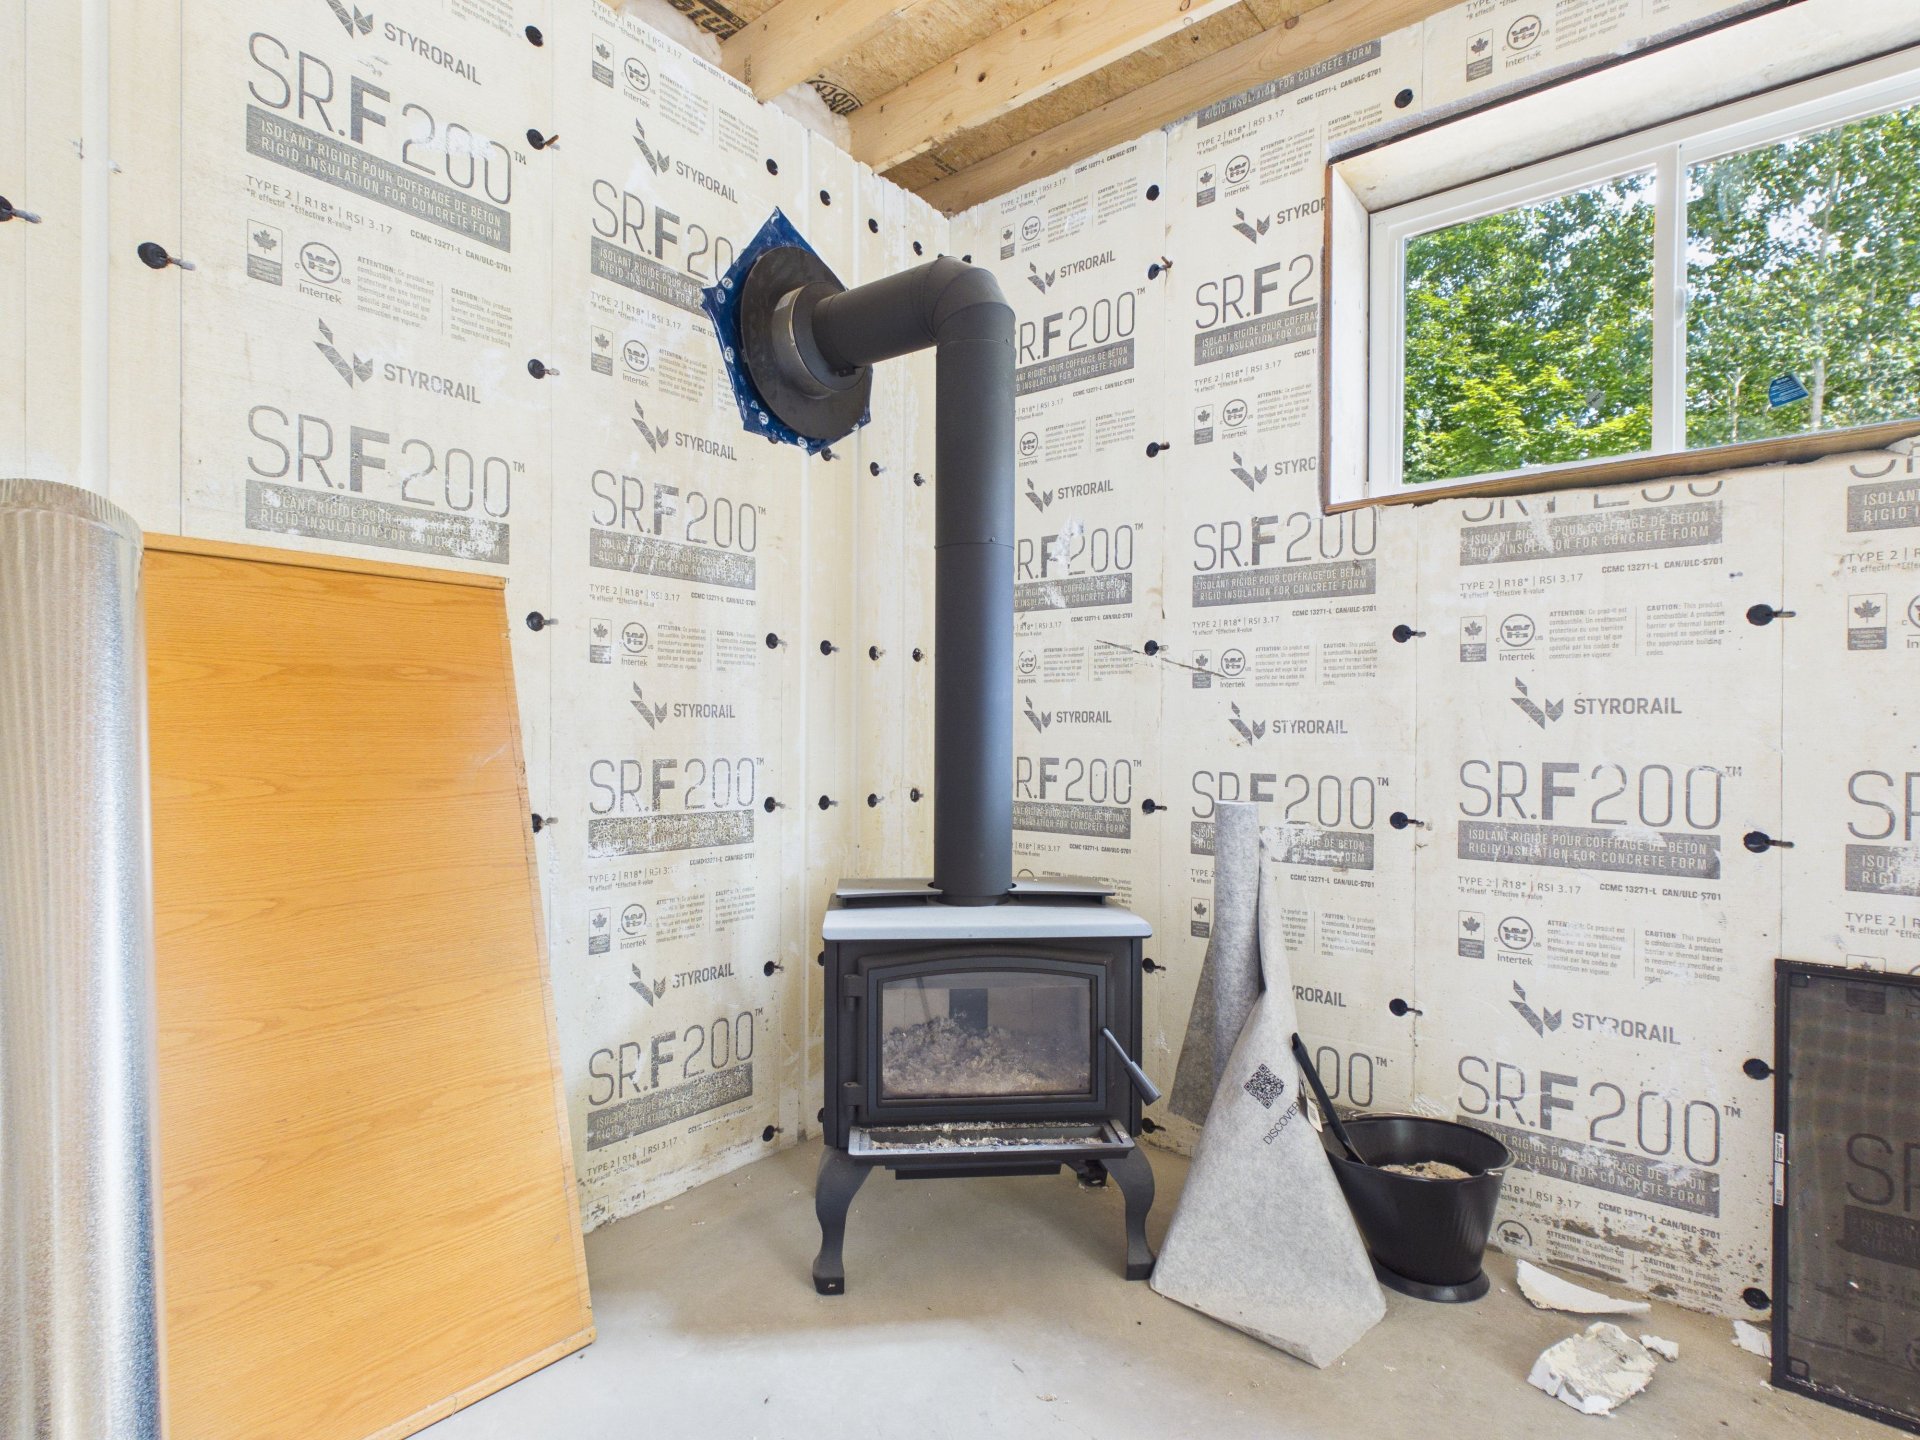
Other
Frontage
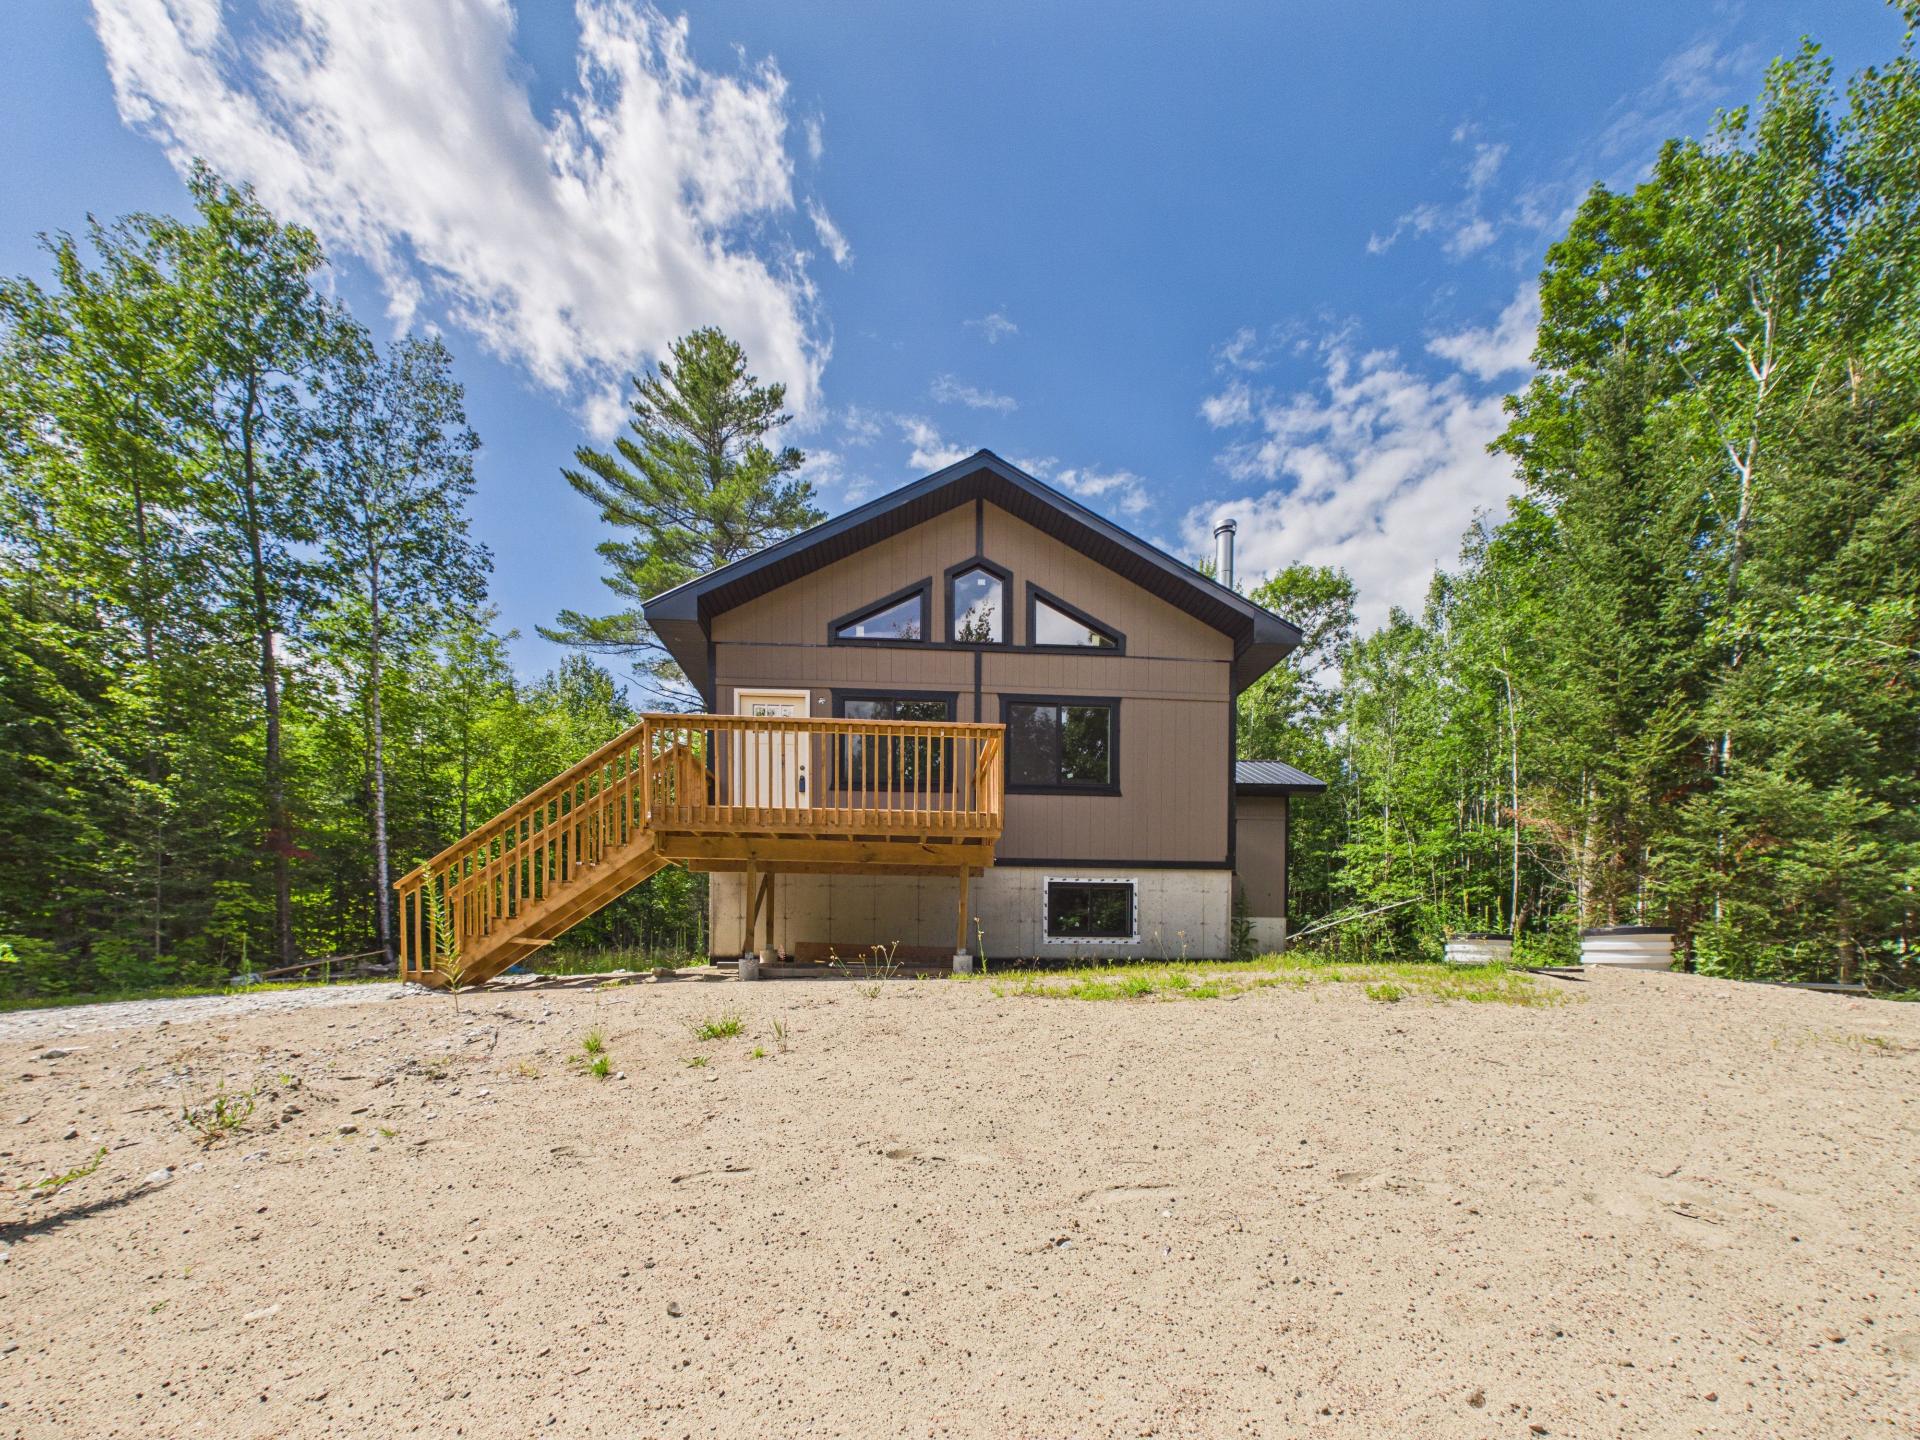
Frontage
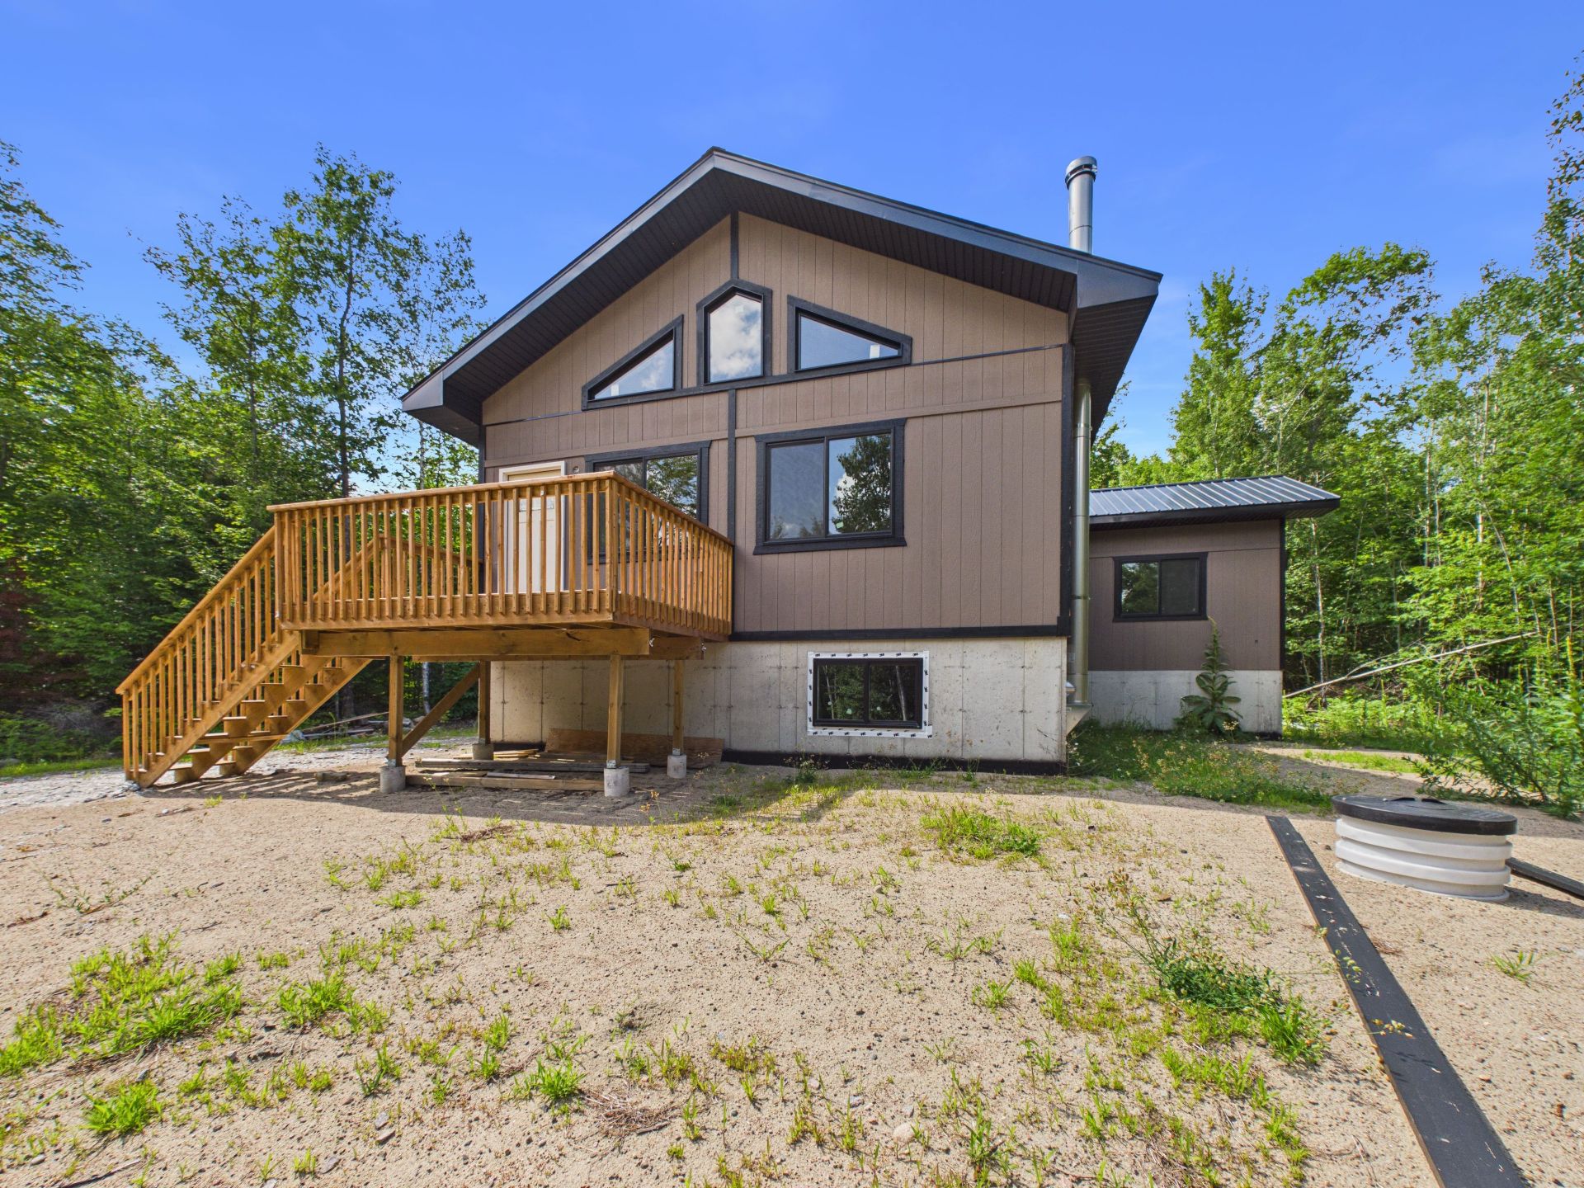
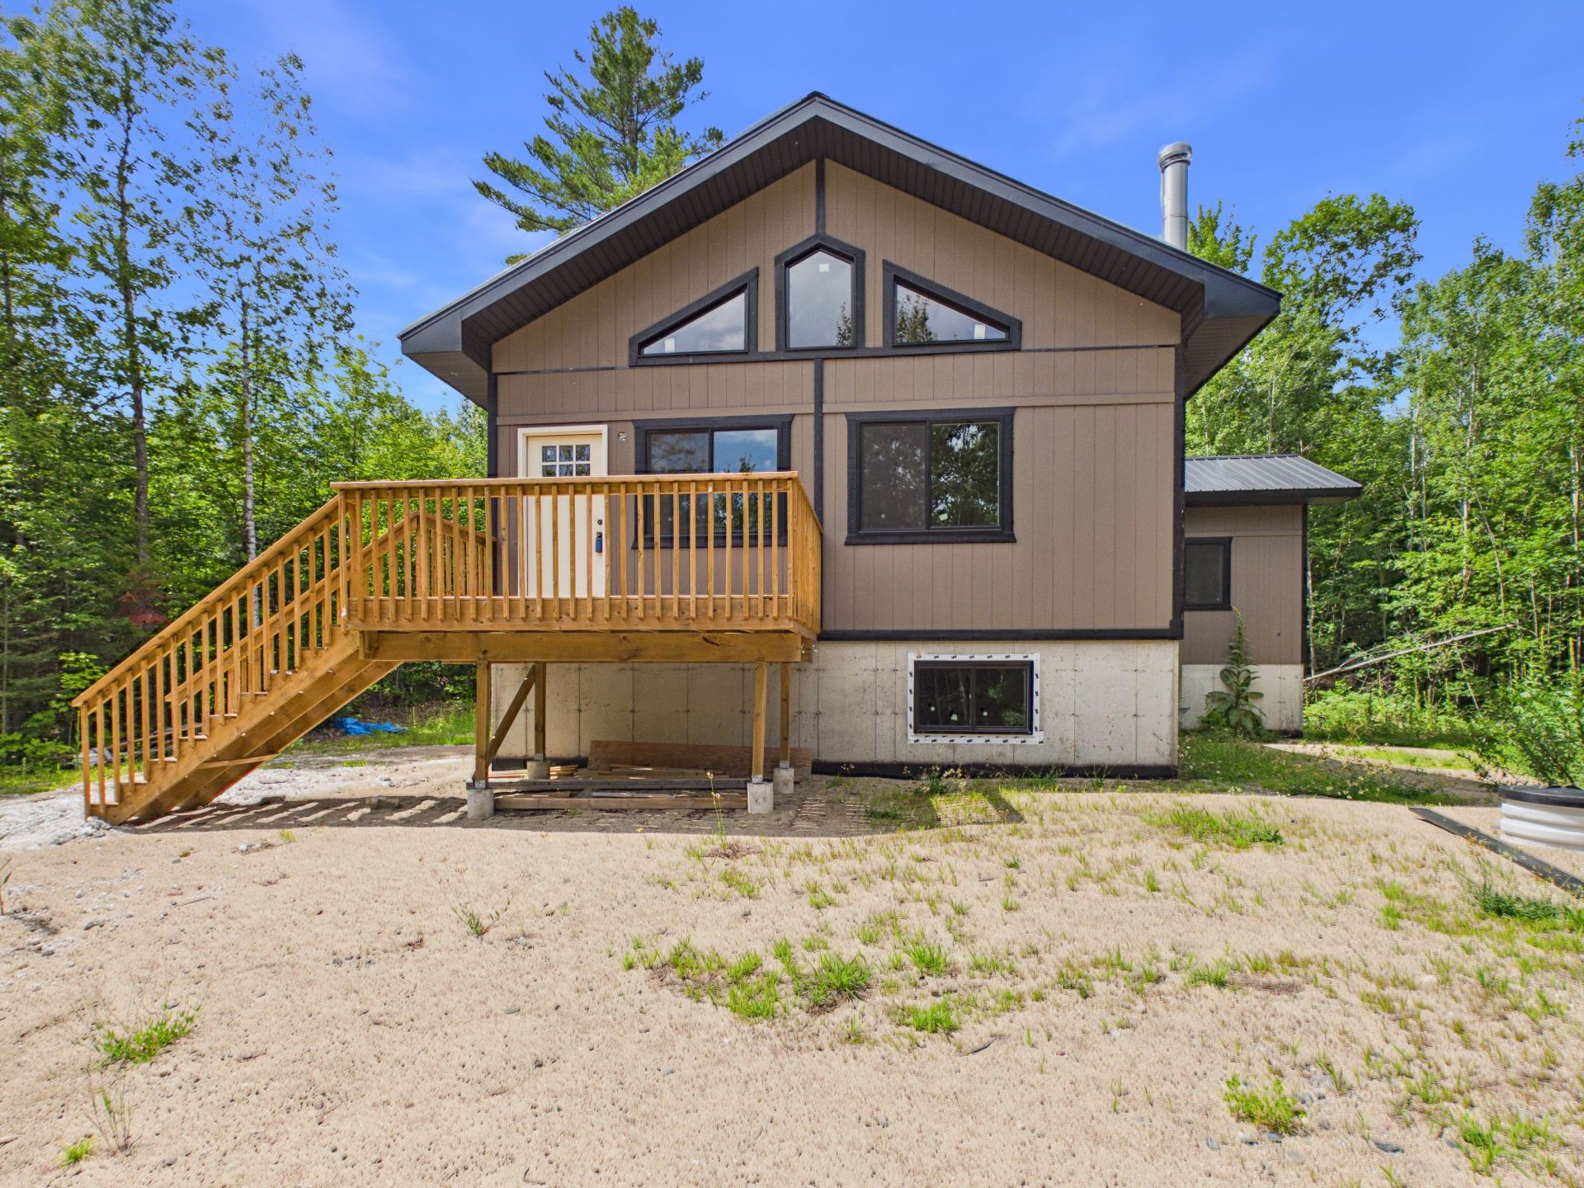
Back facade
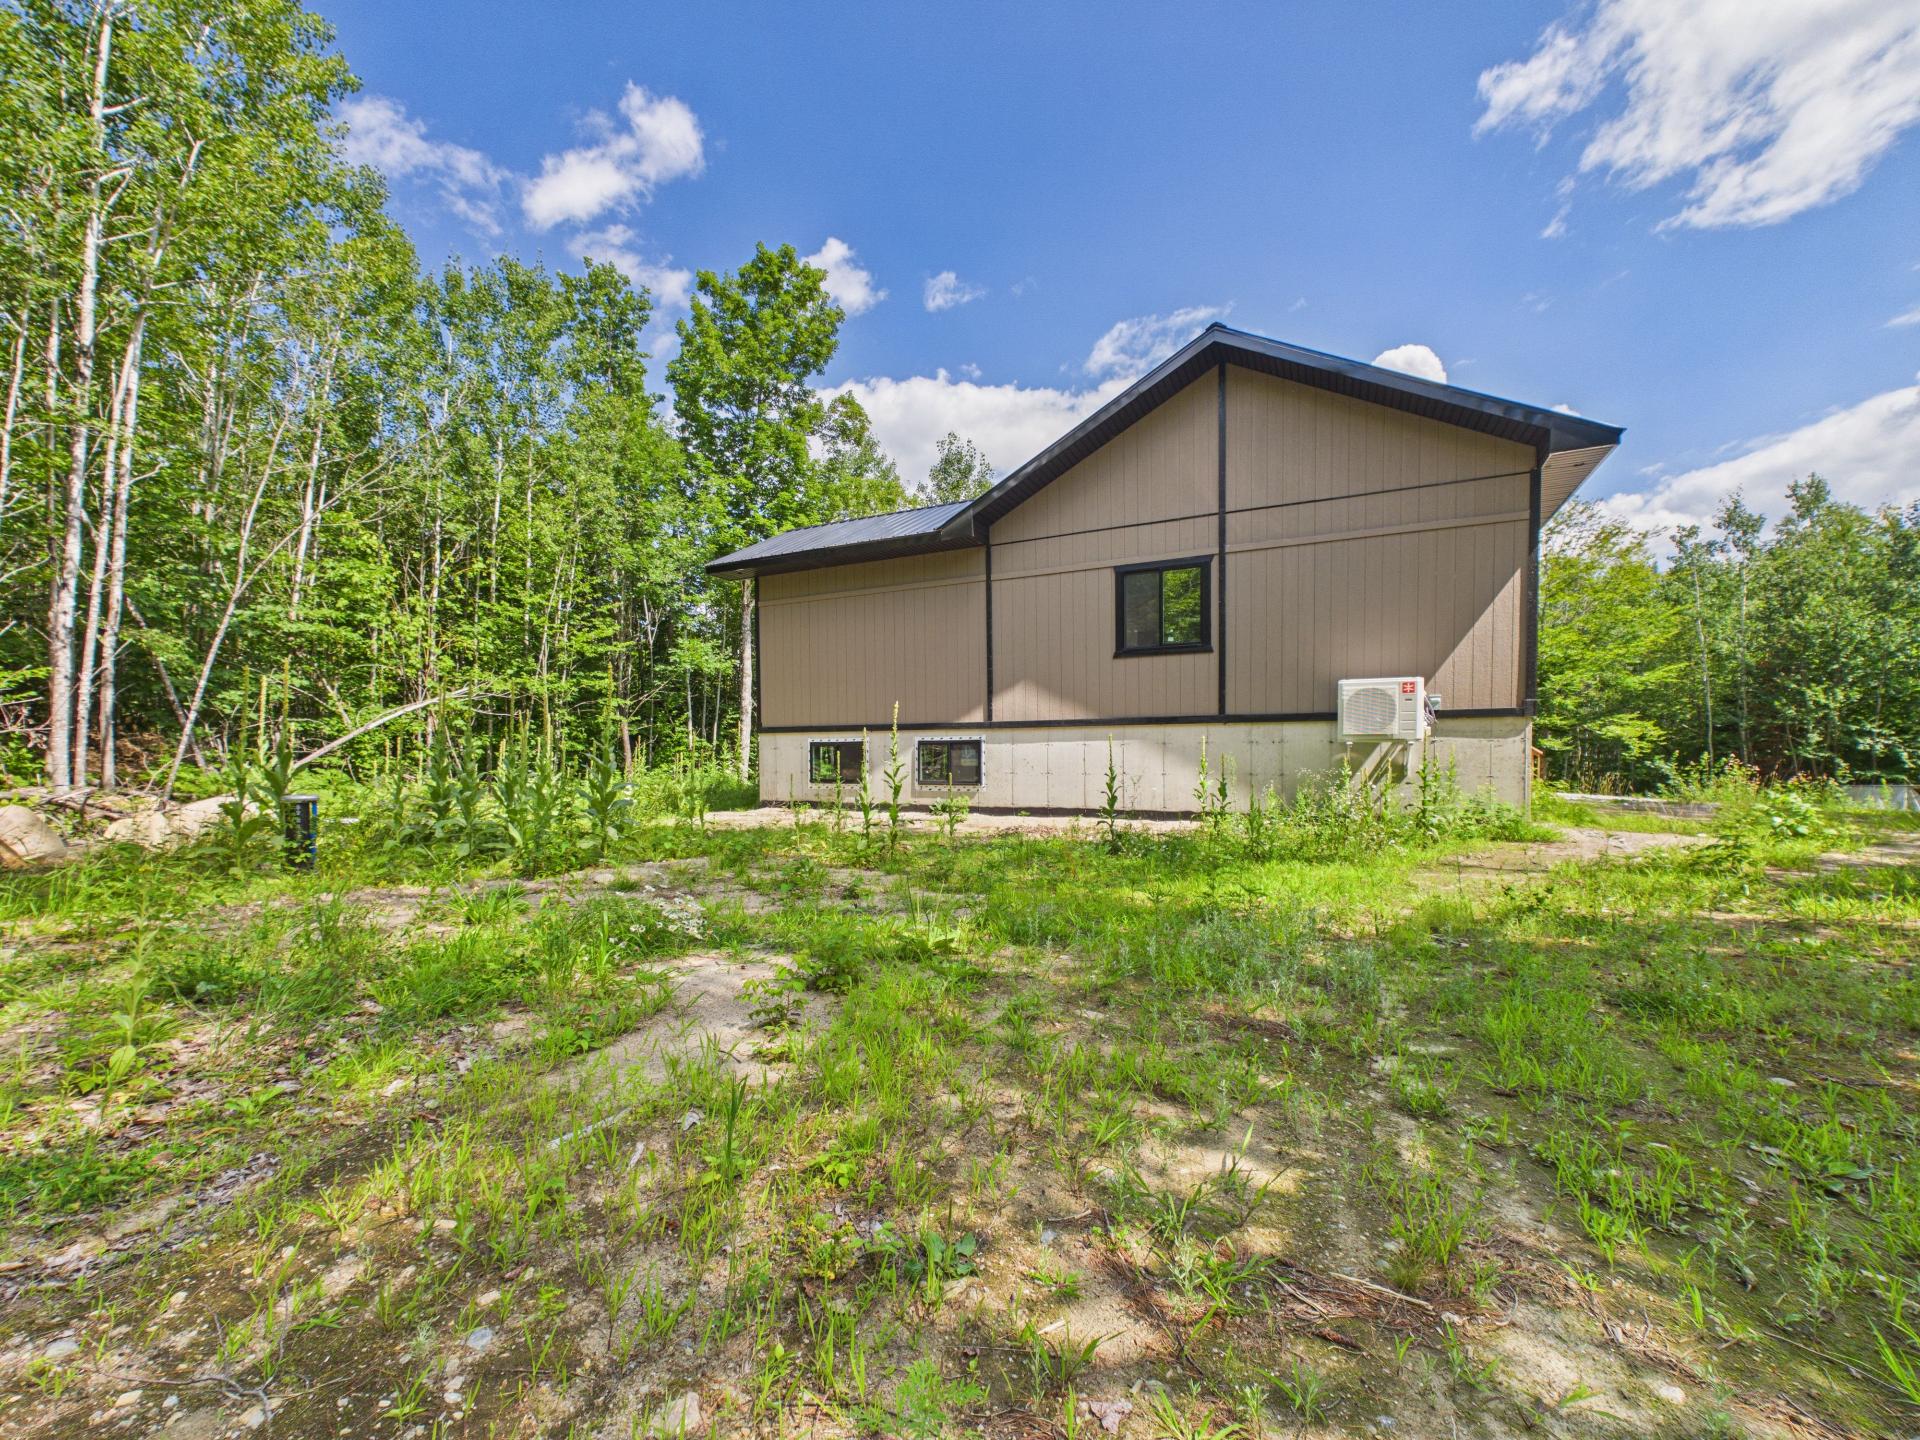
Back facade
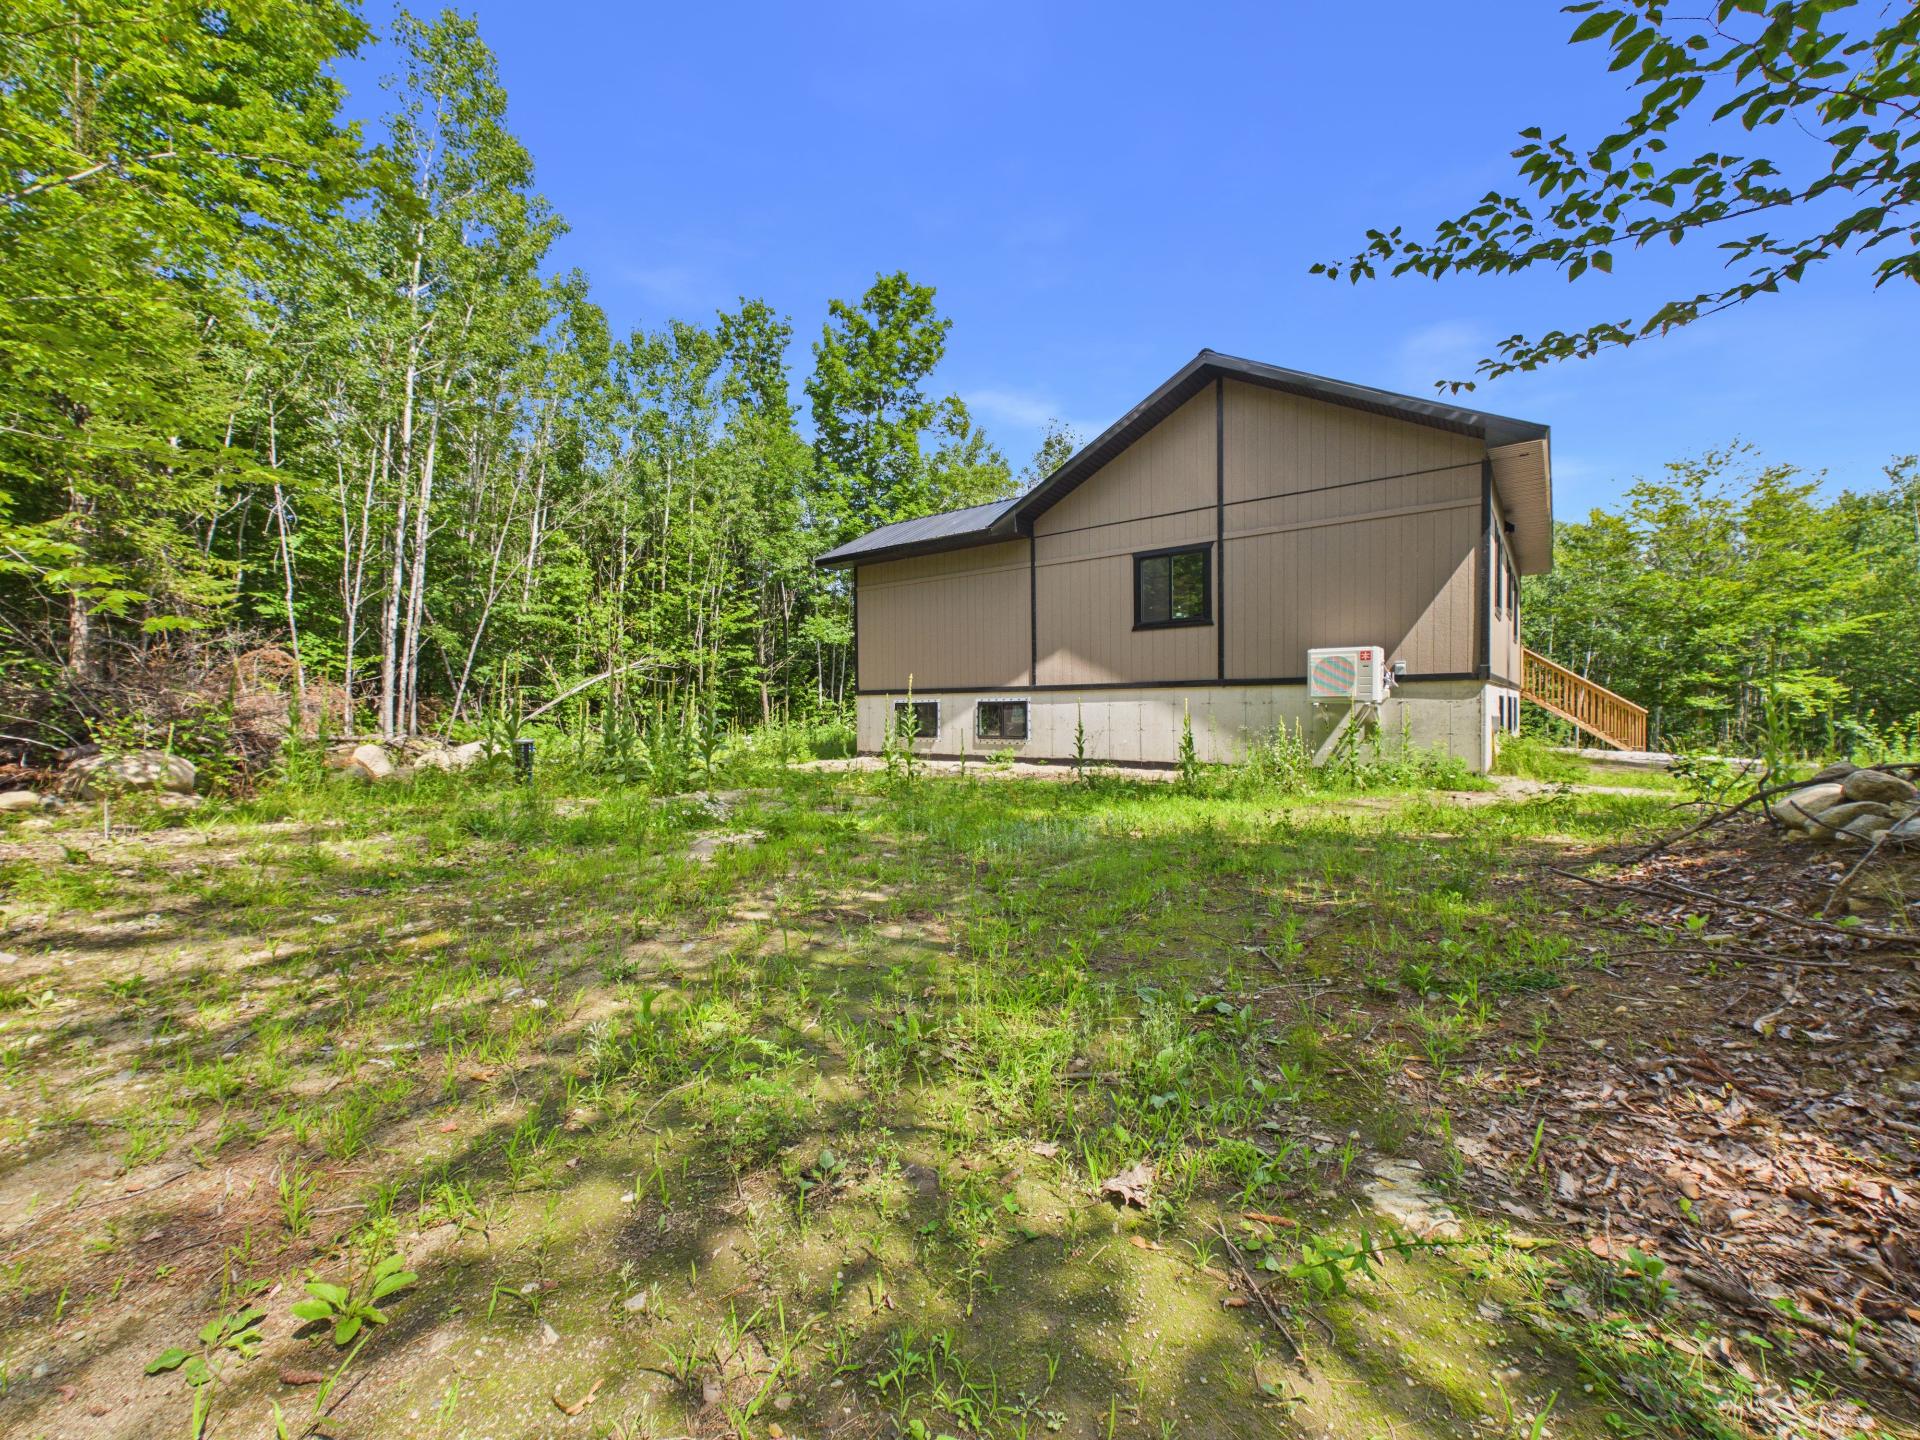
Back facade
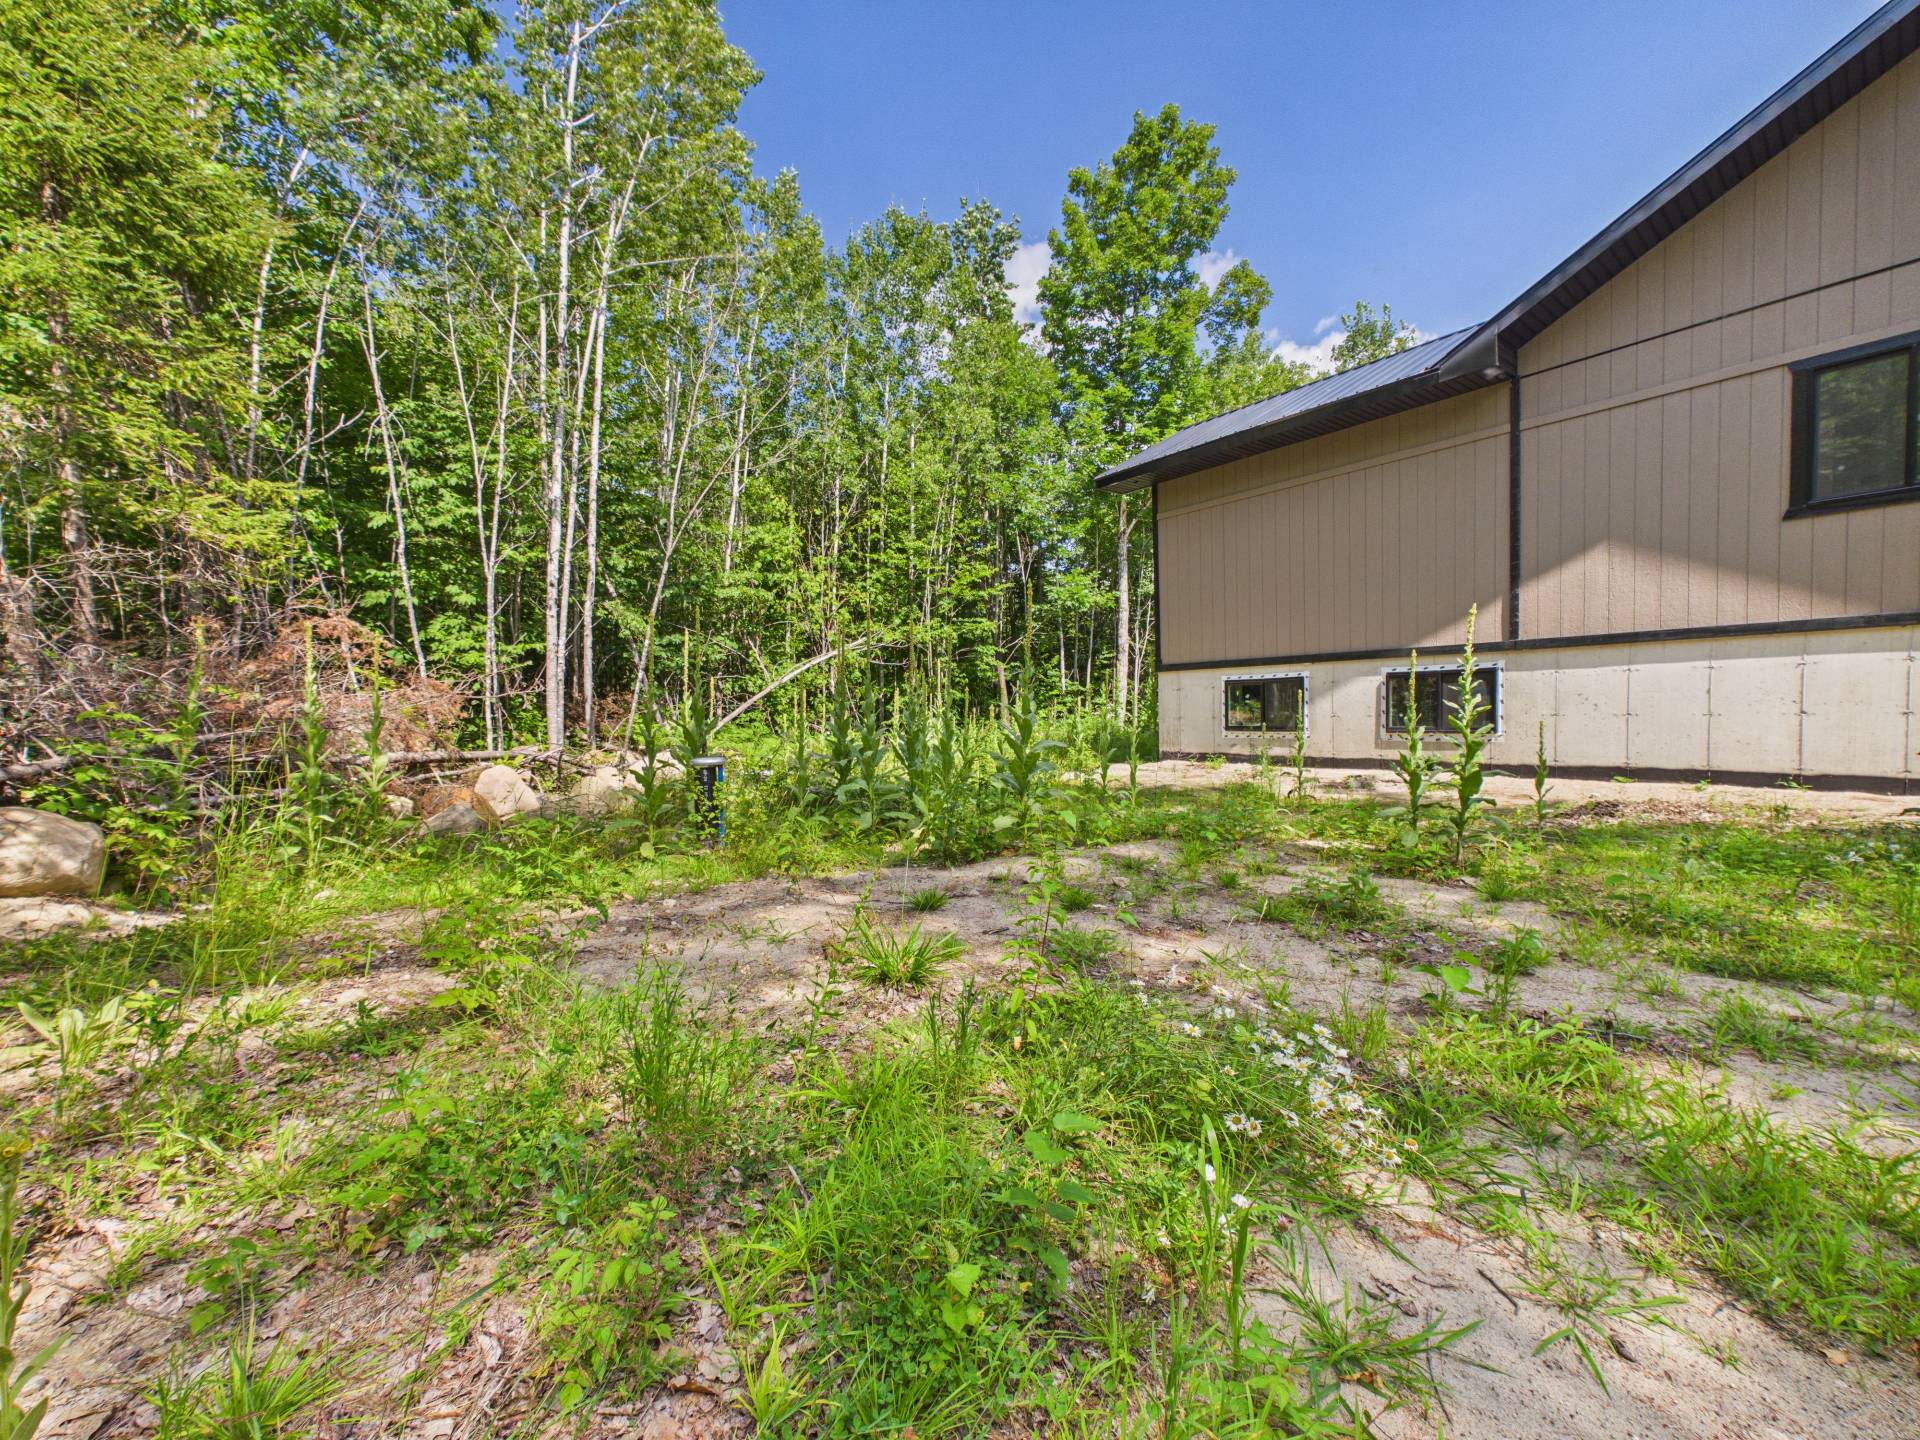
Back facade
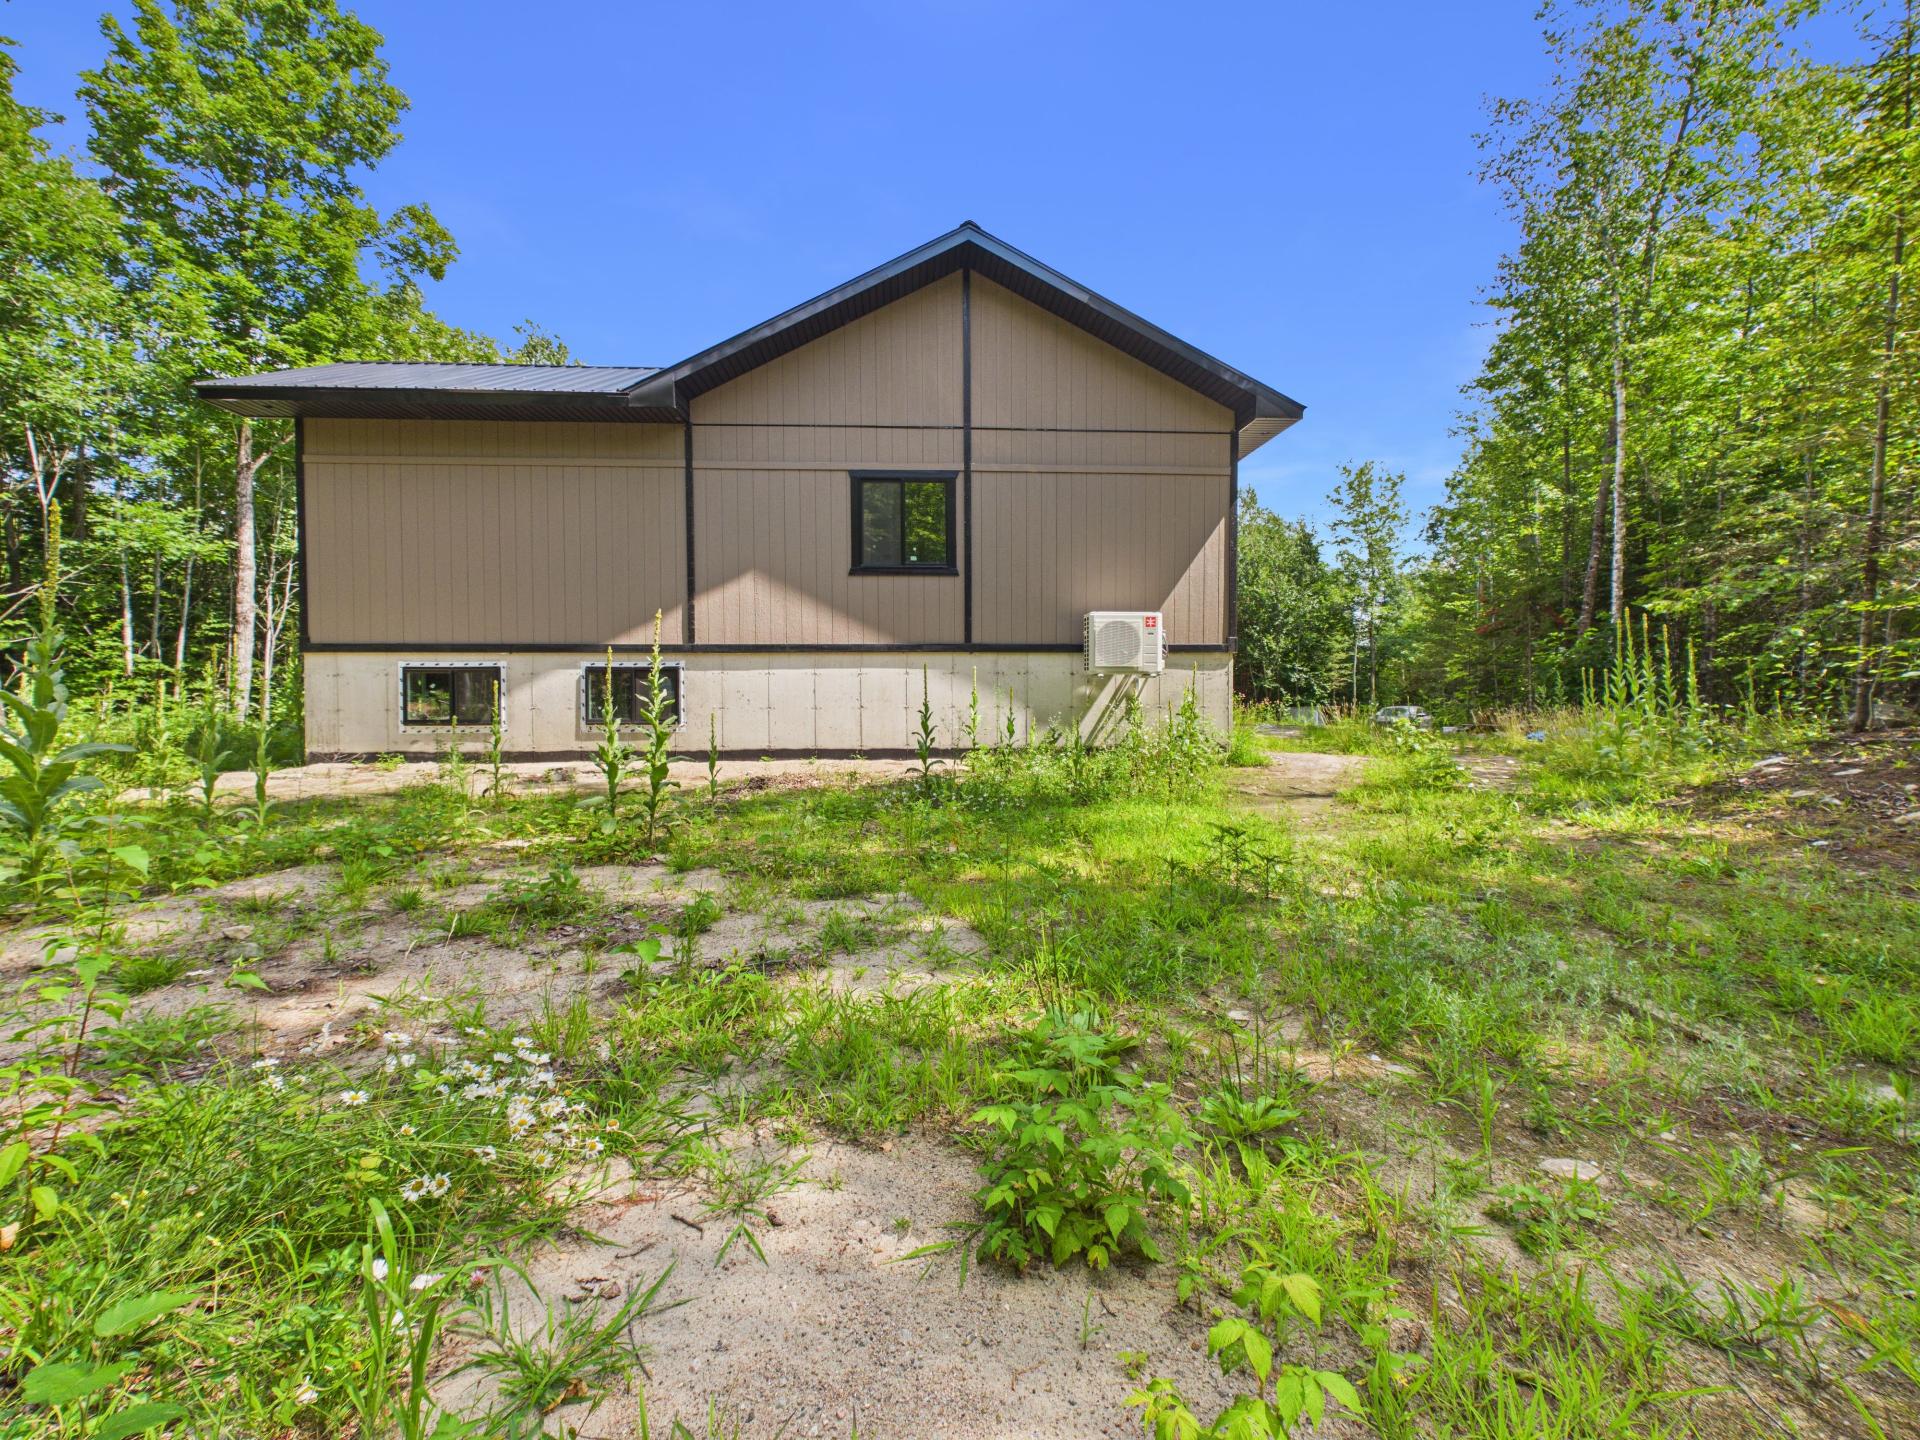
Back facade
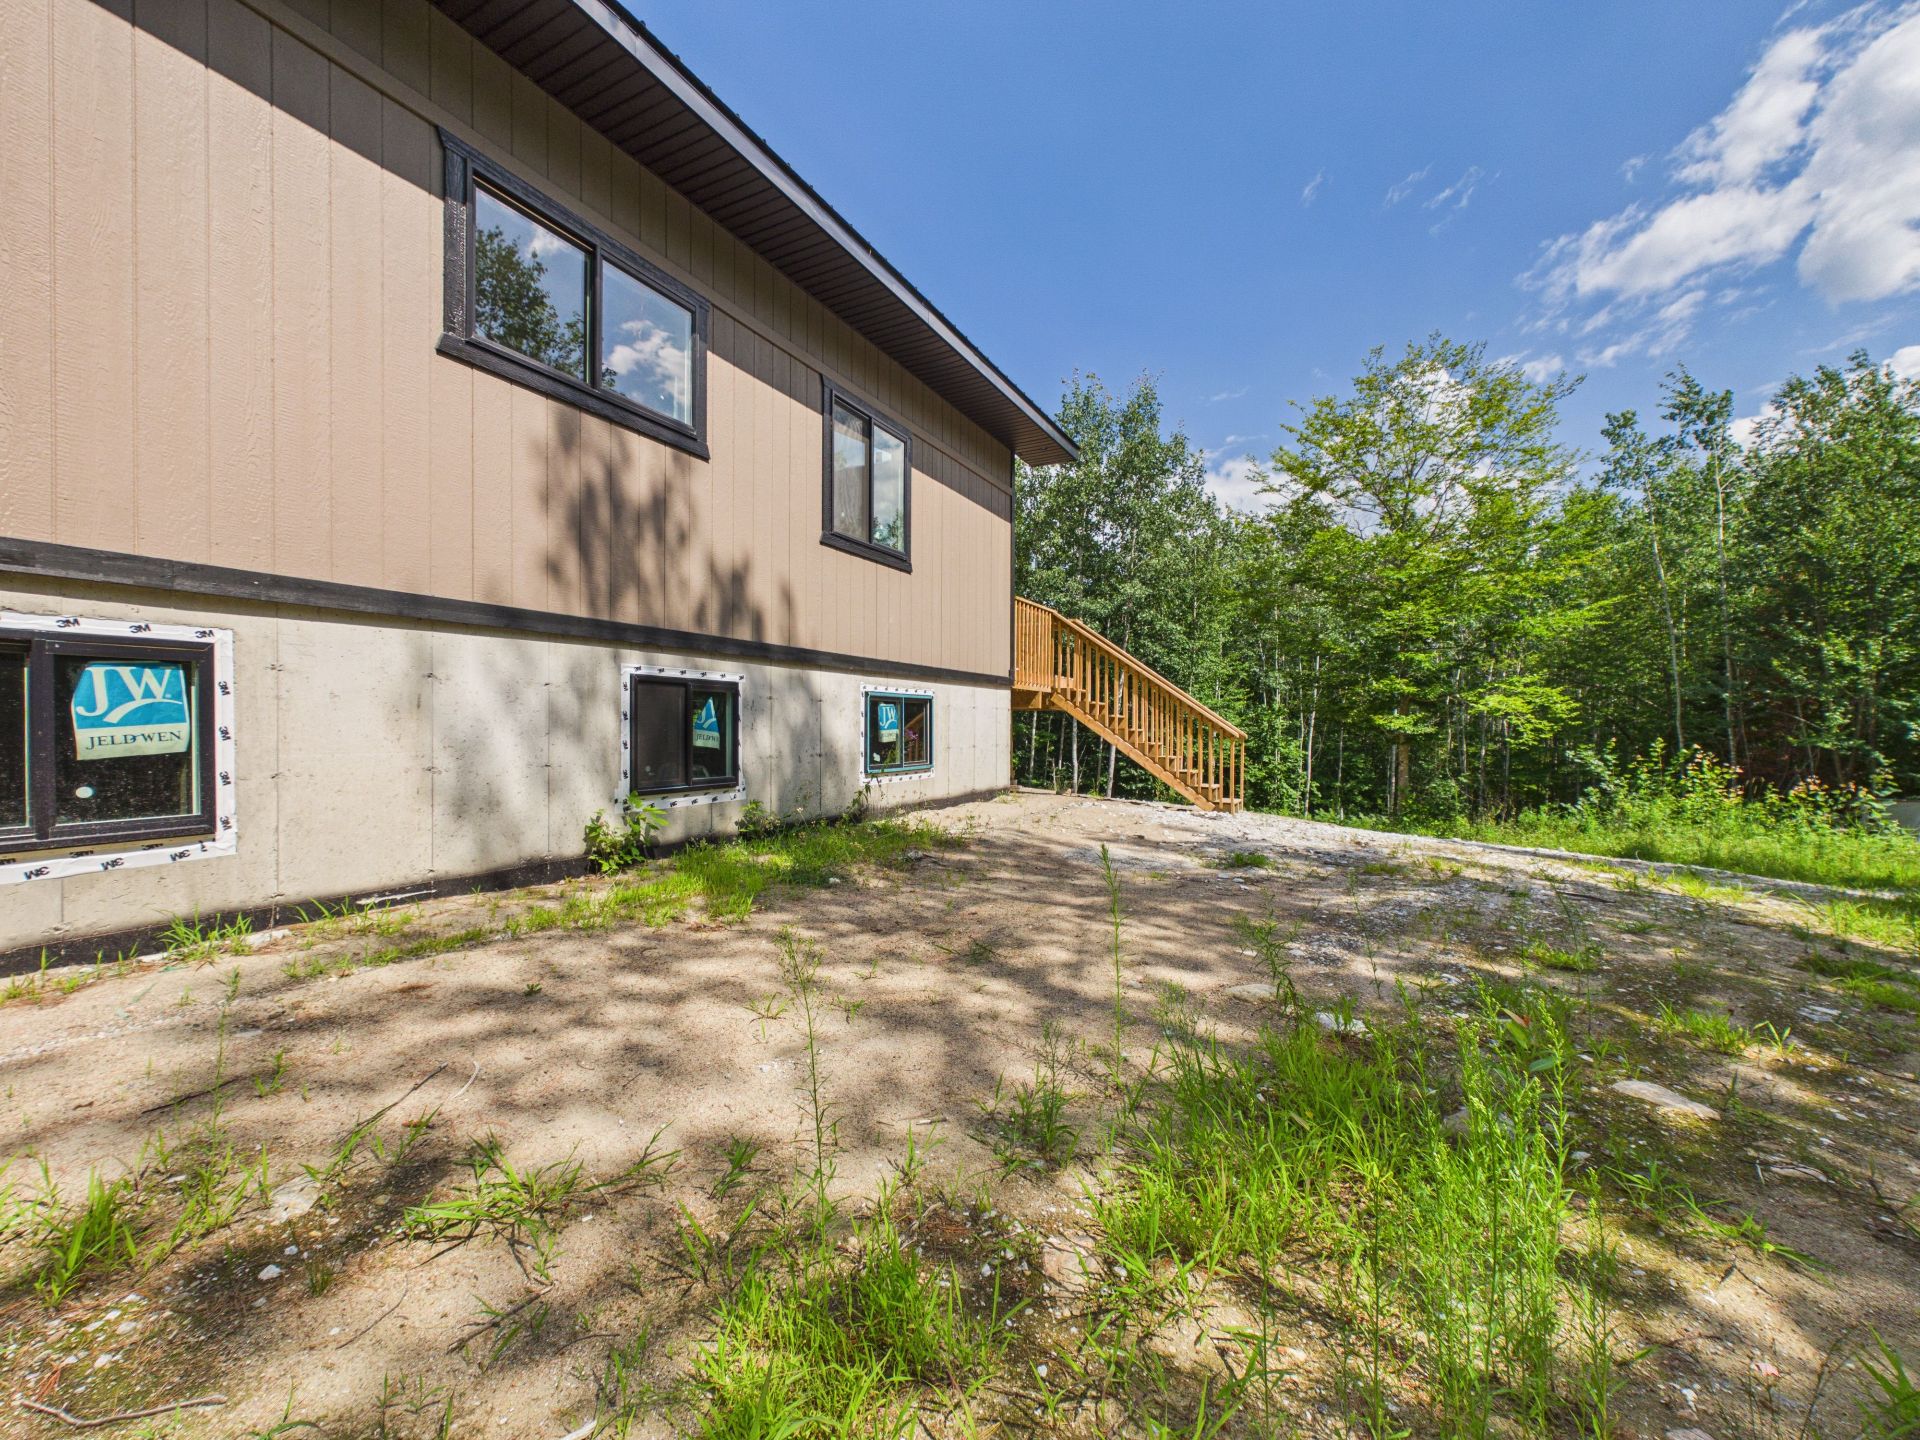
Backyard
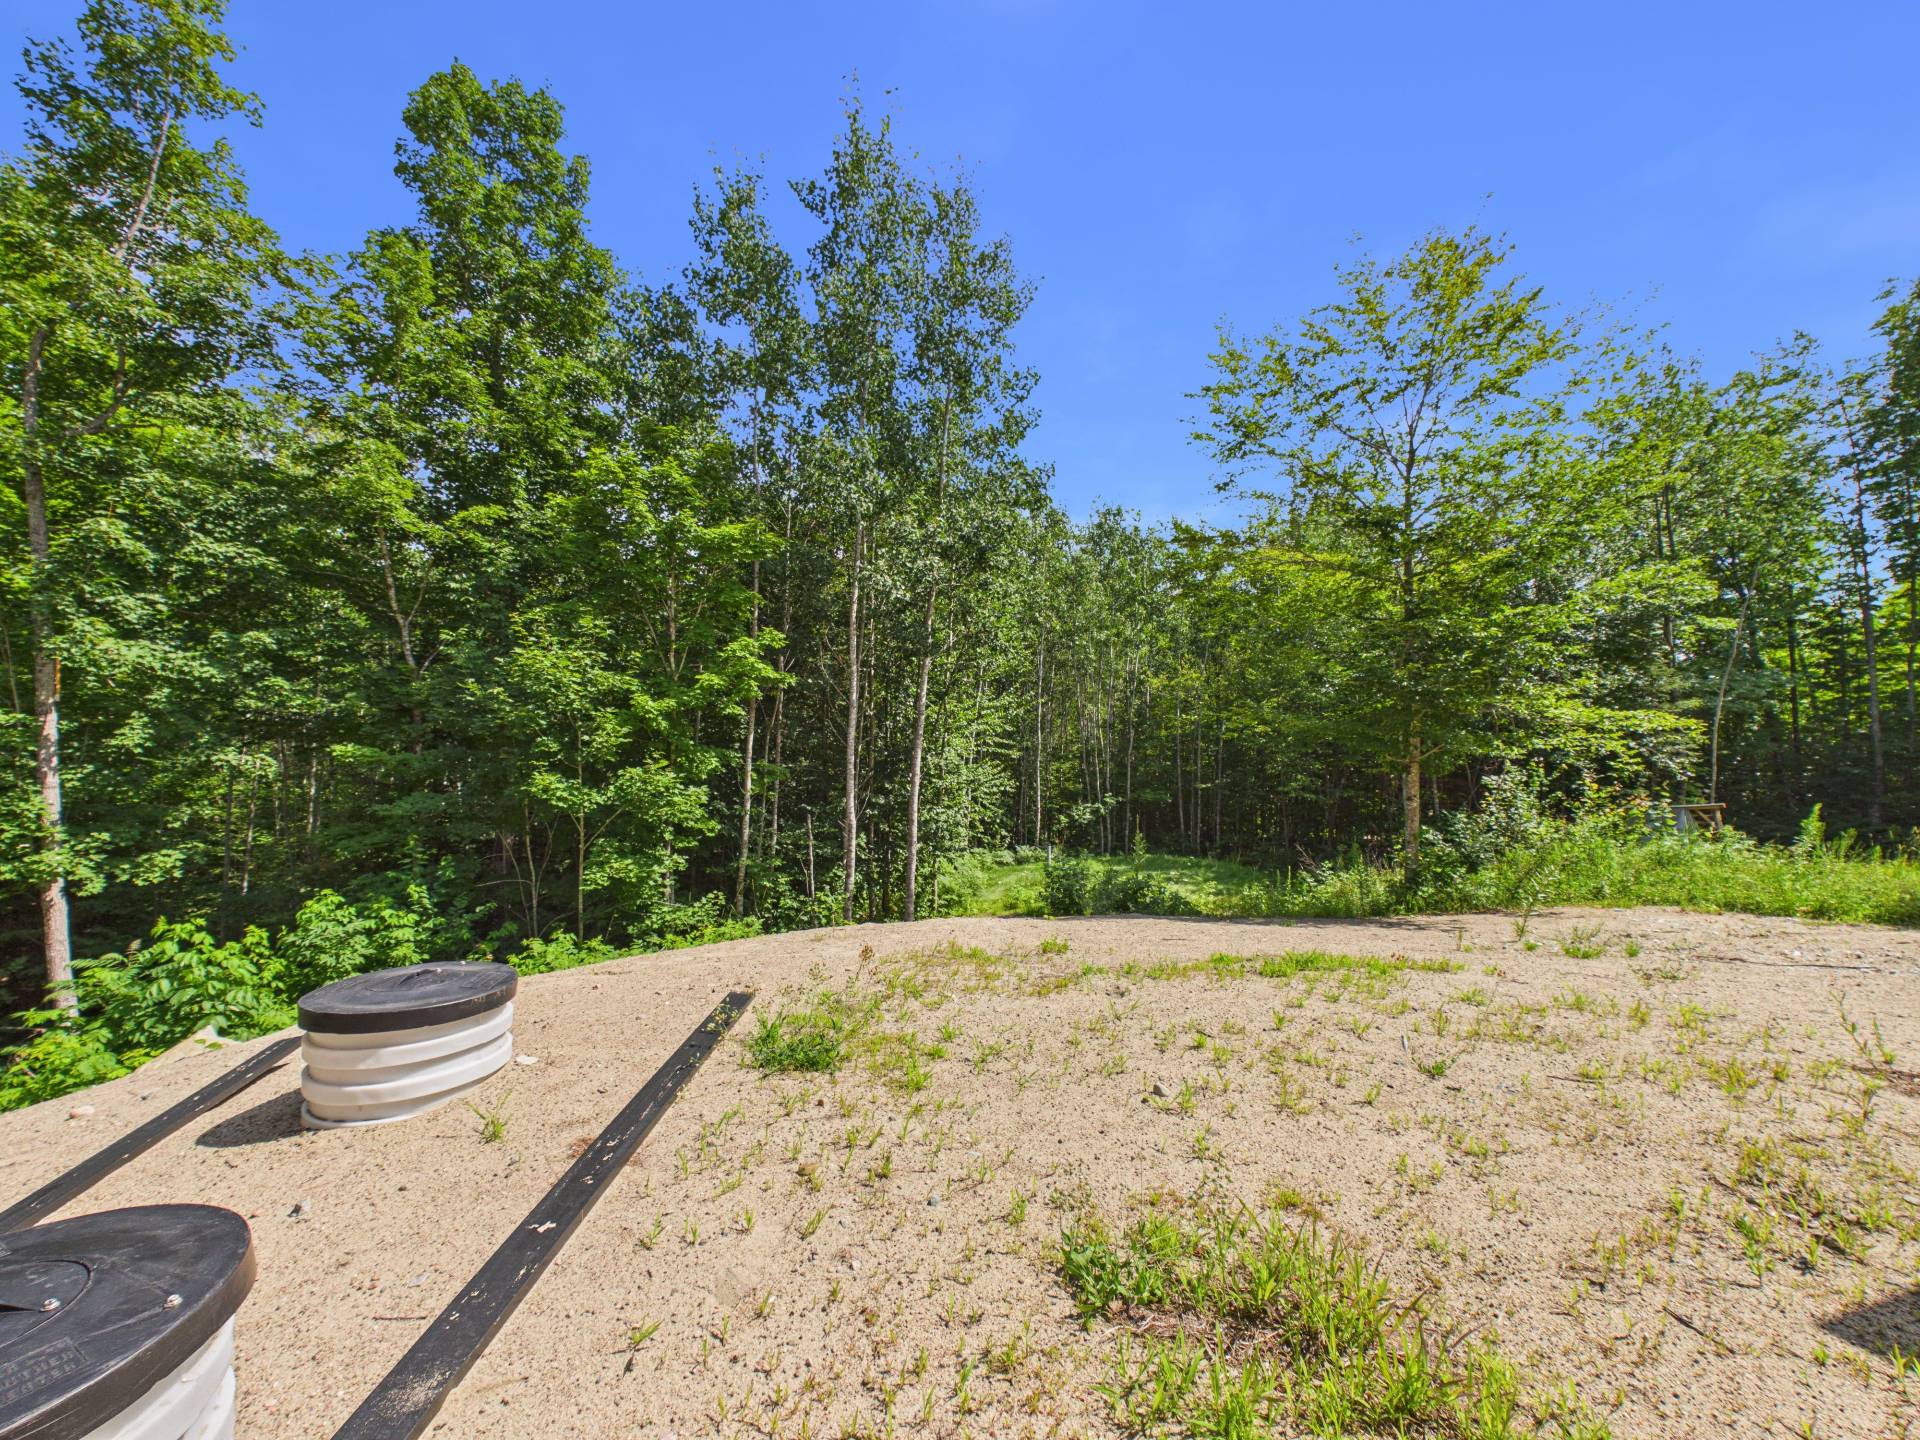
Backyard
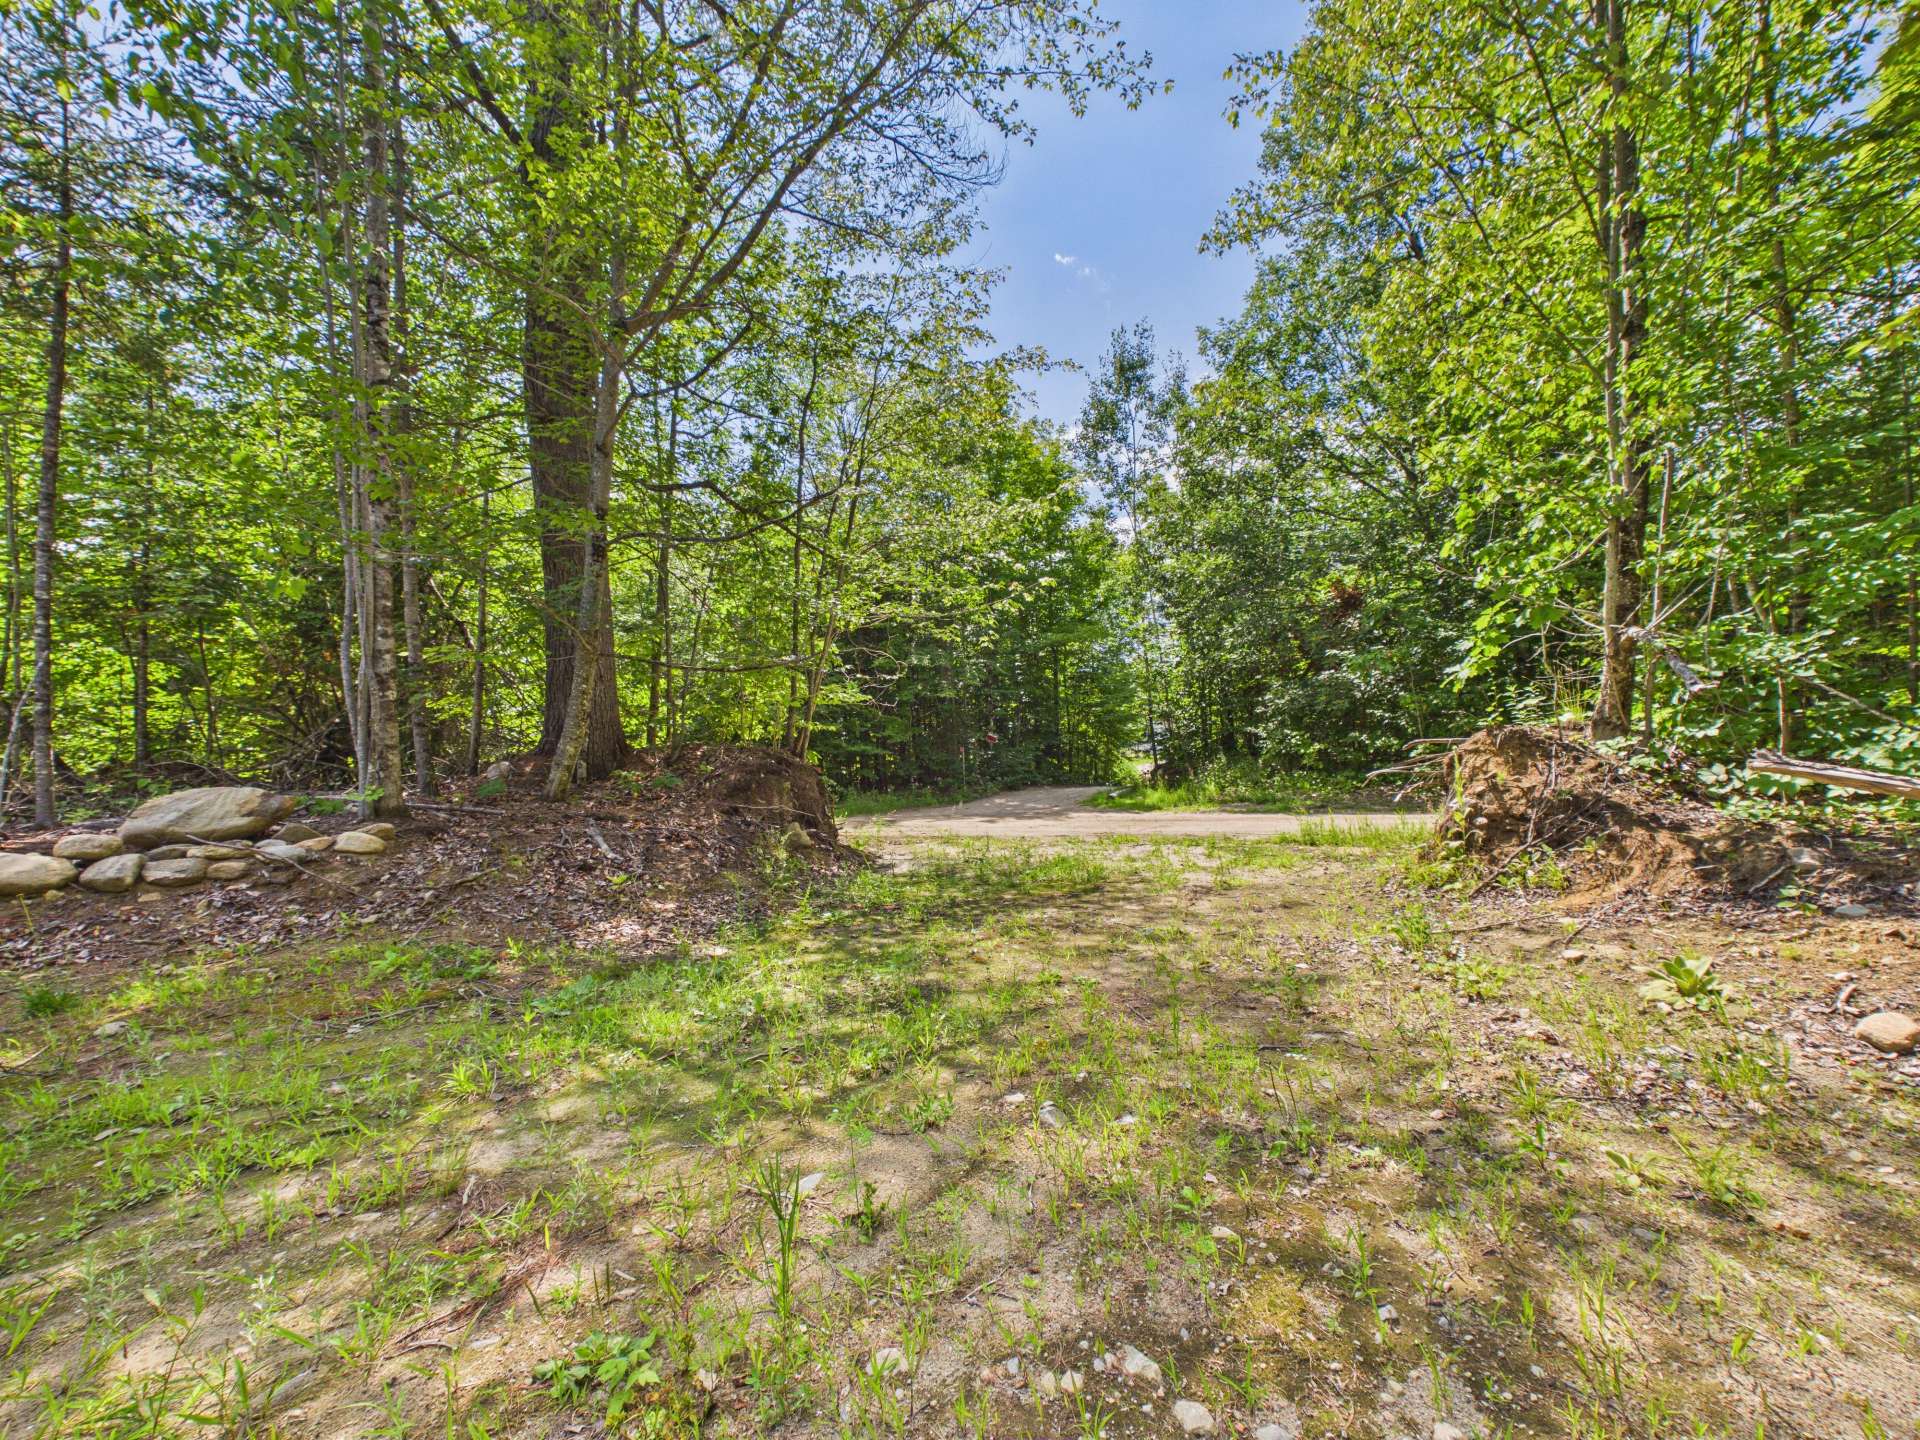
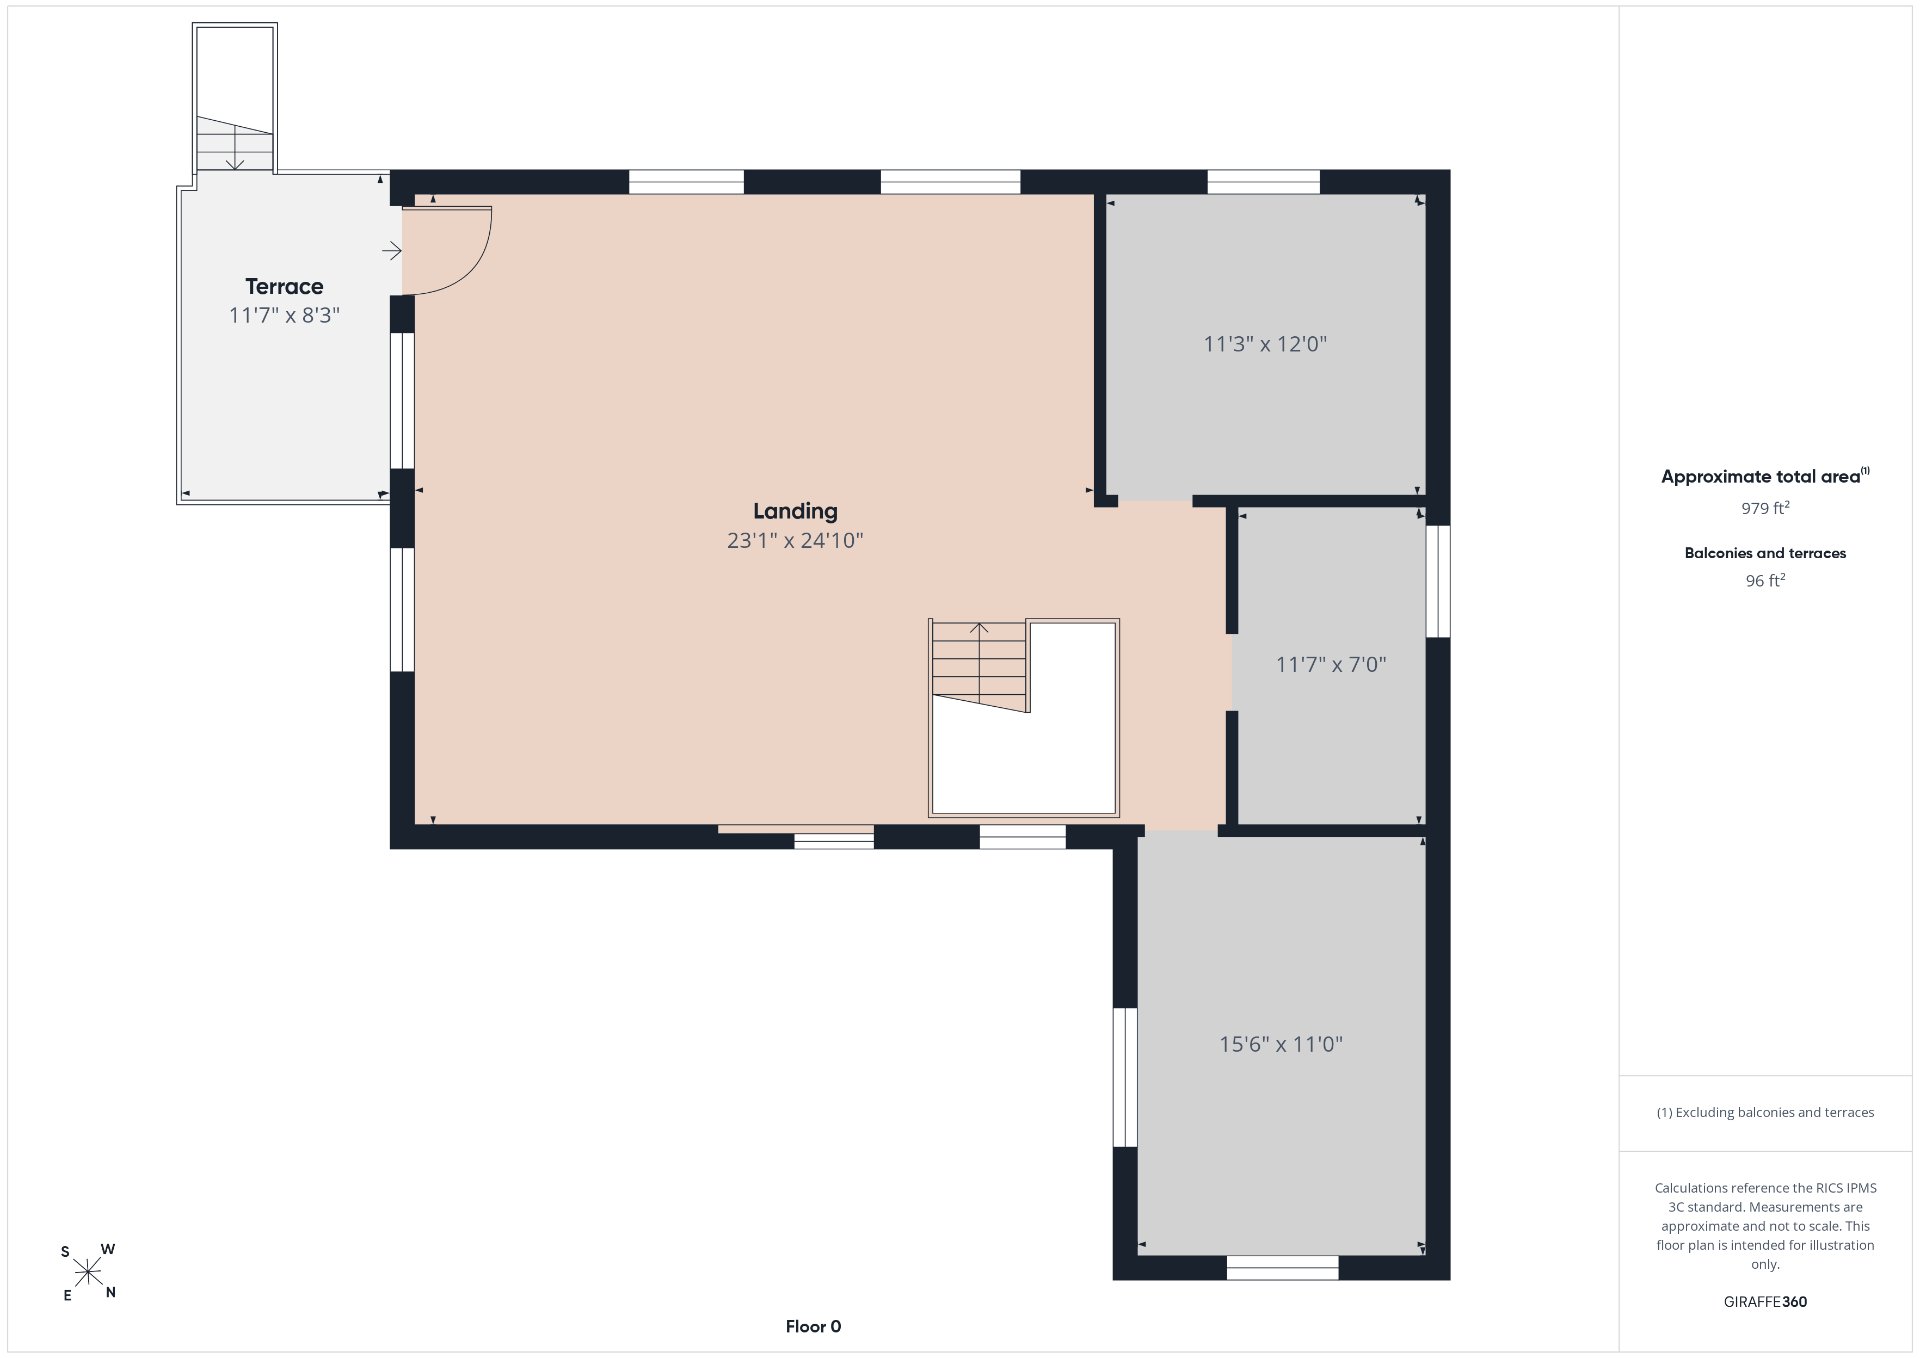
Drawing (sketch)
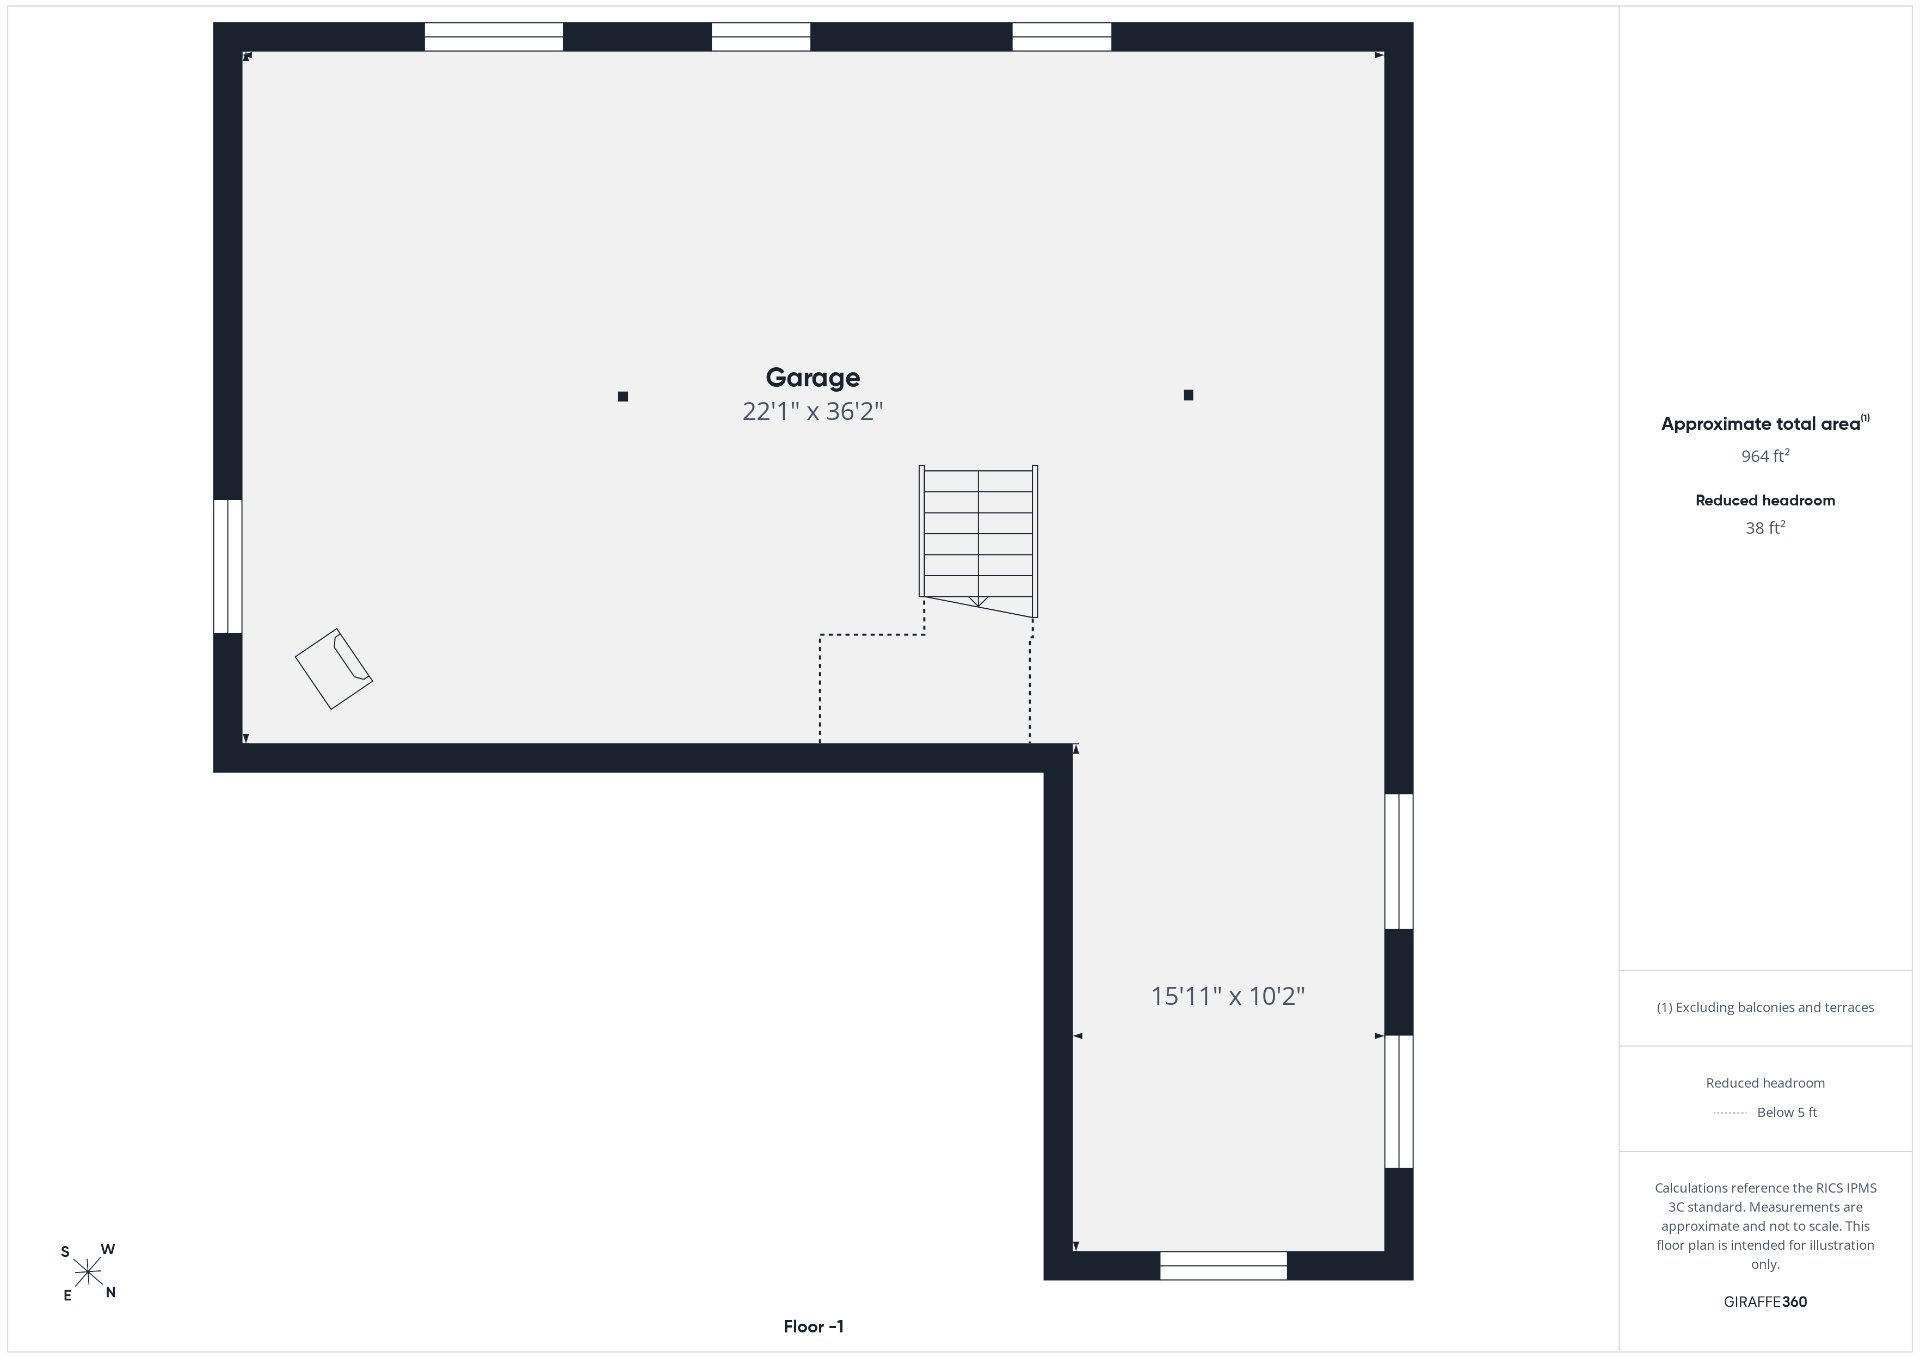
Drawing (sketch)
18 Ch. Johnson, Alleyn-et-Cawood, QC J0X

$300,000 | 1200 PC

  • 2 Bedrooms
  • 1 Bathrooms
  • 2025
  • MLS: 9441459

Description

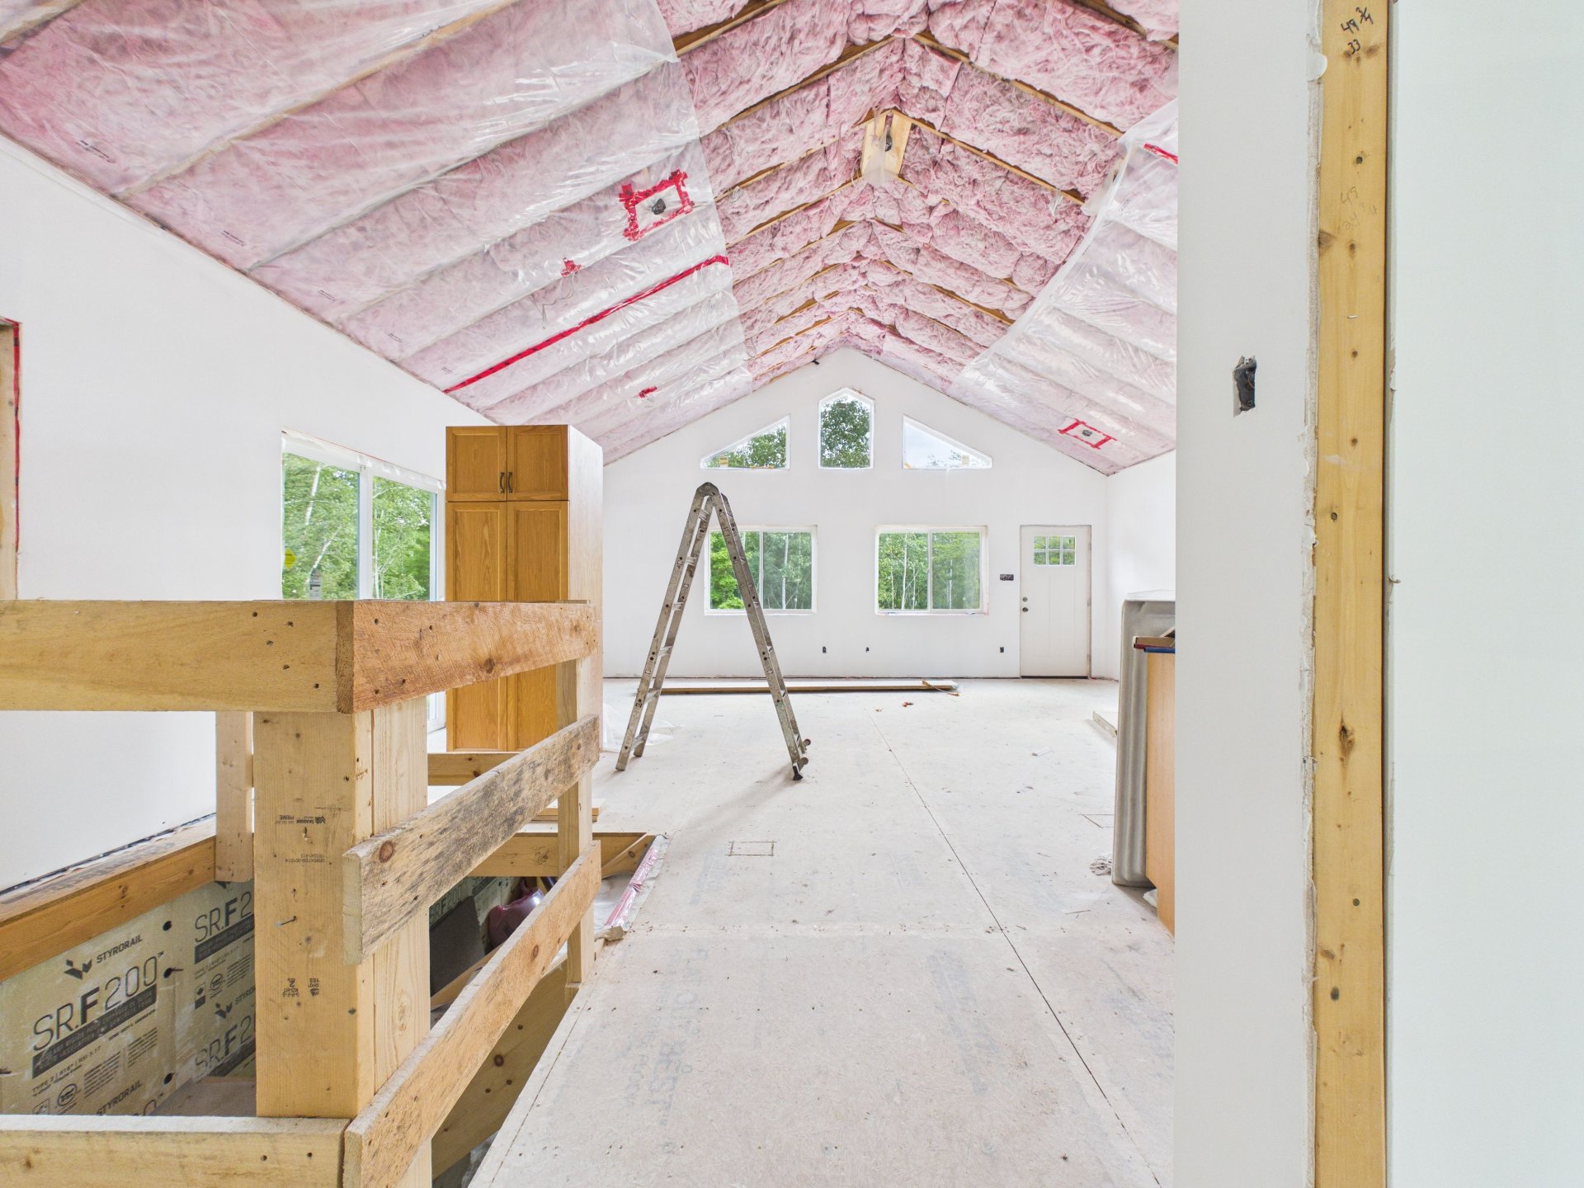
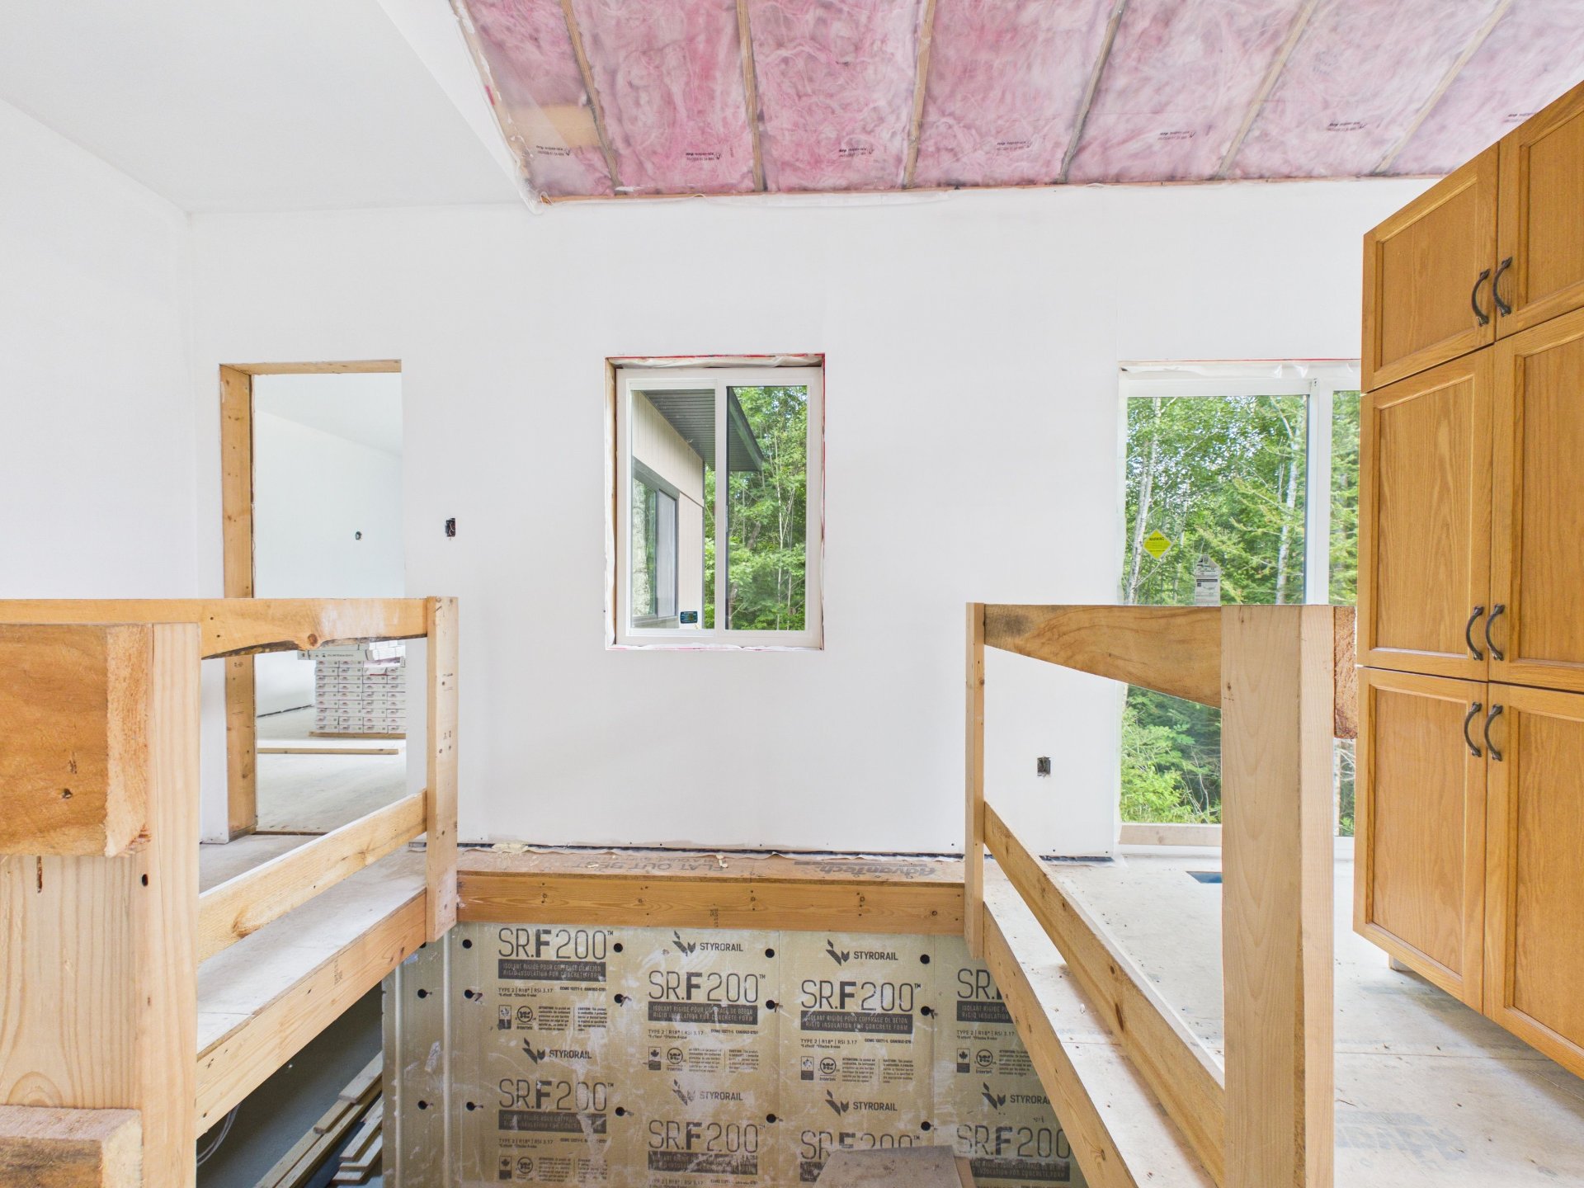
A great opportunity for those who enjoy renovation projects! This property is waiting for its next owner to complete the finishing work and unlock its full potential. Situated on a beautiful 2.5-acre lot, it already offers several great features, including a metal roof, a wood-burning fireplace, and included finishing materials (ceramic tile and laminate flooring) for the main floor. It's an excellent opportunity to customize the home to your own taste and create a space that truly reflects your style. Located less than one hour from Gatineau. For more information or to schedule a viewing, give me a call!

Discover this property nestled in the heart of the
beautiful municipality of Alleyn-et-Cawood, a true paradise
for nature lovers and outdoor enthusiasts.

Located approximately 1 hour and 20 minutes from Ottawa and
1 hour from Gatineau, this property offers the perfect
balance of peace, privacy, and accessibility, making it
ideal as either a year-round residence or a four-season
getaway.

The area is well known for:

Numerous lakes, rivers, and natural landscapes nearby;
Quick access to hiking, ATV, and snowmobile trails;
Excellent opportunities for hunting, fishing, kayaking,
canoeing, and a wide variety of outdoor activities;
Mont Sainte-Marie, located approximately 20 minutes away,
offering downhill skiing, mountain biking, and golf
depending on the season;
Mont O'Brien and its biodiversity reserve, a must-see
destination for nature enthusiasts.

You'll also enjoy convenient access to essential services,
including a convenience store, gas station, restaurants, a
public beach, boat launch, and local shops, all while
embracing the tranquility of a community surrounded by
nature.

Whether you're searching for a weekend retreat, a full-time
residence, or an investment opportunity in a growing
recreational area, this property offers an exceptional
chance to enjoy everything the Pontiac region has to offer.

Loading maps...

Loading street view...

INCLUDED
The materials currently on site.
ROOM DETAILS
Room Dimensions Level Flooring
Kitchen 11.10 x 12 P Ground Floor
Living room 19 x 23 P Ground Floor
Primary bedroom 12 x 16 P Ground Floor
Bedroom 11 x 12 P Ground Floor
Bathroom 7 x 11.6 P Ground Floor
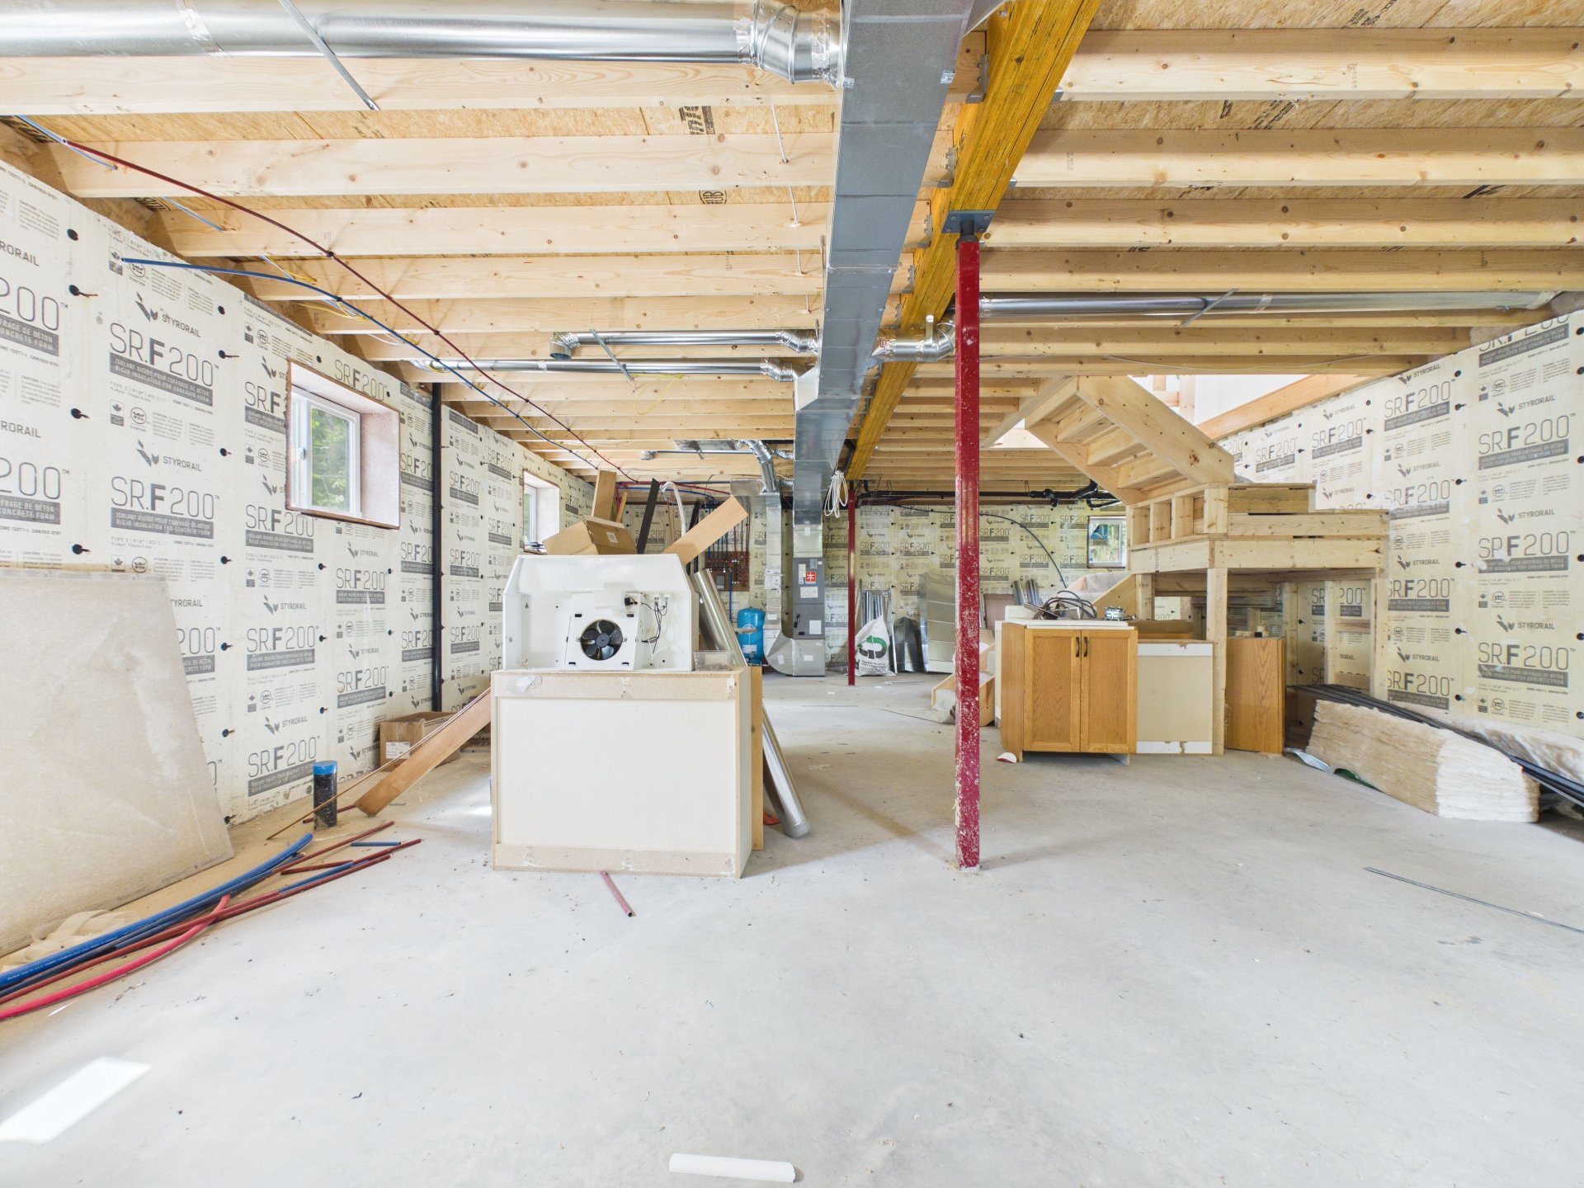
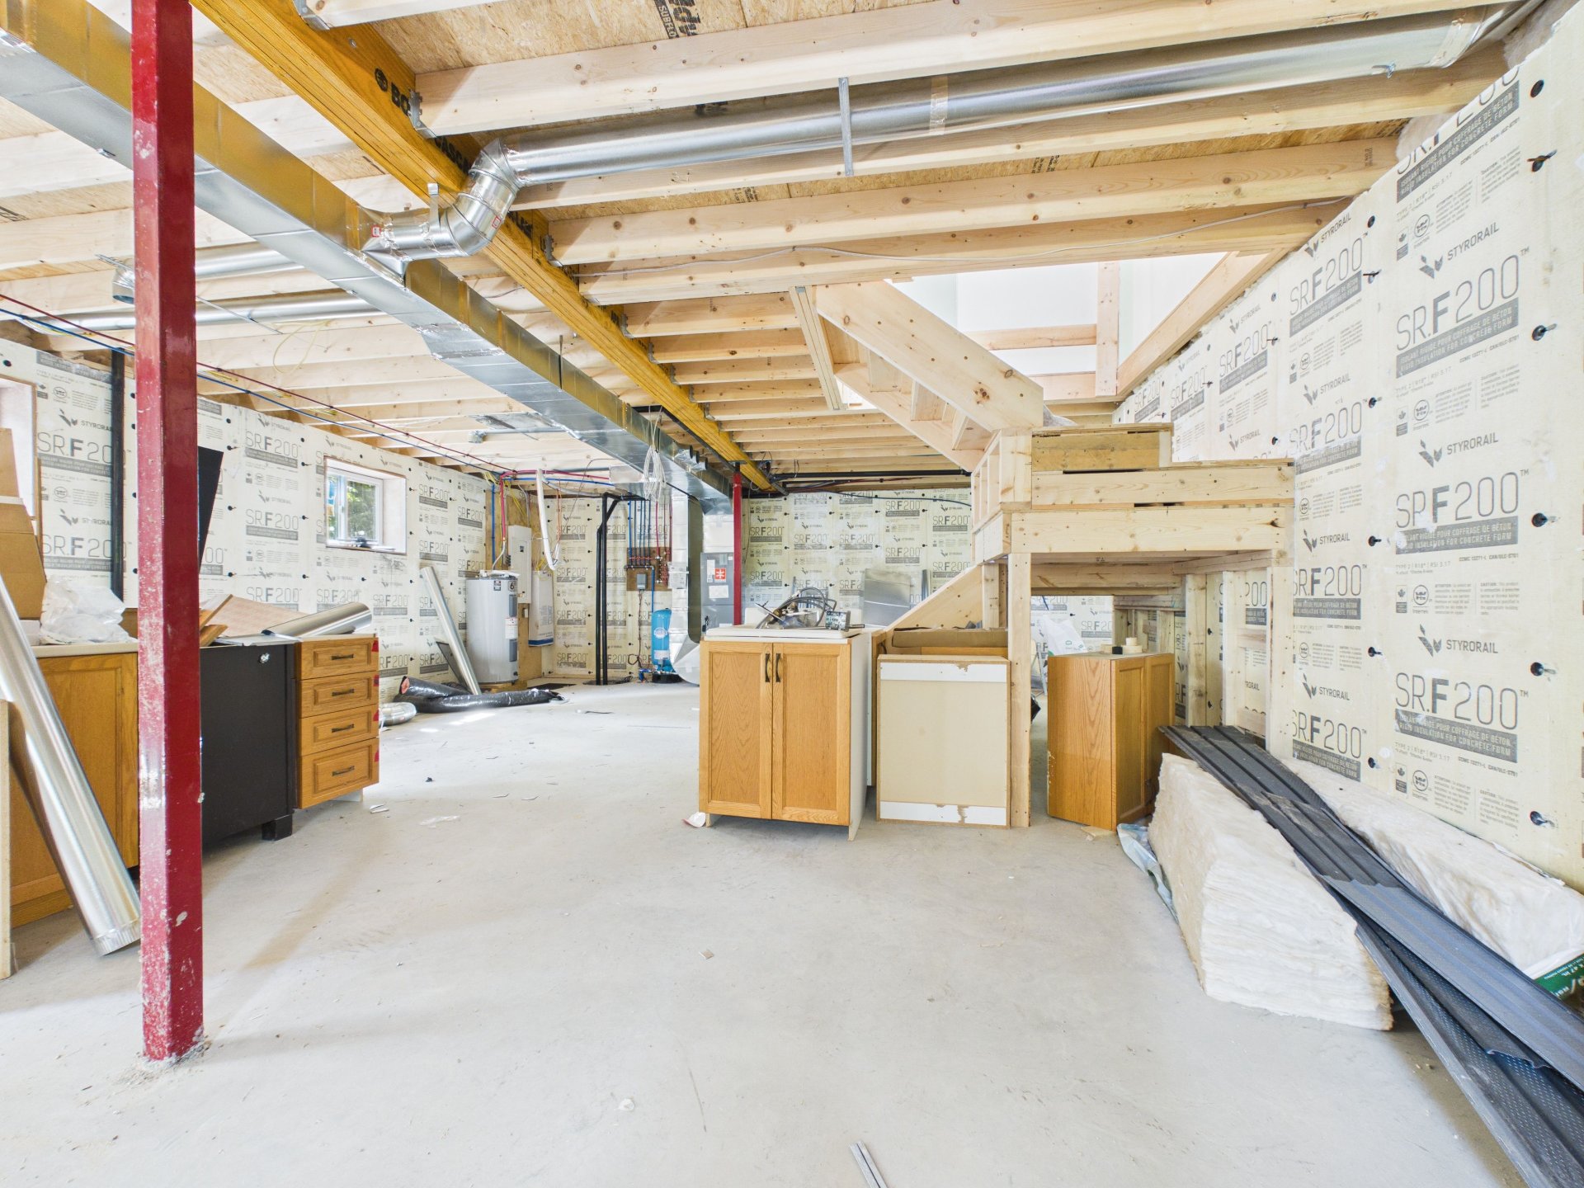
unfinished 28 x 42 P Basement
BUILDING
Type Bungalow
Style Detached
Dimensions 40x24 P
Lot Size 95198.1 PC
EXPENSES
Municipal Taxes (2026) $ 277 / year
School taxes (2026) $ 2 / year
CHARACTERISTICS
Basement 6 feet and over, Unfinished
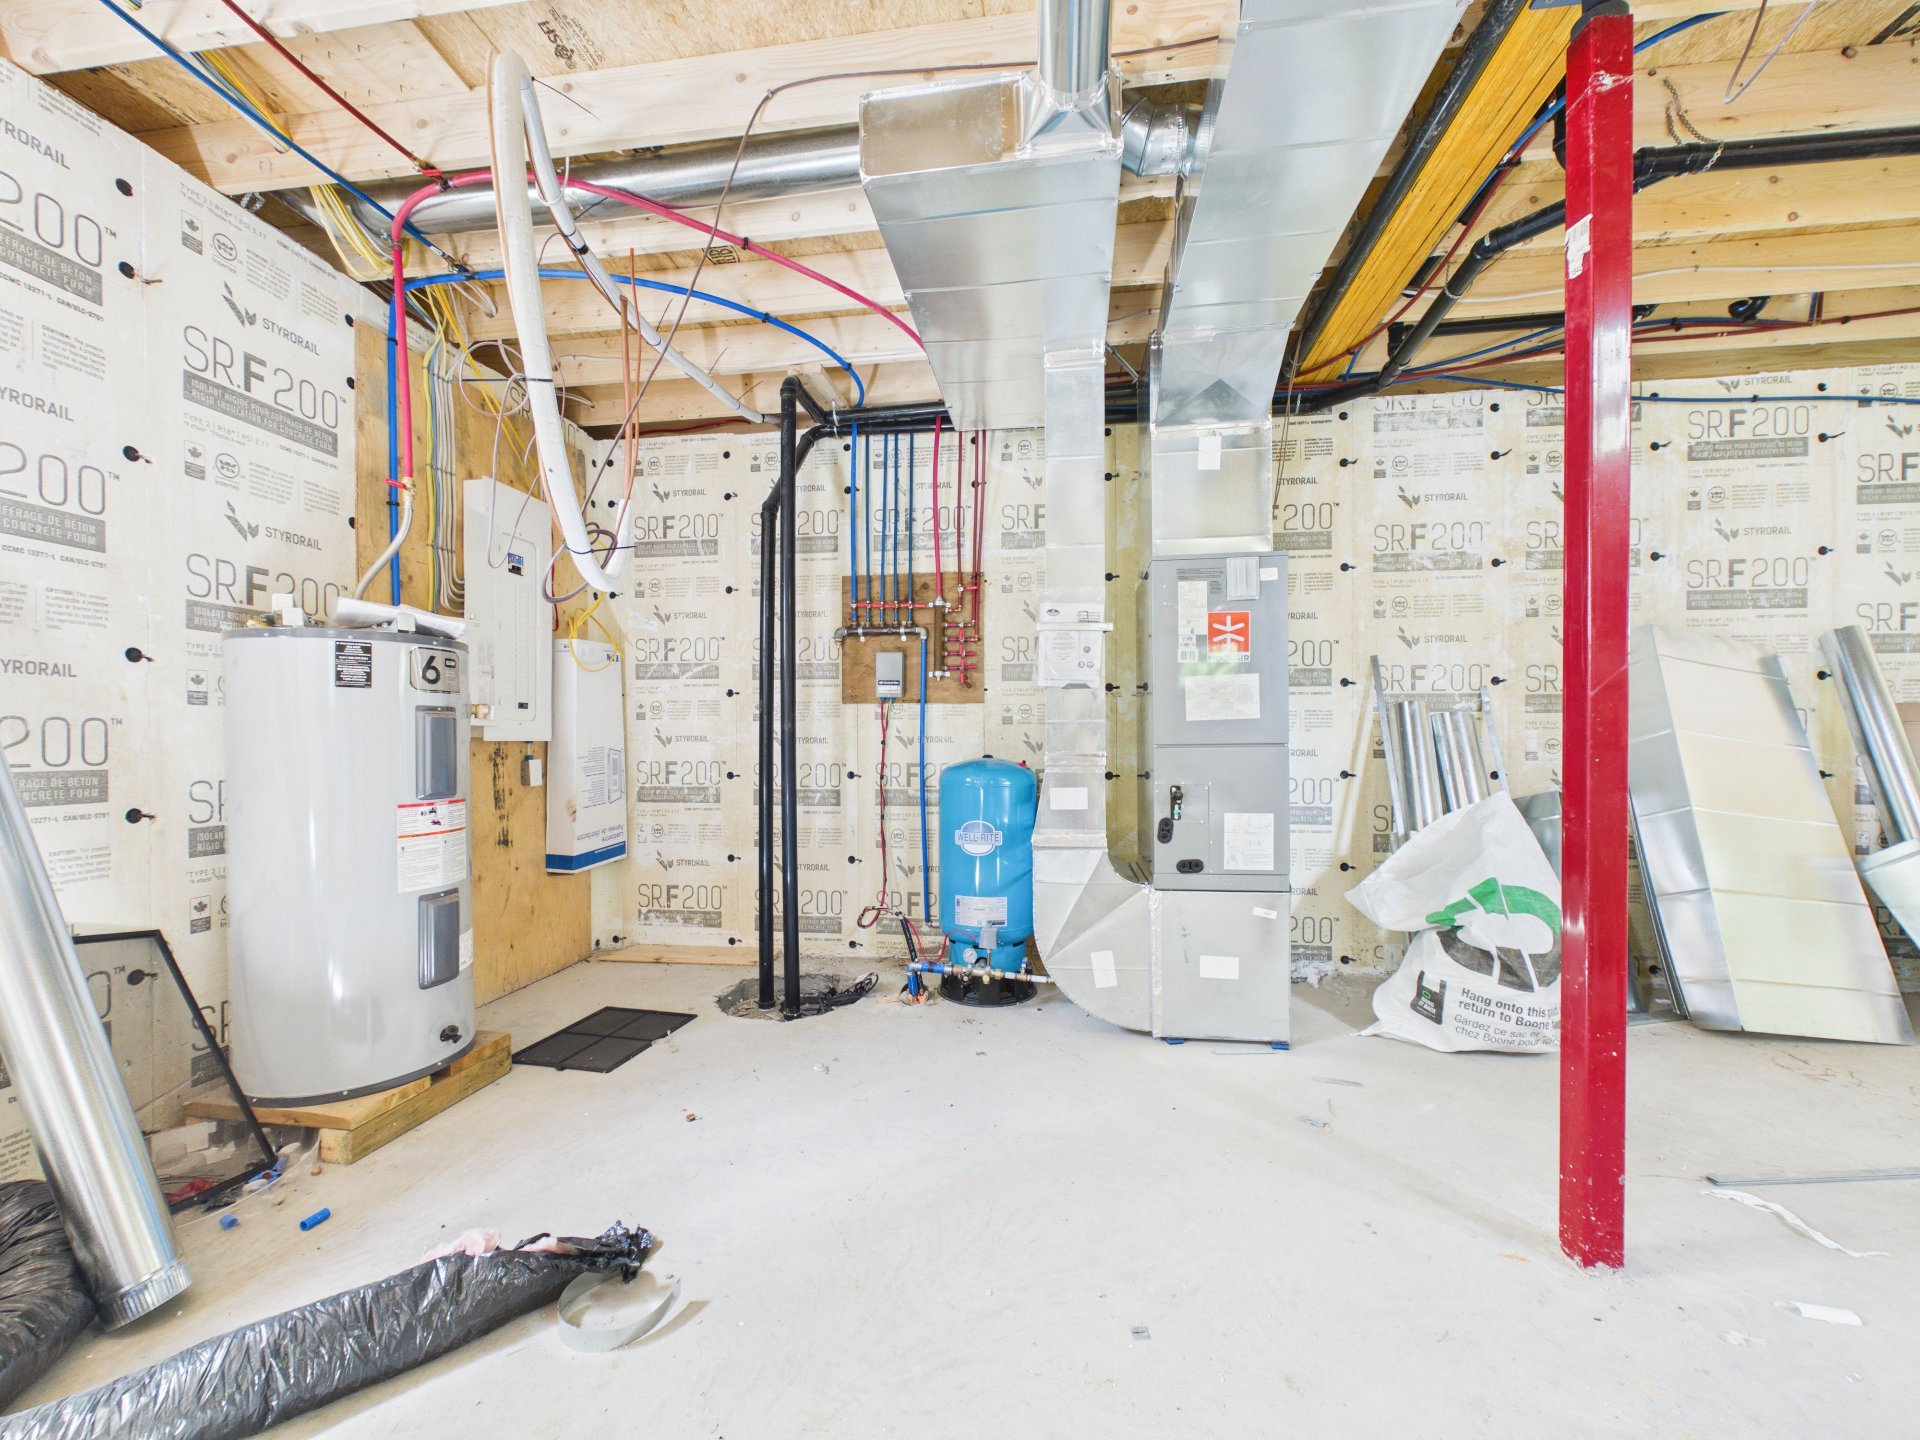
Heating system Air circulation
Water supply Artesian well
Heating energy Electricity
Topography Flat
Cupboard Melamine
Distinctive features No neighbours in the back, Wooded lot: hardwood trees
Driveway Not Paved
Parking Outdoor
Foundation Poured concrete
Sewage system Purification field, Septic tank
Windows PVC
Zoning Residential
Roofing Tin
Hearth stove Wood burning stove
Are you ready to make

YOUR REAL ESTATE PROJECT HAPPEN