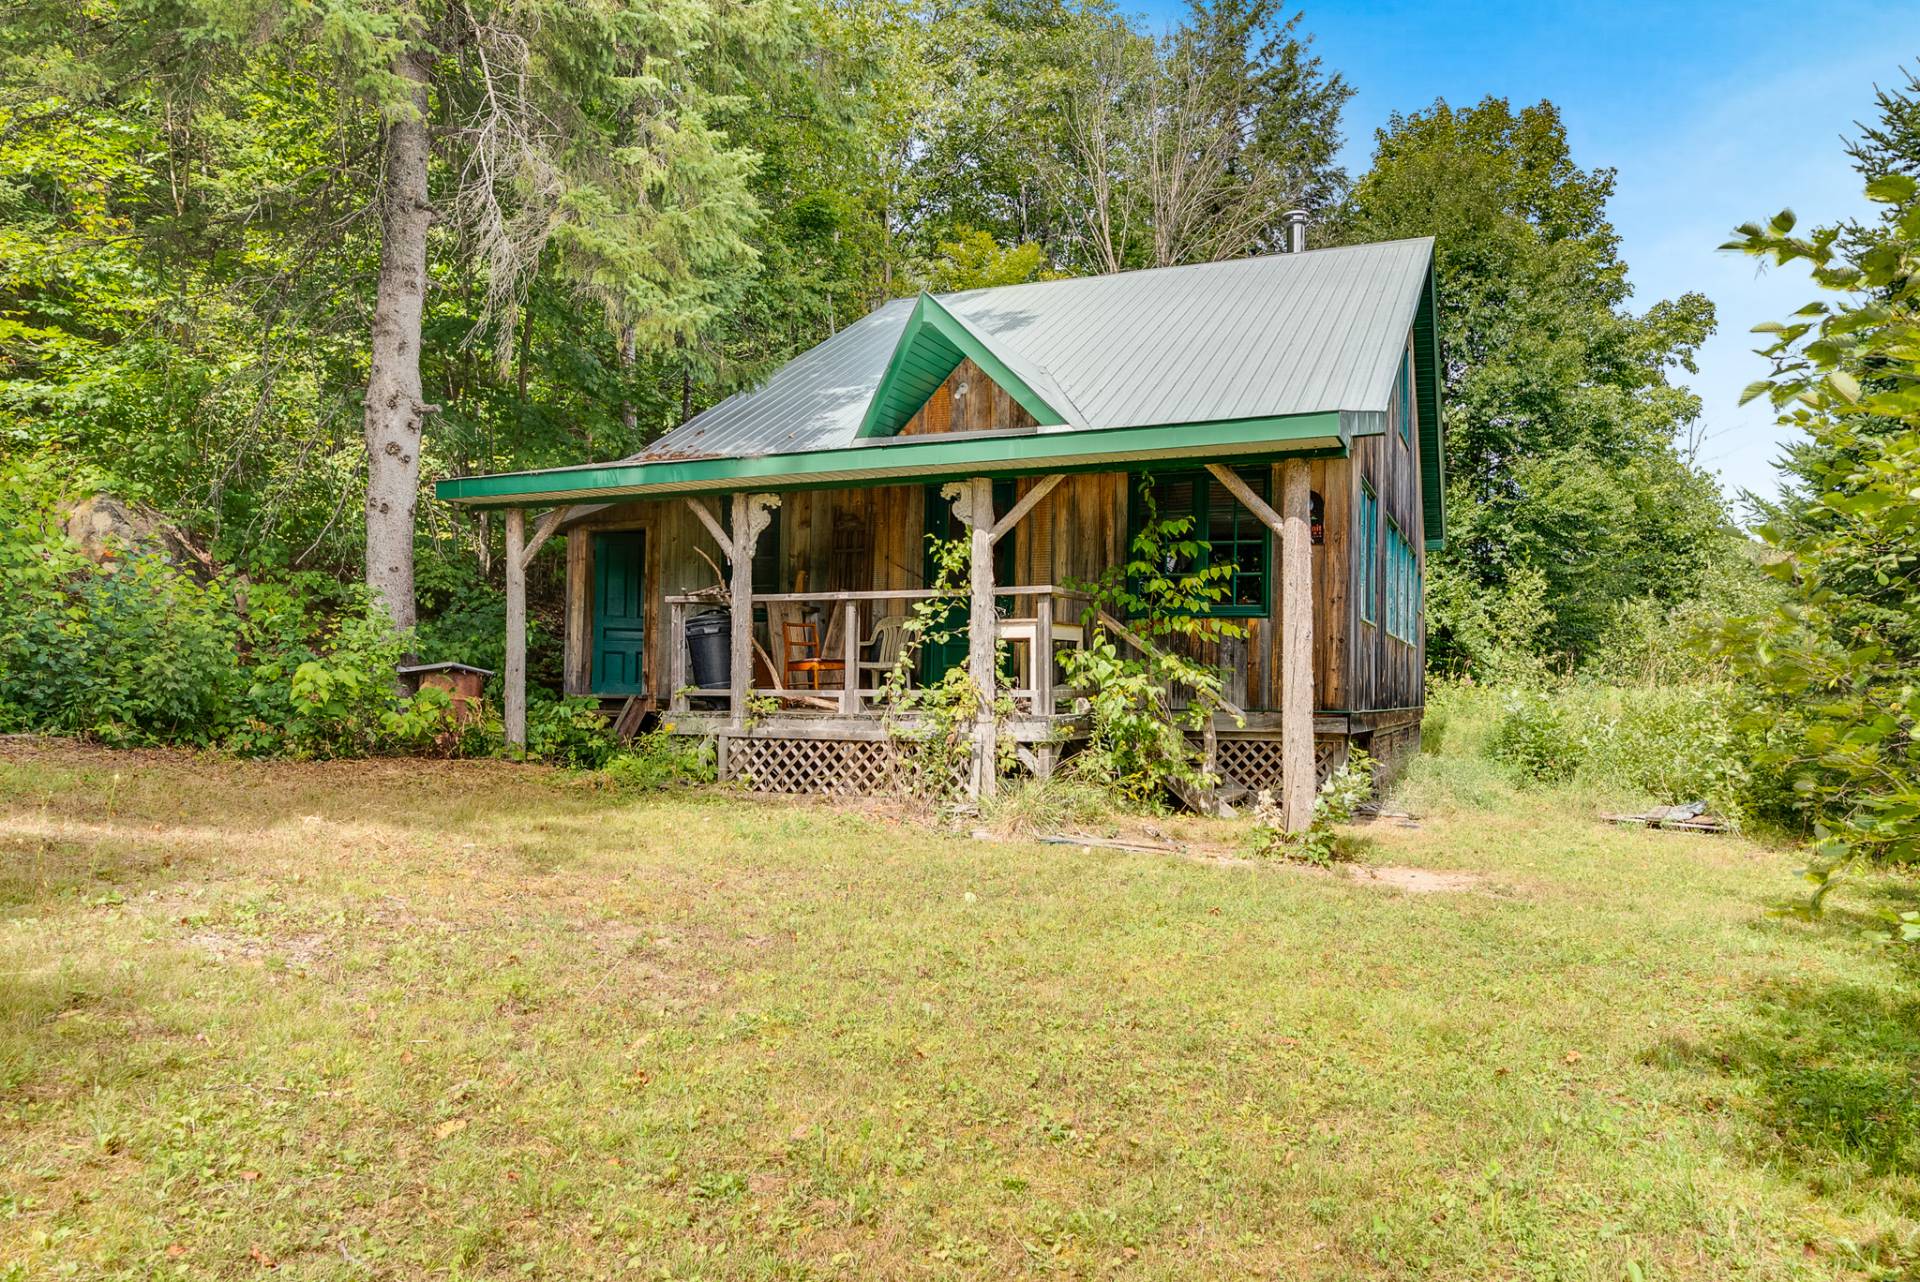
Frontage
Aerial photo
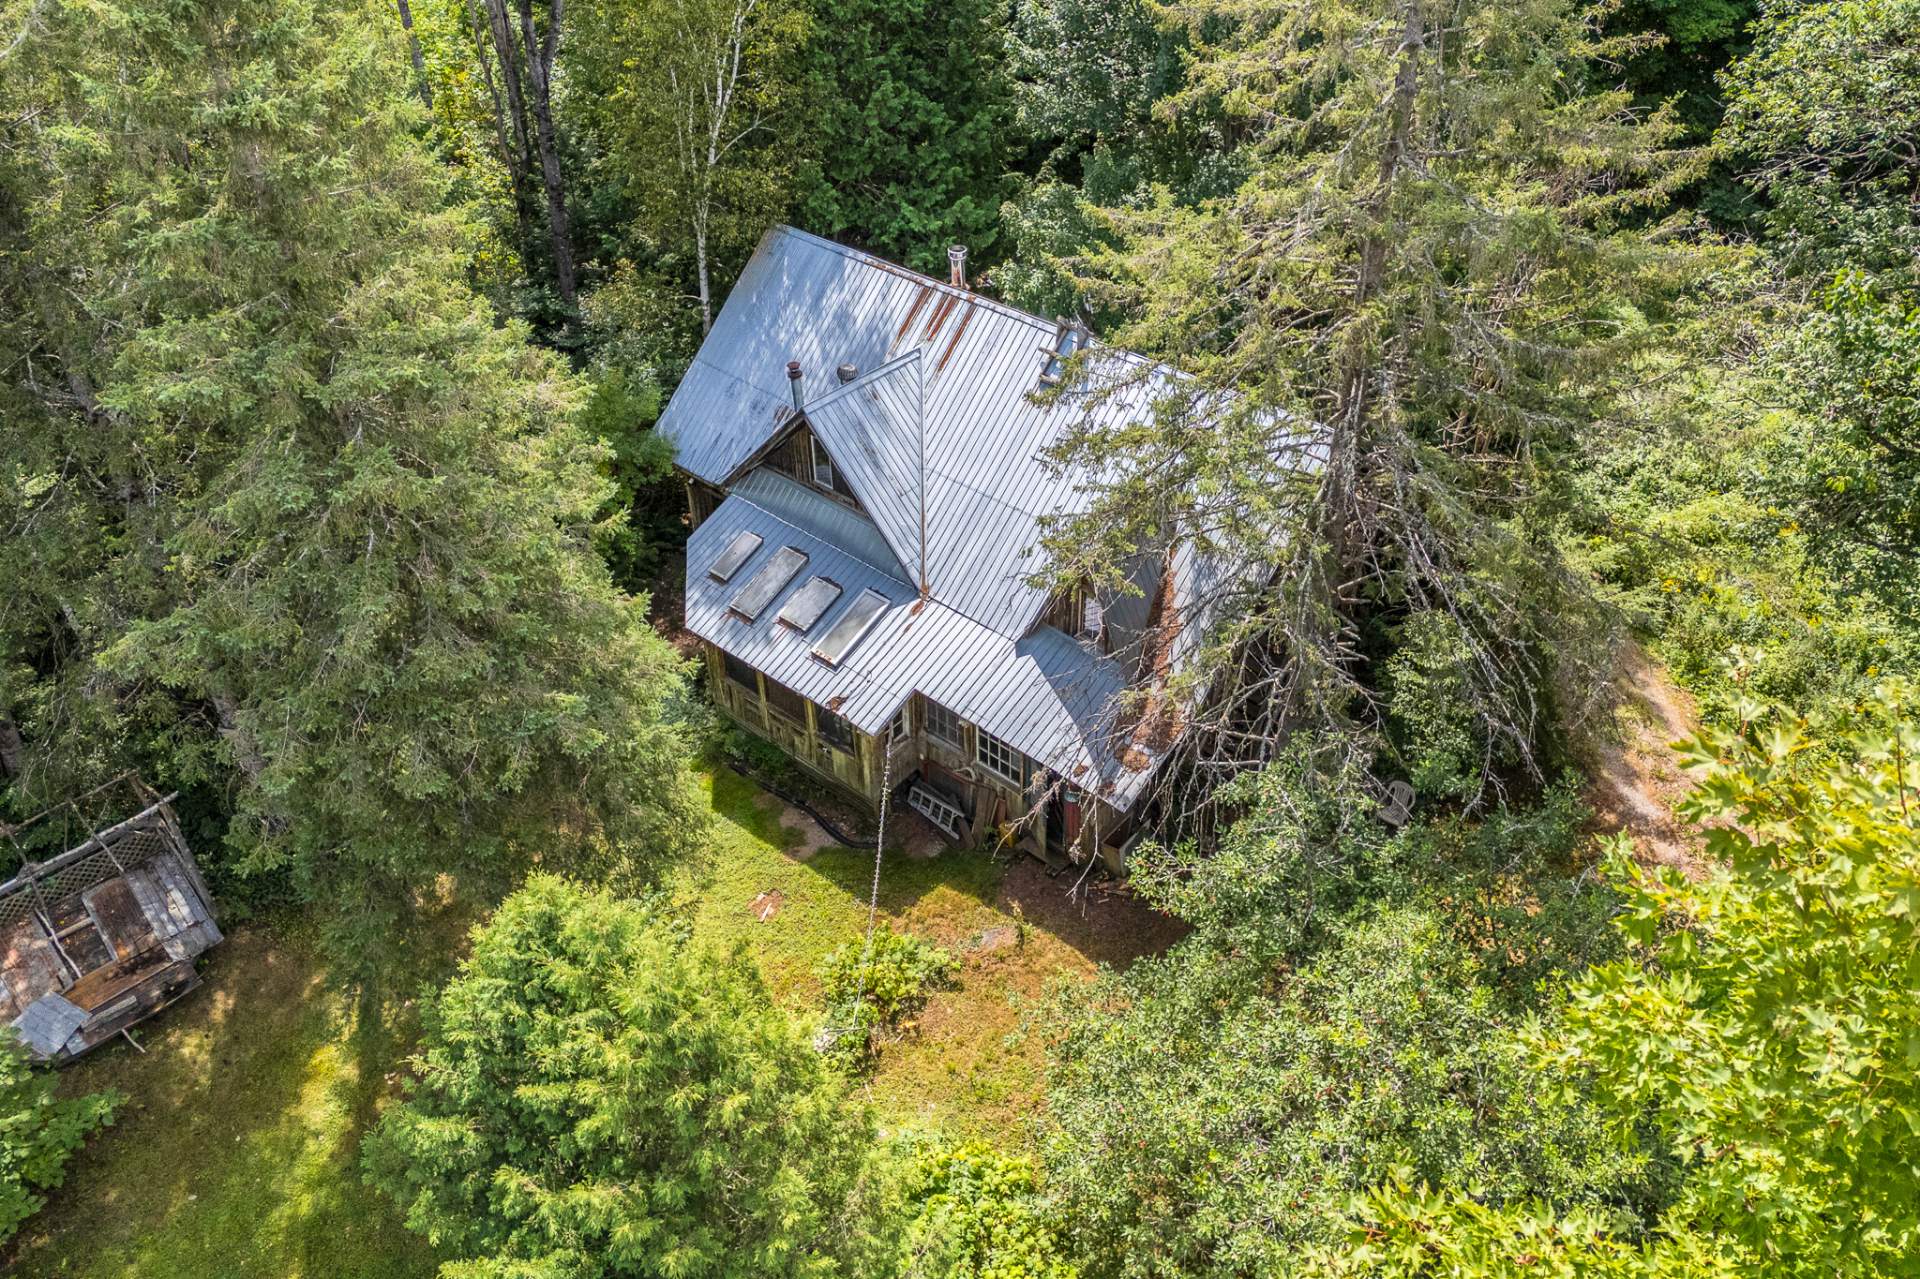
Overall View
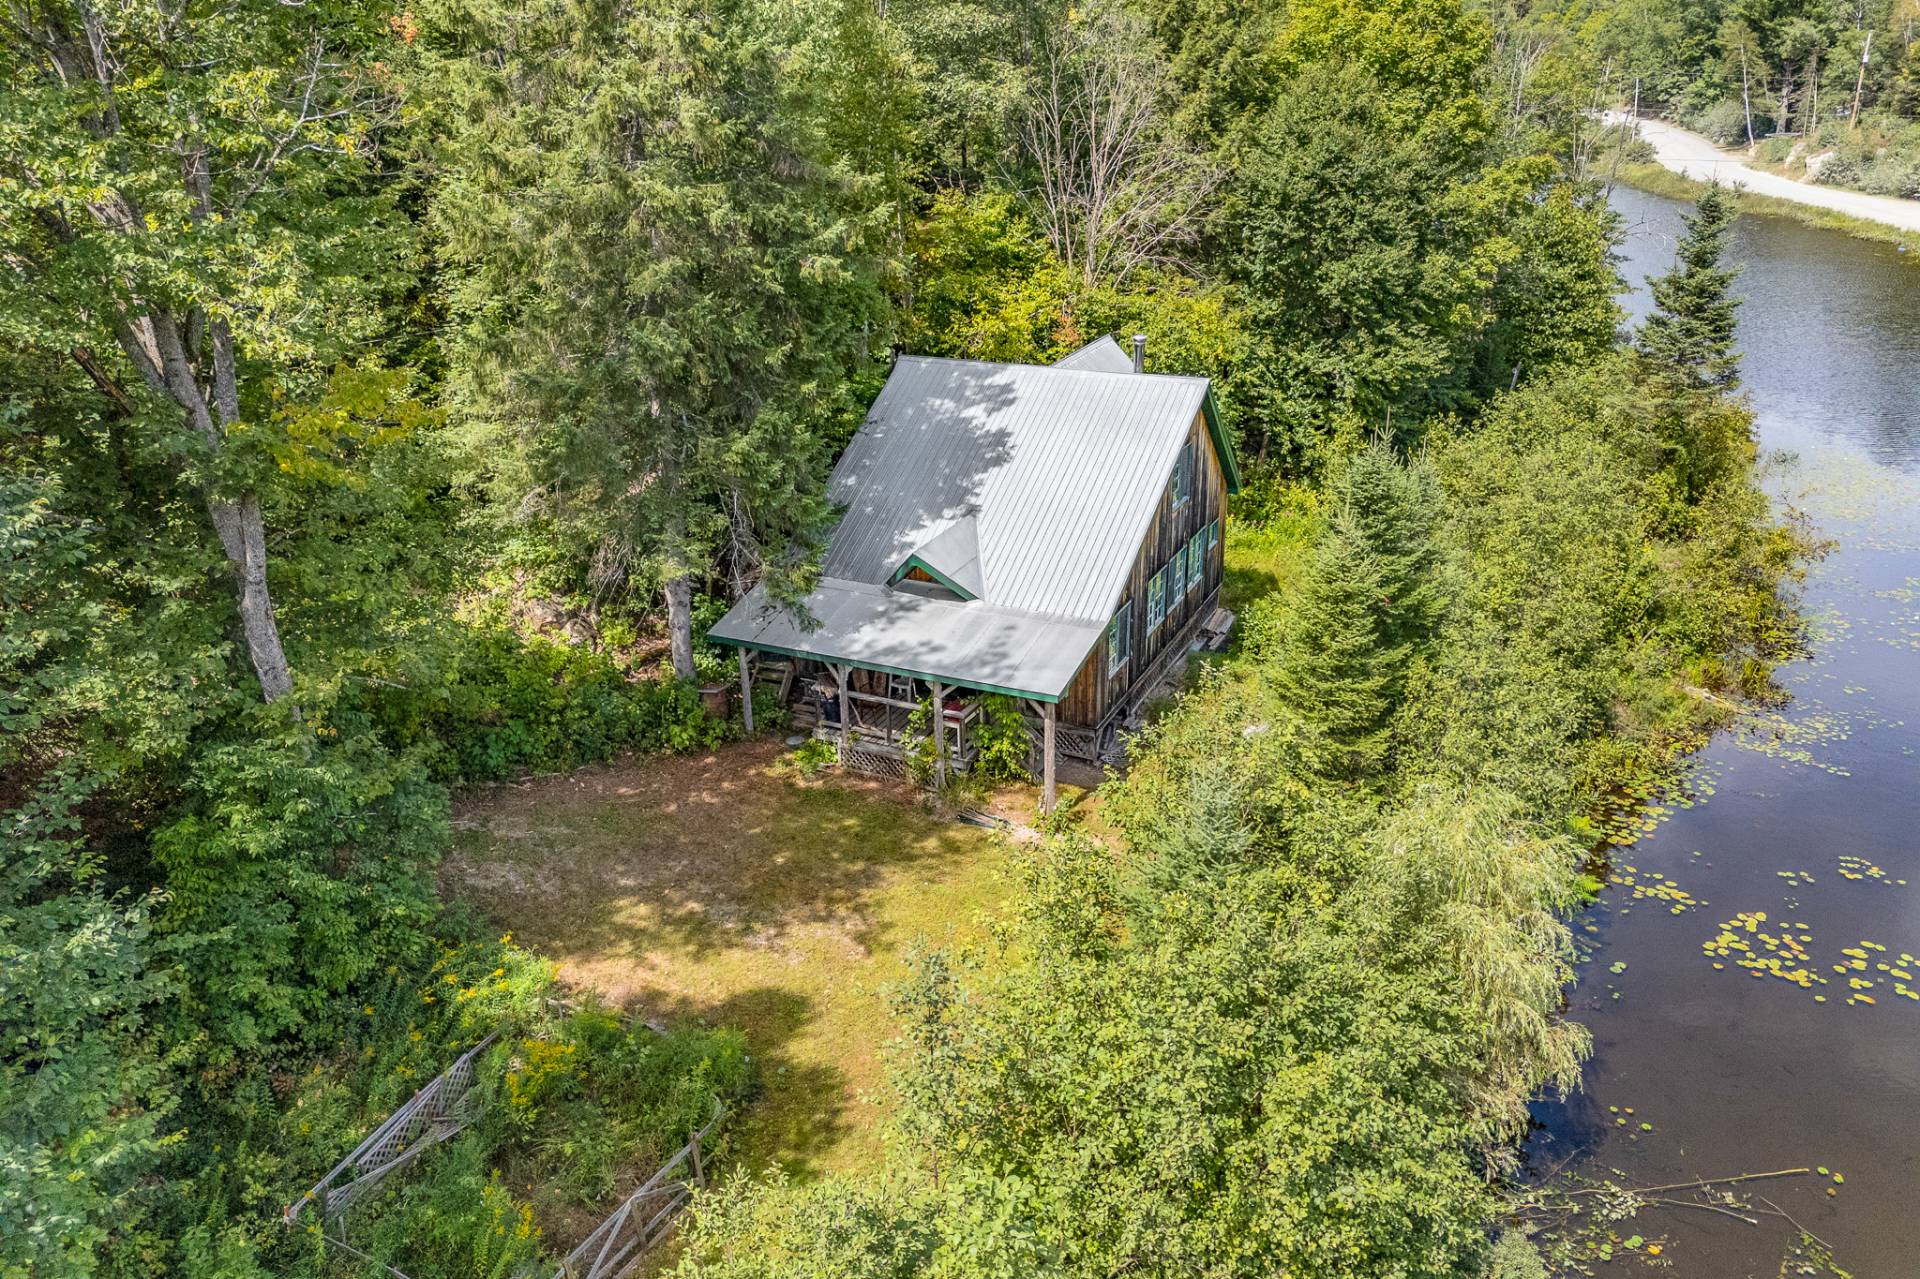
Aerial photo
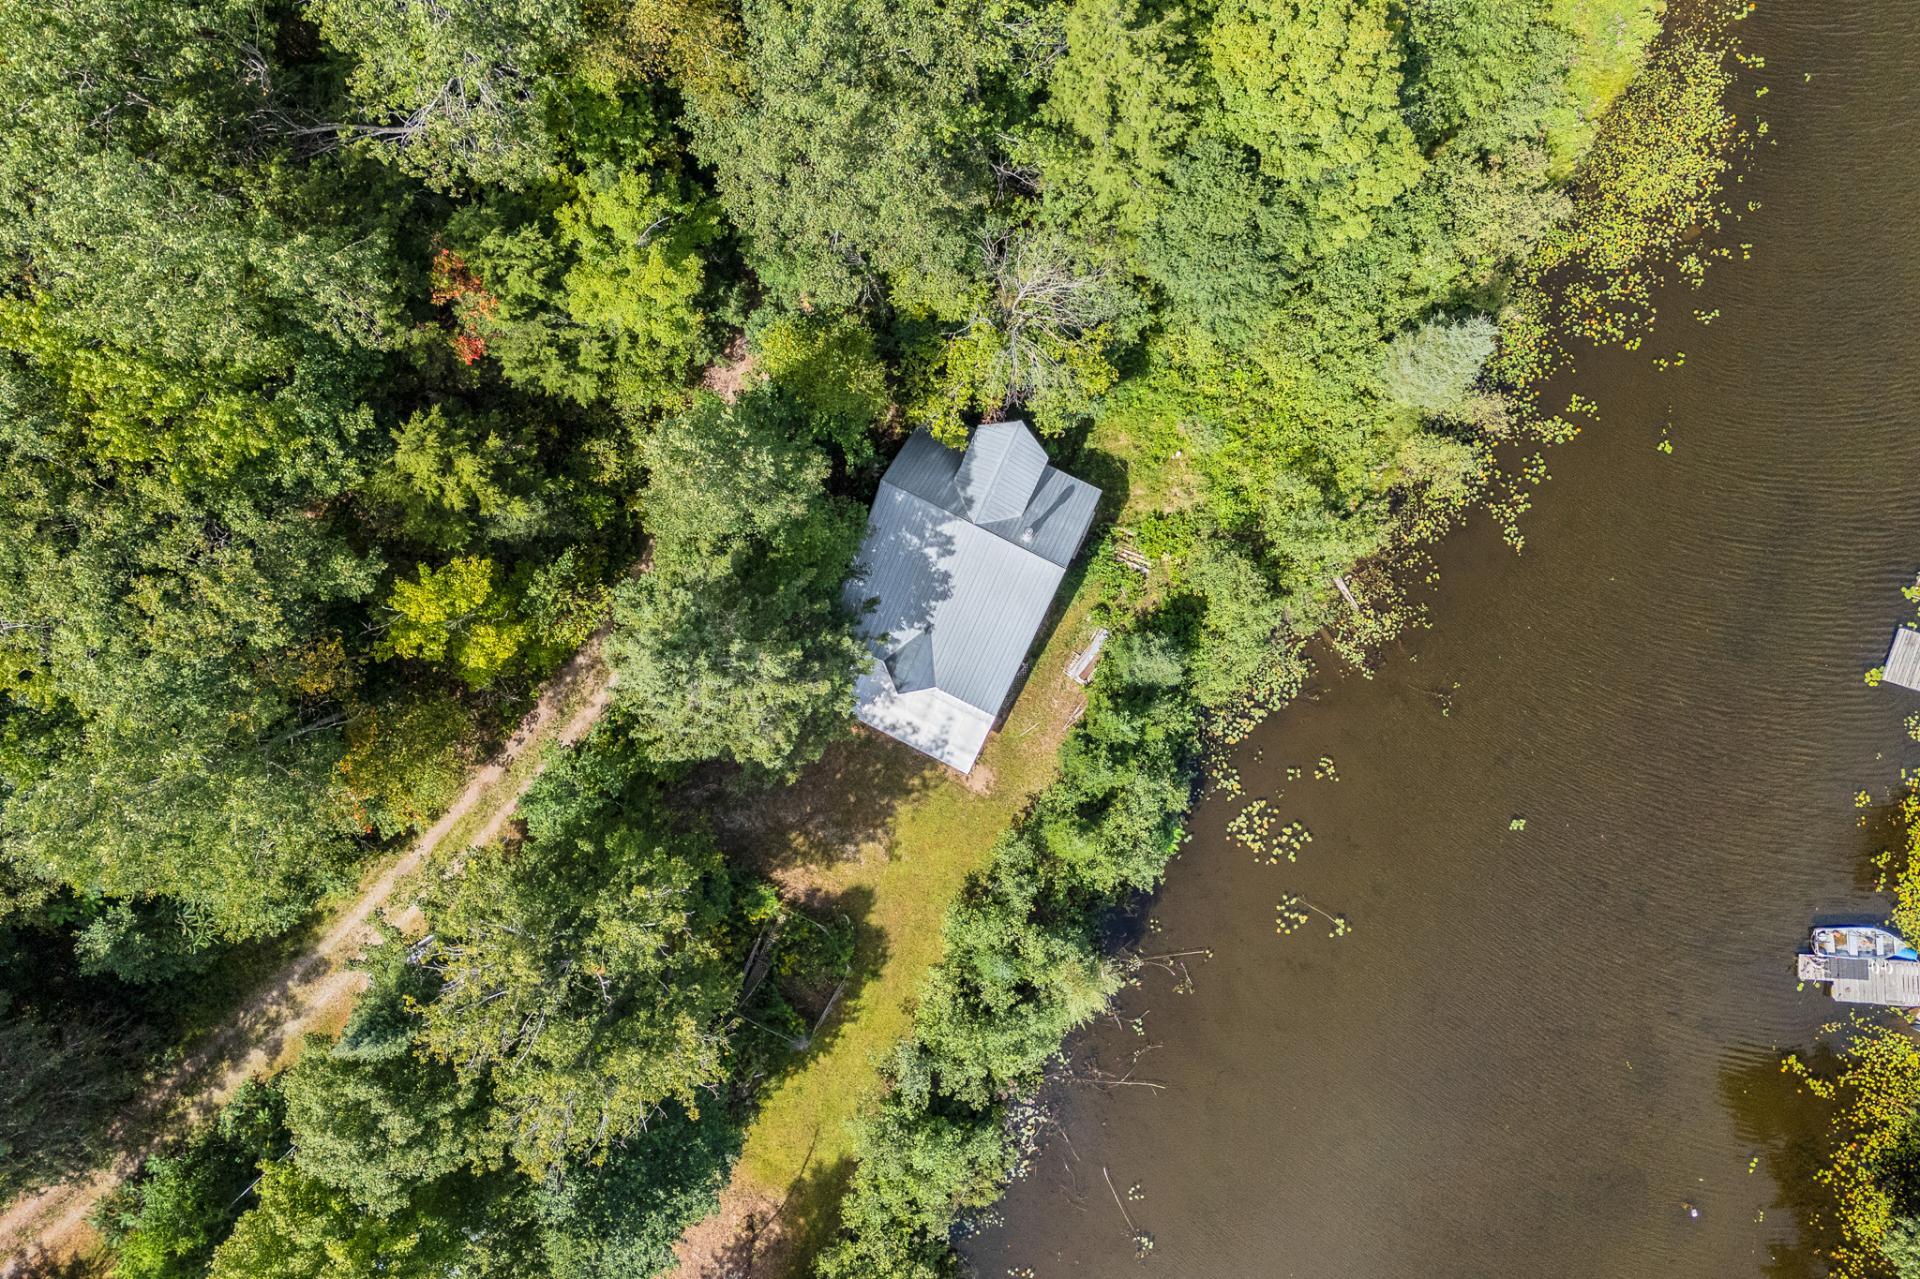
Frontage
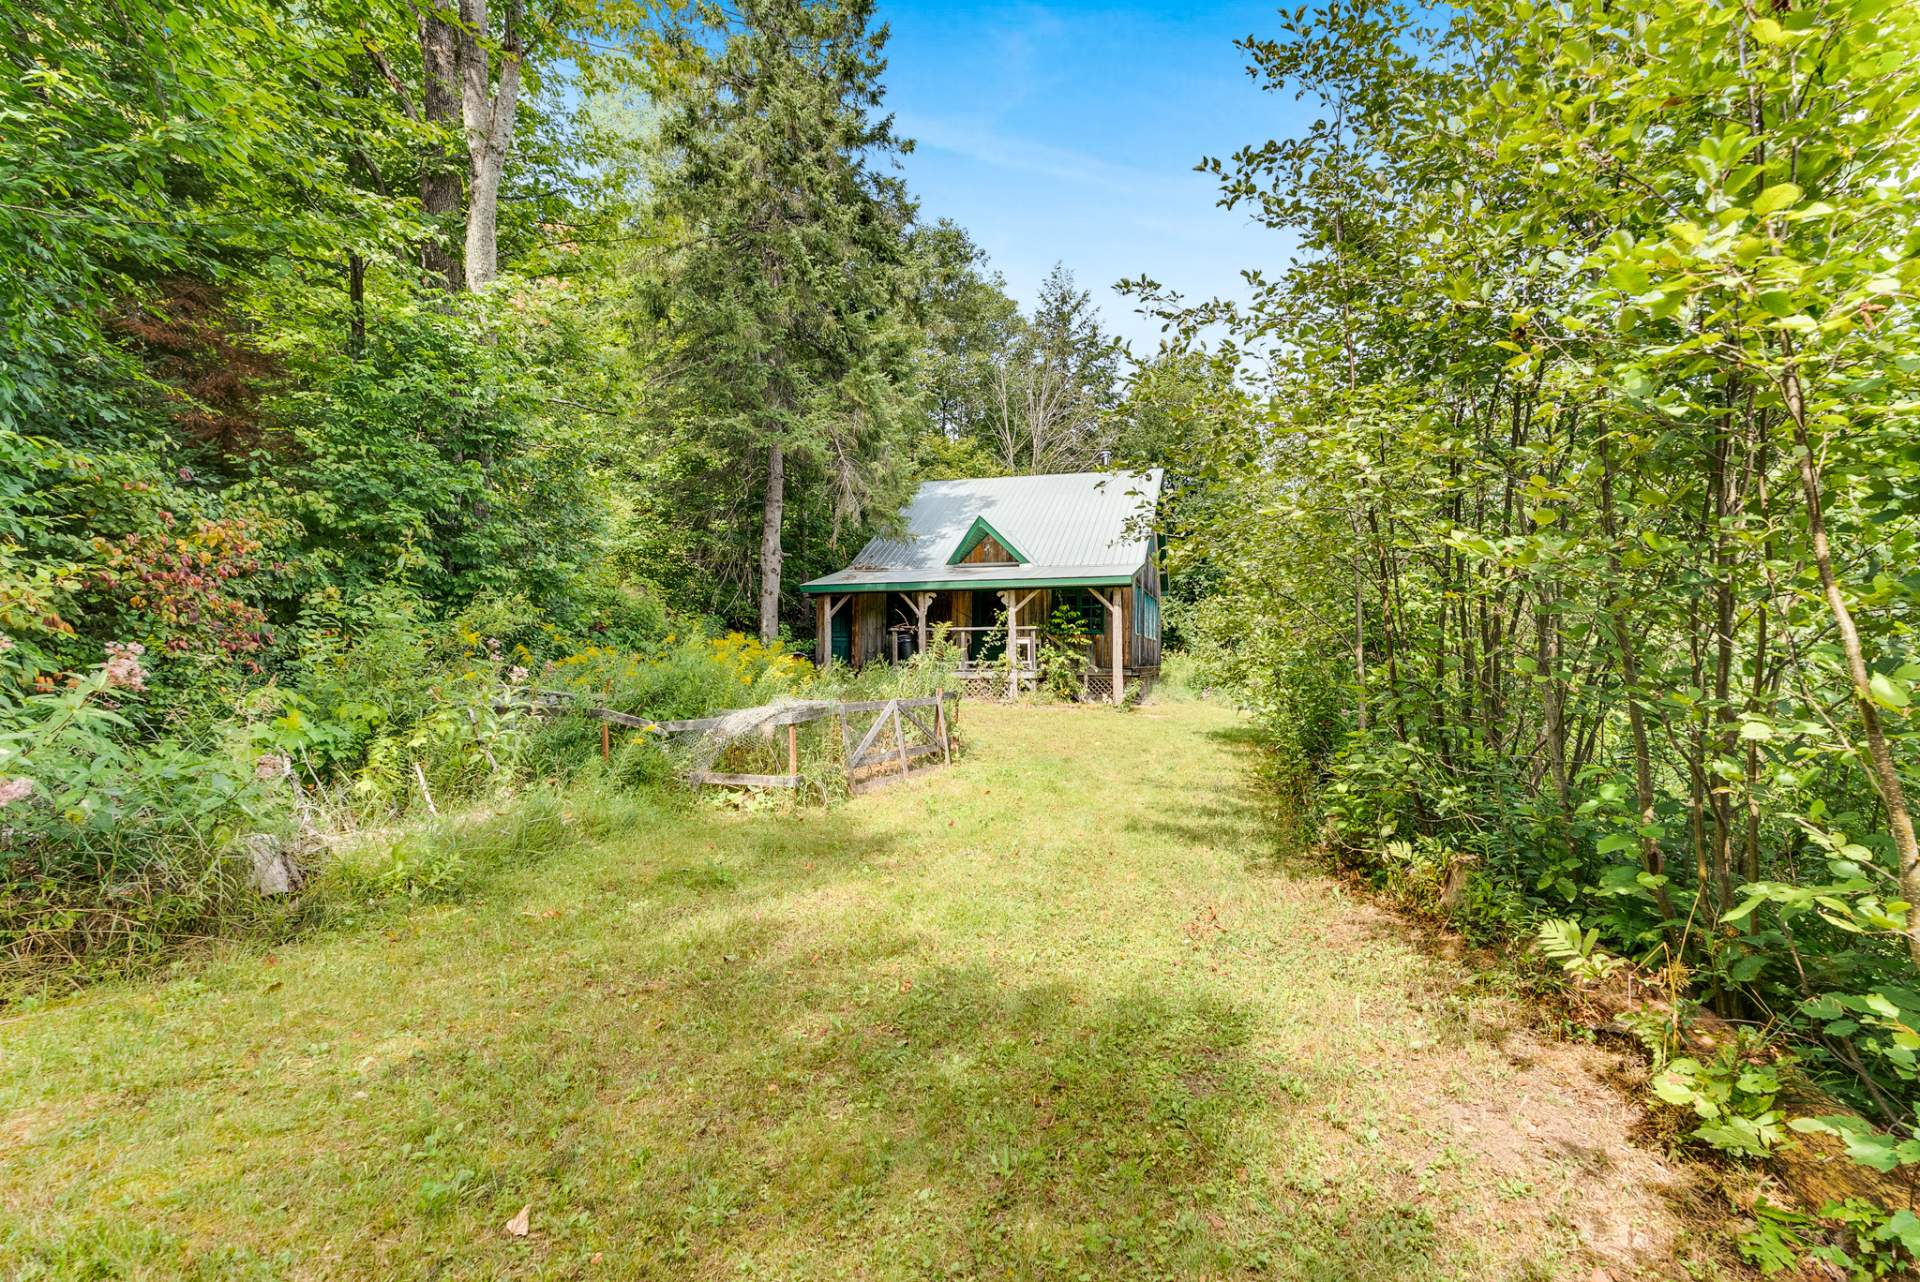
Frontage
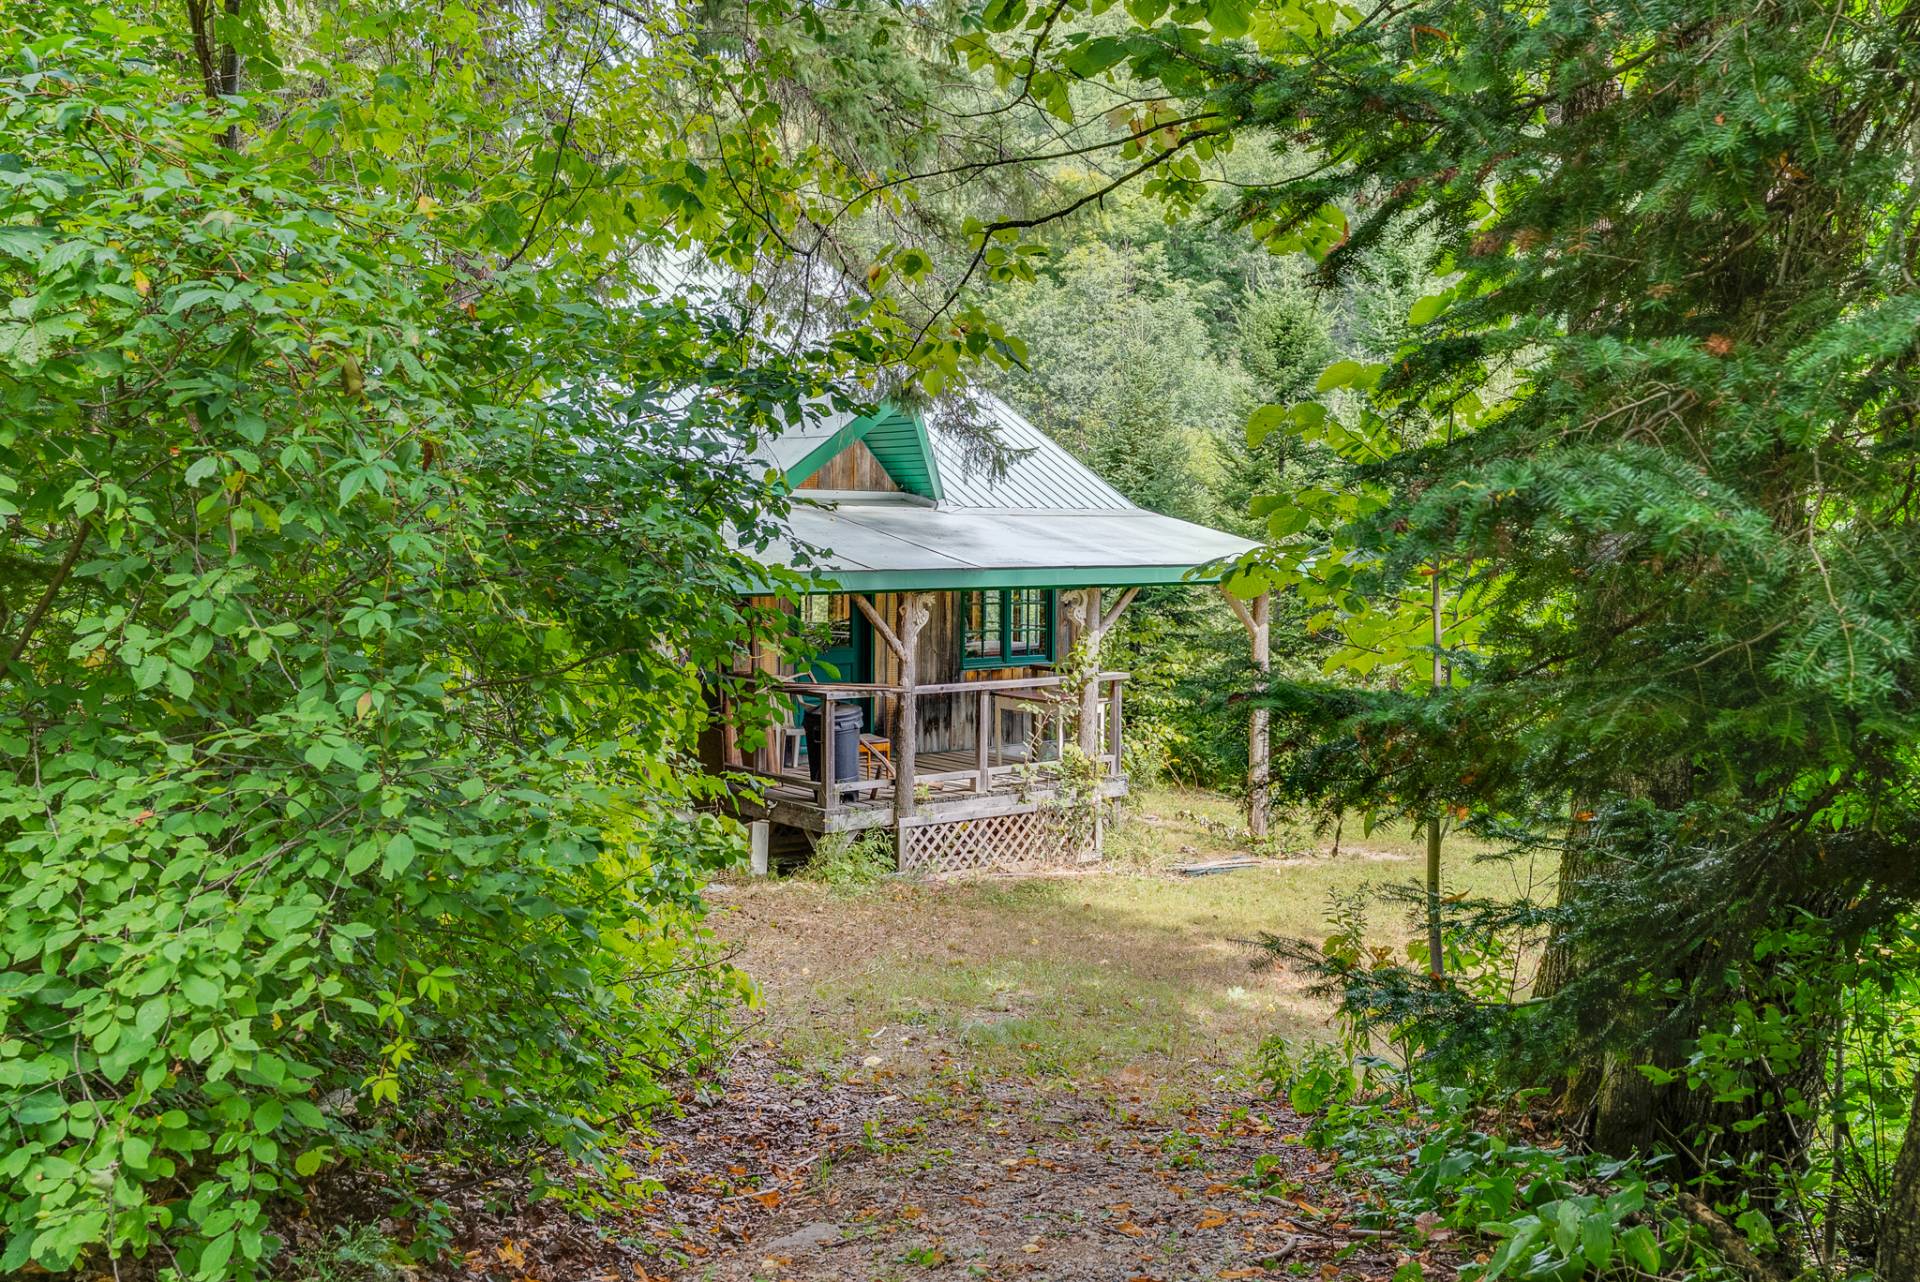
Dining room
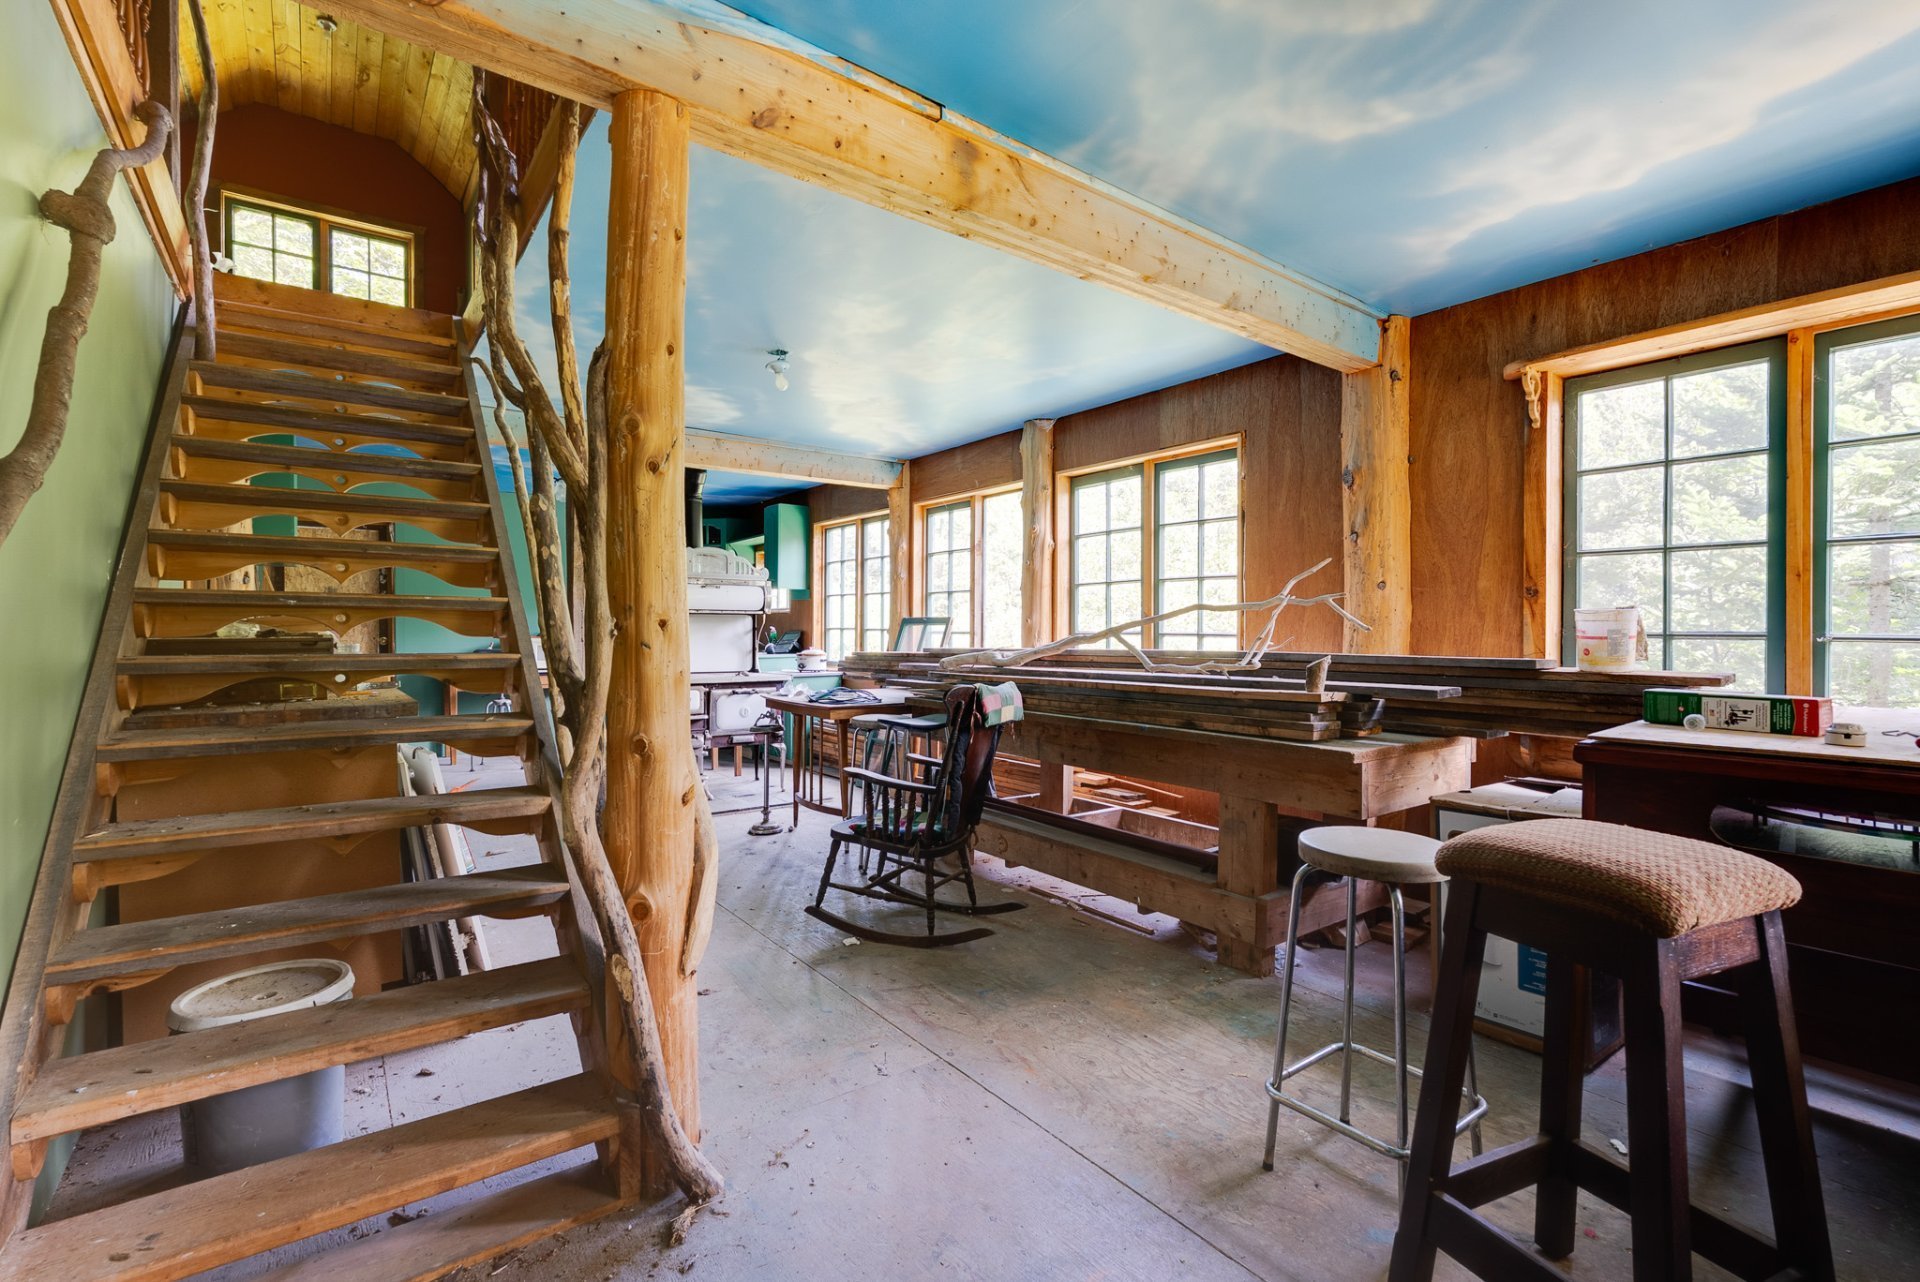
Kitchen
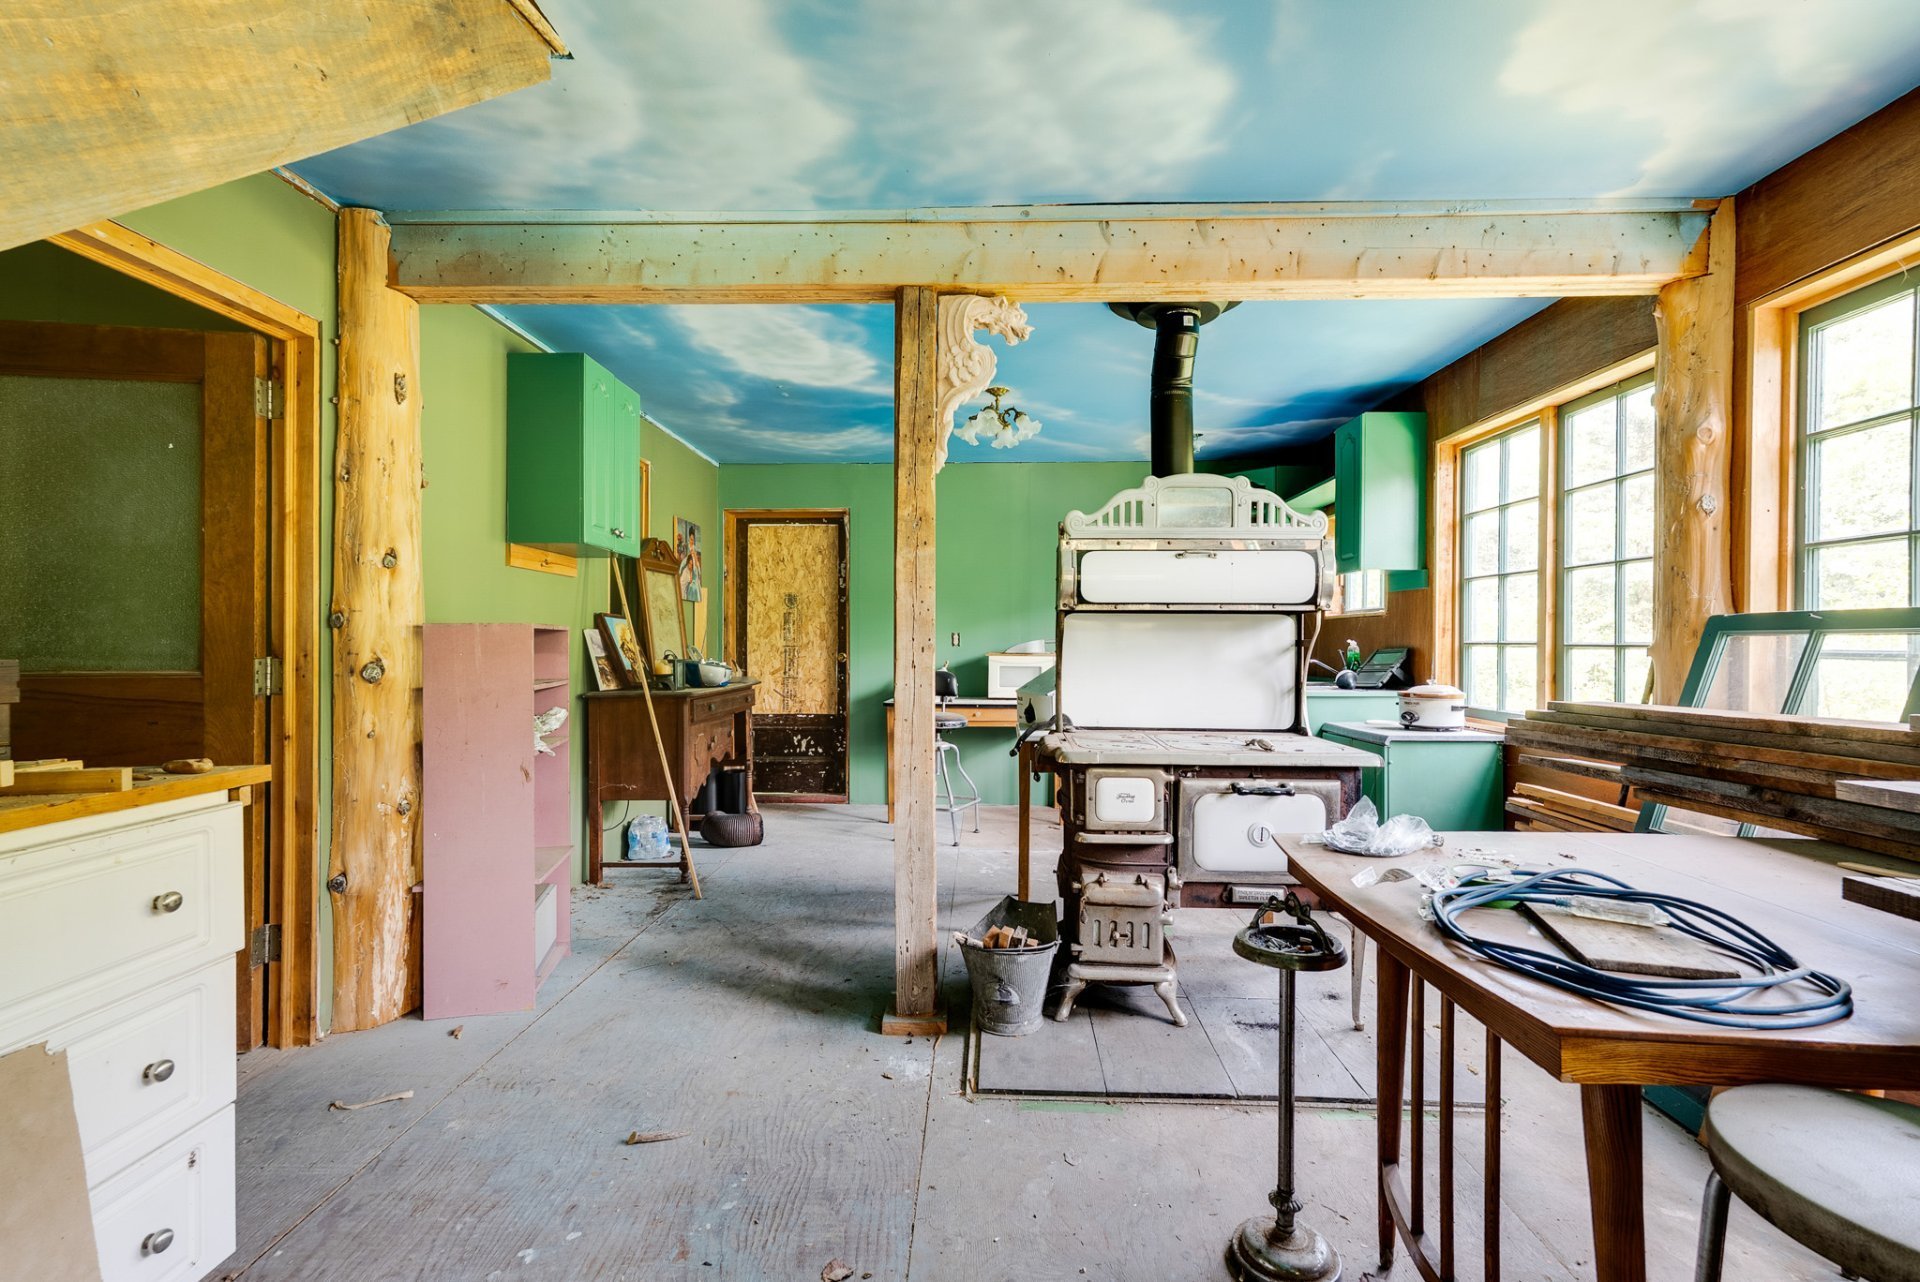
Kitchen
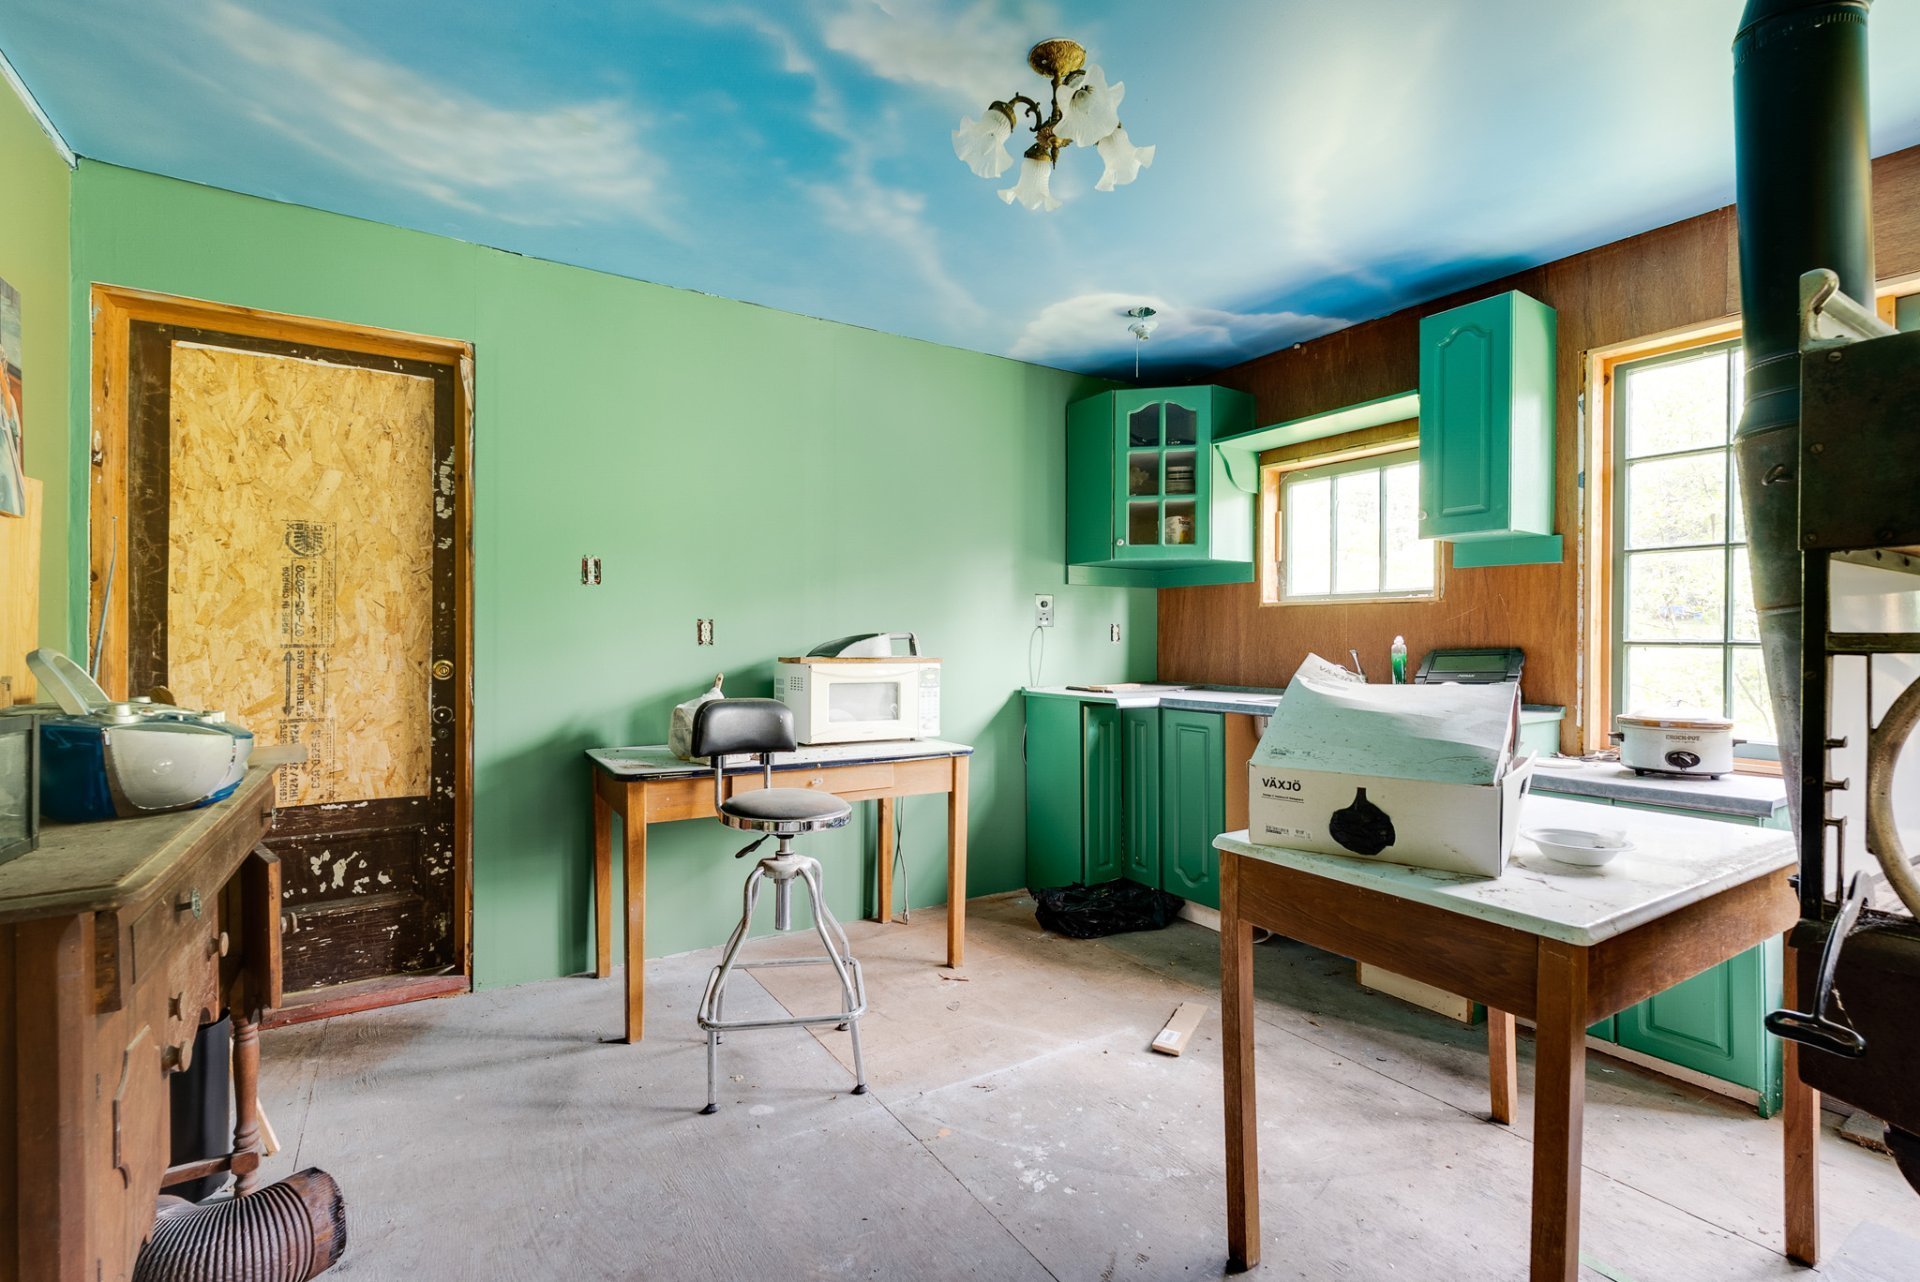
Kitchen
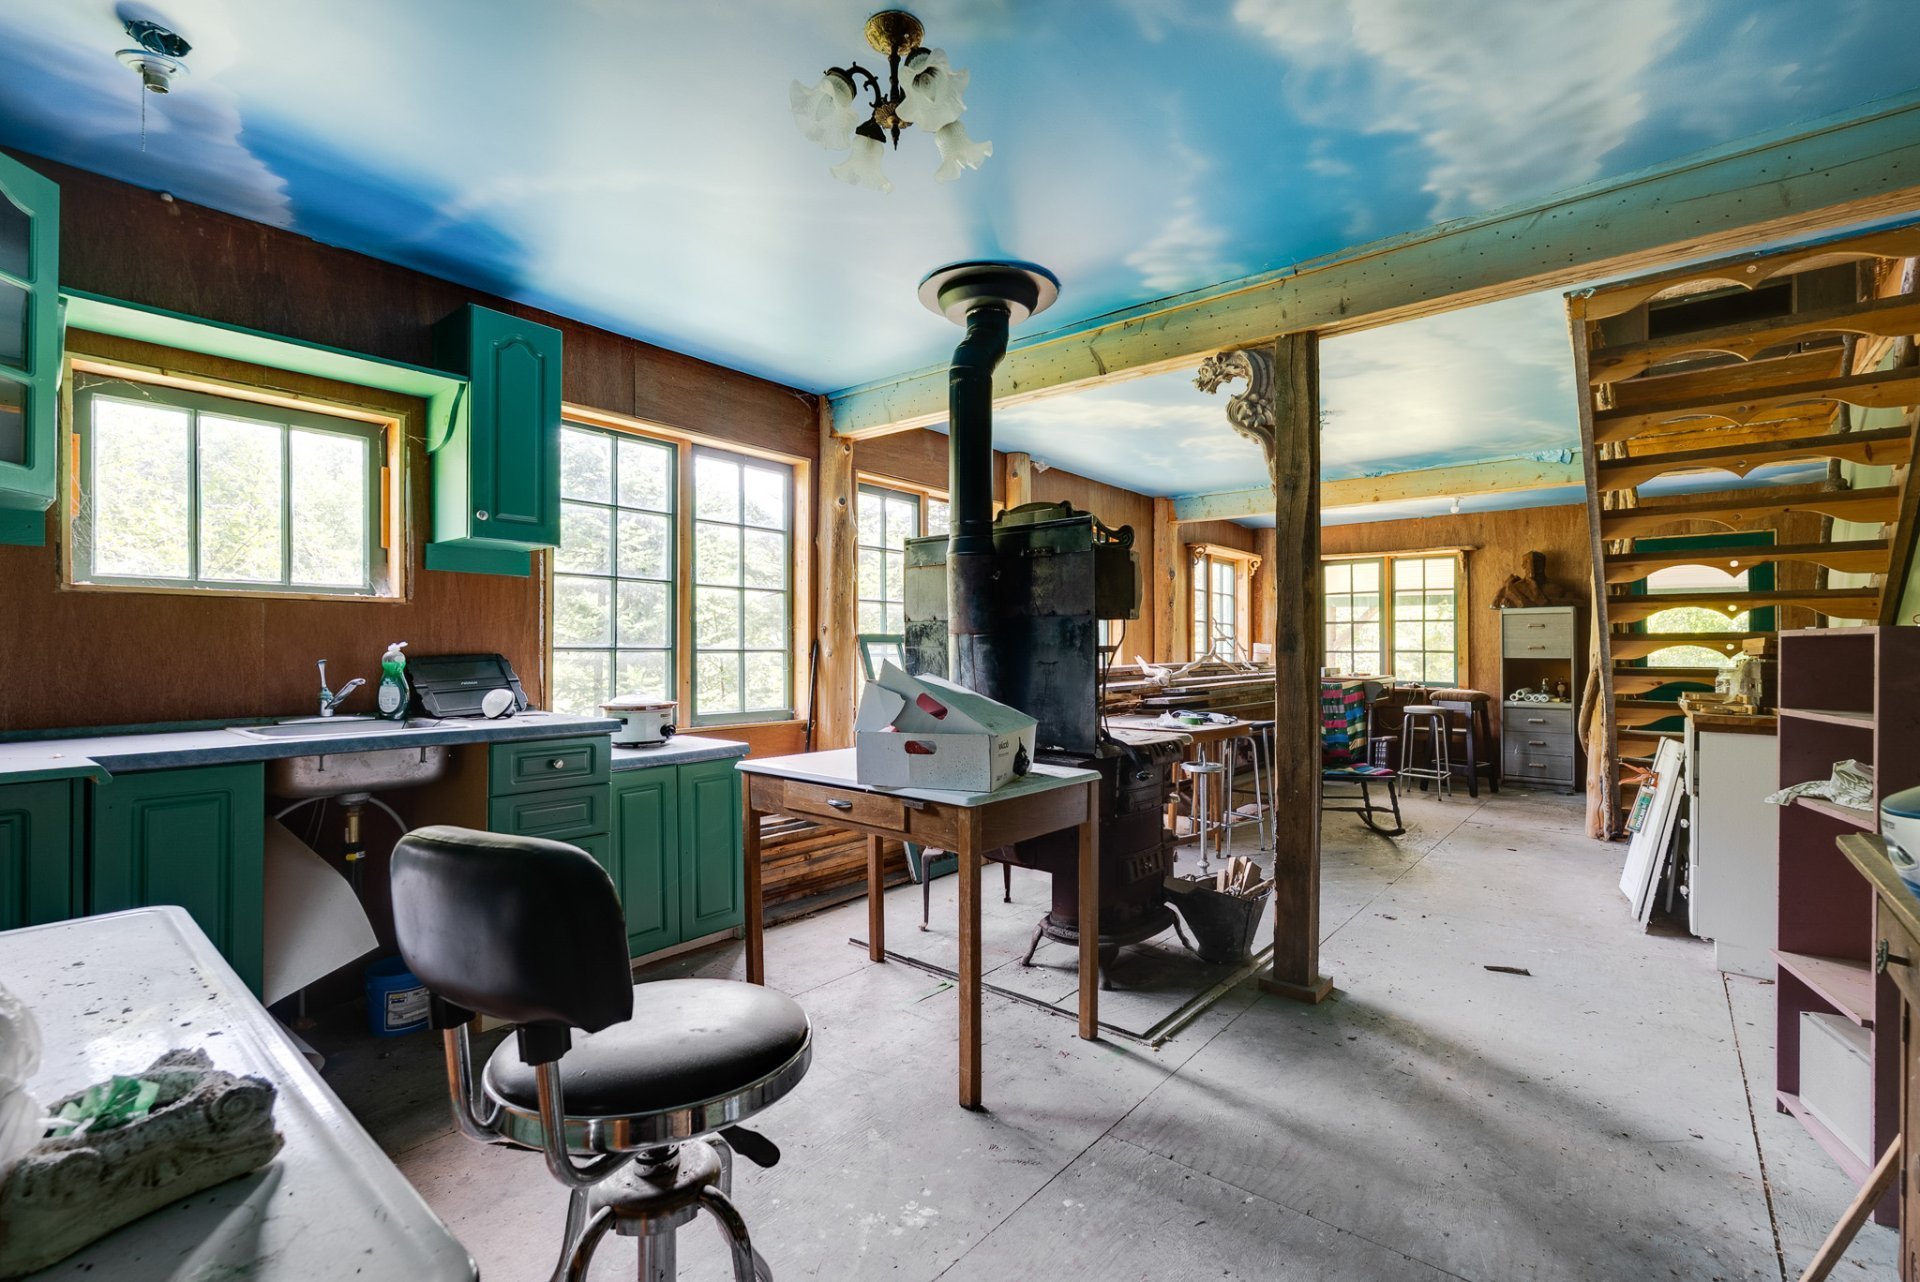
Office
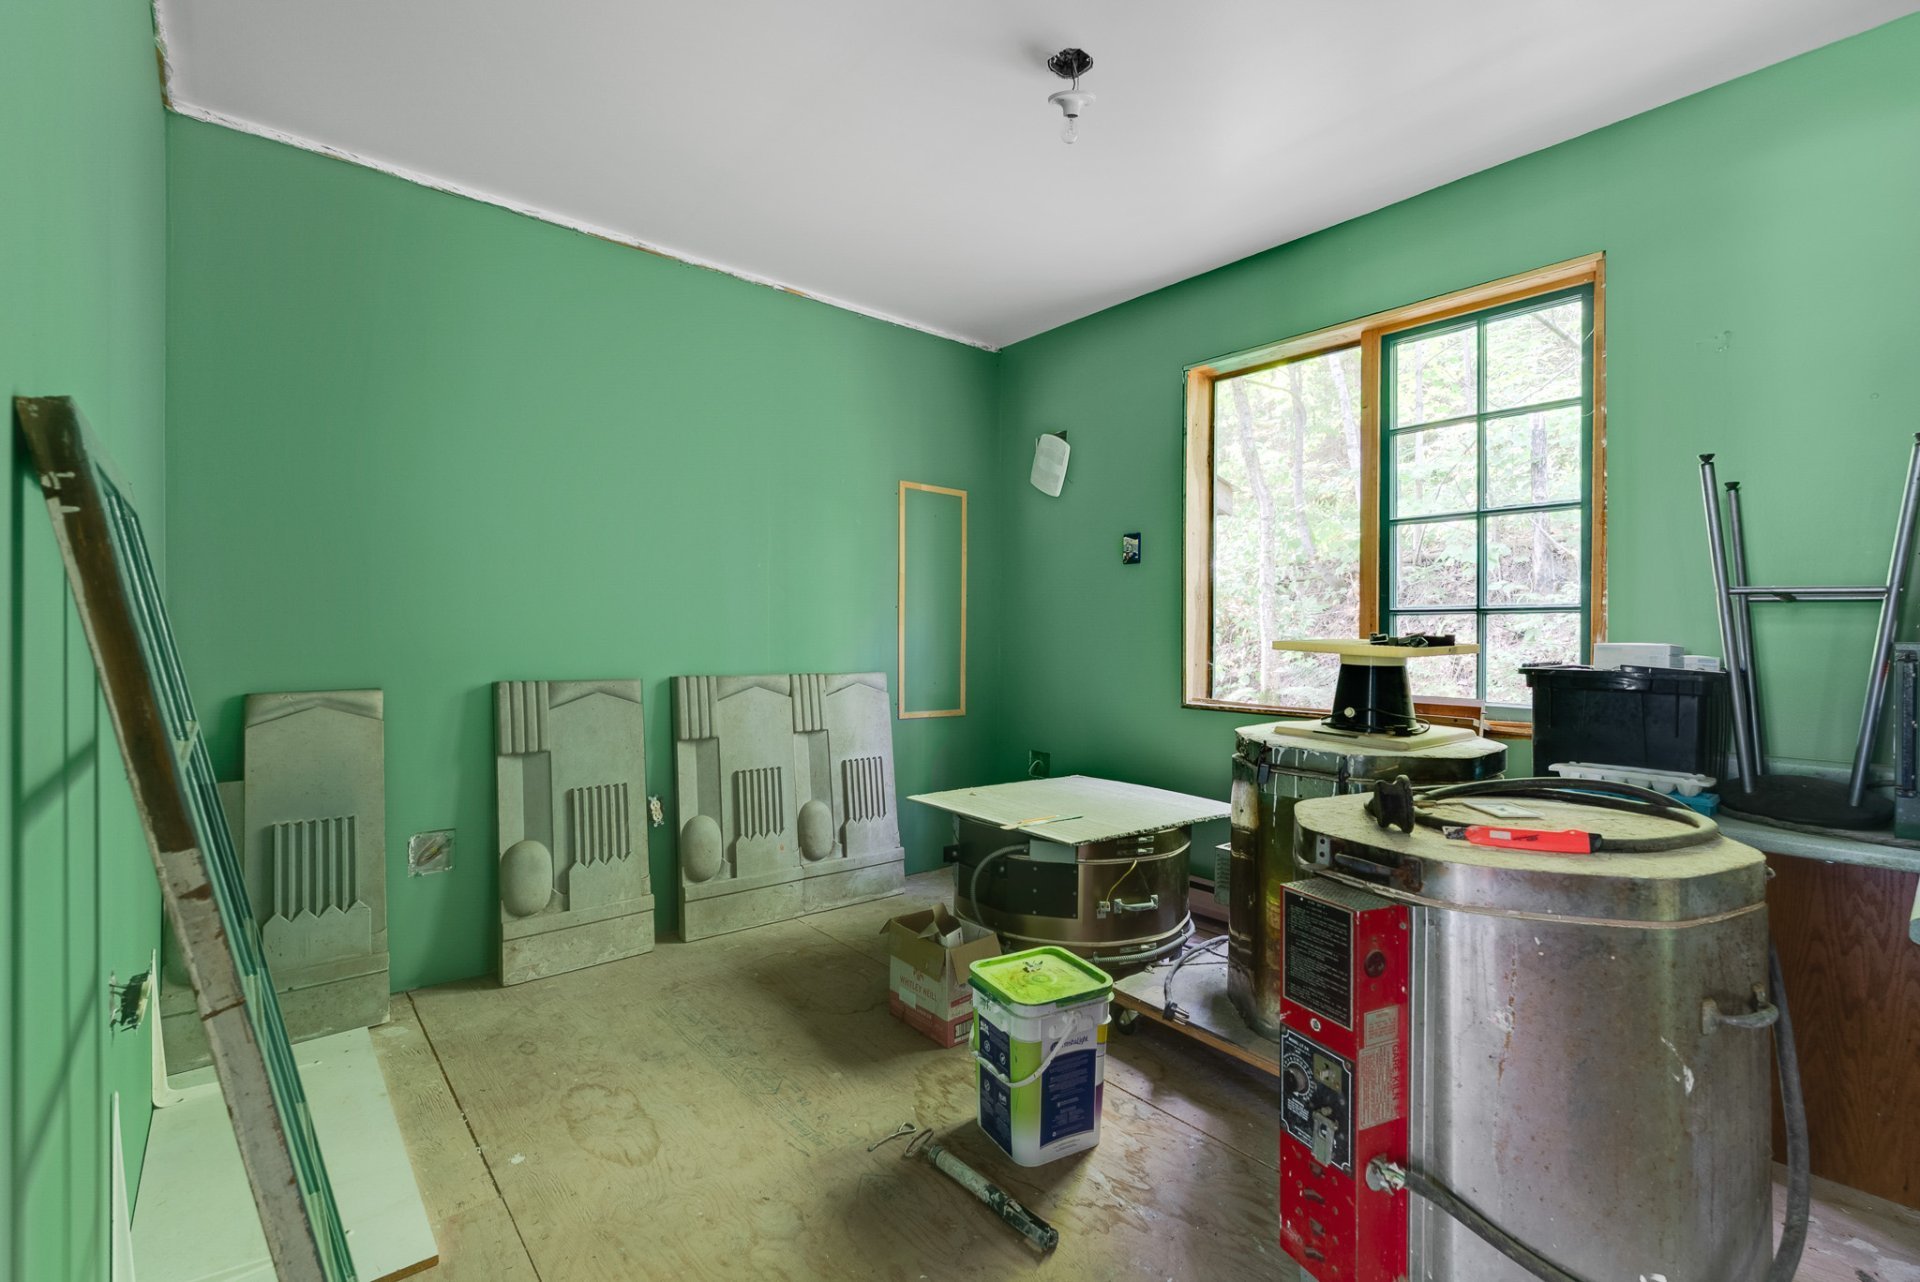
Office
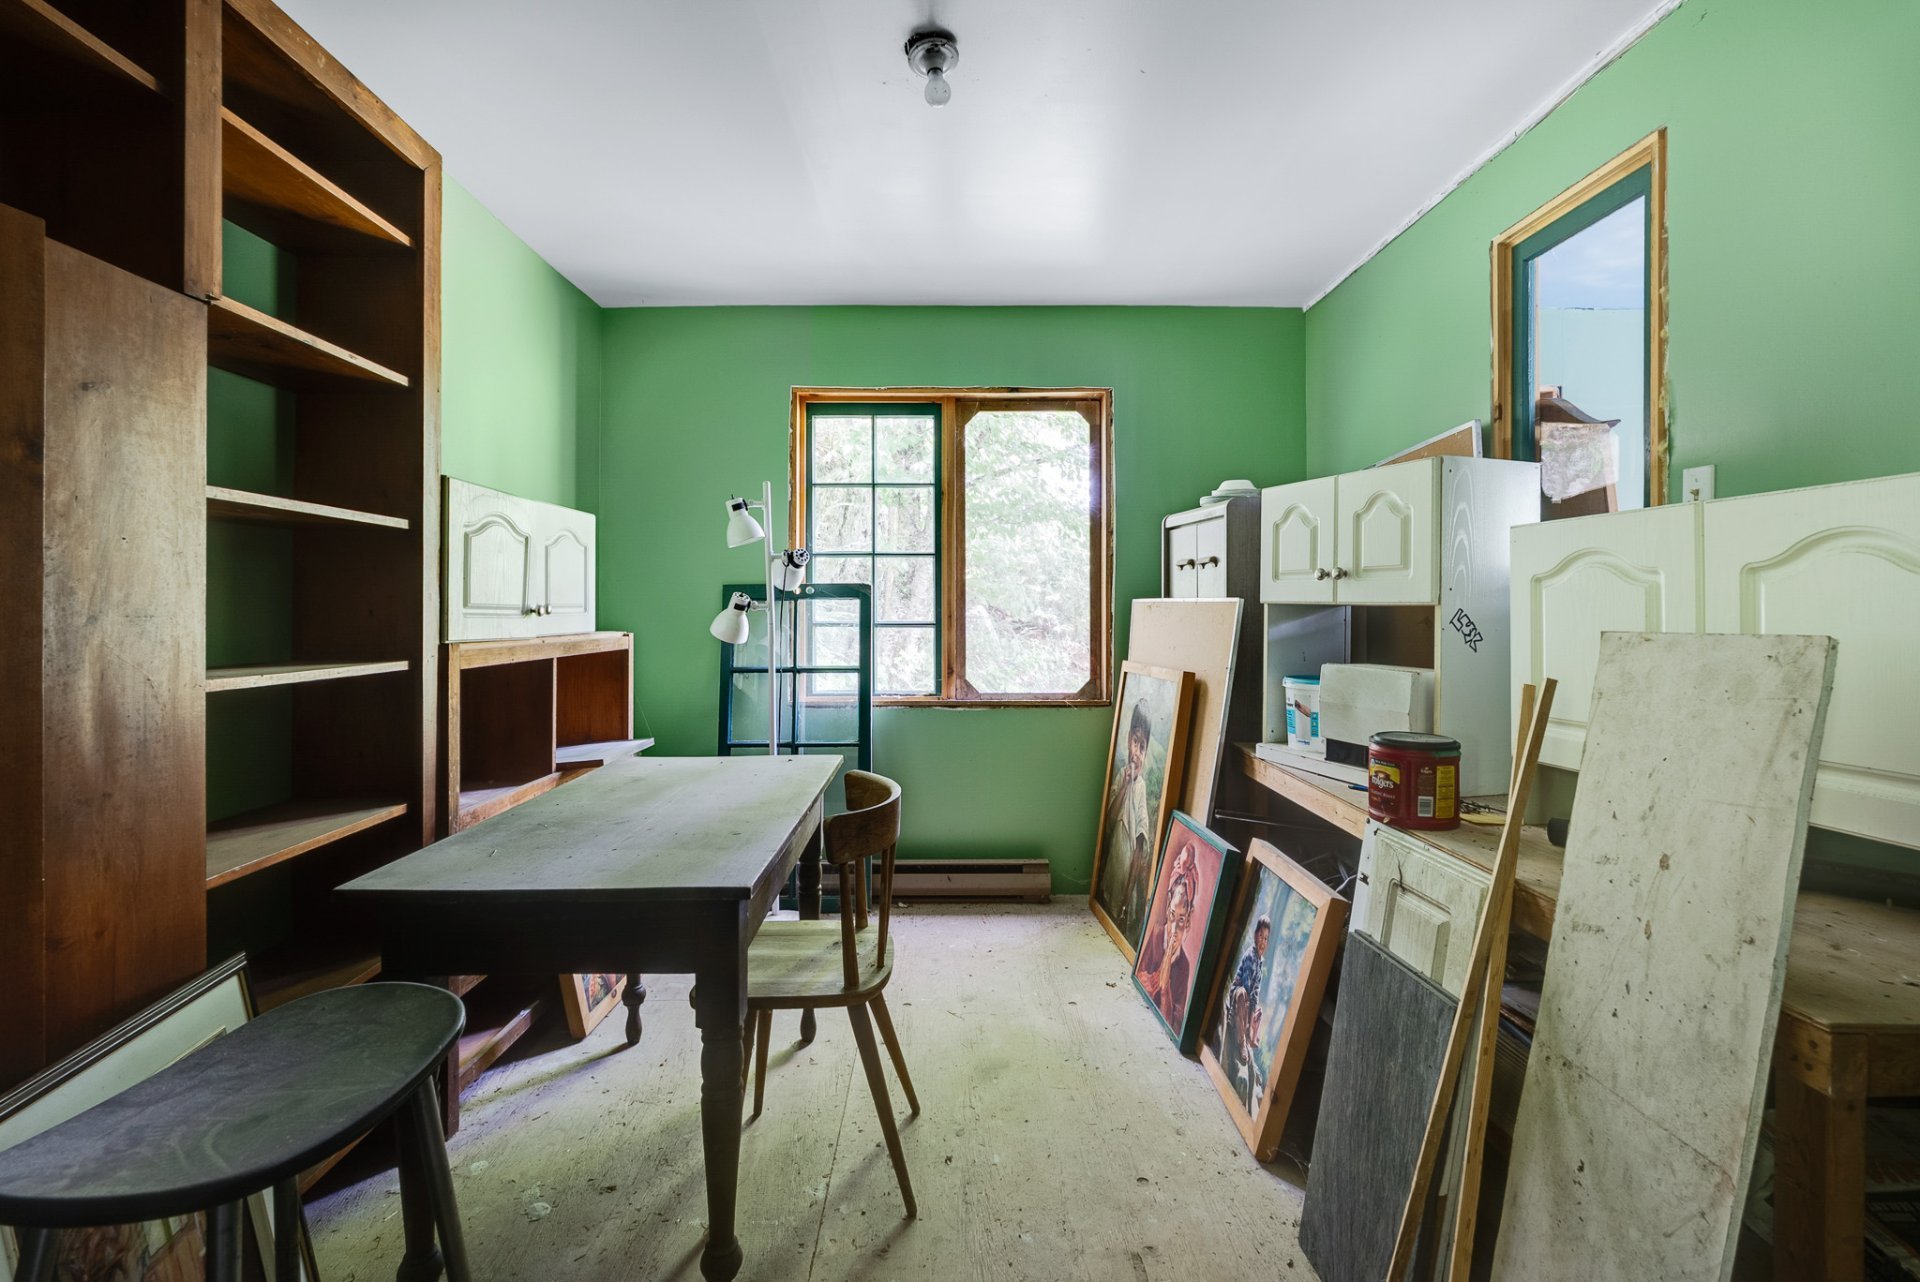
Dining room
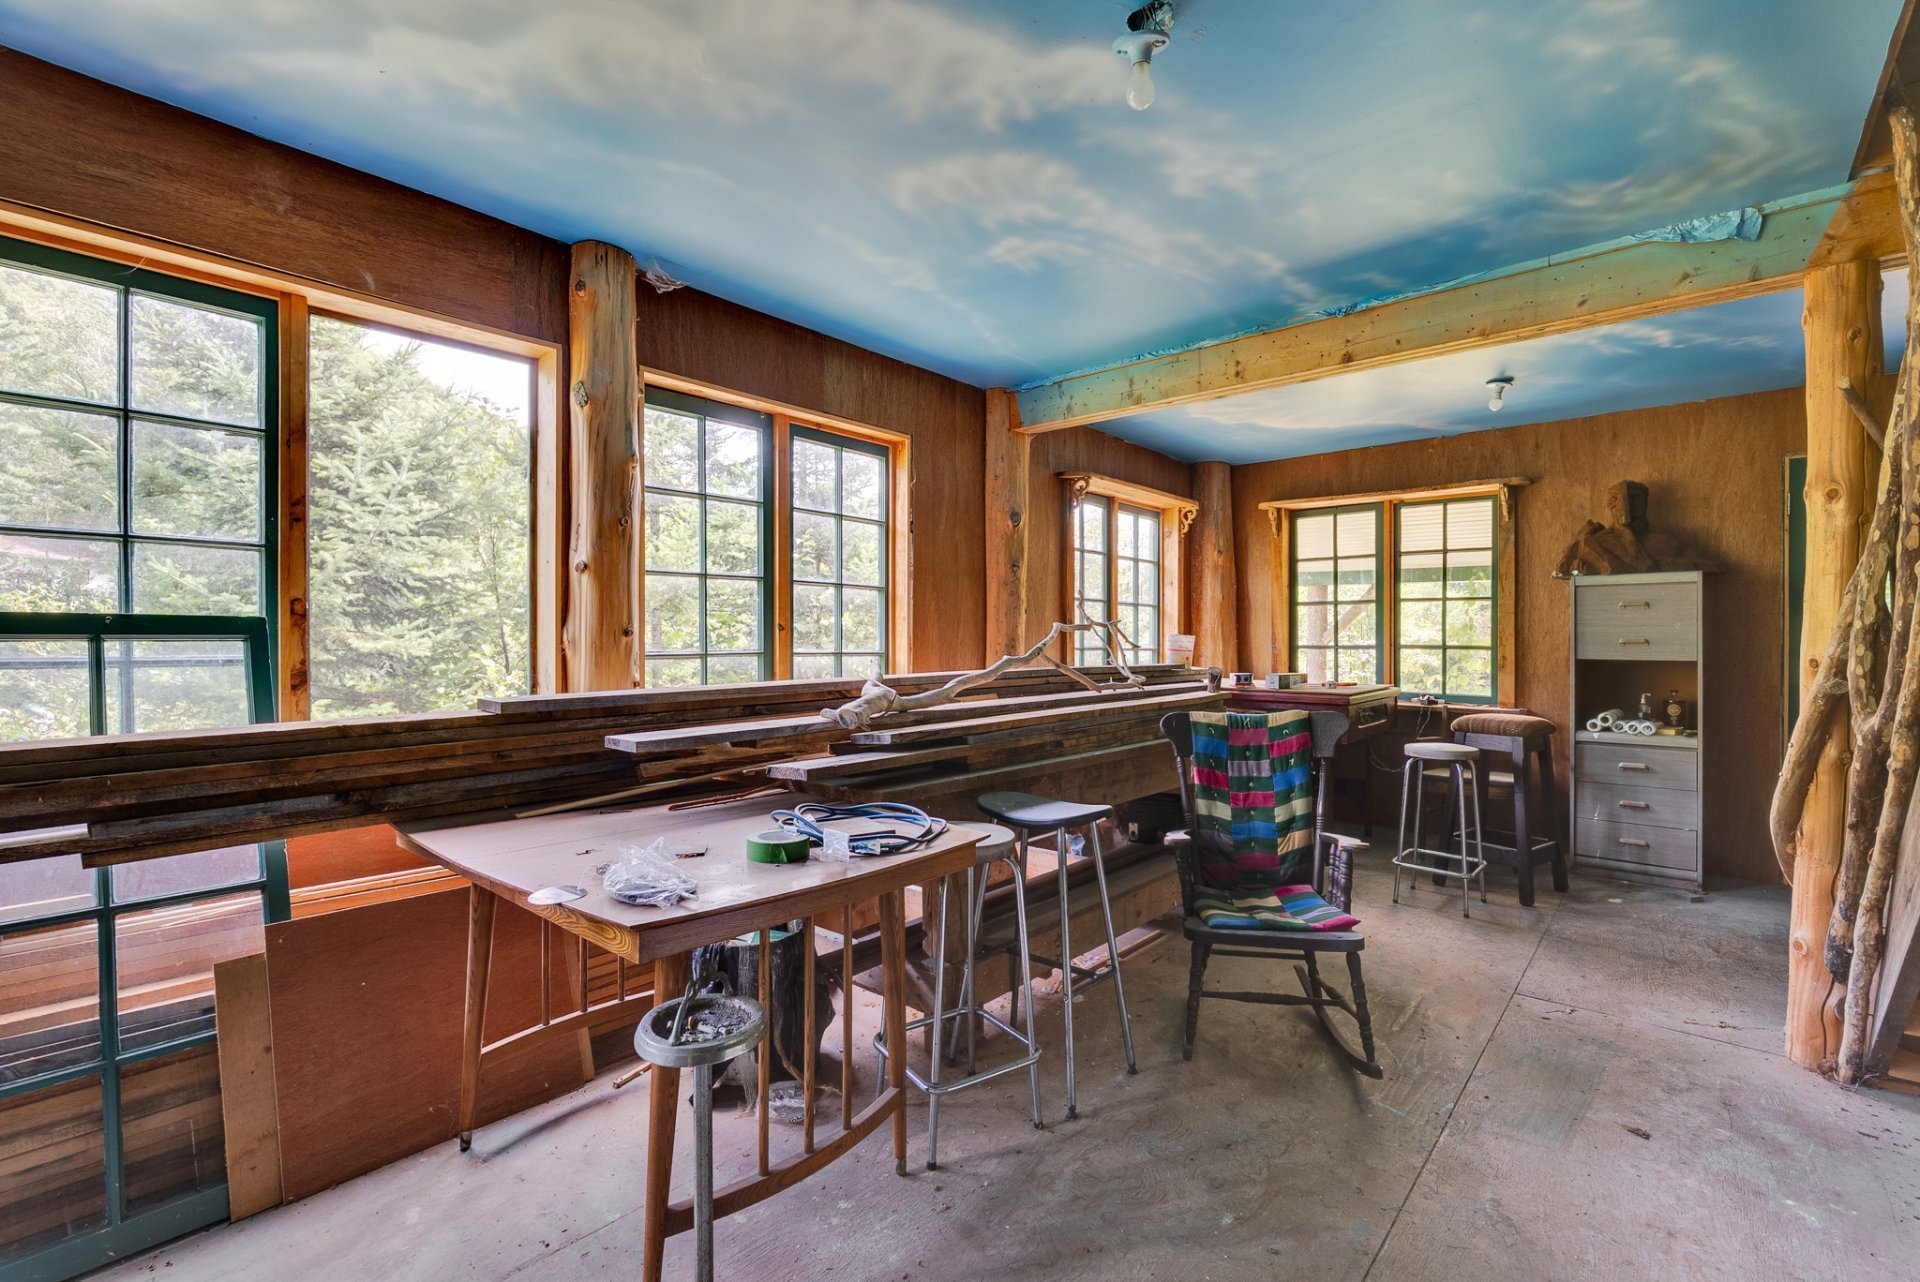
Bathroom
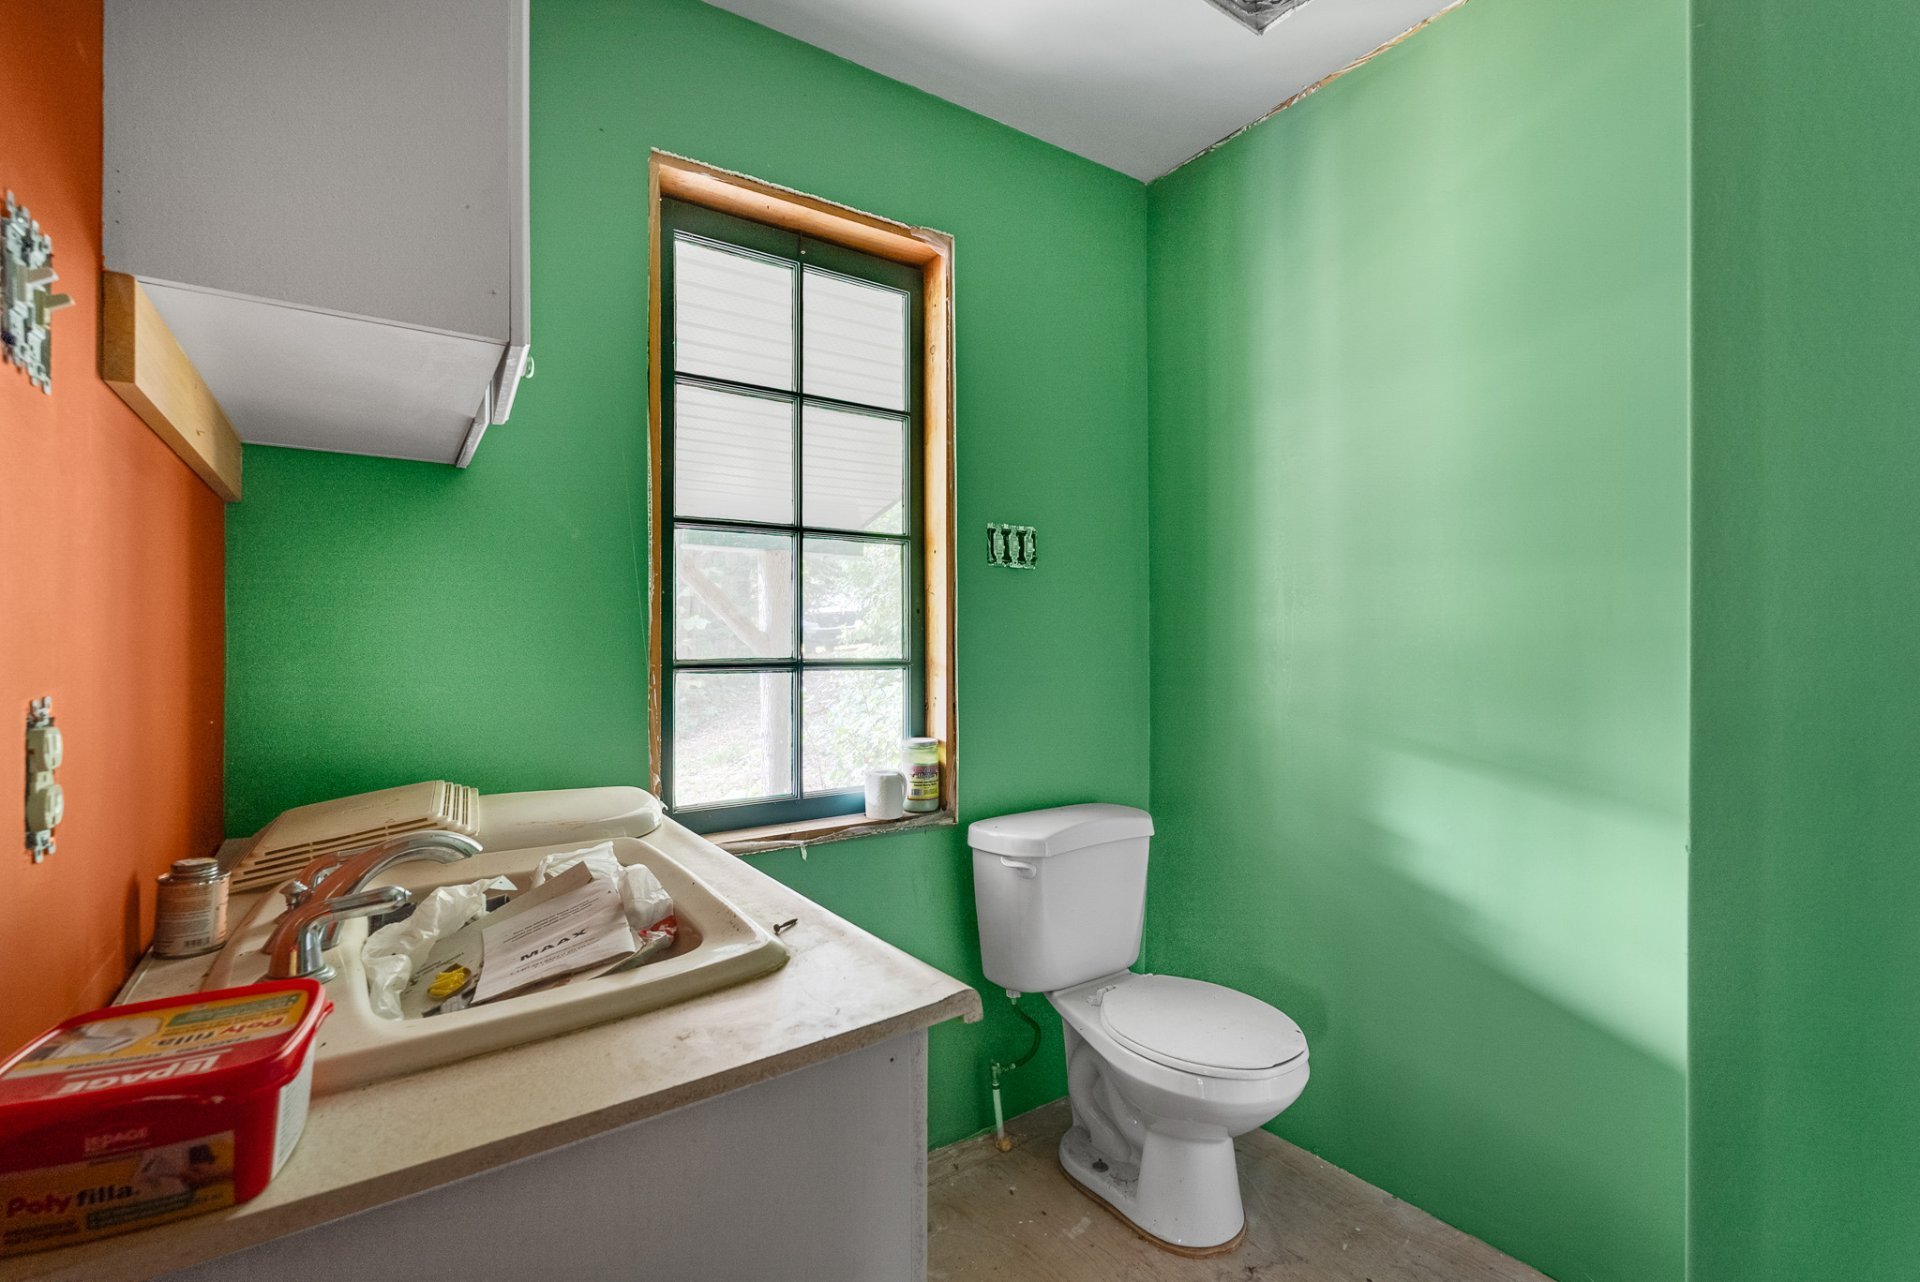
Bedroom
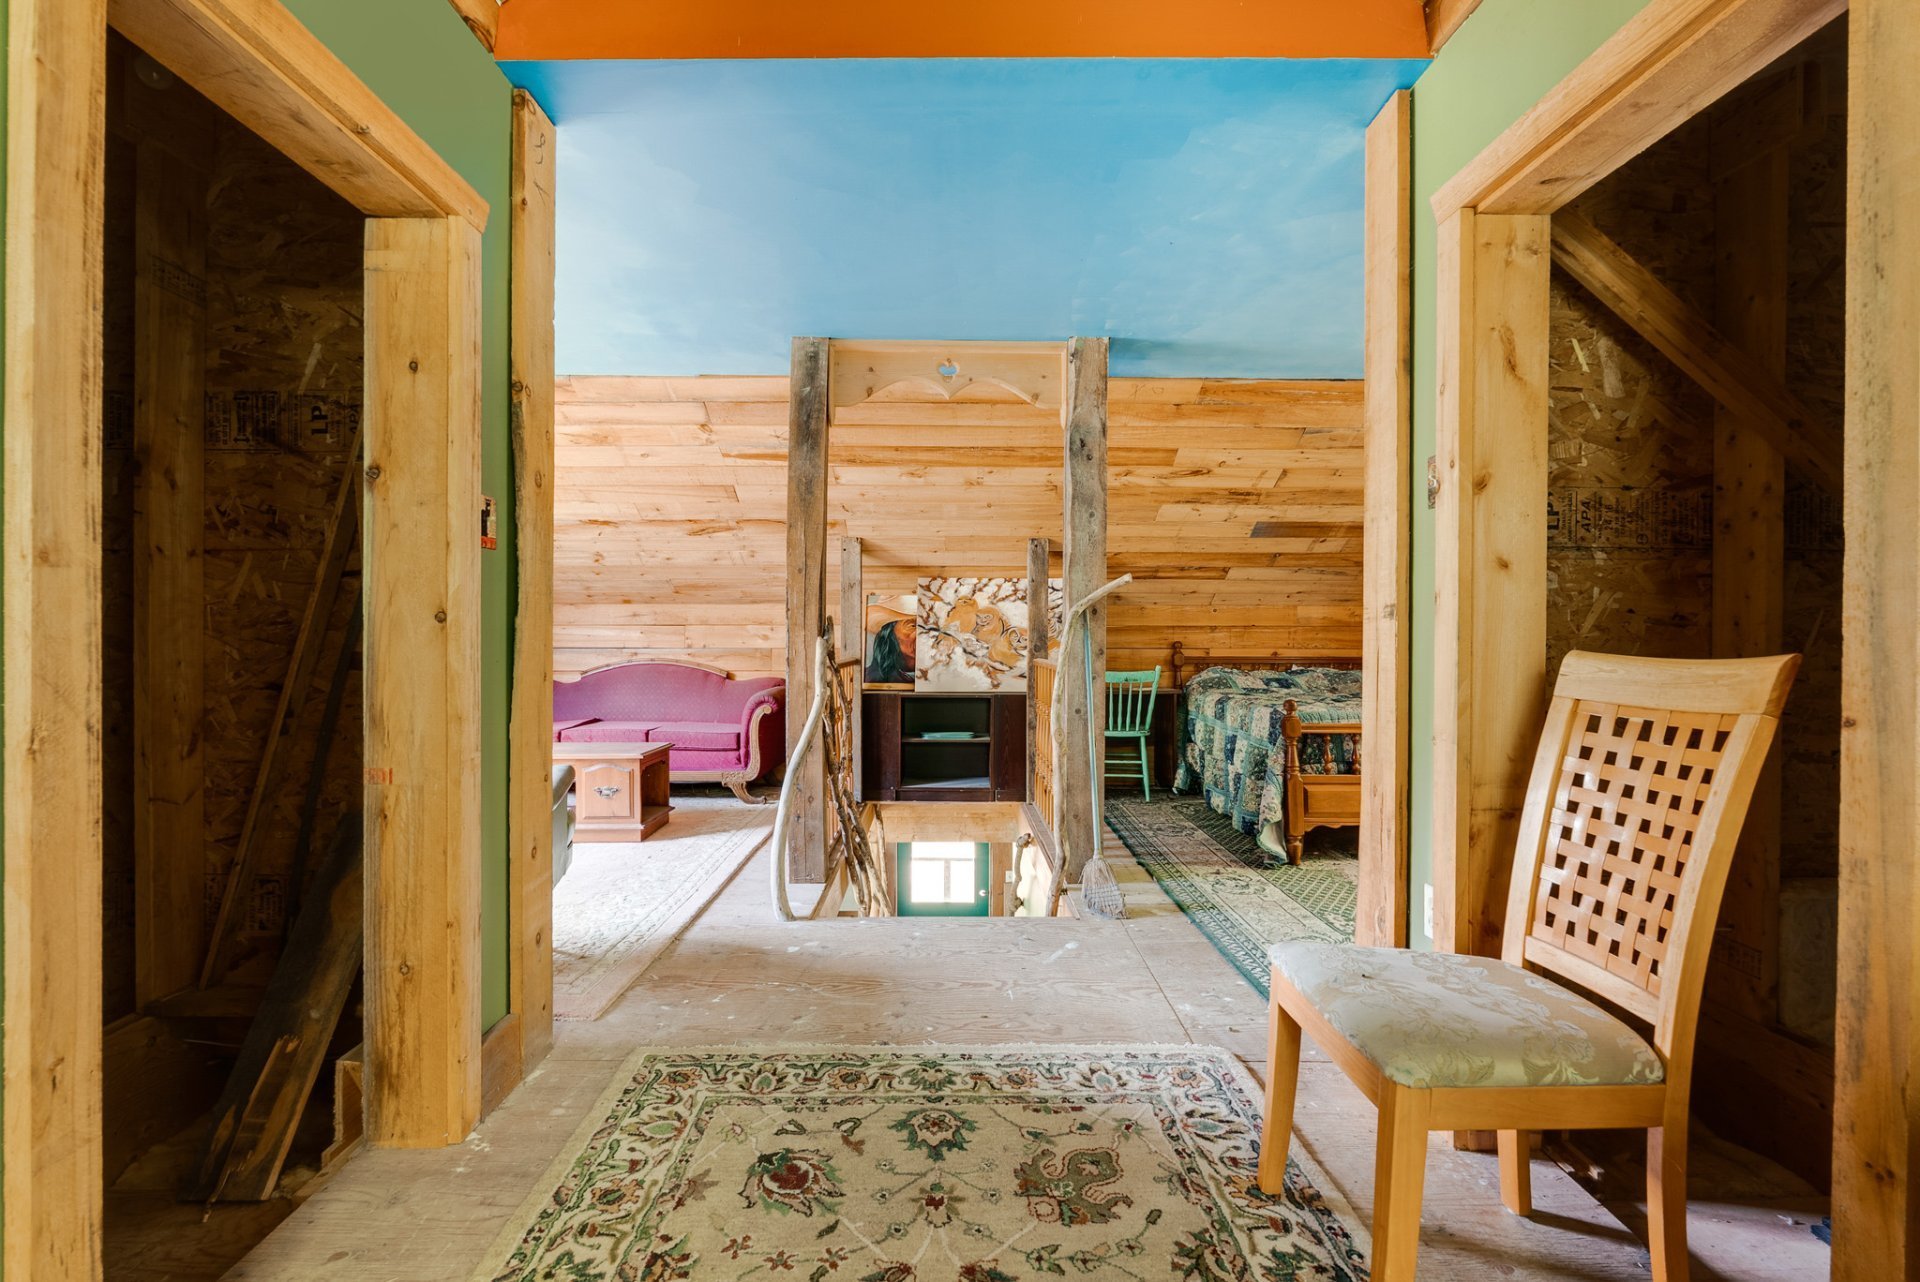
Living room
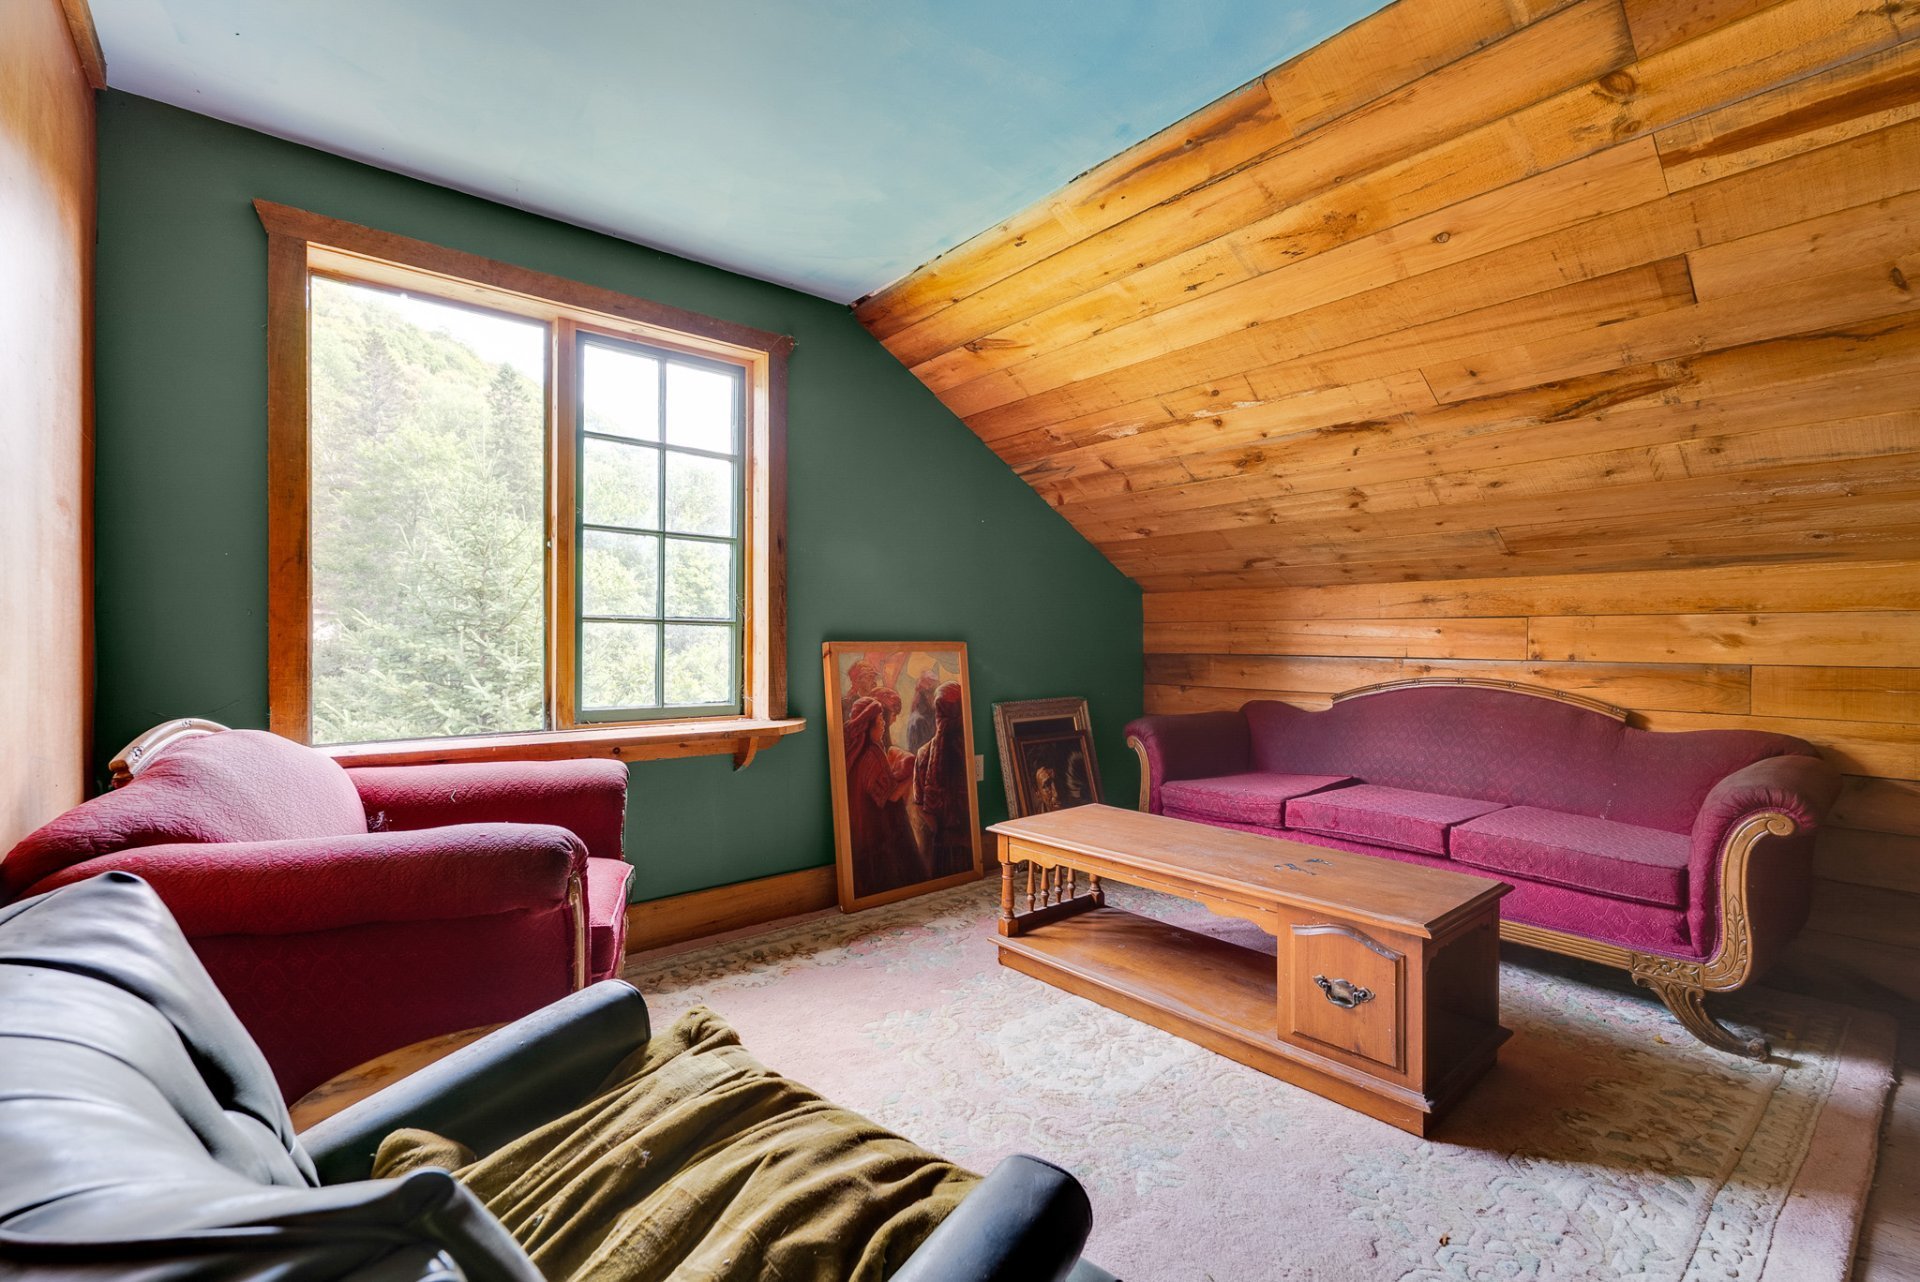
Primary bedroom
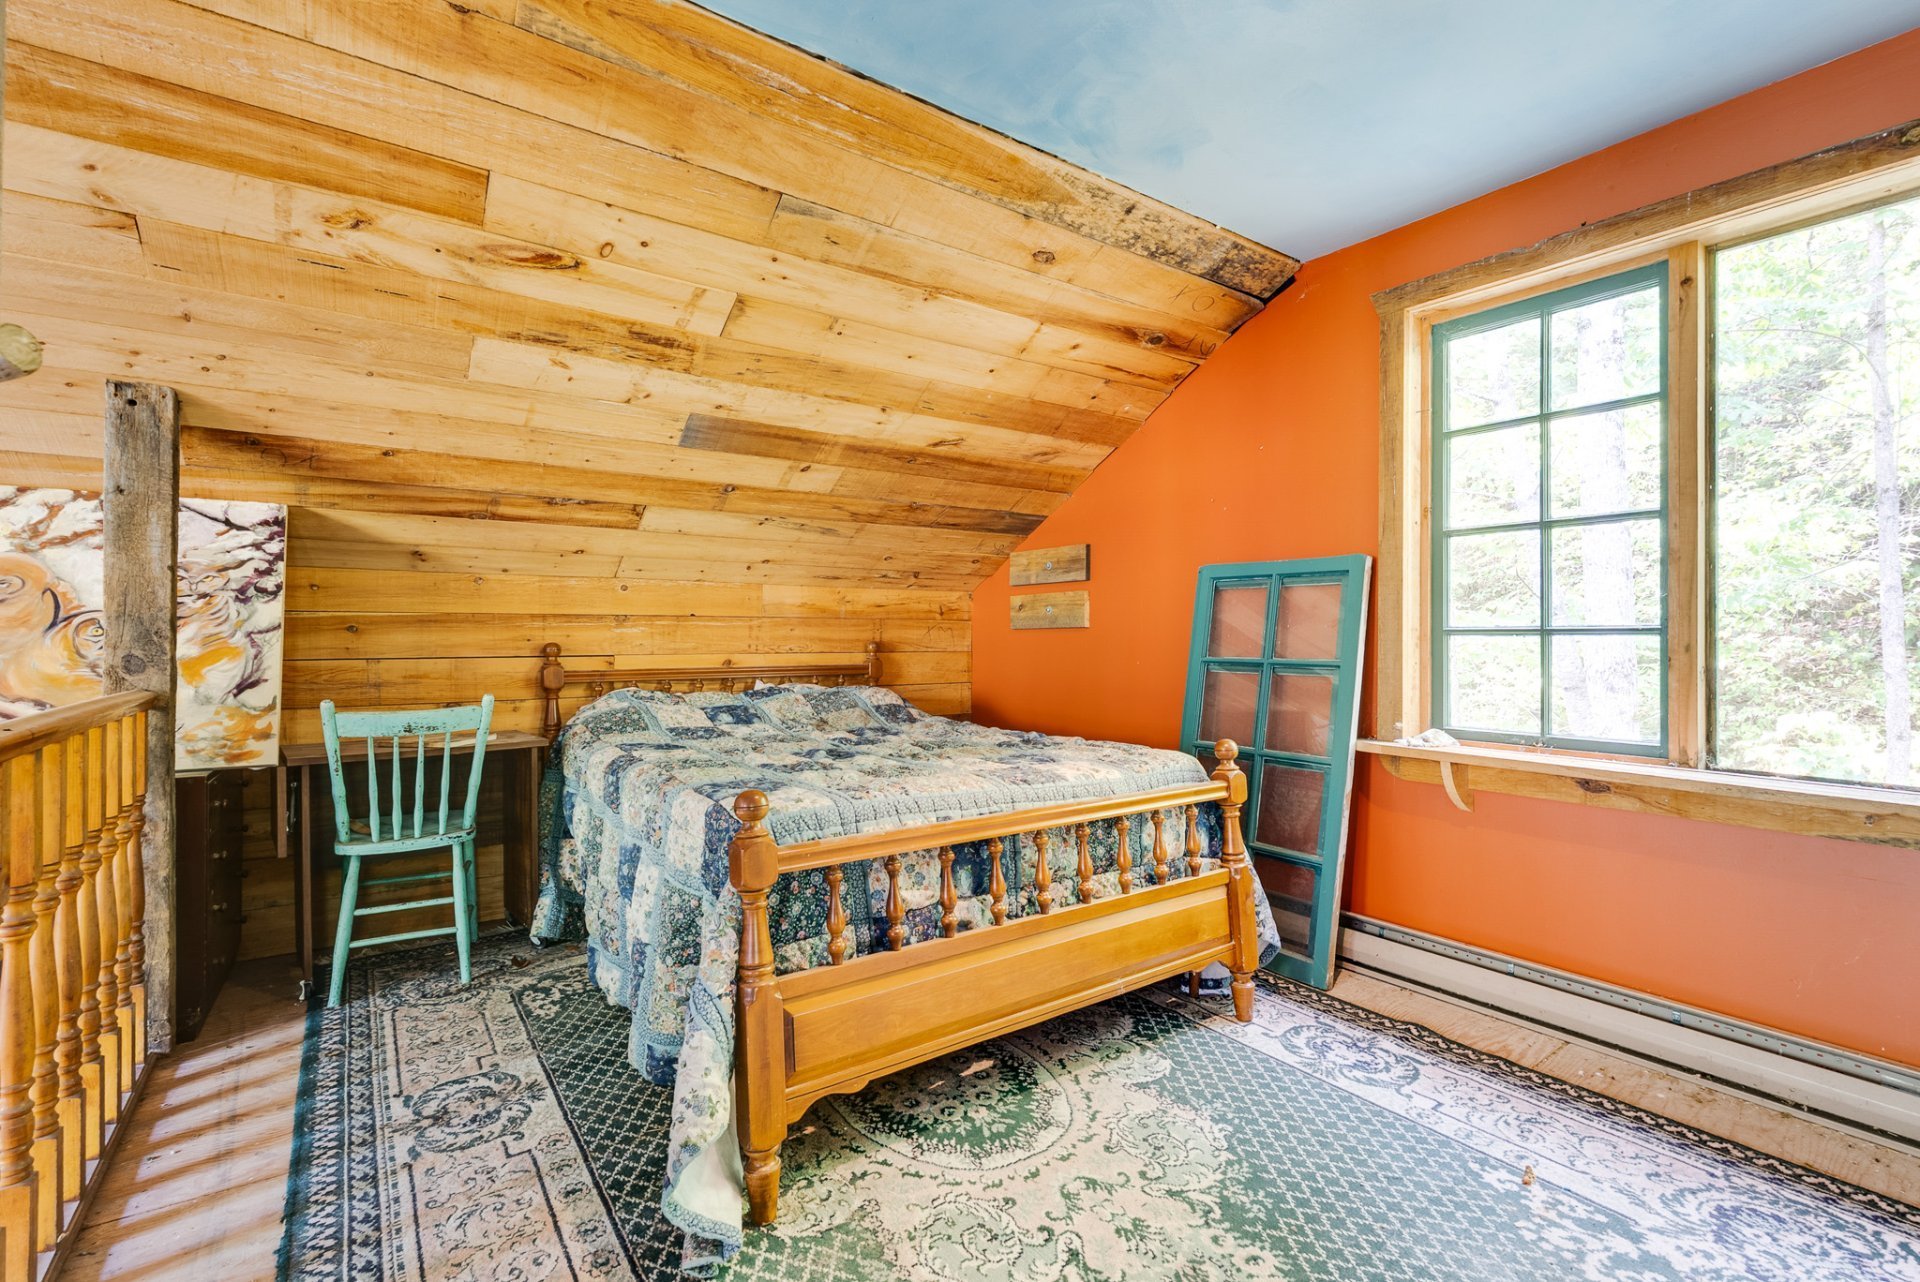
Office
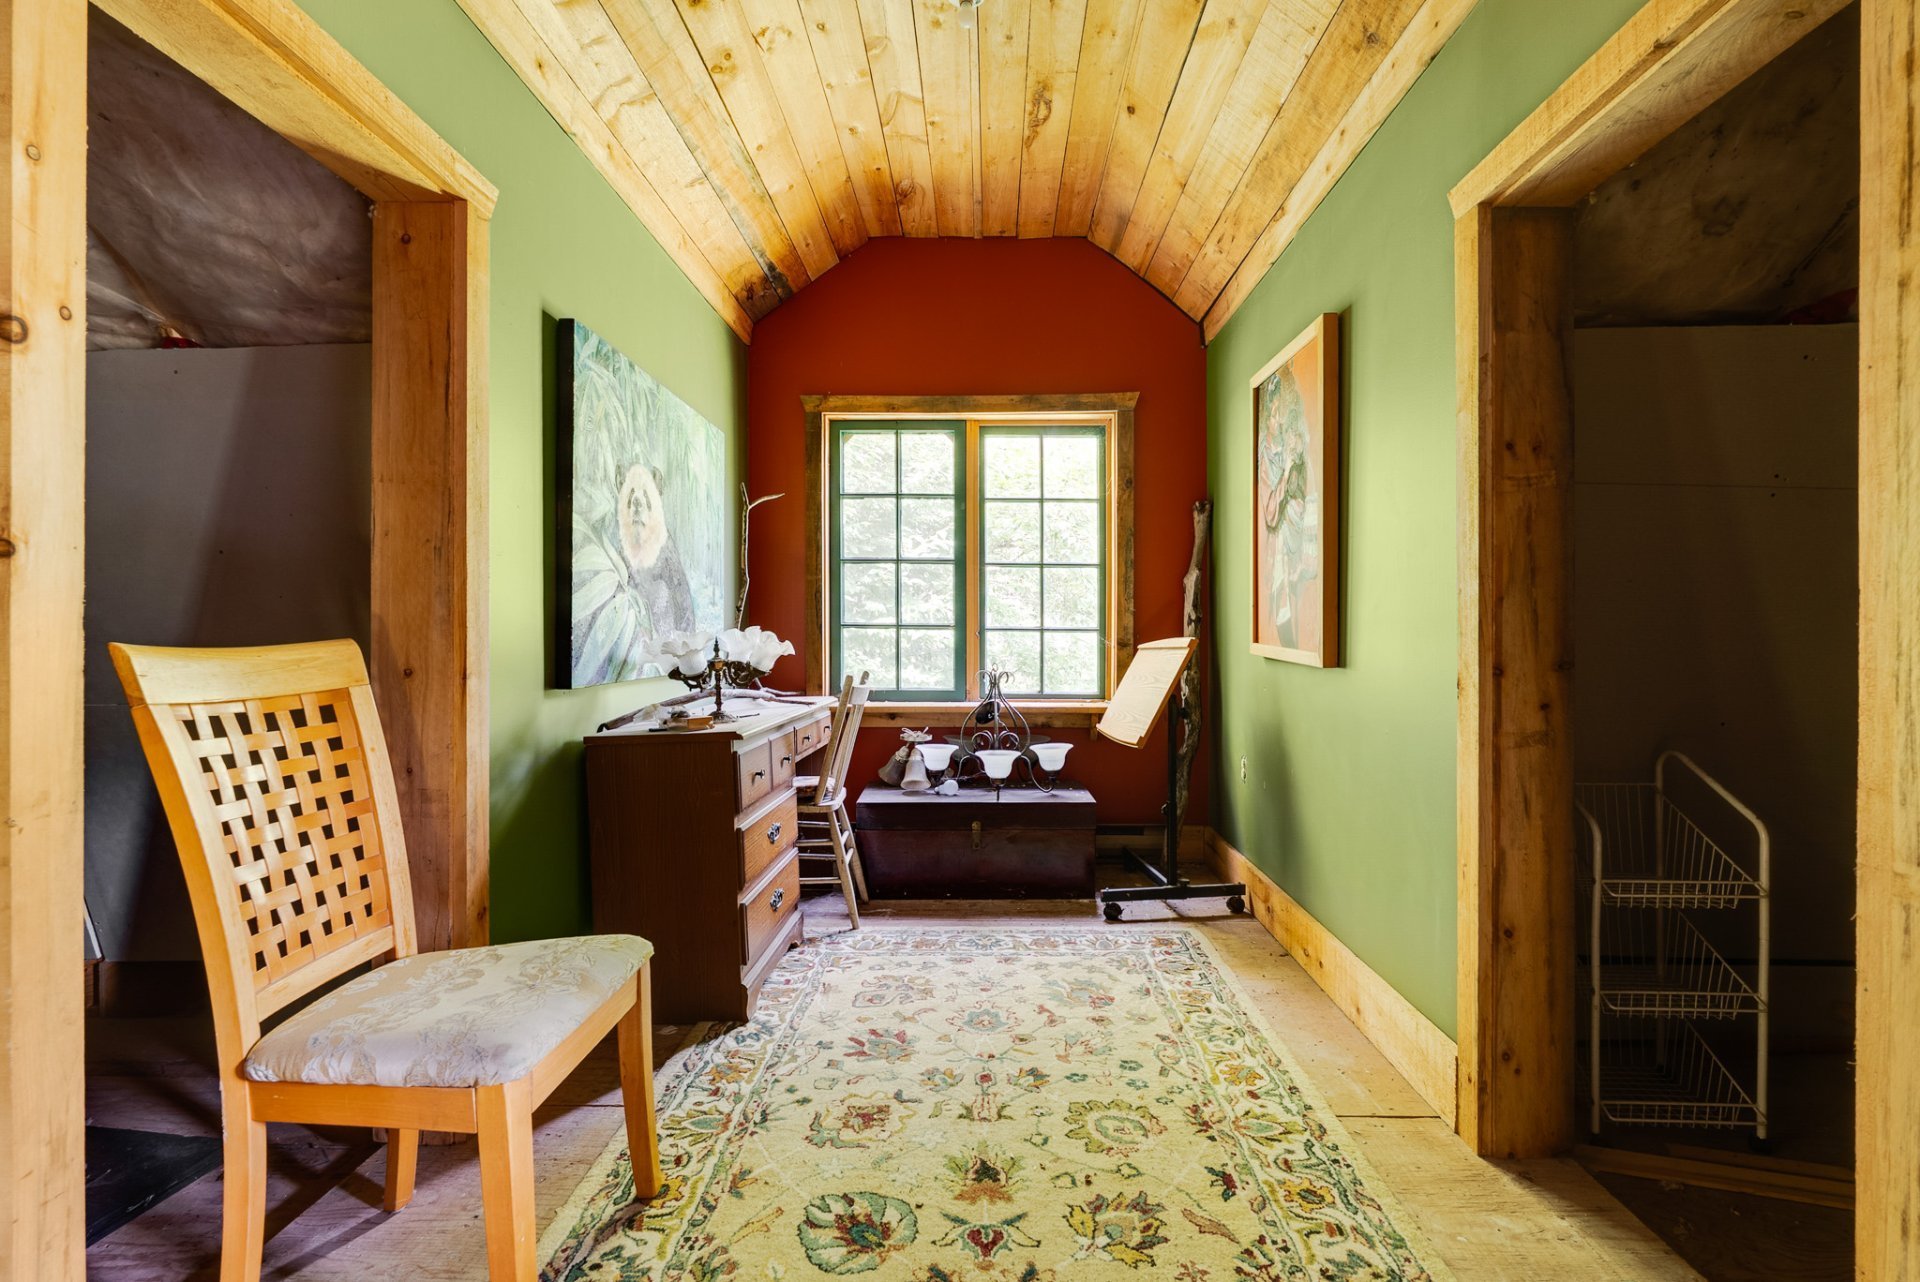
Aerial photo
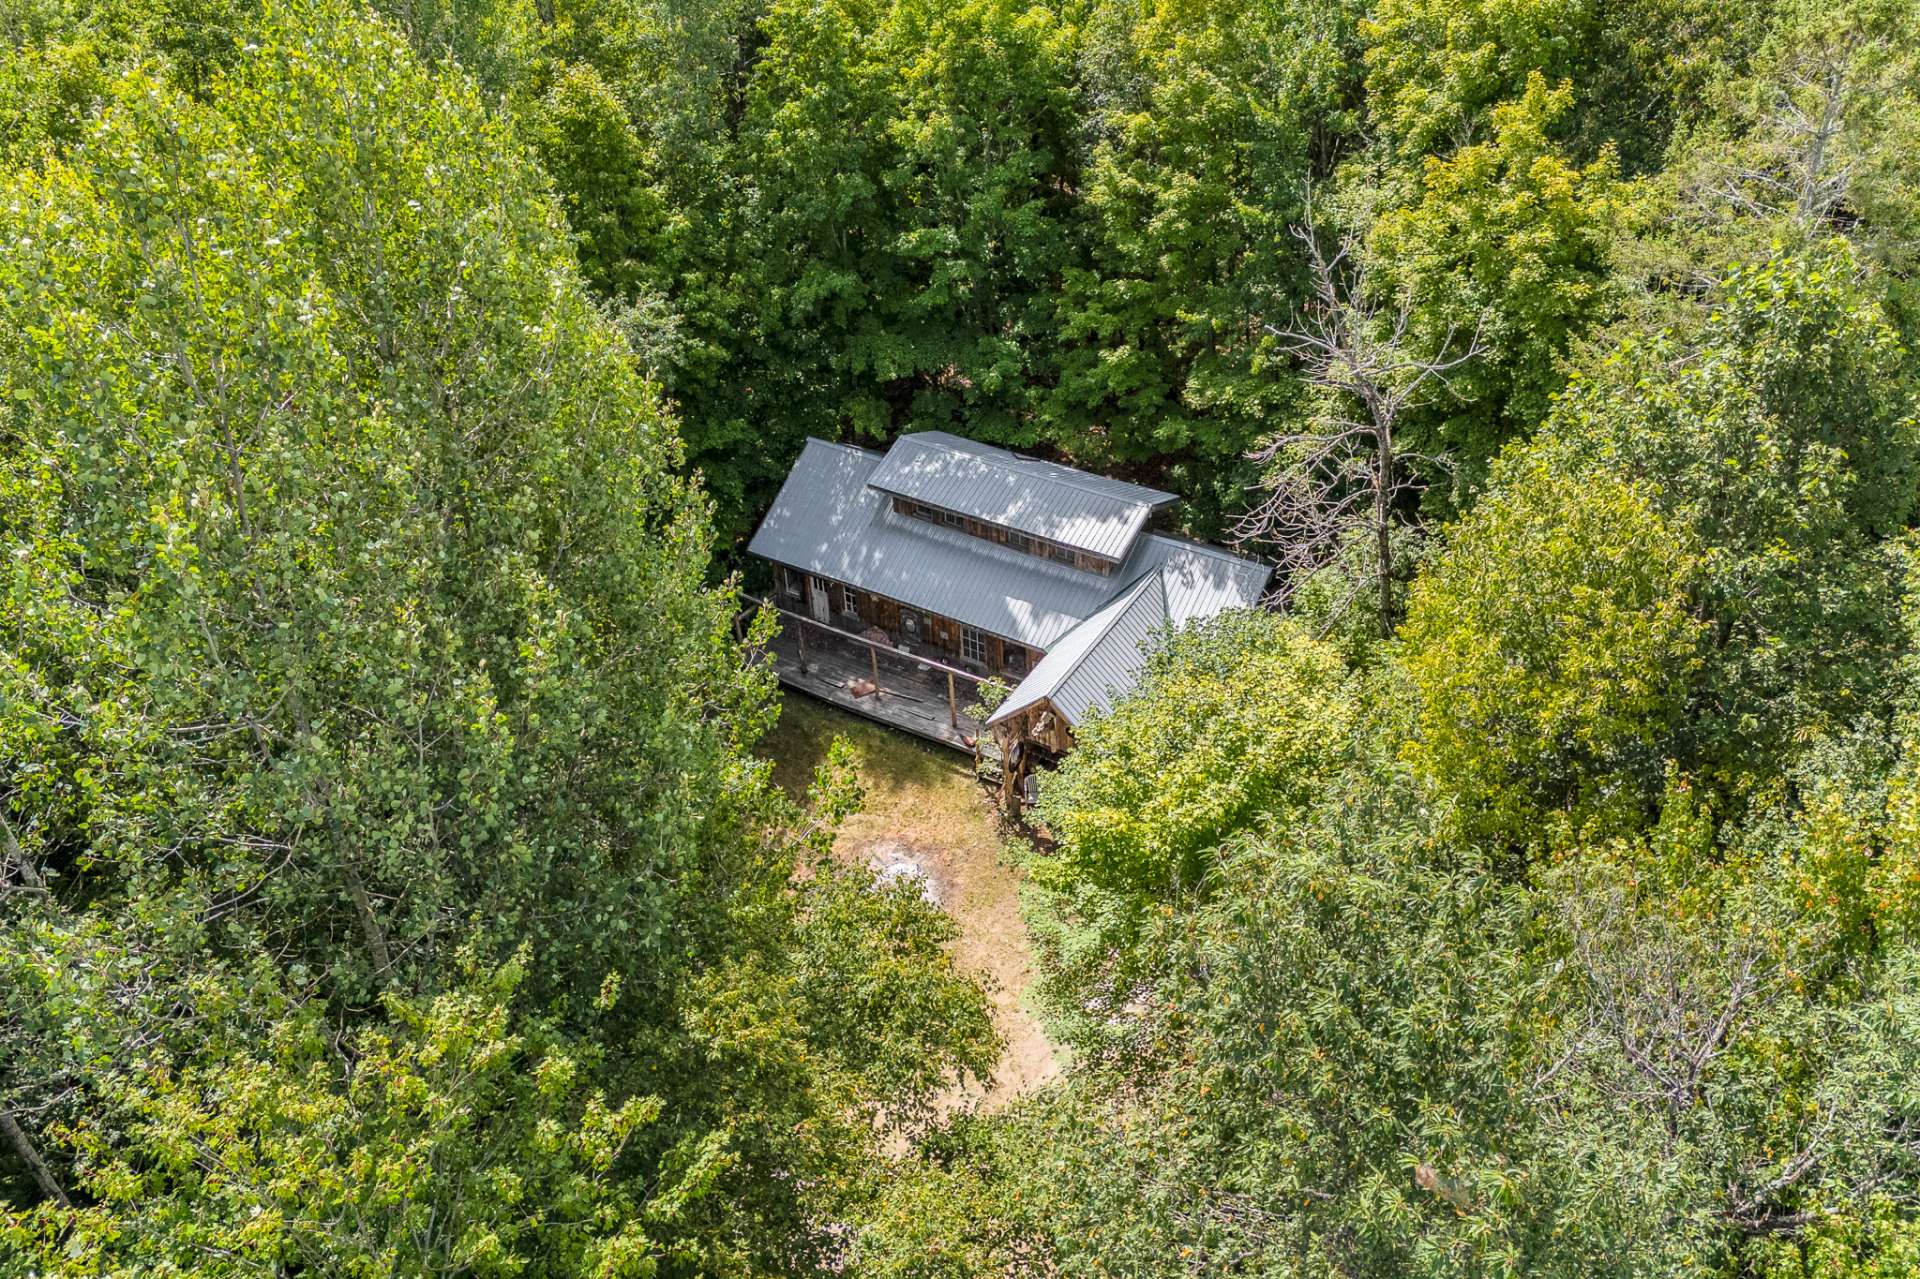
Aerial photo
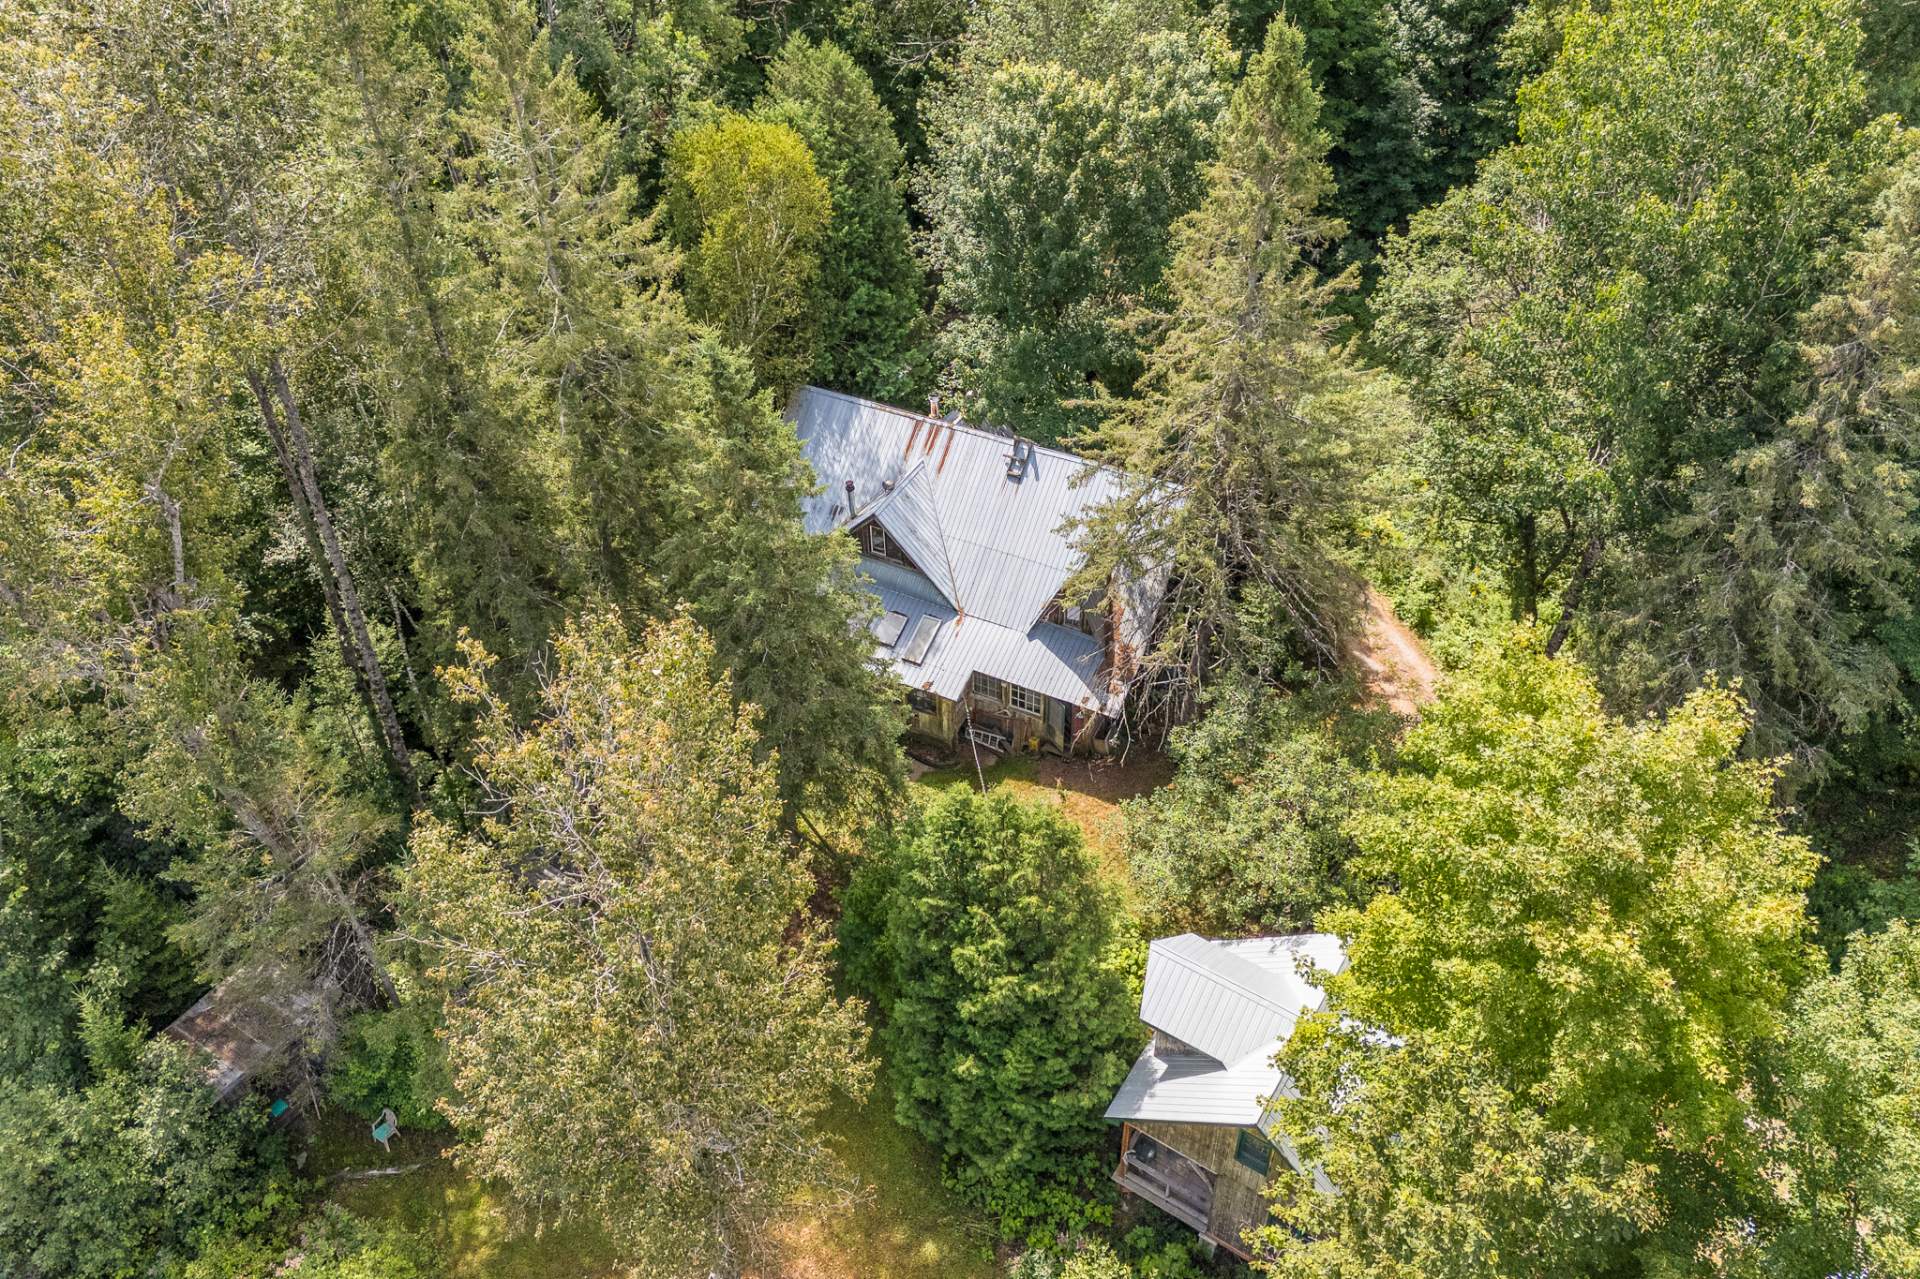
Aerial photo
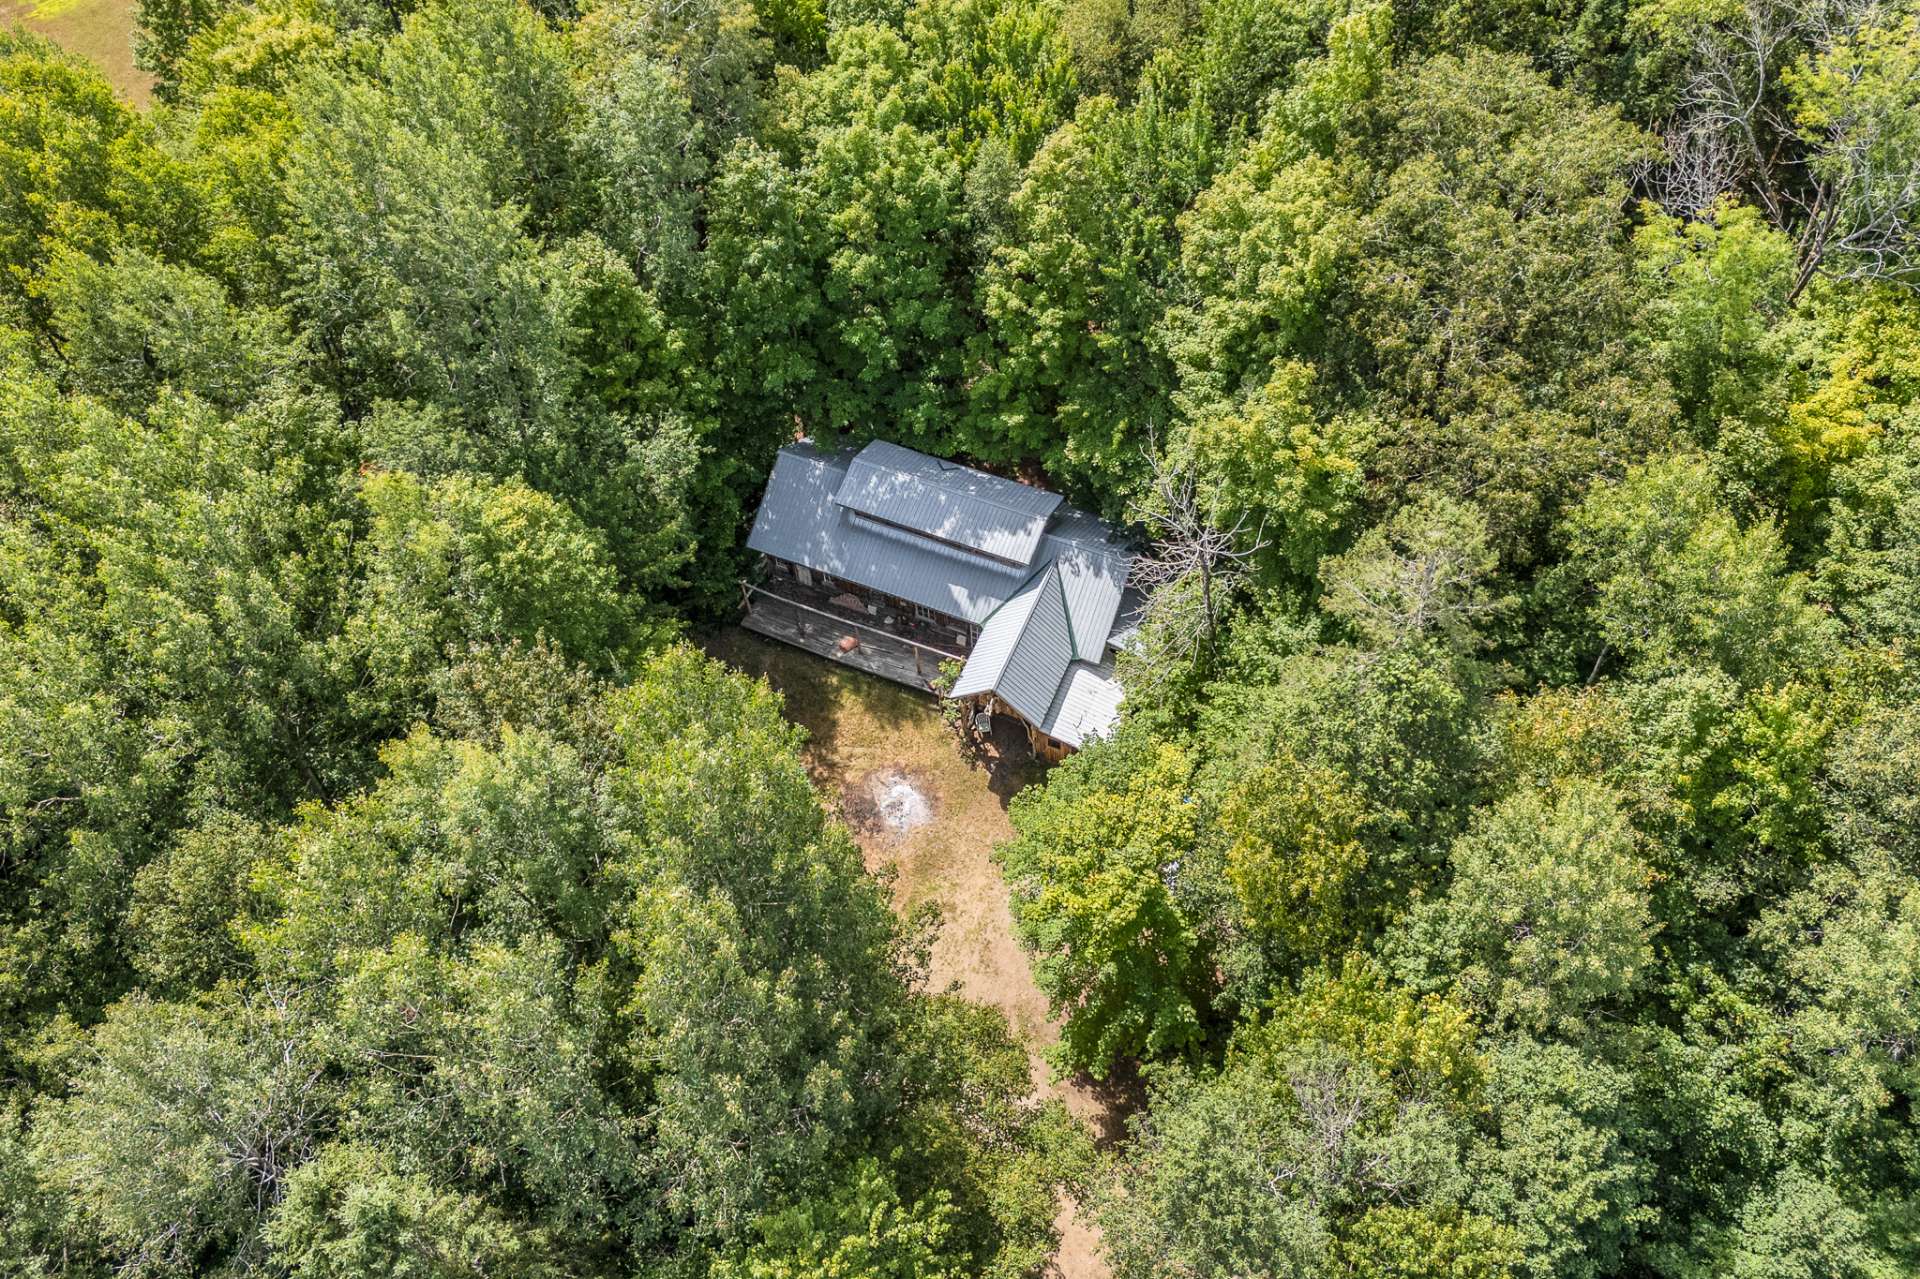
Aerial photo
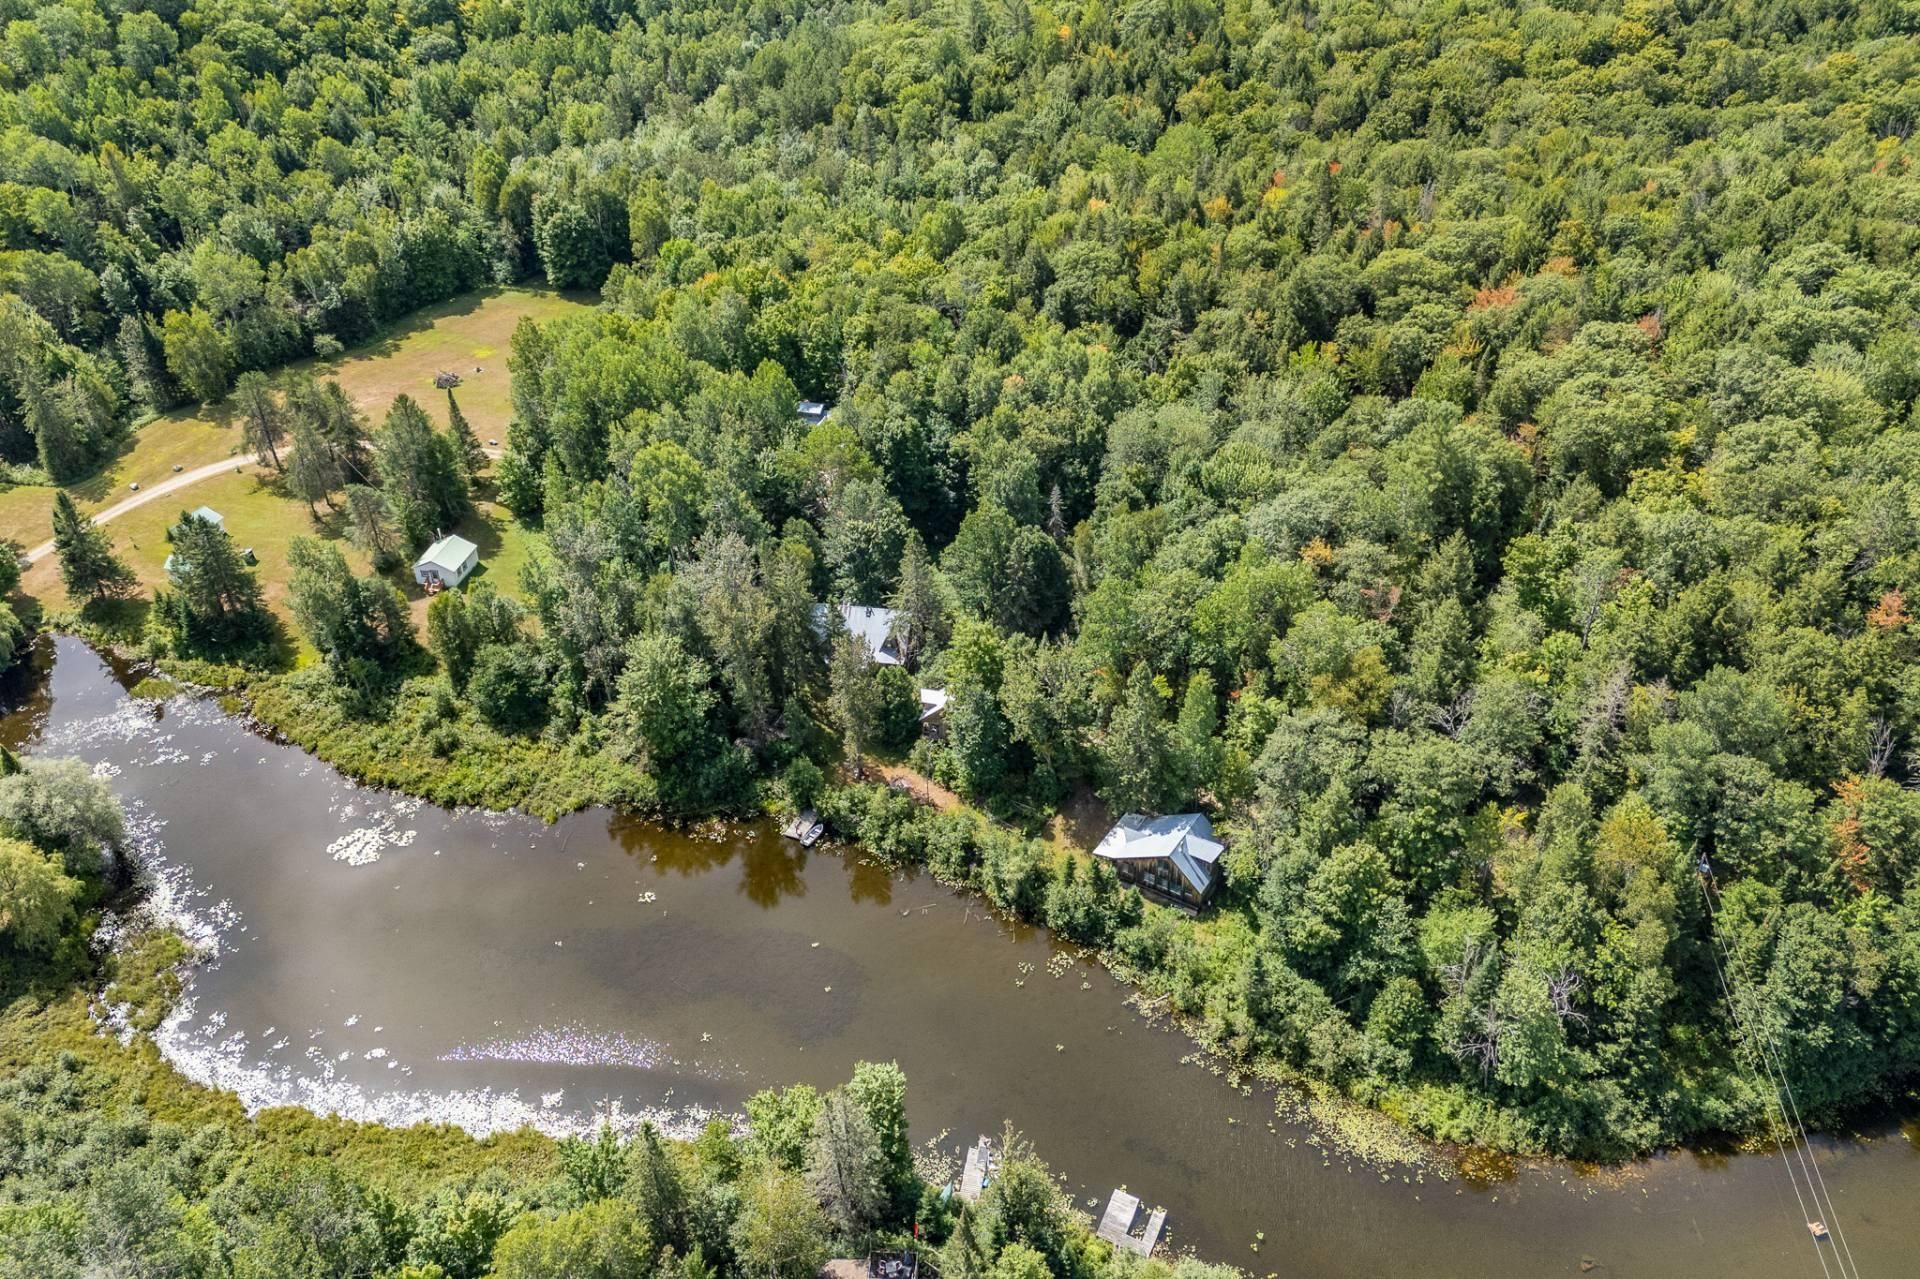
Aerial photo
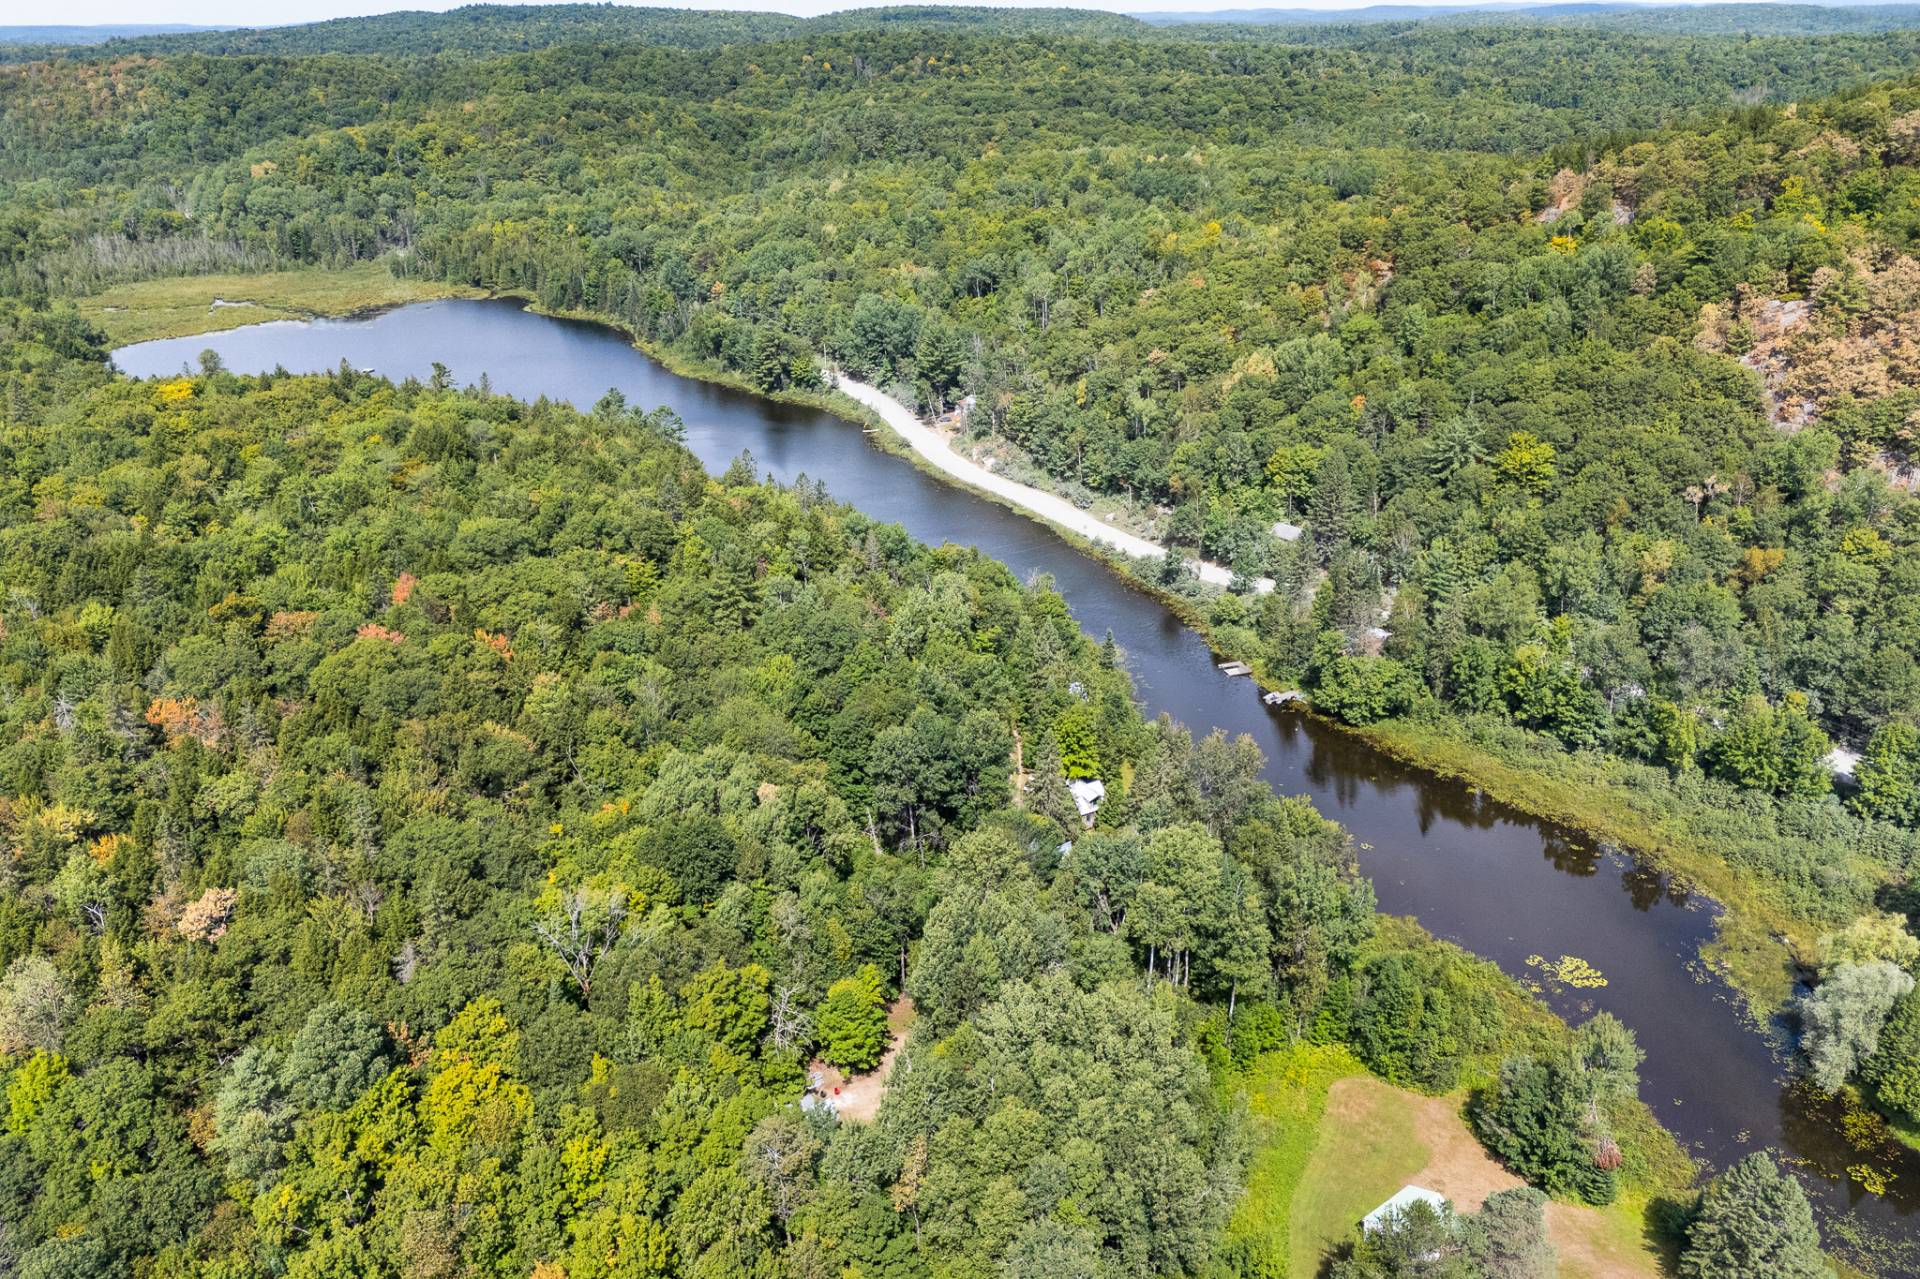
Aerial photo
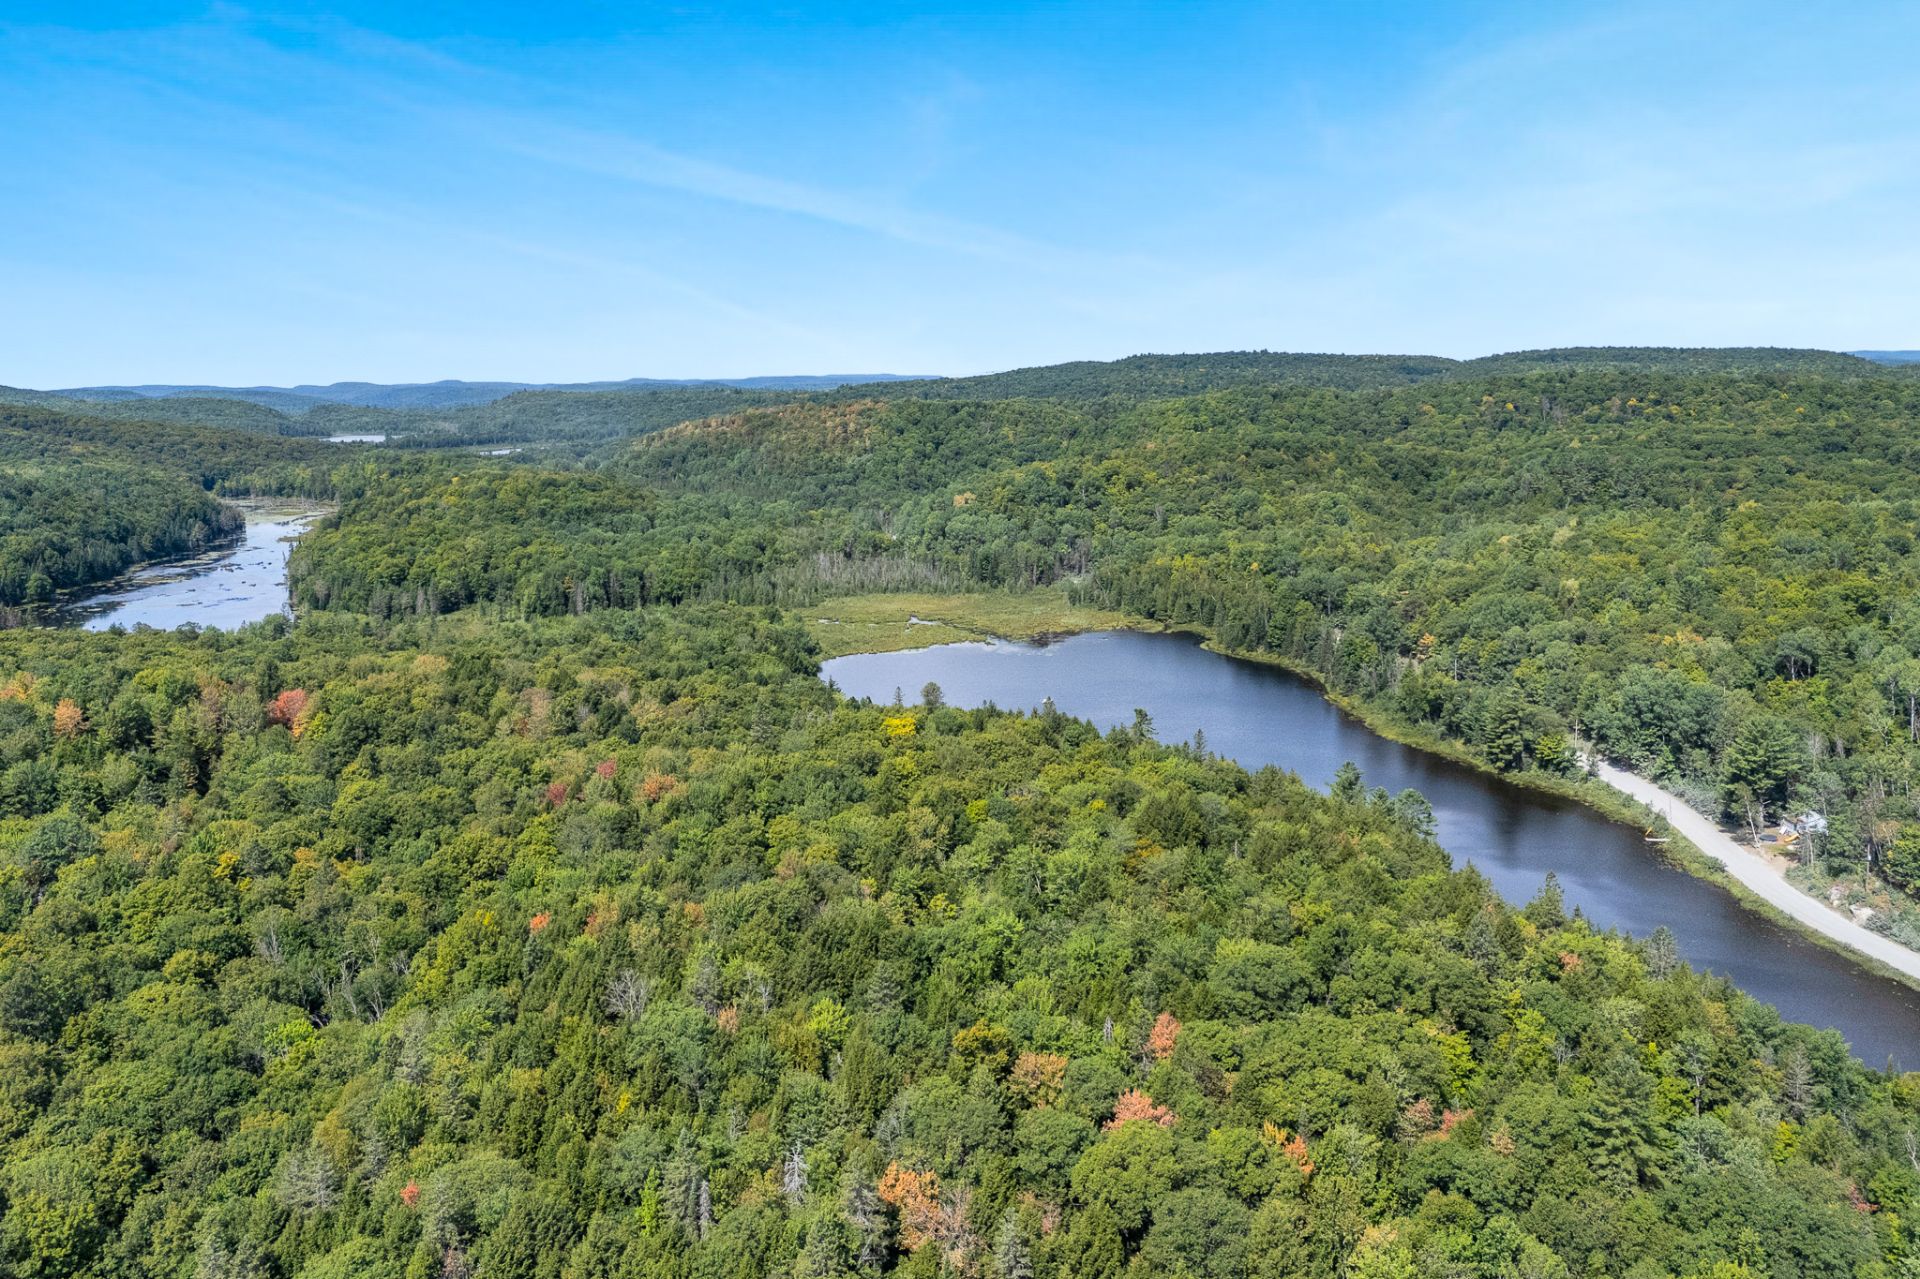
Aerial photo
26 Ch. Guilbeault, La Pêche, QC J0X

$189,000 | 808 PC

  • 2 Bedrooms
  • 0 Bathrooms
  • 2010
  • MLS: 18015927

Description

This lakeside property on Guilbeault awaits its future owner! The home still requires some work to be fully completed and move-in ready. The septic system is already in place, and the water supply comes directly from the lake. It offers 2 bedrooms, an open-concept layout, and a bathroom that still needs to be finished. The online photos clearly show the remaining finishing touches to be done. Please note that this property requires renovations in order to be officially completed. For more information, feel free to contact me directly.

- Living area are approximate.

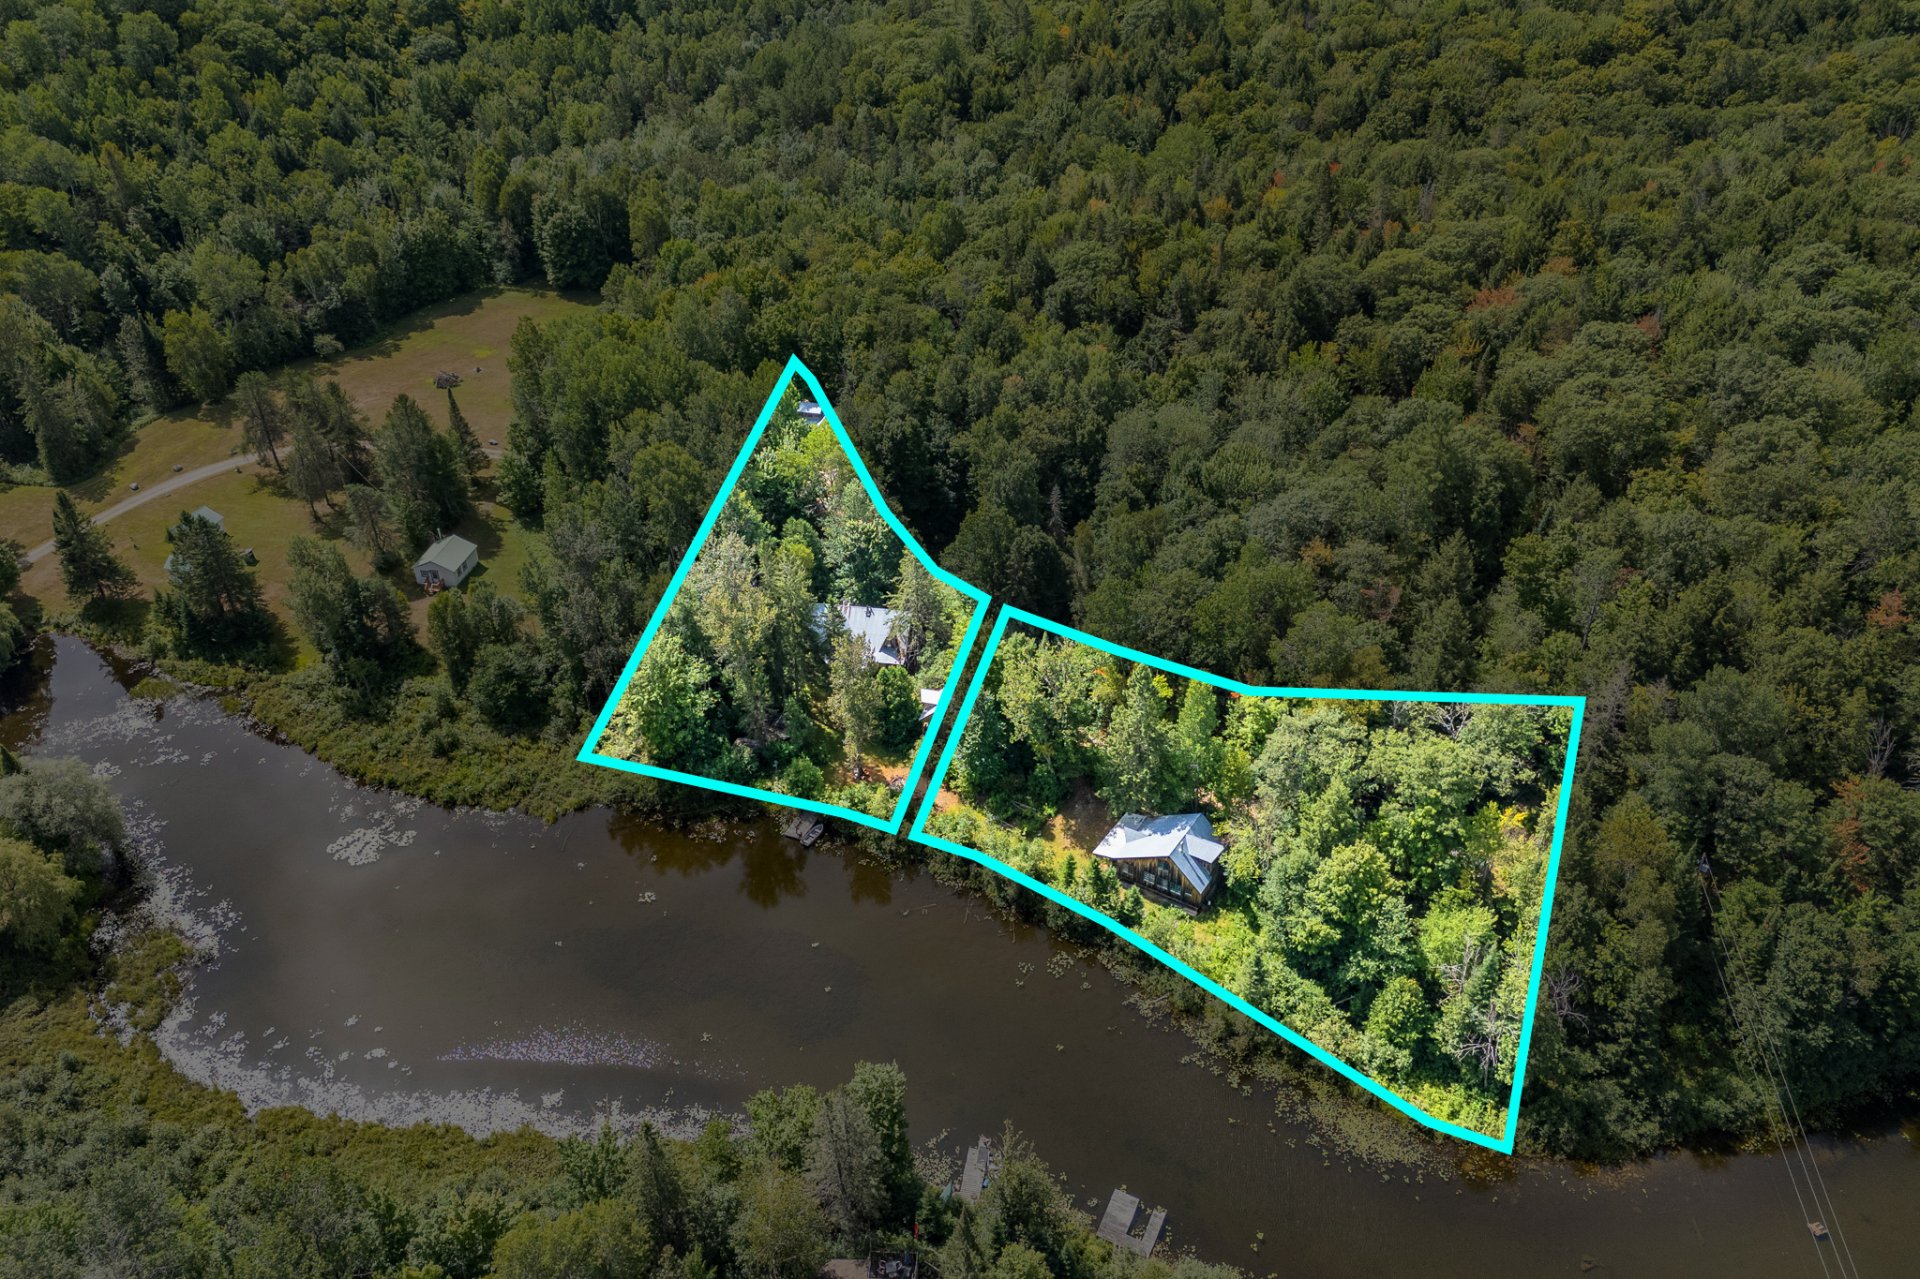
Two adjacent lakefront properties of approximately one acer
on Lac Guilbeault 45 minutes to
downtown Ottawa. Located in the charming Lac-des-Loups
area, these two properties are
forestry protected with a 6.5 kilometer forest hiking trail
complete with bridges, lookout
points and picnic areas. The pristine forest and water
front will always remain private and
exceptionally beautiful.
These two residential lots can remain separate or can be
amalgamated to become a single
business or residence. The principal property built in
1993, 17 Ch. Guilbeault is a two story,
four bedroom, single bathroom house and a screened in porch
overlooking the lake. There is
also a guest house, large dock, garden shed and a large
high celling spacious shop perfect for
any building projects. Electrical is 200 amps. service.
There are two wells on the property, one
for the house and the second for the shop. The house does
require some renovations. The
septic tank needs to be replaced however engineering survey
and permits already exist.
The secondary property, 26 Ch. Guilbeault a complete new
build in 2010 is two story, three
bedrooms, and single bathroom with large open concept
living and kitchen area. Large
windows overlook the lake and dock. This property was used
seasonally as an art school
however with minimal renovations it can easily become a
four season residence. The septic
holding tank was installed in 2010 and water comes from the
lake. The 200 amps. electrical
system was installed in 2013.
Both properties share a swimming raft anchored in the
middle of the lake.

Loading maps...

Loading street view...

INCLUDED
Hot water tank.
ROOM DETAILS
Room Dimensions Level Flooring
Hallway 40 x 15 P Ground Floor Wood
Living room 10 x 10 P Ground Floor Wood
Dining room 12 x 10 P Ground Floor Wood
Kitchen 12 x 12 P Ground Floor Wood
Bedroom 9.7 x 11.9 P Ground Floor Wood
Home office 9.7 x 5 P Ground Floor Wood
Washroom 6.4 x 7.6 P Ground Floor Wood
Primary bedroom 12.7 x 9.7 P 2nd Floor Wood
Family room 12.7 x 9.5 P 2nd Floor Wood
Home office 10.9 x 6.8 P 2nd Floor Wood
BUILDING
Type Two or more storey
Style Detached
Dimensions 0x0
Lot Size 16486 PC
EXPENSES
Energy cost $ 400 / year
Municipal Taxes (2025) $ 998 / year
School taxes (2025) $ 141 / year
CHARACTERISTICS
Proximity ATV trail, Bicycle path, Cross-country skiing, Elementary school, Highway, Hospital, Snowmobile trail
Window type Crank handle
Distinctive features Cul-de-sac, No neighbours in the back, Private street, Waterfront, Wooded lot: hardwood trees
Heating system Electric baseboard units
Heating energy Electricity
Topography Flat
Water supply Lake water
View Mountain, Water
Basement No basement
Driveway Not Paved
Parking Outdoor
Sewage system Purification field, Septic tank
Zoning Residential
Roofing Tin
Windows Wood
Hearth stove Wood burning stove
Are you ready to make

YOUR REAL ESTATE PROJECT HAPPEN