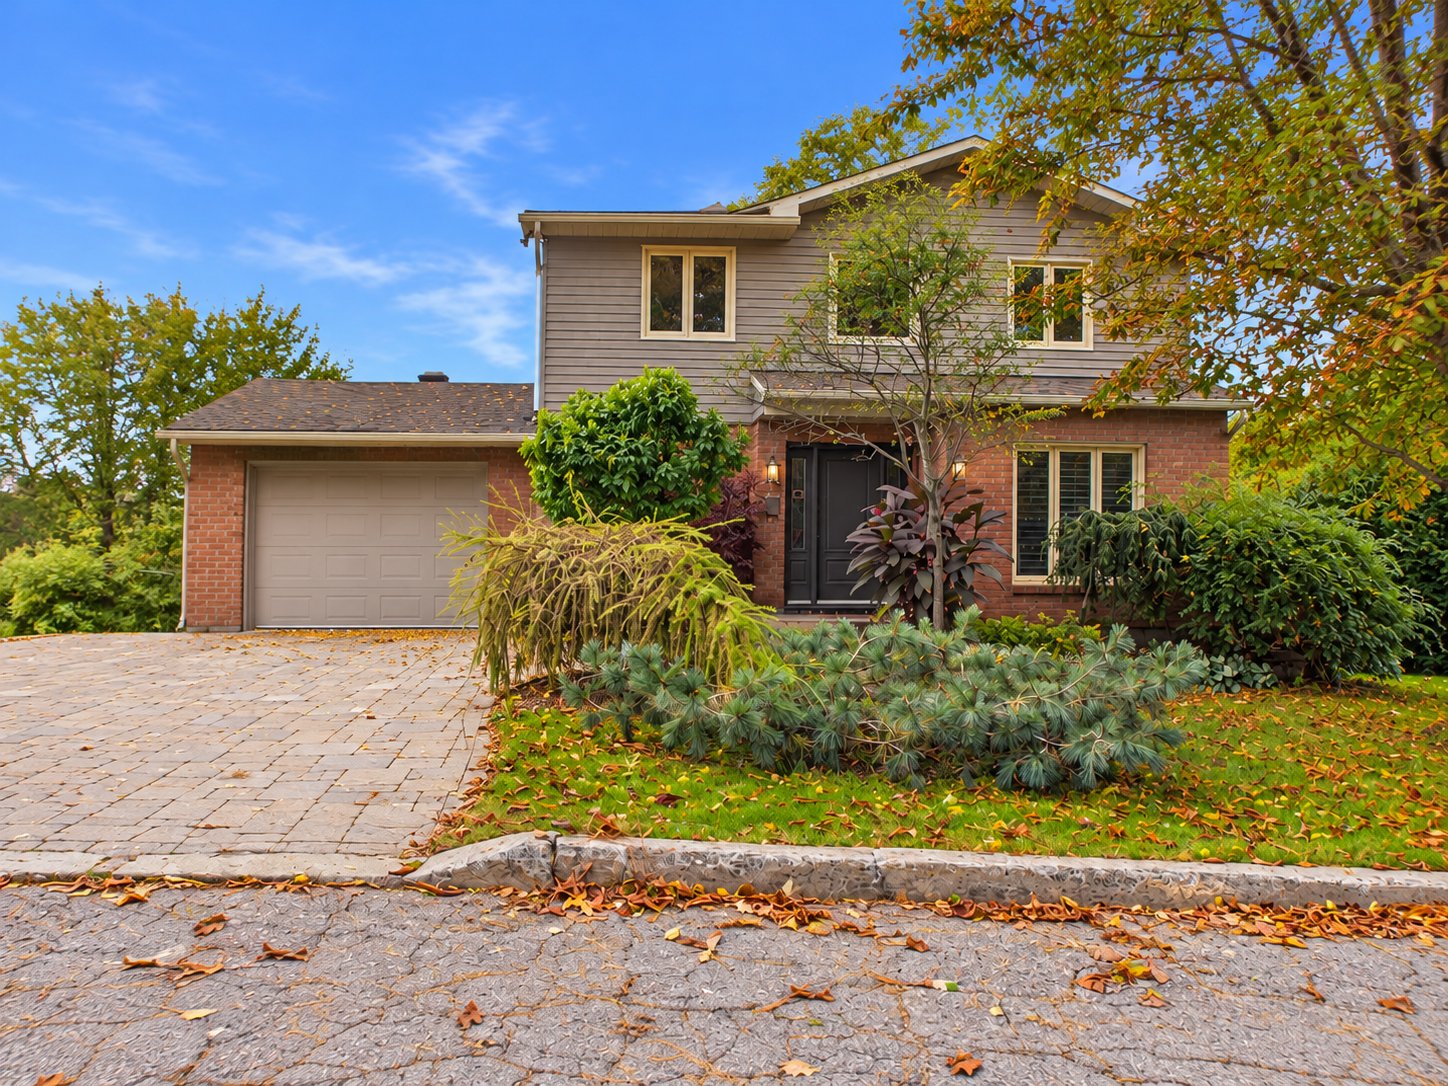
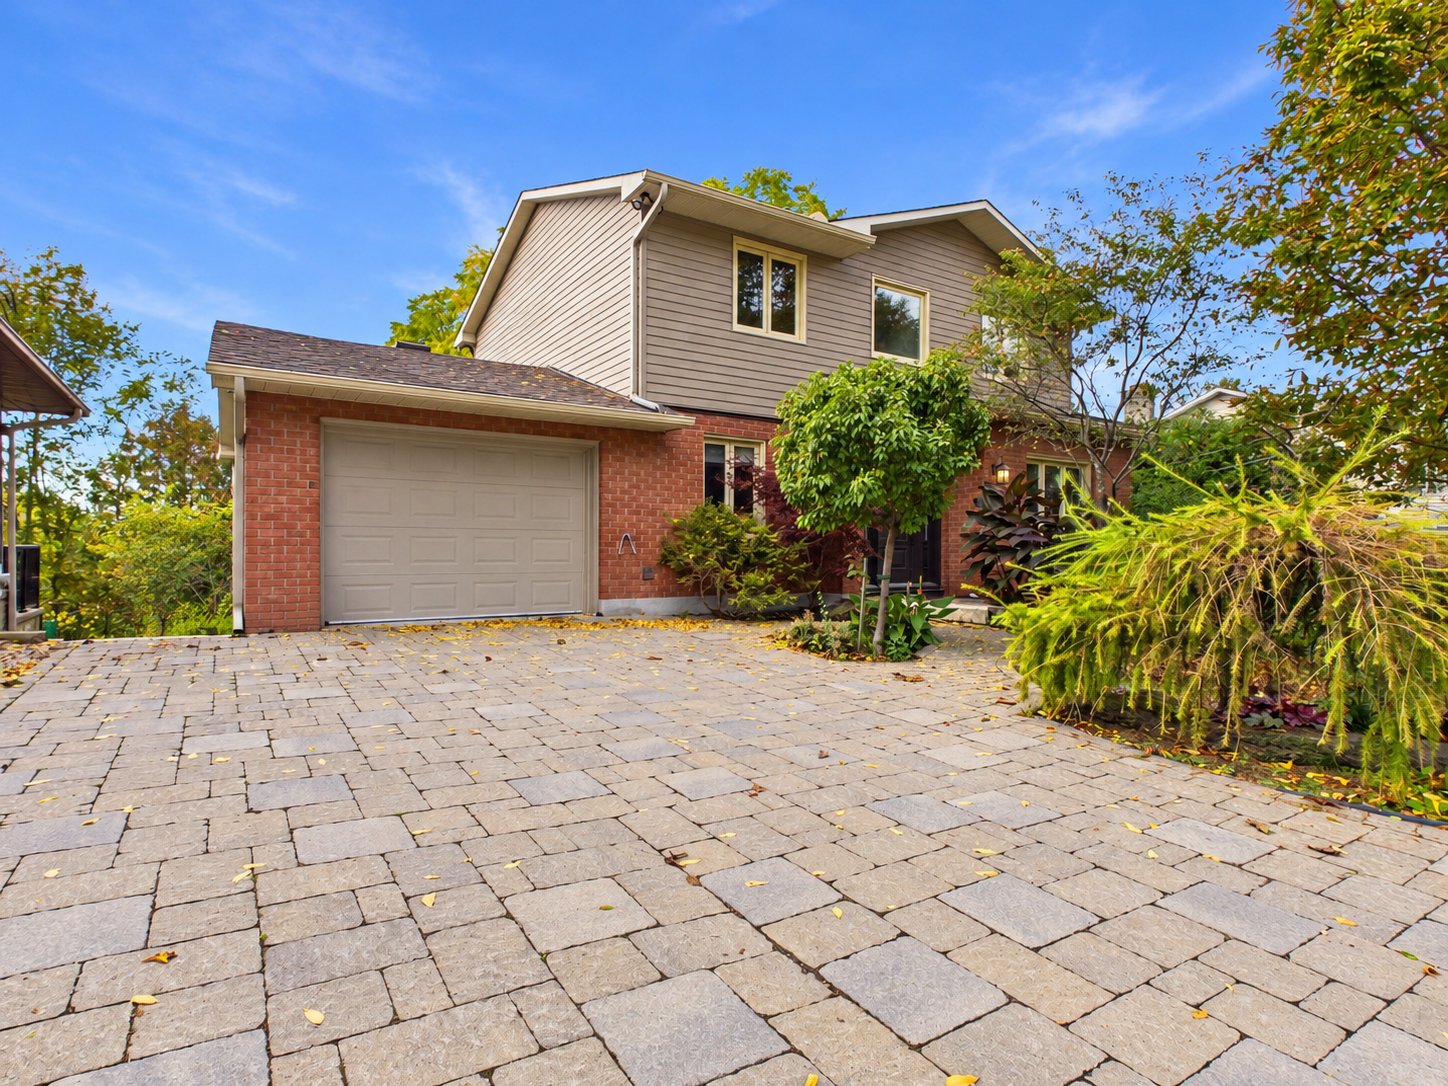
Frontage
Frontage
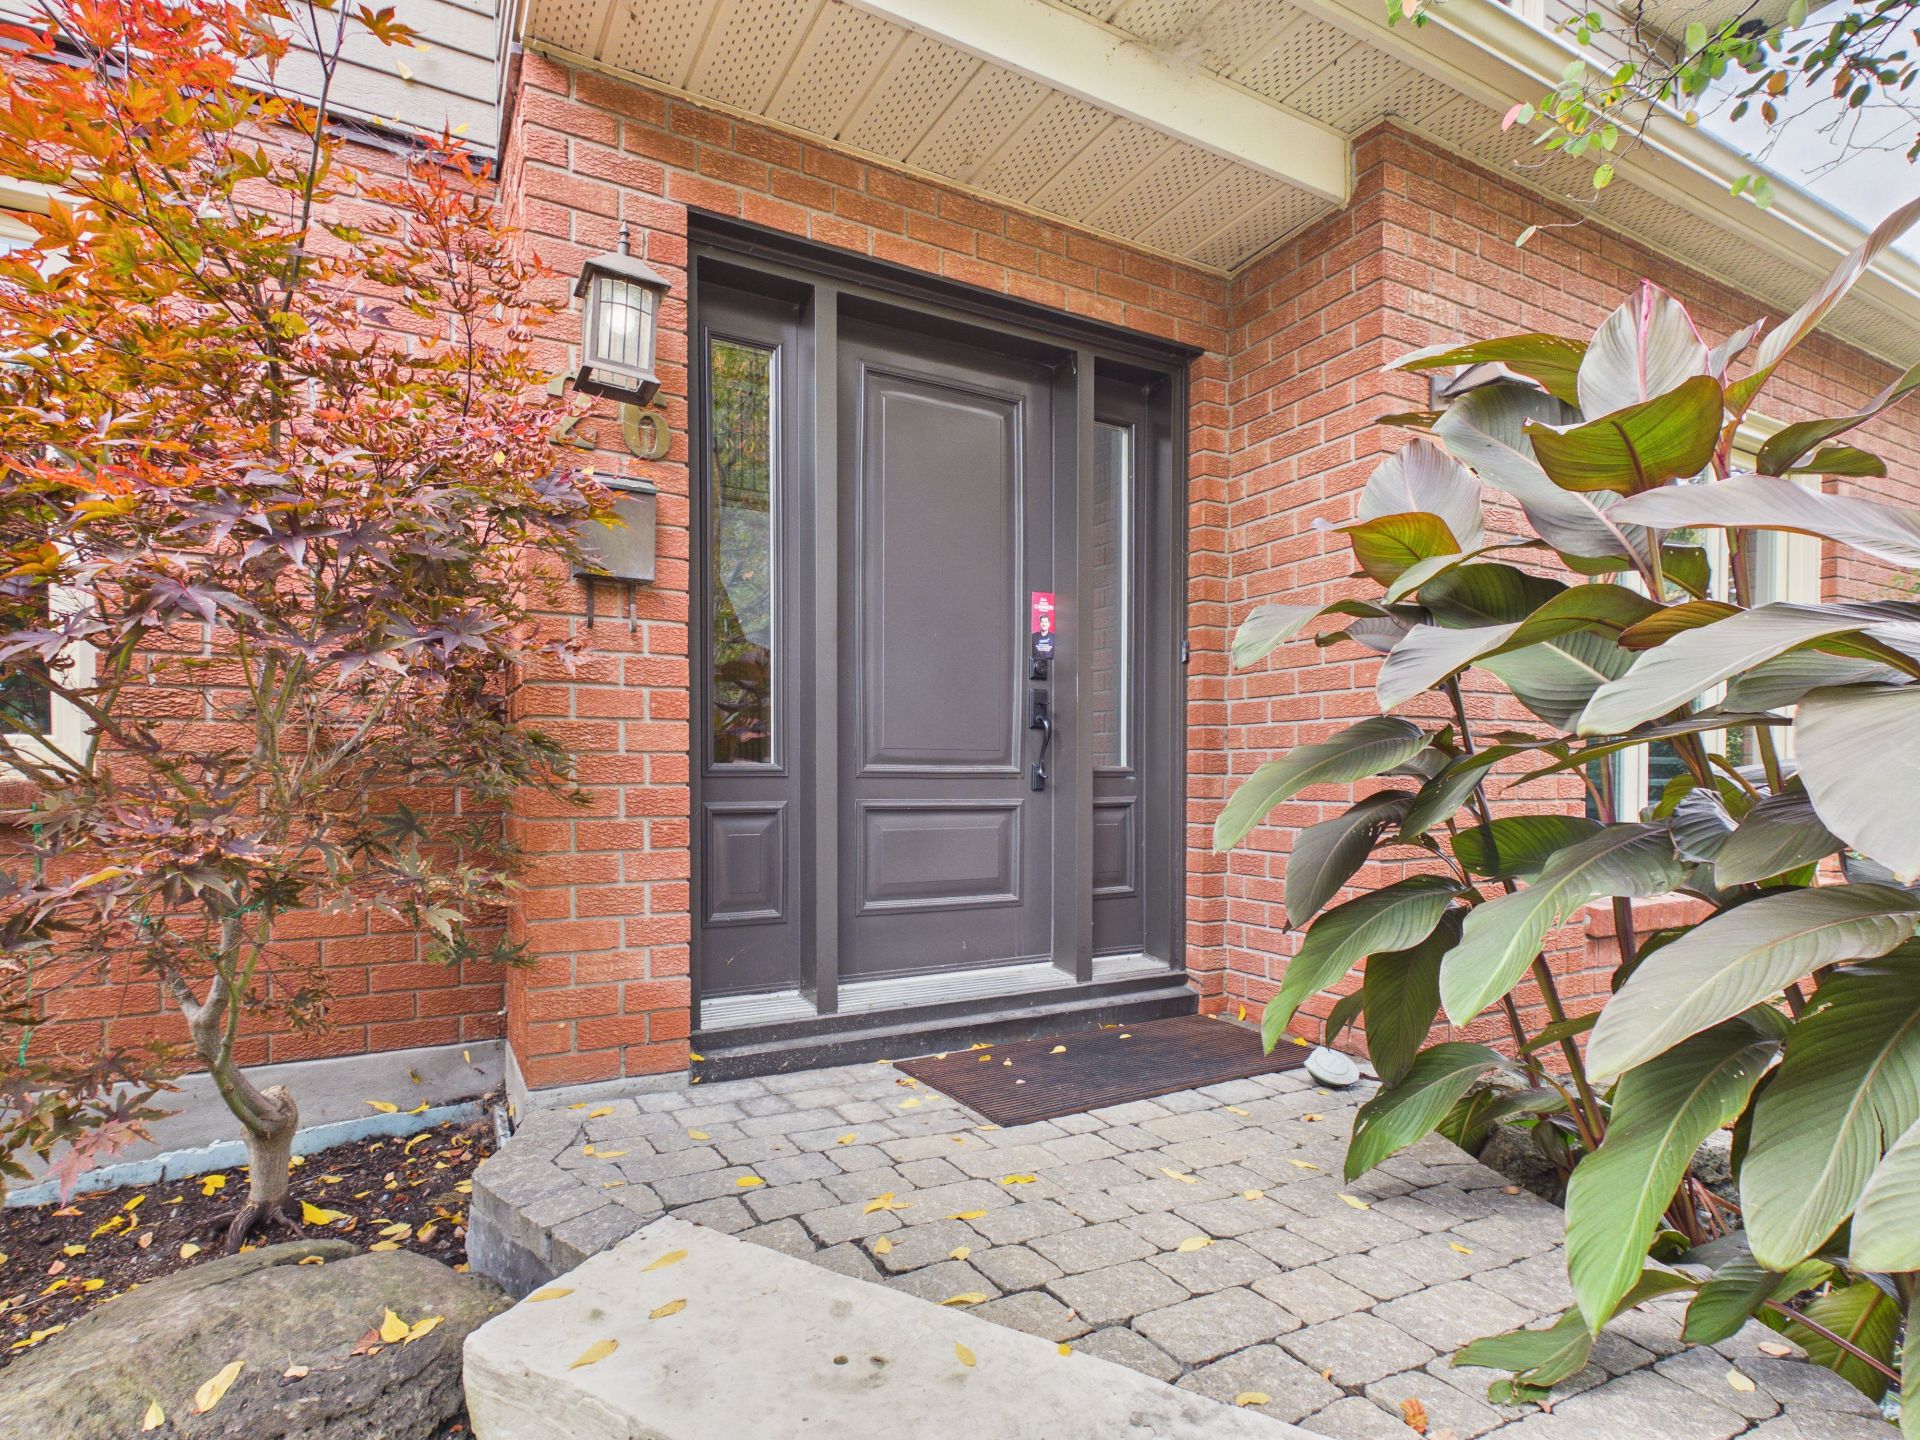
Exterior entrance
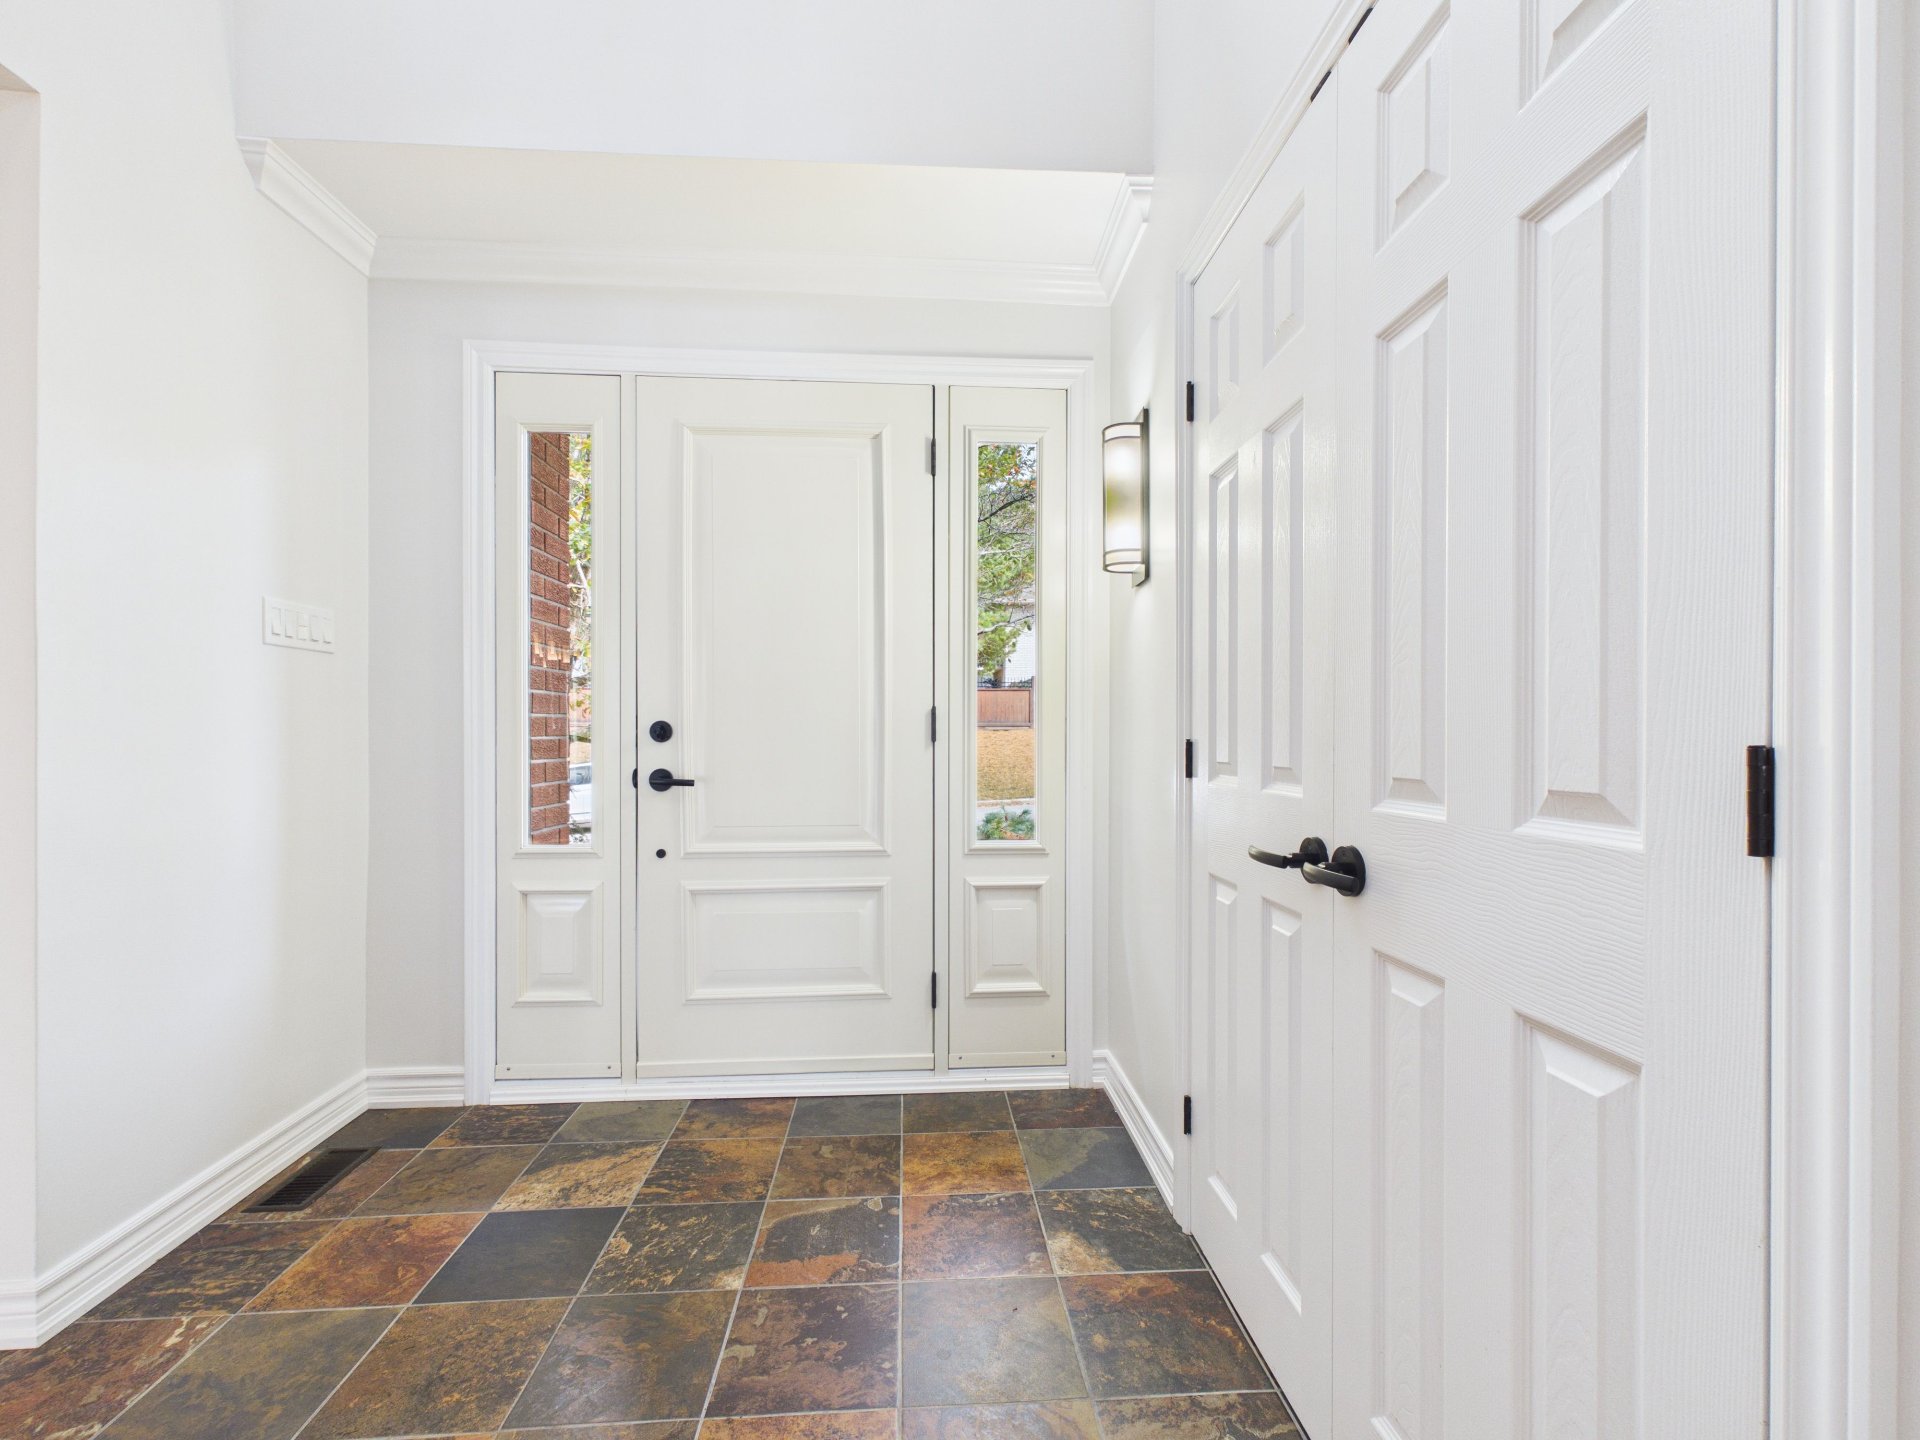
Hallway
Staircase
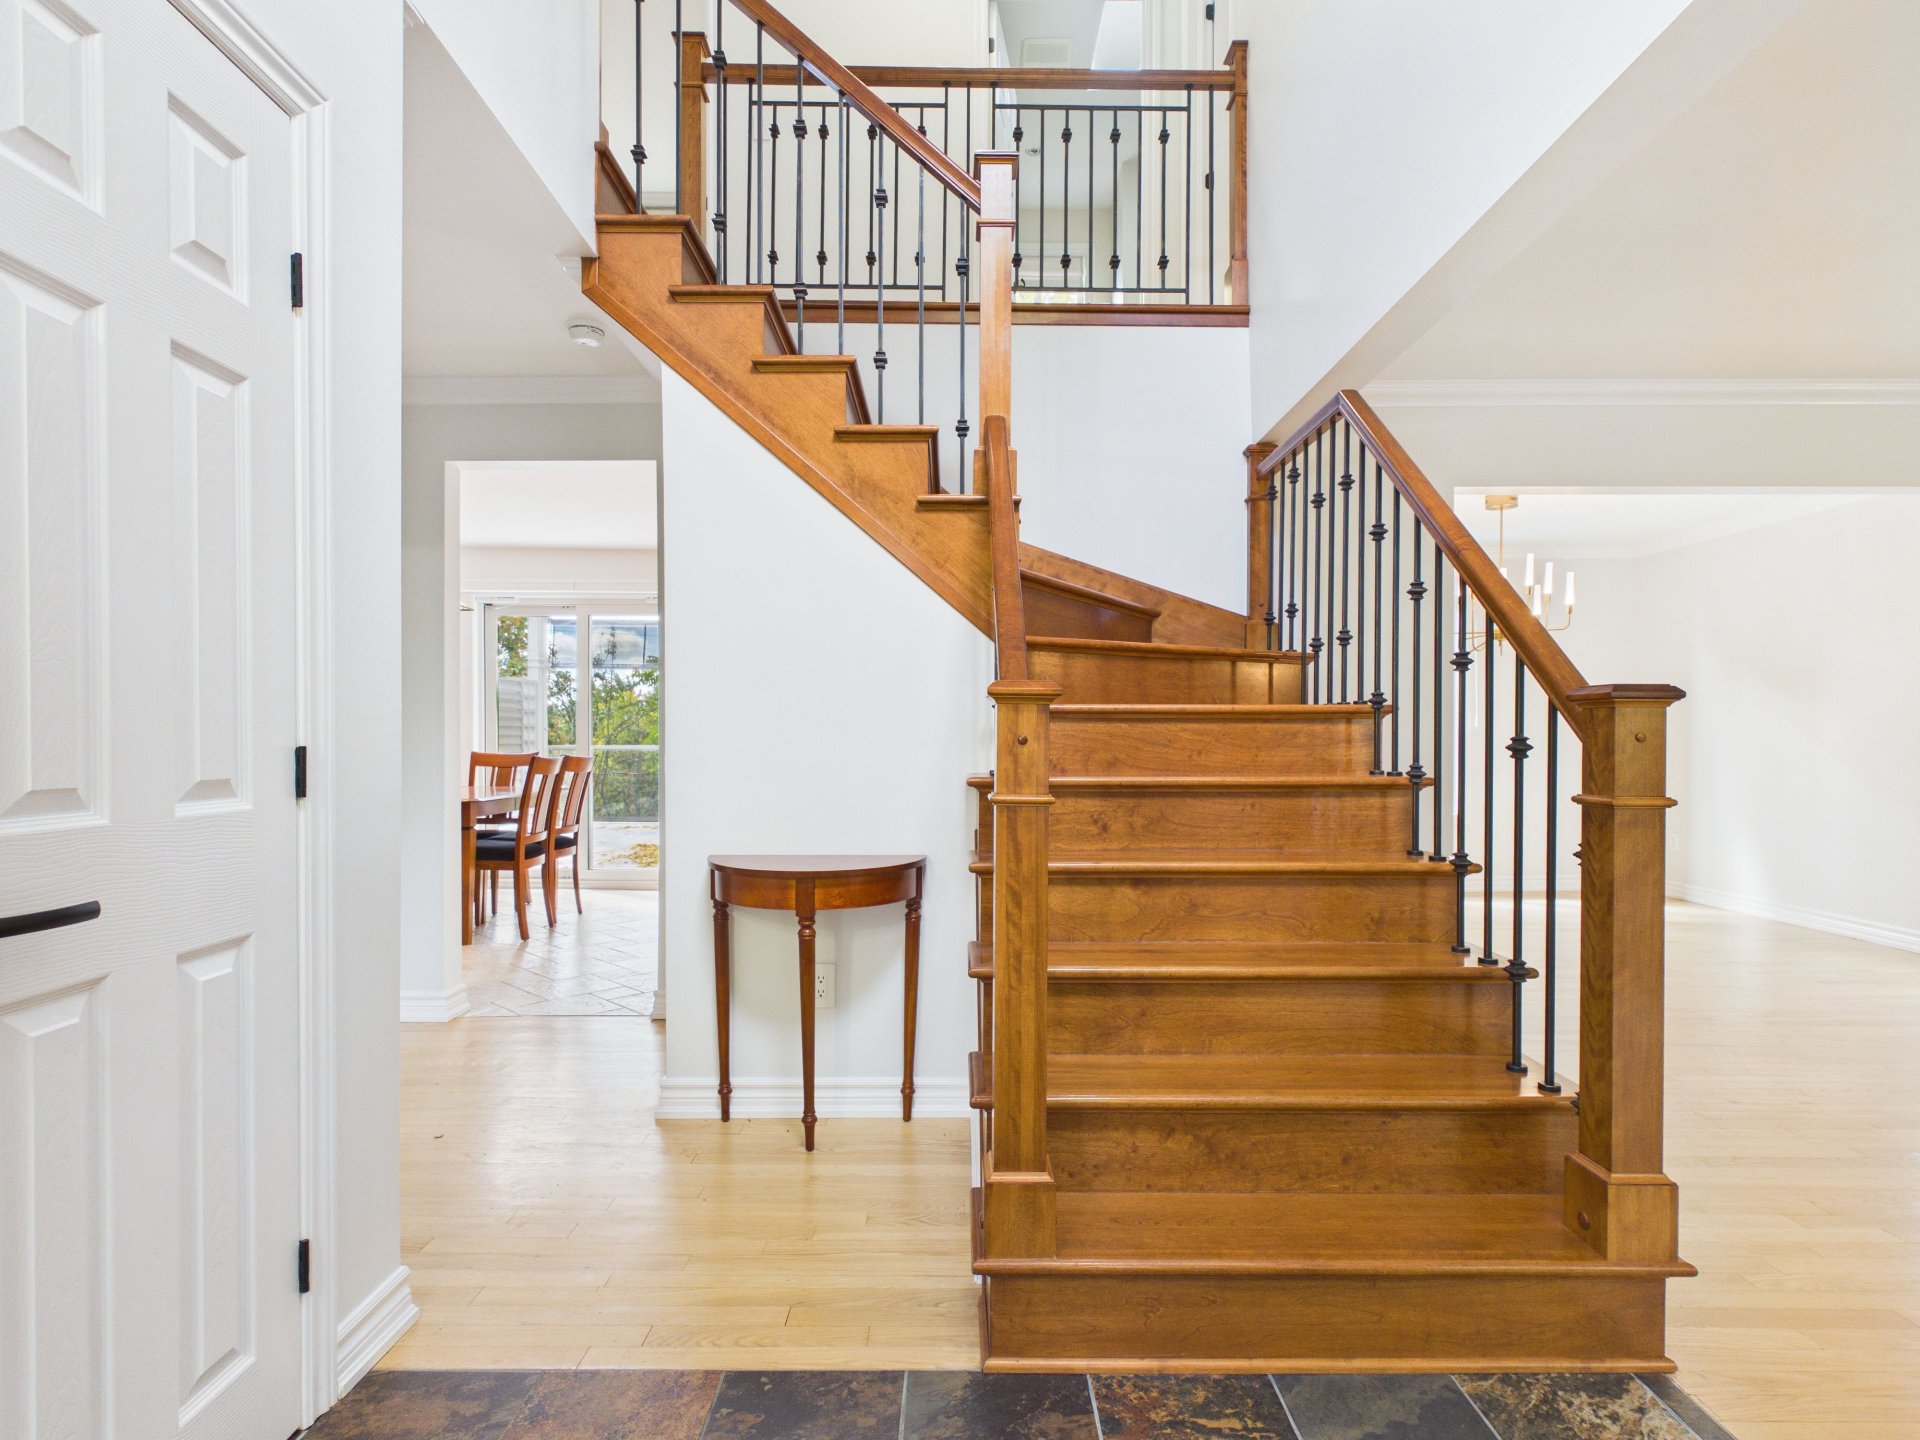
Living room
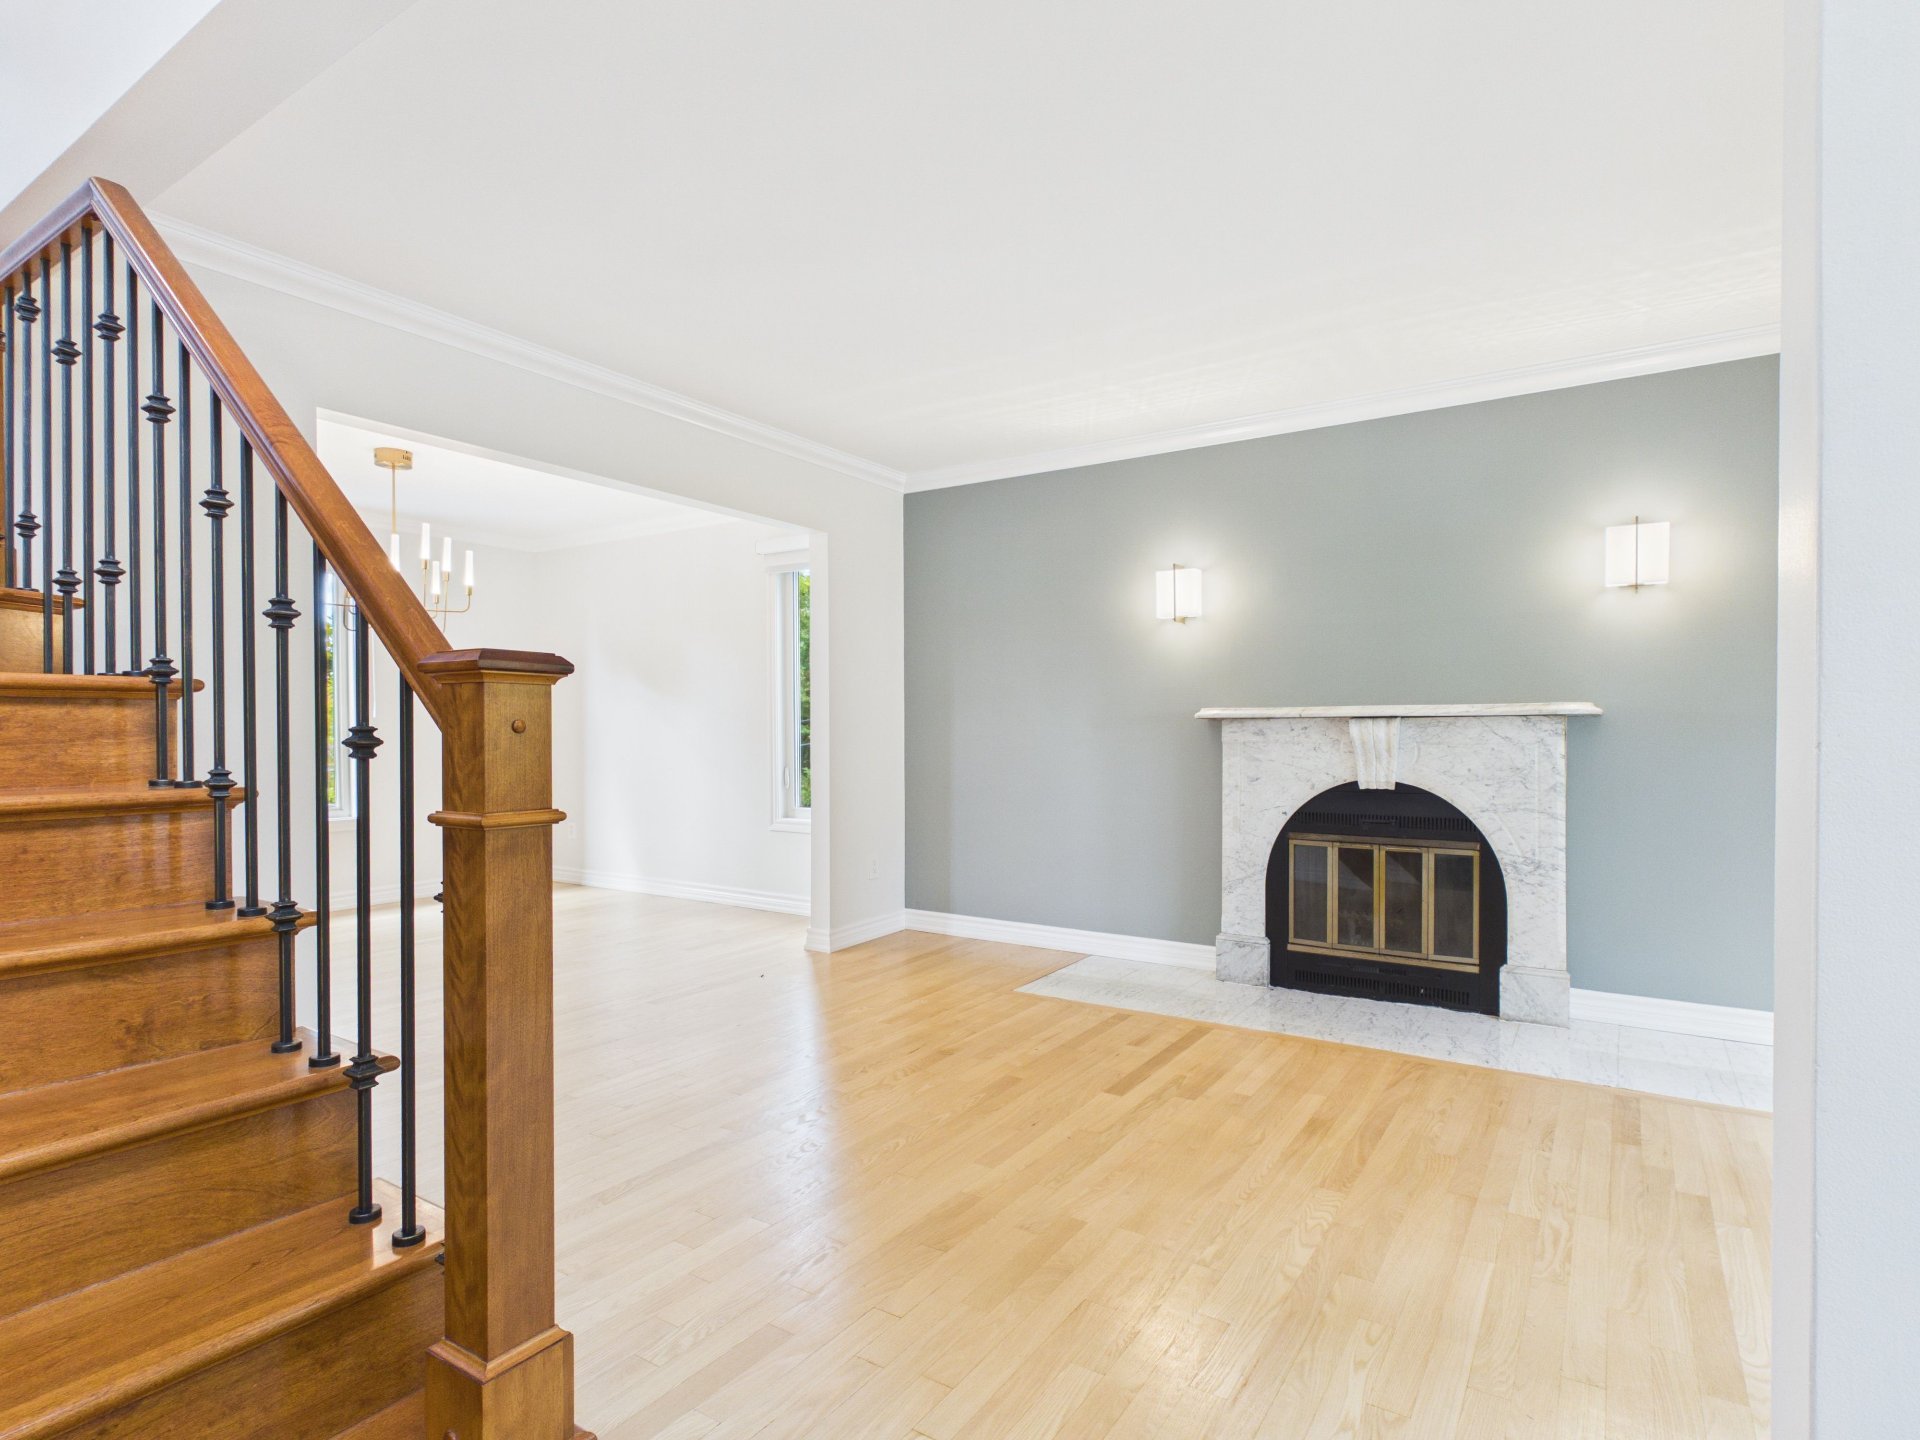
Living room
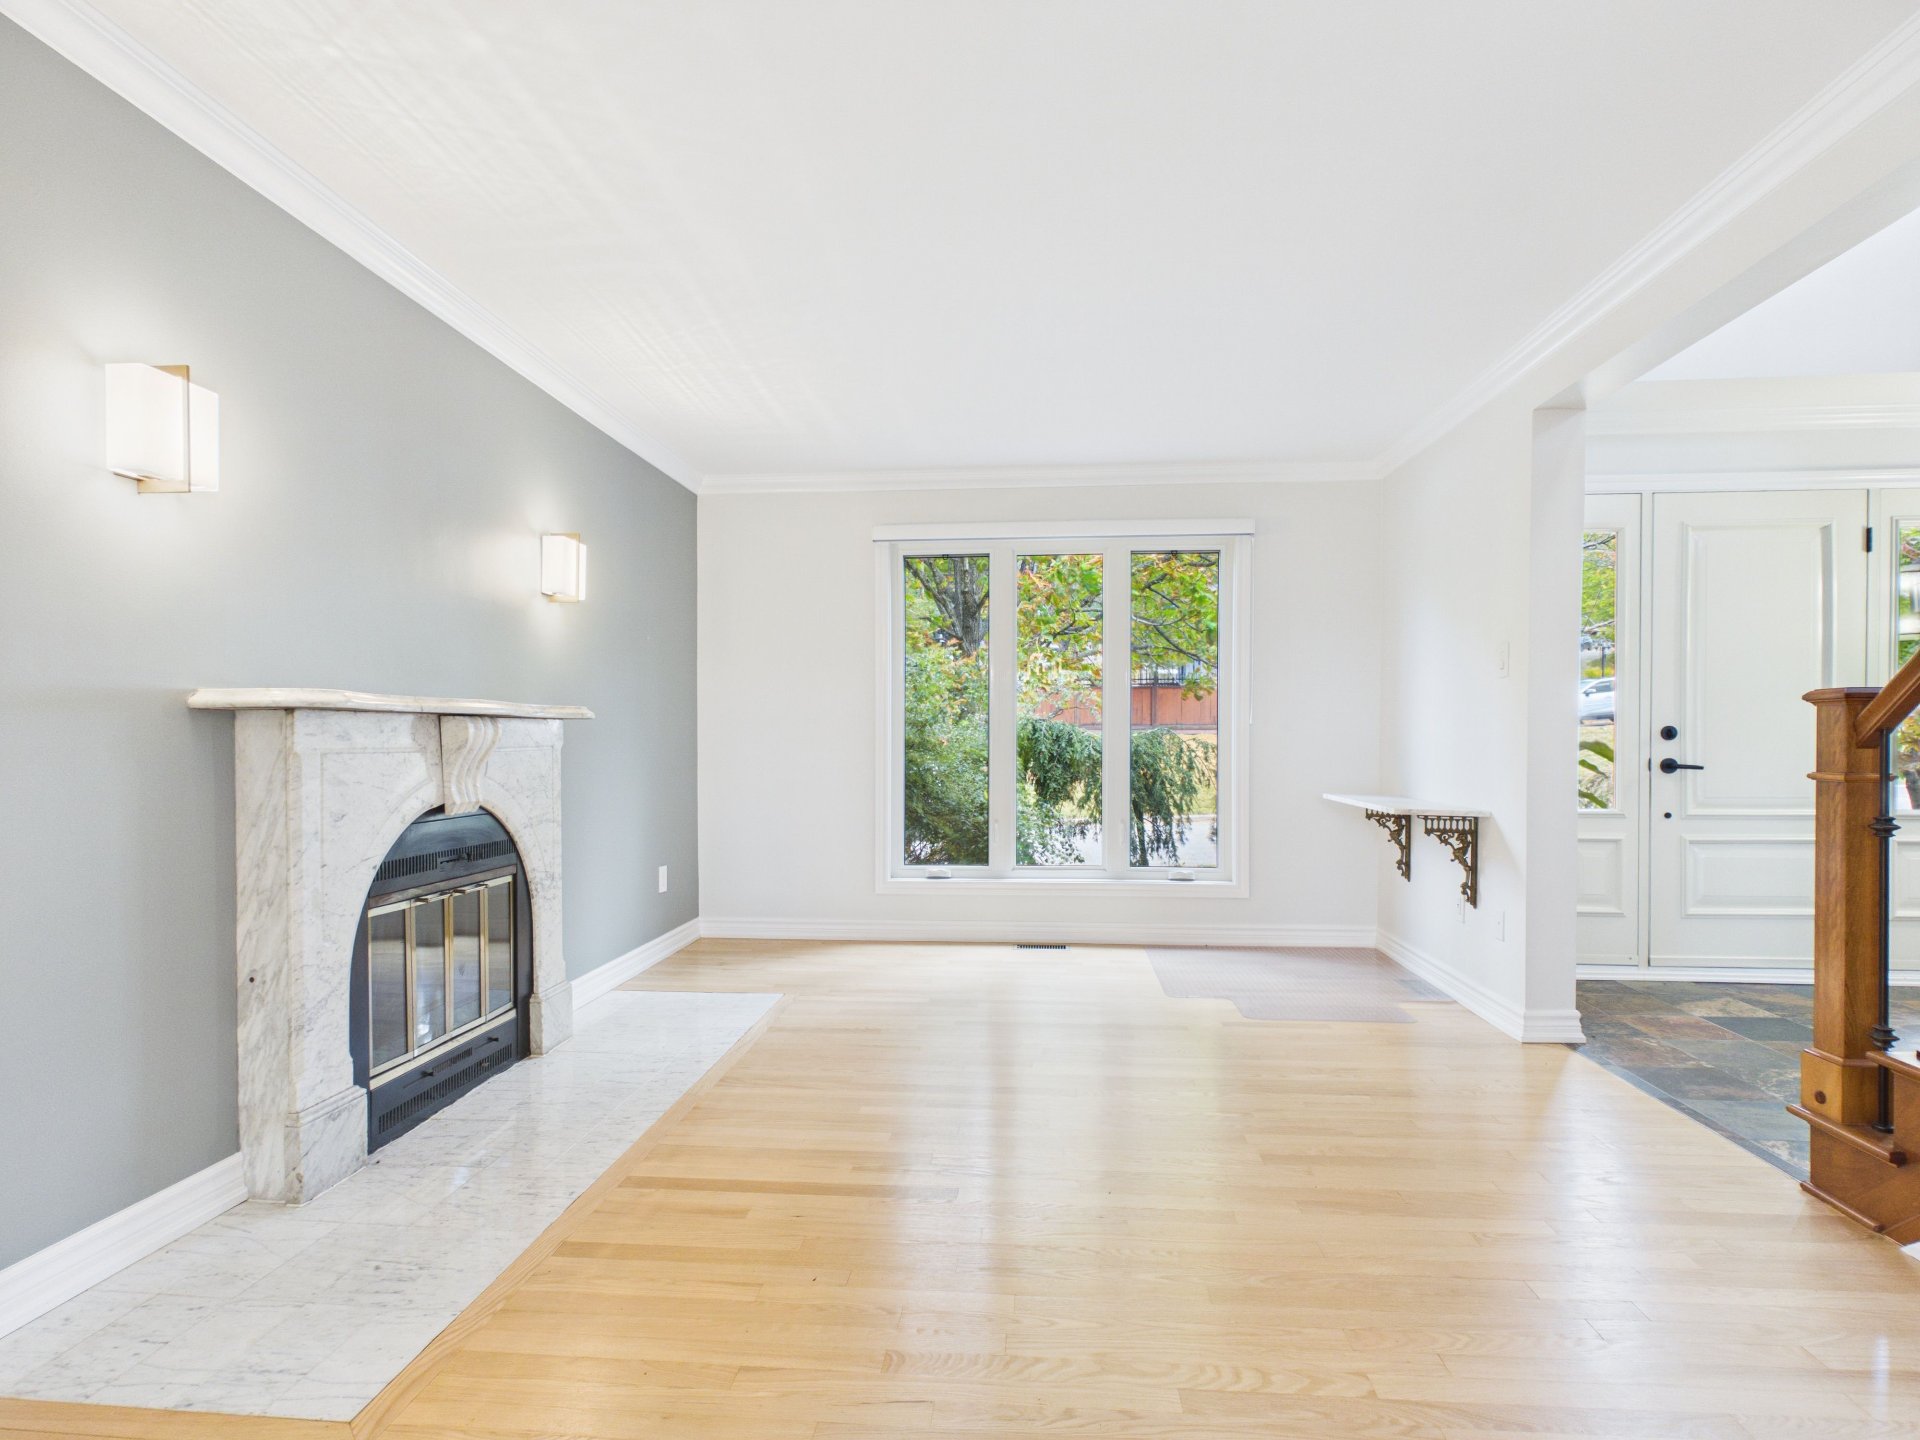
Living room
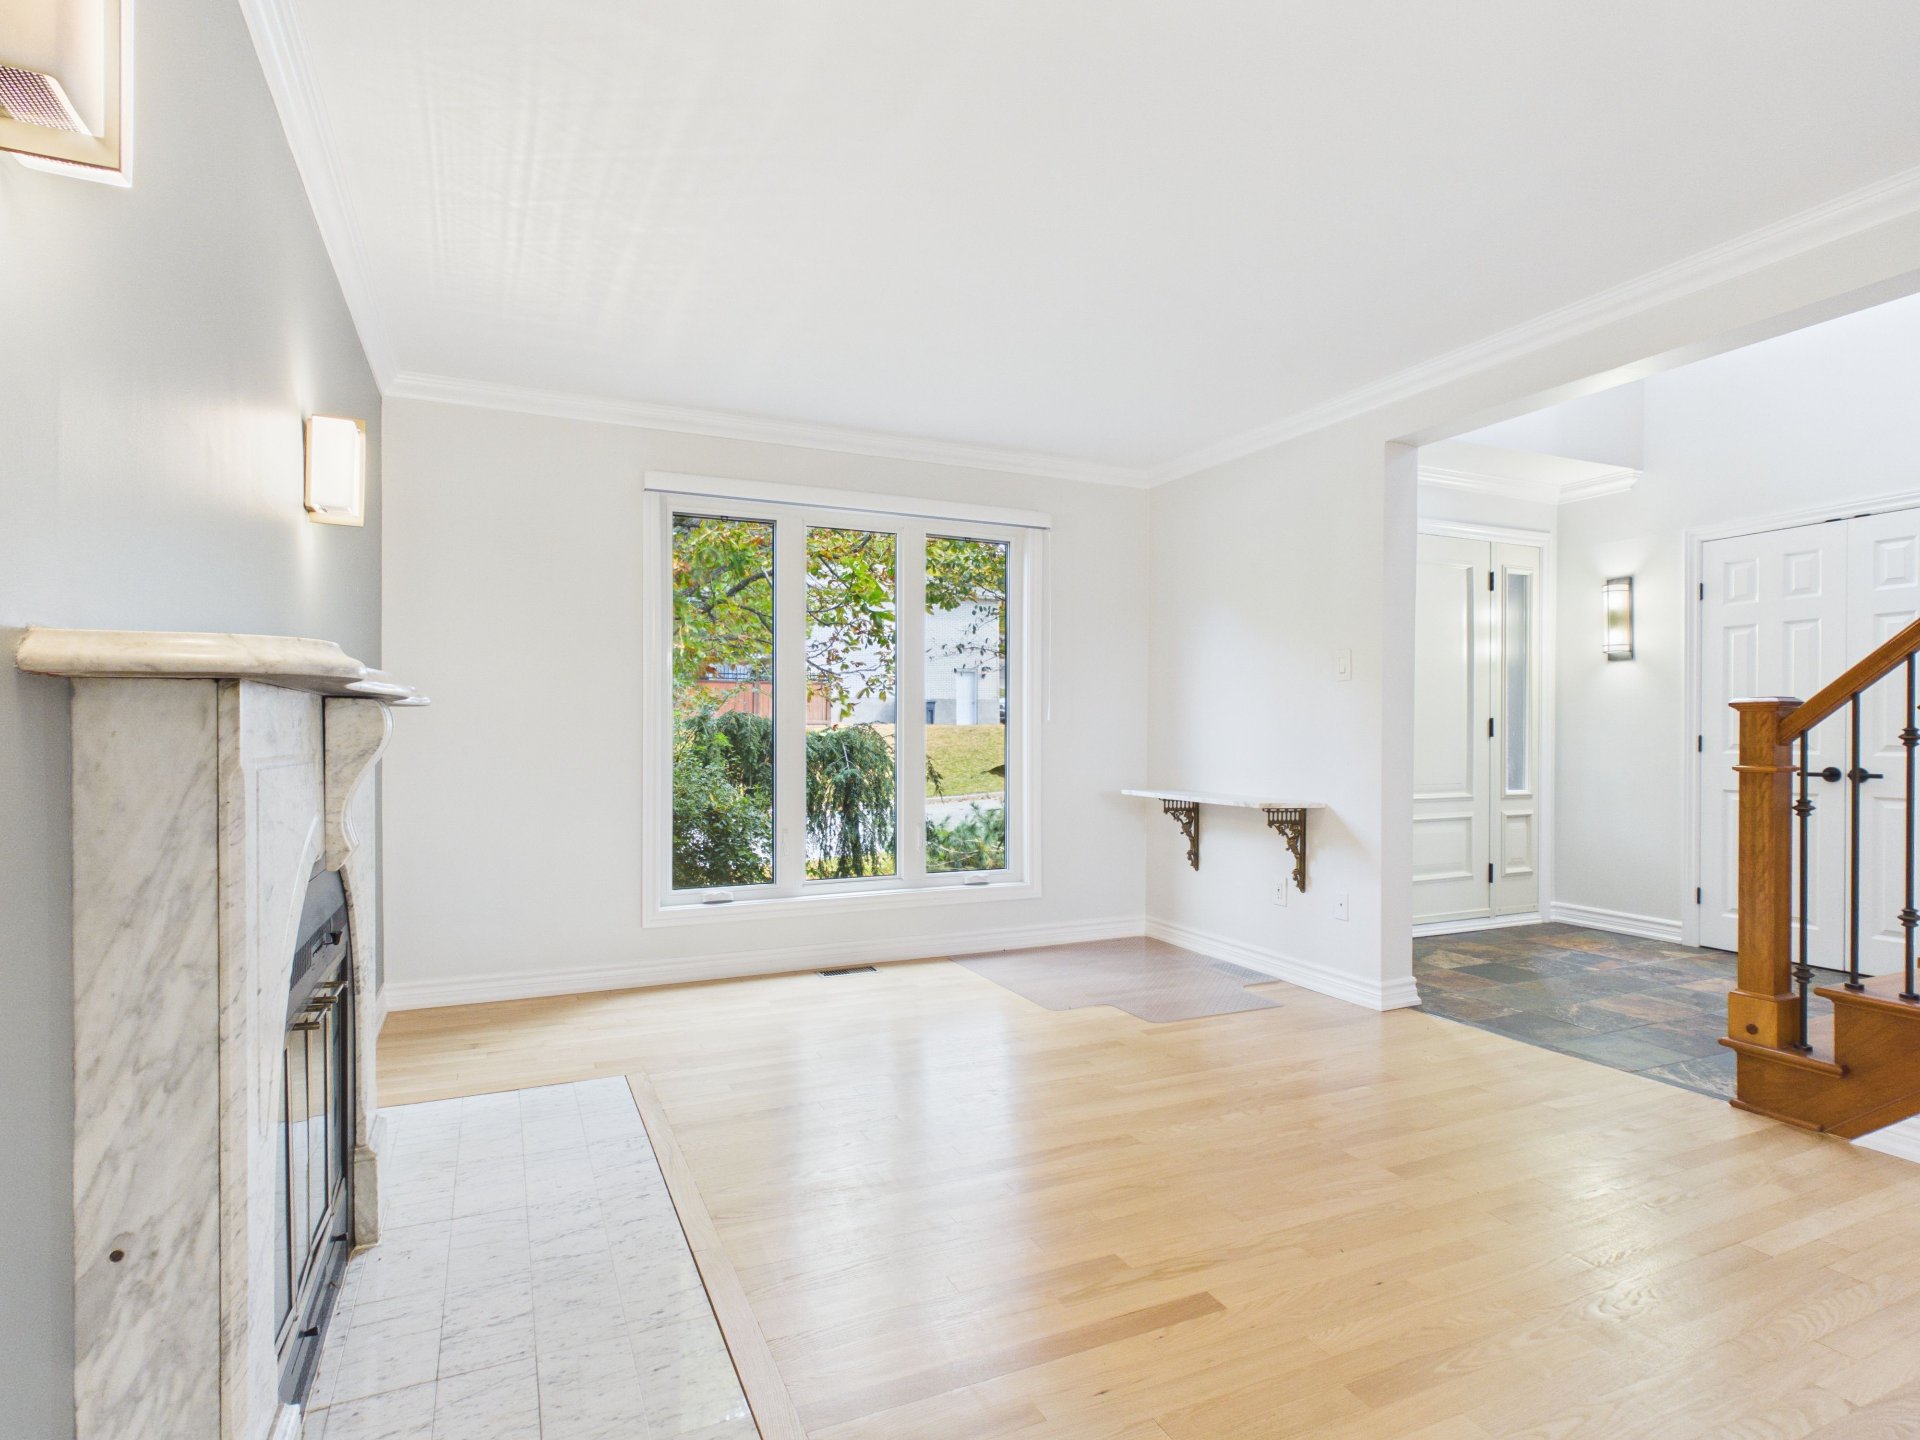
Living room
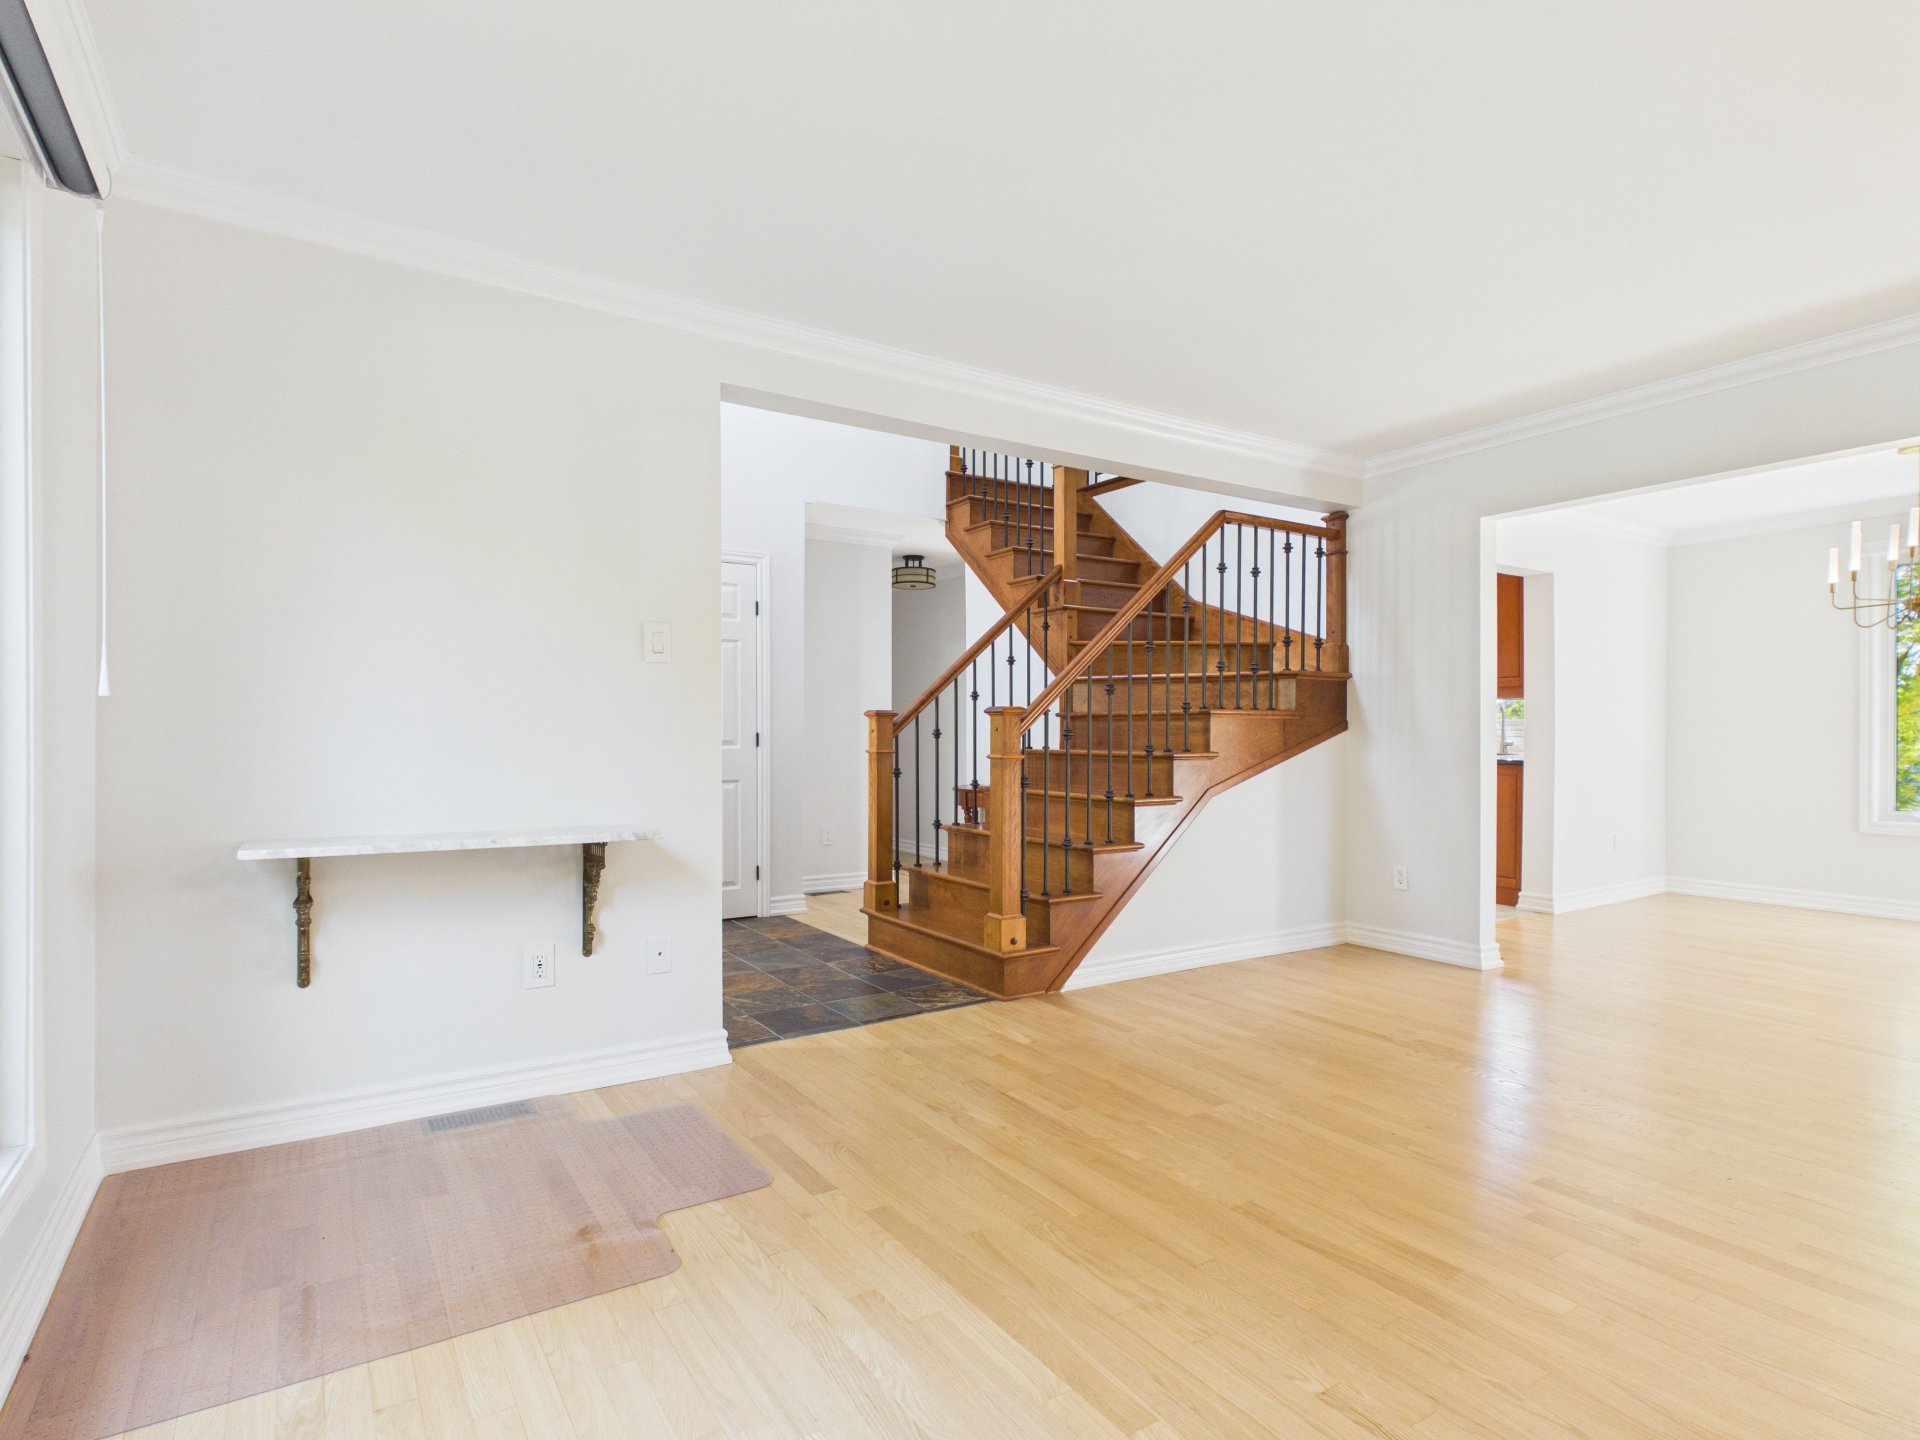
Dining room
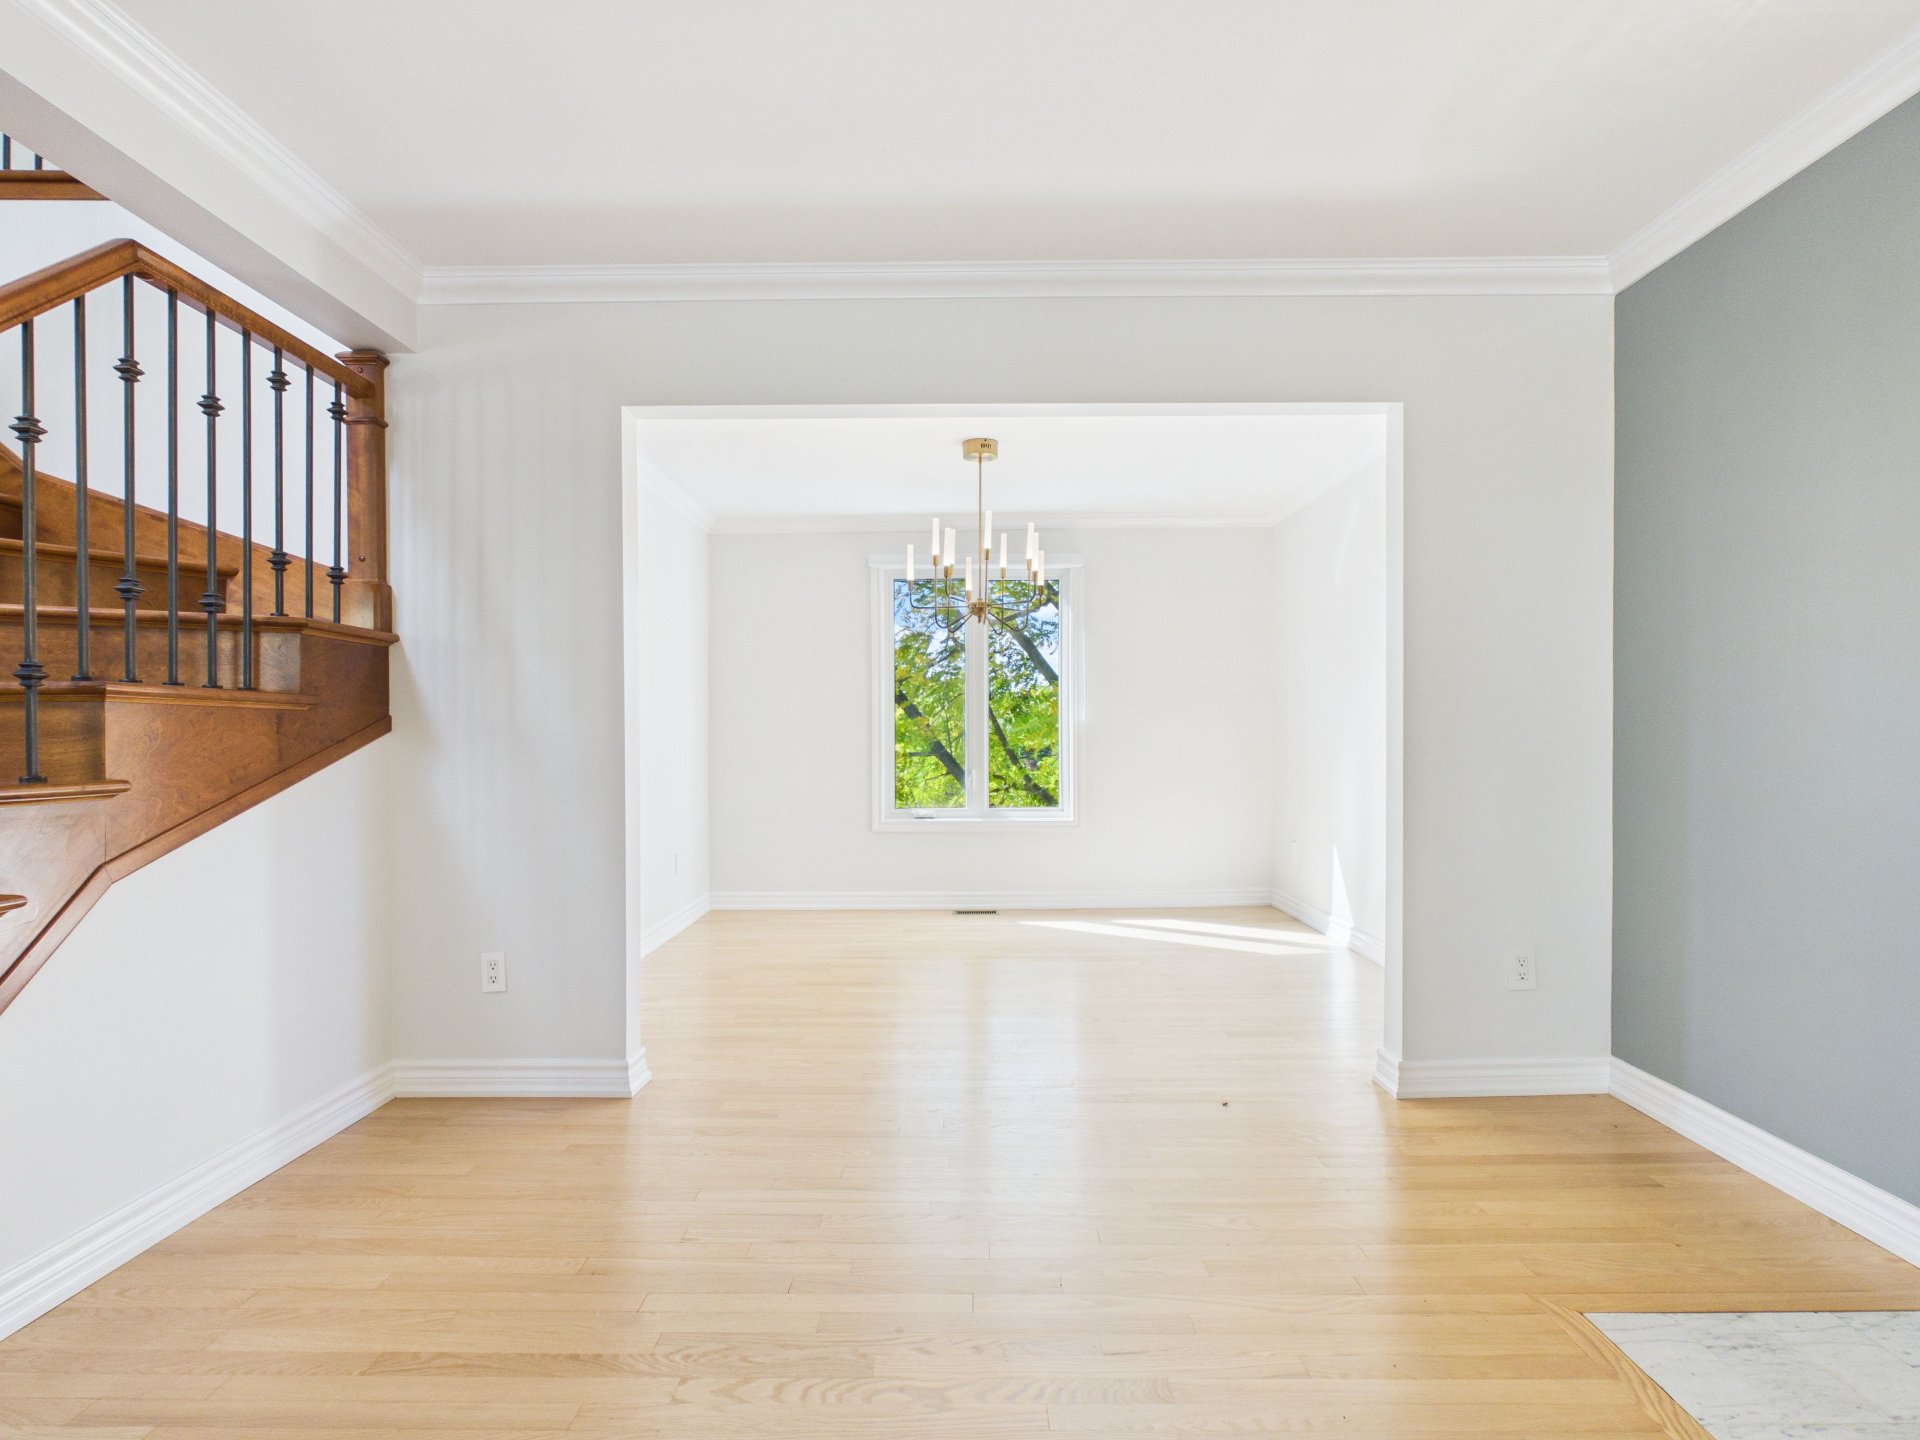
Dining room
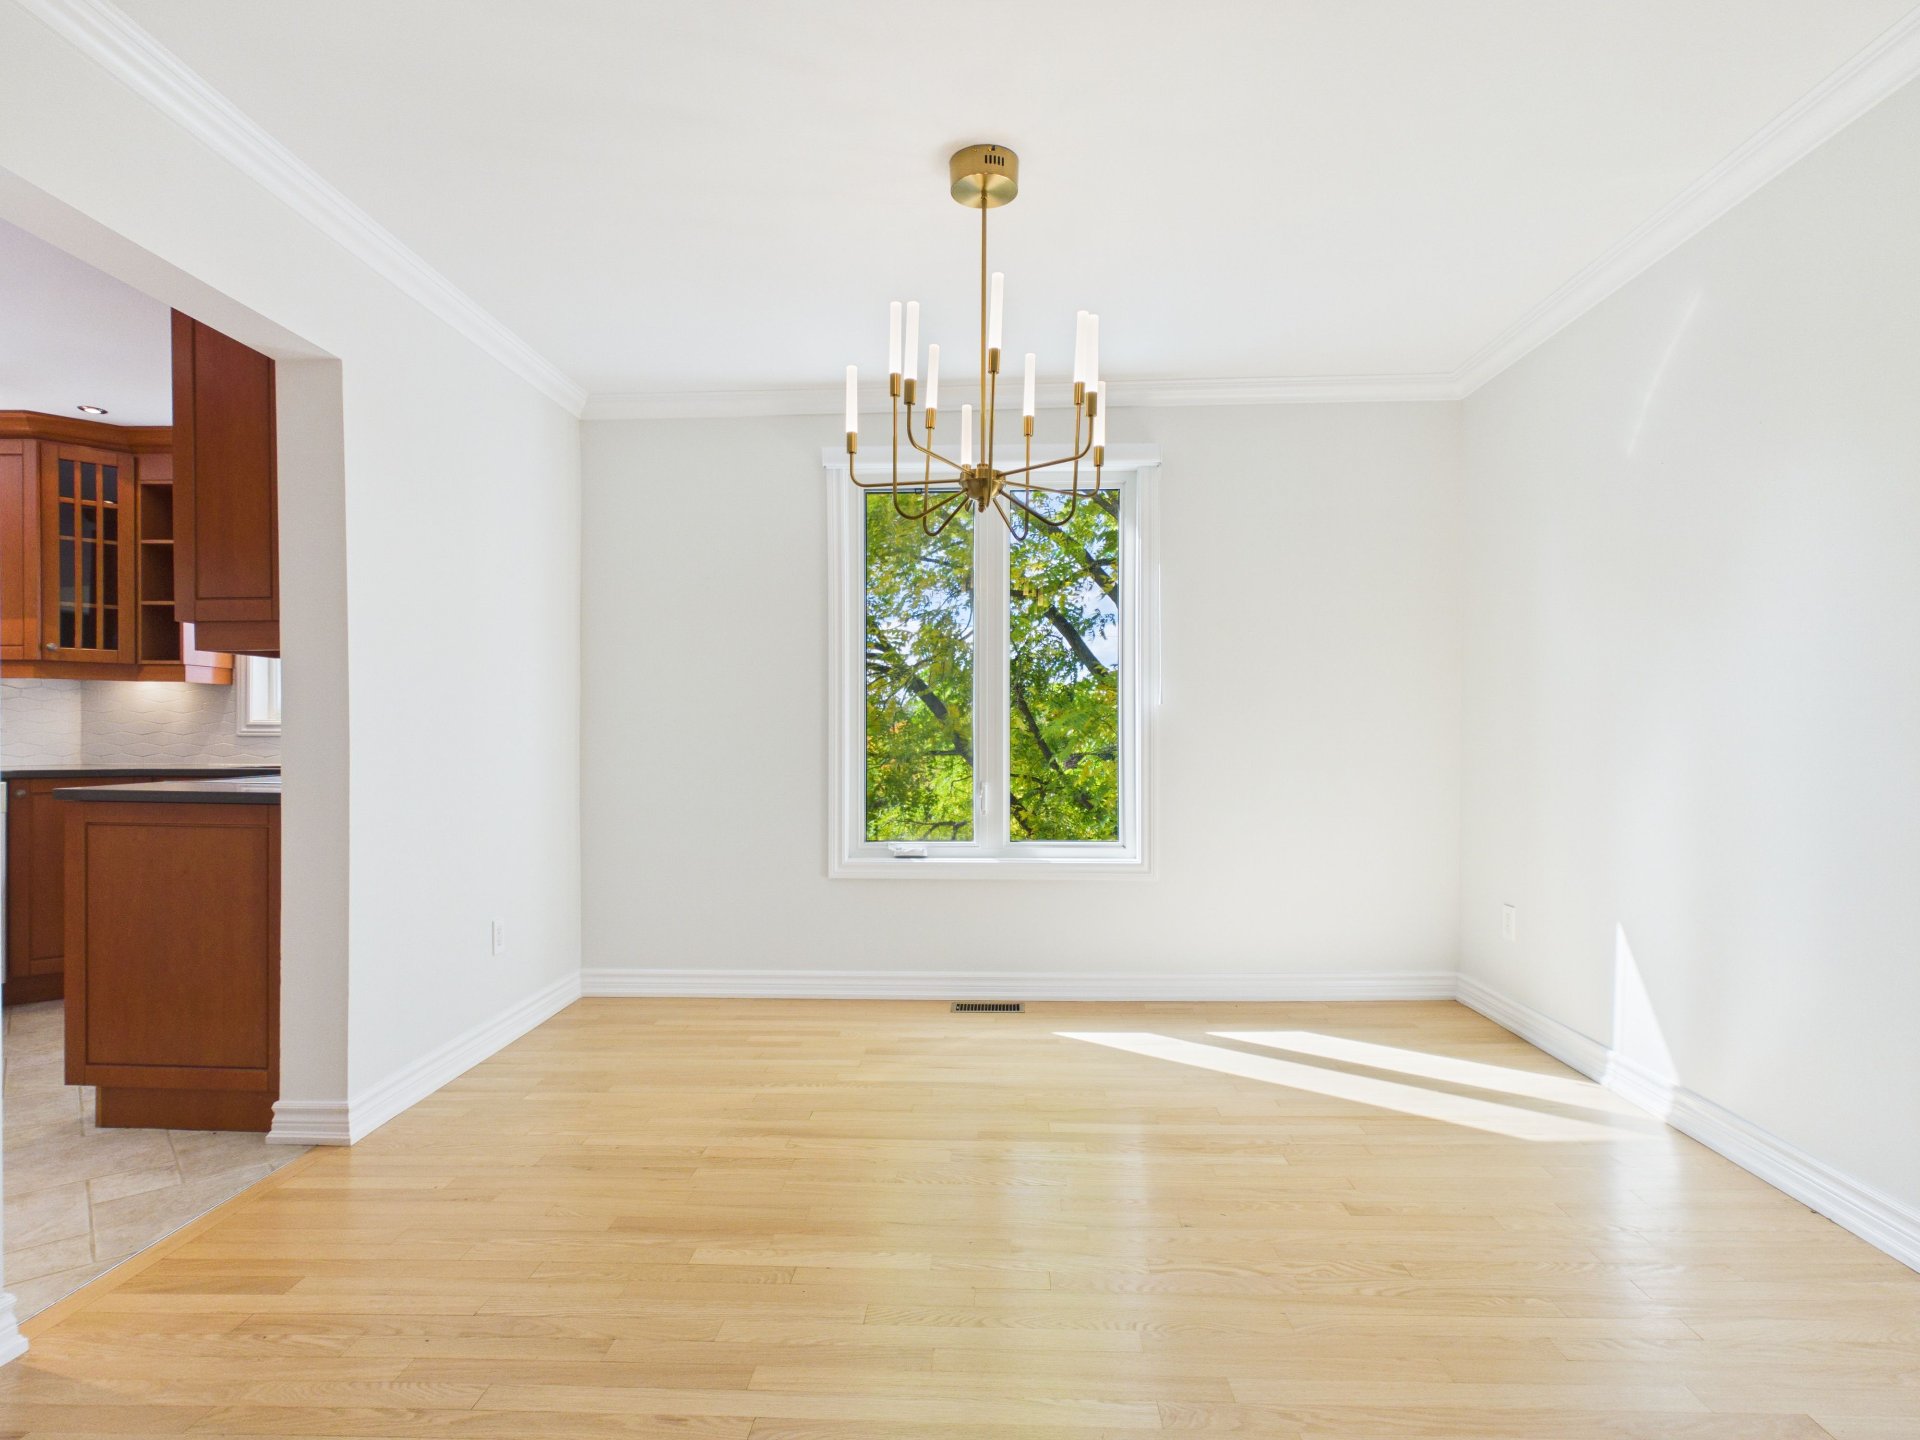
Dining room
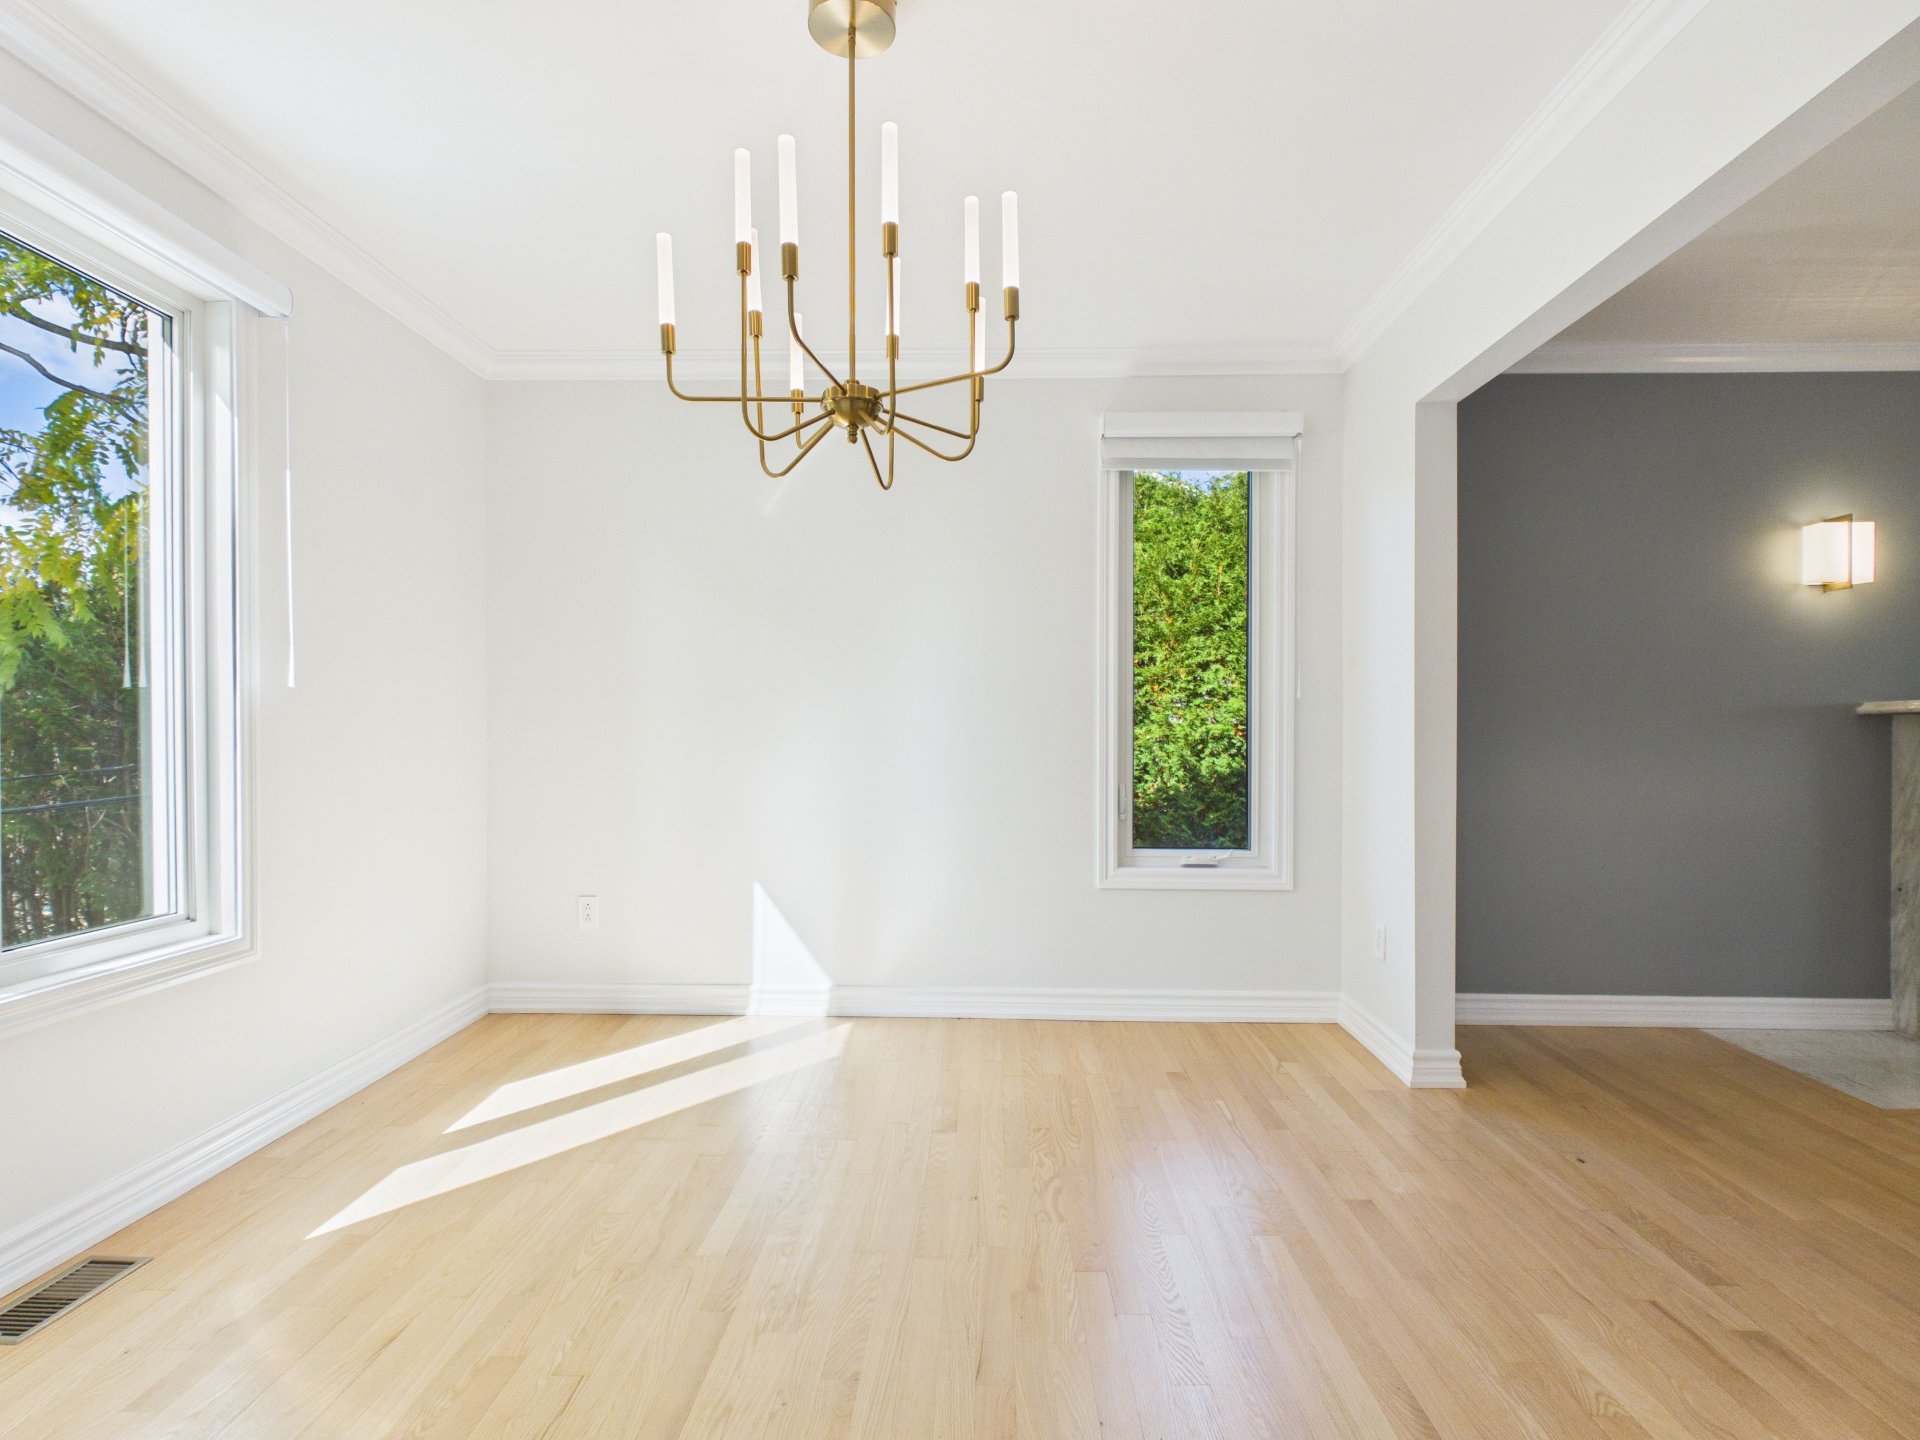
Dining room
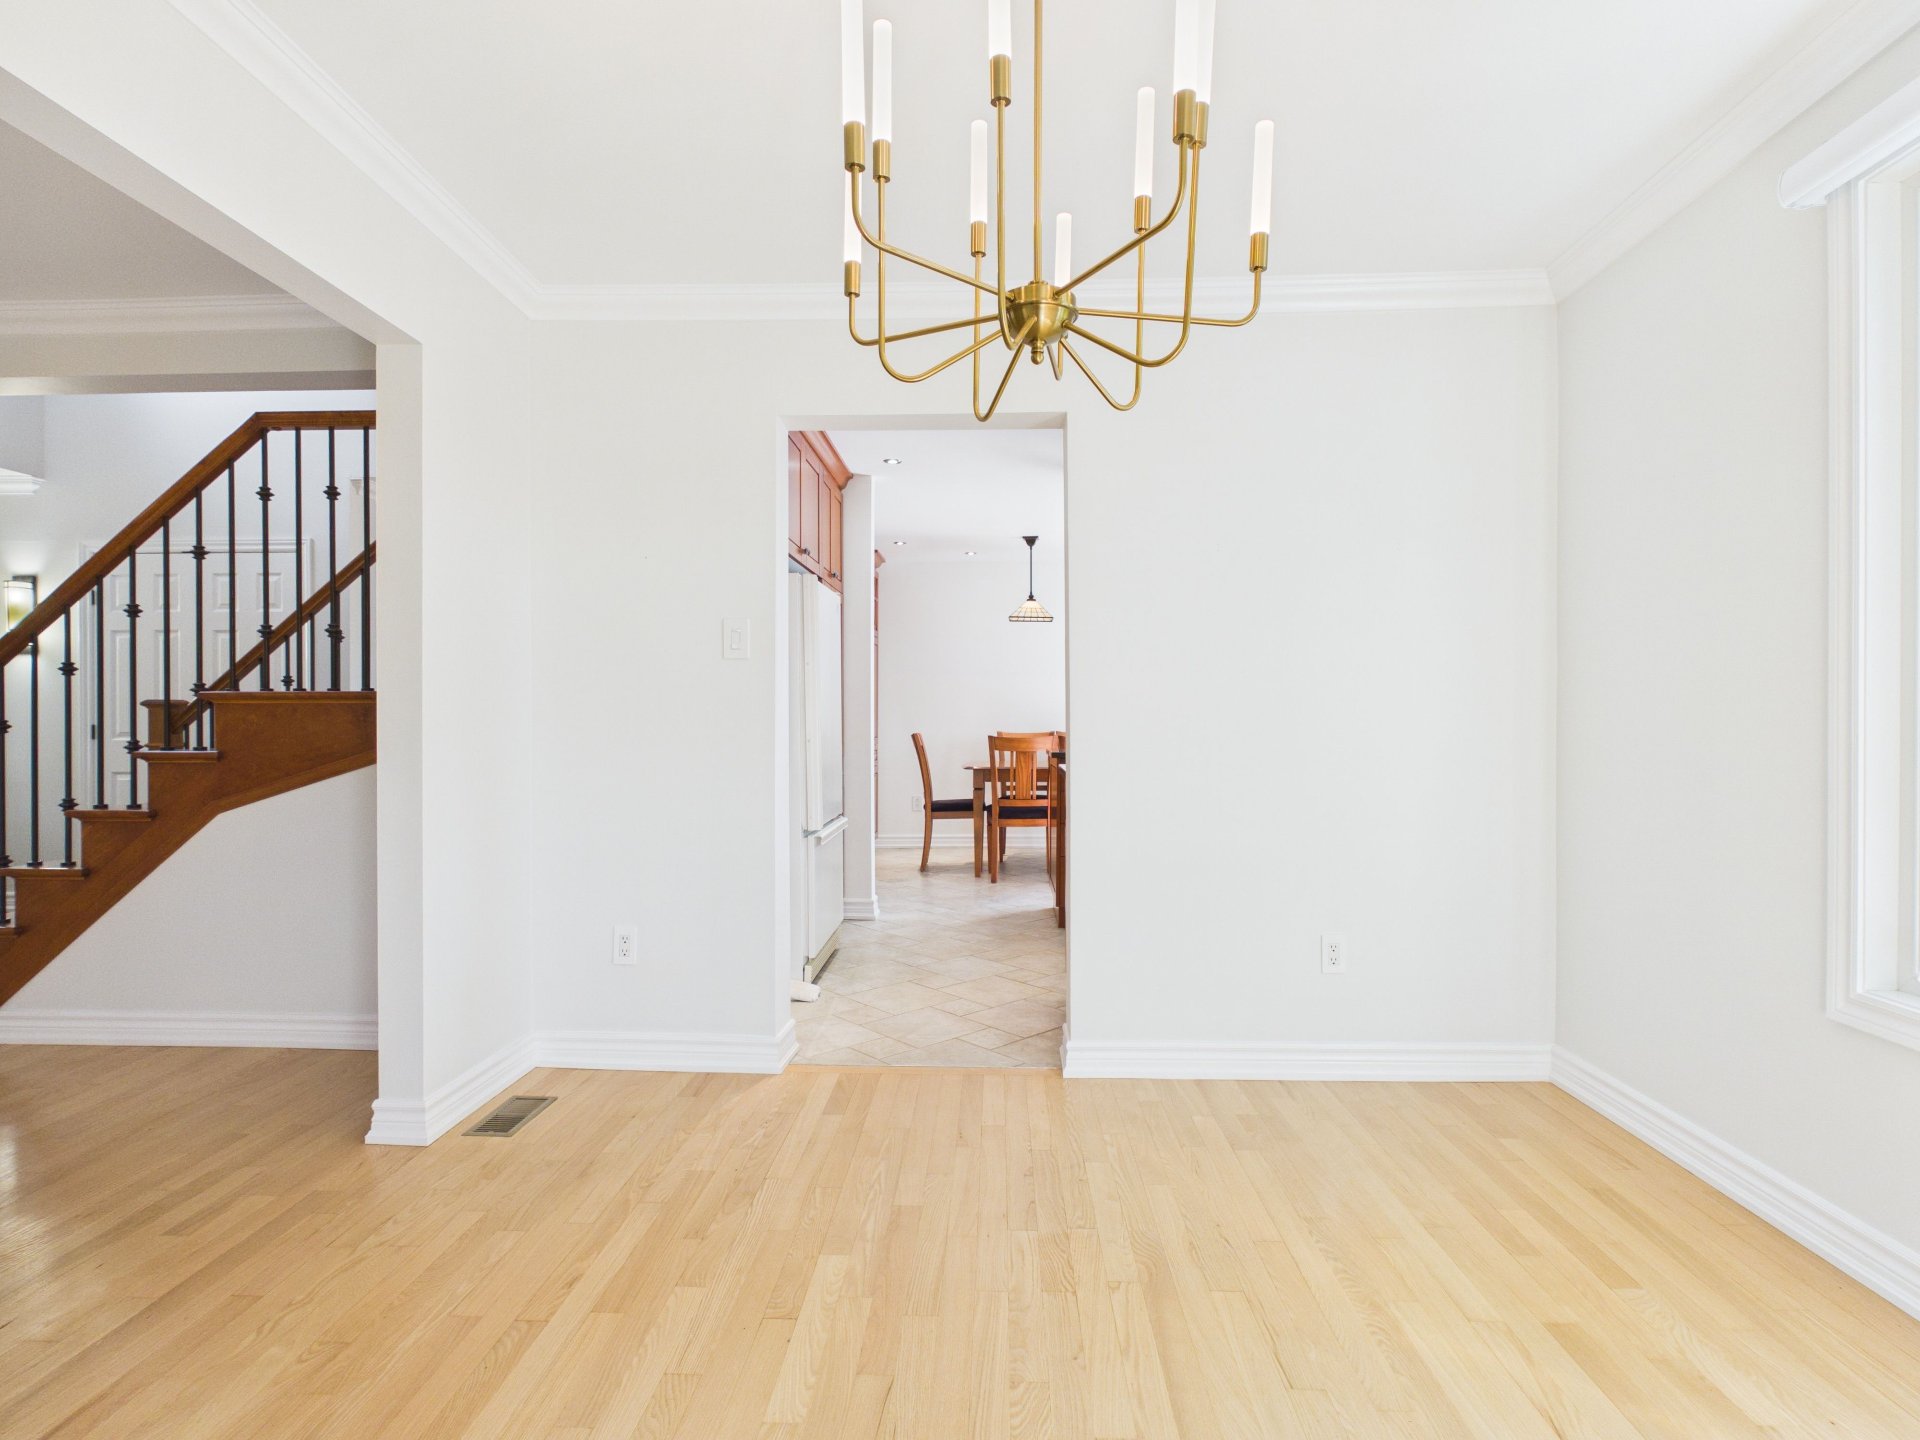
Kitchen
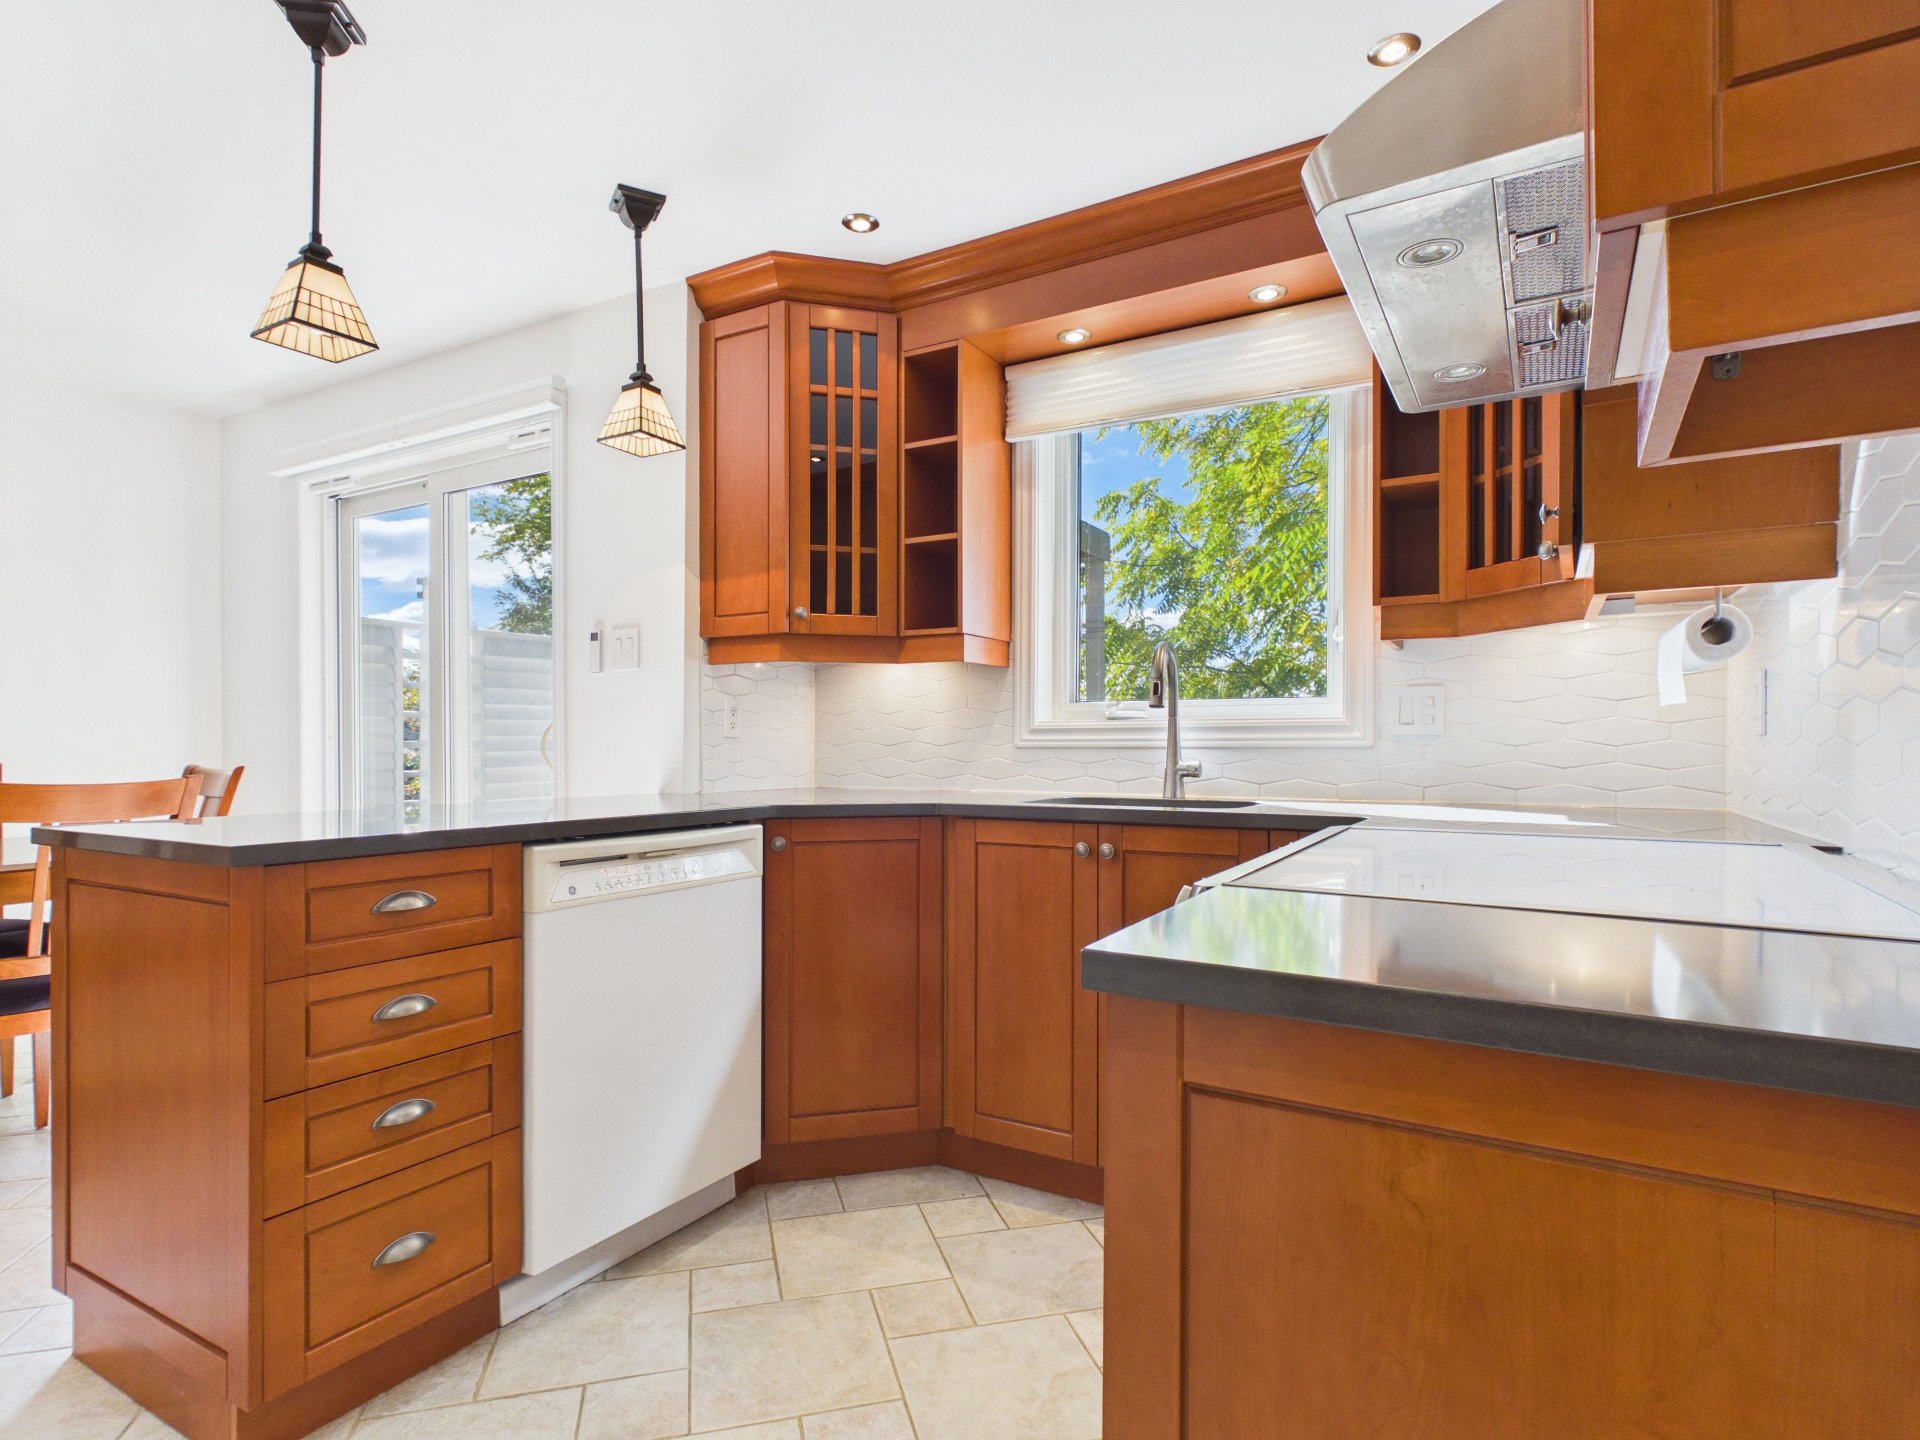
Kitchen
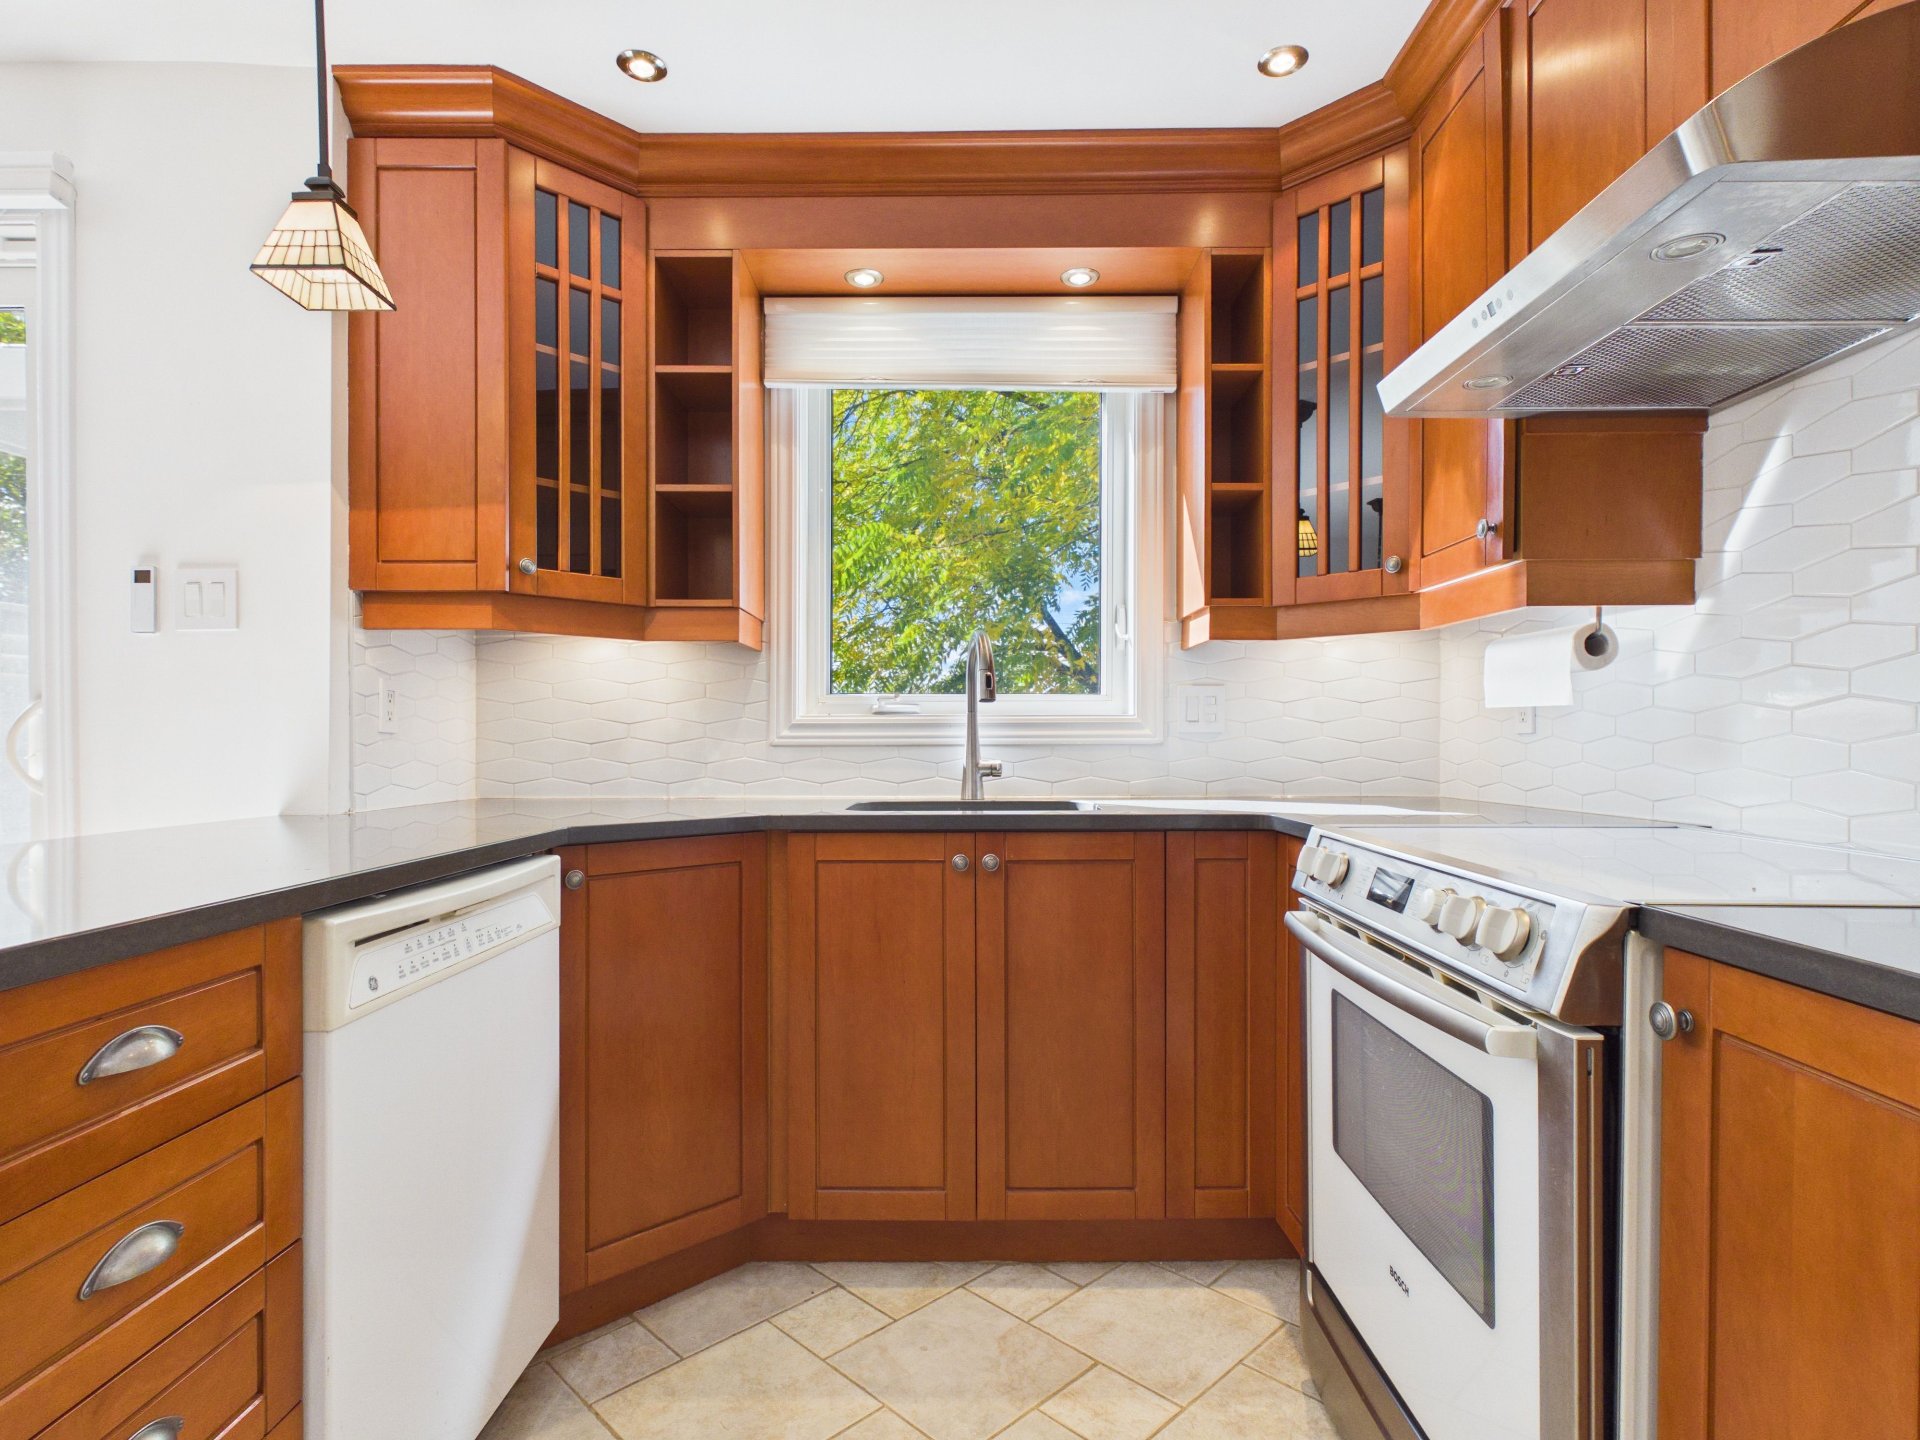
Kitchen
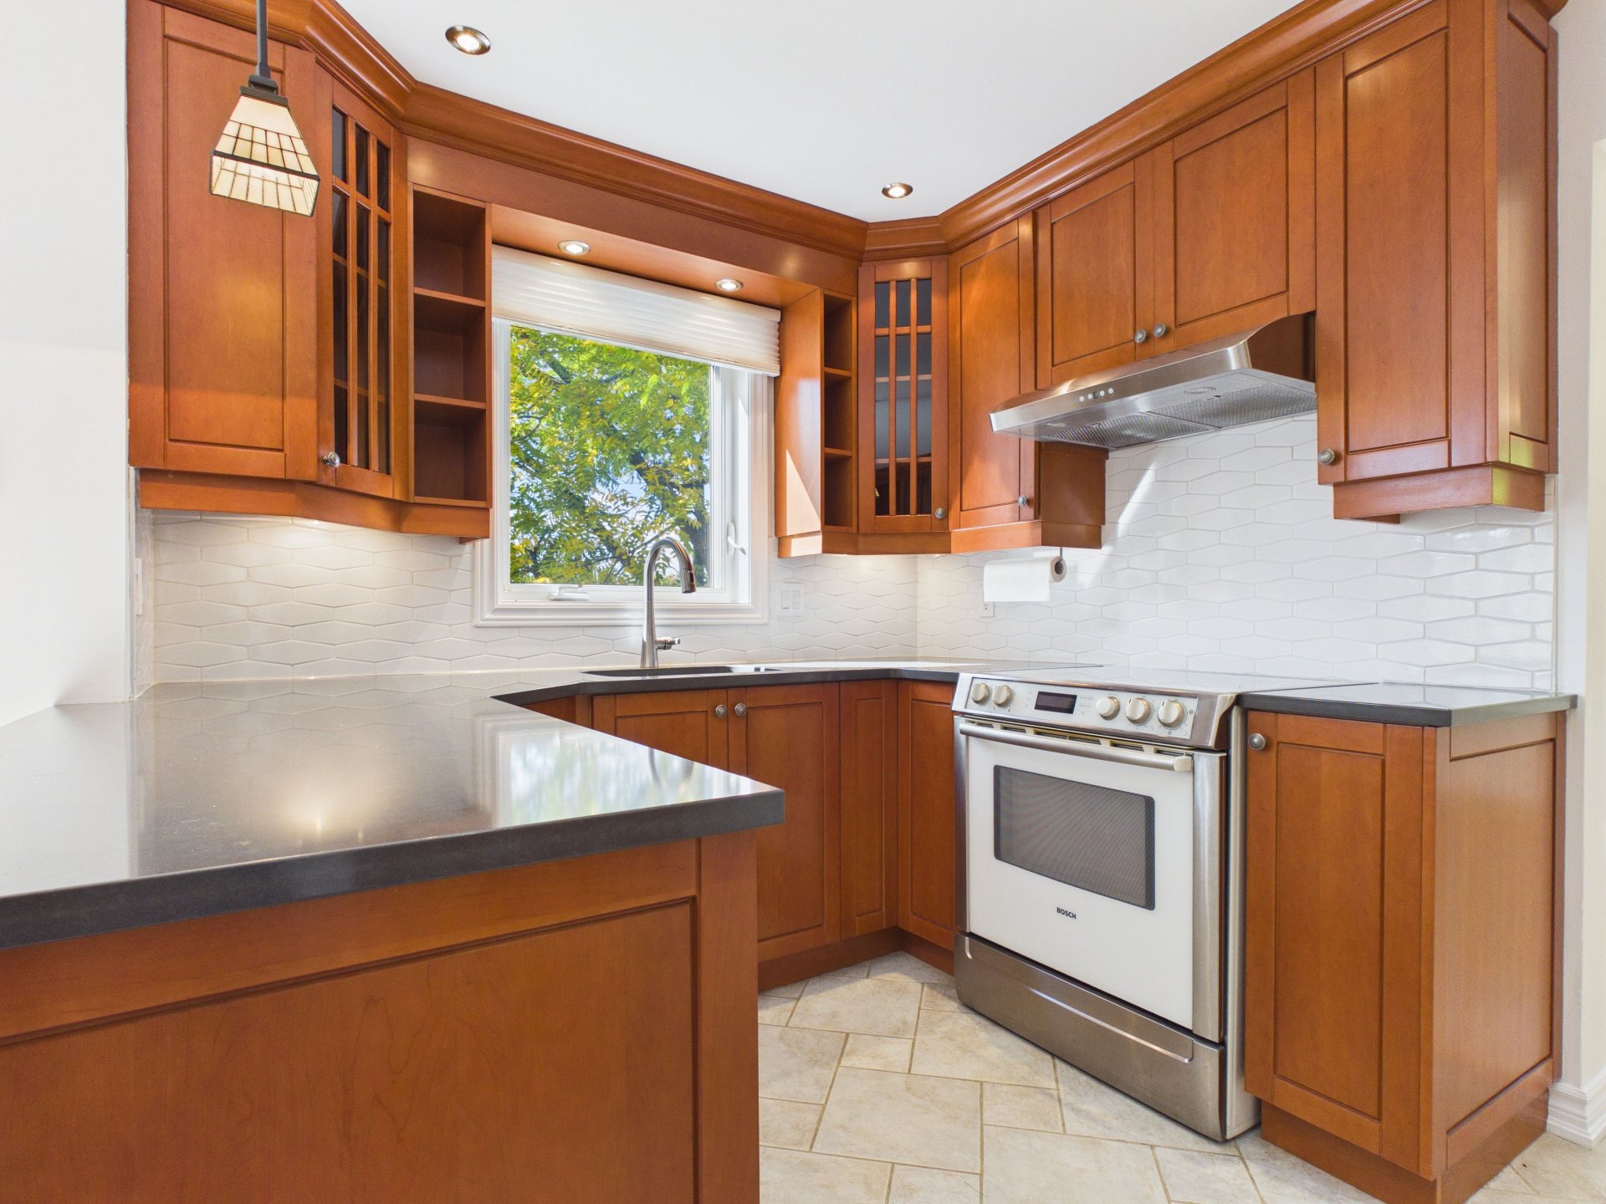
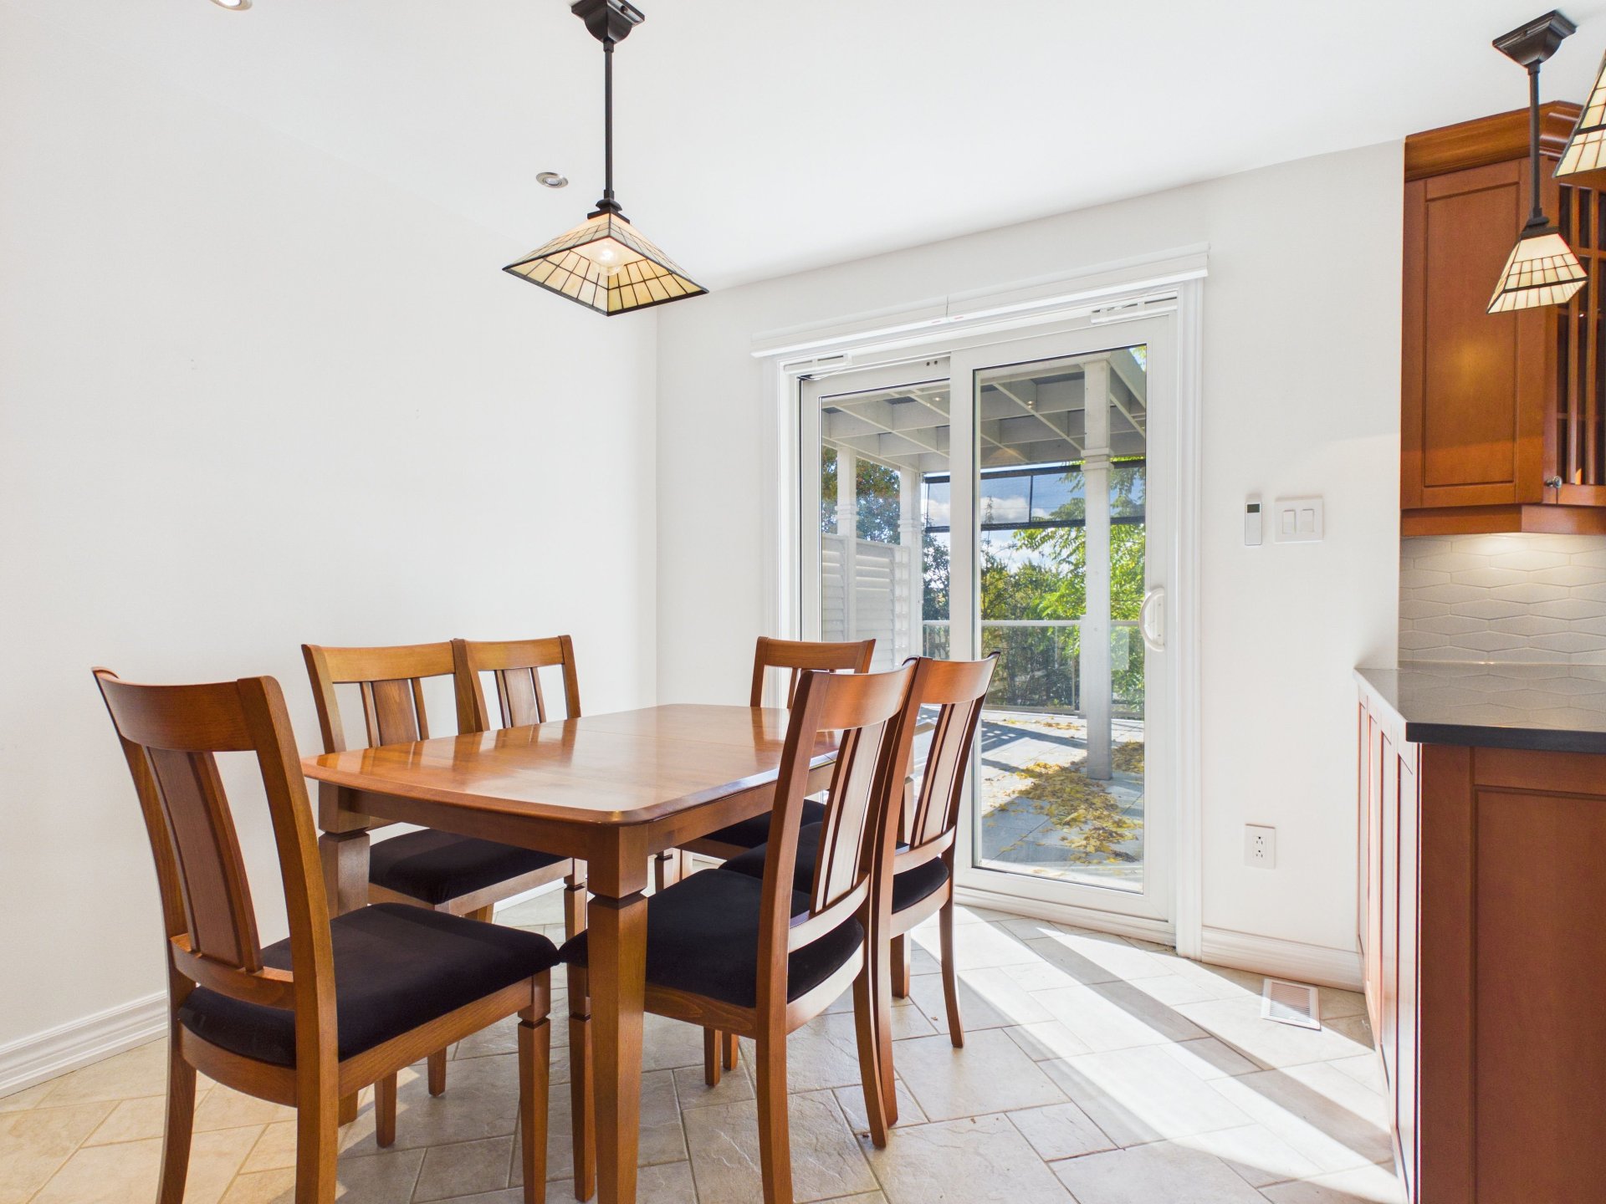
Dinette
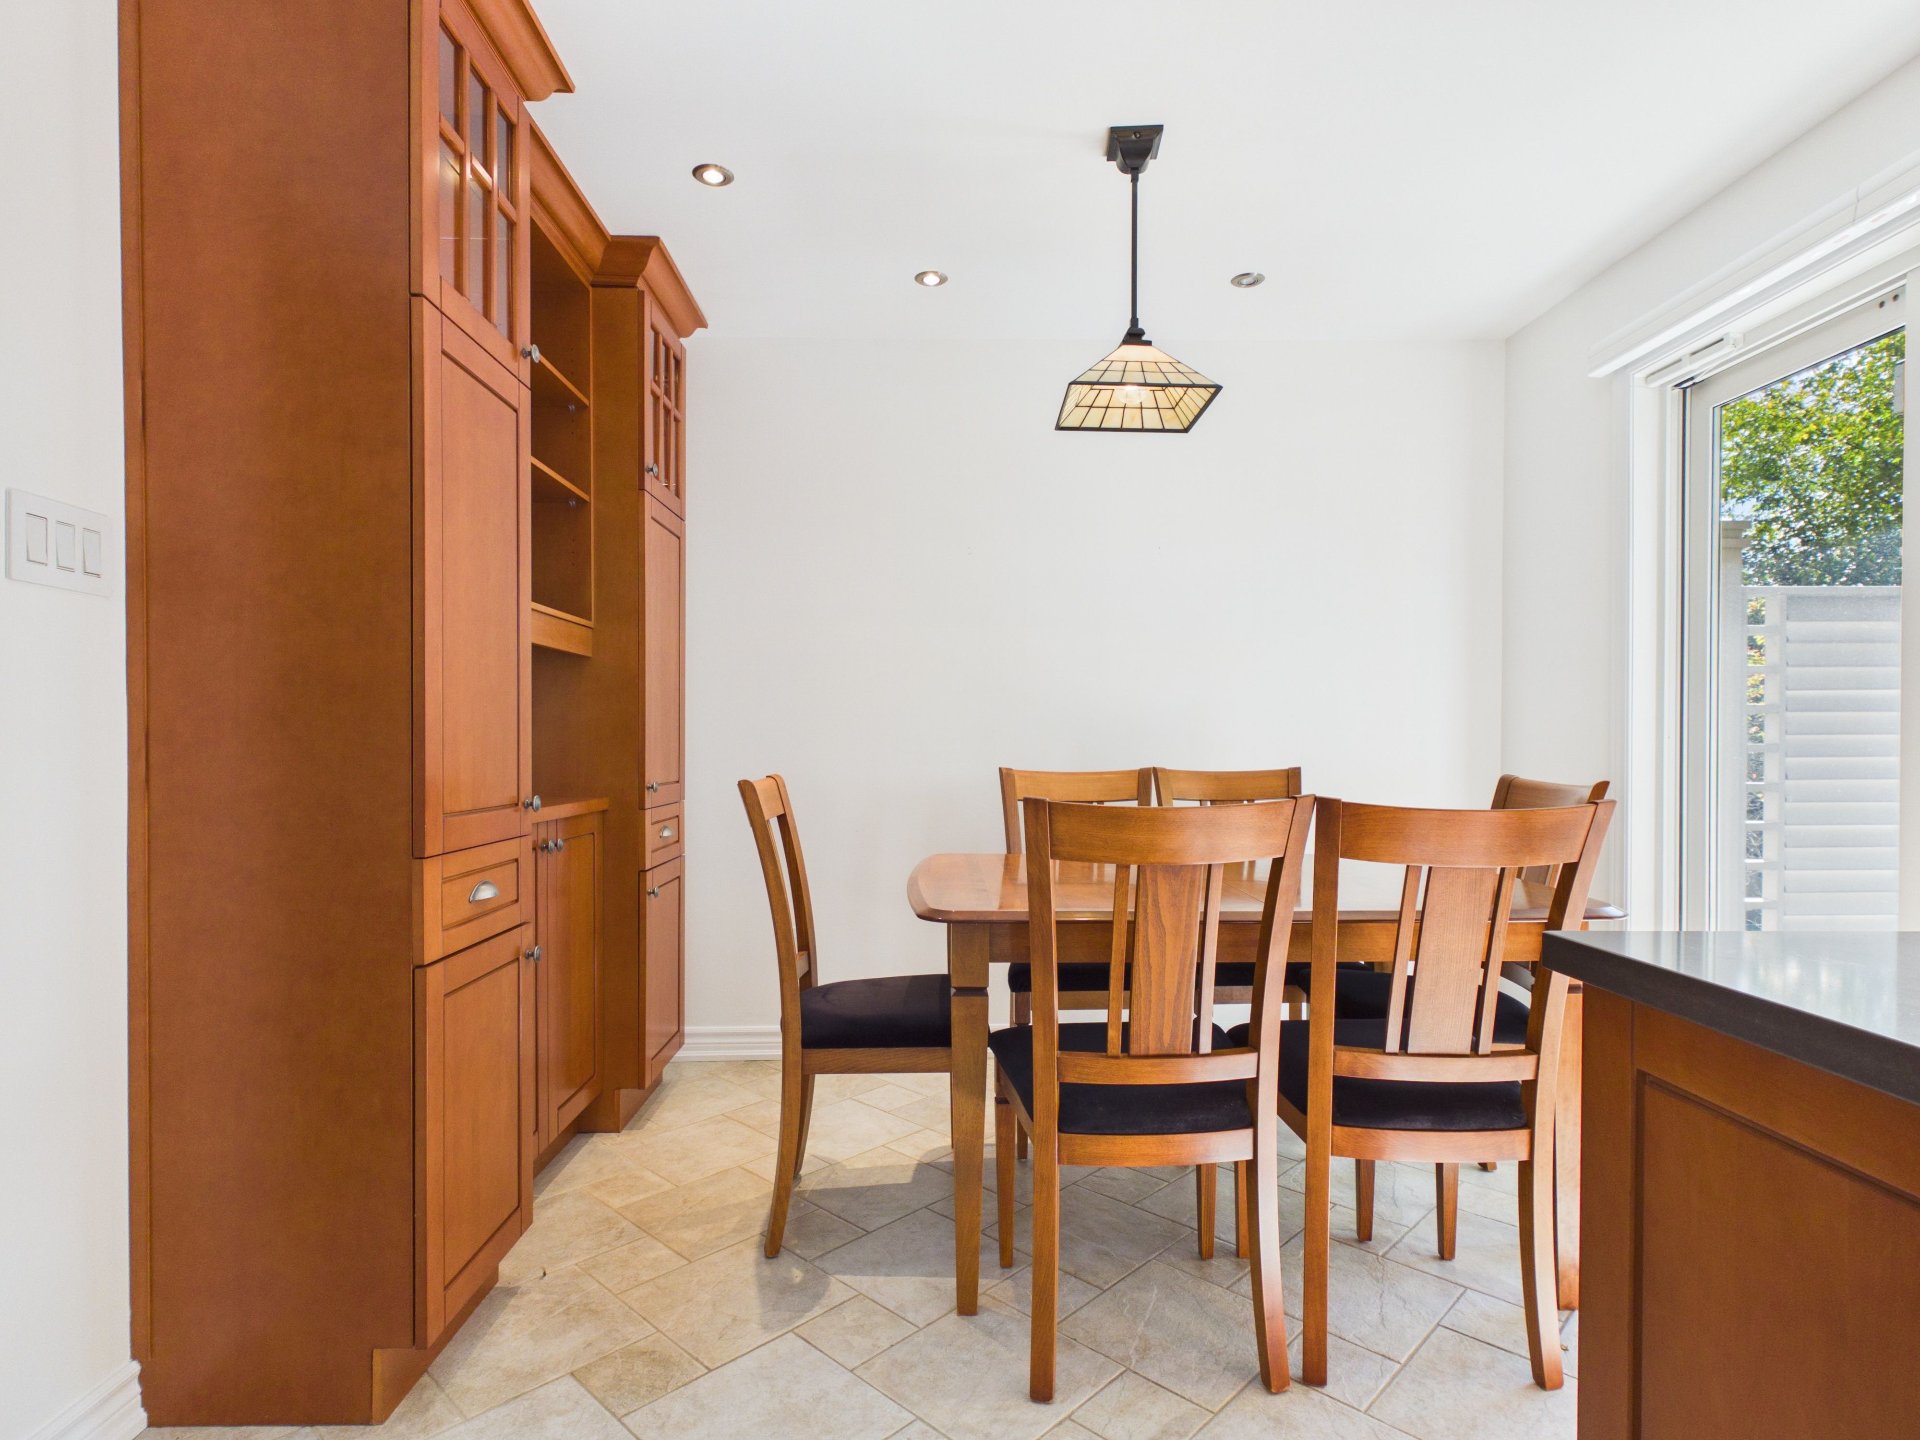
Dinette
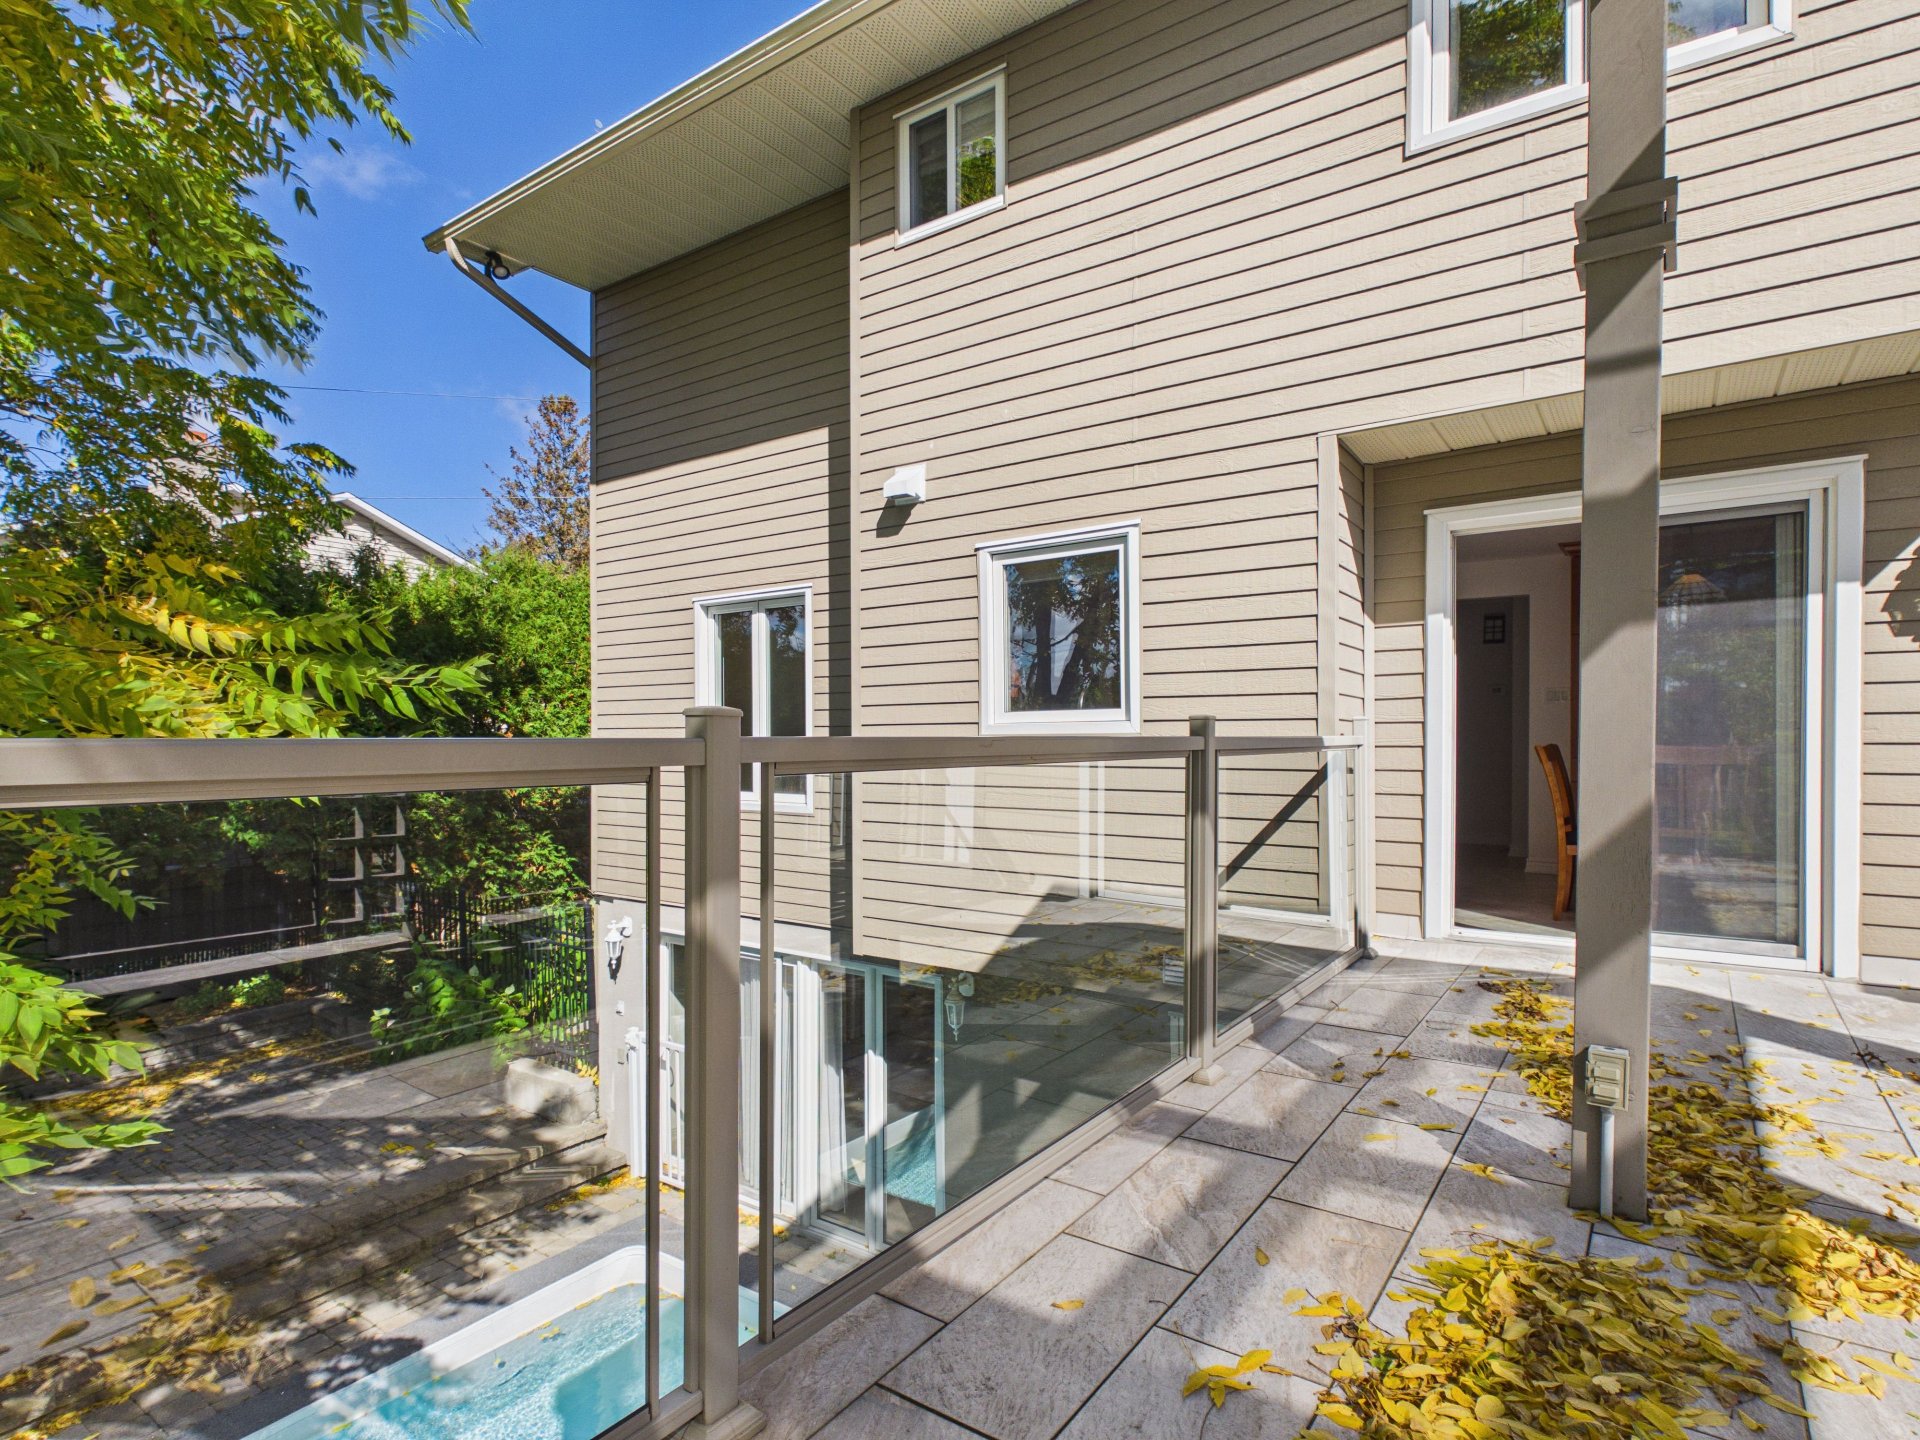
Balcony
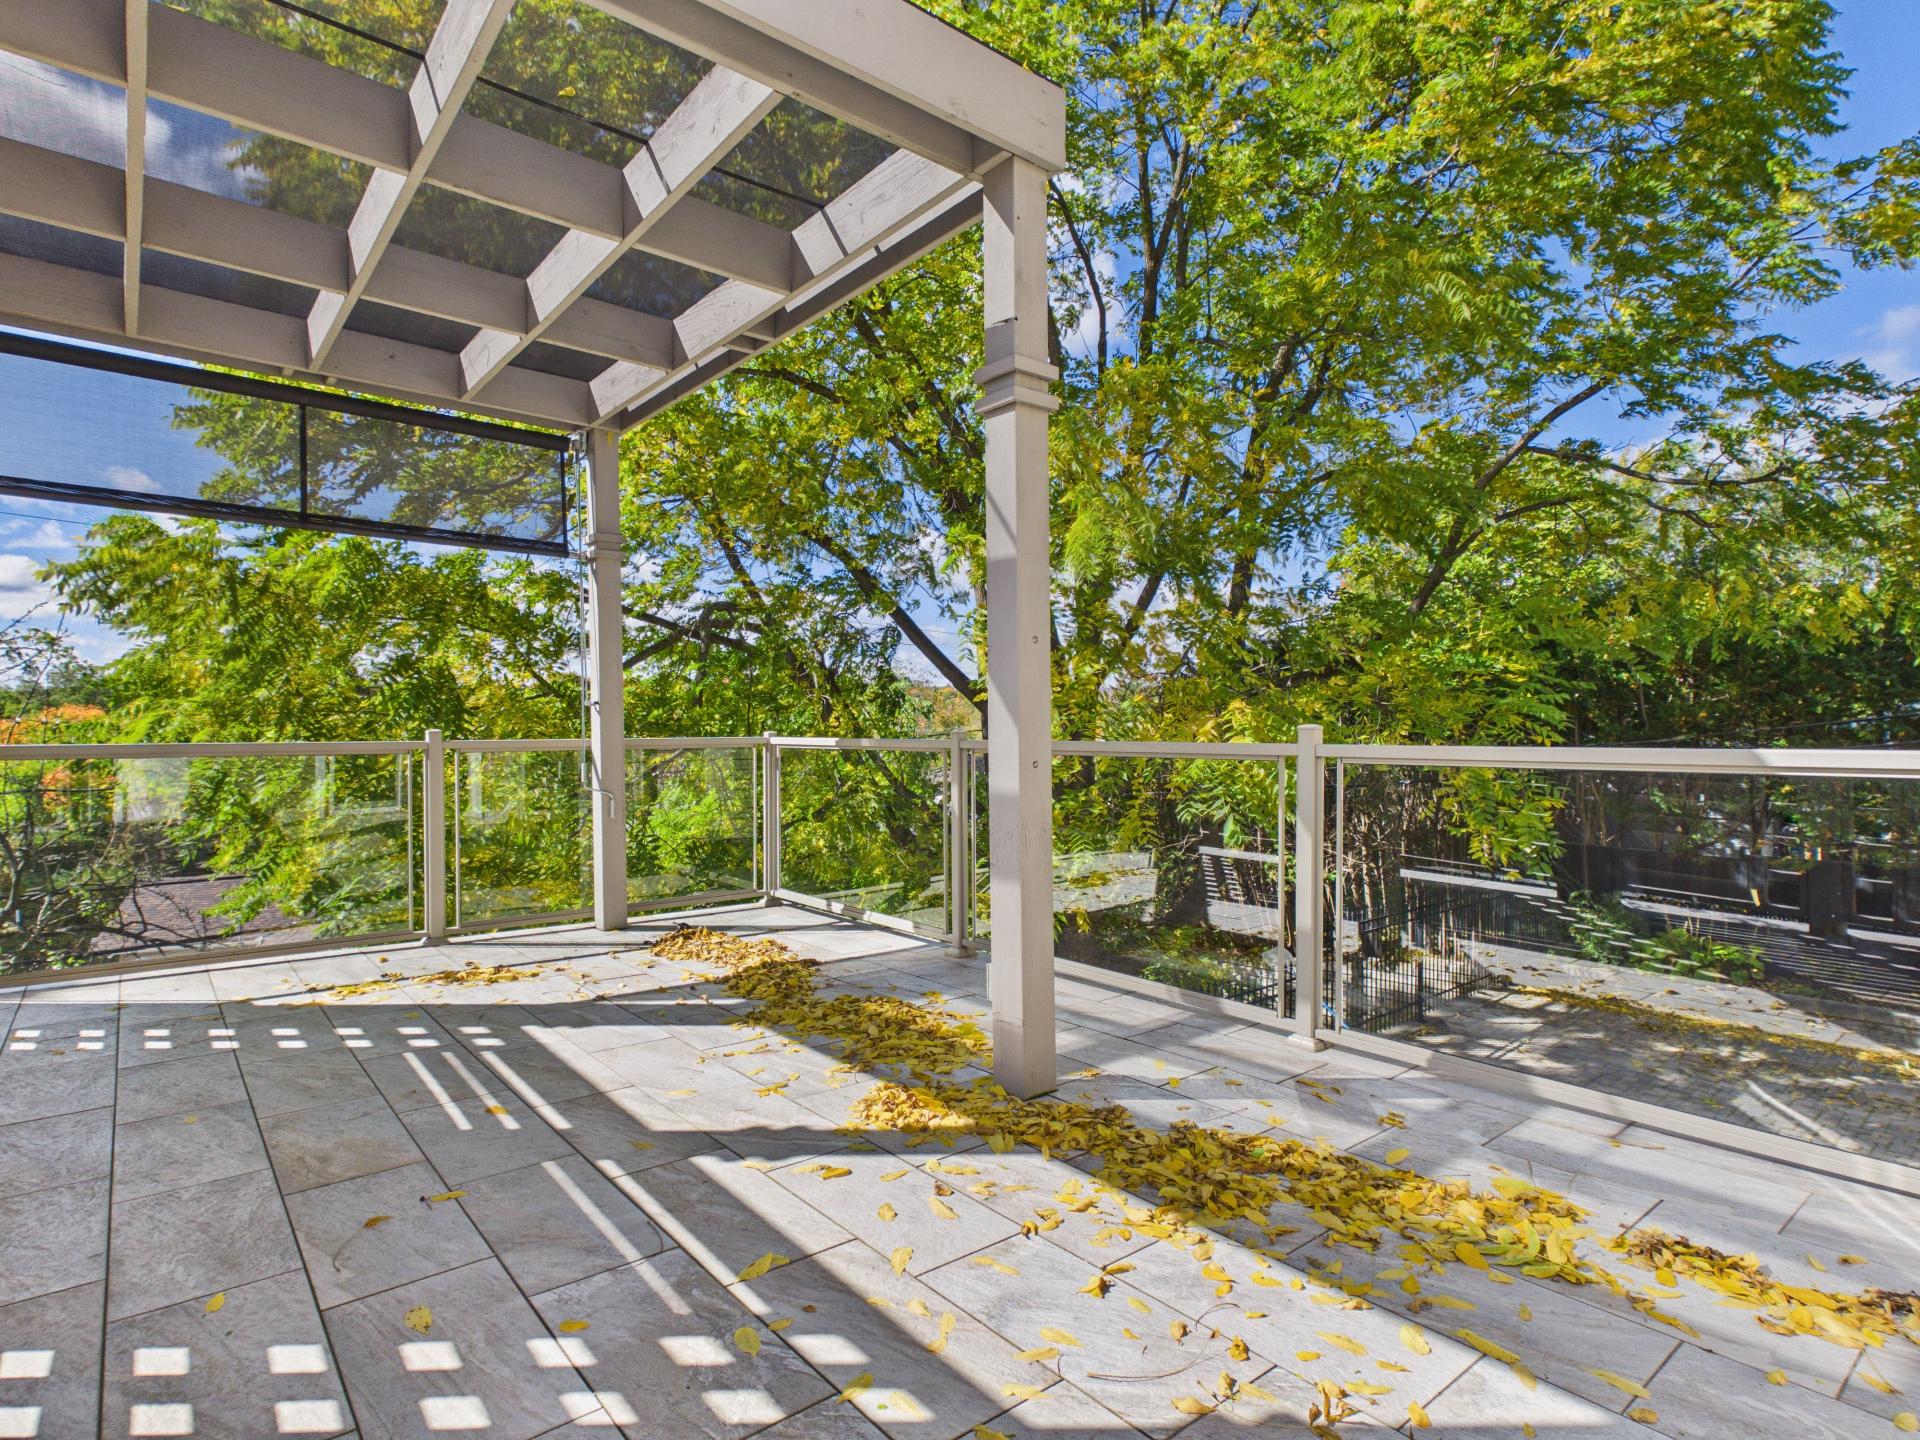
Balcony
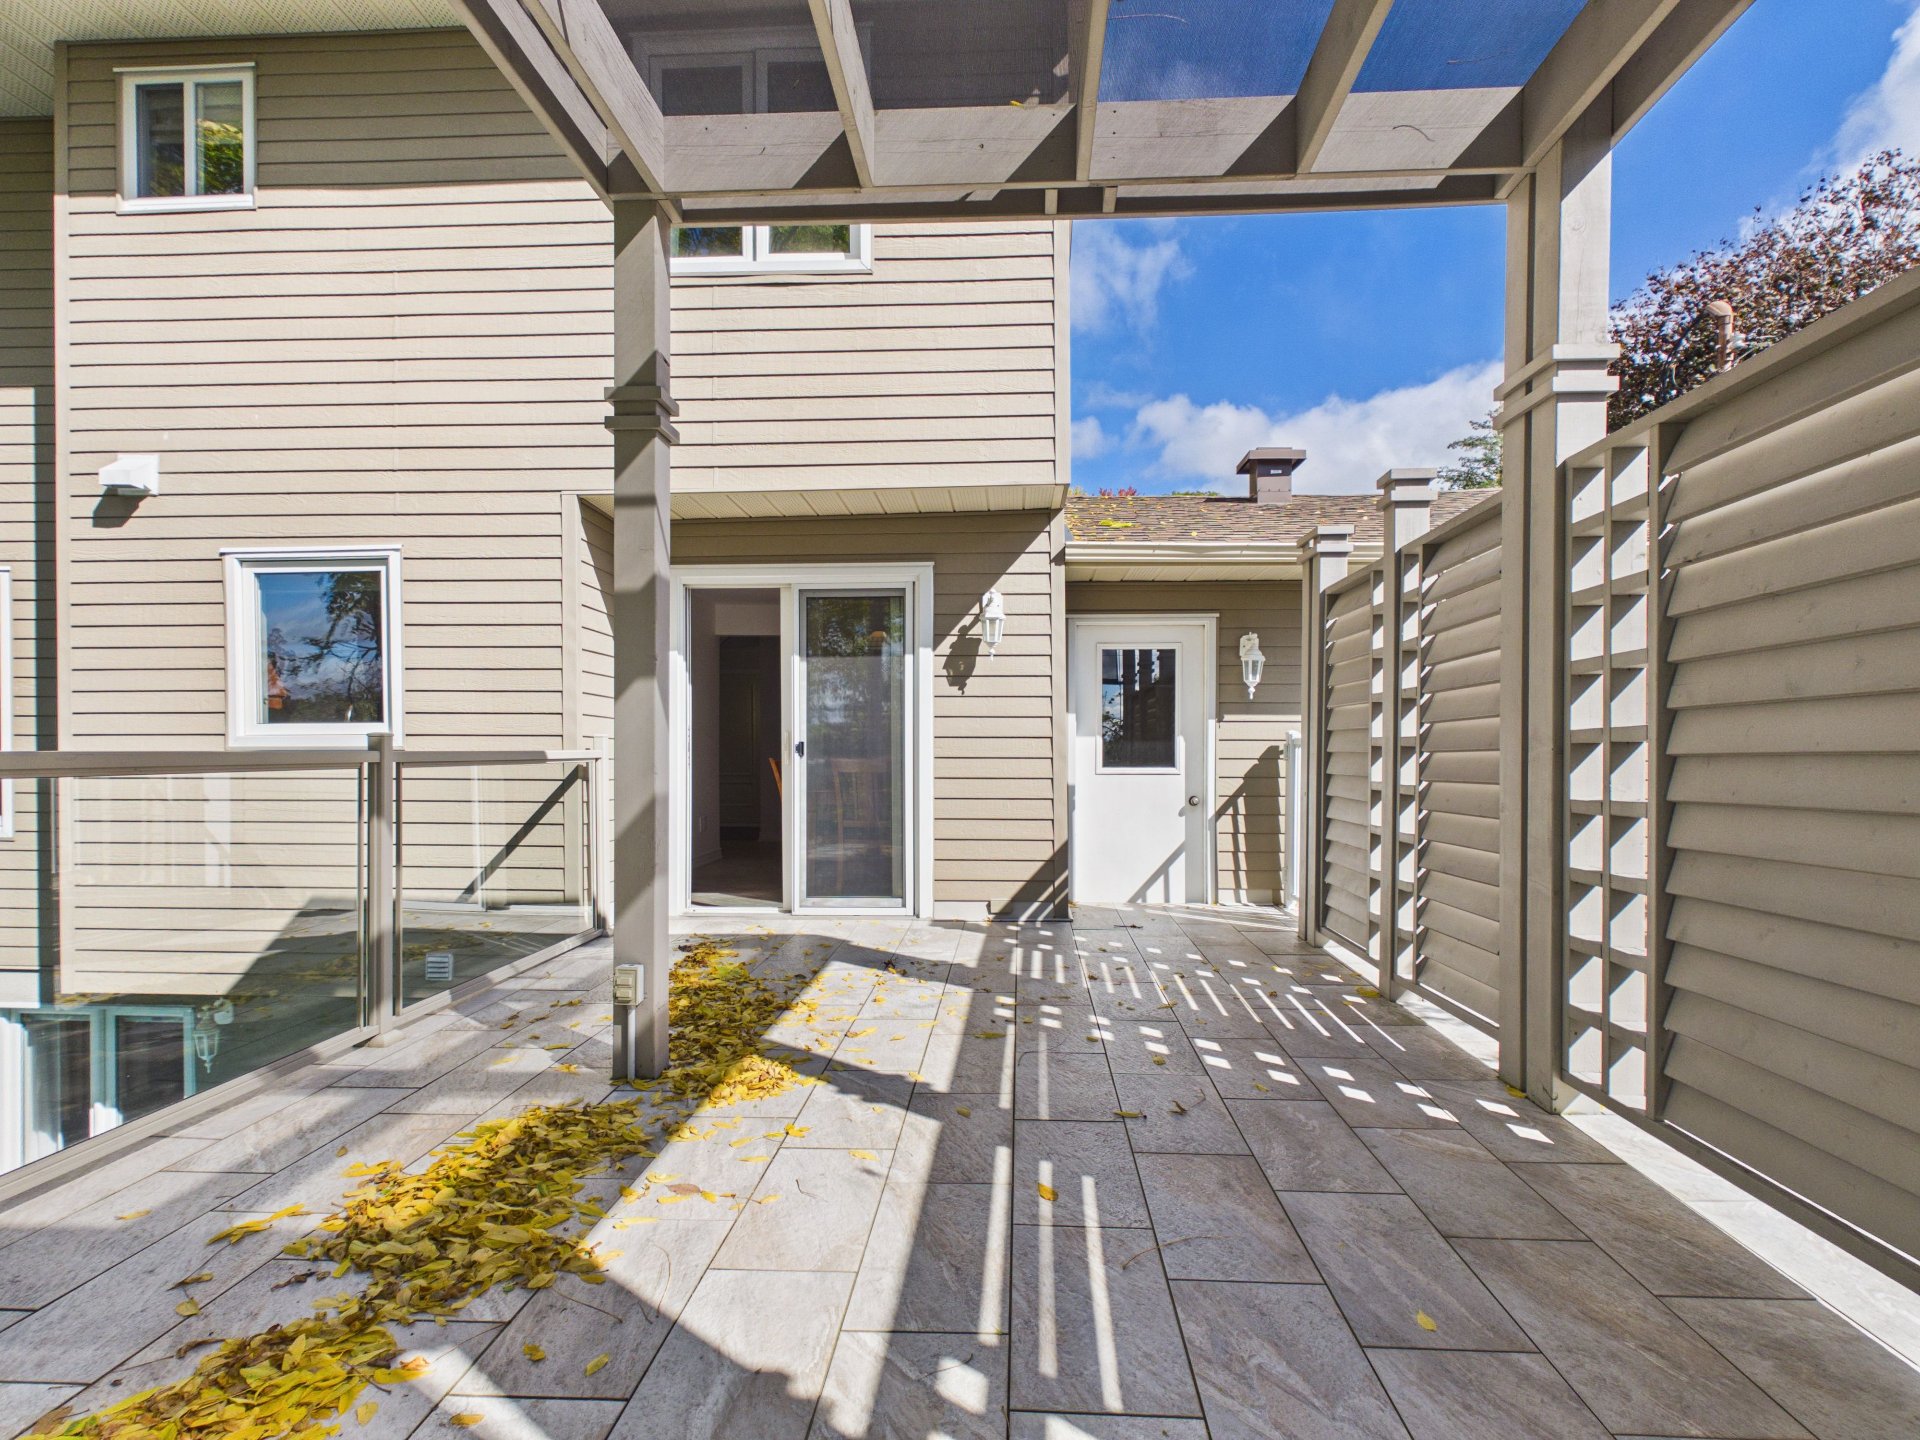
Balcony
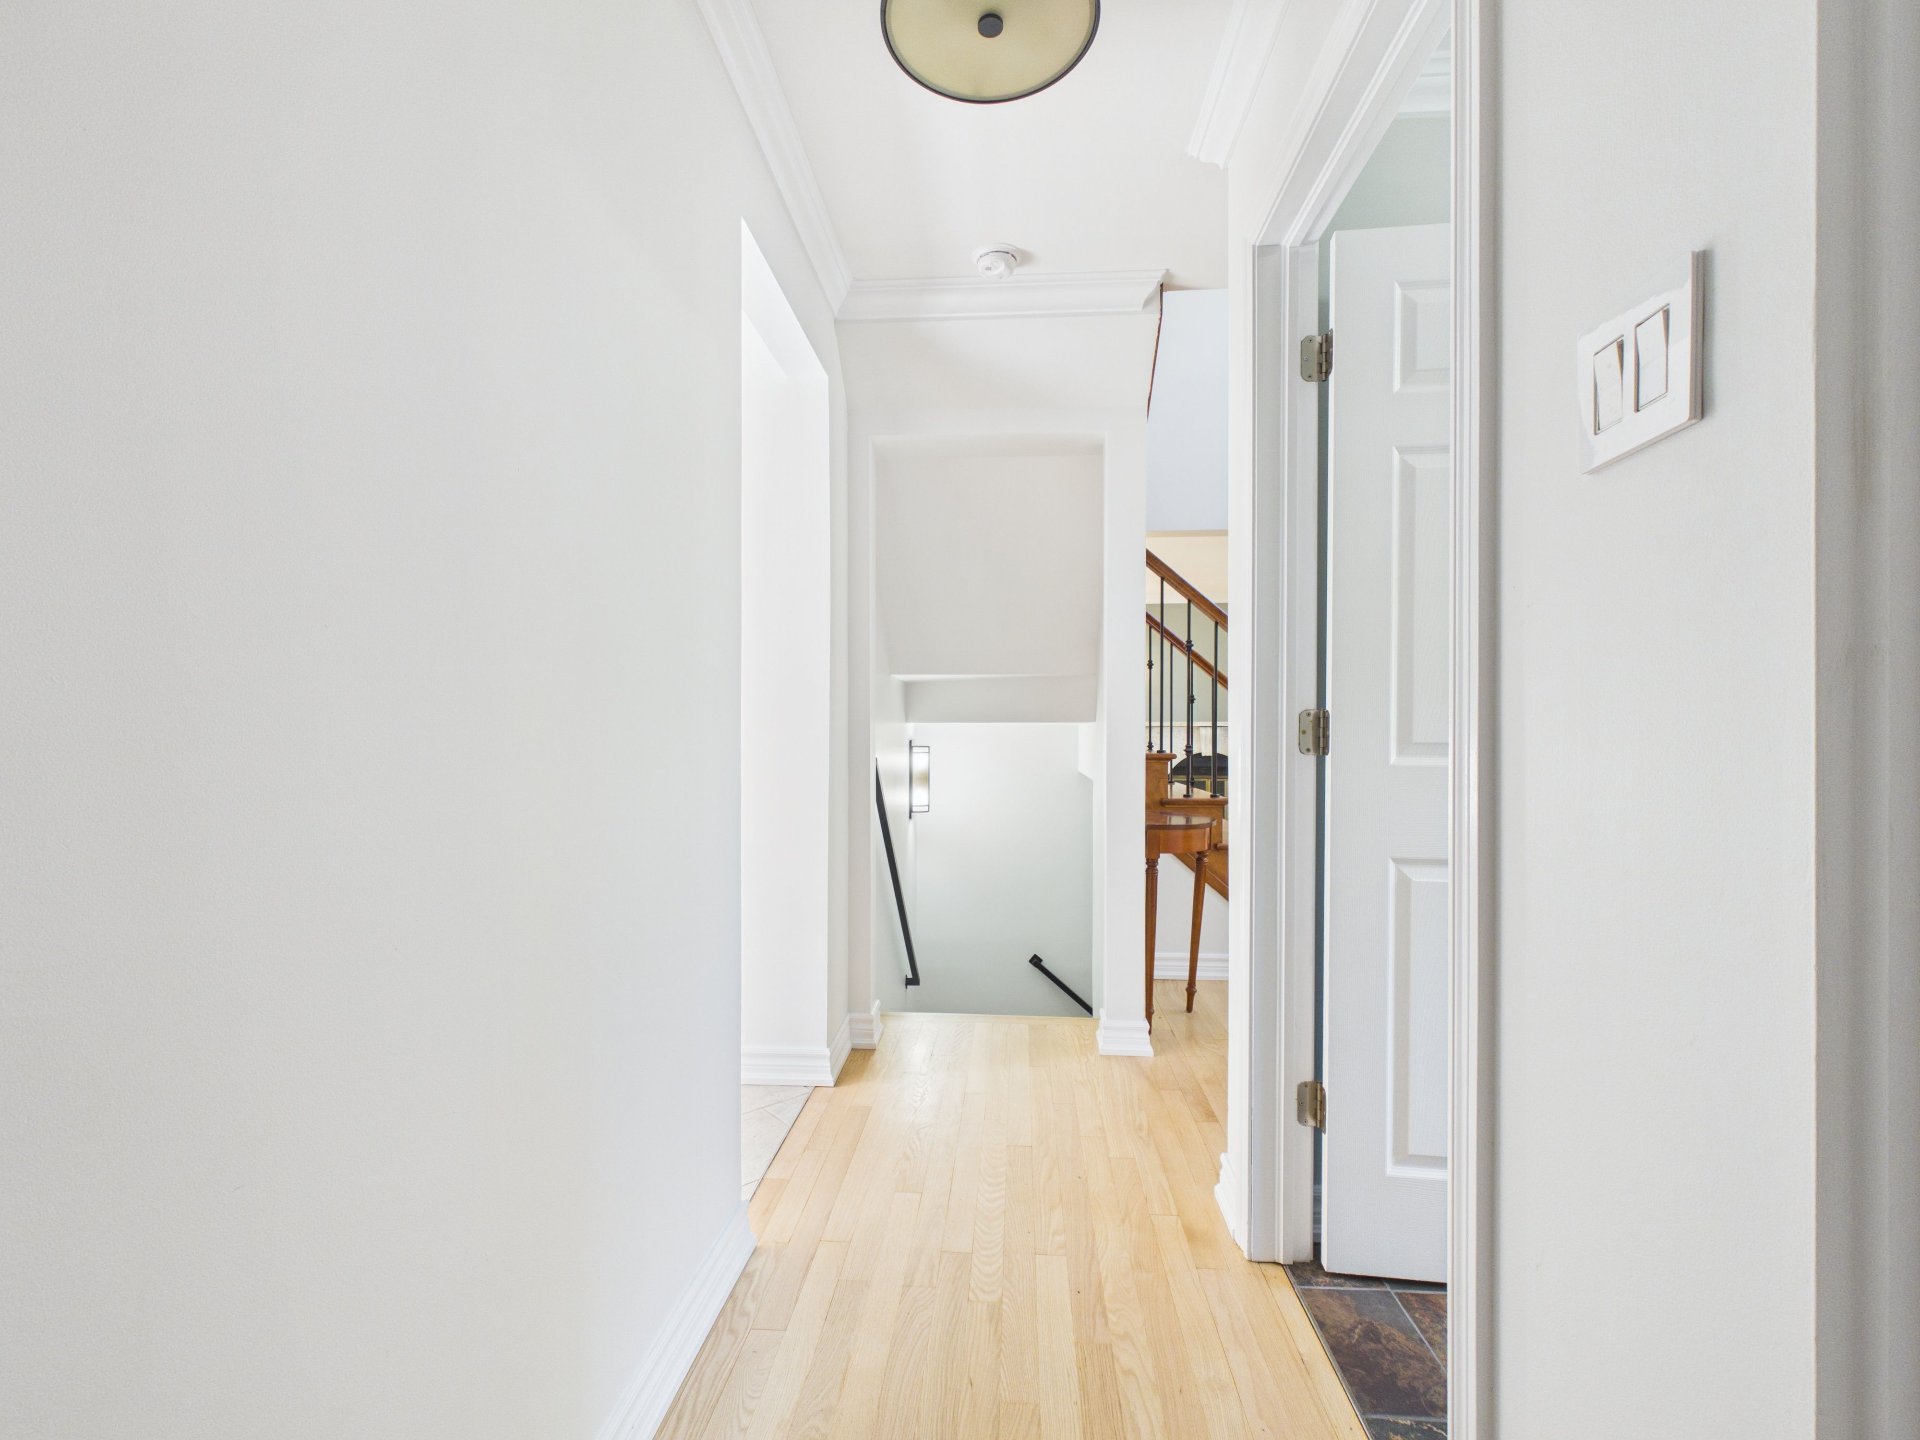
Corridor
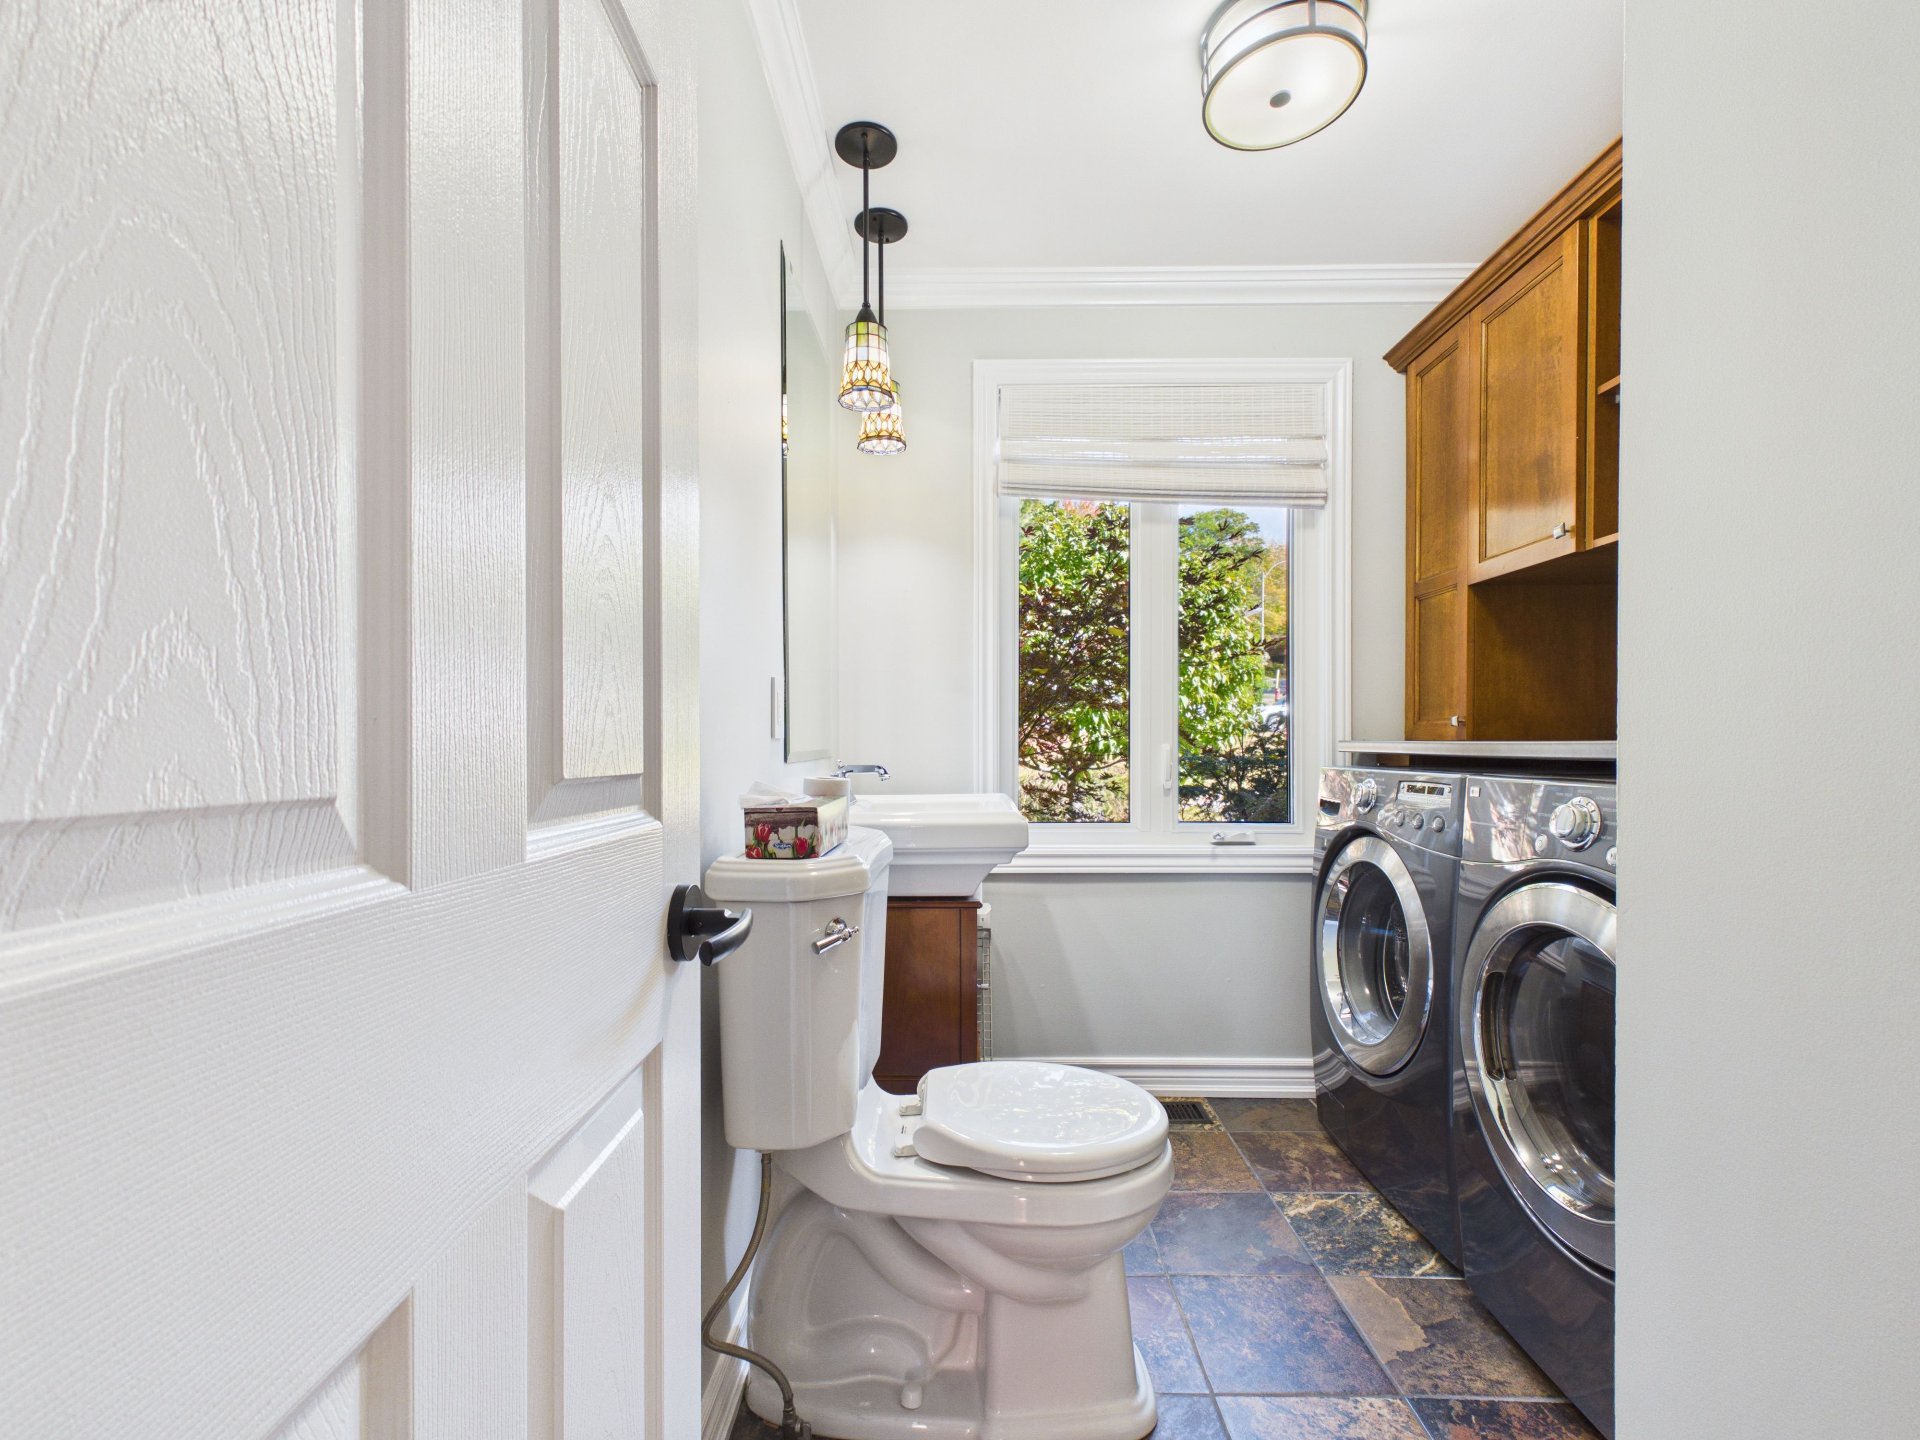
Washroom
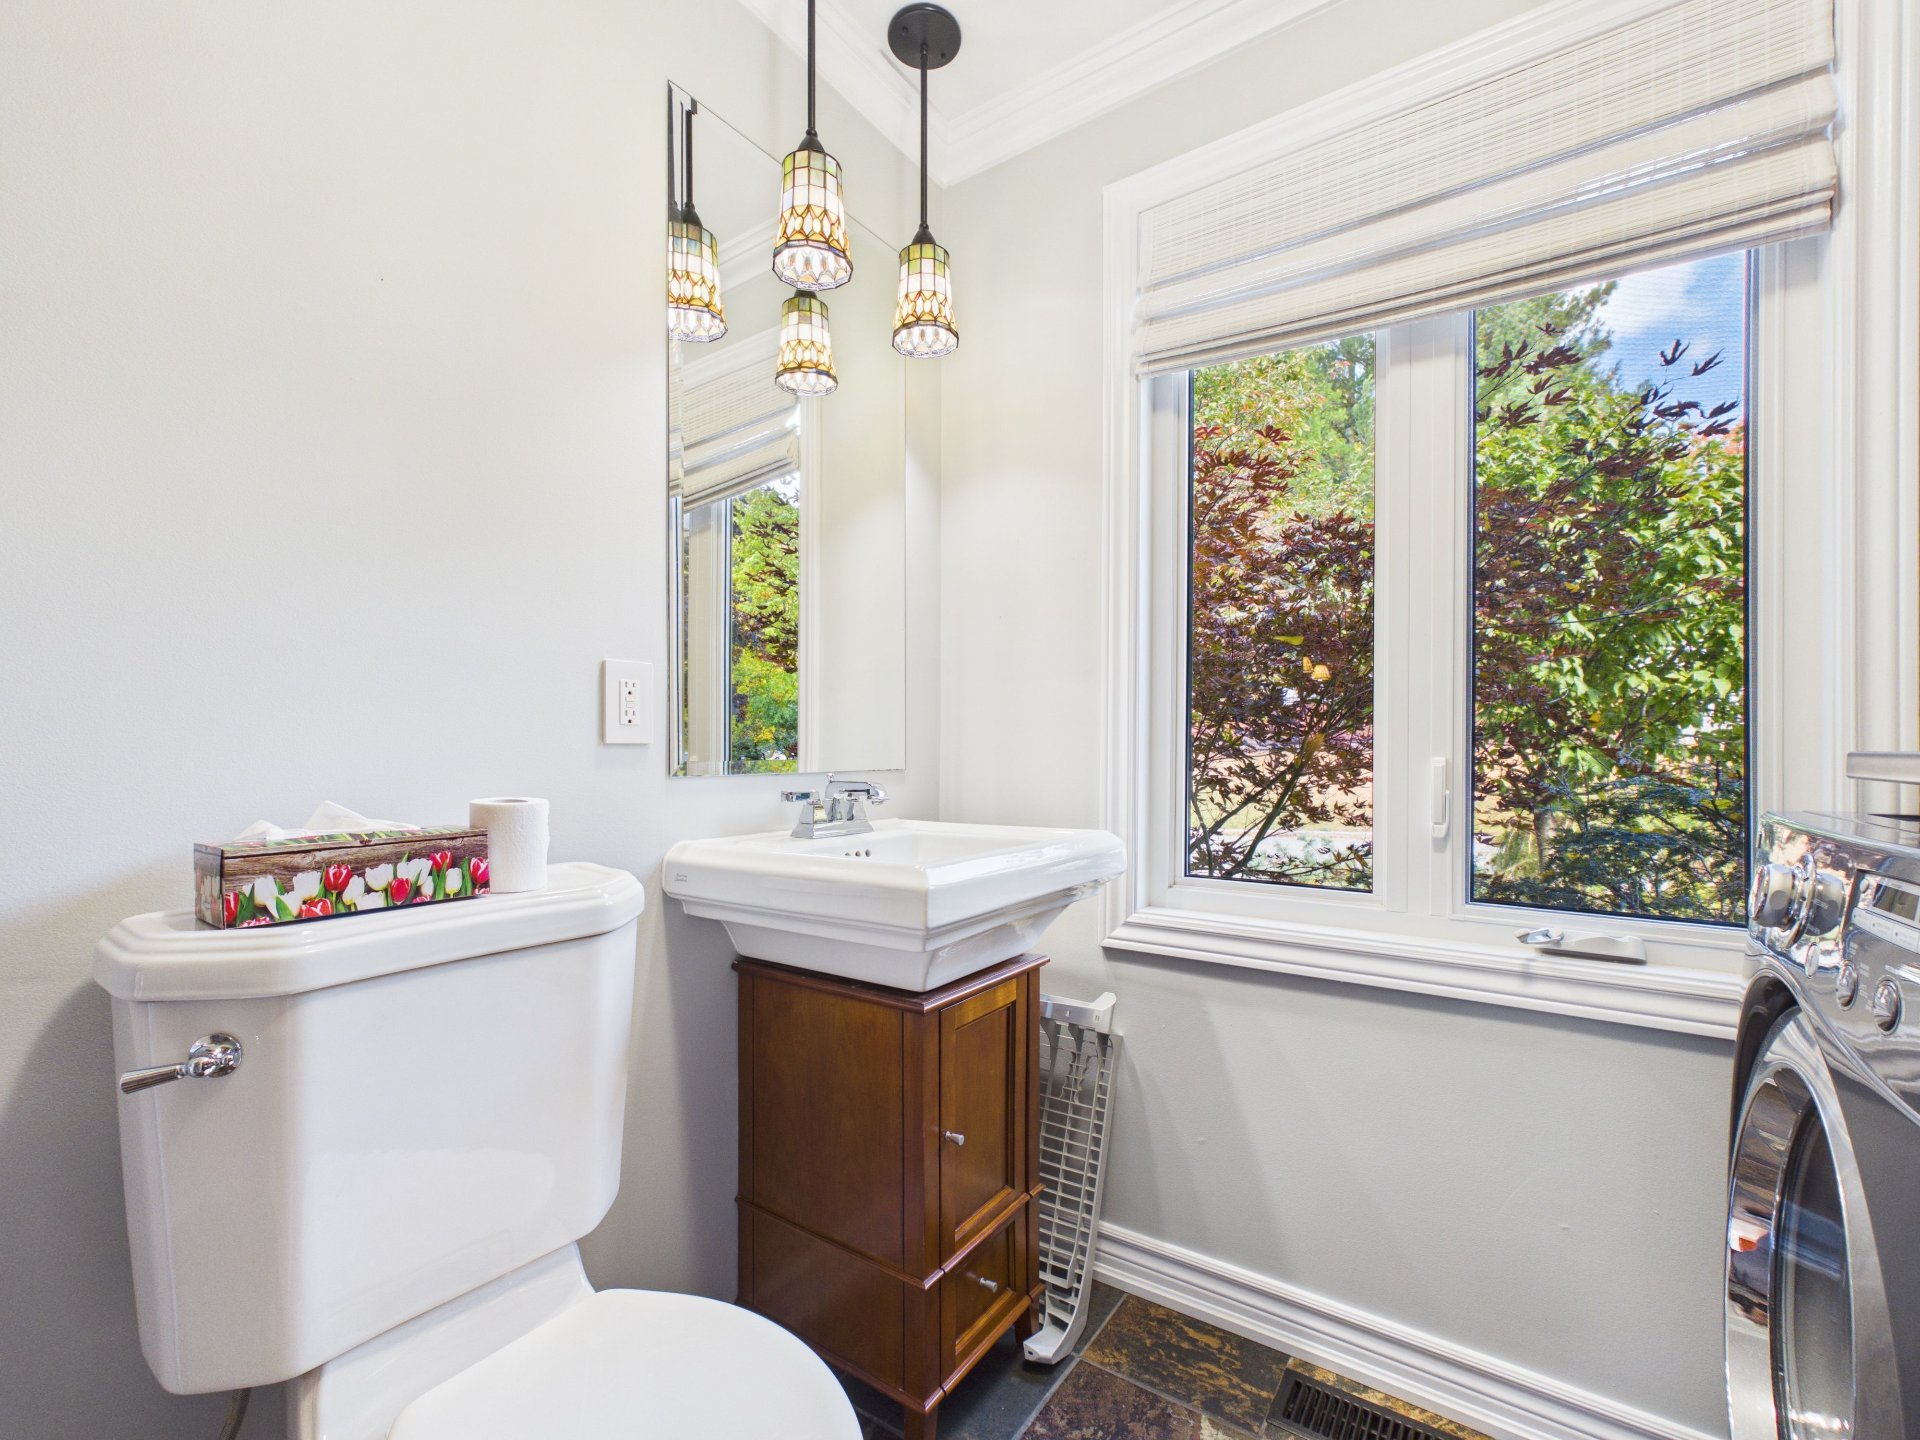
Washroom
Laundry room
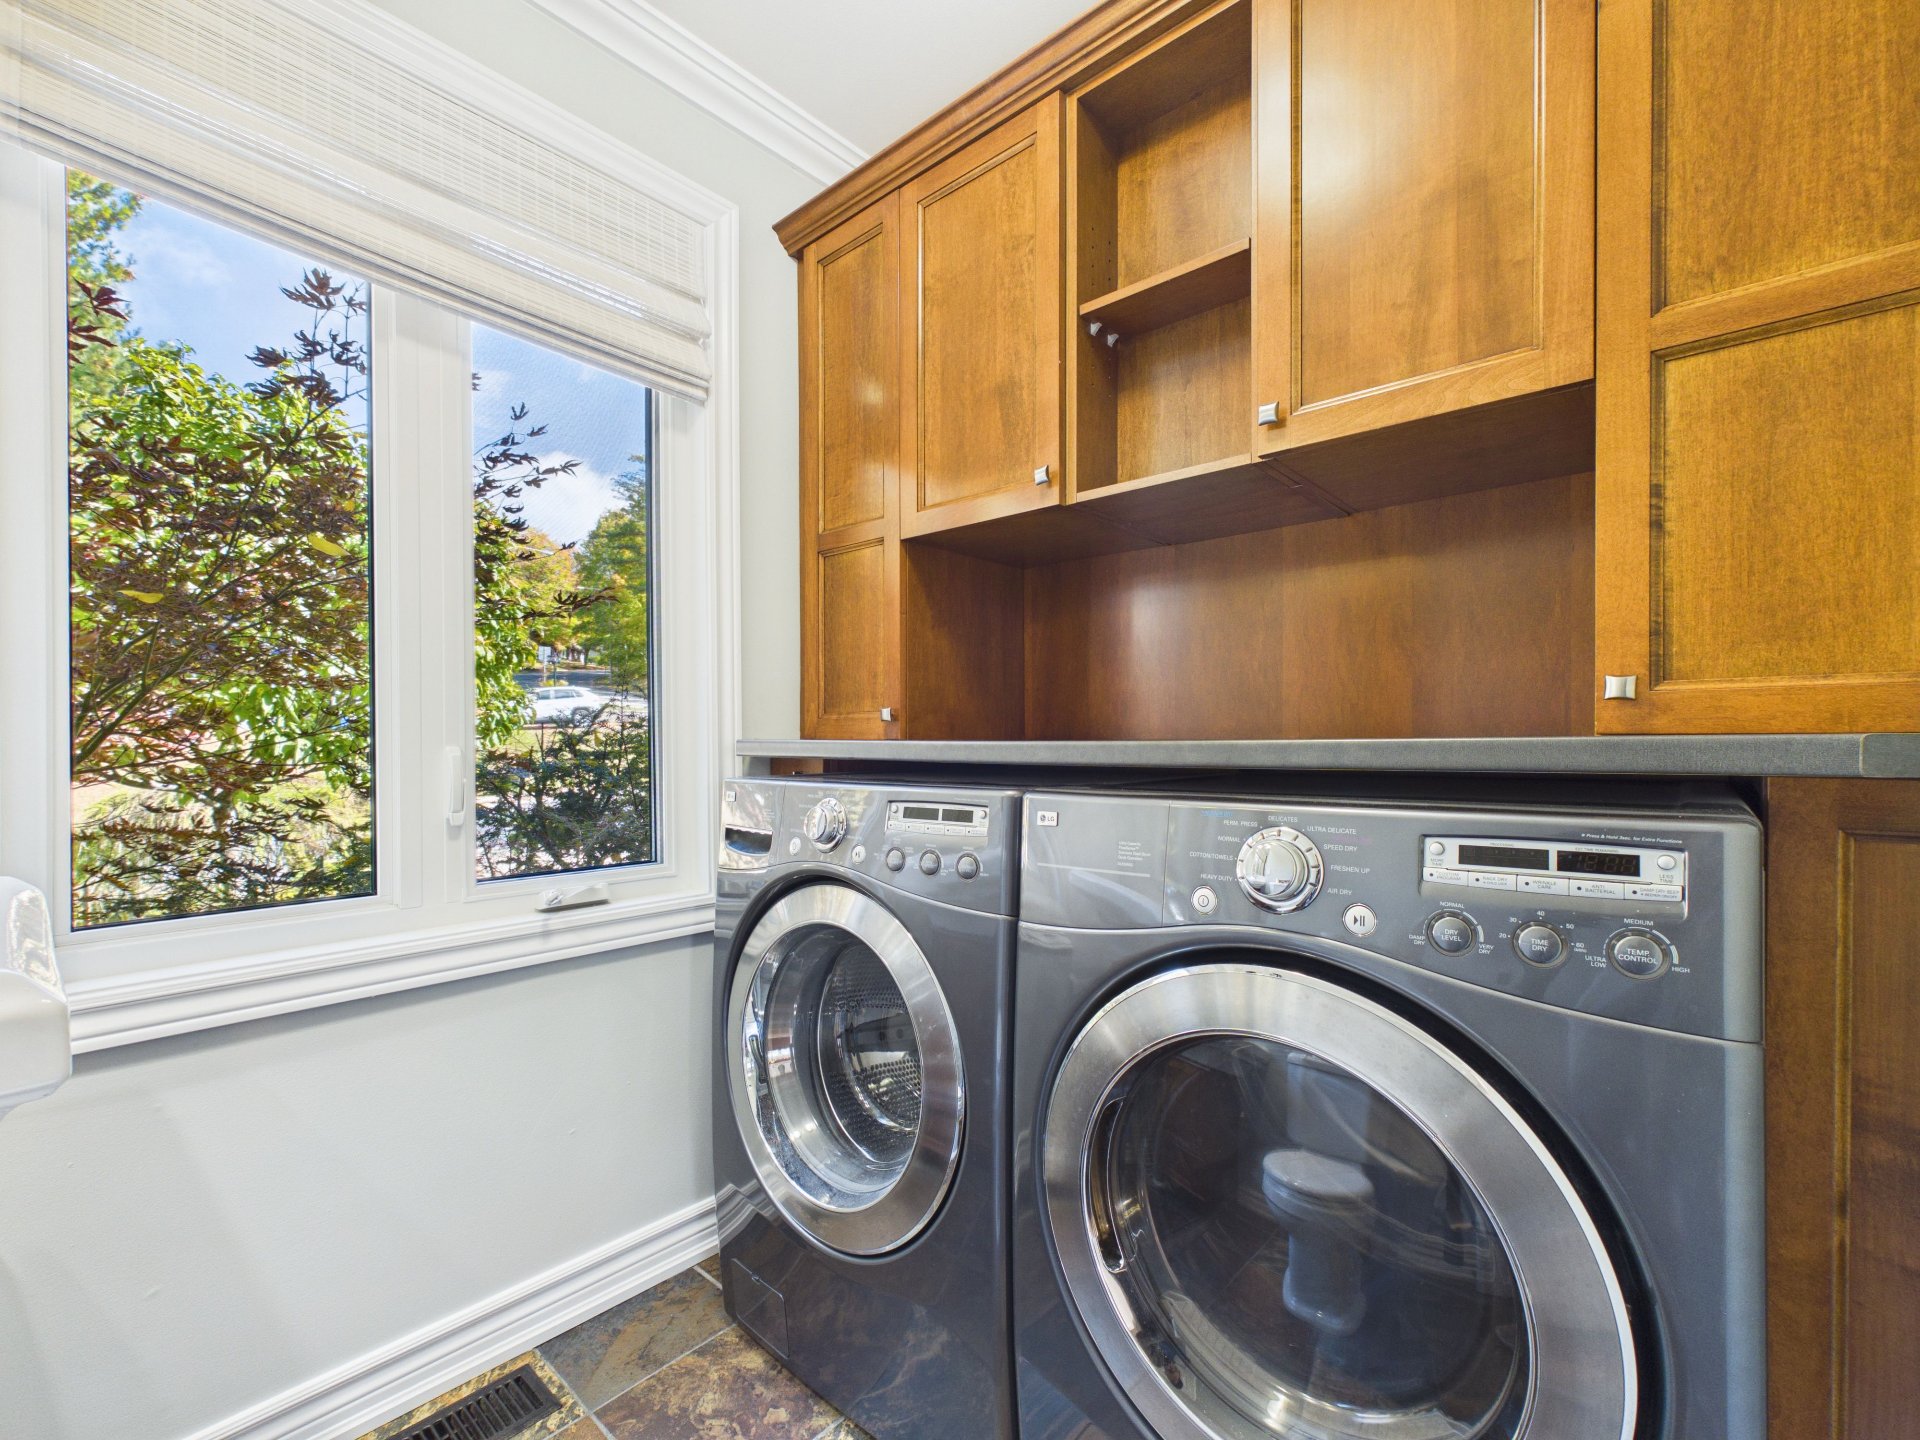
Garage
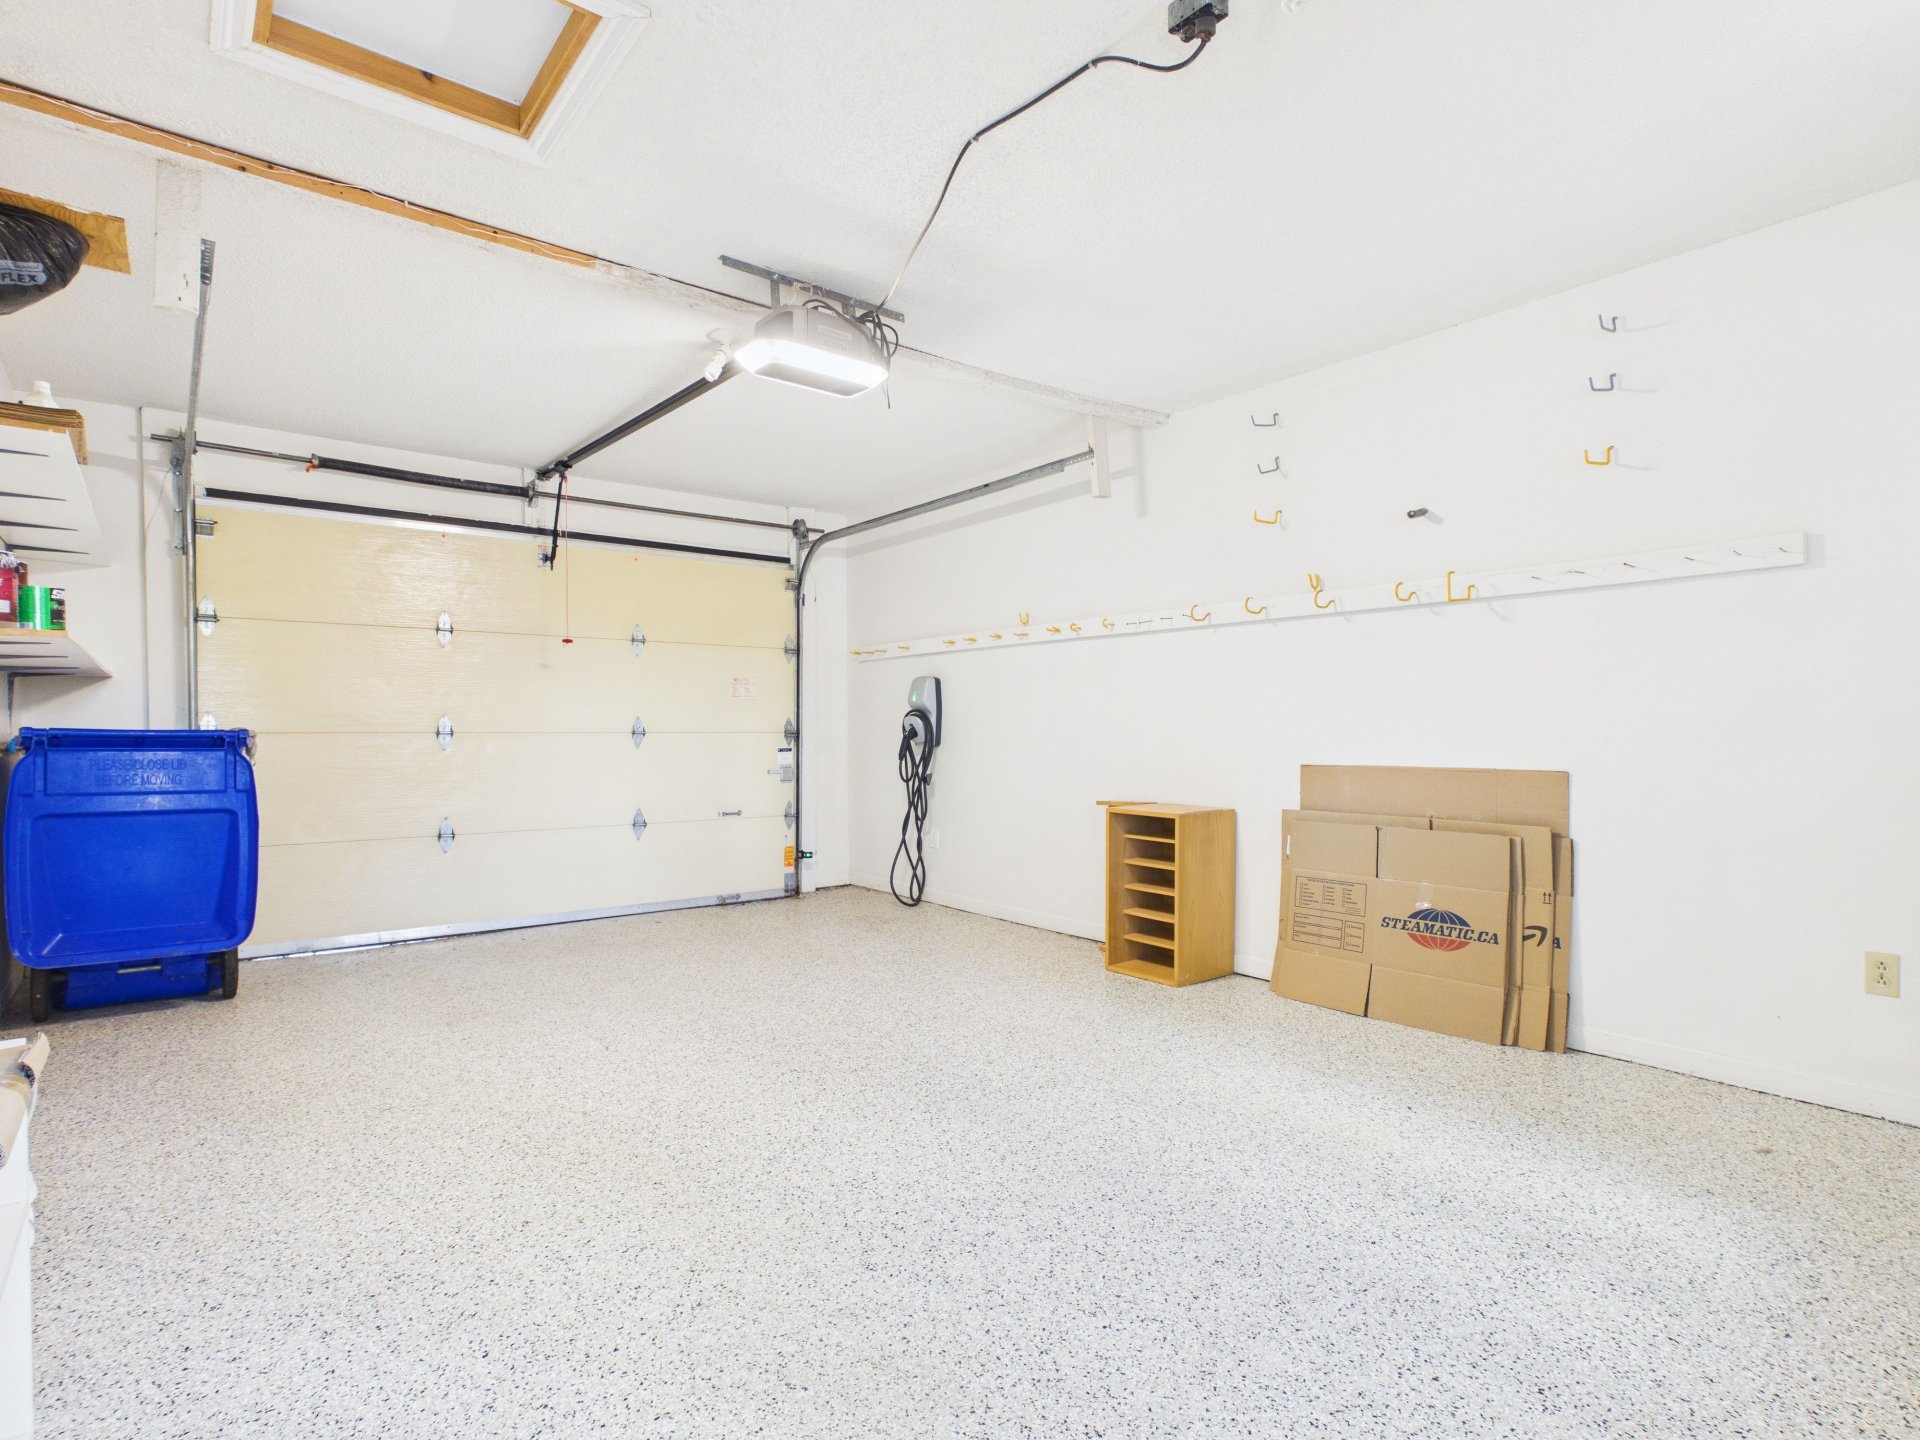
Garage
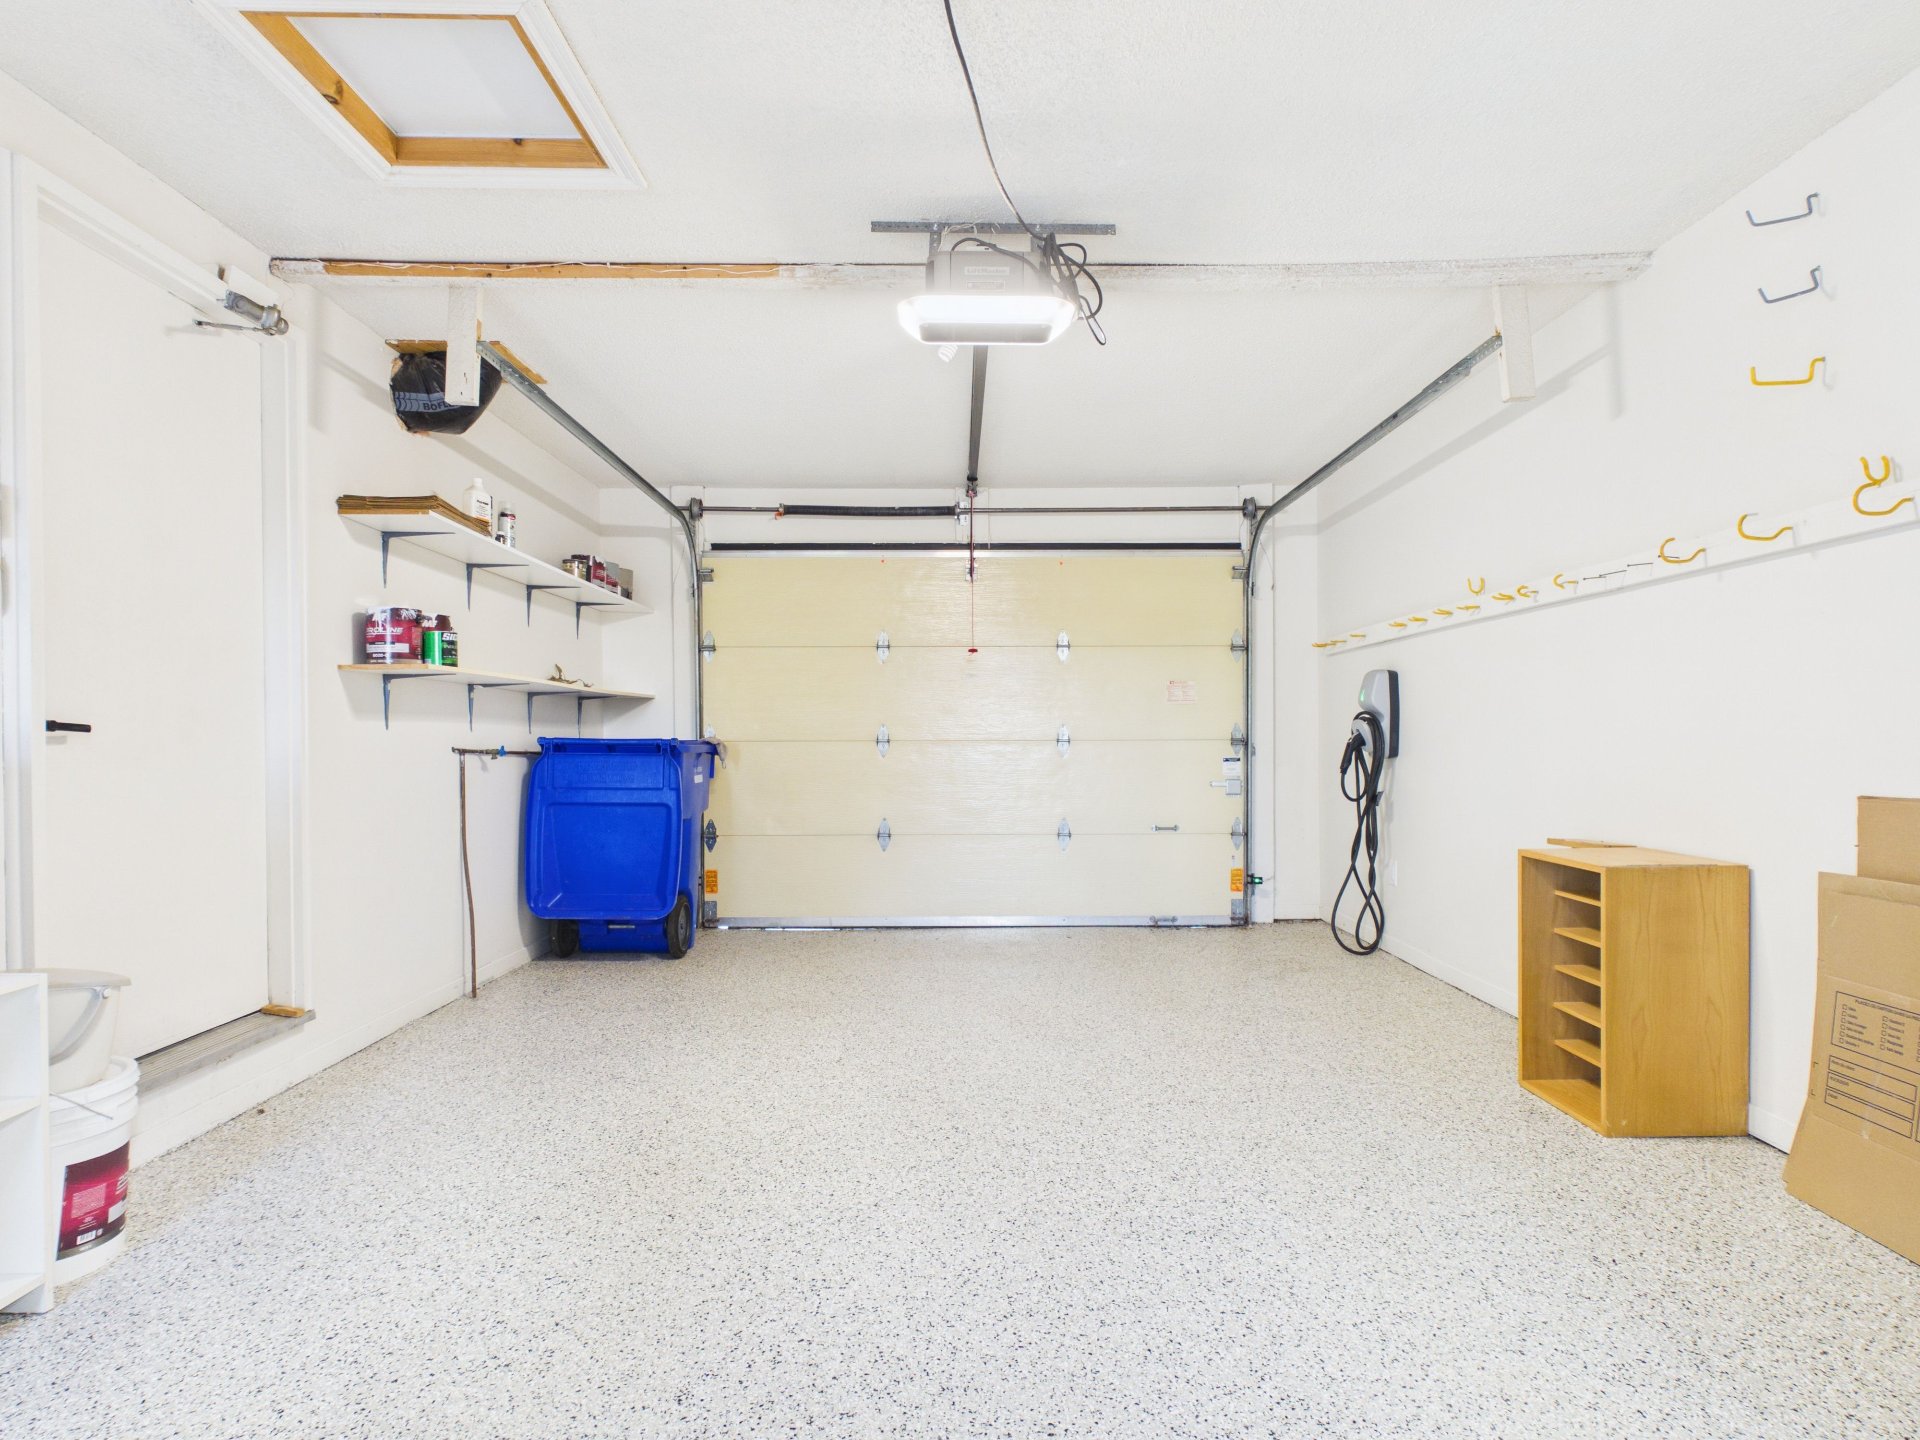
Garage
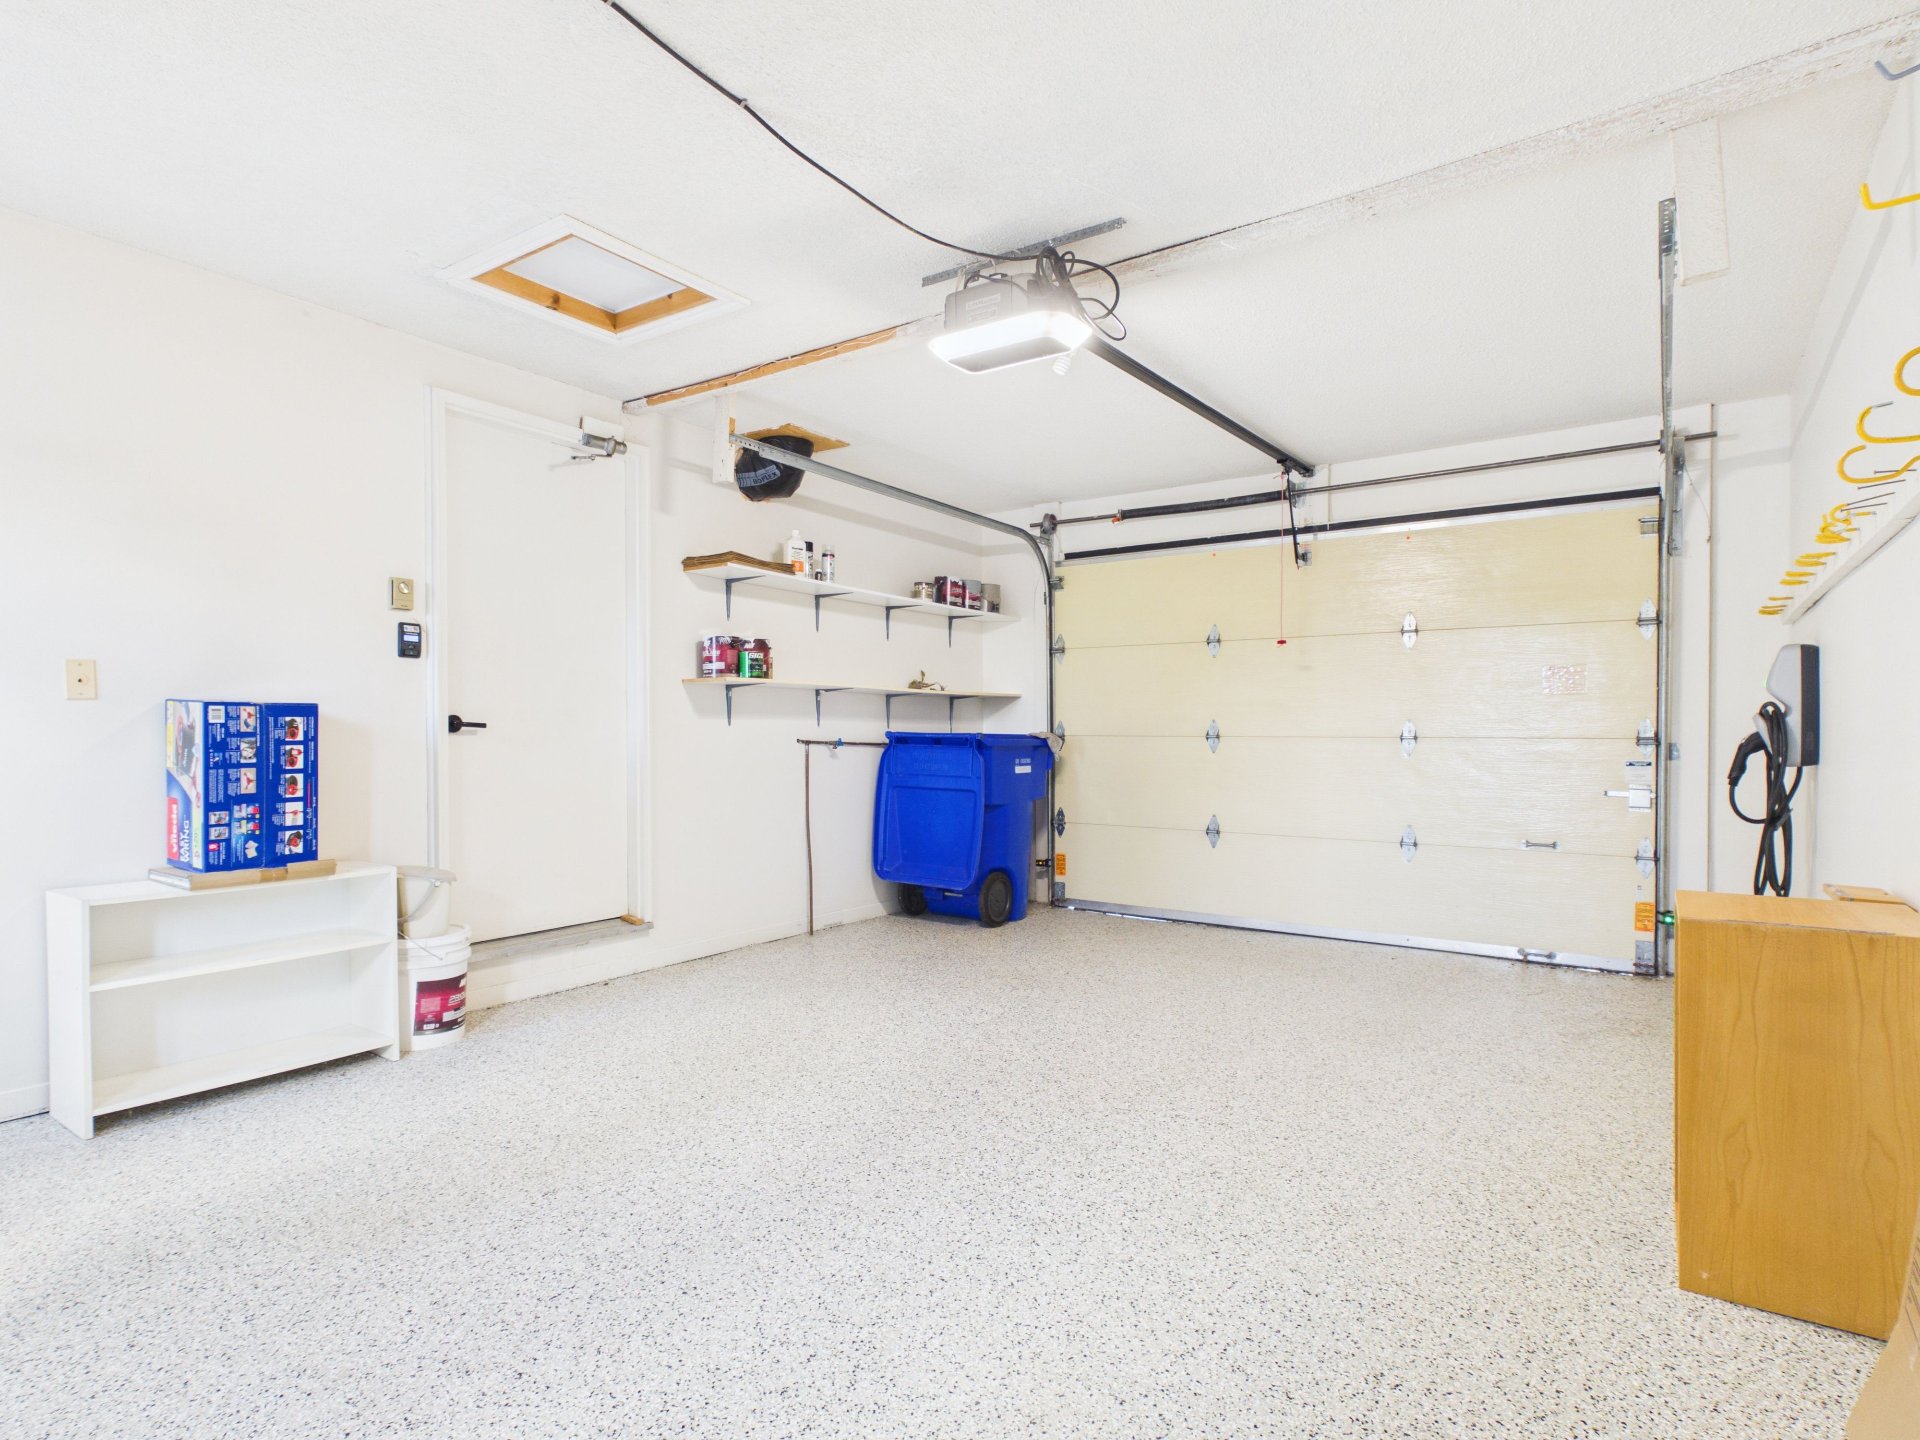
Overall View
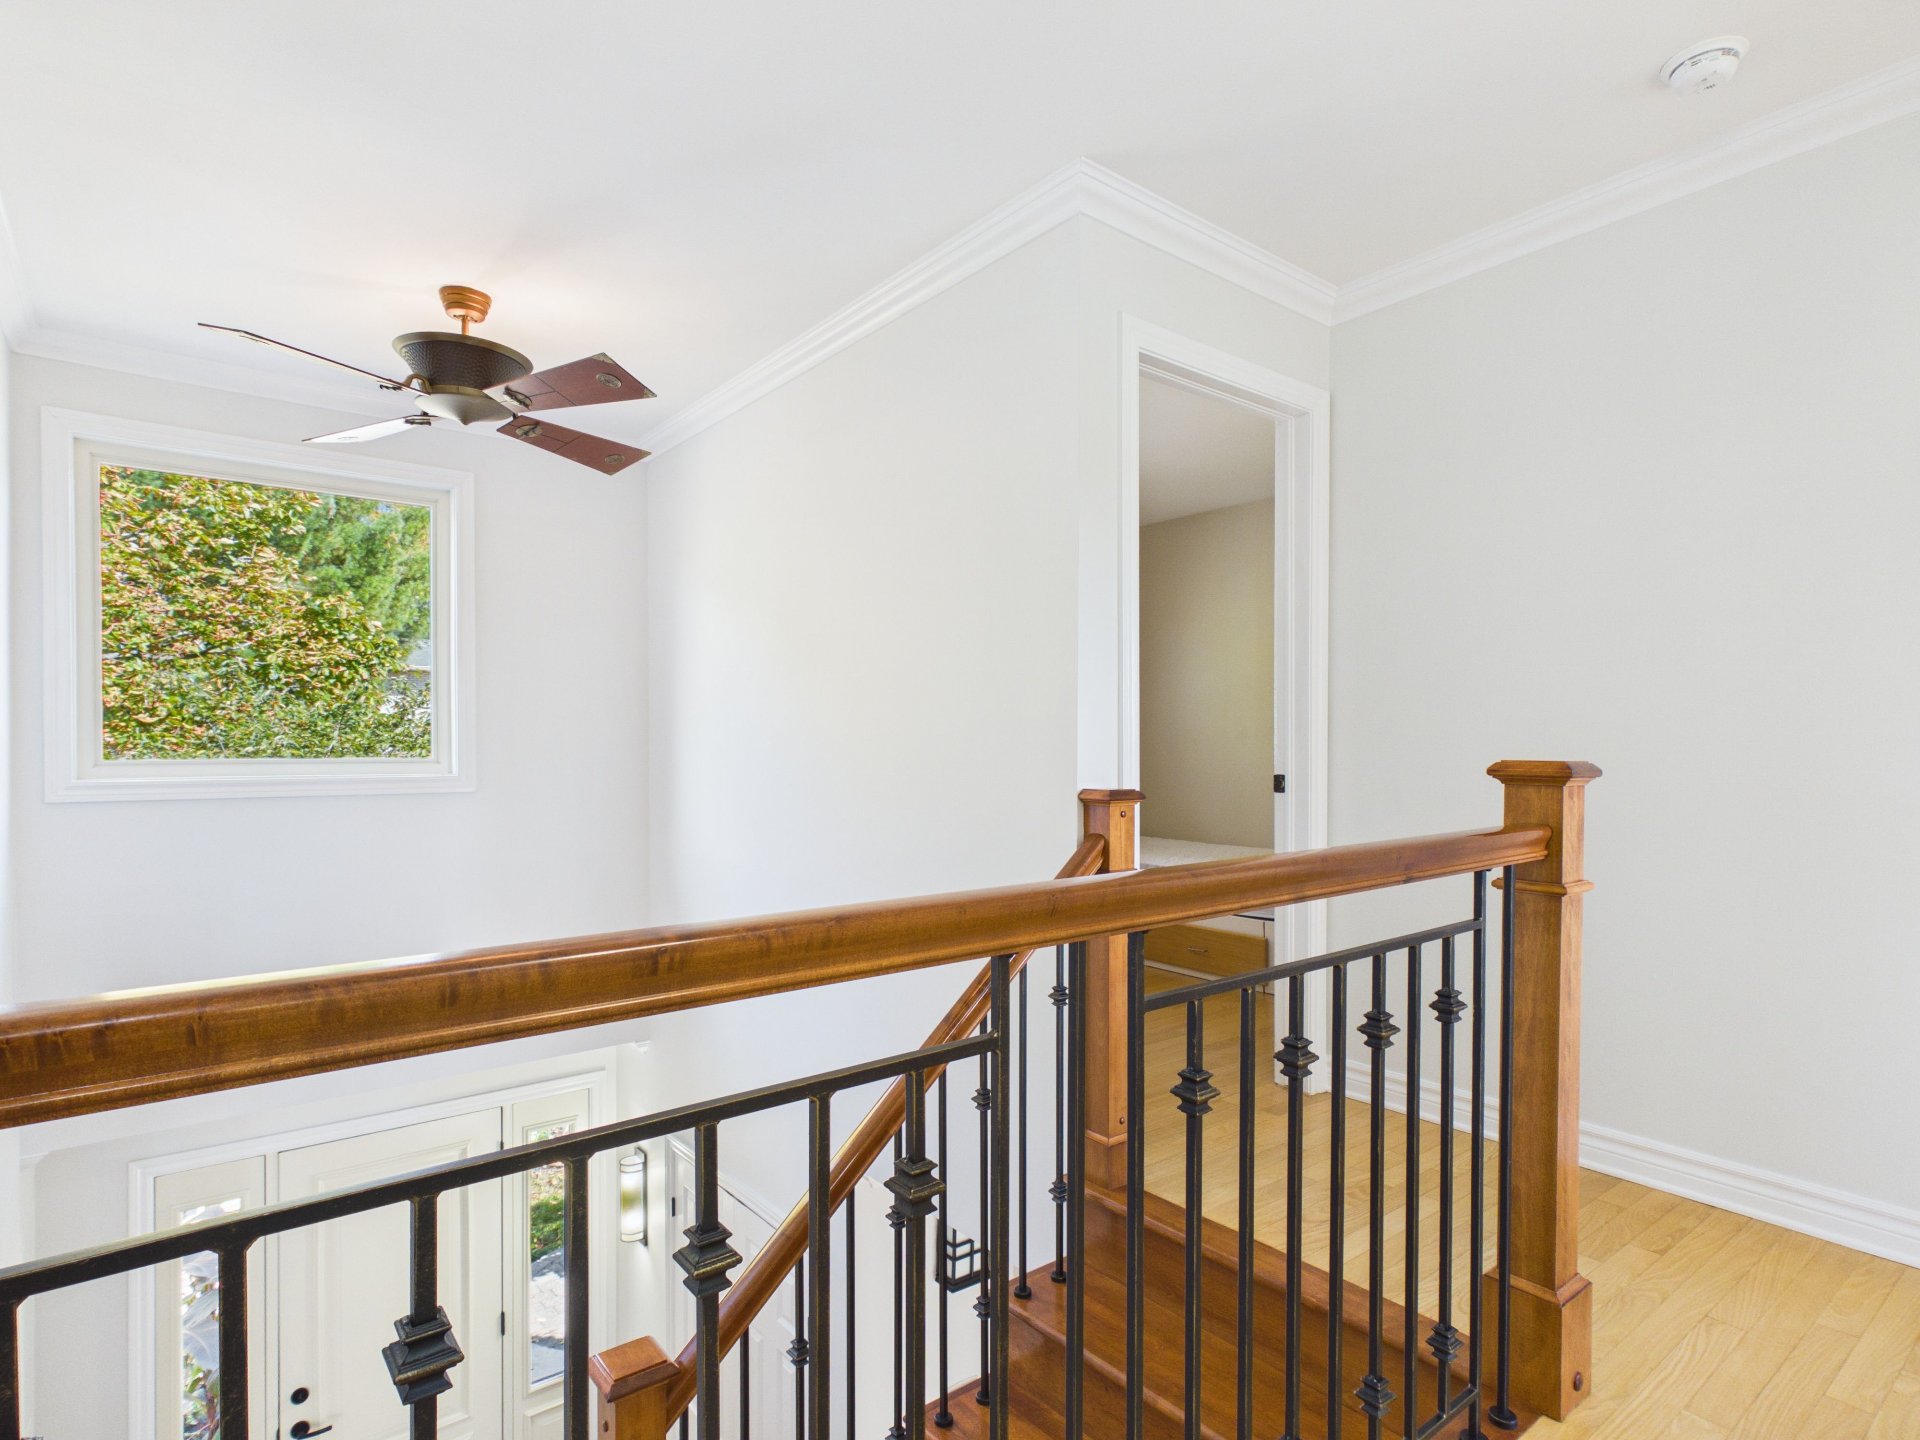
Primary bedroom
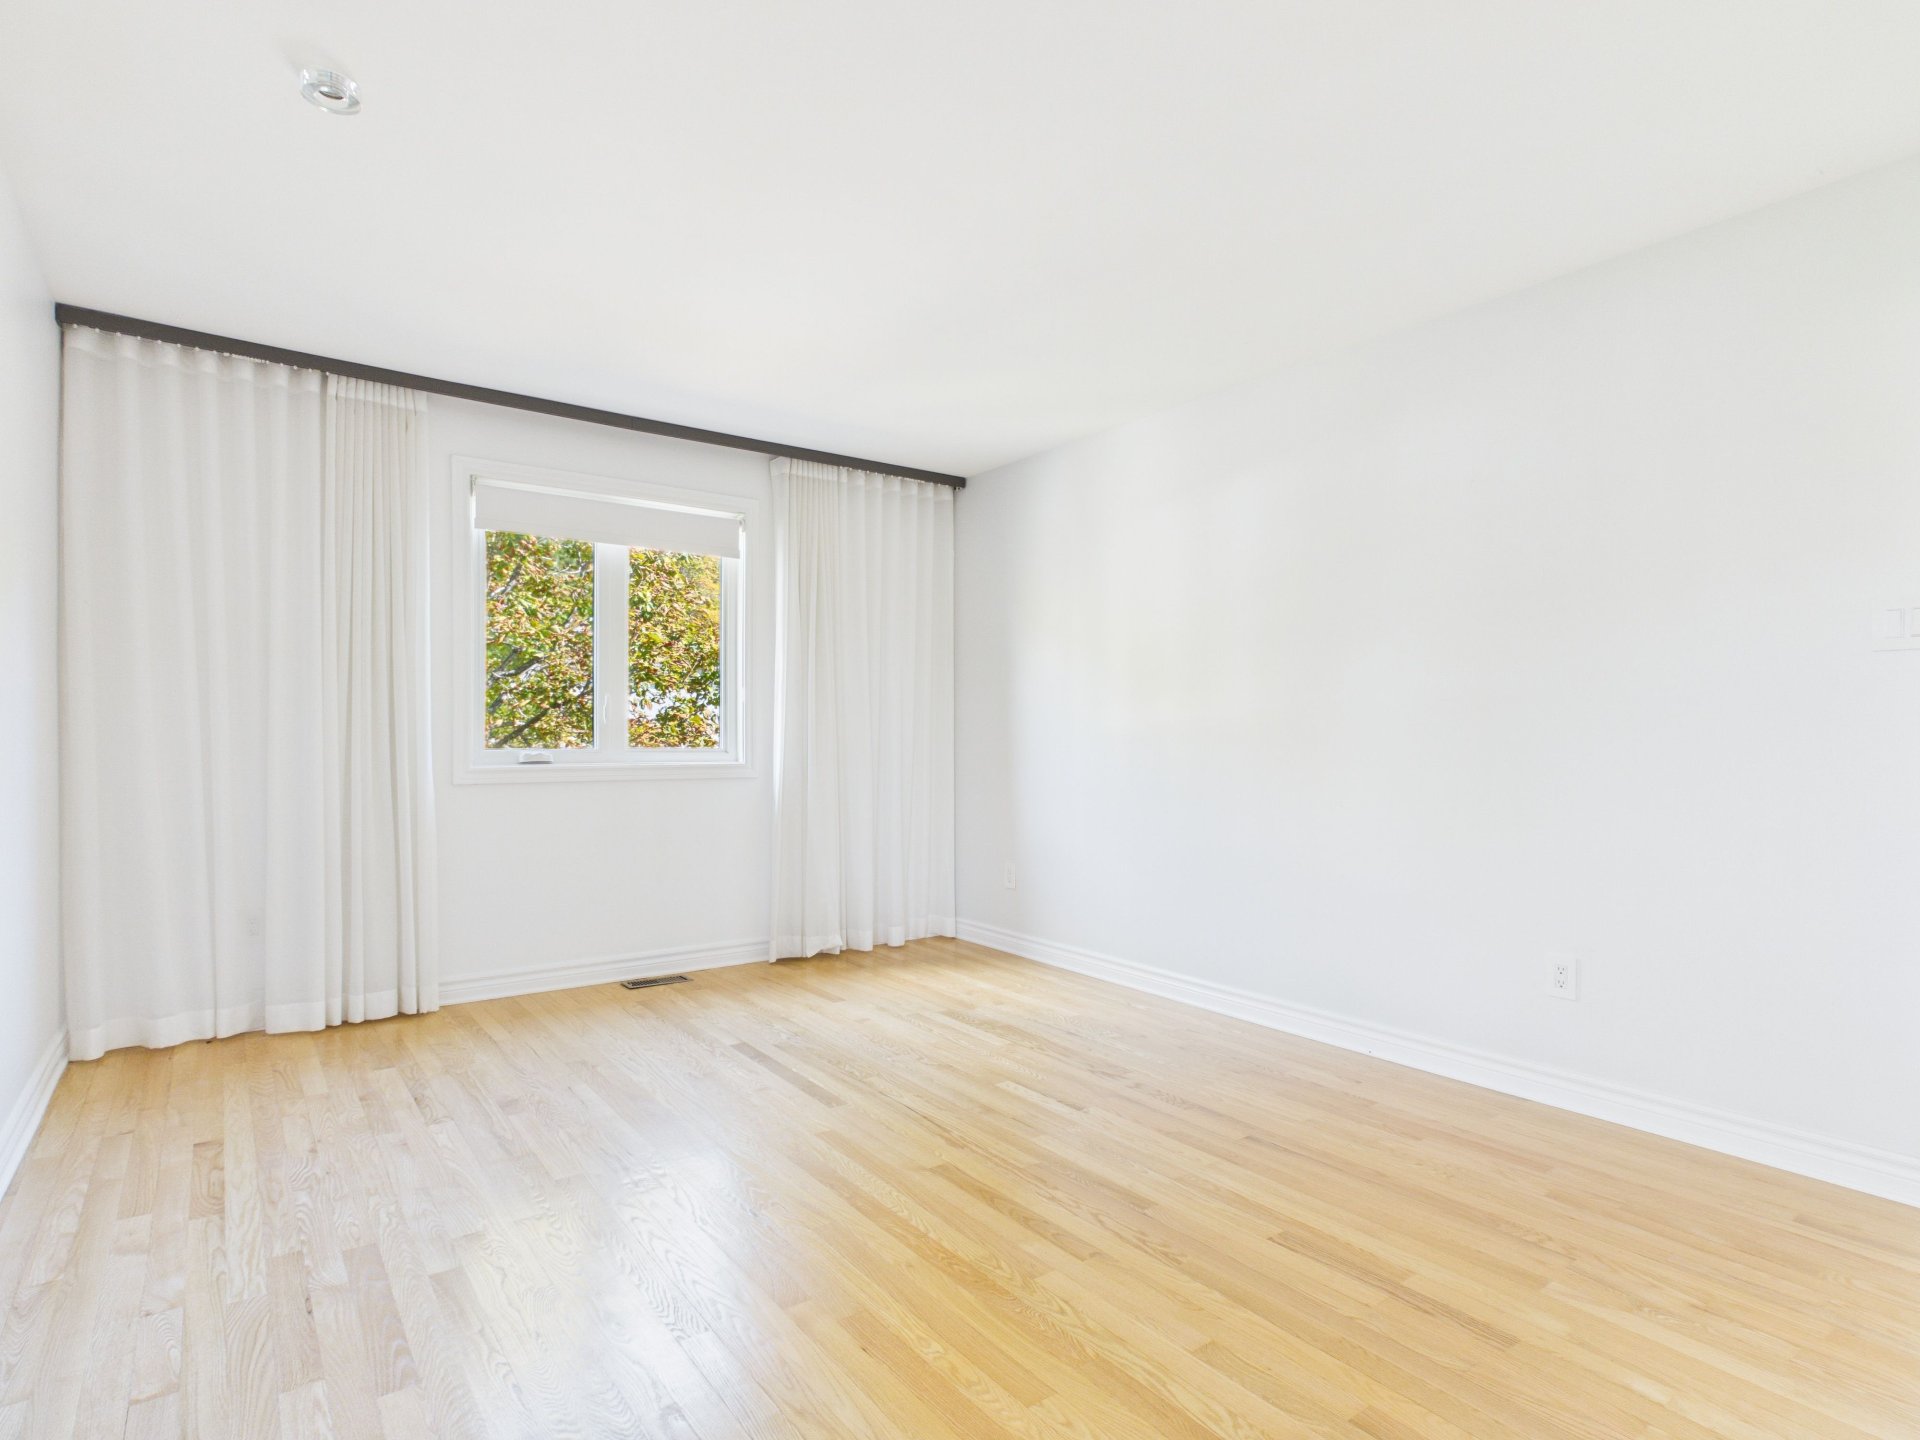
Primary bedroom
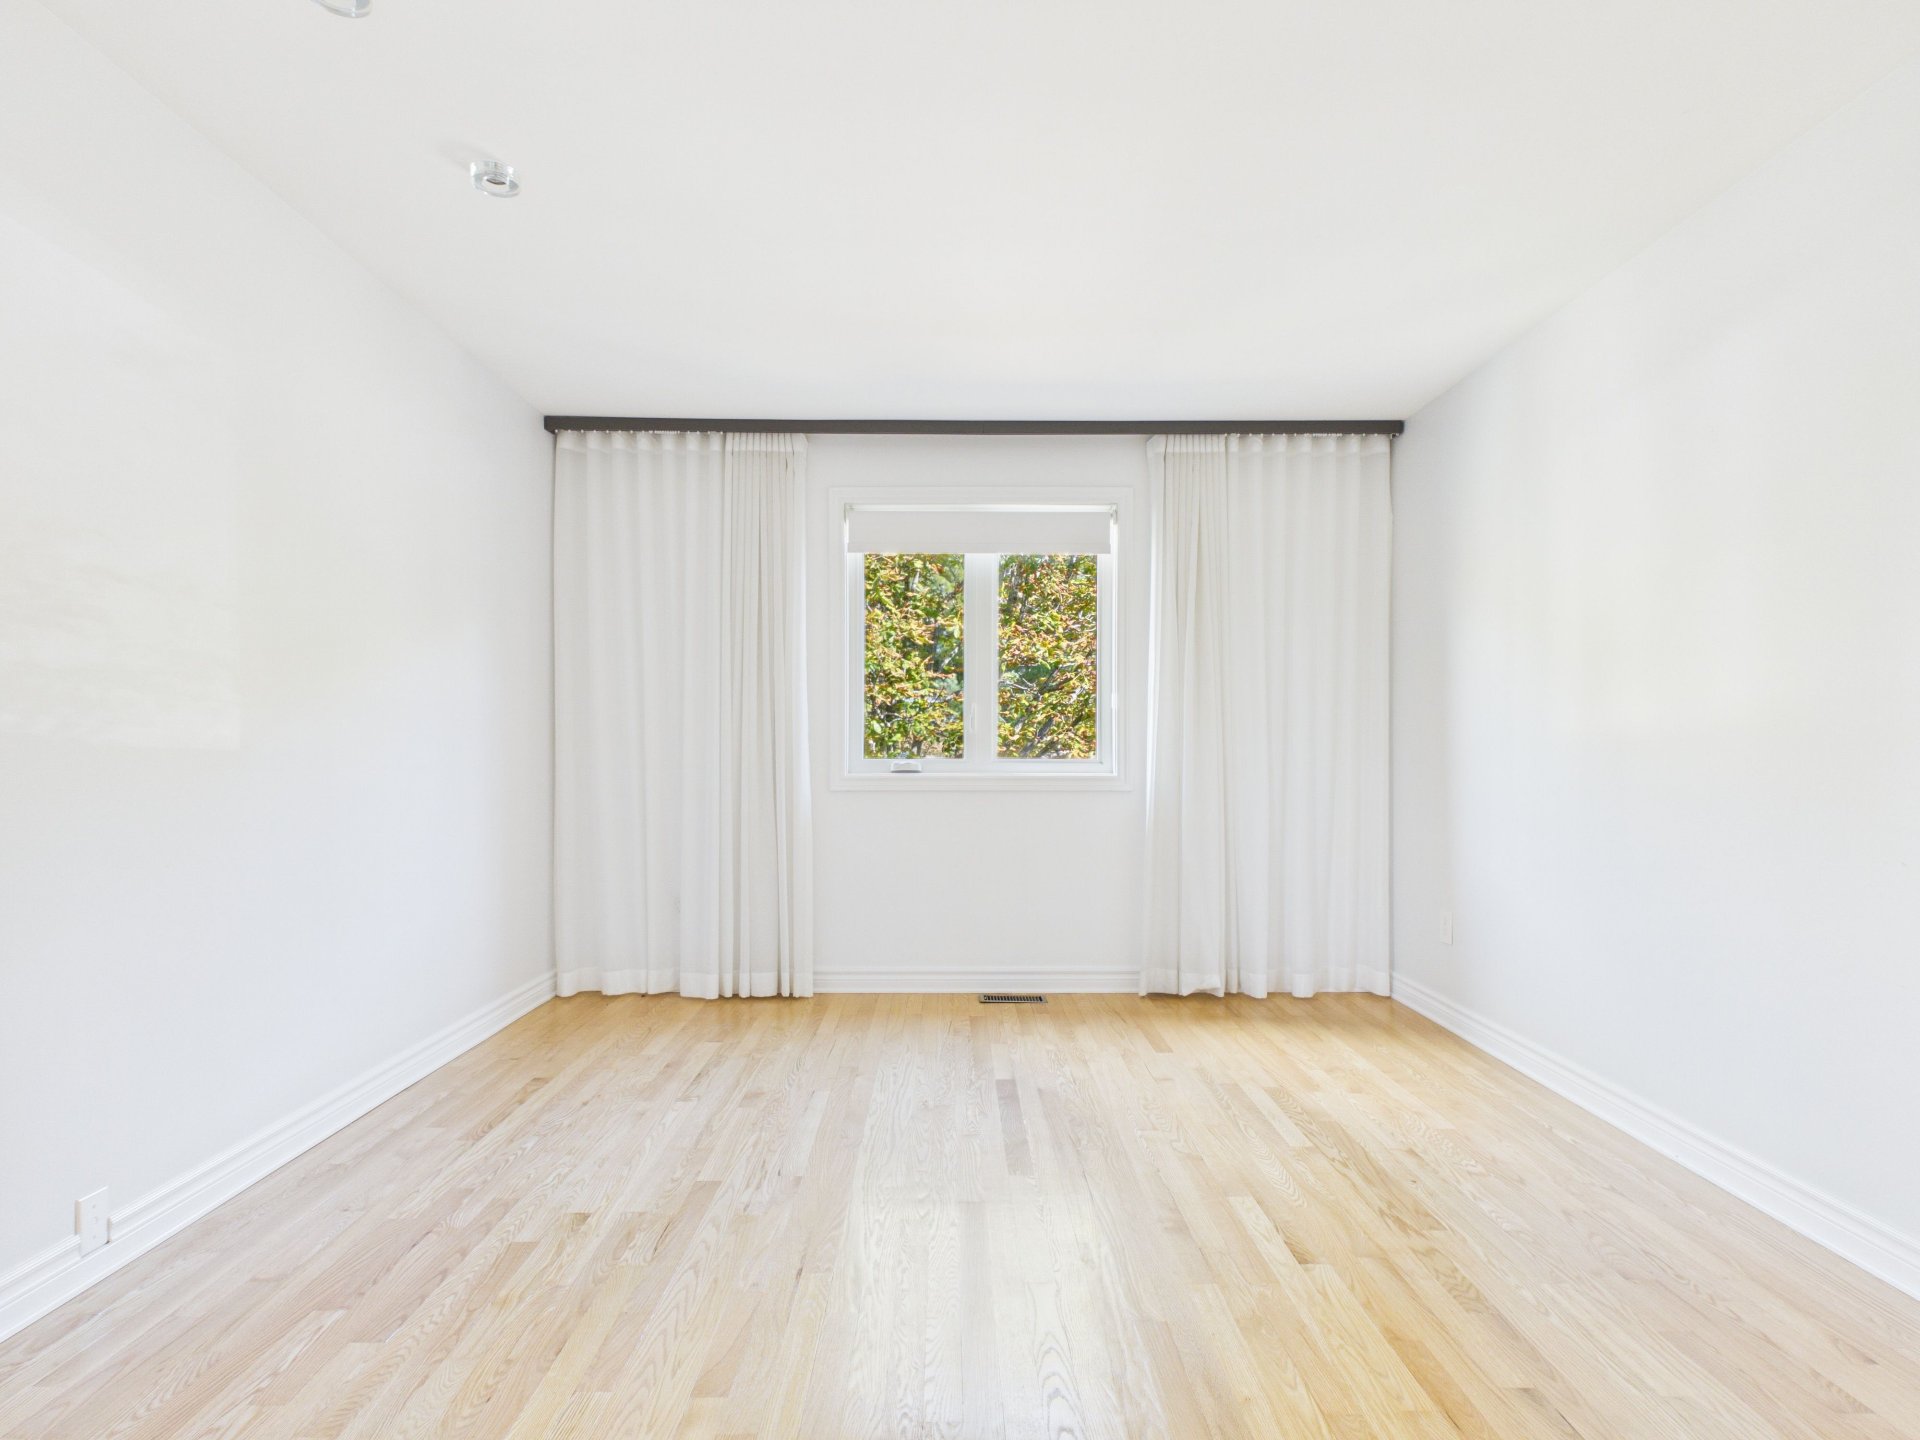
Primary bedroom
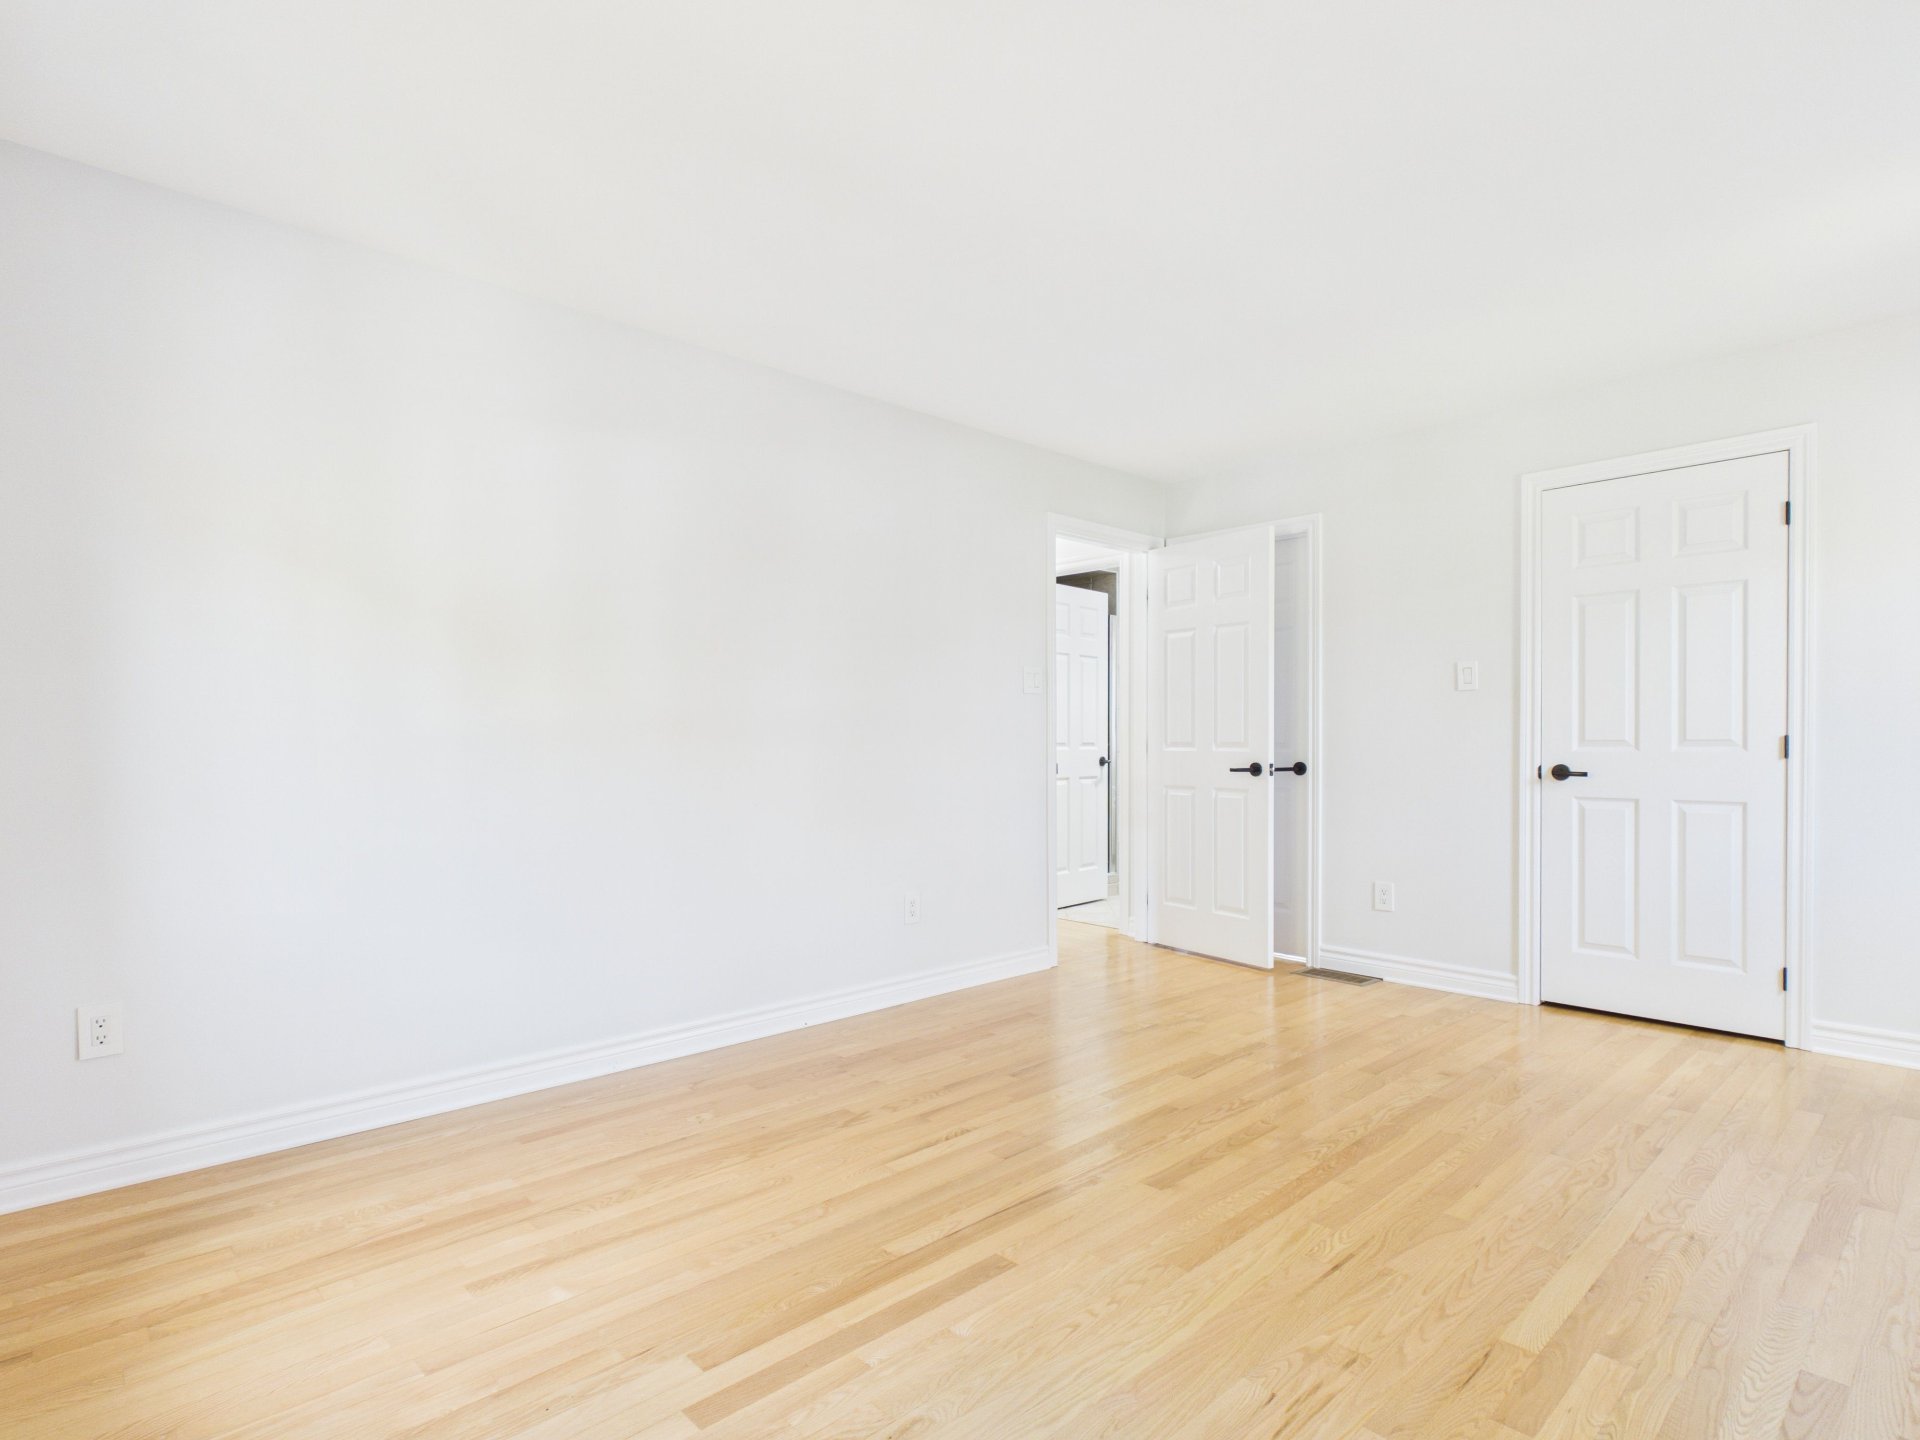
Walk-in closet
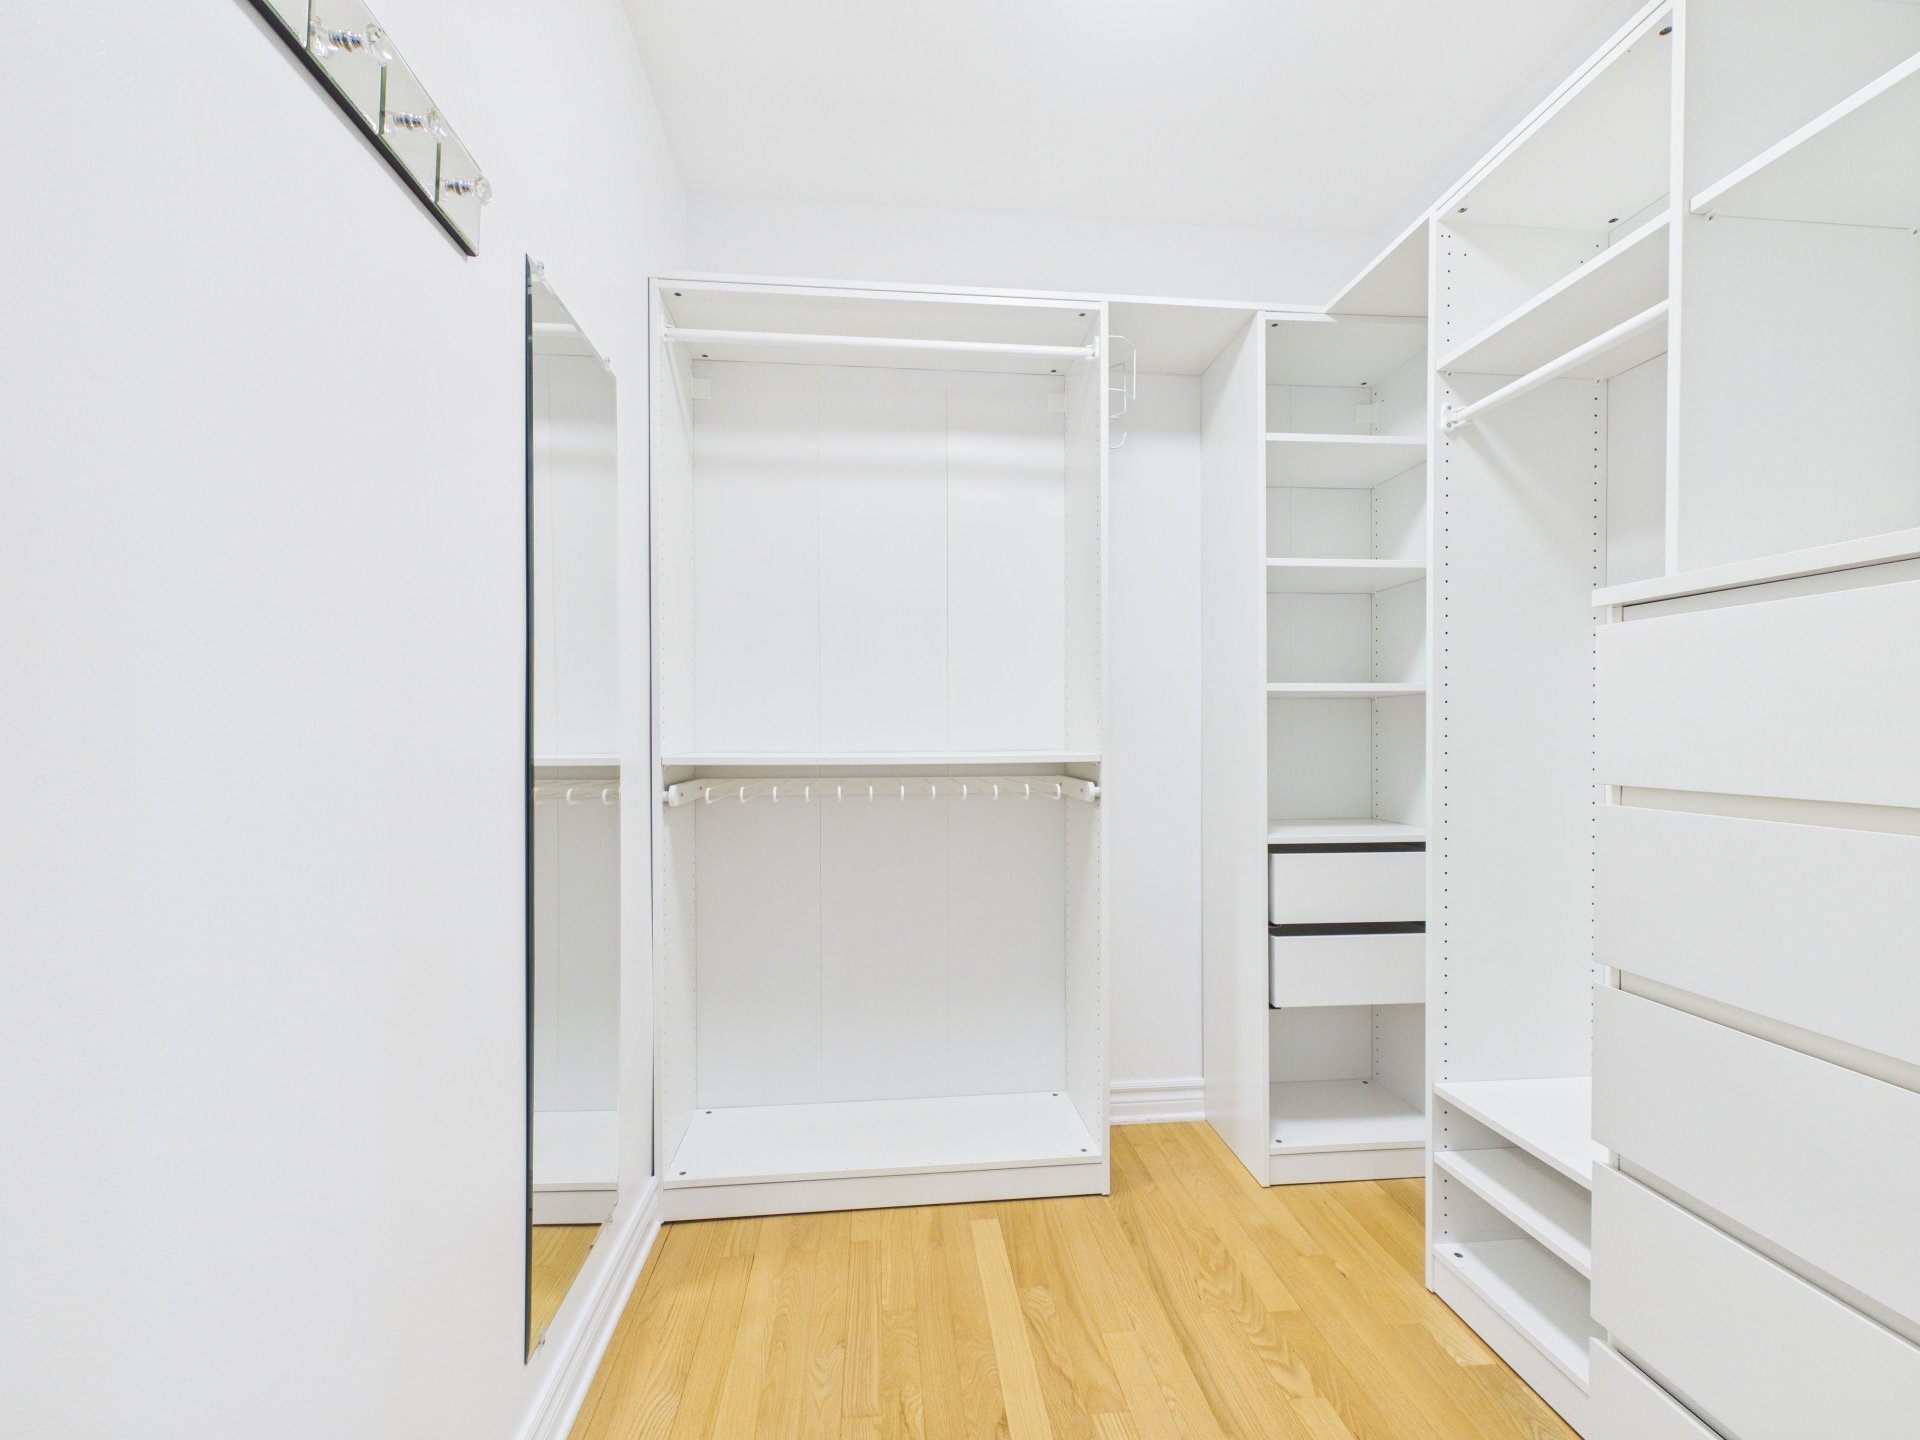
Bathroom
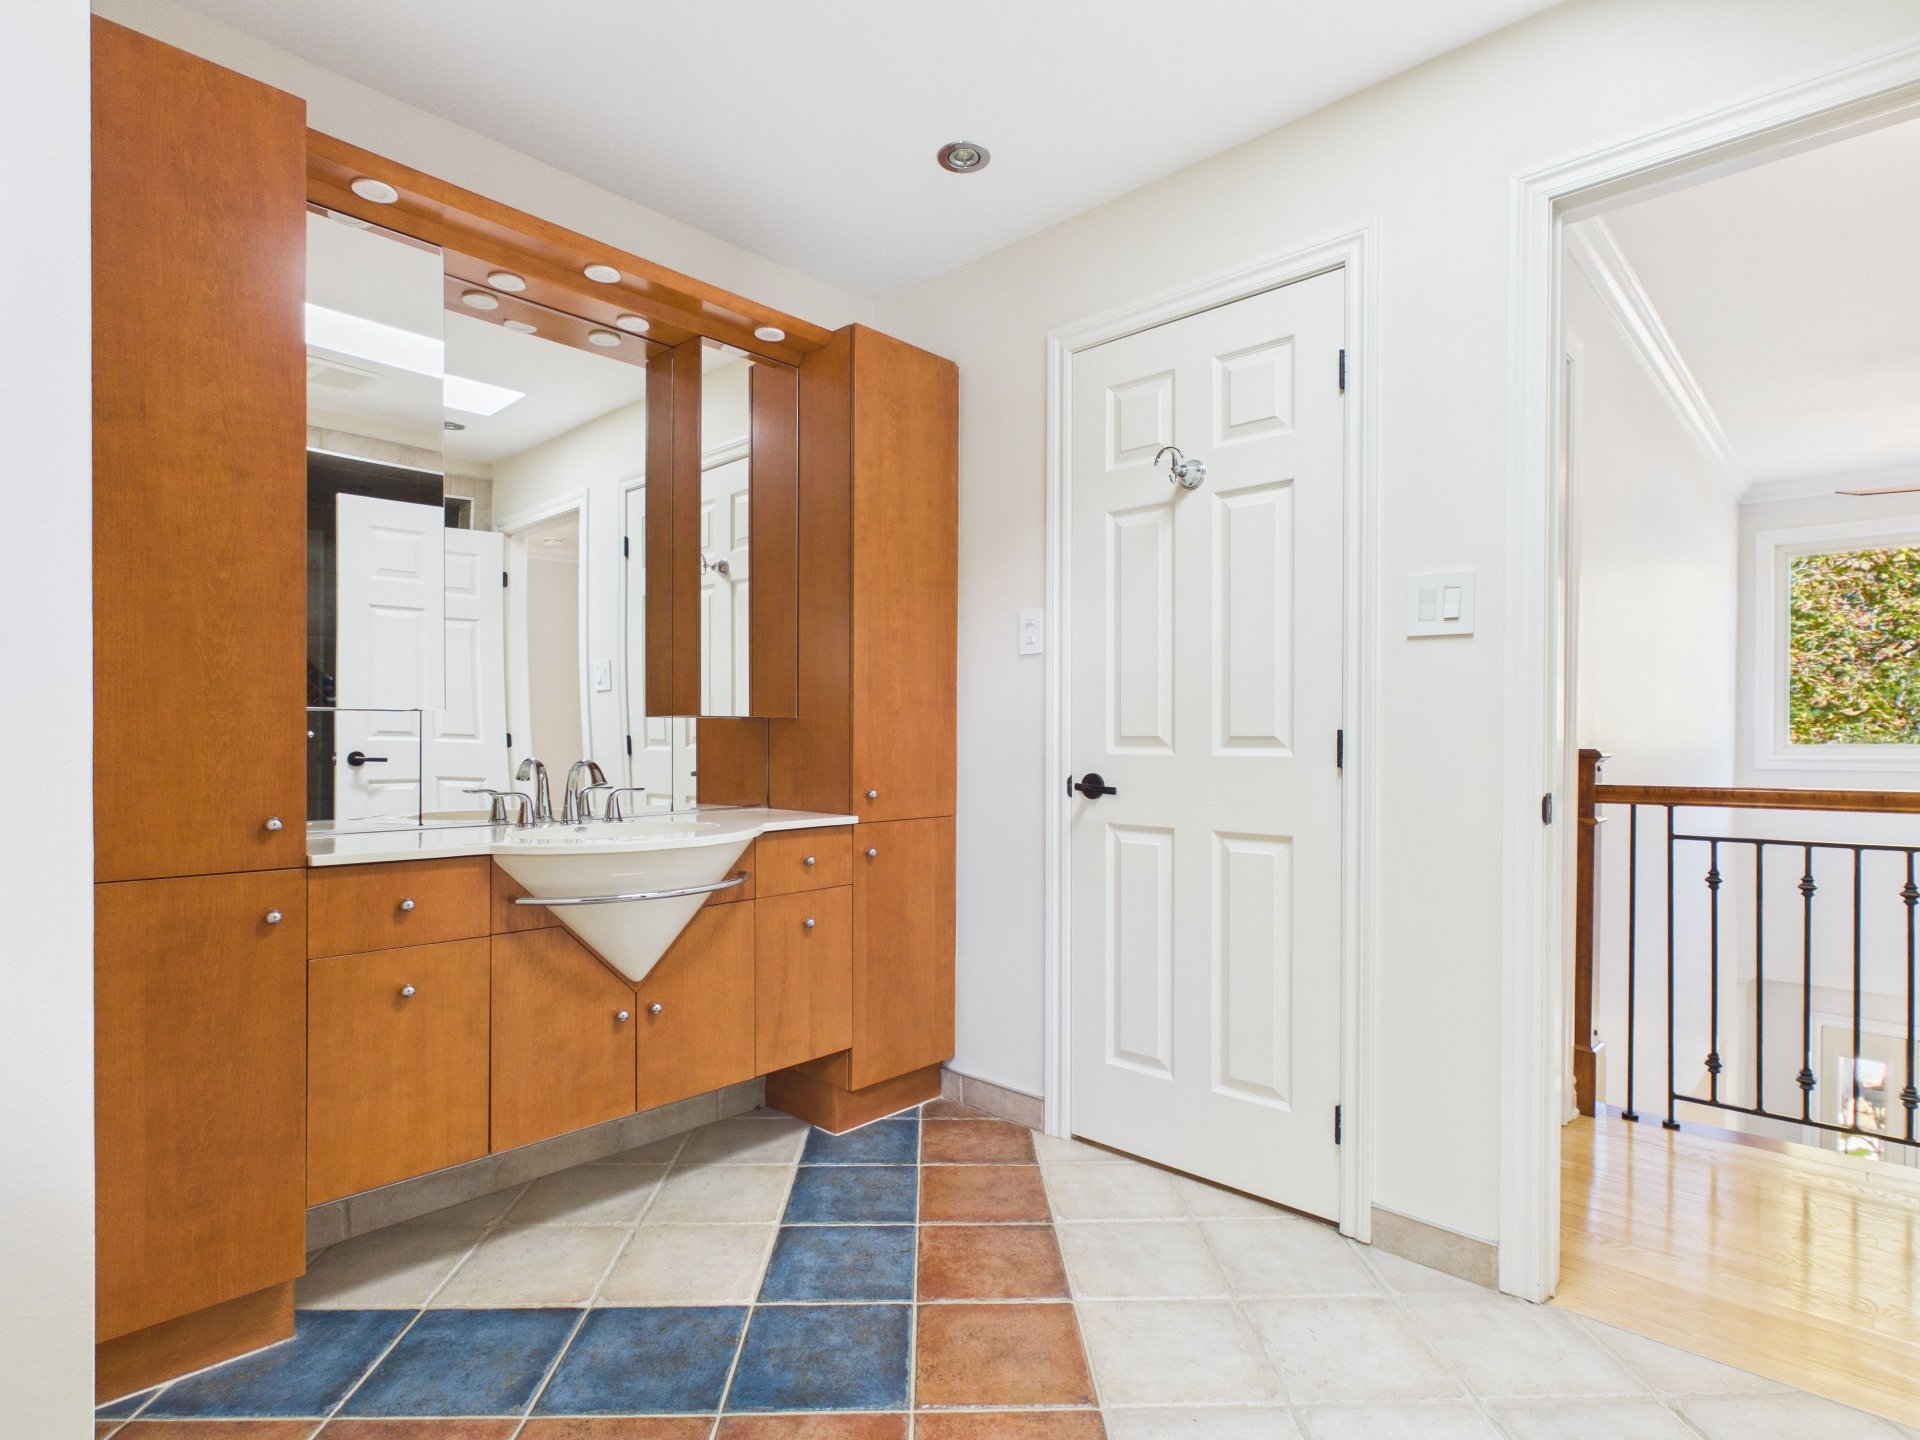
Bathroom
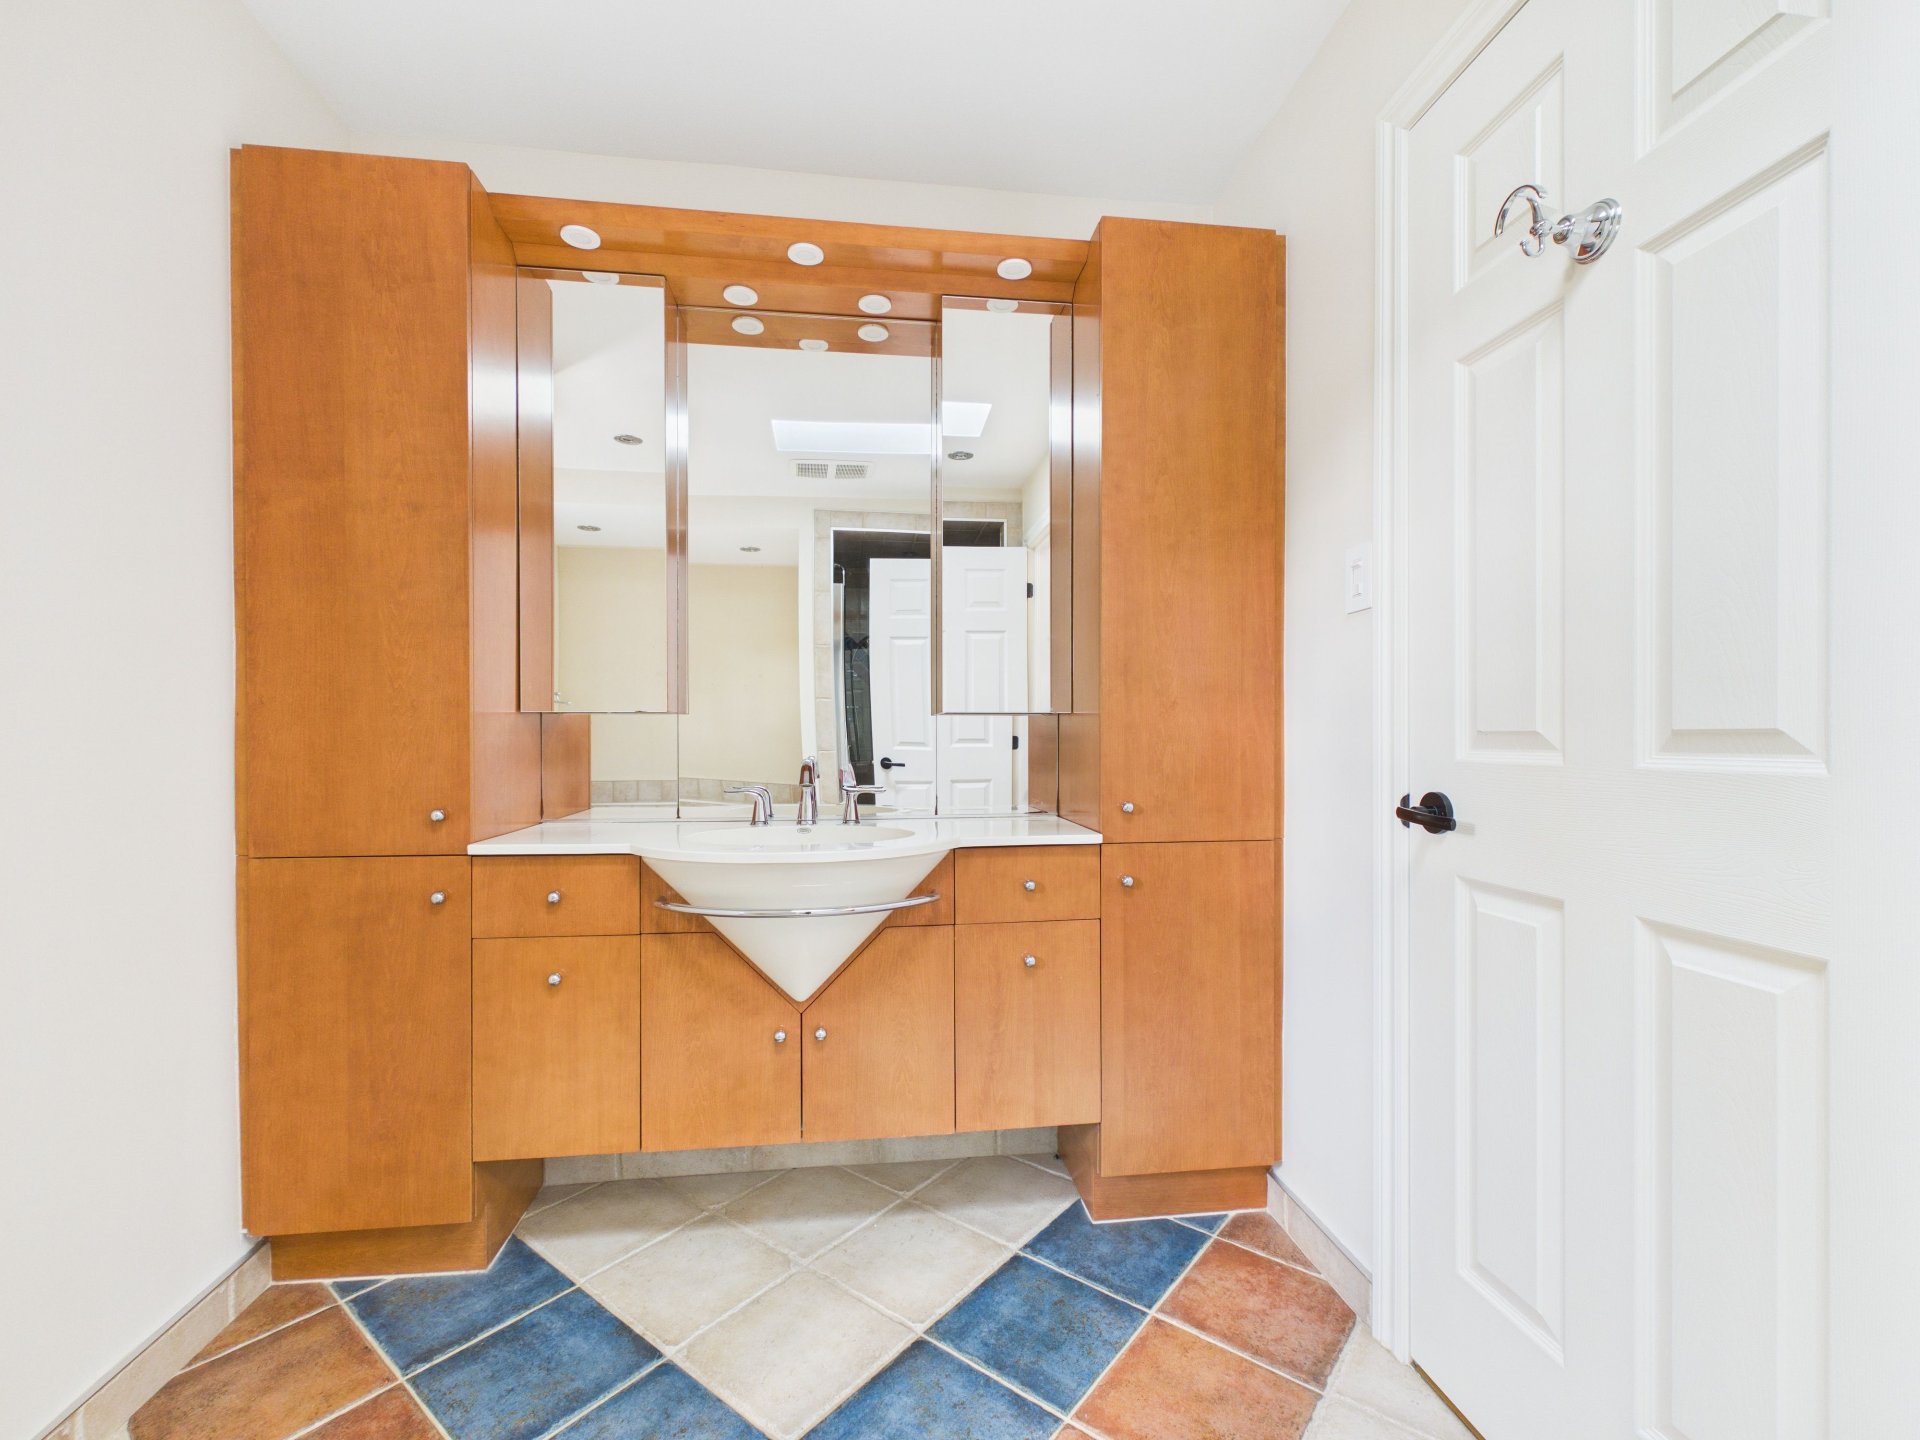
Bathroom
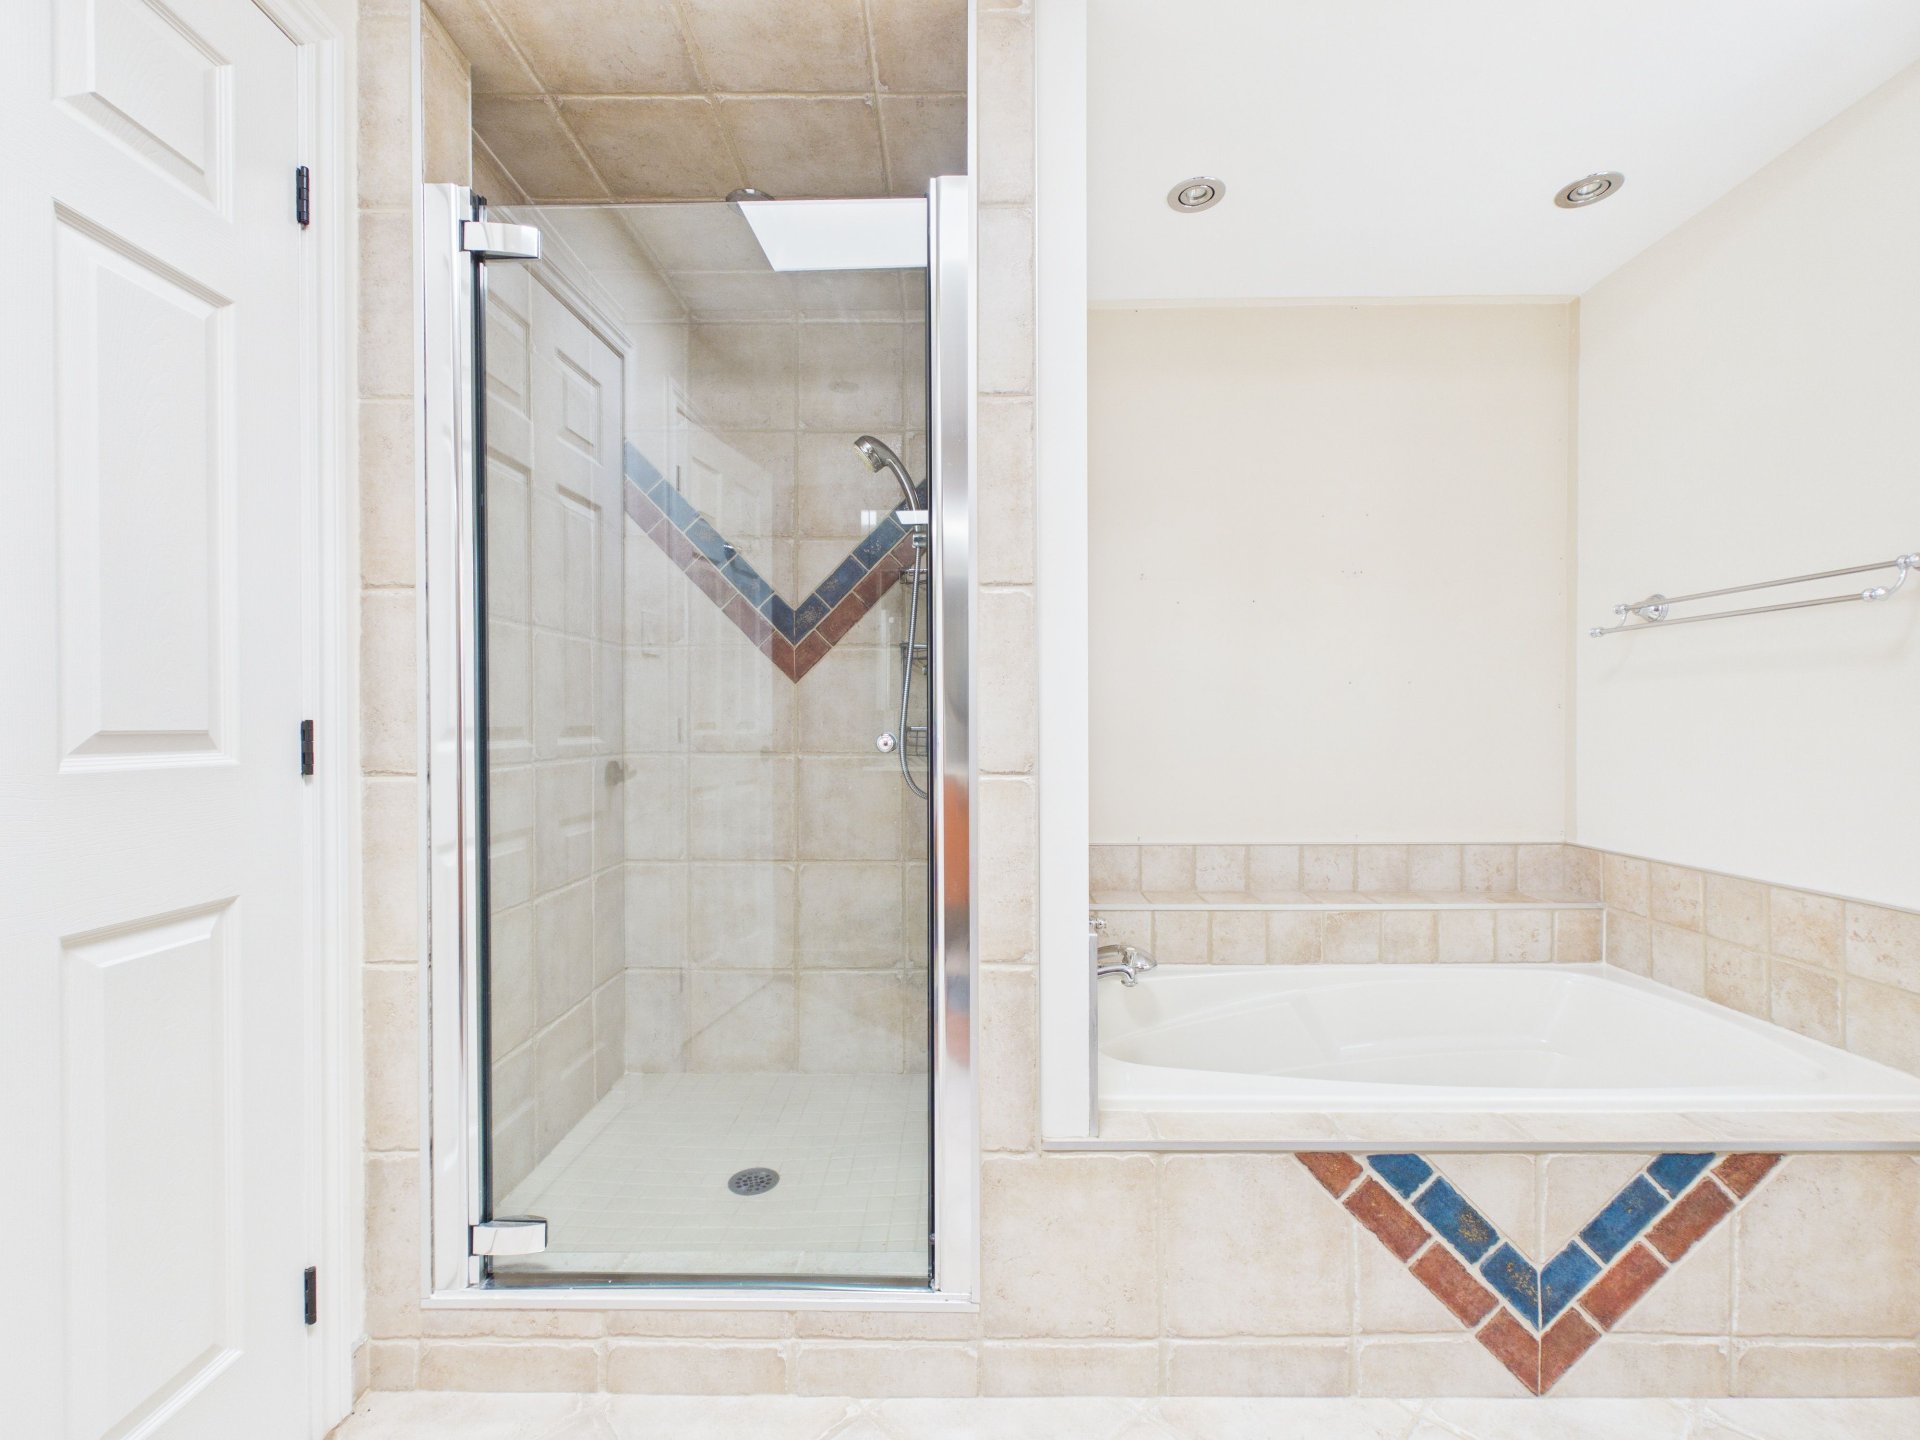
Bathroom
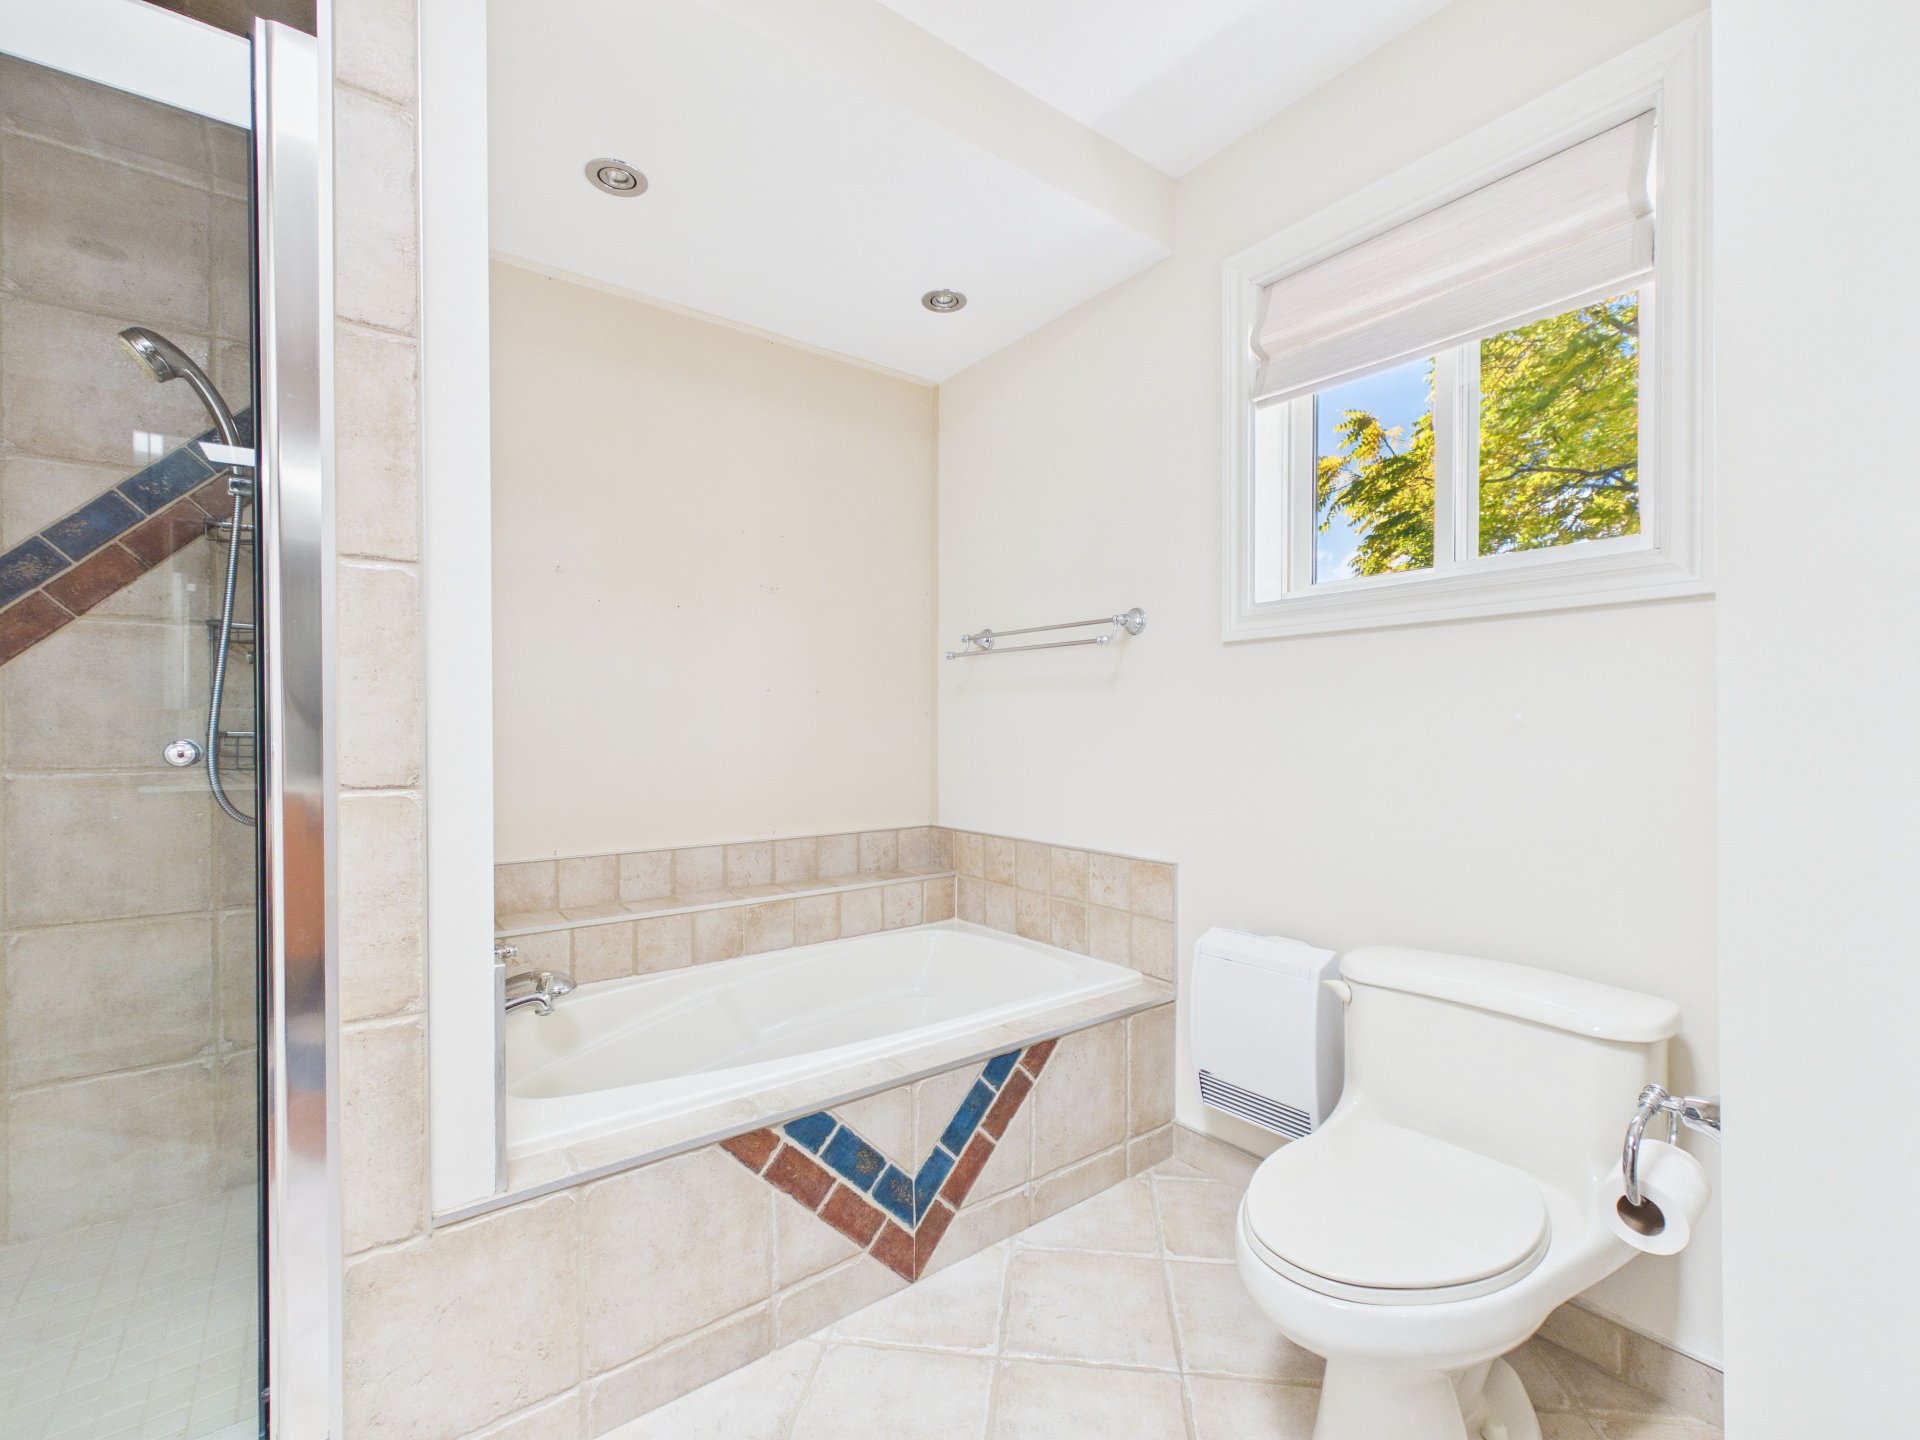
Bedroom
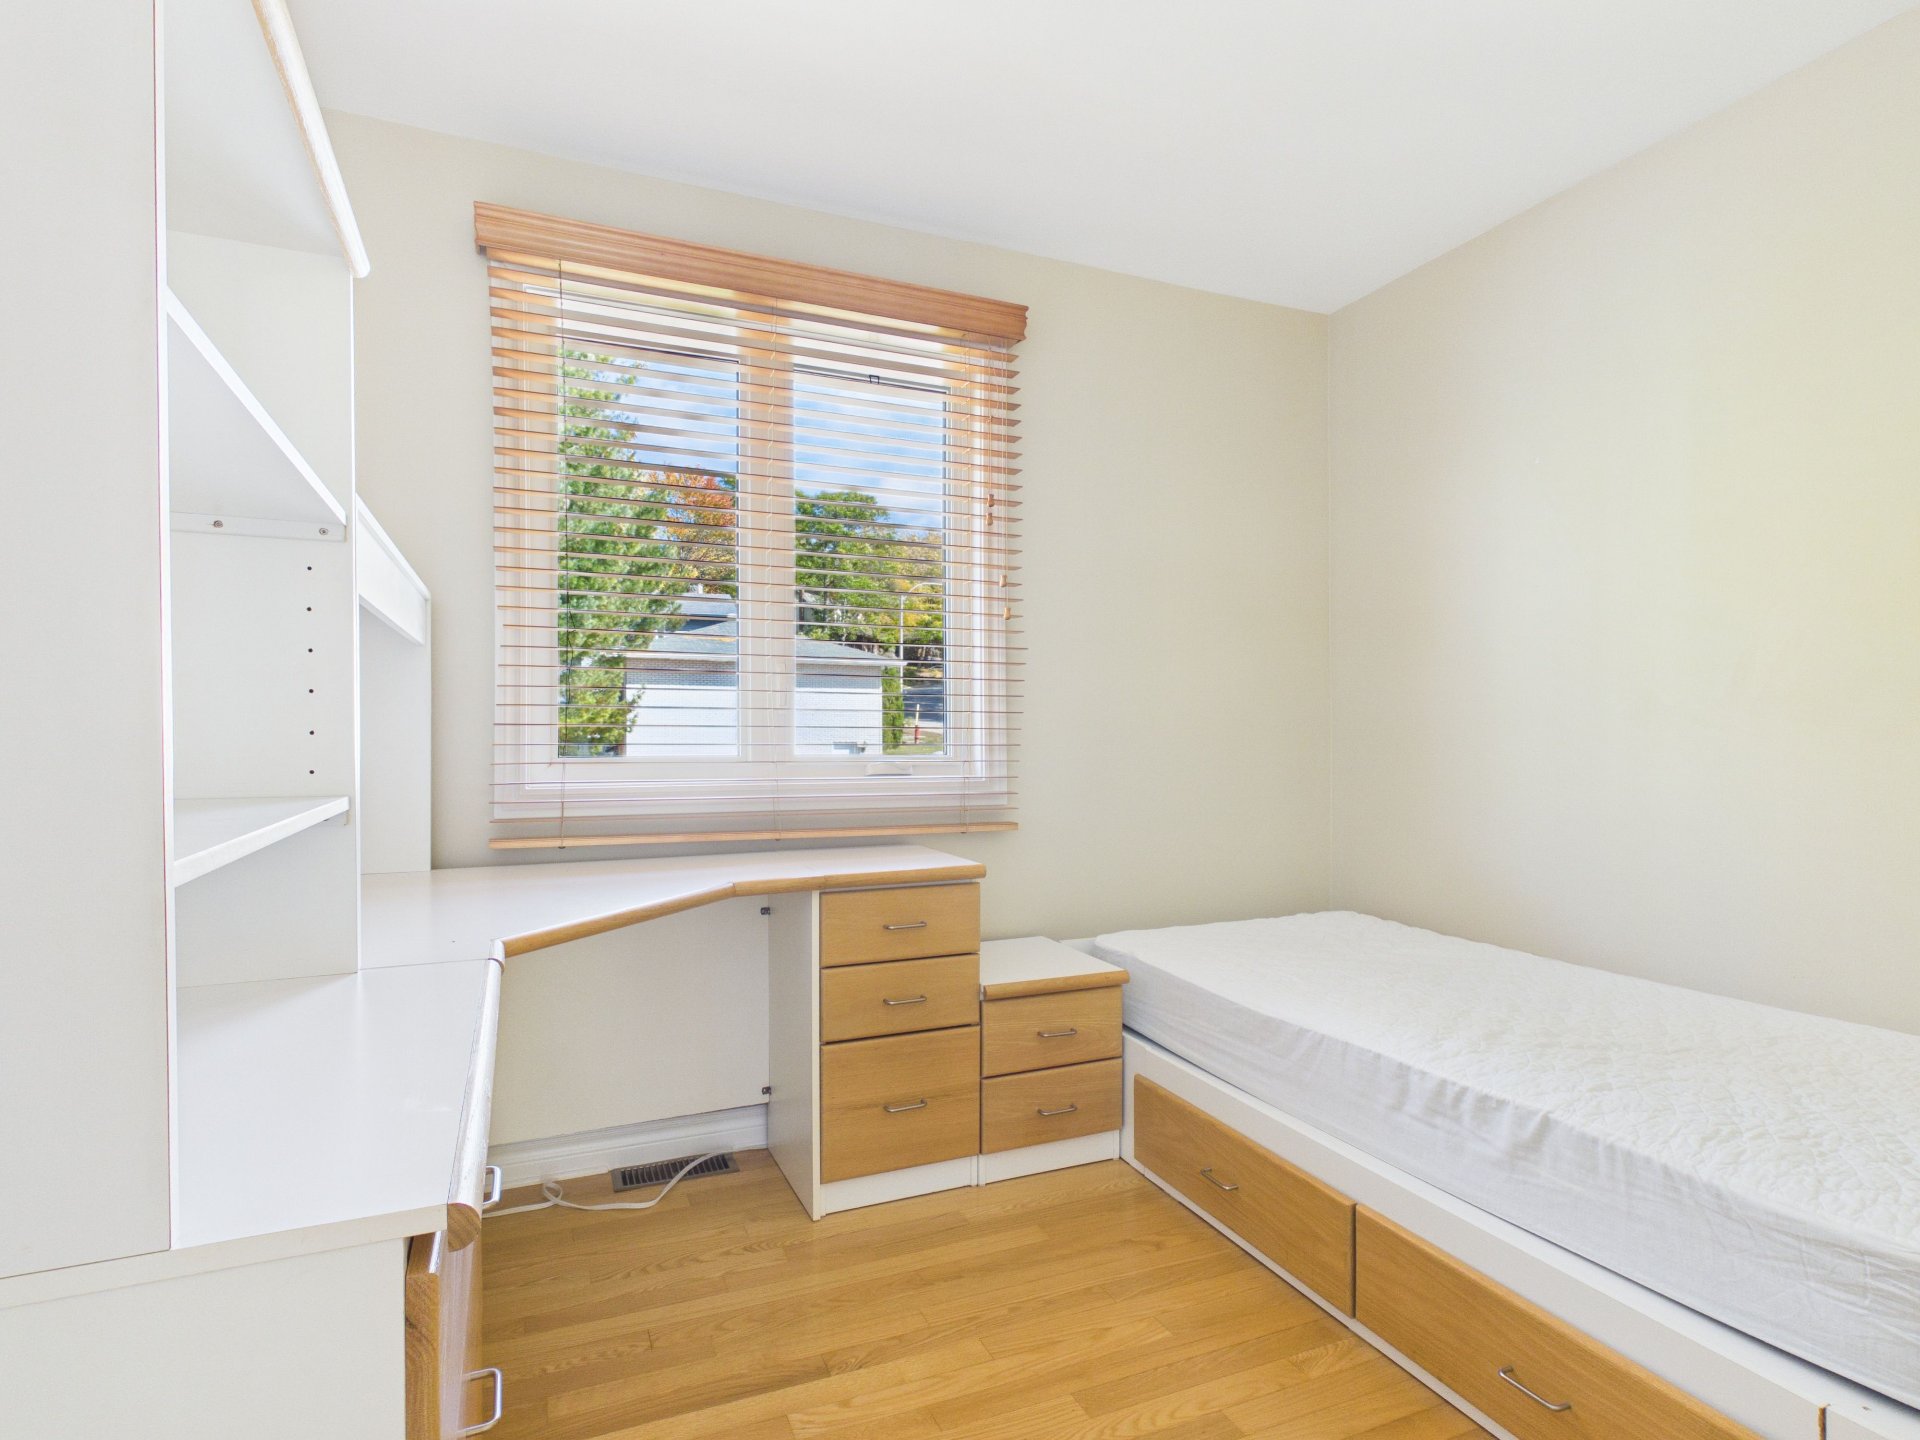
Bedroom
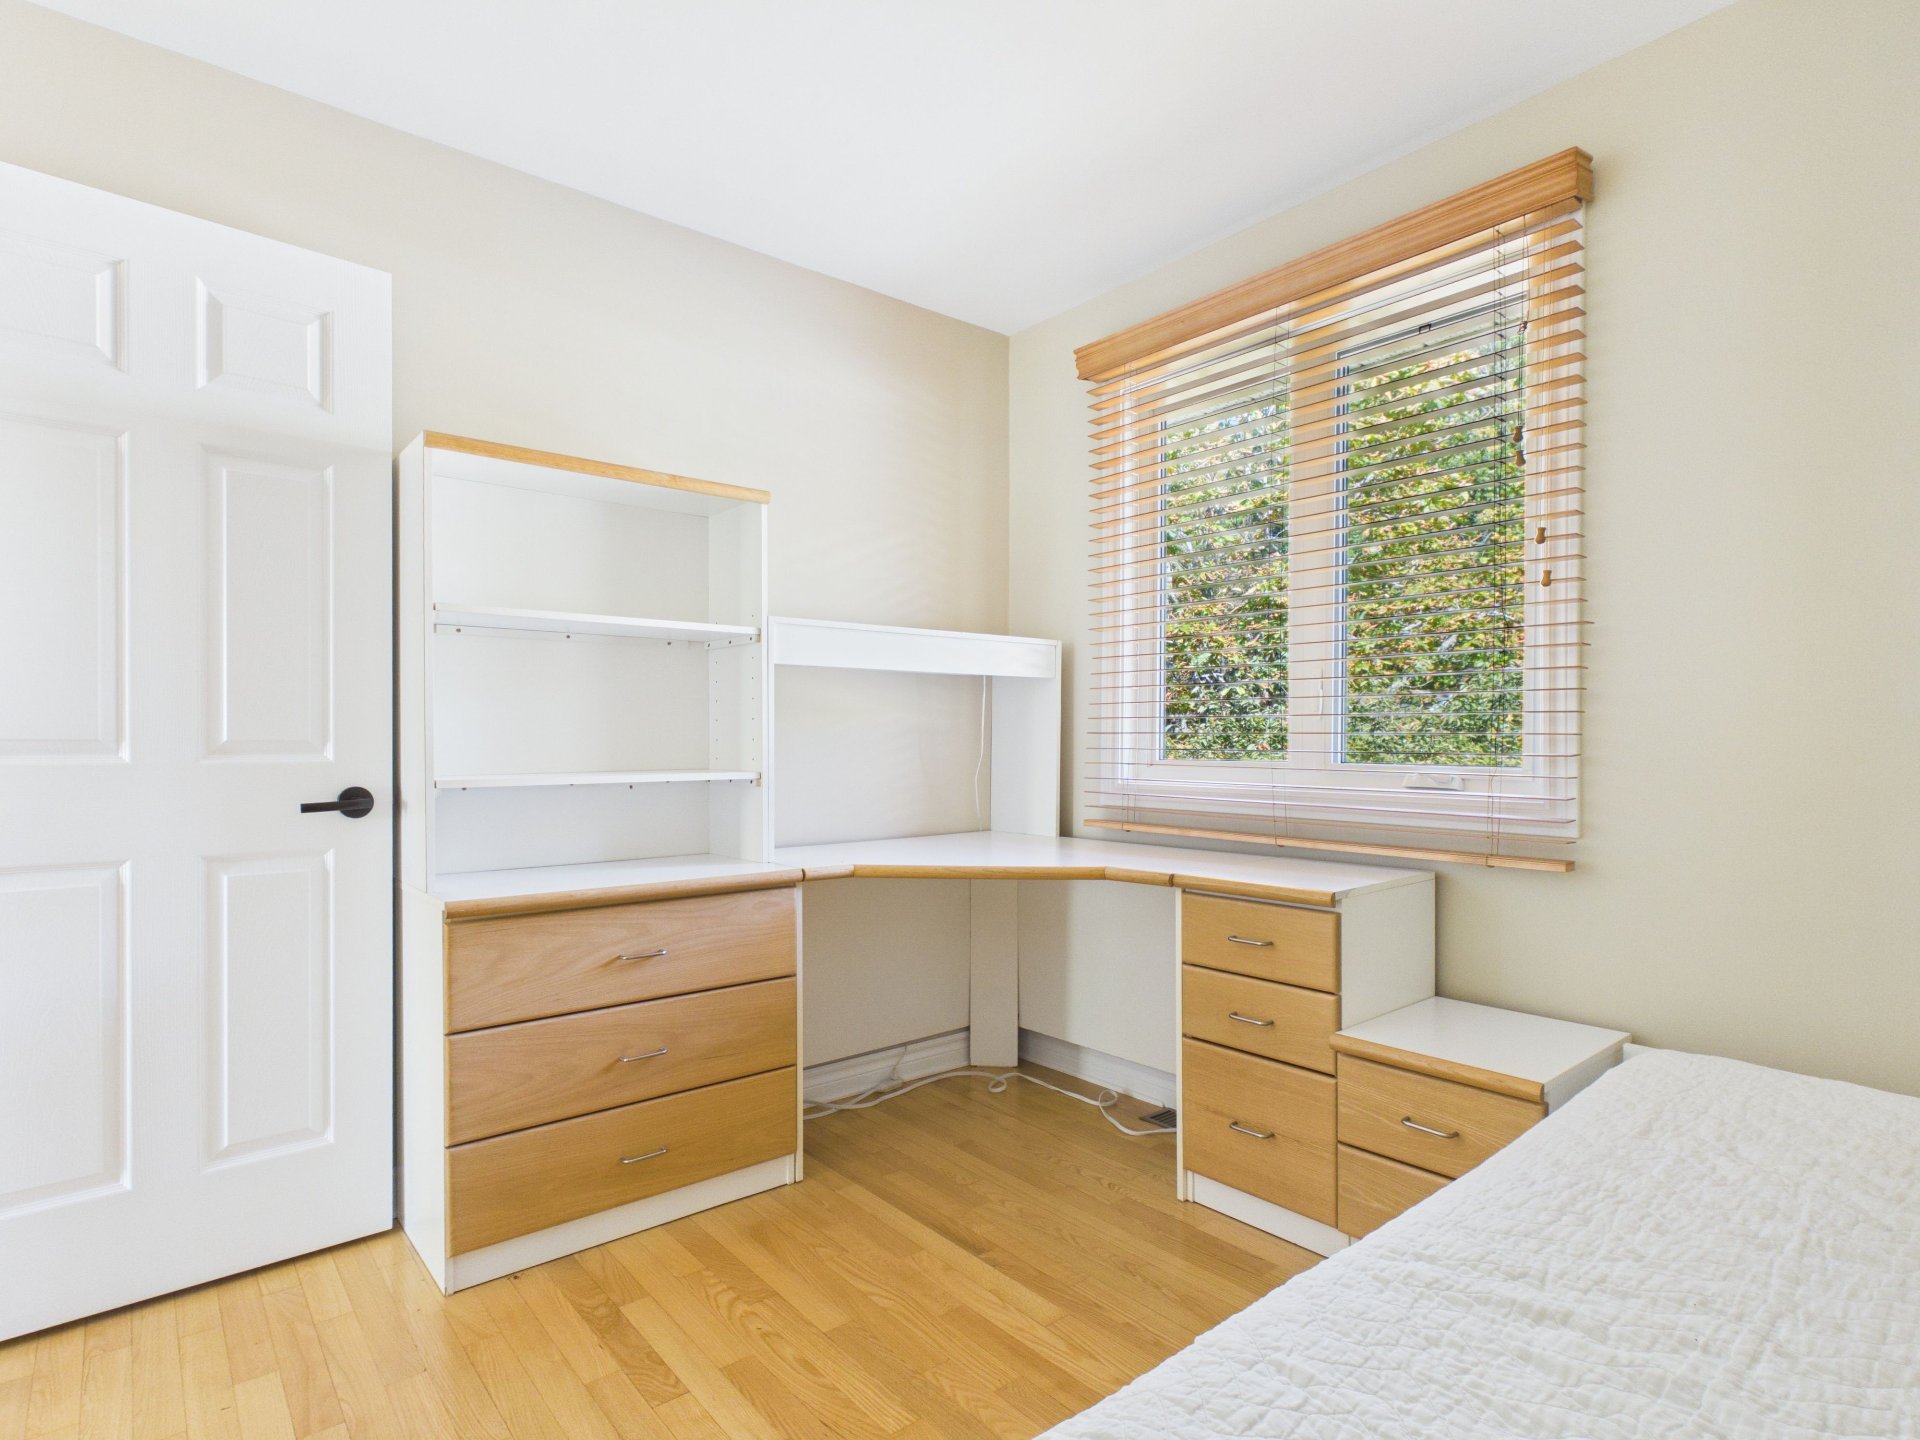
Bedroom
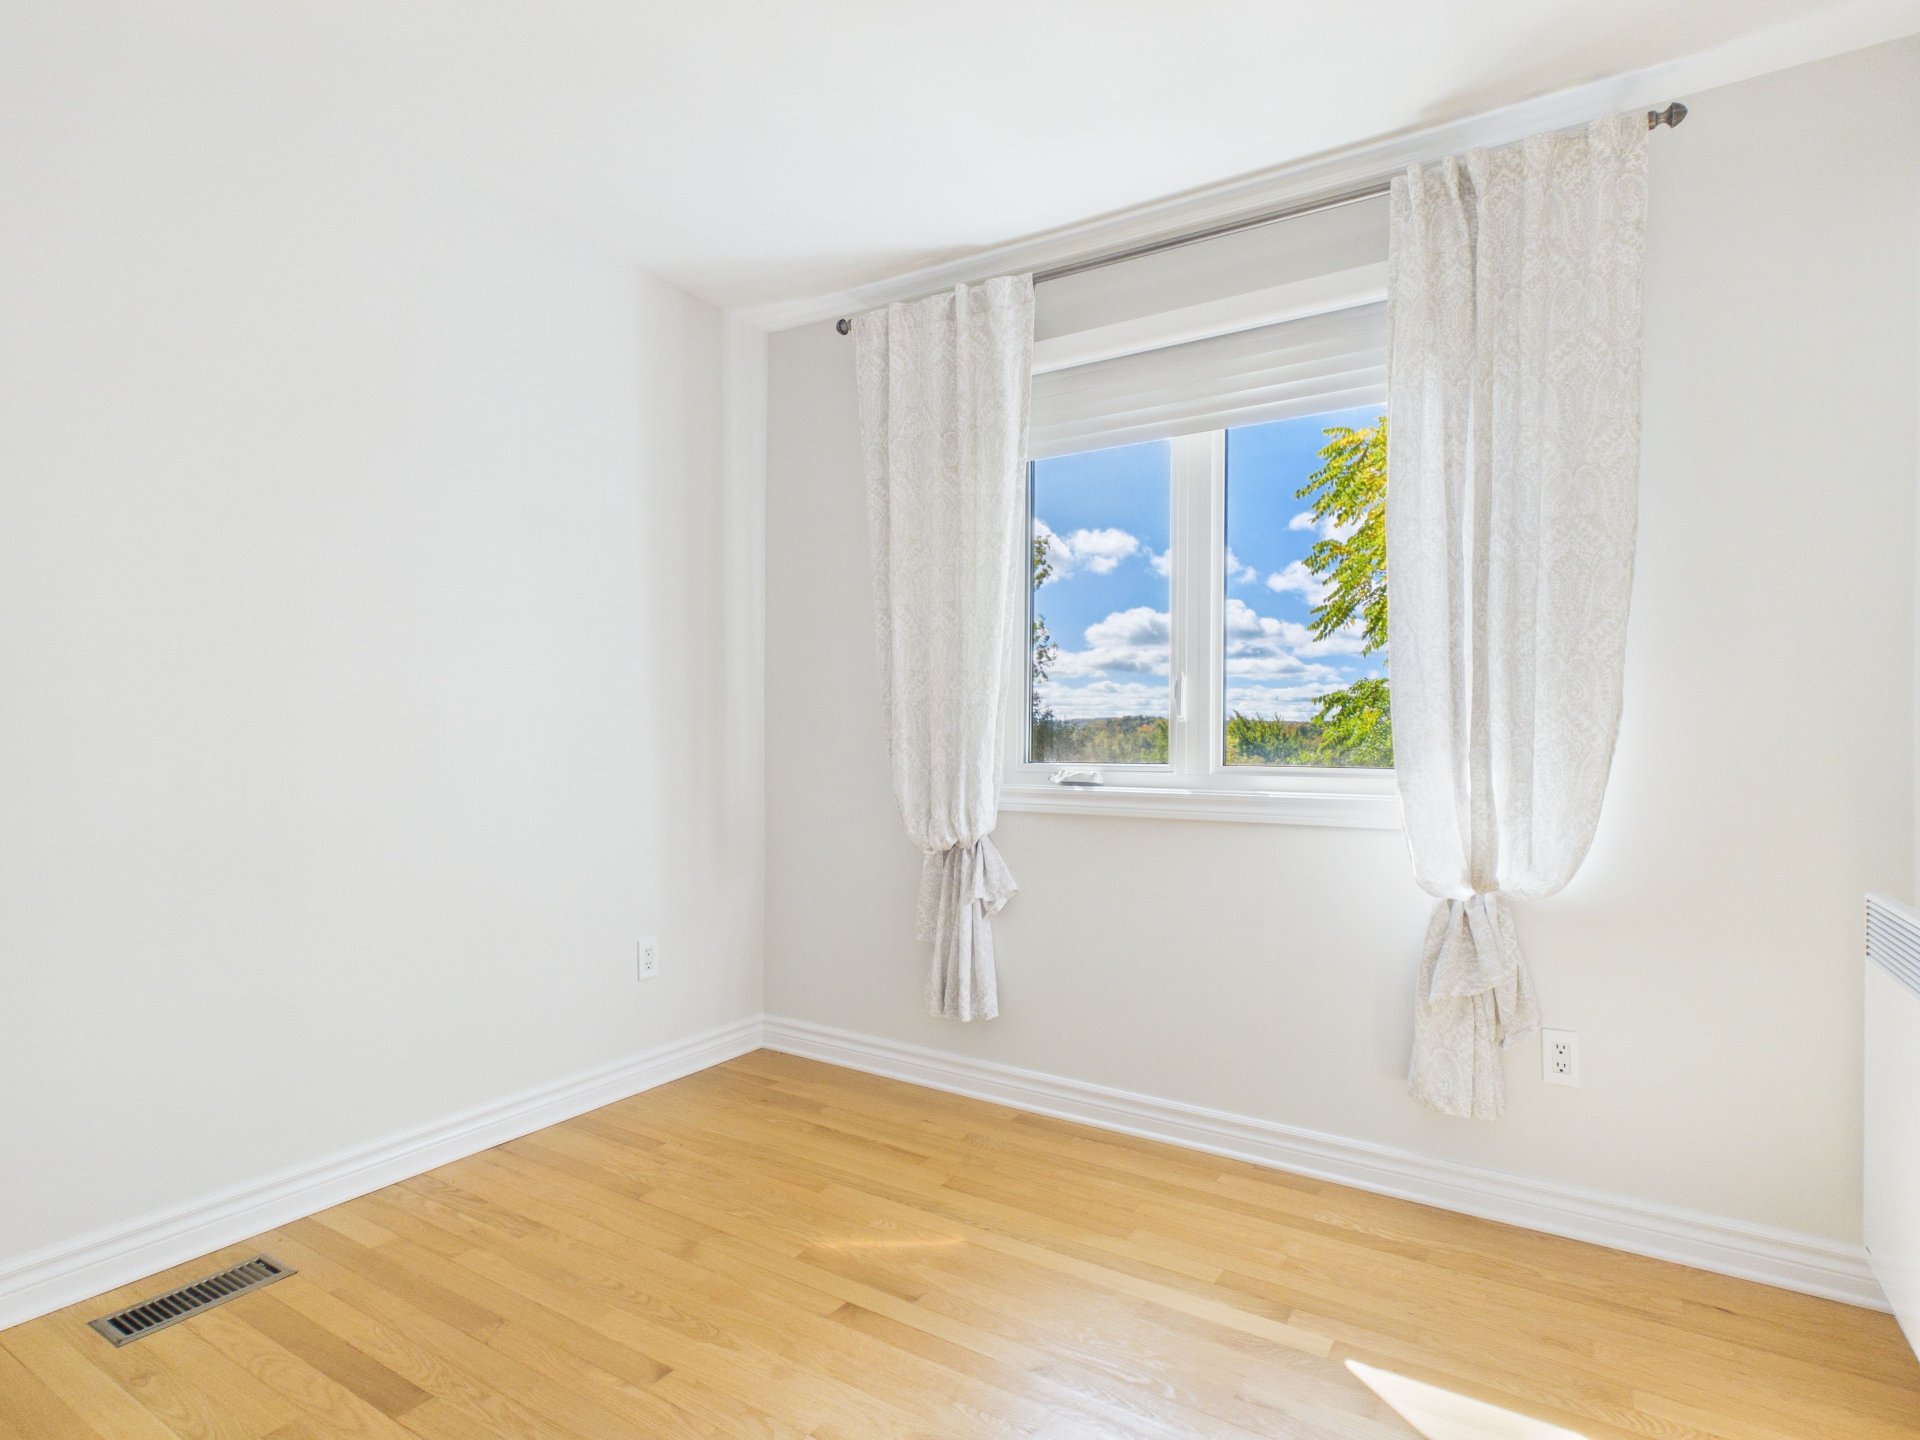
Bedroom
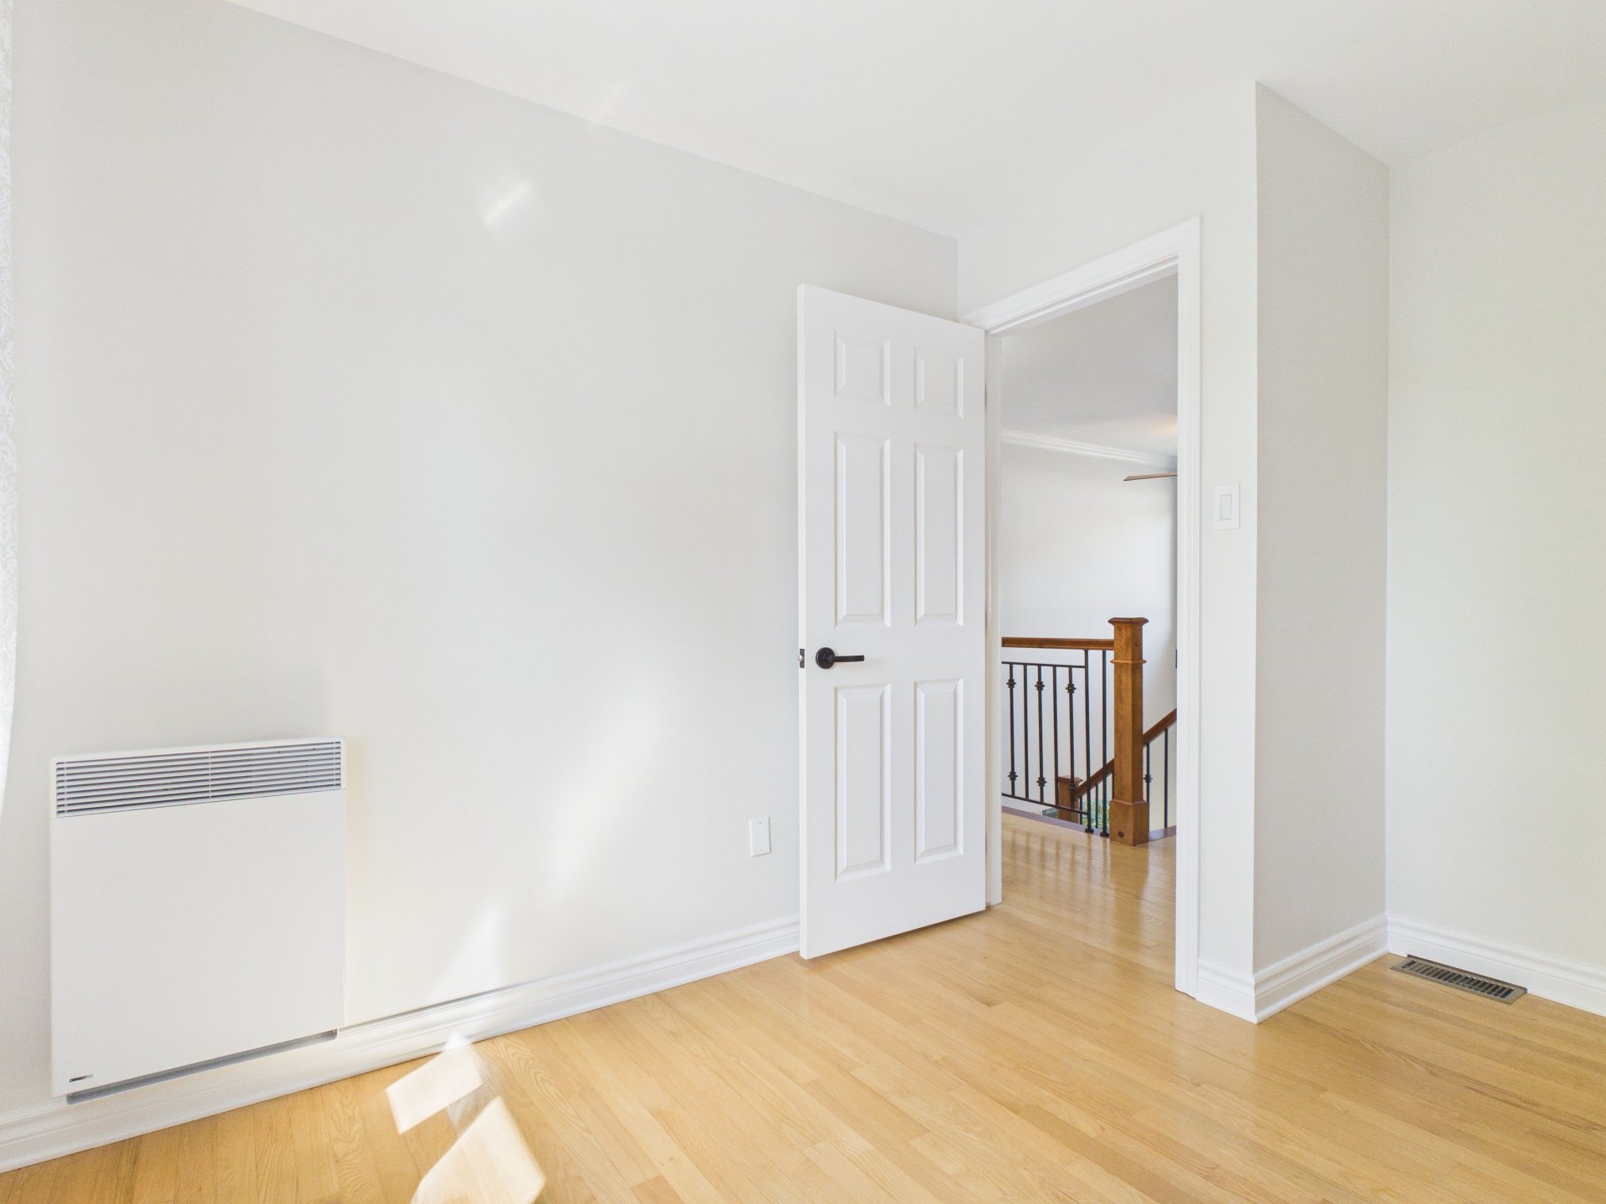
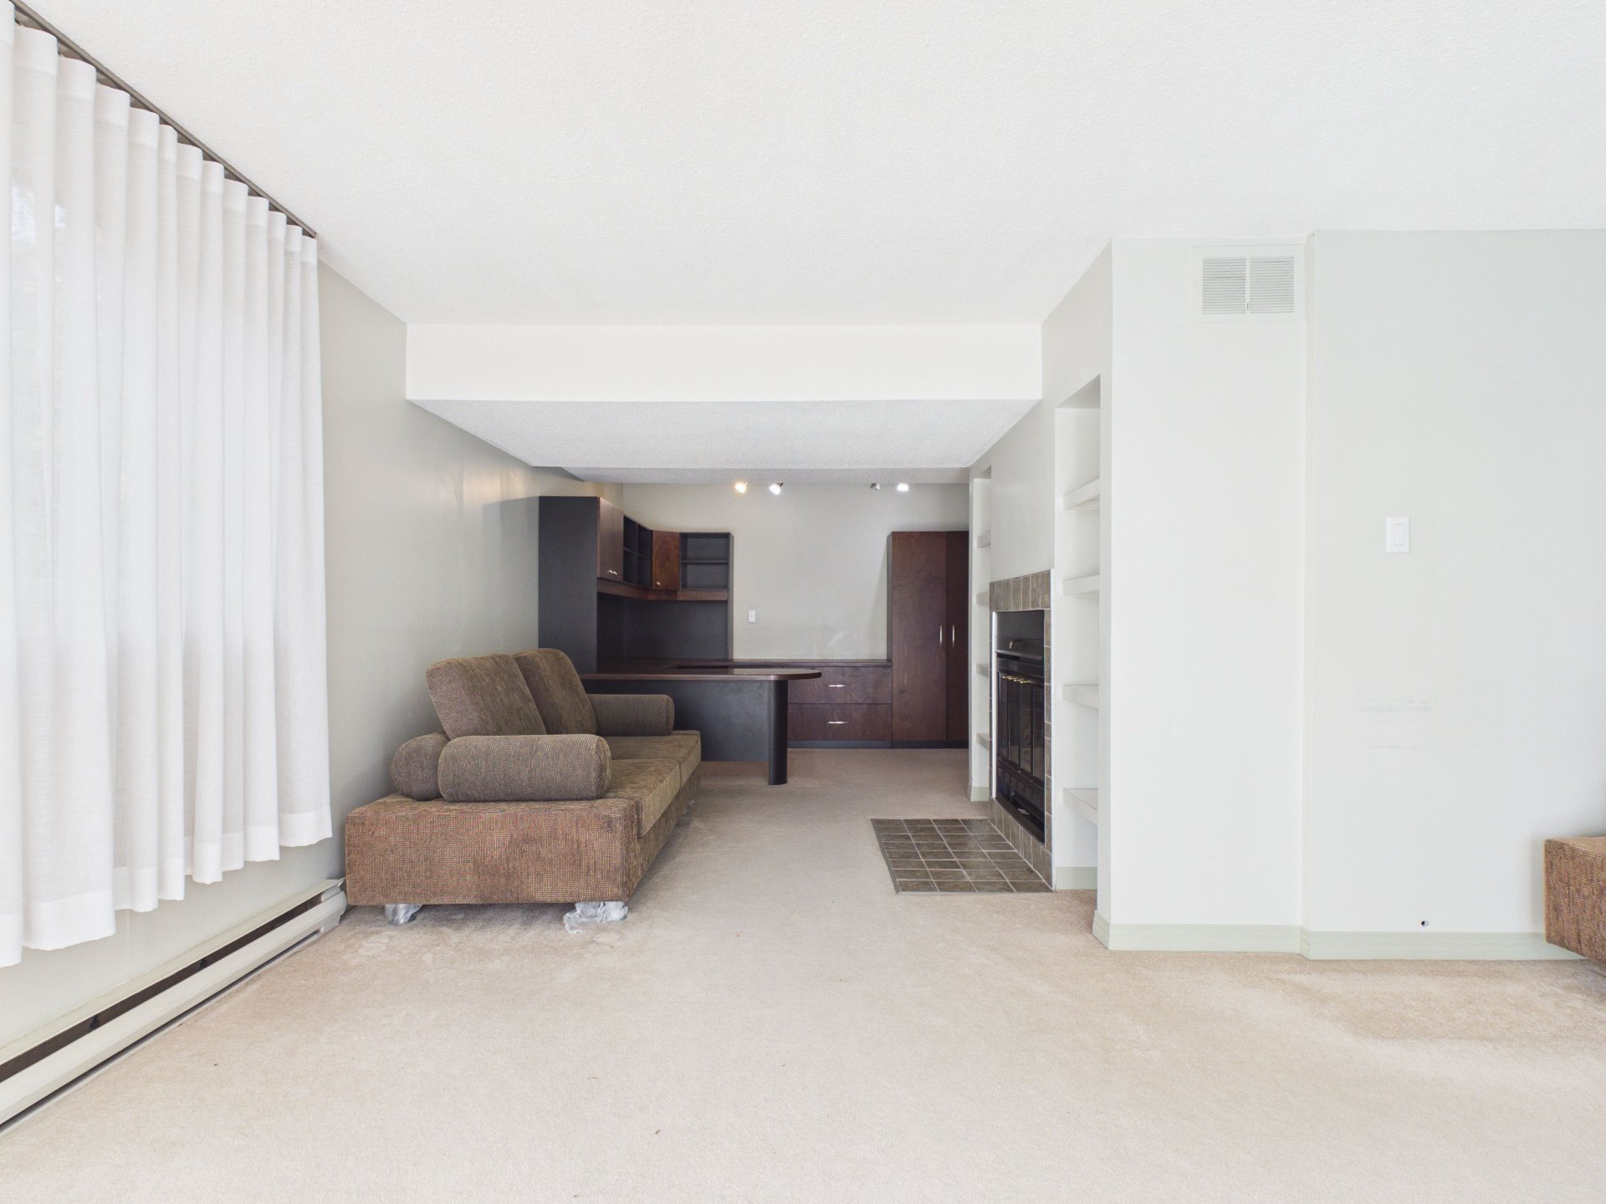
Family room
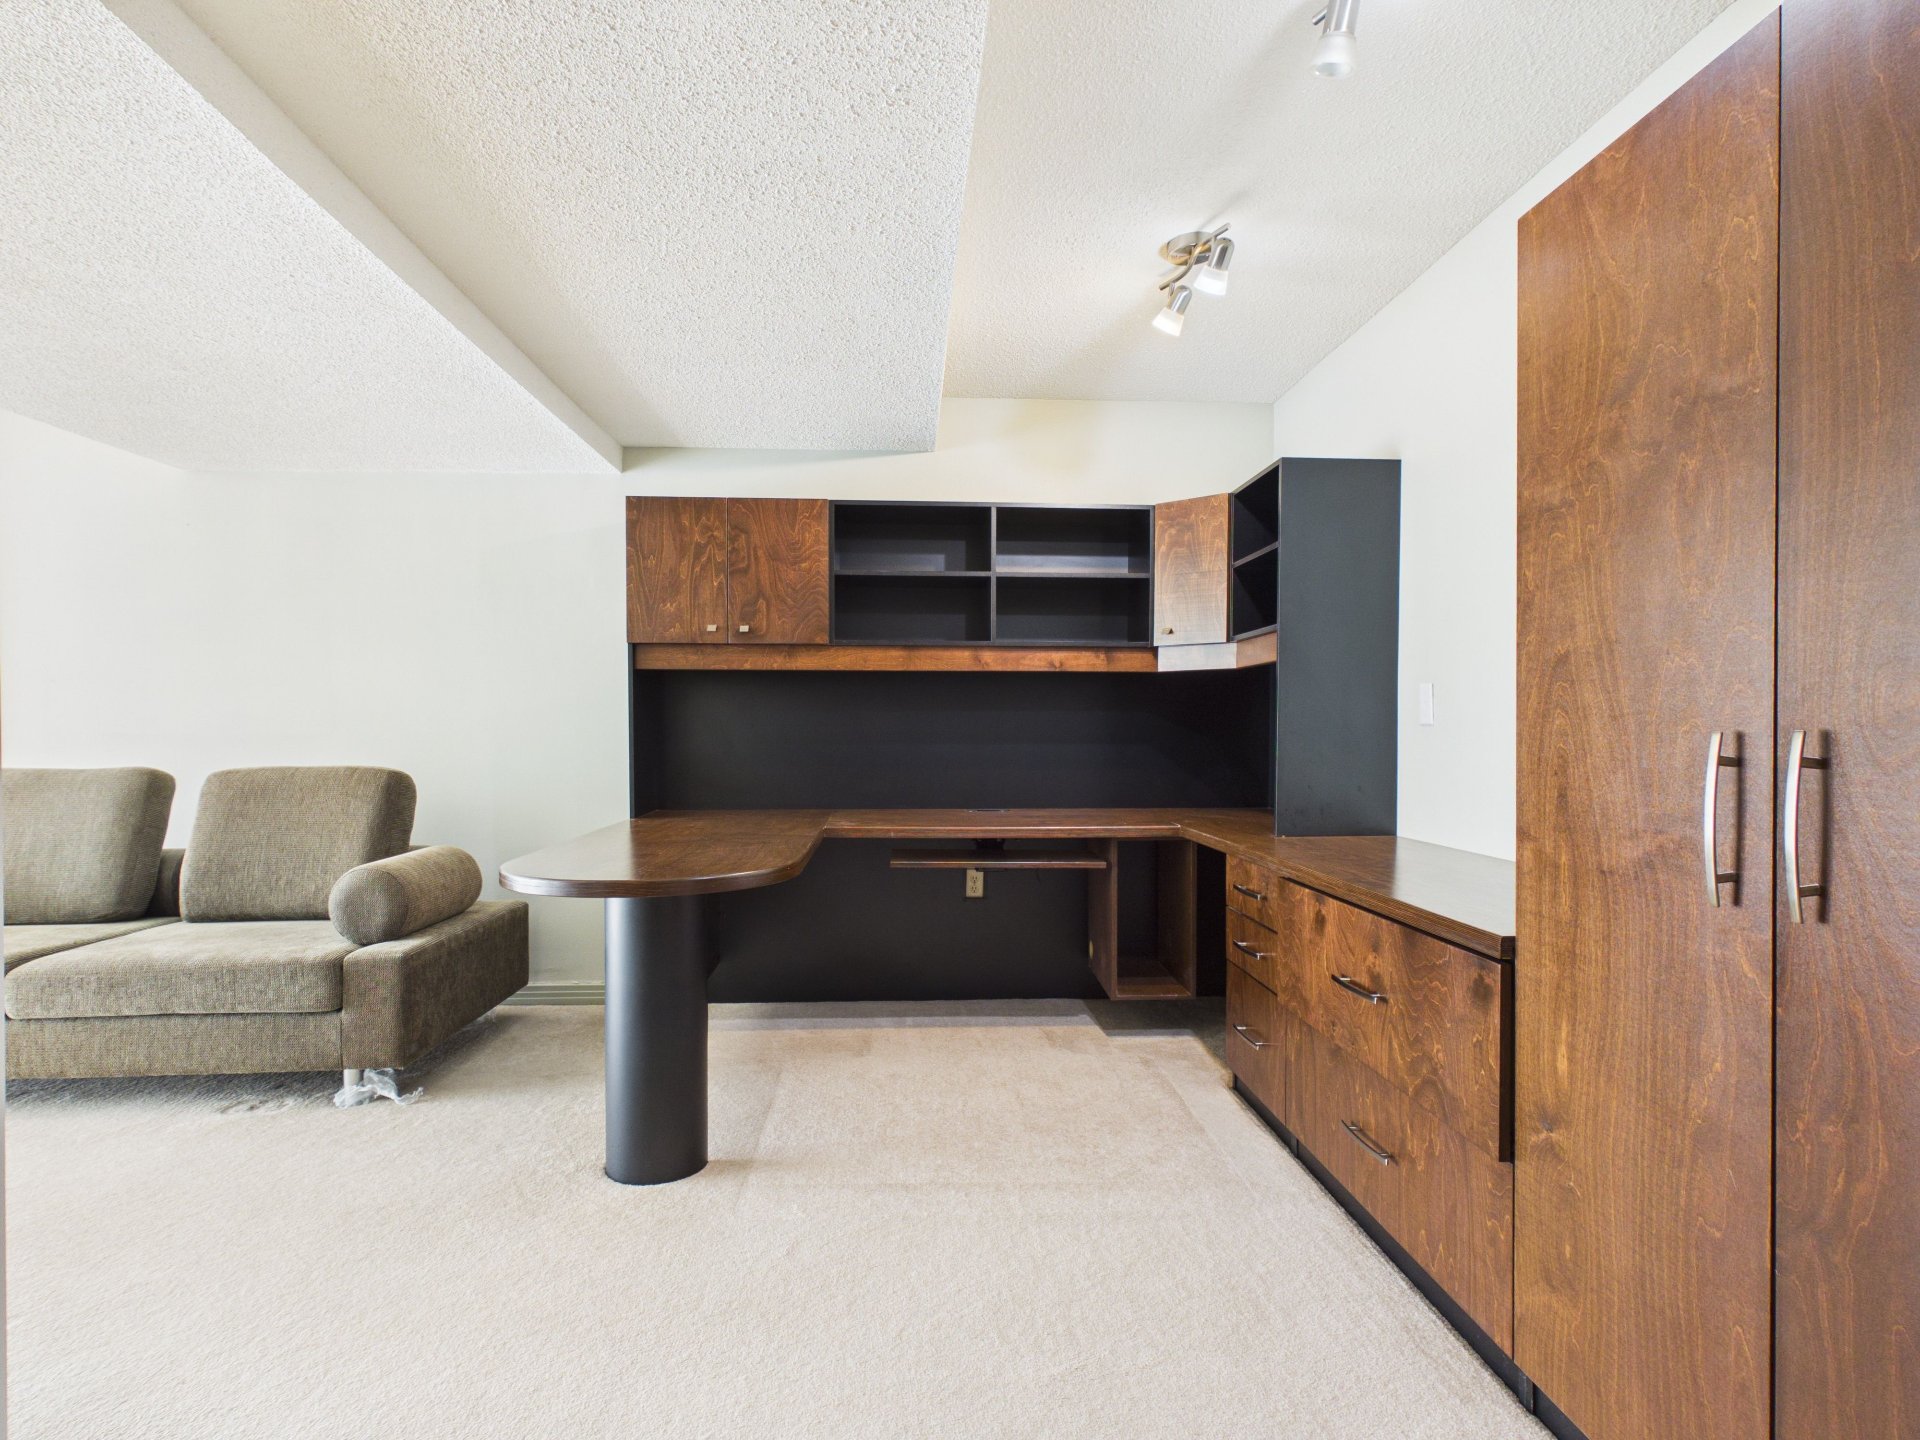
Family room
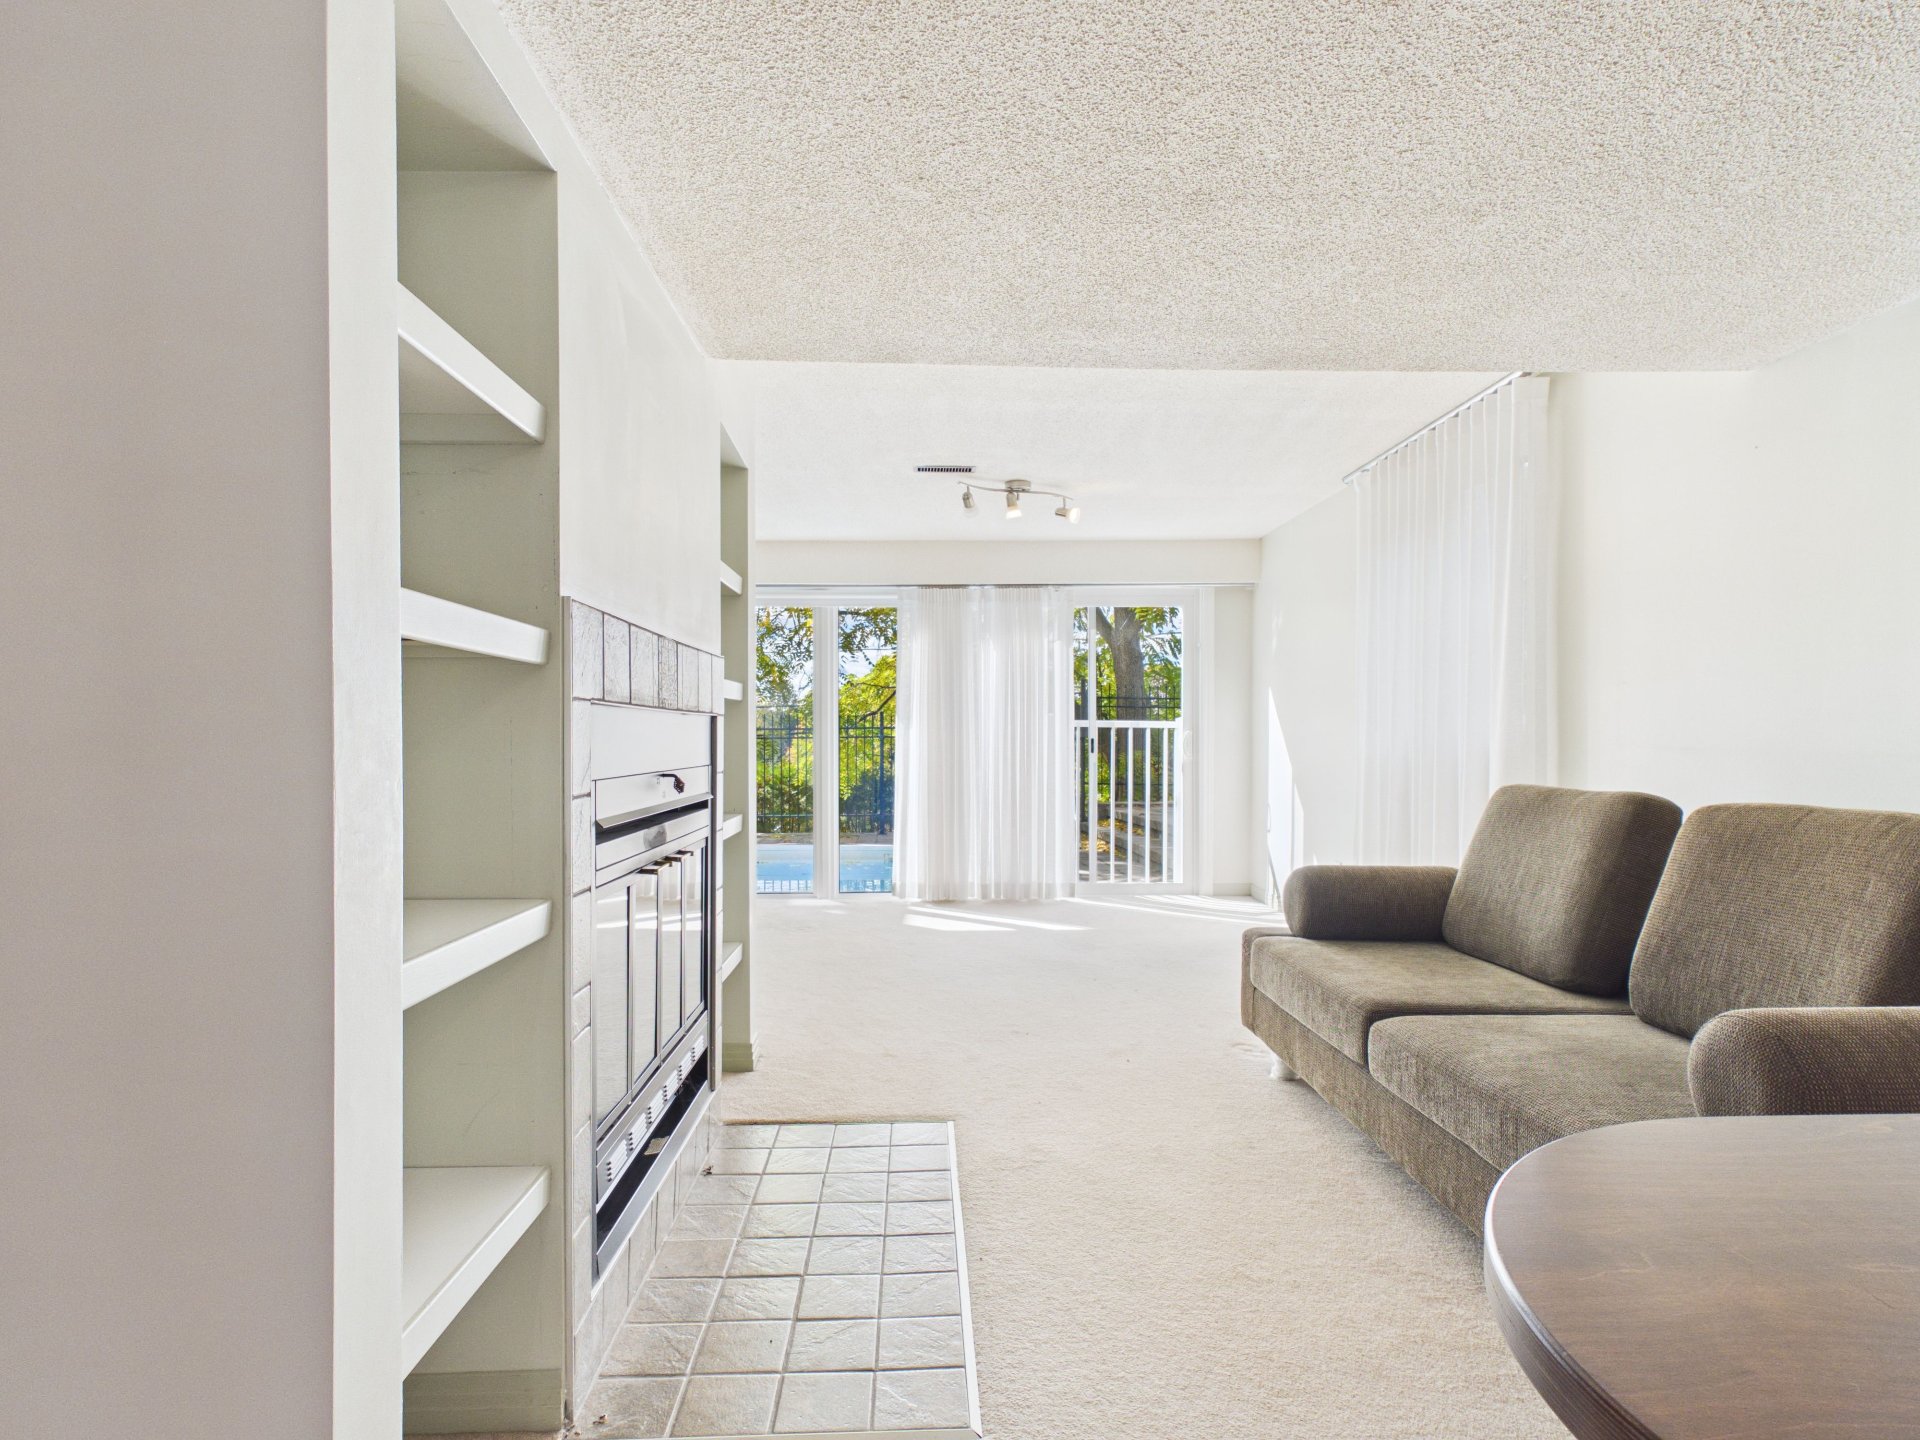
Family room
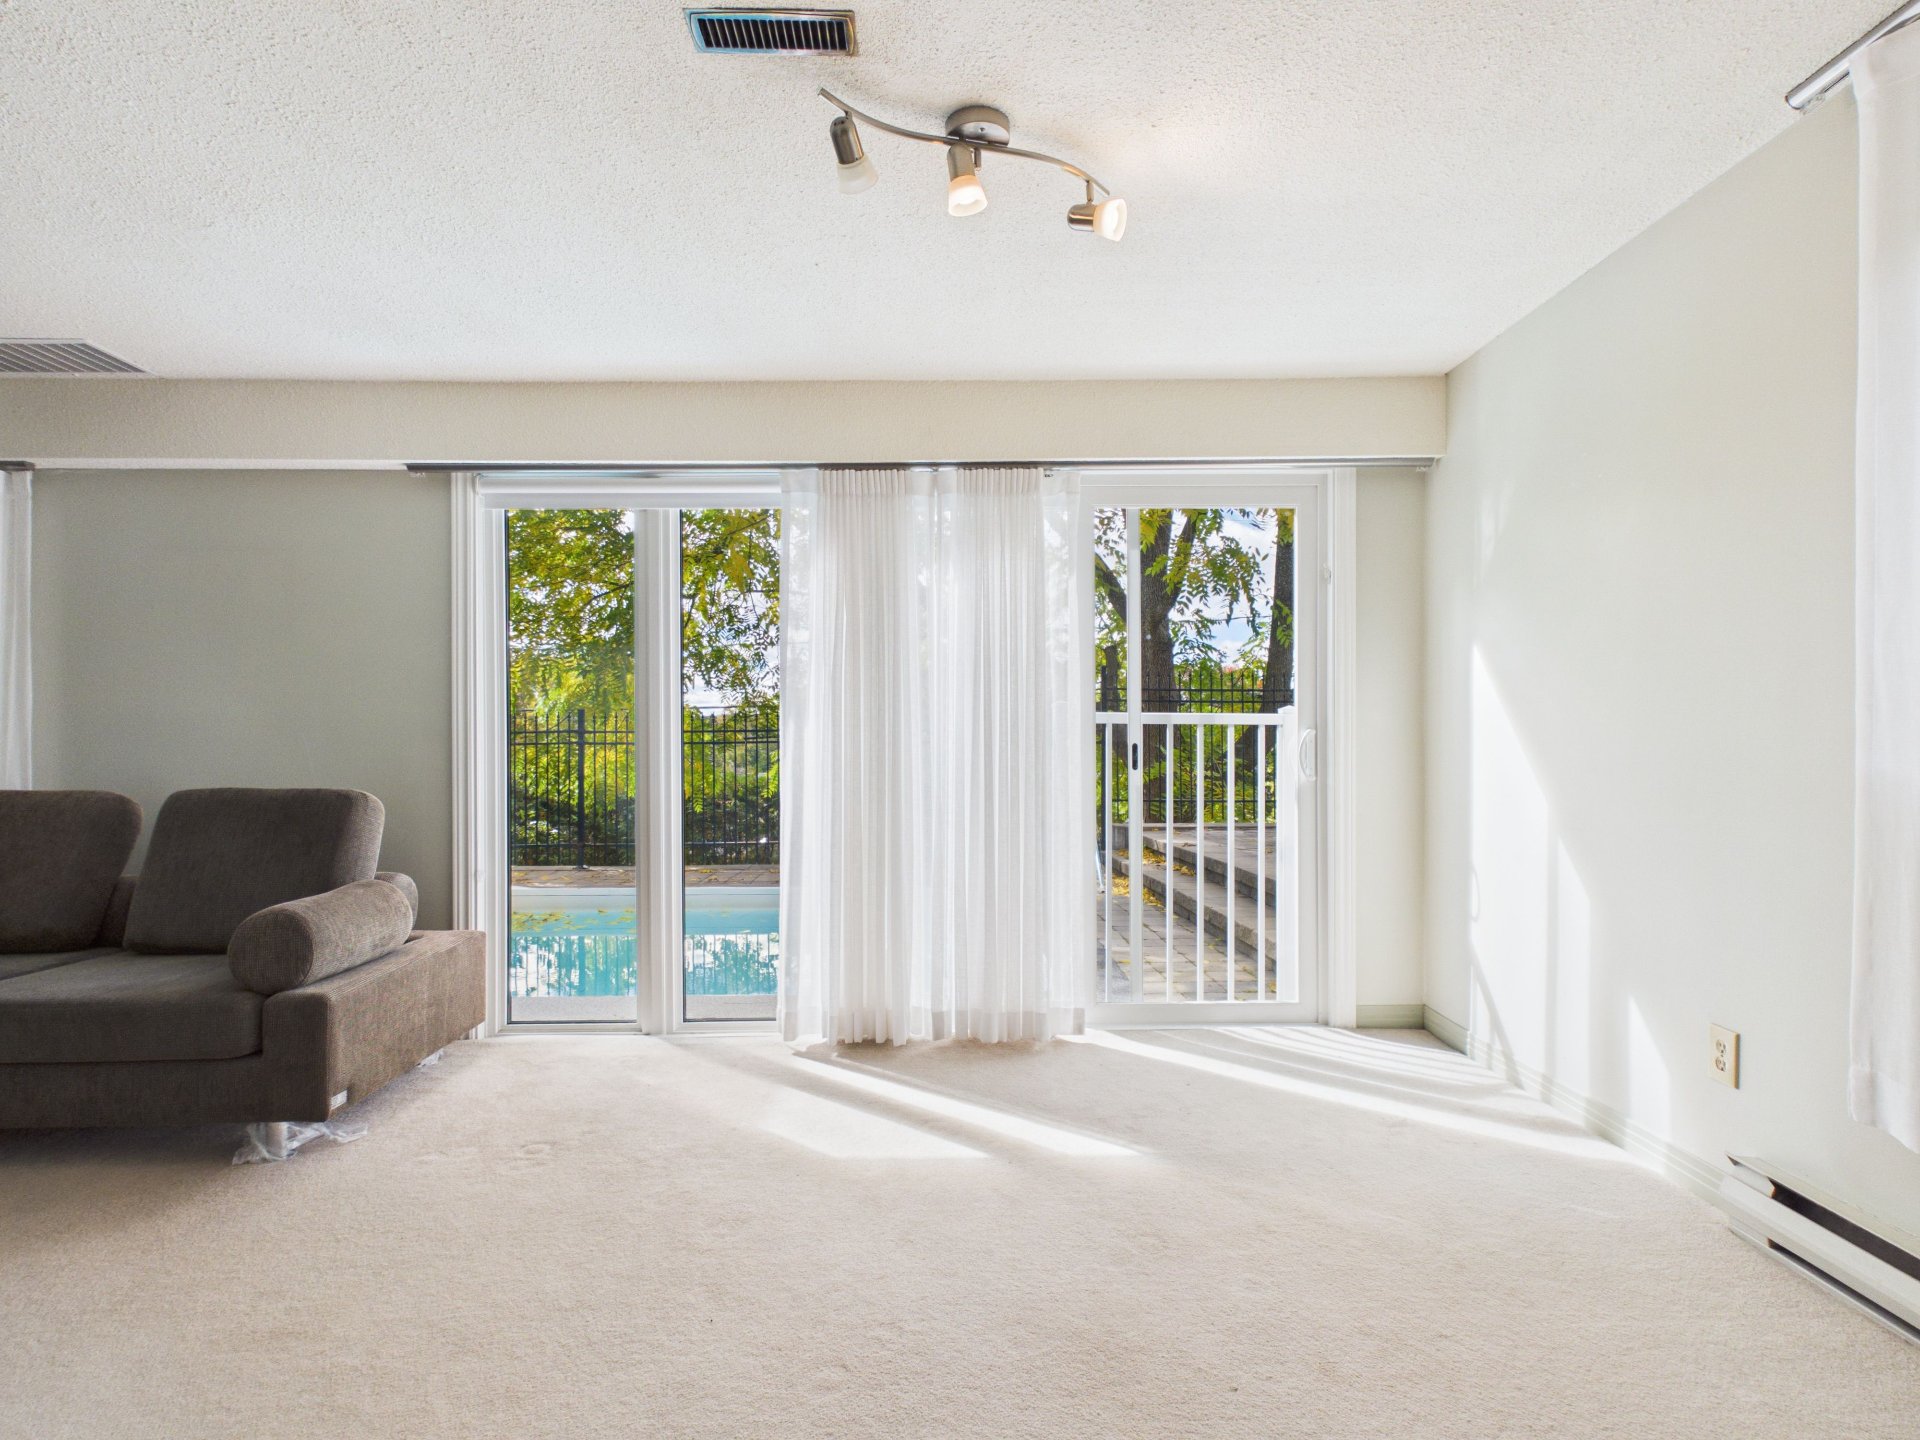
Family room
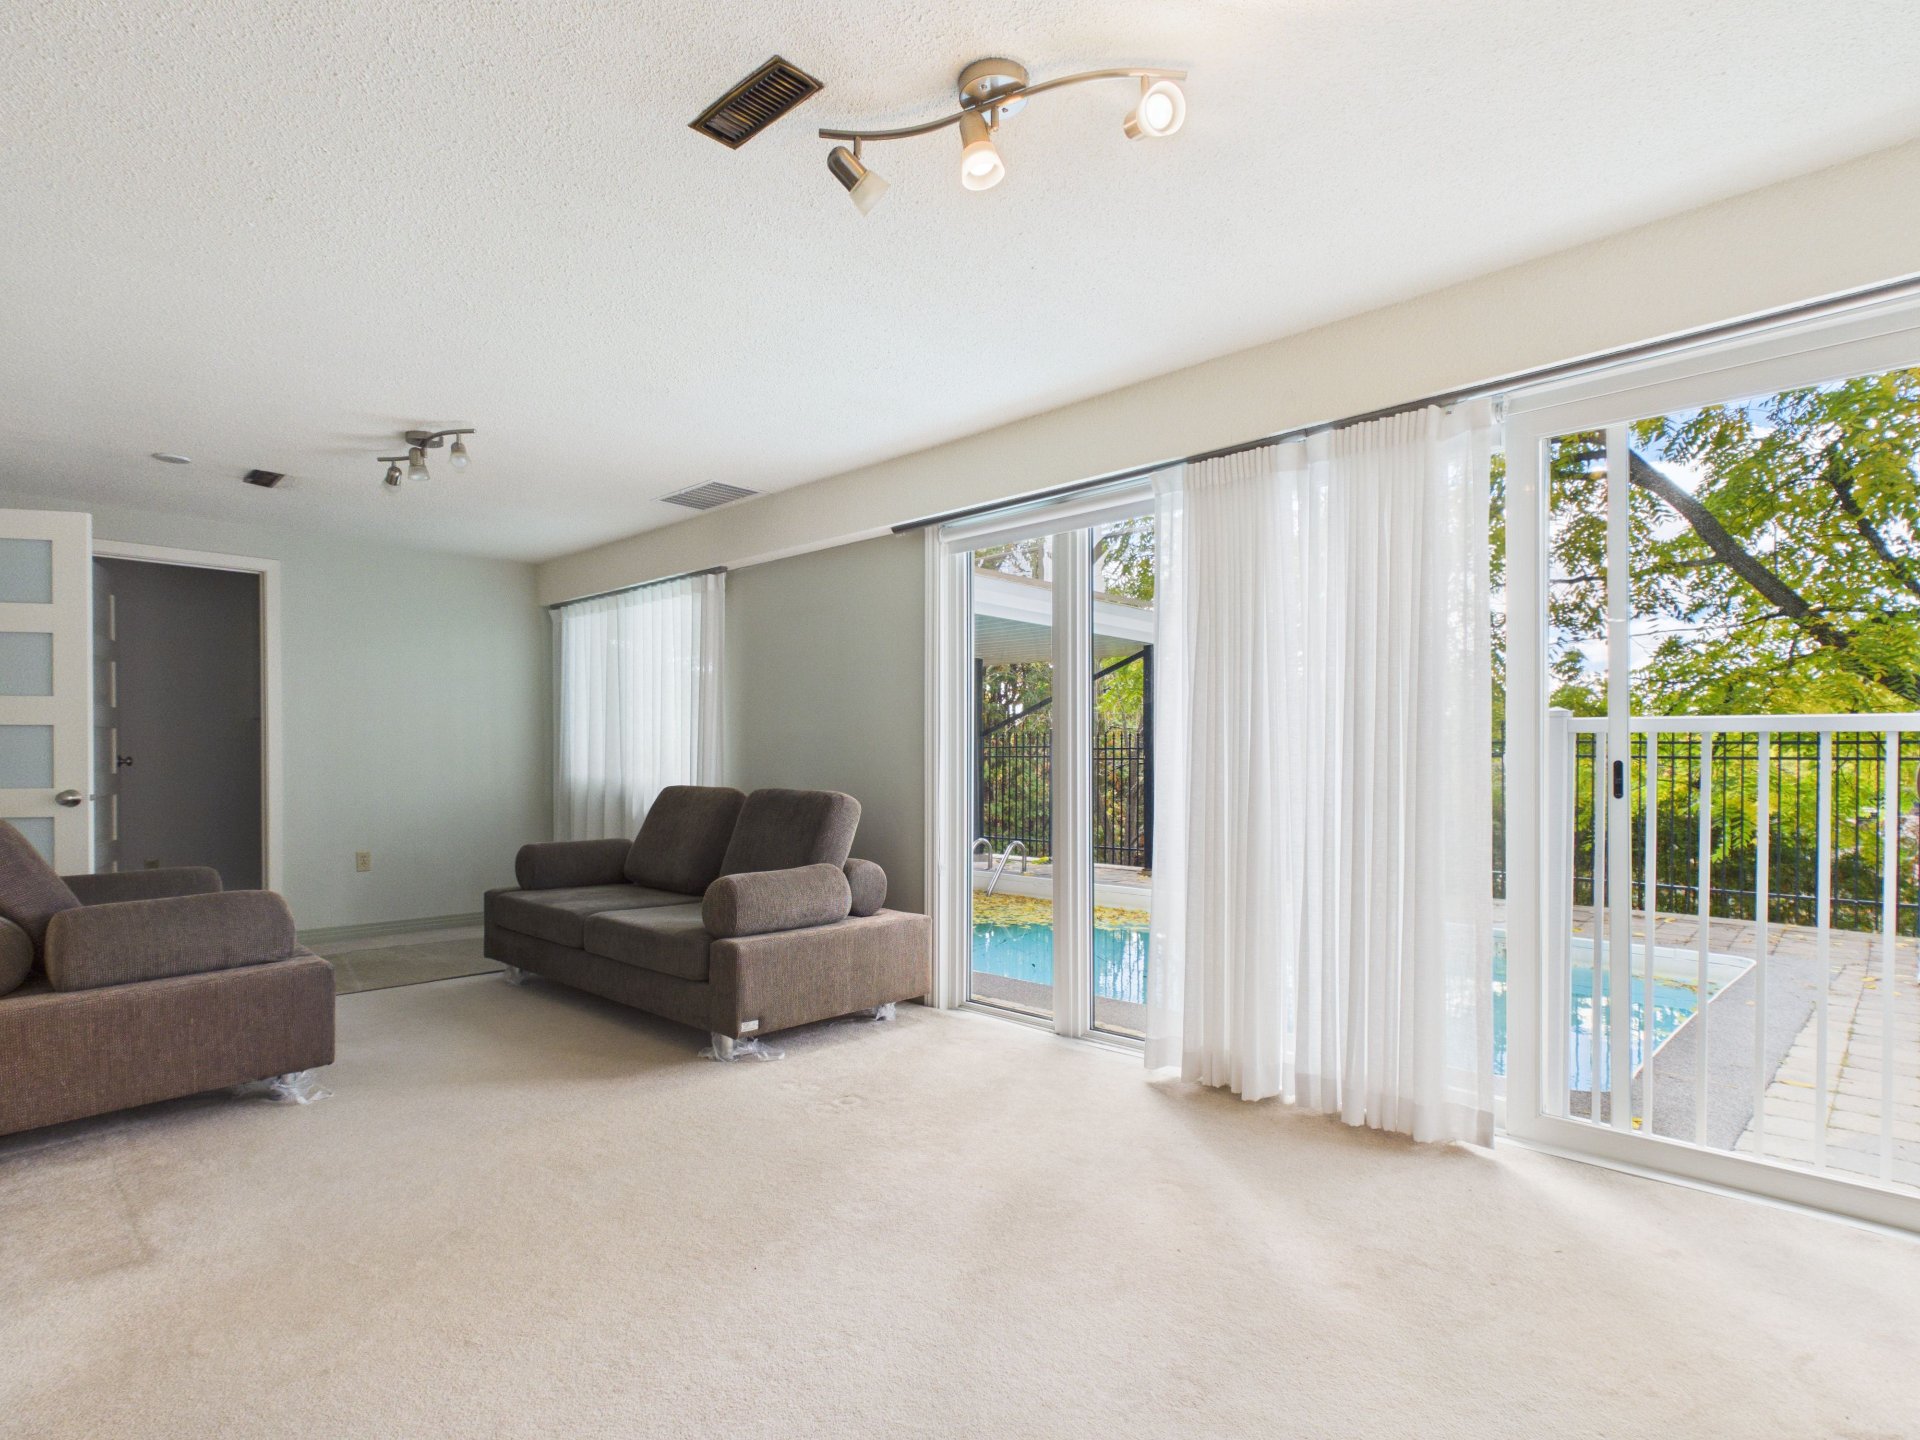
Family room
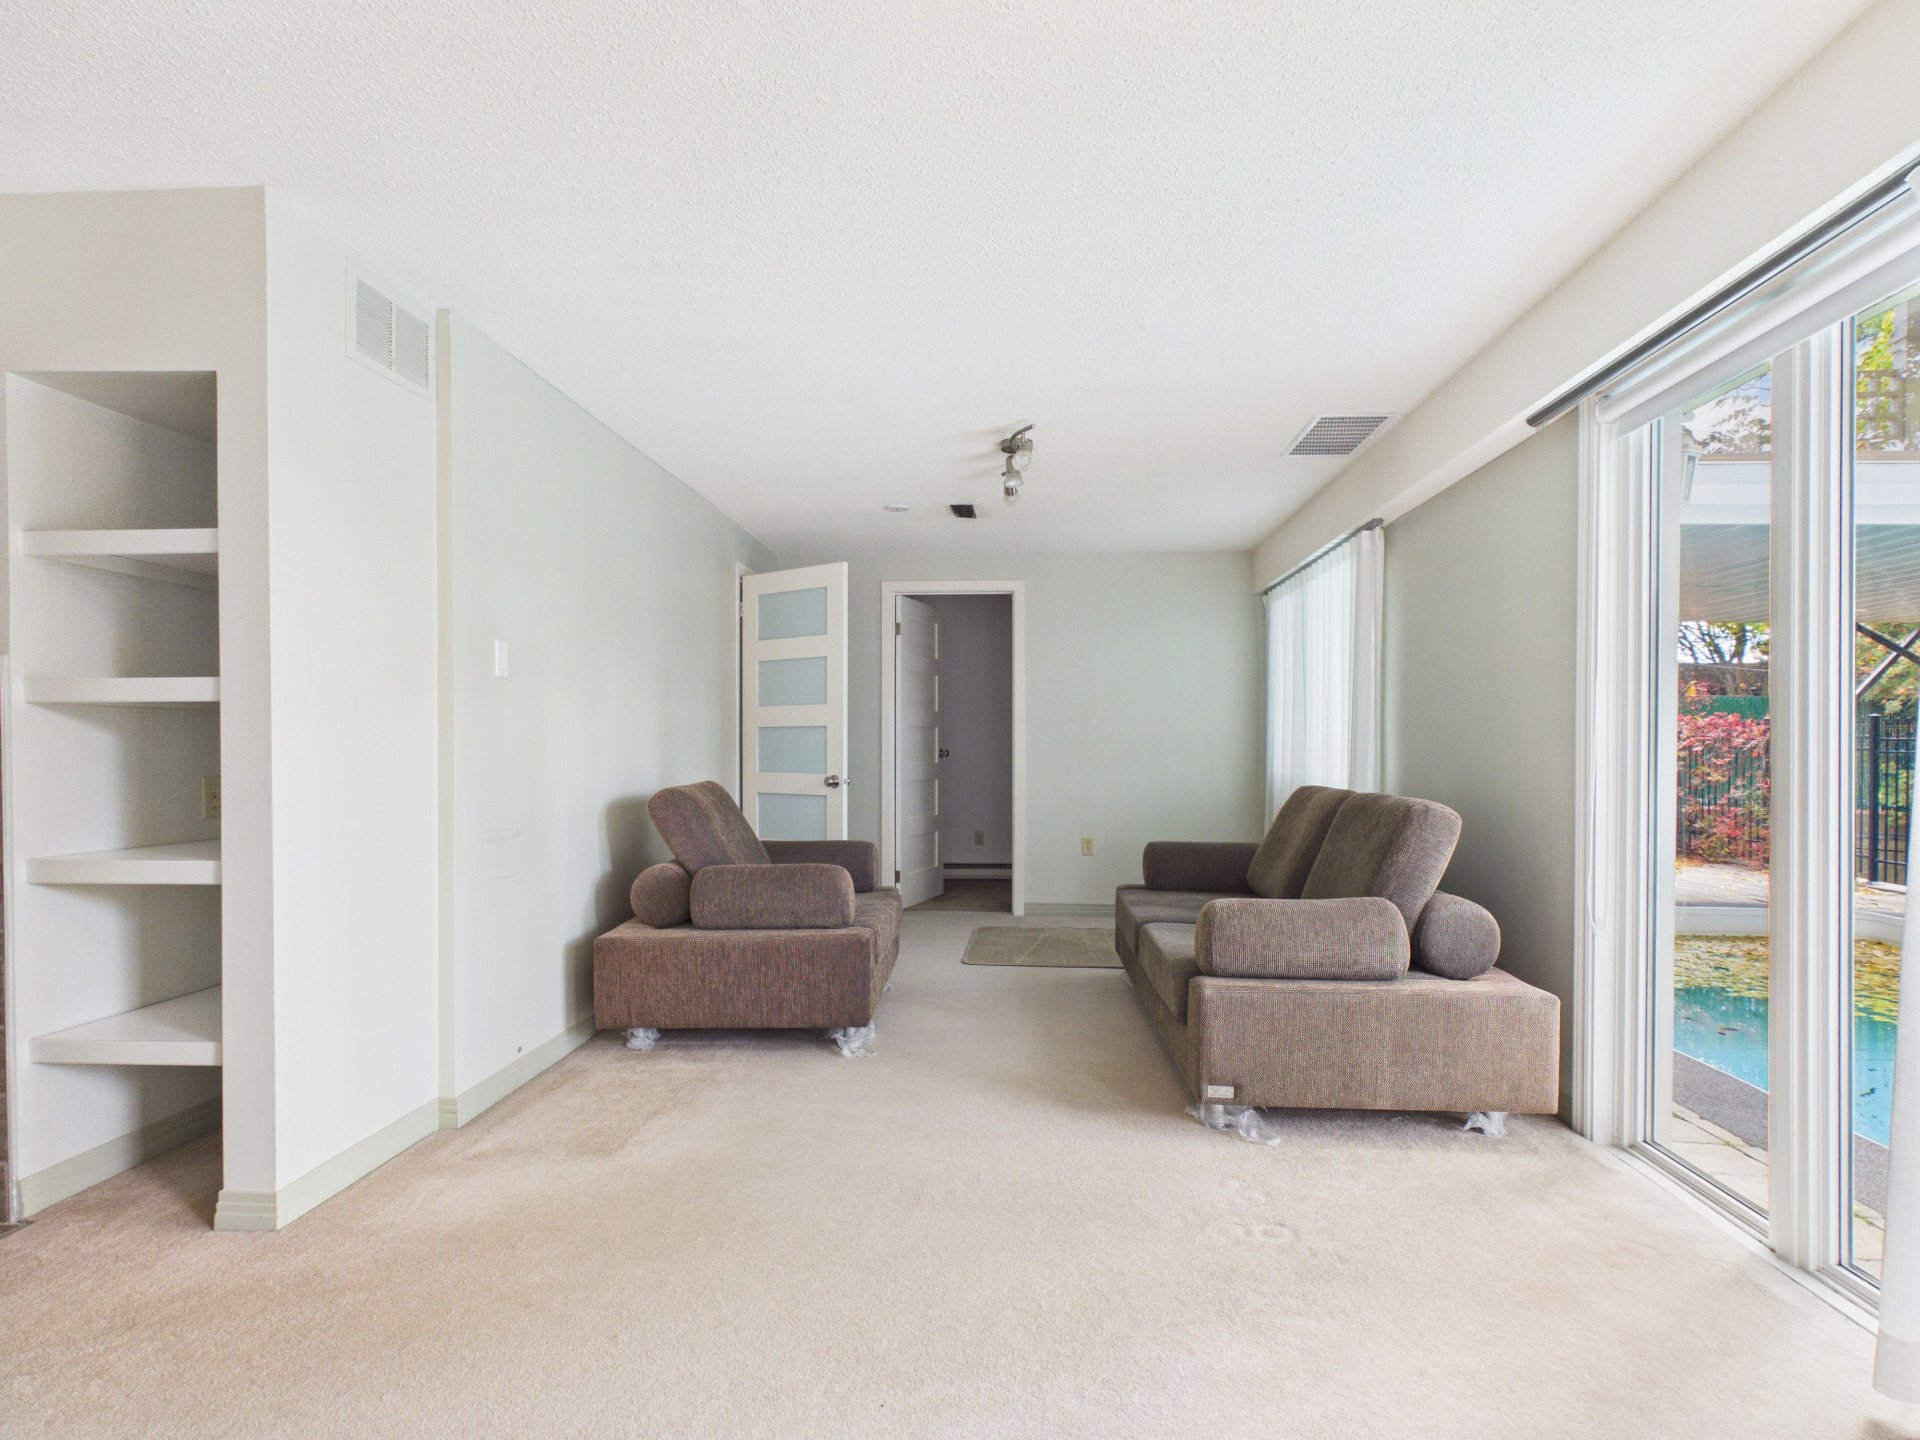
Family room
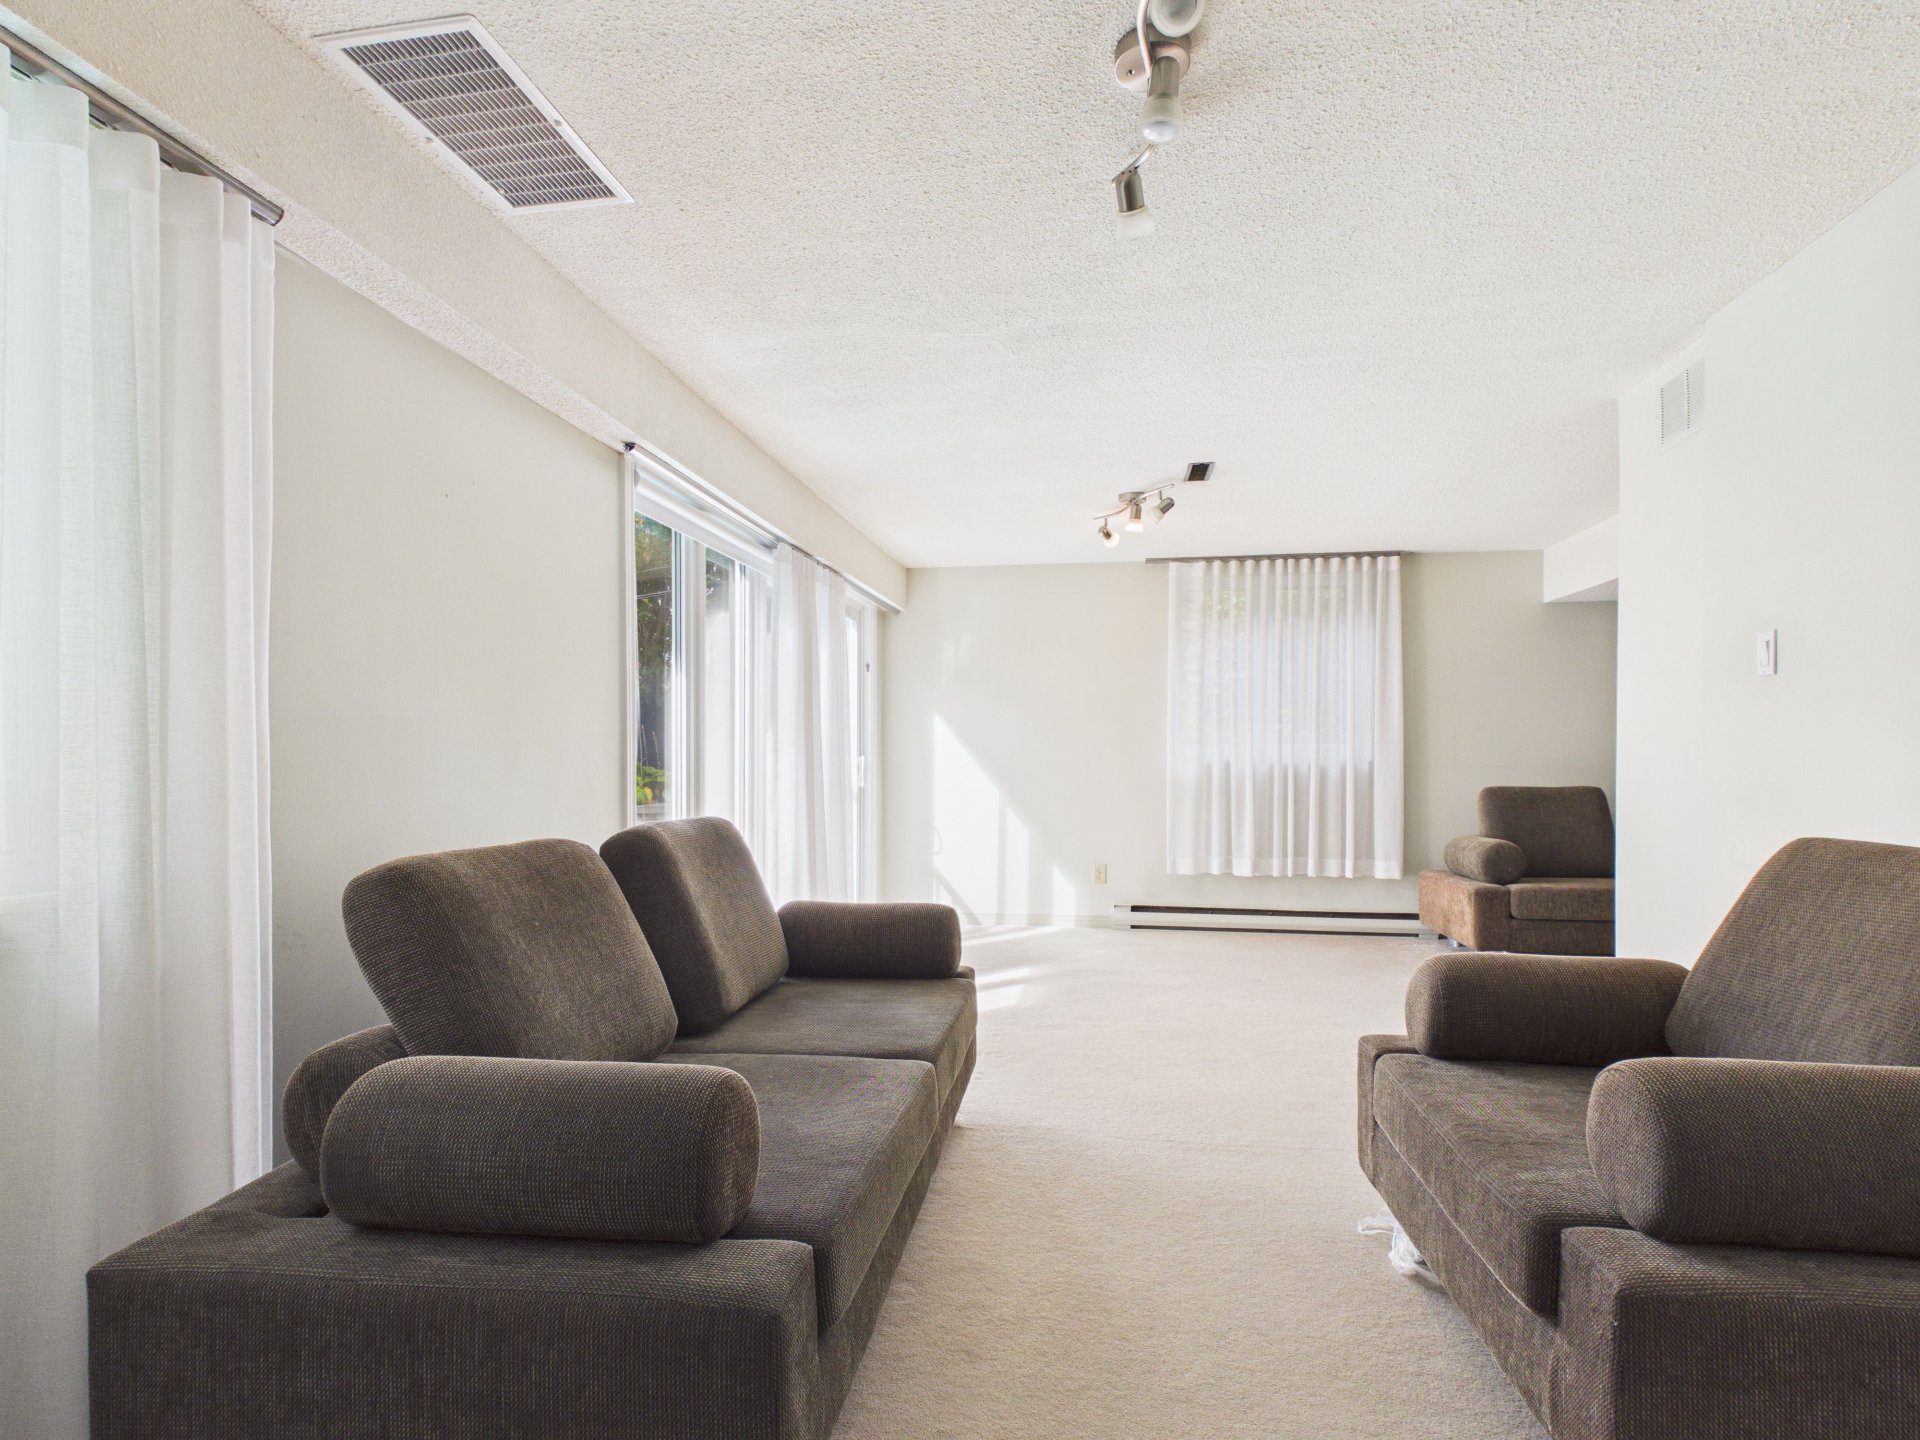
Family room
Storage
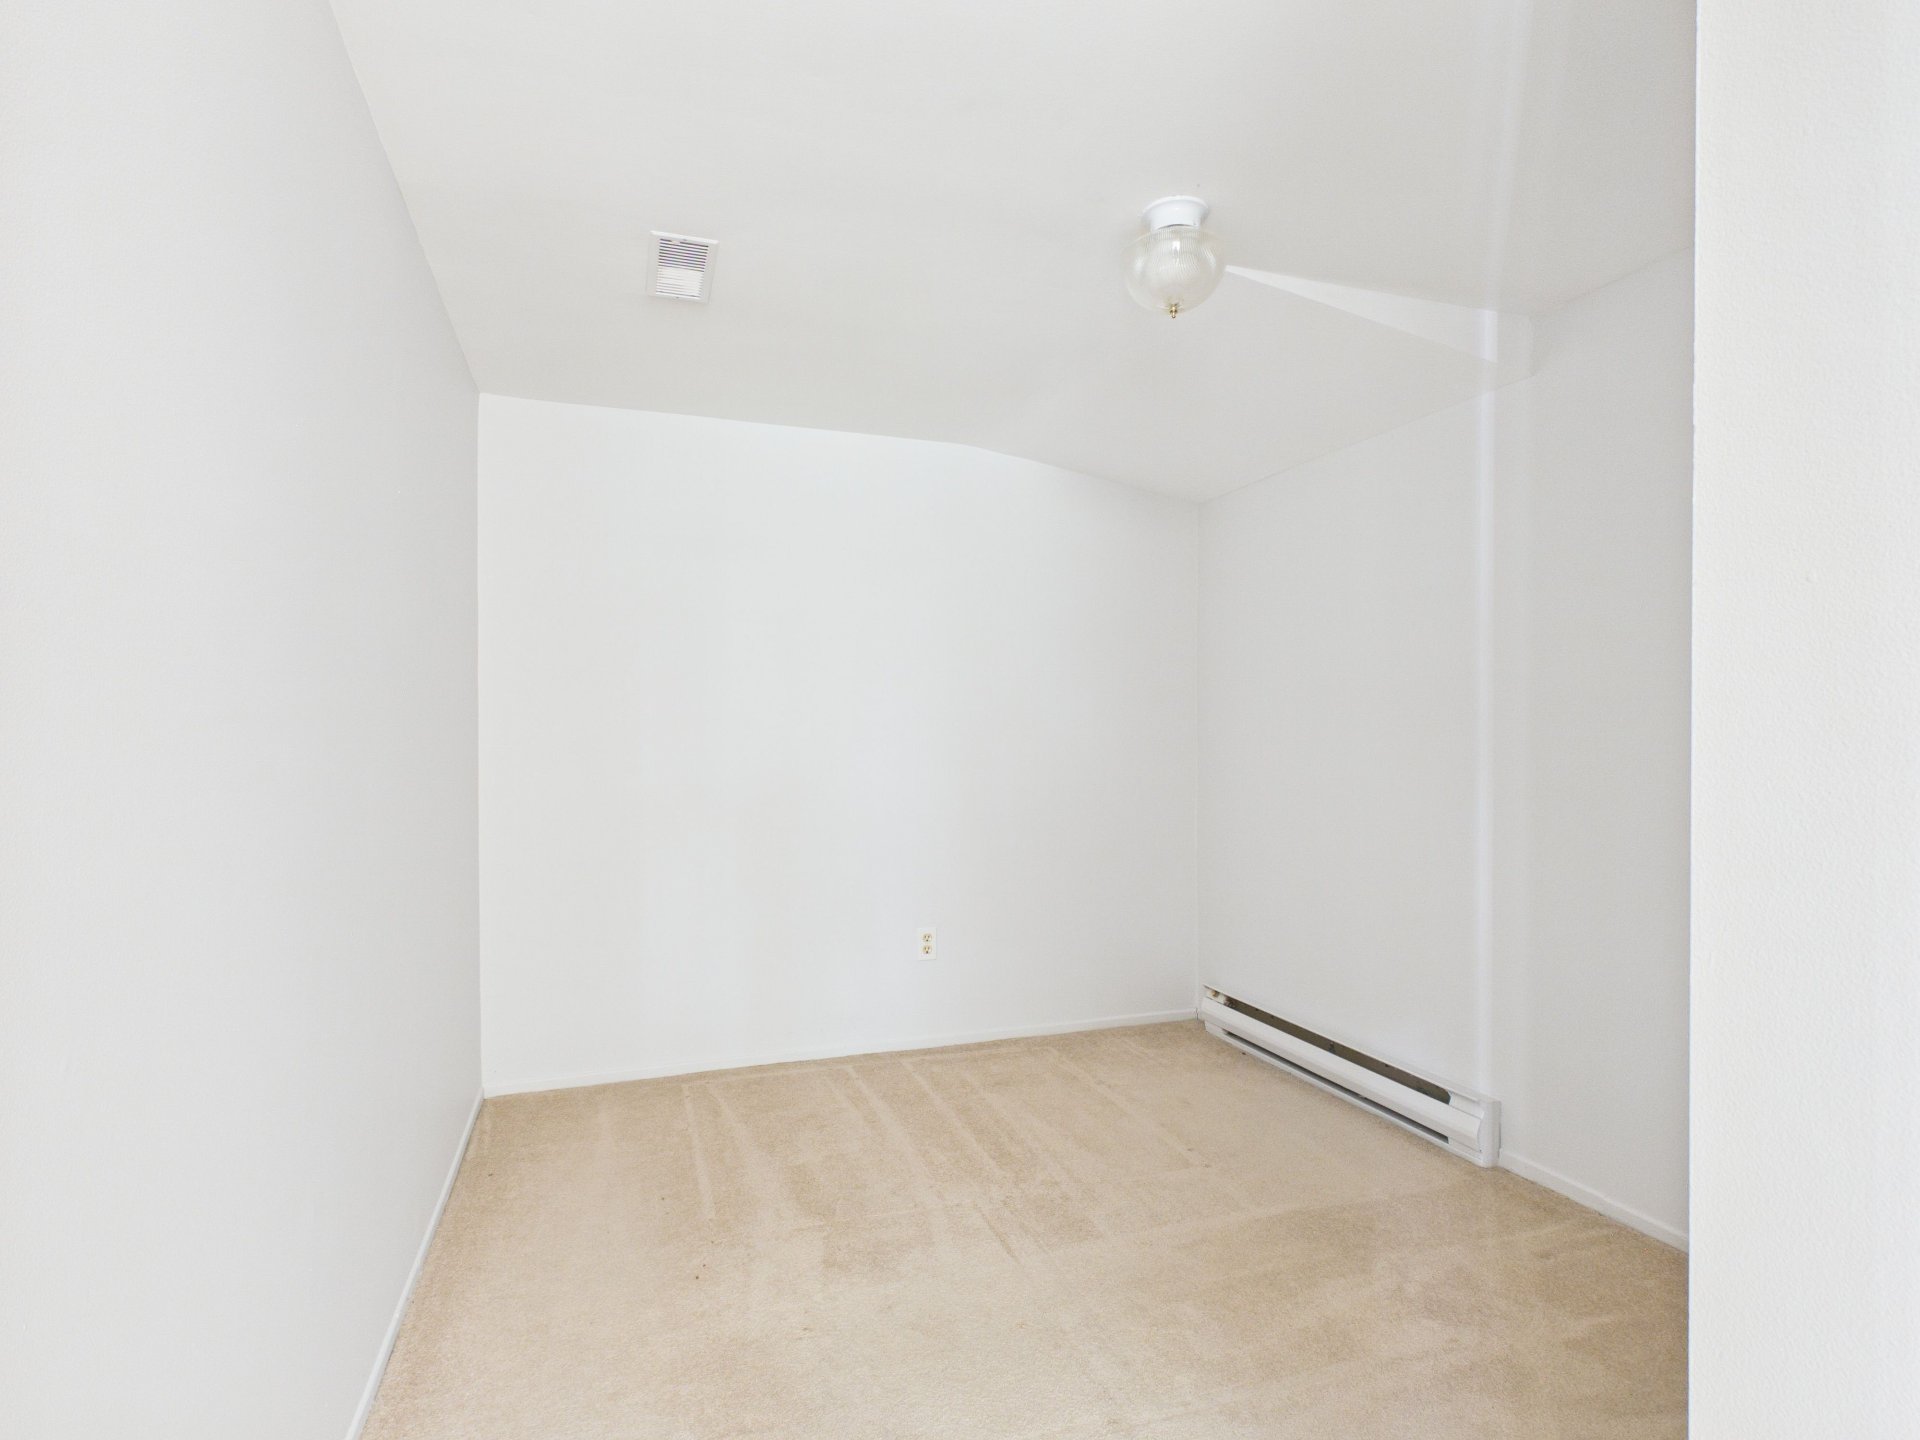
Bathroom
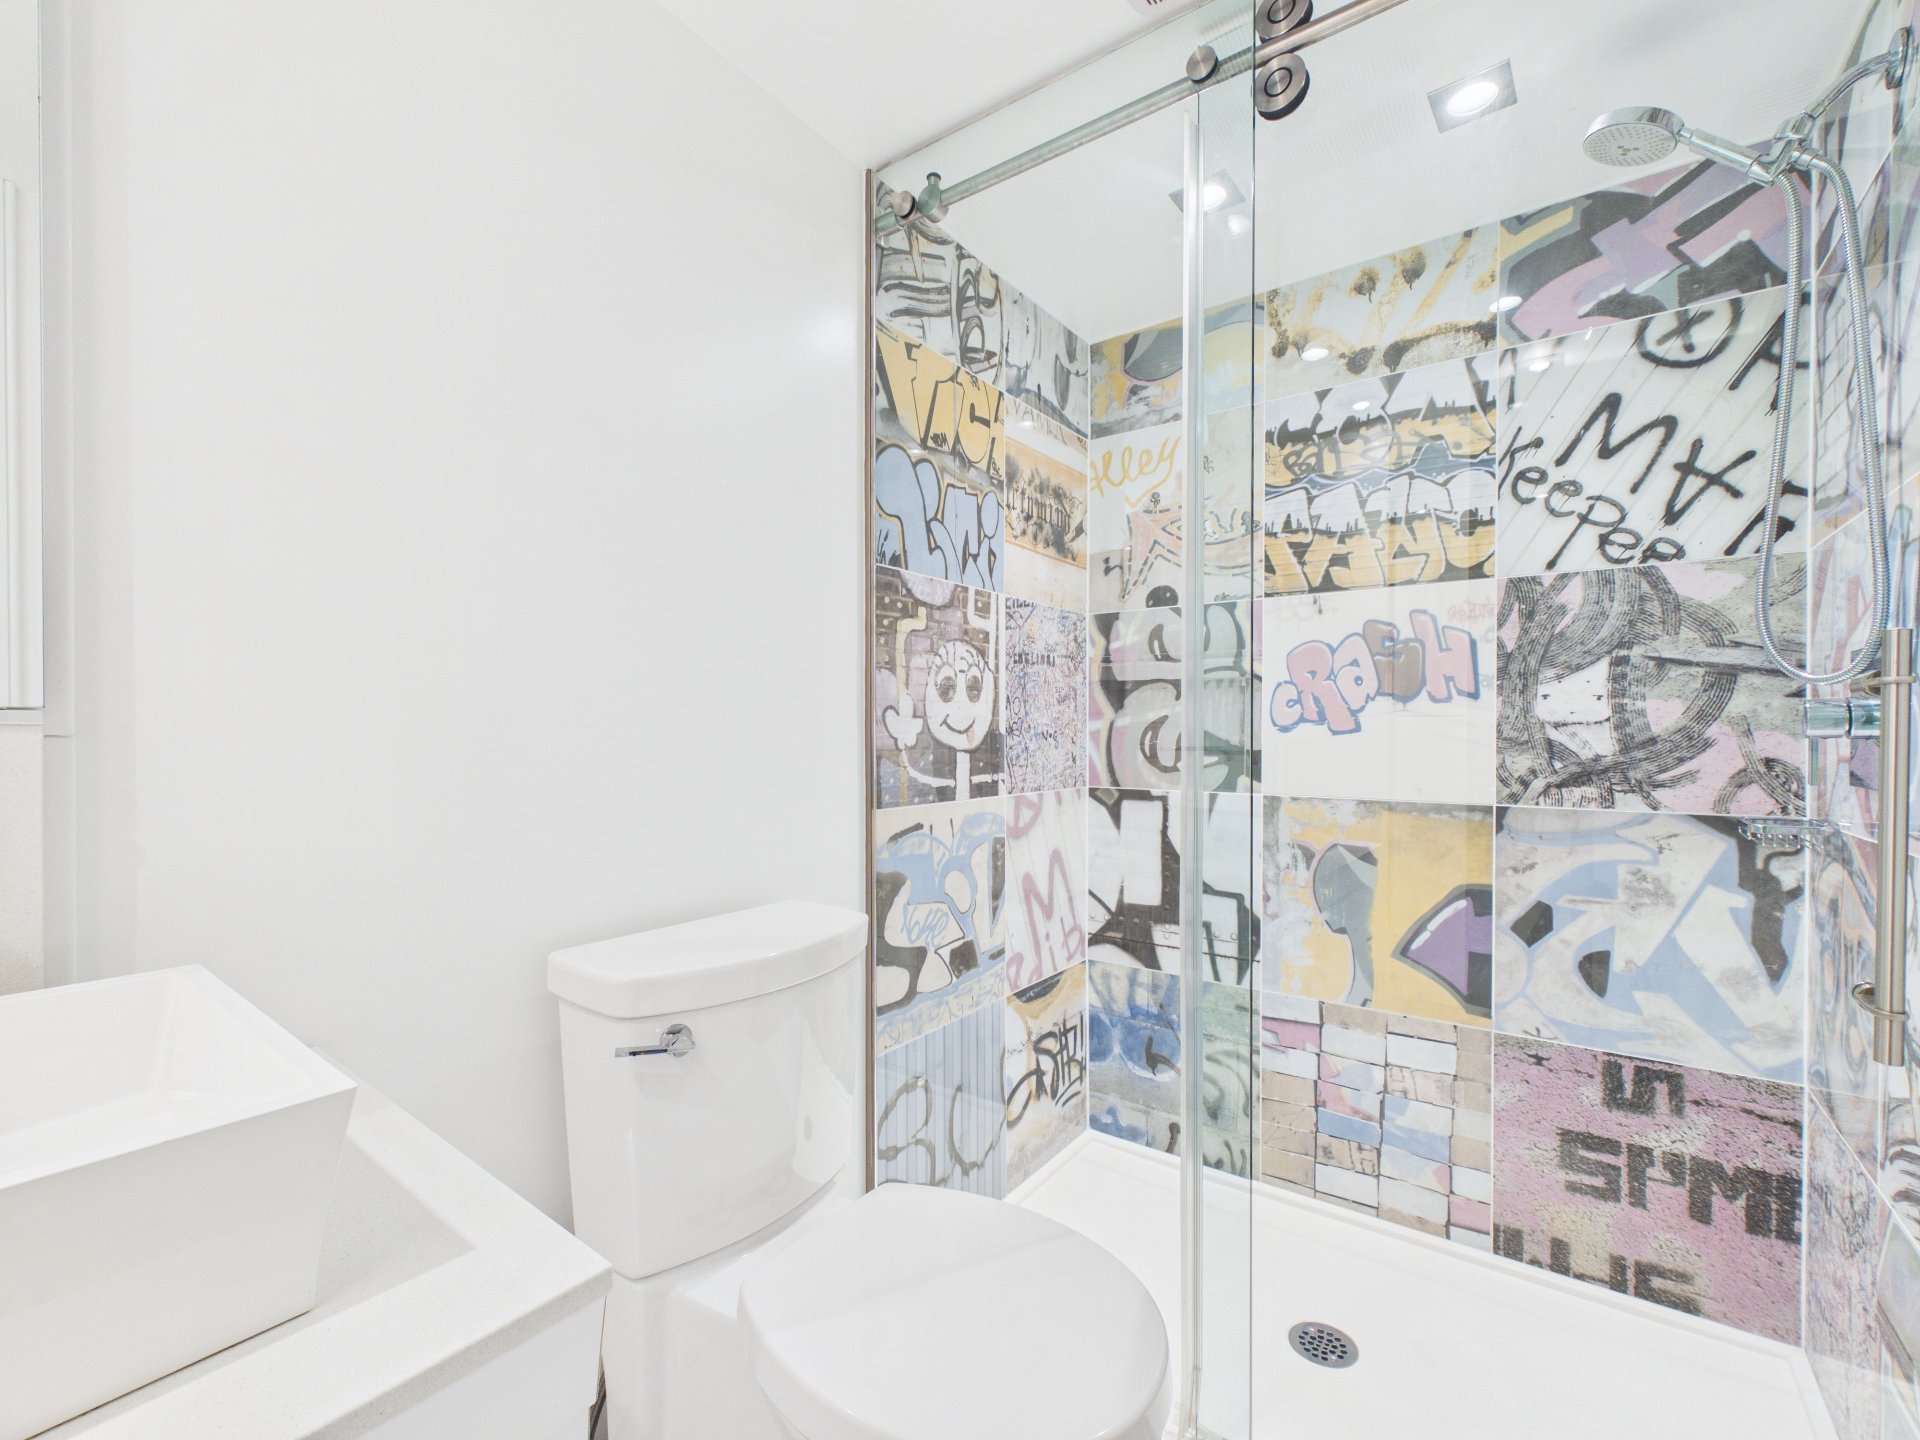
Bathroom
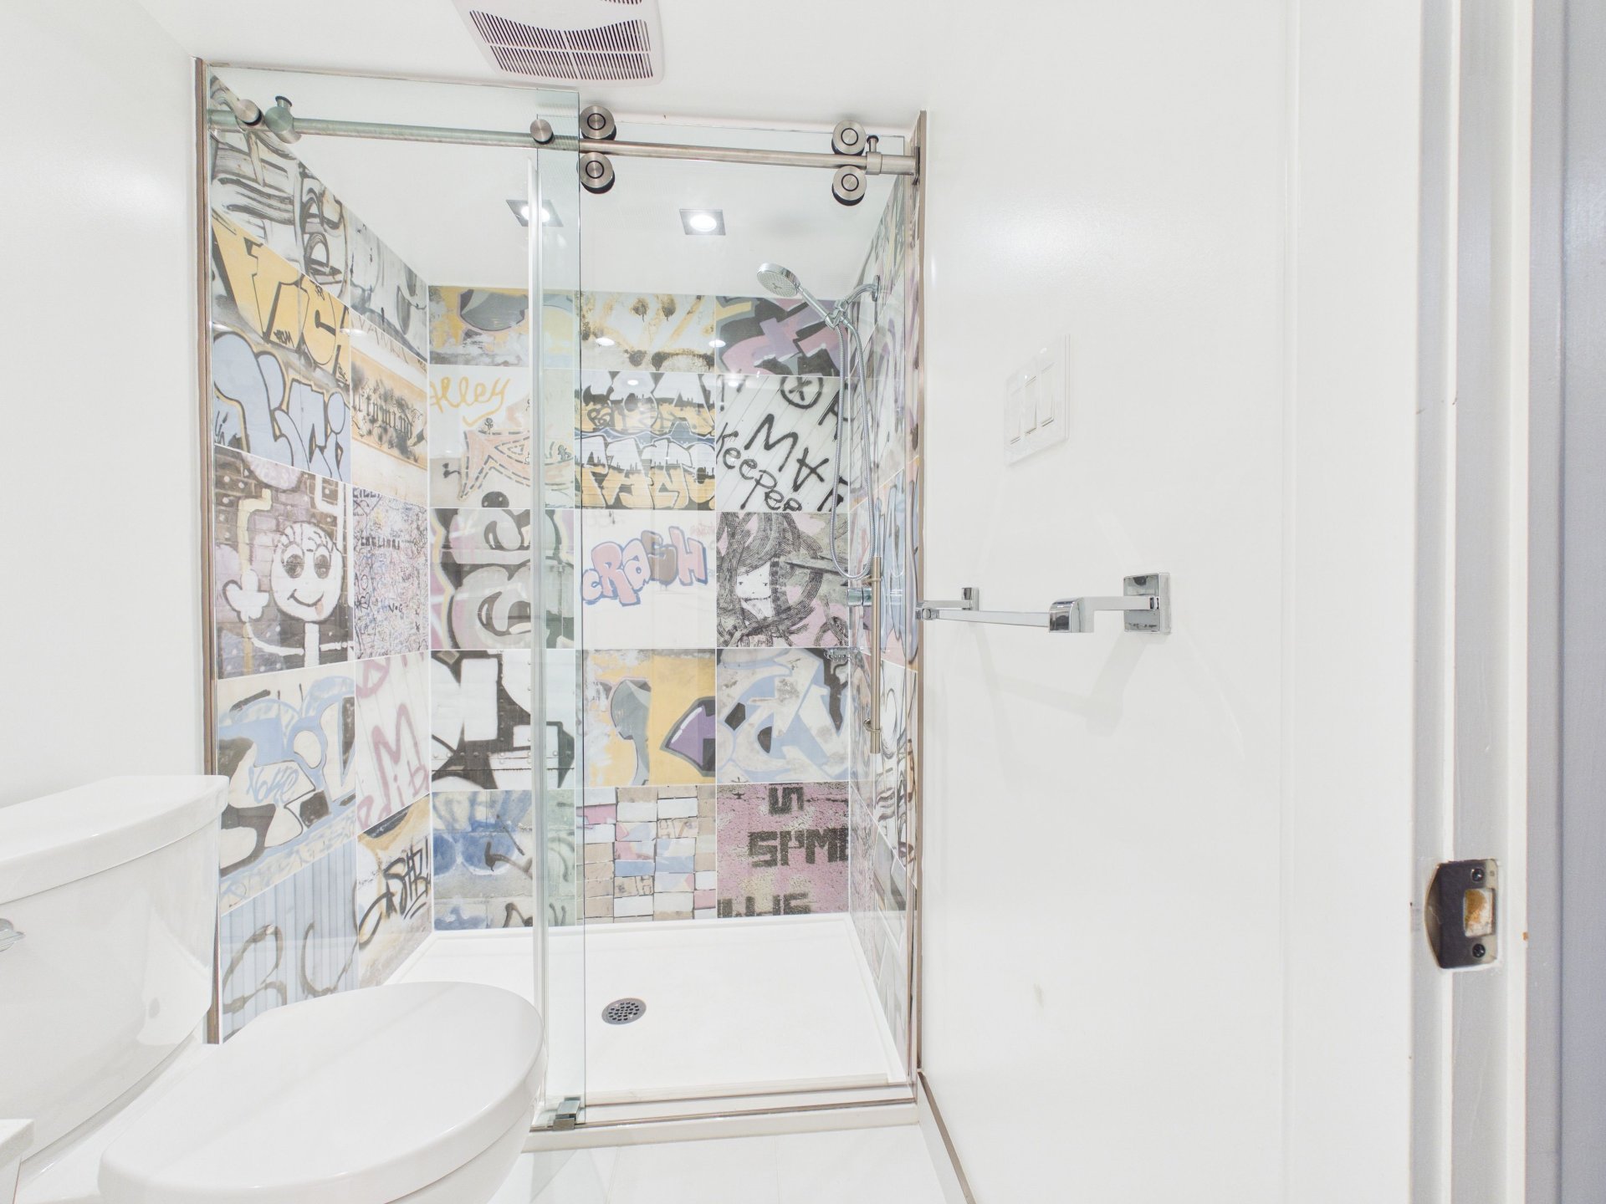
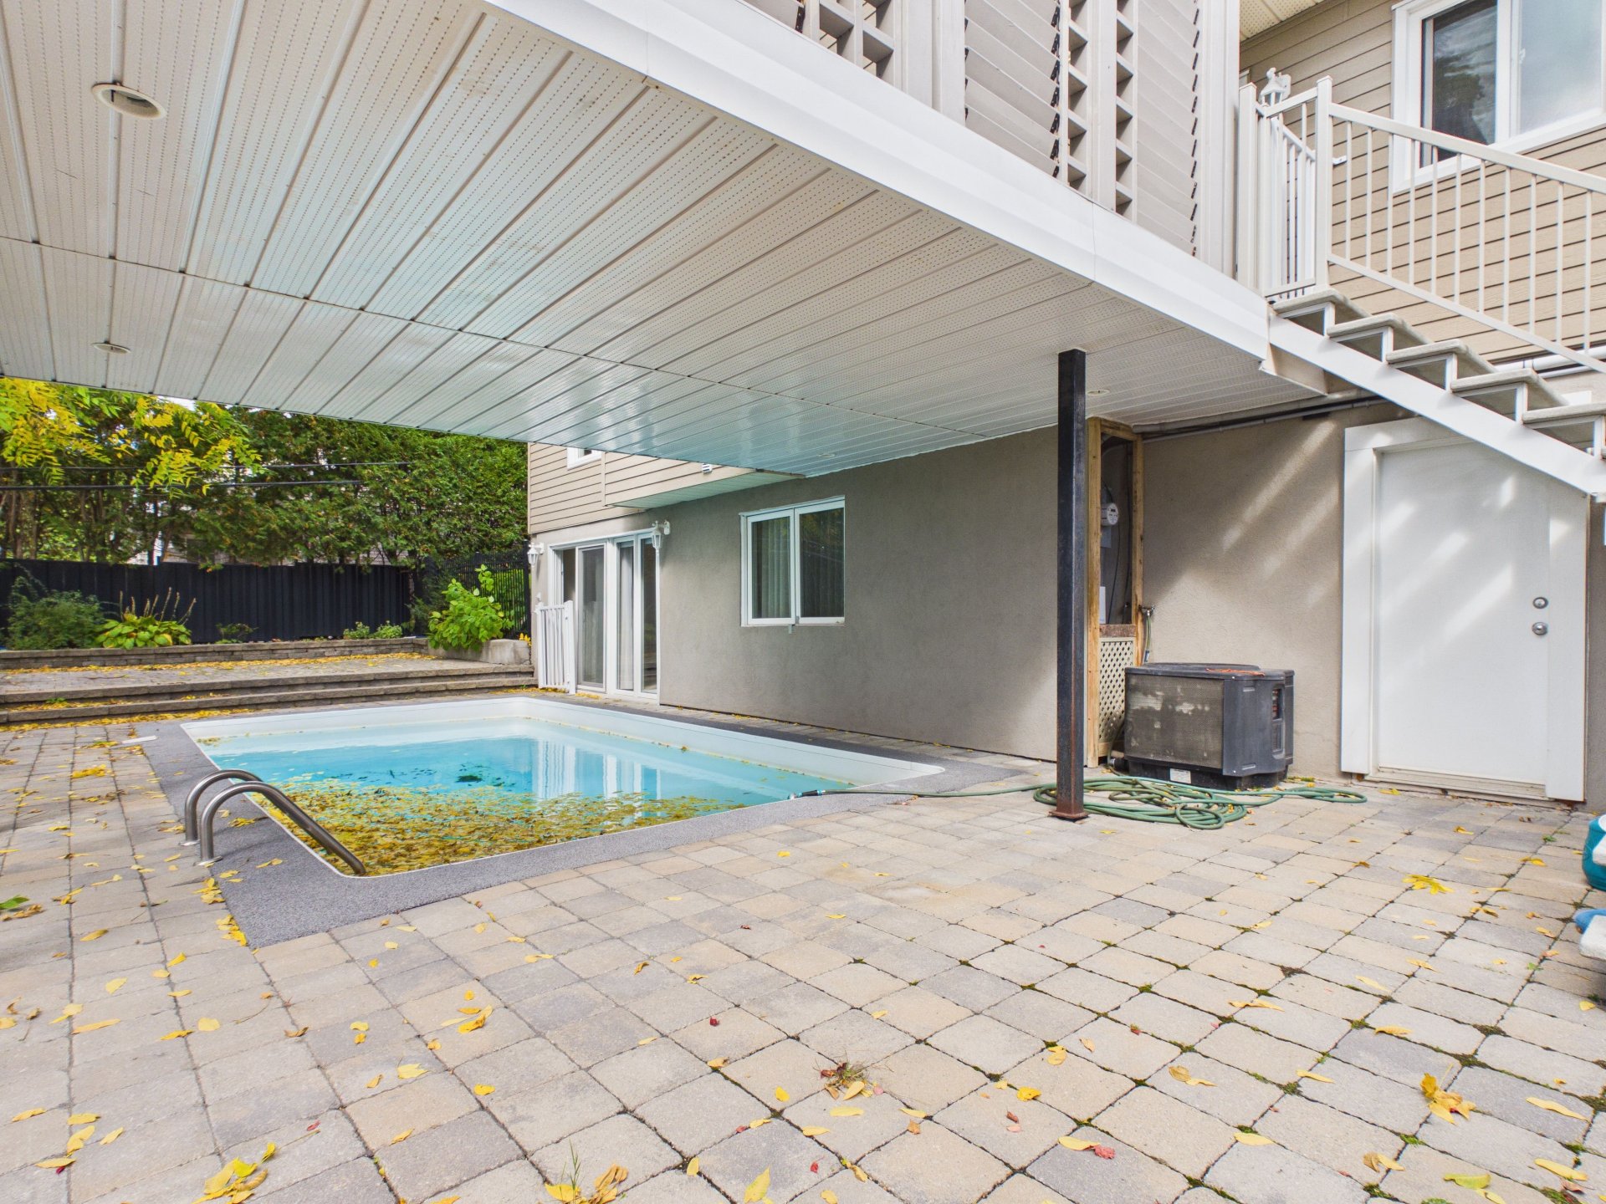
Backyard
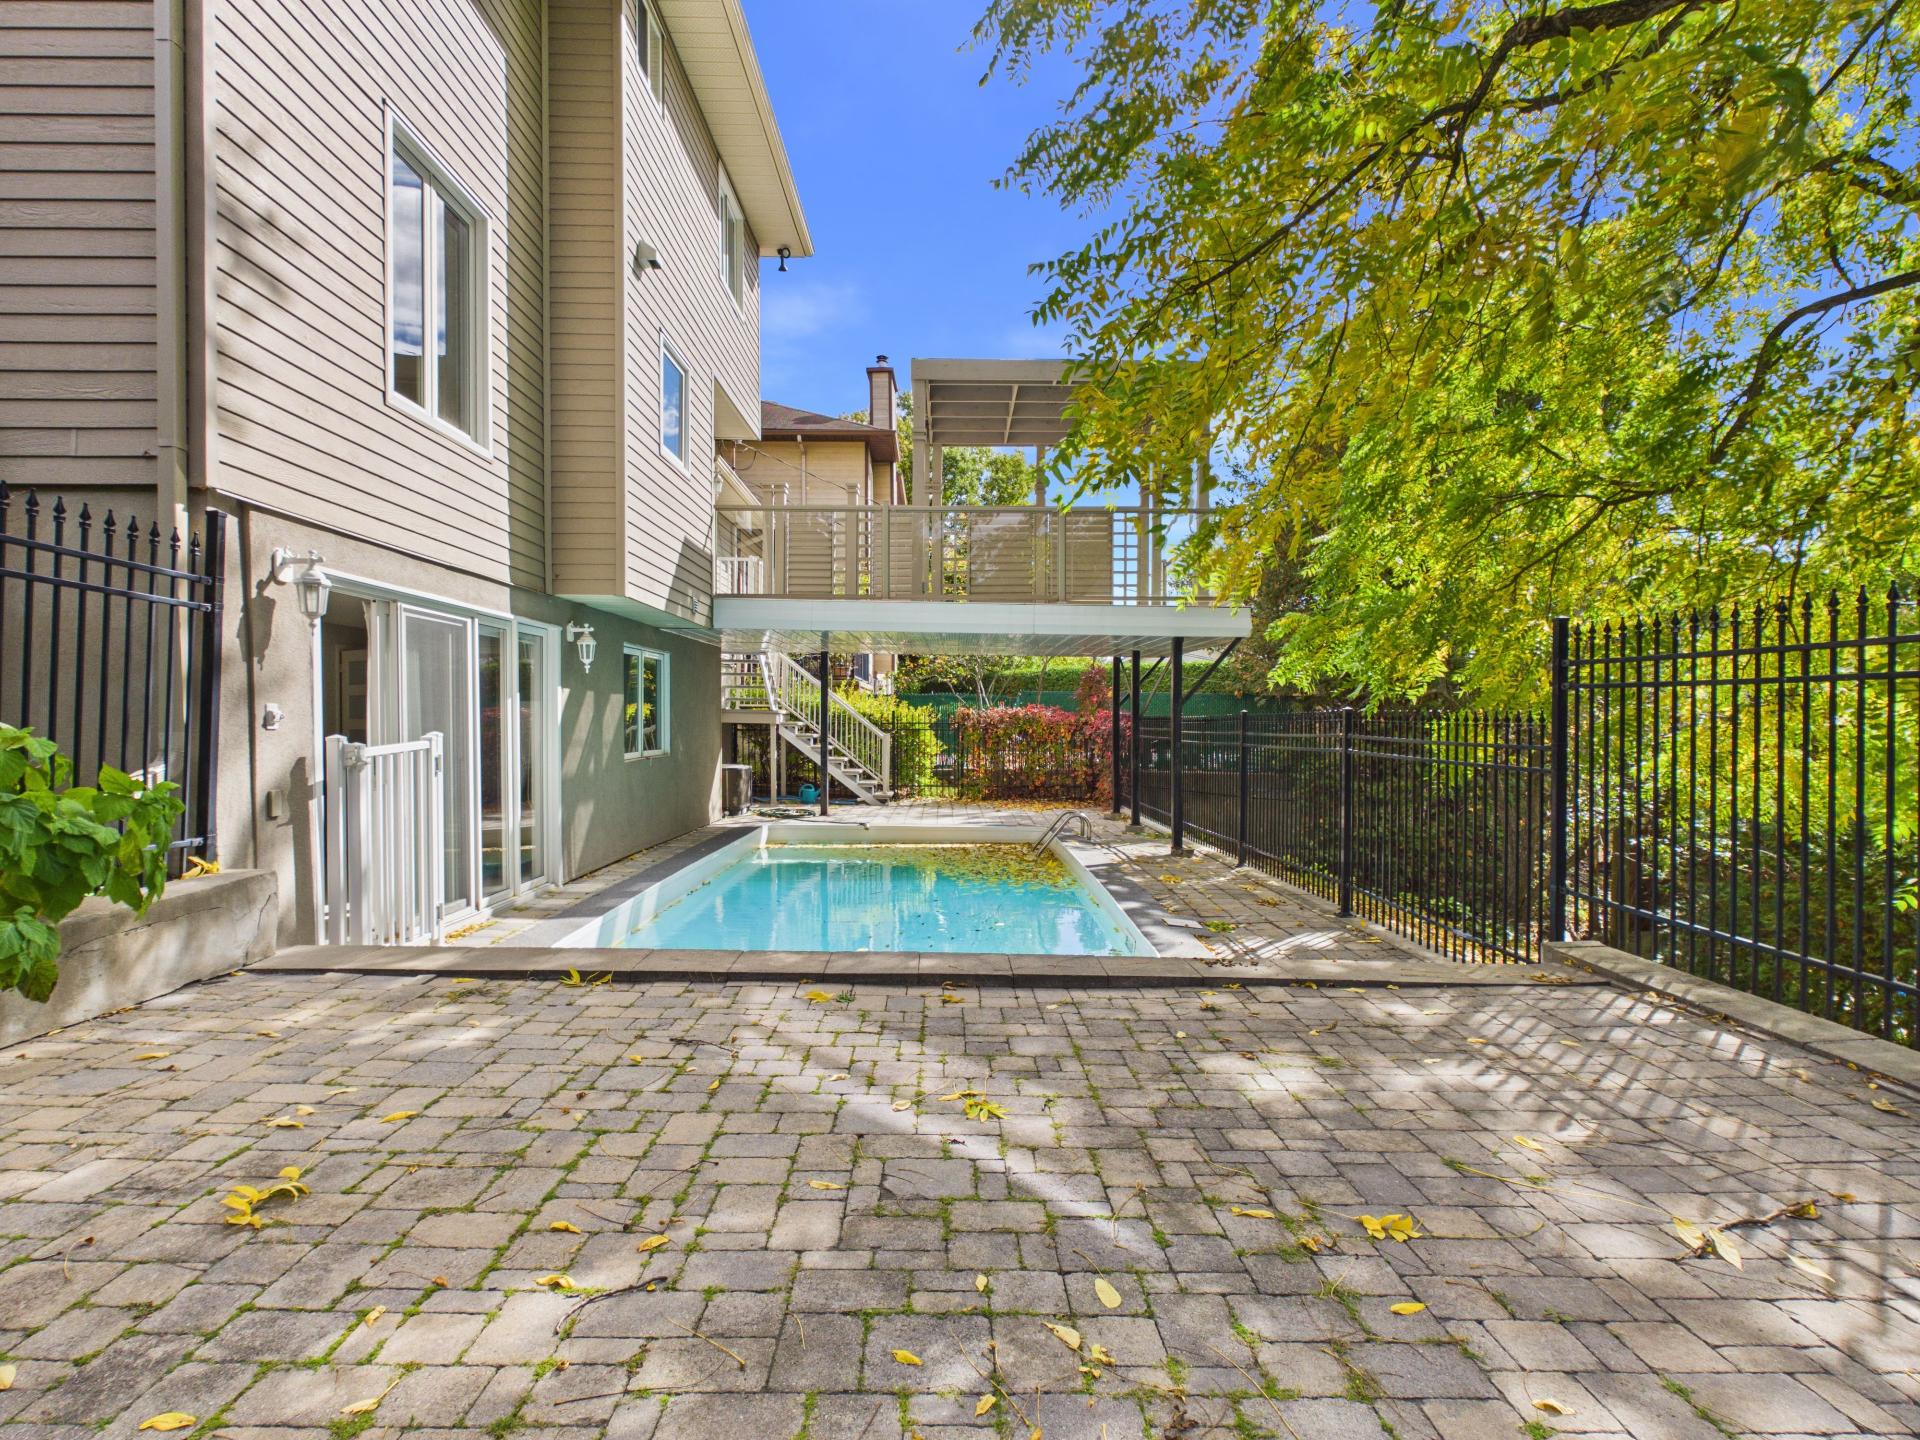
Backyard
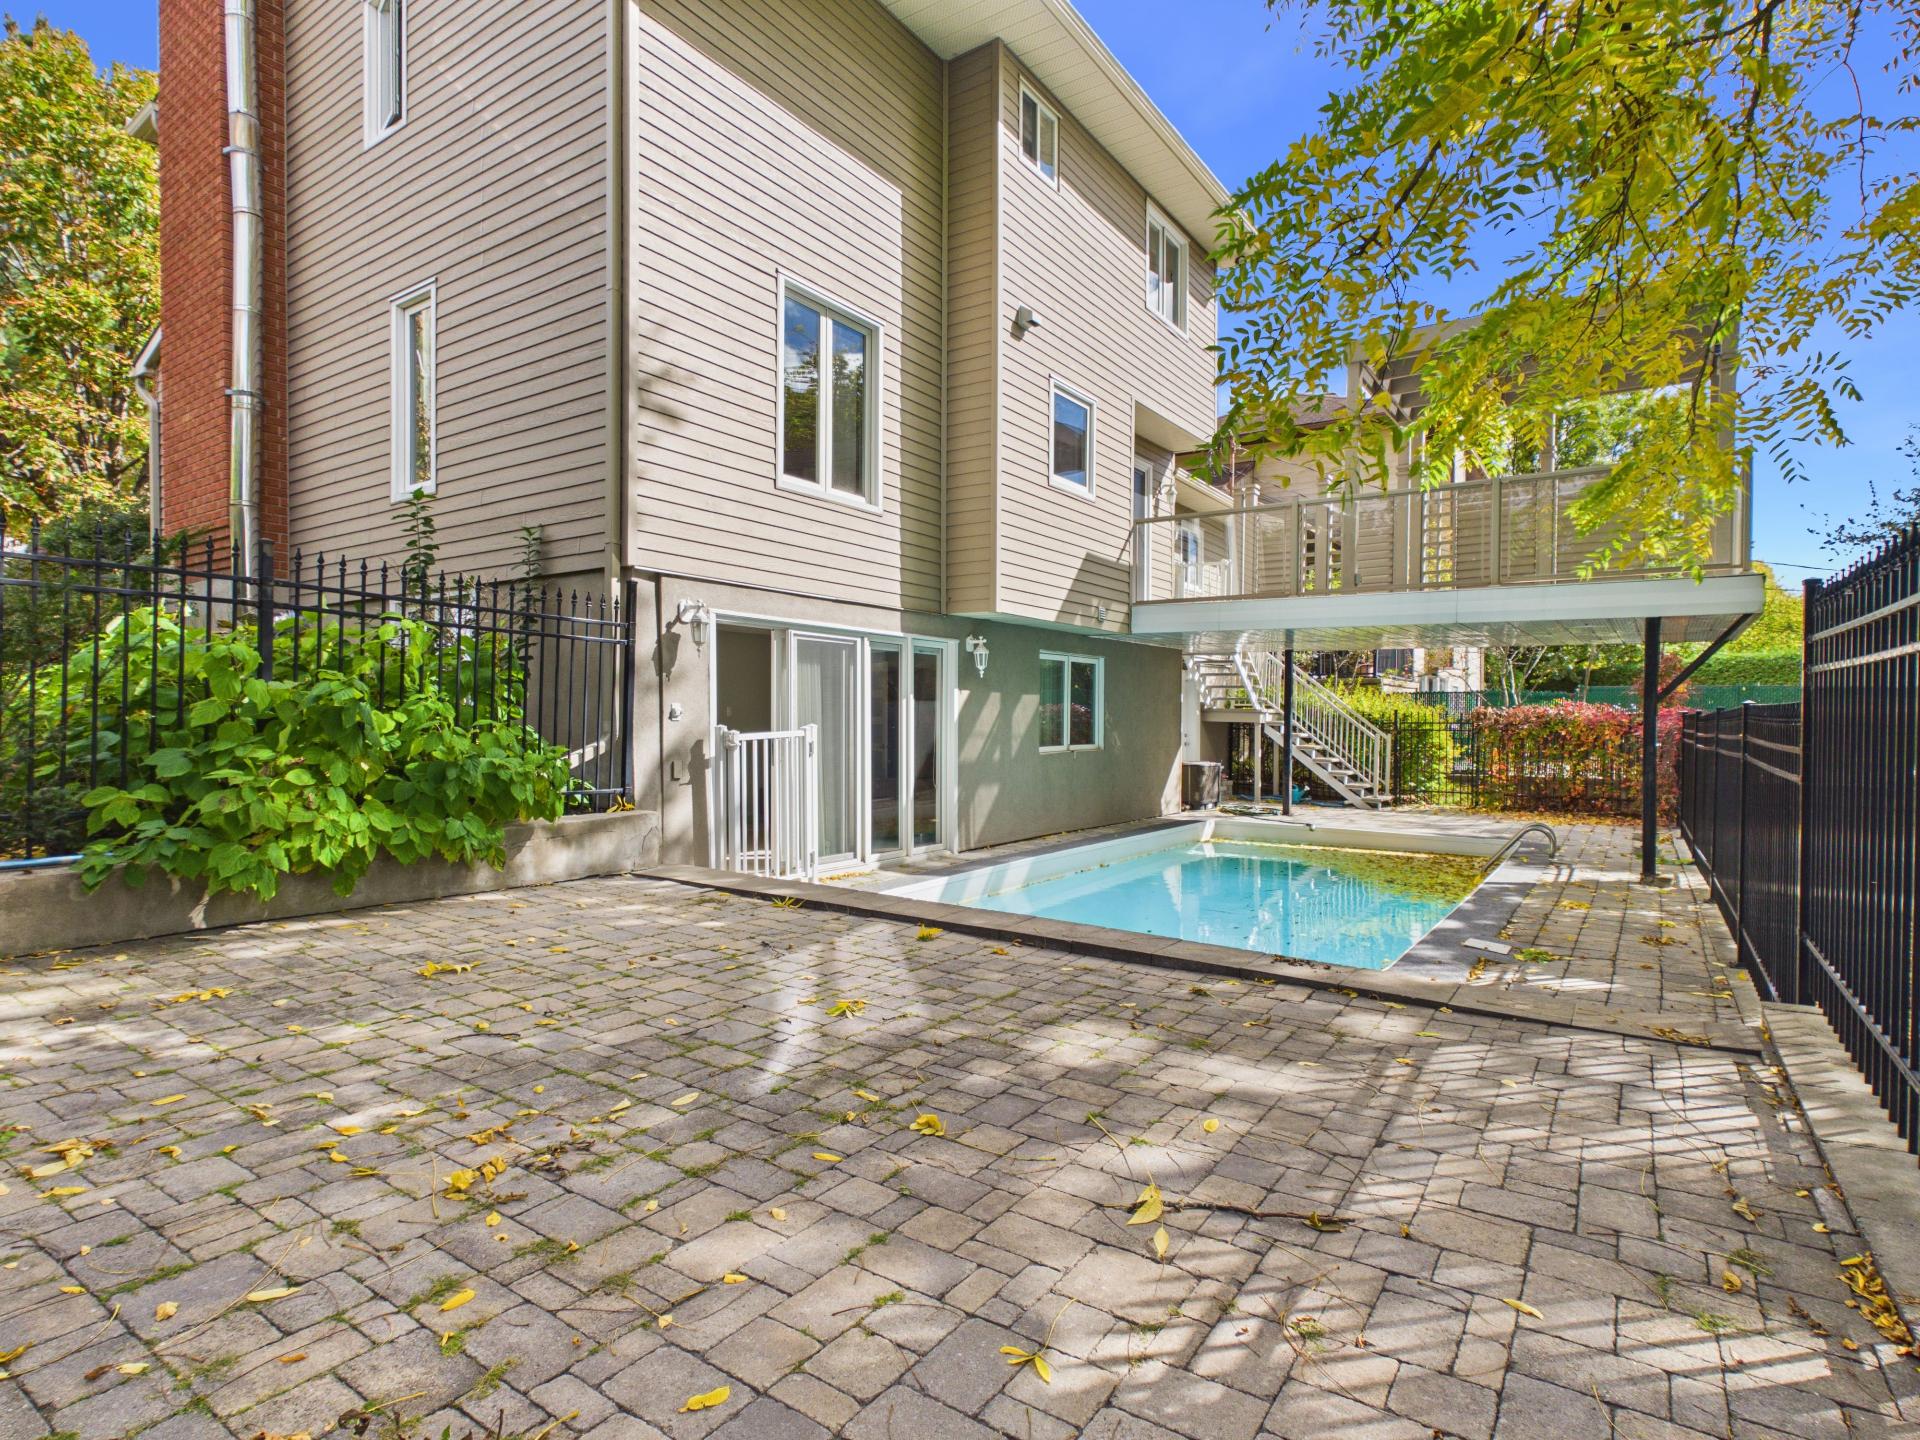
Pool
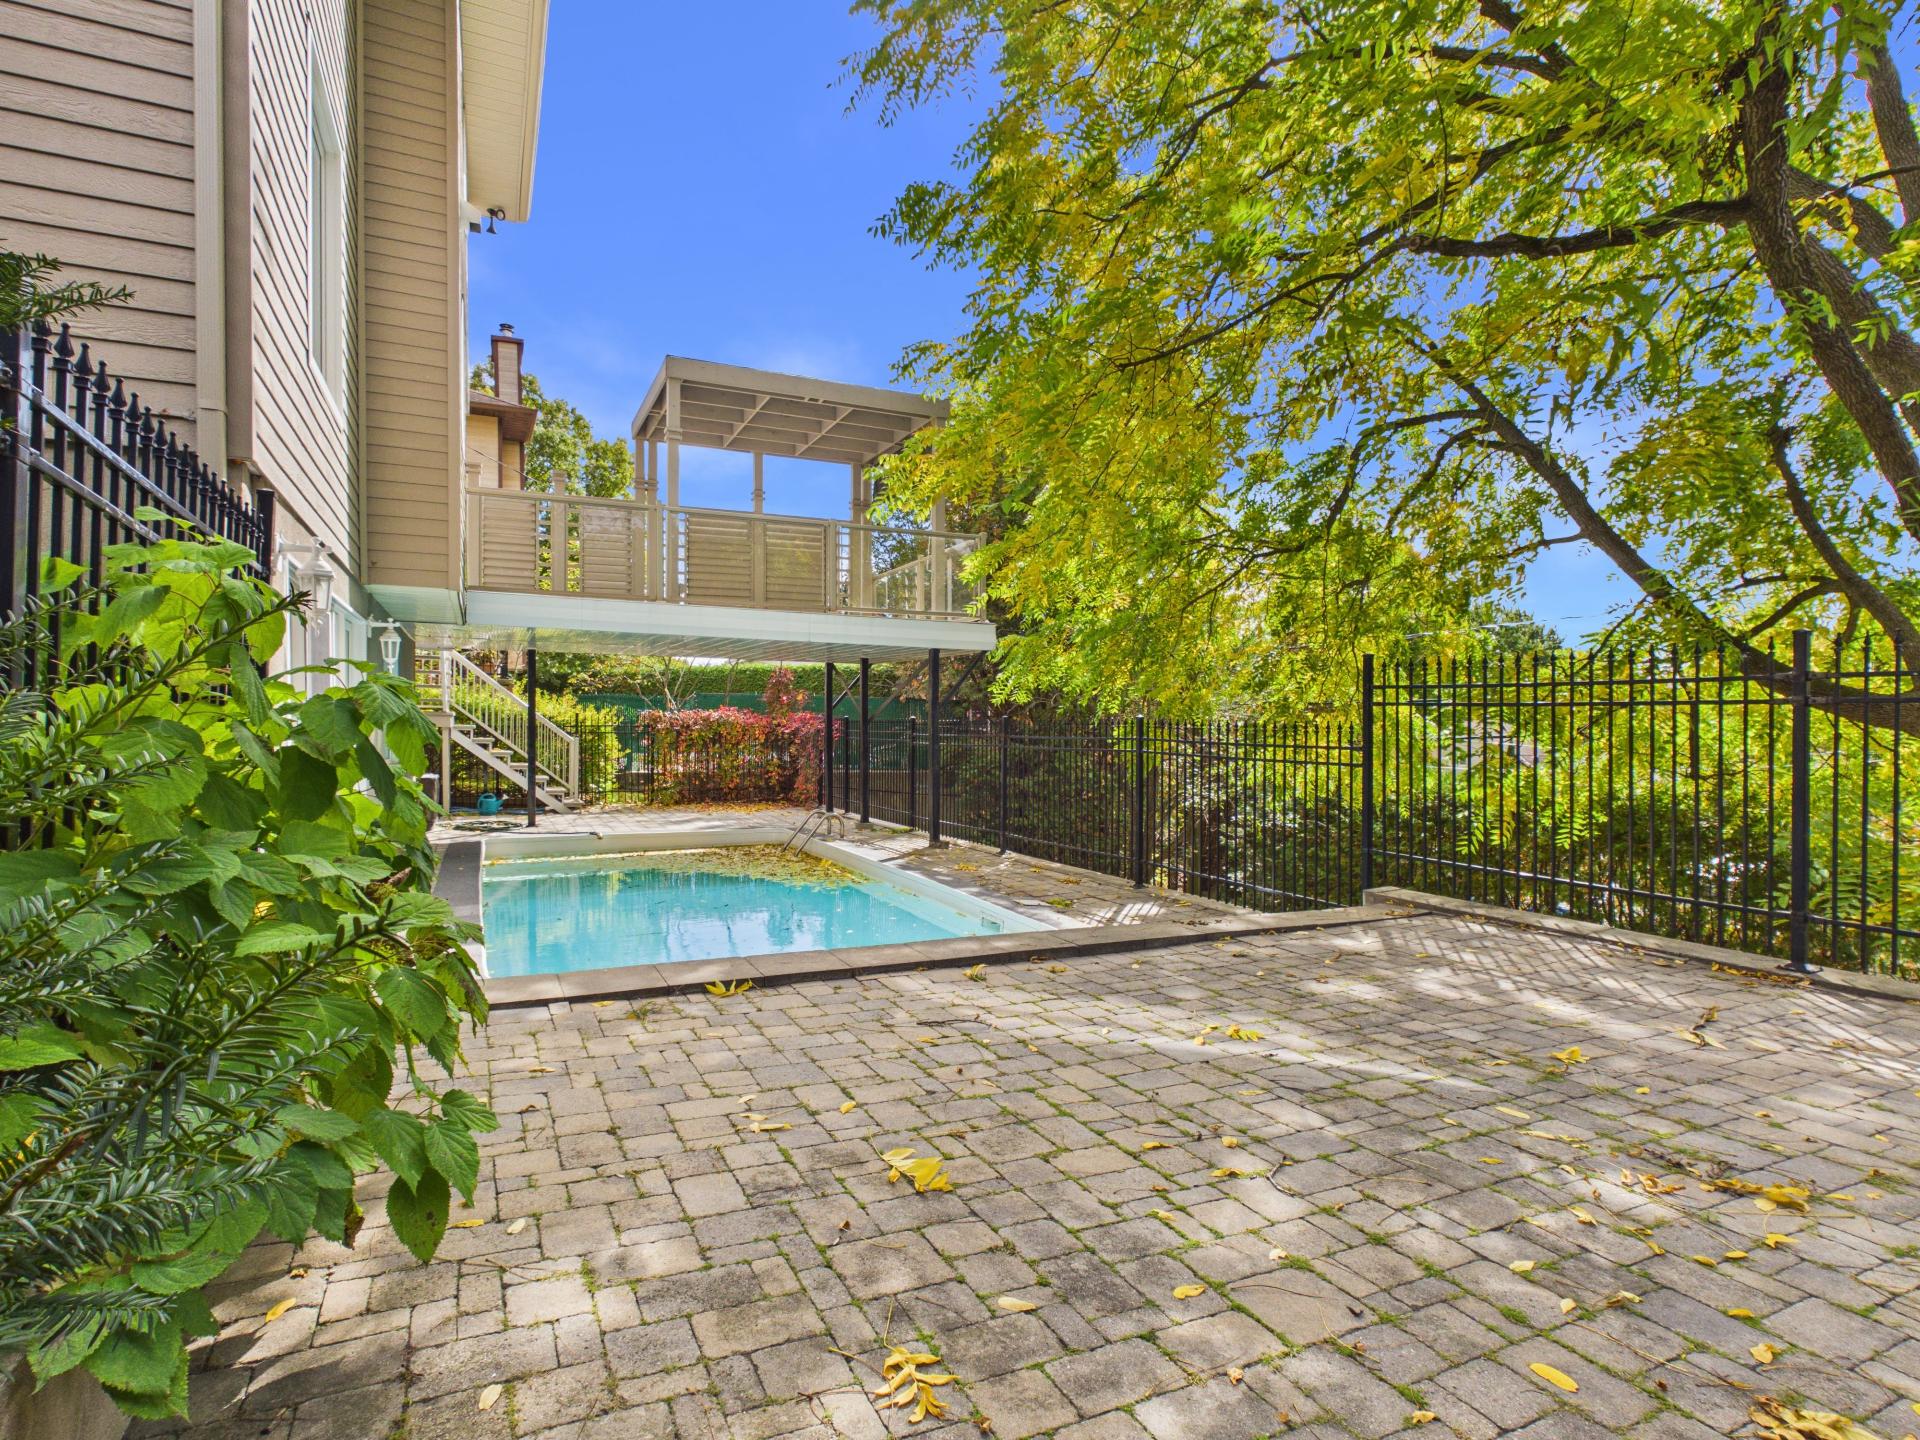
Pool
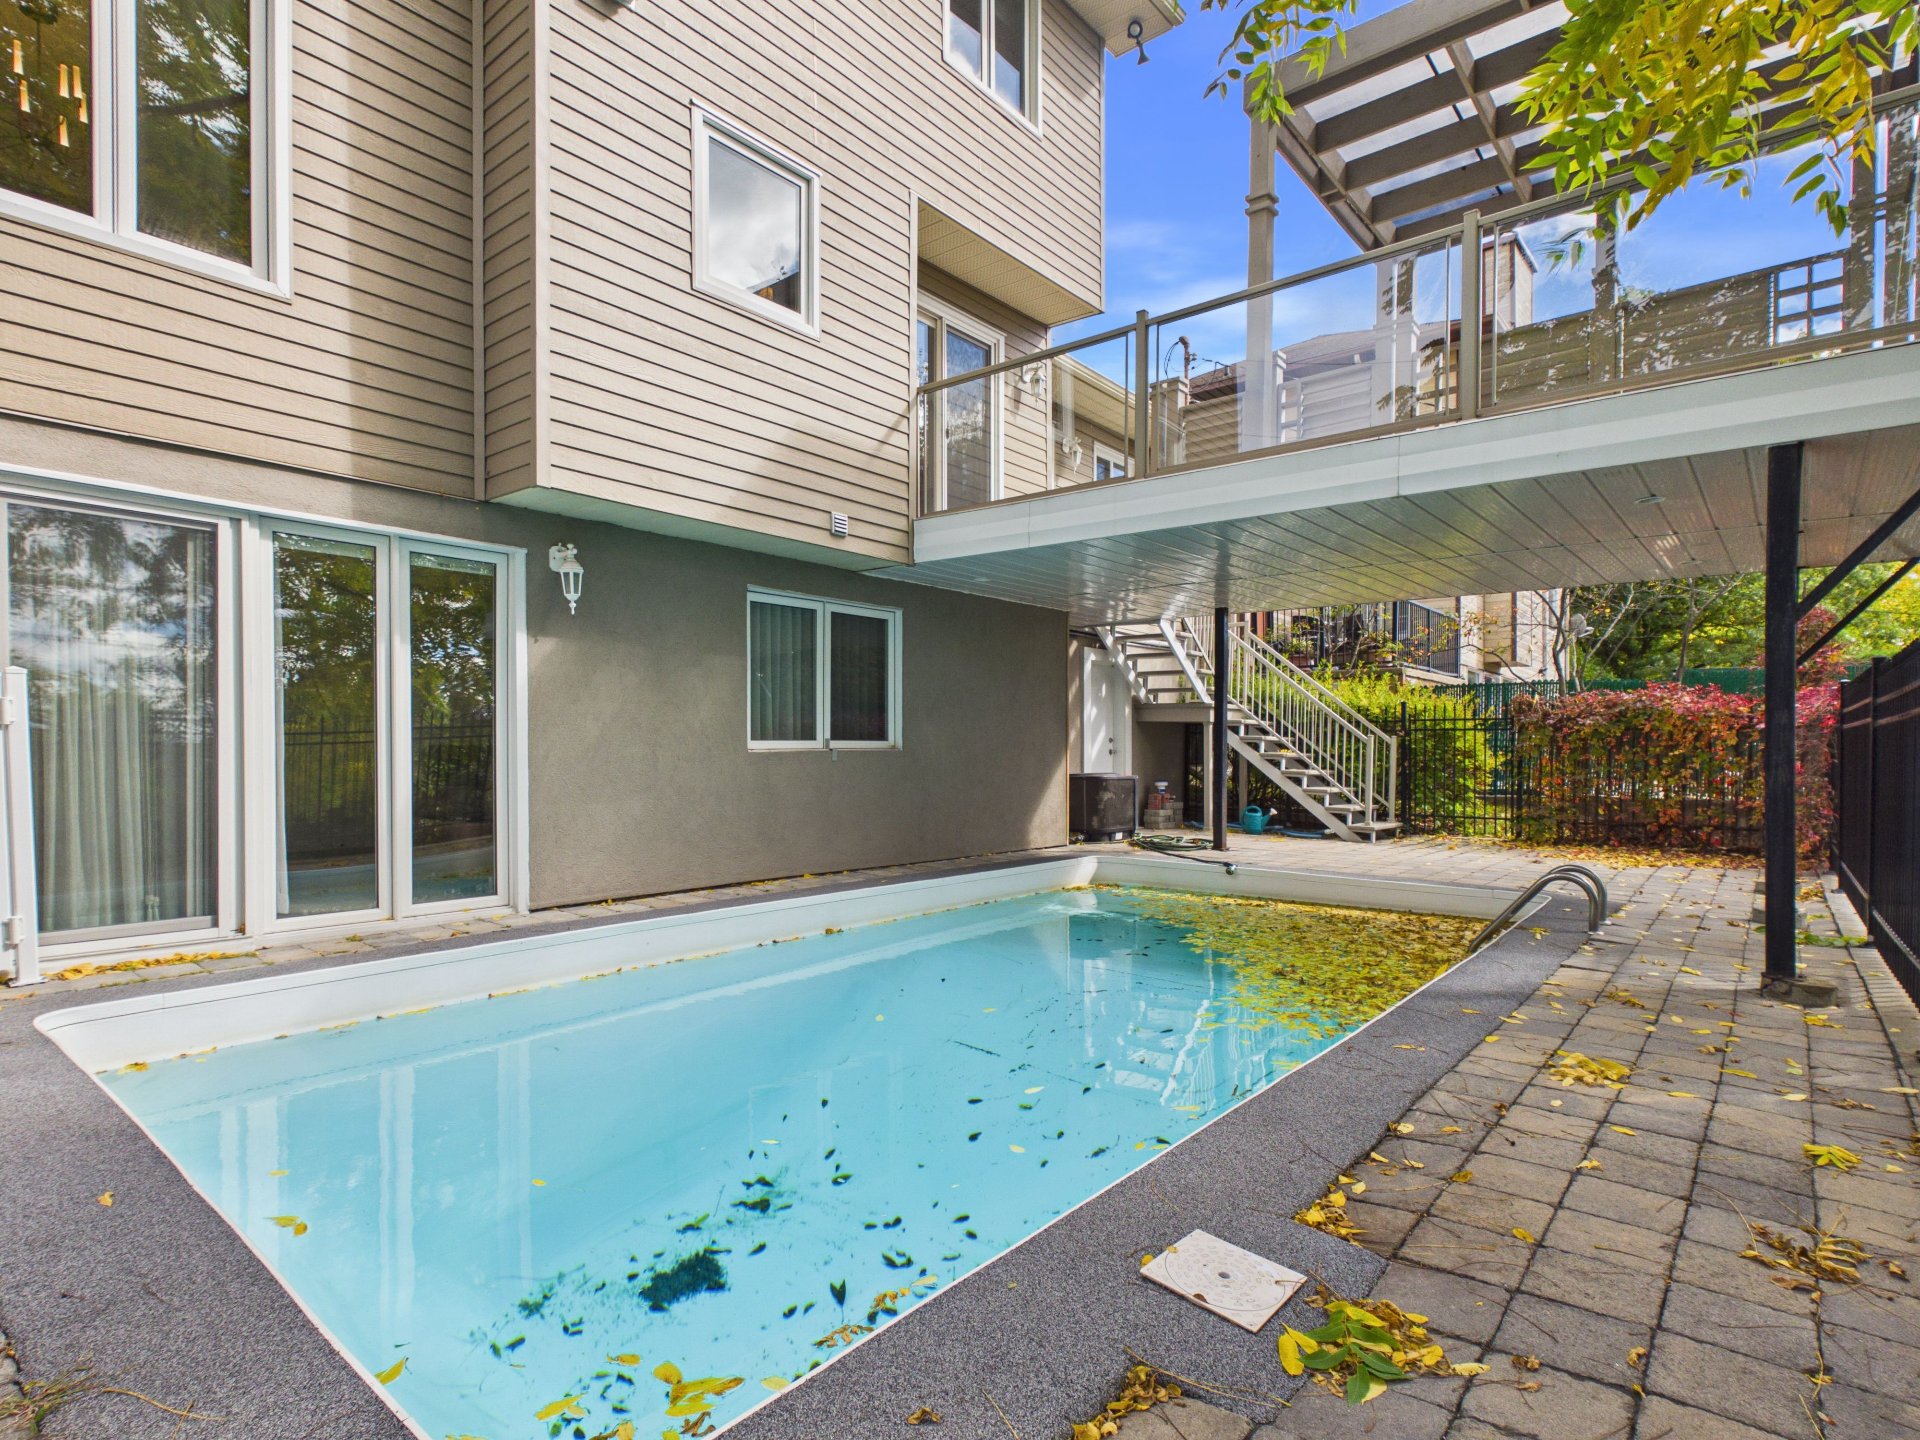
Backyard
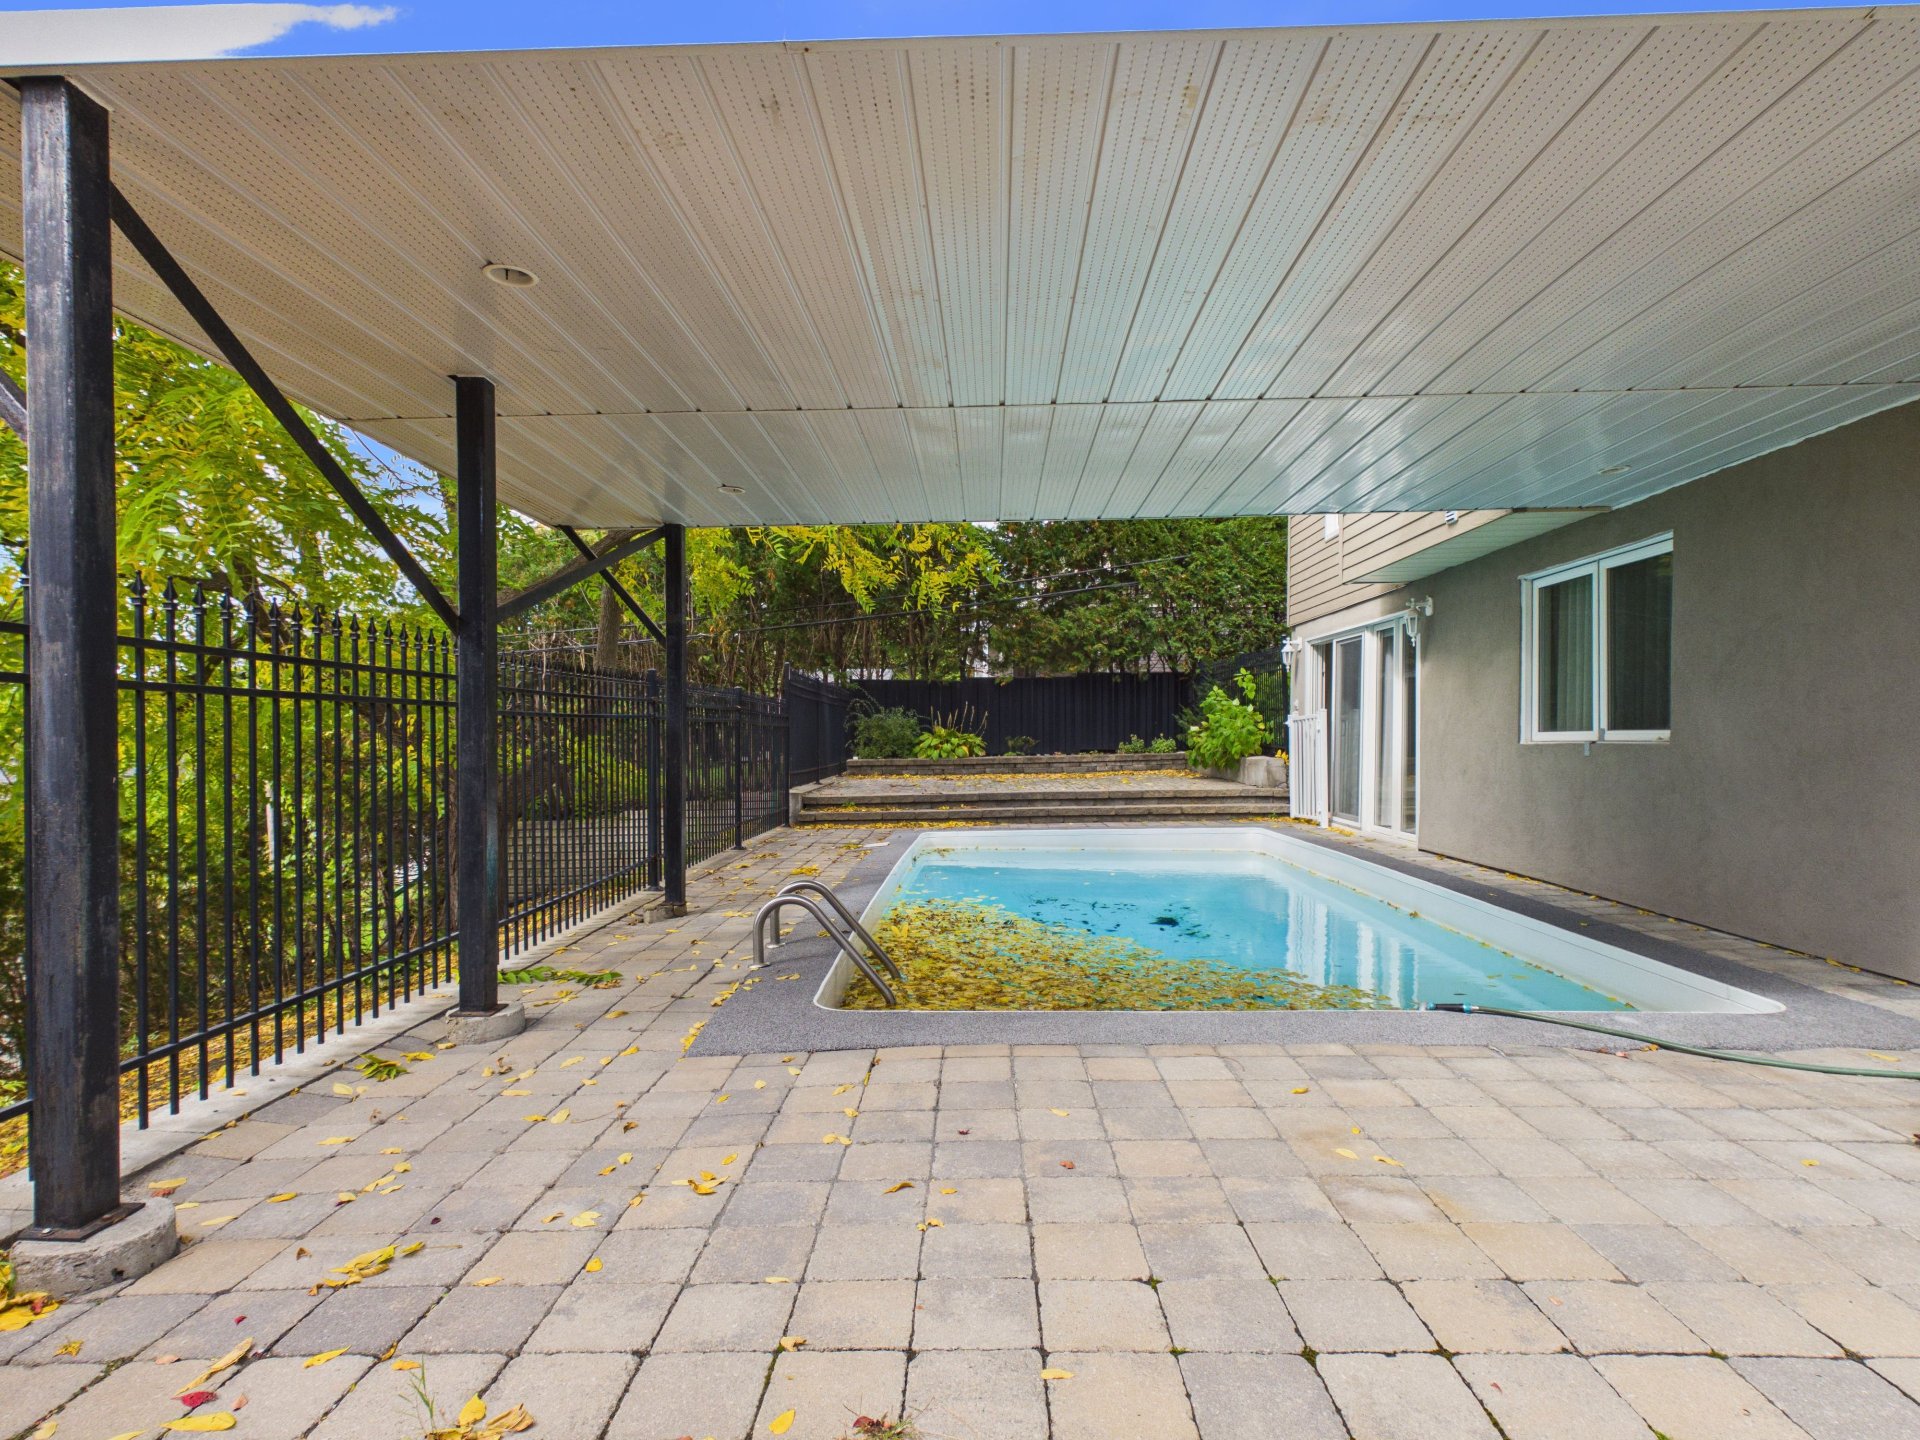
Backyard
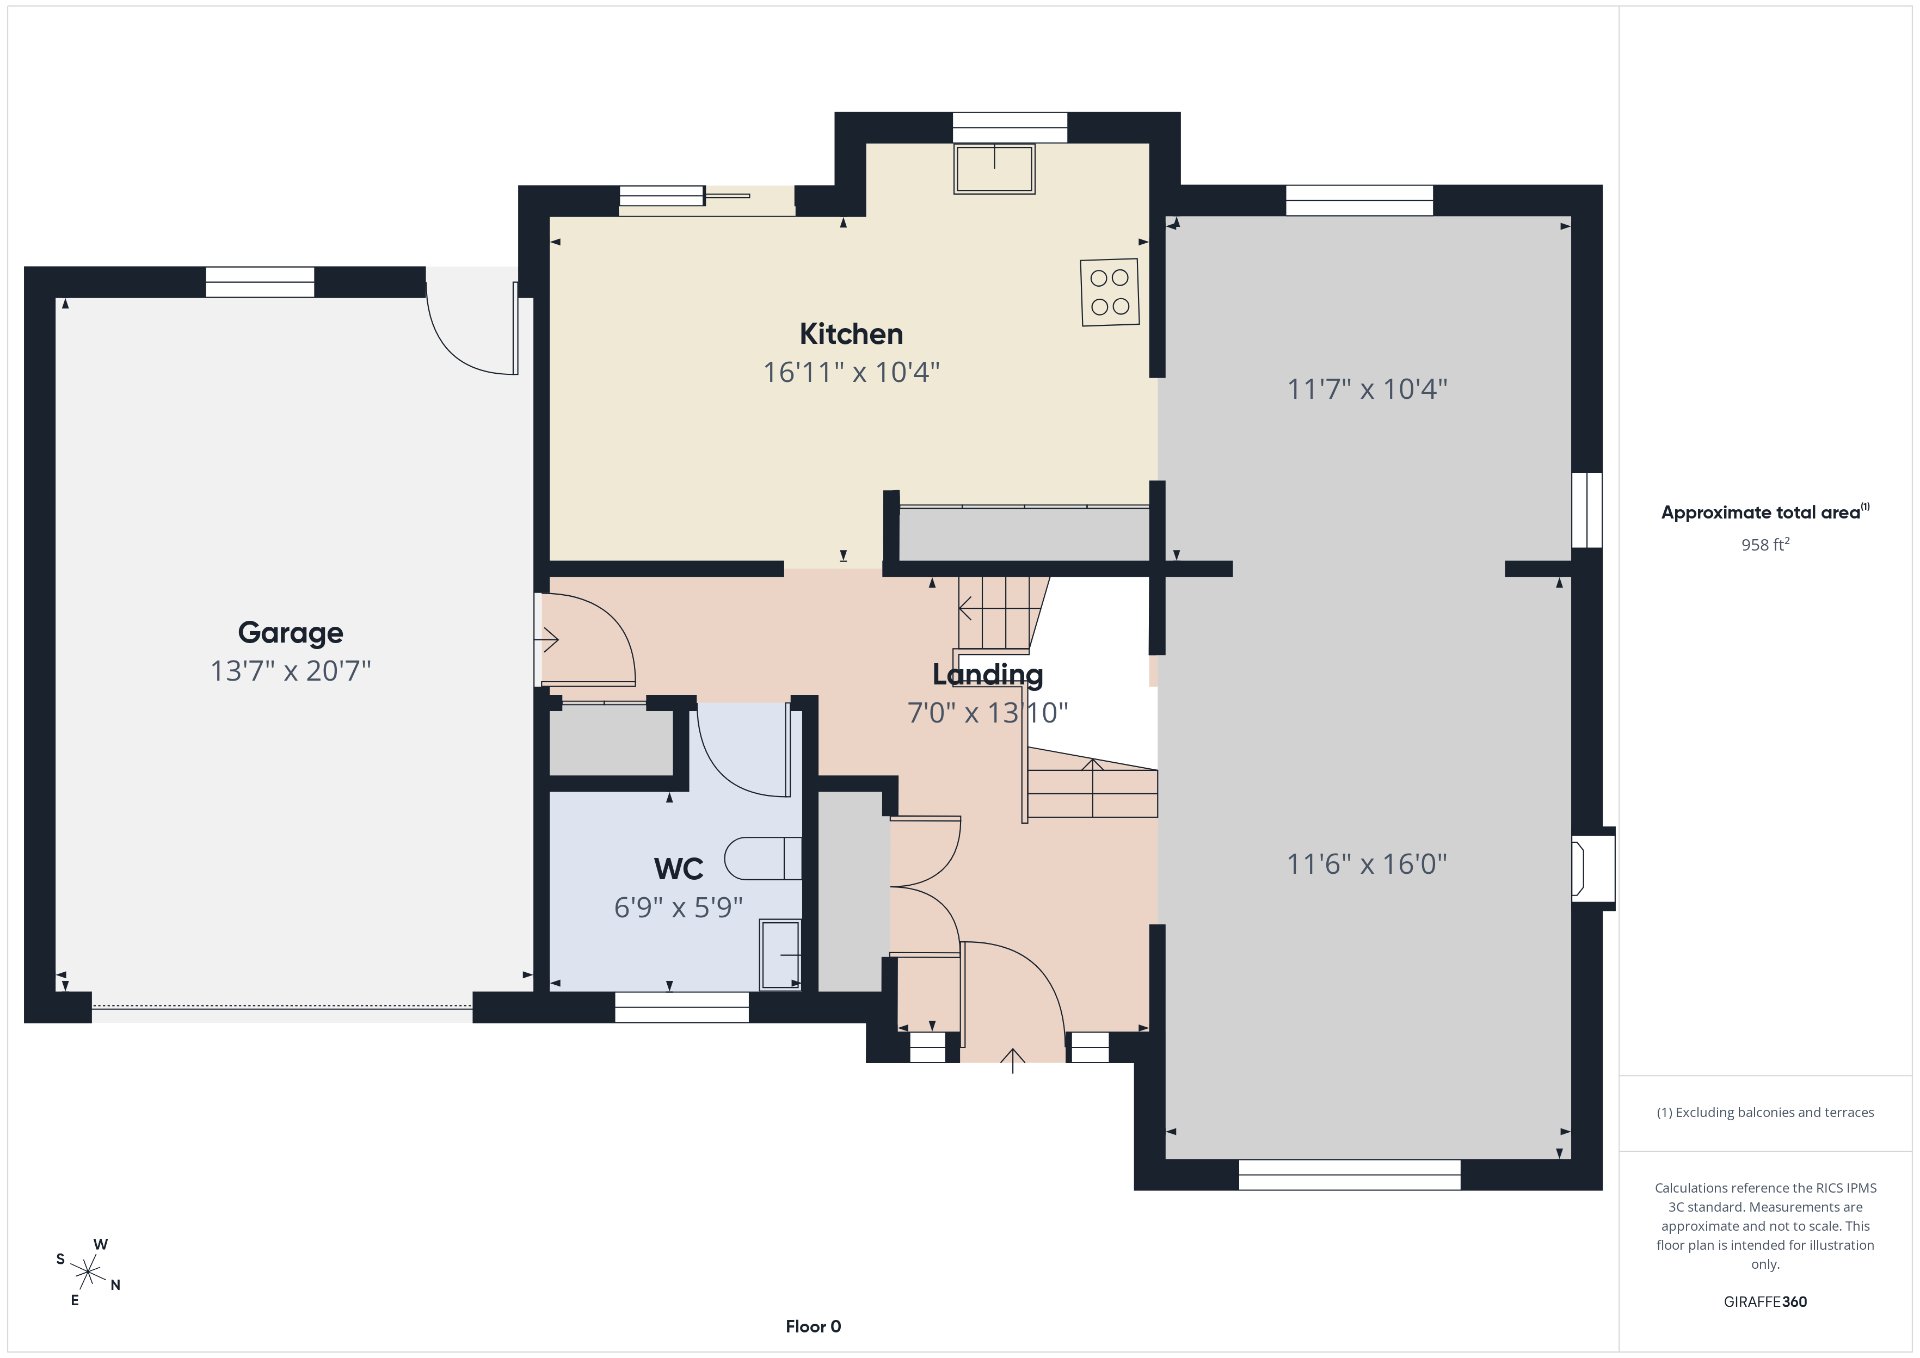
Drawing (sketch)
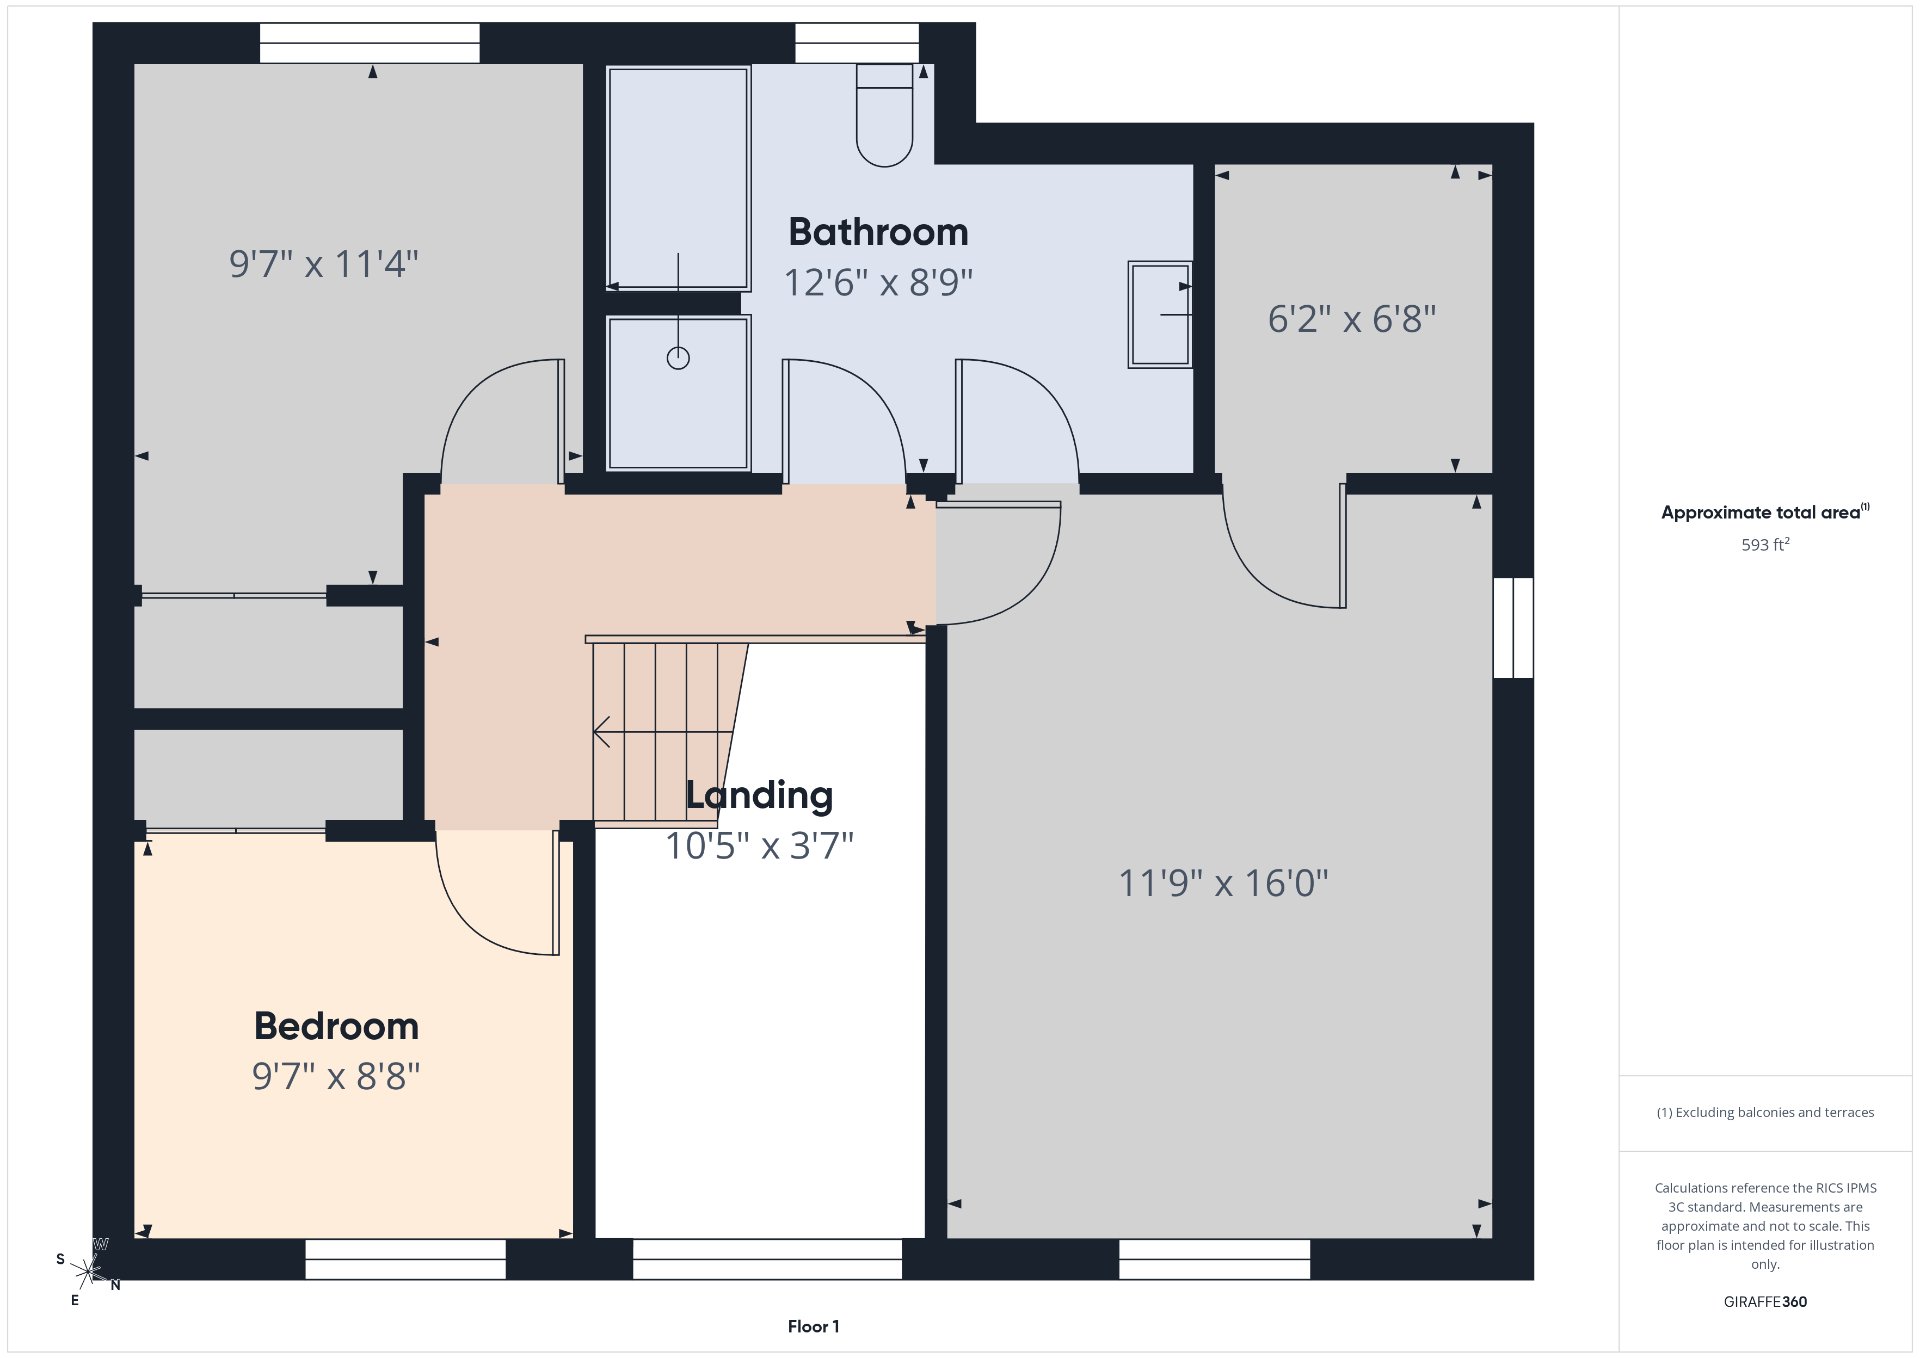
Drawing (sketch)
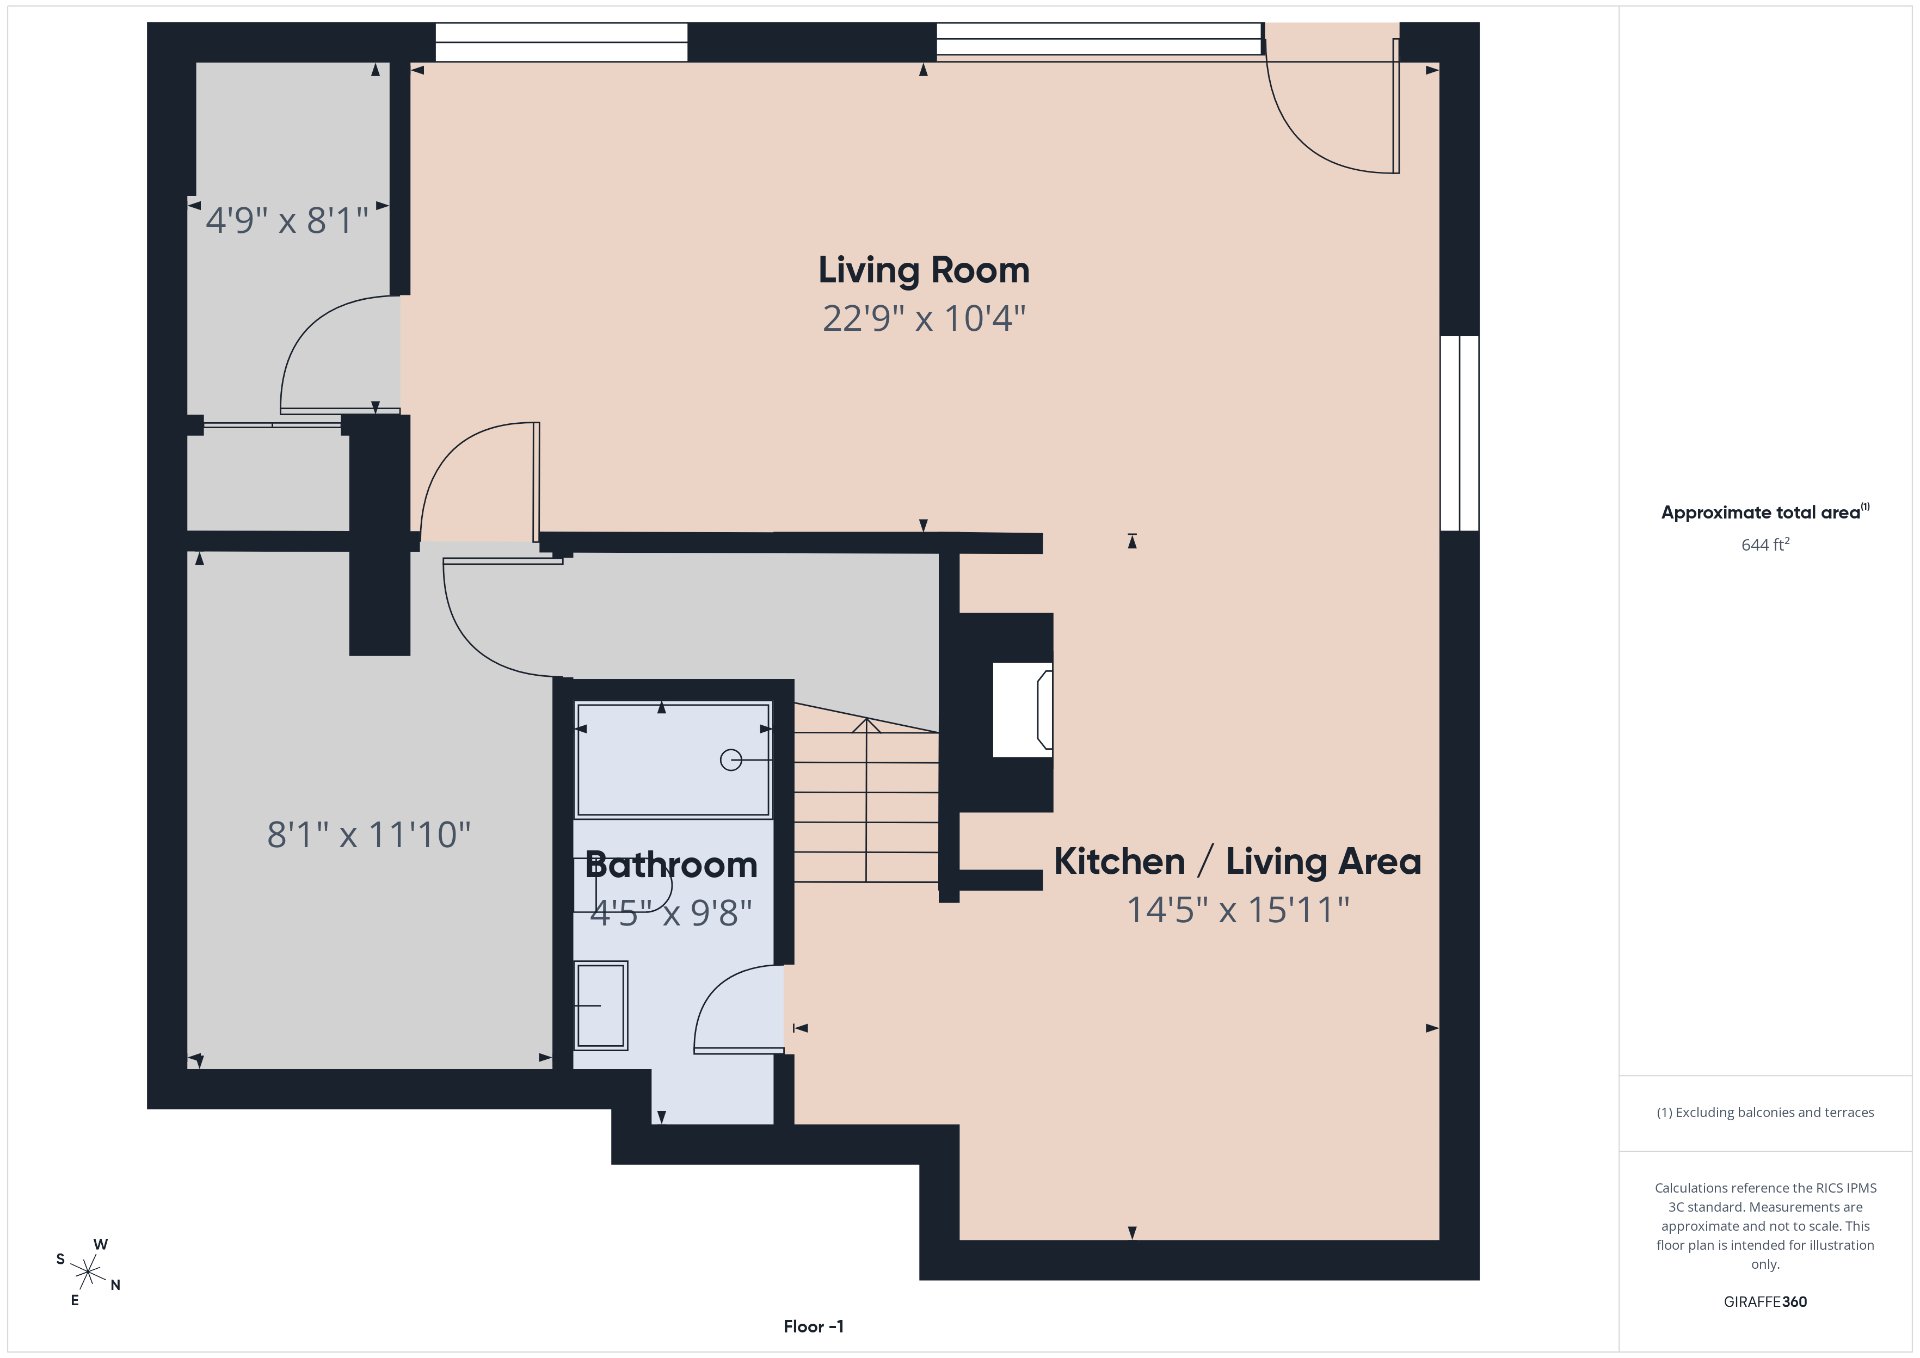
Drawing (sketch)
26 Rue de Fréjus, Gatineau (Gatineau), QC J8T

$3,700/M | 1606 PC

  • 3 Bedrooms
  • 2 Bathrooms
  • 1983
  • MLS: 9399296

Description

For rent in the Côte d'Azur area! $4,000/month, utilities (heating and electricity) not included A property that has it all in a luxurious setting: 3 bedrooms and 1 office, 2 full bathrooms, 1 powder room, a heated garage, and over 2,300 sq.ft. of finished living space with a walk-out basement all furnished! Outside, enjoy a heated in-ground pool, a pergola, and an ideal space to relax. This rental is available for a period of less than 6 months or more. A credit check is required and must be approved by the landlord. Non-smoking property and no pets allowed. Contact us to schedule your visit!

-Côte d'Azur
-3 bedrooms
-1 office
-2 bathrooms
-Powder room
-Walk-out
-Heated garage
-Over 2,300 sq. ft. of finished living space
-Heated inground pool
-Pergola
-Landscaped outdoor space
-Perfect for relaxing and entertaining
-Meticulously maintained property
-A true gem
-Contact us to schedule your visit!

Loading maps...

Loading street view...

INCLUDED
Stove, refrigerator, dishwasher, washer and dryer, some furniture and a bed on site.
EXCLUDED
Heating and electricity not included.
ROOM DETAILS
Room Dimensions Level Flooring
Hallway 6.11 x 7.7 P Ground Floor Ceramic tiles
Living room 11.6 x 15.11 P Ground Floor Wood
Dining room 10.7 x 11.6 P Ground Floor Wood
Kitchen 10.2 x 8.7 P Ground Floor Ceramic tiles
Dinette 9.4 x 10.3 P Ground Floor Ceramic tiles
Washroom 8.1 x 6.9 P Ground Floor Ceramic tiles
Primary bedroom 15.7 x 11.8 P Ground Floor Wood
Bedroom 9.6 x 8.8 P 2nd Floor Wood
Bedroom 11.3 x 9.6 P 2nd Floor Wood
Bathroom 8.8 x 12.5 P 2nd Floor Ceramic tiles
Family room 17.8 x 22.8 P Basement Carpet
Home office 11.9 x 7.11 P Basement Carpet
Bathroom 4.5 x 9.8 P Basement Ceramic tiles
Storage 8.8 x 12.5 P Basement Carpet
BUILDING
Type Two or more storey
Style Detached
Dimensions 21.9x30.1 P
Lot Size 6999.77 PC
EXPENSES
Municipal Taxes (2026) $ 5262 / year
School taxes (2026) $ 592 / year
CHARACTERISTICS
Basement 6 feet and over, Finished basement, Separate entrance
Bathroom / Washroom Adjoining to primary bedroom, Seperate shower
Heating system Air circulation
Roofing Asphalt shingles
Garage Attached, Heated
Proximity Bicycle path, Cegep, Daycare centre, Elementary school, Golf, High school, Highway, Hospital, Public transport
Siding Brick, Other, Pressed fibre
Equipment available Central heat pump, Central vacuum cleaner system installation, Electric garage door, Level 2 charging station, Private yard
Window type Crank handle, Sliding
Heating energy Electricity
Landscaping Fenced, Land / Yard lined with hedges, Landscape, Patio
Available services Fire detector
Topography Flat, Sloped
Parking Garage, Outdoor
Pool Inground
View Mountain, Panoramic
Sewage system Municipal sewer
Water supply Municipality
Driveway Plain paving stone
Foundation Poured concrete
Windows PVC
Zoning Residential
Cupboard Thermoplastic
Distinctive features Wooded lot: hardwood trees
Are you ready to make

YOUR REAL ESTATE PROJECT HAPPEN