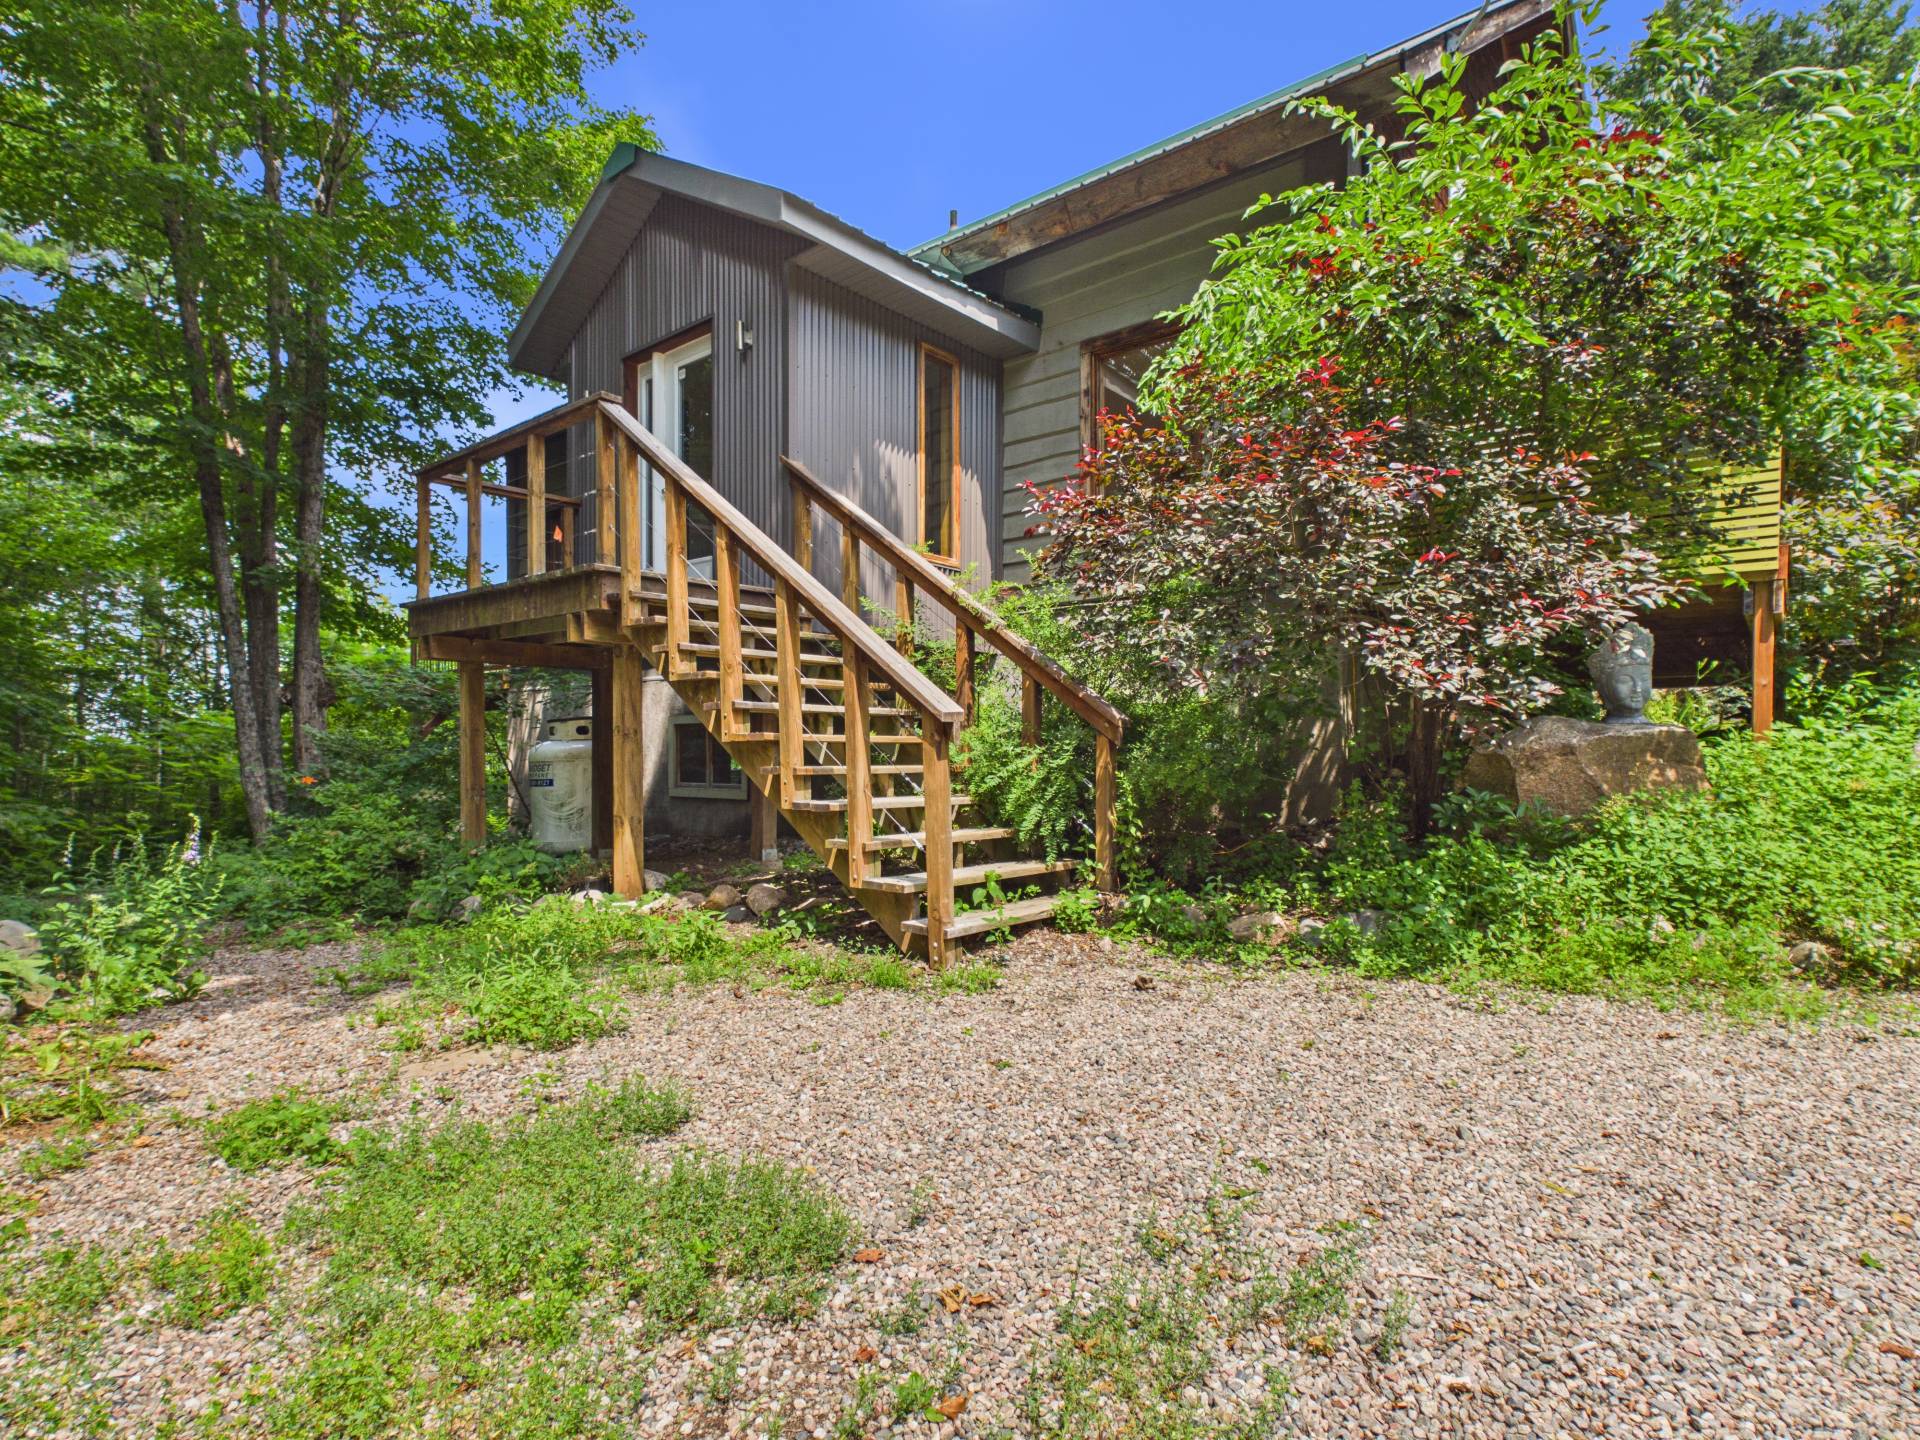
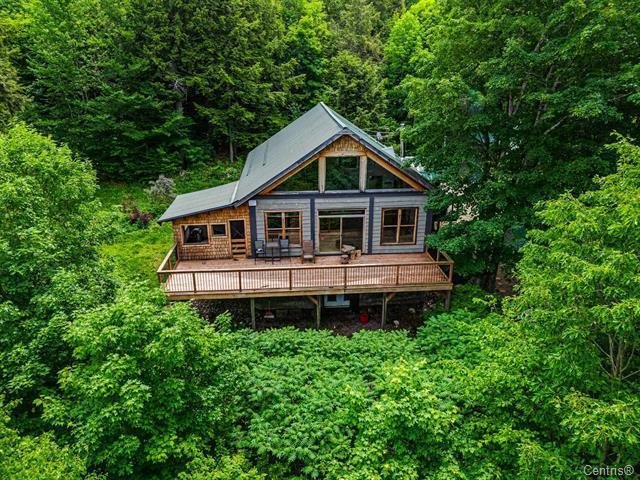
Frontage
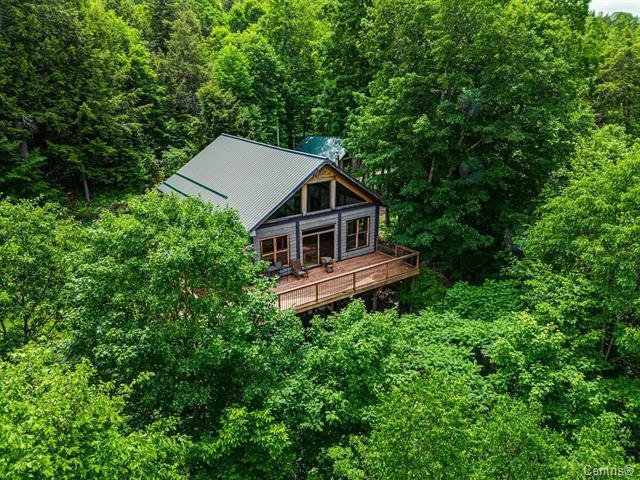
Frontage
View
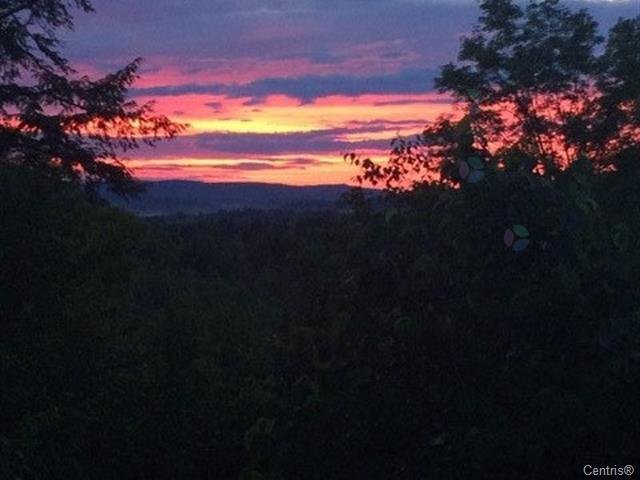
View
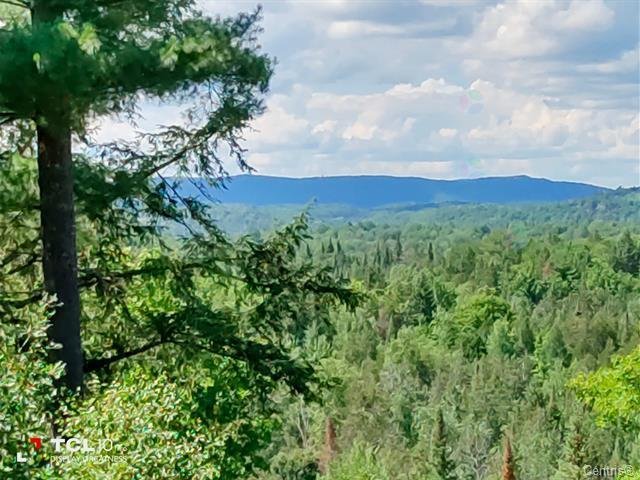
Frontage
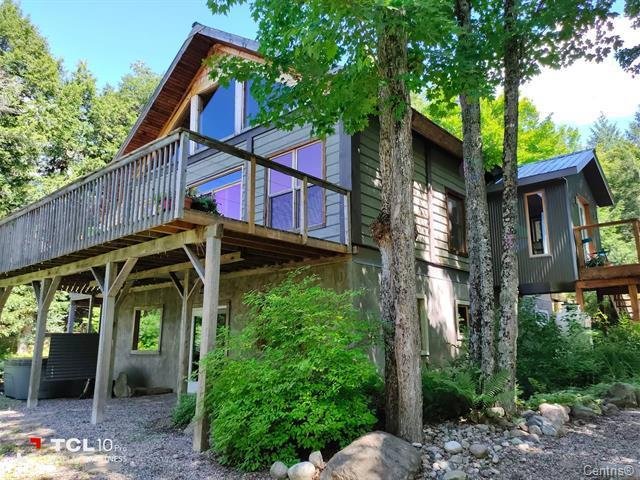
Frontage
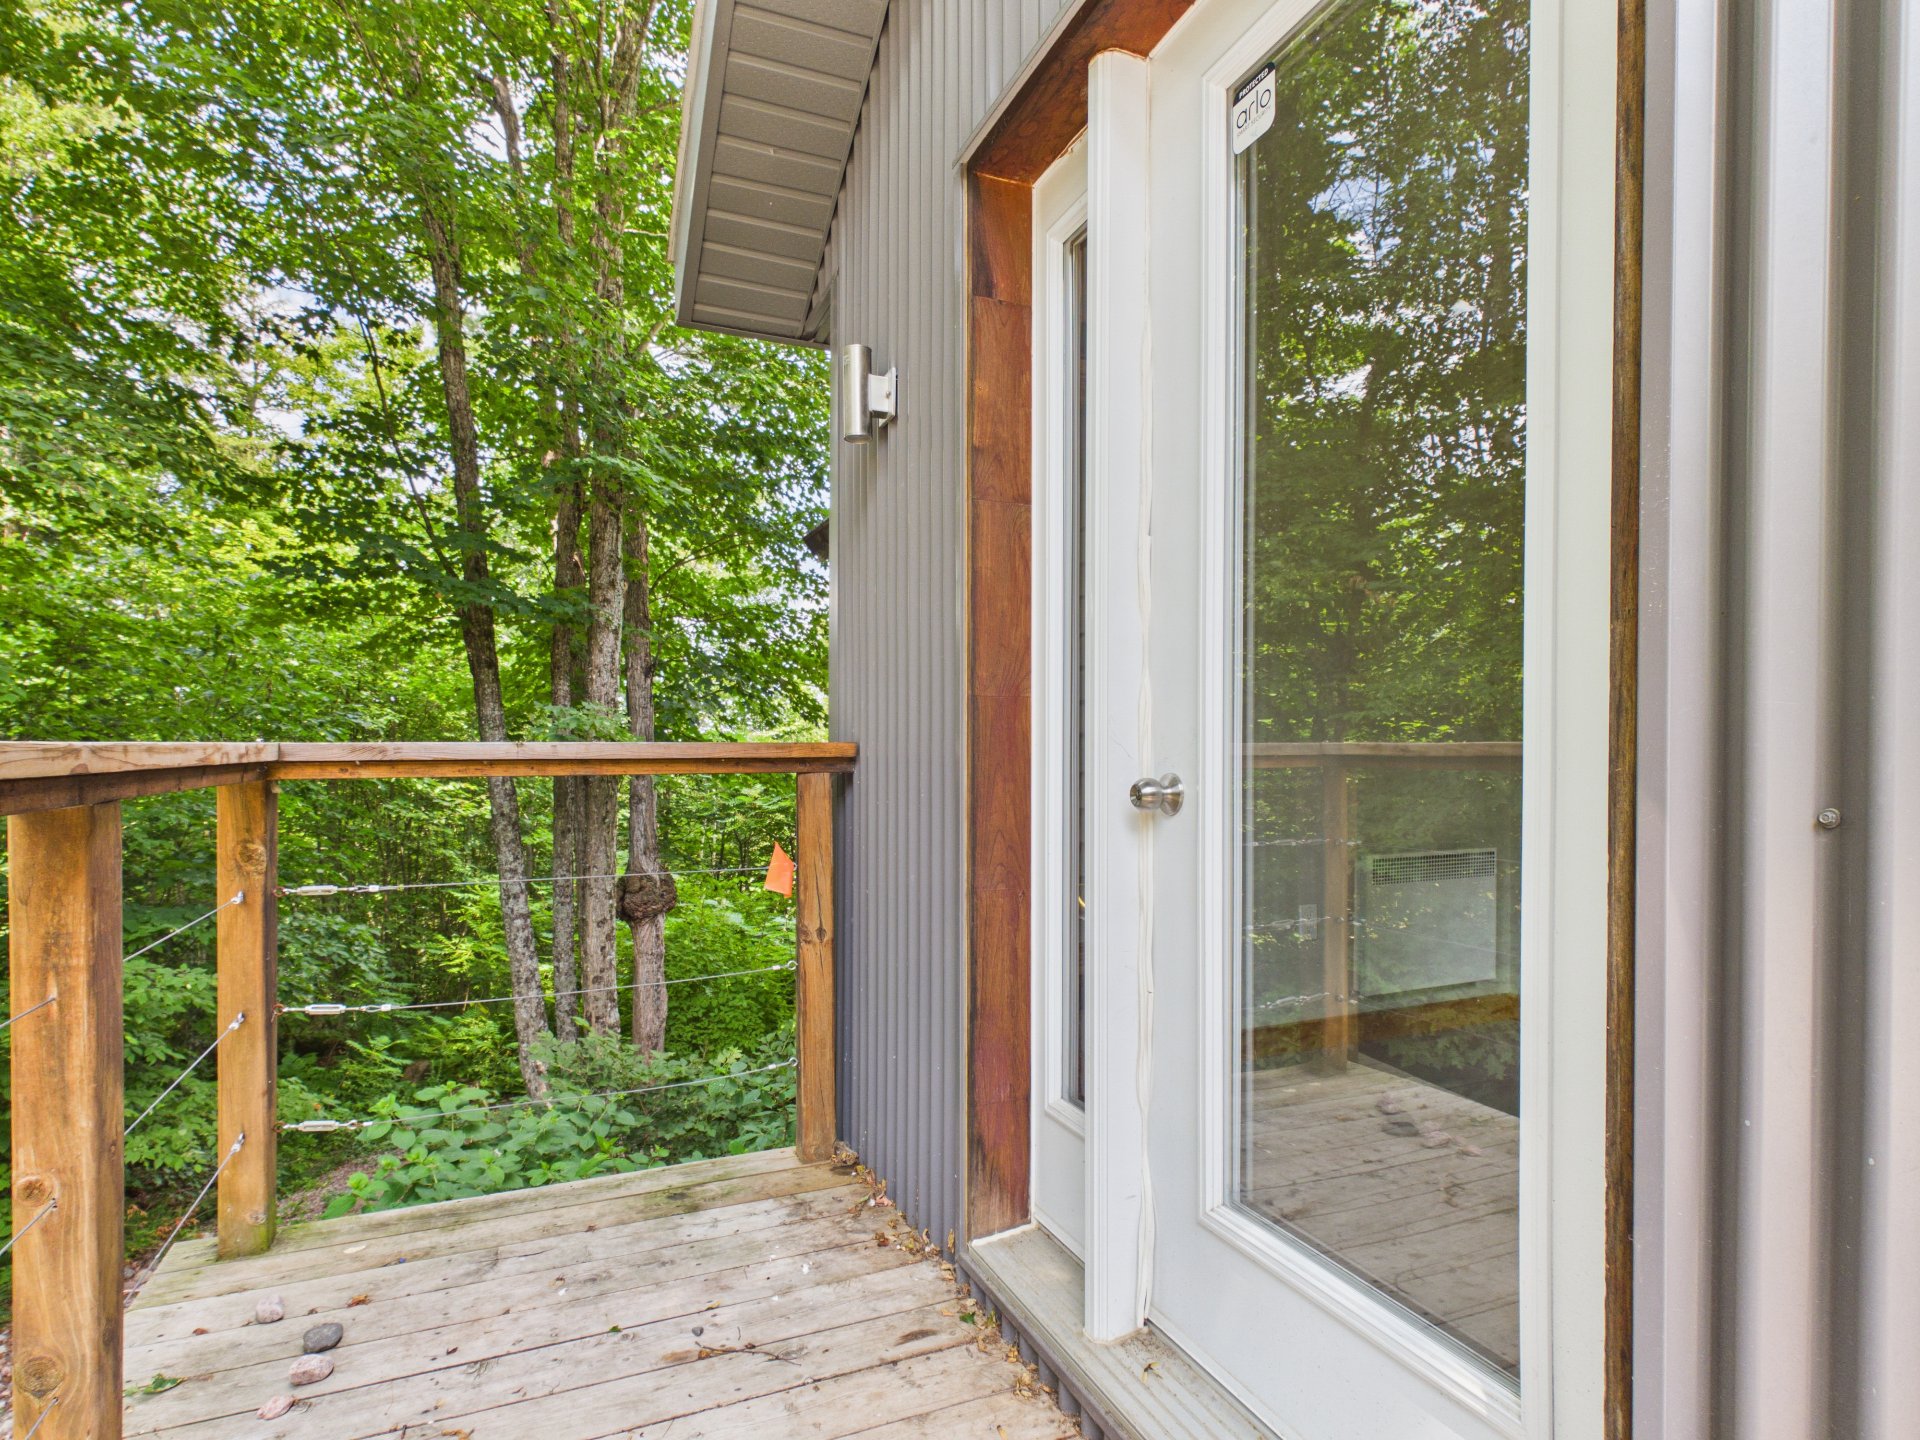
Exterior entrance
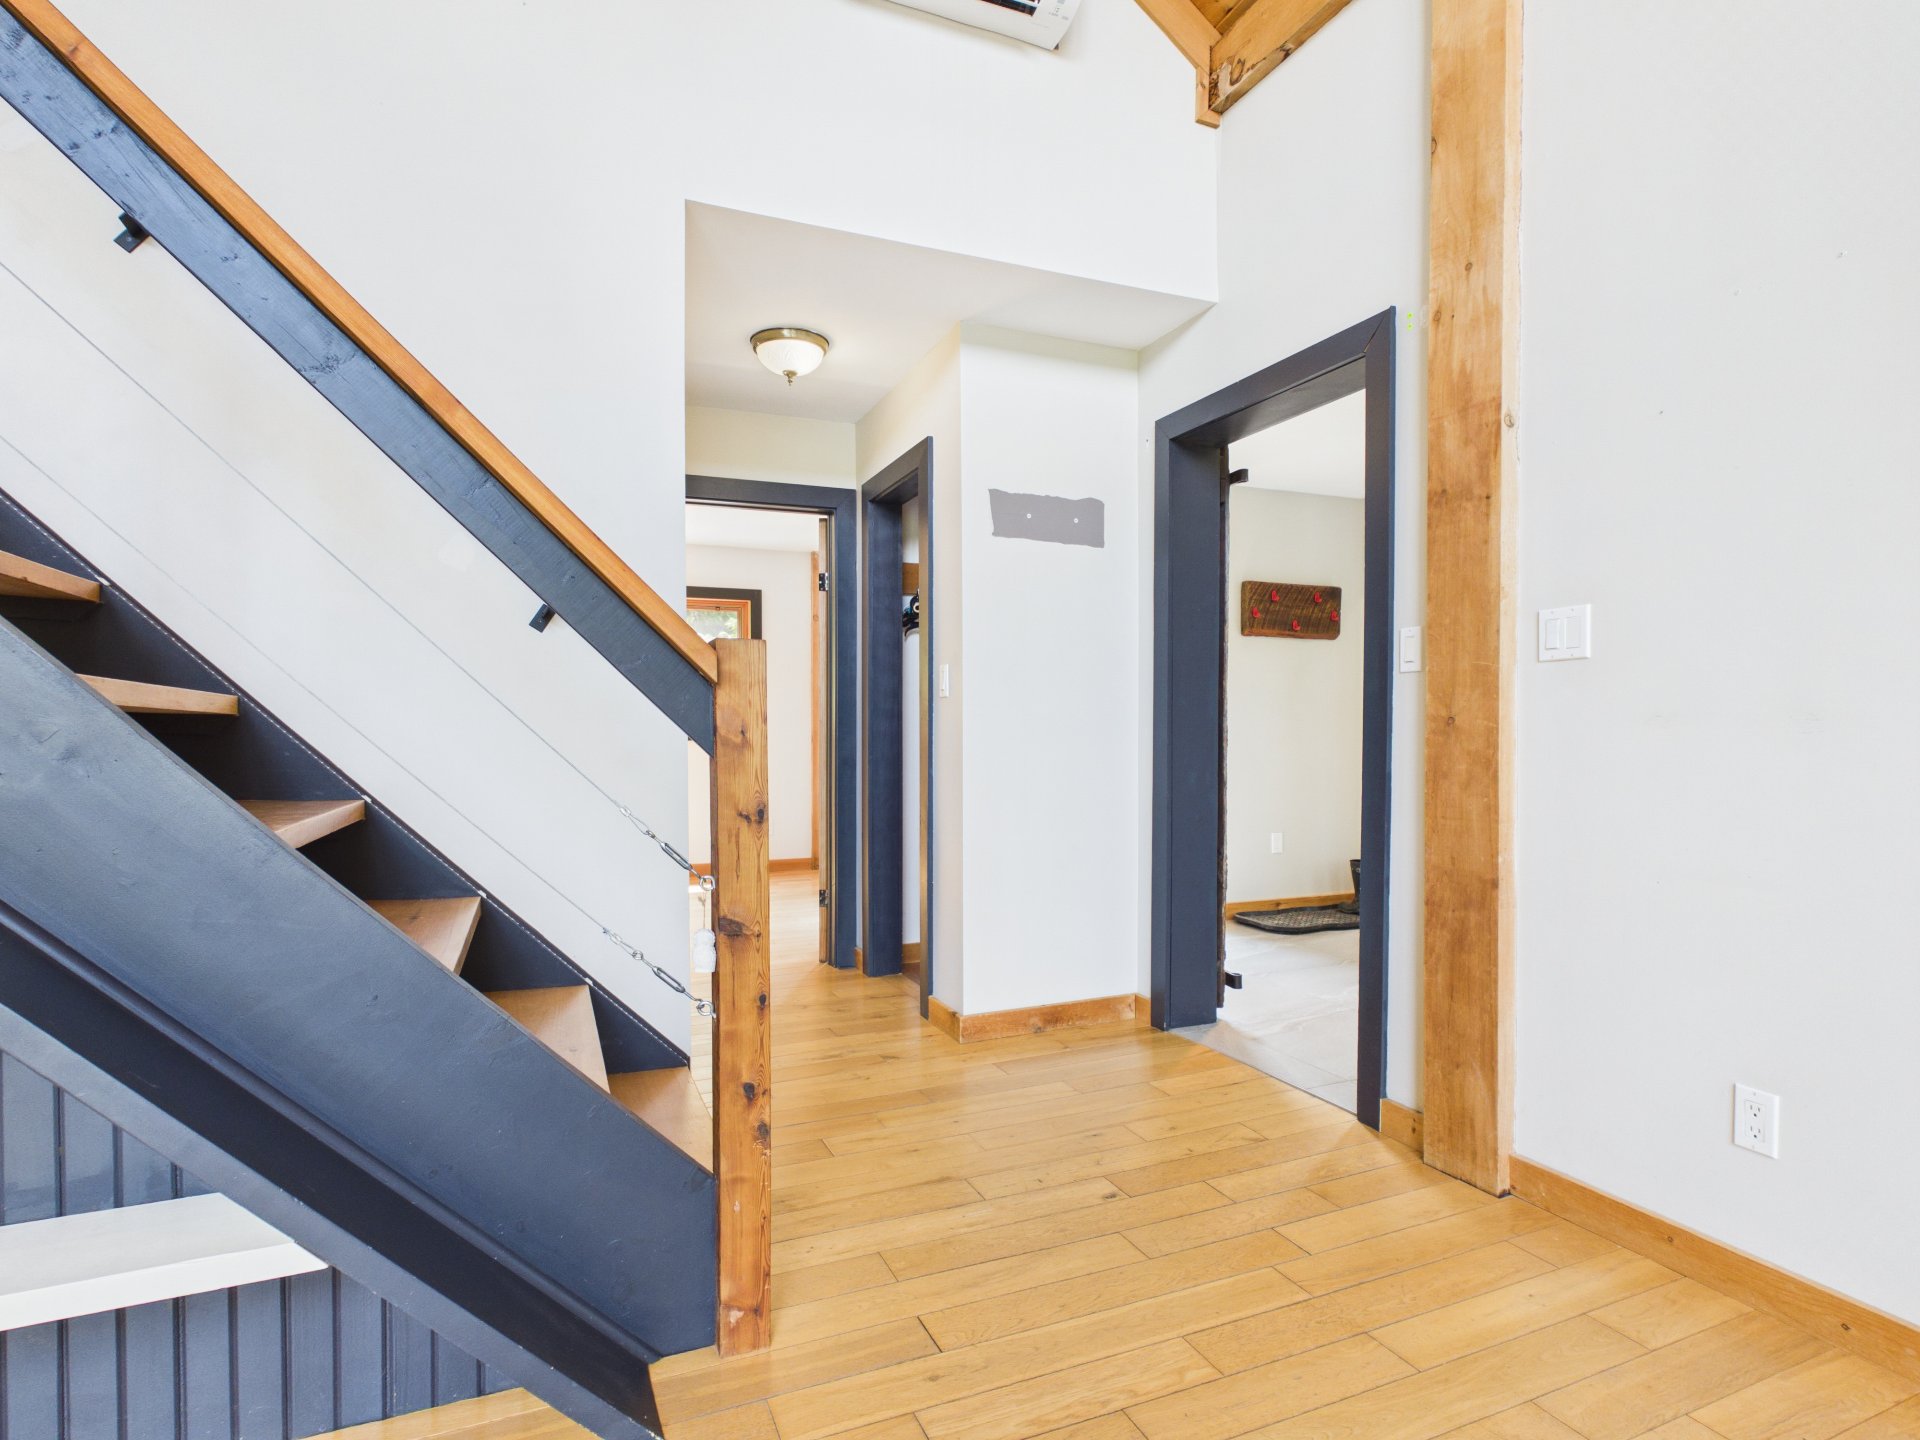
Hallway
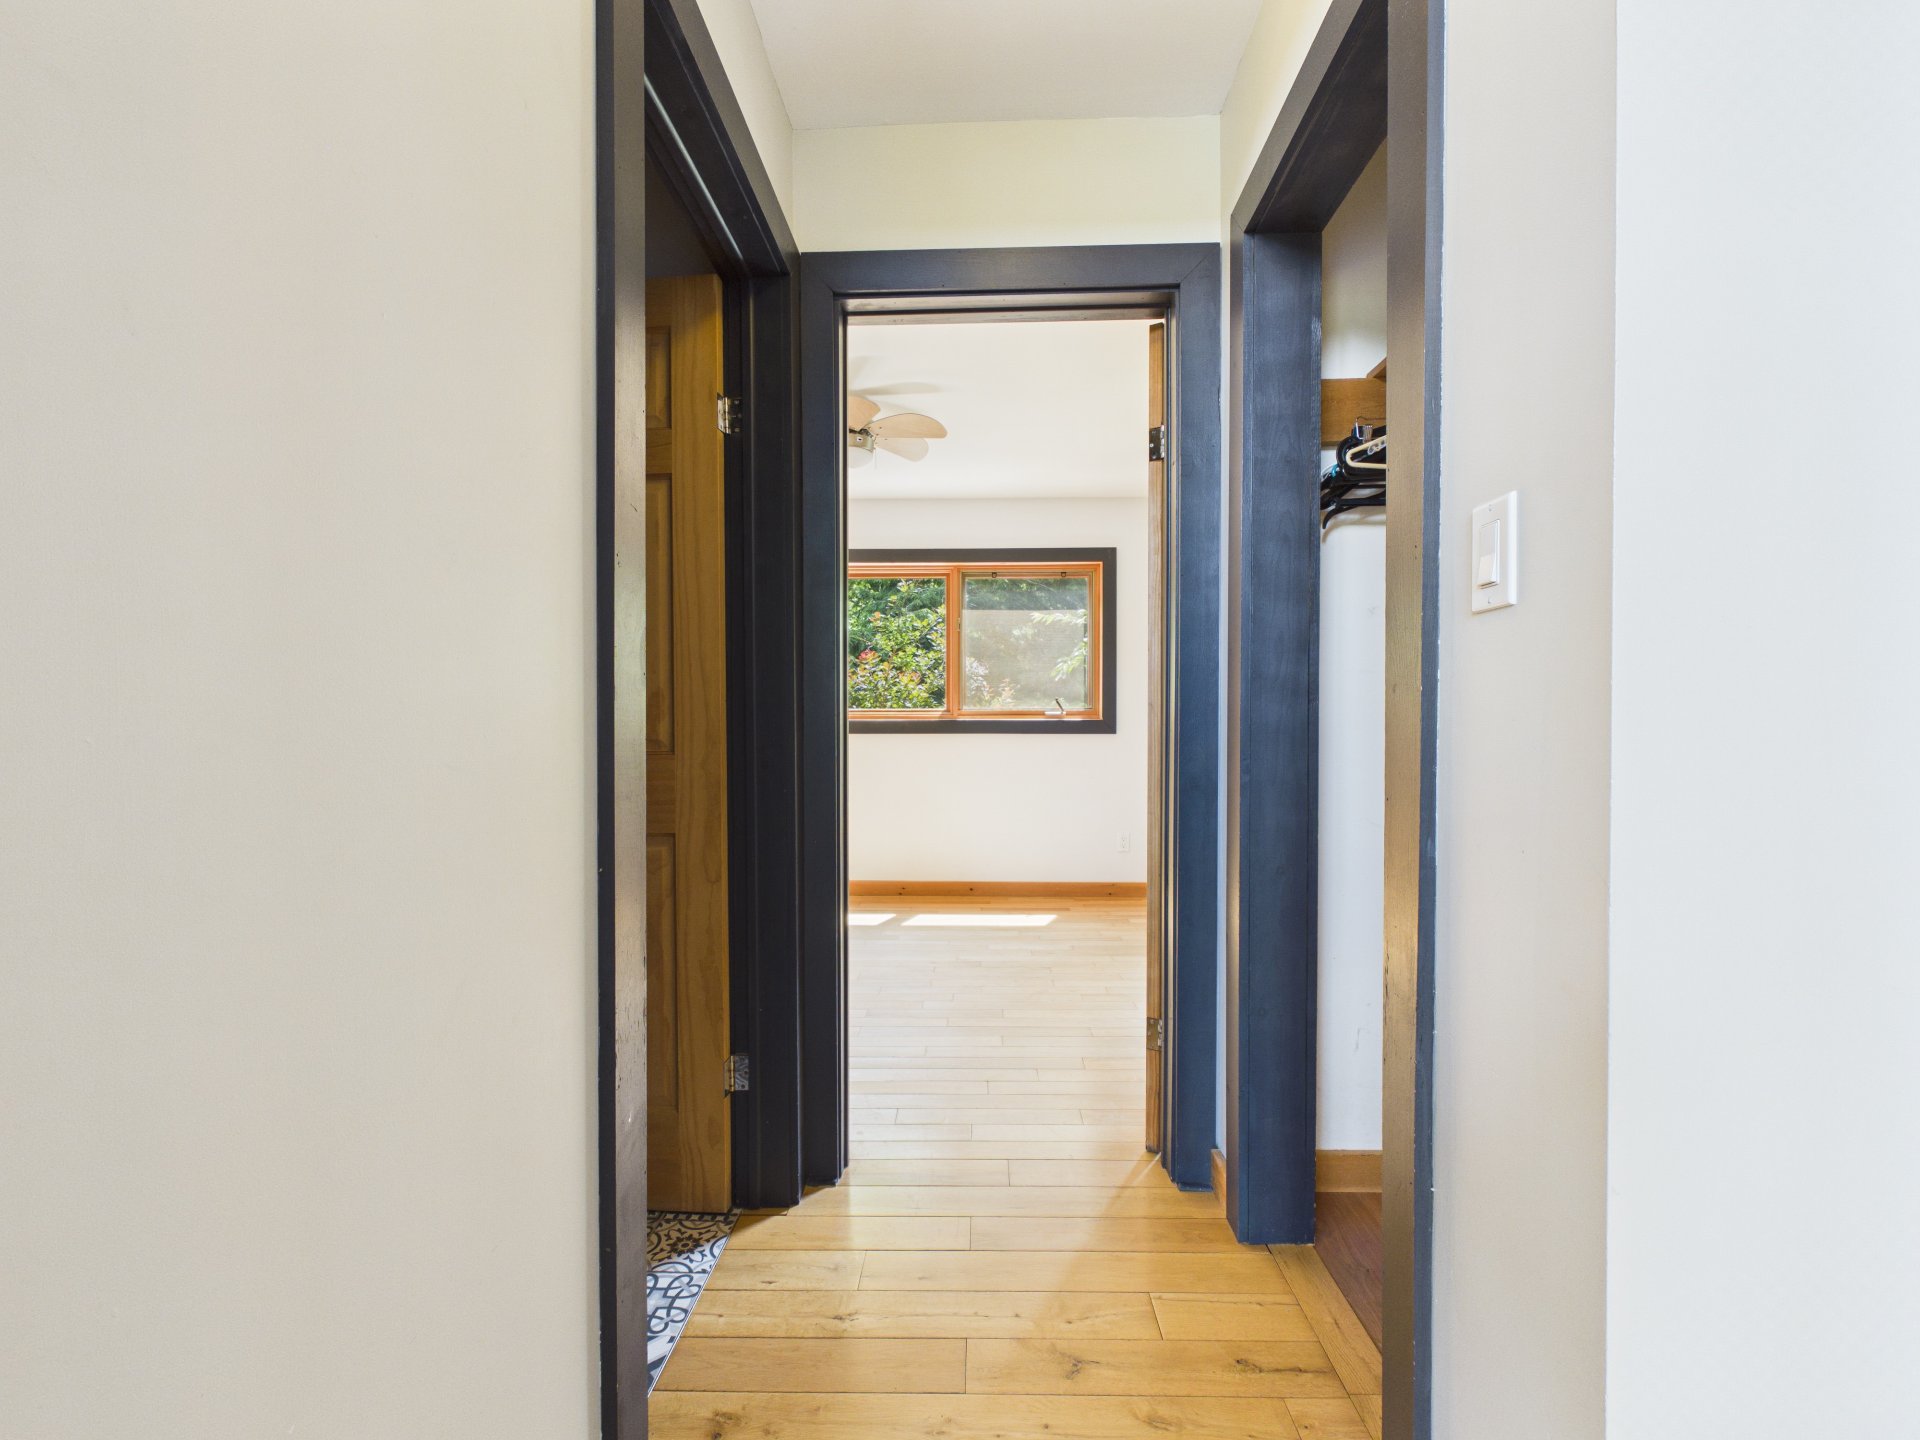
Hallway
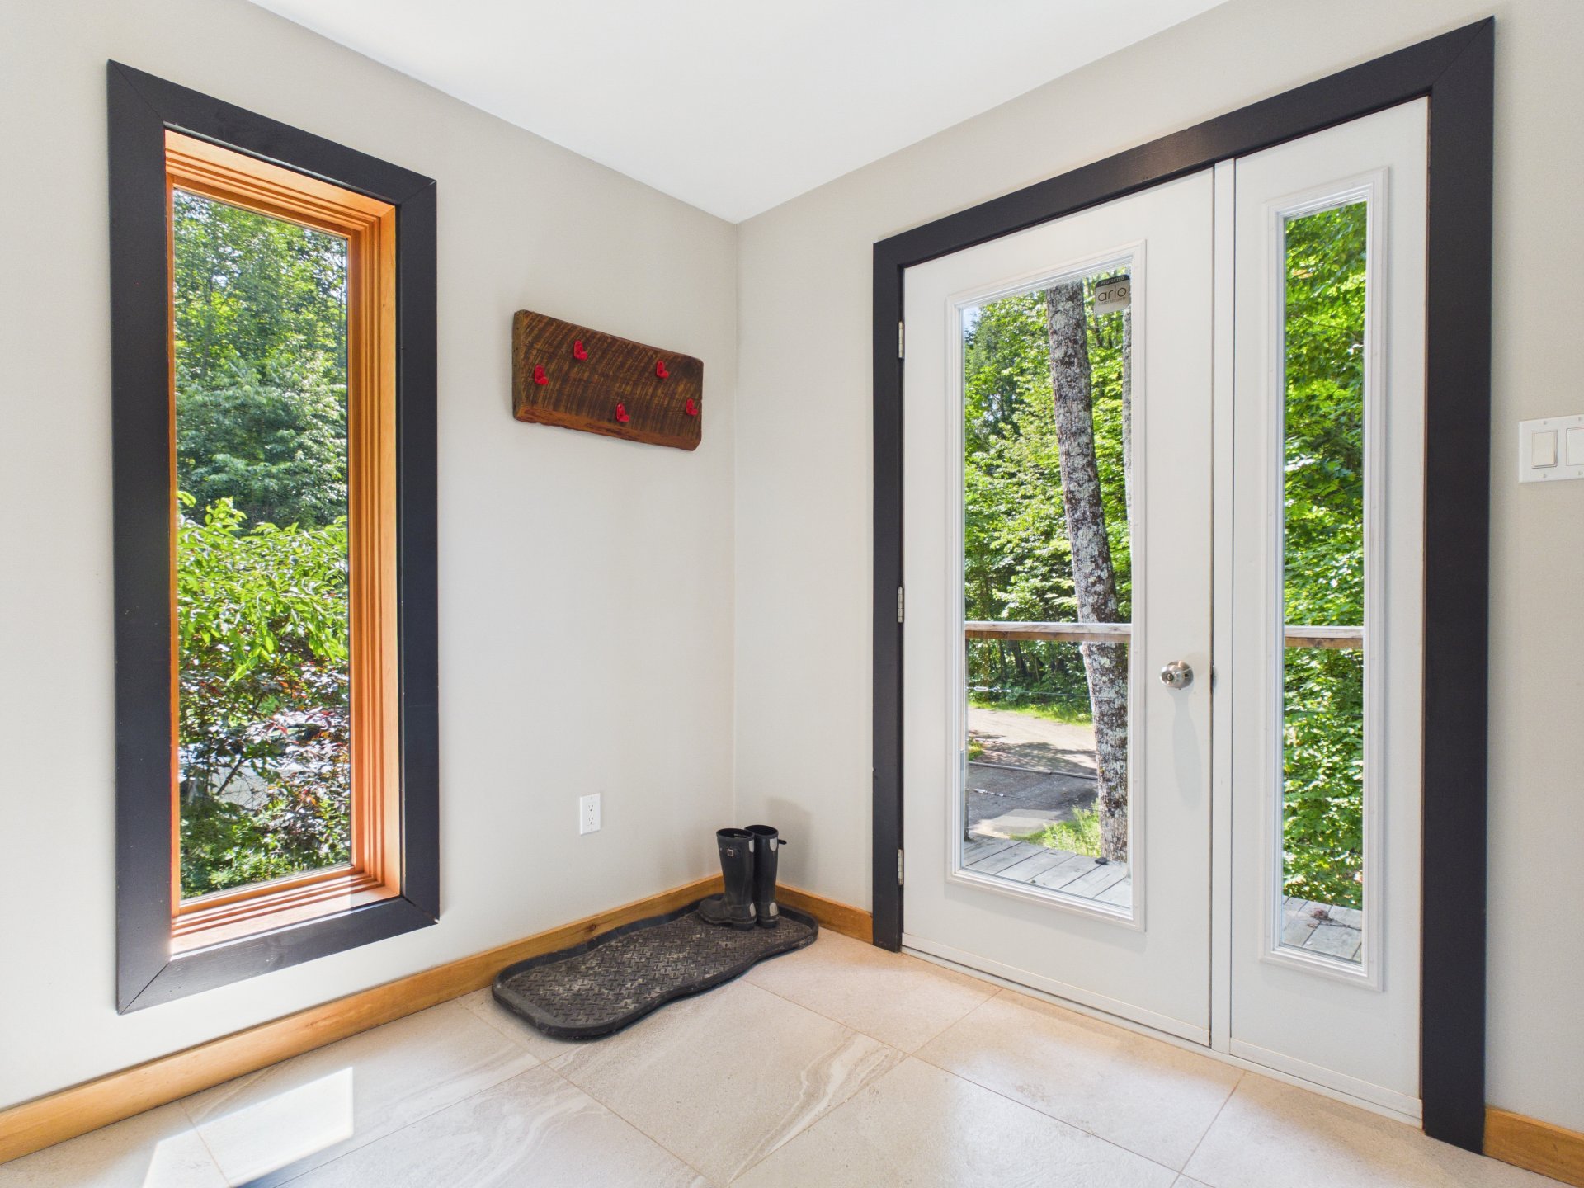
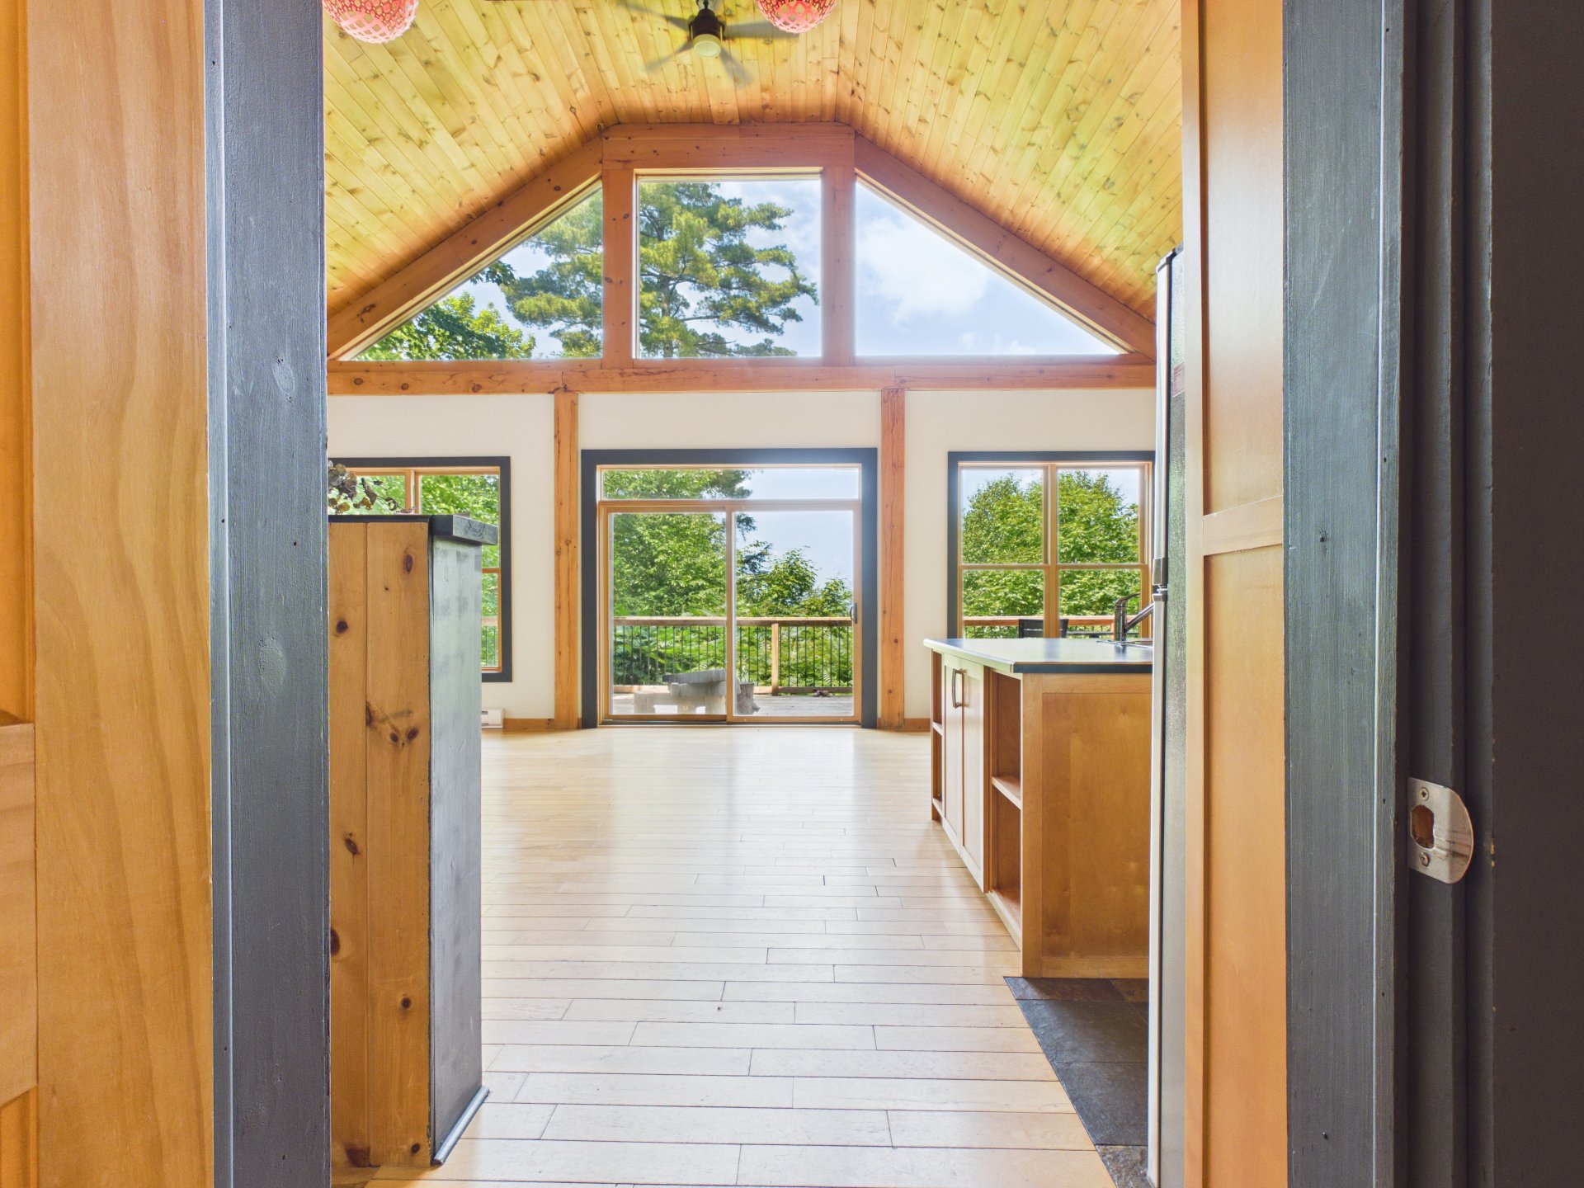
Living room
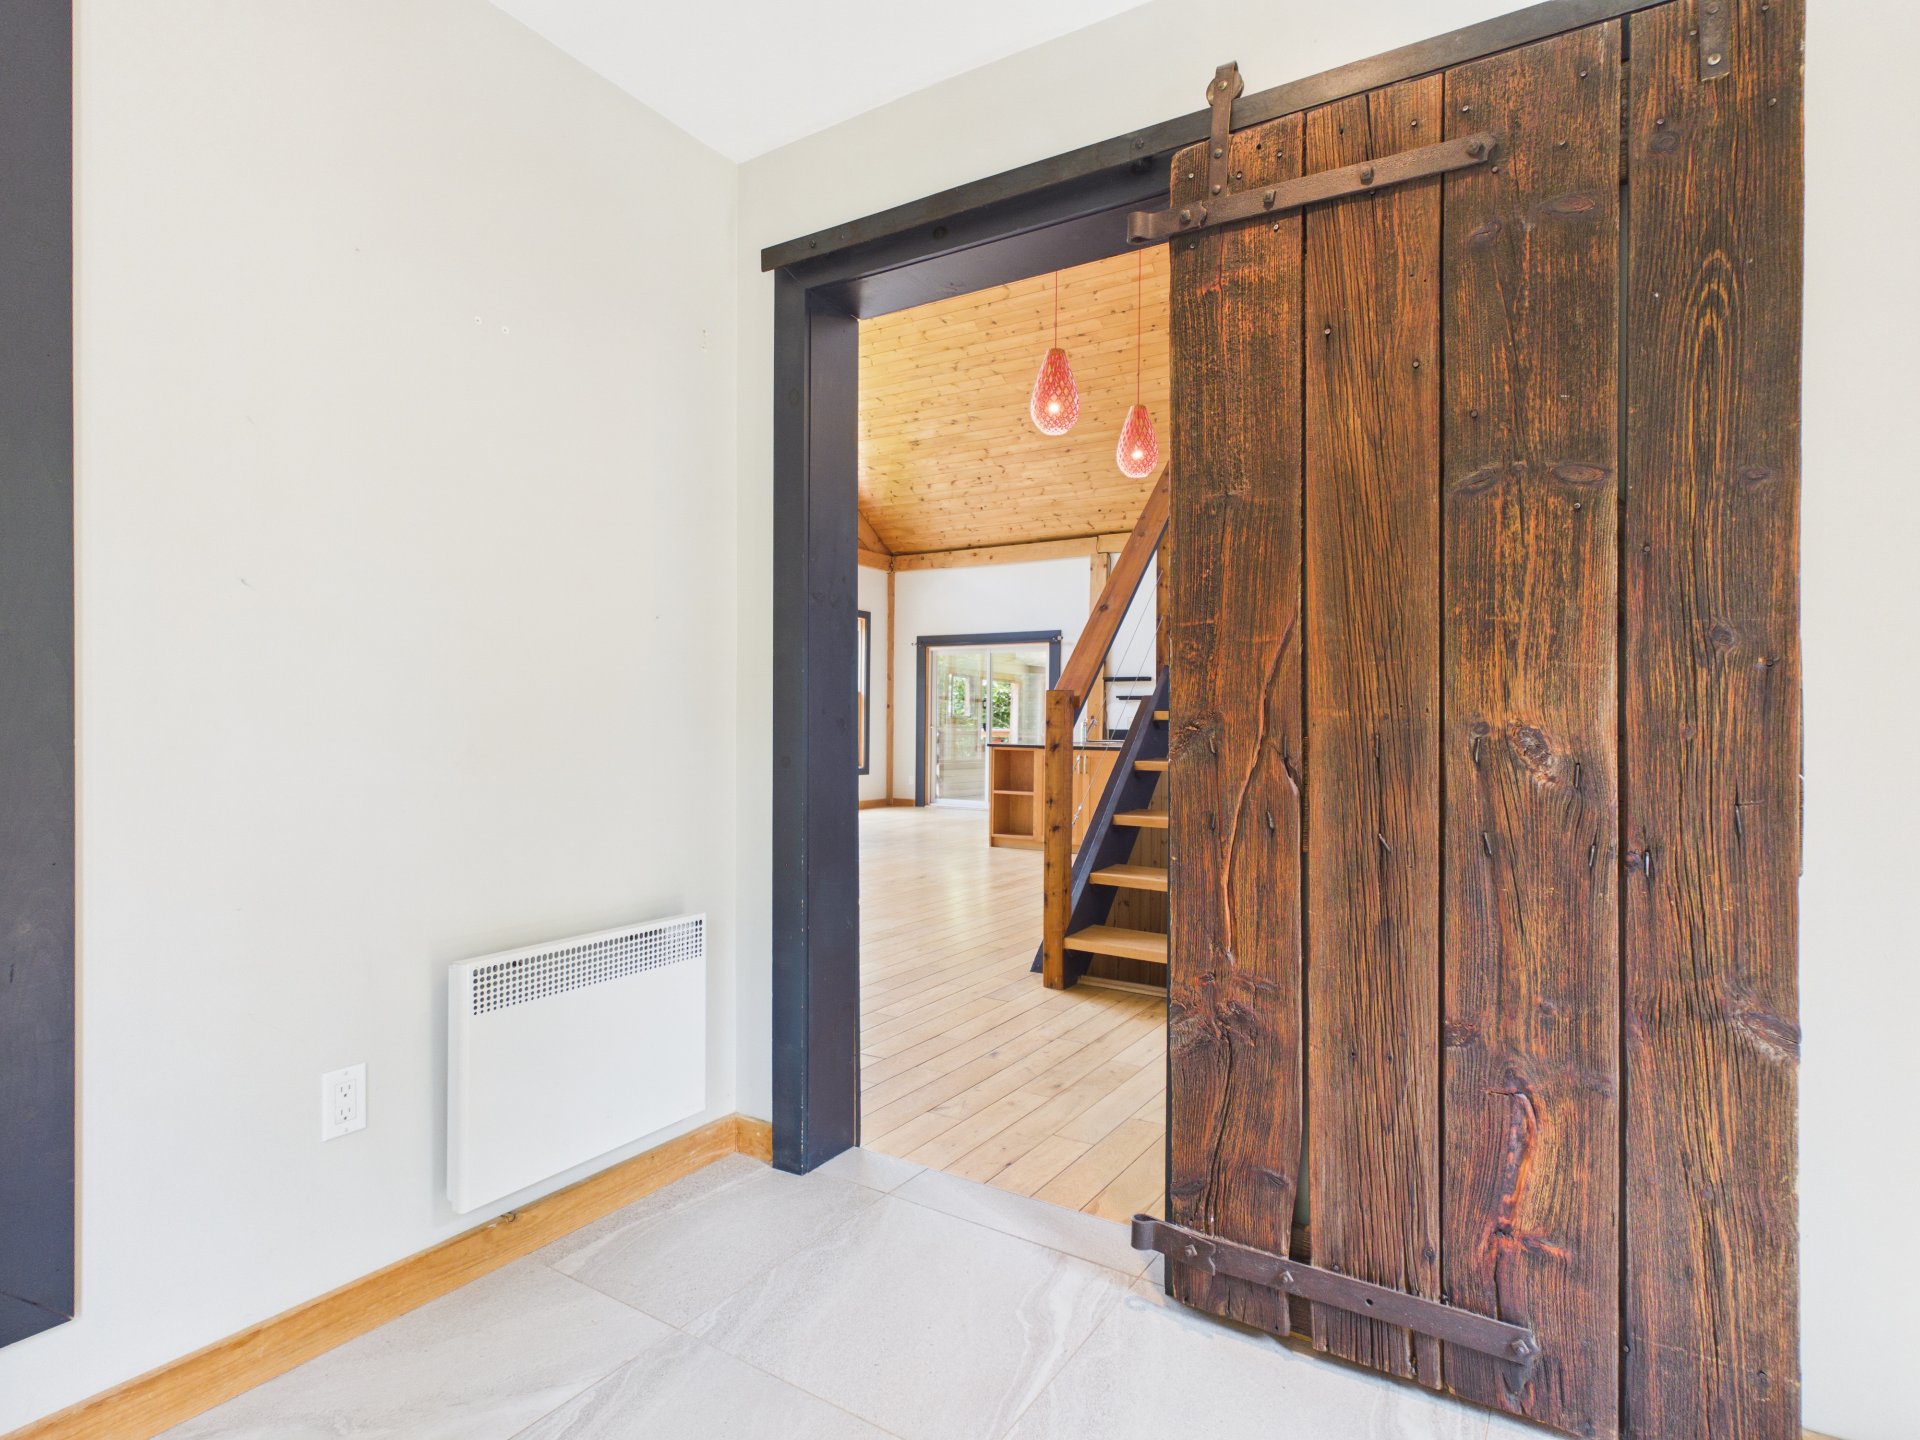
Living room
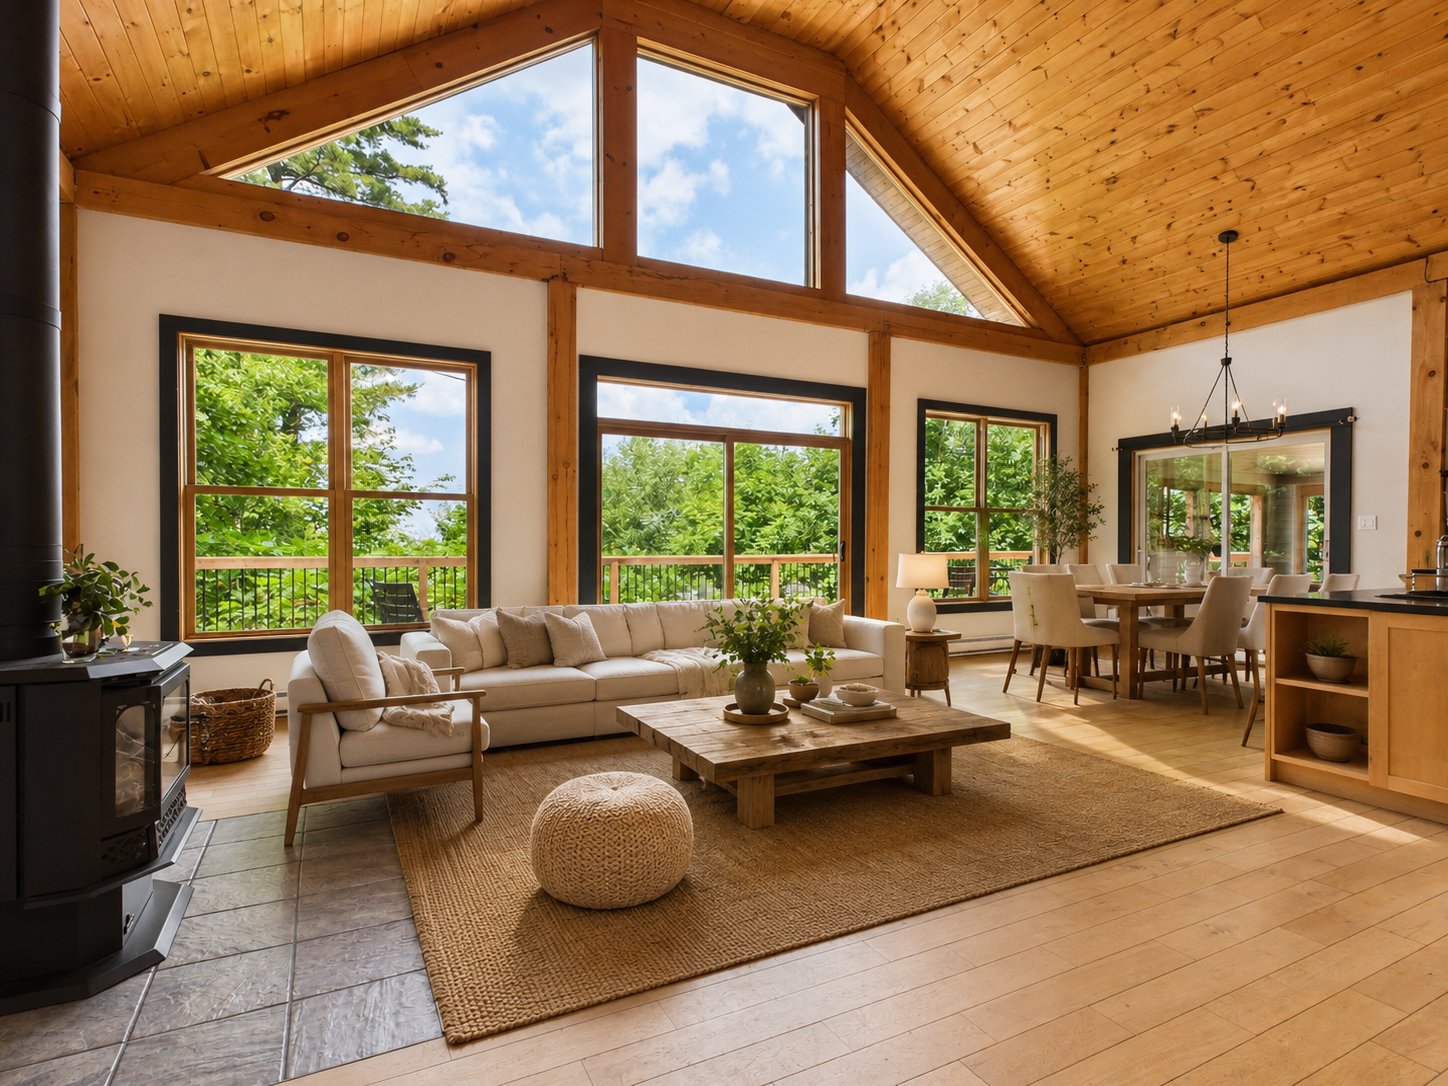
Living room
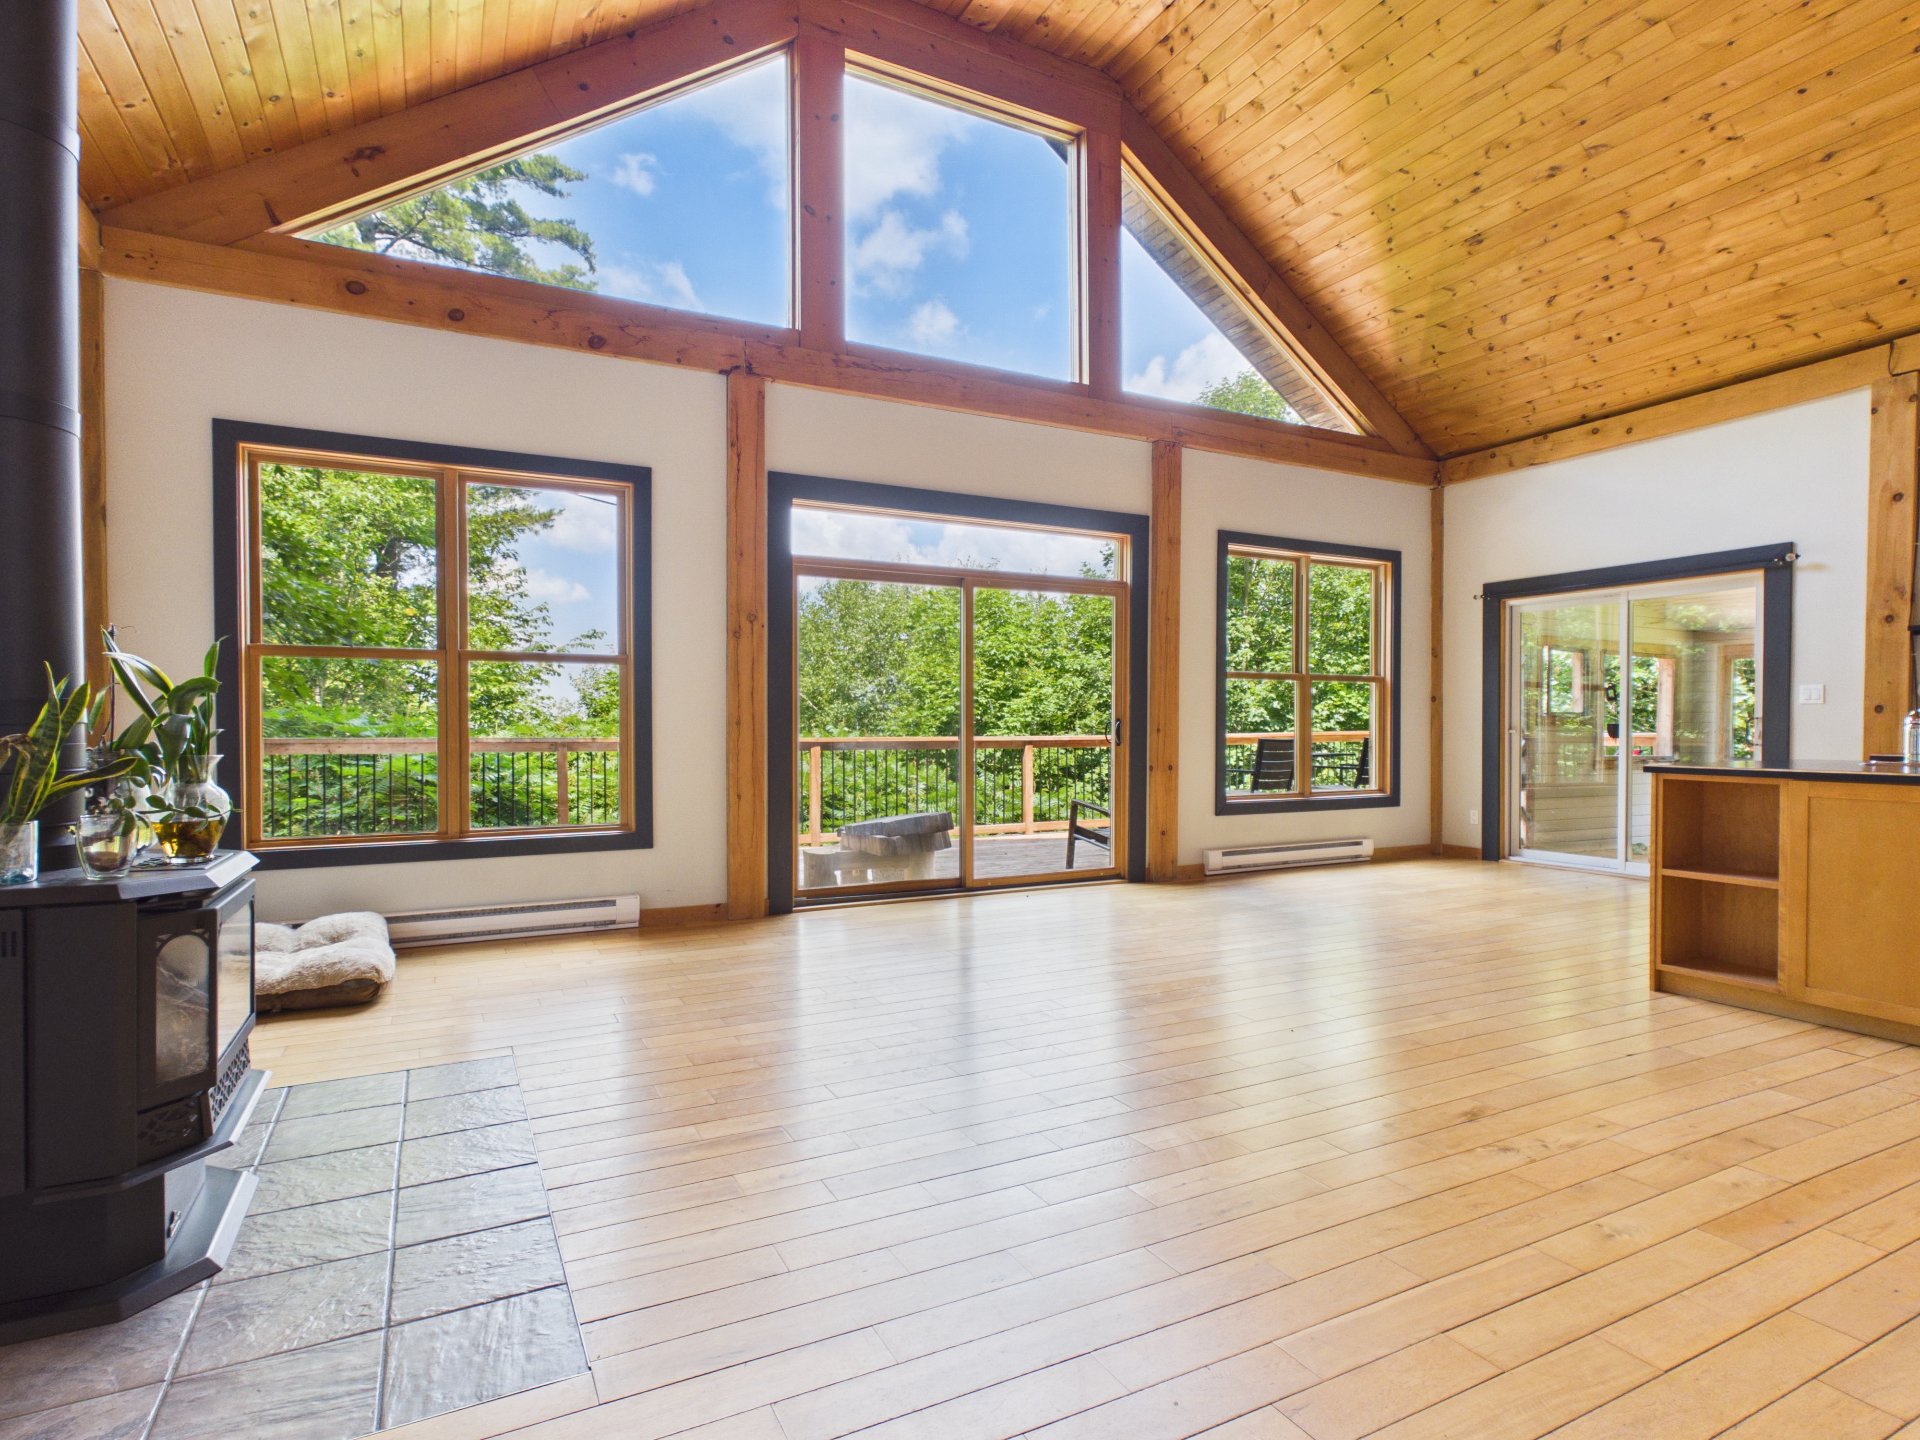
Living room
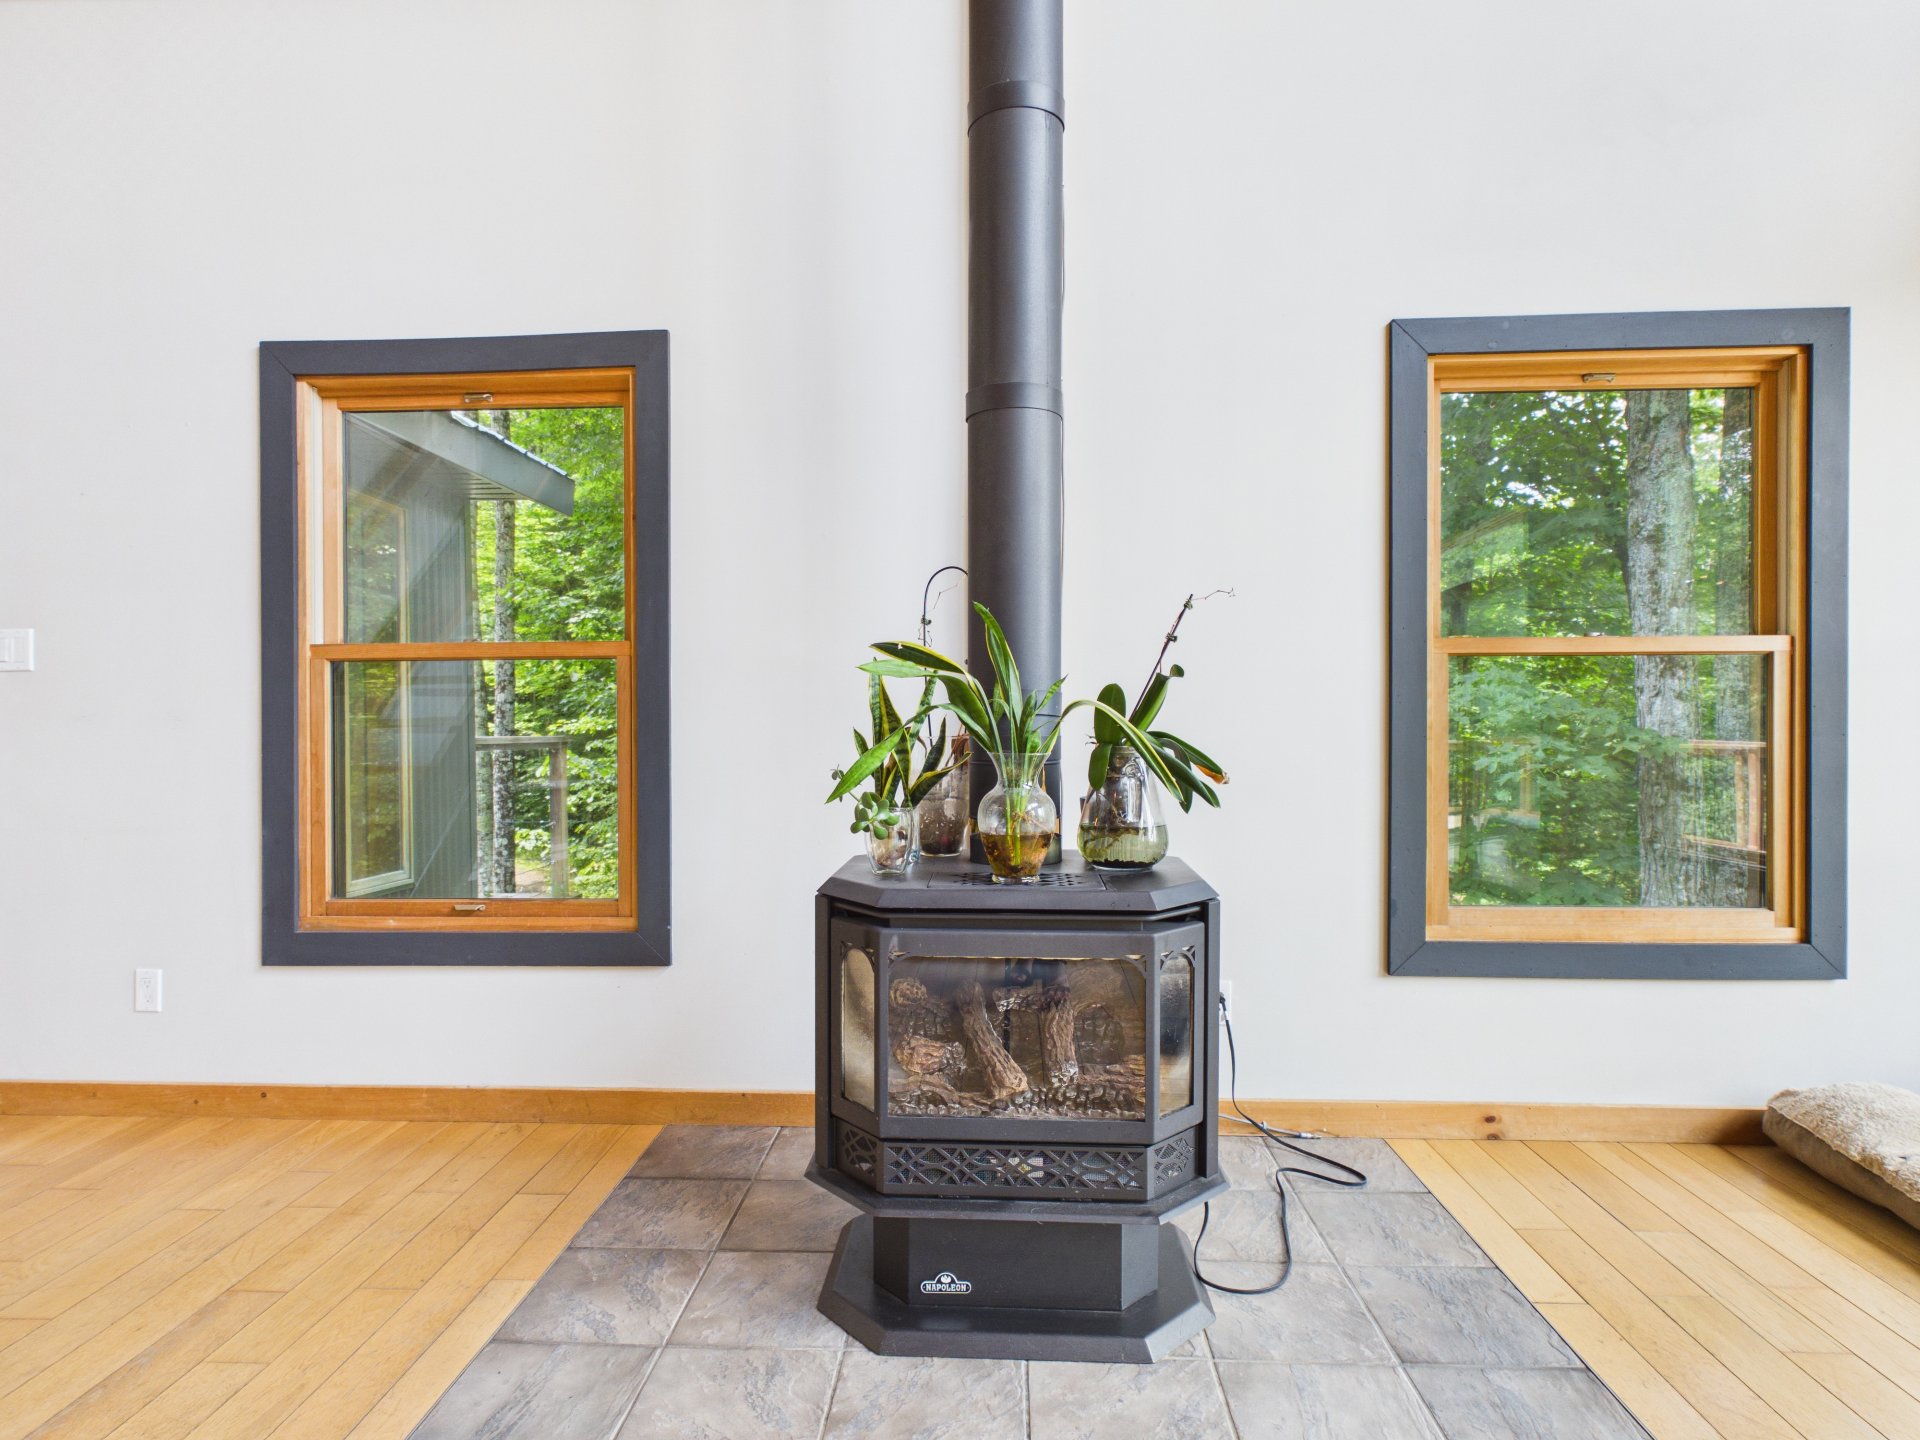
Living room
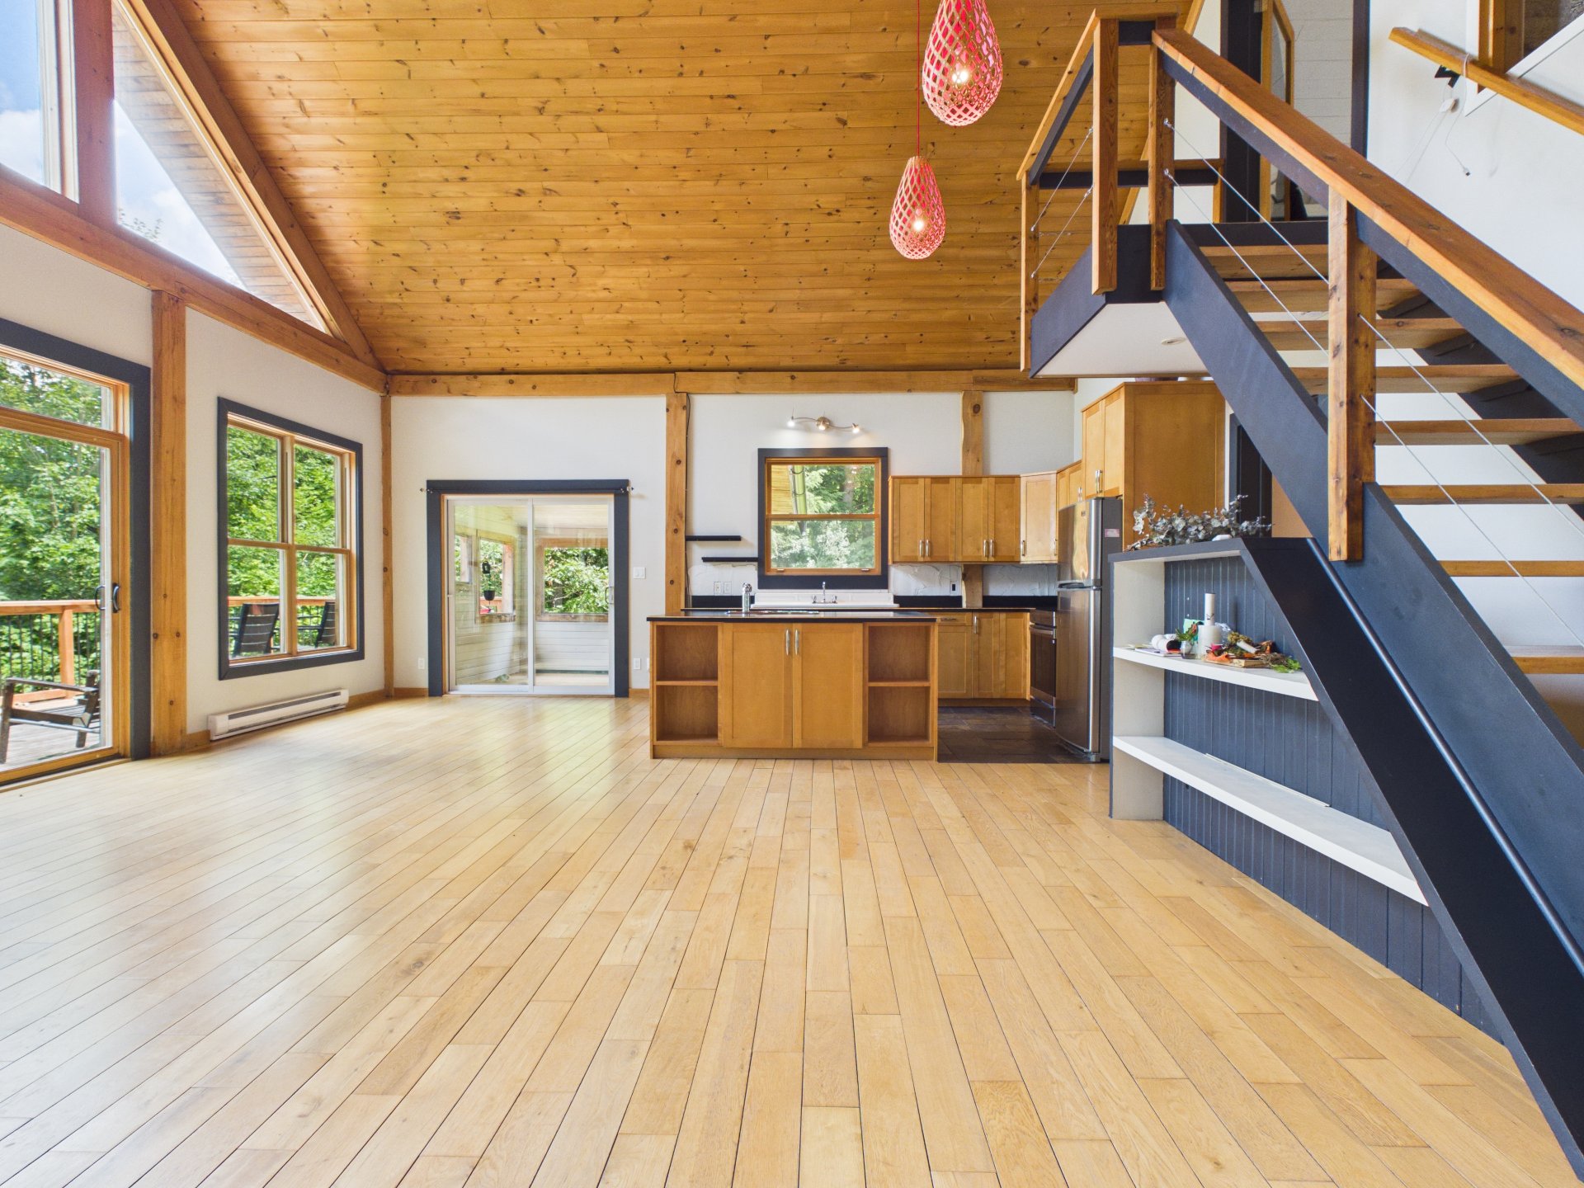
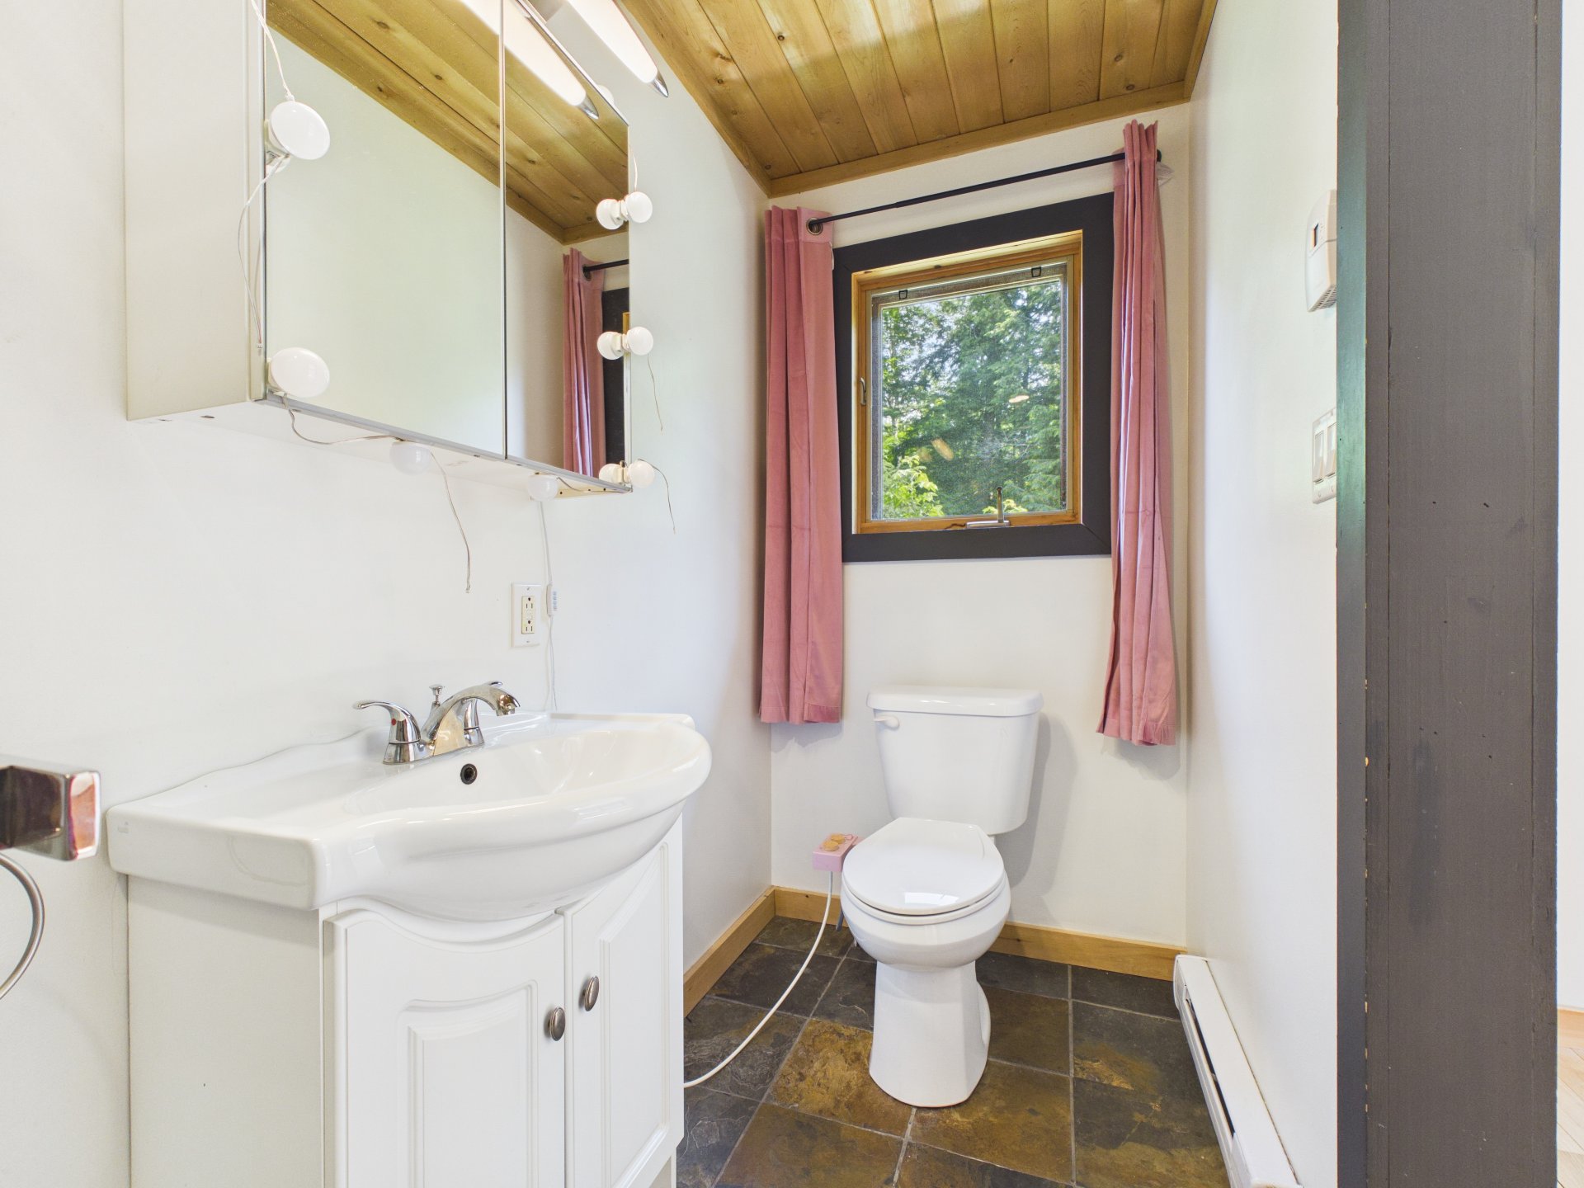
Kitchen
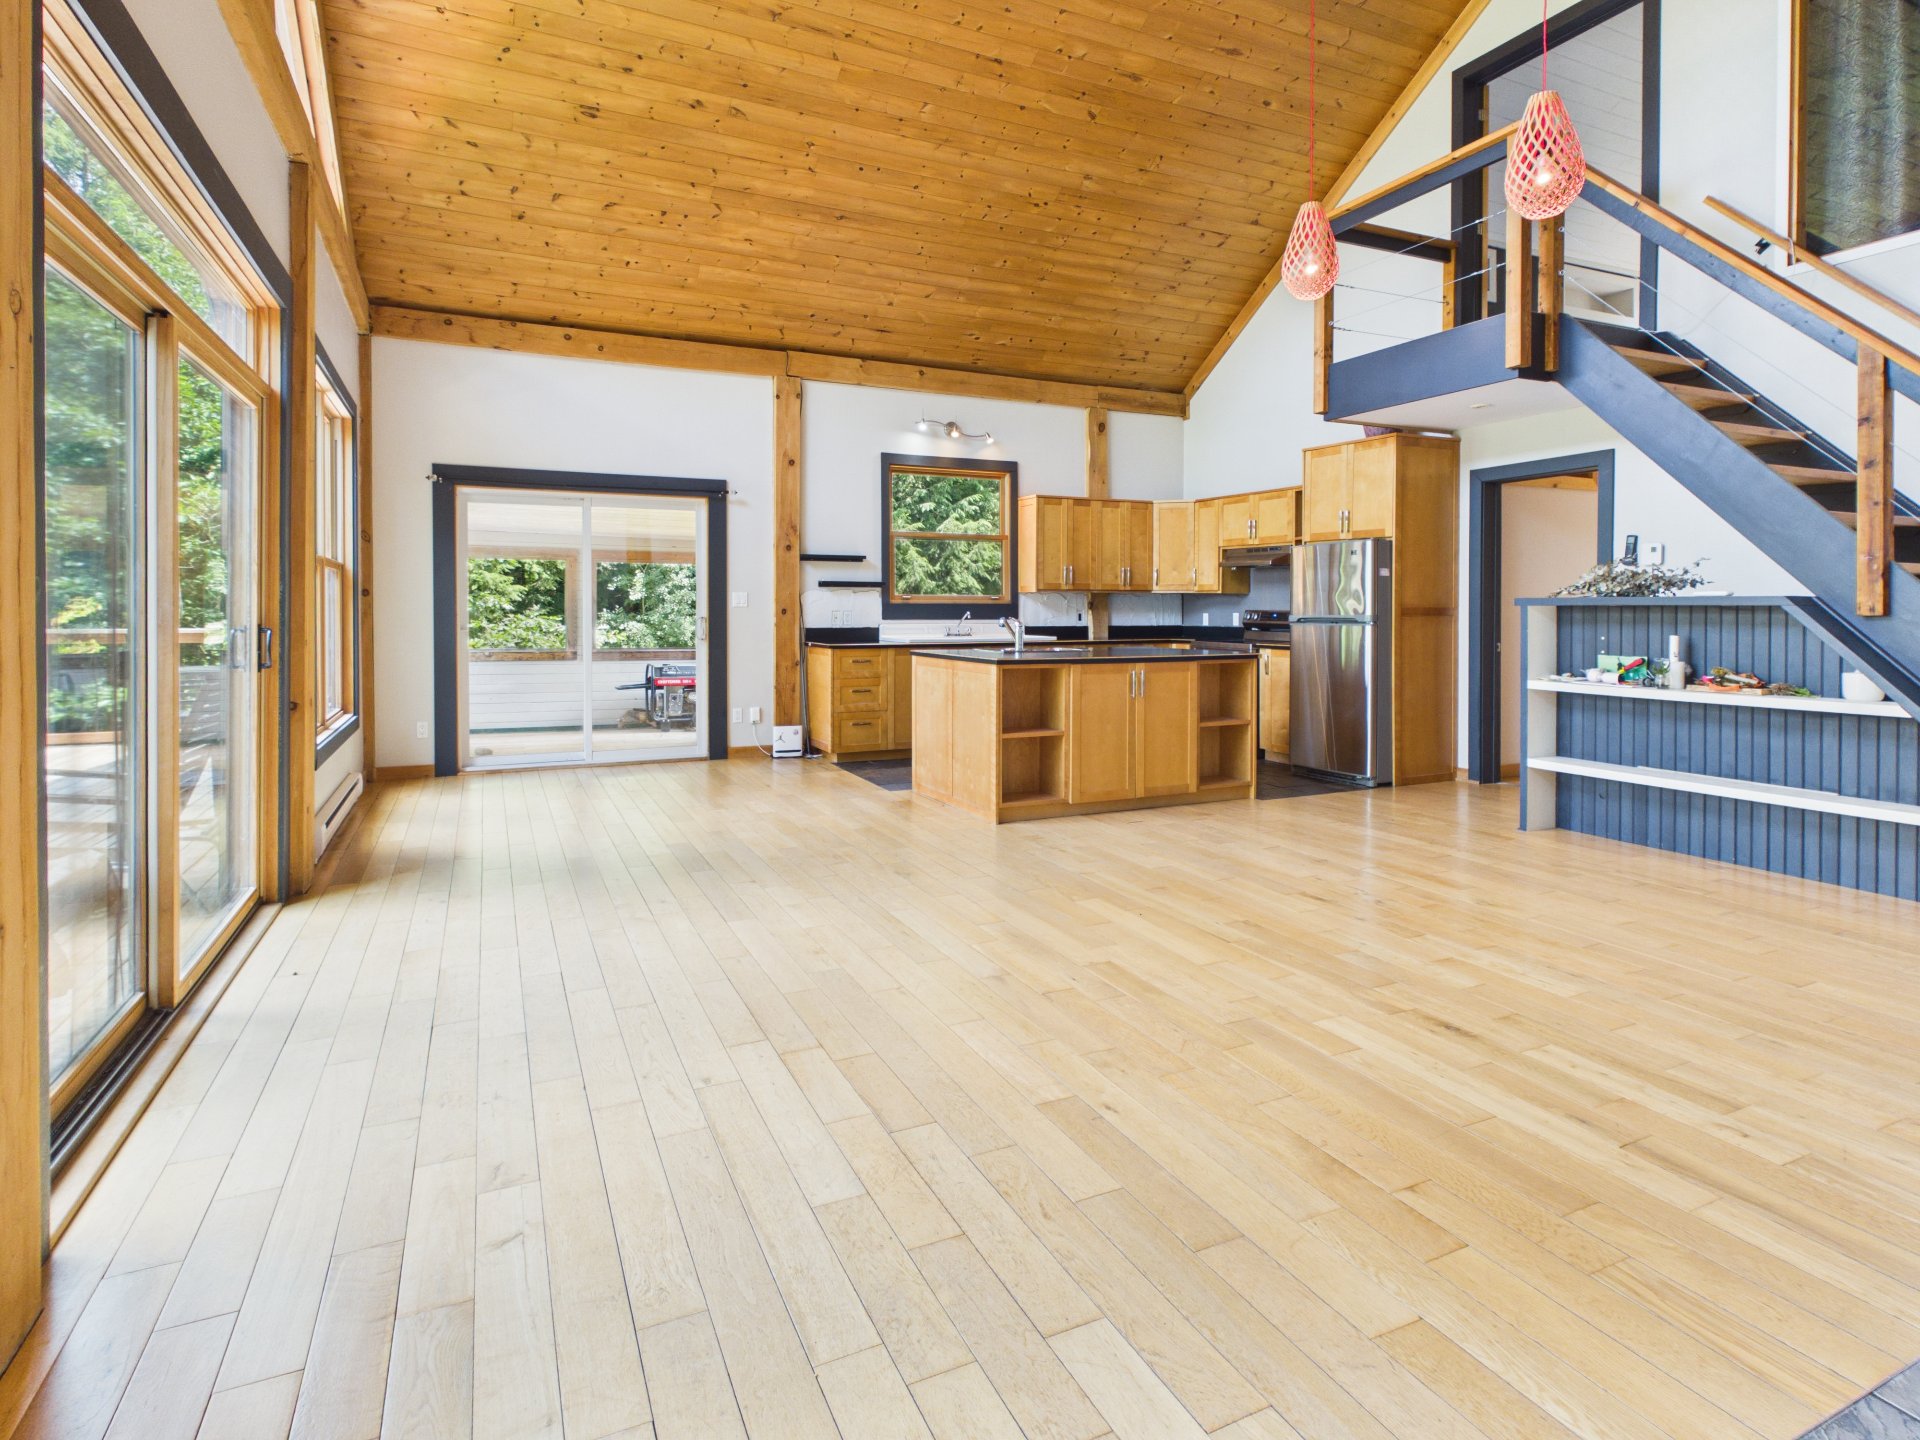
Dining room
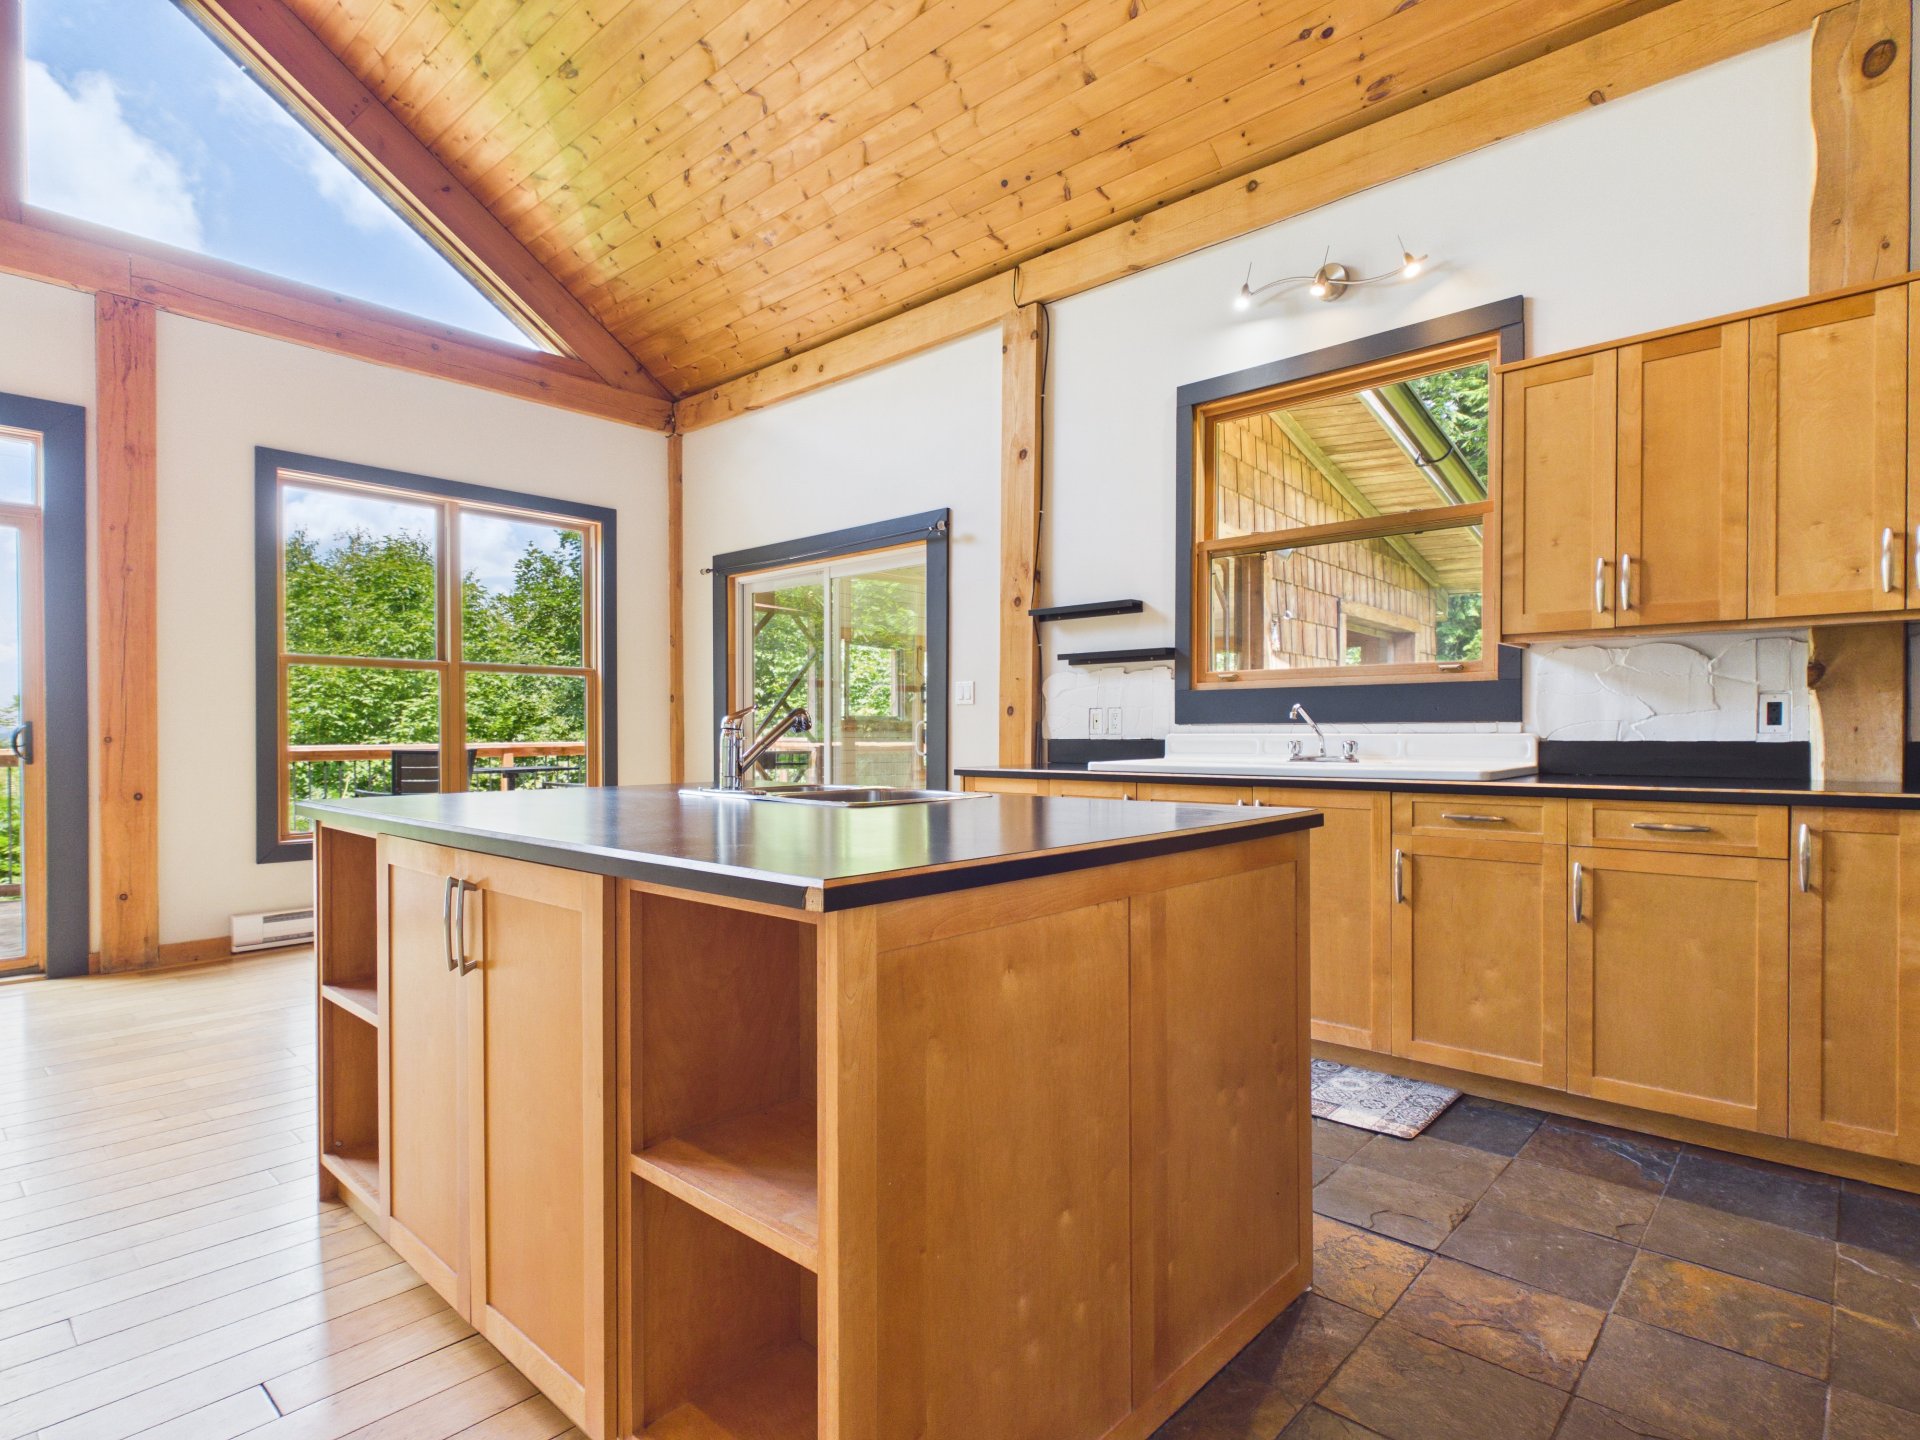
Solarium
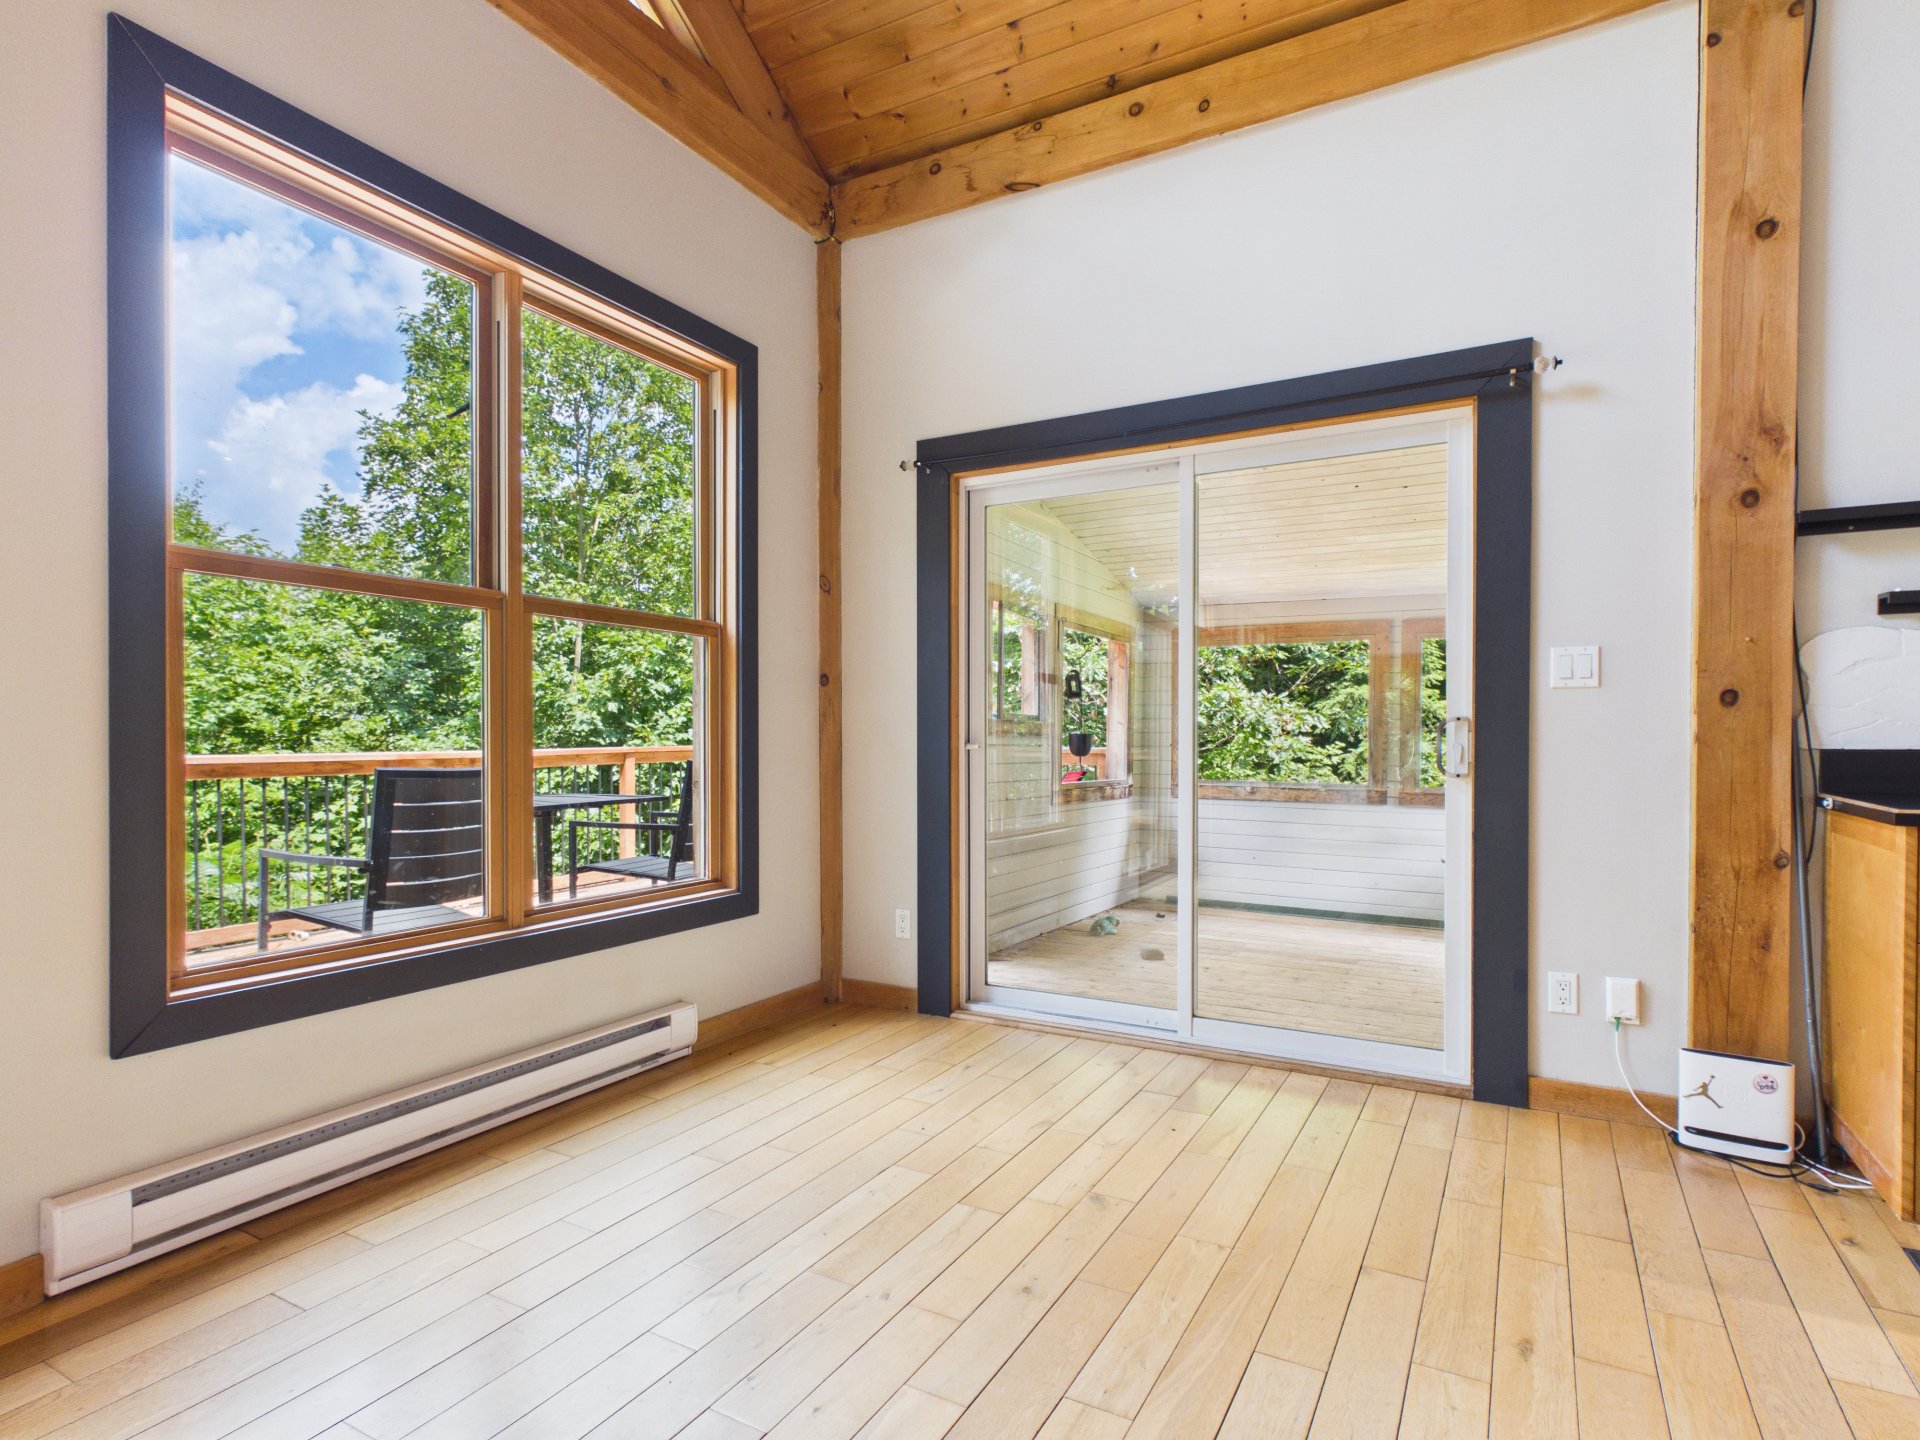
Solarium
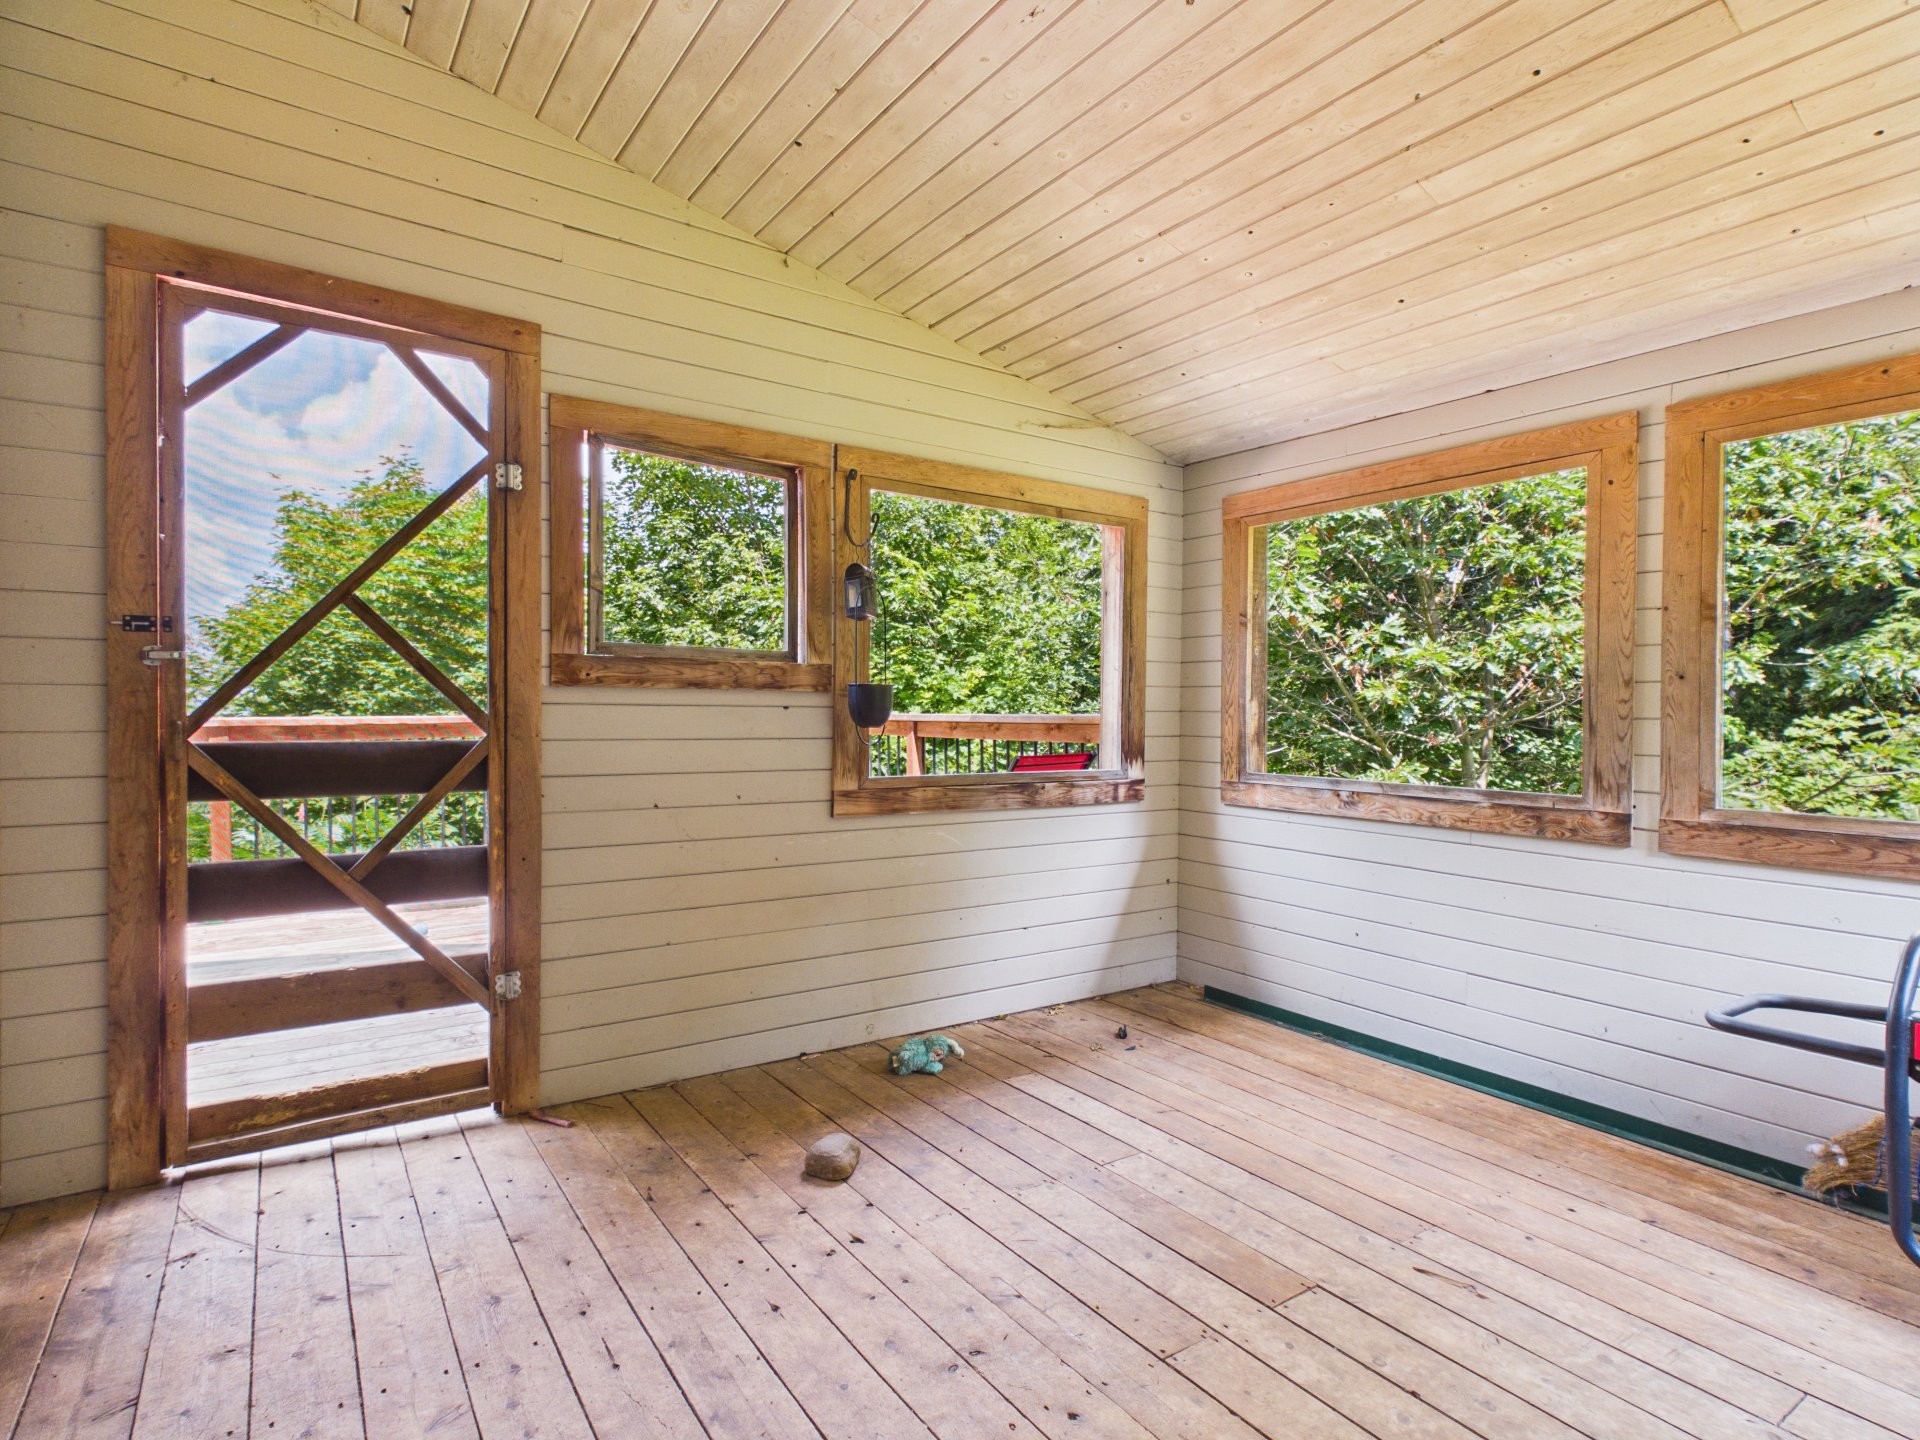
Balcony
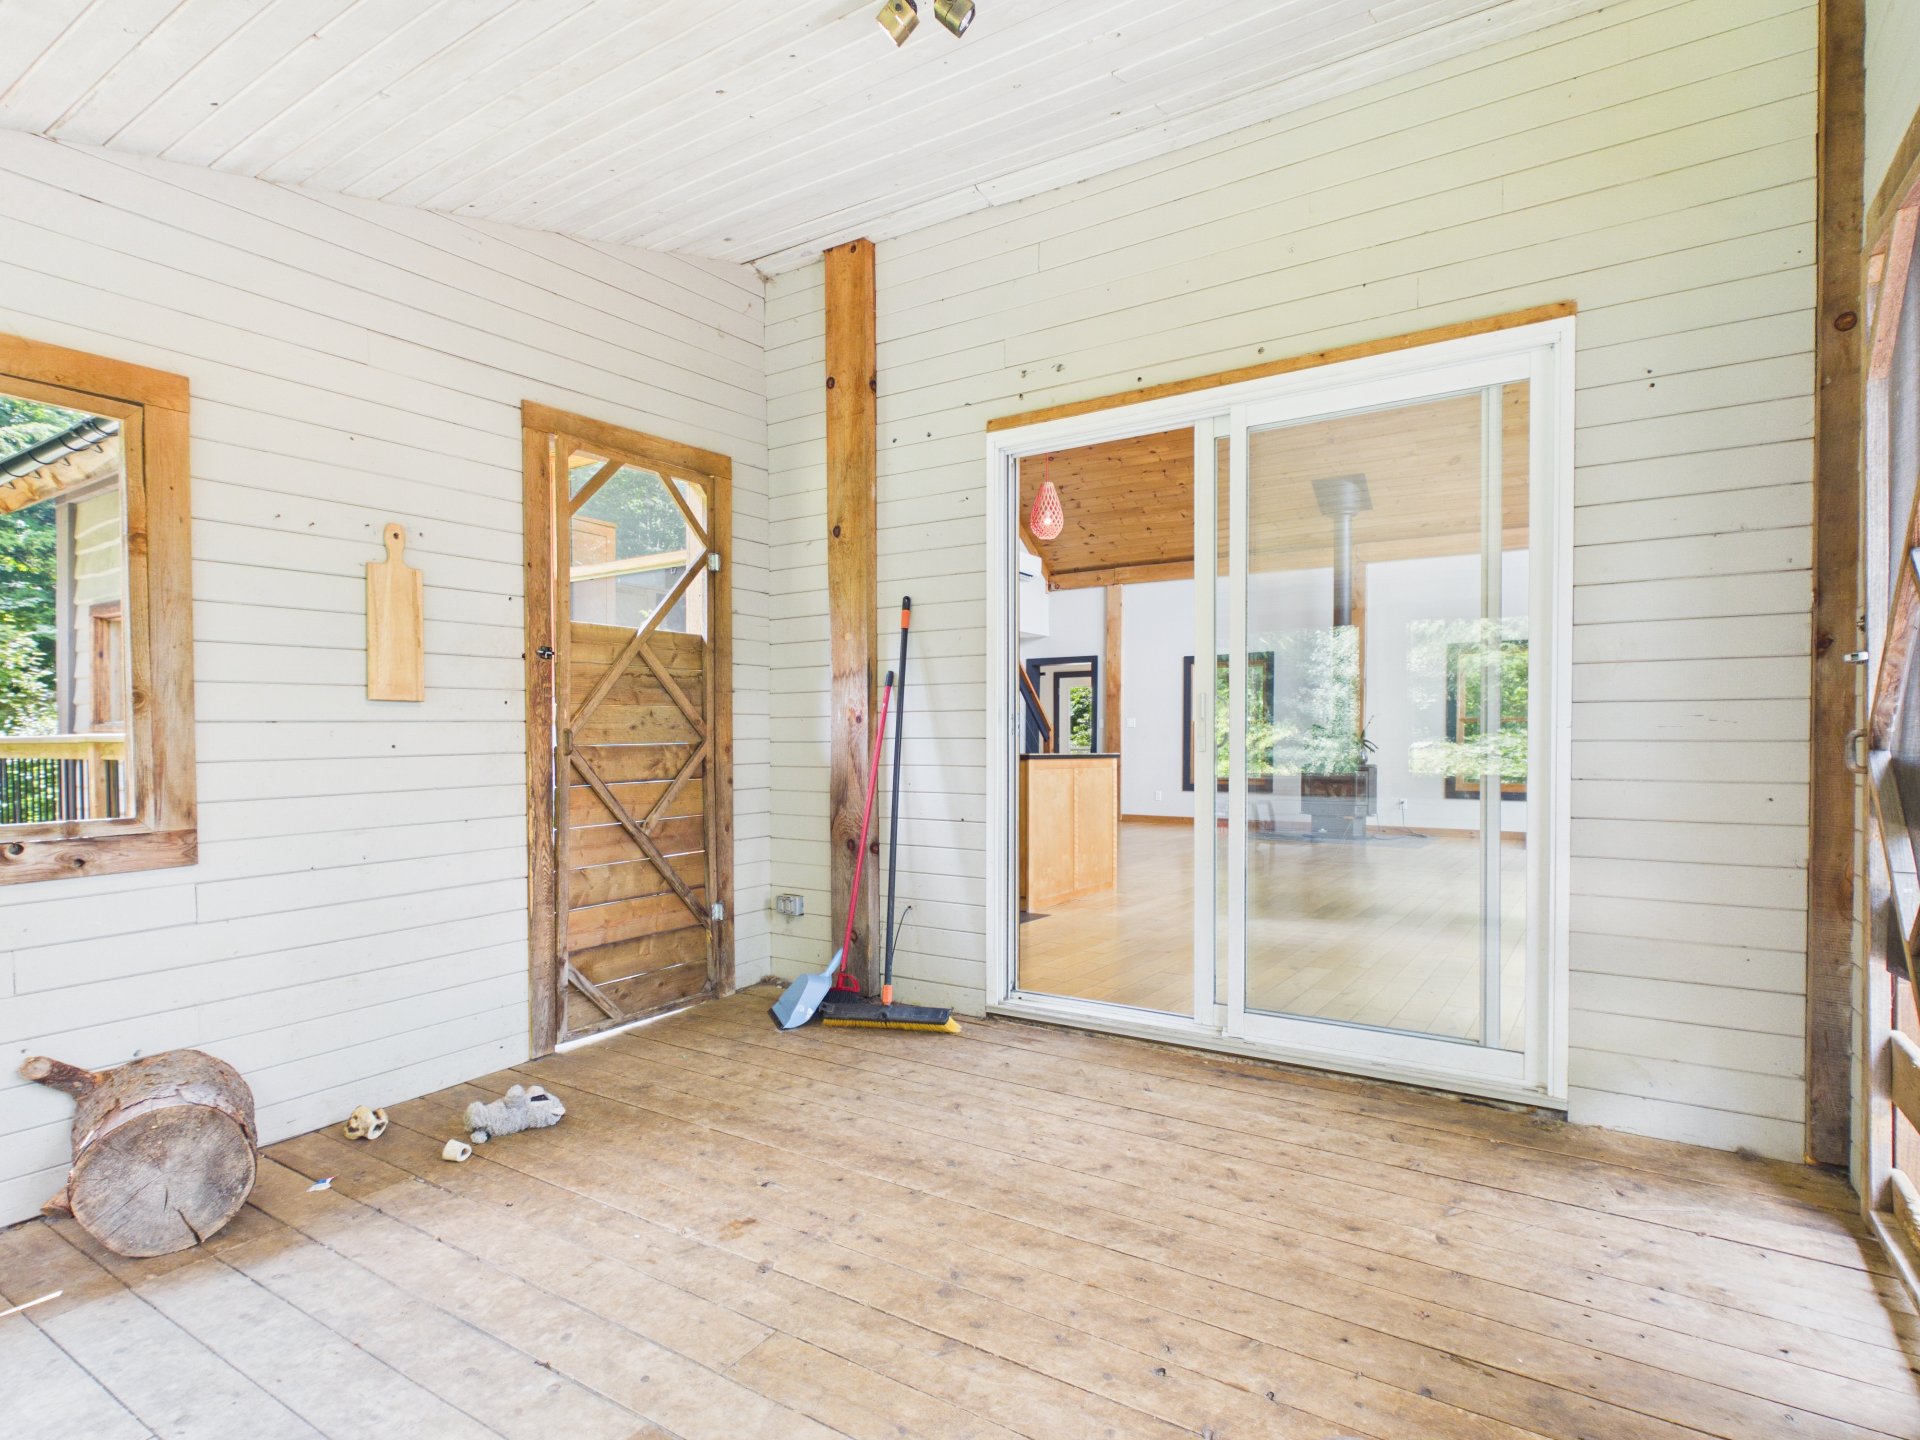
View
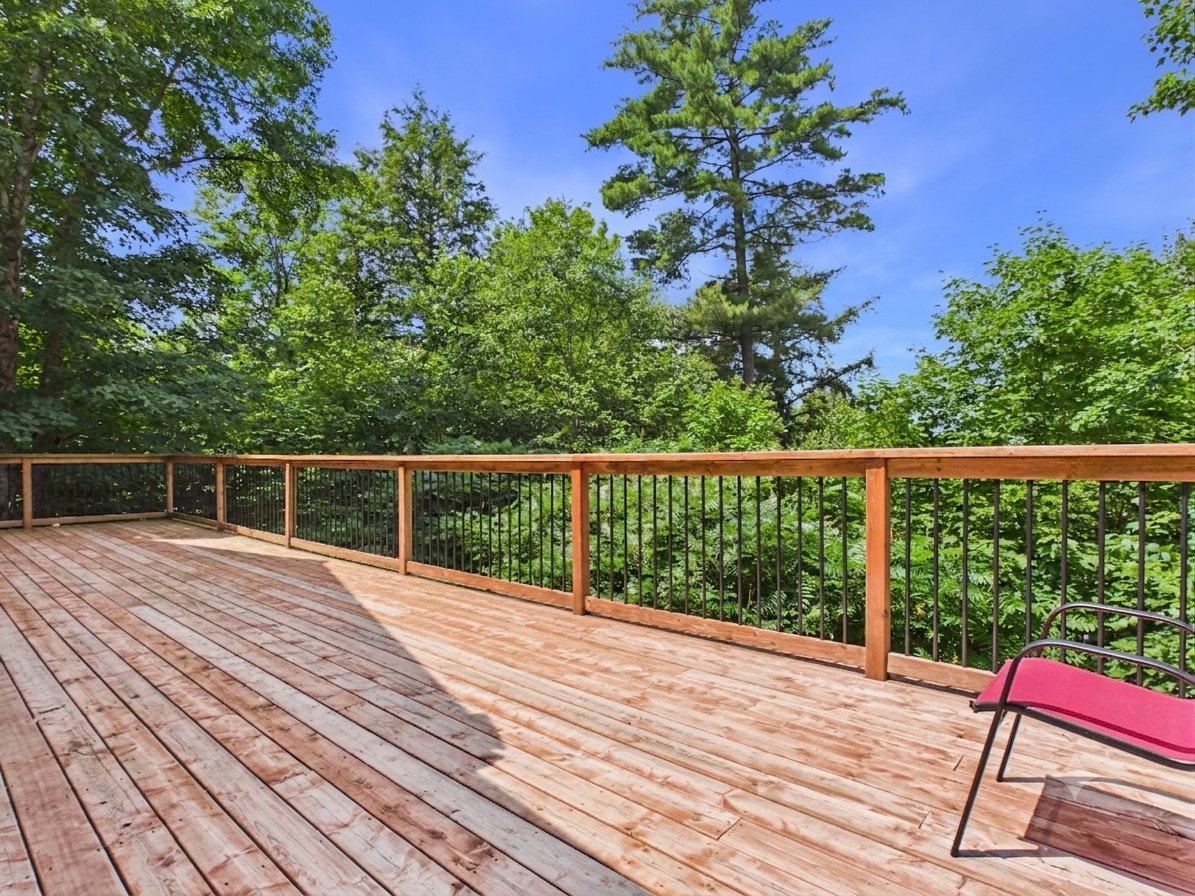
Kitchen
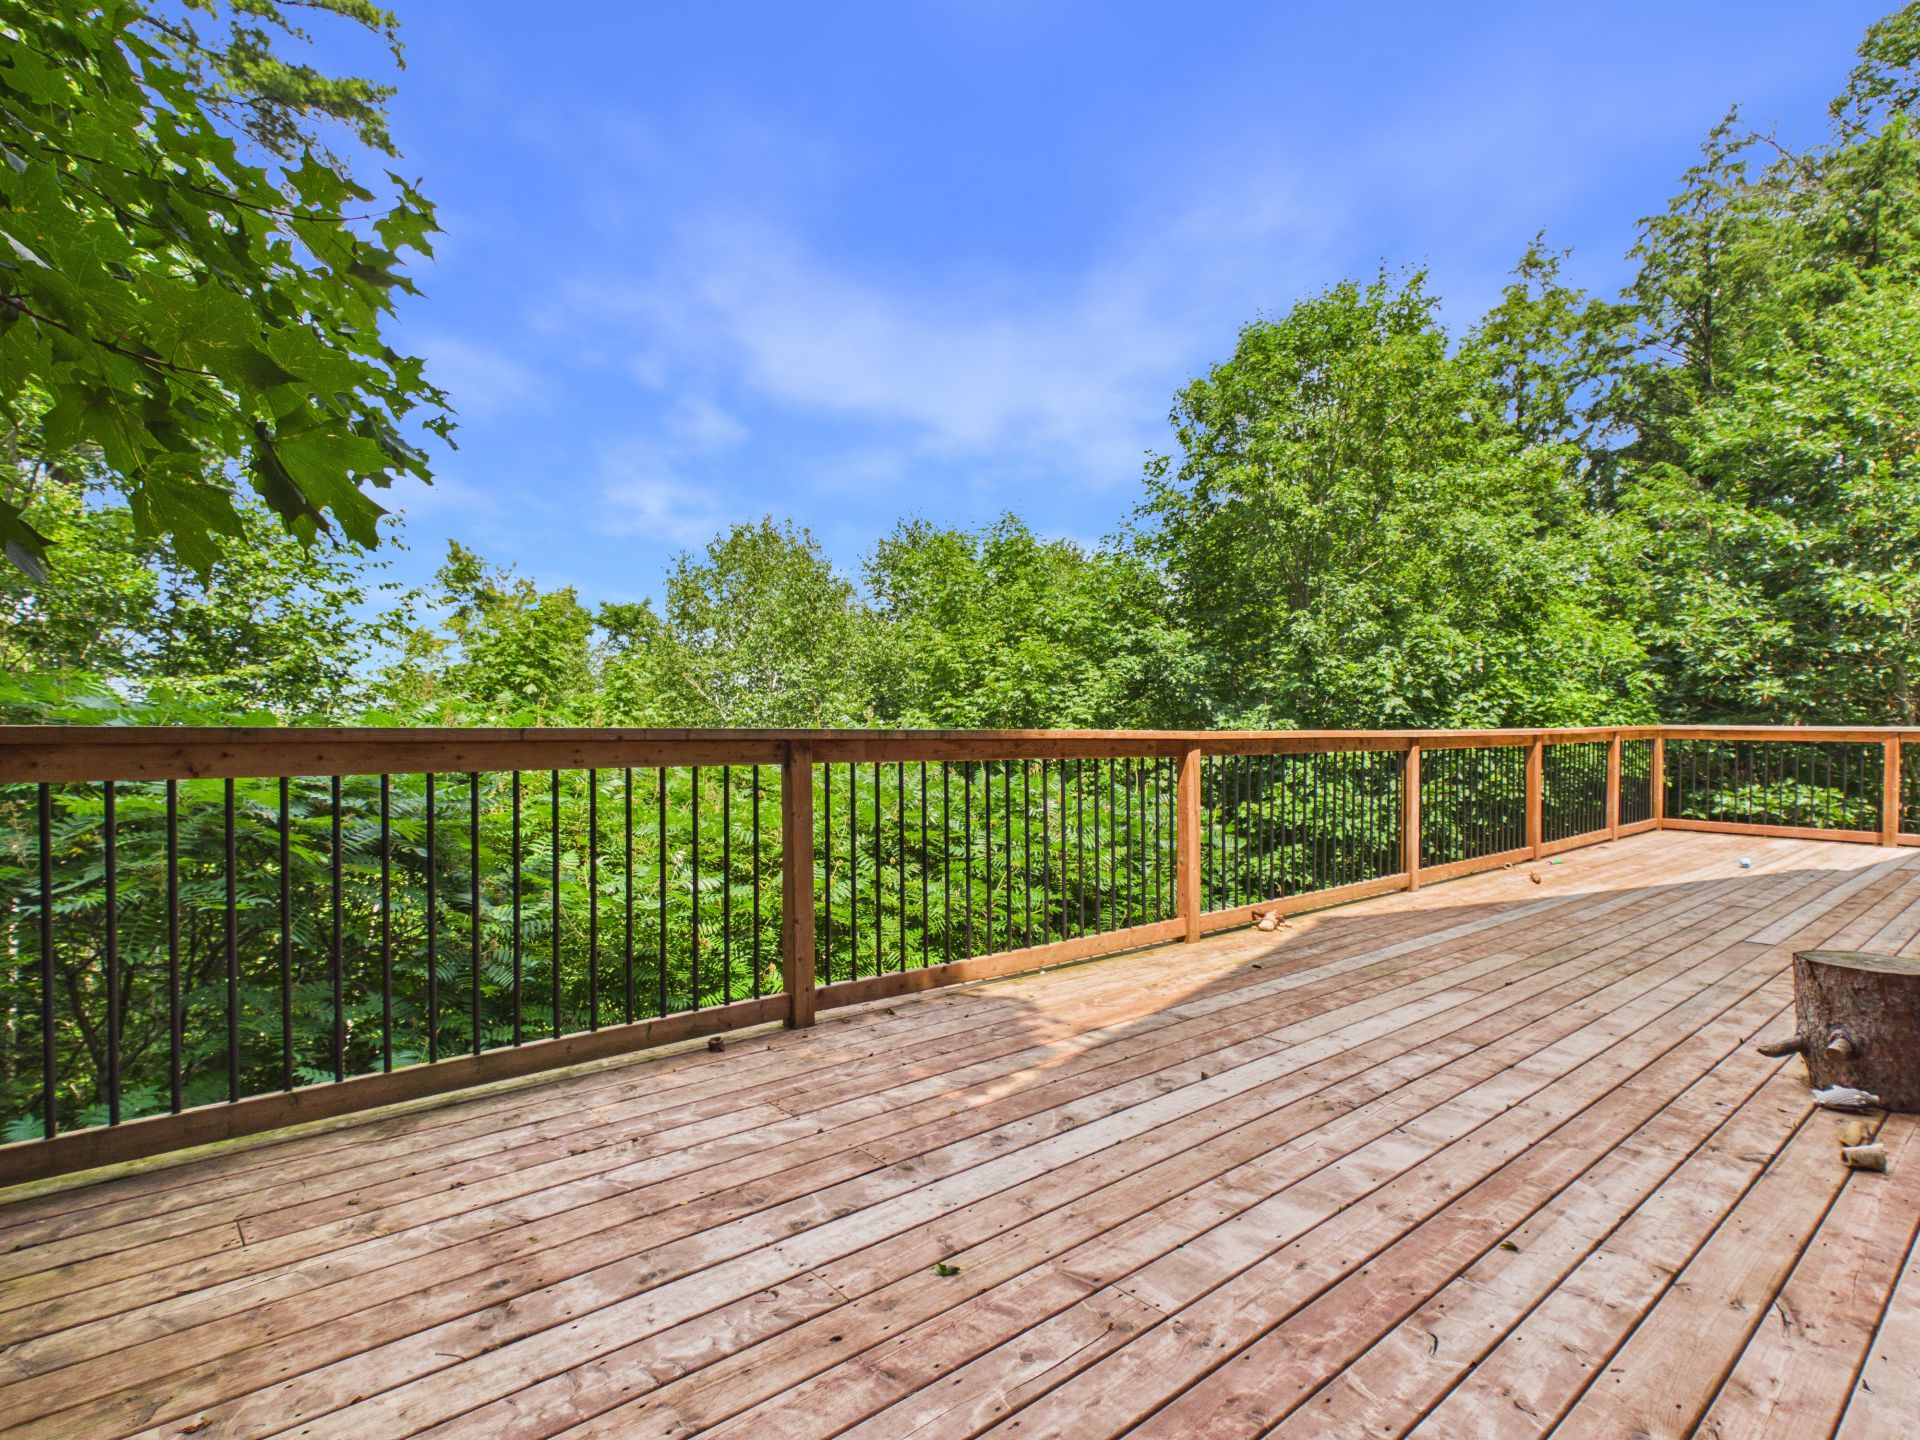
Kitchen
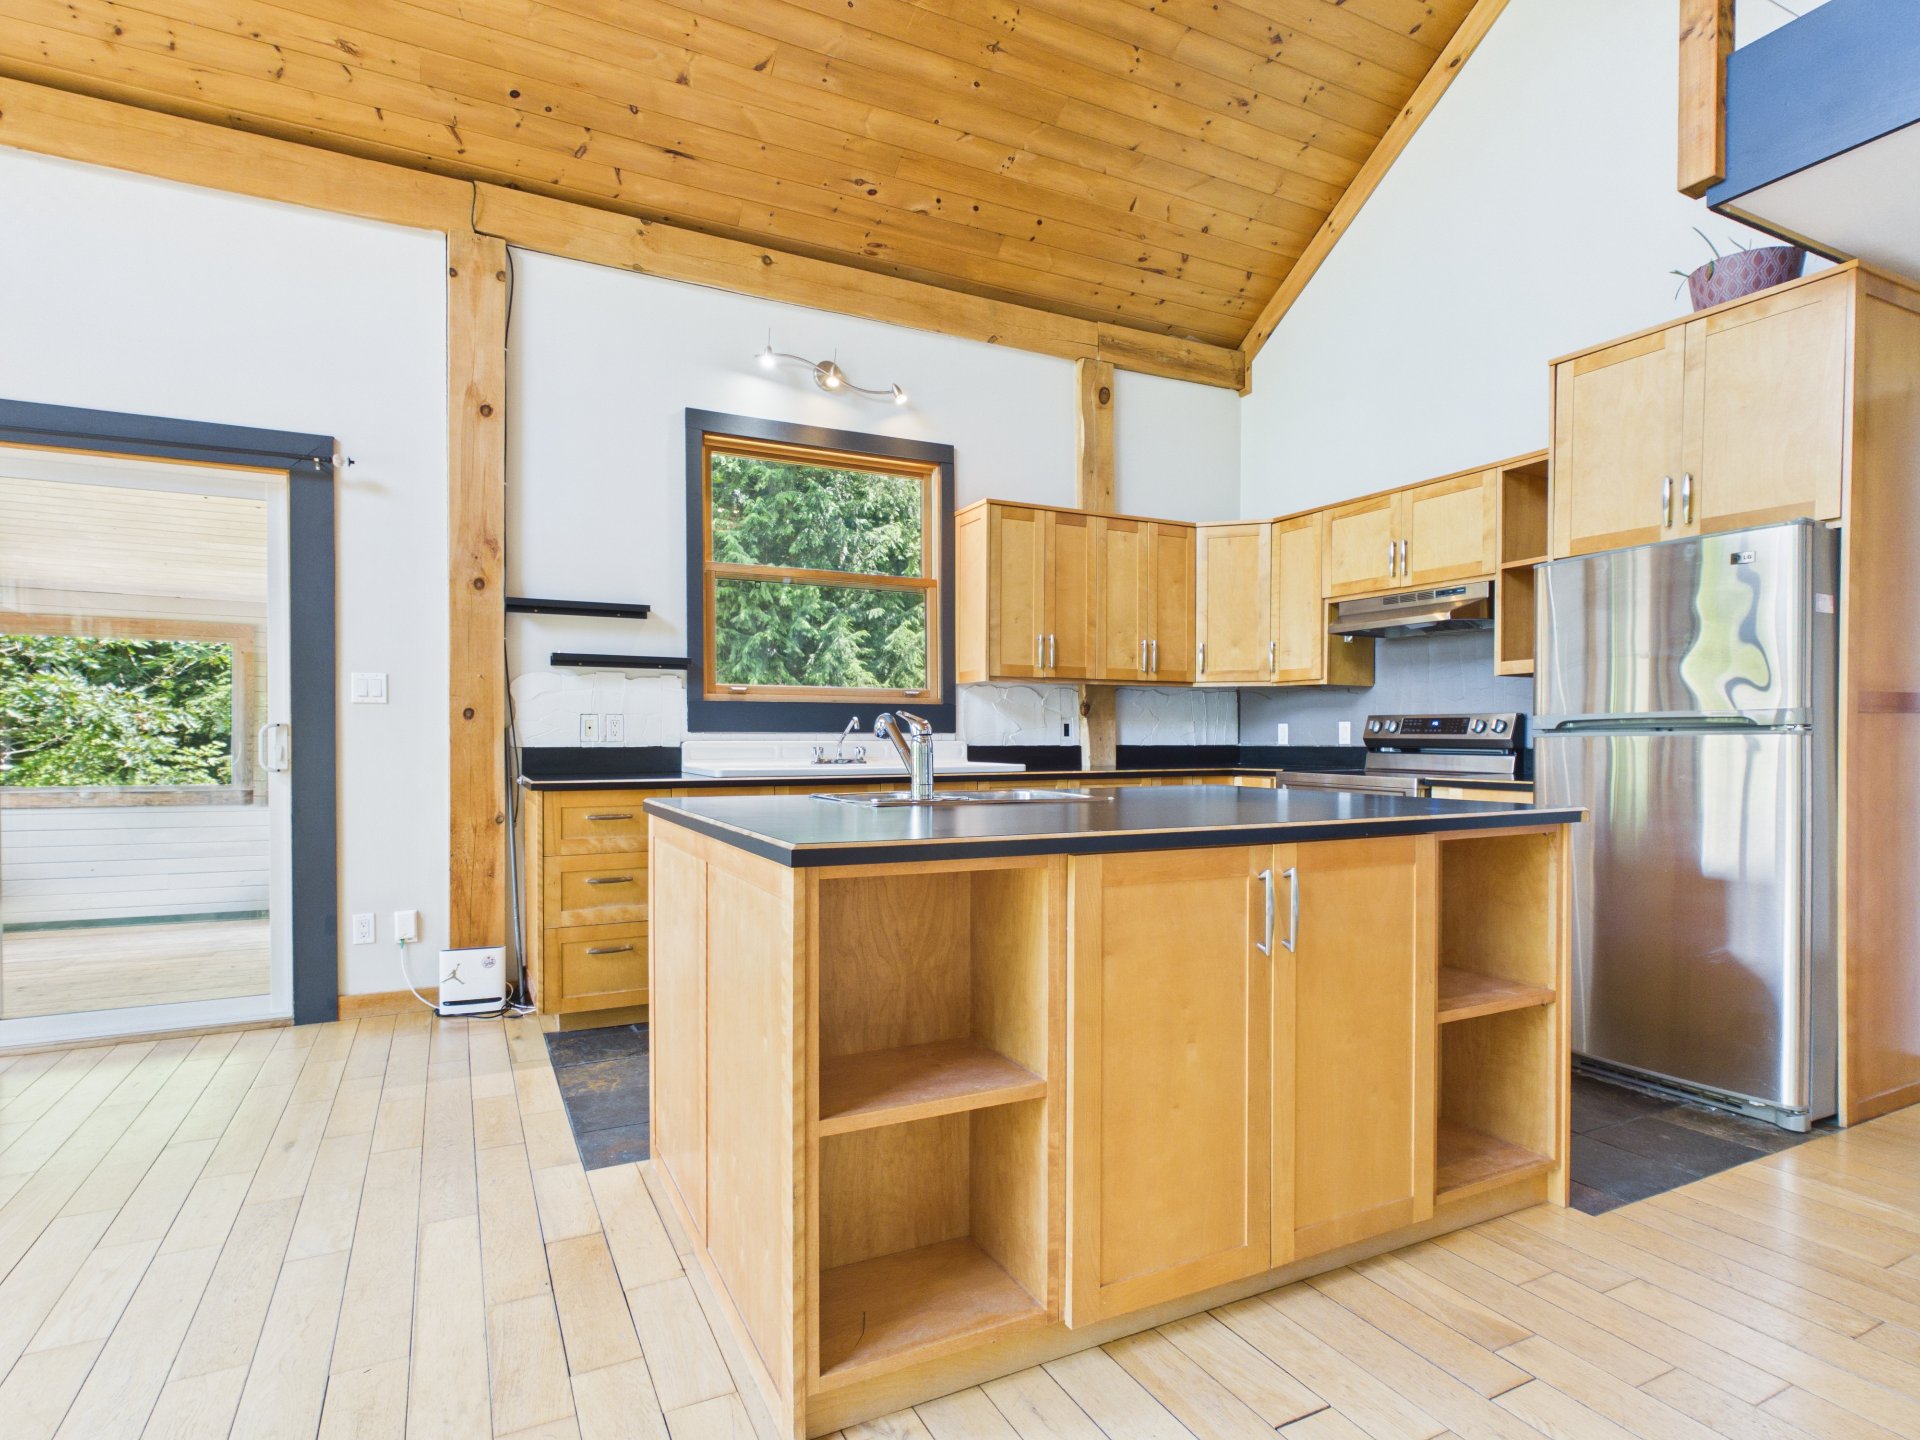
Kitchen
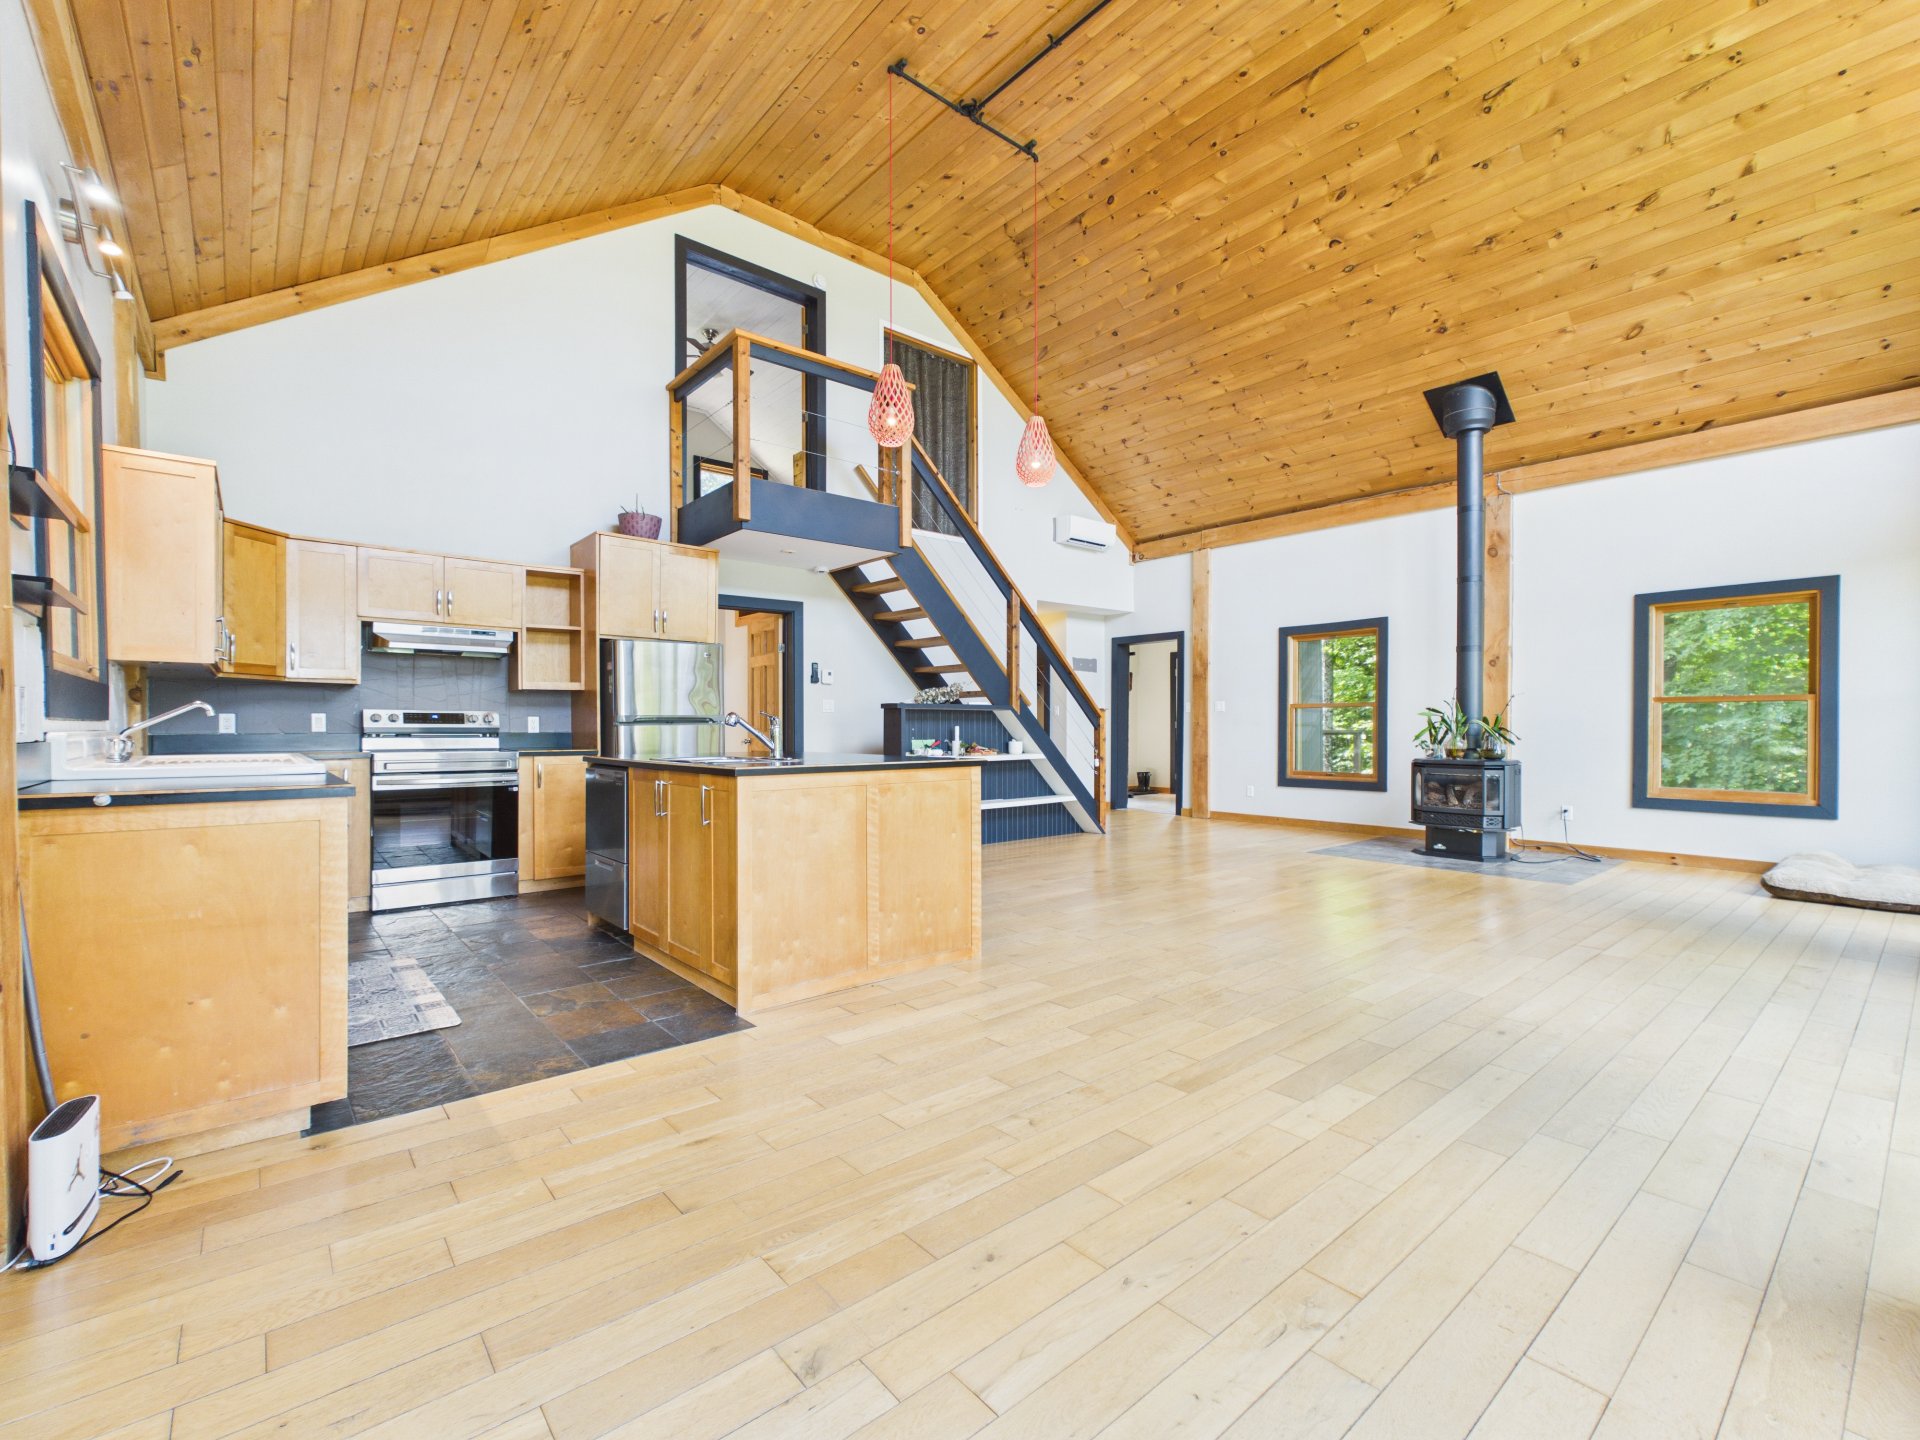
Kitchen
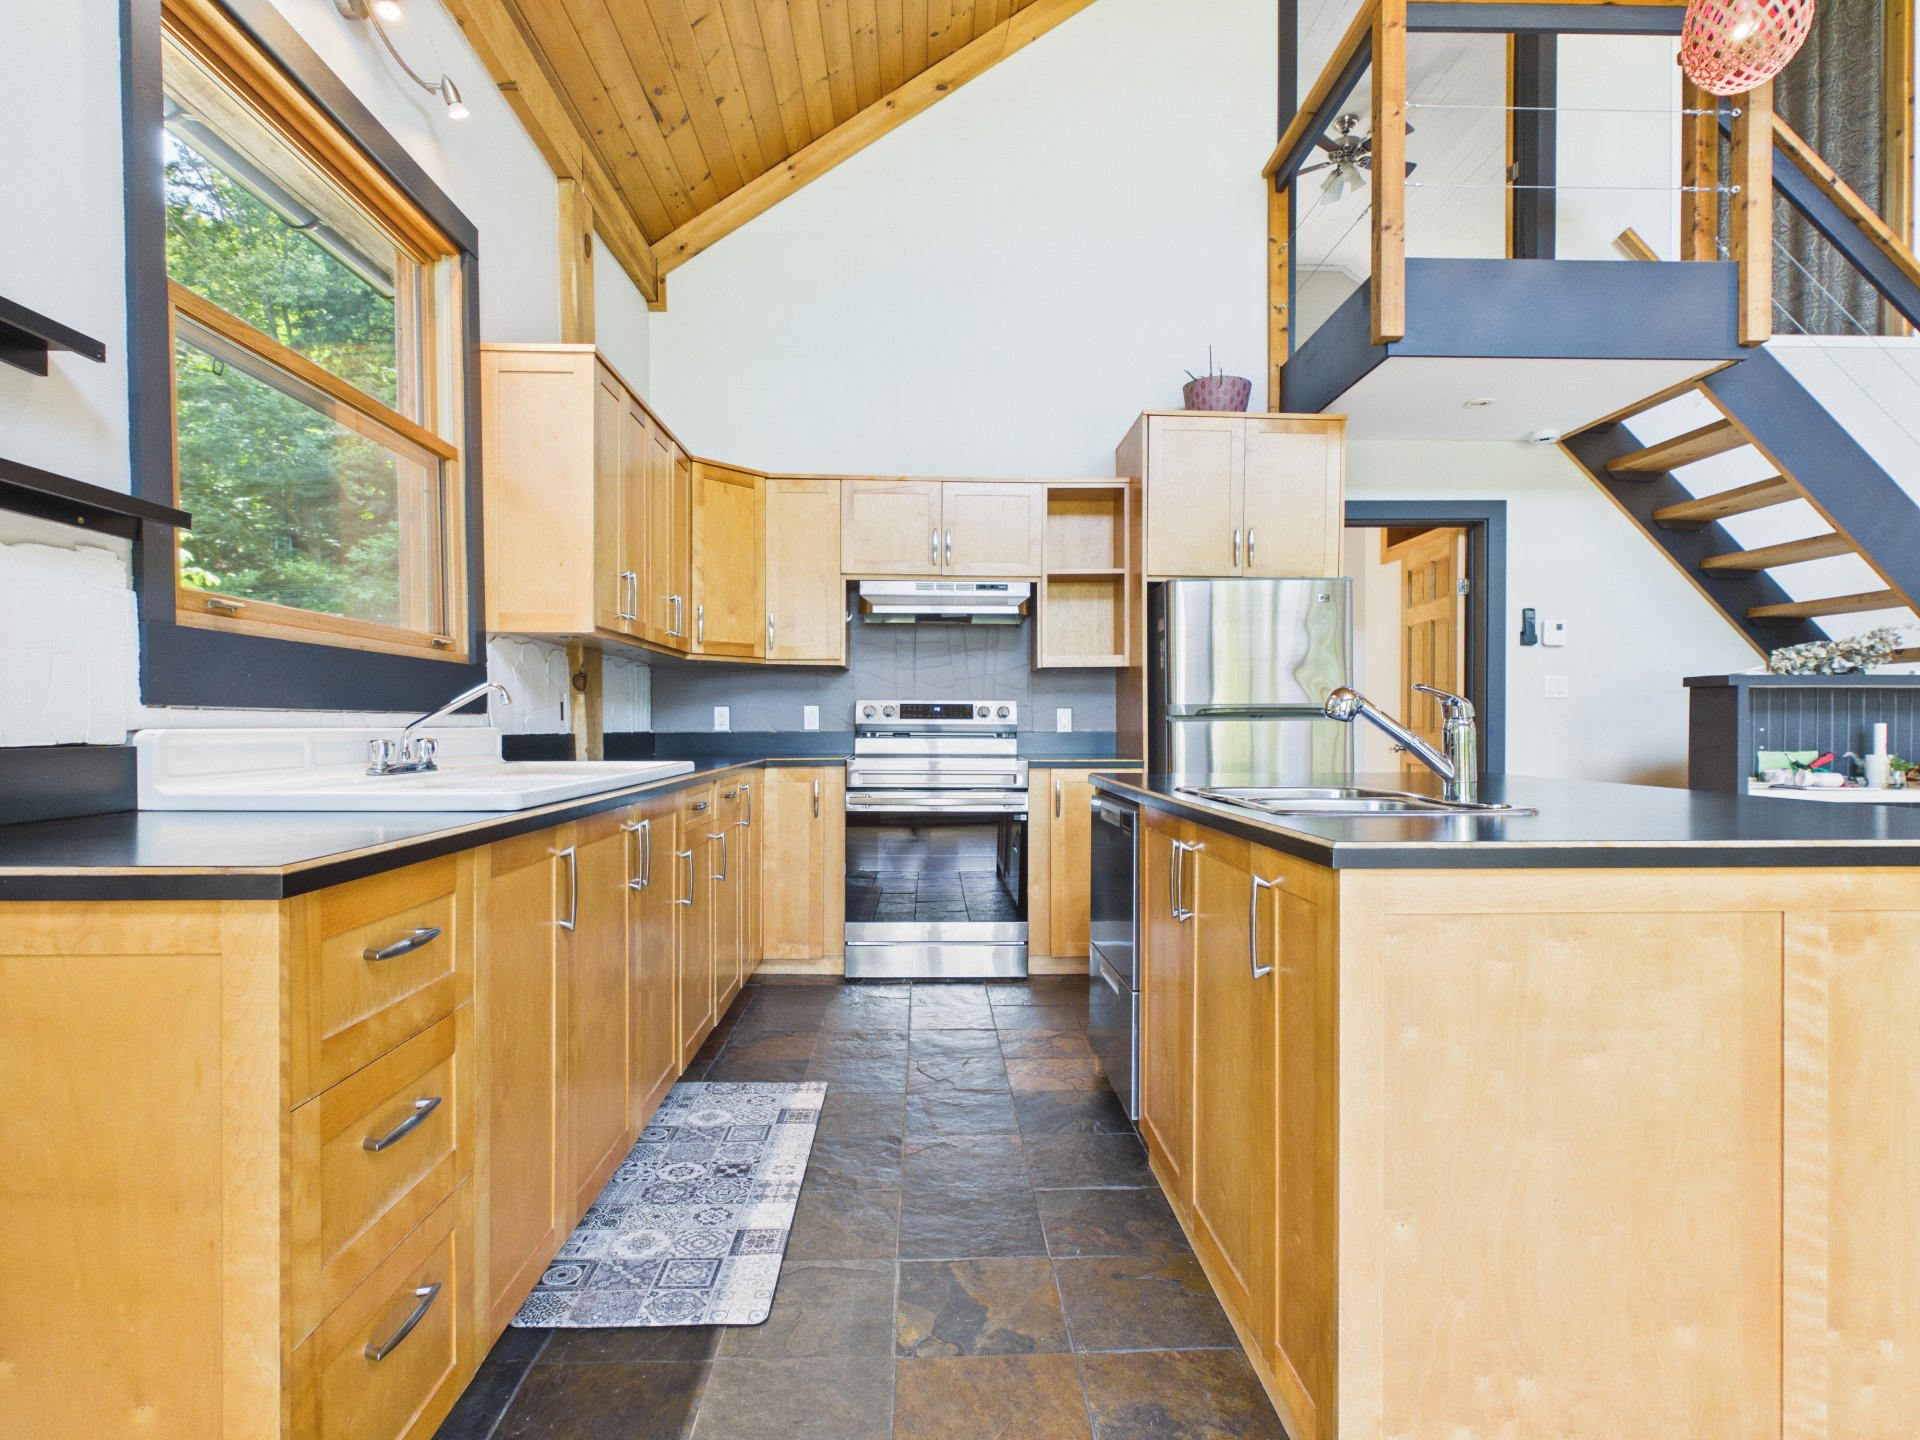
Kitchen
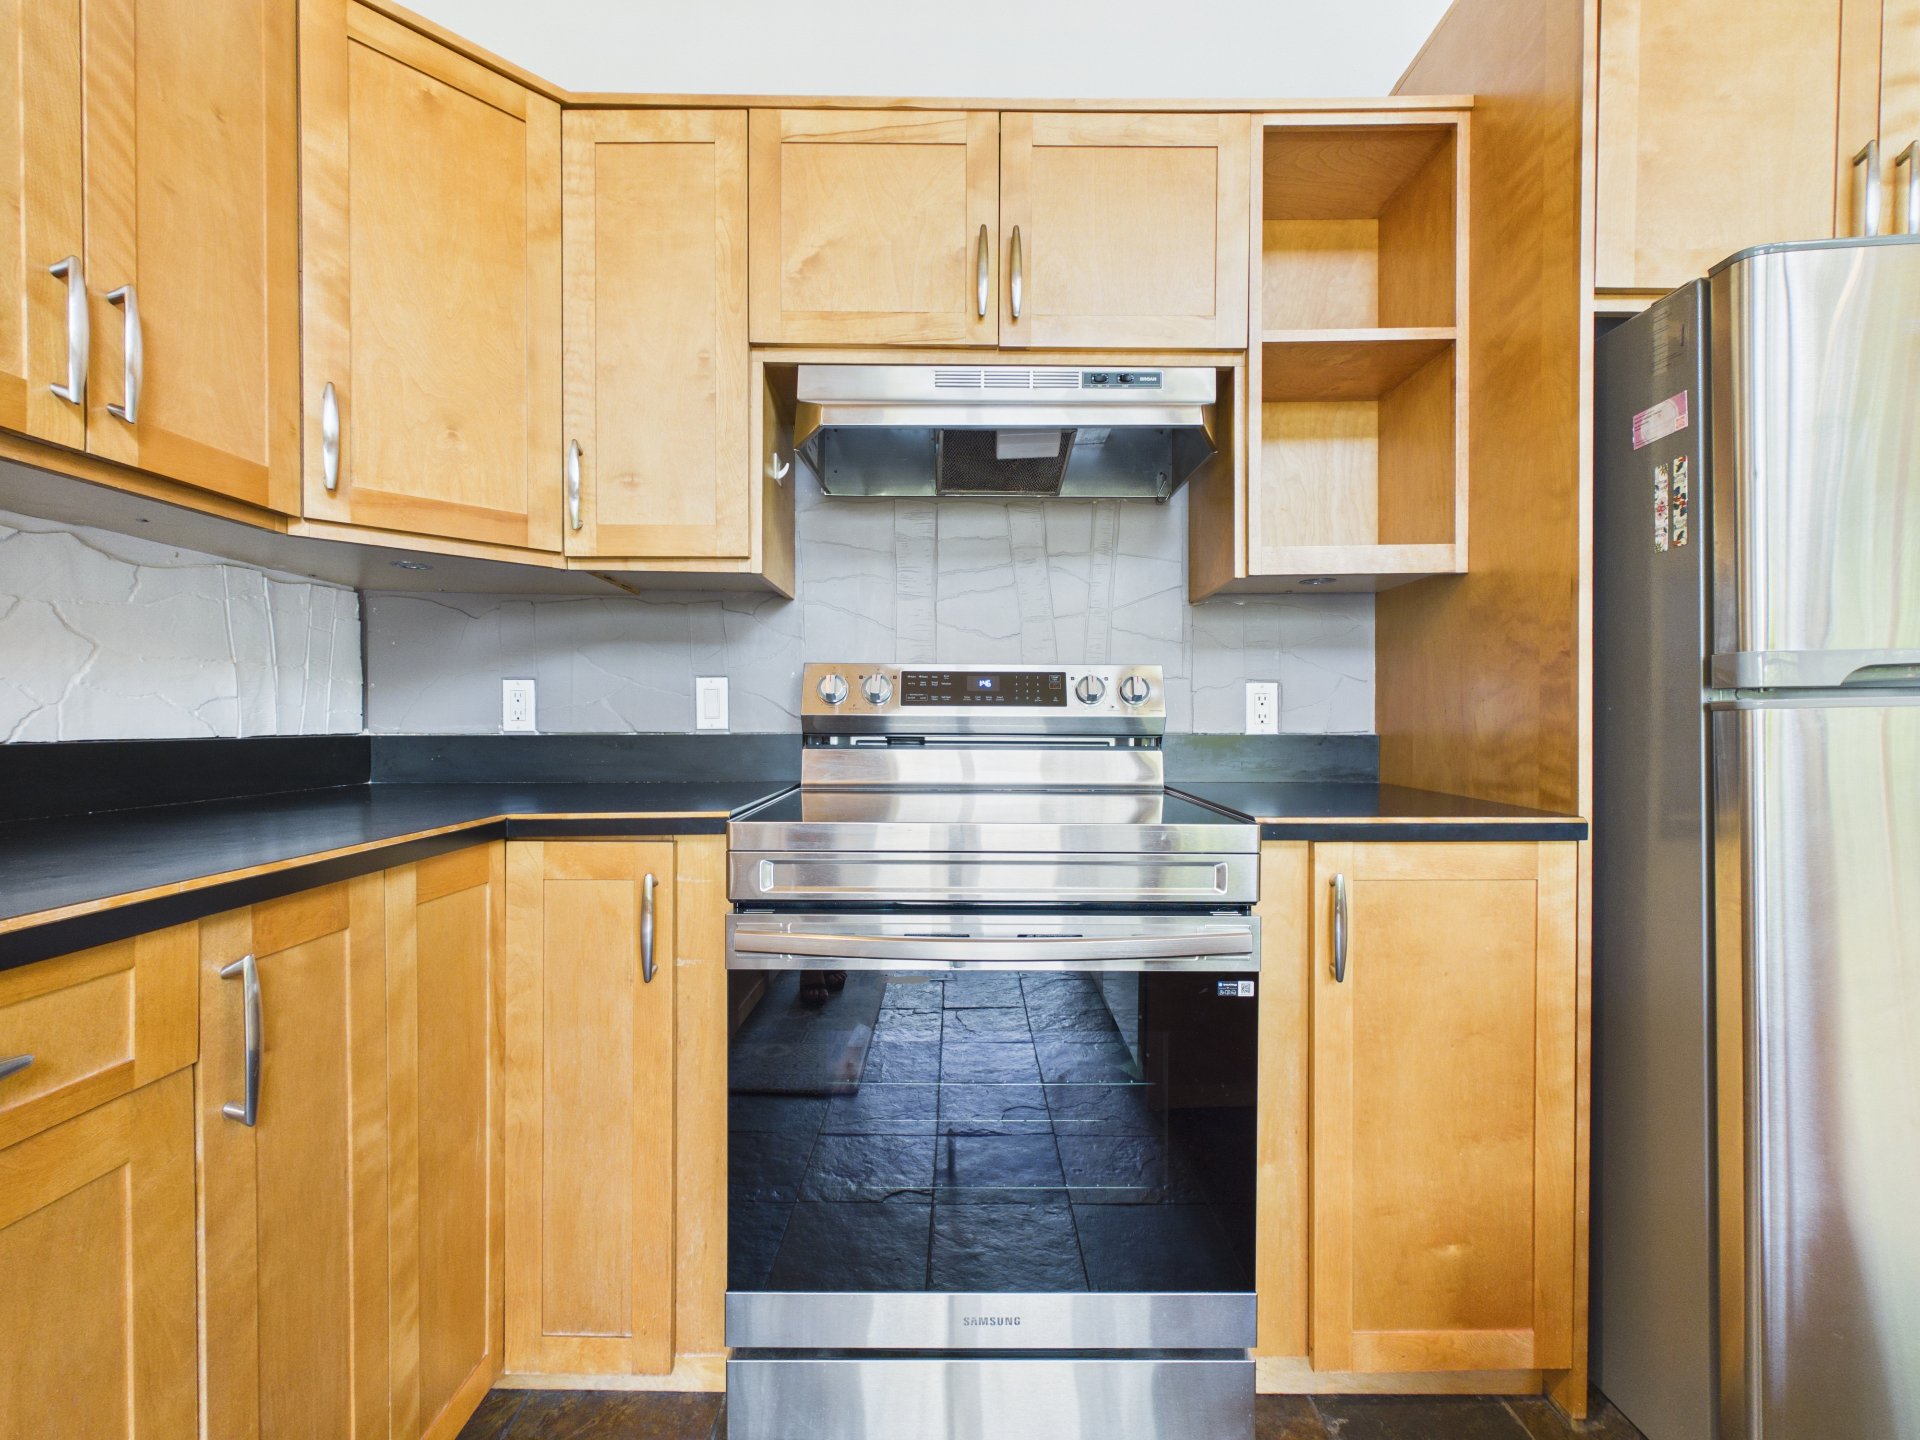
Kitchen
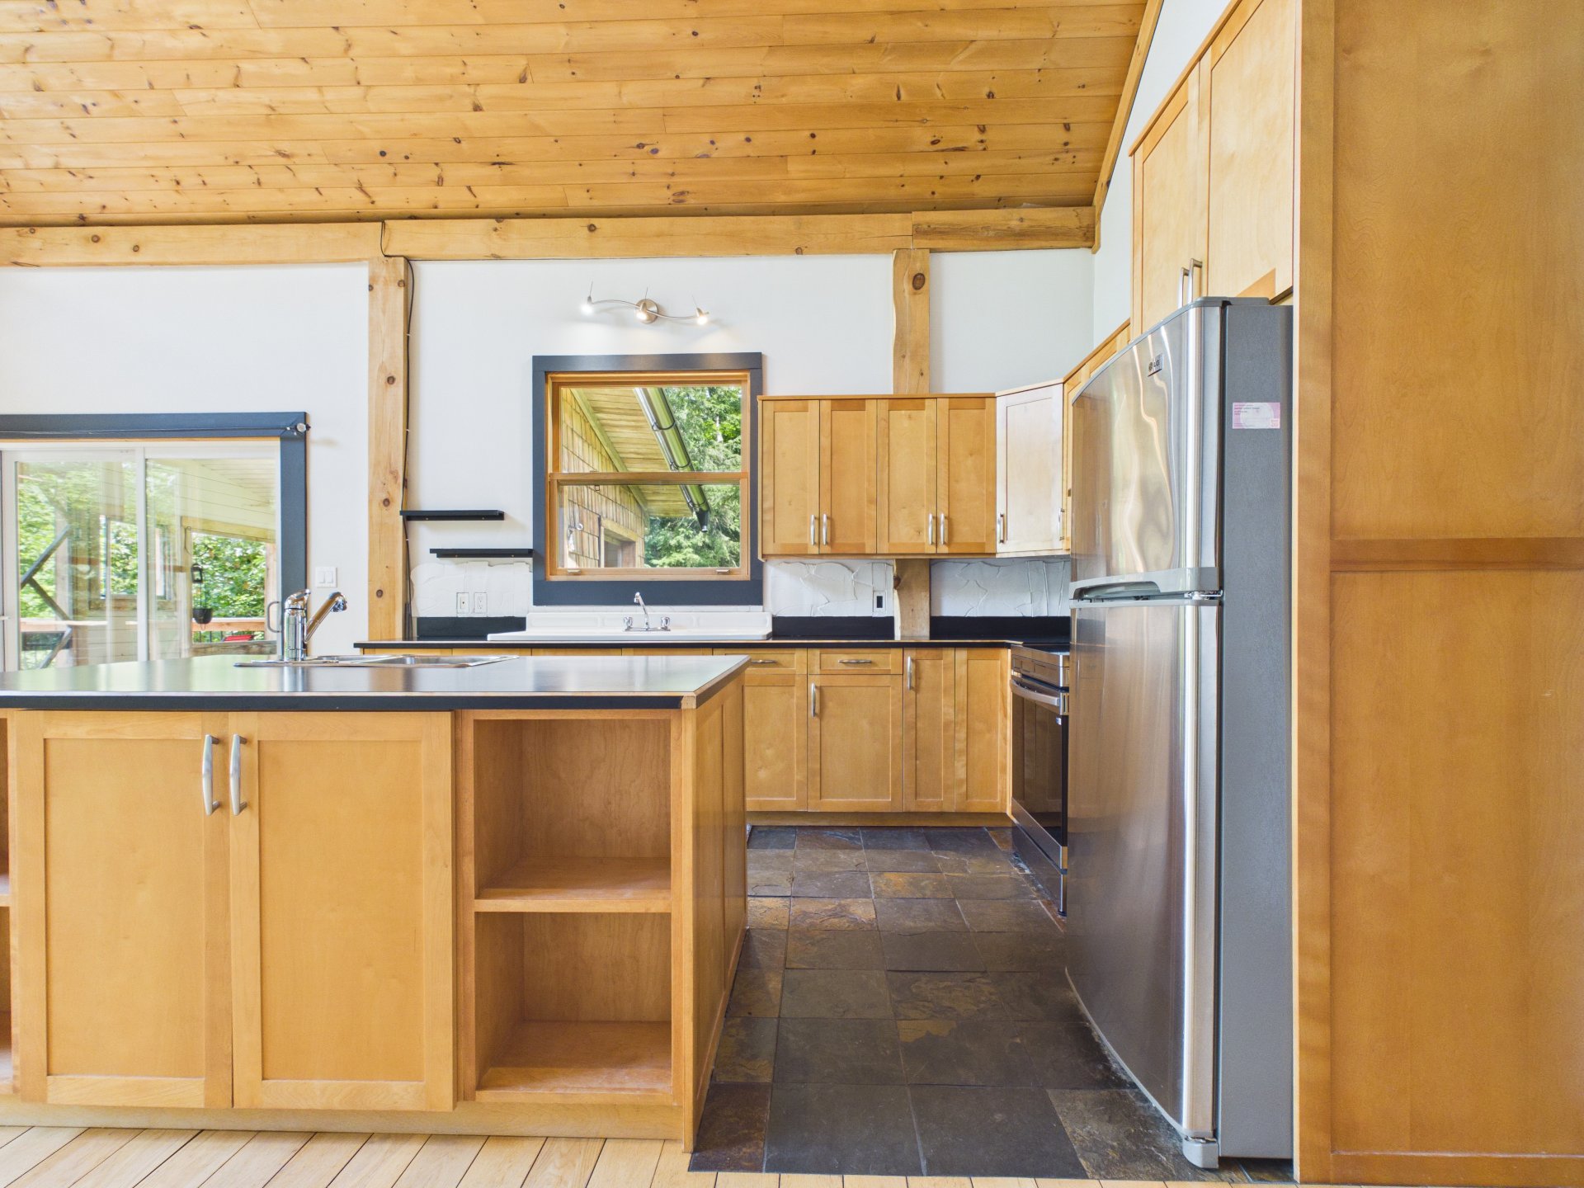
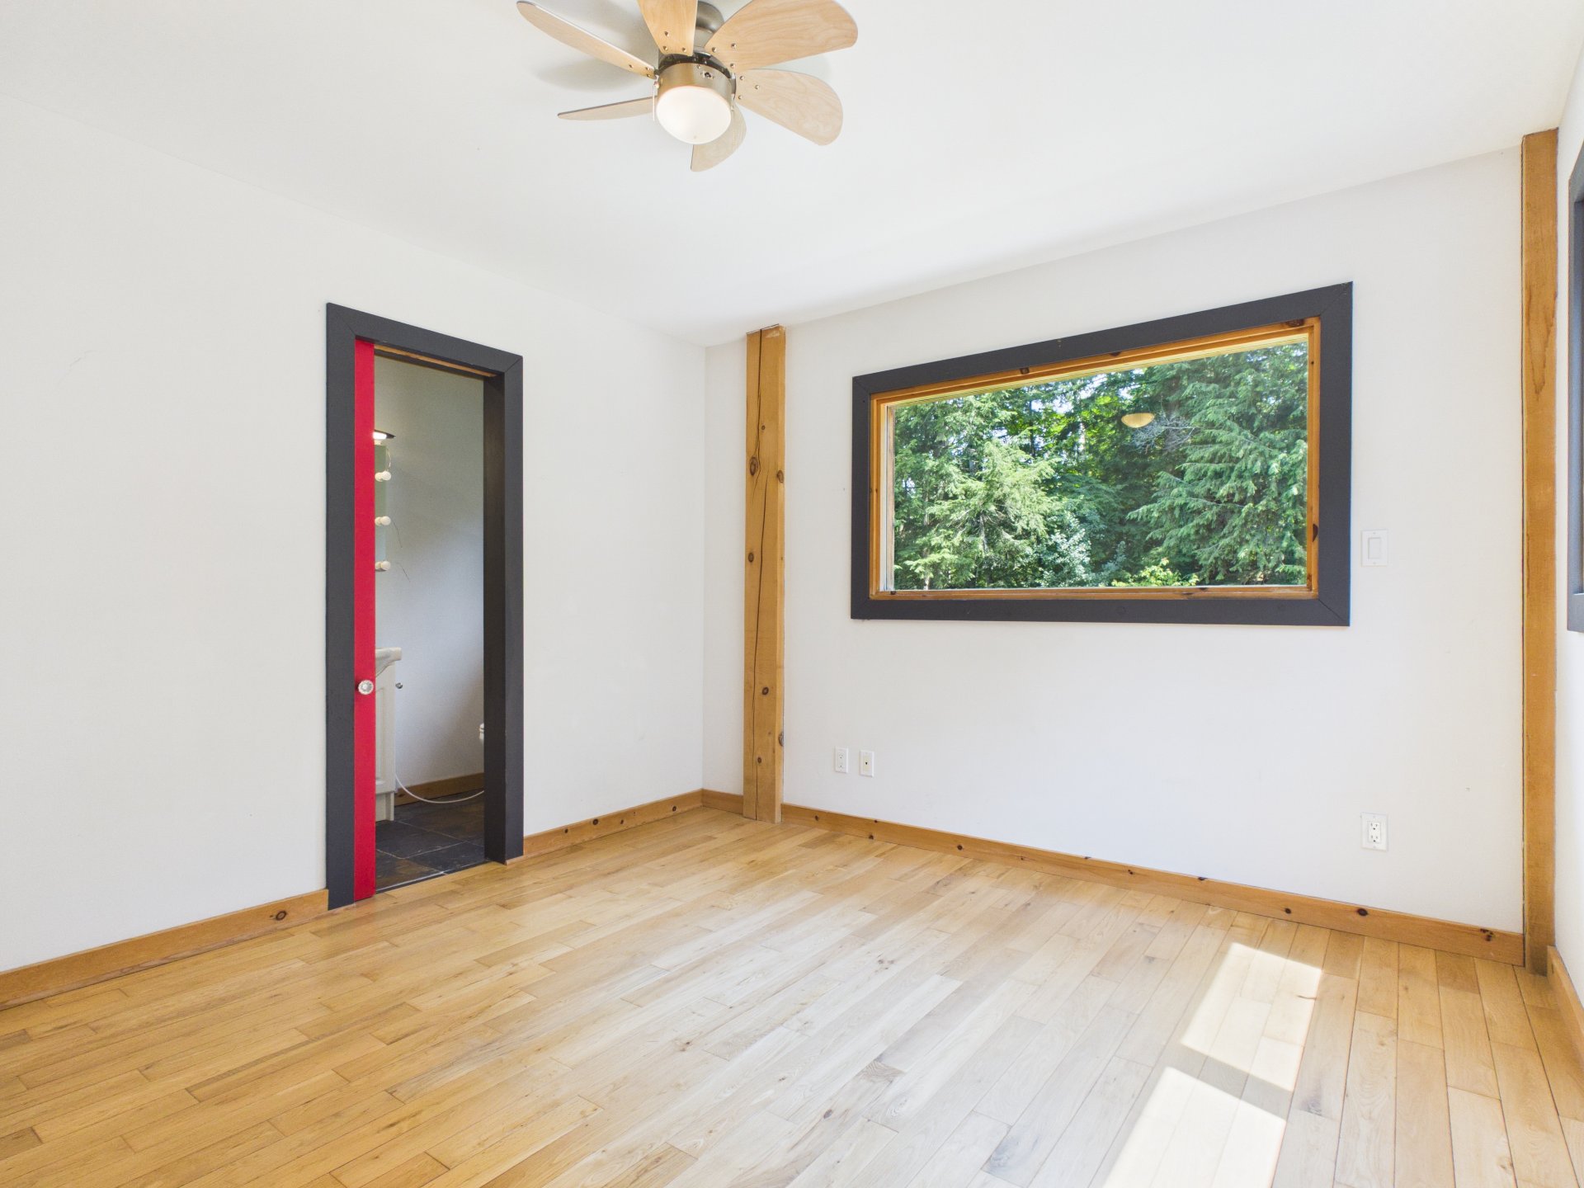
Primary bedroom
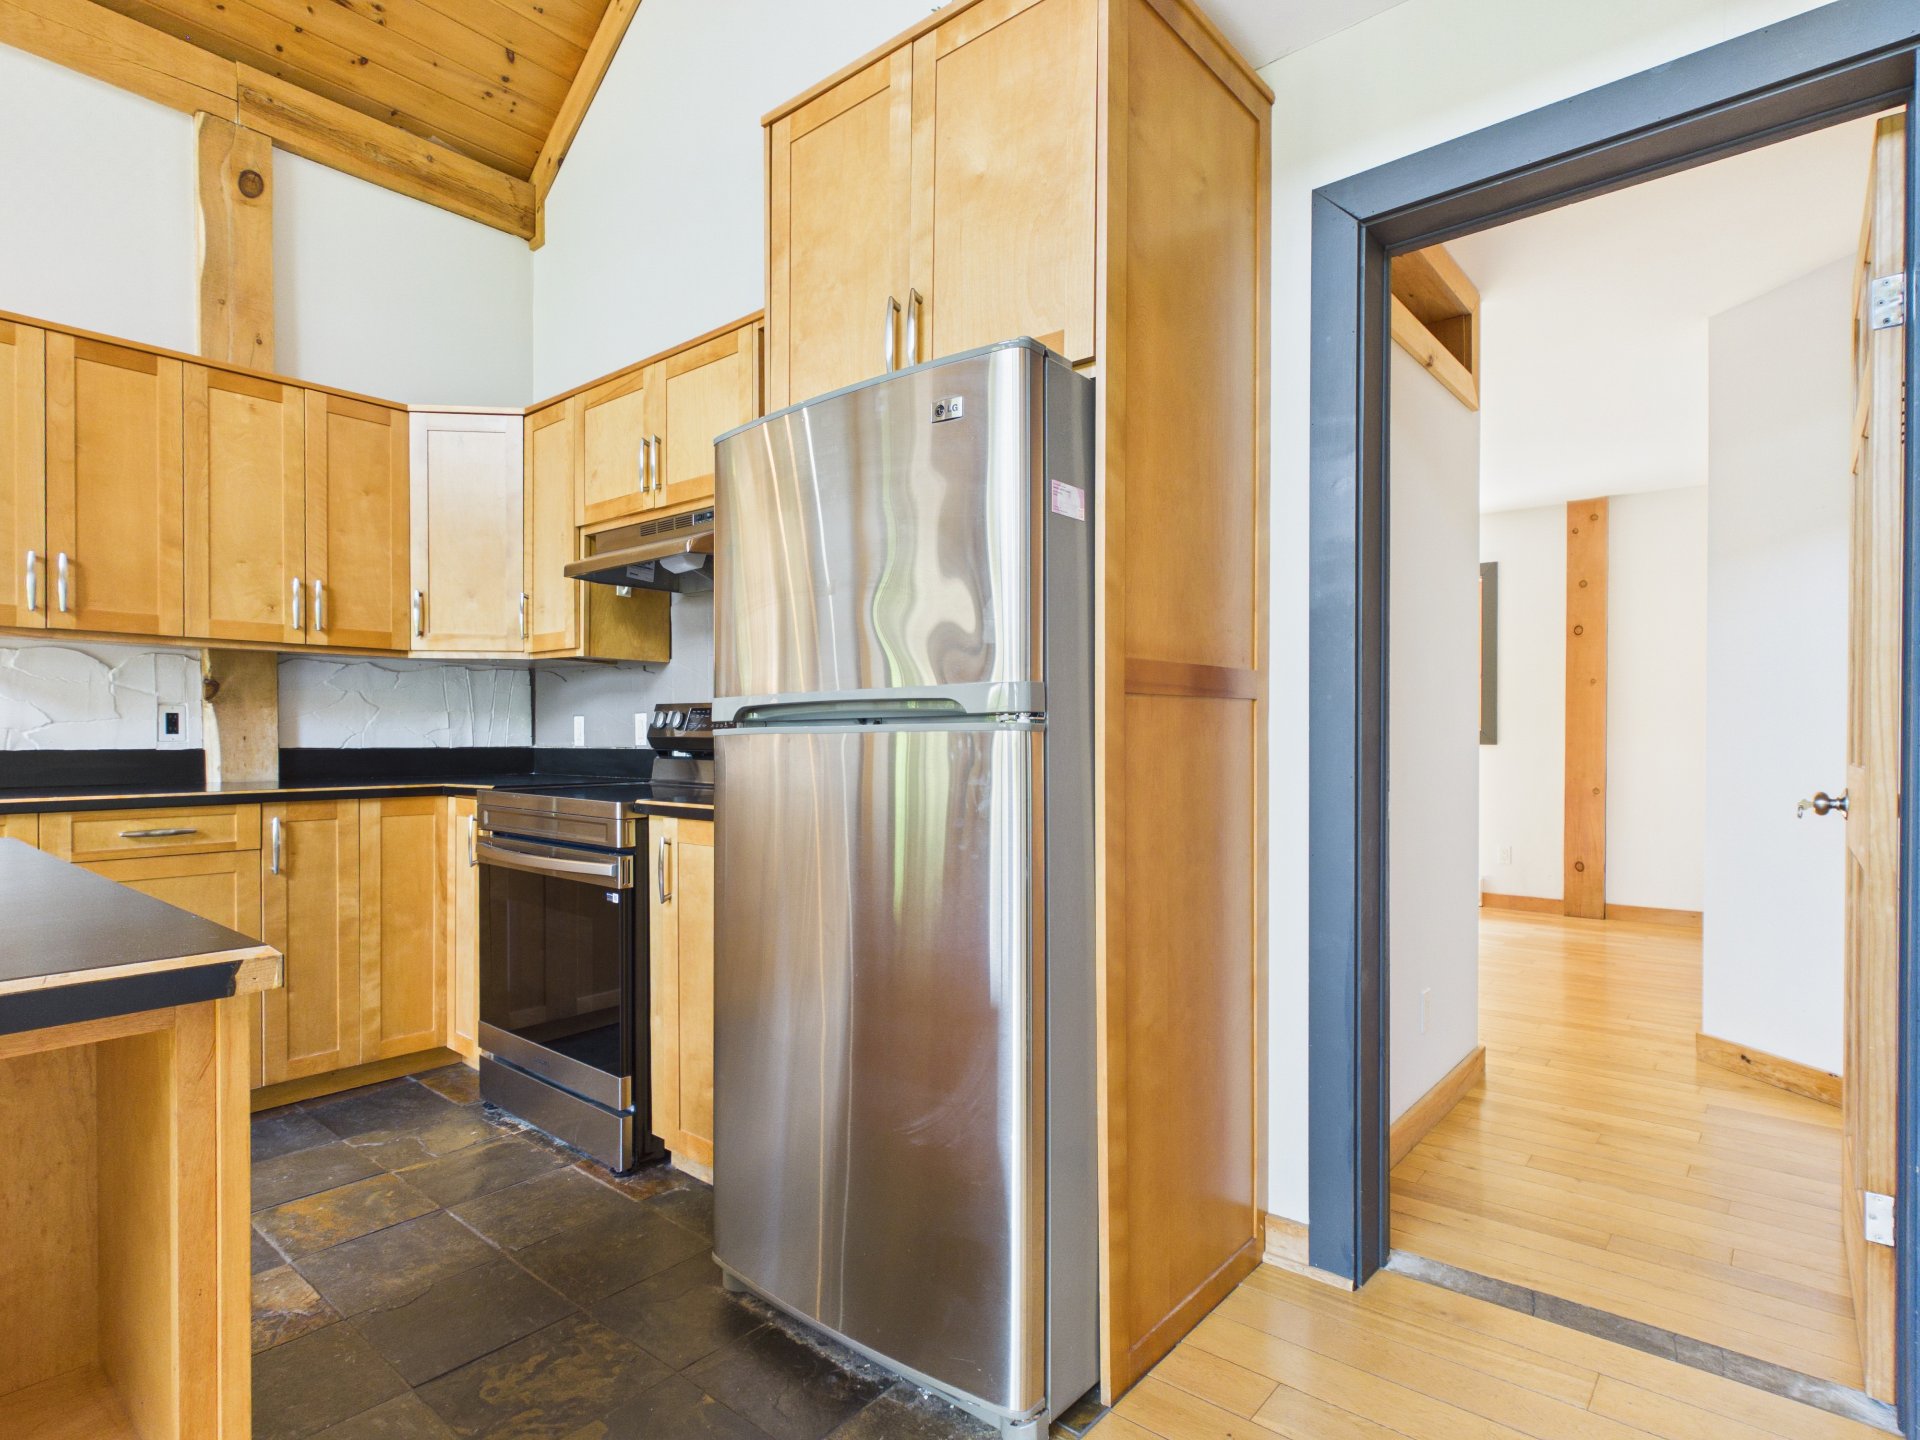
Primary bedroom
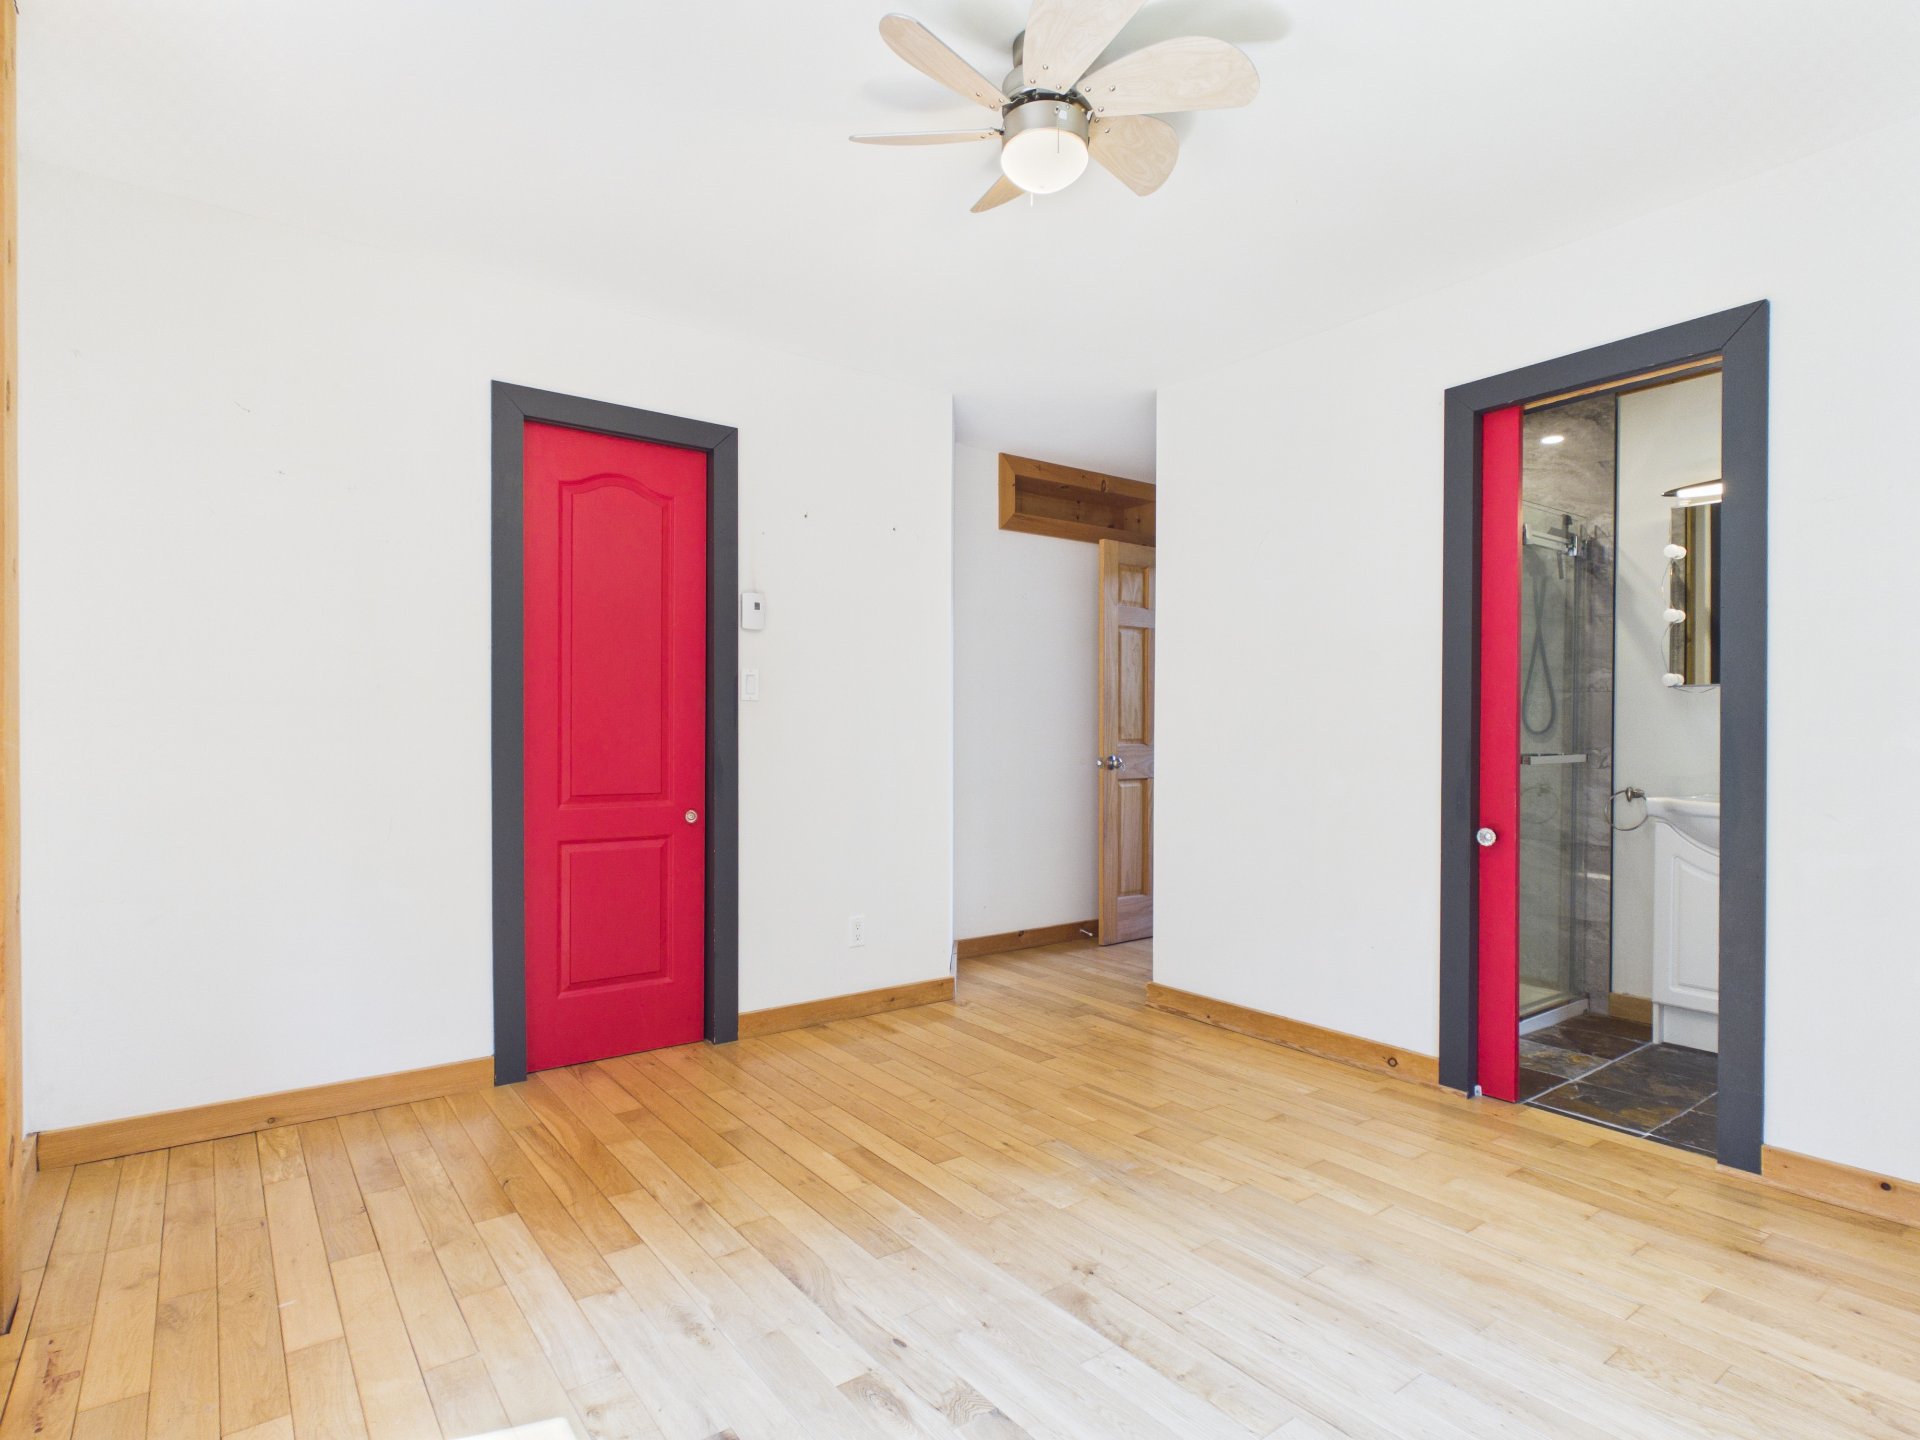
Primary bedroom
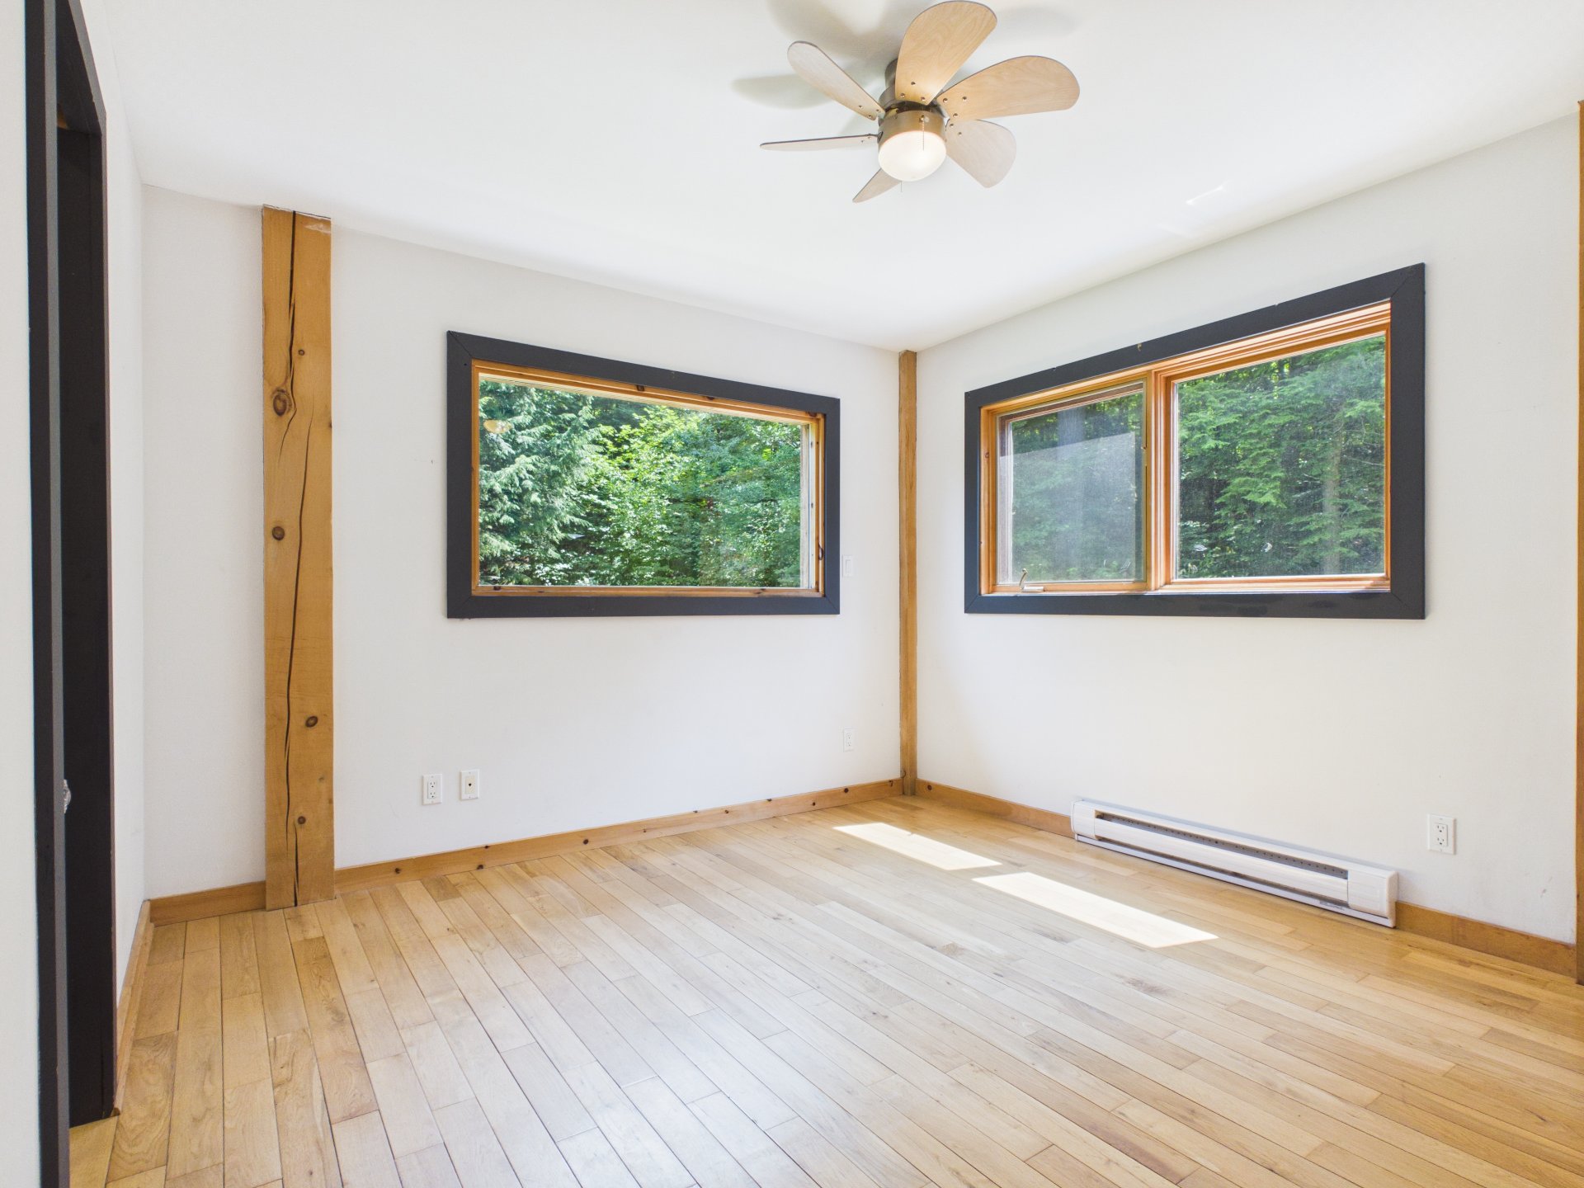
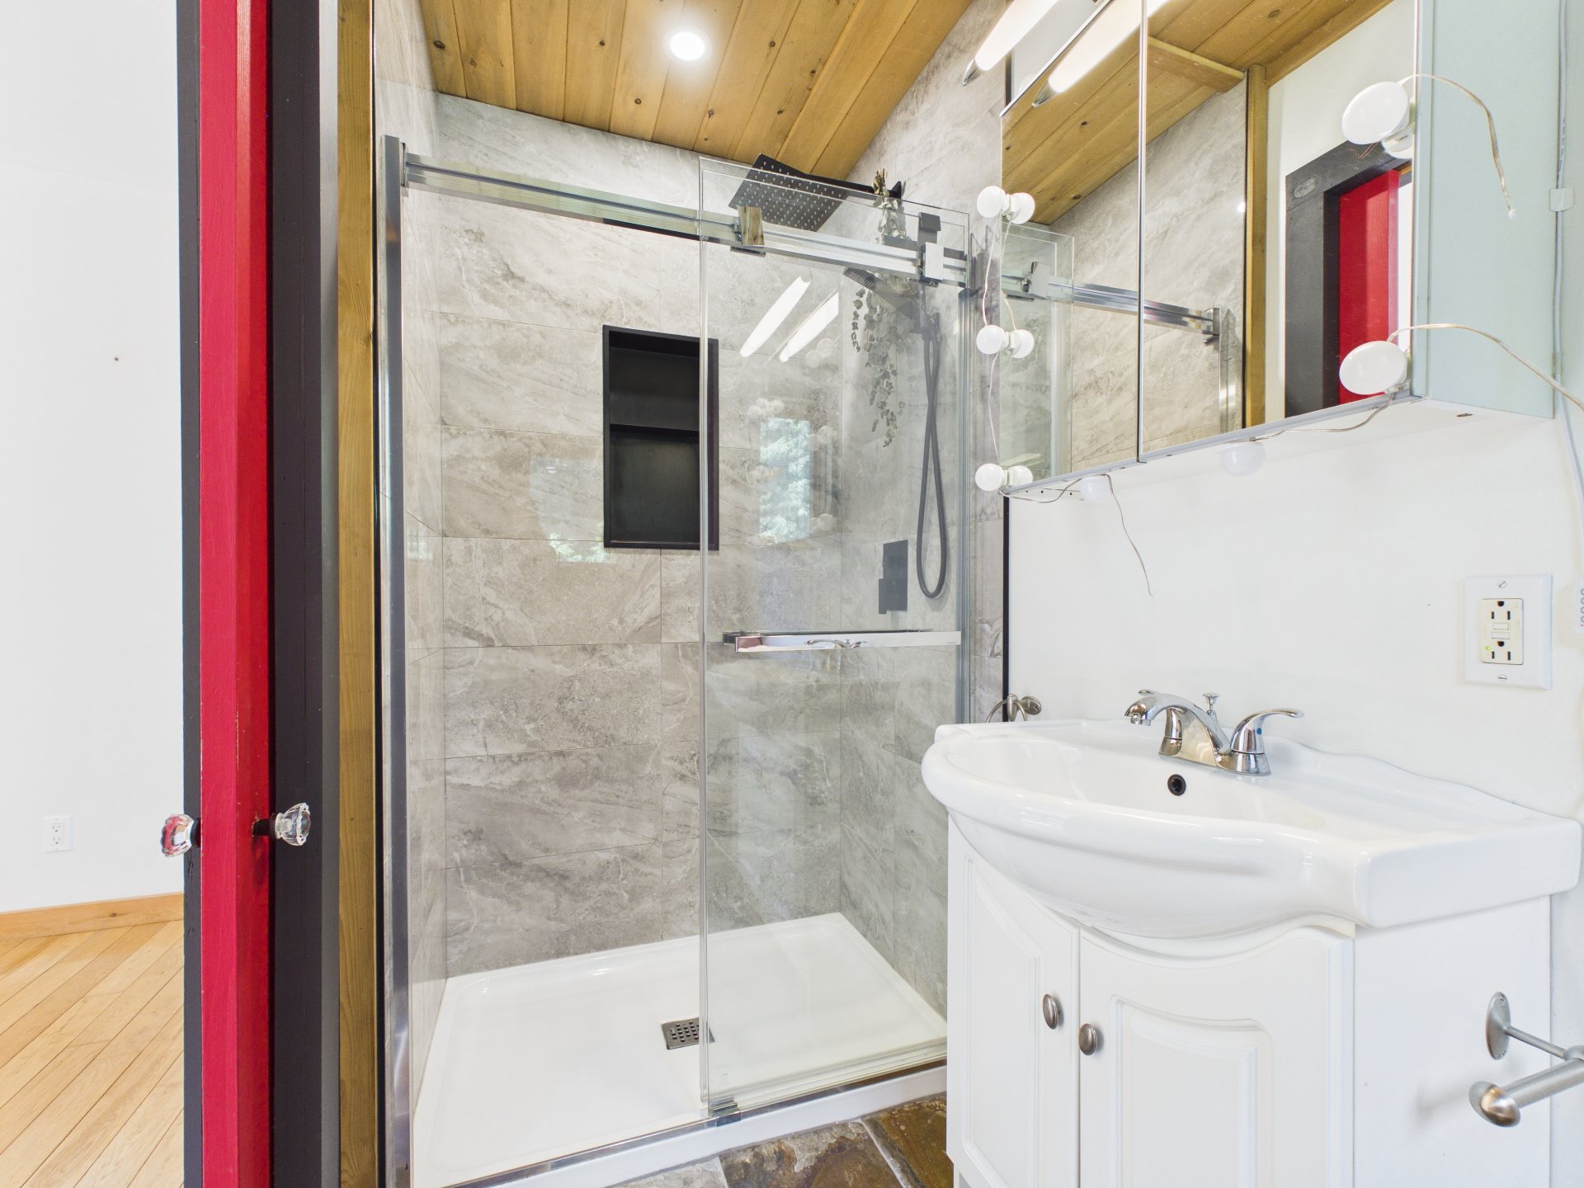
Ensuite bathroom
Ensuite bathroom
Overall View
Kitchen
Overall View
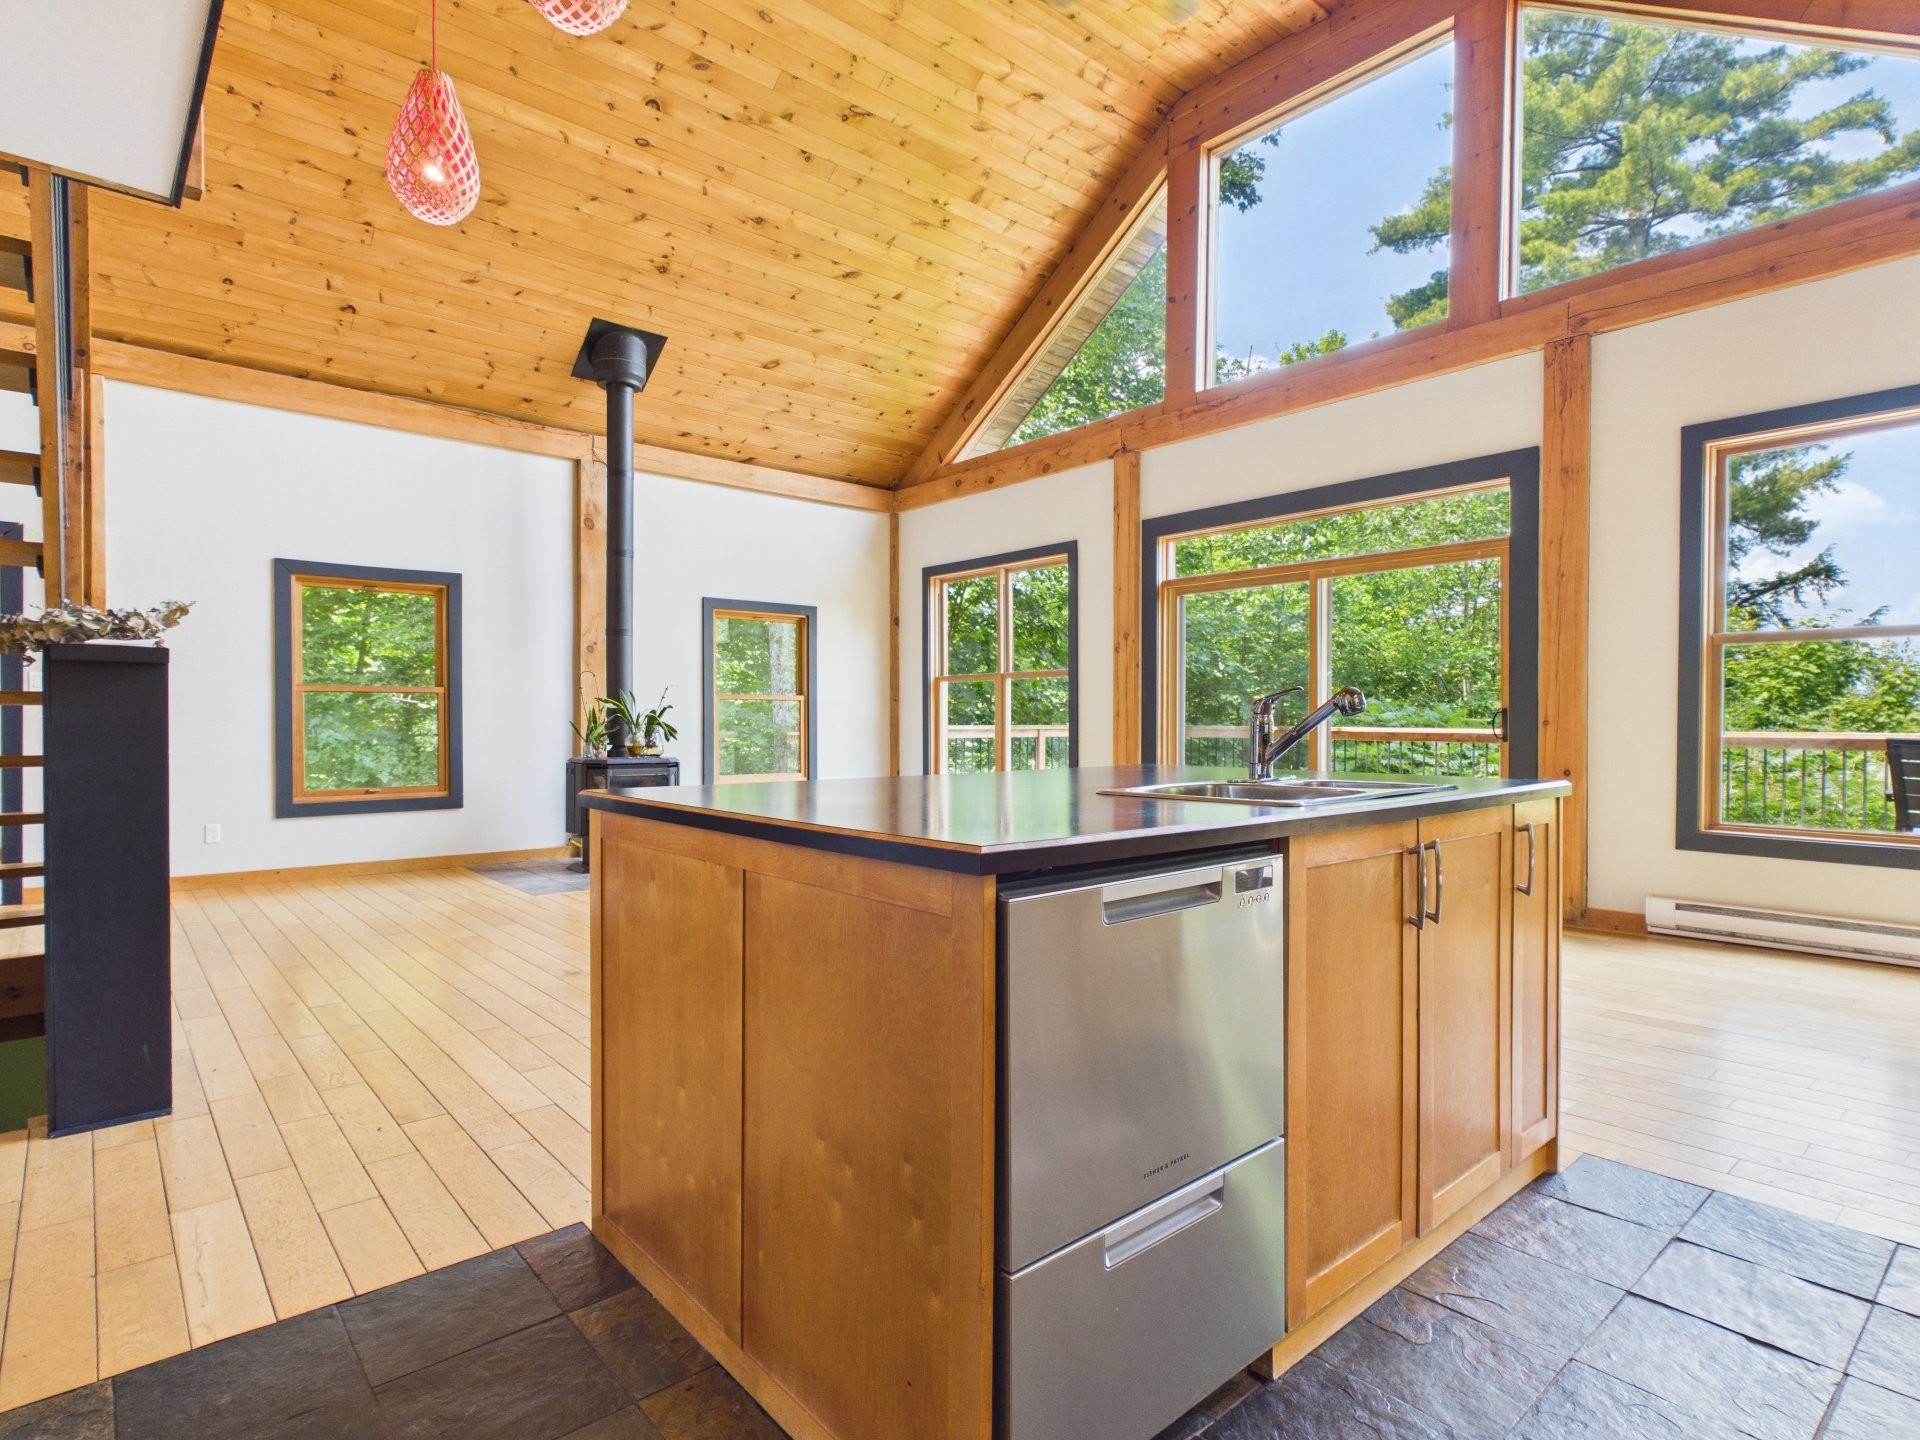
Overall View
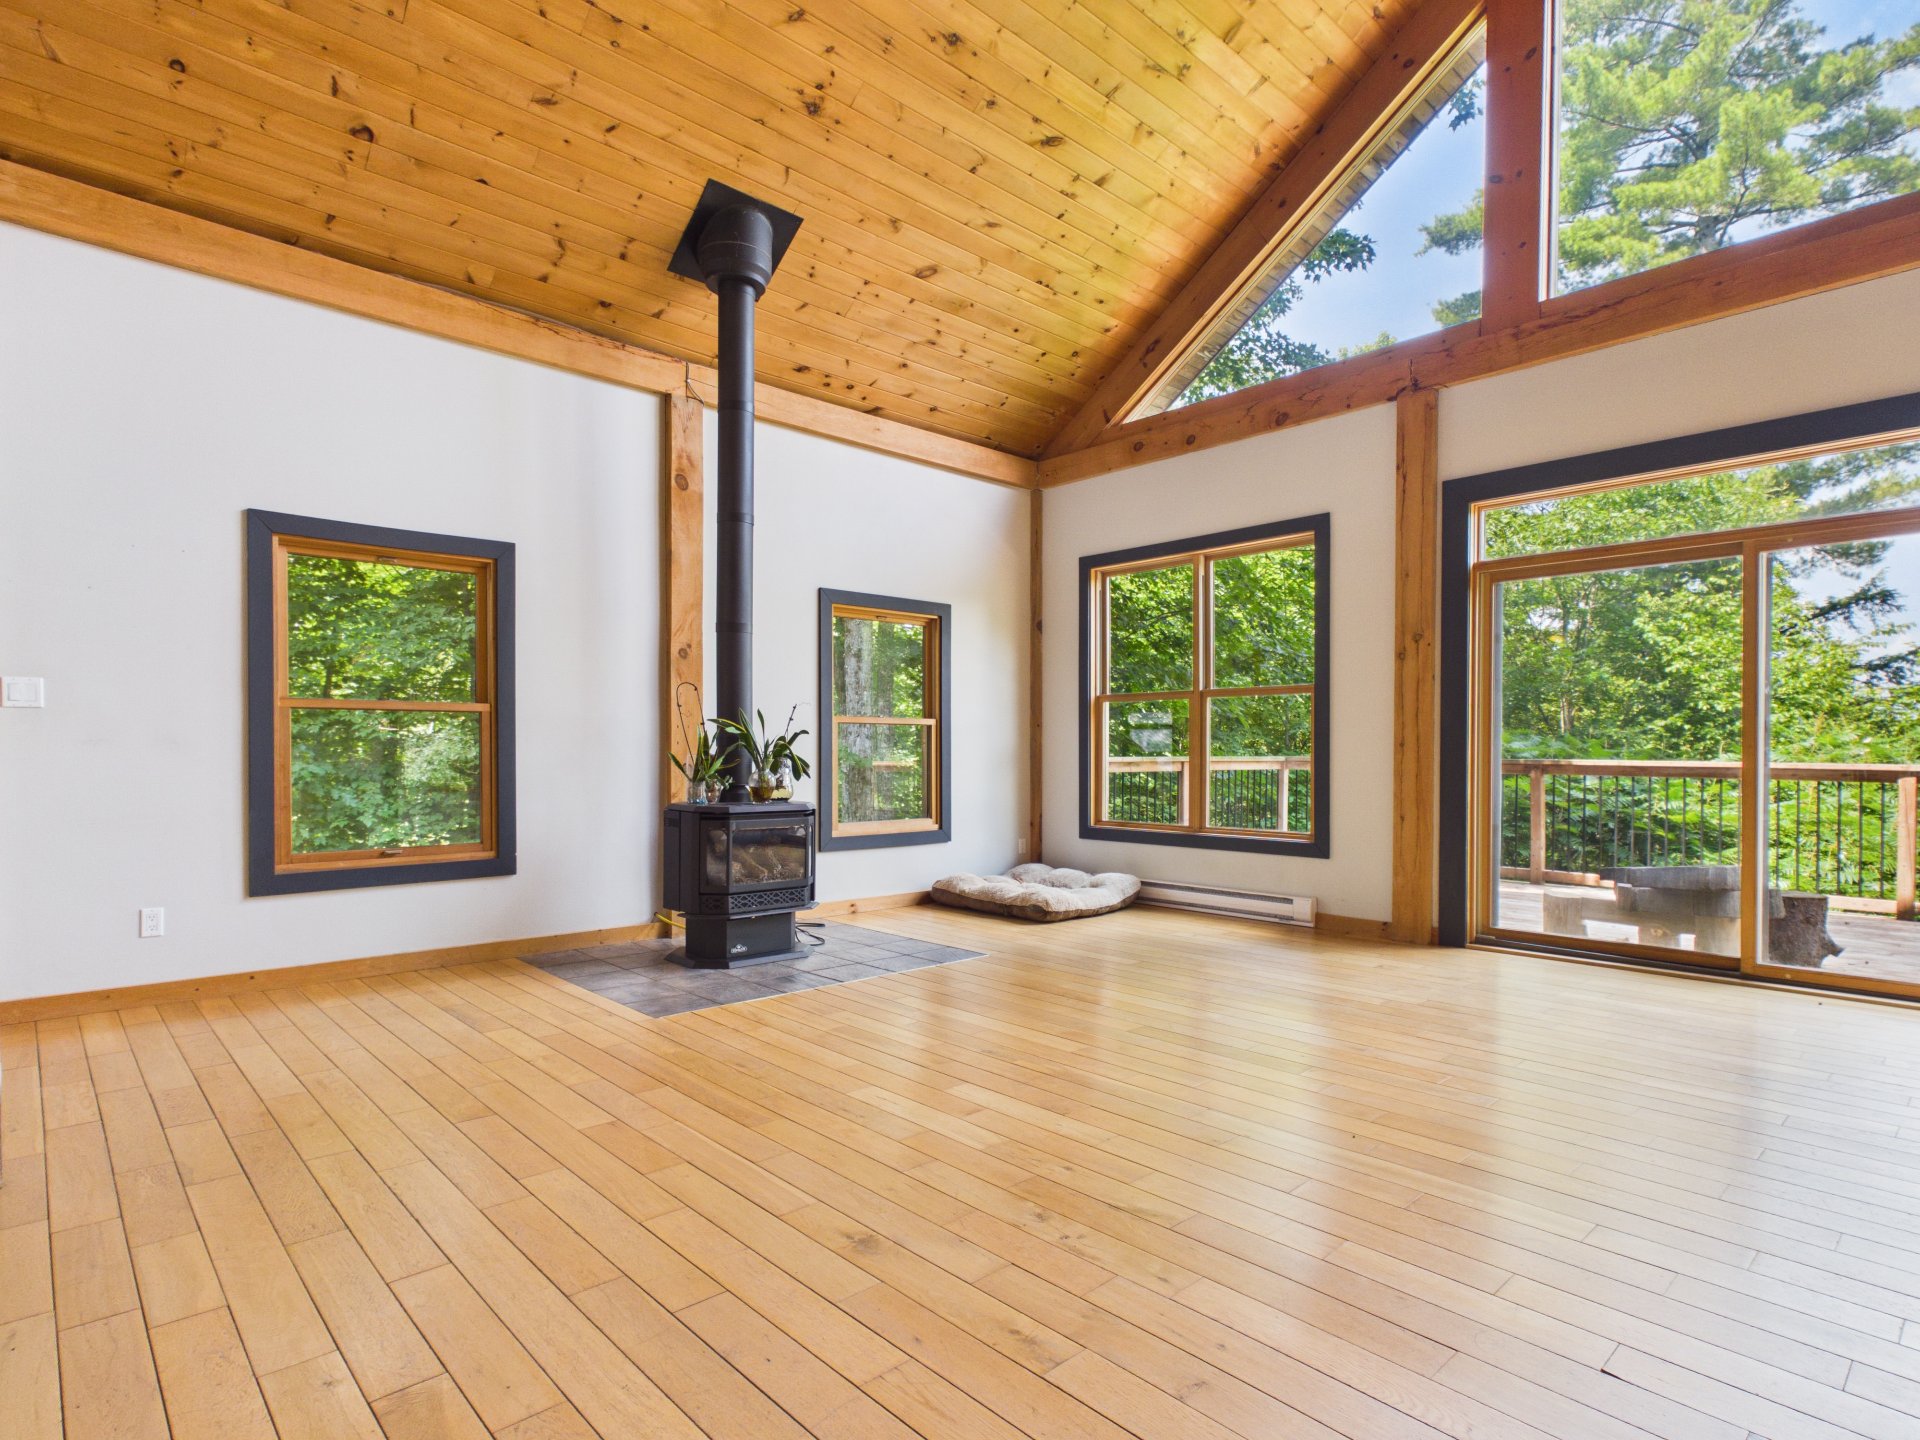
Balcony
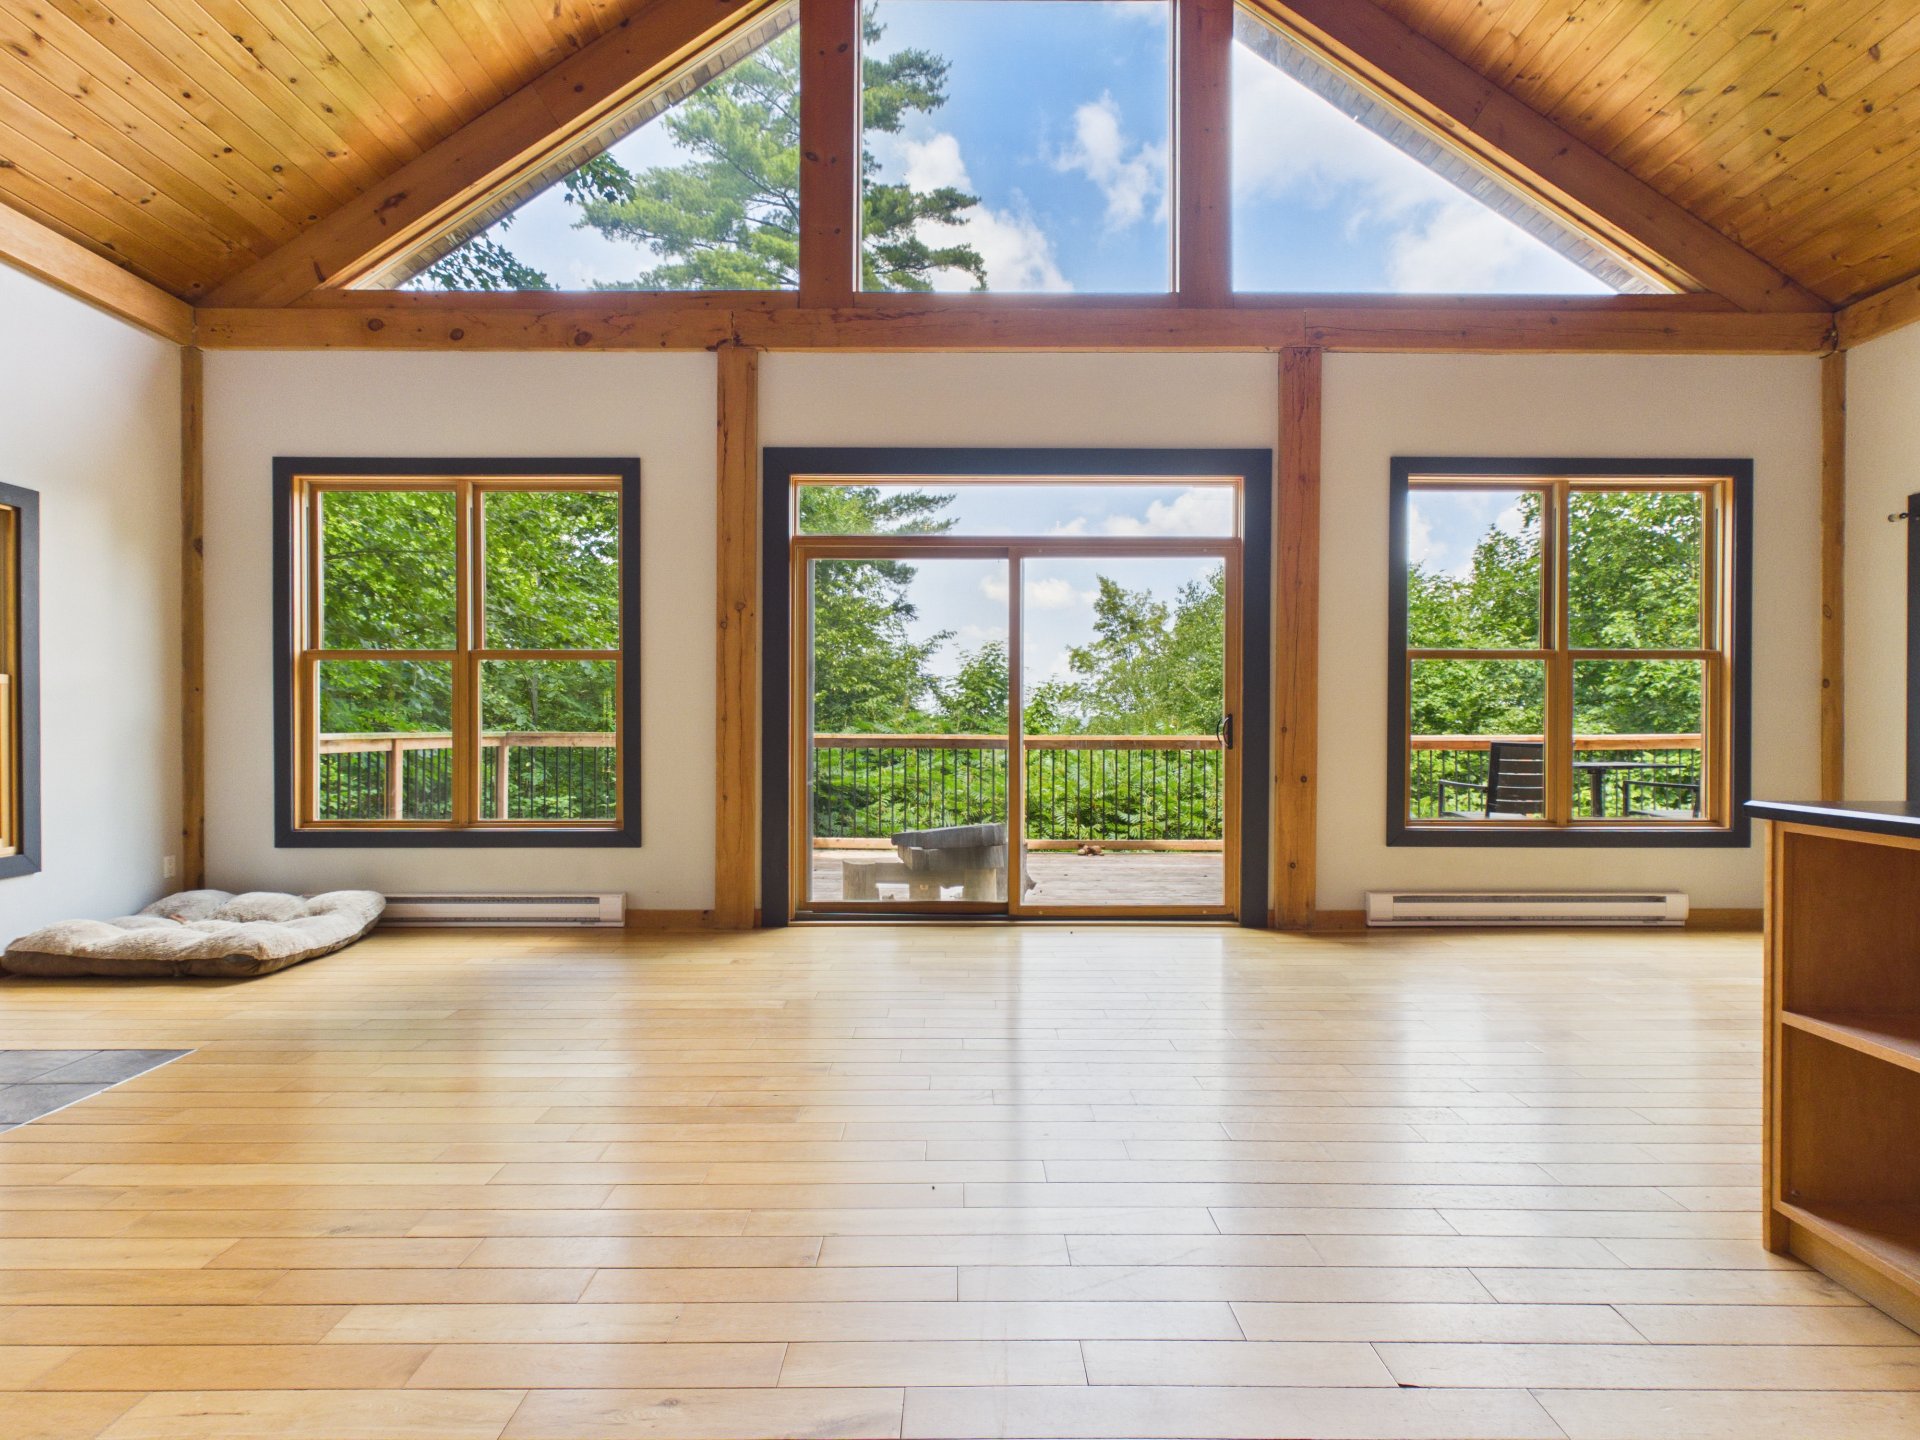
Balcony
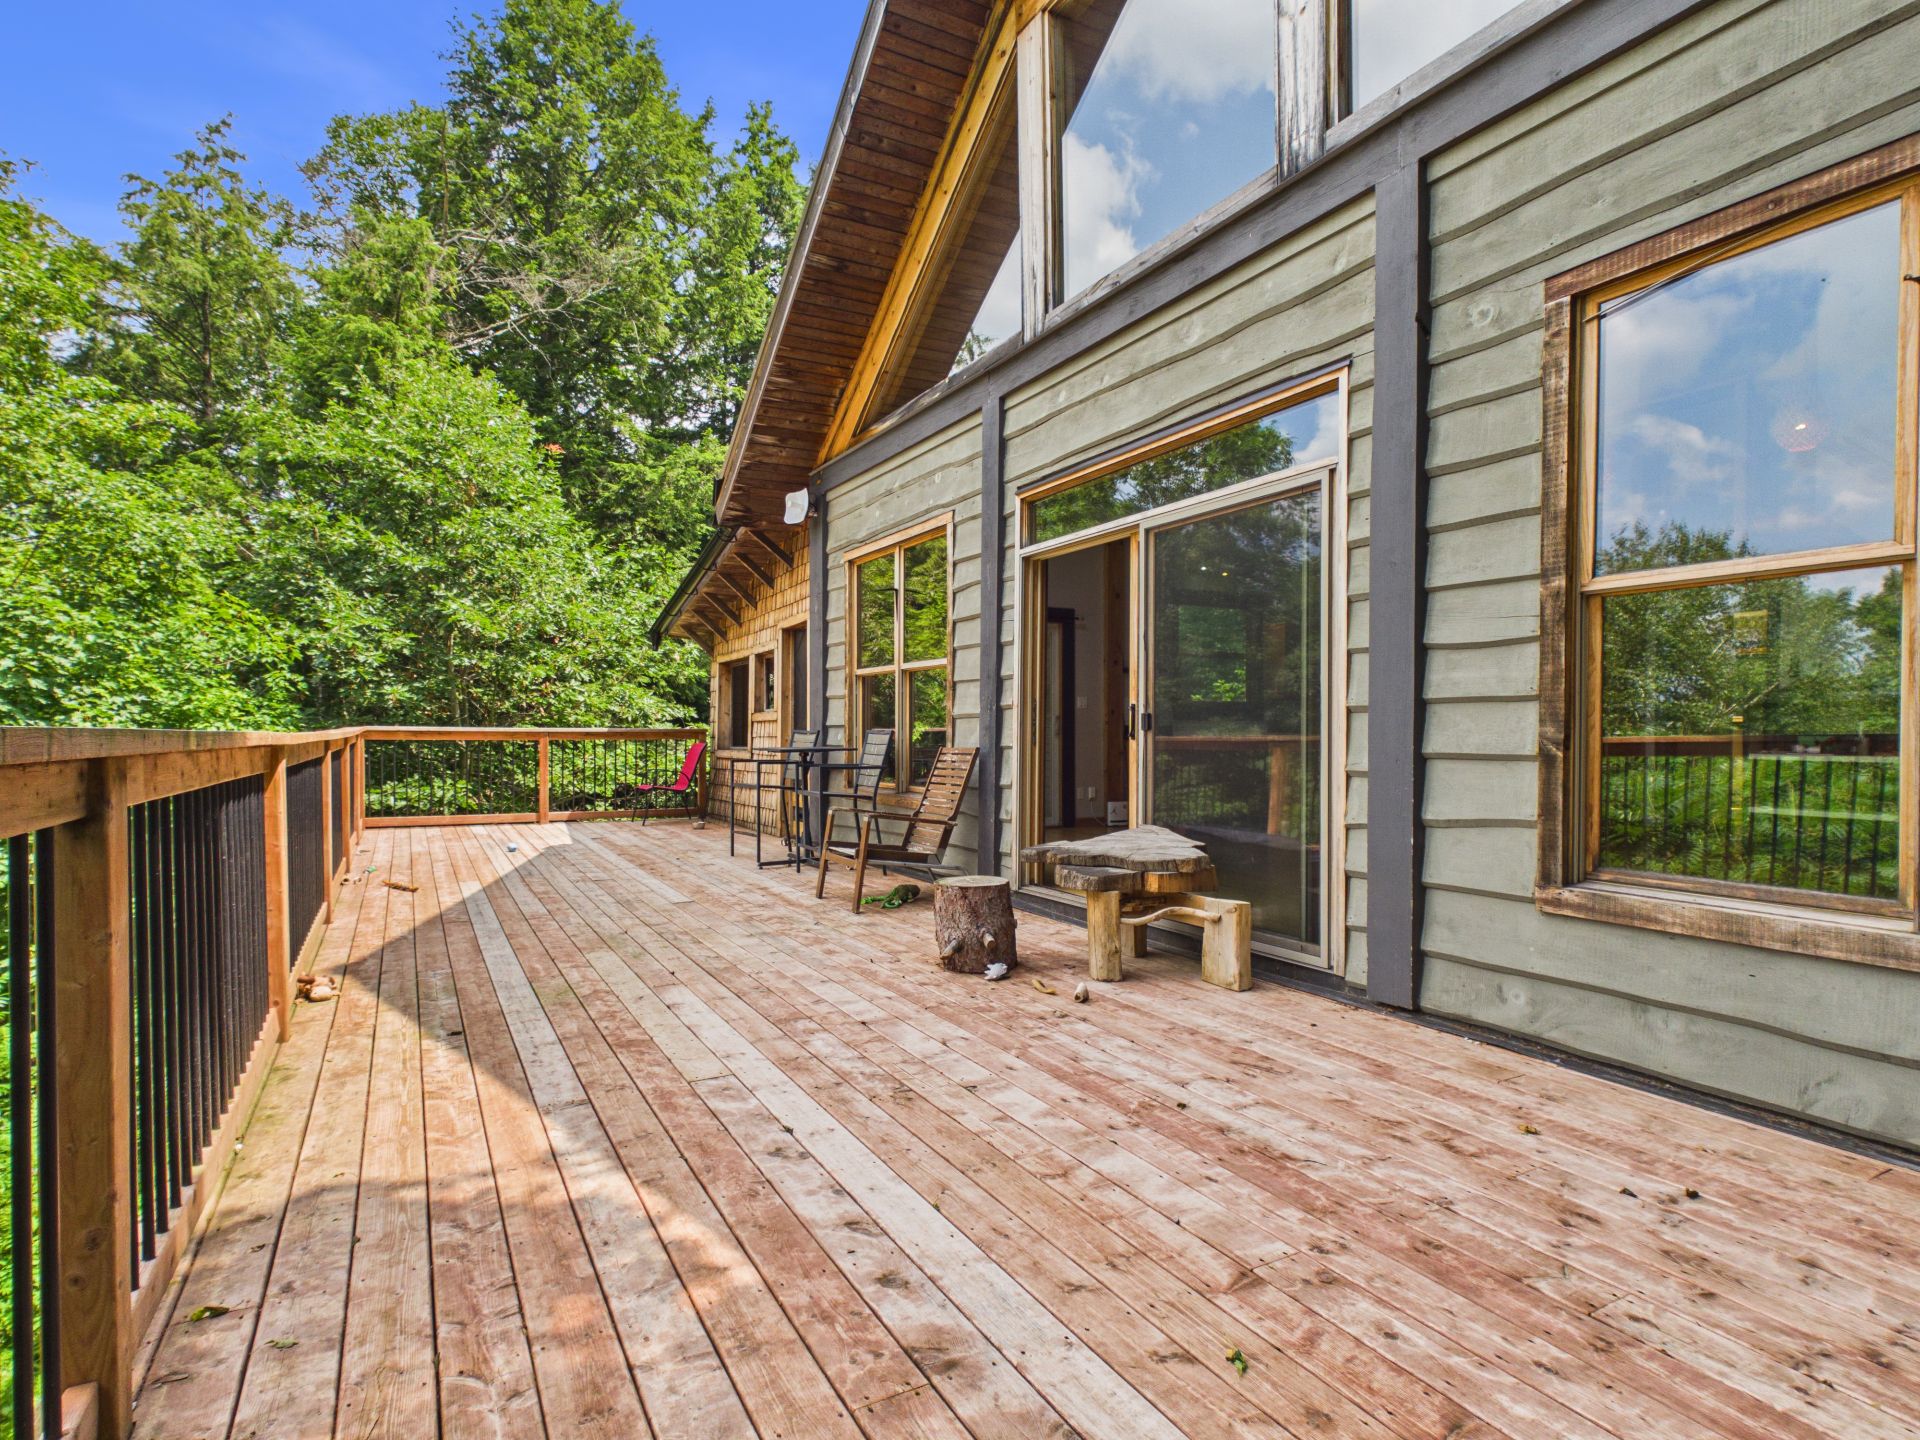
Staircase
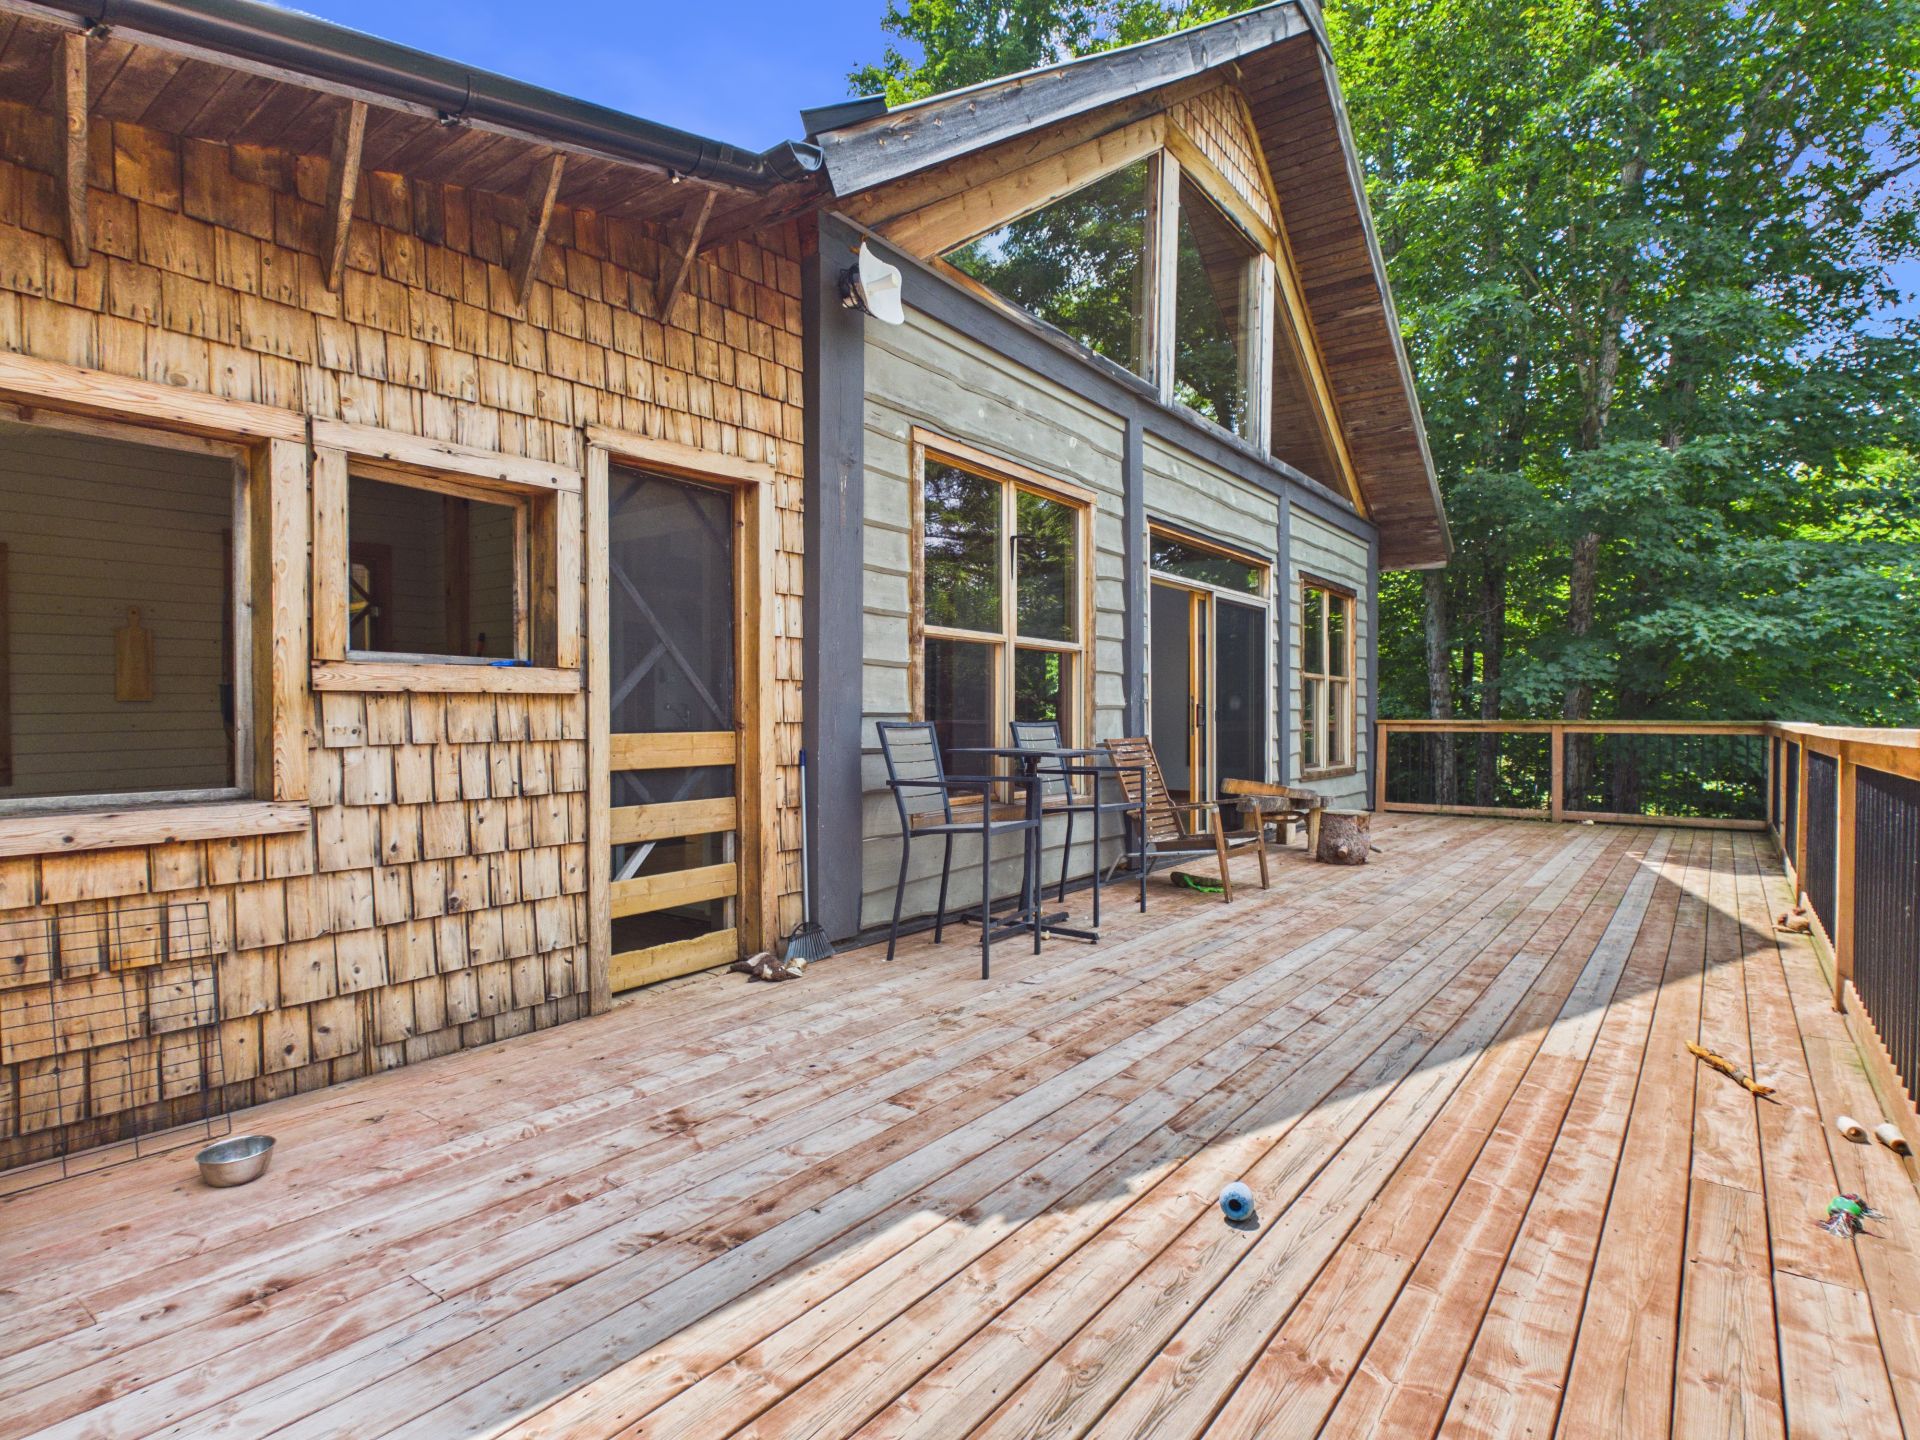
Backyard
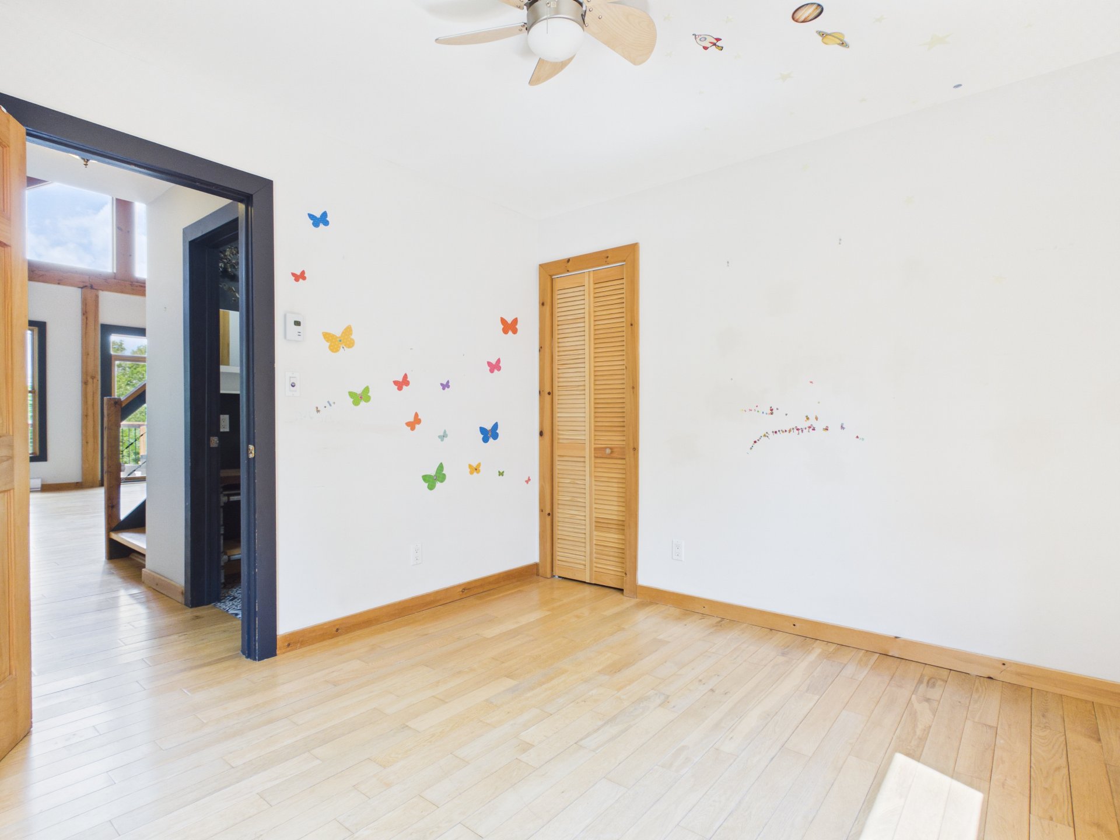
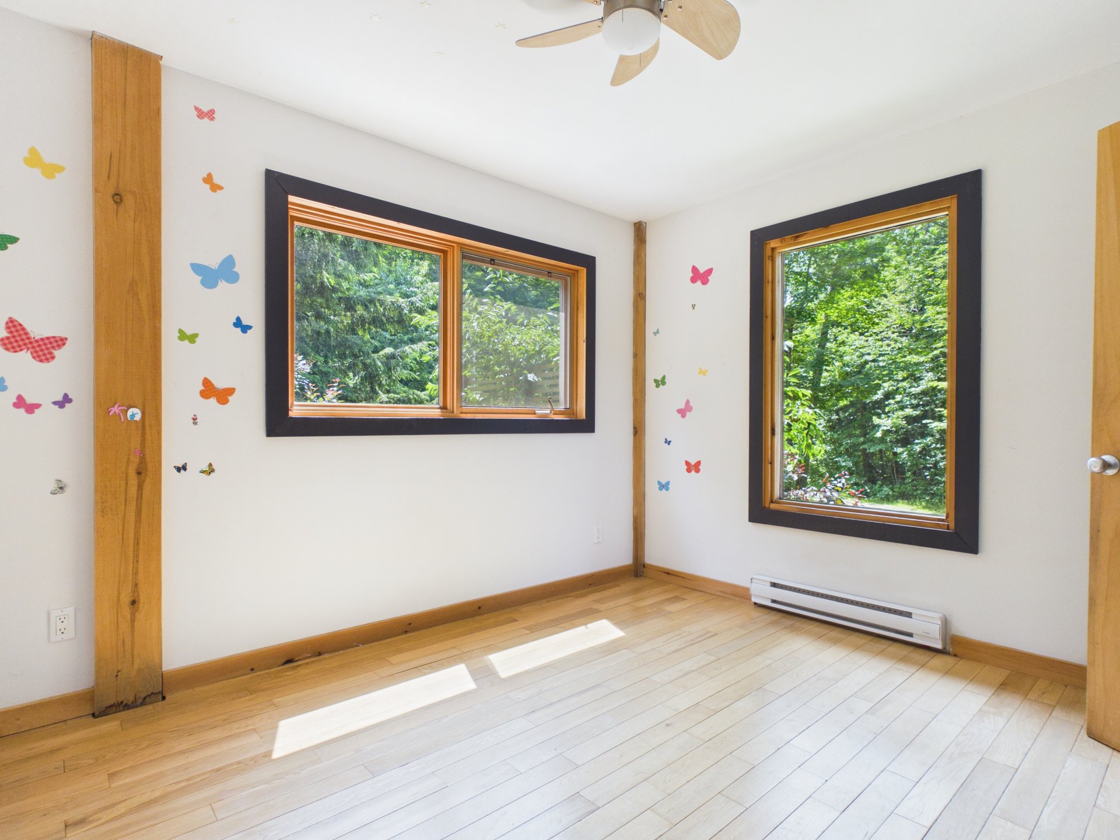
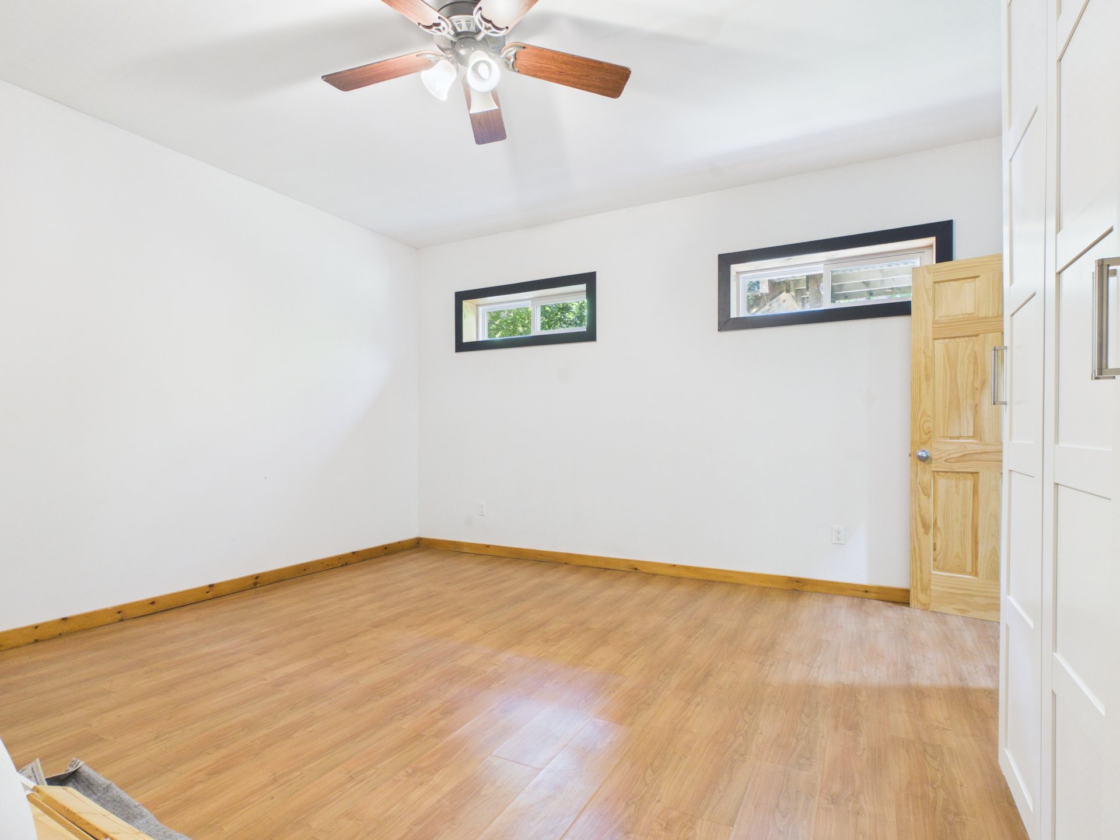
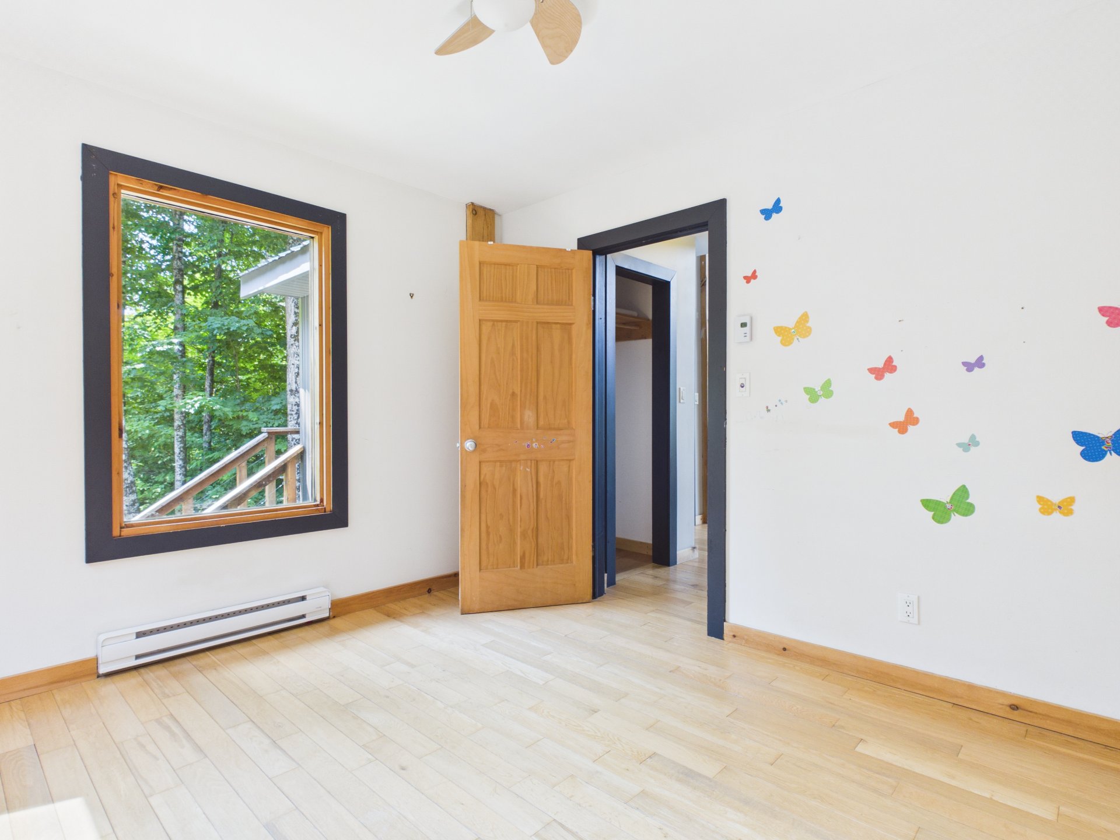
Bedroom
Bedroom
Bedroom
Bedroom
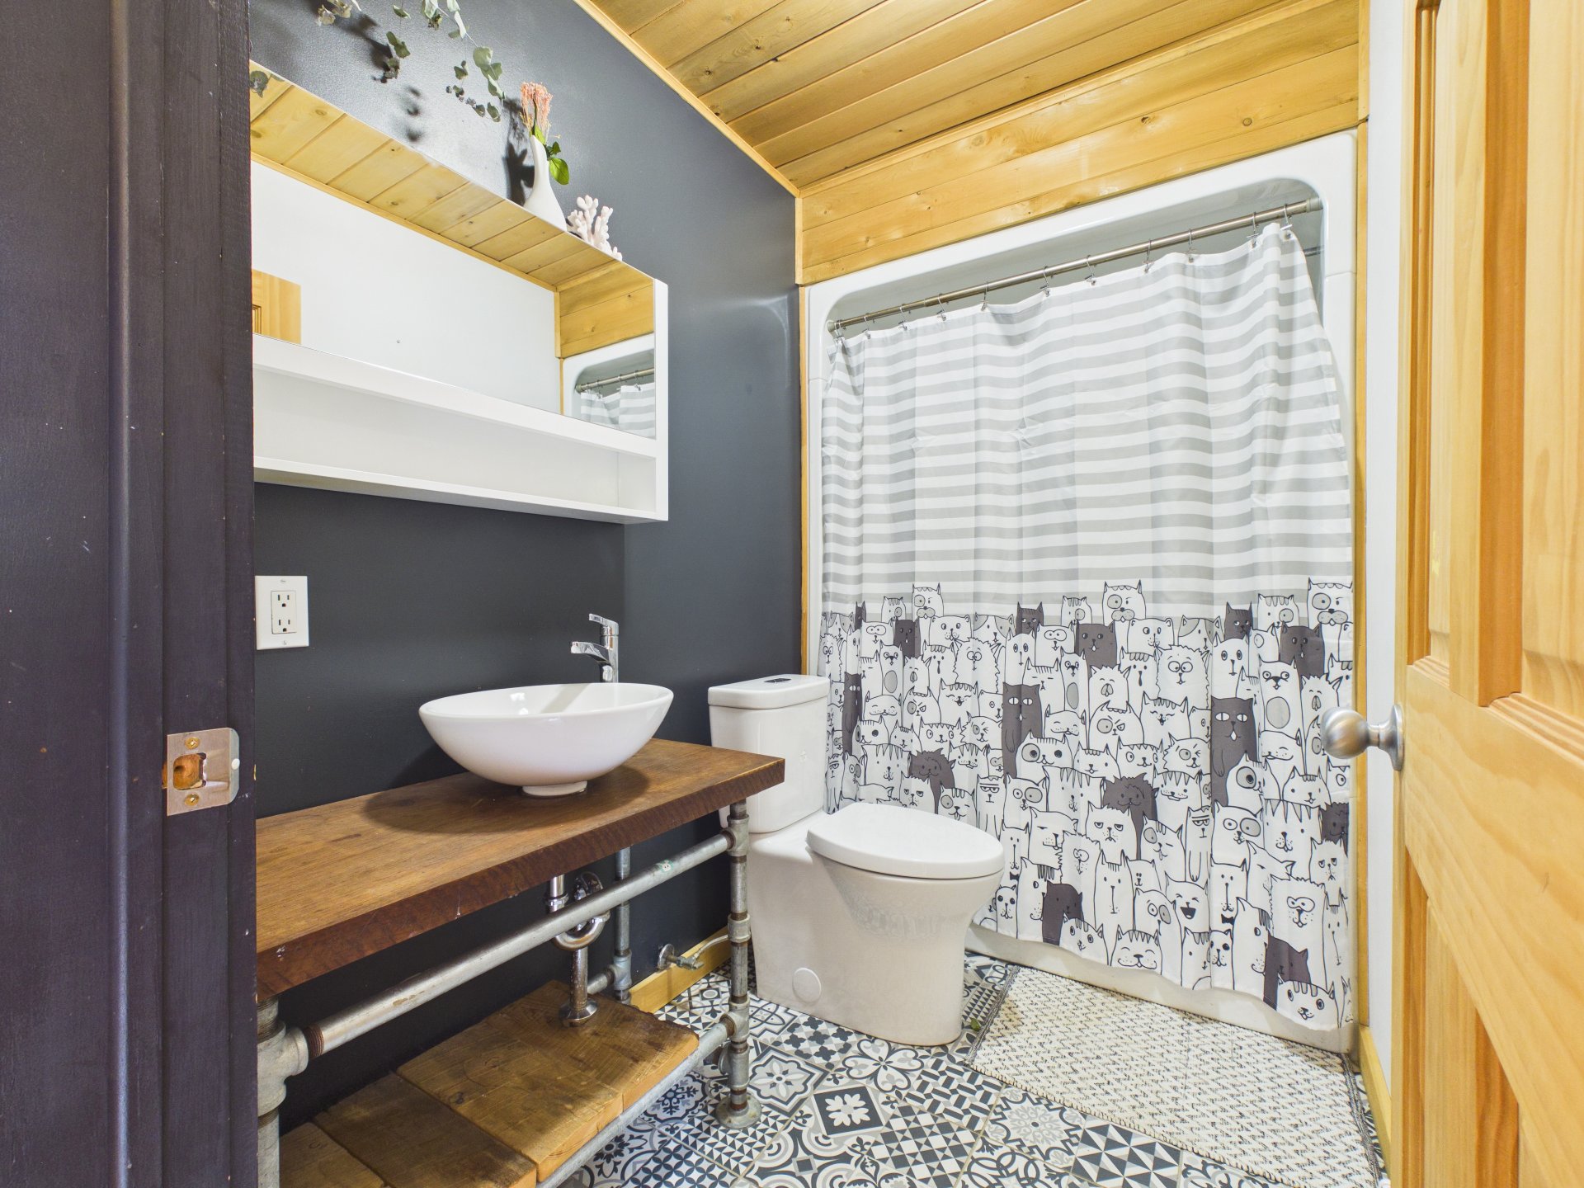
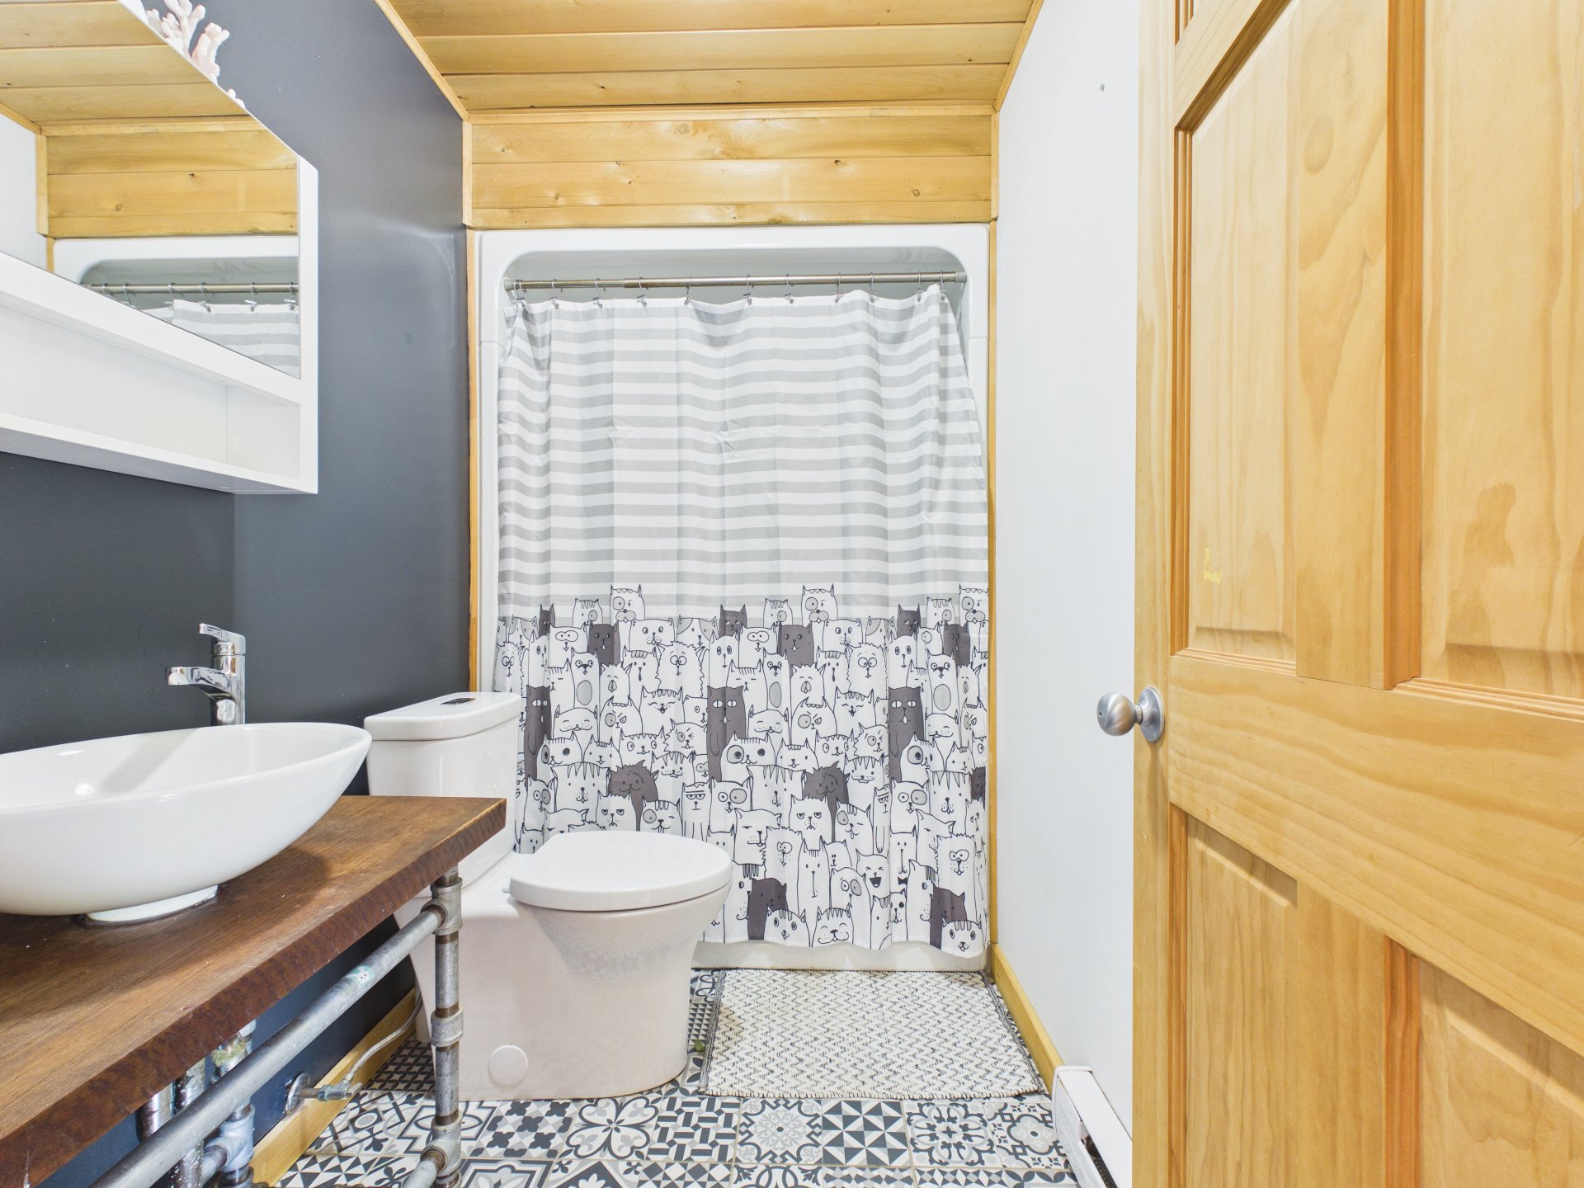
Bathroom
Bathroom
Staircase
Overall View
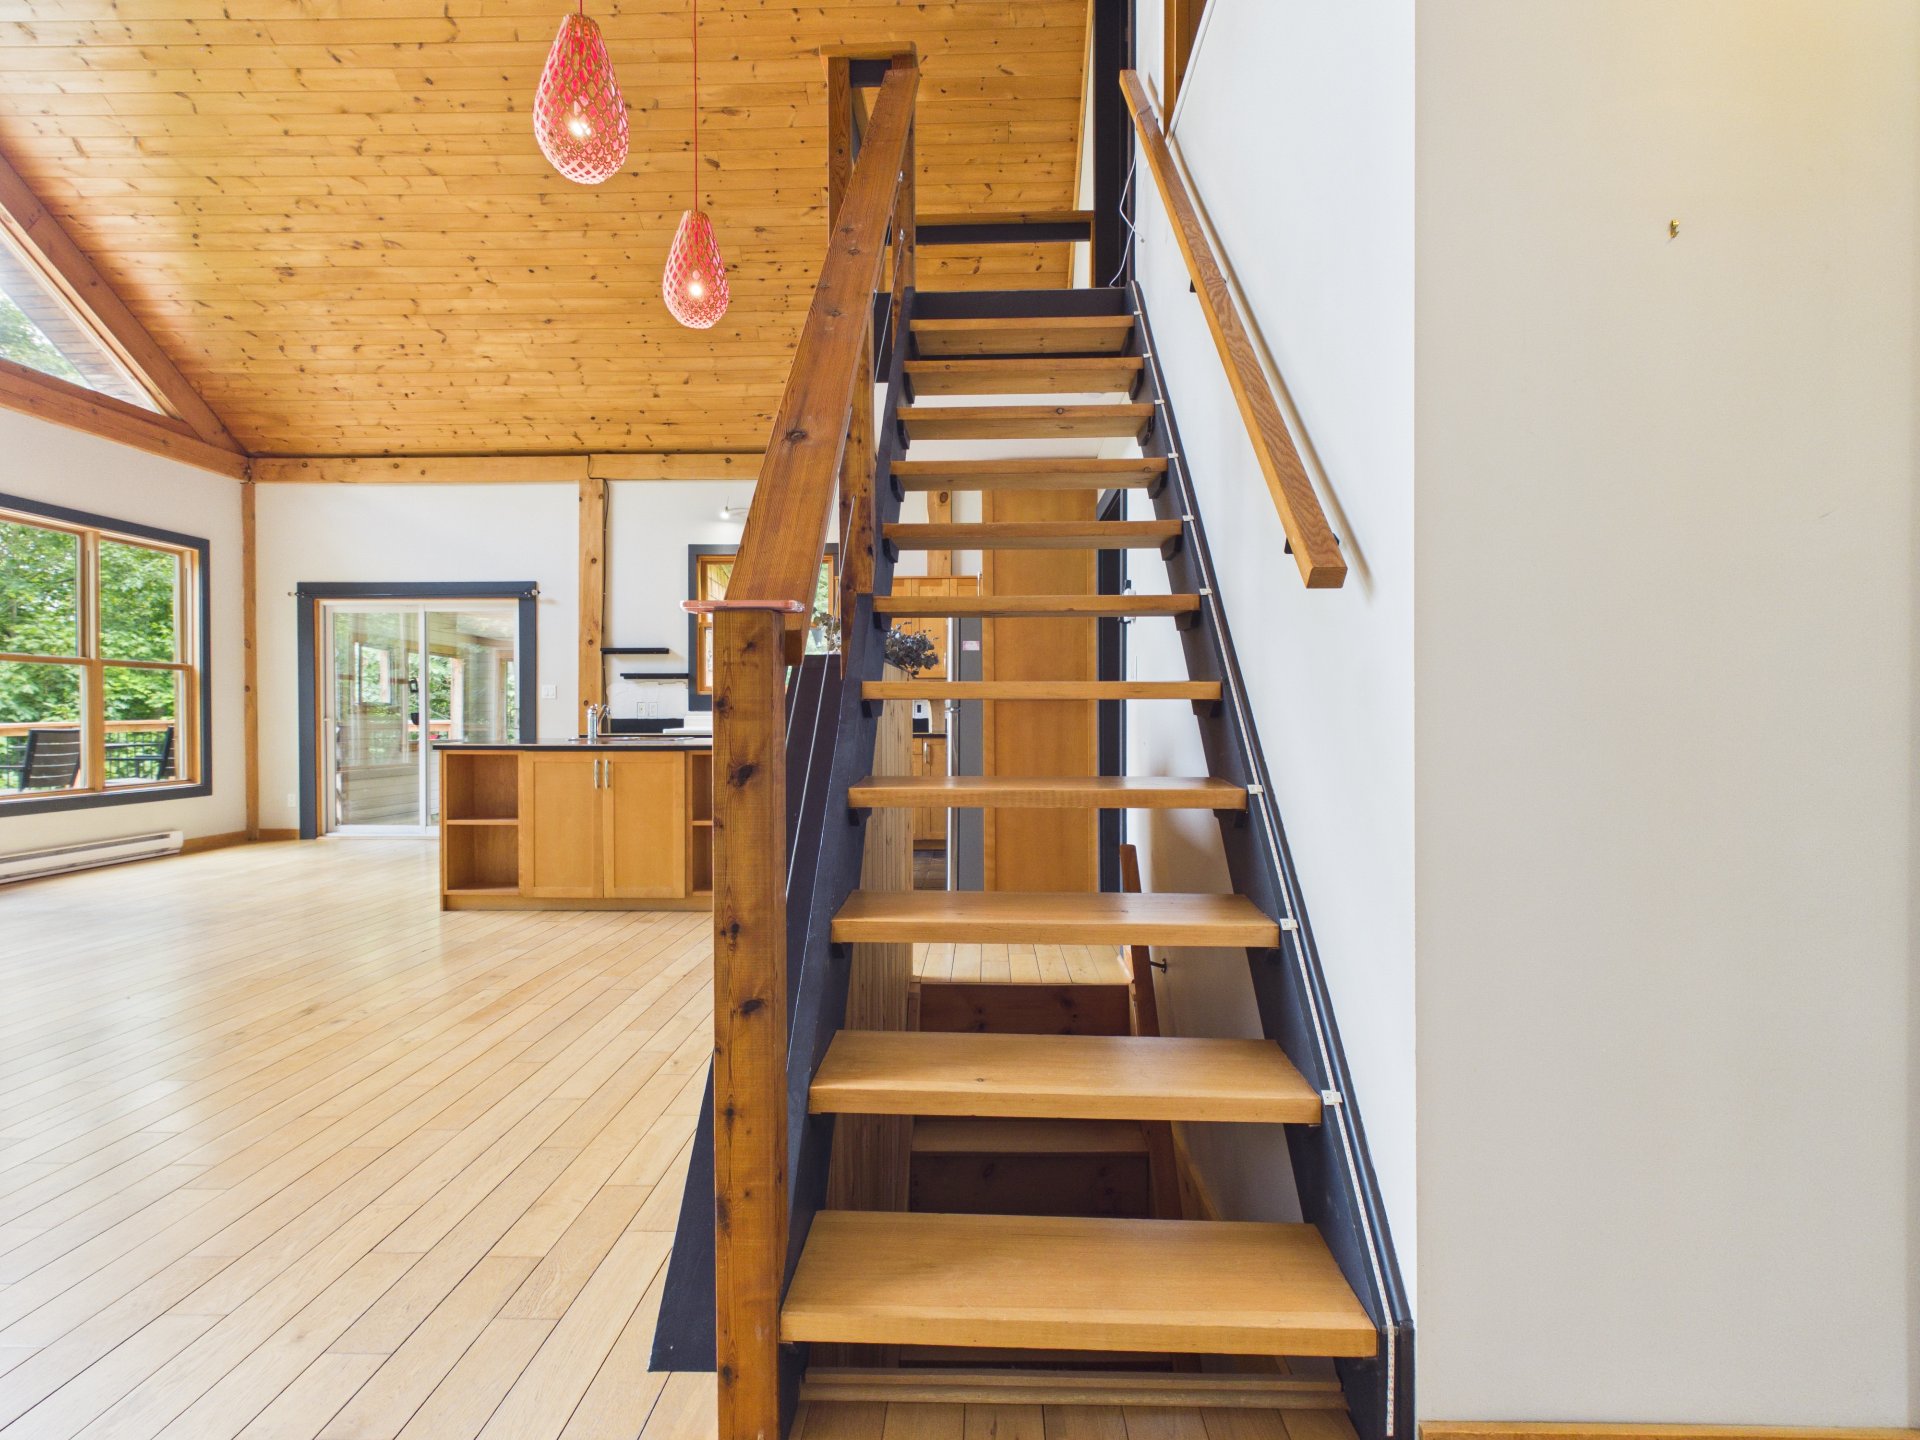
Overall View
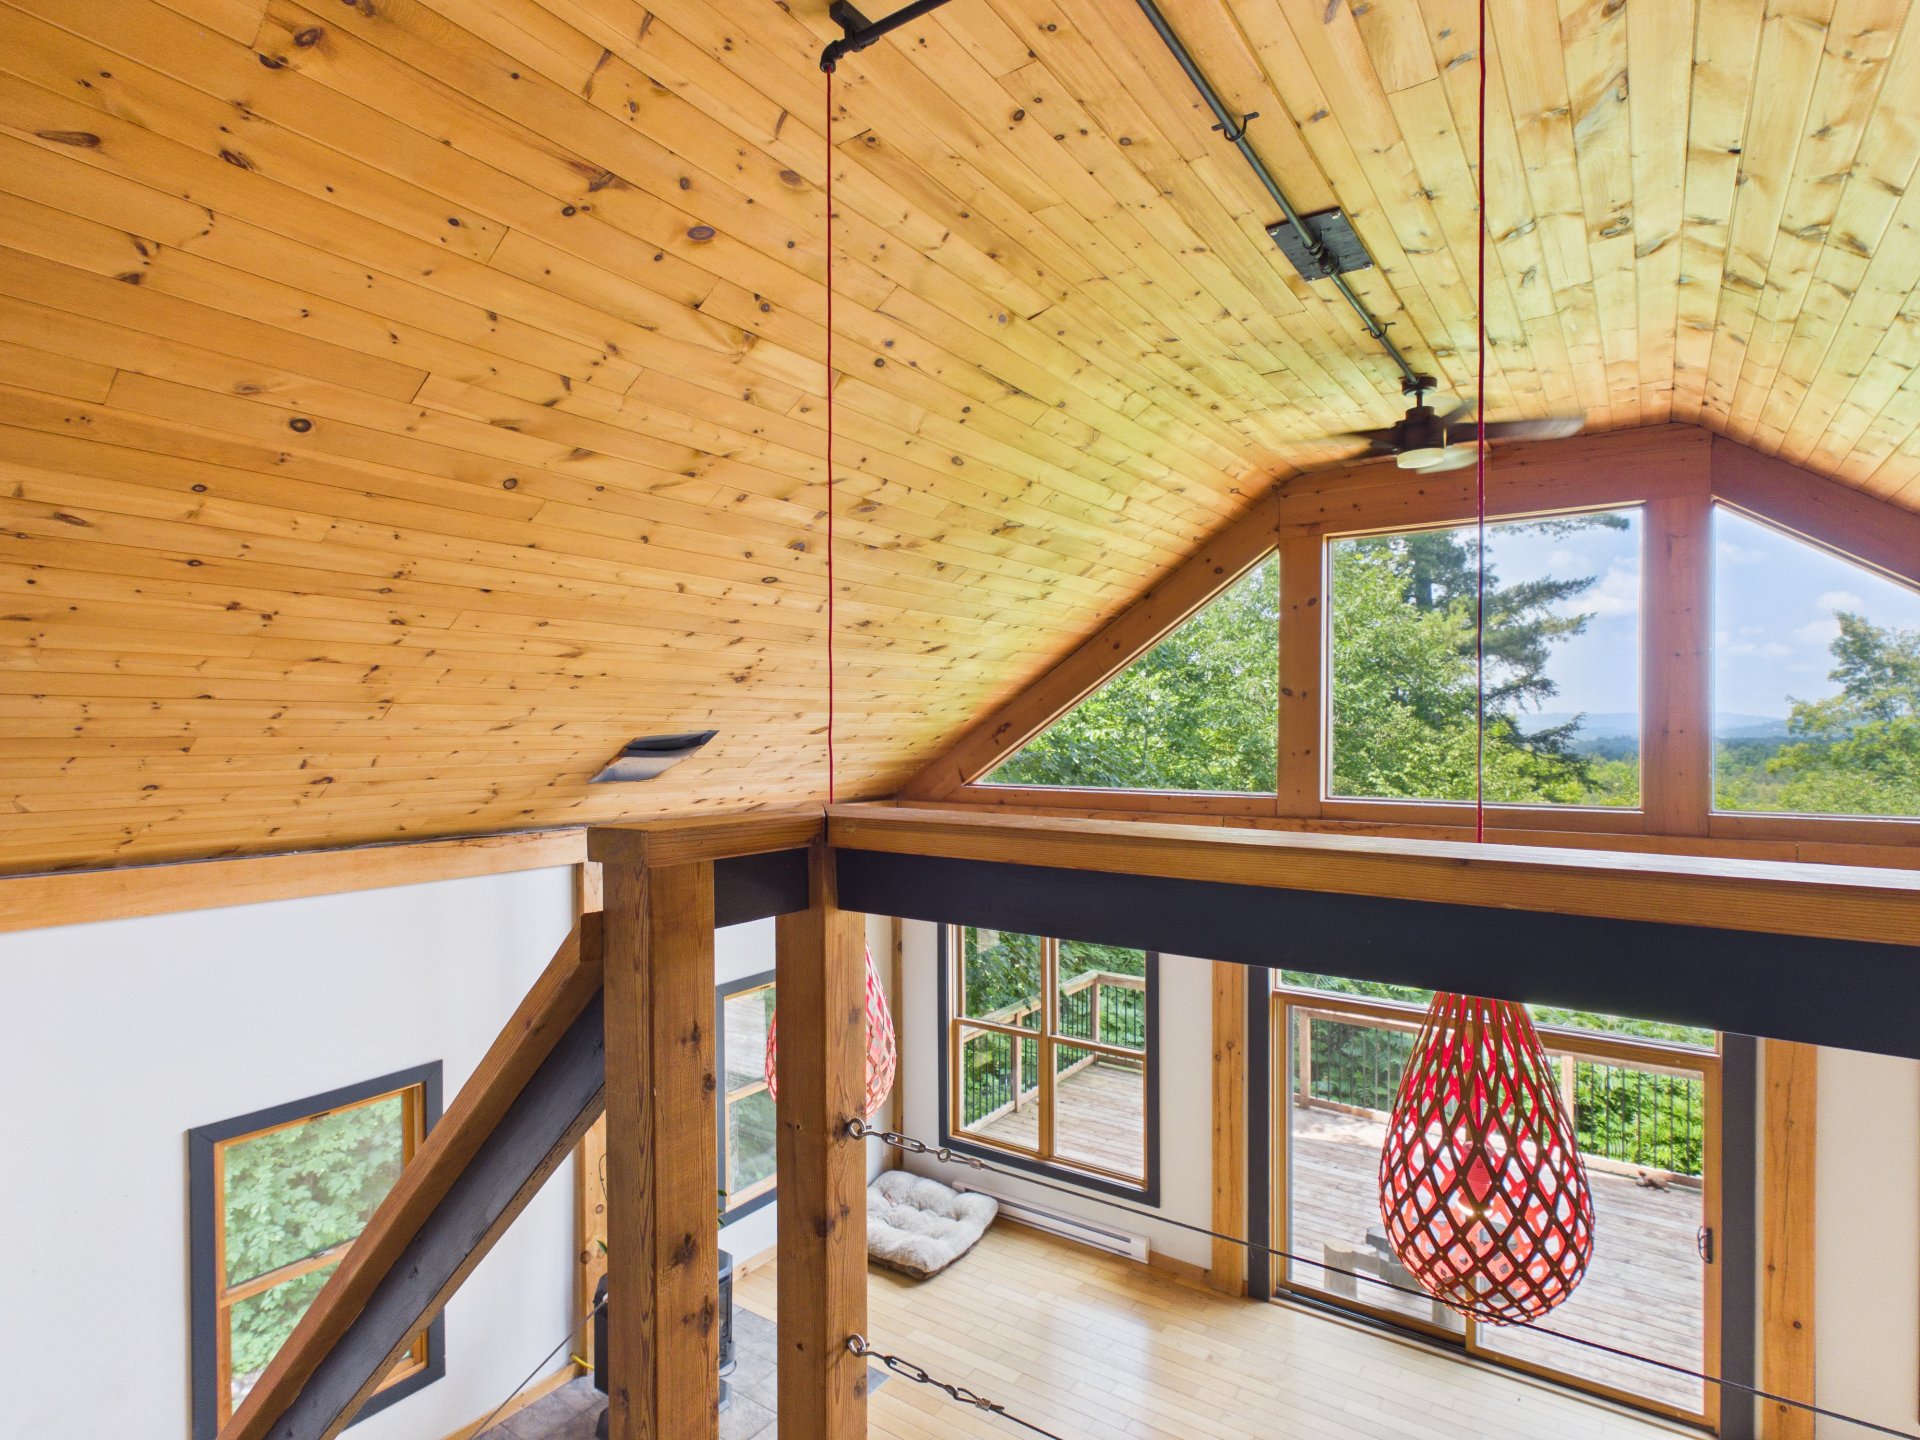
Overall View
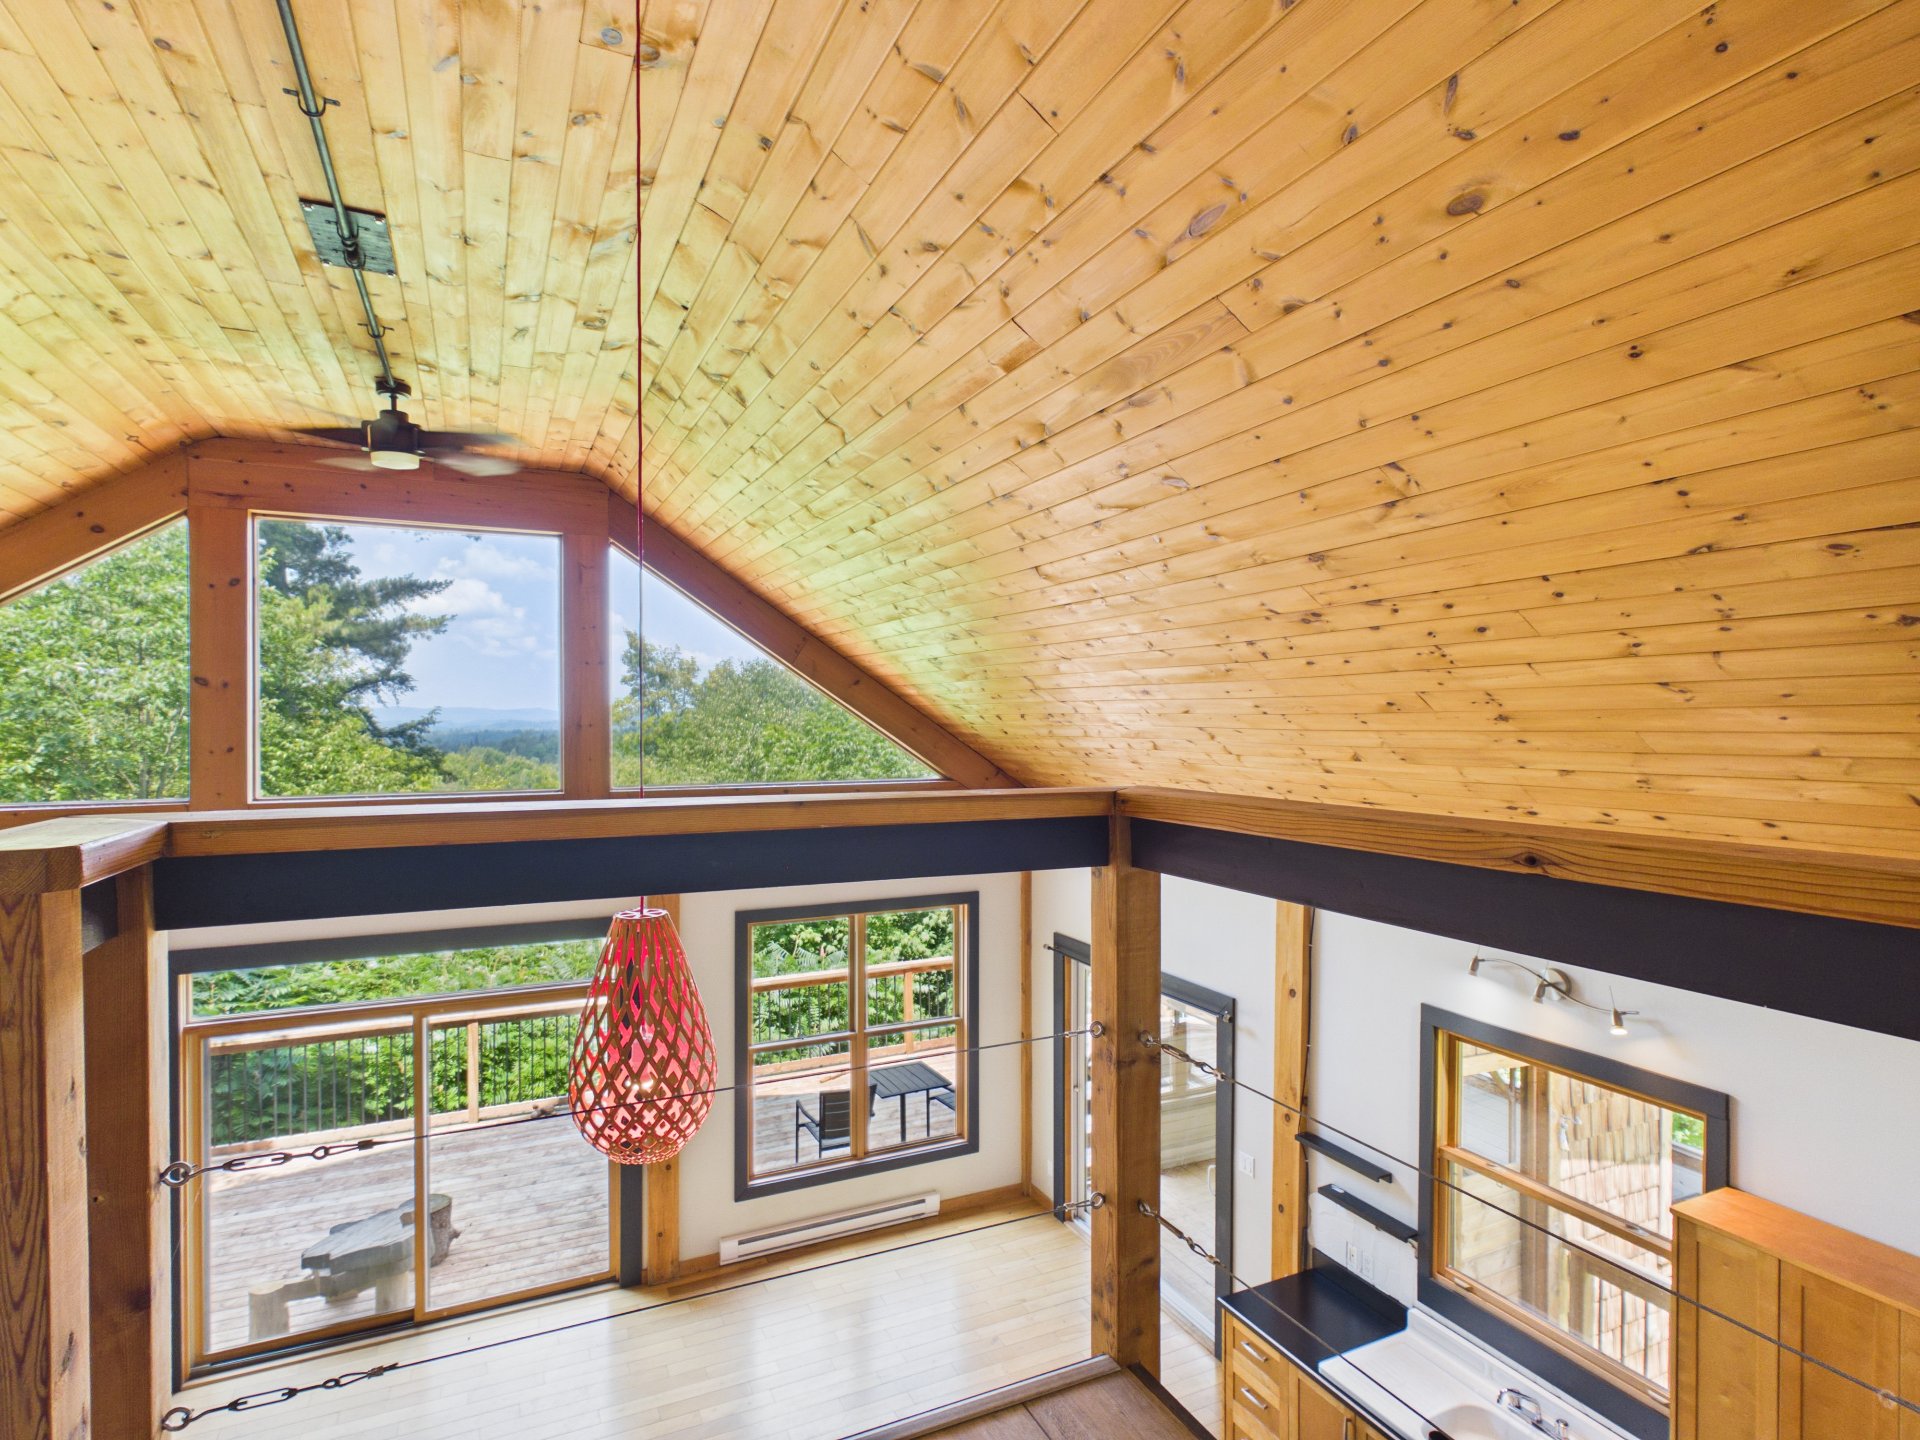
Primary bedroom
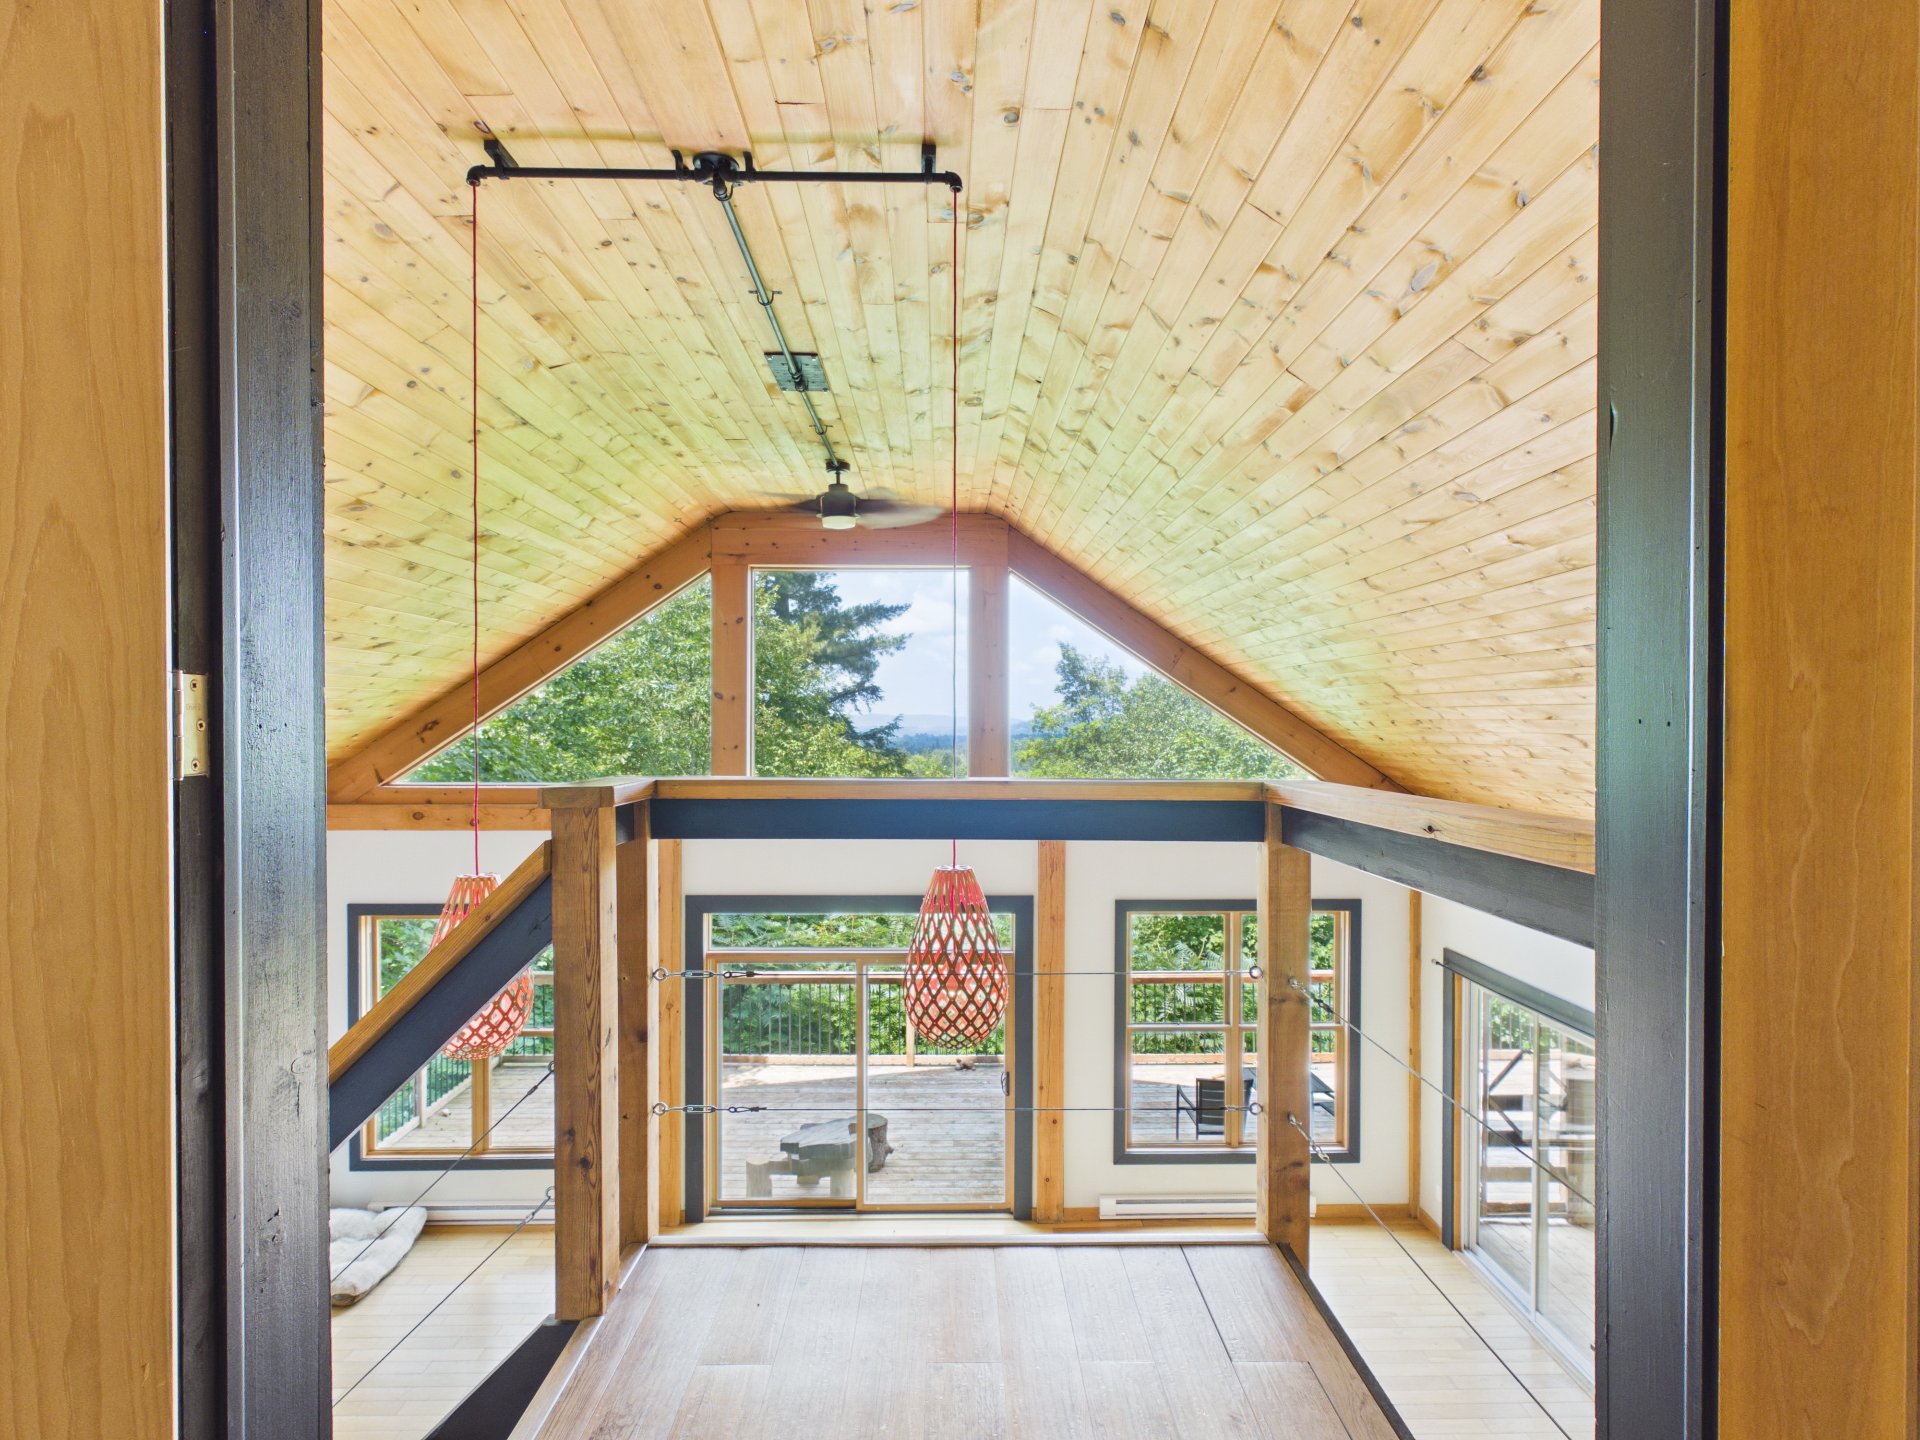
Primary bedroom
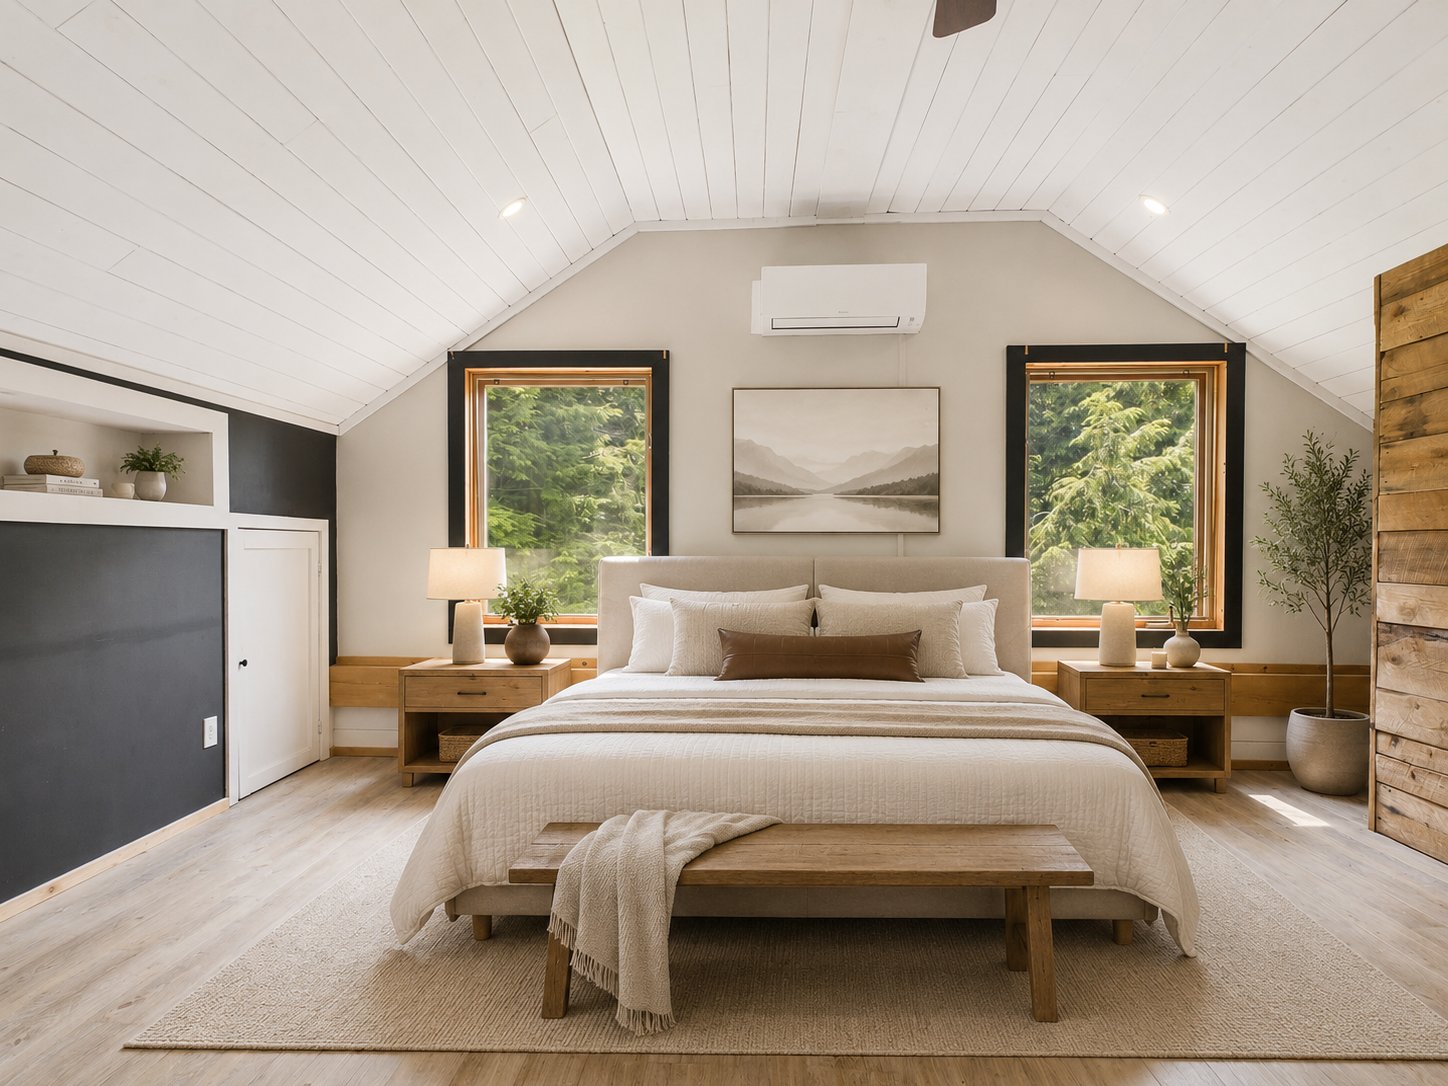
Primary bedroom
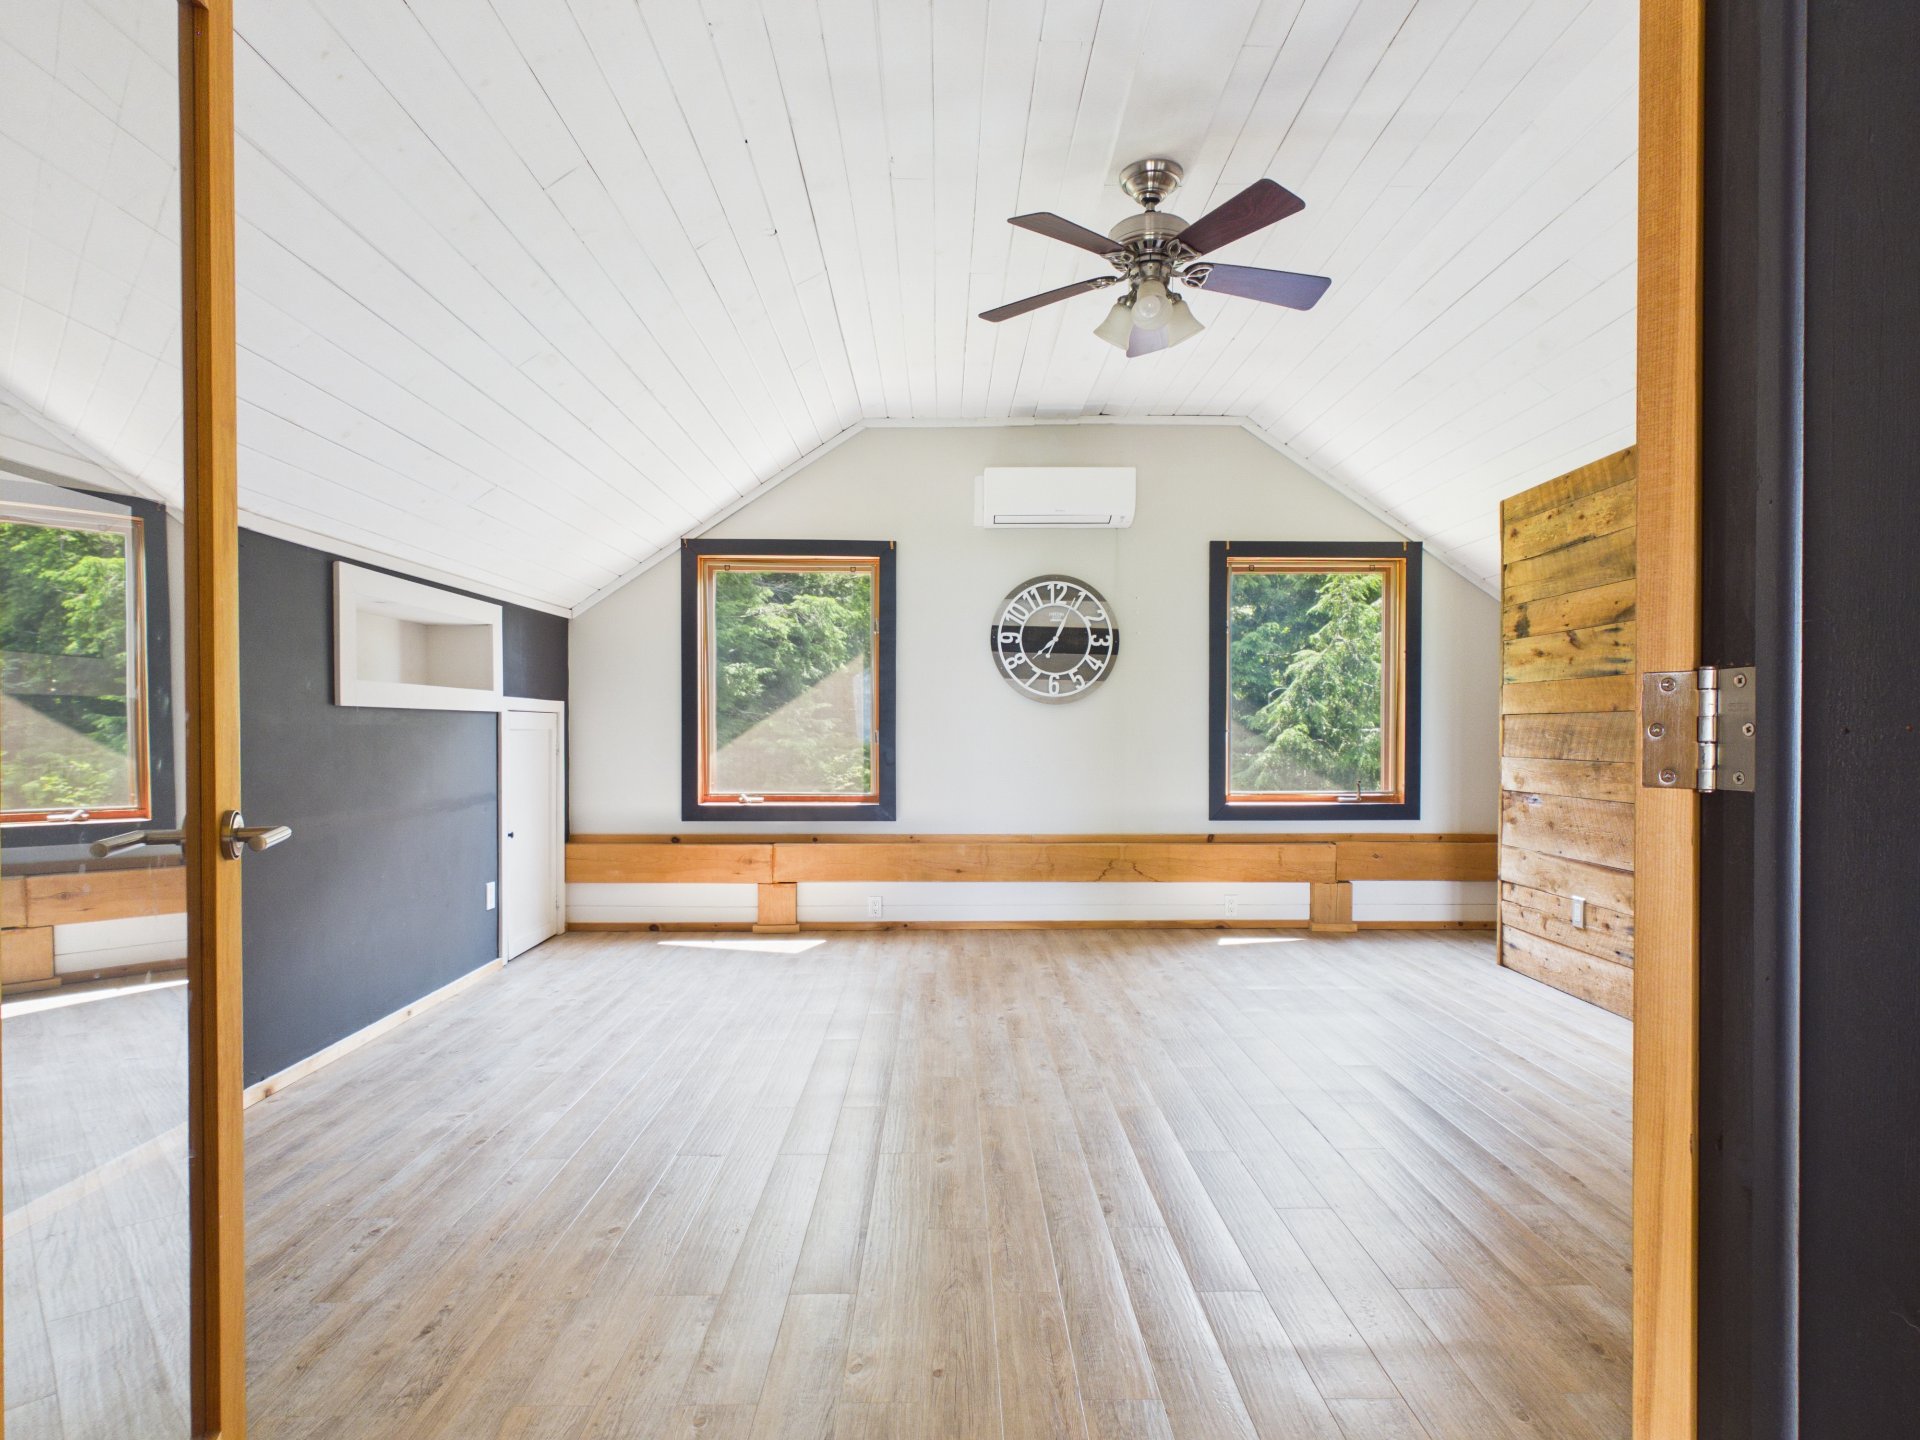
Primary bedroom
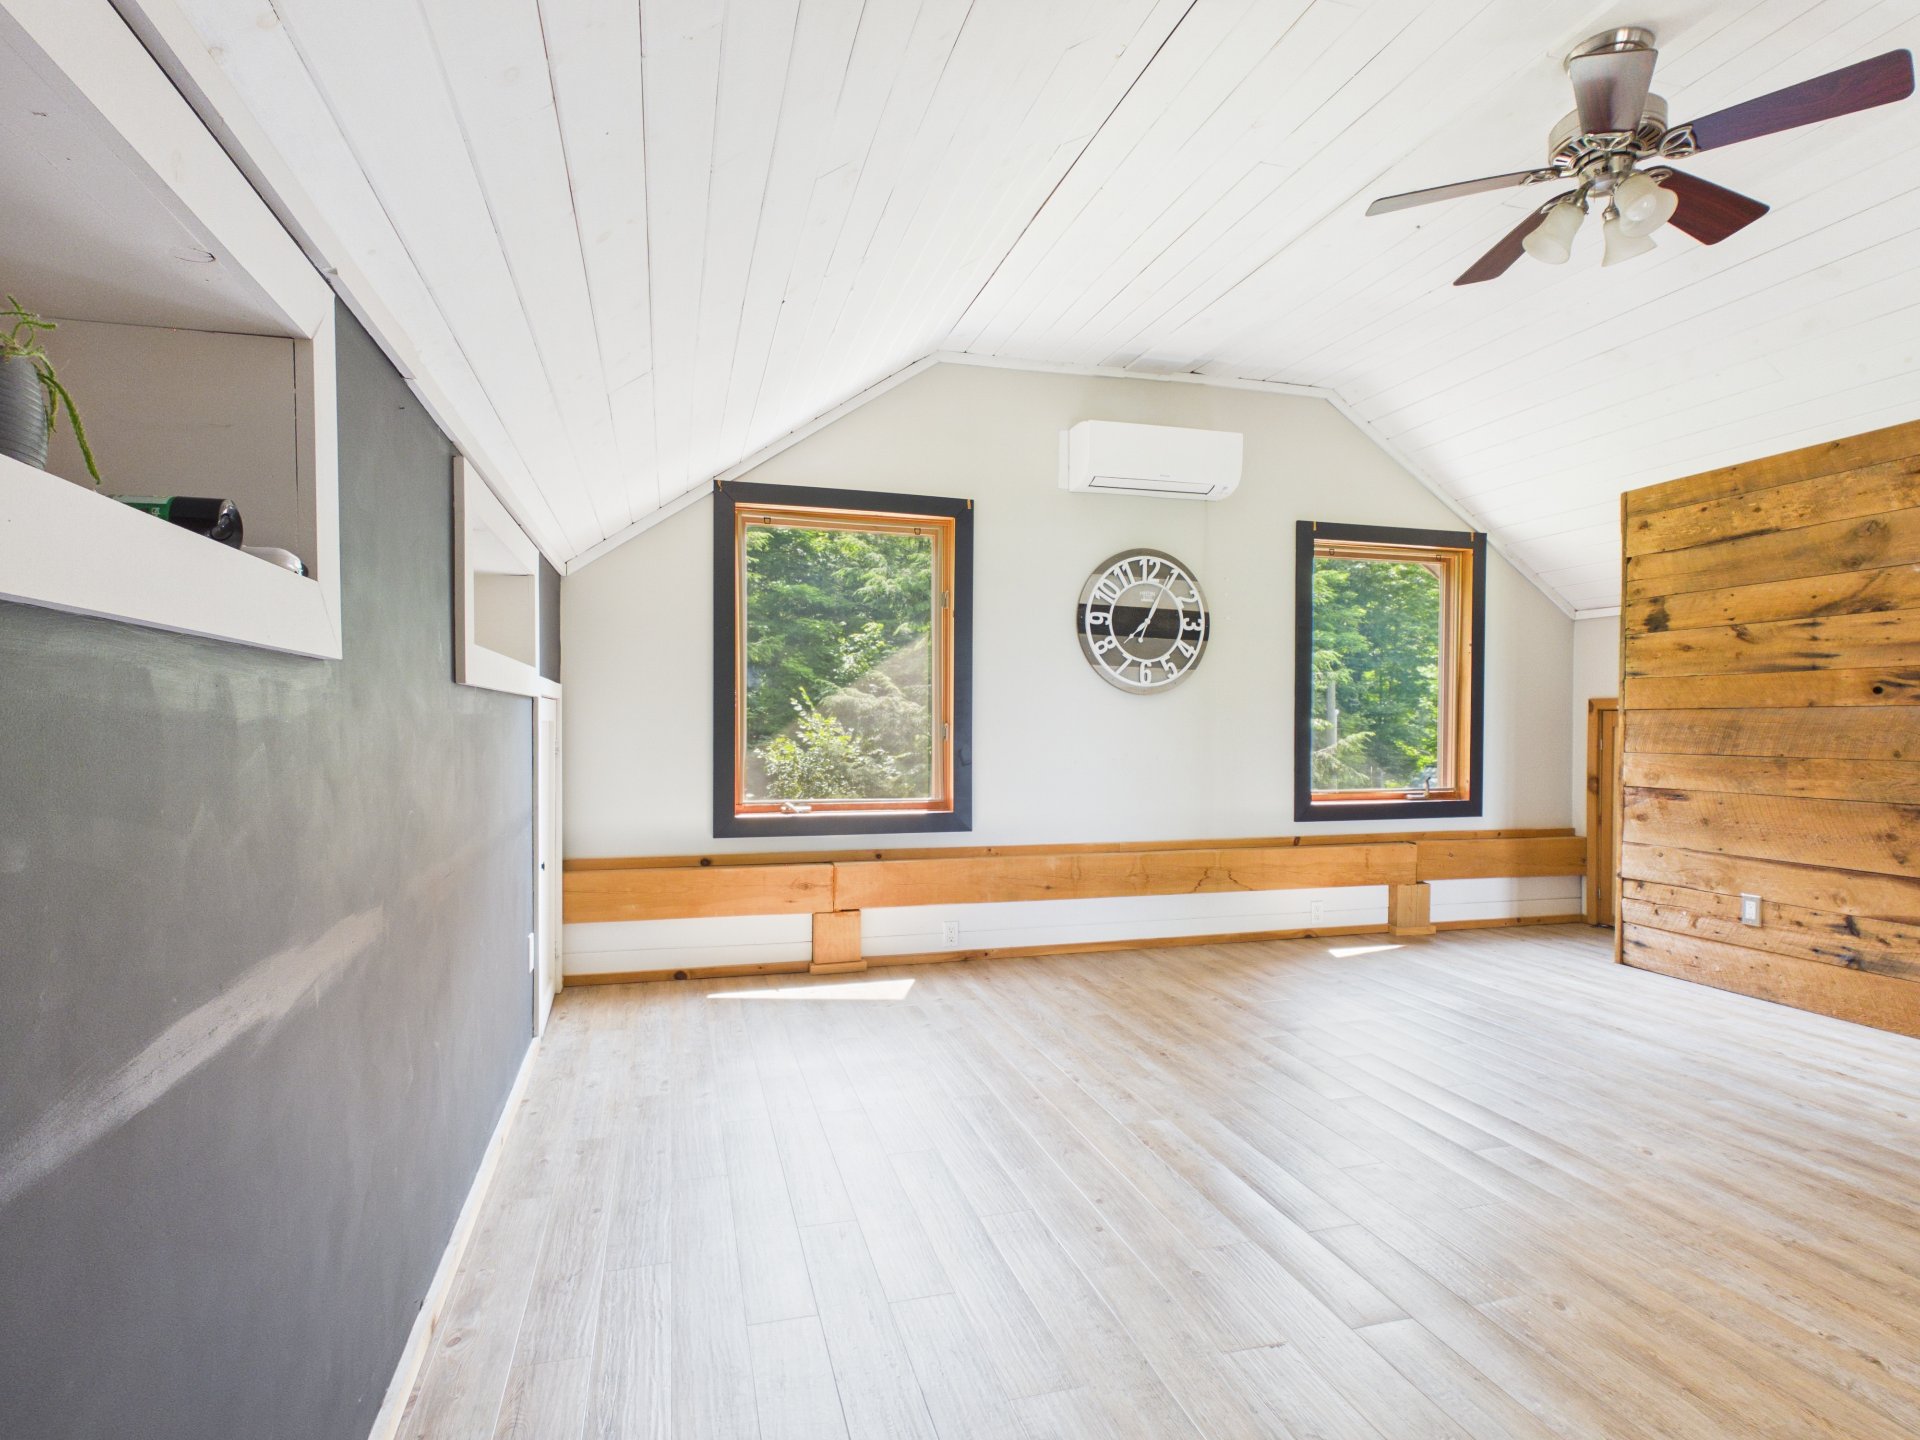
Primary bedroom
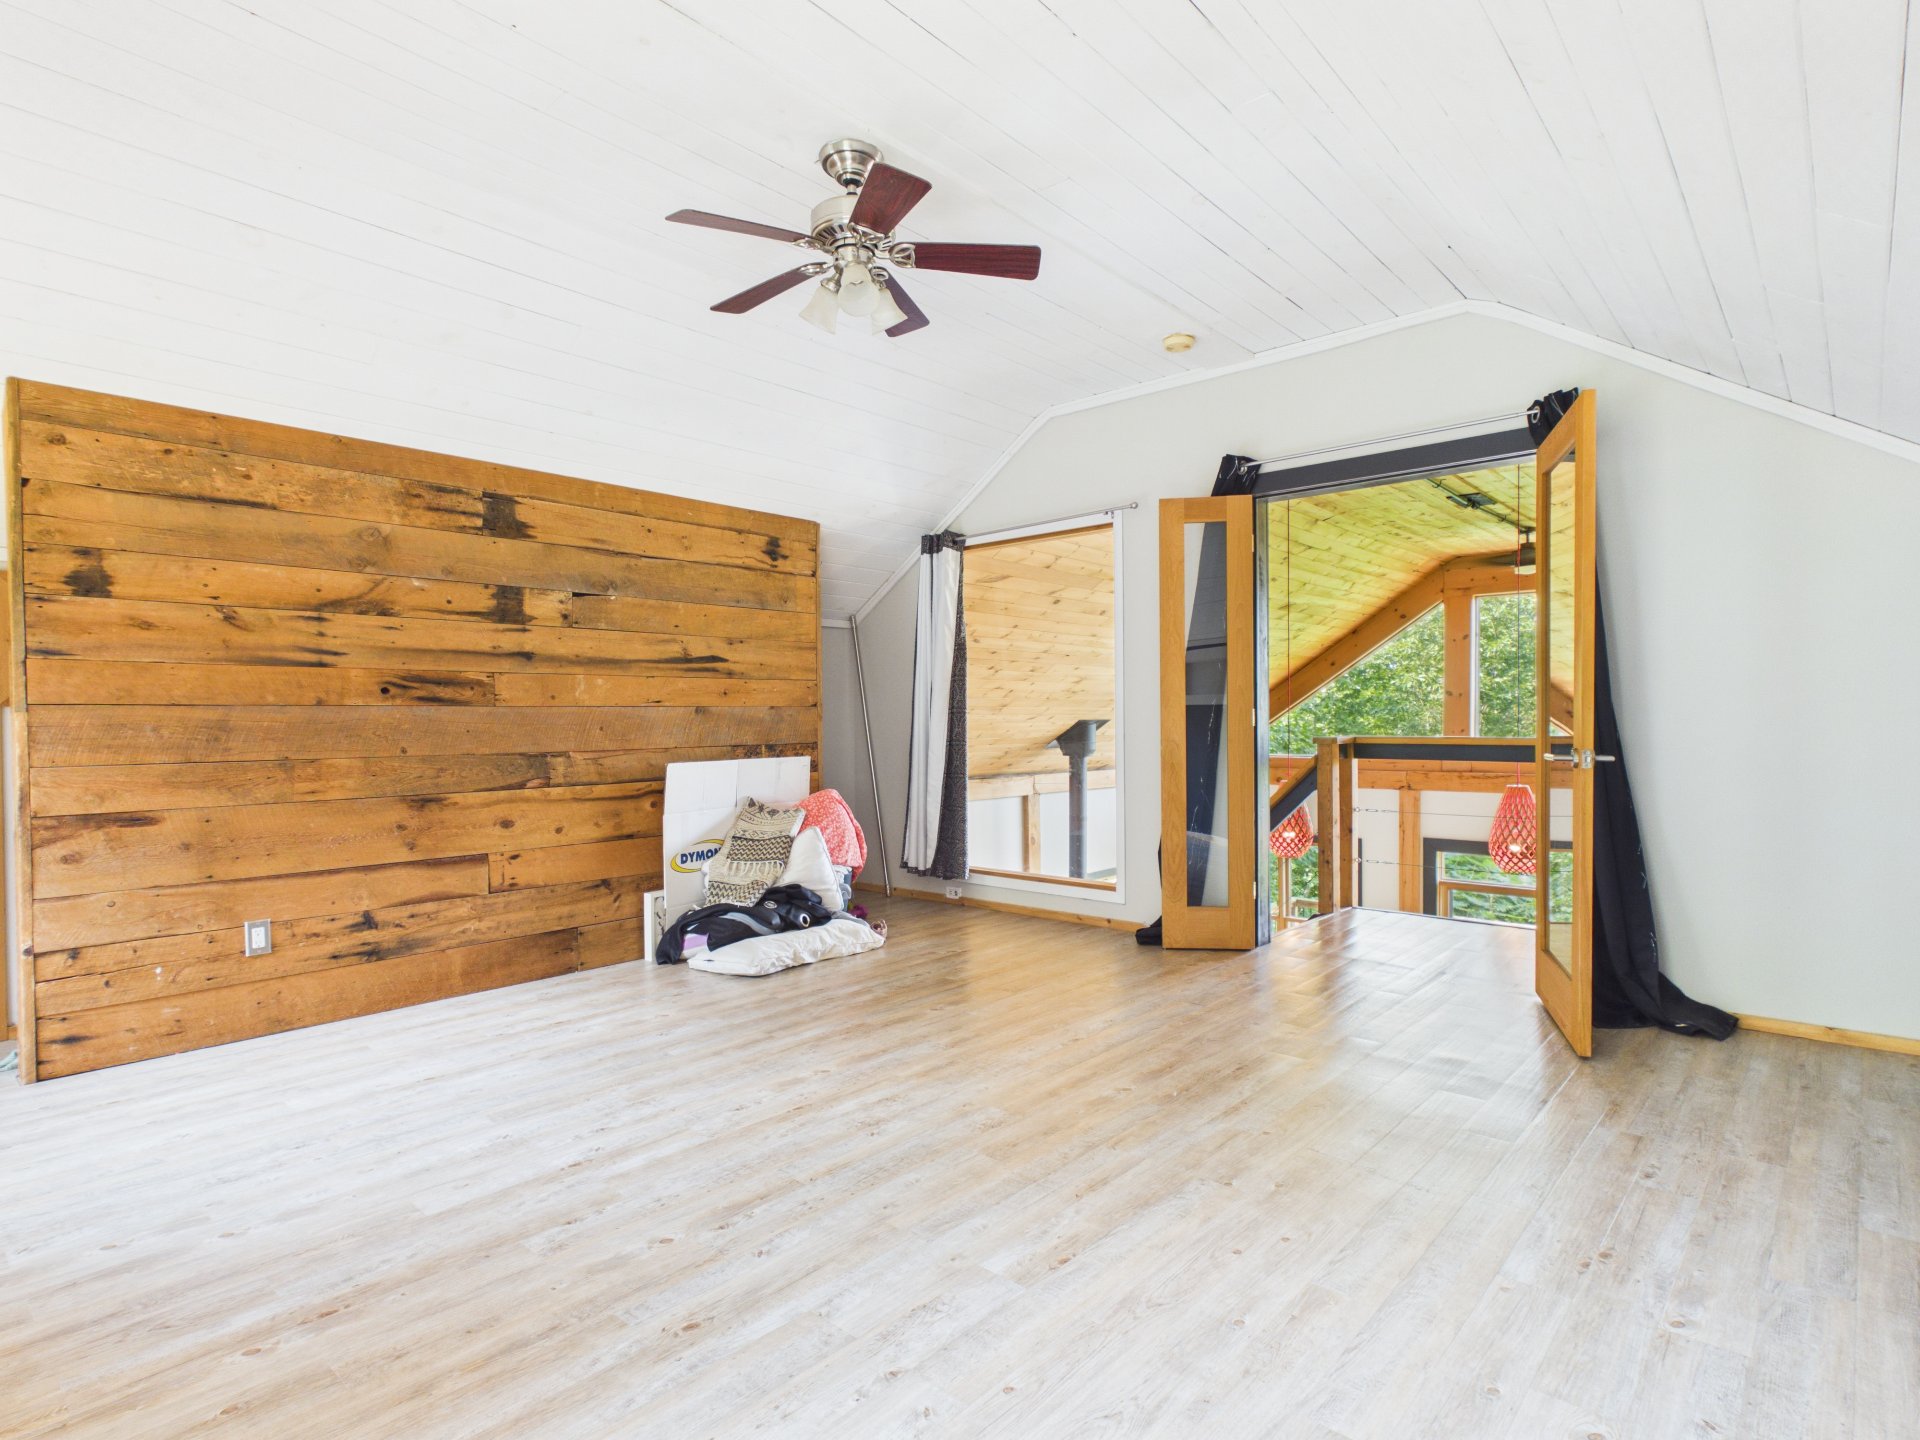
Staircase
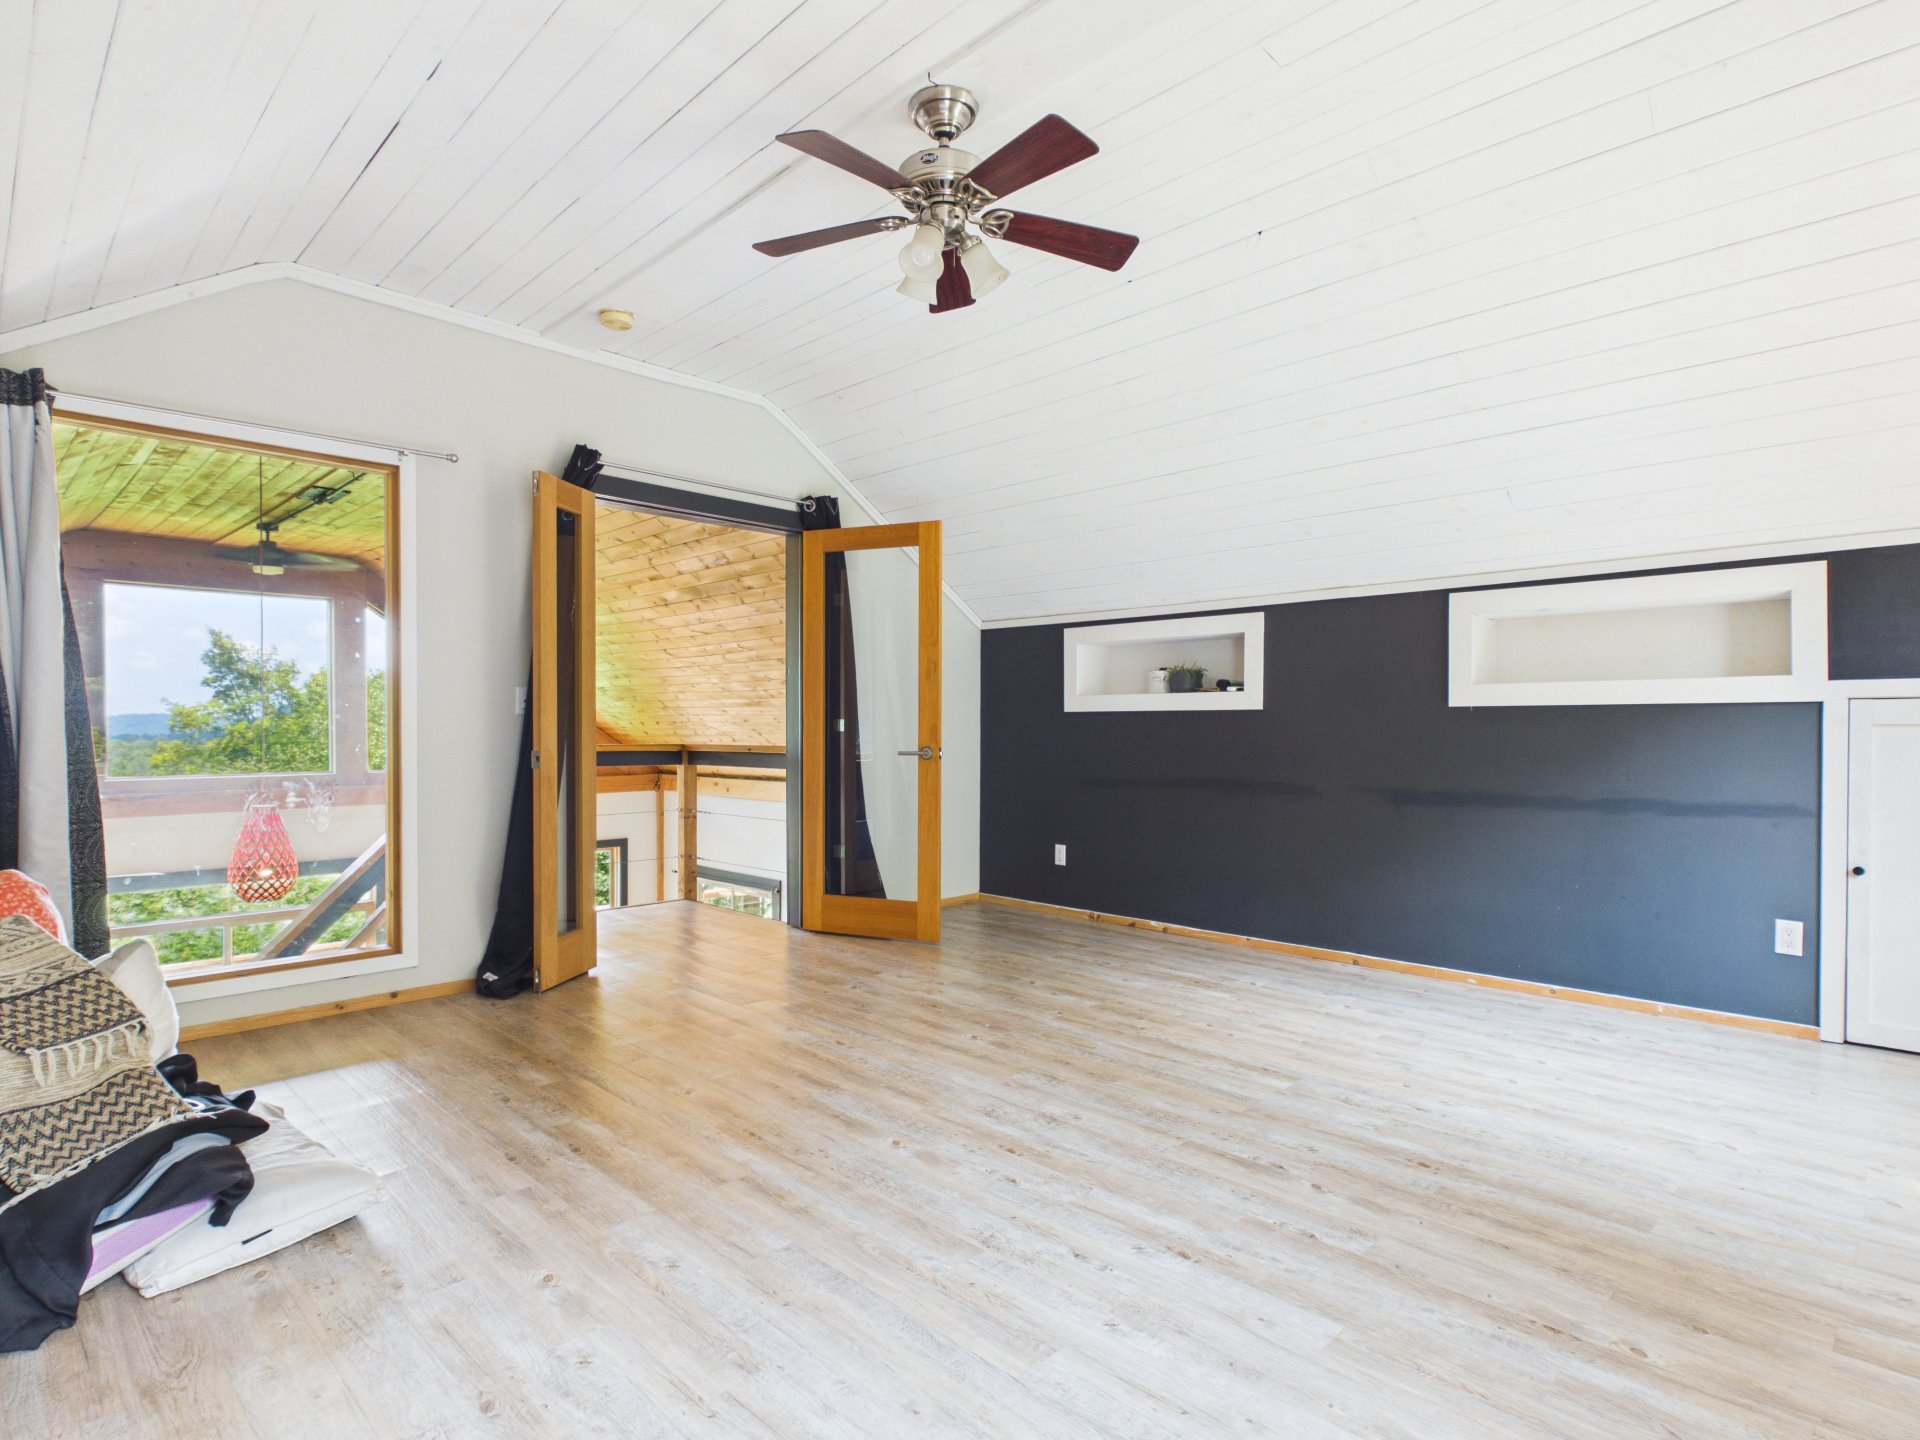
Staircase
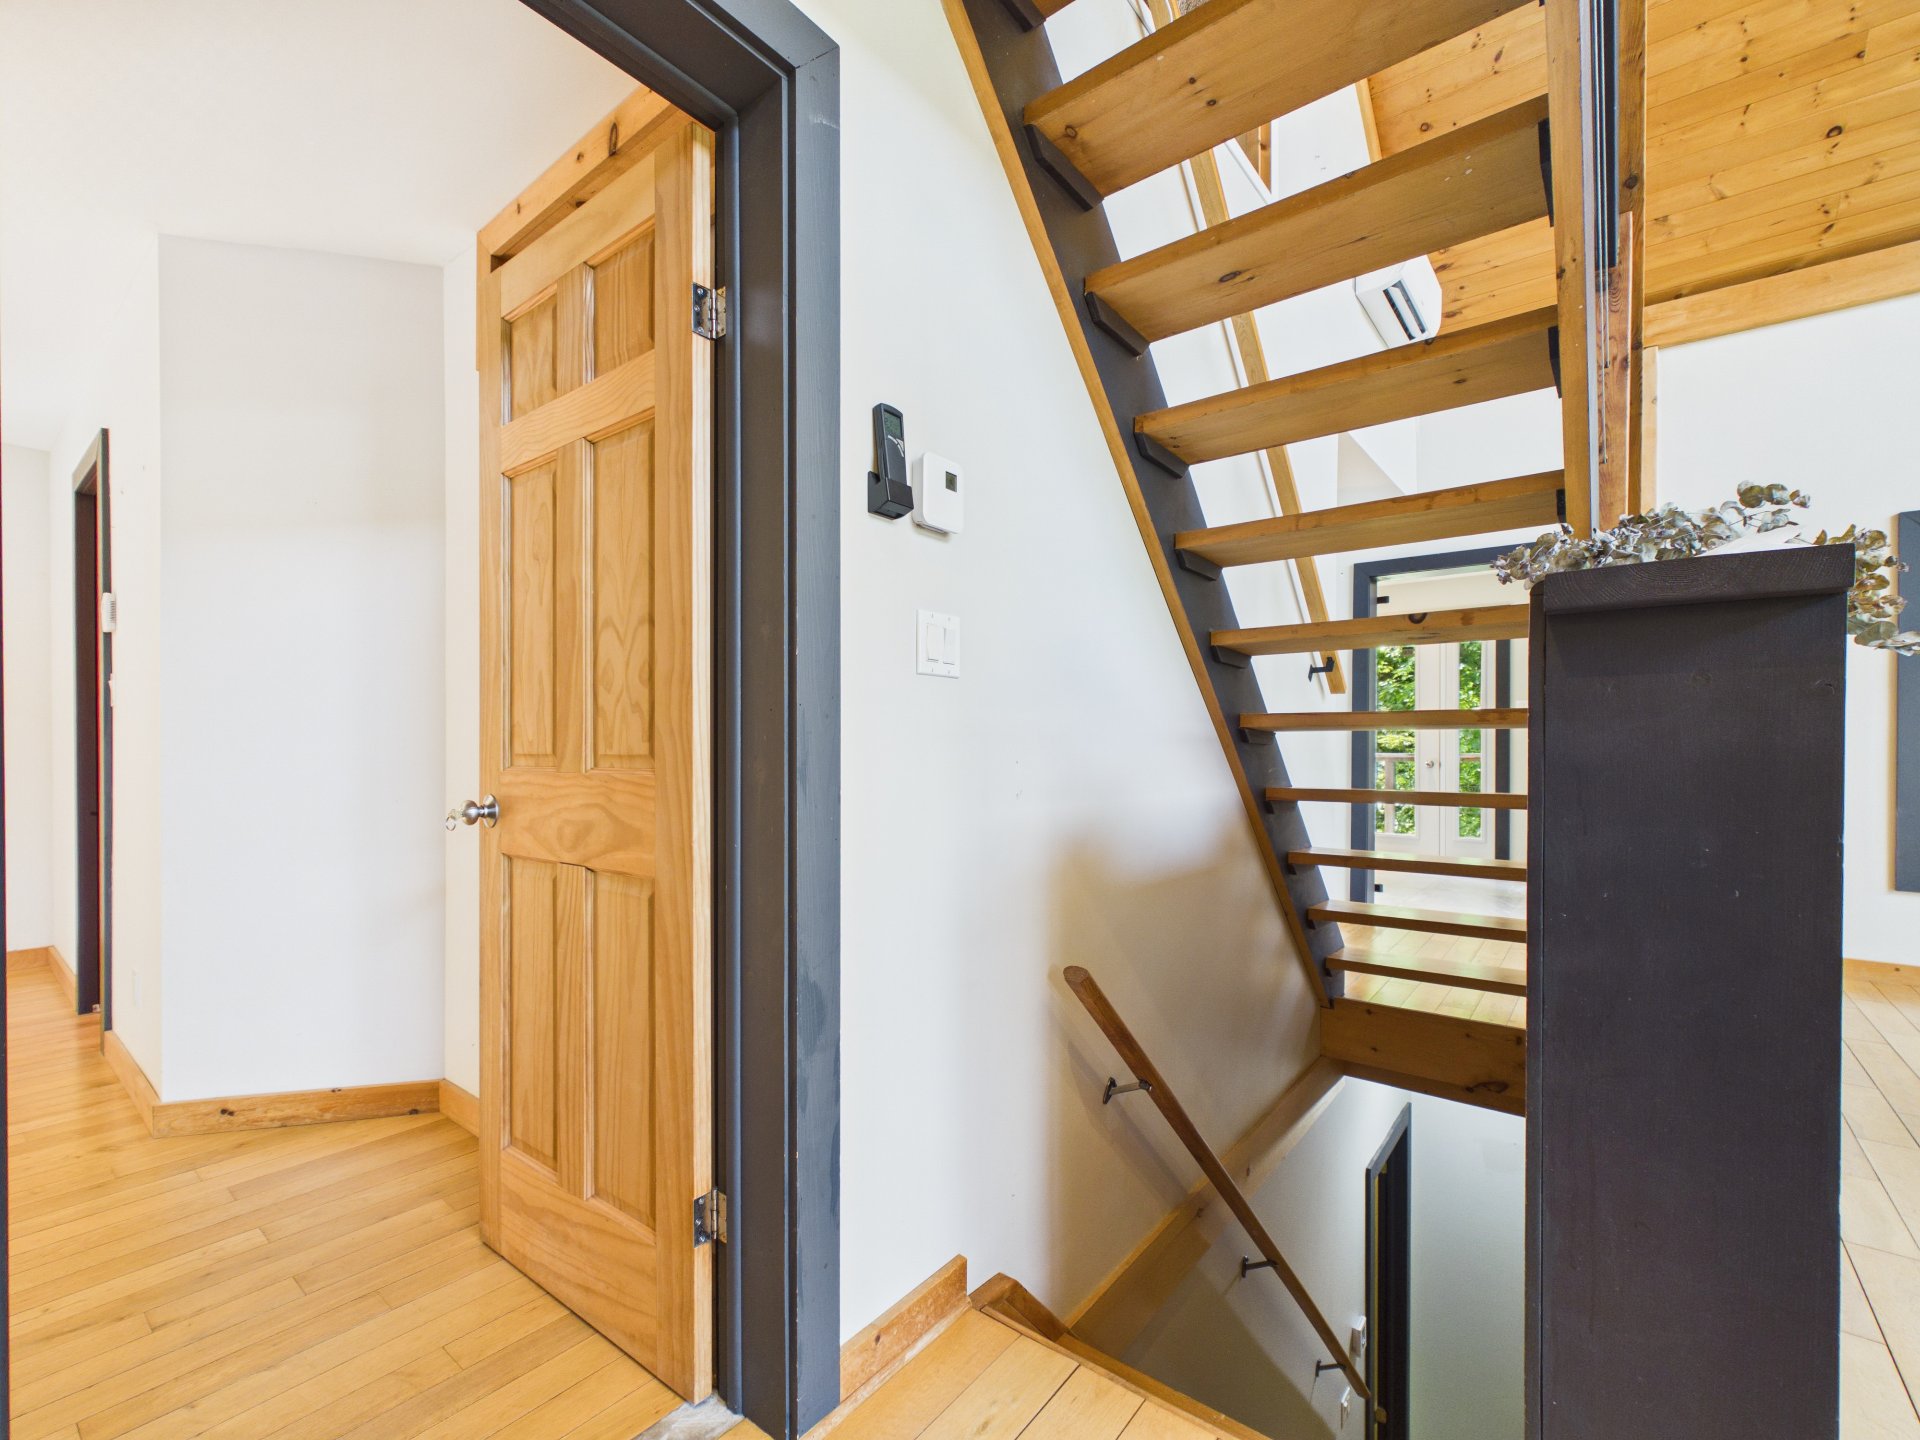
Office
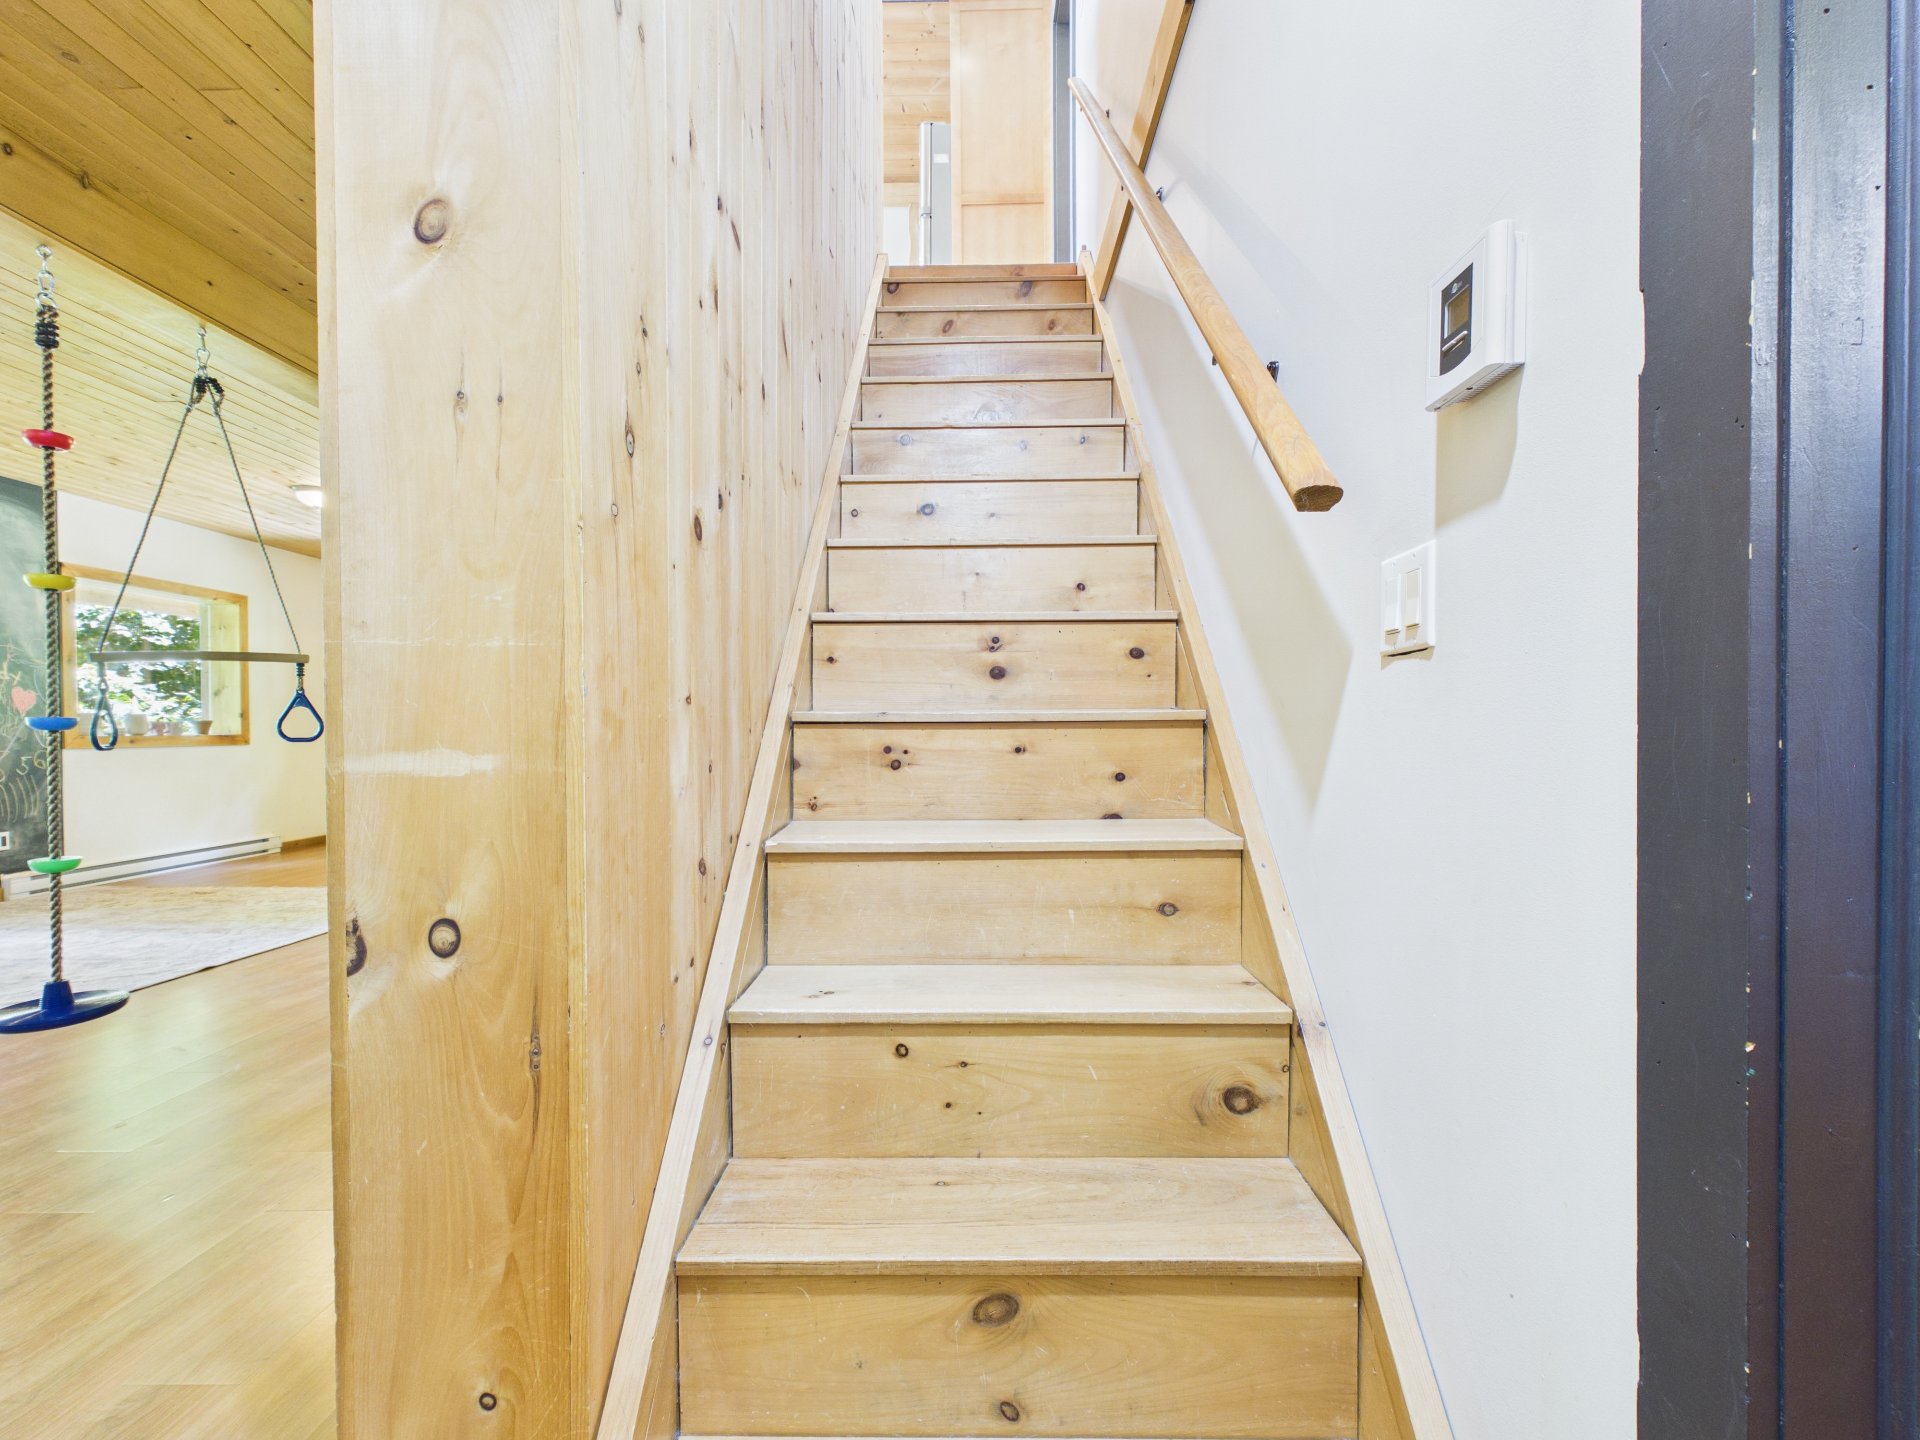
Bedroom
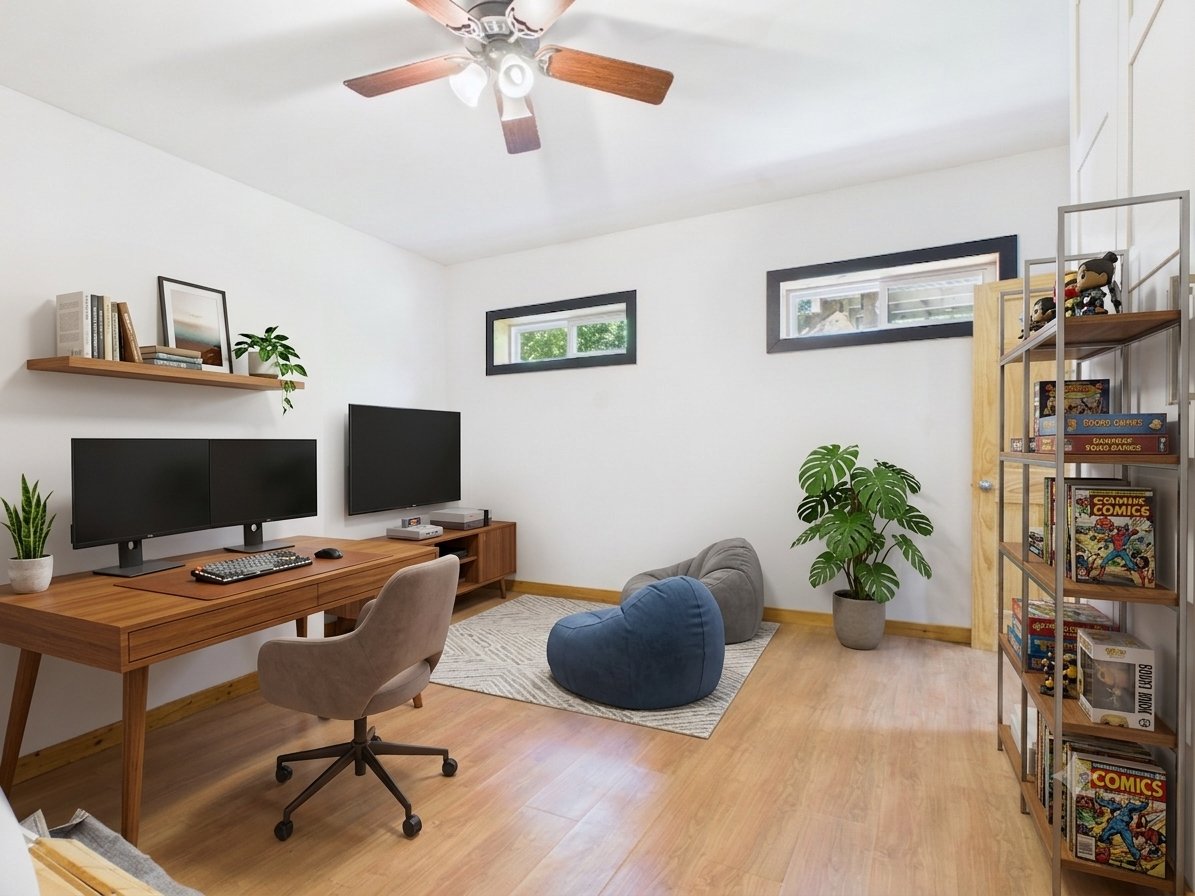
Bedroom
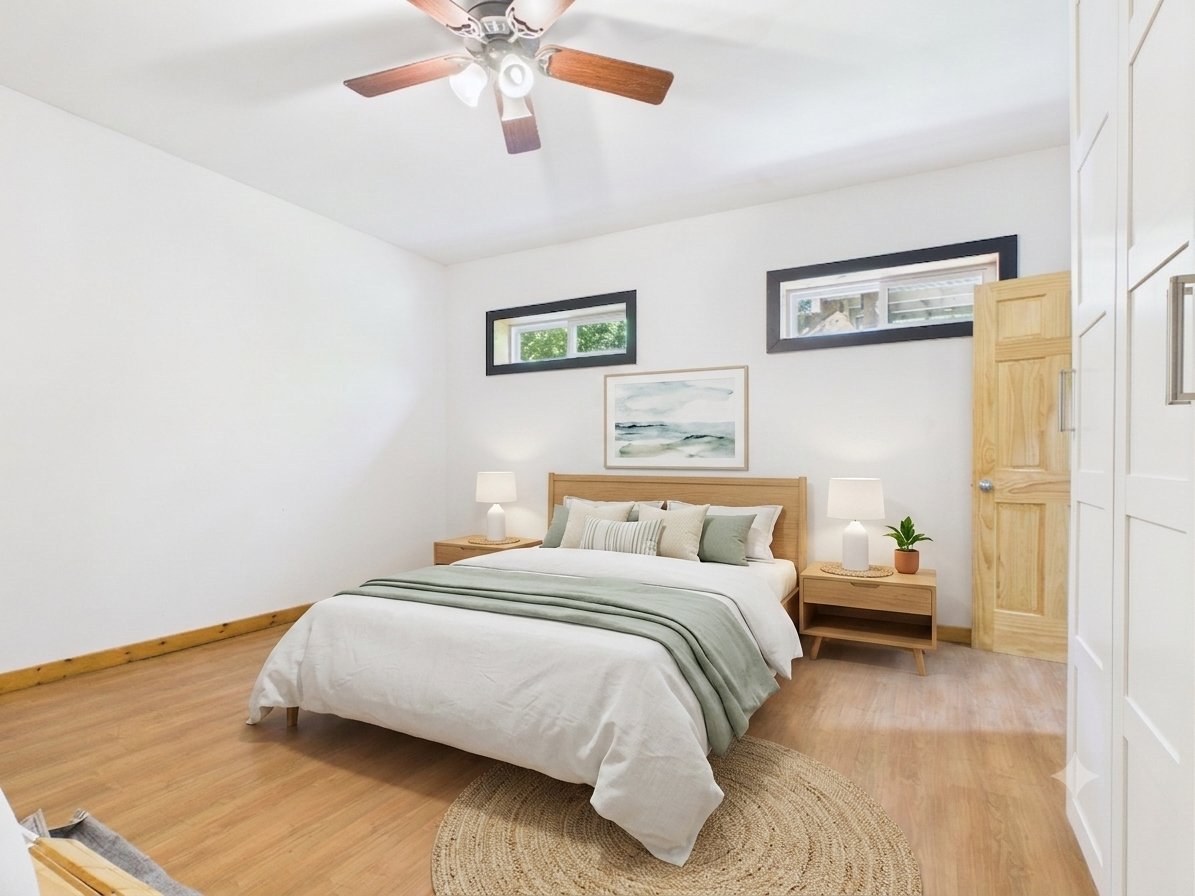
Laundry room
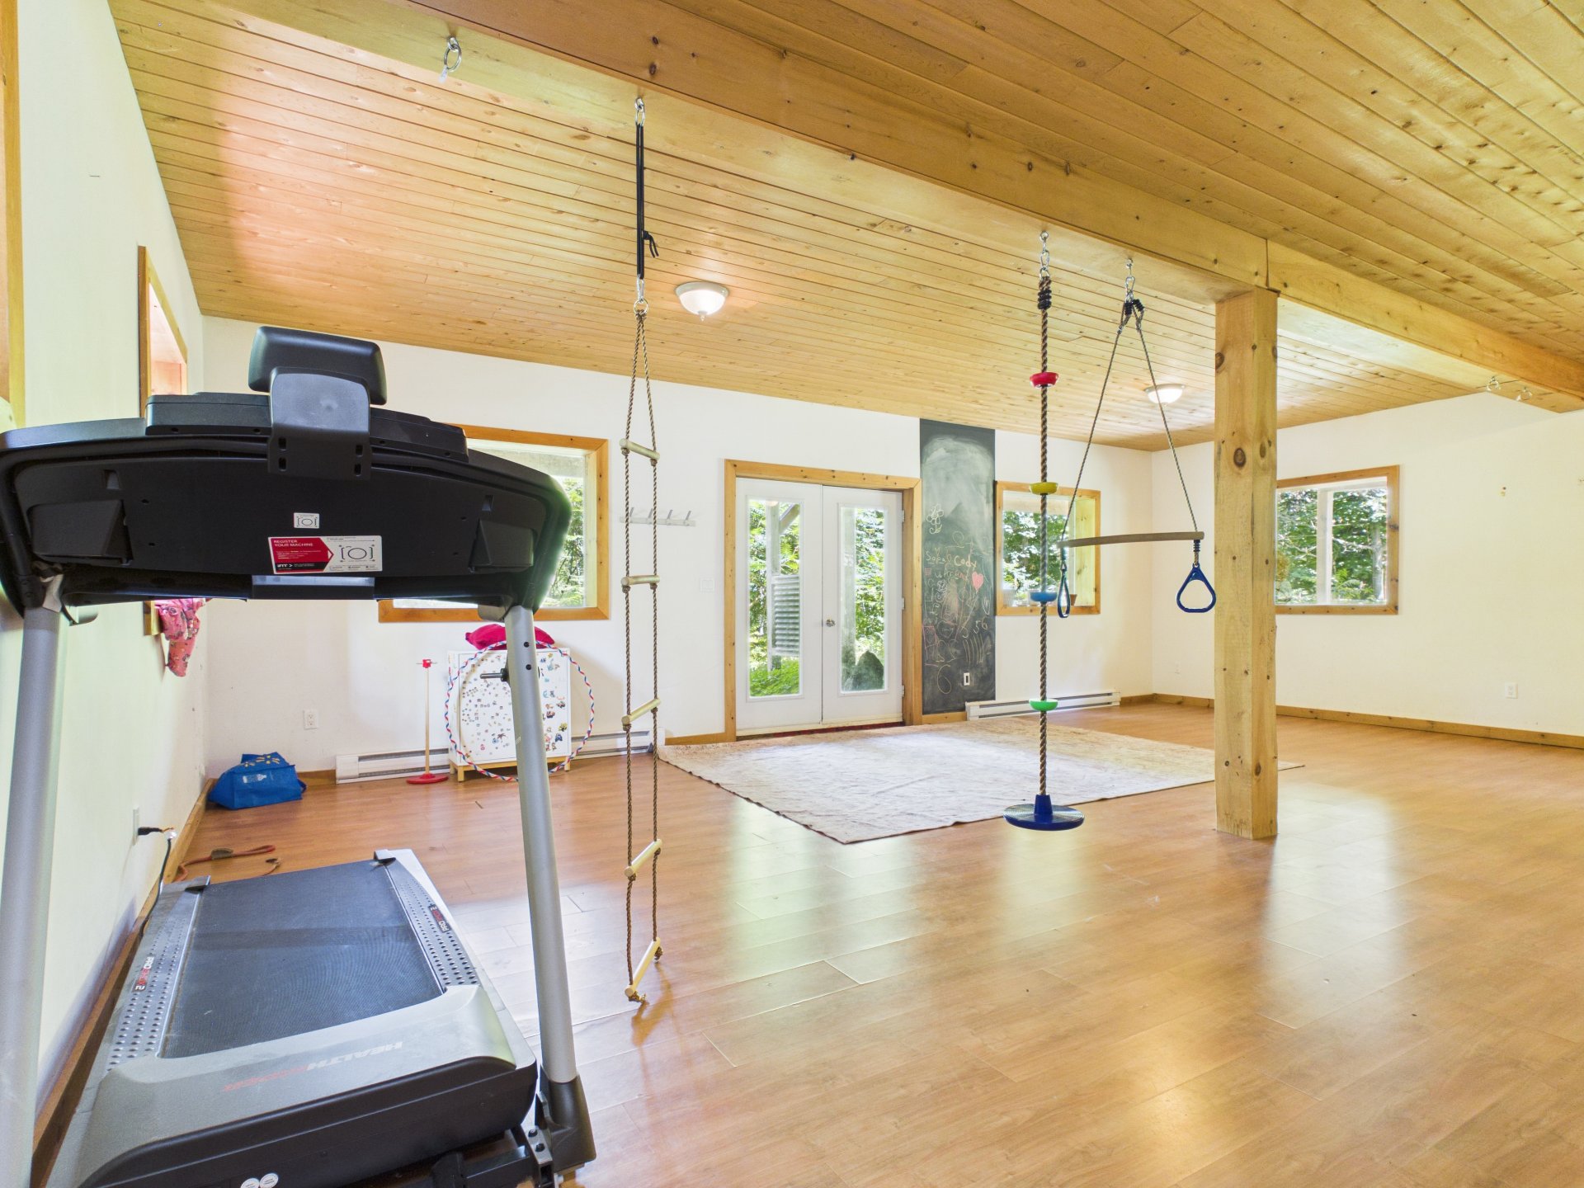
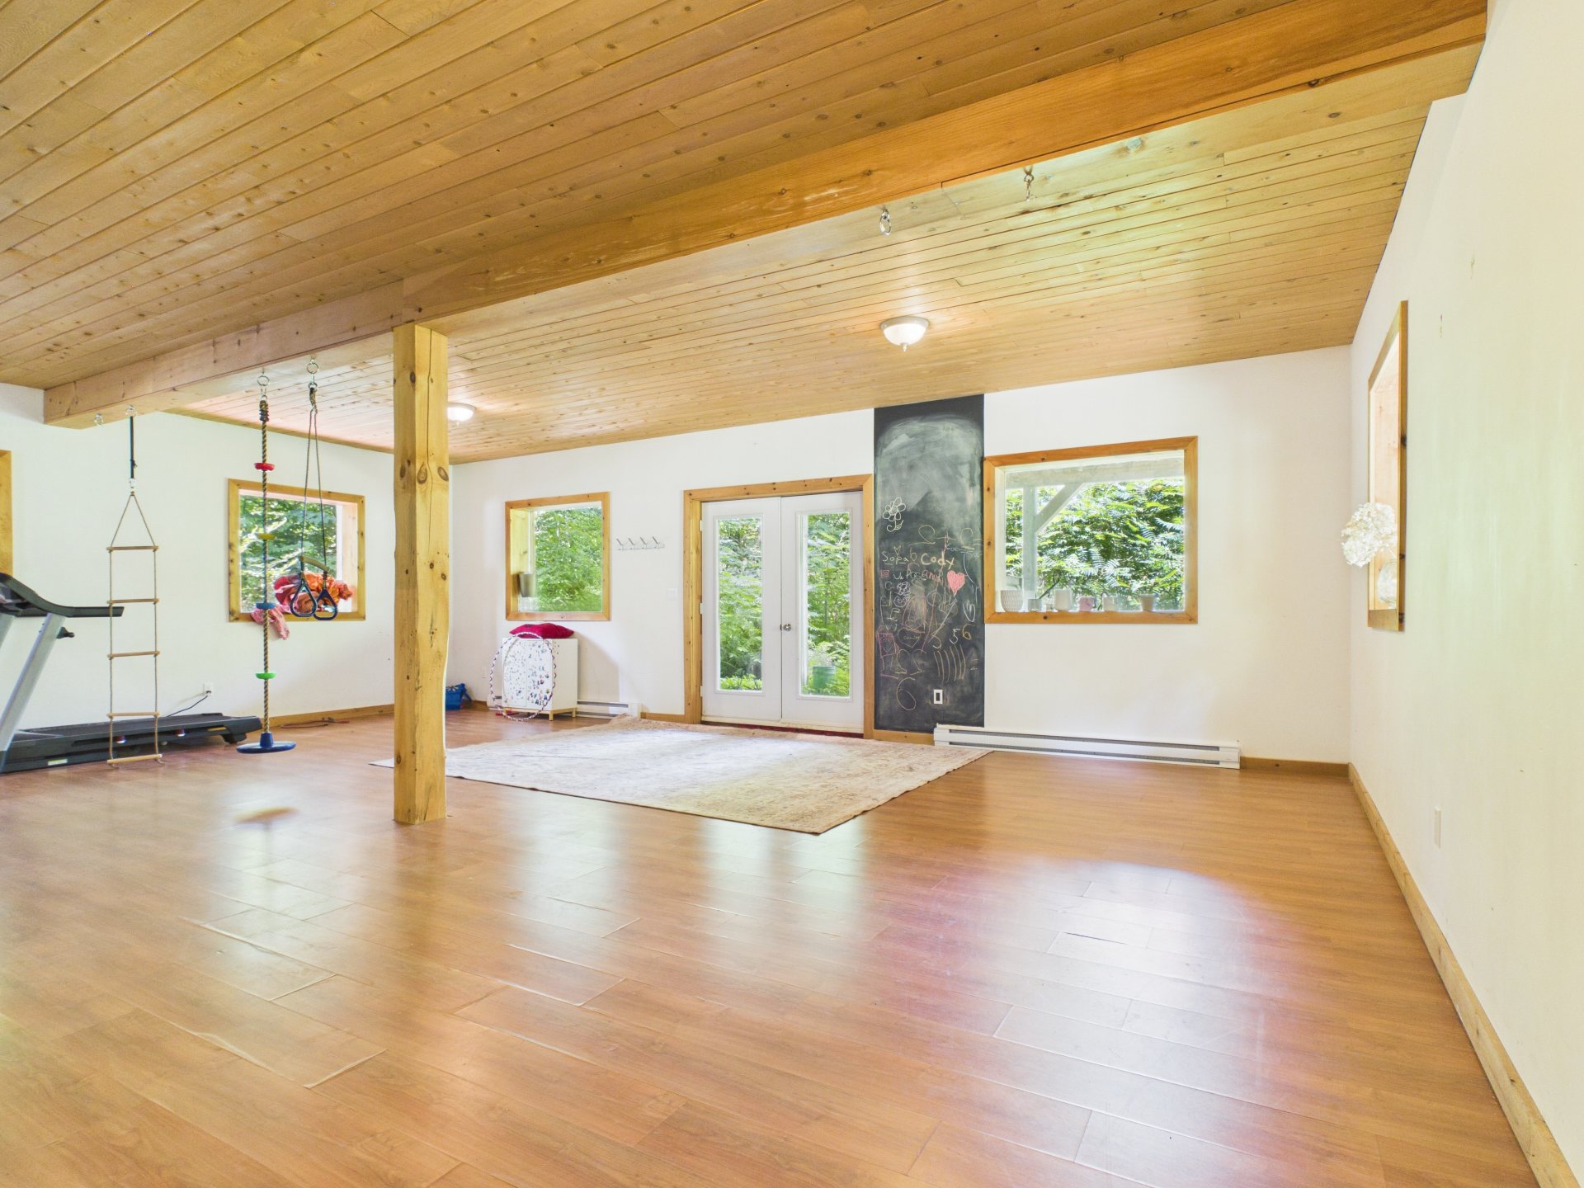
Family room
Family room
Family room
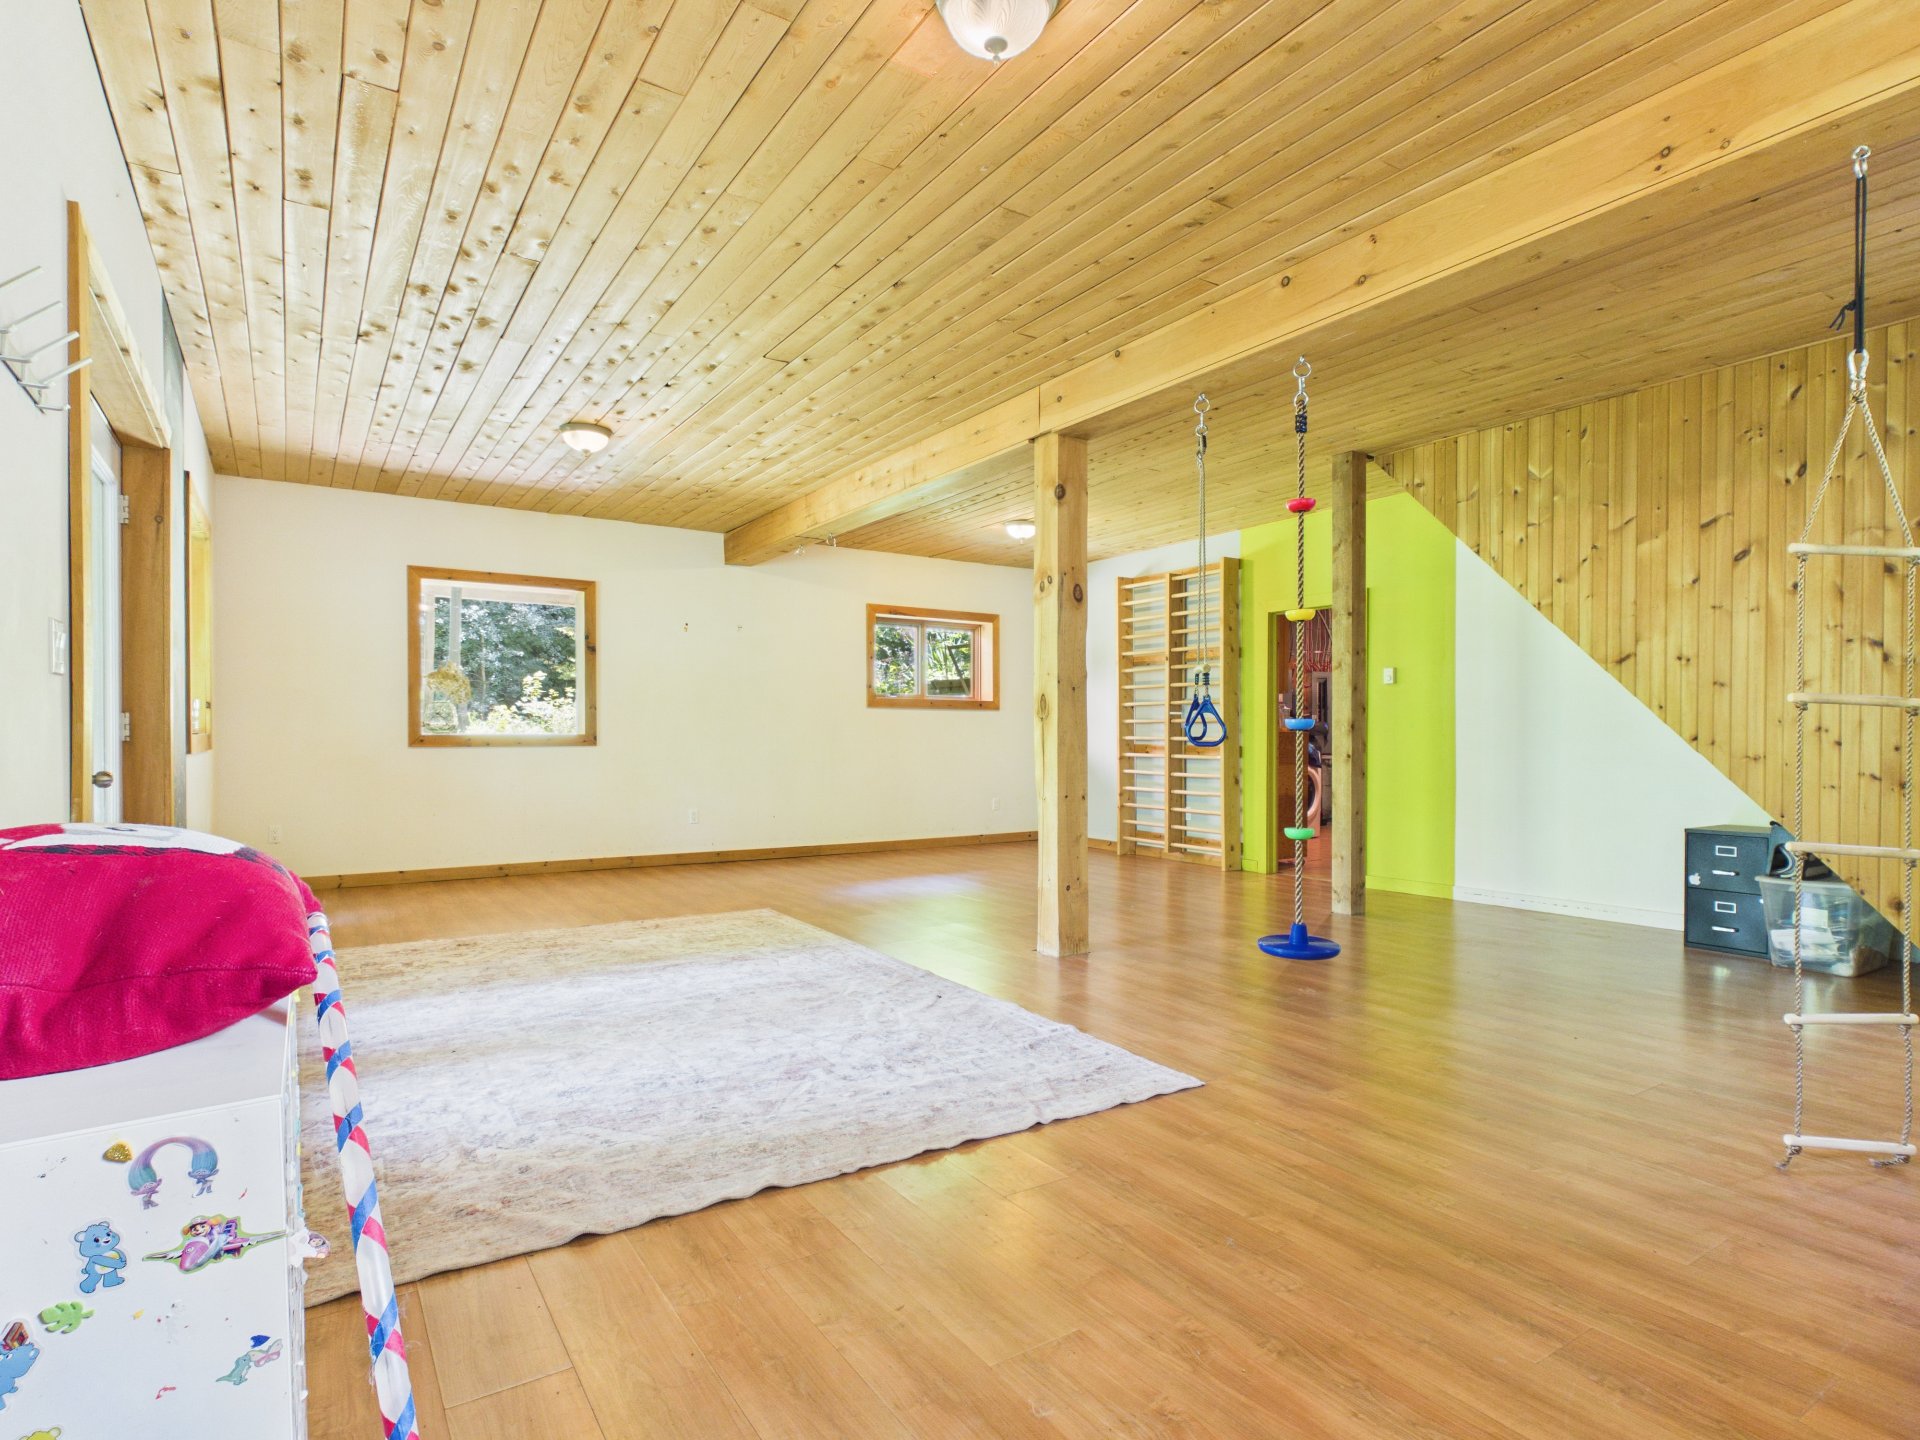
Family room
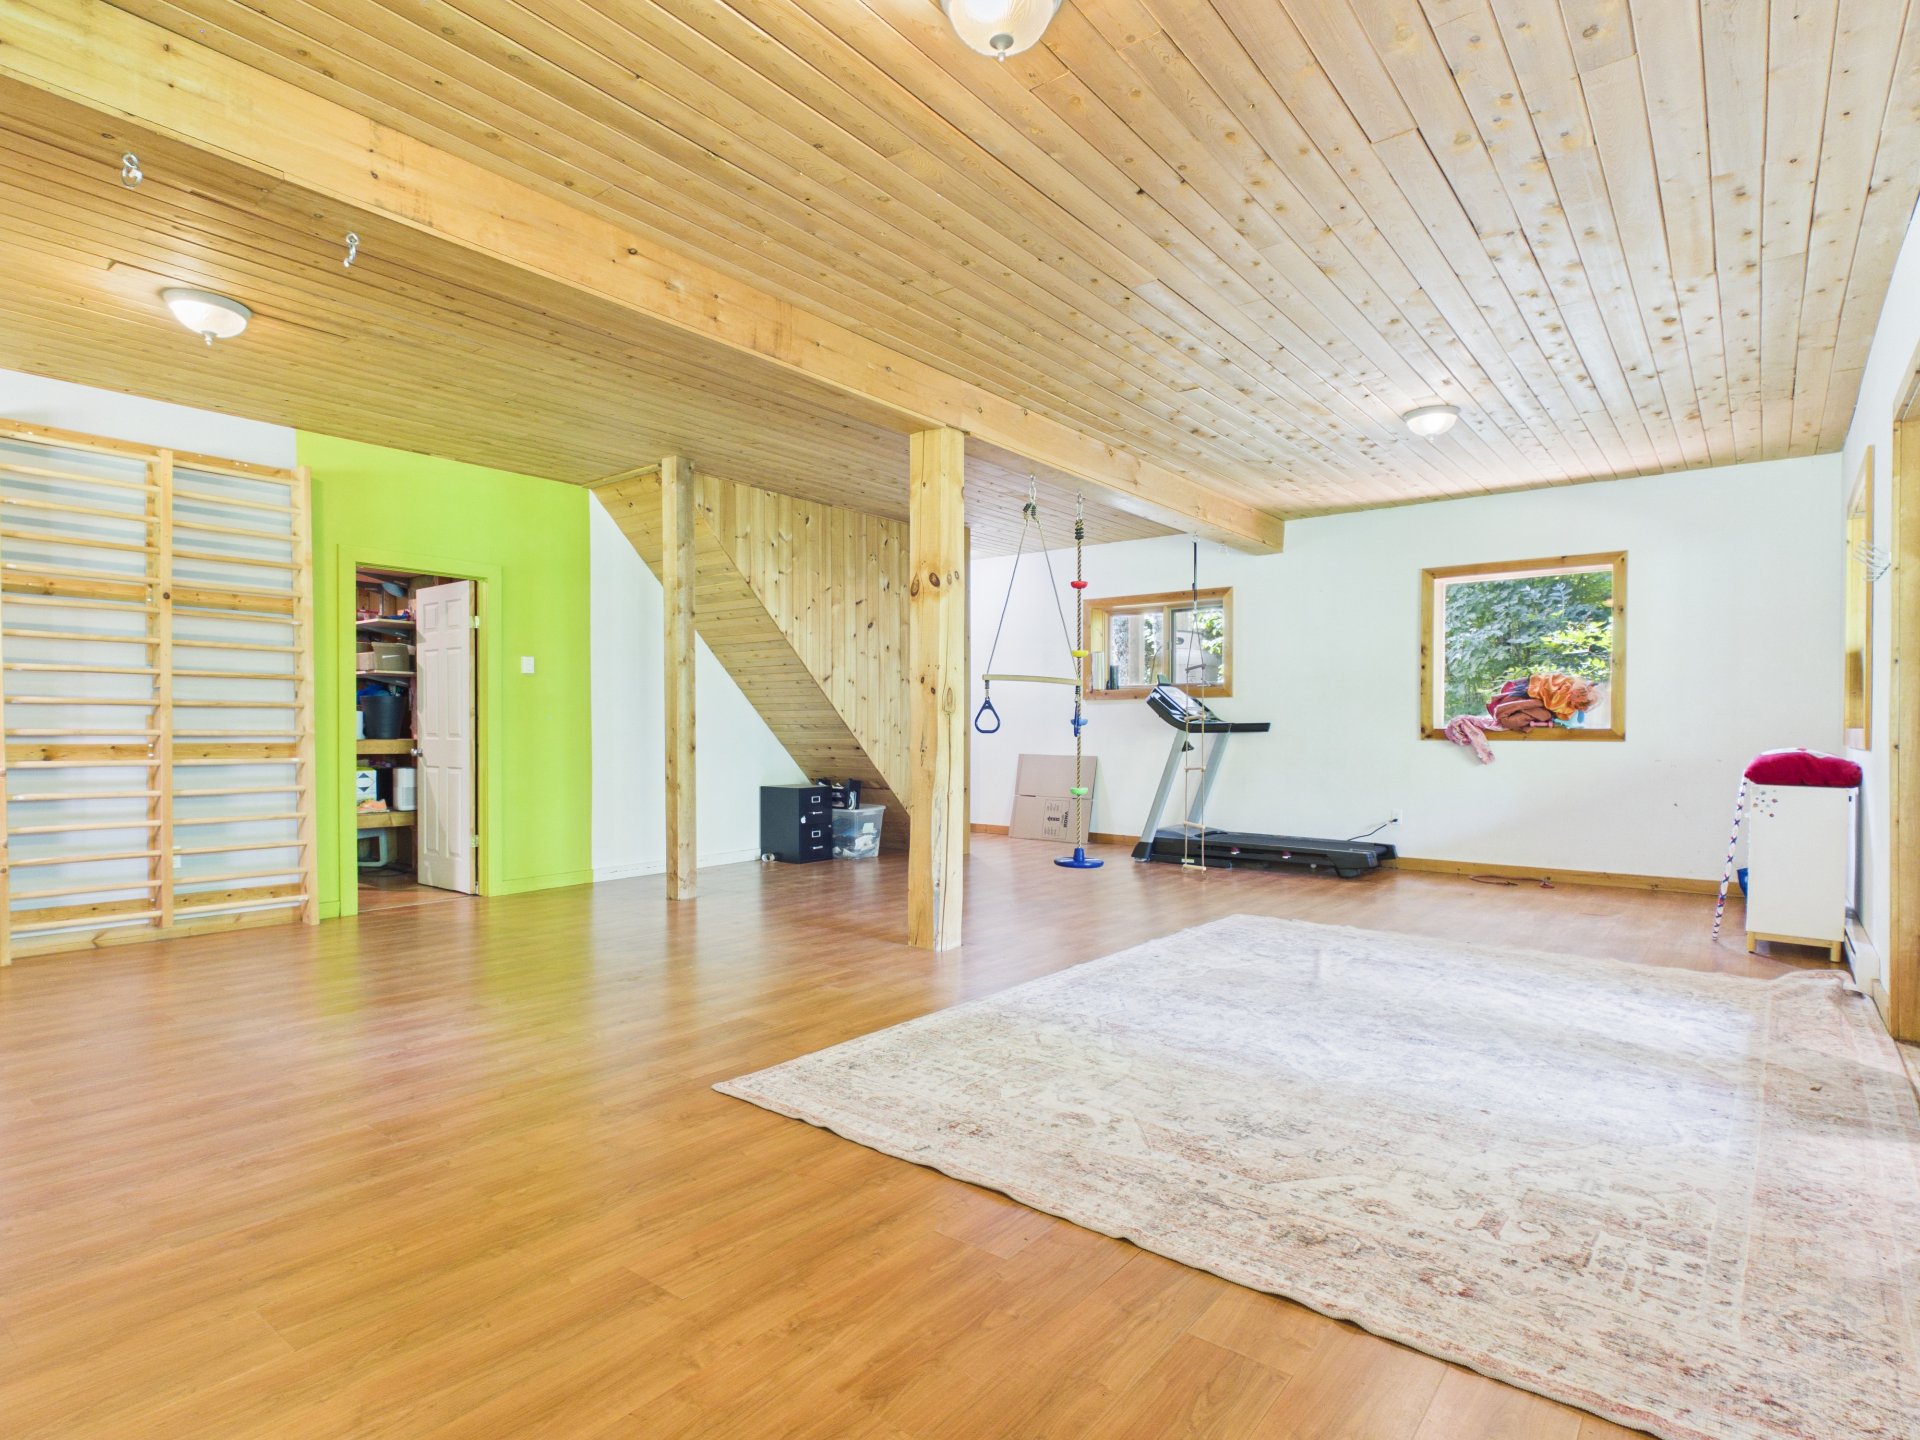
Family room
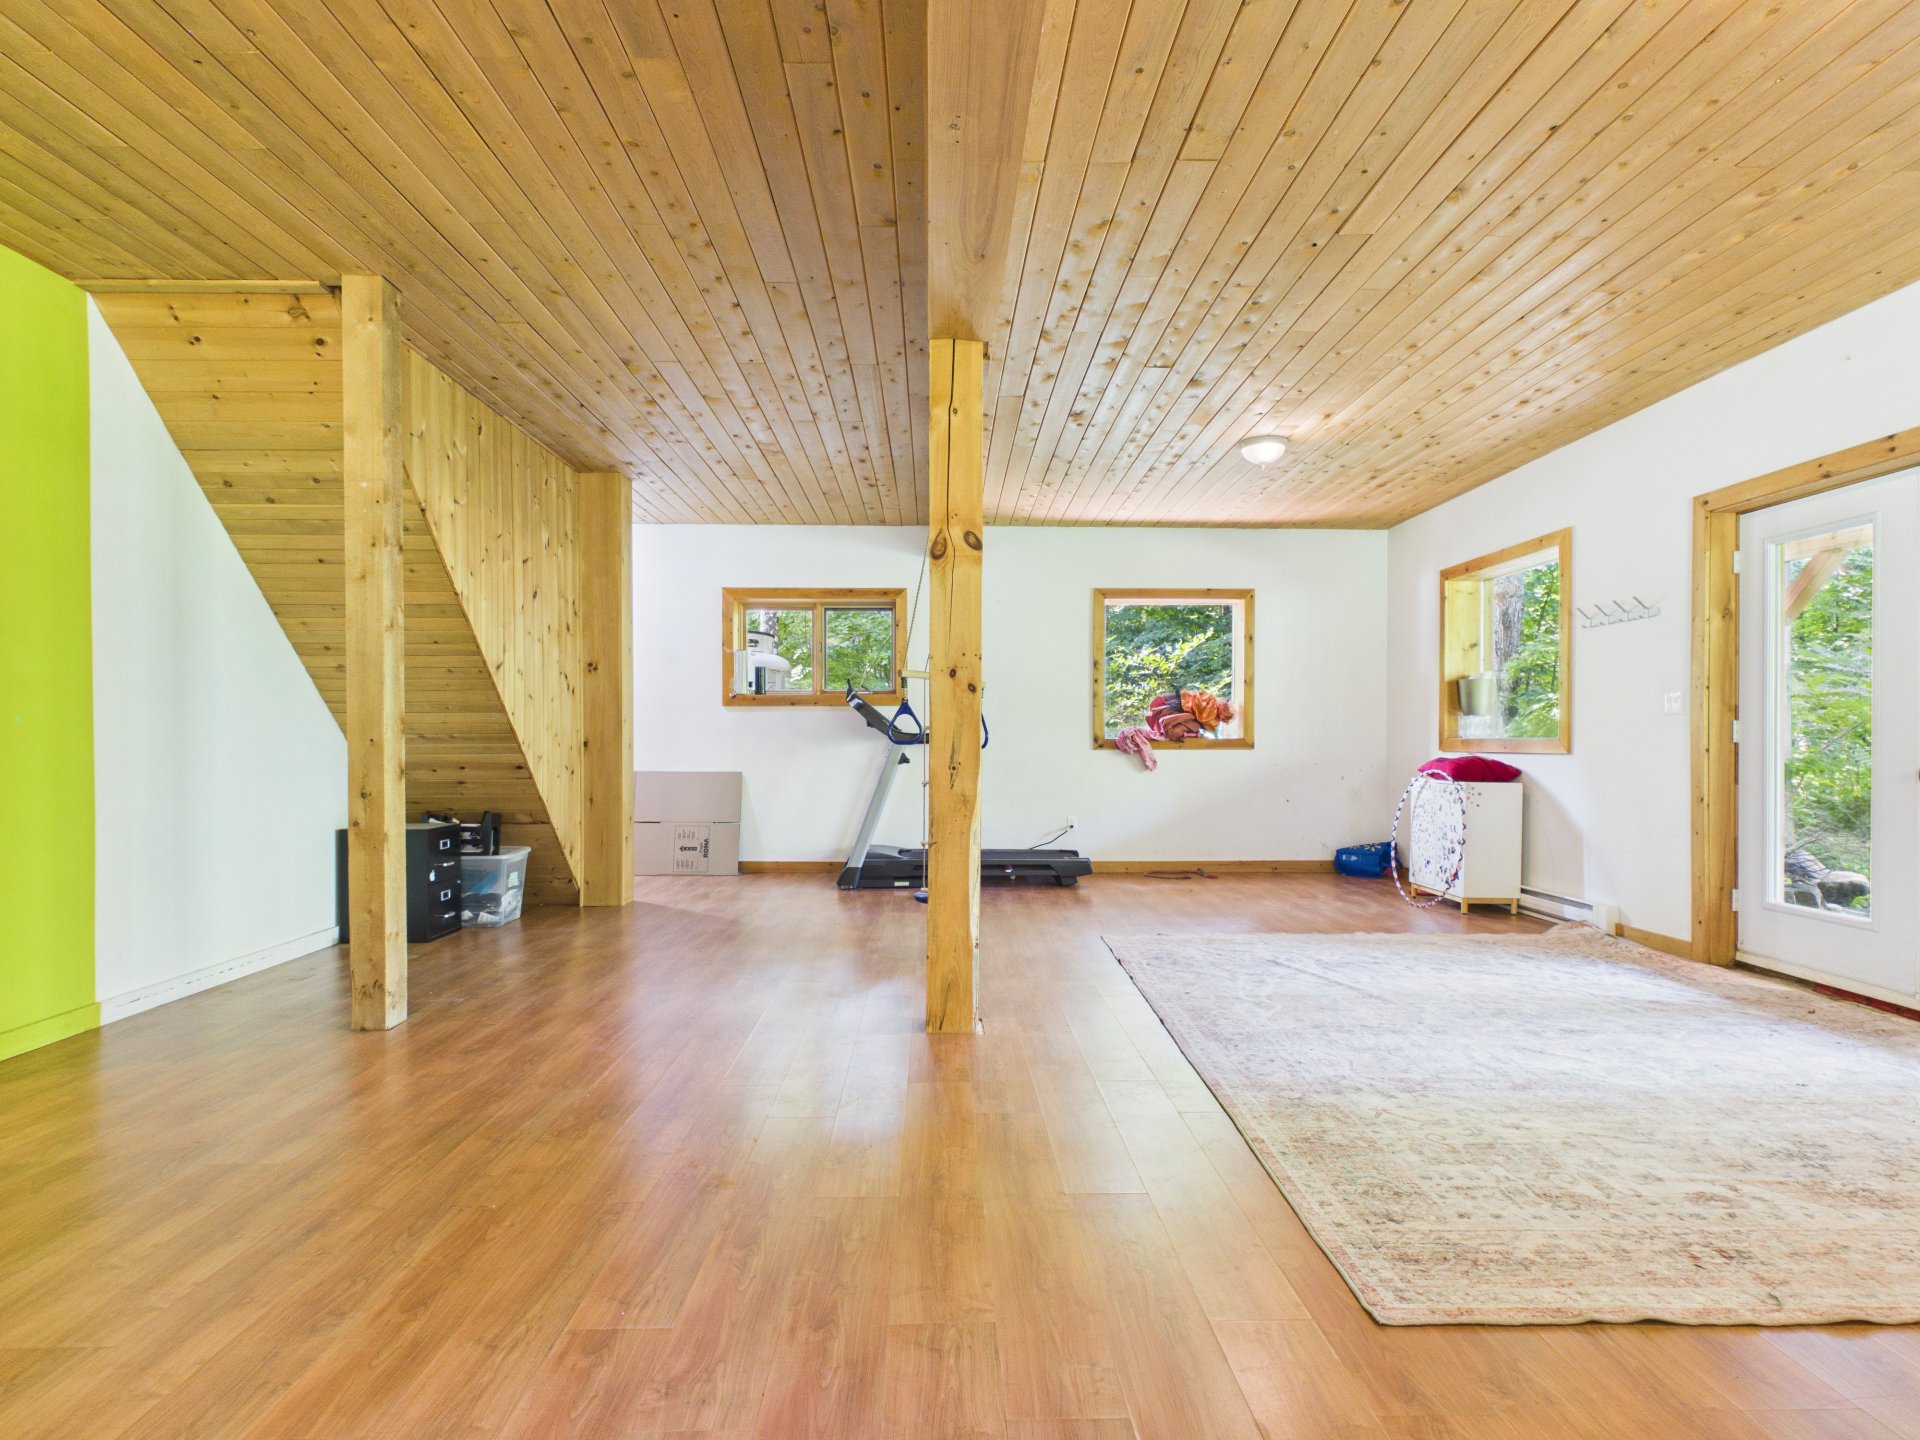
Exterior entrance
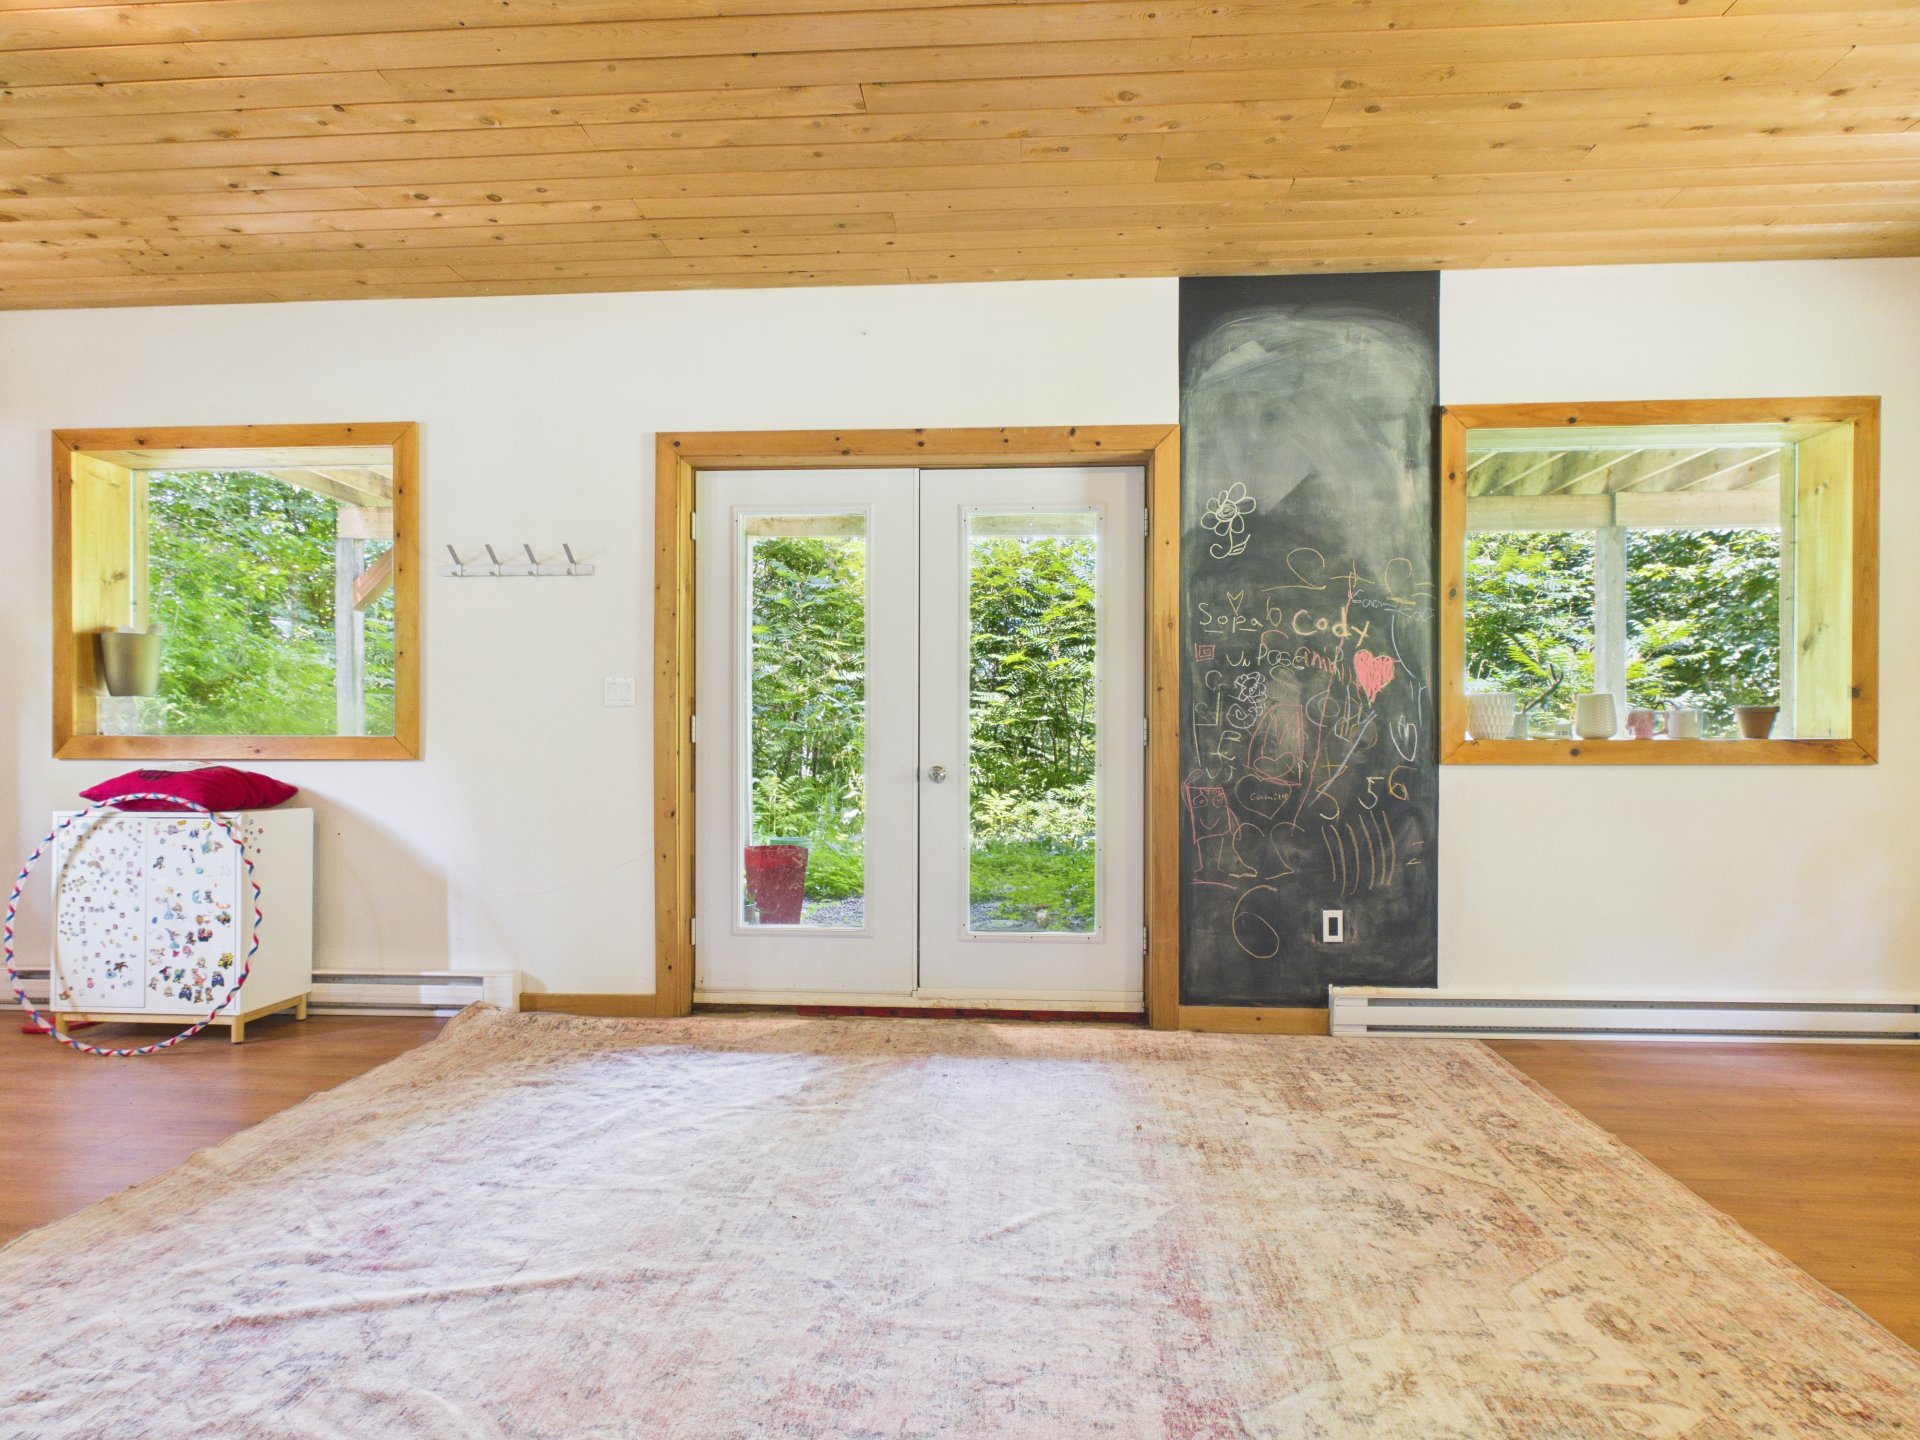
Backyard
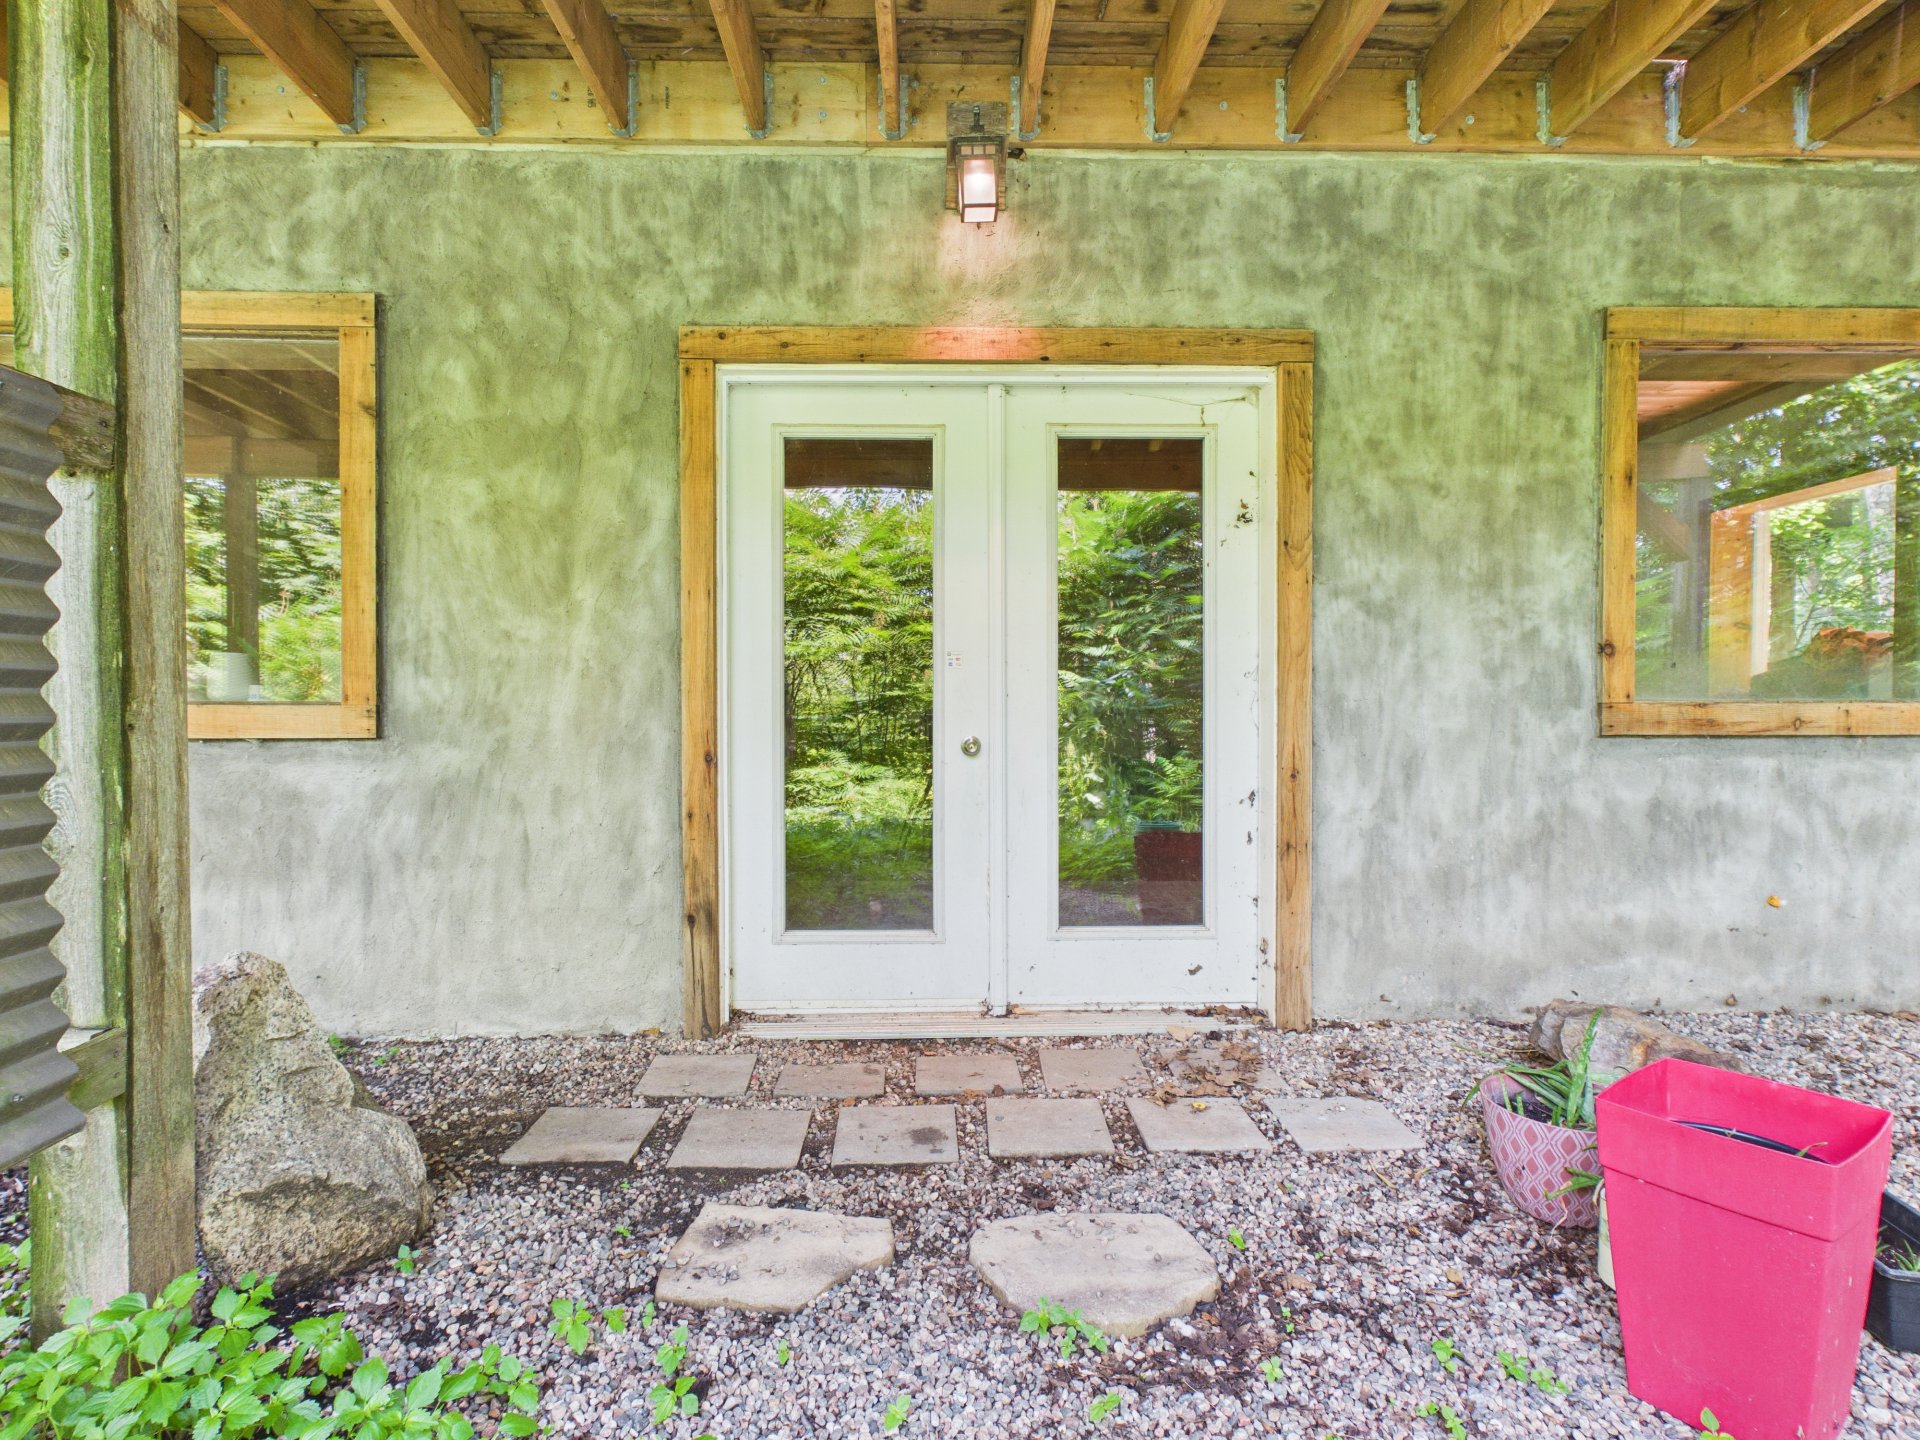
Backyard
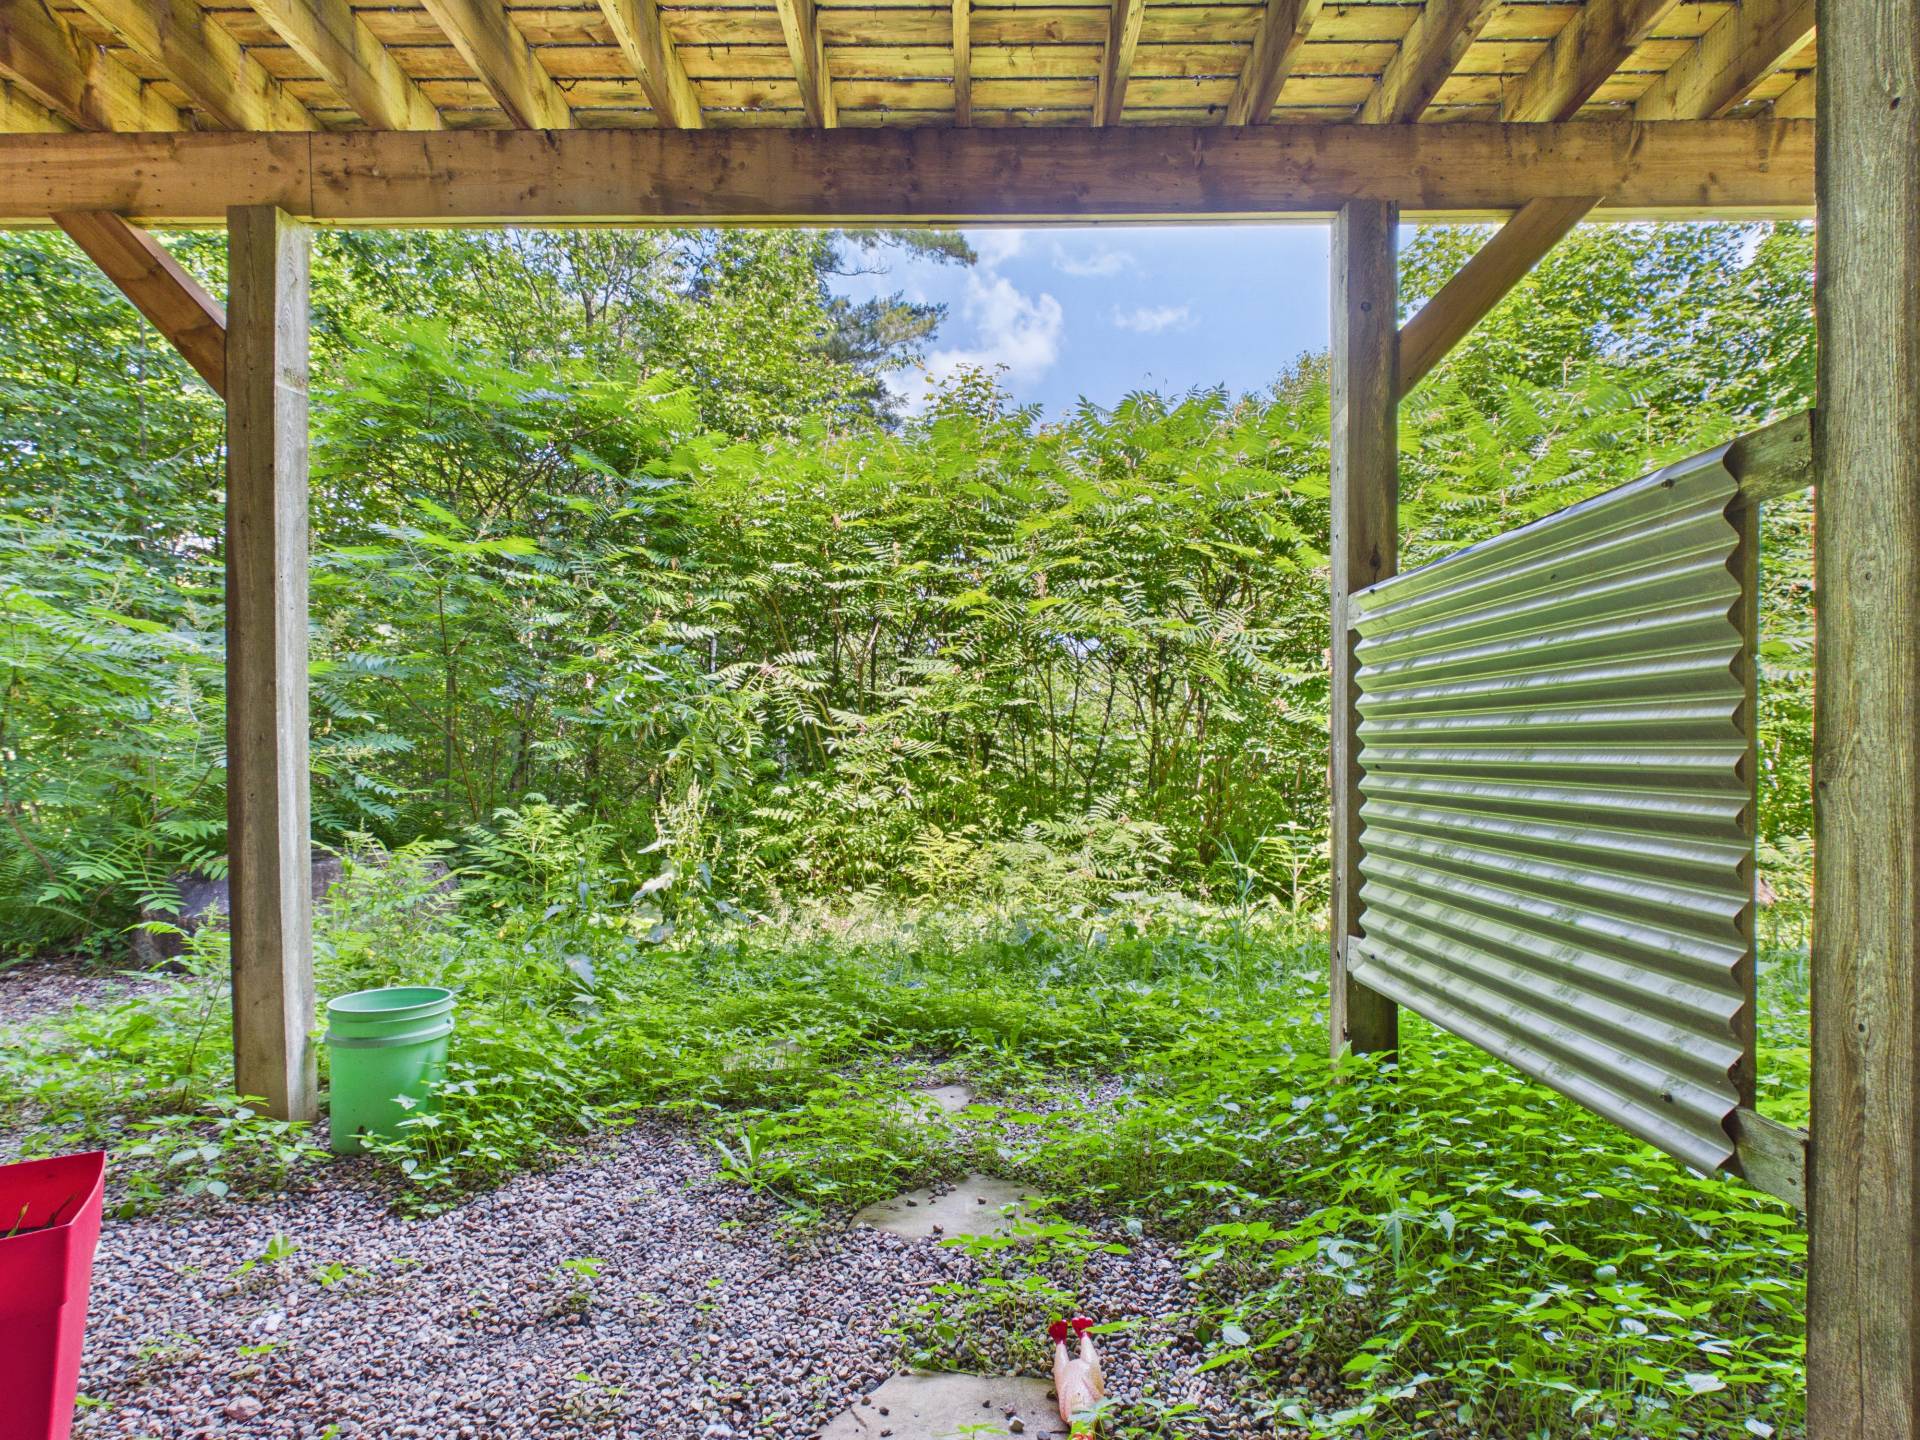
Backyard
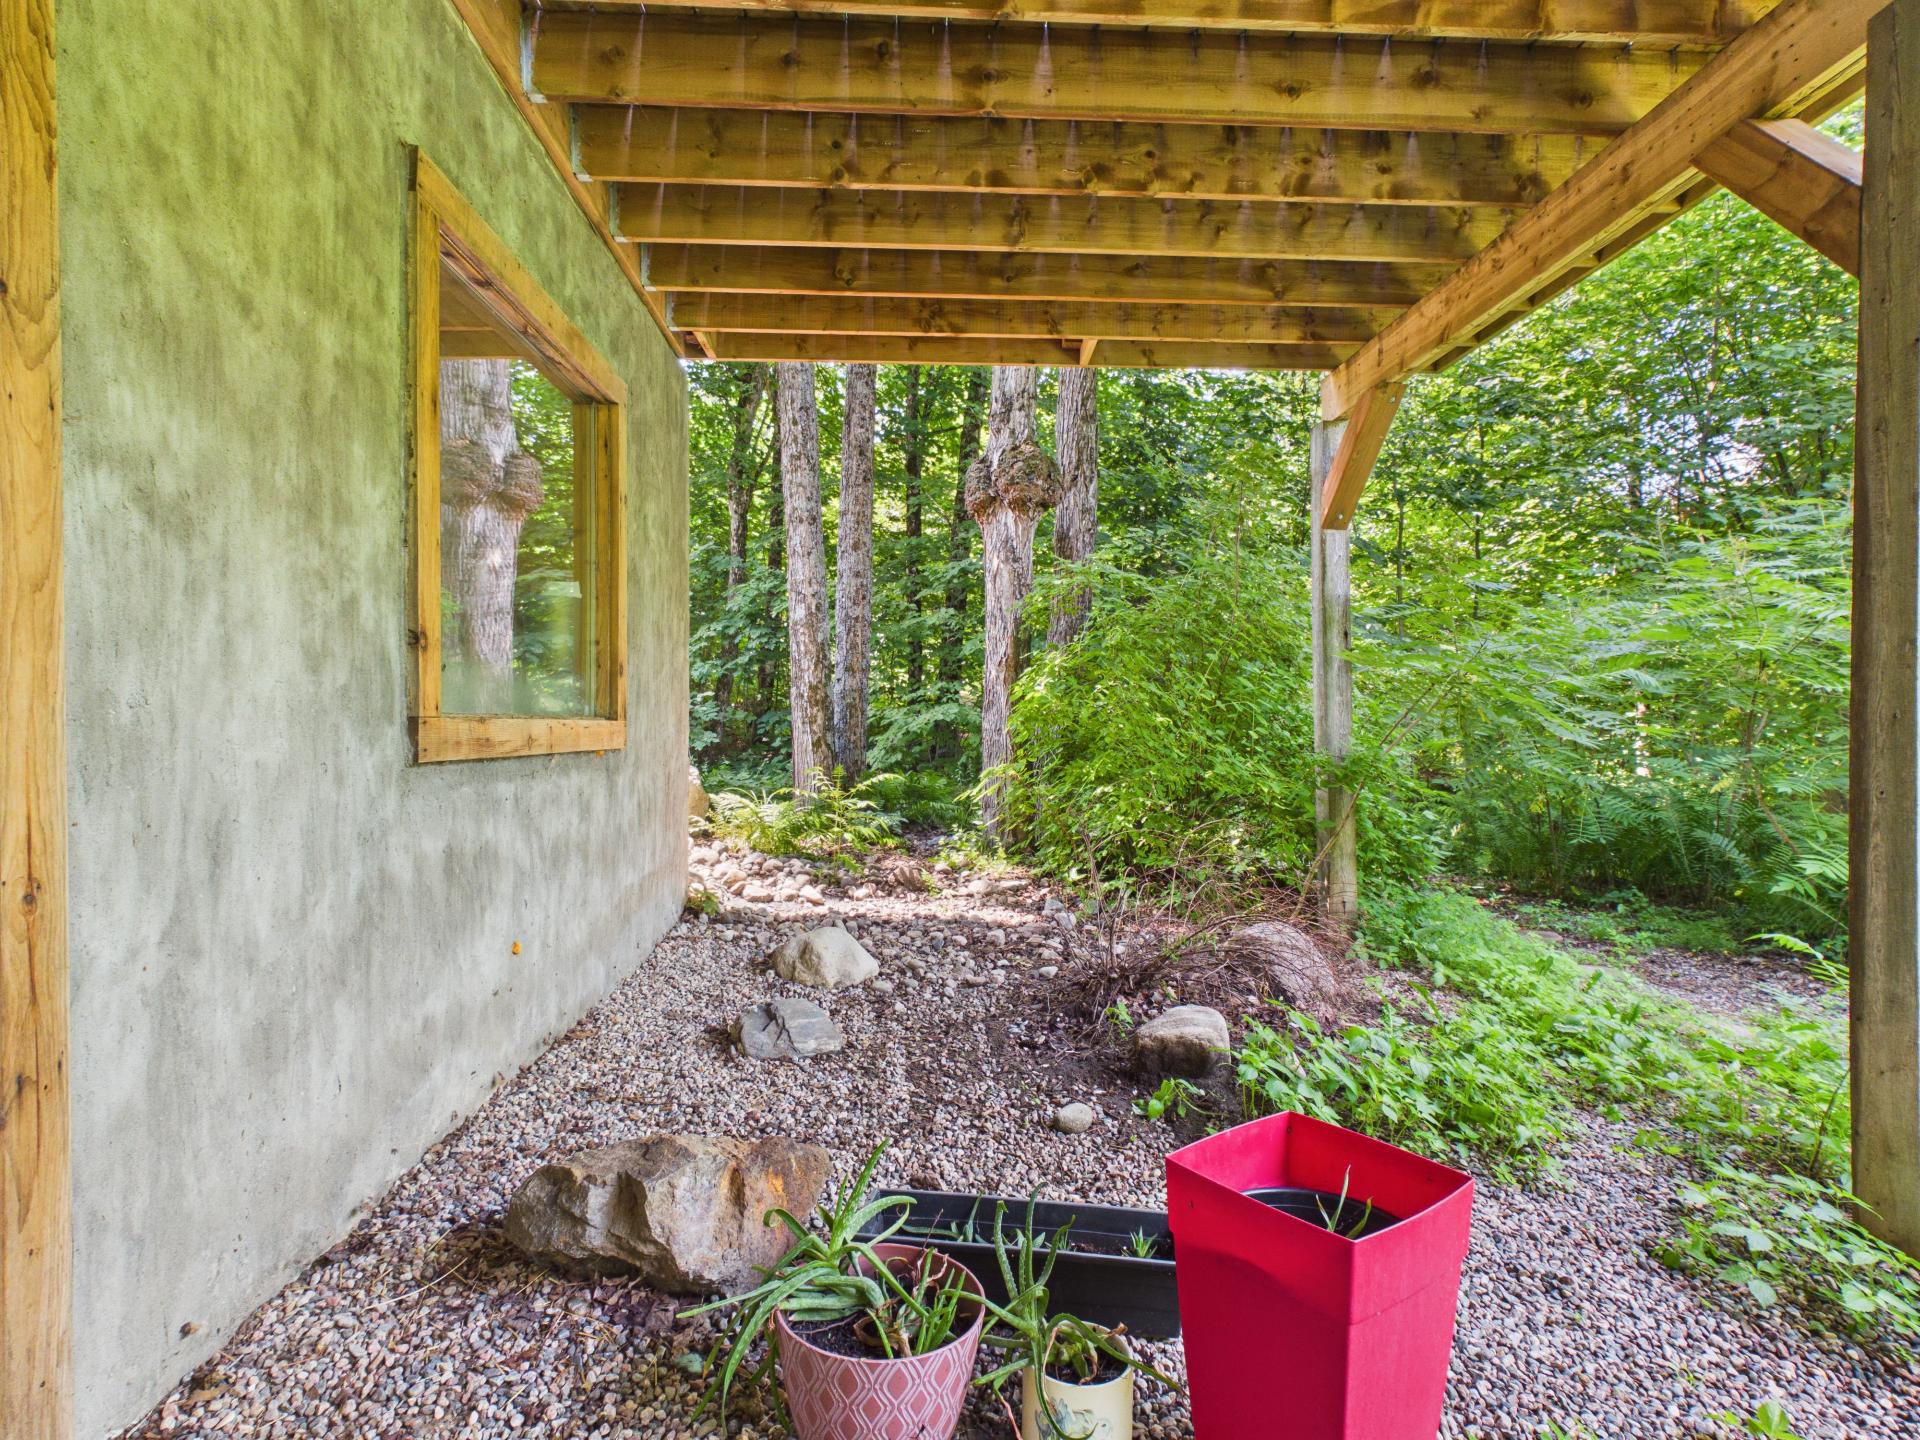
Back facade
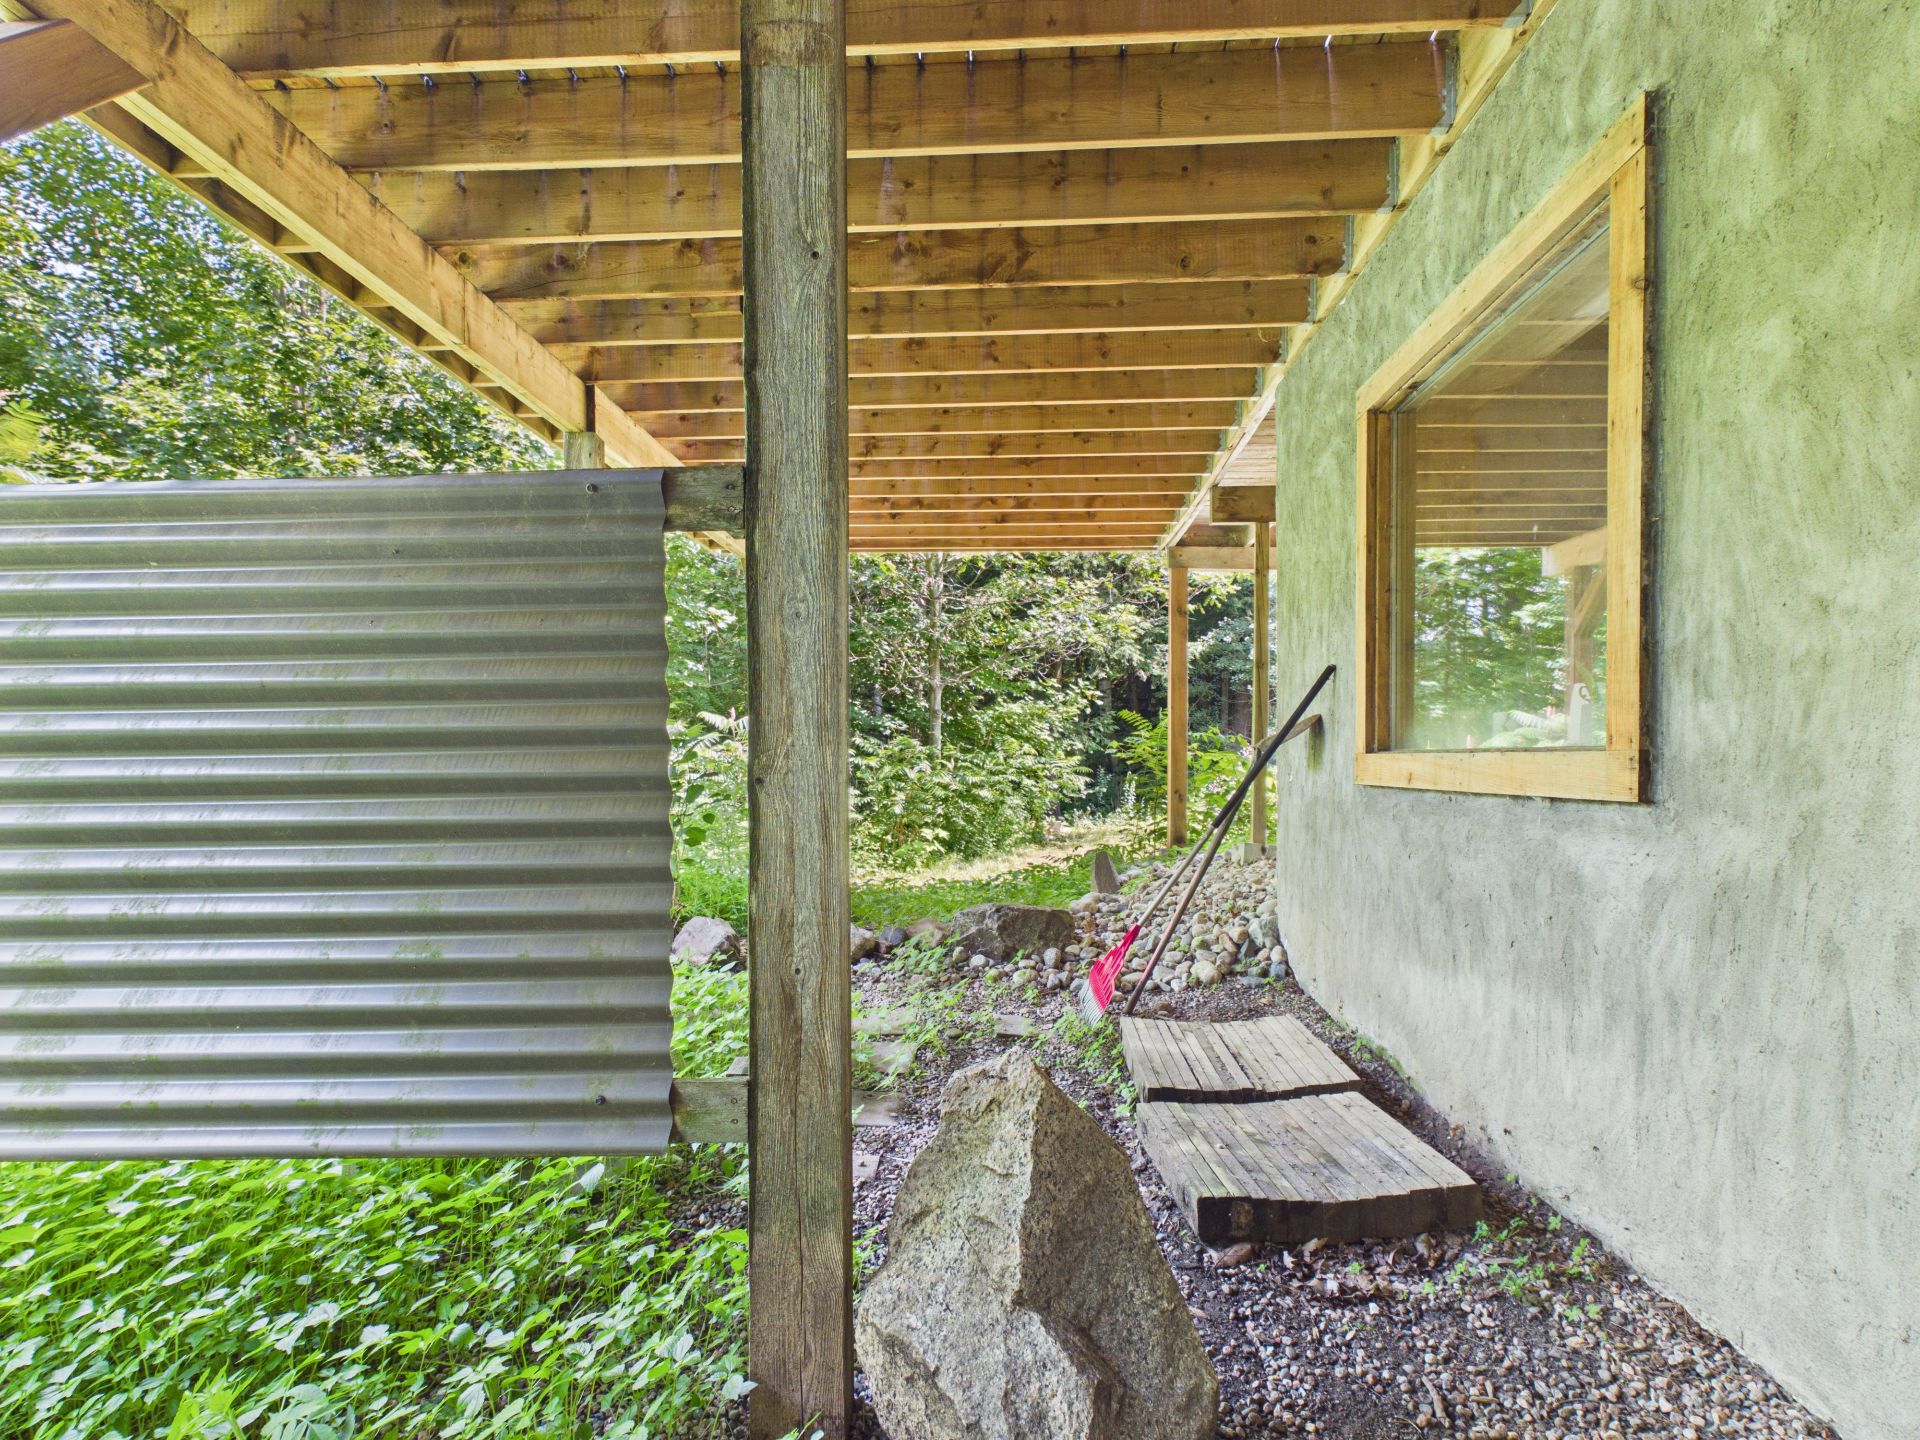
Solarium
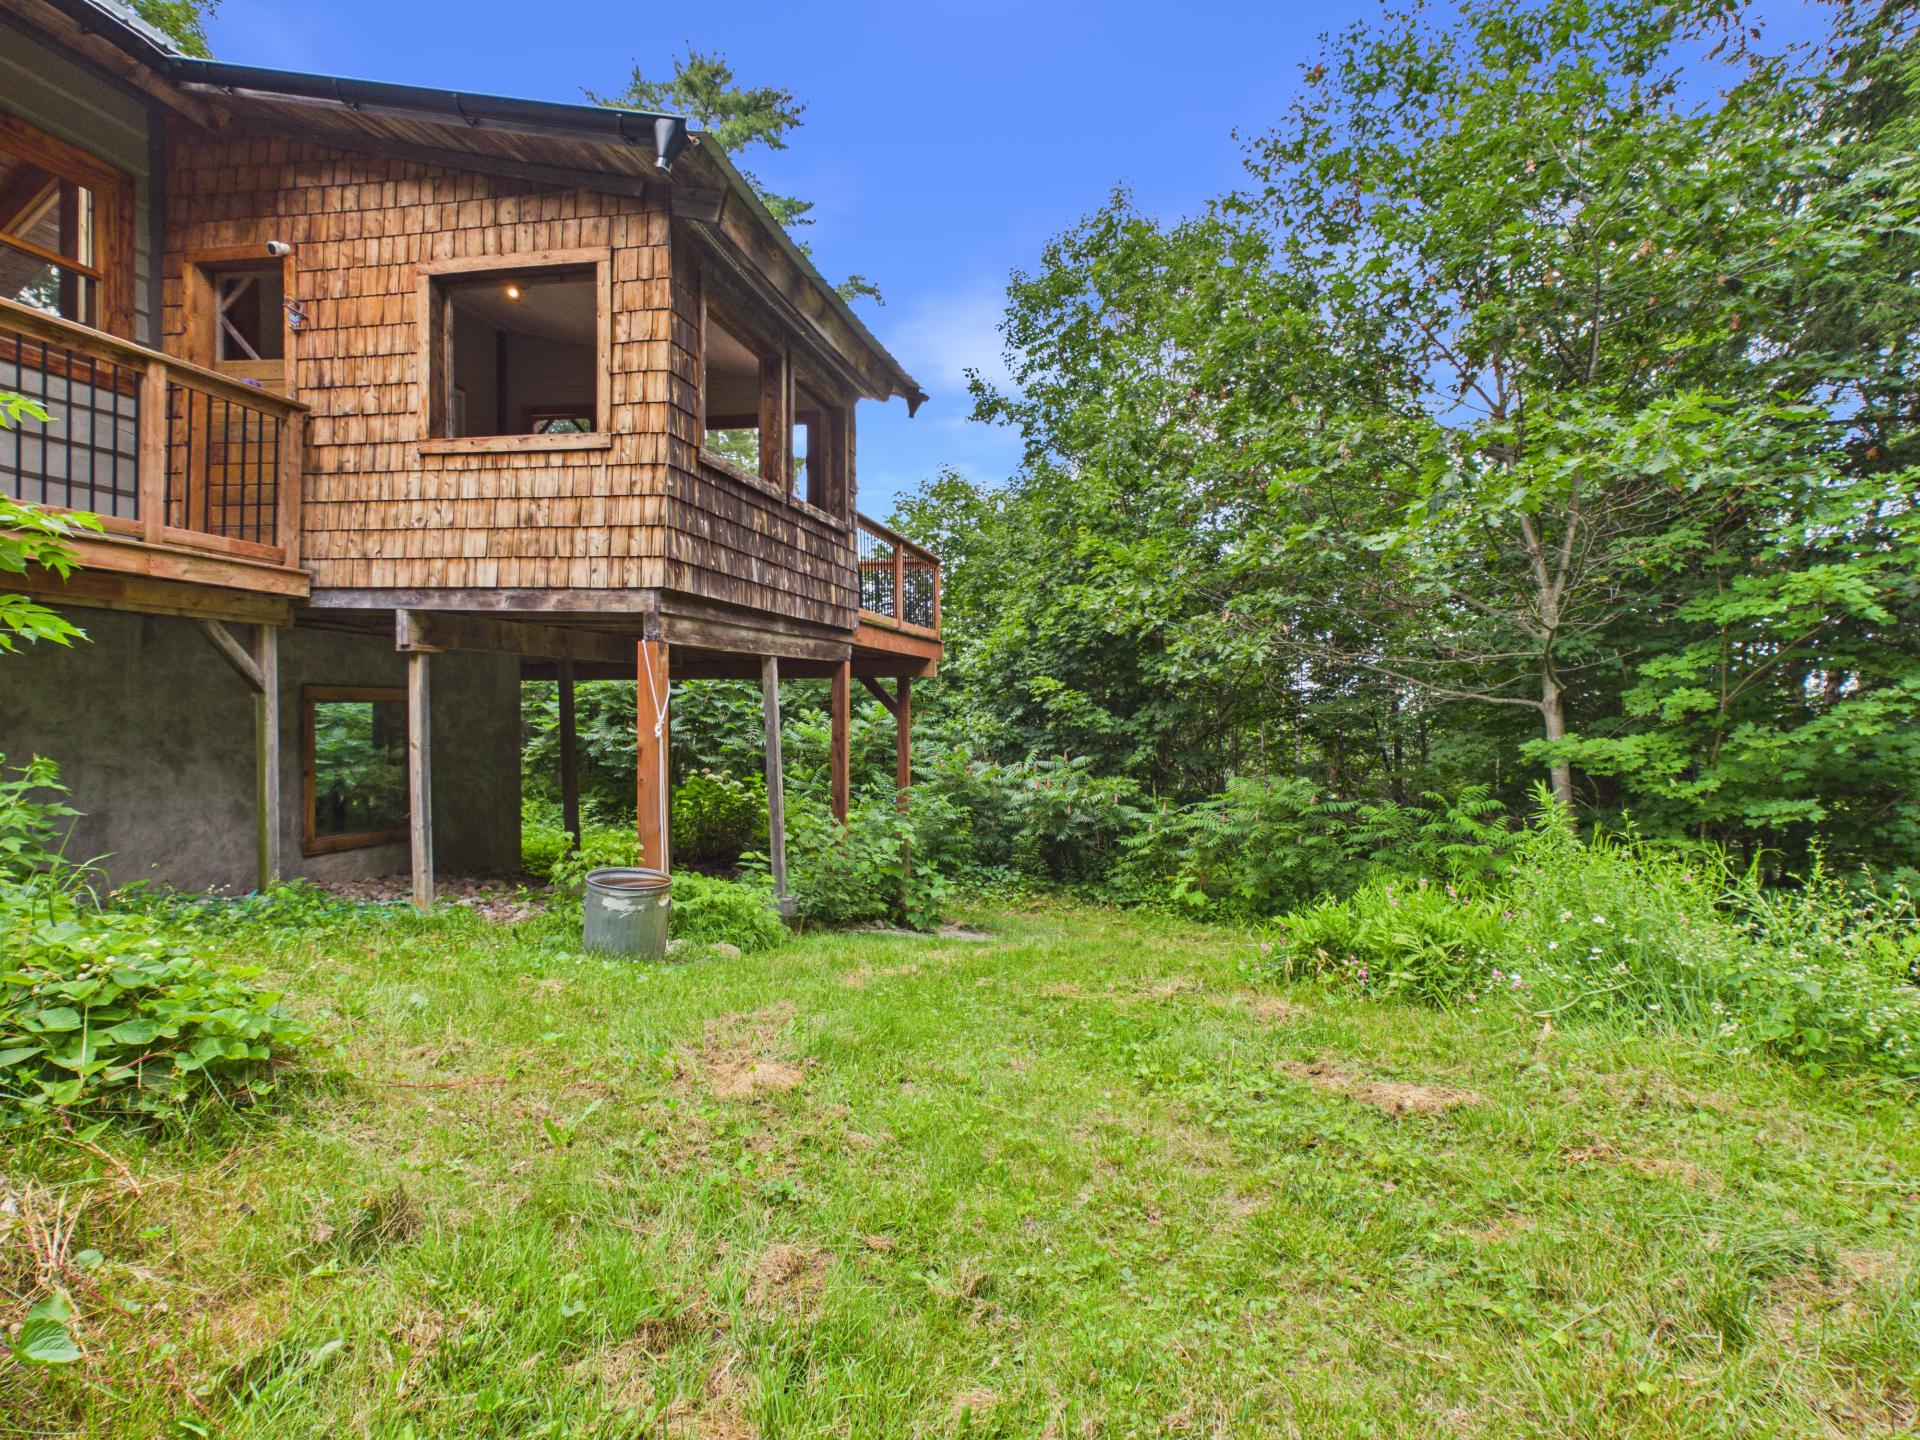
Solarium
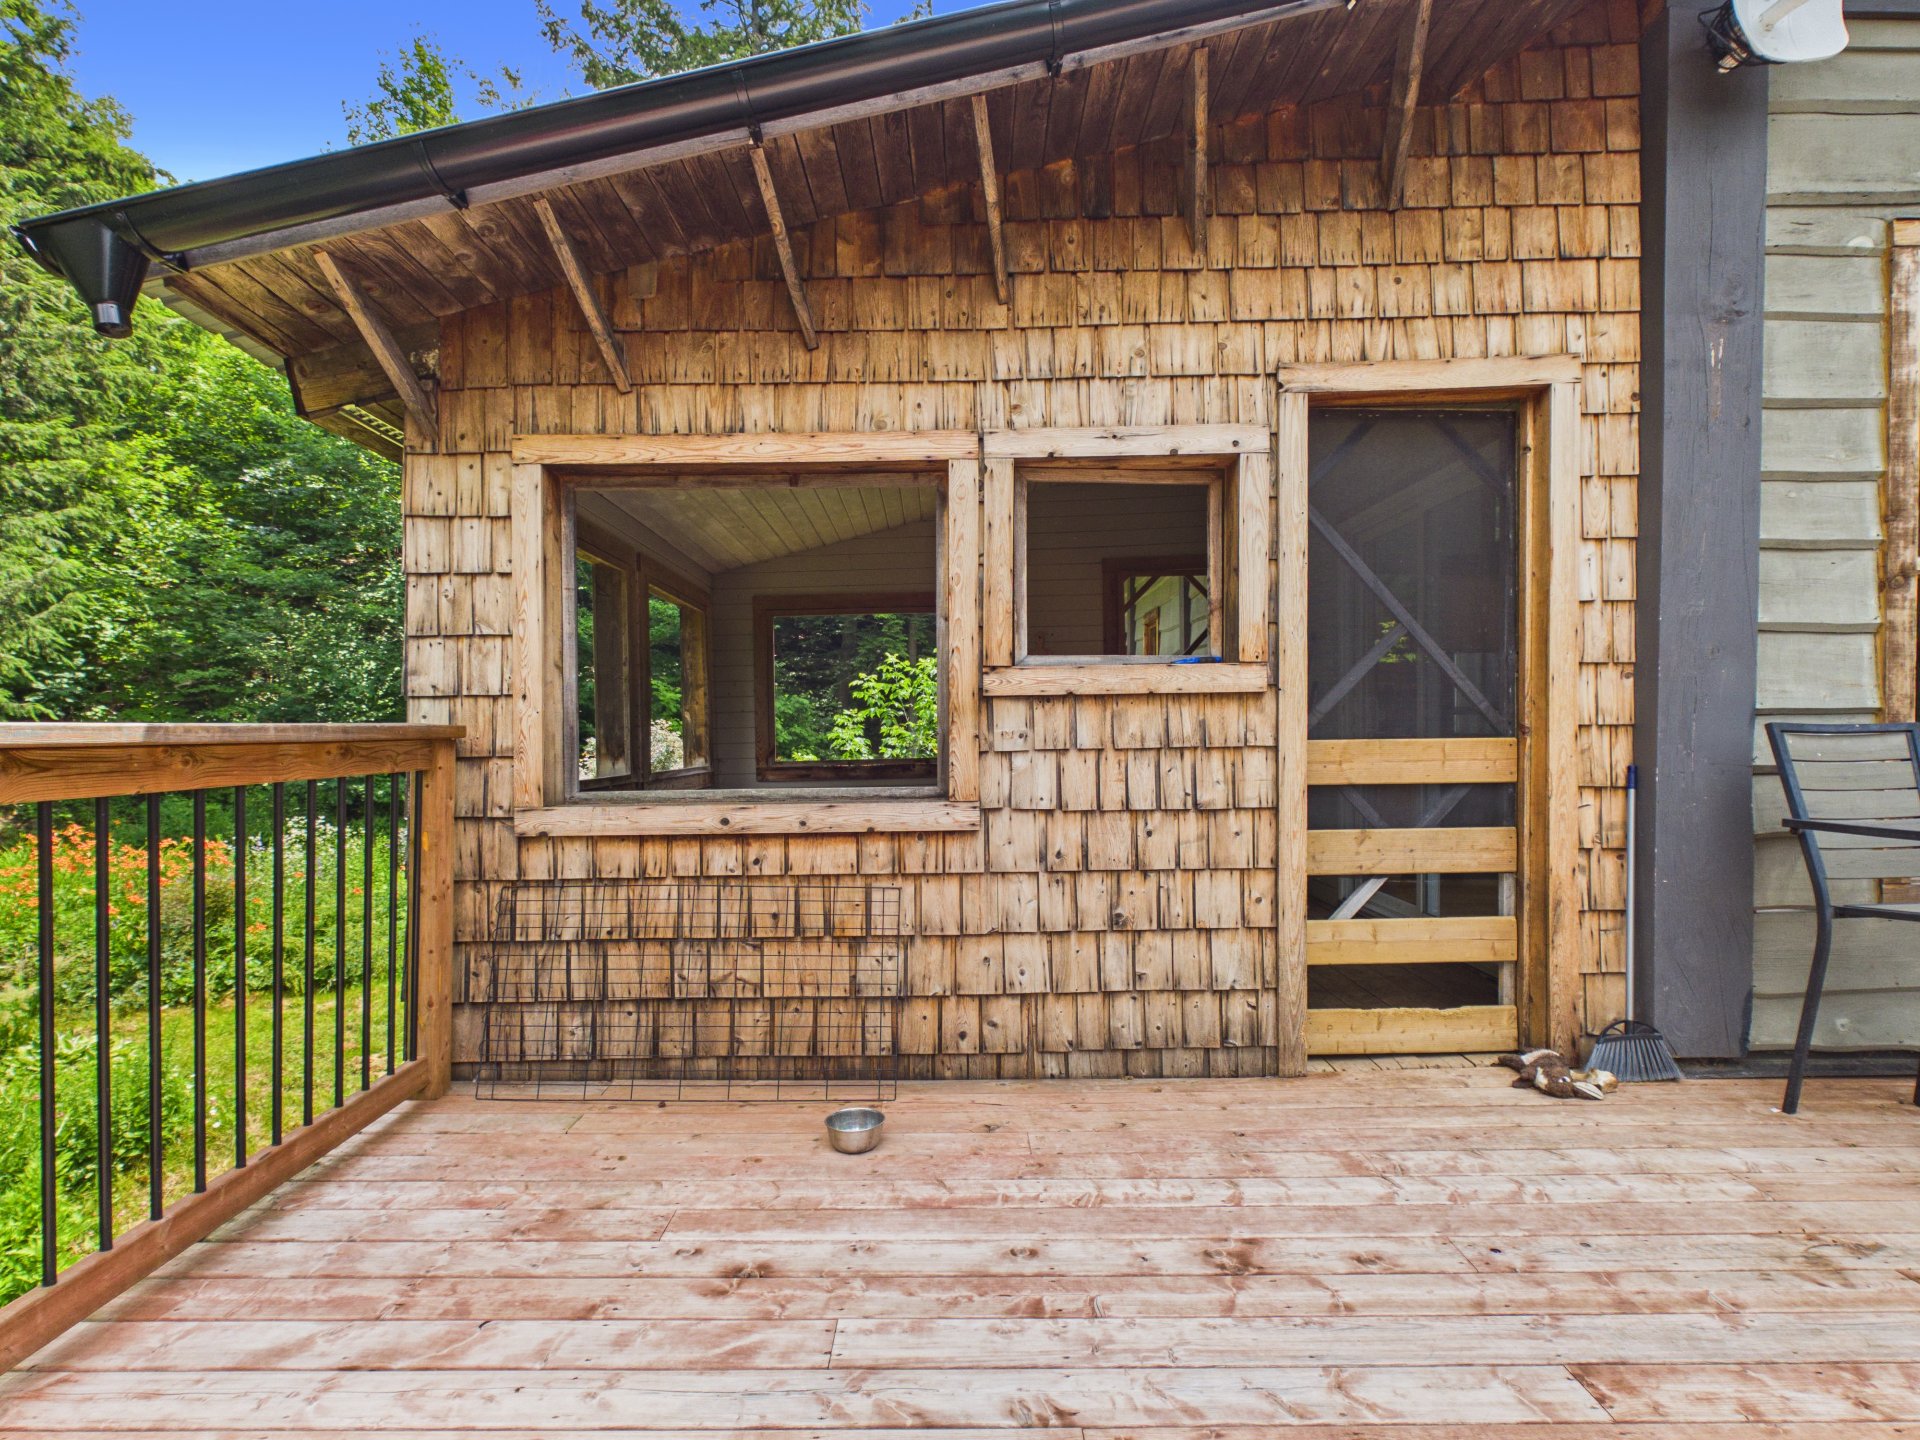
Balcony
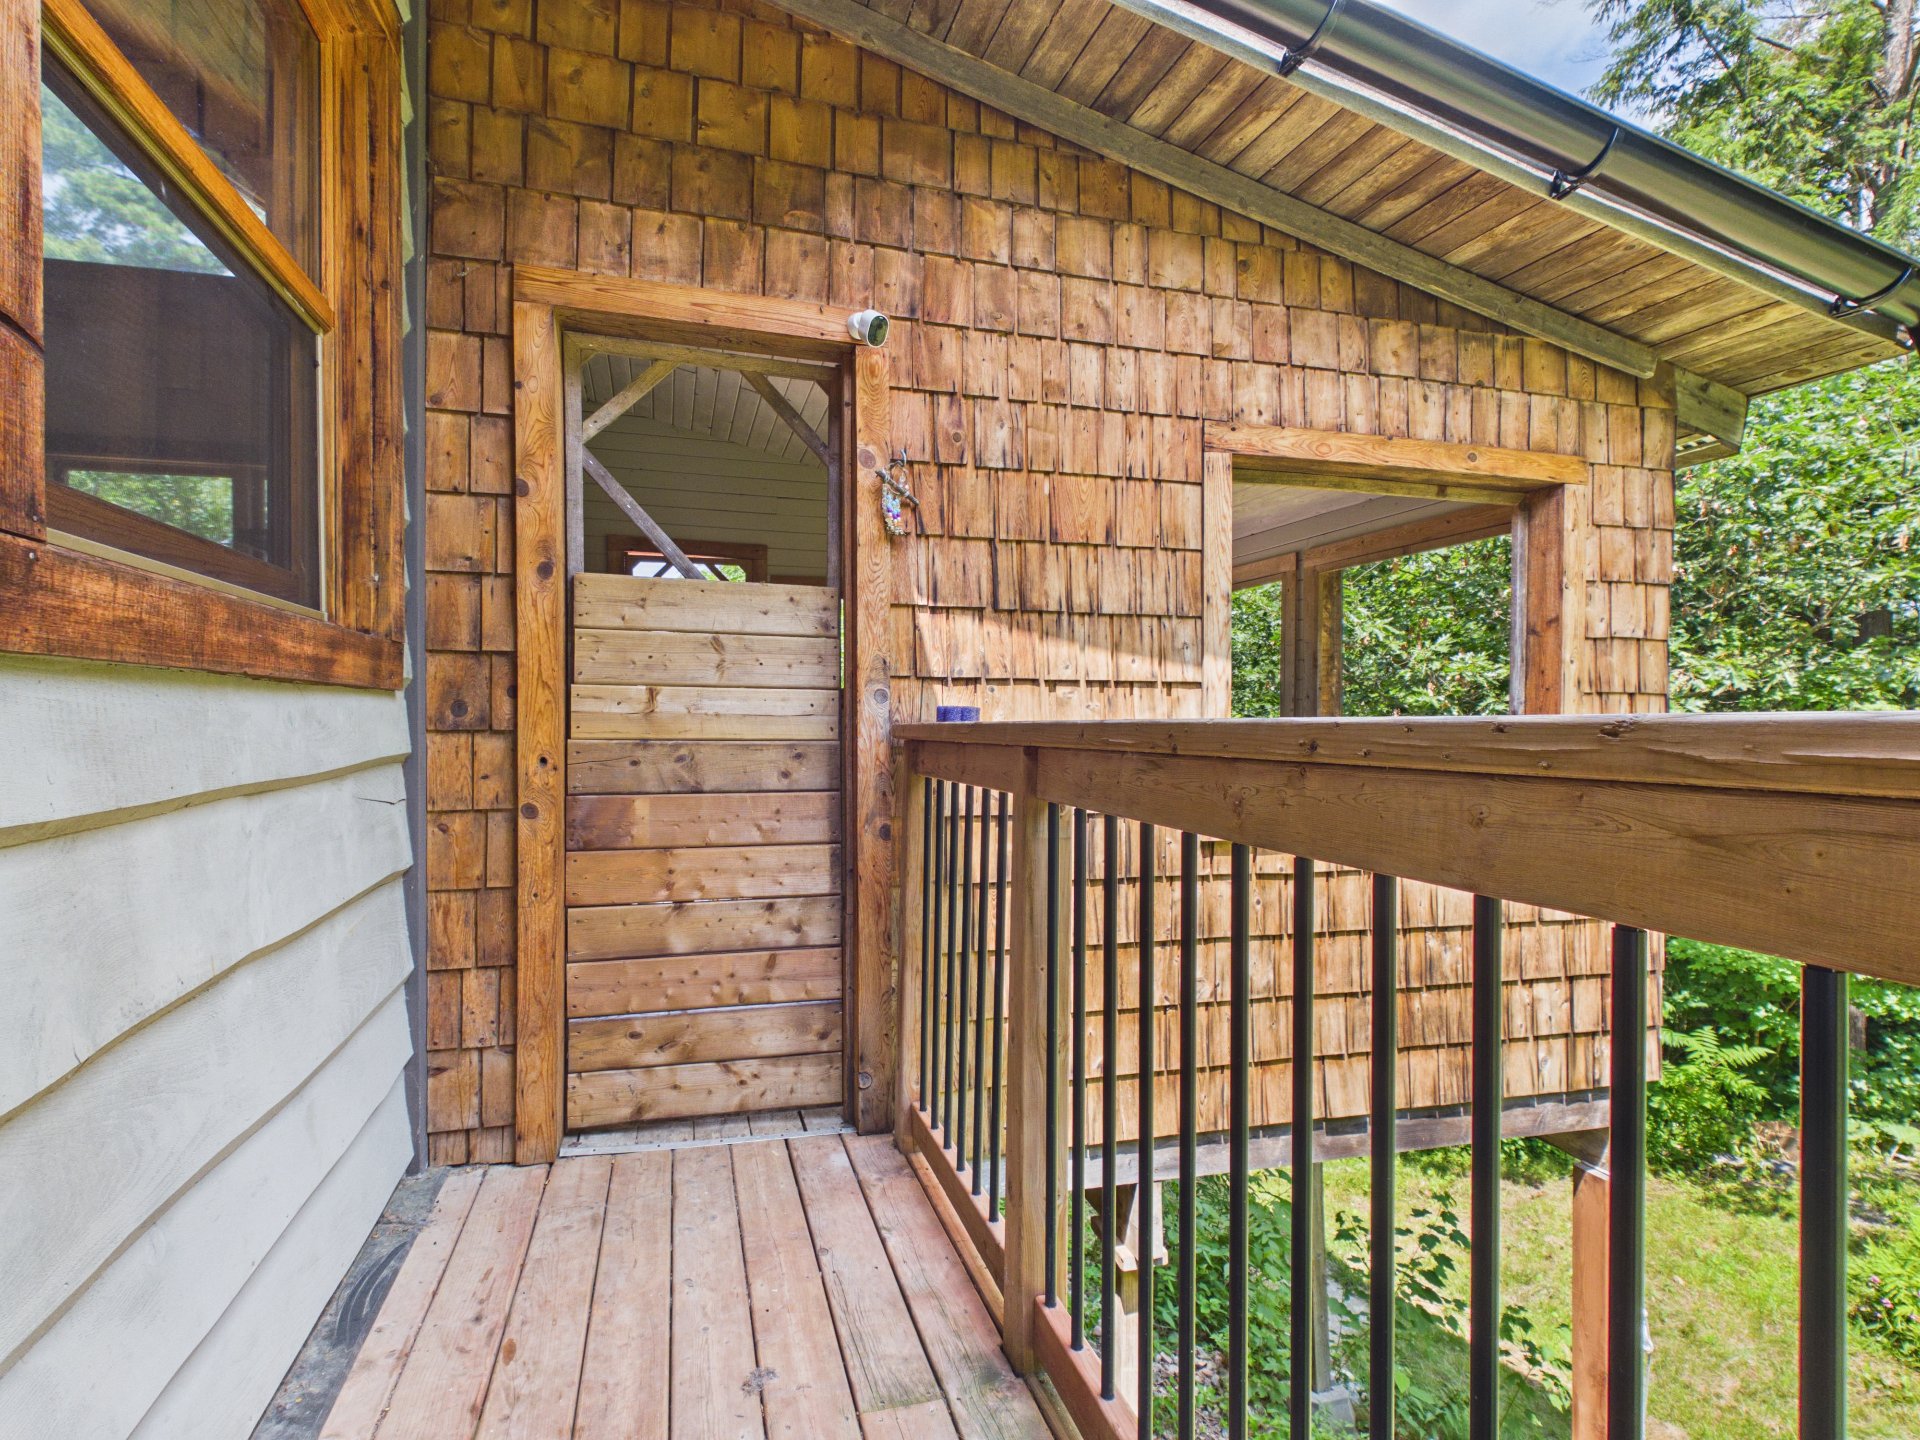
Balcony
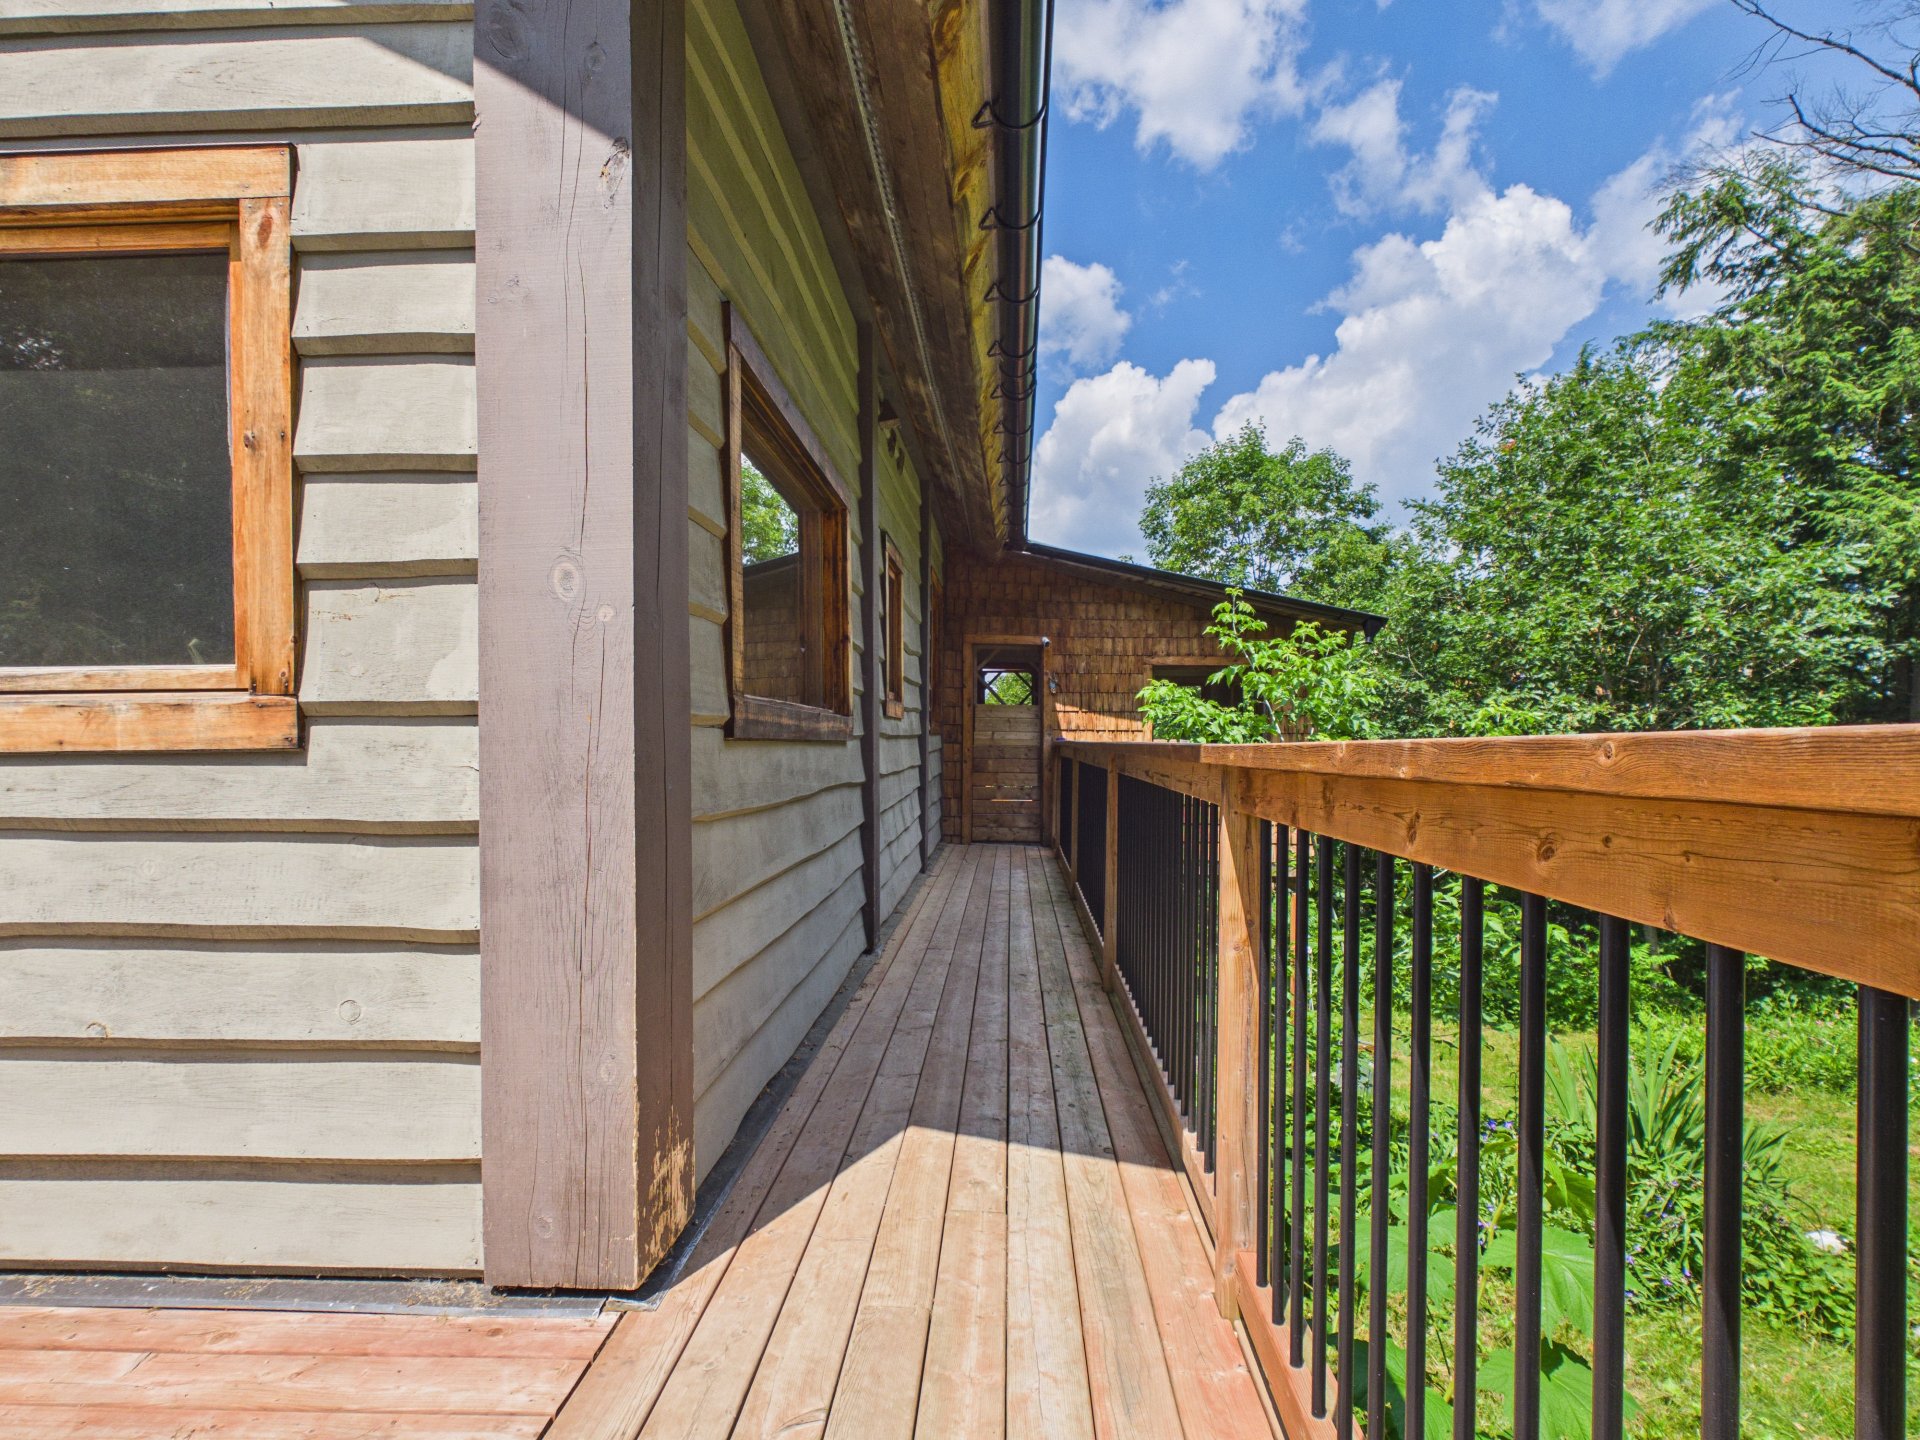
Balcony
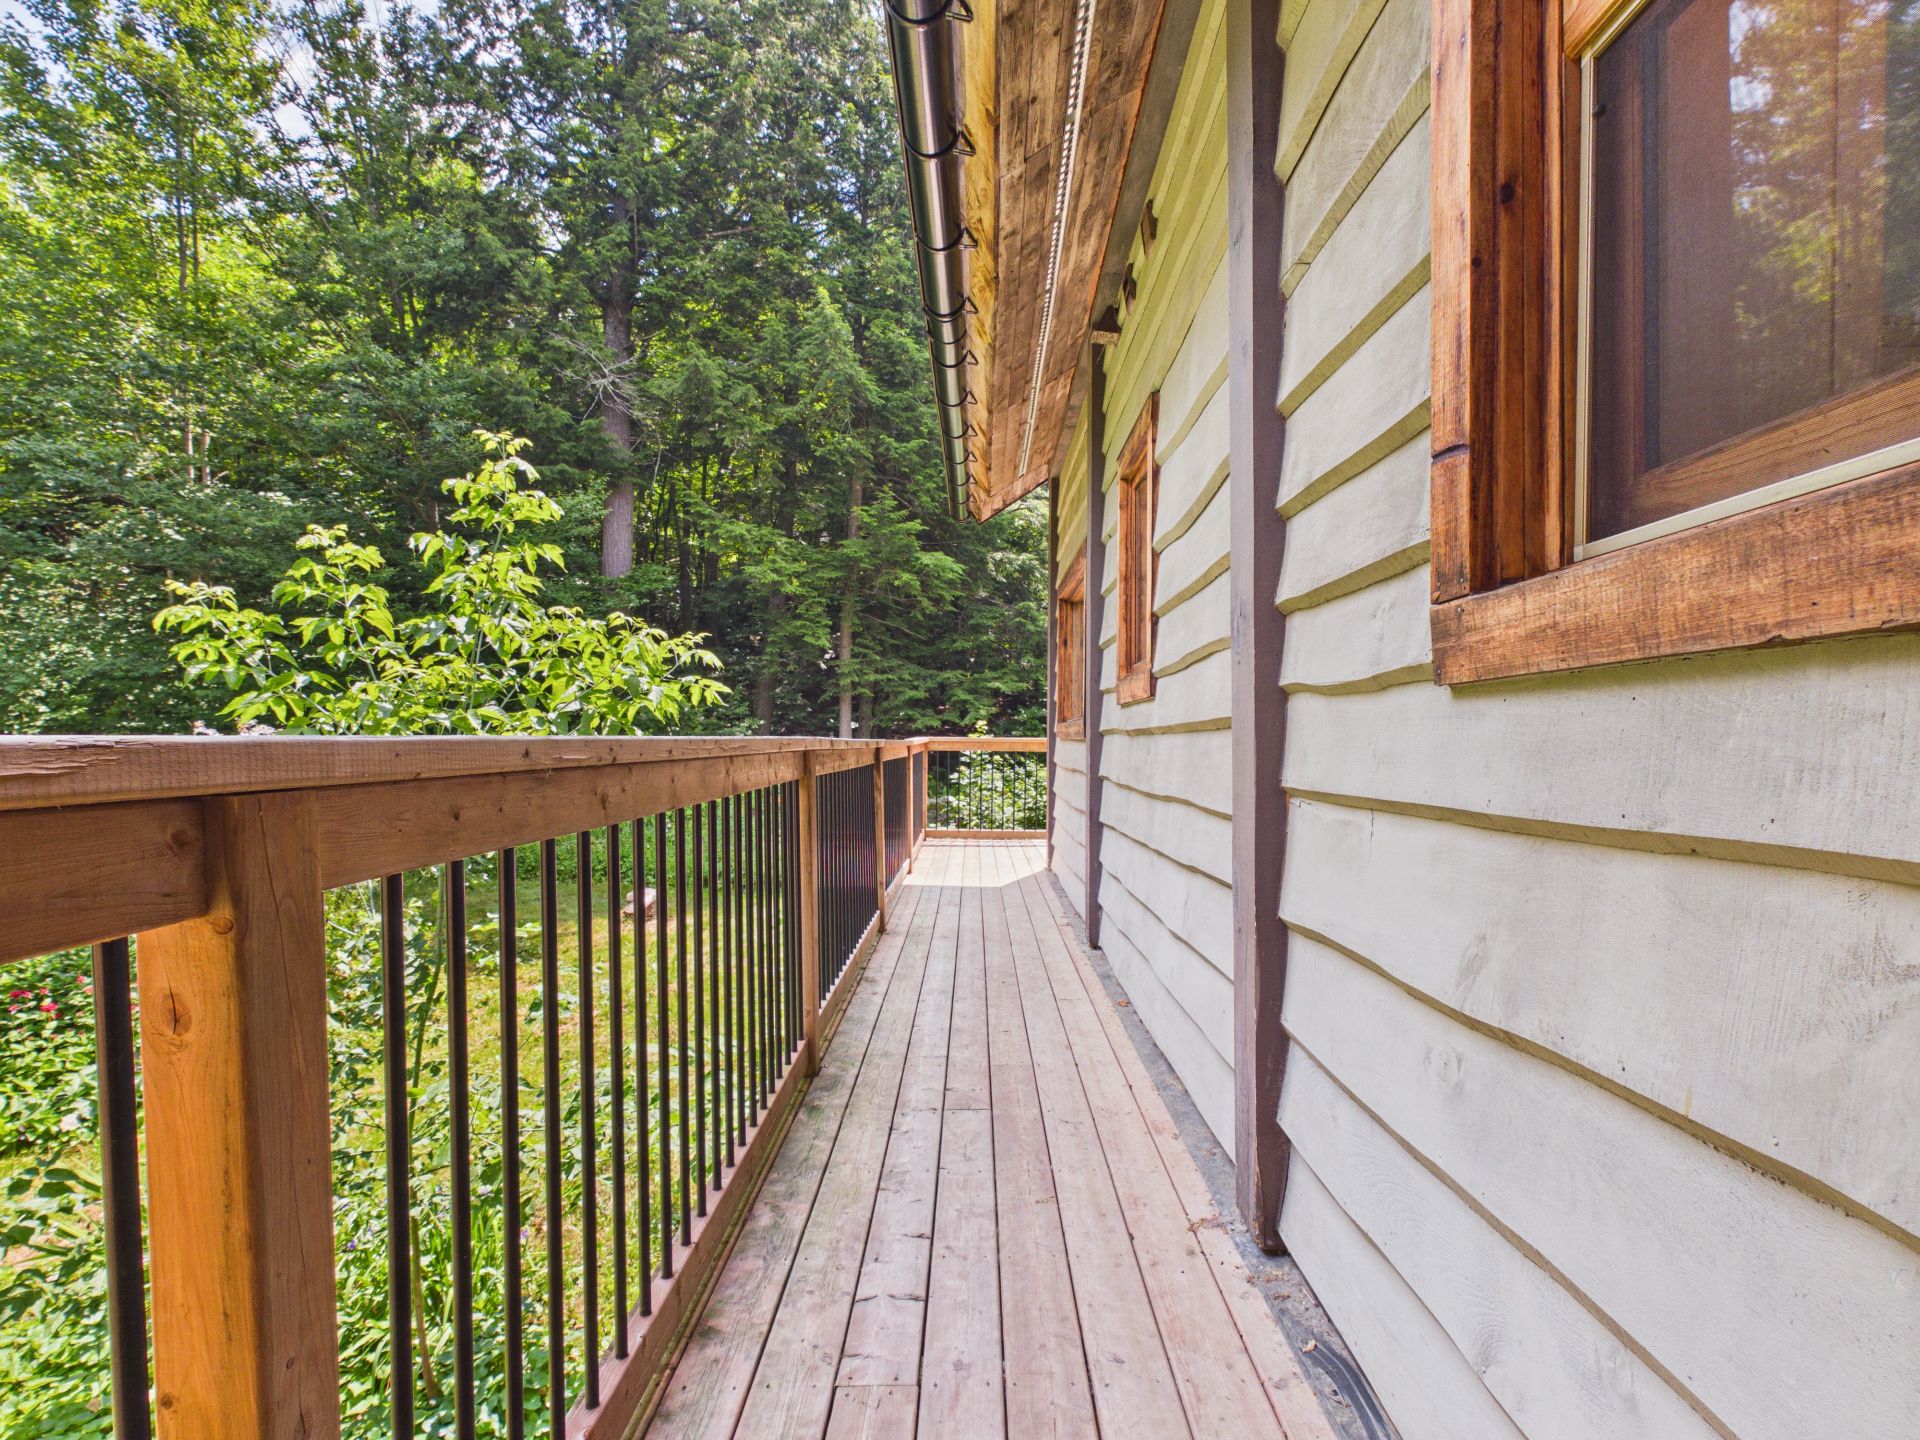
Balcony
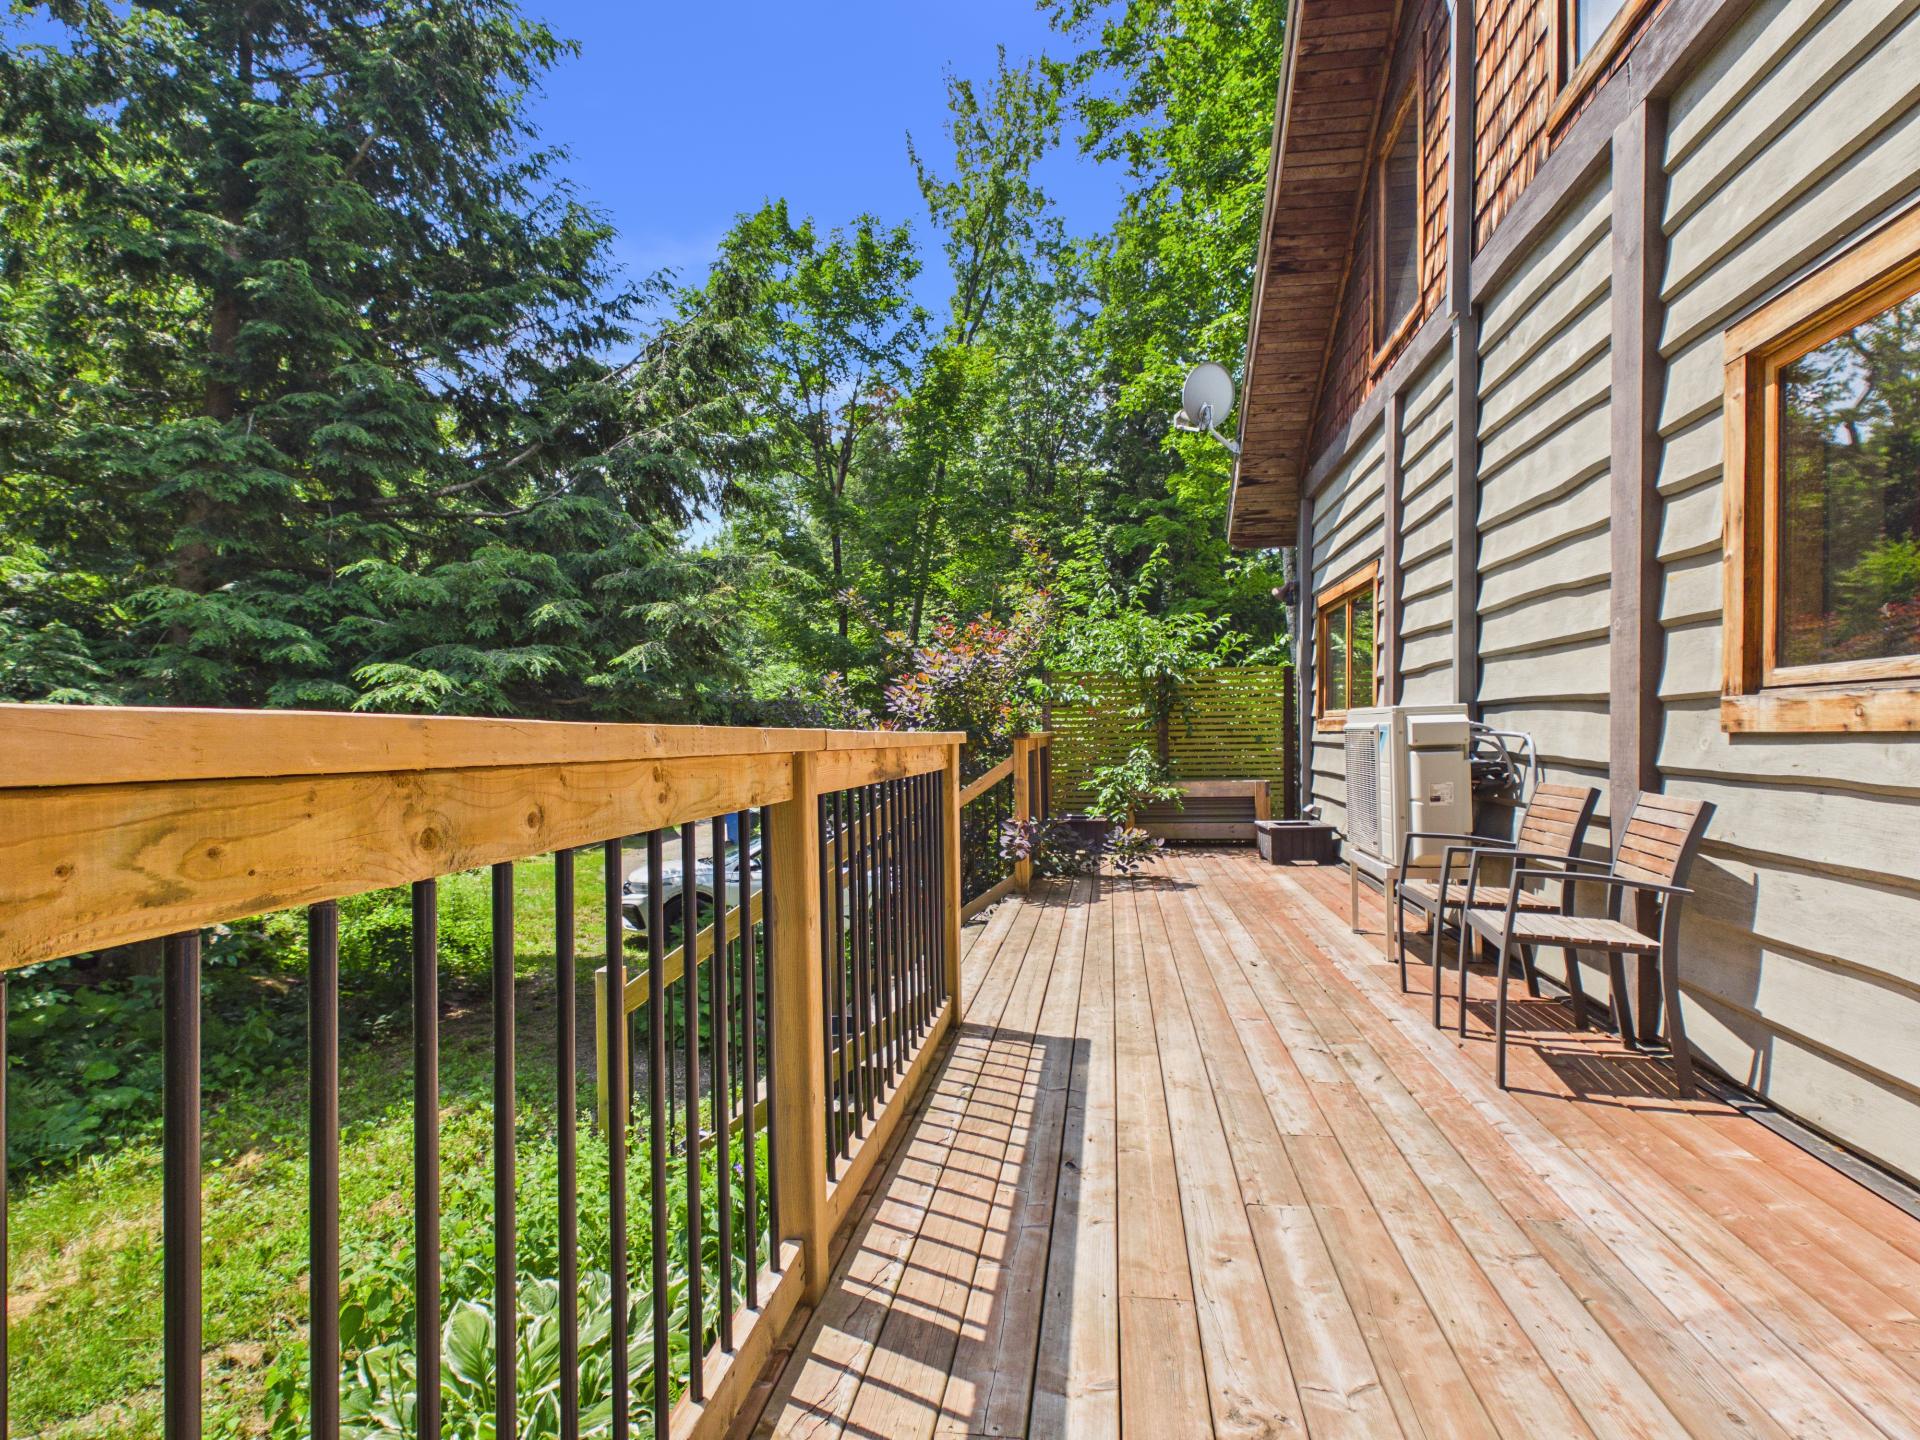
Balcony
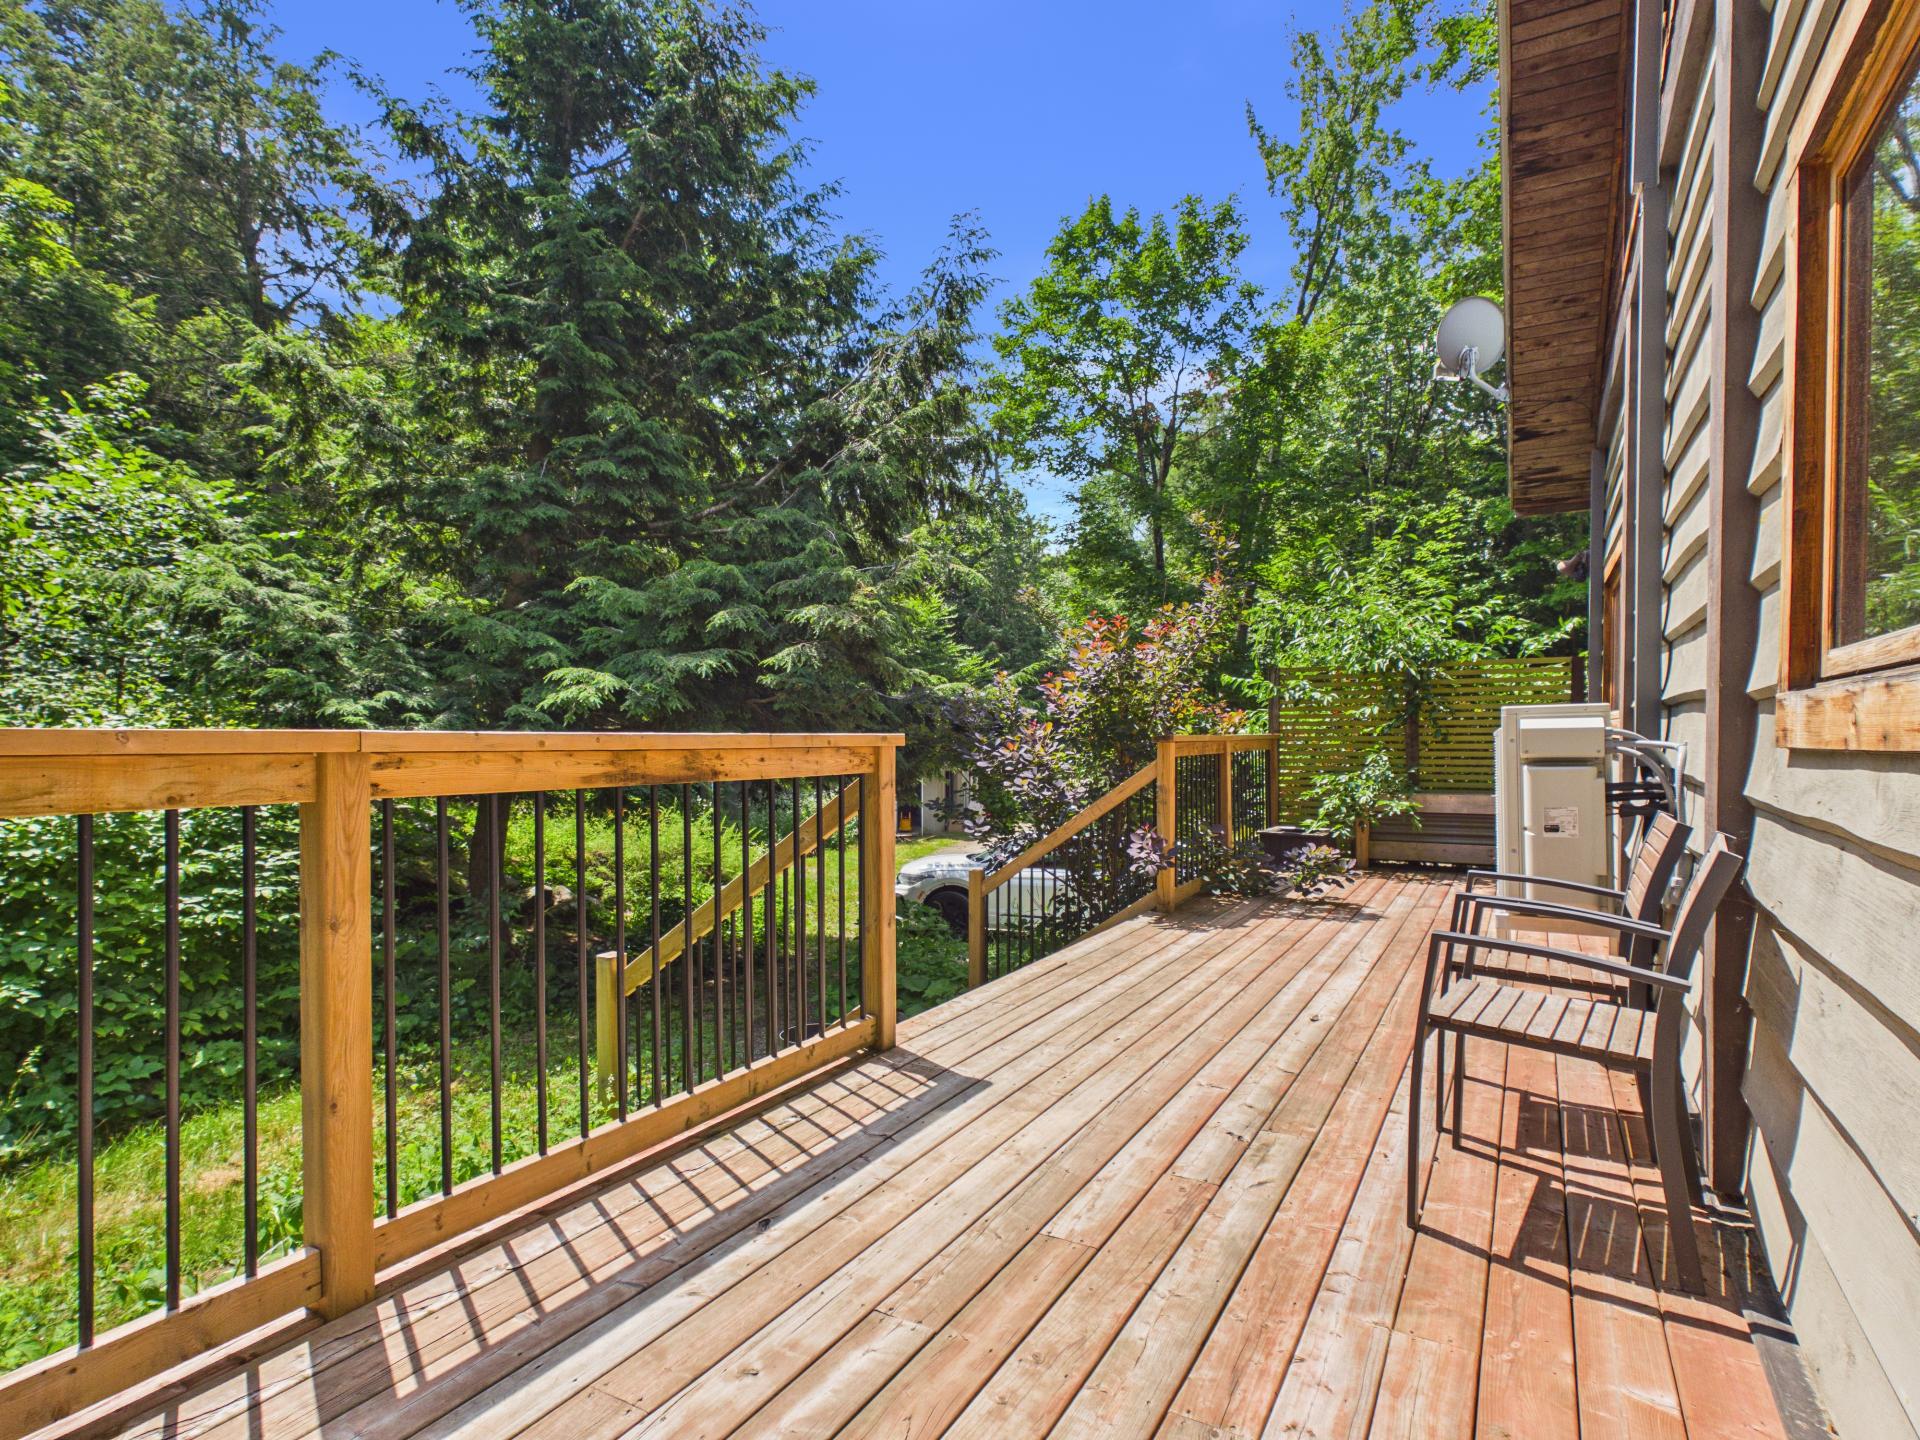
Staircase
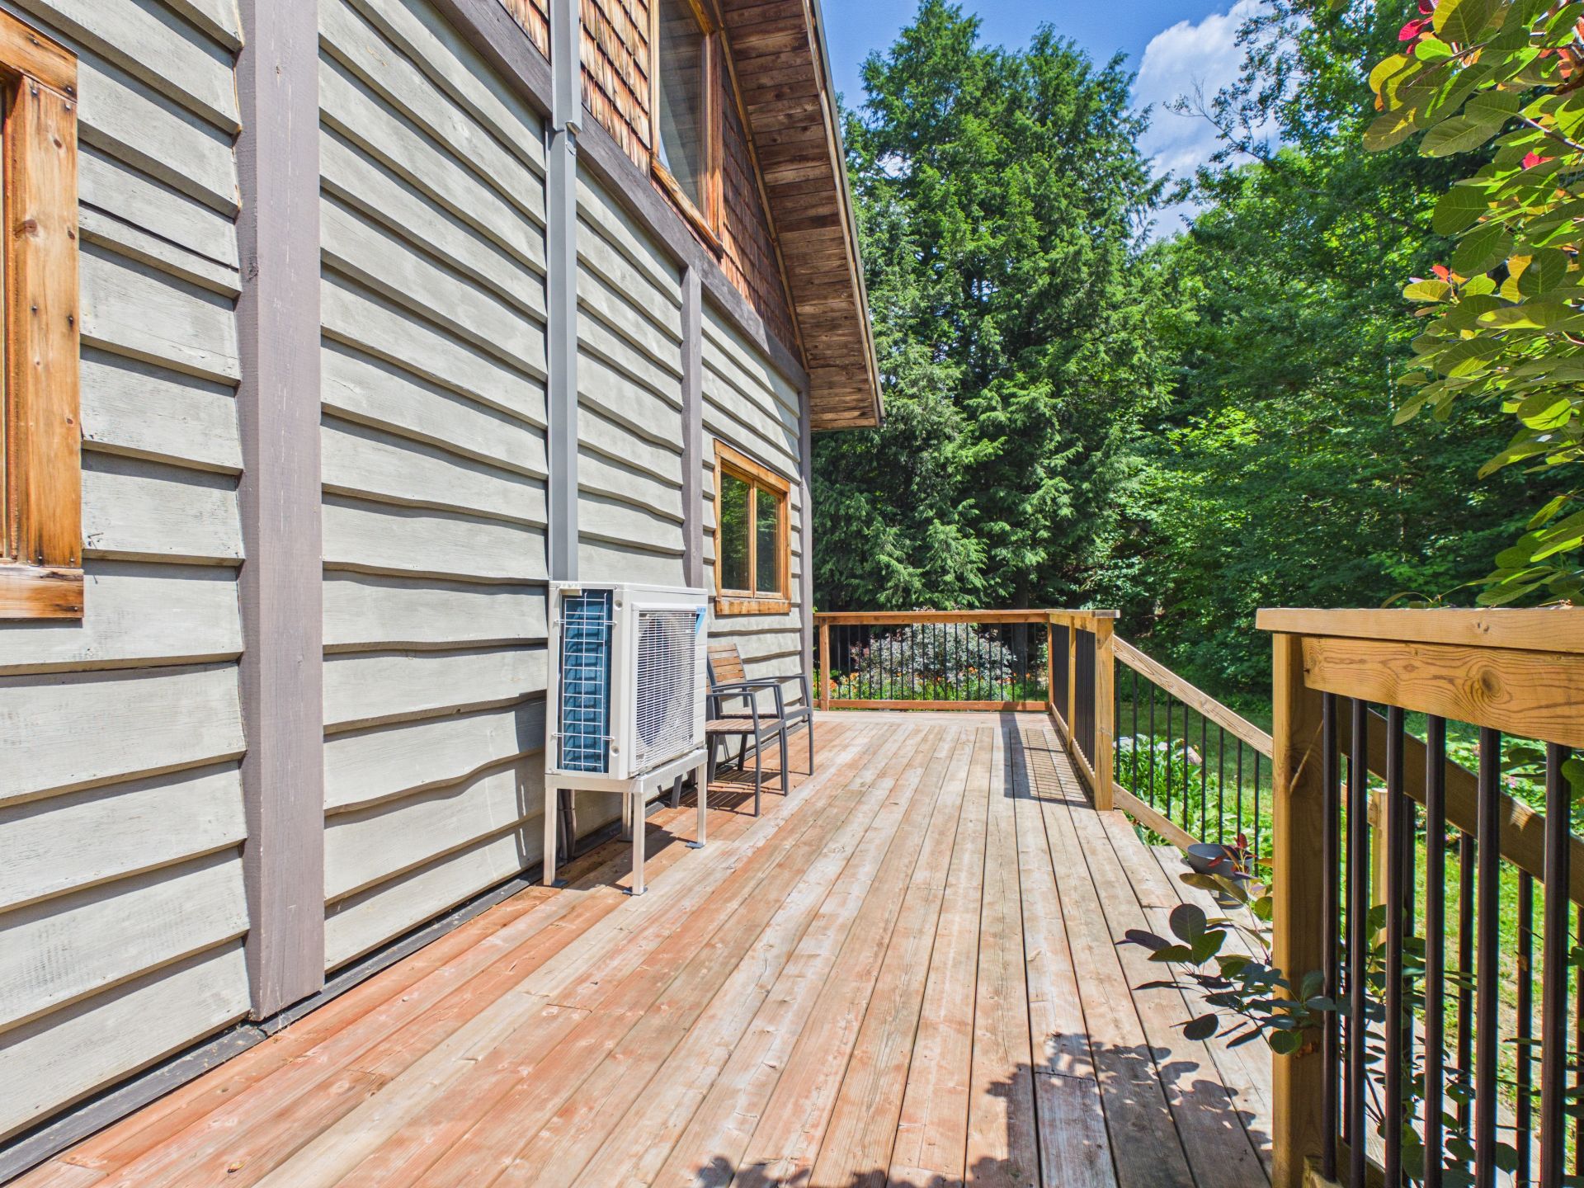
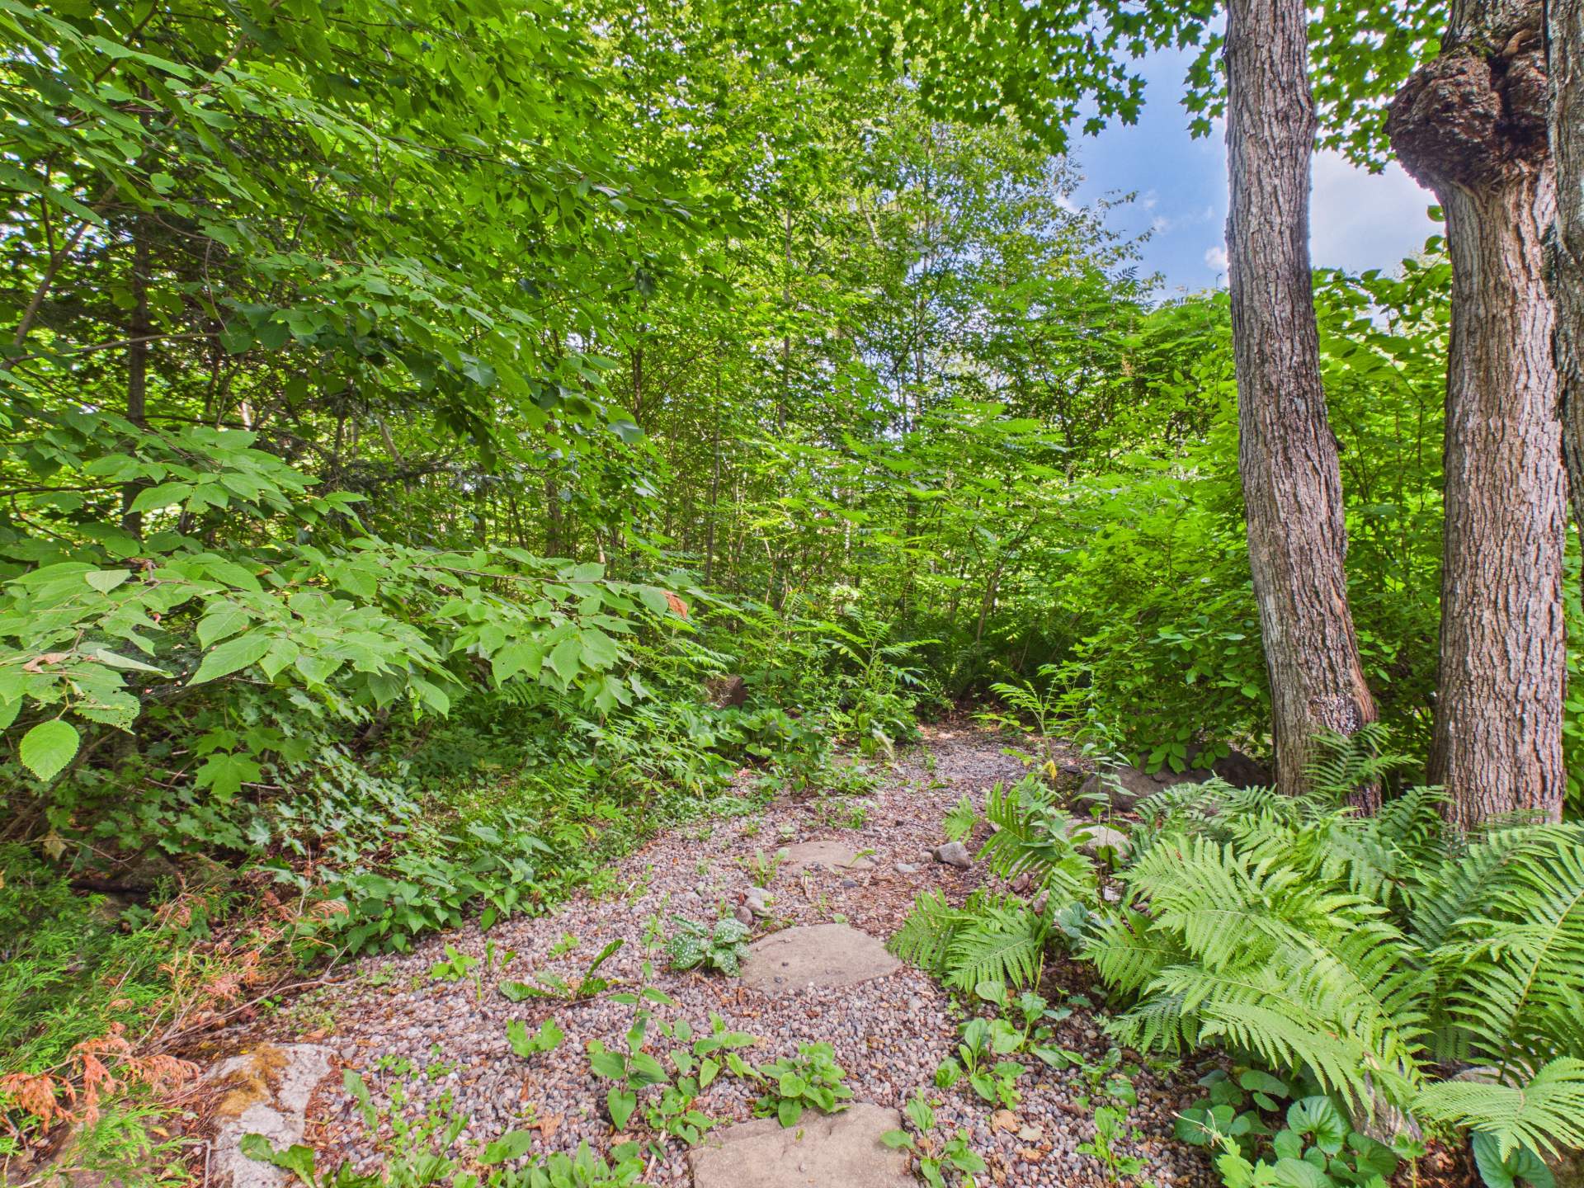
Backyard
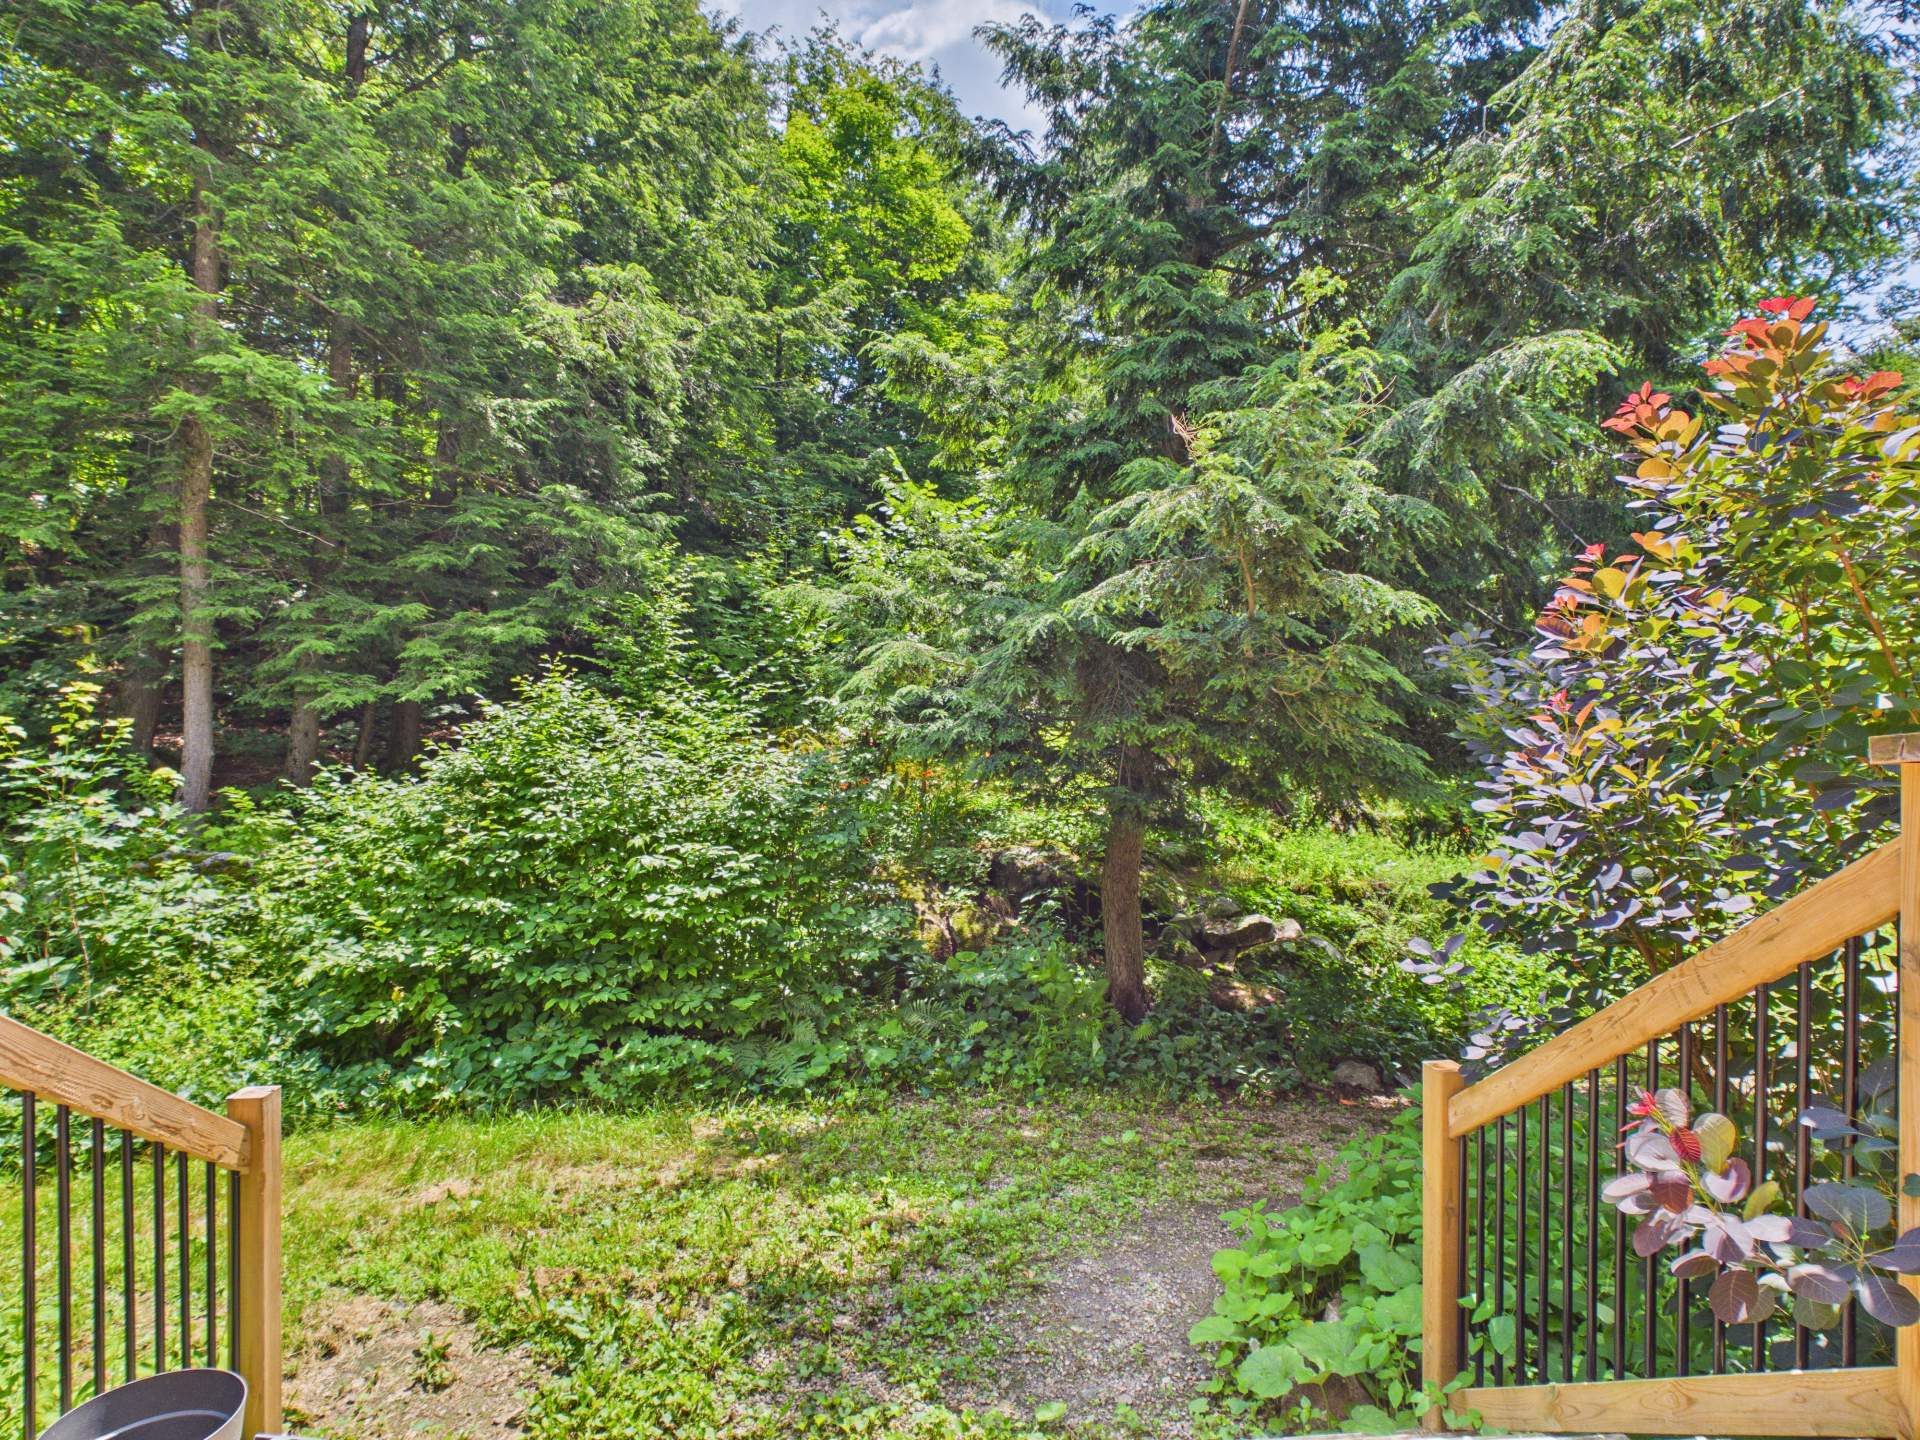
Backyard
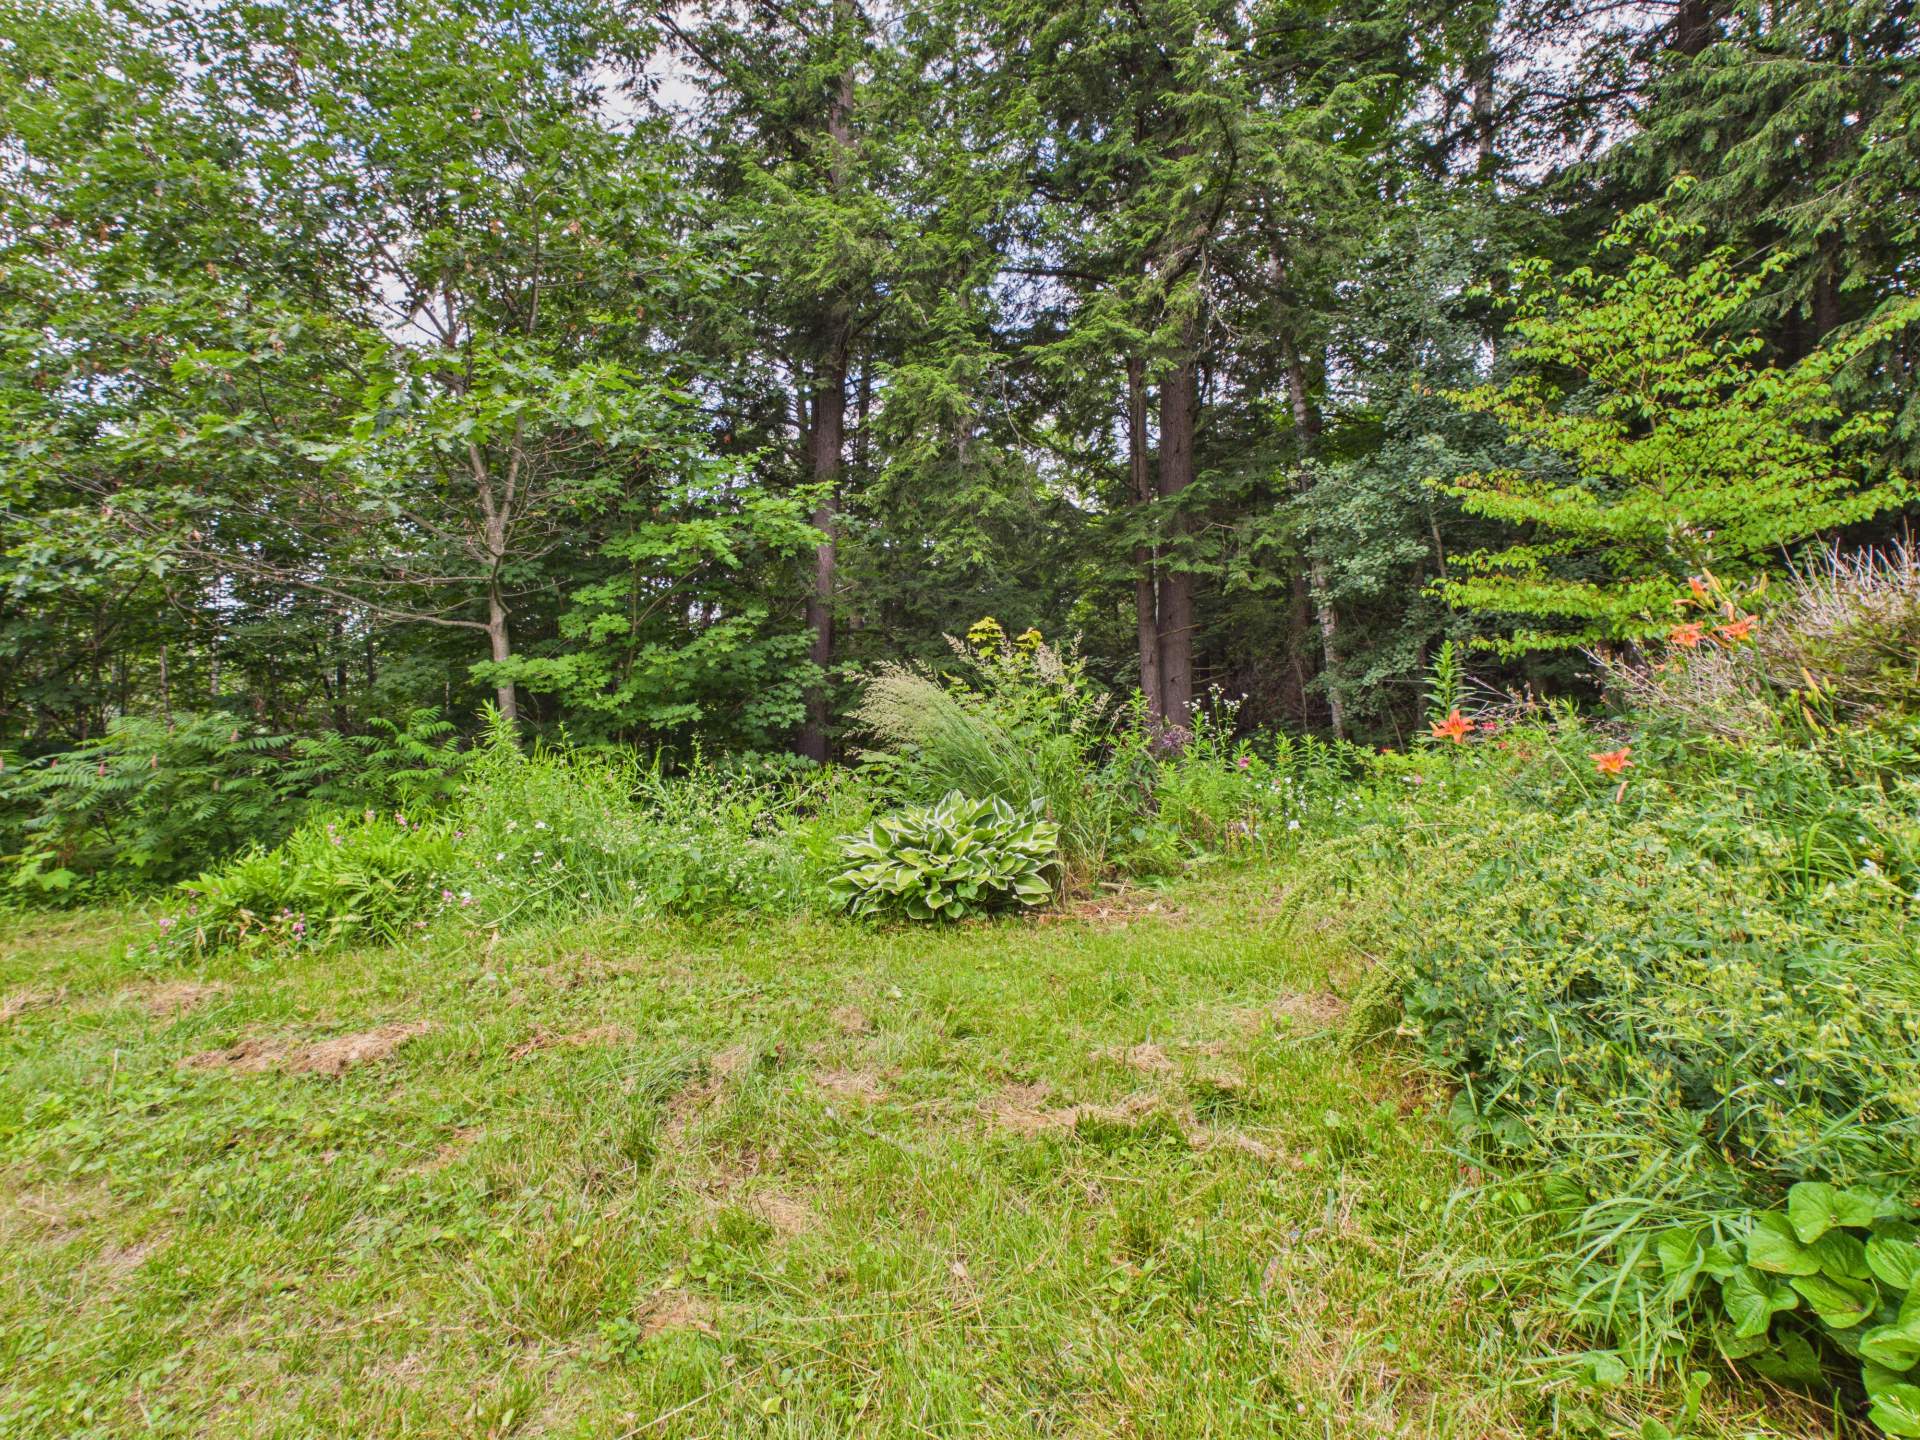
Backyard
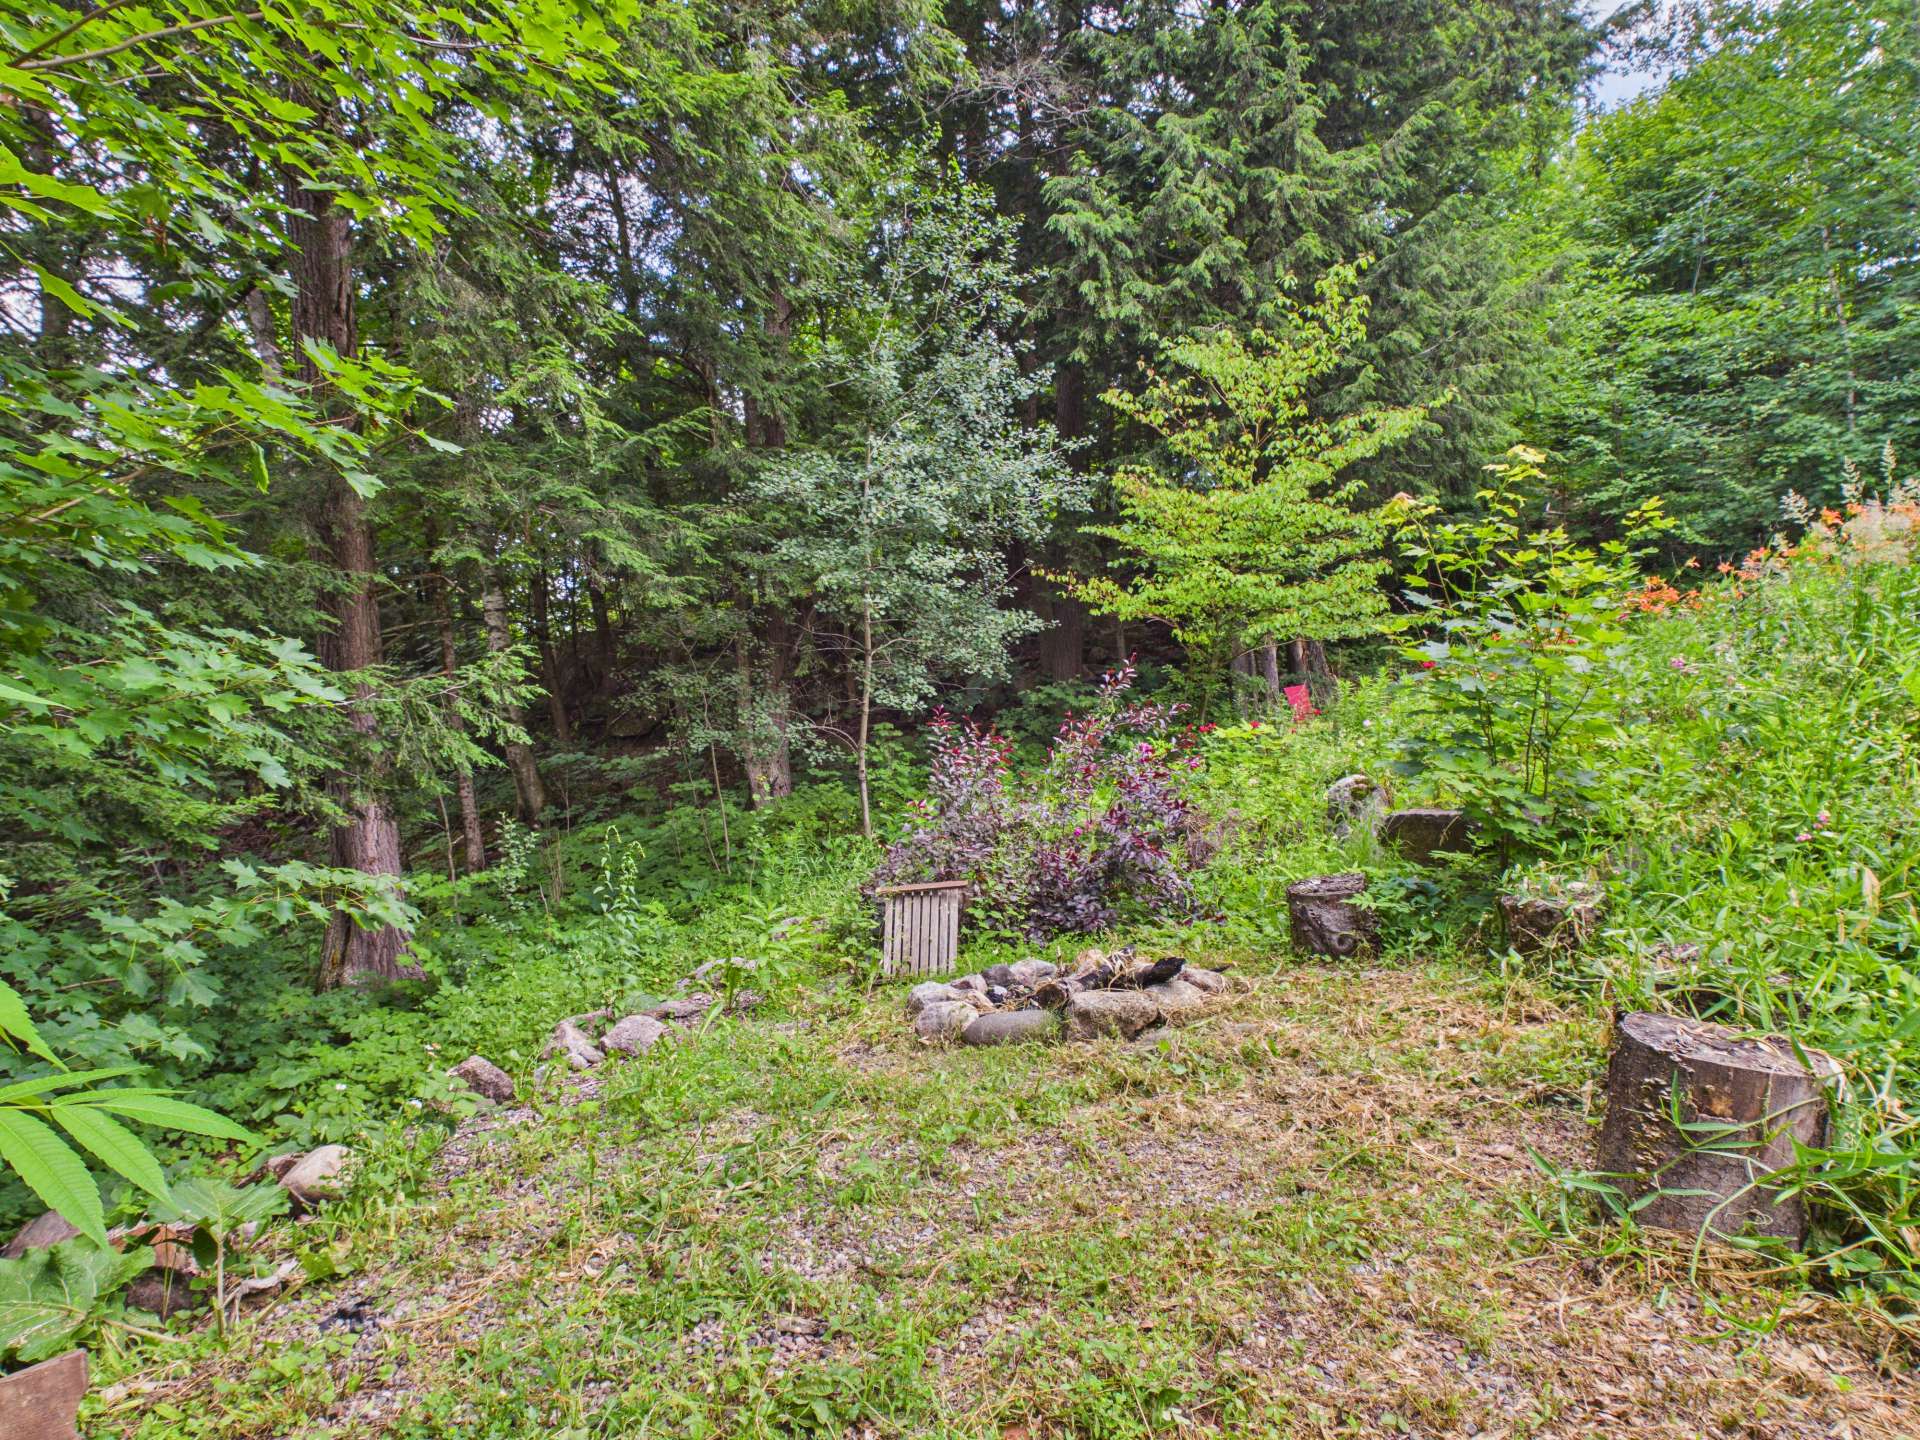
Backyard
27 Ch. des Sentiers, La Pêche, QC J0X

$775,000 | 2400 PC

  • 3 Bedrooms
  • 2 Bathrooms
  • 2006
  • MLS: 24537476

Description

Unique in Wakefield,this stunning property will impress you from the moment you arrive.Welcome to 27 Ch. des Sentiers! Open-concept main floor featuring exposed beams that create a warm and inviting atmosphere.Kitchen with a large island and second sink, living room with a propane fireplace, plus a spacious deck offering breathtaking panoramic mountain views.2 bedrooms on the main floor and the primary bedroom on the second level. Fully finished walk-out basement.Outside, enjoy a beautiful veranda, detached garage, and a peaceful setting. Just 10 min from Wakefield Village, close to golf courses, ski hills, and 35 min from Ottawa!

-Sought-after Wakefield location
-Panoramic mountain views
-Open-concept layout
-Beautiful exposed beams on the main floor
-Propane fireplace
-Kitchen with large island and second sink
-Abundant natural light, cathedral ceilings
-2 bedrooms on the main floor + primary bedroom upstairs
-Finished walk-out basement / space for a hot tub
-Veranda and large deck
-Detached garage with its own electrical panel
-Wooded lot offering privacy
-Peaceful setting
-Just 10 minutes from Wakefield Village
-Close to golf, ski hills, and trails
-Less than 35 minutes from Ottawa

Loading maps...

Loading street view...

INCLUDED
Dishwasher and propane woodstove.
ROOM DETAILS
Room Dimensions Level Flooring
Hallway 7 x 8.9 P Ground Floor Ceramic tiles
Living room 16 x 18 P Ground Floor Wood
Dining room 10.6 x 10.6 P Ground Floor Wood
Kitchen 10.6 x 12 P Ground Floor Ceramic tiles
Bedroom 10.8 x 11.6 P Ground Floor Wood
Bathroom 4 x 9.6 P Ground Floor Ceramic tiles
Bedroom 10 x 11 P Ground Floor Wood
Bathroom 4.9 x 8.4 P Ground Floor Linoleum
Veranda 11.3 x 11.9 P Ground Floor Wood
Primary bedroom 14.6 x 15.3 P 2nd Floor Wood
Family room 22 x 28 P Basement Floating floor
Home office 15 x 15.2 P Basement Floating floor
Laundry room 12.6 x 15.2 P Basement Floating floor
BUILDING
Type One-and-a-half-storey house
Style Detached
Dimensions 40x30 P
Lot Size 43583.1 PC
EXPENSES
Municipal Taxes (2026) $ 4636 / year
School taxes (2026) $ 415 / year
CHARACTERISTICS
Basement 6 feet and over, Finished basement, Separate entrance
Proximity Alpine skiing, Bicycle path, Cross-country skiing, Daycare centre, Elementary school, Golf, Highway, Hospital
Water supply Artesian well
Distinctive features Cul-de-sac, Wooded lot: hardwood trees
Garage Detached, Double width or more
Heating system Electric baseboard units, Radiant
Heating energy Electricity, Propane
Topography Flat
Parking Garage, Outdoor
Landscaping Landscape
View Mountain, Panoramic
Driveway Not Paved
Hearth stove Other
Foundation Poured concrete
Equipment available Private balcony, Private yard, Wall-mounted air conditioning, Wall-mounted heat pump
Sewage system Purification field, Septic tank
Windows PVC
Zoning Residential
Roofing Tin
Siding Wood
Are you ready to make

YOUR REAL ESTATE PROJECT HAPPEN