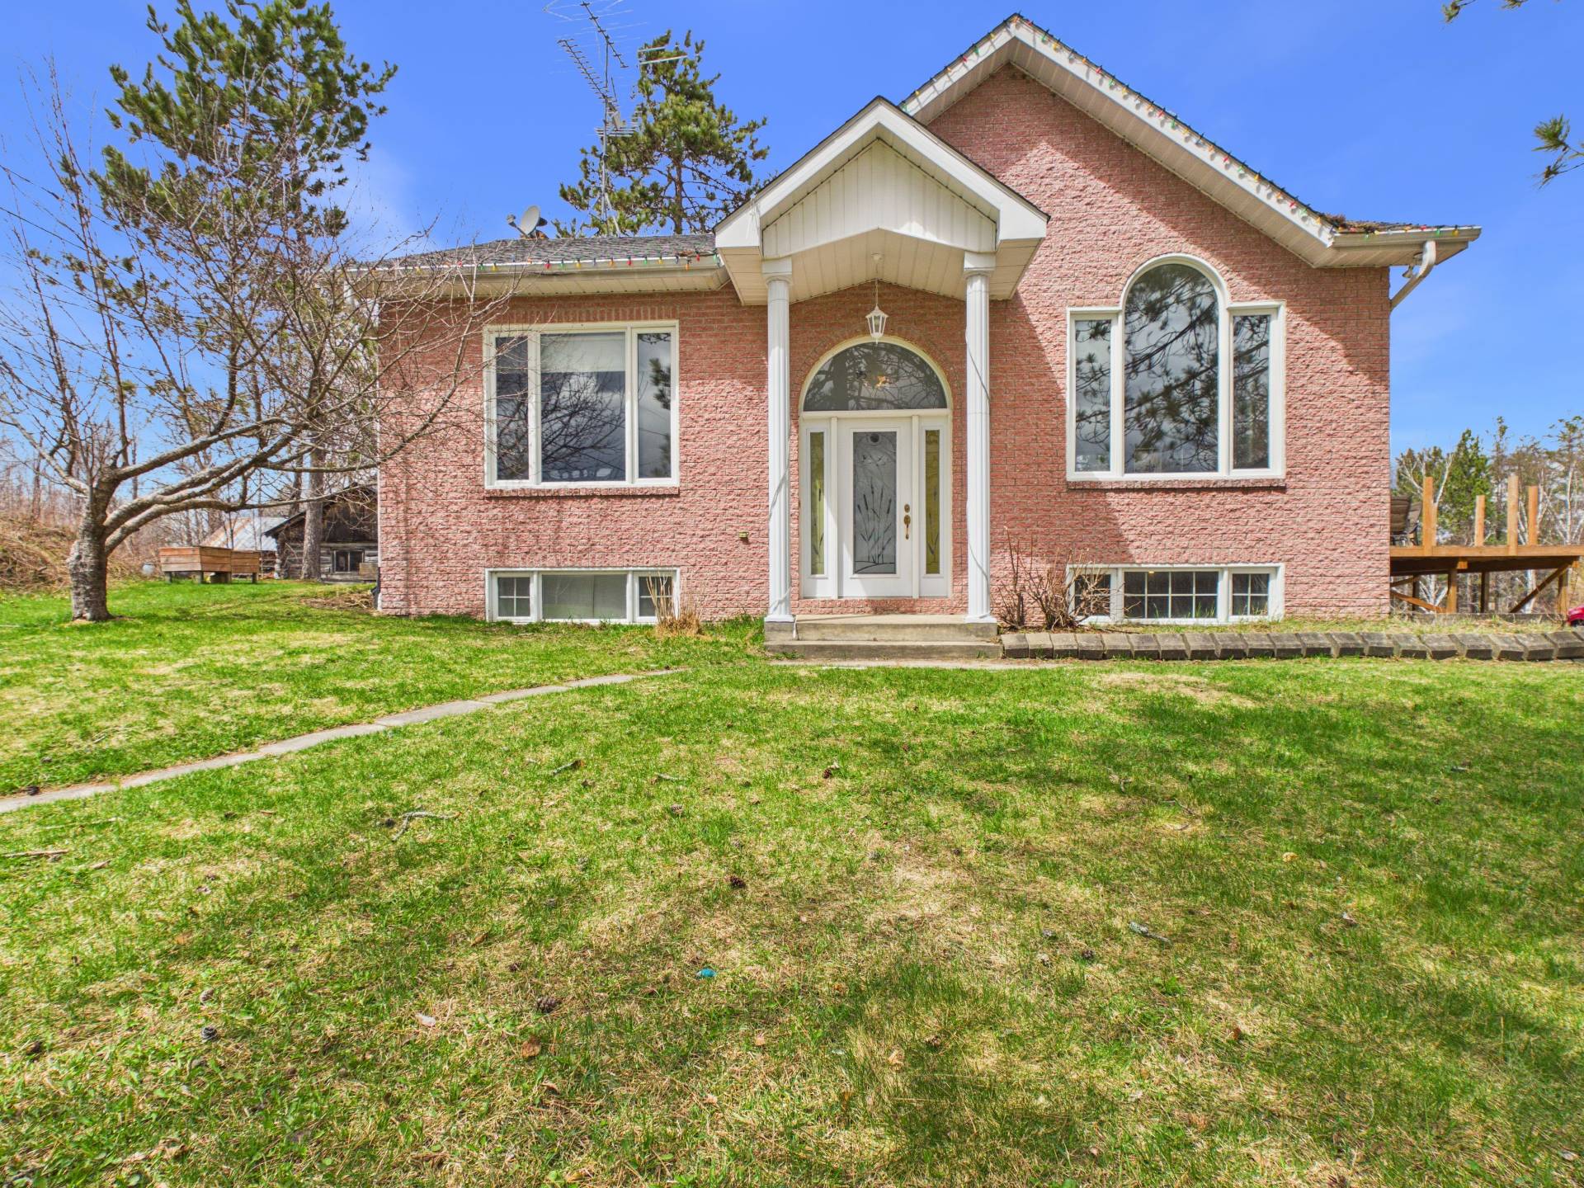
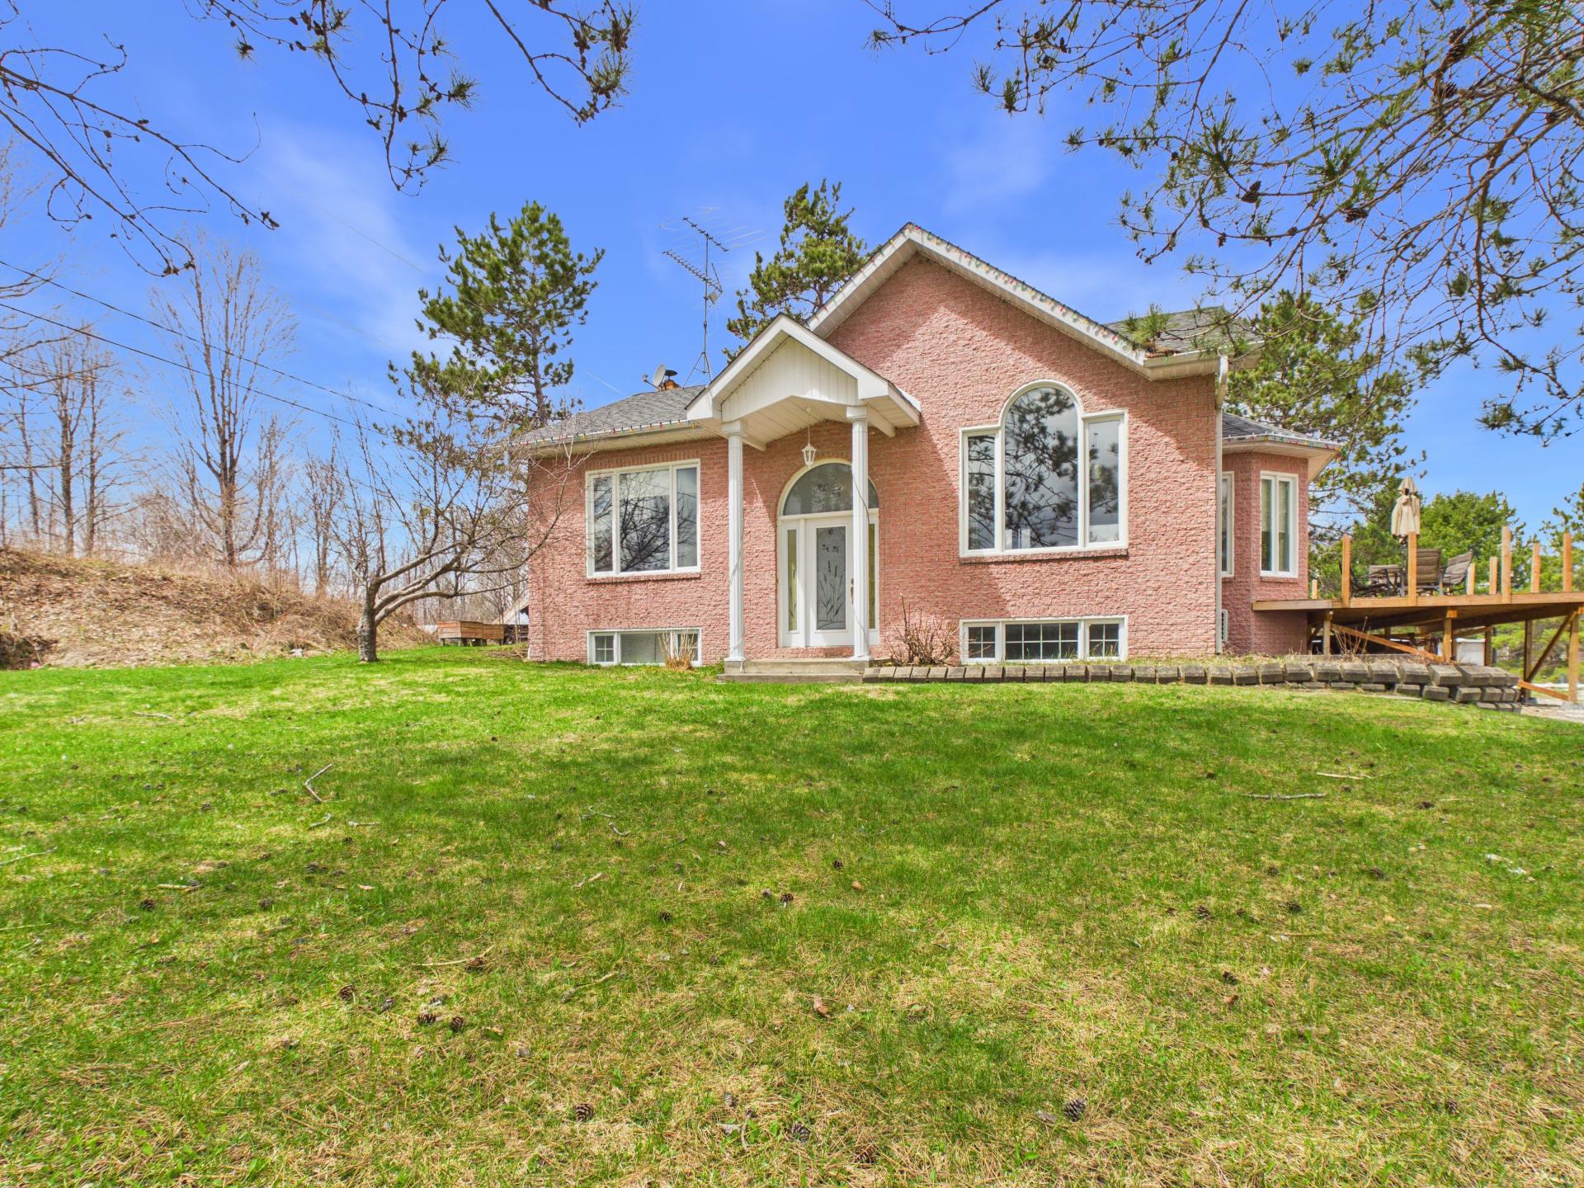
Frontage
Frontage
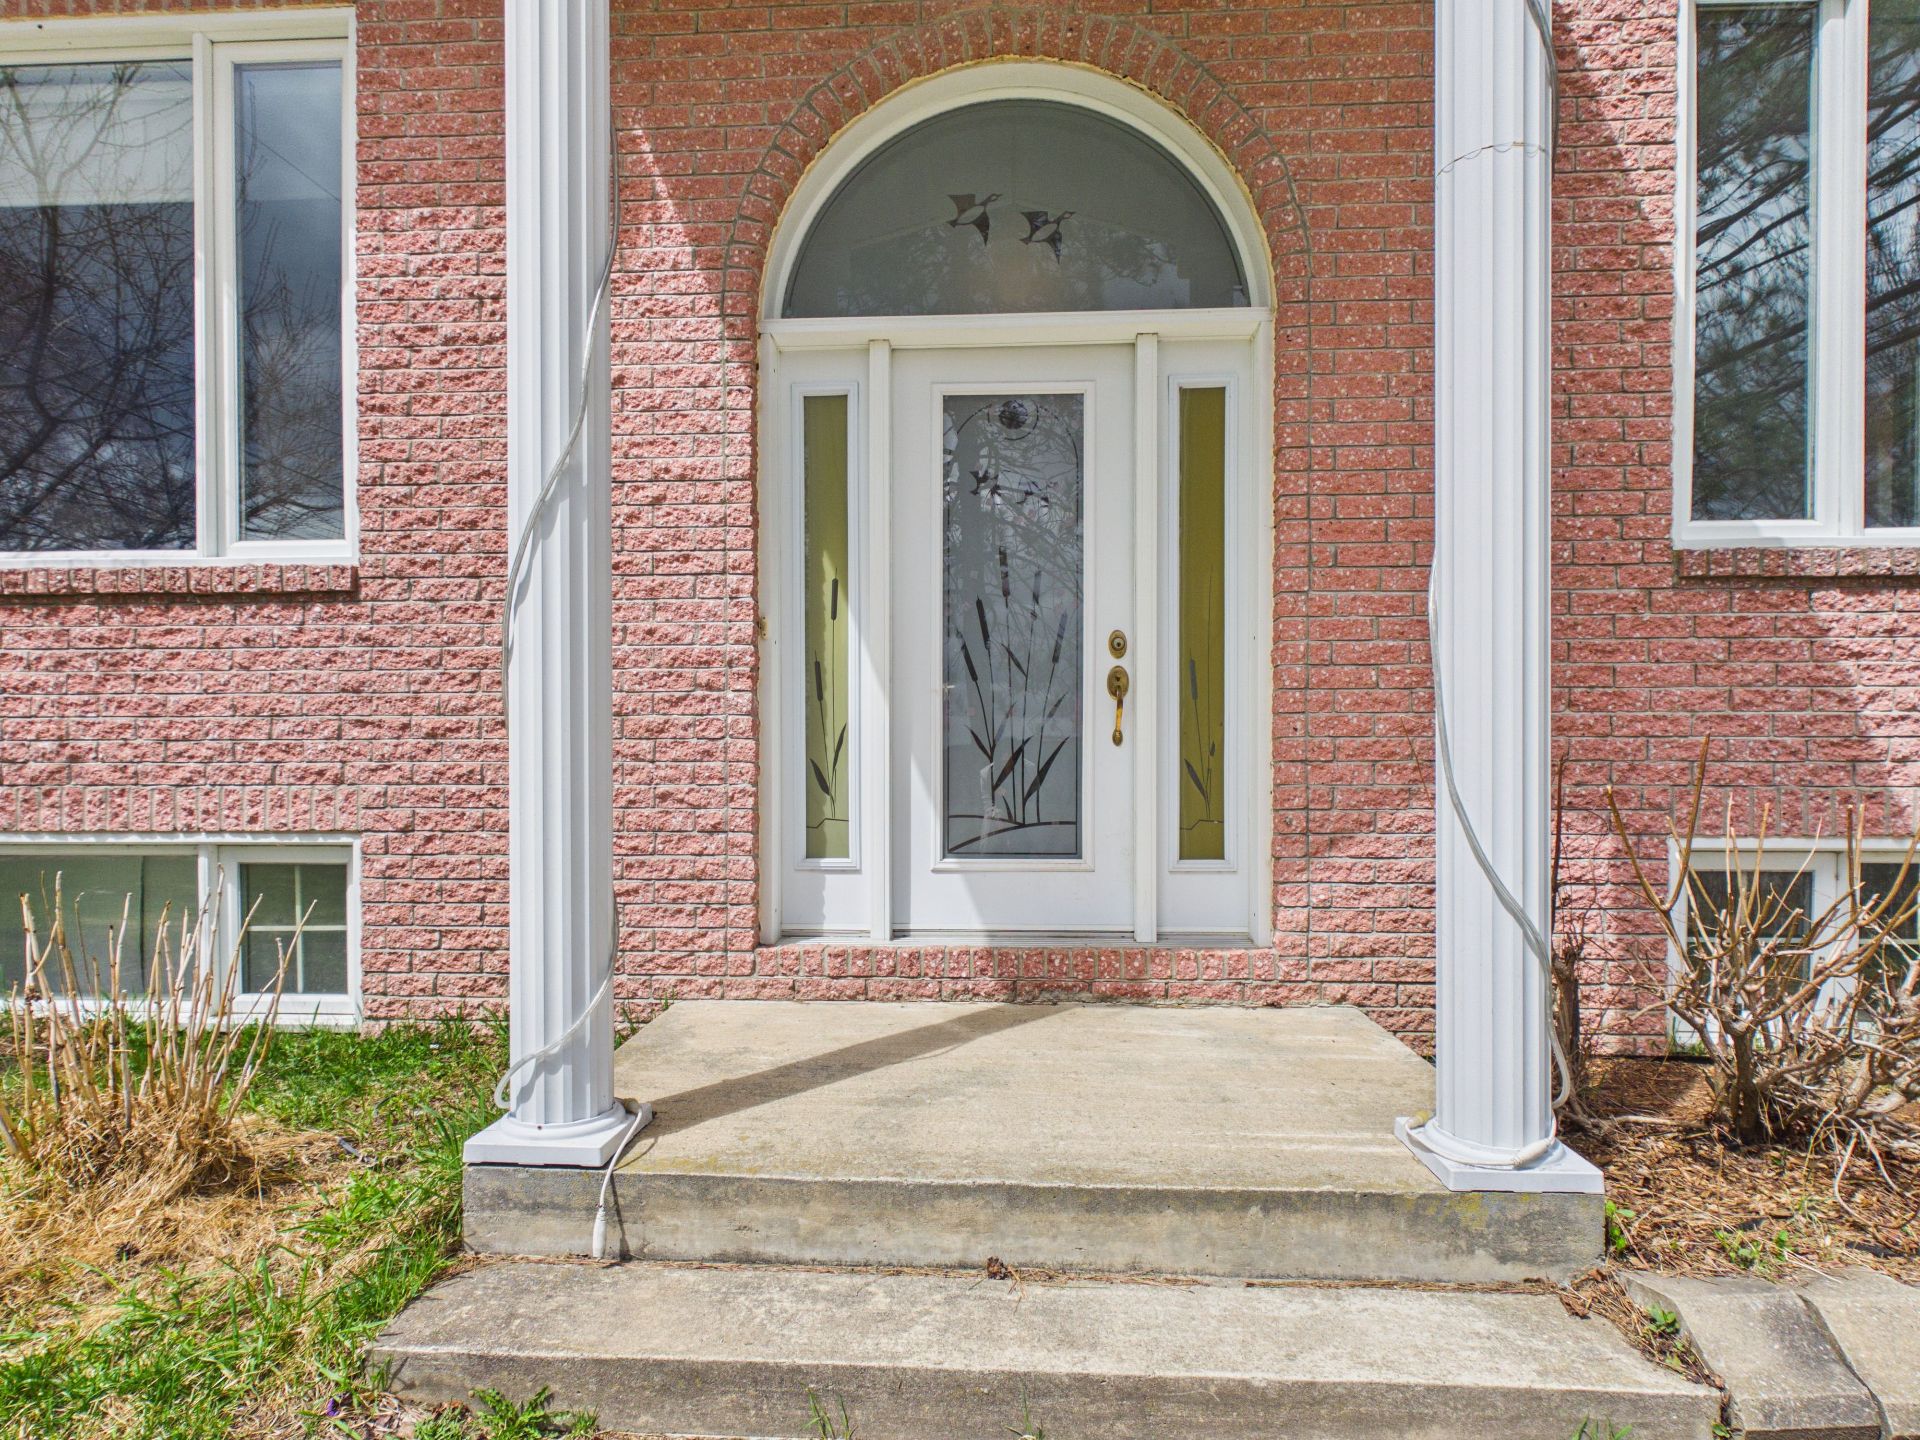
Exterior entrance
Hallway
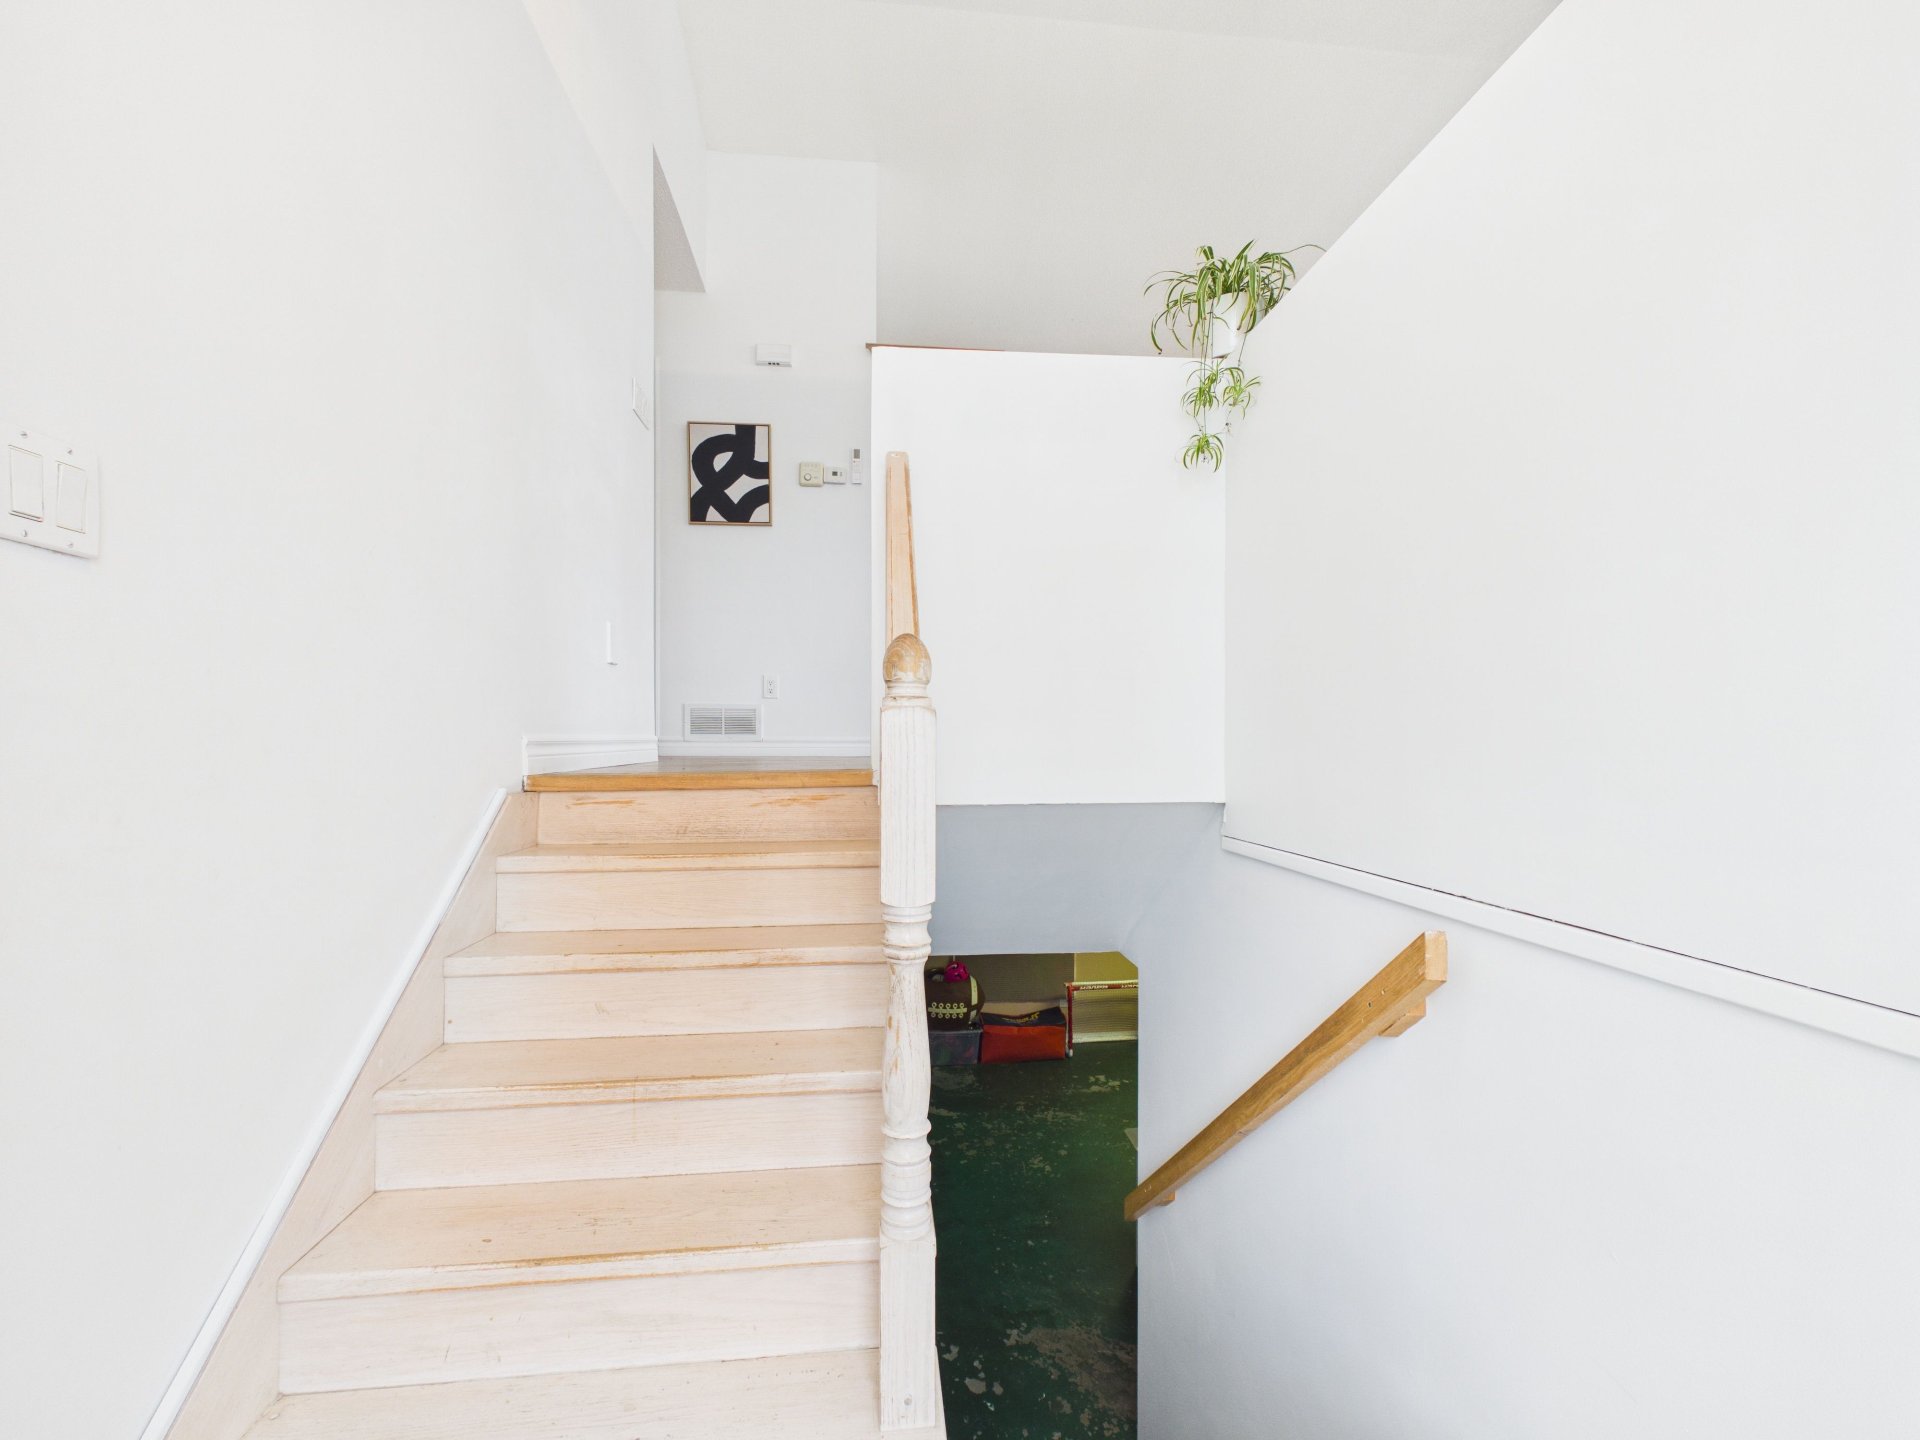
Hallway
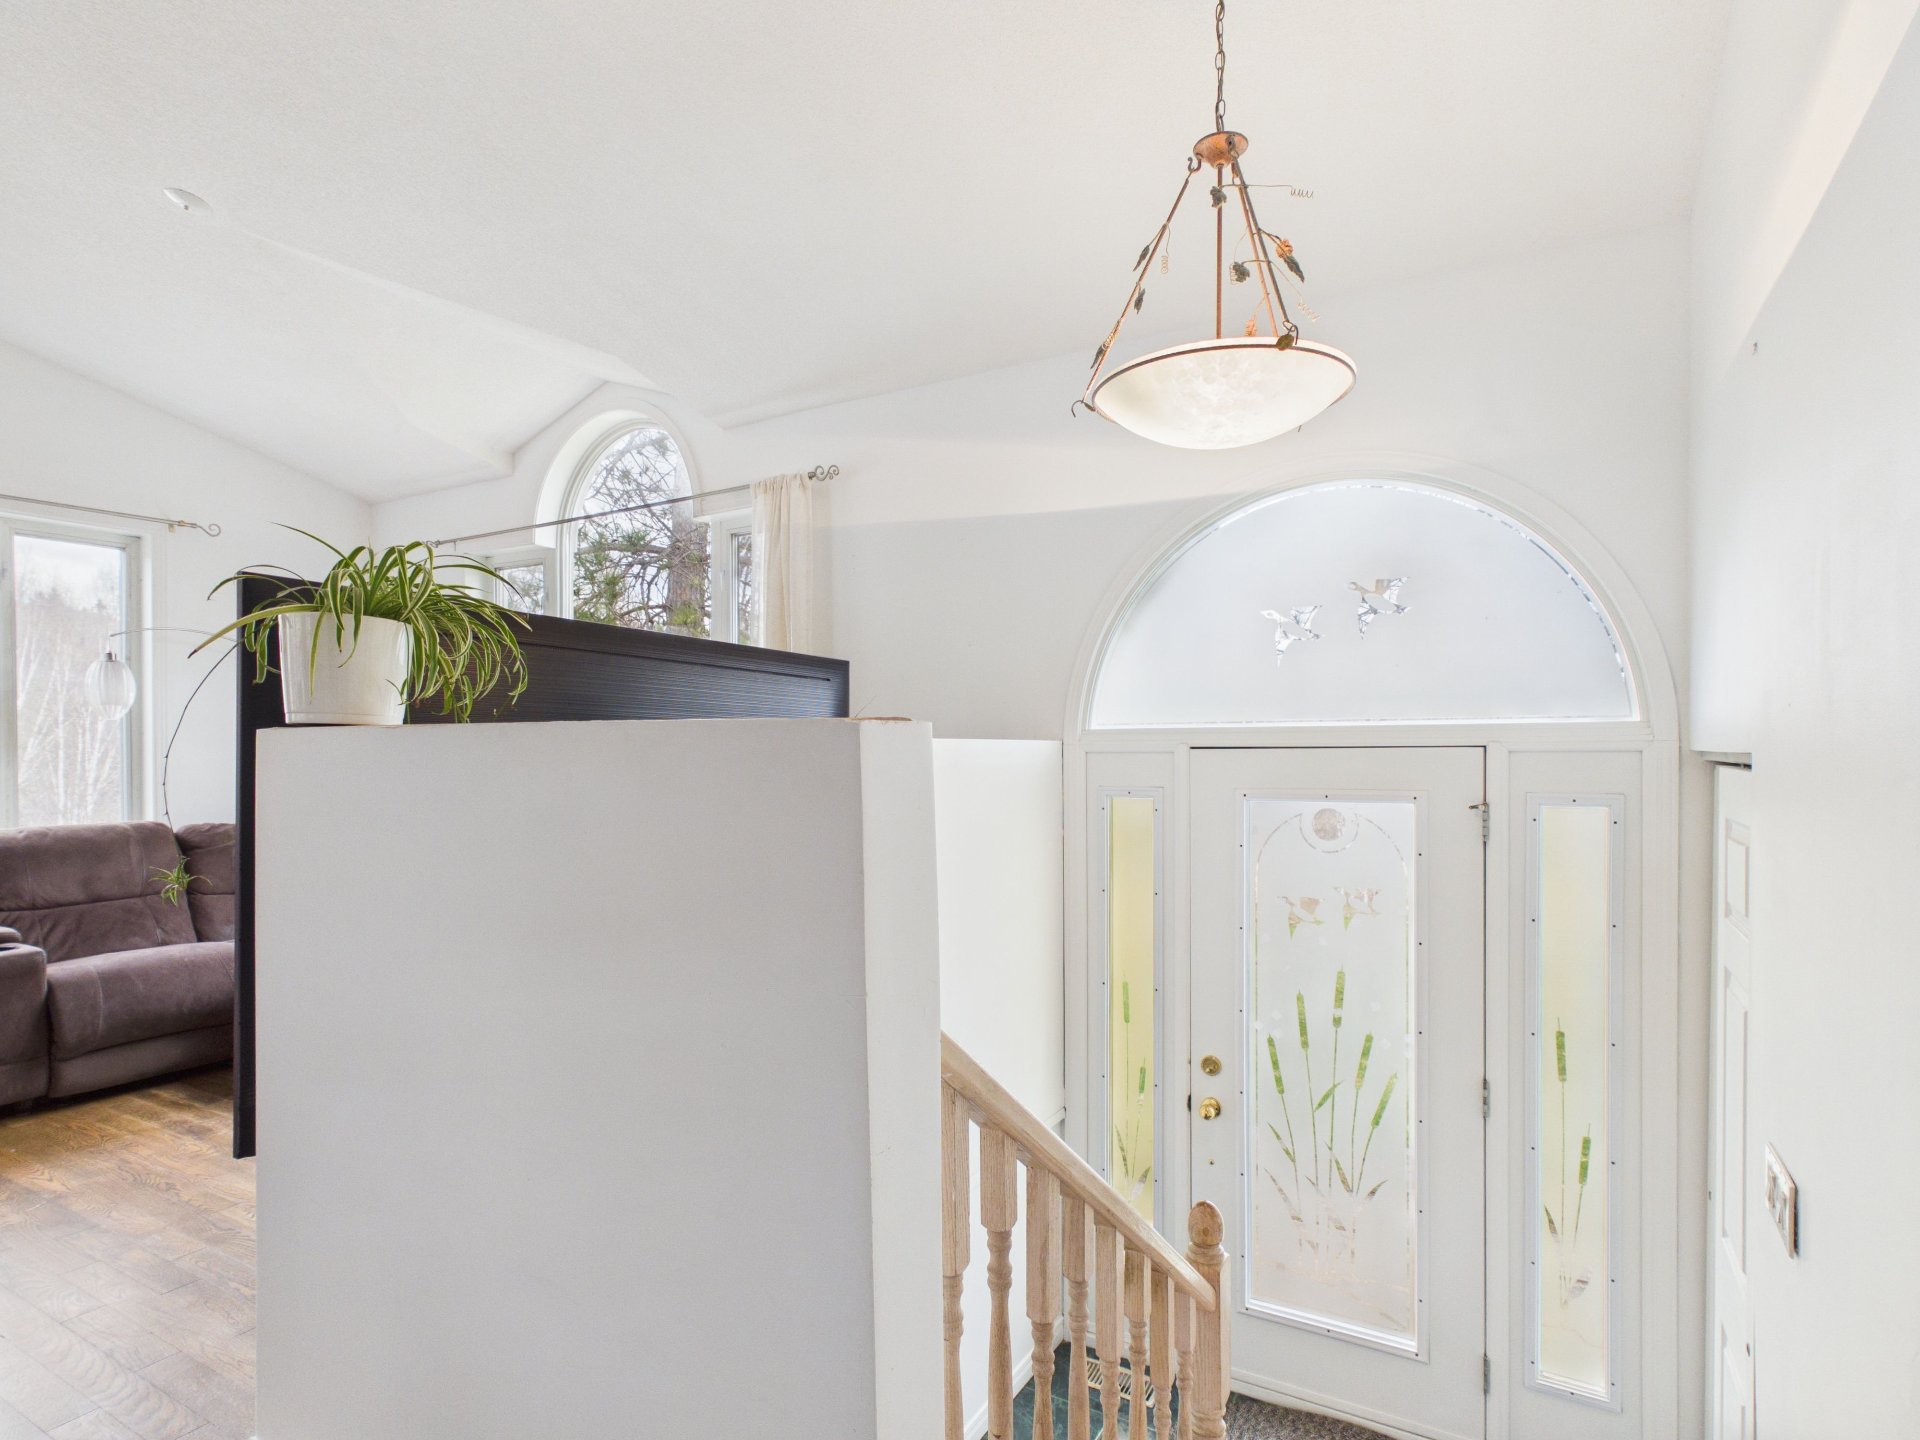
Living room
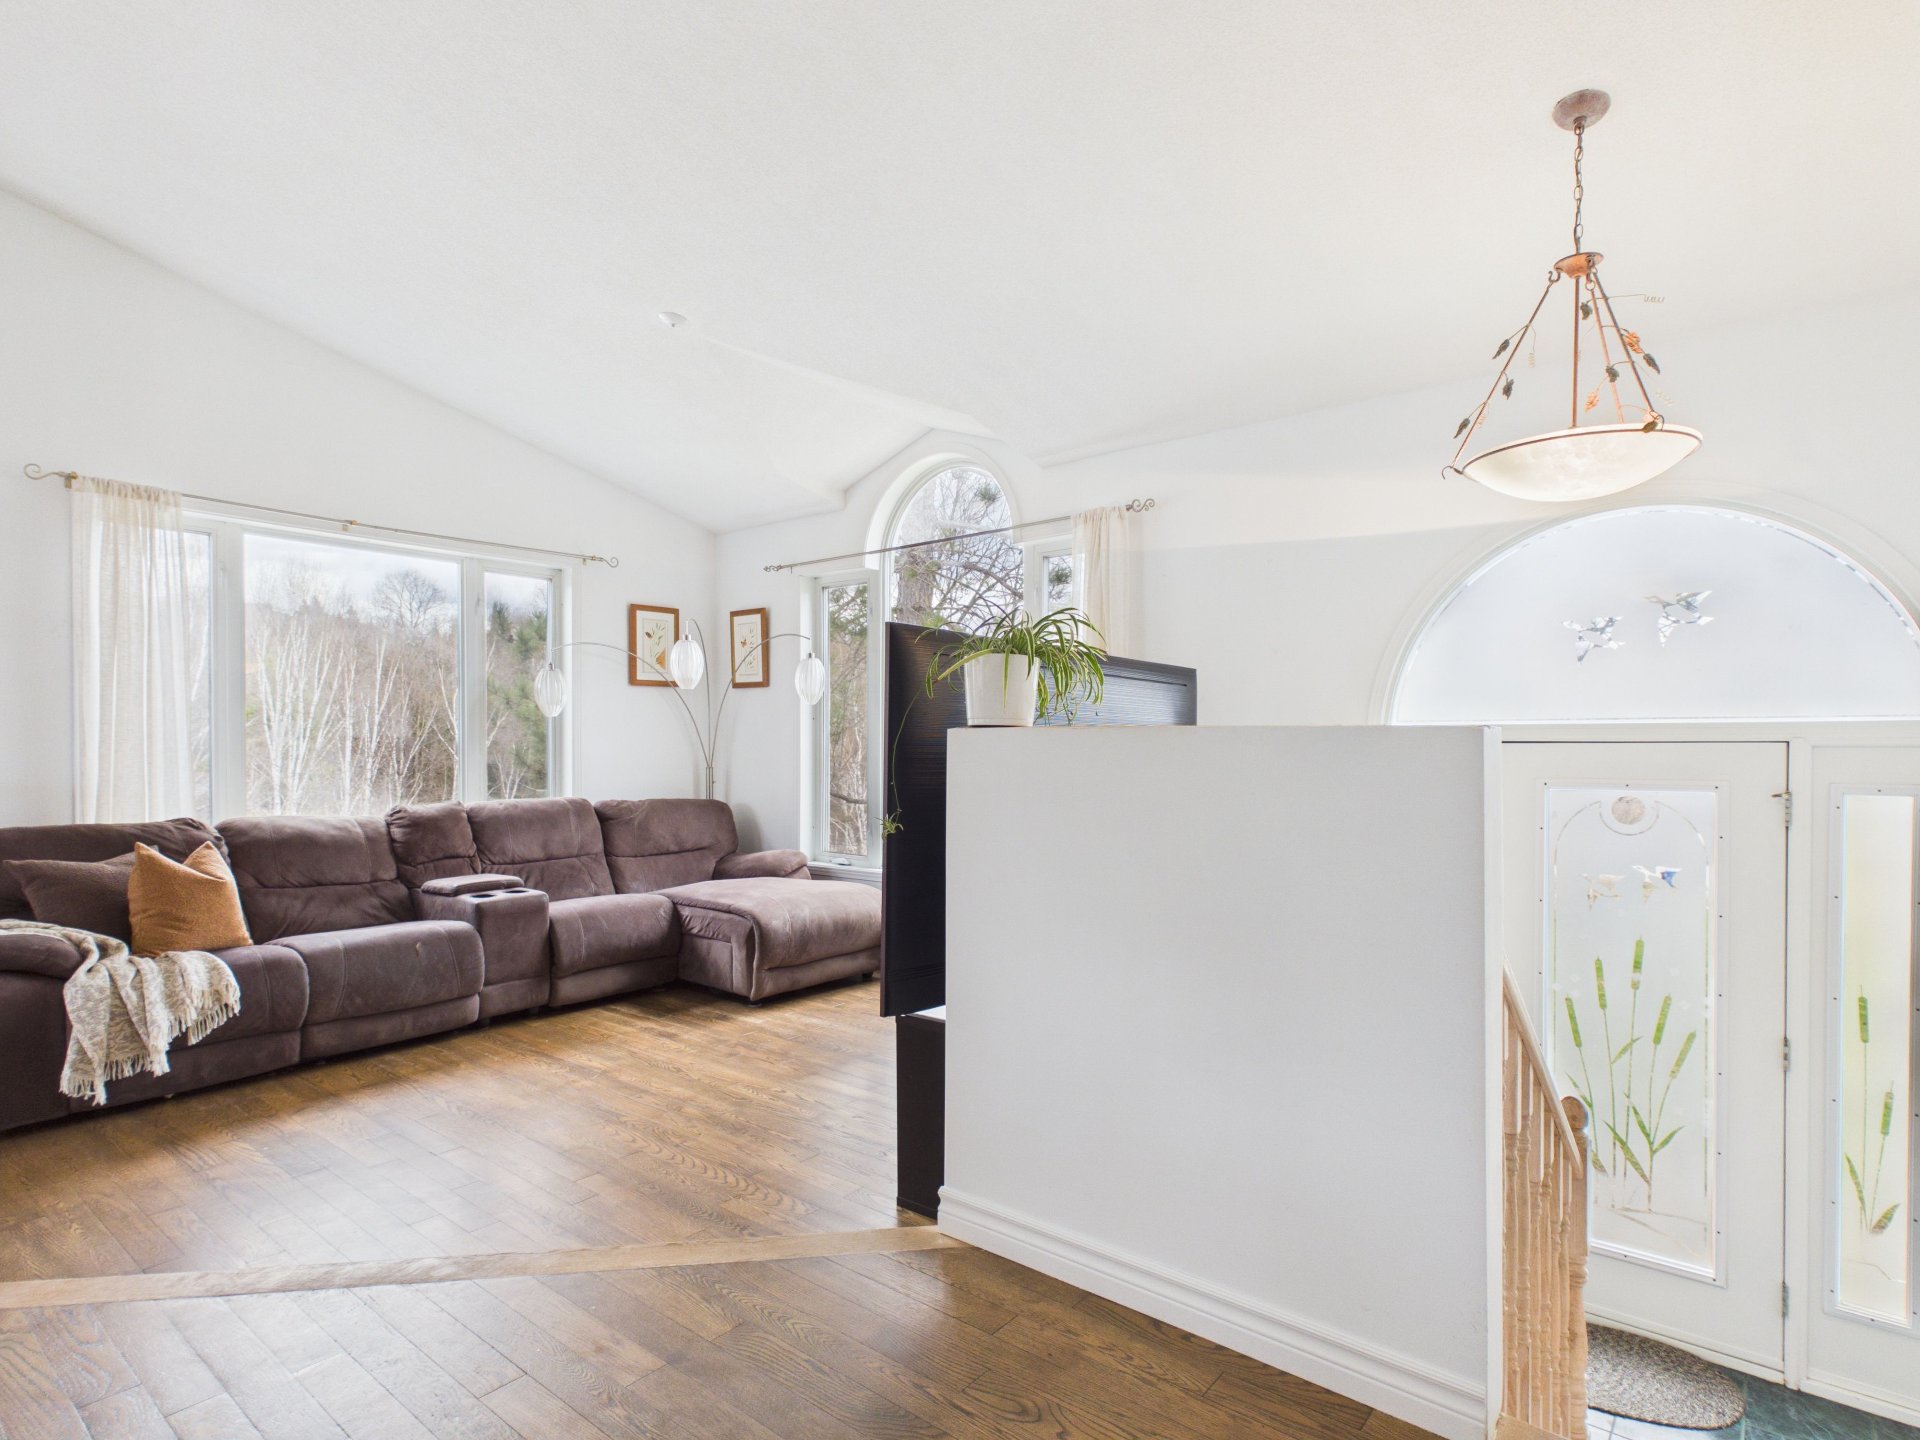
Living room
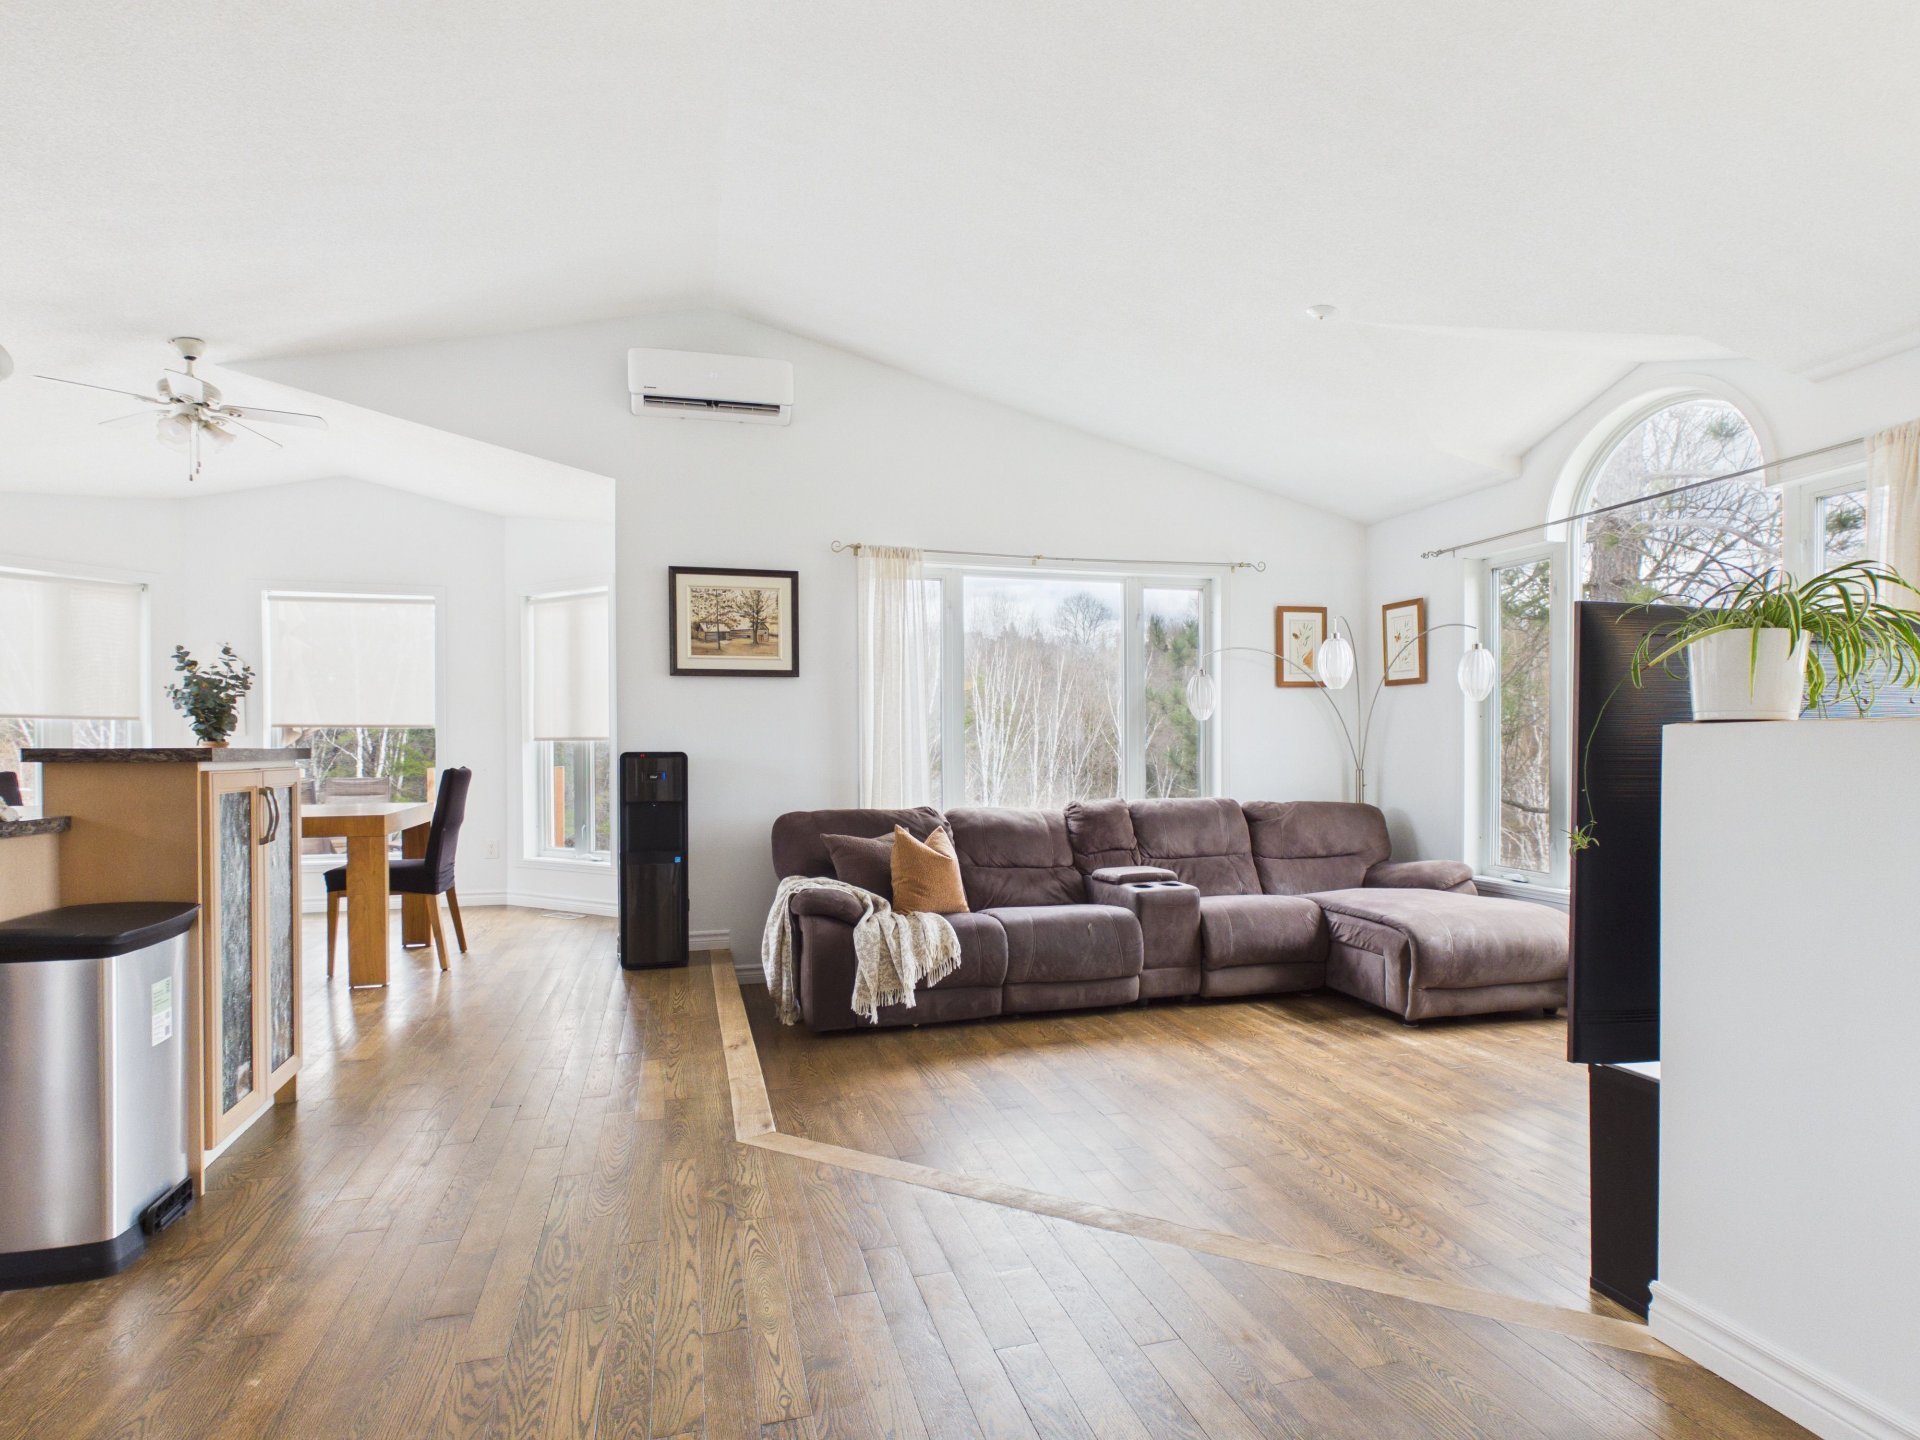
Living room
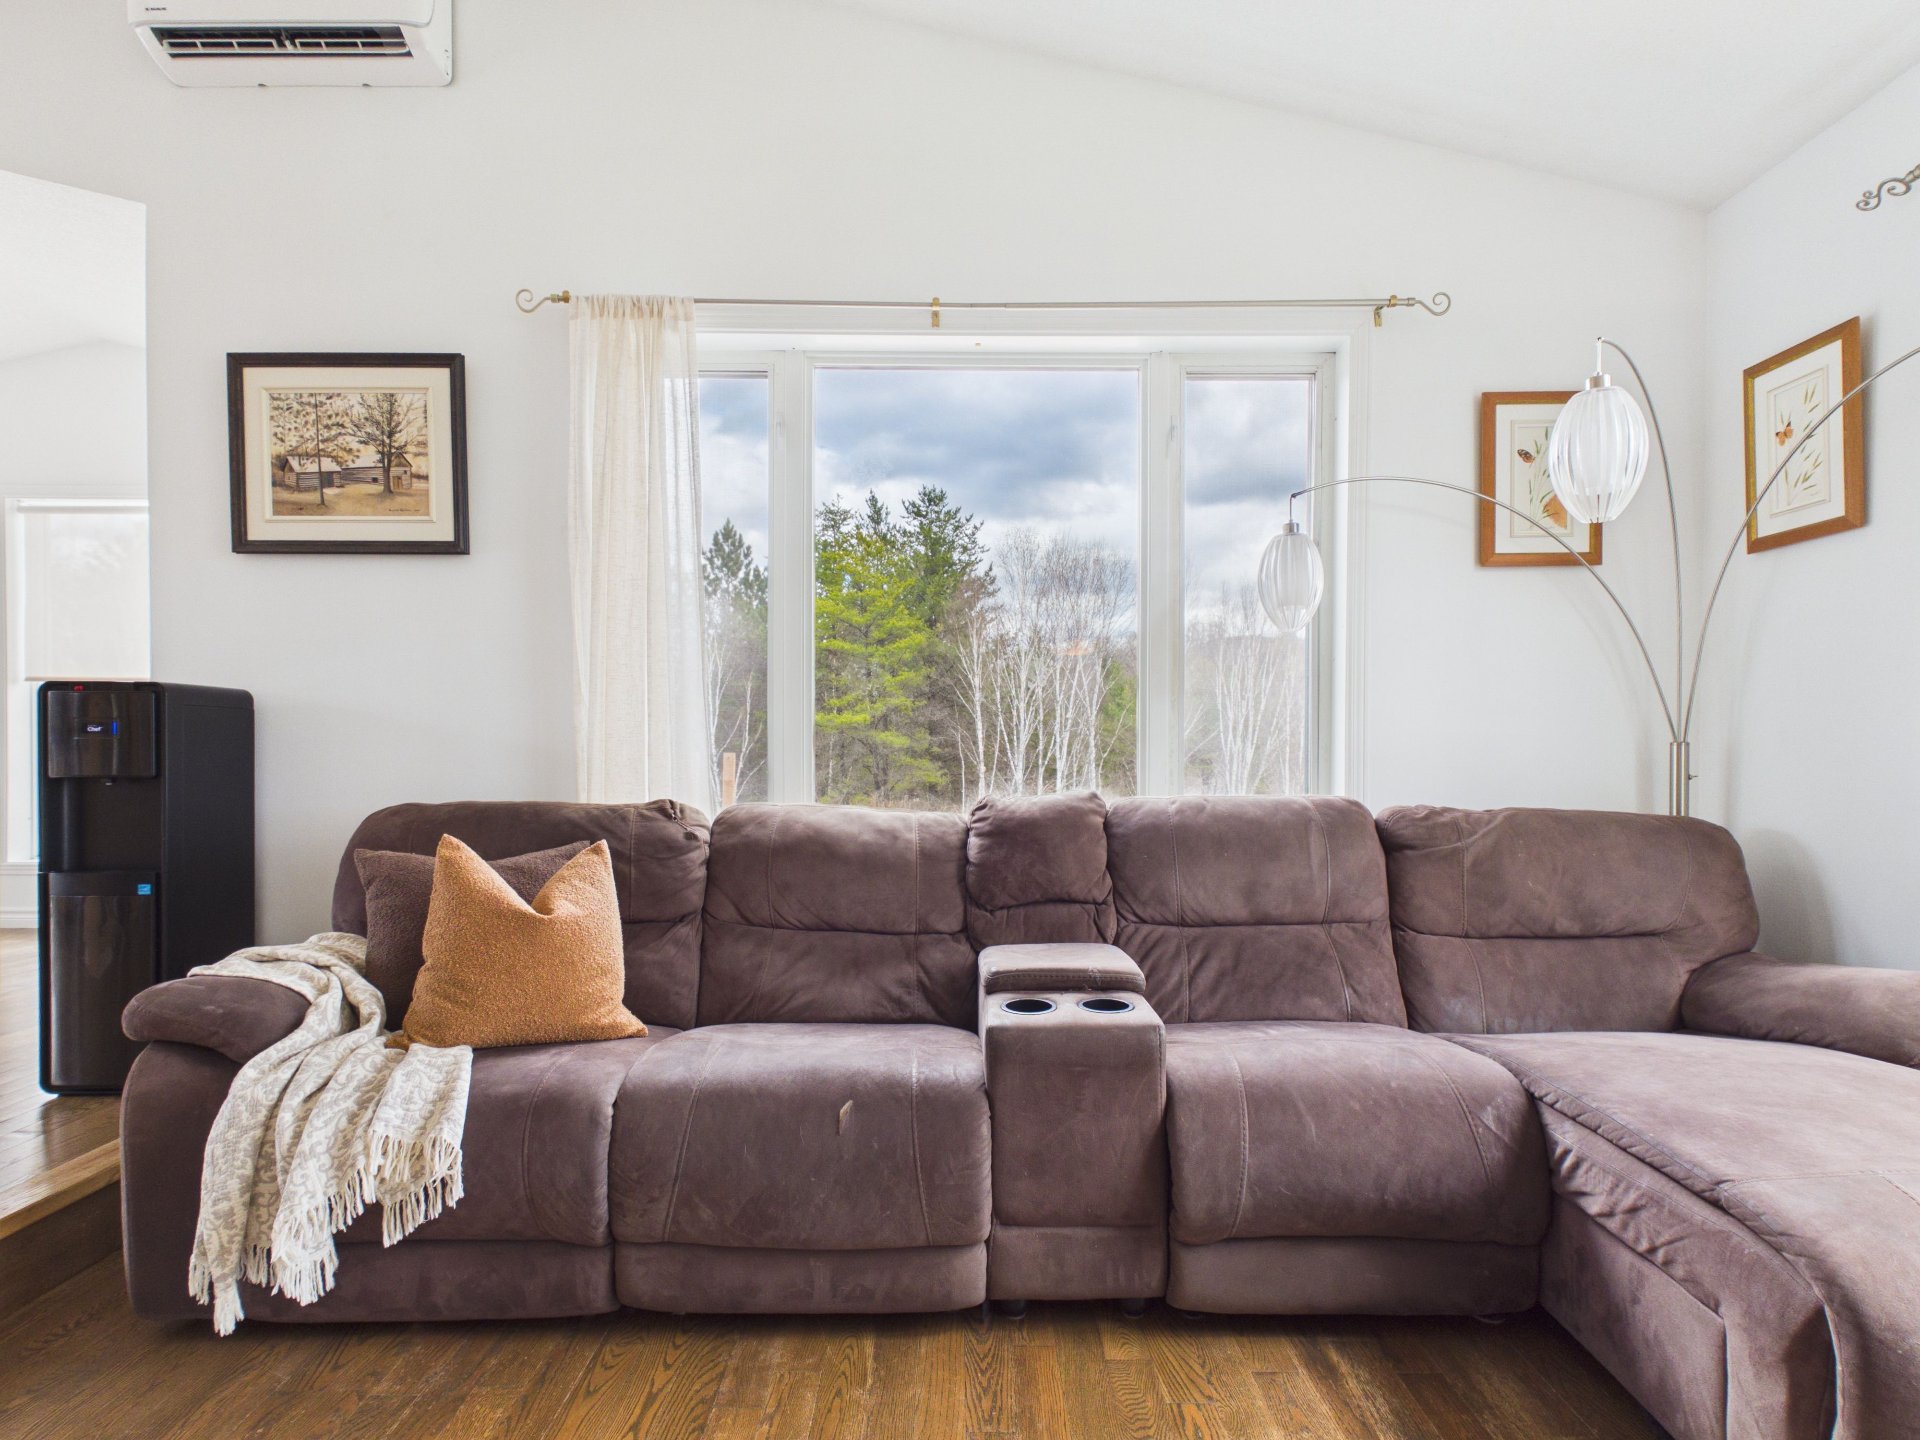
Living room
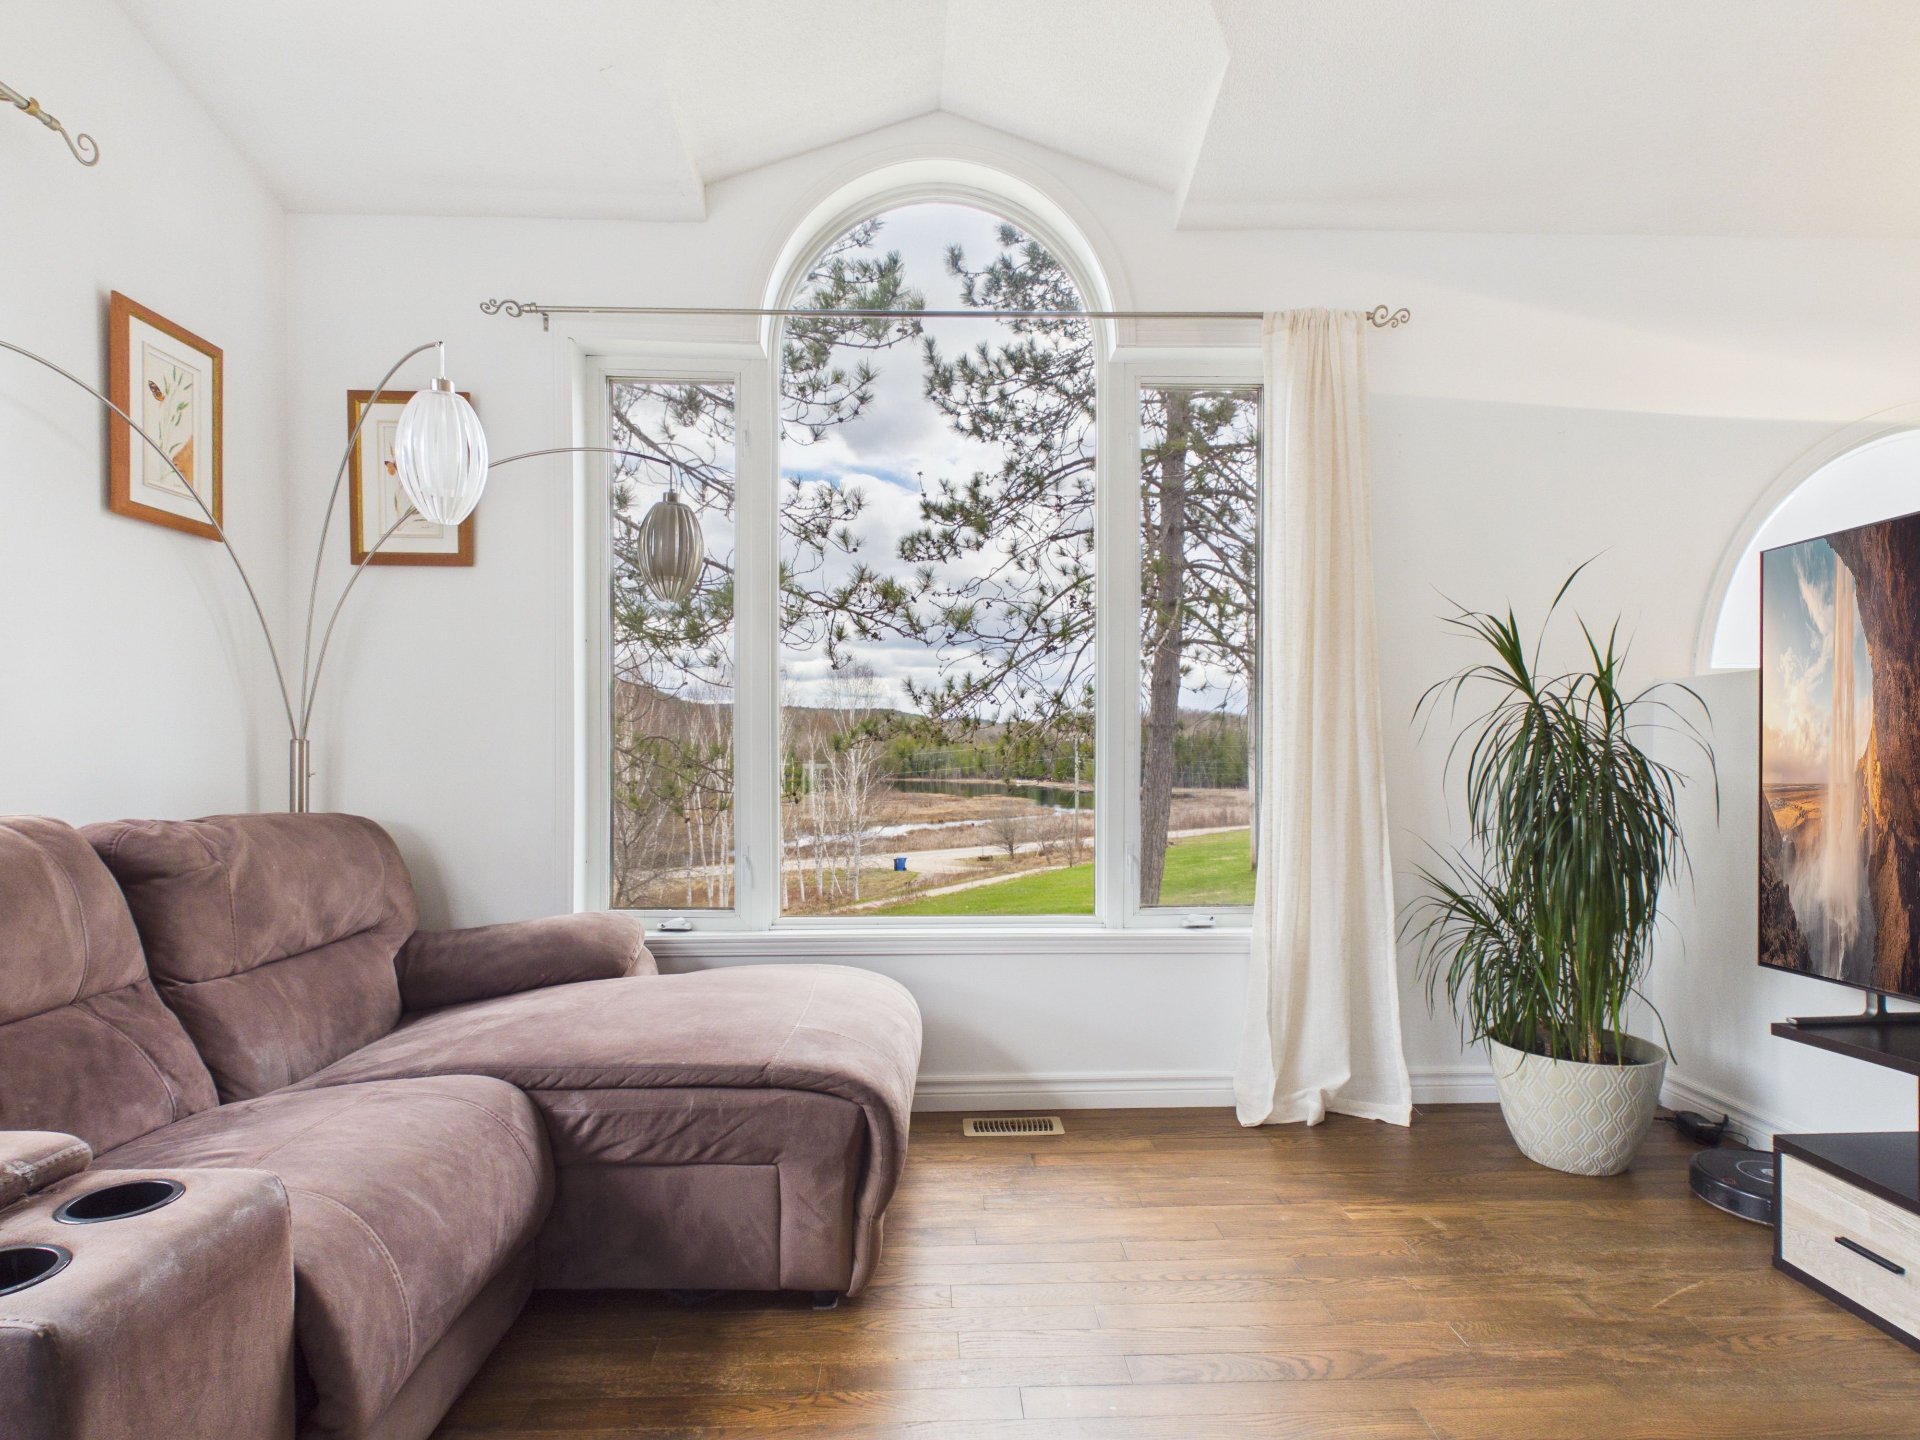
Living room
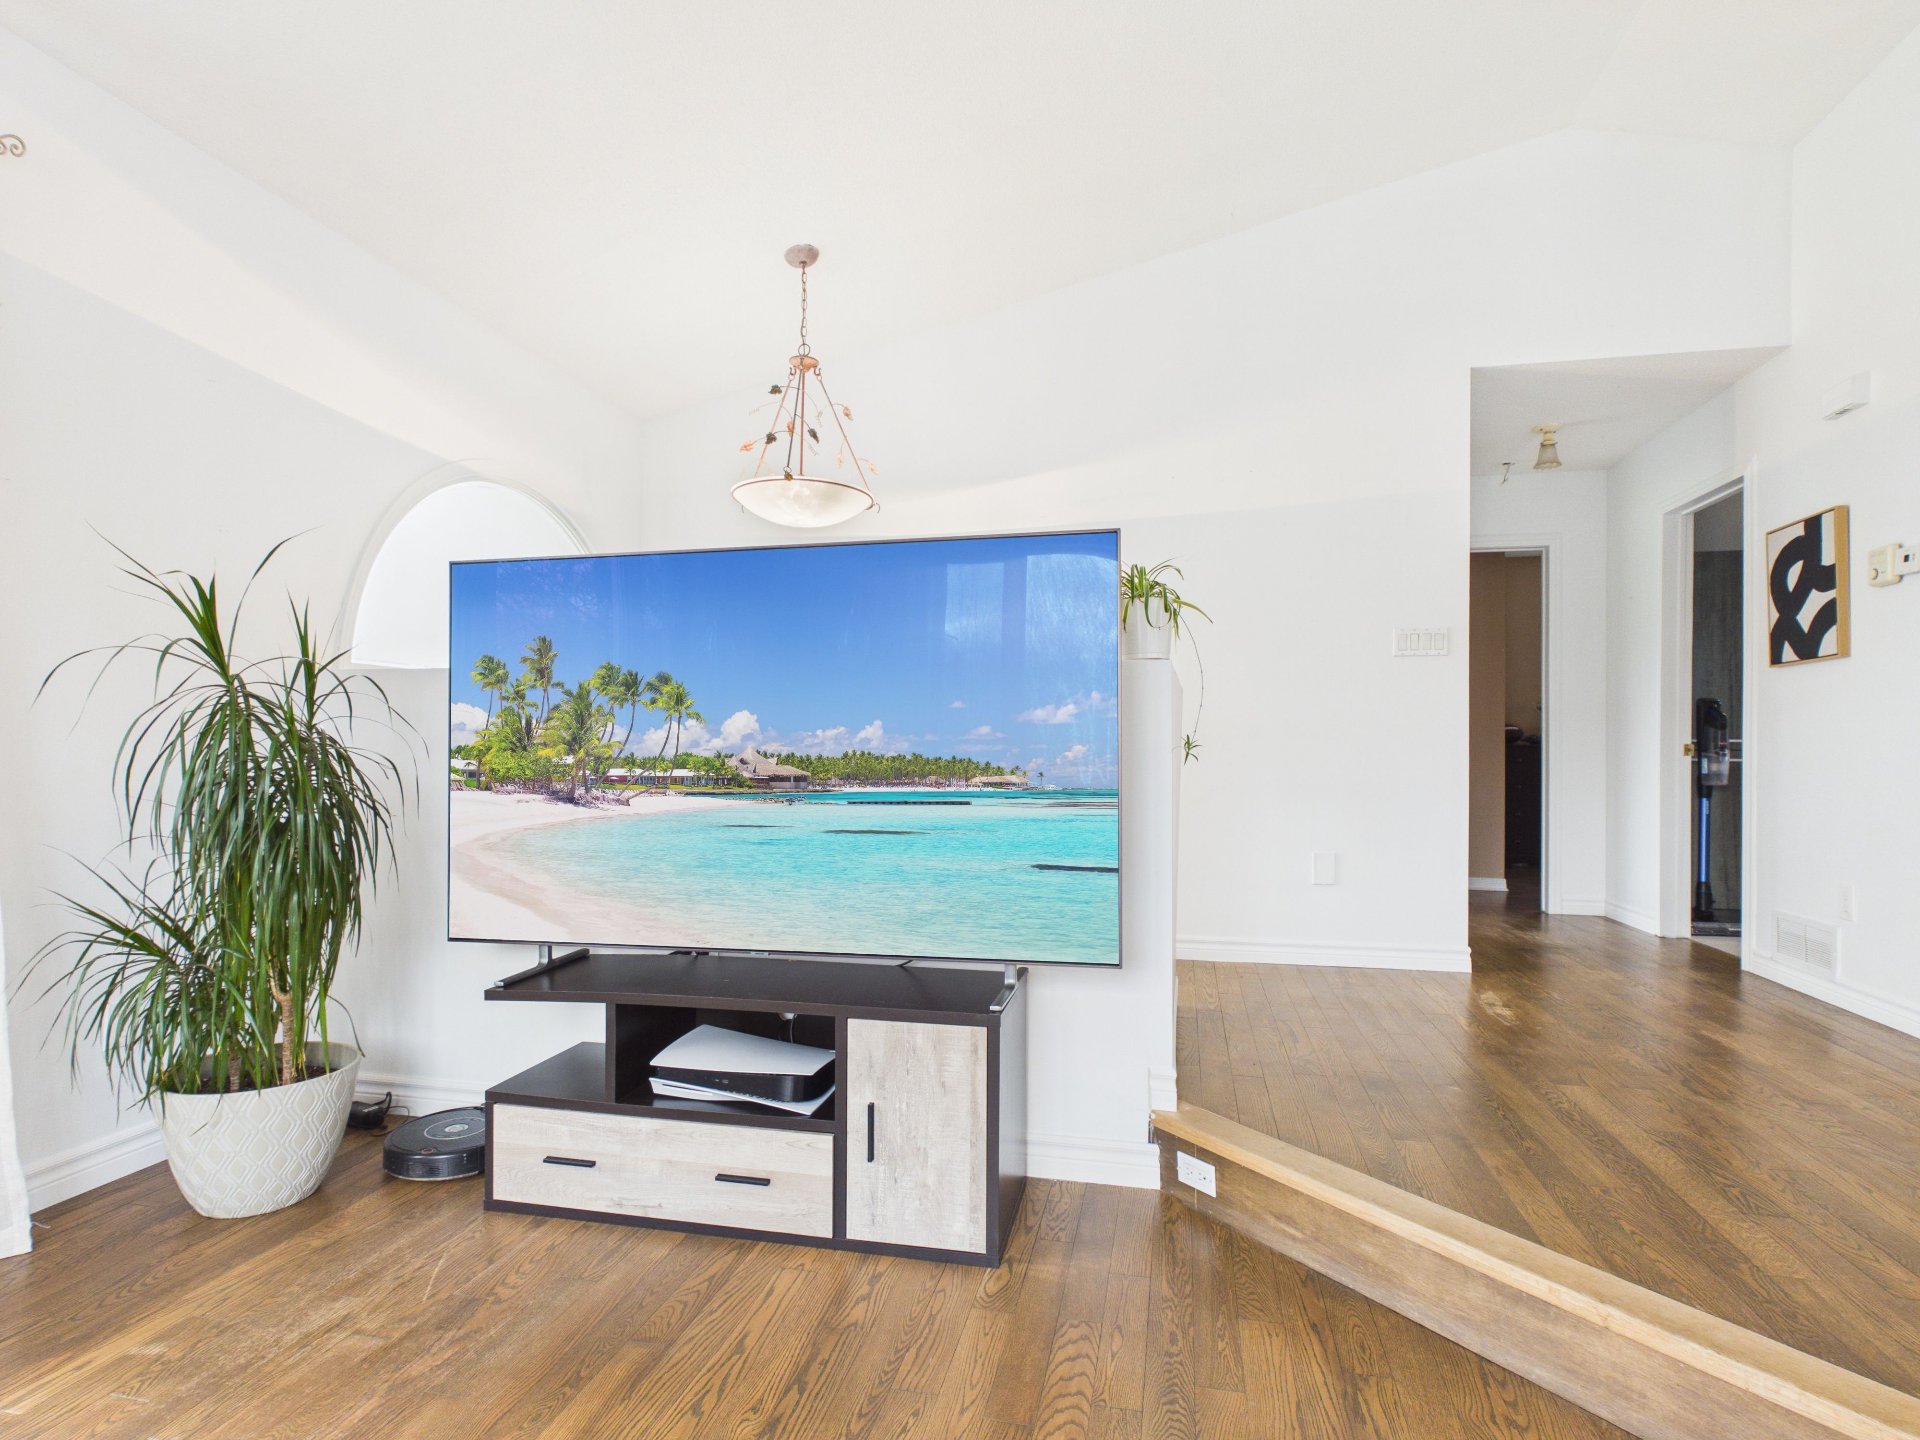
Overall View
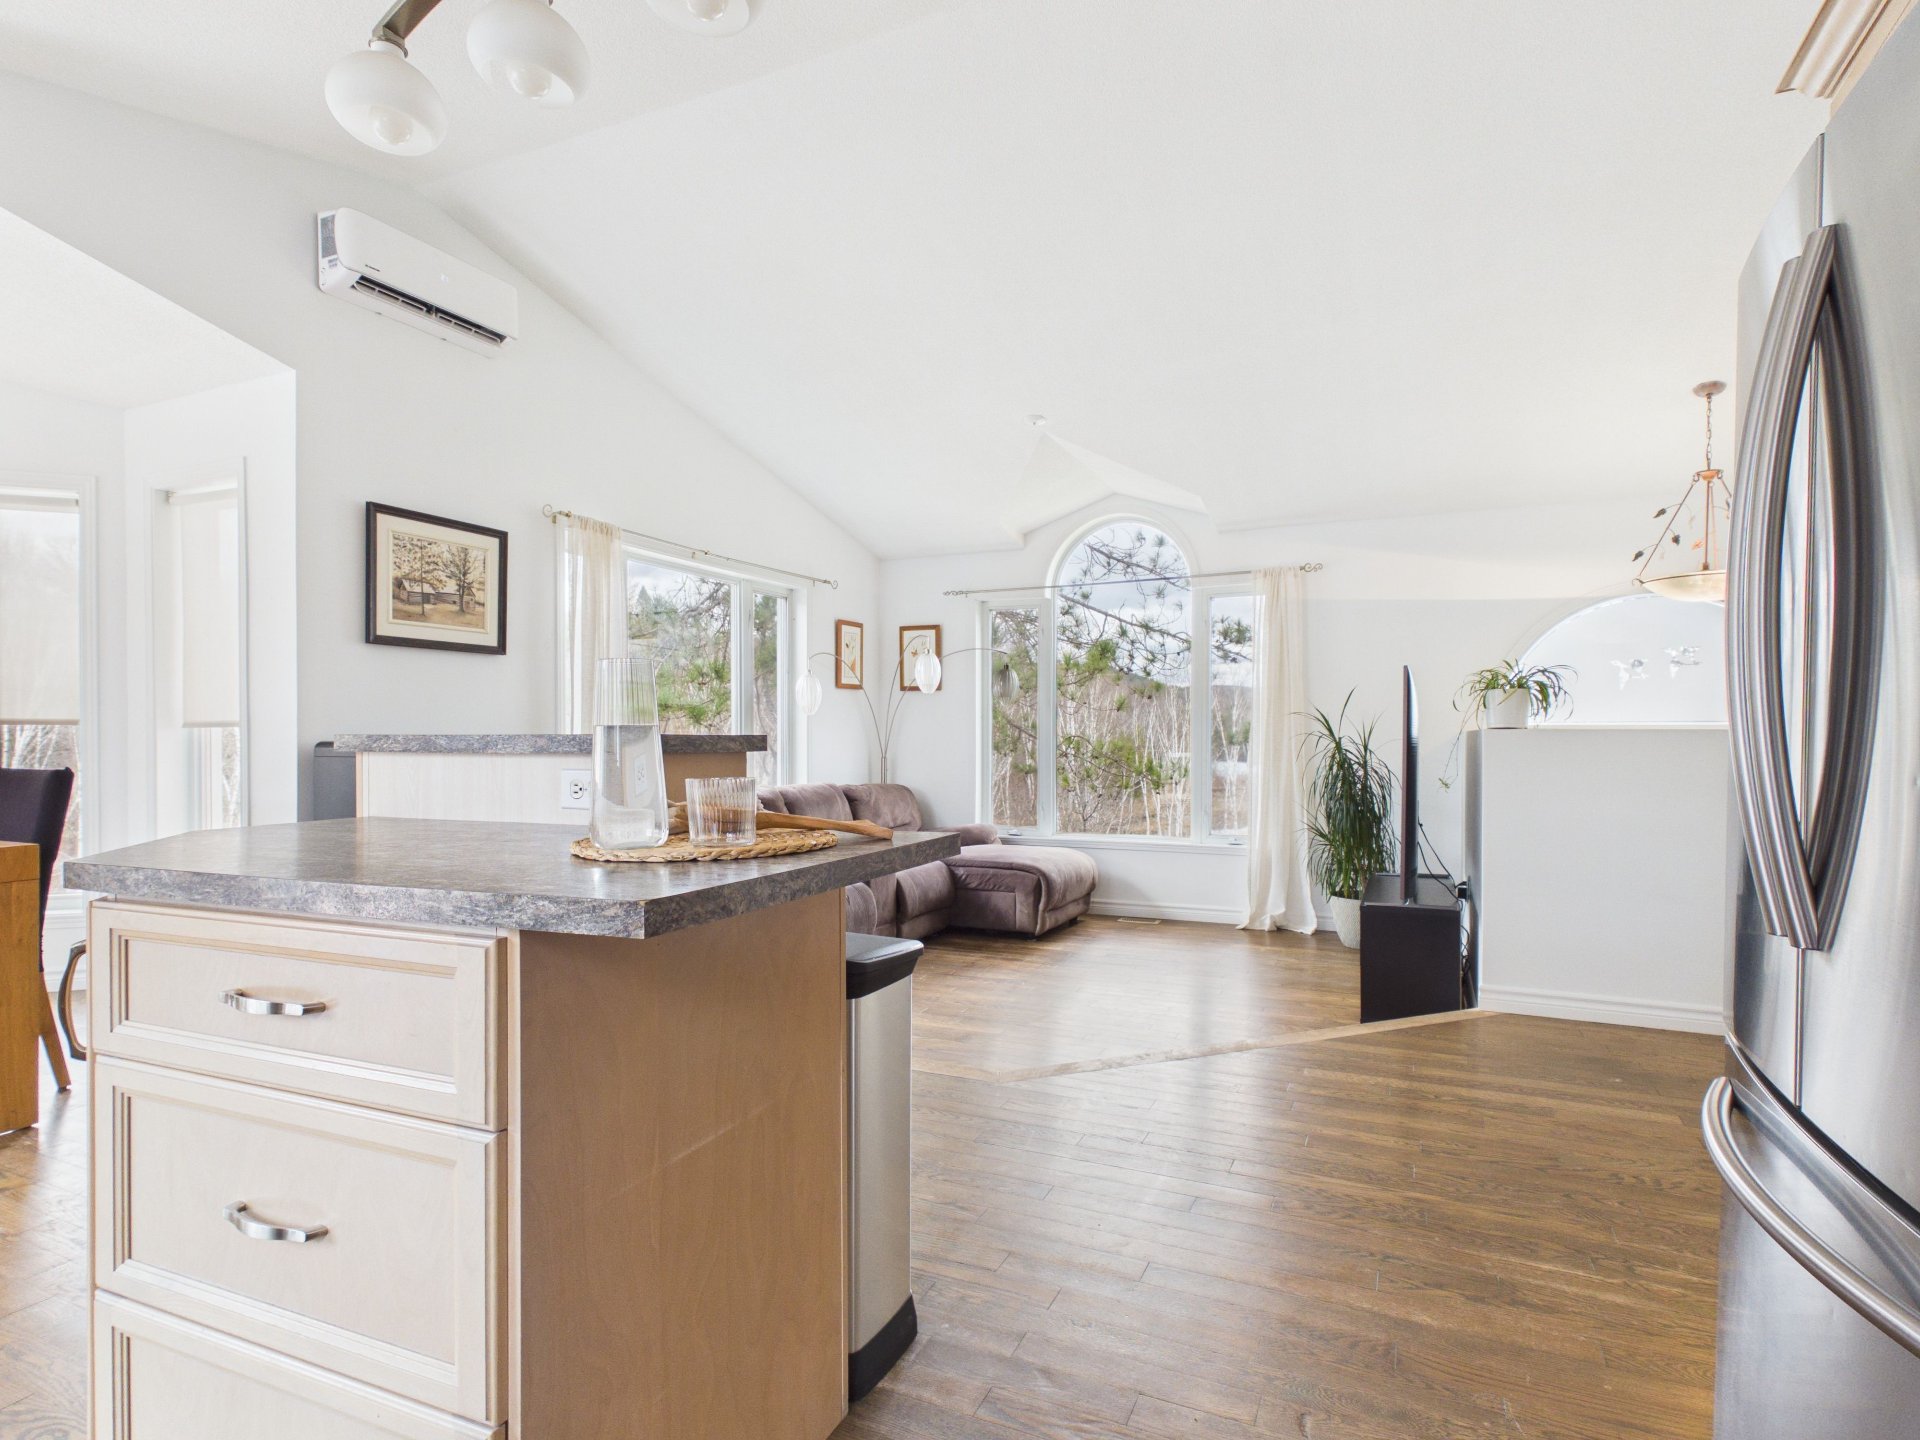
Kitchen
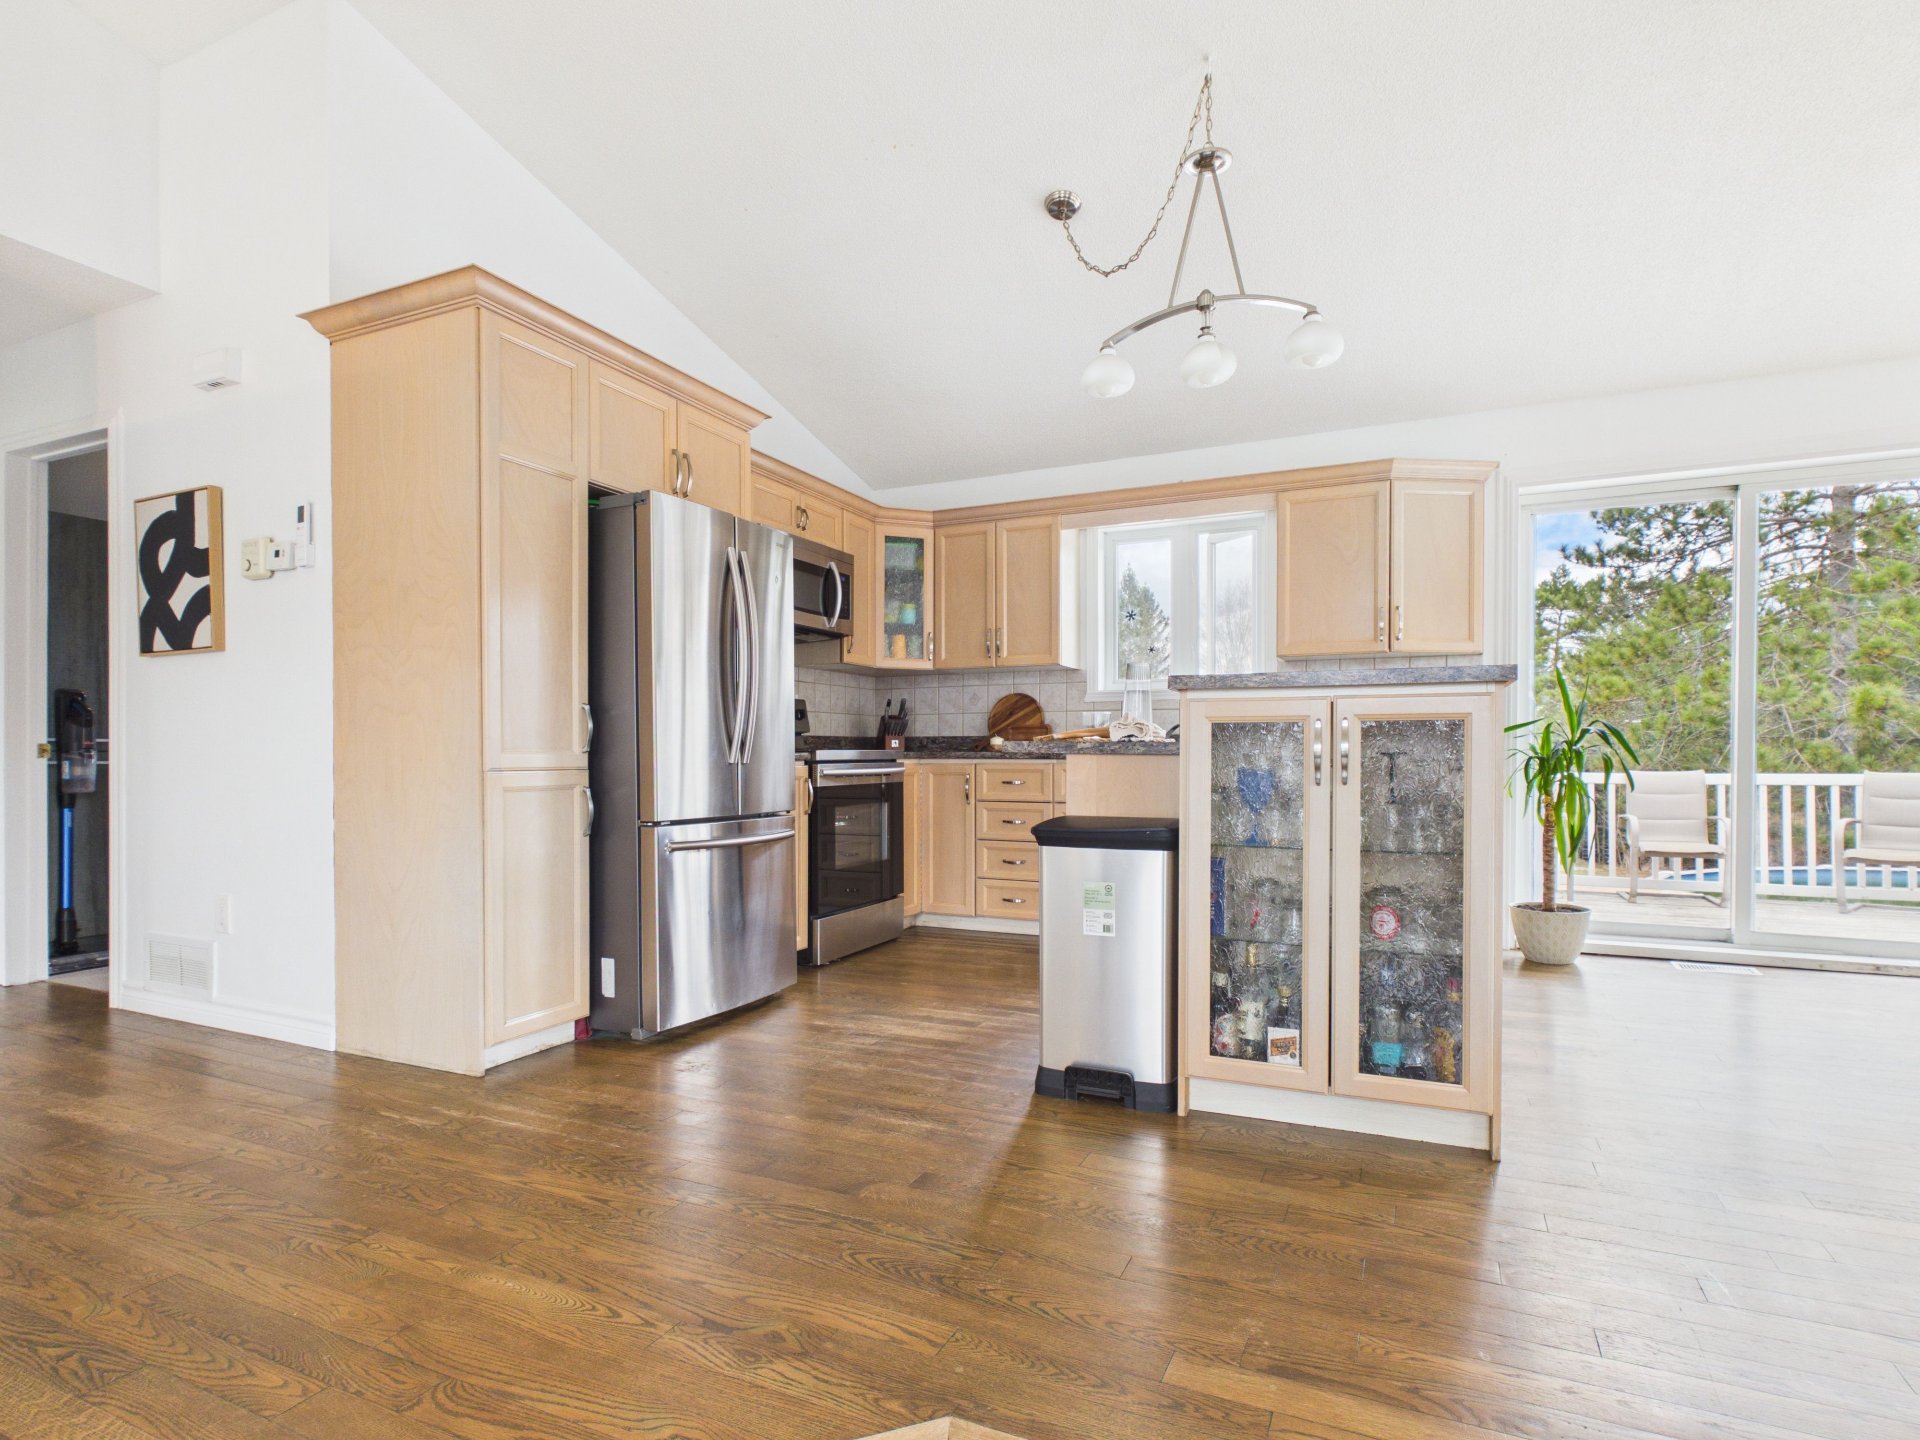
Kitchen
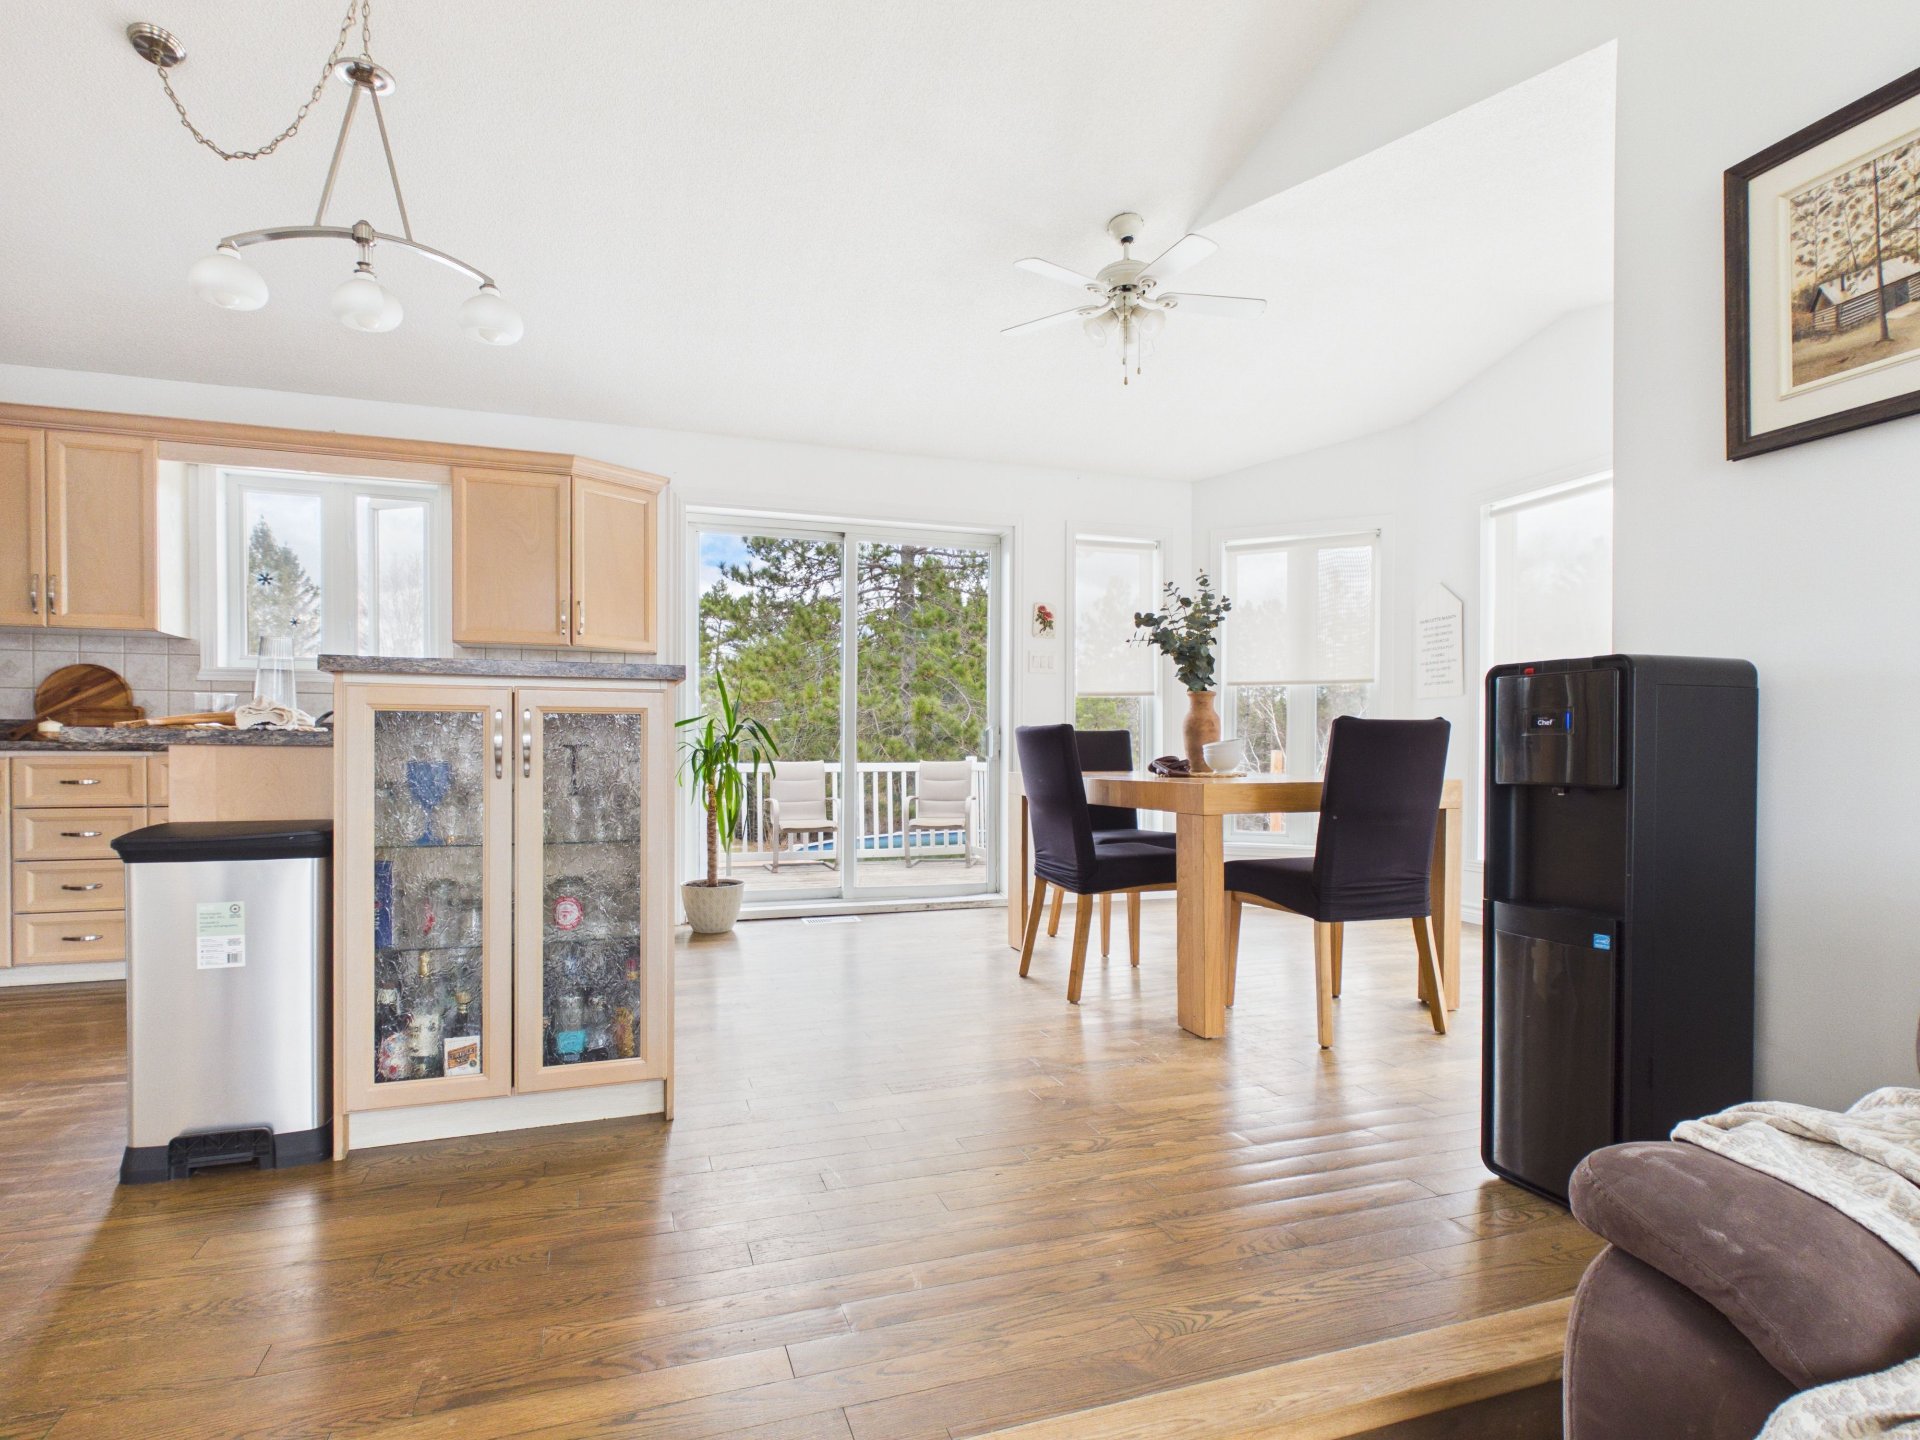
Kitchen
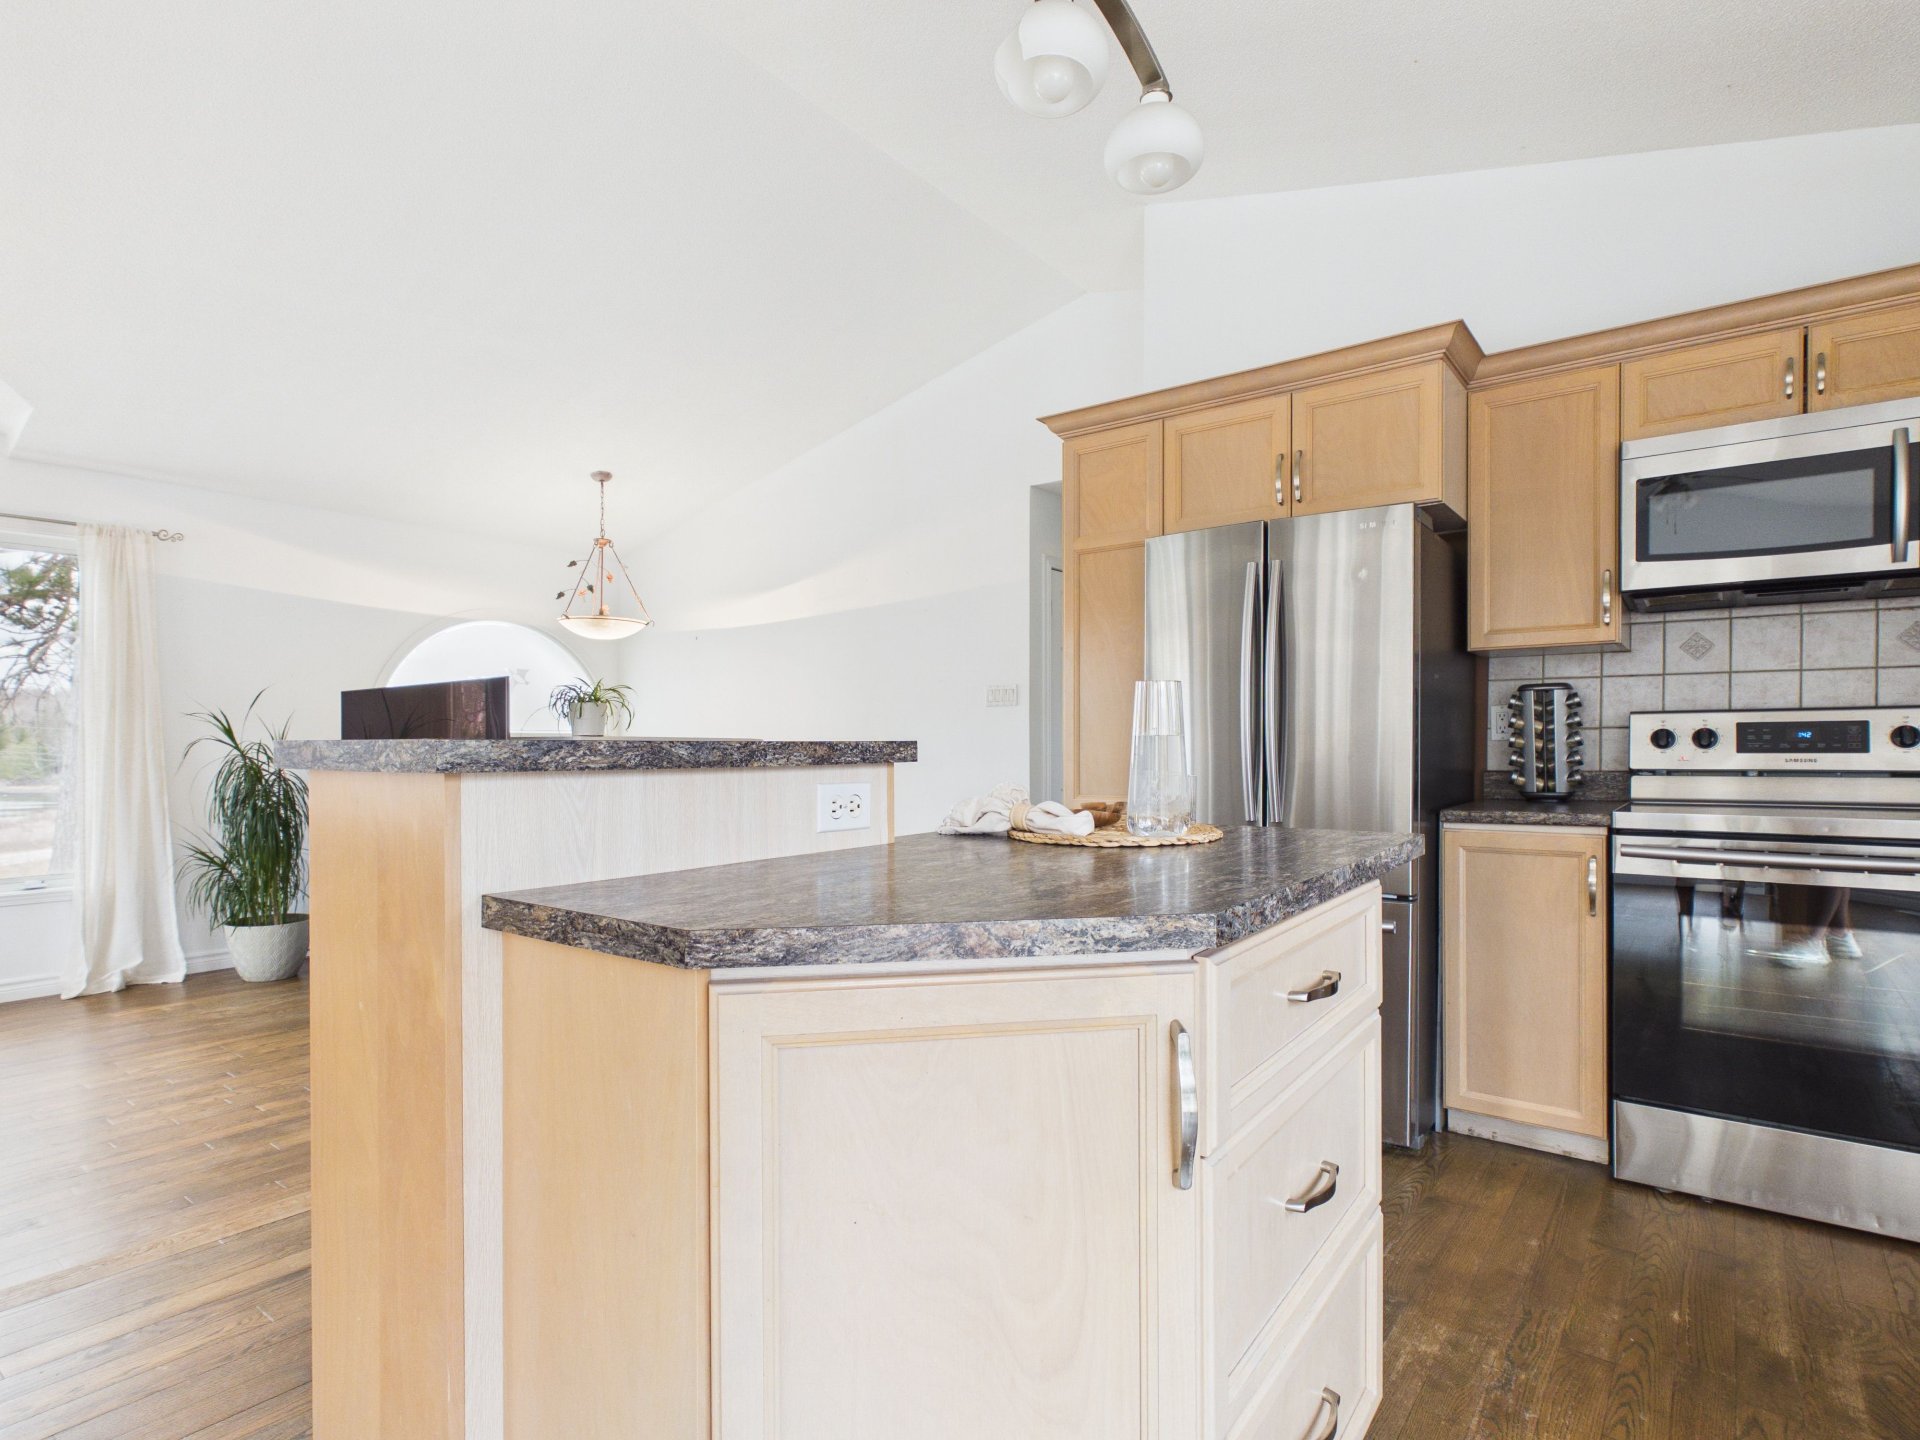
Kitchen
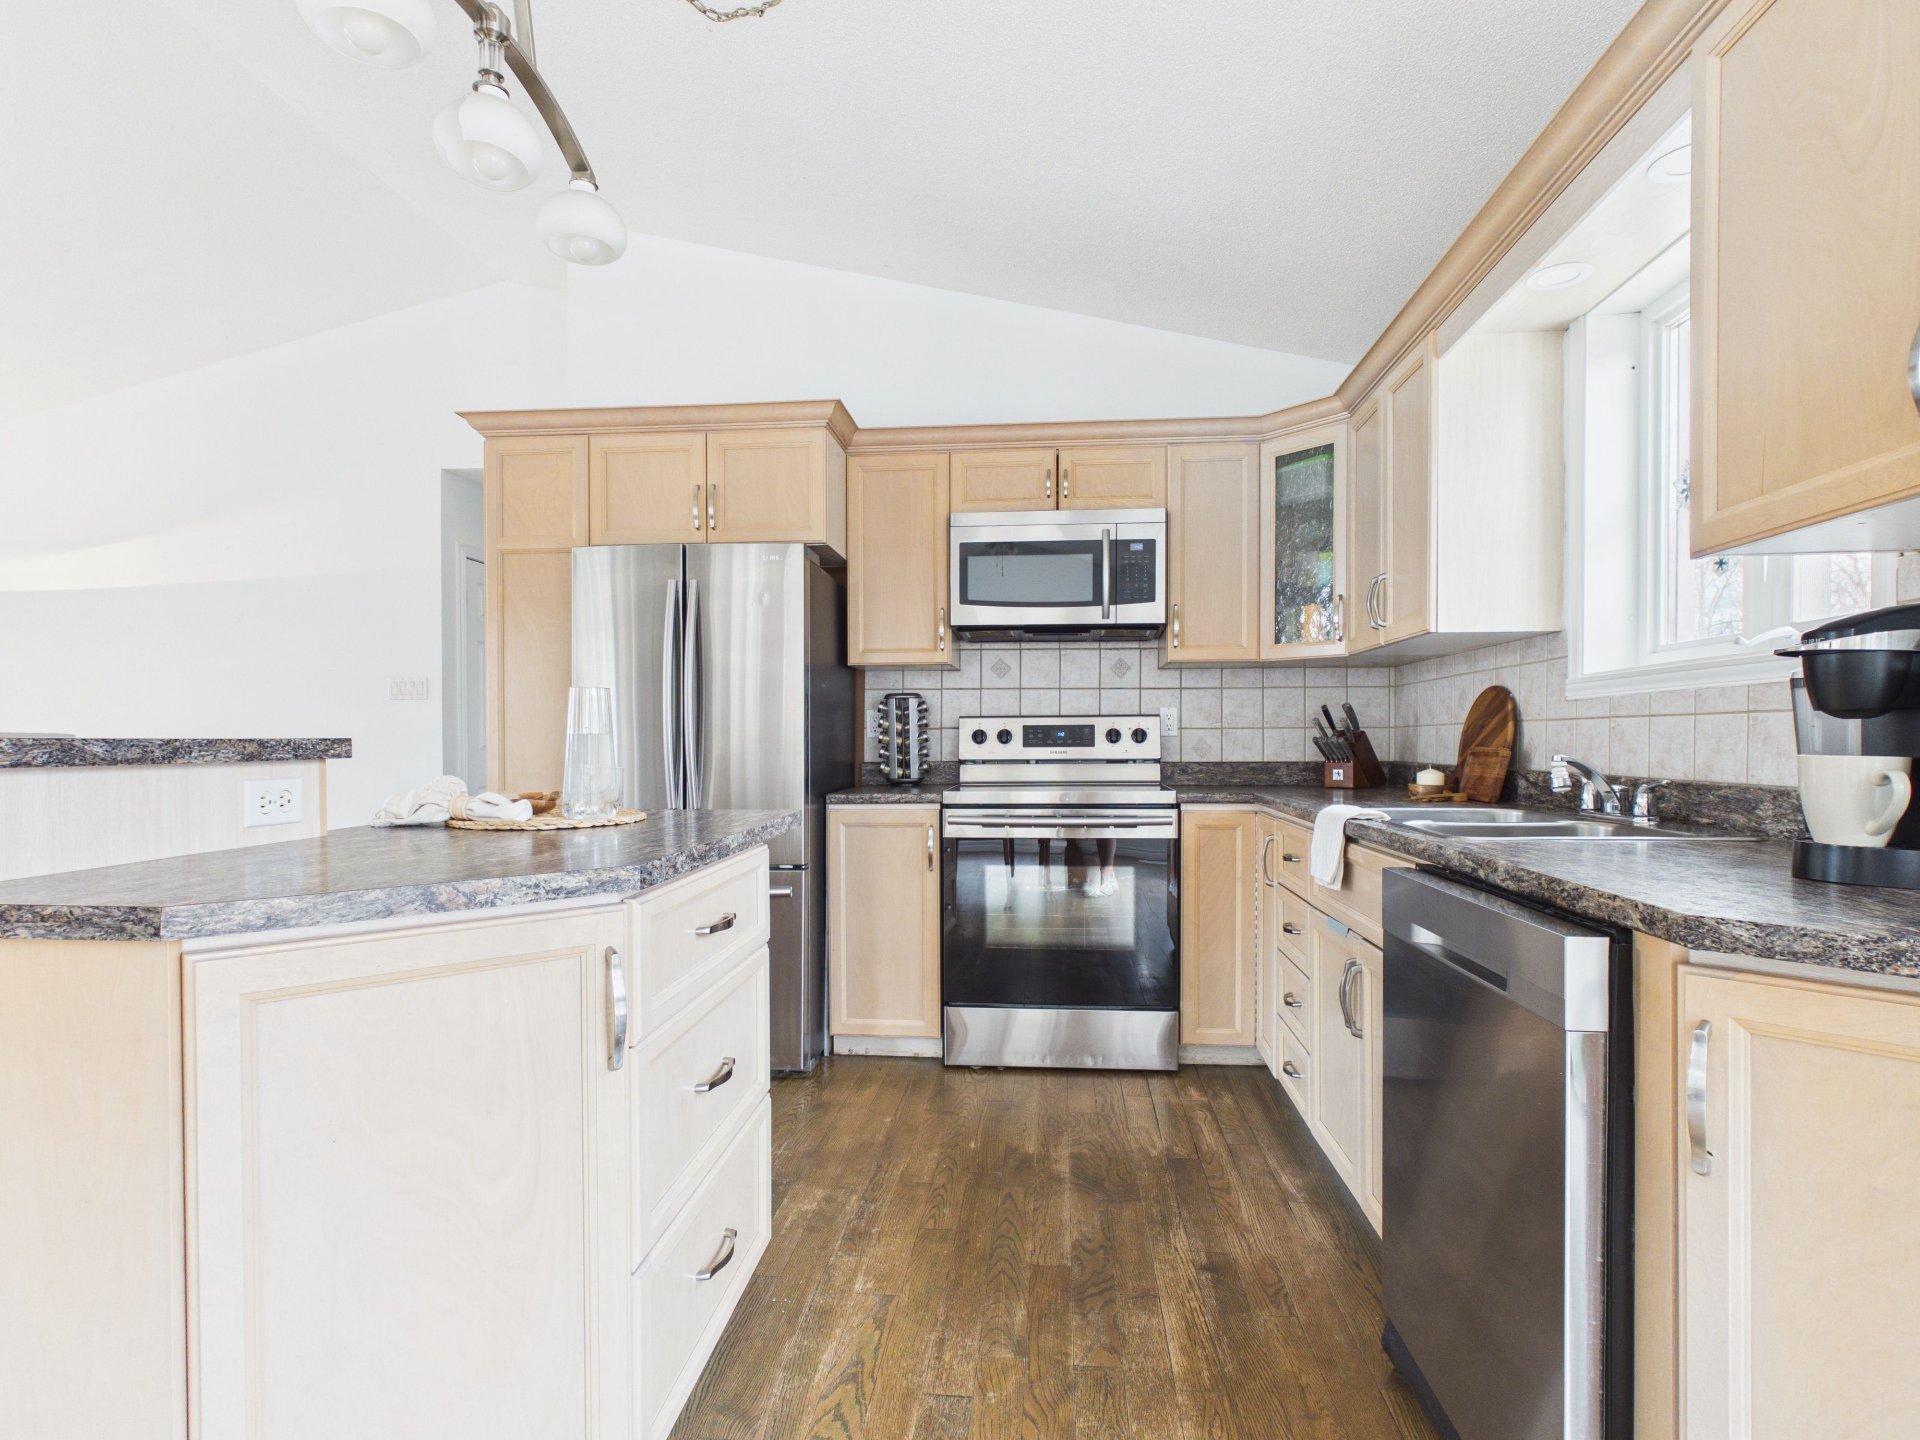
Kitchen
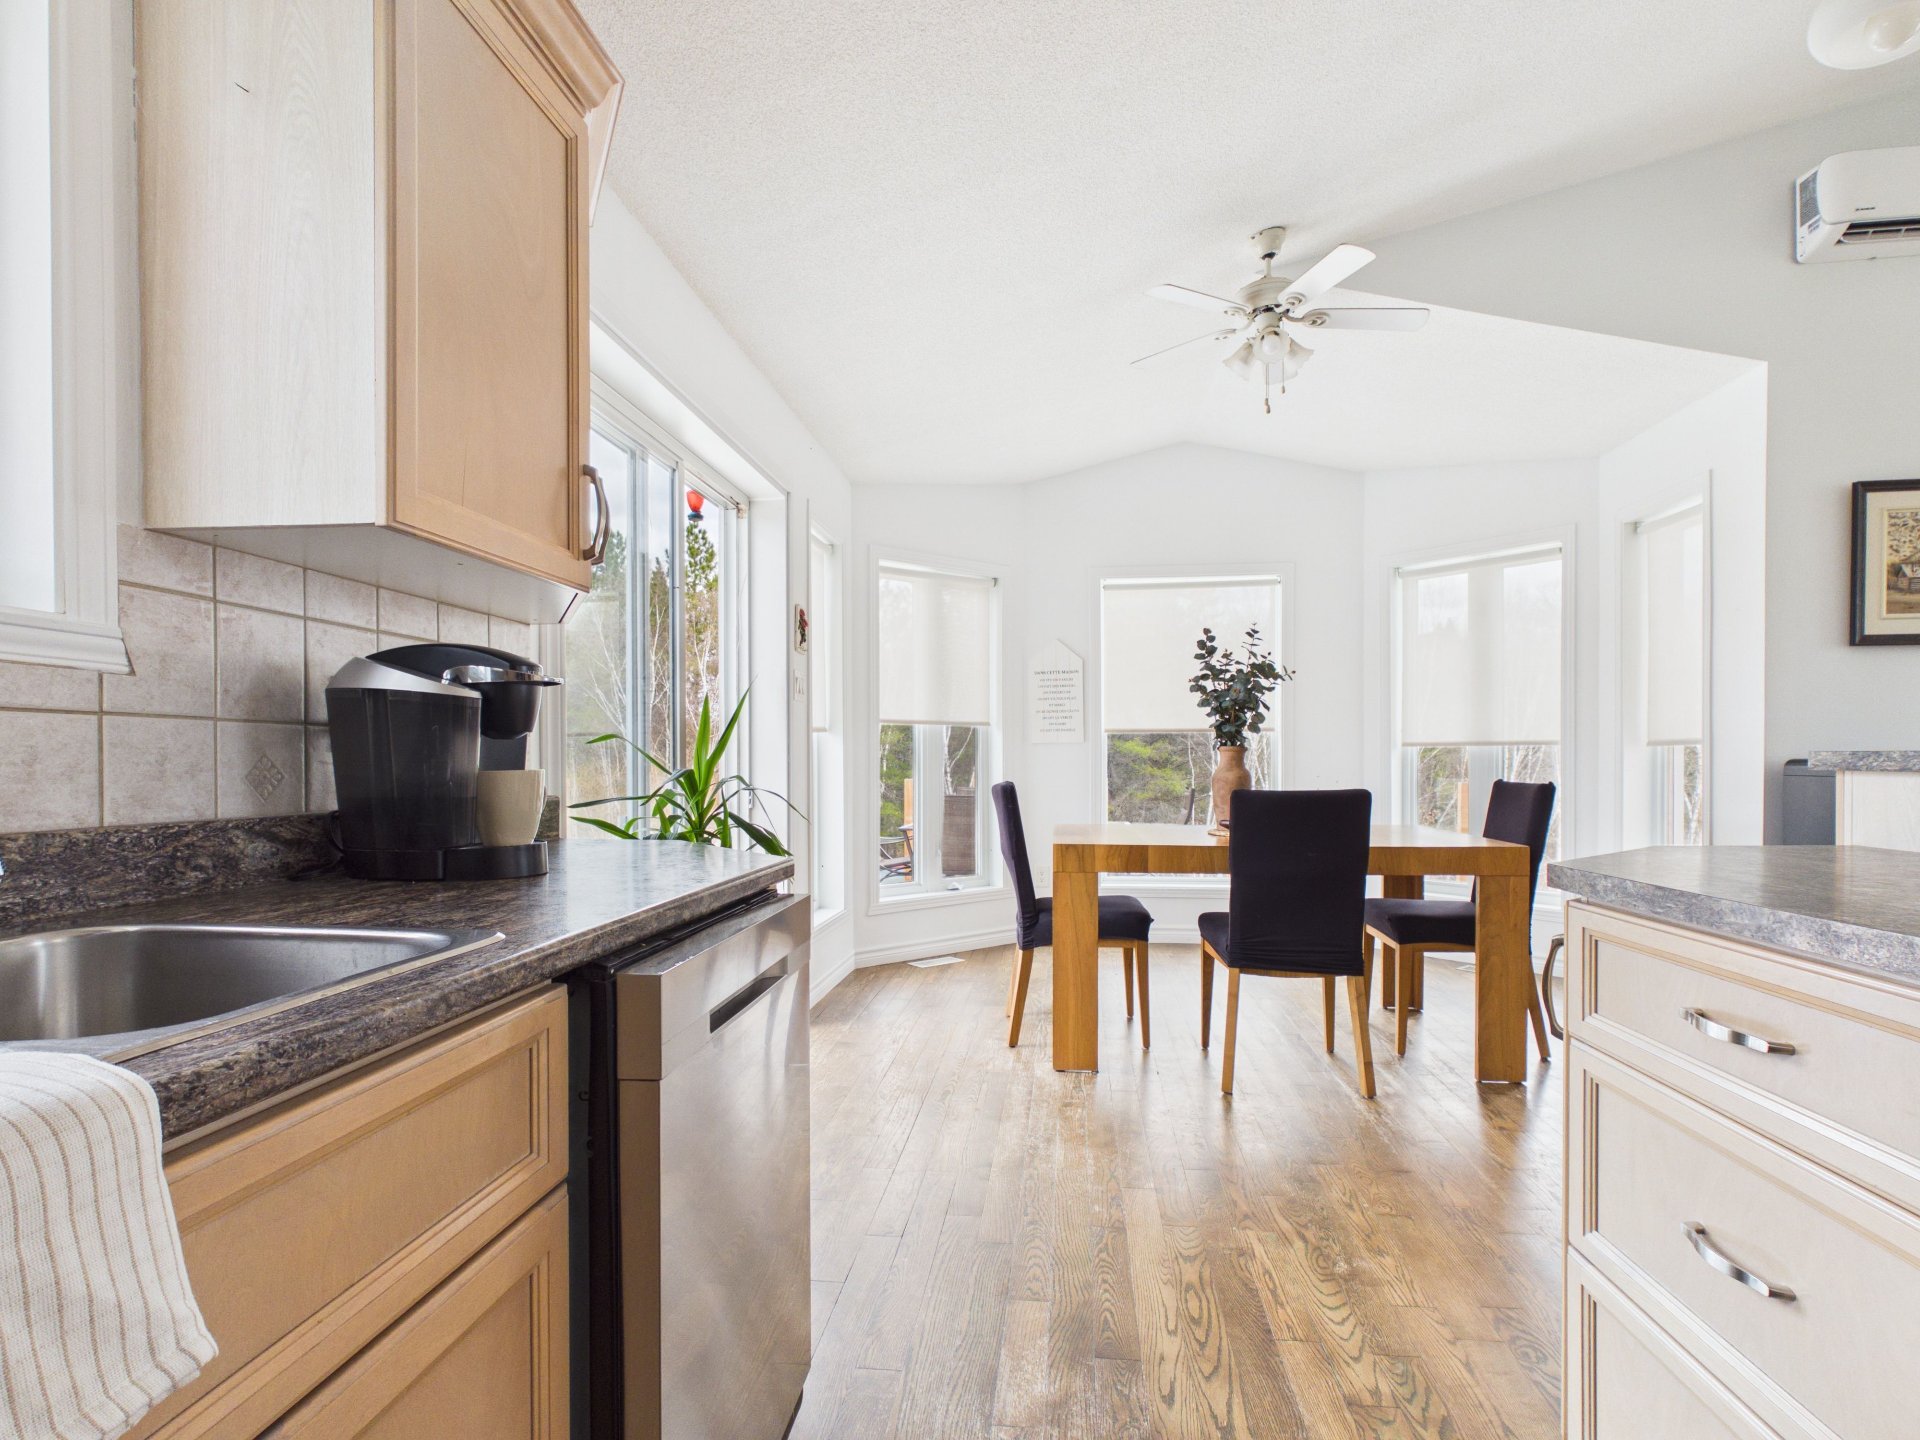
Dining room
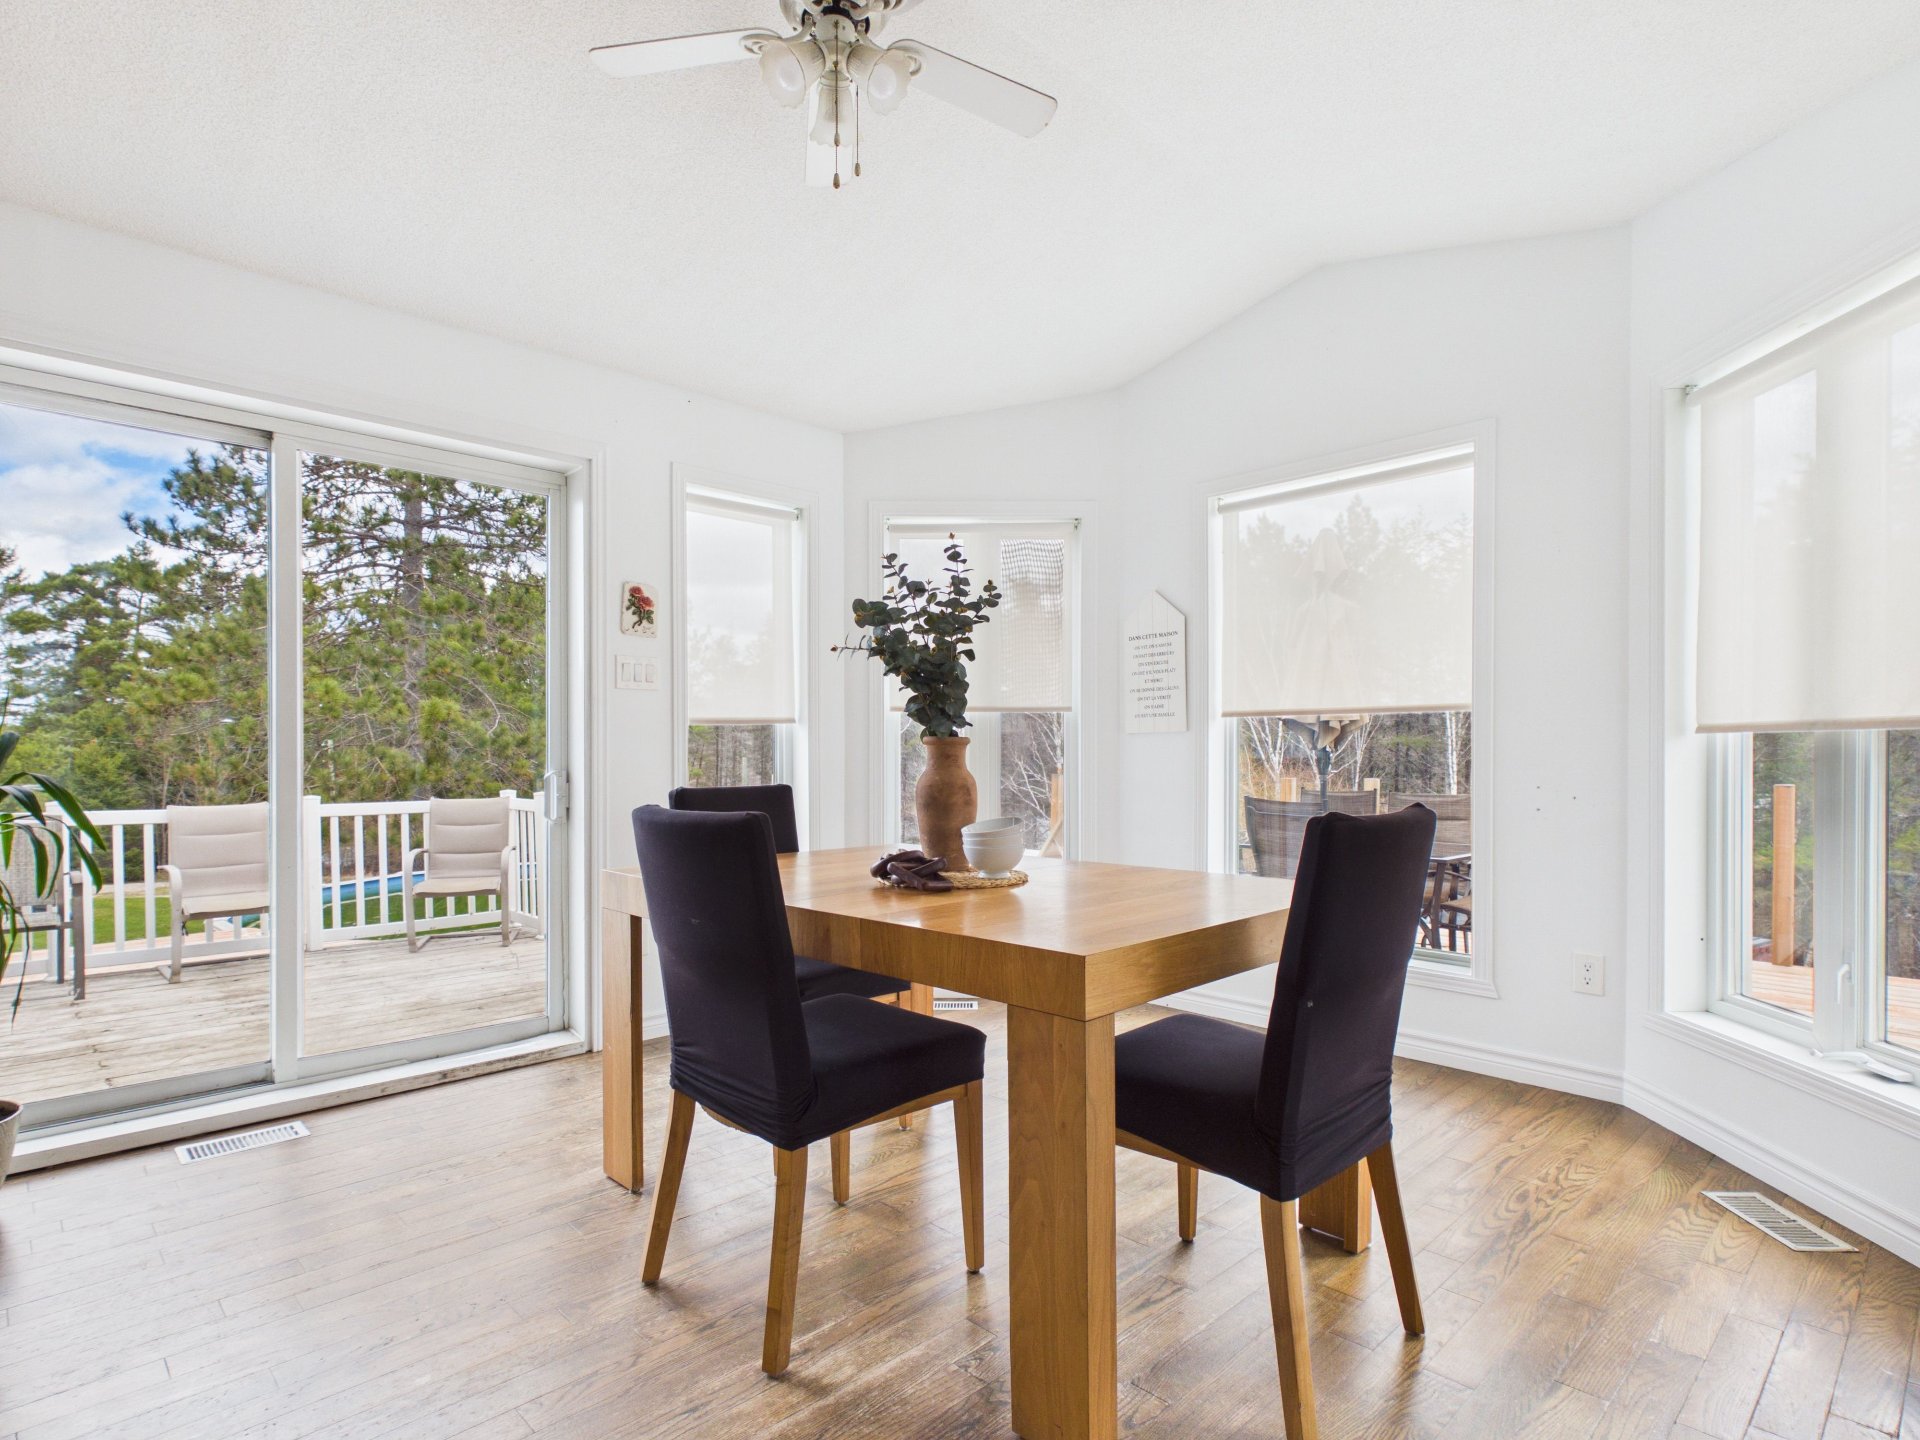
Balcony
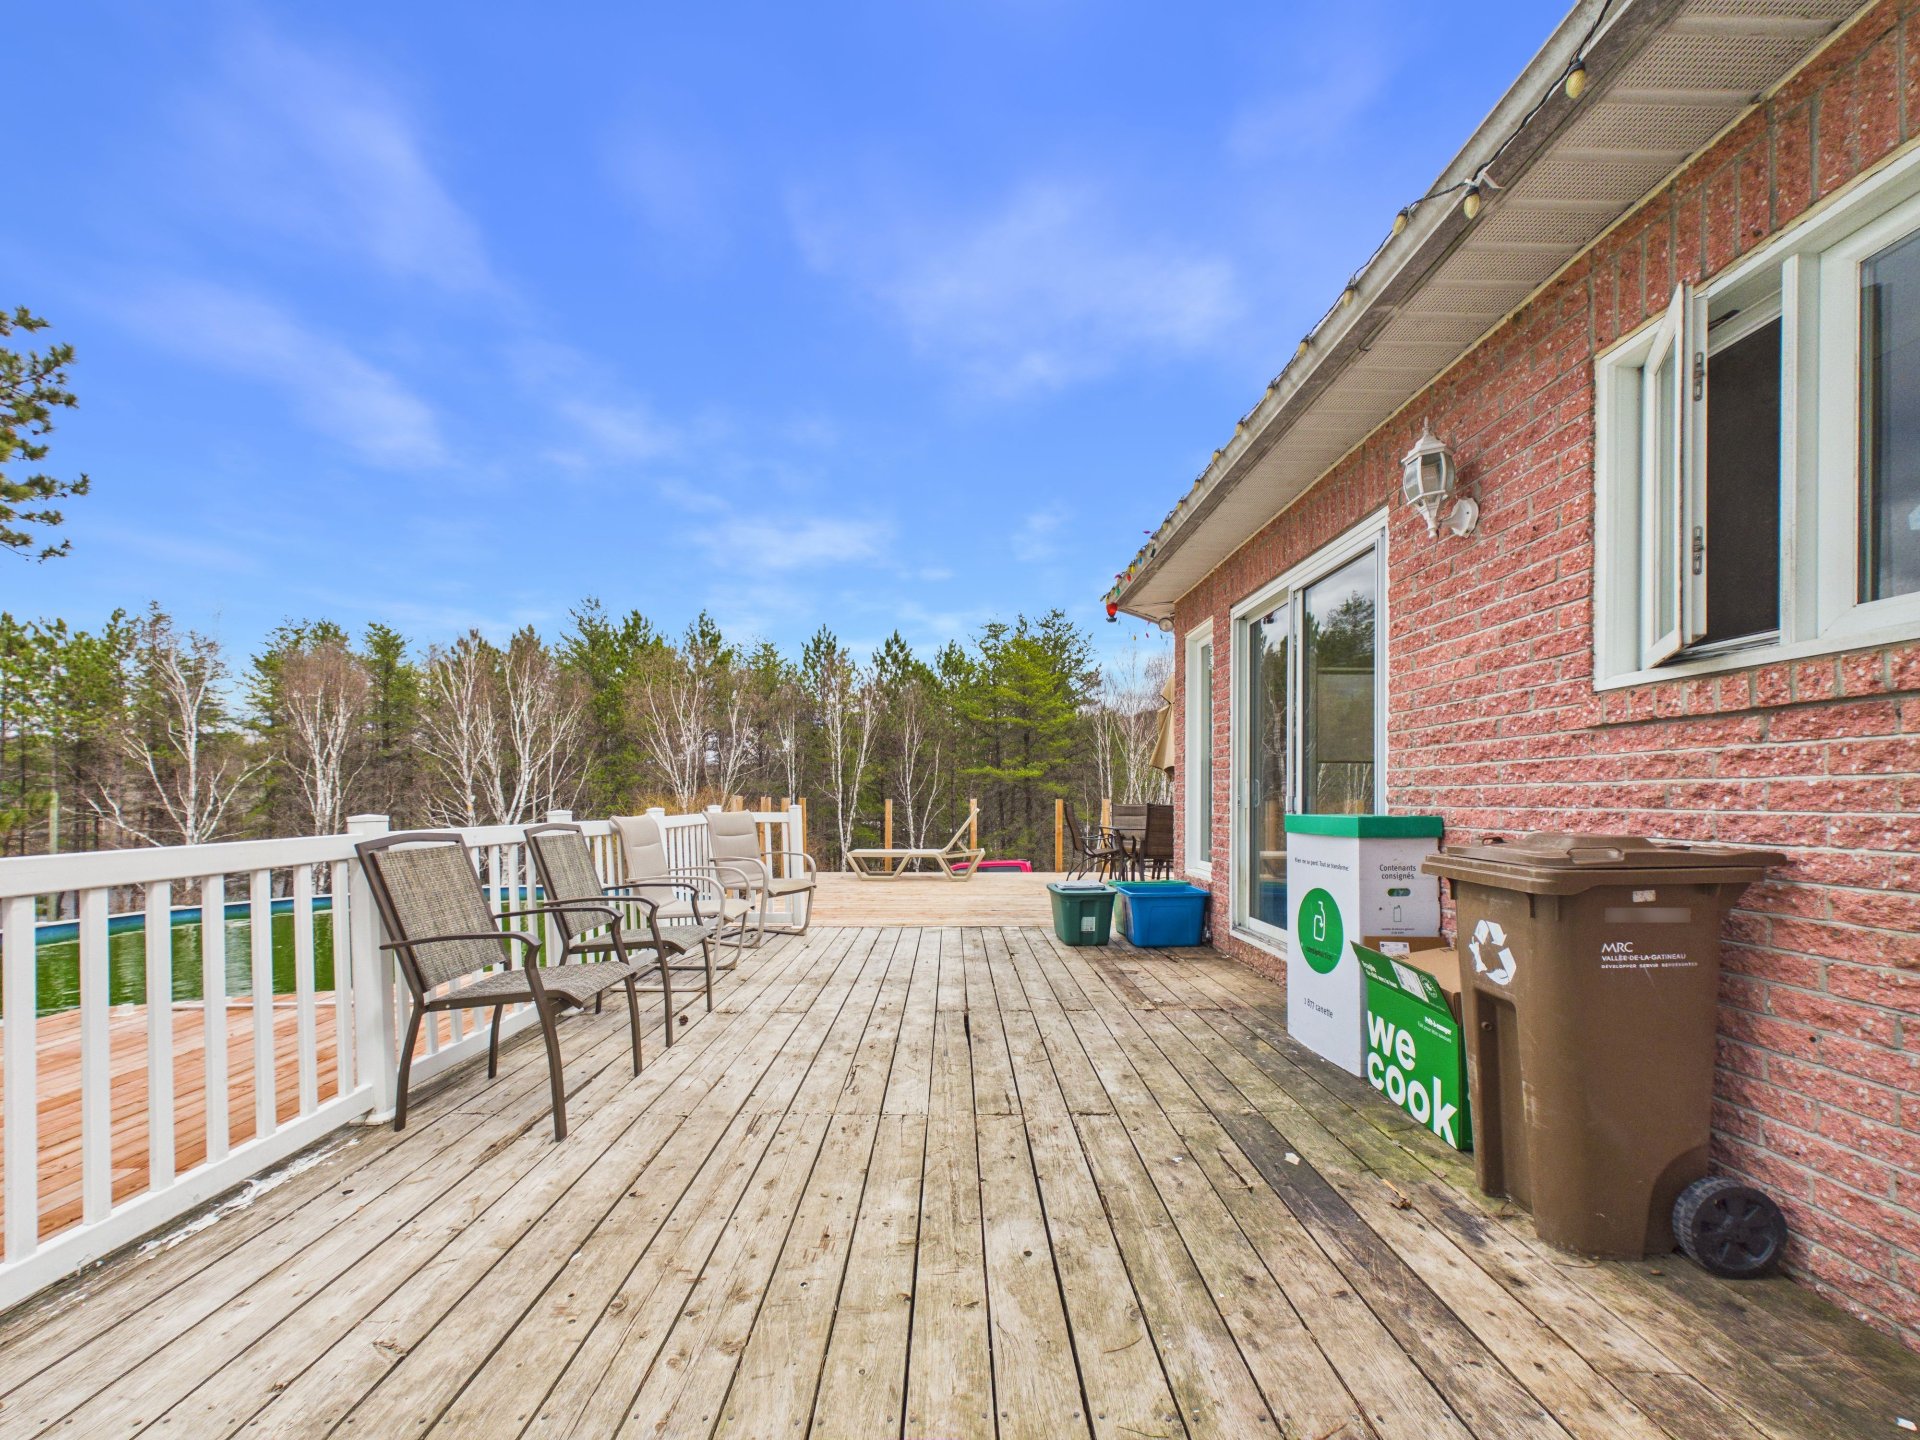
Balcony
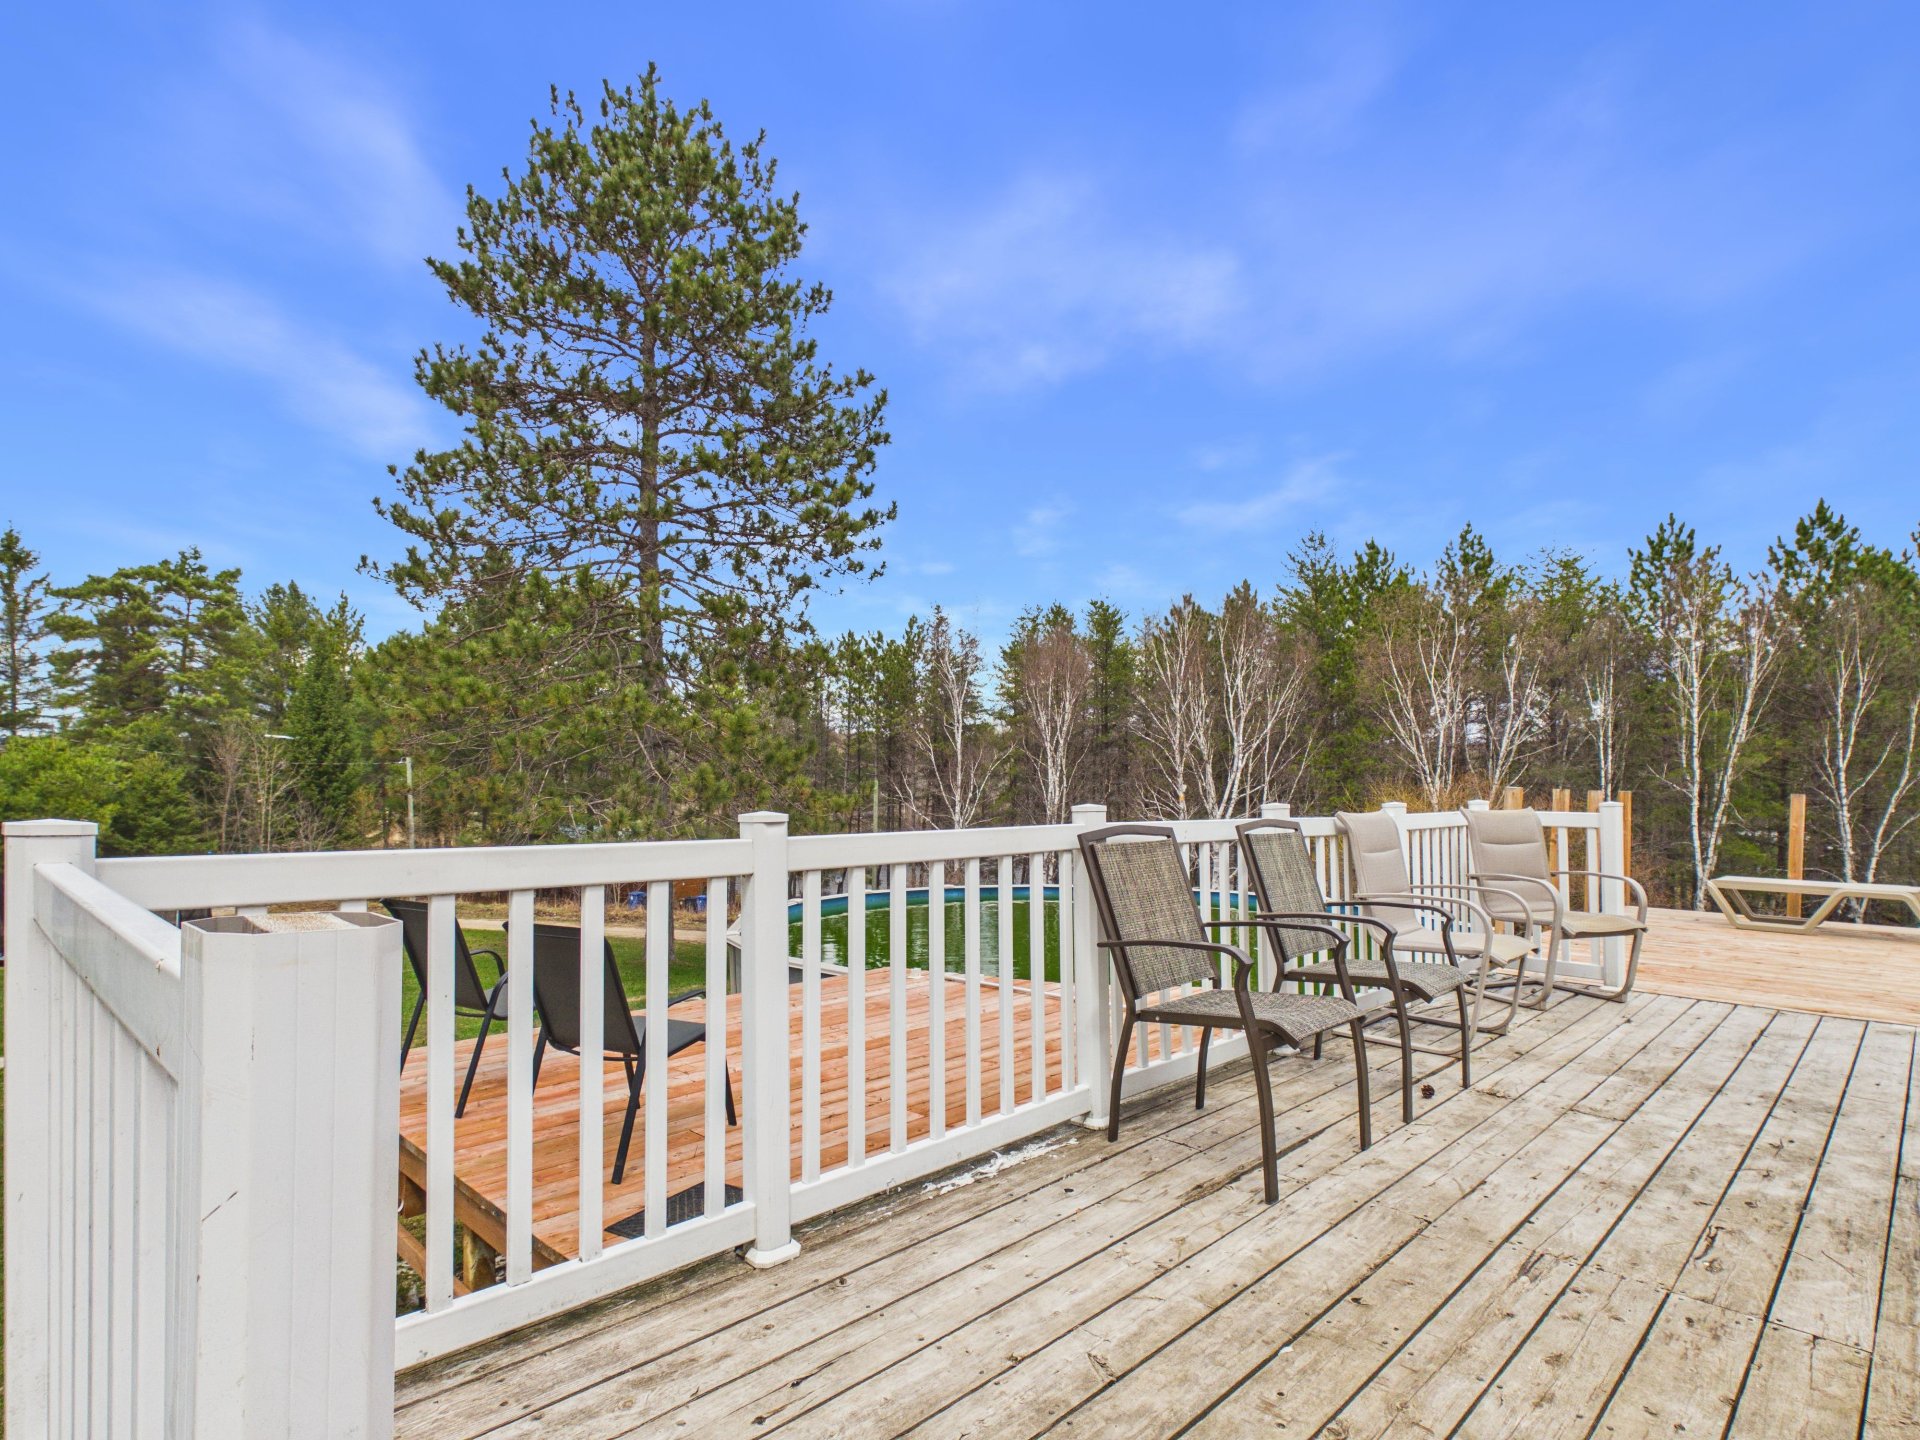
Balcony
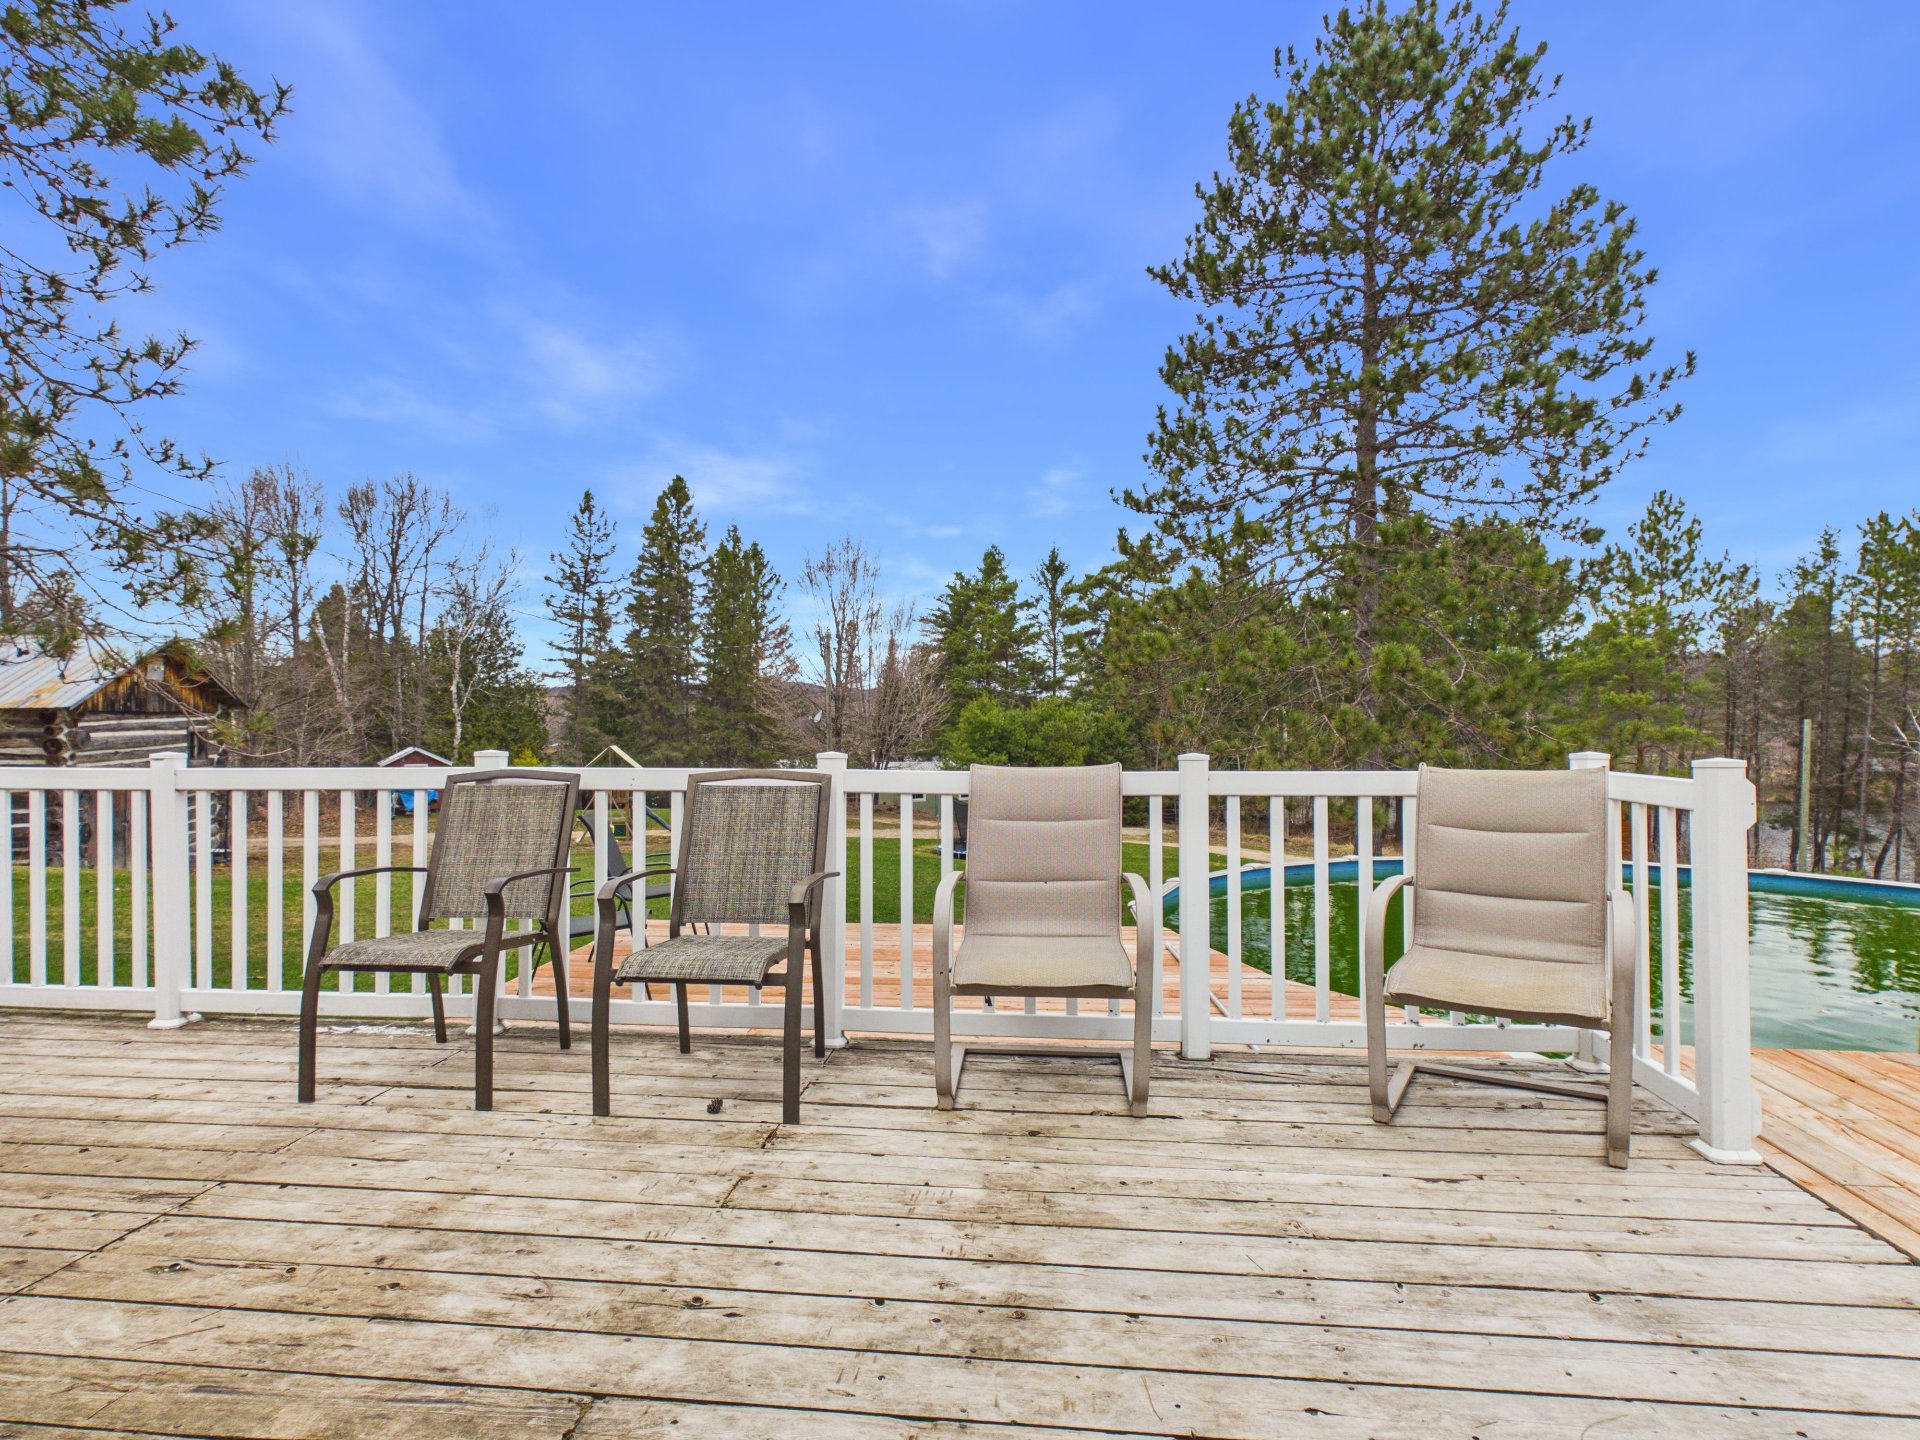
Balcony
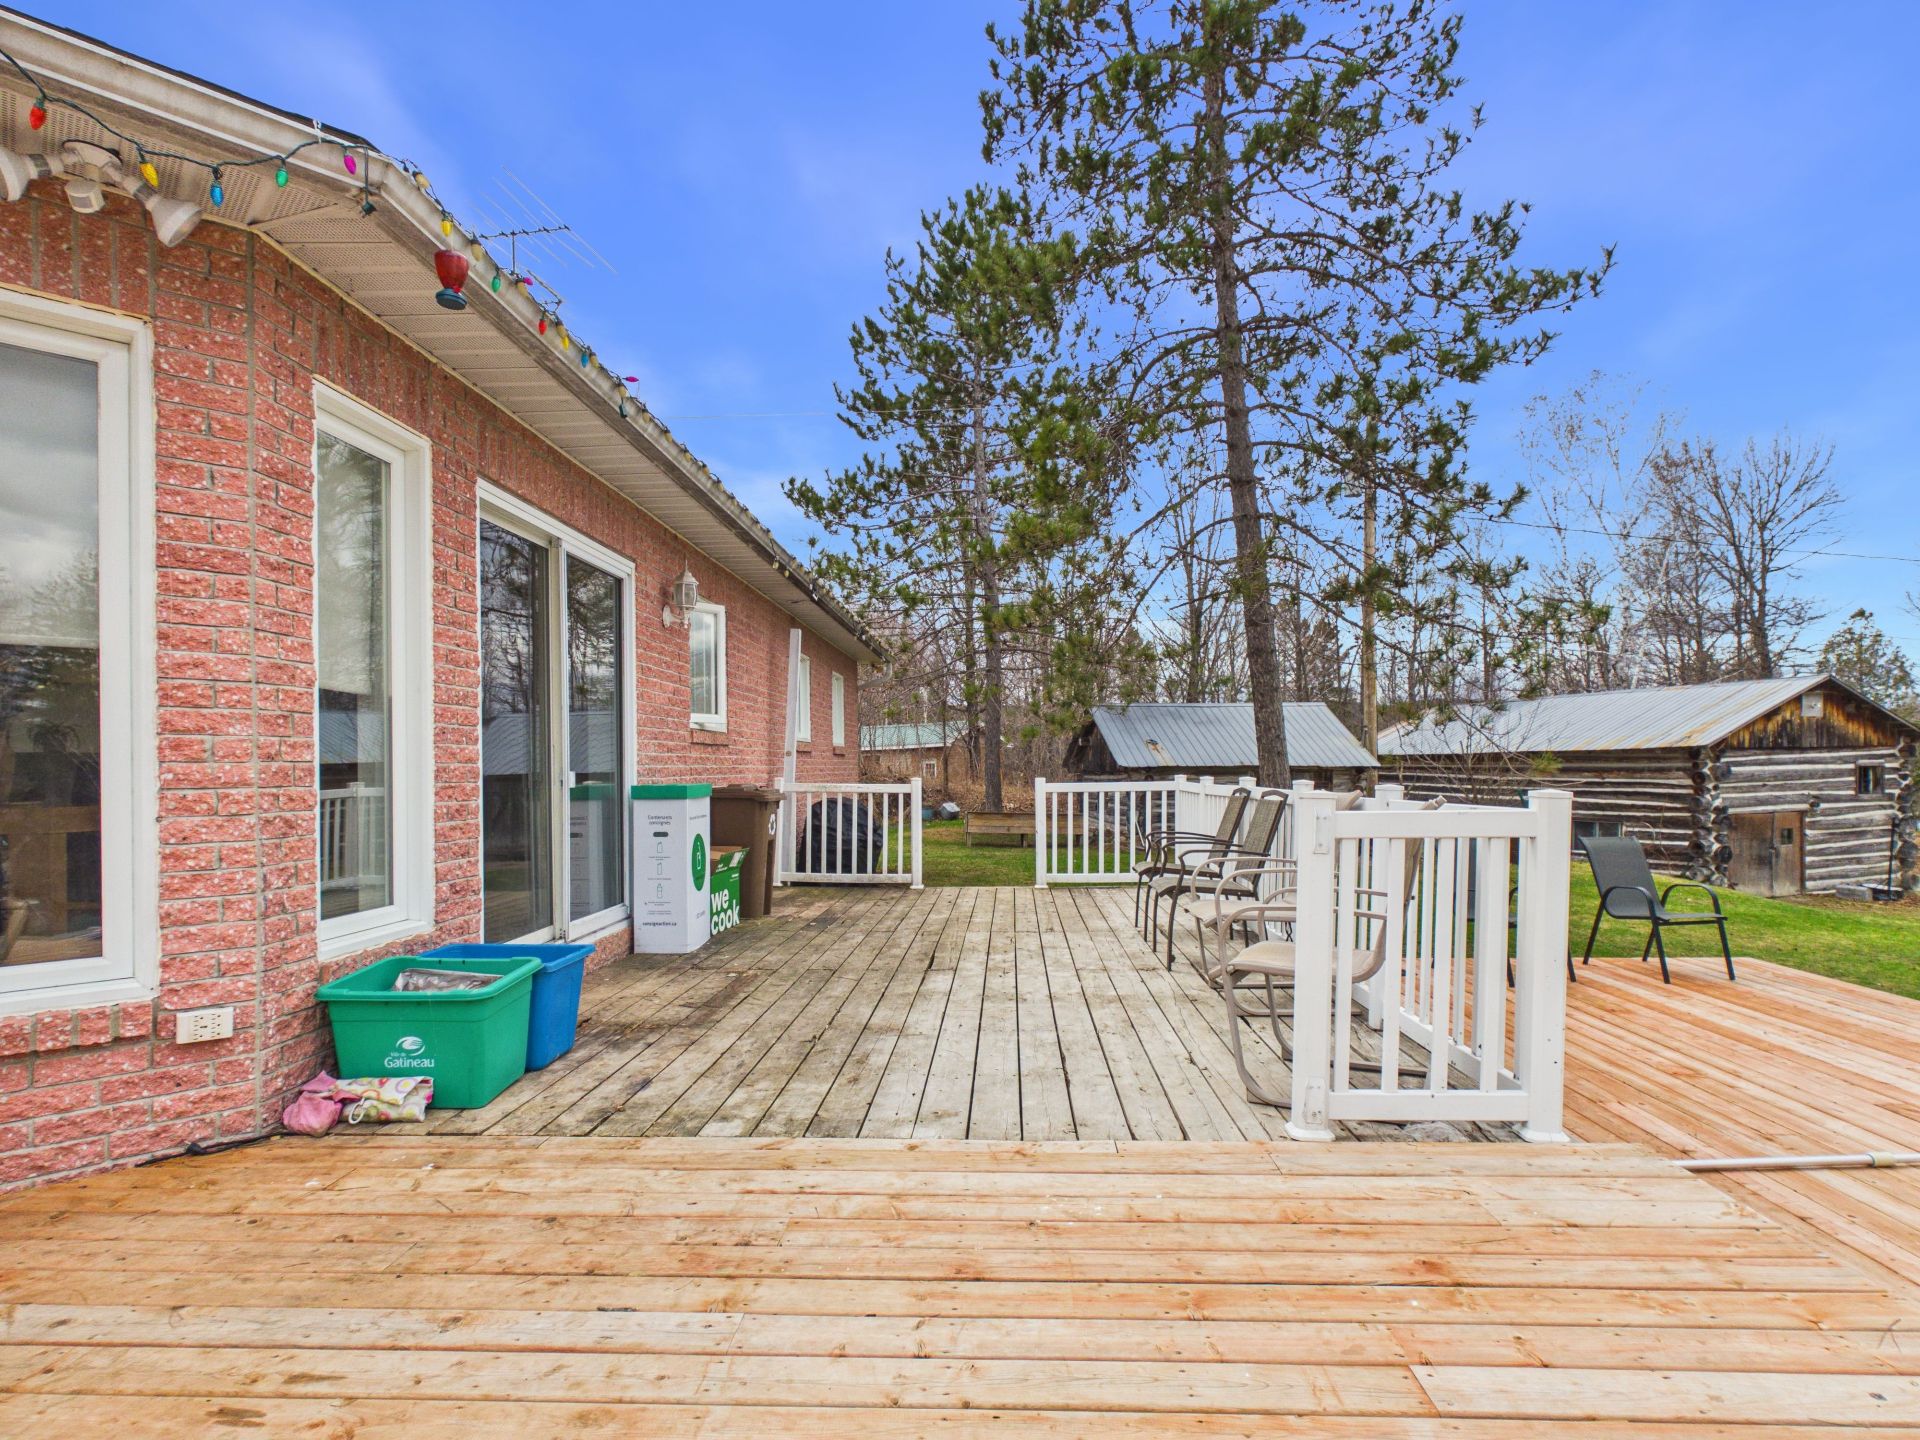
Balcony
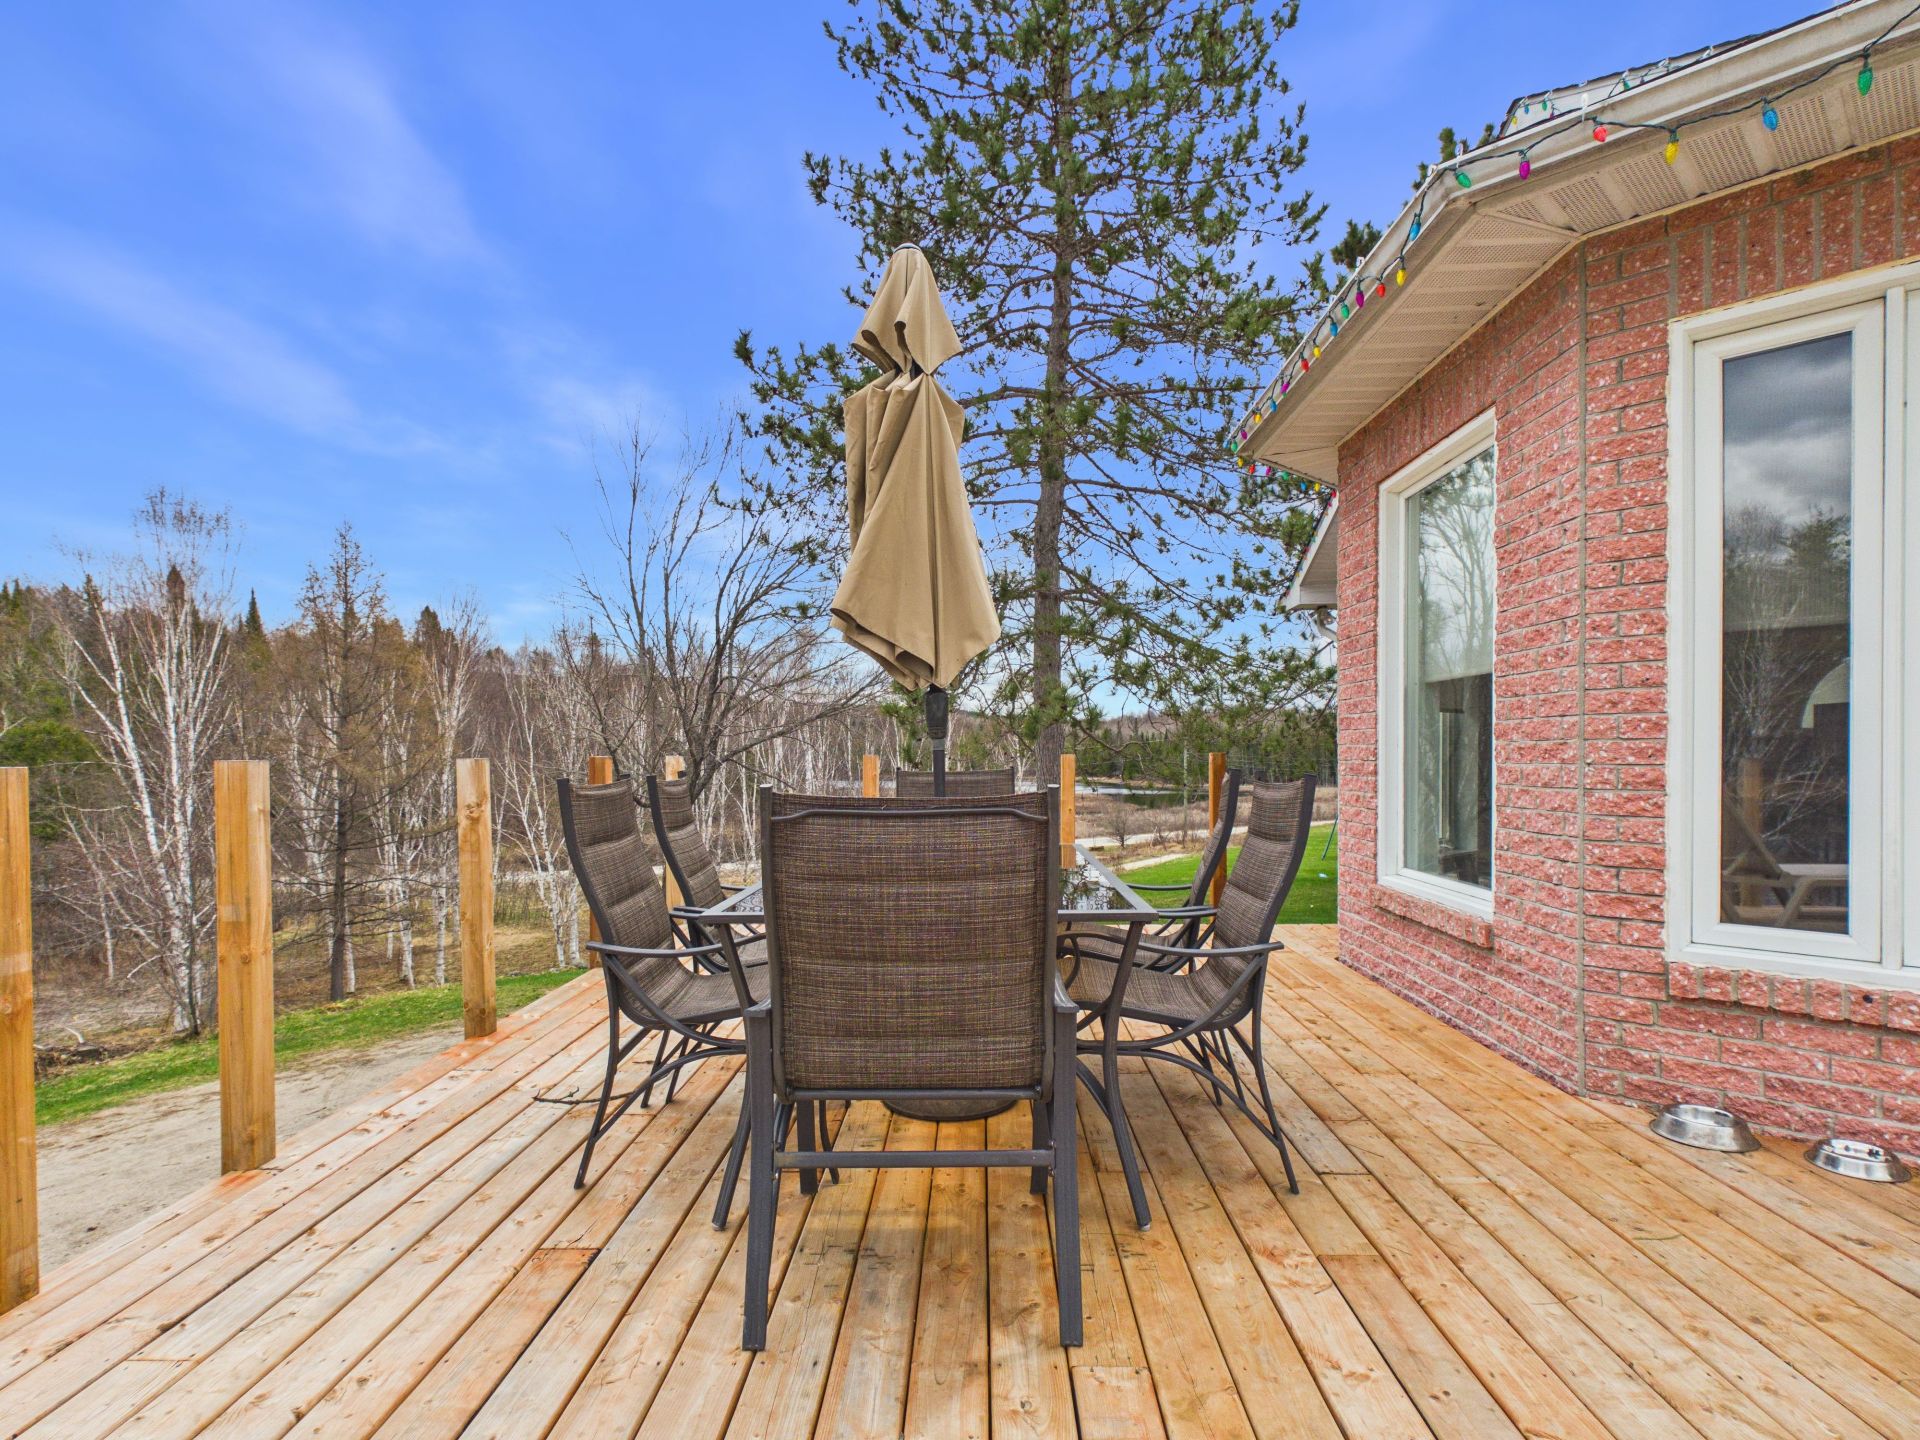
Balcony
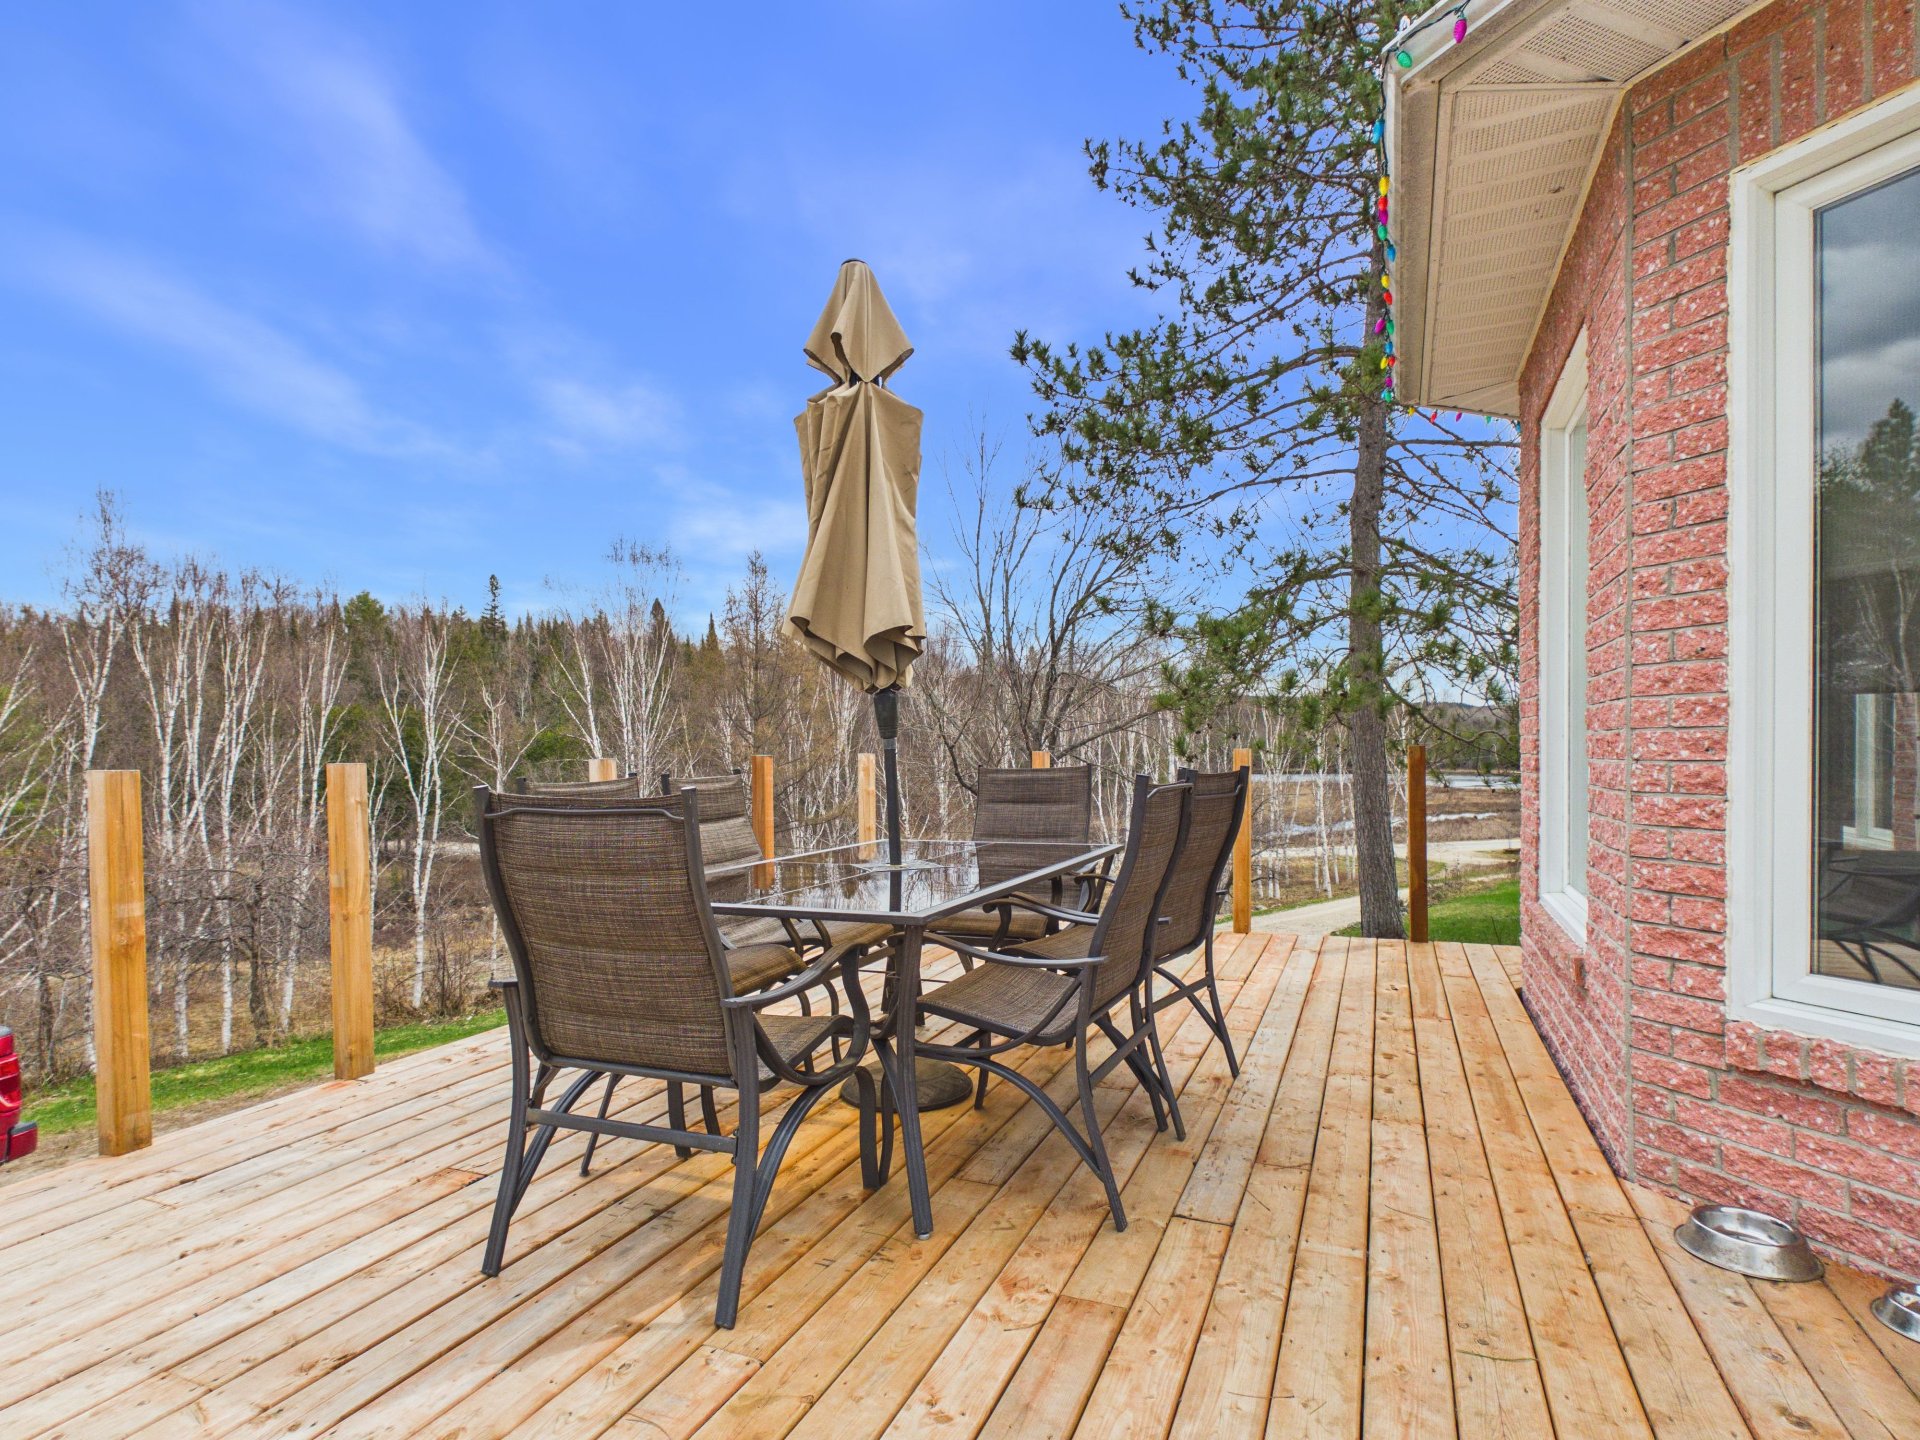
Balcony
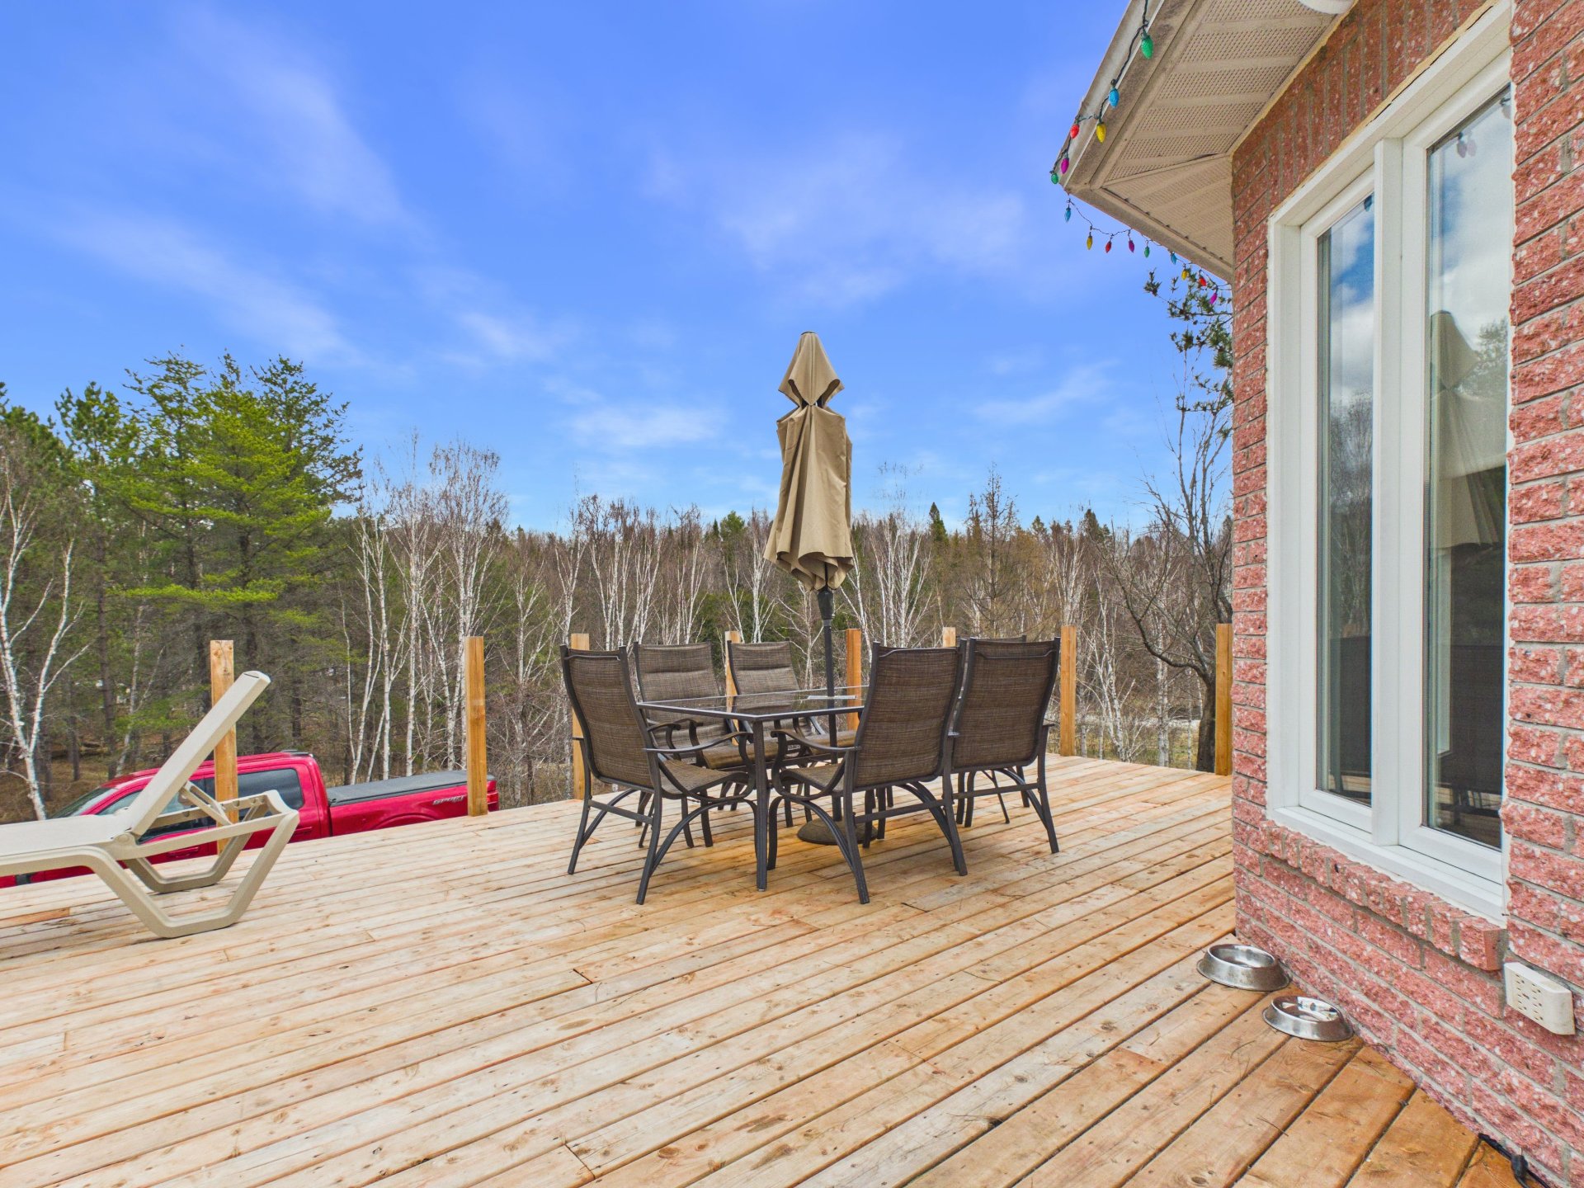
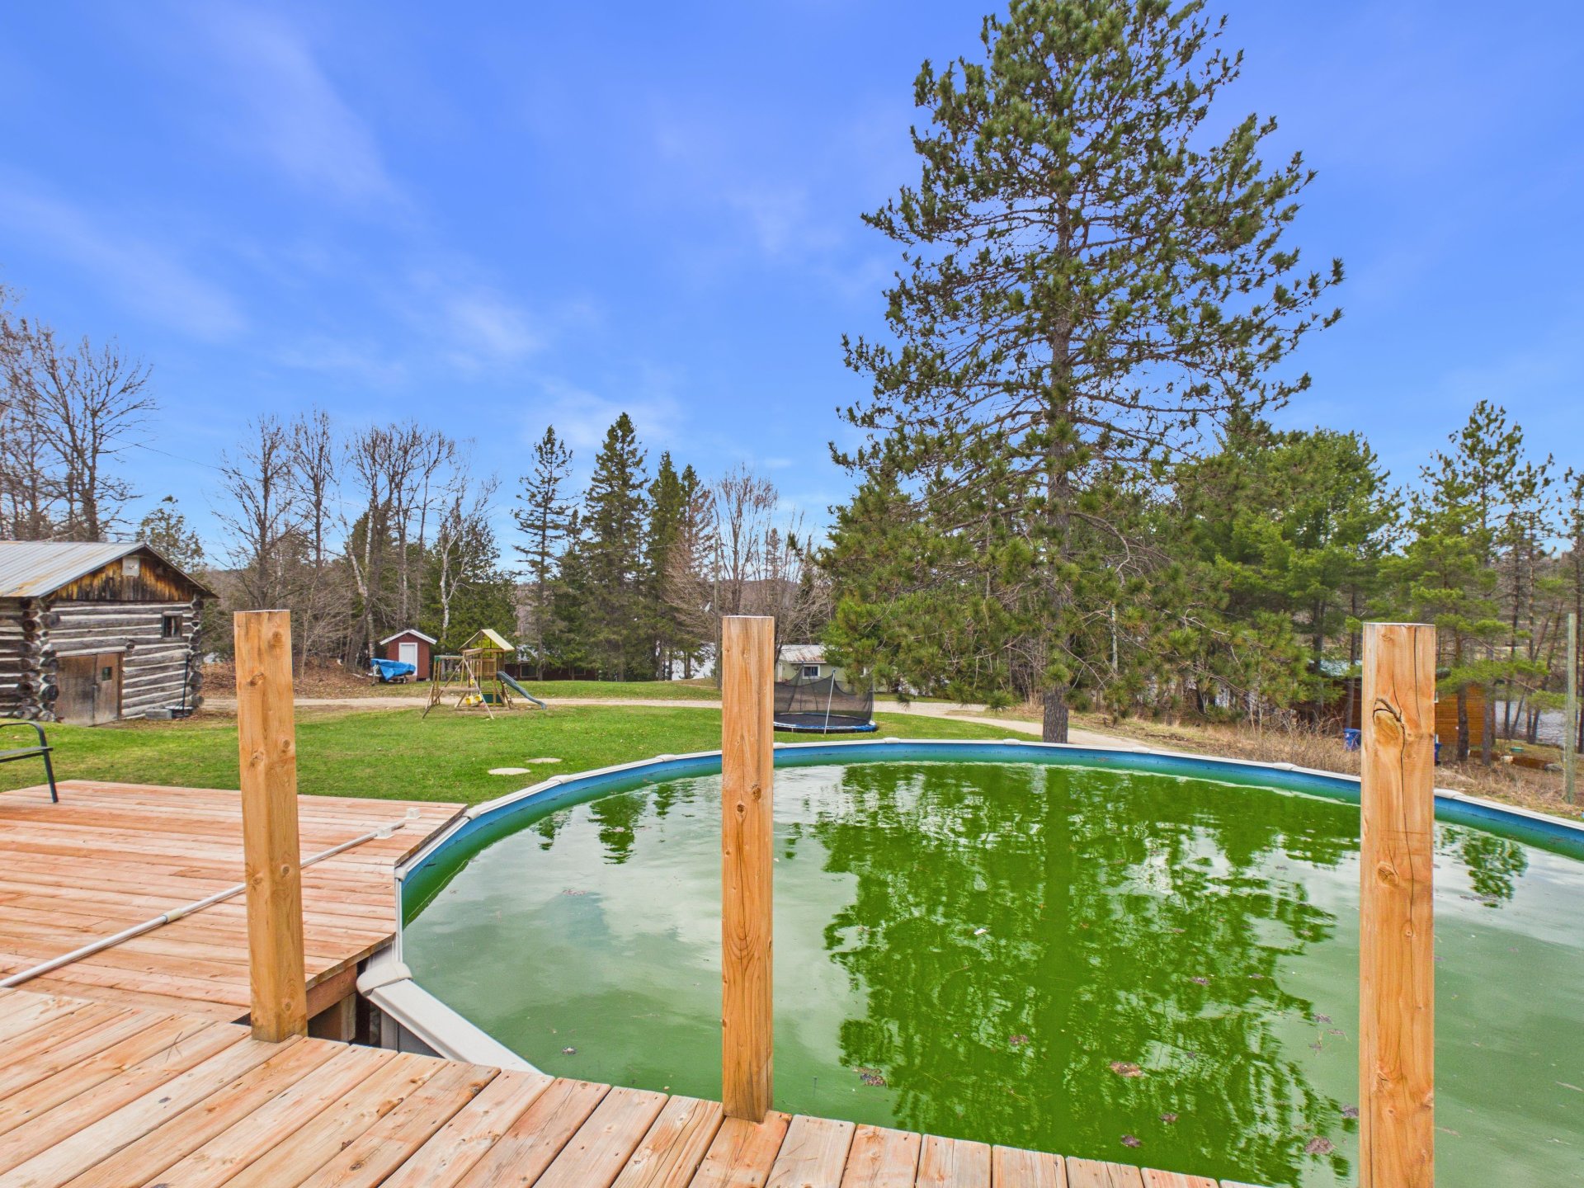
Pool
Dining room
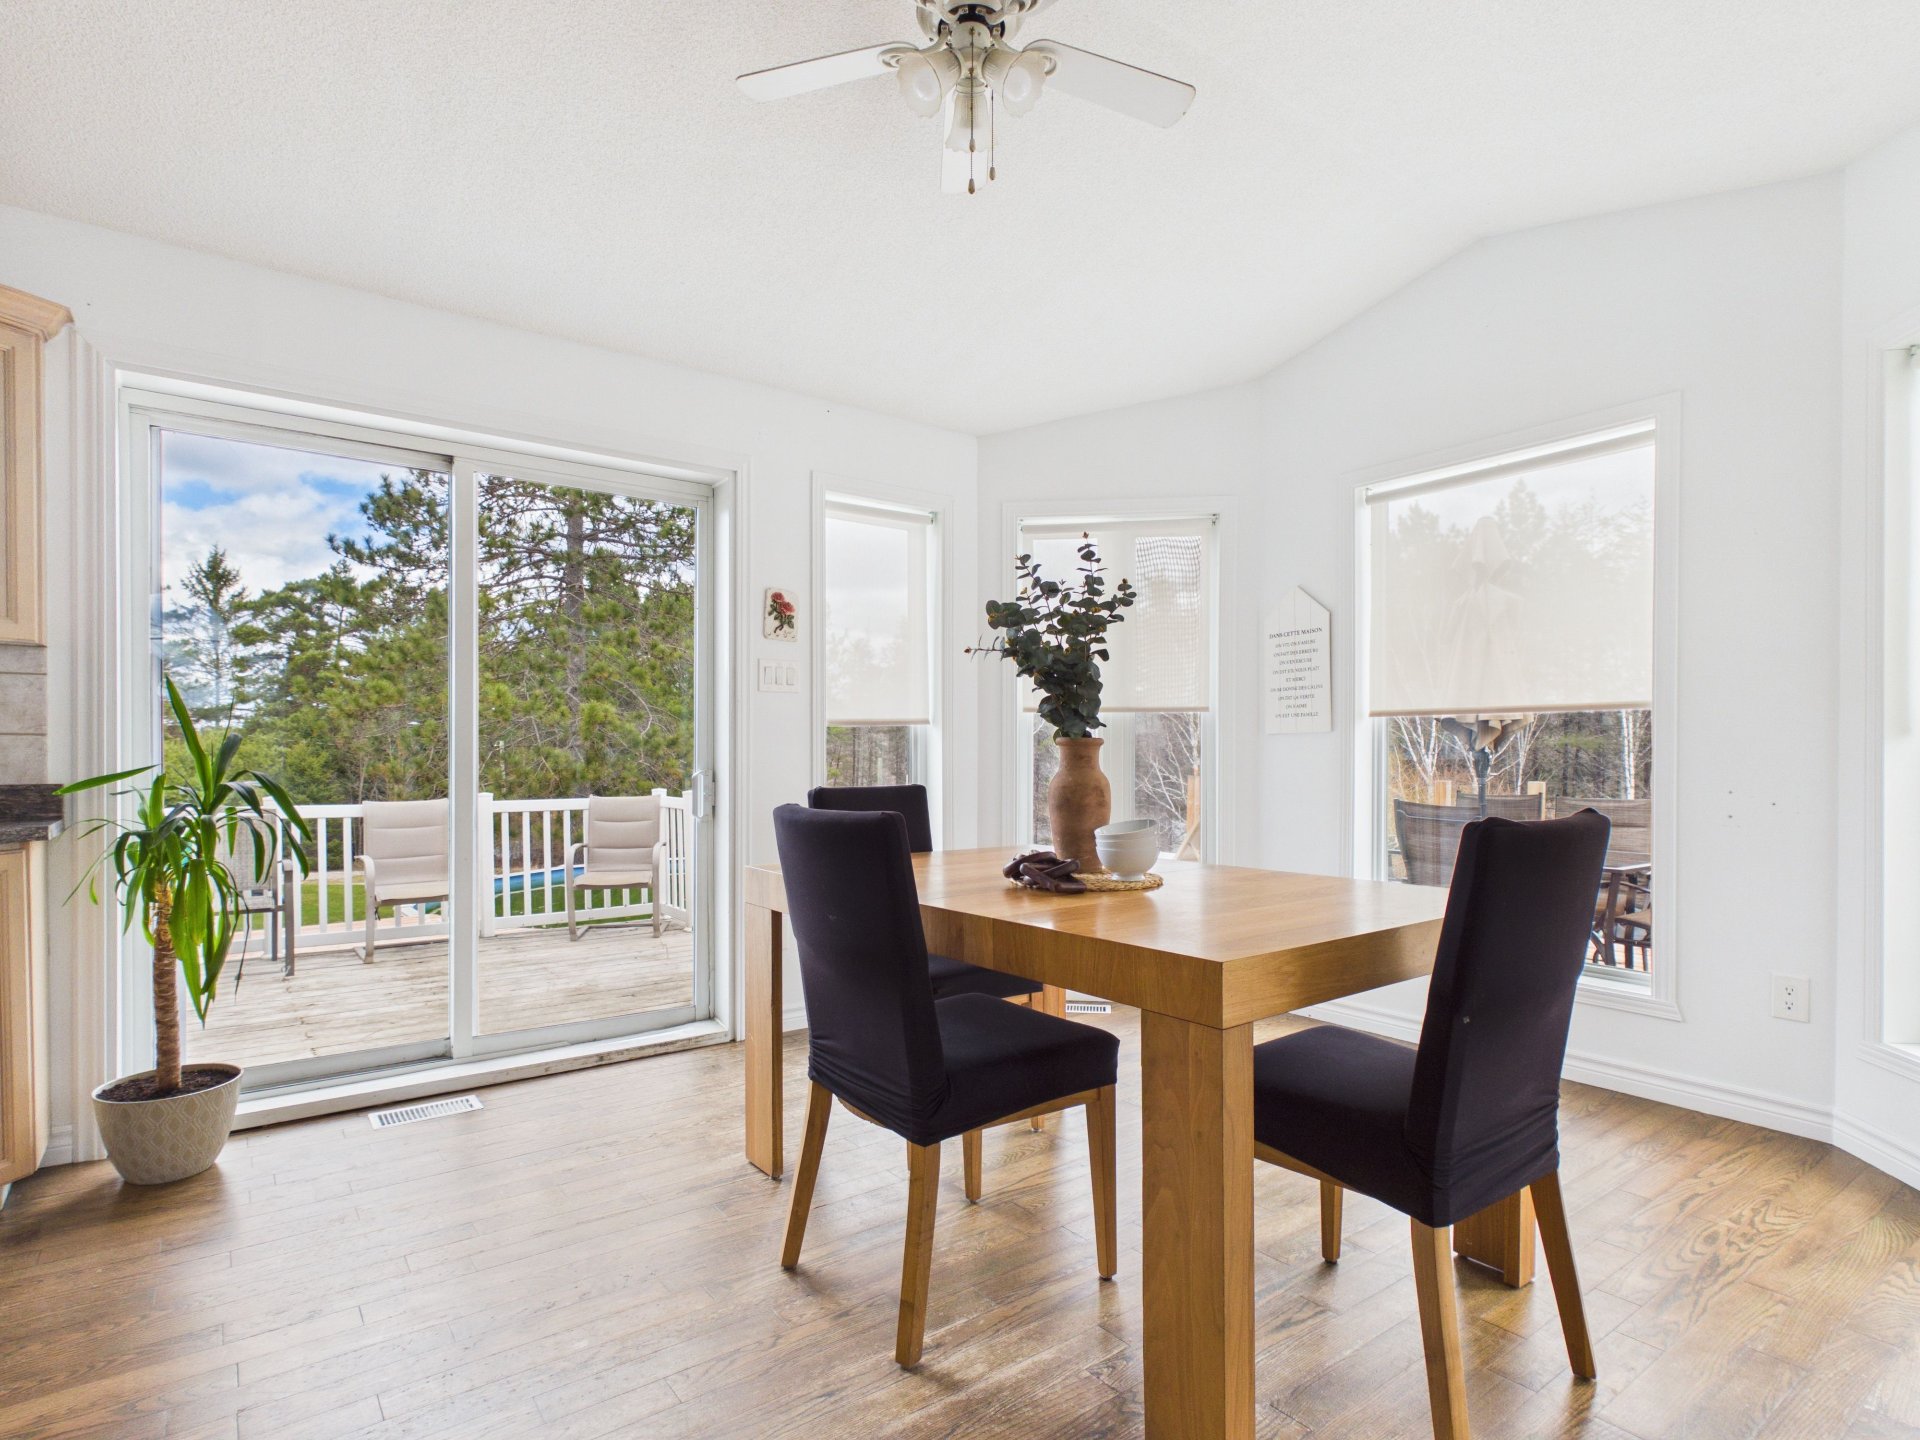
Dining room
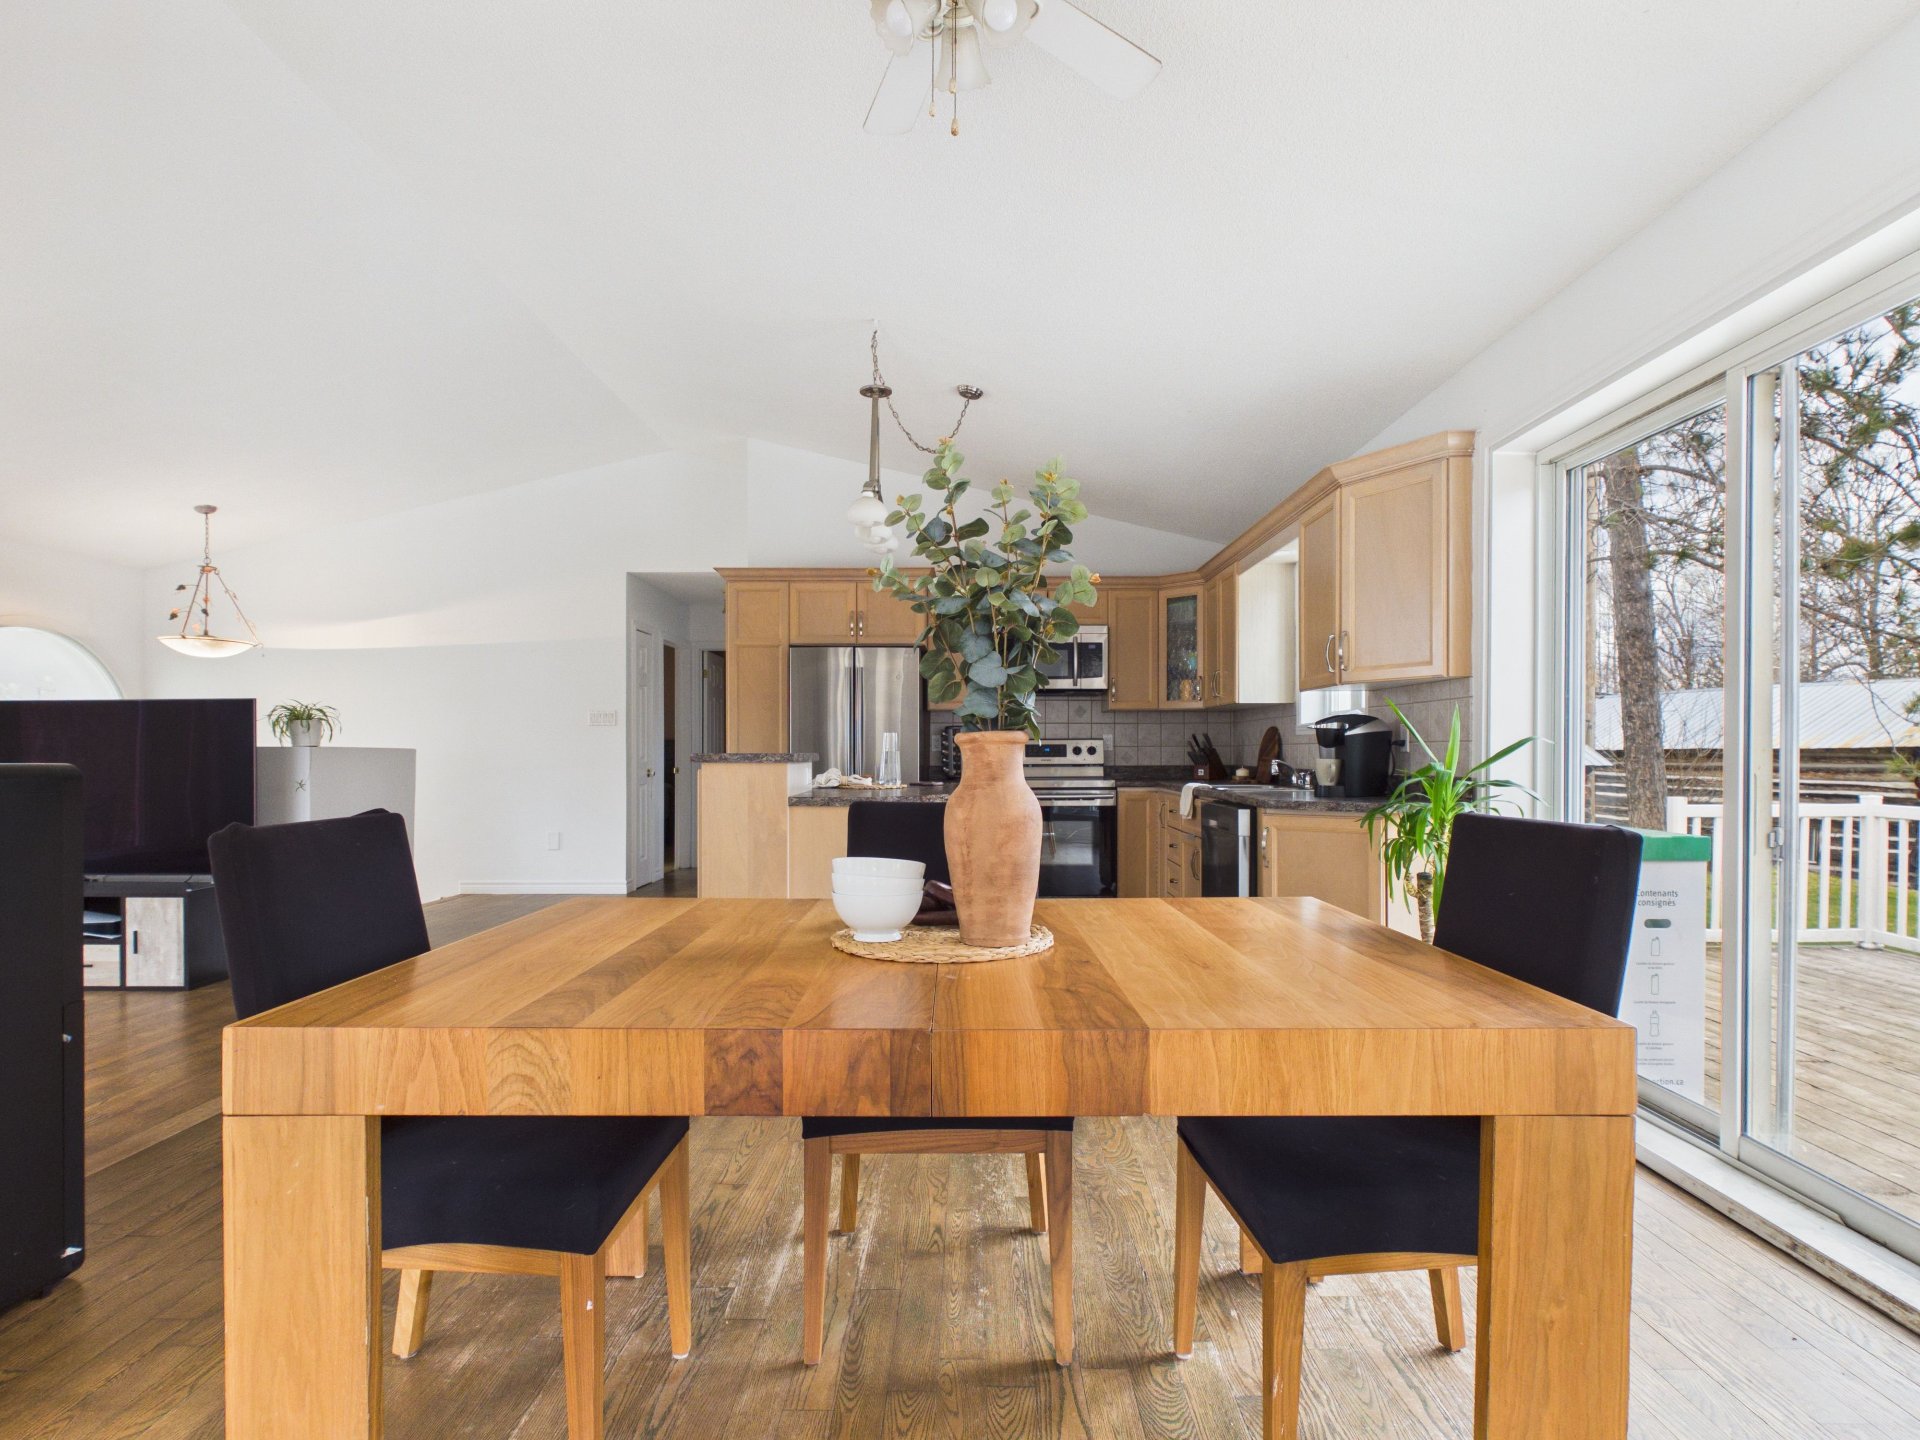
Kitchen
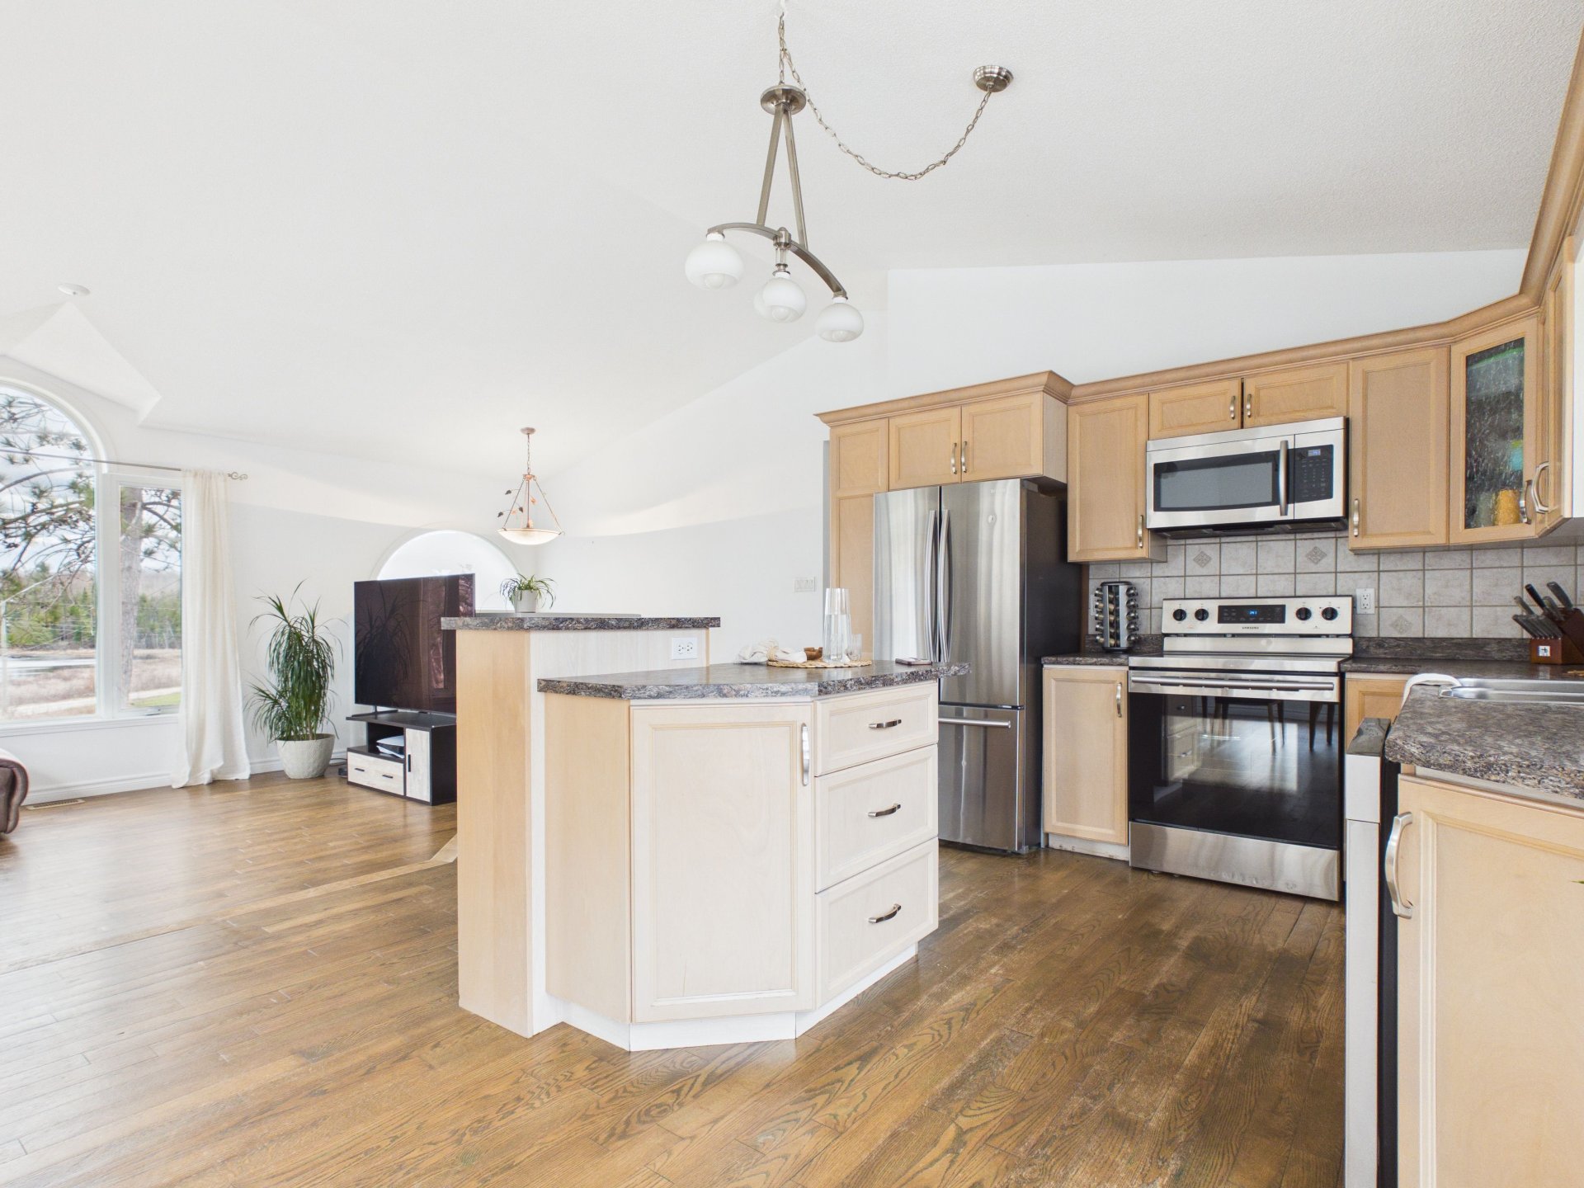
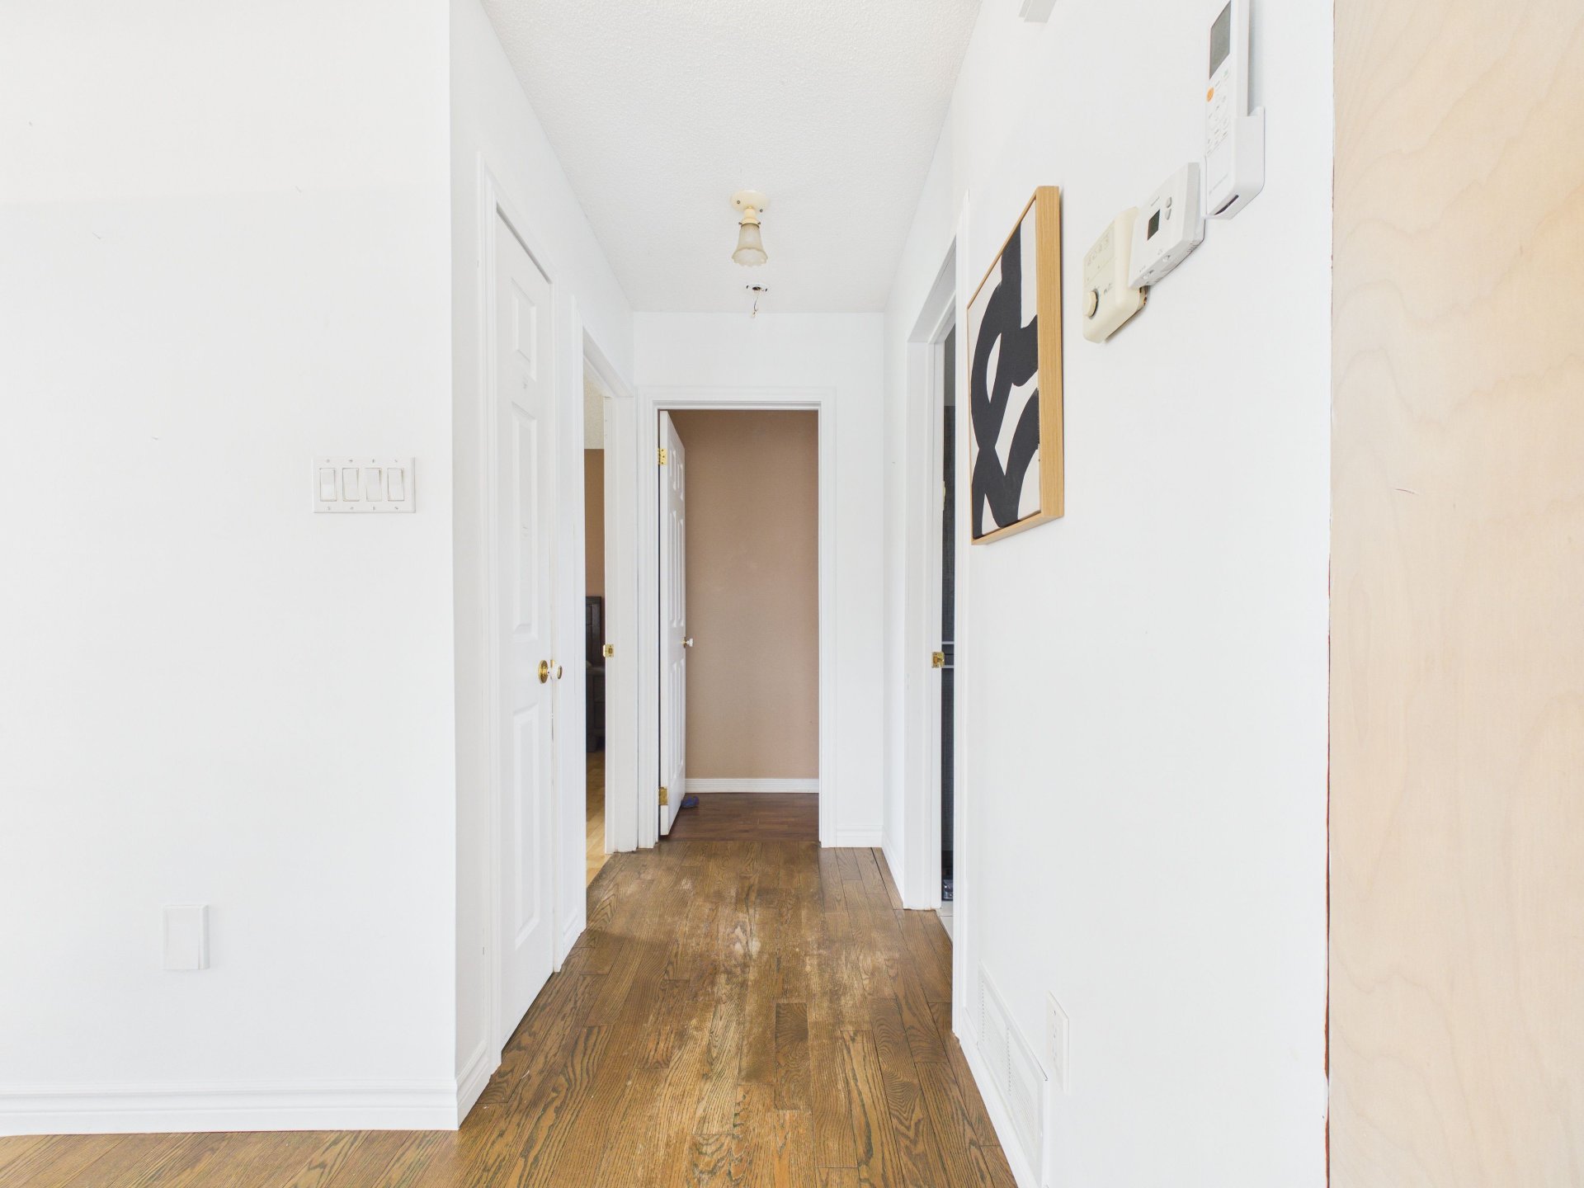
Corridor
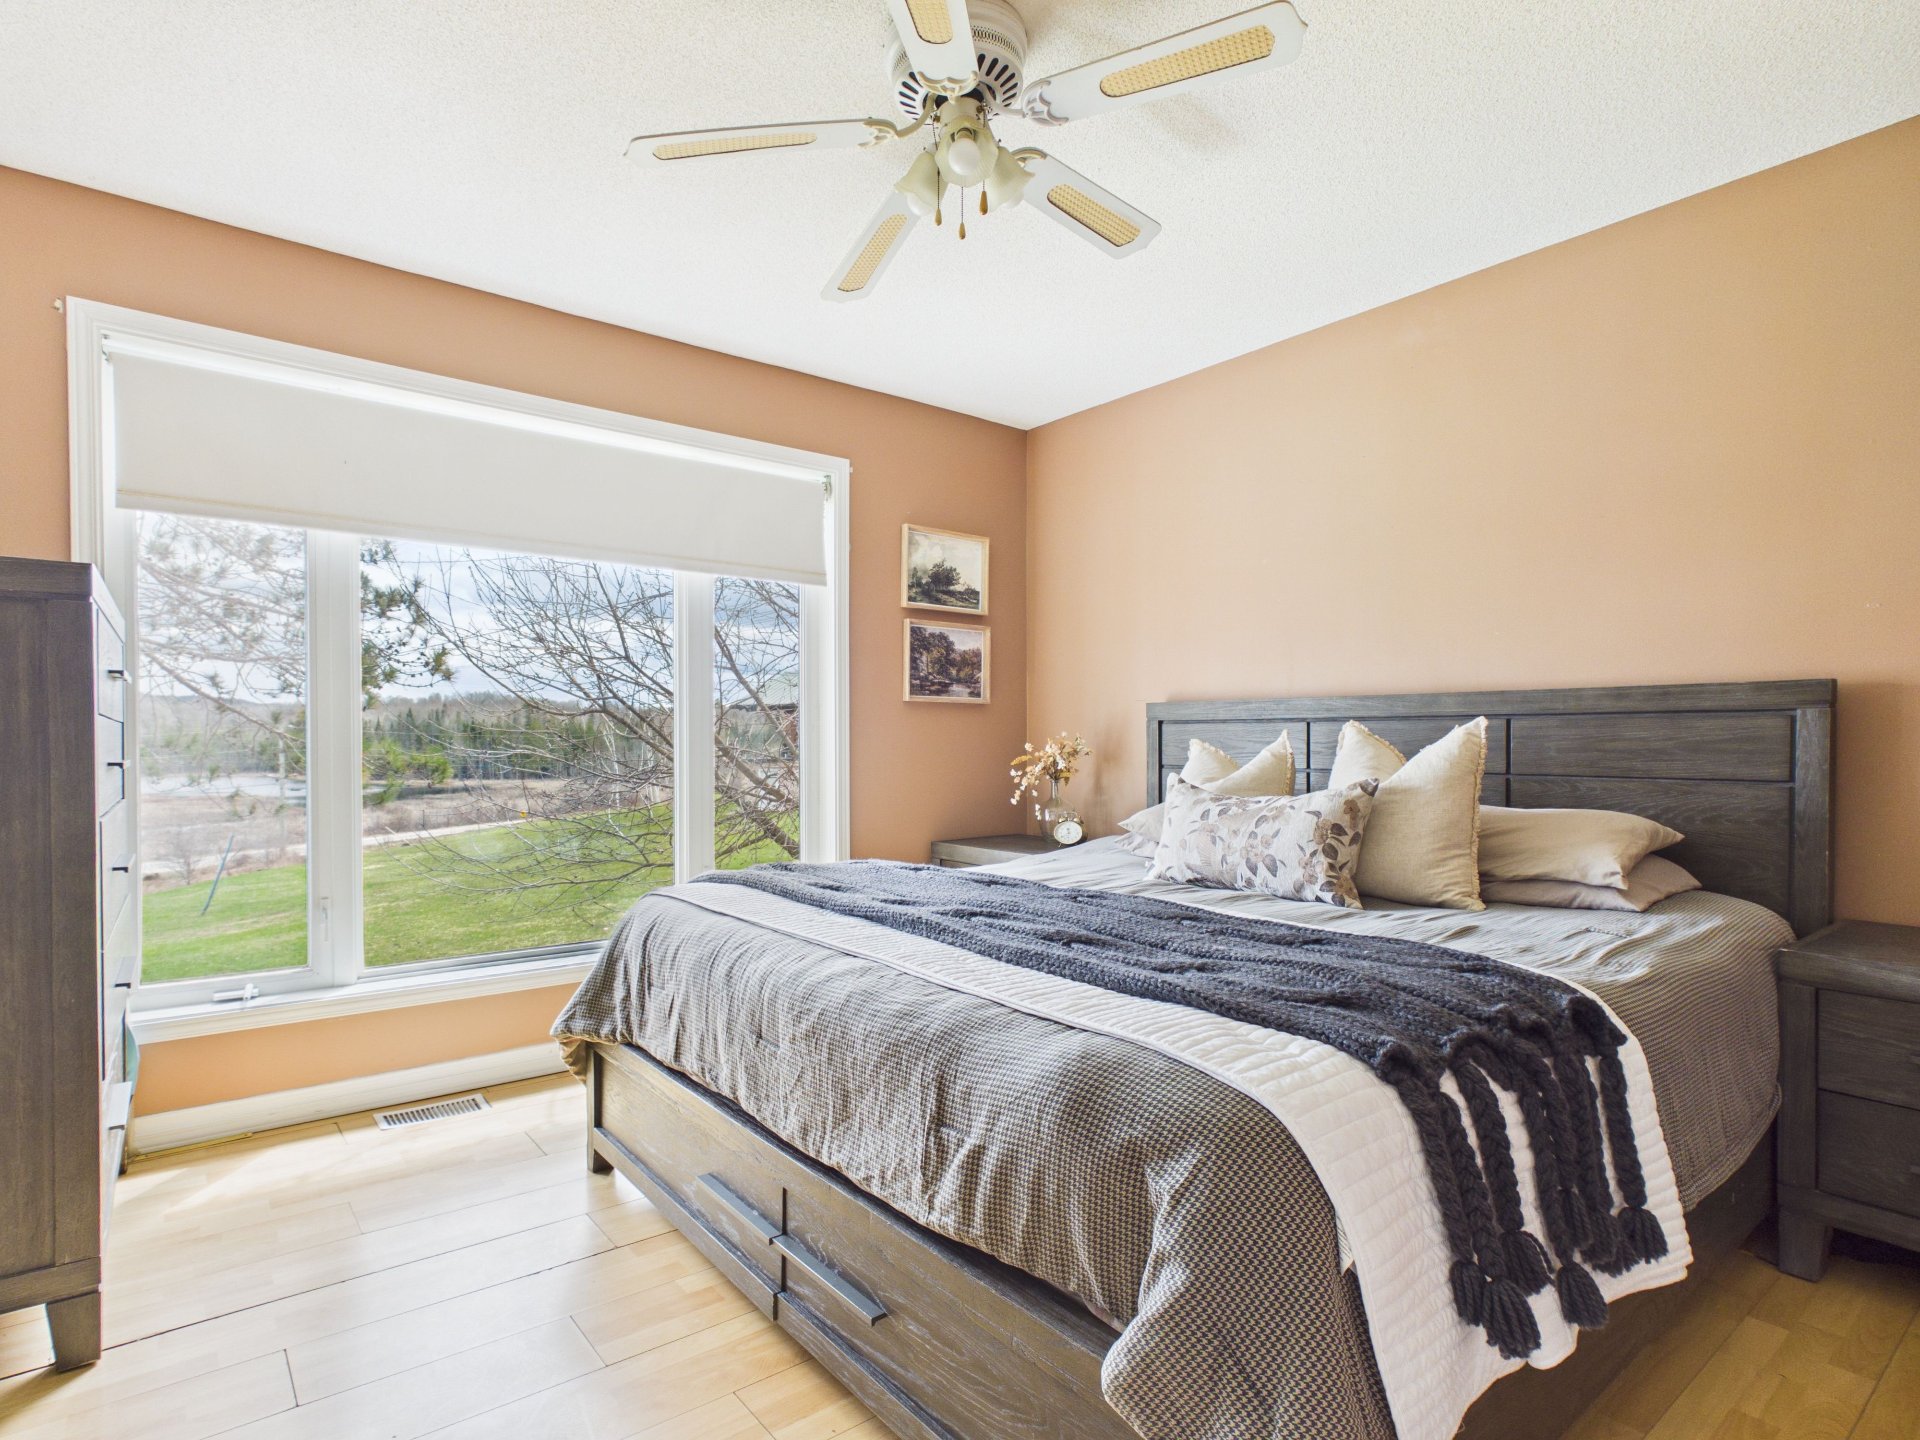
Primary bedroom
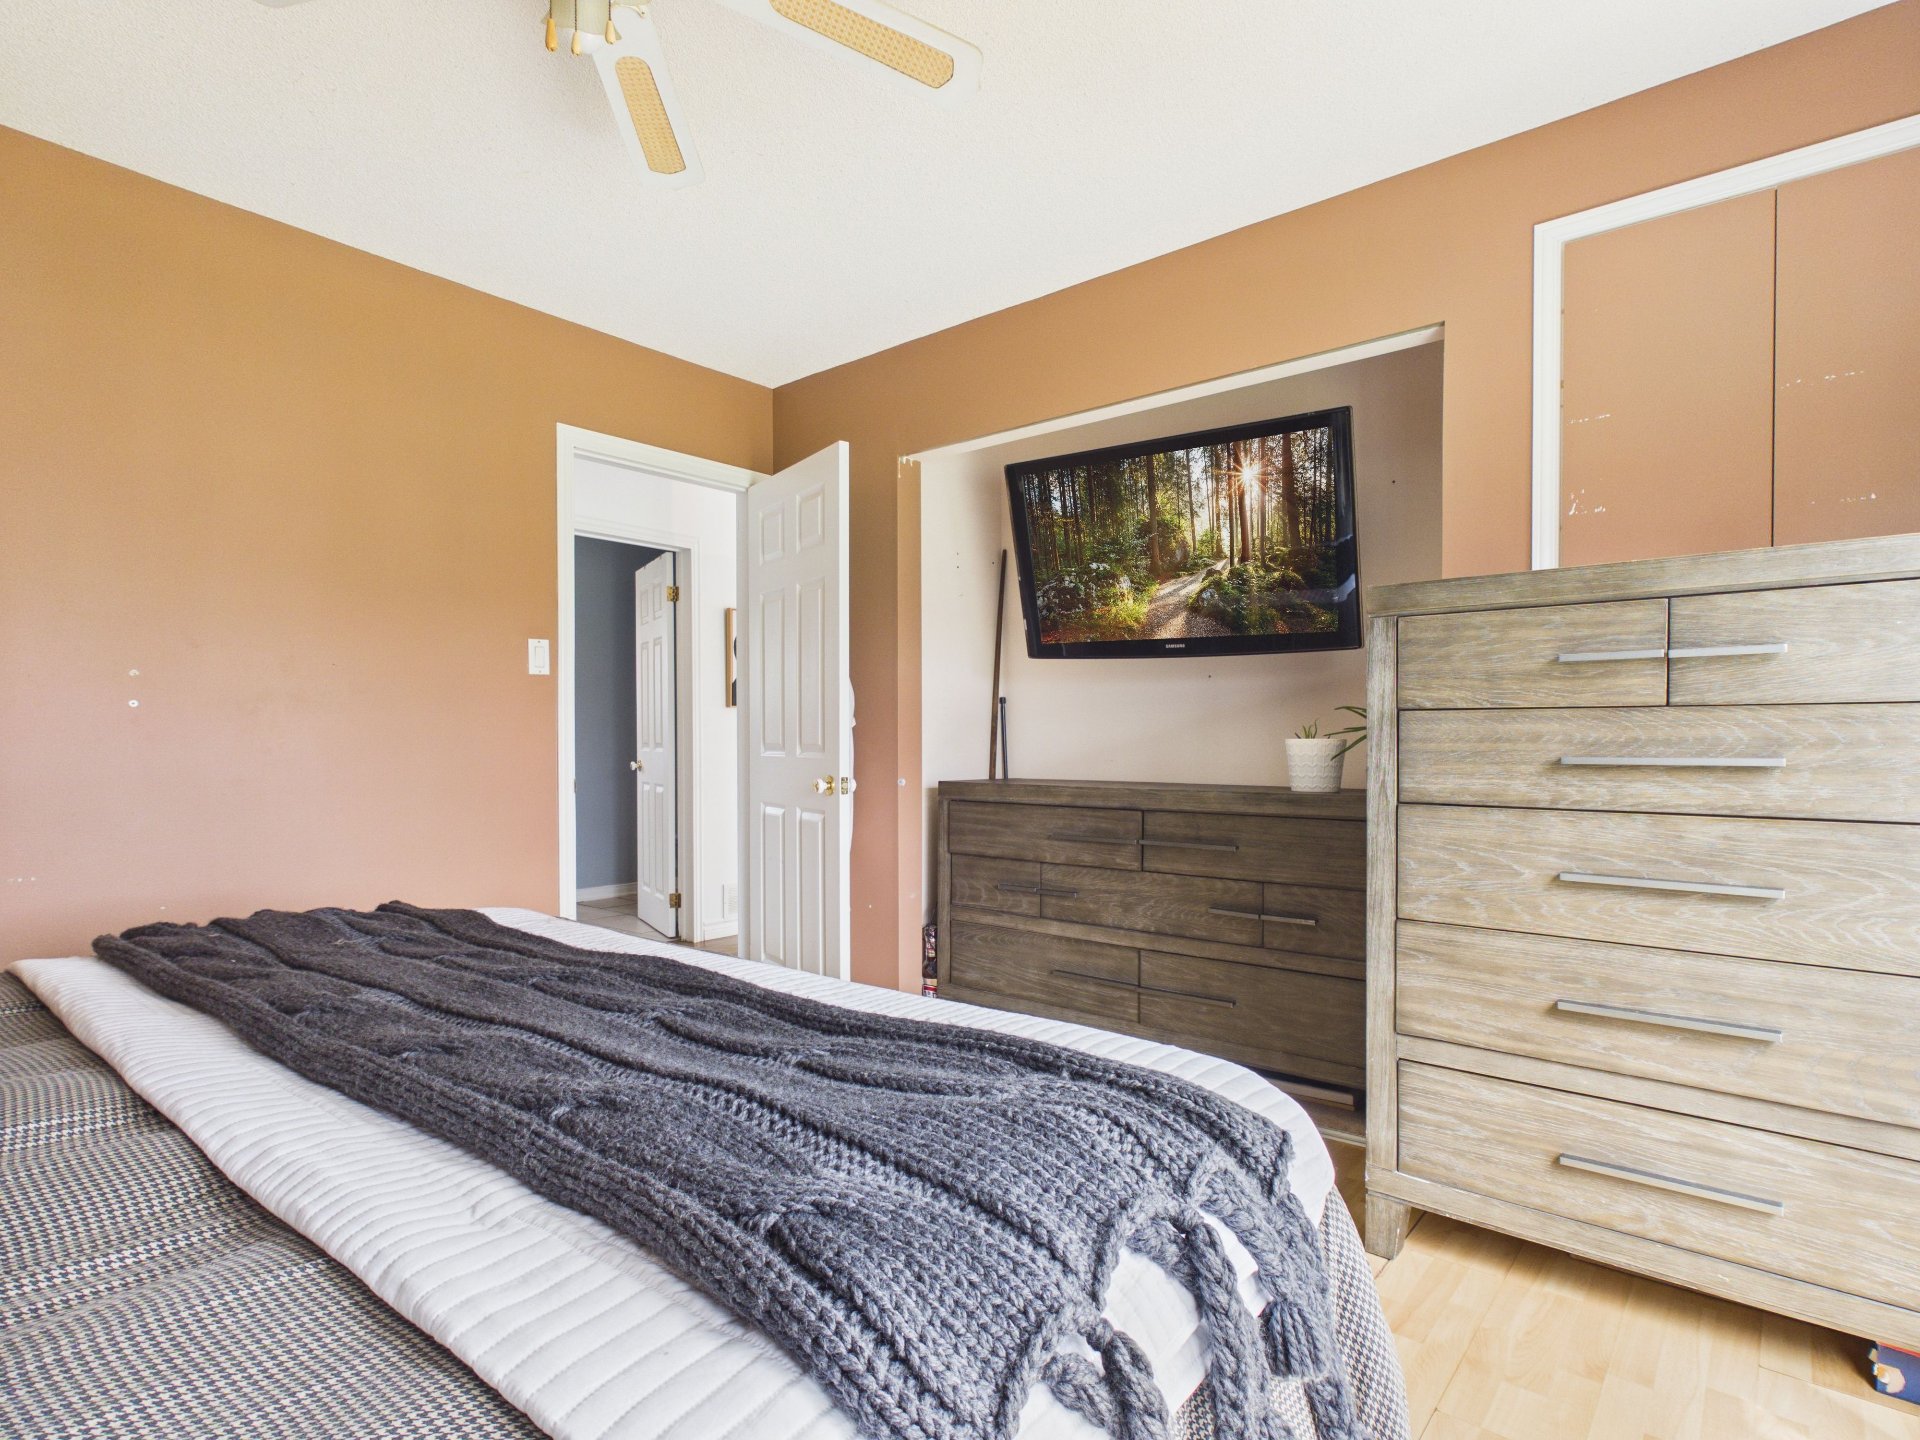
Primary bedroom
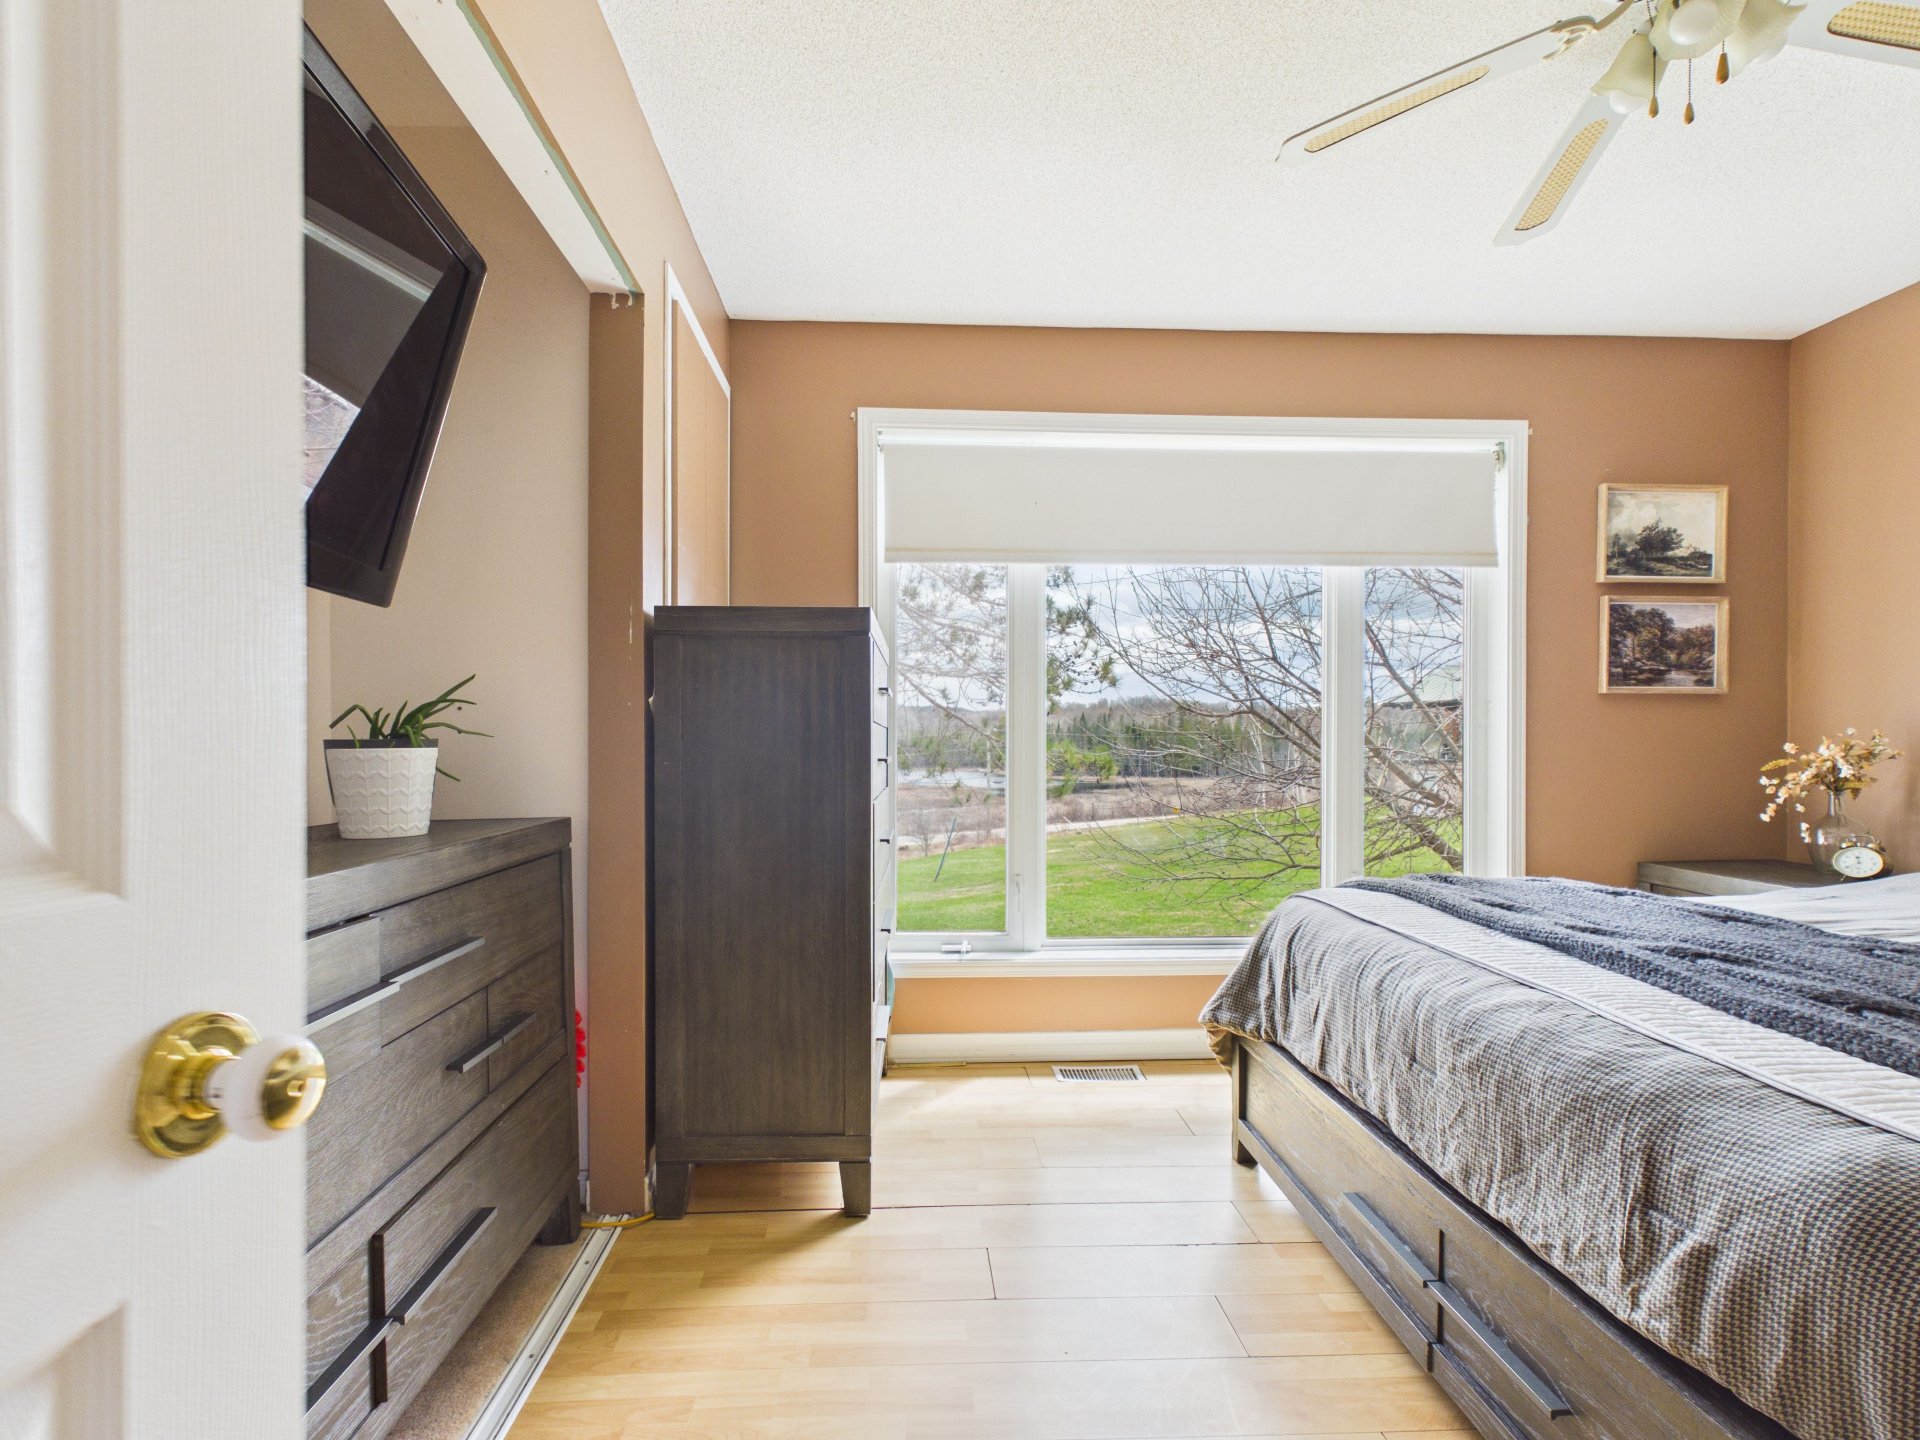
Primary bedroom
Bedroom
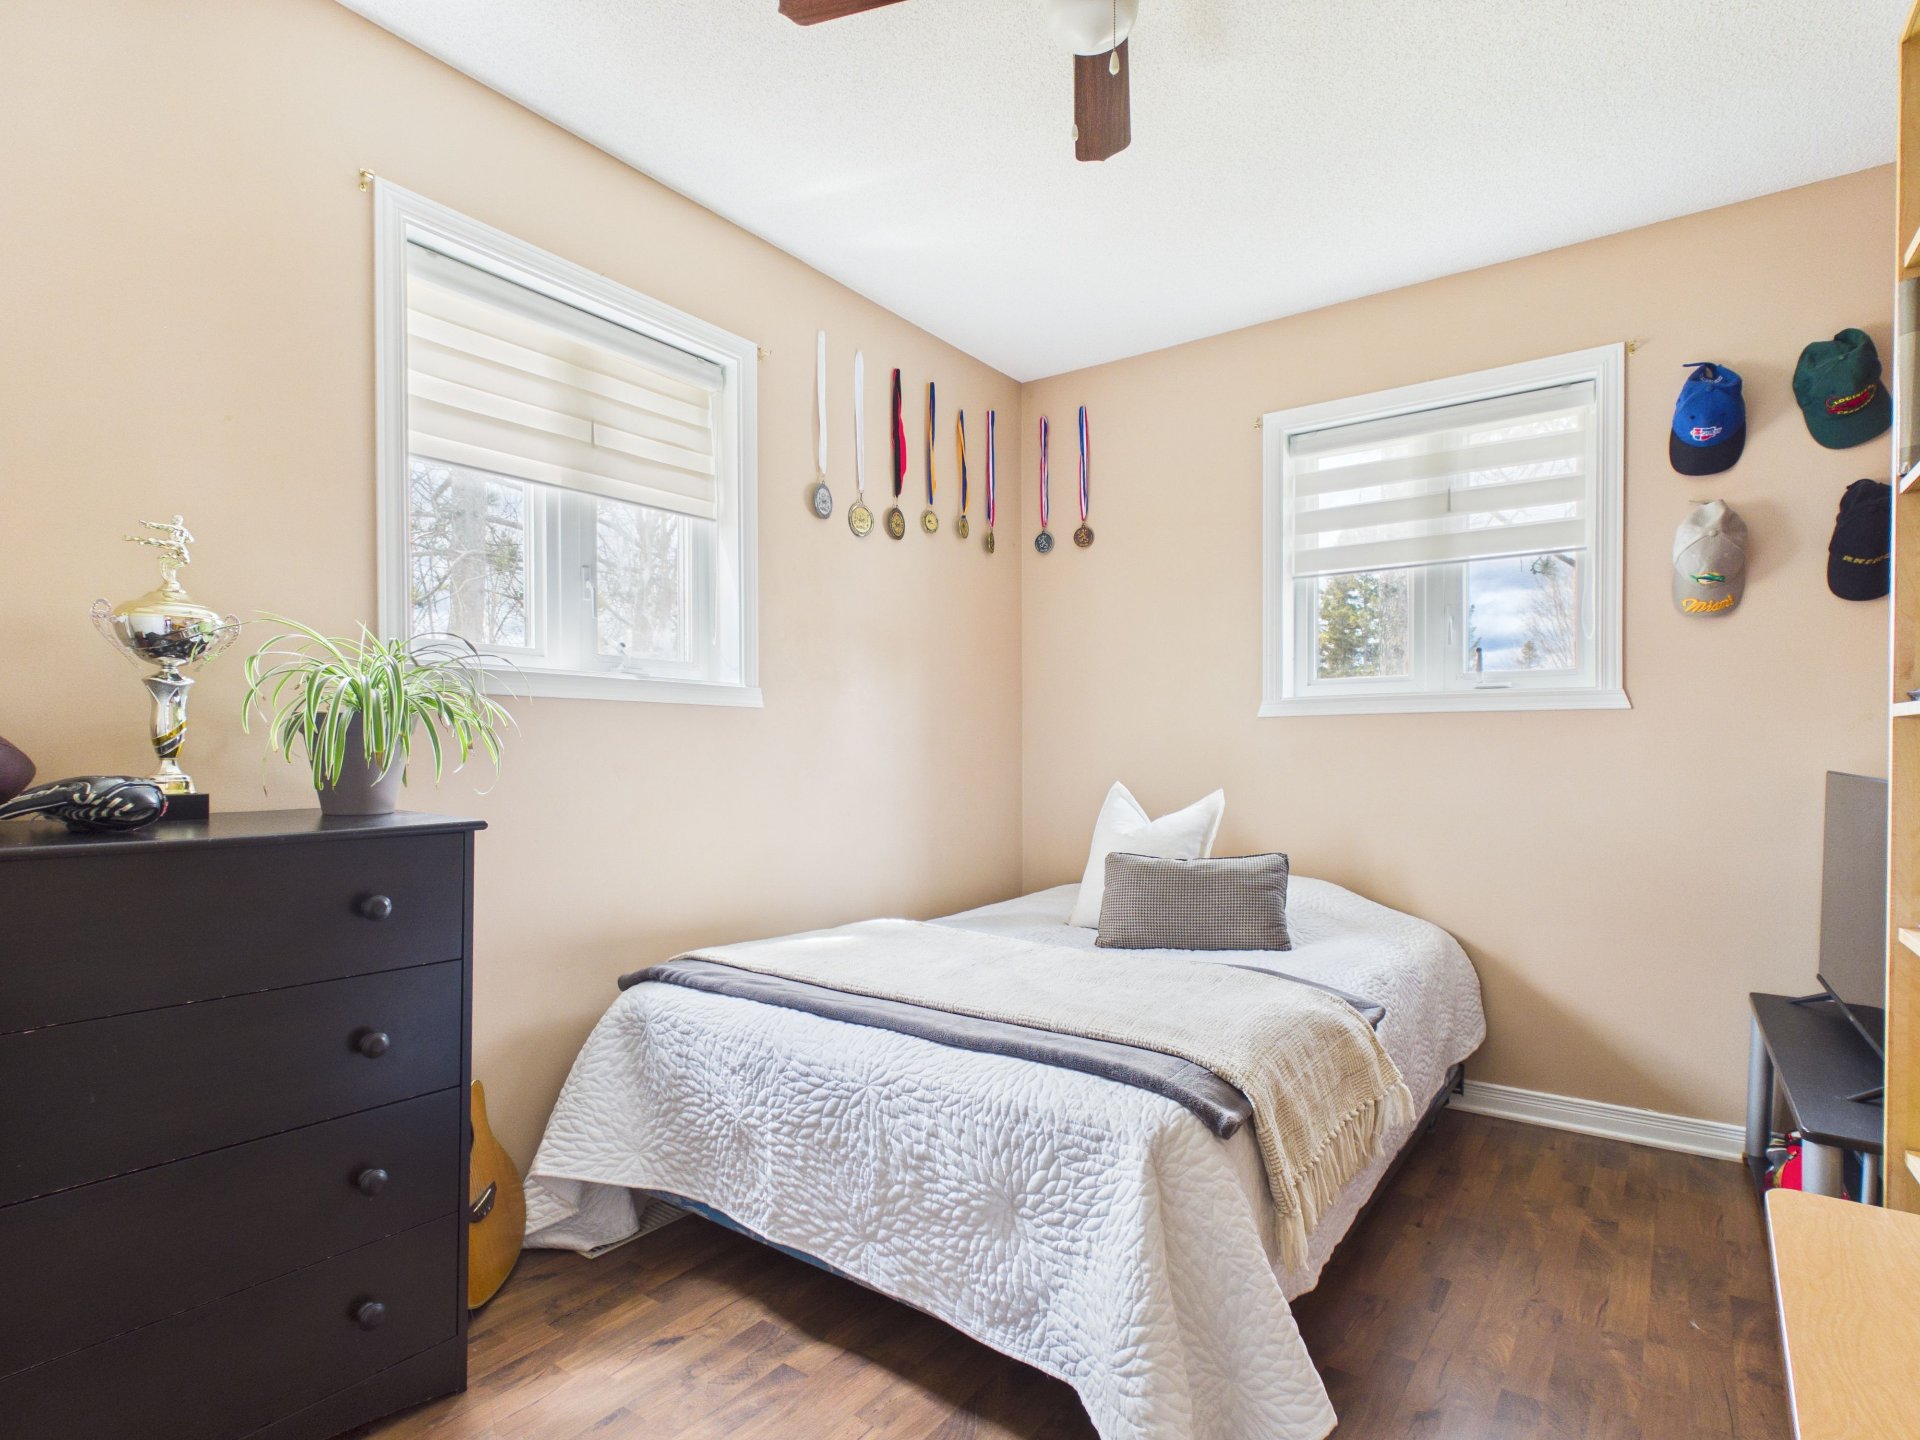
Bedroom
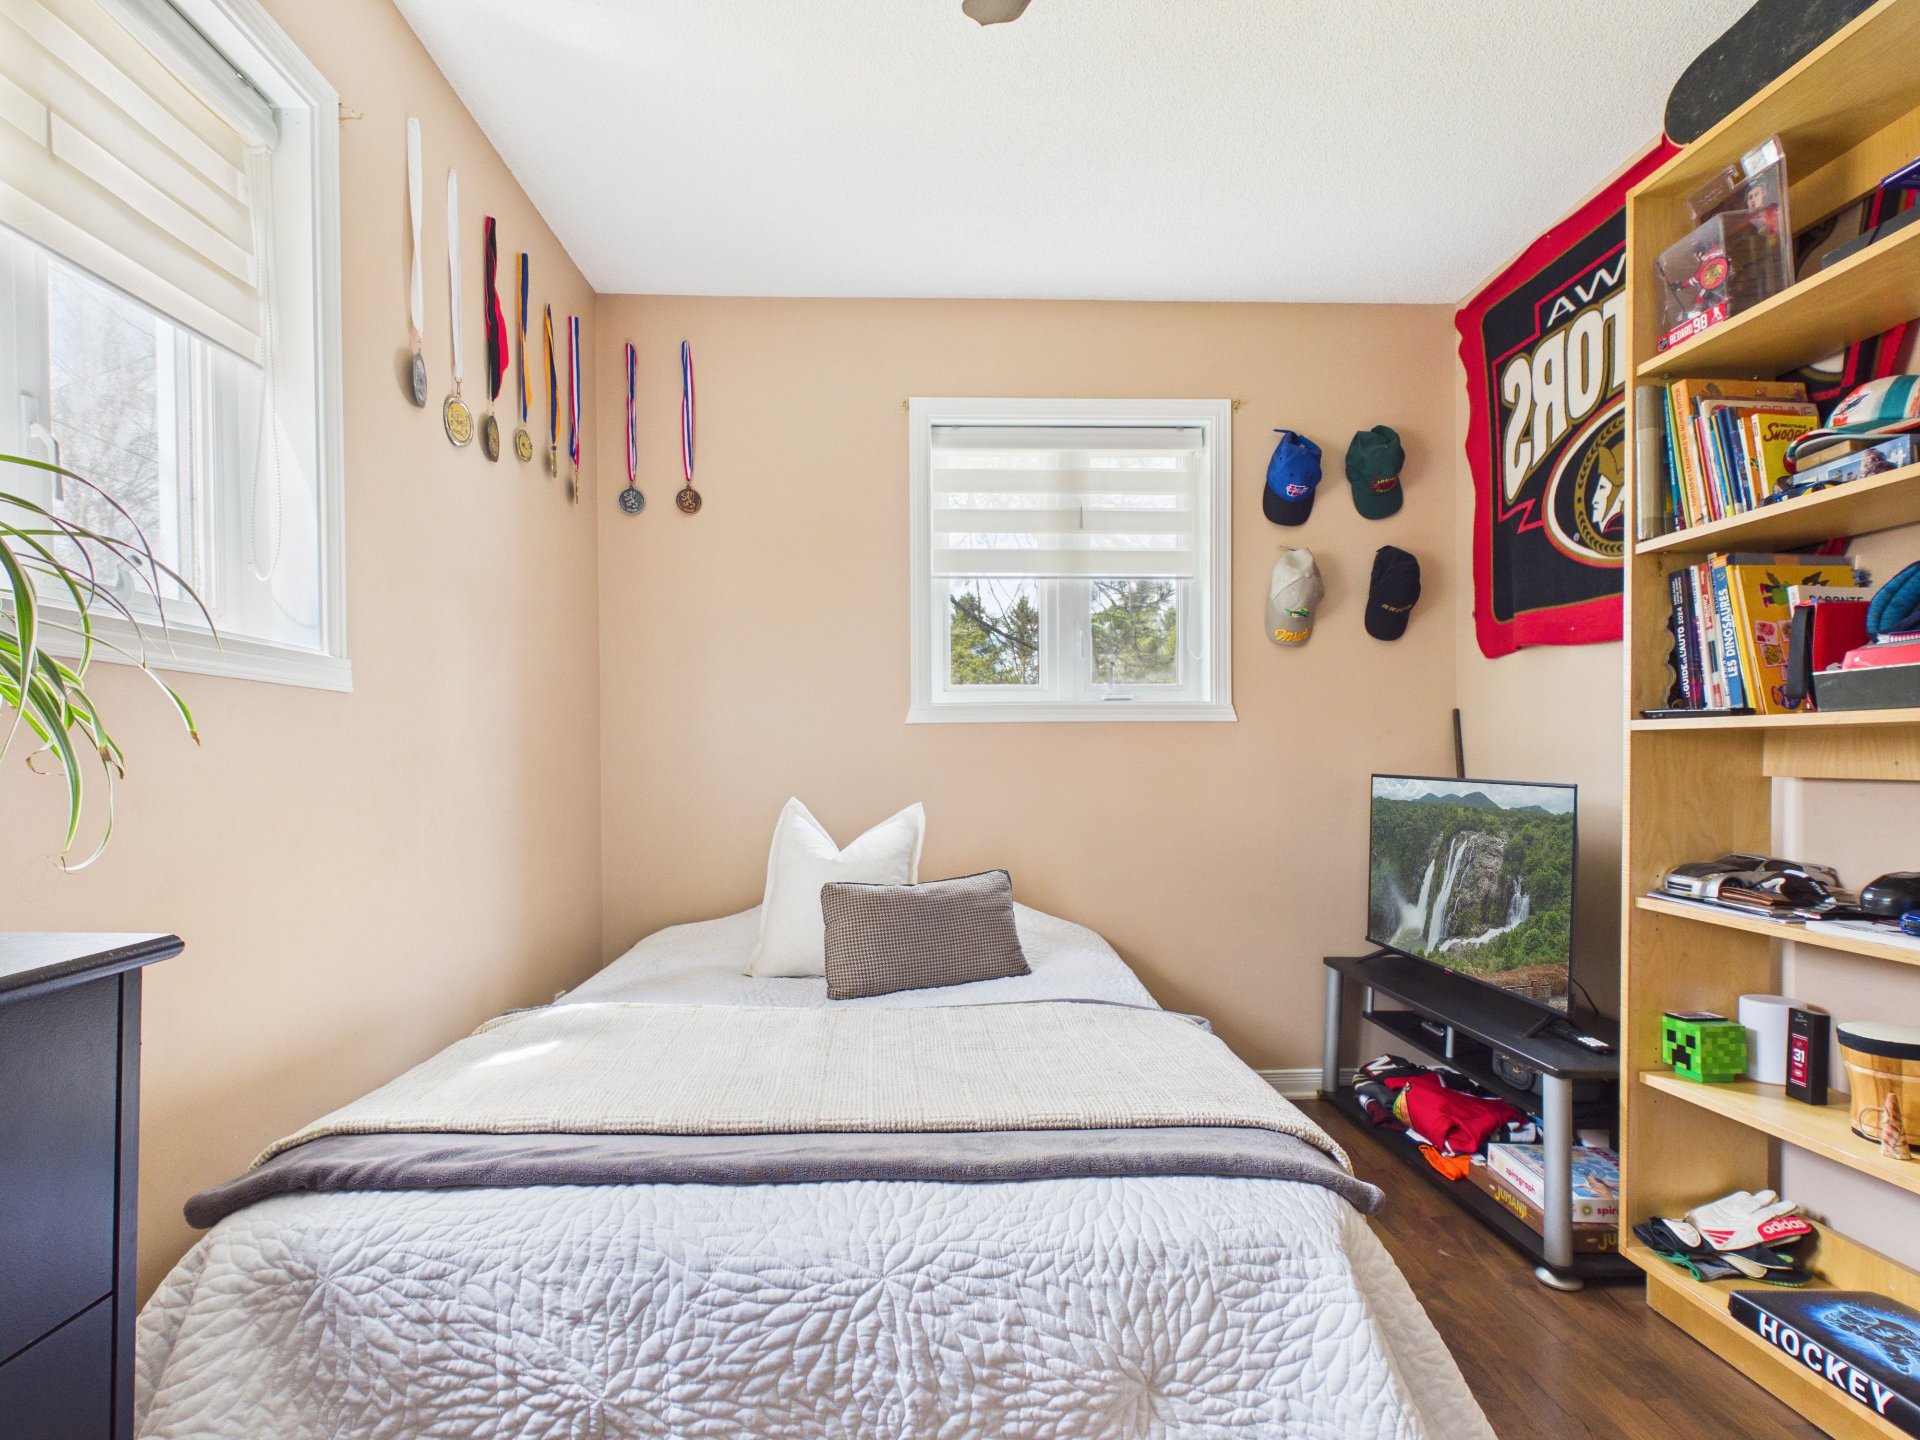
Bathroom
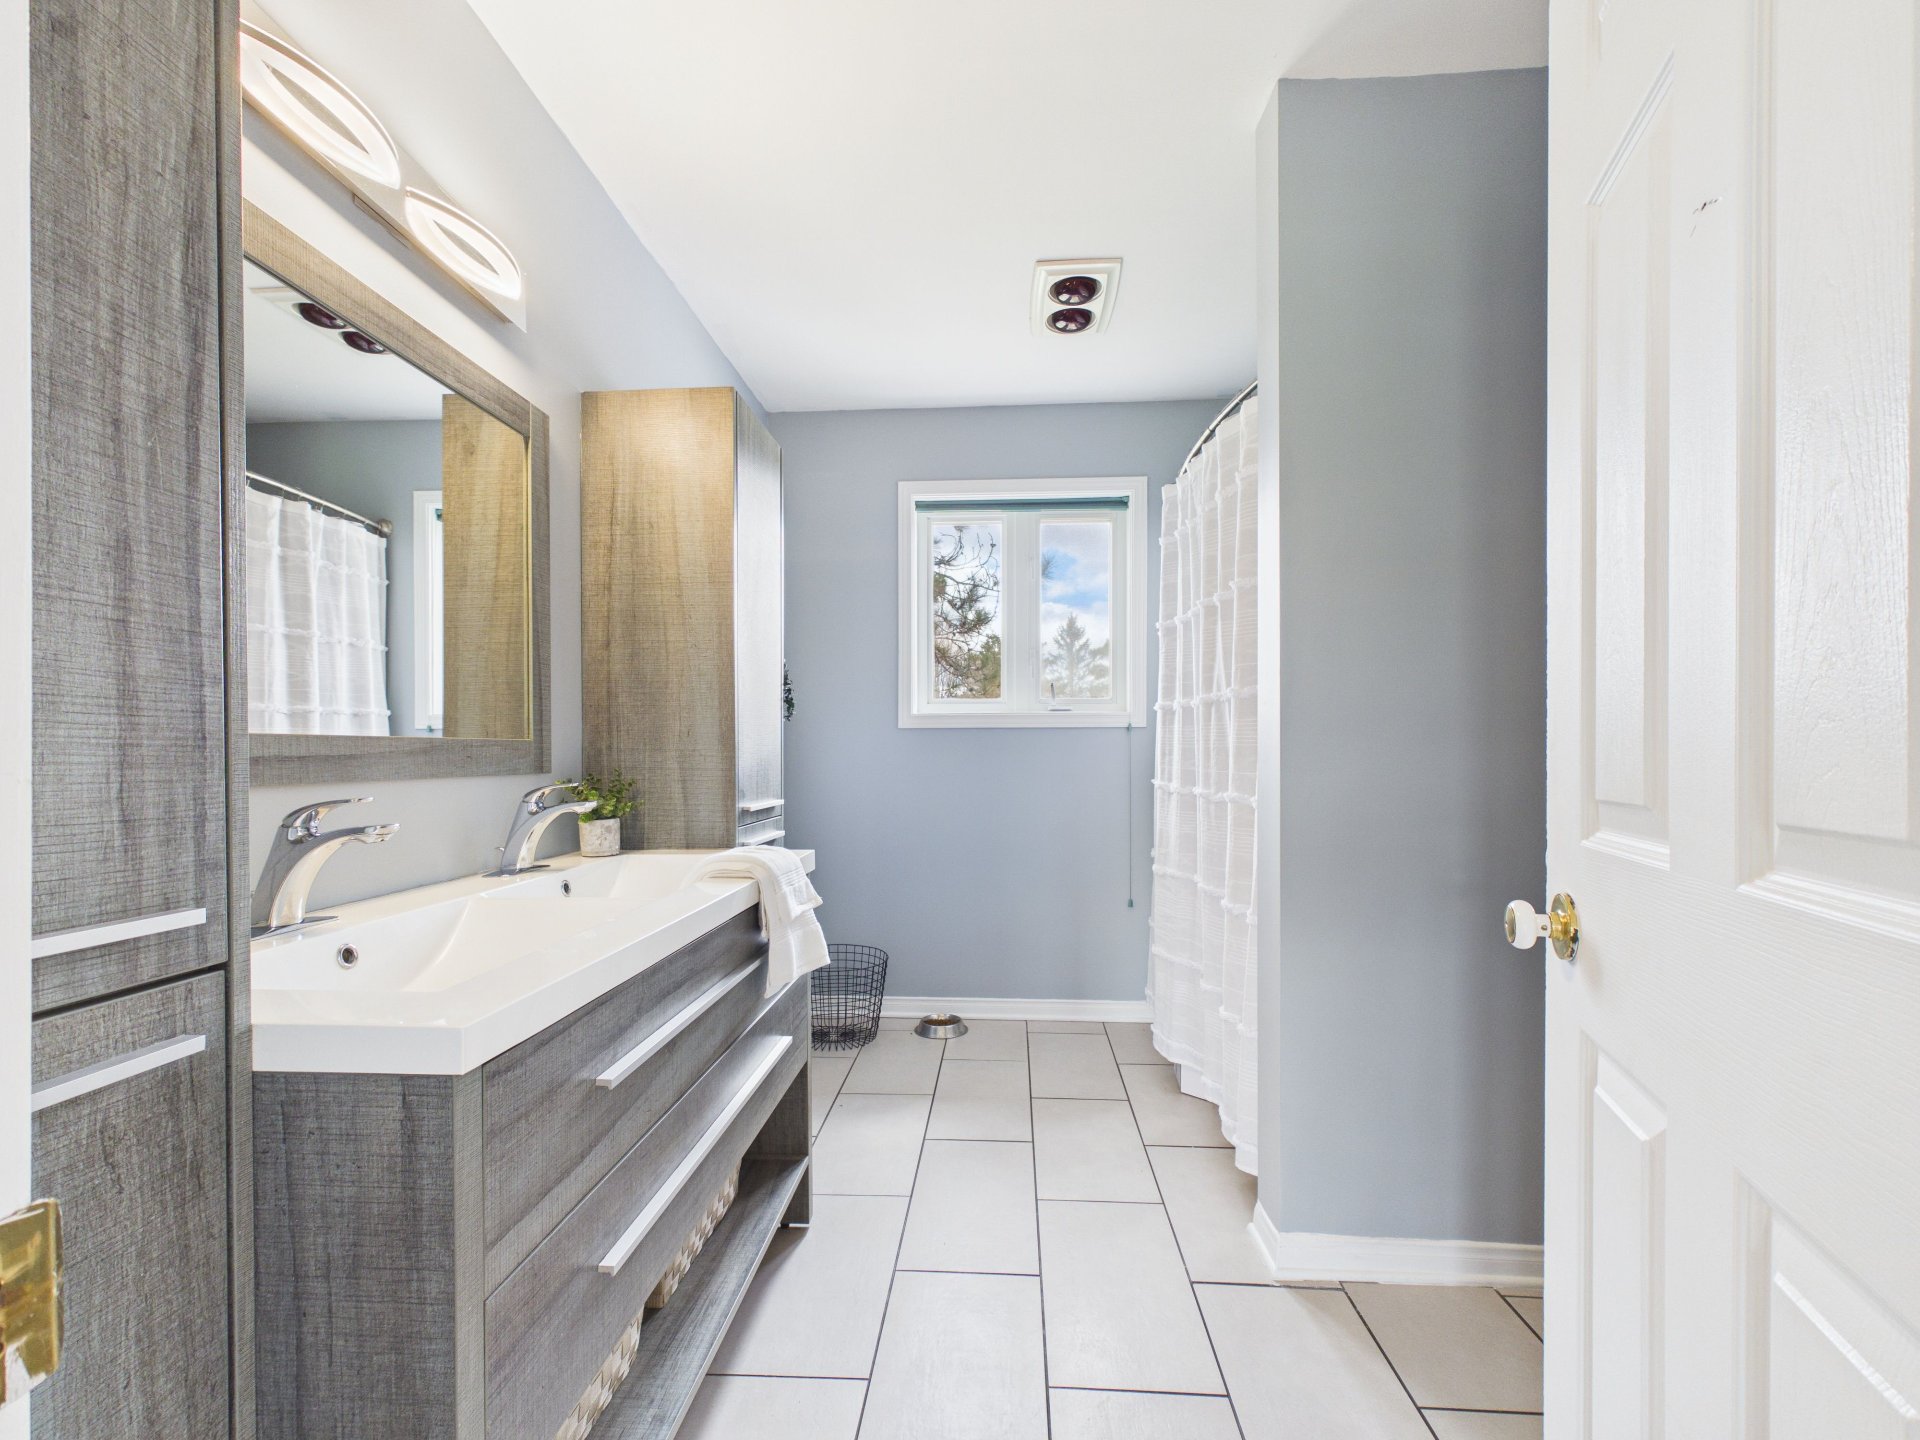
Bathroom
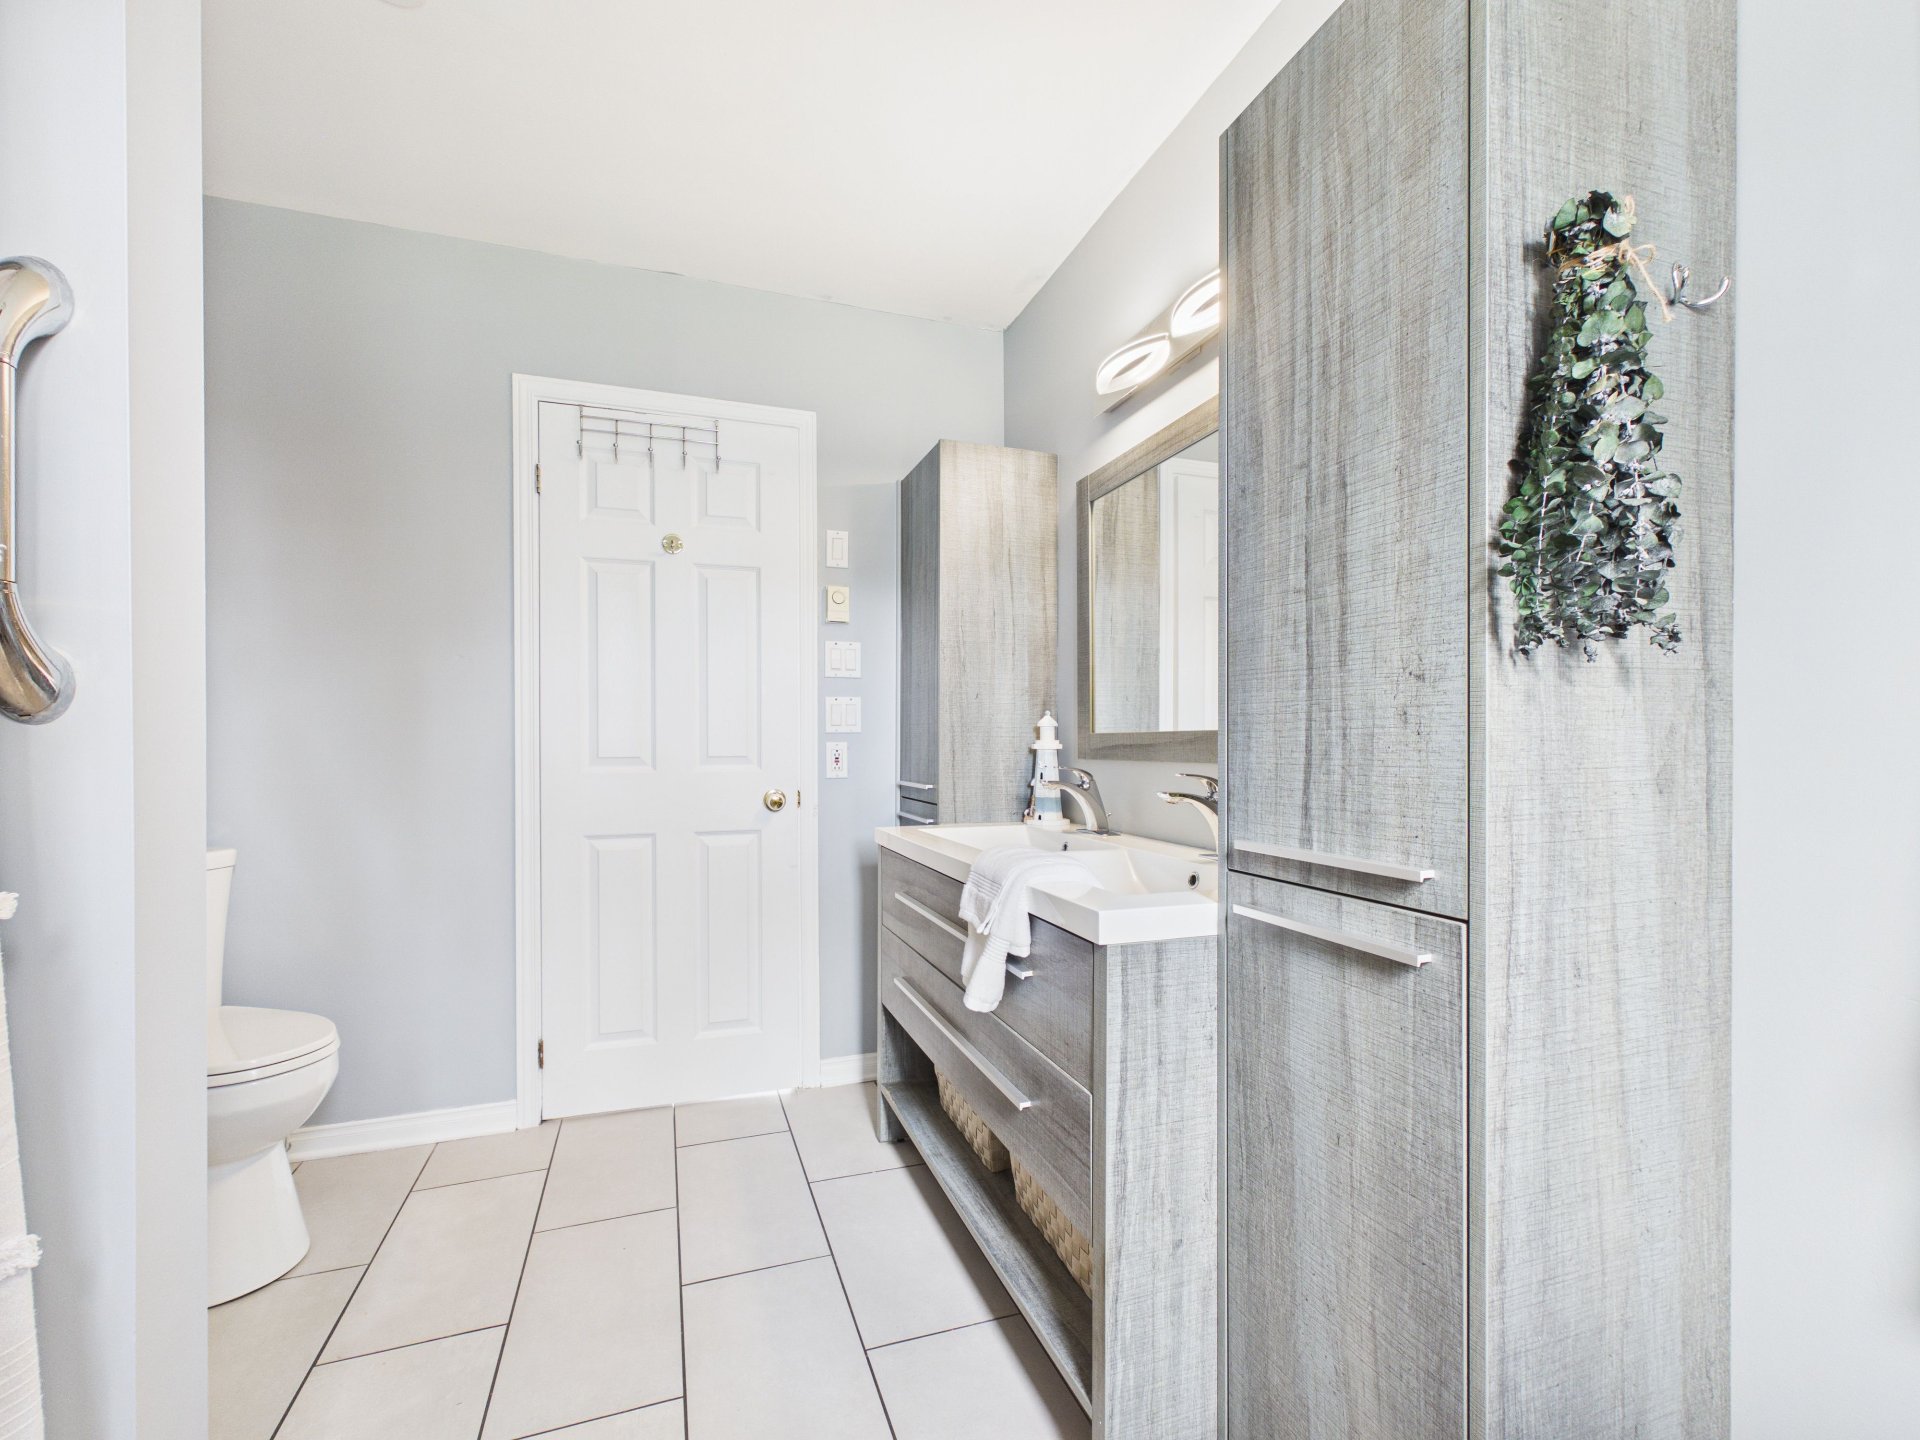
Staircase
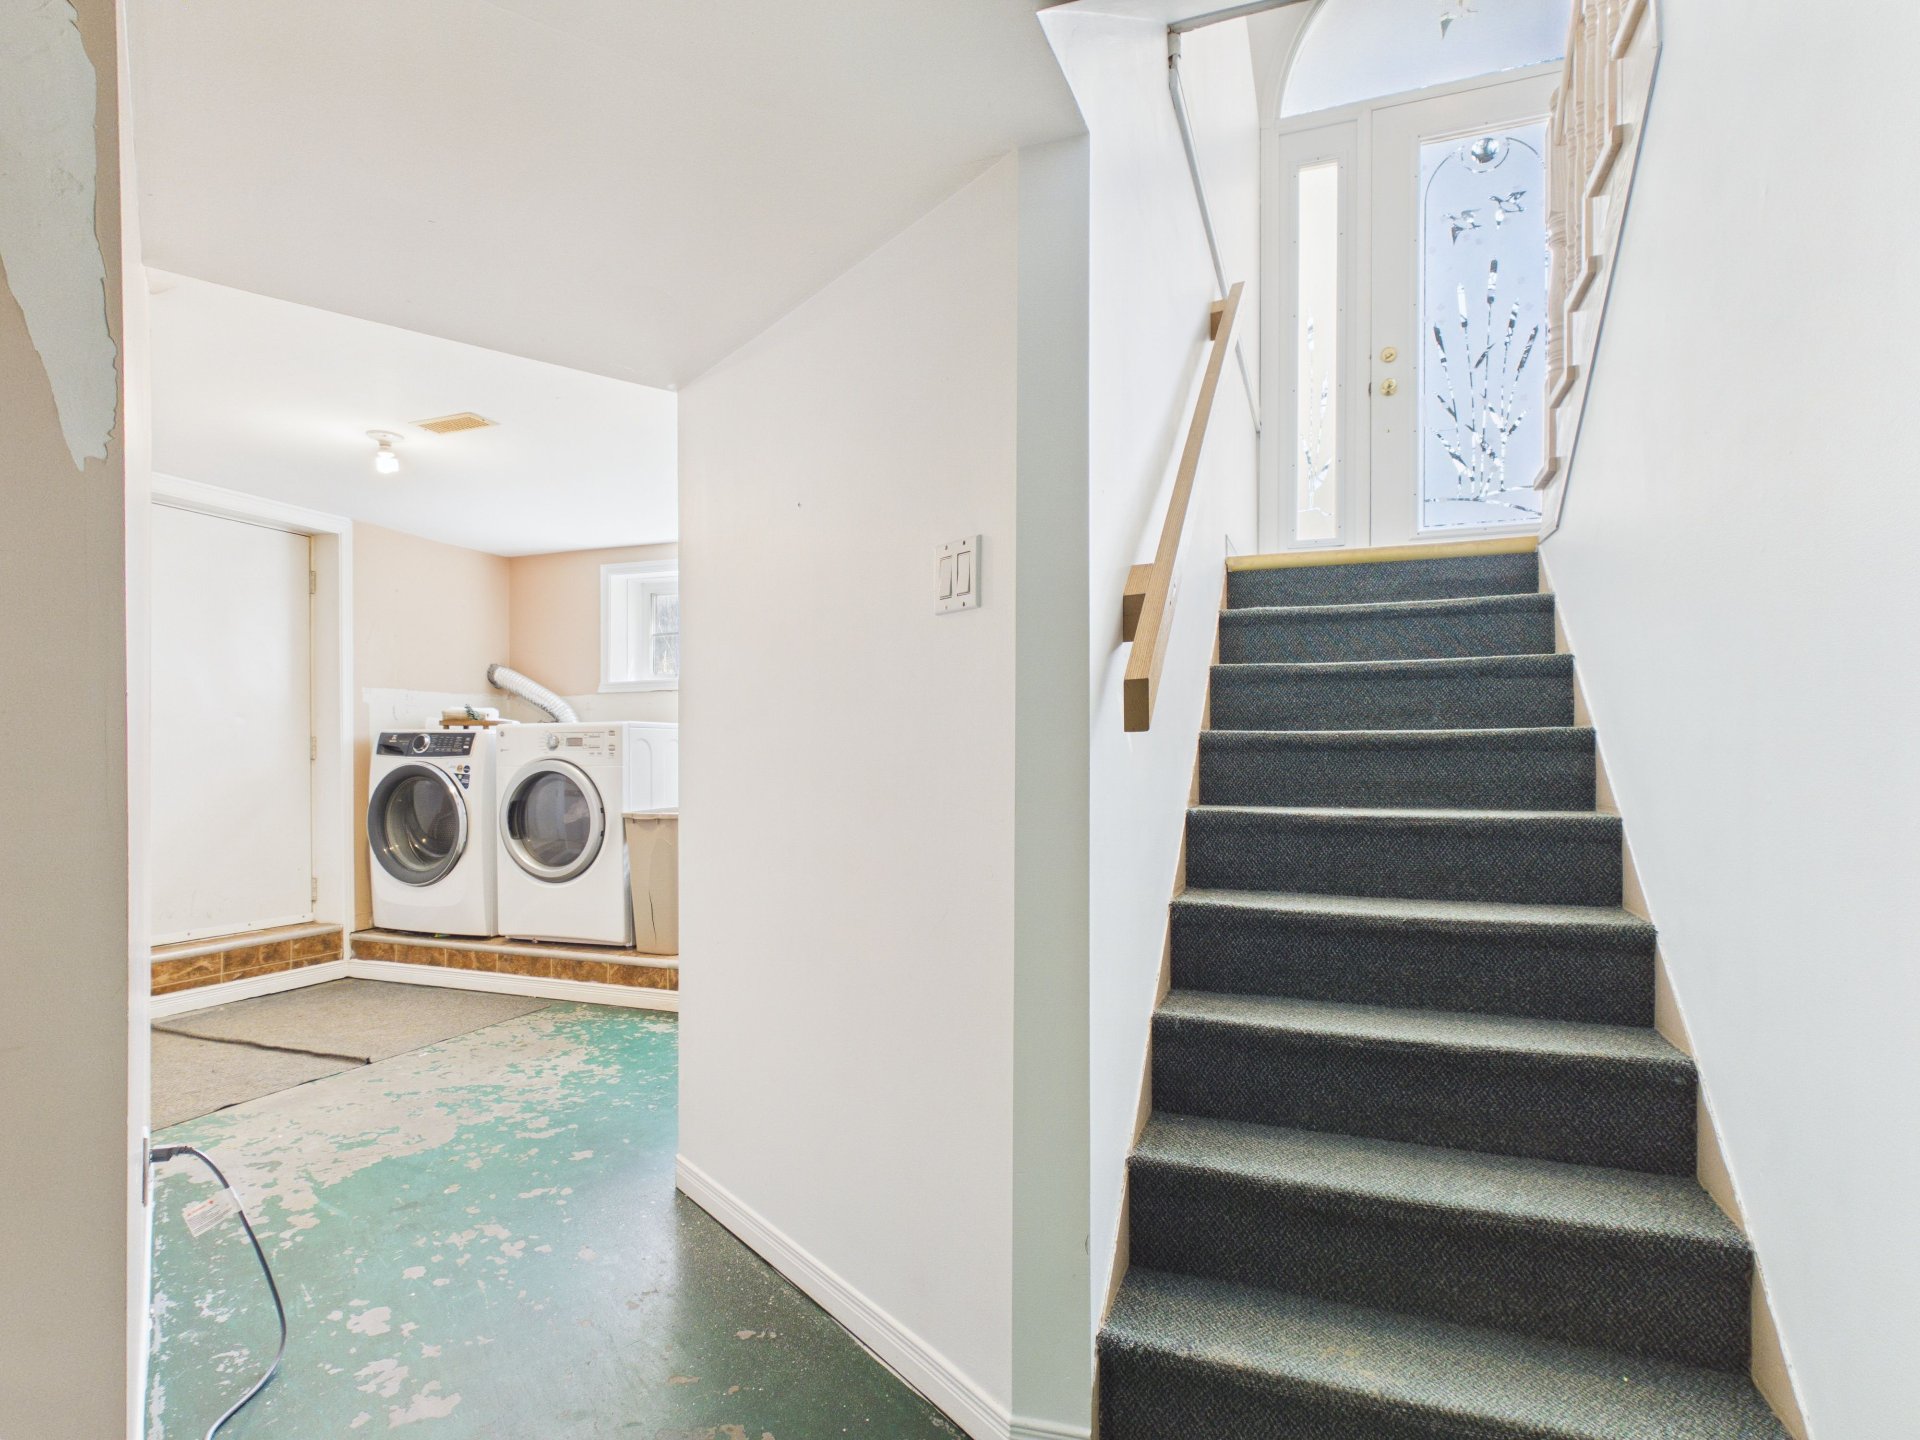
Laundry room
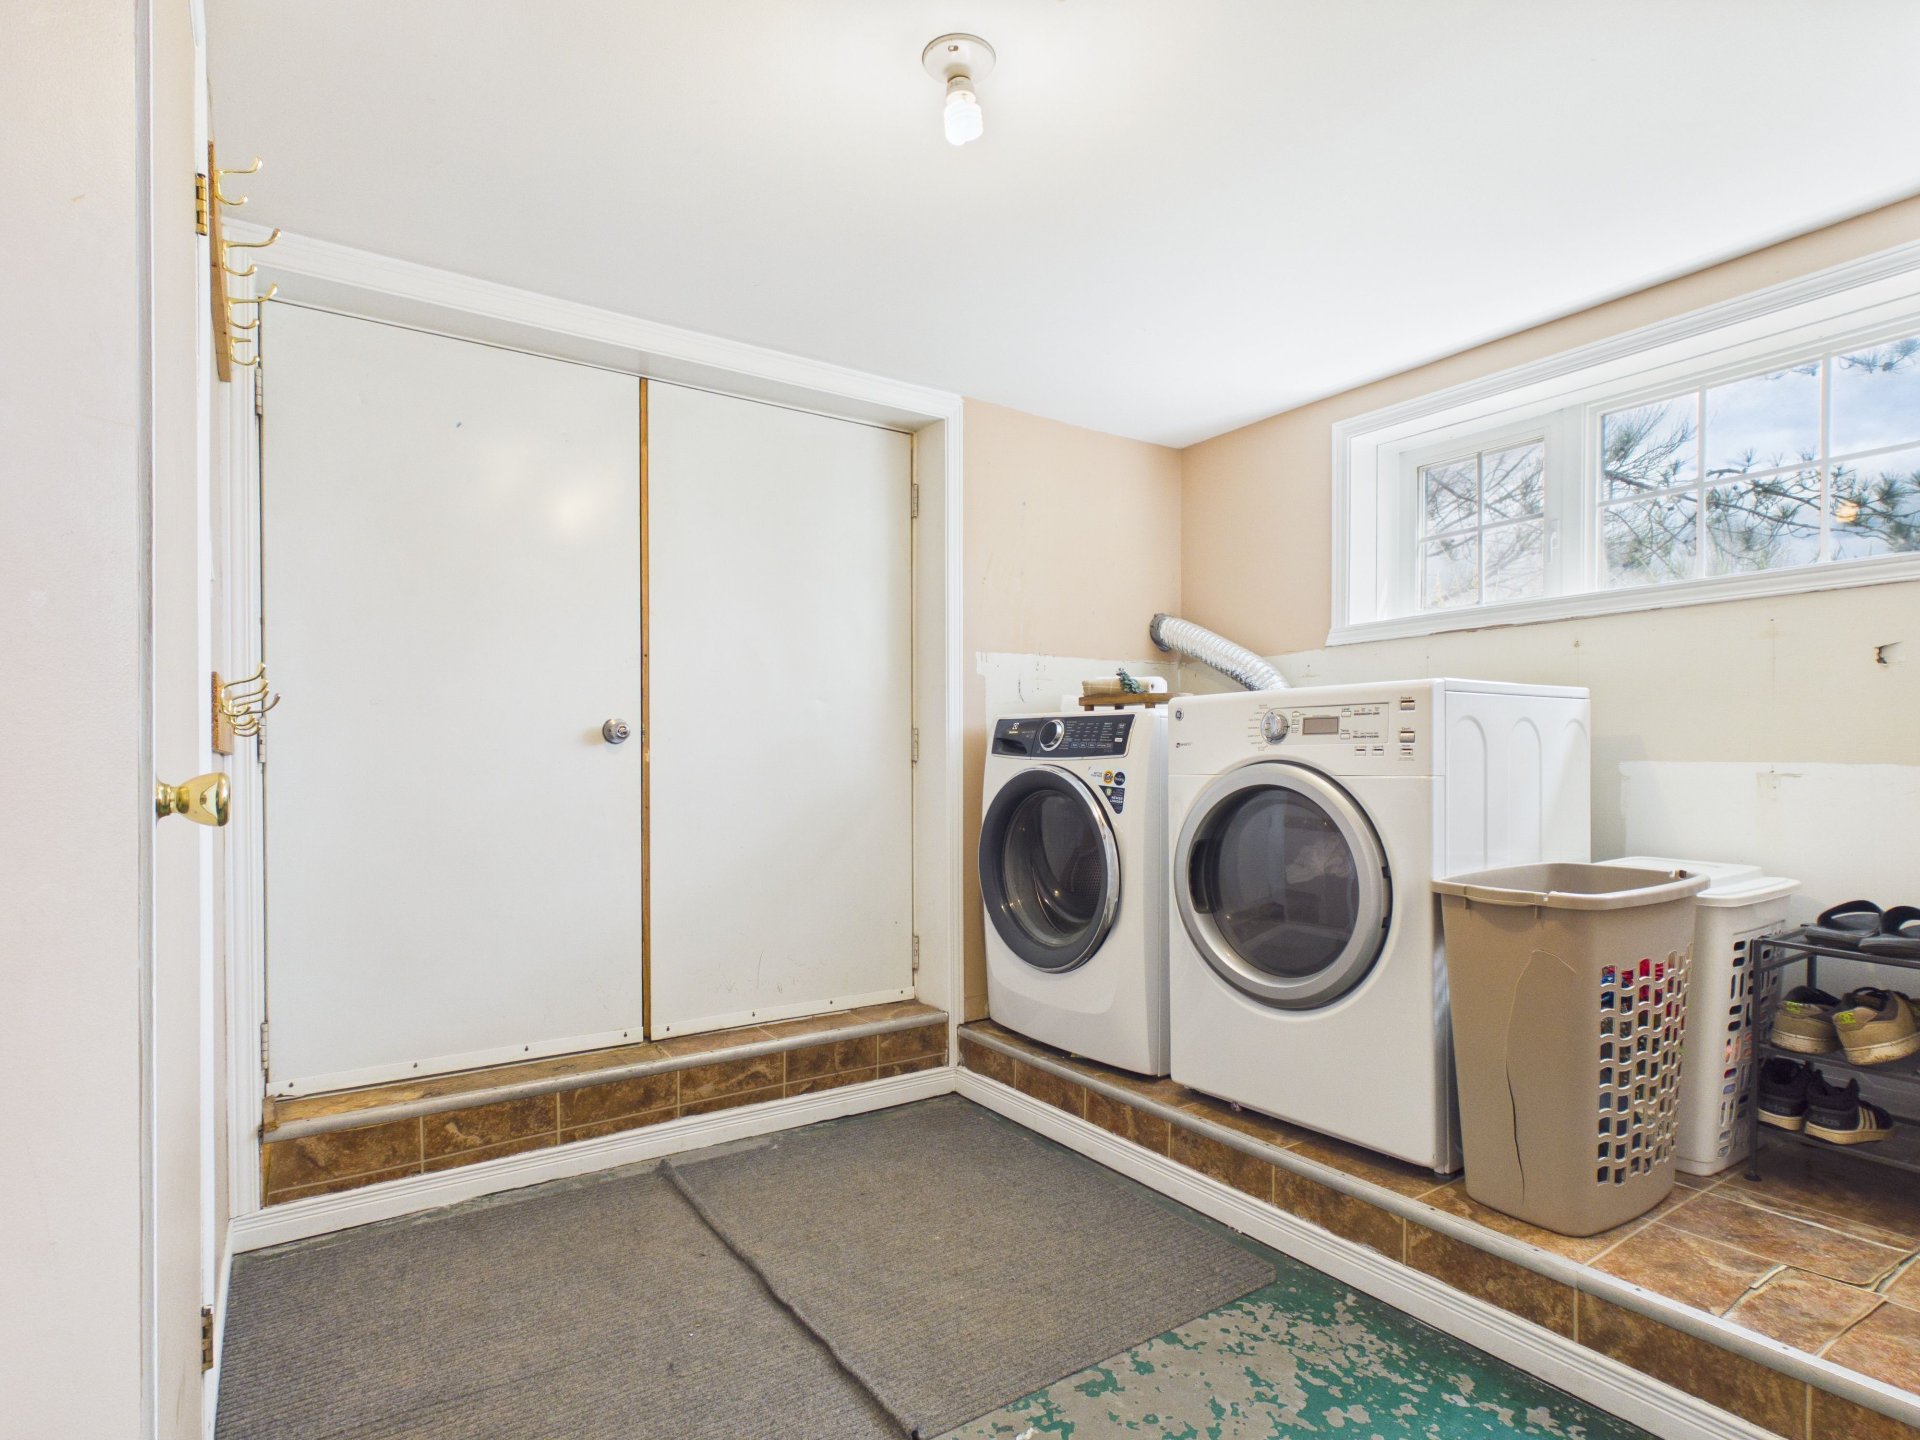
Laundry room
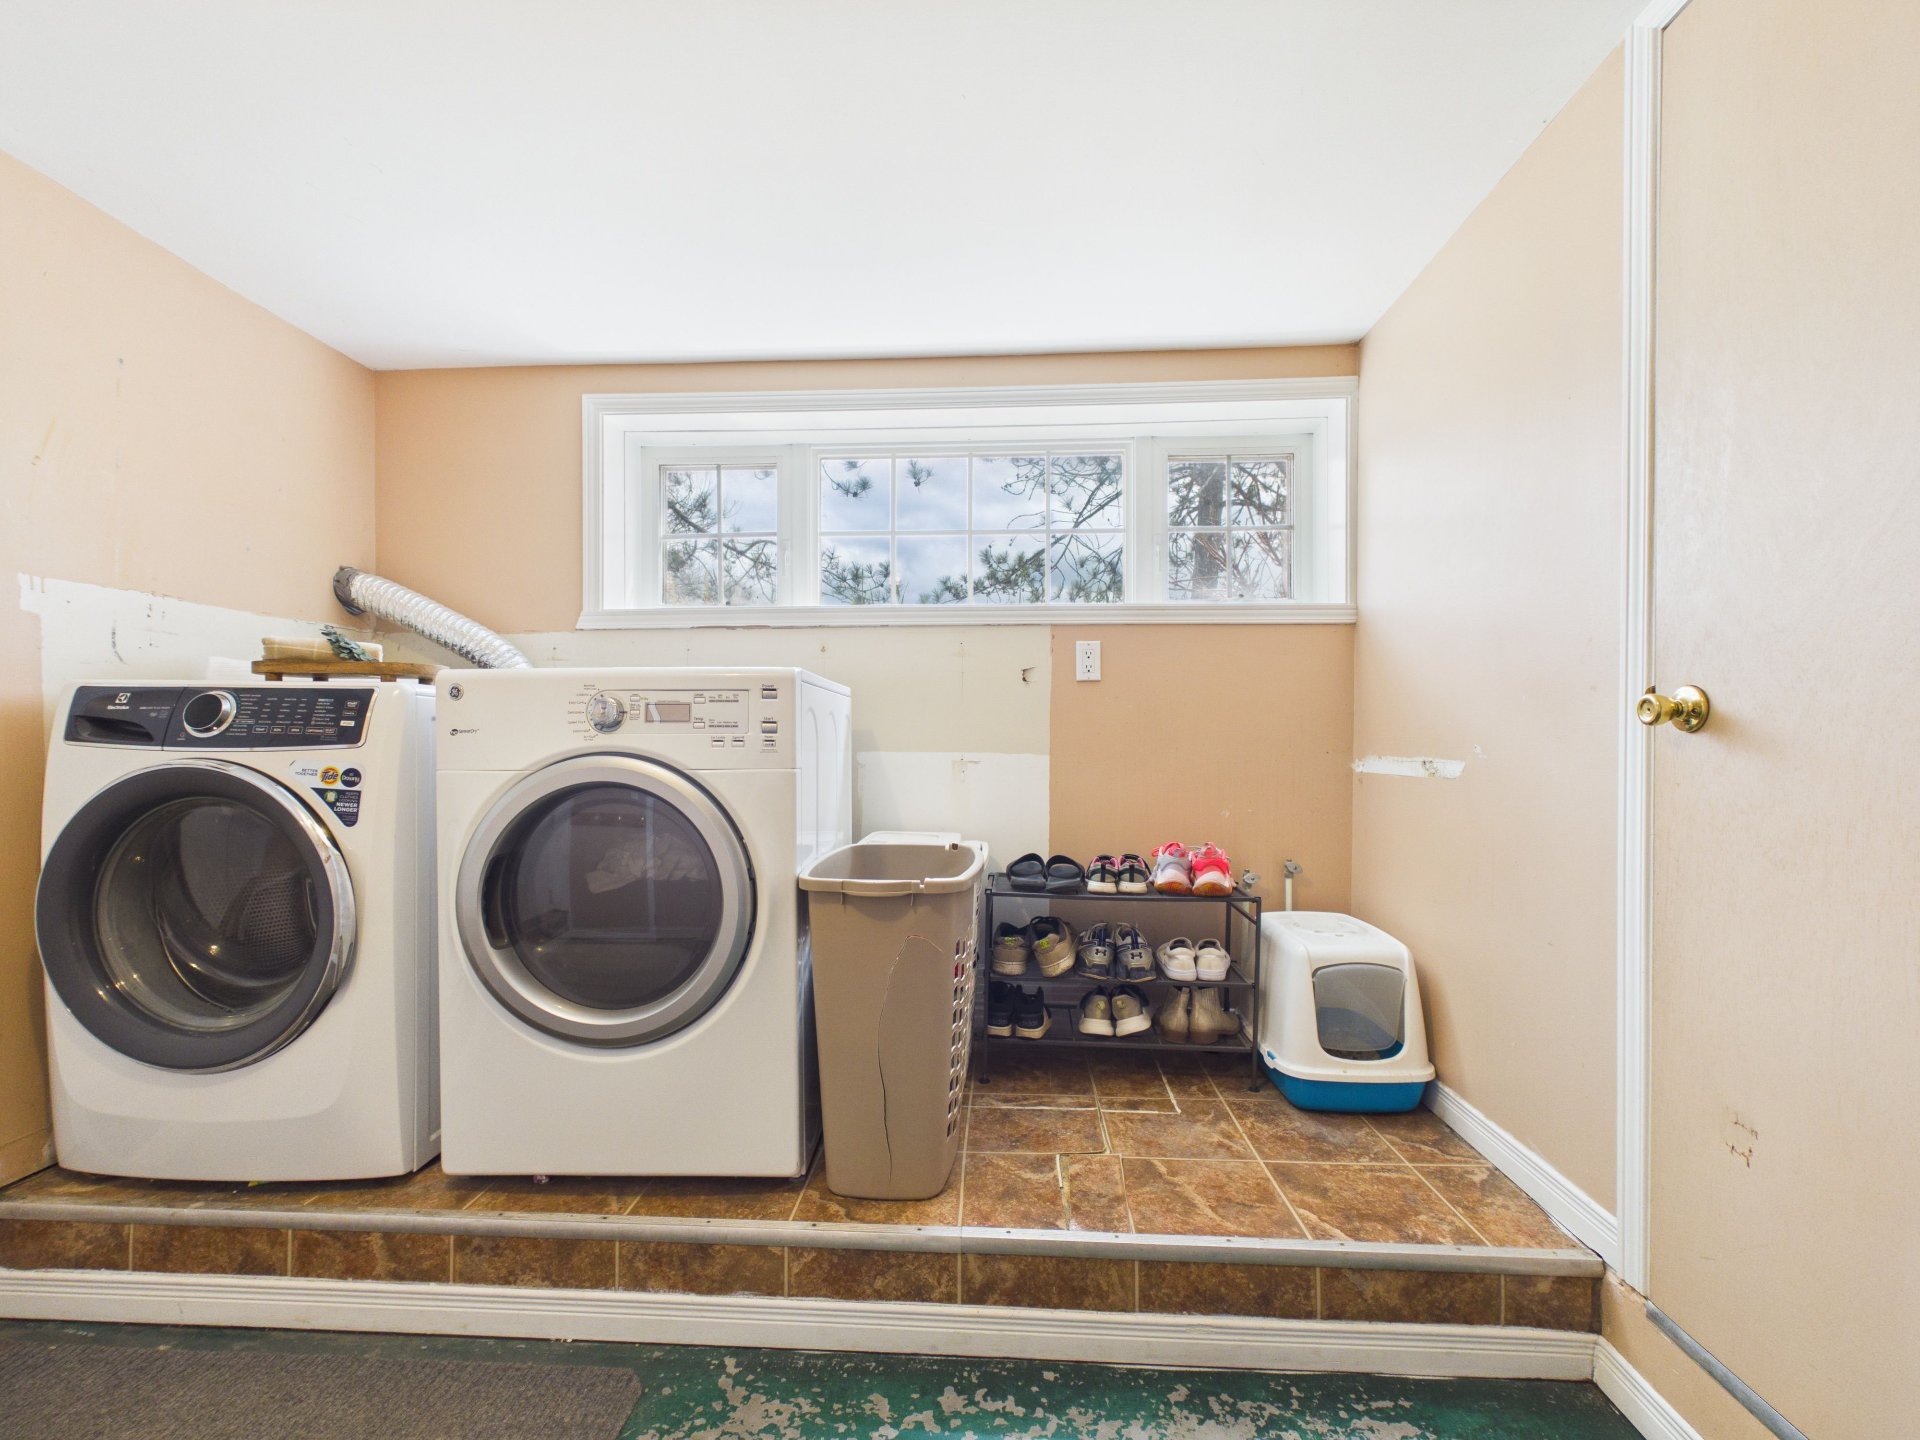
Laundry room
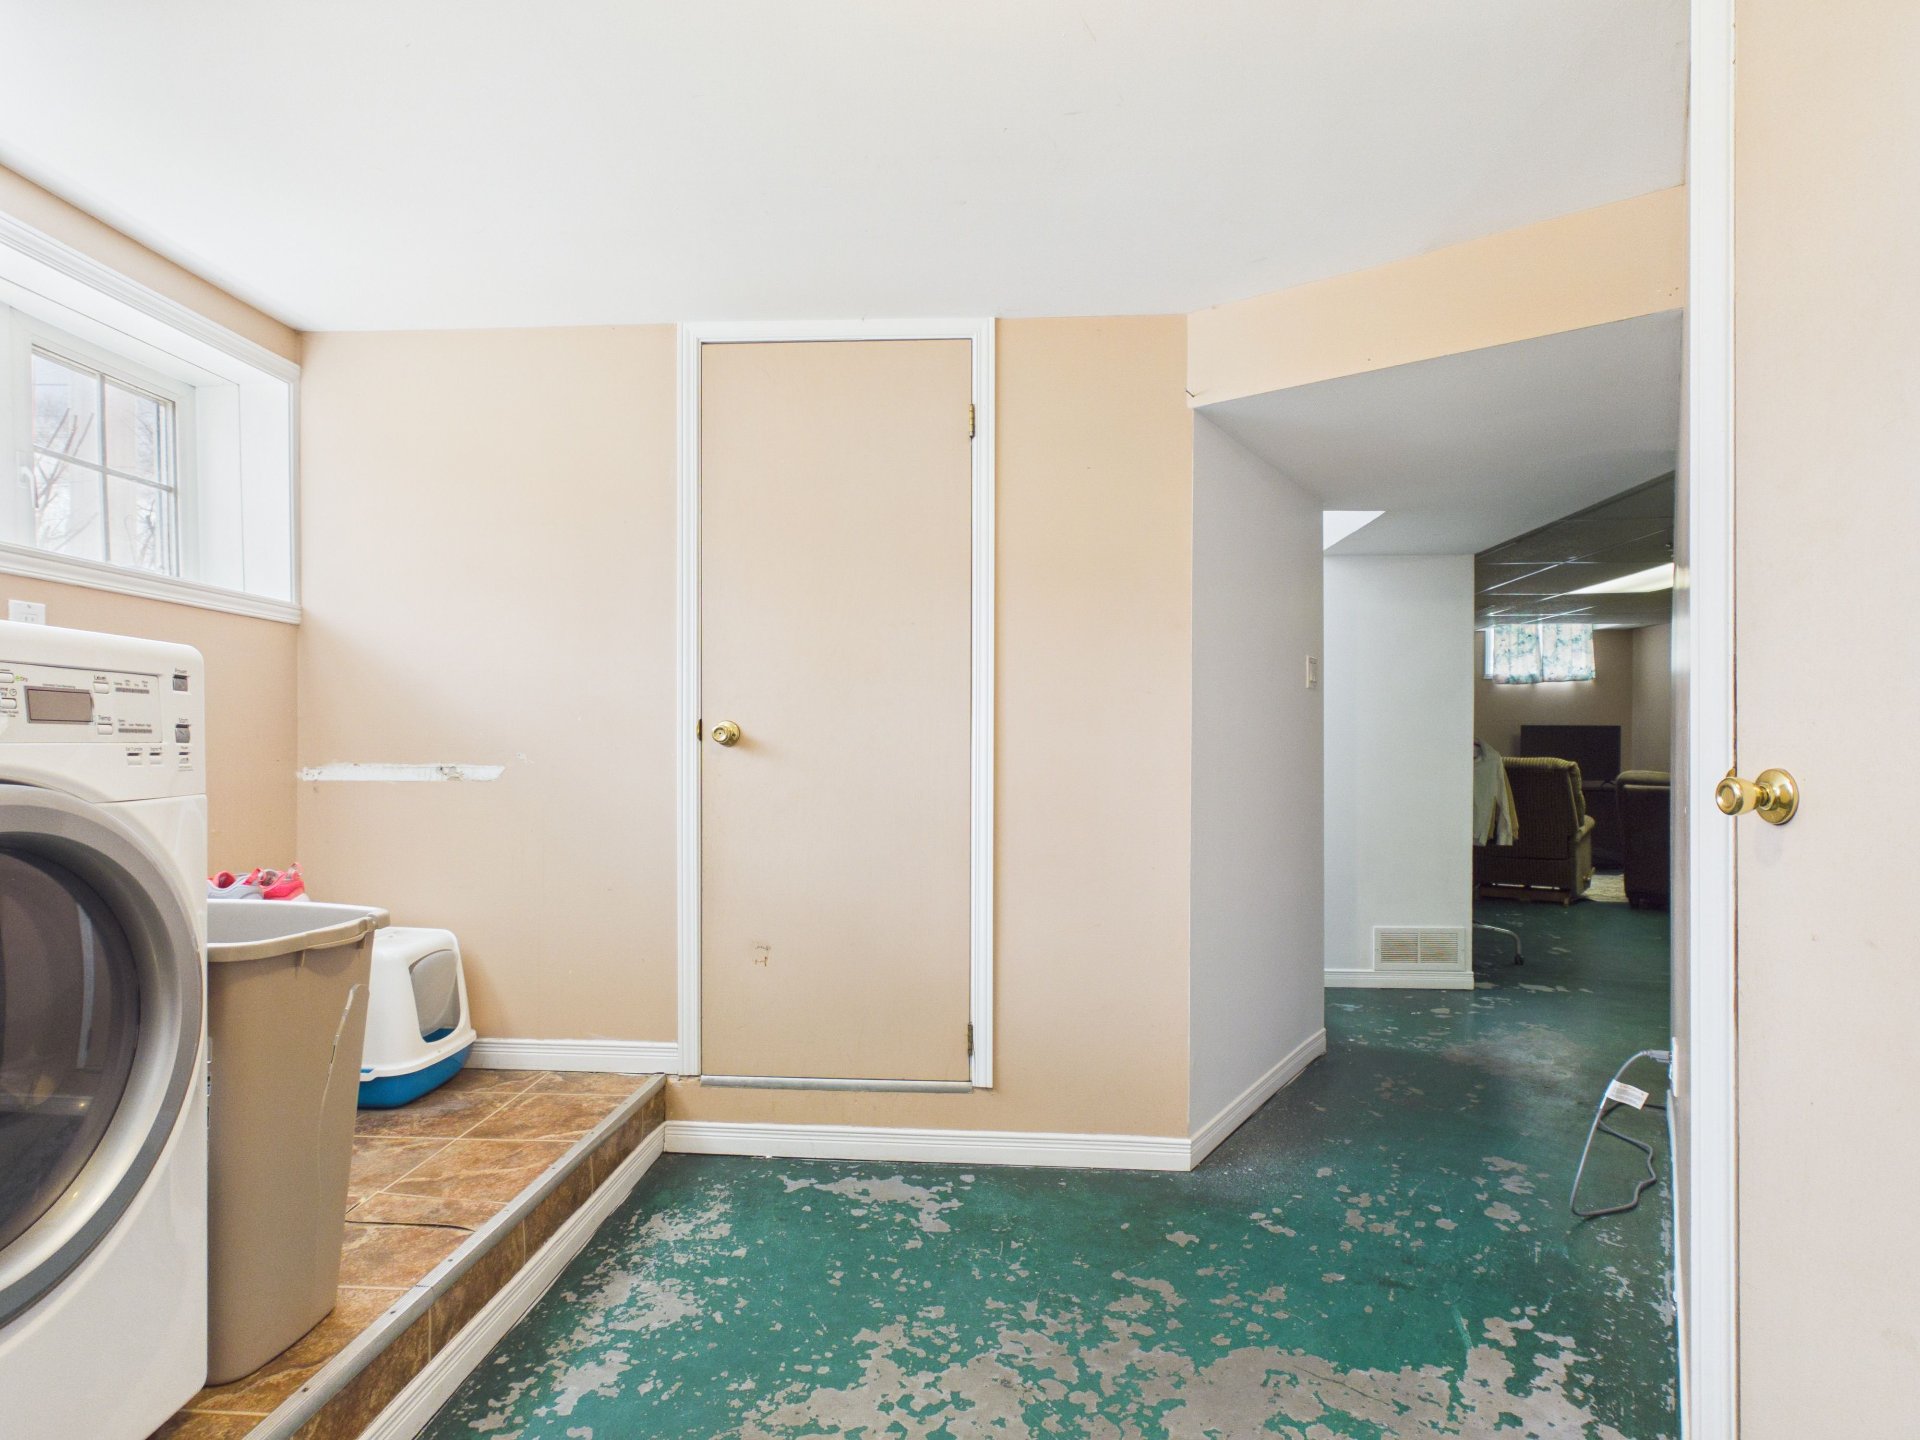
Family room
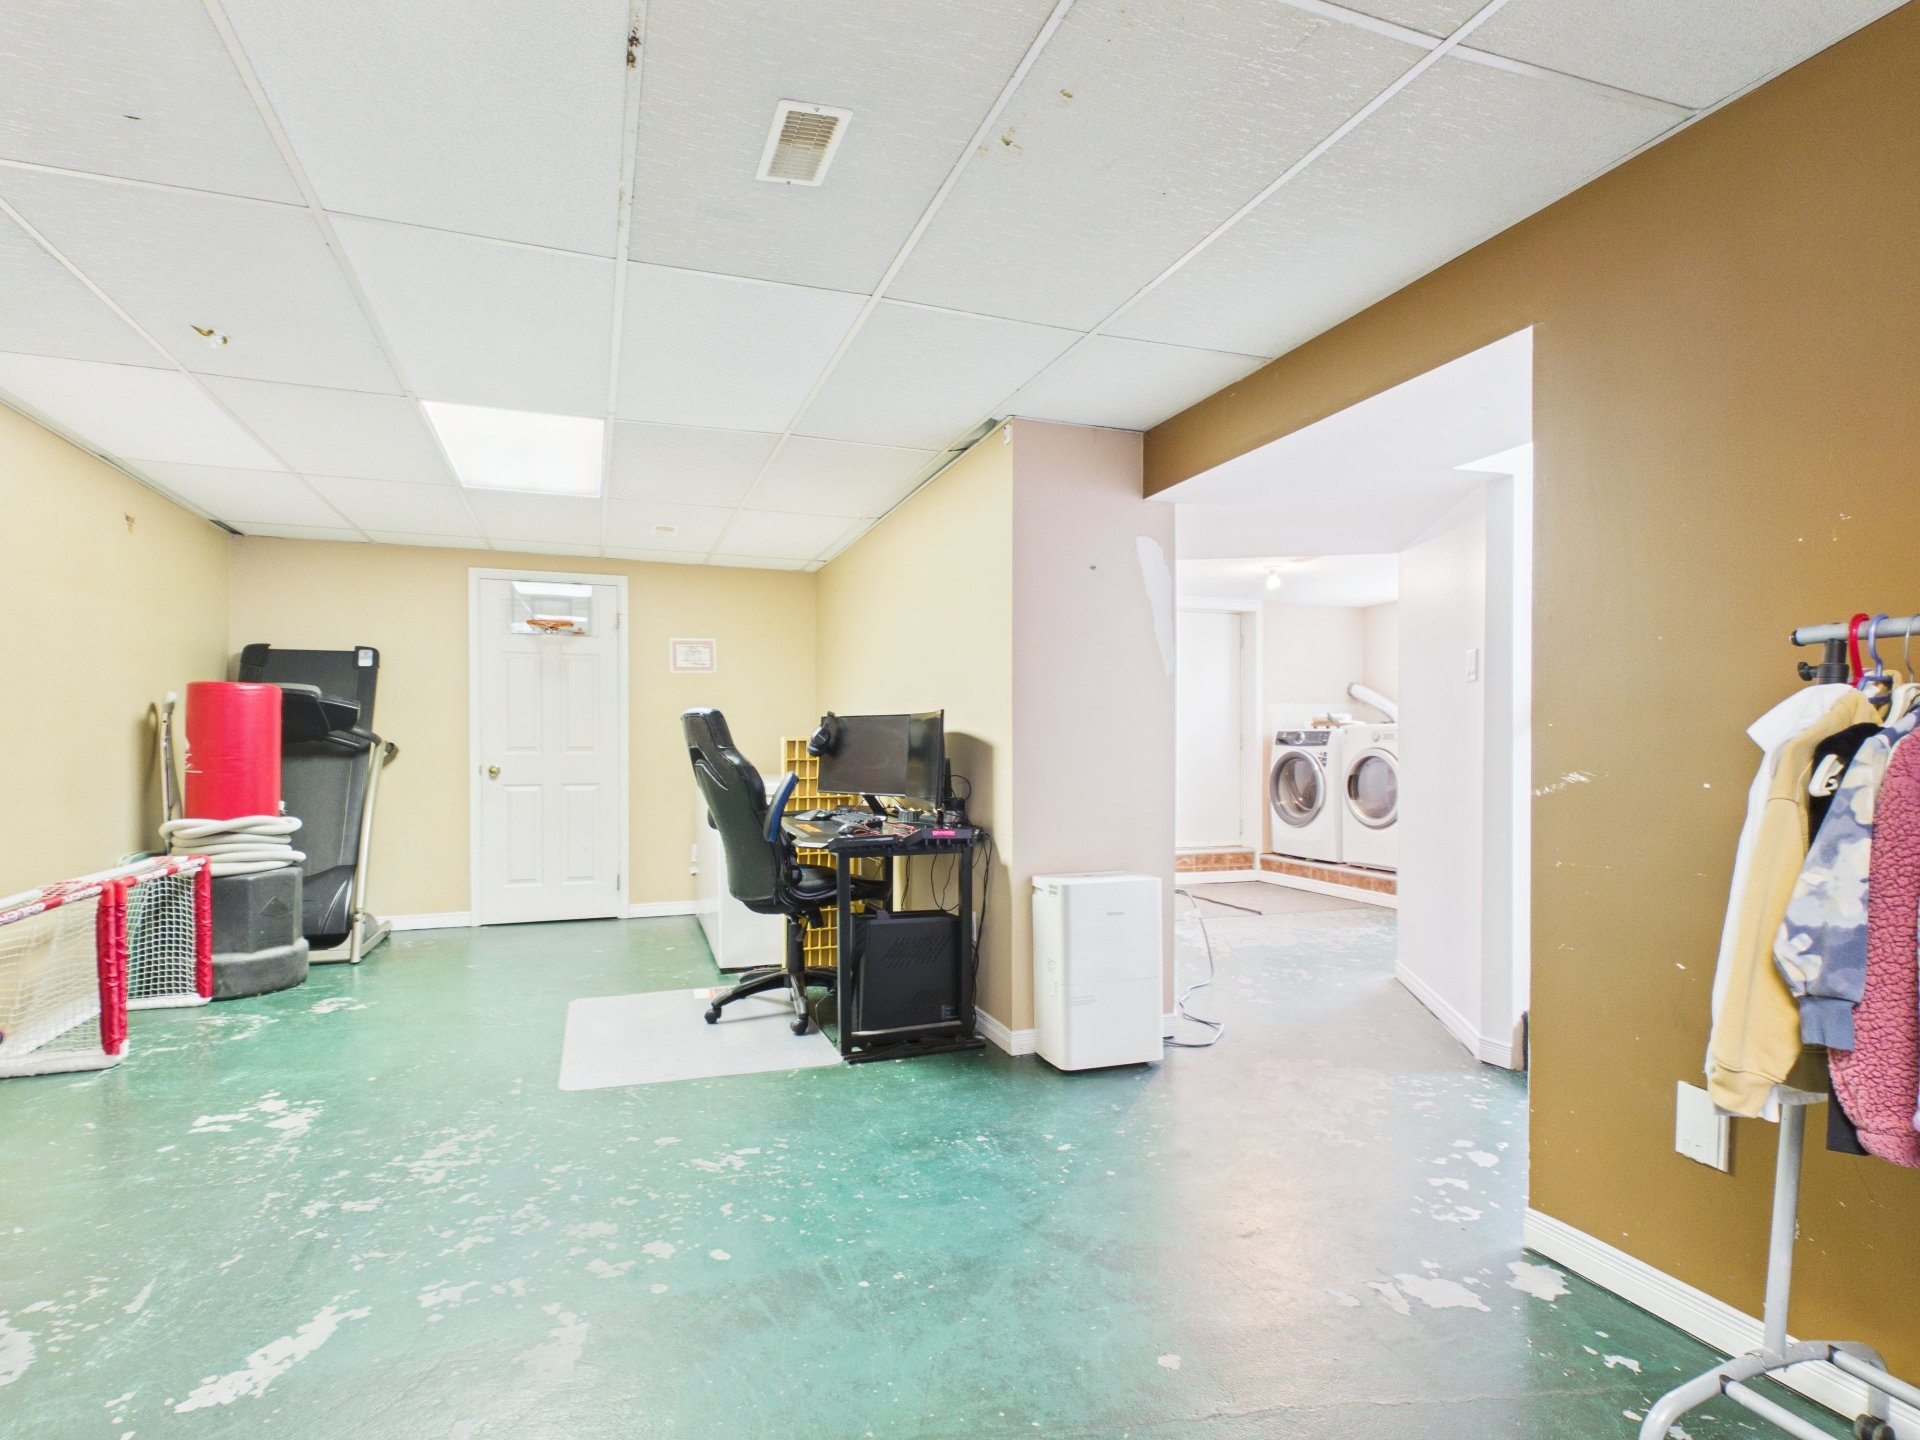
Family room
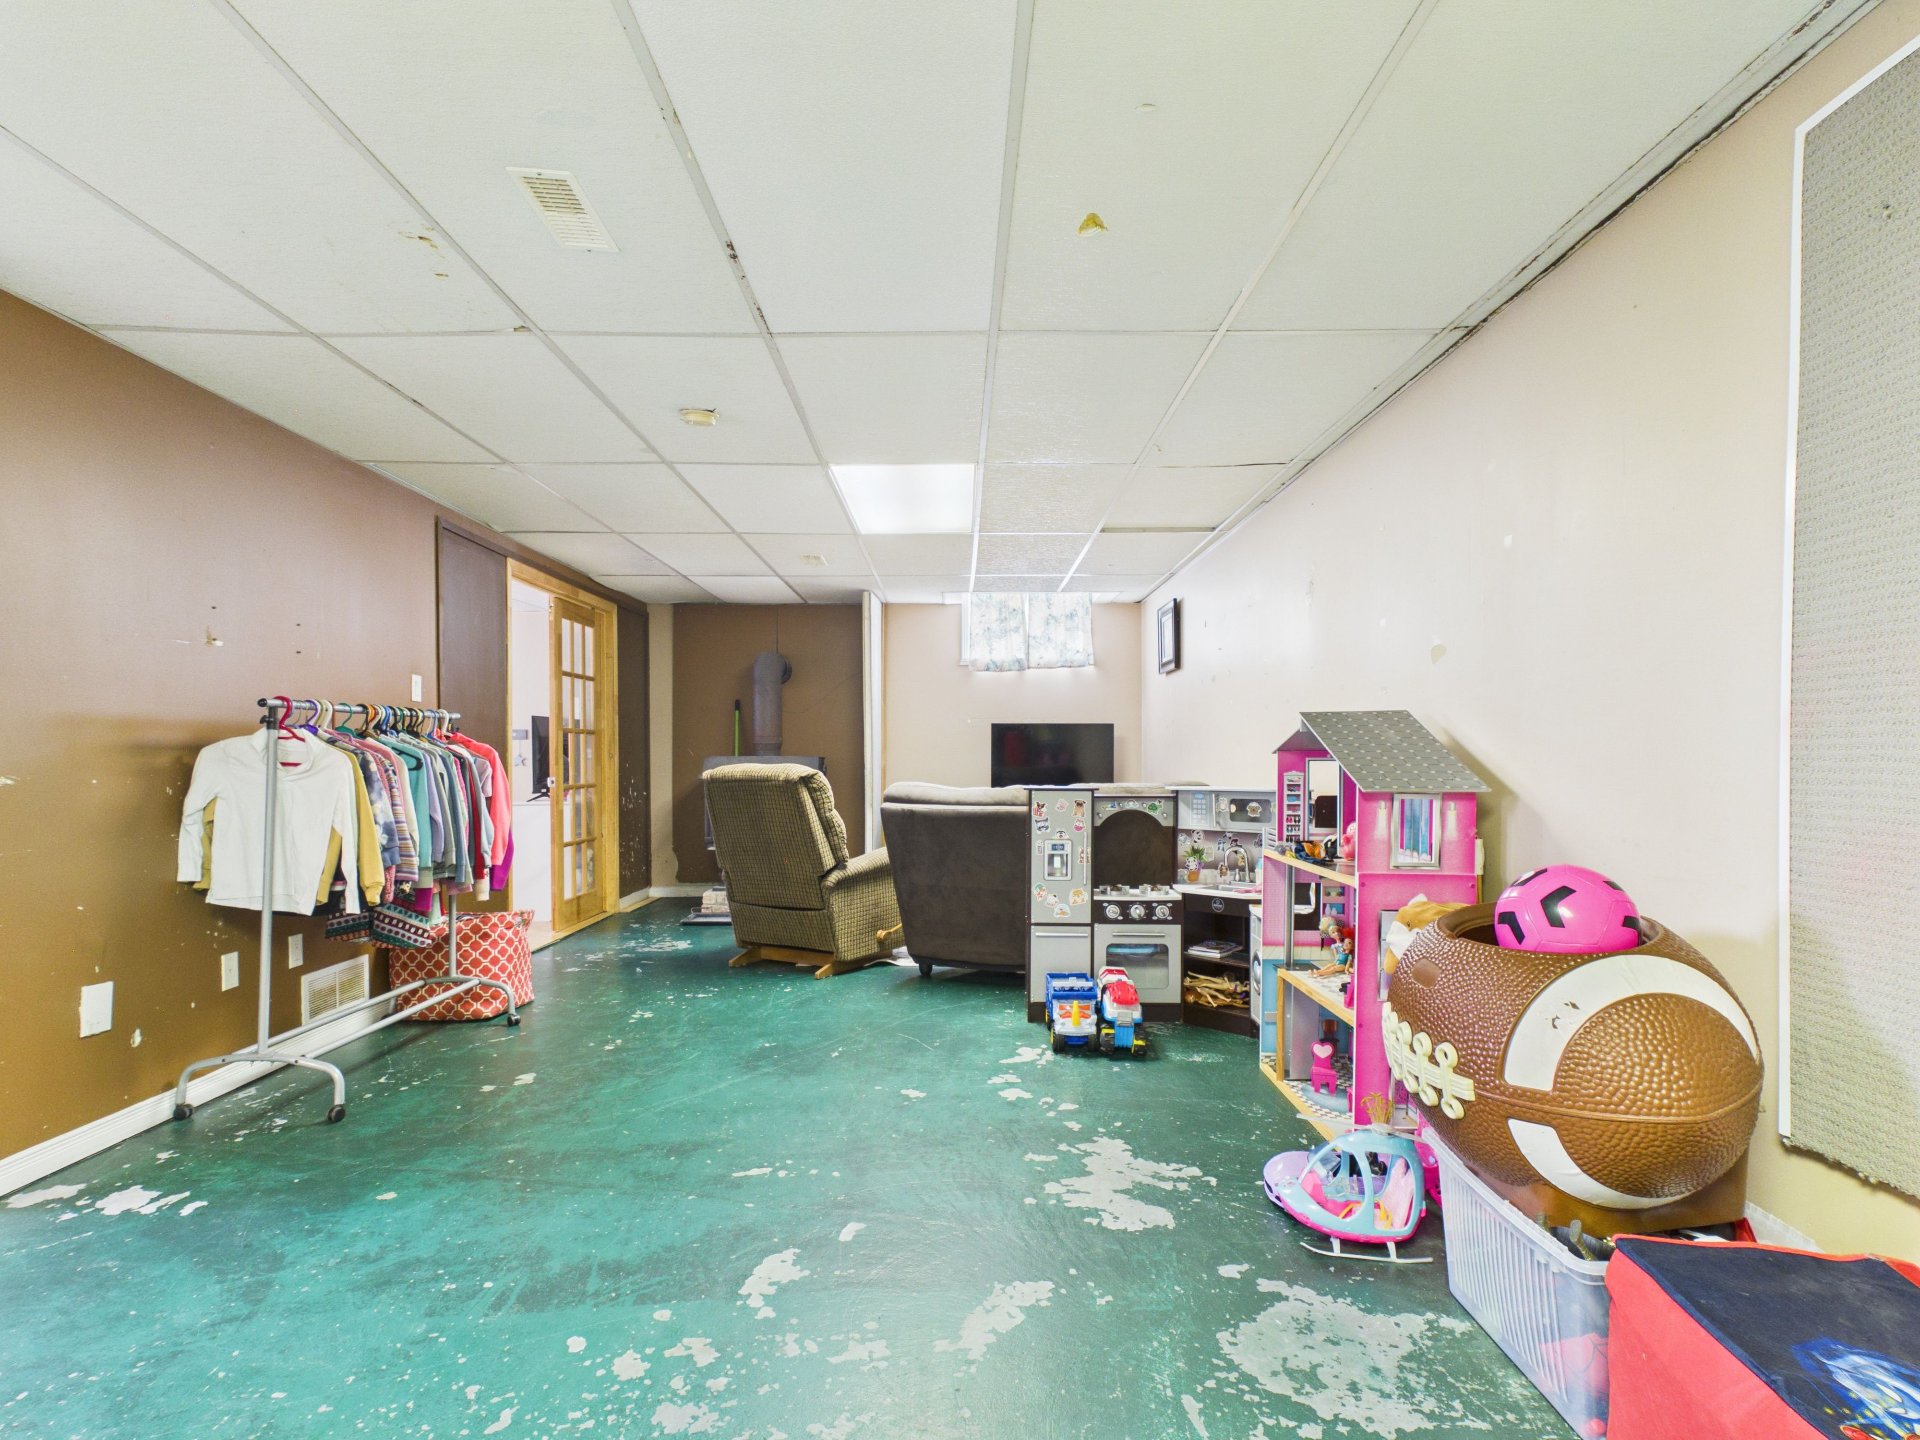
Family room
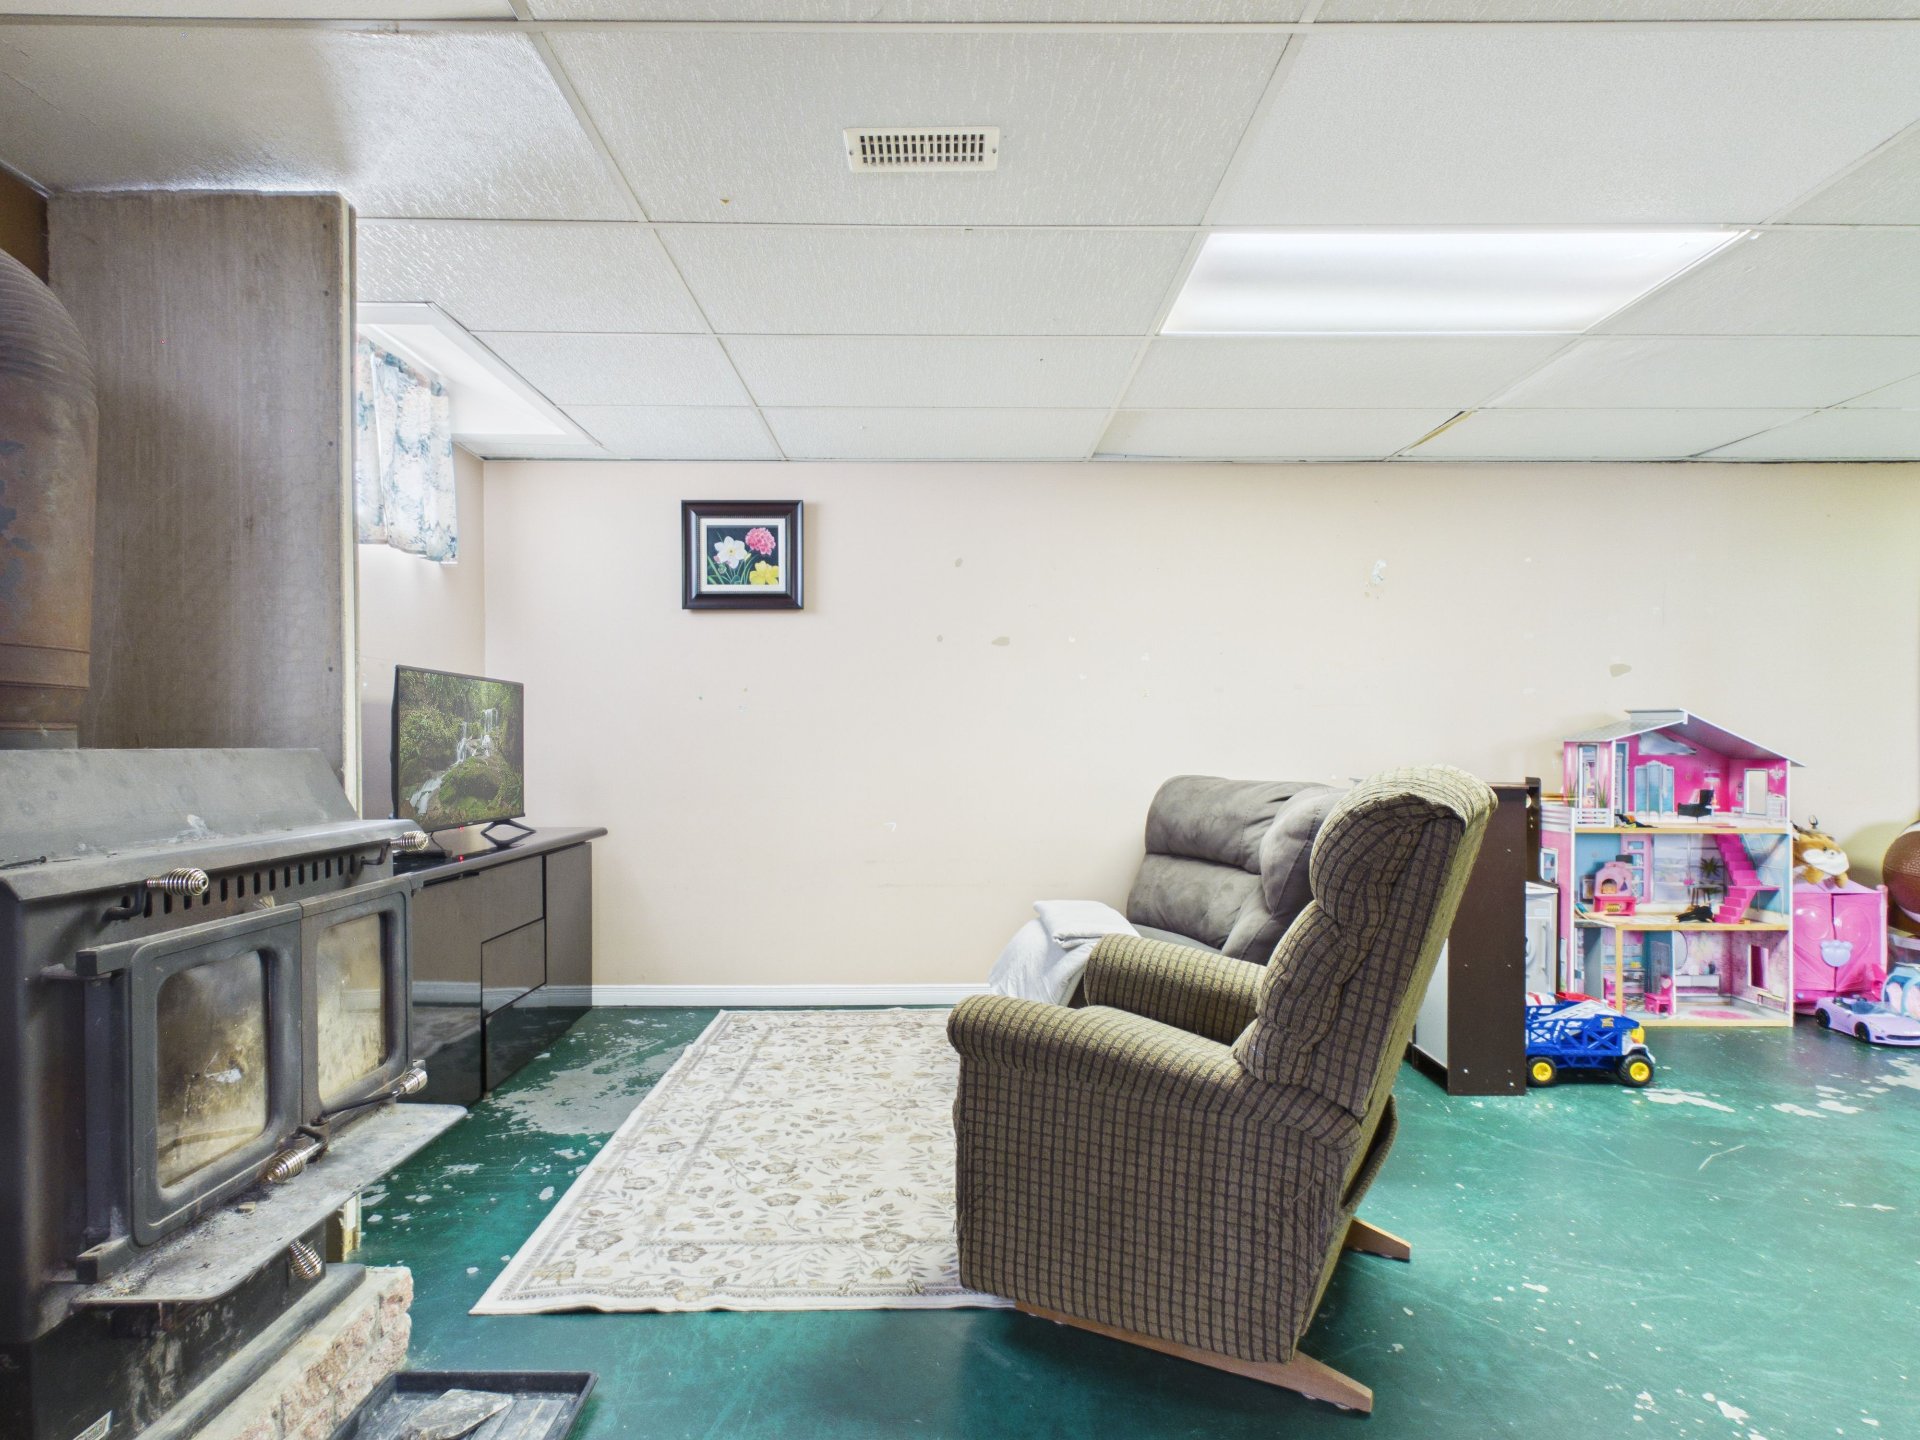
Laundry room
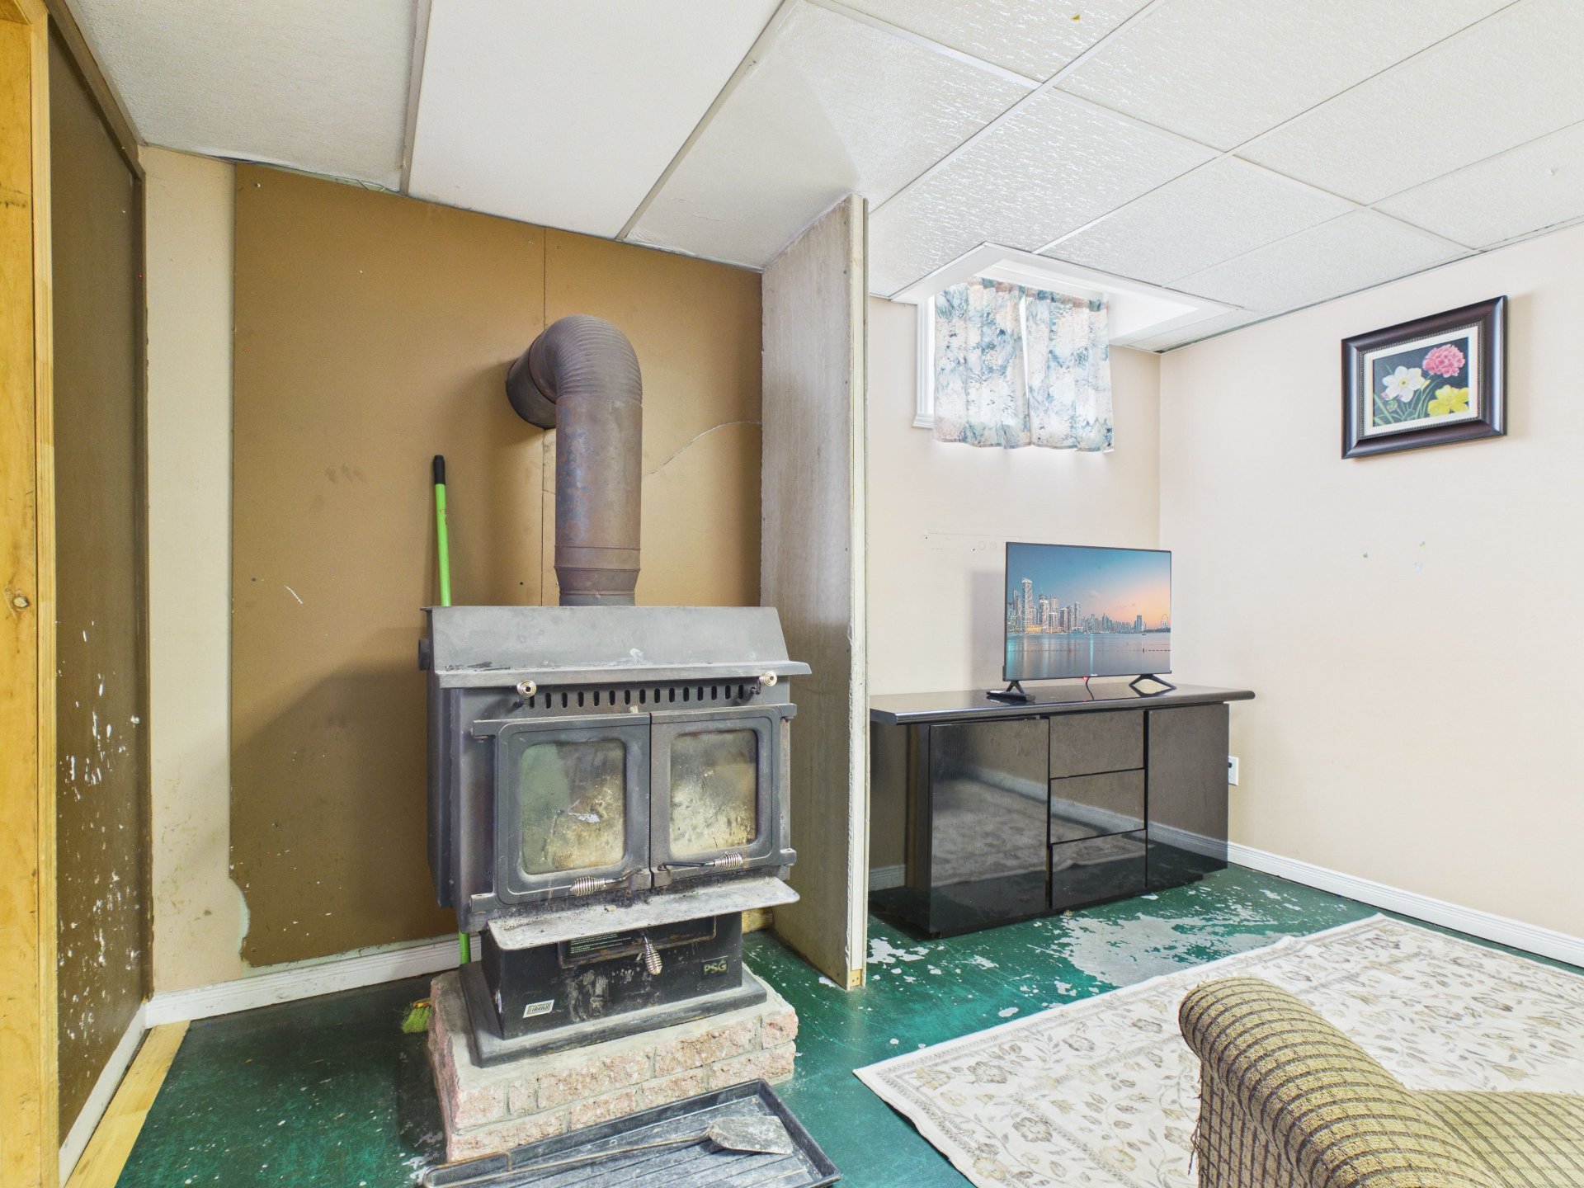
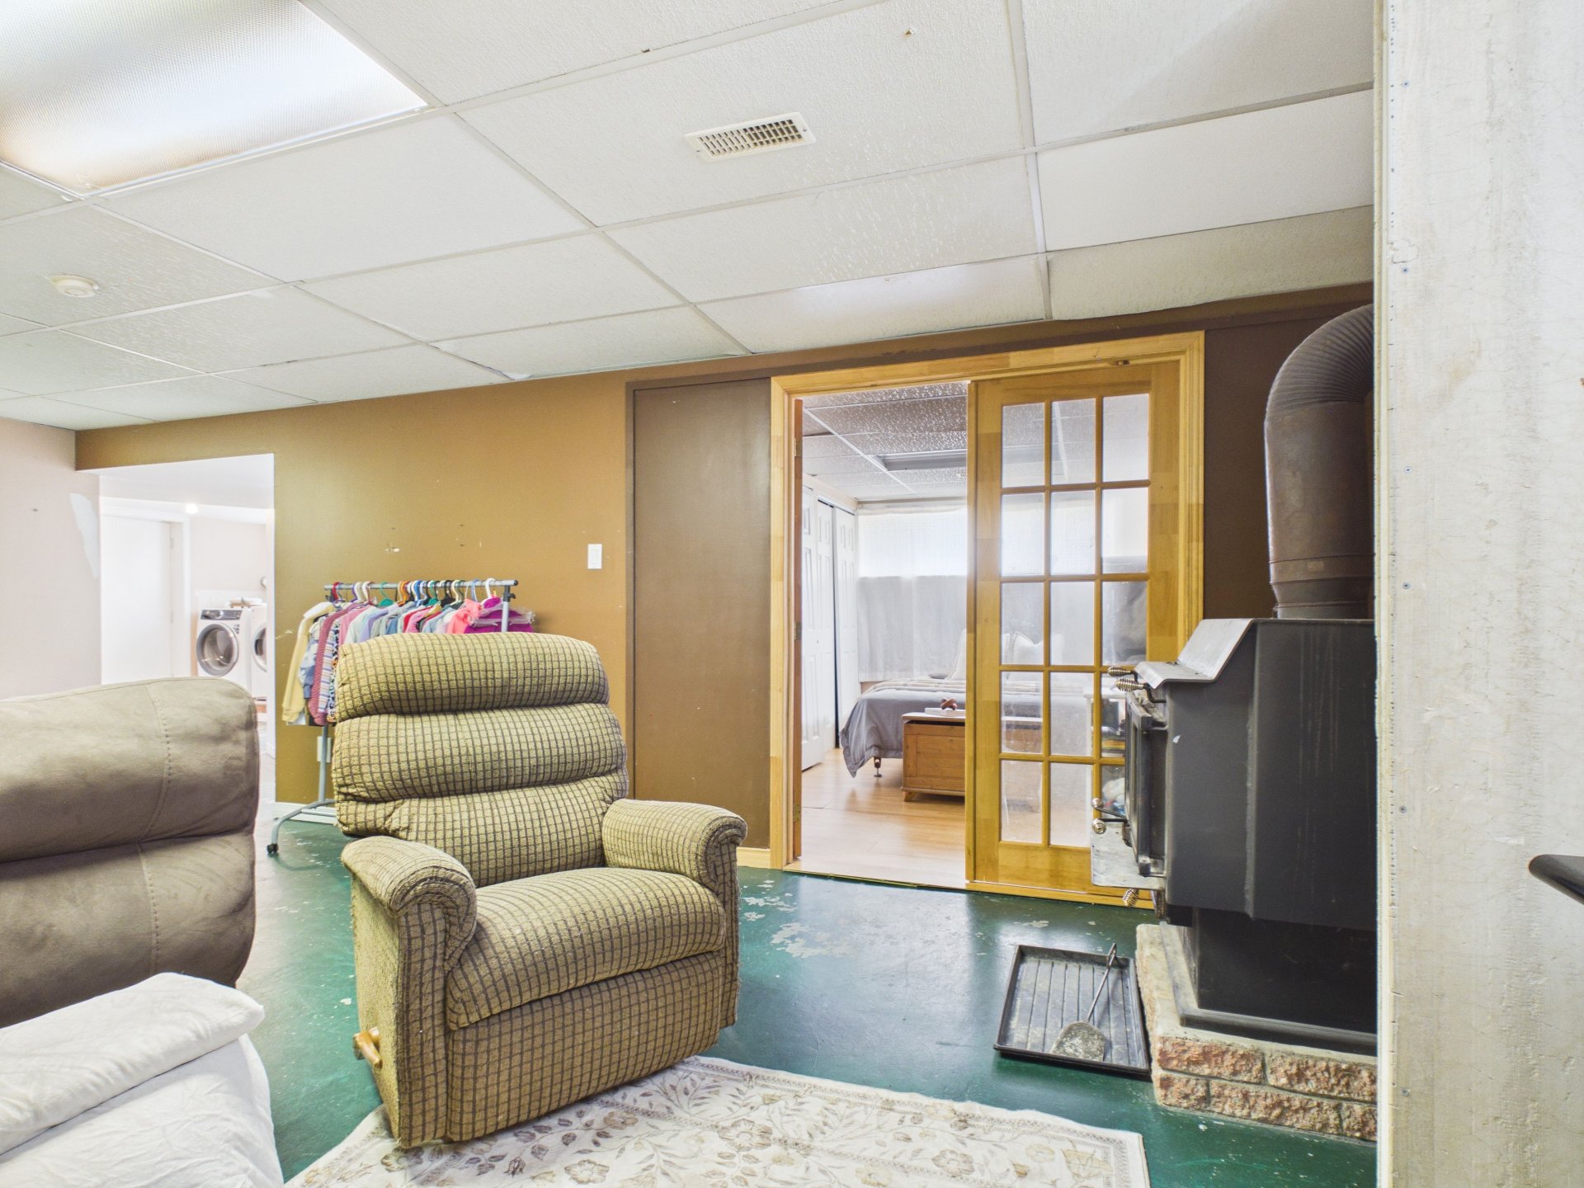
Family room
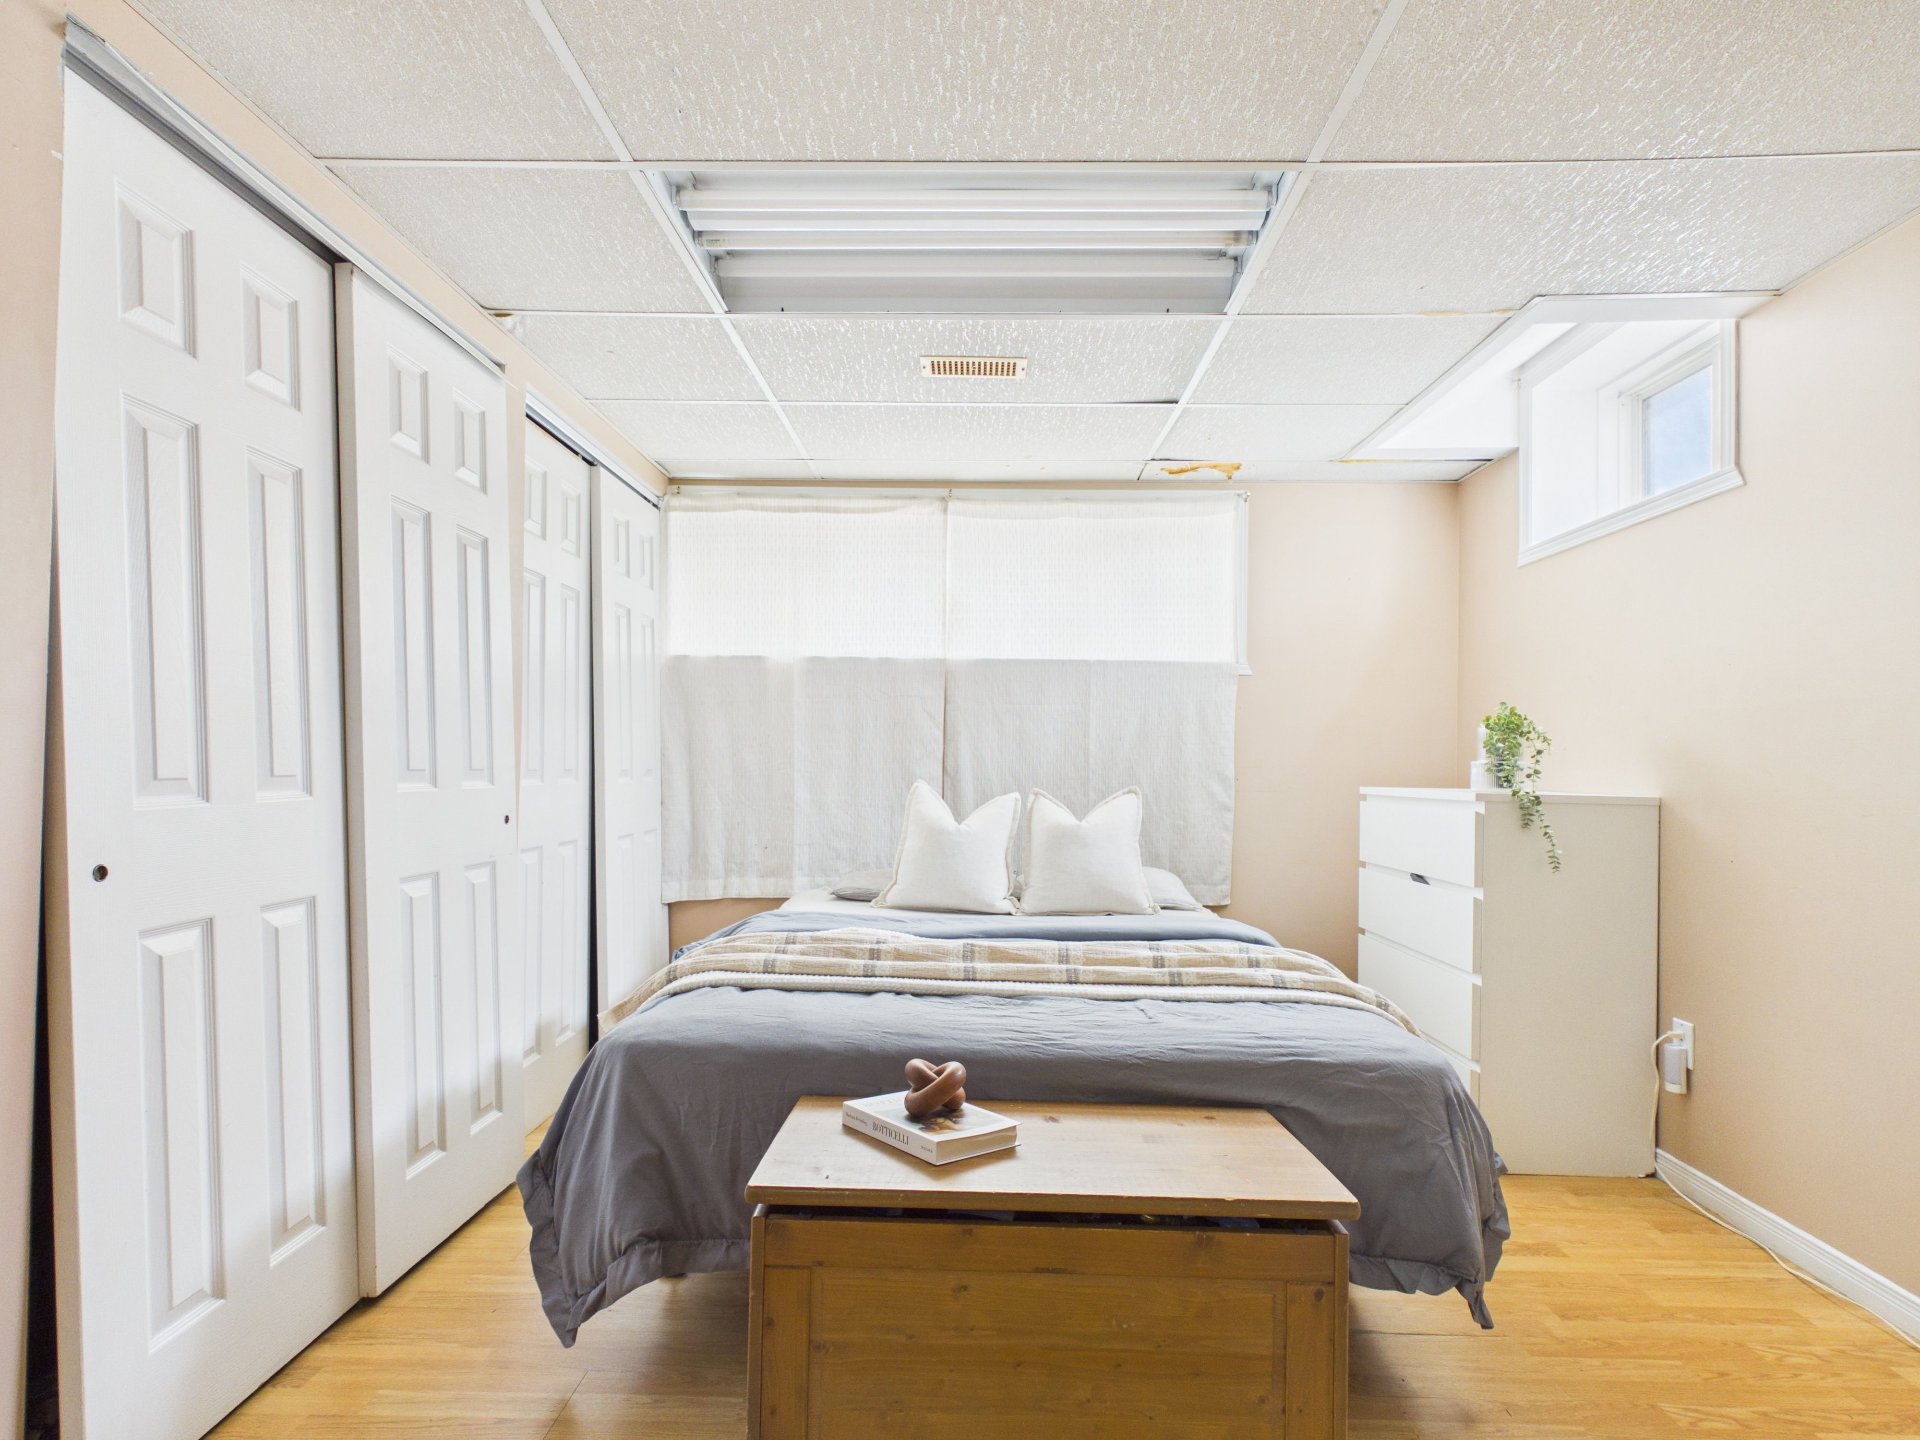
Bedroom
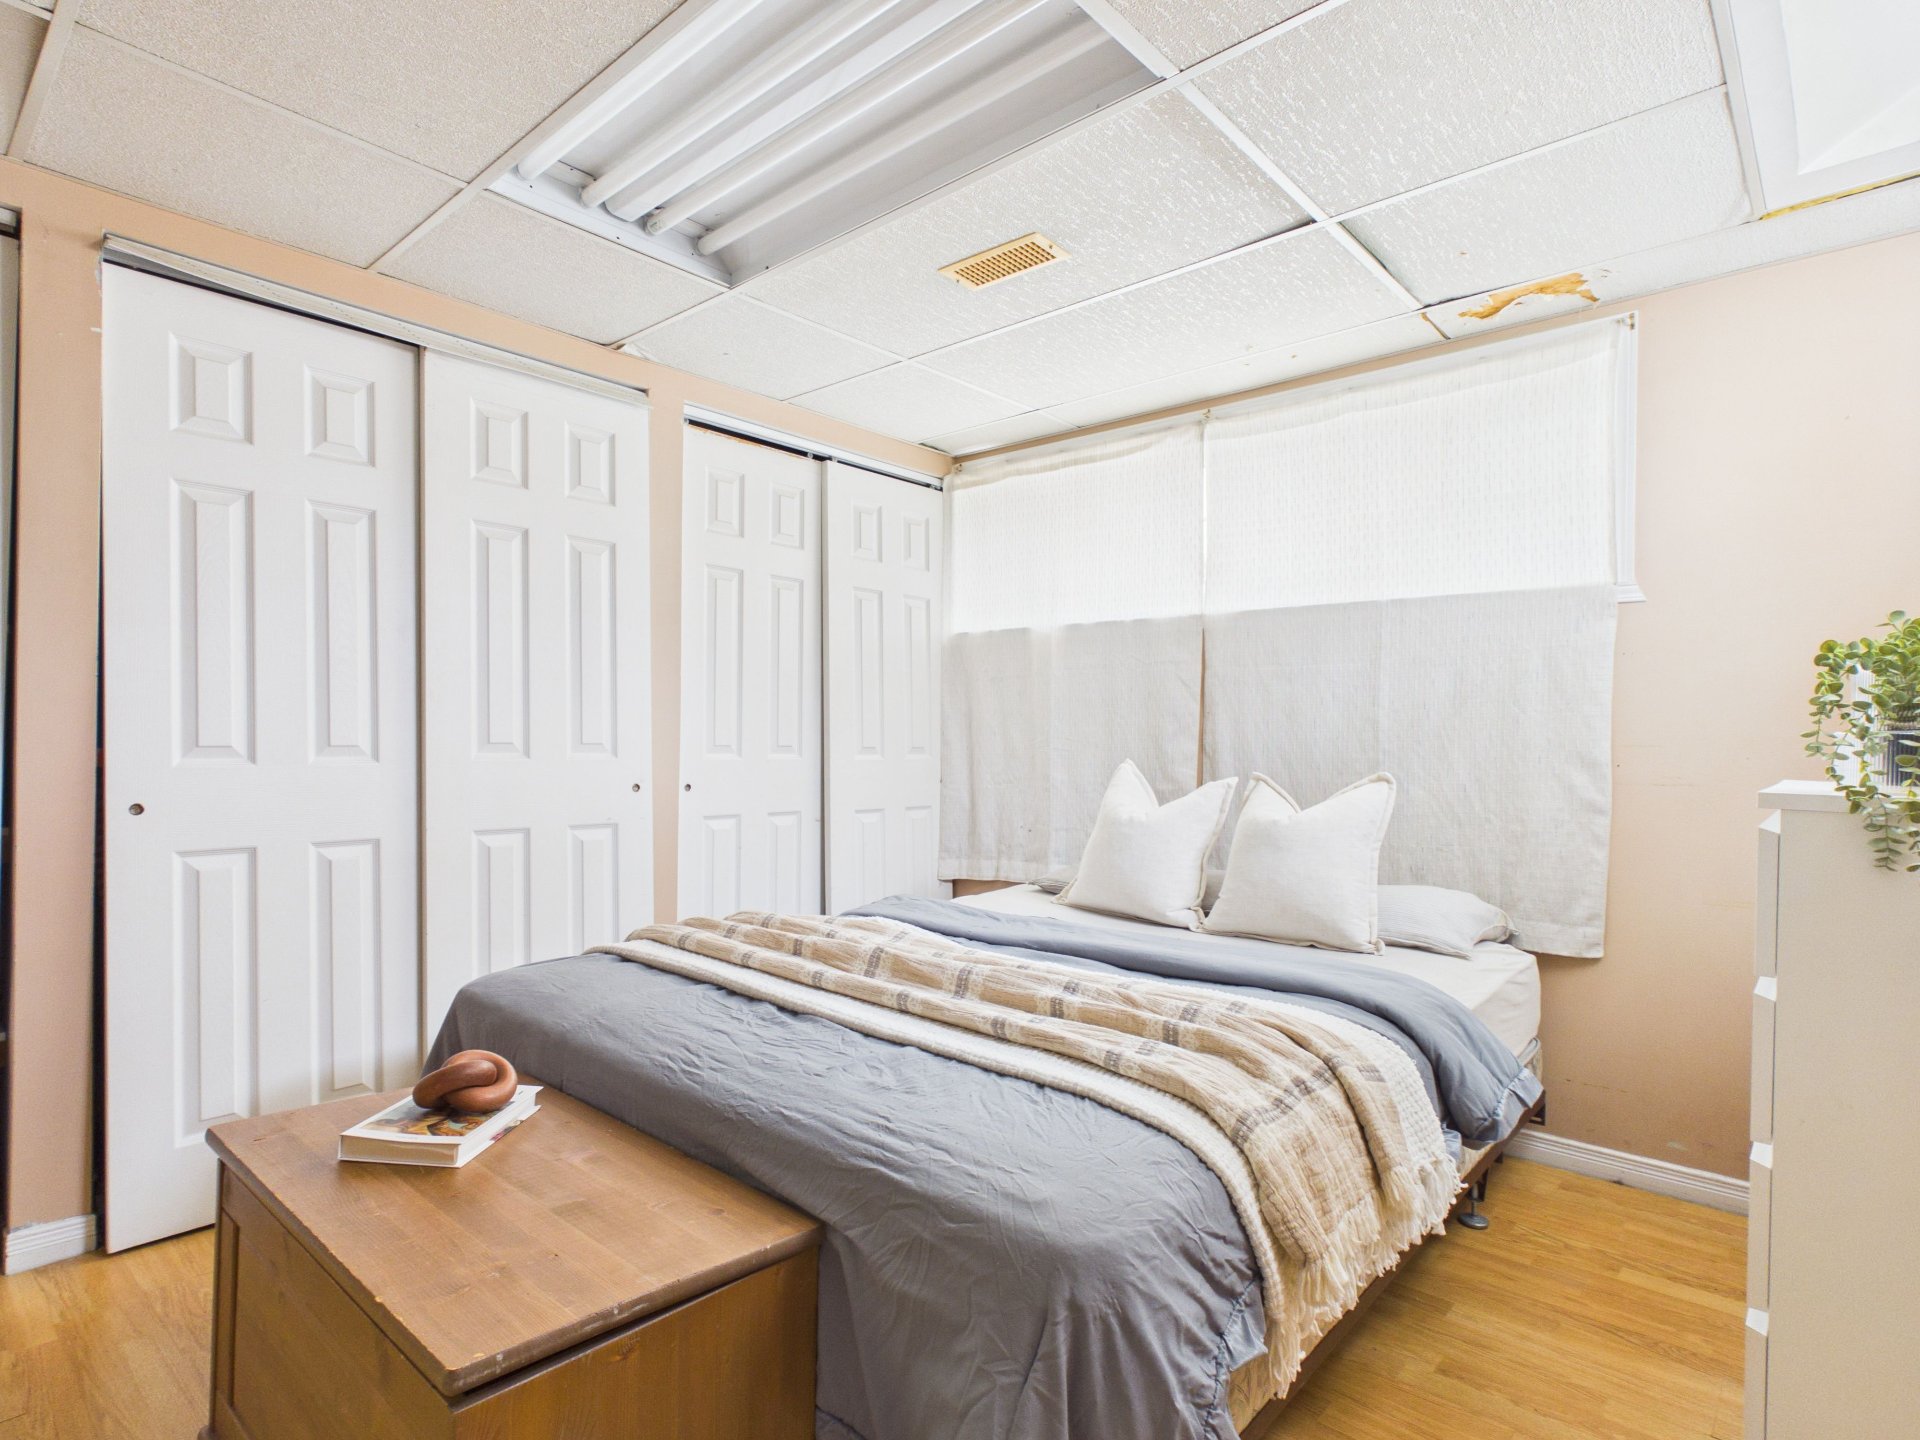
Bedroom
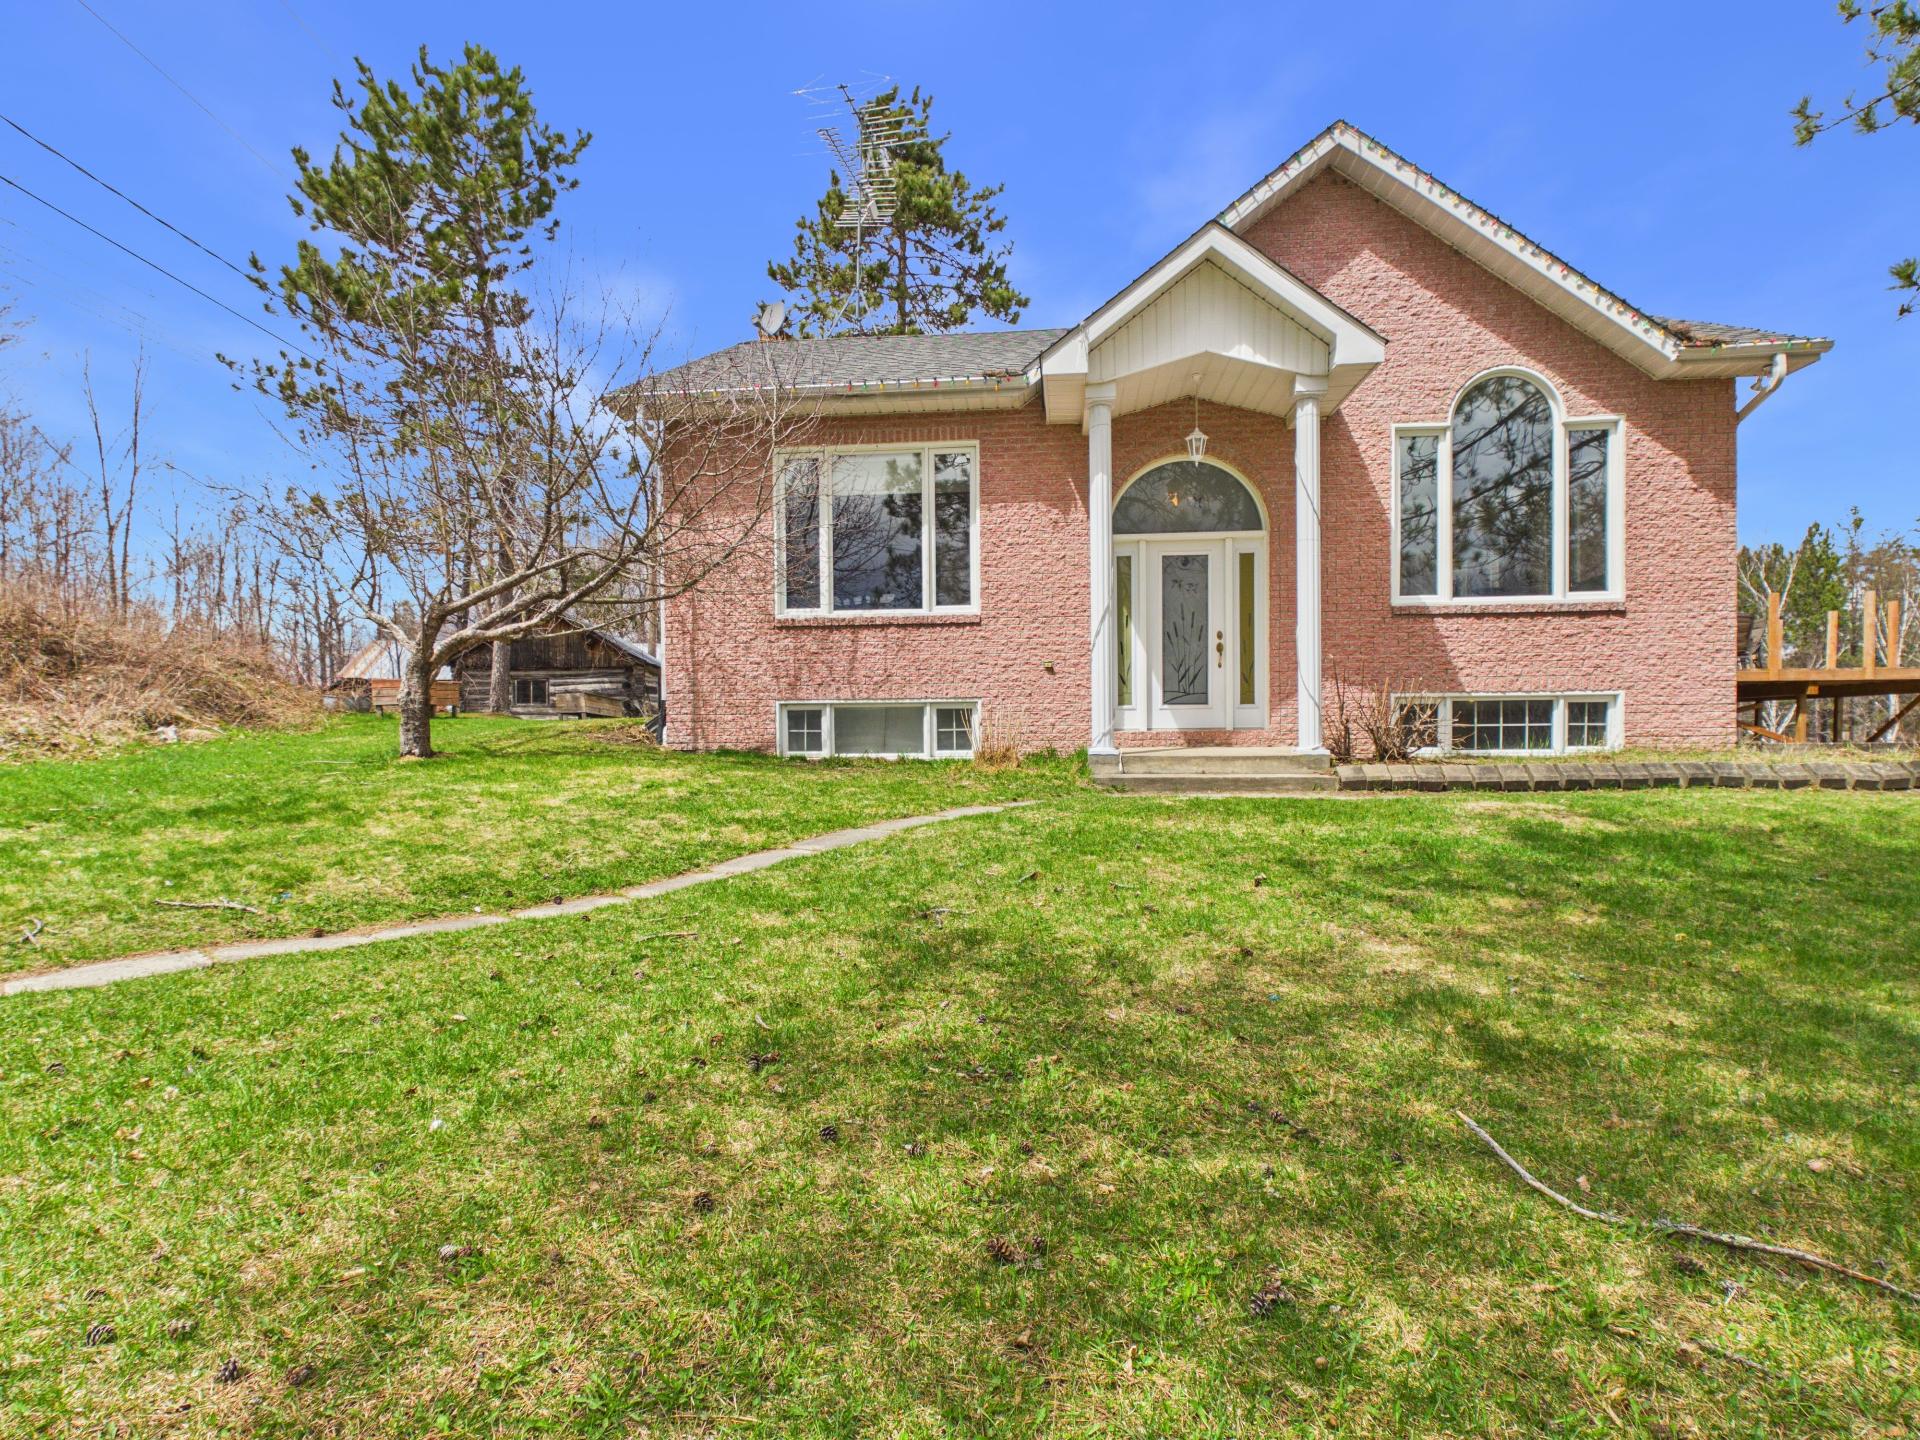
Frontage
Back facade
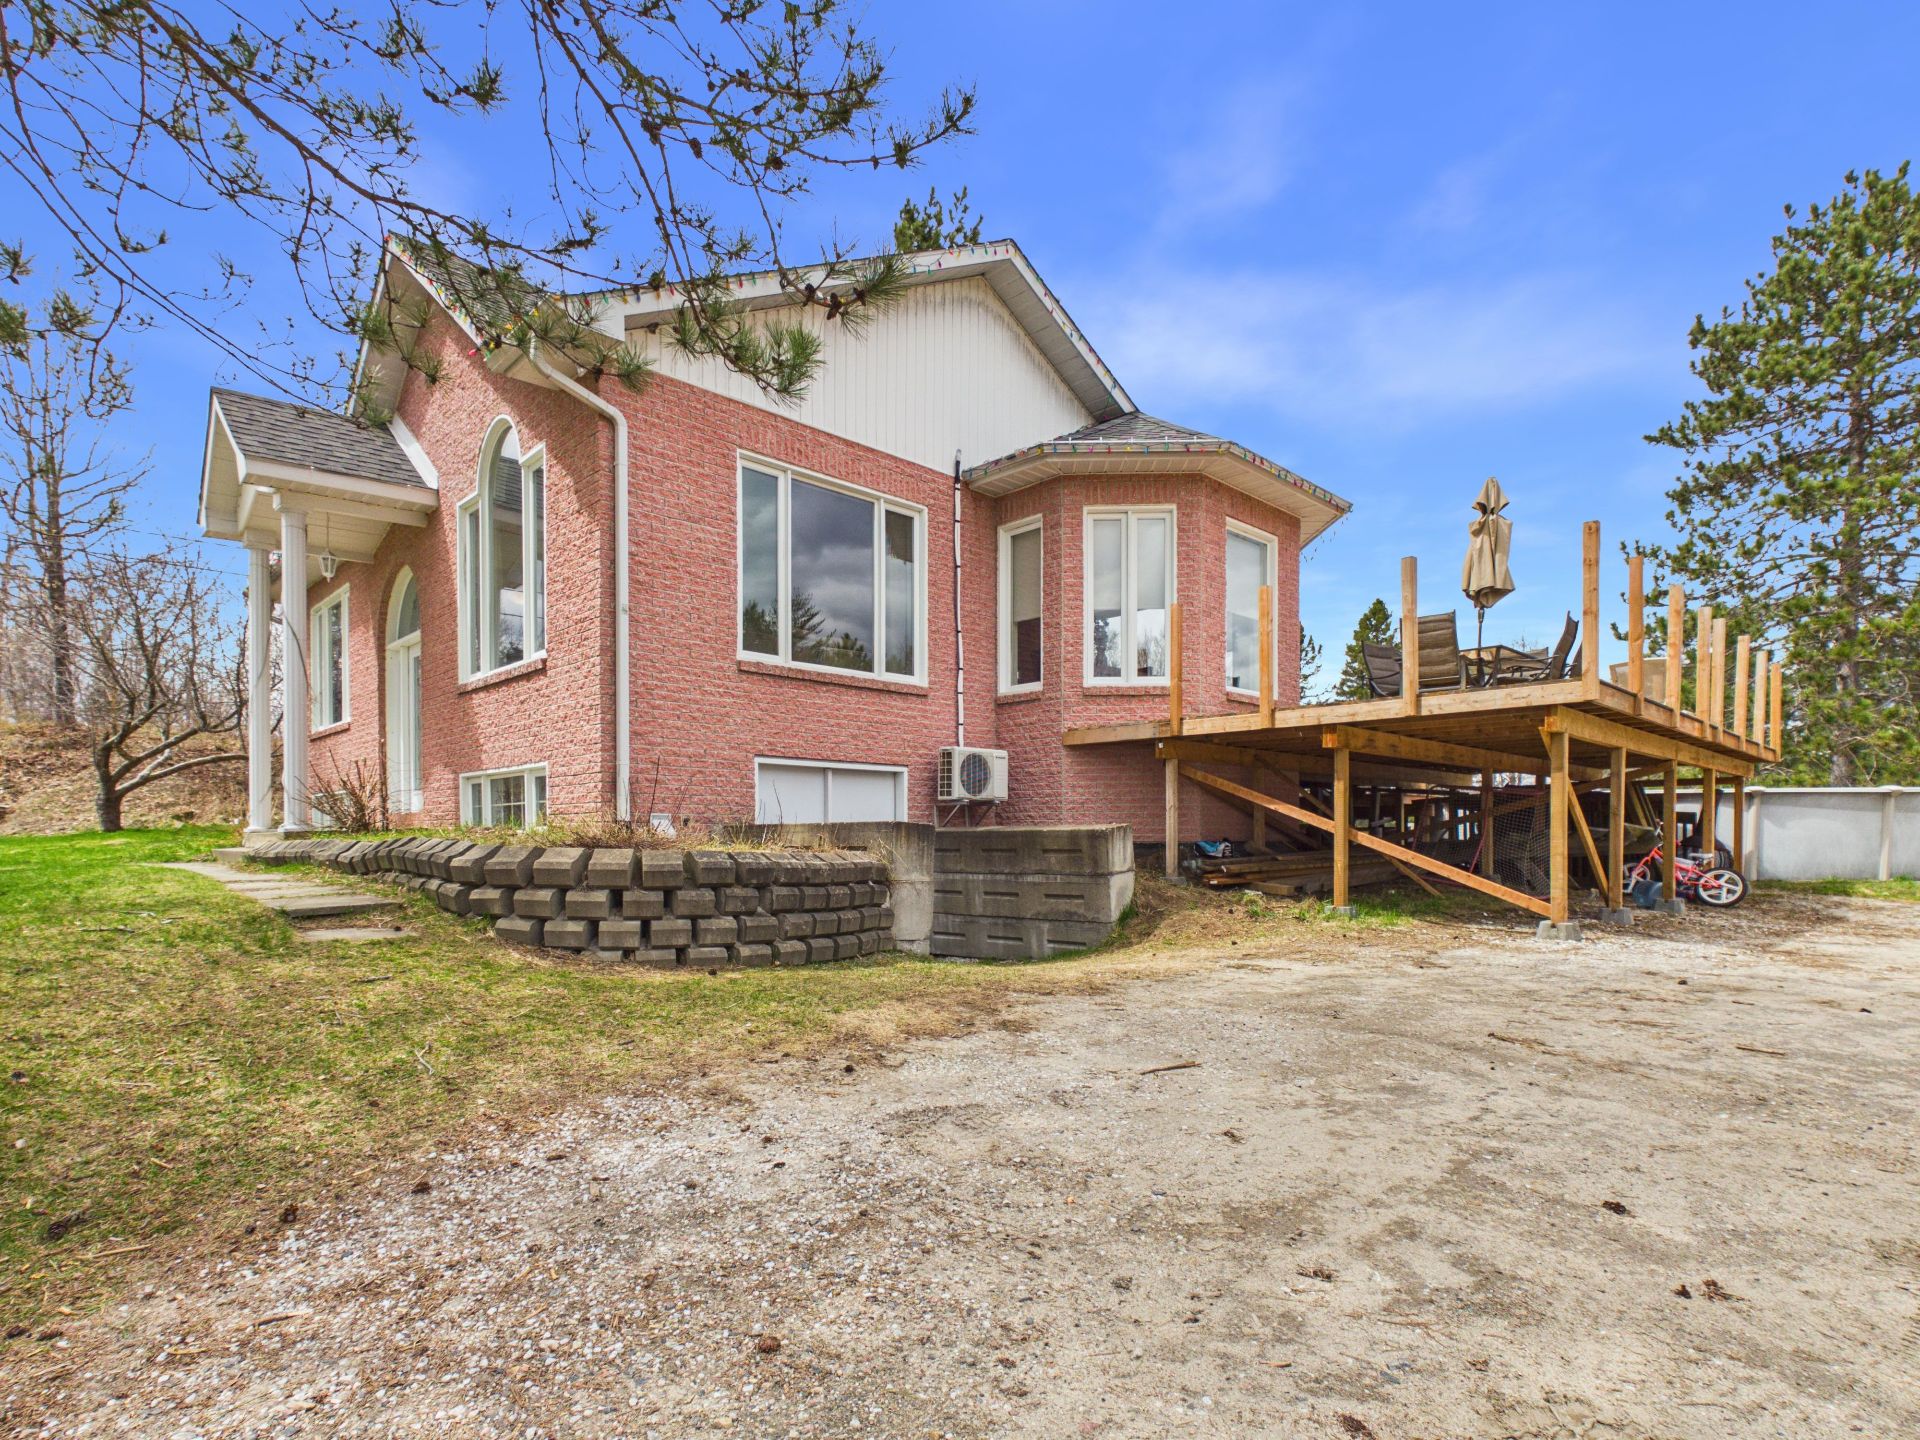
Back facade
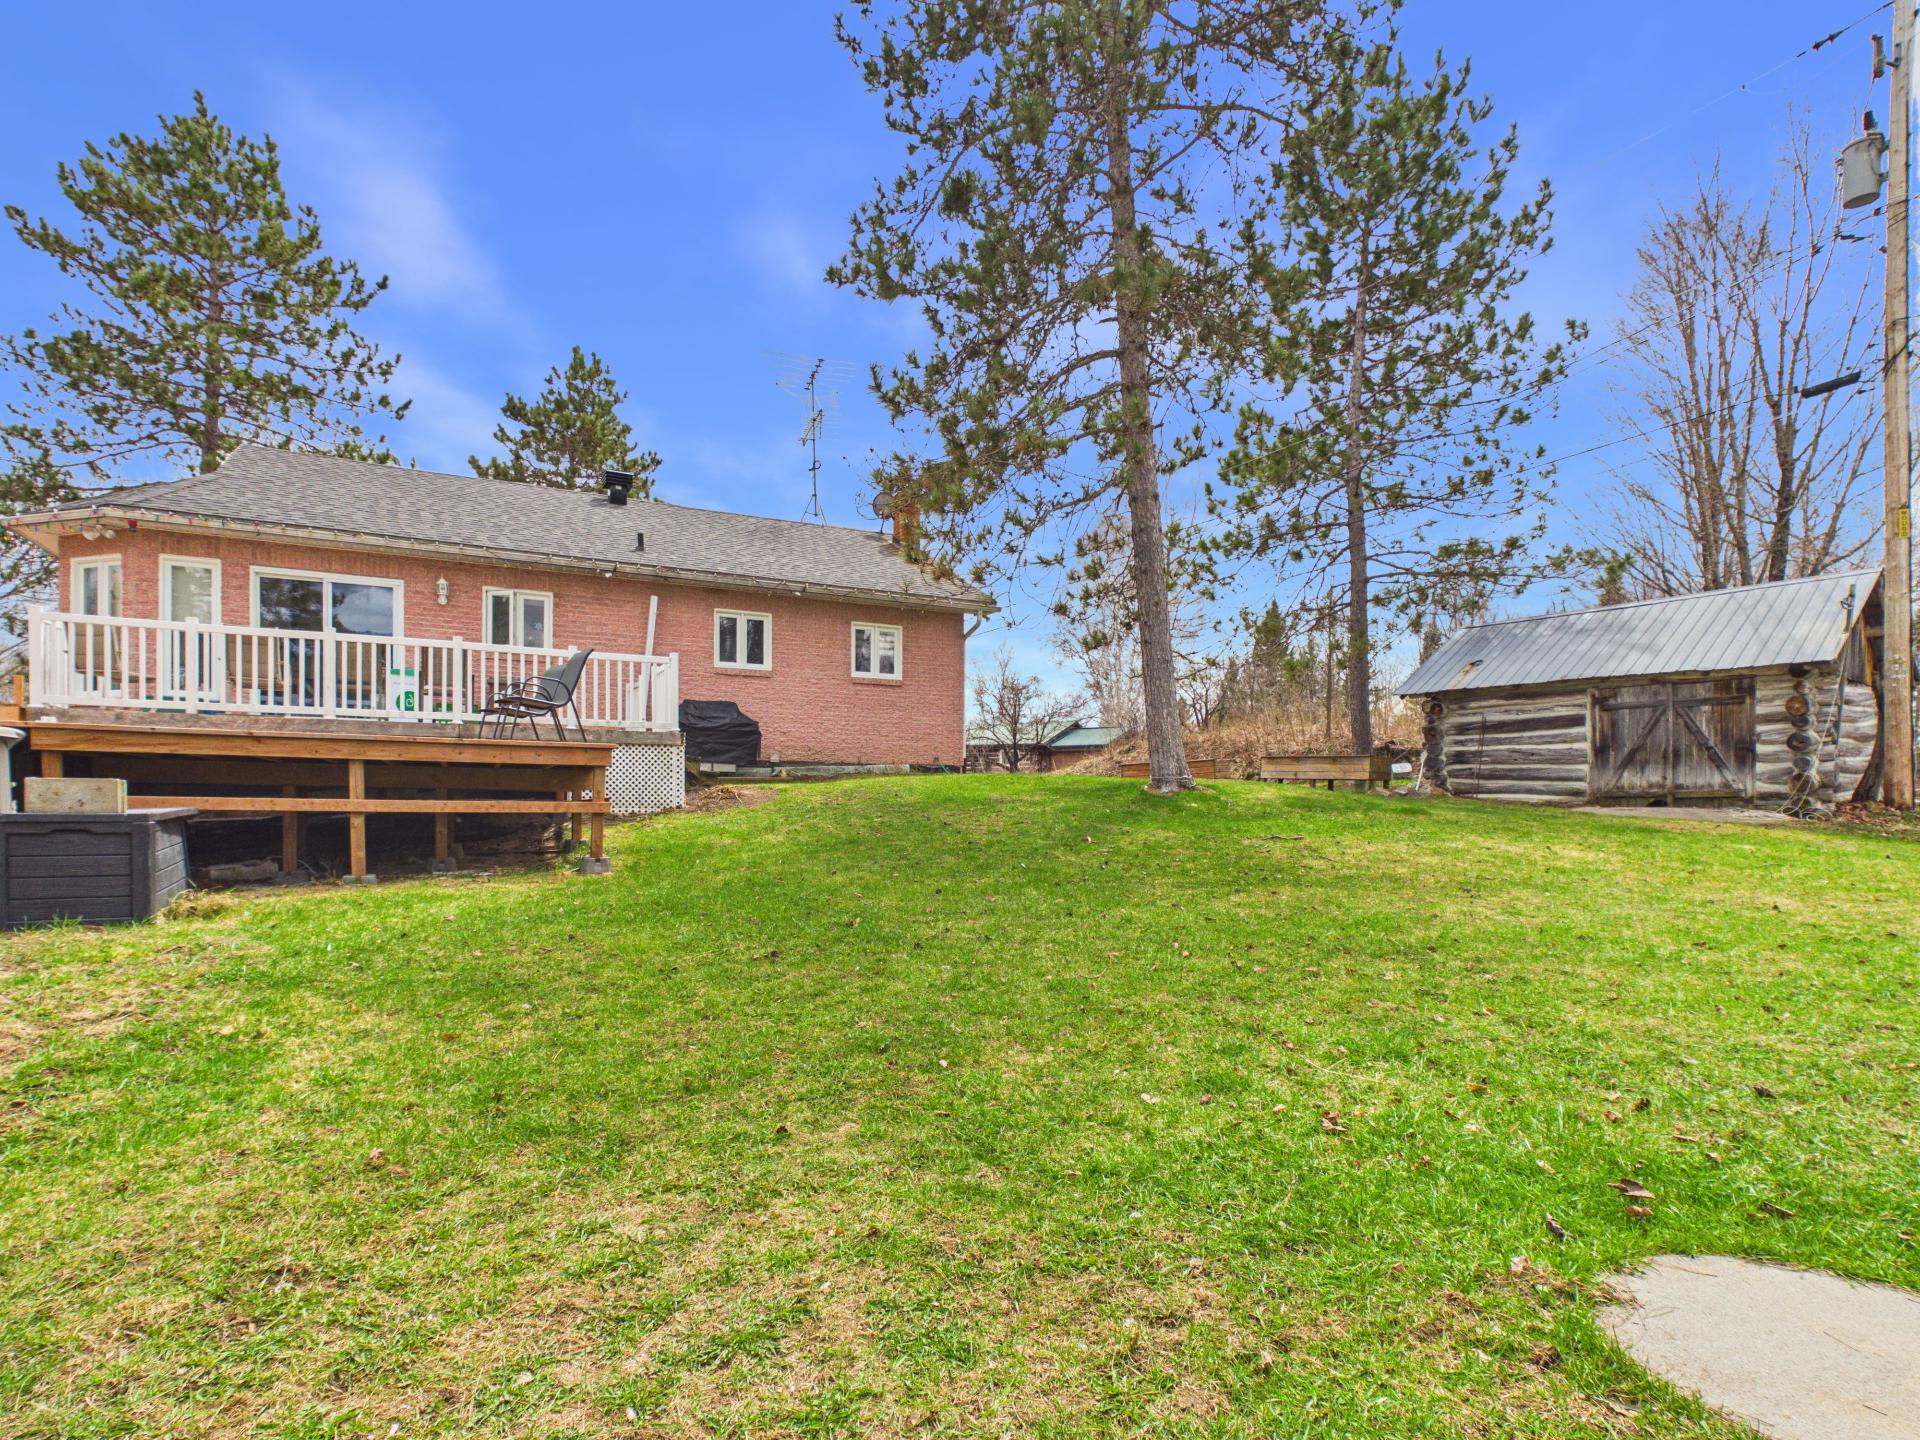
Pool
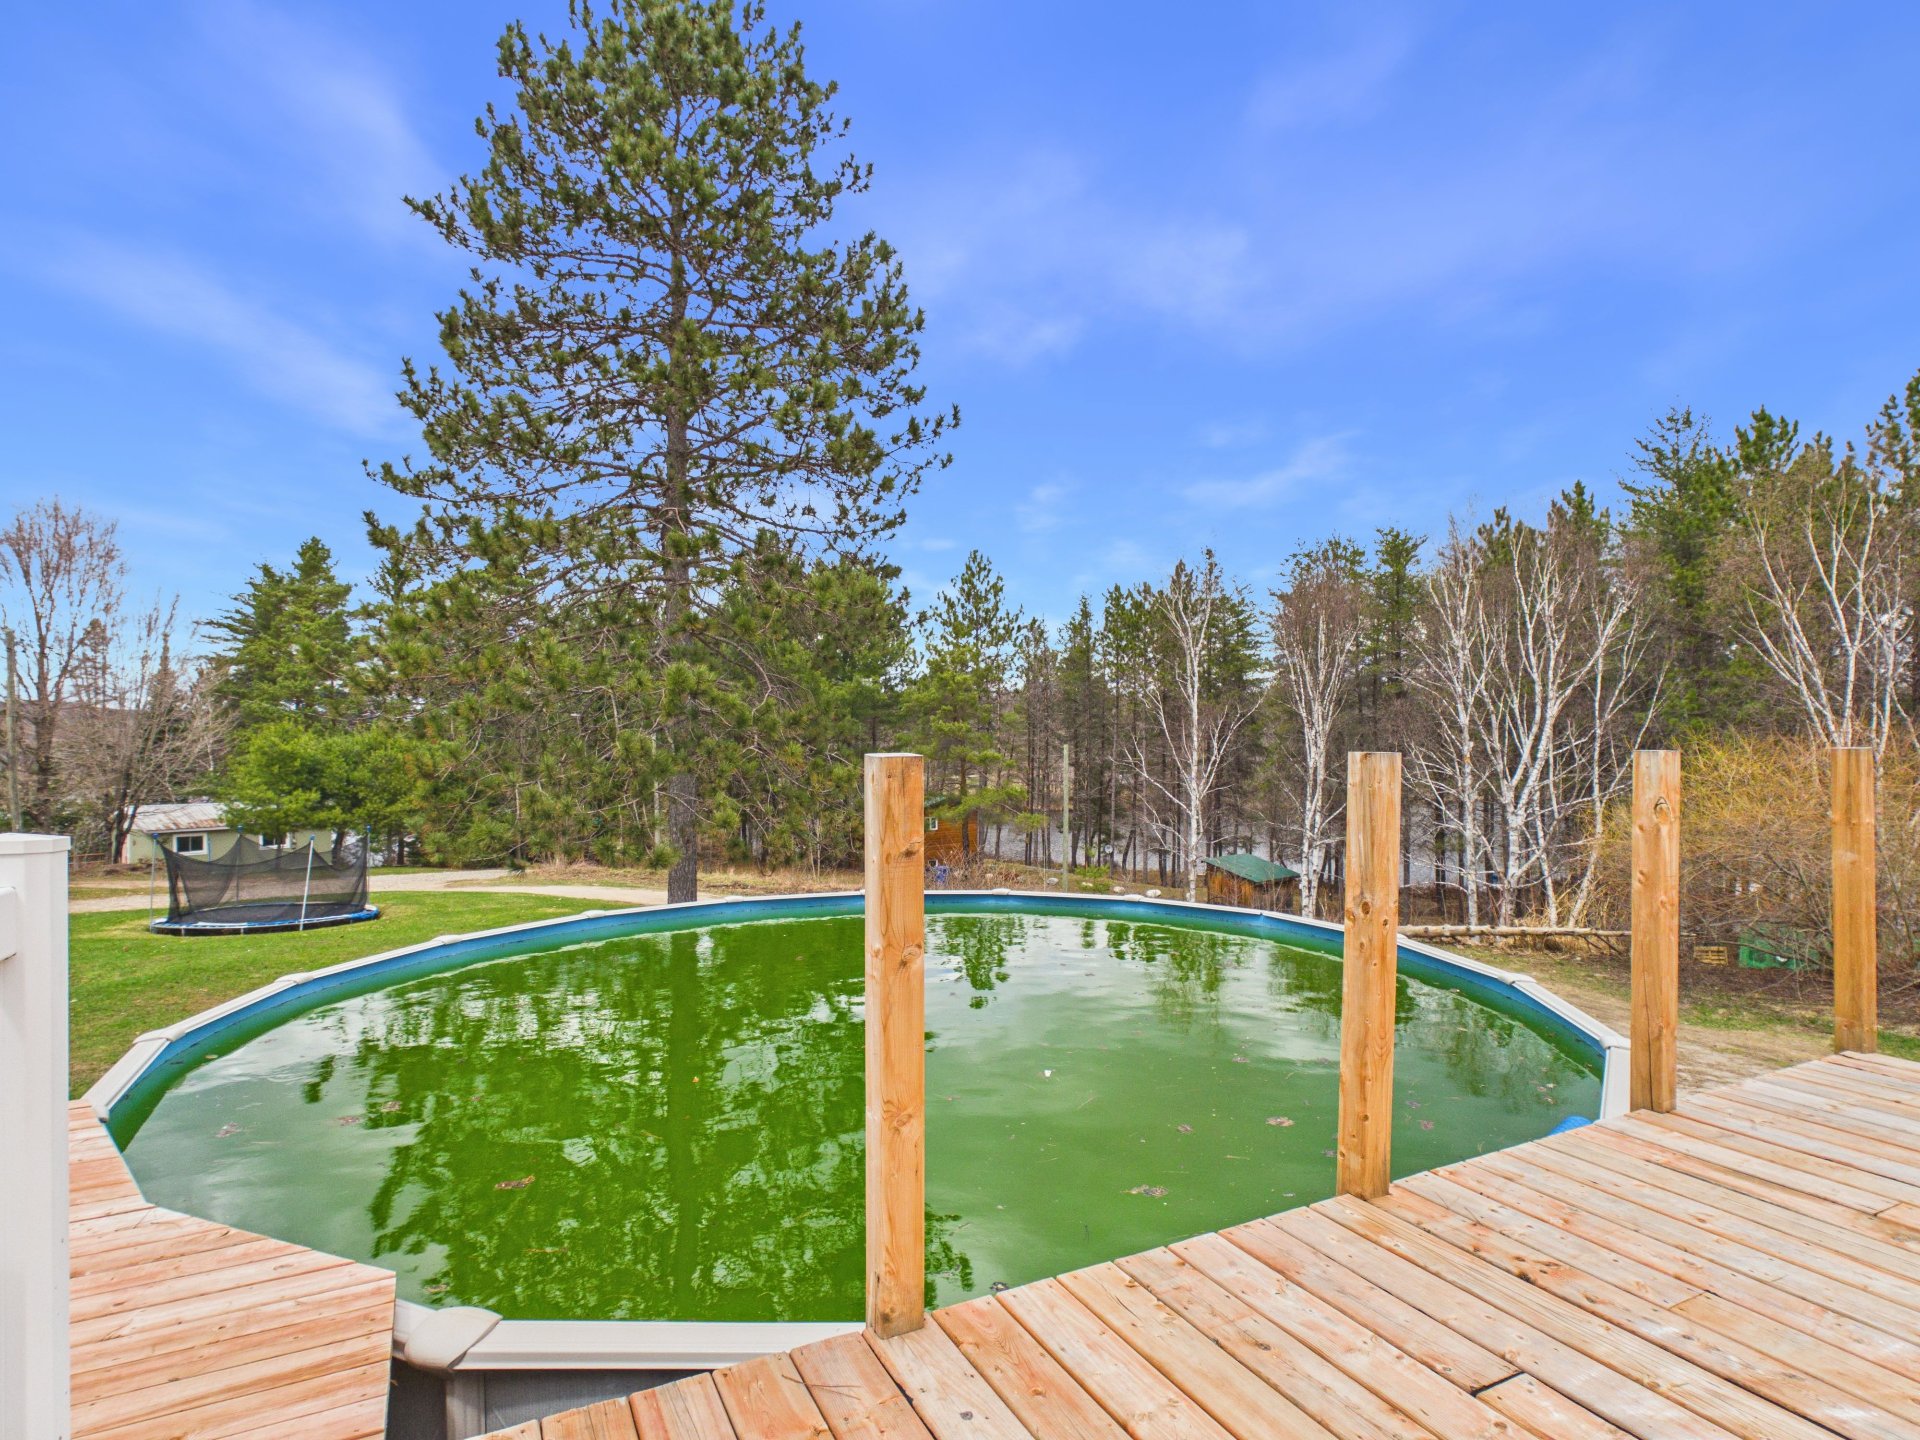
Pool
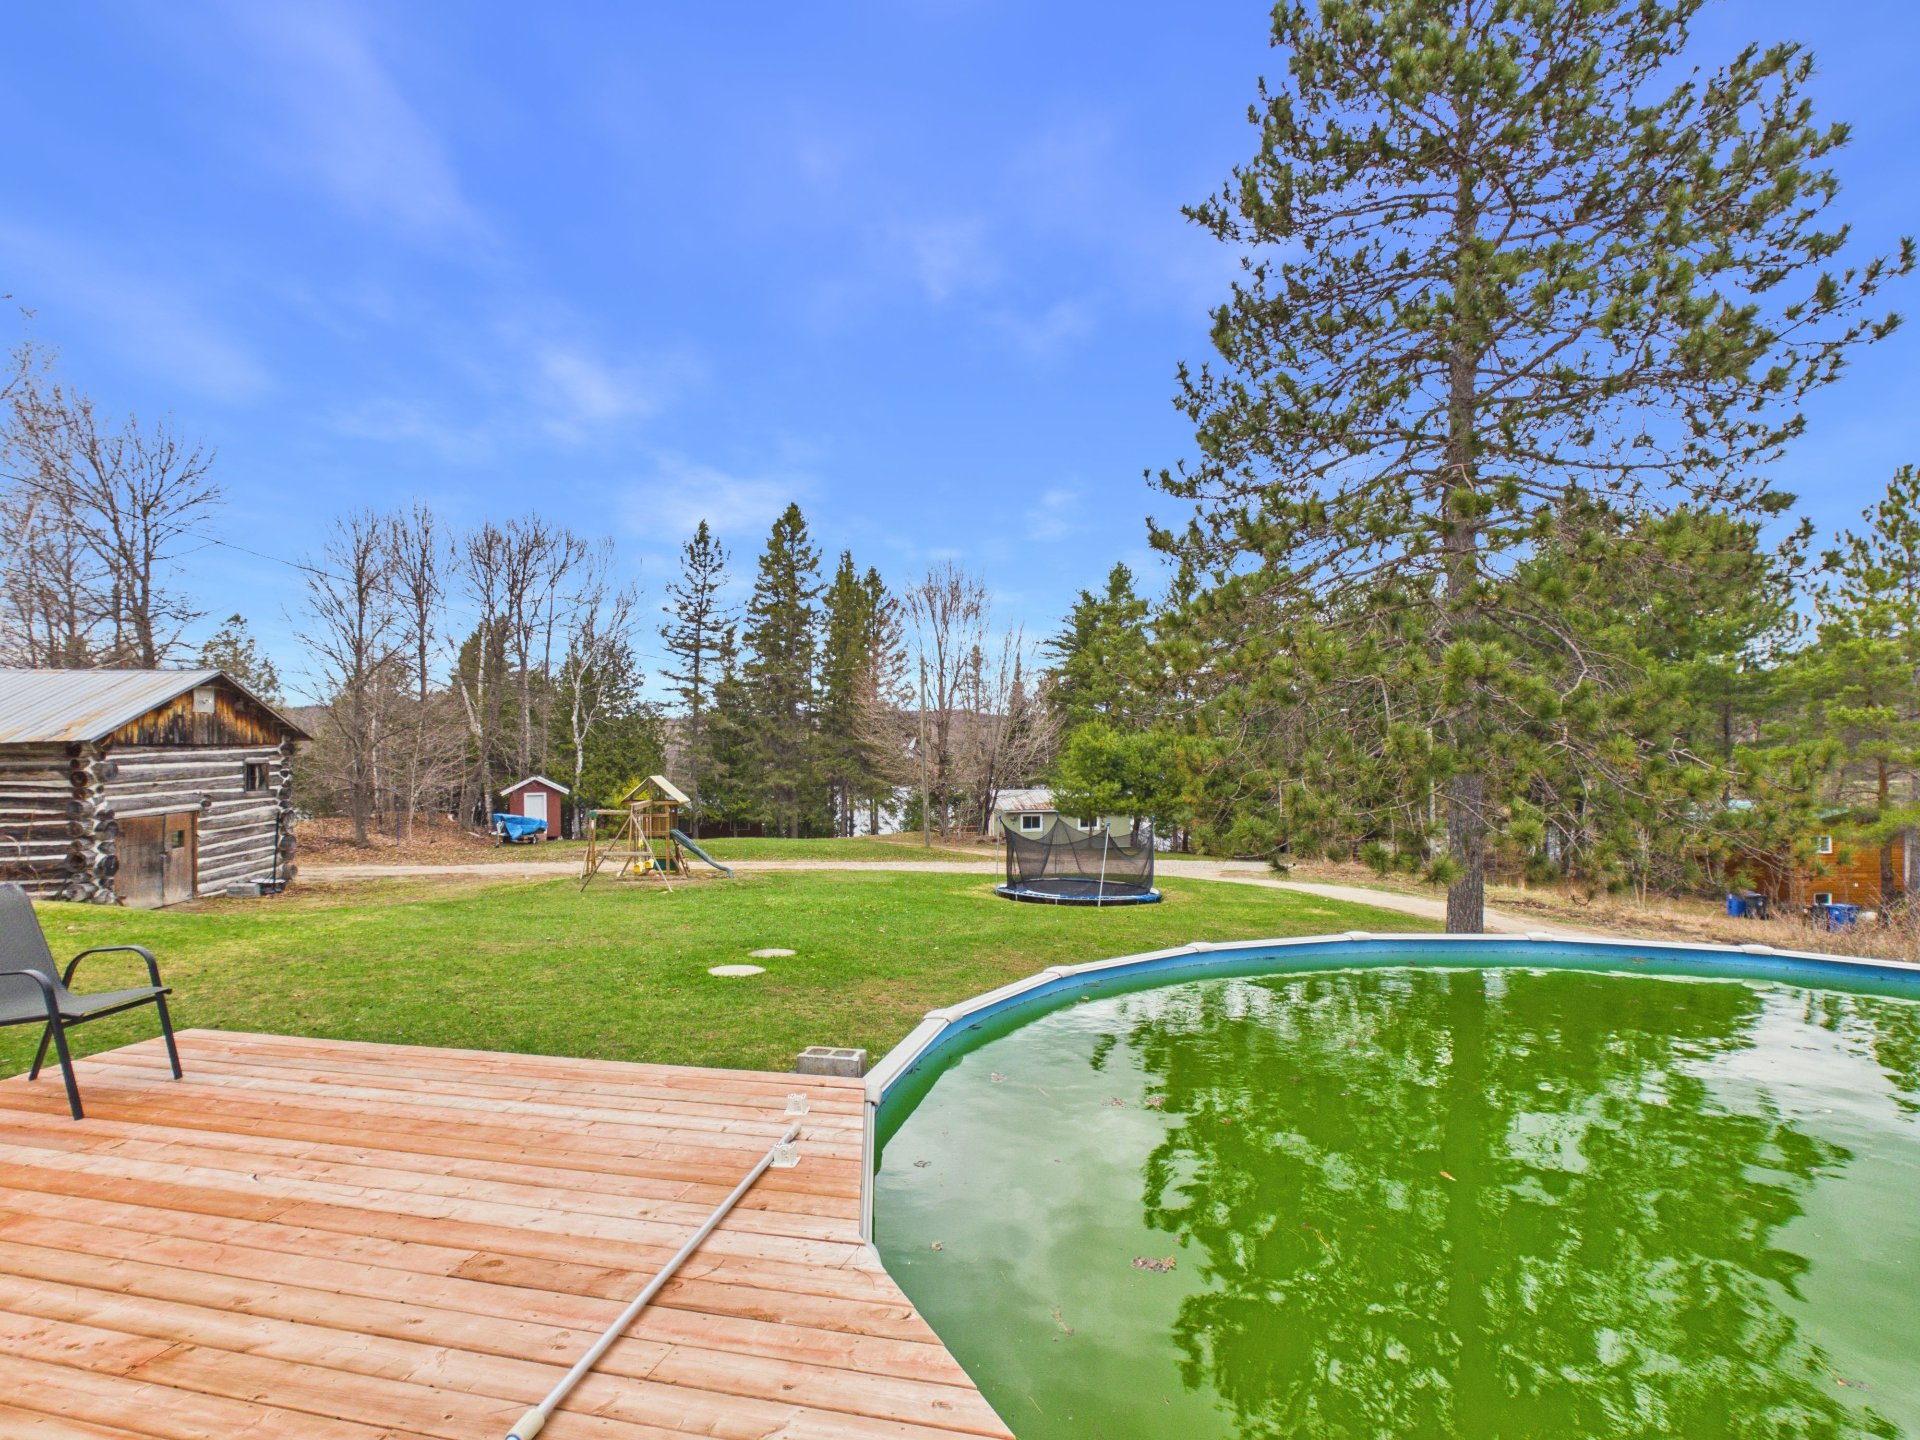
Backyard
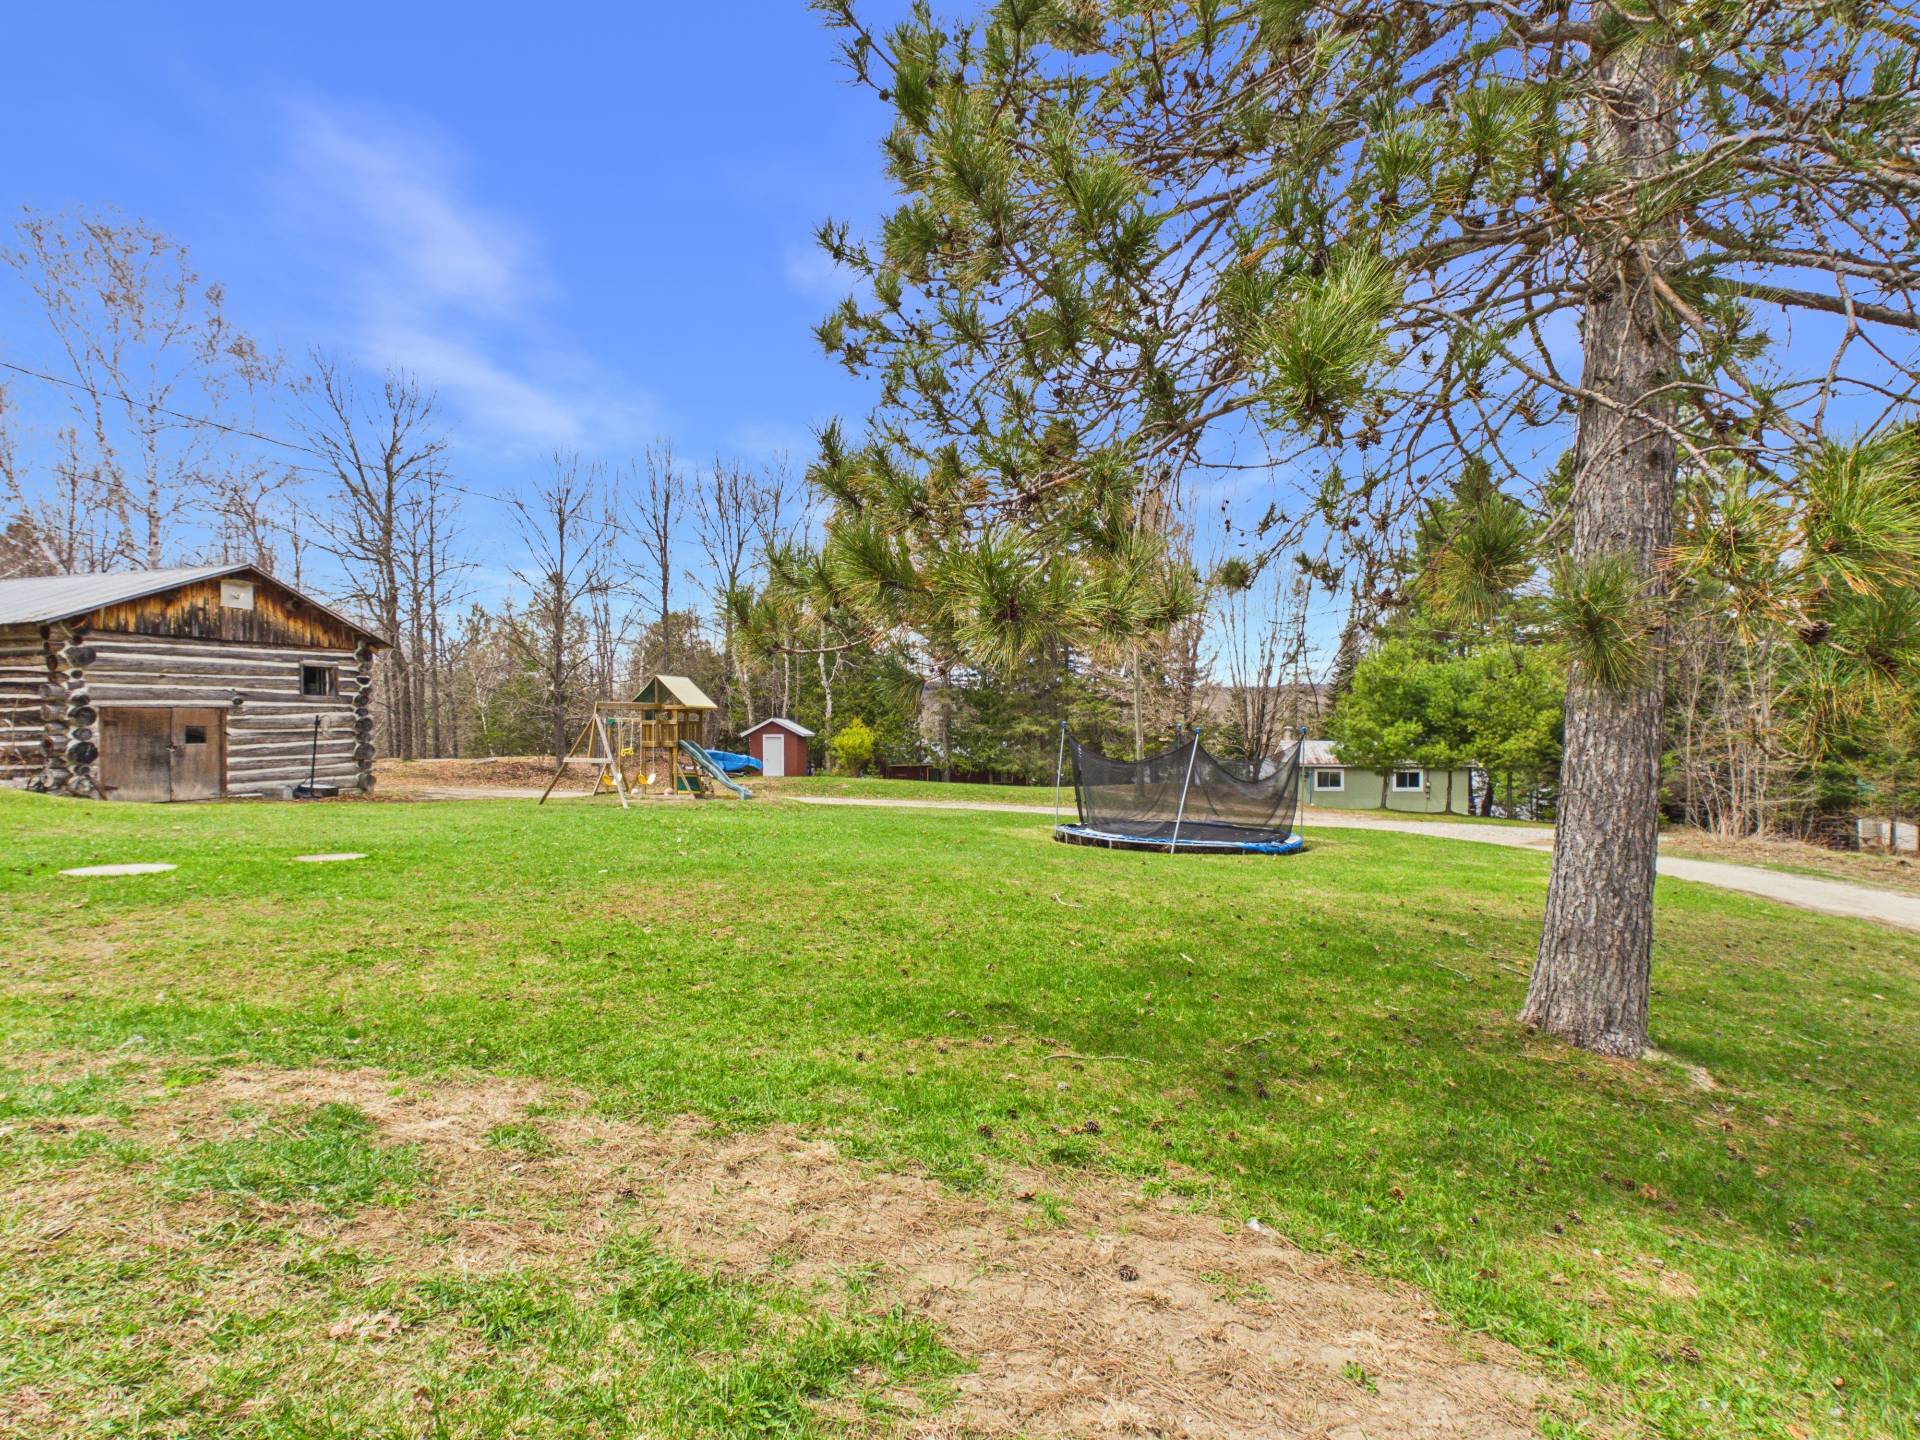
Backyard
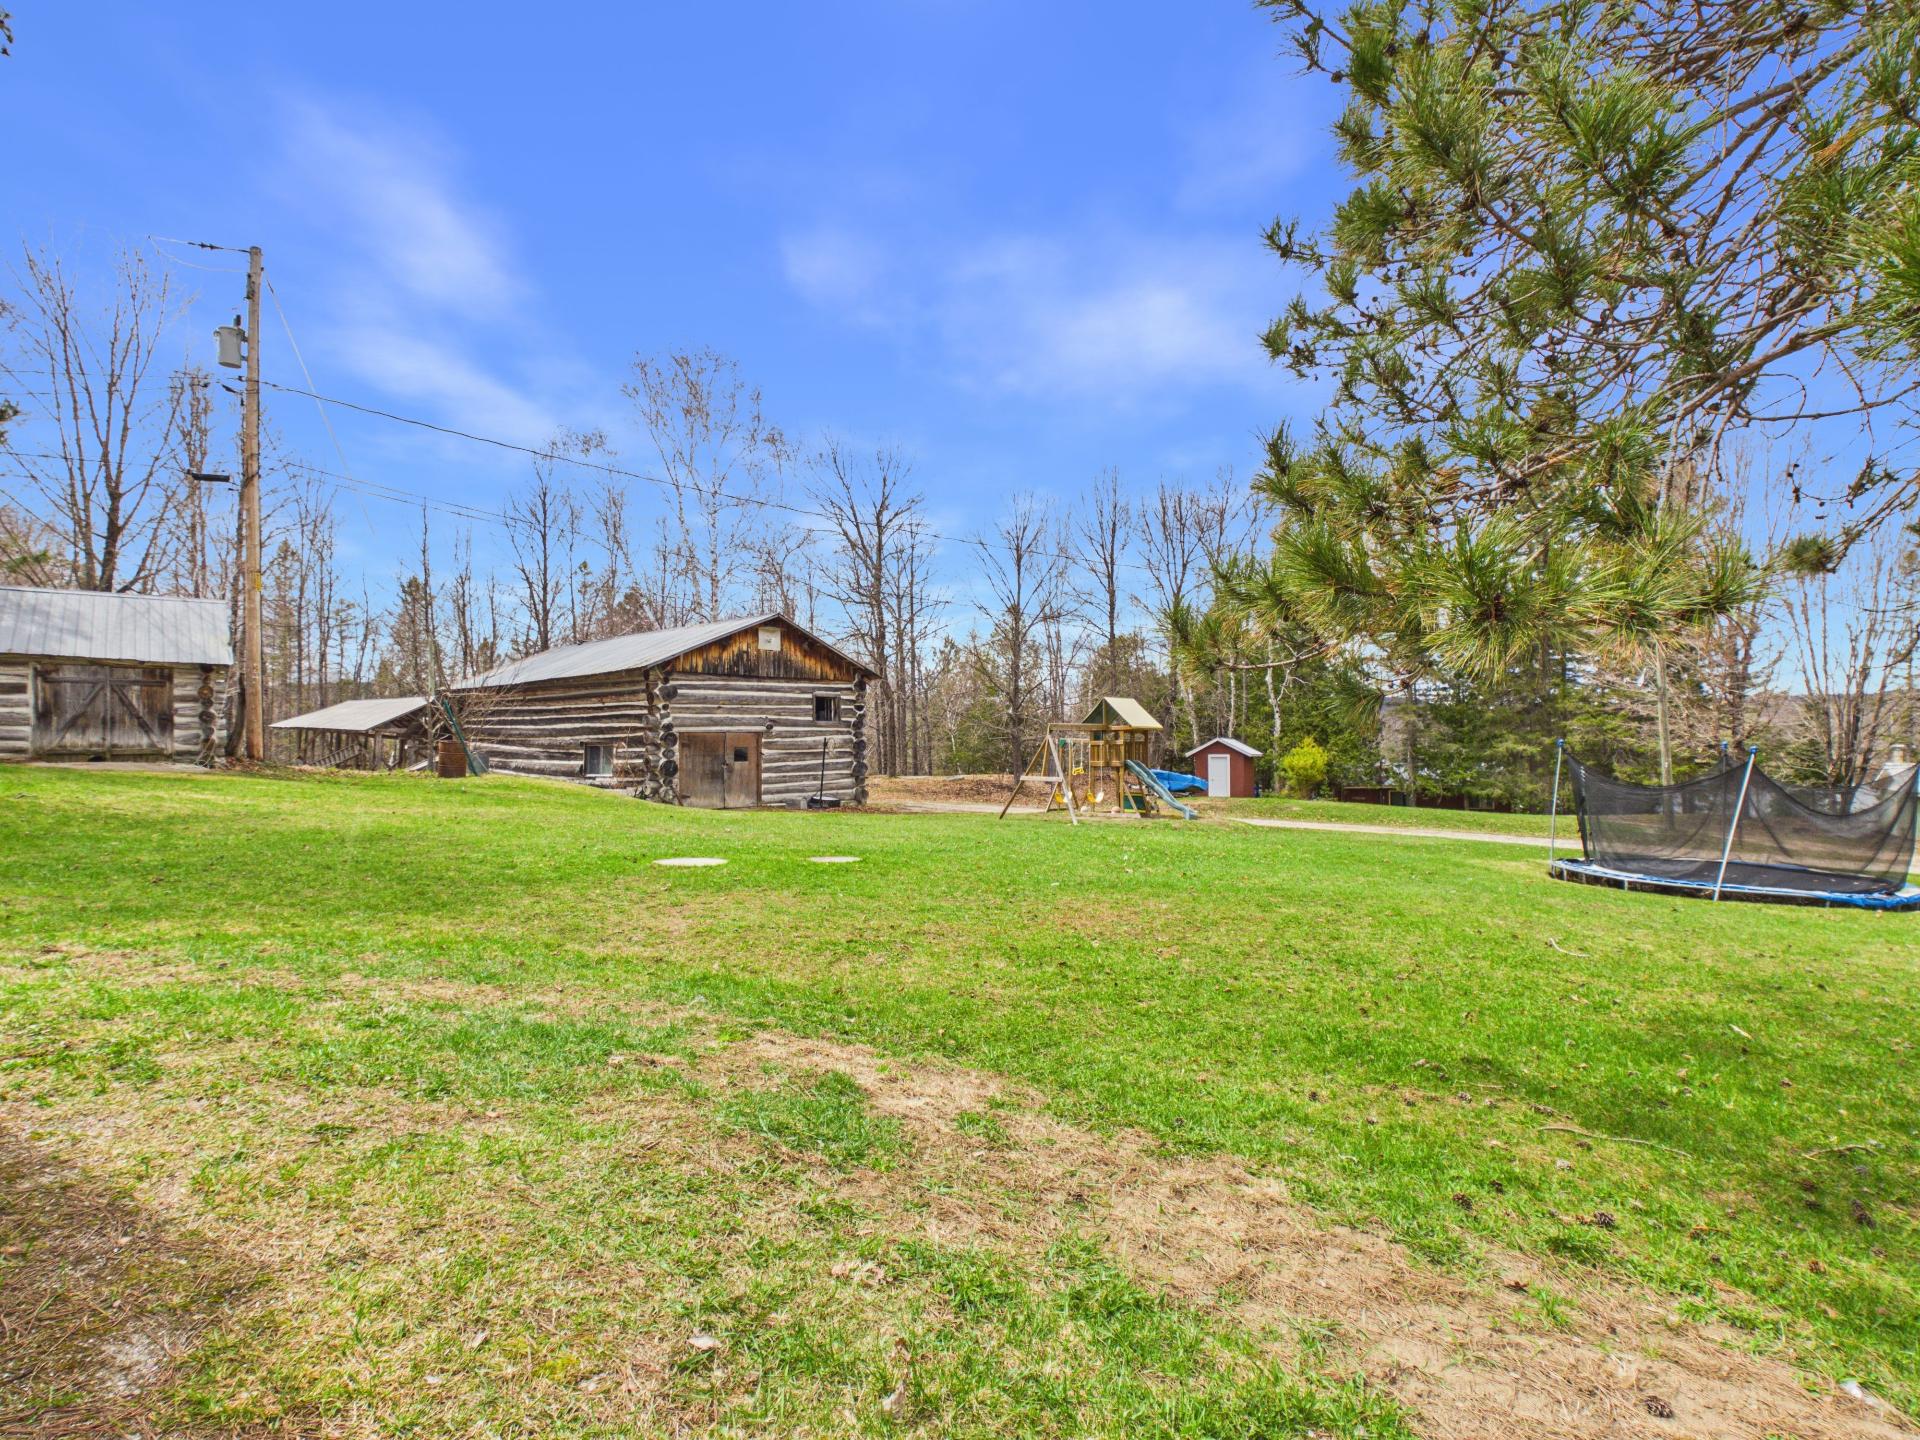
Backyard
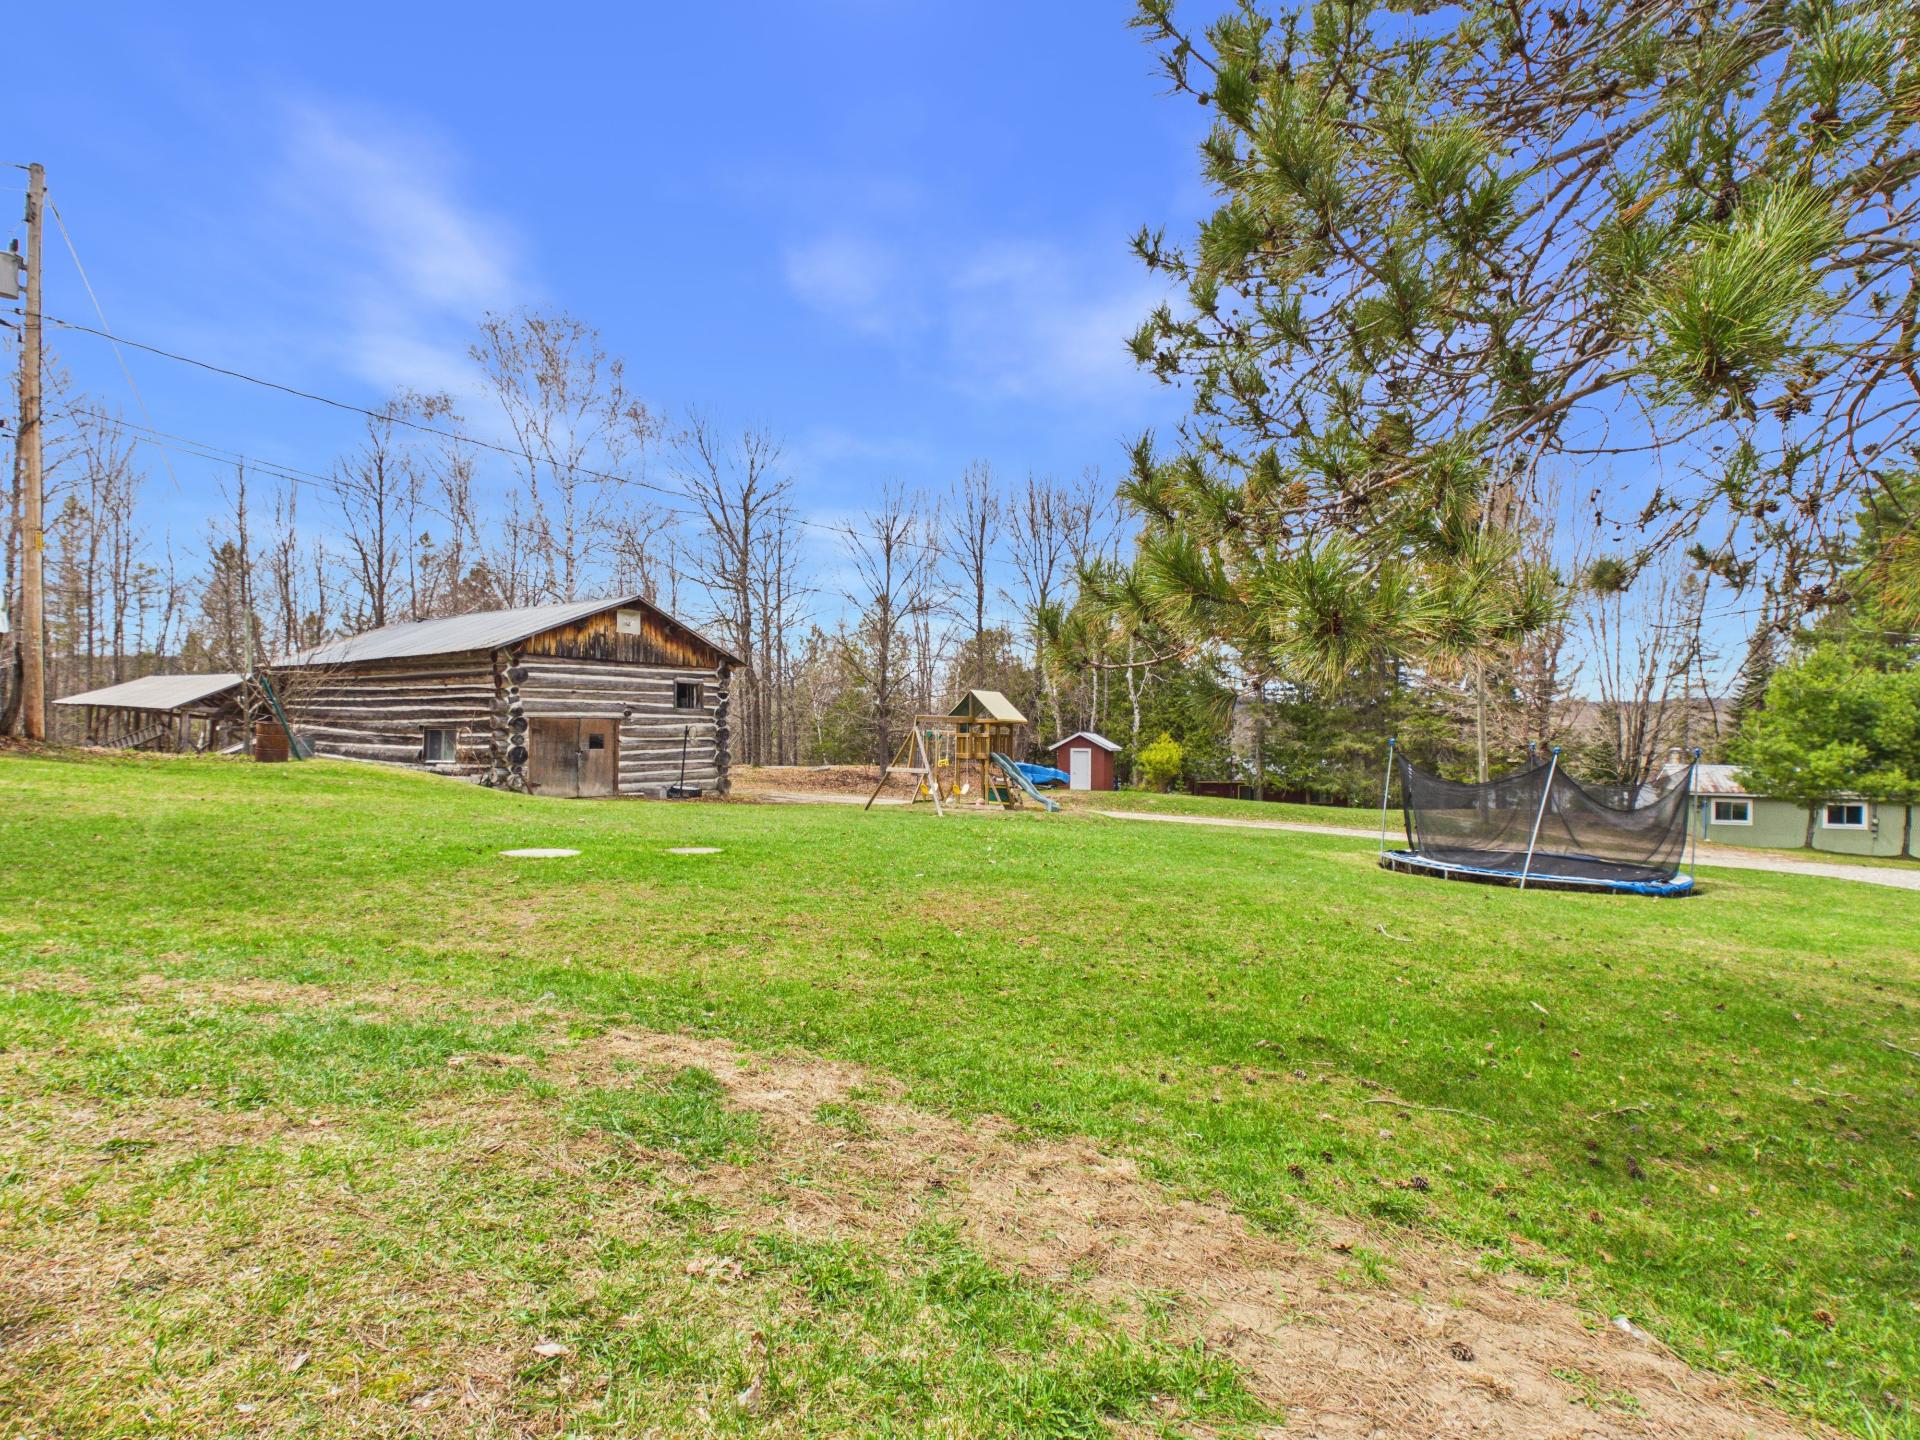
Backyard
Backyard
Drawing (sketch)
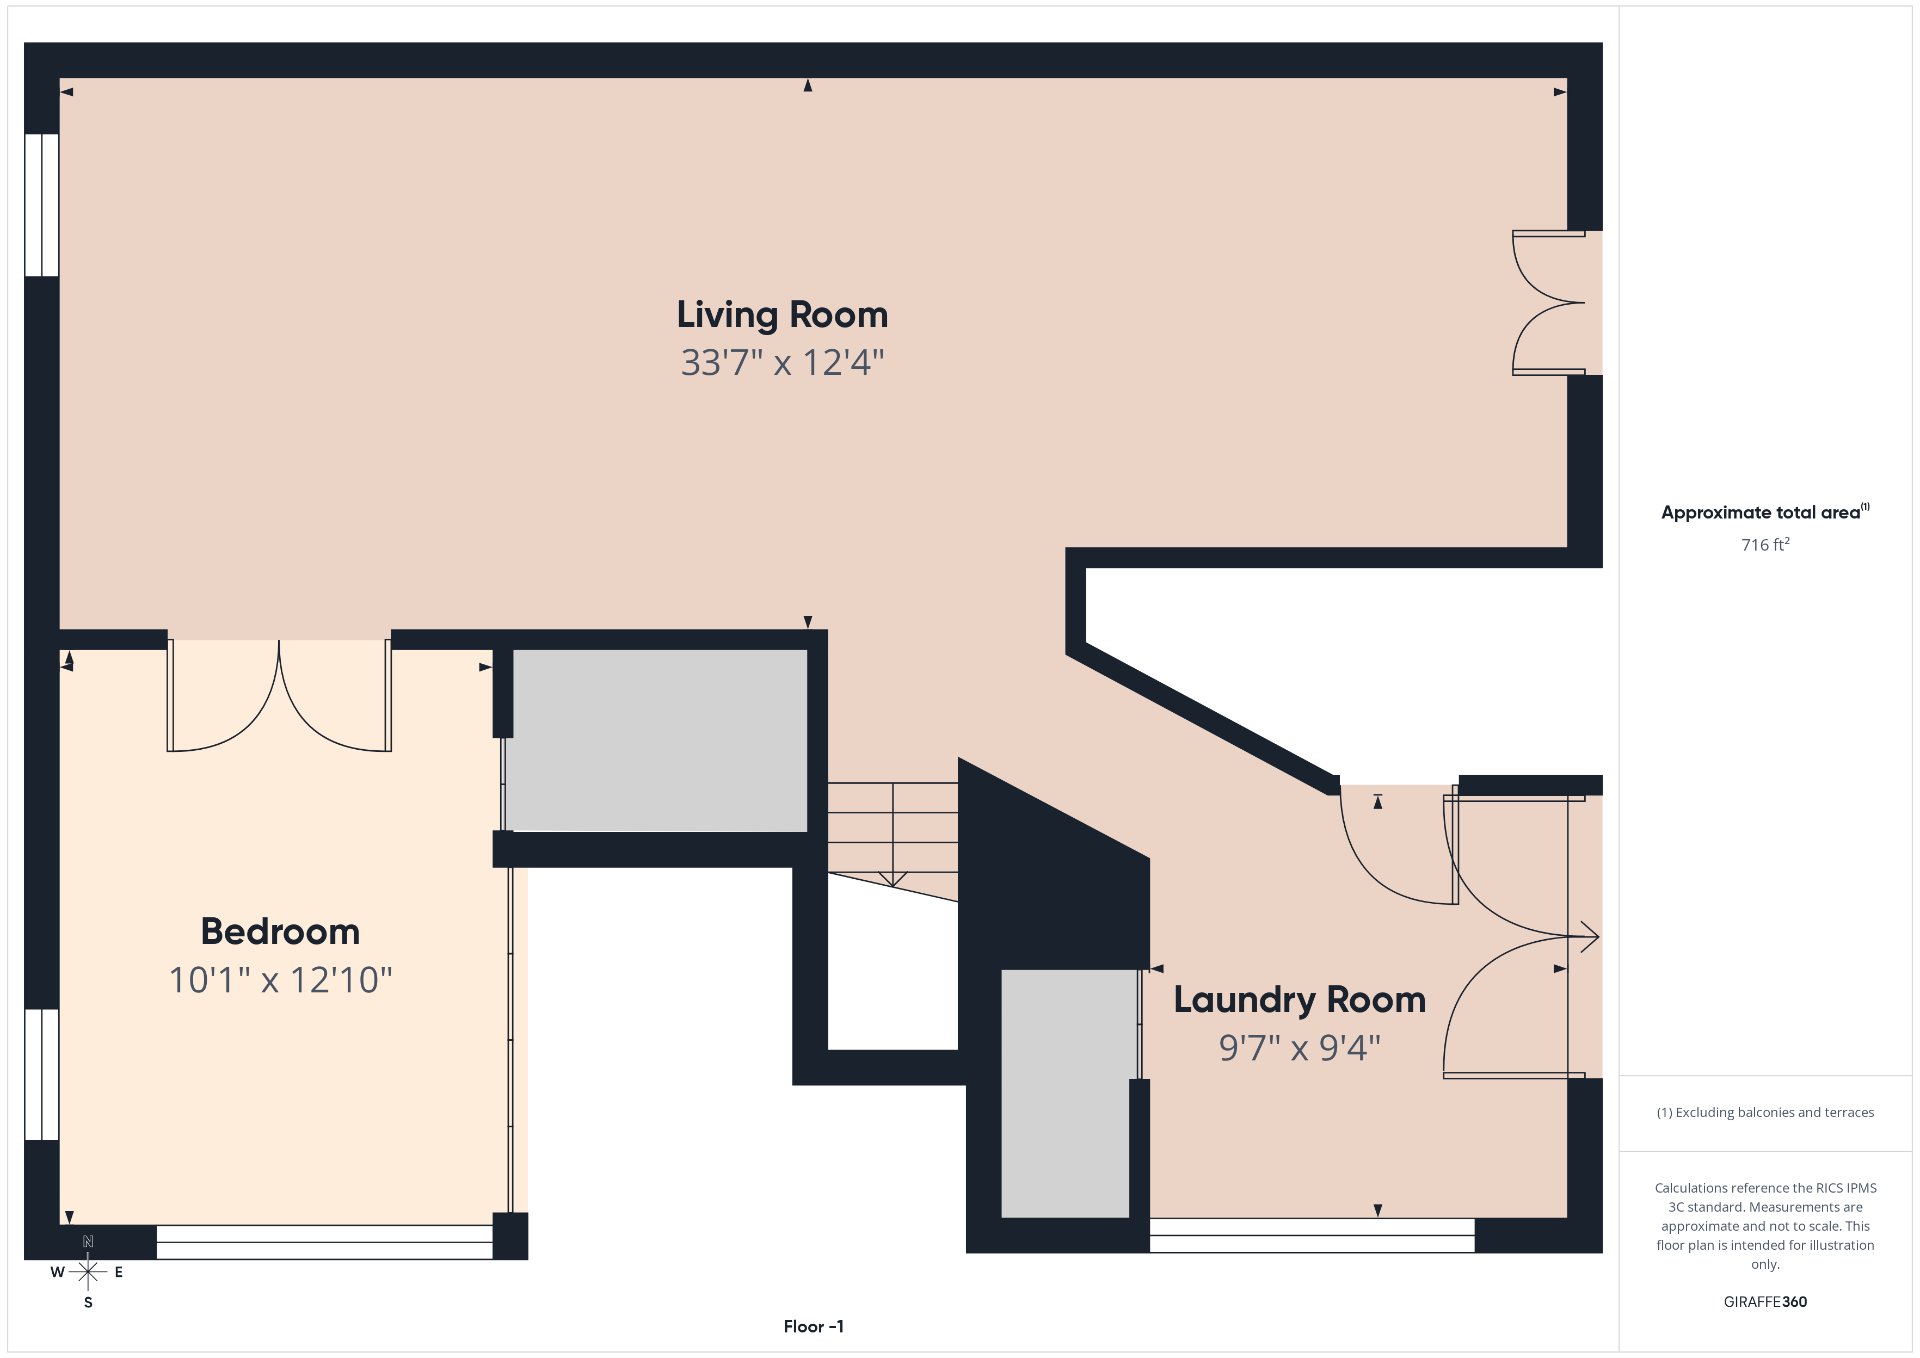
Drawing (sketch)
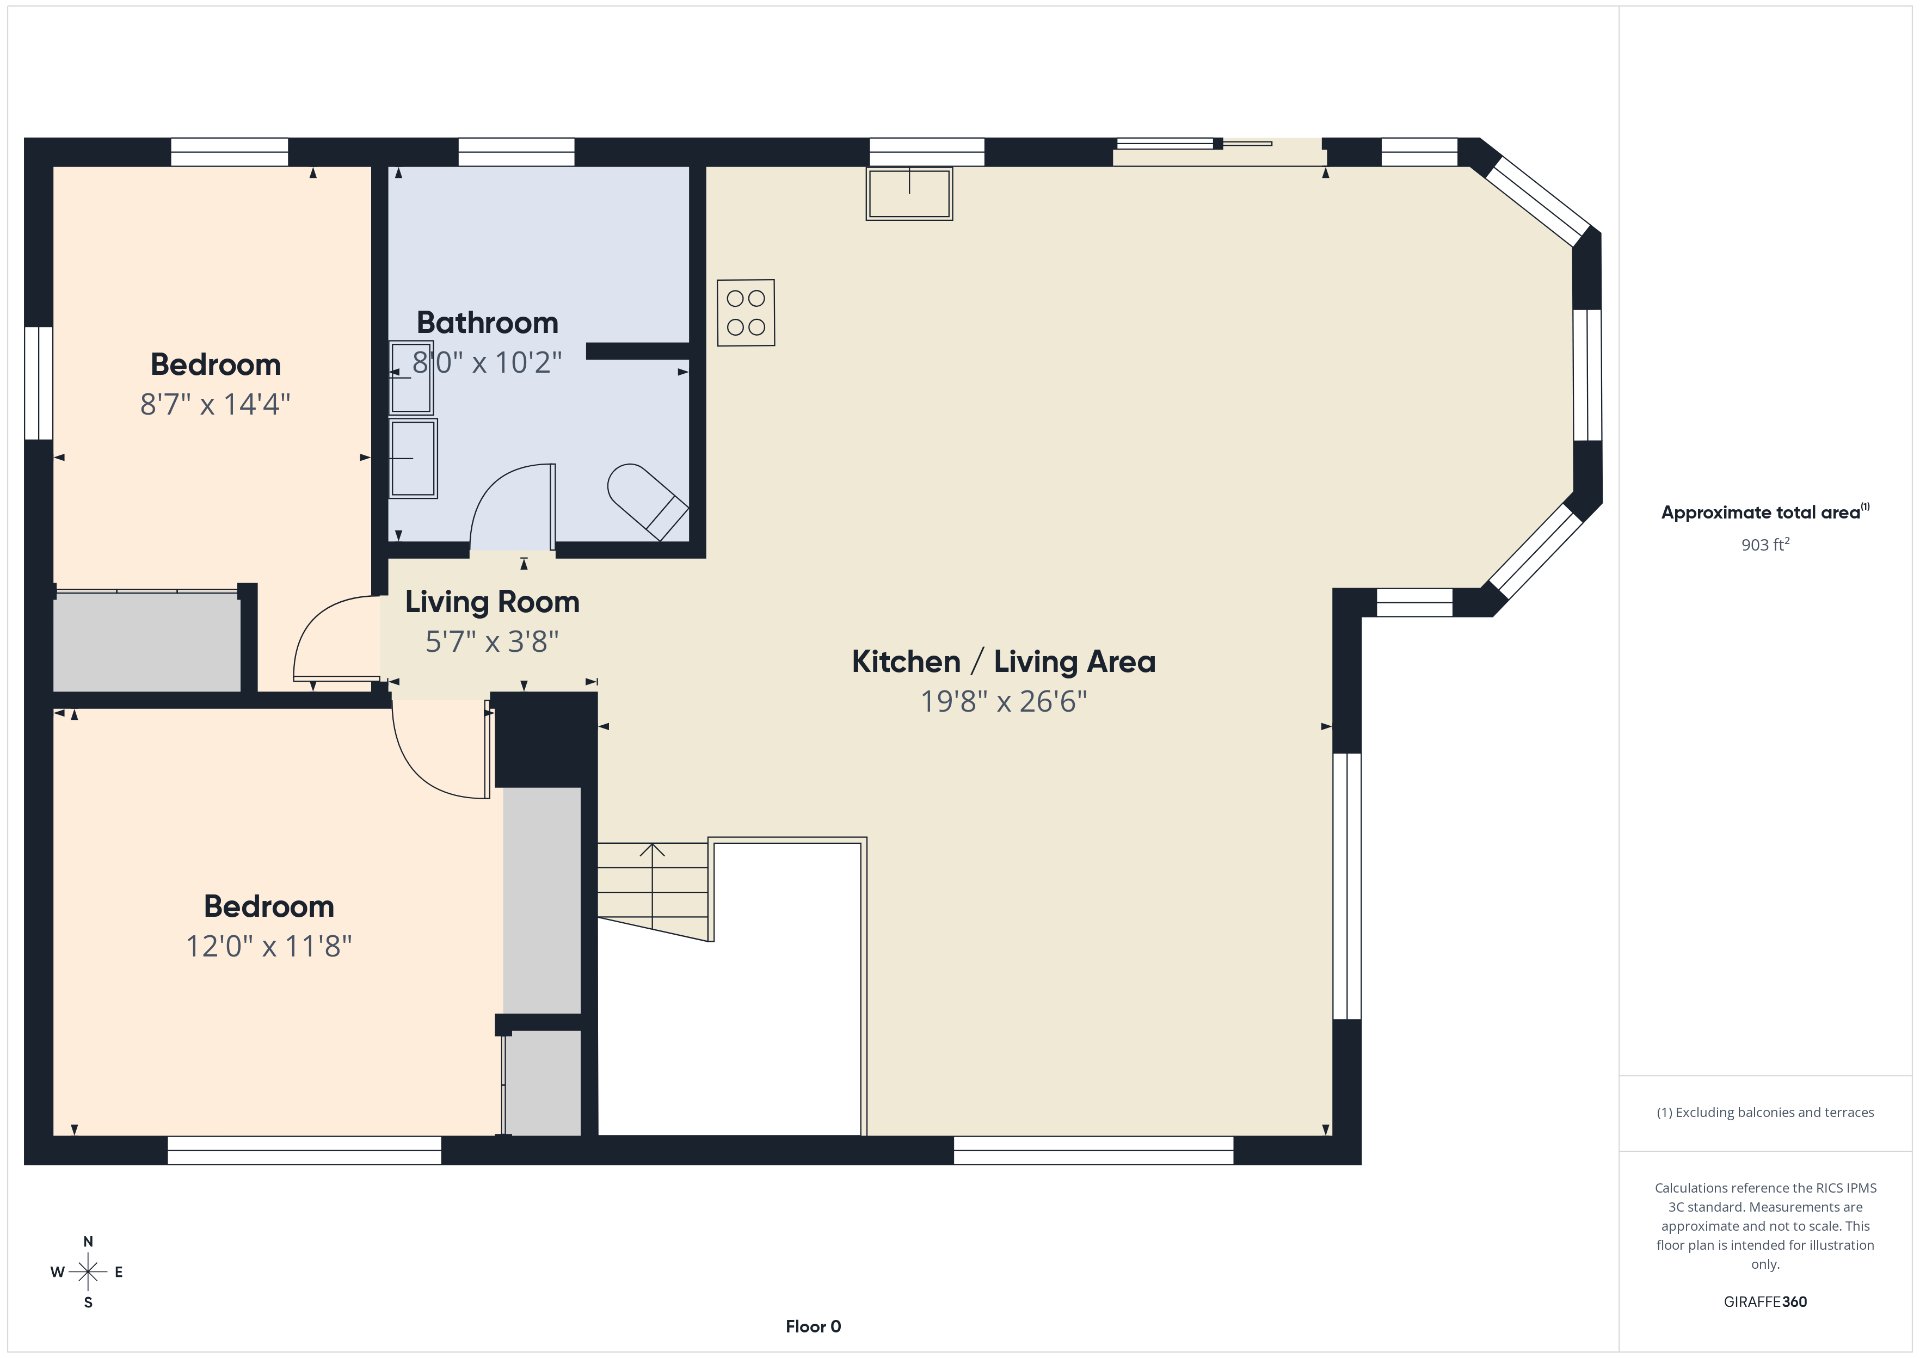
Drawing (sketch)
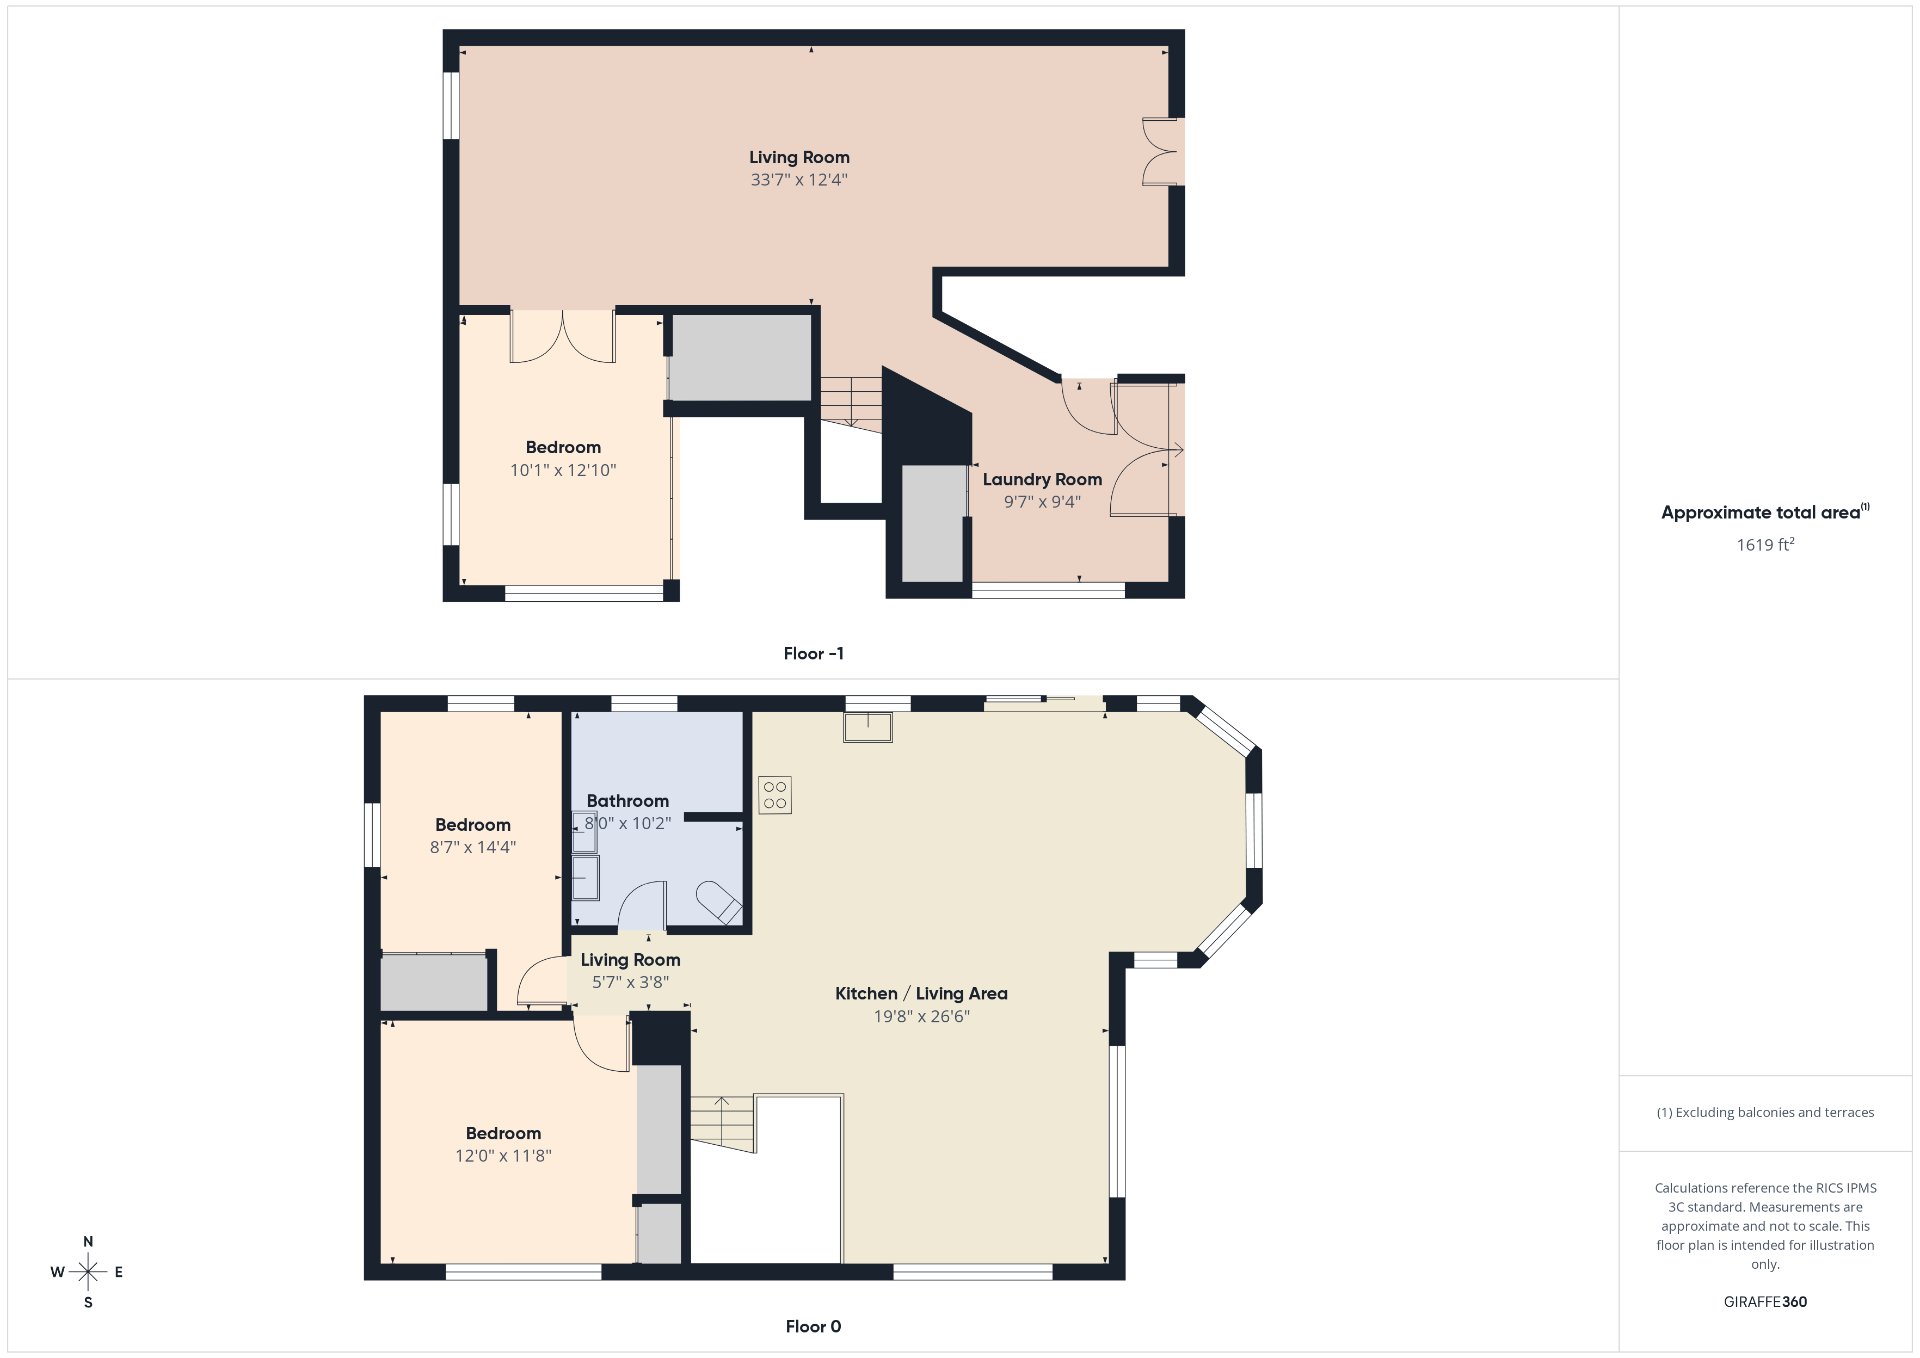
290 Ch. du Lac Long, Blue Sea, QC J0X

$425,000 | 1182 PC

  • 3 Bedrooms
  • 1 Bathrooms
  • 1997
  • MLS: 19661568

Description

Located in Blue Sea near Lac Long, this charming property offers a peaceful setting surrounded by nature. Featuring 3 bedrooms, 1 full bathroom, and 1,182 sq. ft. of living space, this home also includes a private lot, above-ground pool, and quick access to outdoor trails, making it the perfect place to relax and enjoy every season.

Loading maps...

Loading street view...

INCLUDED
Dishwasher, oven, blinds, furnace, water heater, wood stove, wall-mounted heat pump, above-ground pool and pool accessories.
EXCLUDED
Refrigerator, washer and dryer.
ROOM DETAILS
Room Dimensions Level Flooring
Hallway 3.7 x 5.10 P Ground Floor Ceramic tiles
Kitchen 13.1 x 11.6 P Ground Floor Wood
Dining room 9.10 x 11.7 P Ground Floor Wood
Living room 12.11 x 13.3 P Ground Floor Wood
Bathroom 8 x 10.2 P Ground Floor Ceramic tiles
Primary bedroom 11.7 x 14.3 P Ground Floor Wood
Bedroom 8.7 x 11.4 P Ground Floor Wood
Family room 10.6 x 33.4 P 2nd Floor Concrete
Bedroom 9.10 x 12.10 P 2nd Floor Floating floor
Laundry room 9.6 x 9.4 P 2nd Floor Concrete
BUILDING
Type Bungalow
Style Detached
Dimensions 0x0
Lot Size 96819 PC
EXPENSES
Municipal Taxes (2026) $ 1779 / year
School taxes (2026) $ 200 / year
CHARACTERISTICS
Basement 6 feet and over, Separate entrance
Pool Above-ground
Heating system Air circulation
Water supply Artesian well
Proximity ATV trail, Cross-country skiing, Snowmobile trail
Siding Brick, Vinyl
Window type Crank handle
Heating energy Electricity
Topography Flat, Sloped
Landscaping Landscape
Distinctive features Navigable, Water access
Driveway Not Paved
Parking Outdoor
Foundation Poured concrete
Sewage system Purification field, Septic tank
Windows PVC
Zoning Residential
Hearth stove Wood burning stove
Are you ready to make

YOUR REAL ESTATE PROJECT HAPPEN