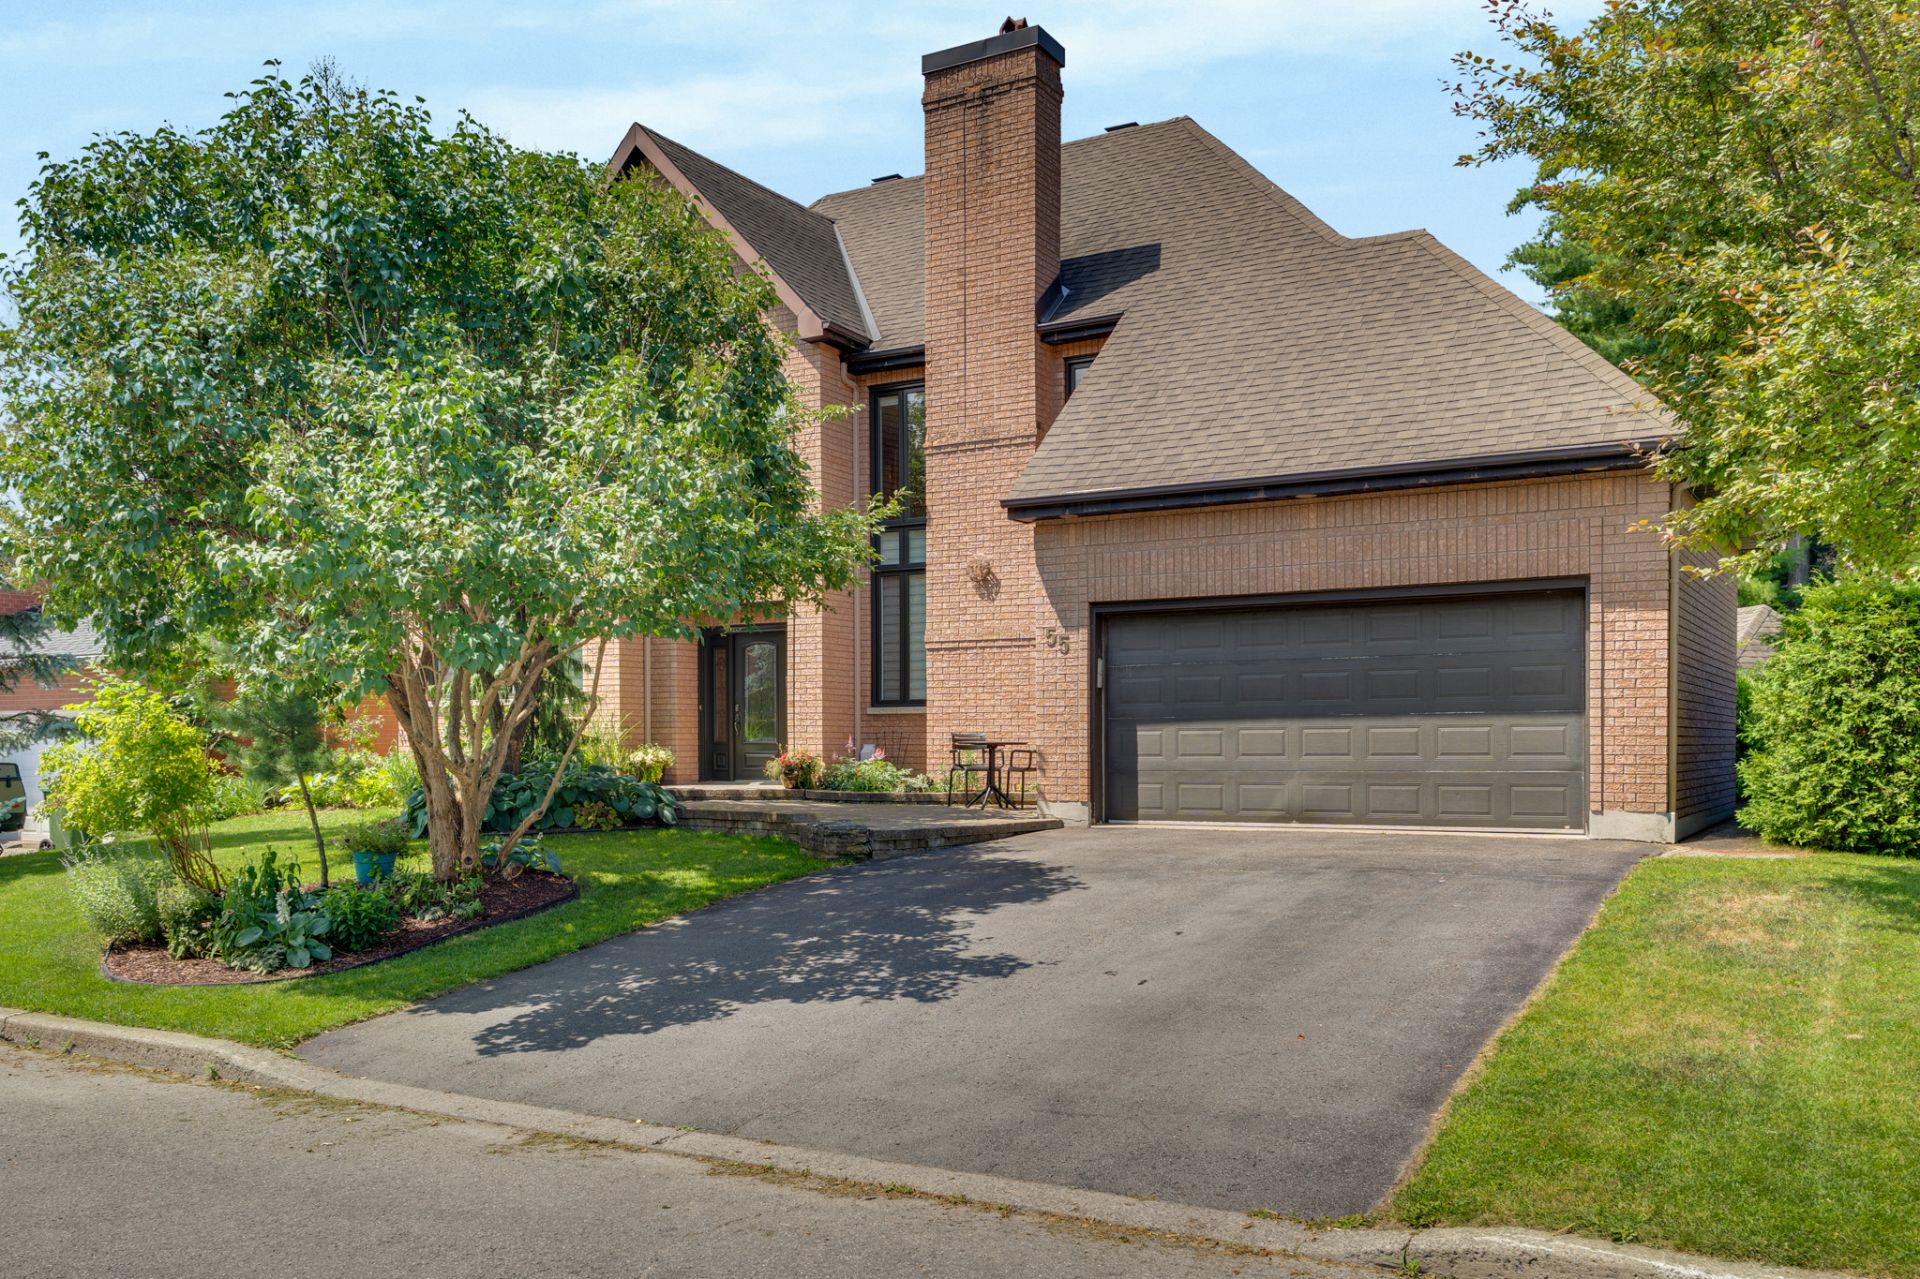
Frontage
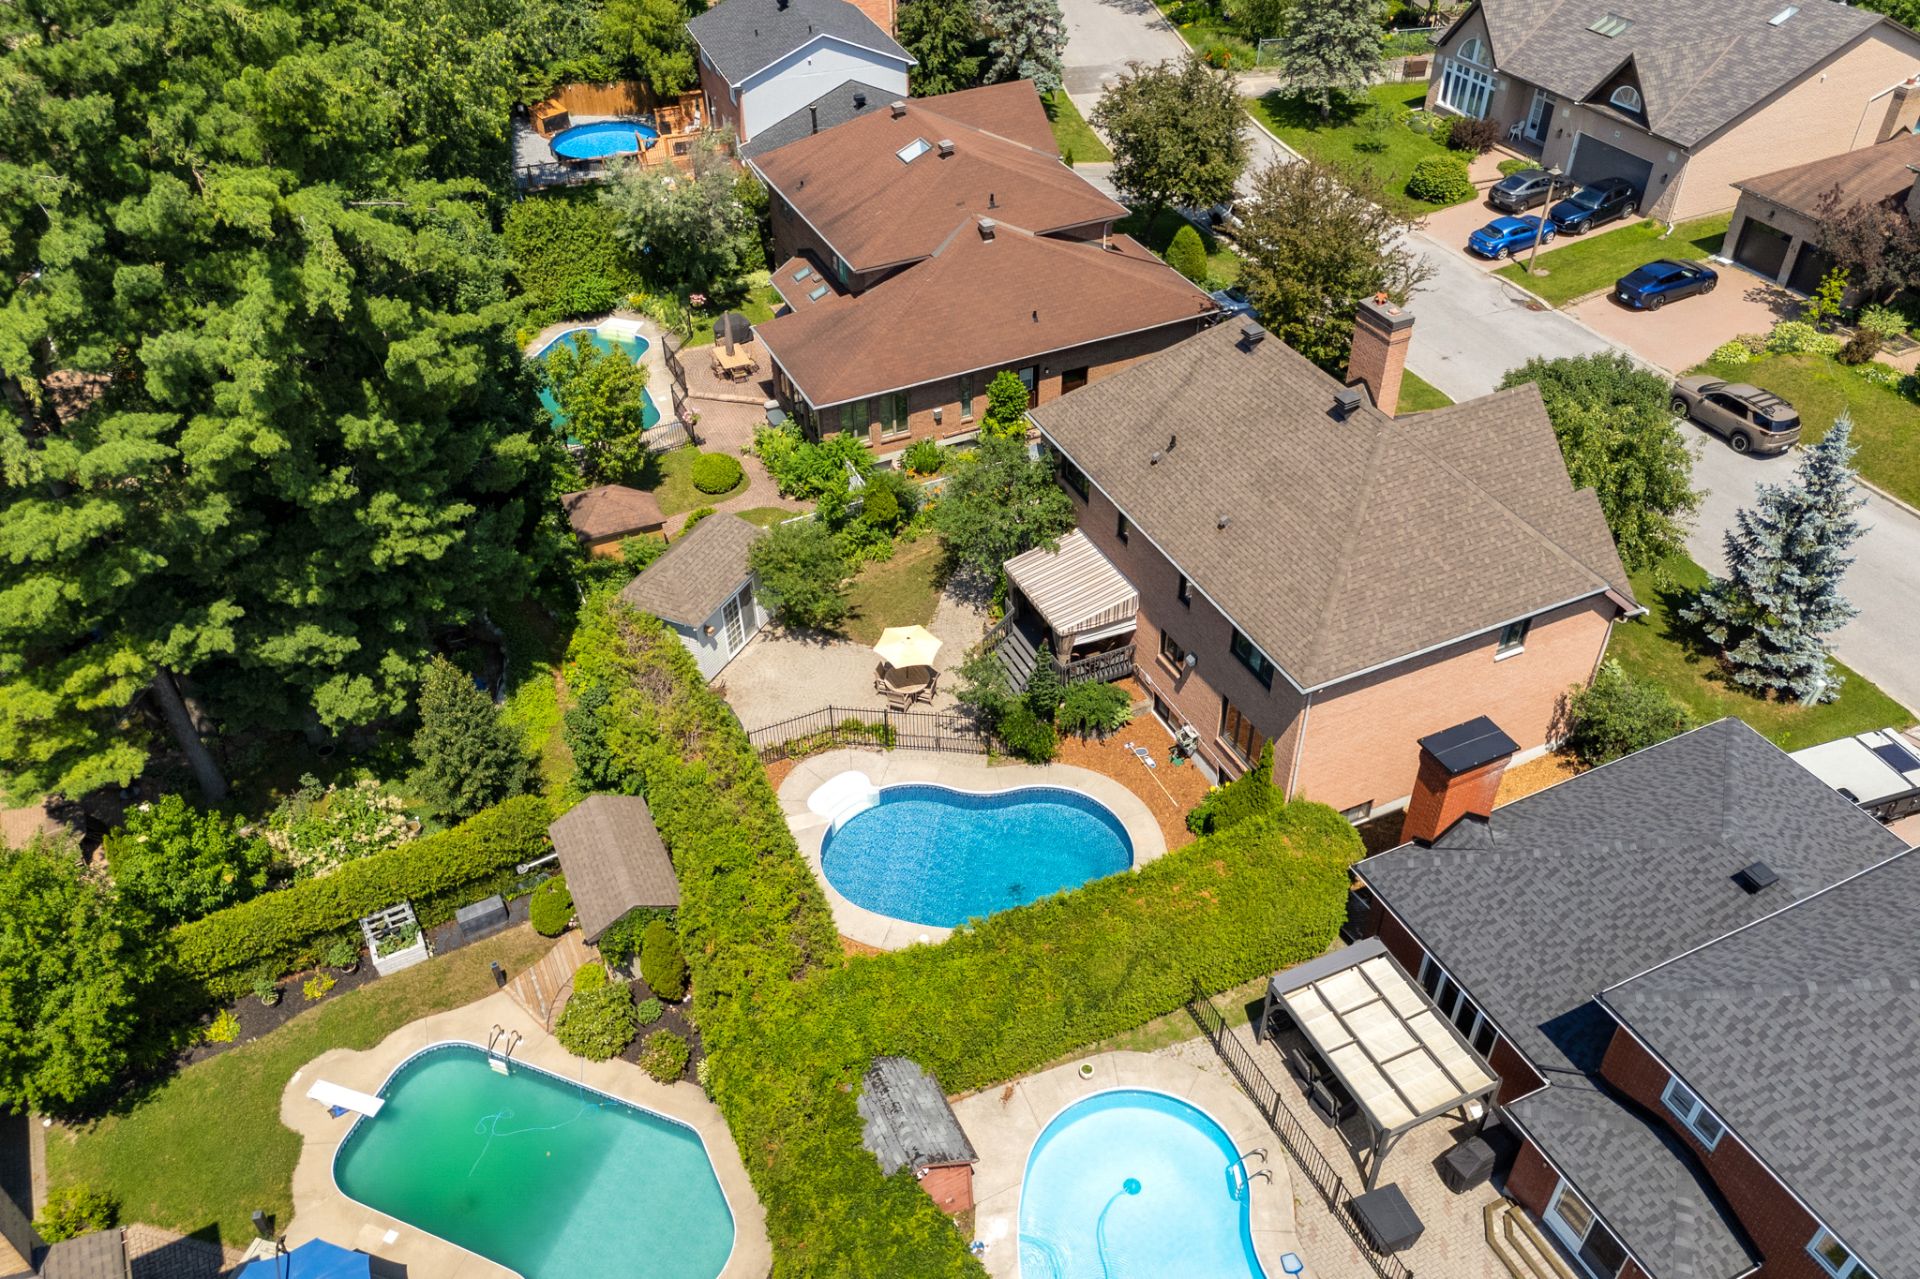
Aerial photo
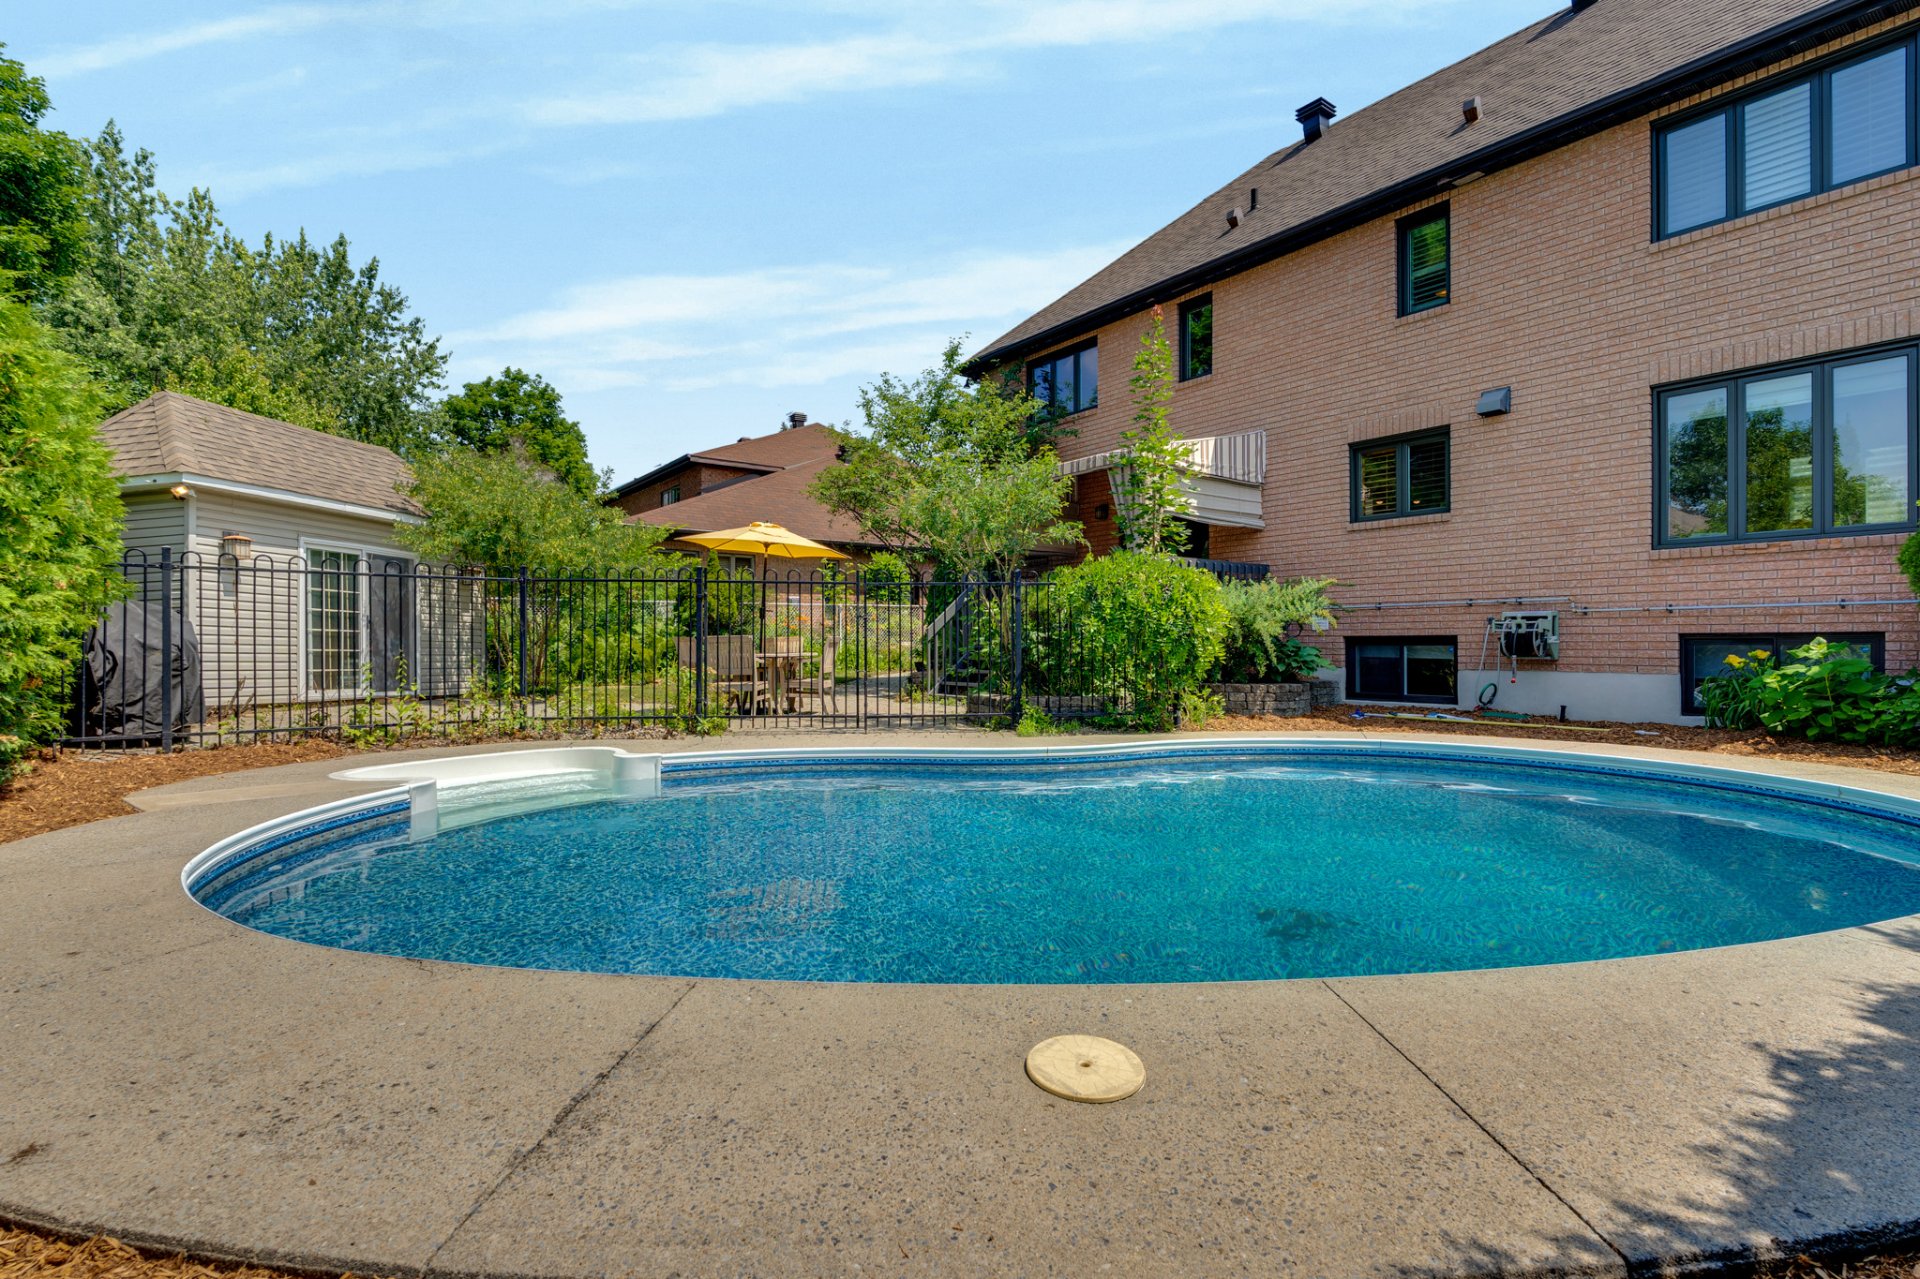
Pool
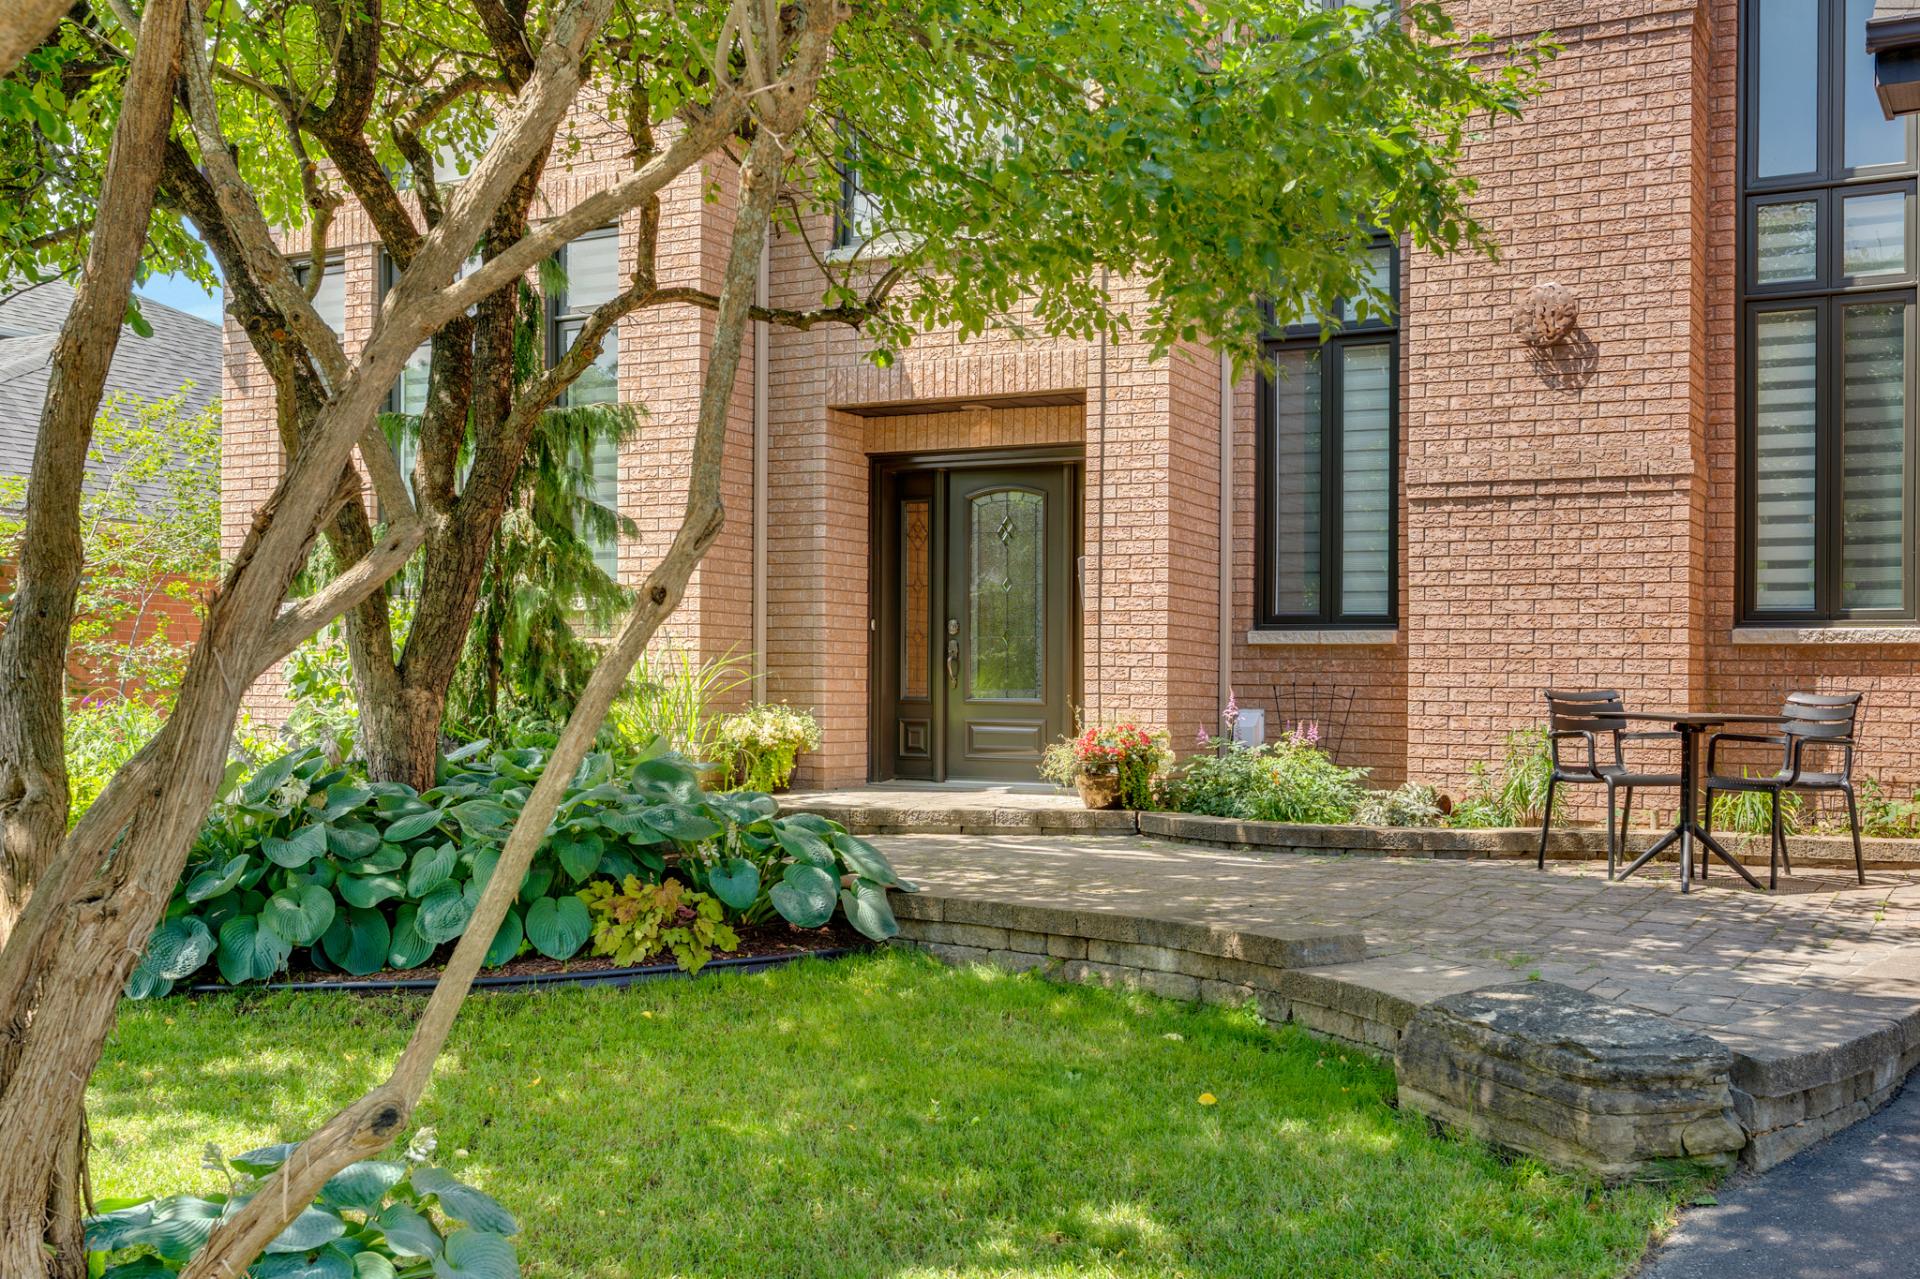
Exterior entrance
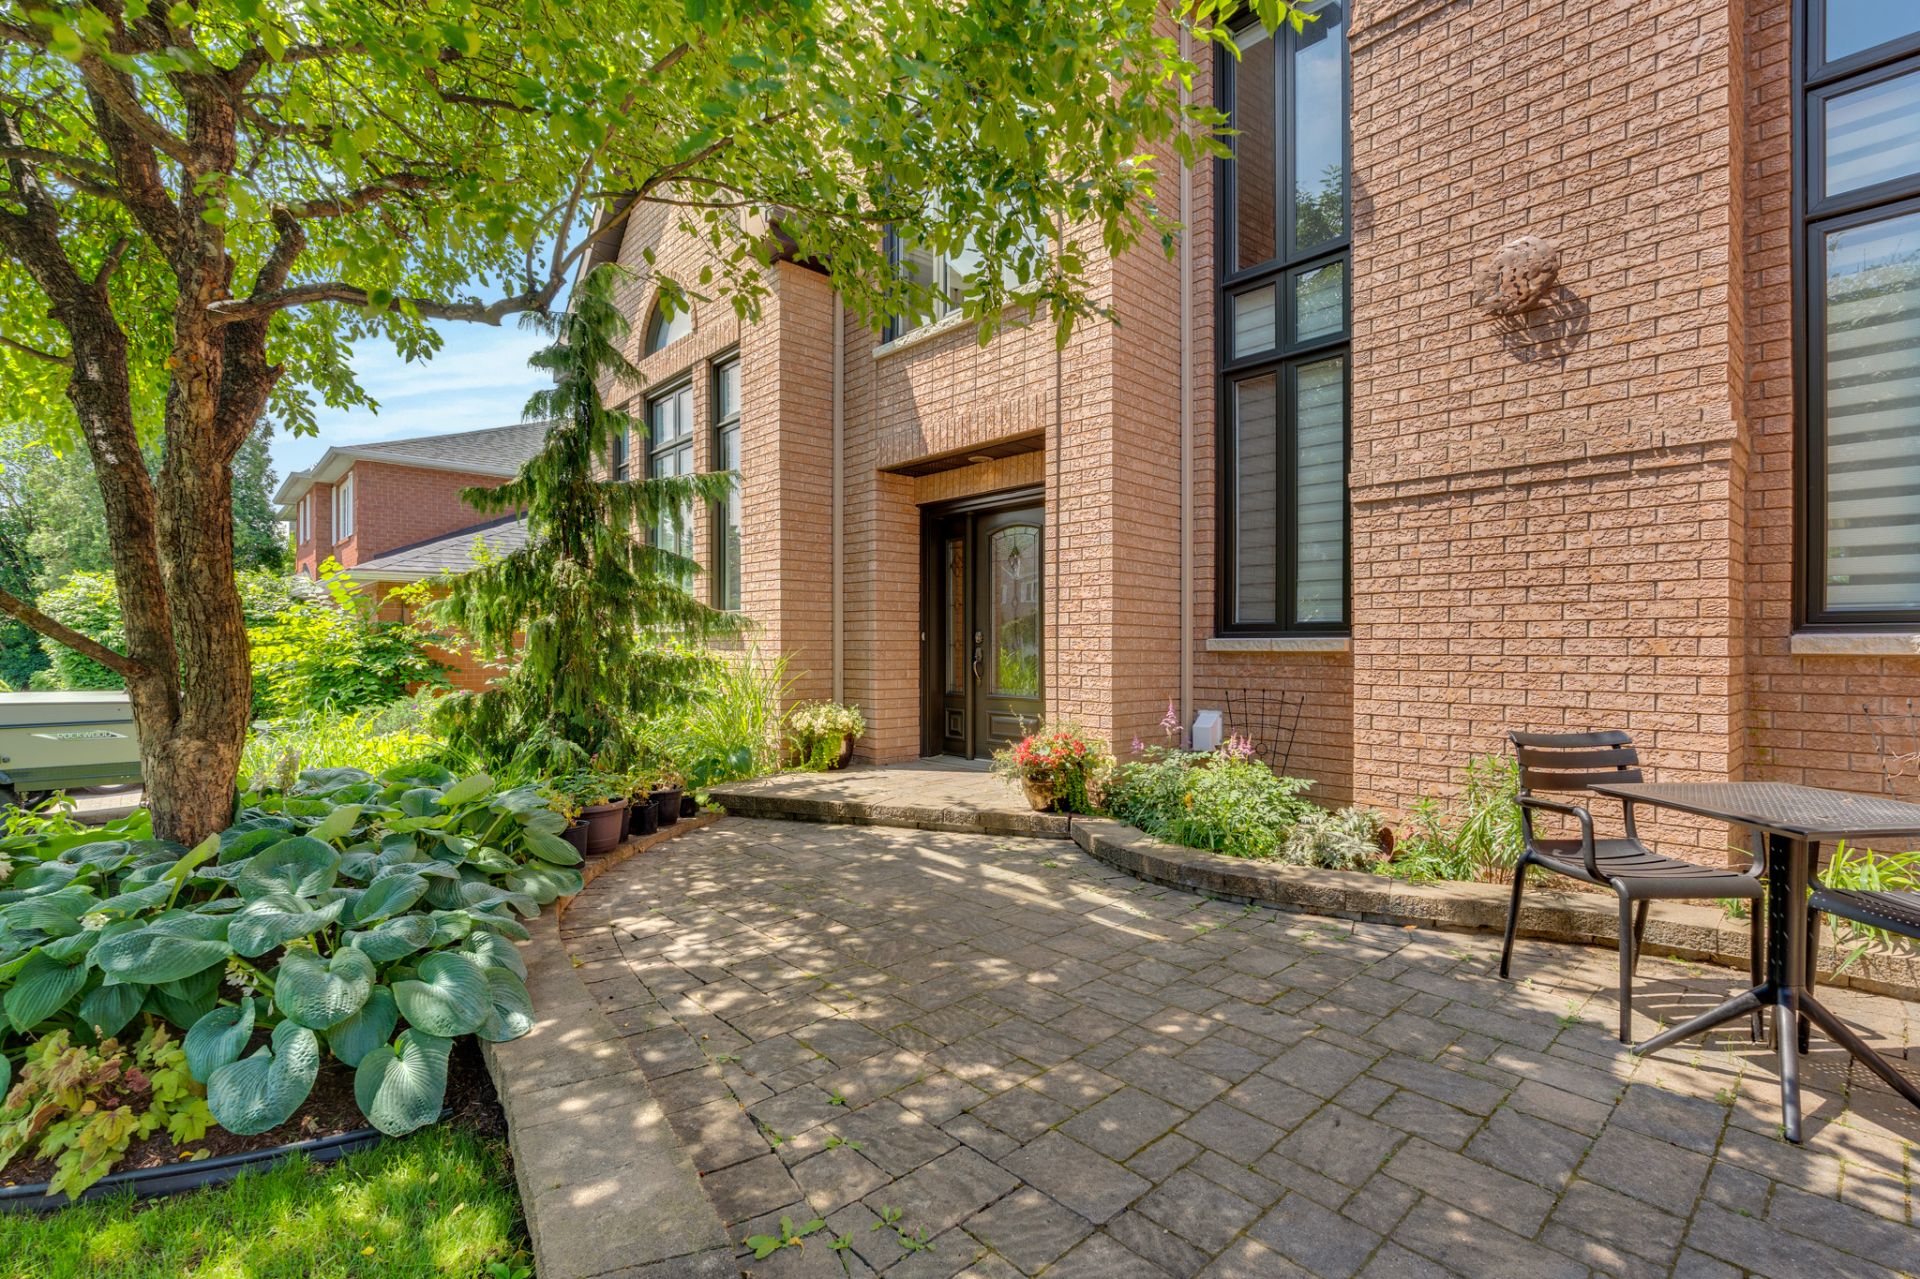
Exterior entrance
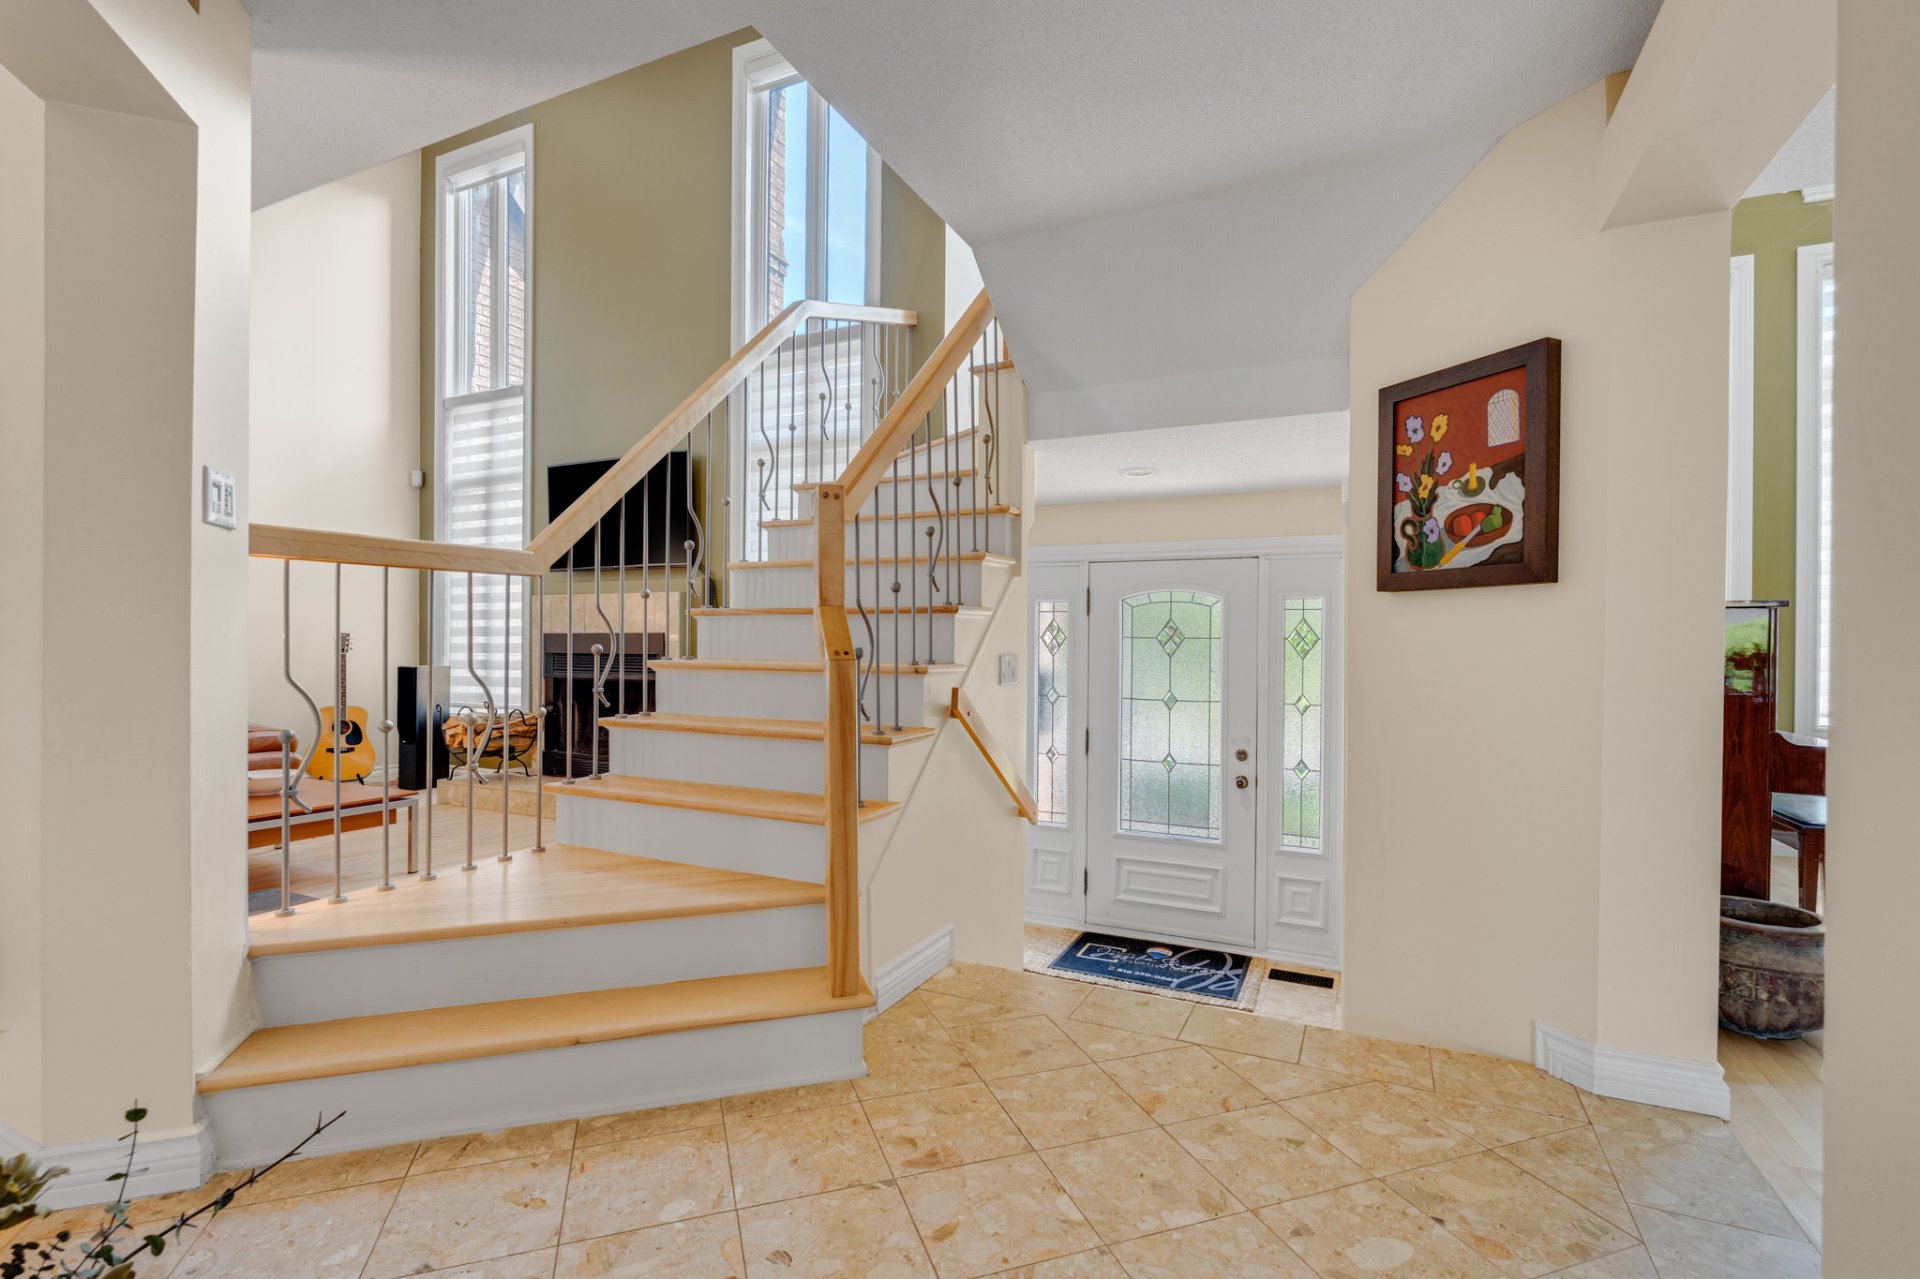
Hallway
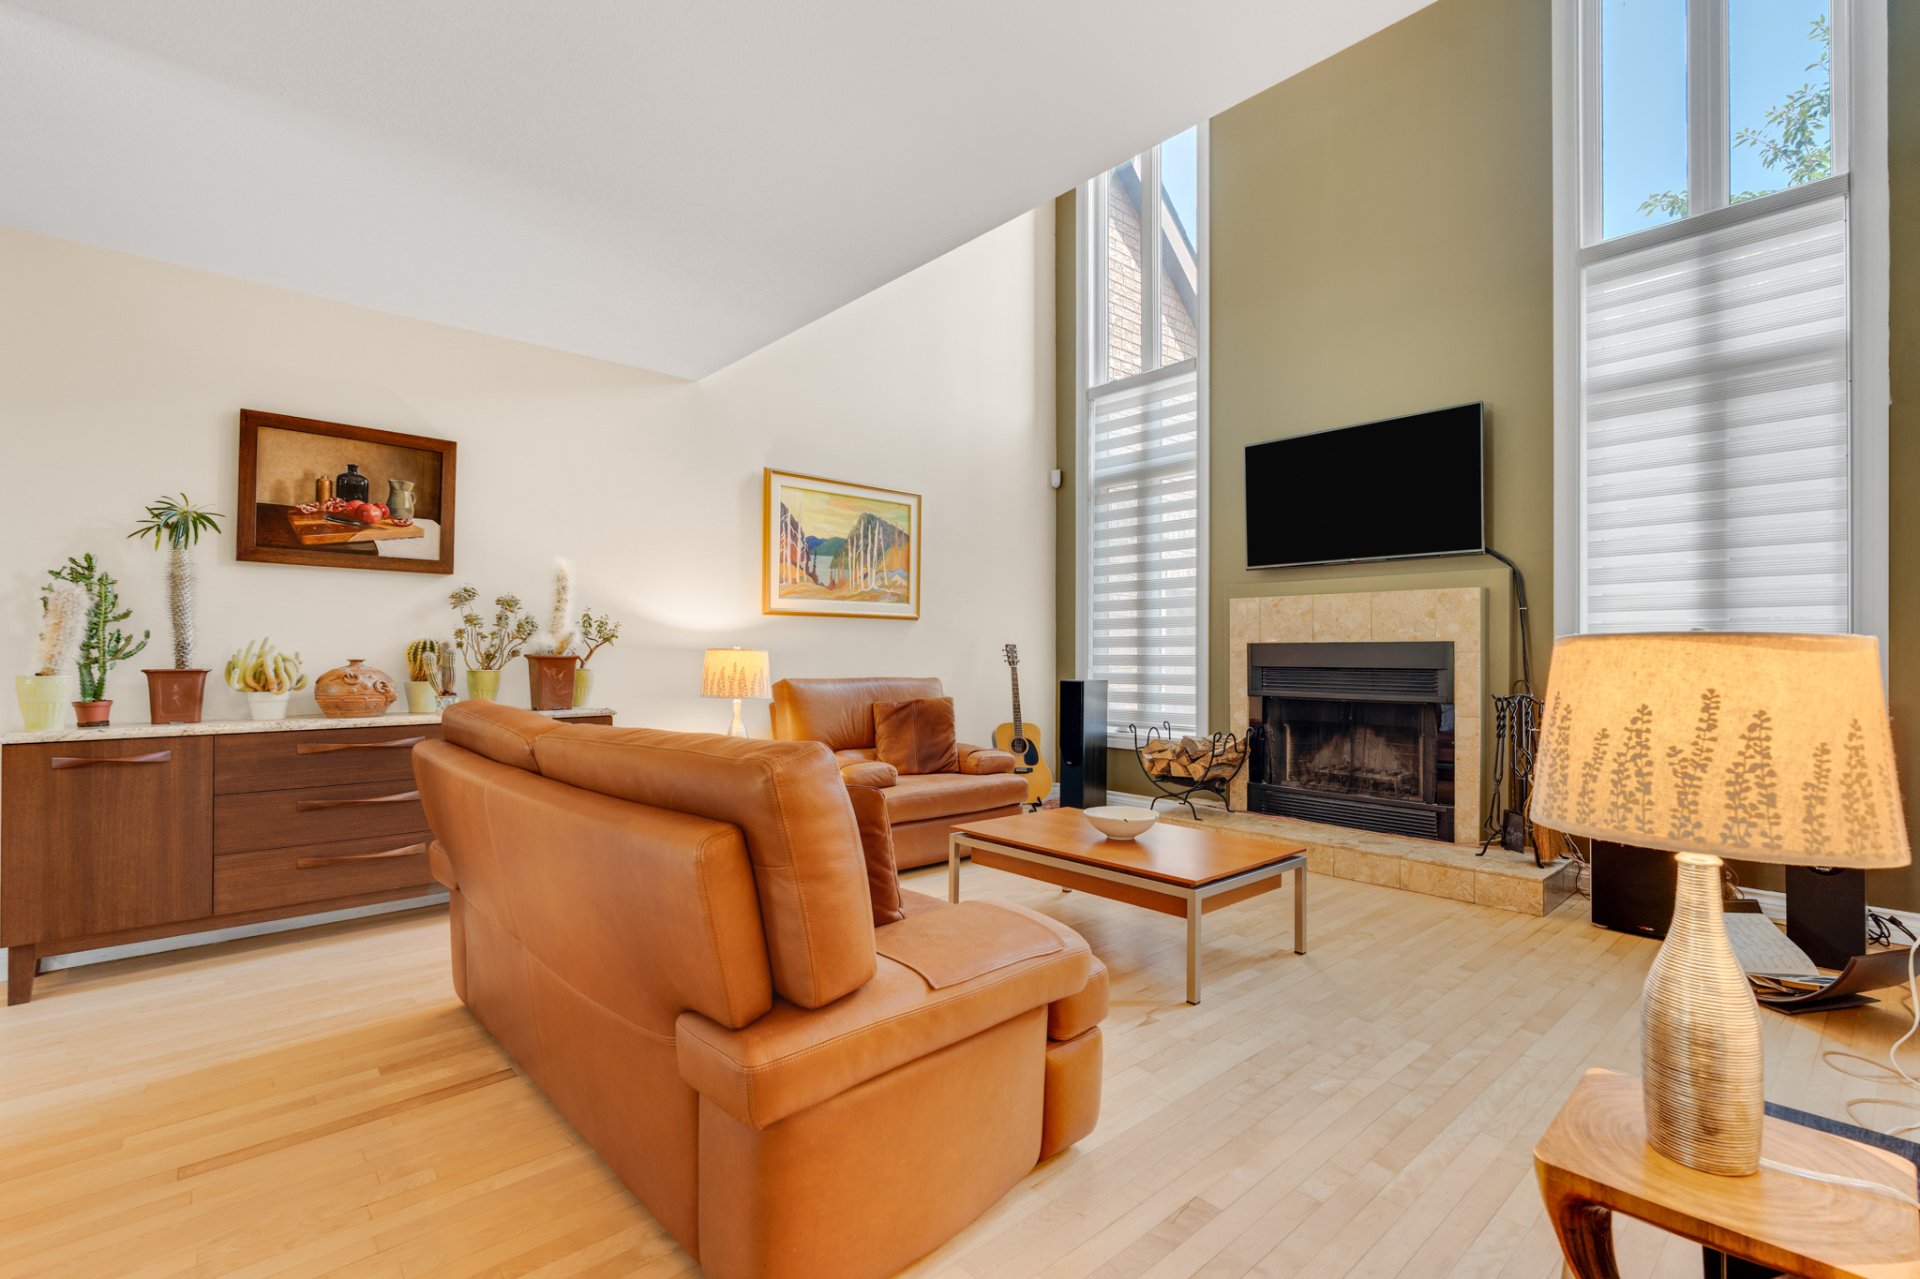
Living room
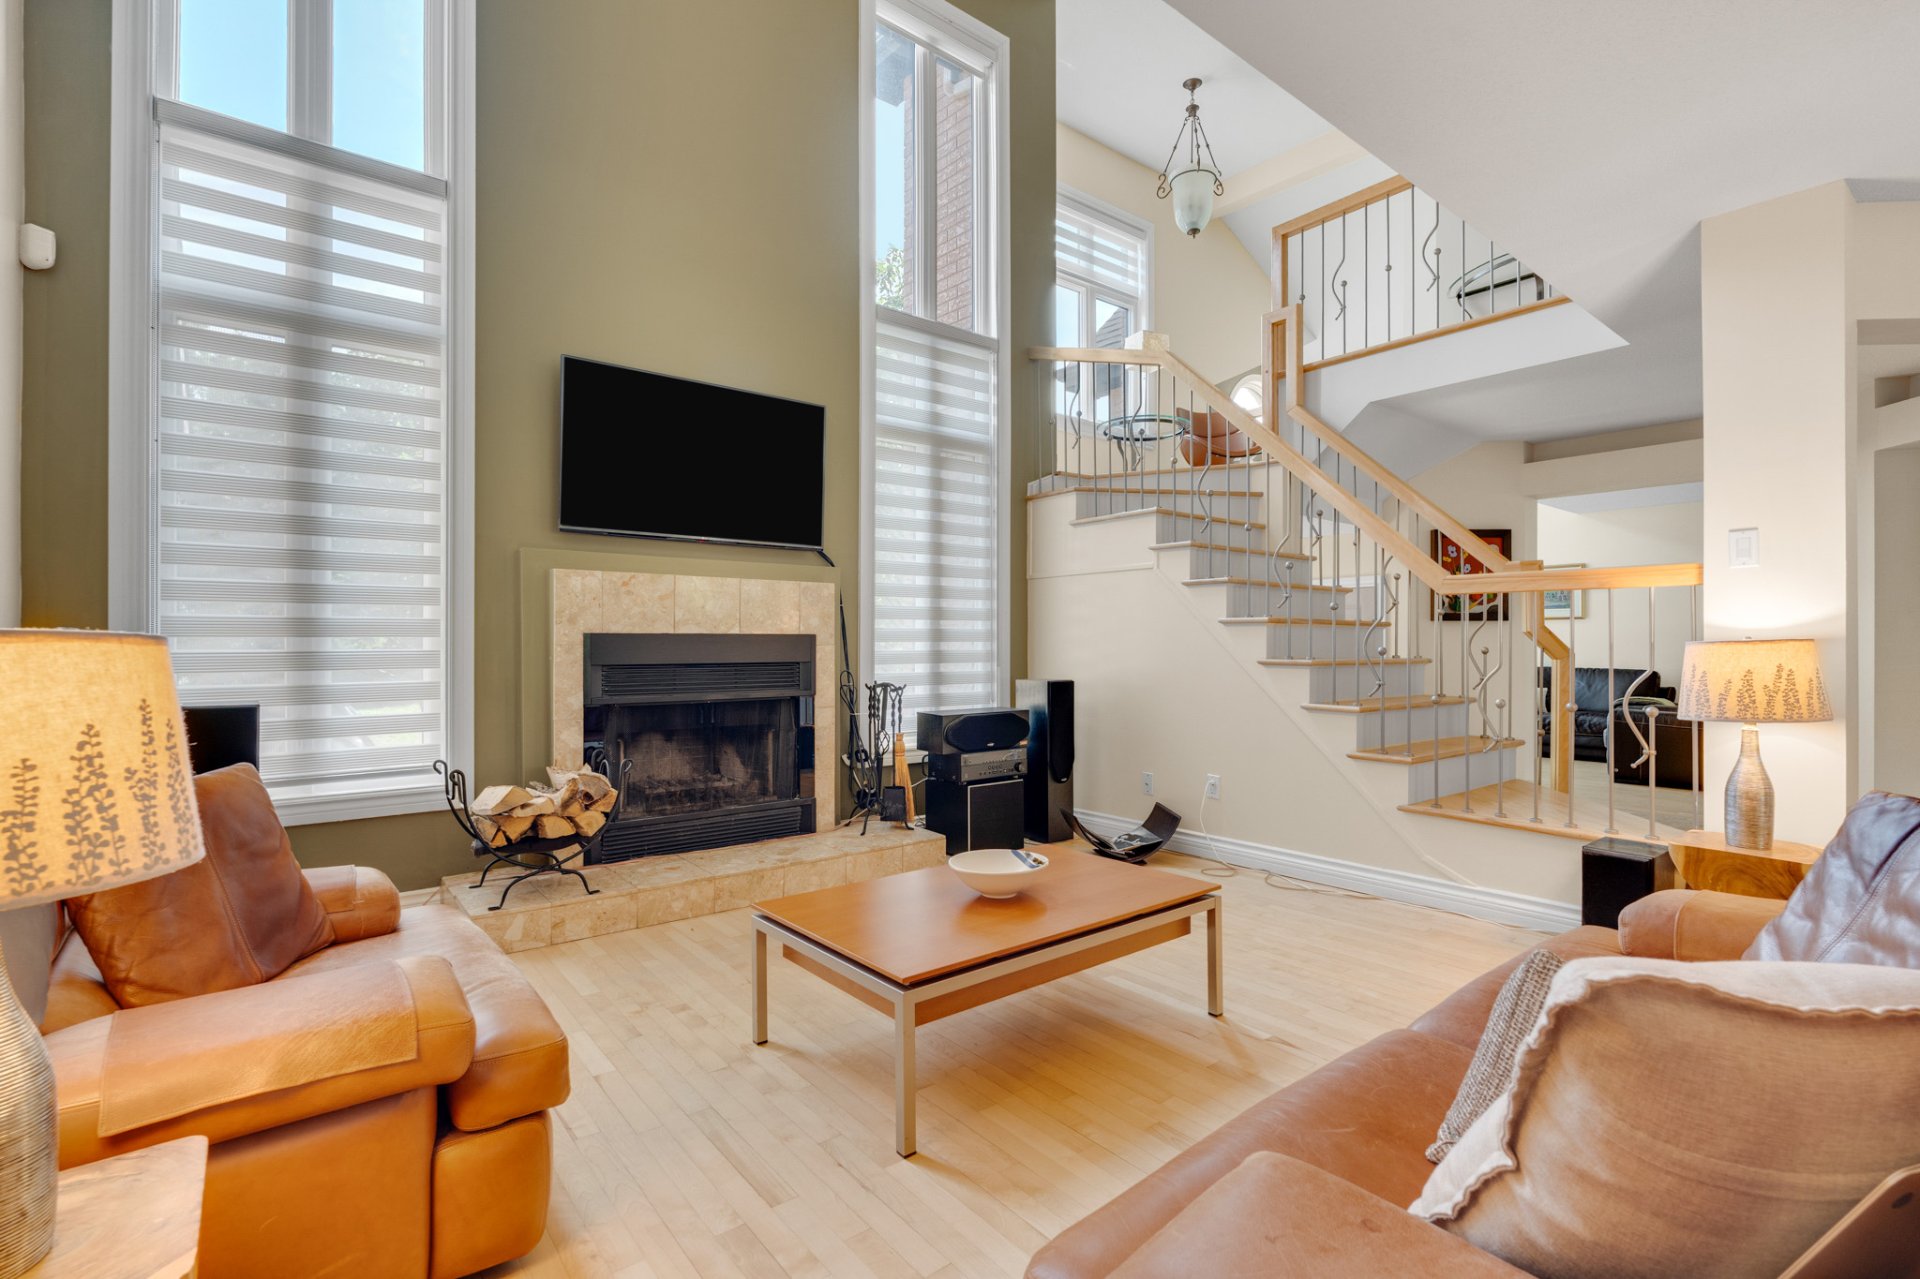
Living room
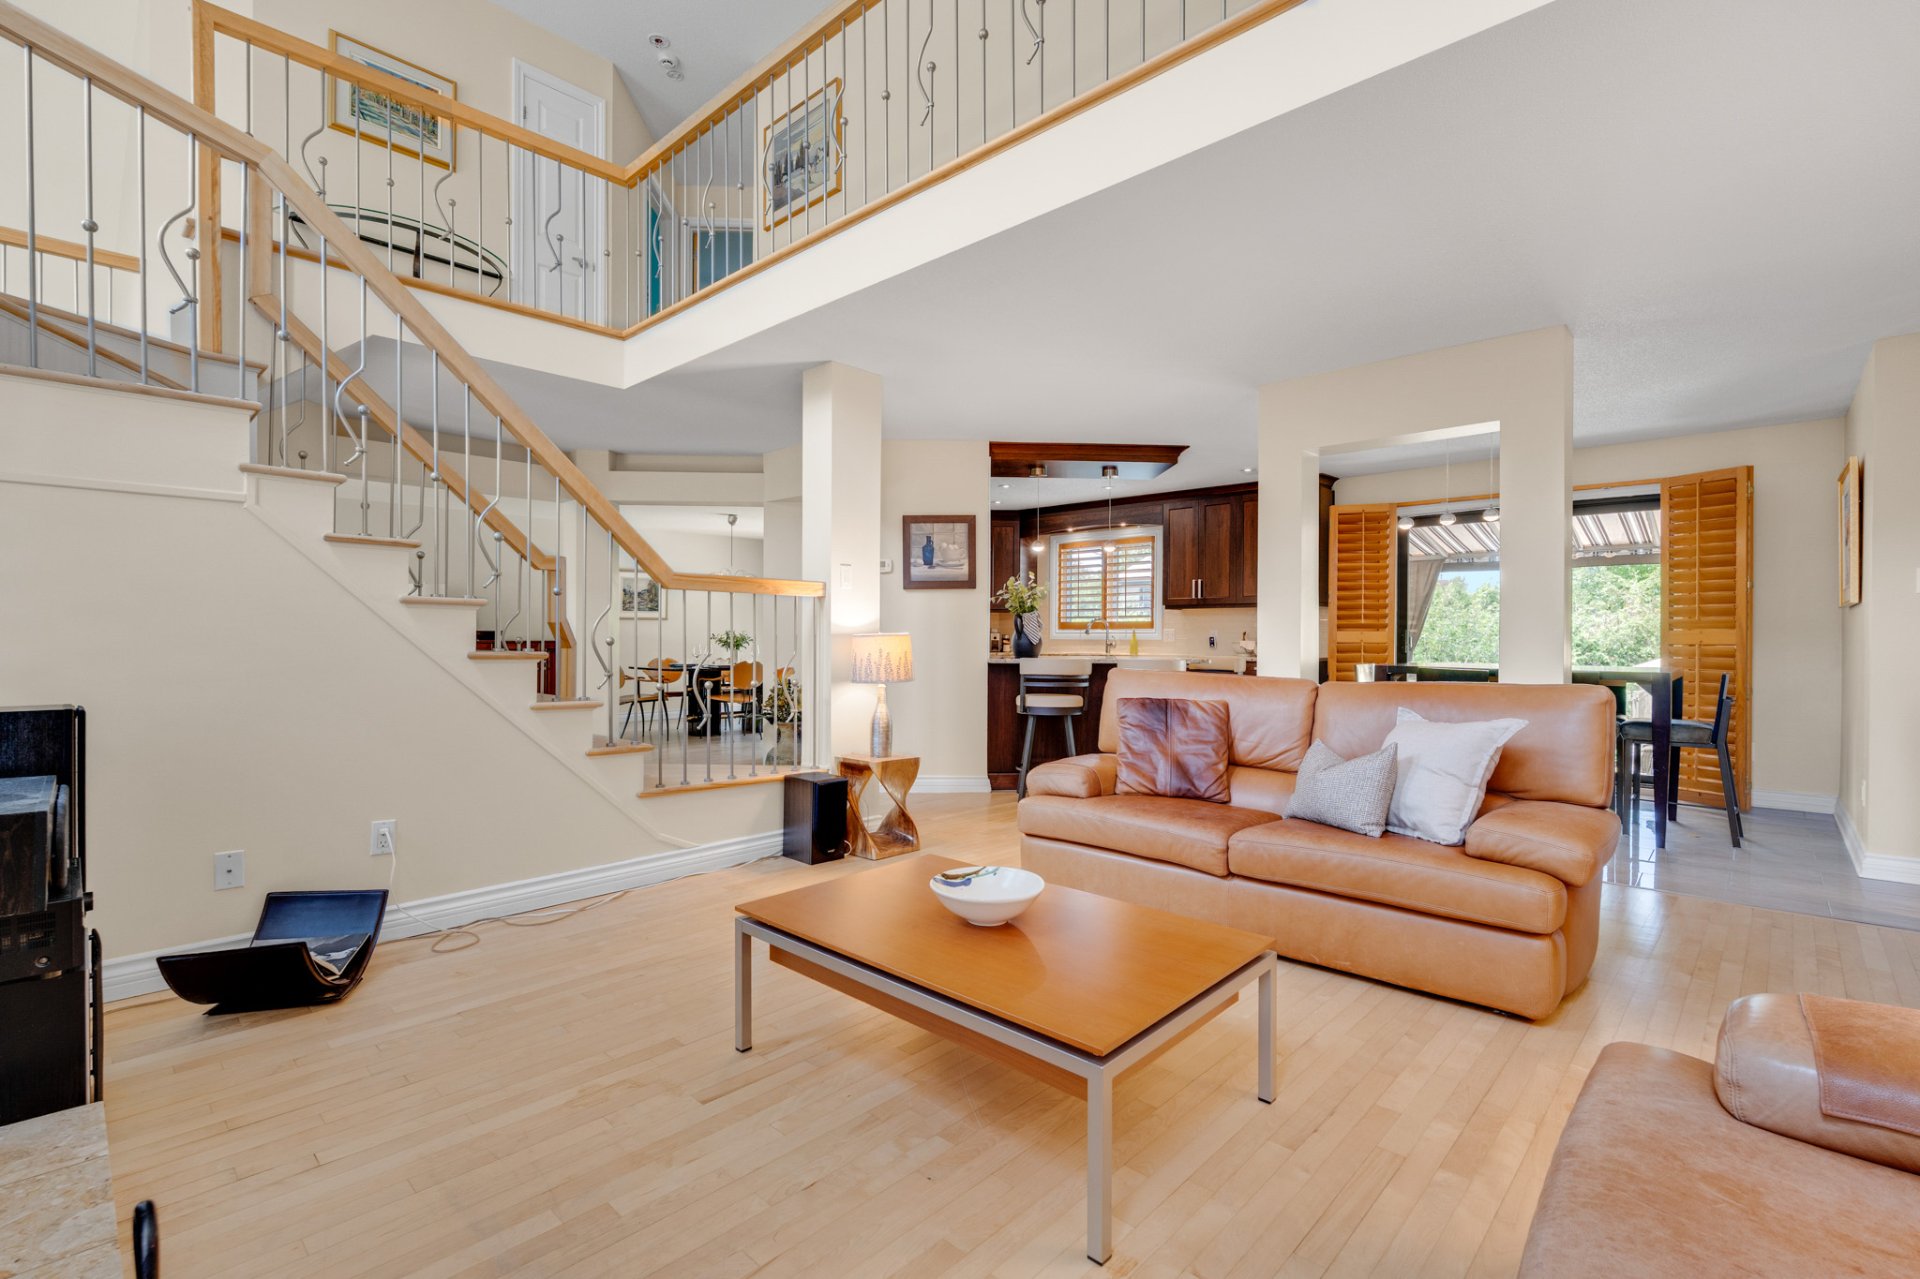
Living room
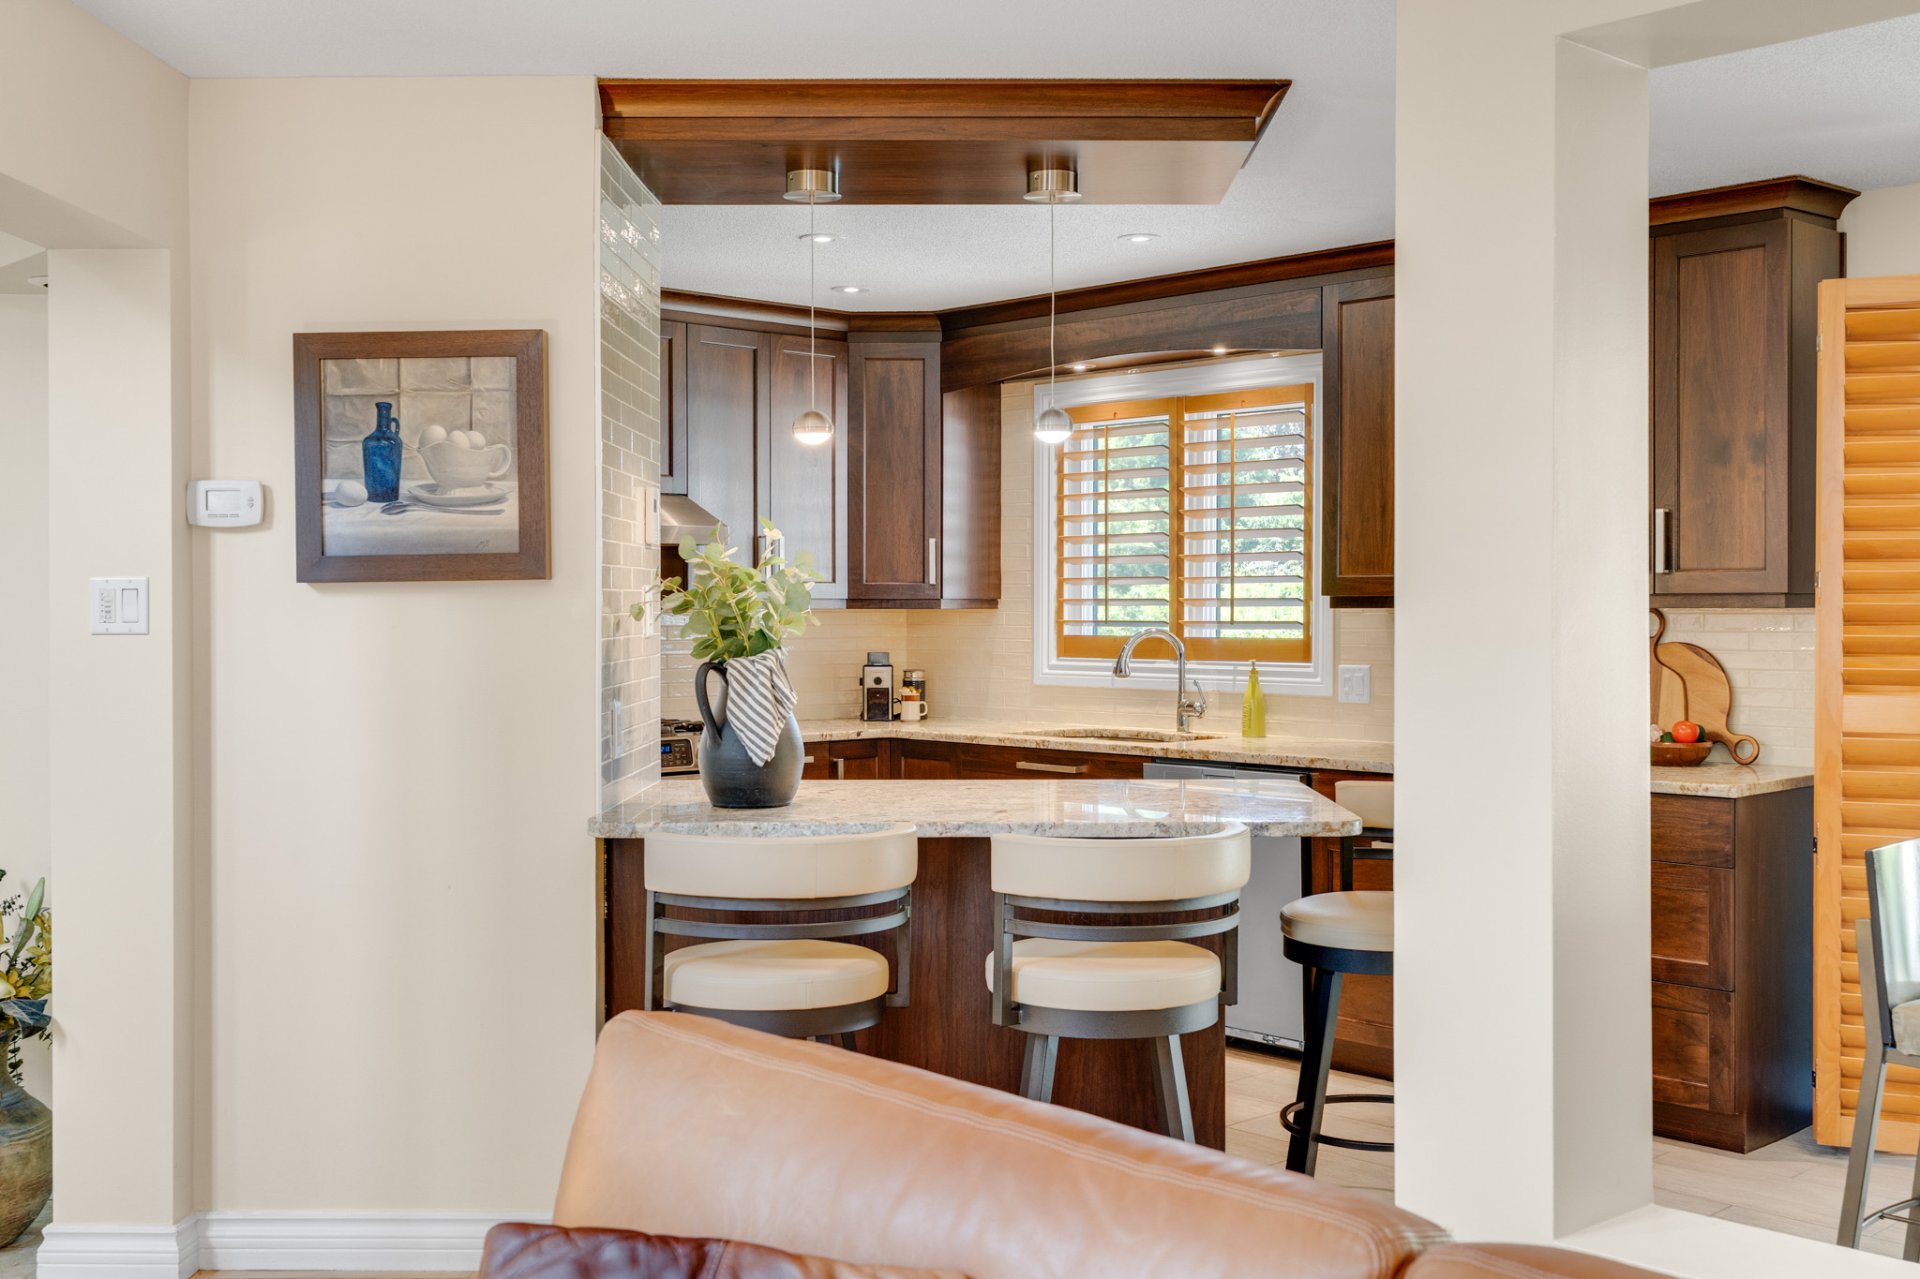
Kitchen
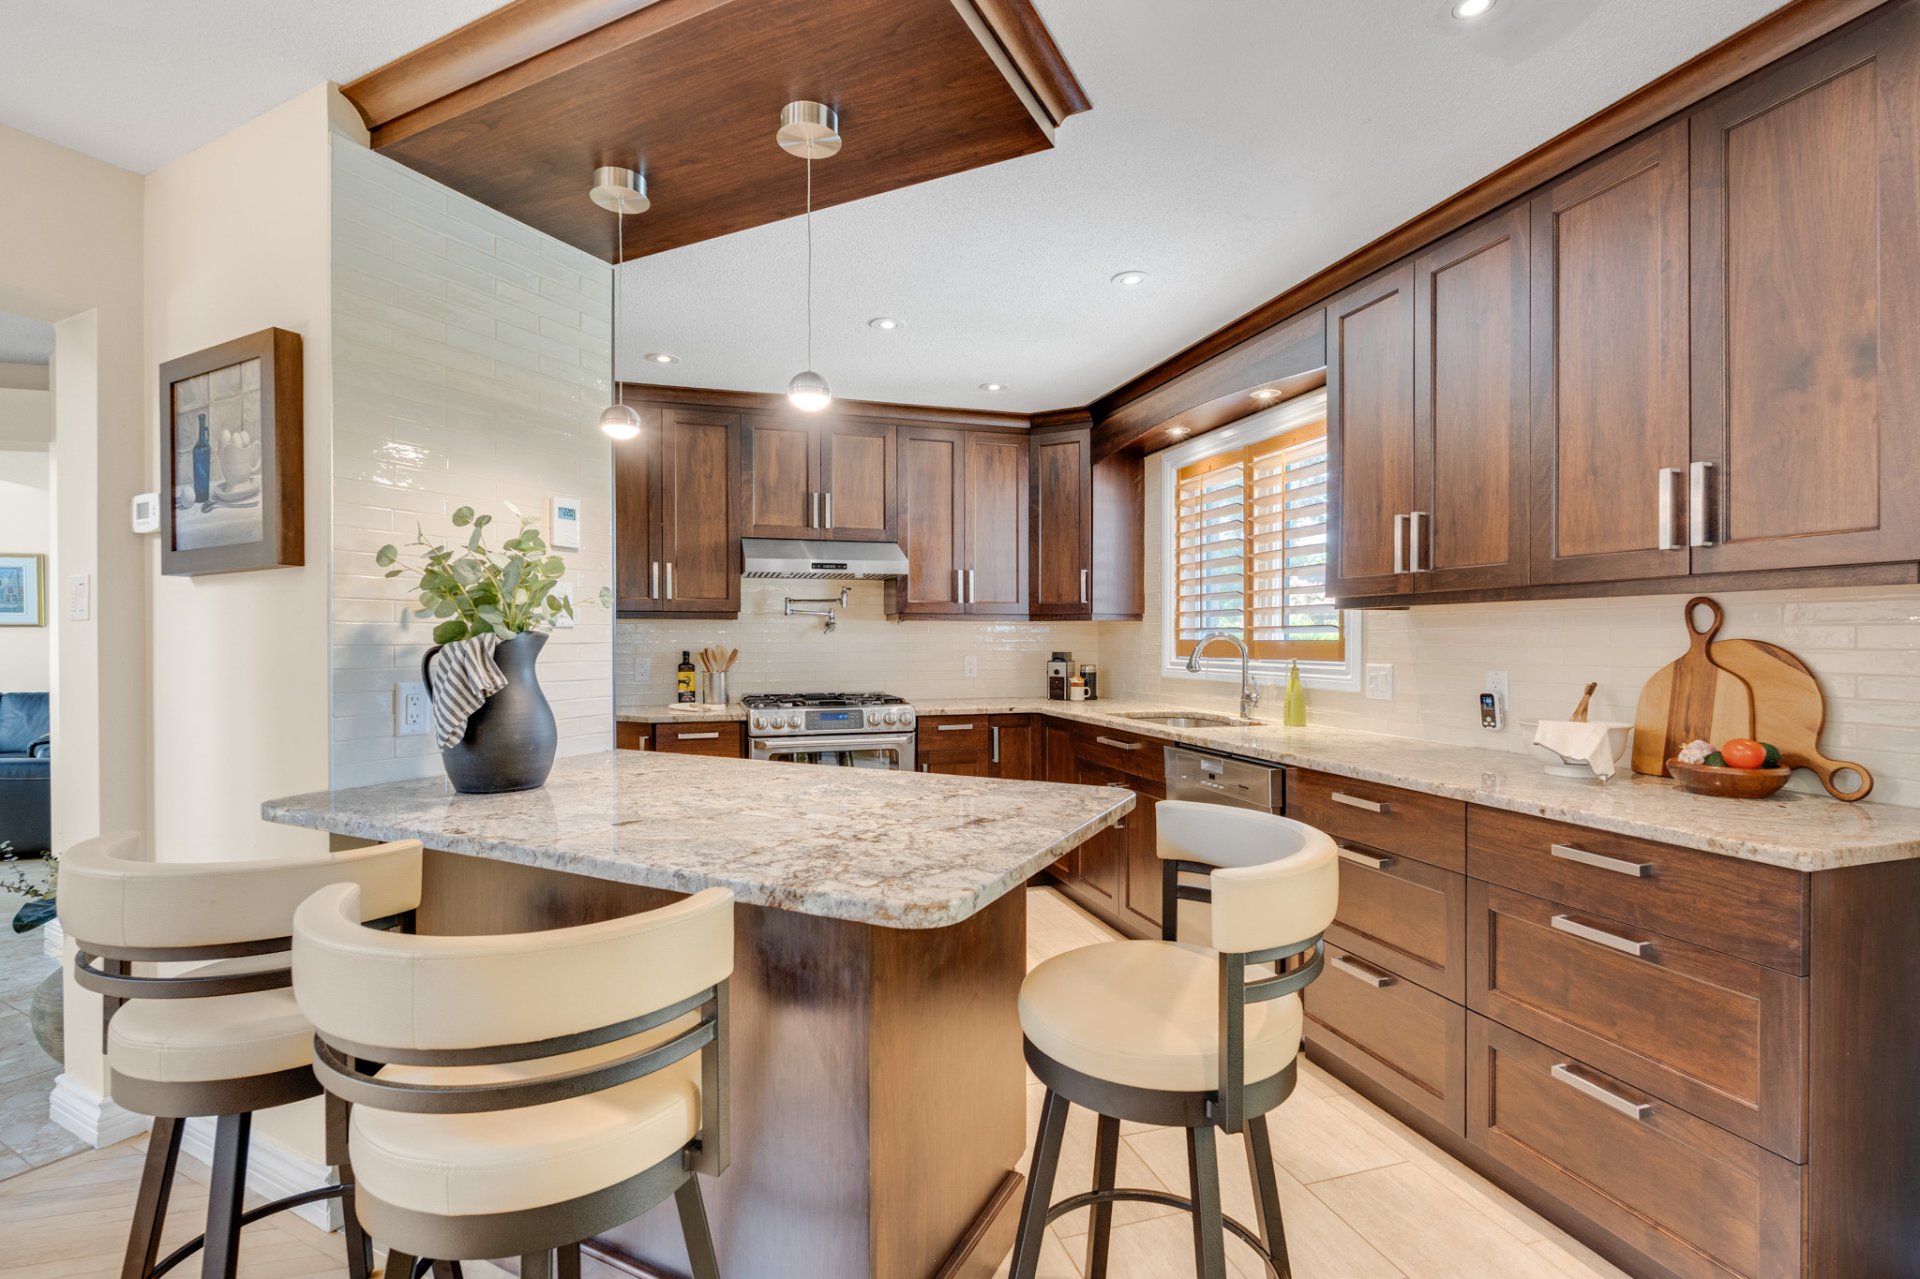
Kitchen
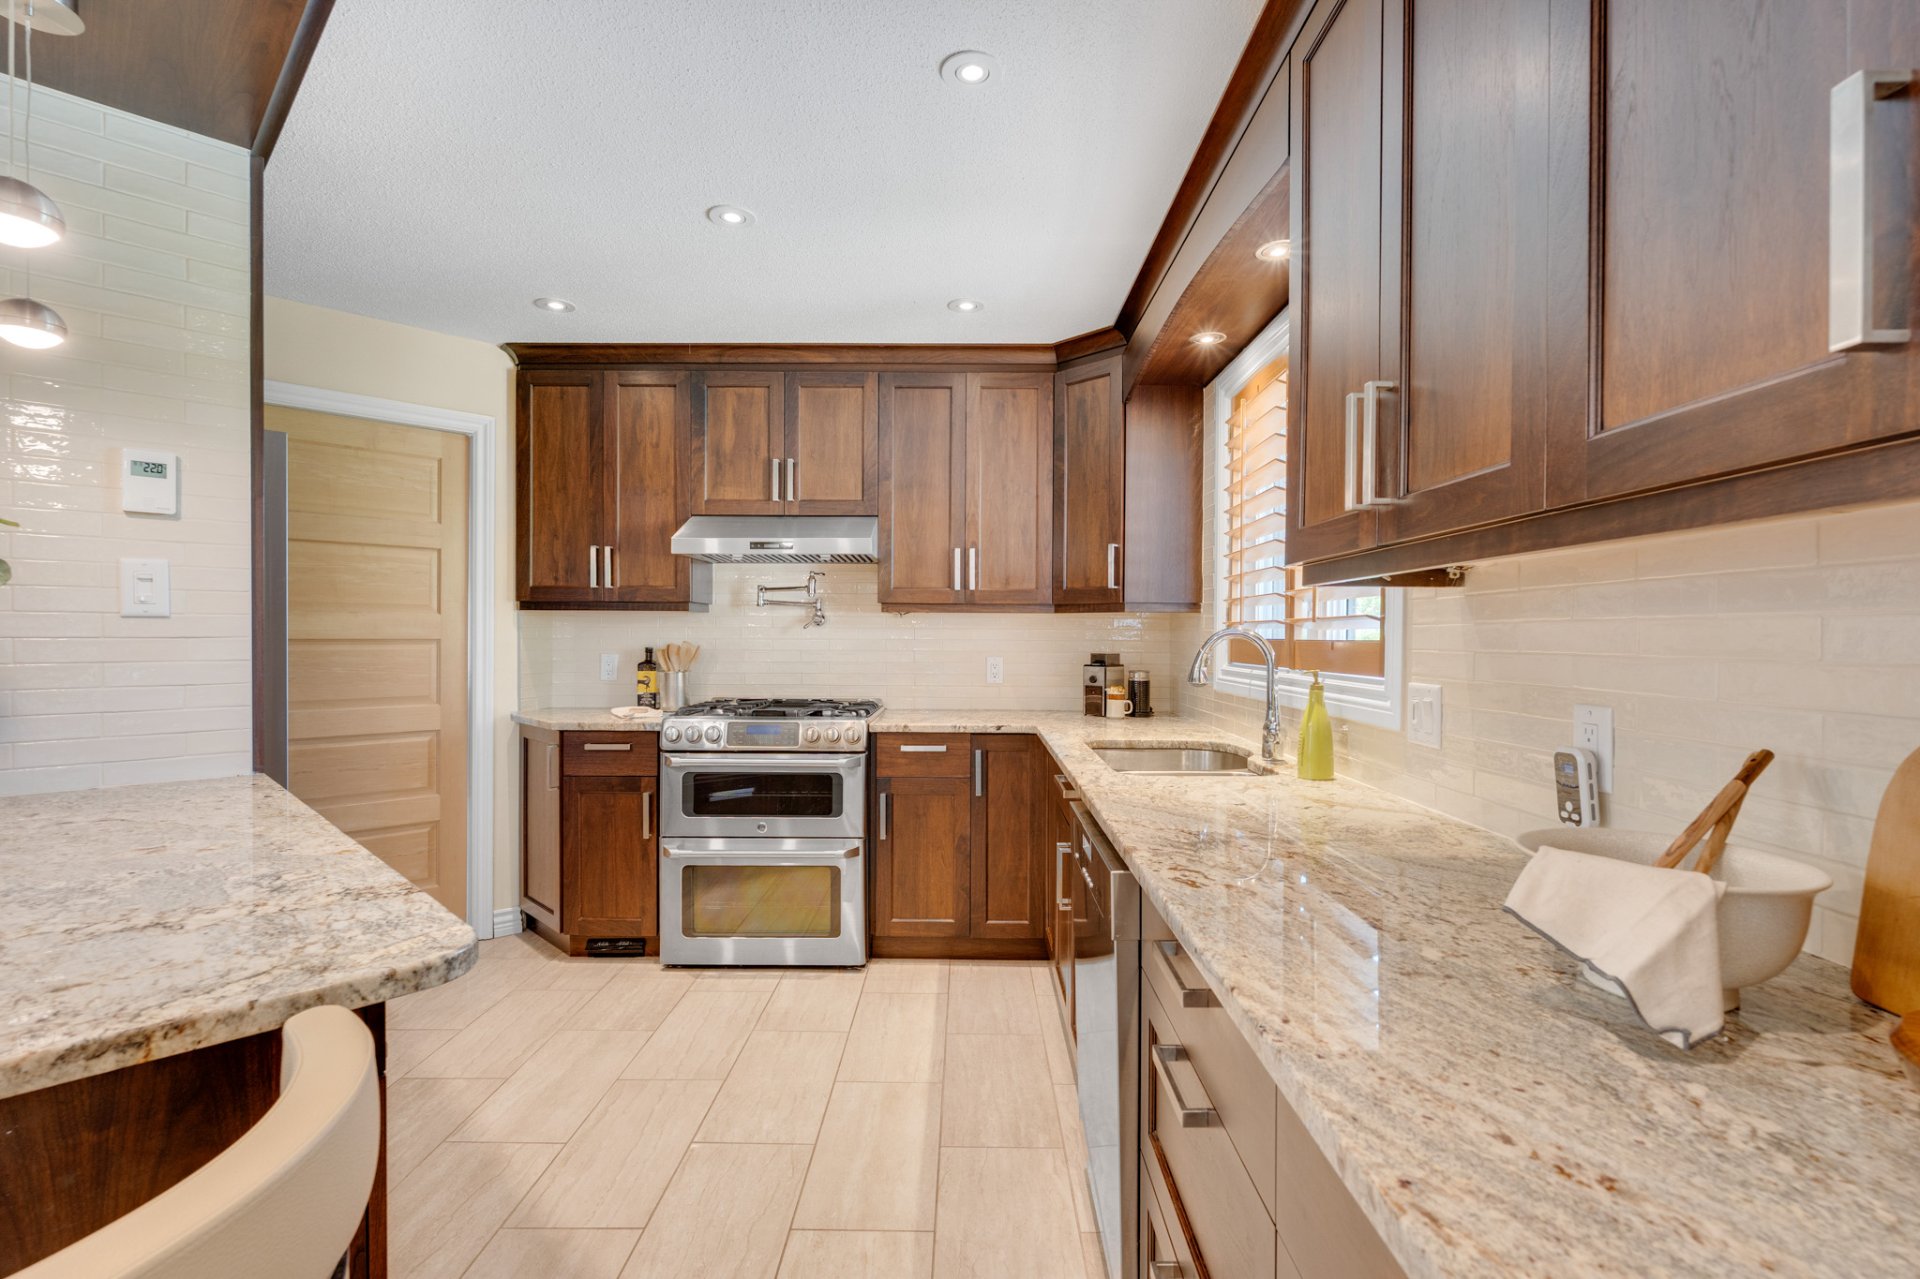
Kitchen
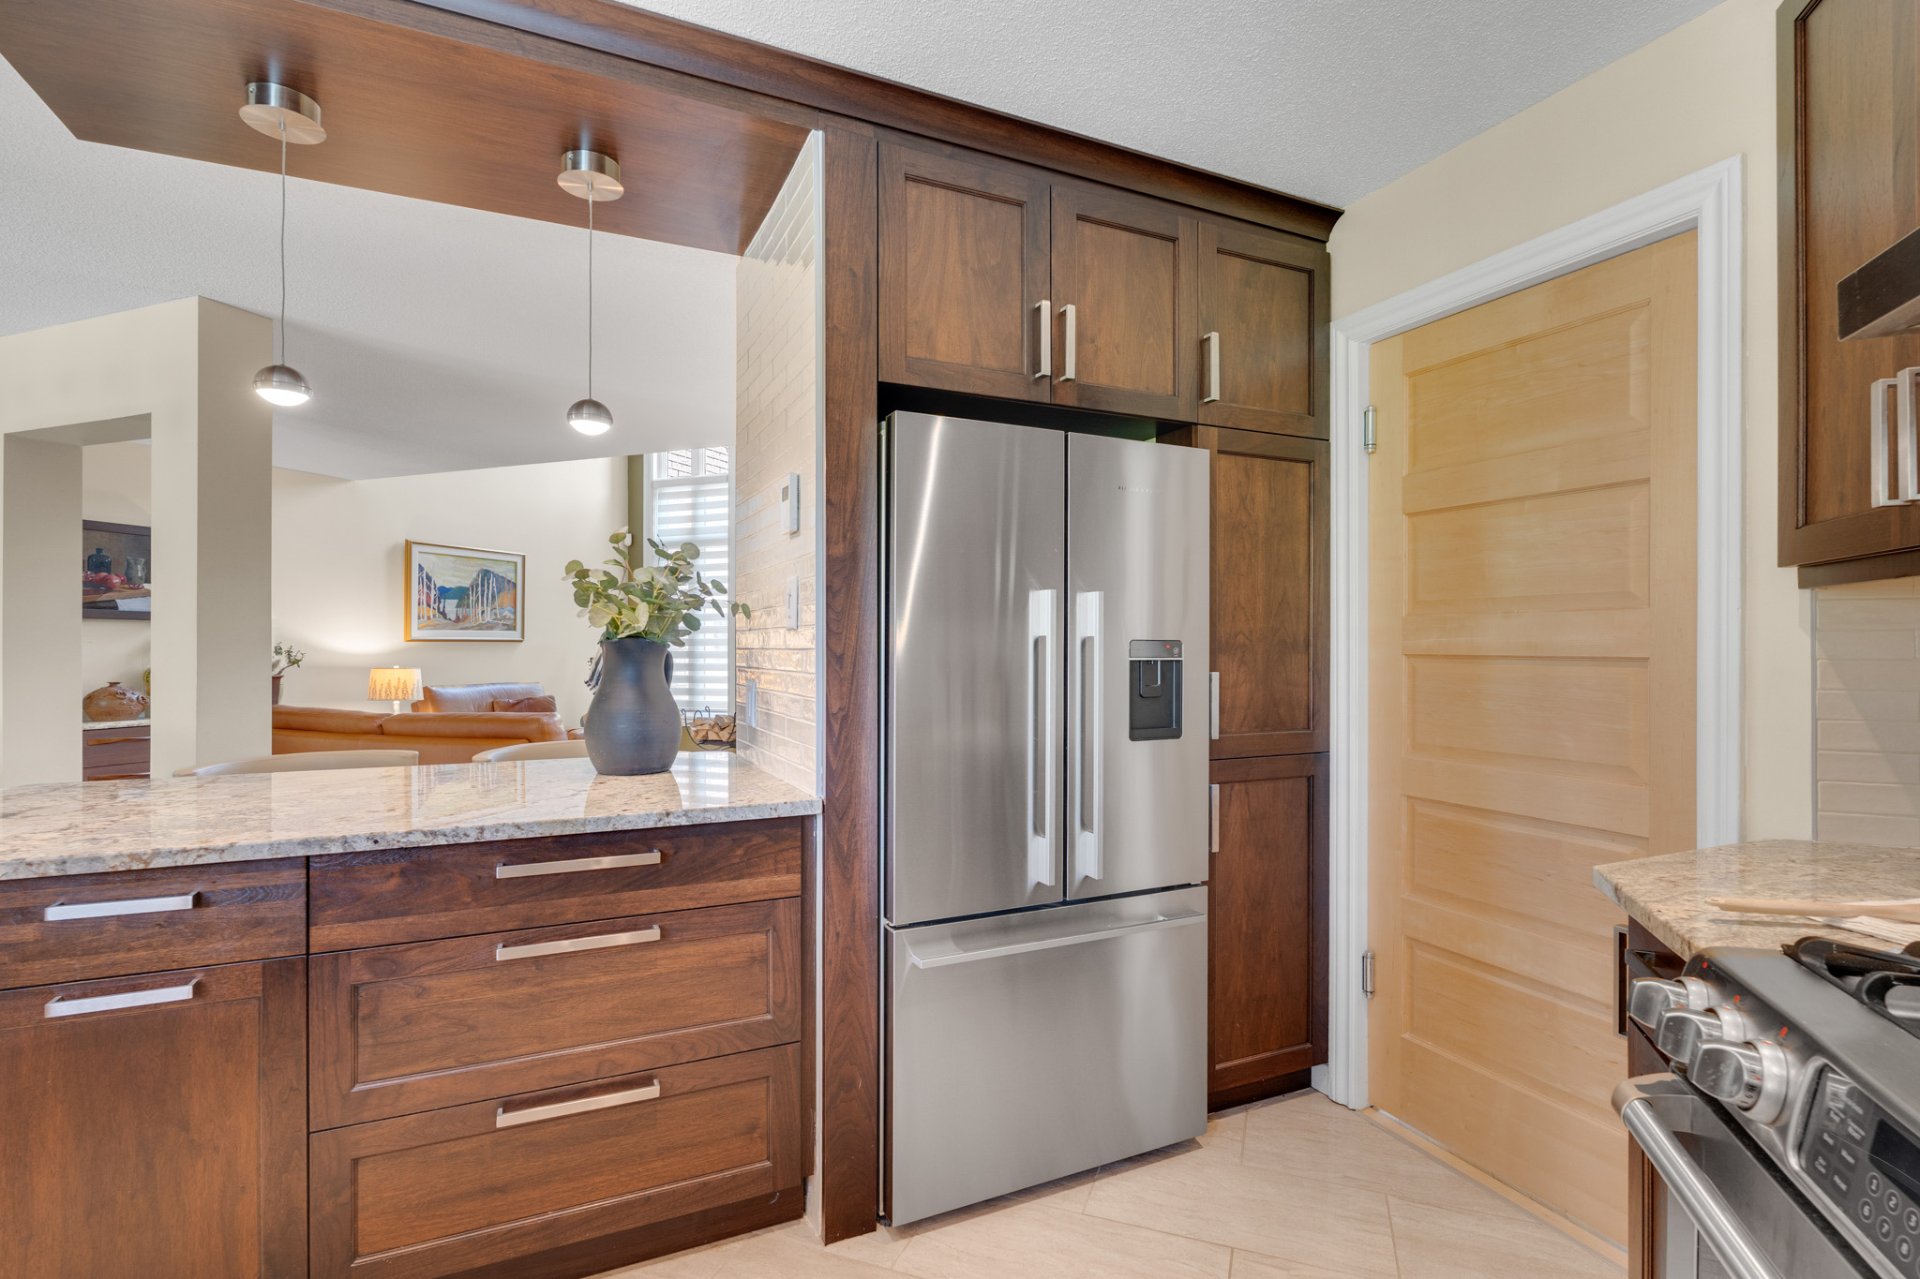
Kitchen
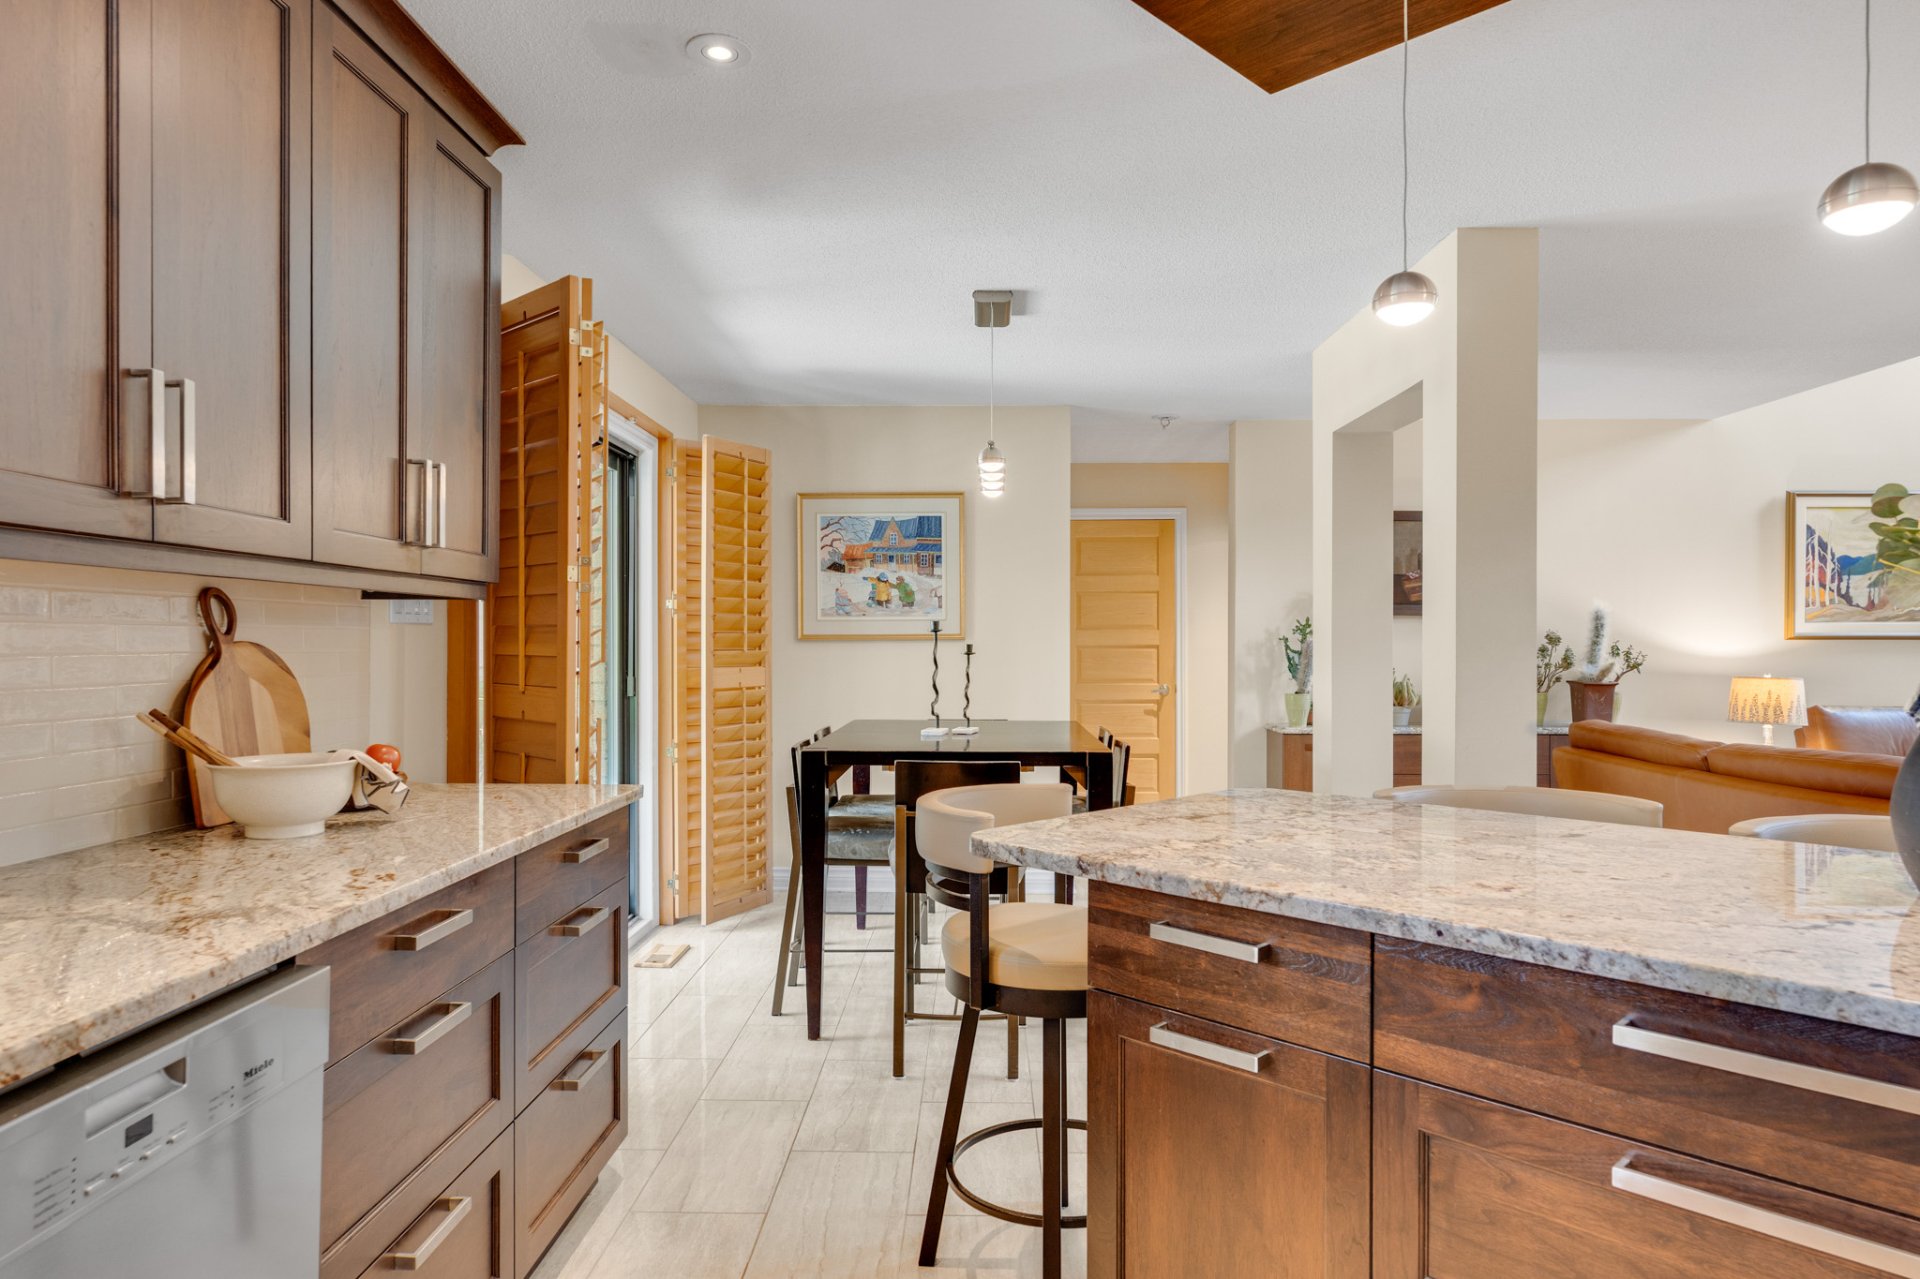
Kitchen
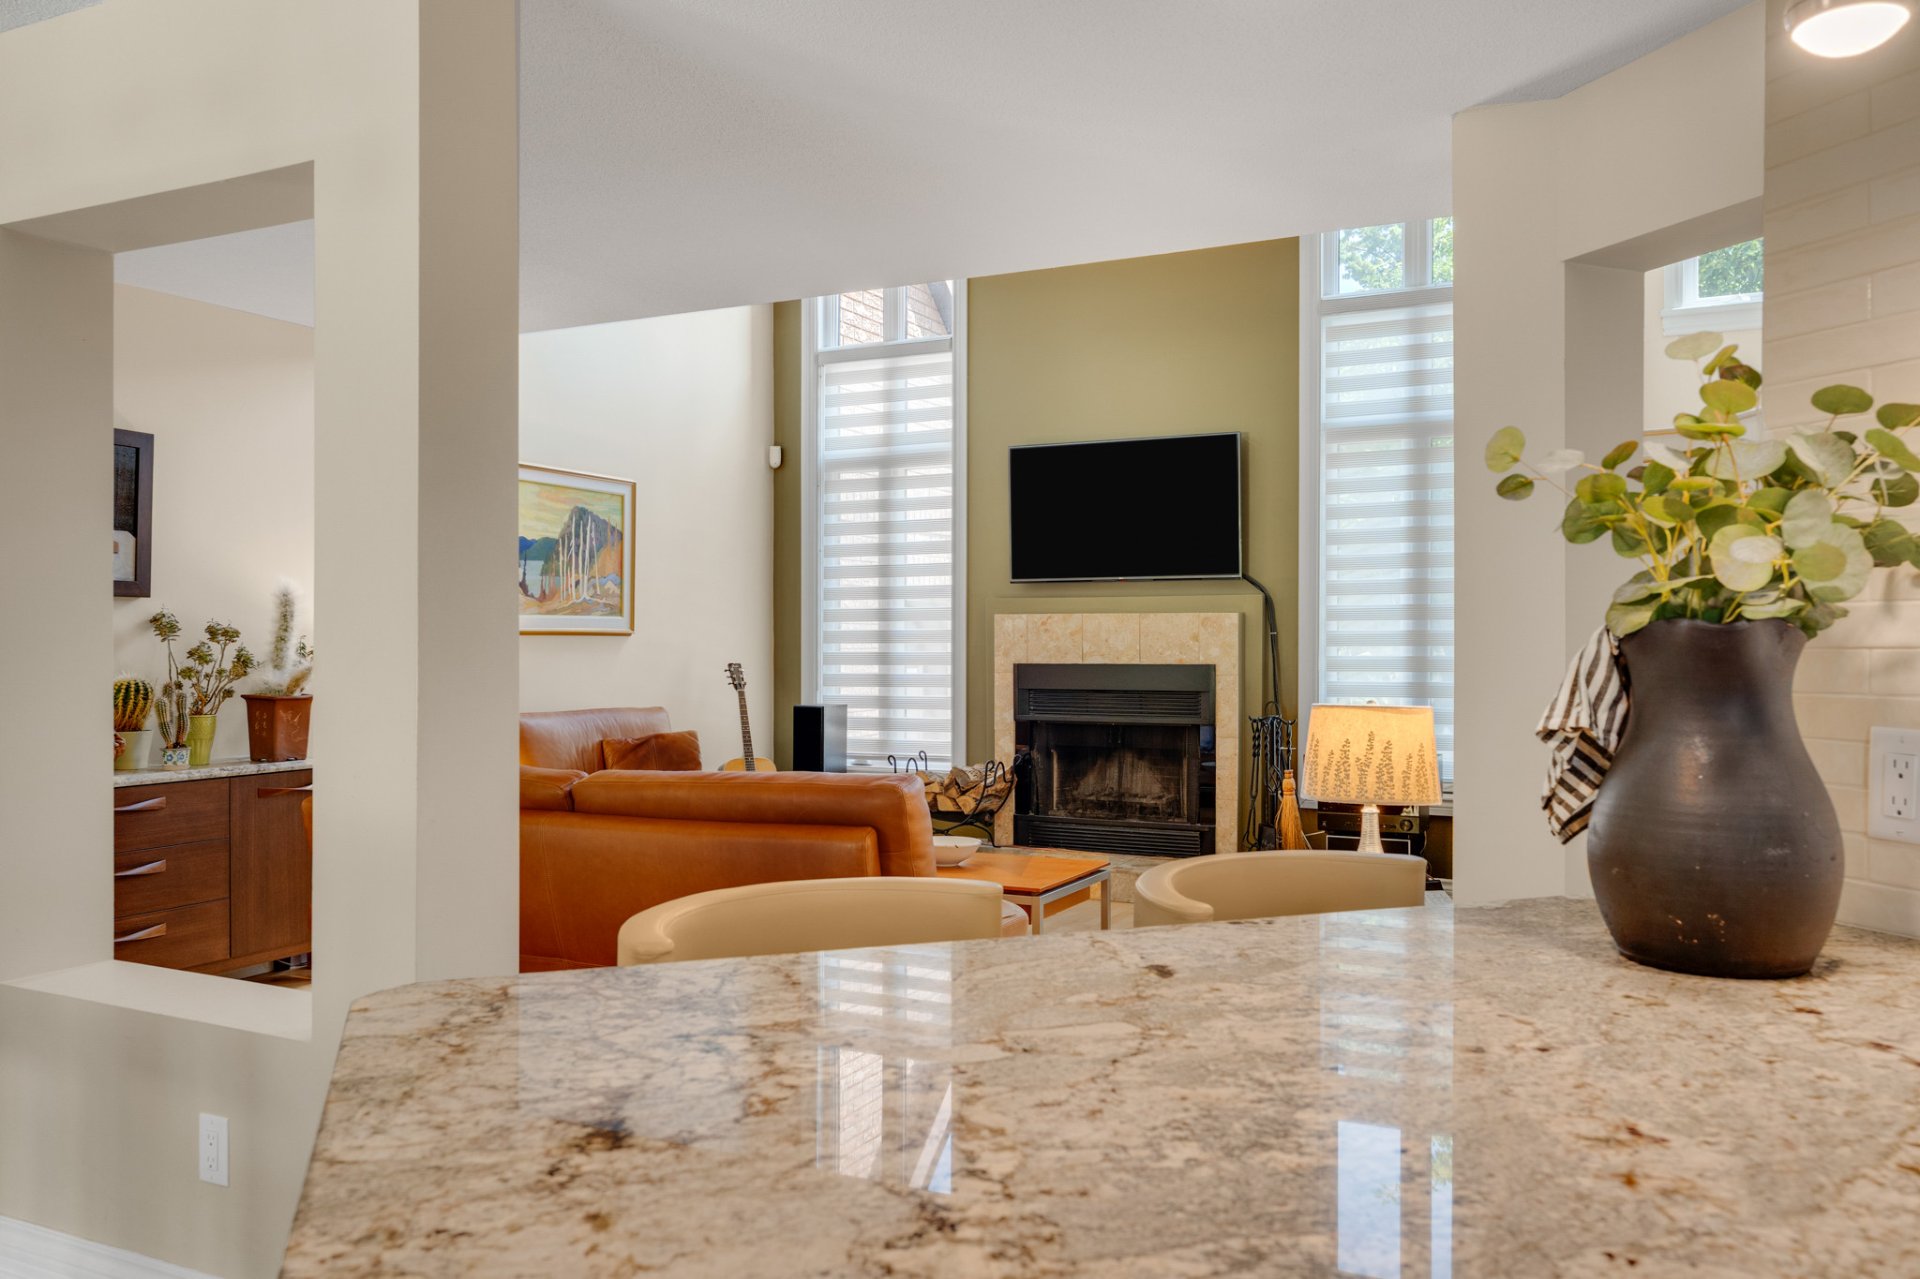
Kitchen
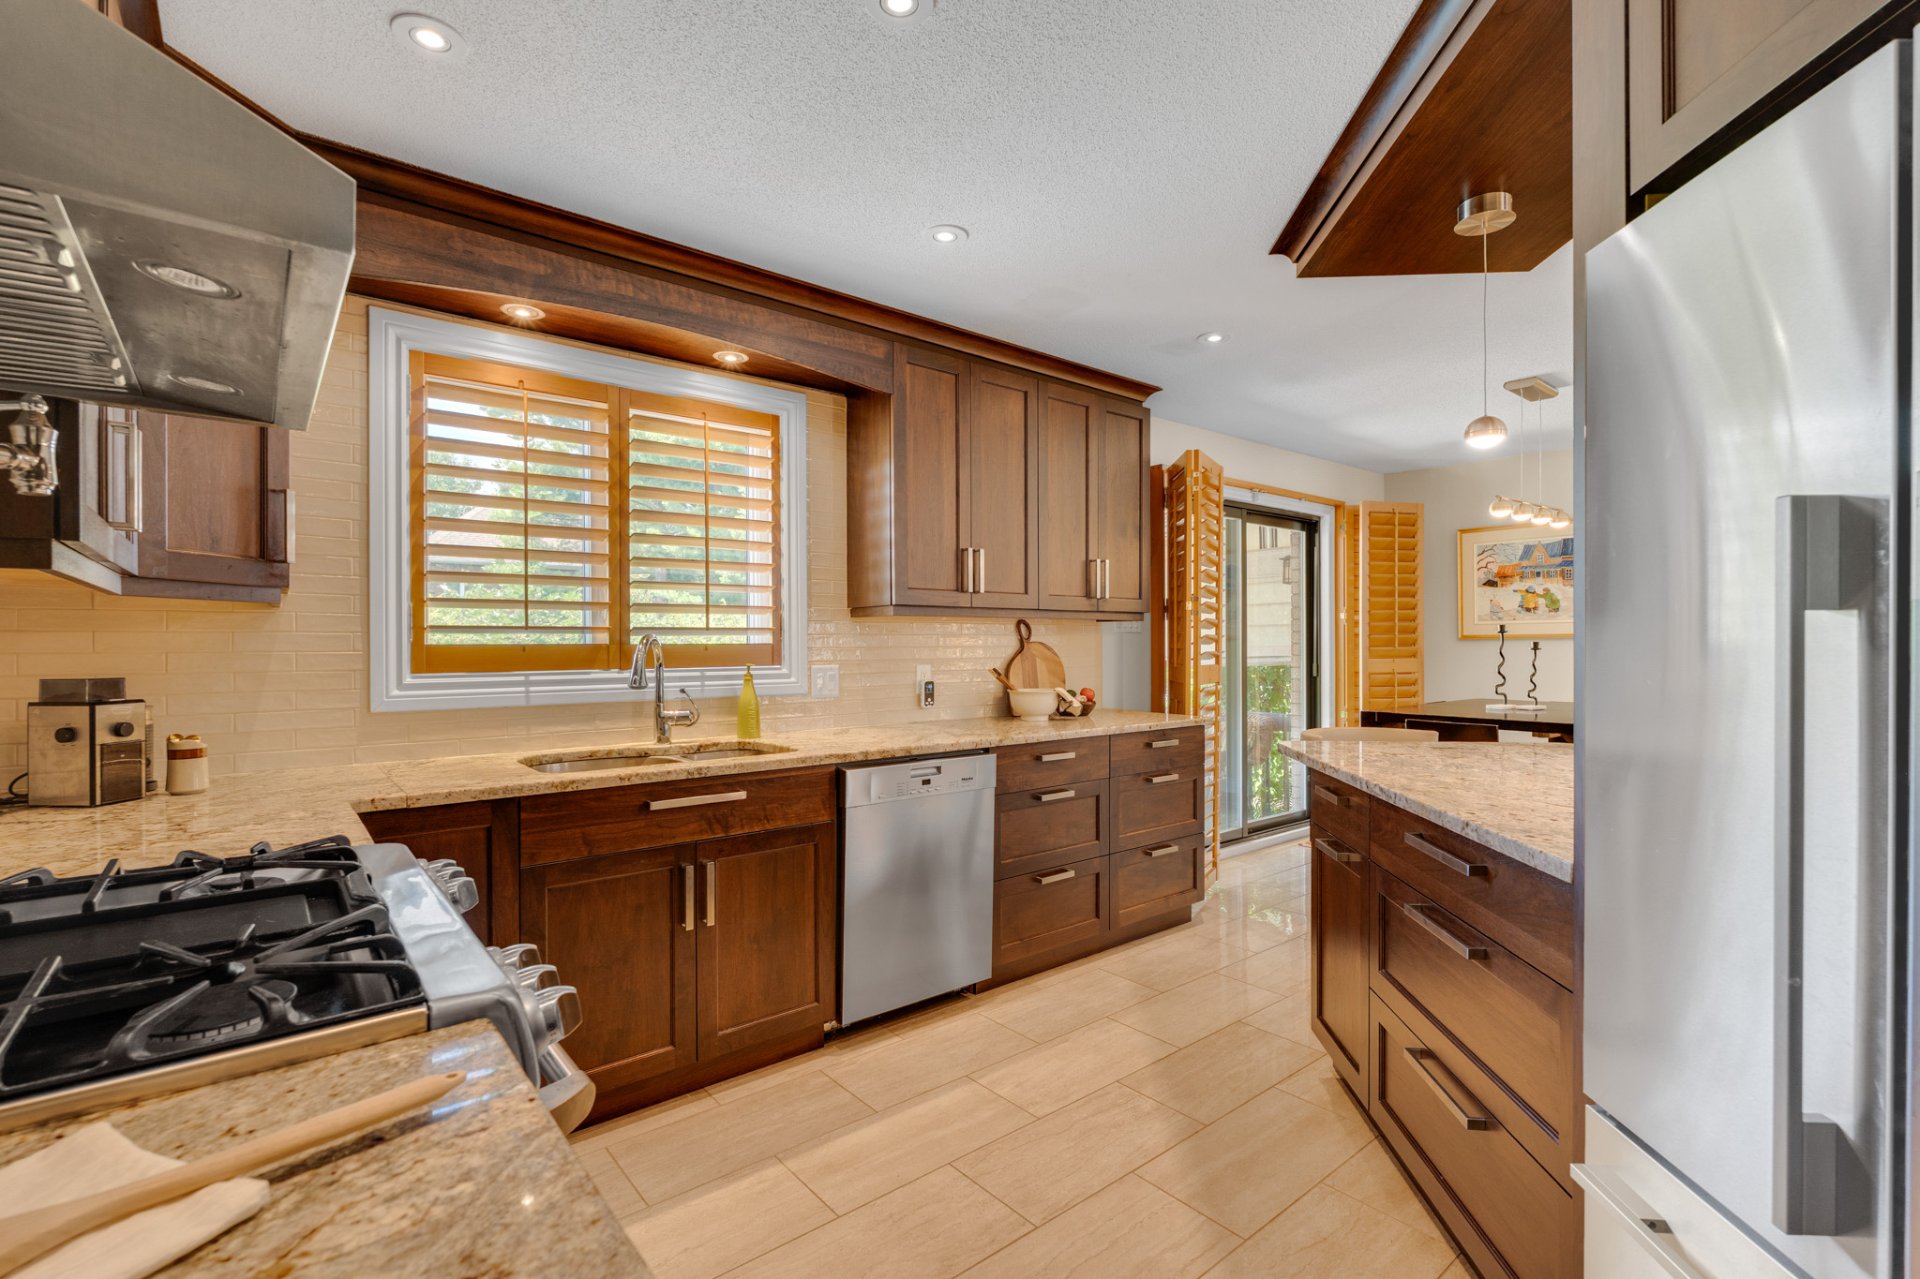
Kitchen
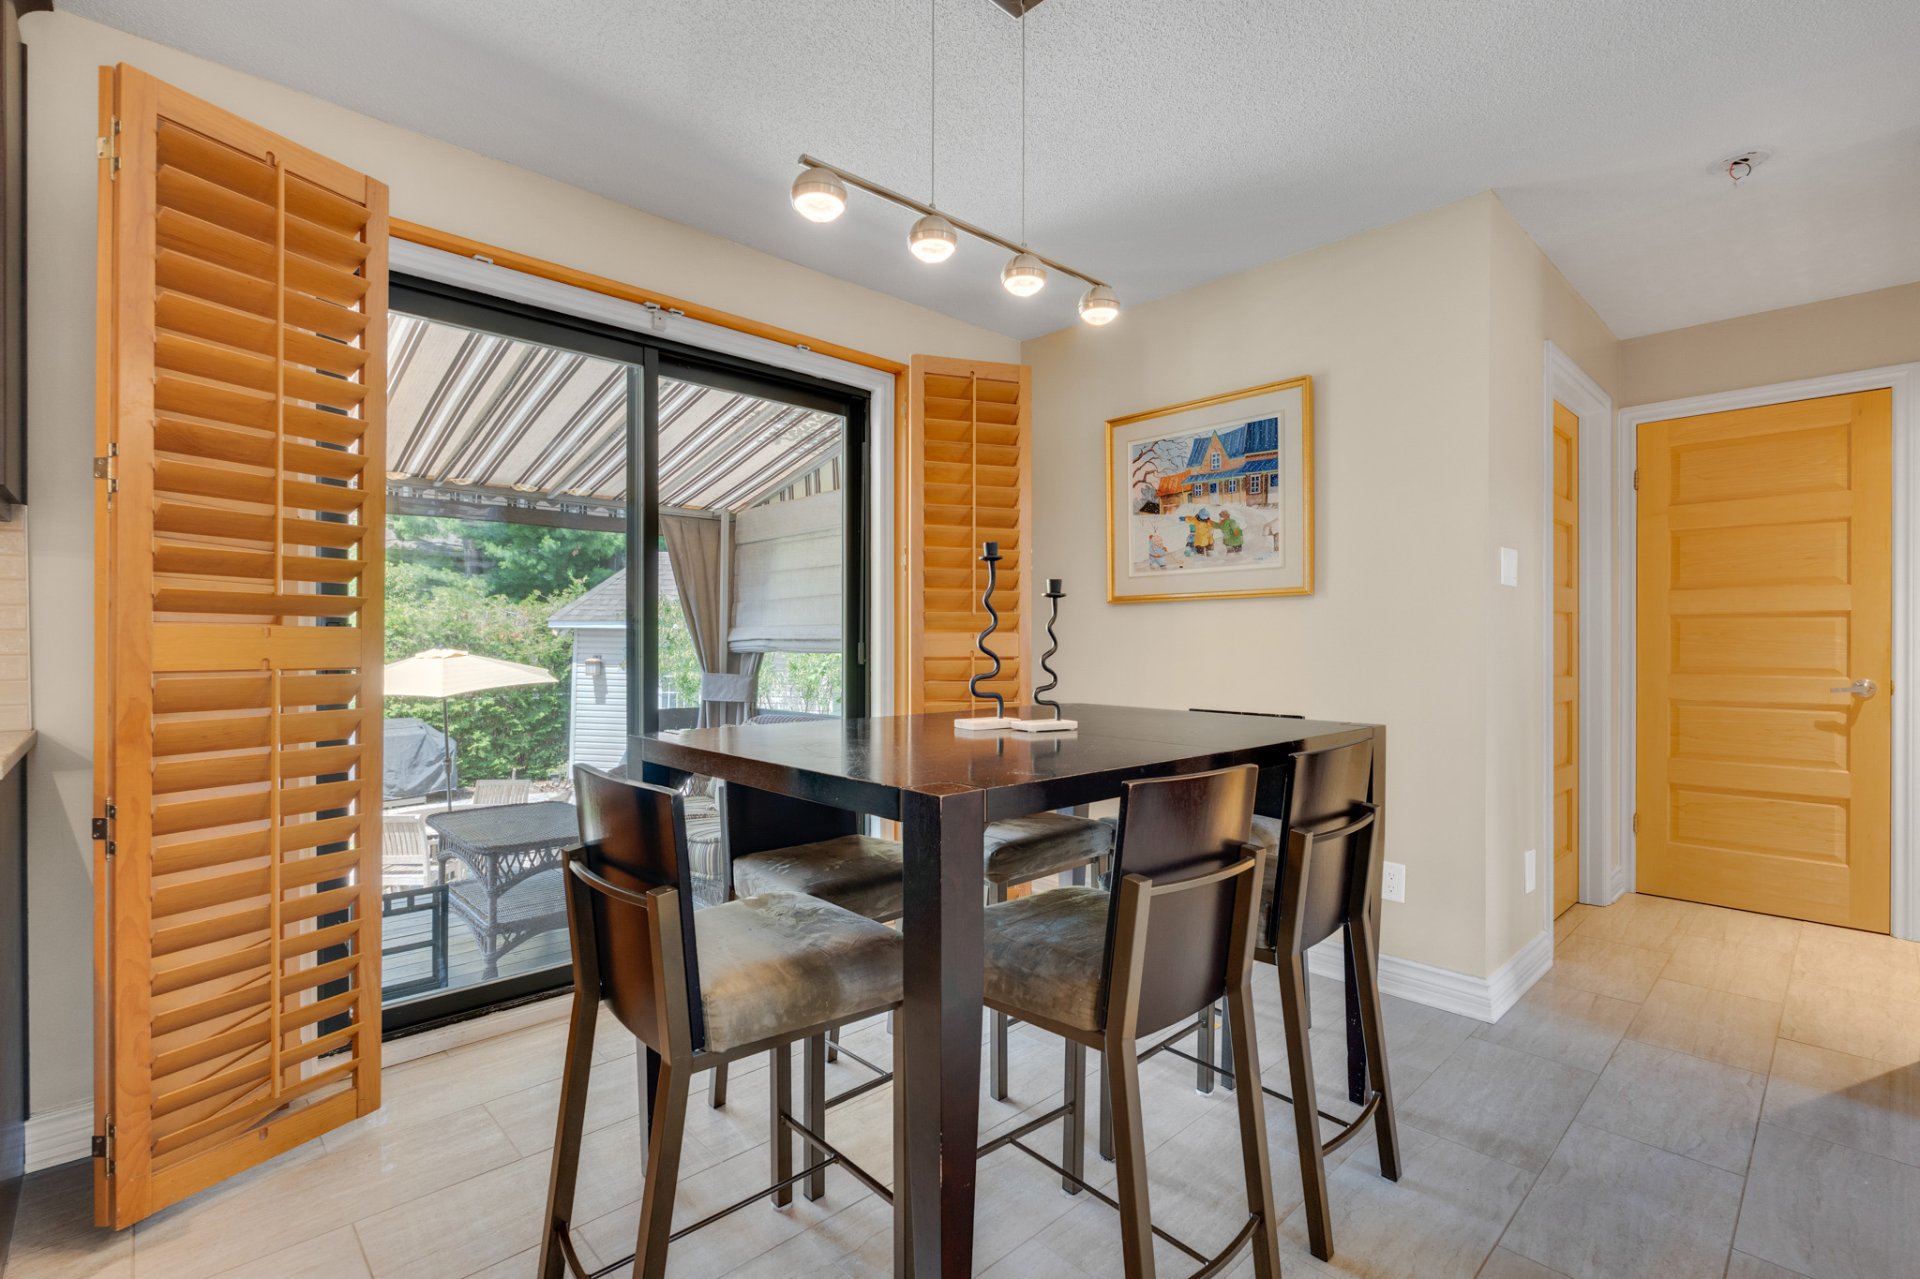
Dinette
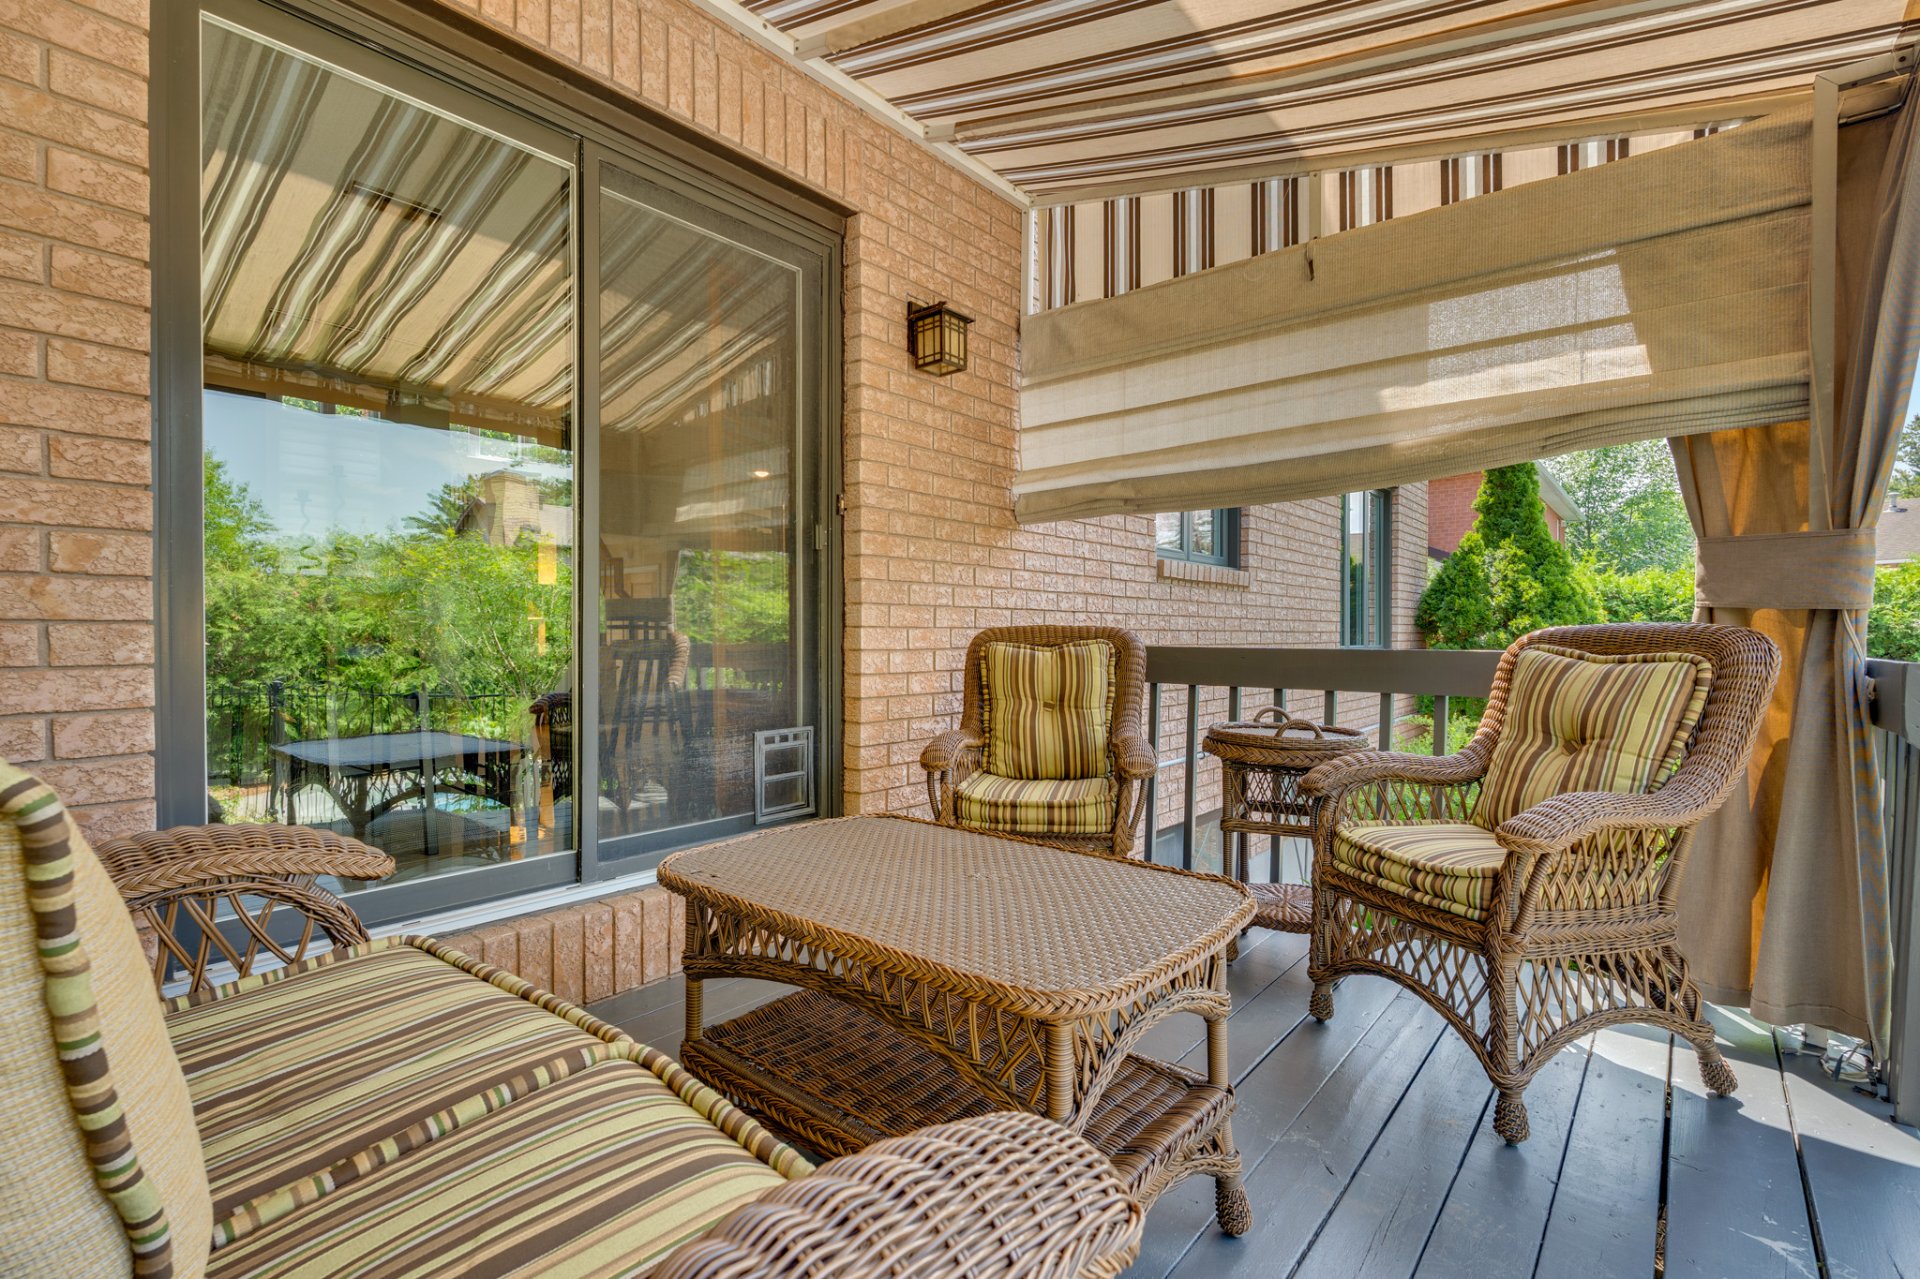
Balcony
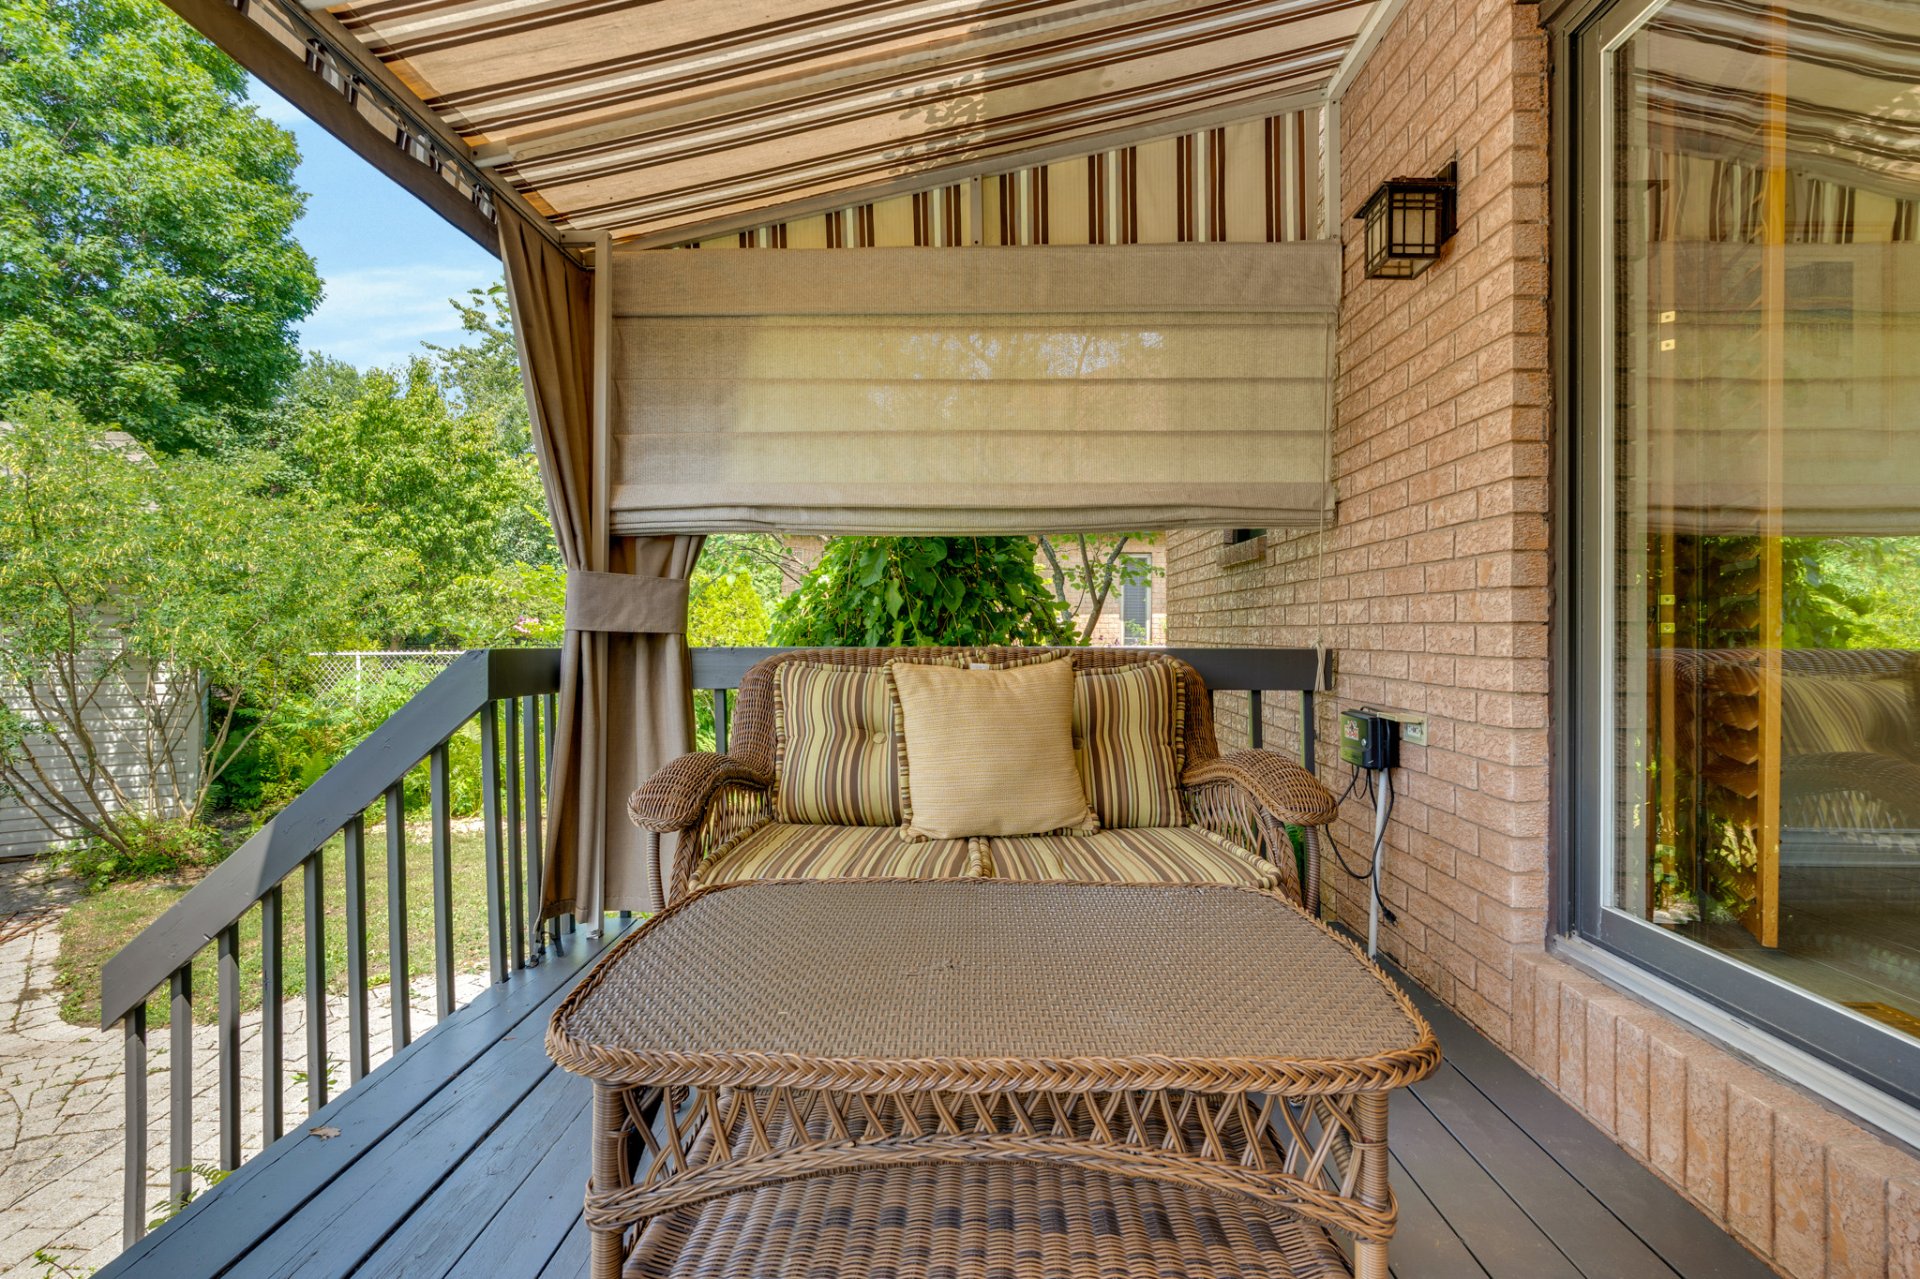
Balcony
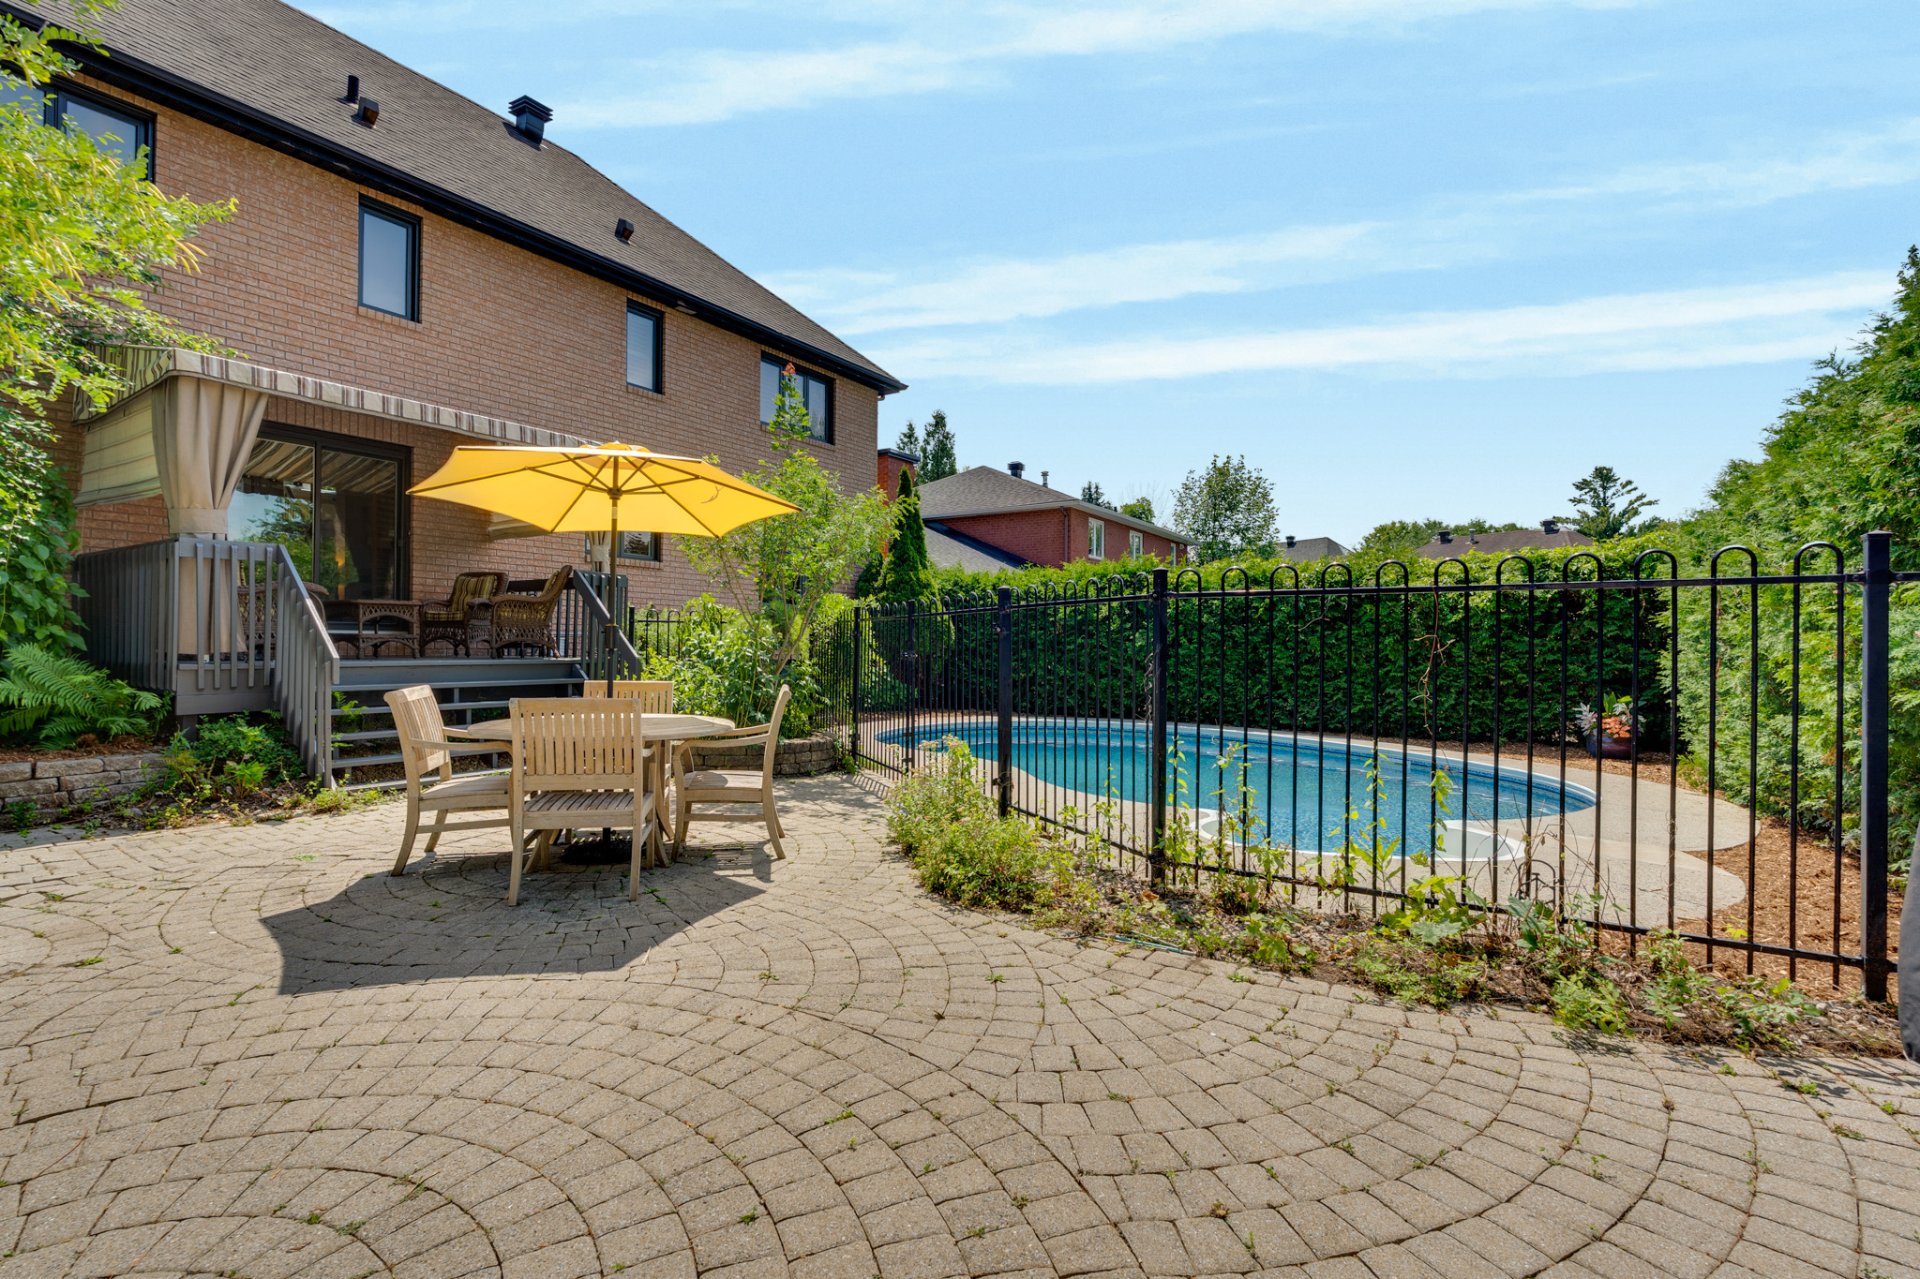
Backyard
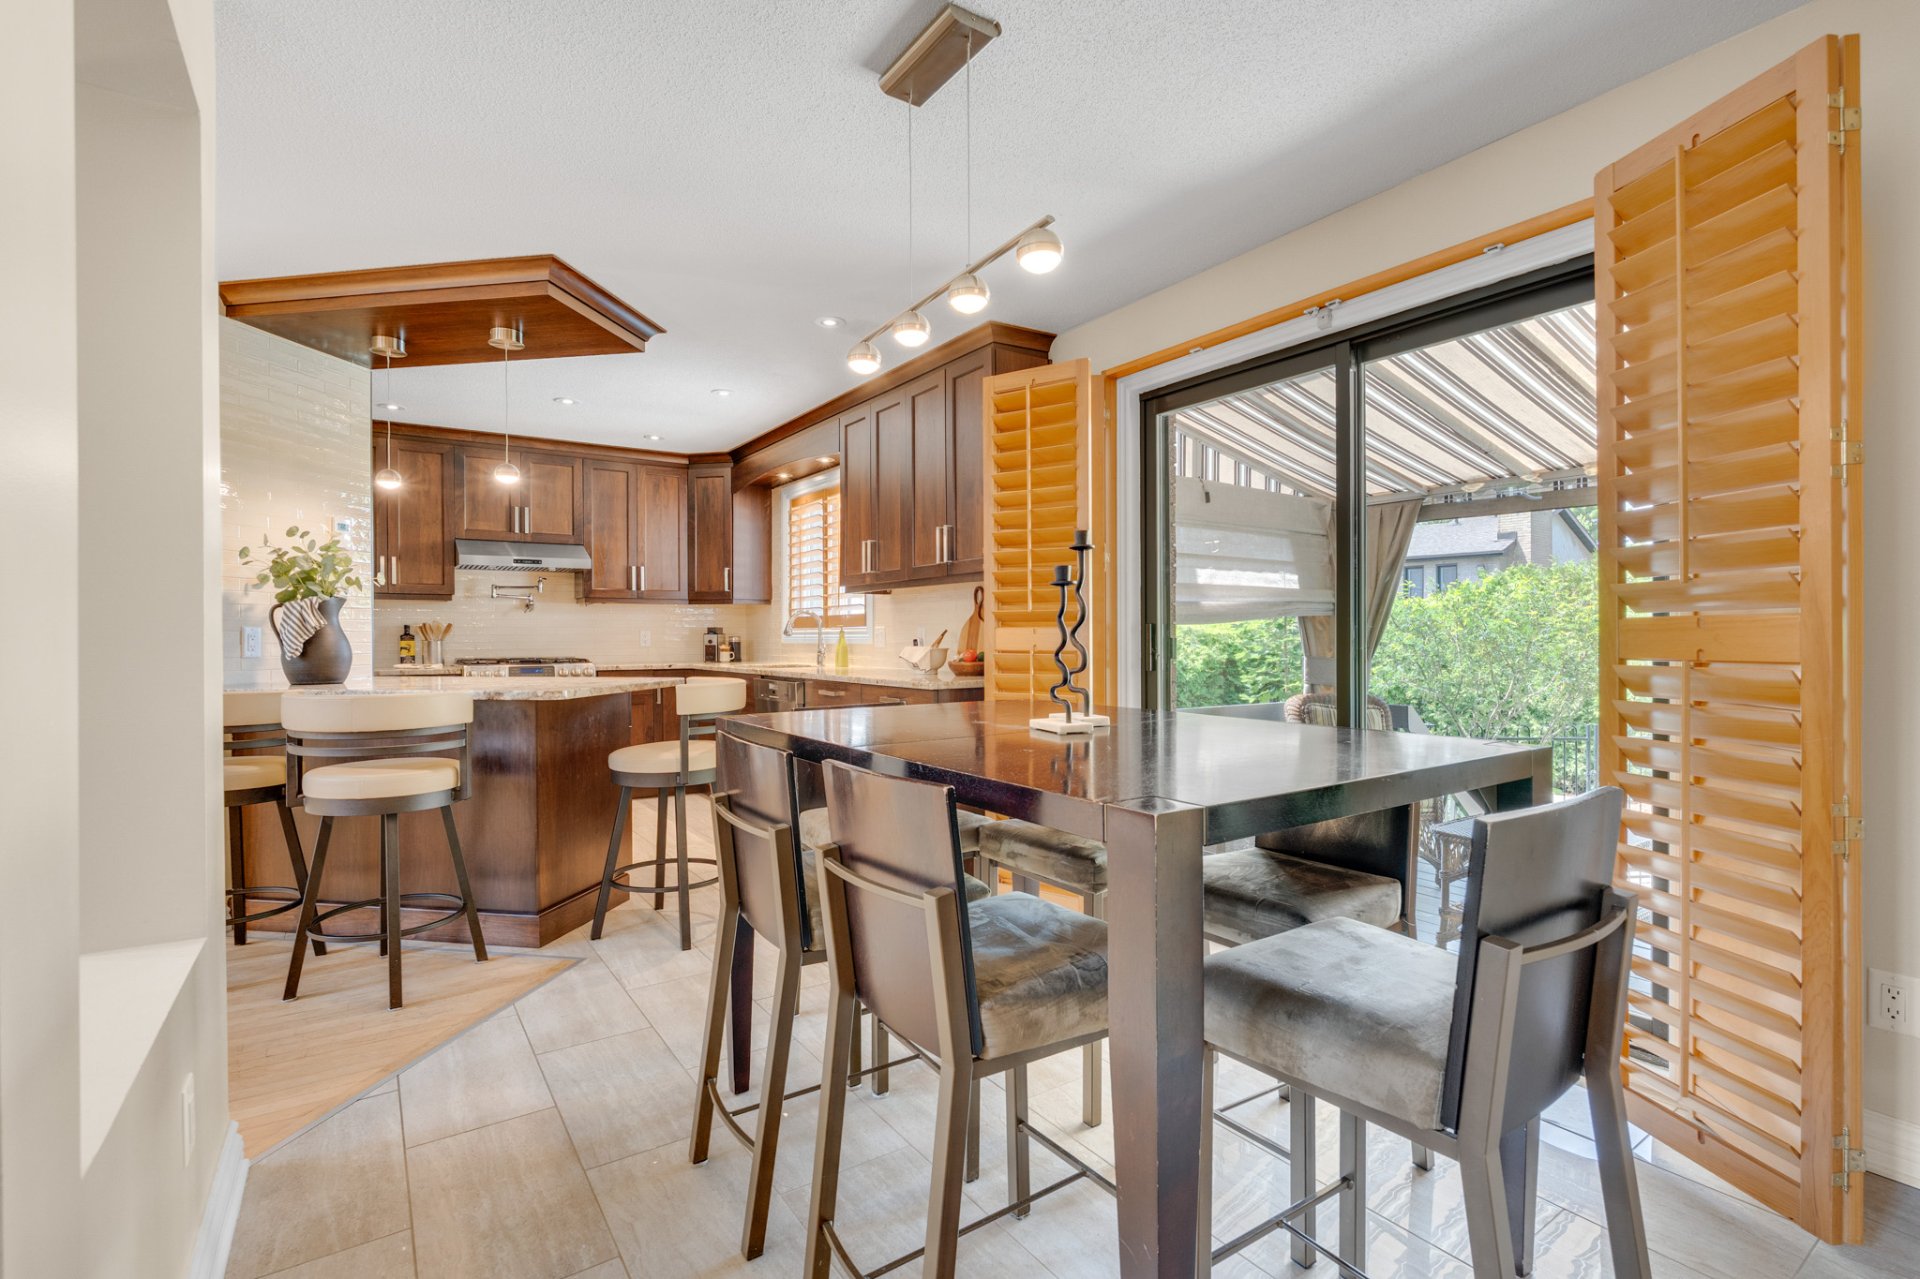
Dinette
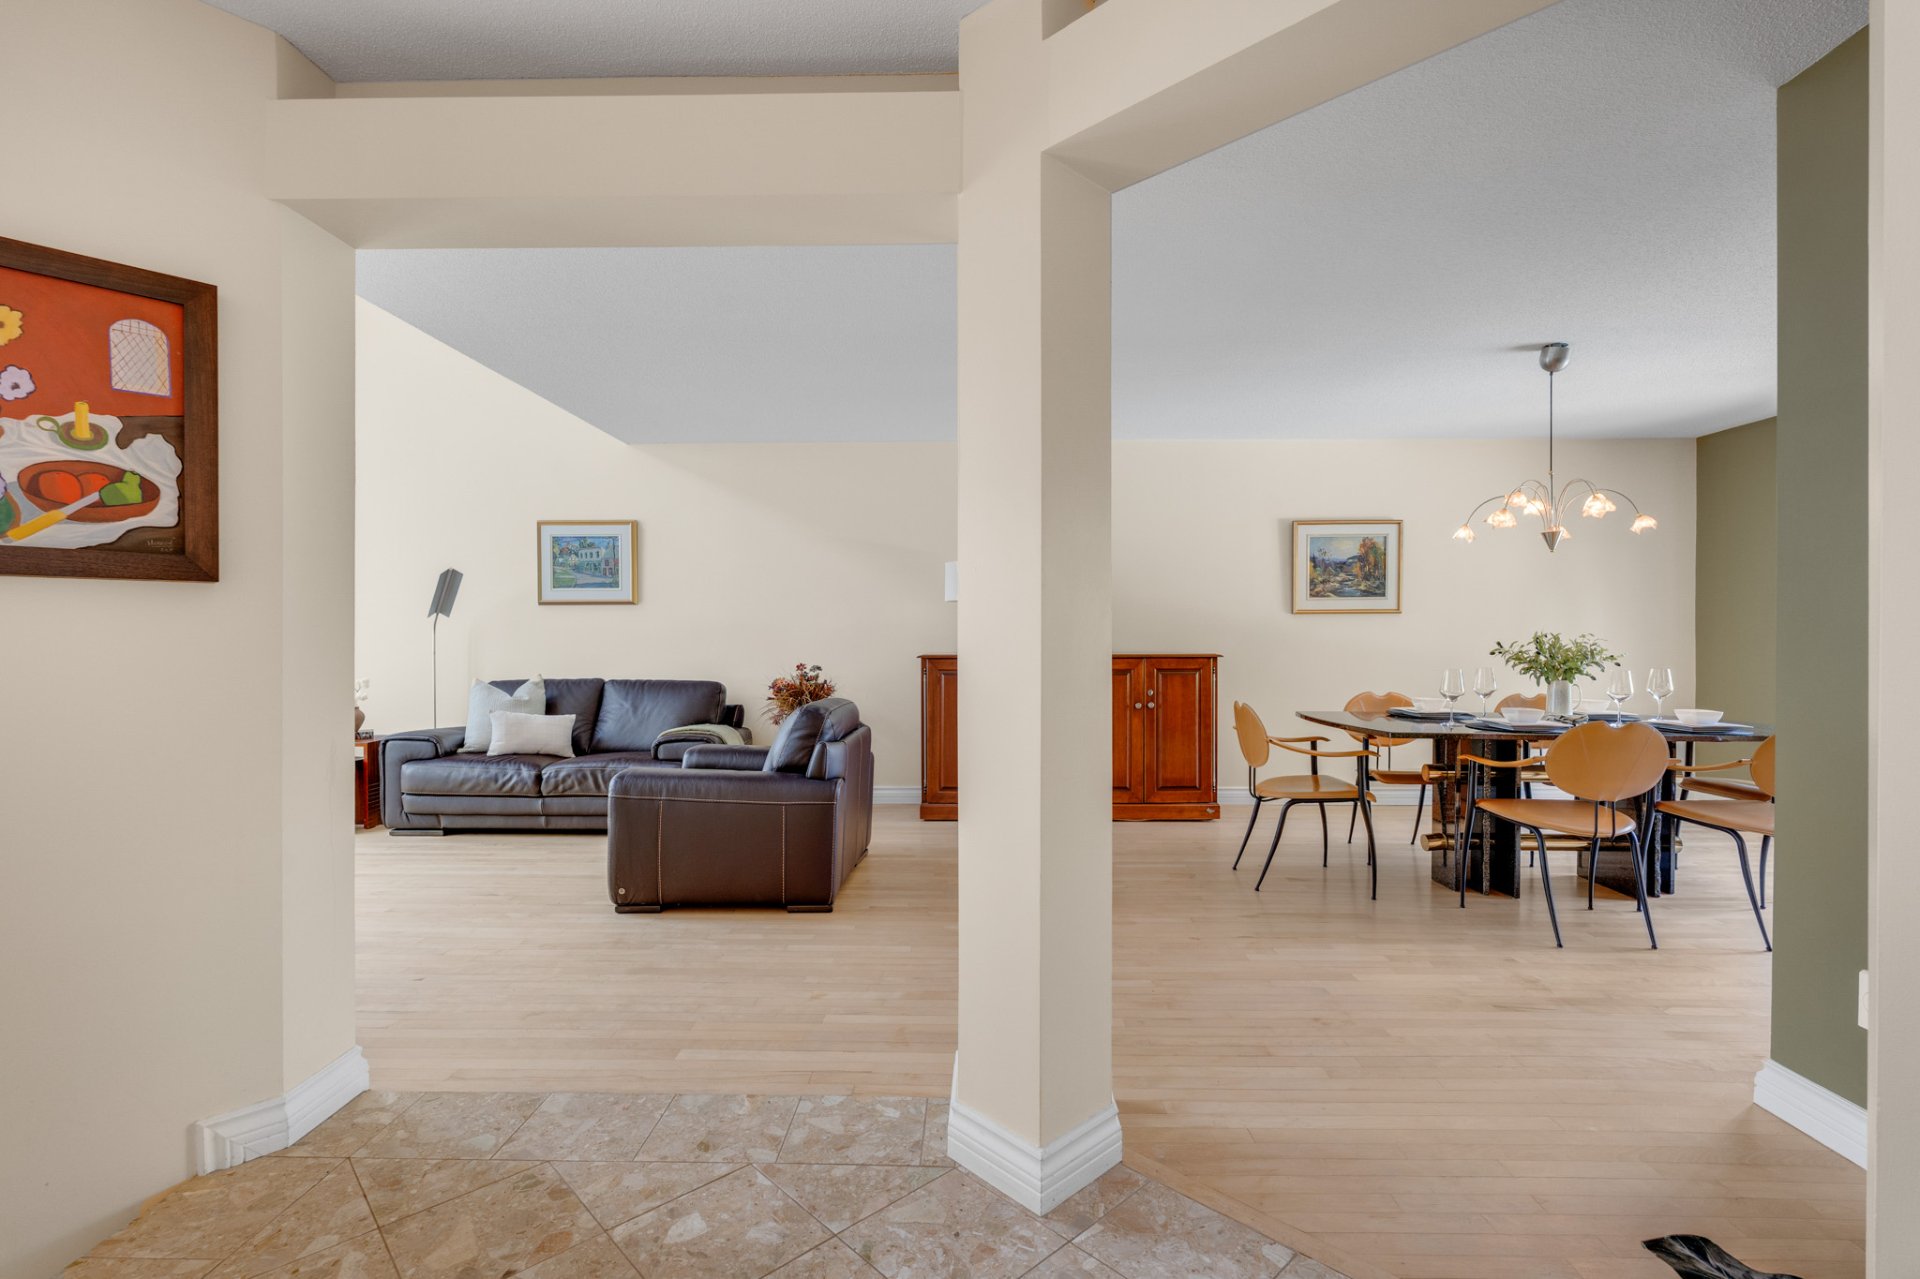
Overall View
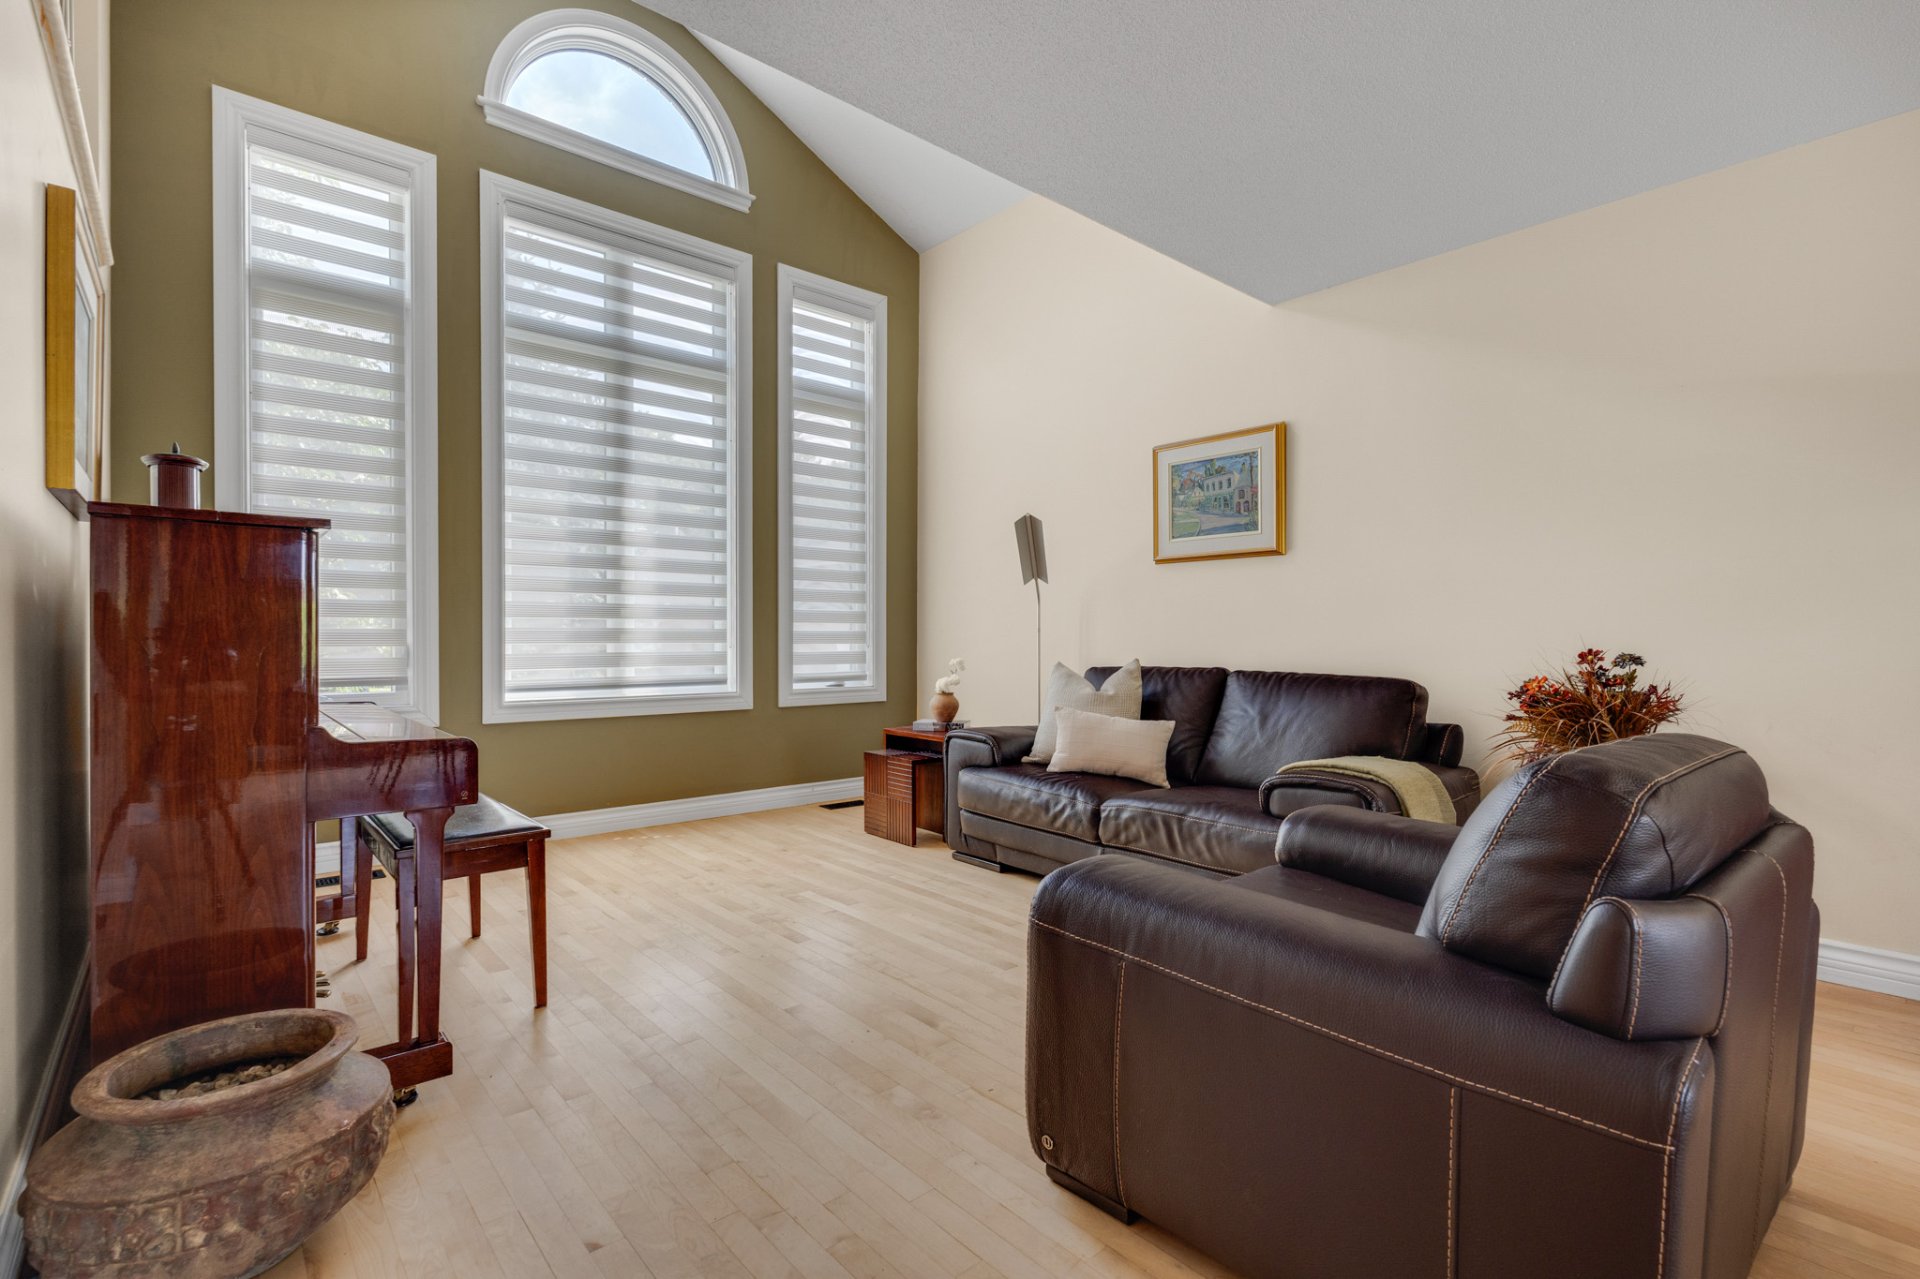
Family room
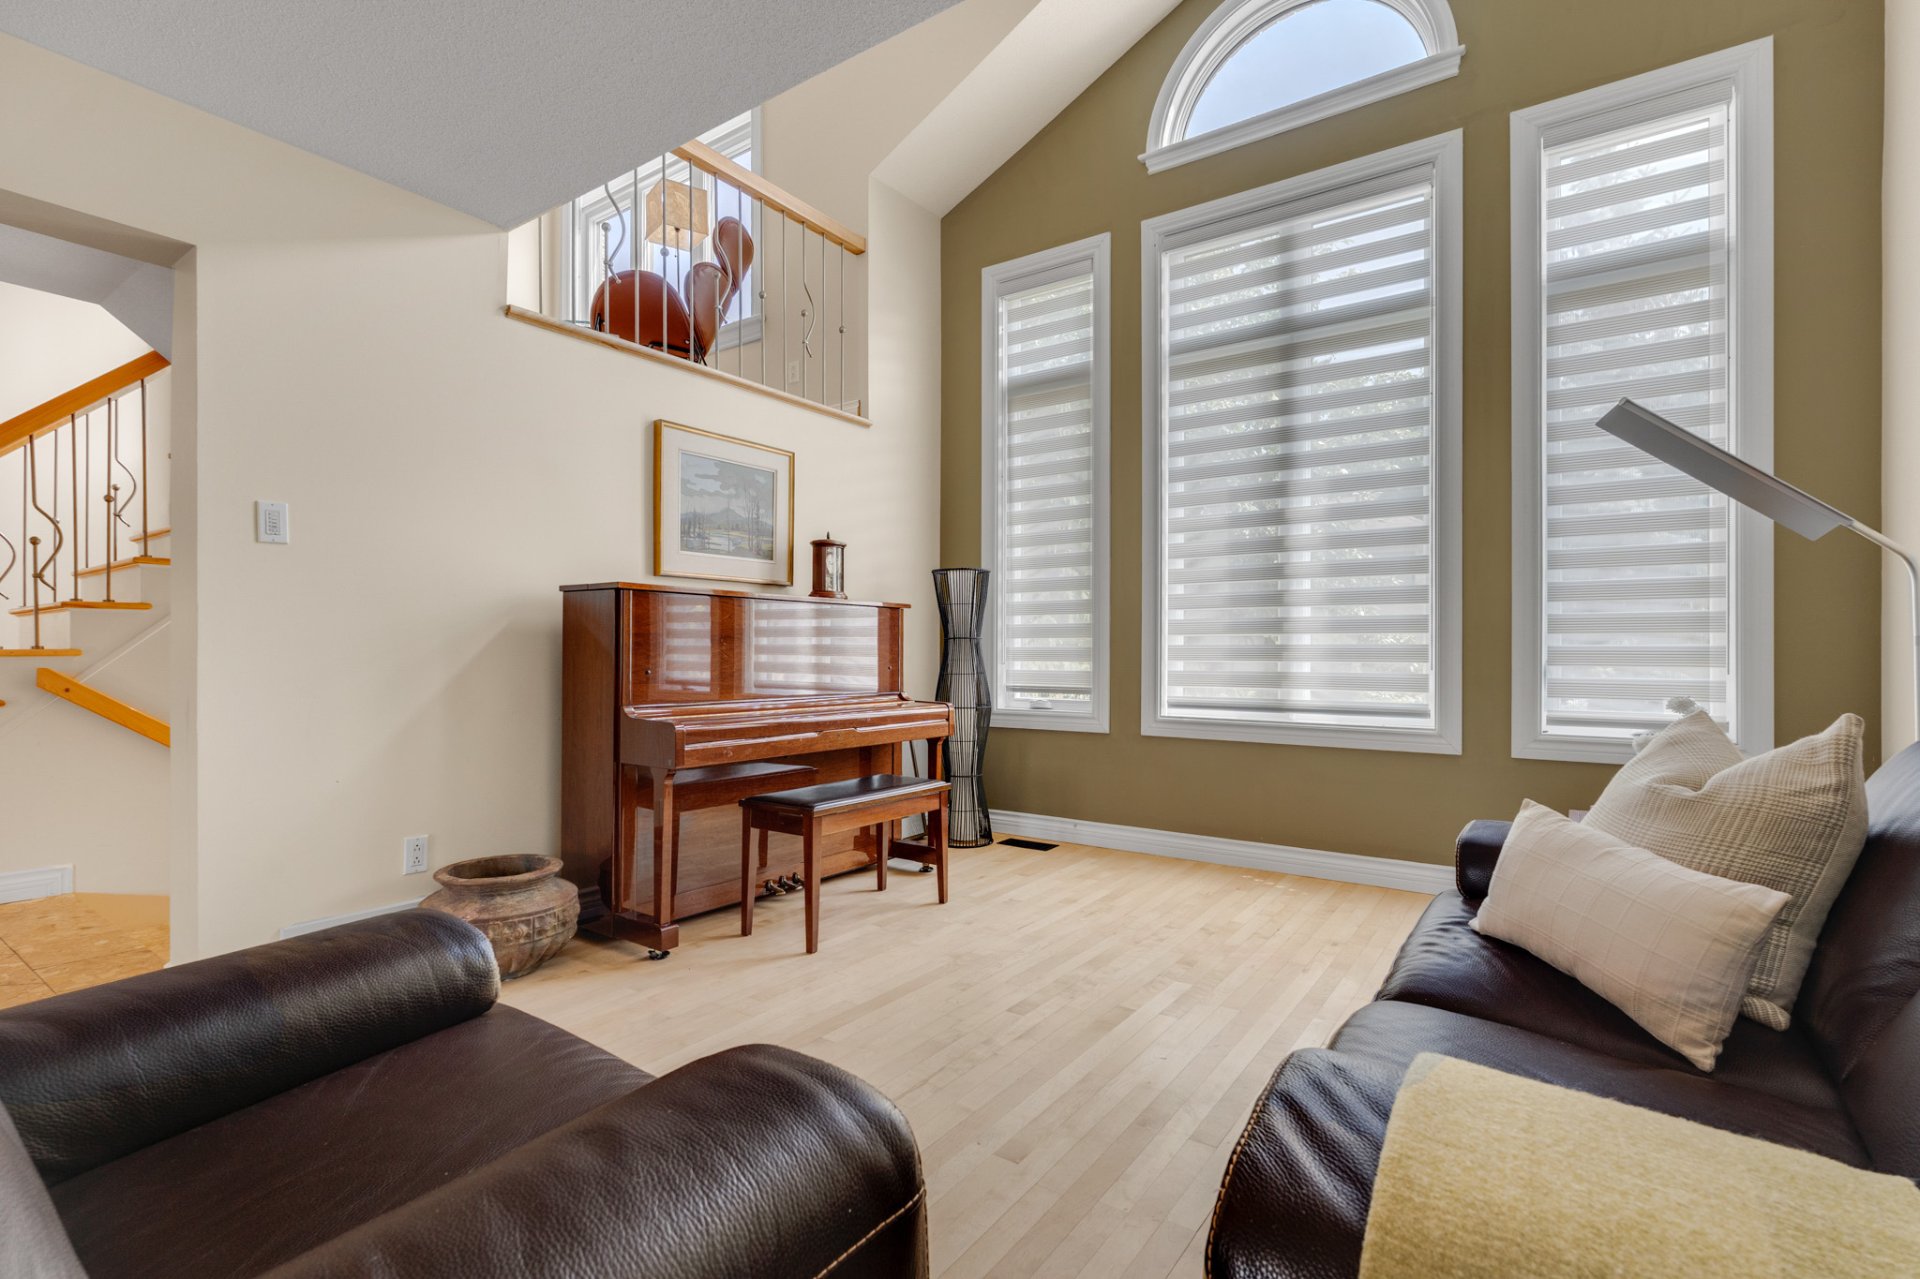
Family room
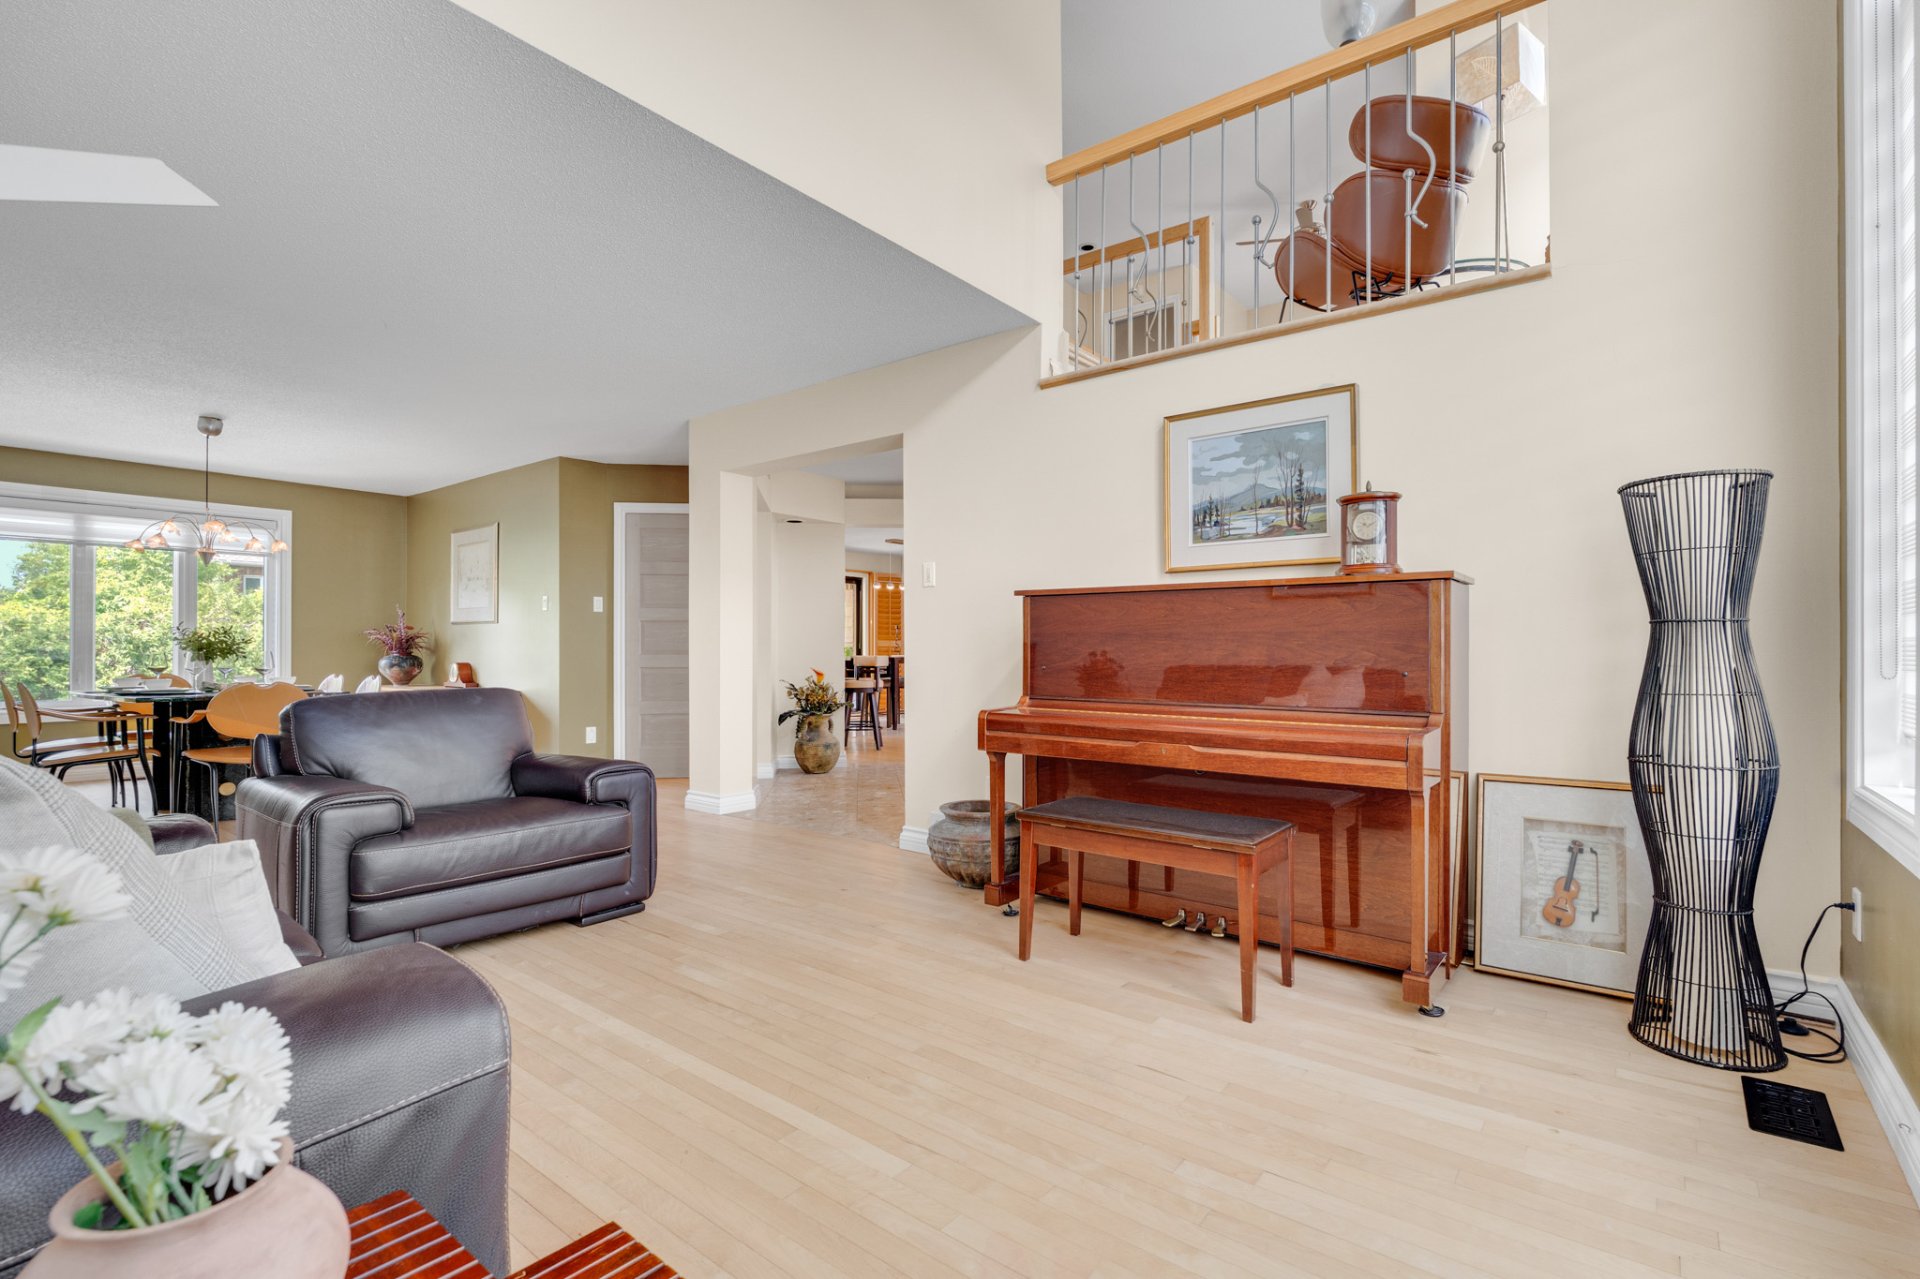
Family room
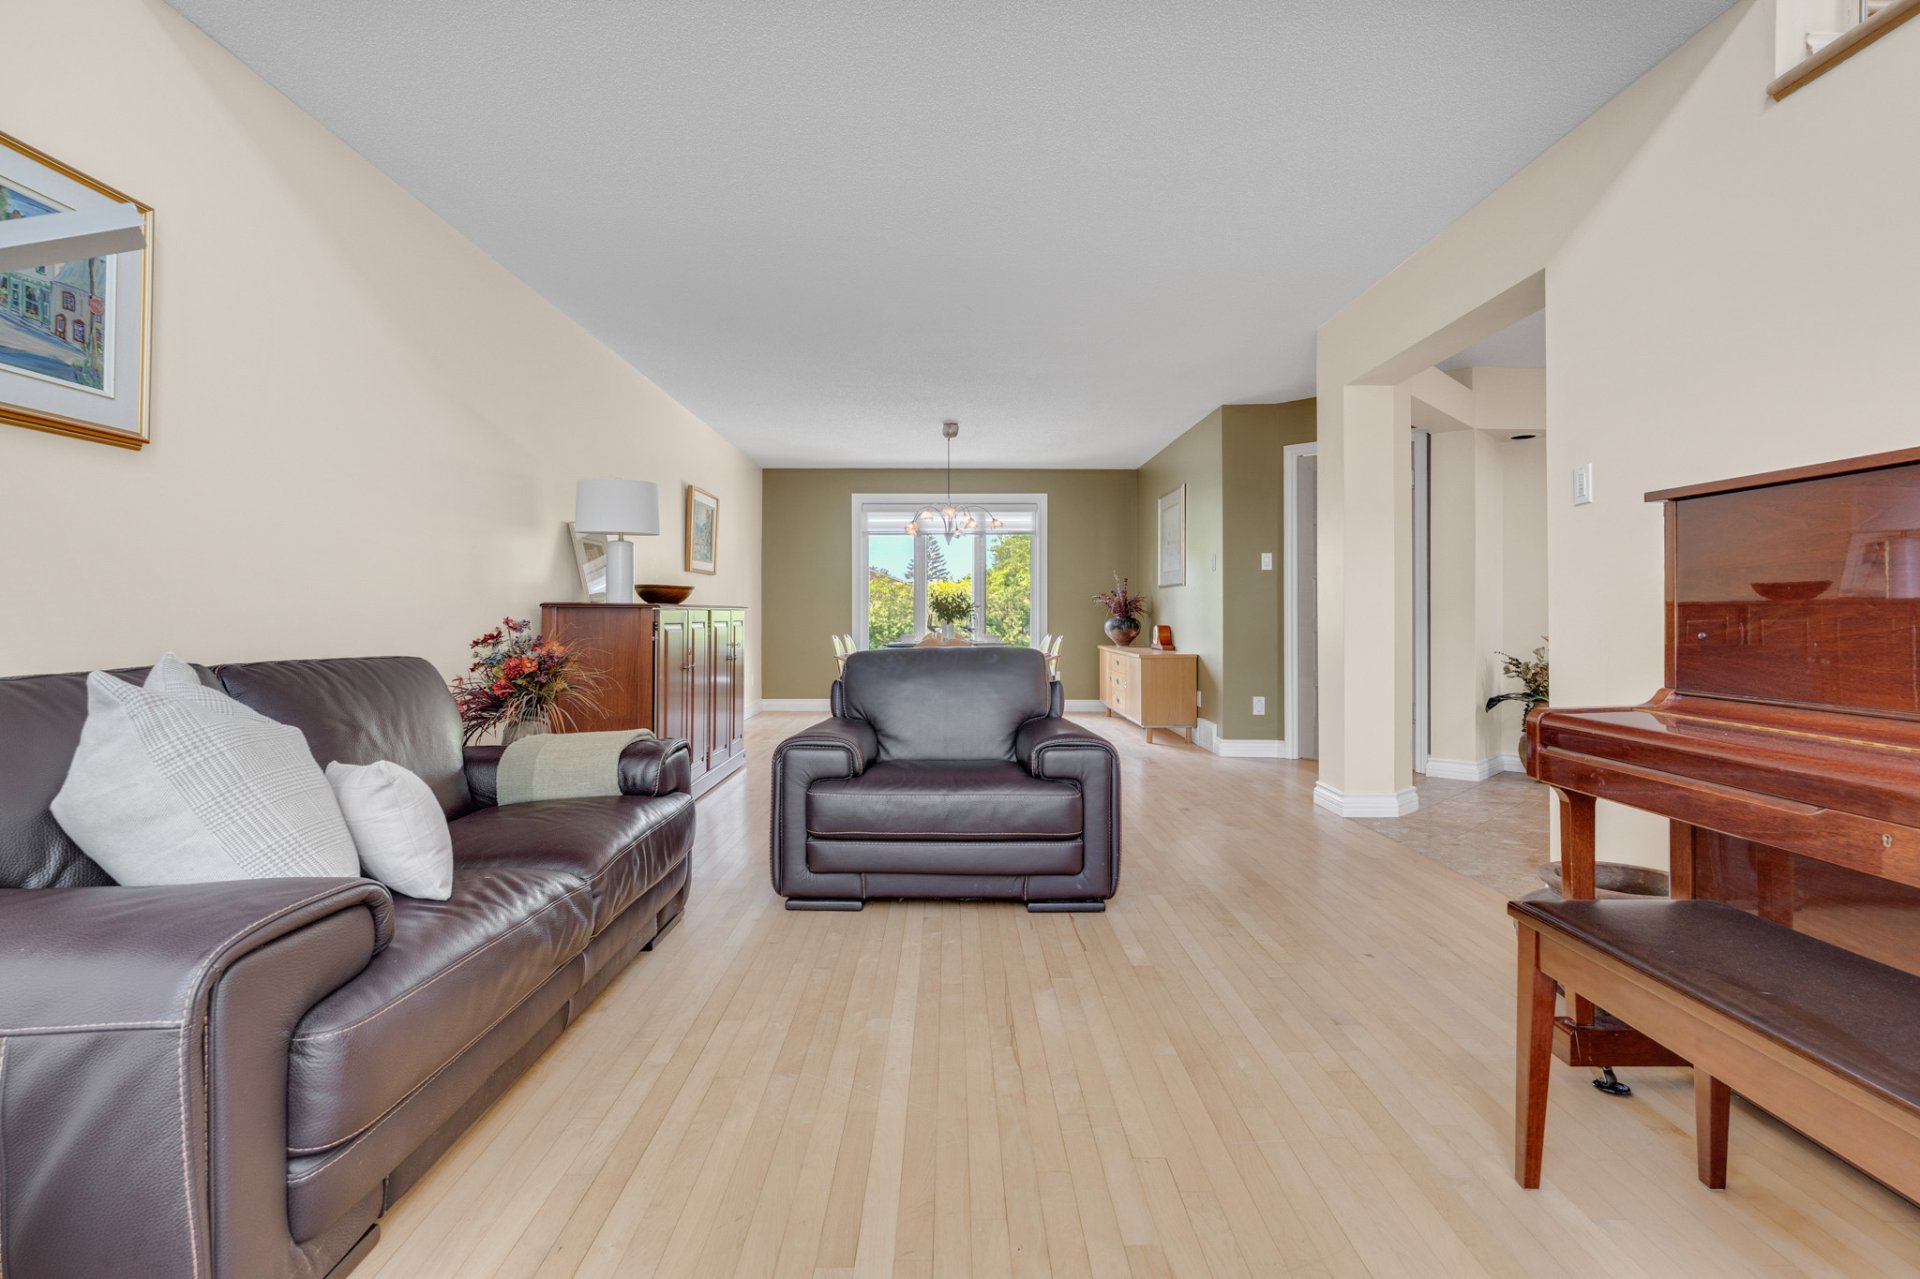
Family room
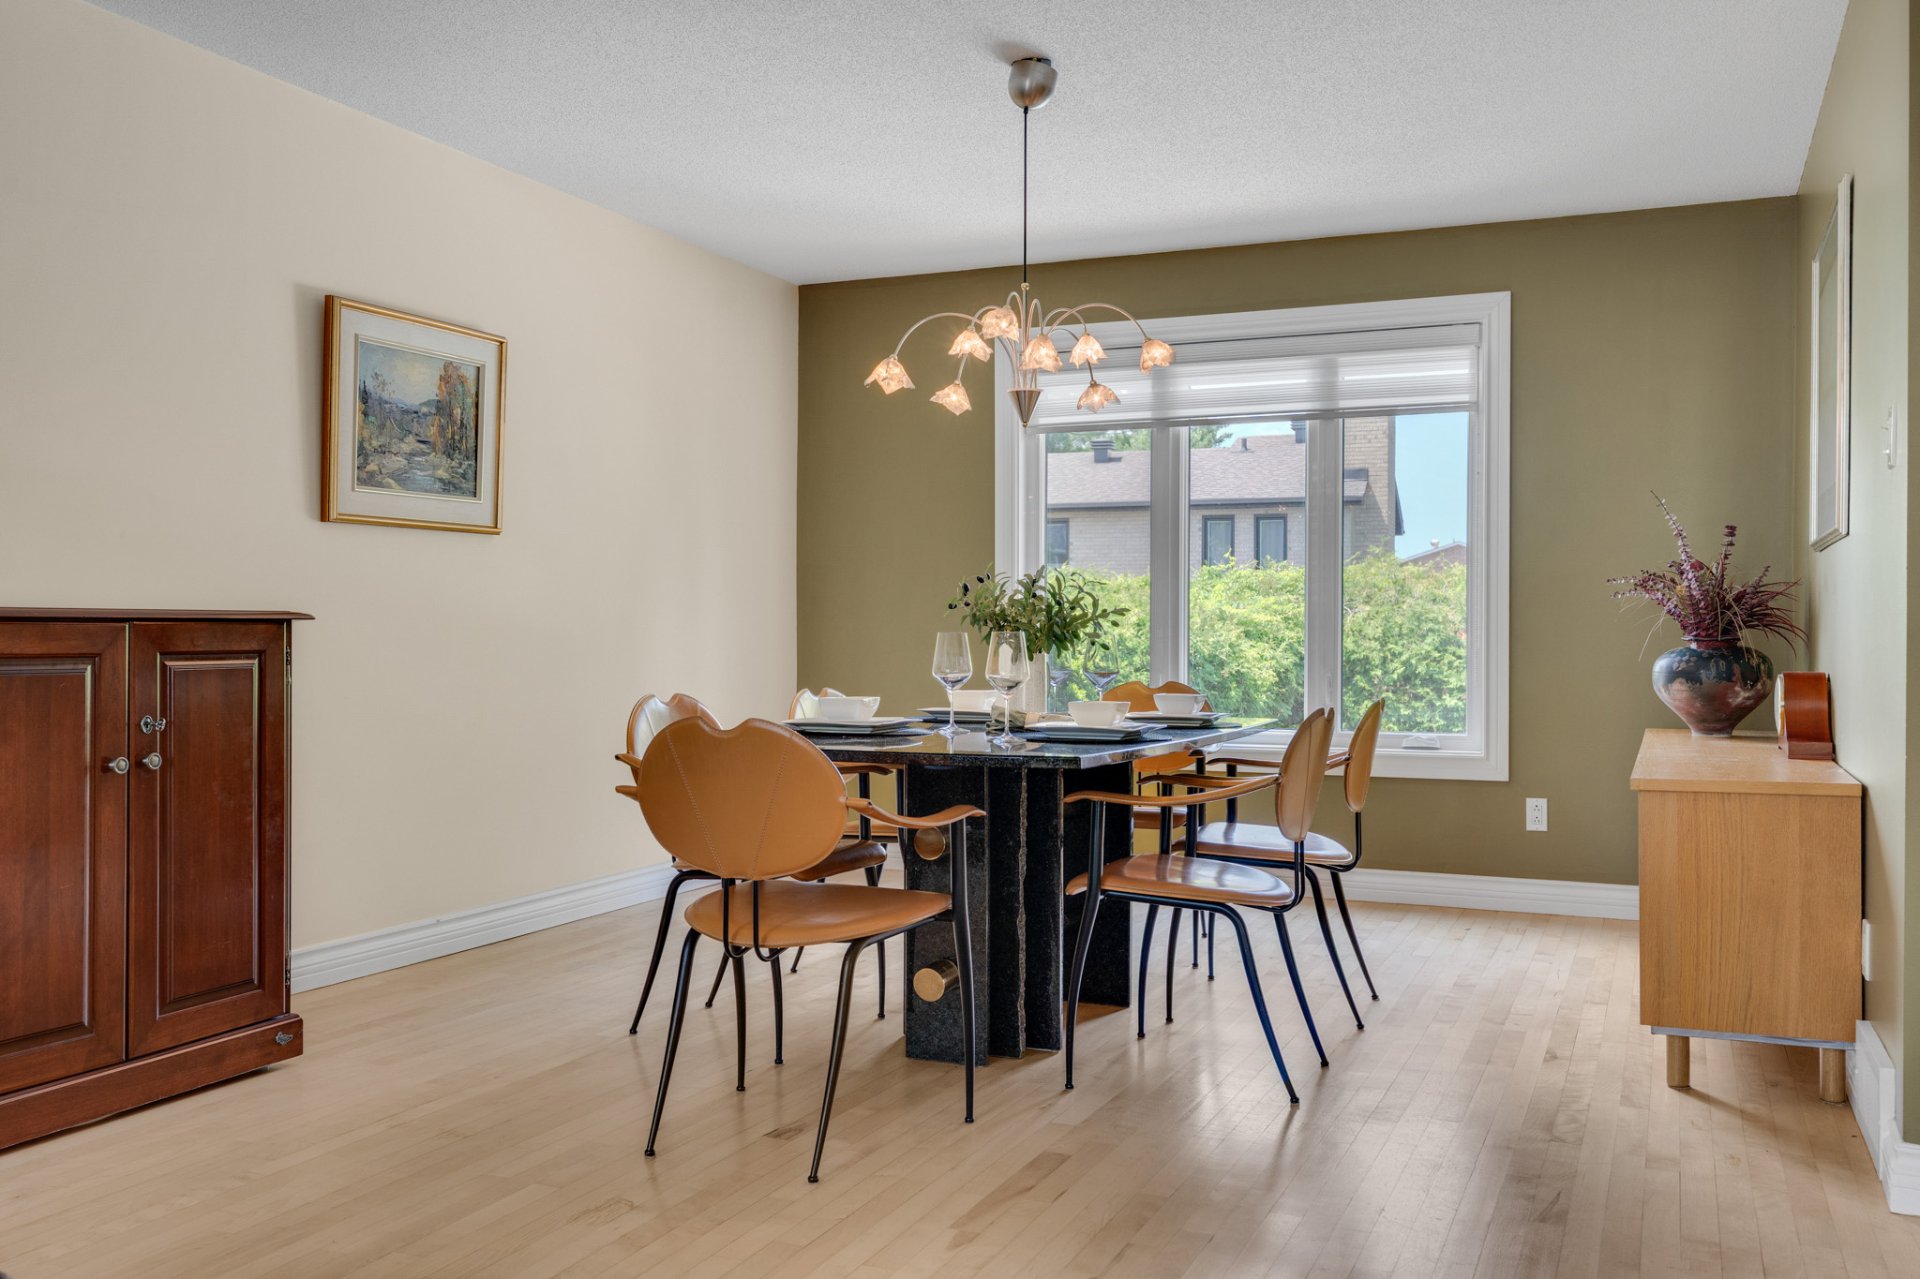
Dining room
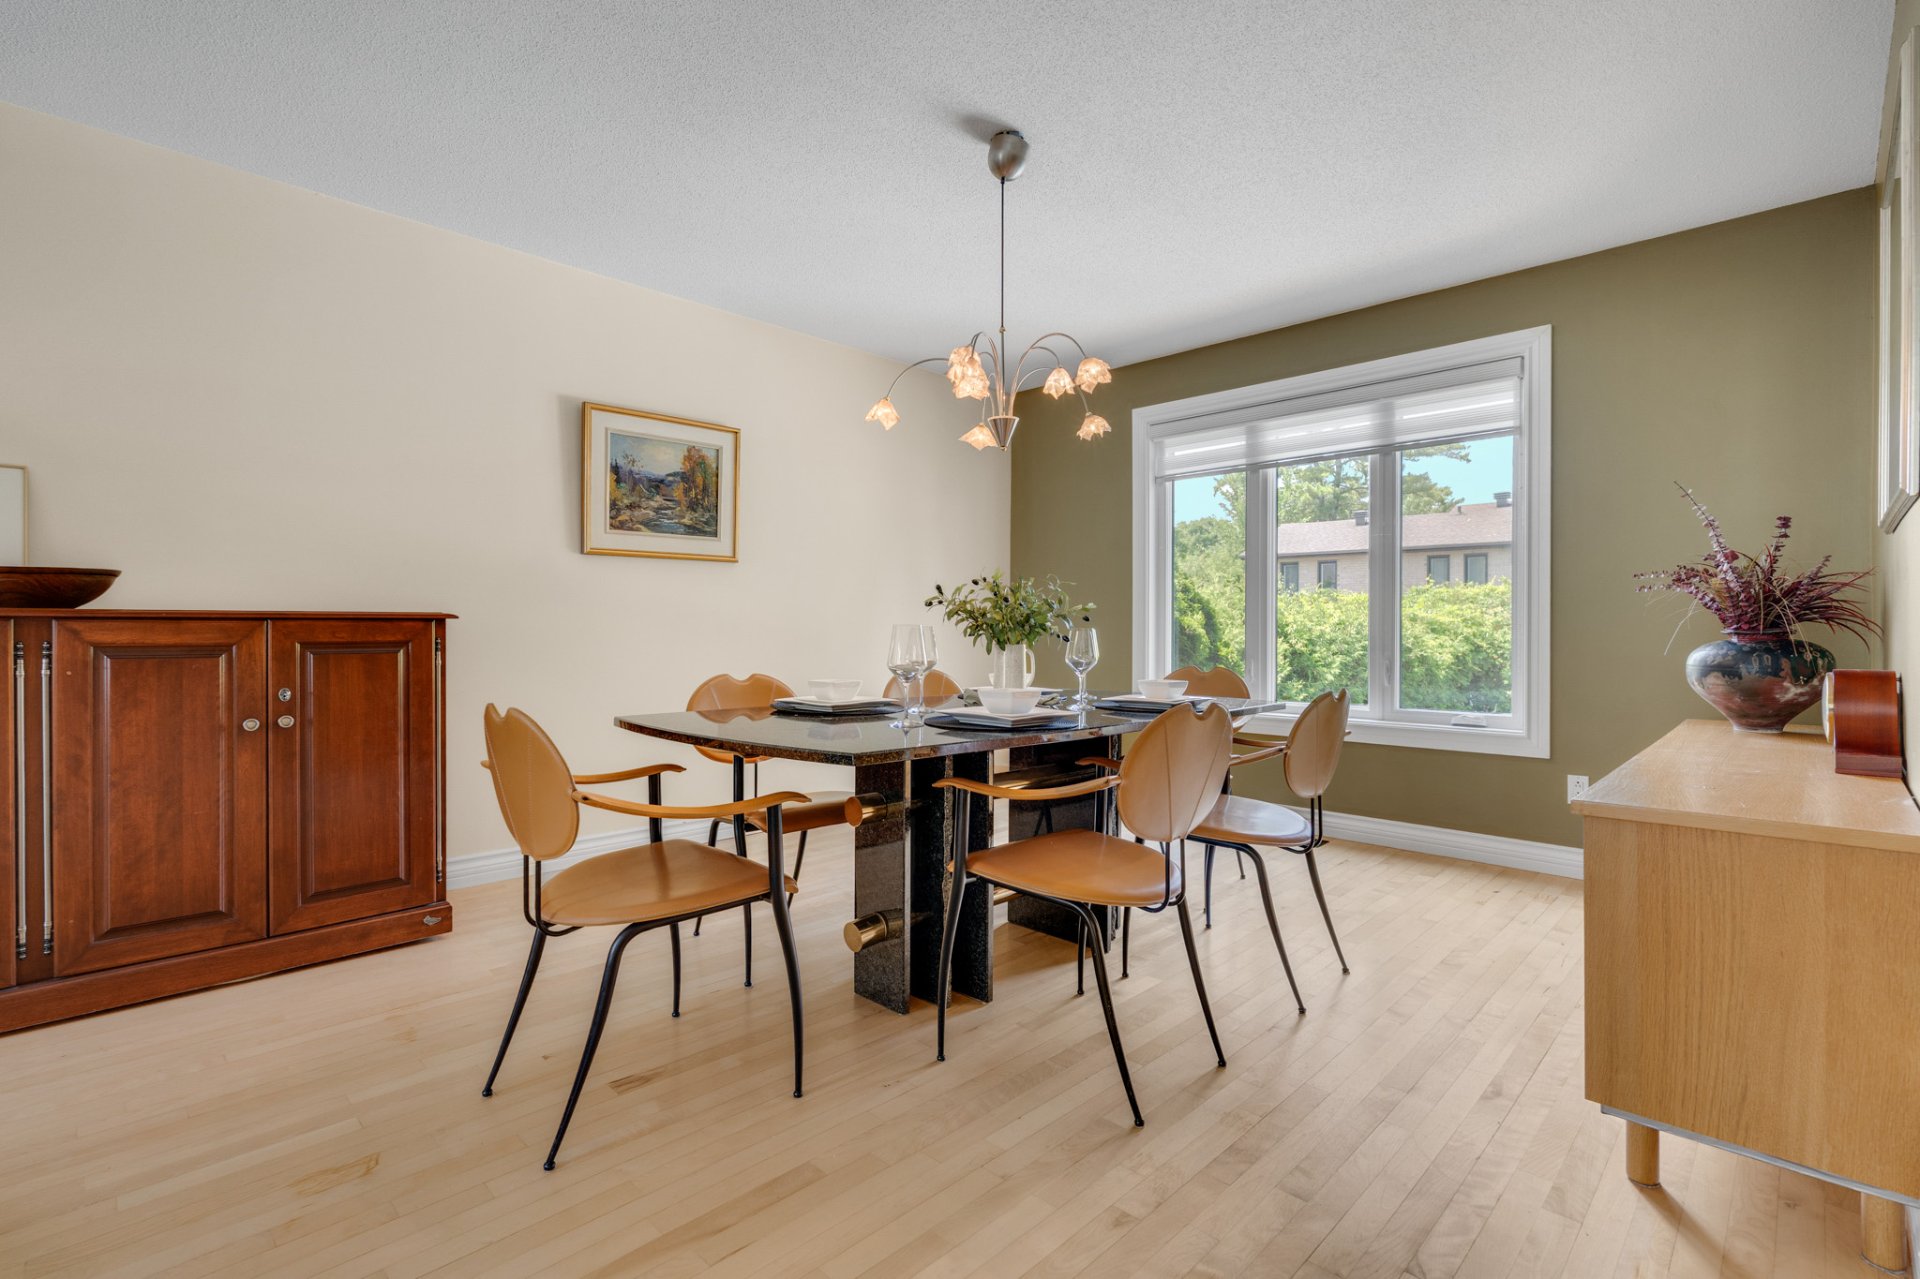
Dining room
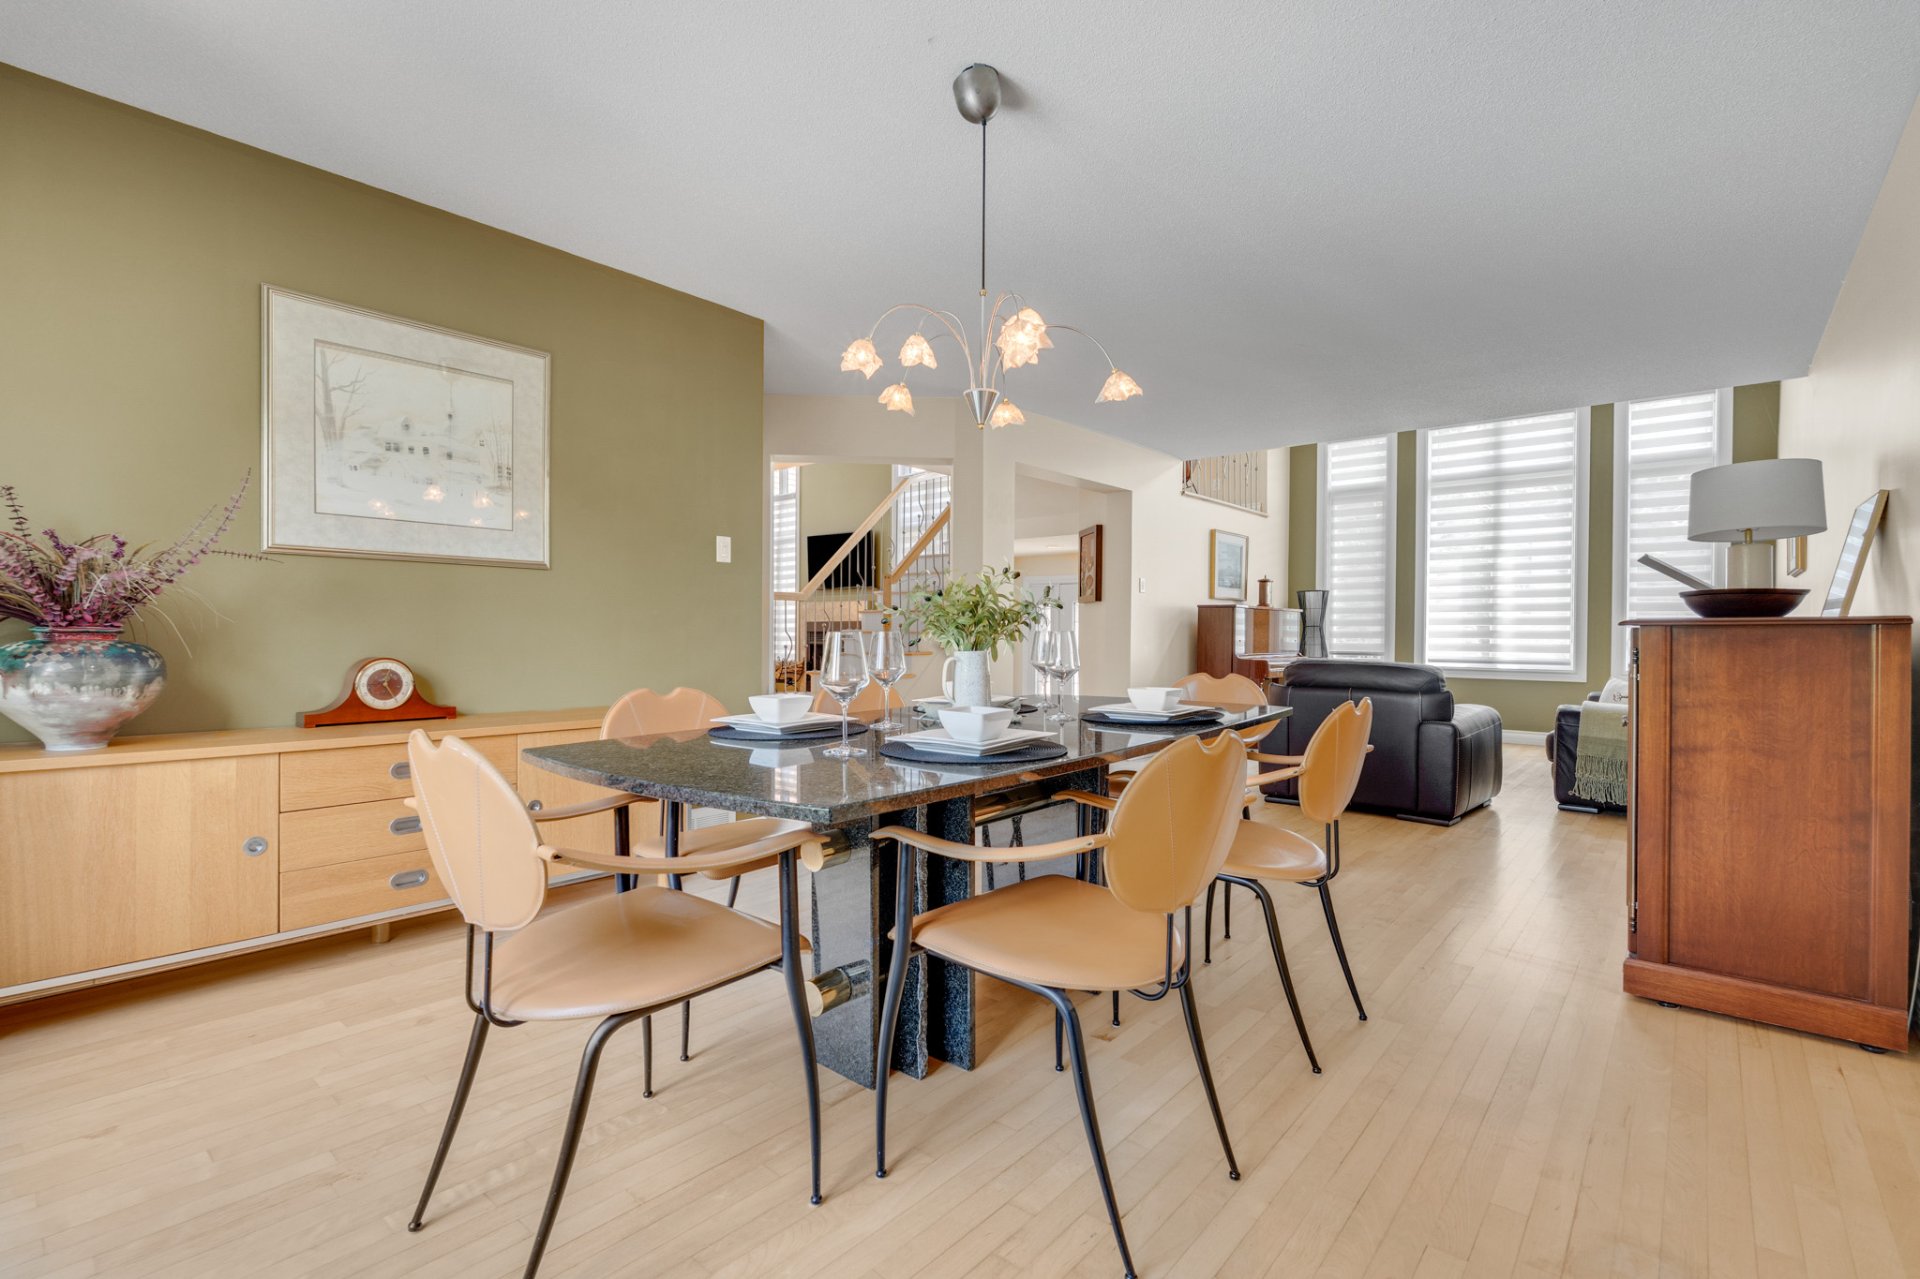
Dining room
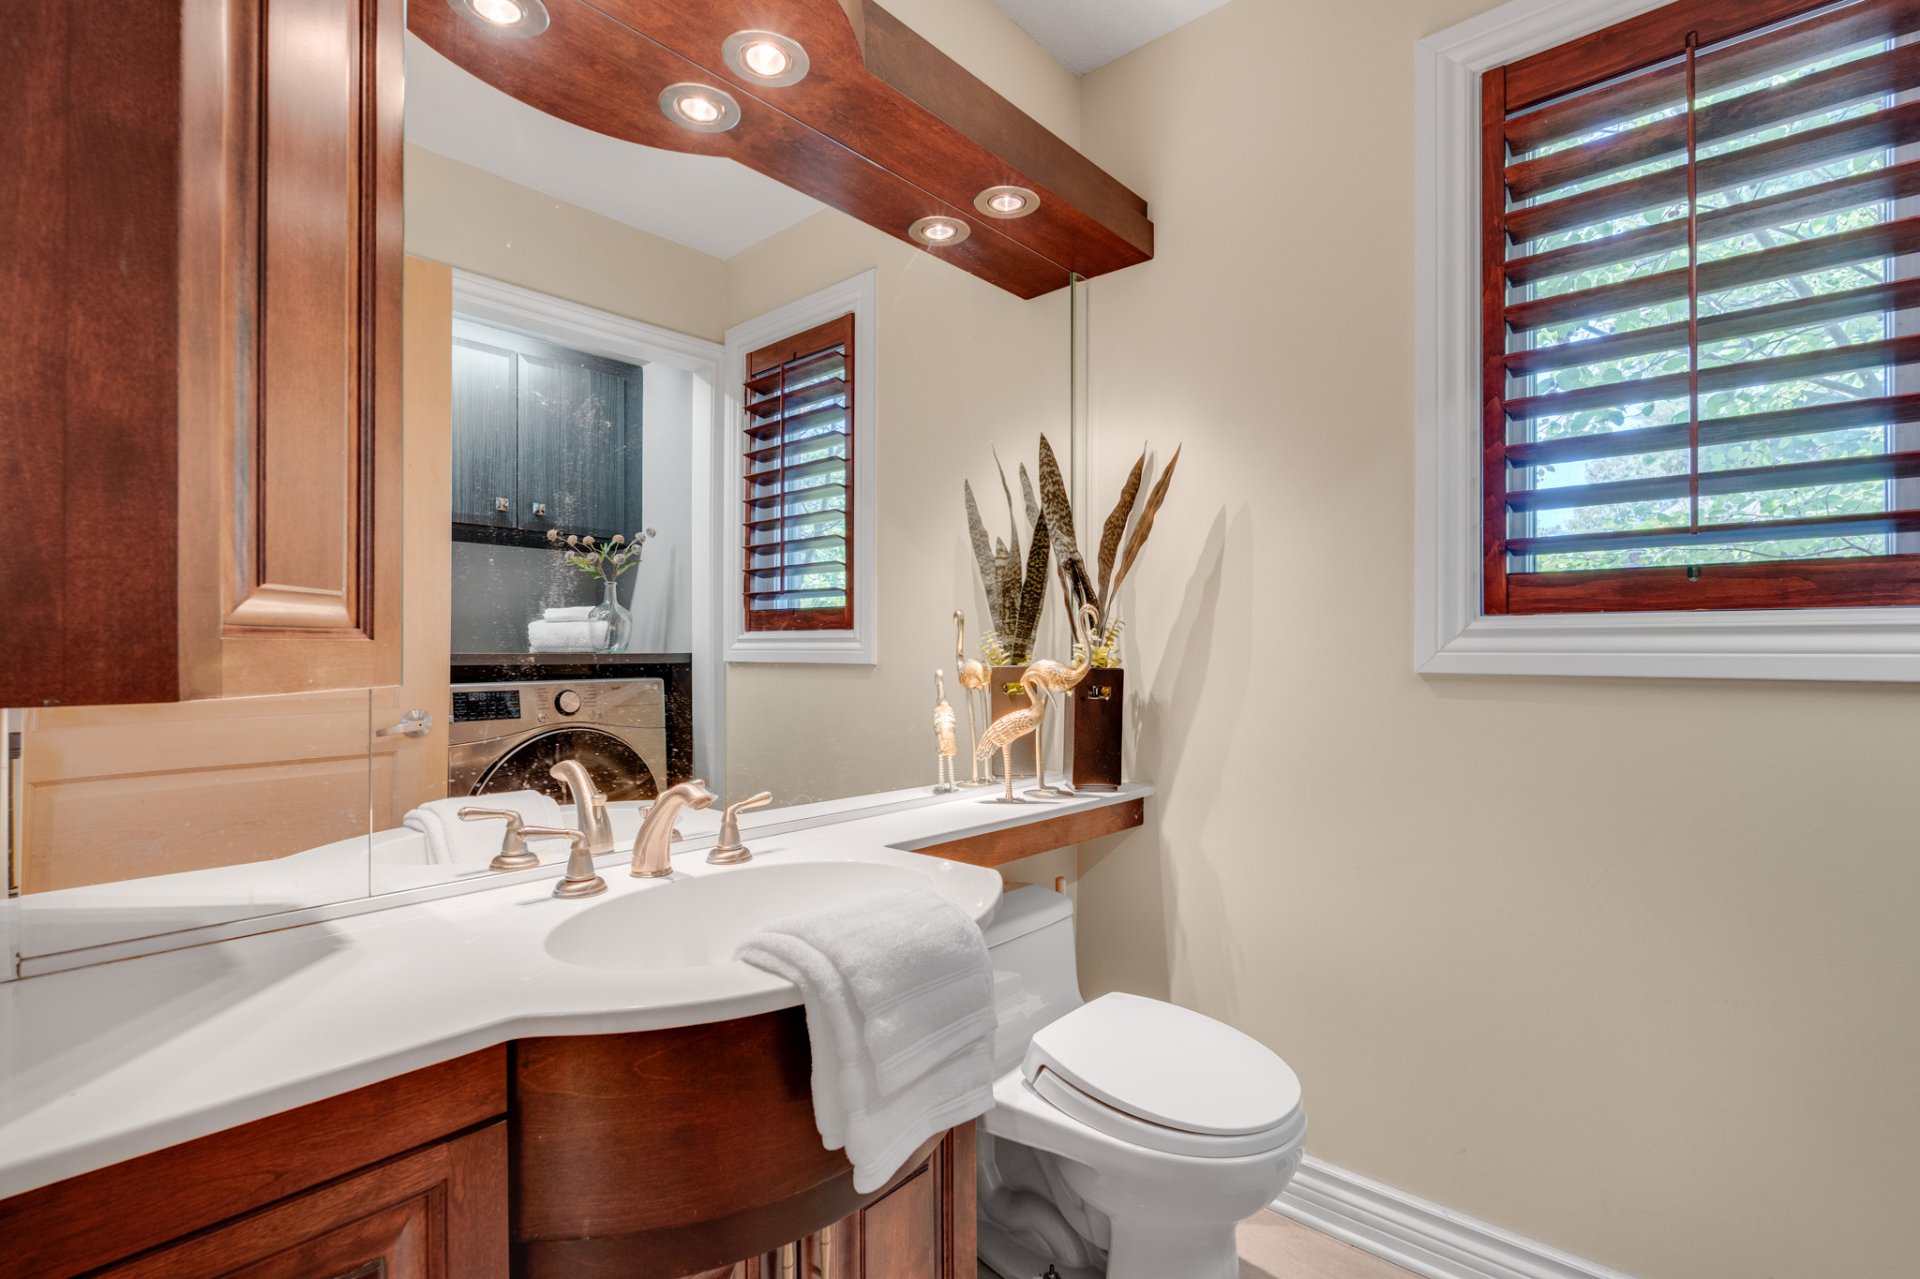
Washroom
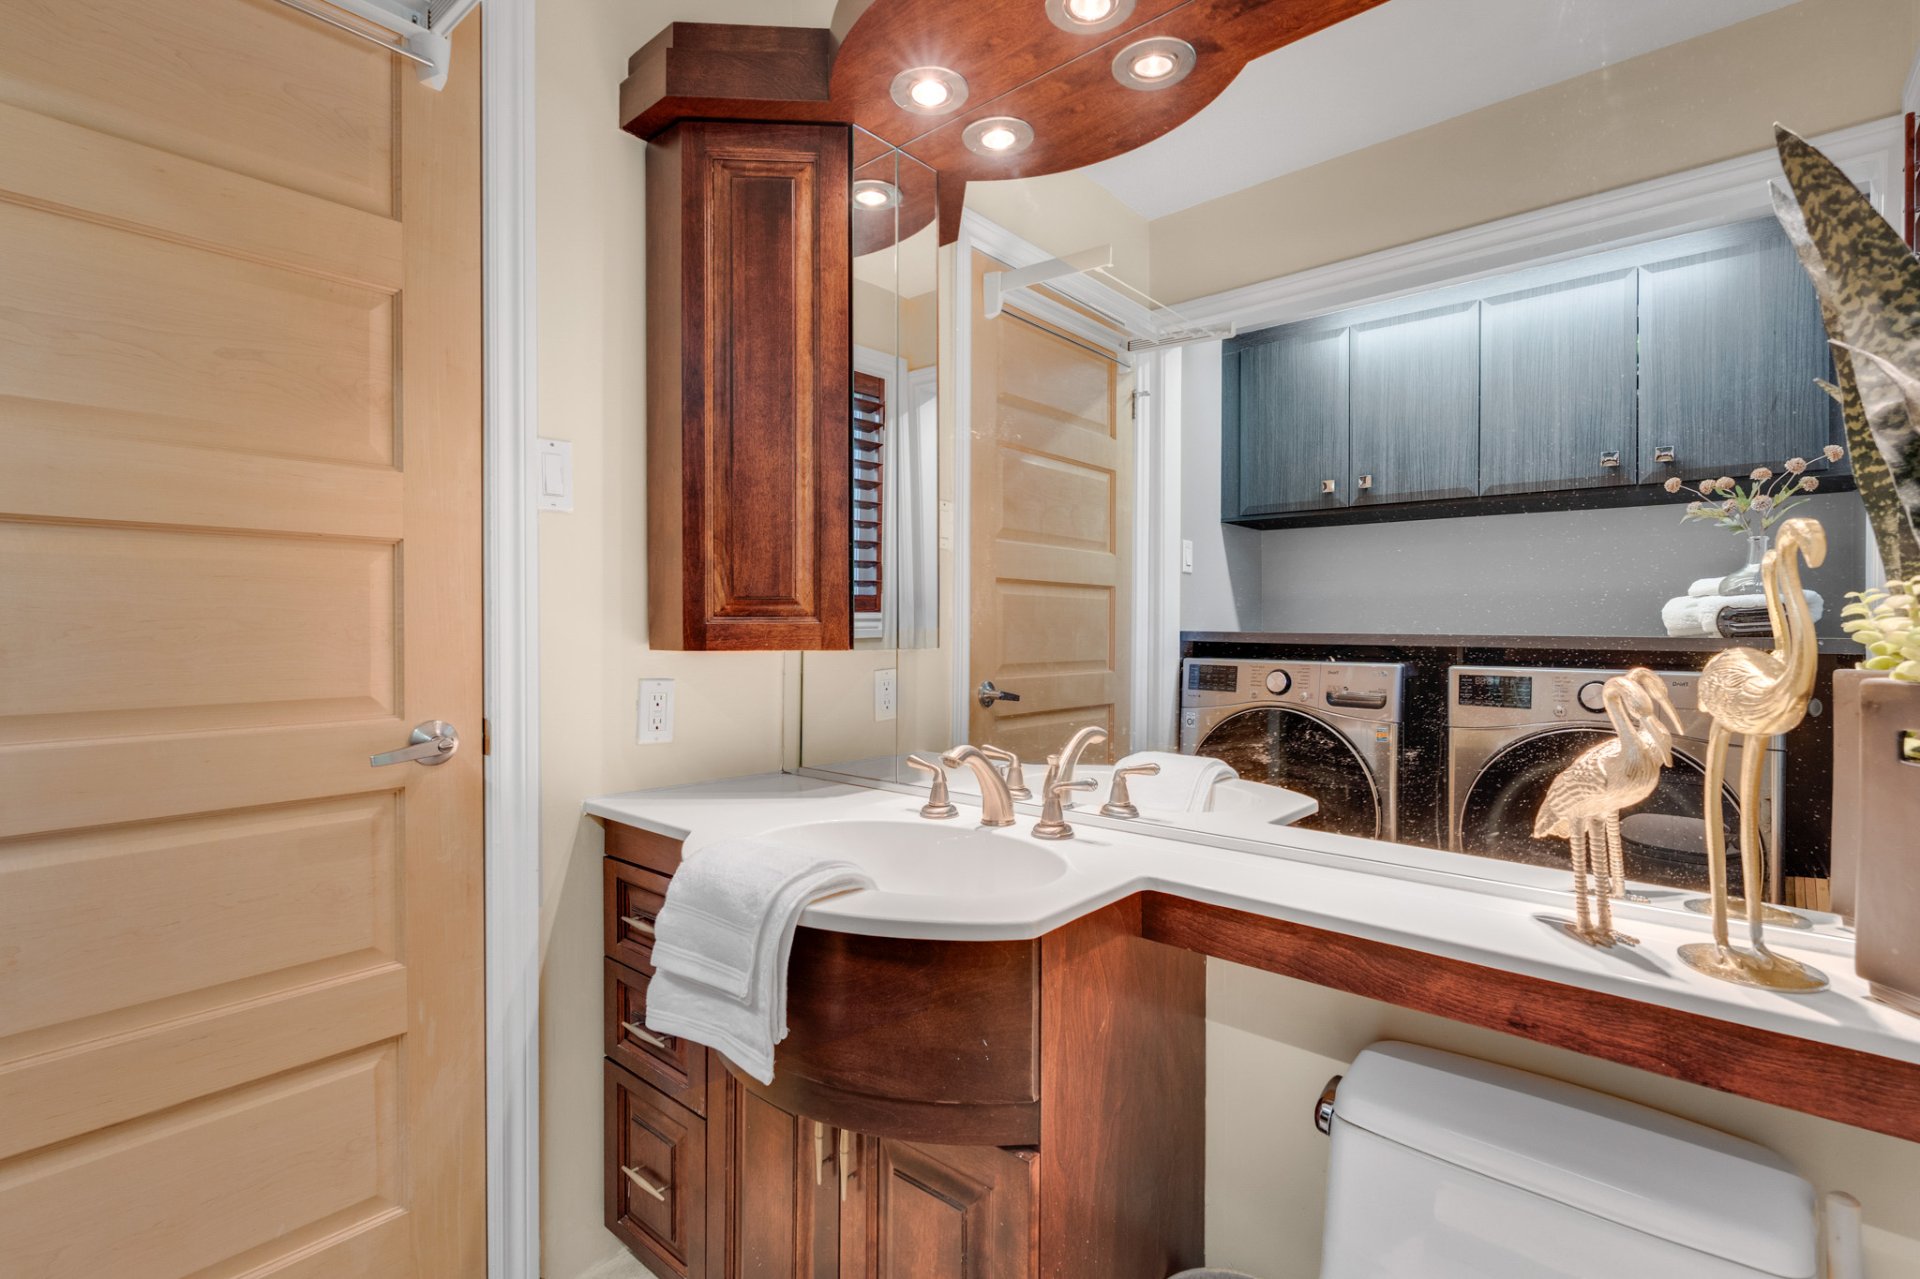
Washroom
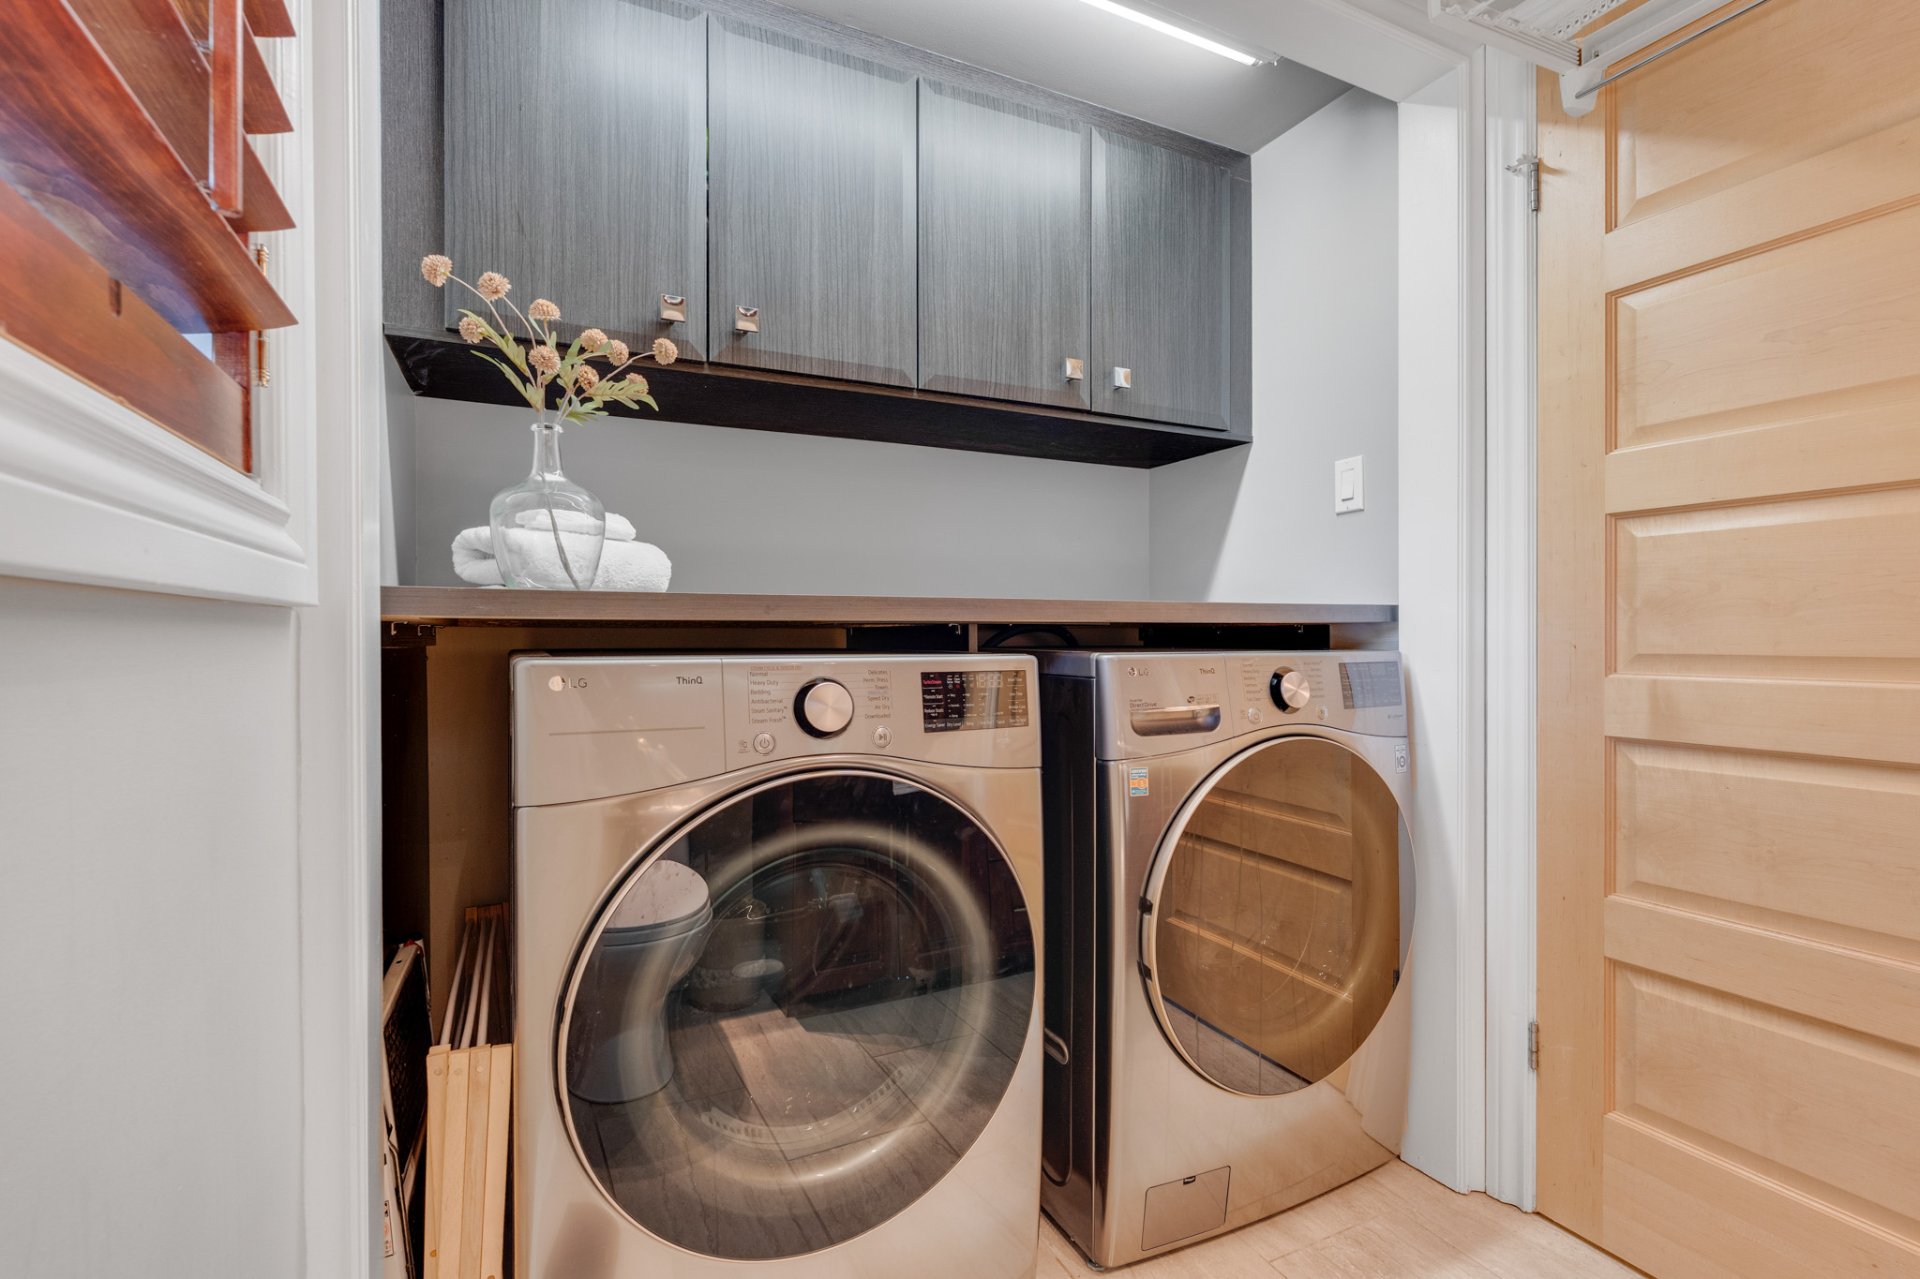
Washroom
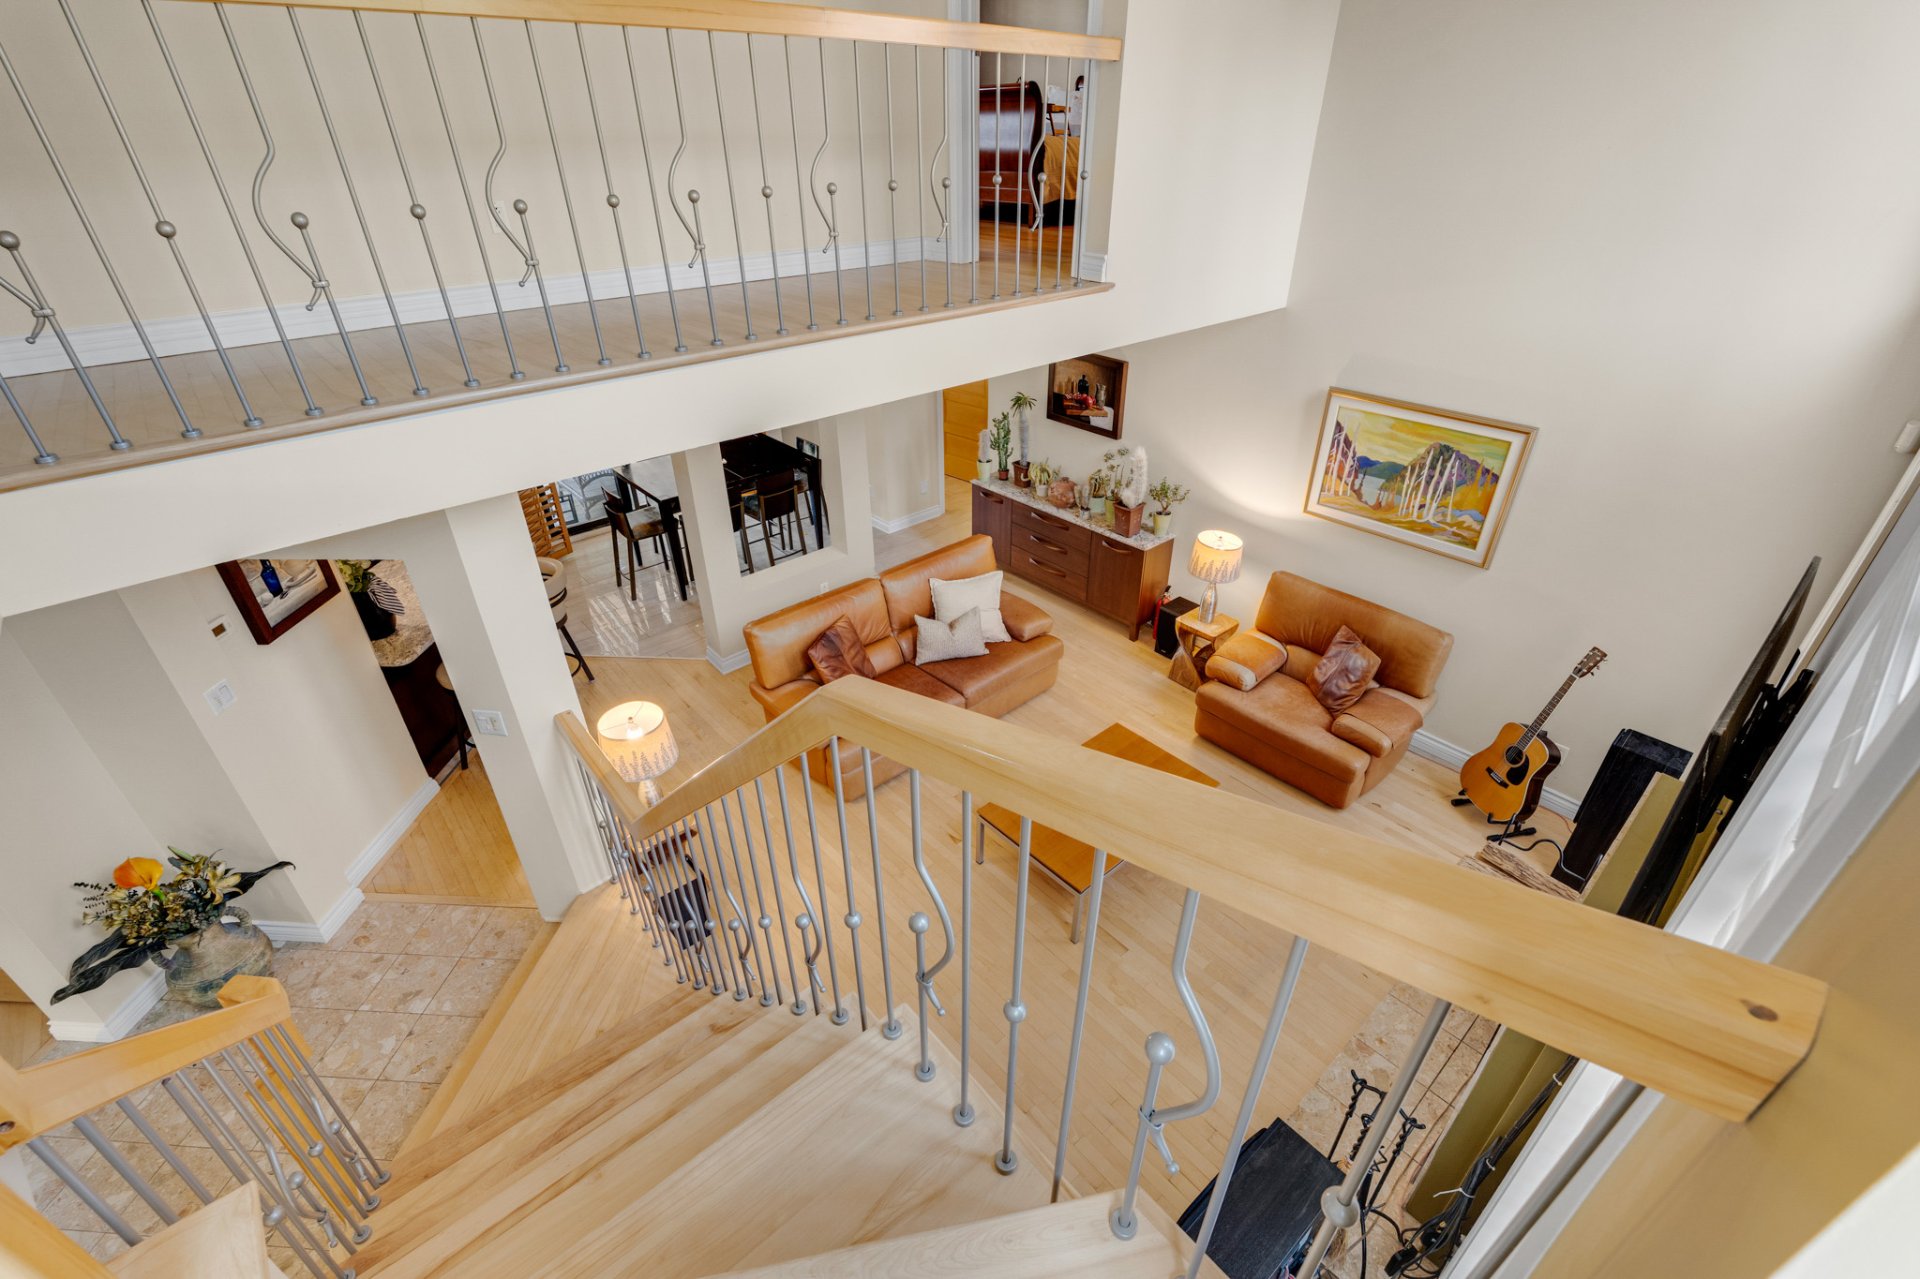
Overall View
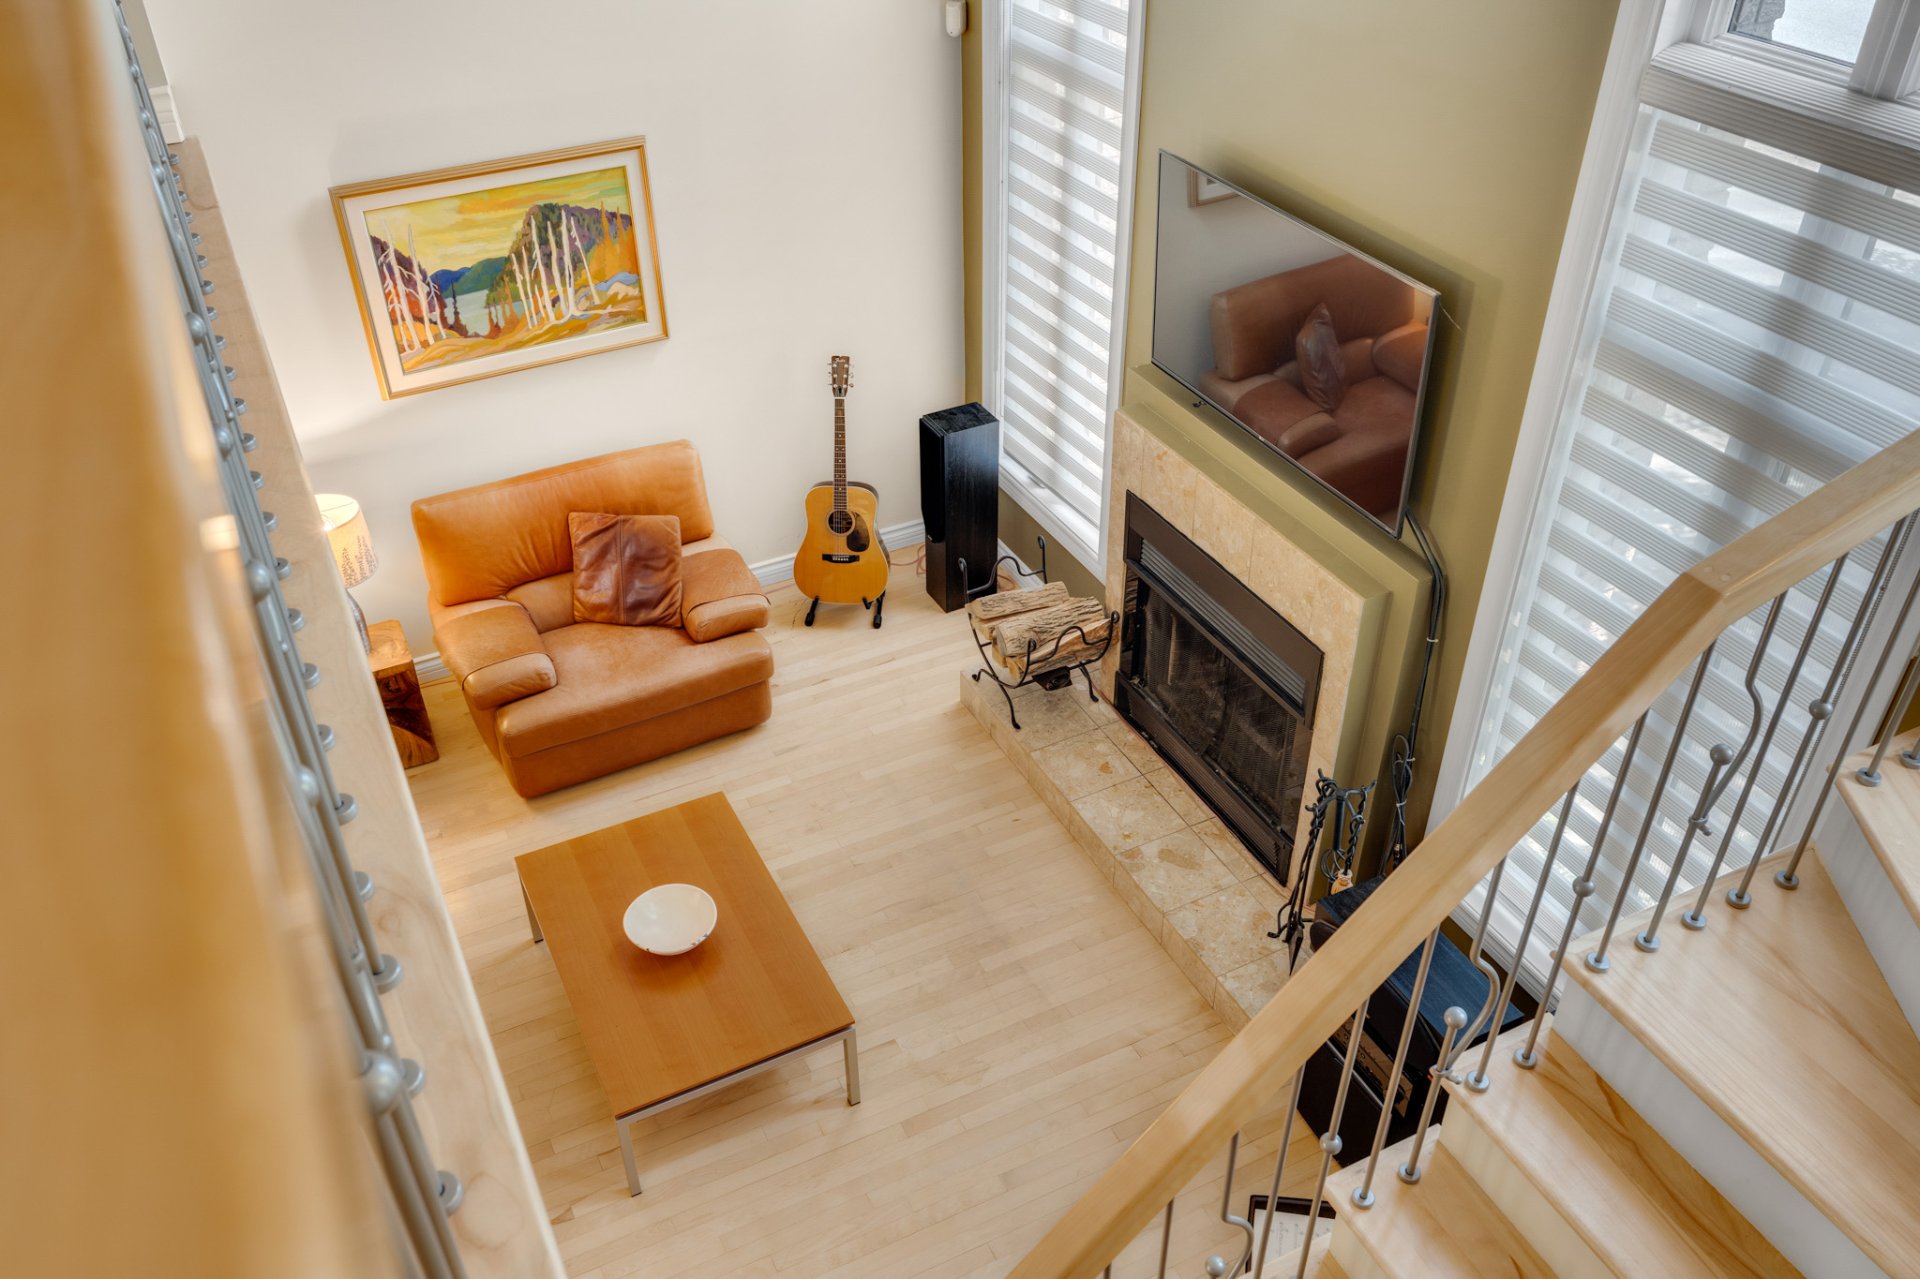
Overall View
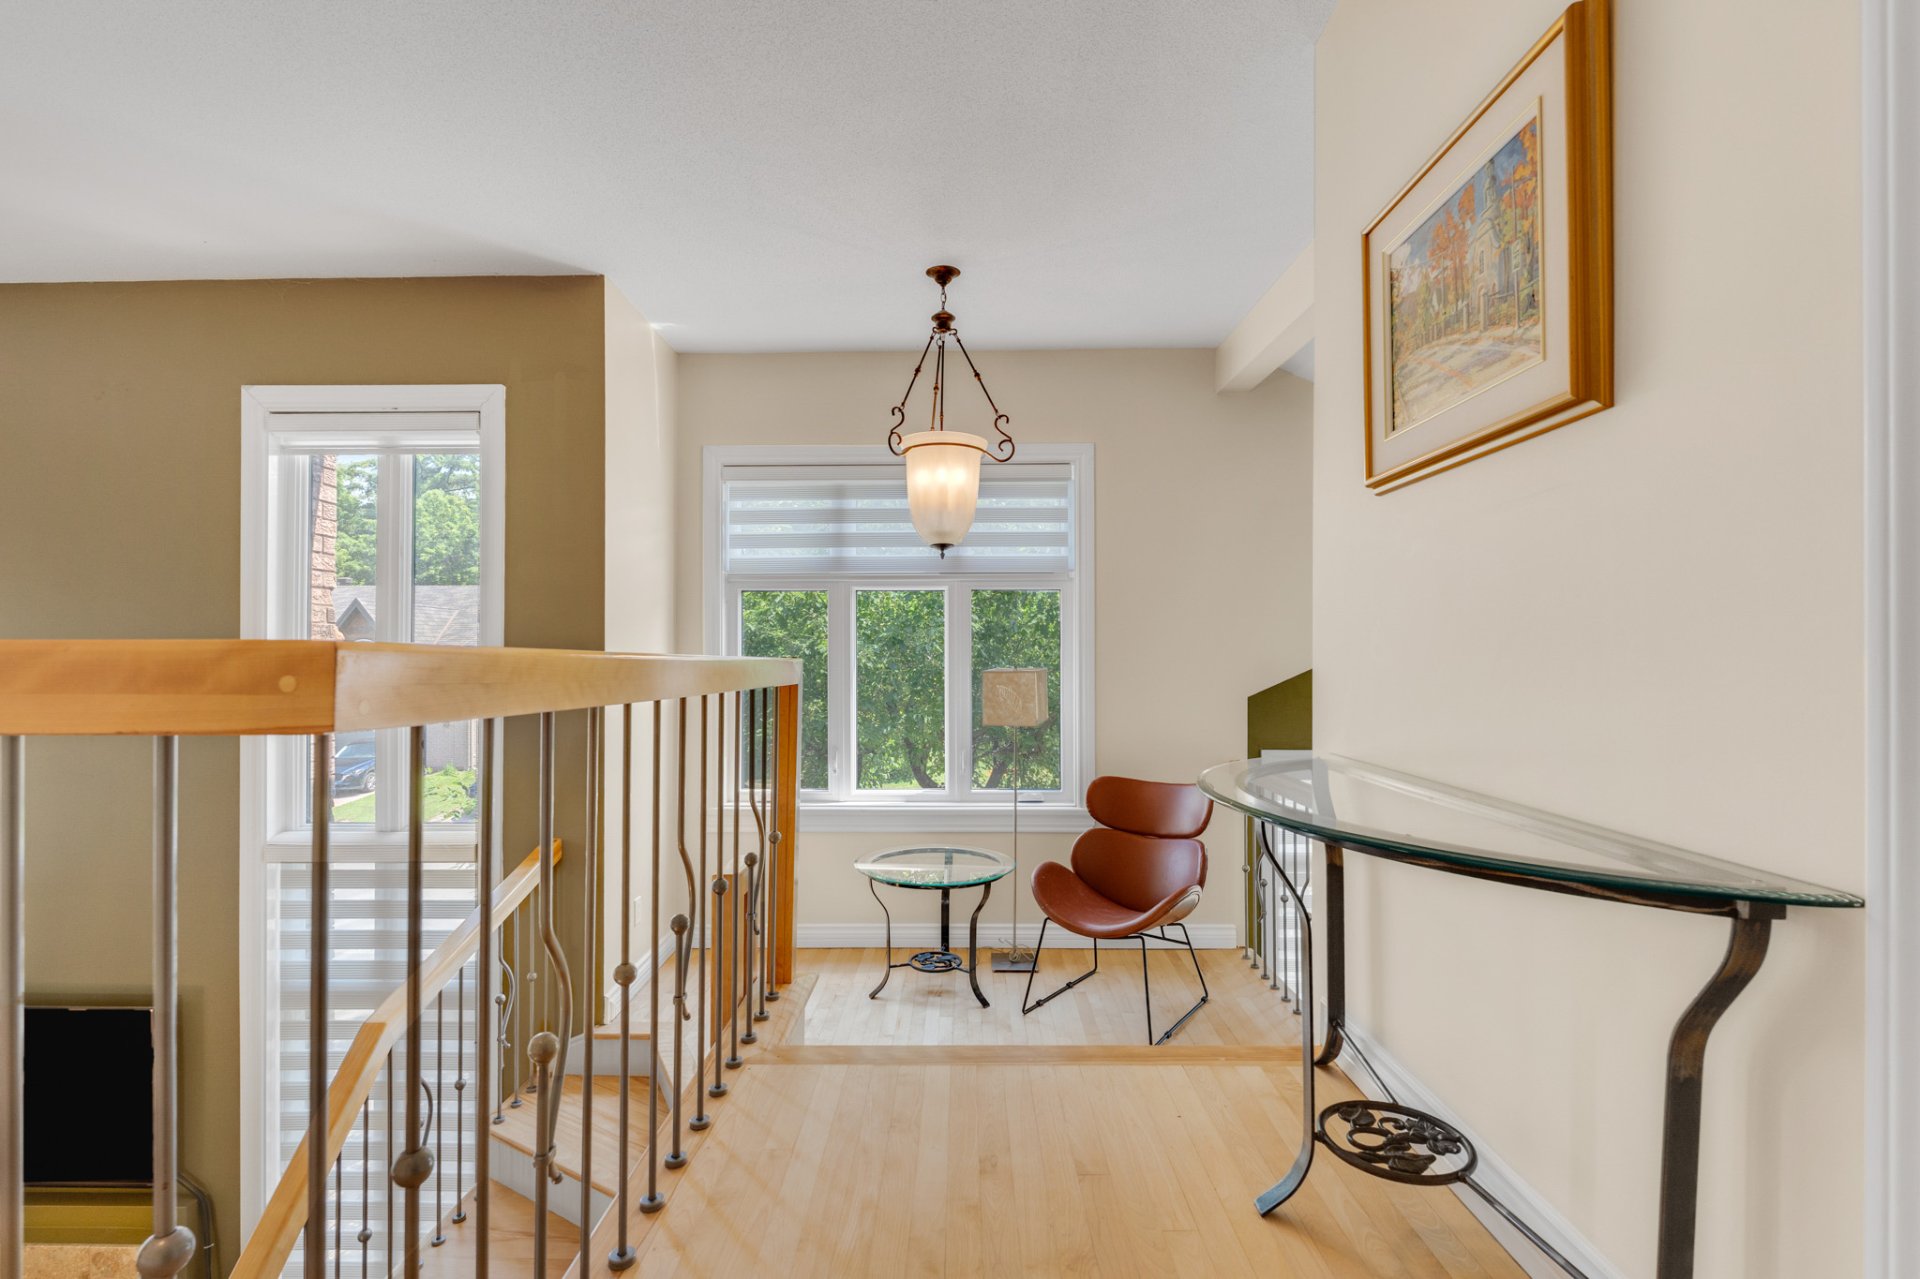
Overall View
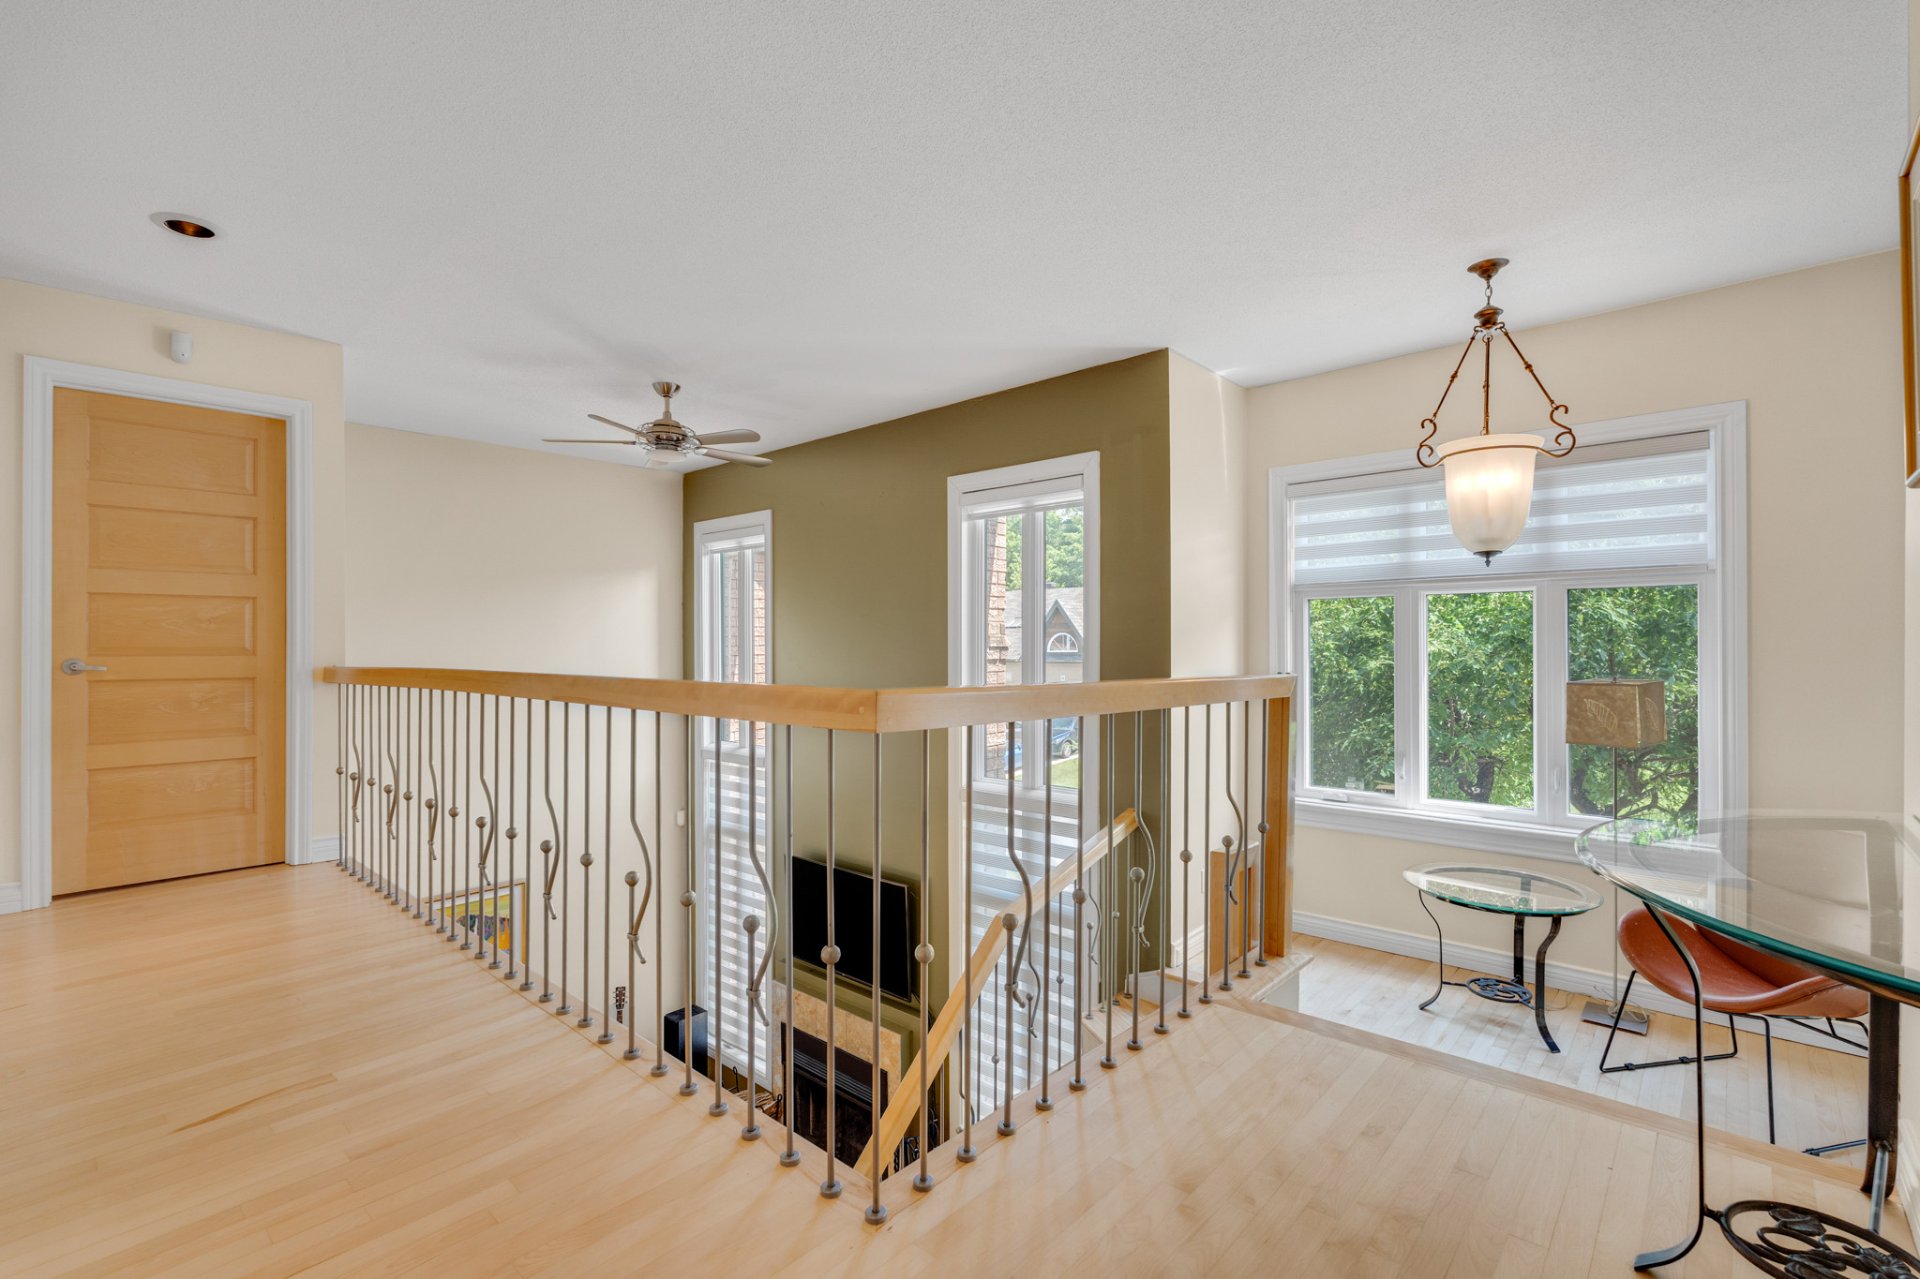
Overall View
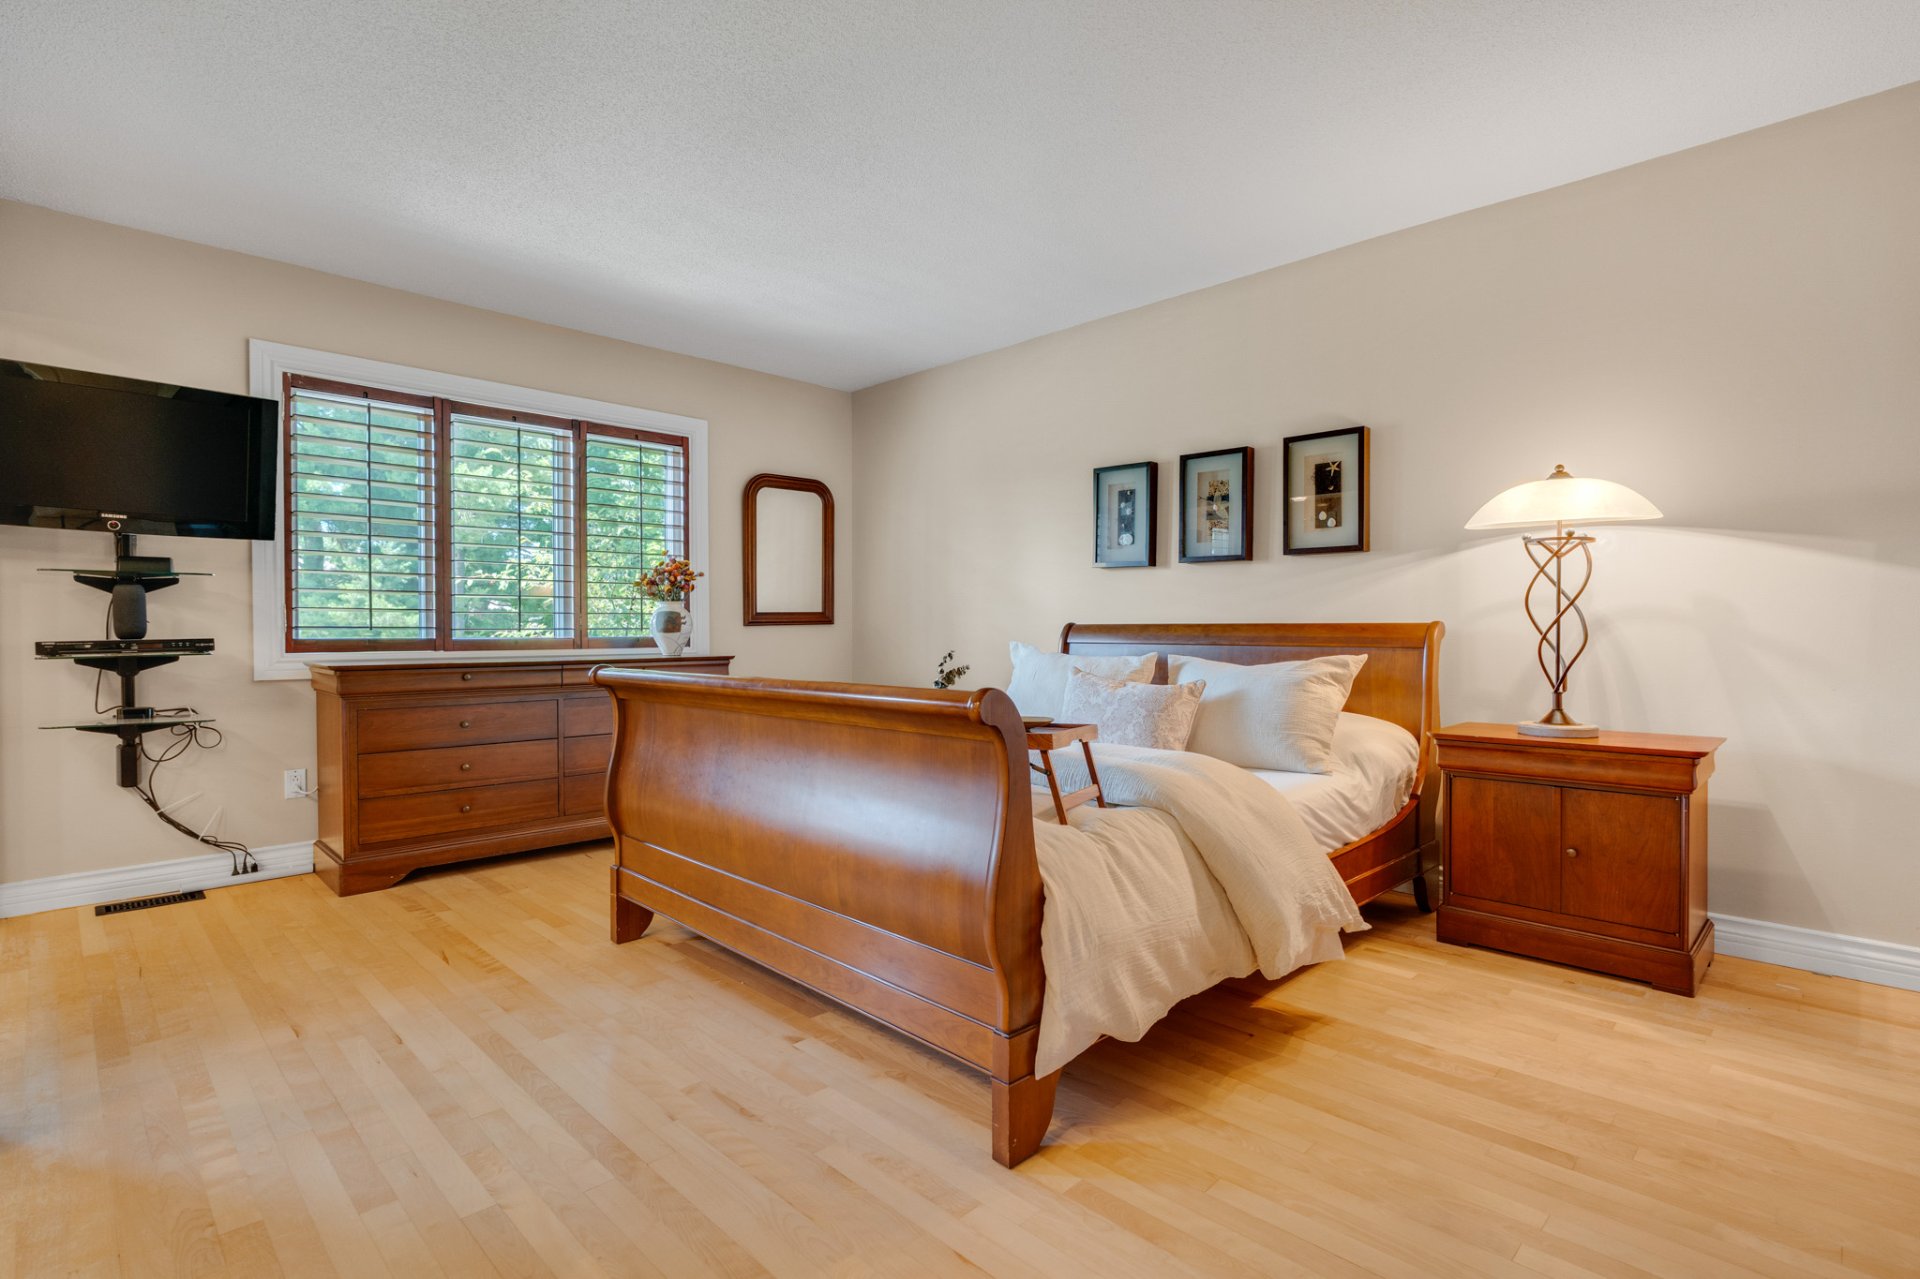
Primary bedroom
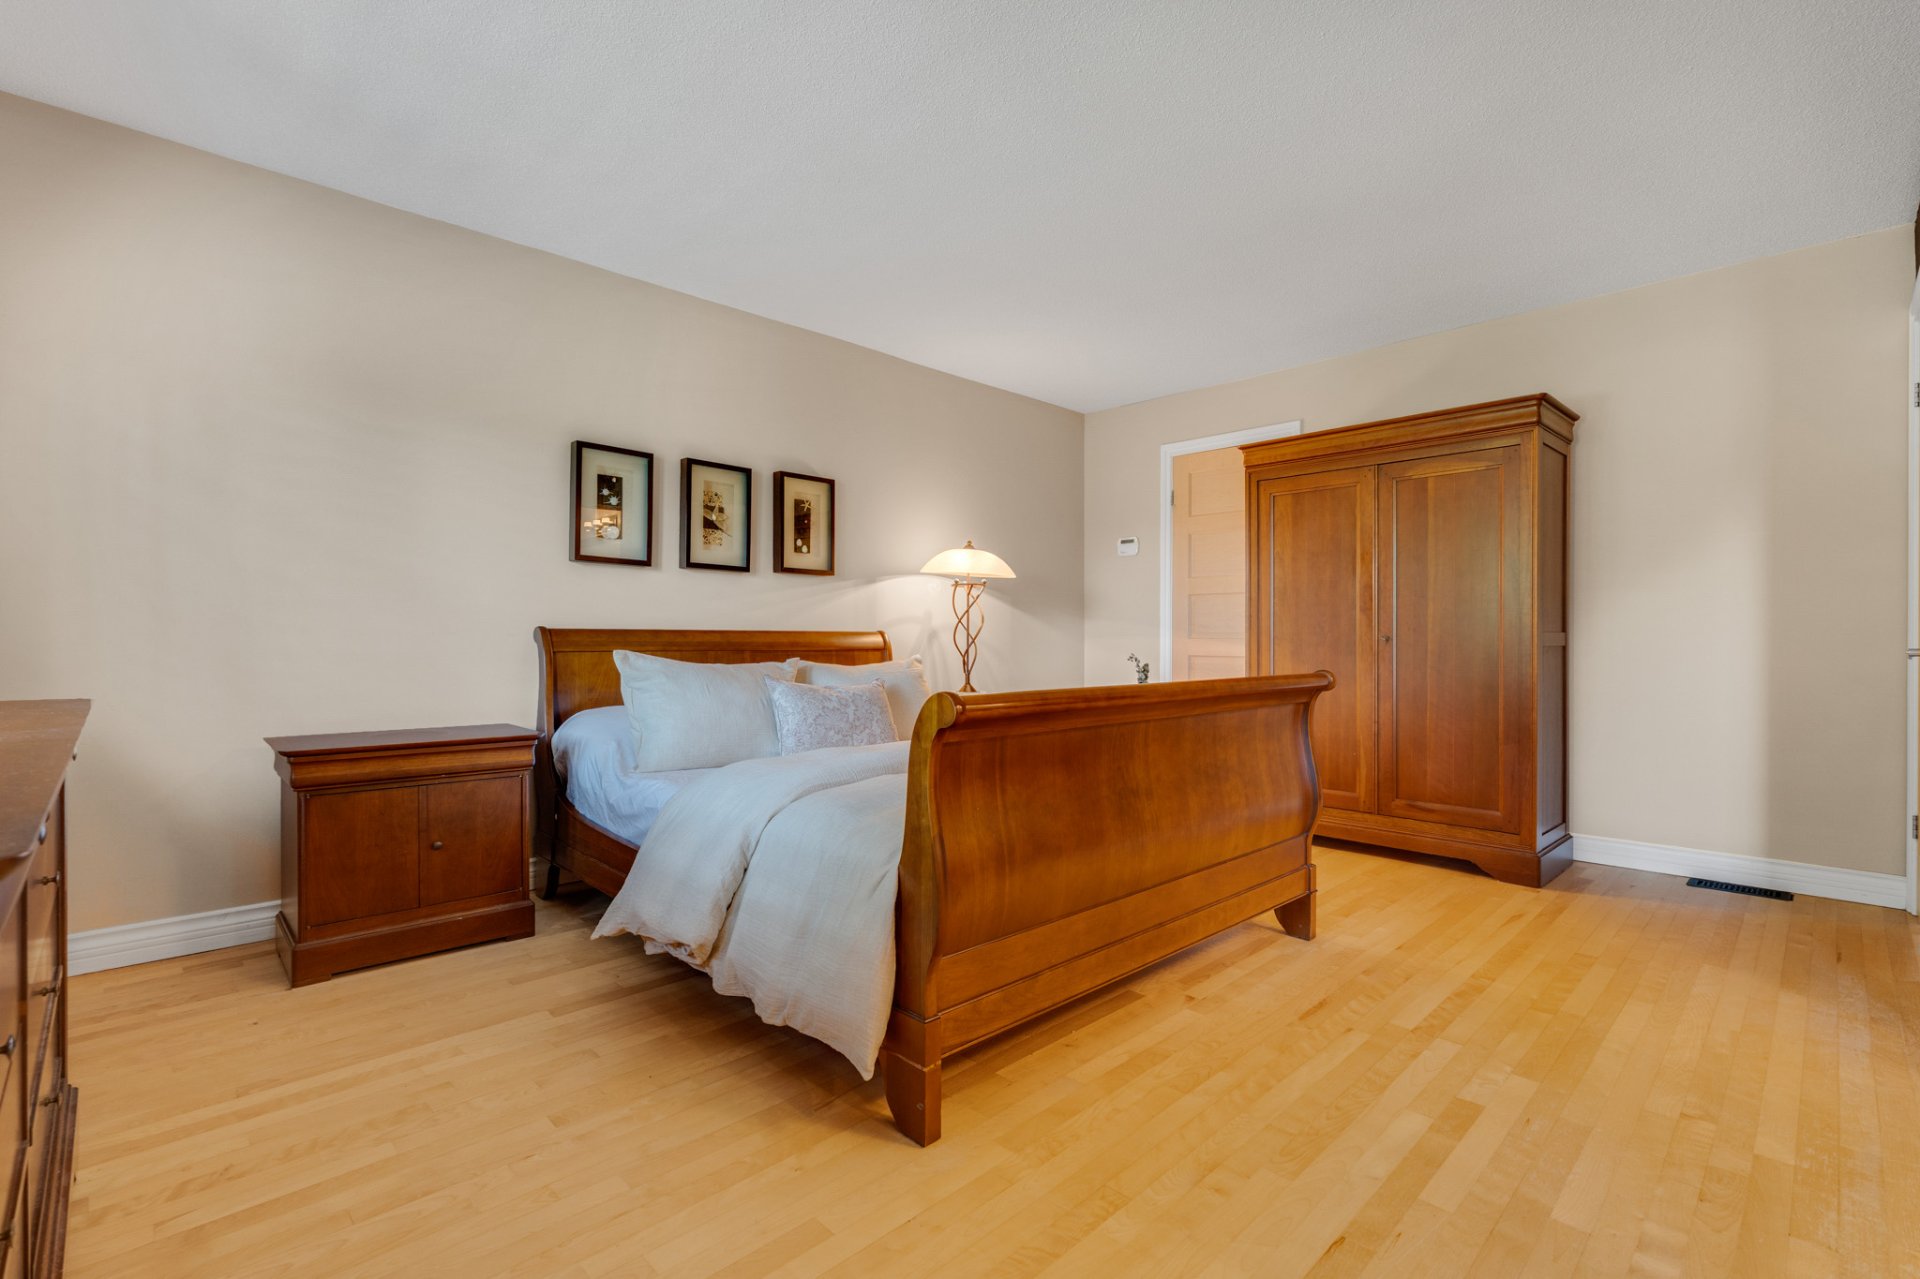
Primary bedroom
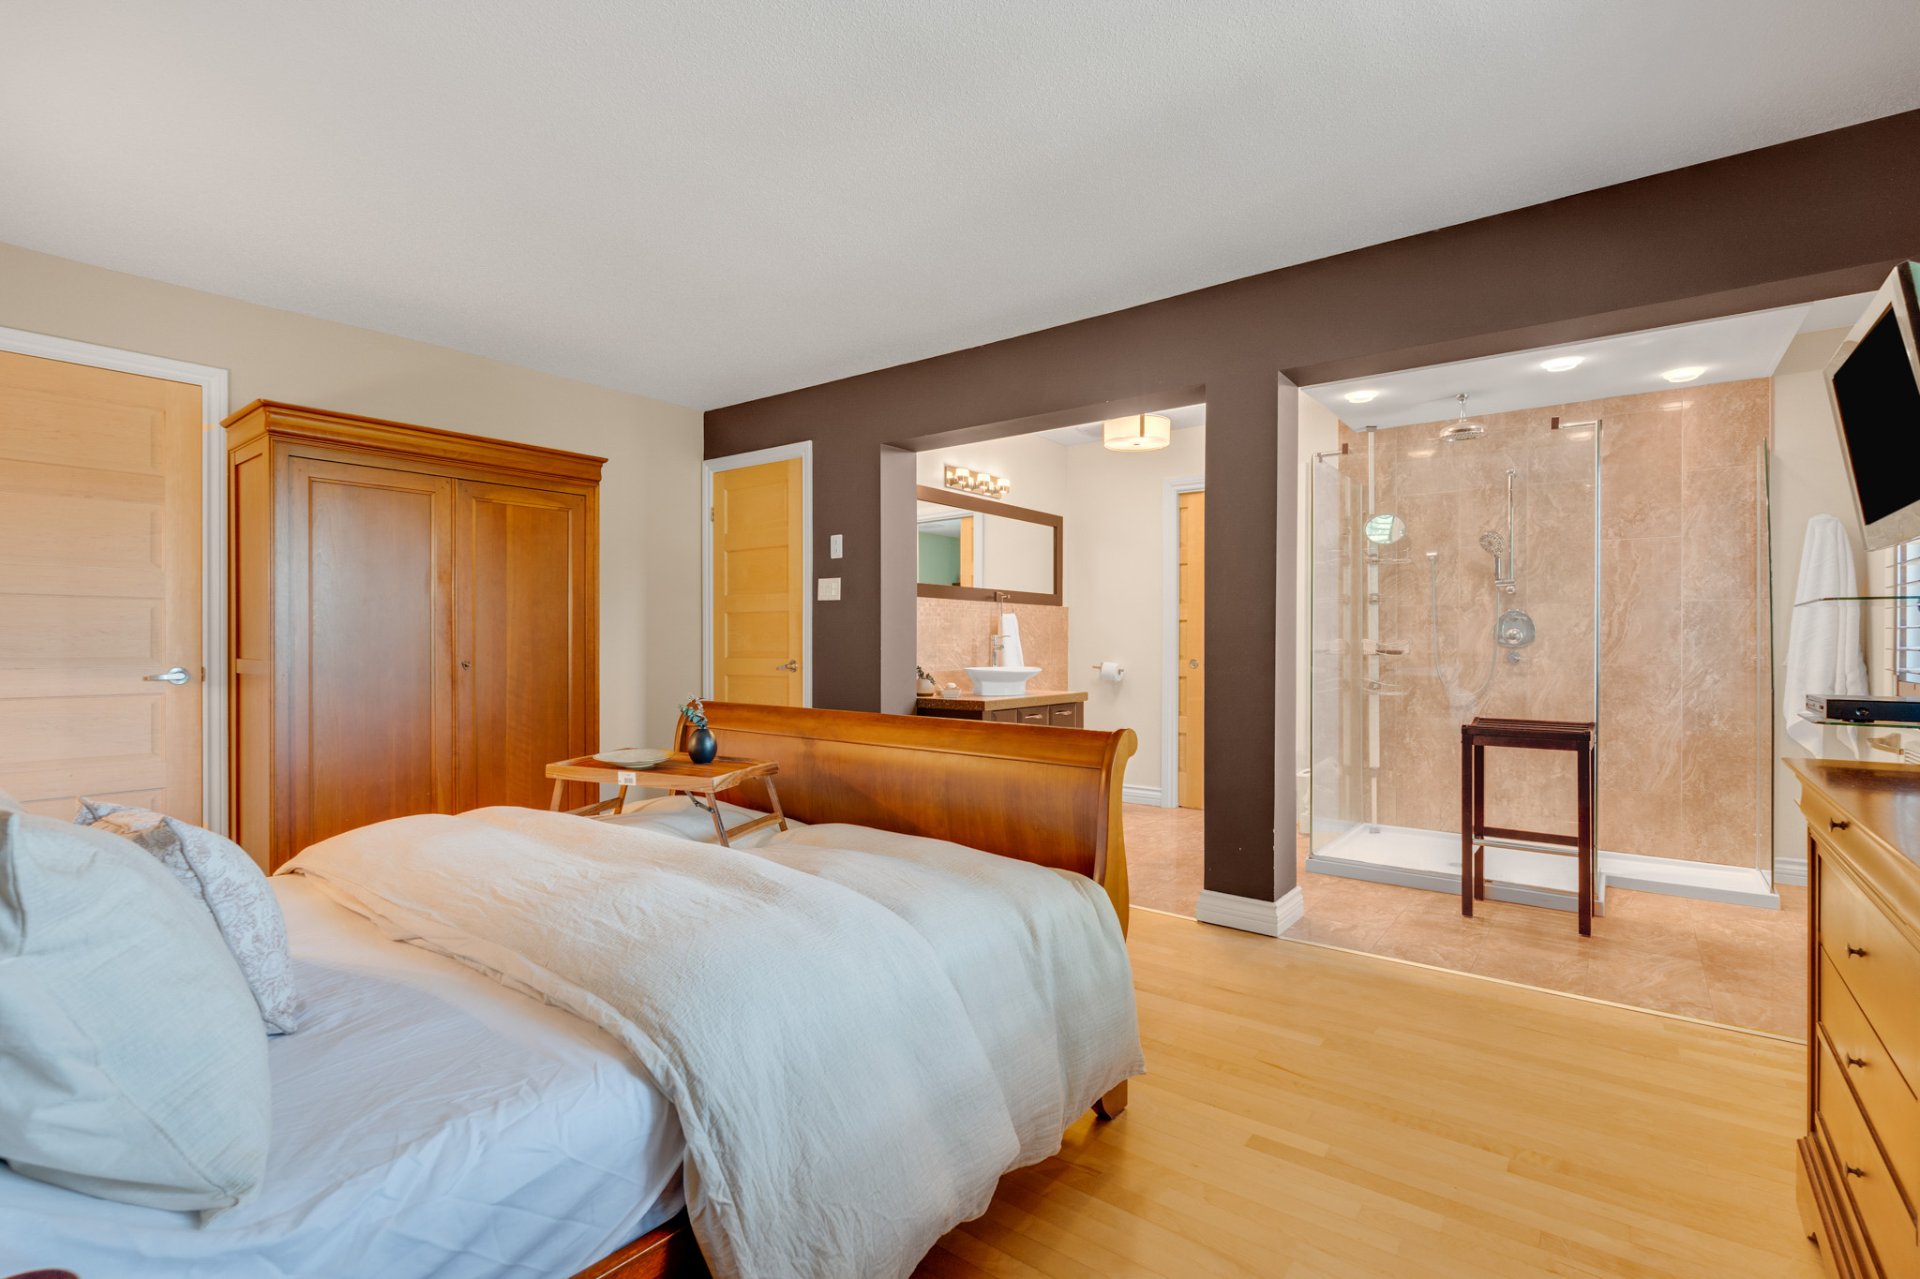
Primary bedroom
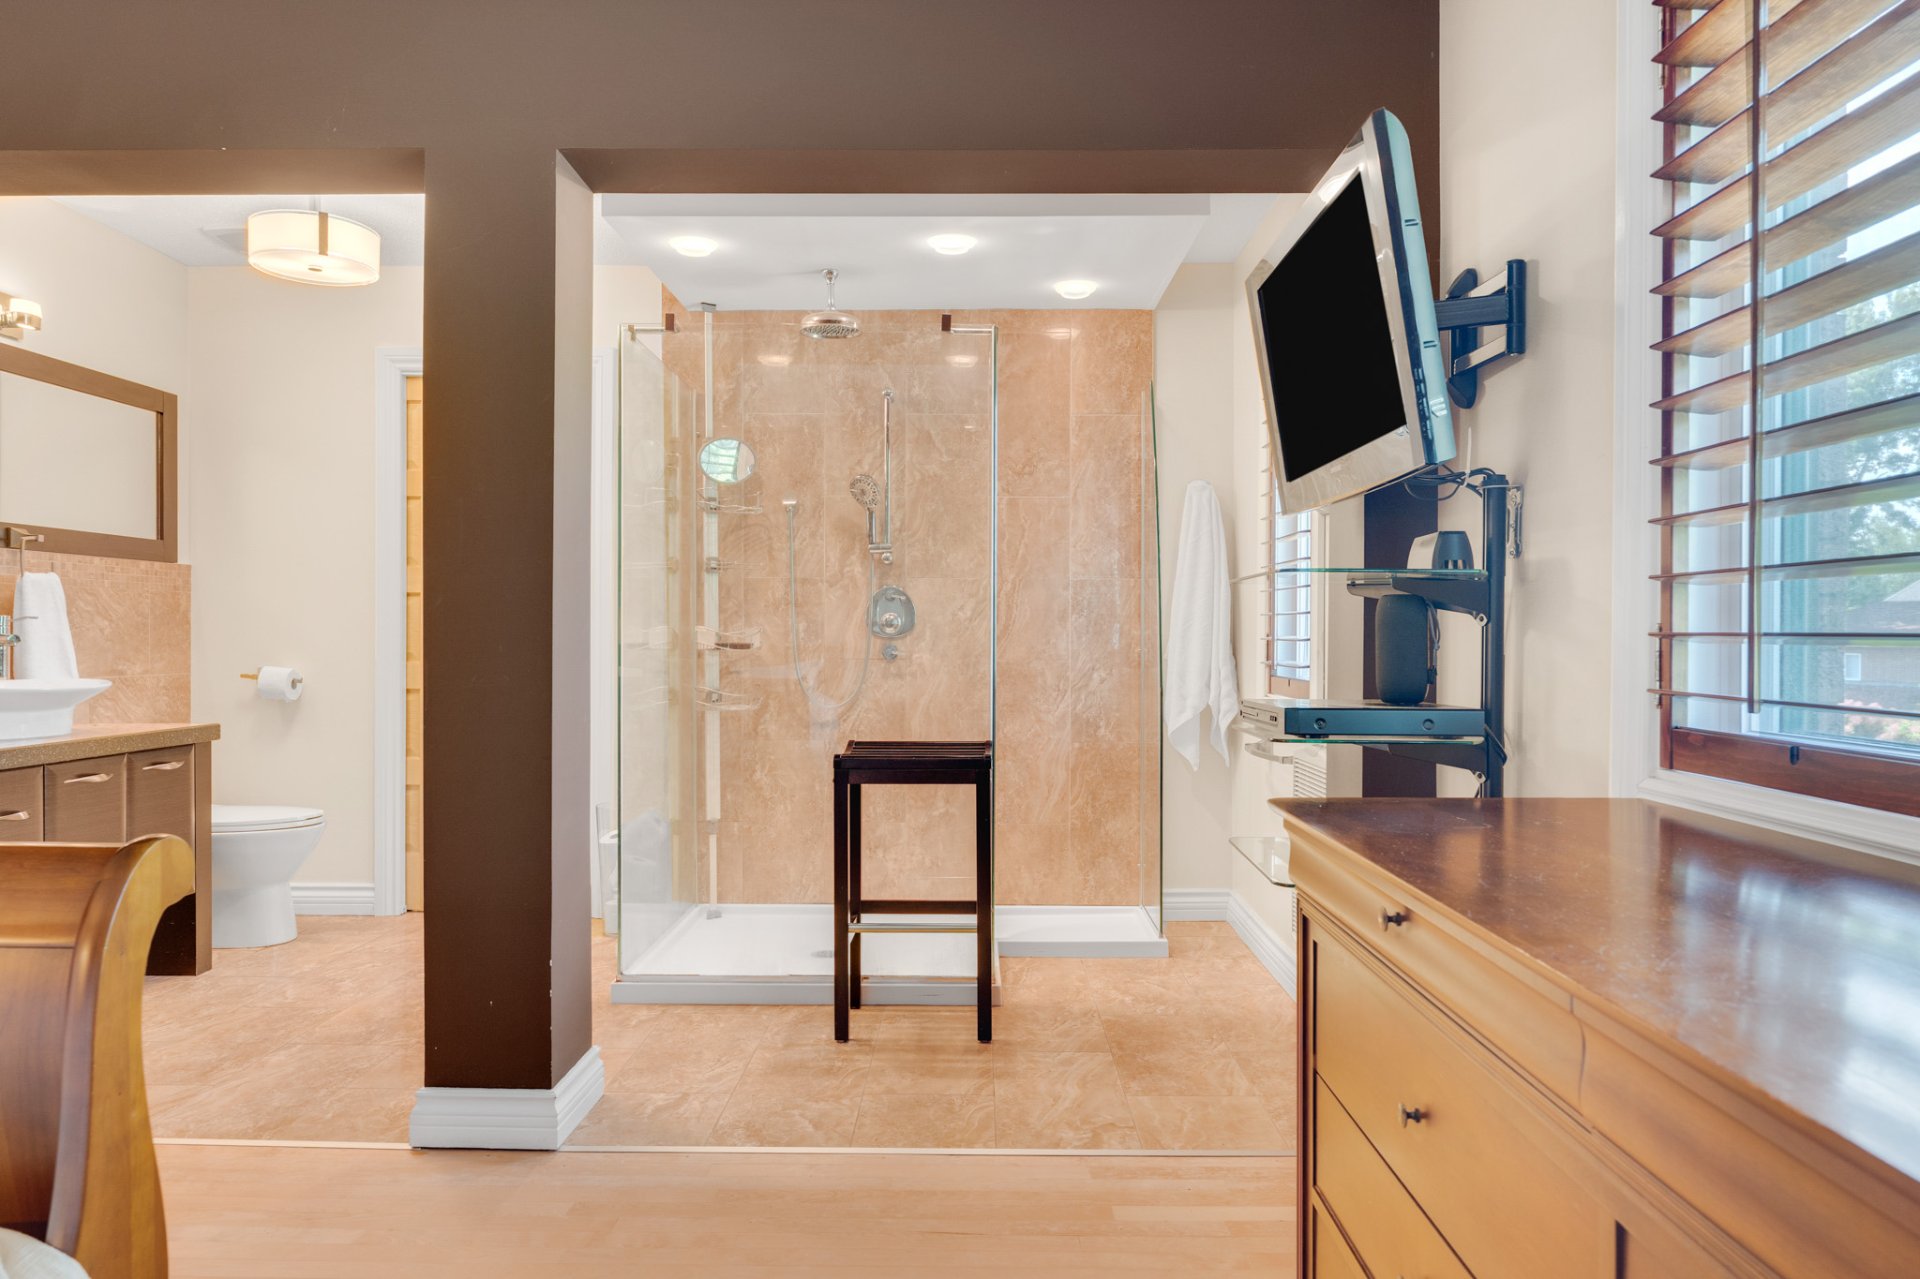
Ensuite bathroom
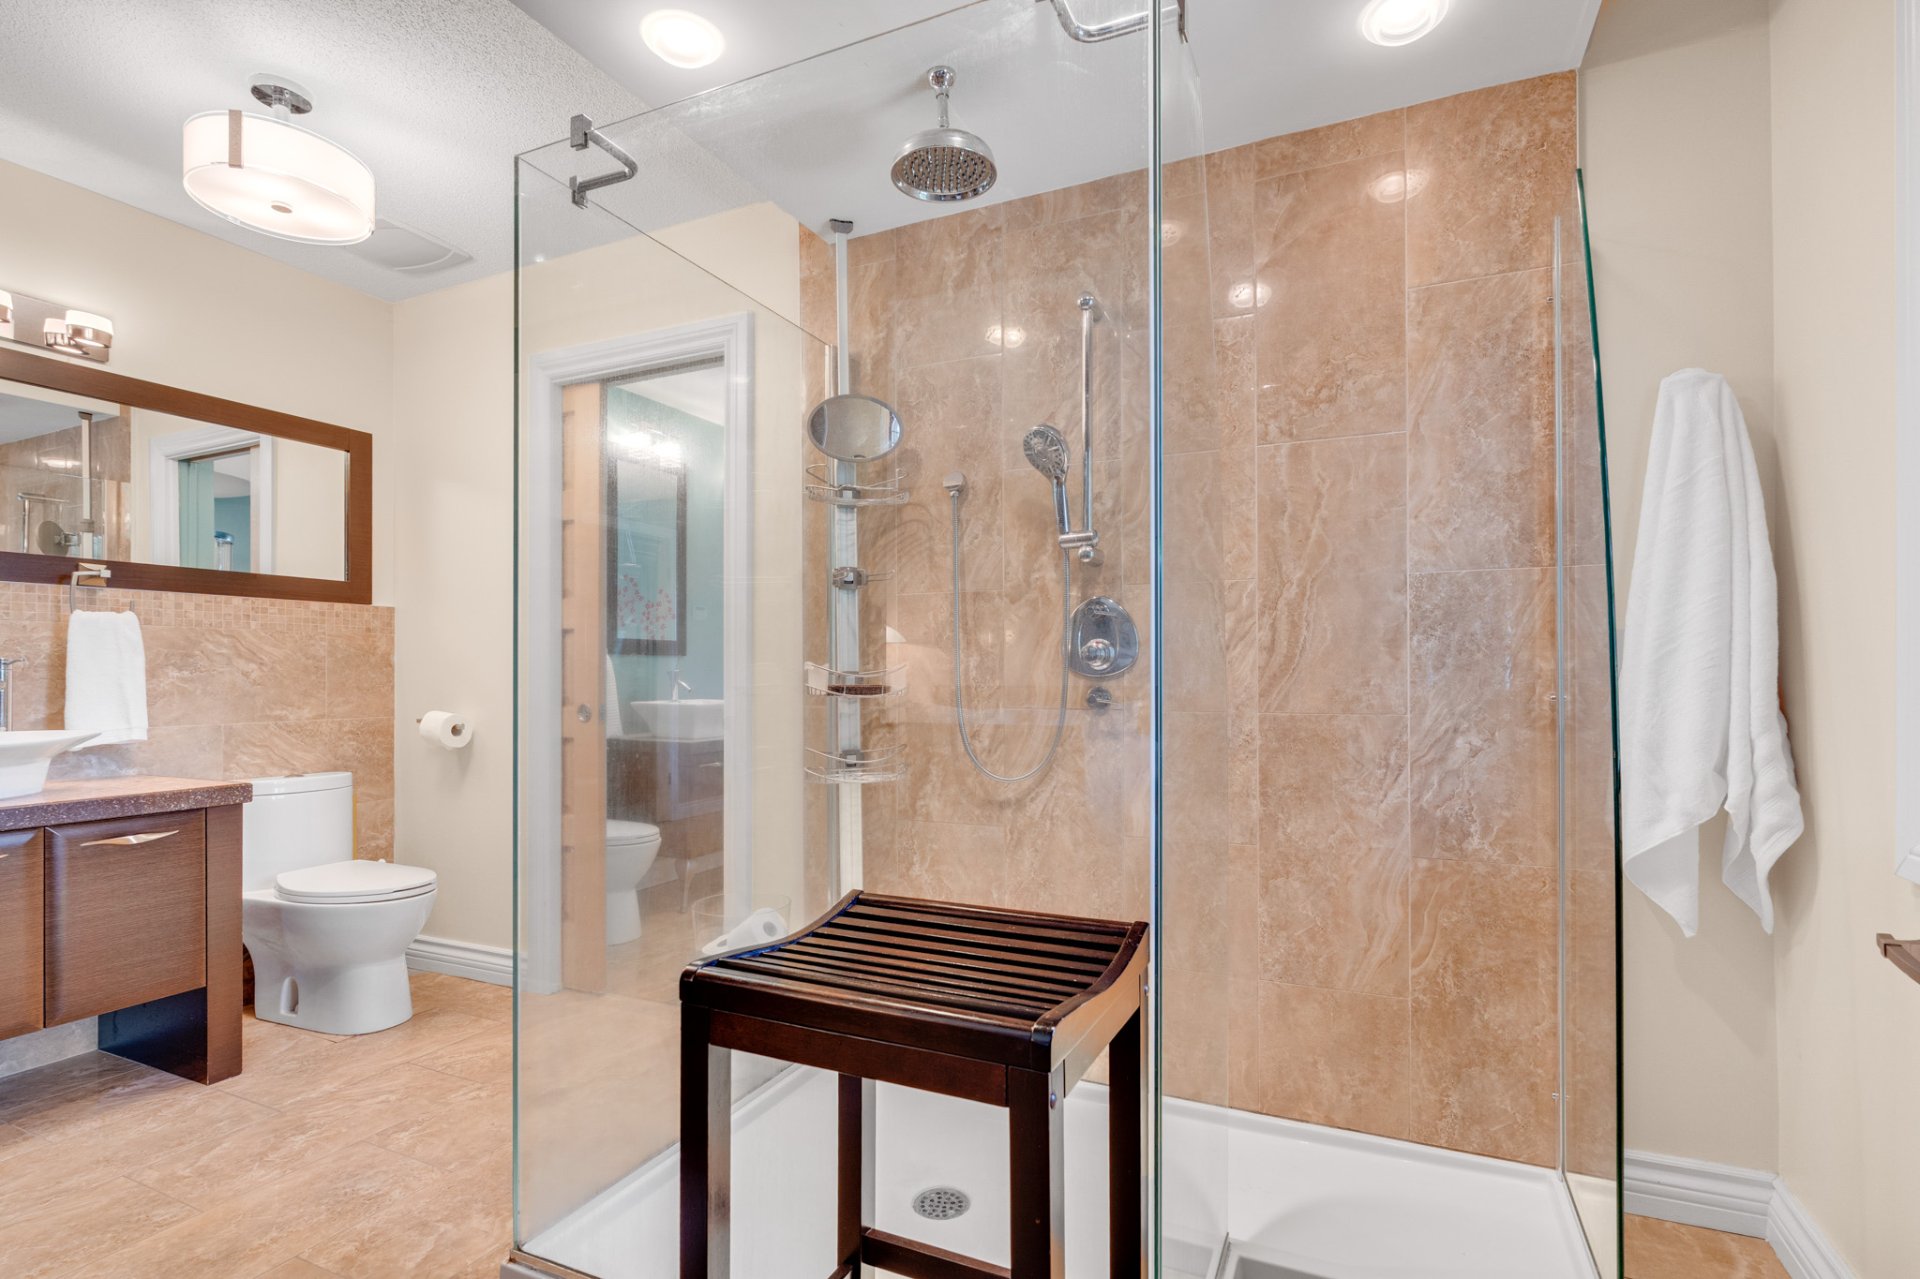
Ensuite bathroom
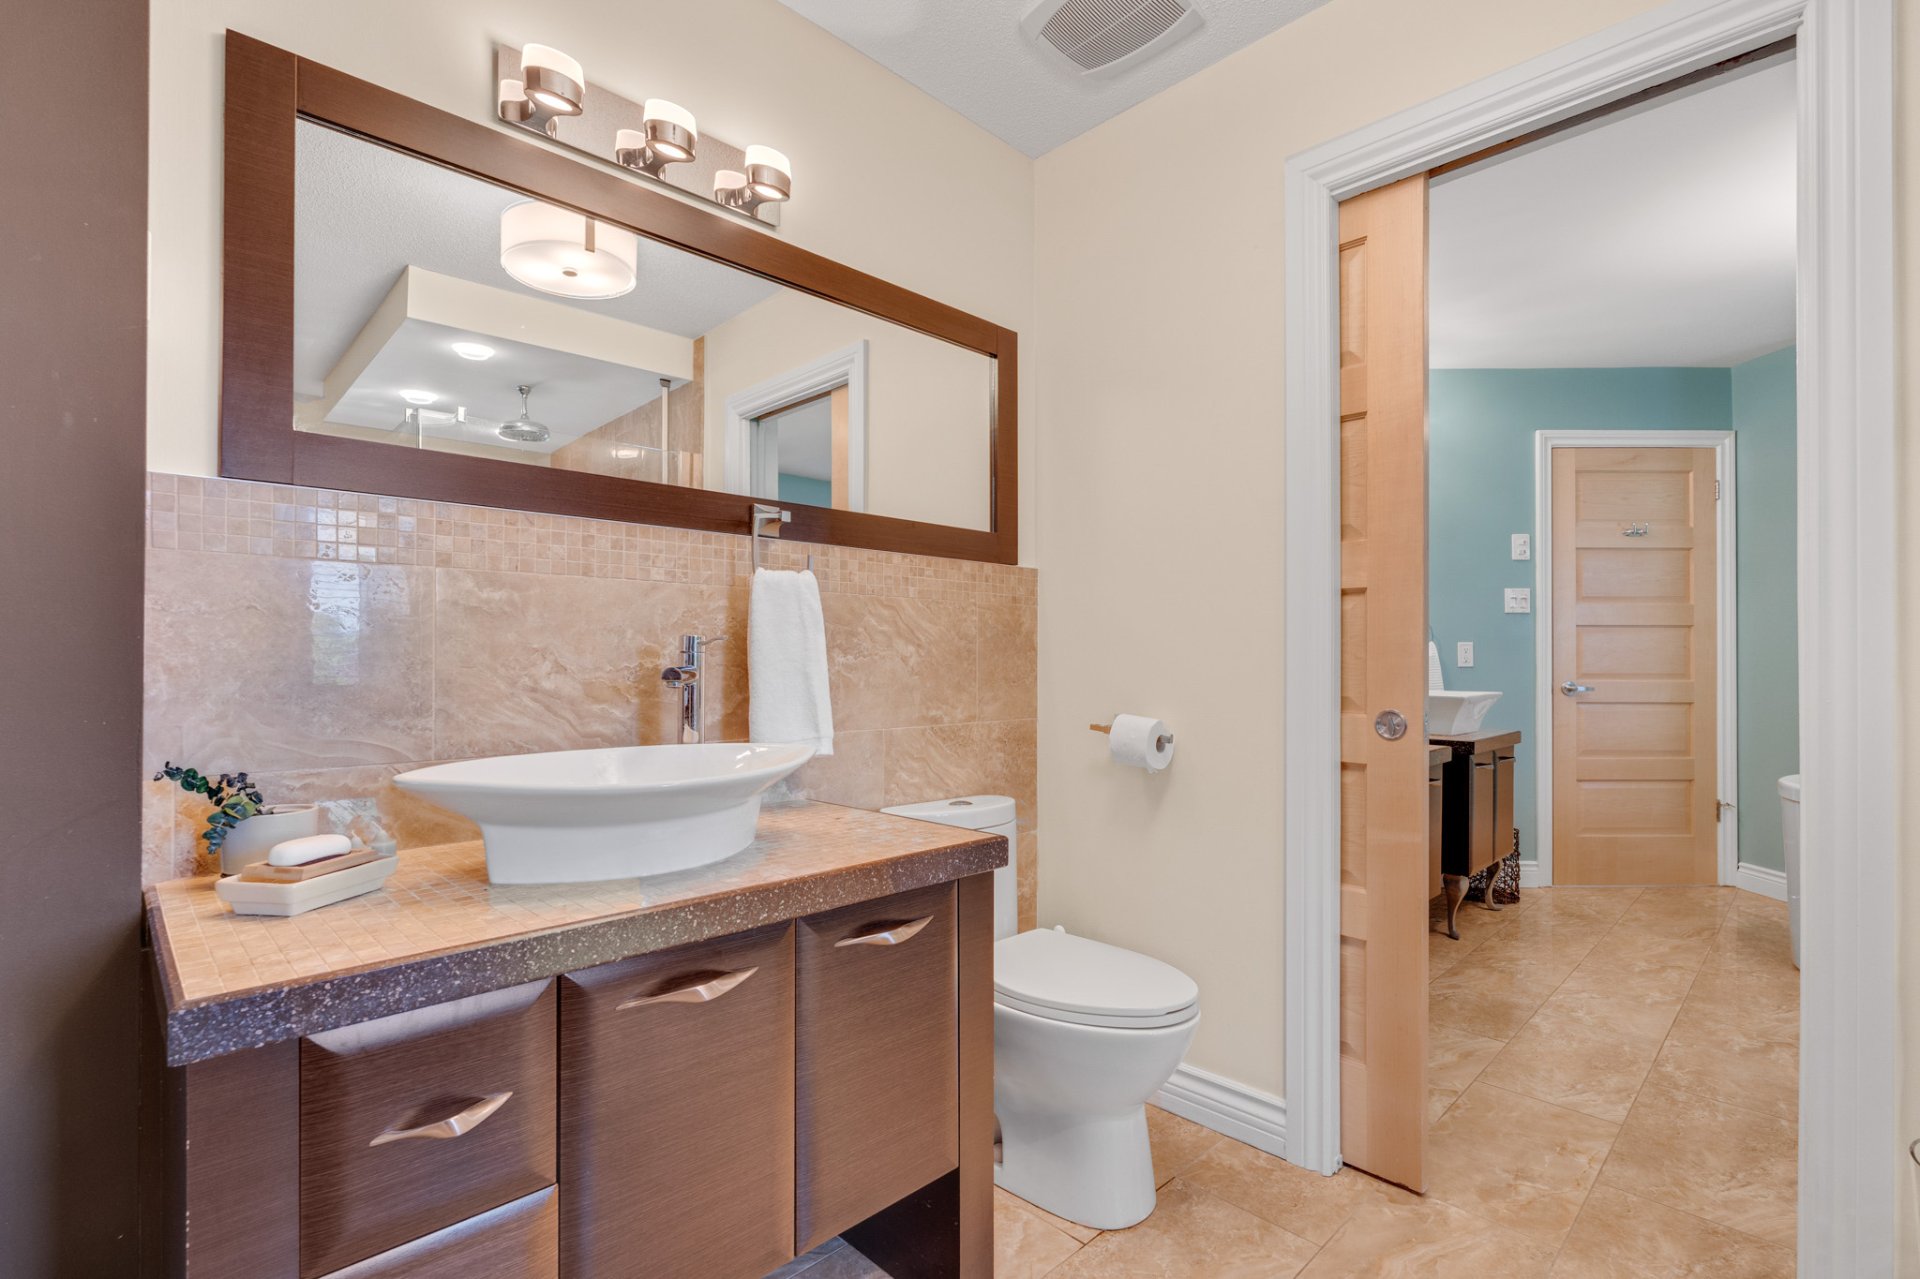
Ensuite bathroom
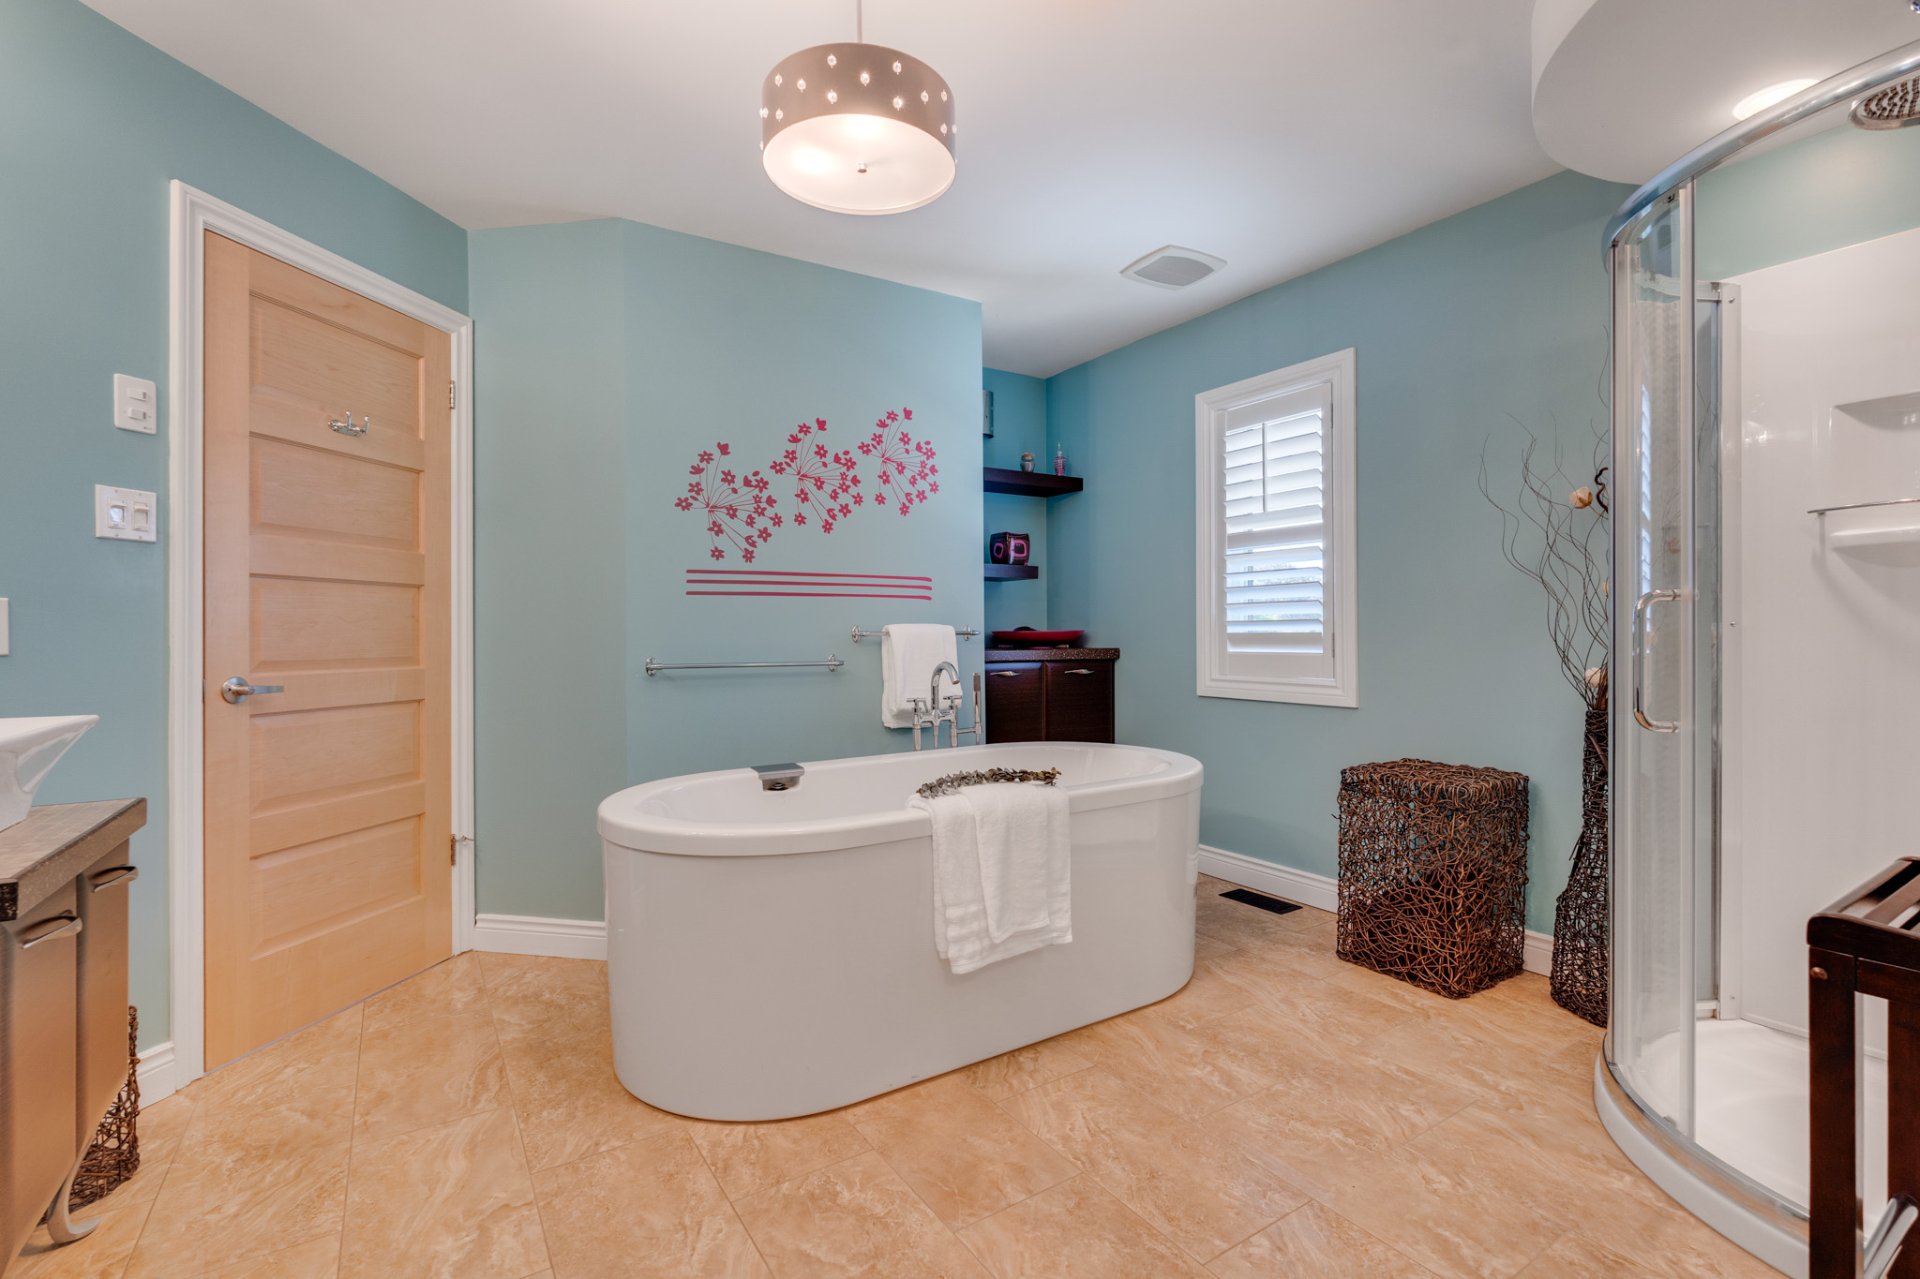
Bathroom
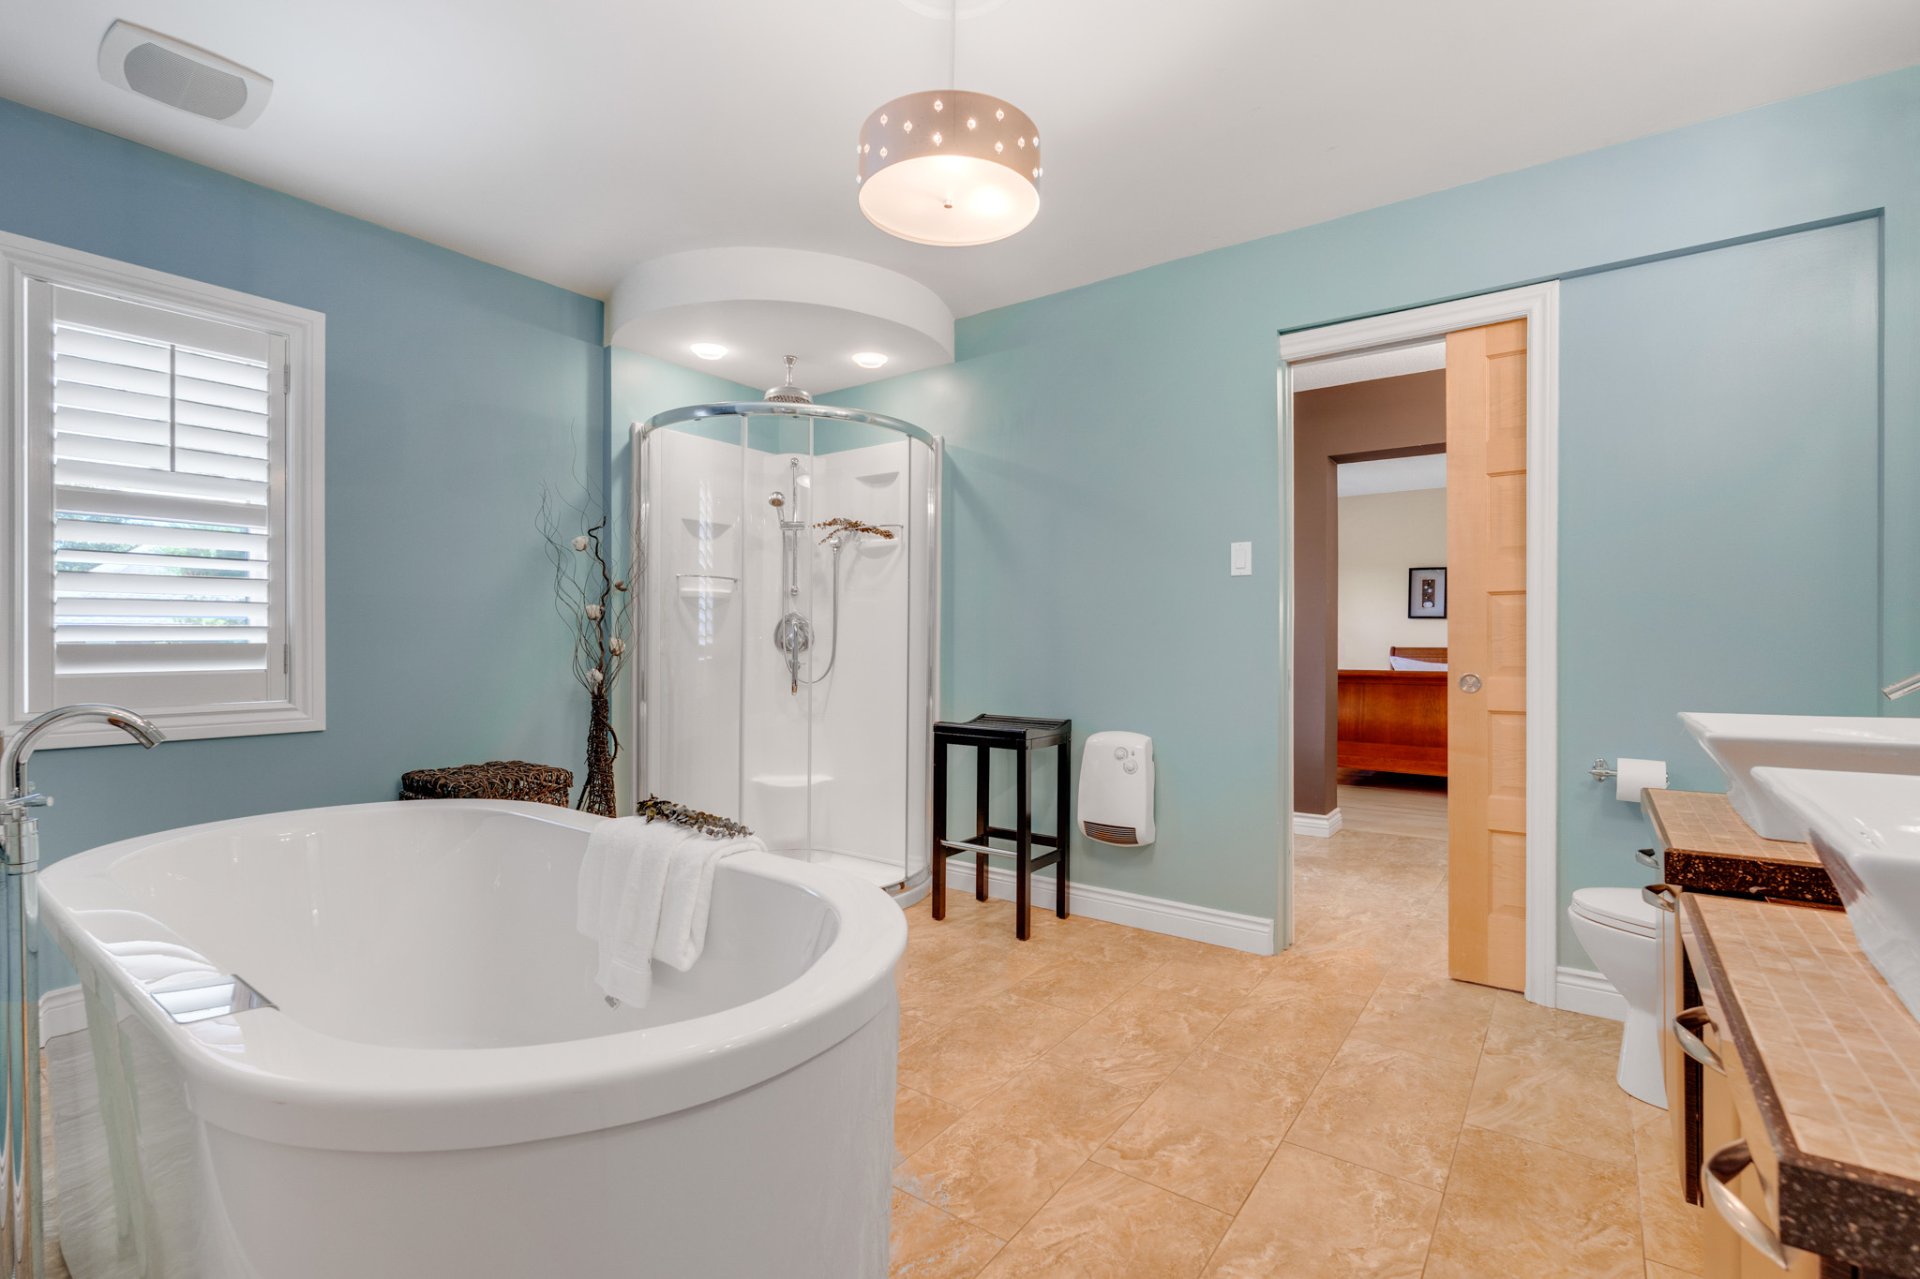
Bathroom
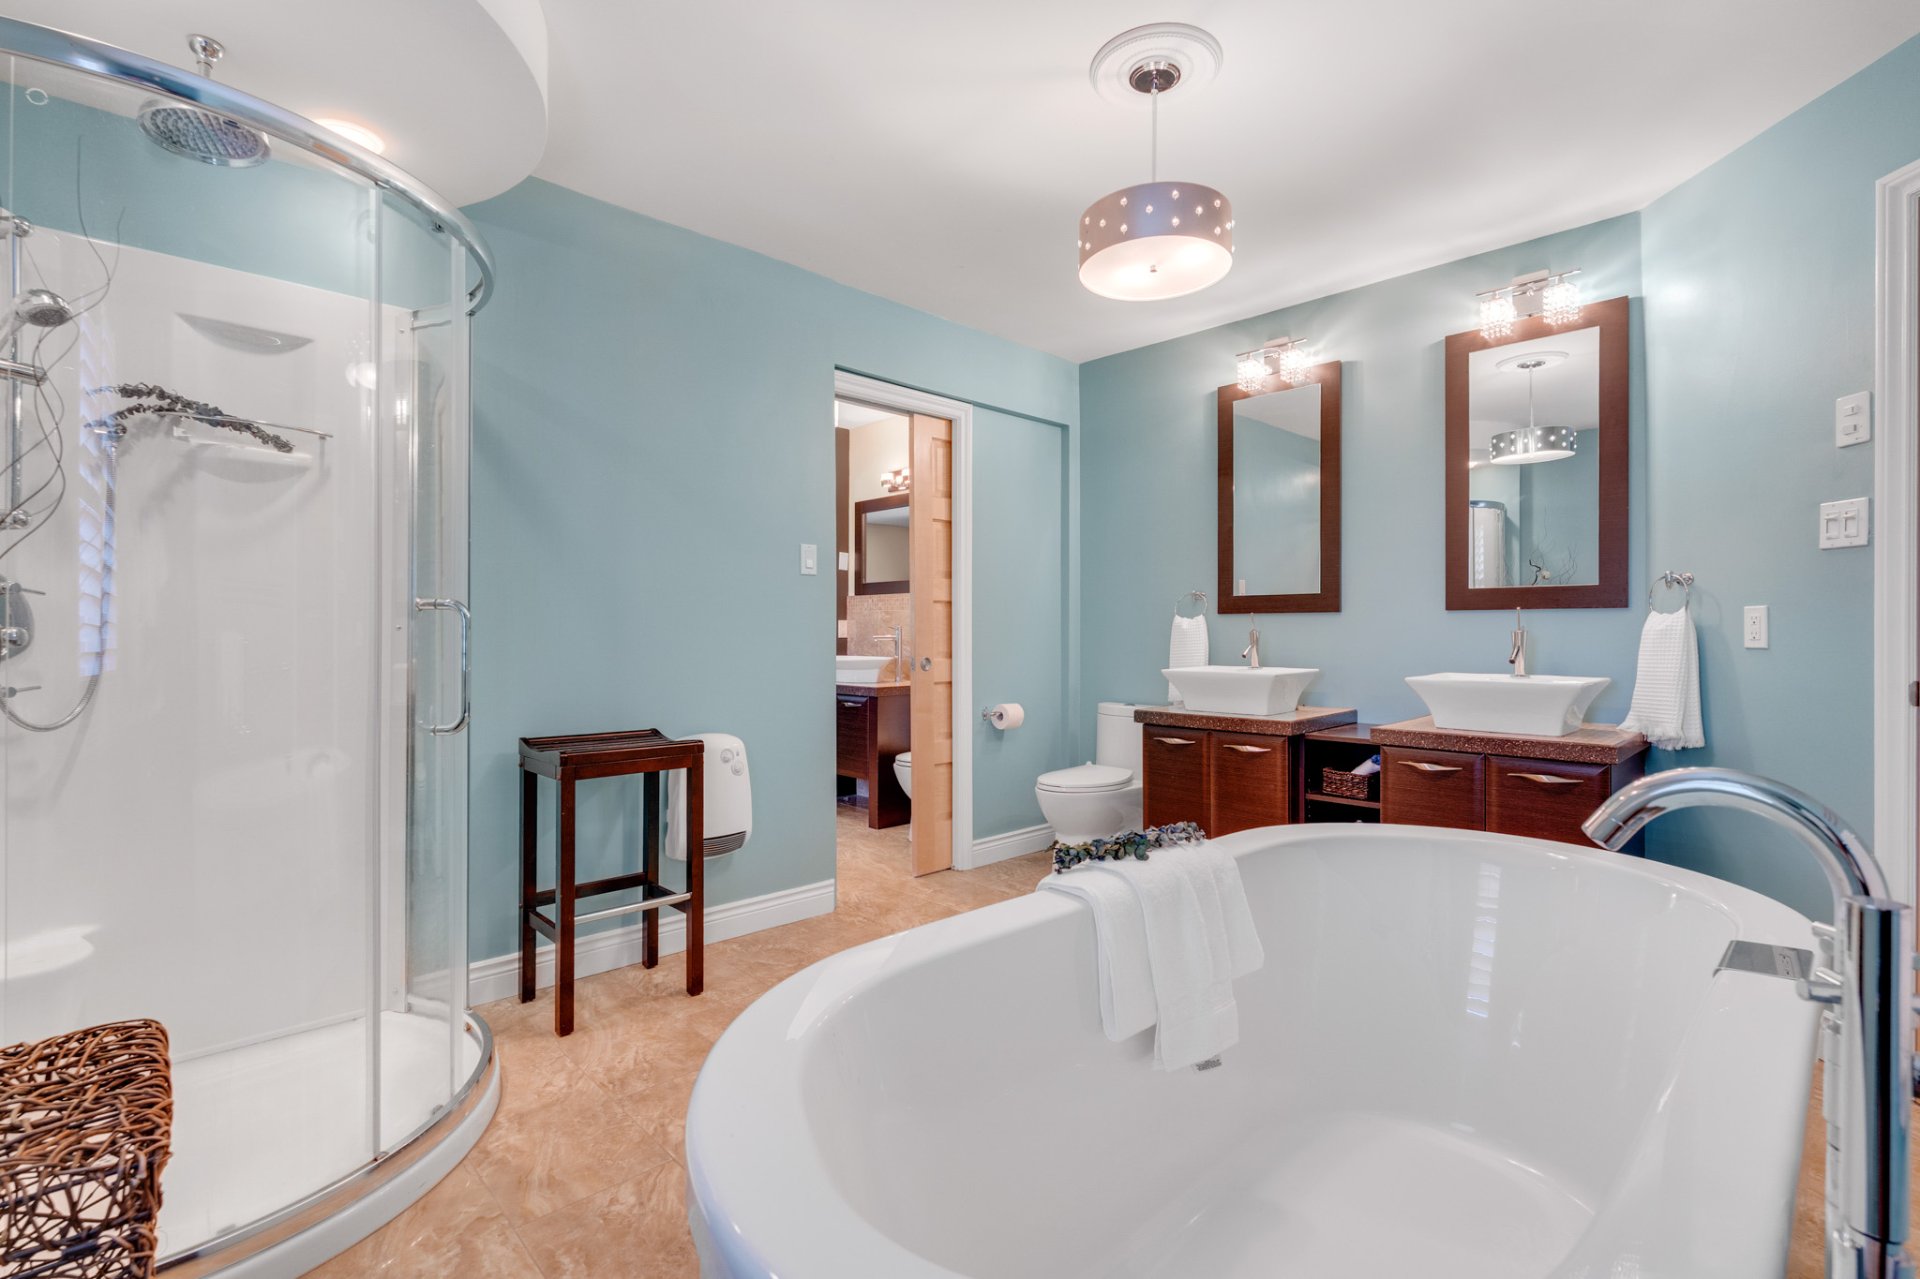
Bathroom
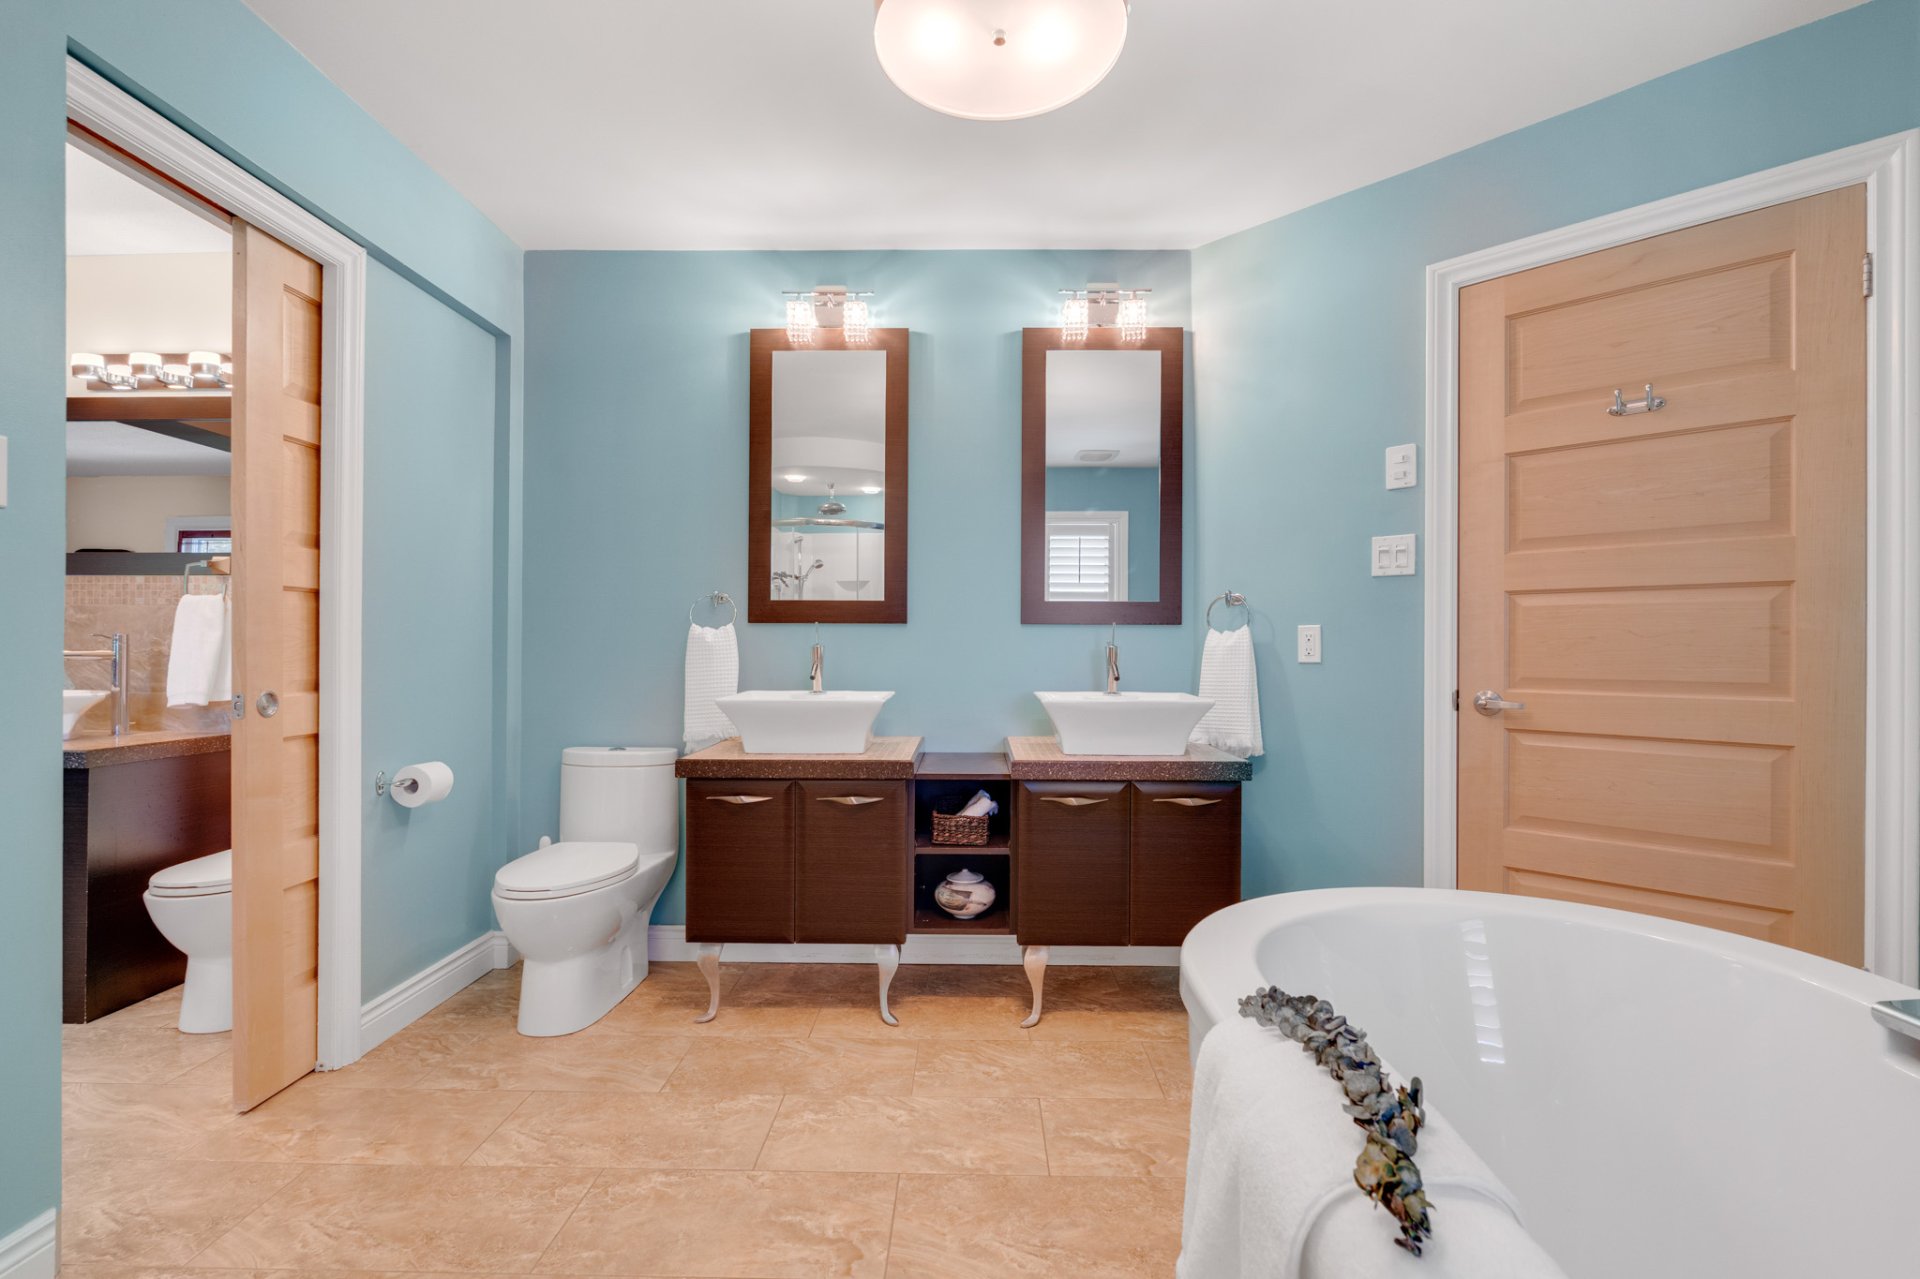
Bathroom
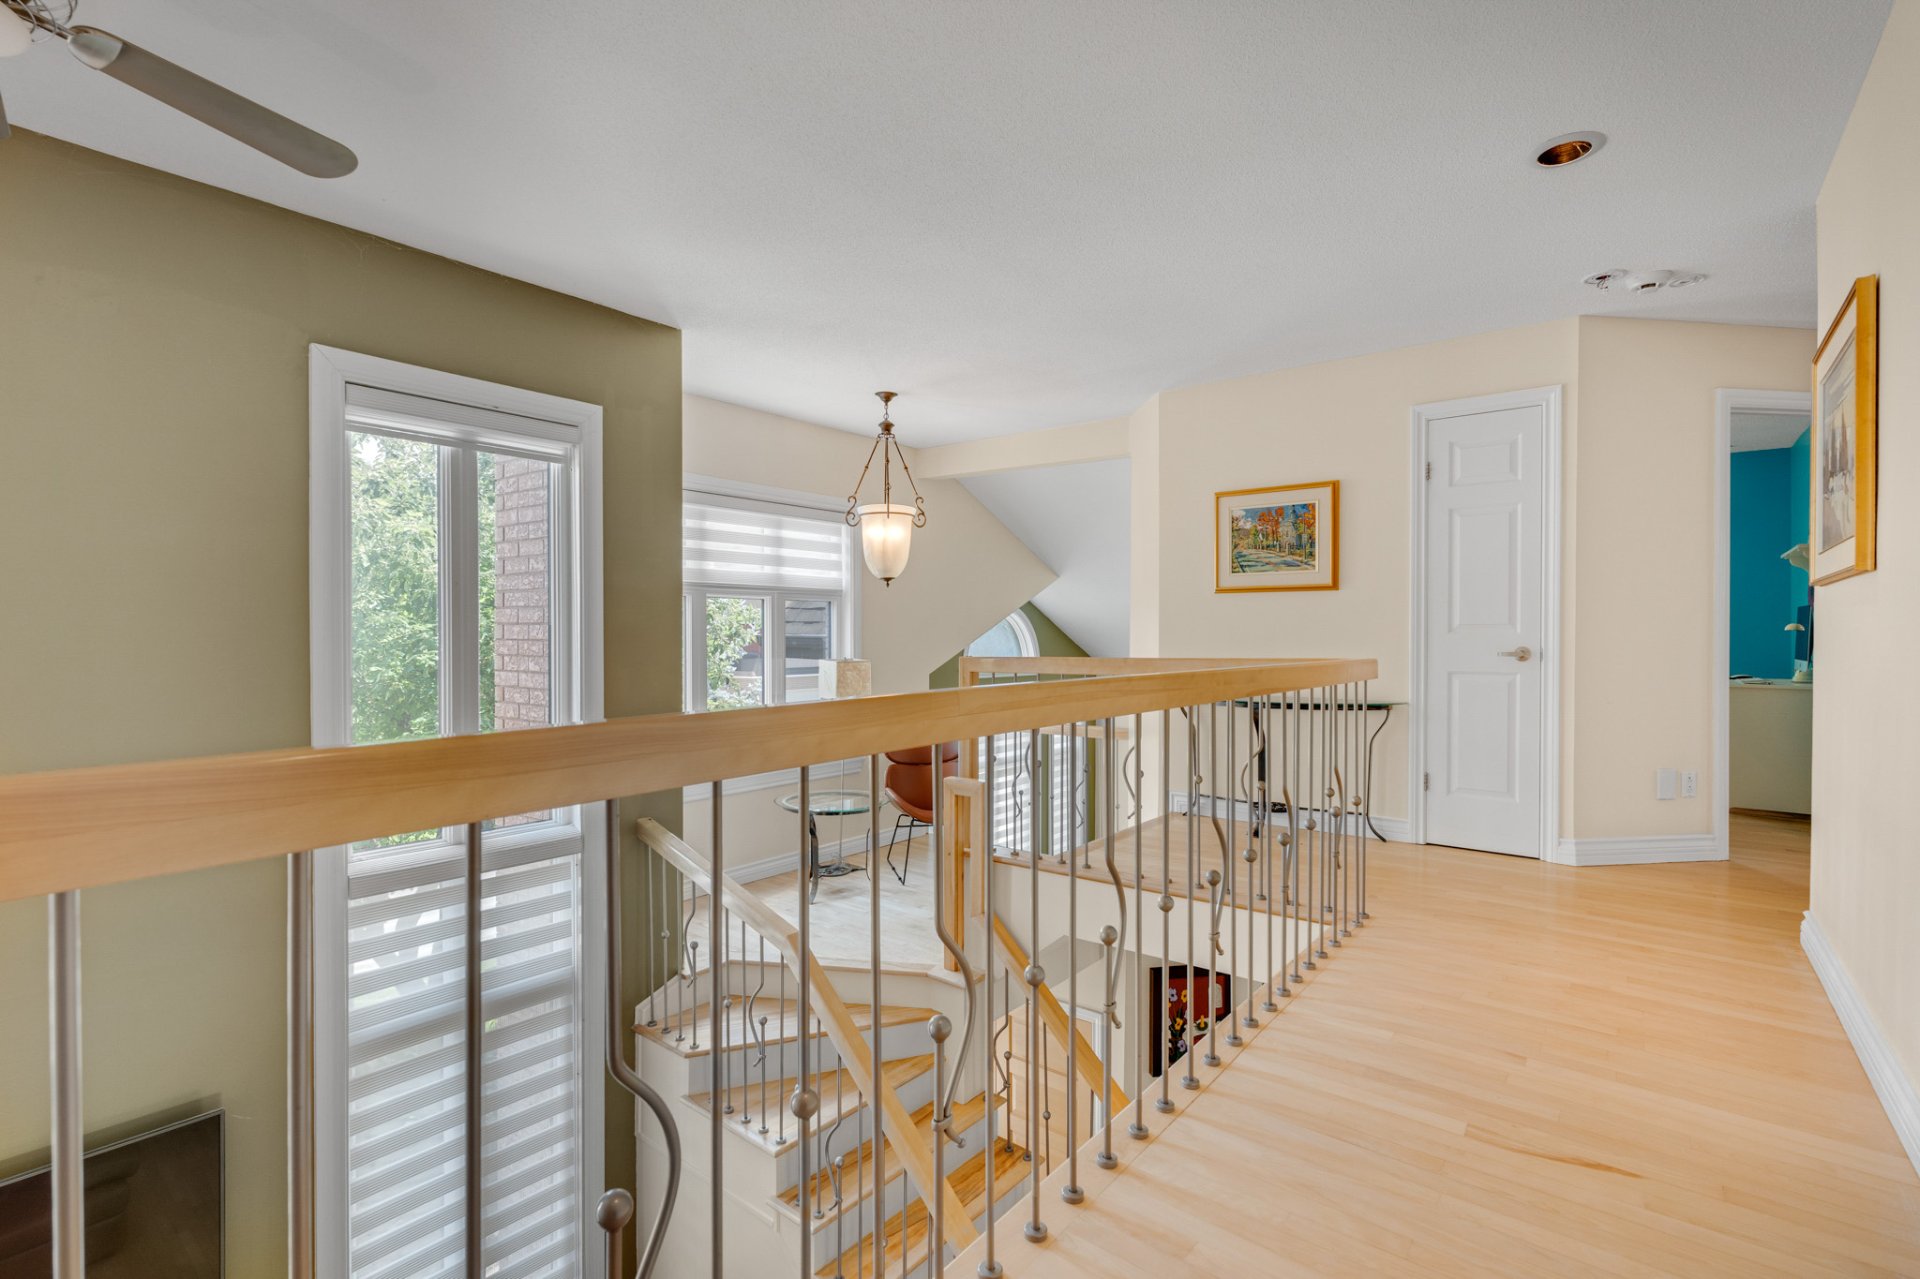
Overall View
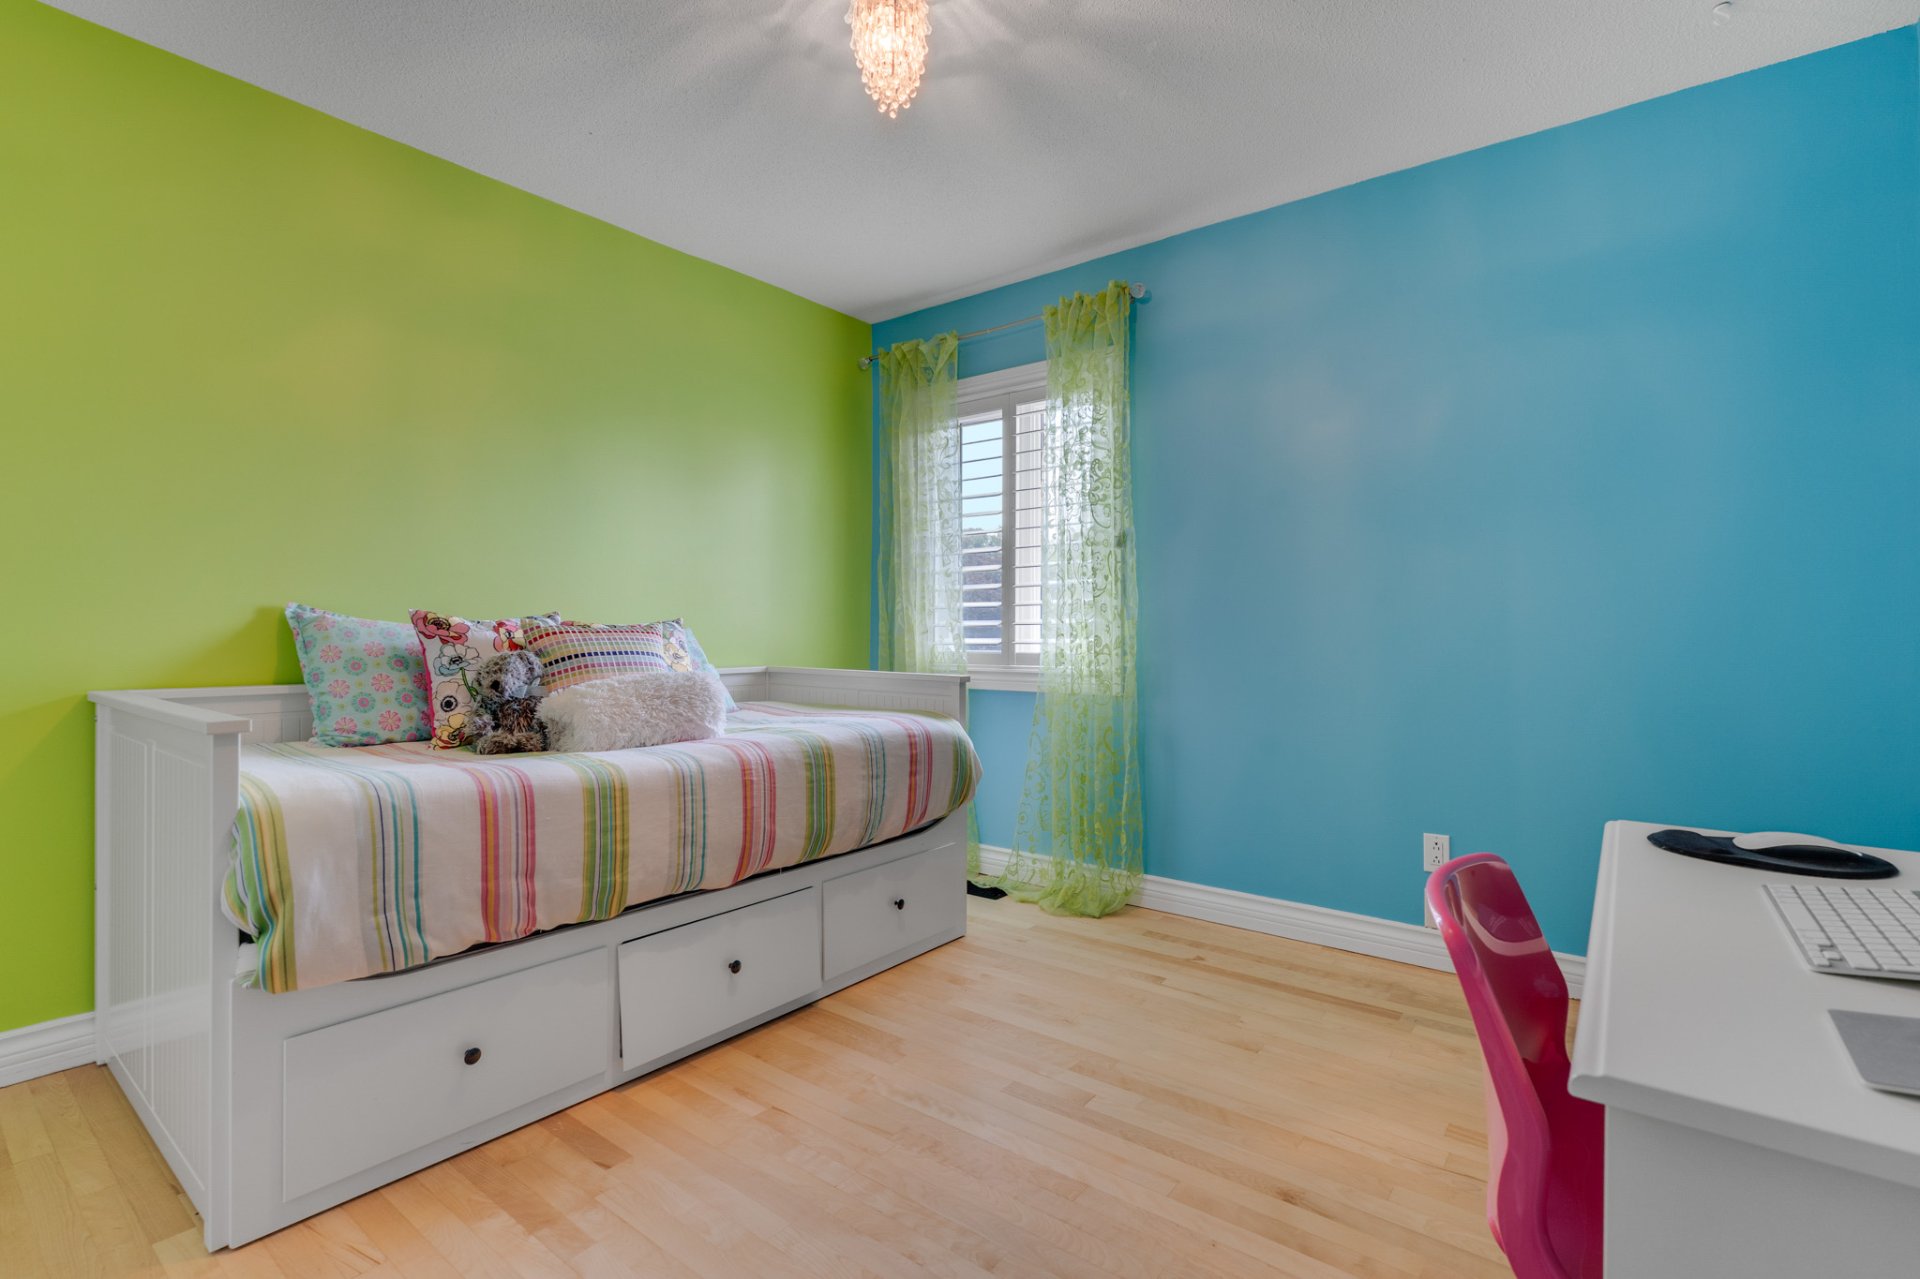
Bedroom
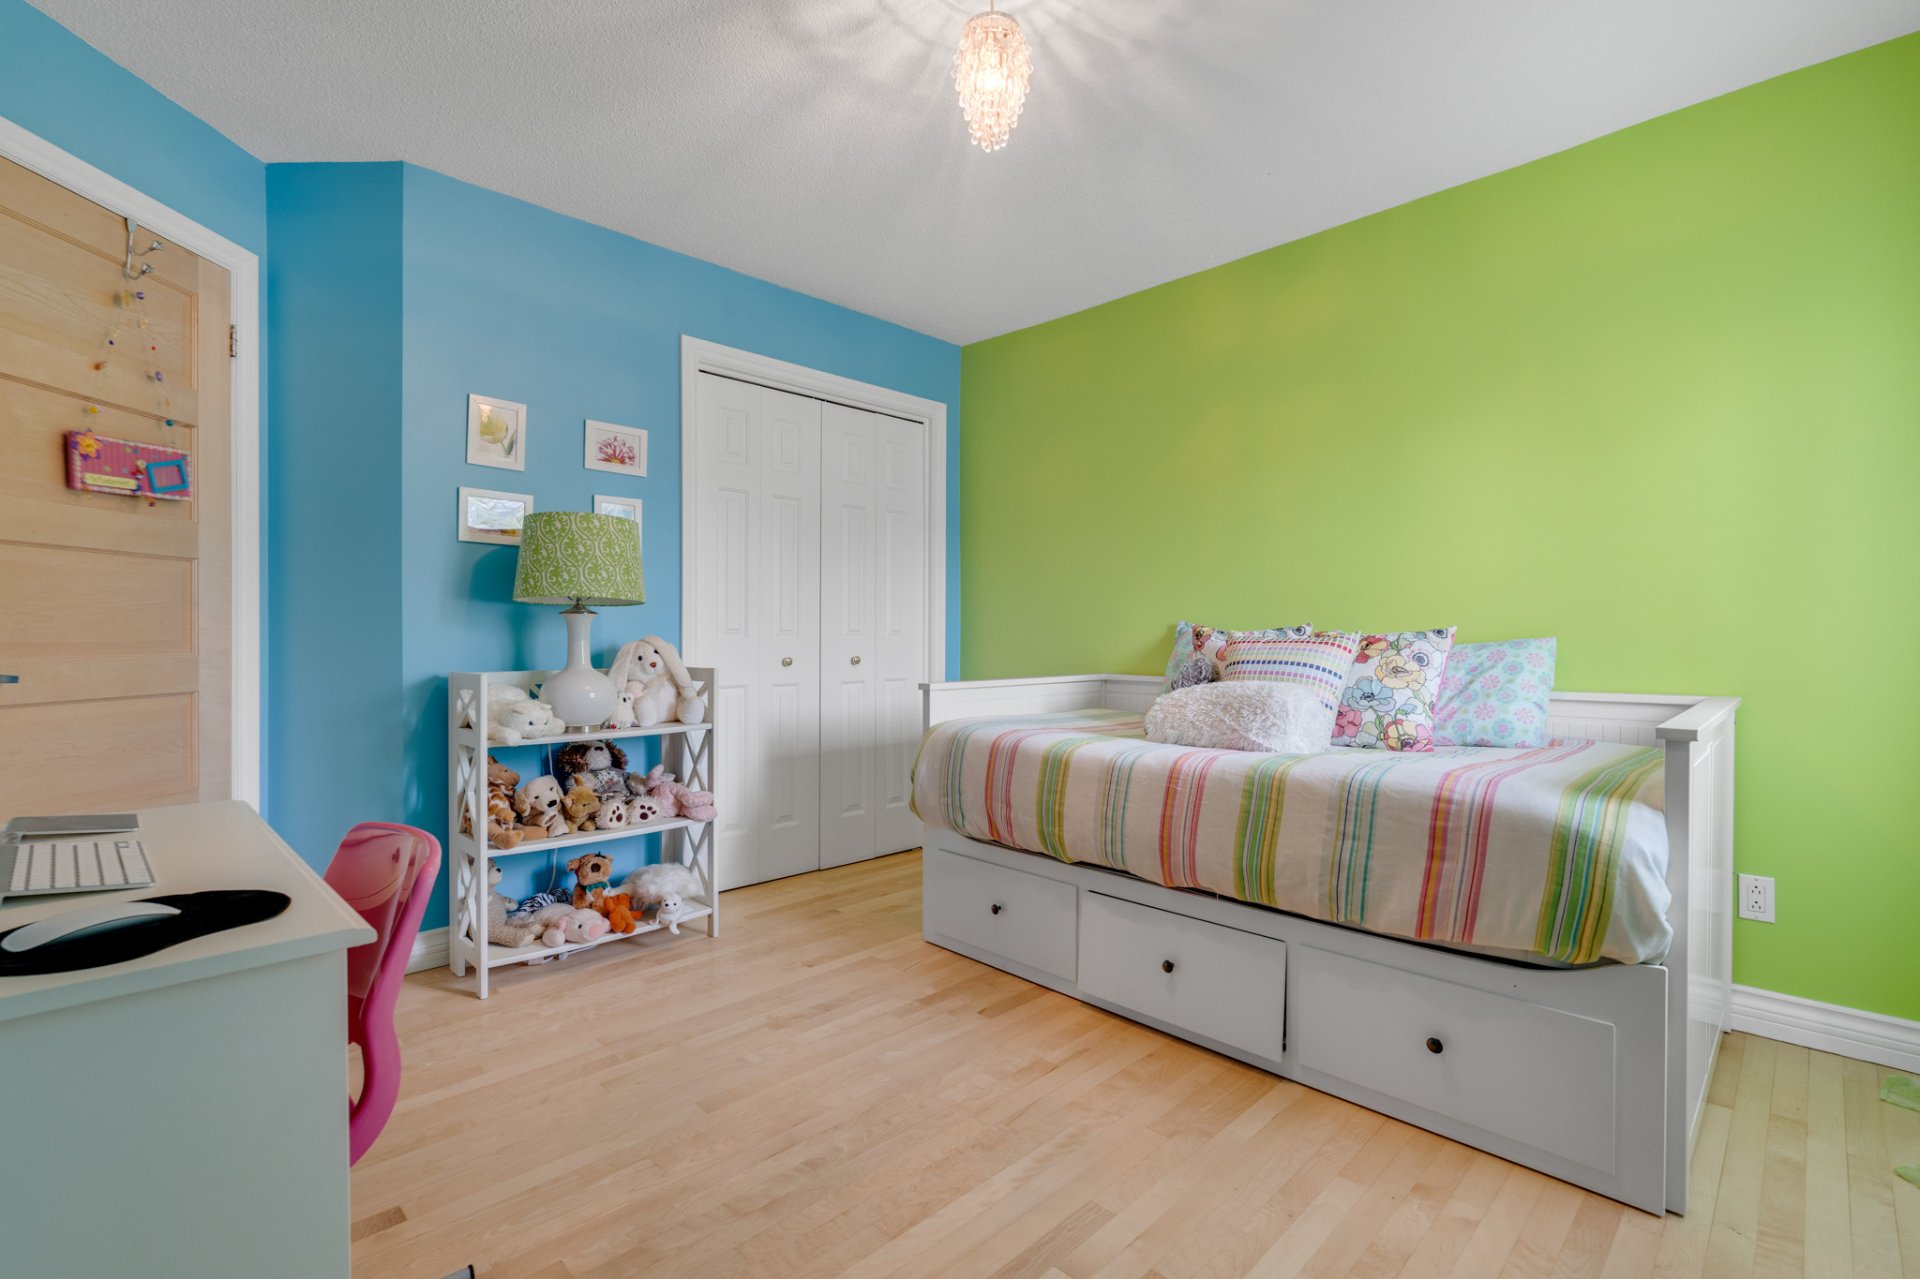
Bedroom
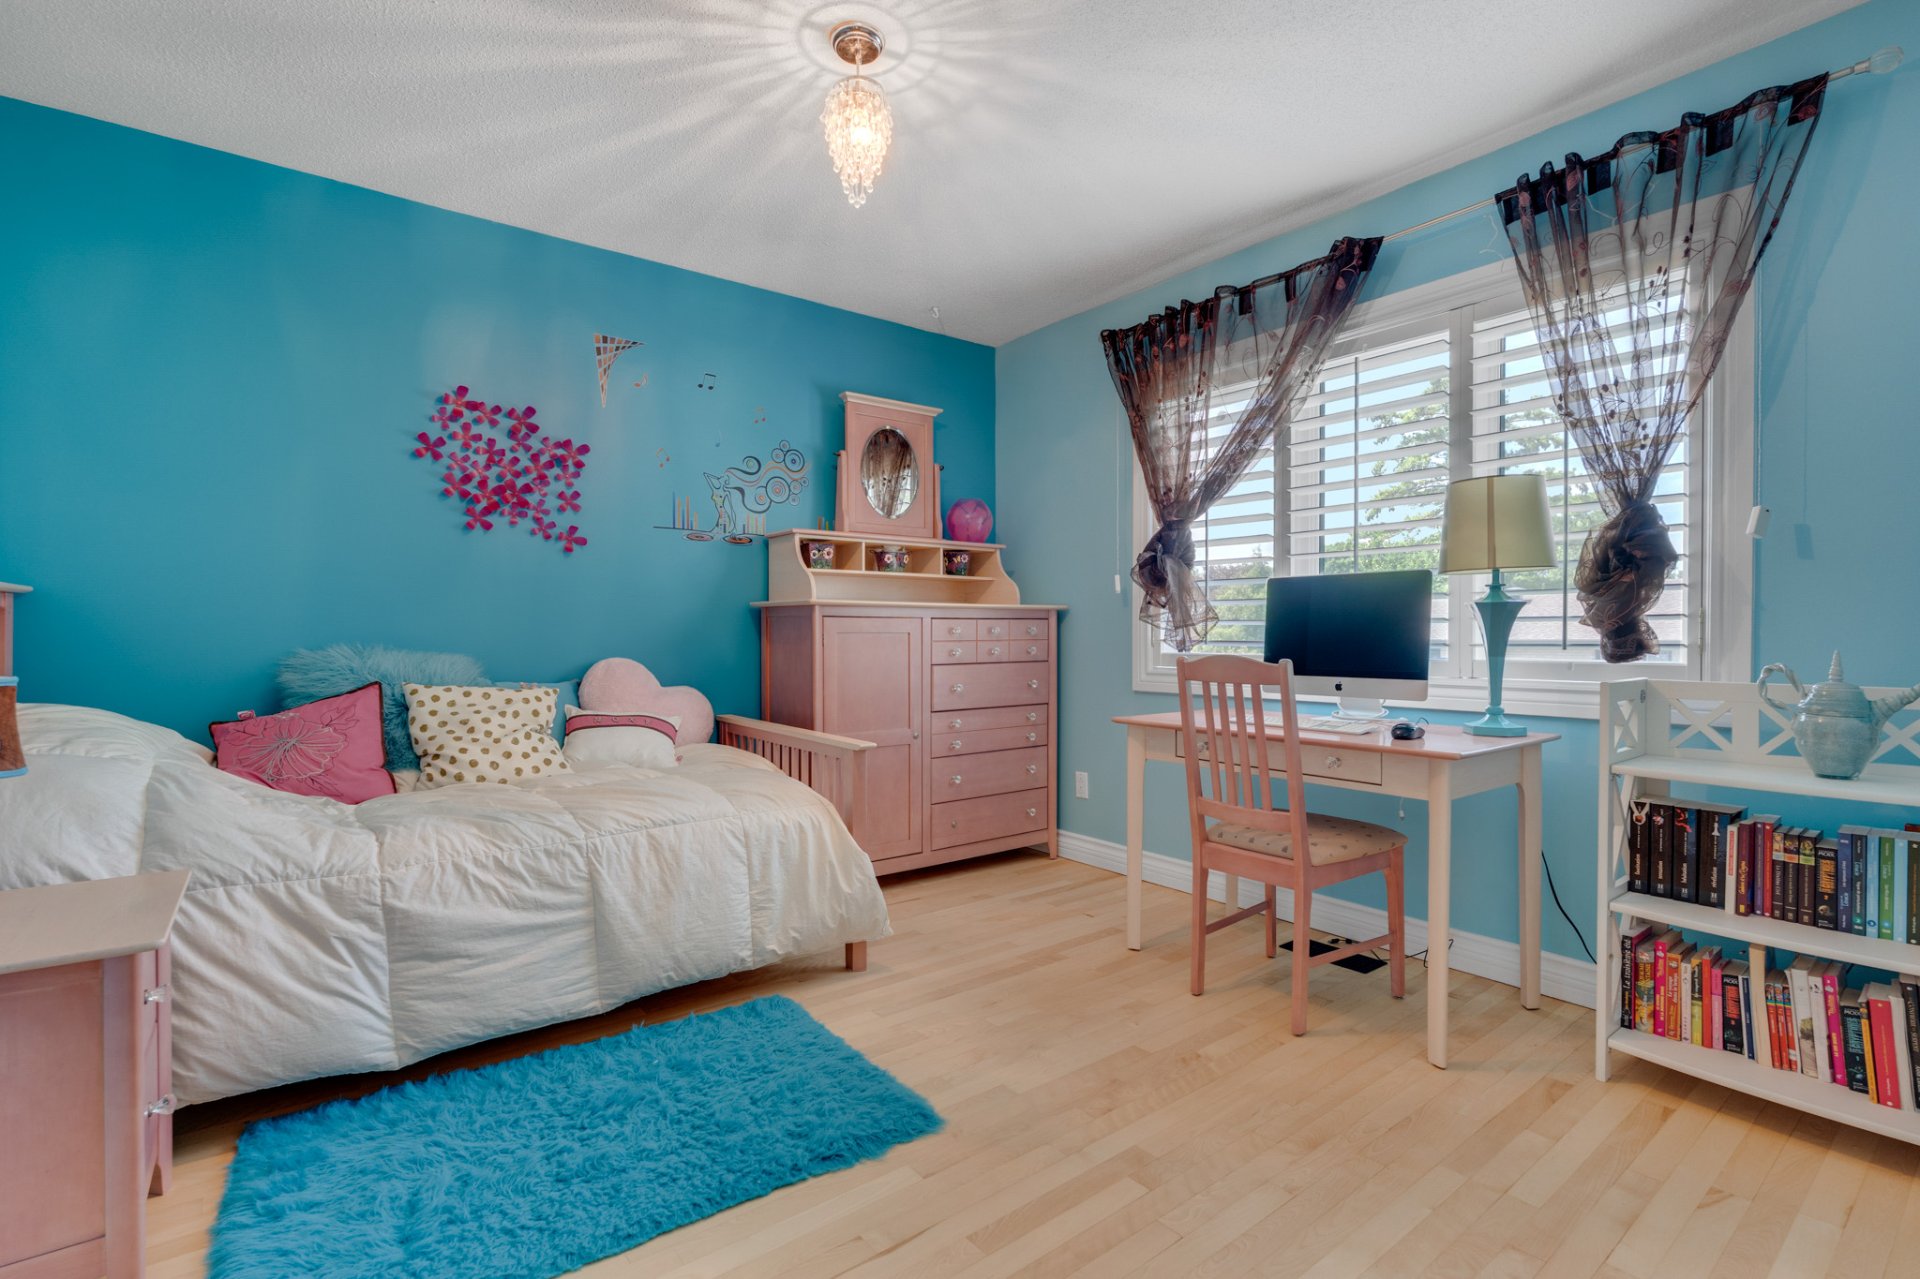
Bedroom
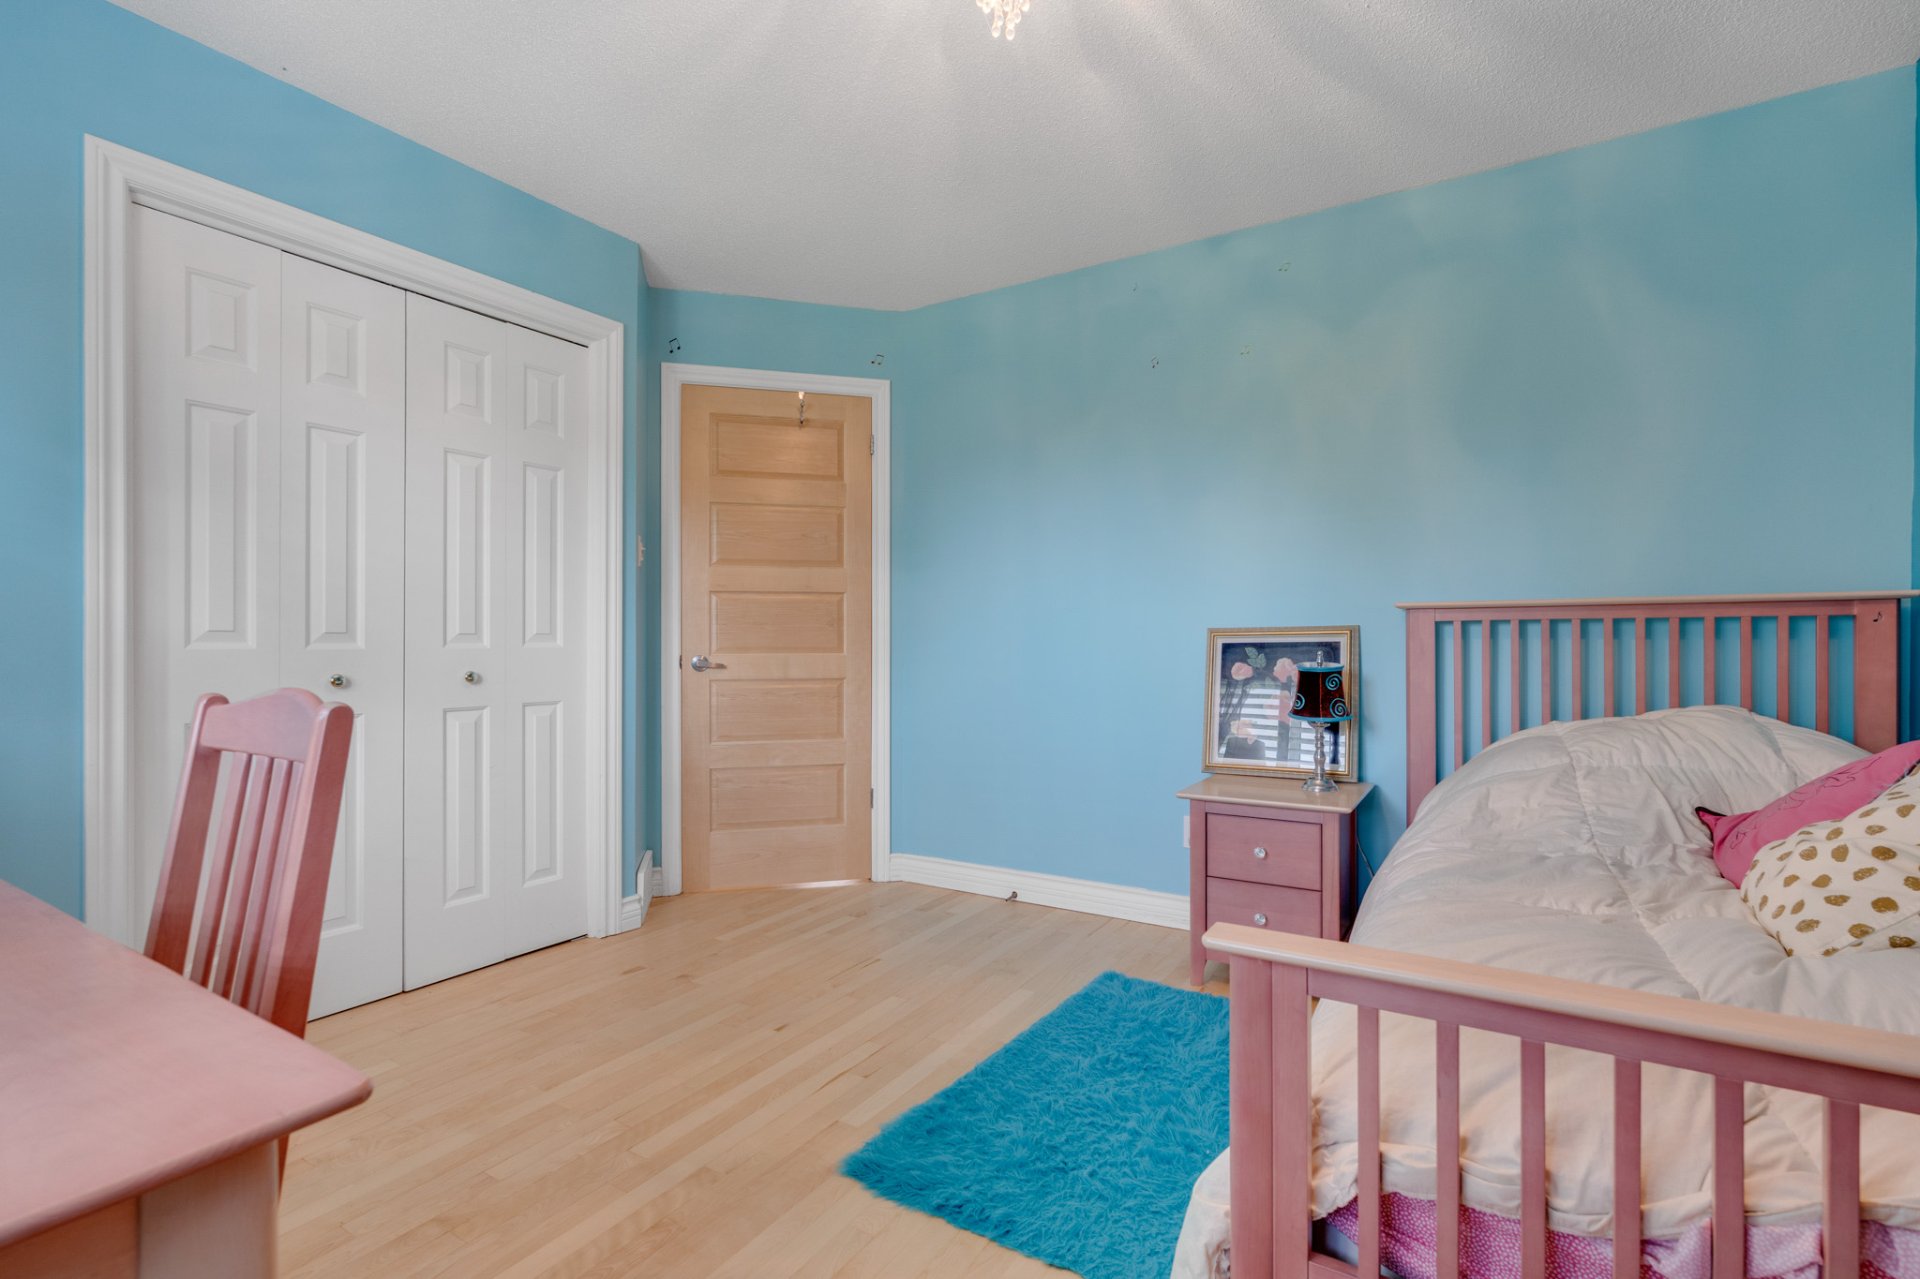
Bedroom
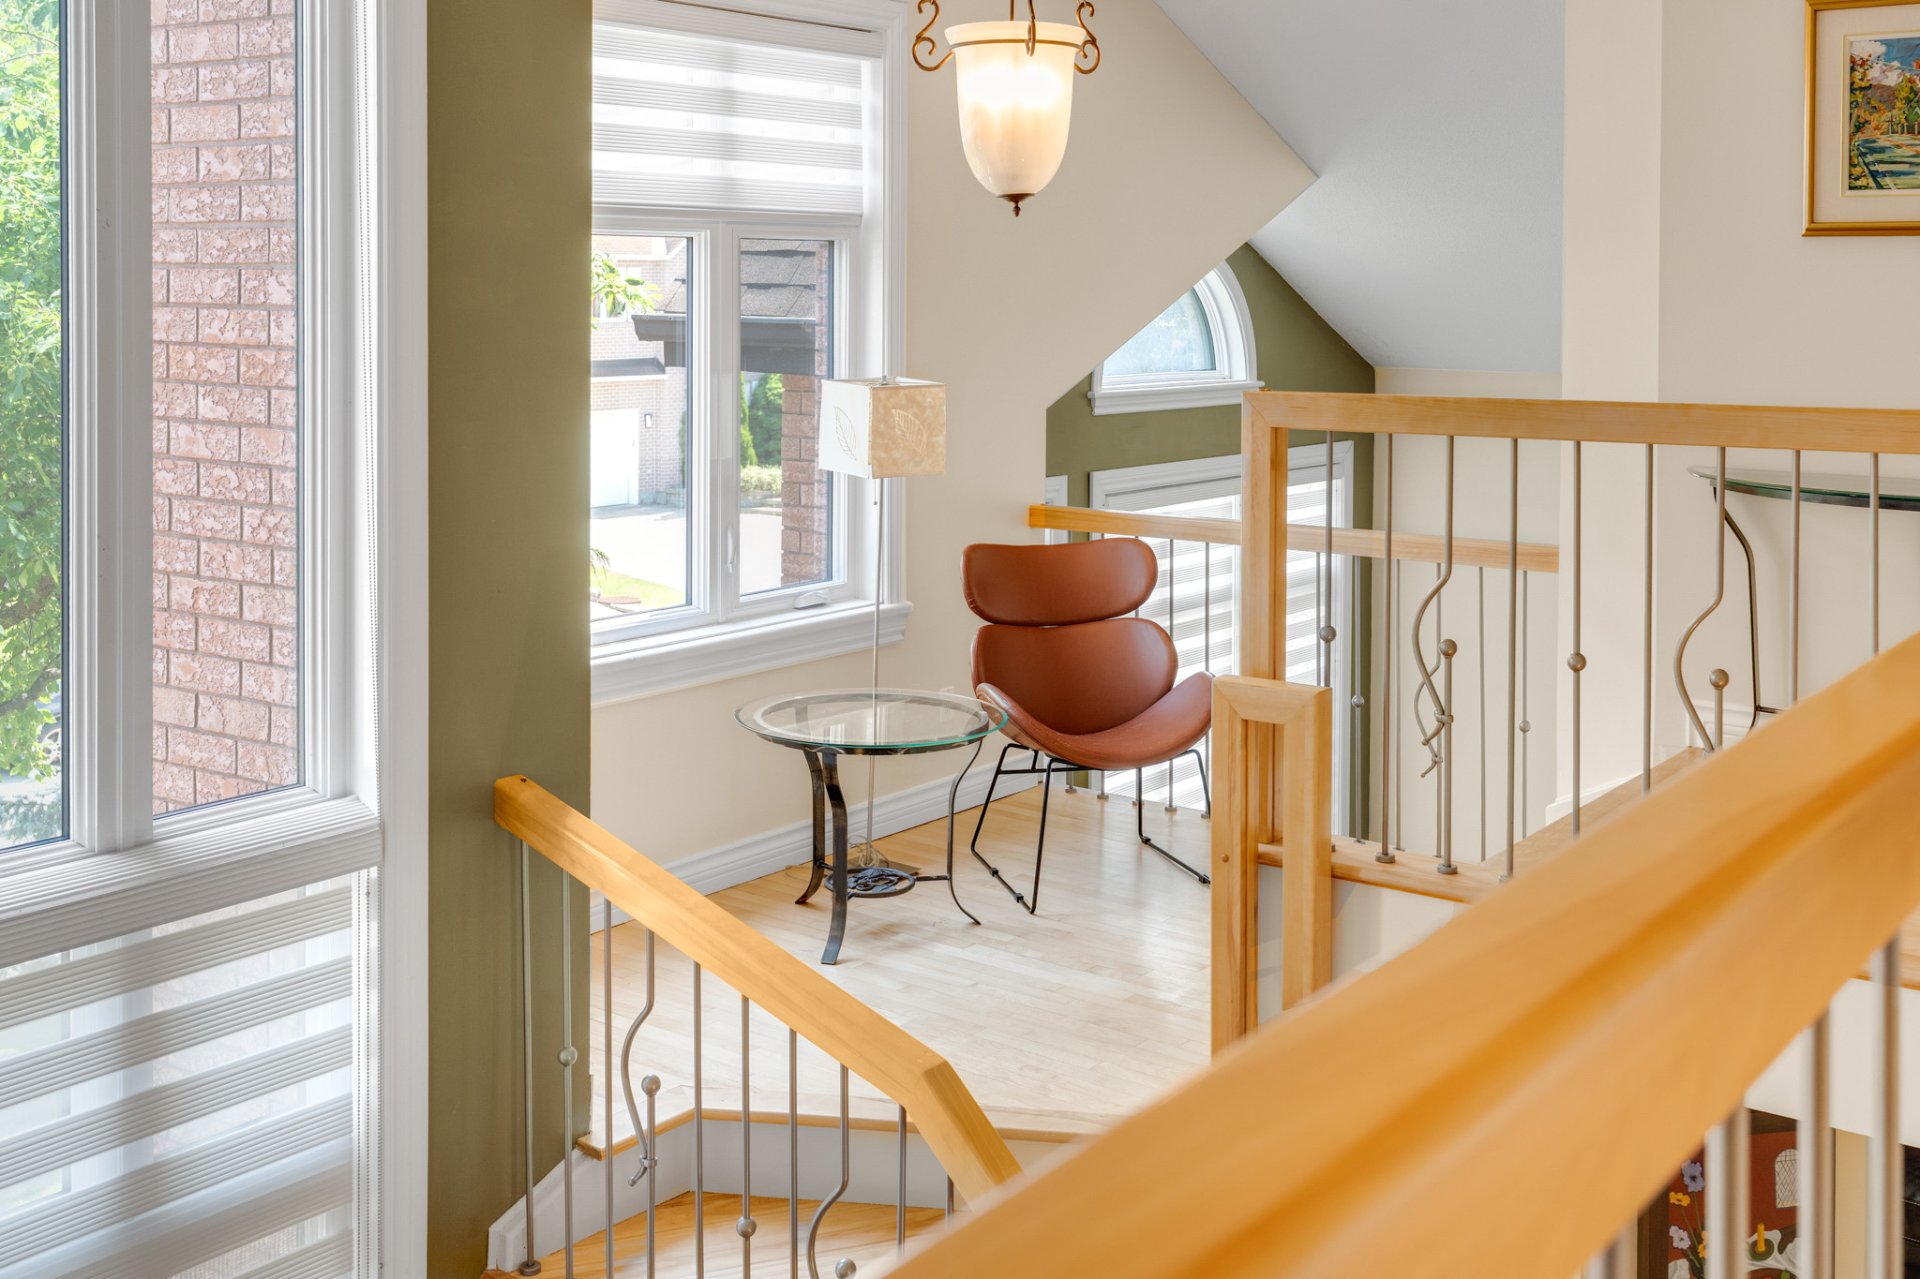
Staircase
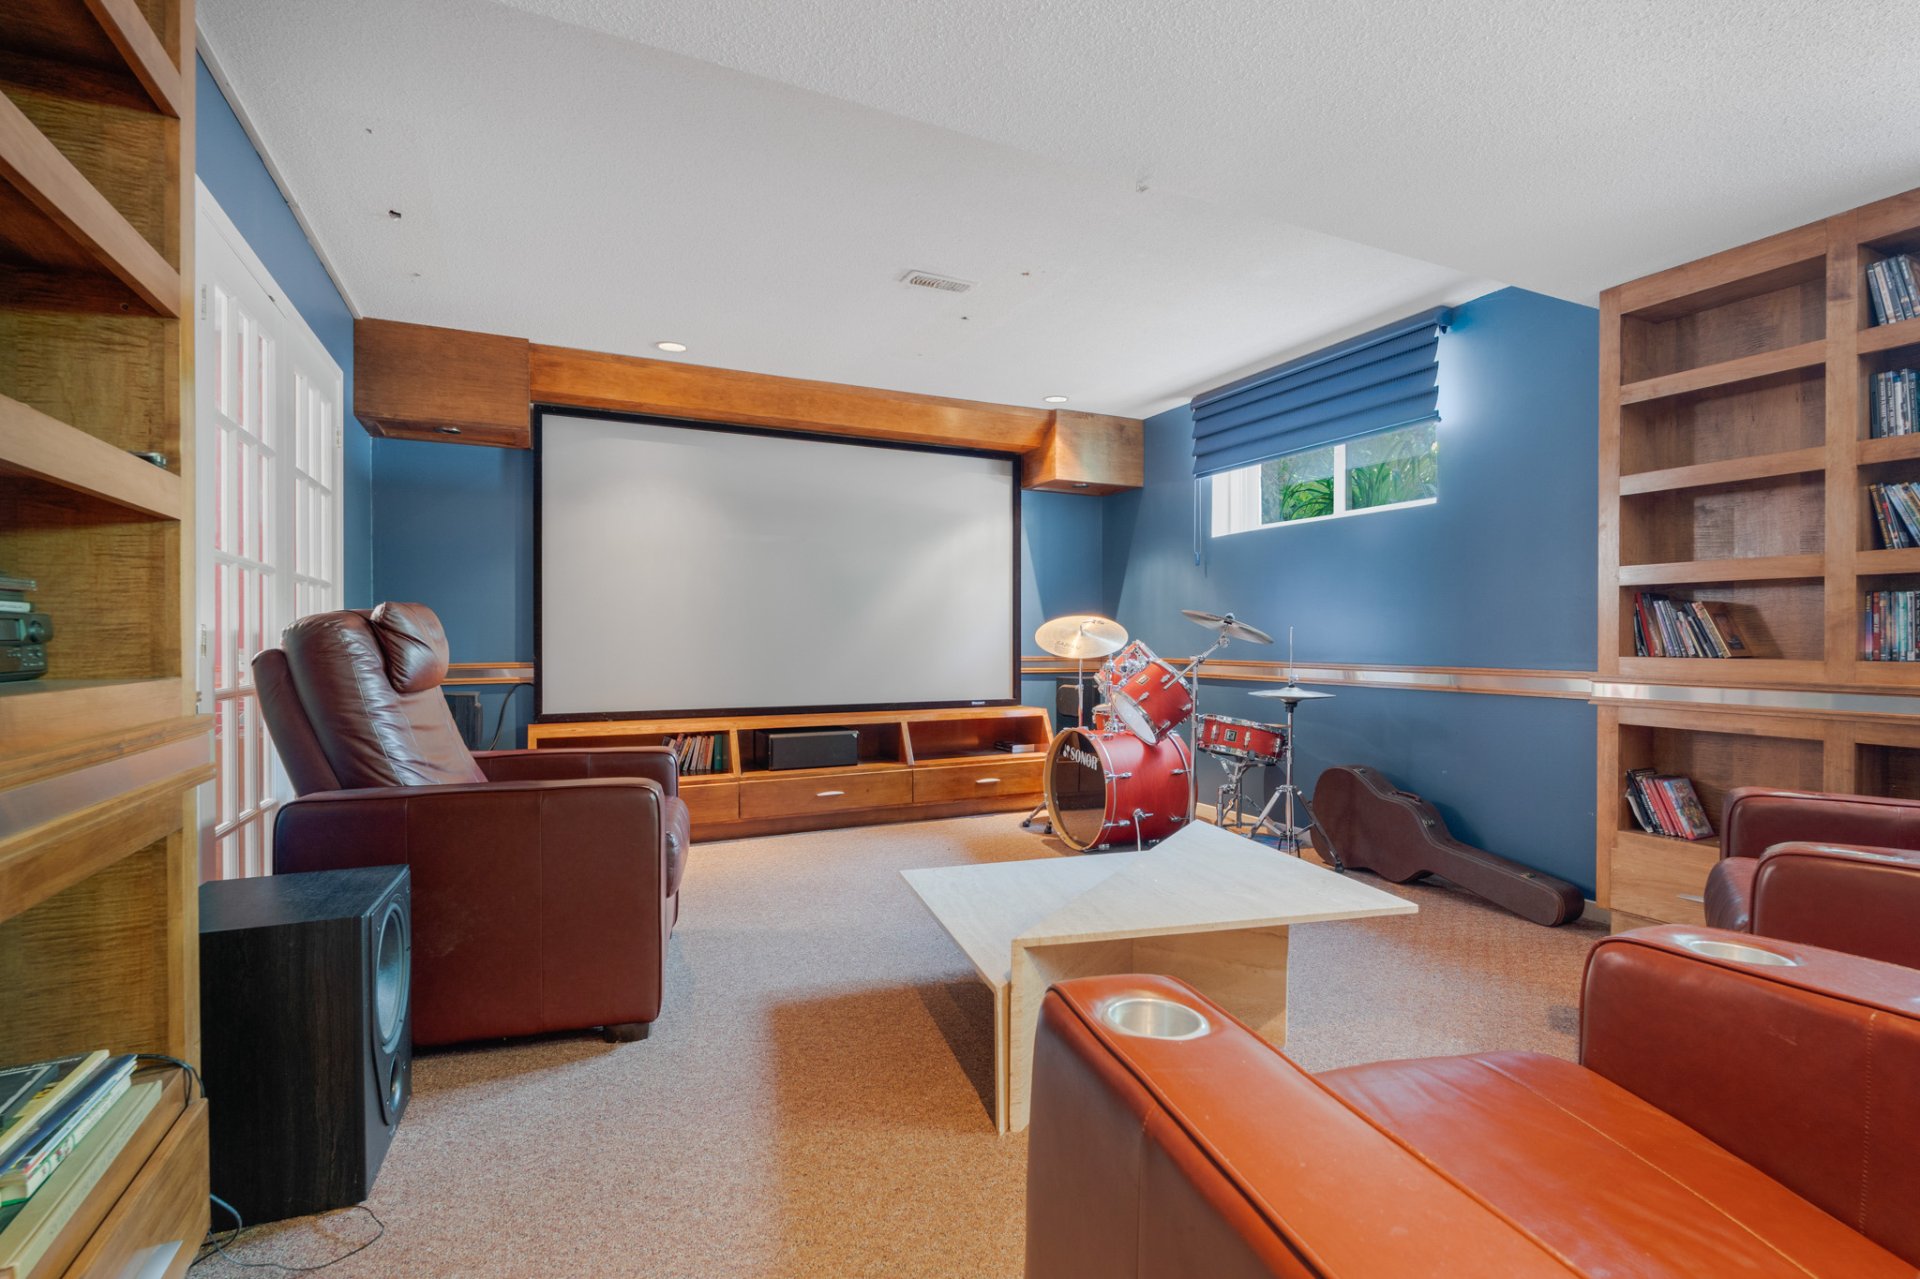
Family room
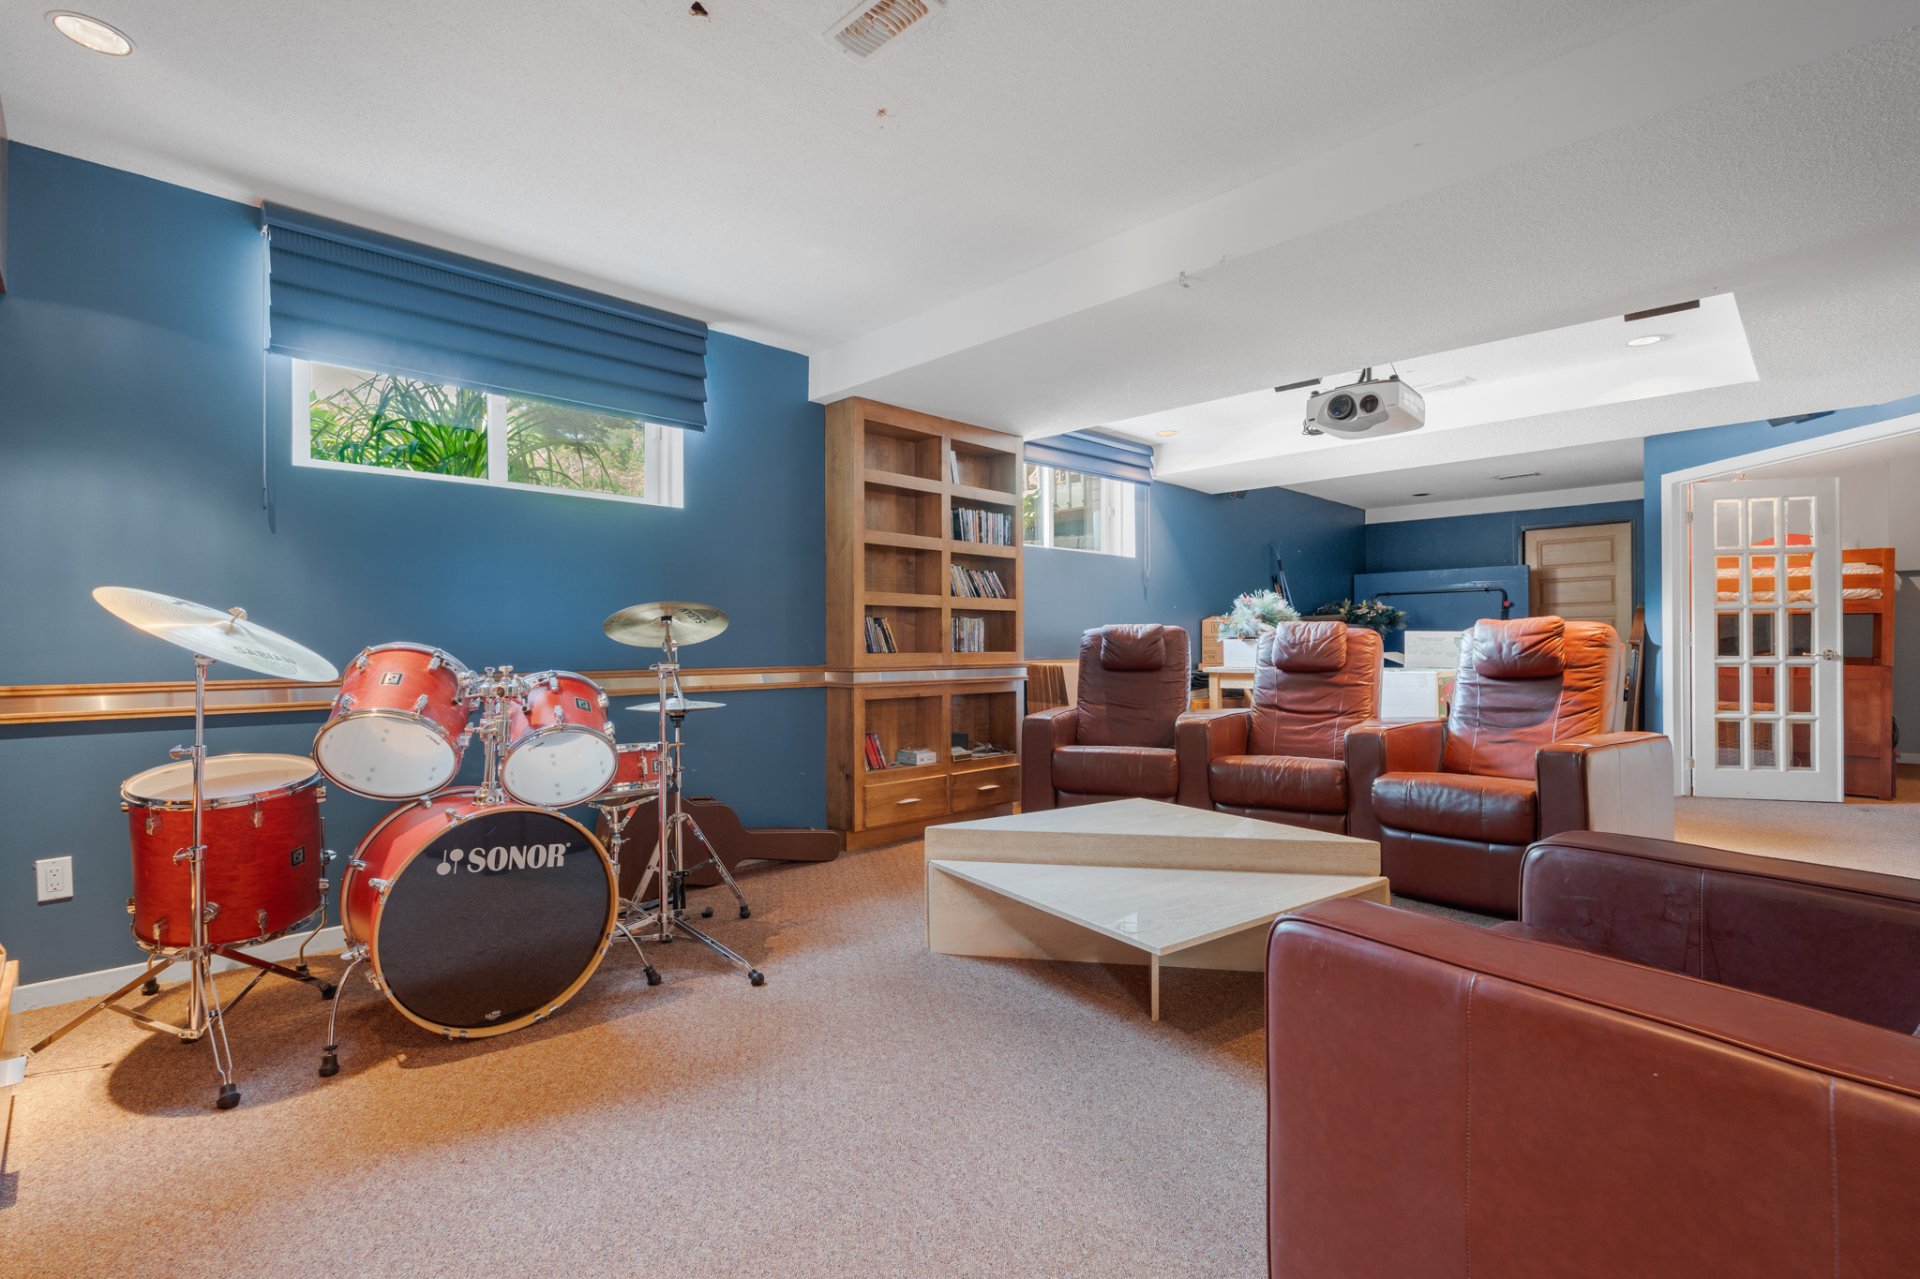
Family room
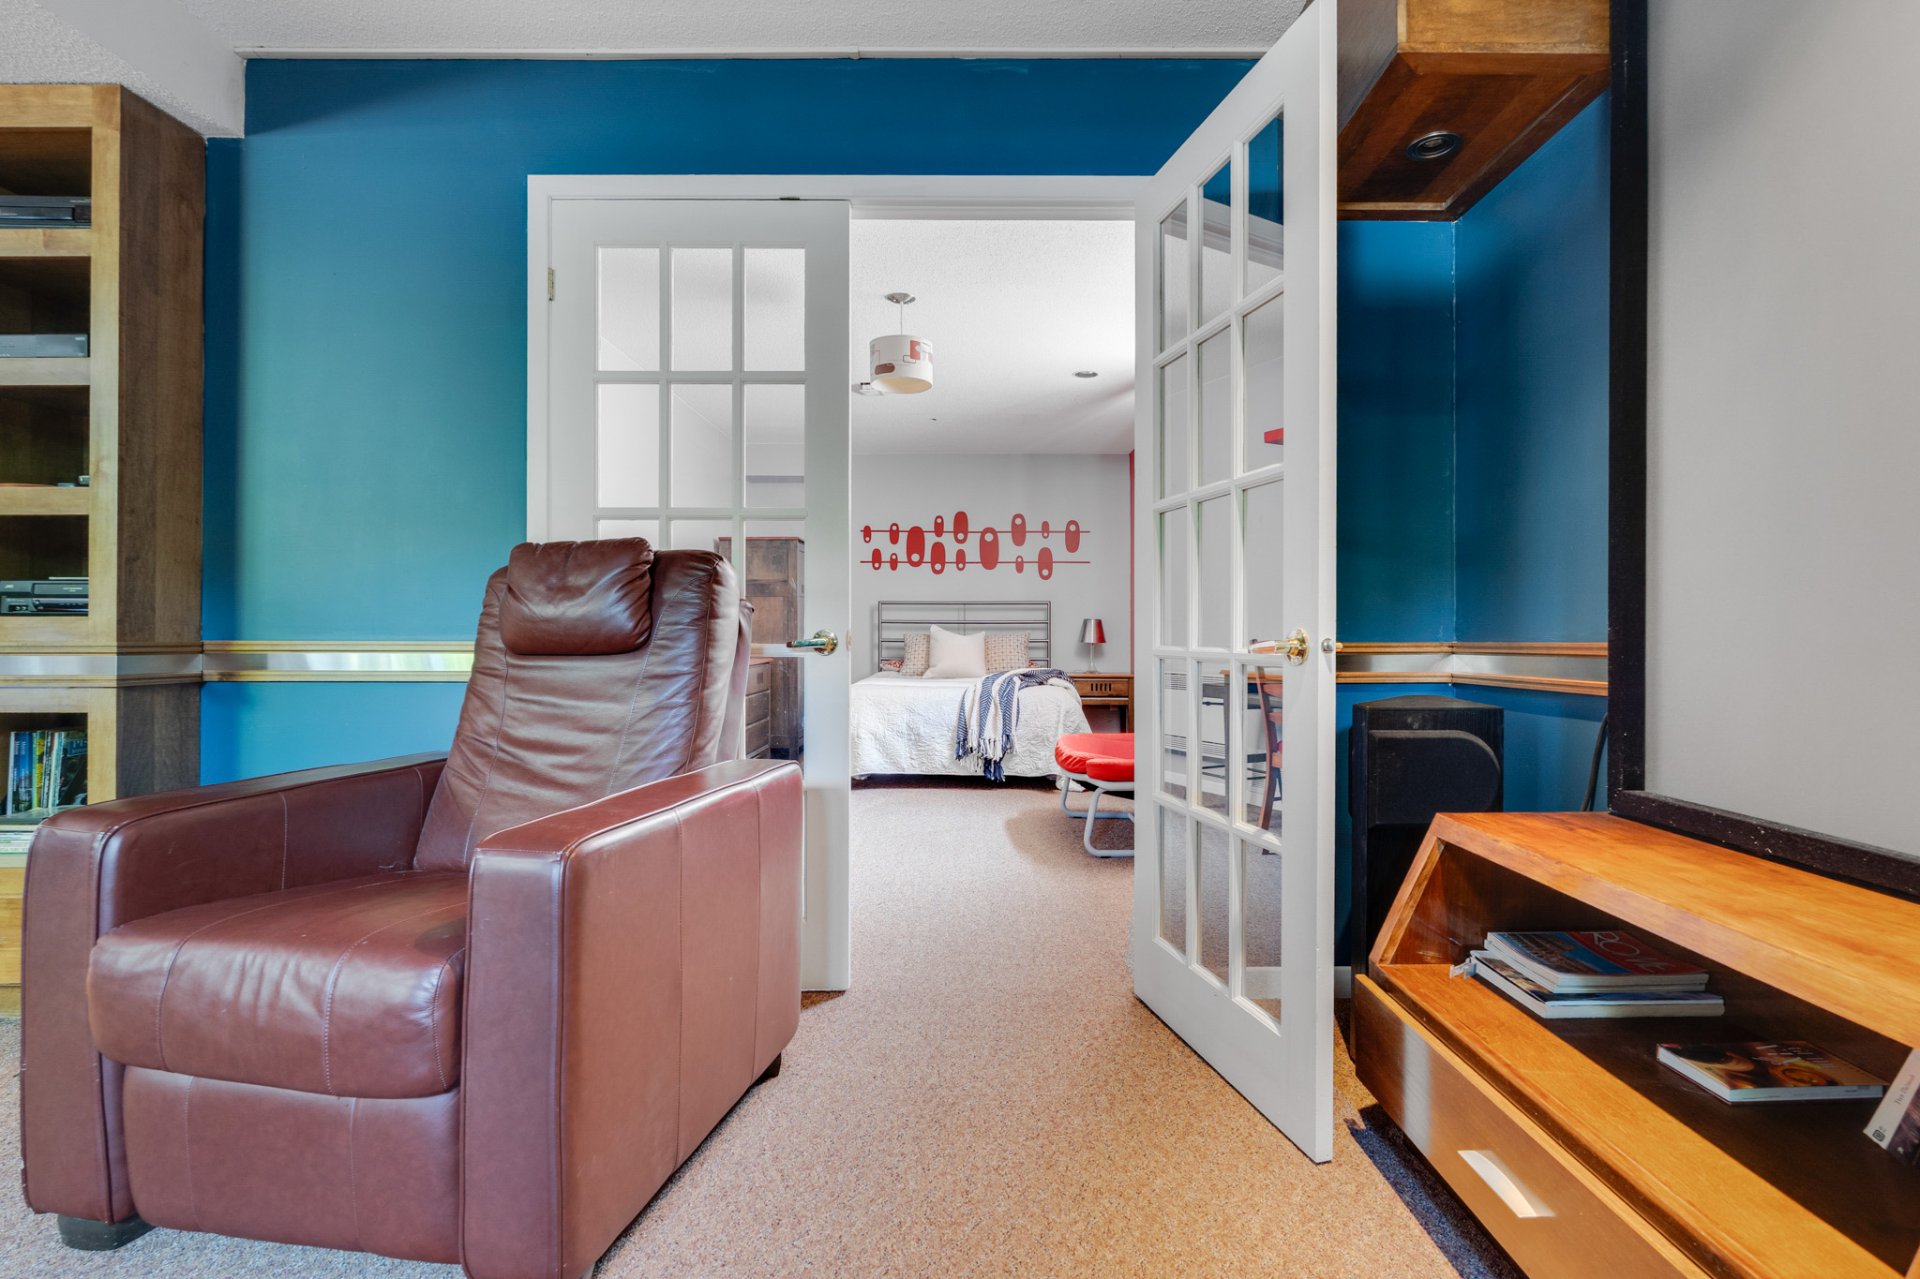
Family room
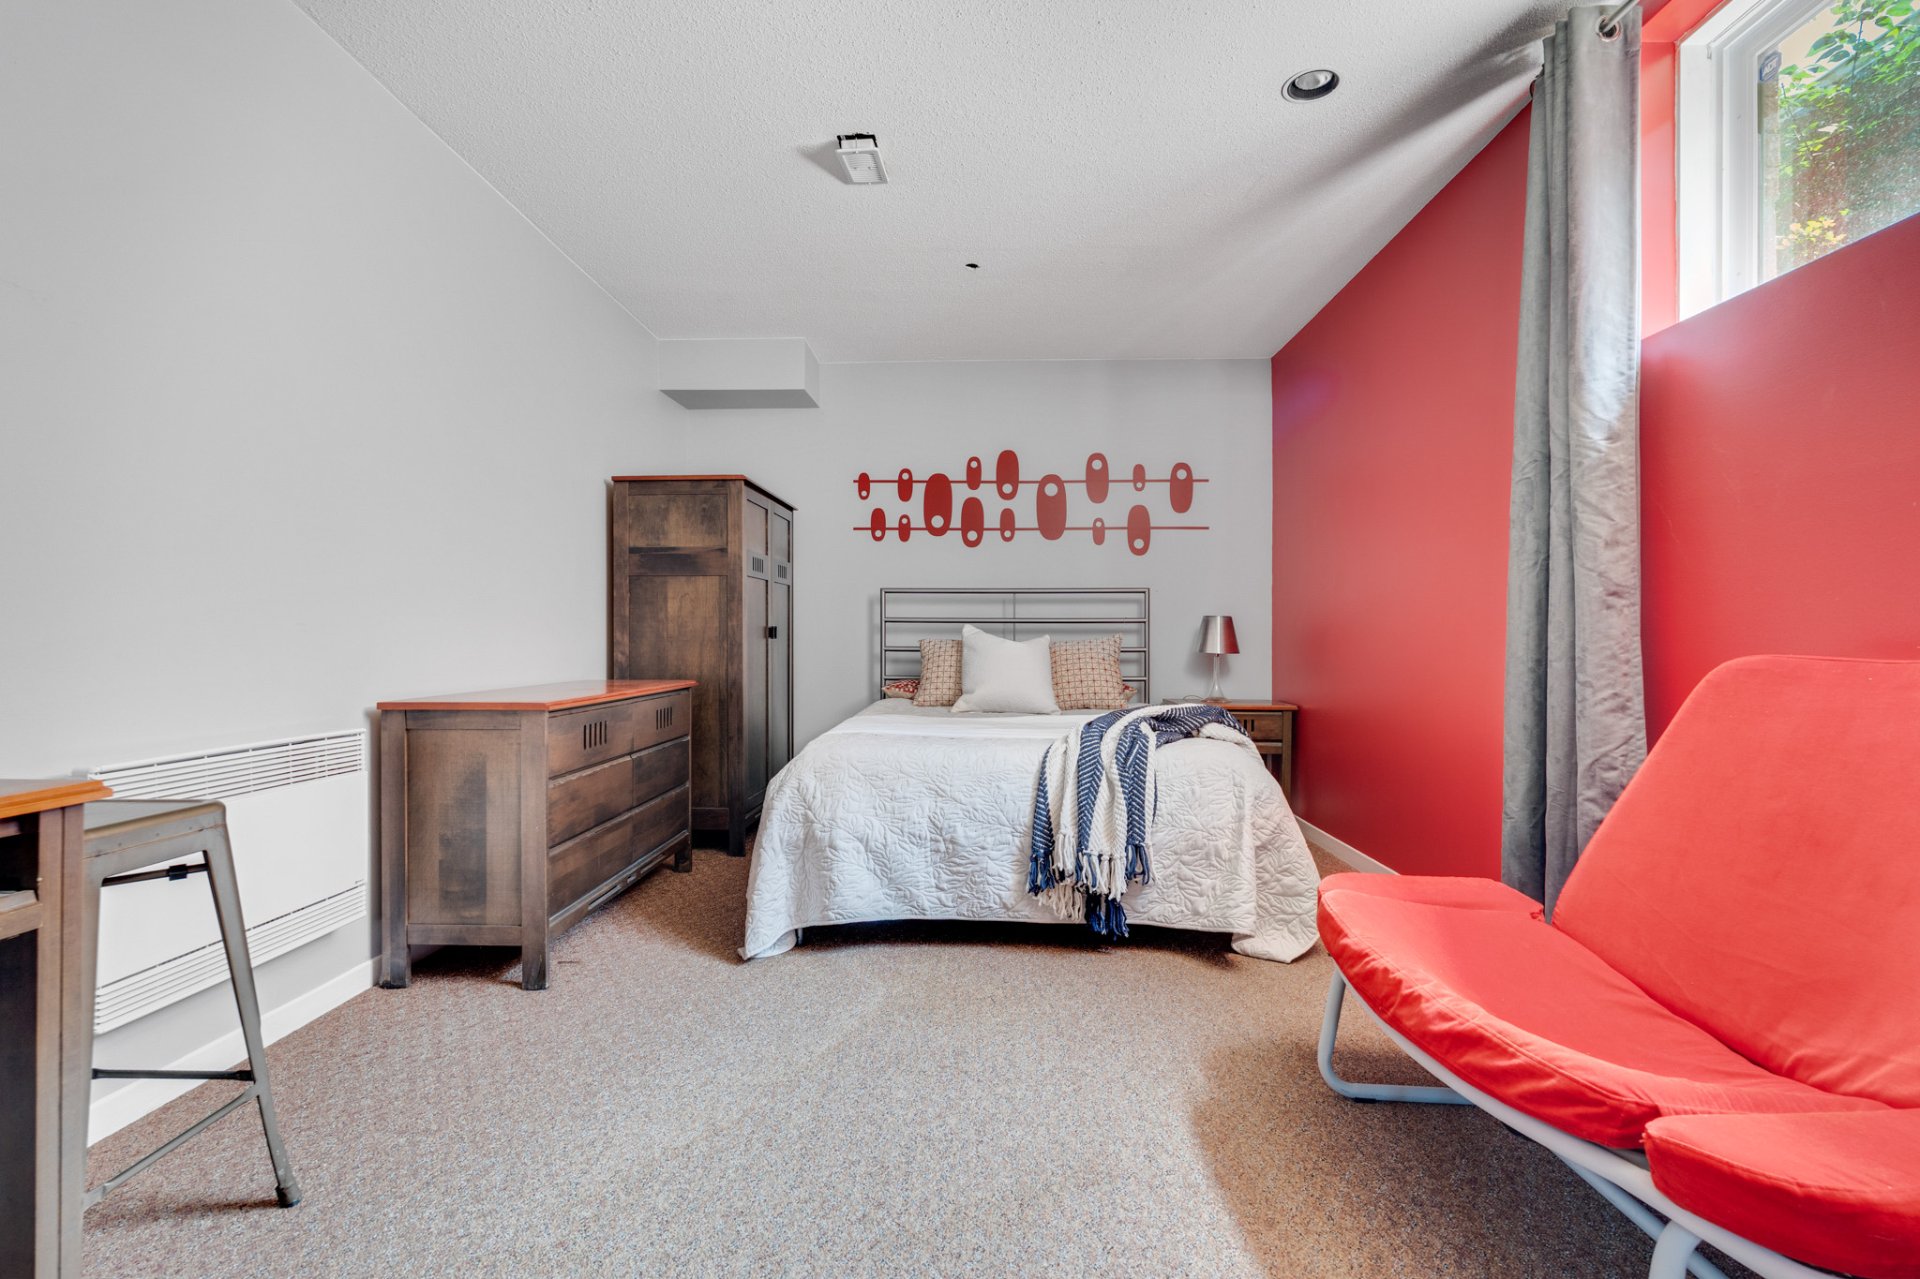
Bedroom
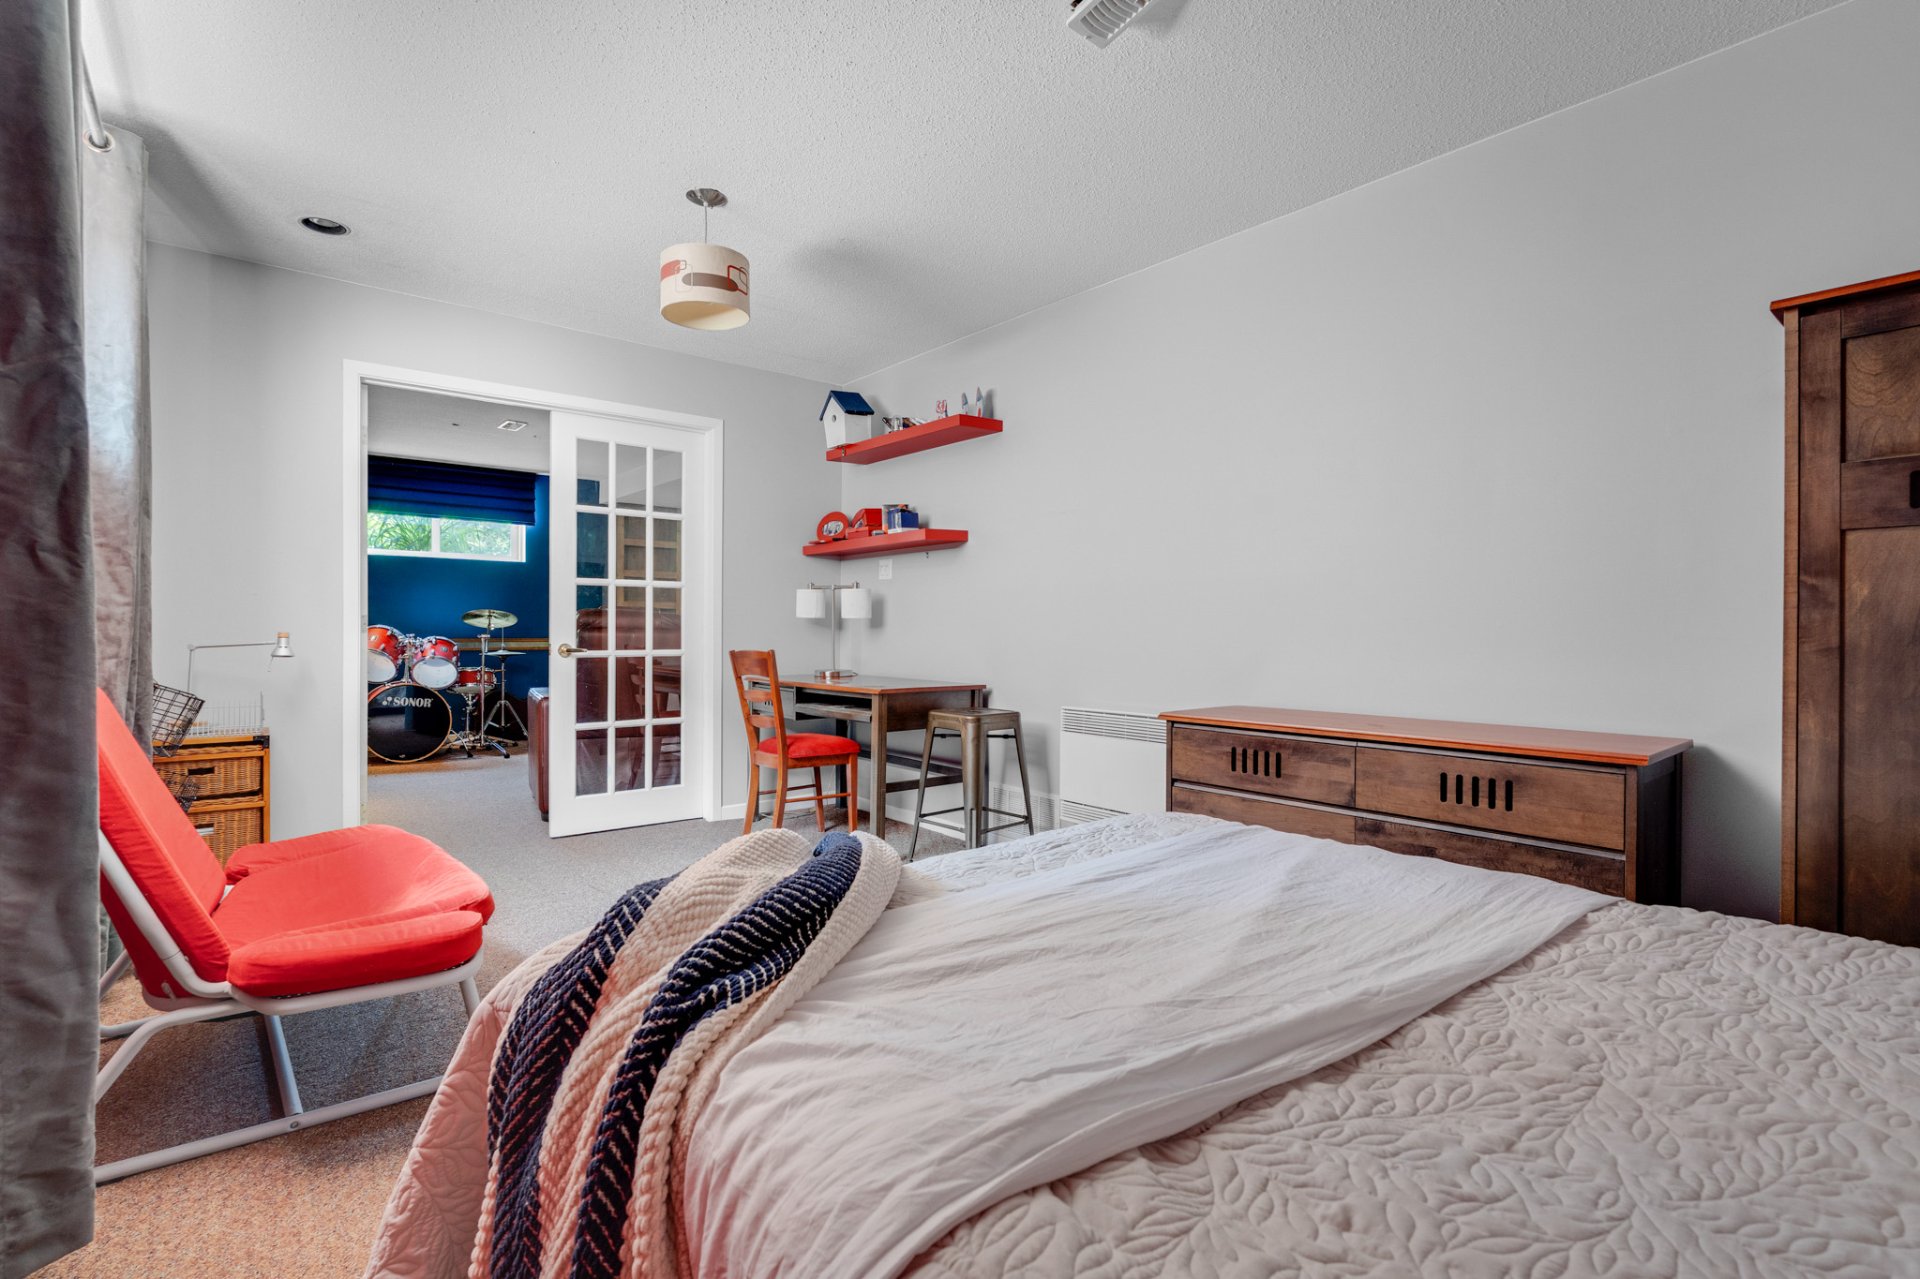
Bedroom
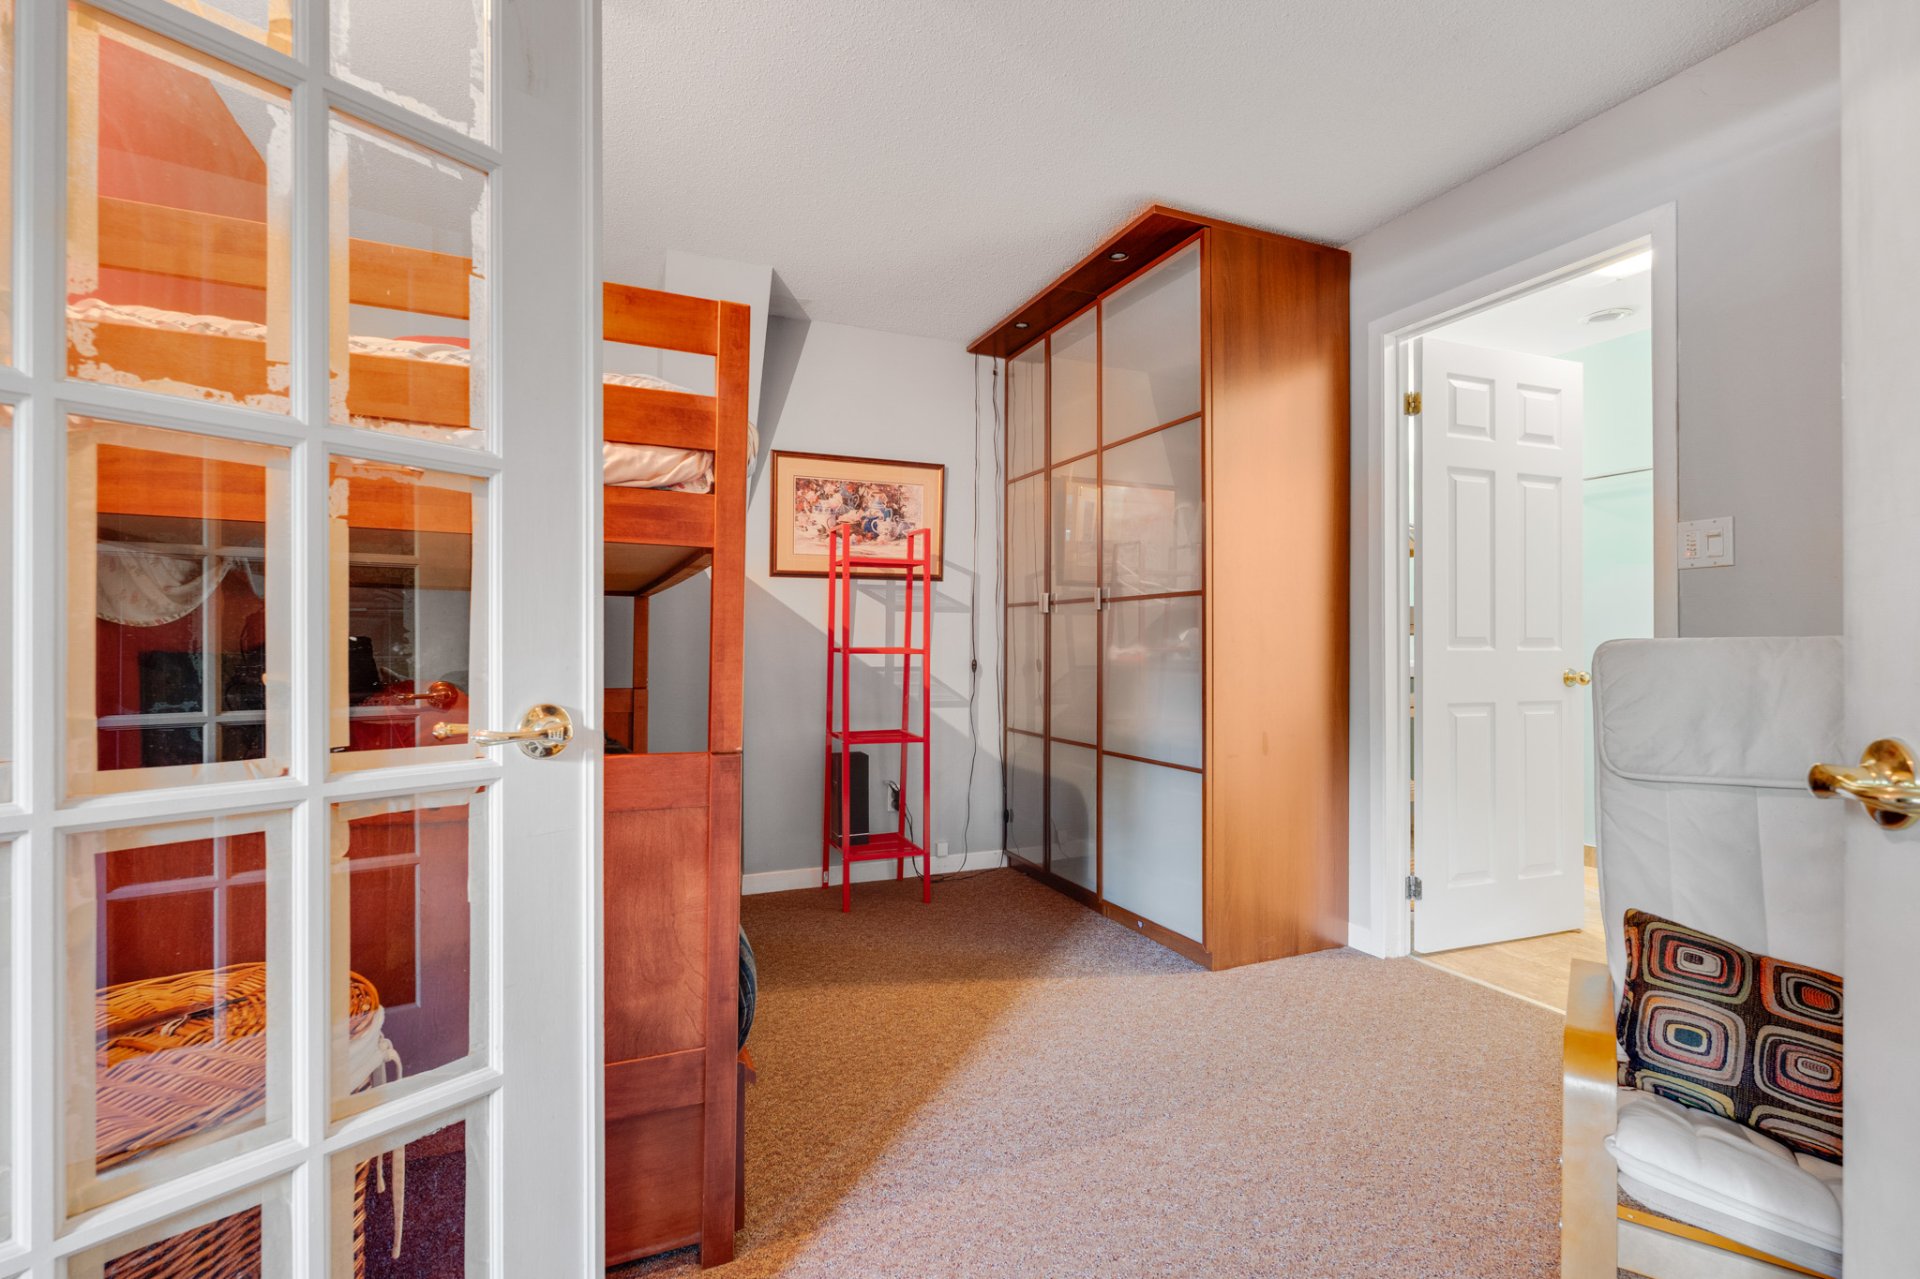
Office
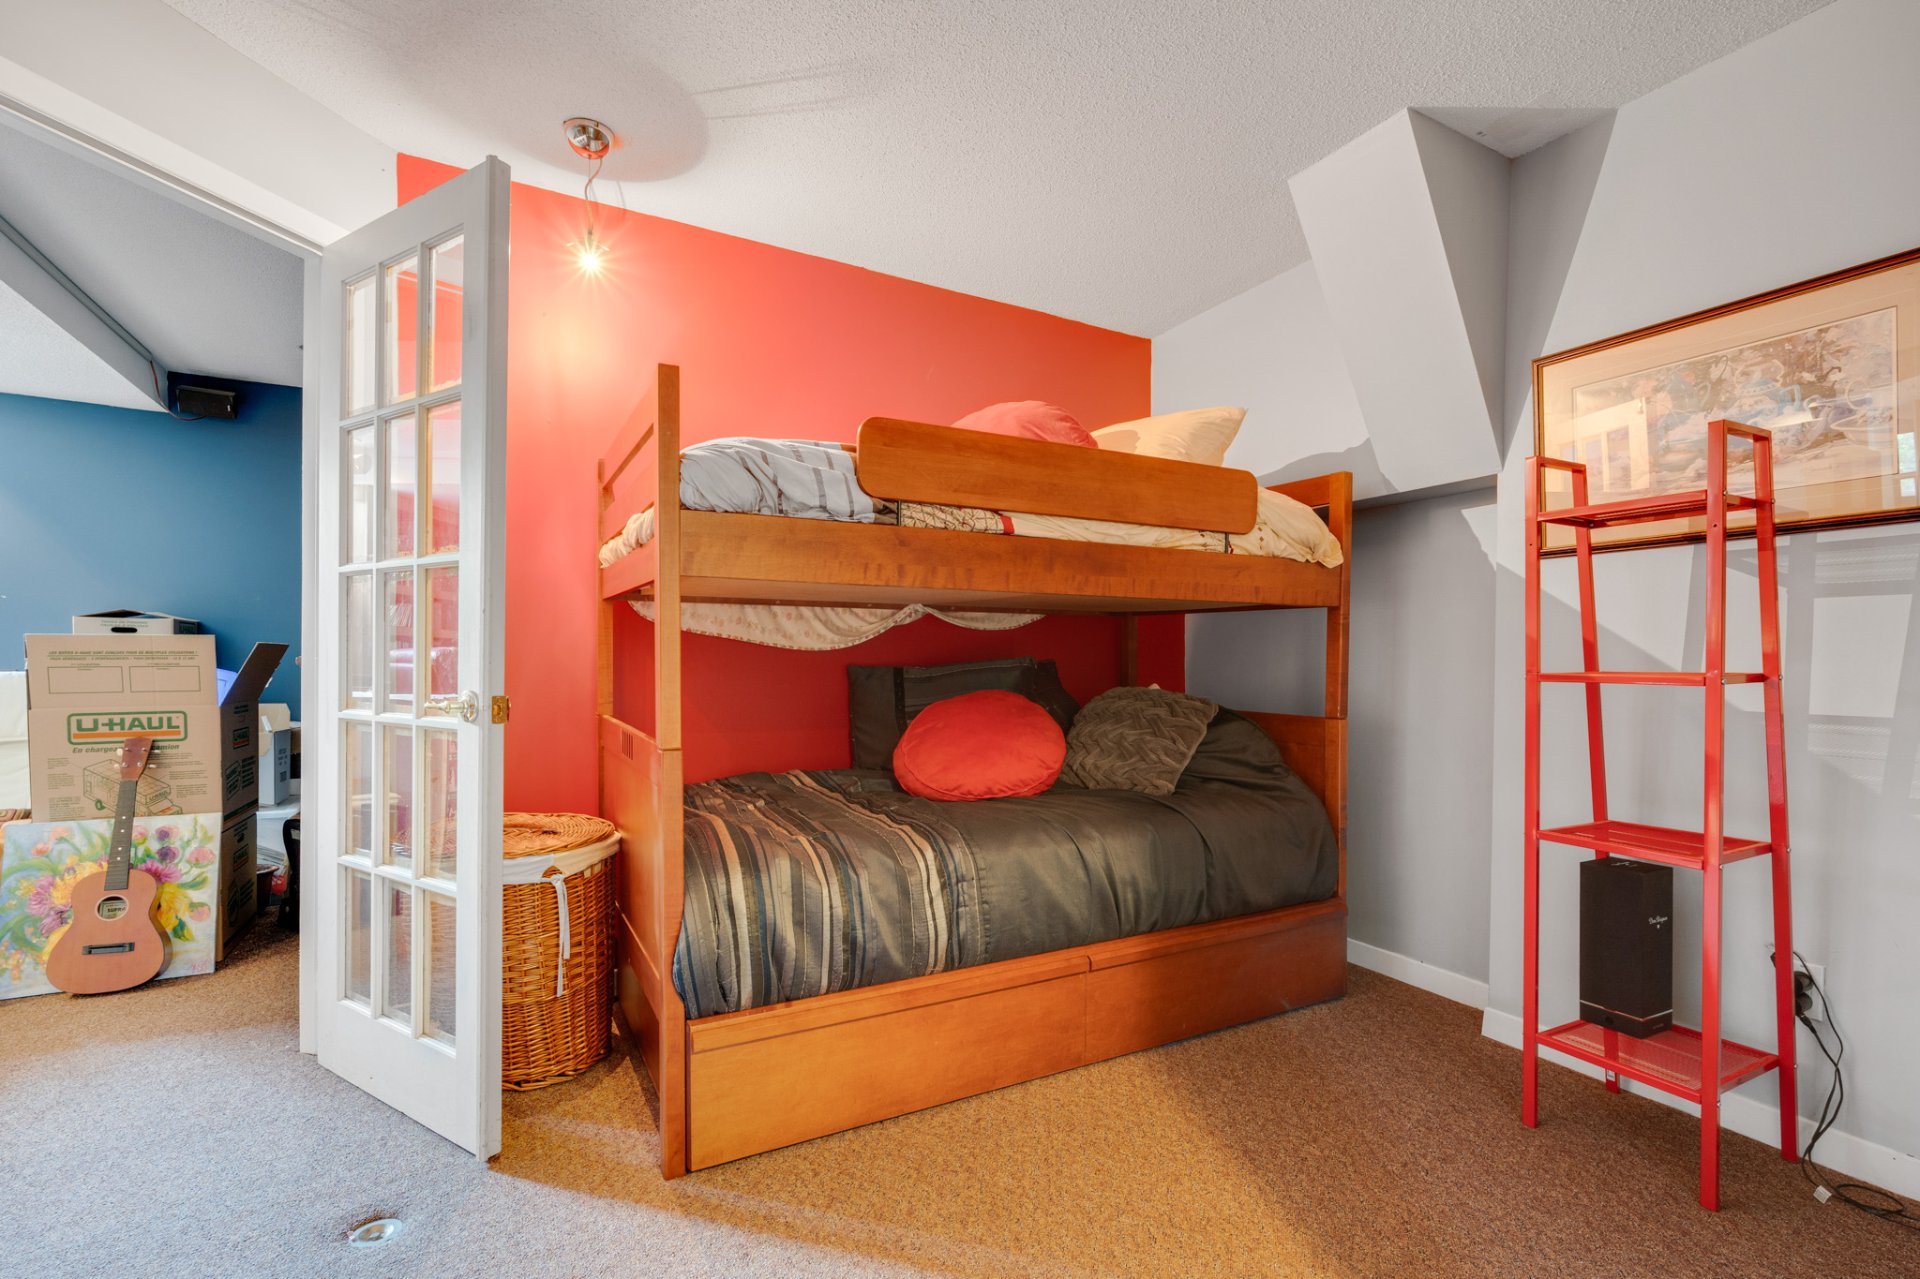
Office
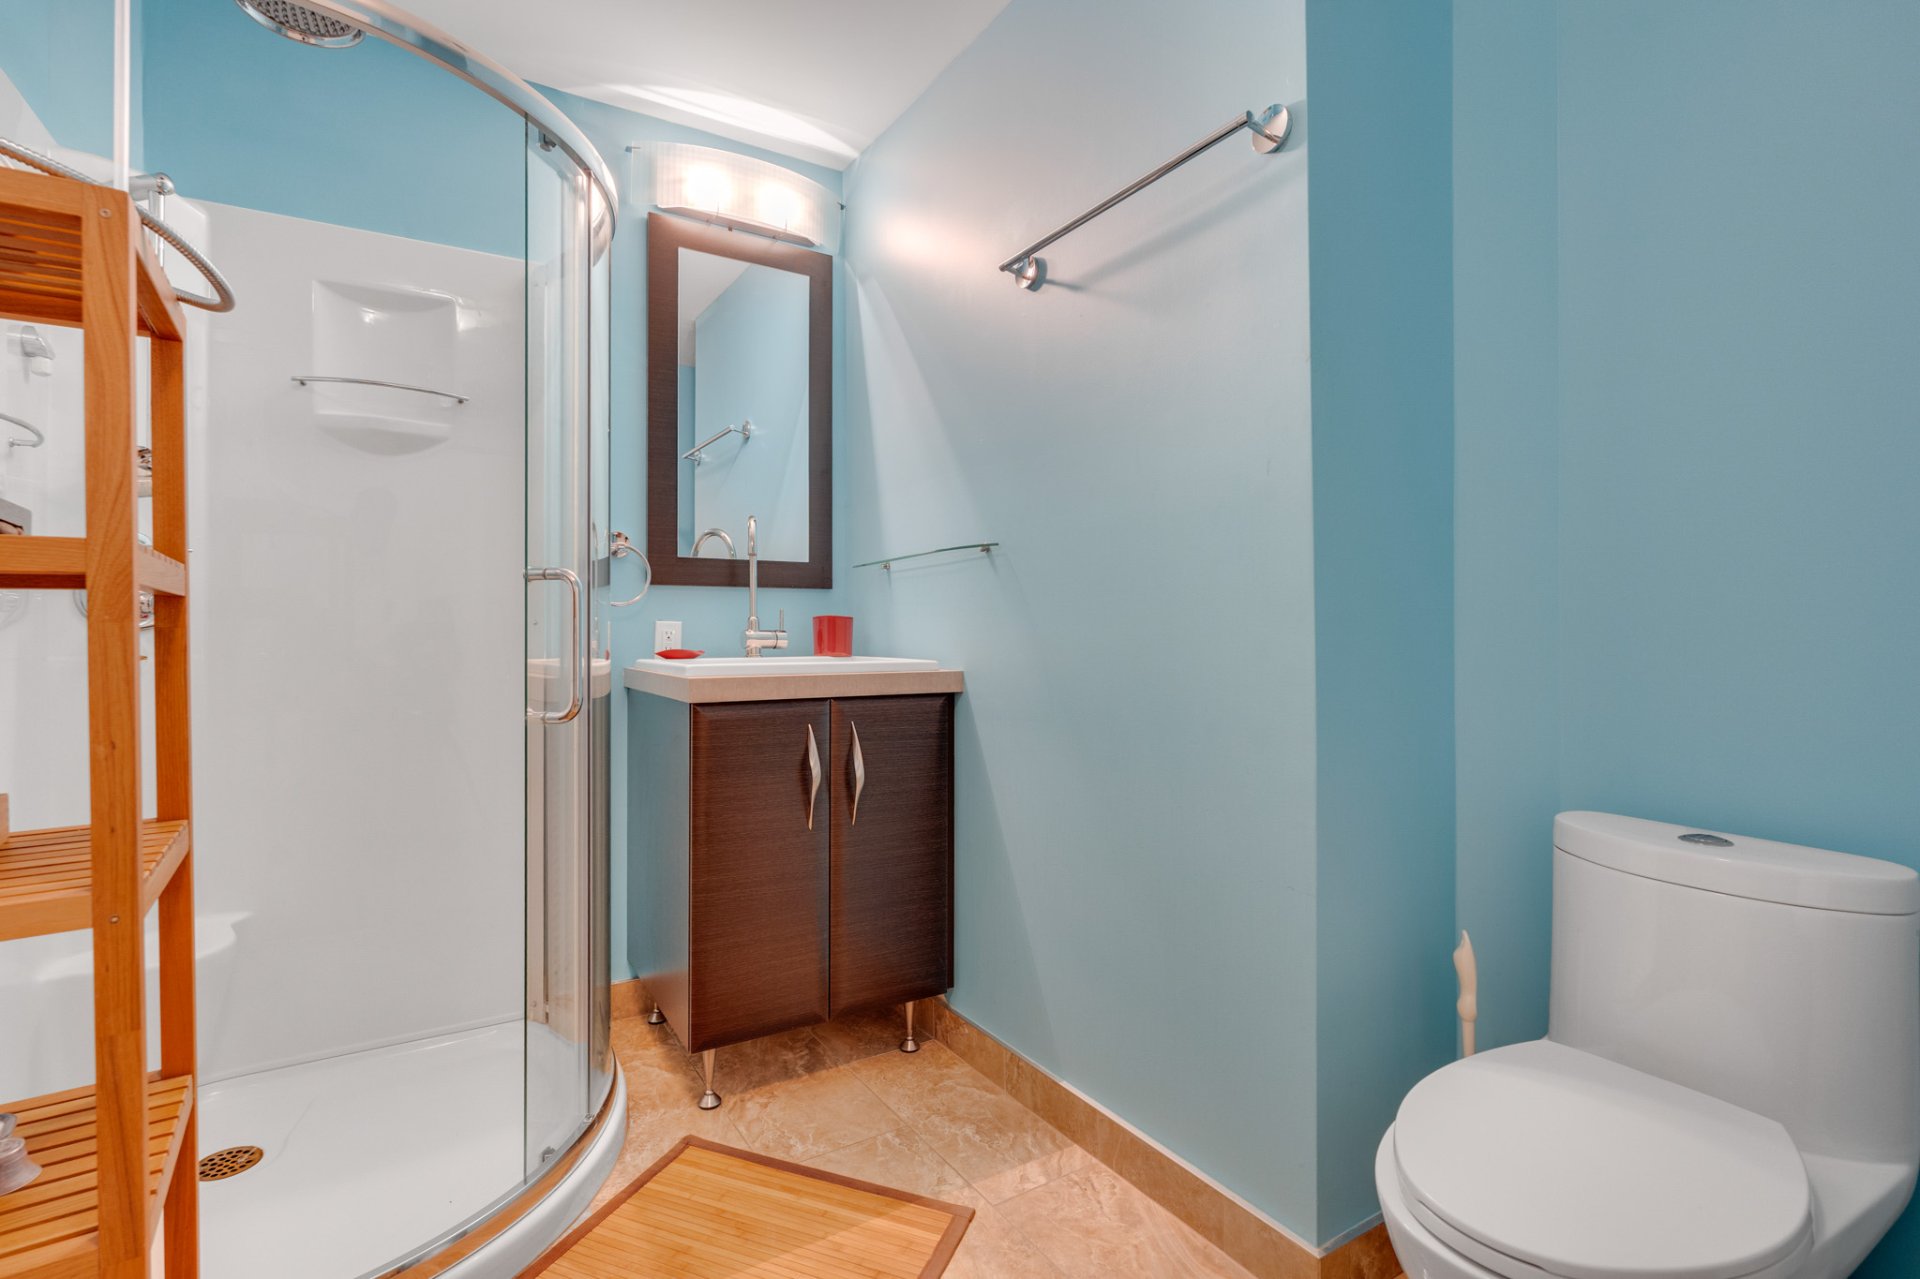
Bathroom
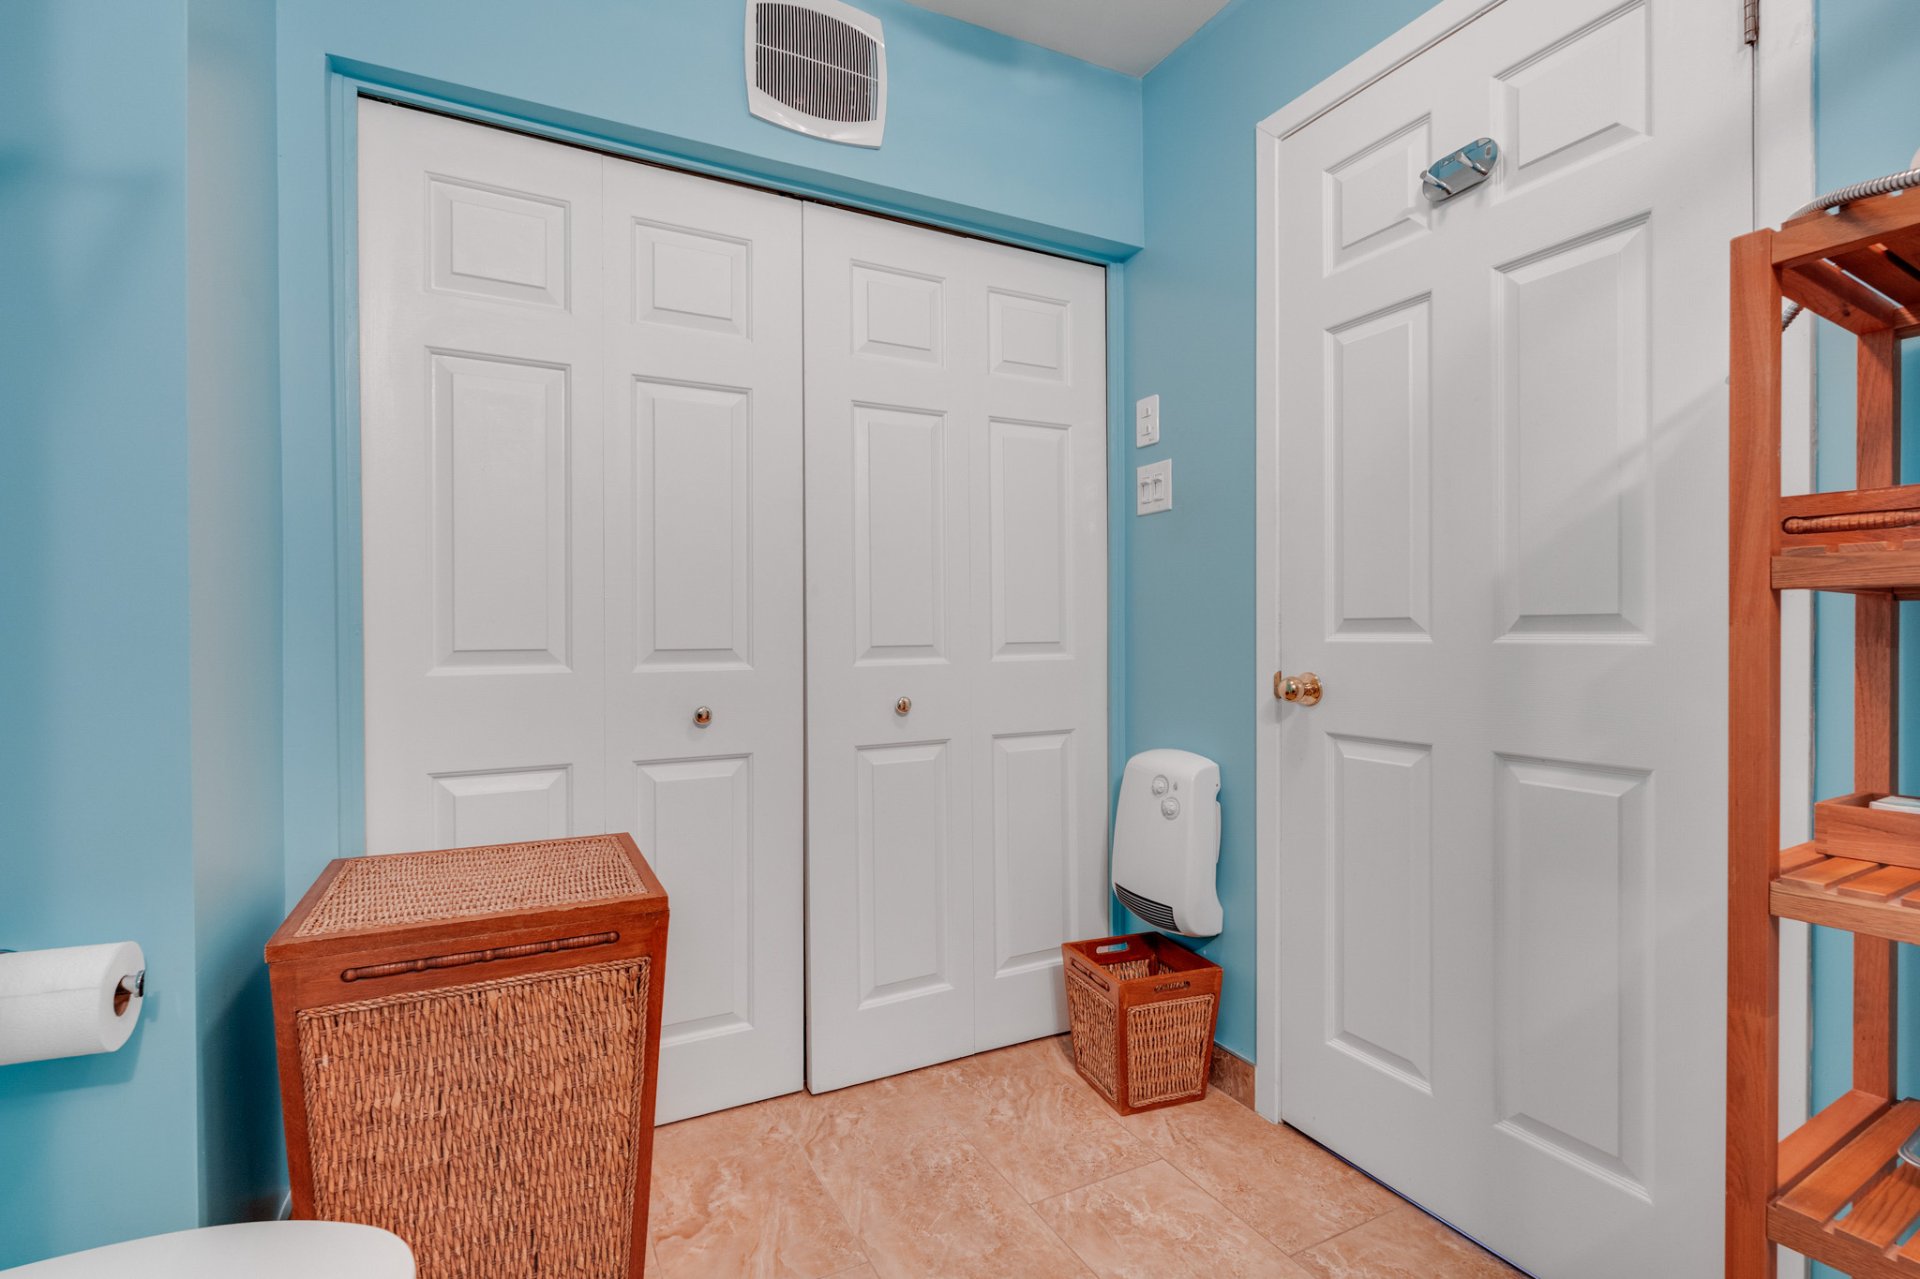
Bathroom
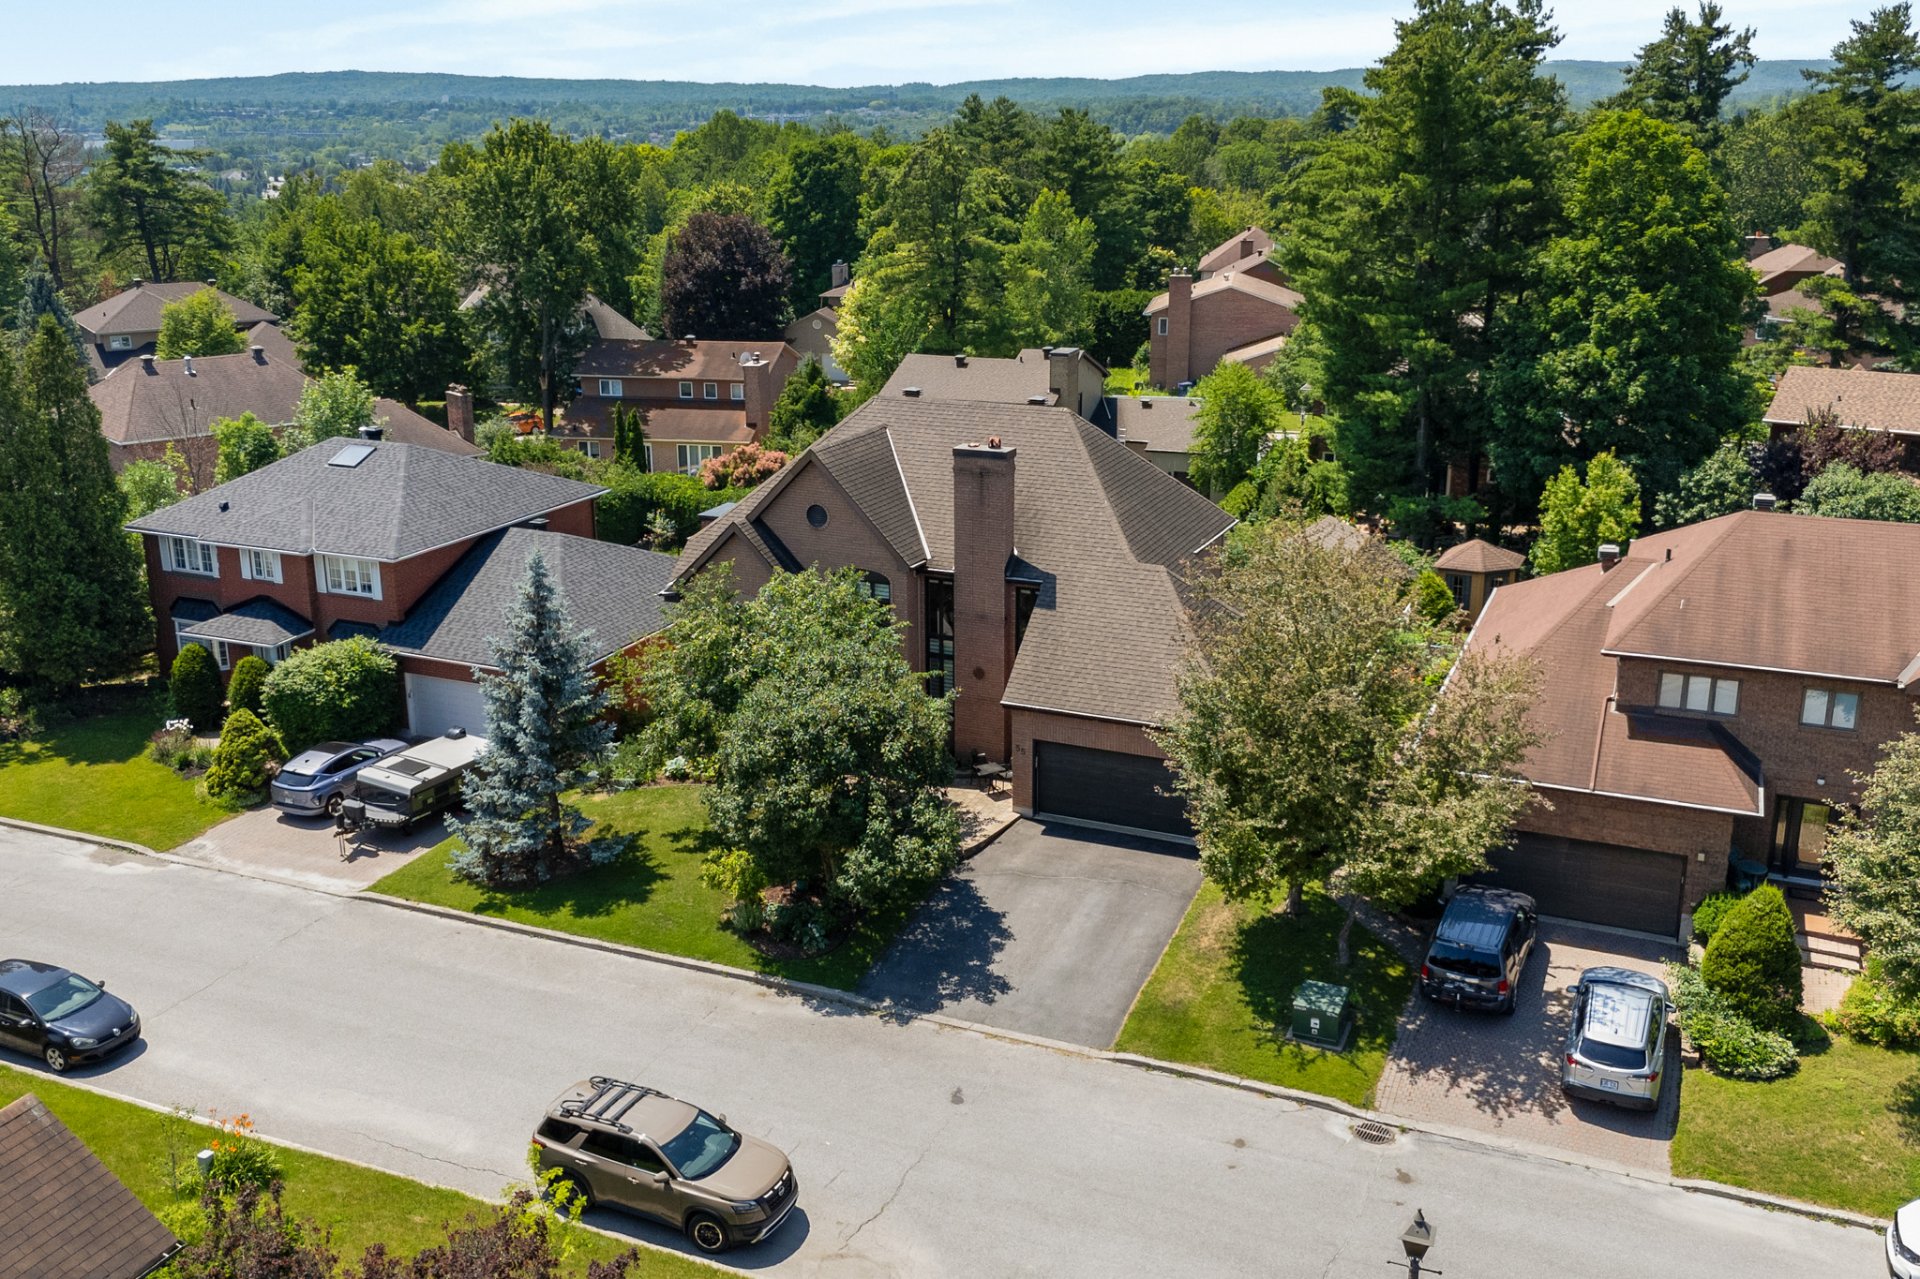
Aerial photo
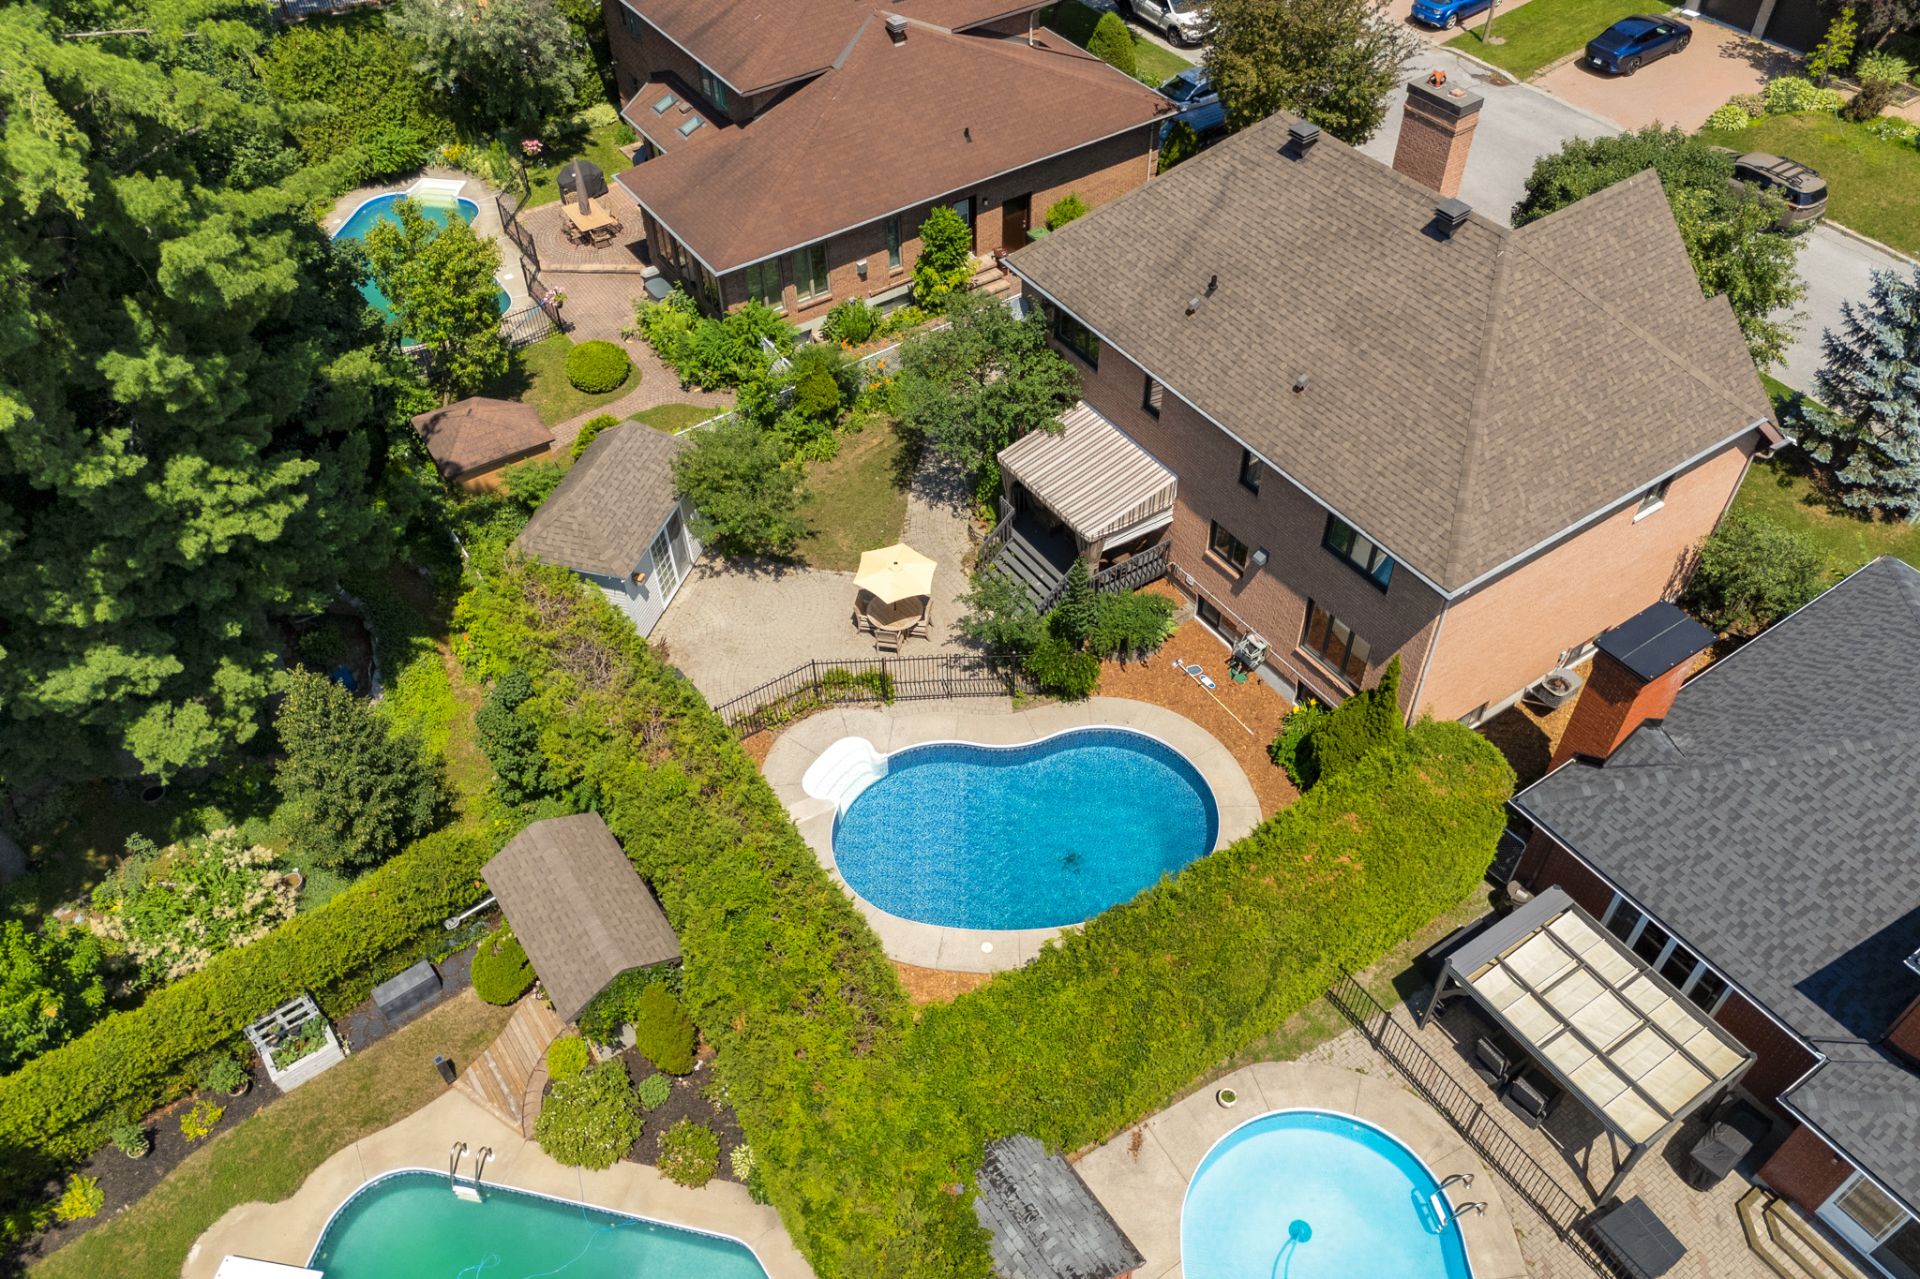
Overall View
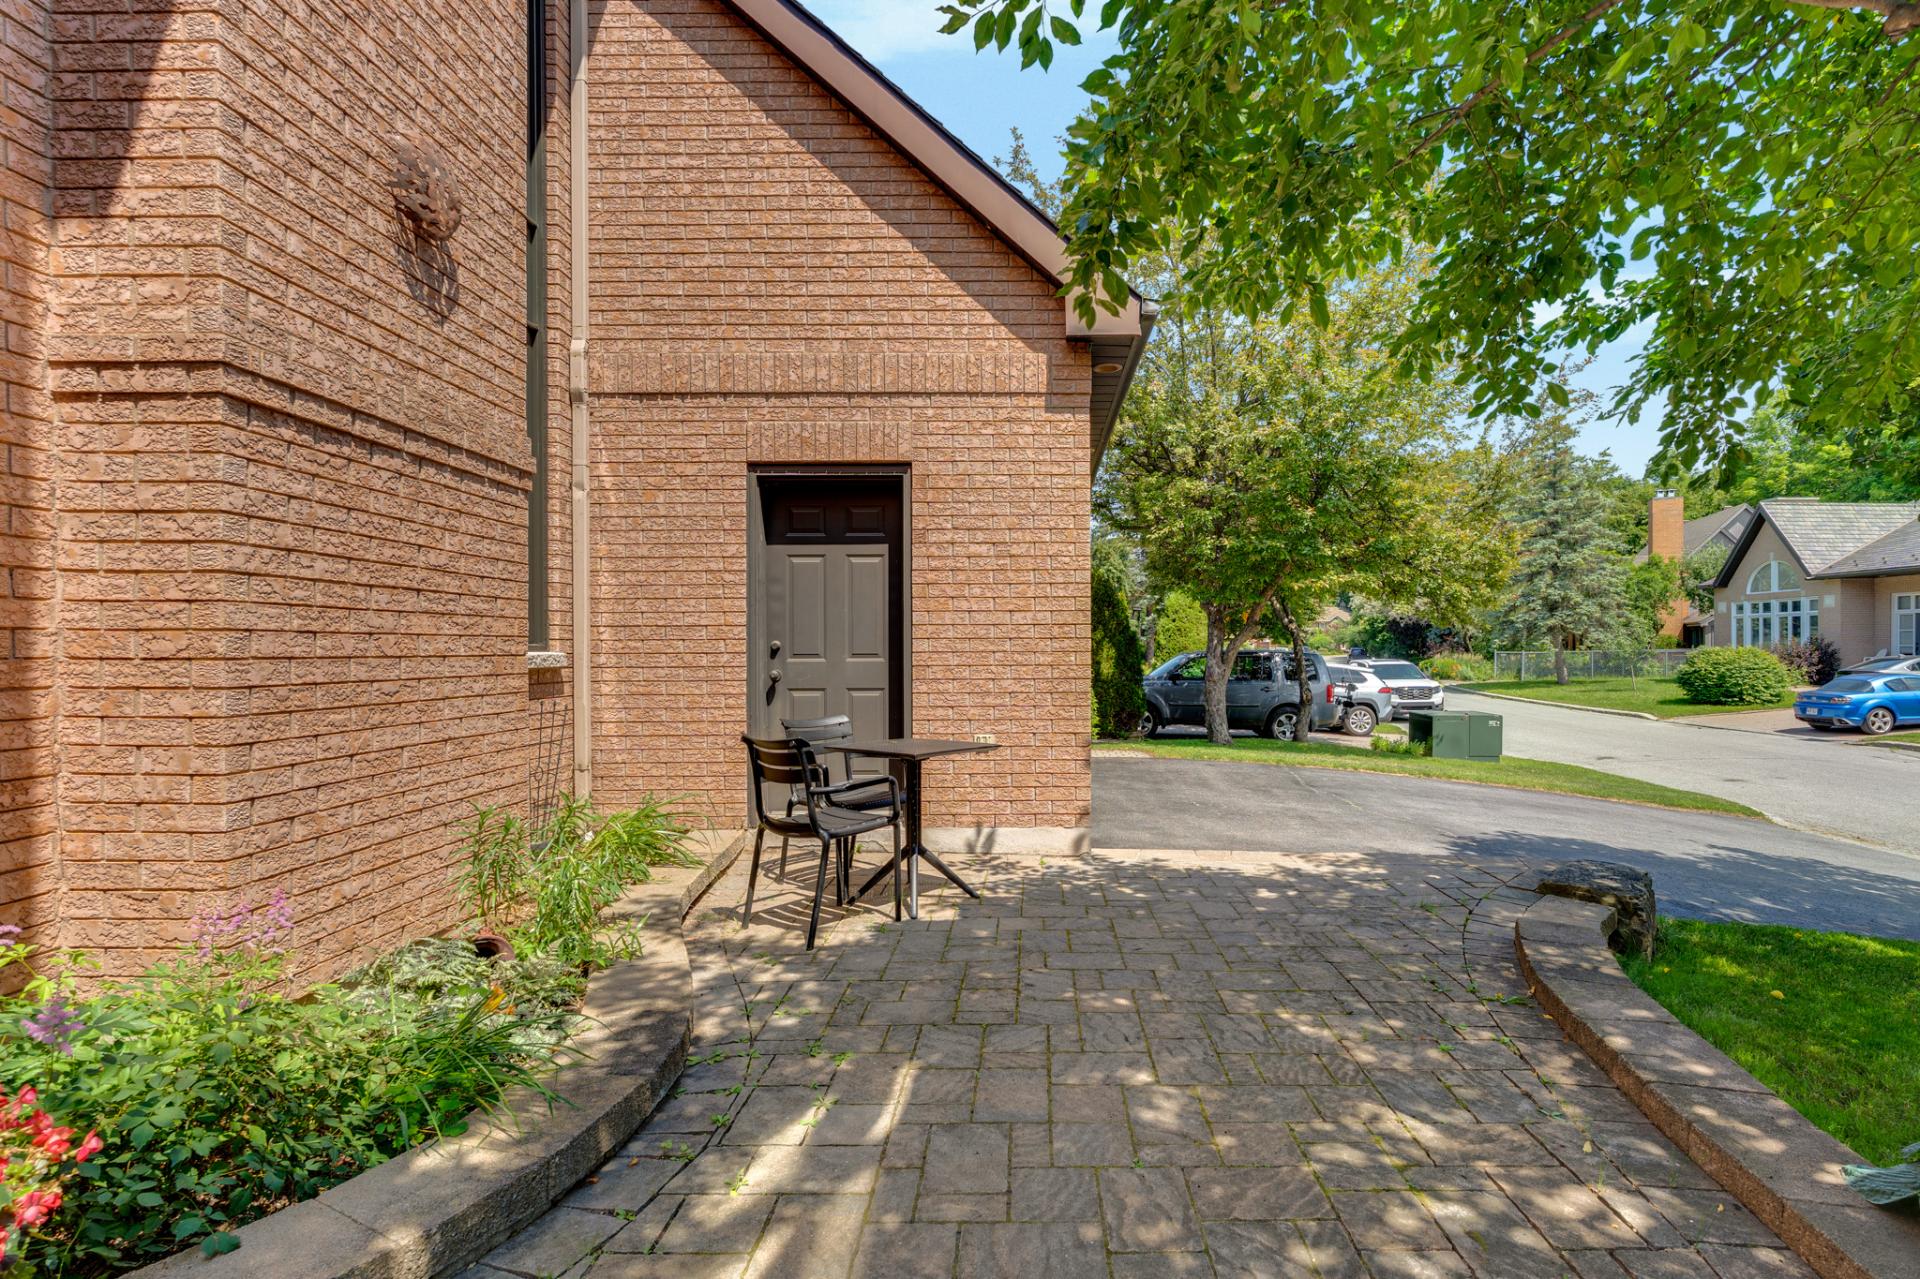
Back facade
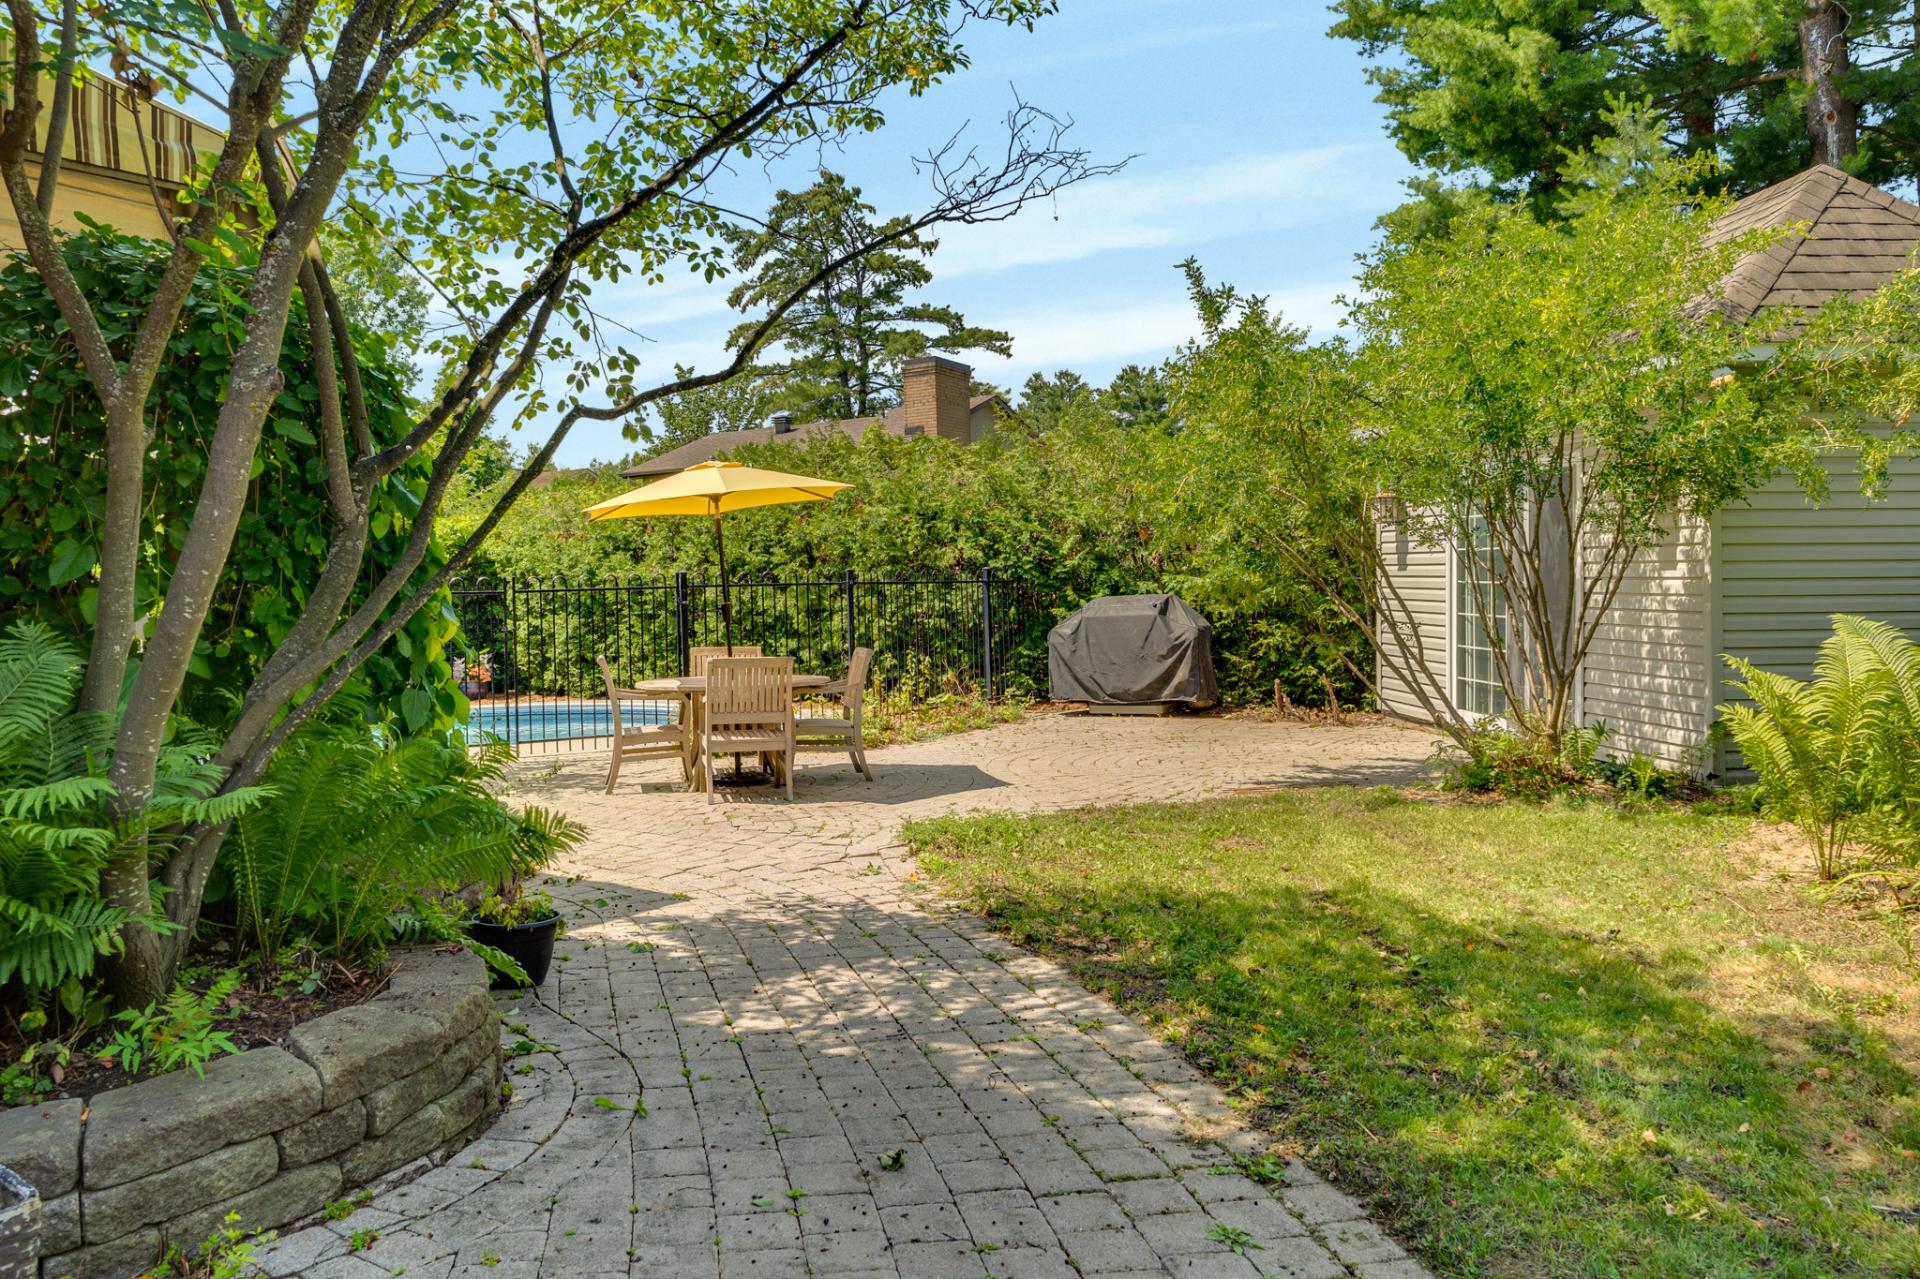
Backyard
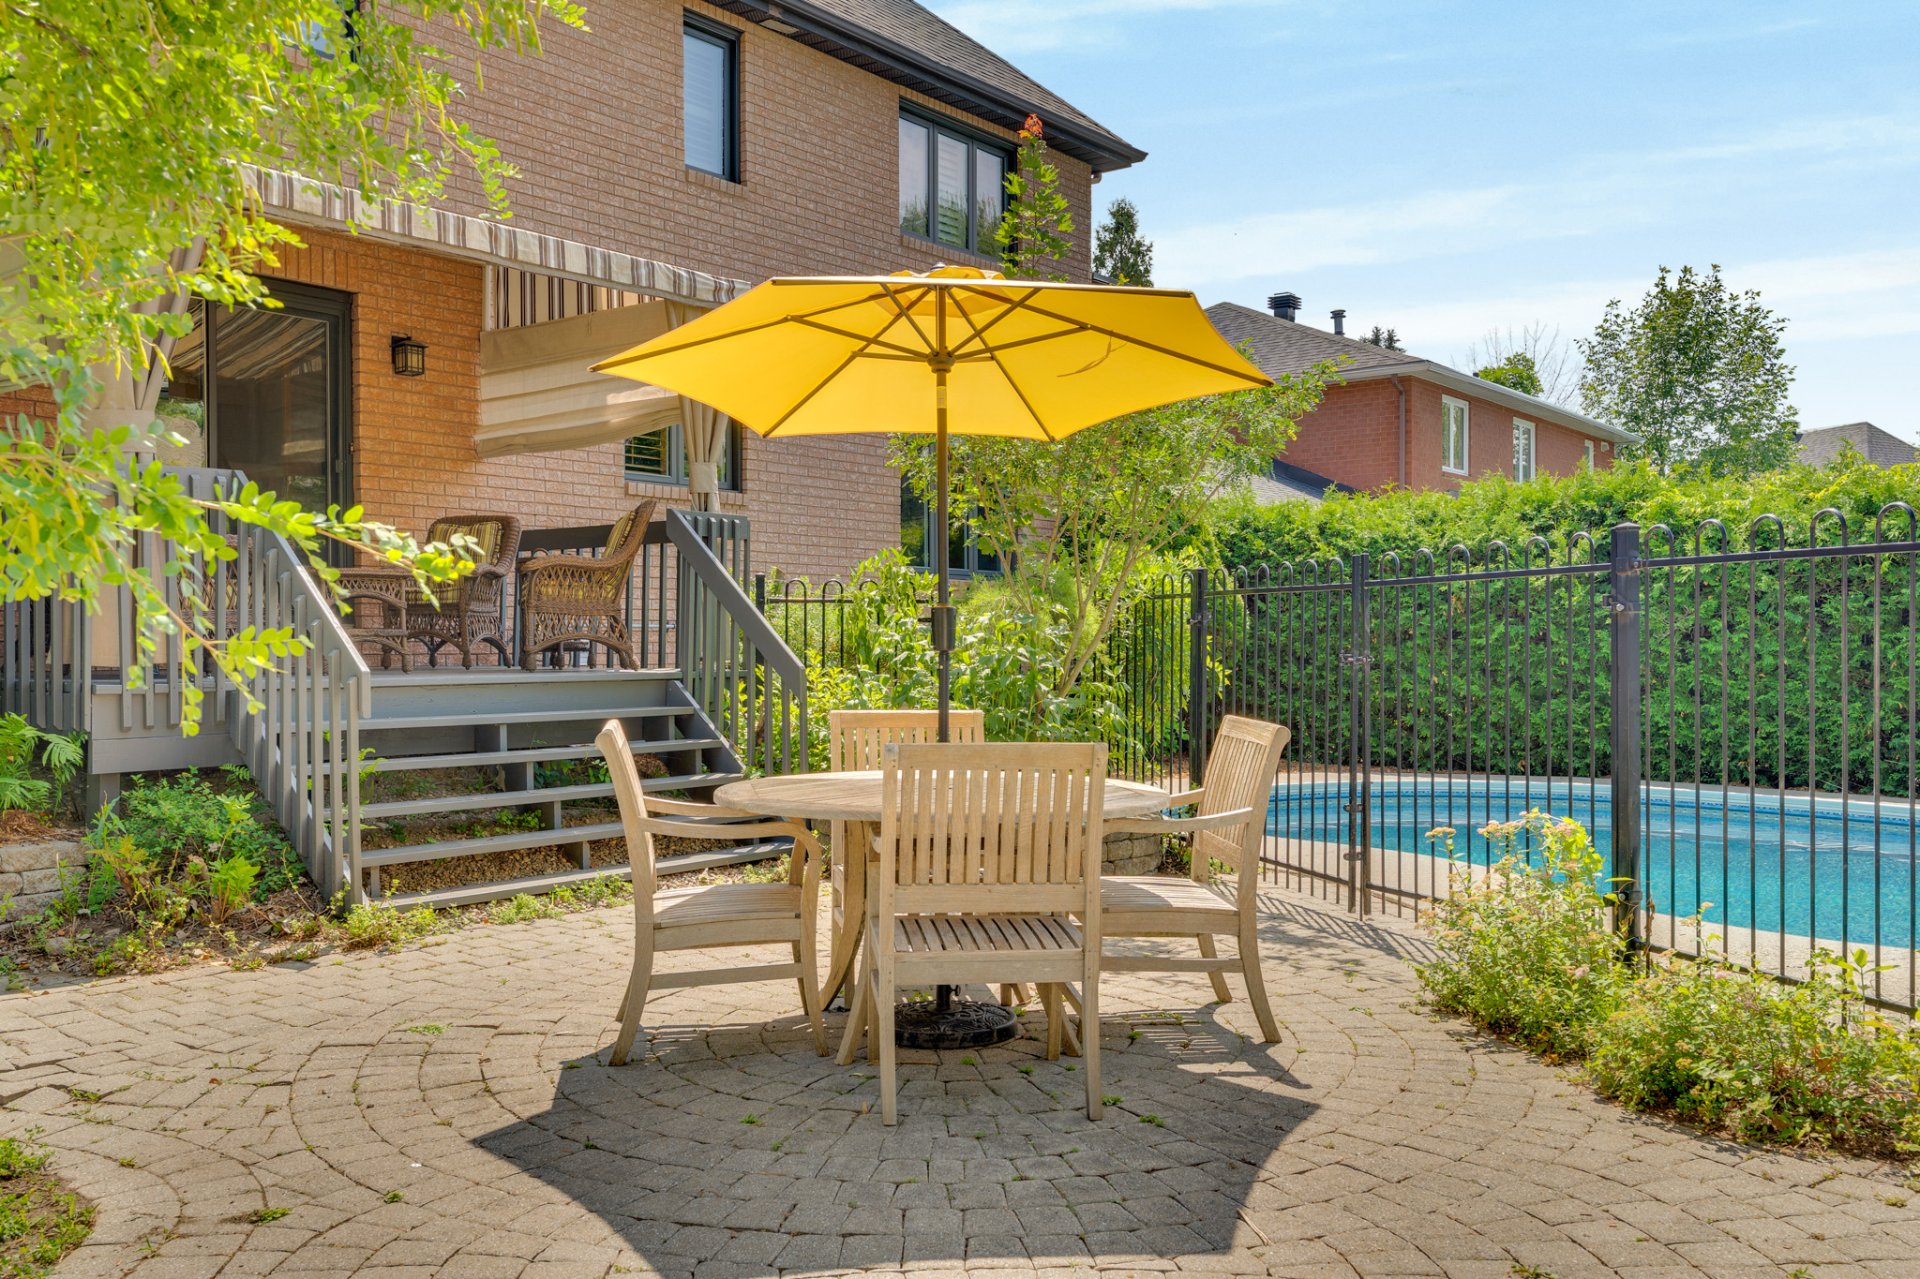
Backyard
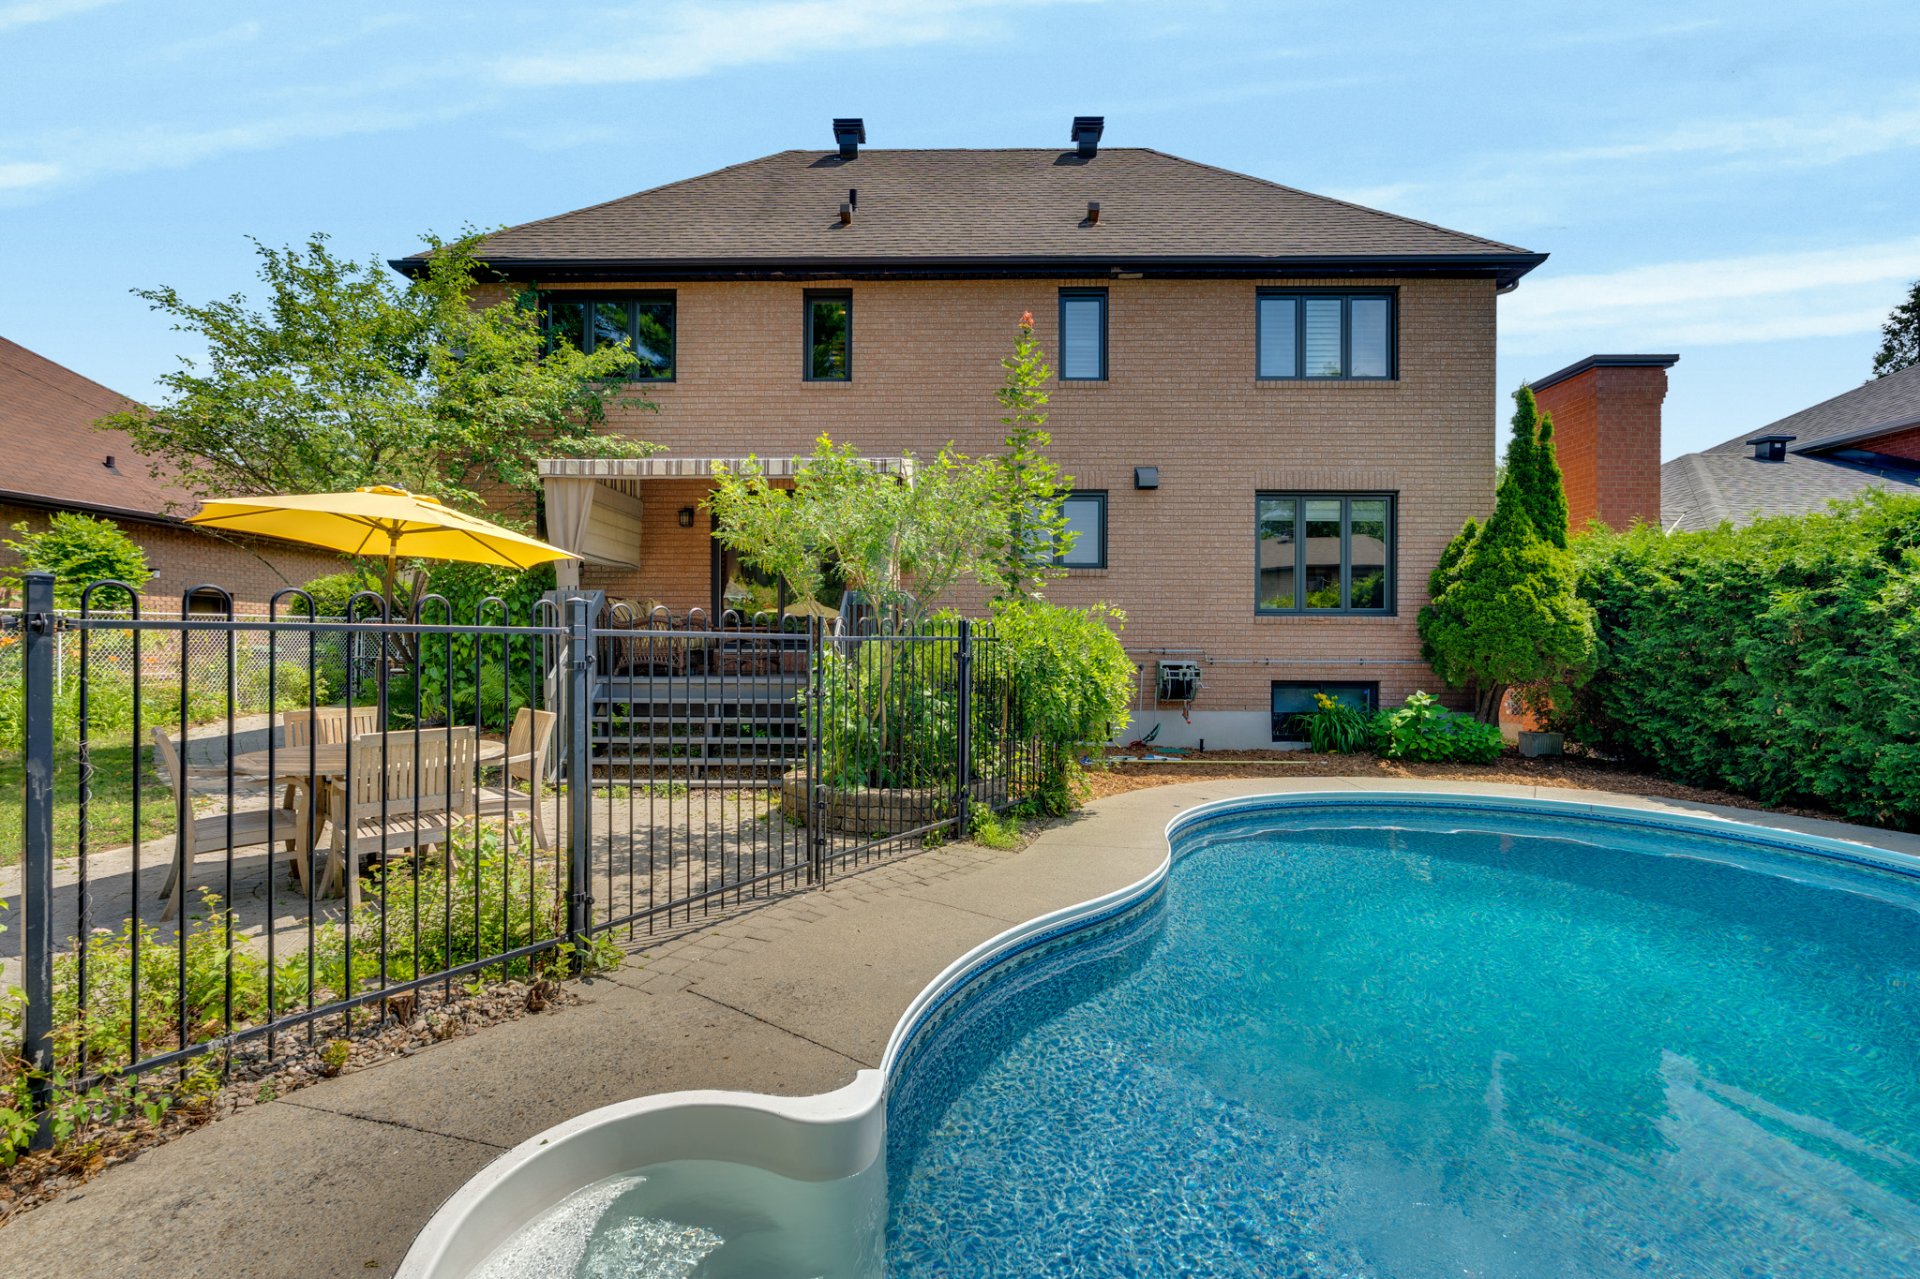
Back facade
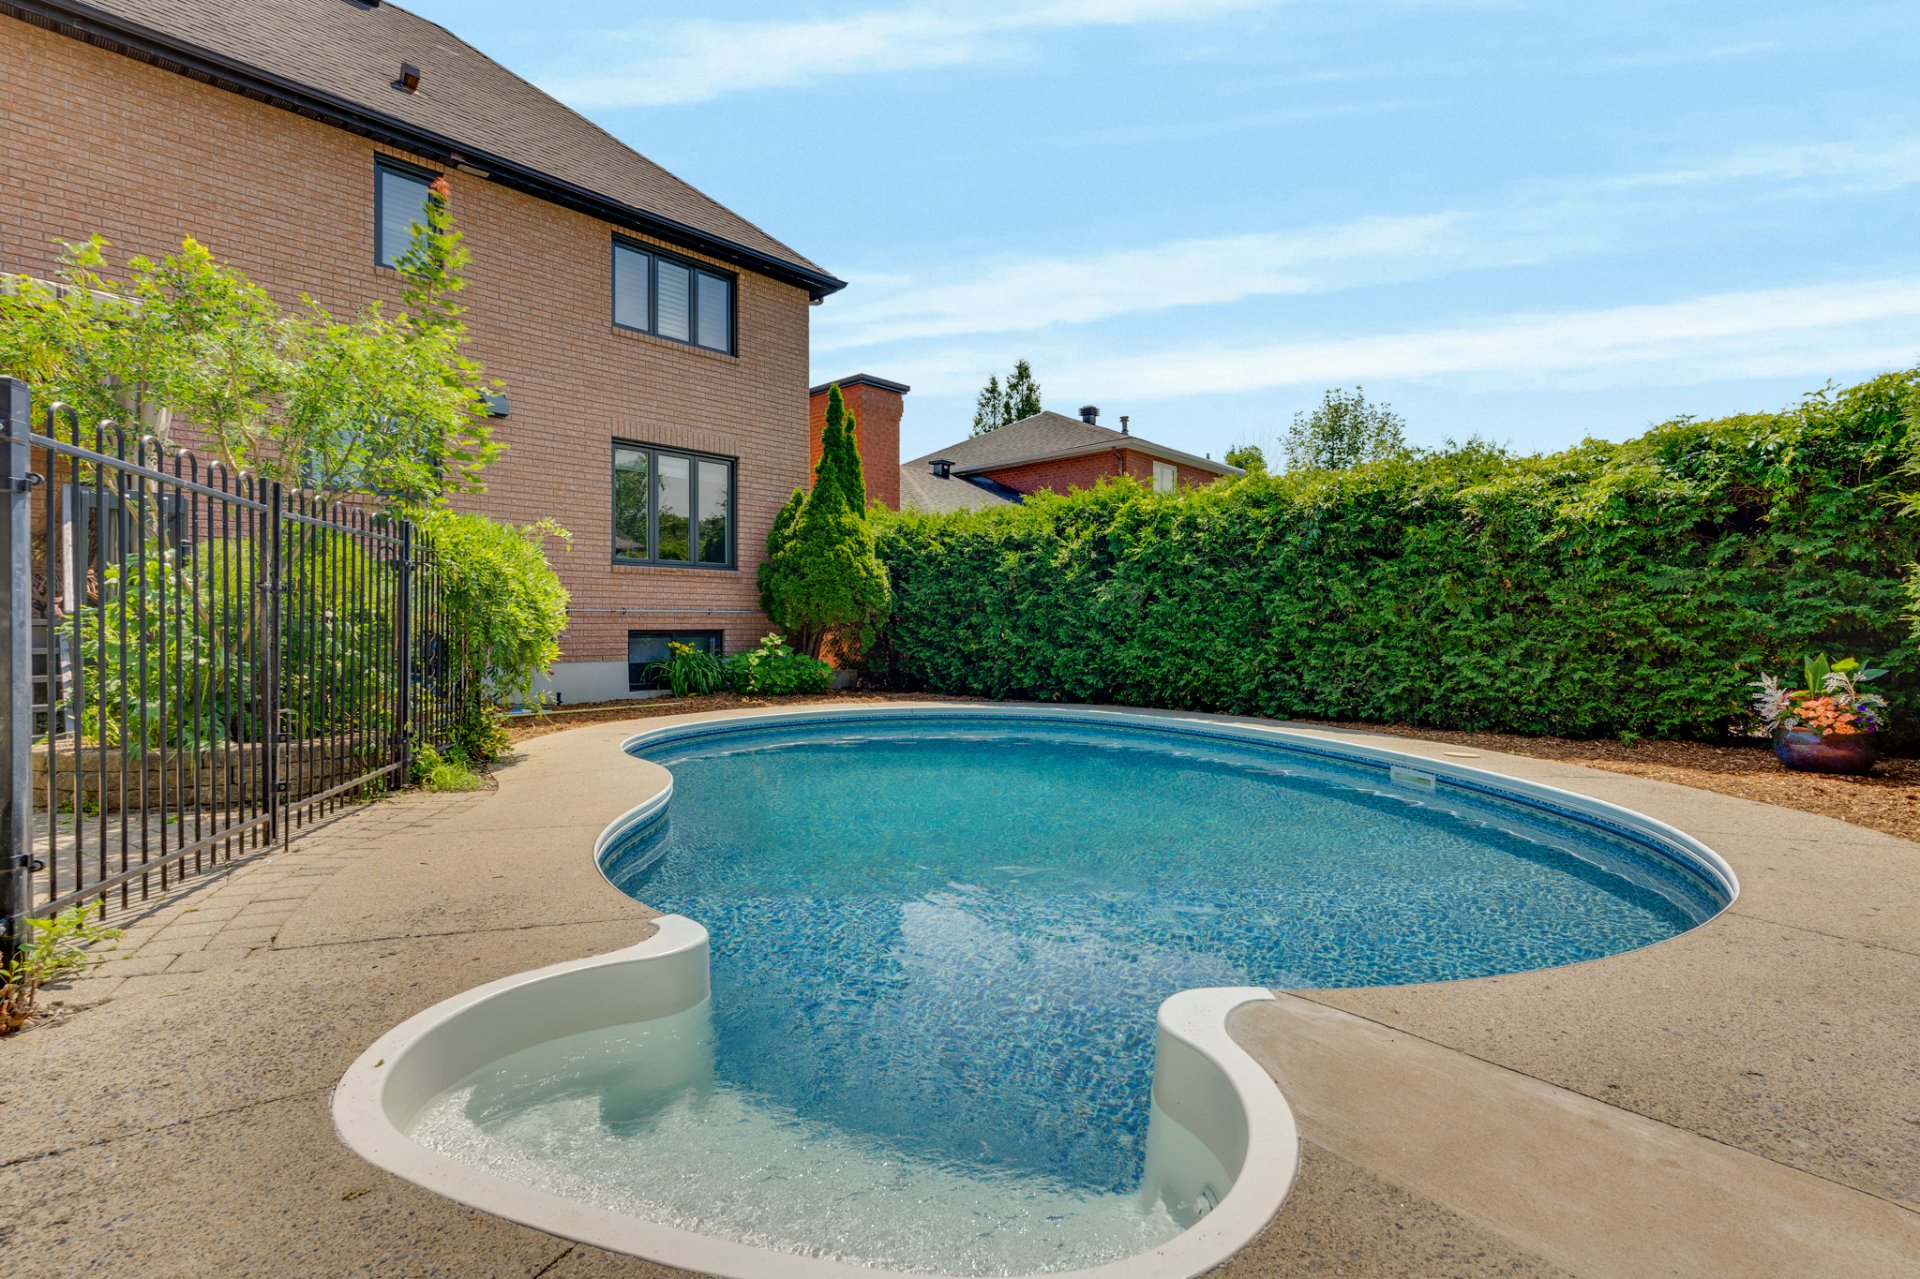
Pool
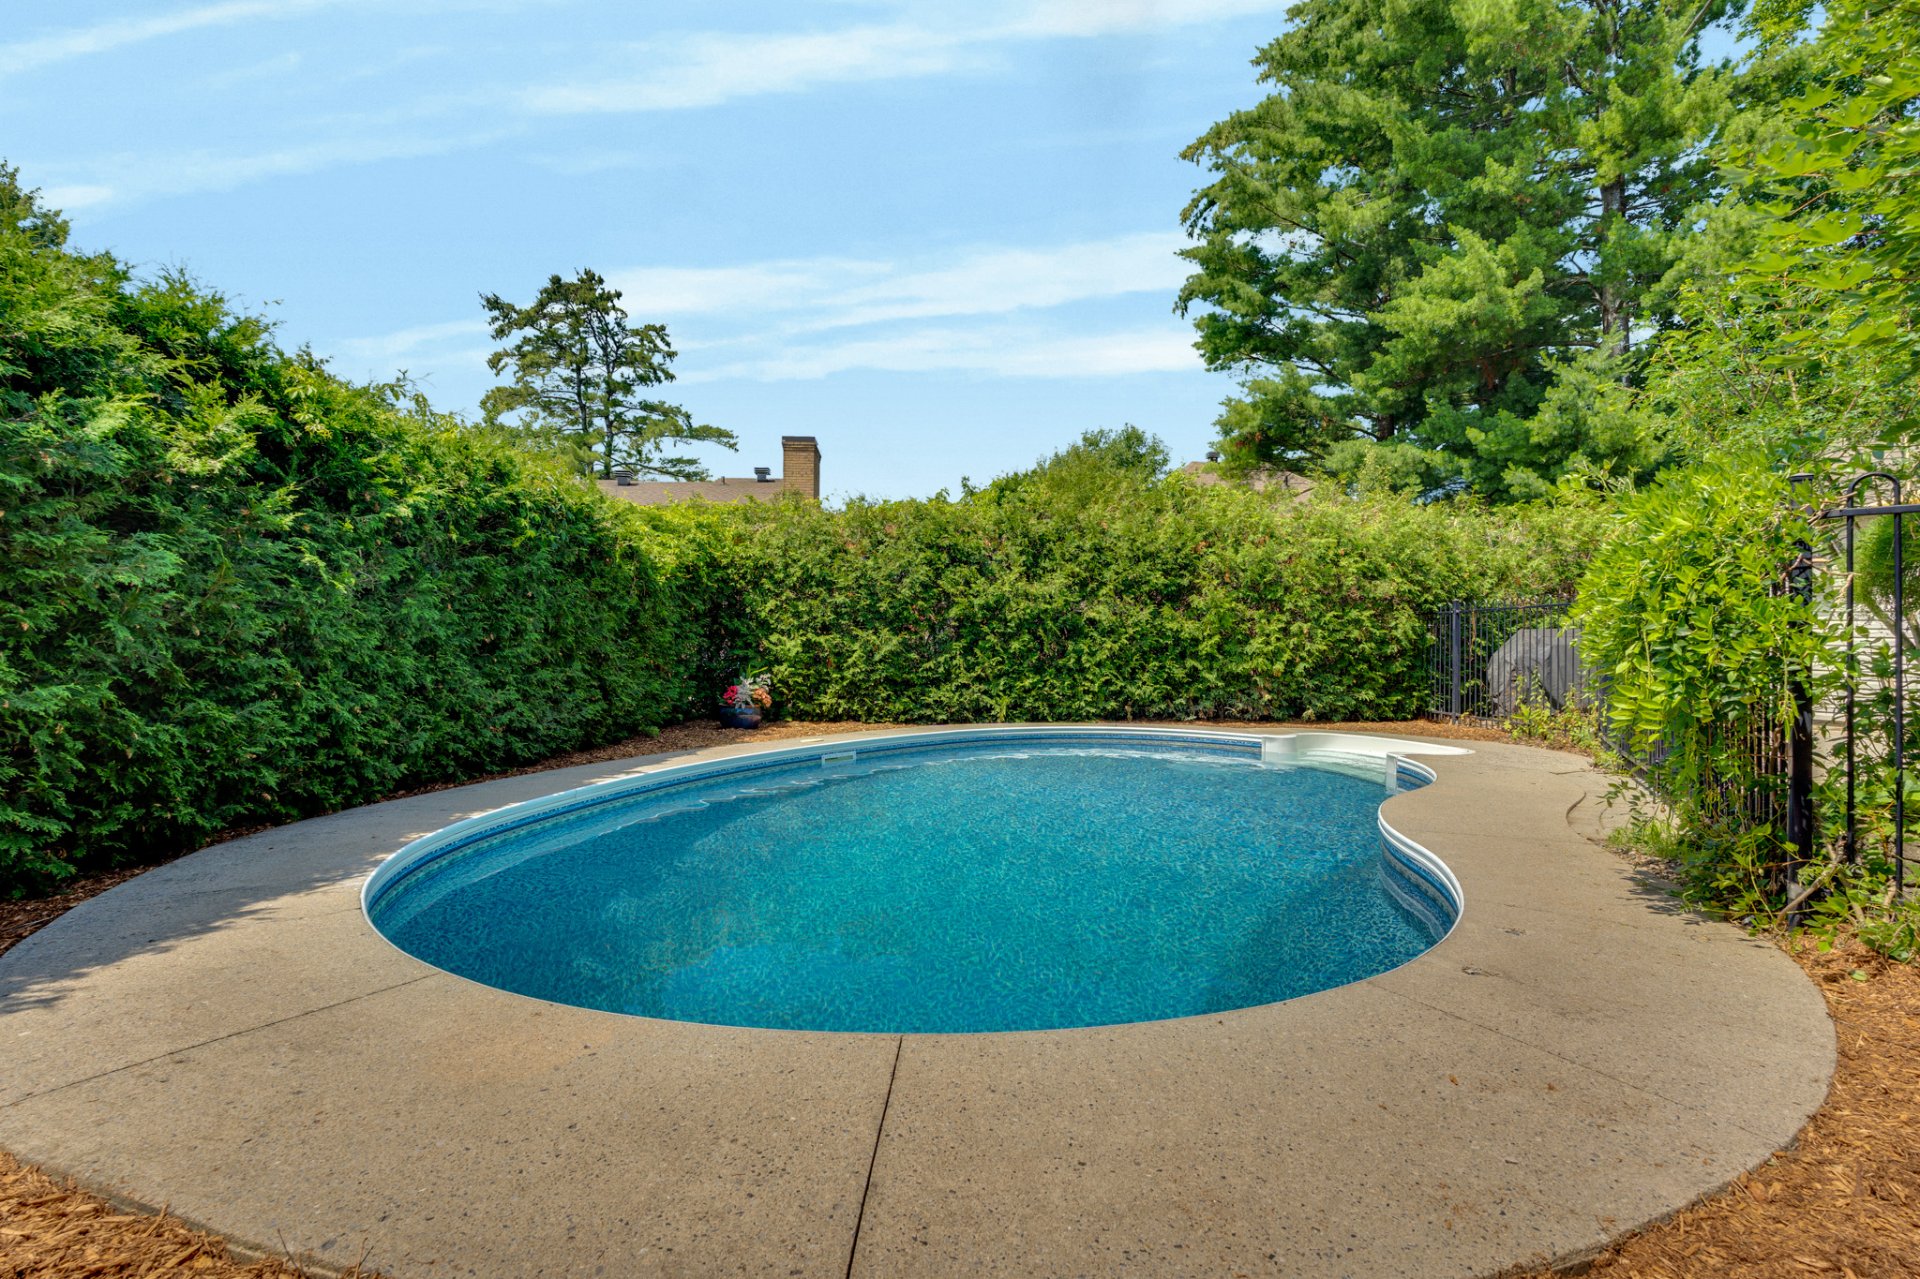
Pool
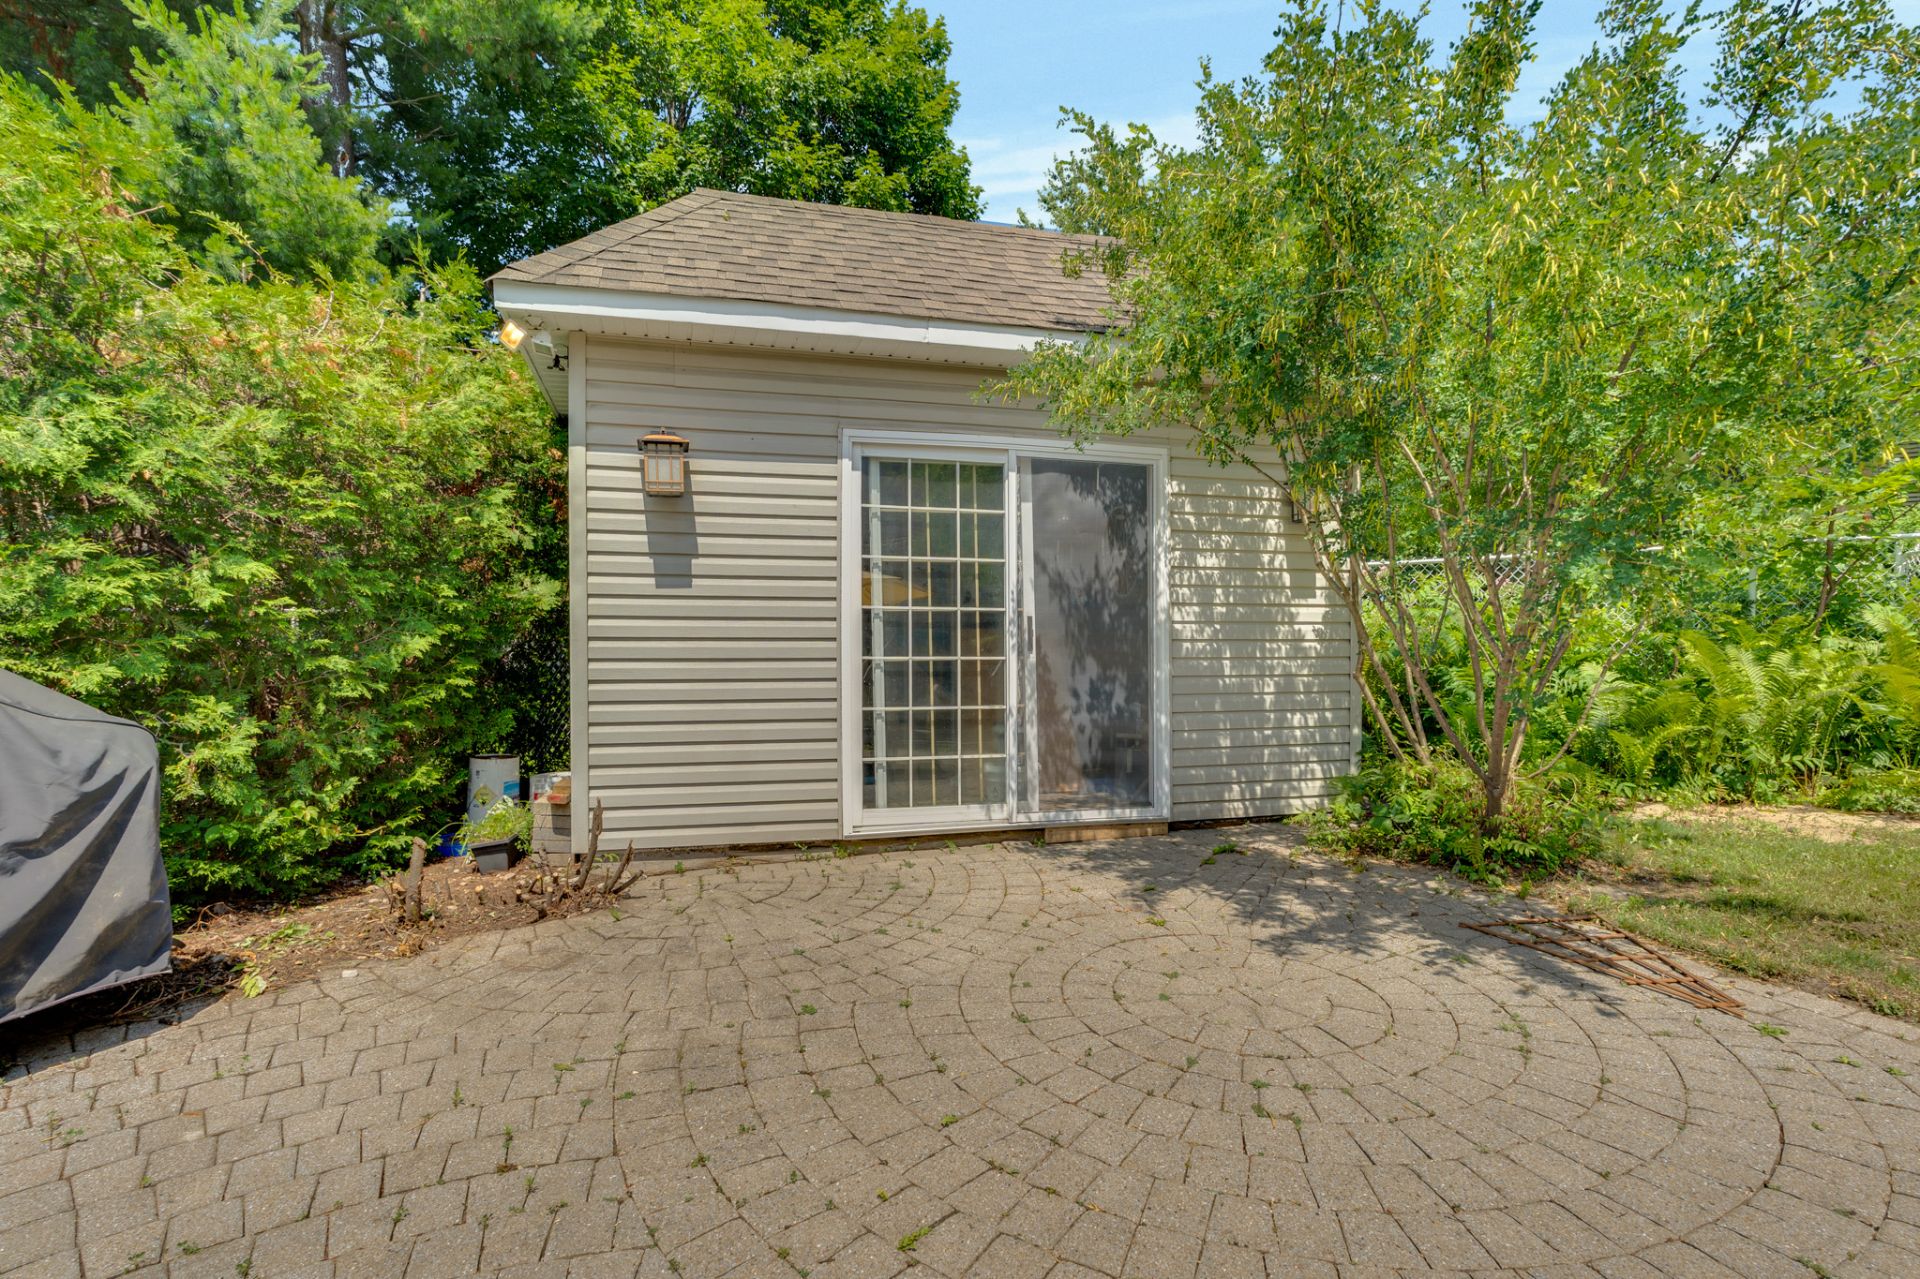
Shed
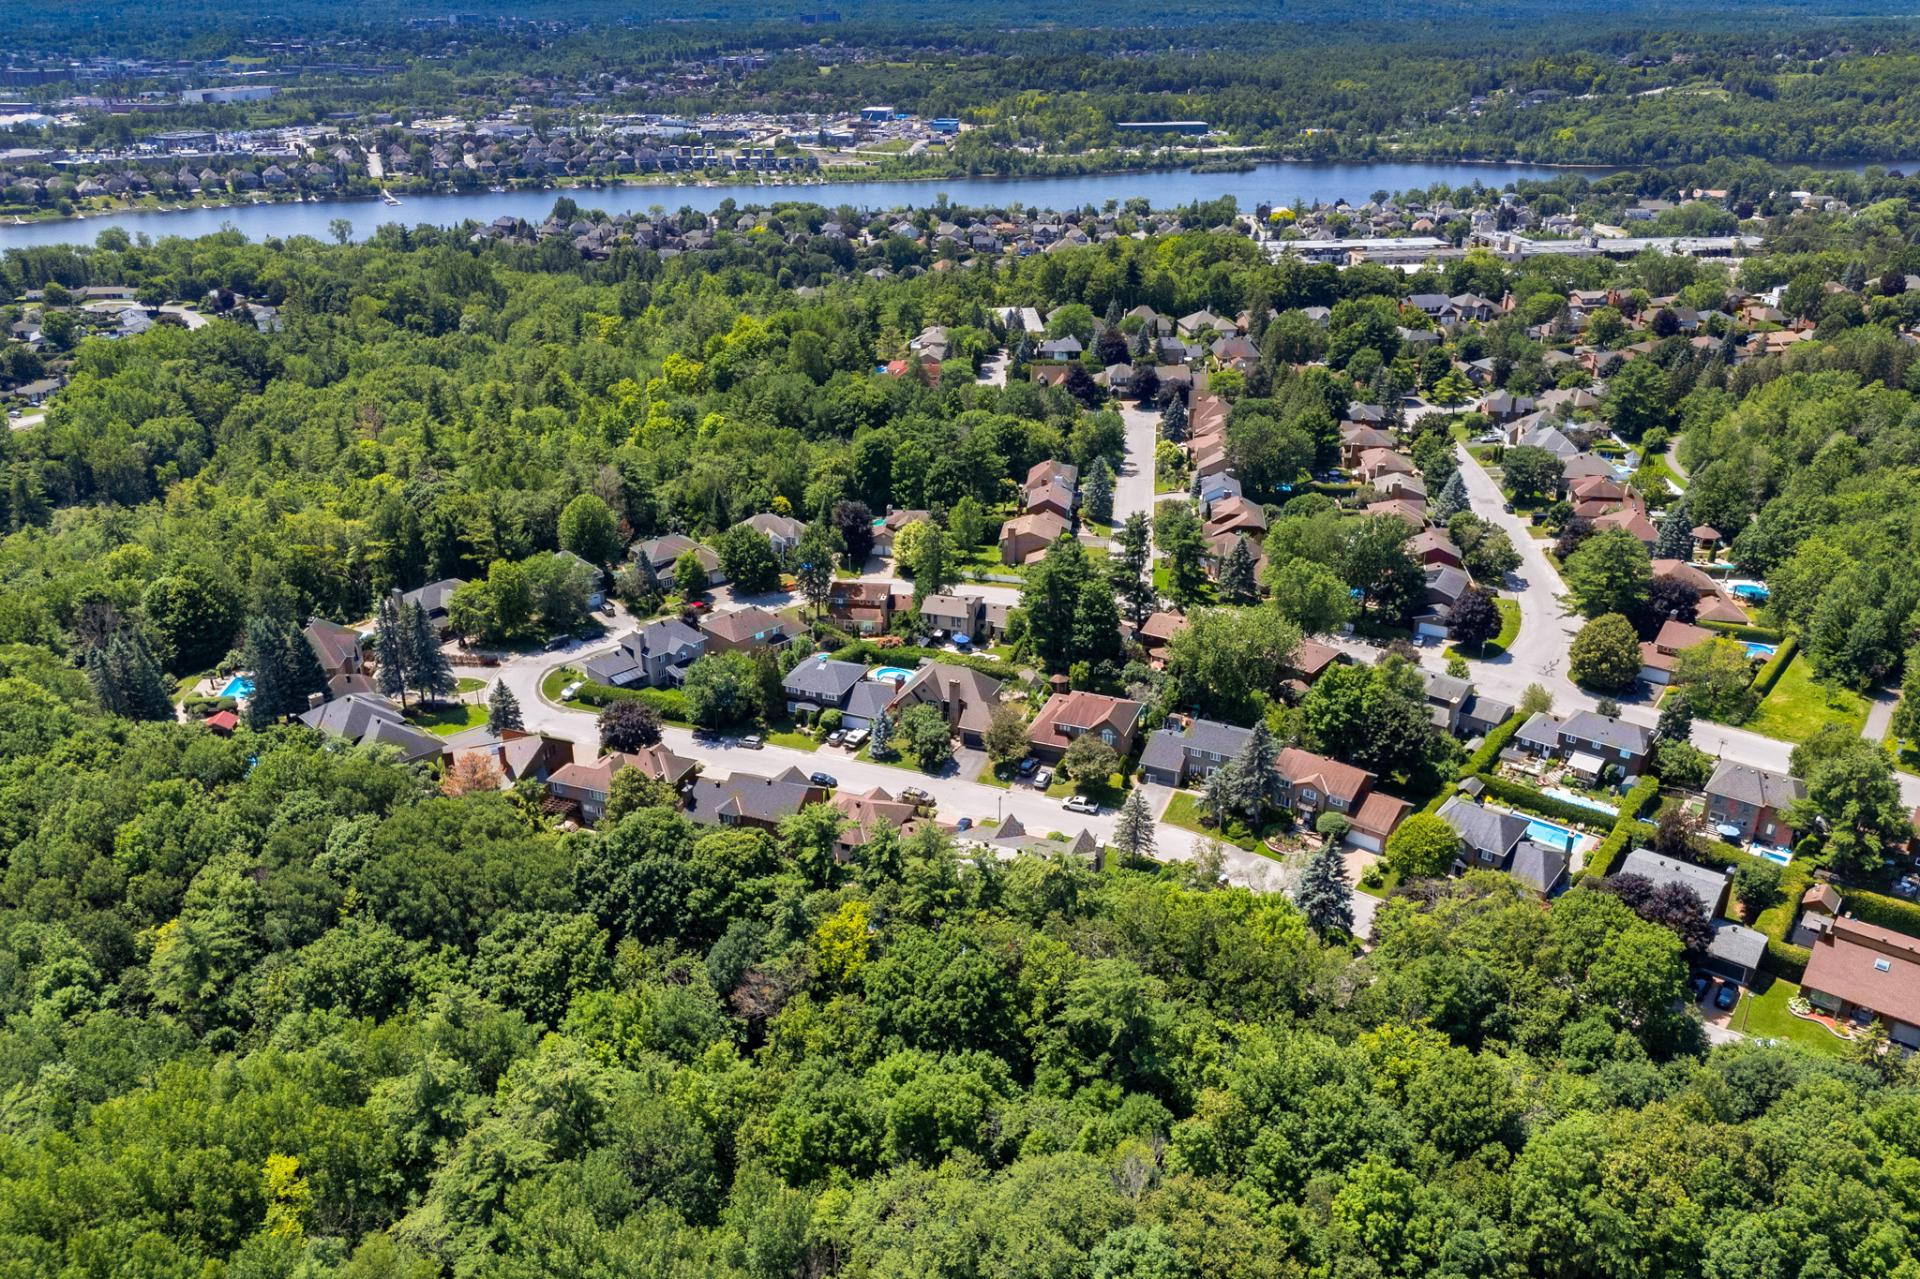
Water view
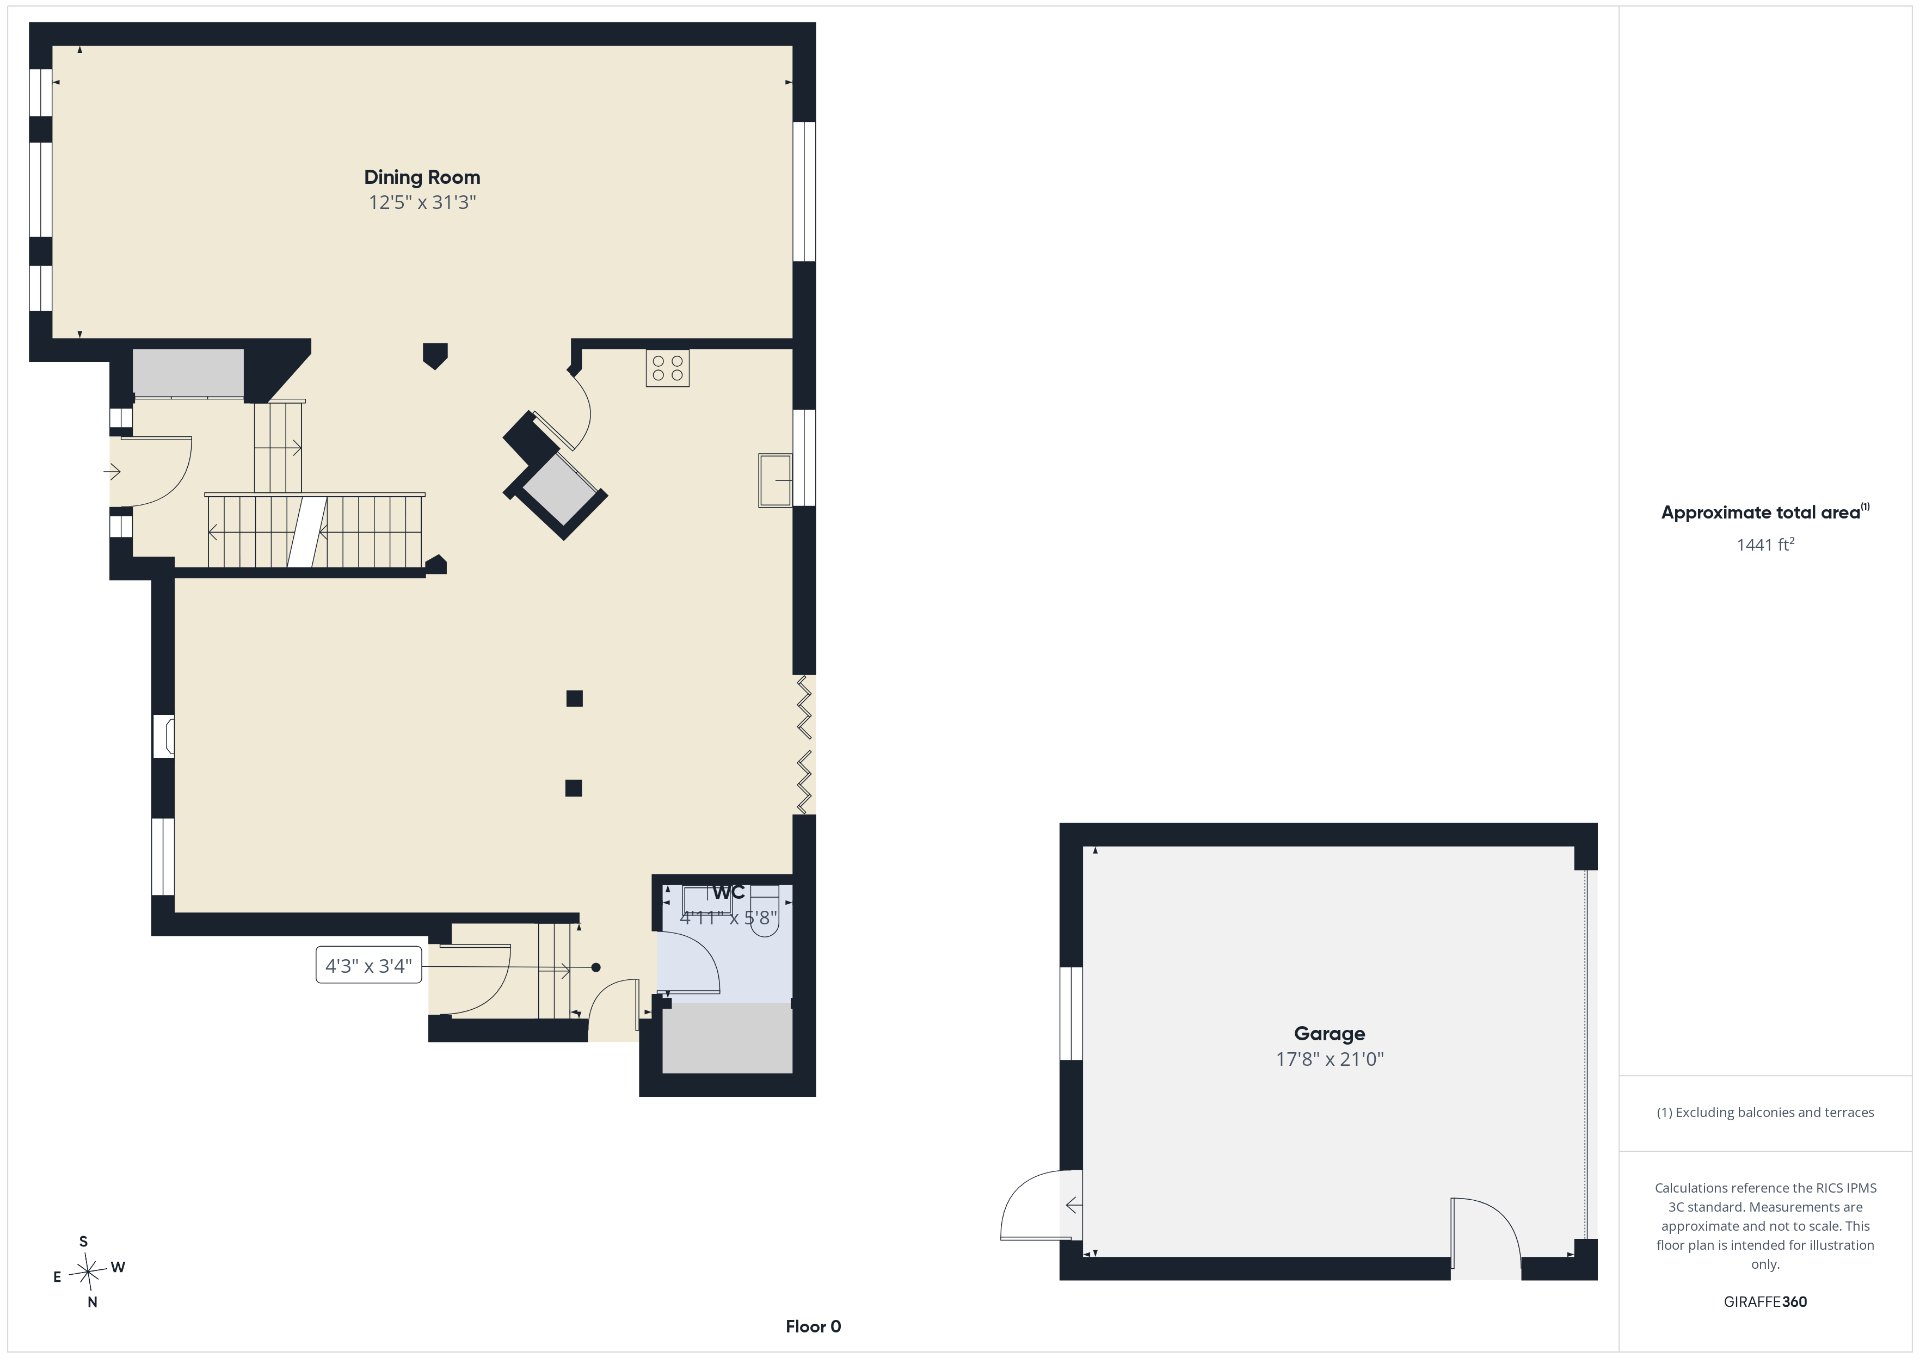
Drawing (sketch)
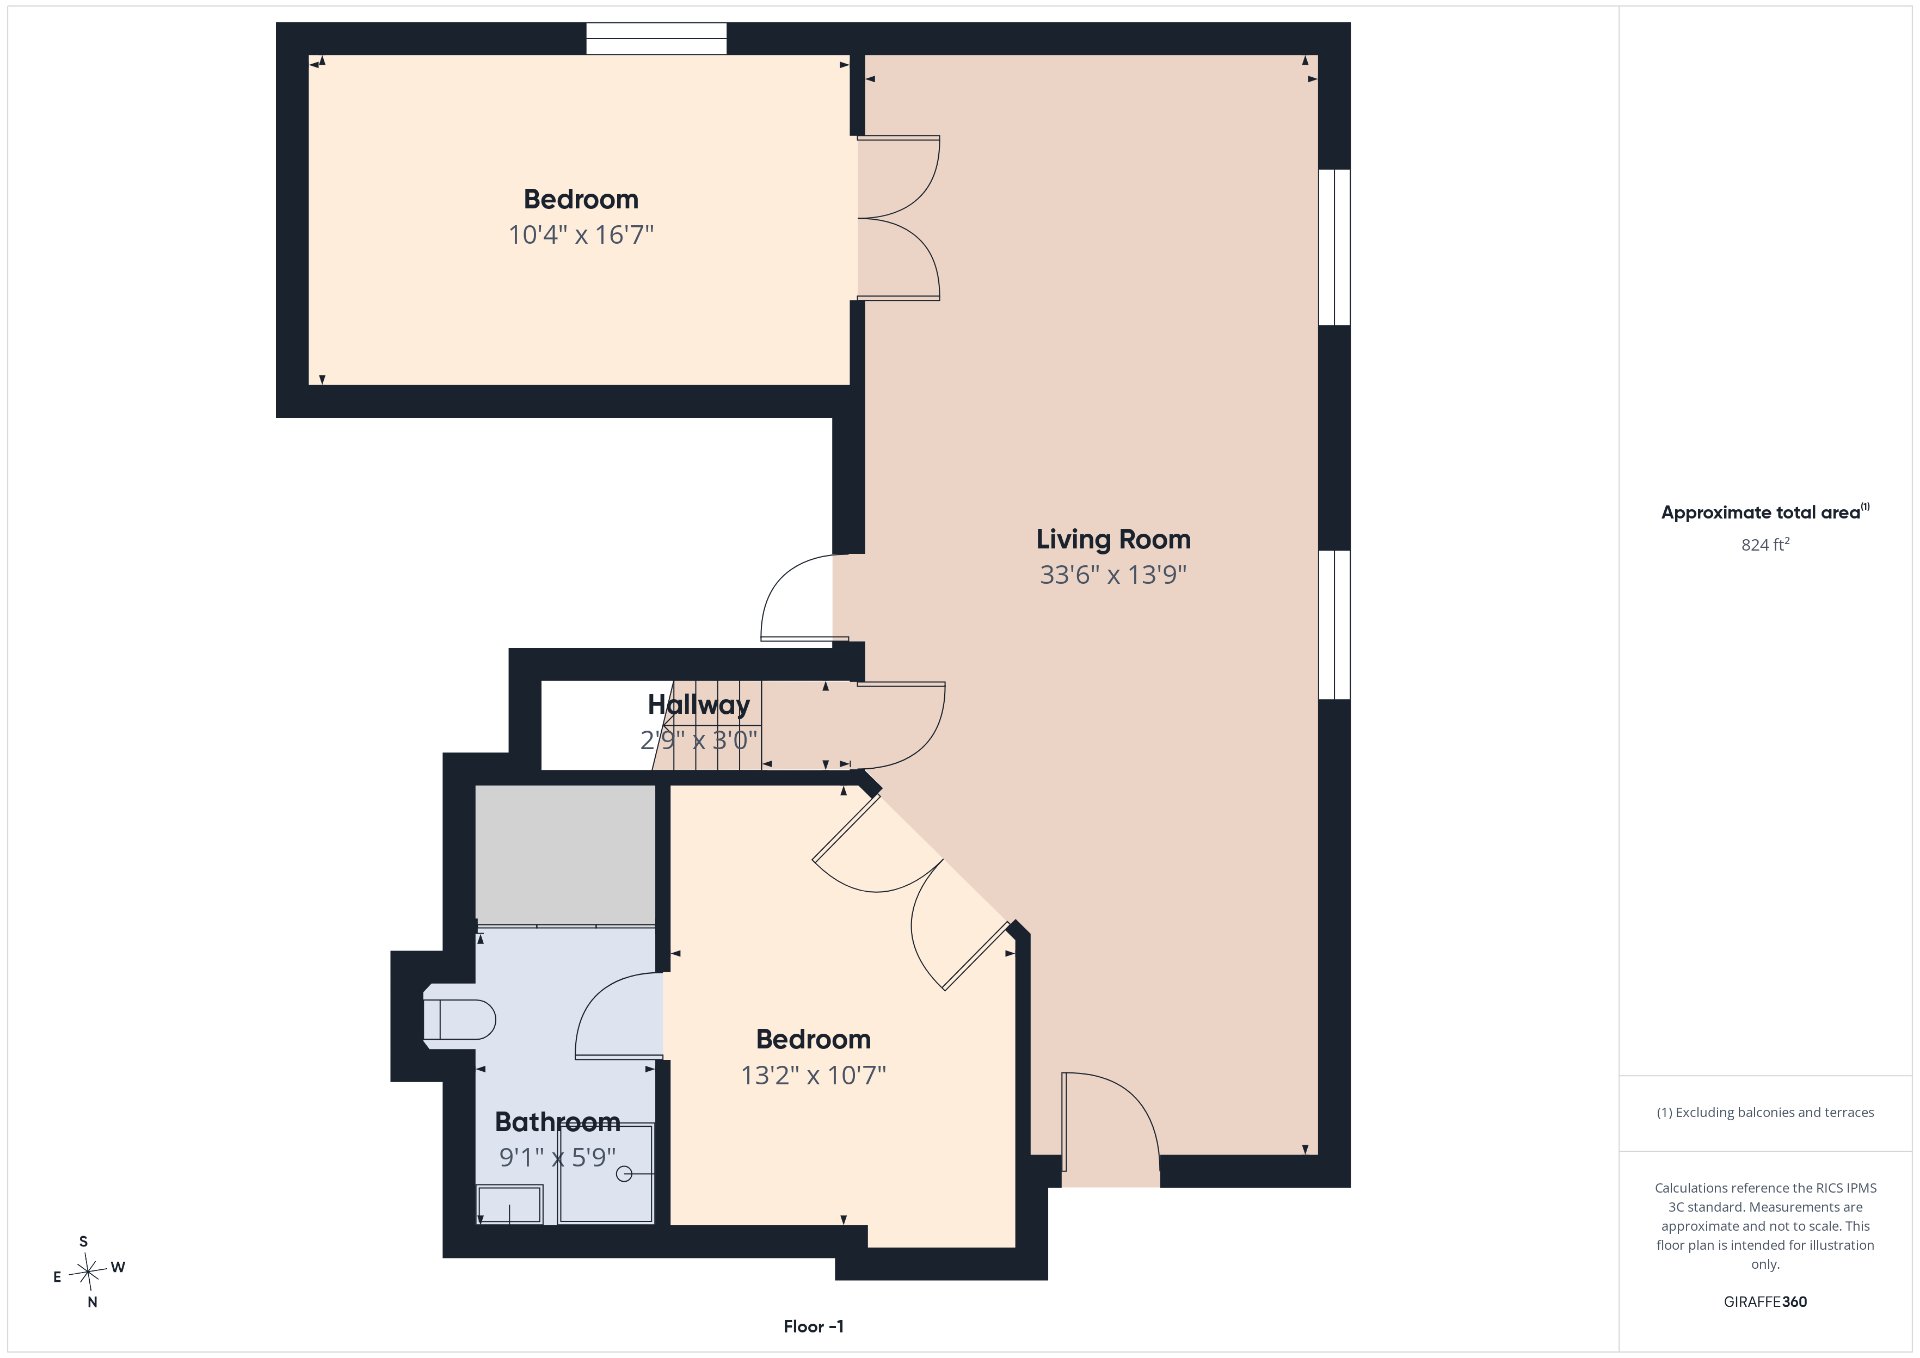
Drawing (sketch)
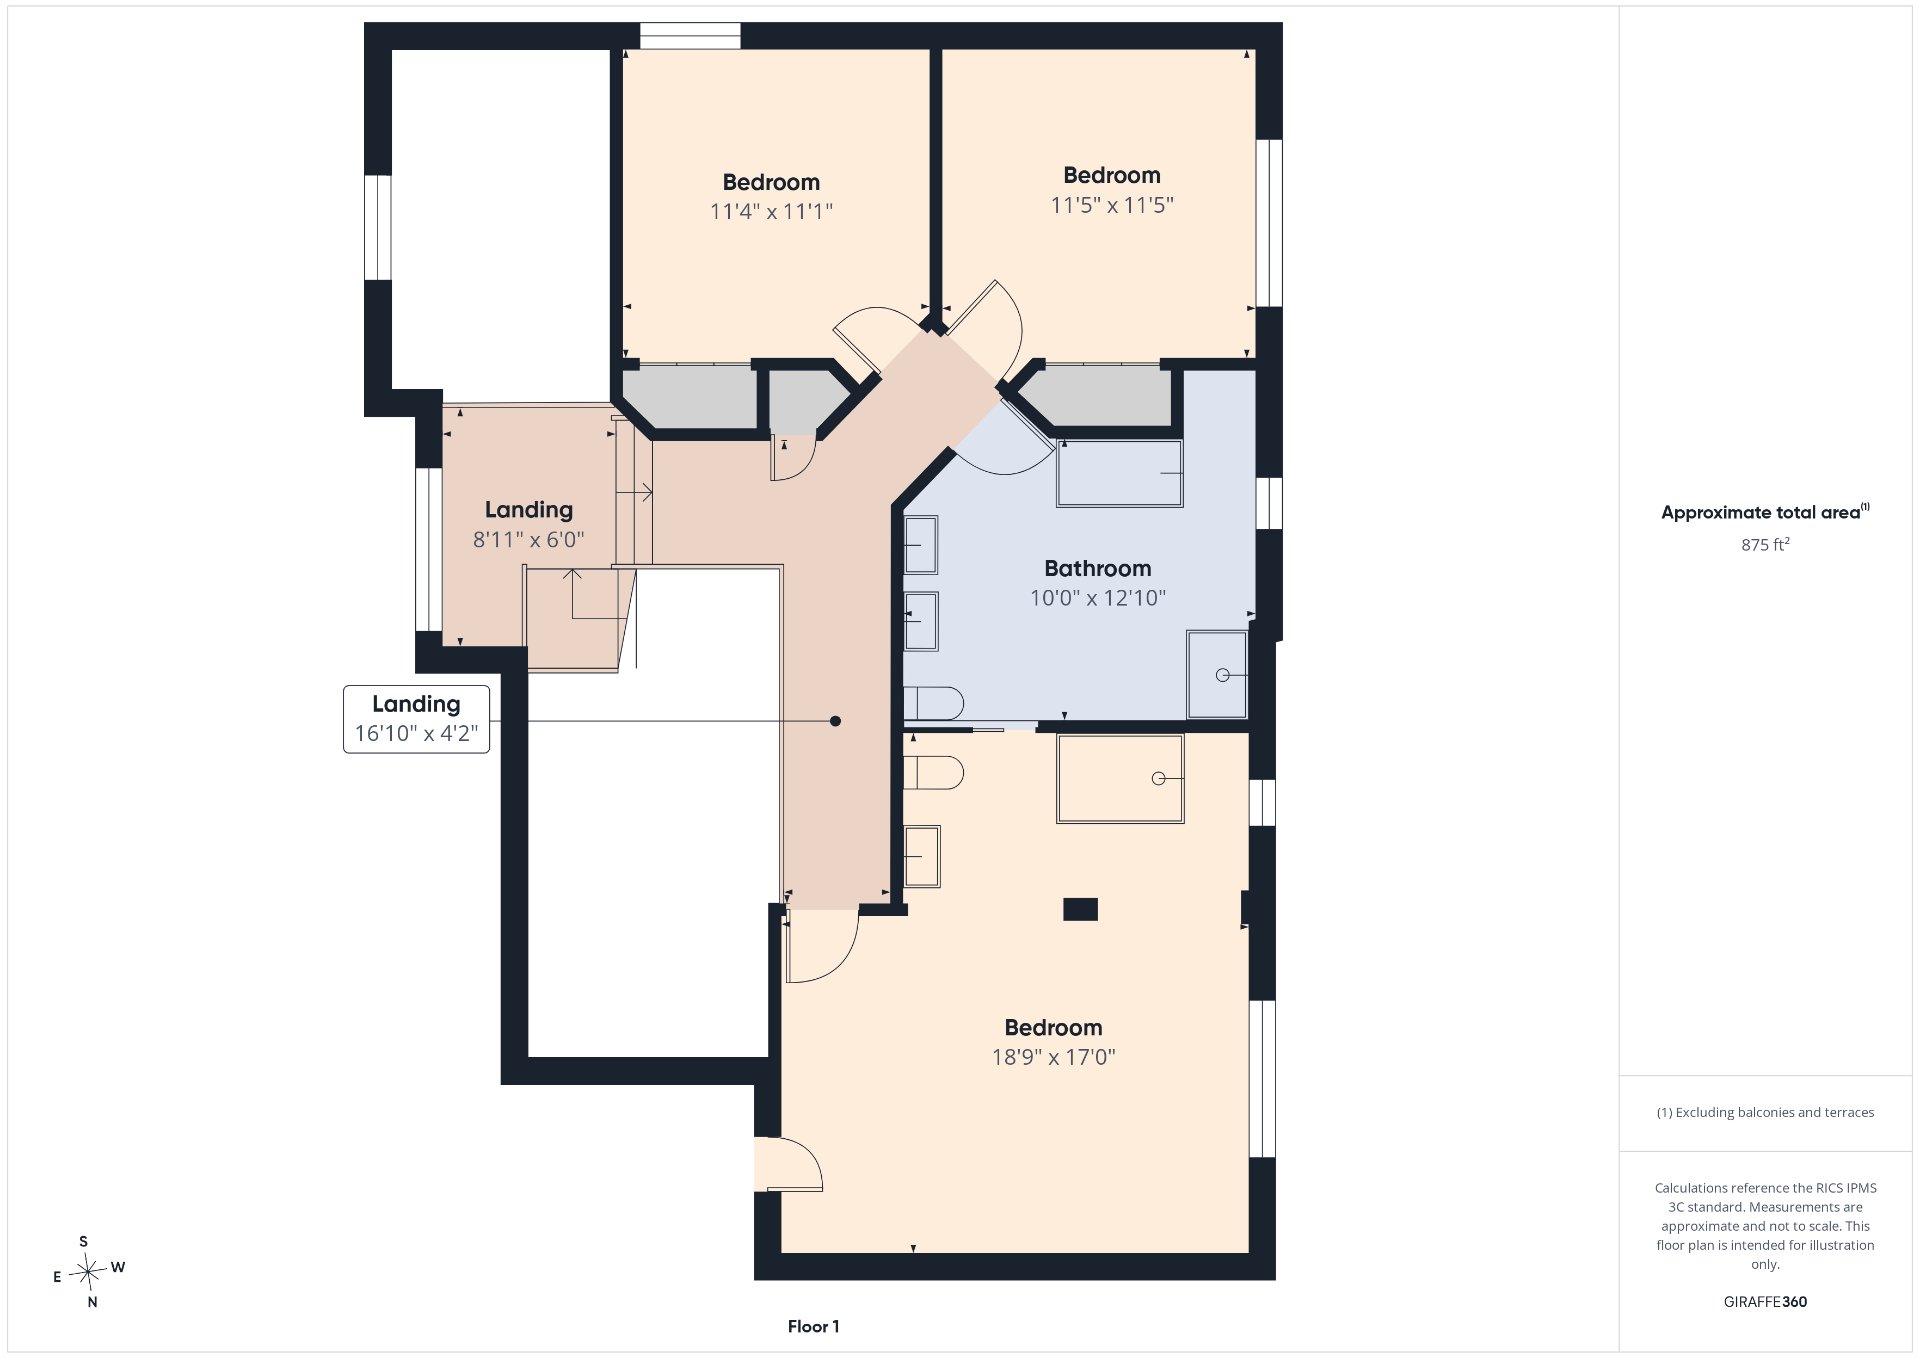
Drawing (sketch)
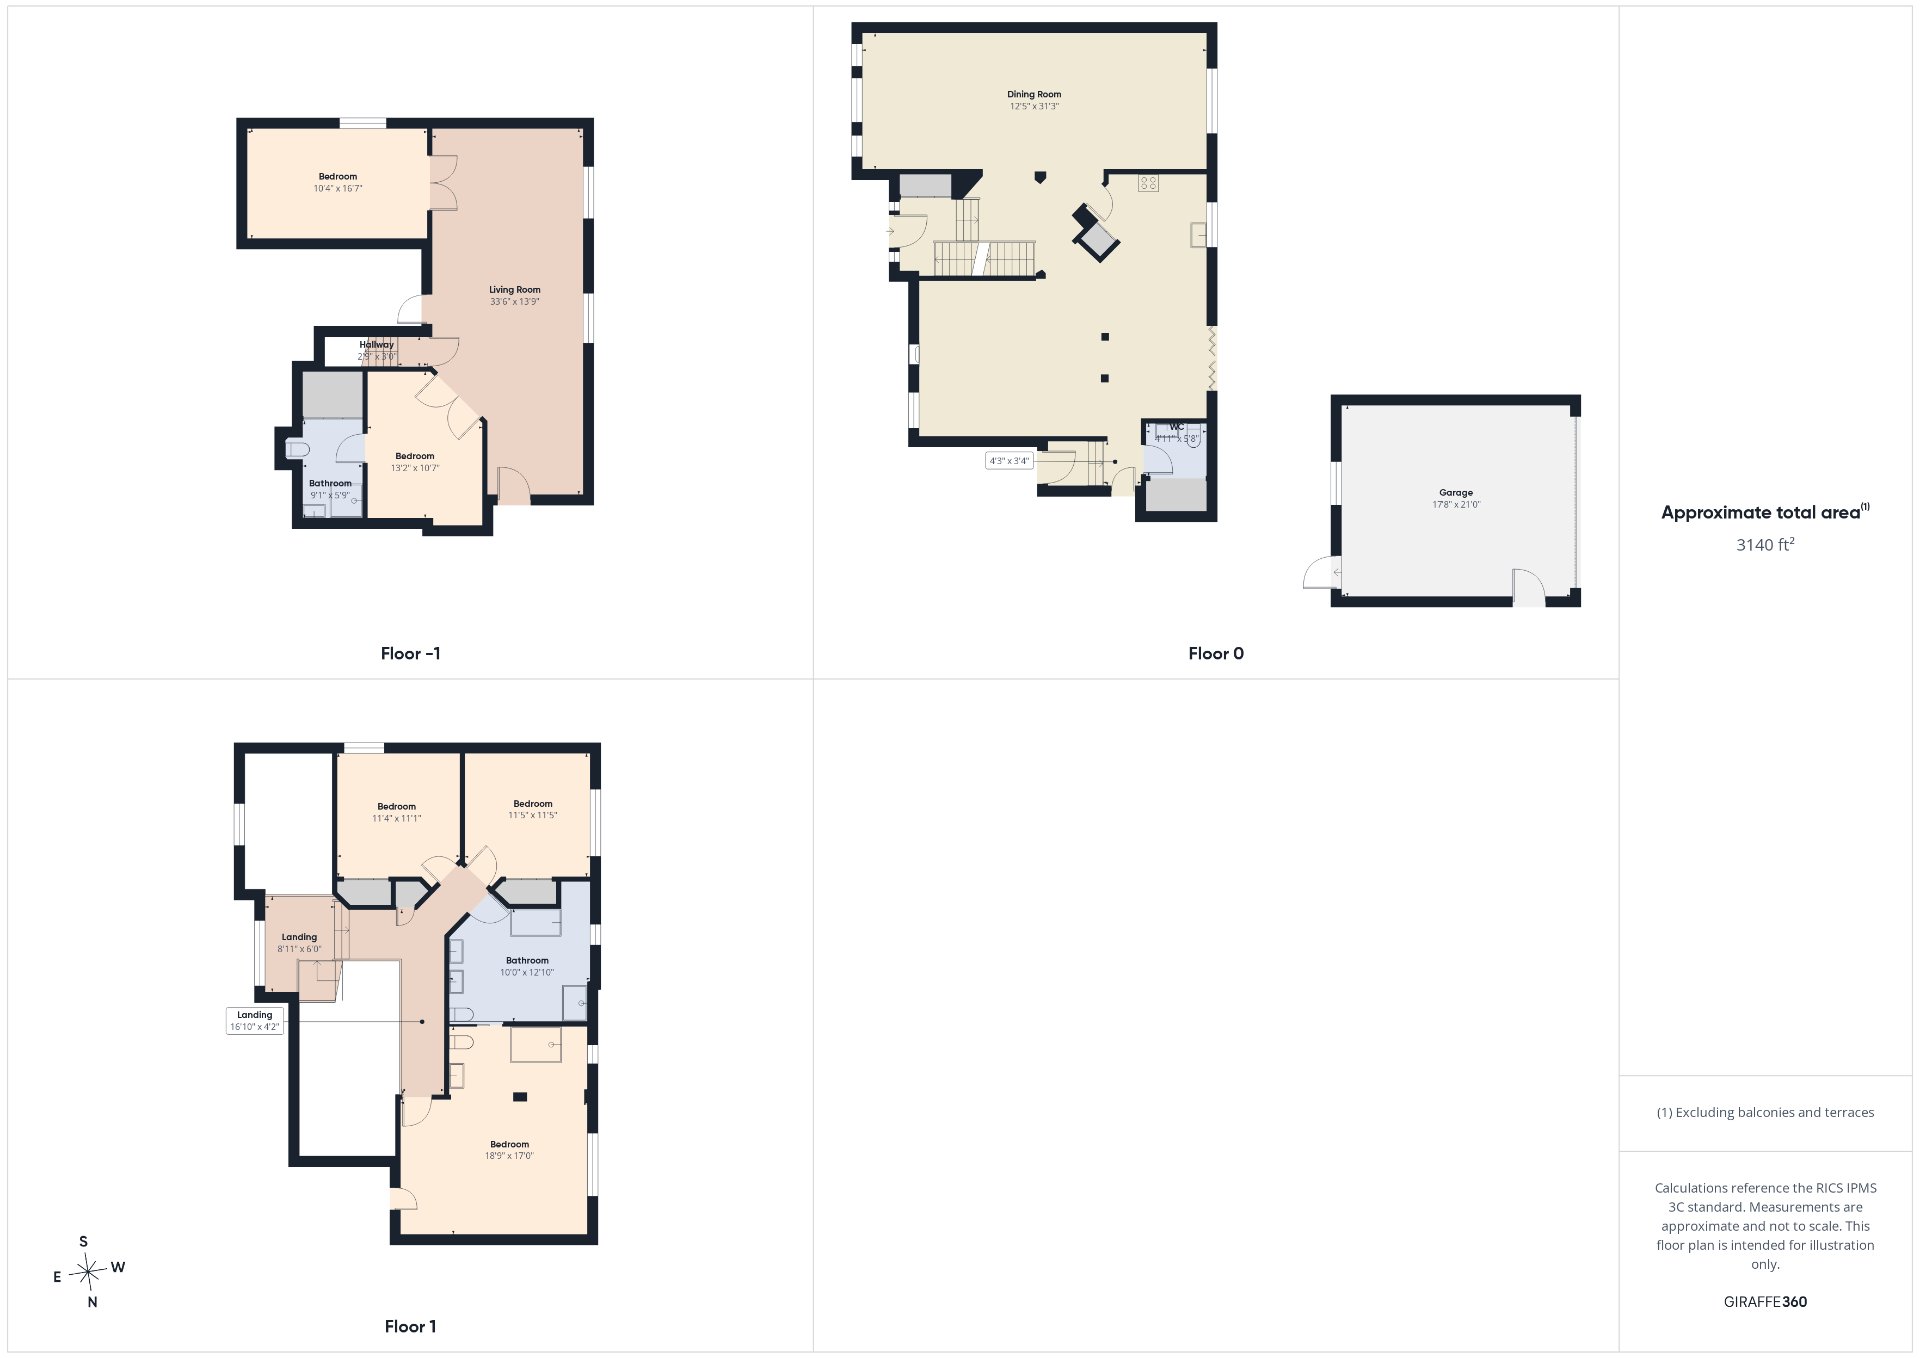
Drawing (sketch)
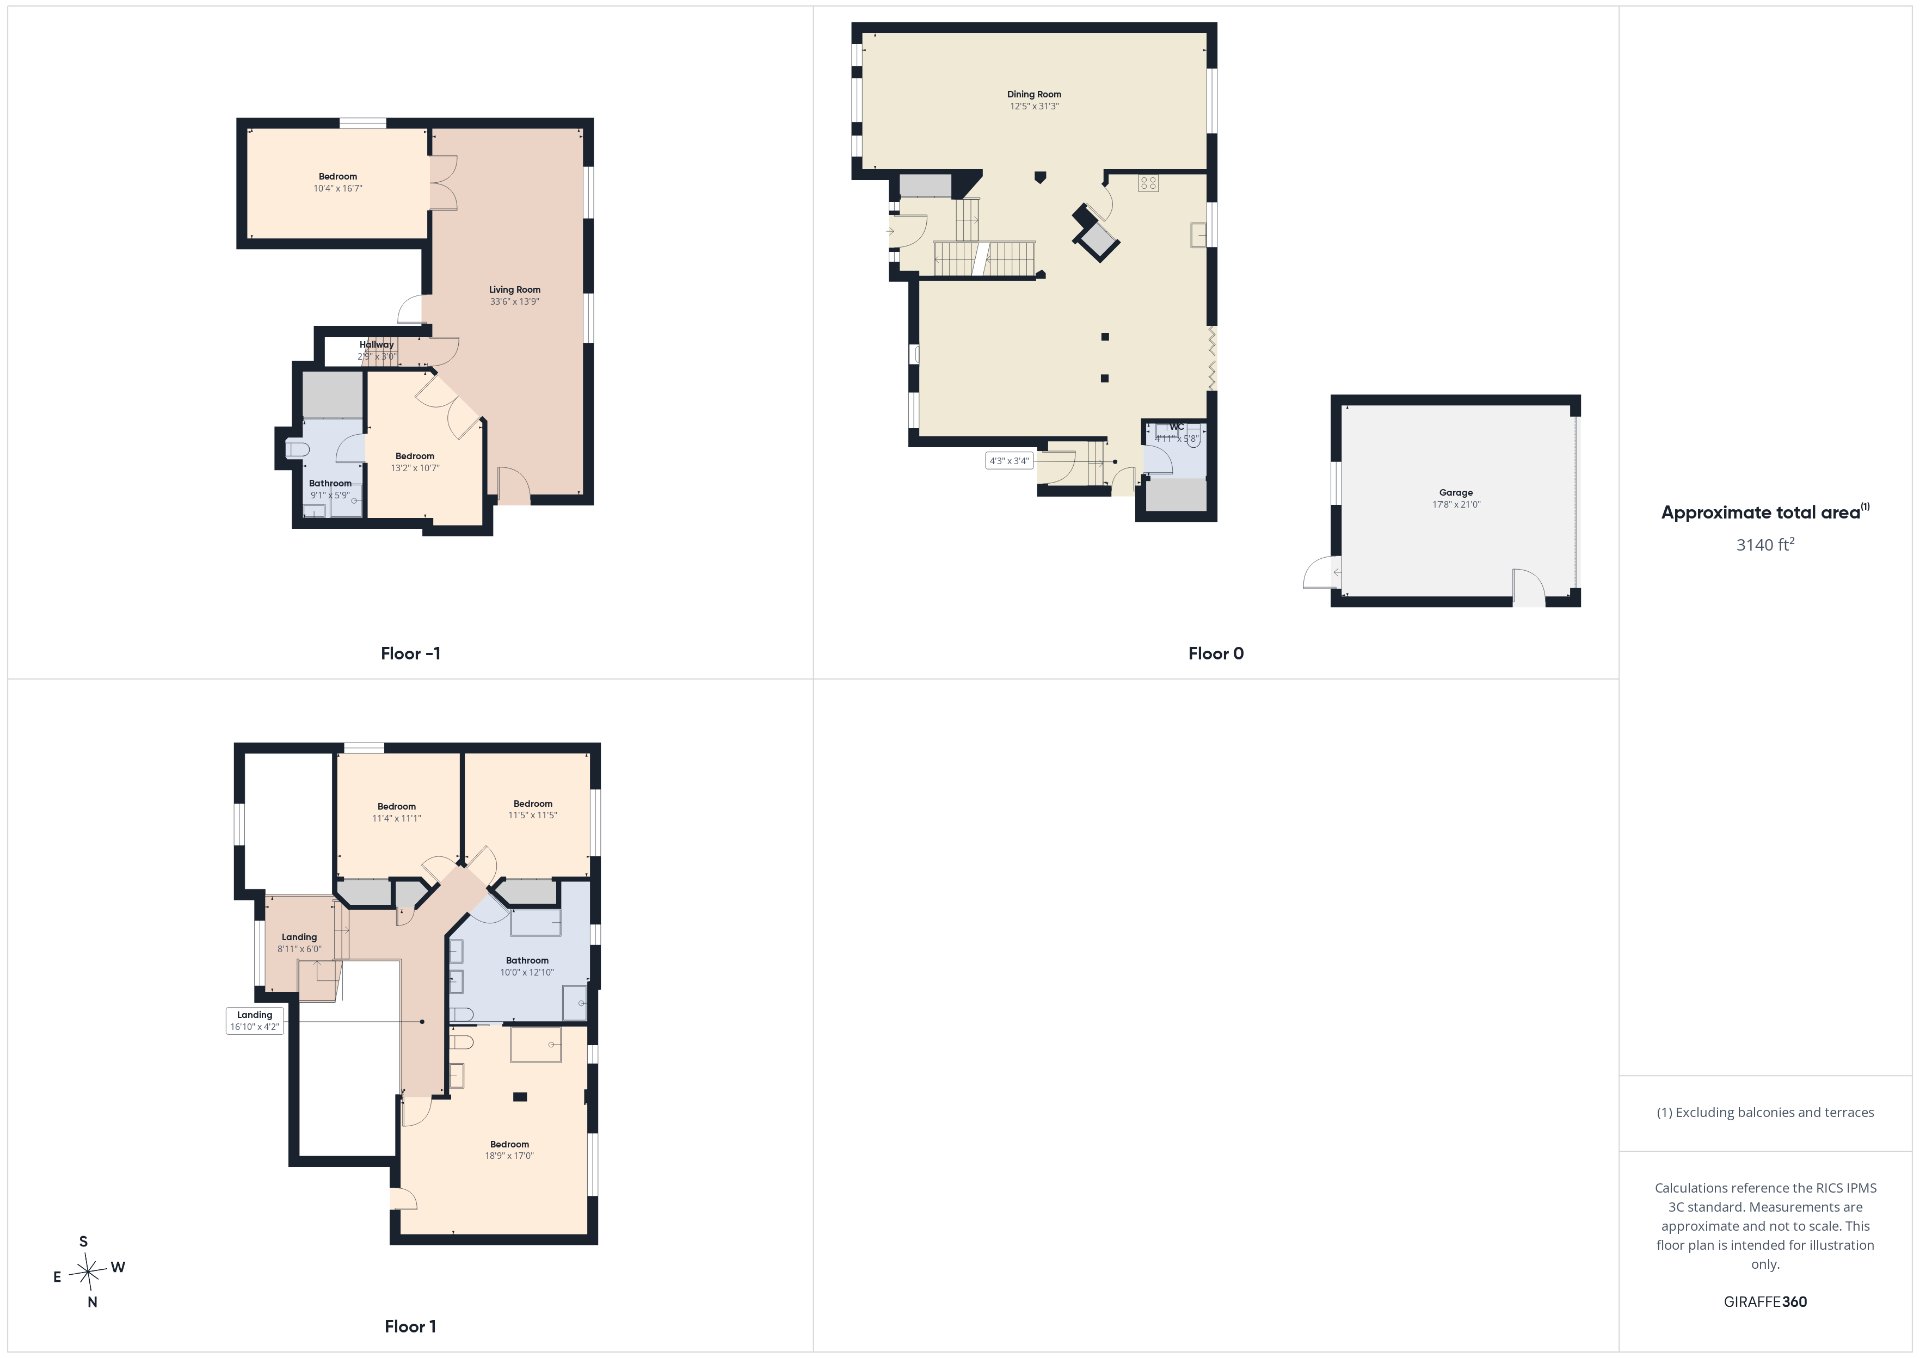
55 Rue de Sanary, Gatineau (Gatineau), QC J8T

$1,119,000 | 2400 PC

  • 4 Bedrooms
  • 3 Bathrooms
  • 1988
  • MLS: 26941832

Description

PRESTIGIOUS PROPERTY! Discover this stunning home offering 2,400 sqft of living space with an attached garage, meticulously maintained throughout the years. It features 4 berooms, 3 full bathrooms, and a powder room, providing all the space a growing family could need. You'll be charmed by its spacious, light-filled rooms and beautiful hardwood flooring. The elegant kitchen features a large island, while the warm and inviting living room is highlighted by a wood-burning fireplace. Outside, enjoy a beautiful private backyard complete with an in-ground pool, perfect for relaxing or entertaining. Located in a quiet area in demand!

-2,400 sq. ft. of living space
-Attached garage
-4 bedrooms
-3 full bathrooms
-1 powder room
-Hardwood flooring
-Kitchen renovated in 2017 featuring a large central island
and radiant heated floors
-Abundant cabinetry and storage space
-Bright and functional layout
-Wood-burning fireplace in the living room
-Windows replaced in 2010
-Spacious primary bedroom with a private ensuite bathroom
-Fully finished basement
-In-ground swimming pool with liner replaced in 2026
-Private, landscaped backyard
-Professionally landscaped lot with an irrigation system
-Large patio with a natural gas BBQ hookup
-Sought-after family-friendly neighbourhood
-Quiet street
-Close to schools
-Near parks and all essential amenities

Loading maps...

Loading street view...

INCLUDED
Gas stove, refrigerator, dishwasher, washer and dryer, hot water tank, furnace, central air conditioning, blinds, curtains, curtain rods, inground pool, garage door opener (4 remotes), lawn and flower bed irrigation system.
ROOM DETAILS
Room Dimensions Level Flooring
Hallway 5 x 7 P Ground Floor Ceramic tiles
Kitchen 11 x 12 P Ground Floor Ceramic tiles
Dinette 8.5 x 9.5 P Ground Floor Ceramic tiles
Dining room 12 x 16 P Ground Floor Wood
Living room 12 x 16 P Ground Floor Wood
Family room 14 x 16 P Ground Floor Wood
Washroom 5 x 6 P Ground Floor Ceramic tiles
Primary bedroom 12 x 17 P 2nd Floor Wood
Bathroom 7 x 12 P 2nd Floor Ceramic tiles
Walk-in closet 7 x 9 P 2nd Floor Wood
Bedroom 11 x 11 P 2nd Floor Wood
Bathroom 10 x 12 P 2nd Floor Ceramic tiles
Family room 14 x 19 P Basement Carpet
Bedroom 10 x 16 P Basement Carpet
Playroom 9 x 9 P Basement Carpet
Home office 11 x 13 P Basement Carpet
Bathroom 6 x 9 P Basement Ceramic tiles
BUILDING
Type Two or more storey
Style Detached
Dimensions 36x57 P
Lot Size 7000 PC
EXPENSES
Municipal Taxes (2026) $ 7713 / year
School taxes (2026) $ 693 / year
CHARACTERISTICS
Bathroom / Washroom Adjoining to primary bedroom, Seperate shower
Heating system Air circulation, Space heating baseboards
Driveway Asphalt, Double width or more
Roofing Asphalt shingles
Garage Attached, Heated
Proximity Bicycle path, Daycare centre, Elementary school, Golf, High school, Highway, Hospital, Park - green area, Public transport
Siding Brick
Equipment available Central air conditioning, Electric garage door, Private balcony, Private yard
Window type Crank handle
Heating energy Electricity
Landscaping Fenced, Landscape
Basement Finished basement
Topography Flat
Parking Garage, Outdoor
Pool Inground
Sewage system Municipal sewer
Water supply Municipality
Foundation Poured concrete
Windows PVC
Zoning Residential
Cupboard Wood
Hearth stove Wood fireplace
Are you ready to make

YOUR REAL ESTATE PROJECT HAPPEN