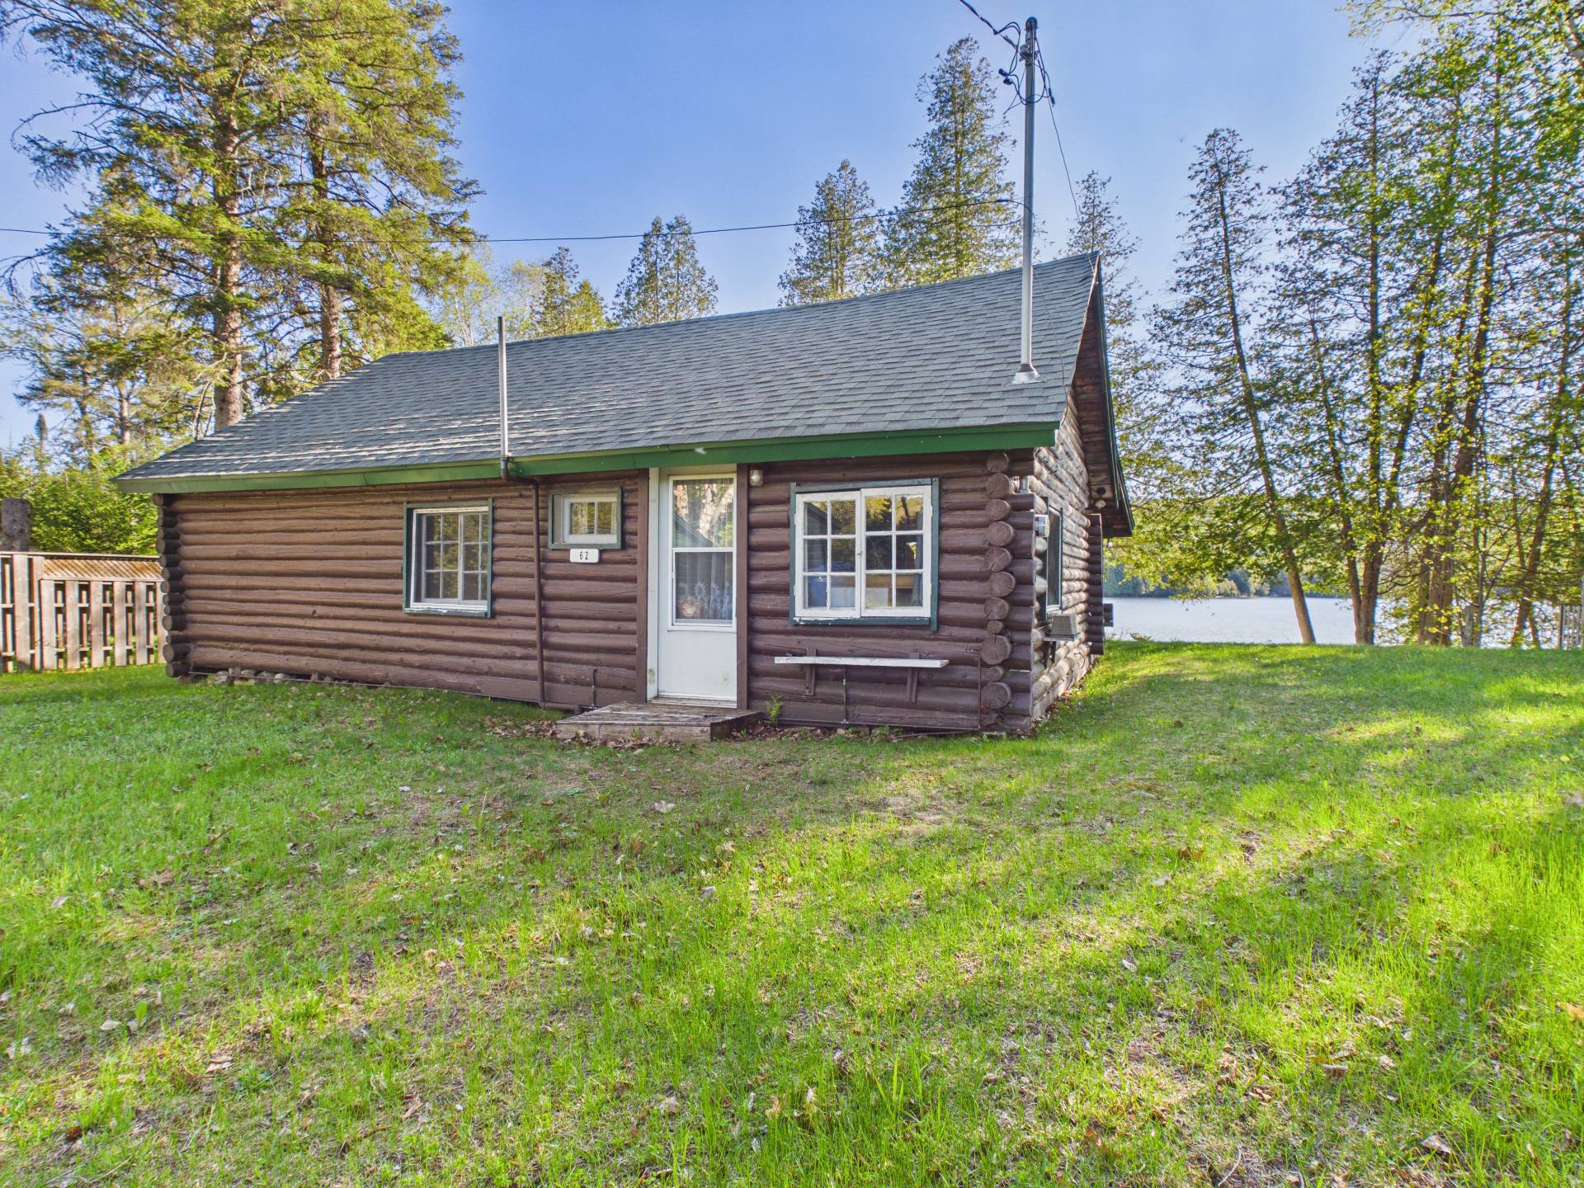
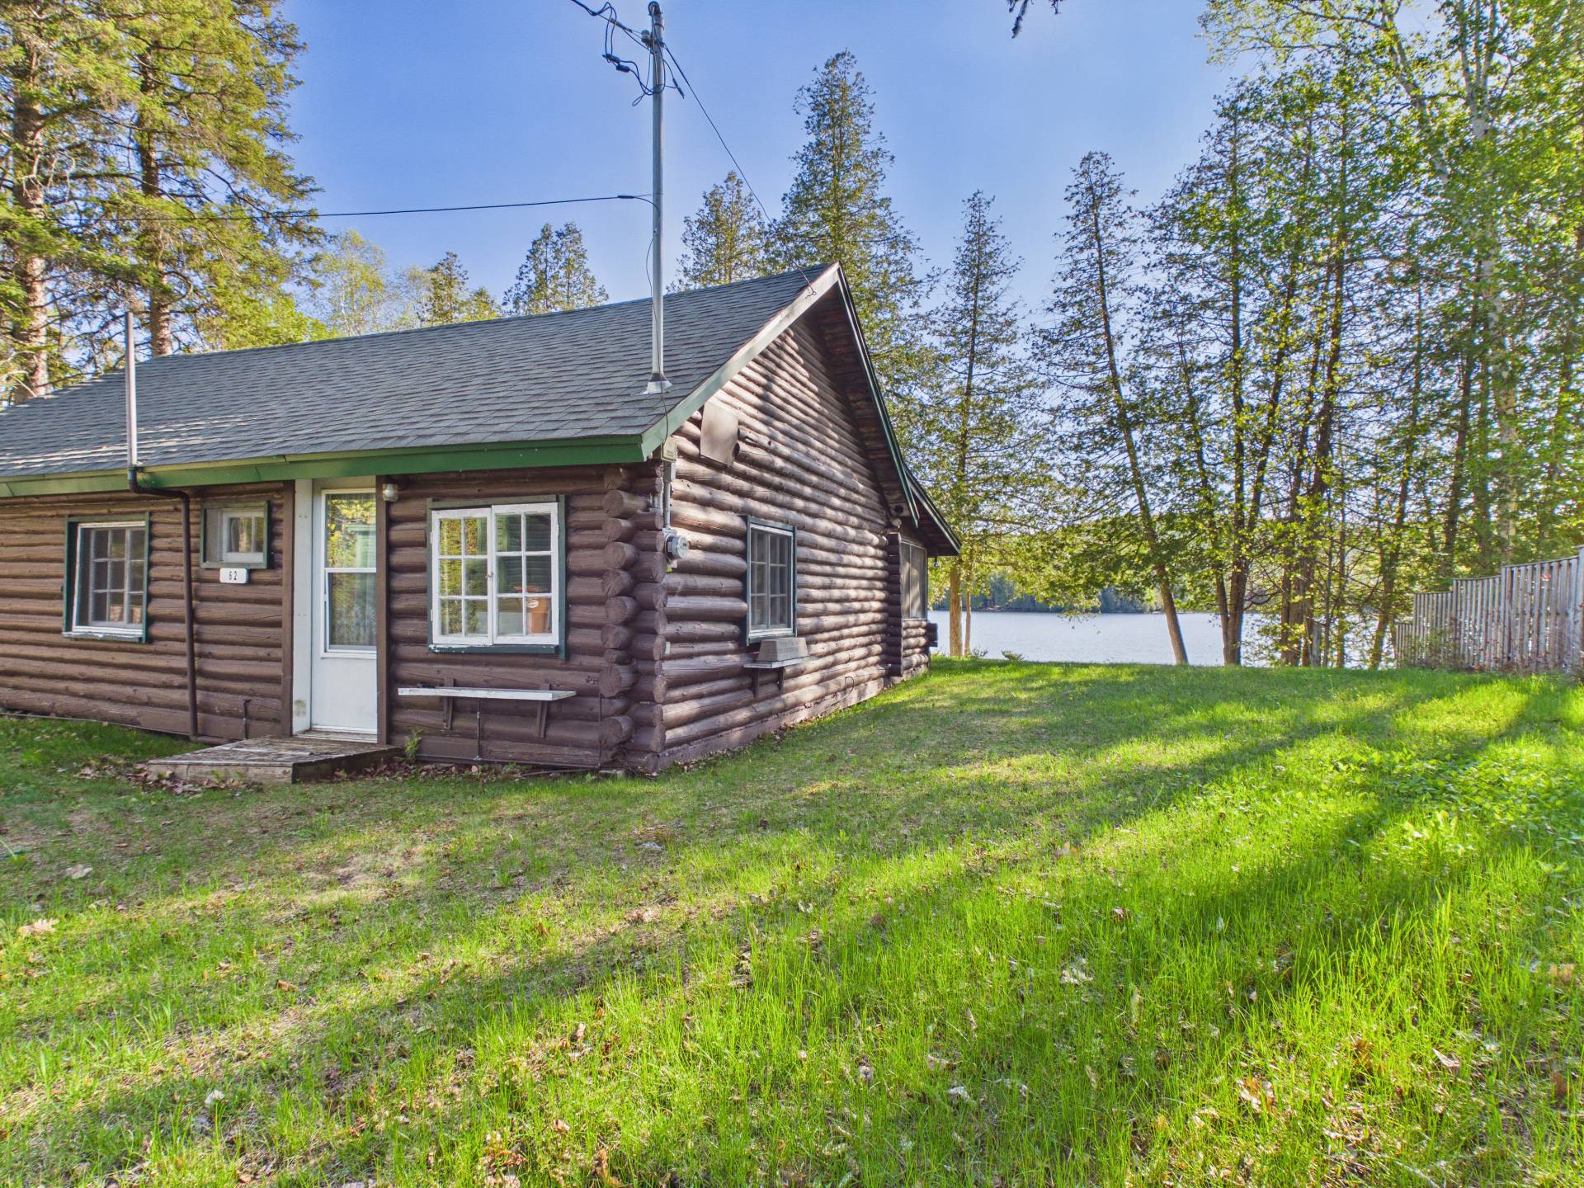
Frontage
Frontage
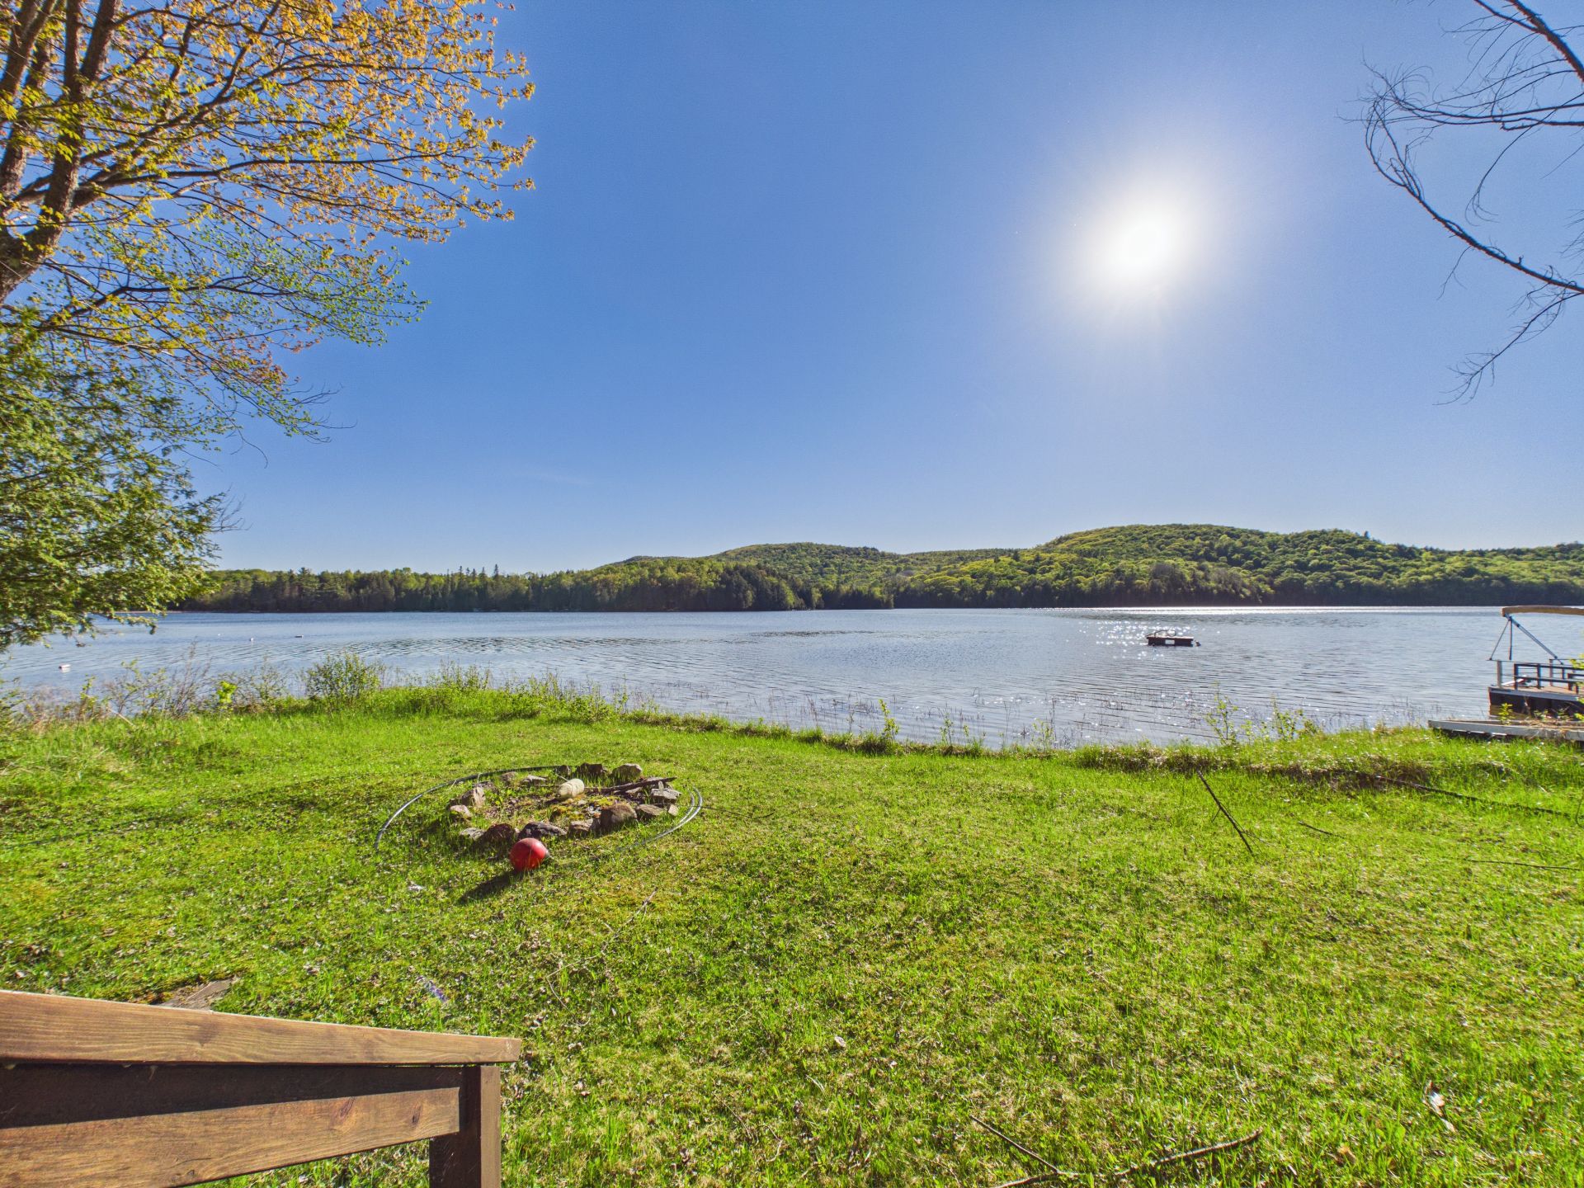
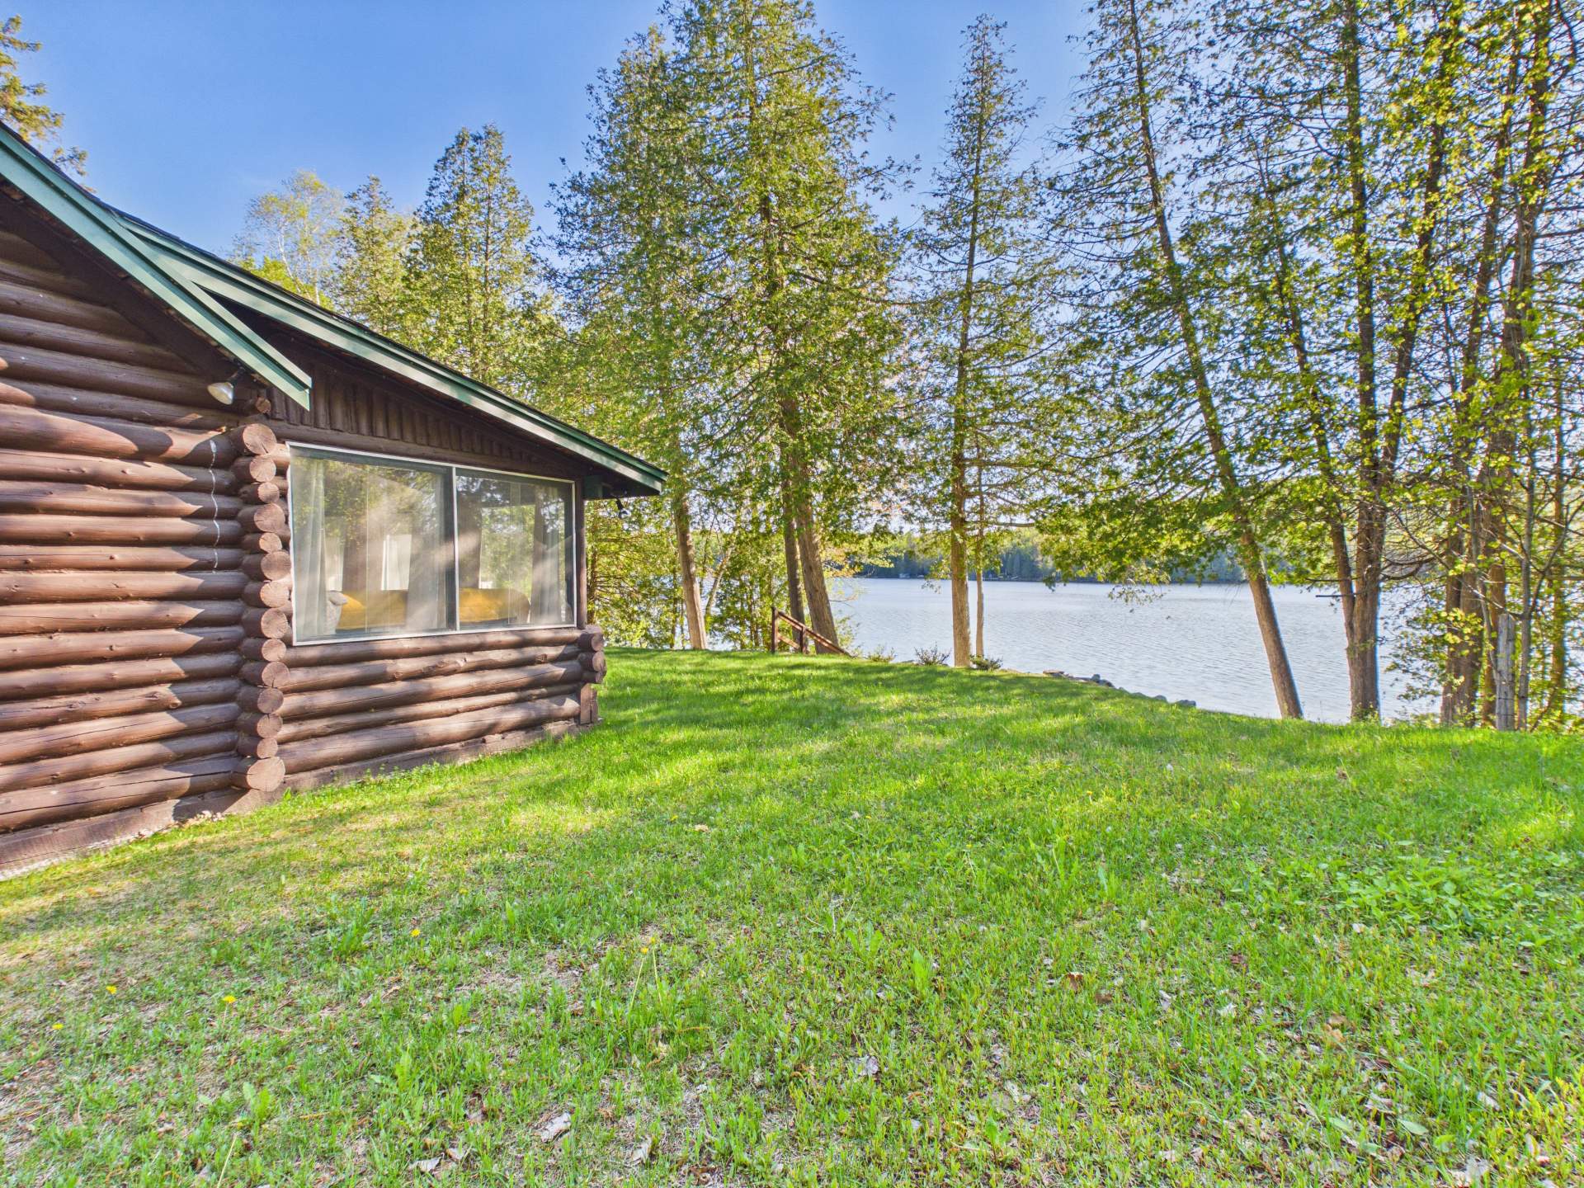
Water view
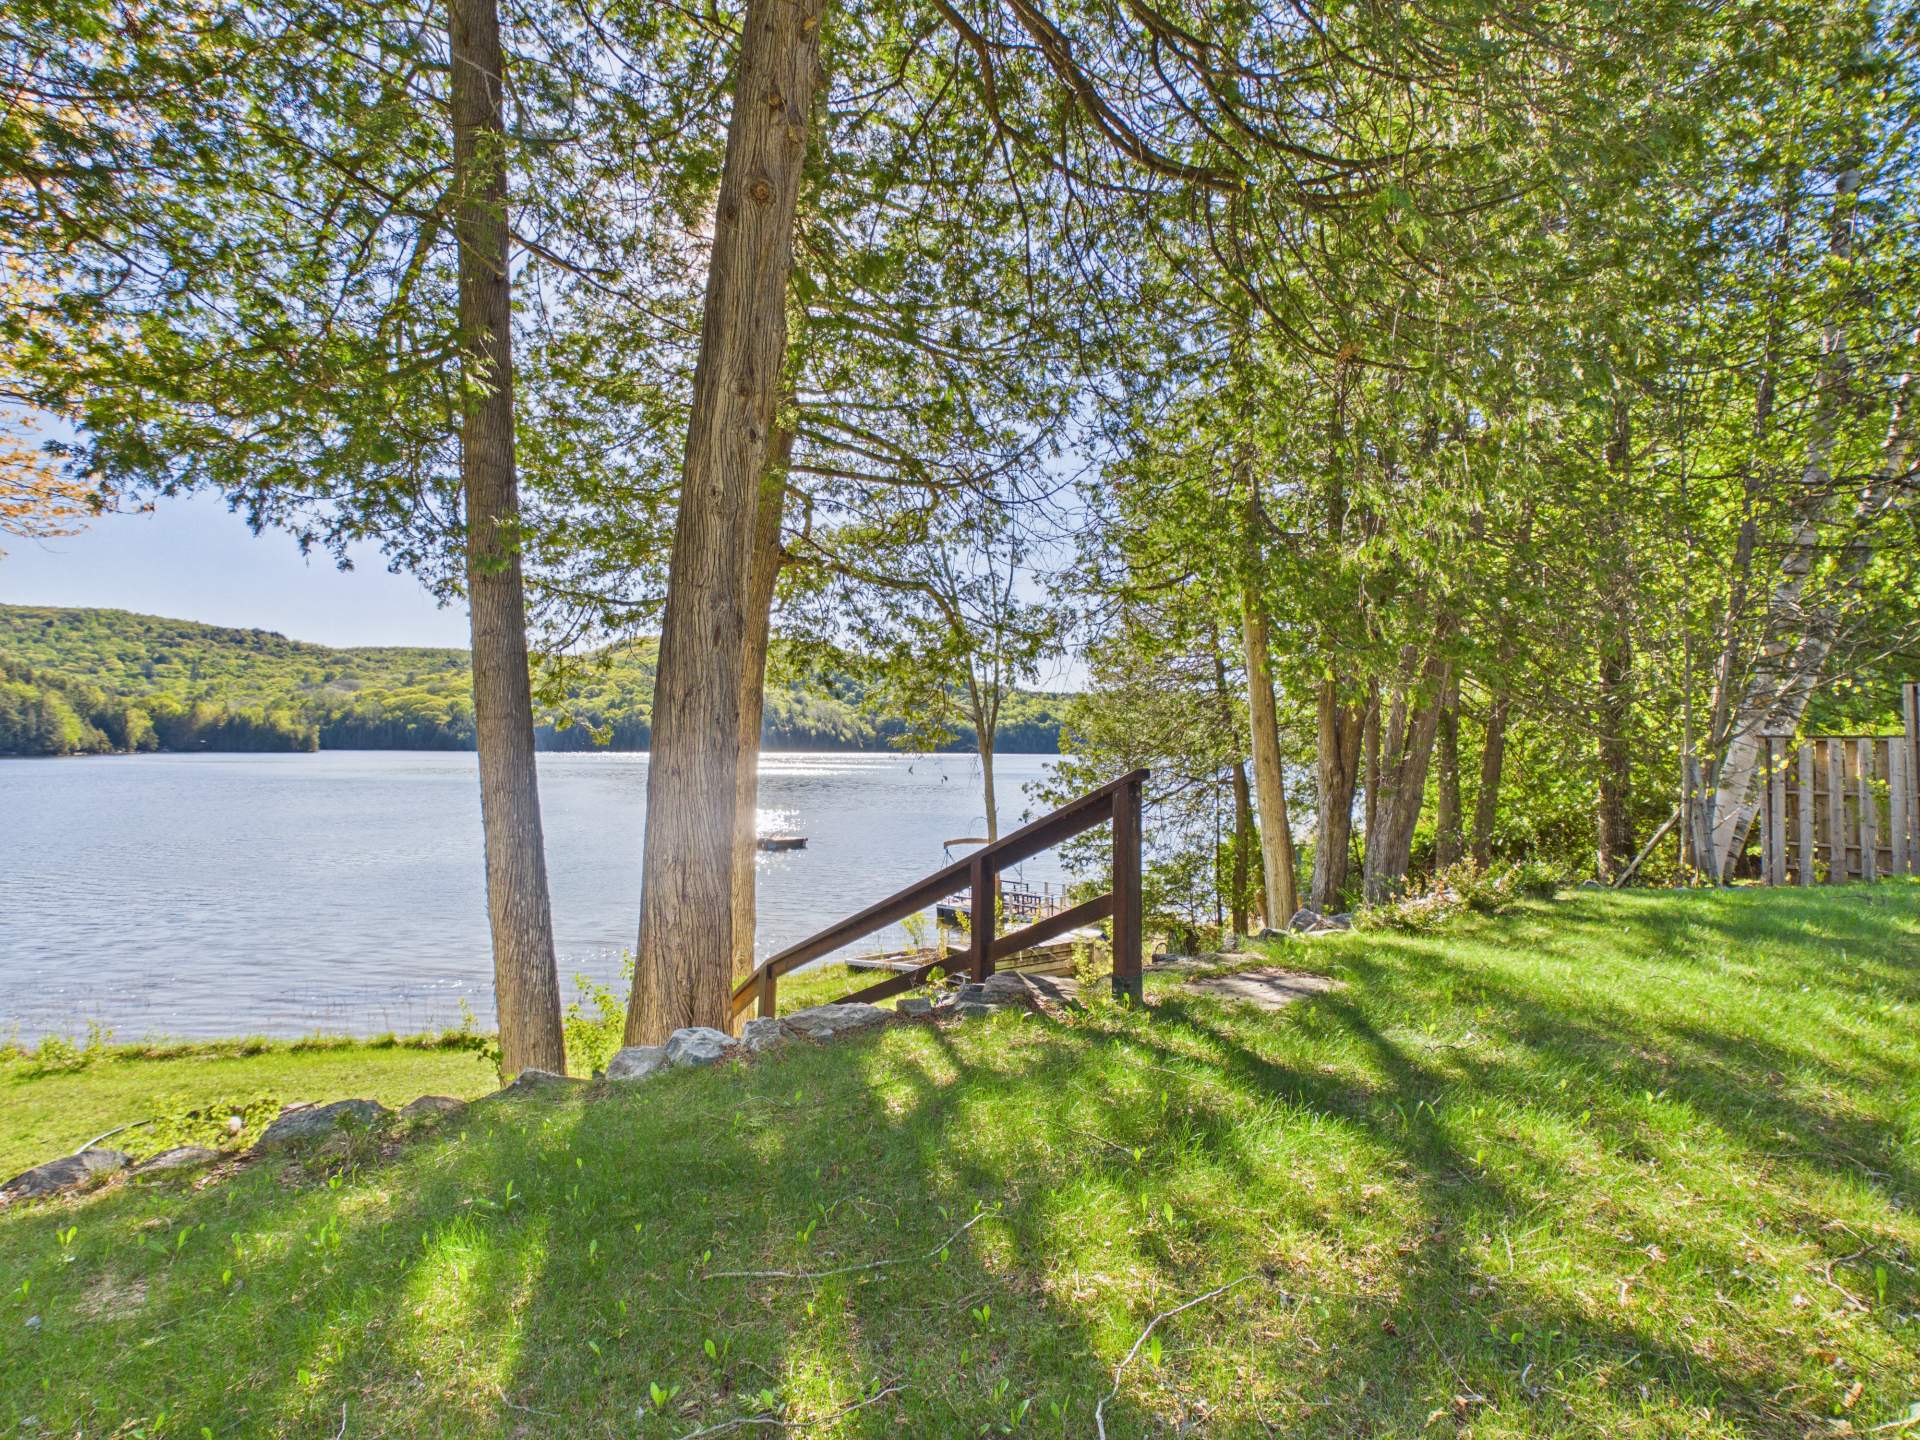
Water view
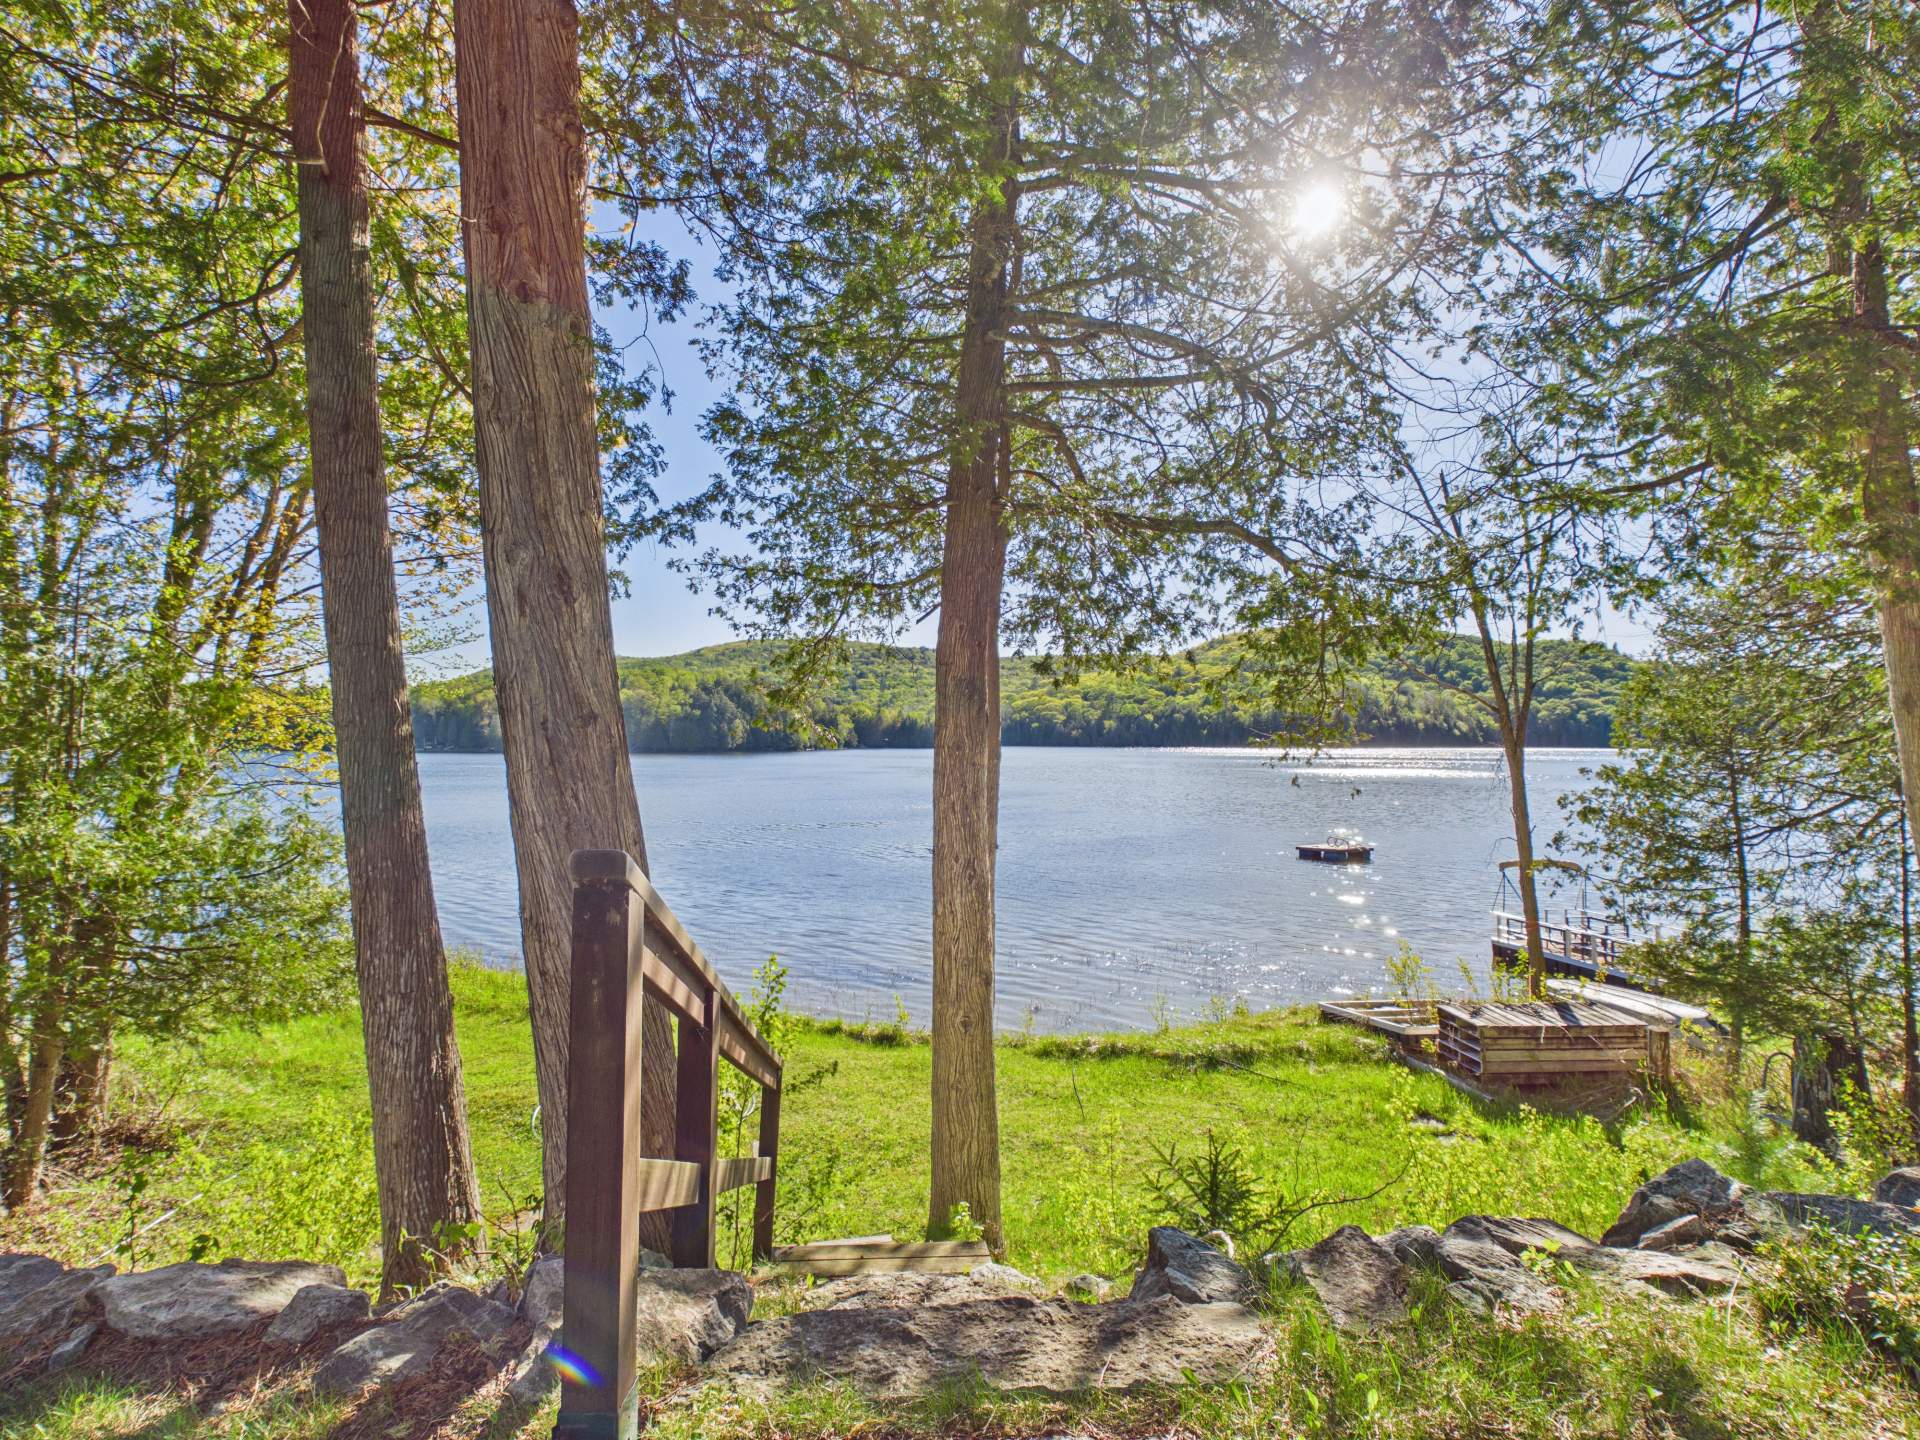
Water view
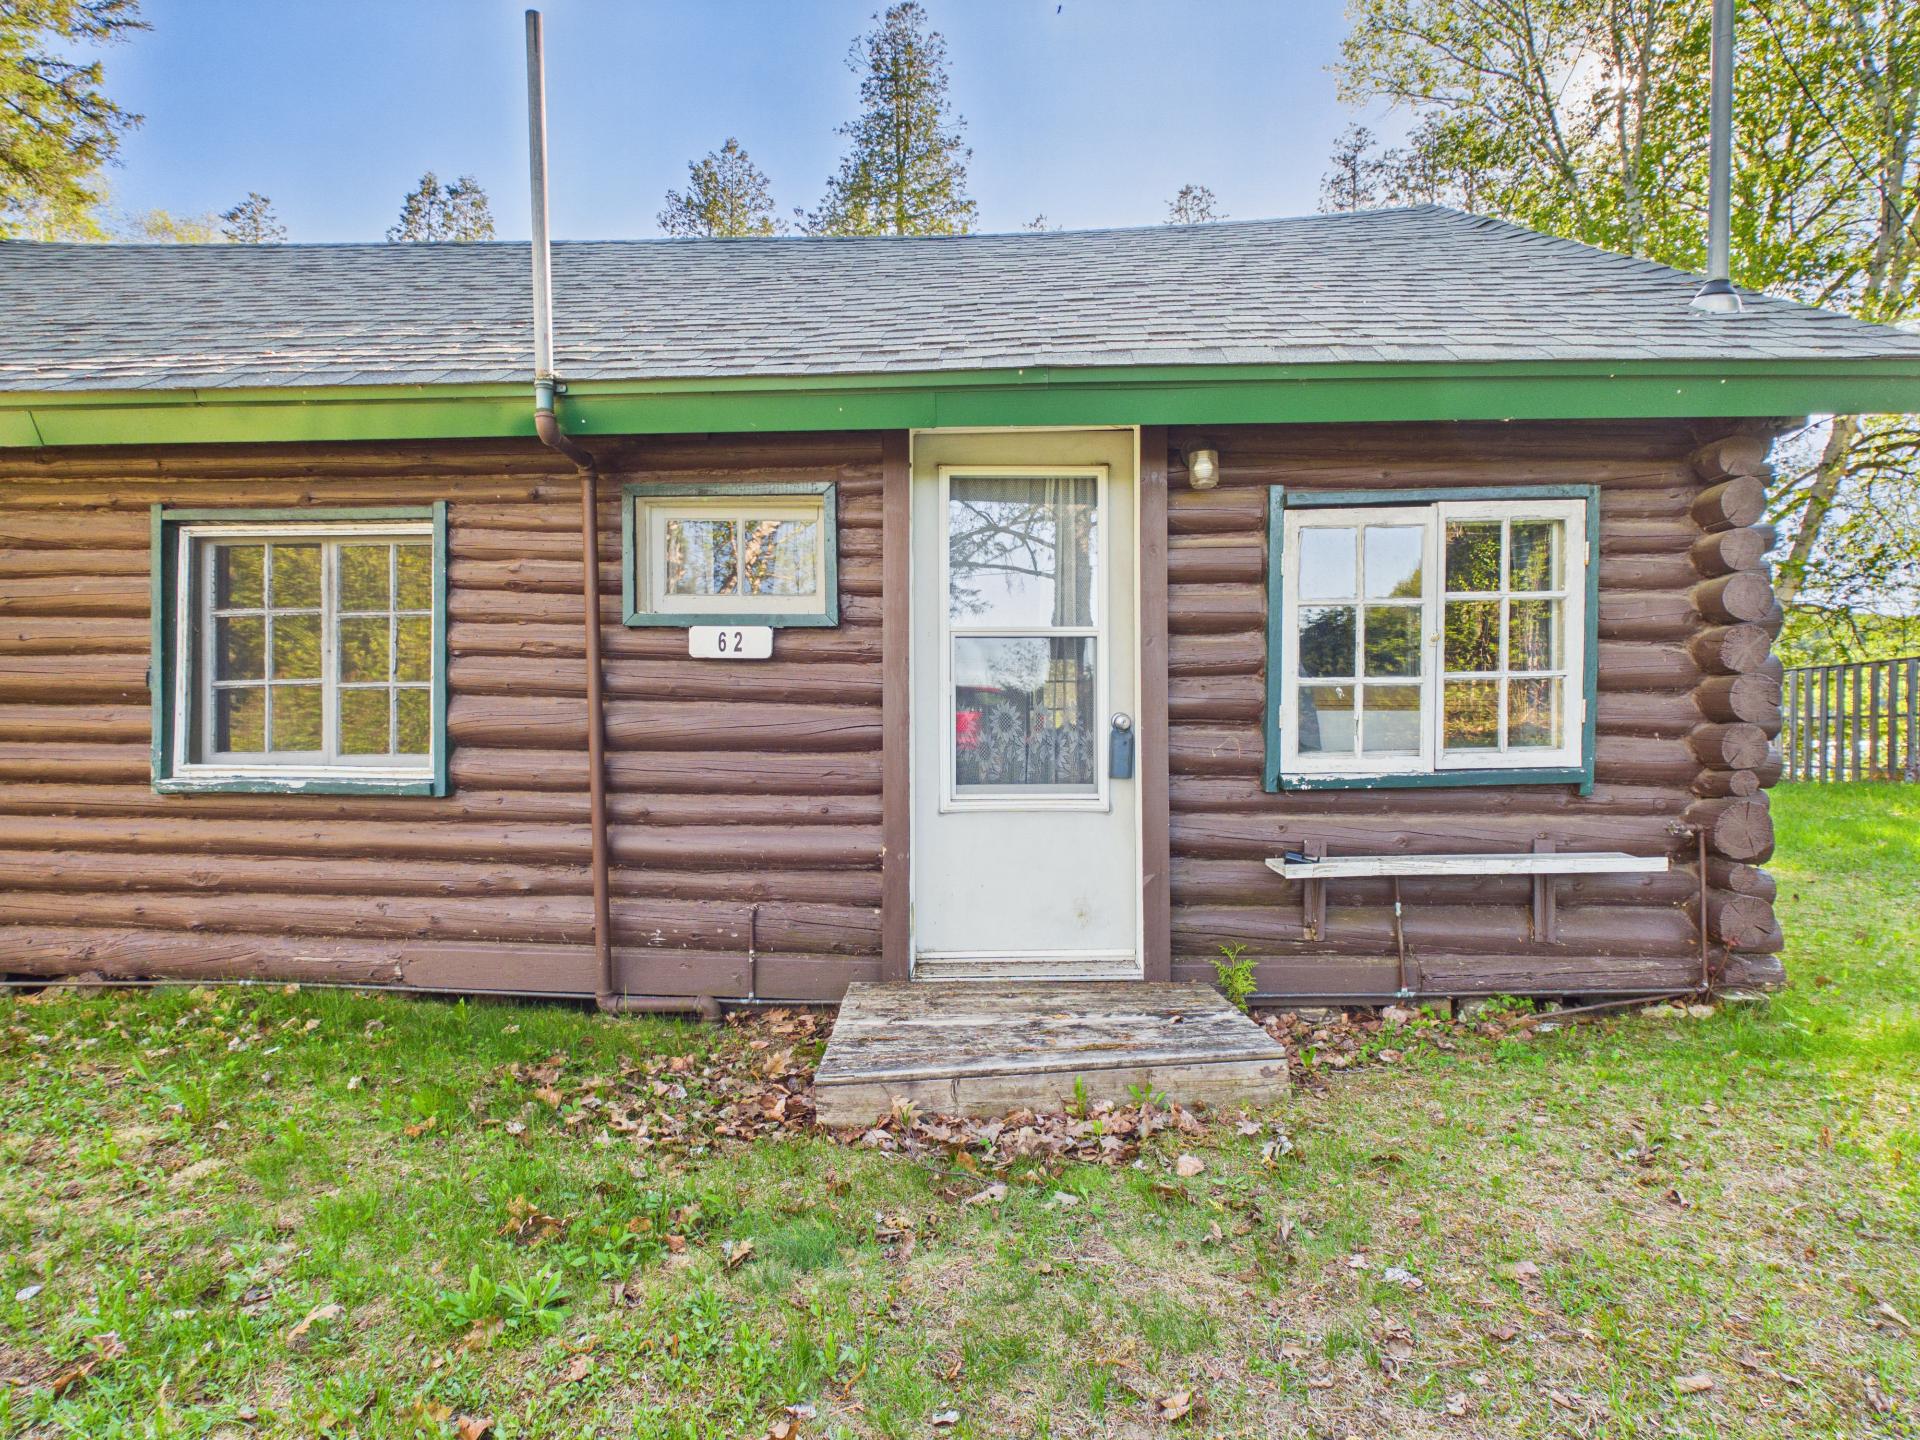
Exterior entrance
Overall View
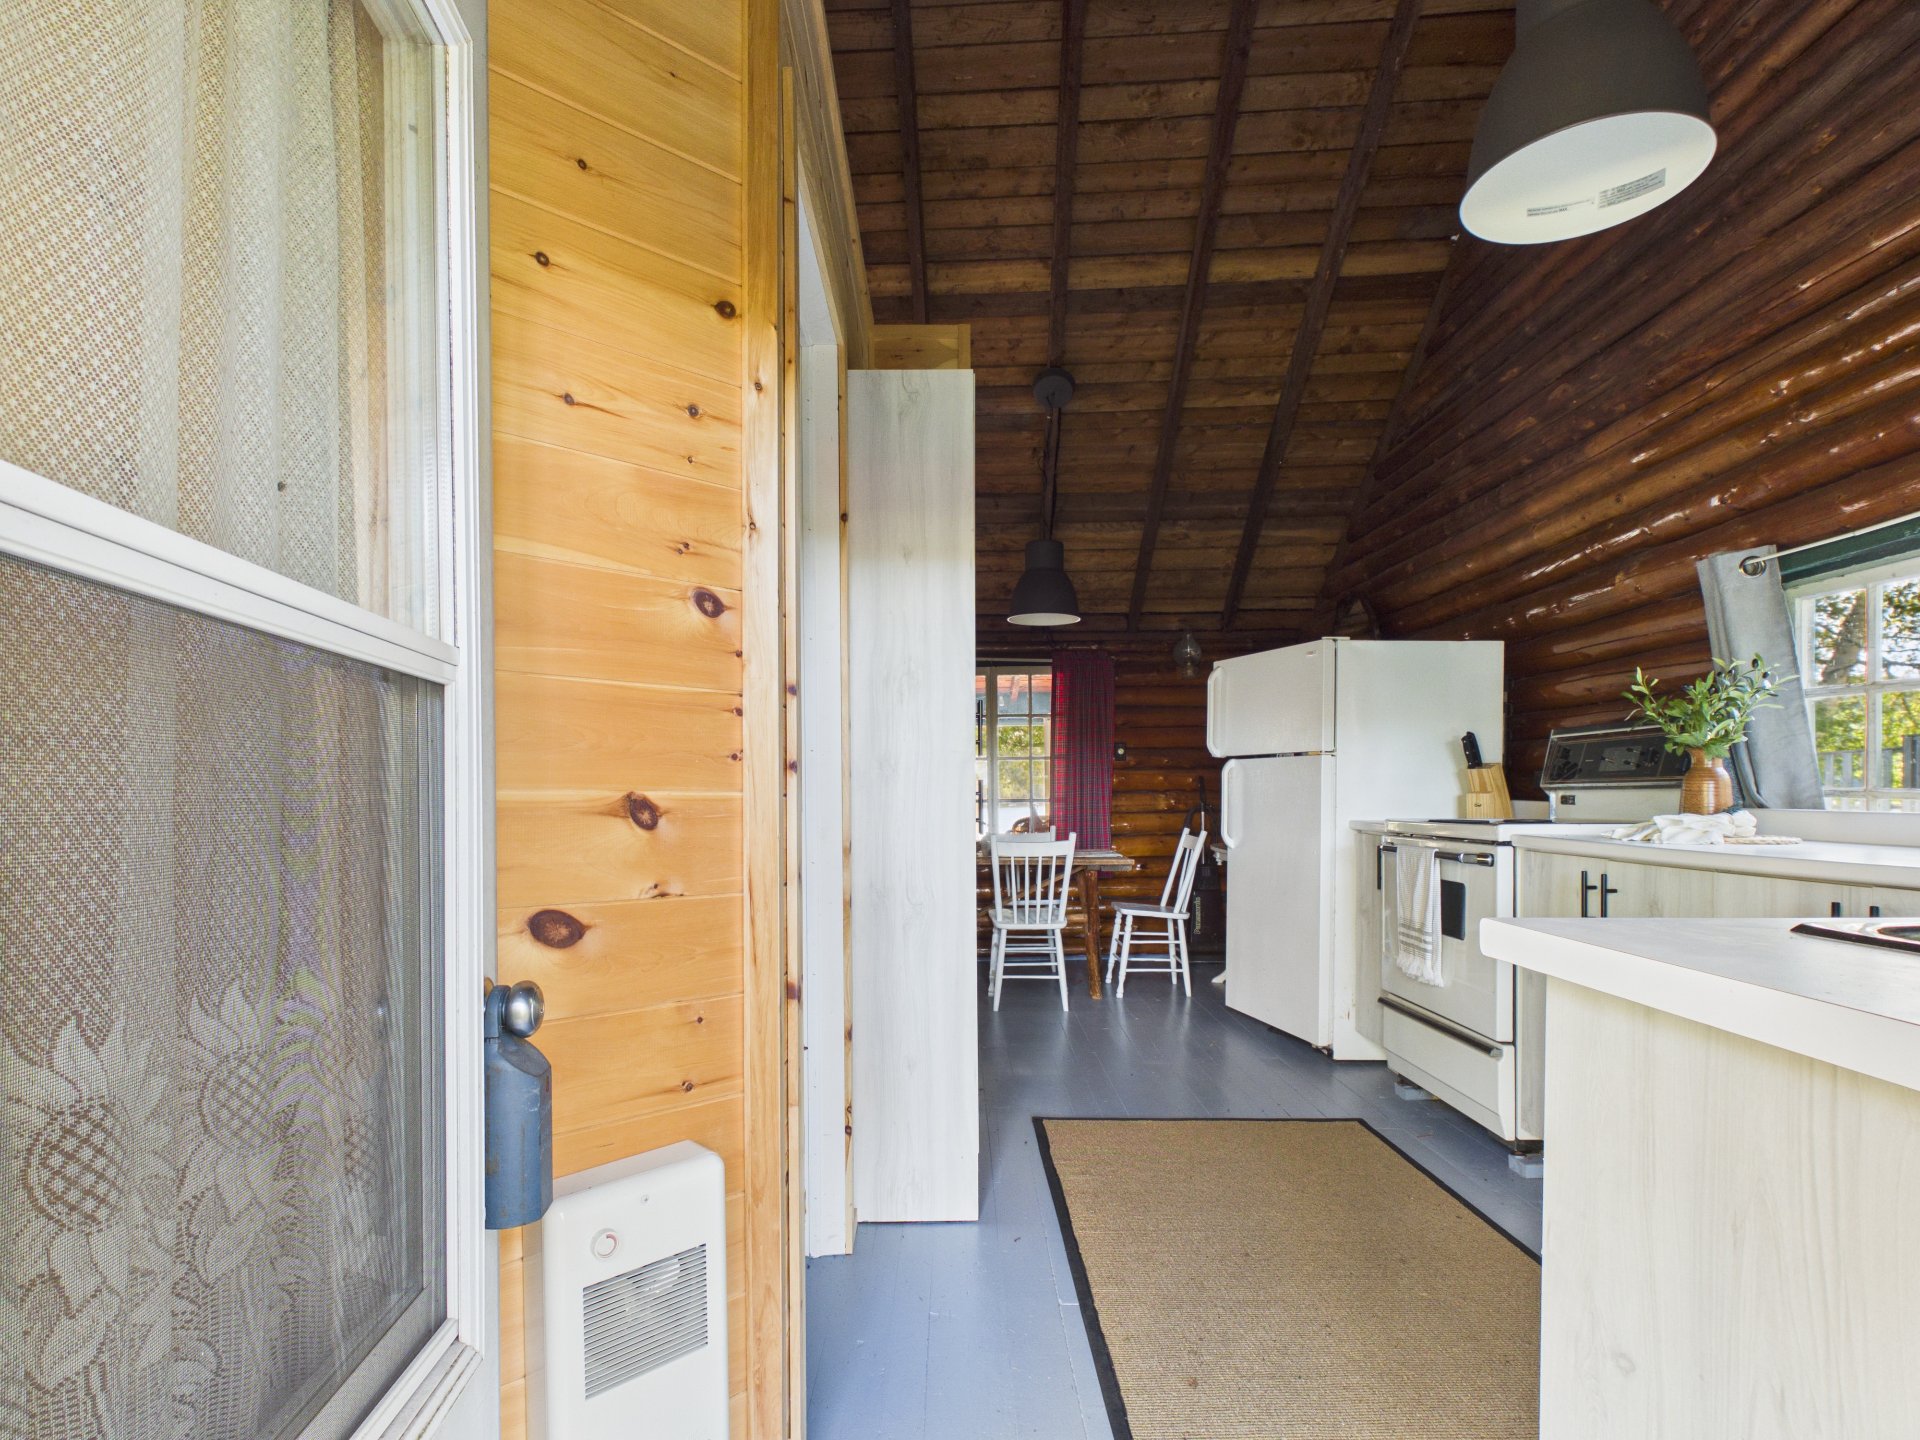
Kitchen
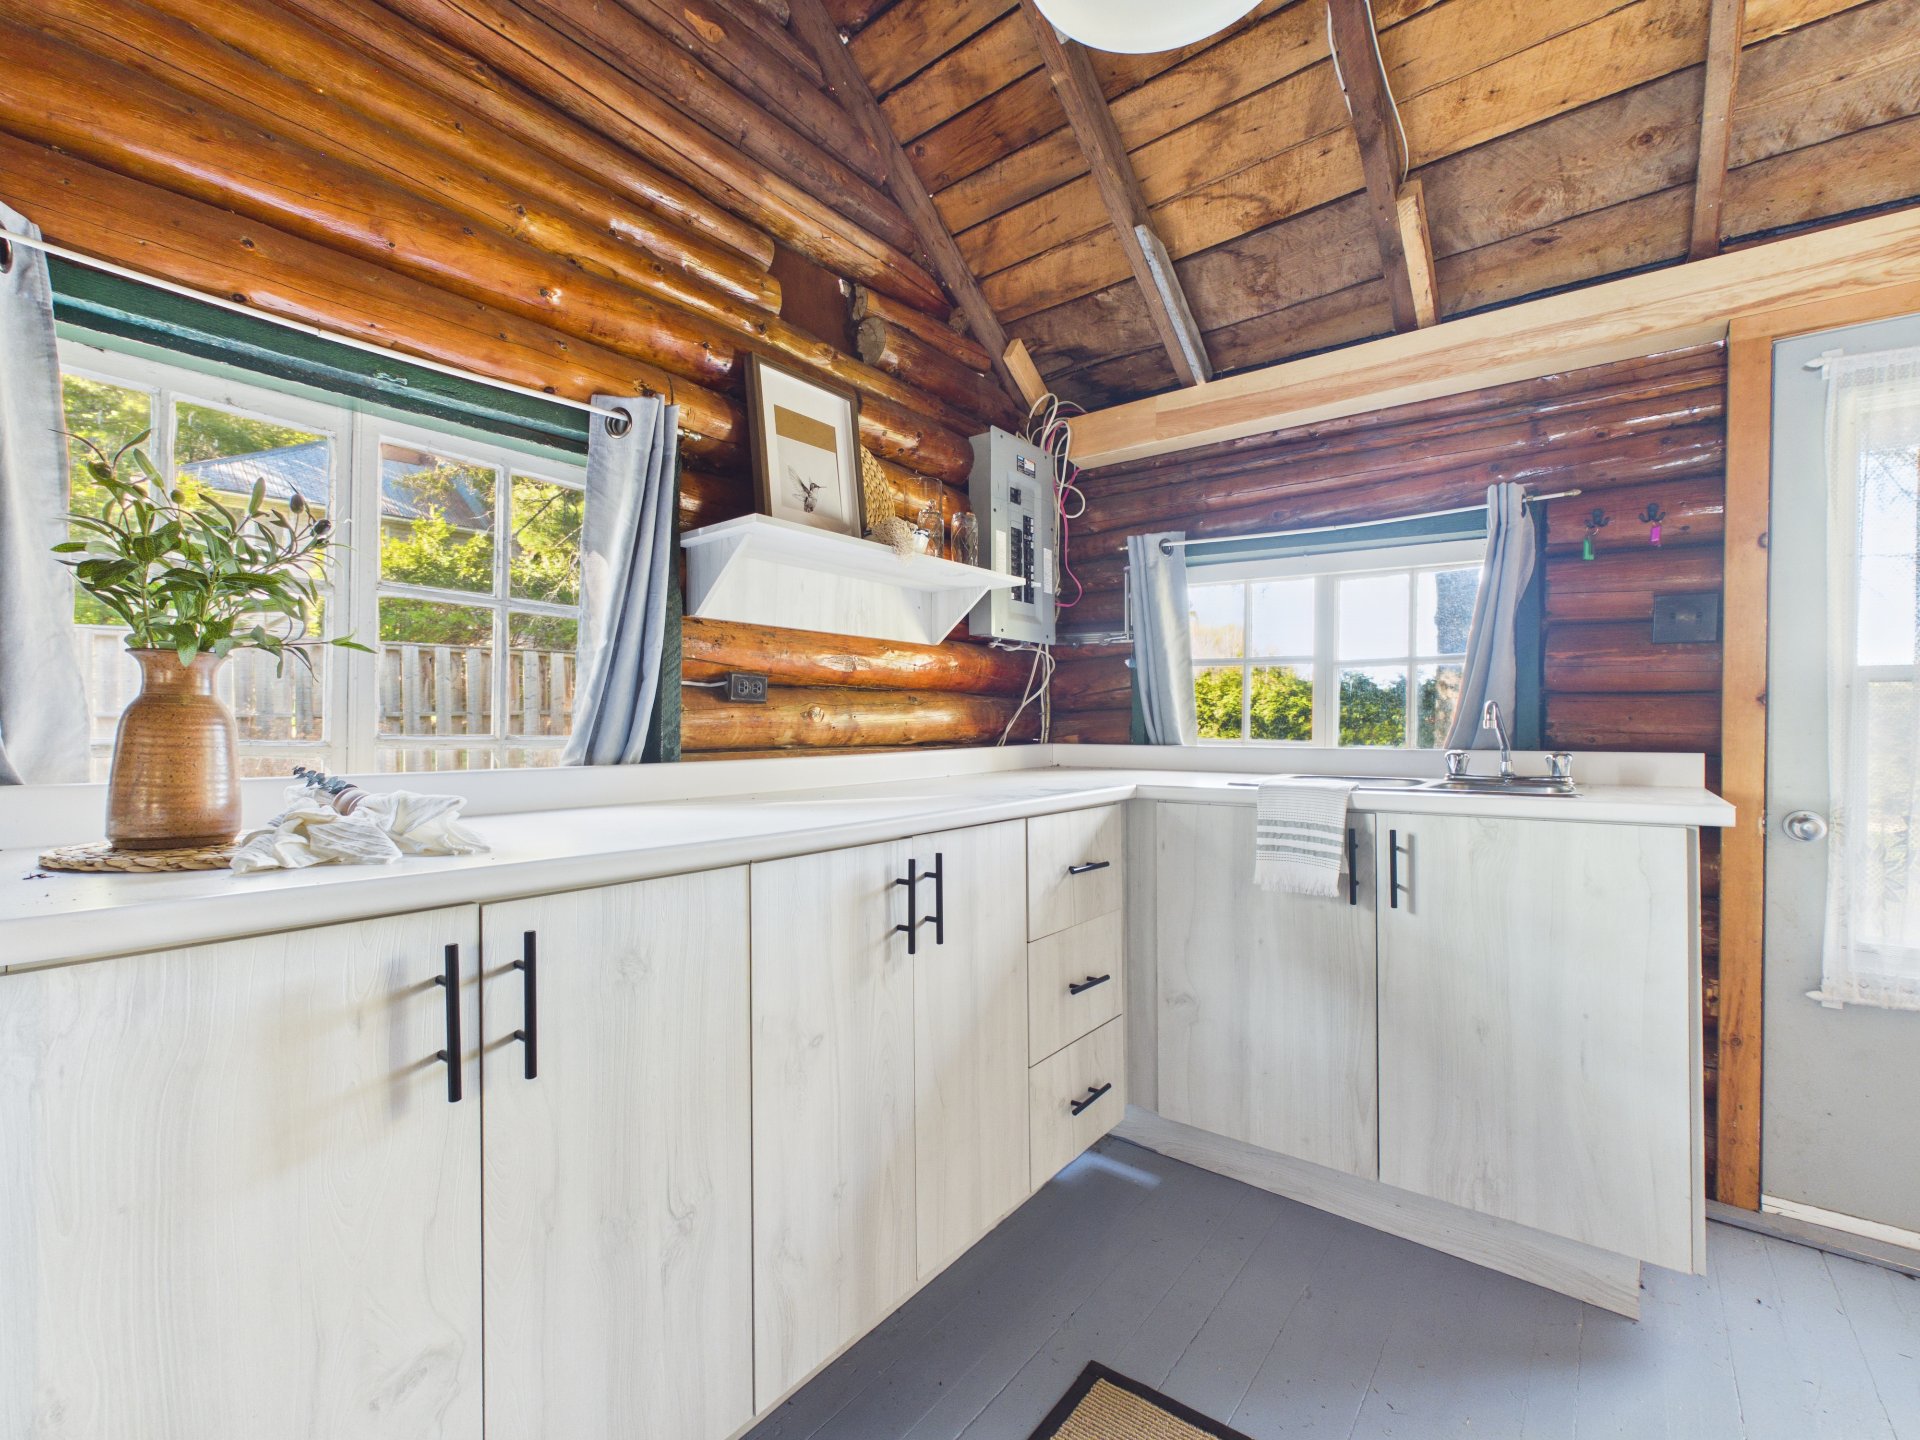
Kitchen
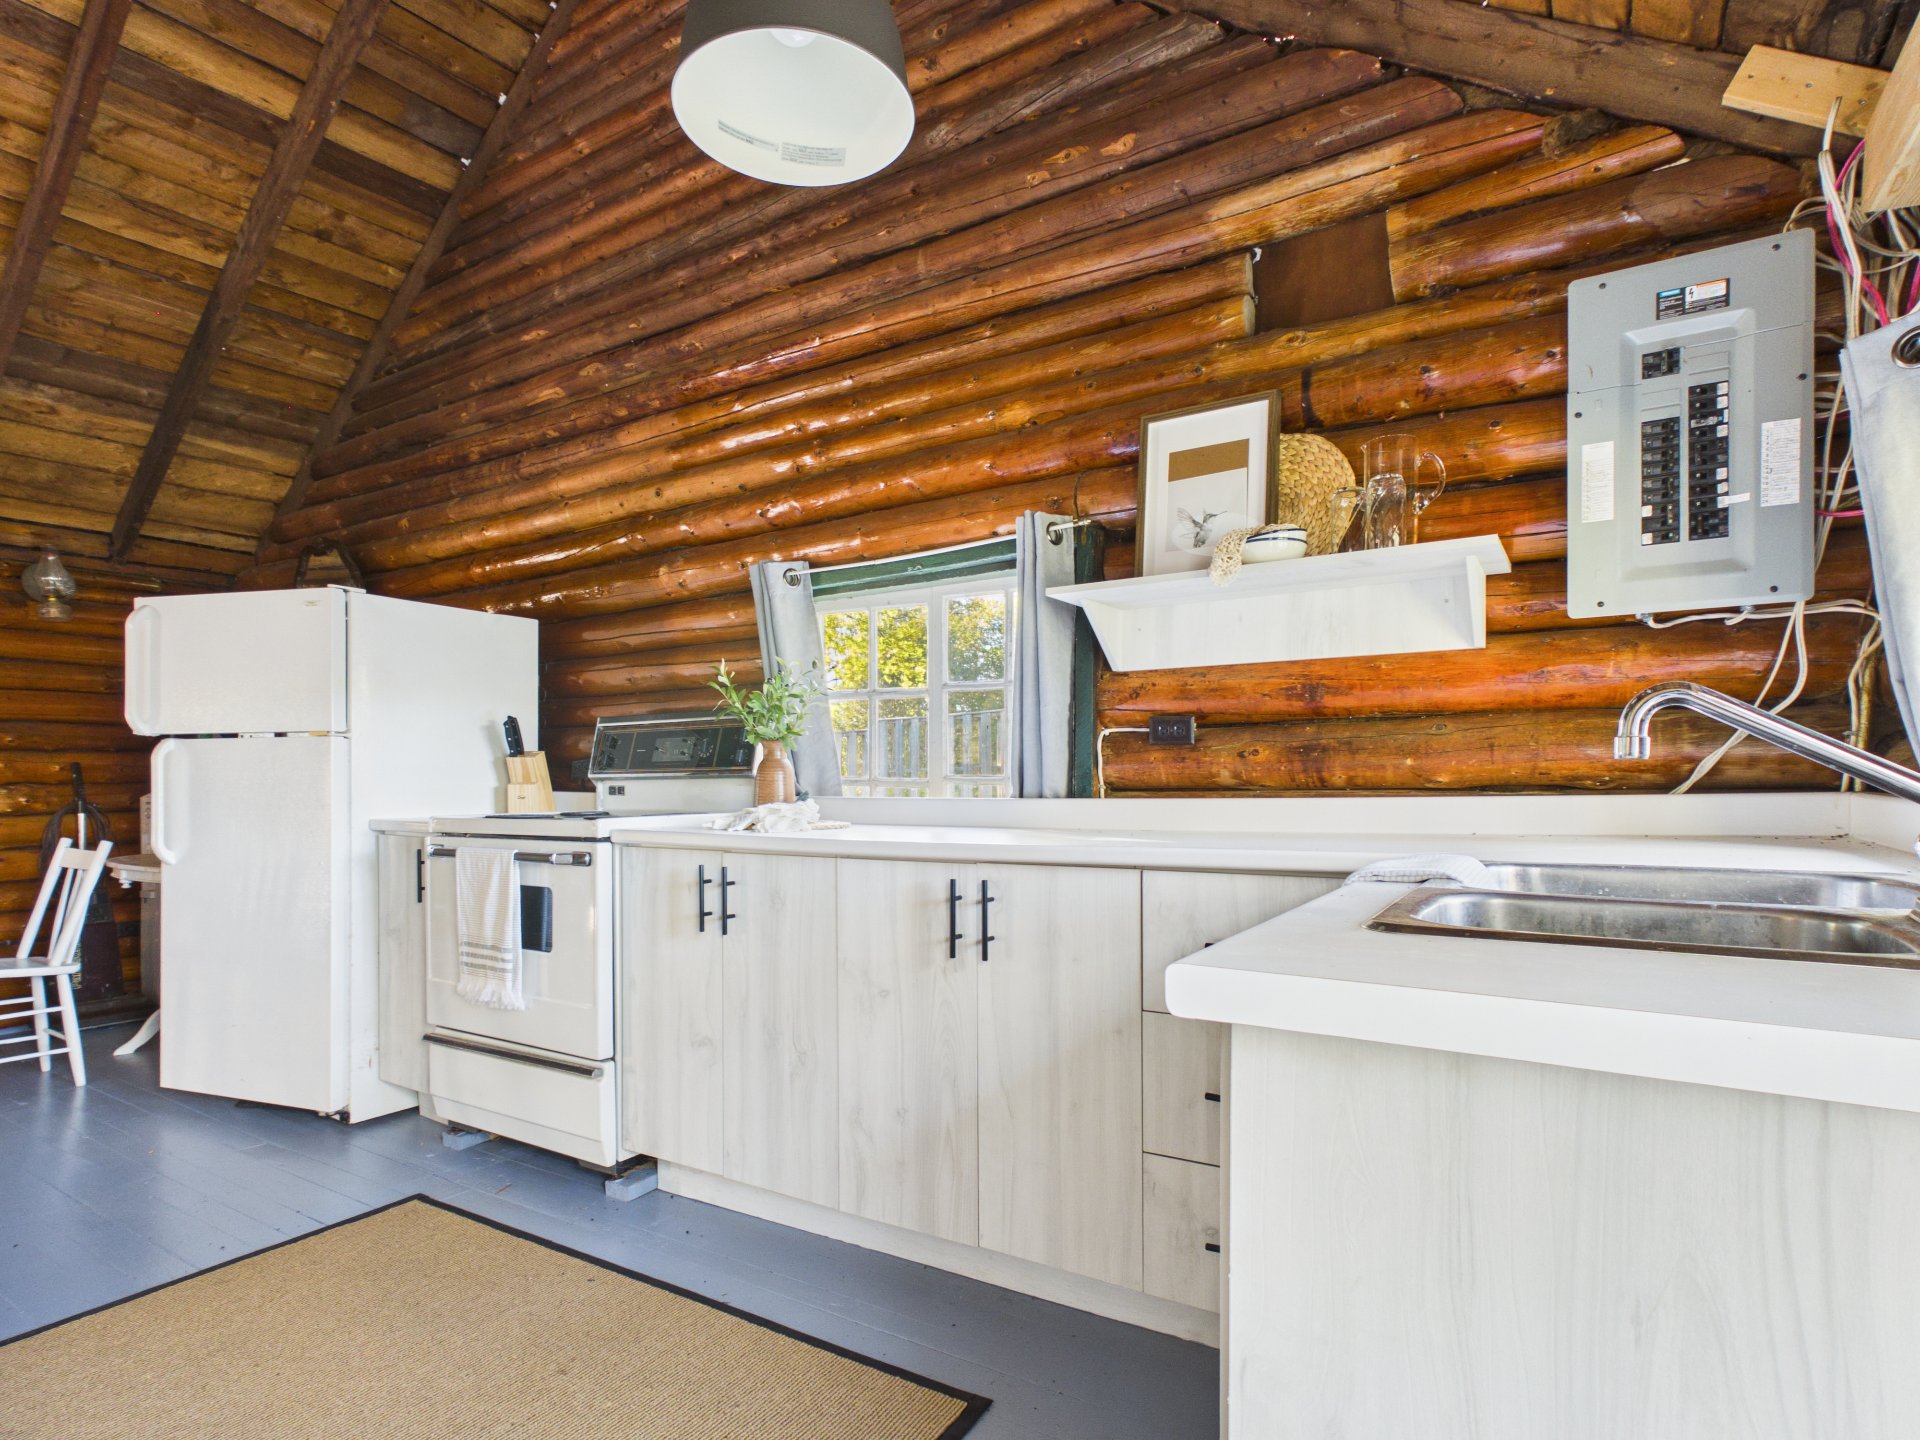
Kitchen
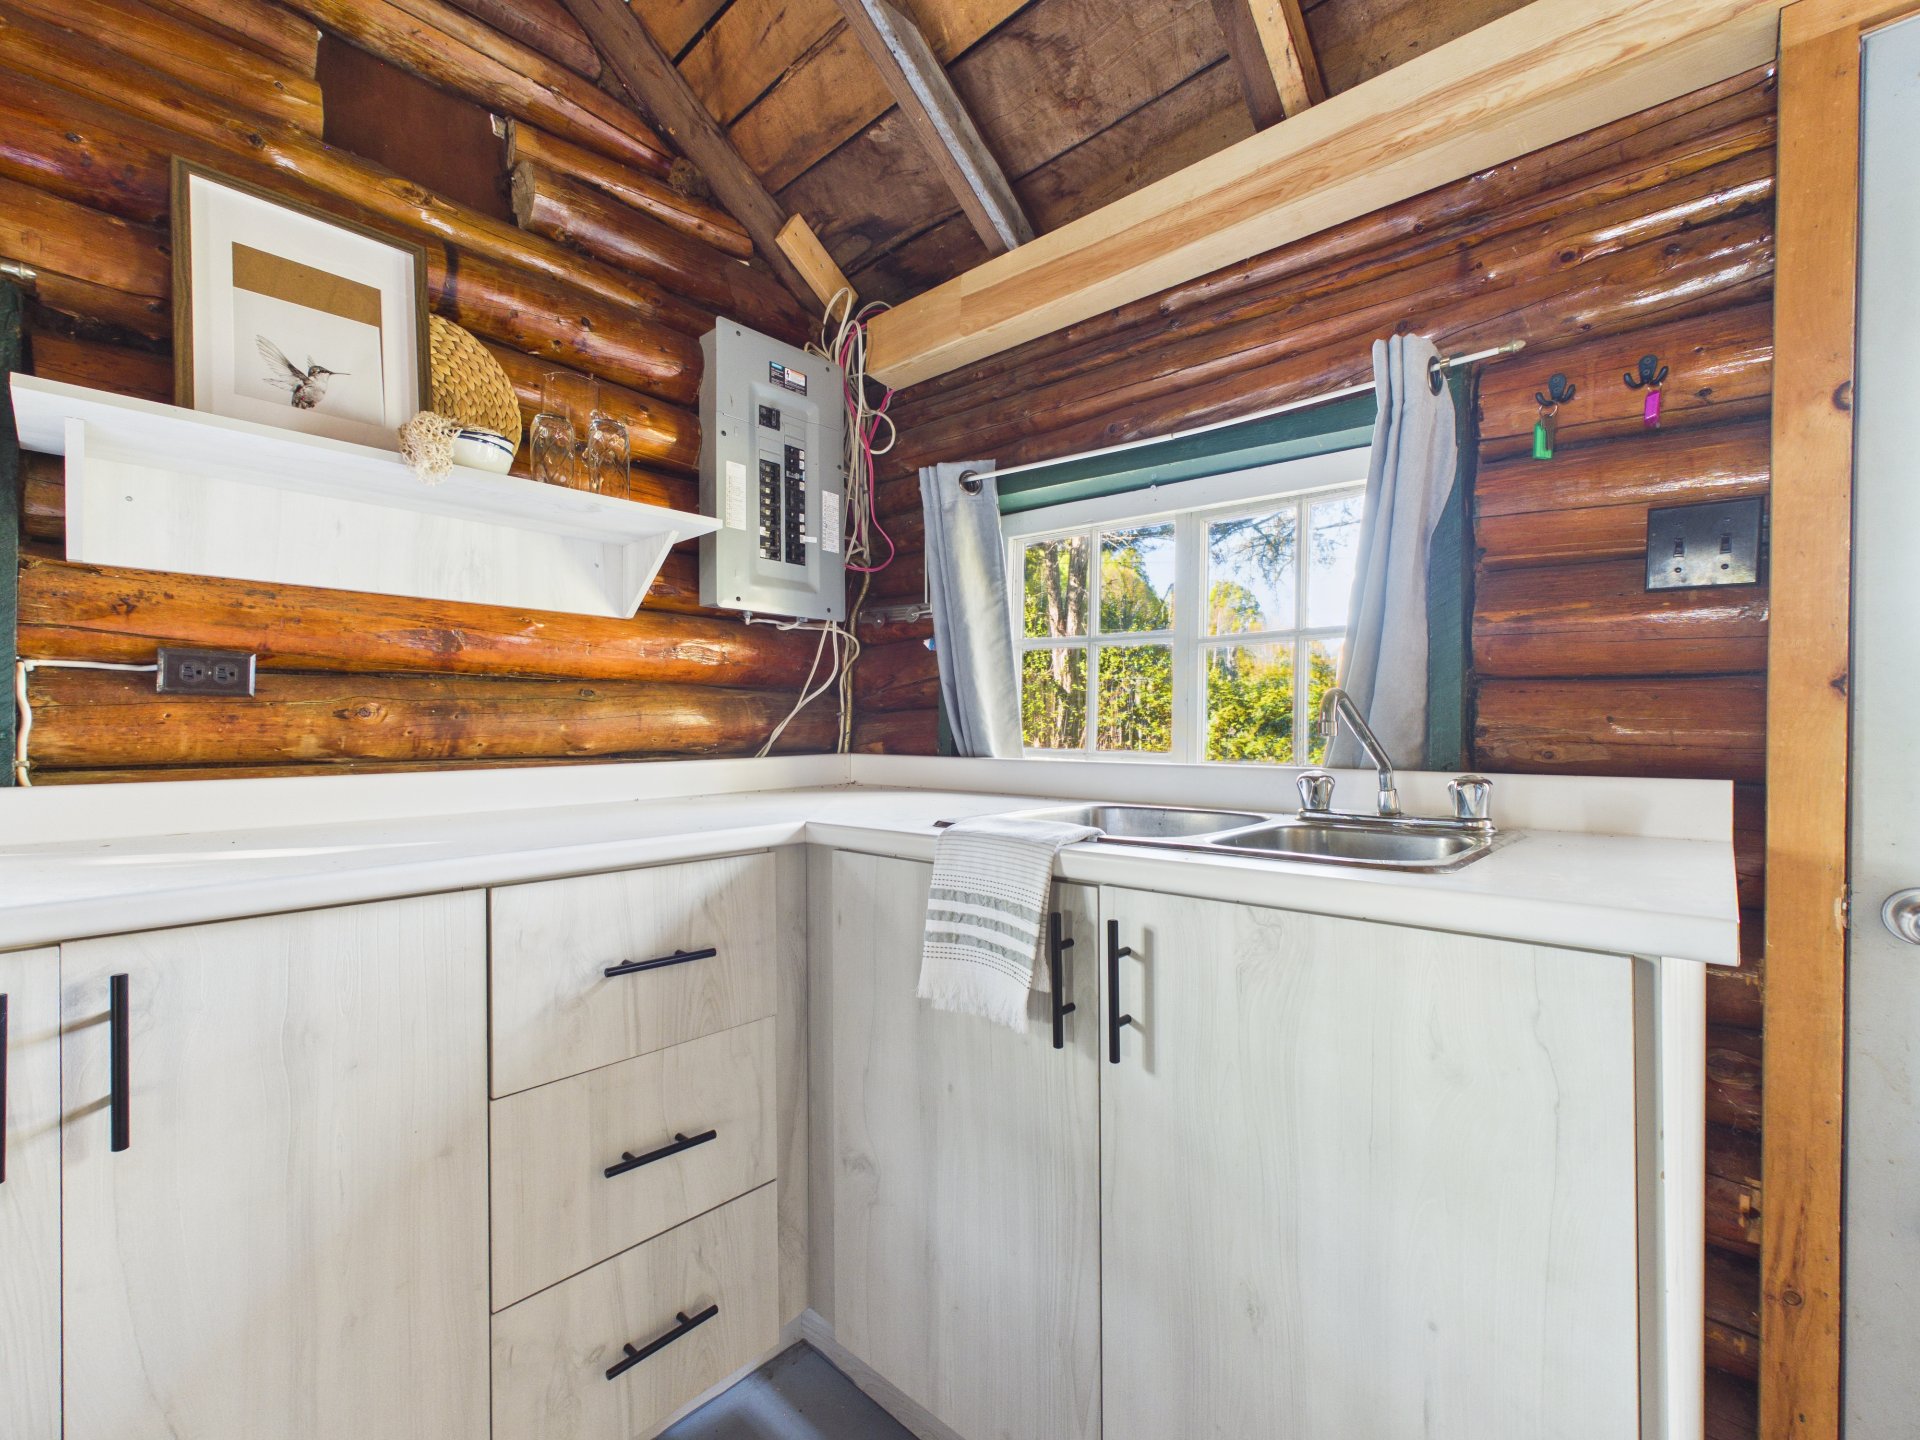
Kitchen
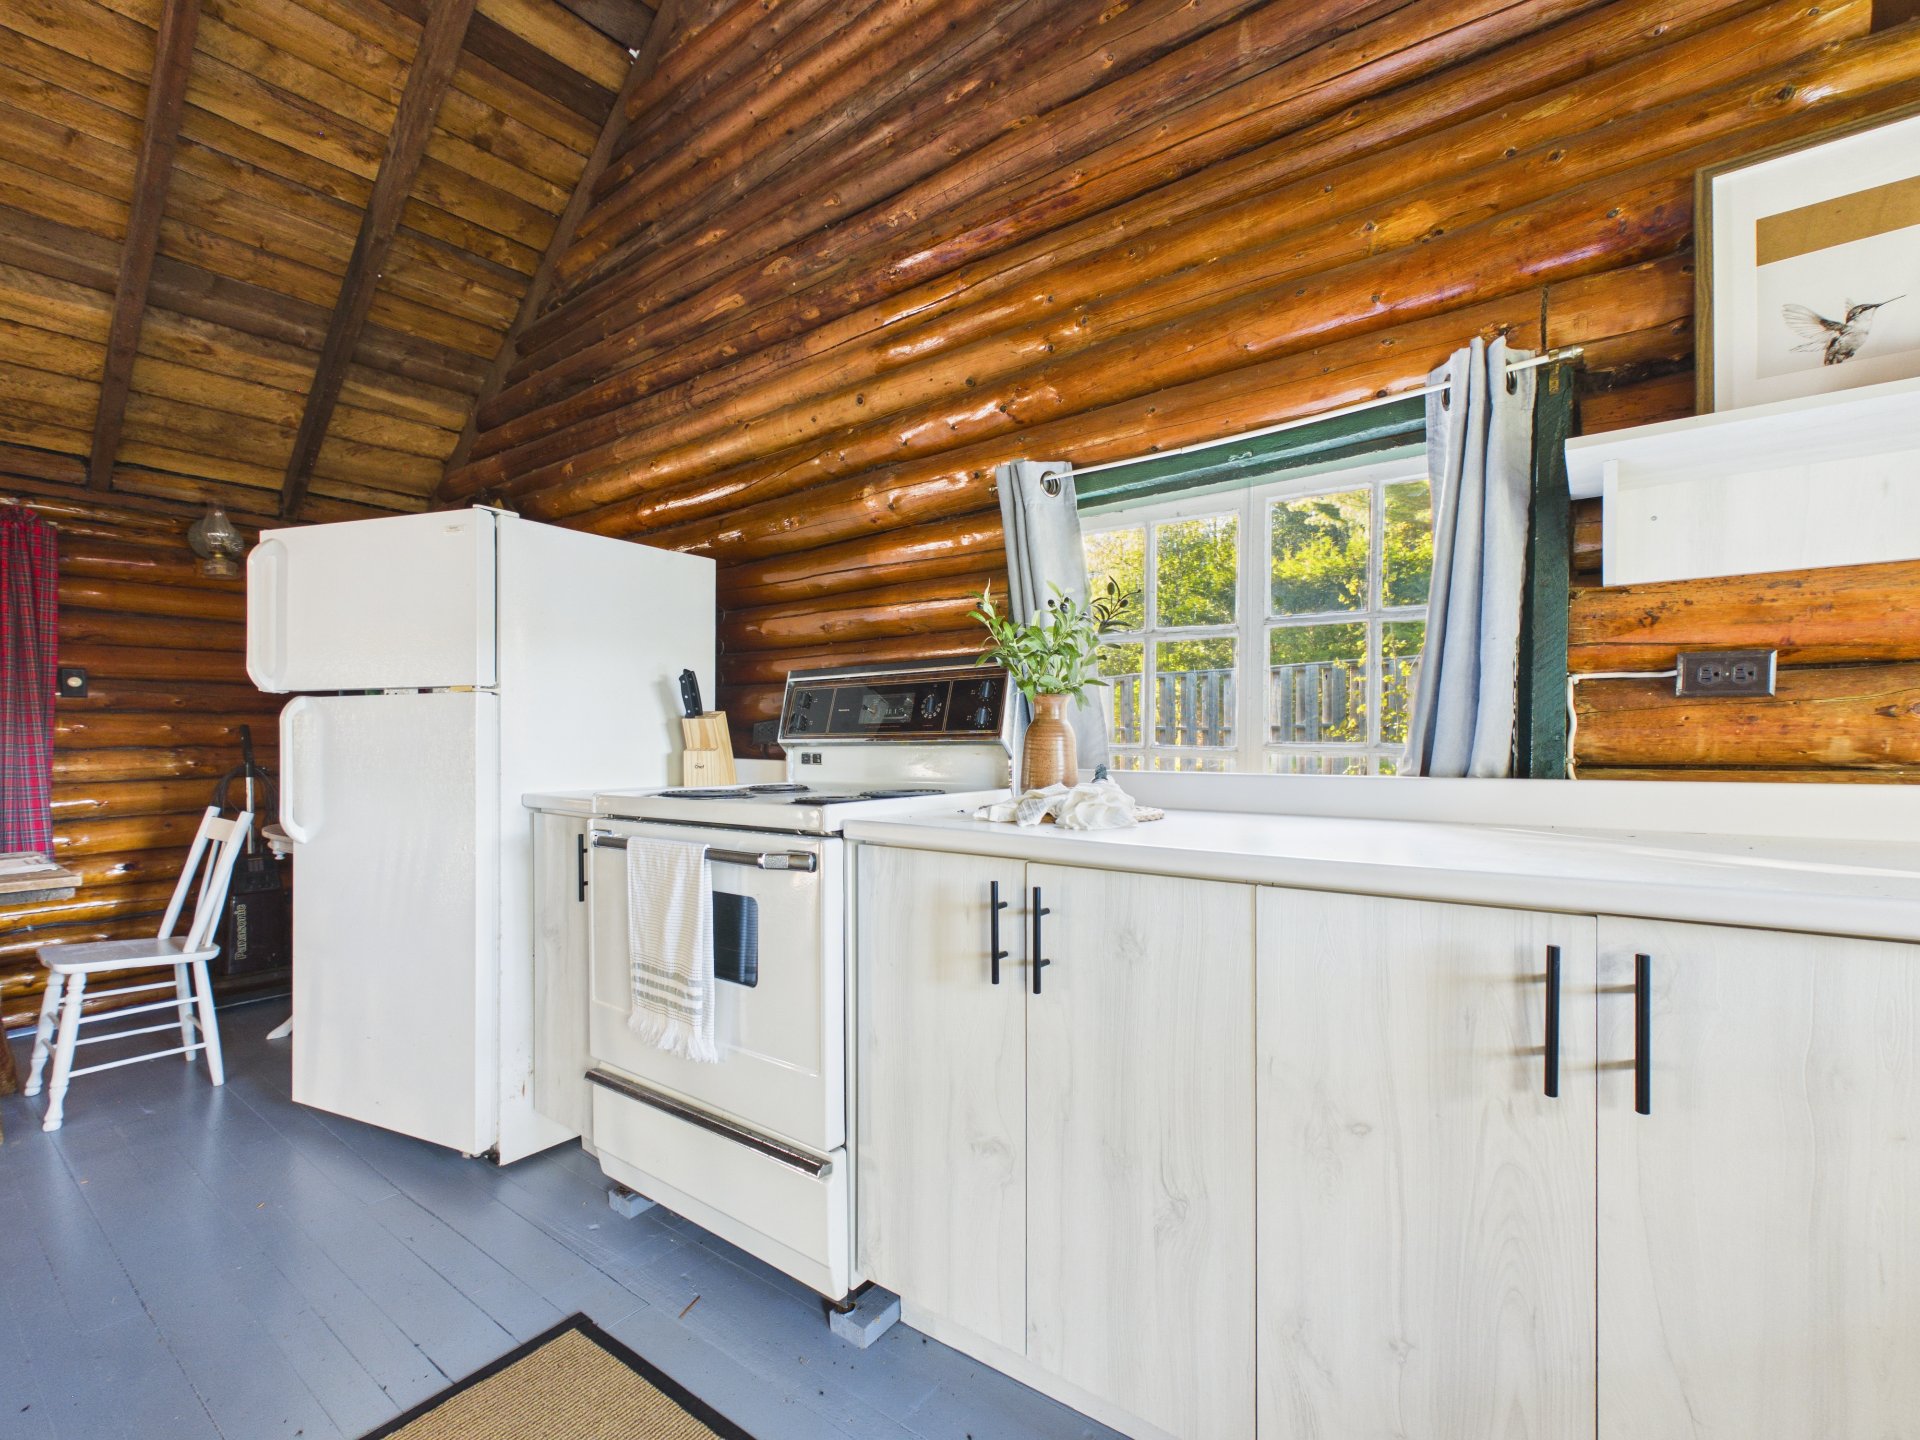
Kitchen
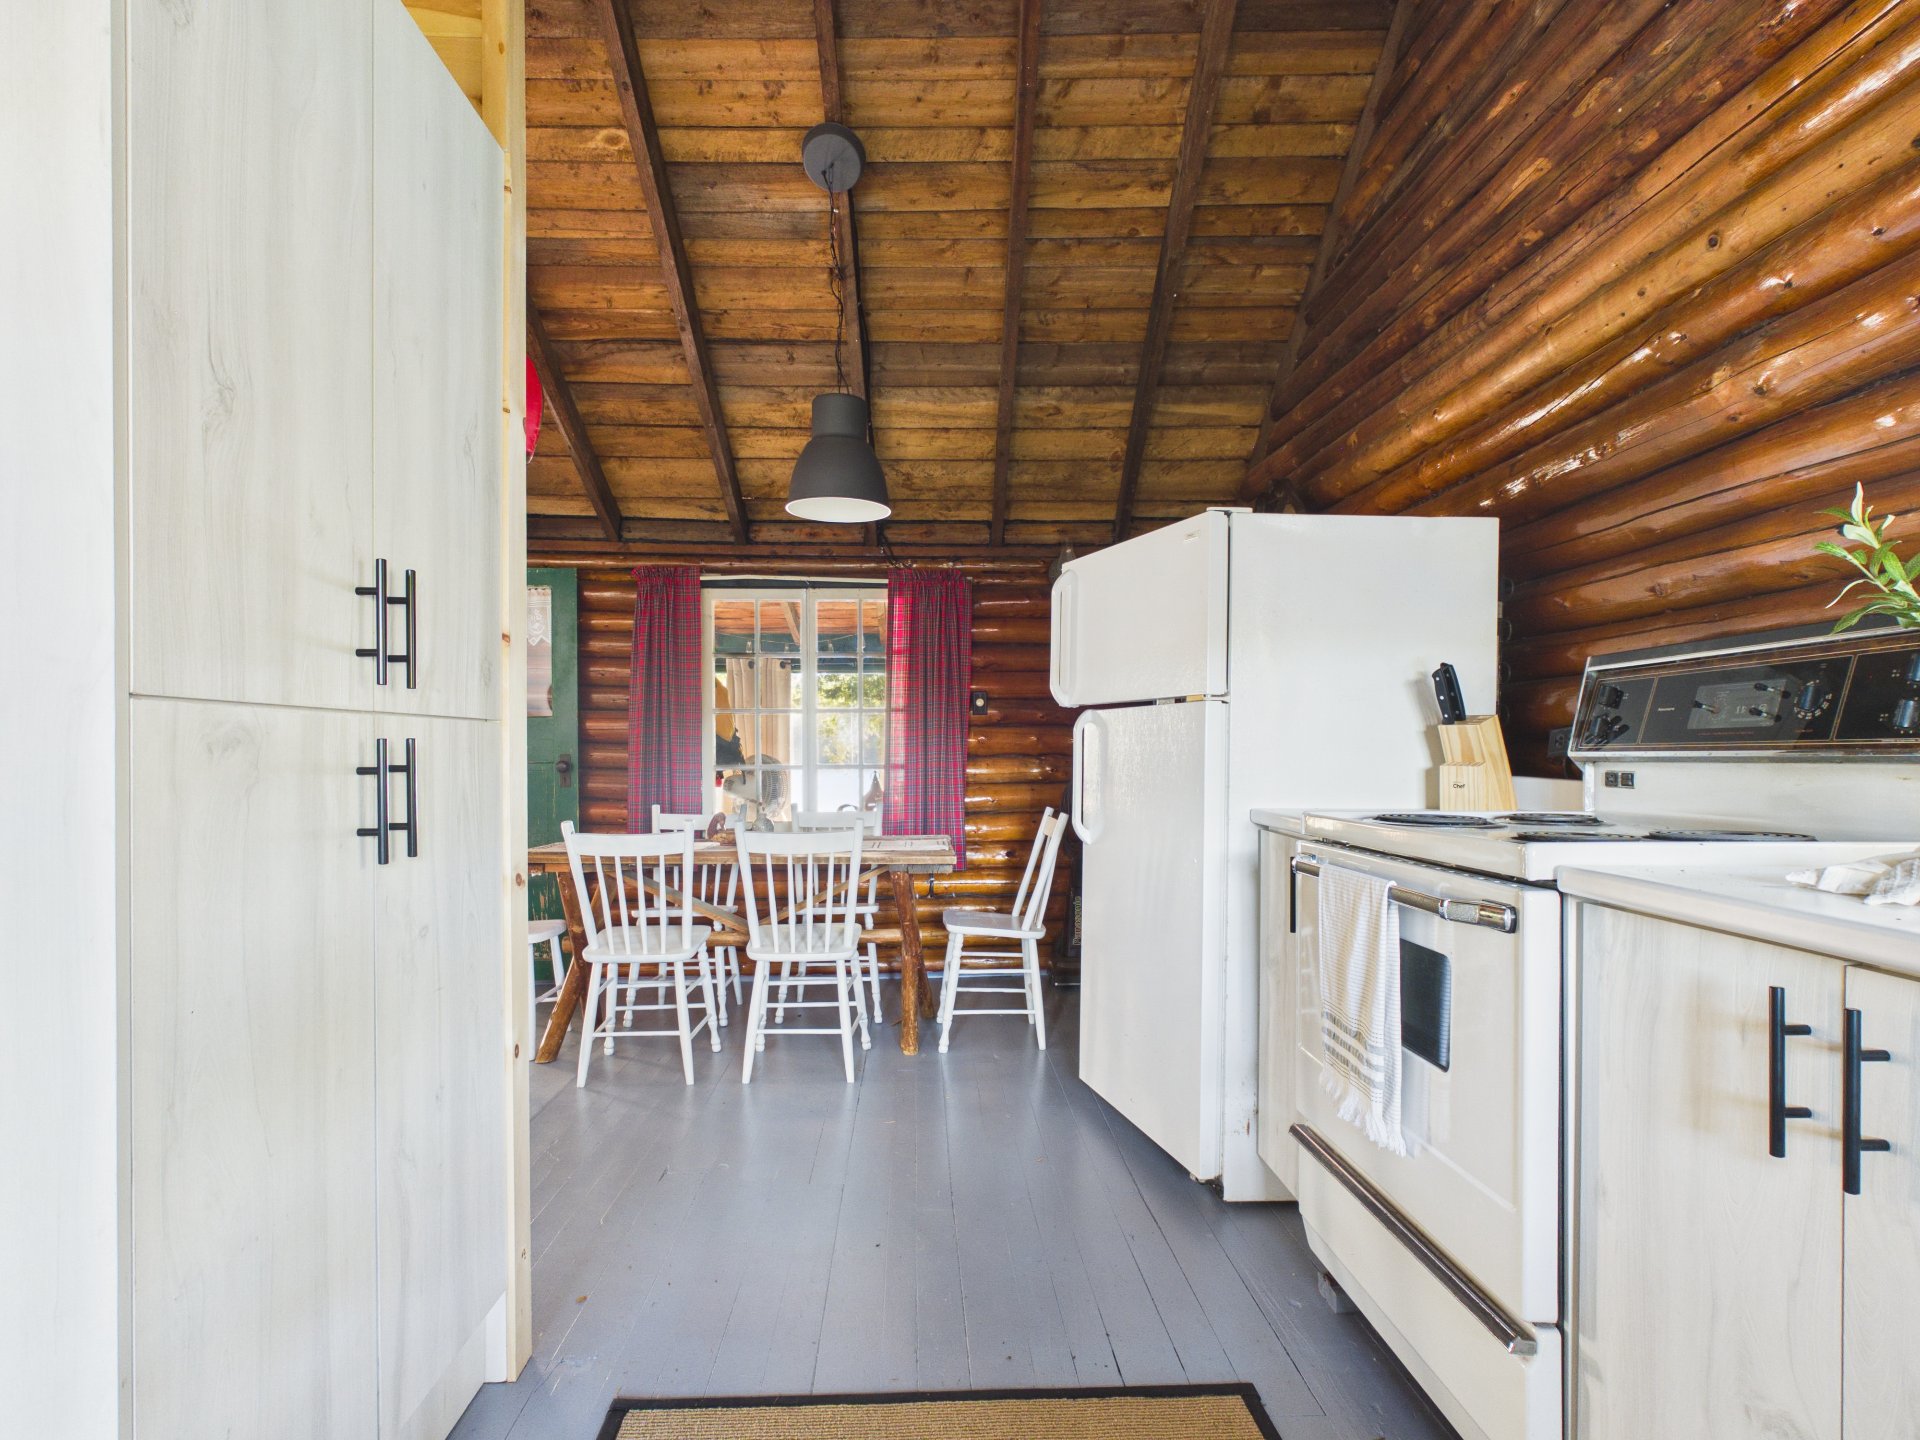
Overall View
Overall View
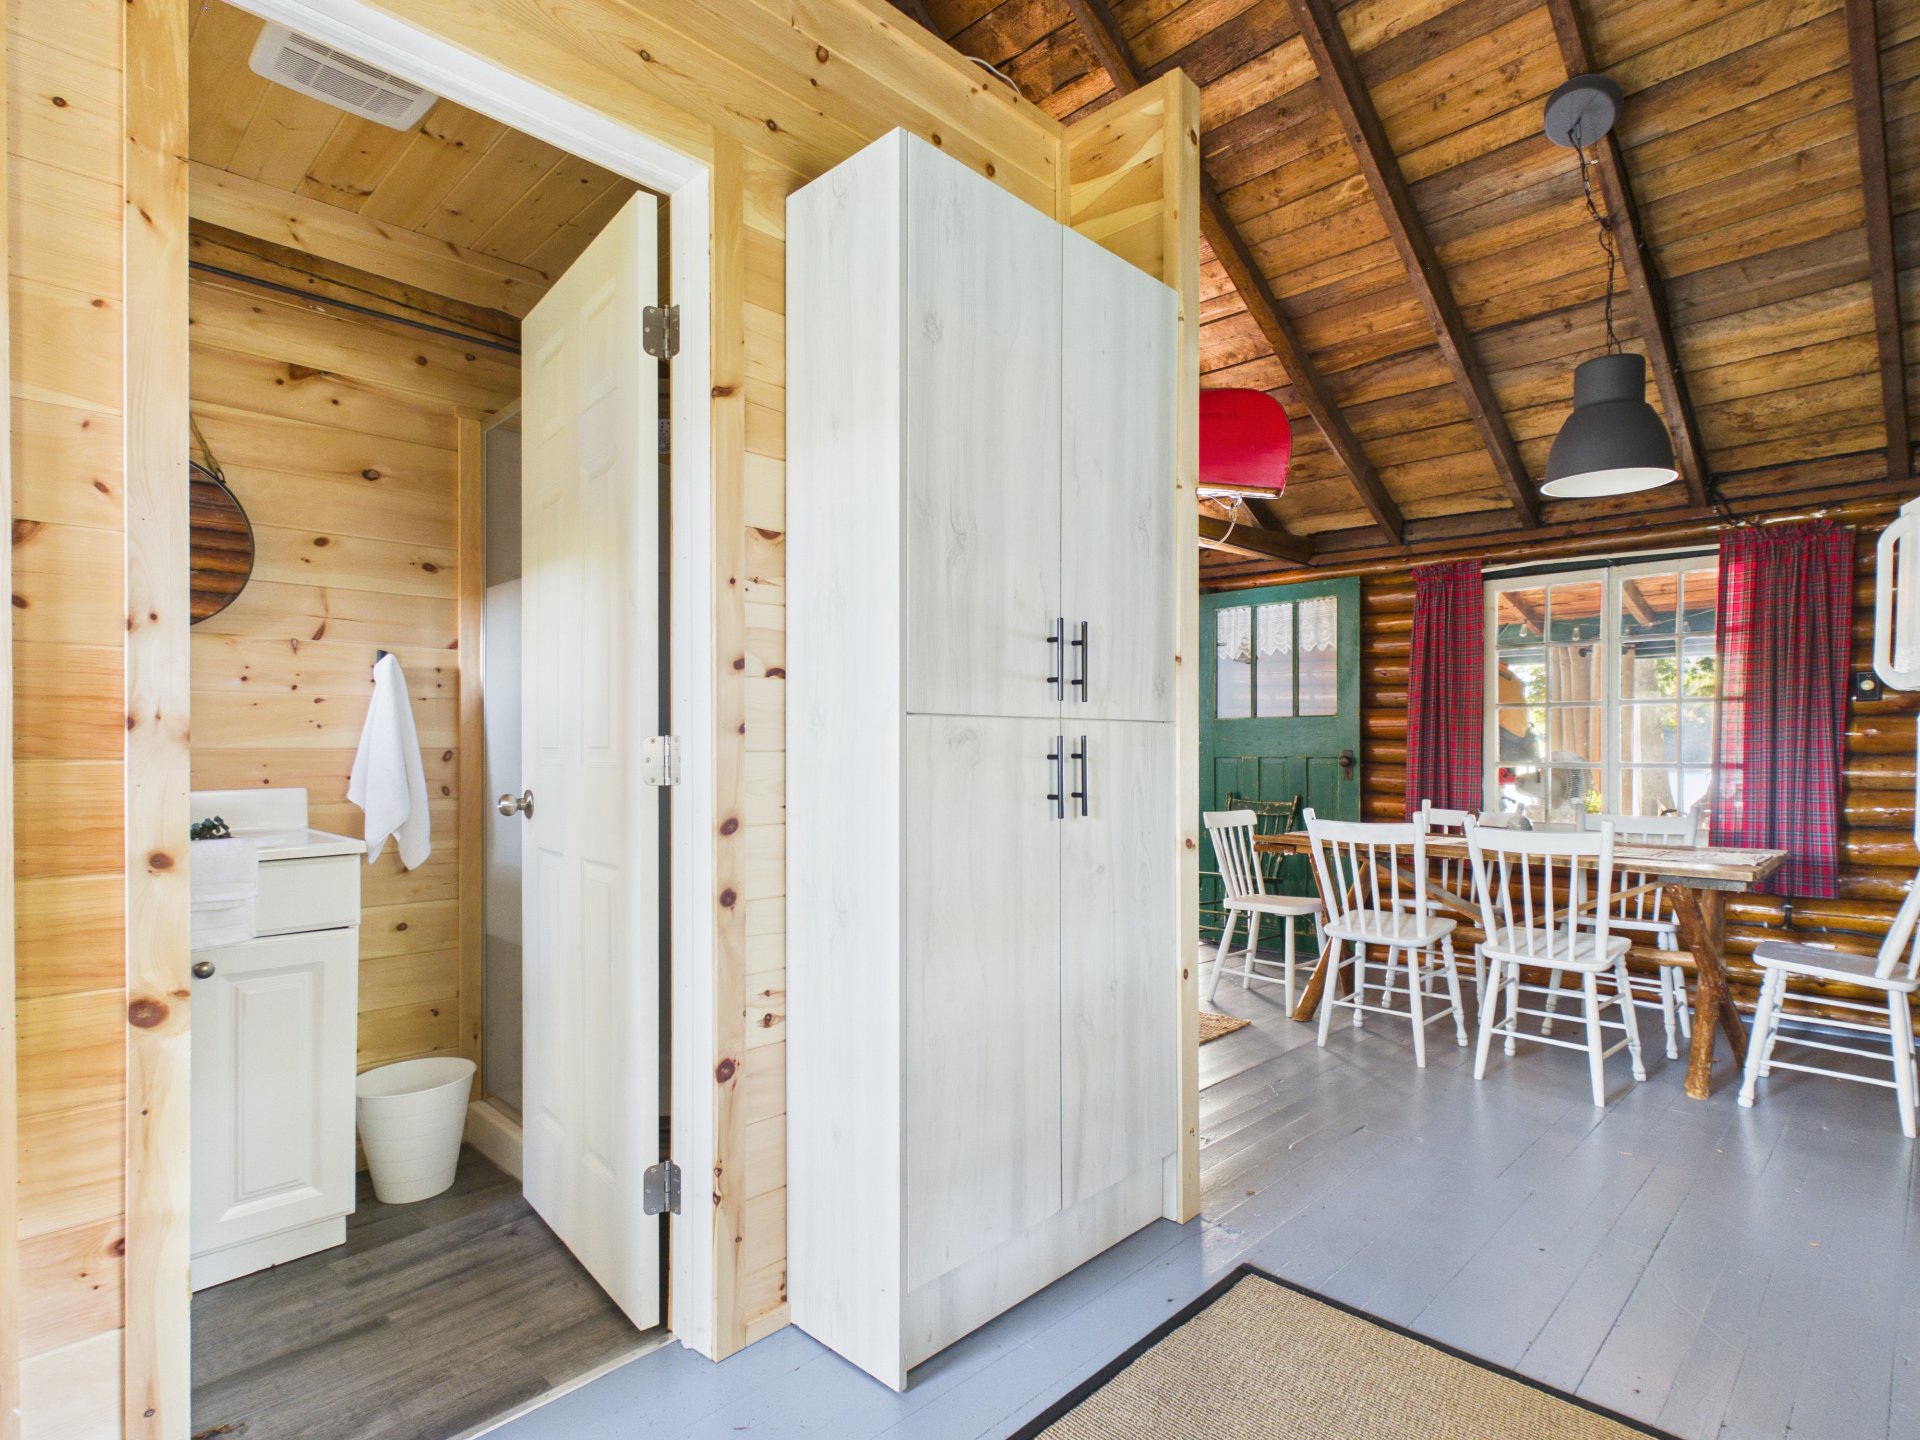
Bathroom
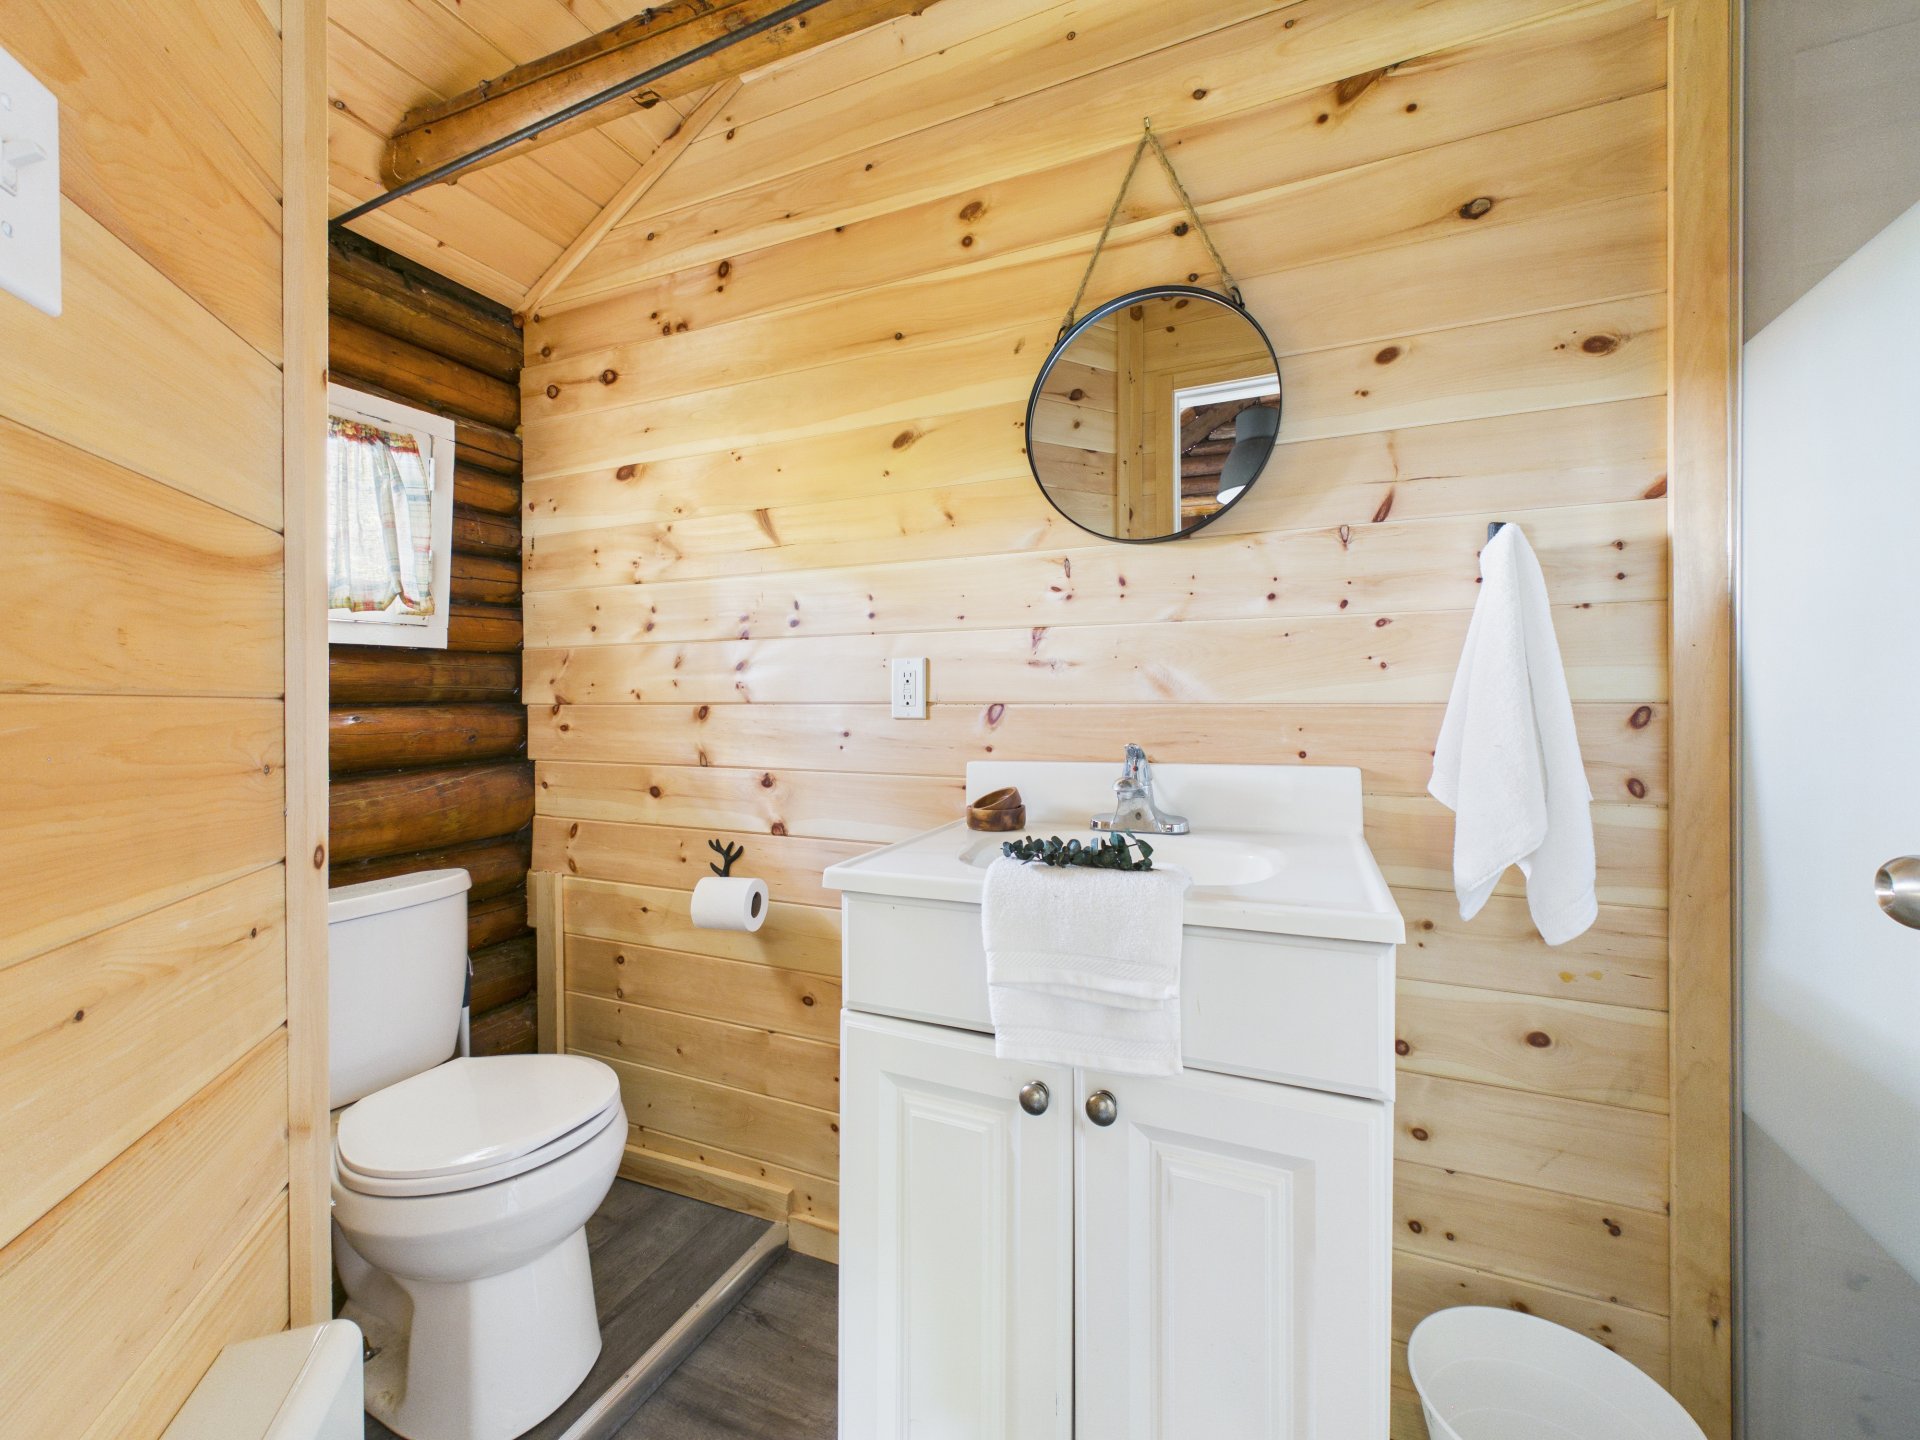
Bathroom
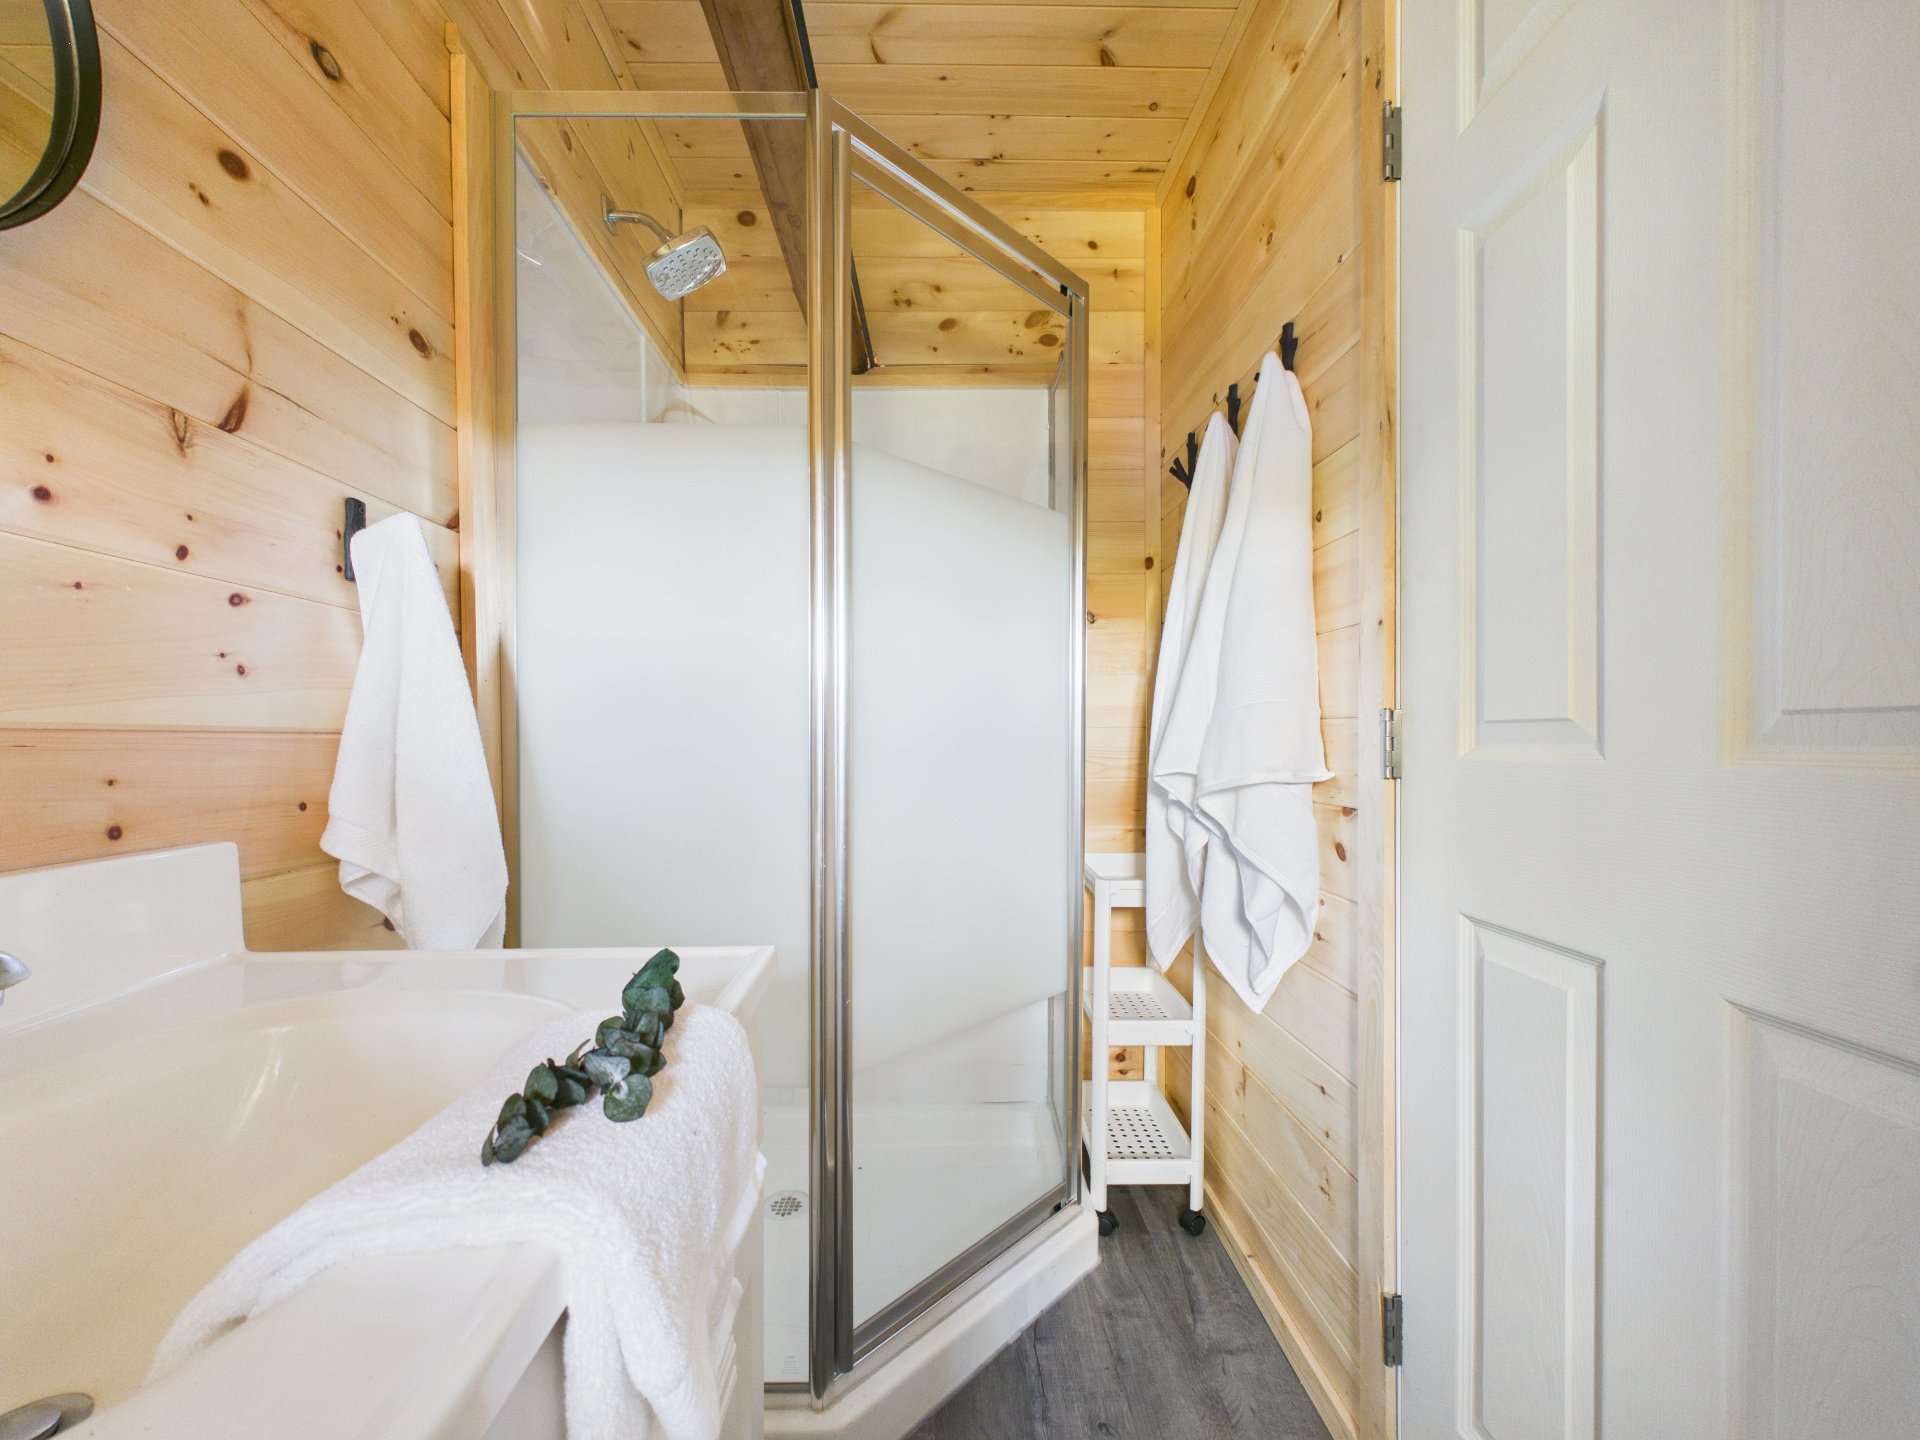
Overall View
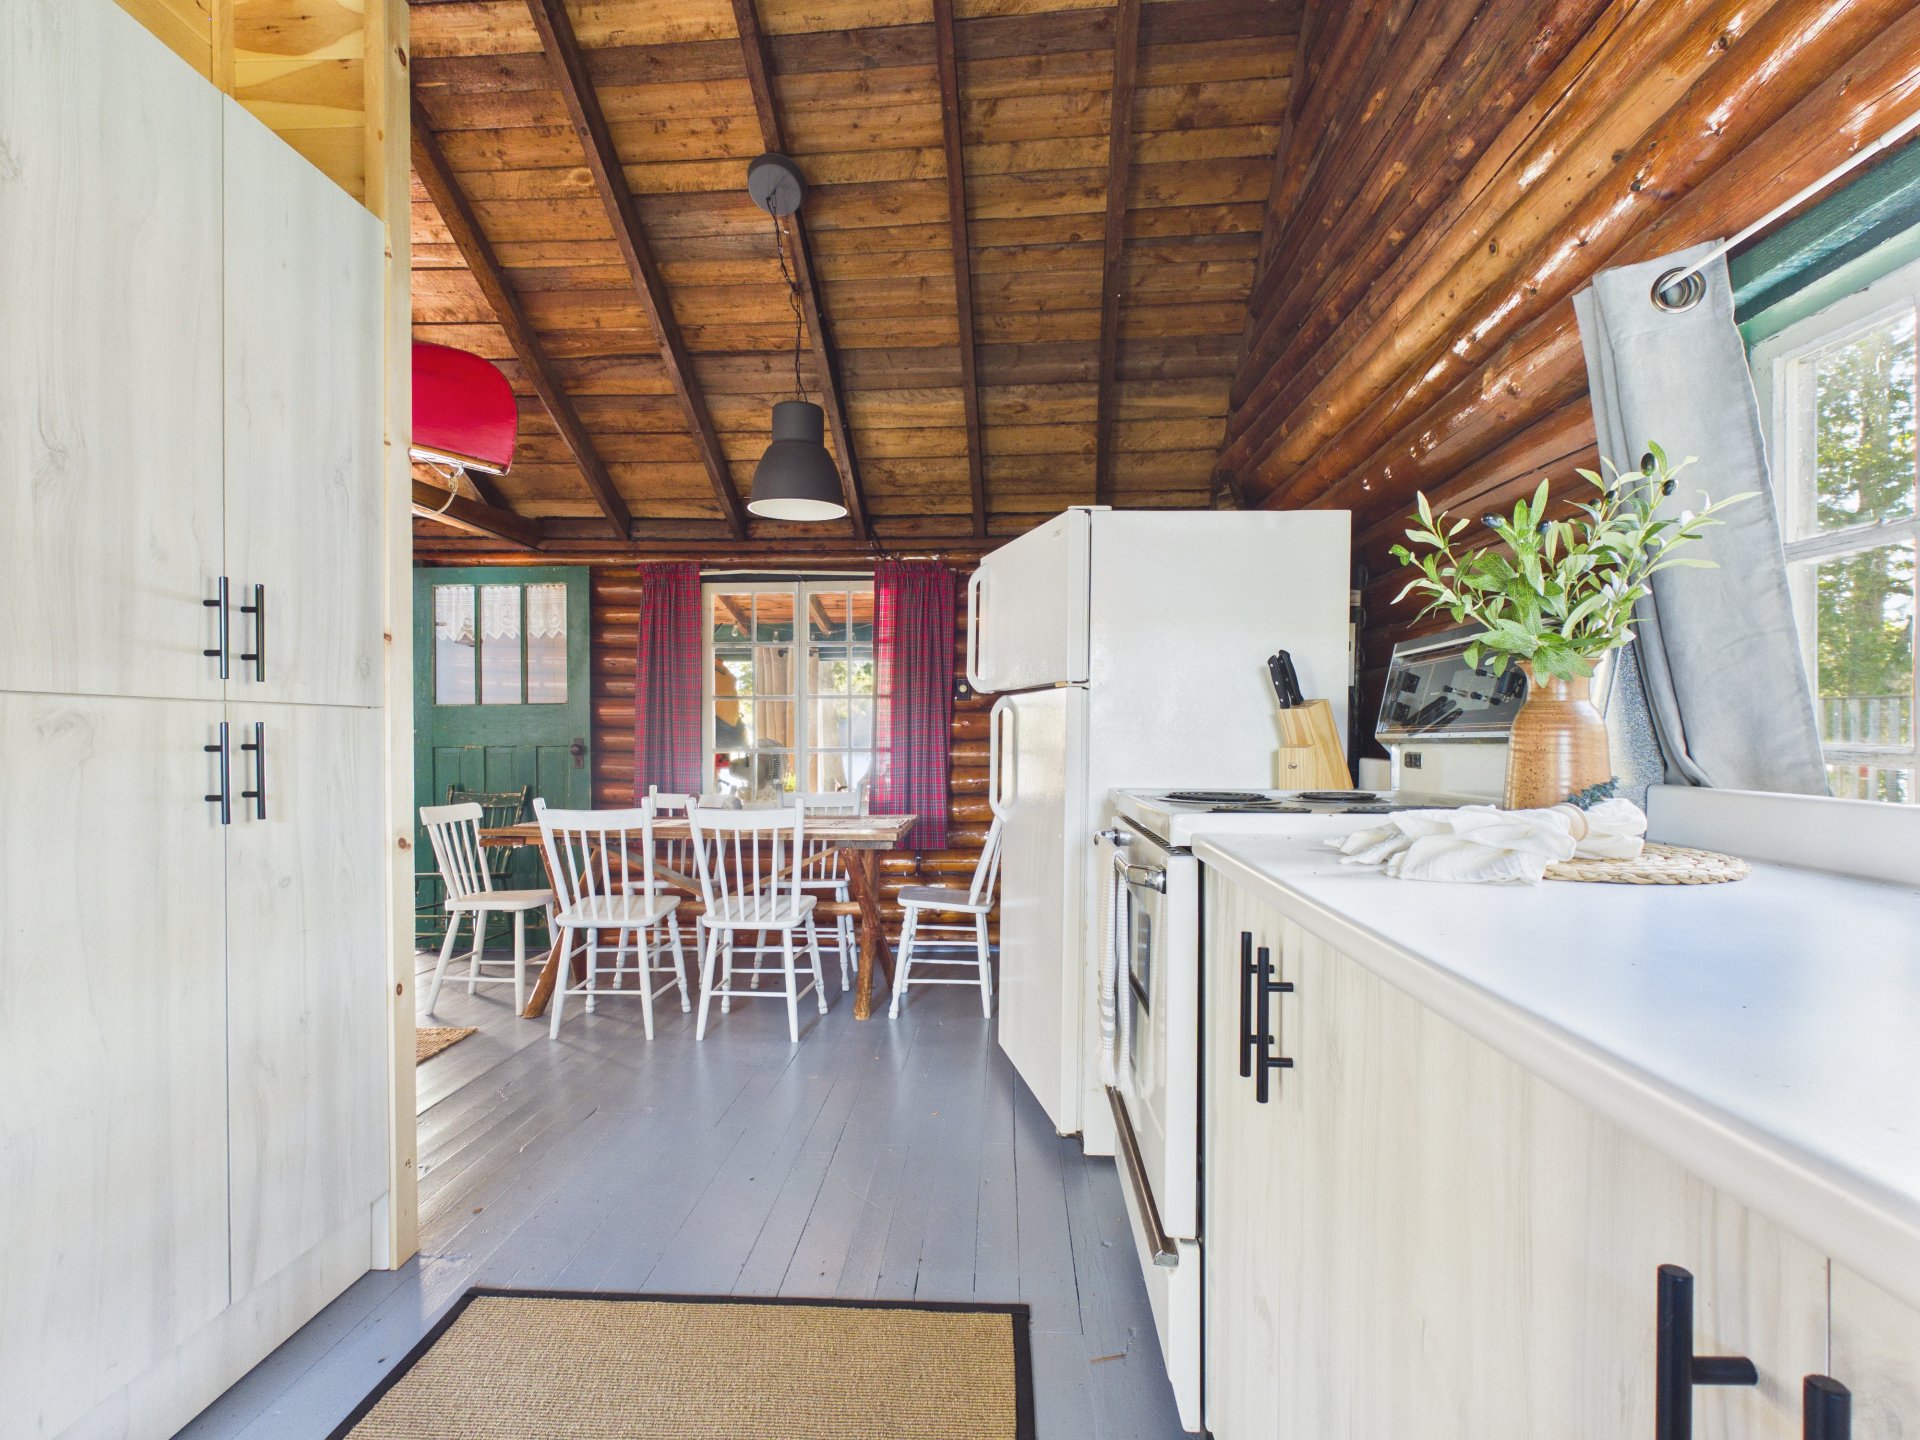
Dining room
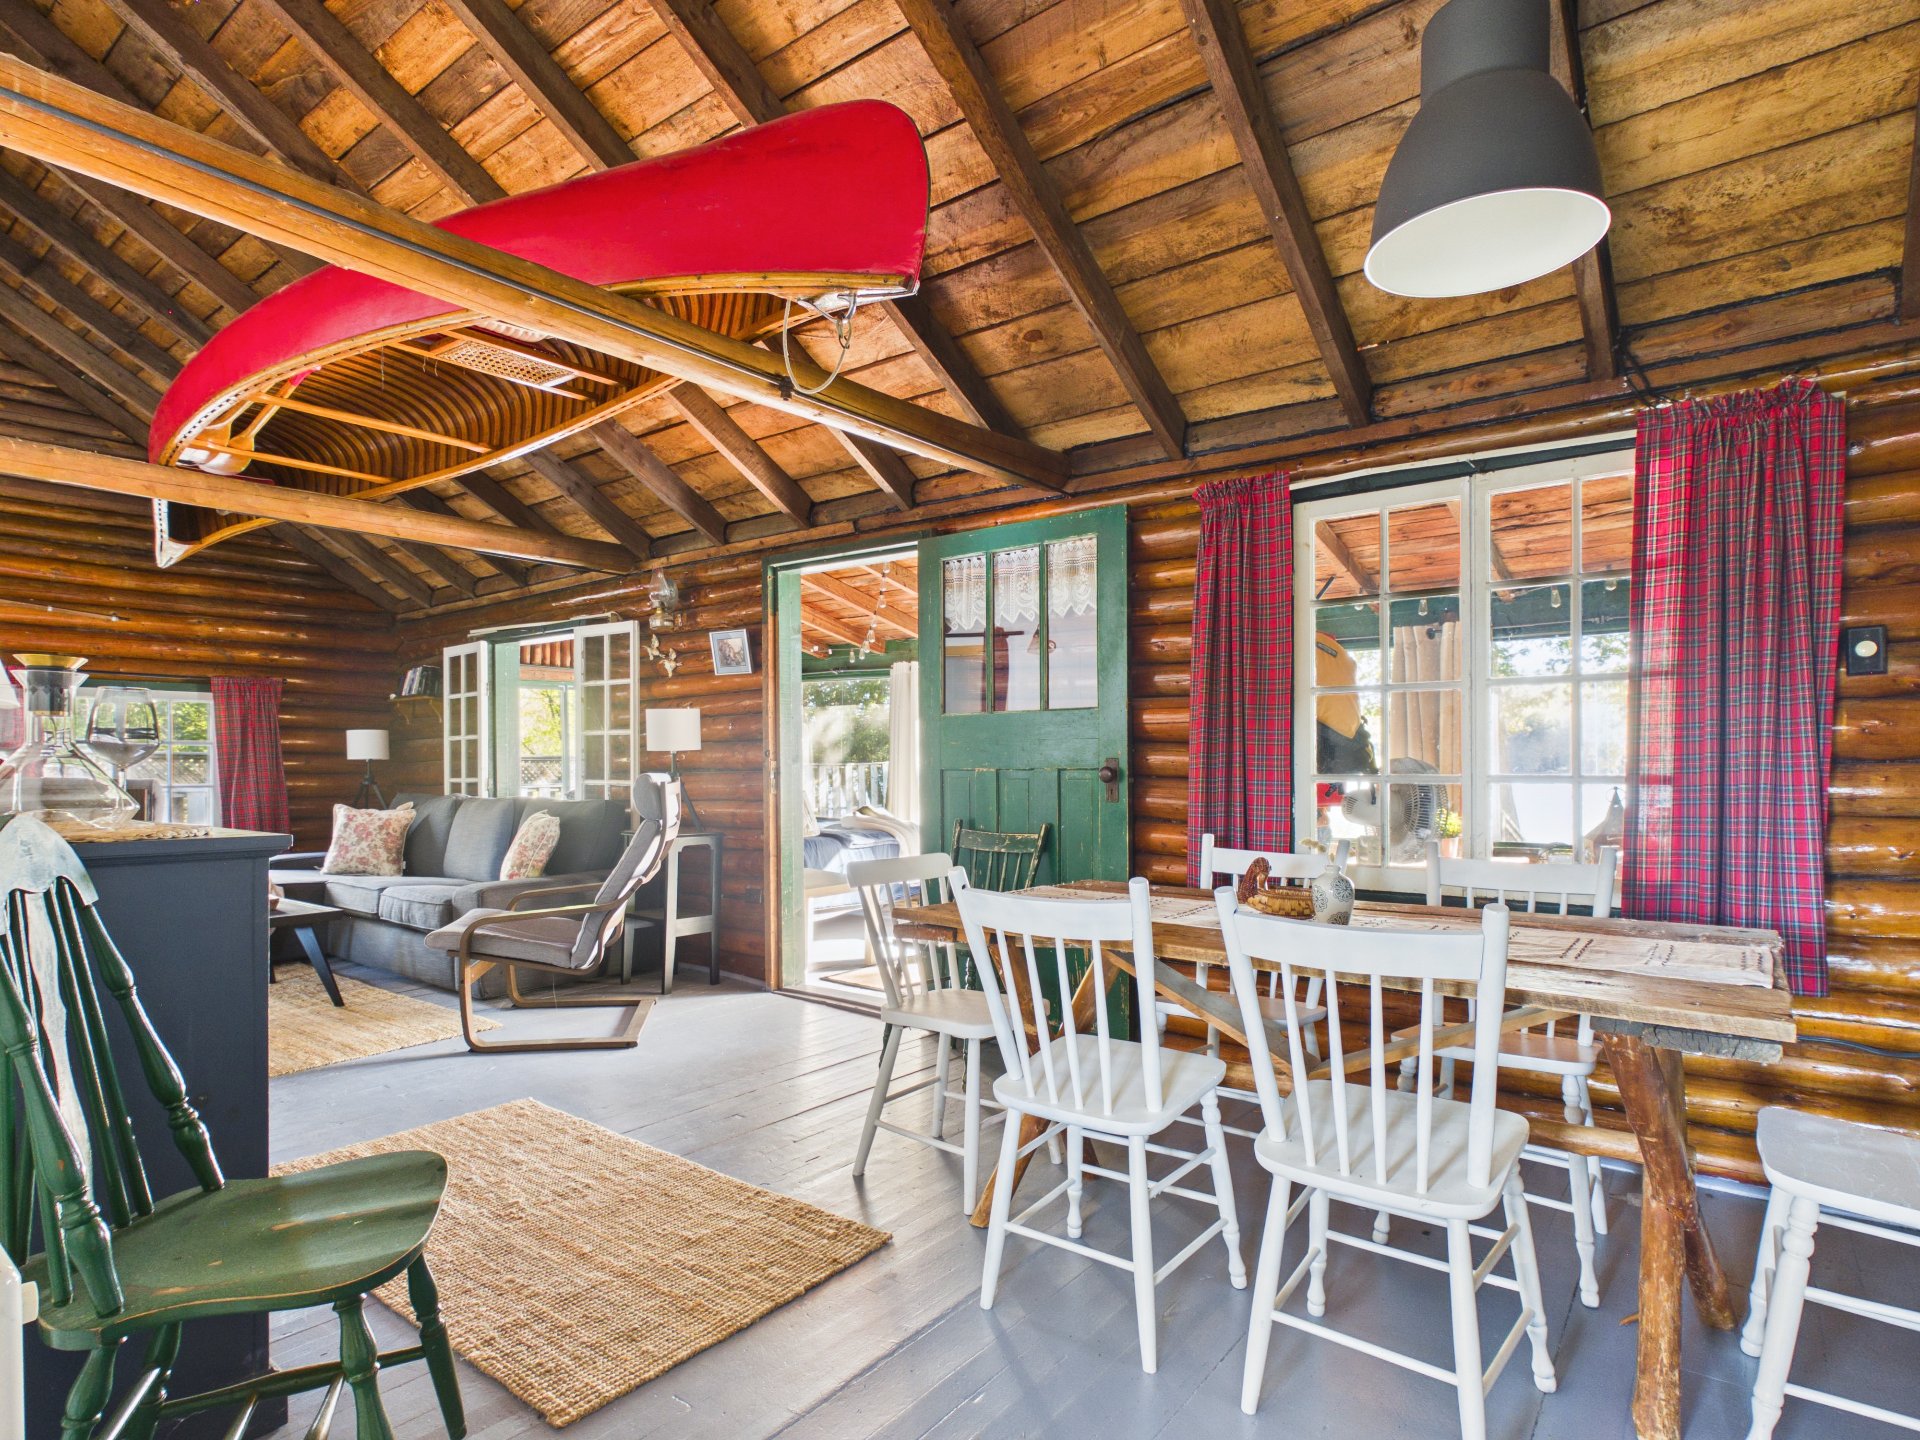
Dining room
Dining room
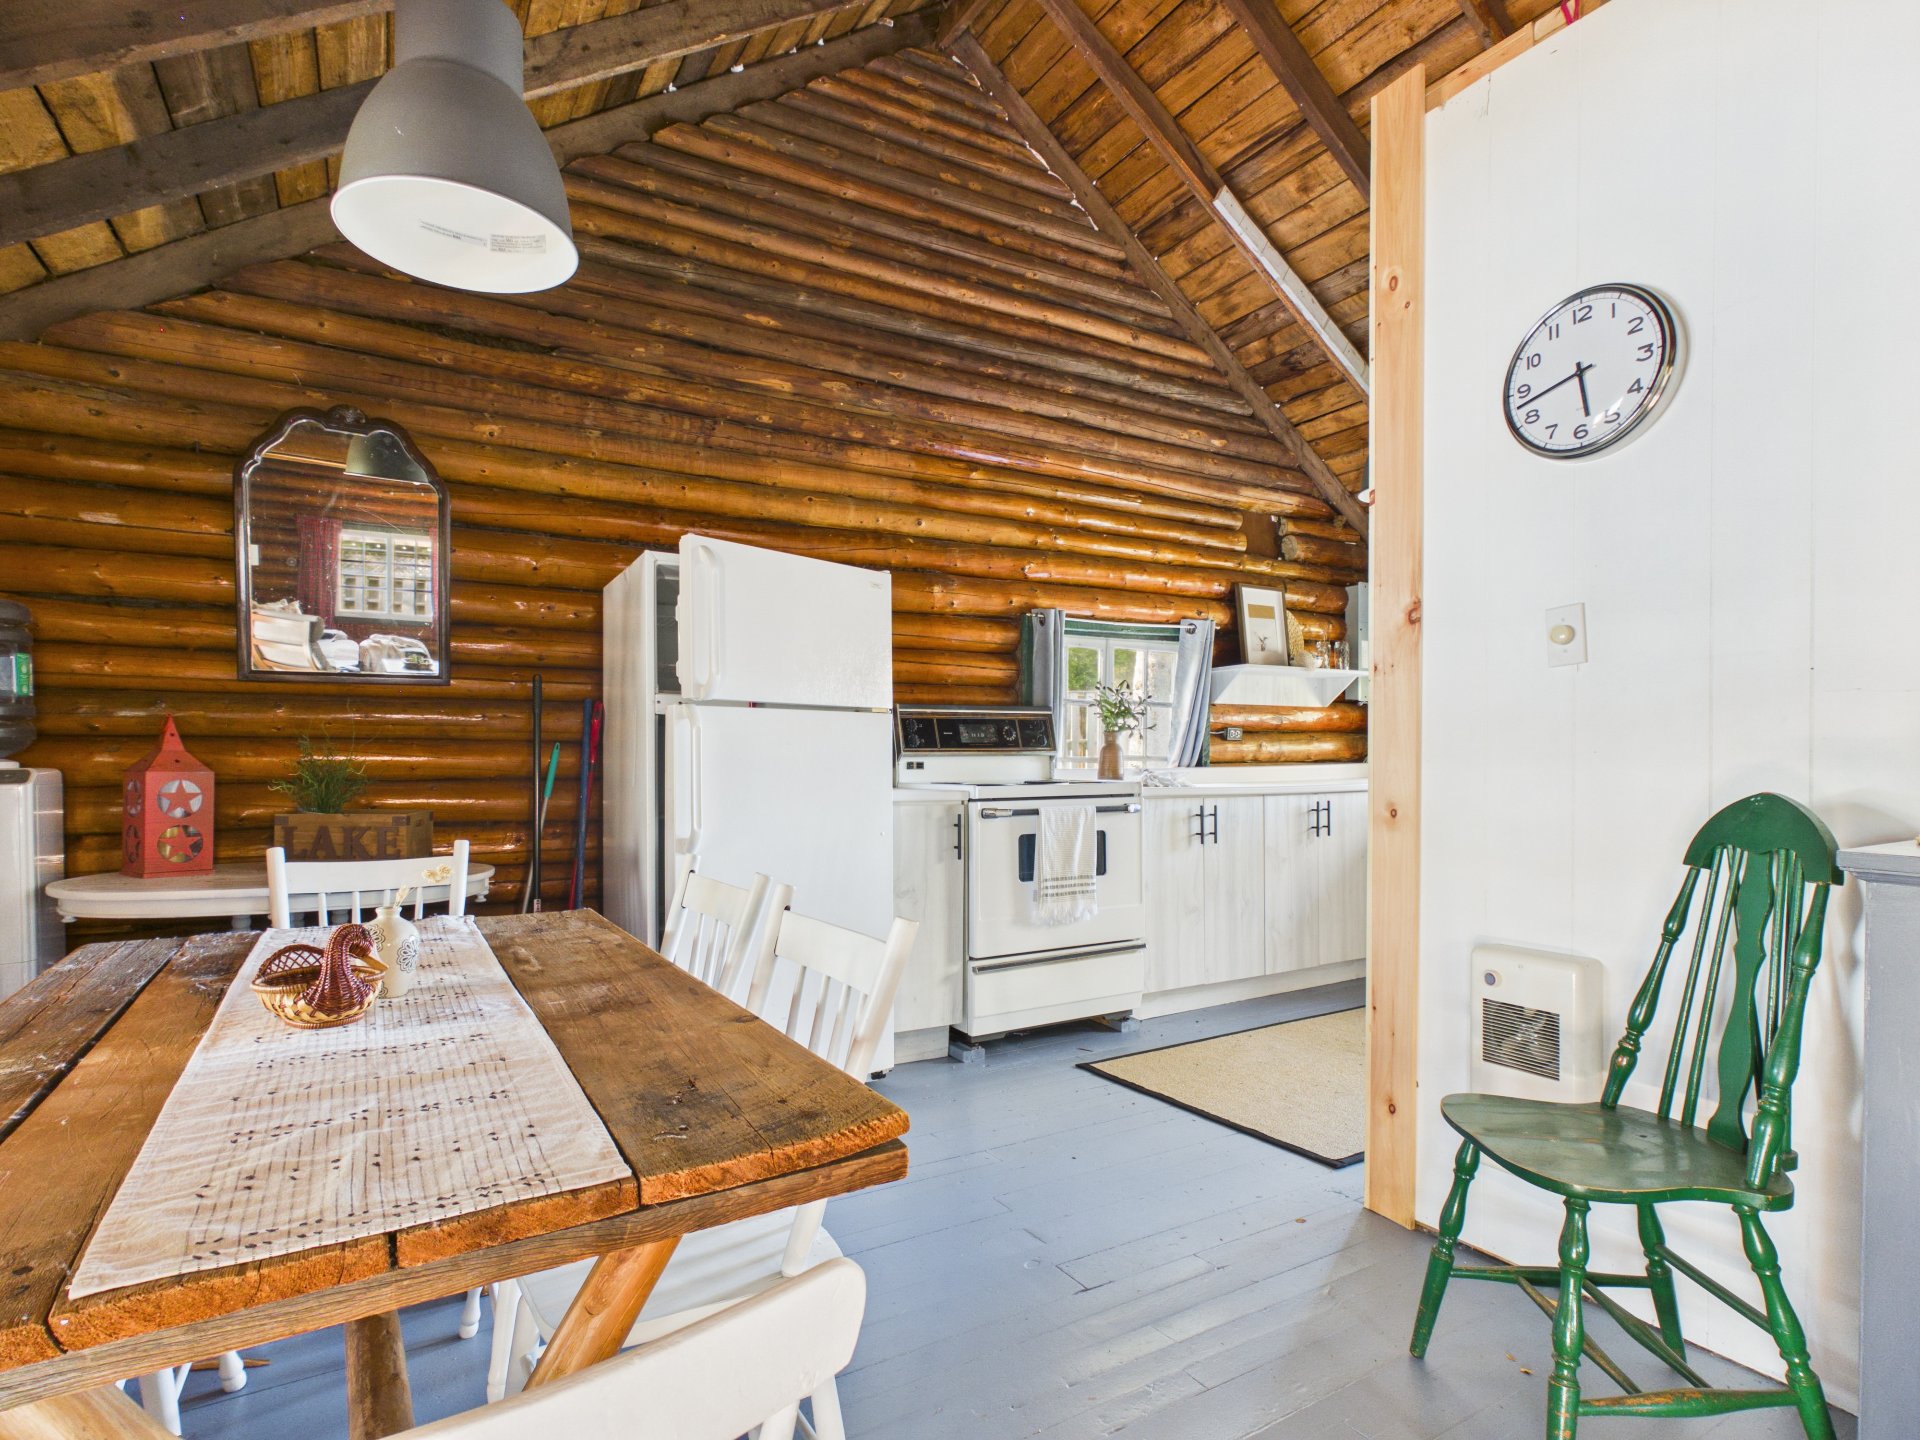
Overall View
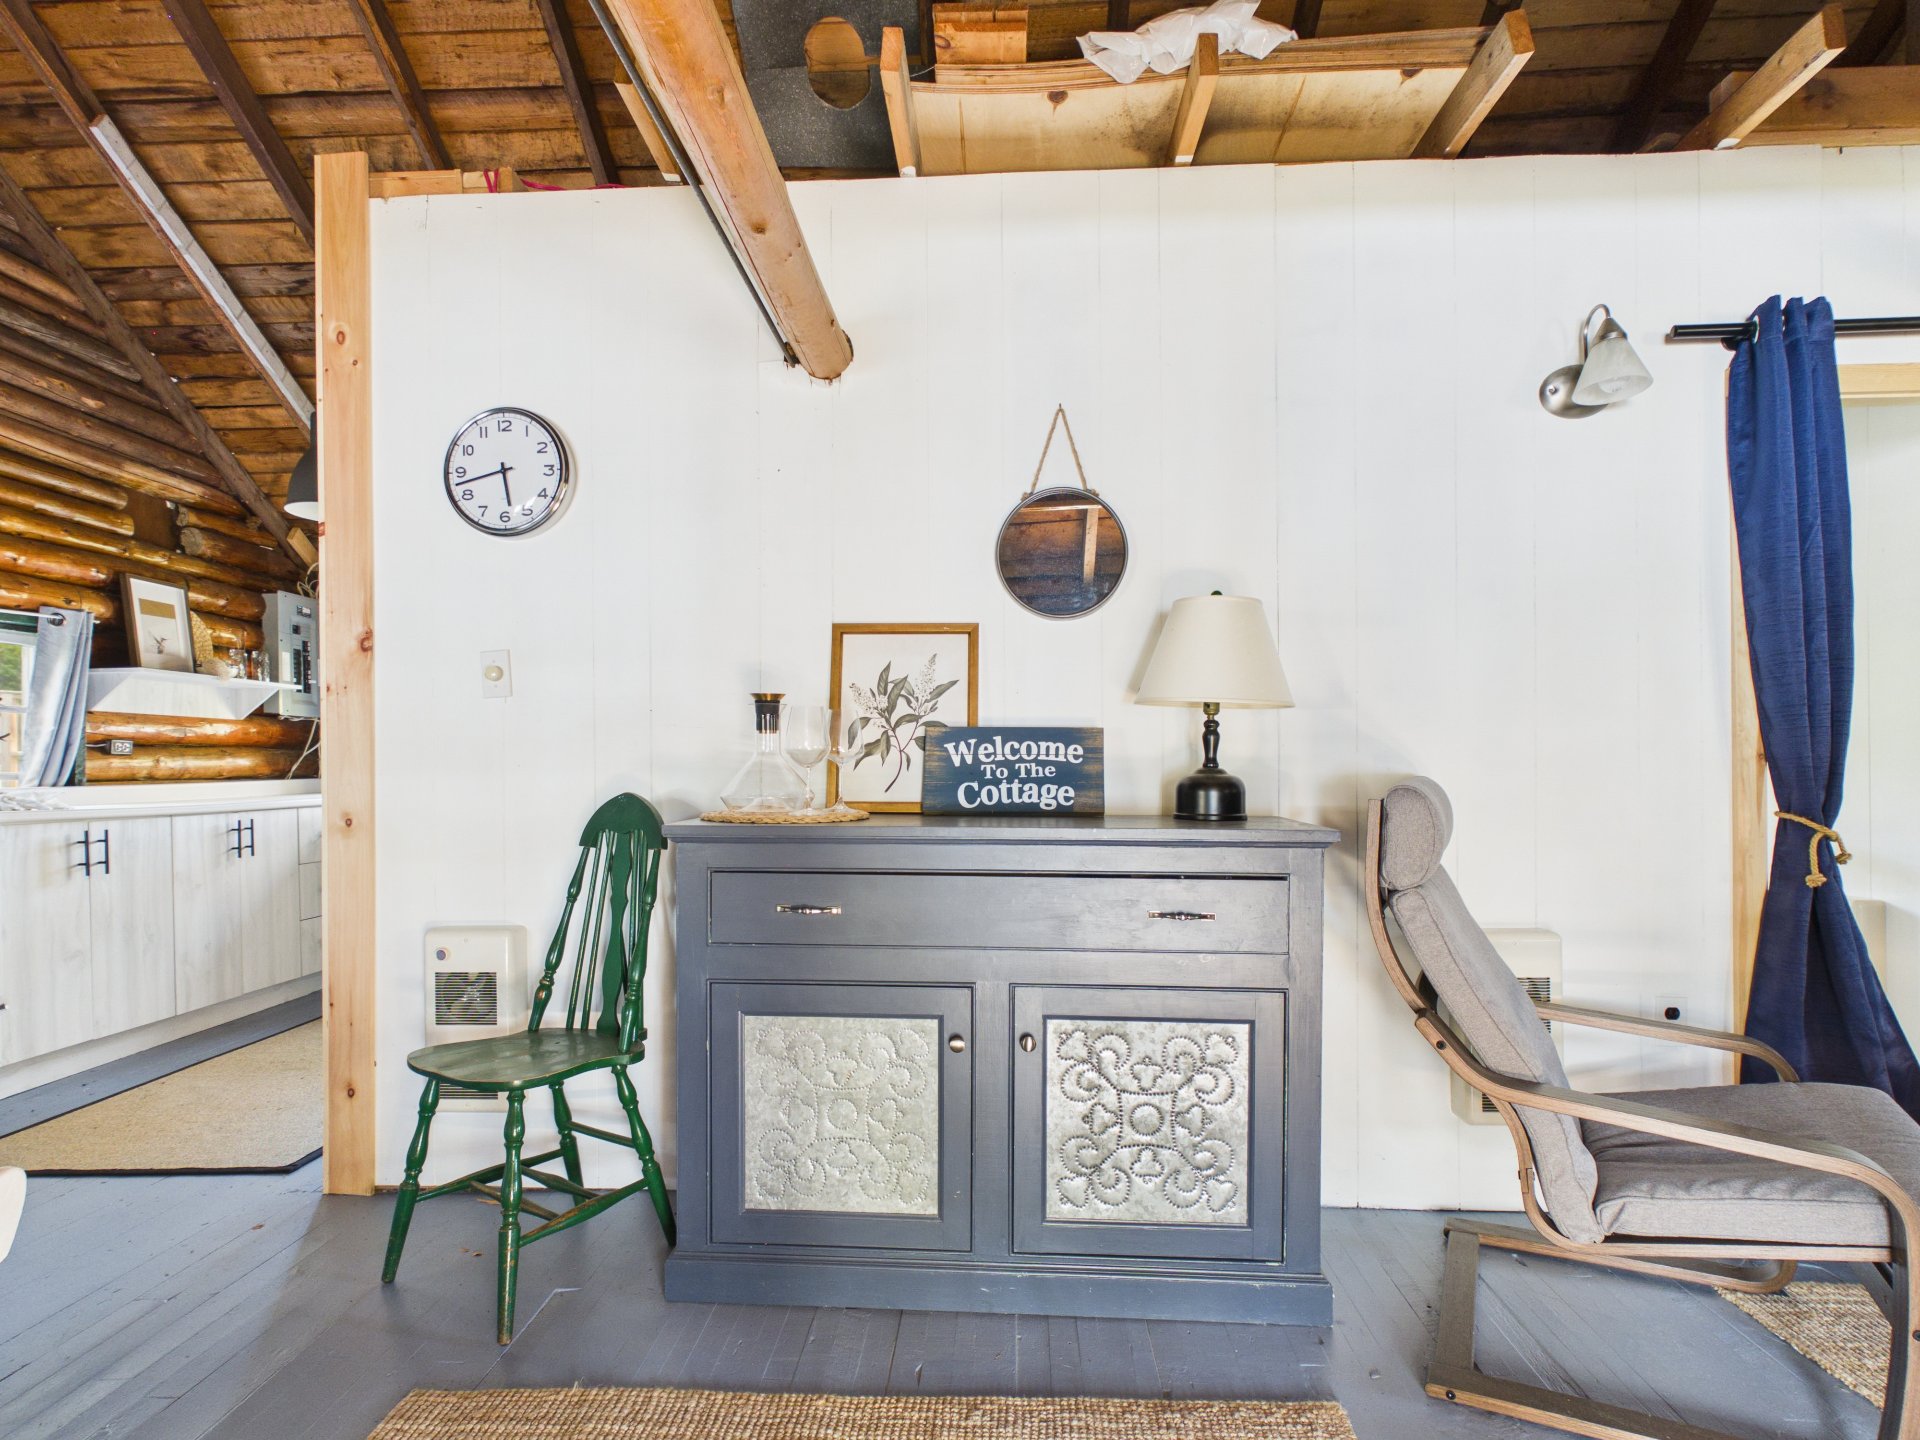
Living room
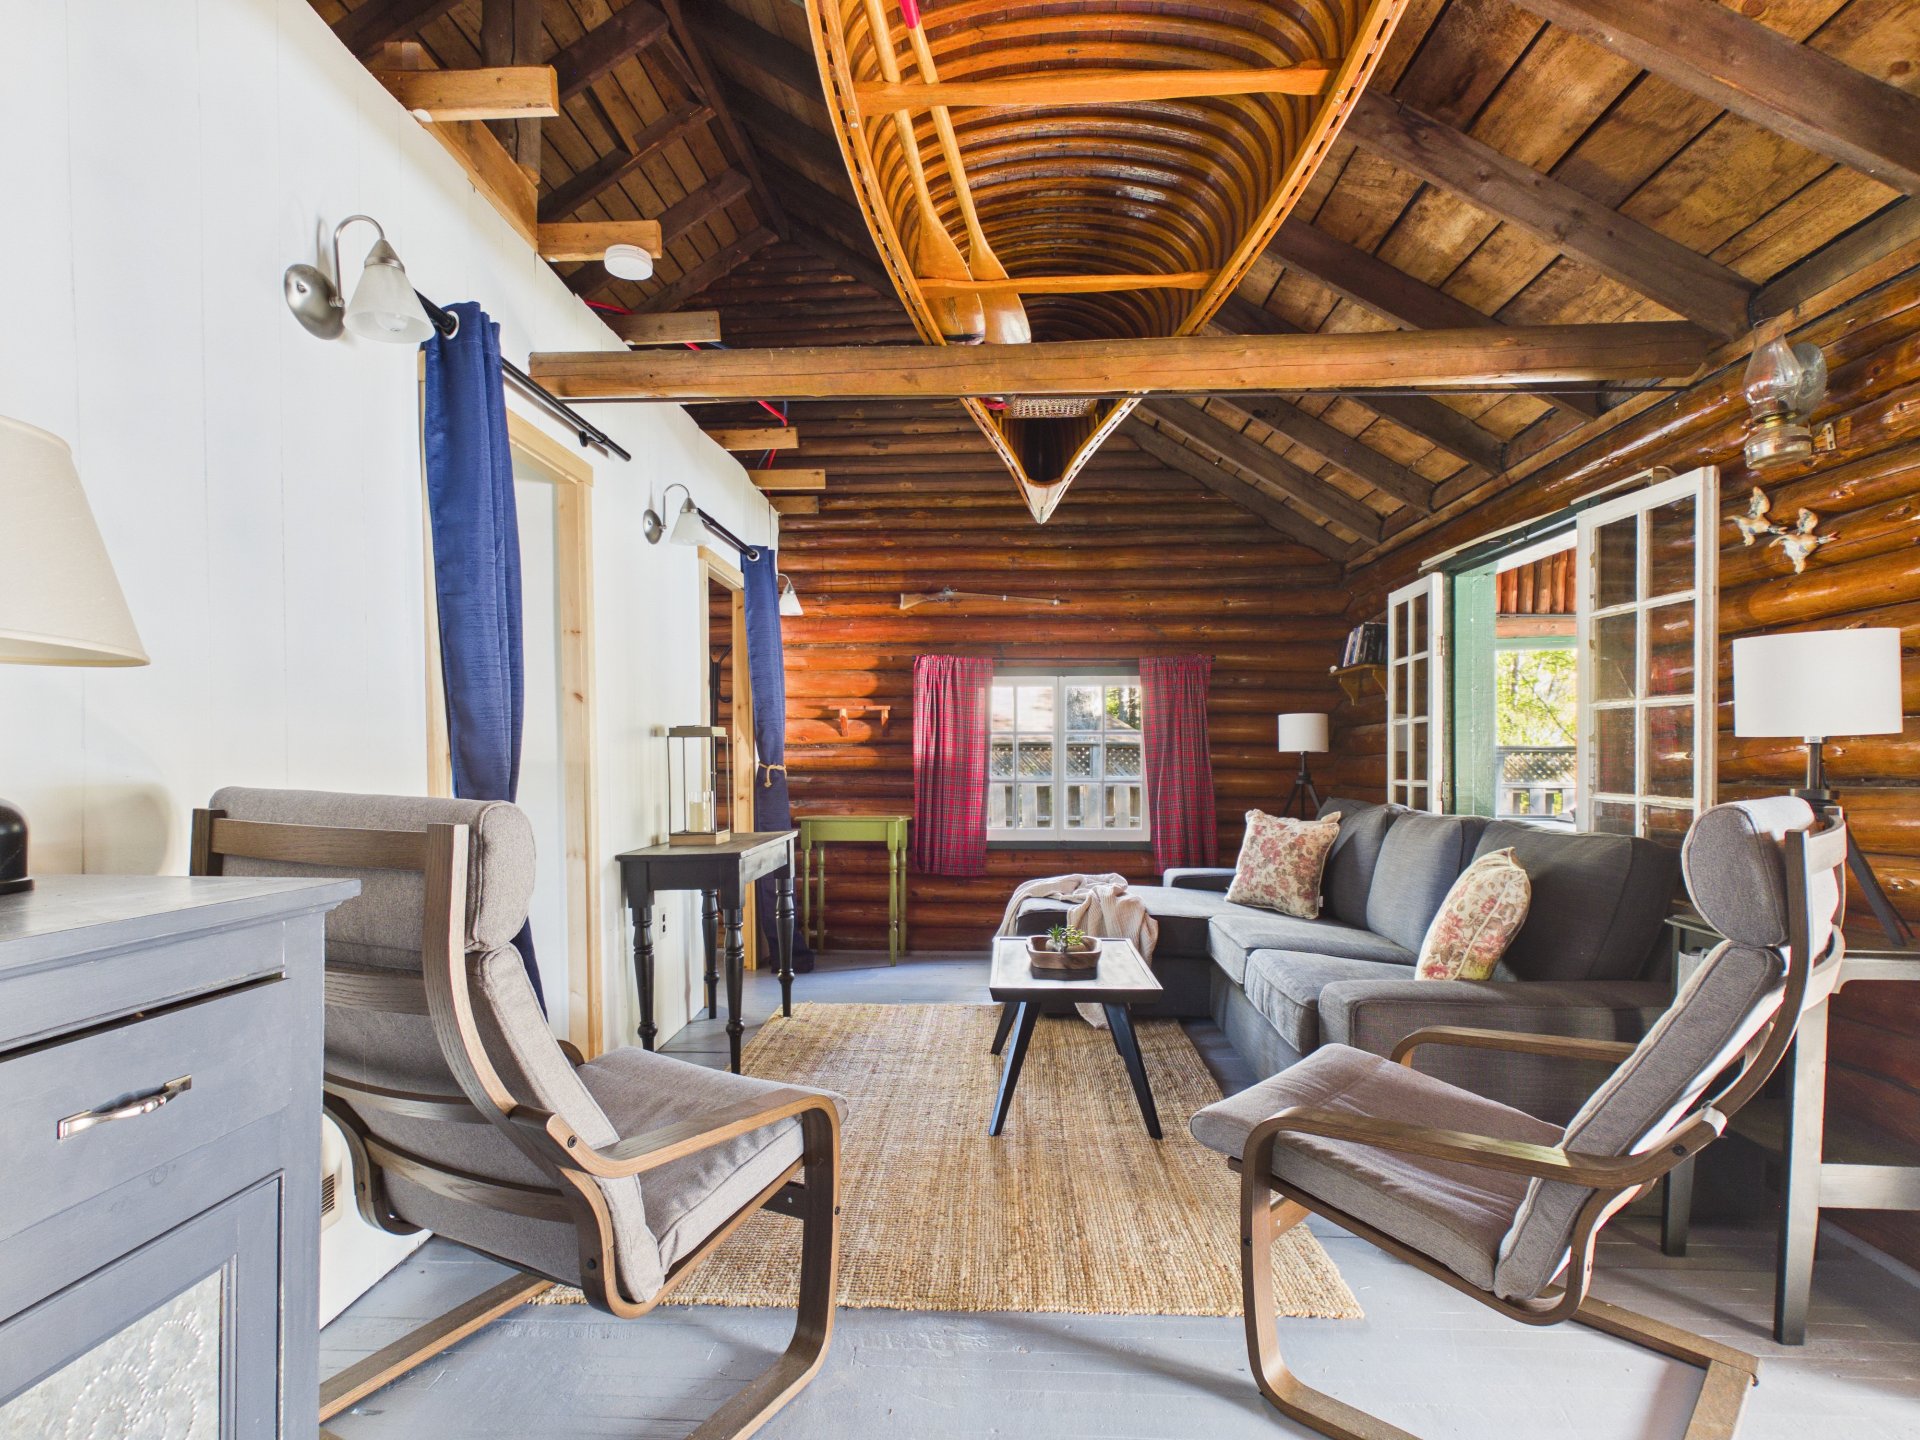
Living room
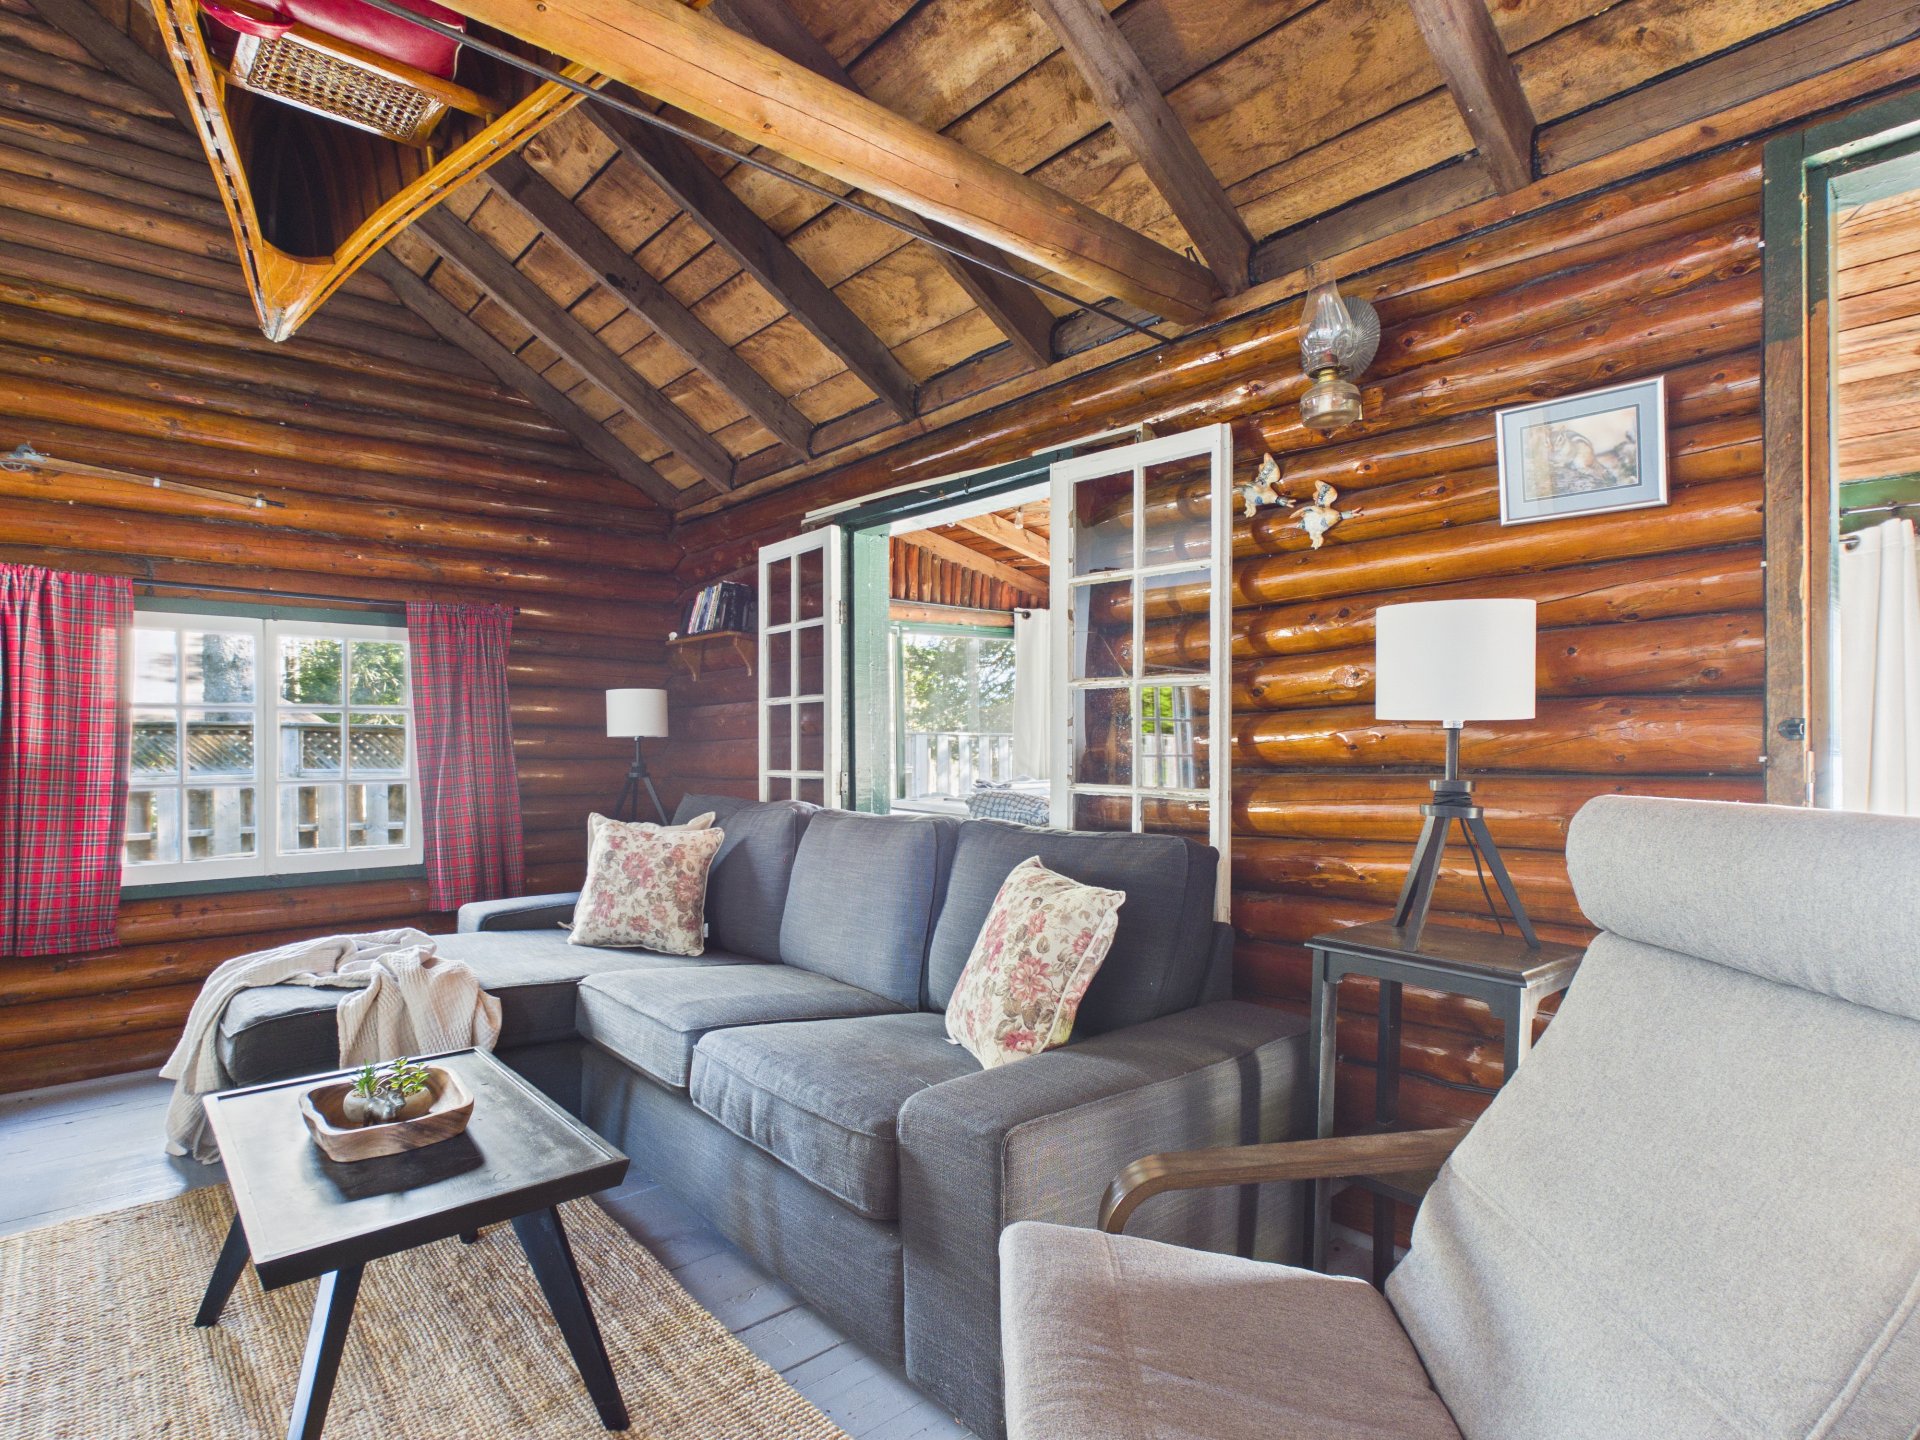
Living room
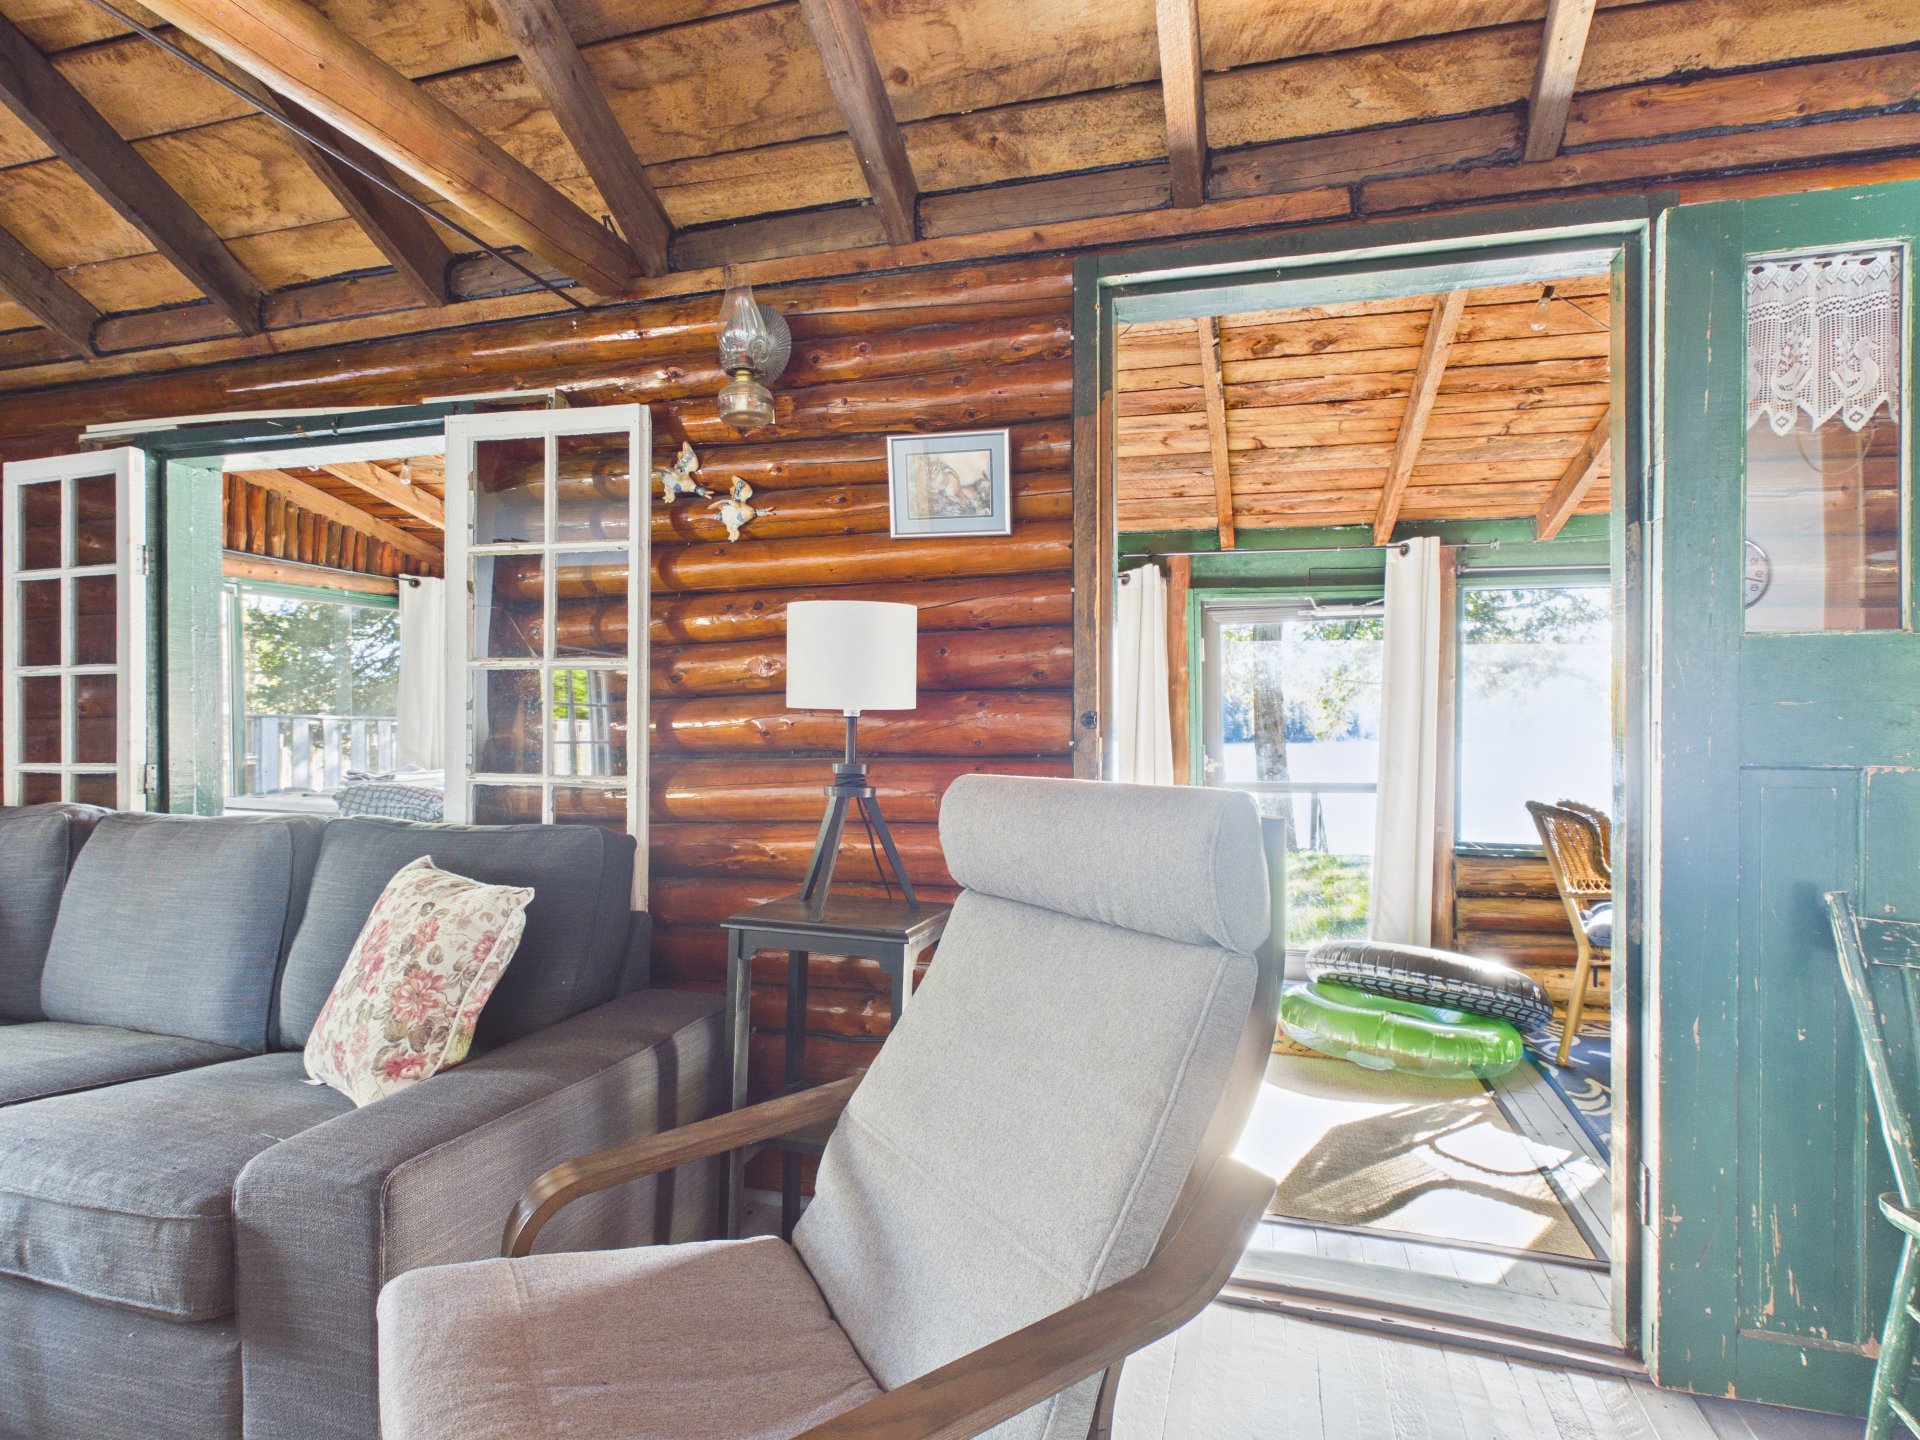
Living room
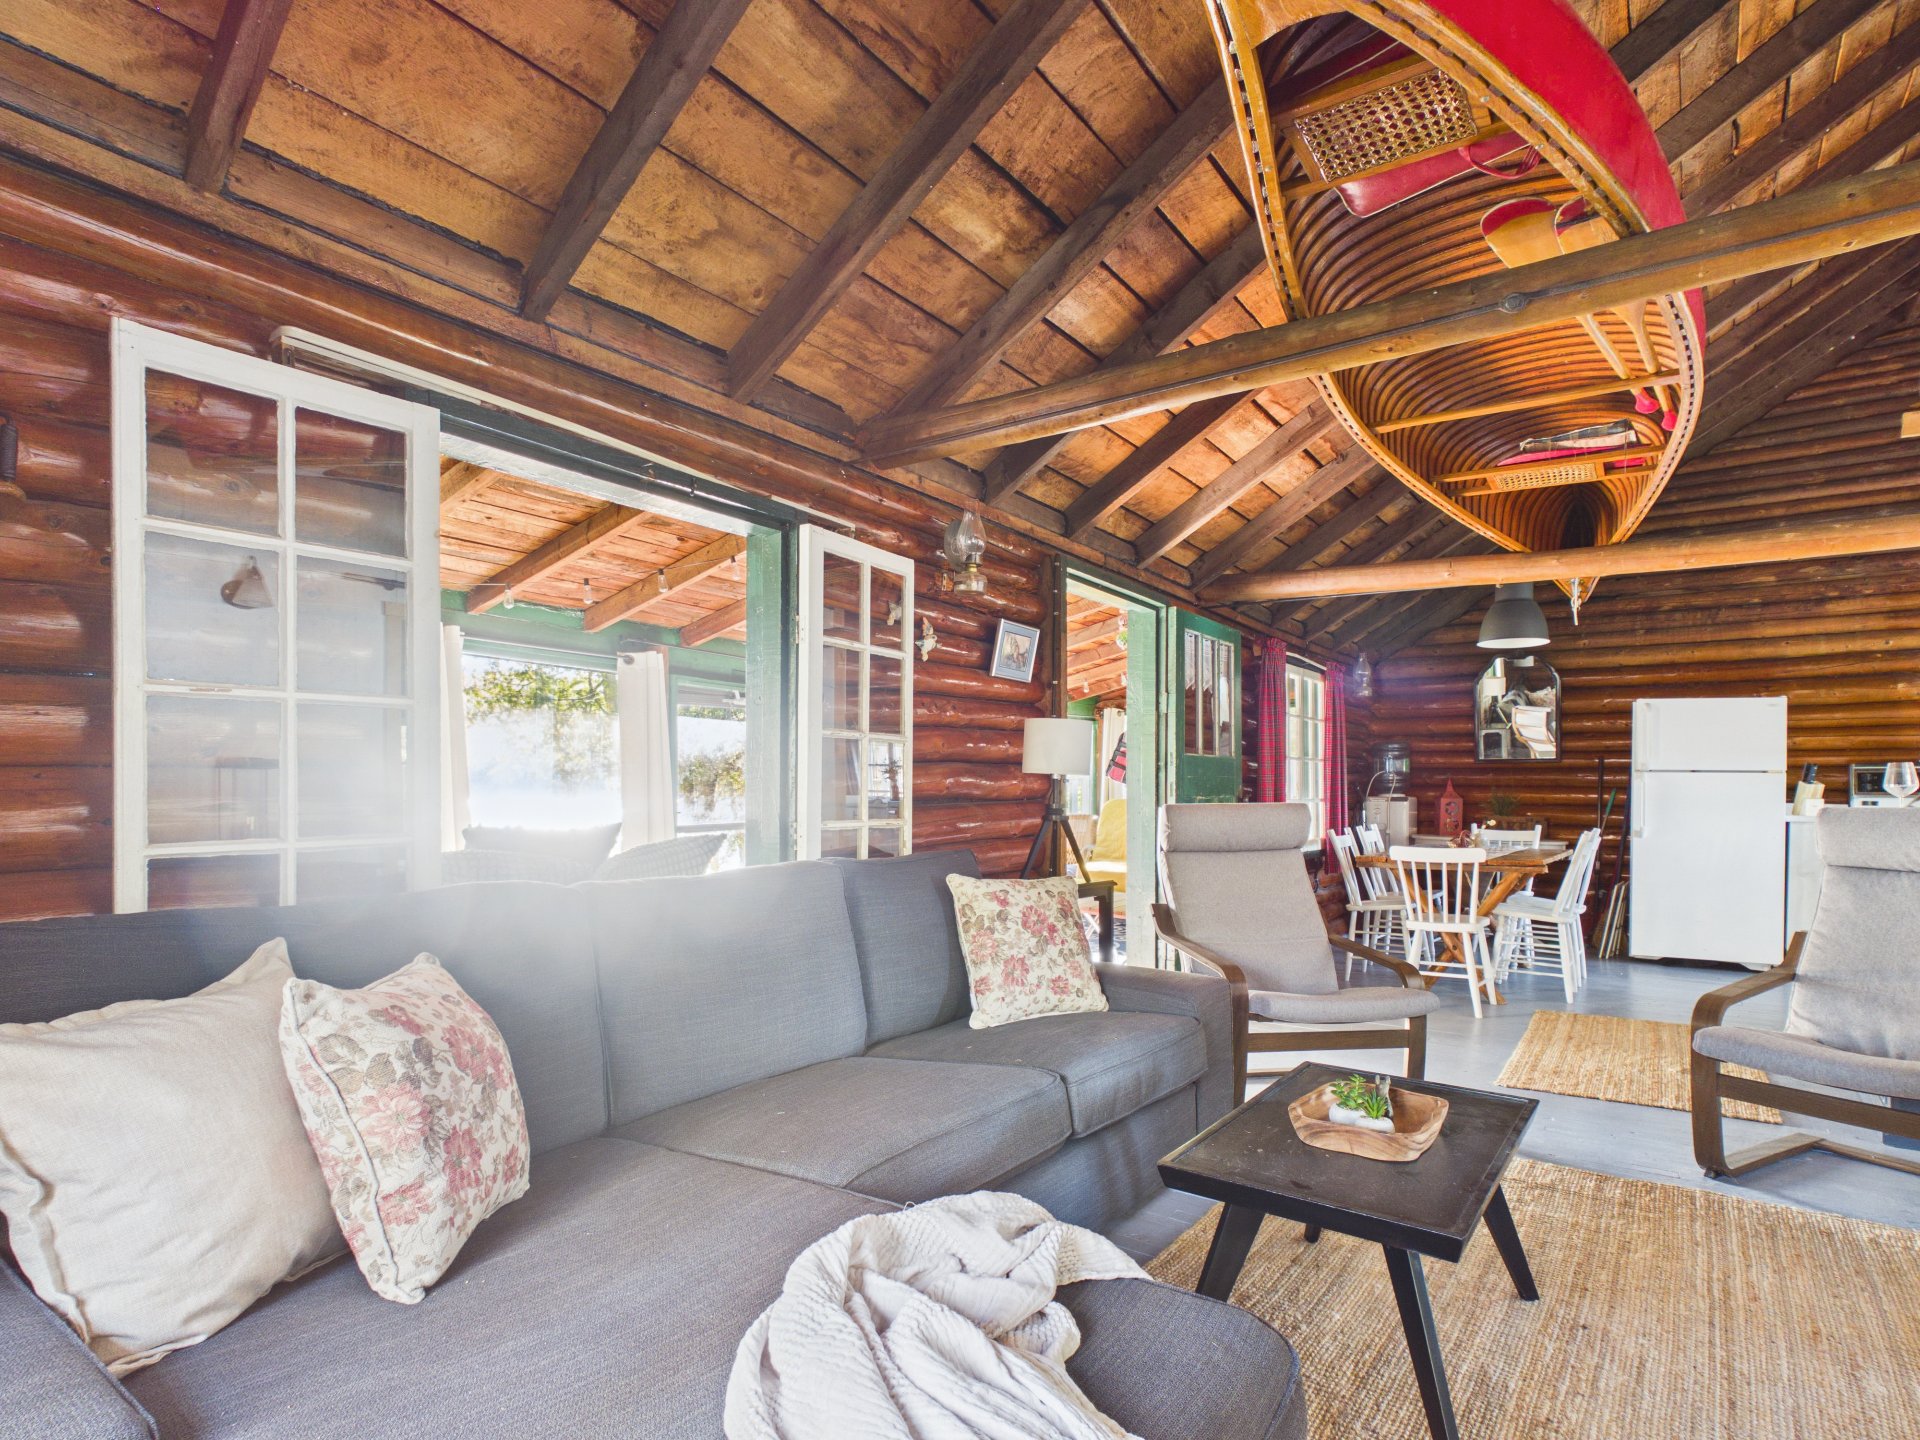
Living room
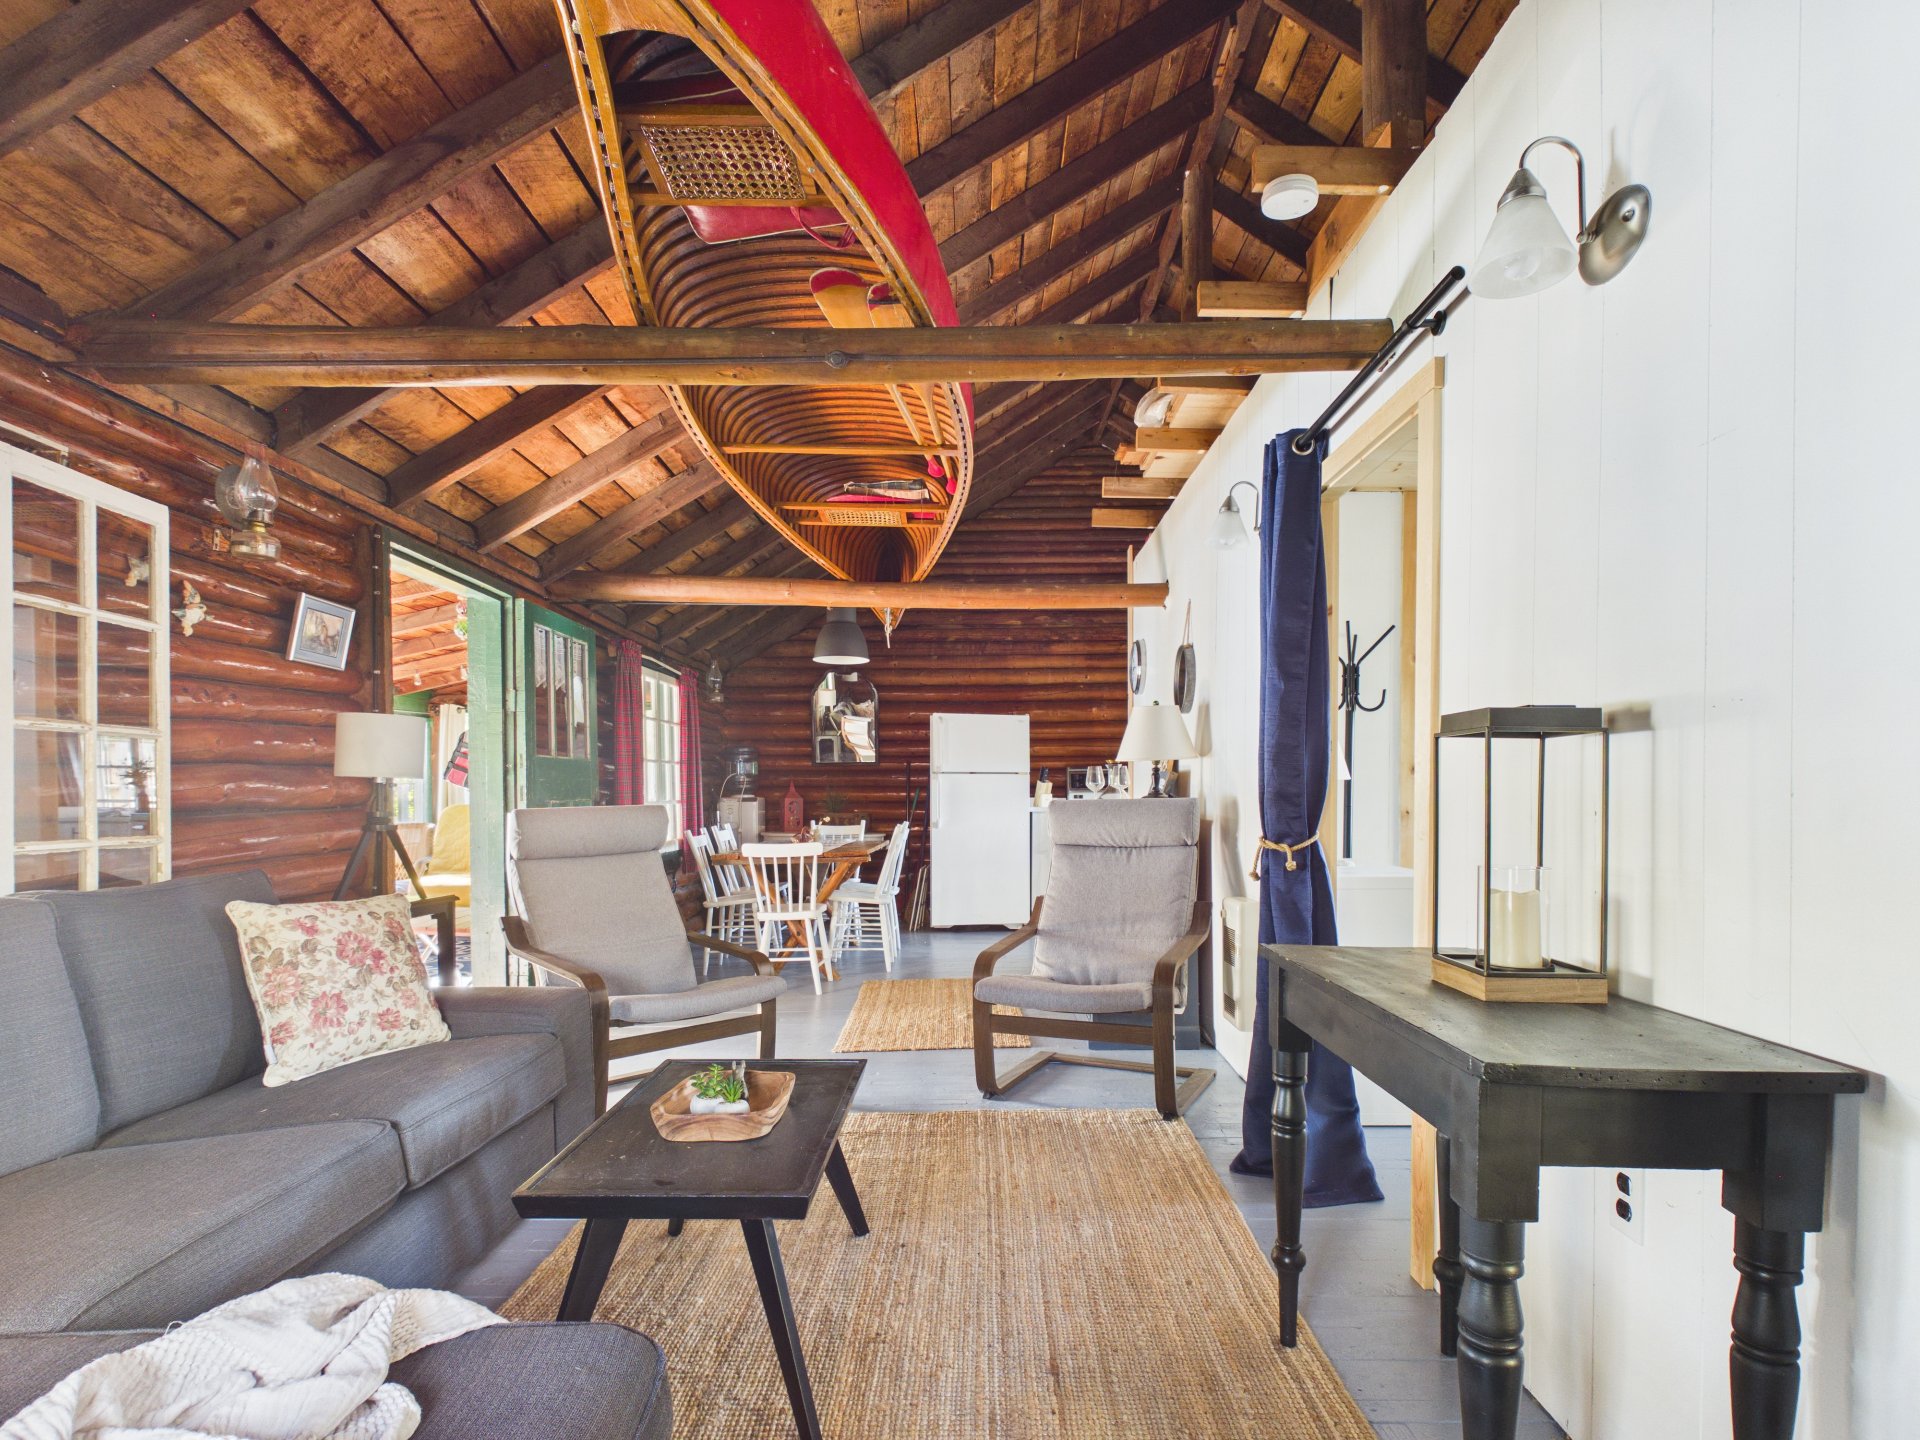
Bedroom
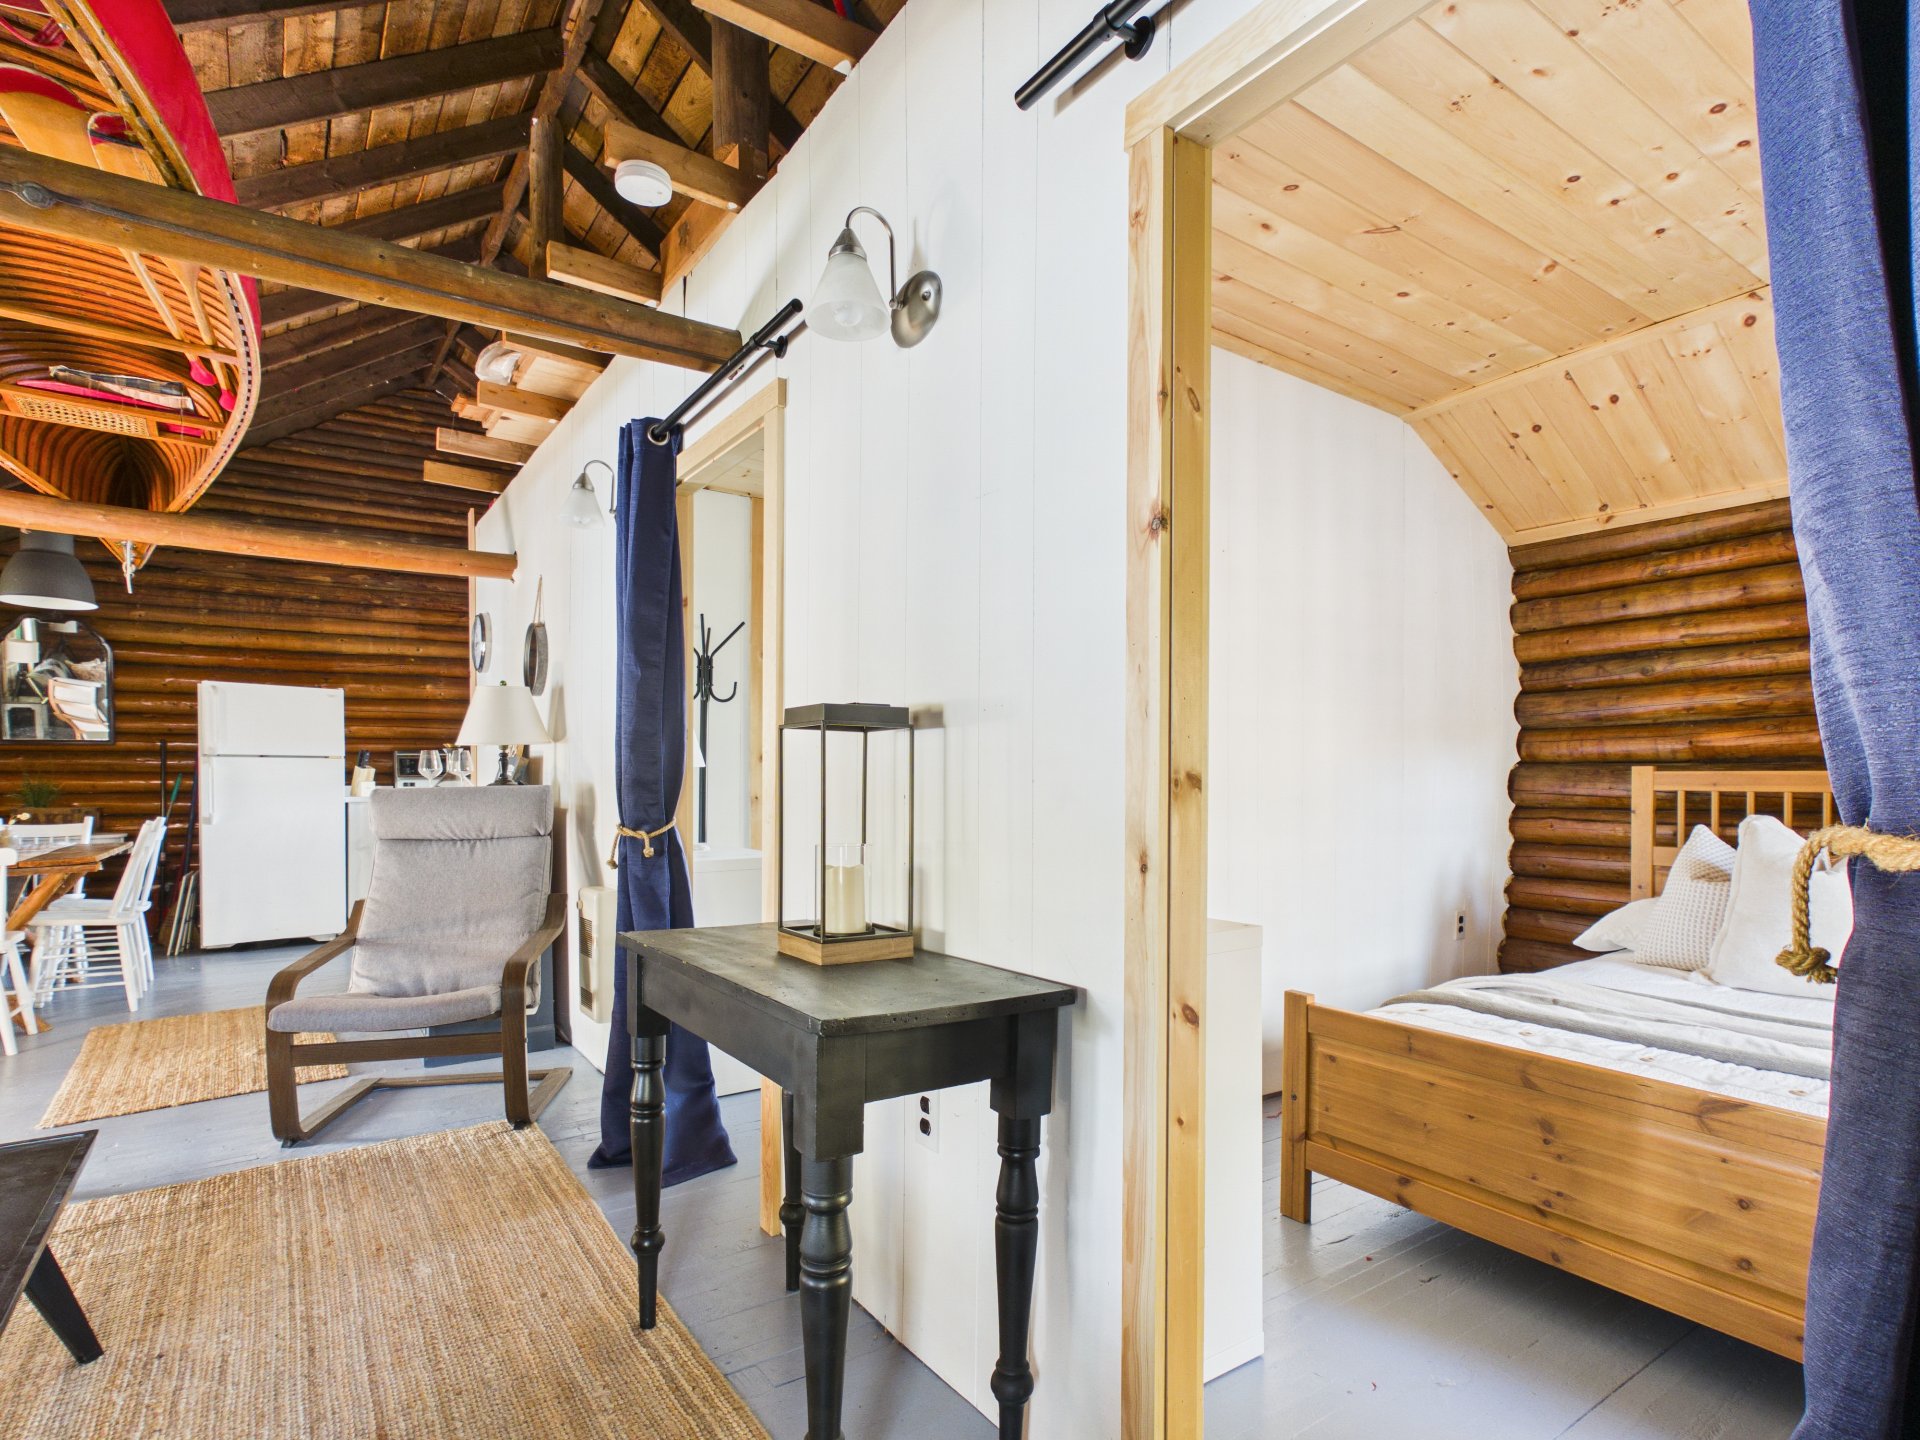
Bedroom
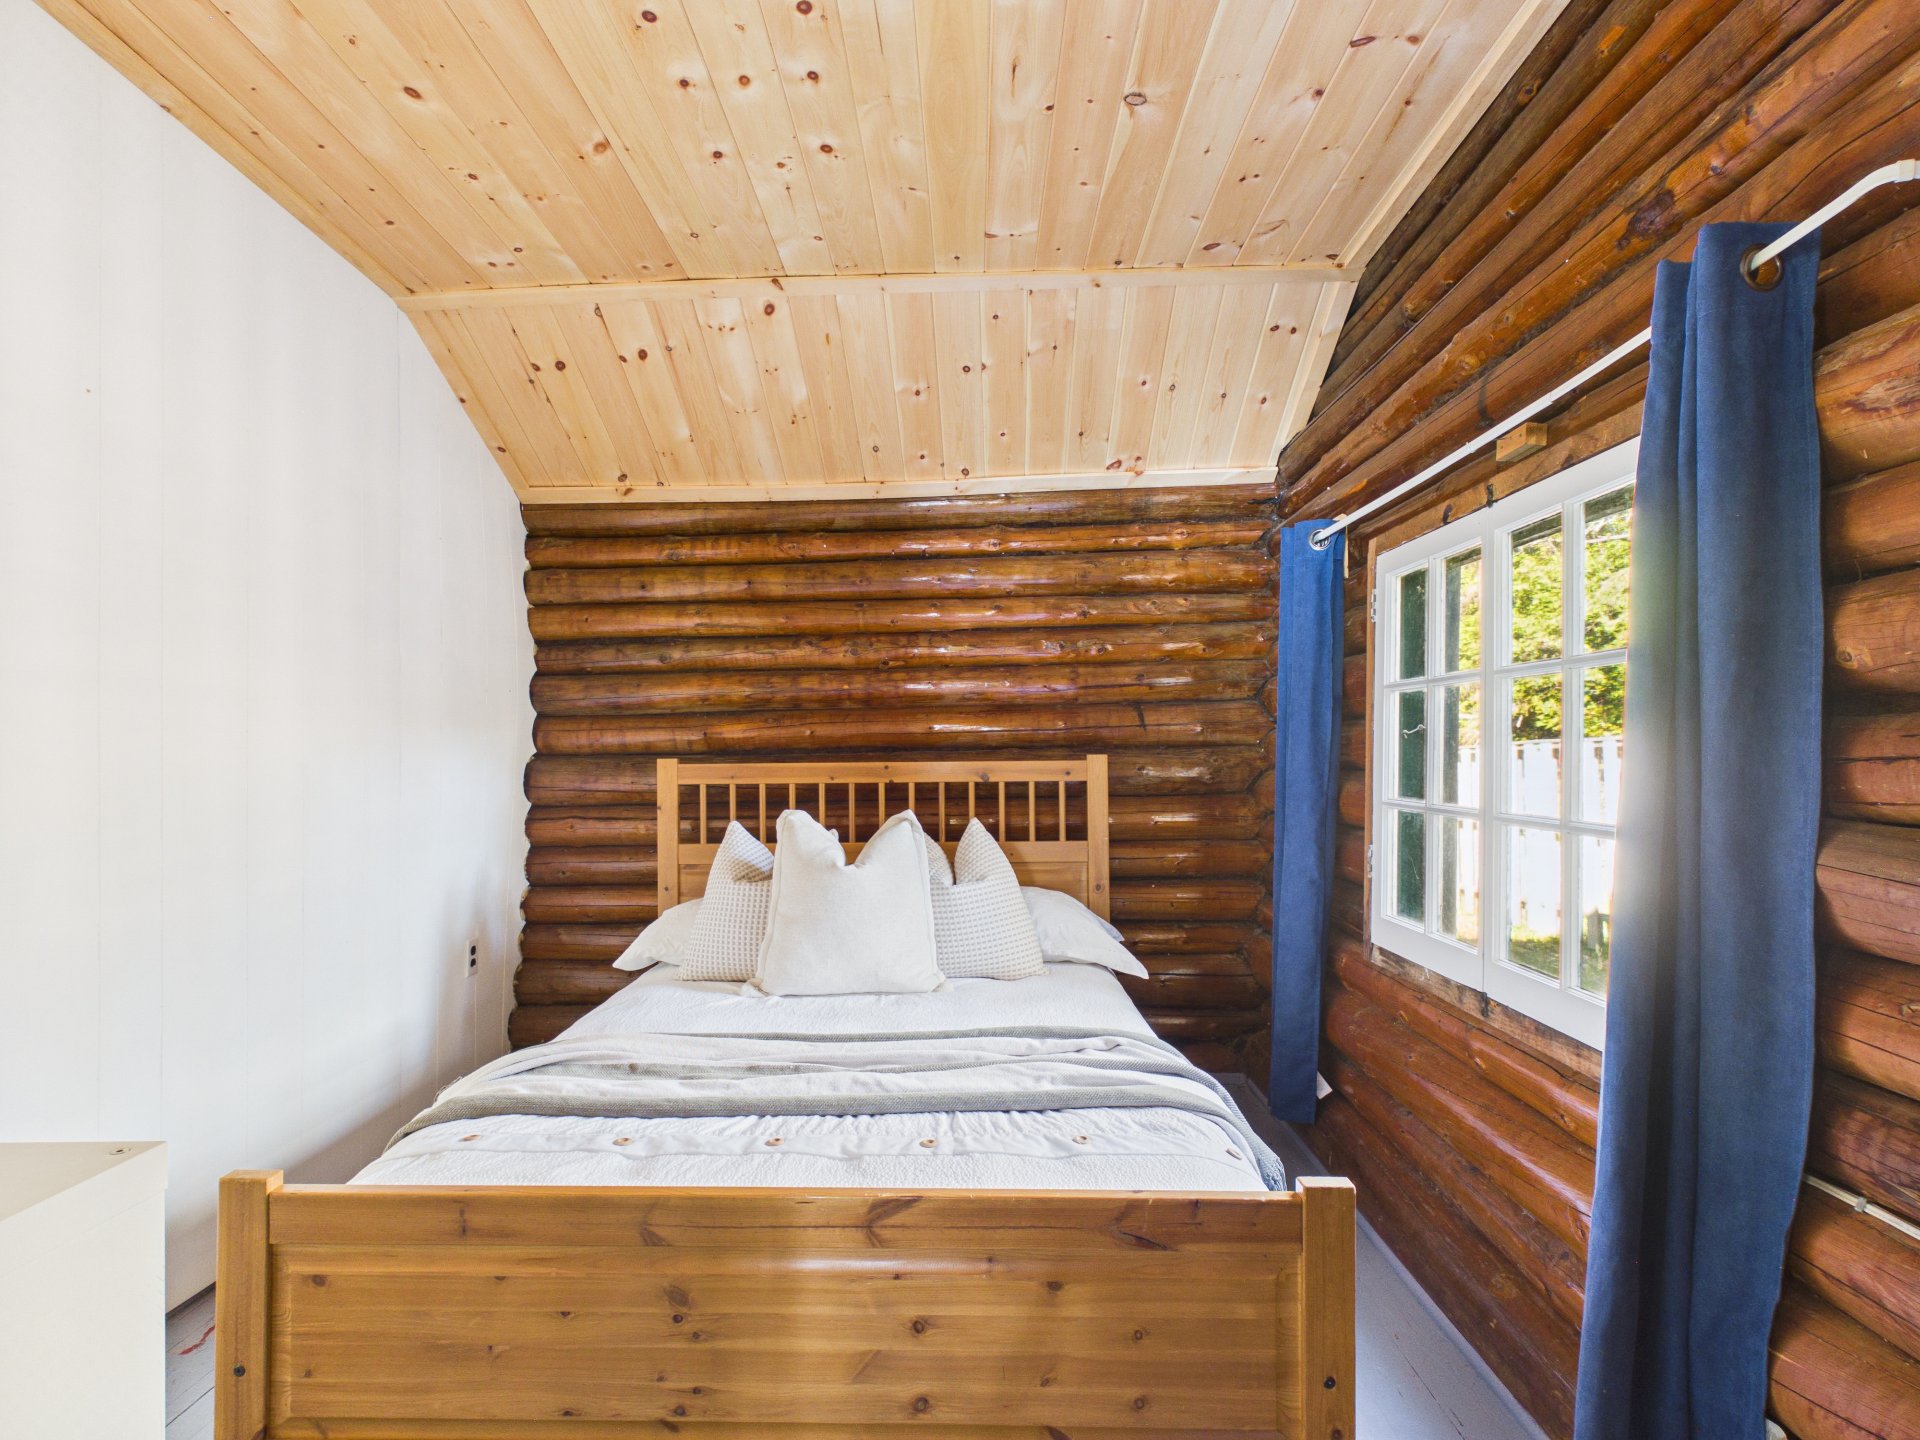
Bedroom
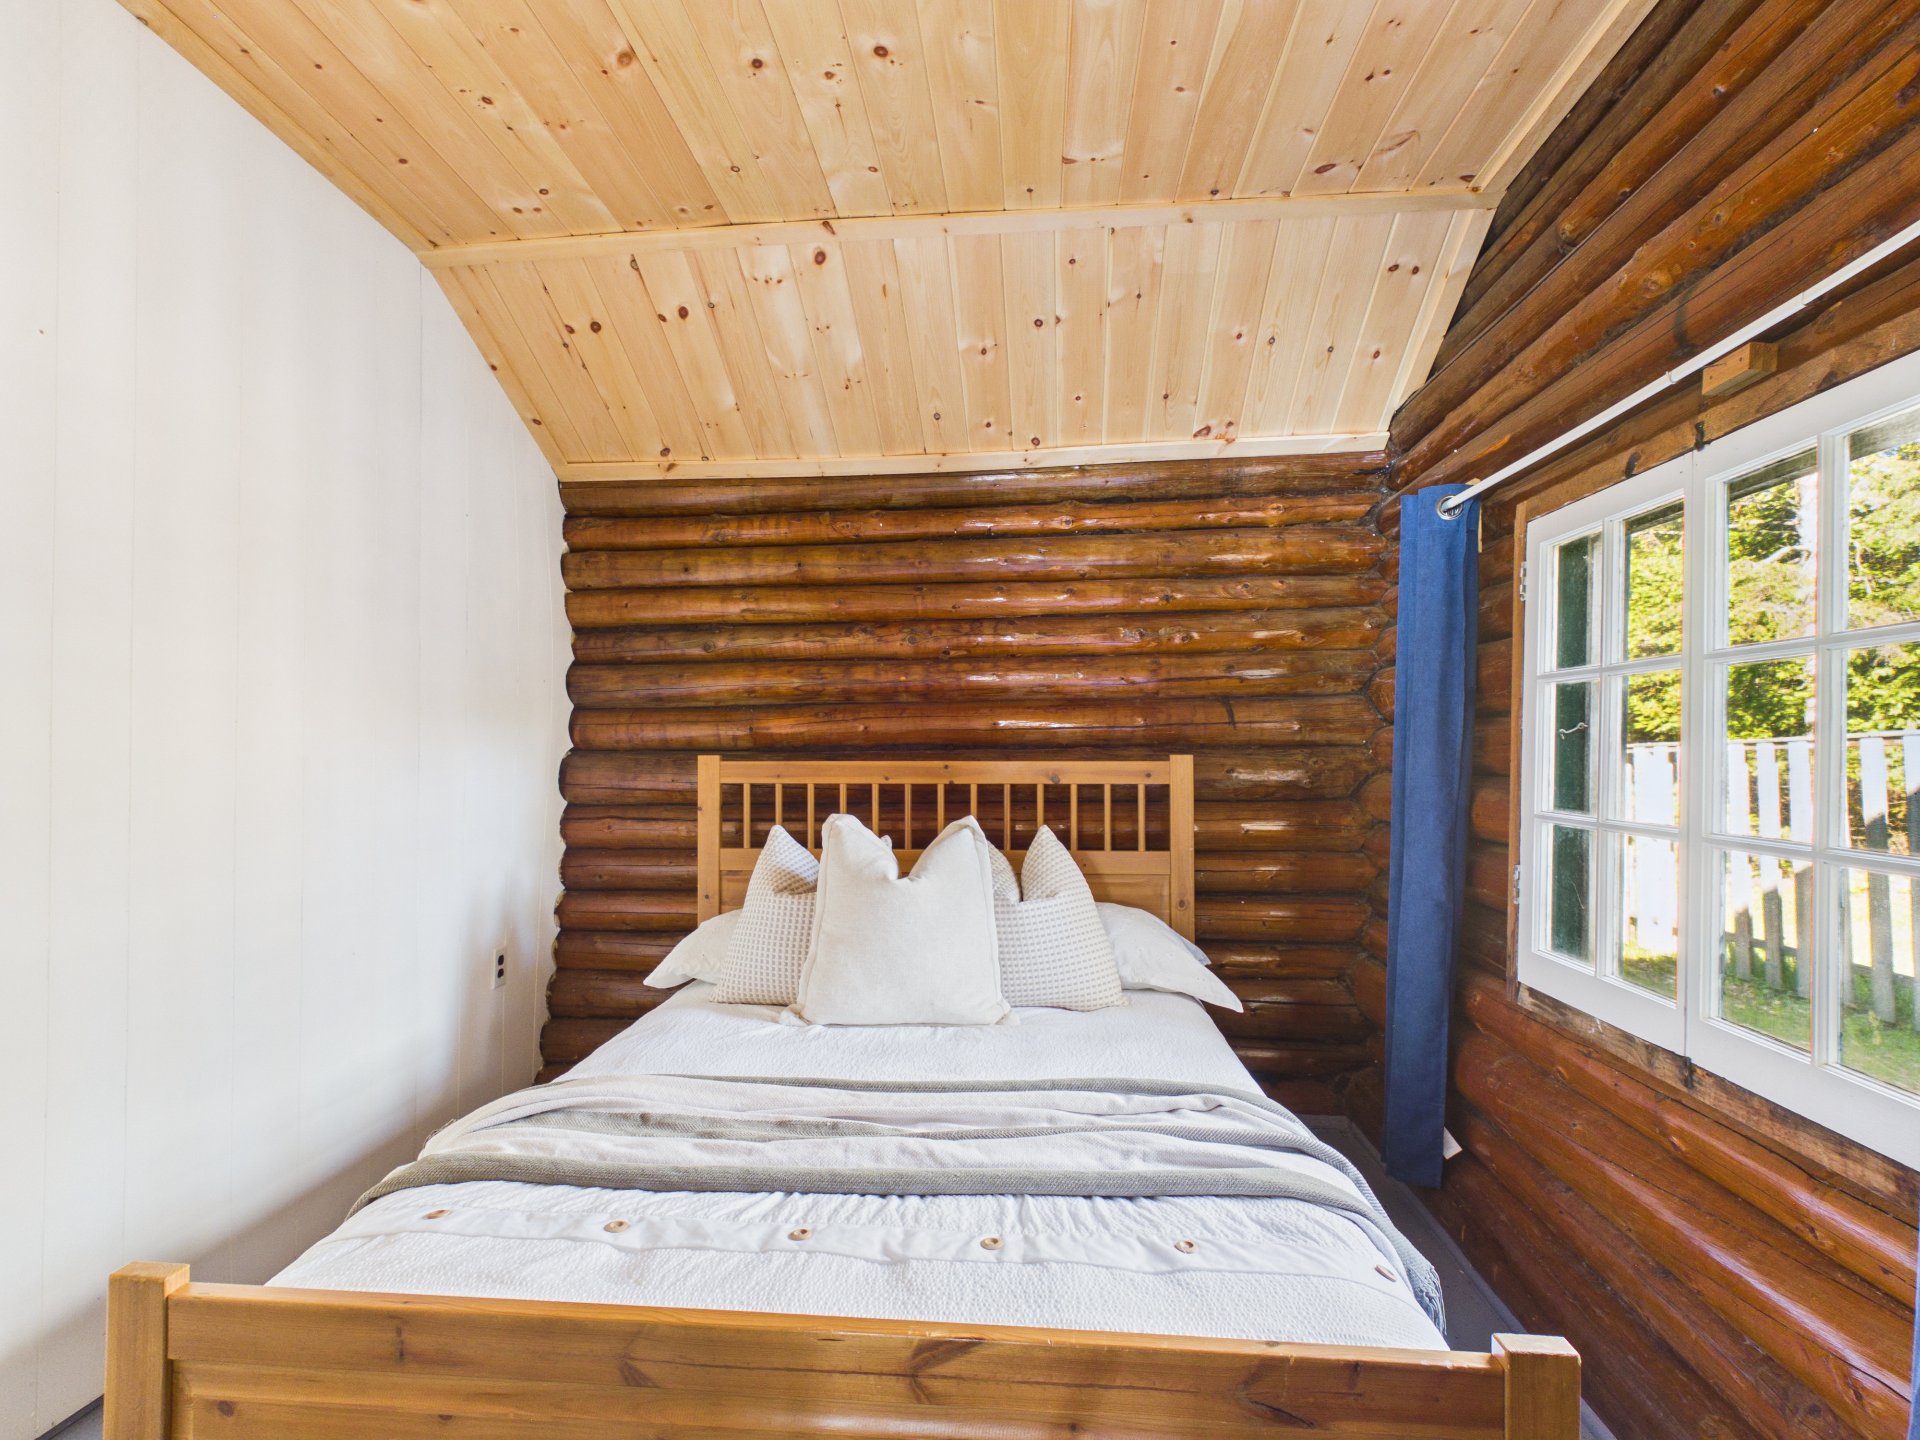
Primary bedroom
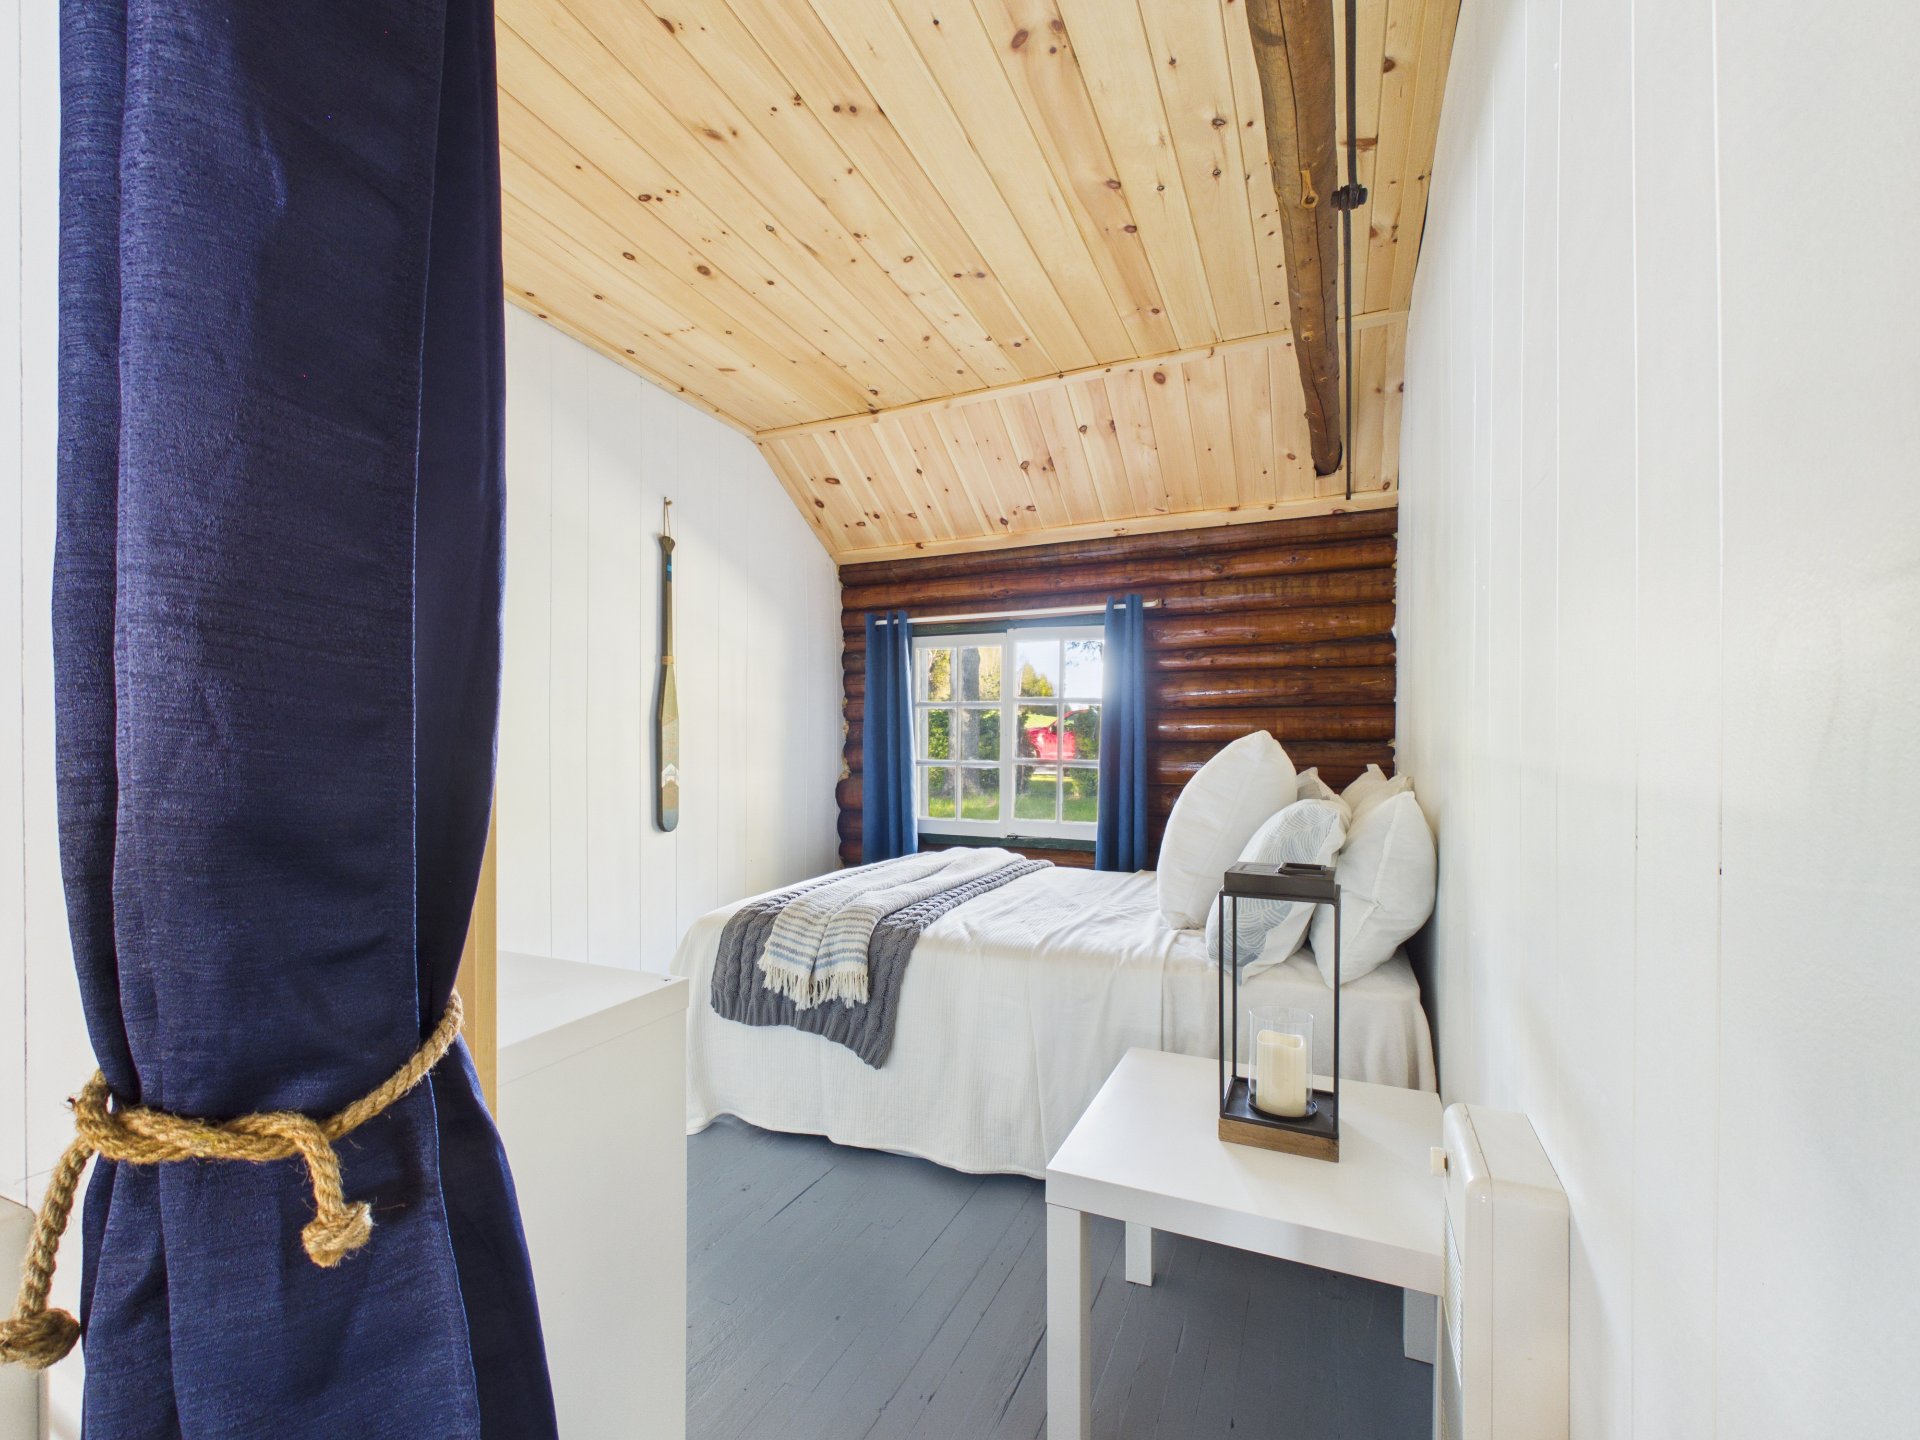
Primary bedroom
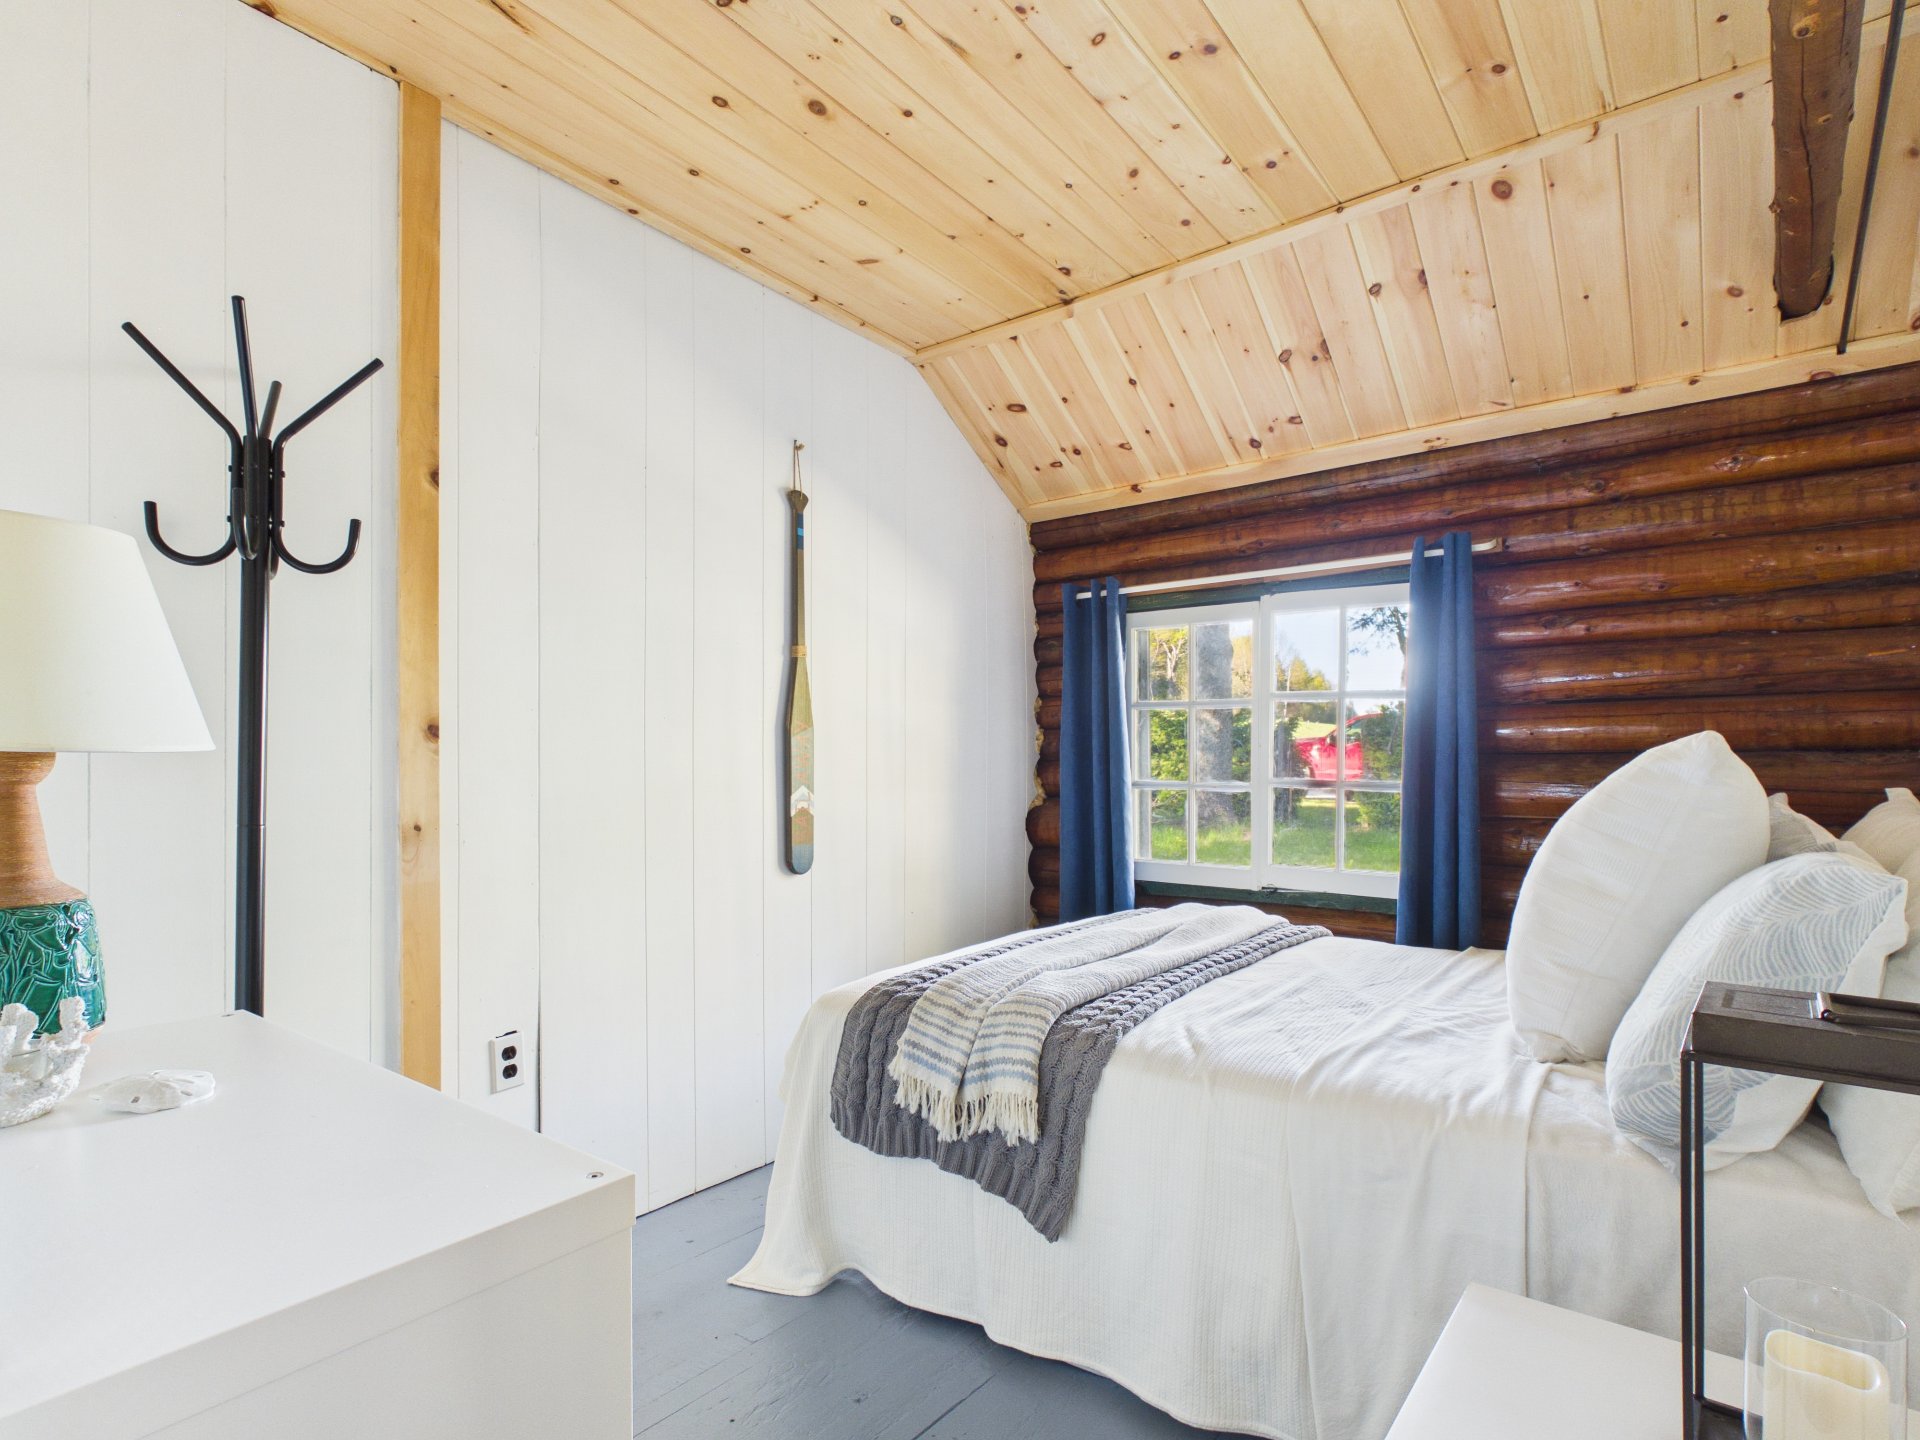
Overall View
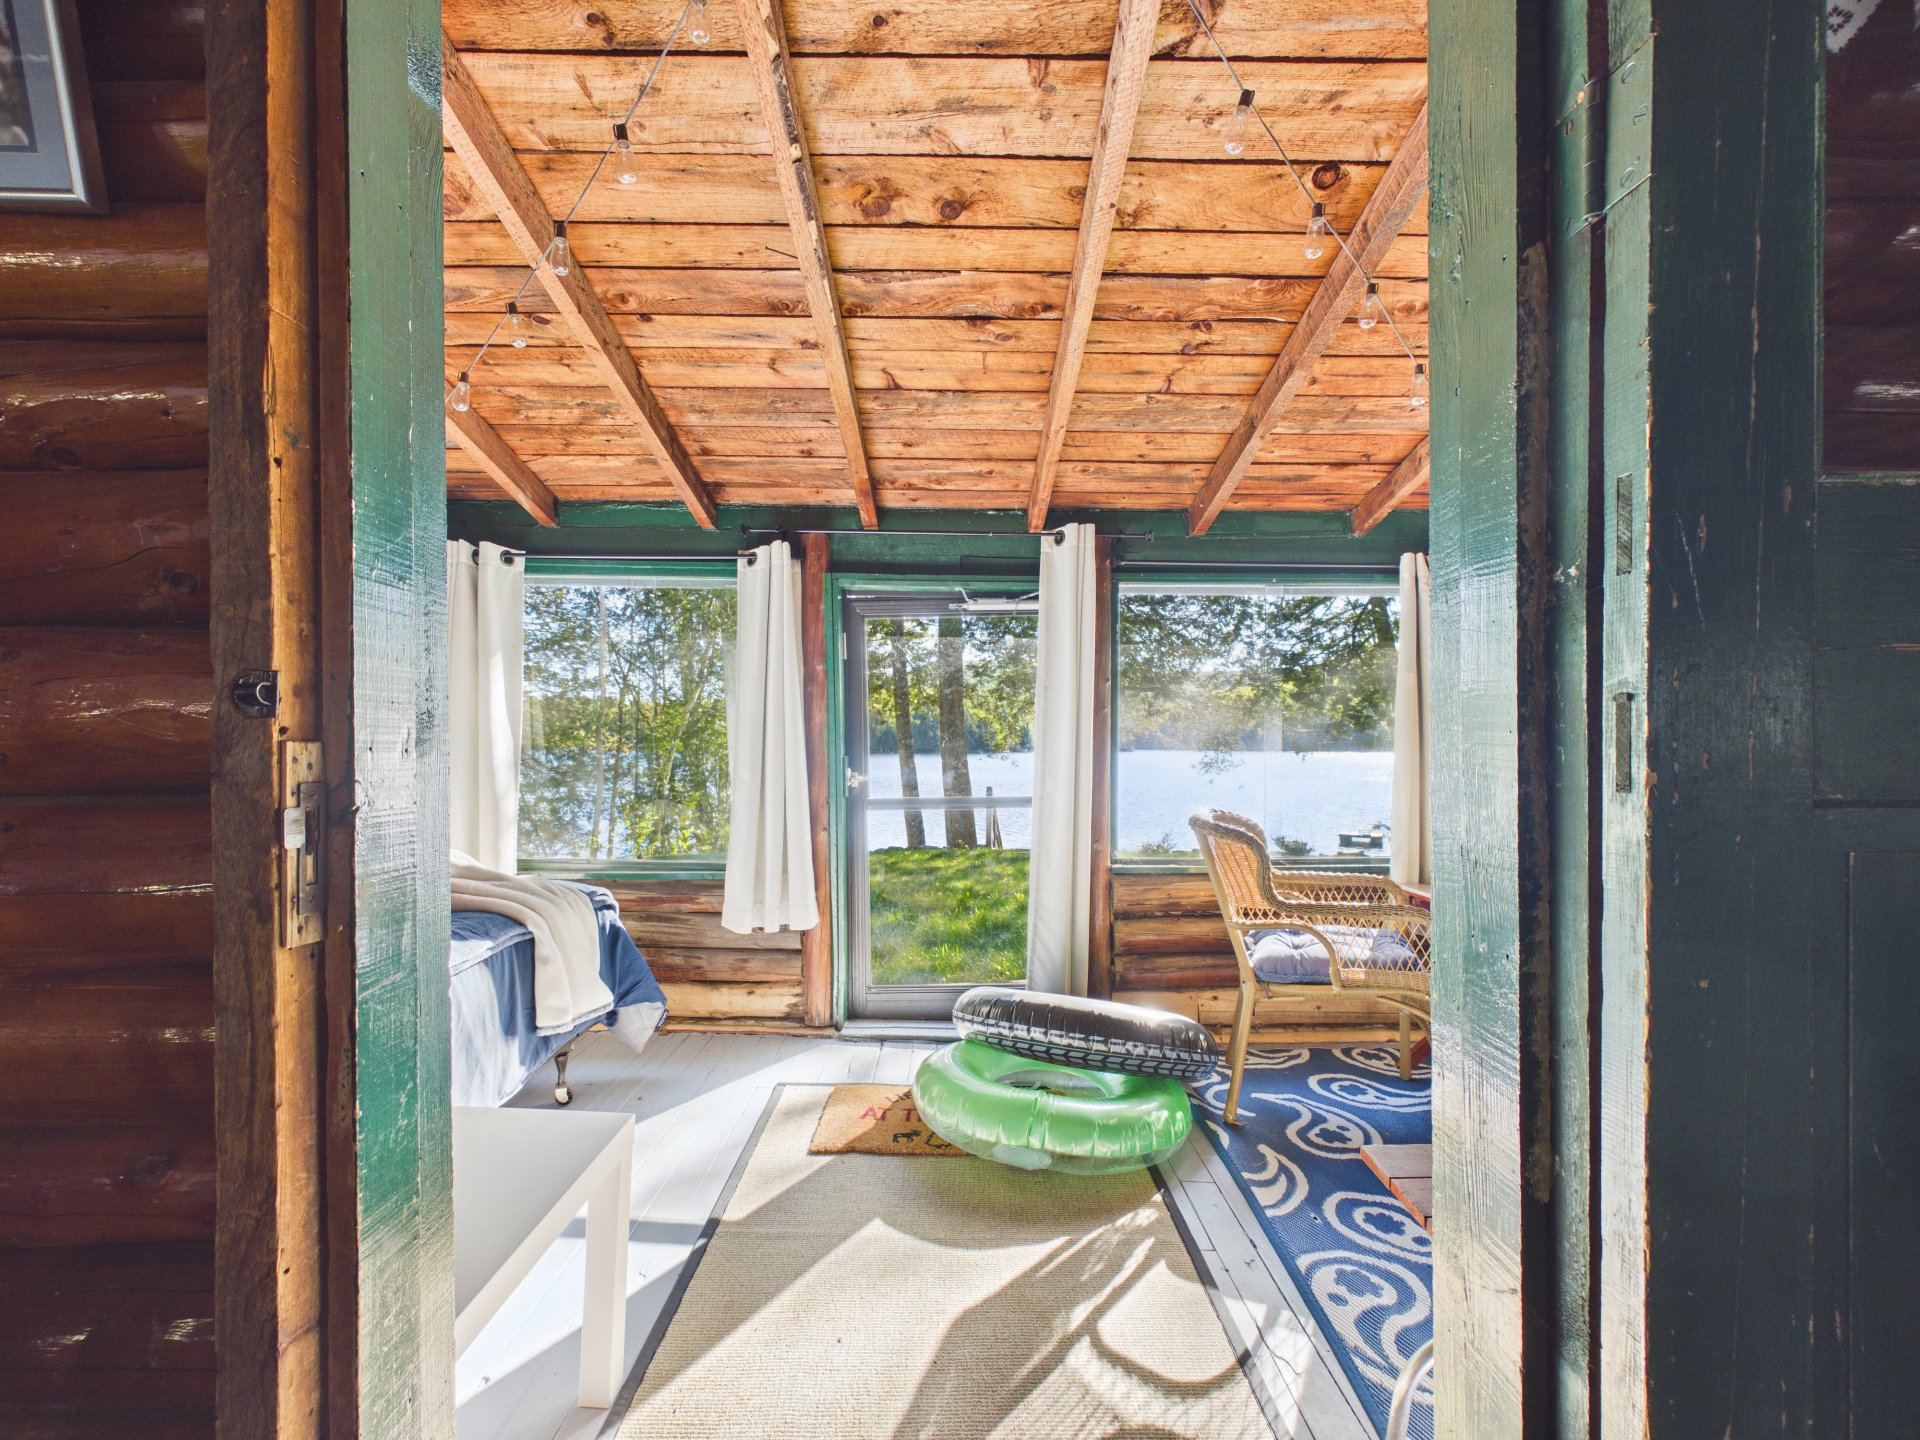
Solarium
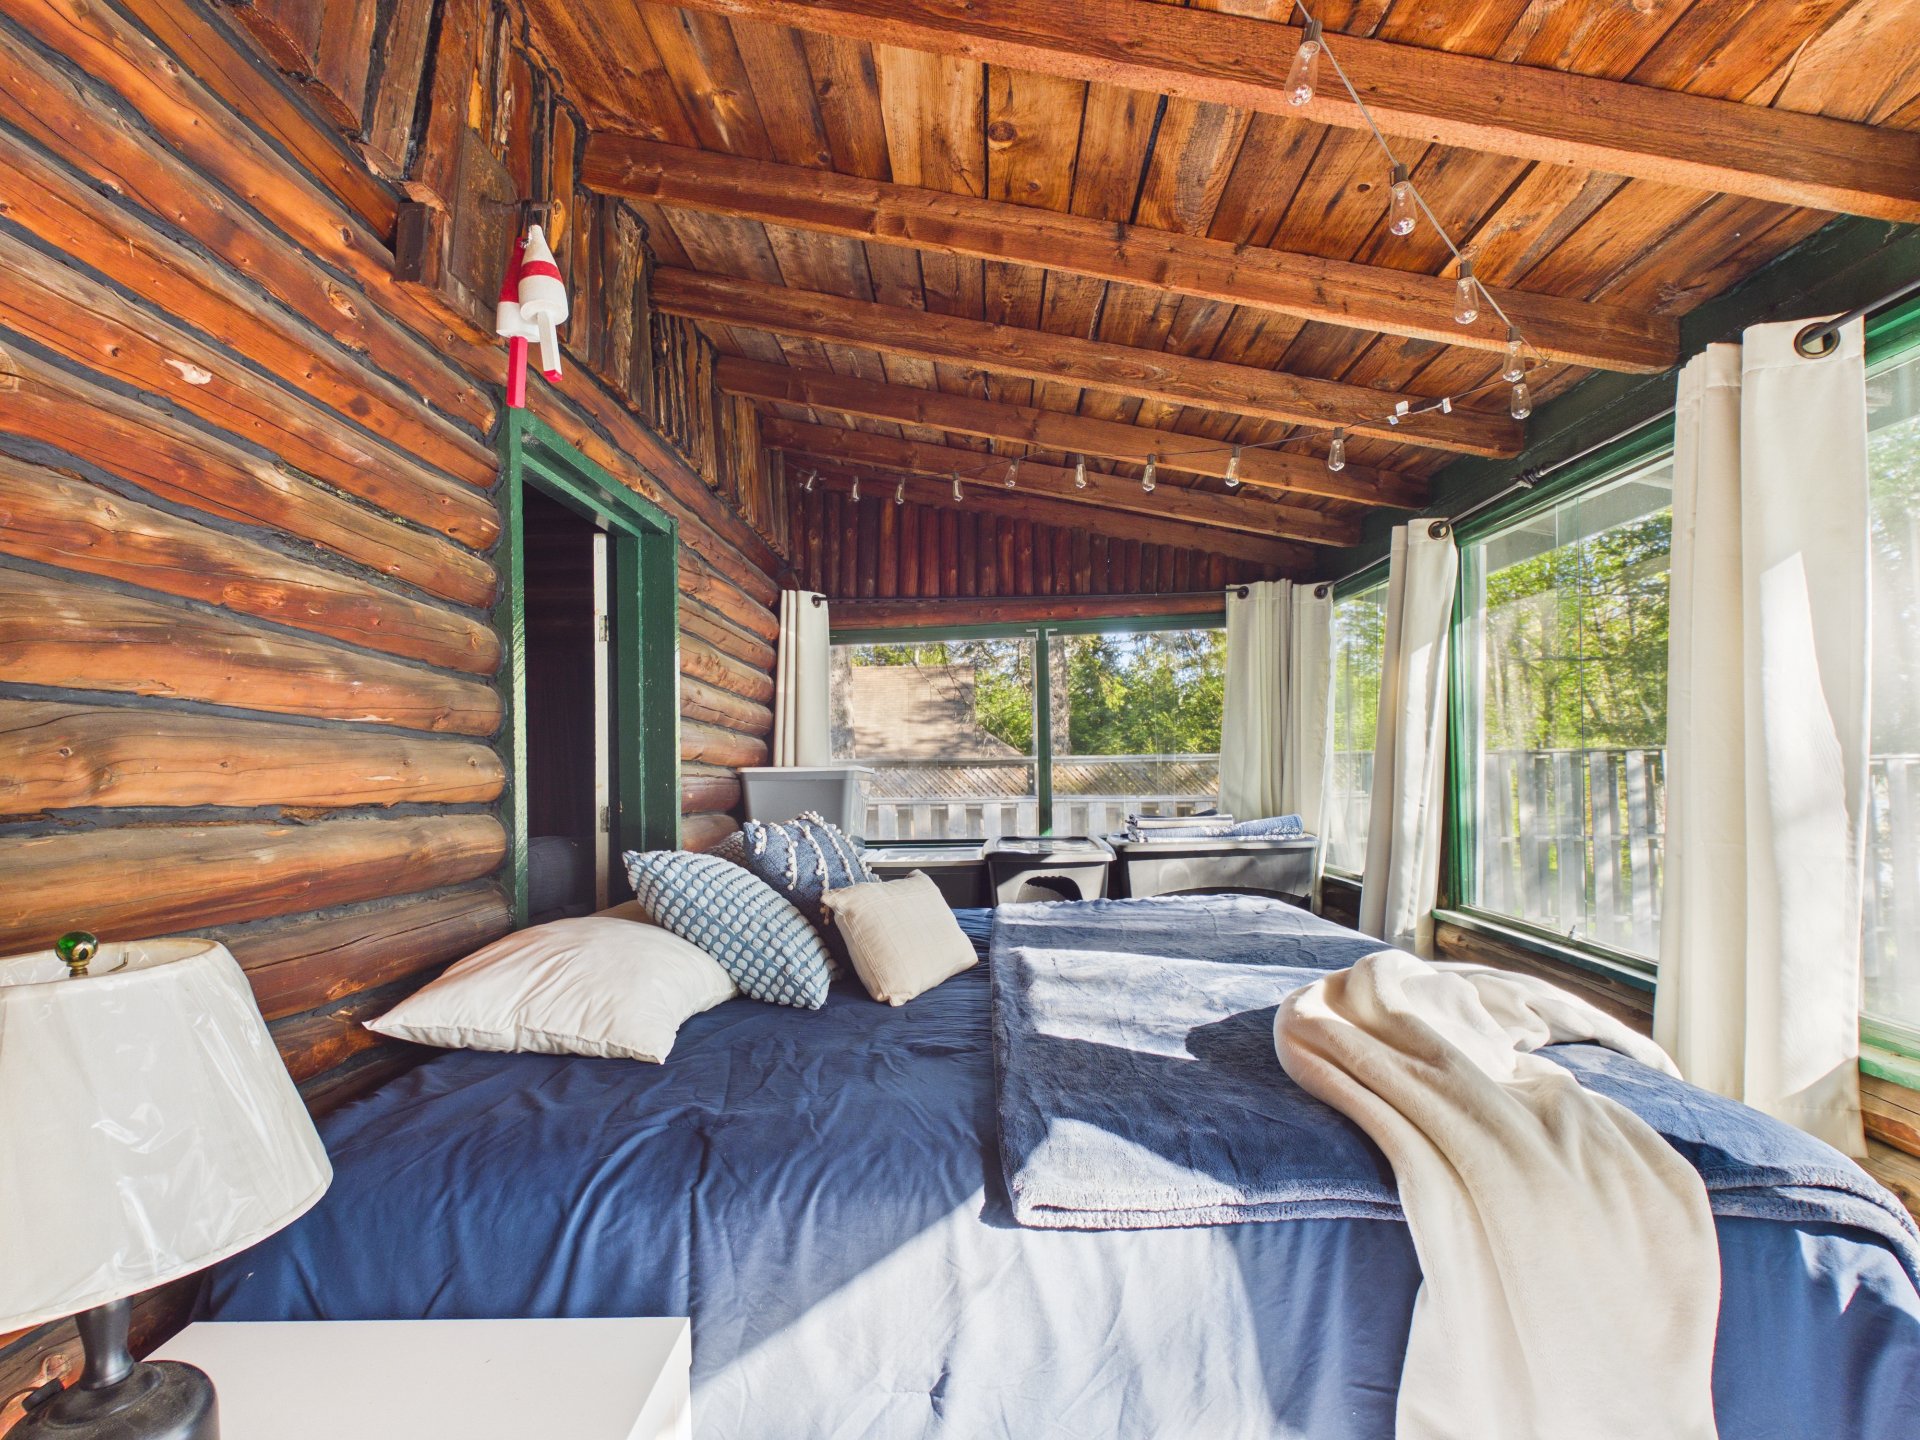
Solarium
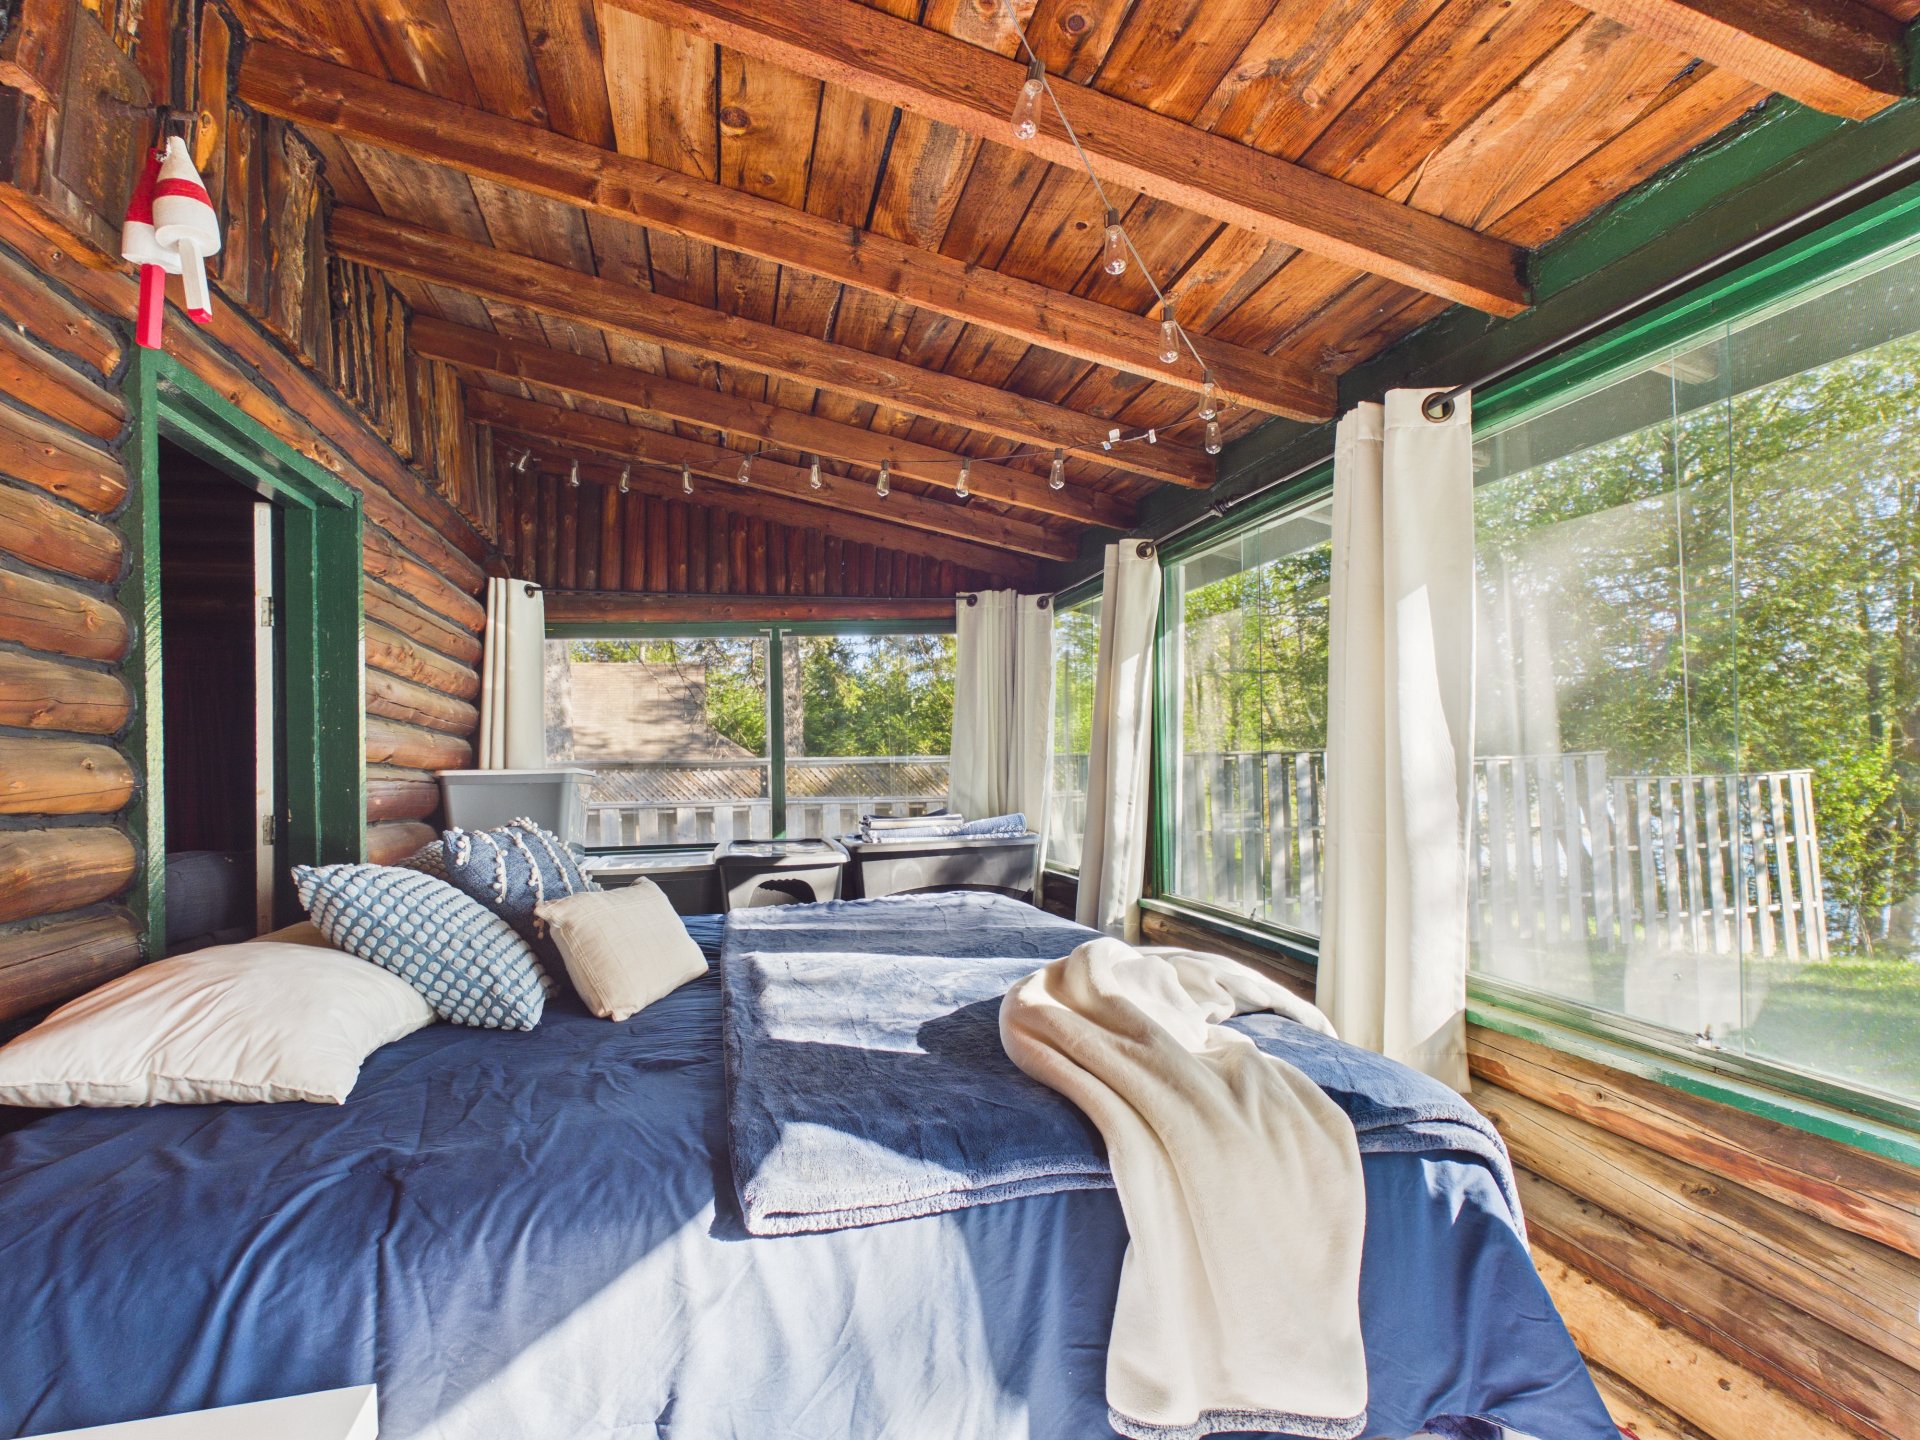
Solarium
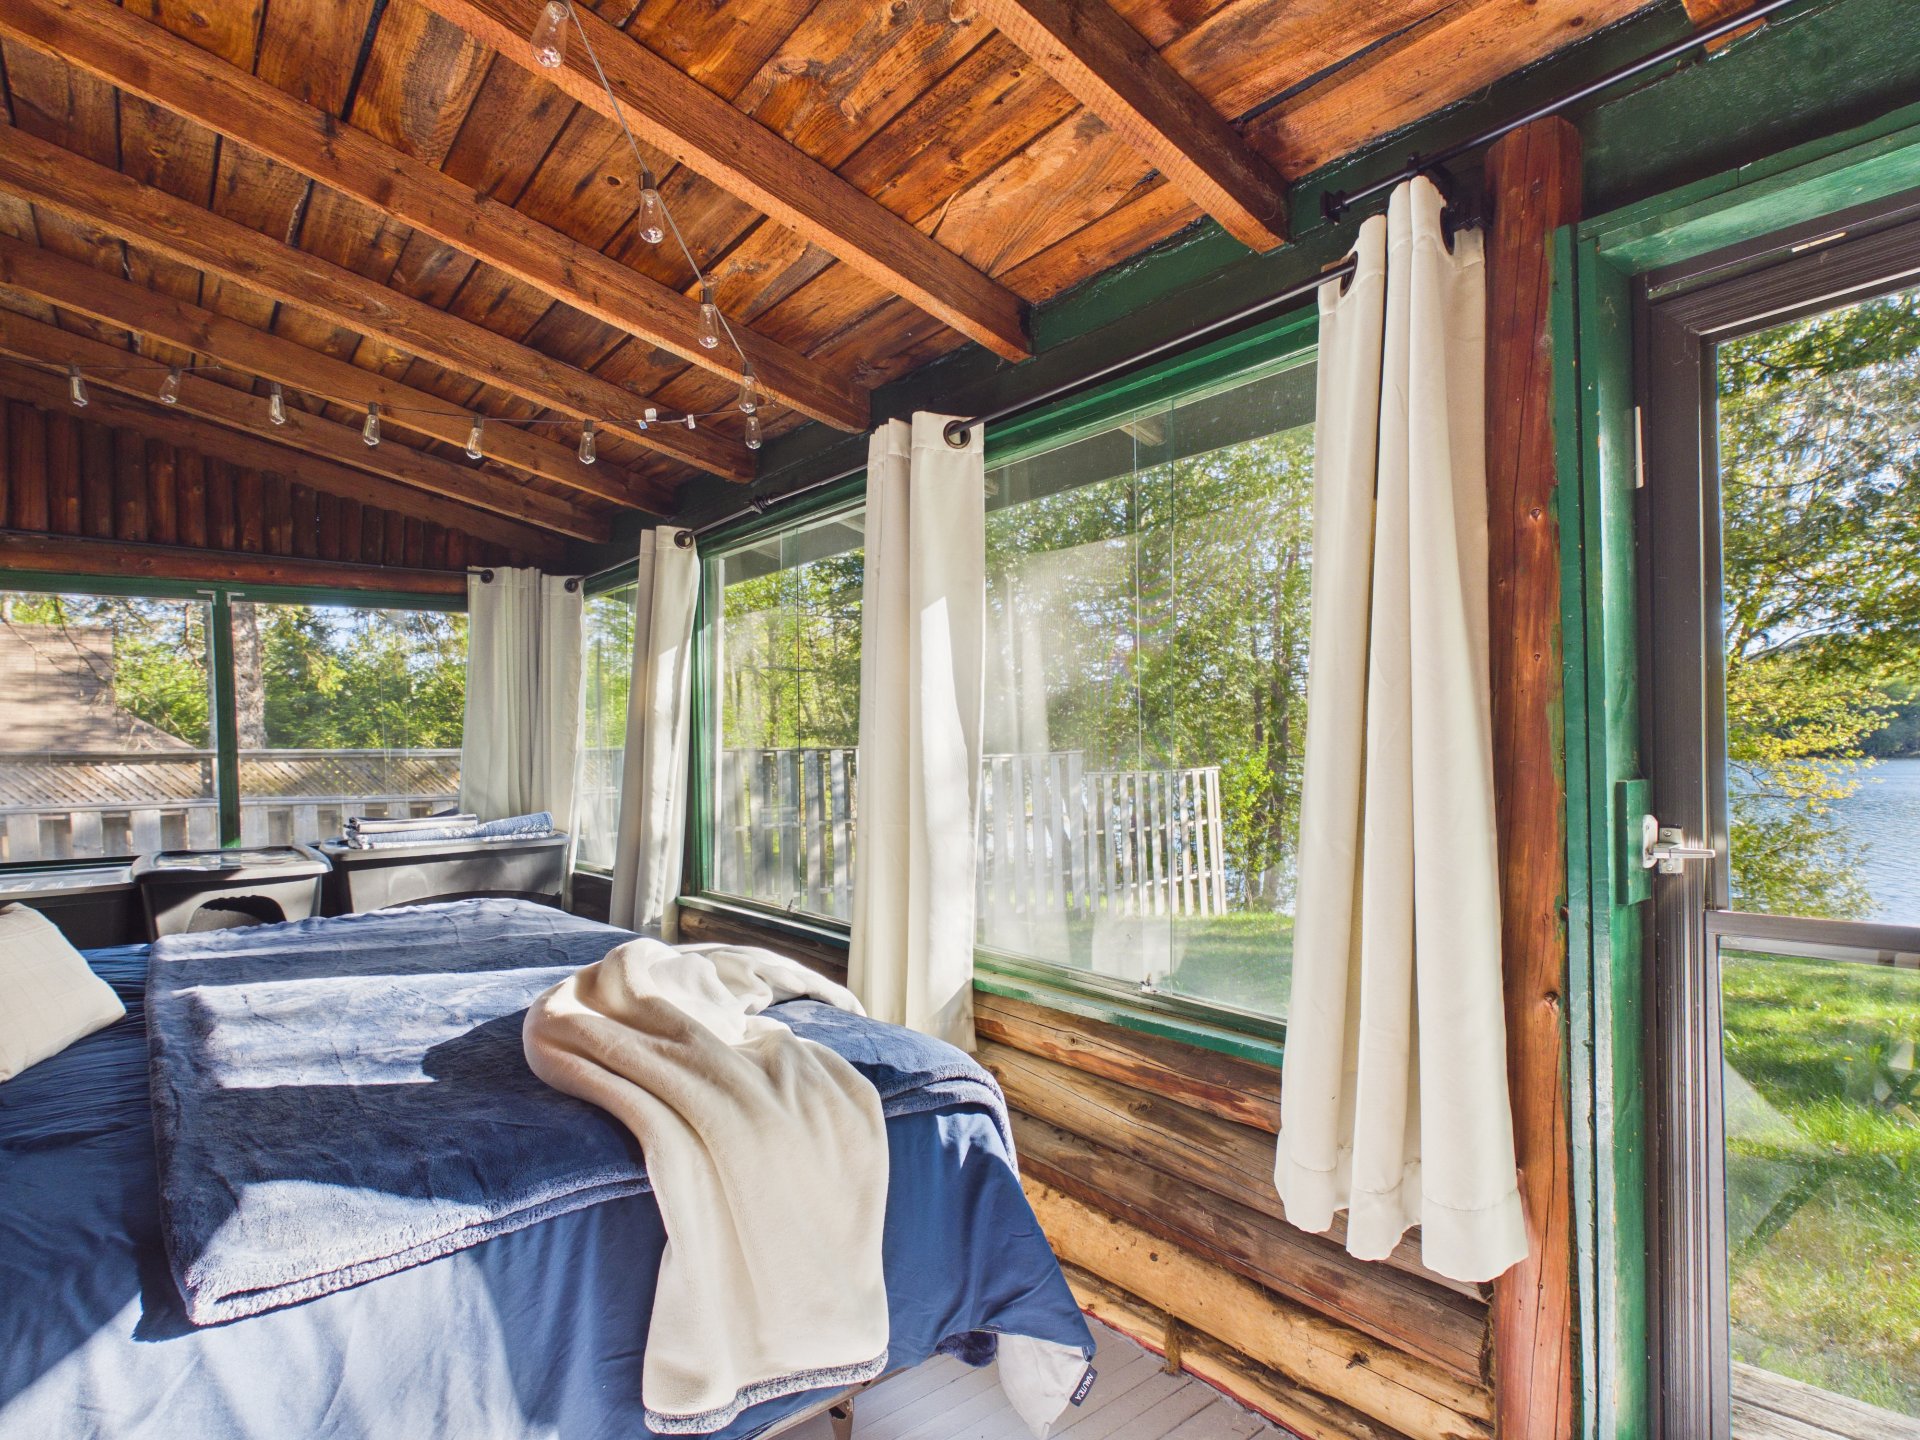
Overall View
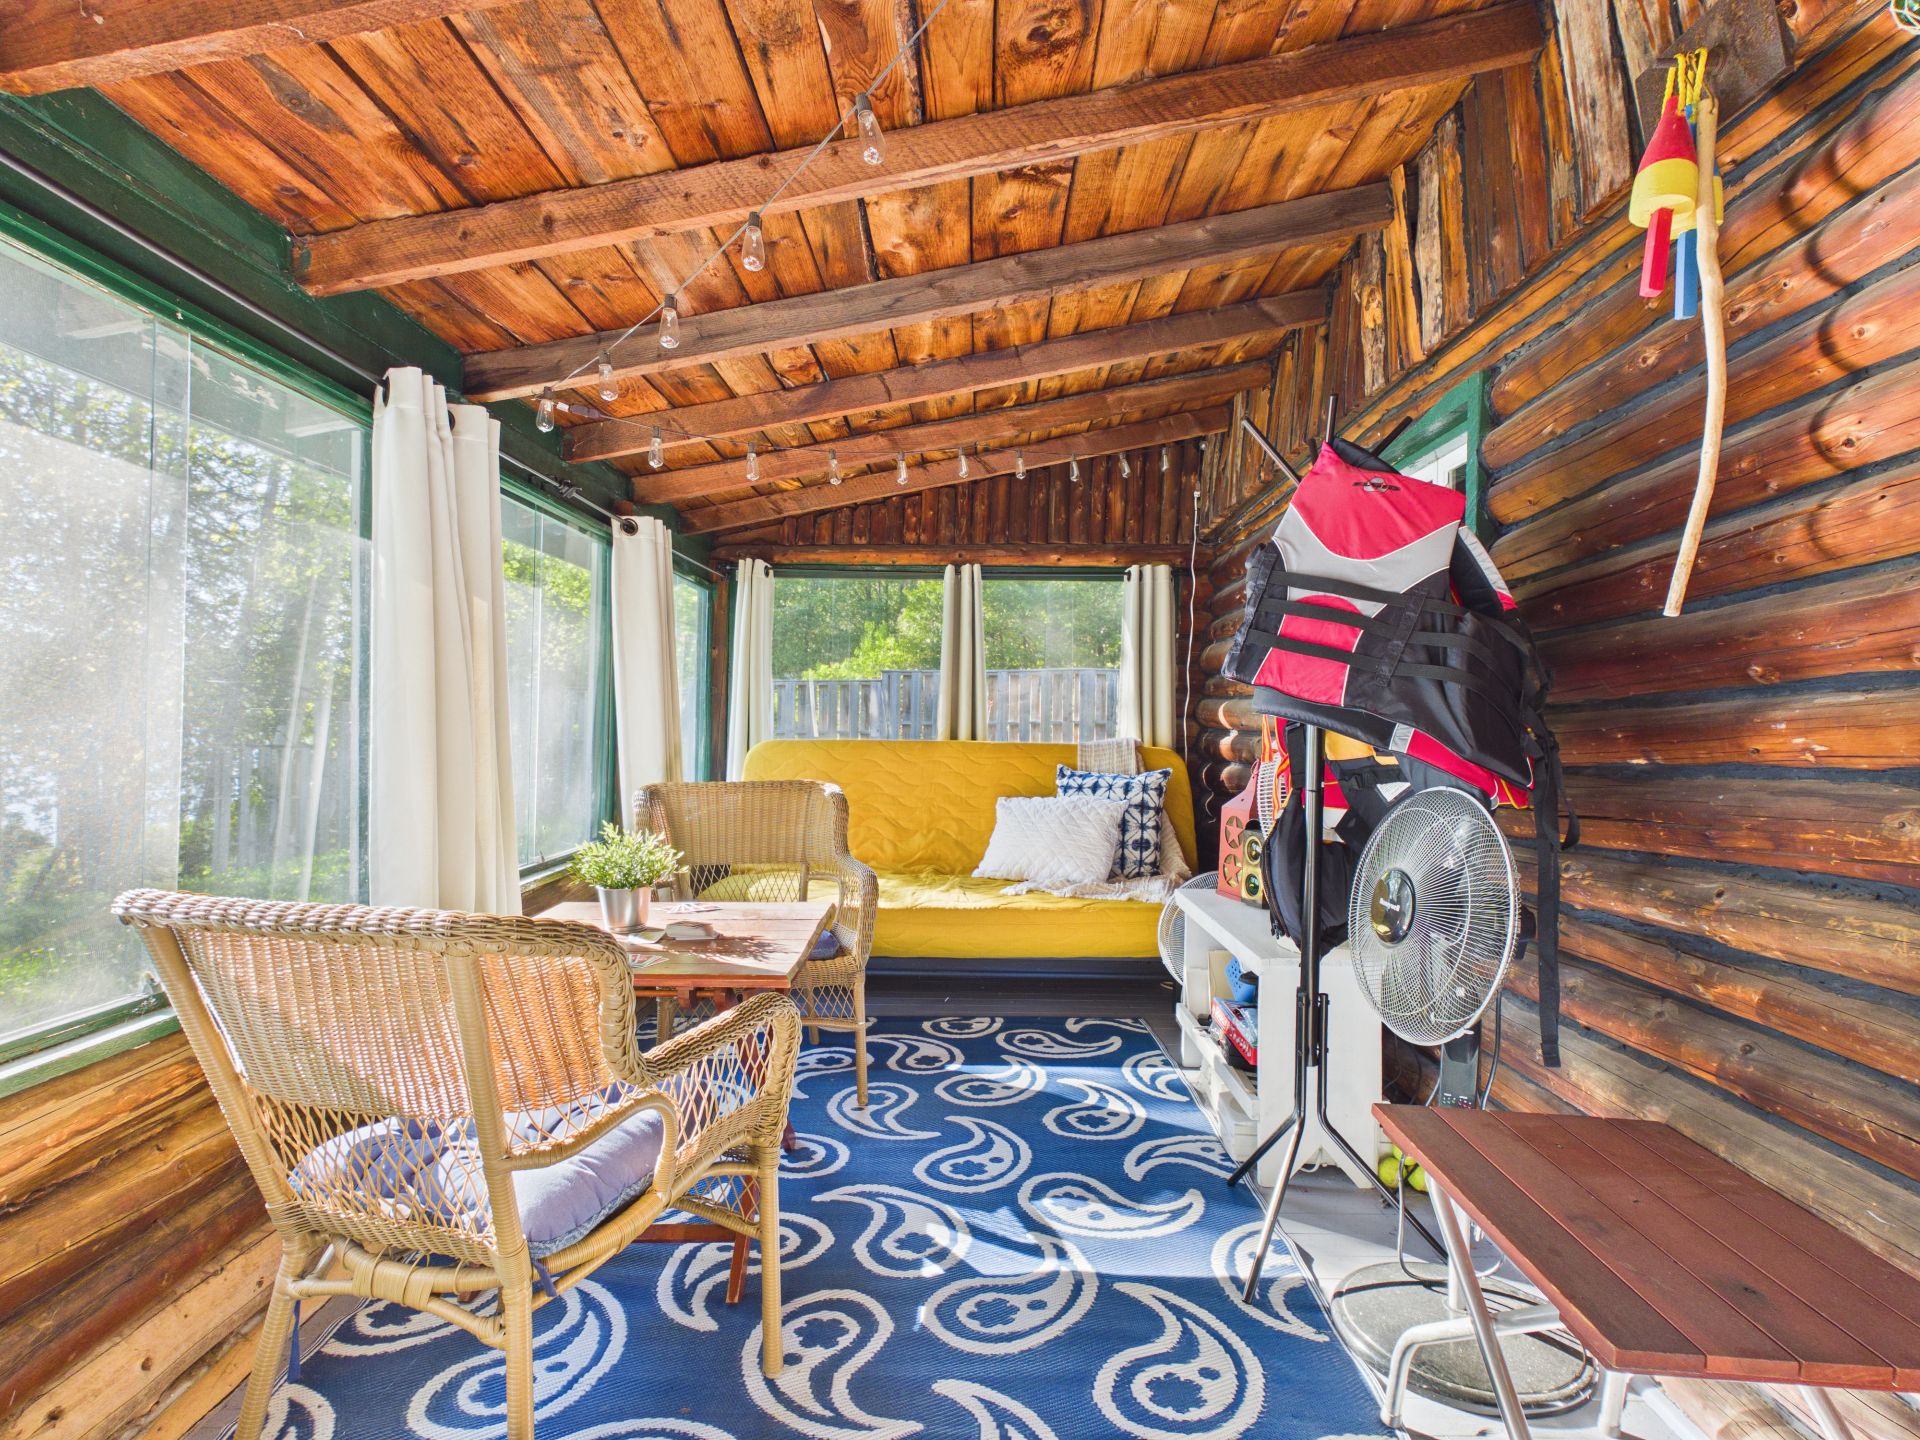
Overall View
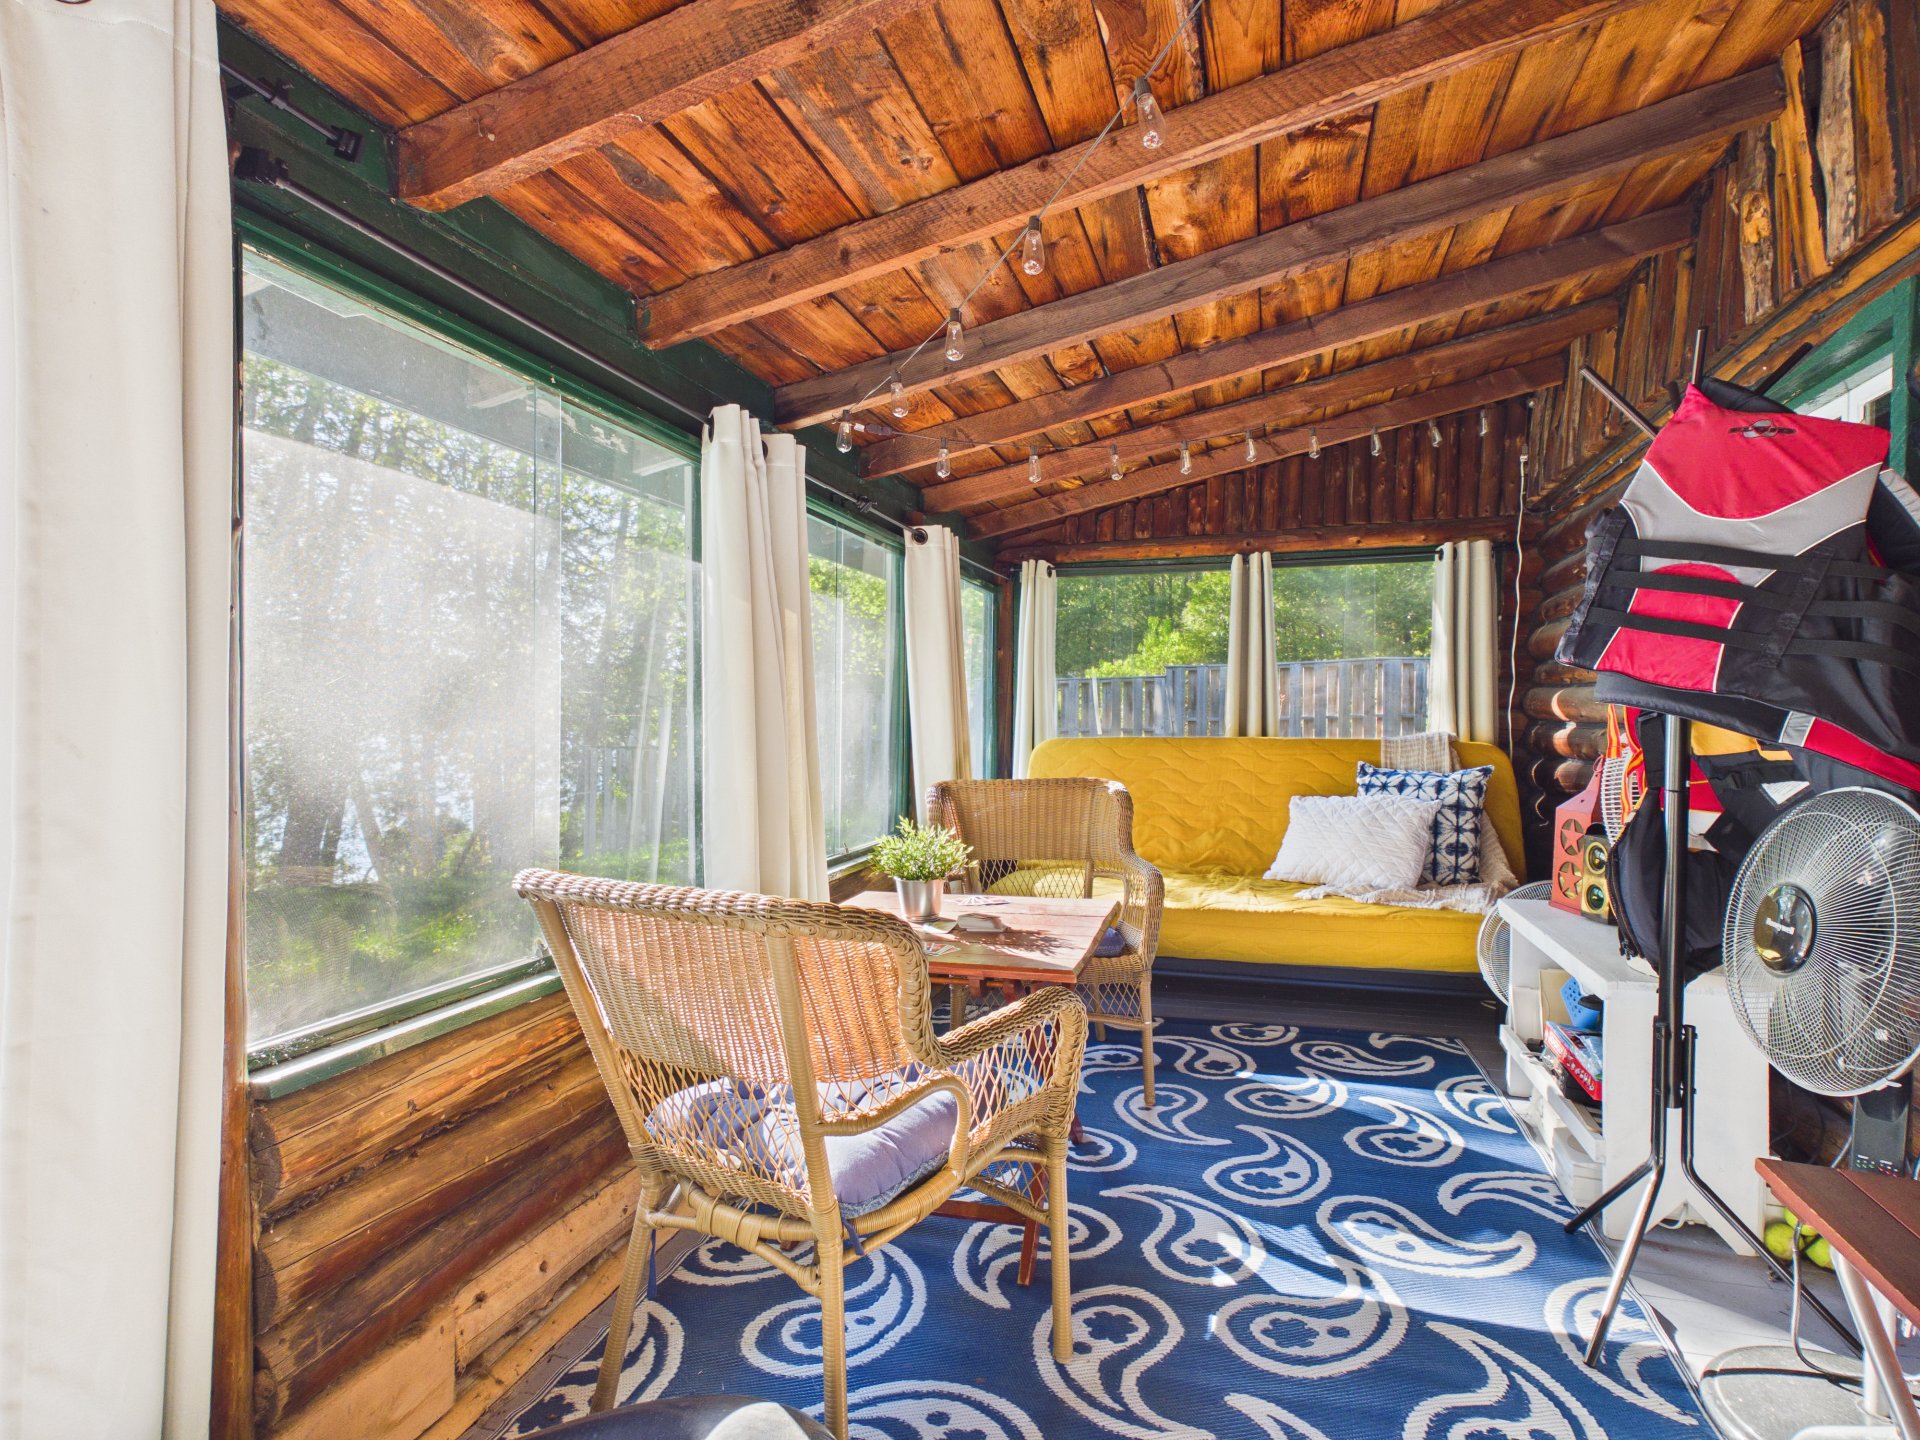
Overall View
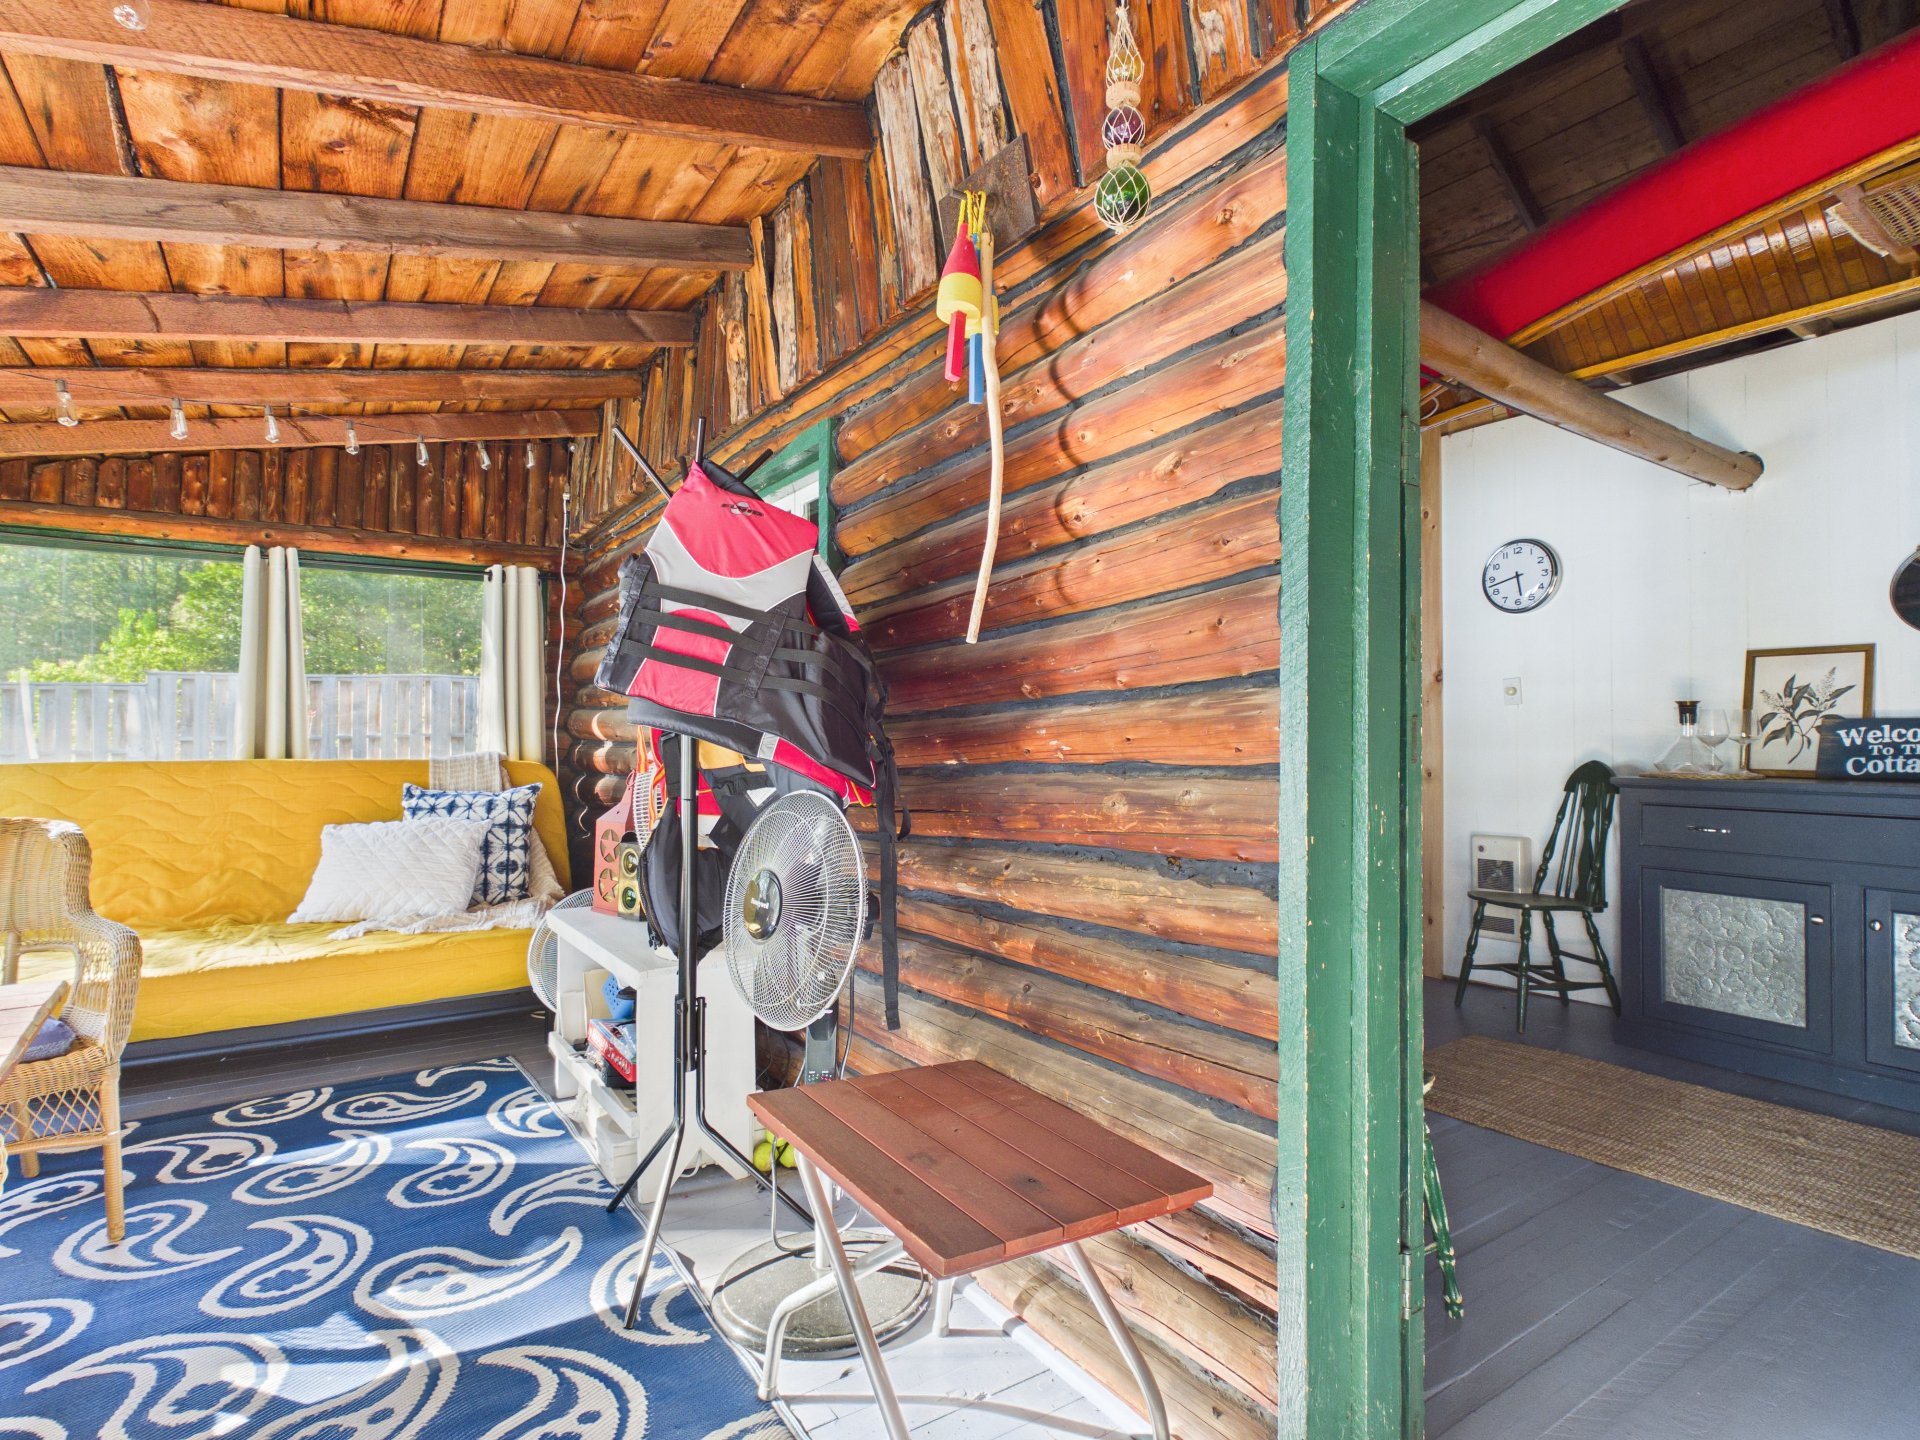
Water view
Back facade
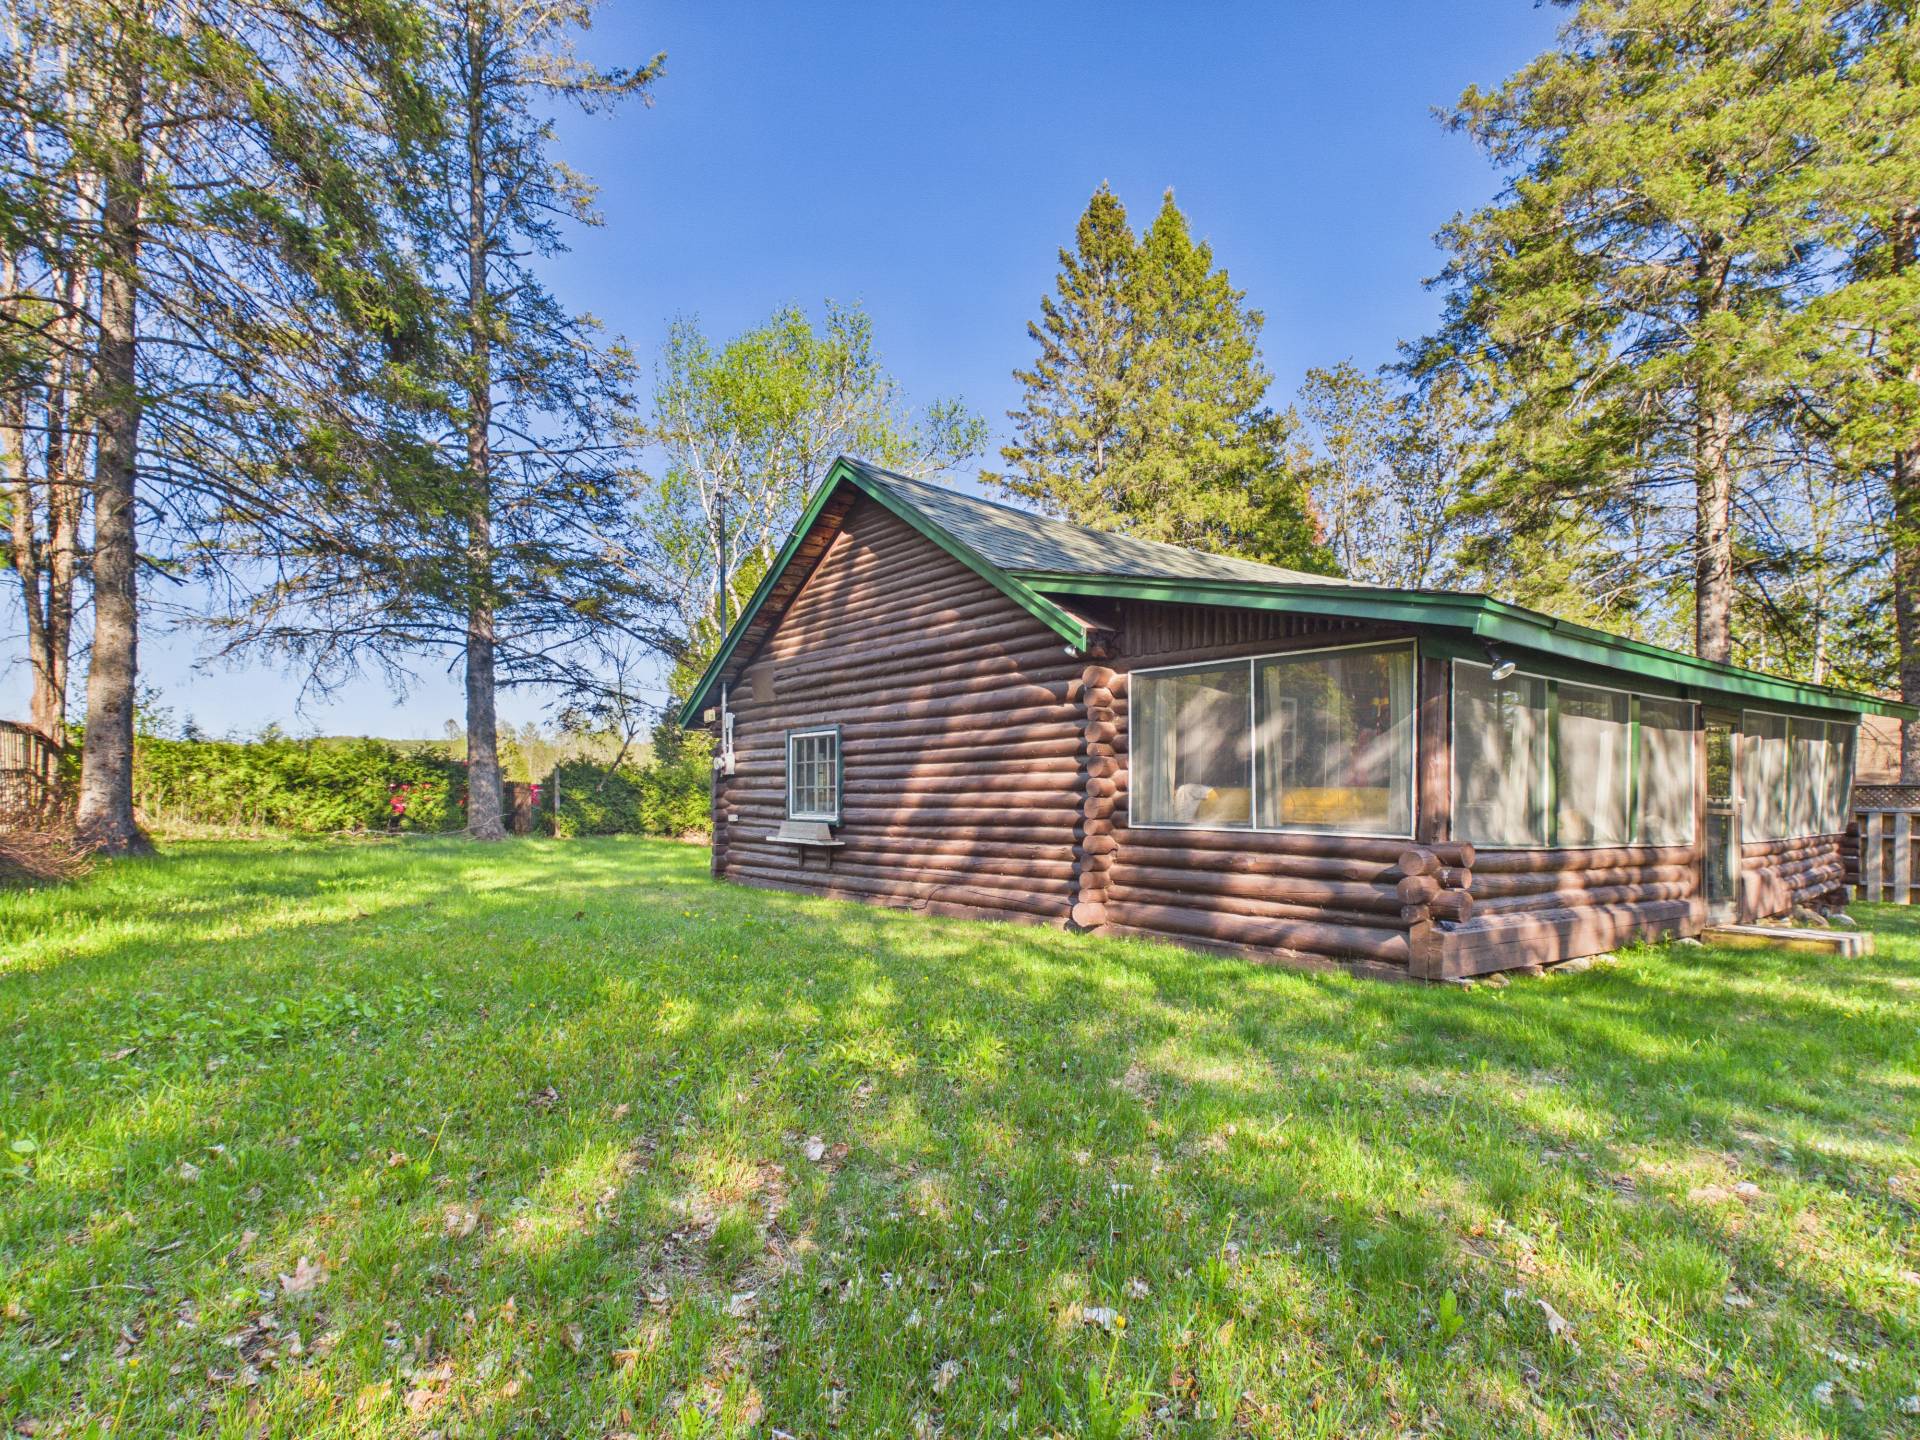
Back facade
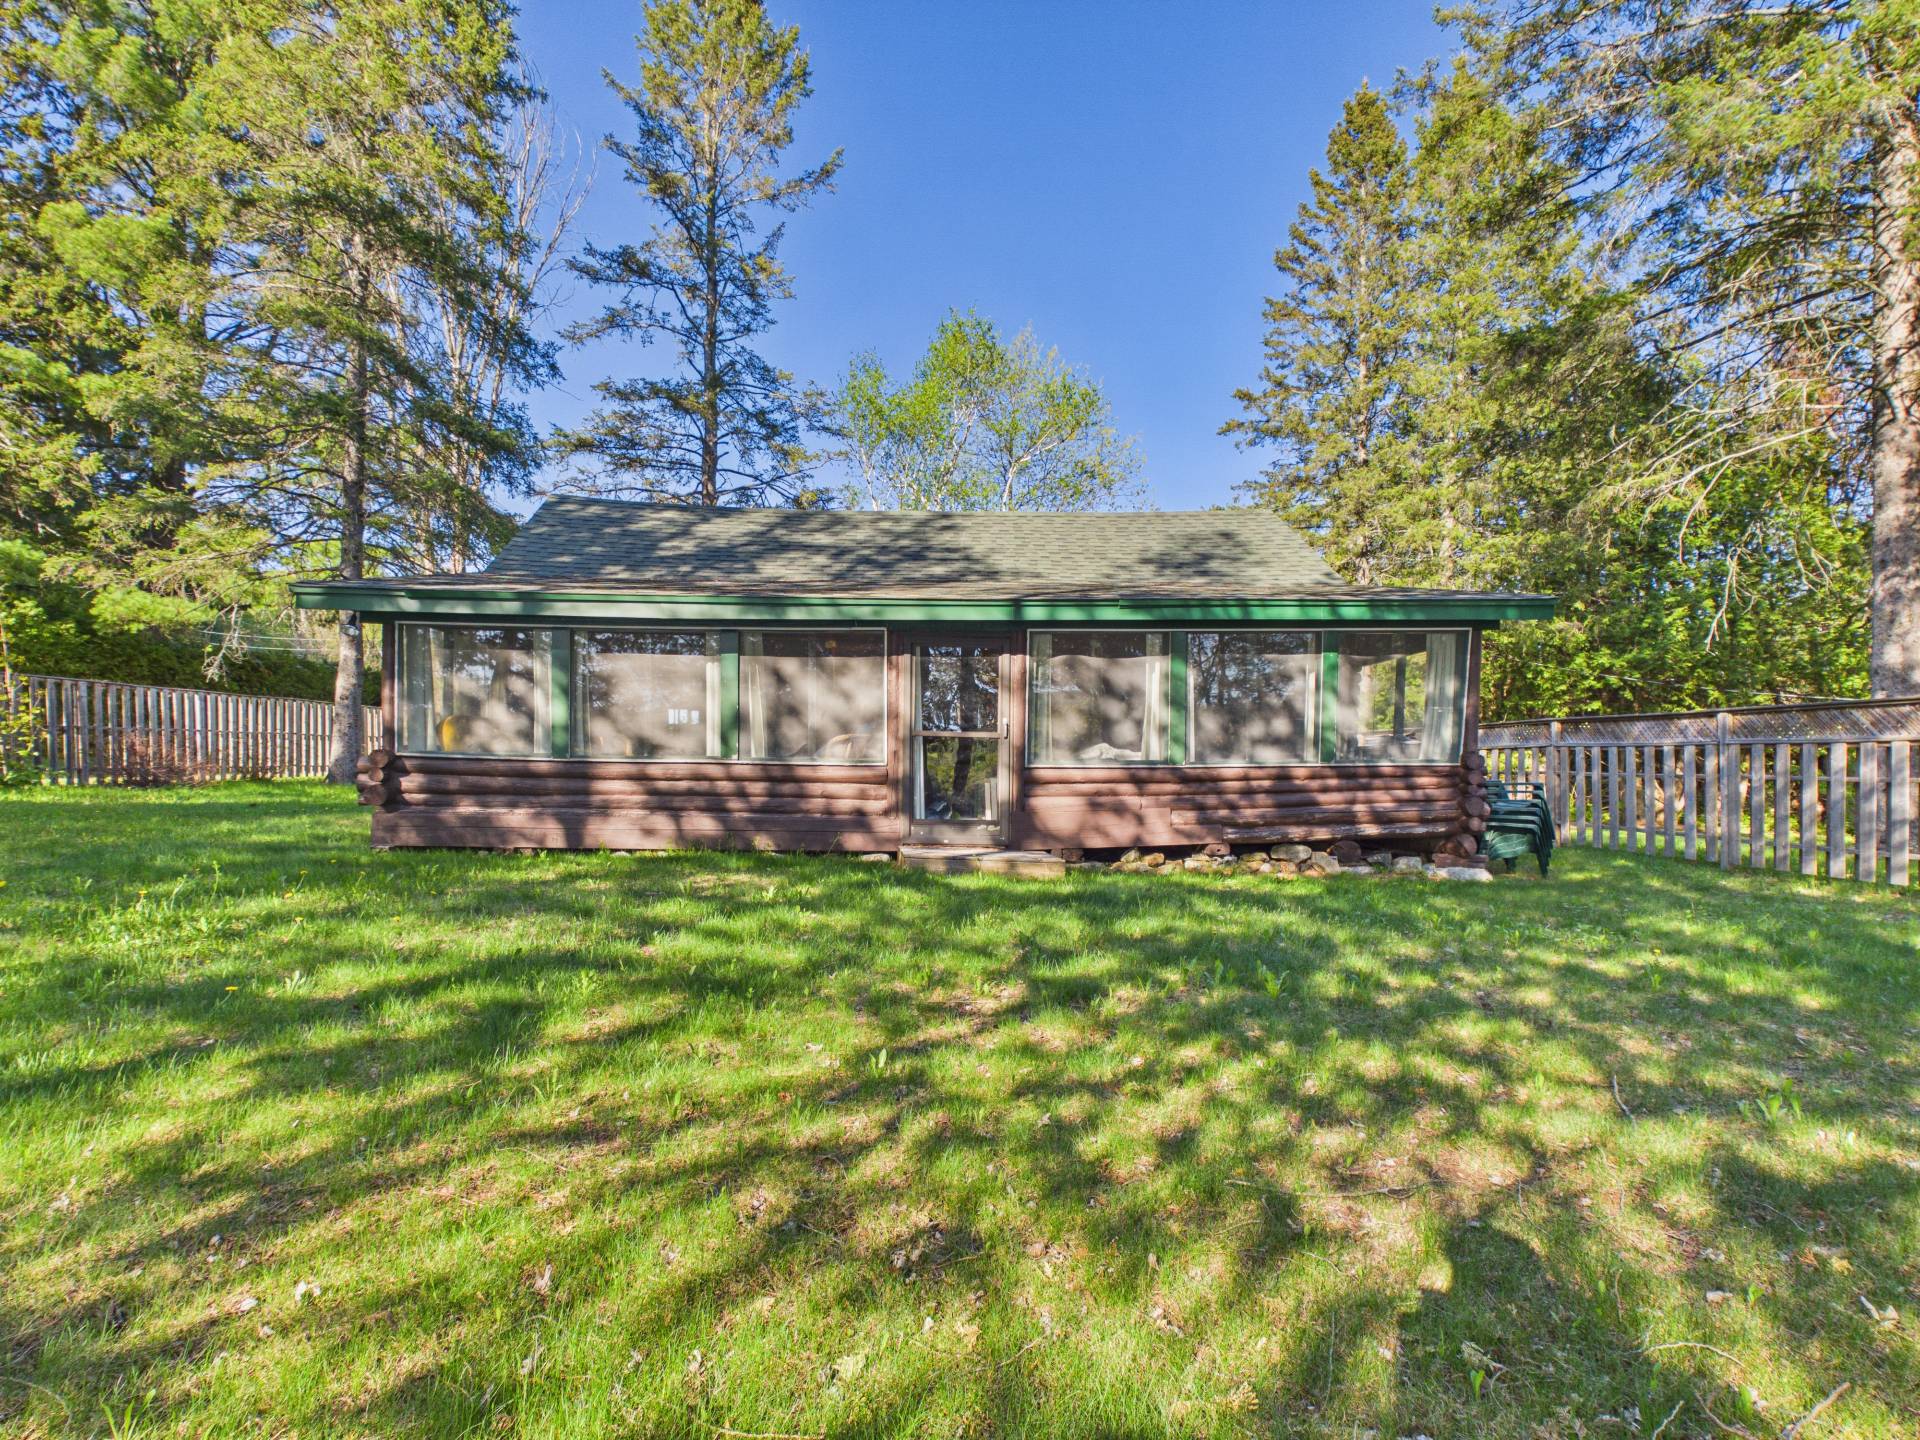
Back facade
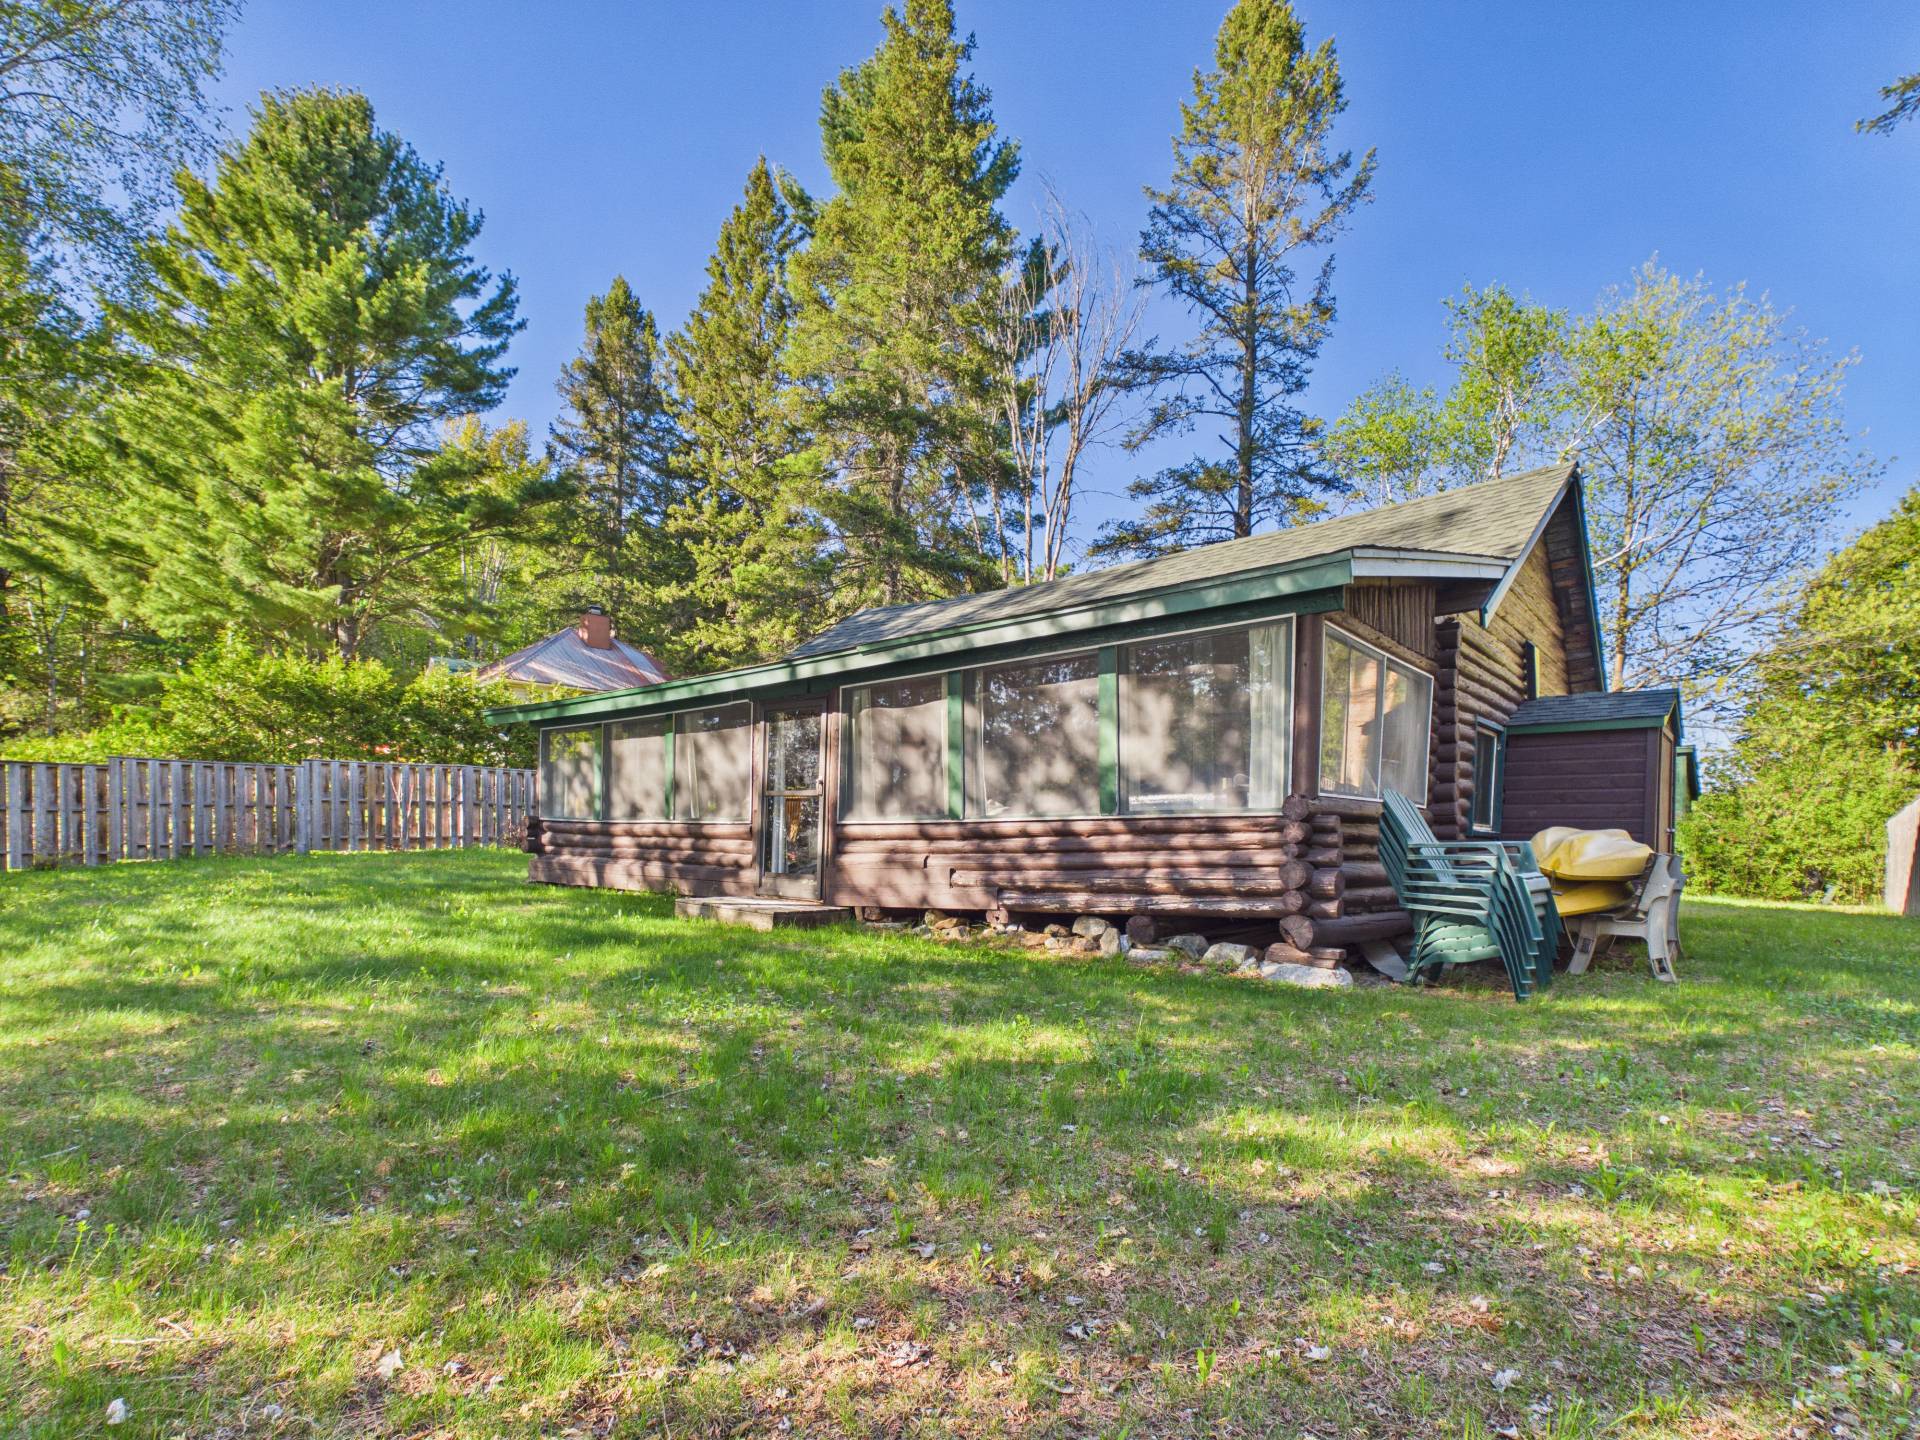
Overall View
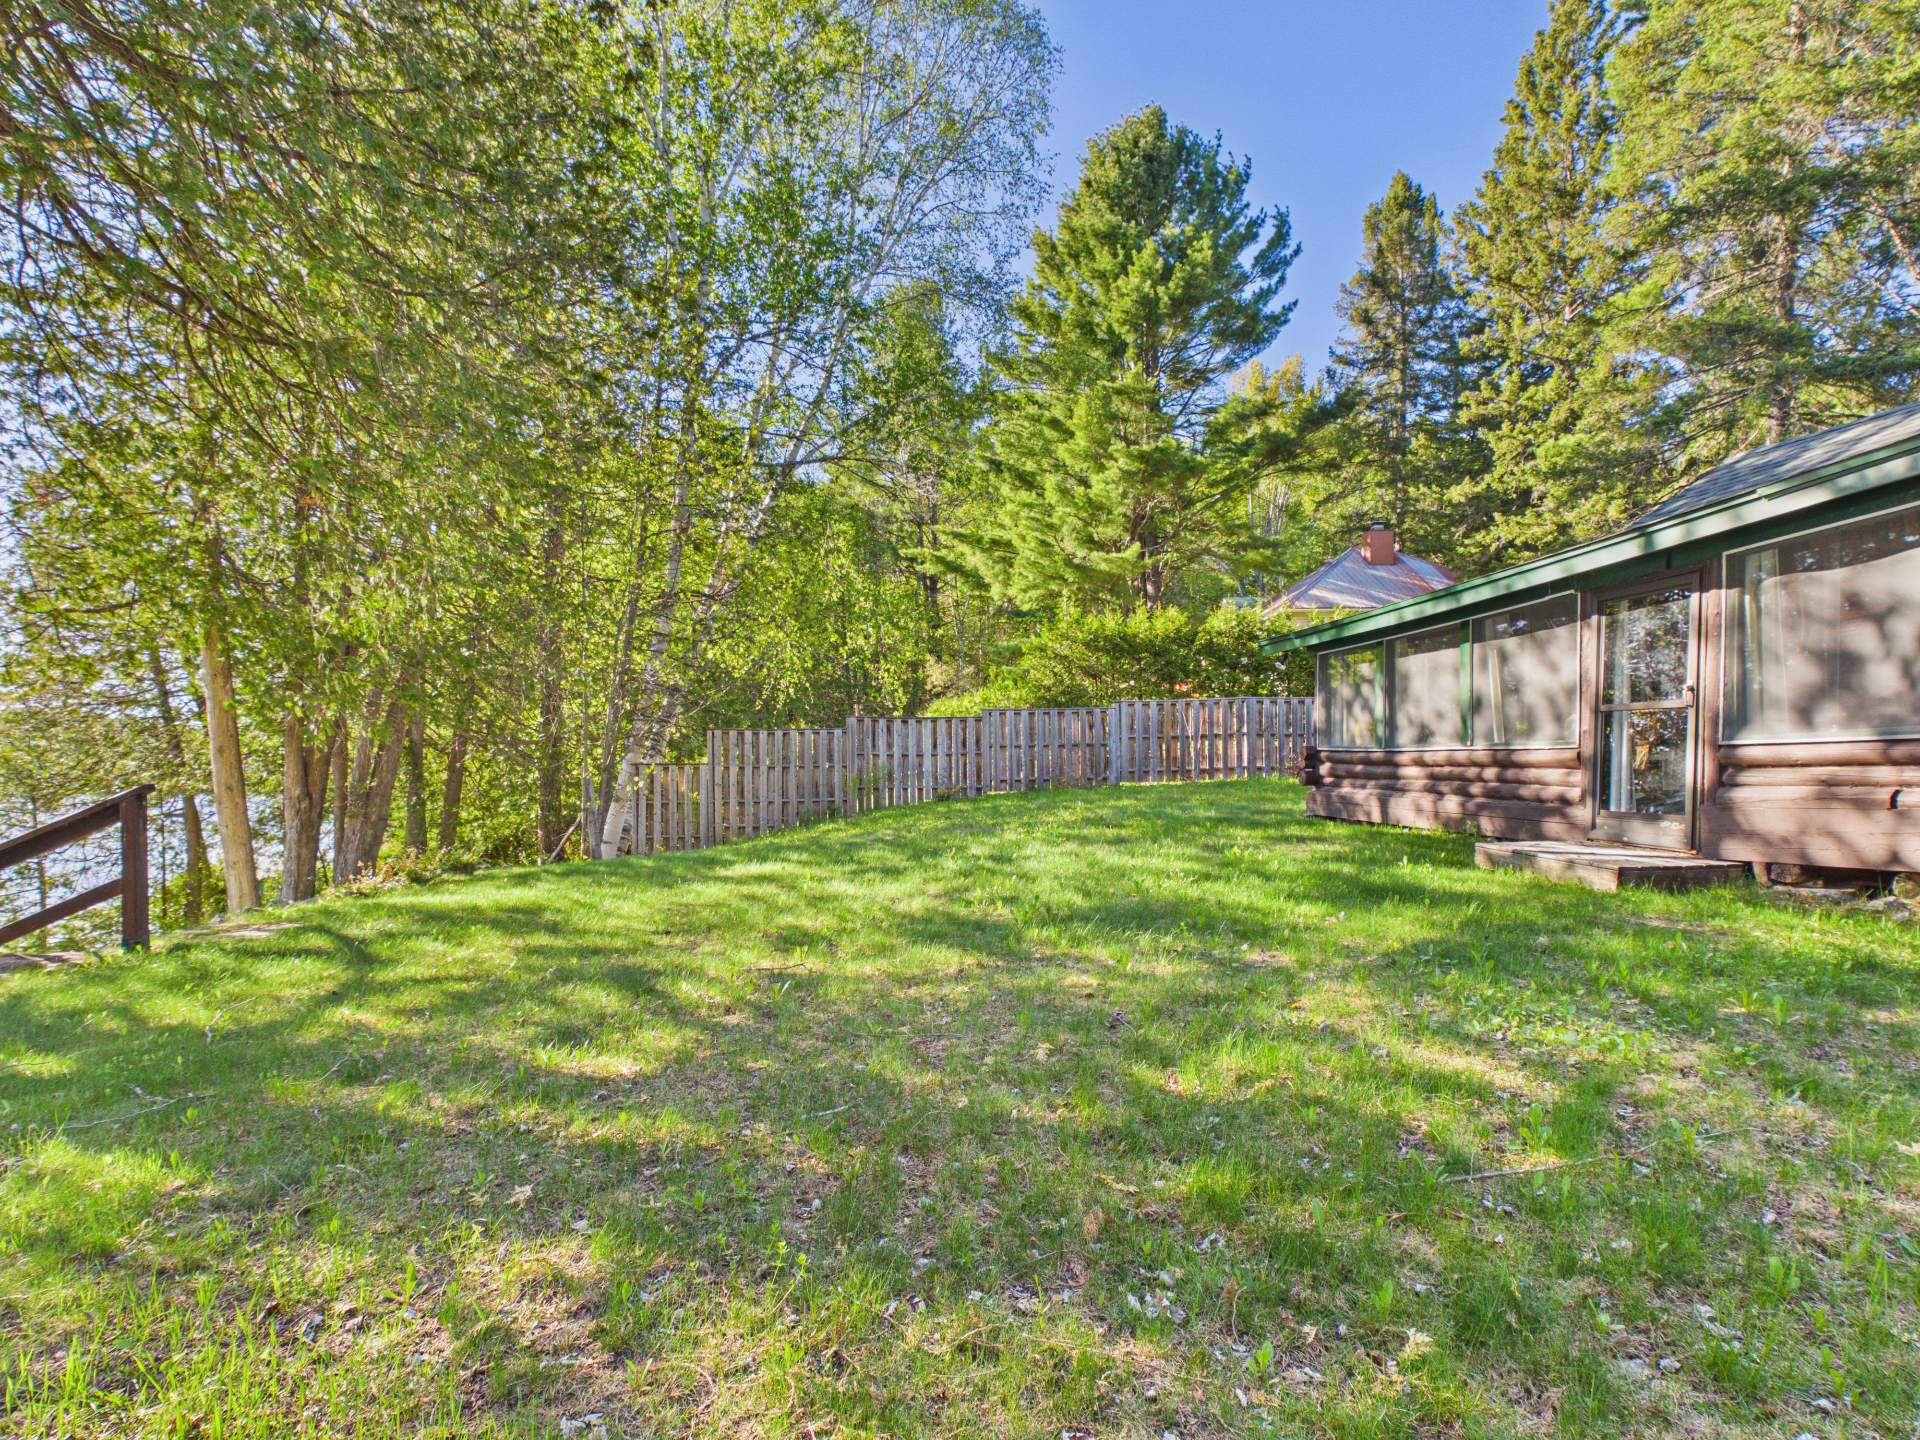
Overall View
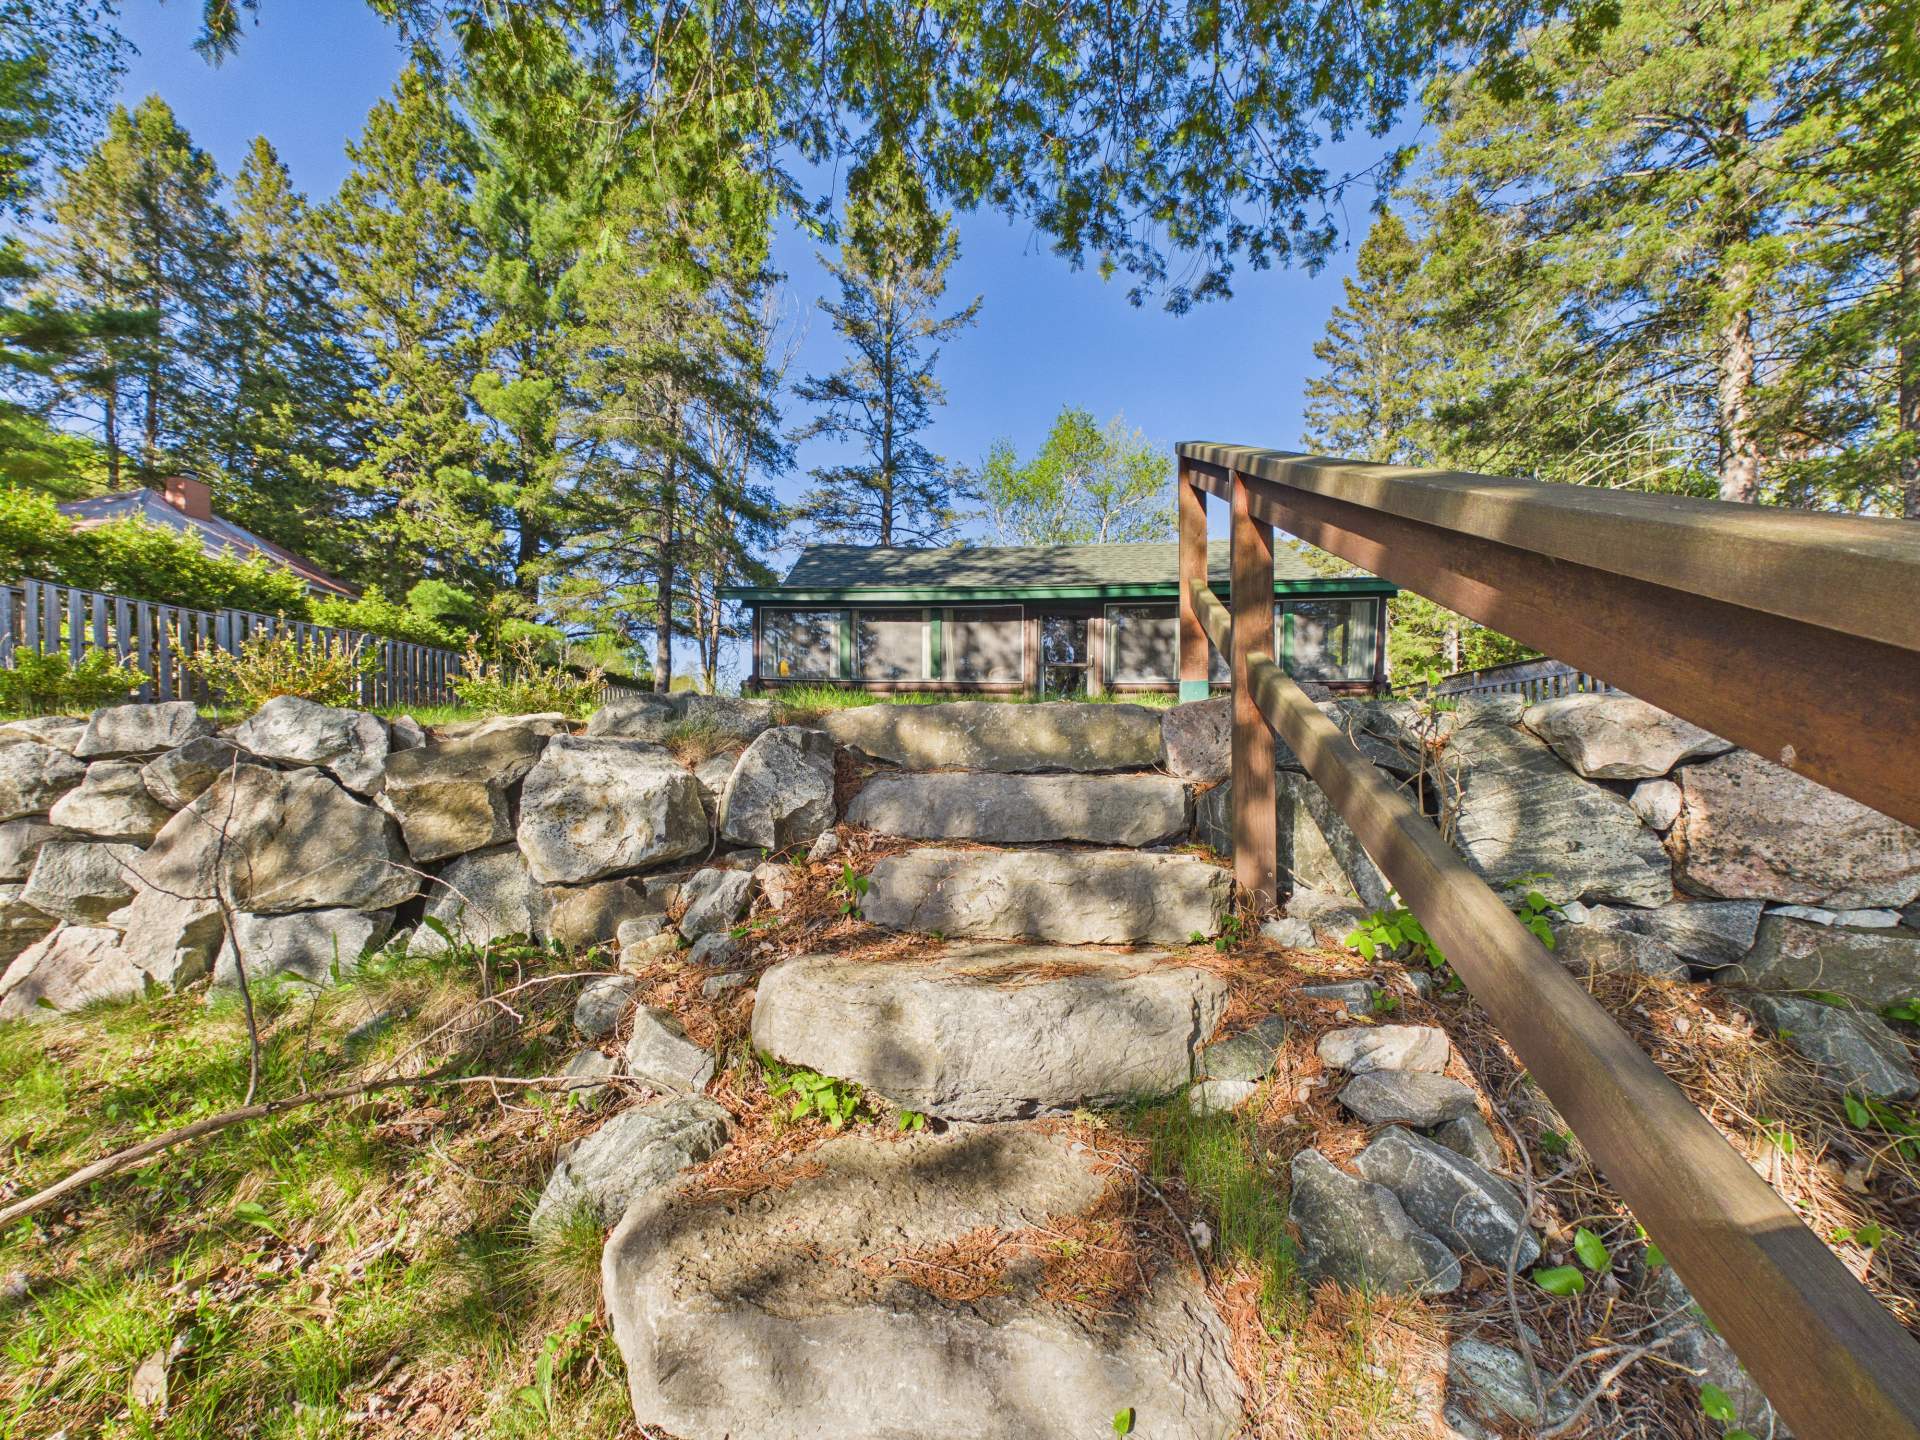
Staircase
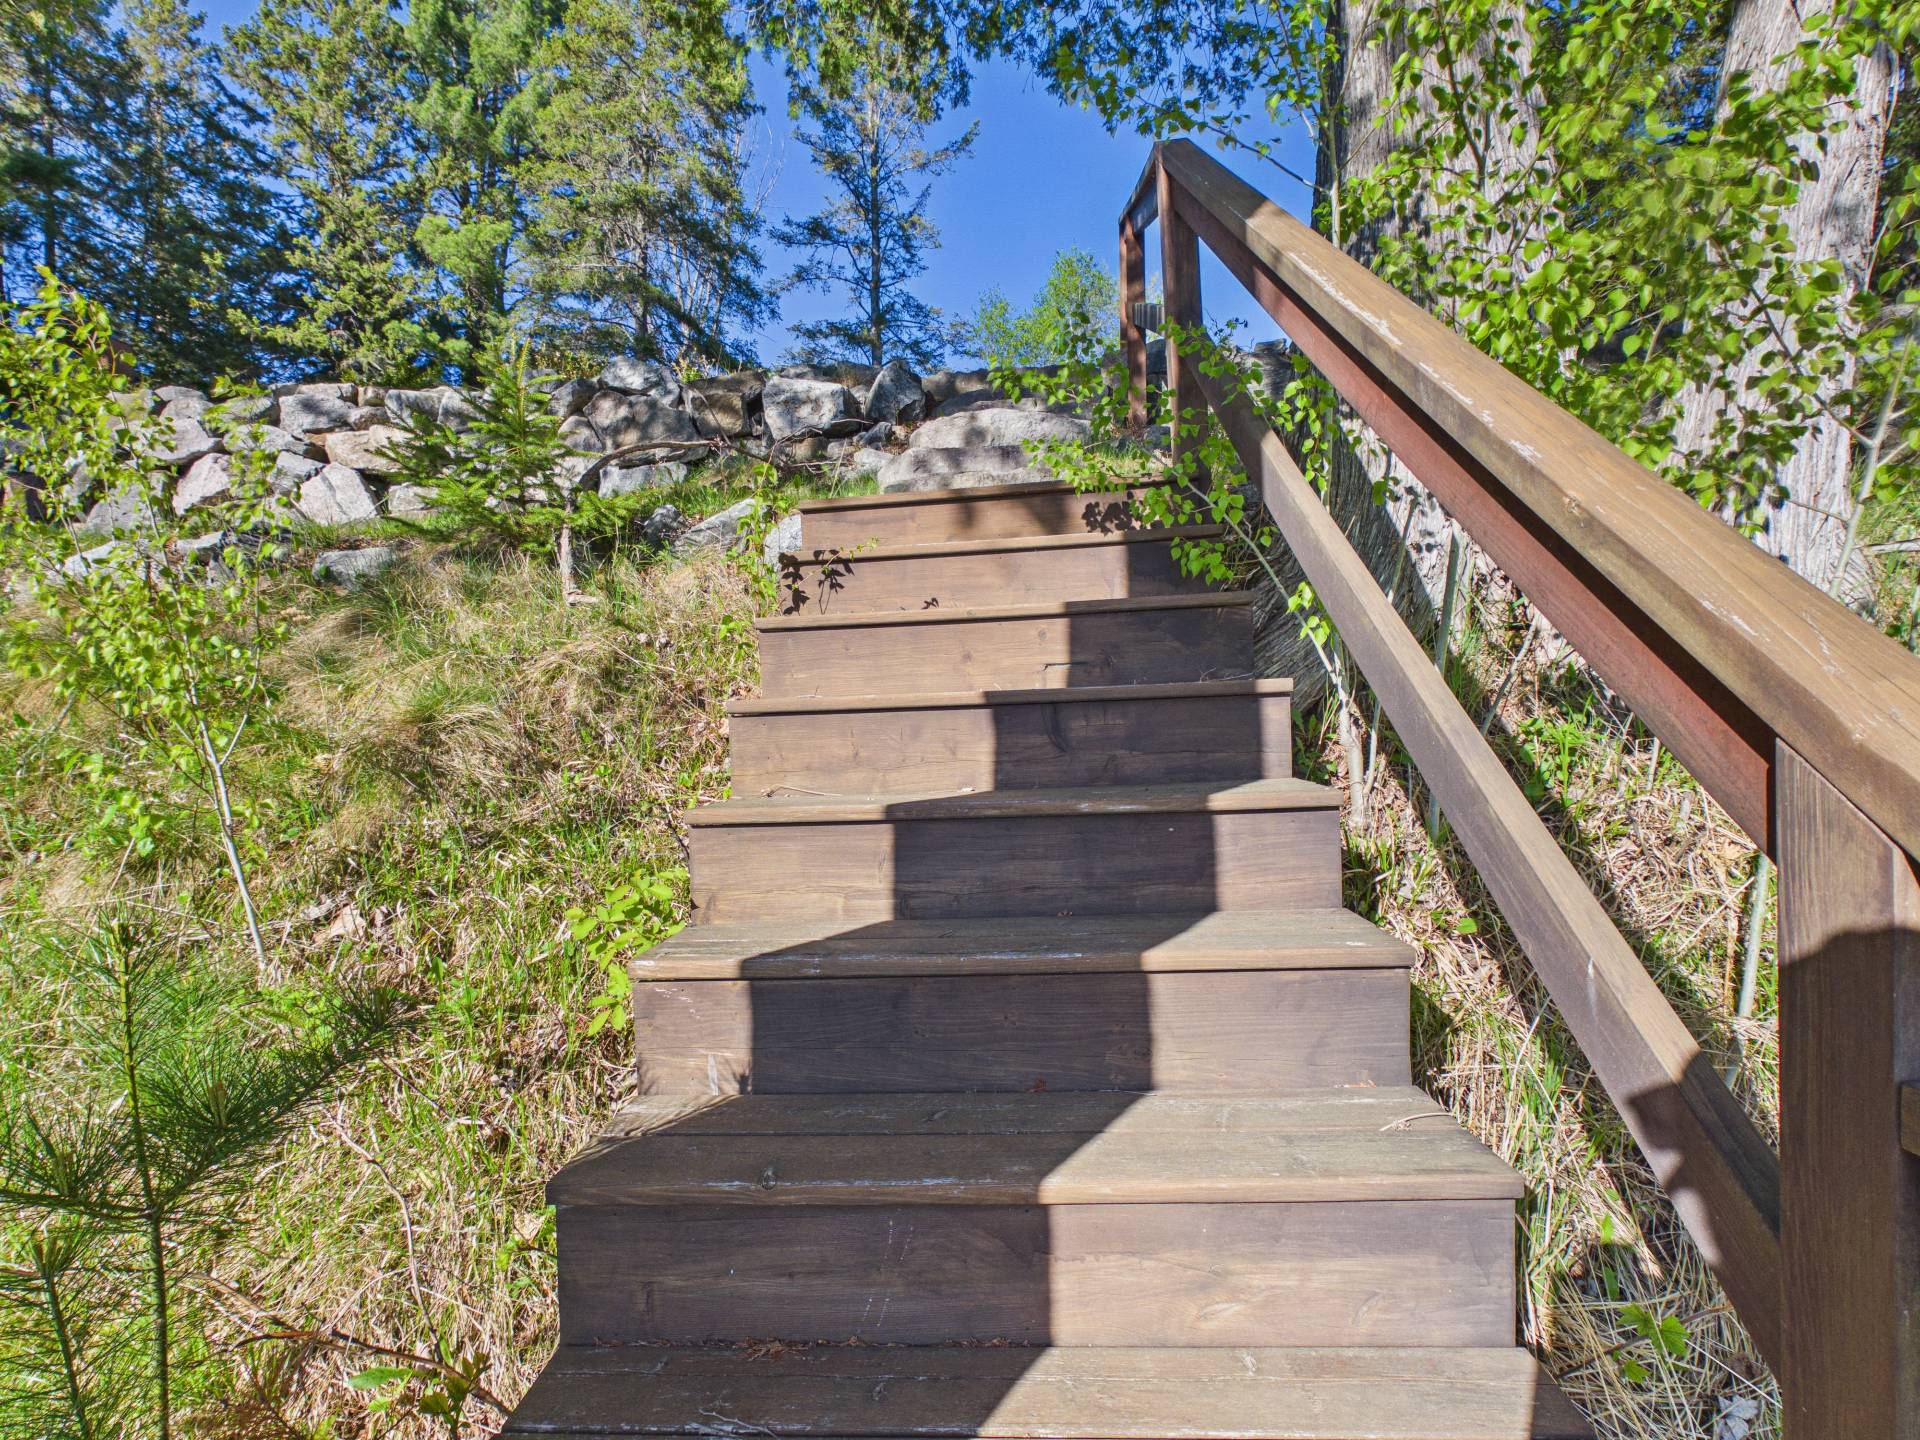
Waterfront
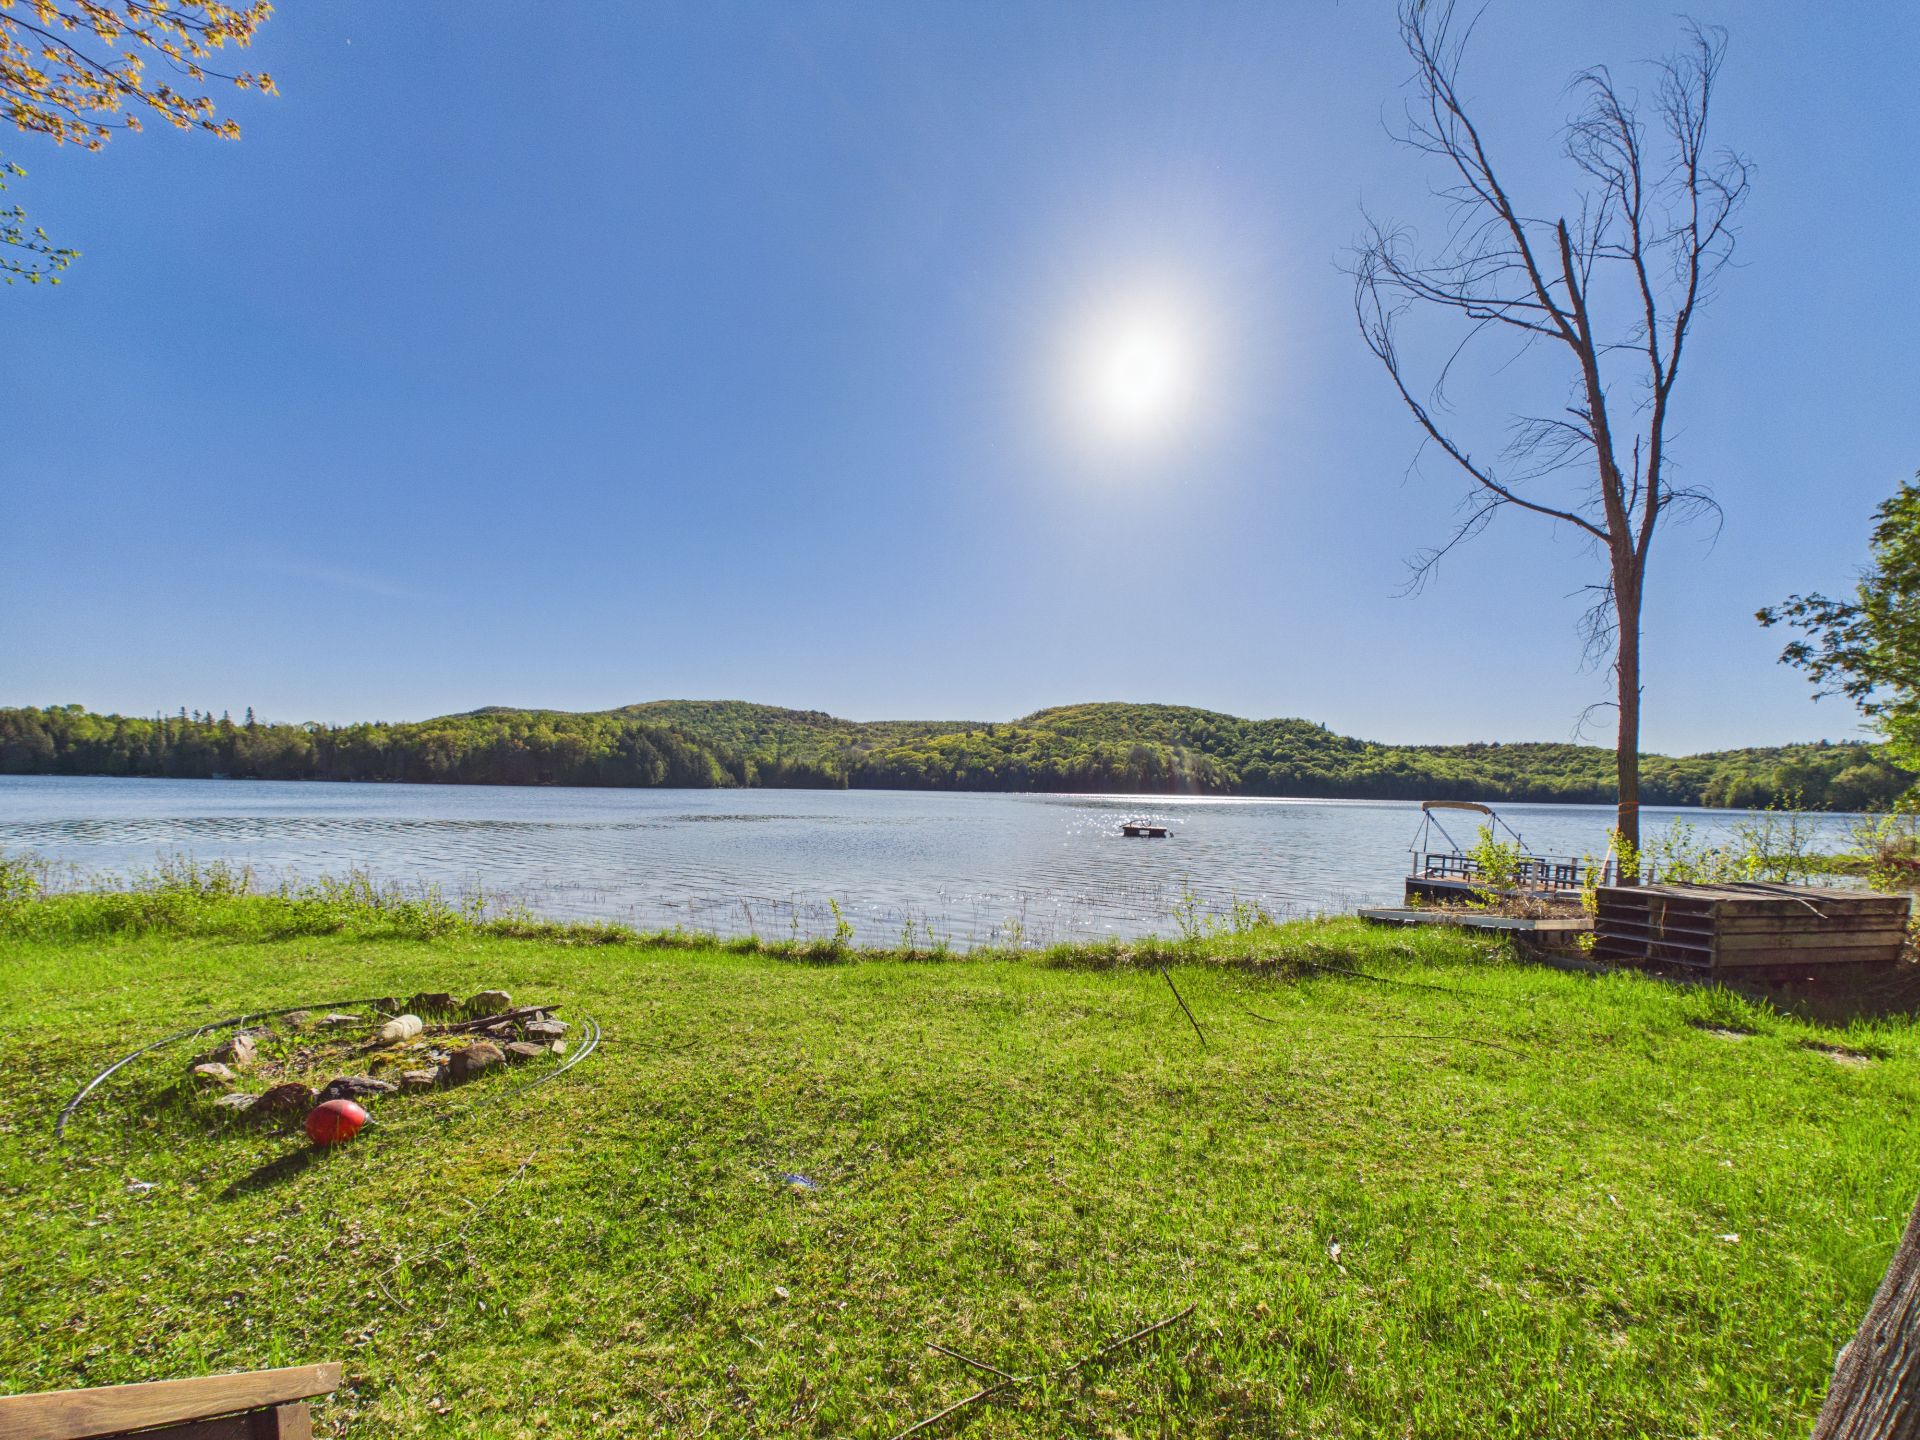
Waterfront
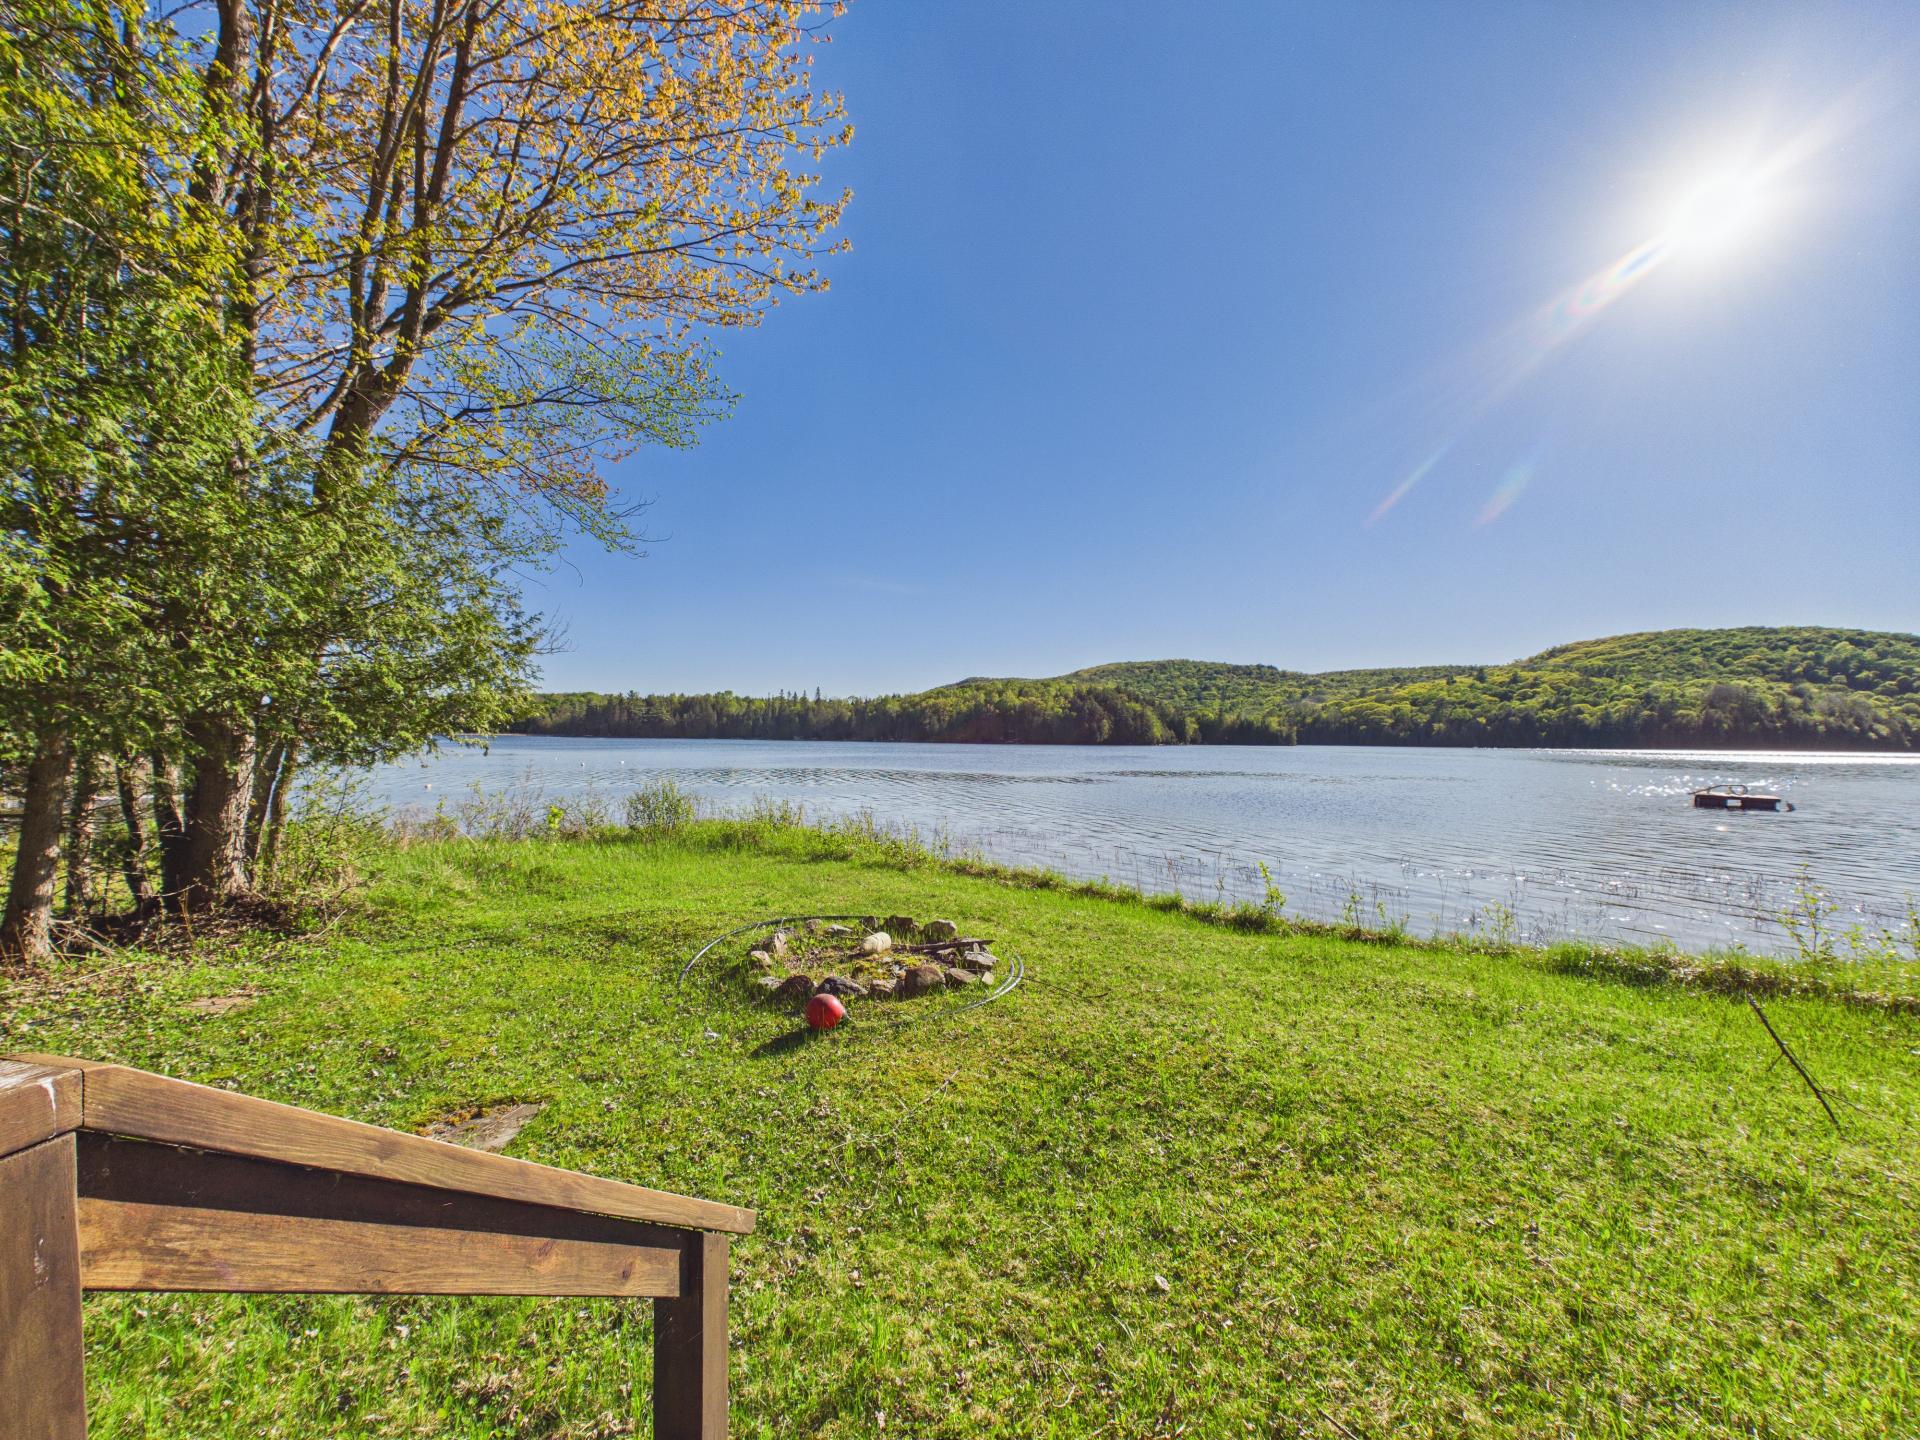
Waterfront
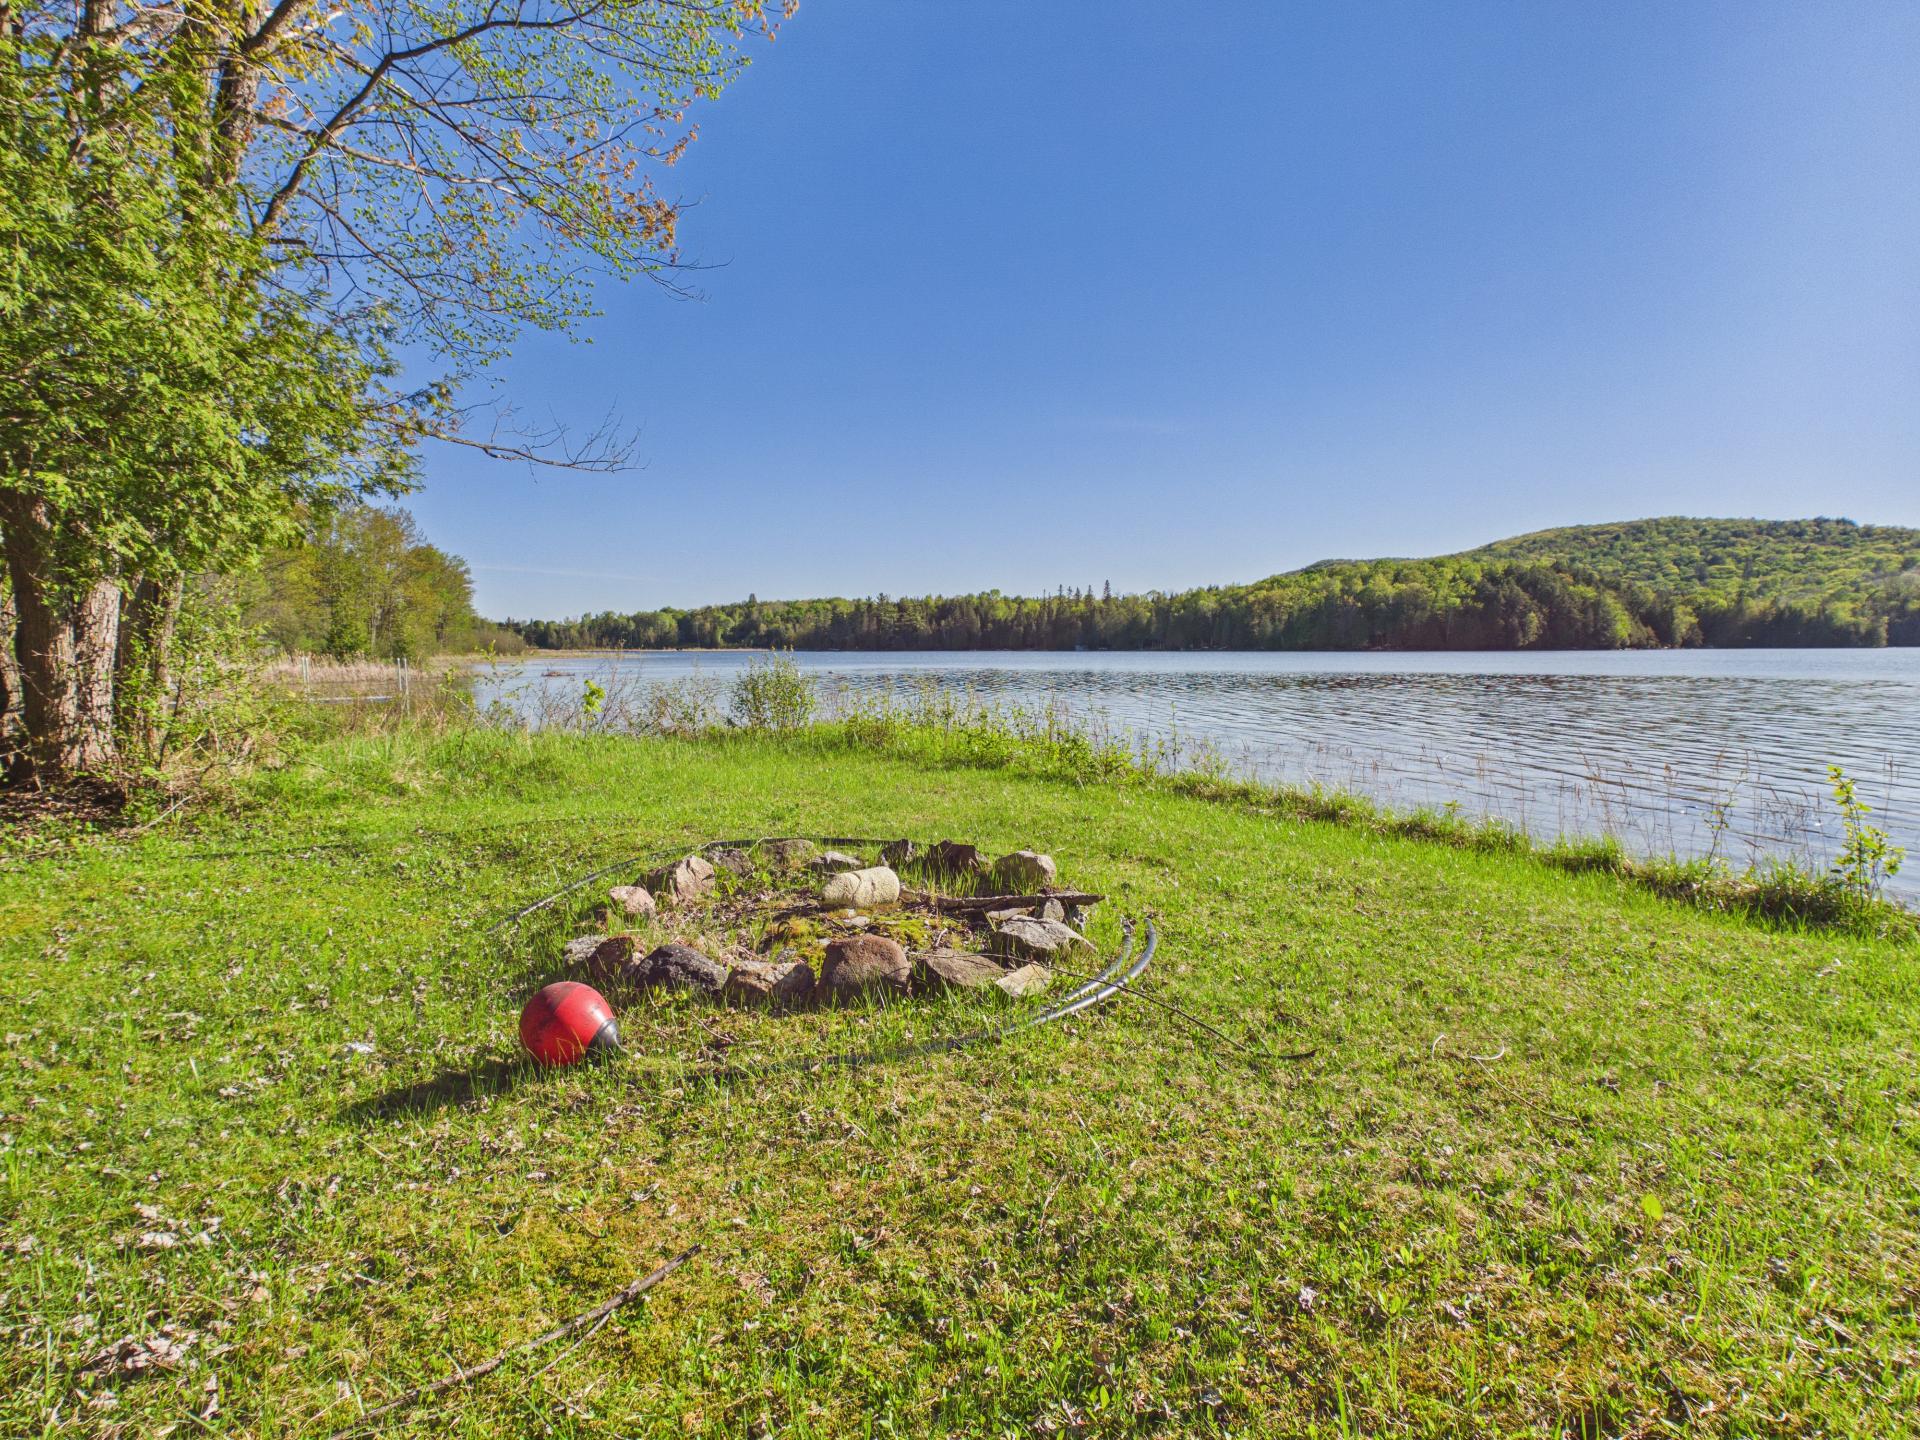
Waterfront
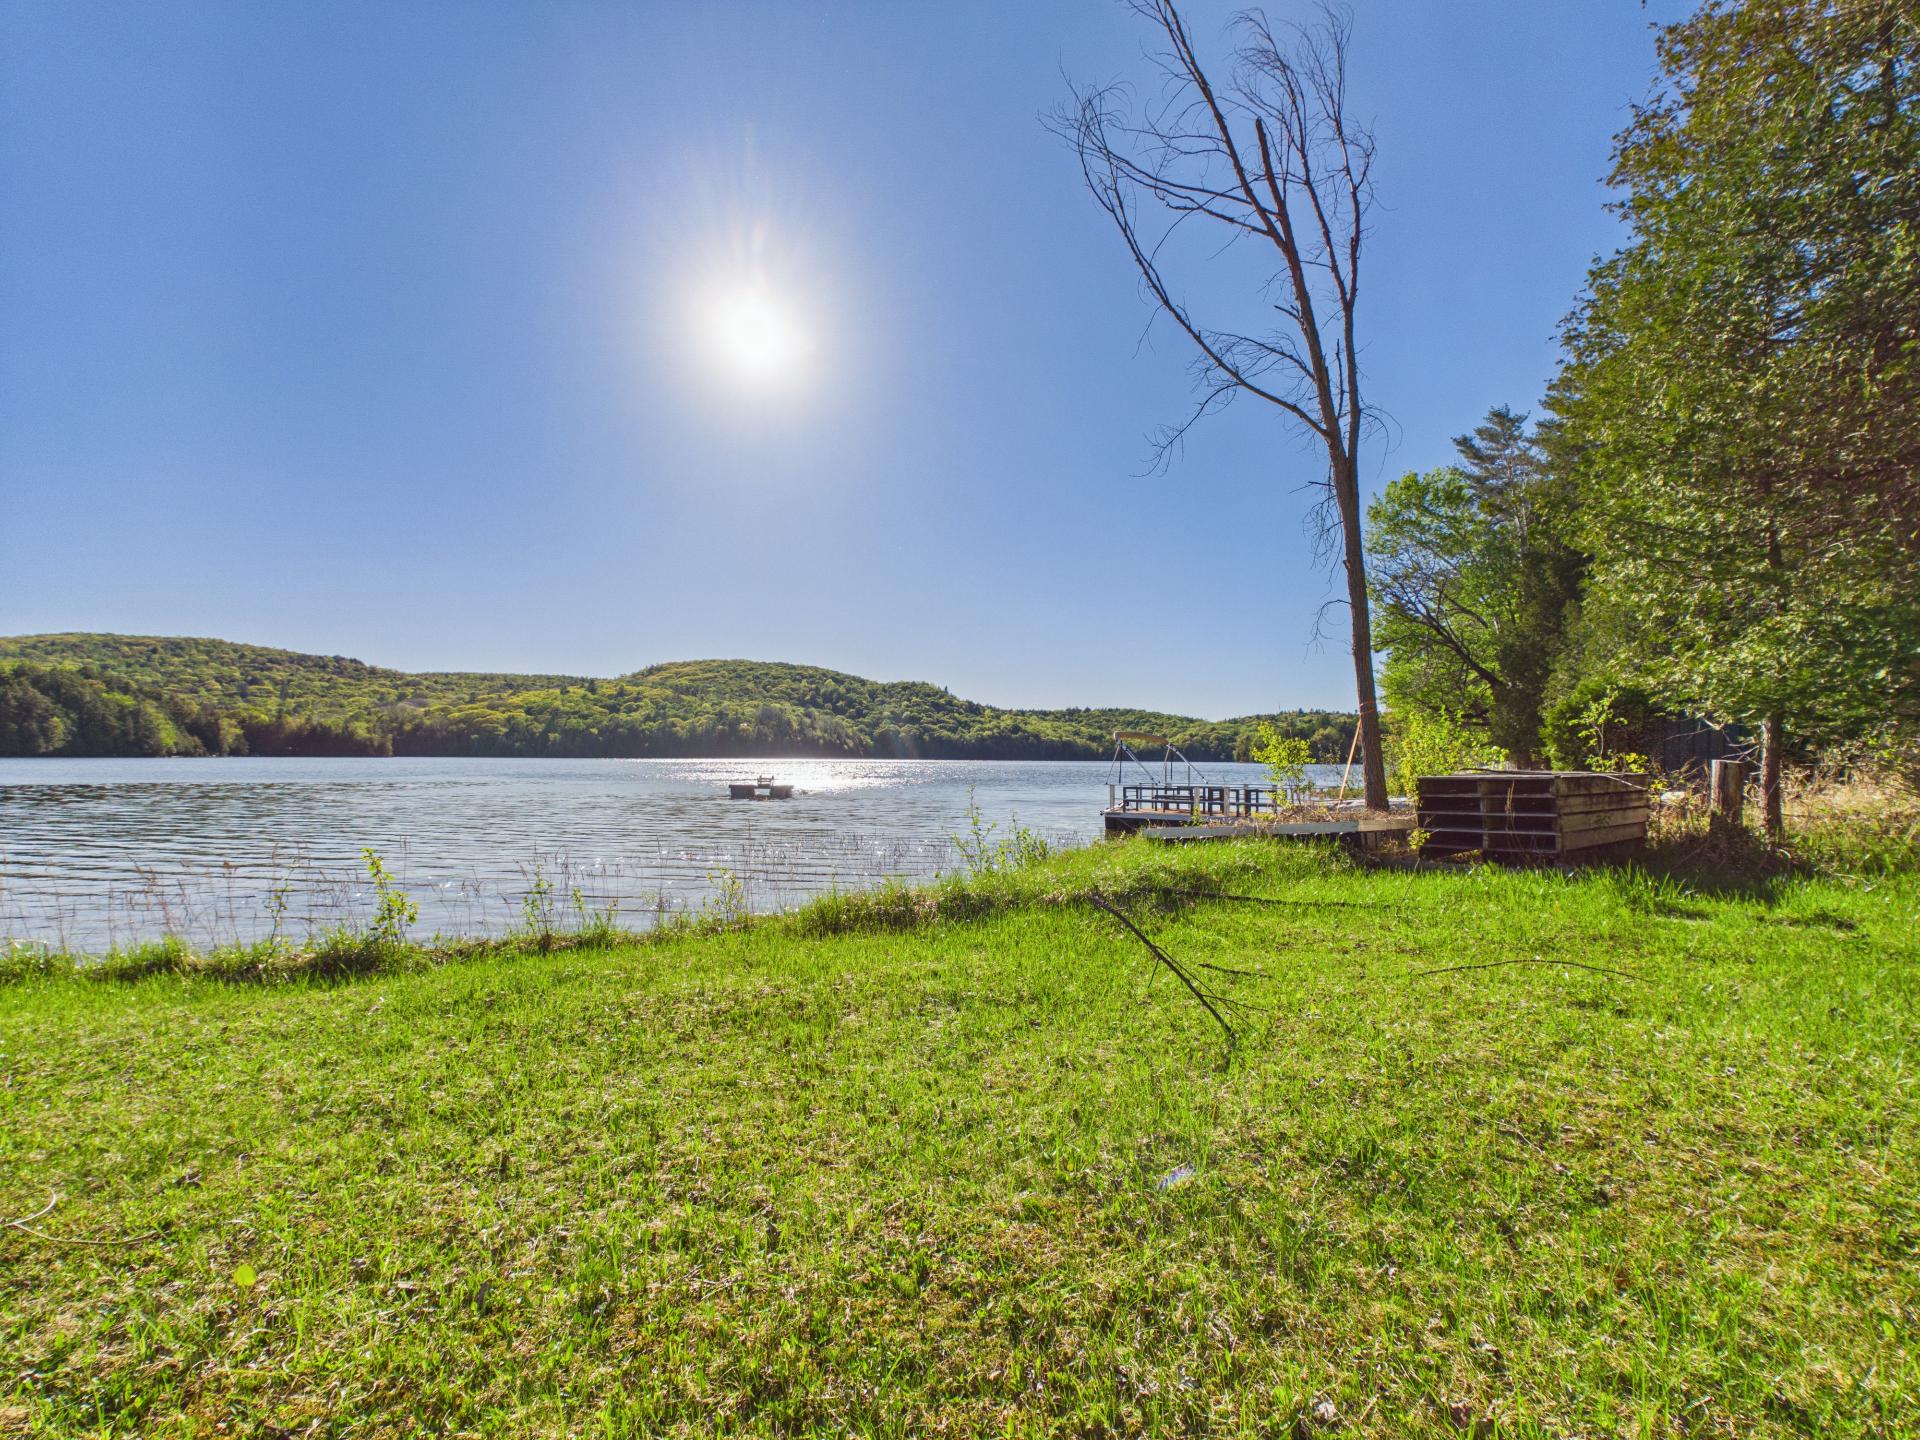
62 Ch. Moore, La Pêche, QC J0X

$425,000 | 826 PC

  • 2 Bedrooms
  • 1 Bathrooms
  • 1950
  • MLS: 14234253

Description

Classic 1950s log cabin full of cozy rustic charm! Featuring 2 bedrooms, a bright living room opening onto a large screened-in porch, and a newly updated 3-piece bathroom. The flat, sandy lot offers a safe and easy water entry, perfect for children. Enjoy a spacious waterfront area ideal for campfires by the dock or relax in comfortable seating while taking in beautiful sunsets over a calm, clean lake just 35 minutes from Ottawa. A perfect getaway for a quick swim, dinner by the water, or a peaceful midweek escape--so close, yet feels like a world away.

-2 bedrooms
-Classic 1950s log cabin
-Cozy rustic charm
-Bright living room
-Large screened-in porch
-Newly updated 3-piece bathroom
-Flat, sandy lot
-Safe, easy water entry (ideal for children)
-Waterfront campfire area
-Dockside setting
-Calm, clean lake
-Beautiful sunset views
-35 minutes from Ottawa
-Ideal getaway / escape
-Suitable for quick swims and midweek stays

Loading maps...

Loading street view...

INCLUDED
Most basic contents, furniture, appliances, dock, the aluminum raft and tools
EXCLUDED
Personal belongings, tools, watercraft
ROOM DETAILS
Room Dimensions Level Flooring
Living room 10 x 13 P Ground Floor Wood
Dining room 9.10 x 12 P Ground Floor Wood
Kitchen 8 x 11 P Ground Floor Wood
Primary bedroom 8 x 10 P Ground Floor Wood
Bedroom 7.9 x 10 P Ground Floor Wood
Bathroom 7.9 x 10 P Ground Floor Floating floor
Veranda 7.4 x 27 P Ground Floor Wood
BUILDING
Type Bungalow
Style Detached
Dimensions 29x28.5 P
Lot Size 13056.6 PC
EXPENSES
Municipal Taxes (2025) $ 1375 / year
School taxes (2025) $ 103 / year
CHARACTERISTICS
Roofing Asphalt shingles
Distinctive features Cul-de-sac, No neighbours in the back, Resort/Cottage, Waterfront
Heating system Electric baseboard units
Heating energy Electricity
Topography Flat, Sloped
Window type French window
Water supply Lake water
Landscaping Landscape
Cupboard Melamine
View Mountain, Water
Basement No basement
Parking Outdoor
Foundation Piles, Stone
Sewage system Purification field, Septic tank
Zoning Residential
Windows Wood
Are you ready to make

YOUR REAL ESTATE PROJECT HAPPEN