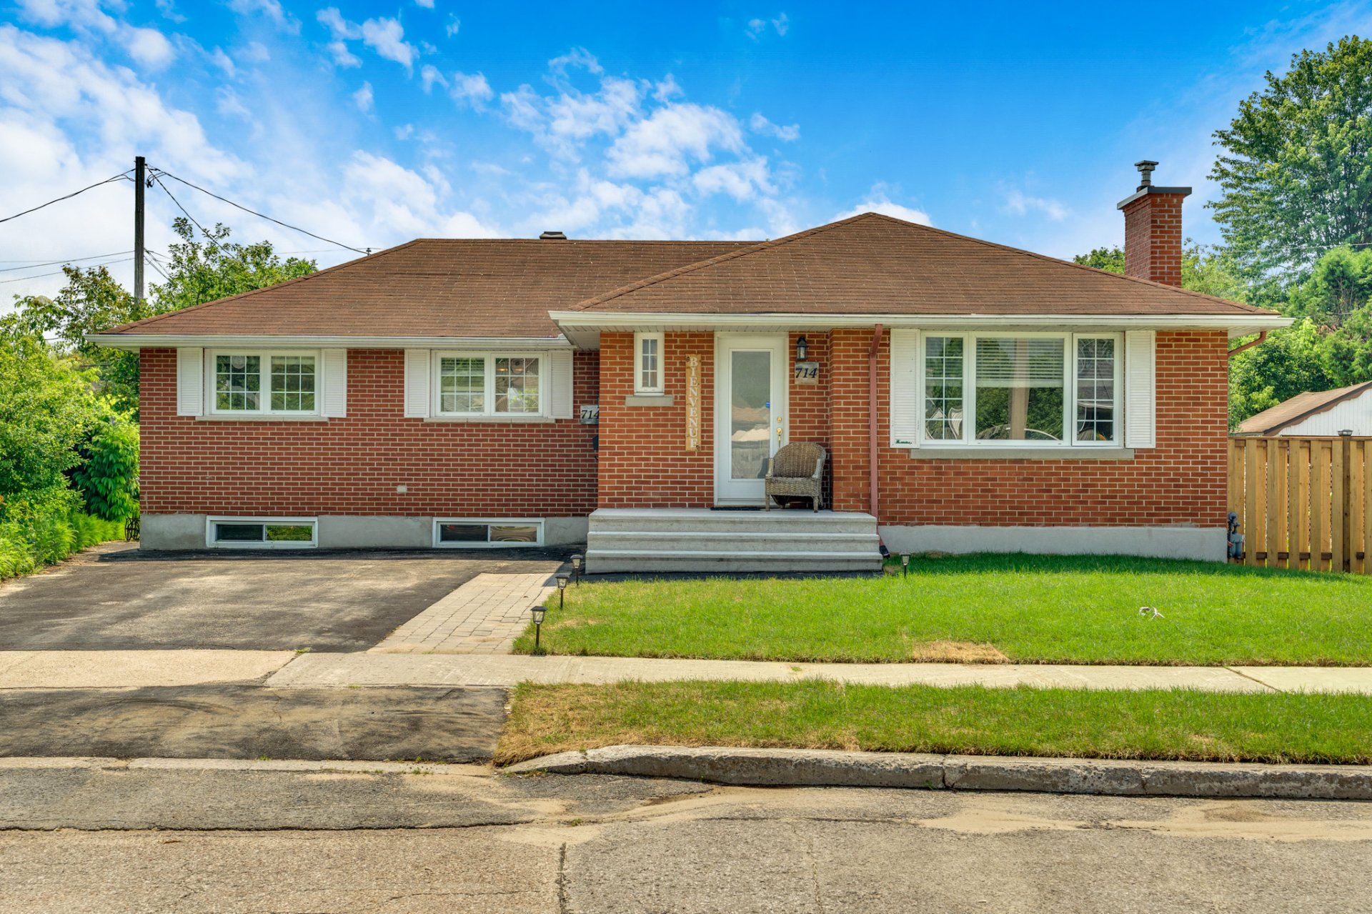
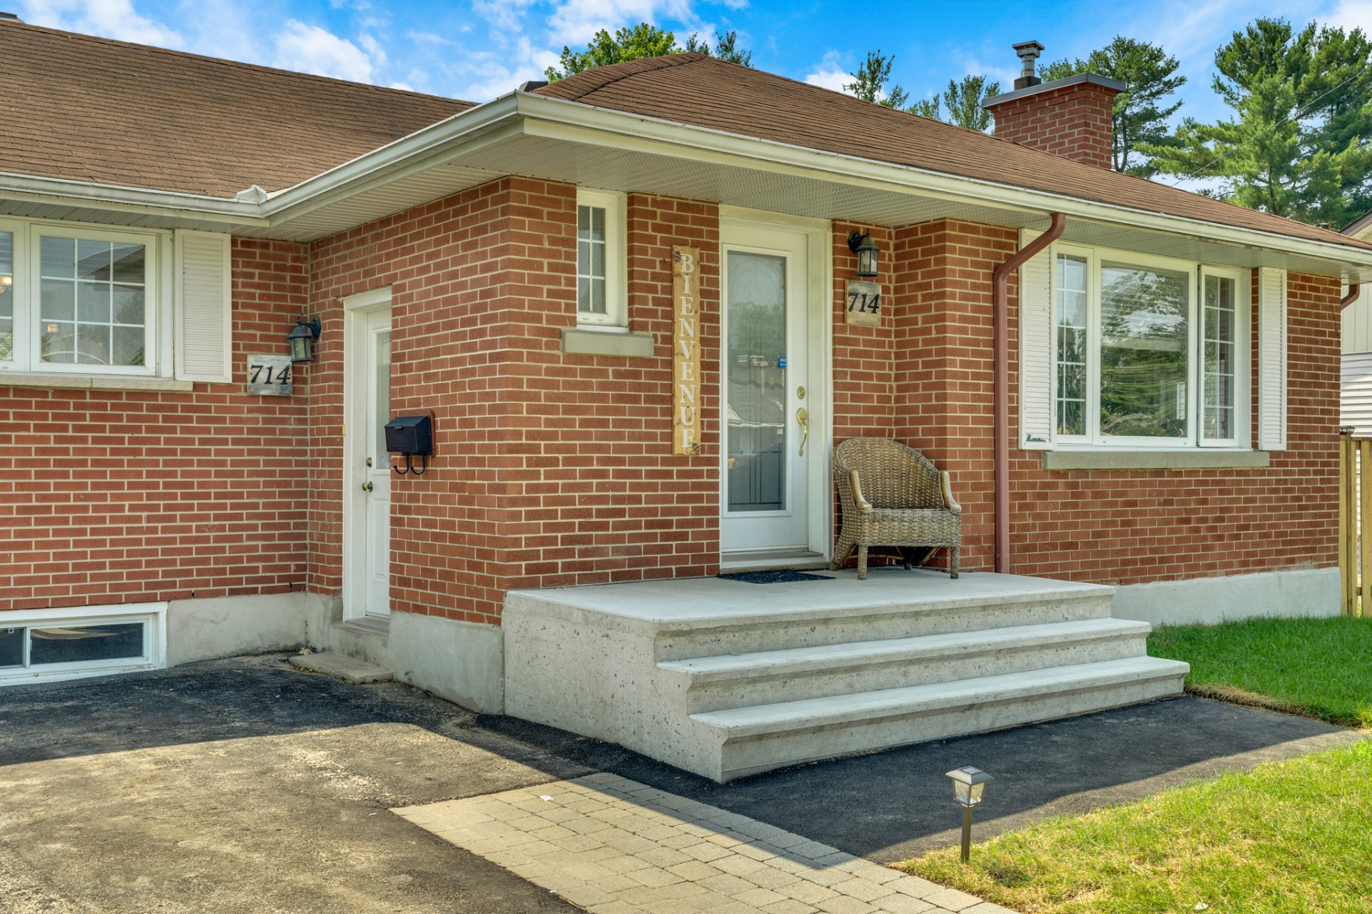
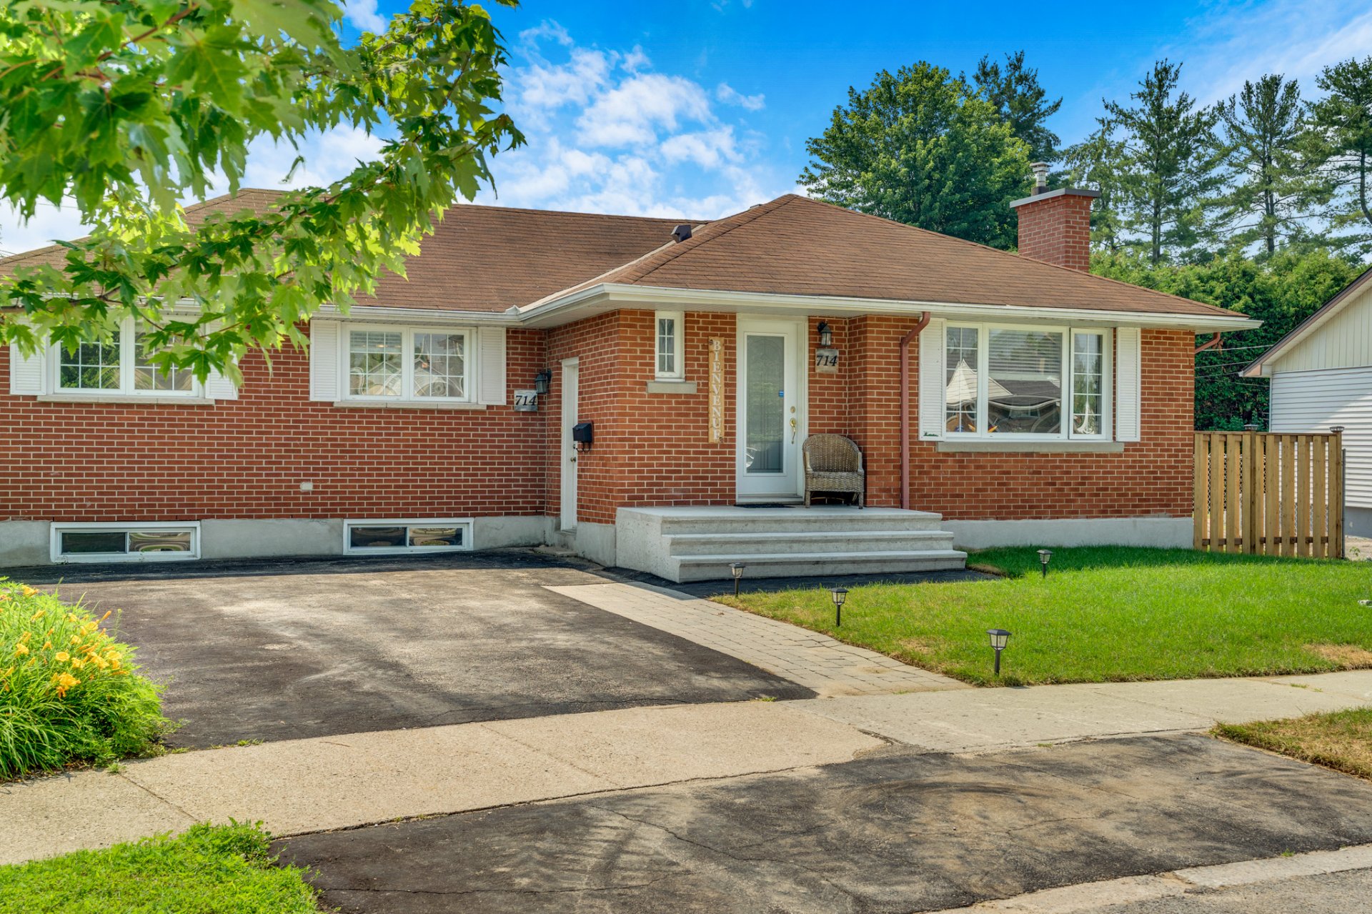
Frontage
Frontage
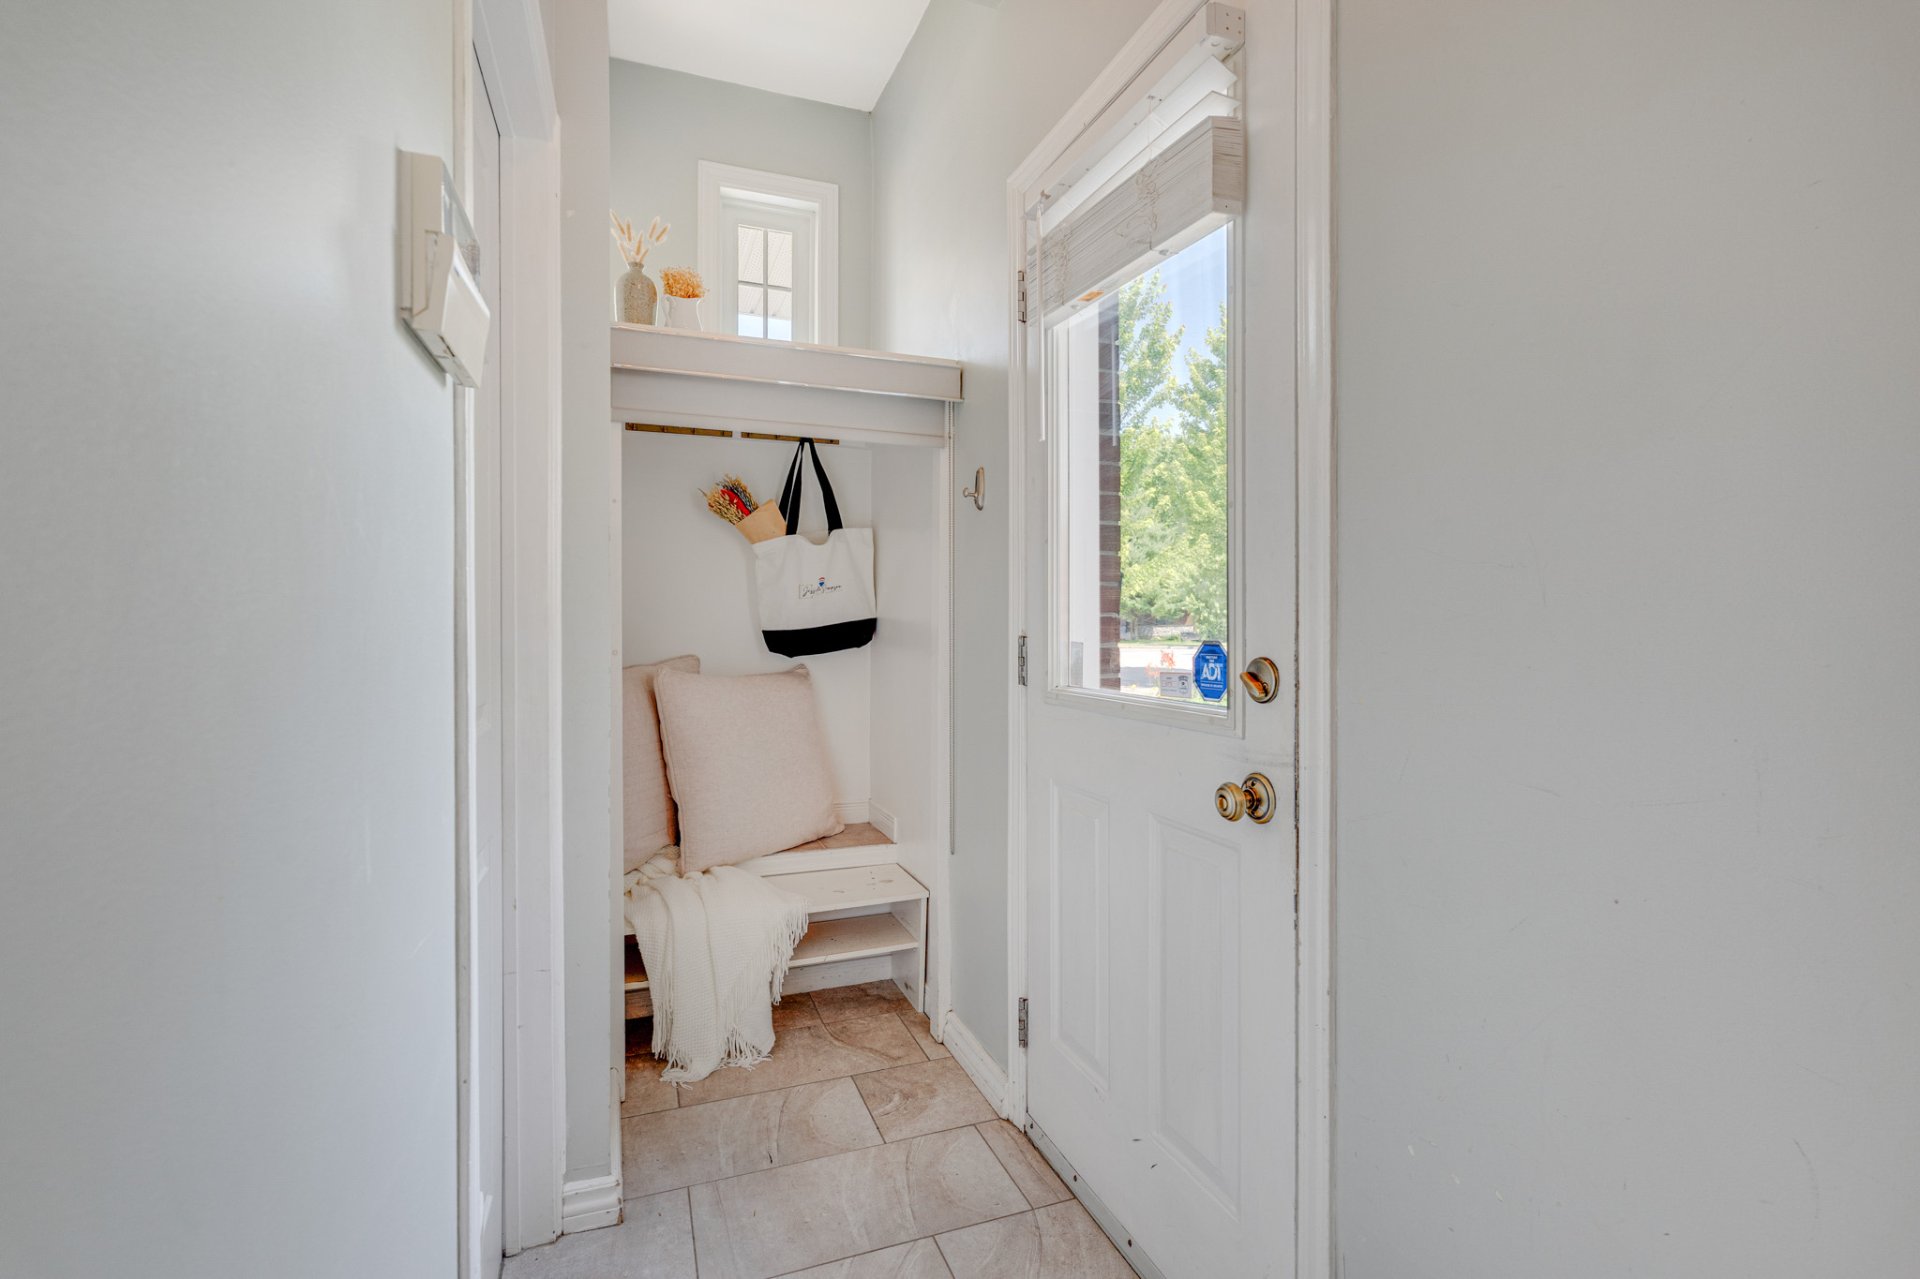
Hallway
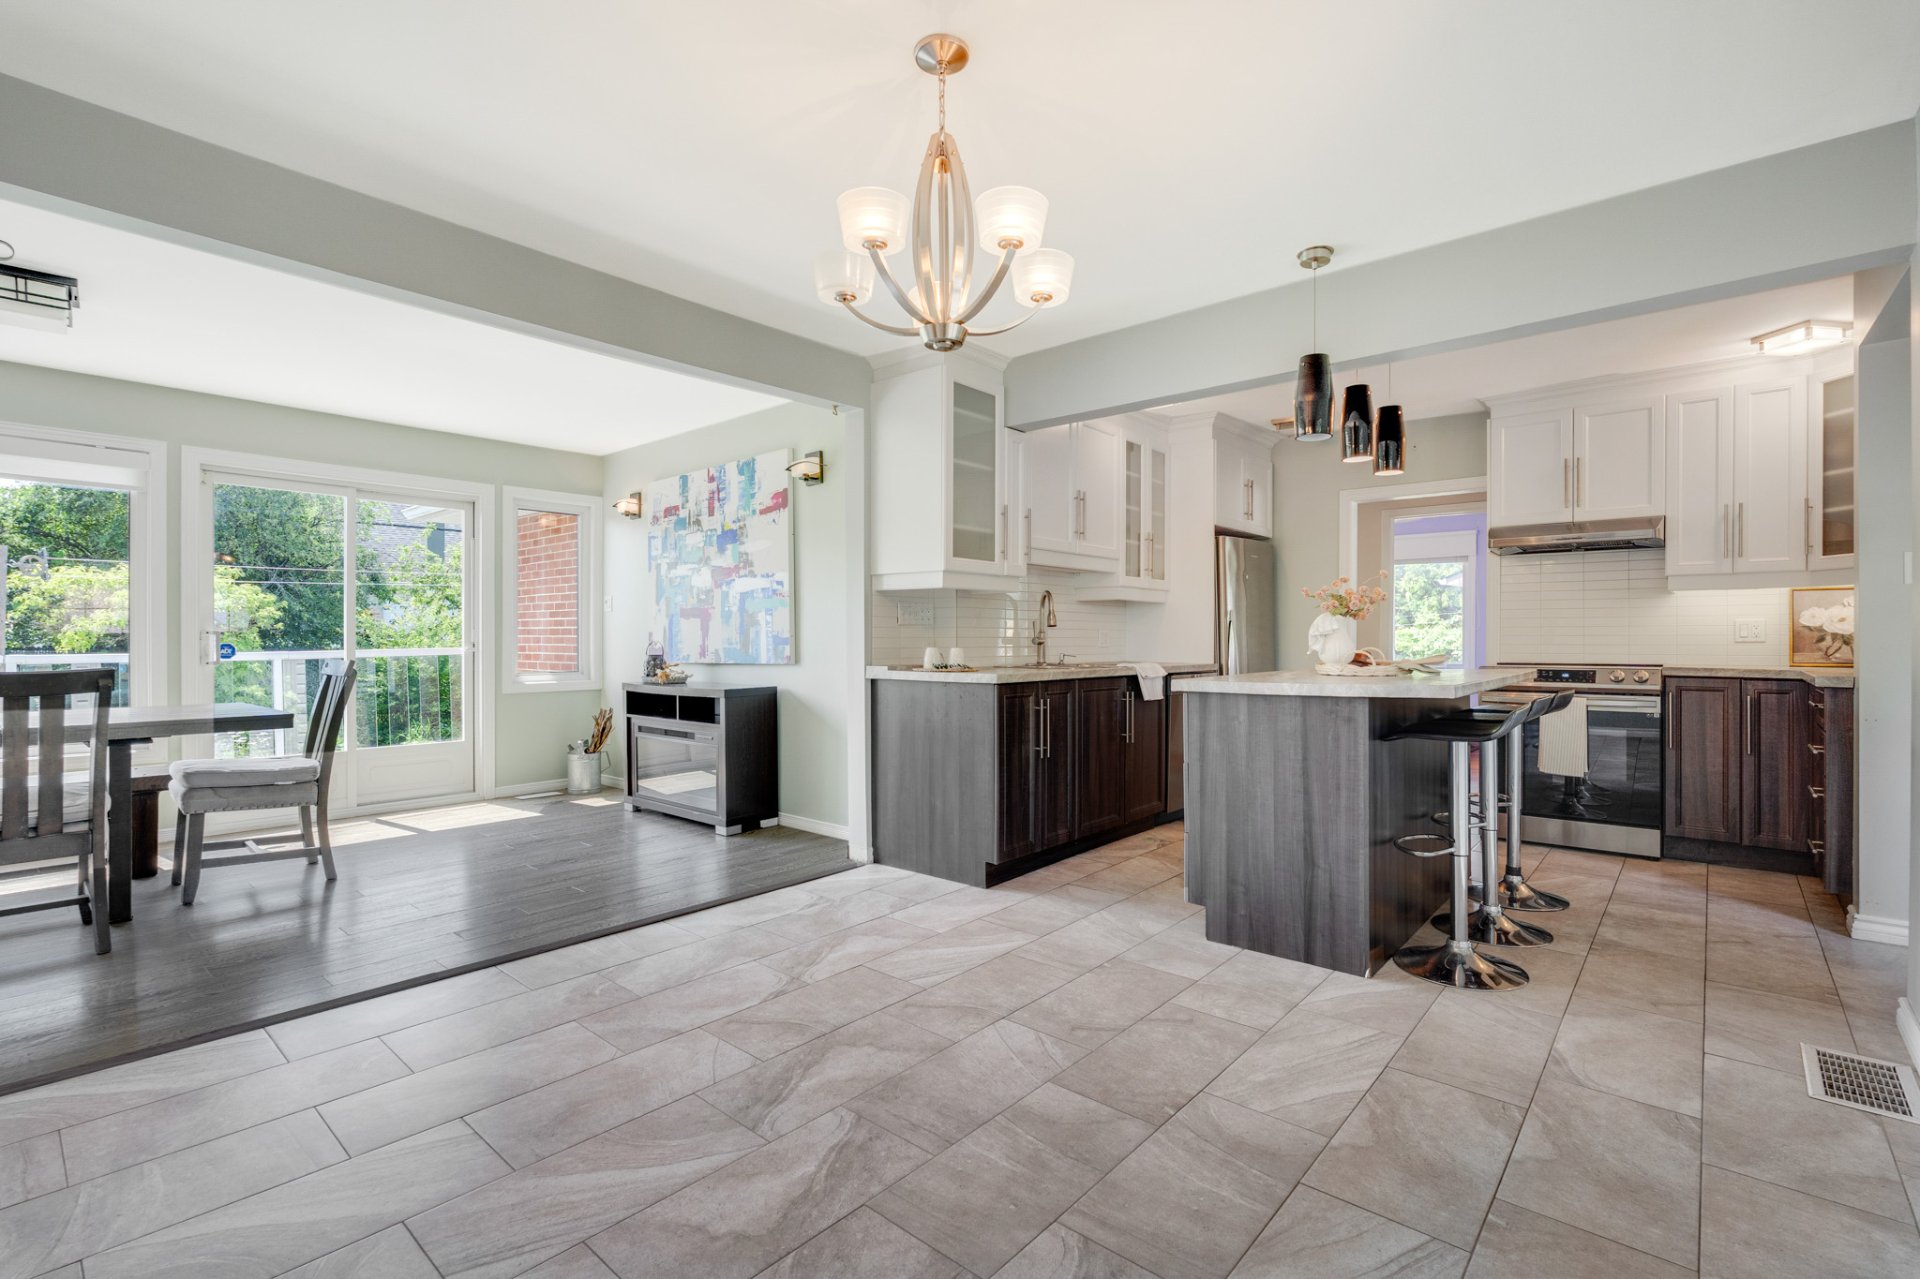
Kitchen
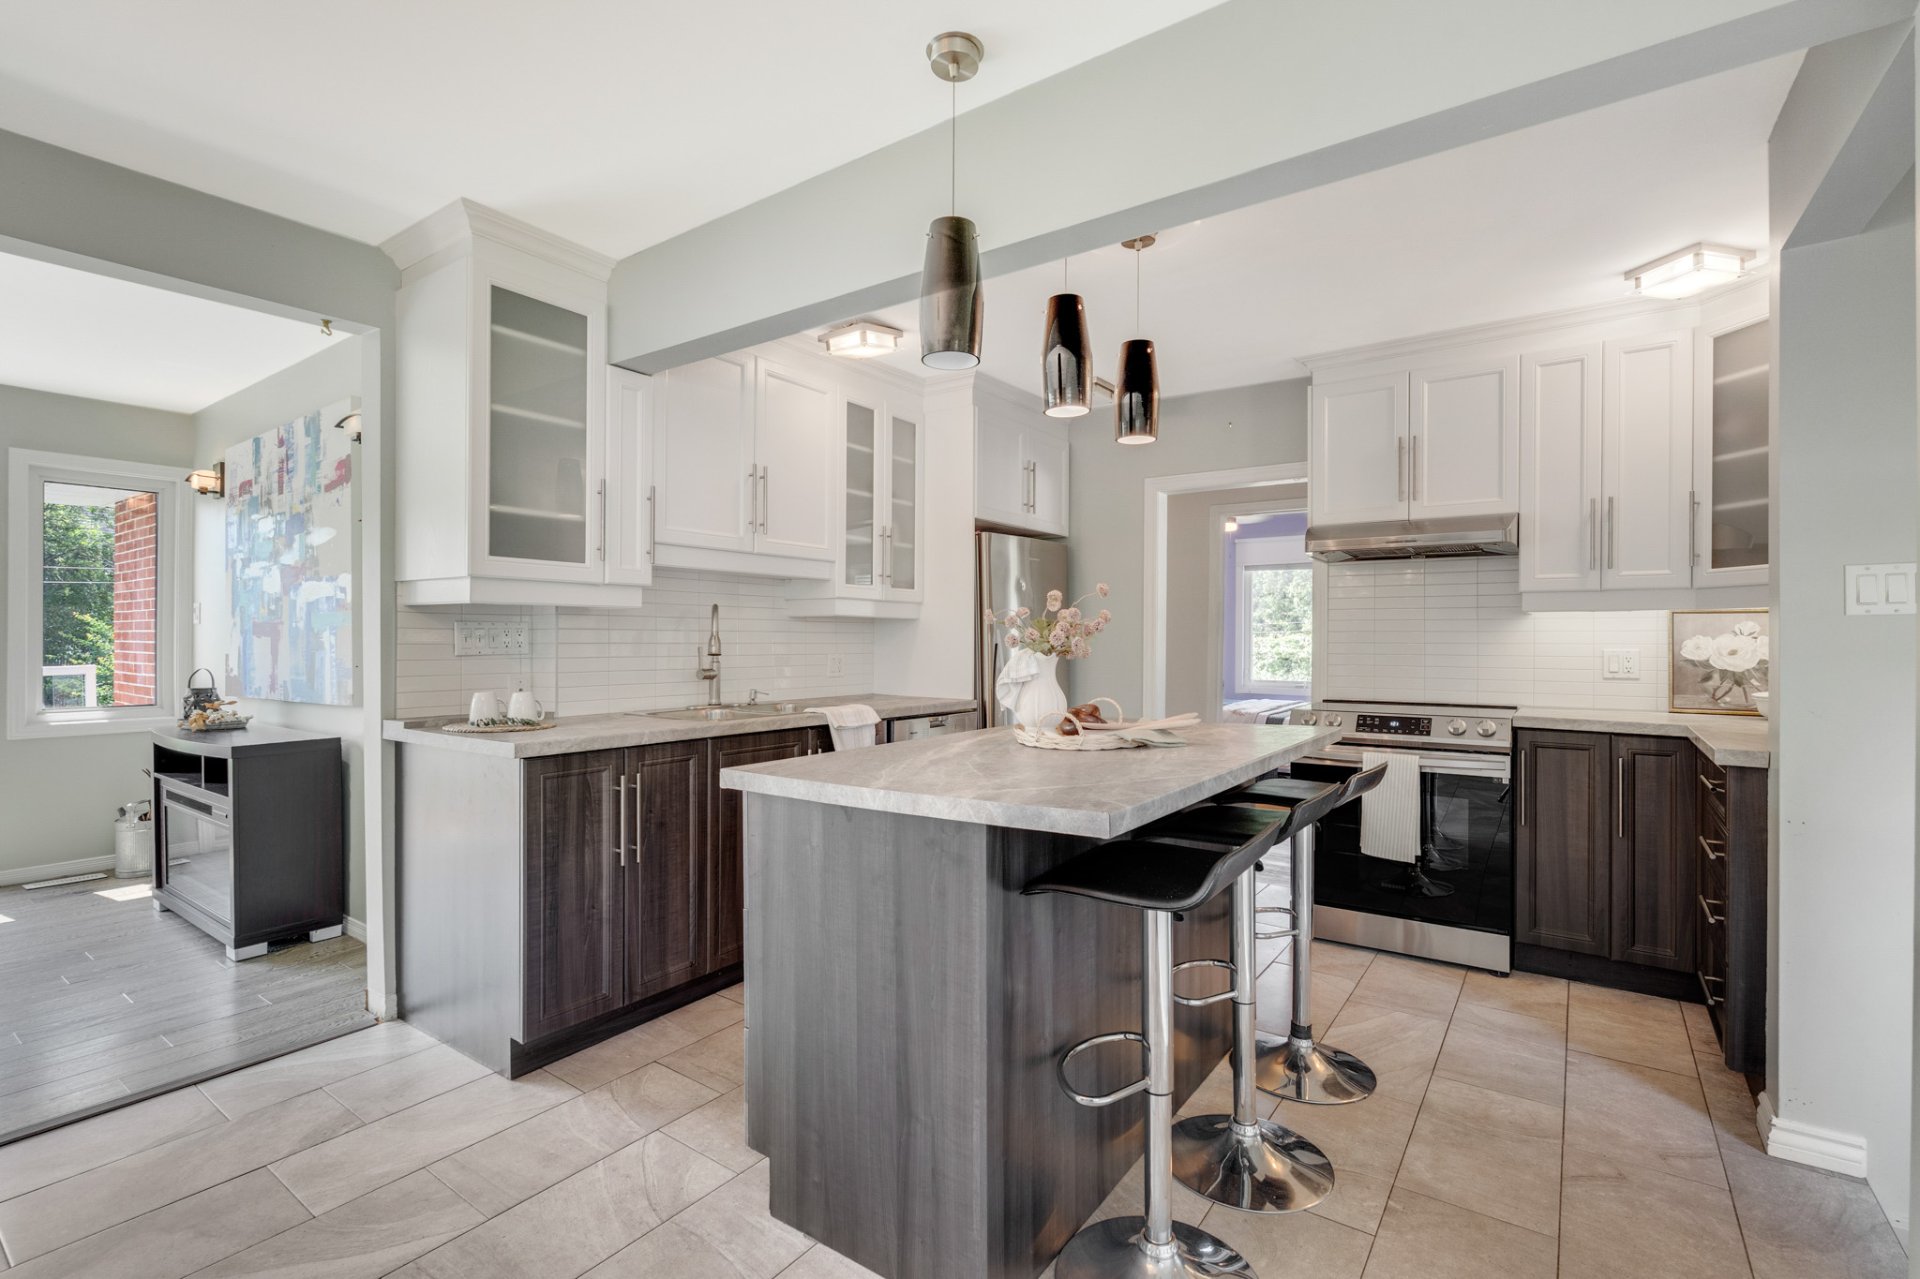
Kitchen
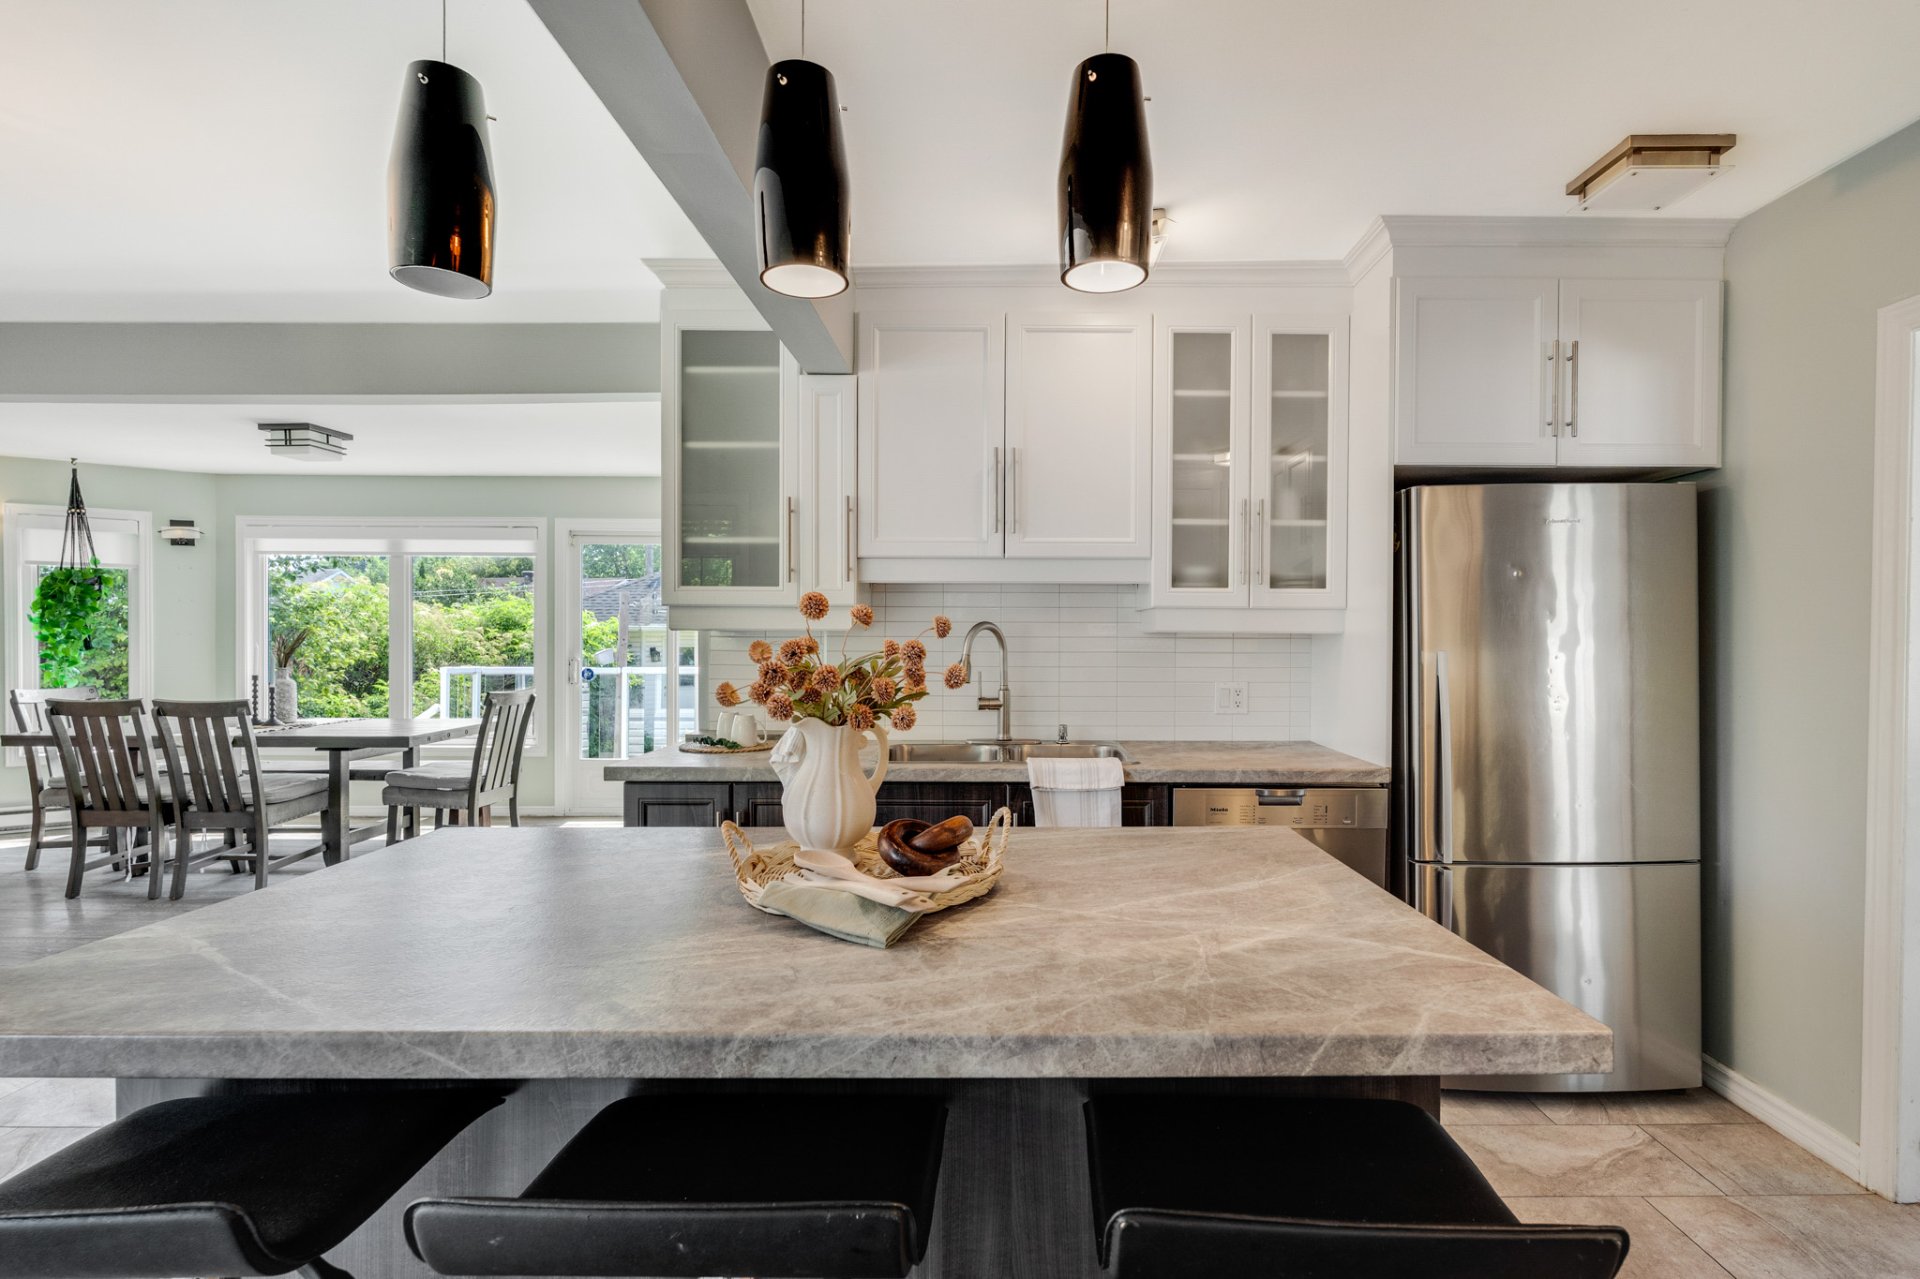
Kitchen
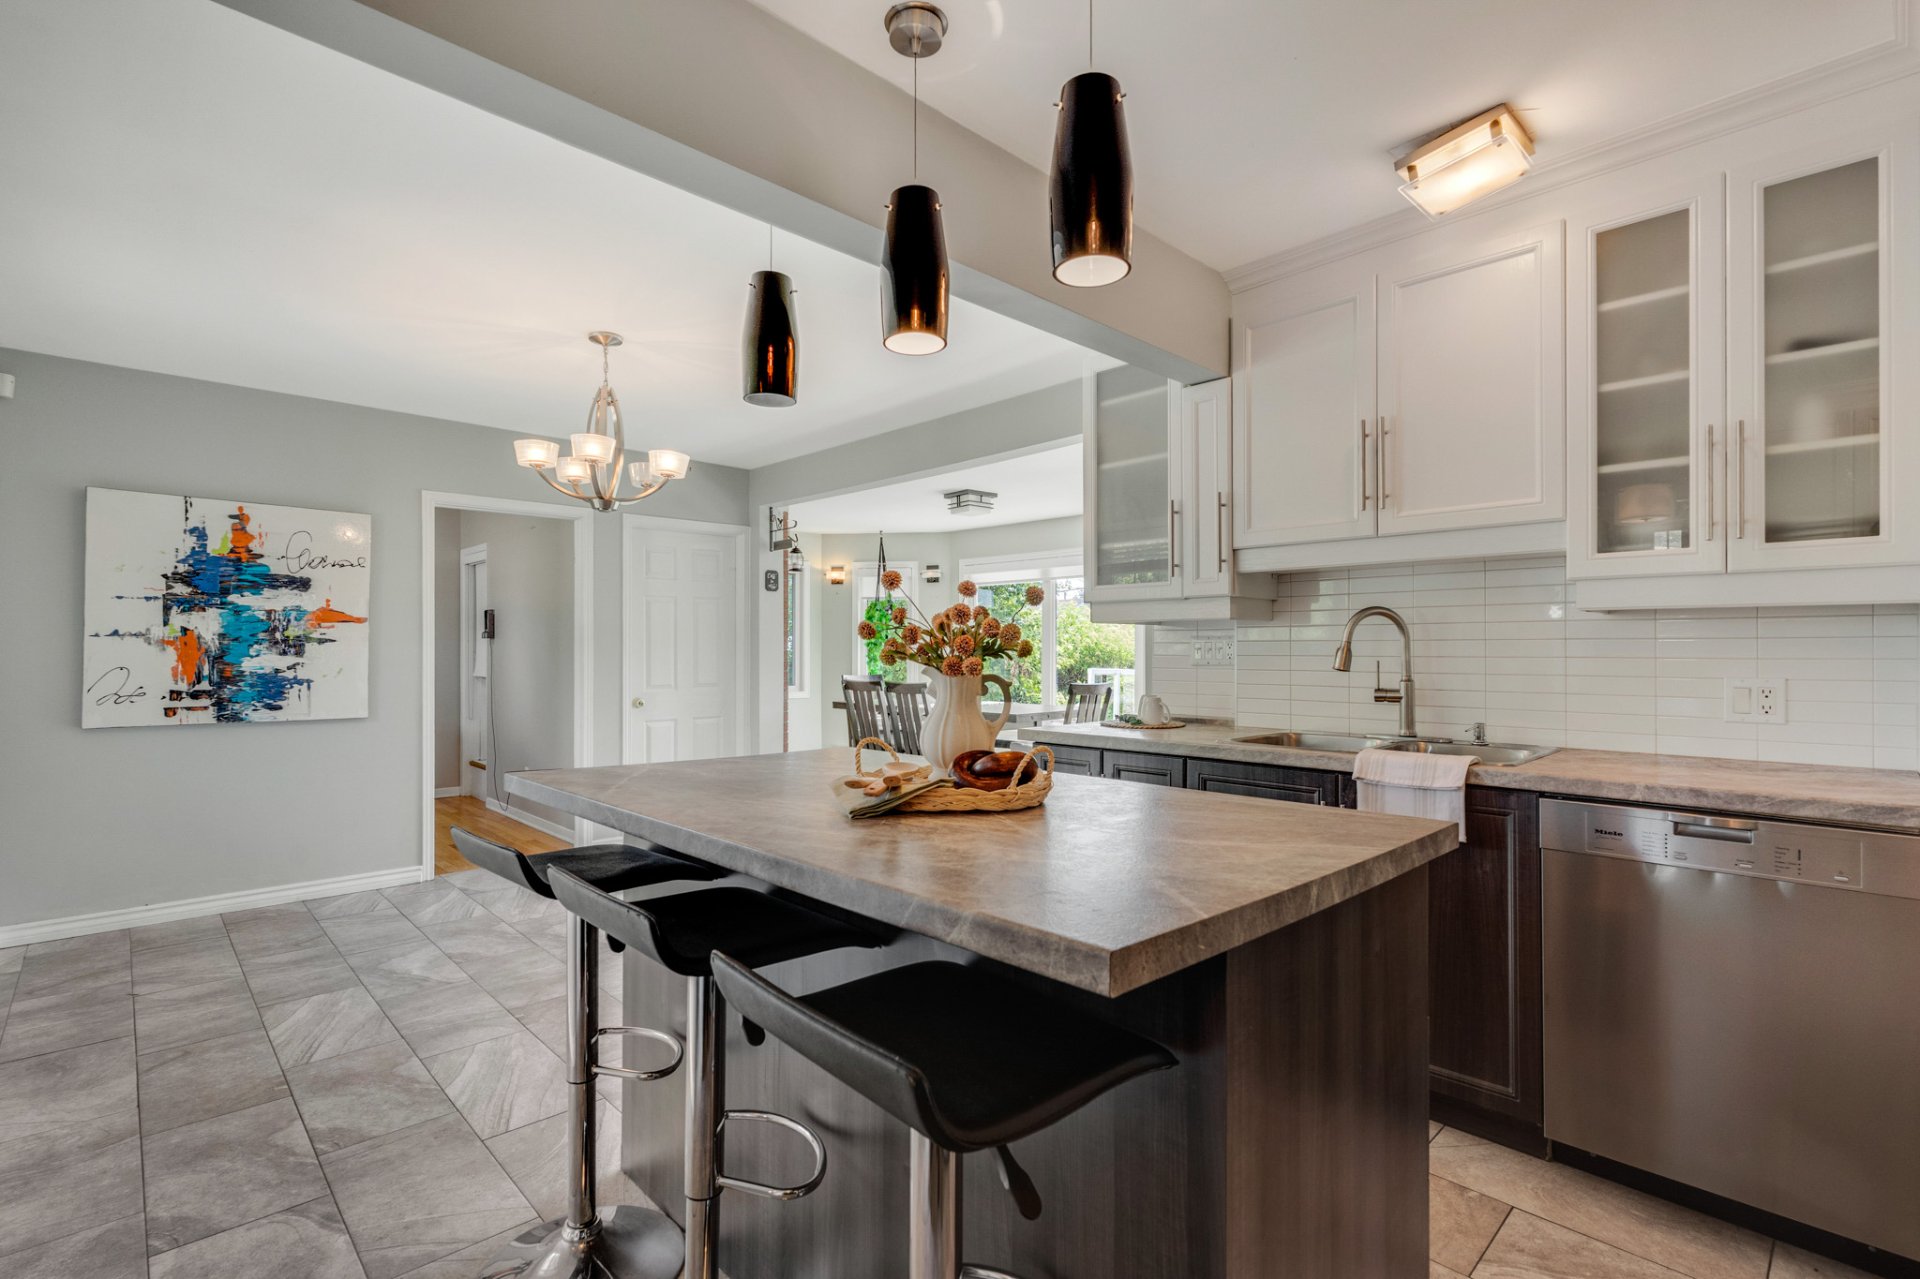
Kitchen
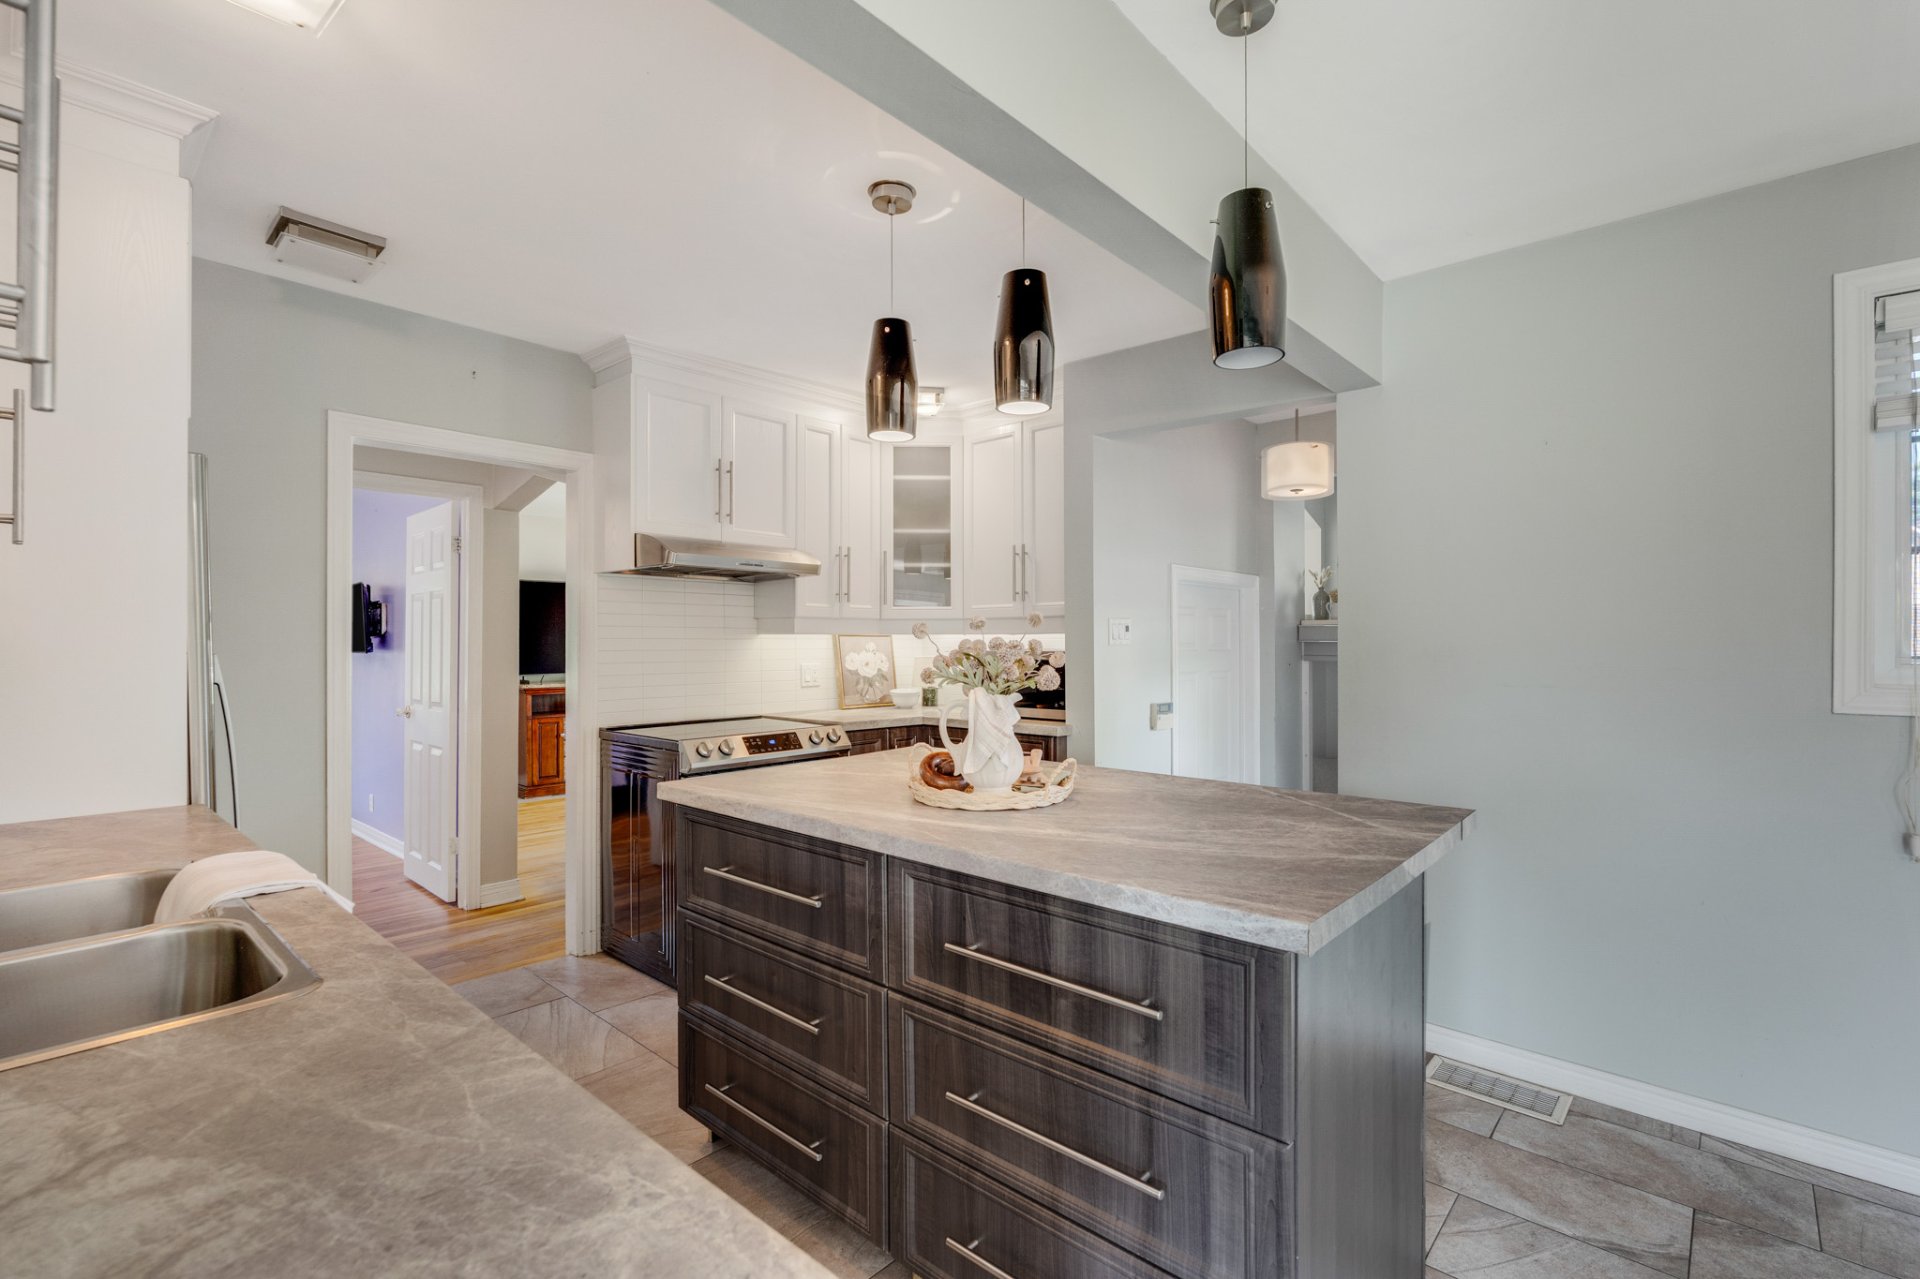
Kitchen
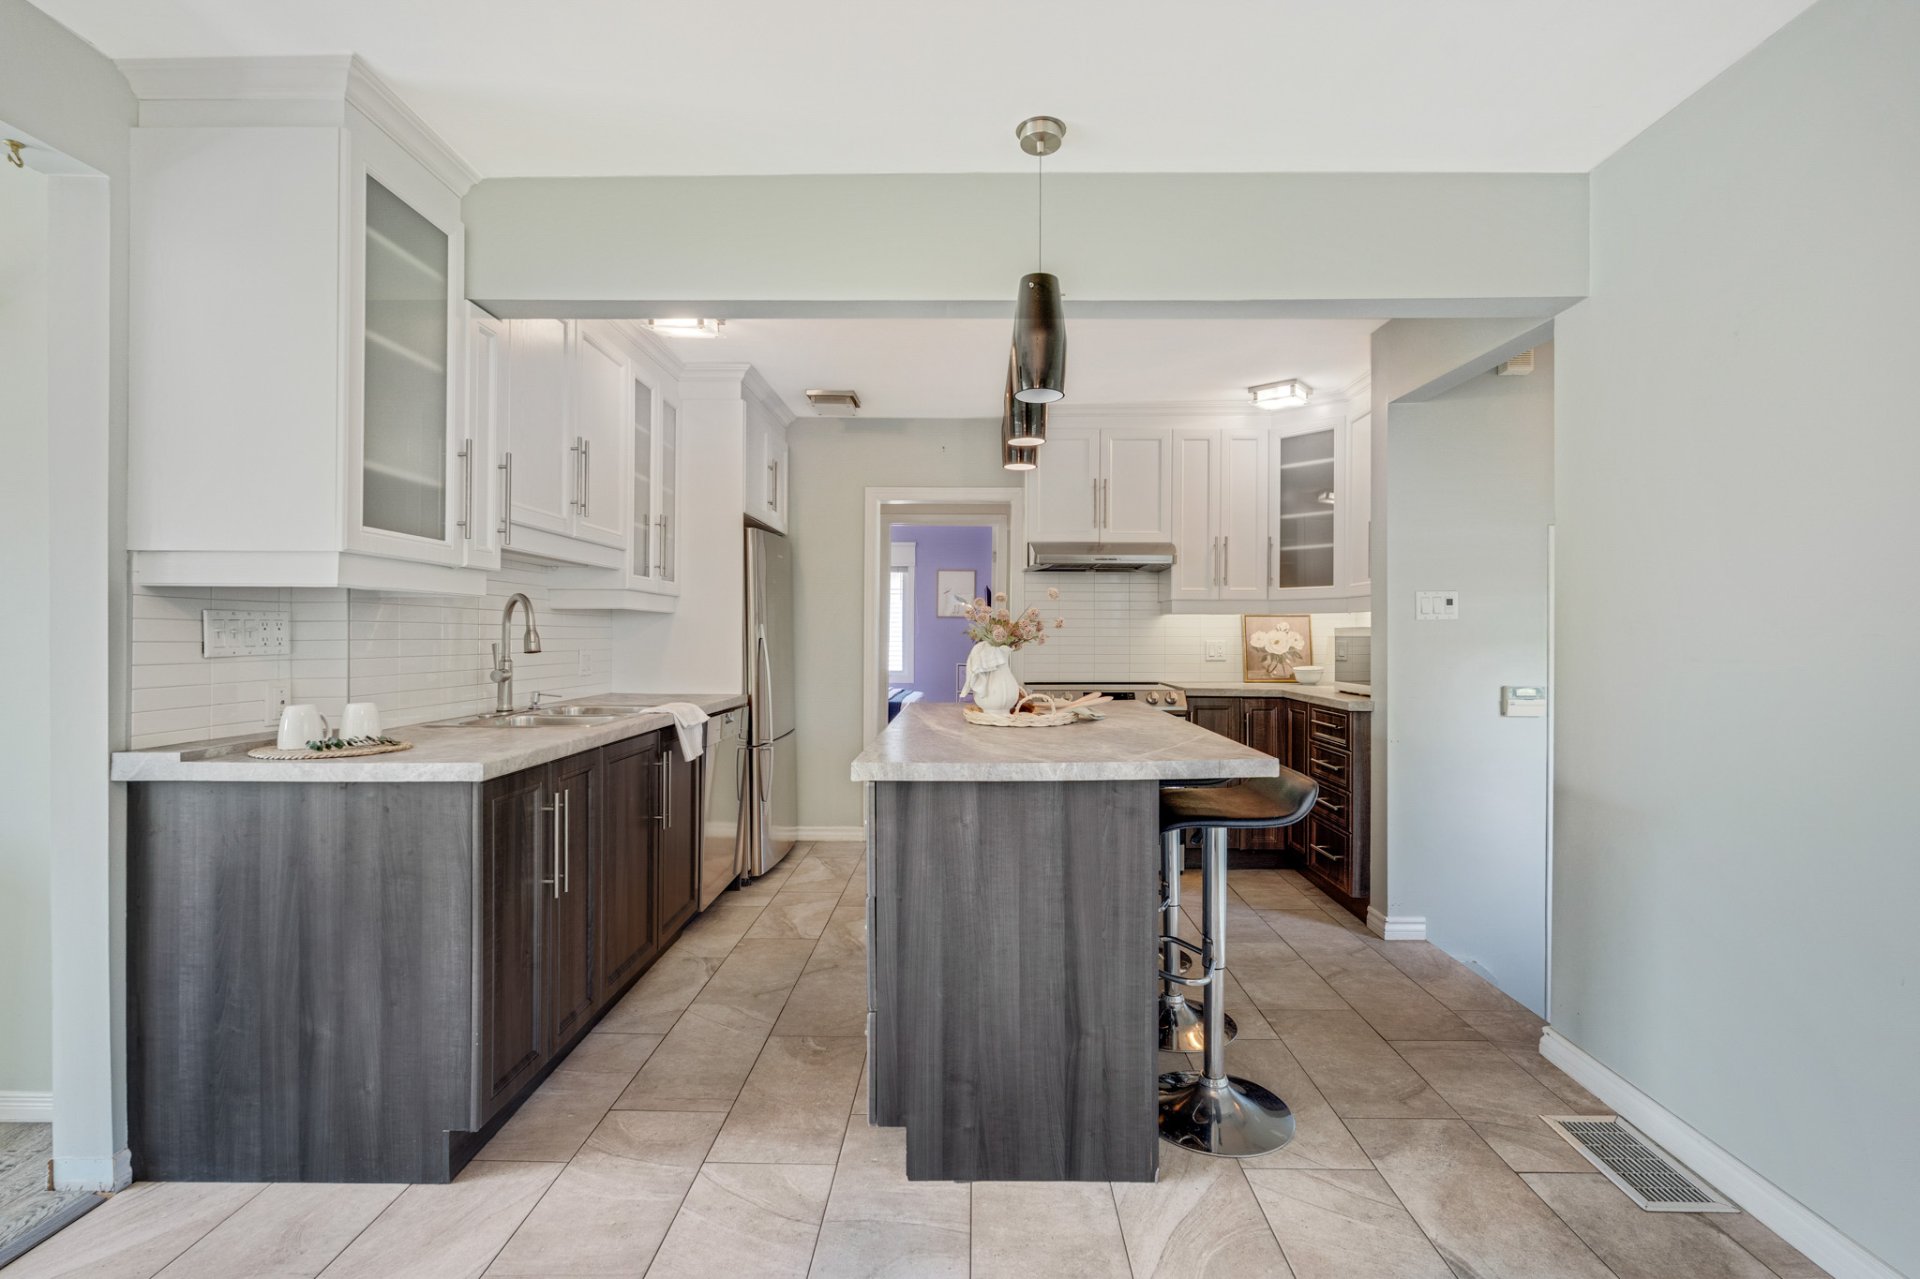
Overall View
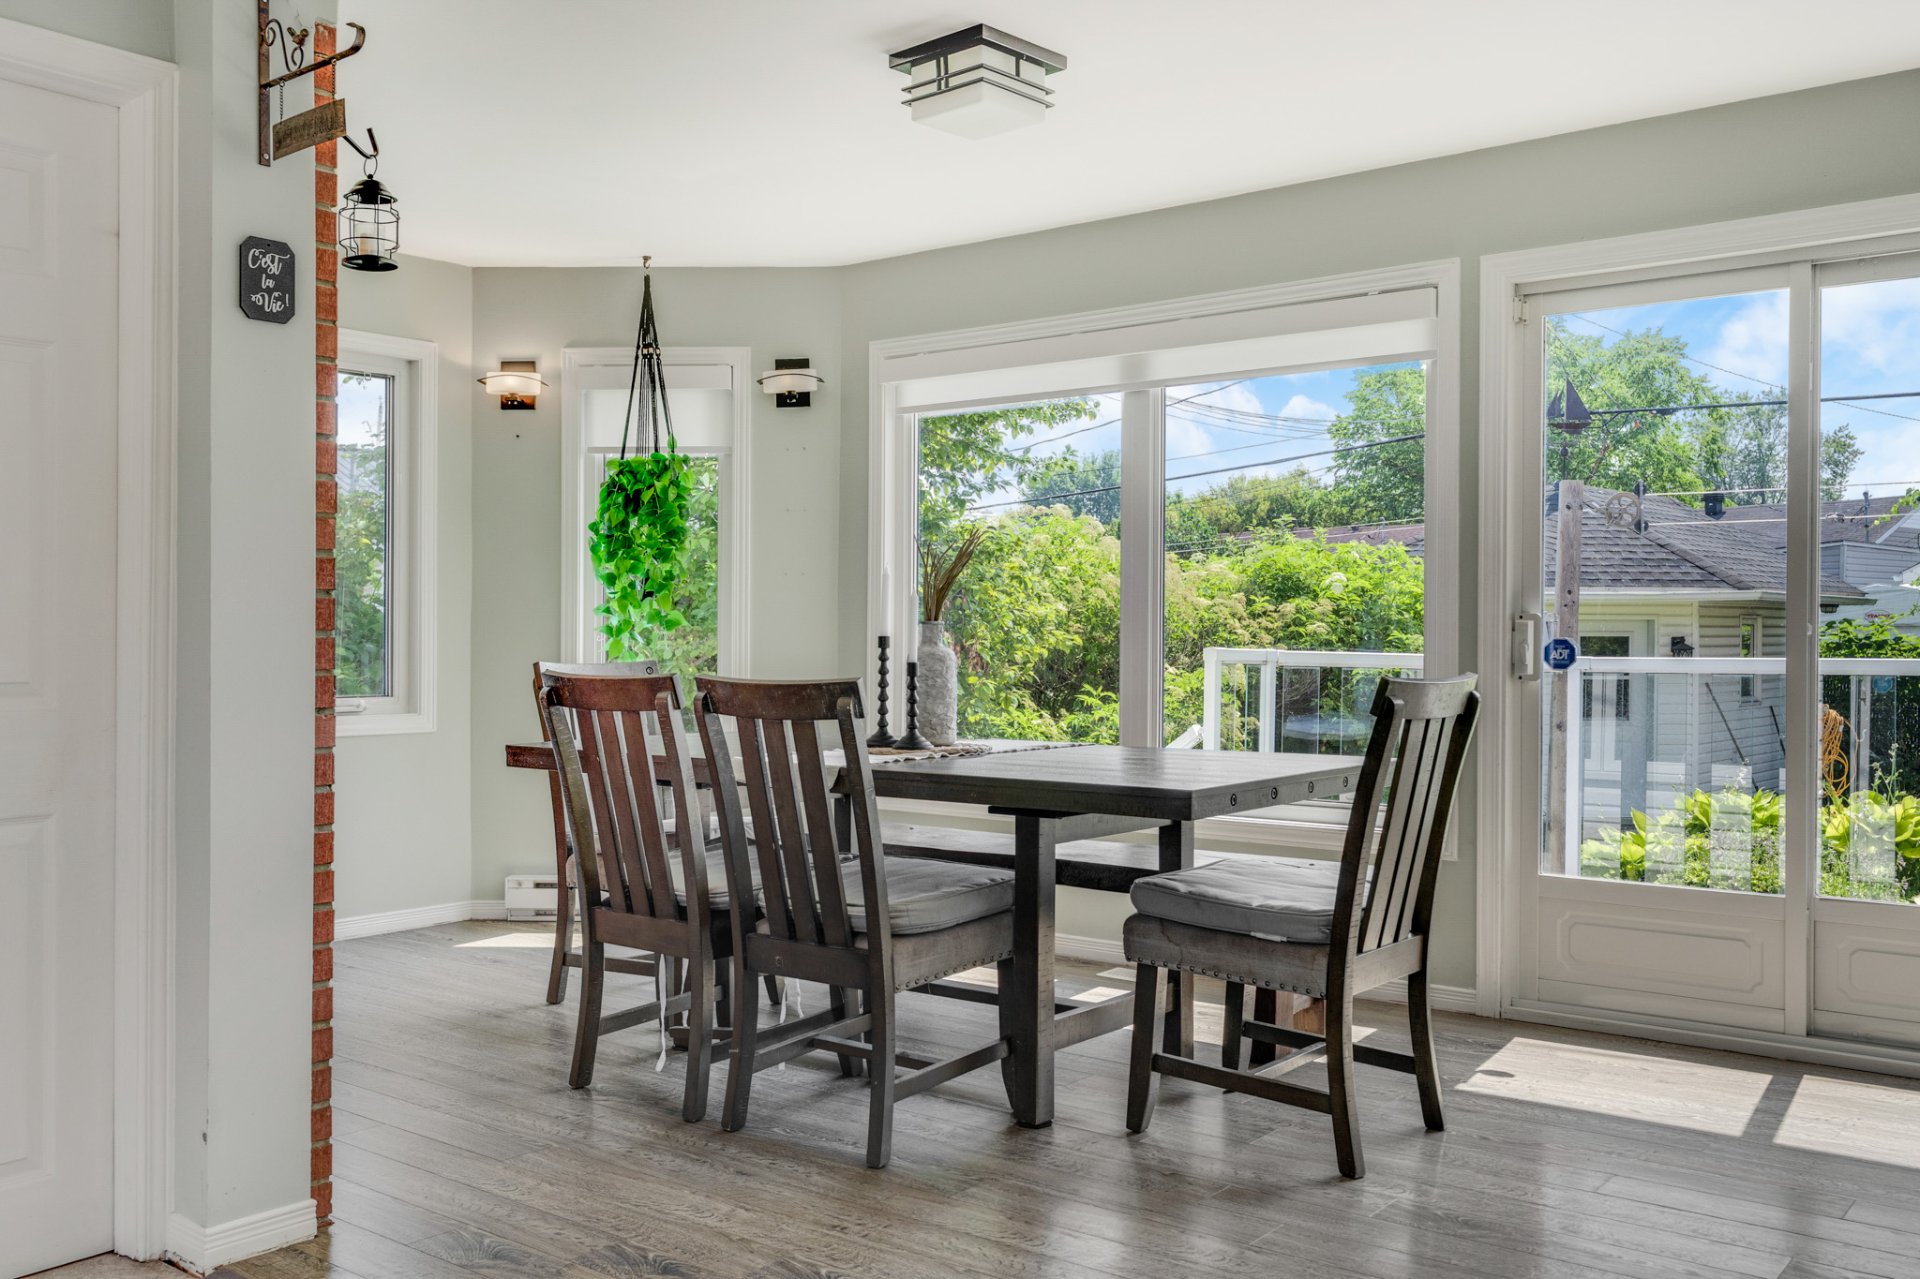
Dining room
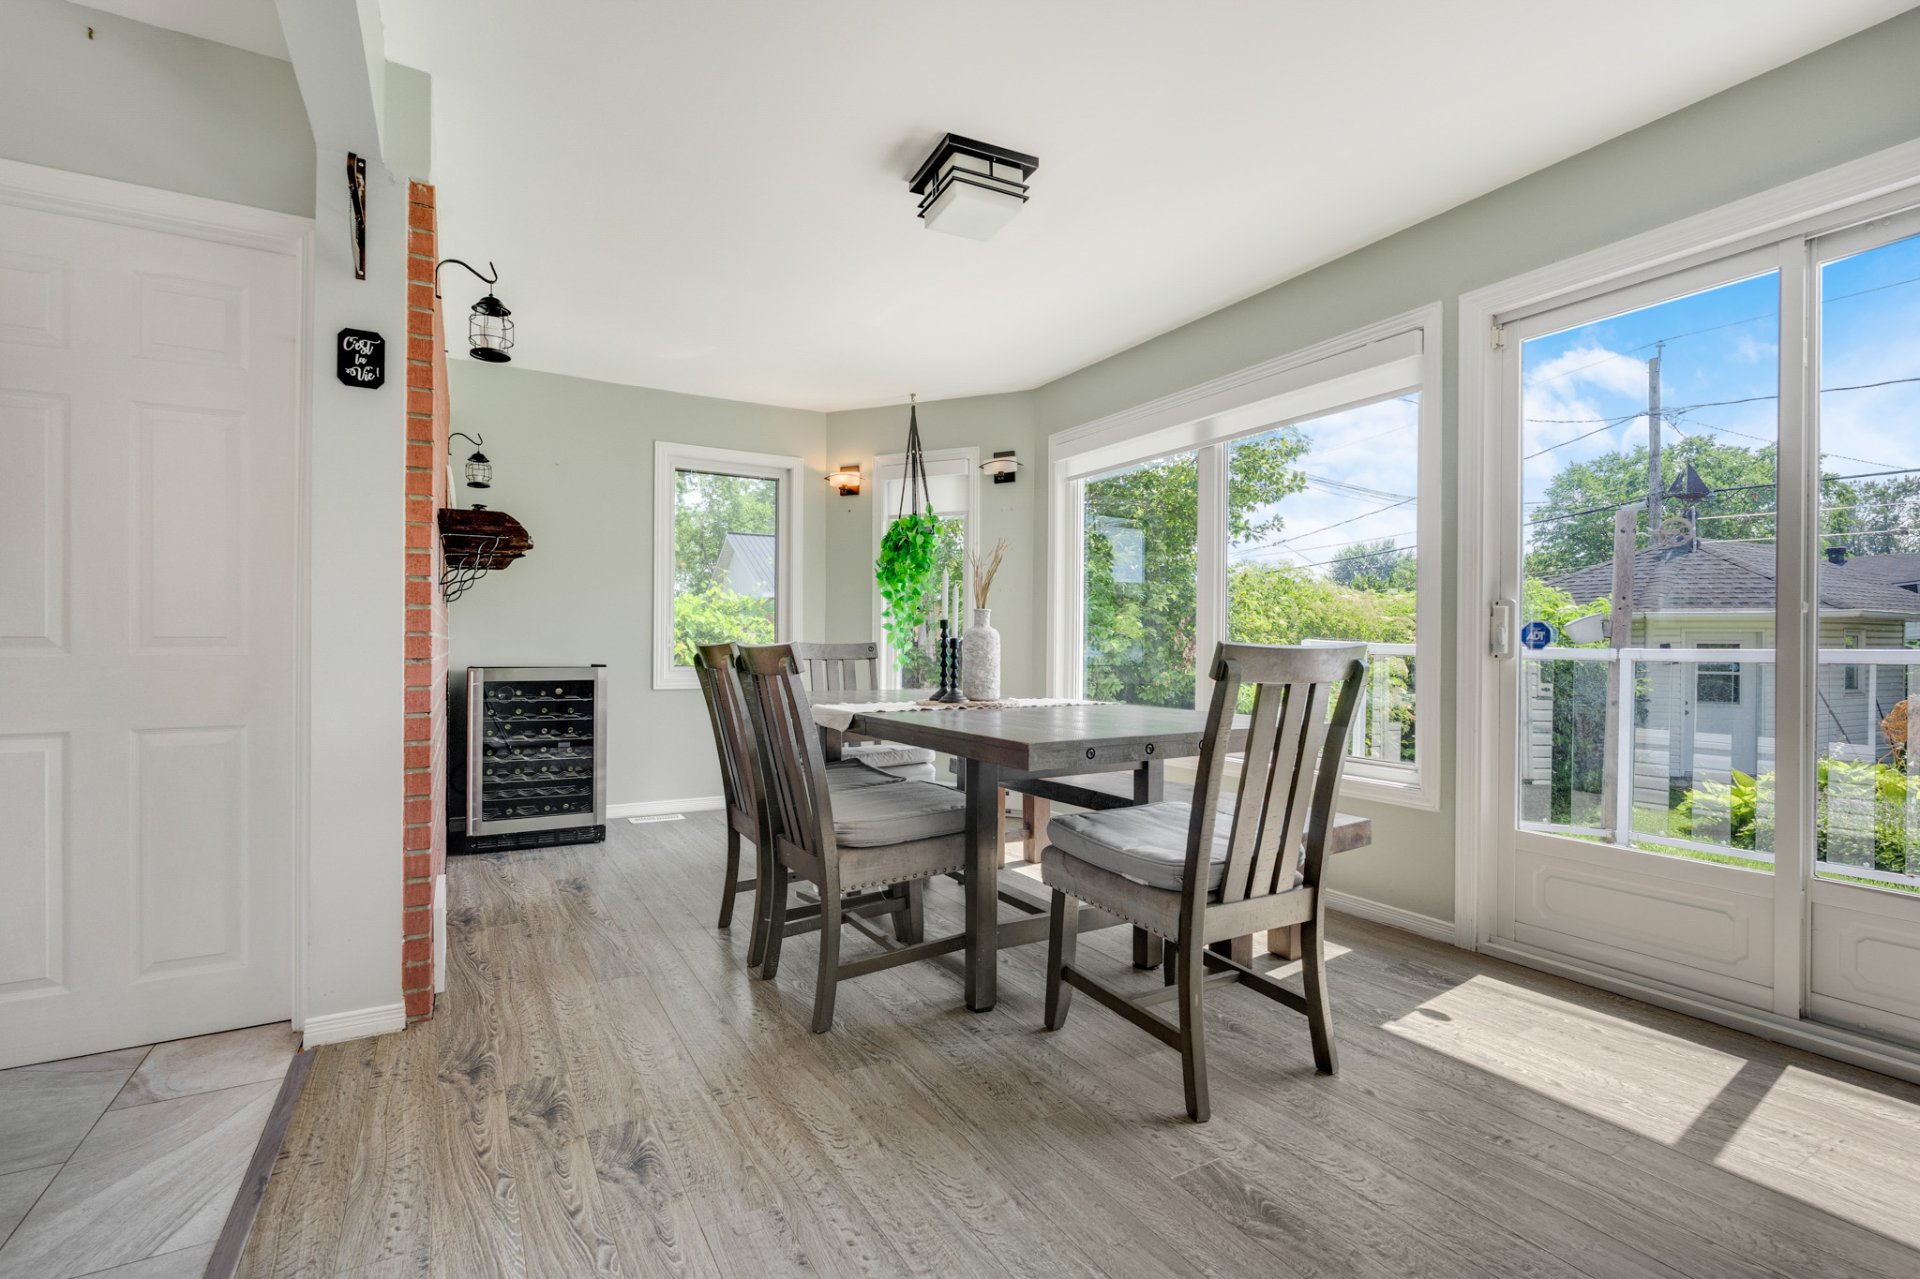
Dining room
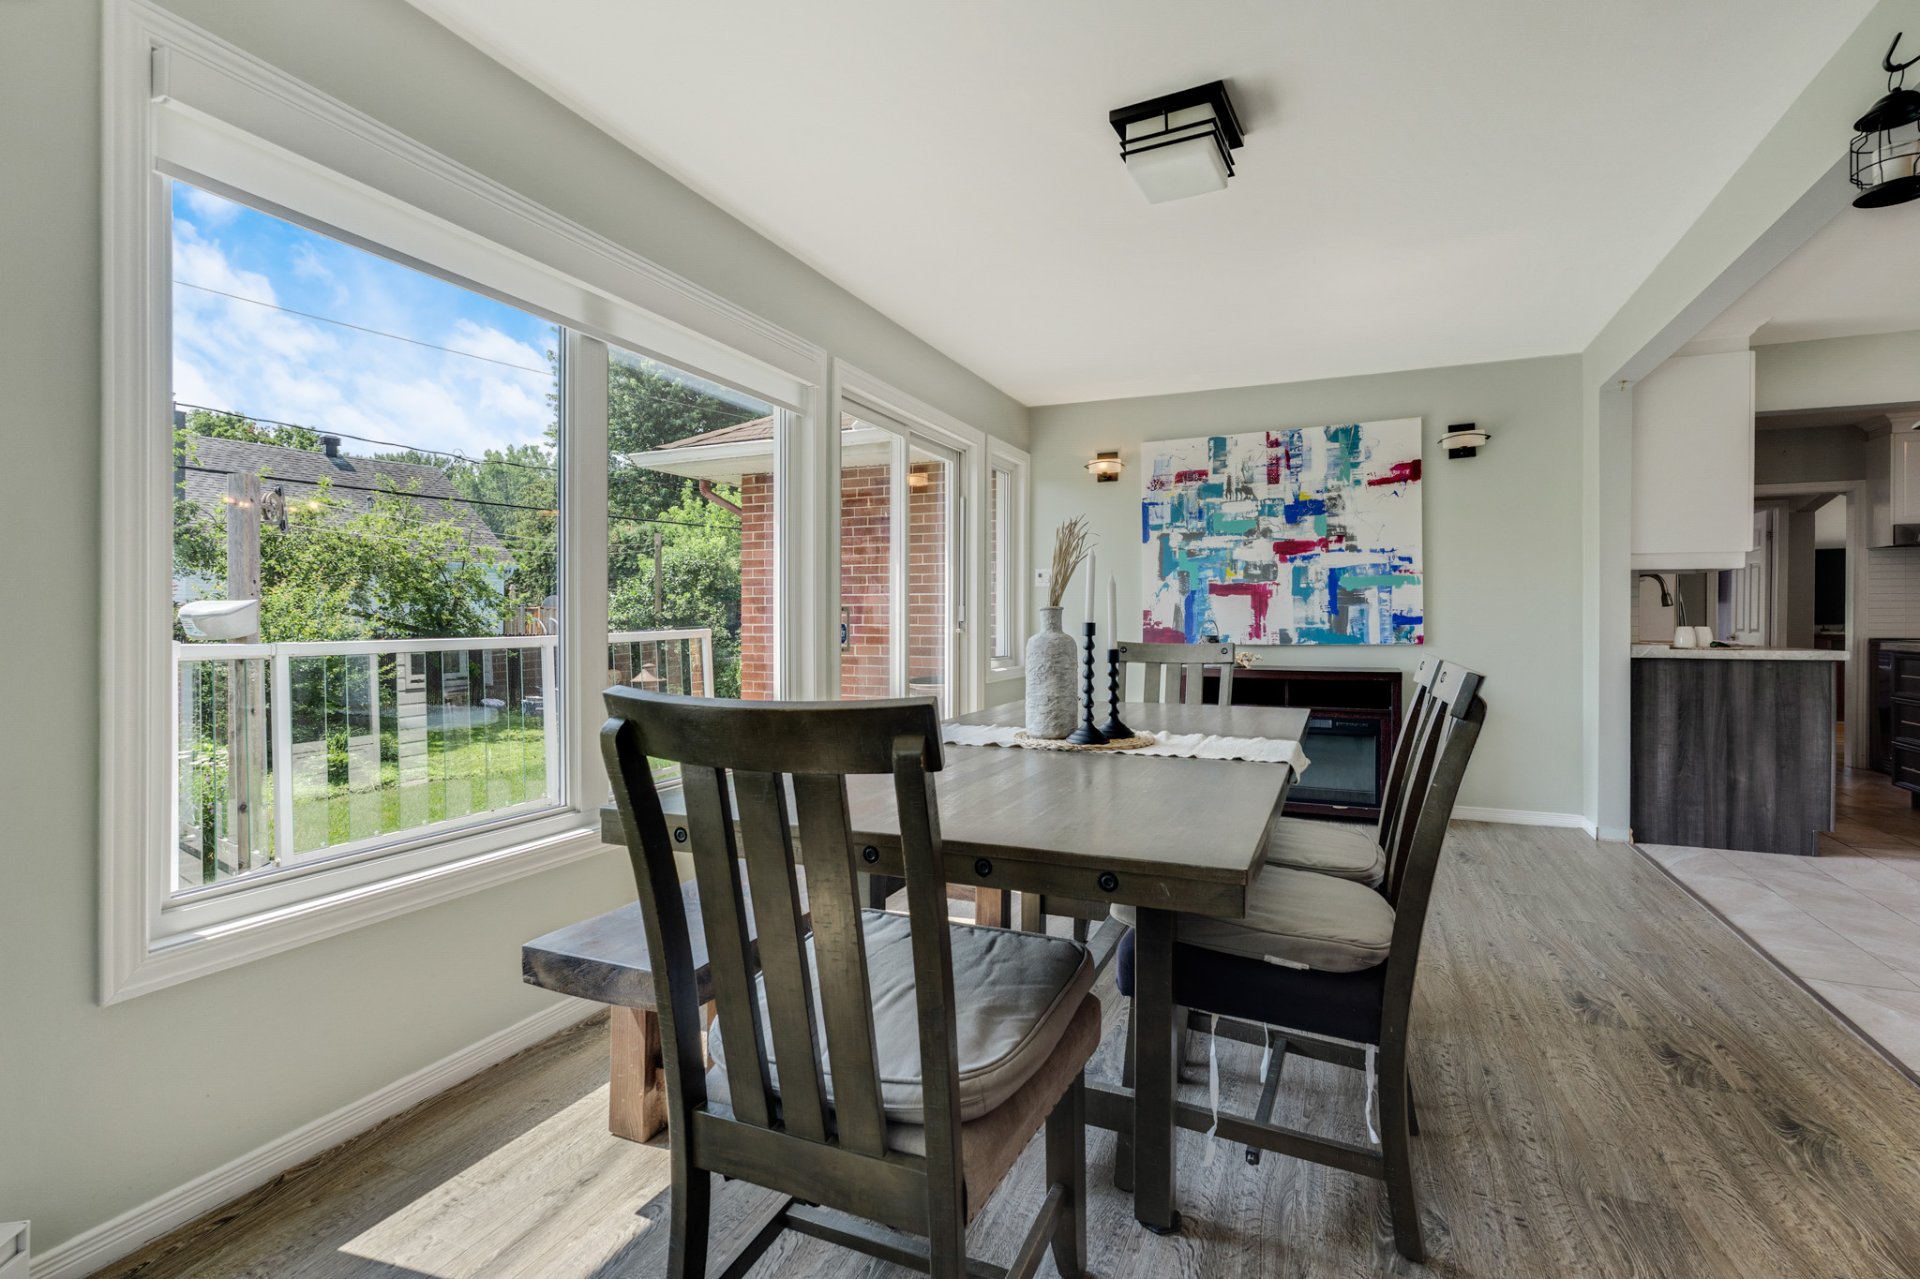
Dining room
Bedroom
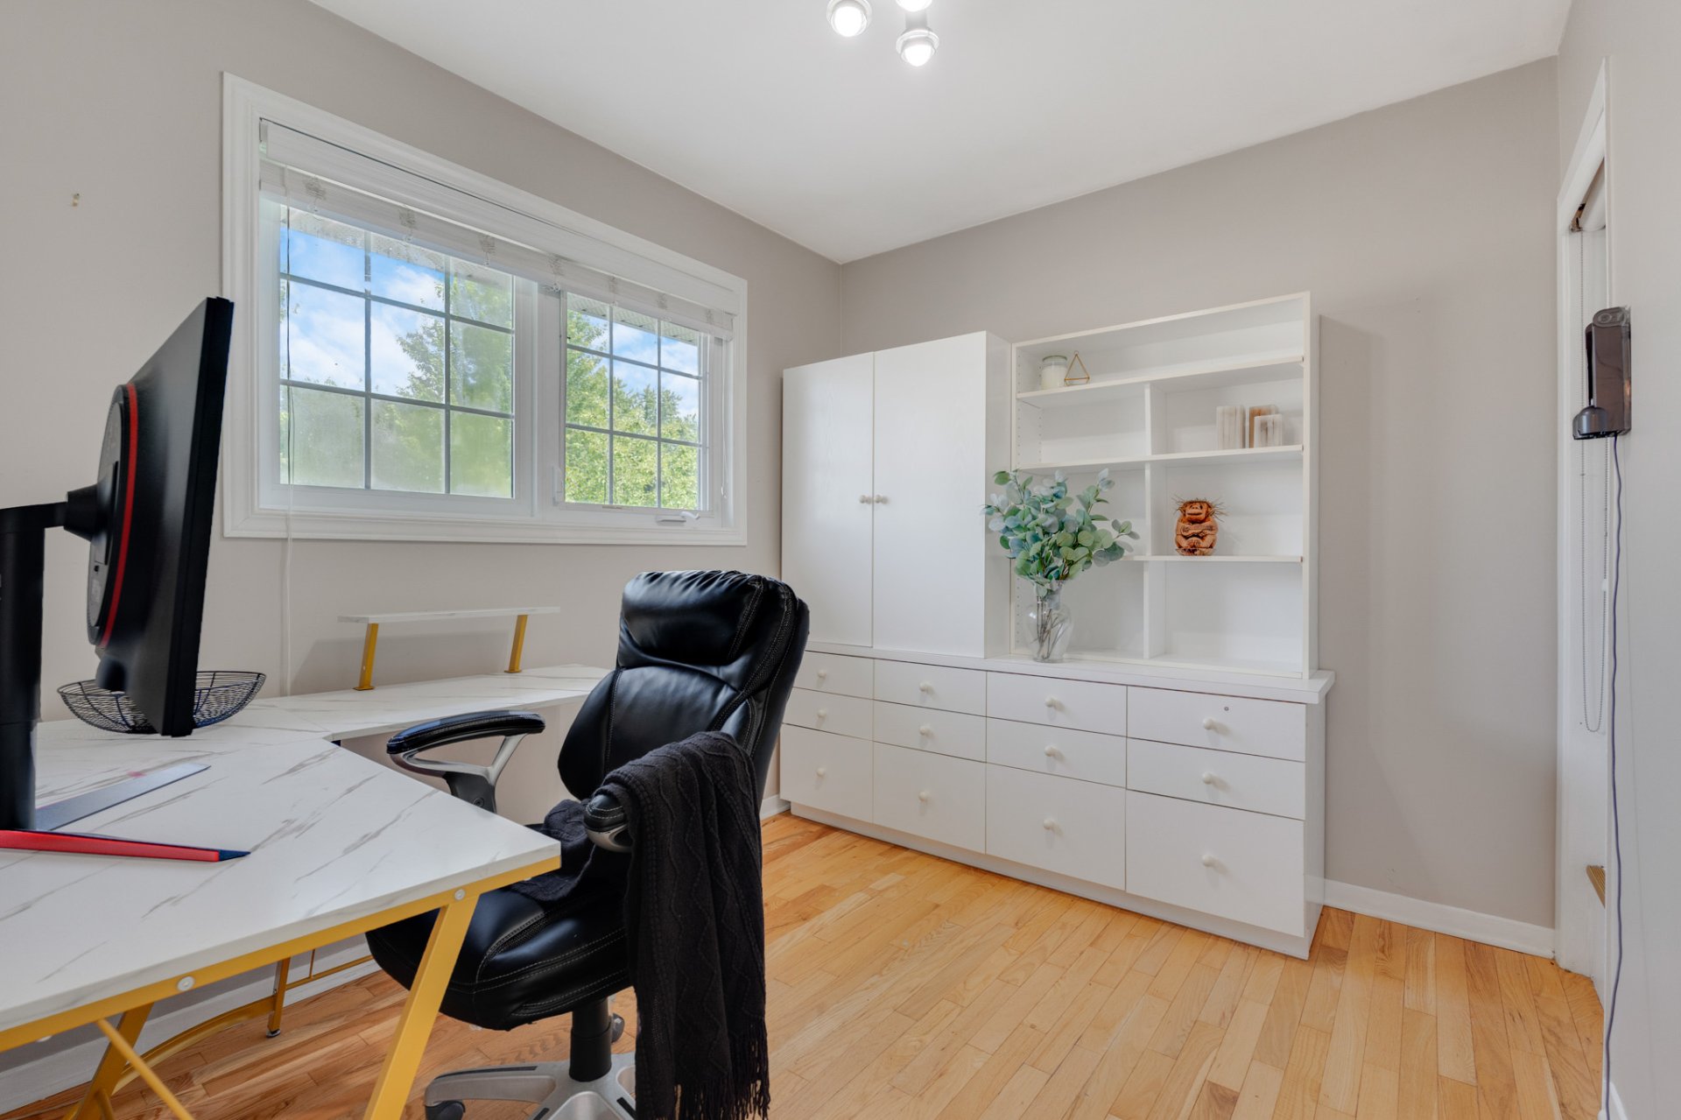
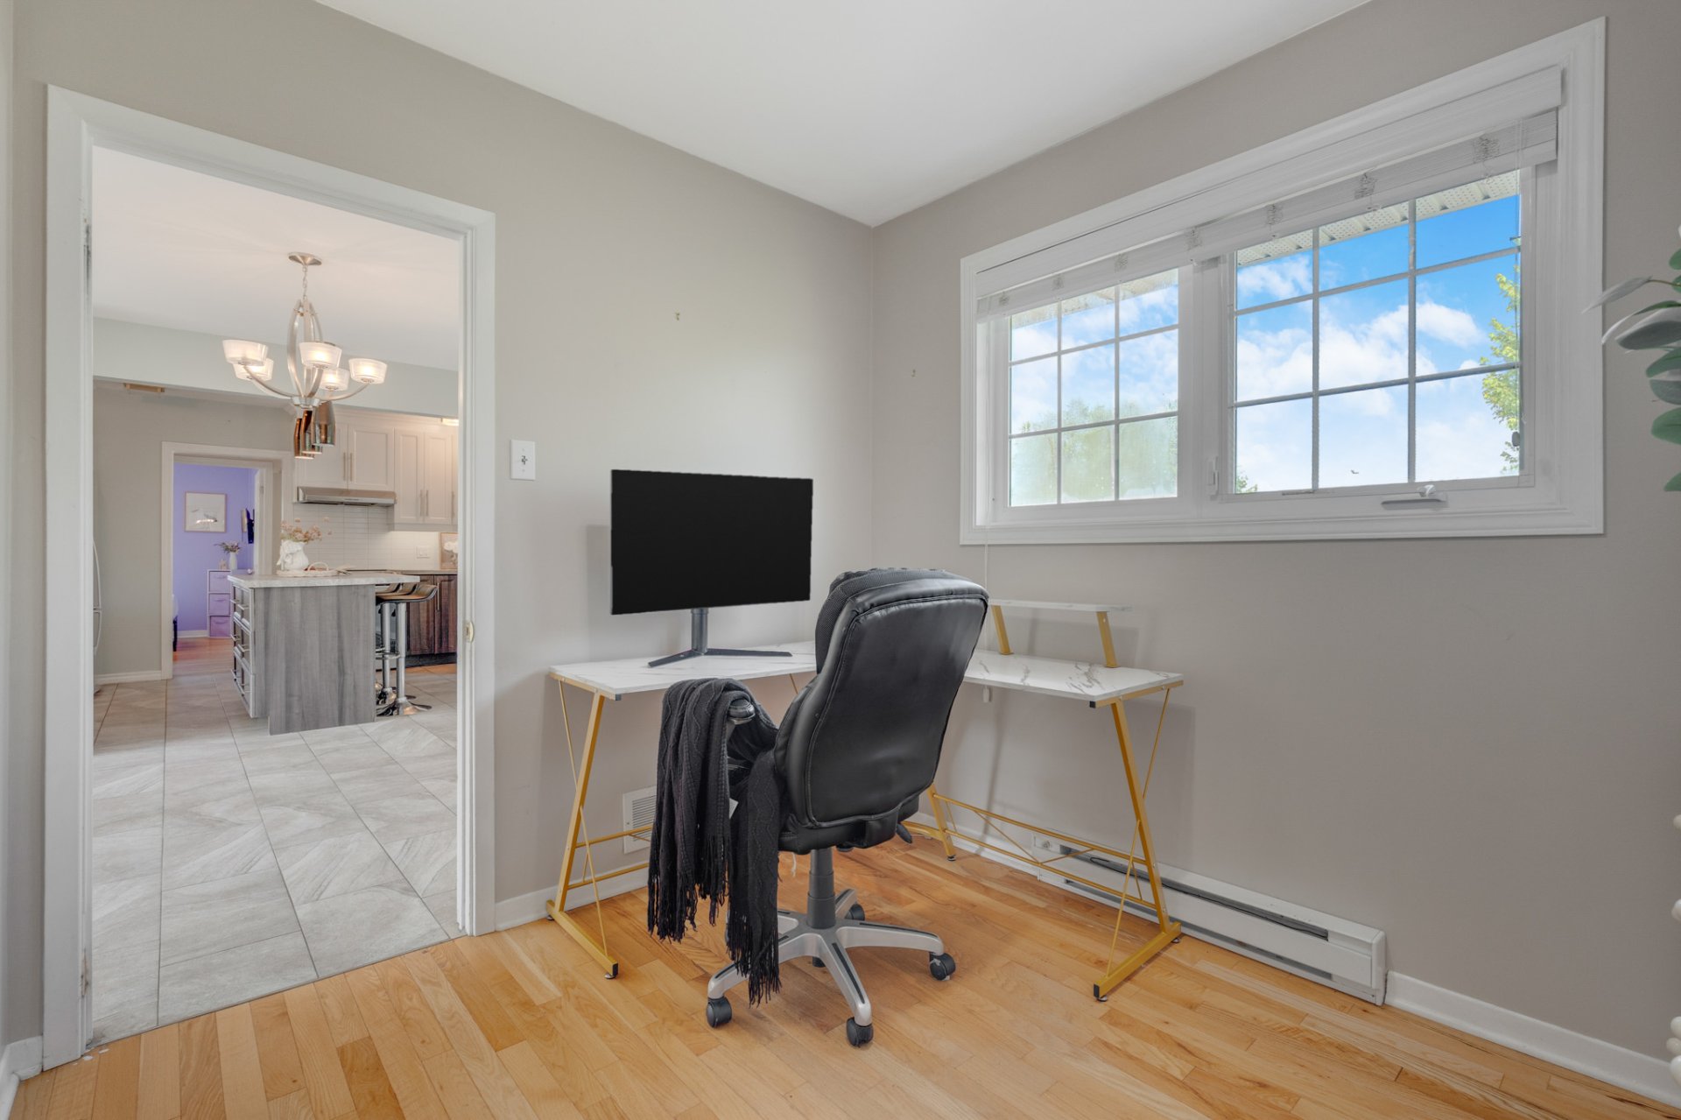
Bedroom
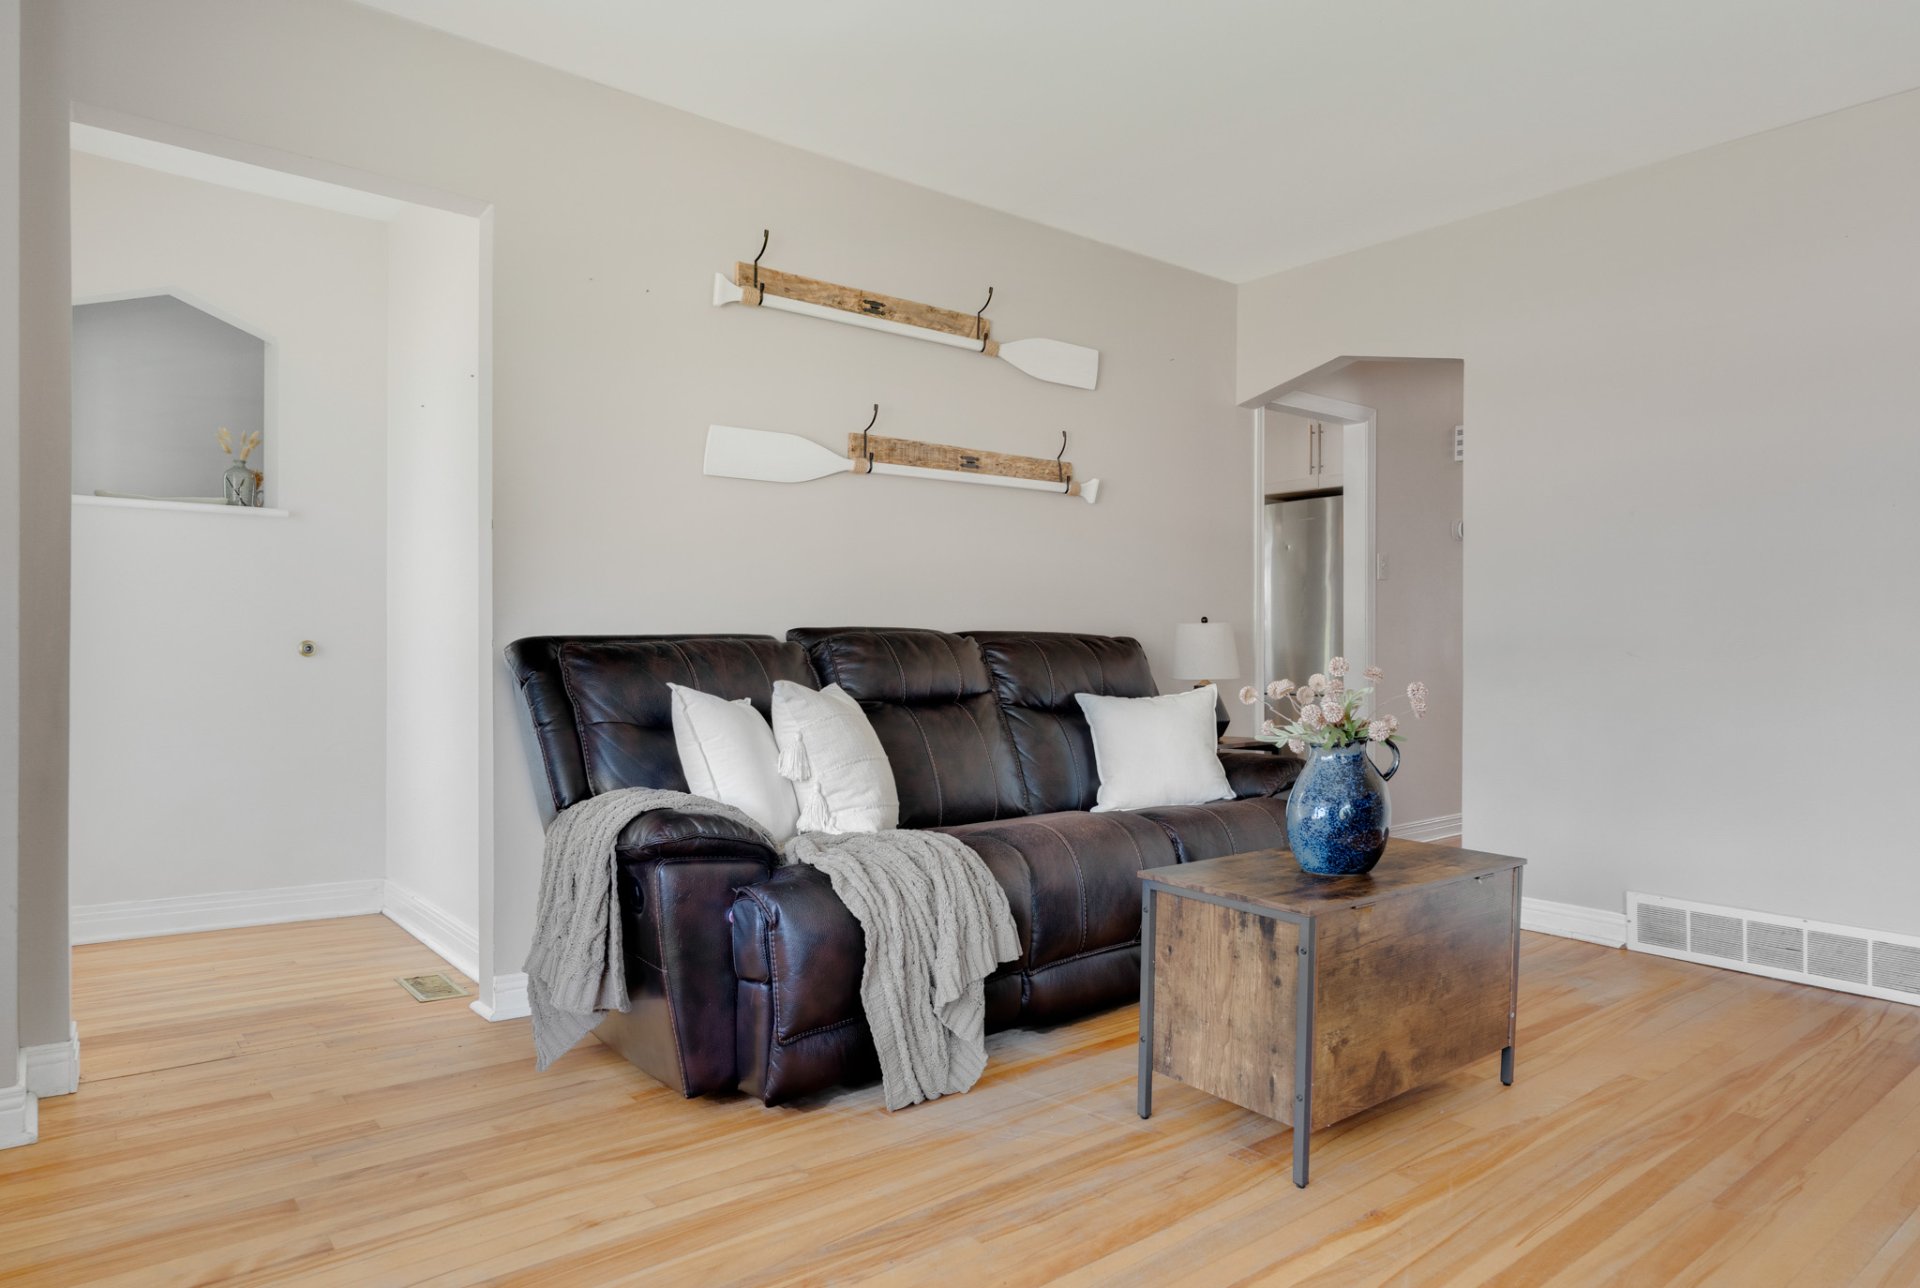
Living room
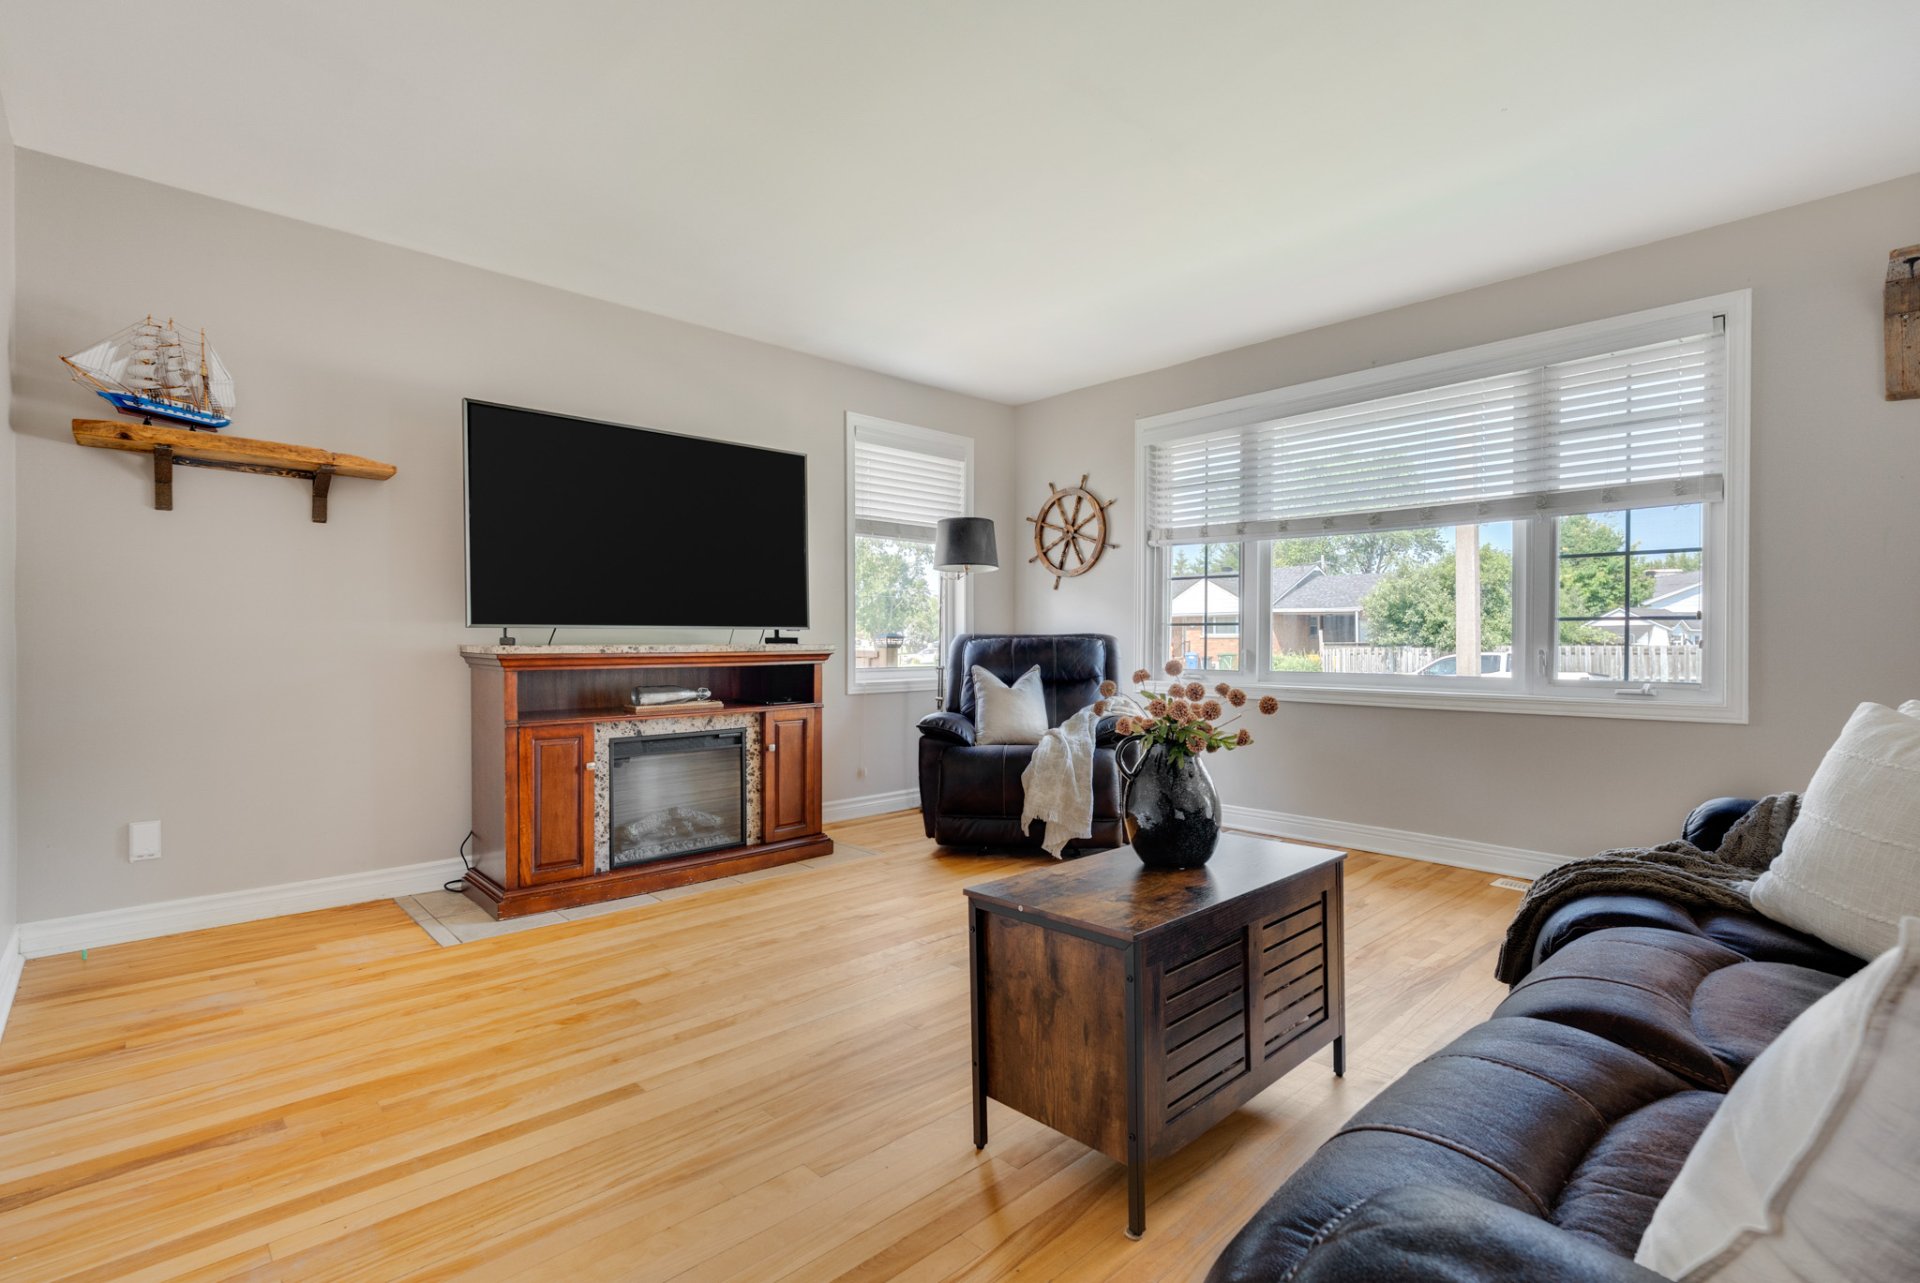
Living room
Living room
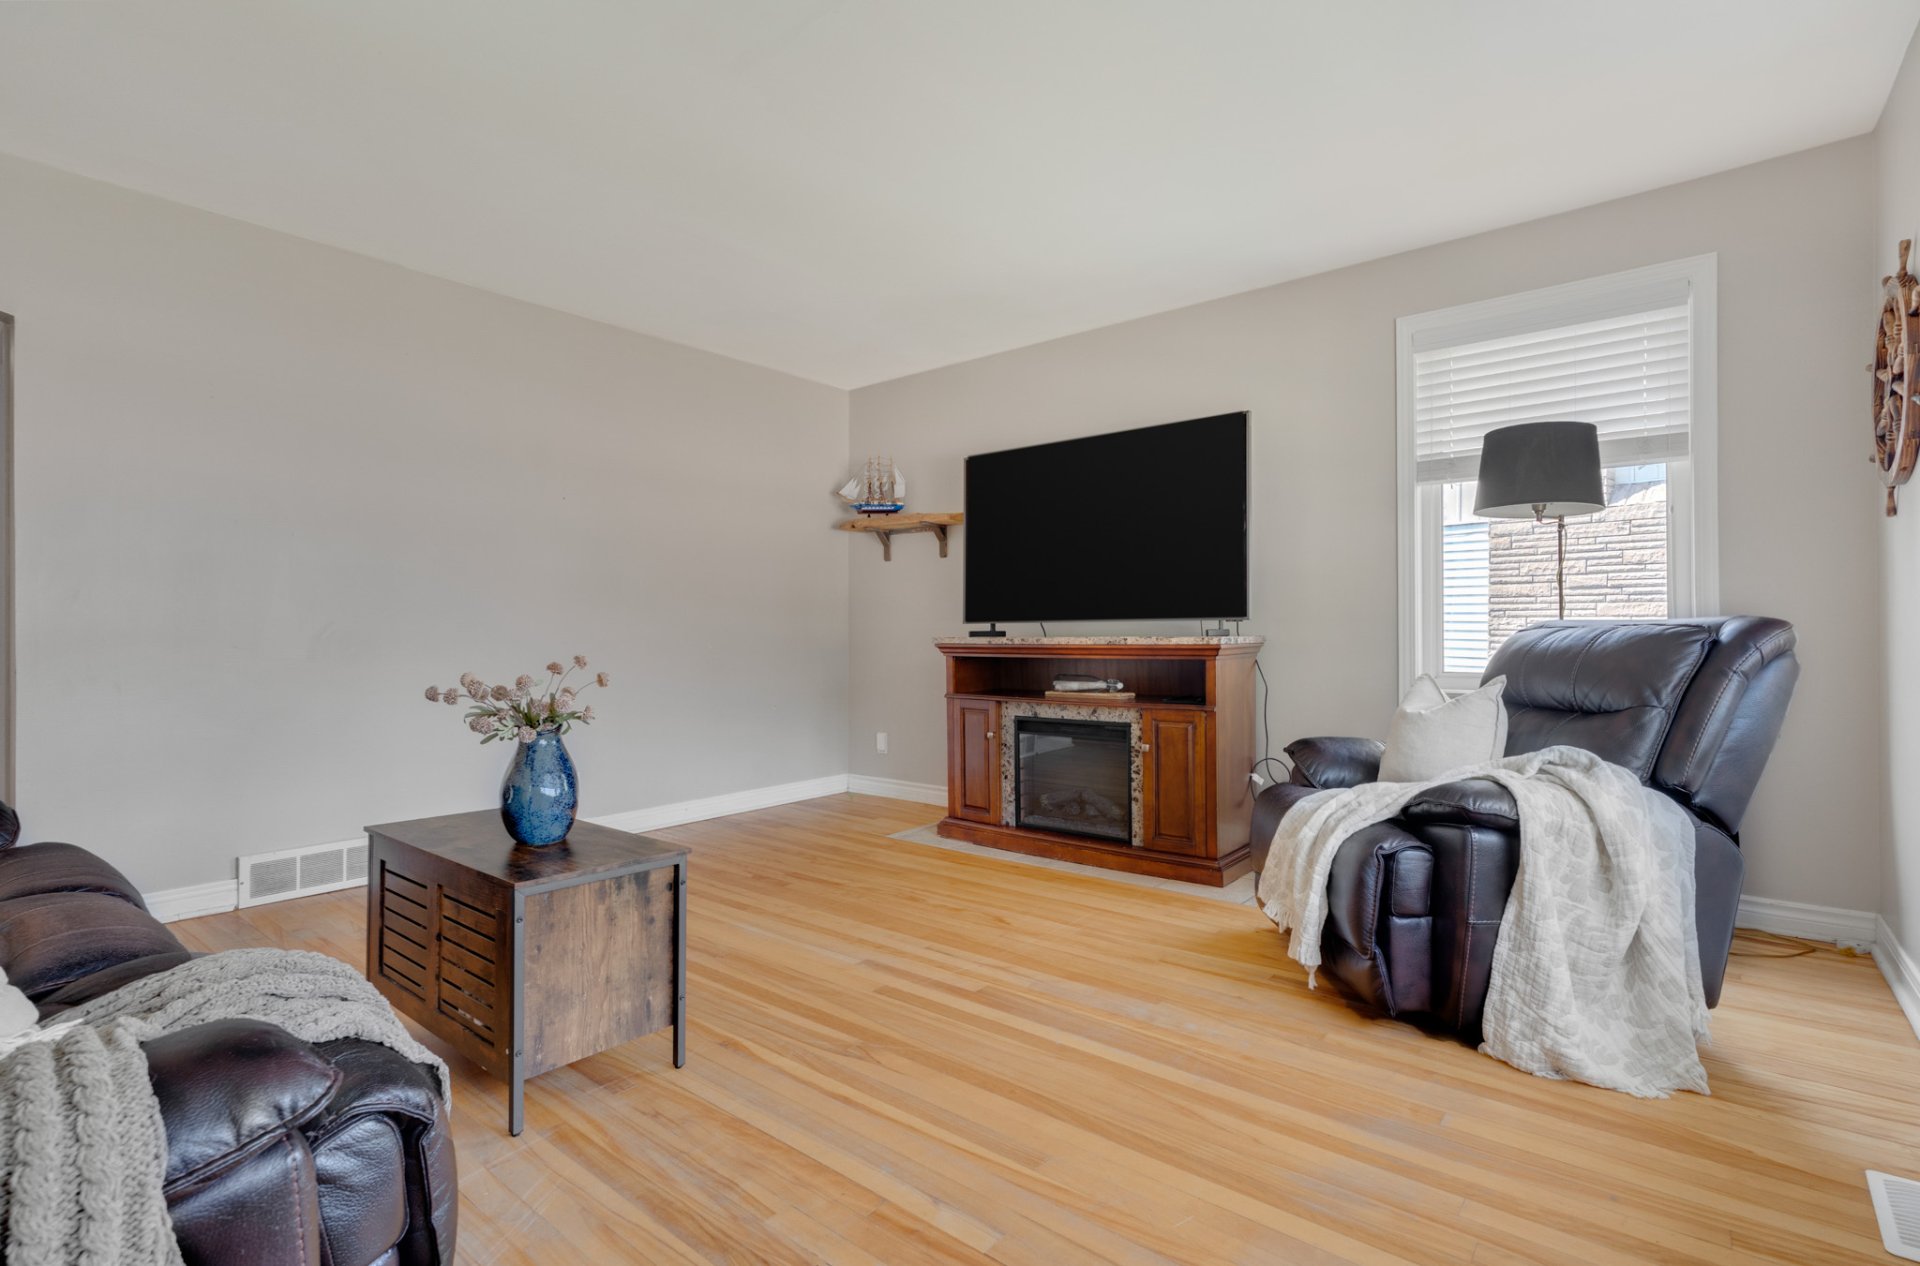
Living room
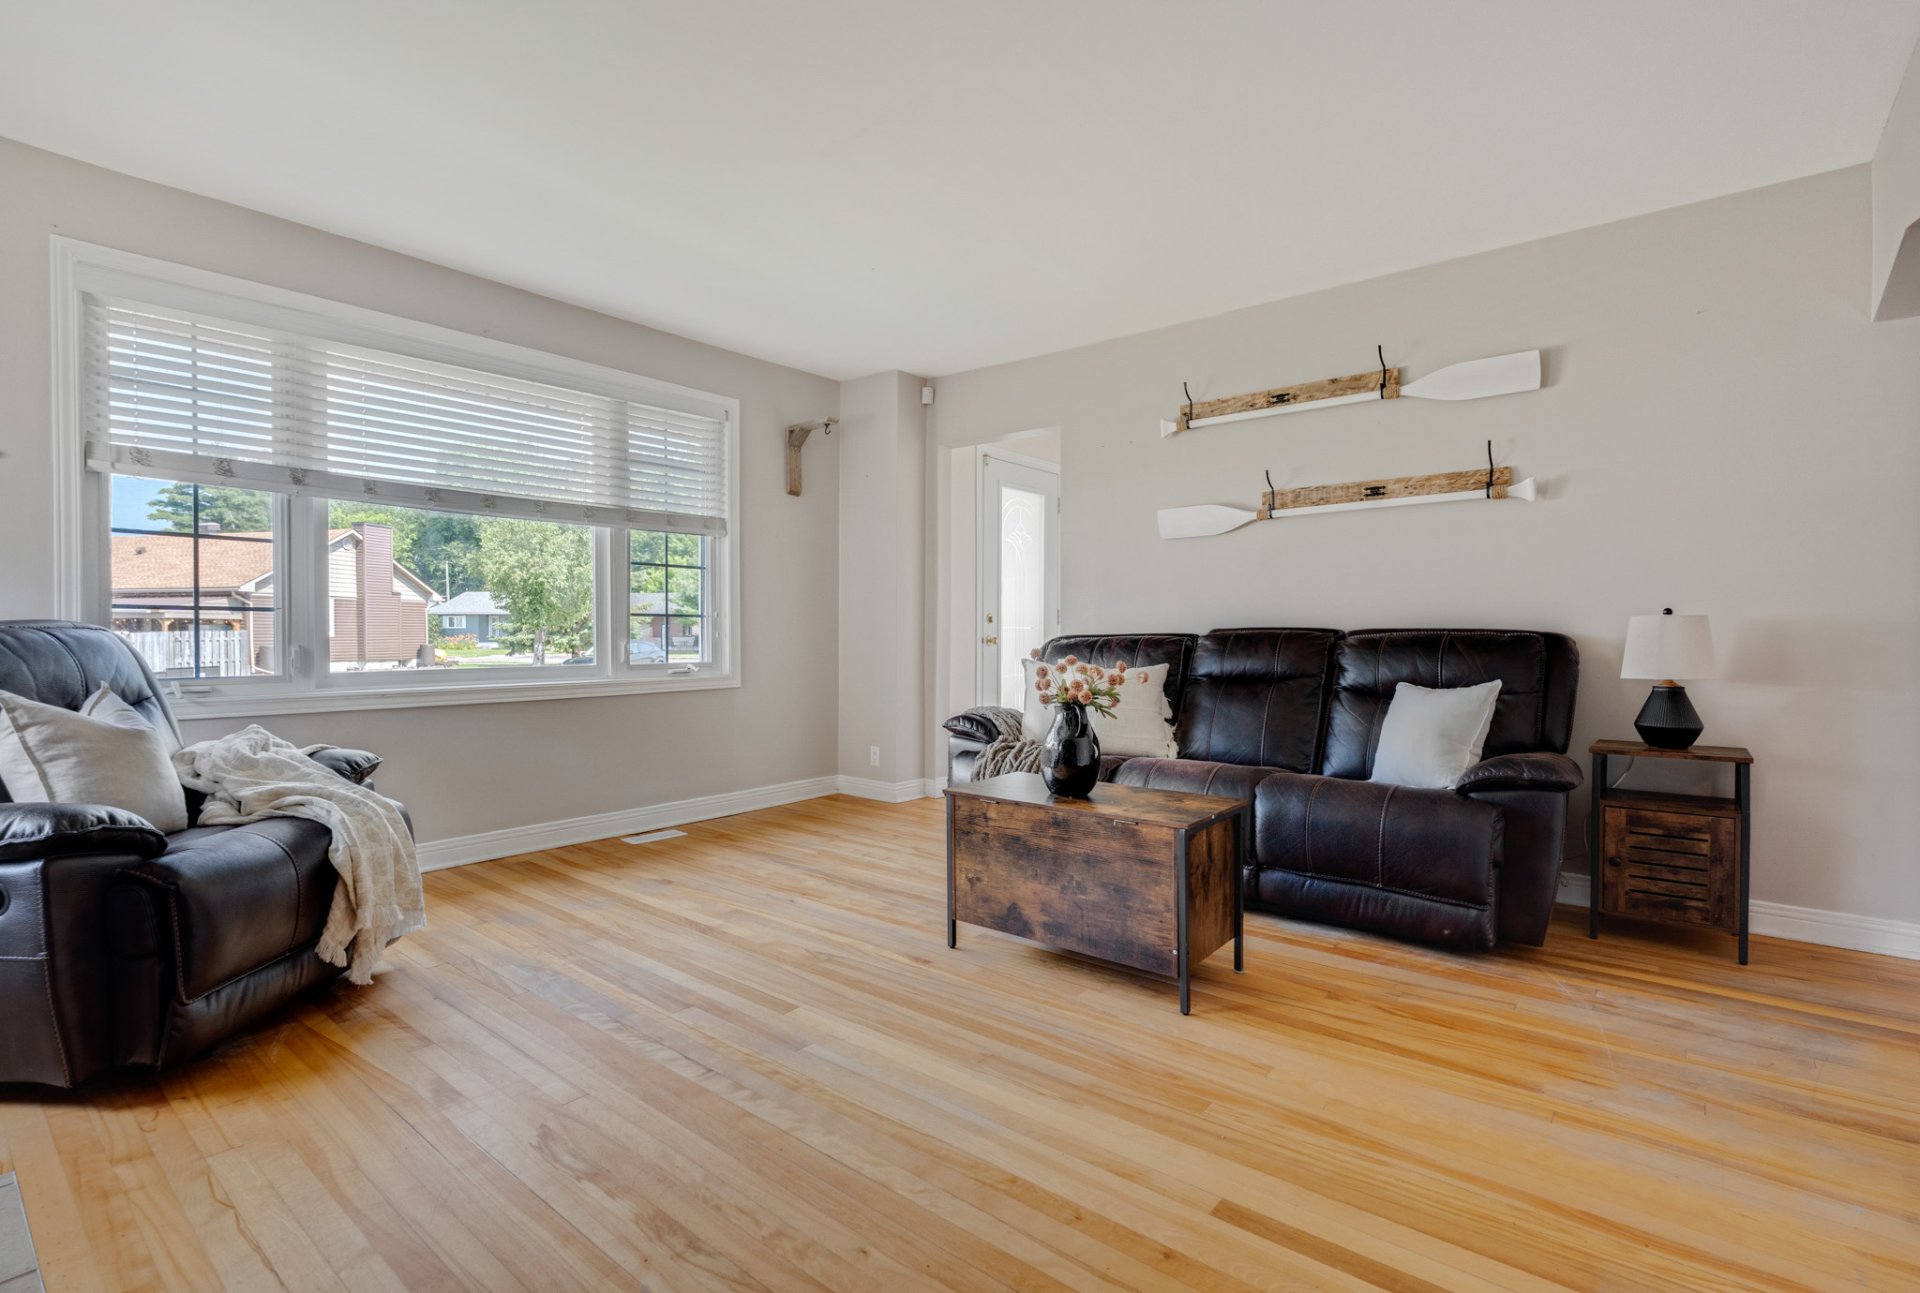
Bathroom
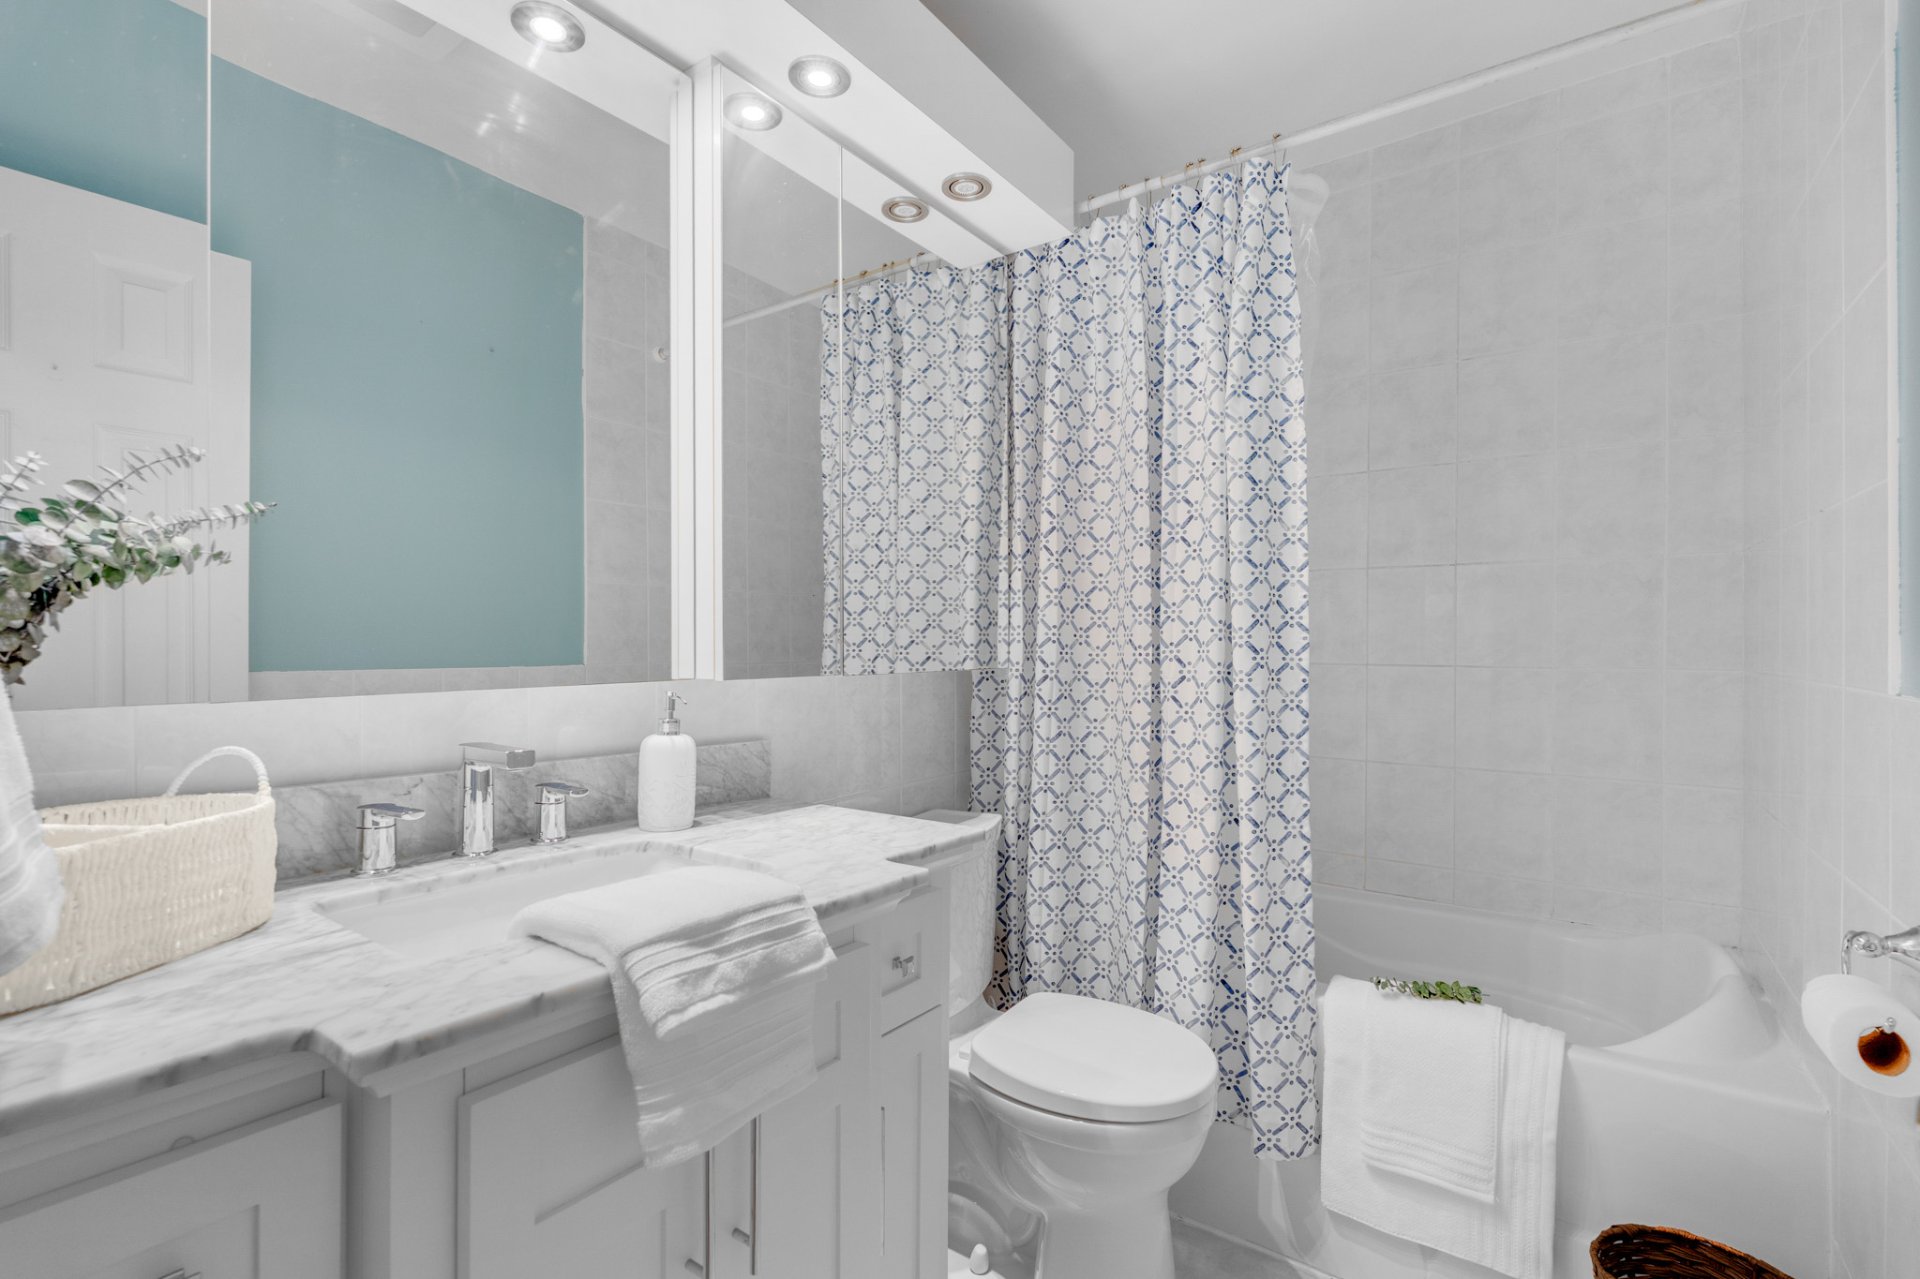
Bathroom
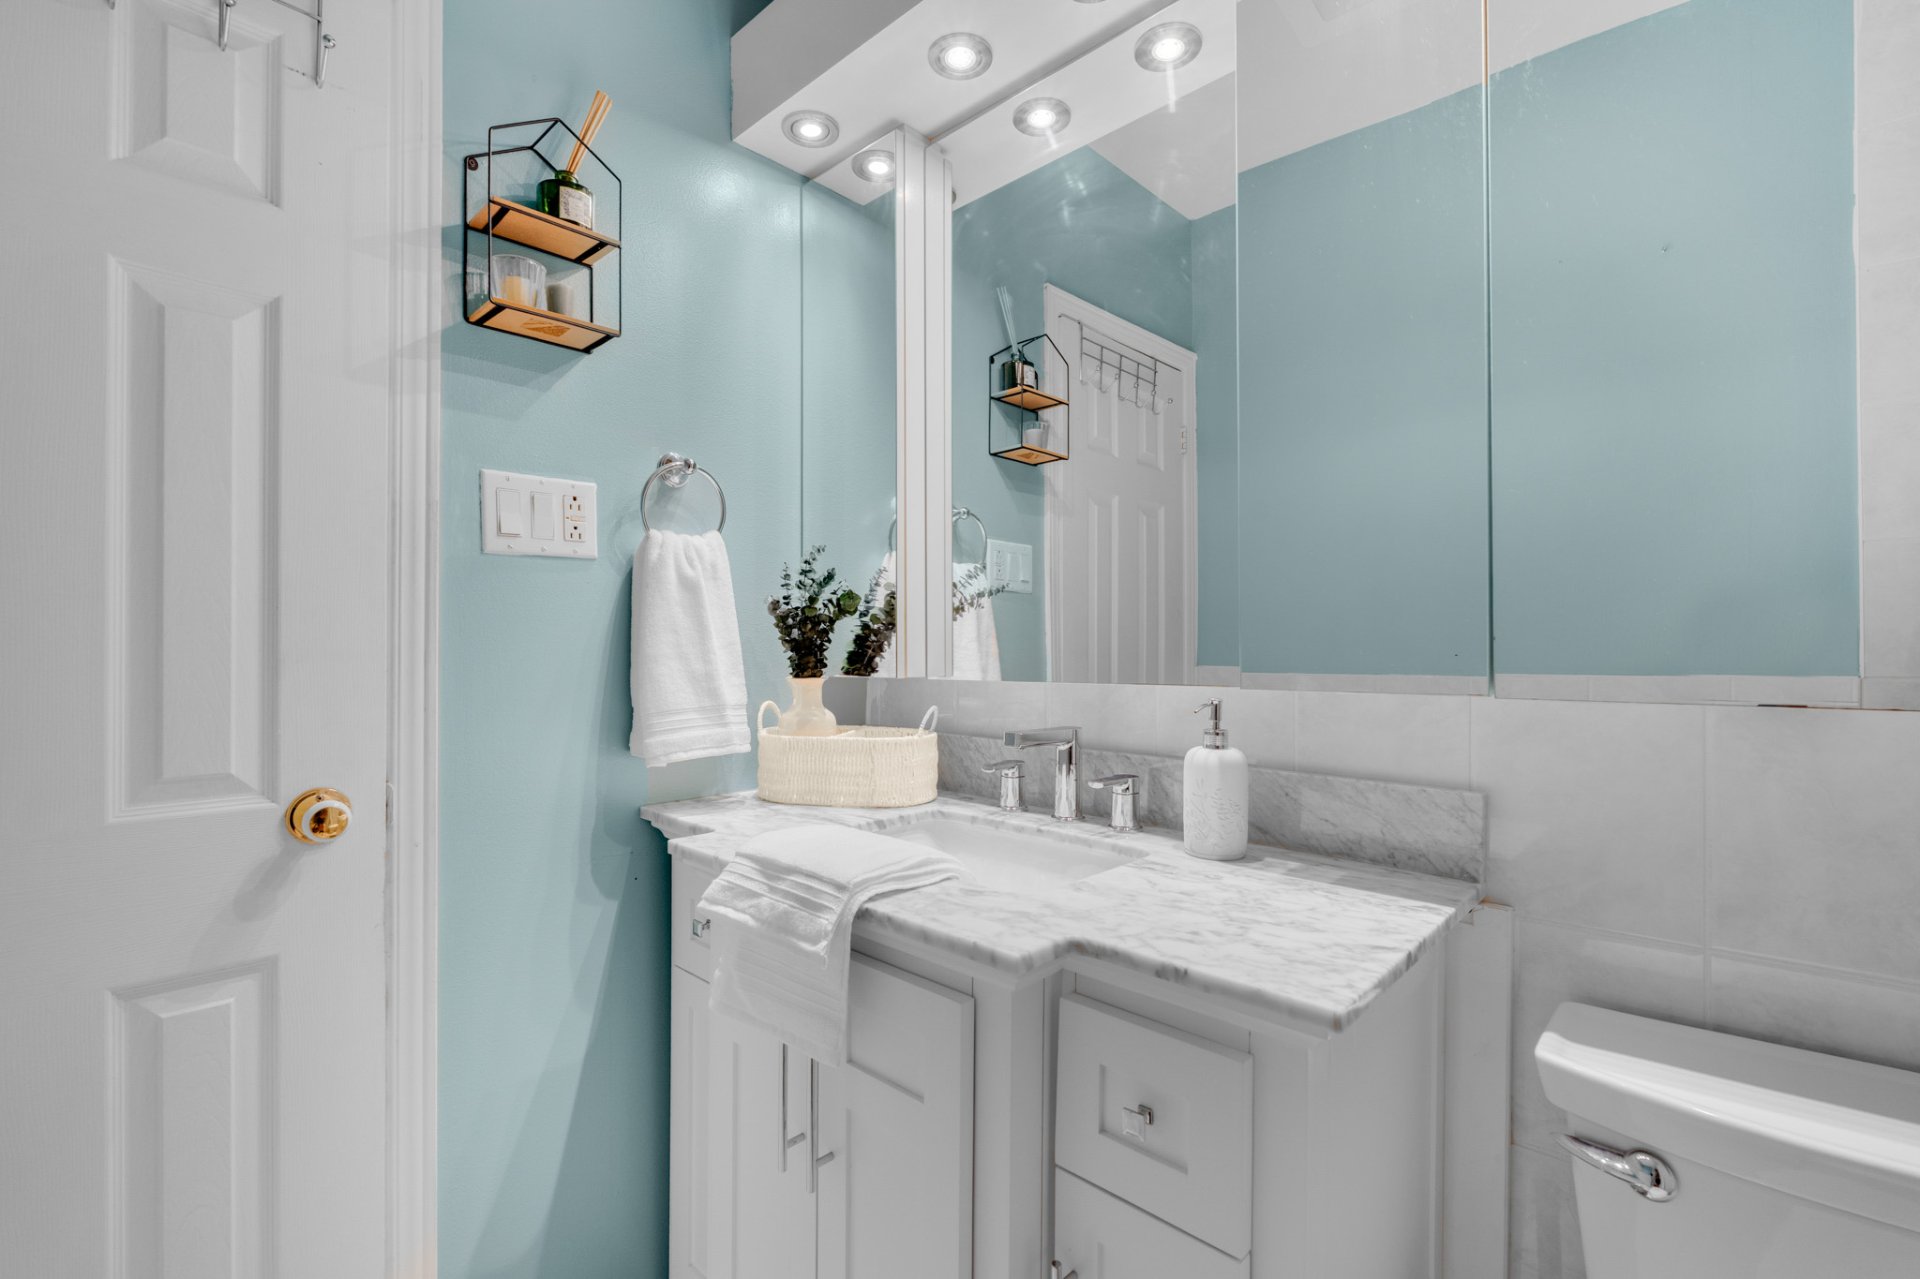
Primary bedroom
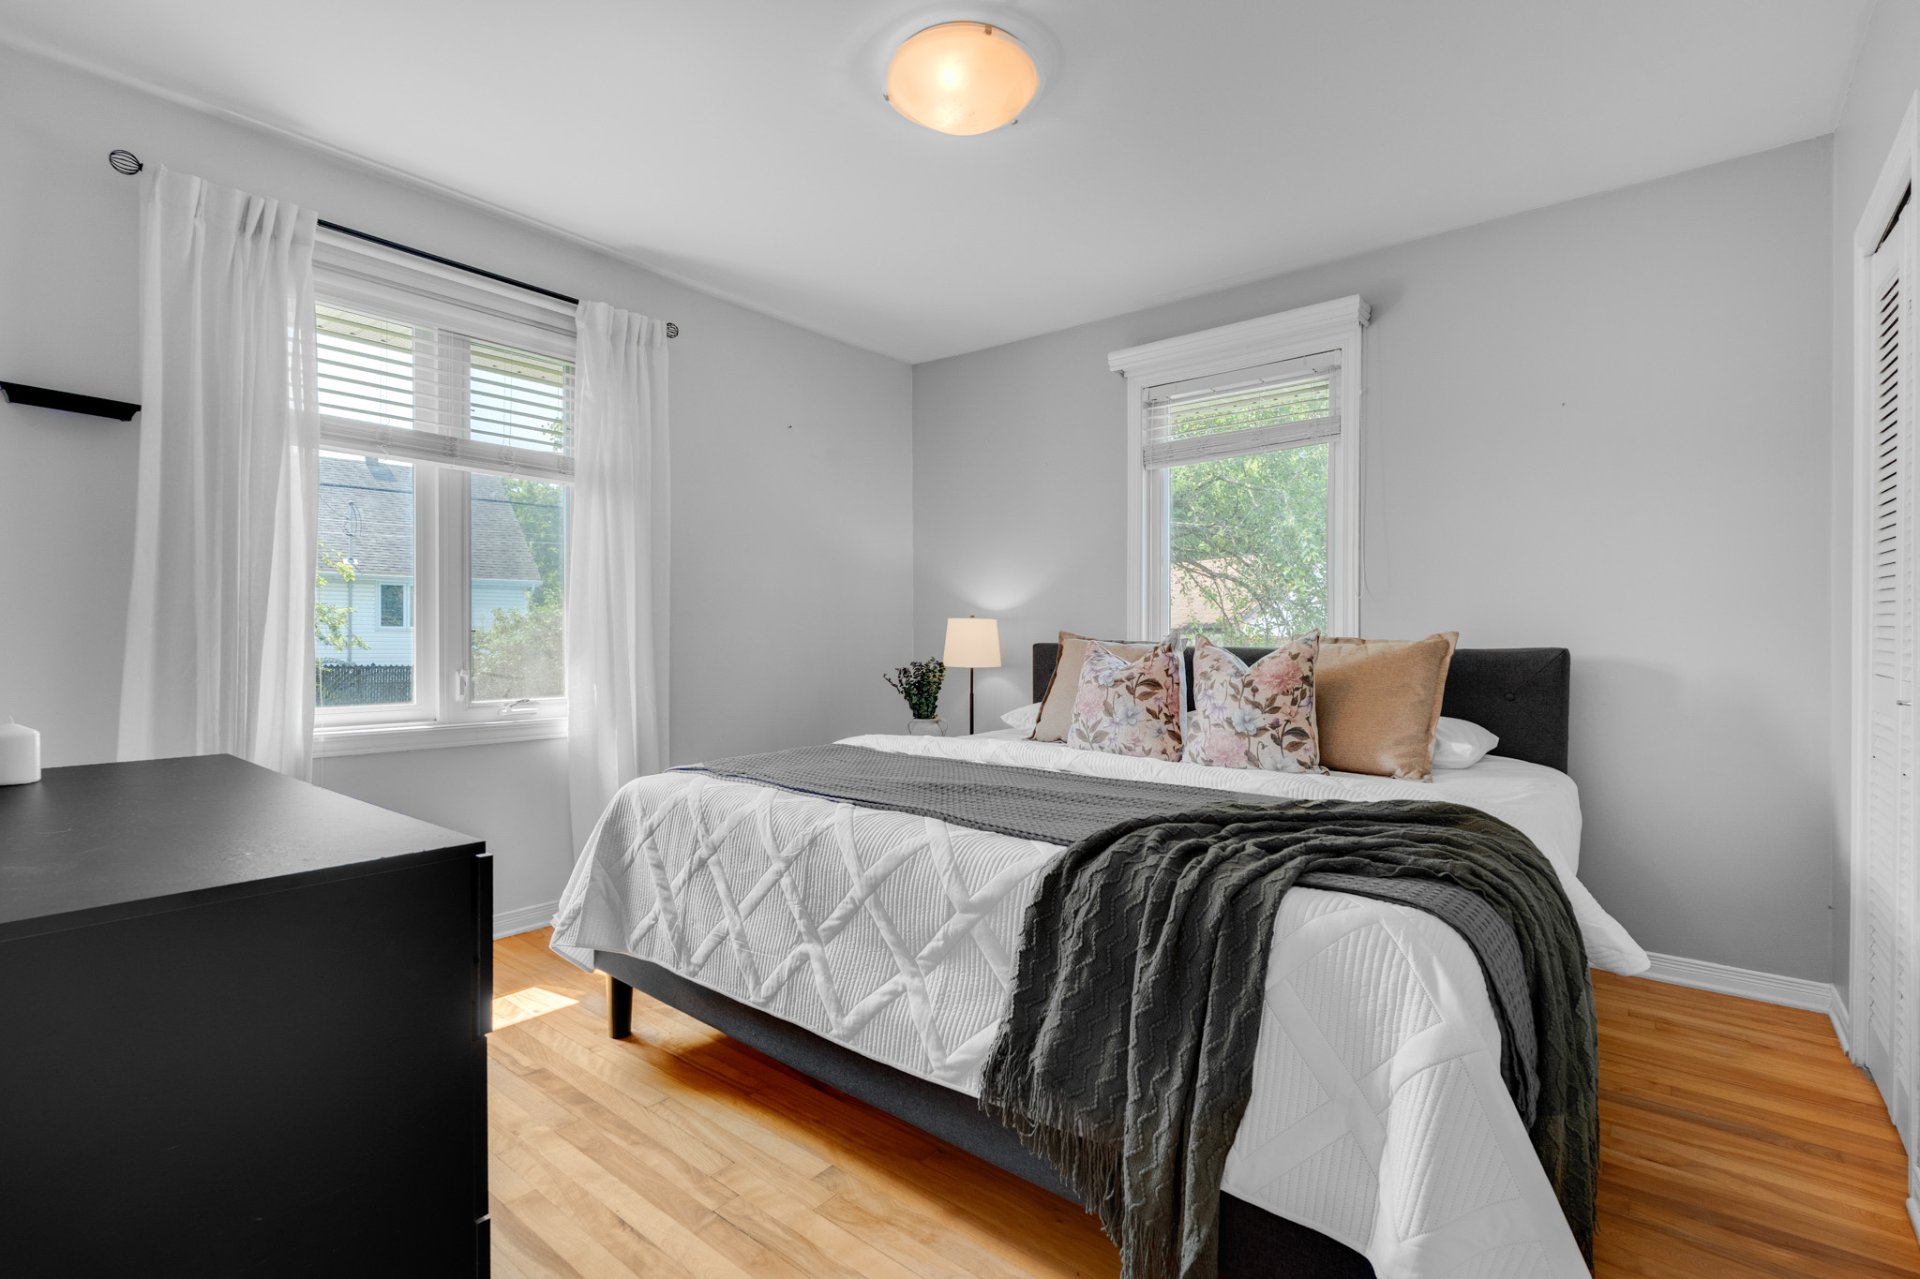
Primary bedroom
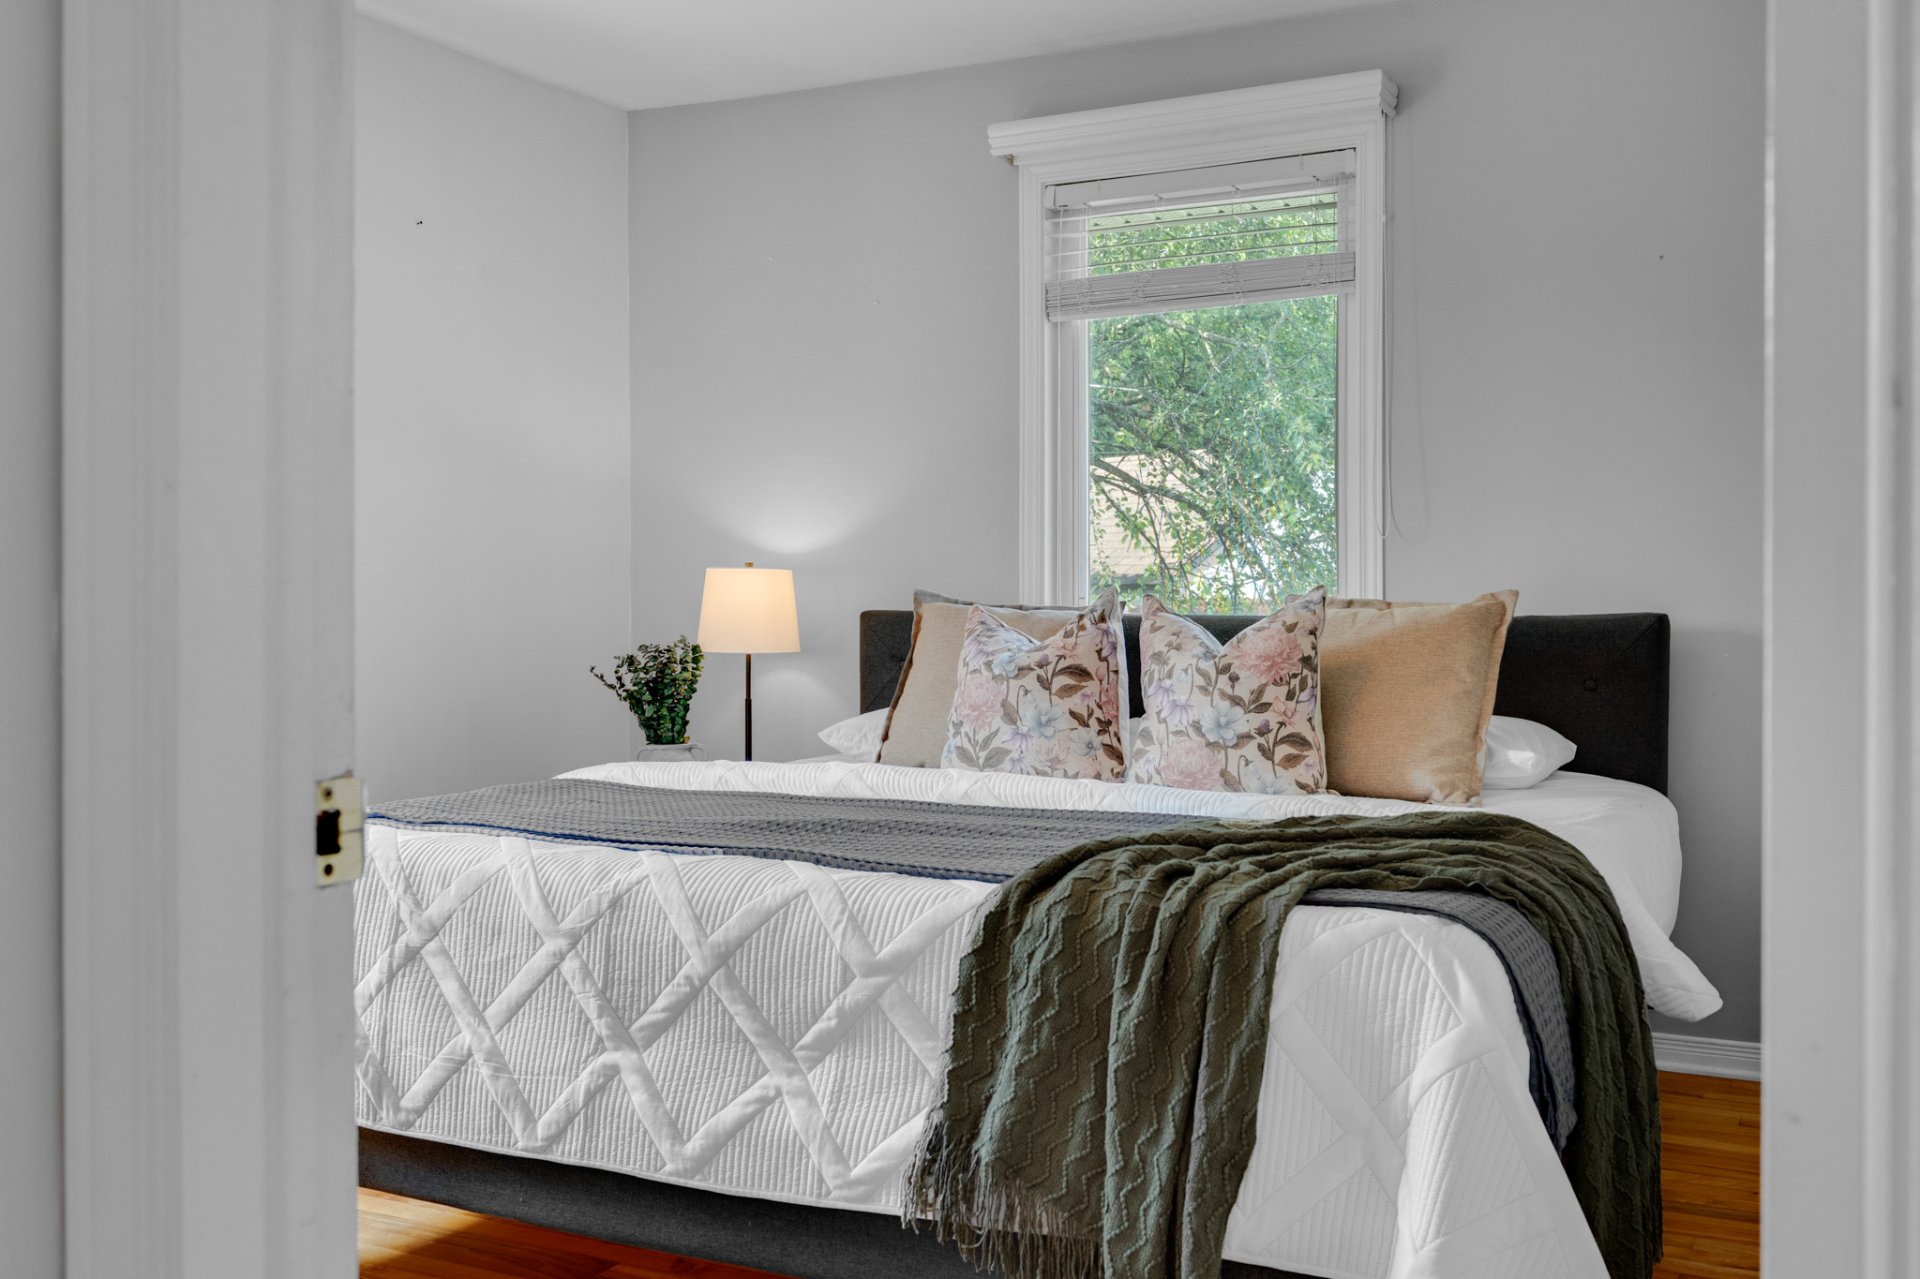
Primary bedroom
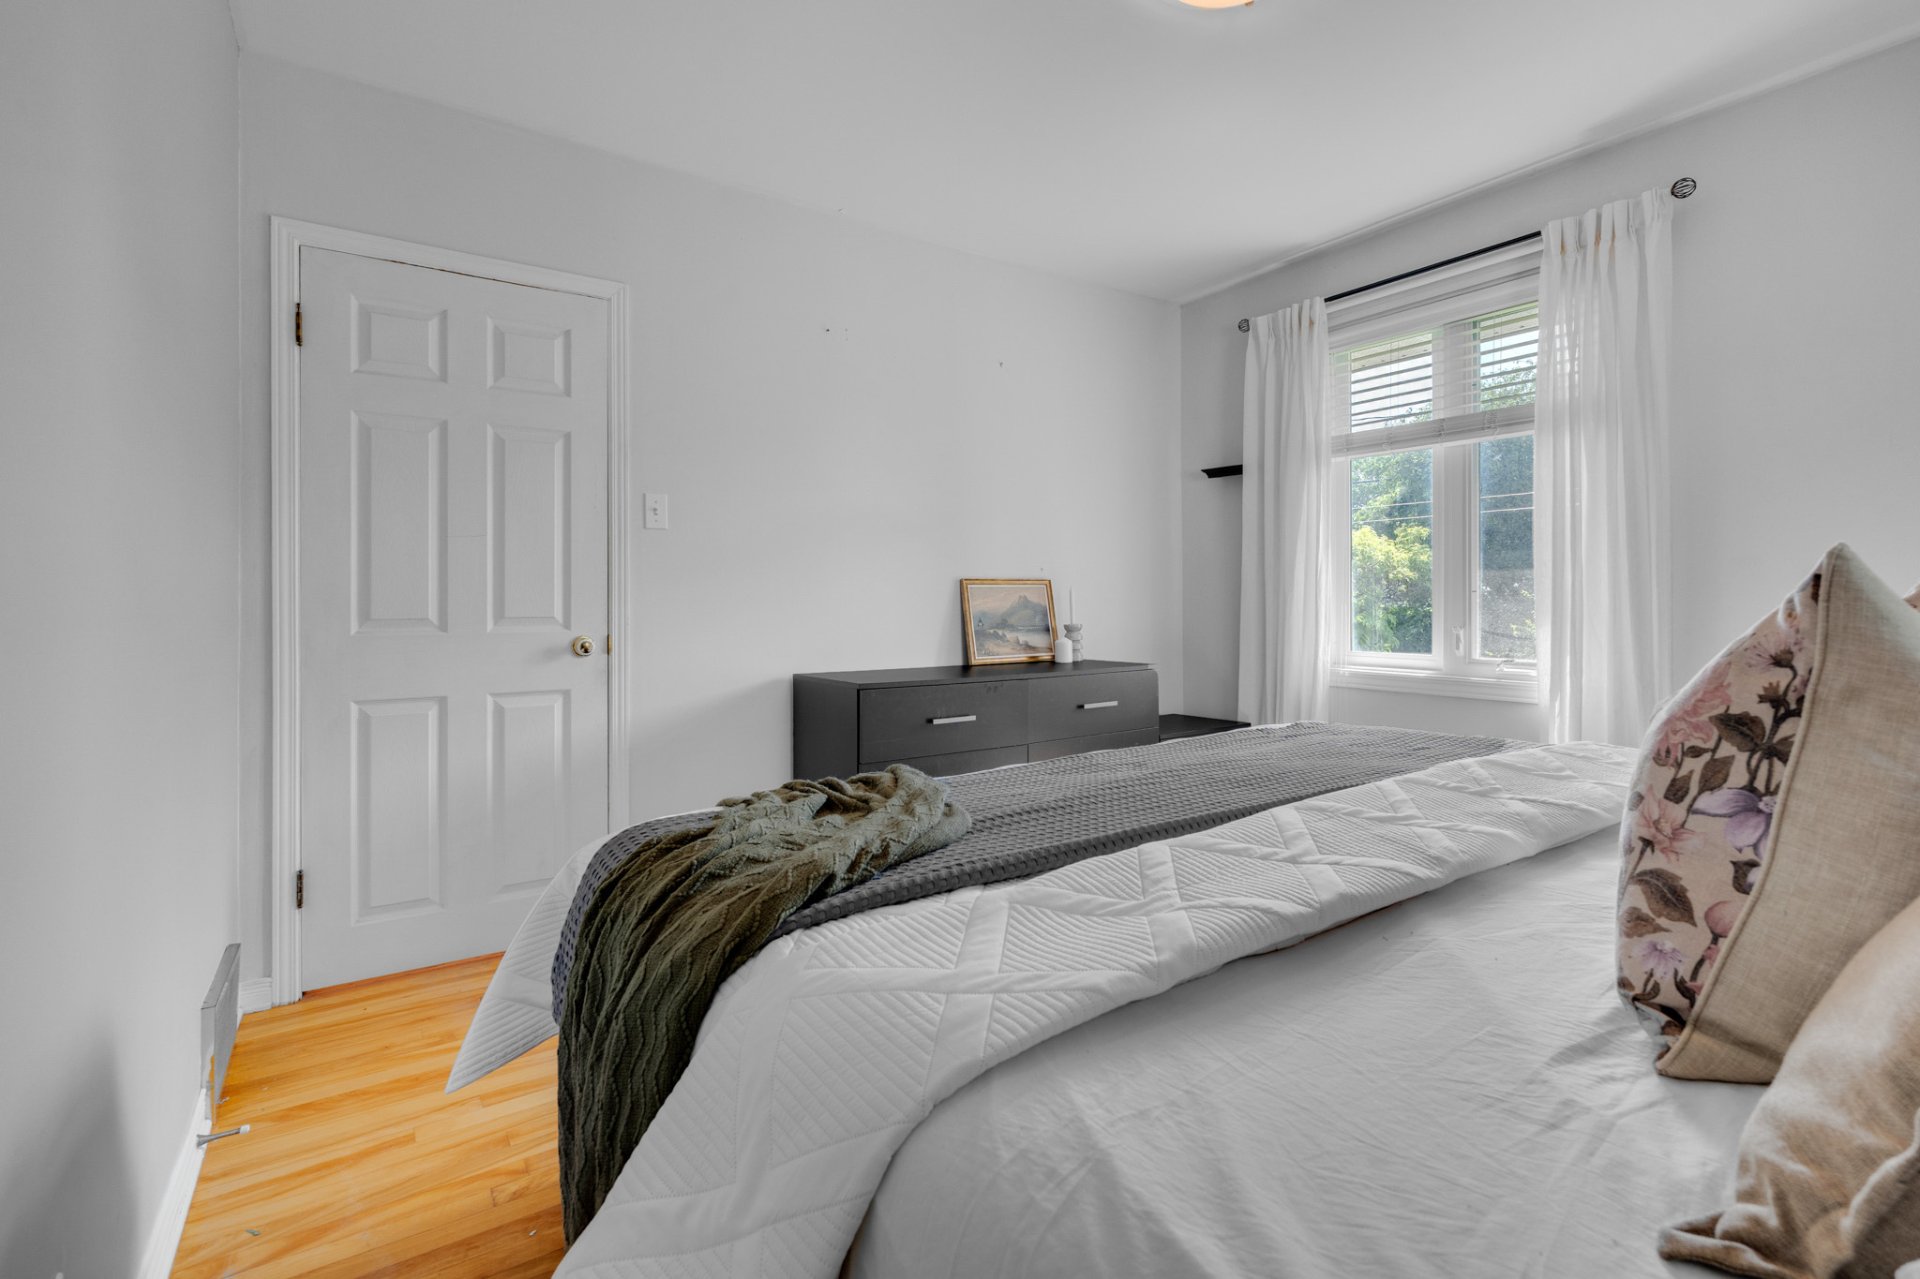
Primary bedroom
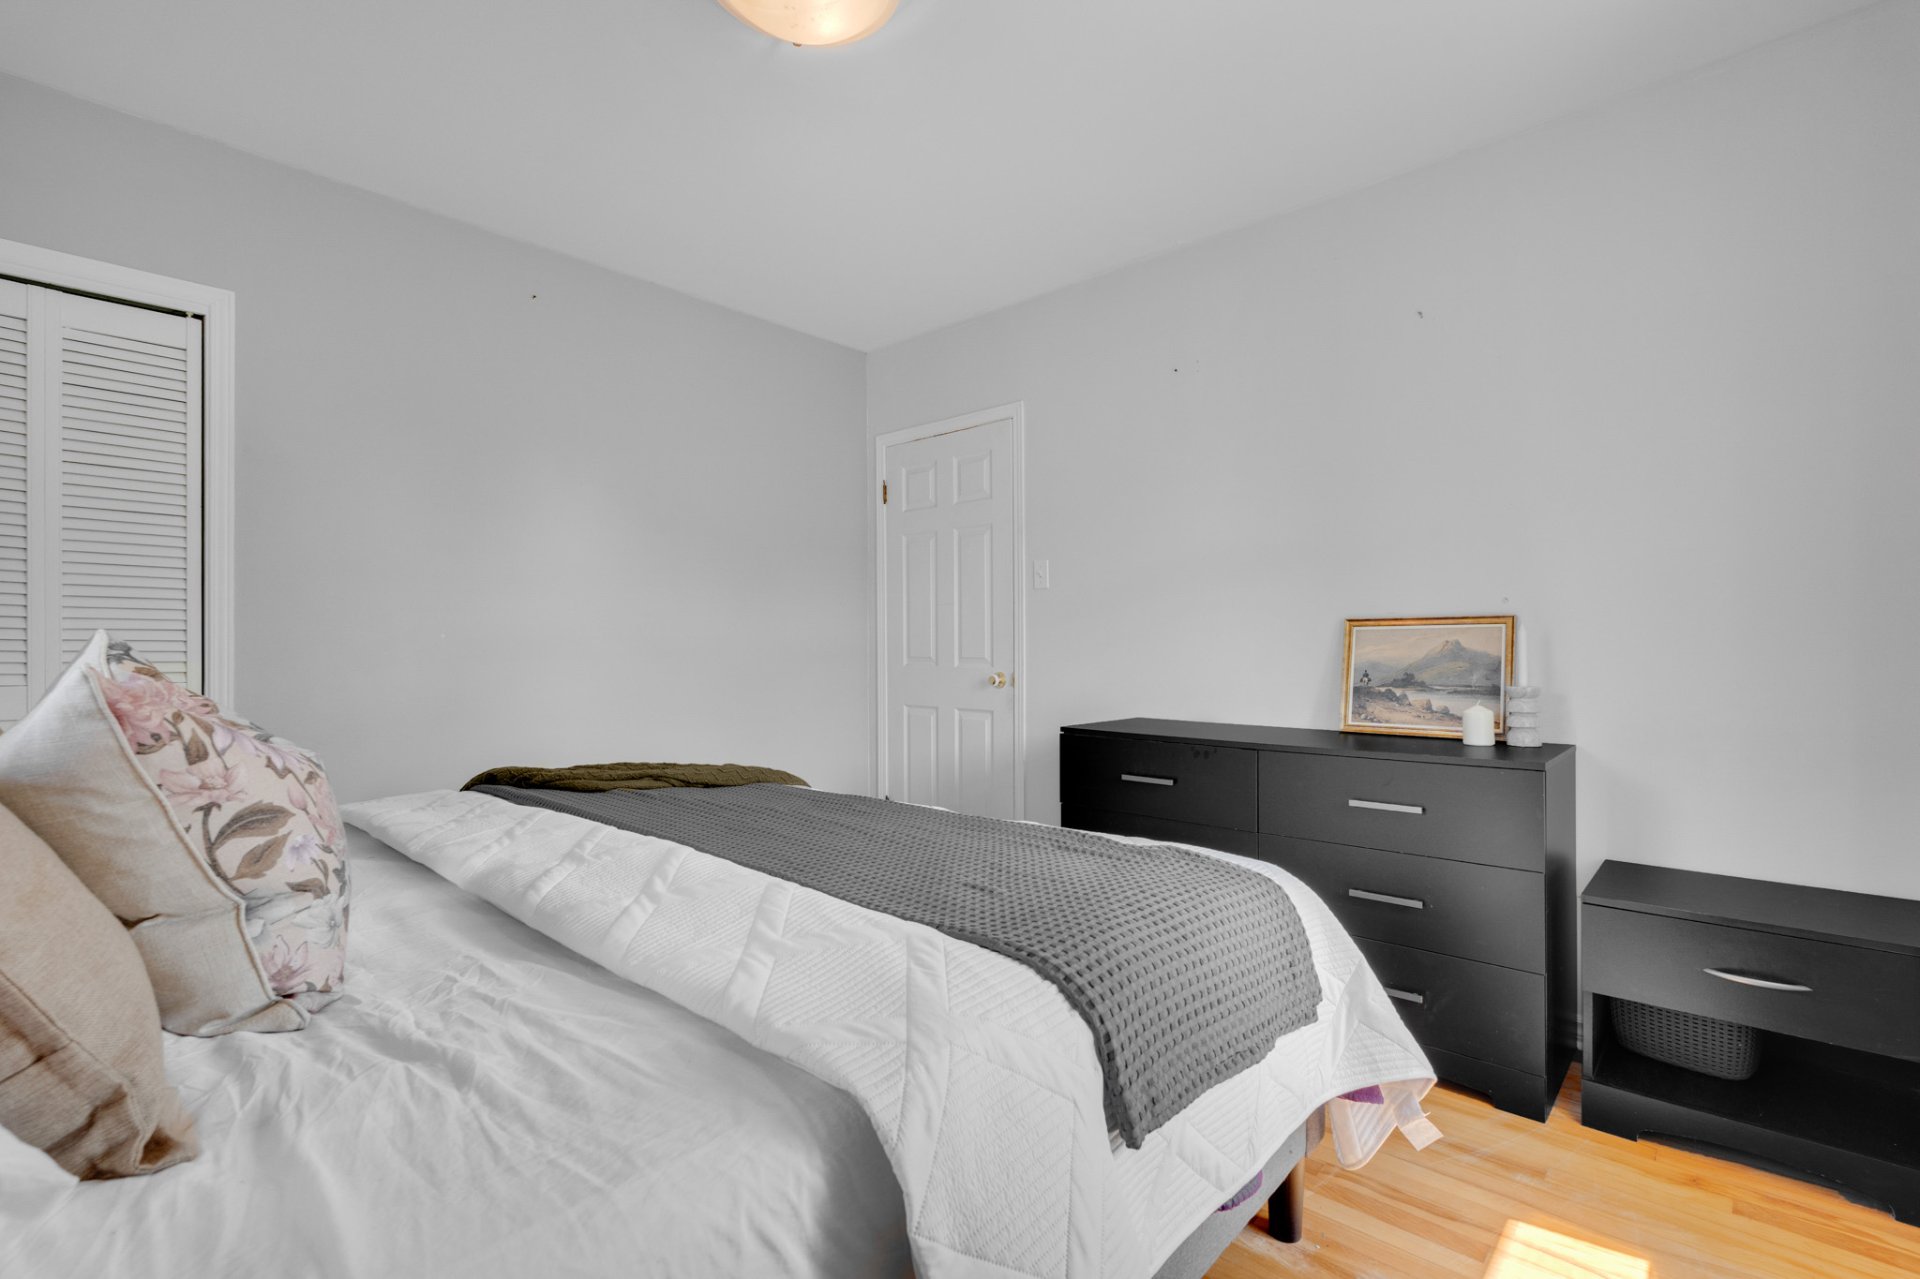
Bedroom
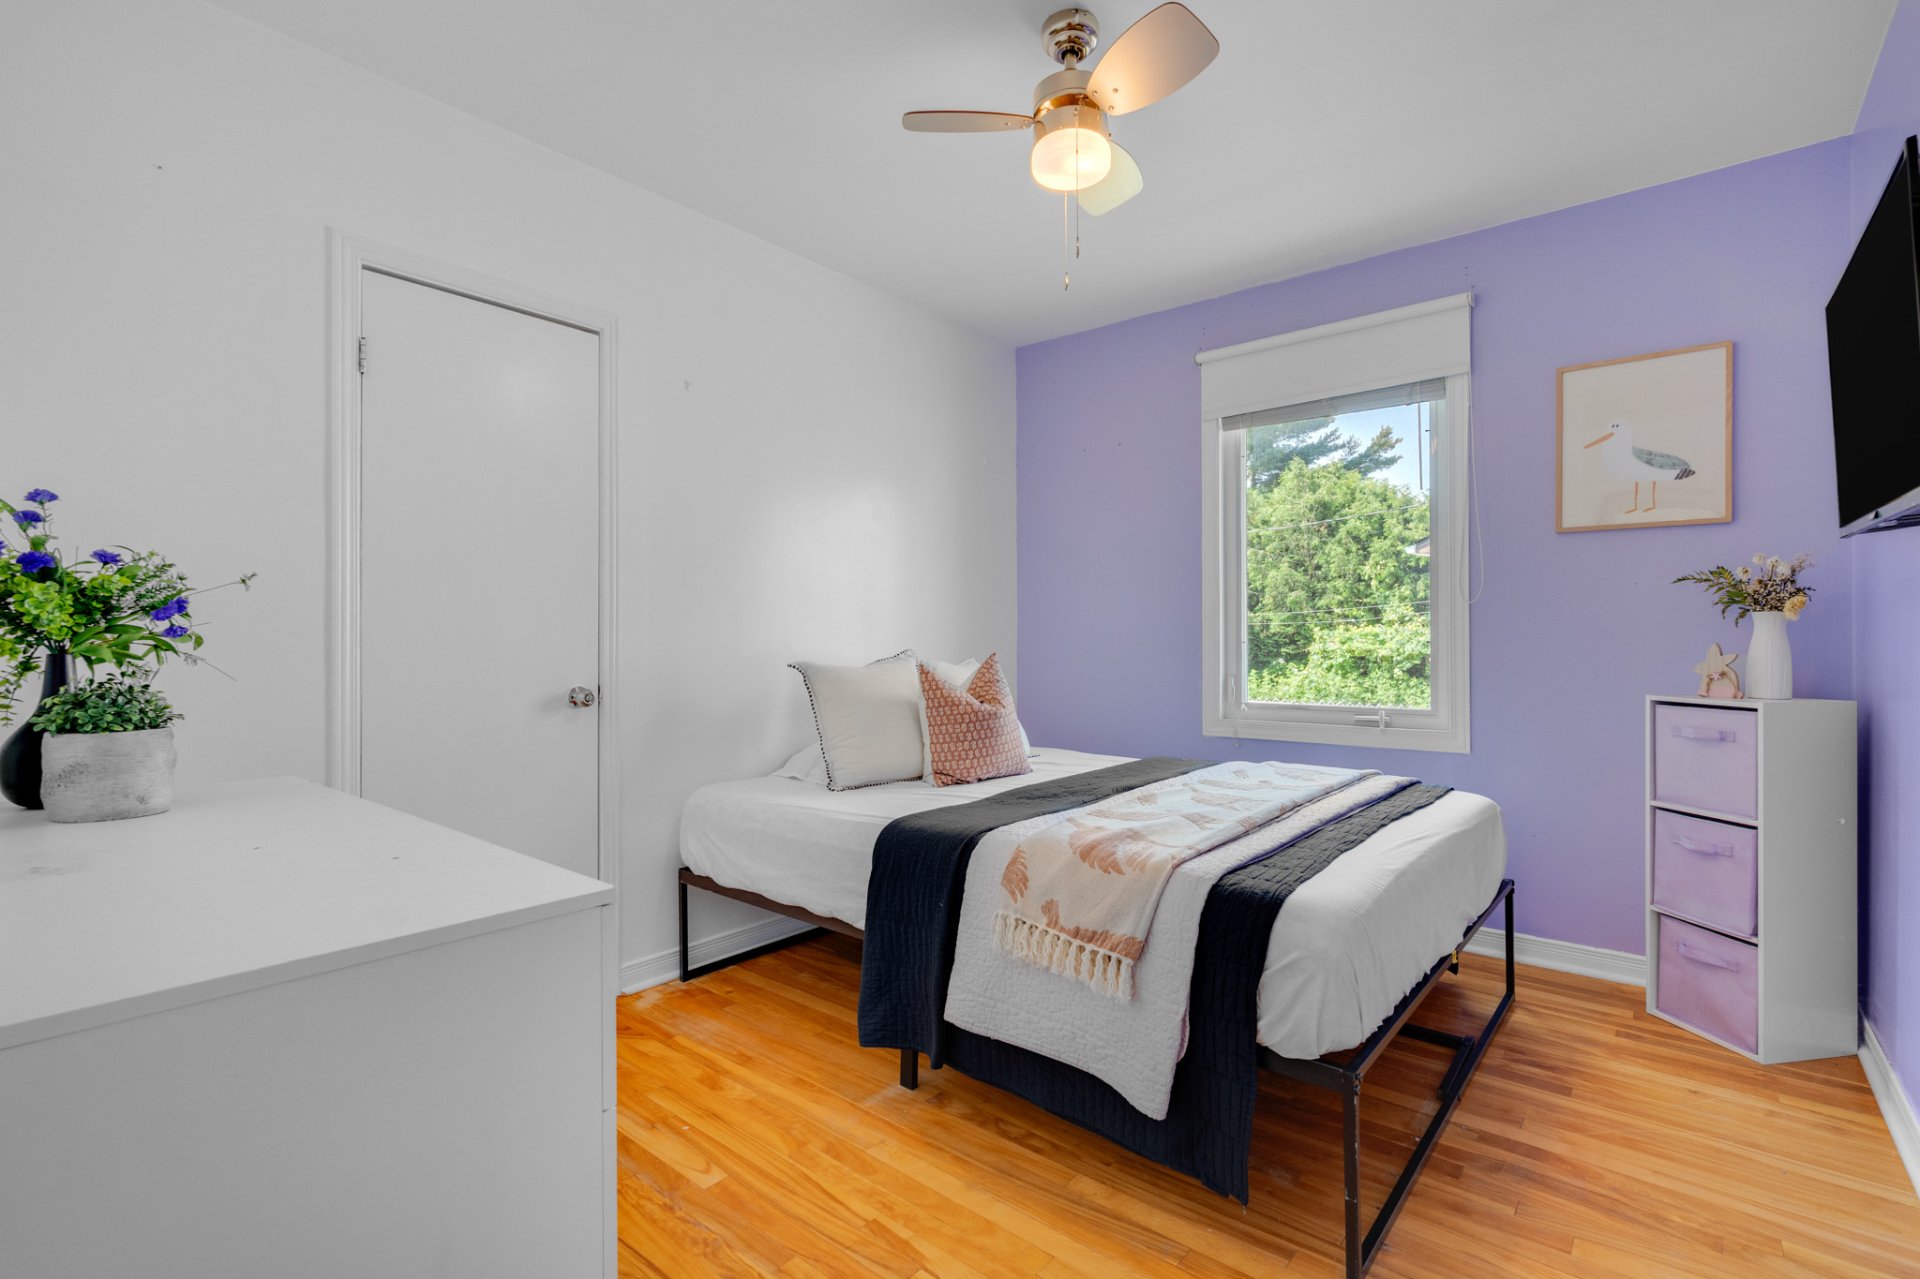
Bedroom
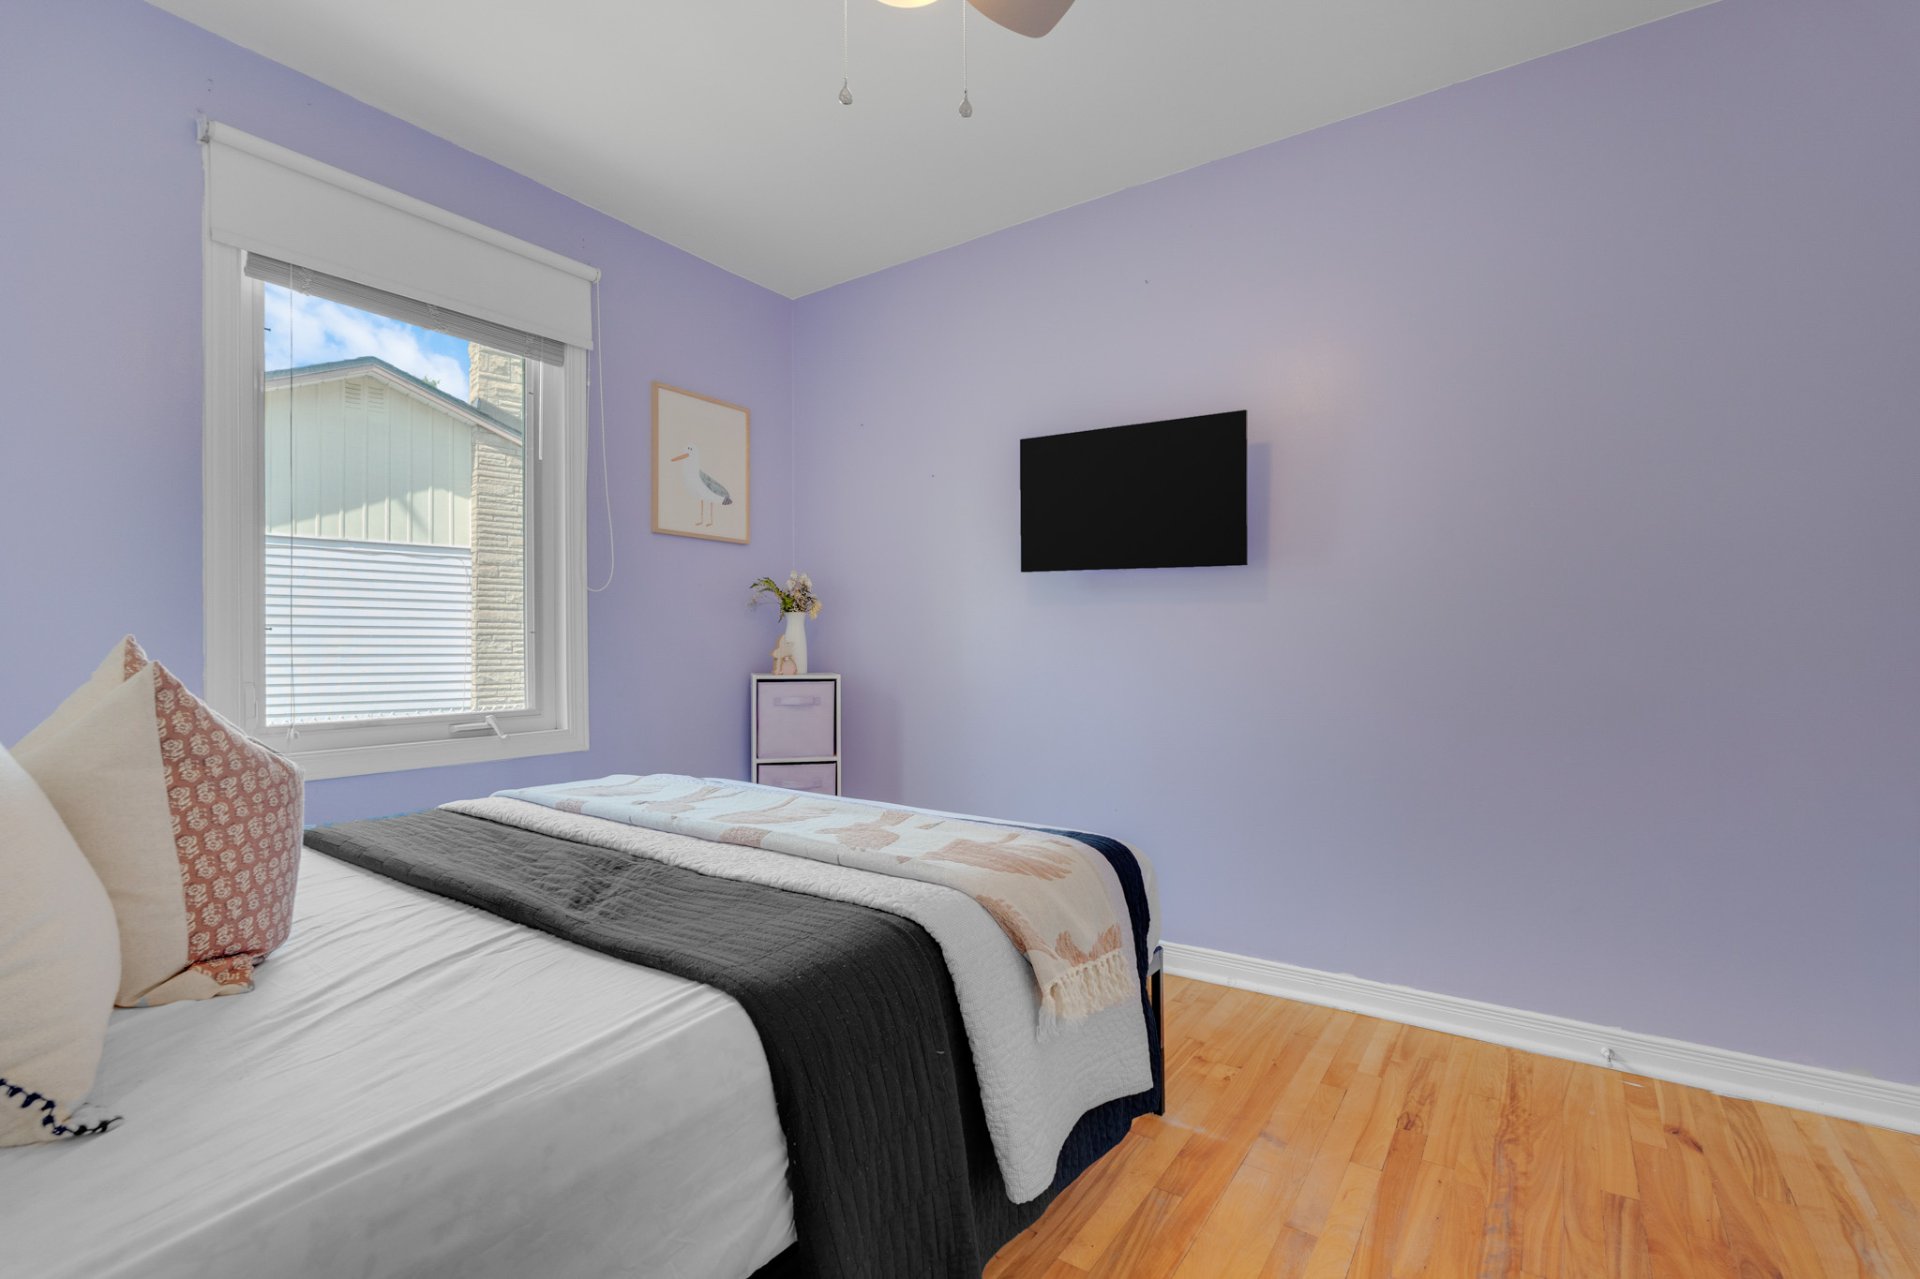
Bedroom
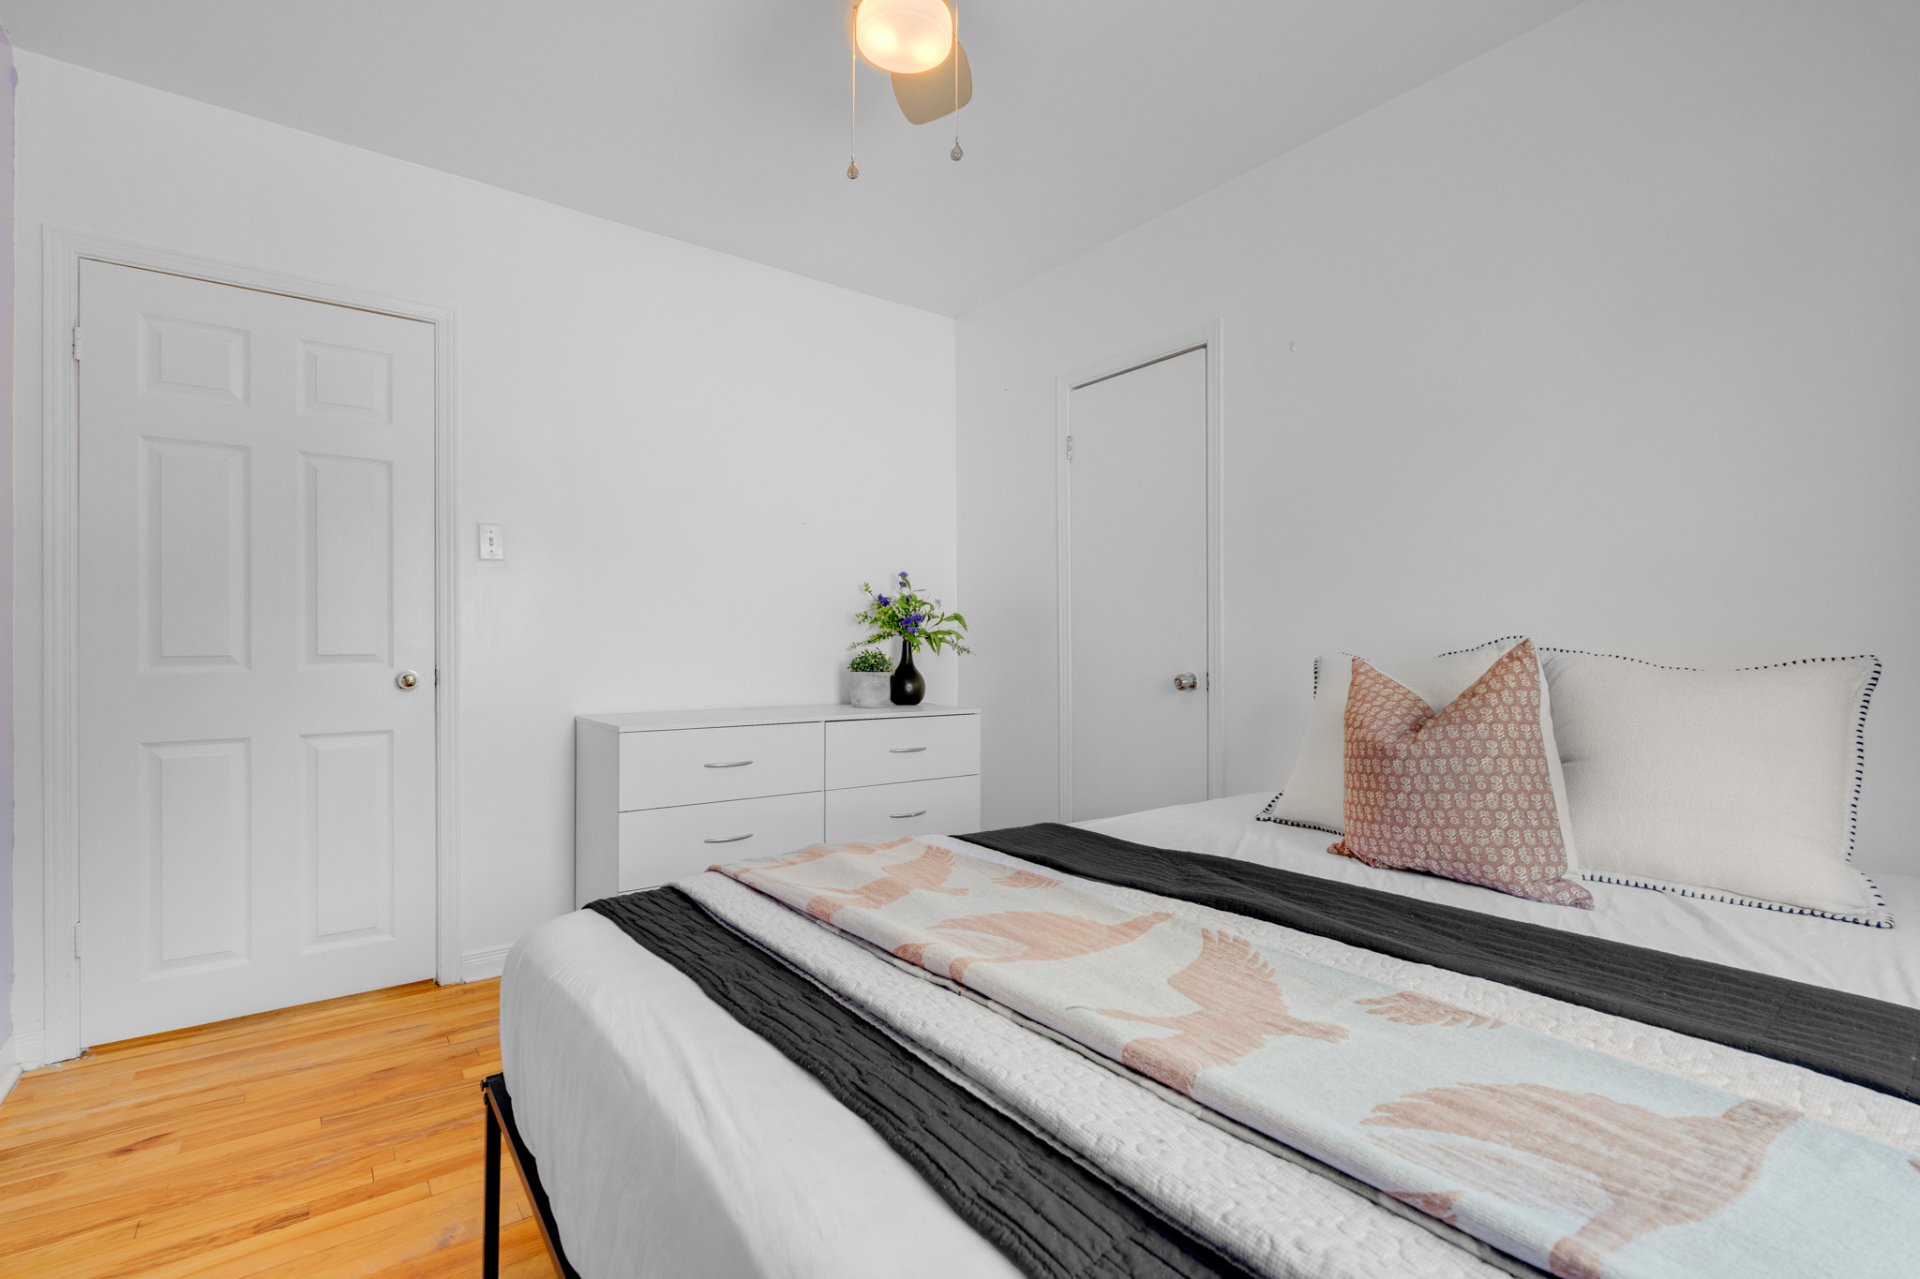
Bedroom
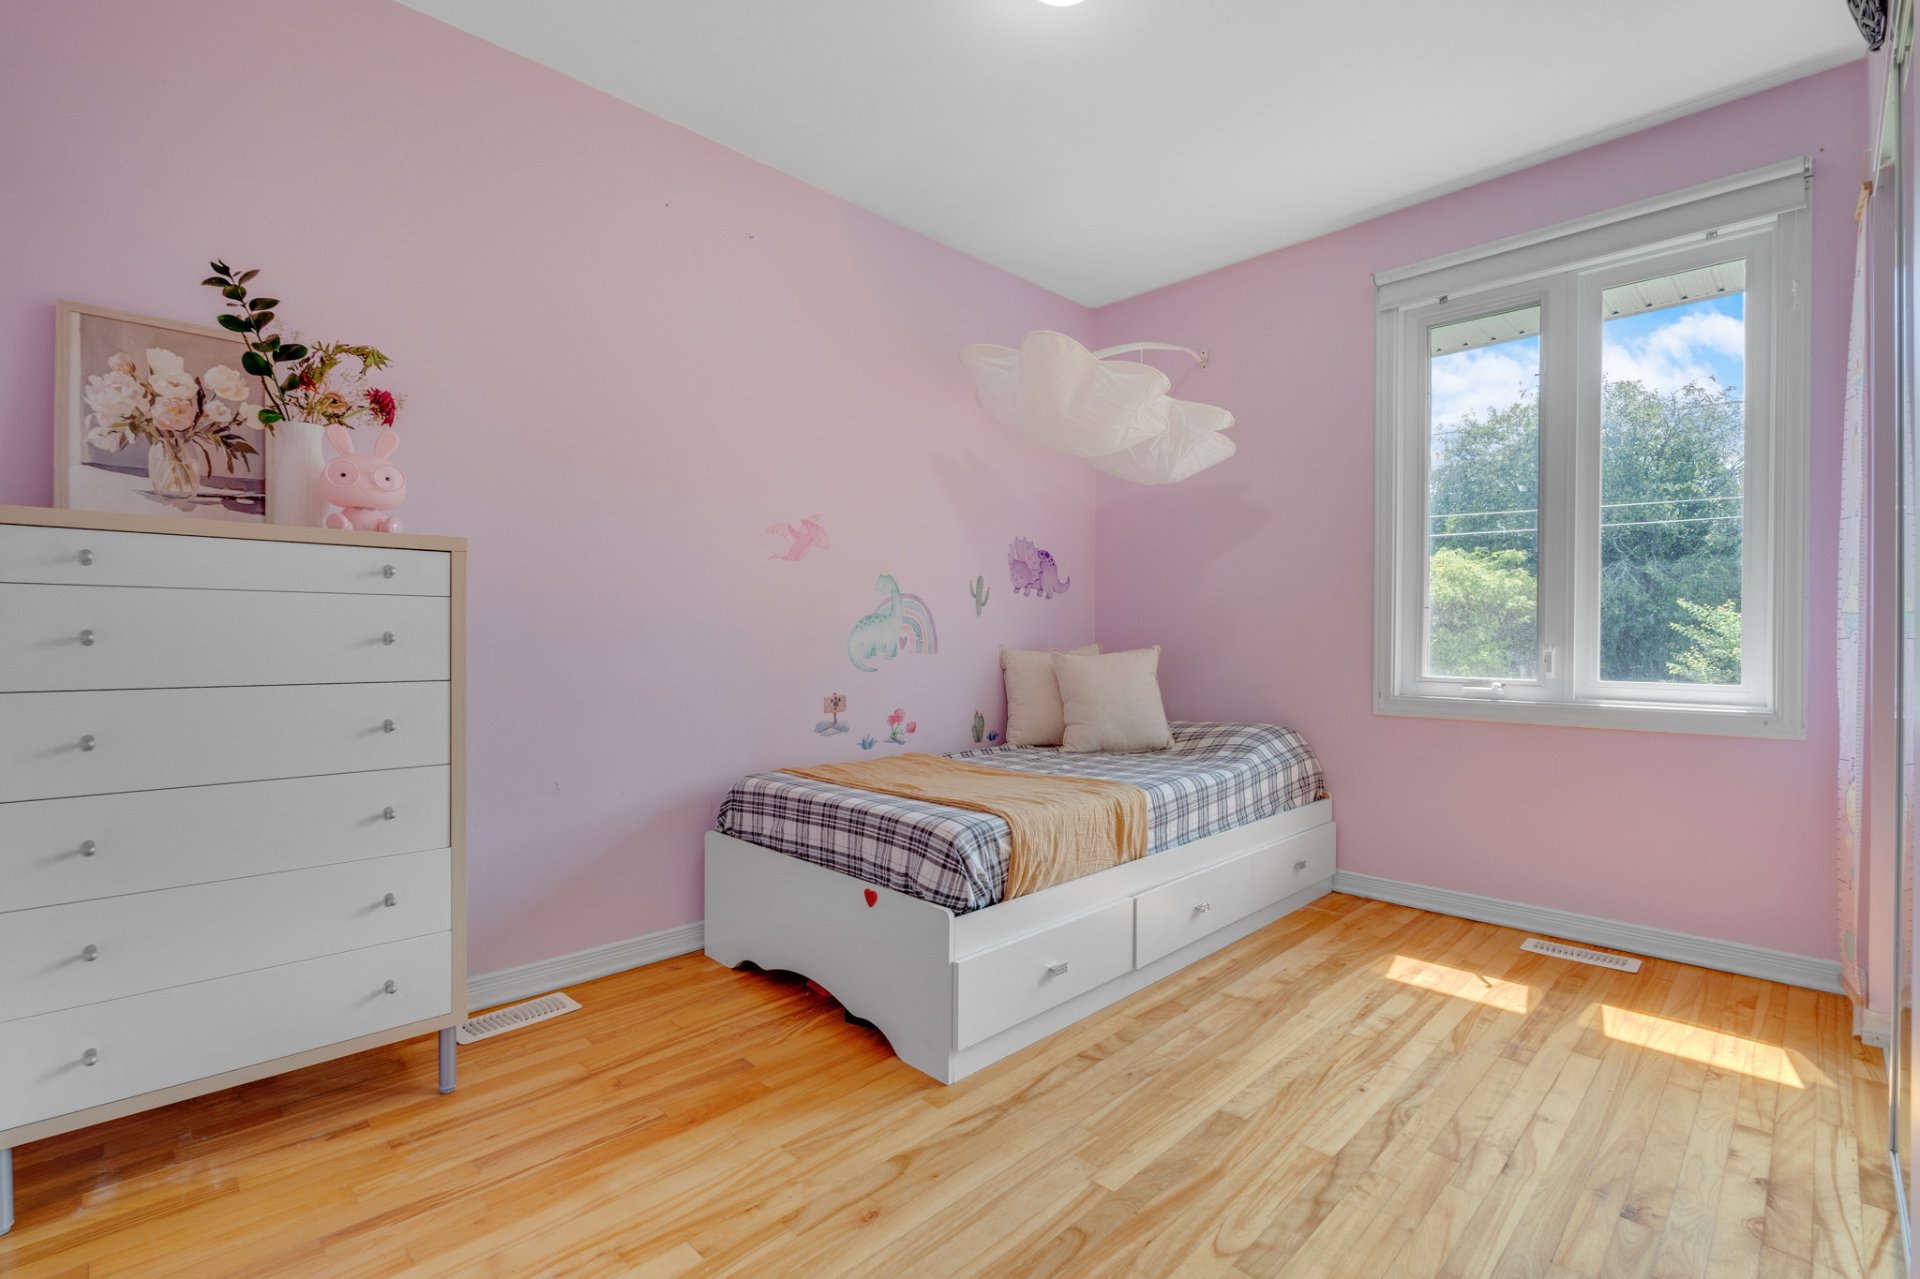
Bedroom
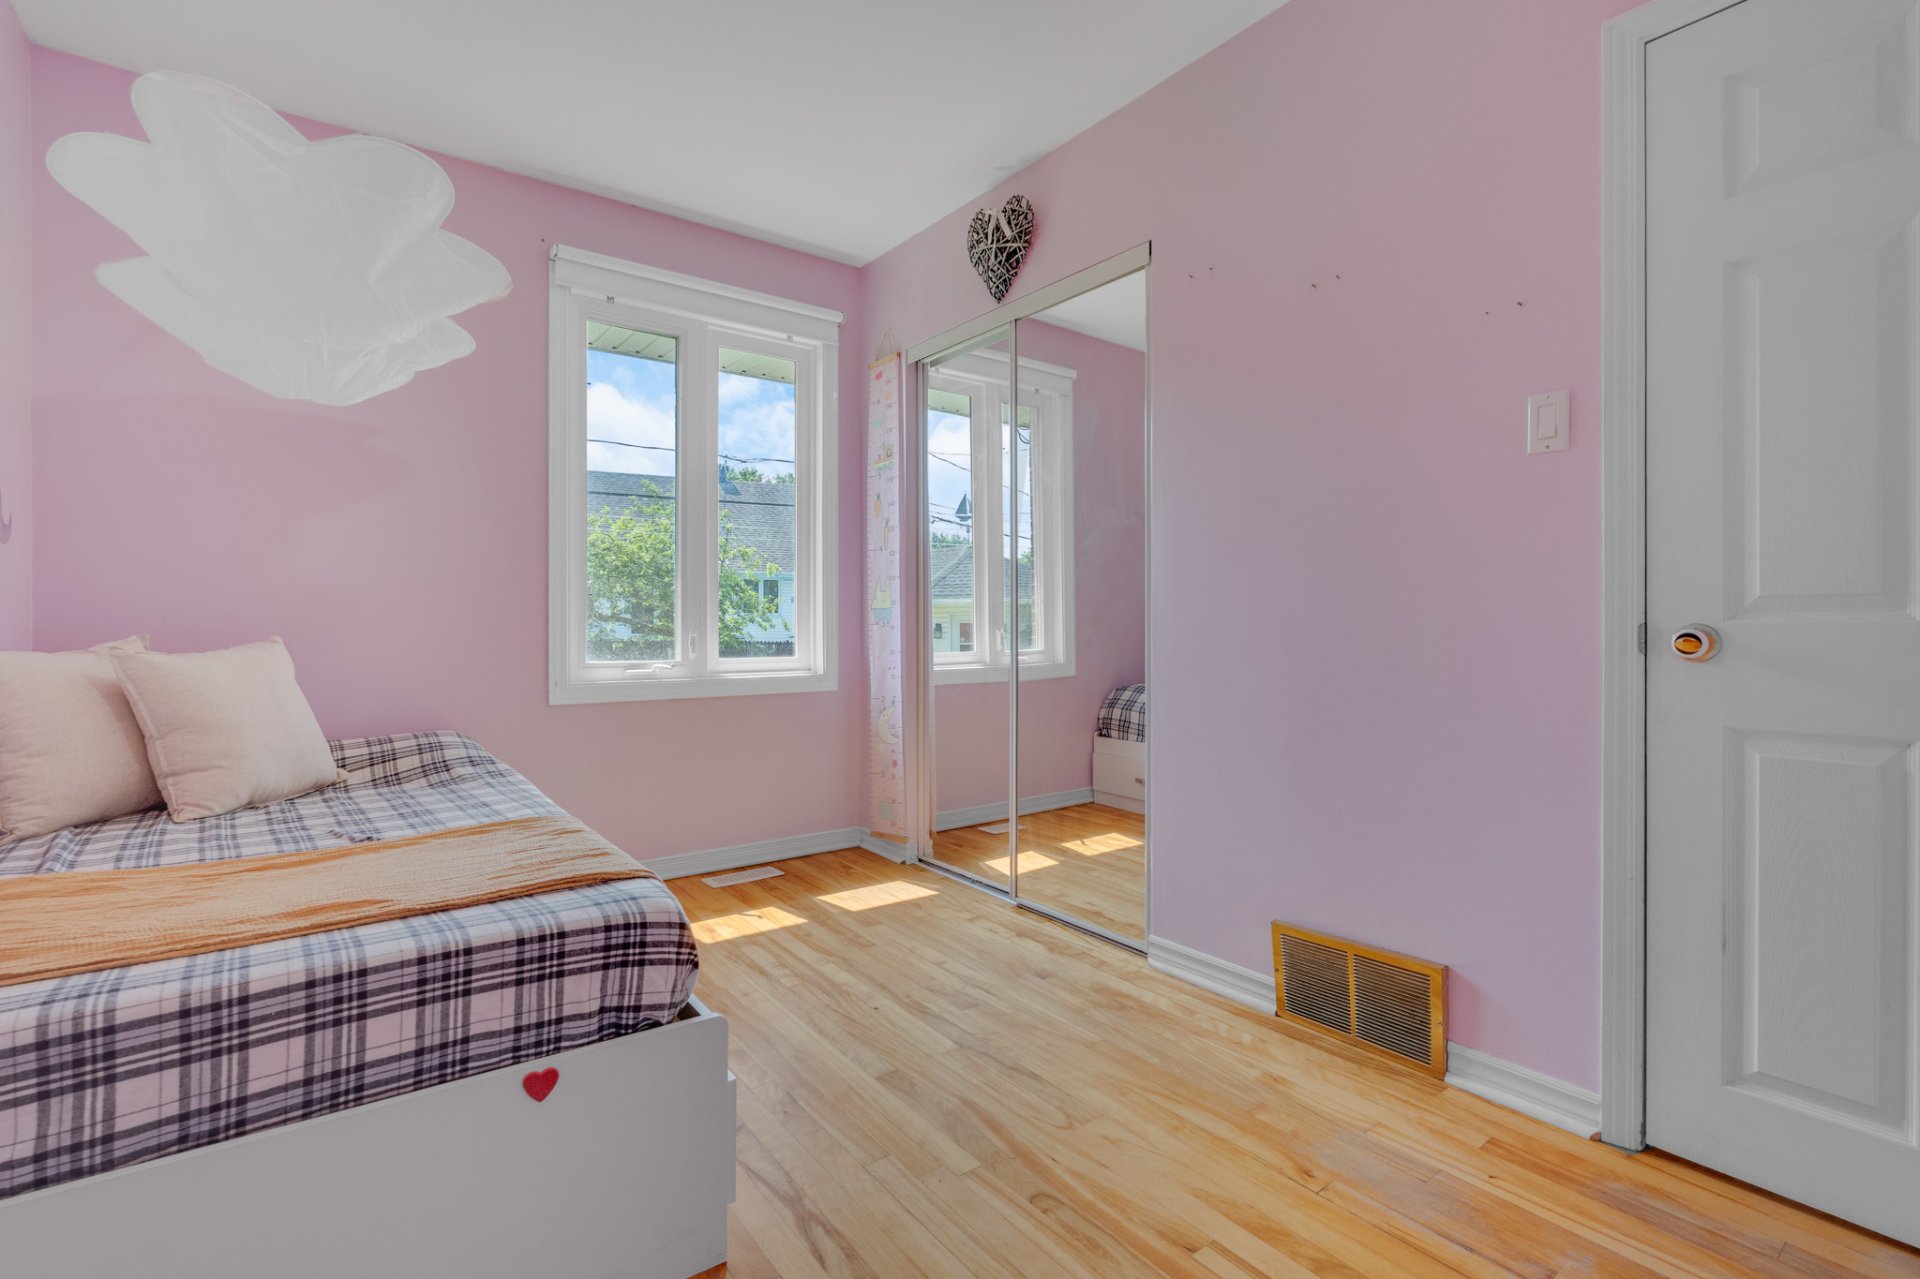
Bedroom
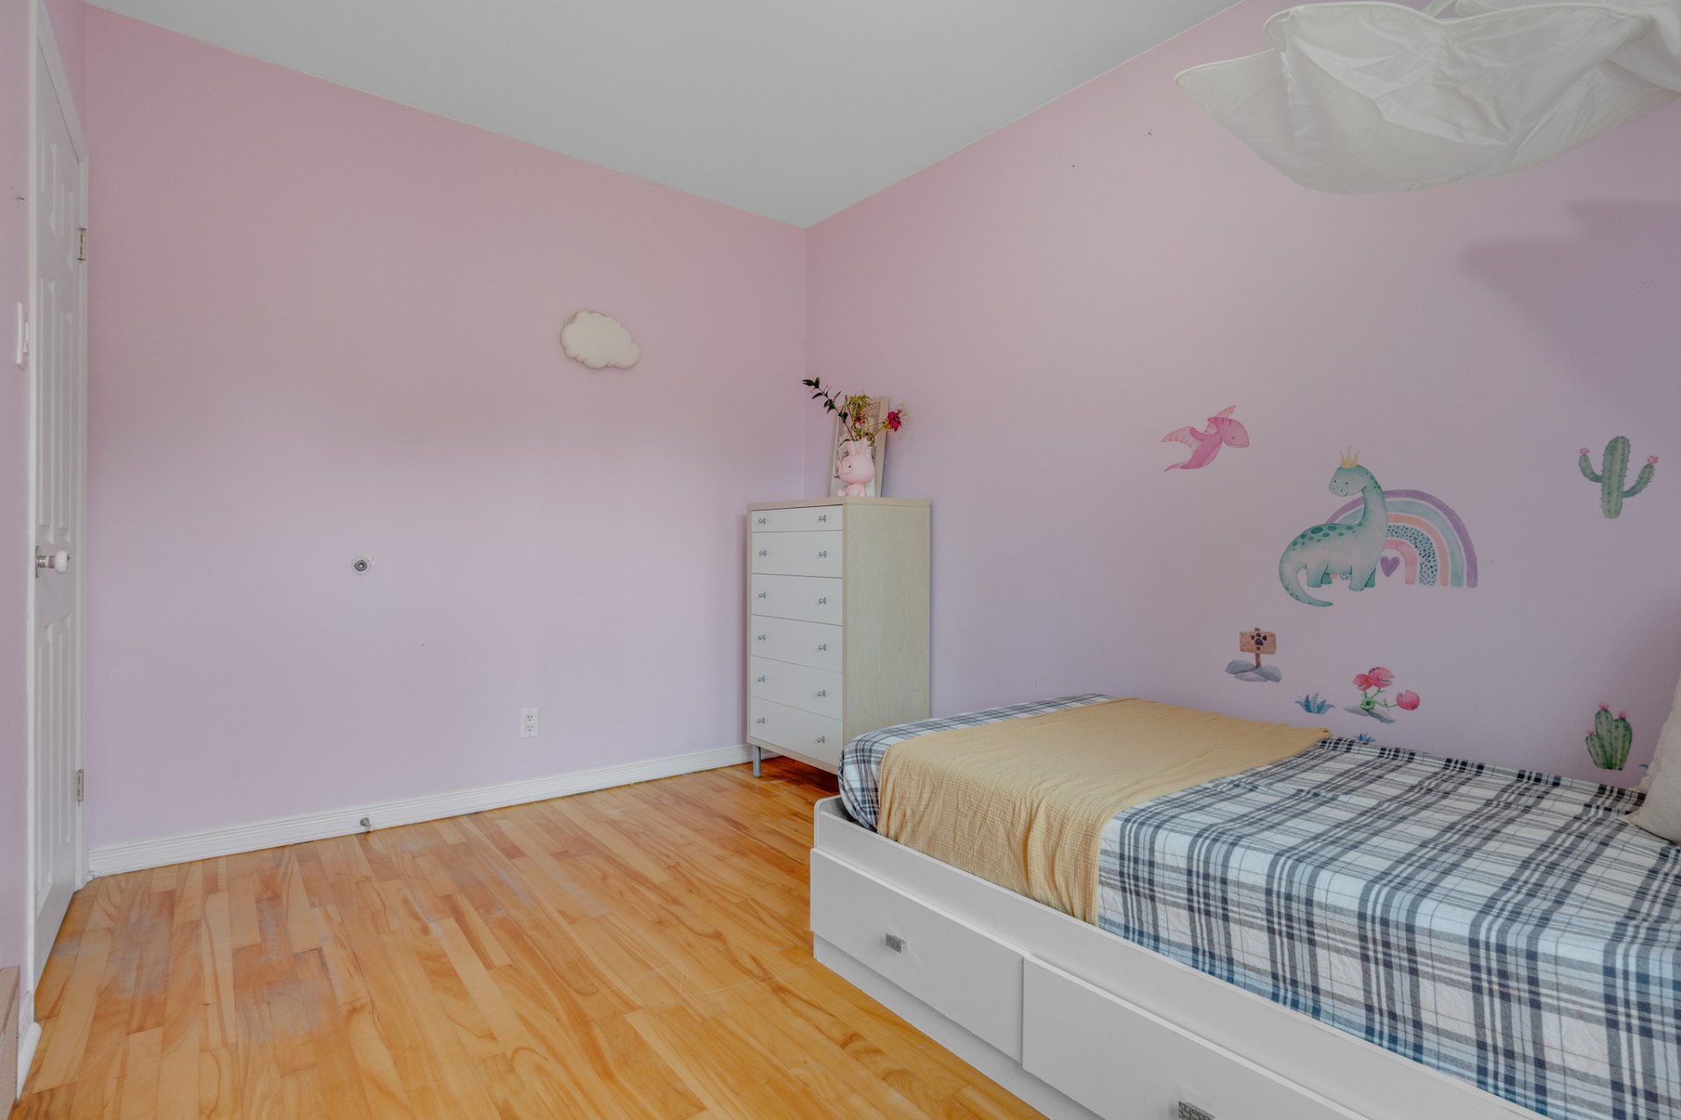
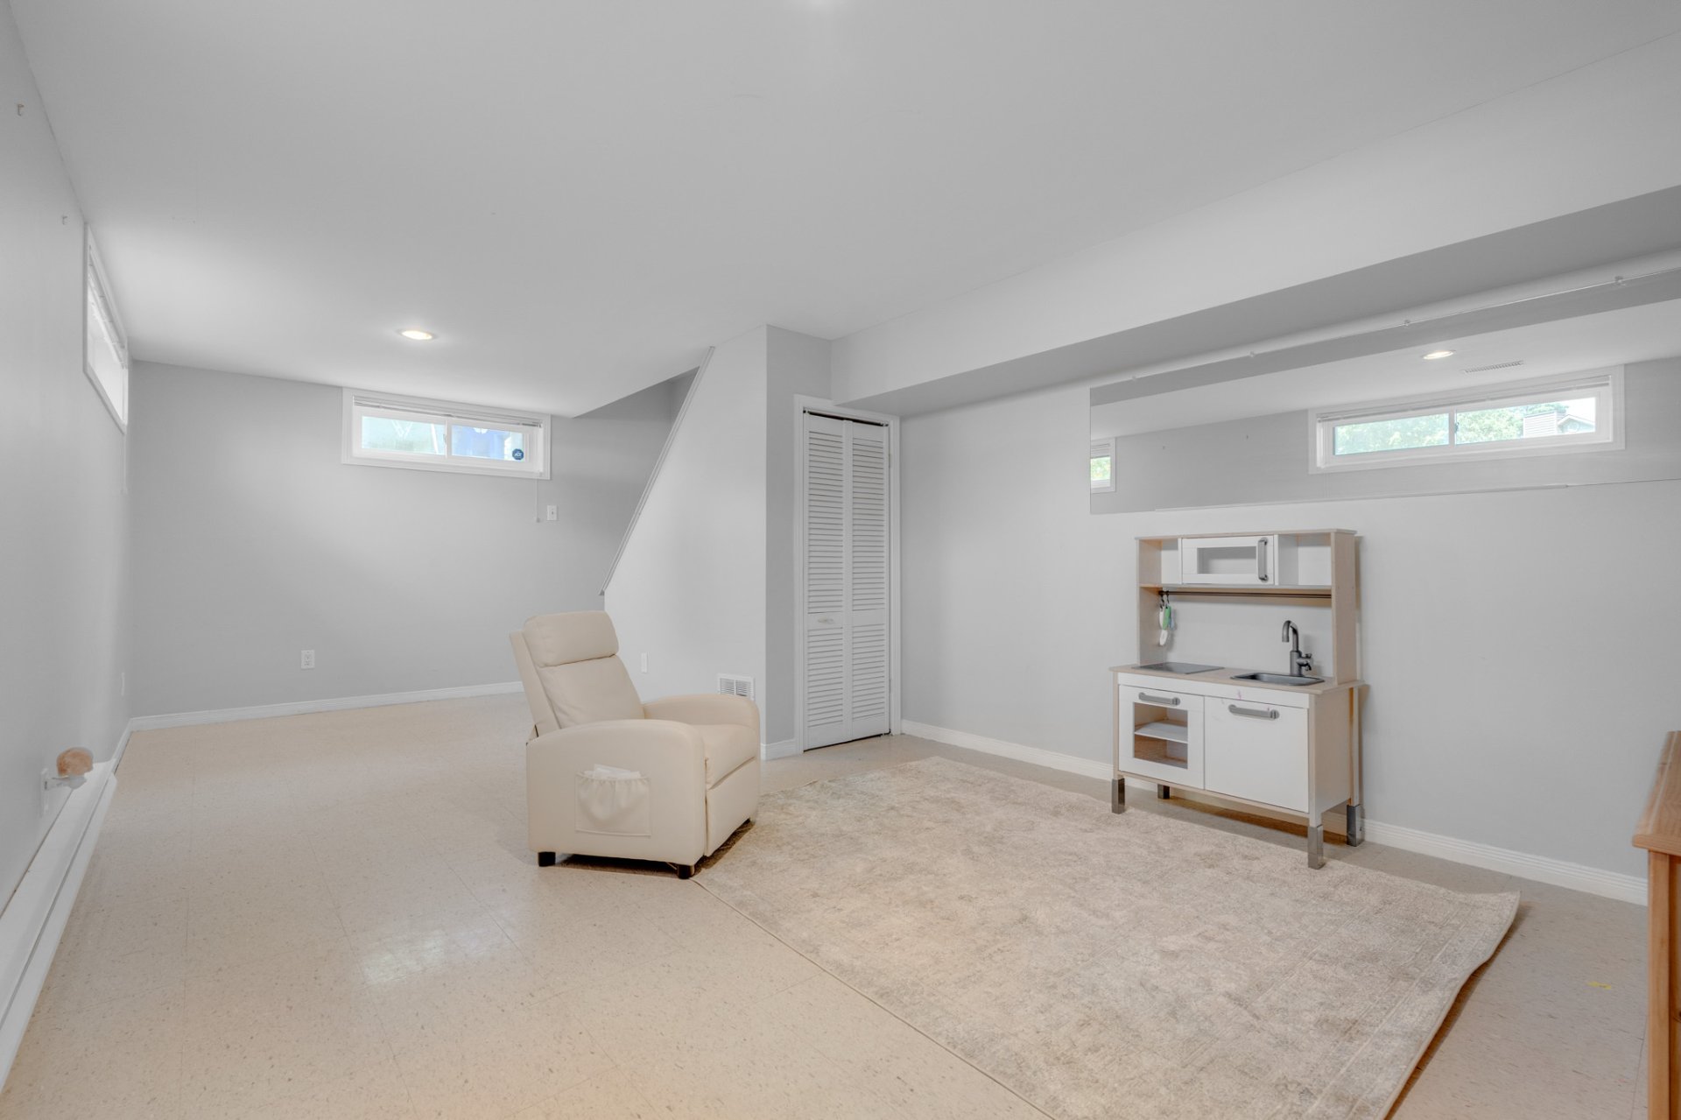
Playroom
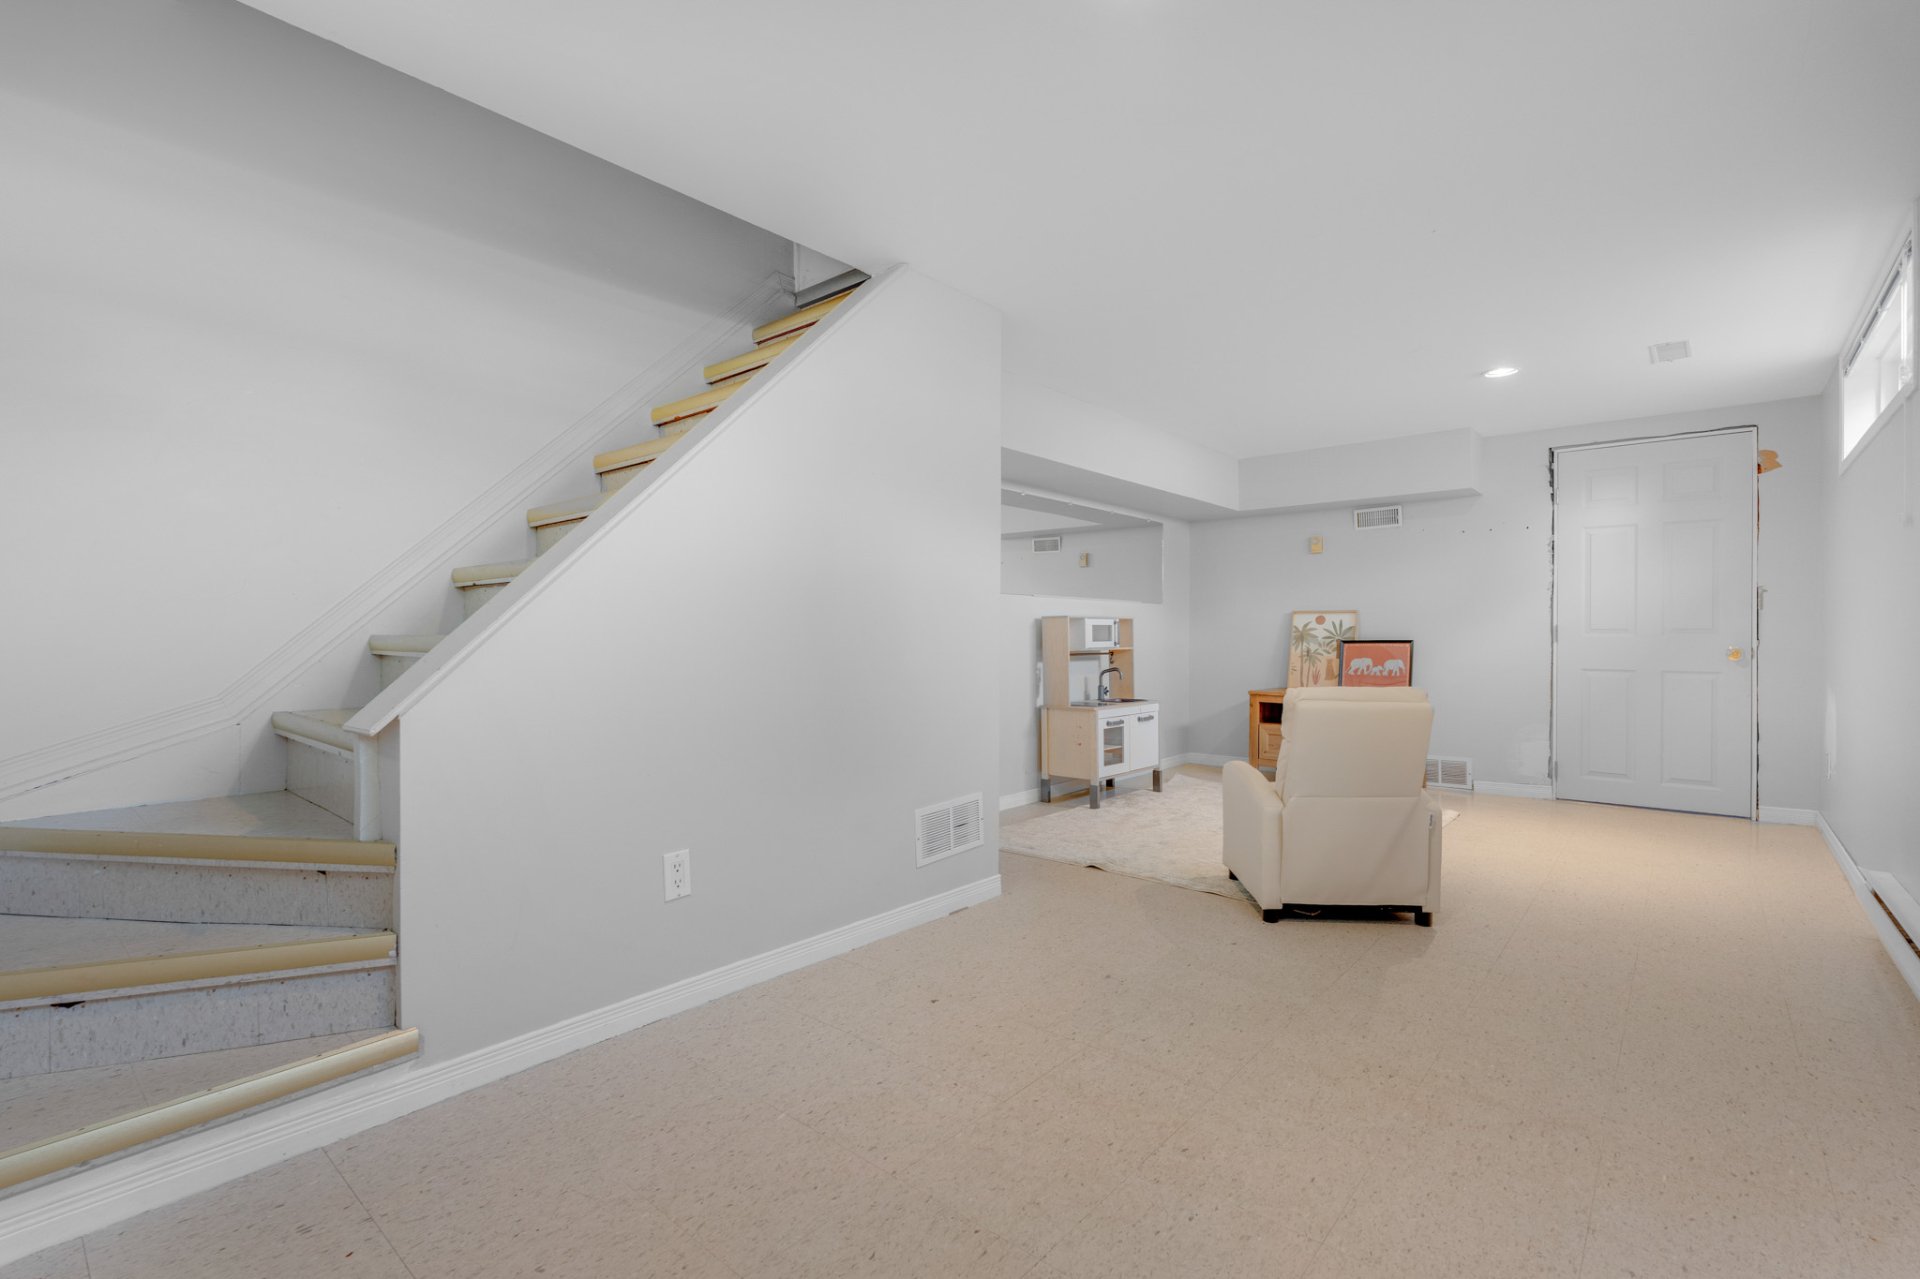
Playroom
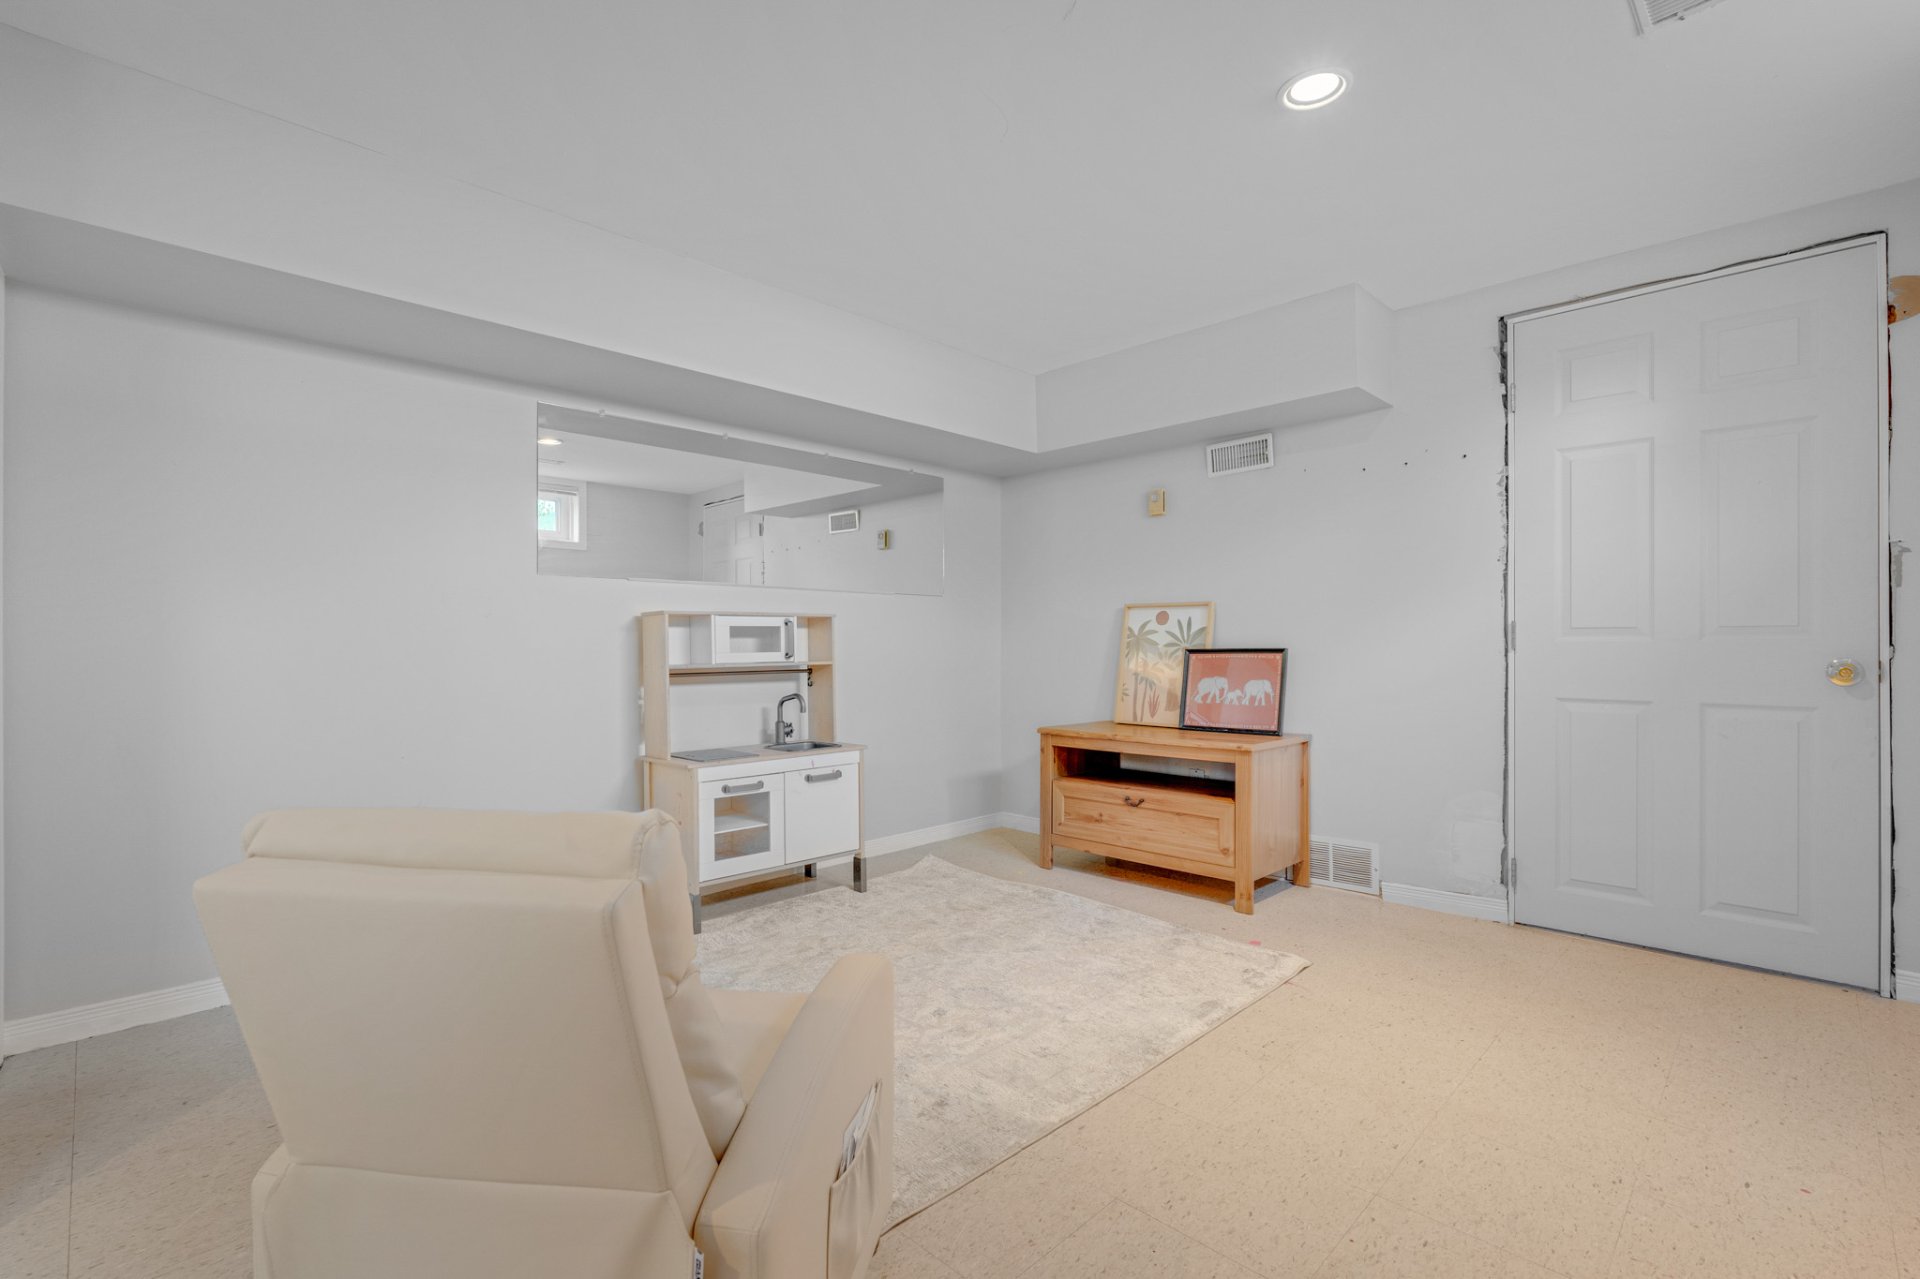
Playroom
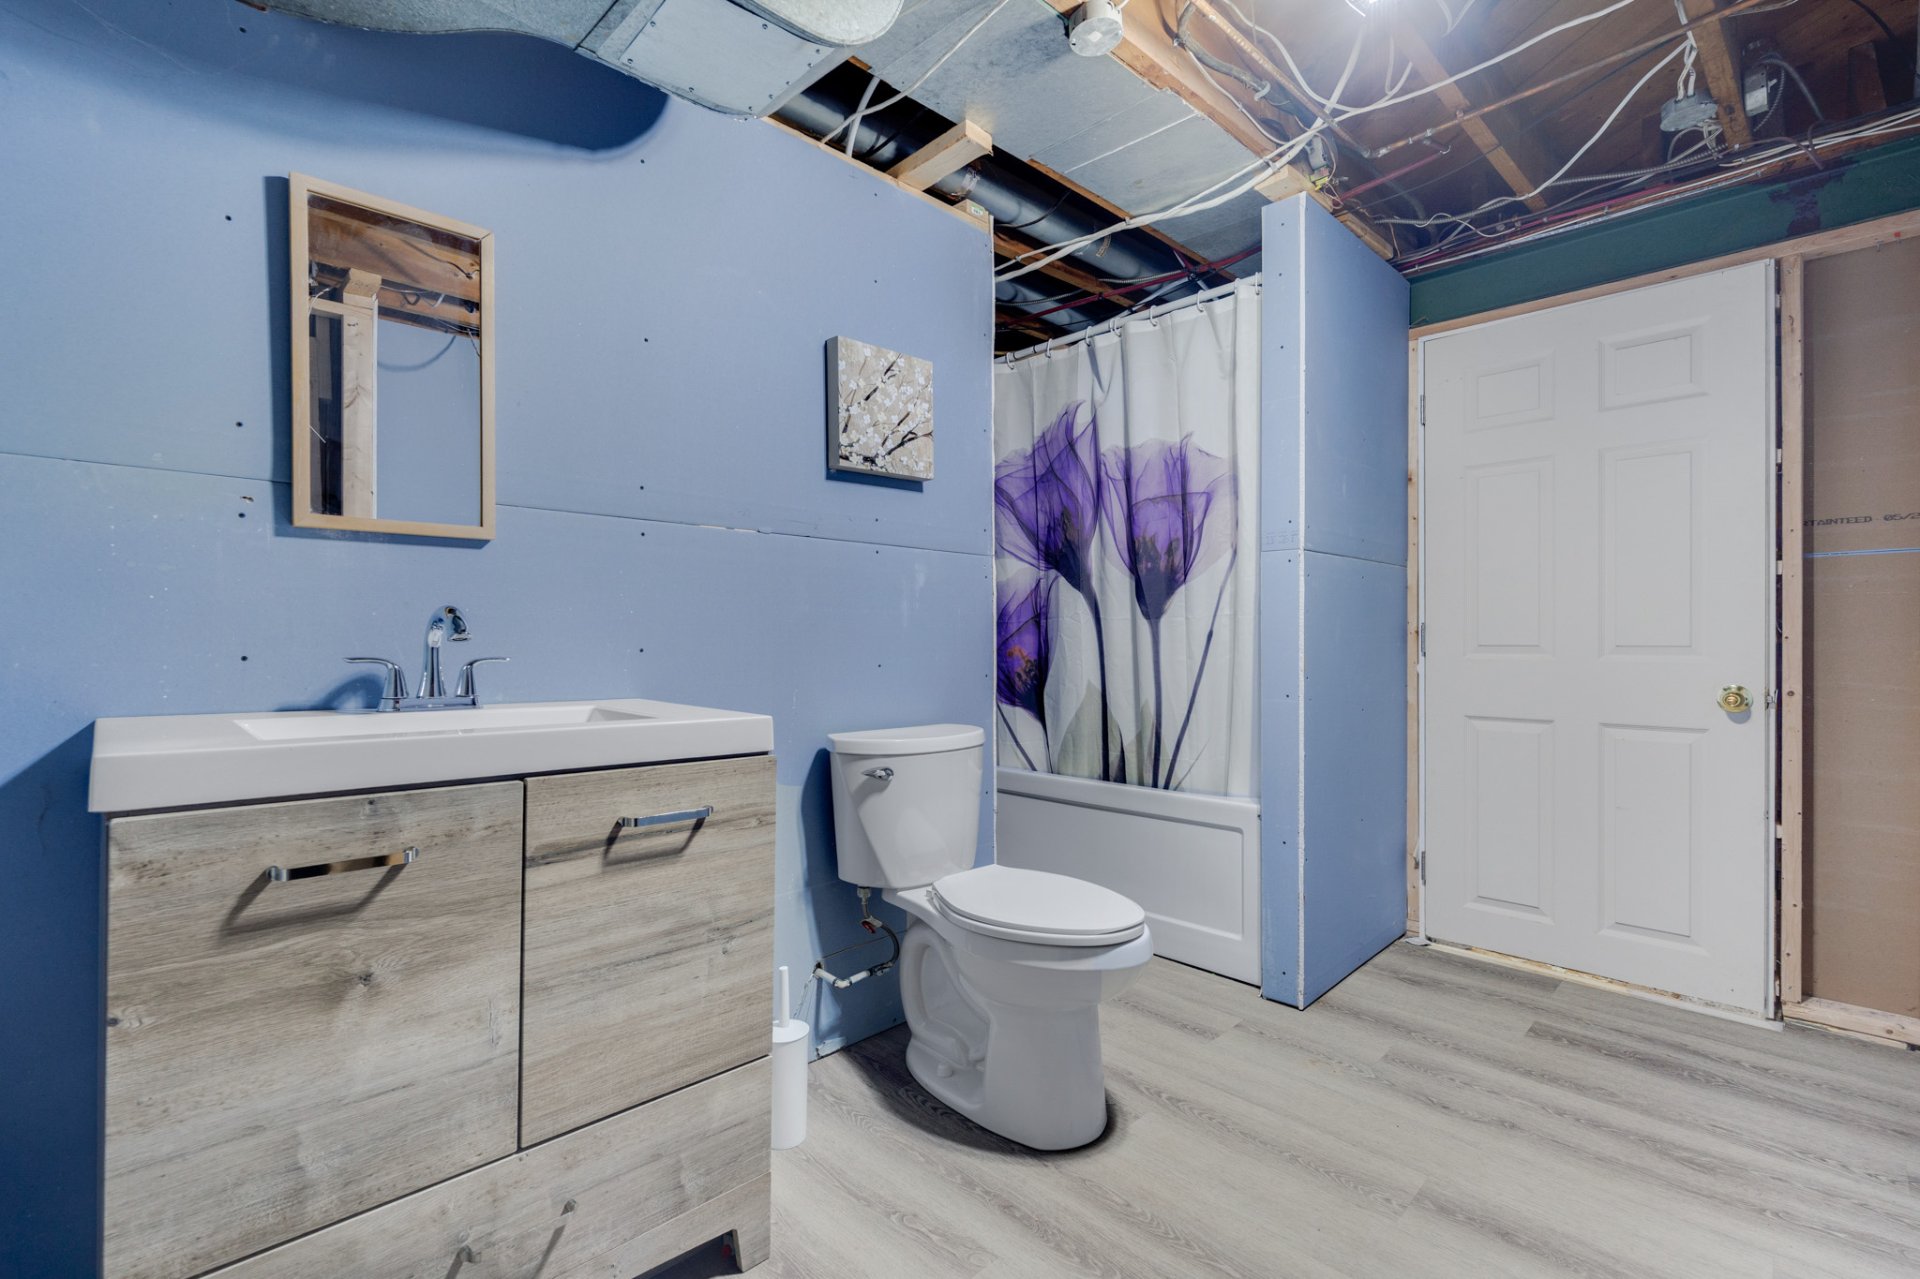
Bathroom
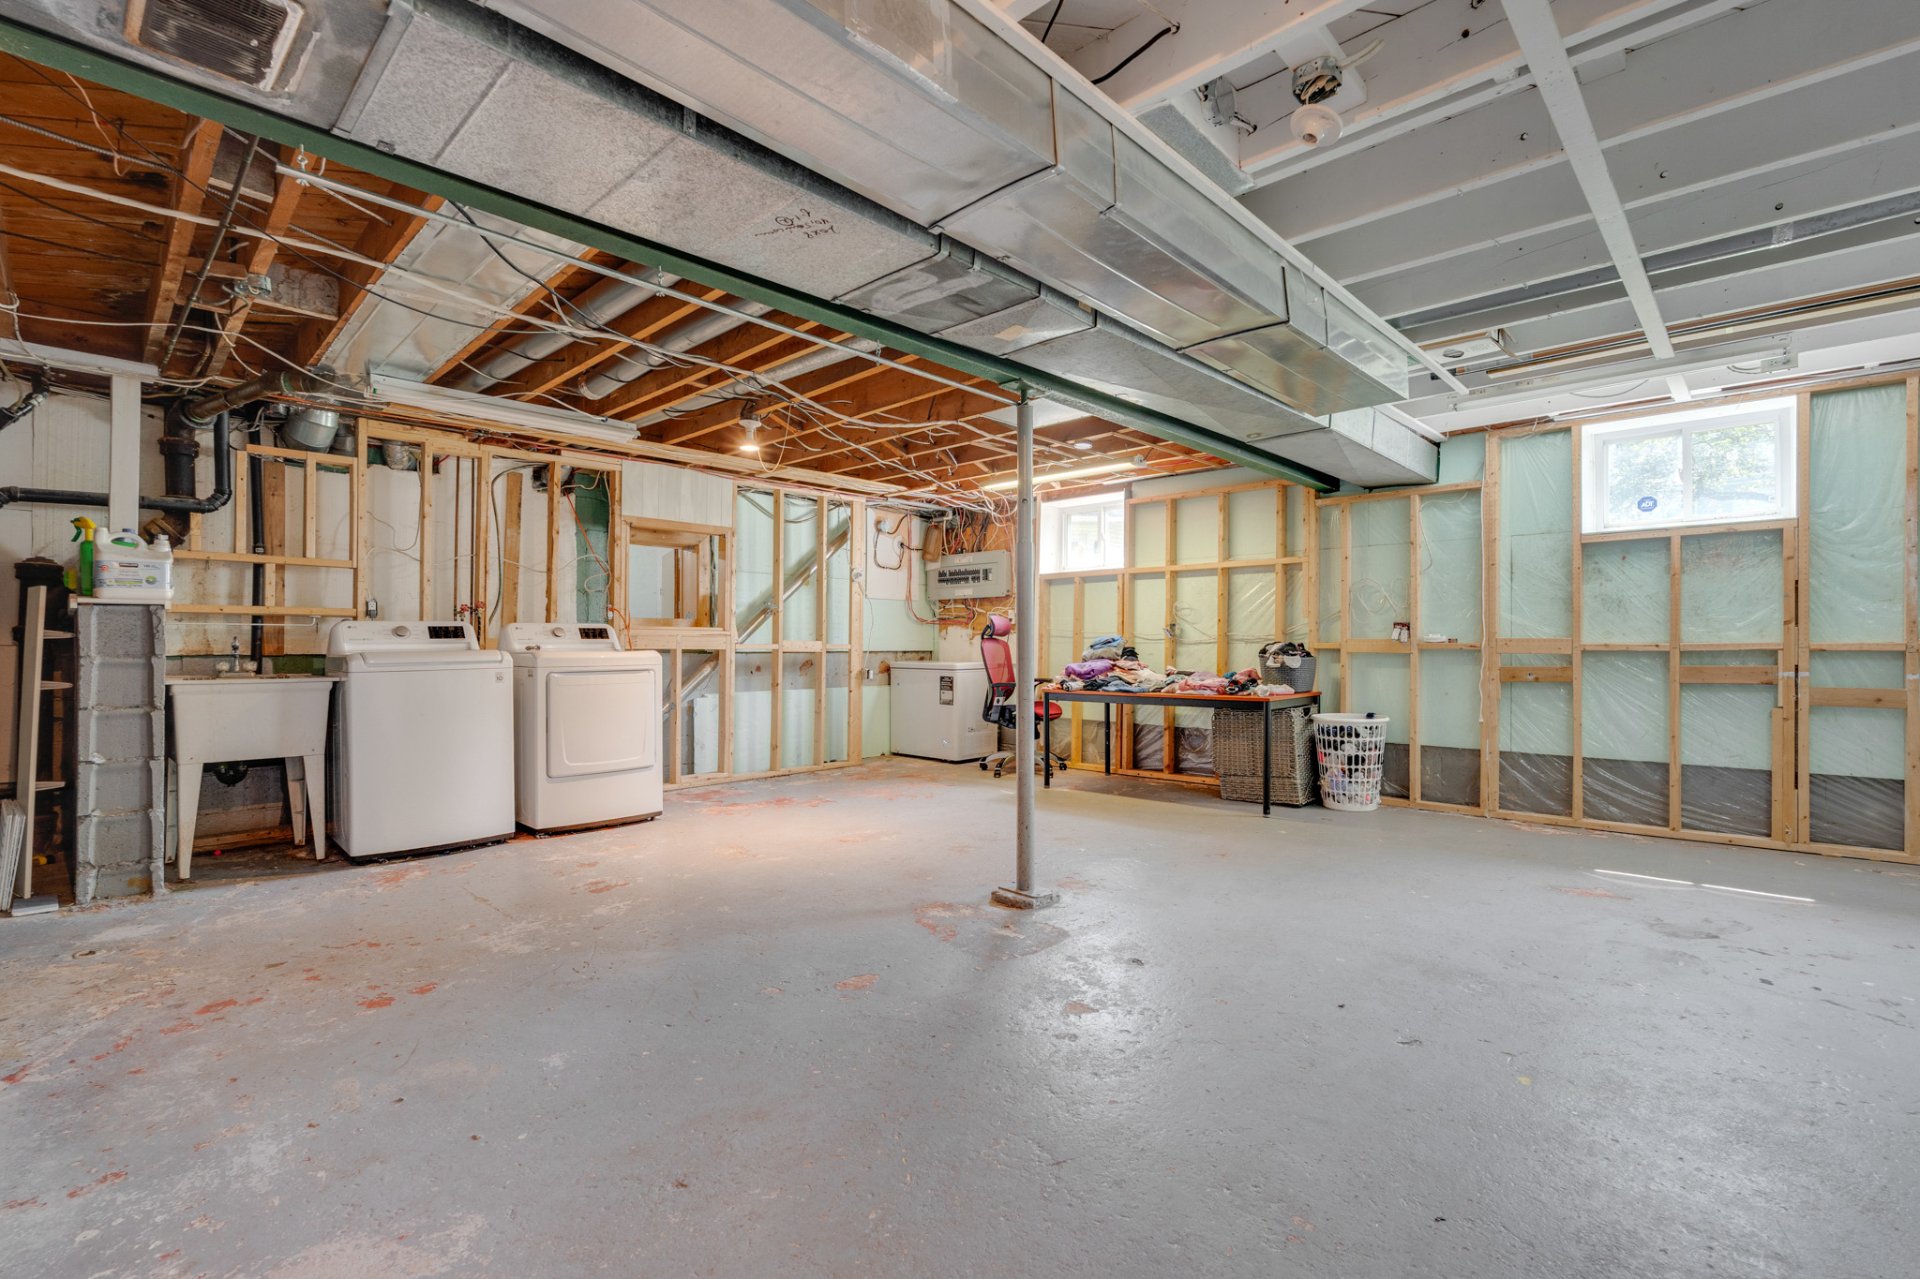
Family room
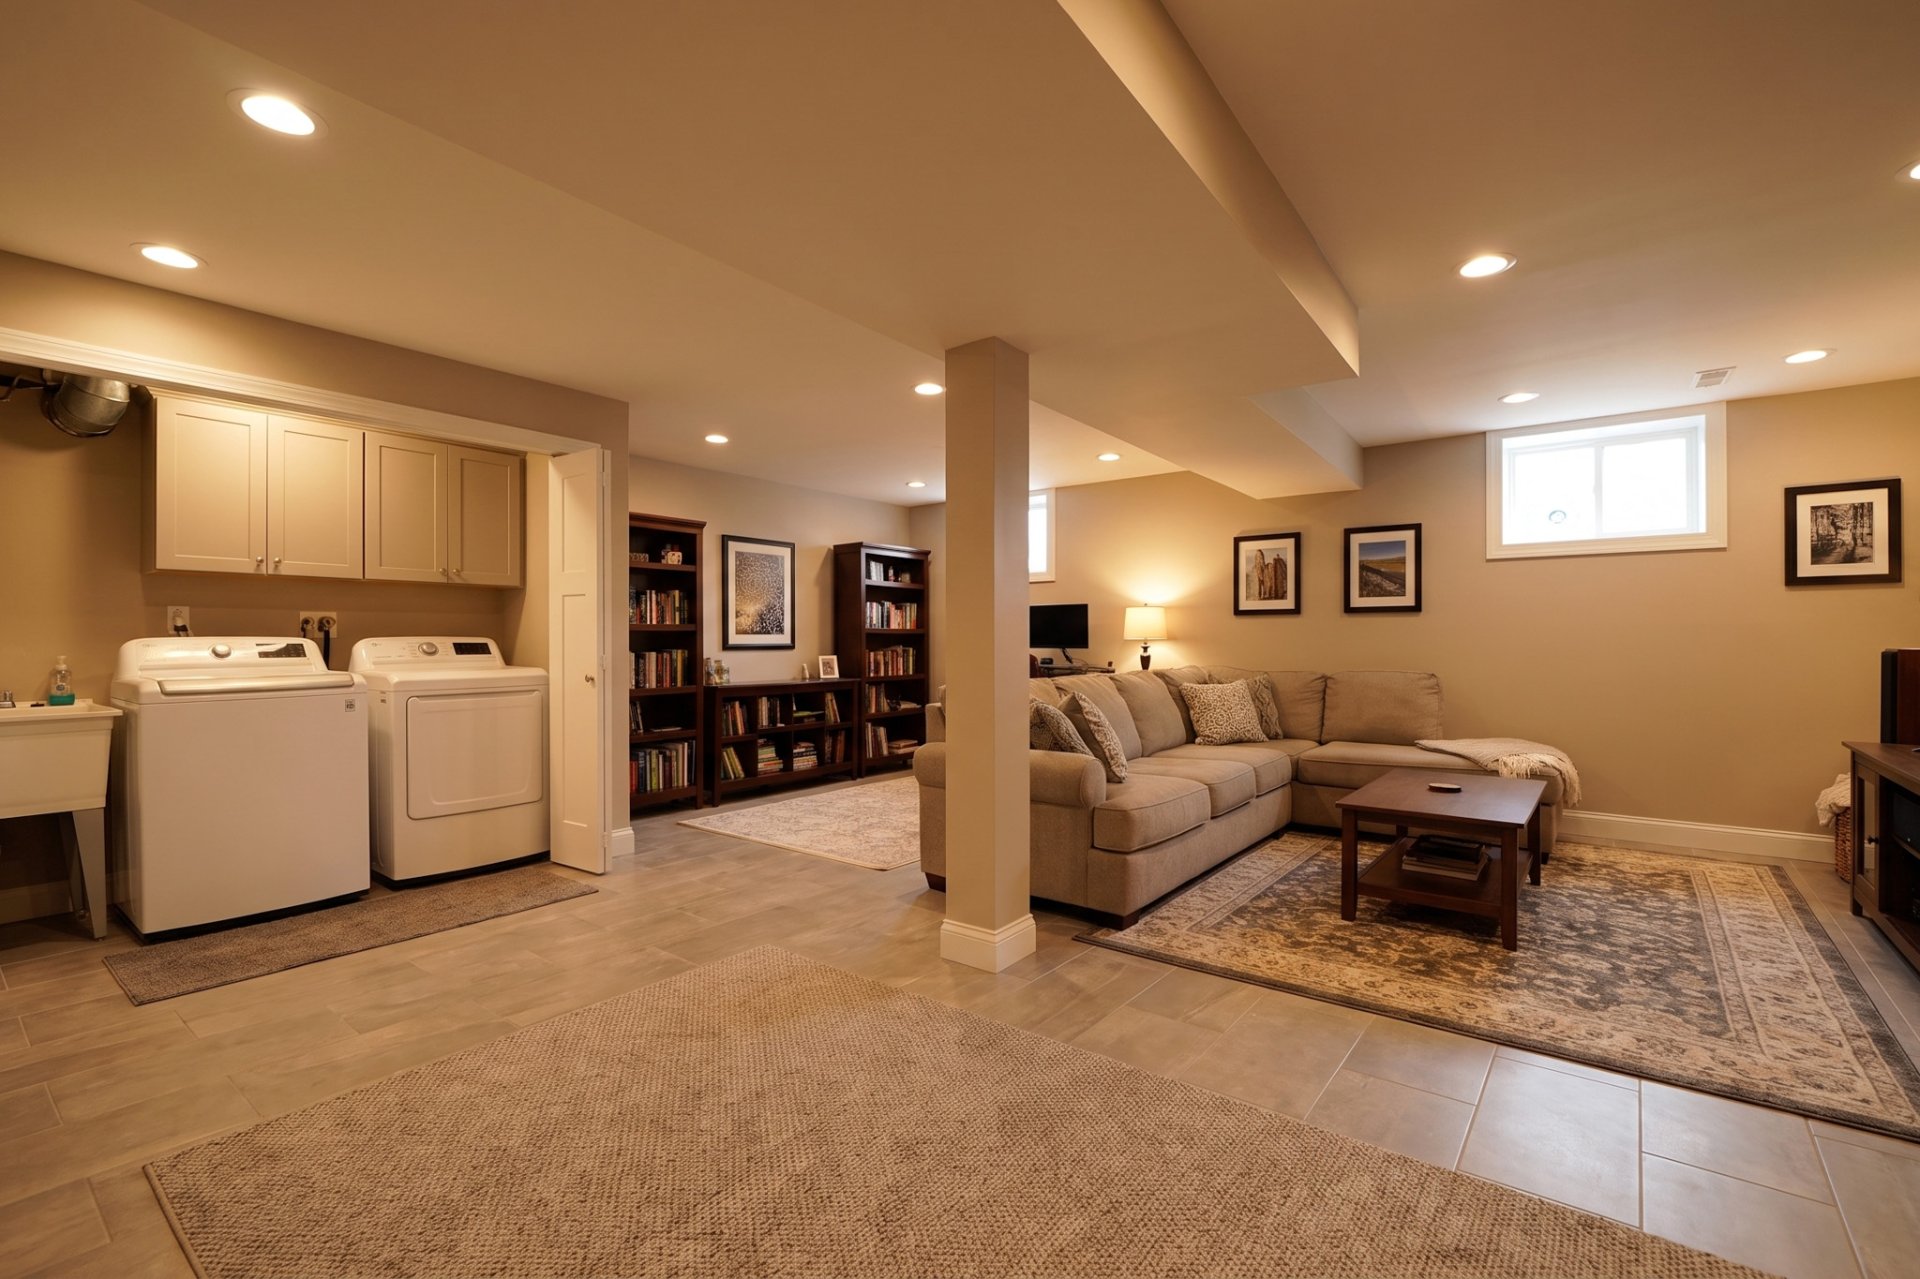
Family room
Patio
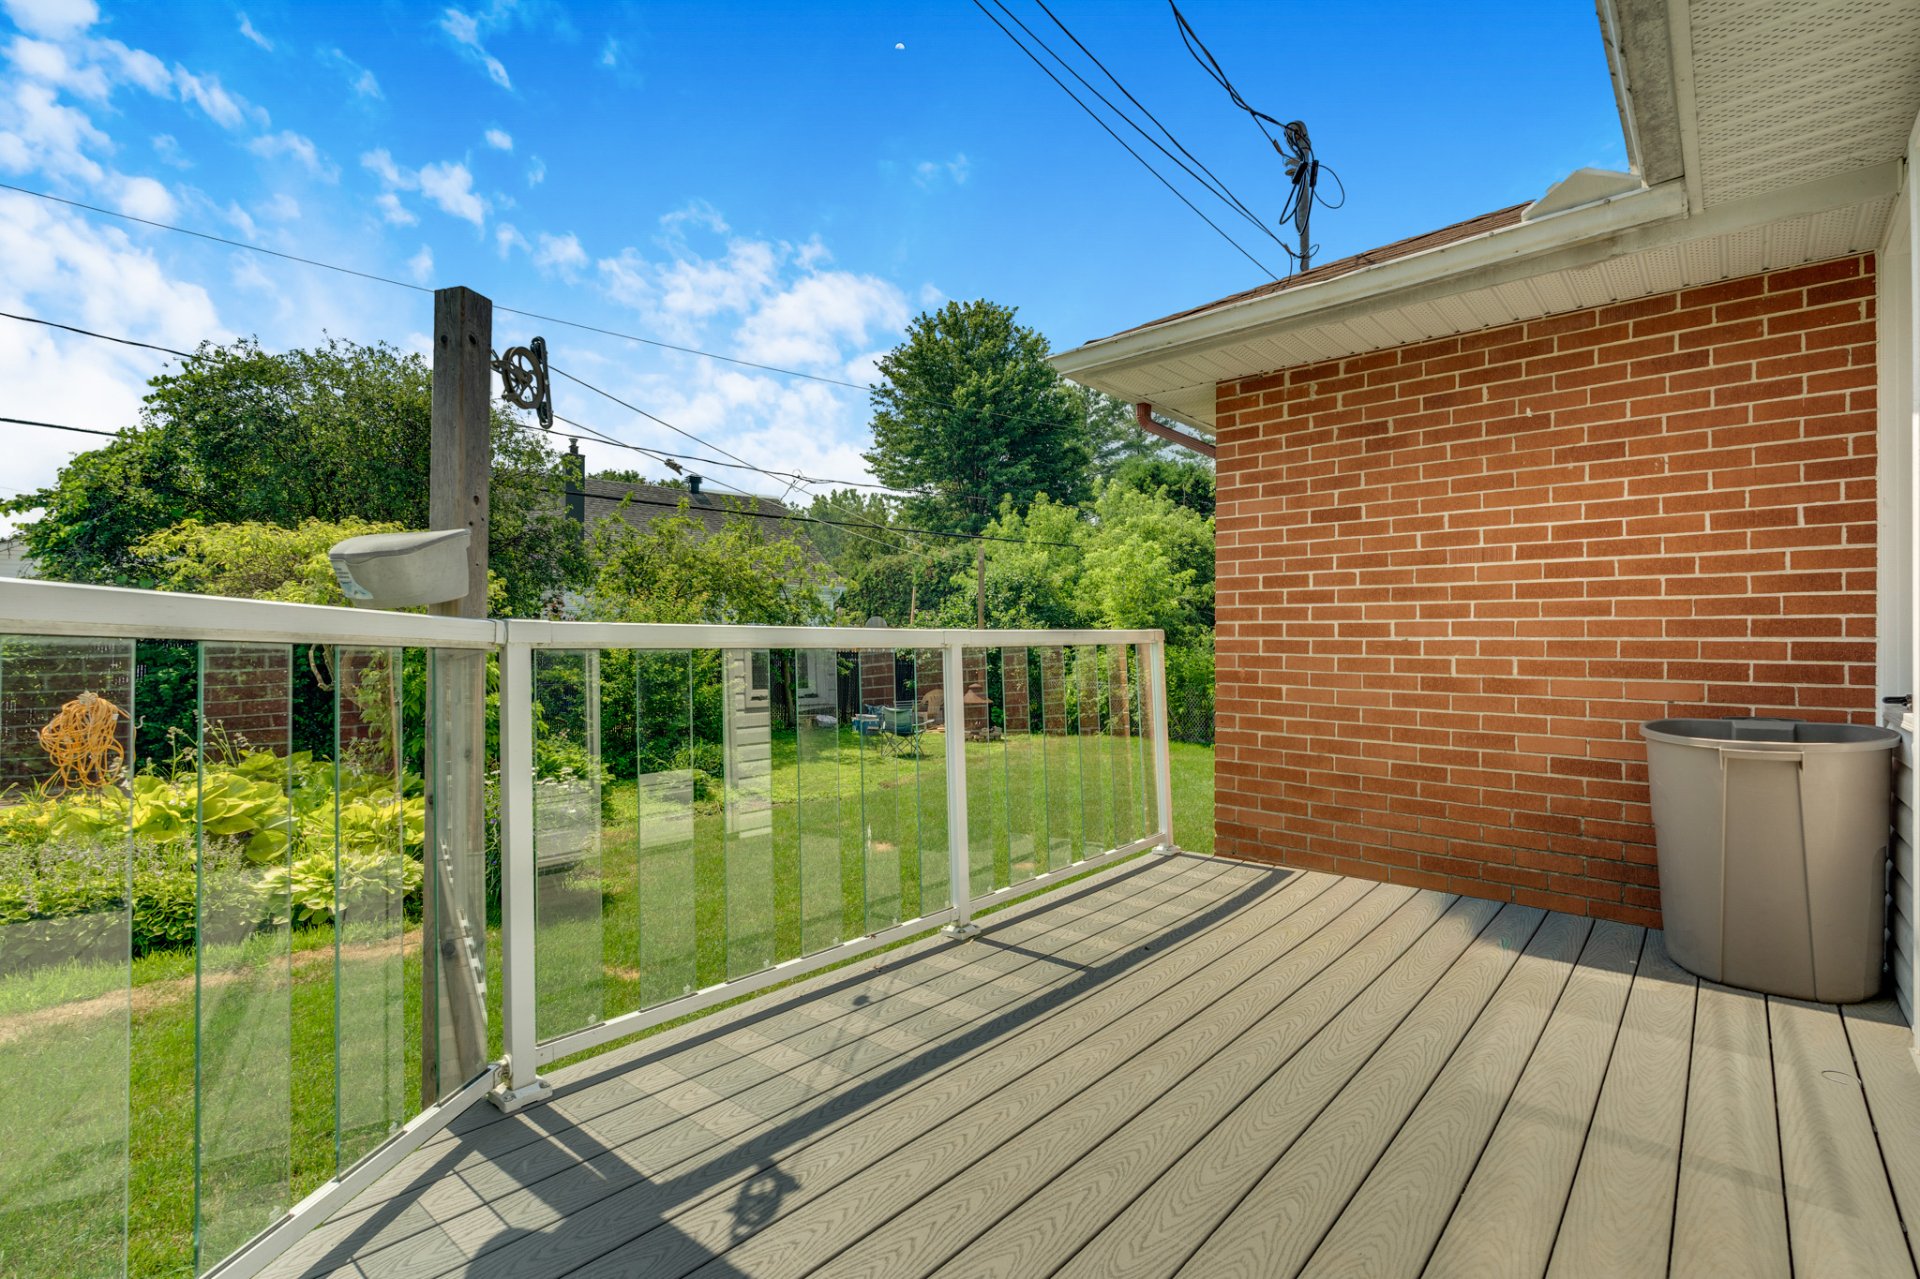
Patio
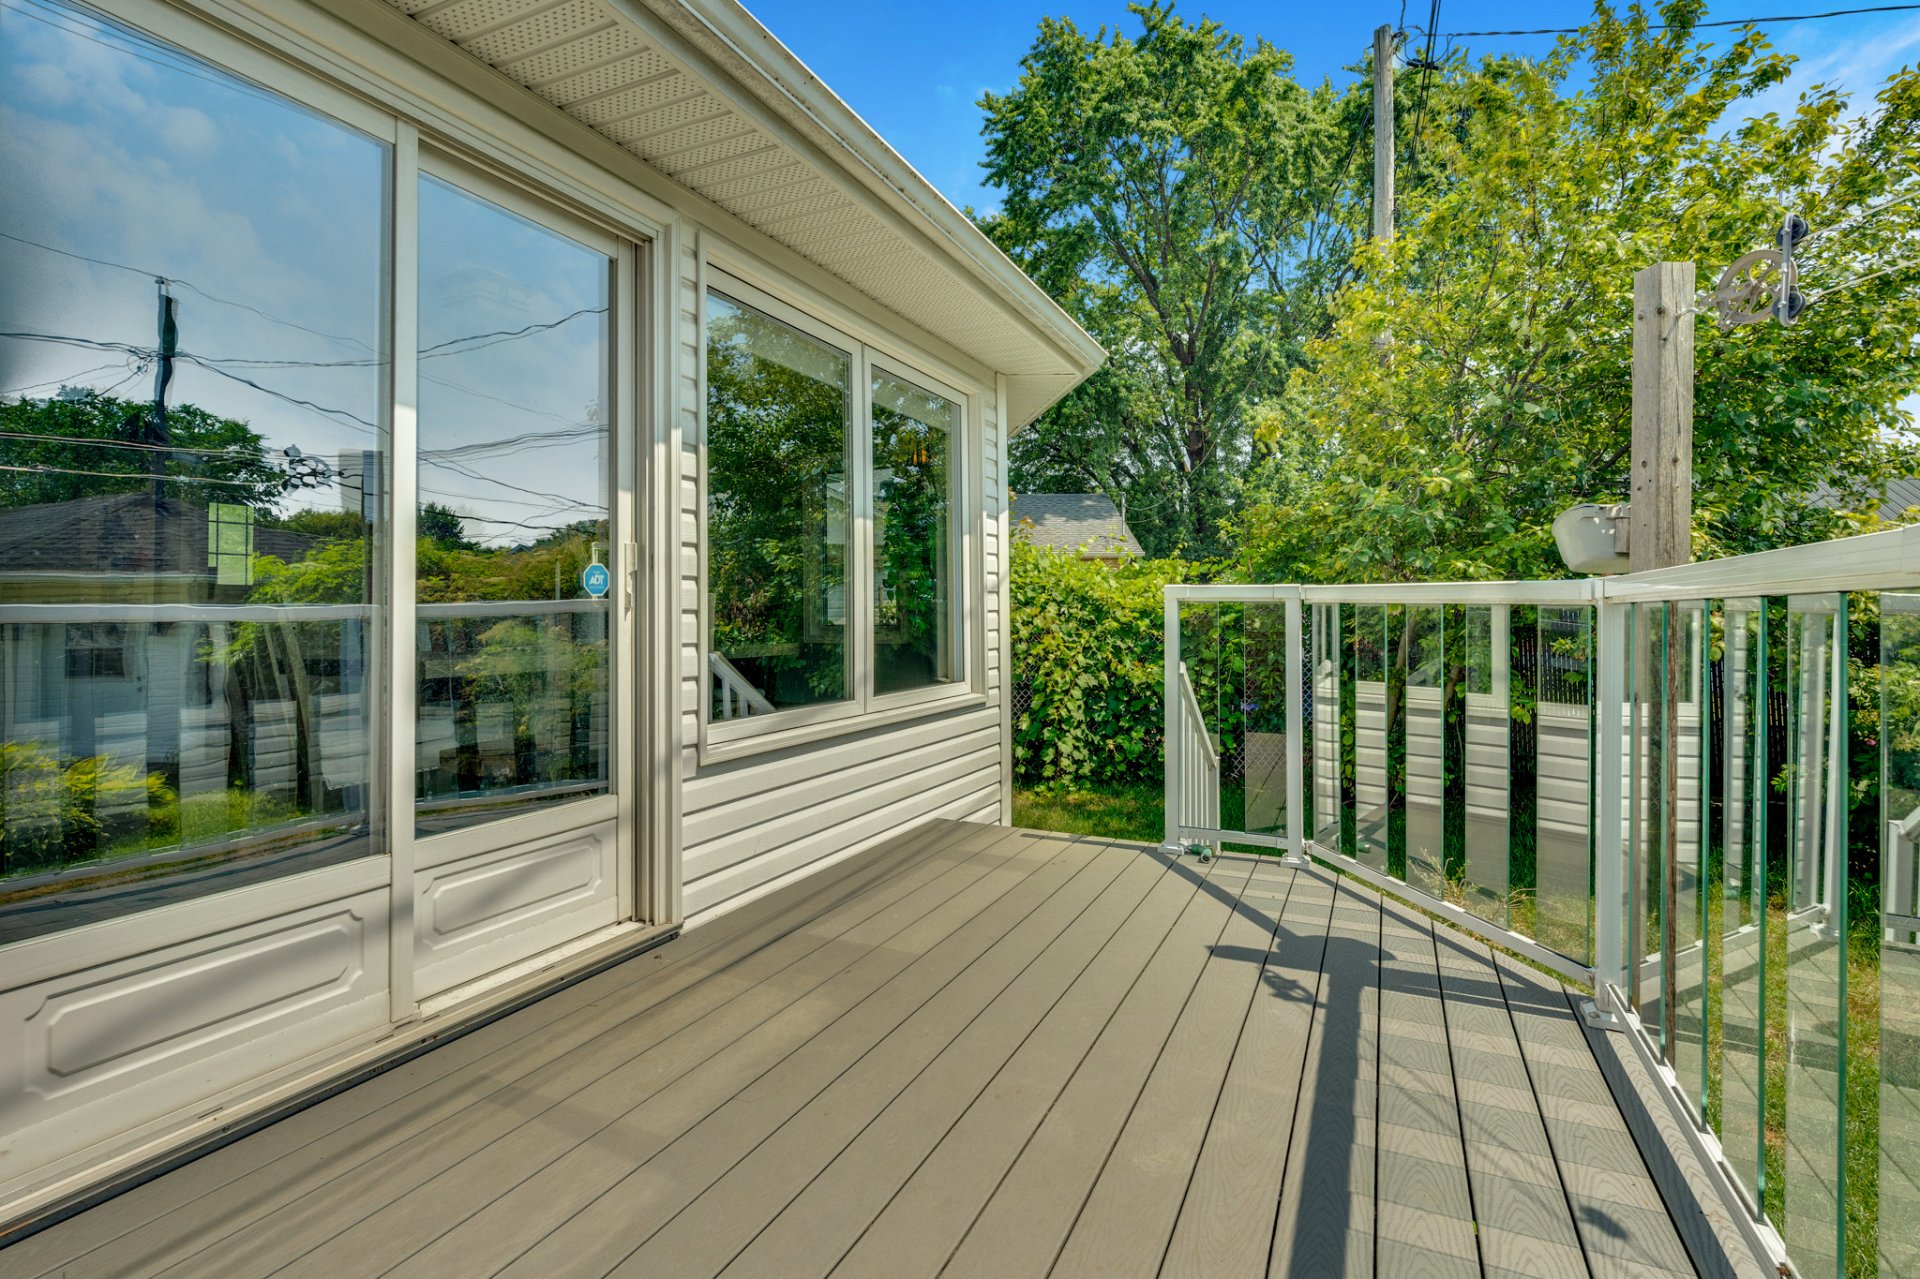
Back facade
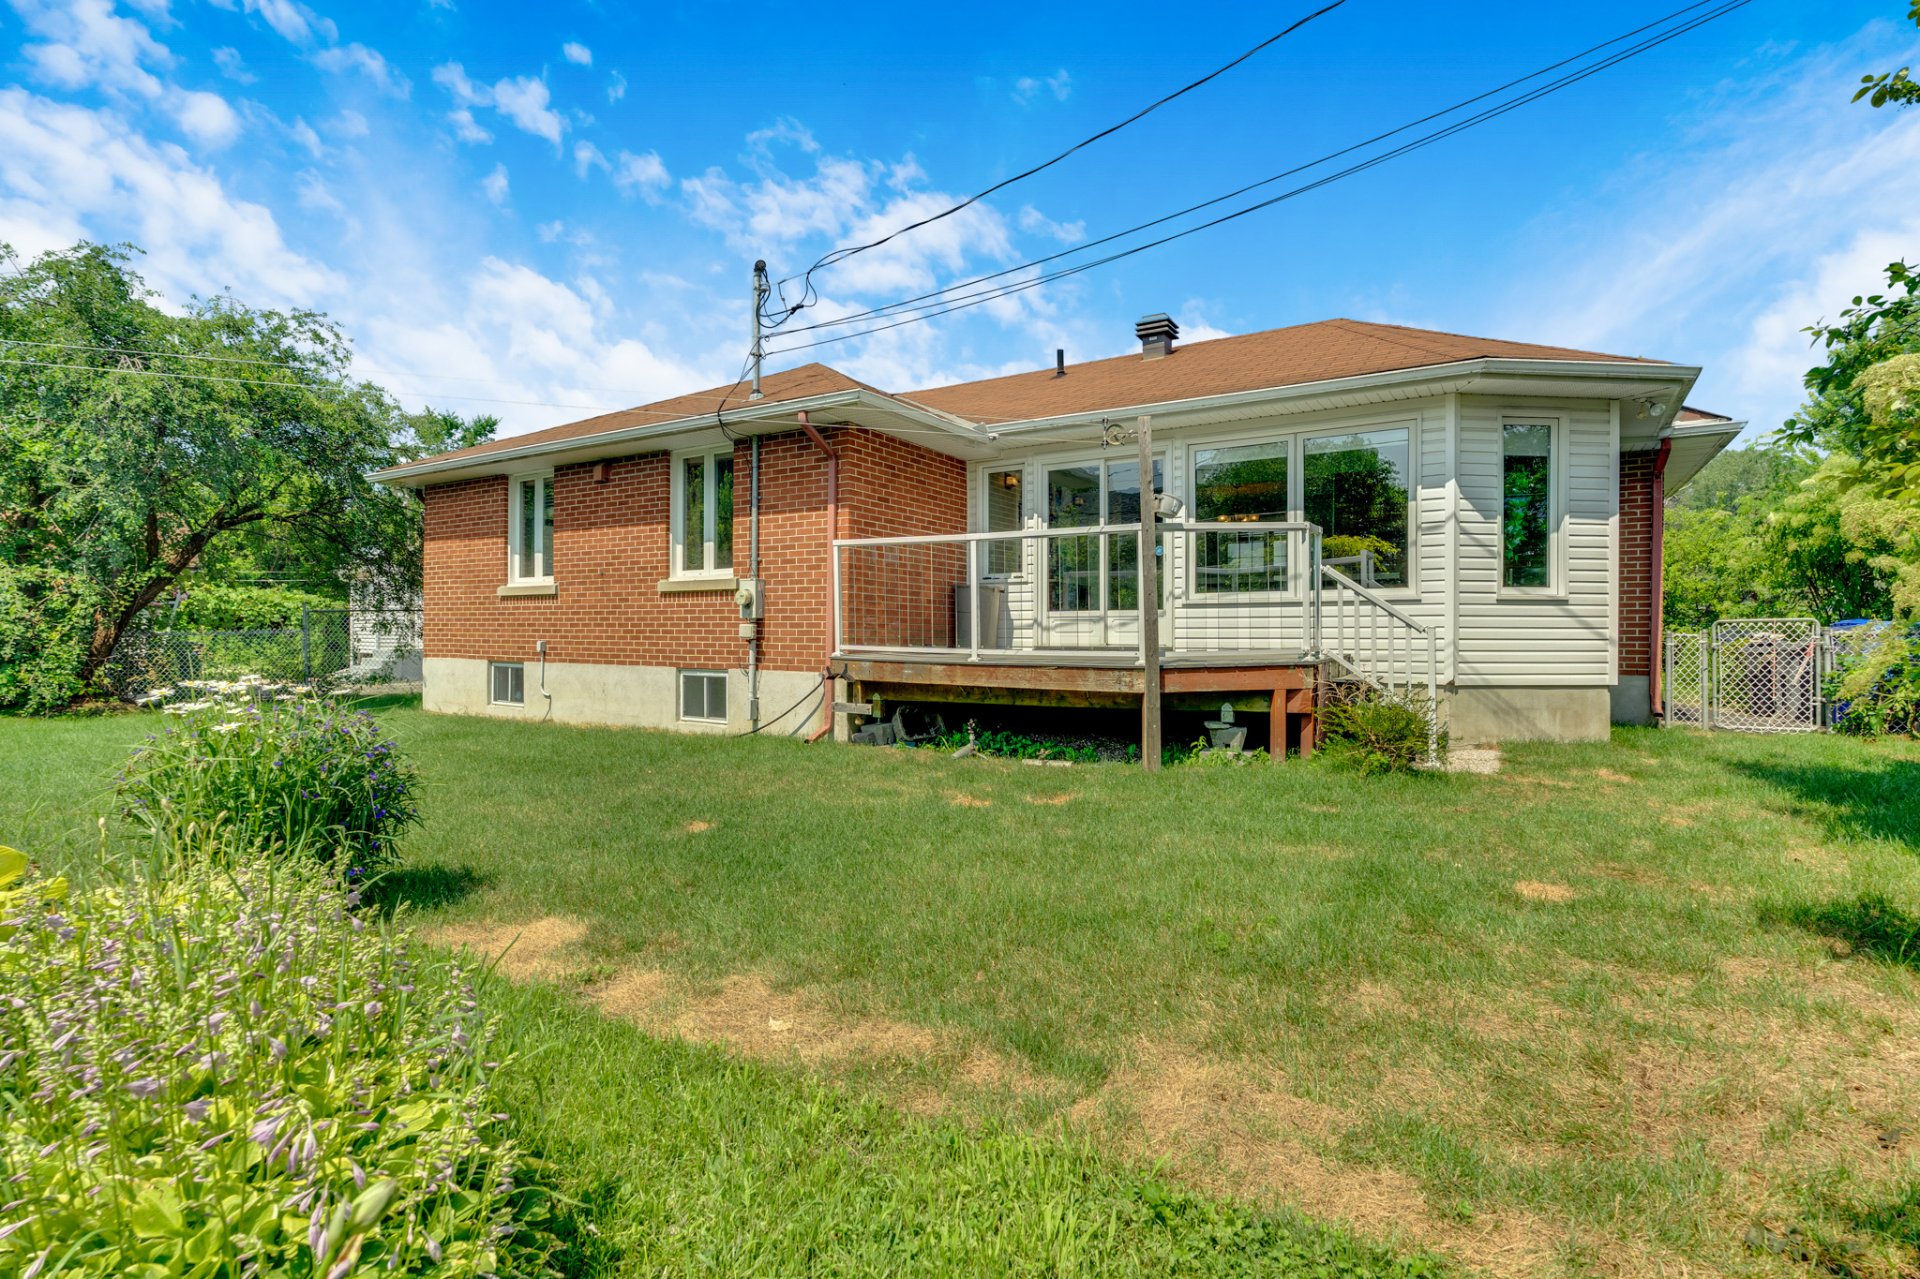
Overall View
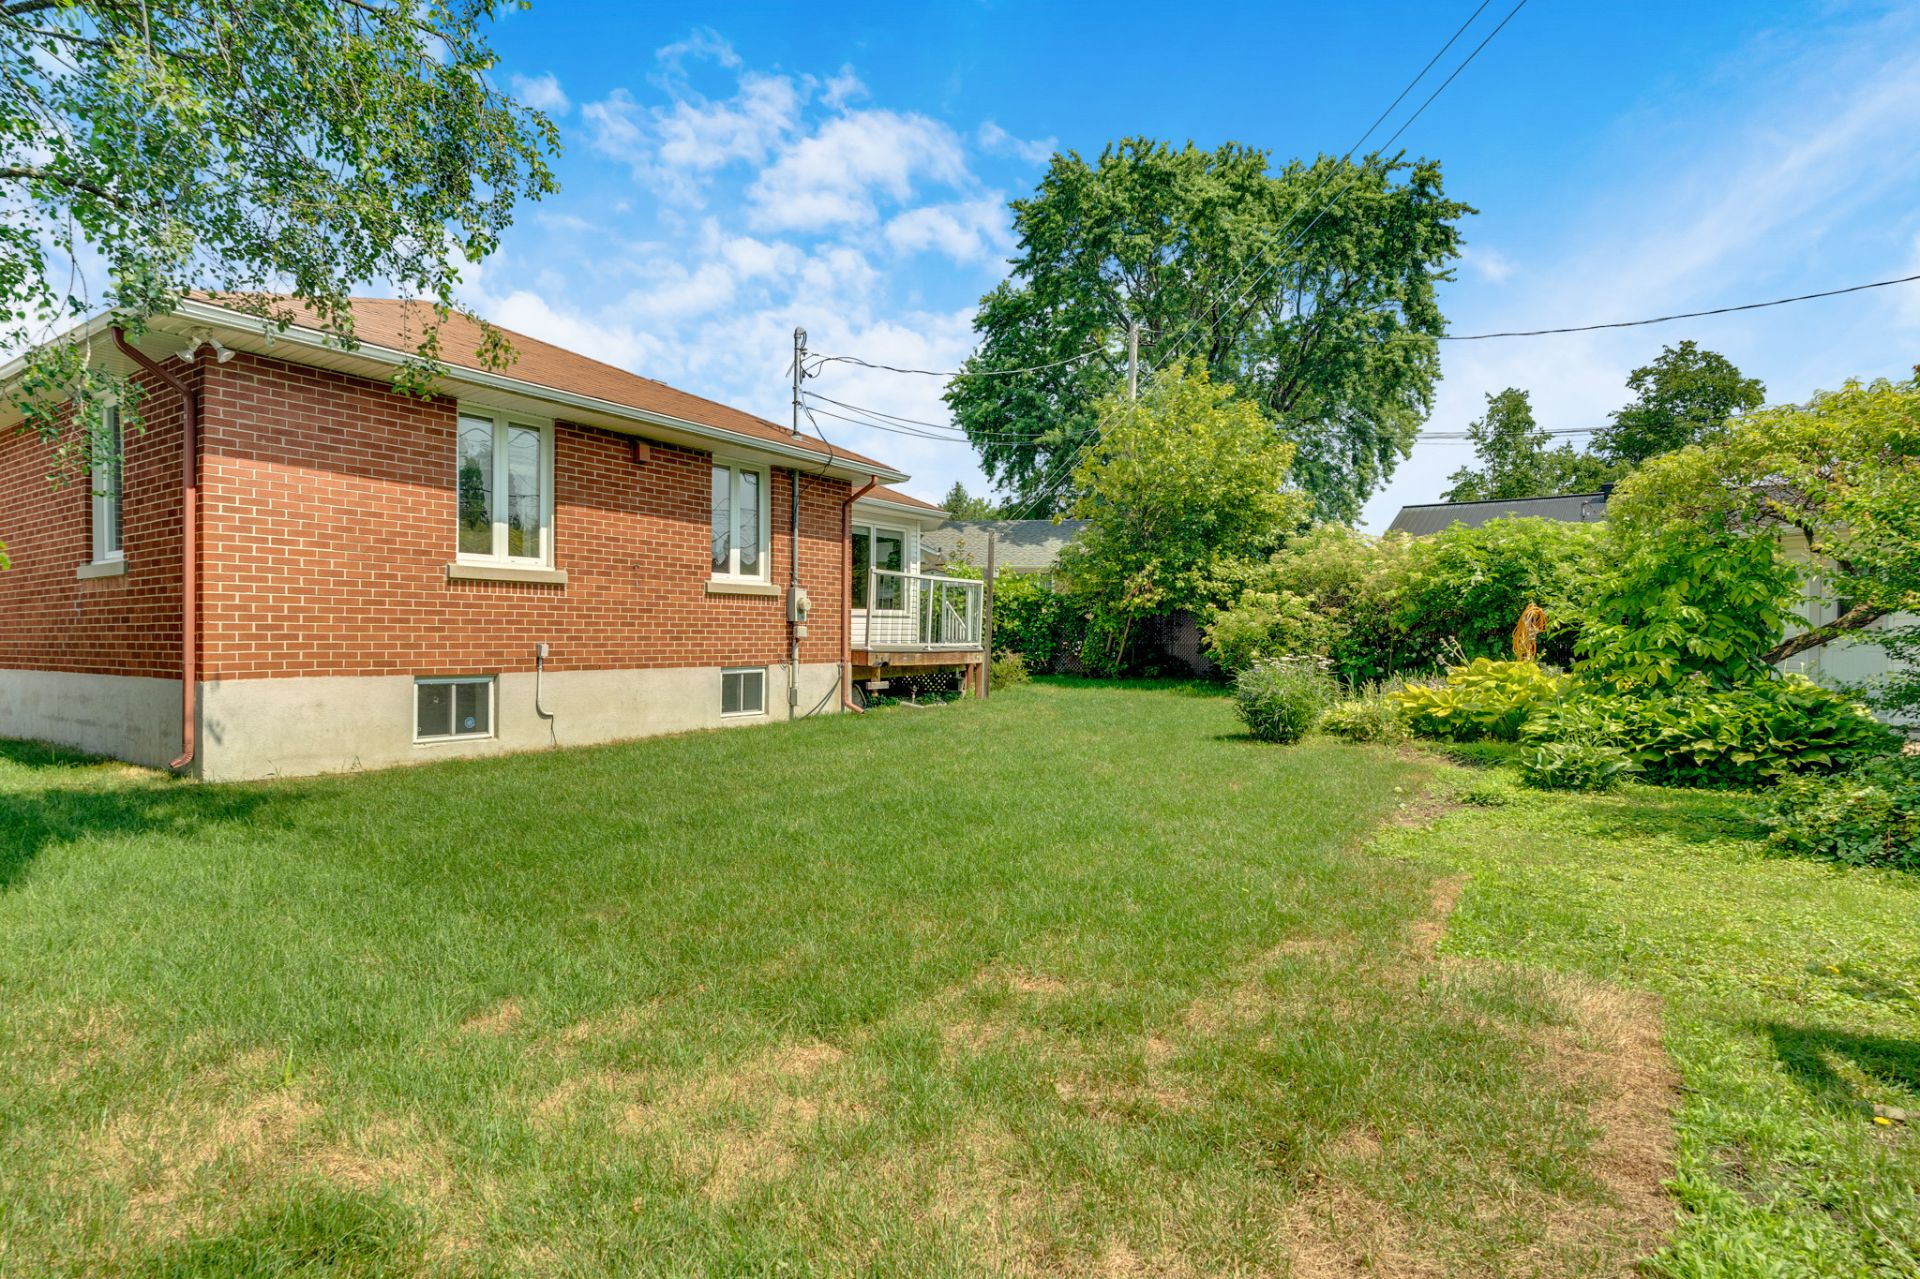
Backyard
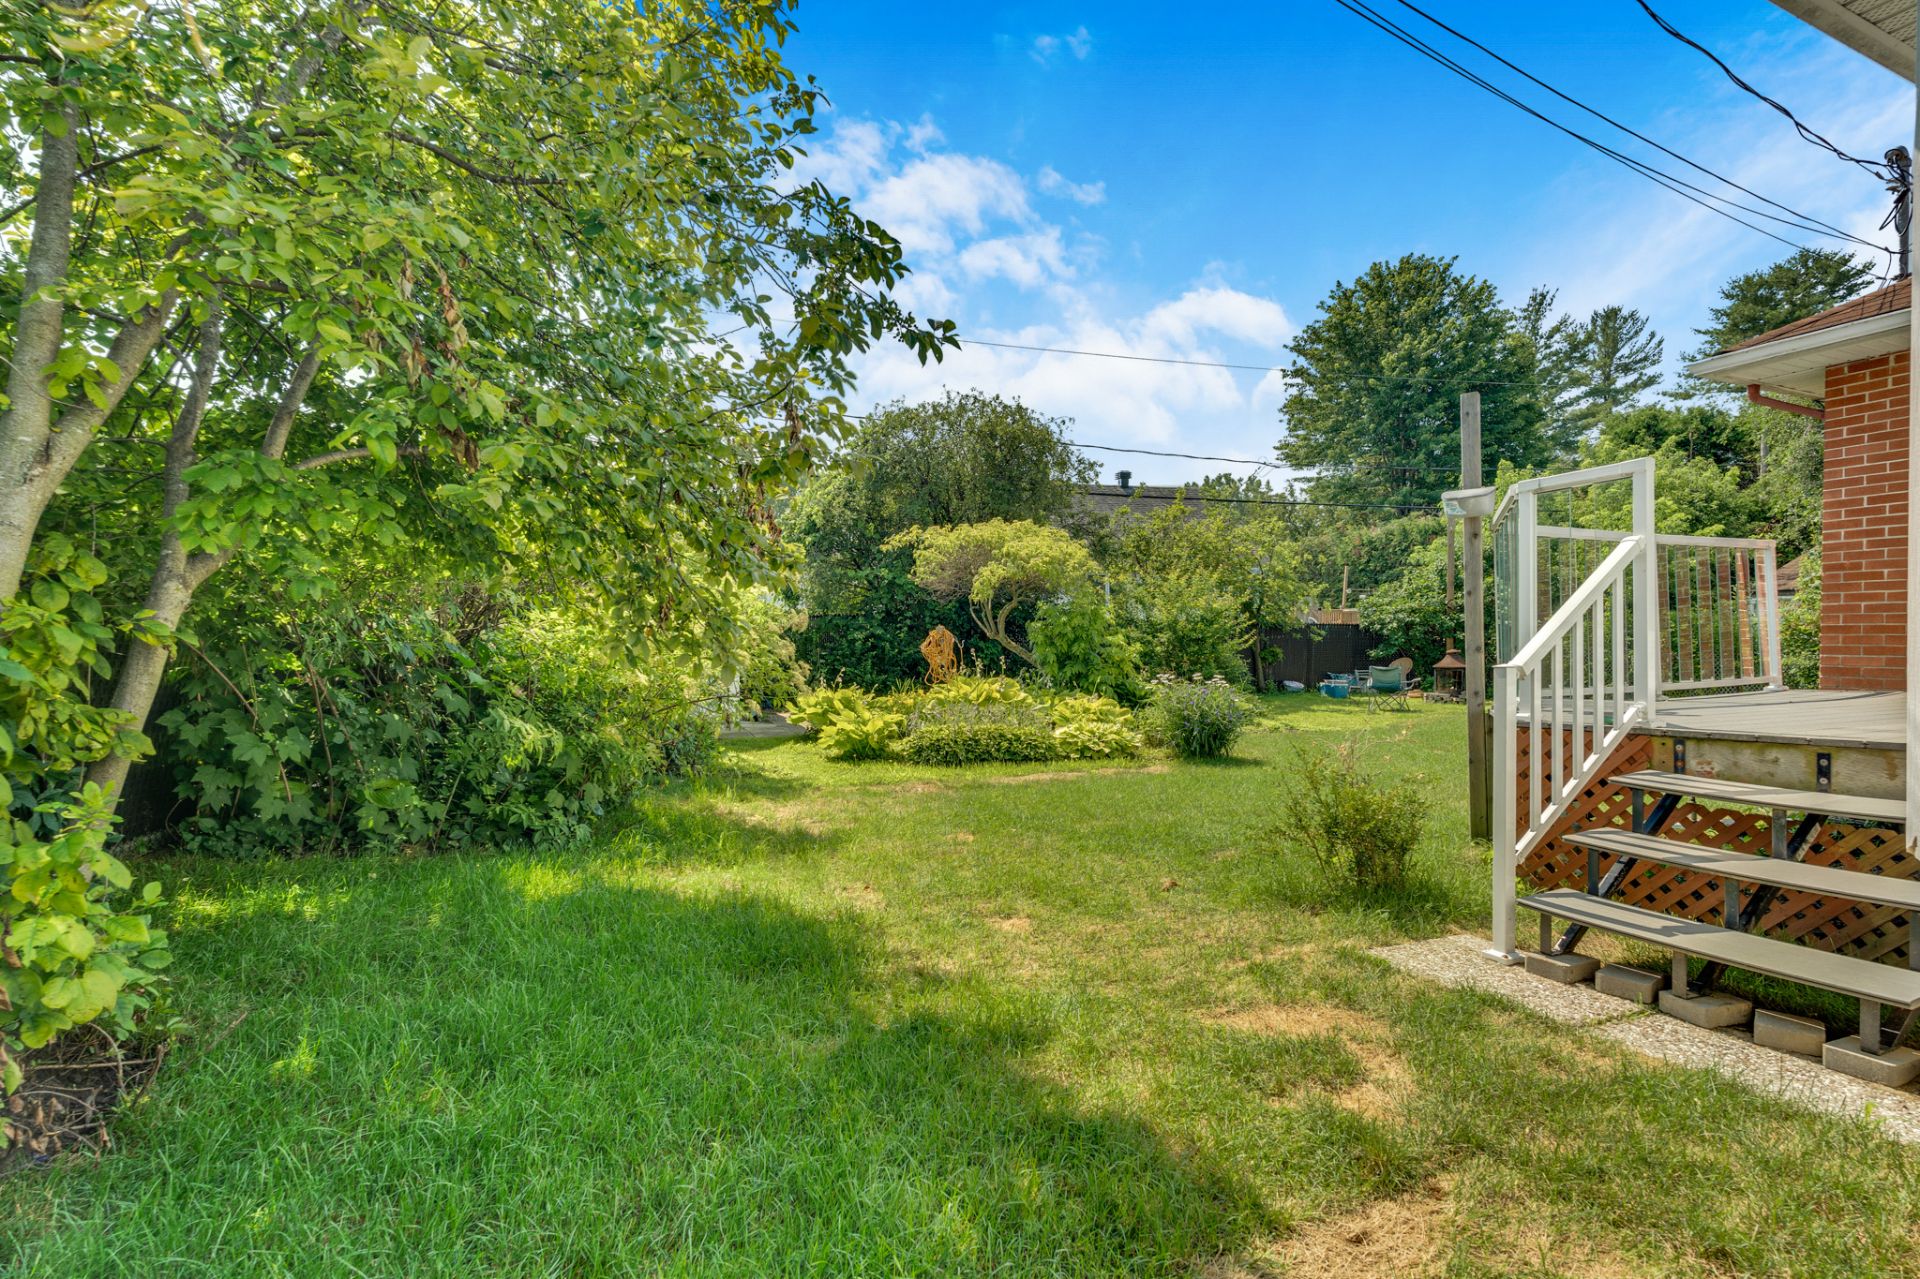
Backyard
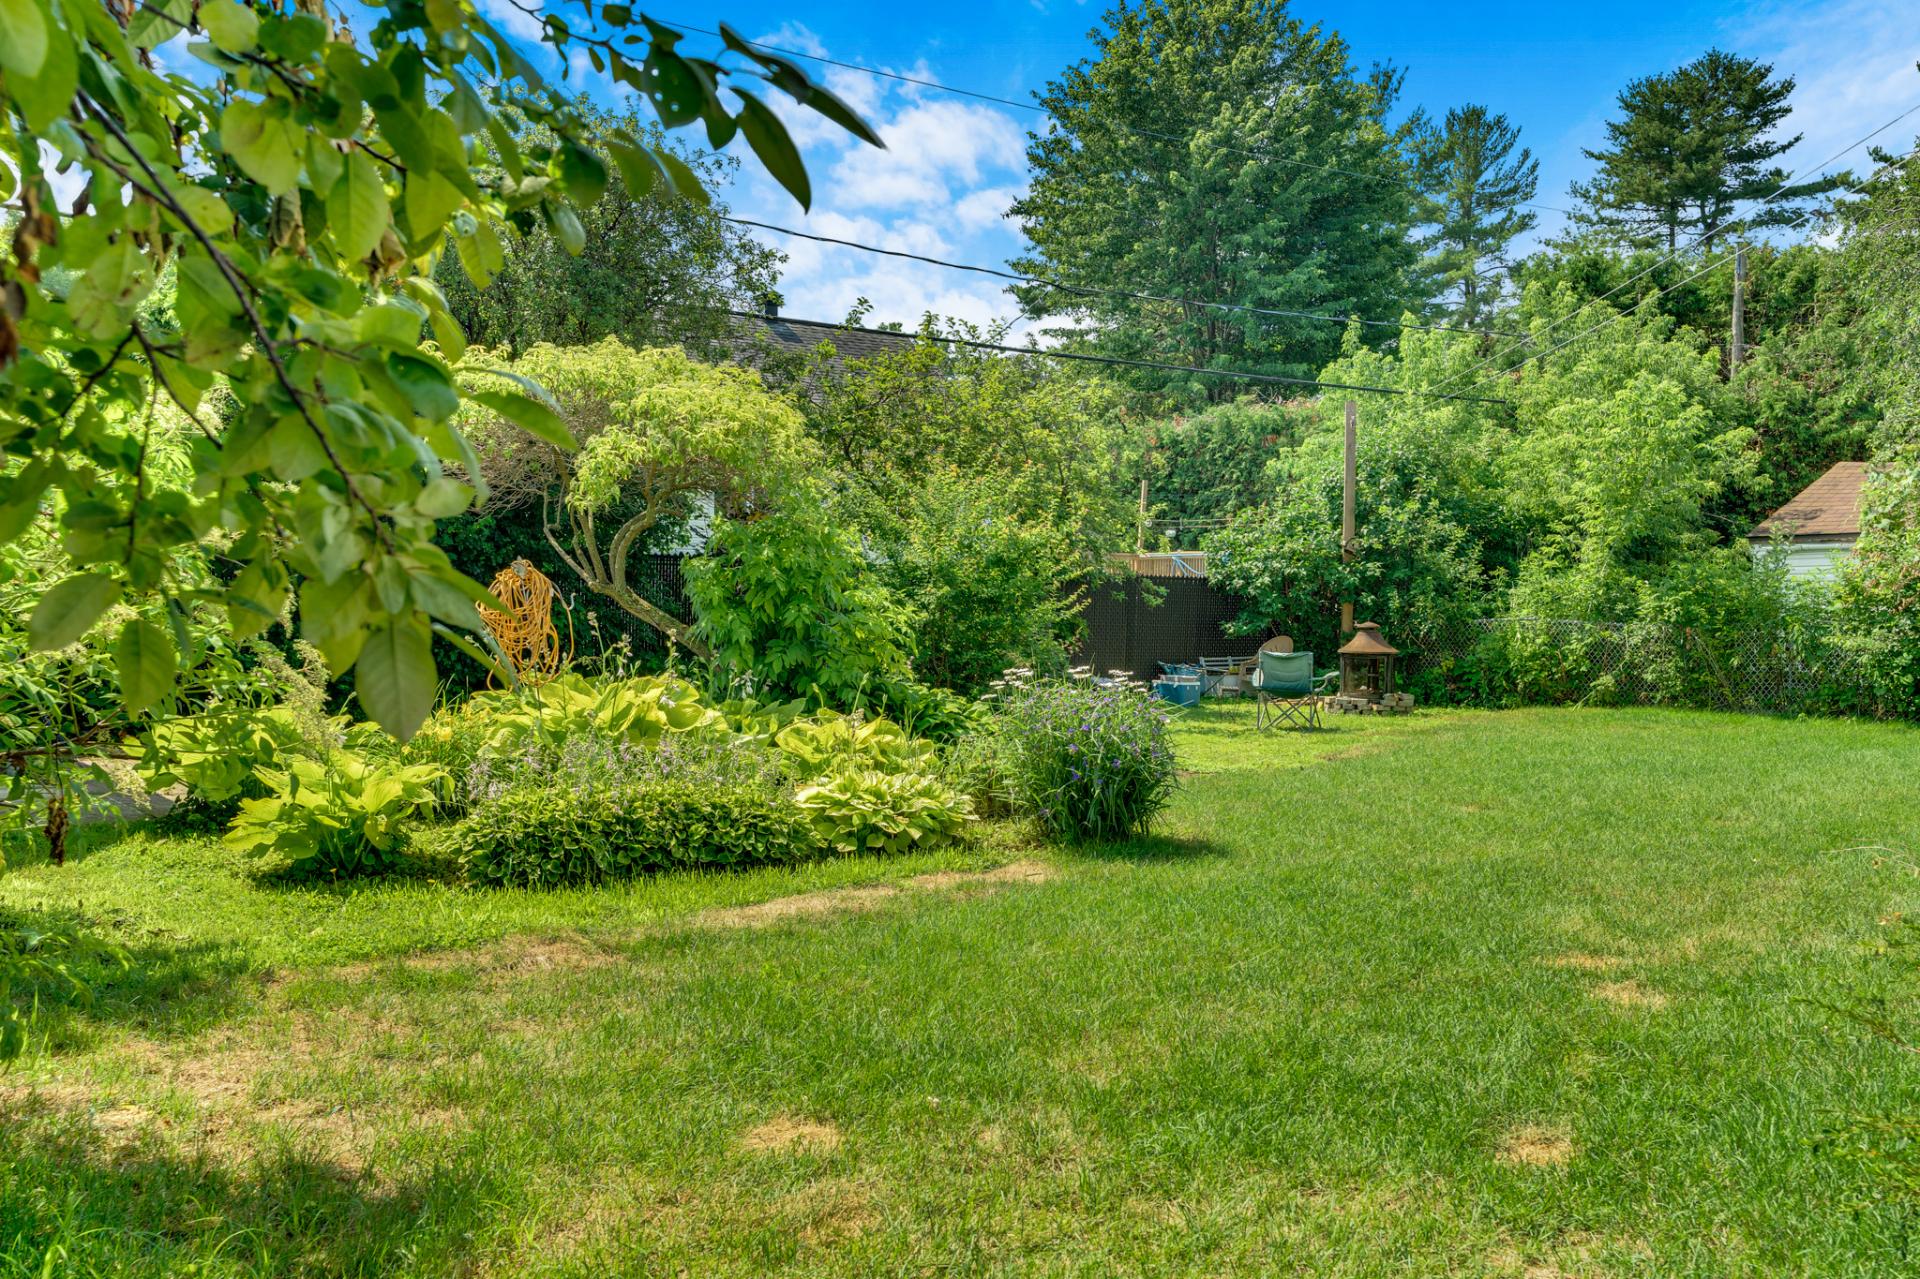
Backyard
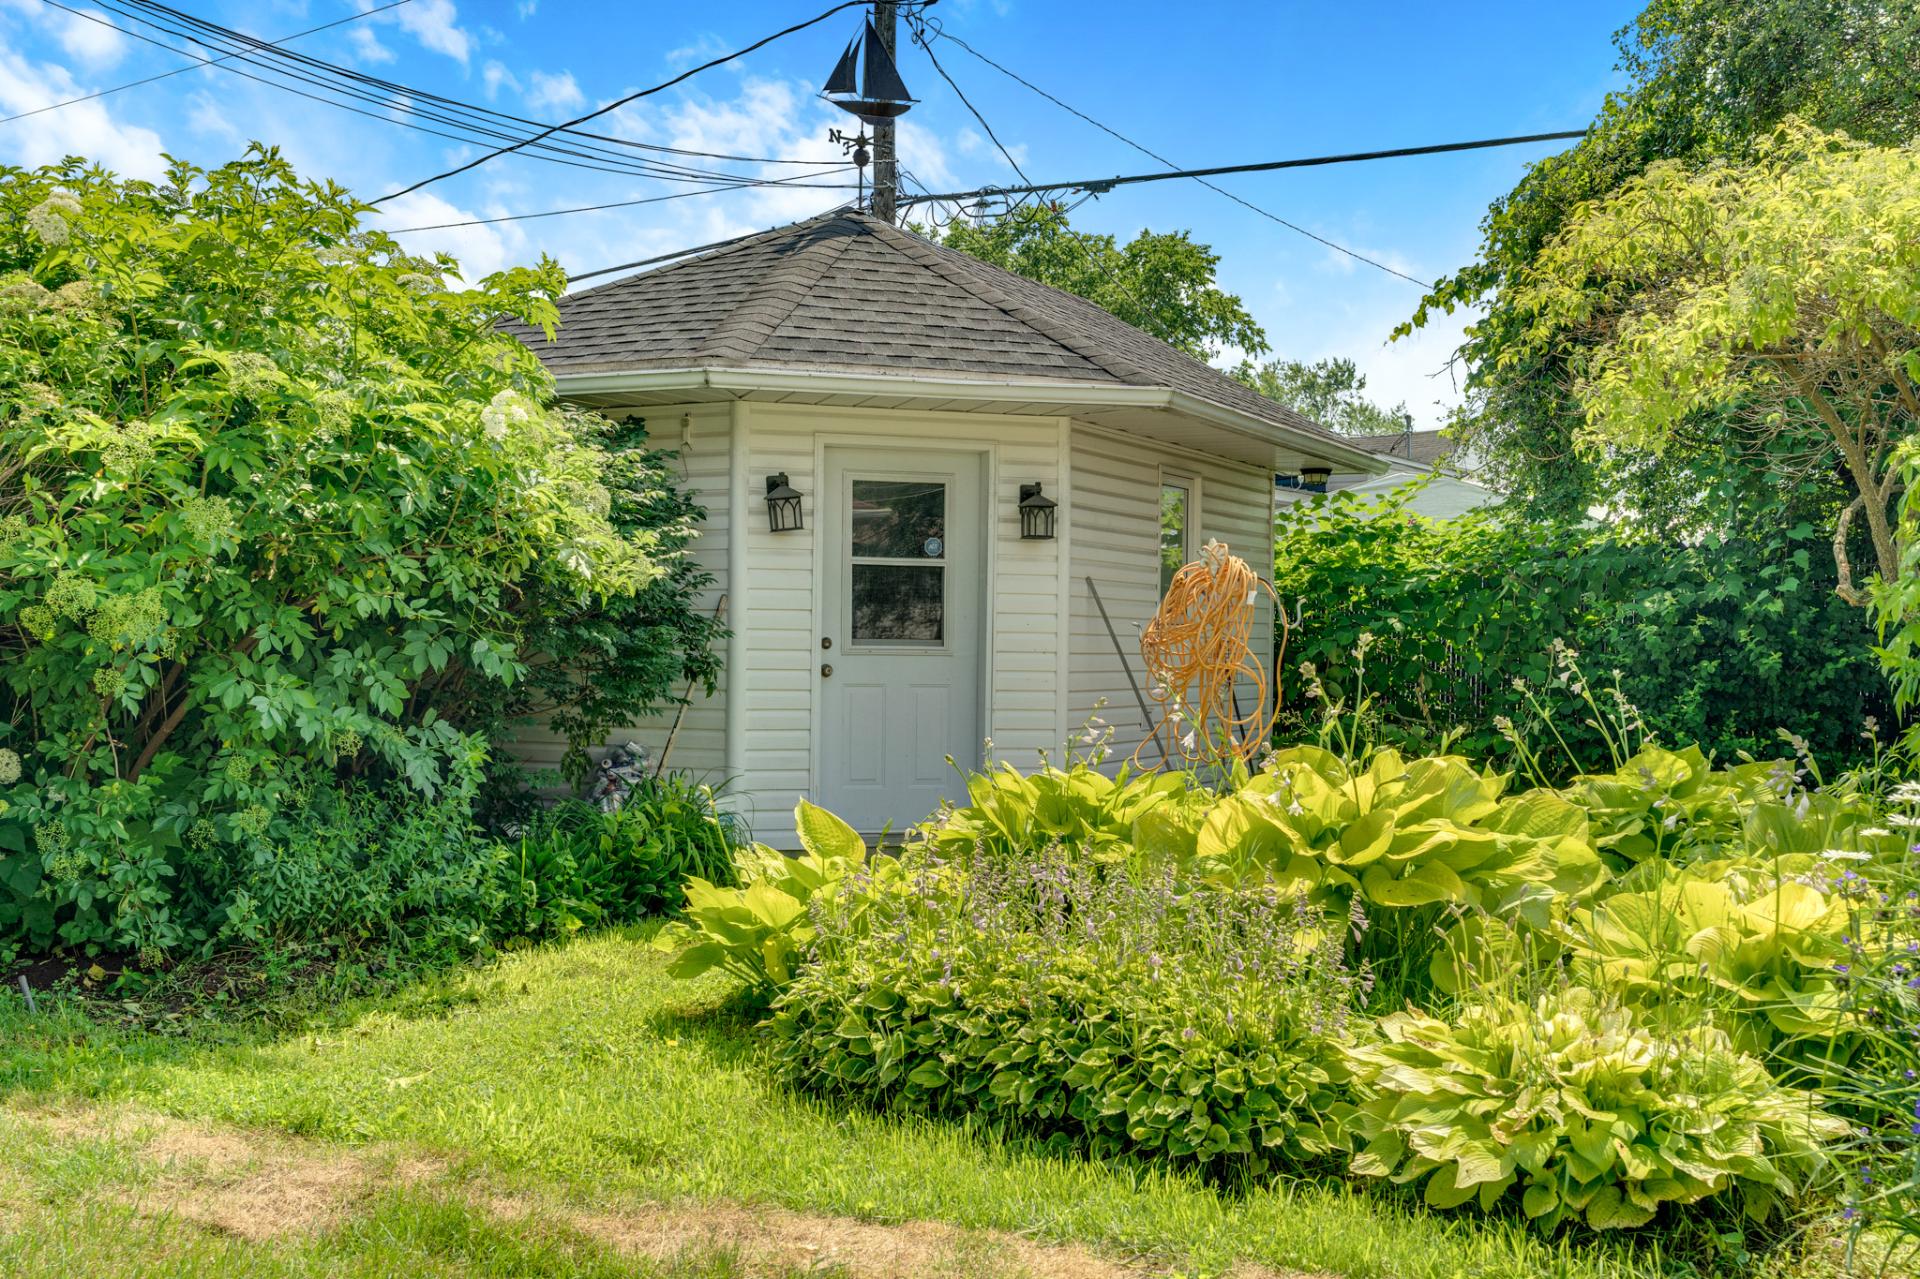
Shed
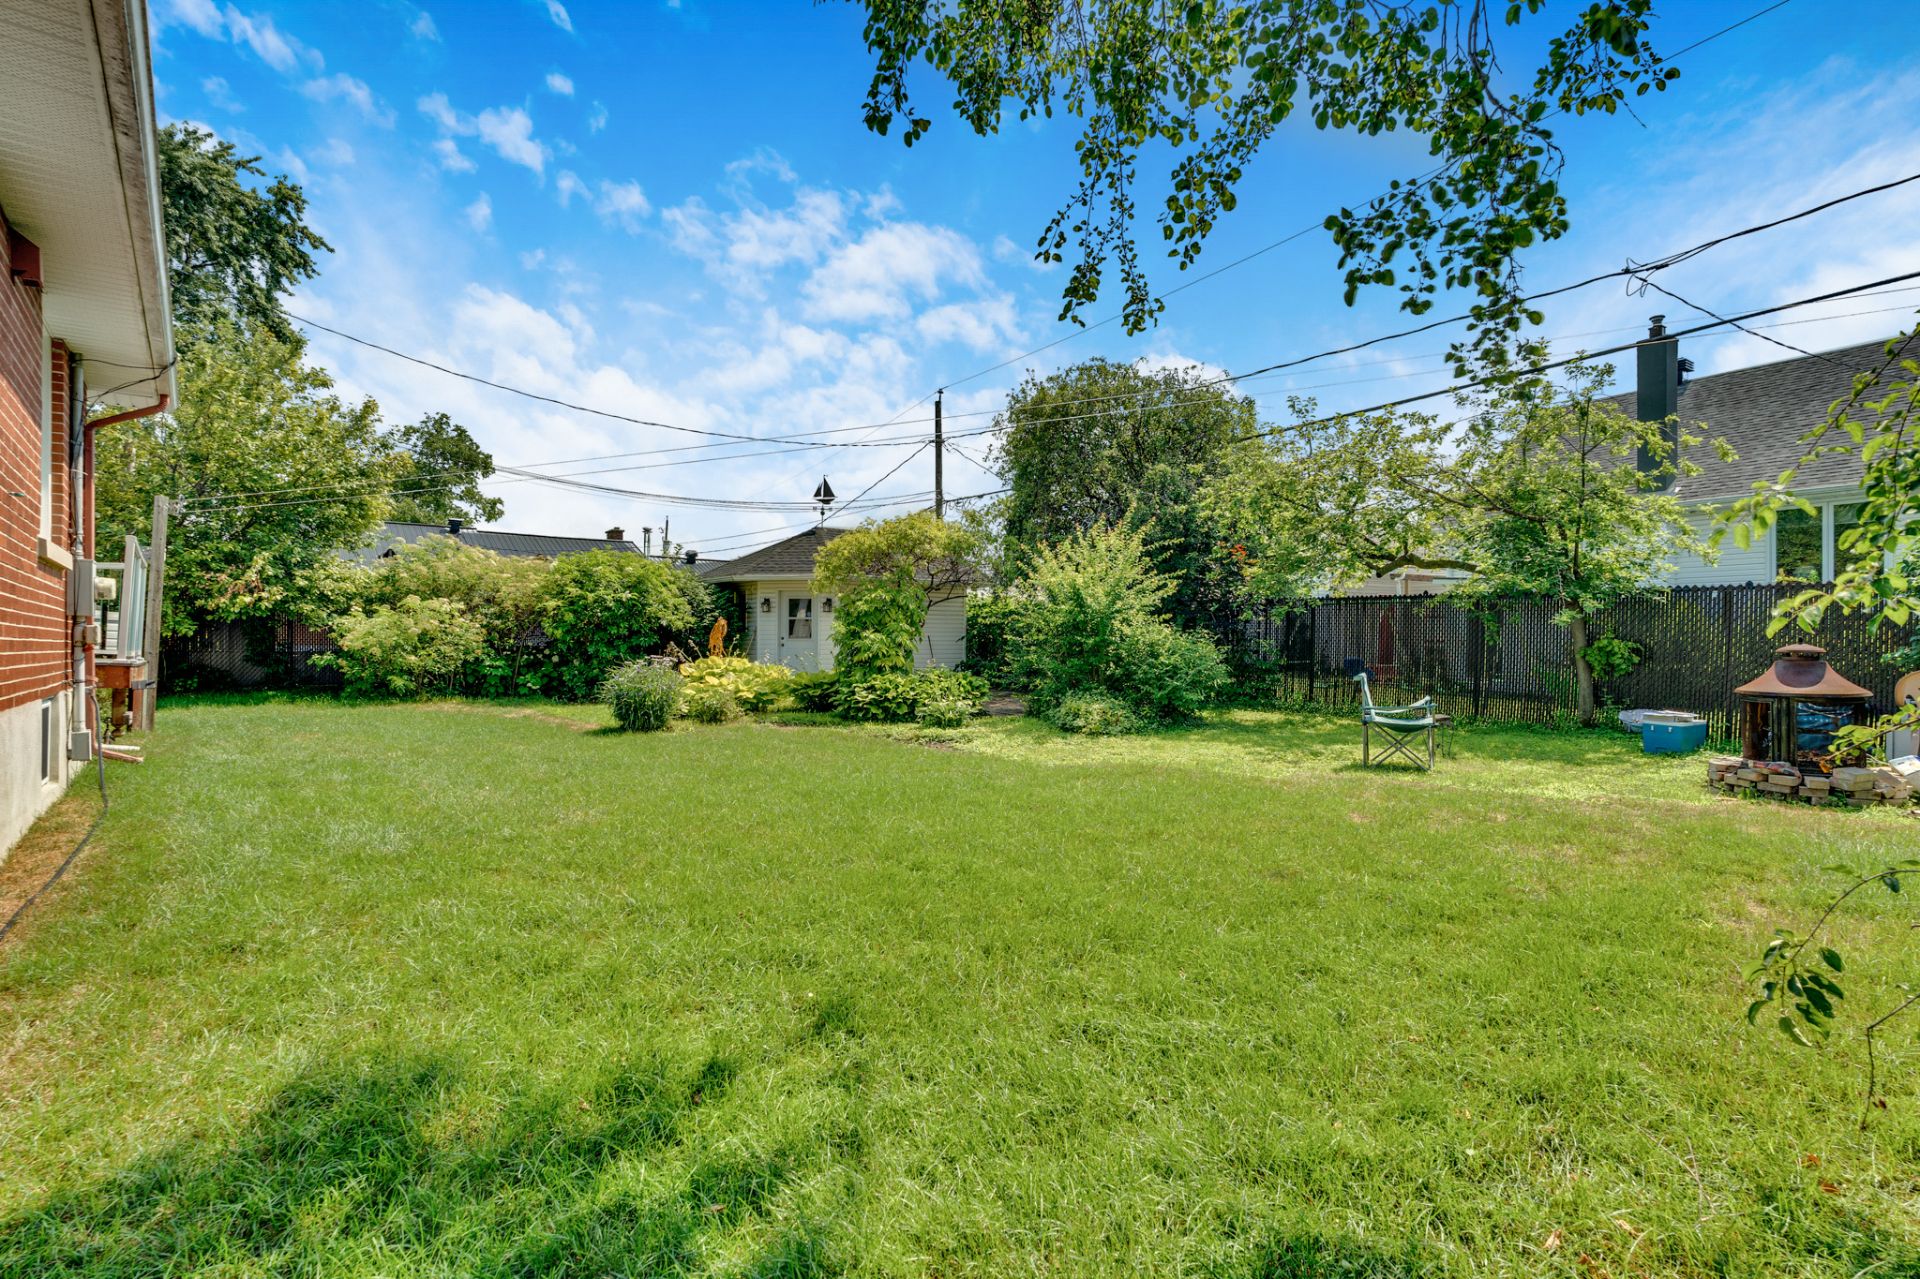
Overall View
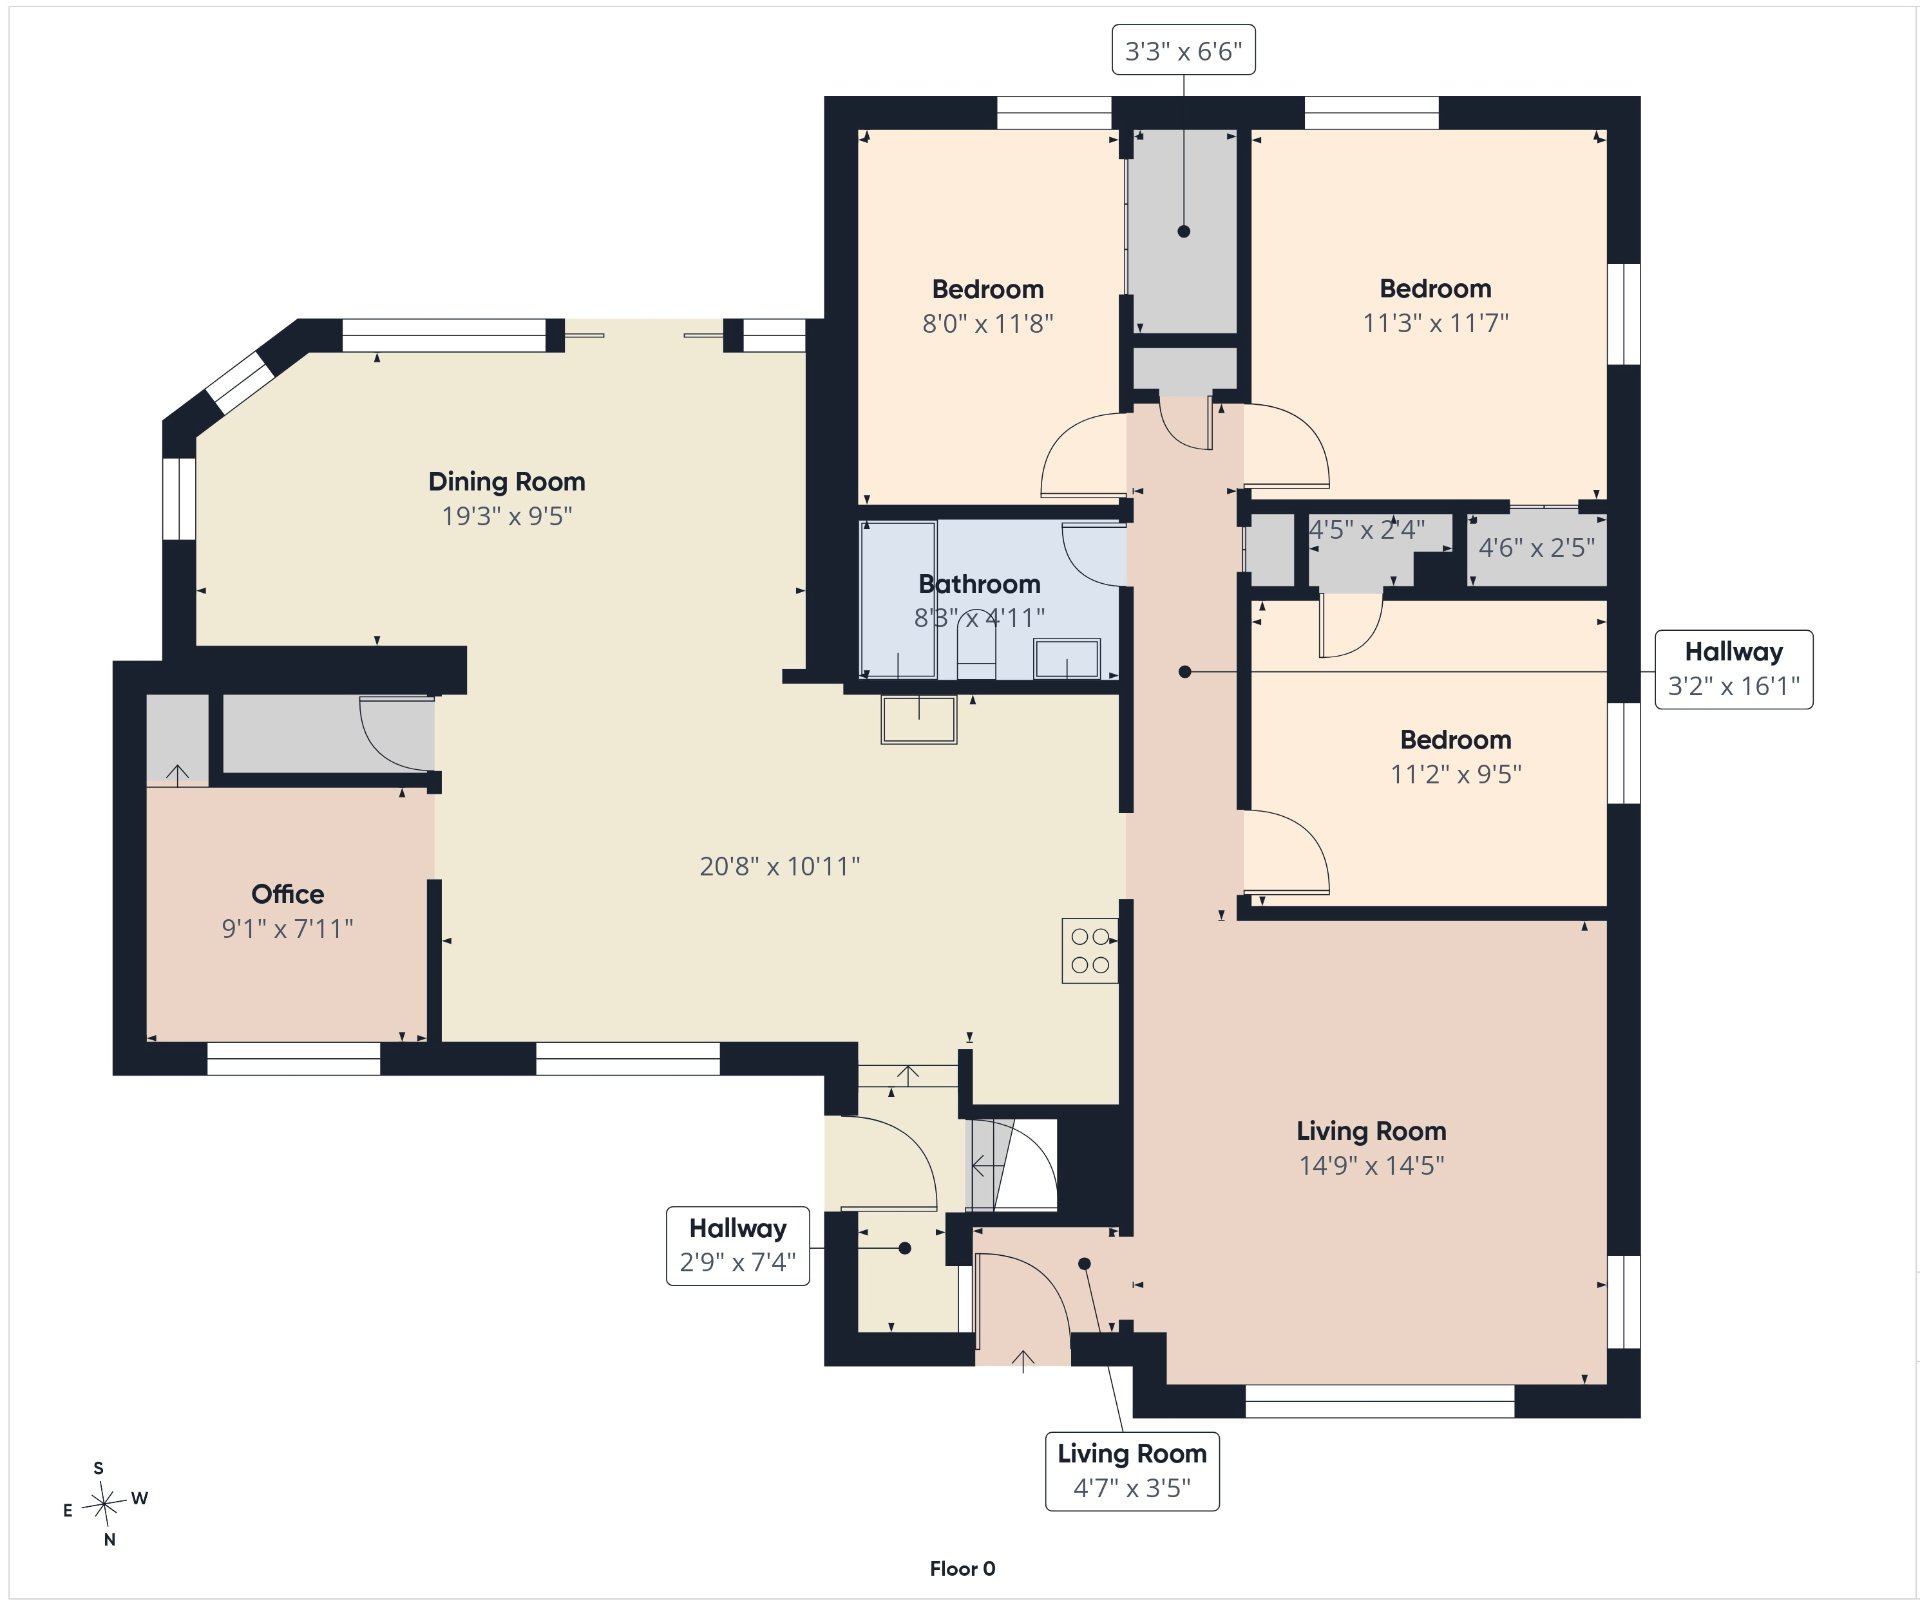
Drawing (sketch)
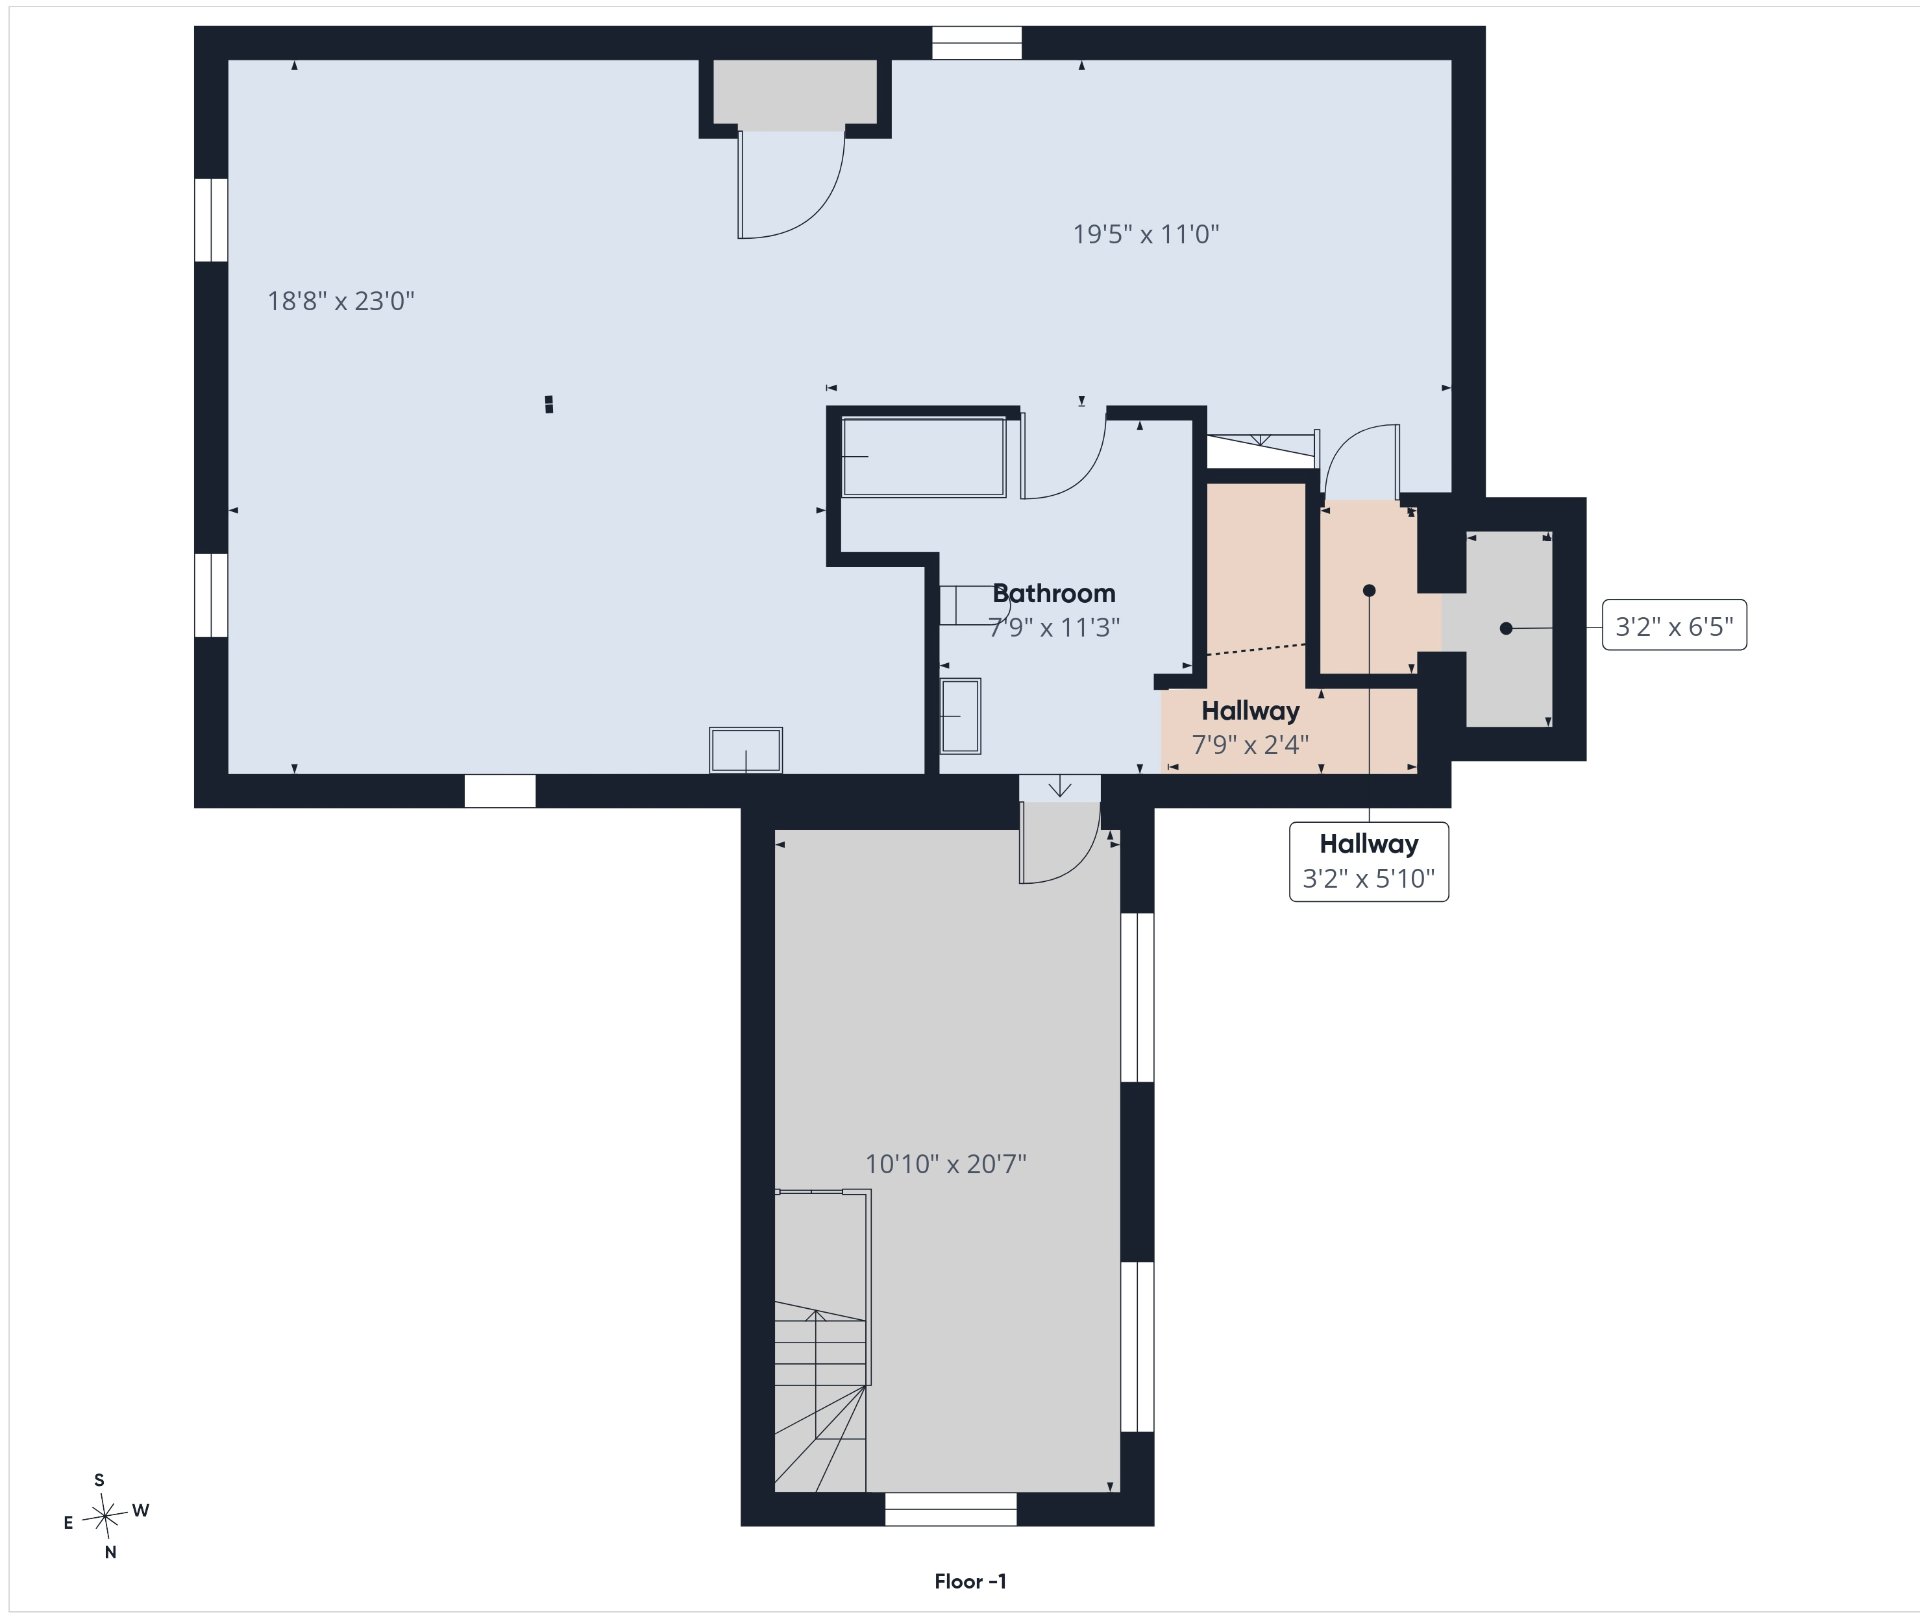
Drawing (sketch)
714 Rue des Patriotes, Gatineau (Gatineau), QC J8P

$449,900 | 138.2 MC

  • 4 Bedrooms
  • 2 Bathrooms
  • 1956
  • MLS: 25749318

Description

Large 1,488 sq. ft. bungalow combining space, comfort, and potential! This family-friendly property offers 4 bedrooms on the main floor, the possibility of adding a 5th bedroom in the basement, as well as a second bathroom. Enjoy a beautiful sun-filled glass-enclosed room, several renovations completed over the years, and excellent potential for optimization to suit your needs. The private backyard is perfect for enjoying quality time with family. The basement, with its 2 separate entrances, also offers great potential for the addition of an in-law suite. Located in a sought-after family-friendly neighbourhood! Must to see!

+ Large 1,488 sq. ft. bungalow
+ 4 bedrooms on the main floor
+ Possibility of a 5th bedroom in the basement
+ Second bathroom
+ Bright sunroom
+ Great potential for optimization
+ Basement with 2 separate entrances
+ Potential for an in-law suite
+ Private, fully landscaped backyard
+ Large 14 ft x 10 ft shed
+ Several renovations completed over the years
+ Sought-after family-friendly neighbourhood
+ Close to schools and services

Loading maps...

Loading street view...

INCLUDED
Dishwasher, refrigerator, blinds, dining room blinds with lifetime guarantees, custom-made white melamine furniture in the 4th bedroom/office, curtain rods and kitchen table without the bench.
EXCLUDED
Water heater and furnace rented
ROOM DETAILS
Room Dimensions Level Flooring
Hallway 2.9 x 7.4 P Ground Floor Ceramic tiles
Kitchen 20.8 x 10.11 P Ground Floor Ceramic tiles
Dining room 19.3 x 9.5 P Ground Floor Floating floor
Bedroom 7.11 x 9.1 P Ground Floor Wood
Hallway 4.7 x 3.5 P Ground Floor Wood
Living room 14.9 x 14.5 P Ground Floor Wood
Bathroom 8.3 x 4.0 P Ground Floor Ceramic tiles
Primary bedroom 11.3 x 11.7 P Ground Floor Wood
Bedroom 11.2 x 9.5 P Ground Floor Wood
Bedroom 8.0 x 11.8 P Ground Floor Wood
Walk-in closet 3.3 x 6.6 P Ground Floor Wood
Playroom 10.10 x 20.7 P Basement Flexible floor coverings
Family room 11.3 x 38.5 P Basement Concrete
Laundry room 10.9 x 18.7 P Basement Concrete
Storage 3.2 x 5.10 P Basement Concrete
Storage 3.2 x 6.5 P Basement Concrete
Bathroom 11.3 x 7.9 P Basement vinyl slat
BUILDING
Type Bungalow
Style Detached
Dimensions 12.36x14.33 M
Lot Size 663.8 MC
EXPENSES
Municipal Taxes (2026) $ 3278 / year
School taxes (2026) $ 266 / year
CHARACTERISTICS
Basement 6 feet and over, Crawl space, Partially finished
Heating system Air circulation
Driveway Asphalt
Roofing Asphalt shingles
Proximity Bicycle path, Daycare centre, Elementary school, Park - green area, Public transport
Siding Brick, Vinyl
Foundation Concrete block, Poured concrete
Landscaping Fenced, Land / Yard lined with hedges, Landscape, Patio
Topography Flat
Cupboard Melamine
Sewage system Municipal sewer
Water supply Municipality
Heating energy Natural gas
Parking Outdoor
Windows PVC
Zoning Residential
Are you ready to make

YOUR REAL ESTATE PROJECT HAPPEN