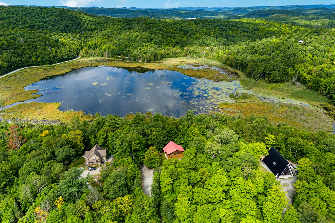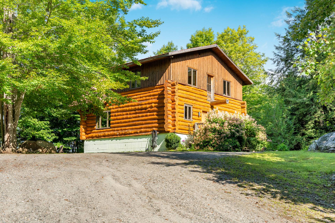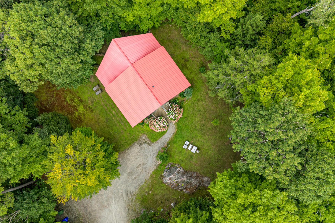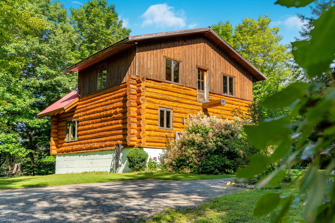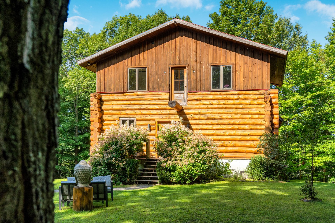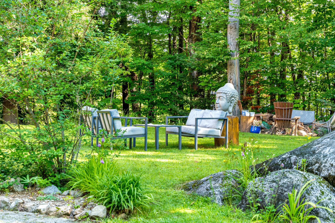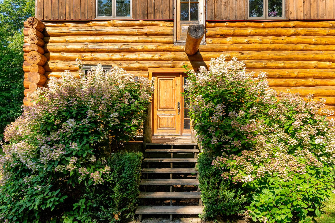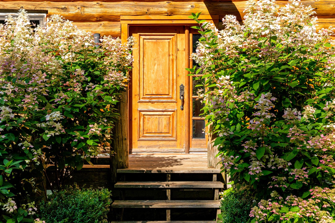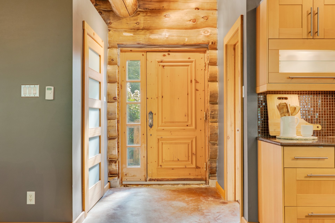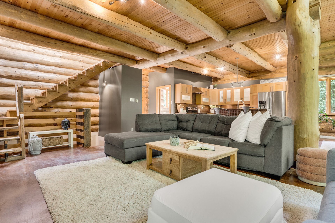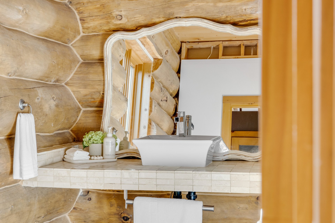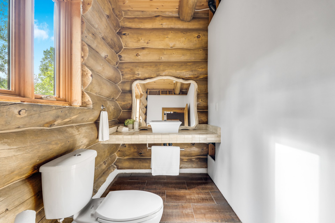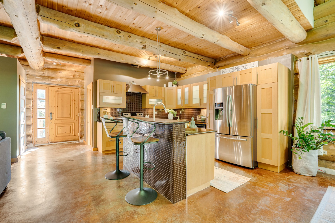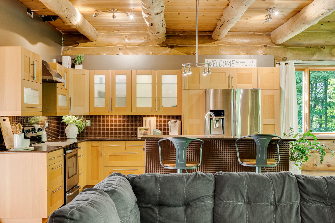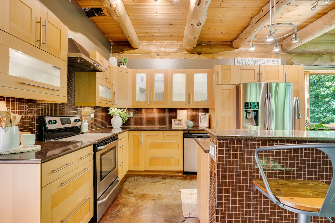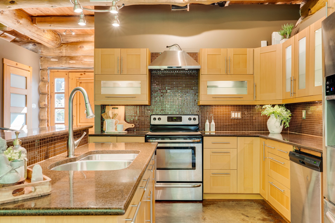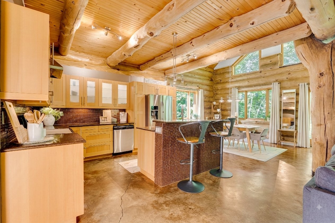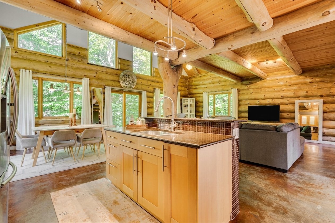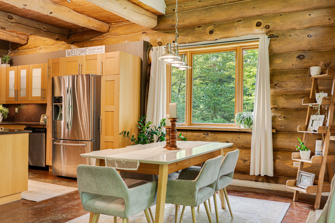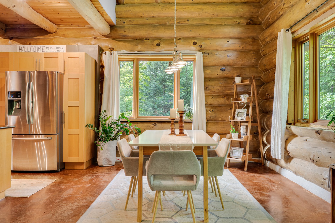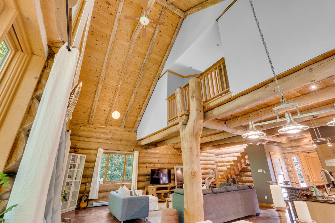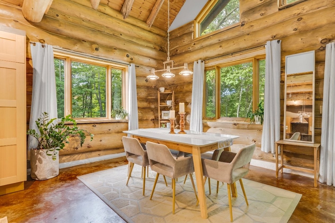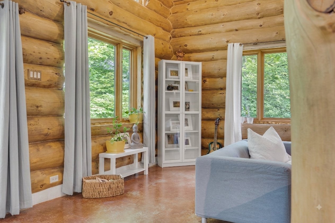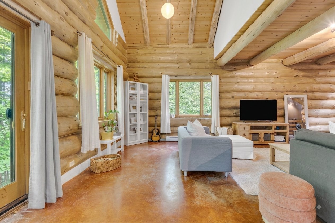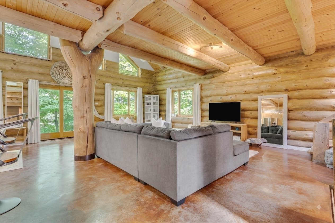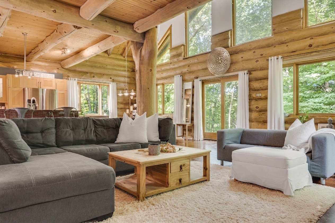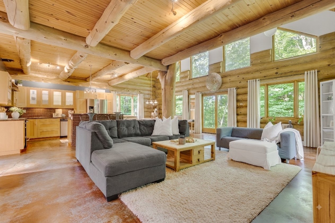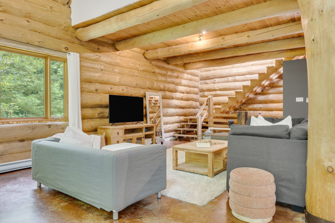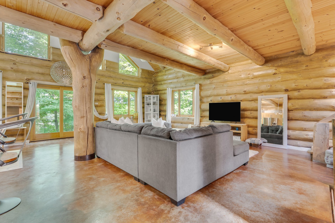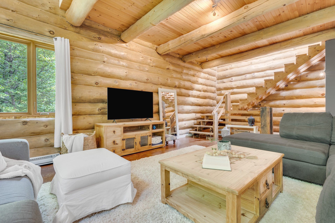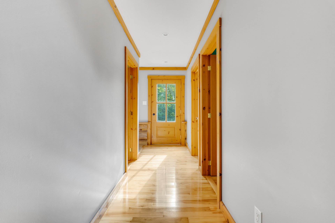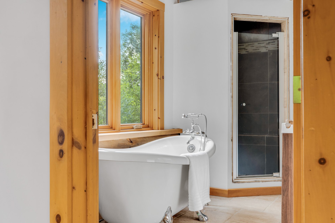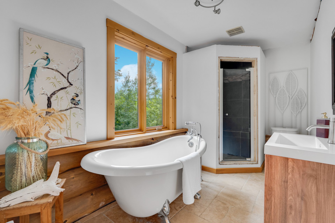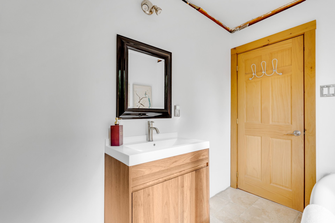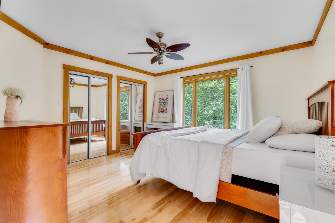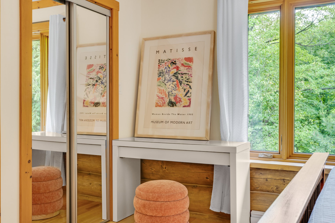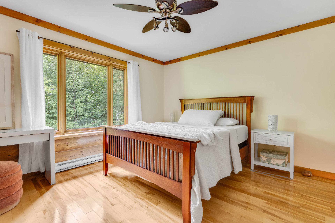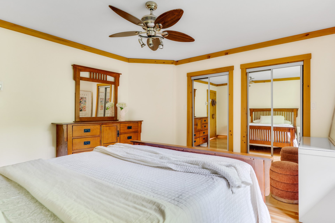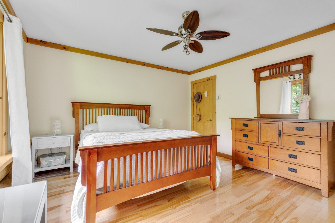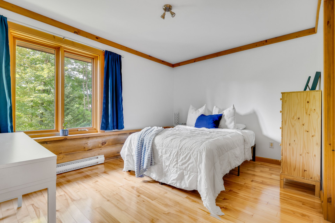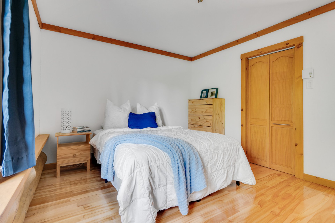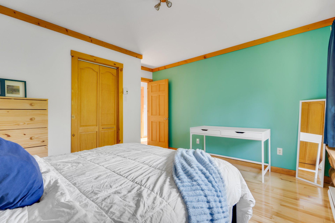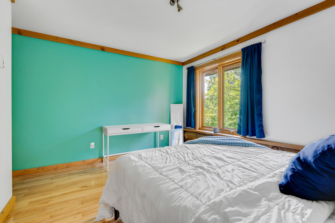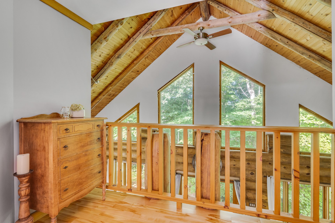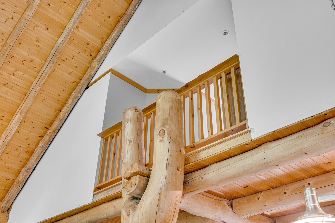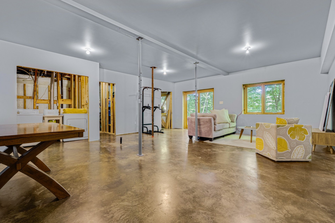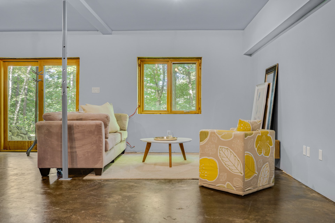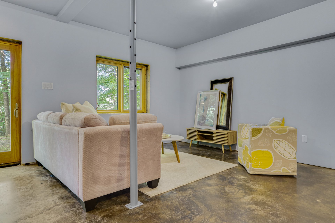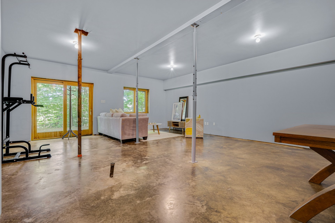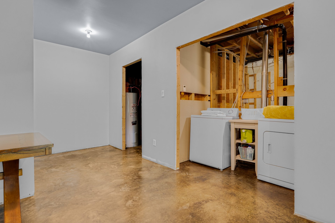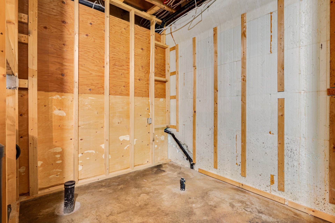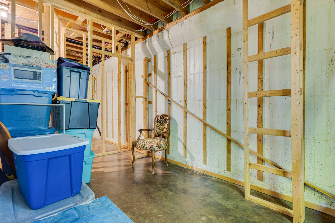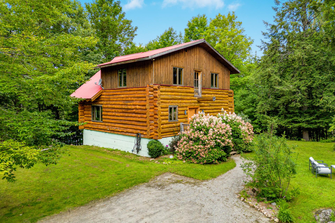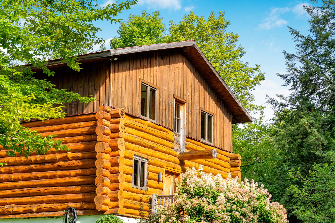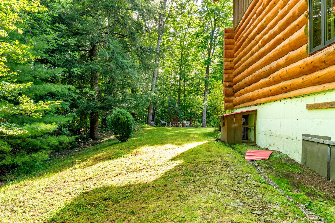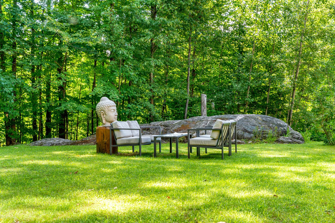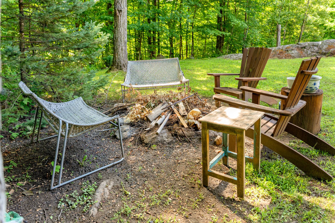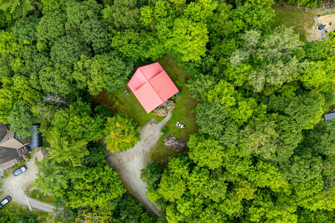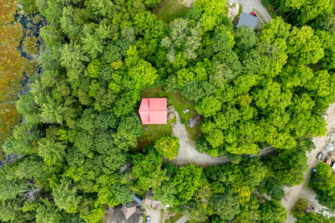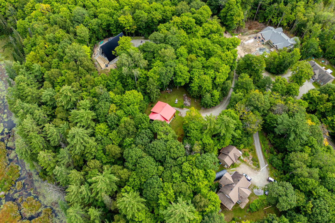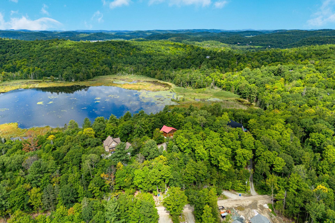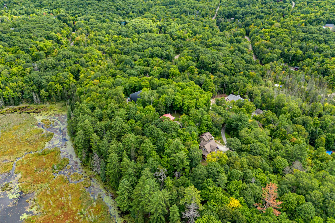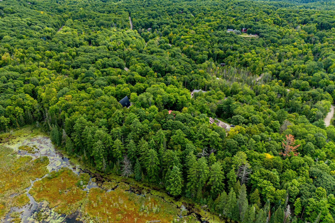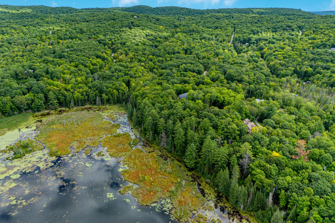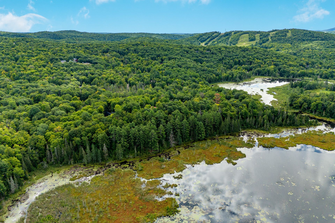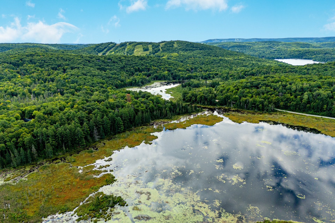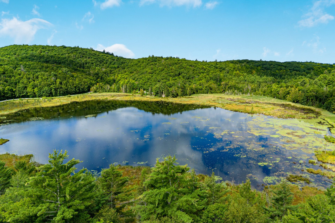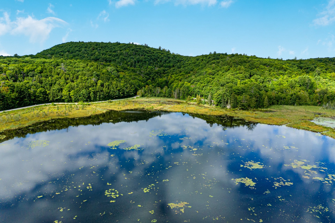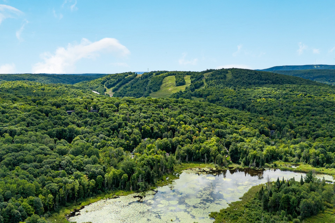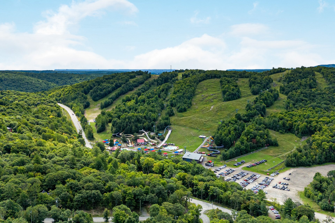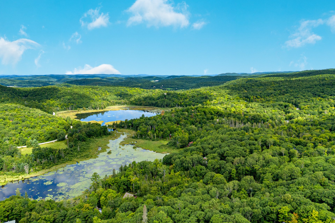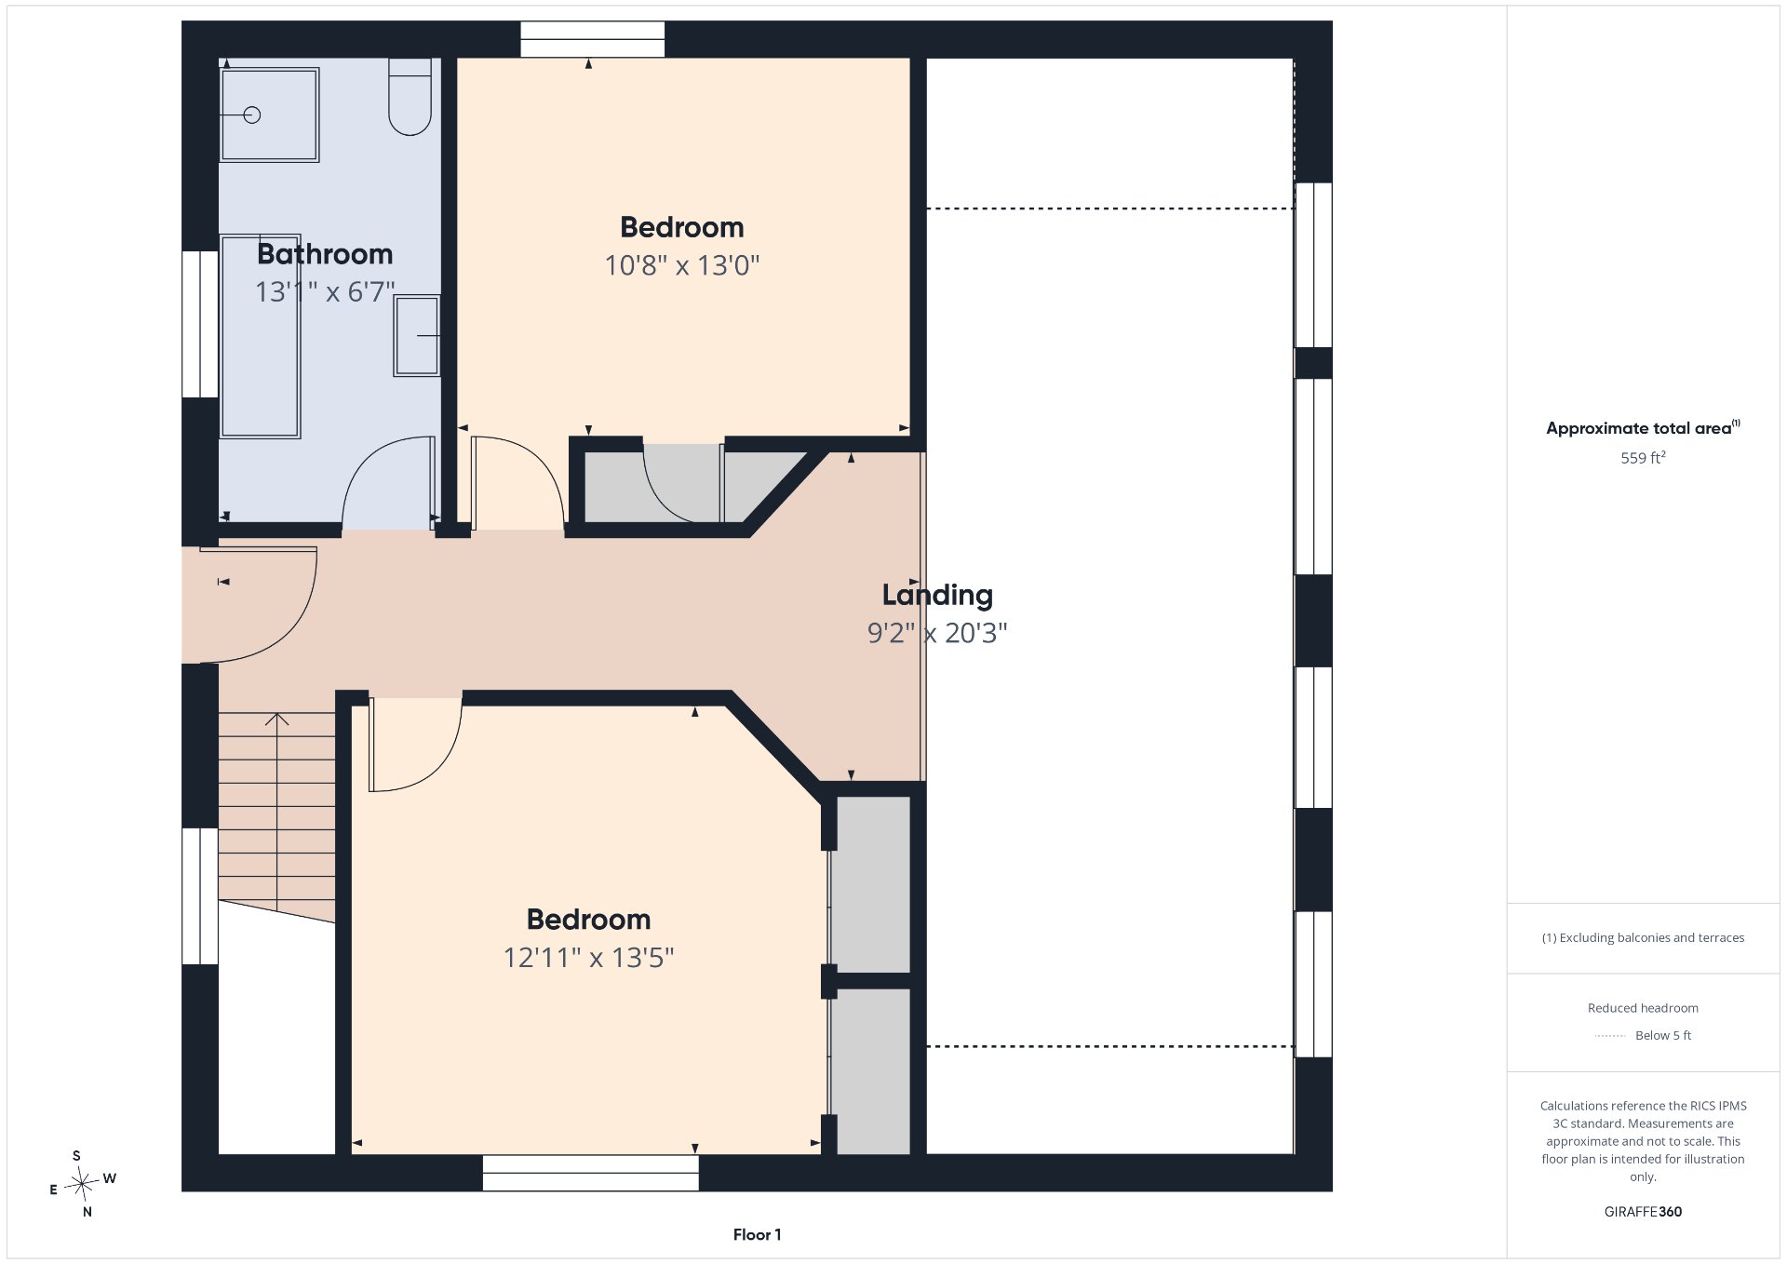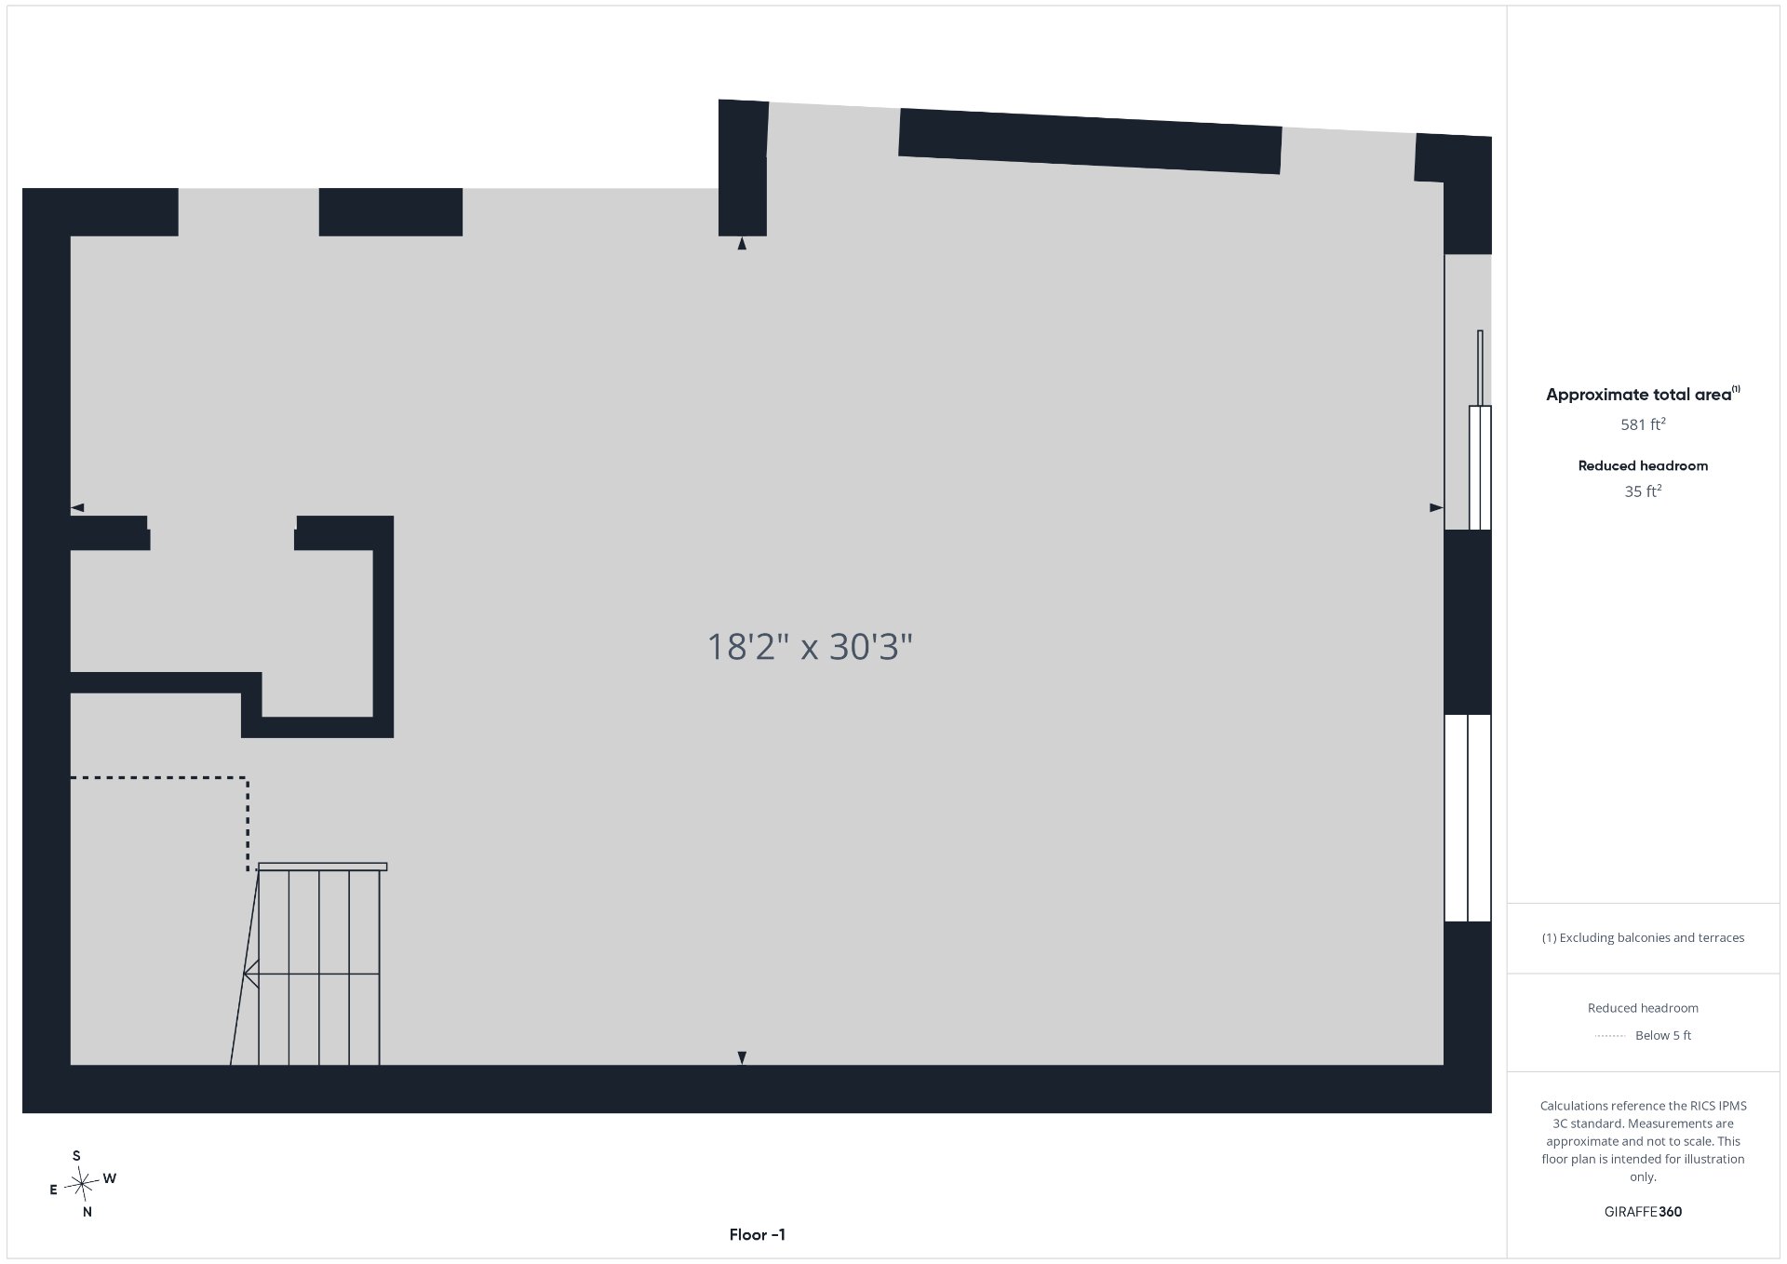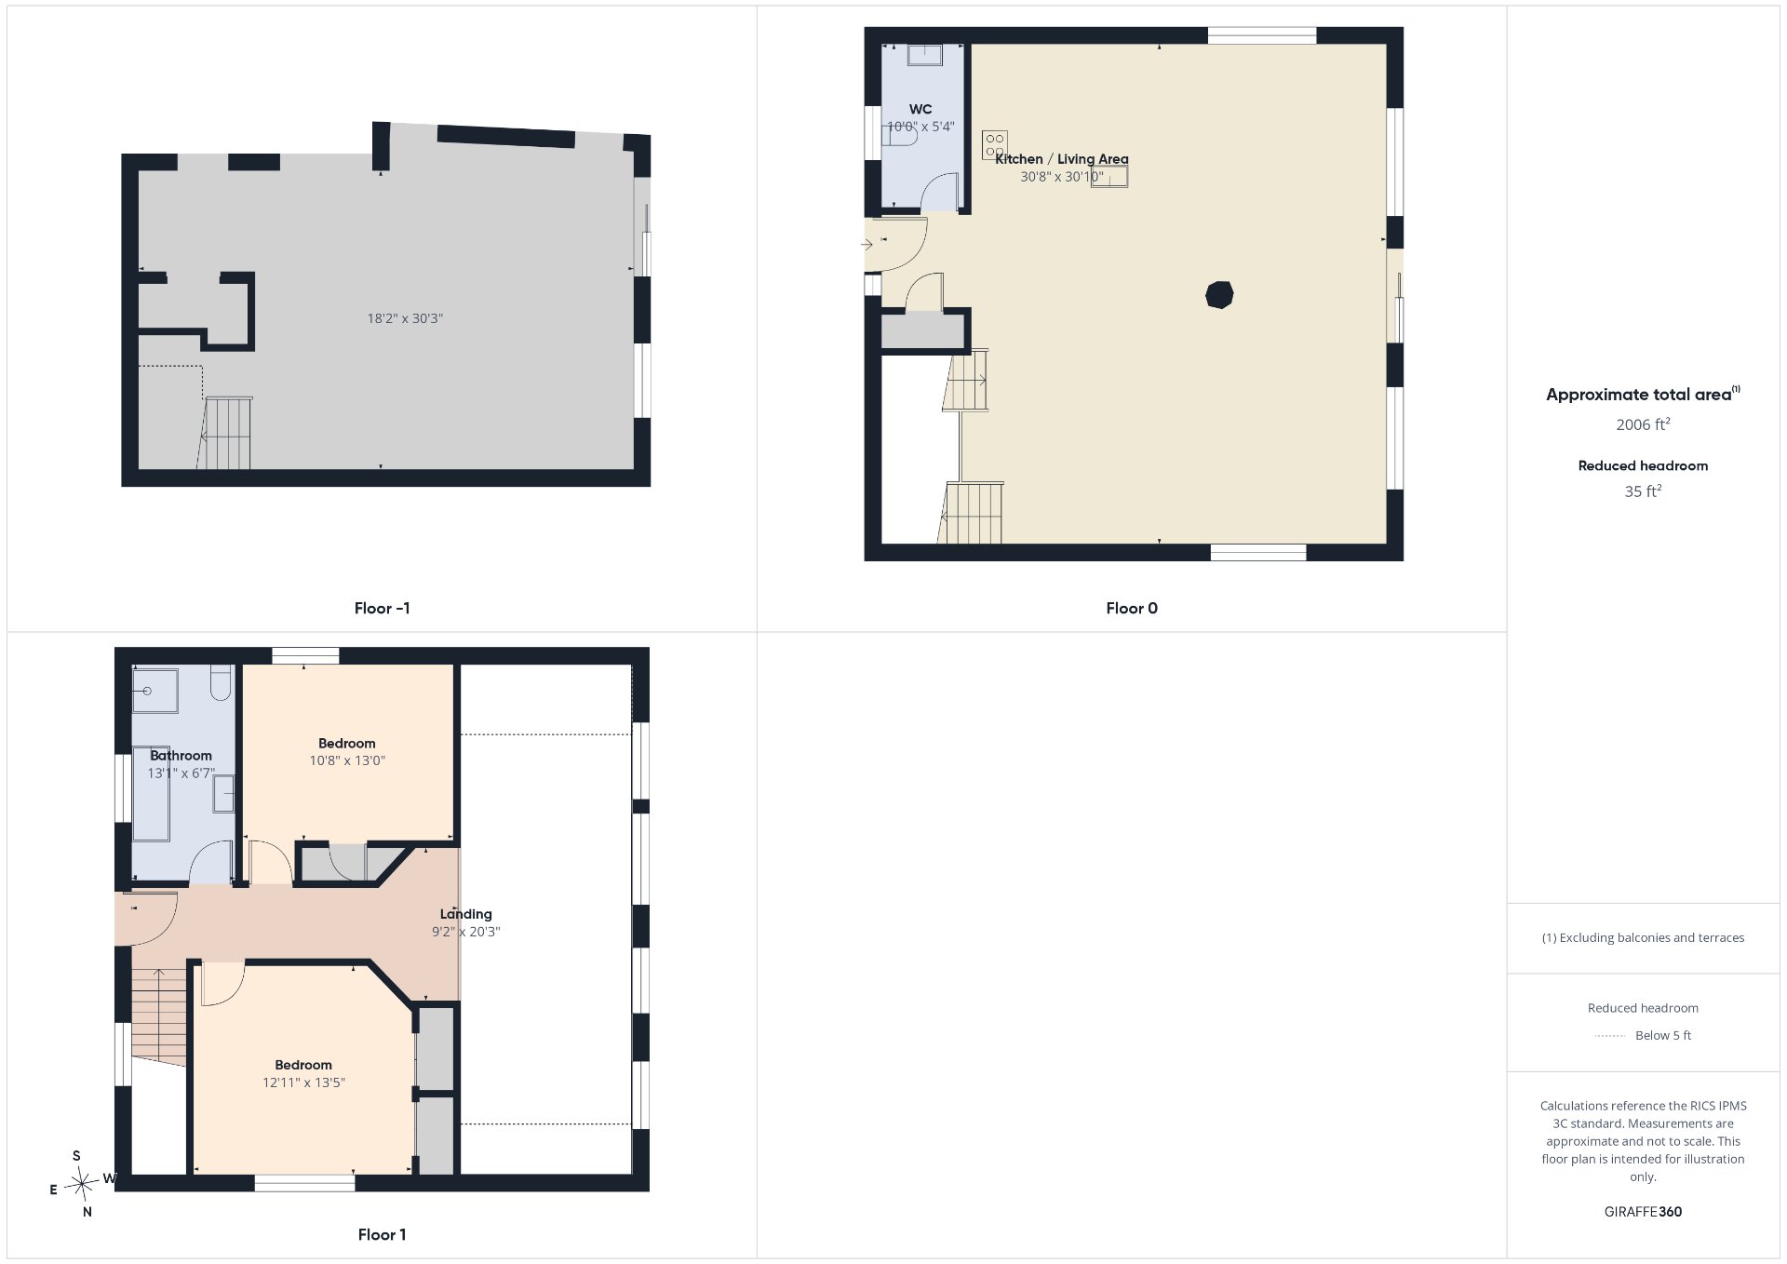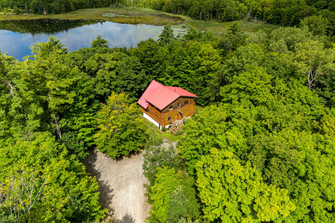
Charming log home built in 2010, located in the heart of Mont-Cascades on a lot of over one acre. It offers 3 bedrooms, one full bathroom and one powder room, an open-concept living area with cathedral ceilings and large windows, as well as heated floors on the main floor and in the basement. Possibility of adding an additional bedroom and bathroom in the basement. Close to the ski slopes, water park and Mont-Cascades trails. A property full of potential in a sought-after area!
-Log home
-Built in 2010
-Lot of over 1 acre
-2 bedrooms
-1 full bathroom
-1 powder room
-Open-concept living area
-Cathedral ceilings
-Large windows
-Heated floors
-Possibility of a 3rd bedroom
-Possibility of a 2nd bathroom
-Mont-Cascades
-Close to ski slopes
-Access to trails
-Sought-after area
Loading maps...
Loading street view...
| INCLUDED | |
|---|---|
| Dishwasher, hot water tank, shed, boiler radiant floor. | |
| ROOM DETAILS | |||
|---|---|---|---|
| Room | Dimensions | Level | Flooring |
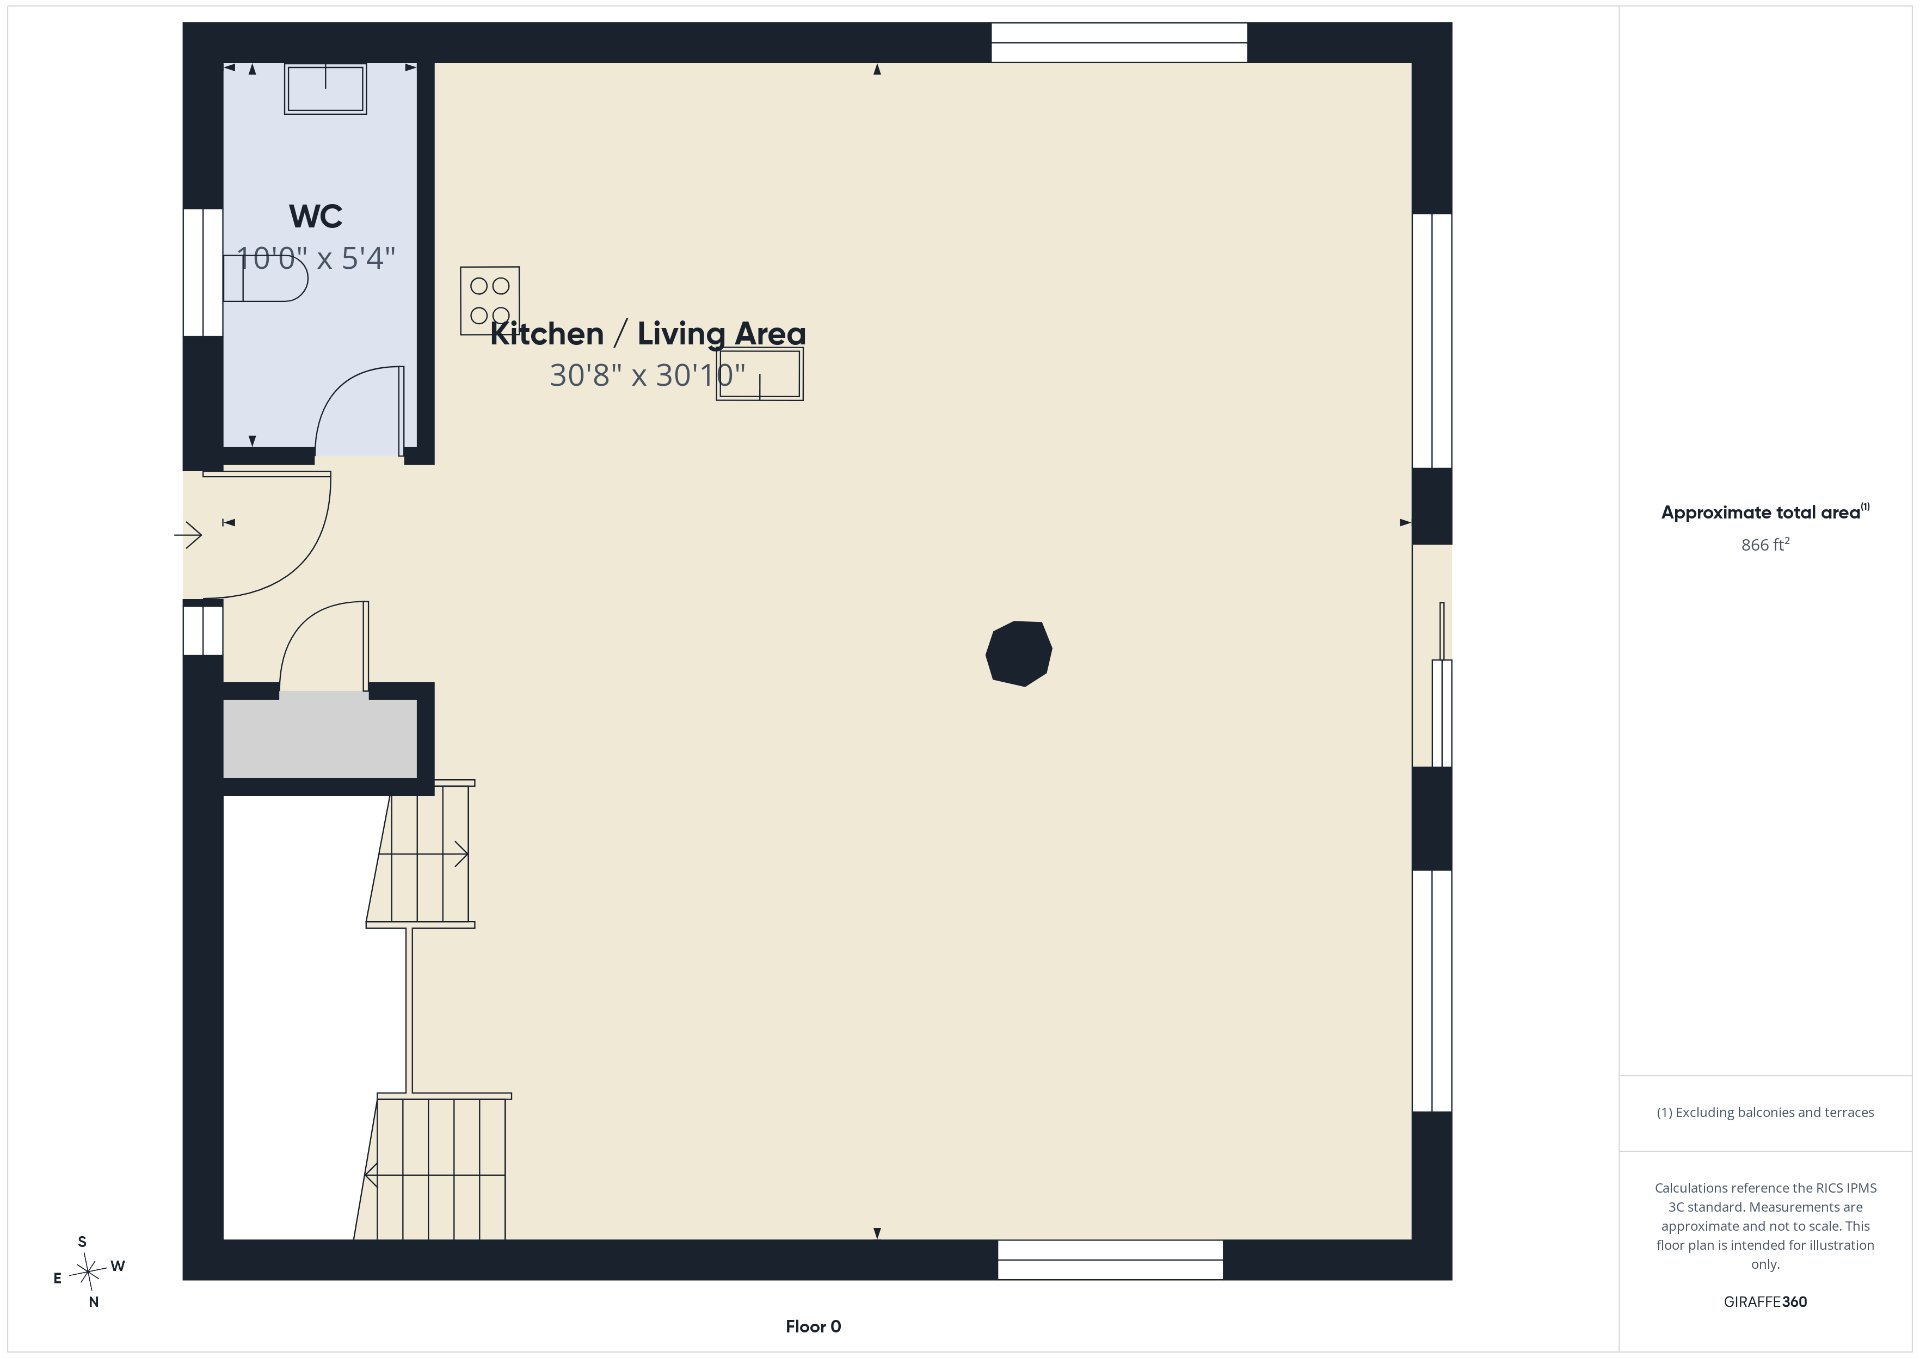
| Hallway | 5.6 x 8.1 P | Ground Floor | Concrete |
| Washroom | 5.4 x 10 P | Ground Floor | Ceramic tiles |
| Kitchen | 14.2 x 16.10 P | Ground Floor | Concrete |
| Dining room | 10.8 x 16.10 P | Ground Floor | Concrete |
| Living room | 13.9 x 26.7 P | Ground Floor | Concrete |
| Primary bedroom | 12.11 x 13.5 P | 2nd Floor | Wood |
| Bedroom | 10.8 x 13 P | 2nd Floor | Wood |
| Bathroom | 13 x 6.7 P | 2nd Floor | Ceramic tiles |
| Family room | 18.2 x 30.3 P | RJ | Concrete |
| Laundry room | 4.2 x 6.9 P | RJ | Concrete |
| Mechanical room | 8 x 11.9 P | RJ | Concrete |
| Bedroom | 9.11 x 10.1 P | RJ | Concrete |
| Storage | 9.10 x 11.9 P | RJ | Concrete |
| BUILDING | |
|---|---|
| Type | Two or more storey |
| Style | Detached |
| Dimensions | 32.3x32.4 P |
| Lot Size | 48750 PC |
| EXPENSES | |
|---|---|
| Municipal Taxes (2026) | $ 3741 / year |
| School taxes (2026) | $ 401 / year |
| CHARACTERISTICS | |
|---|---|
| Basement | 6 feet and over, Partially finished, Separate entrance |
| Proximity | Alpine skiing, Bicycle path, Cross-country skiing, Daycare centre, Elementary school, Golf, Highway, Hospital, Park - green area, Public transport, Snowmobile trail |
| Window type | Crank handle |
| Driveway | Double width or more, Not Paved |
| Heating system | Electric baseboard units, Radiant |
| Heating energy | Electricity |
| Topography | Flat |
| Landscaping | Landscape |
| View | Mountain, Panoramic, Water |
| Distinctive features | No neighbours in the back, Non navigable, Water access, Waterfront, Wooded lot: hardwood trees |
| Water supply | Other, Well point |
| Parking | Outdoor |
| Foundation | Poured concrete |
| Zoning | Residential |
| Bathroom / Washroom | Seperate shower |
| Sewage system | Septic tank |
| Roofing | Tin |
| Cupboard | Wood |