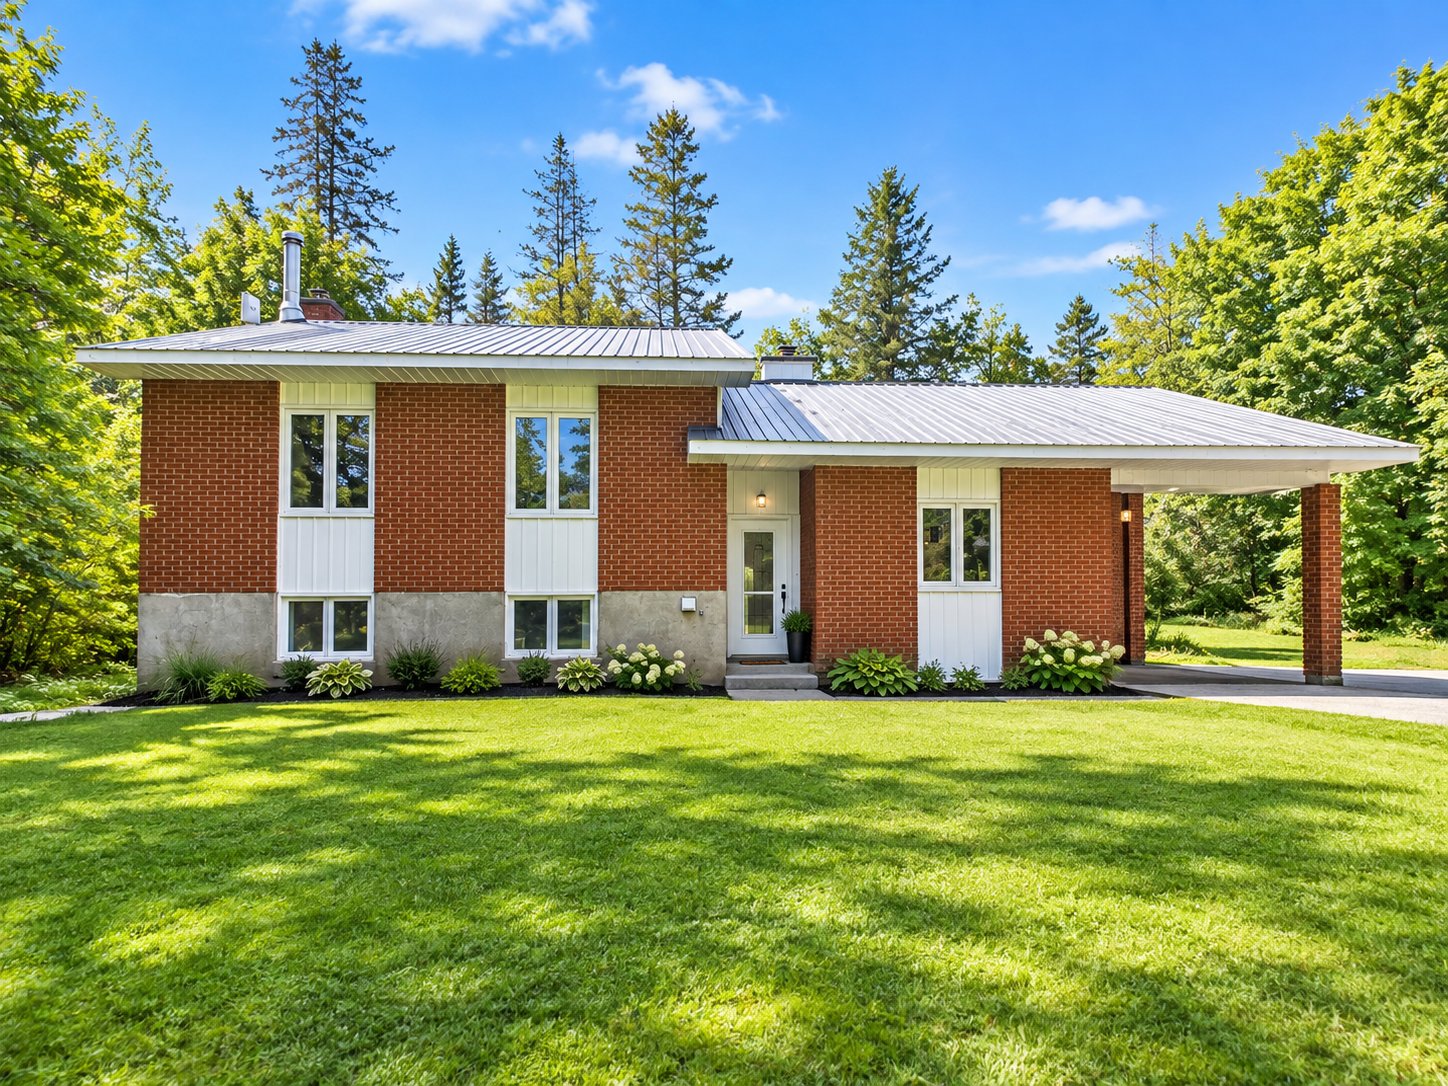
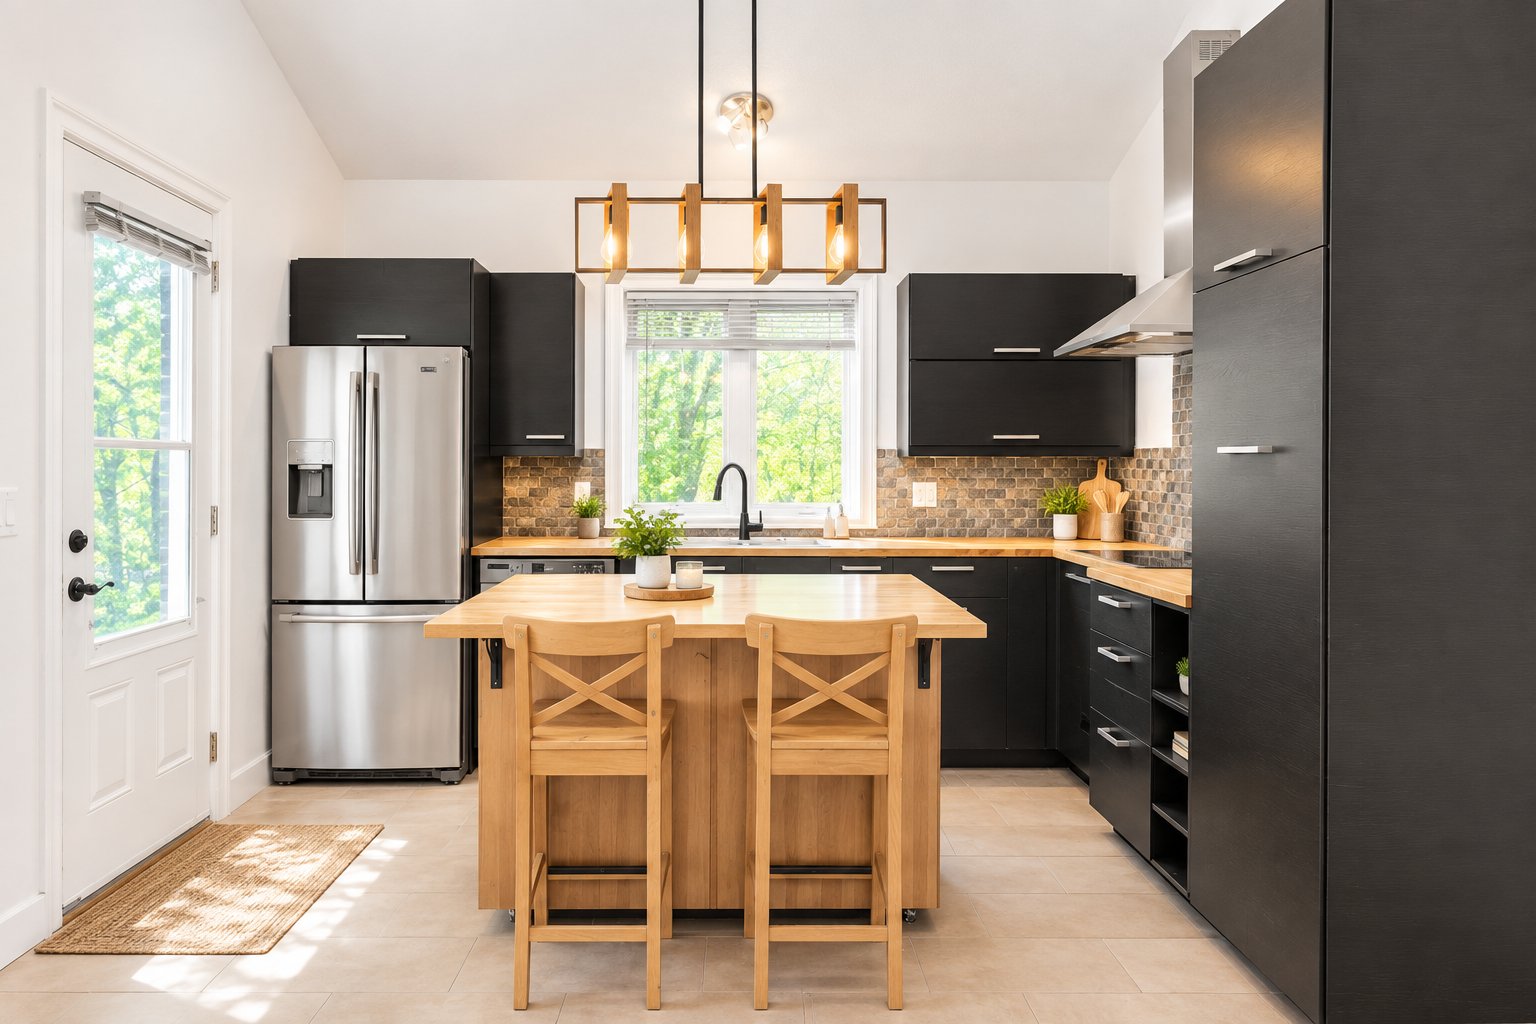
Frontage
Kitchen
Kitchen
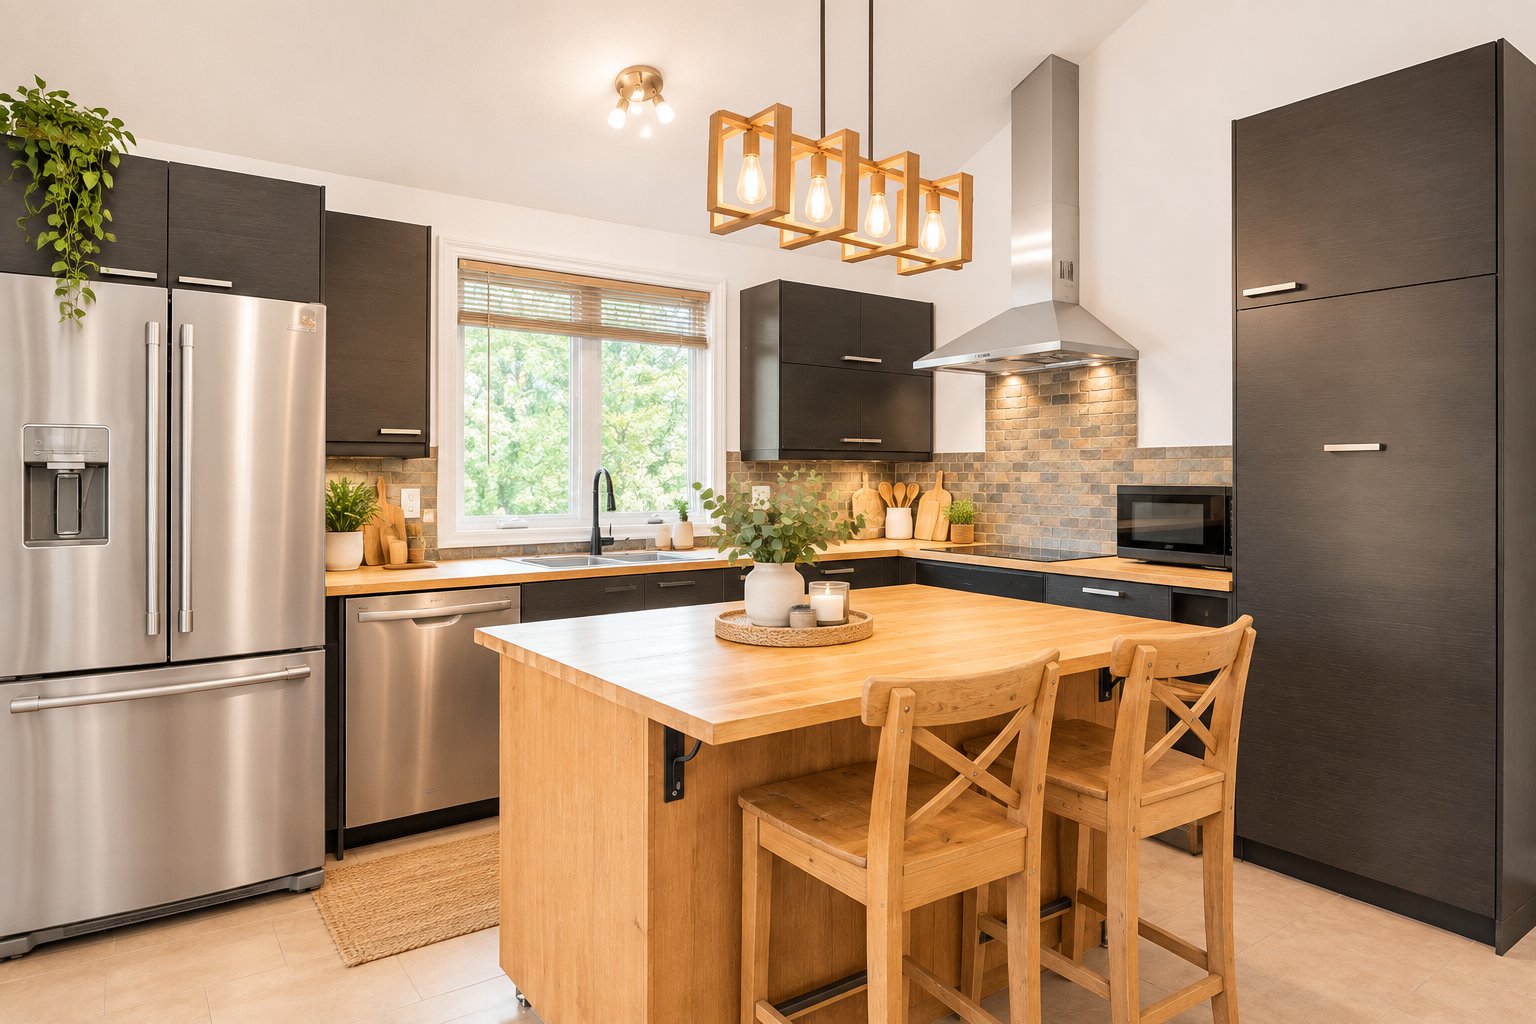
Kitchen
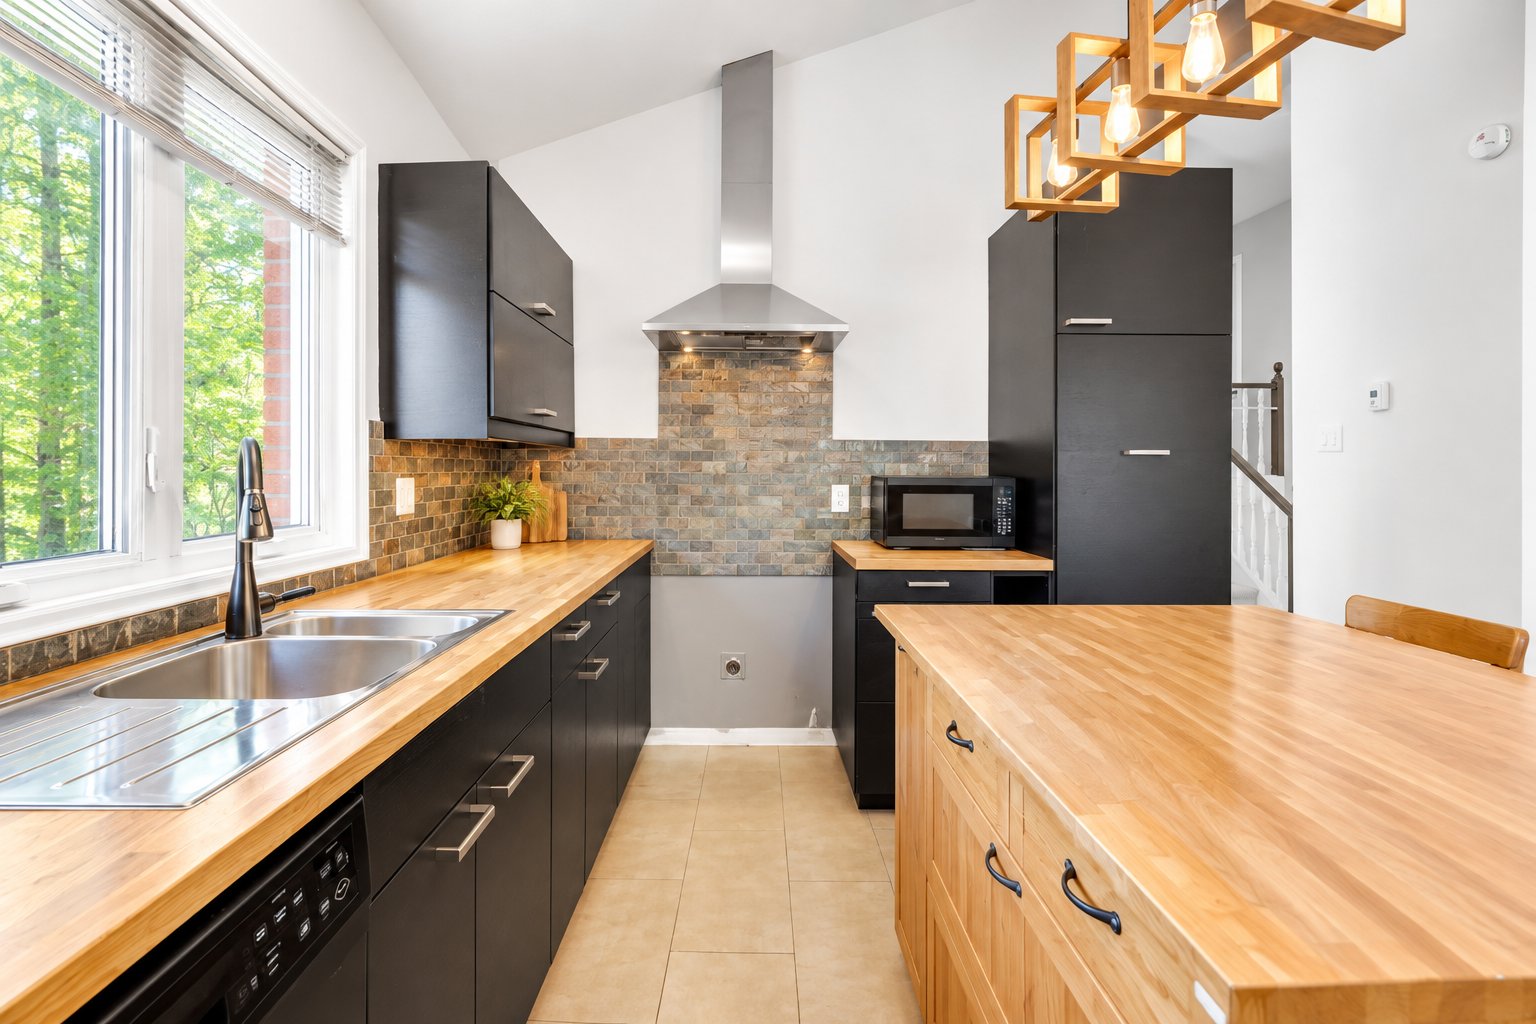
Kitchen
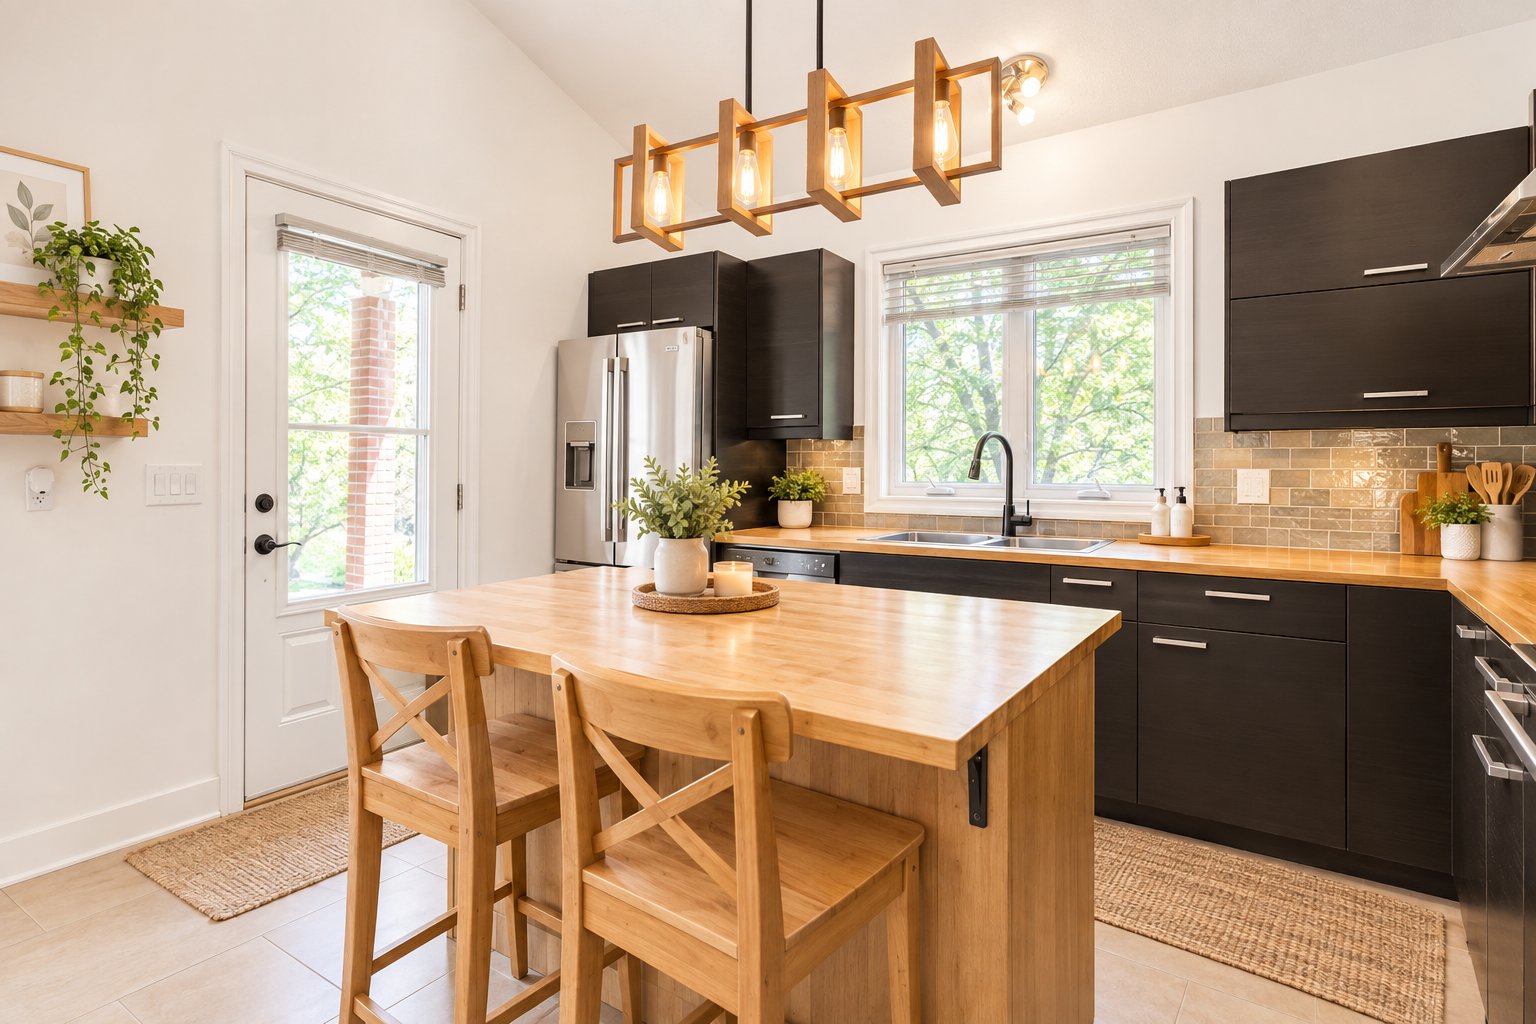
Kitchen
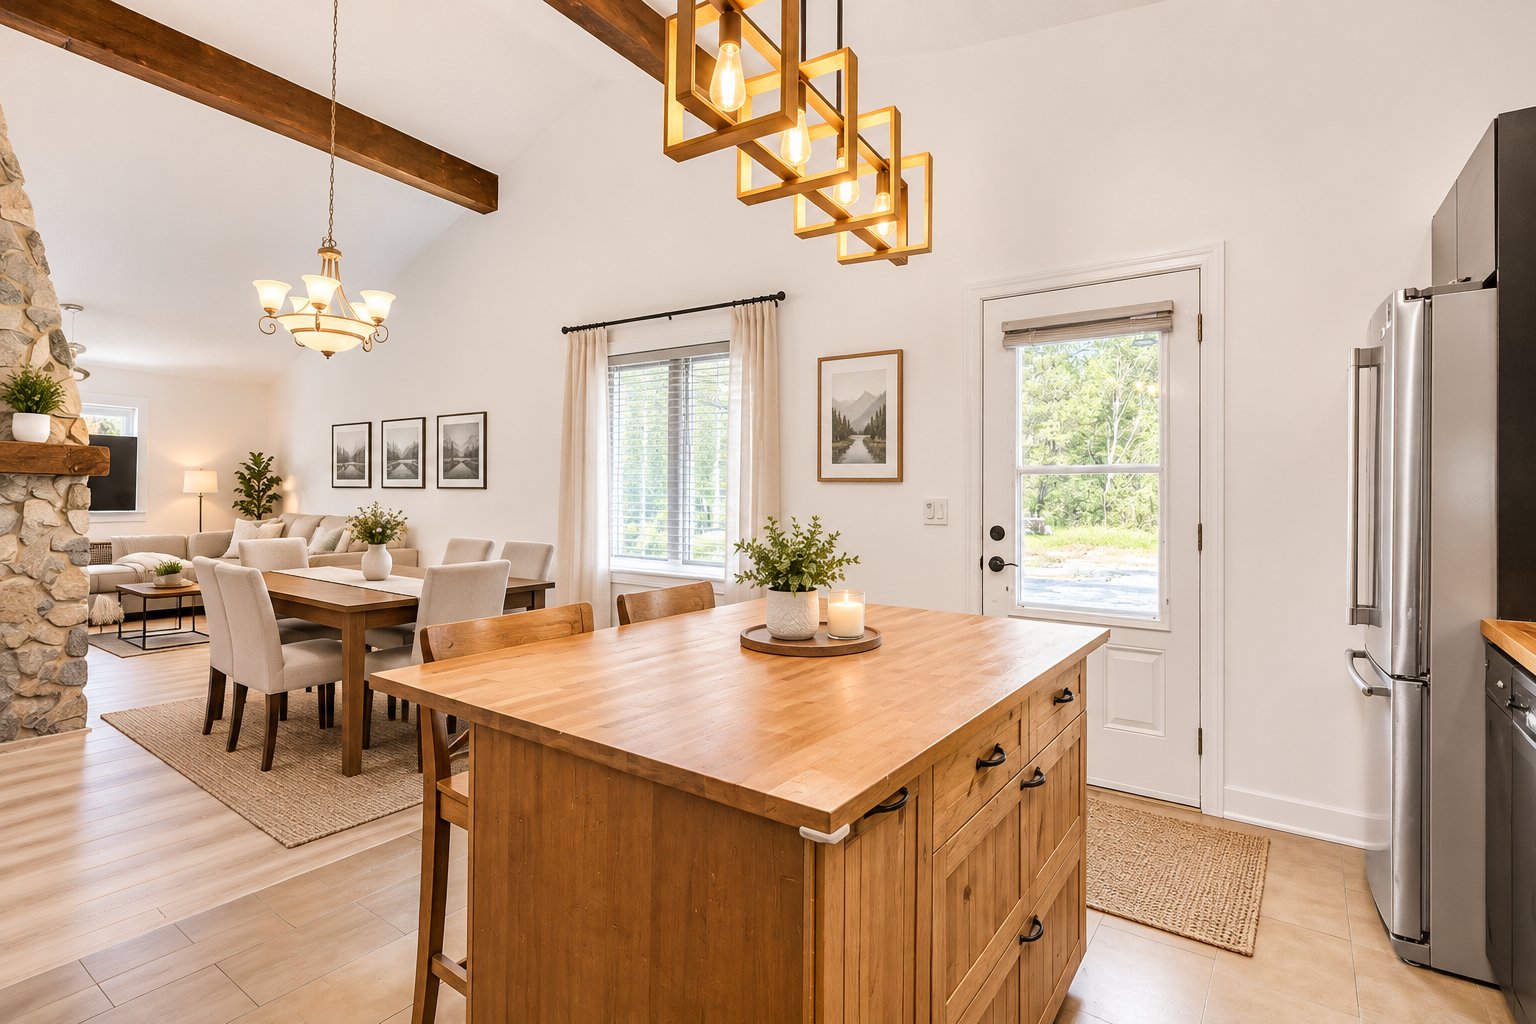
Dining room
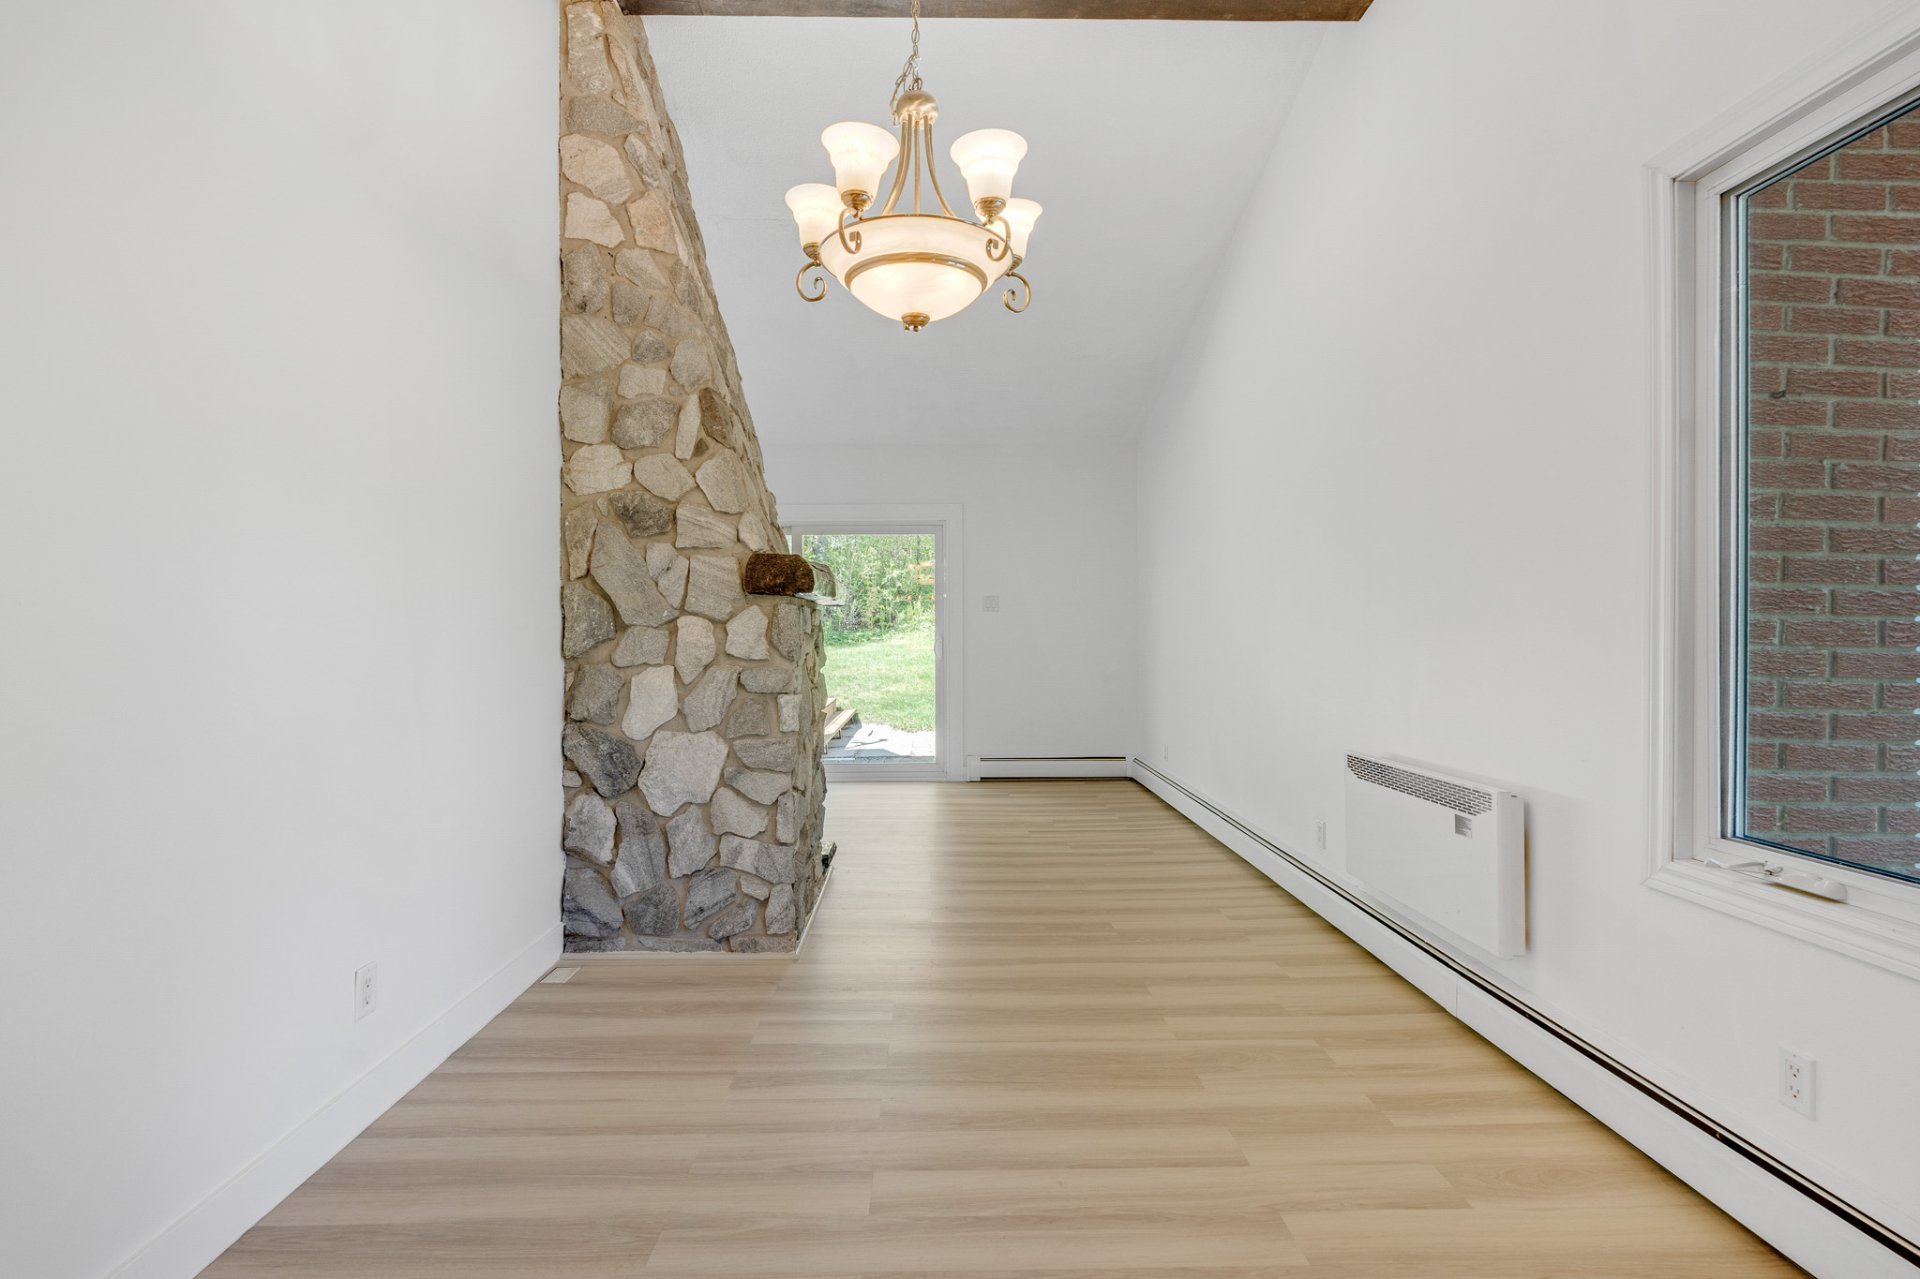
Dining room
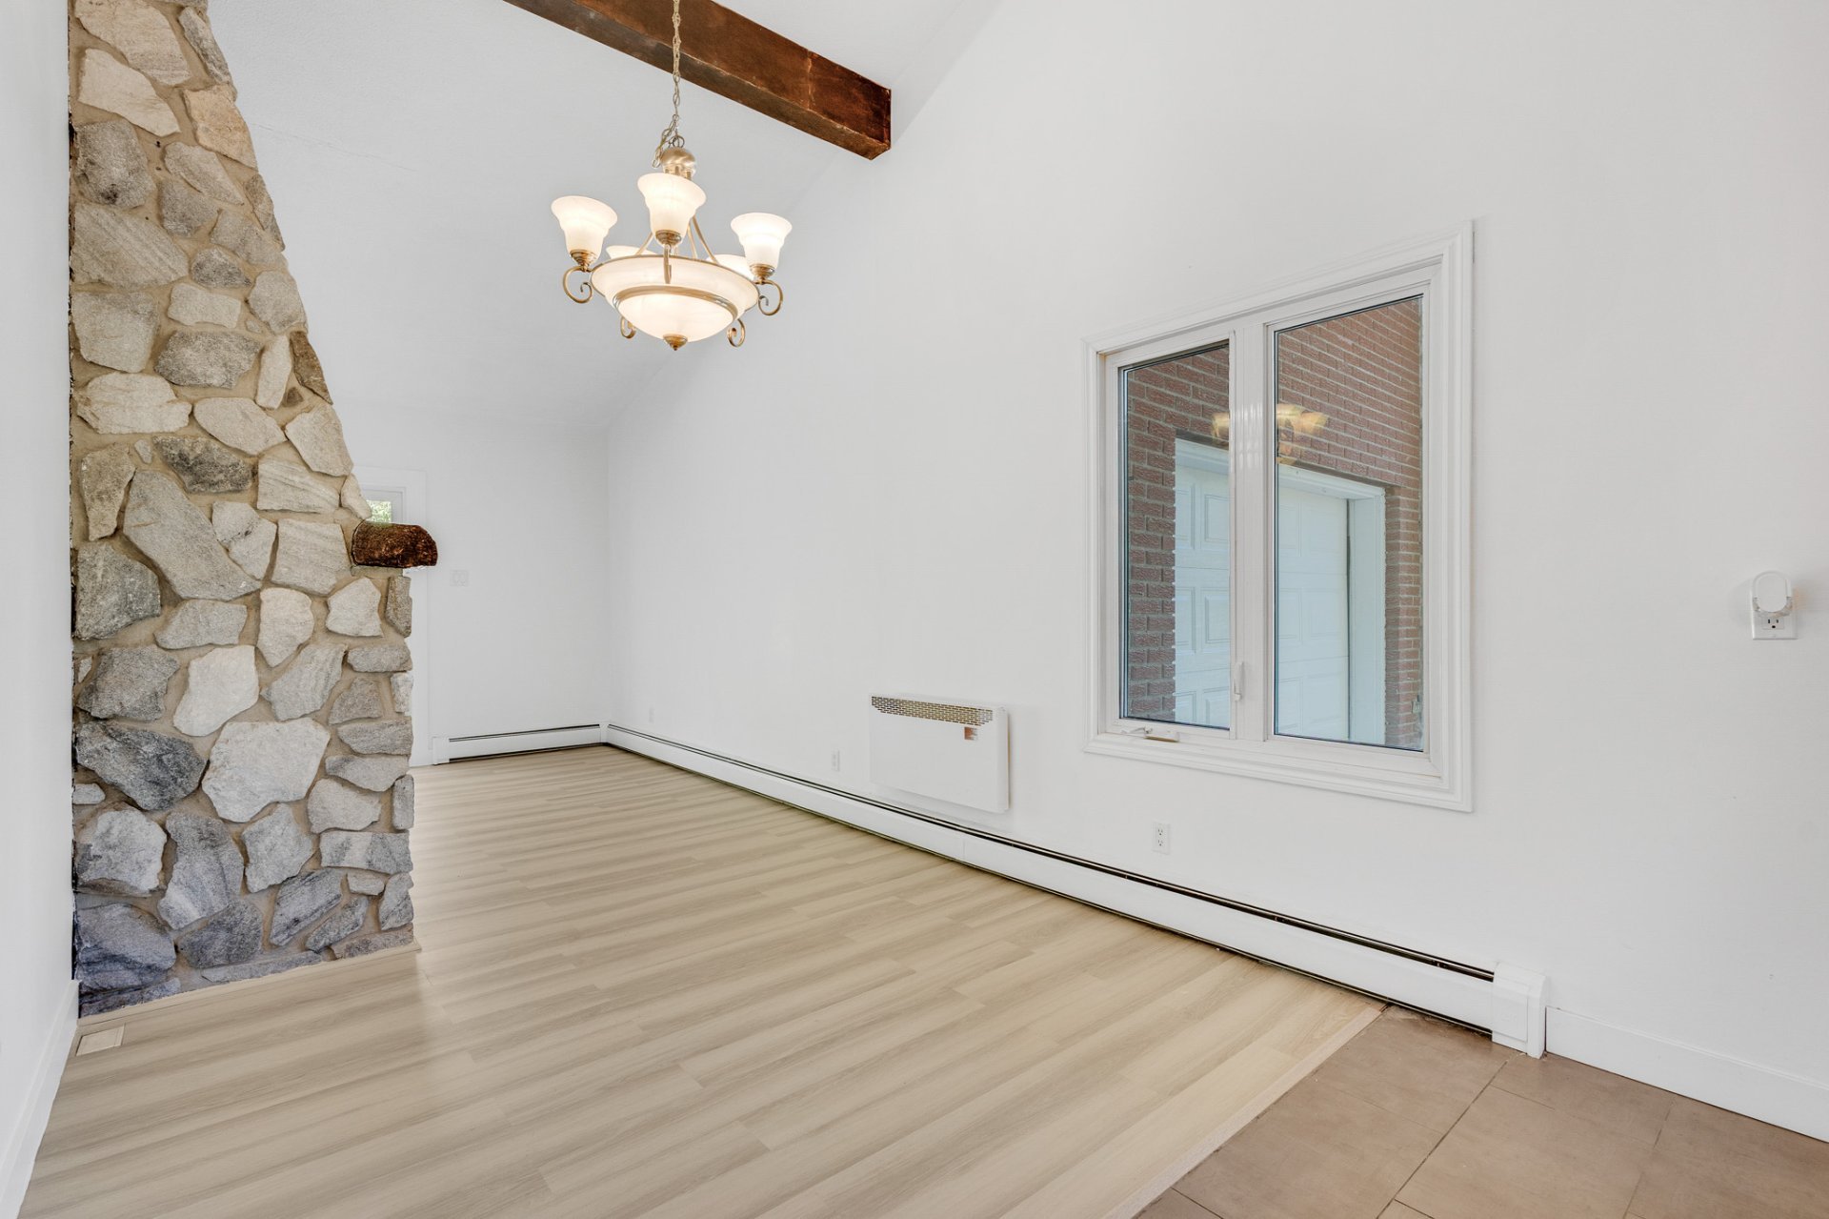
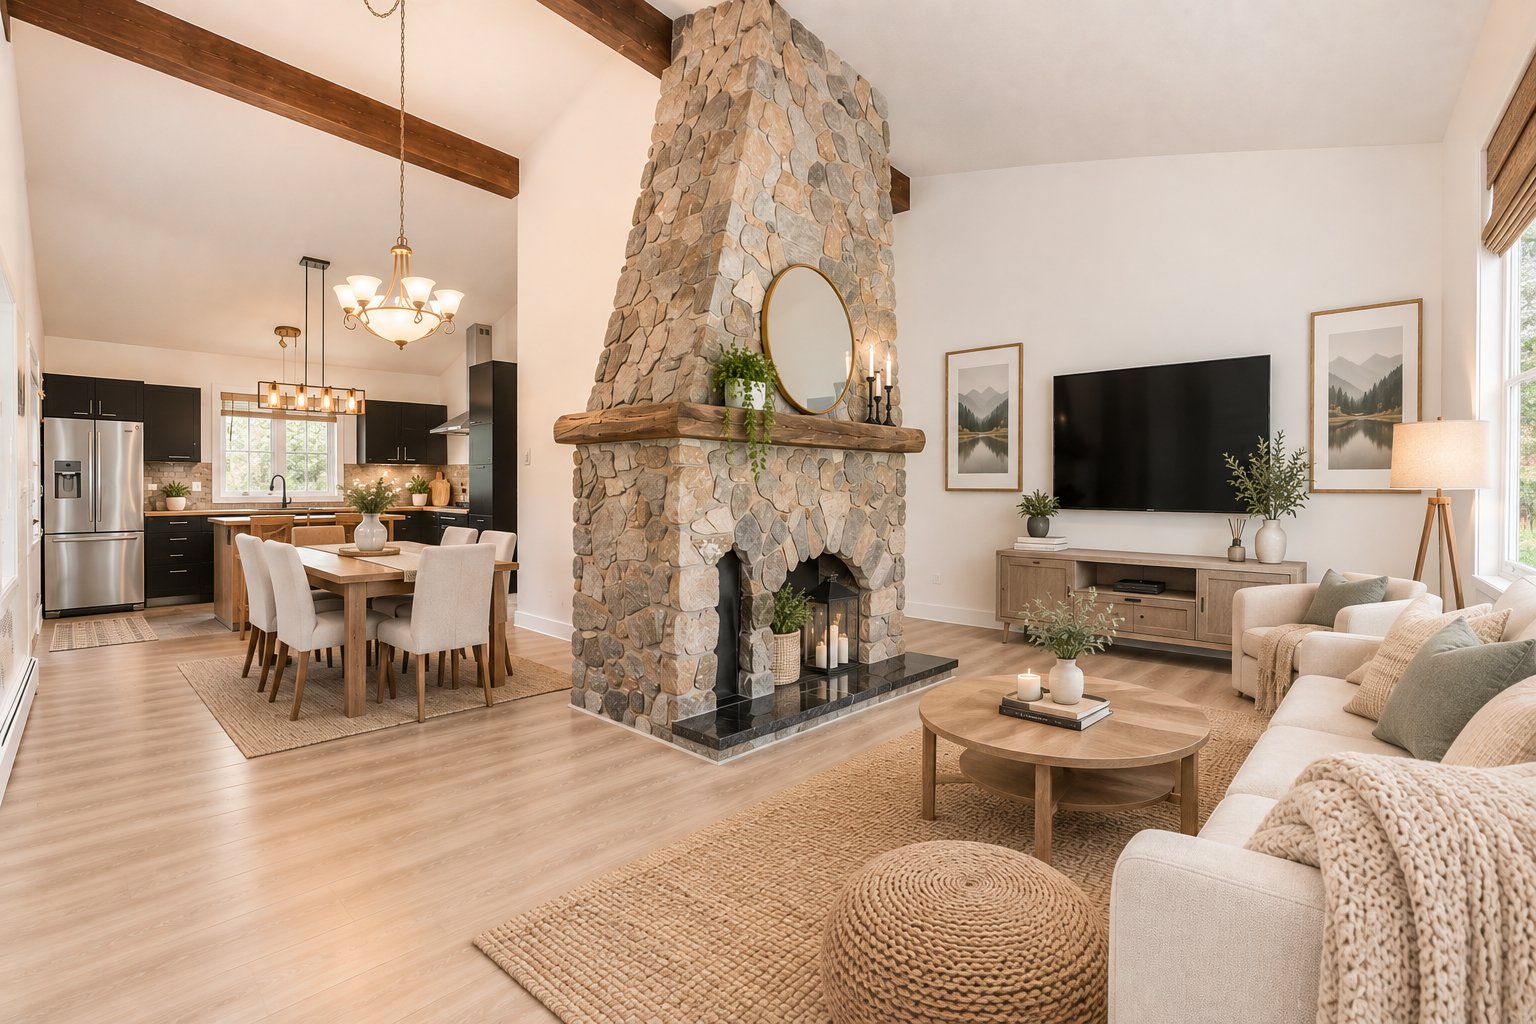
Living room
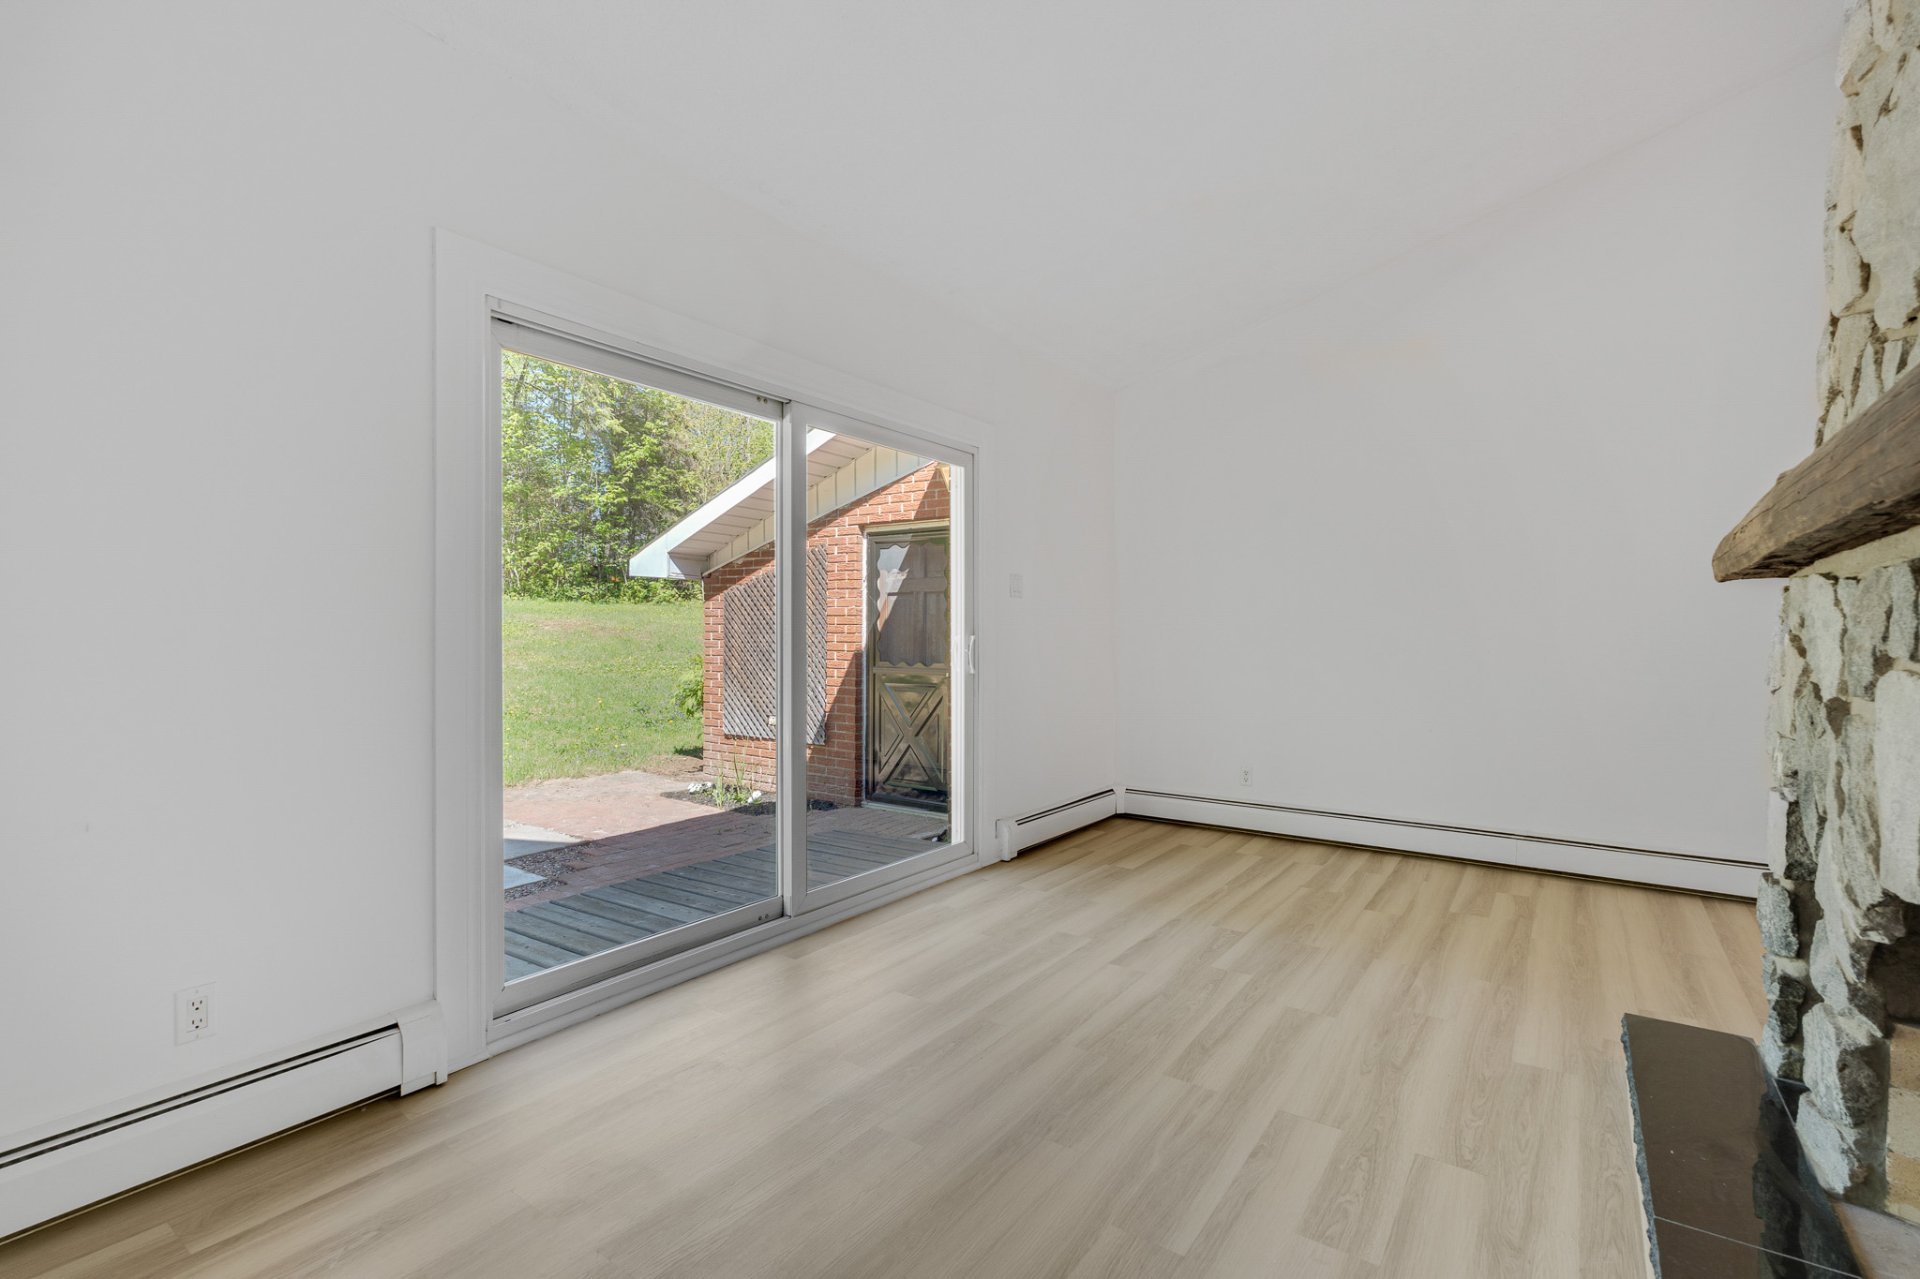
Living room
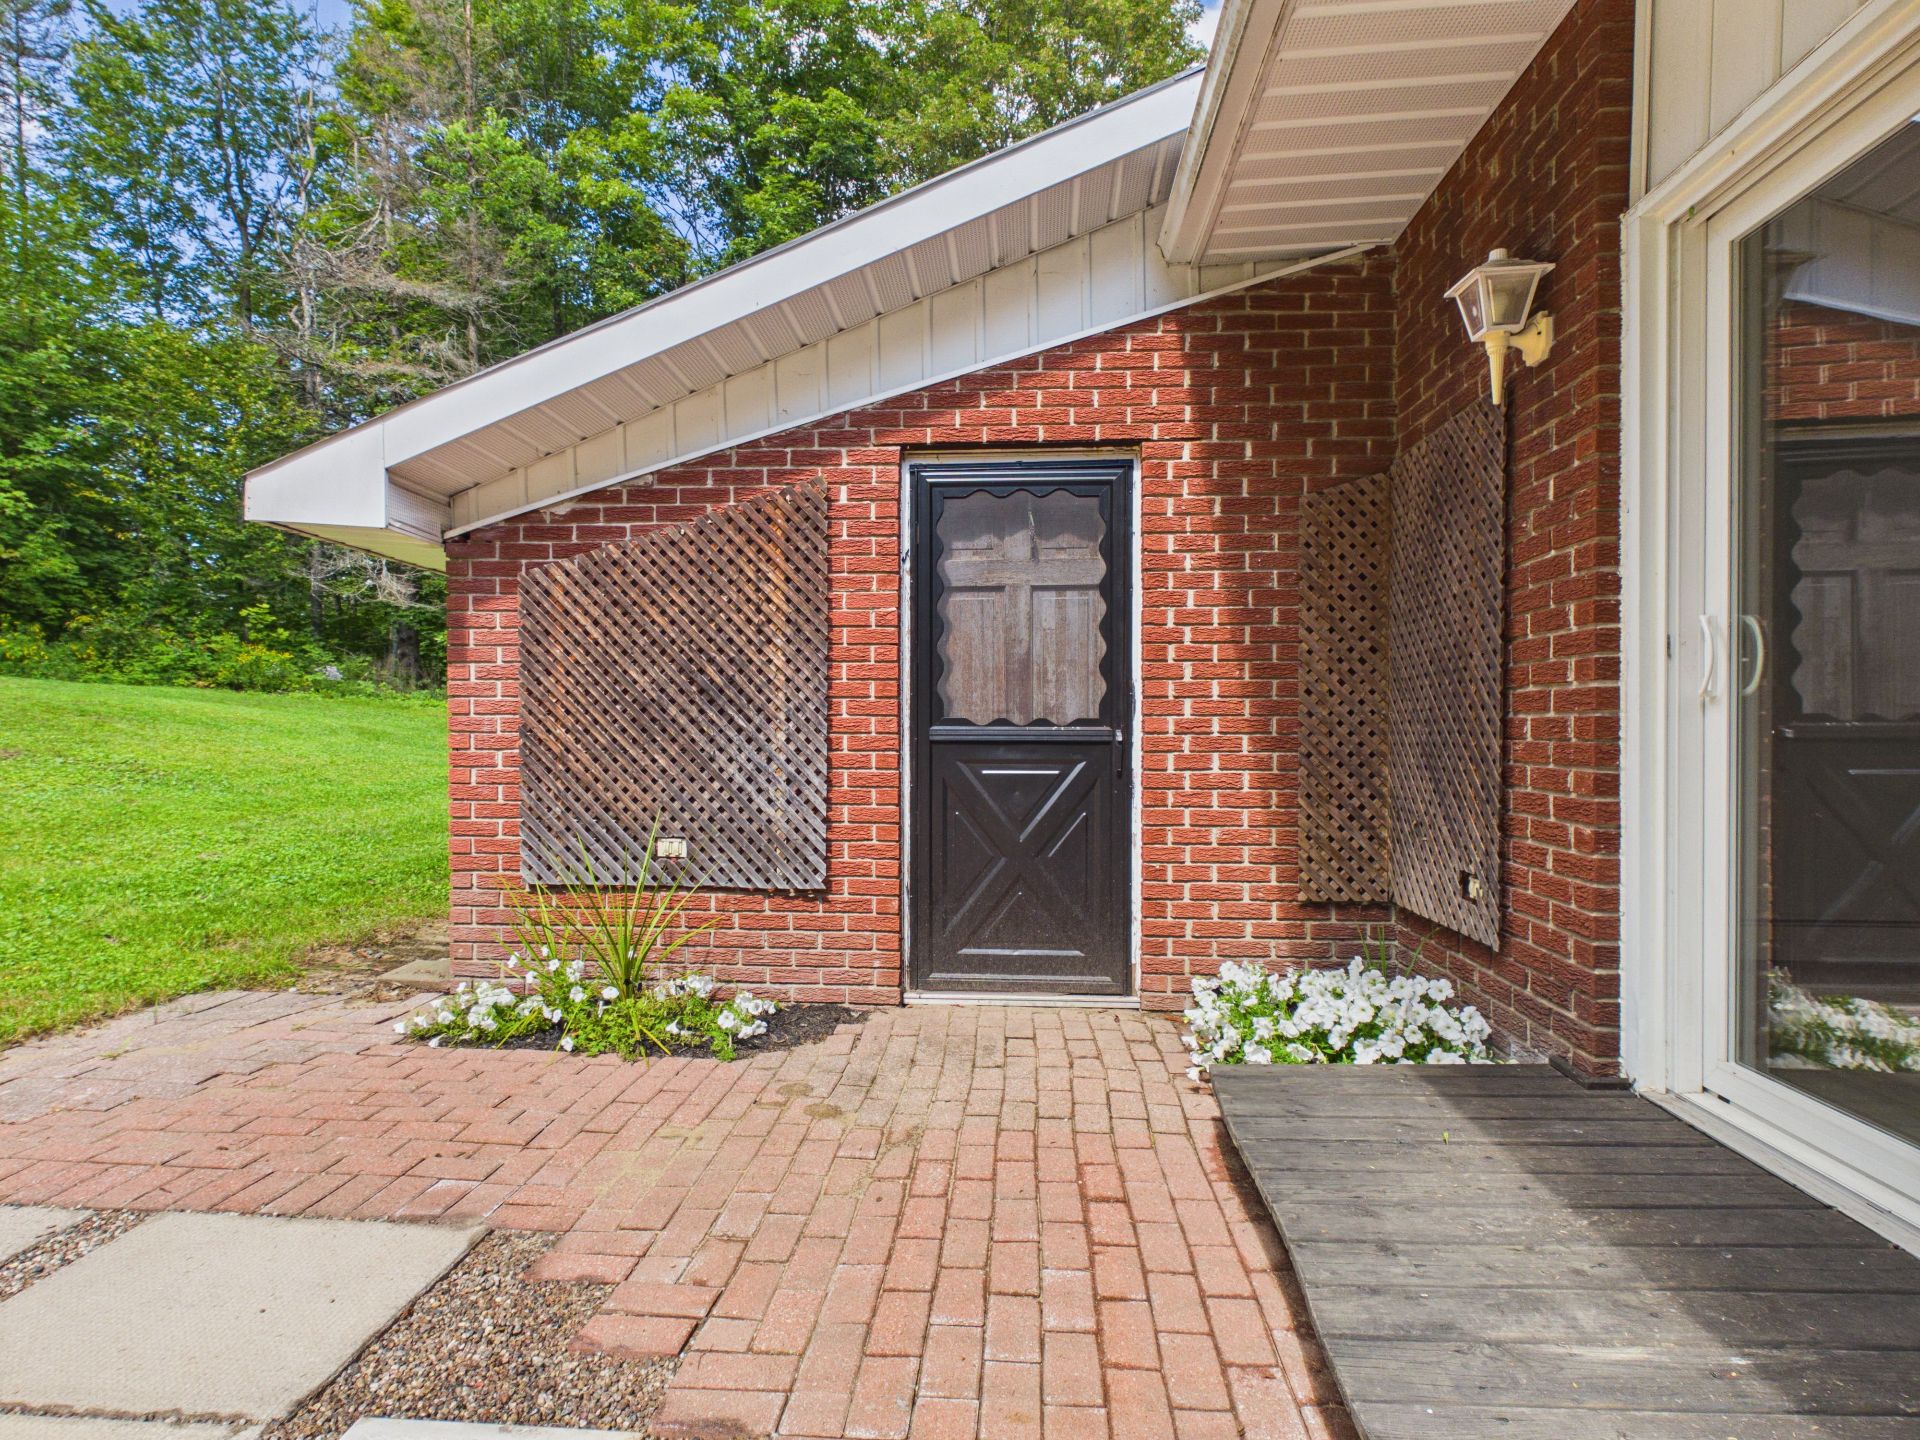
Backyard
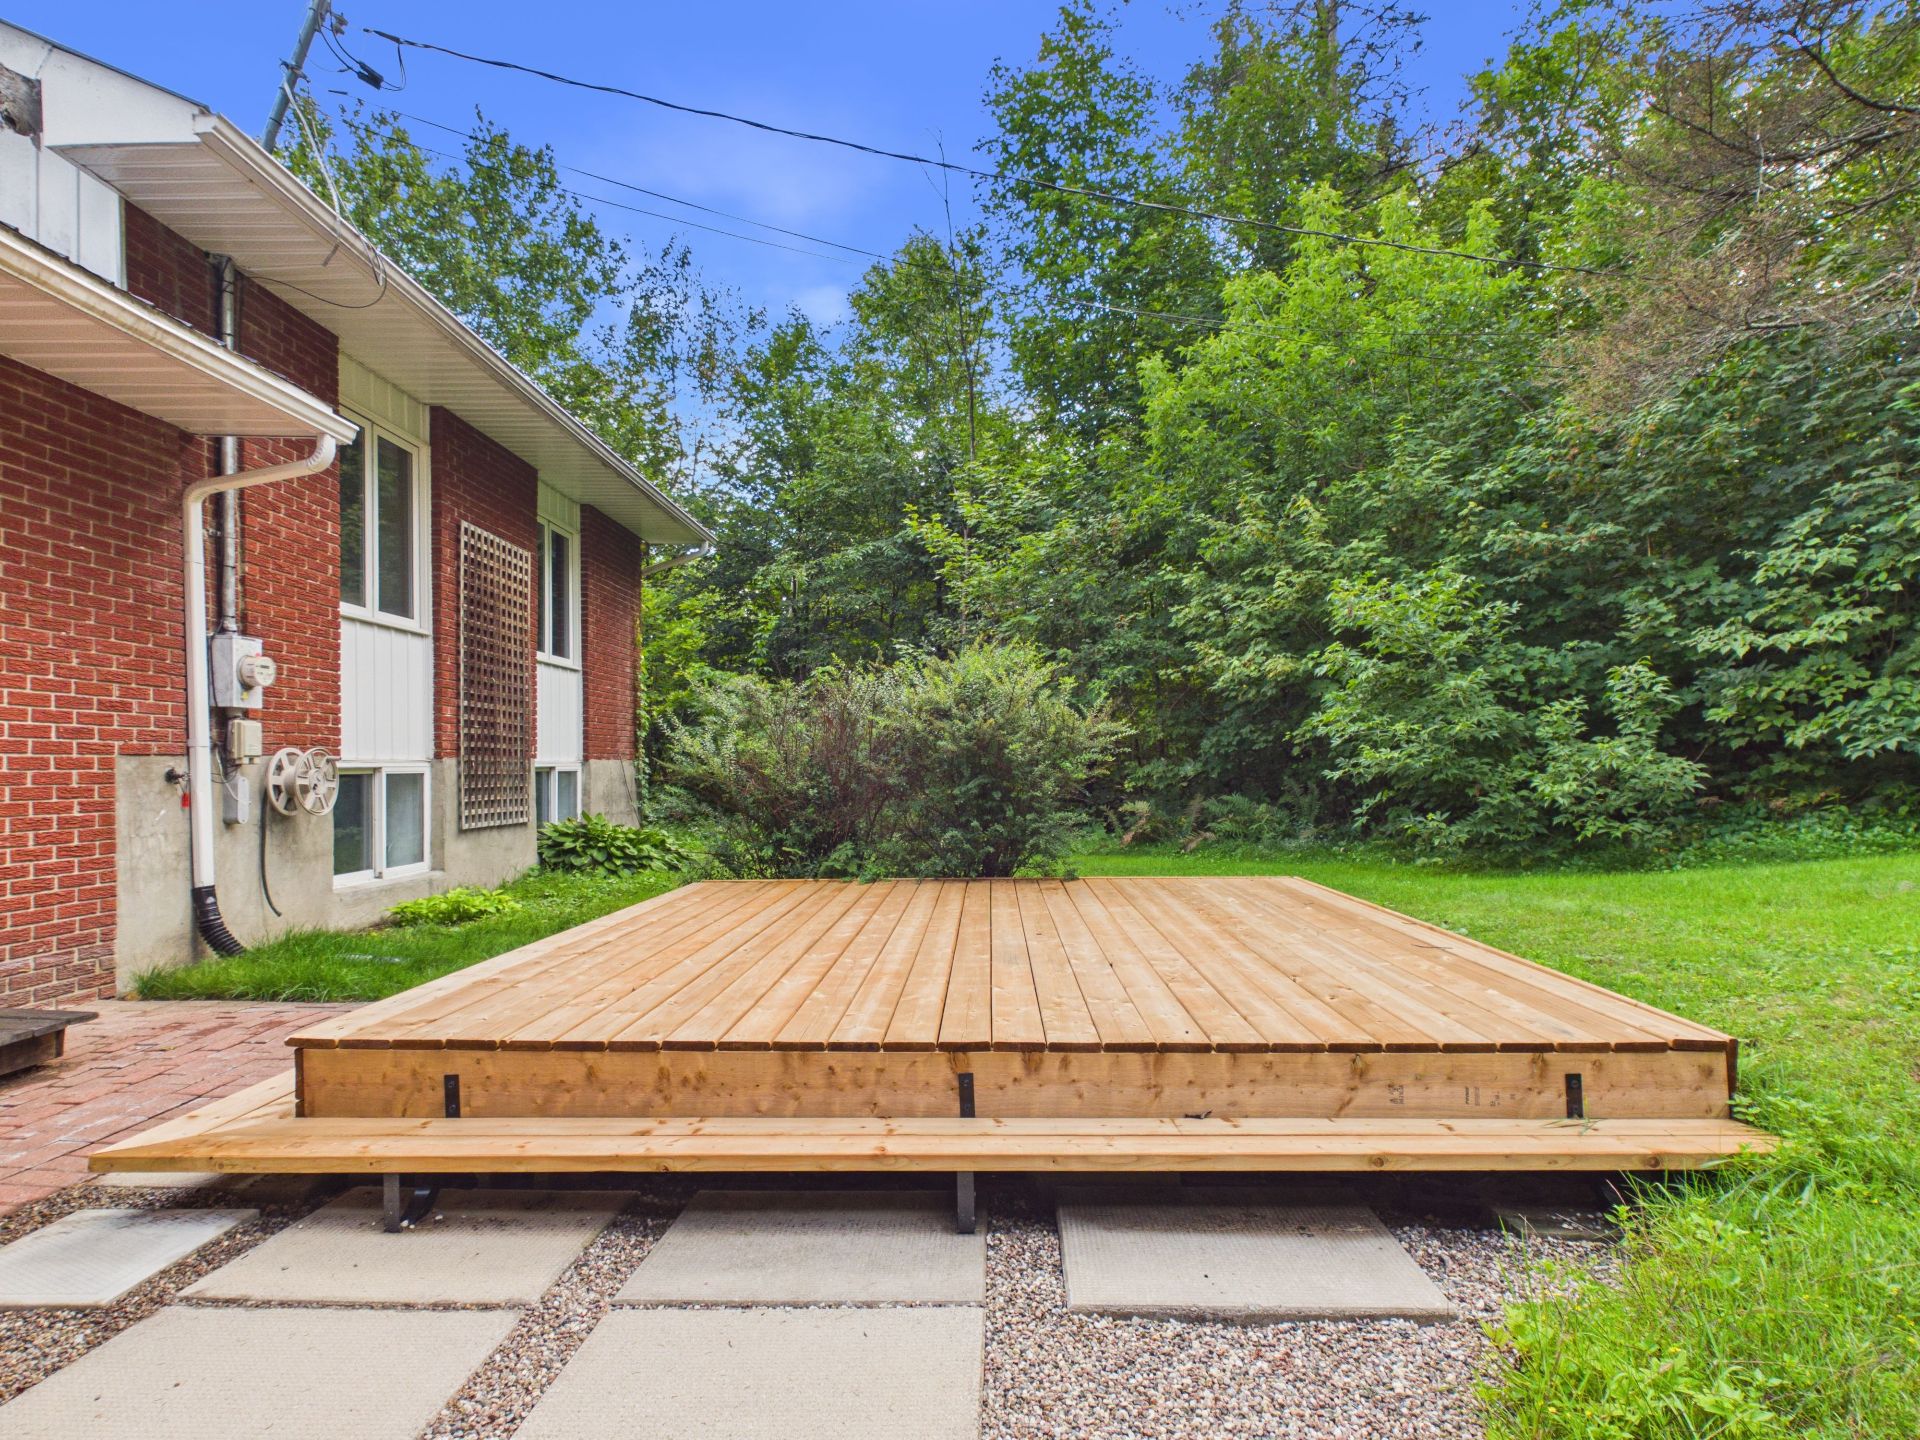
Backyard
Backyard
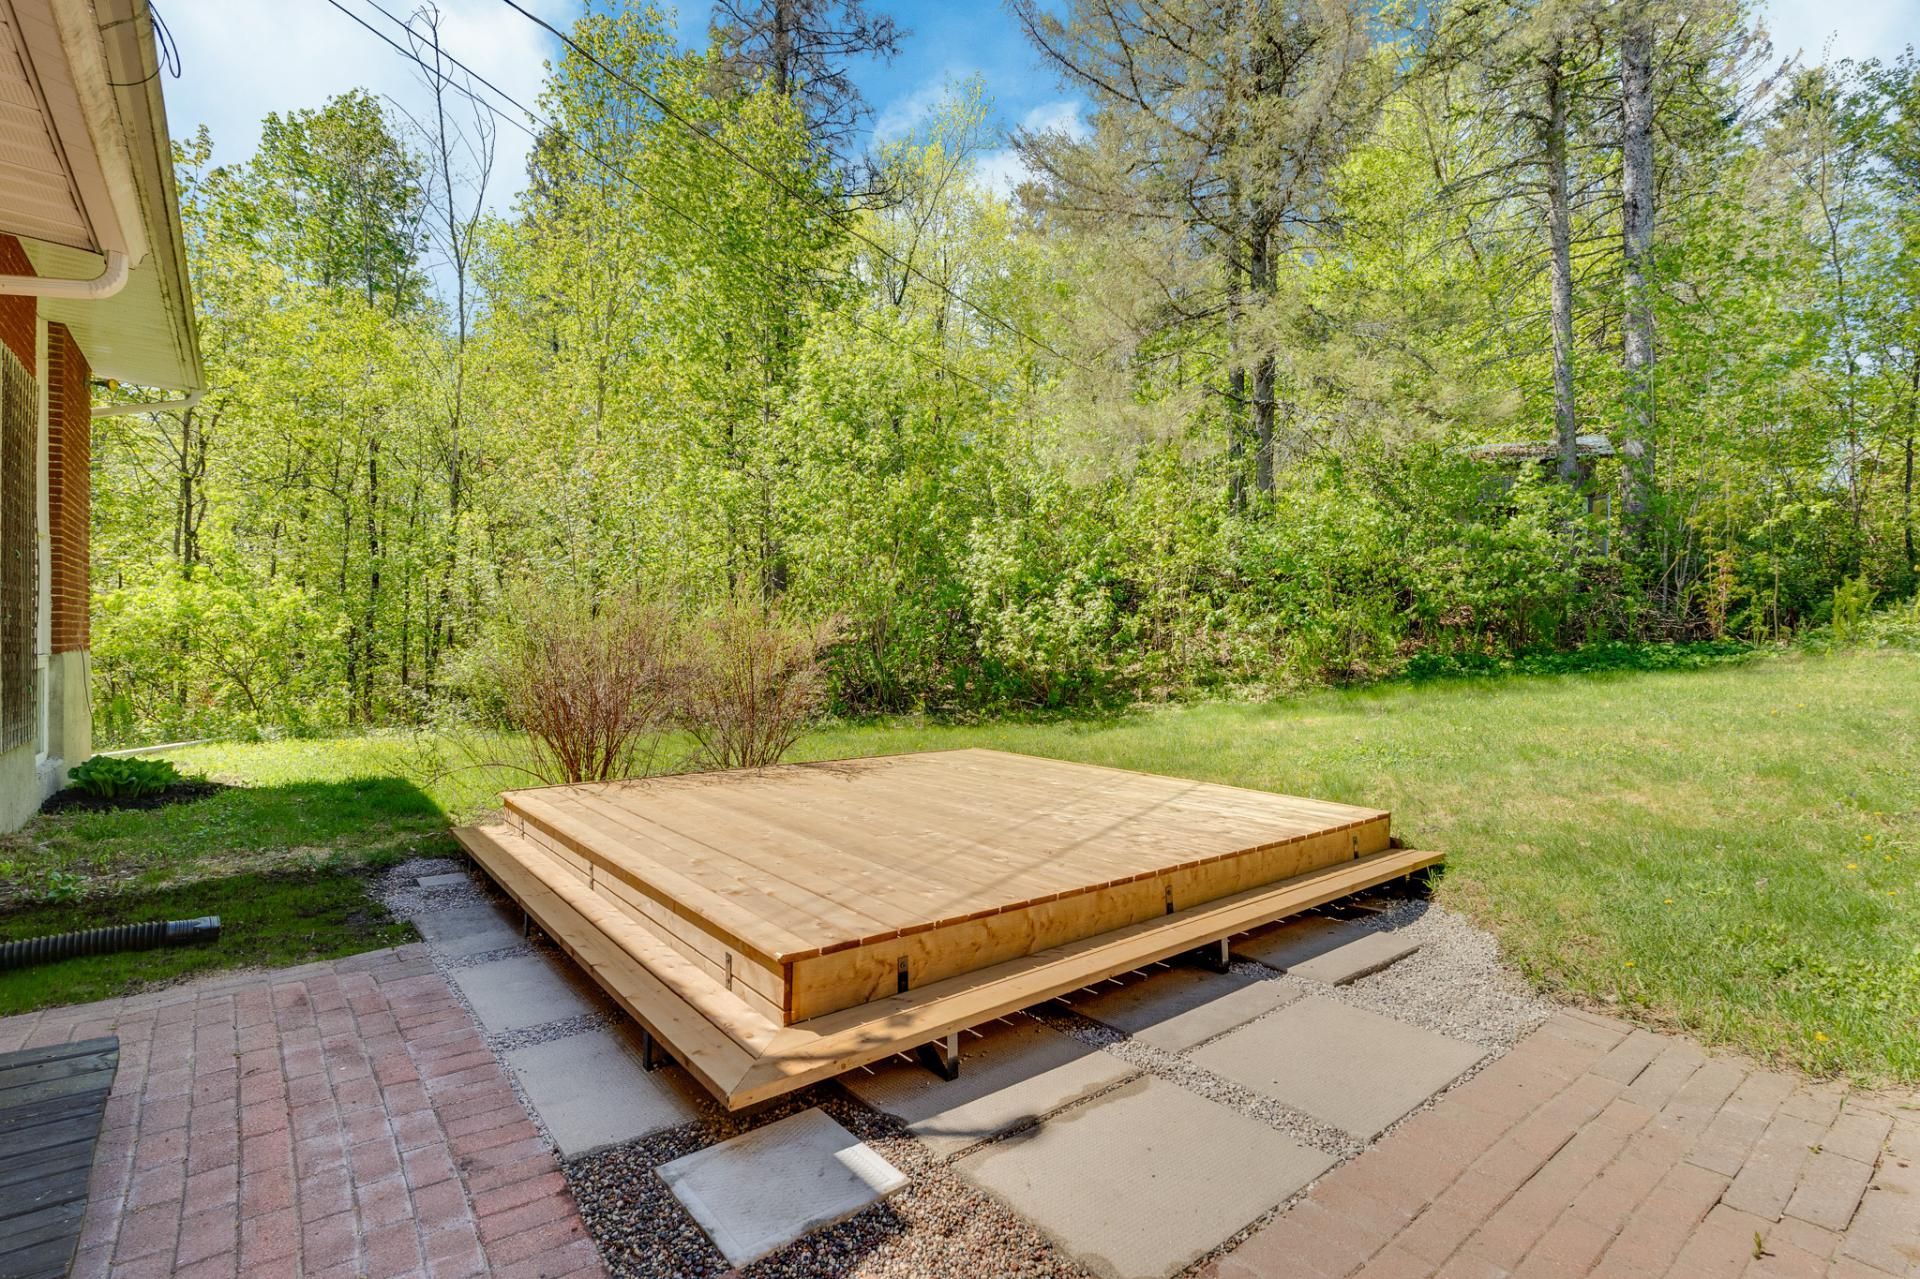
Backyard
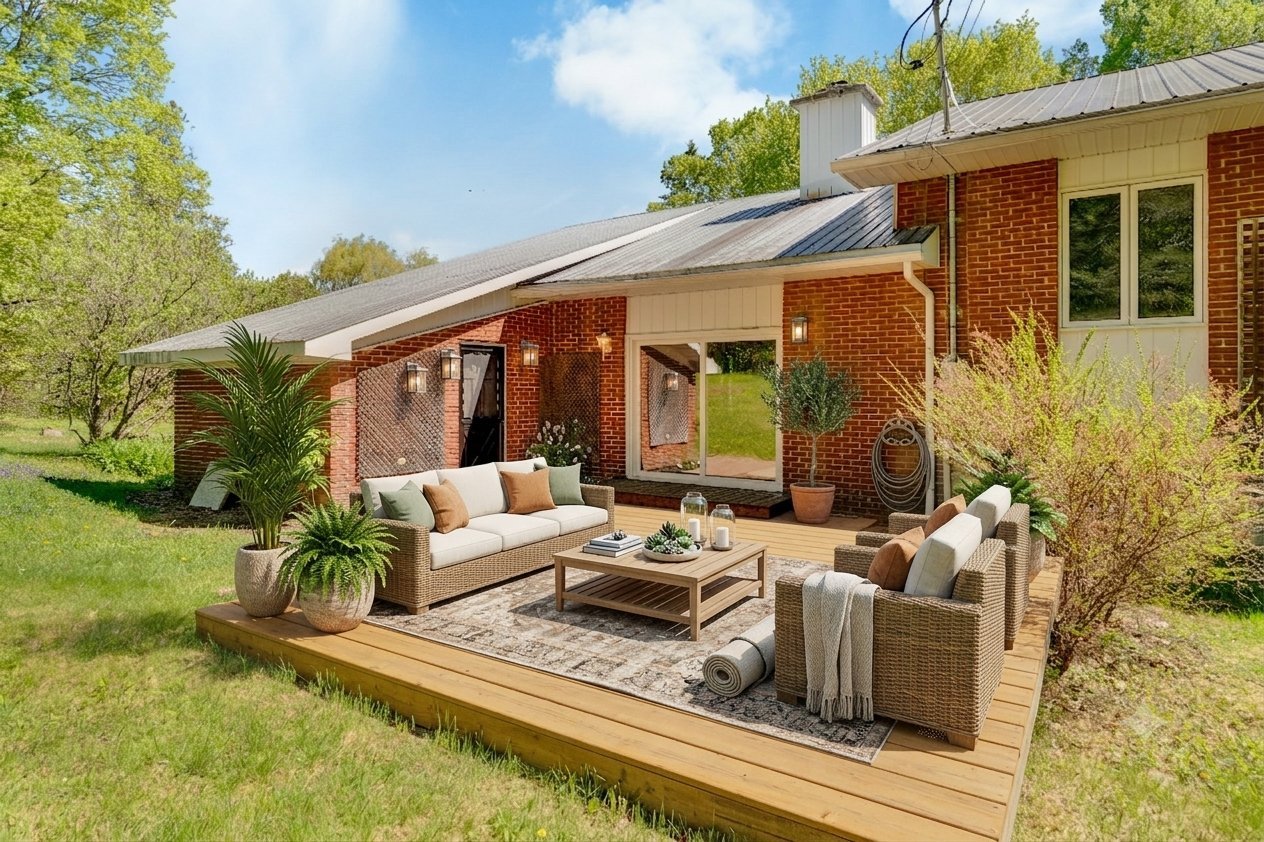
Backyard
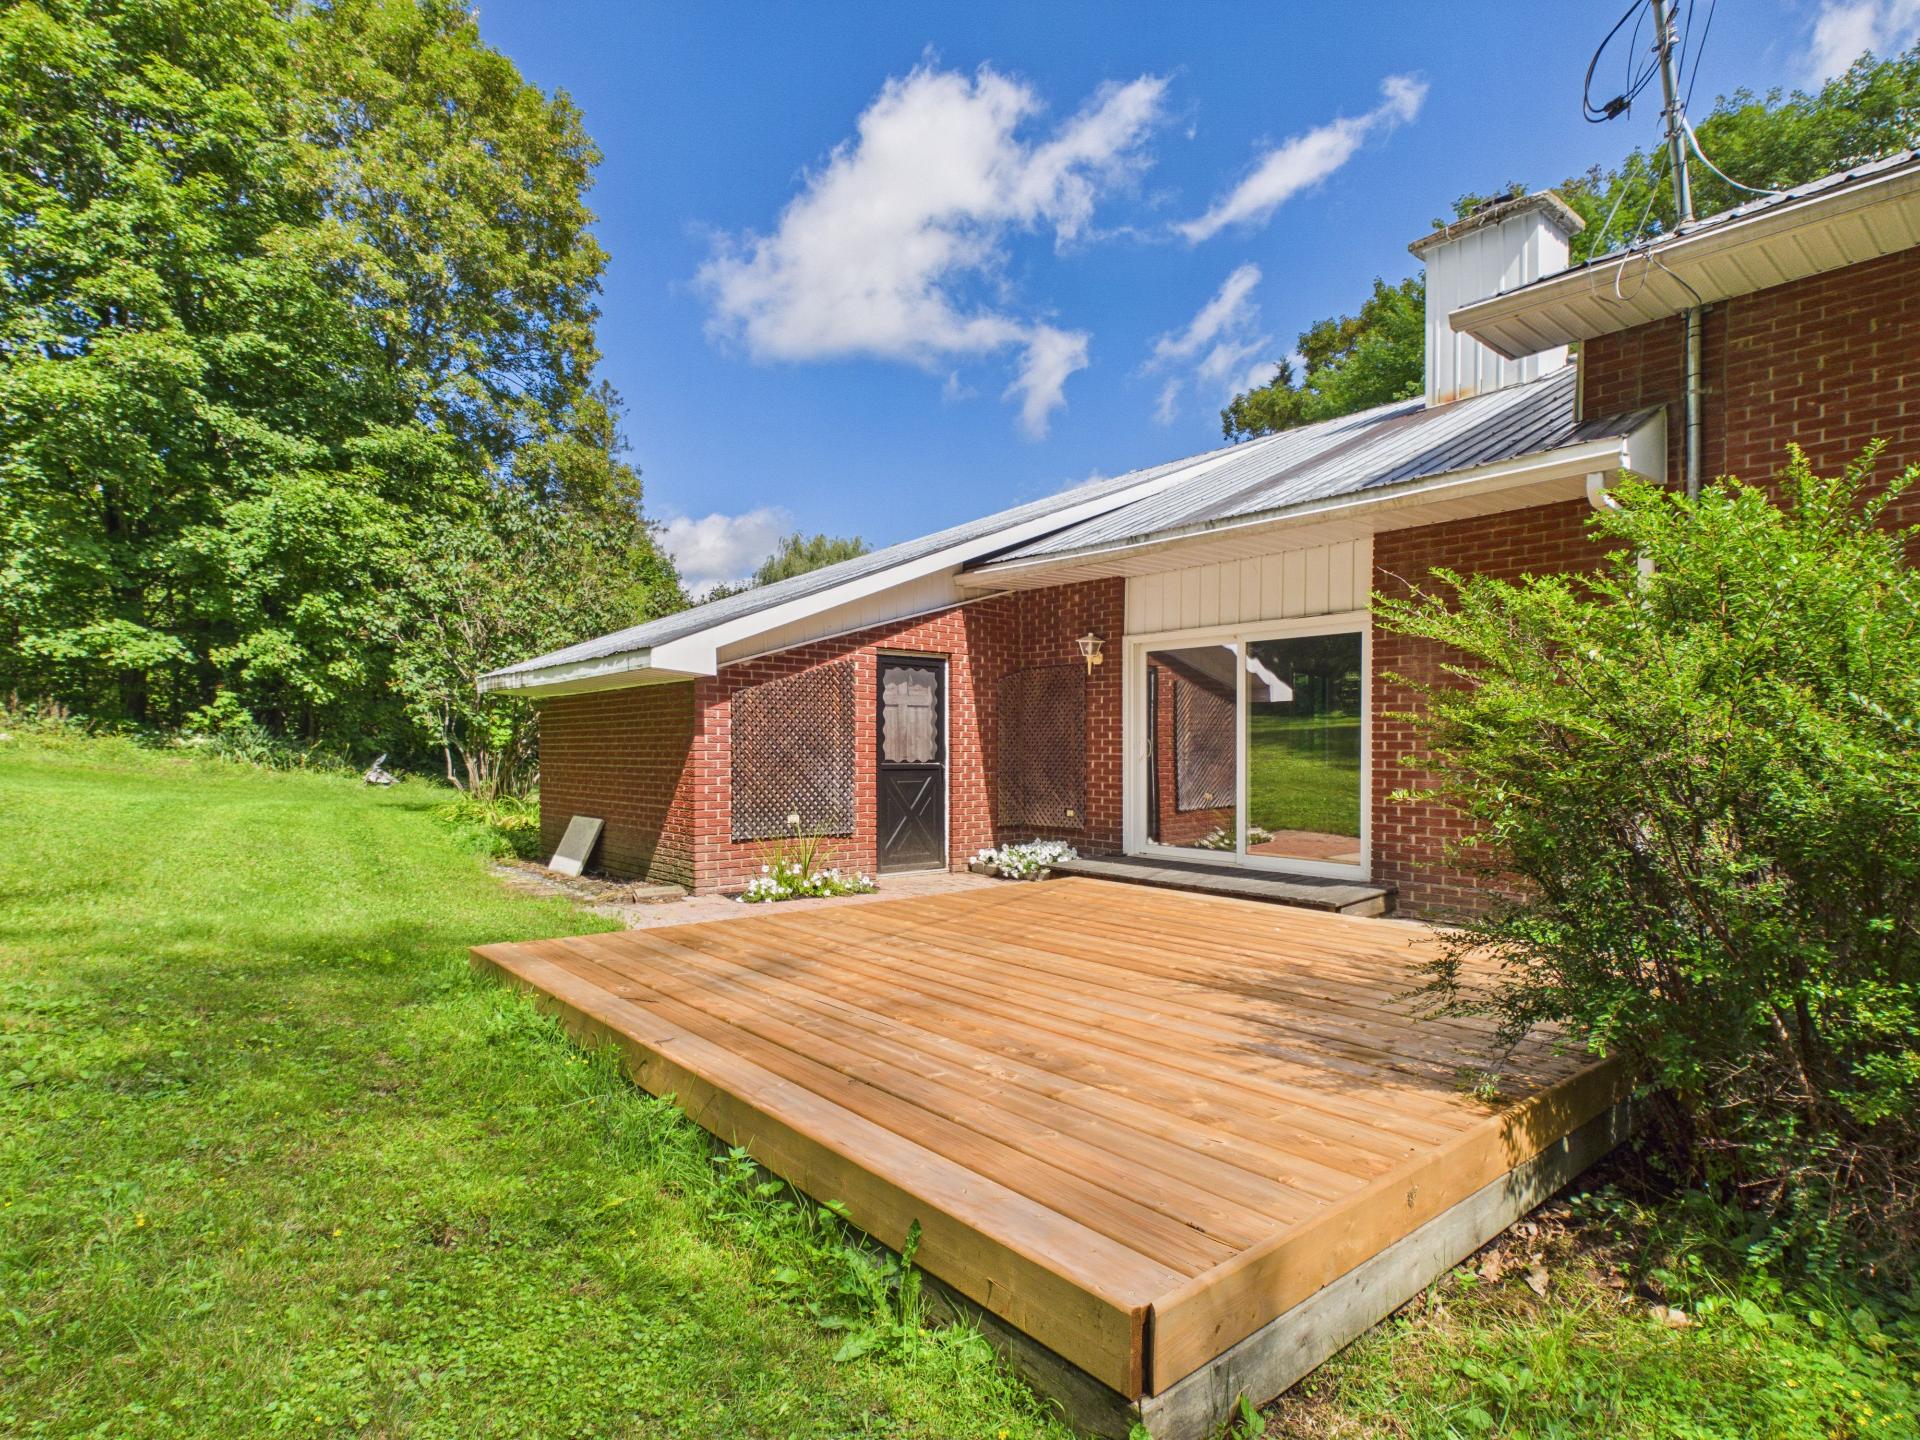
Living room
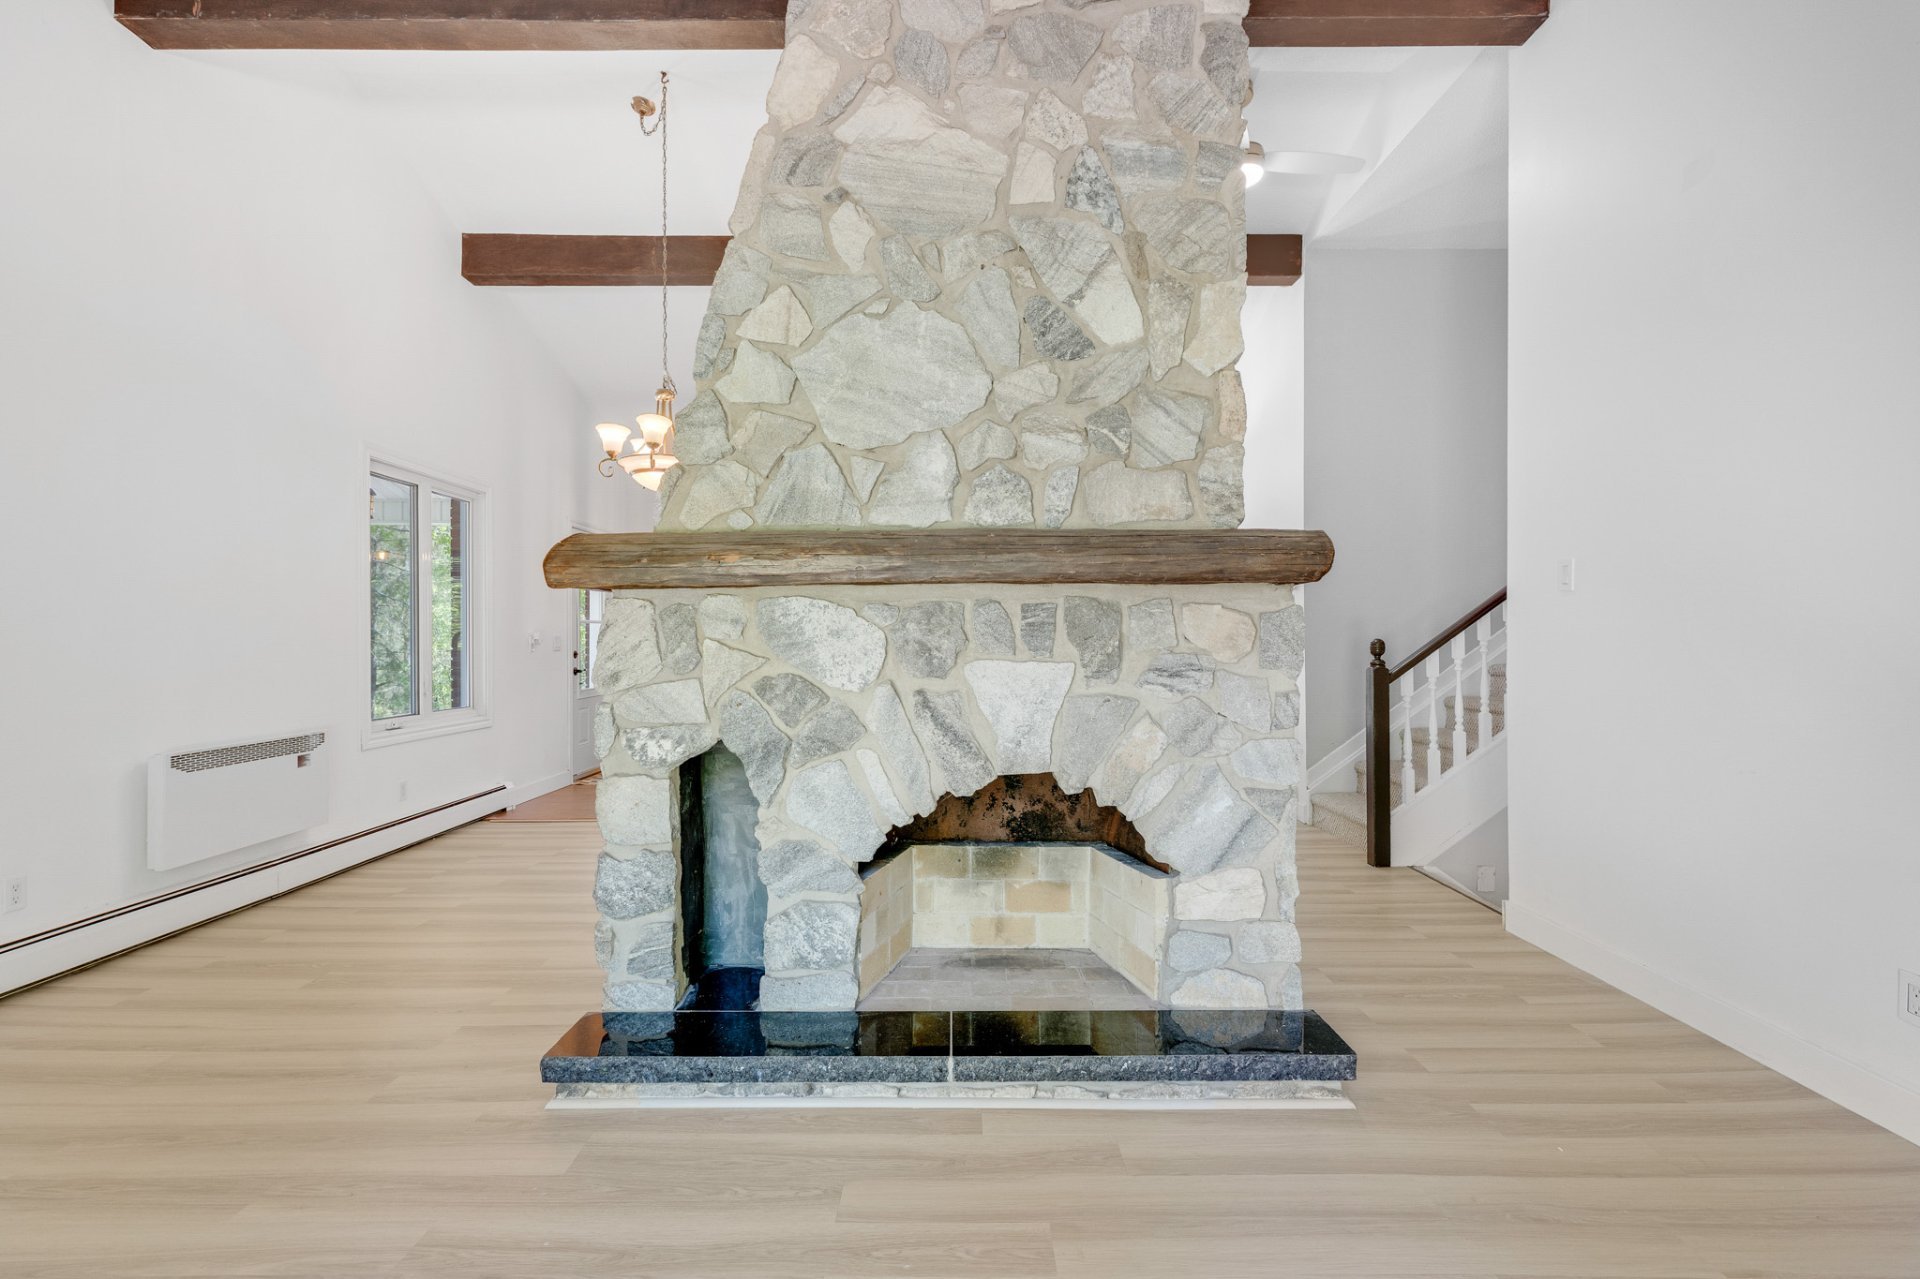
Living room
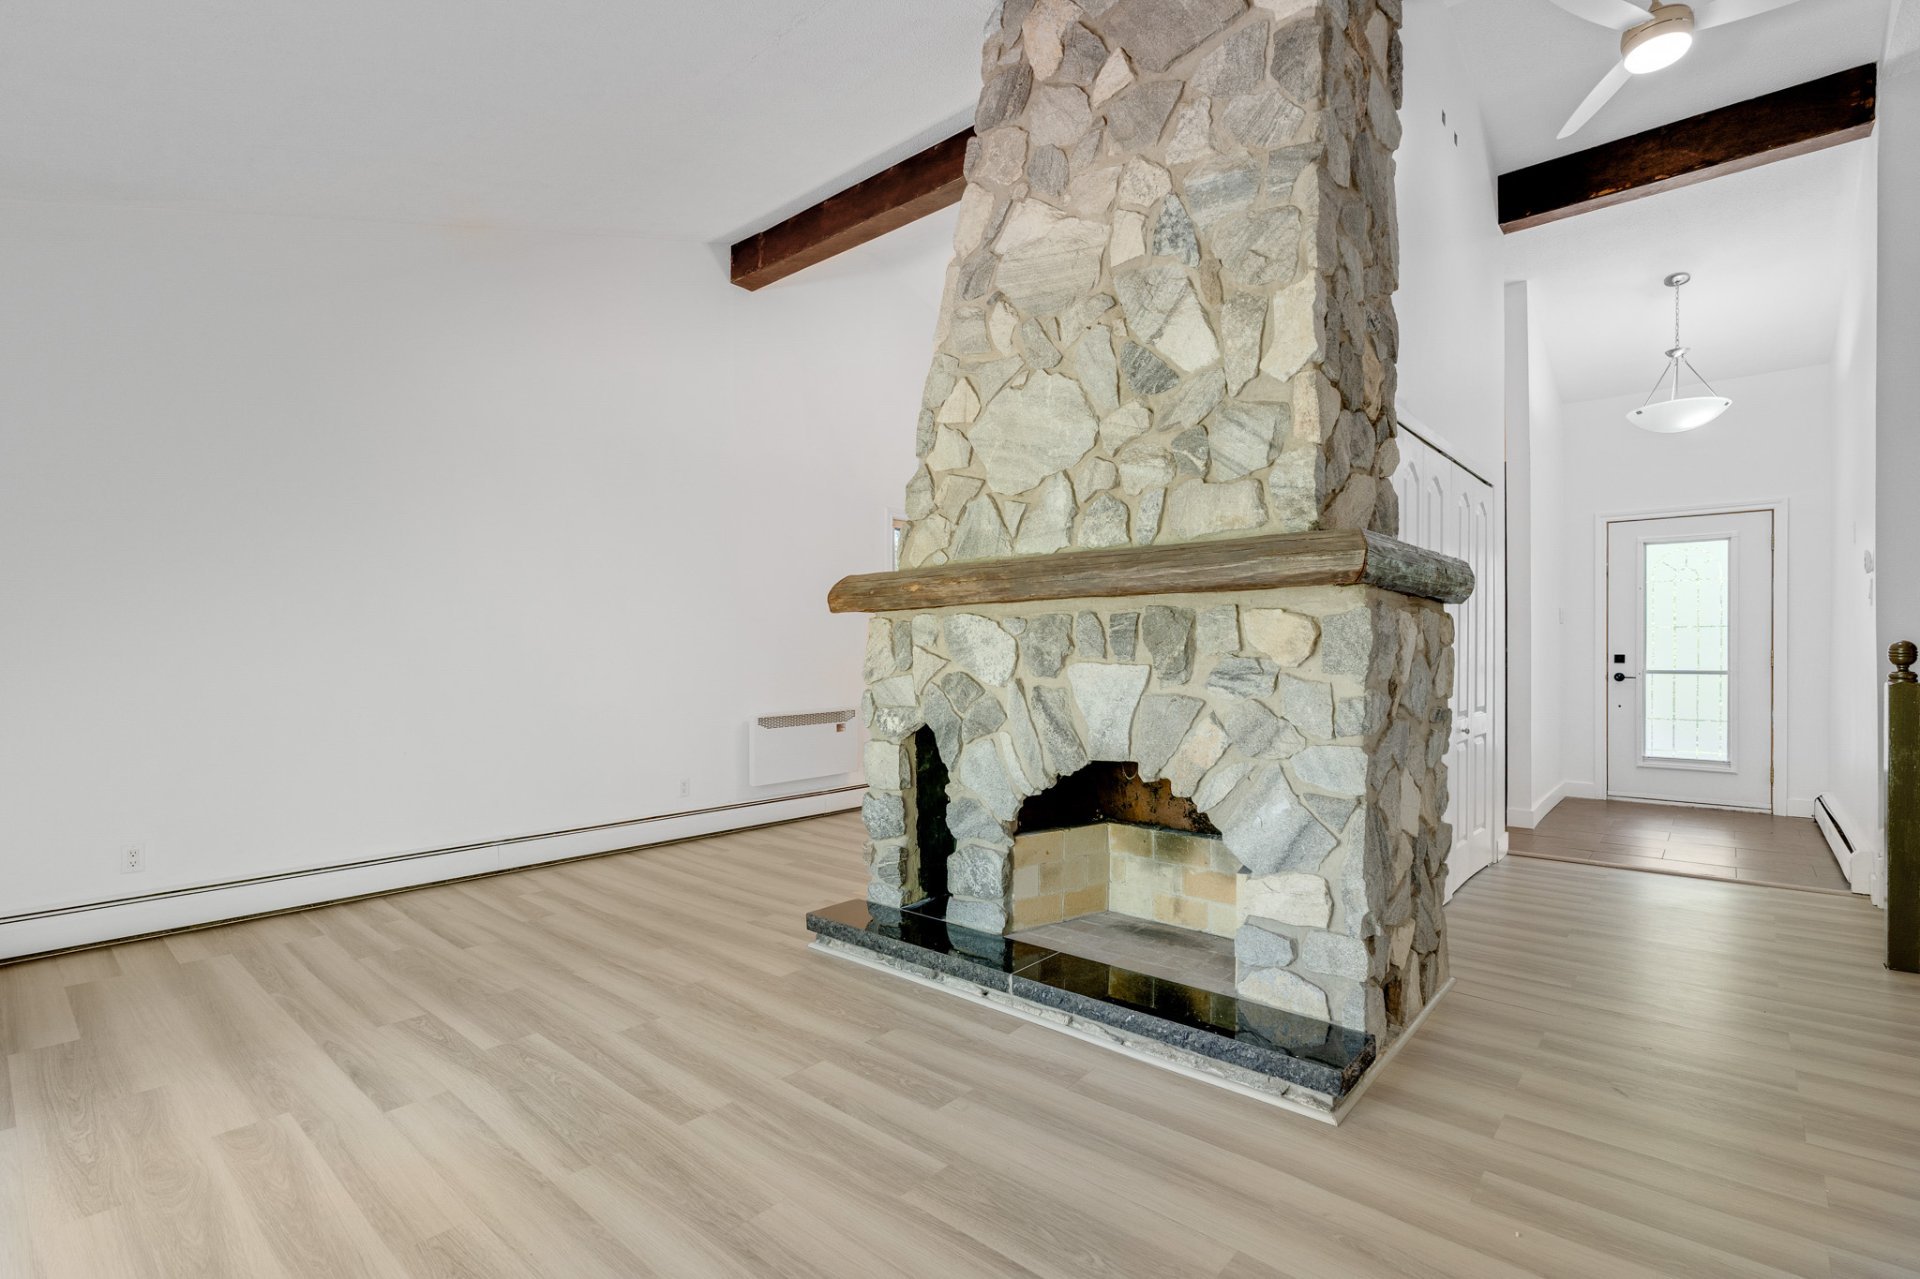
Living room
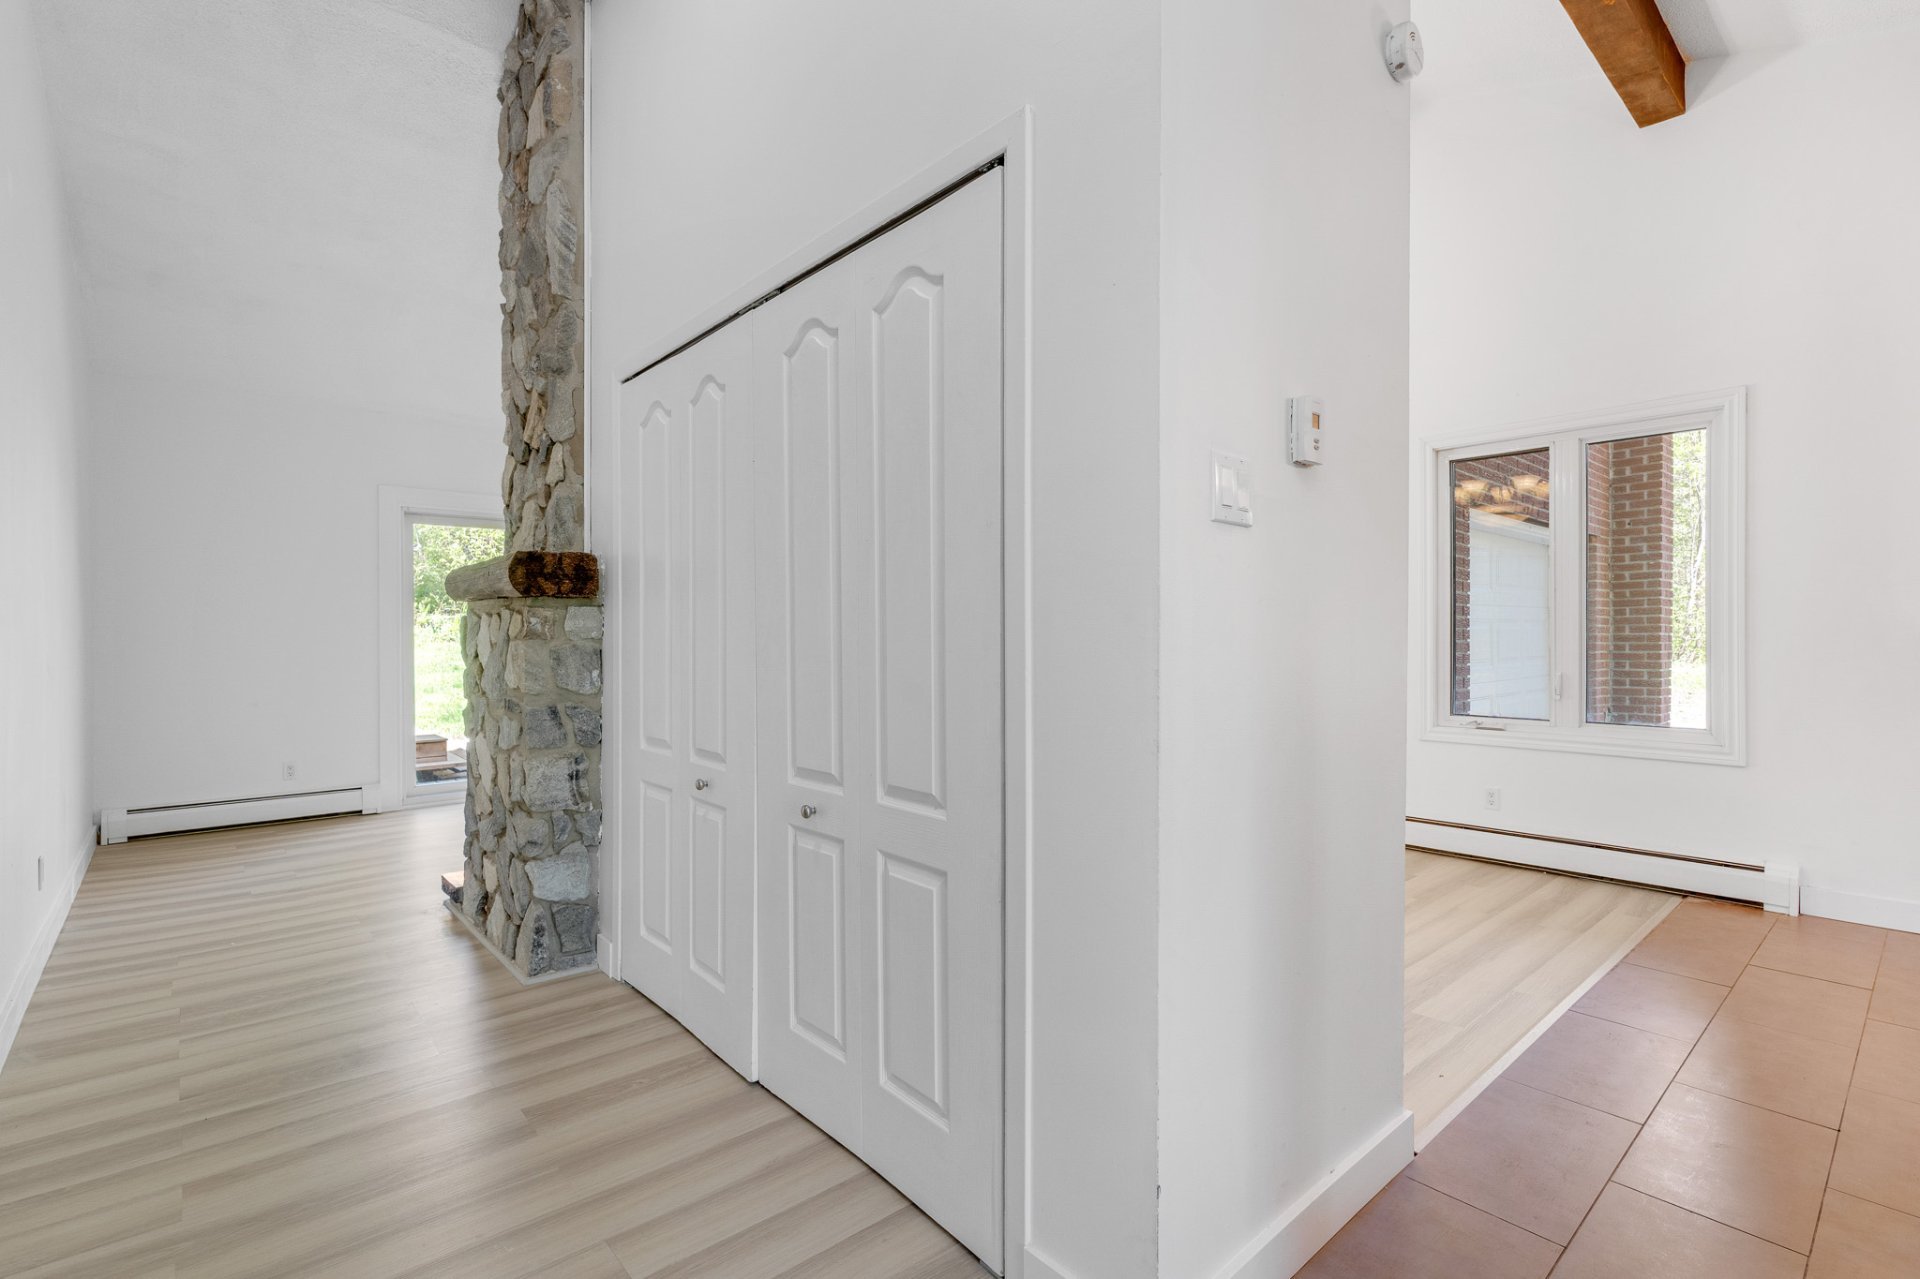
Staircase
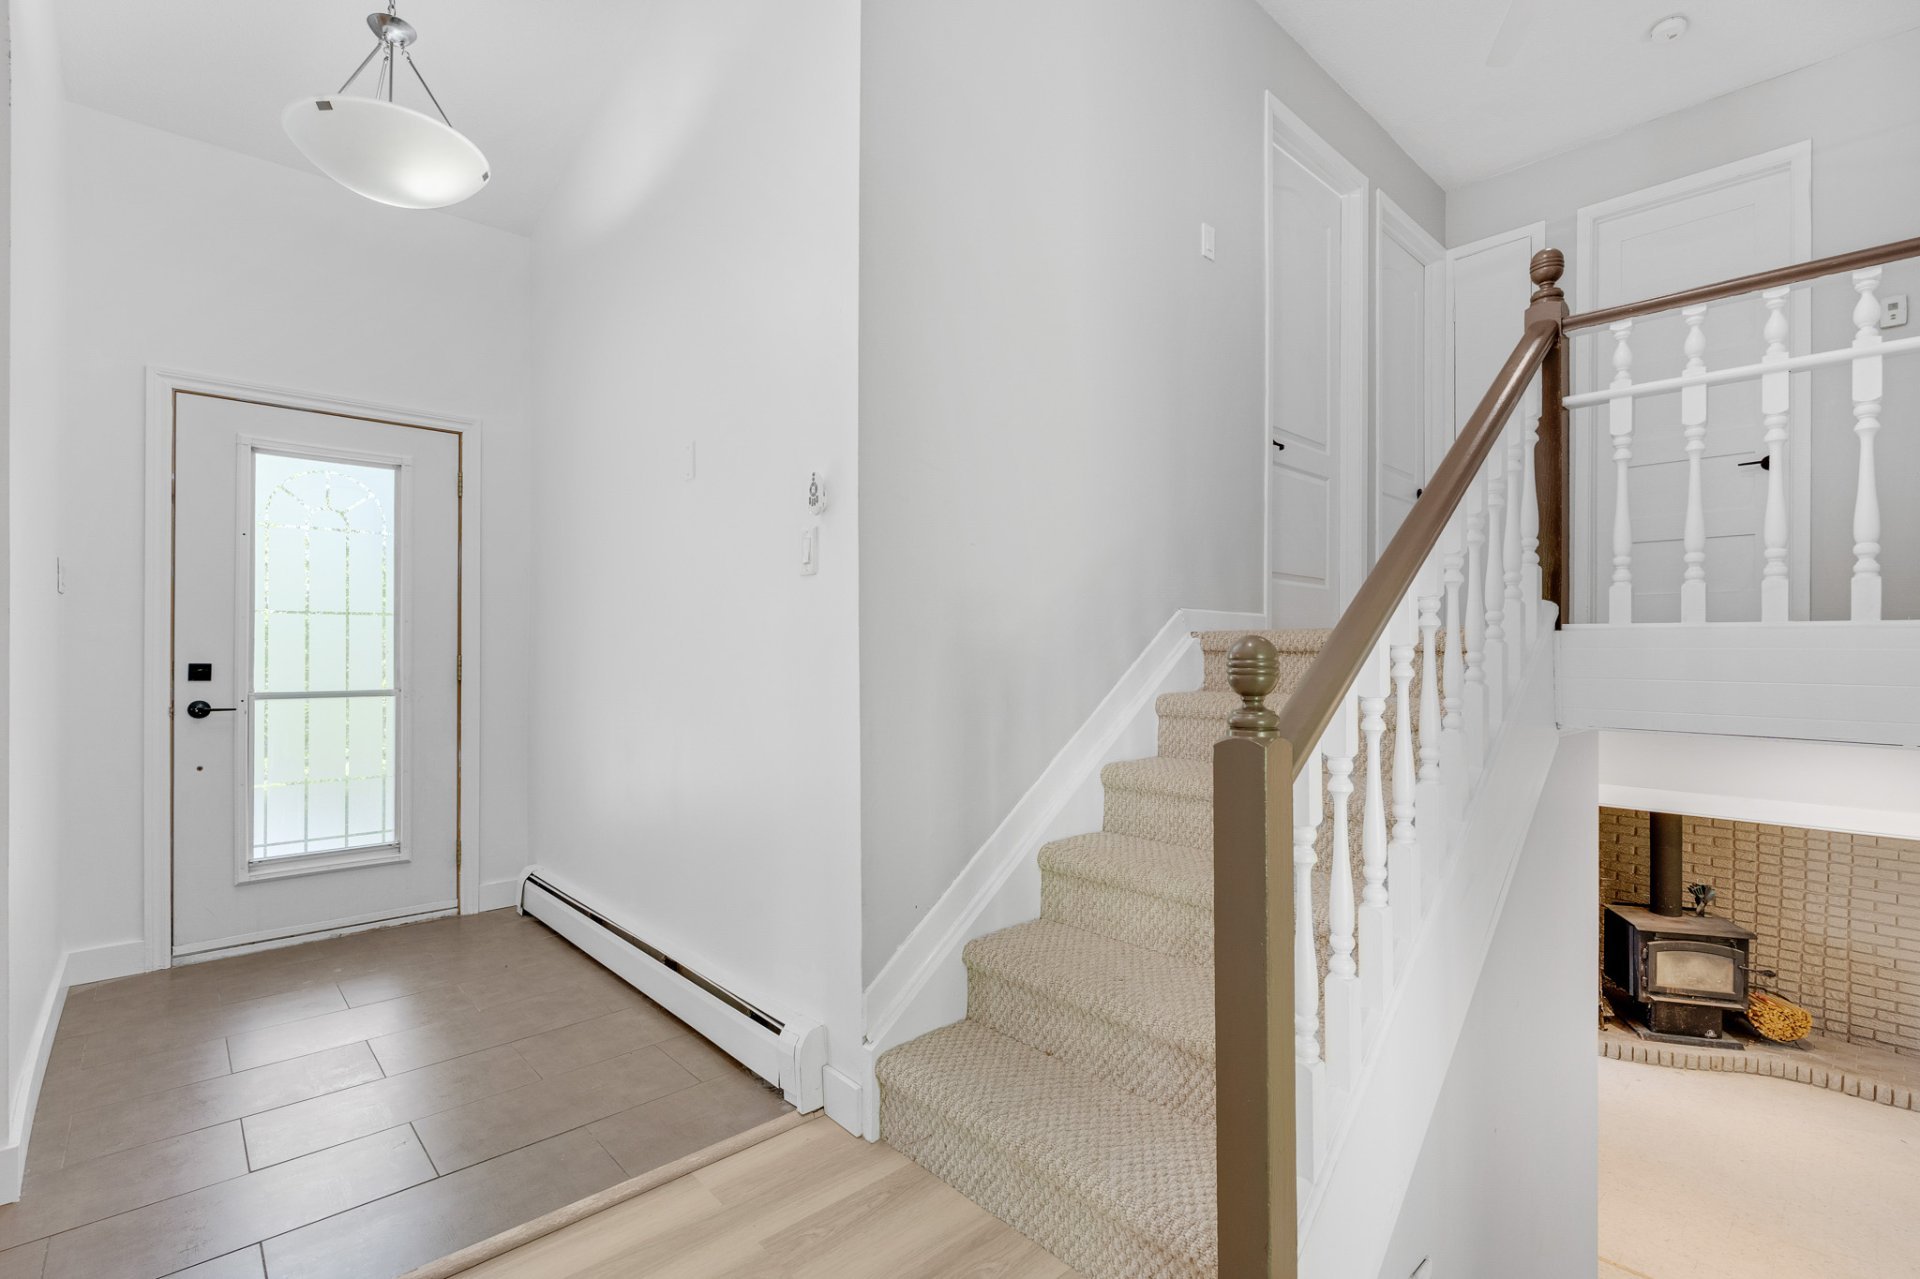
Primary bedroom
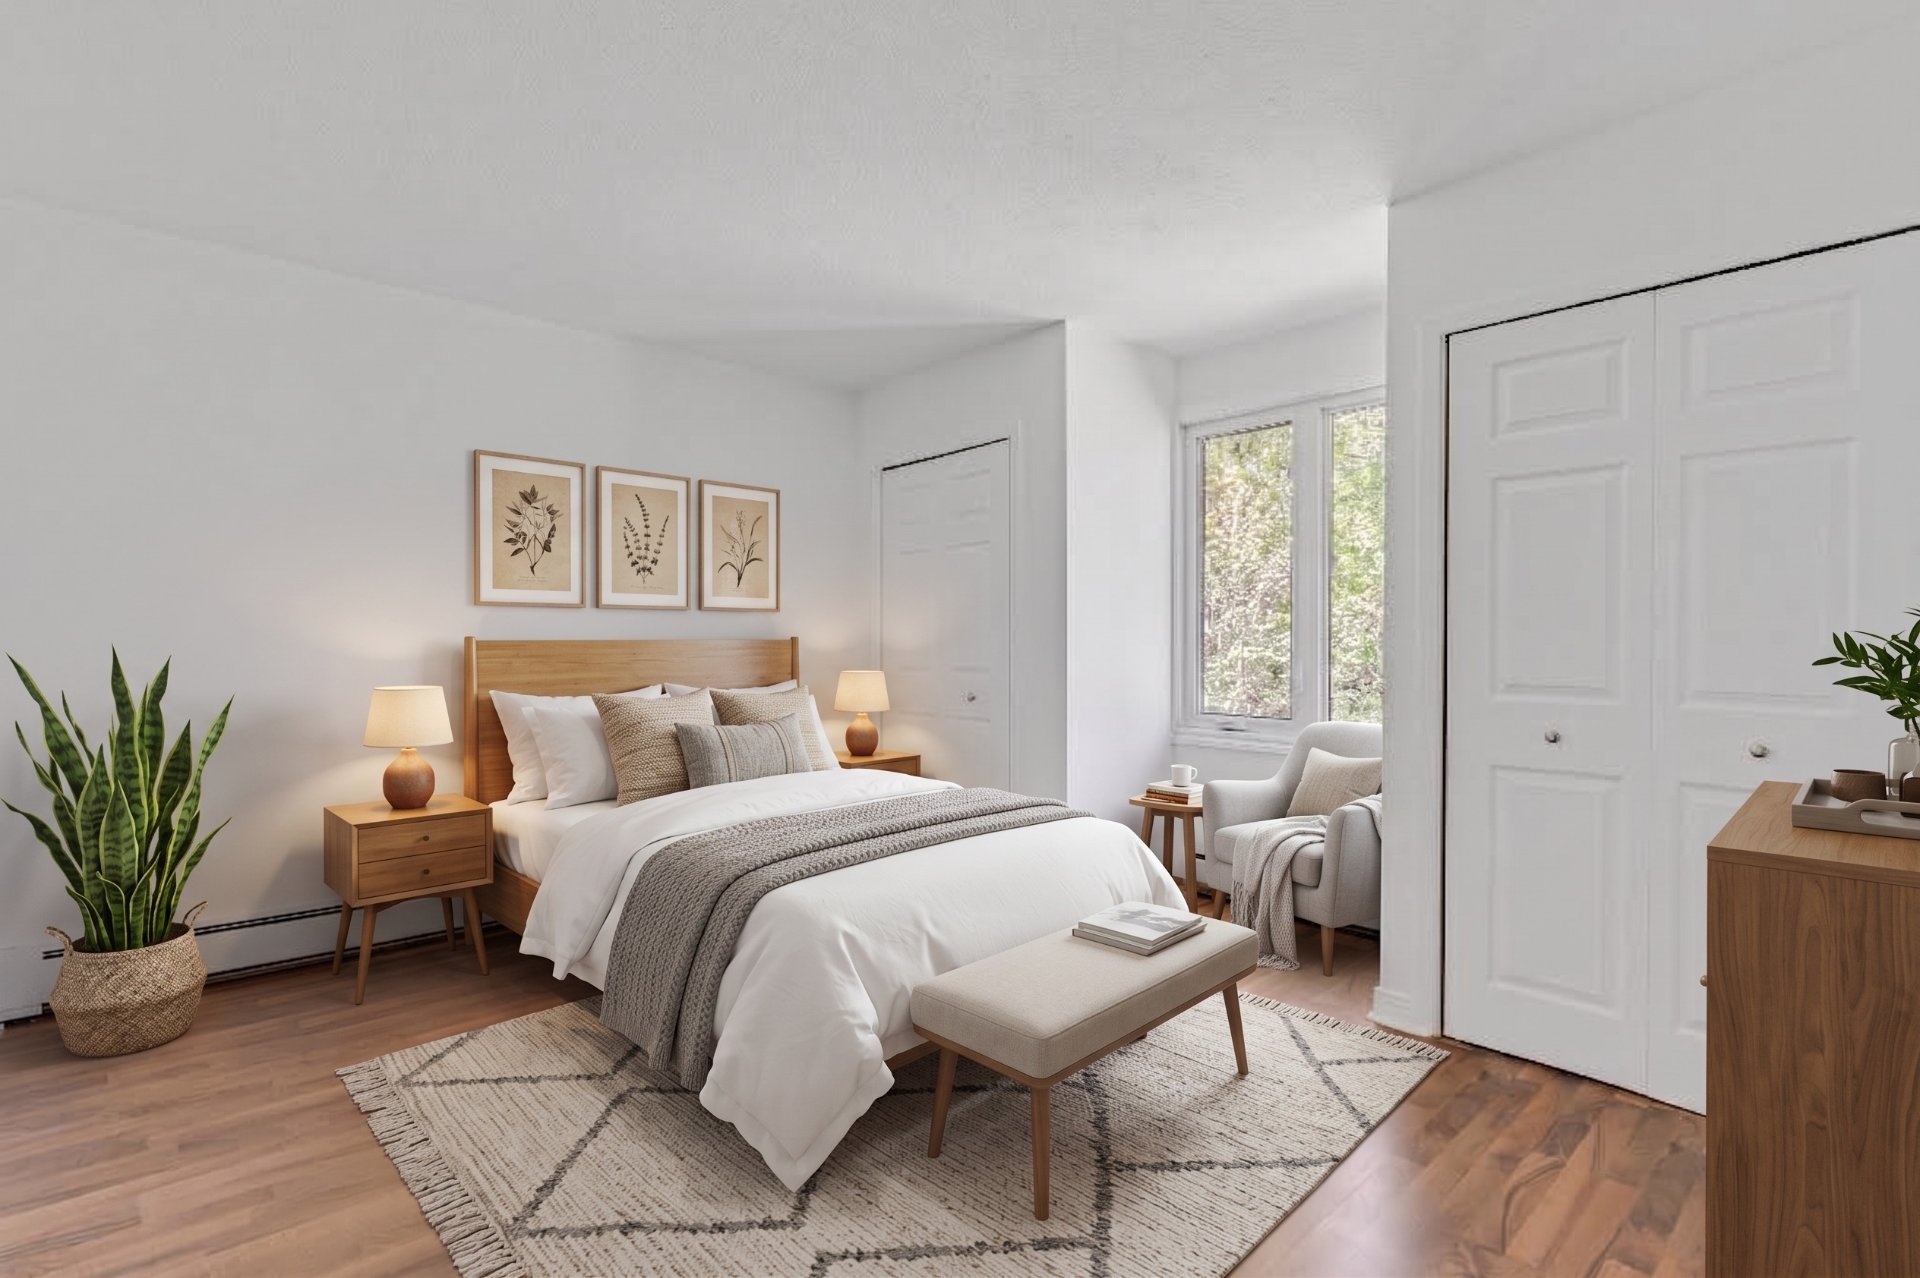
Primary bedroom
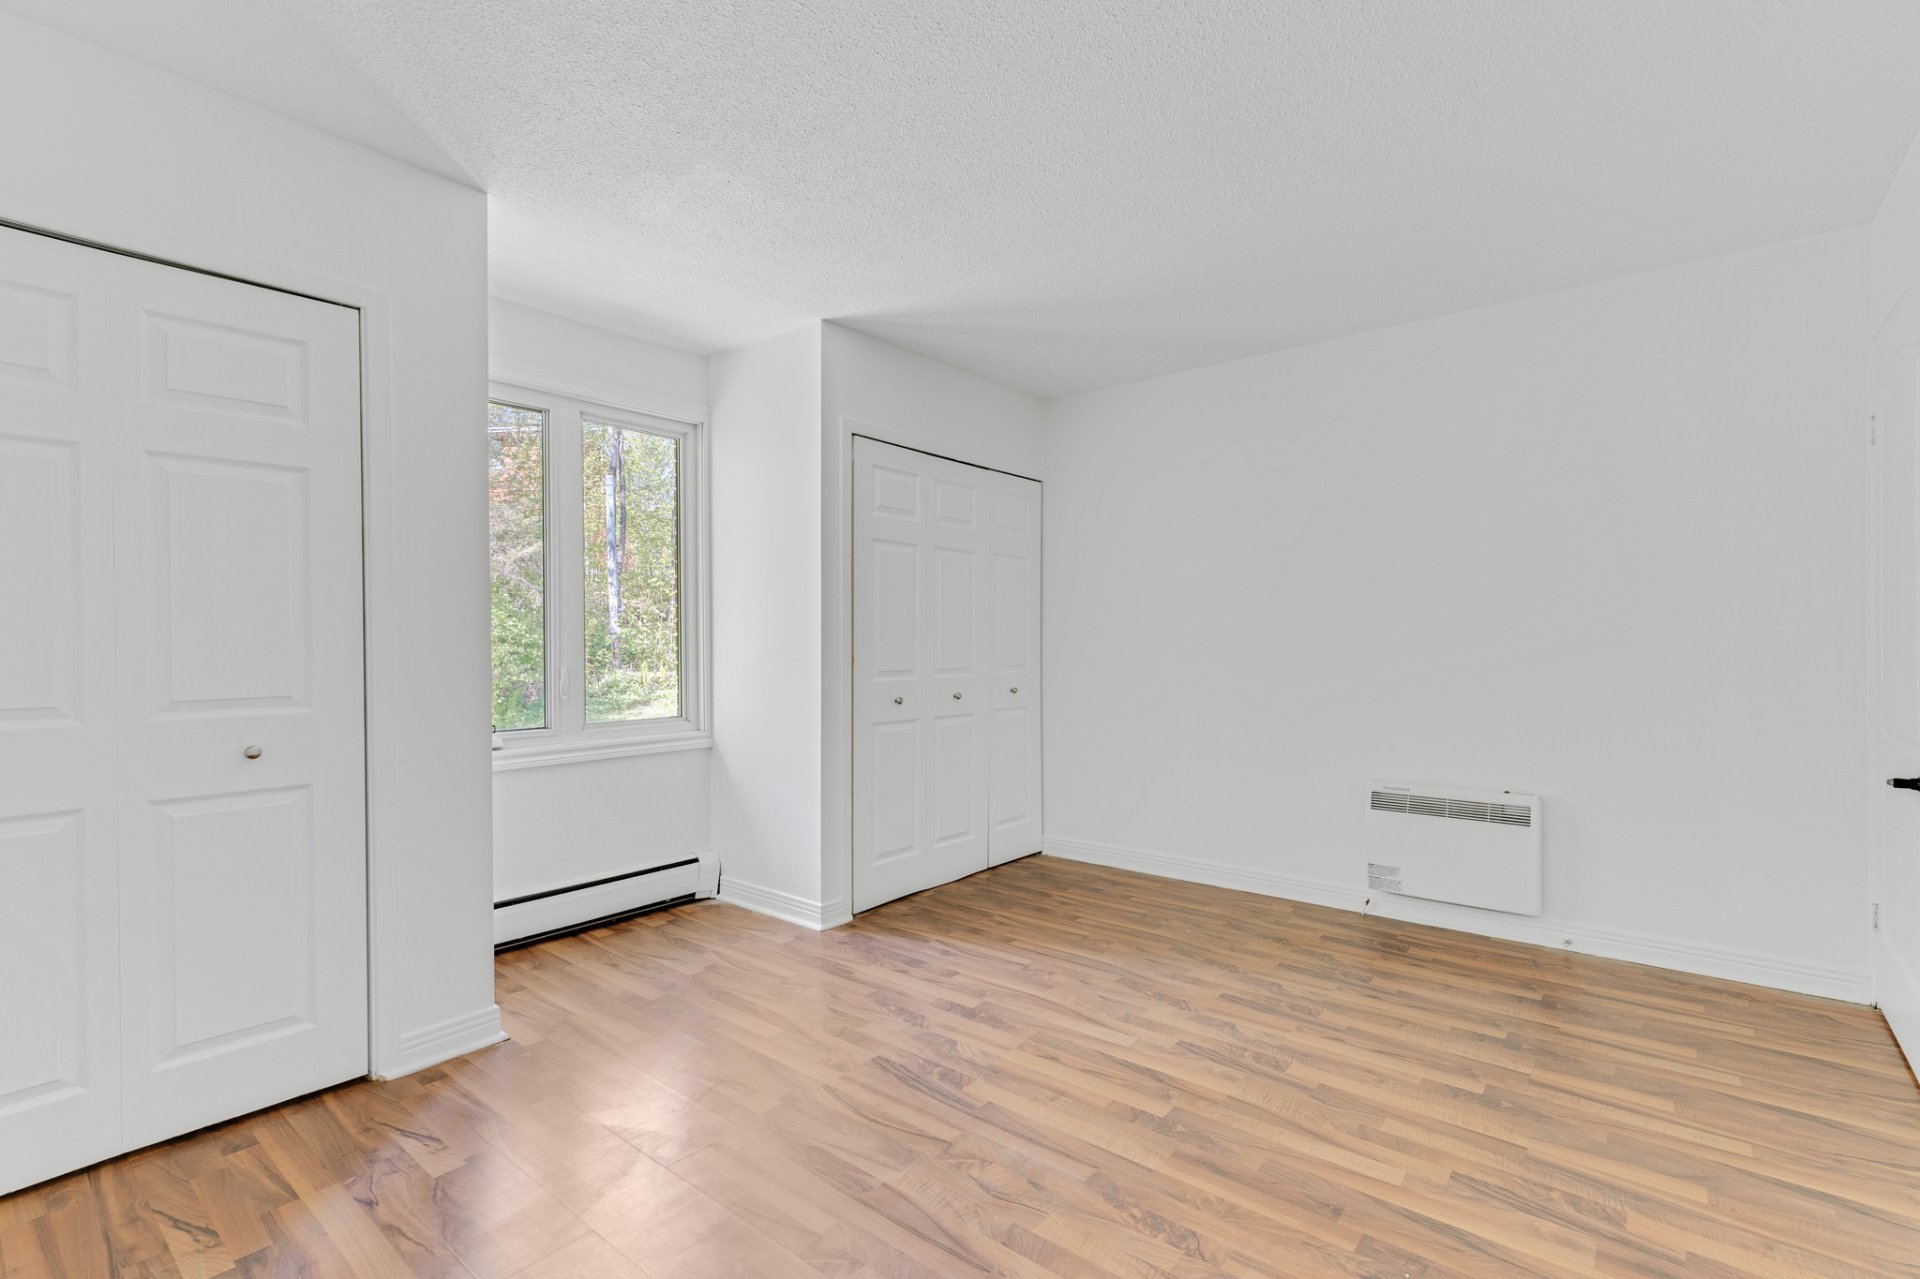
Primary bedroom
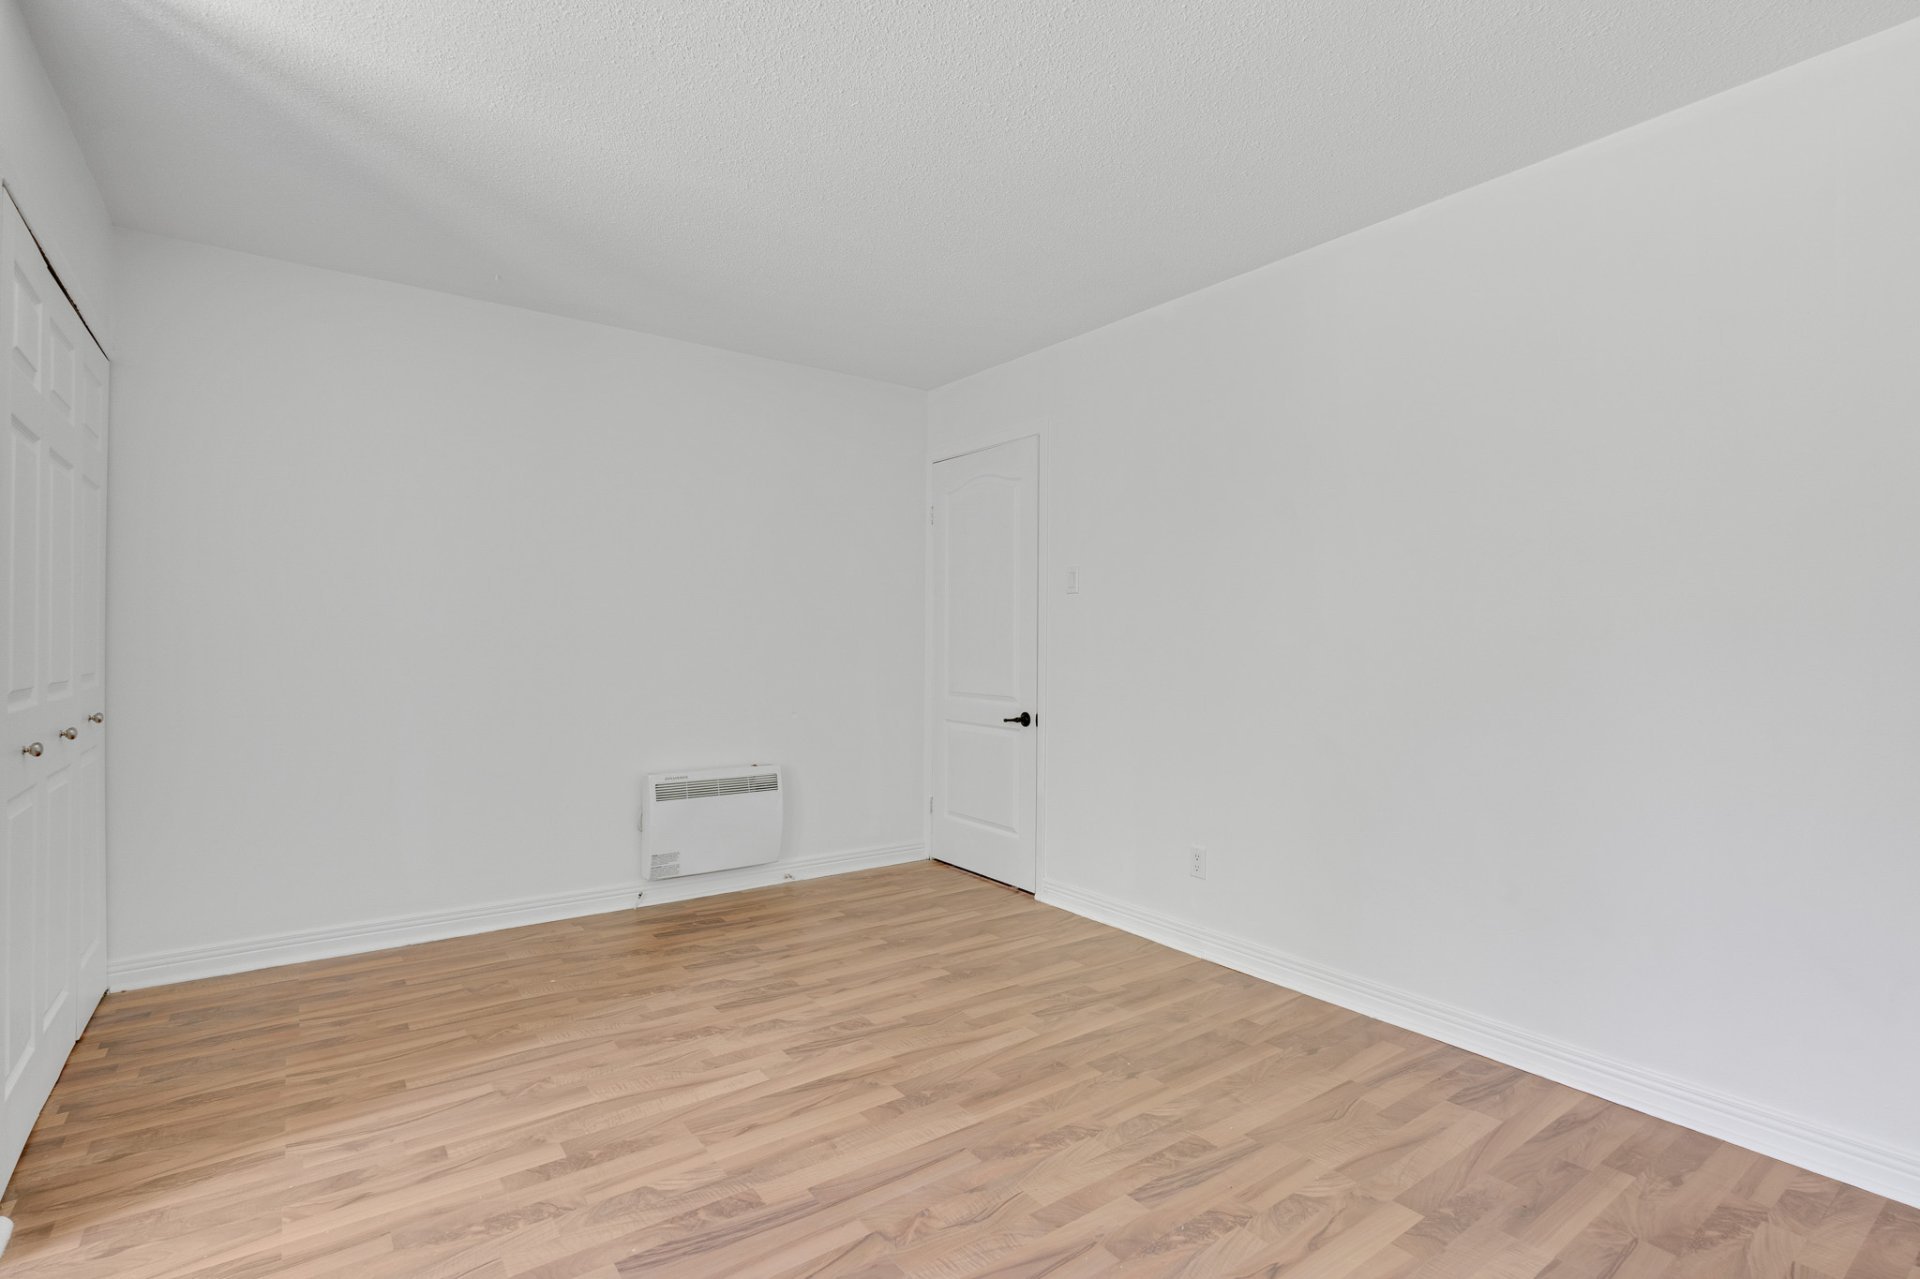
Bedroom
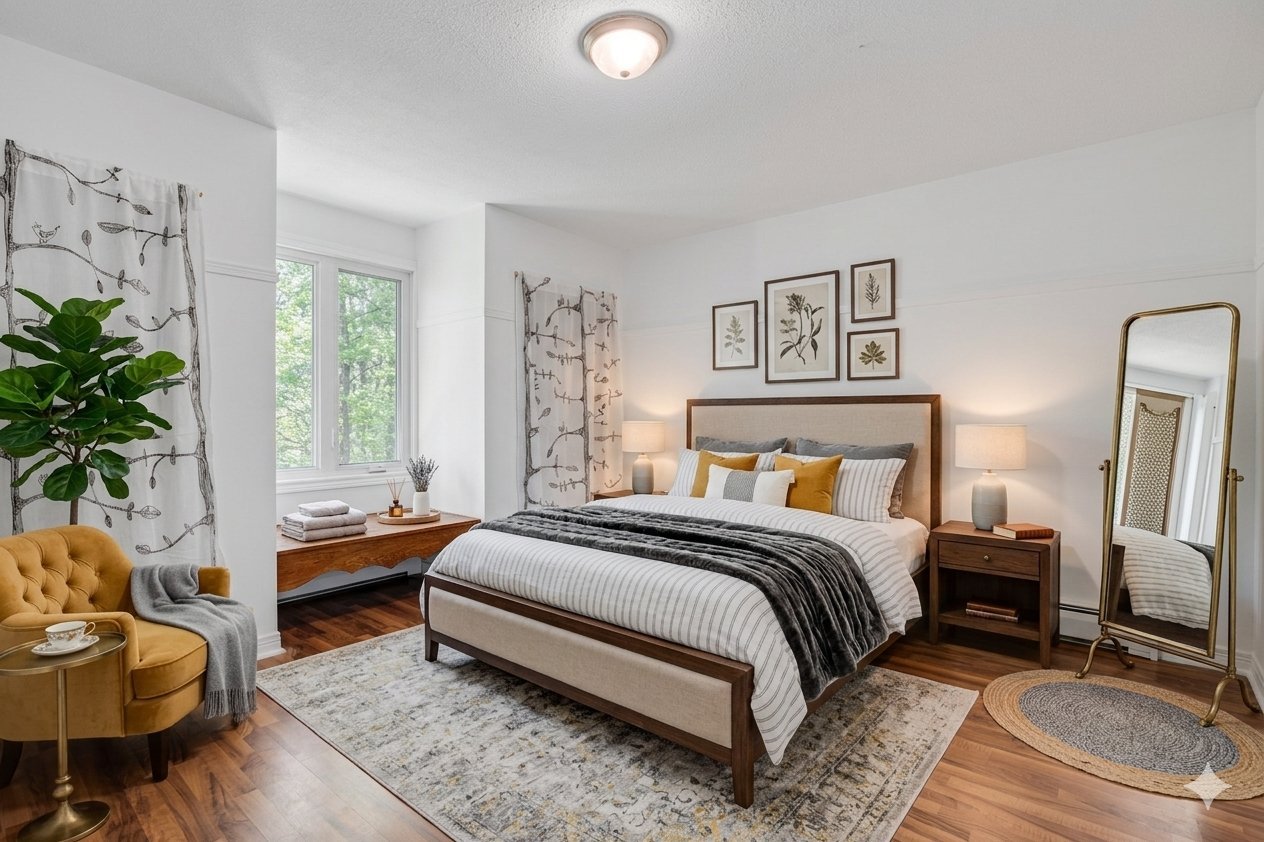
Bedroom
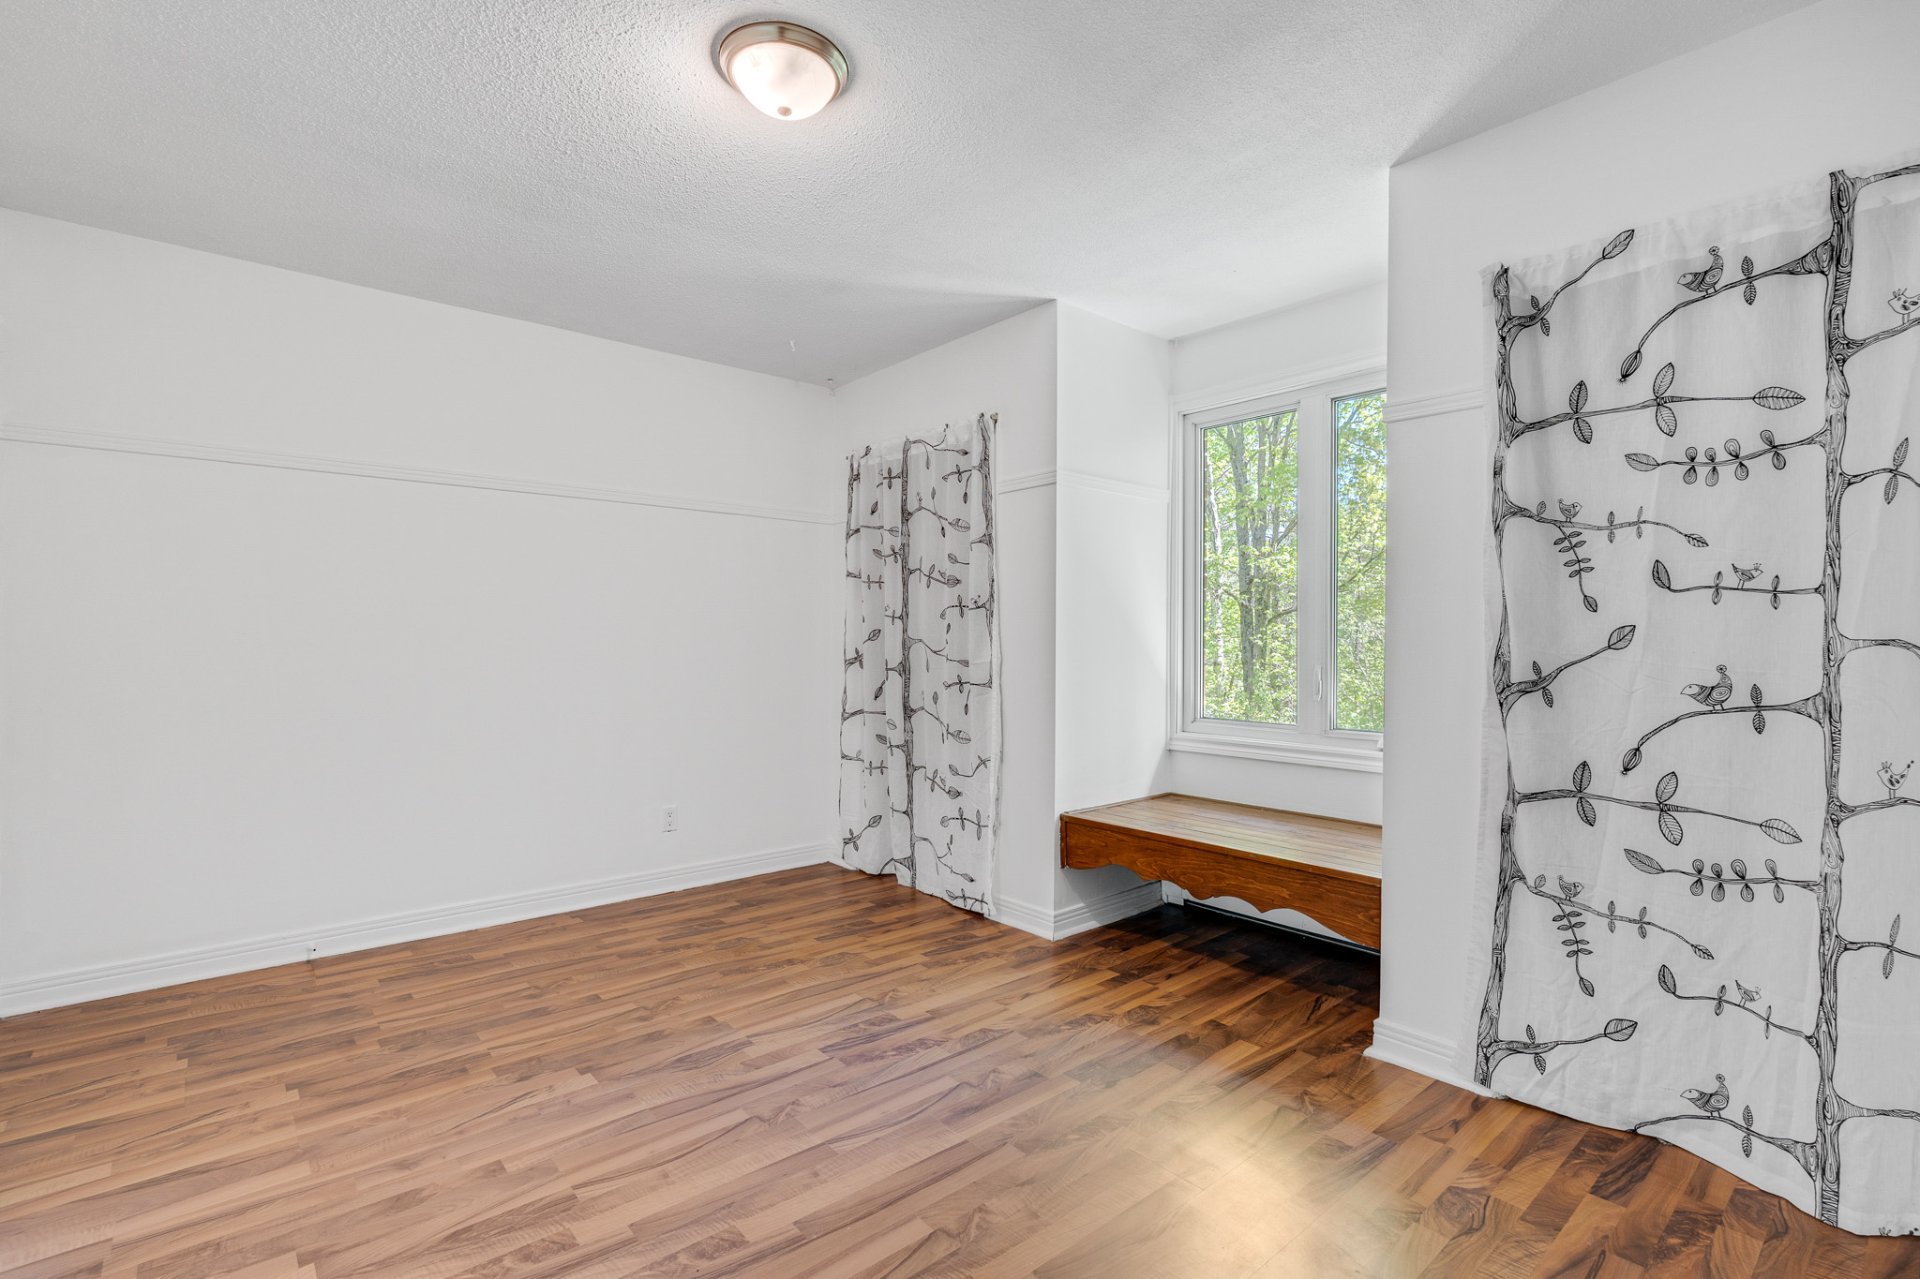
Bedroom
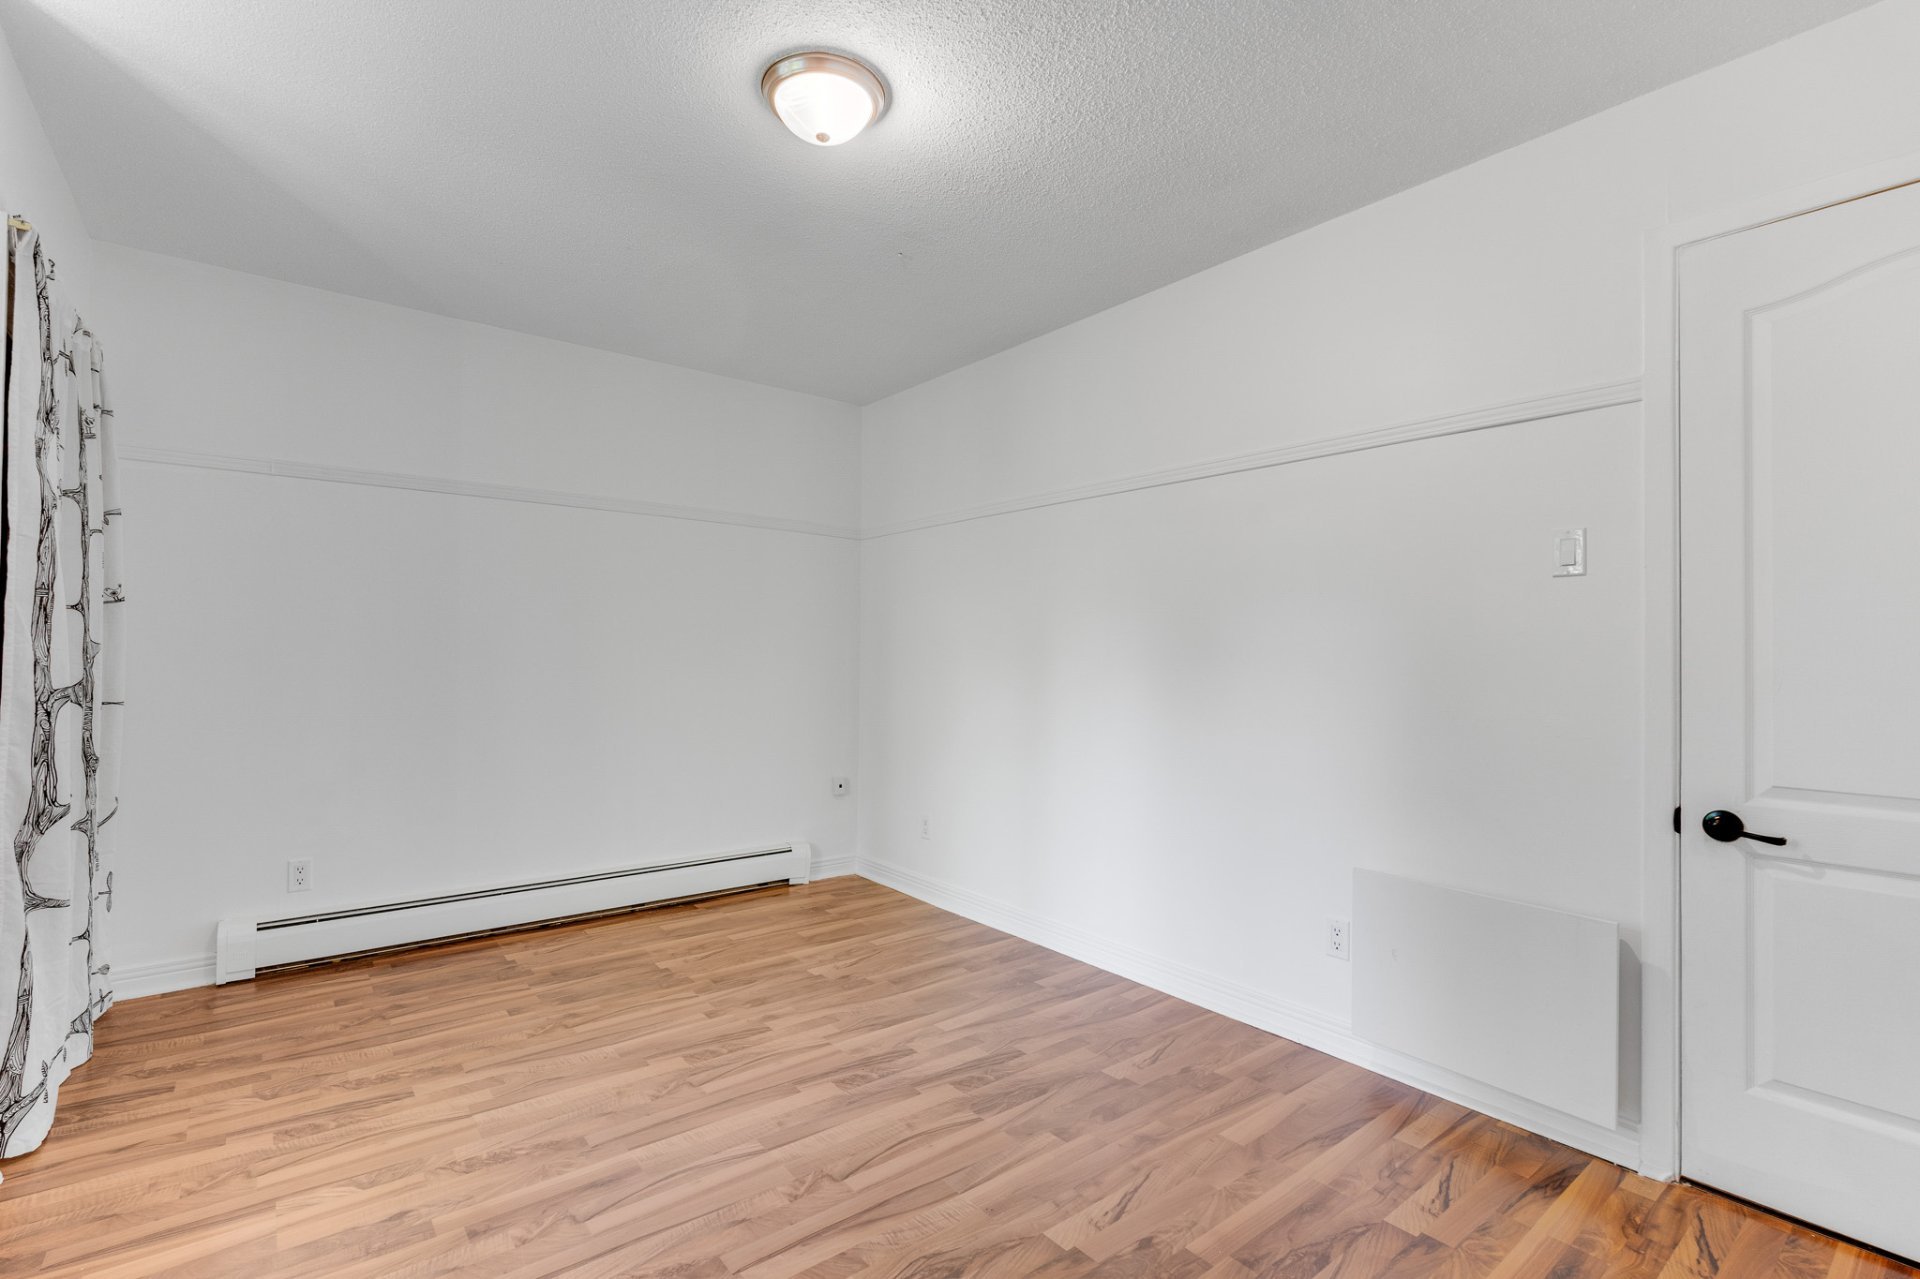
Bedroom
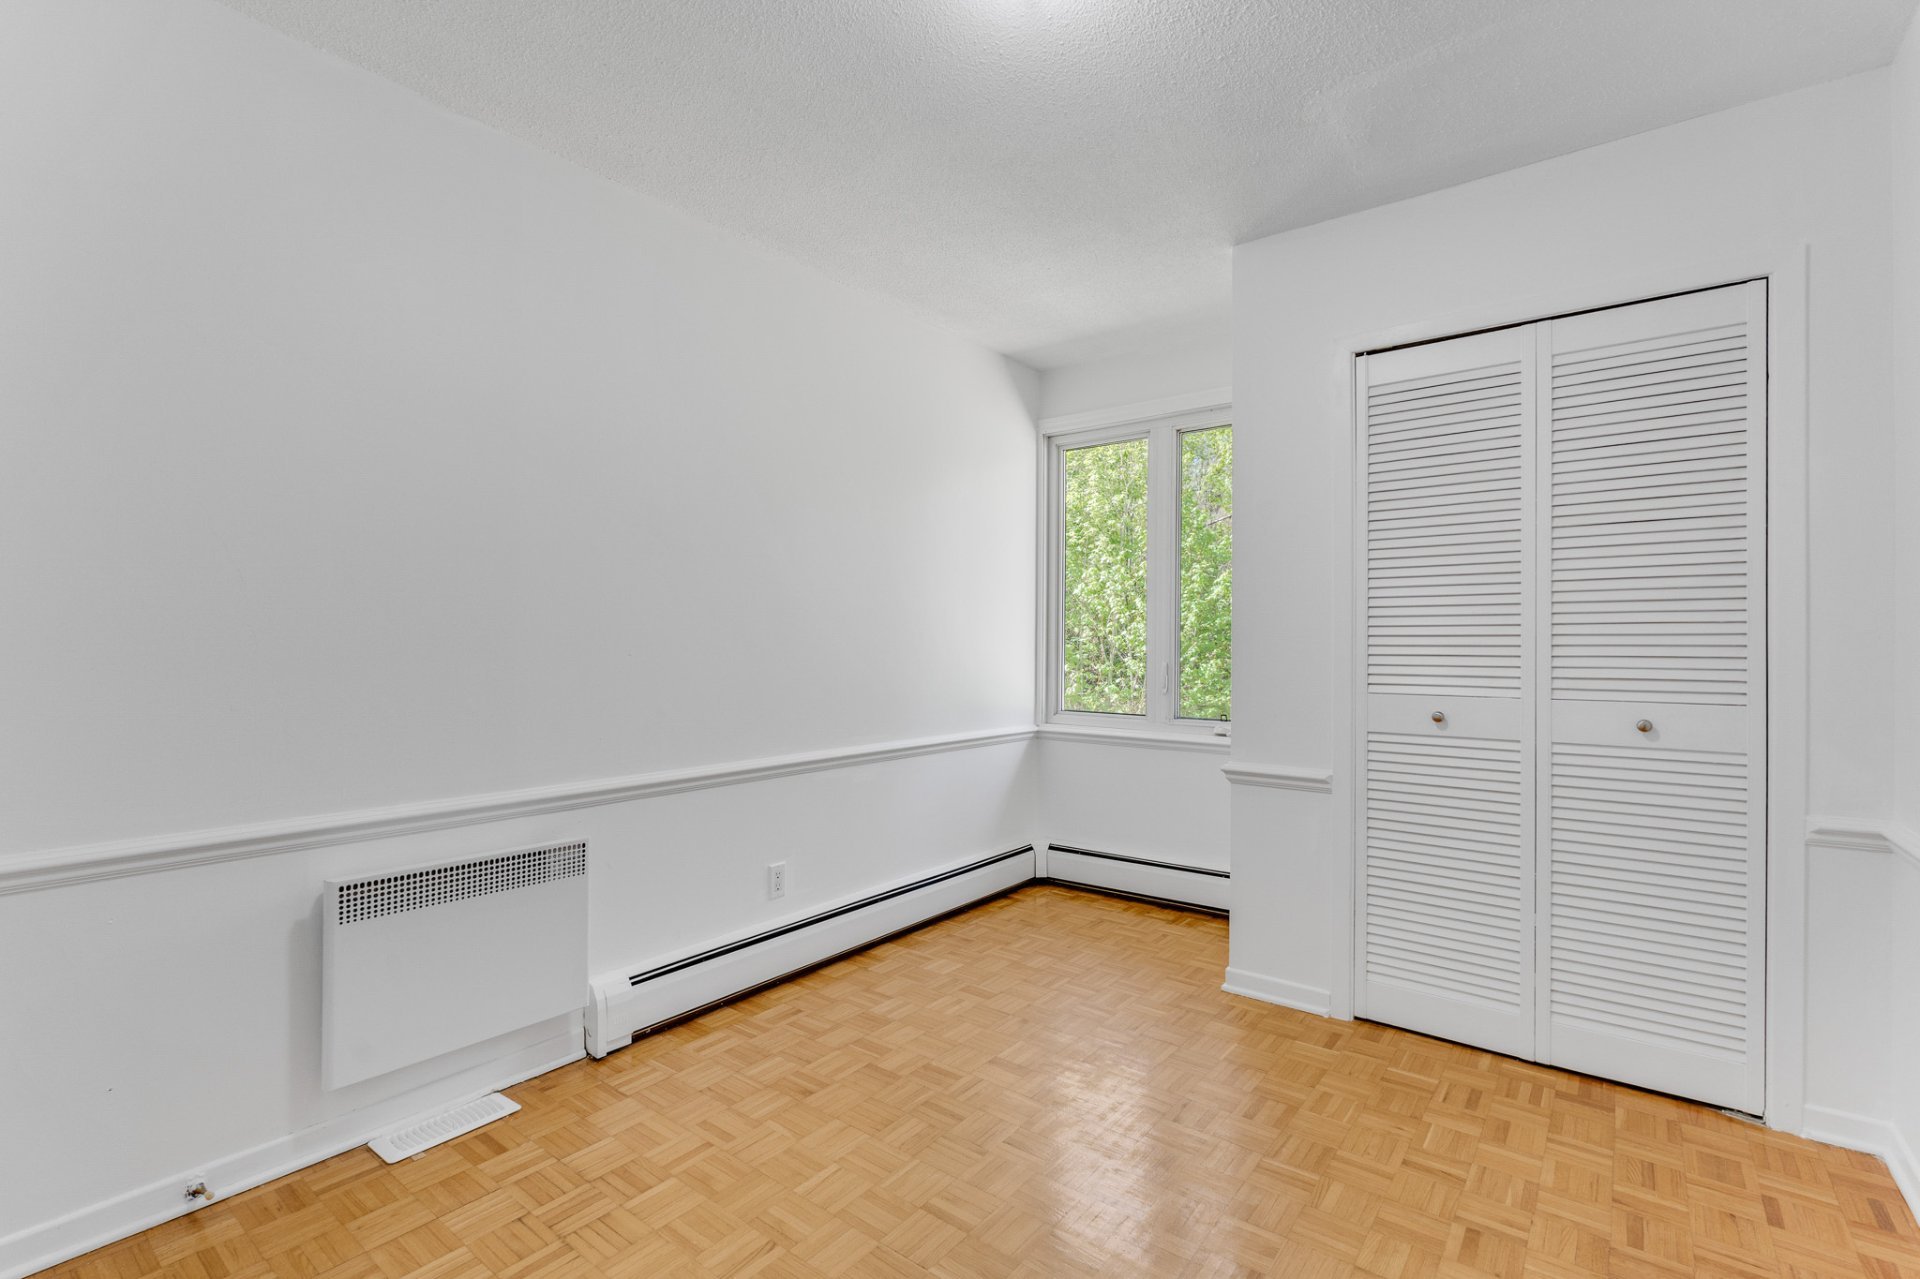
Bedroom
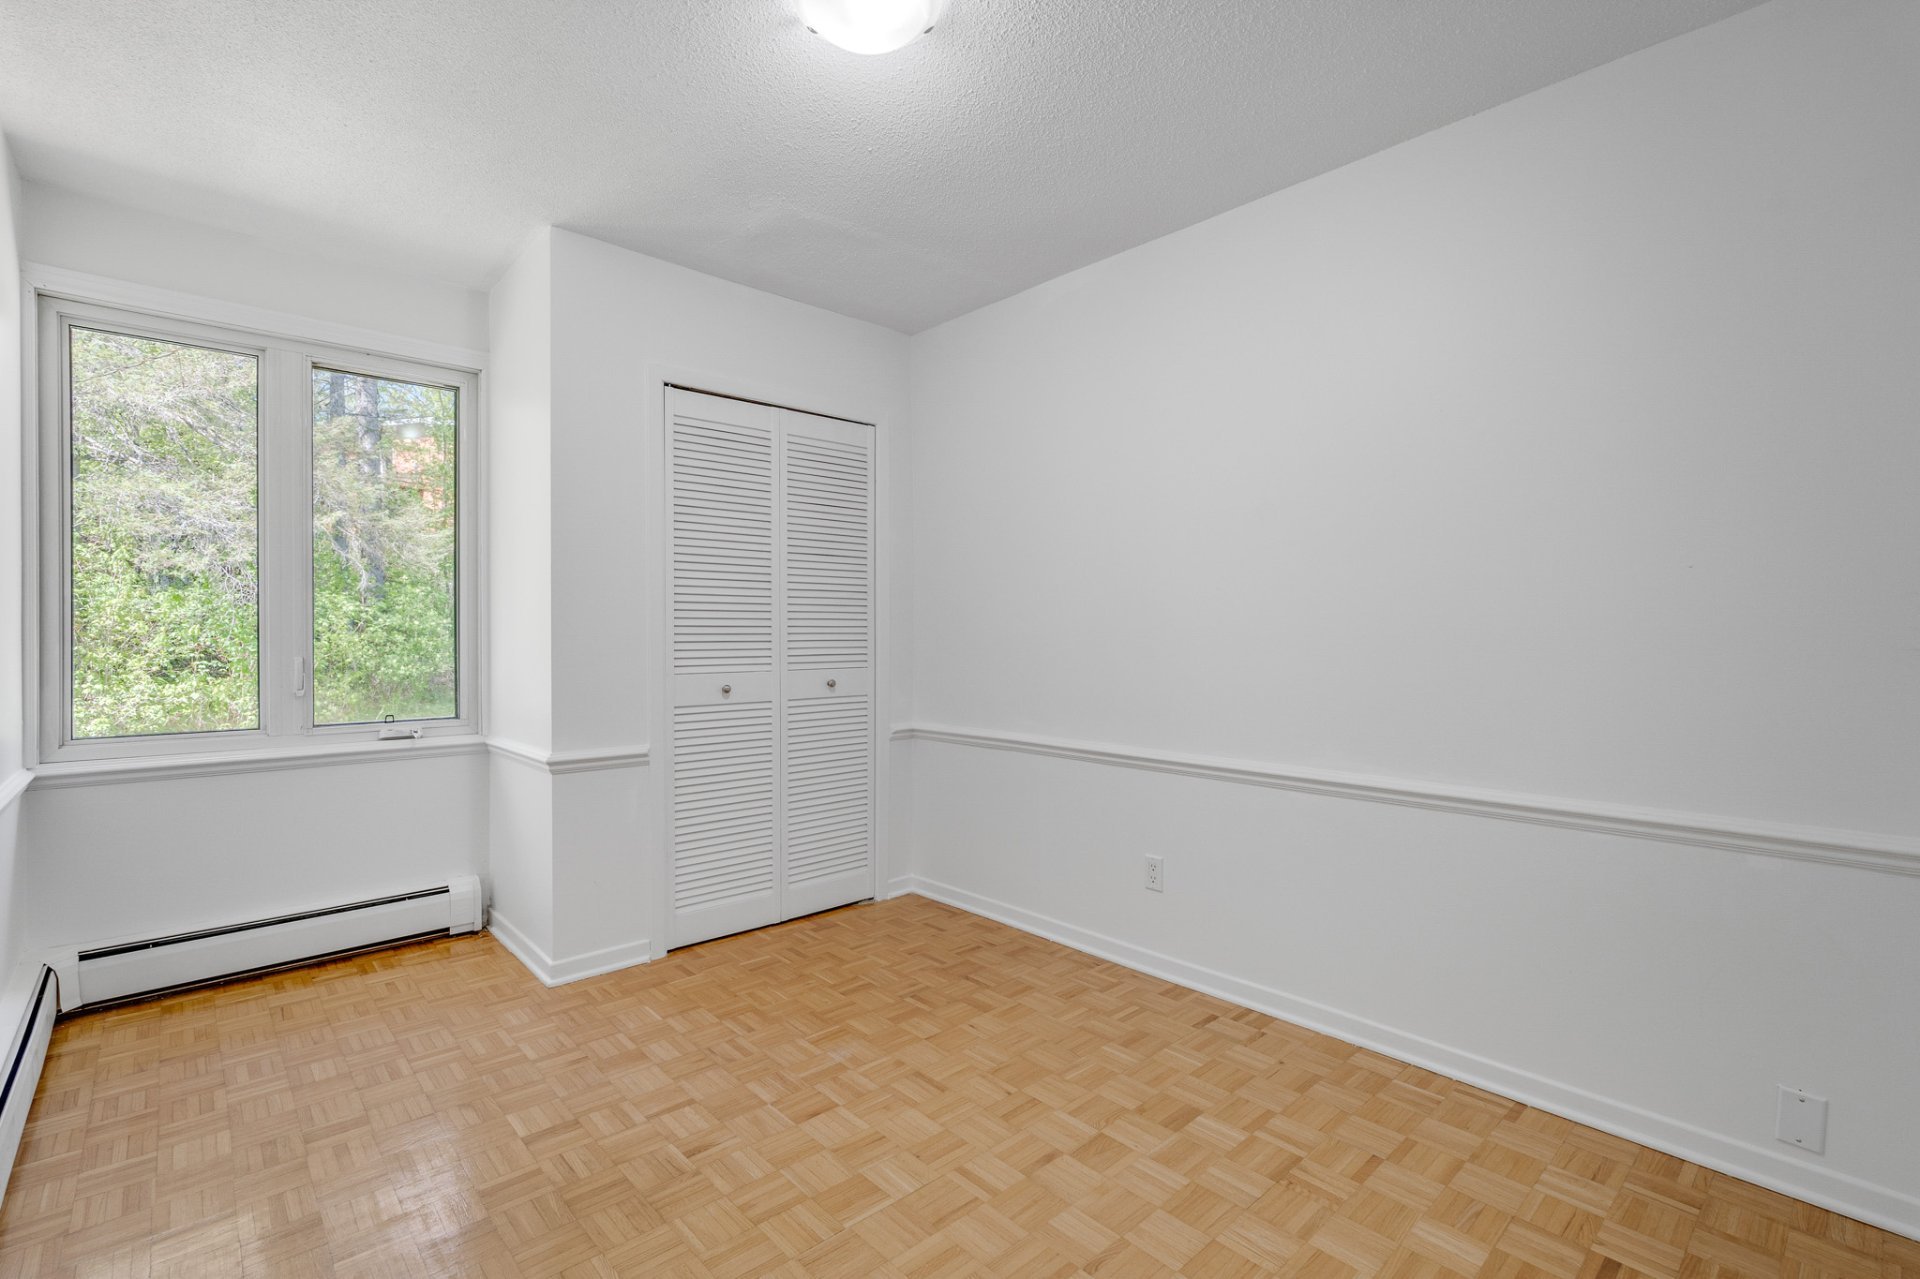
Bedroom
Bathroom
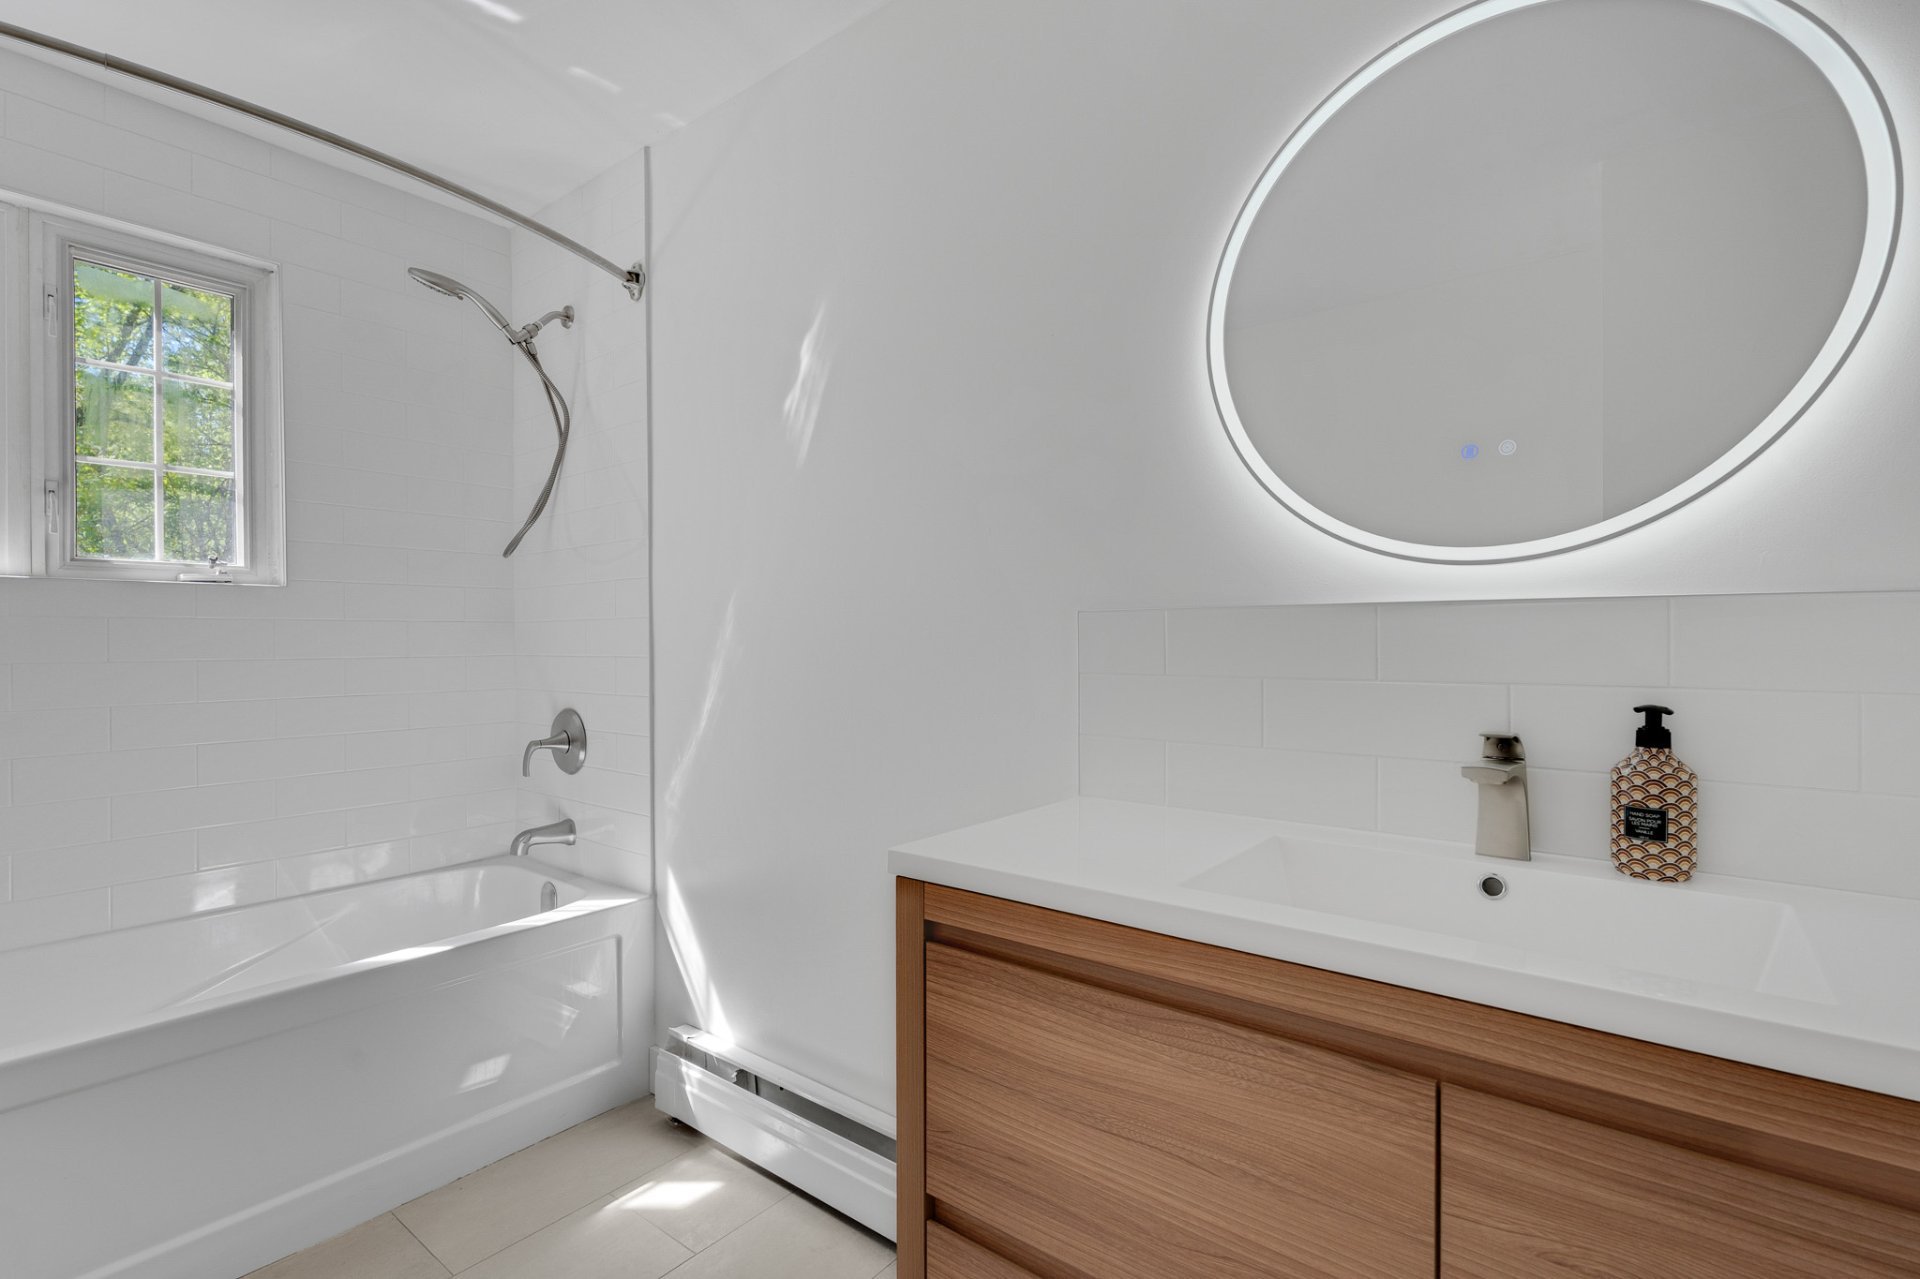
Bathroom
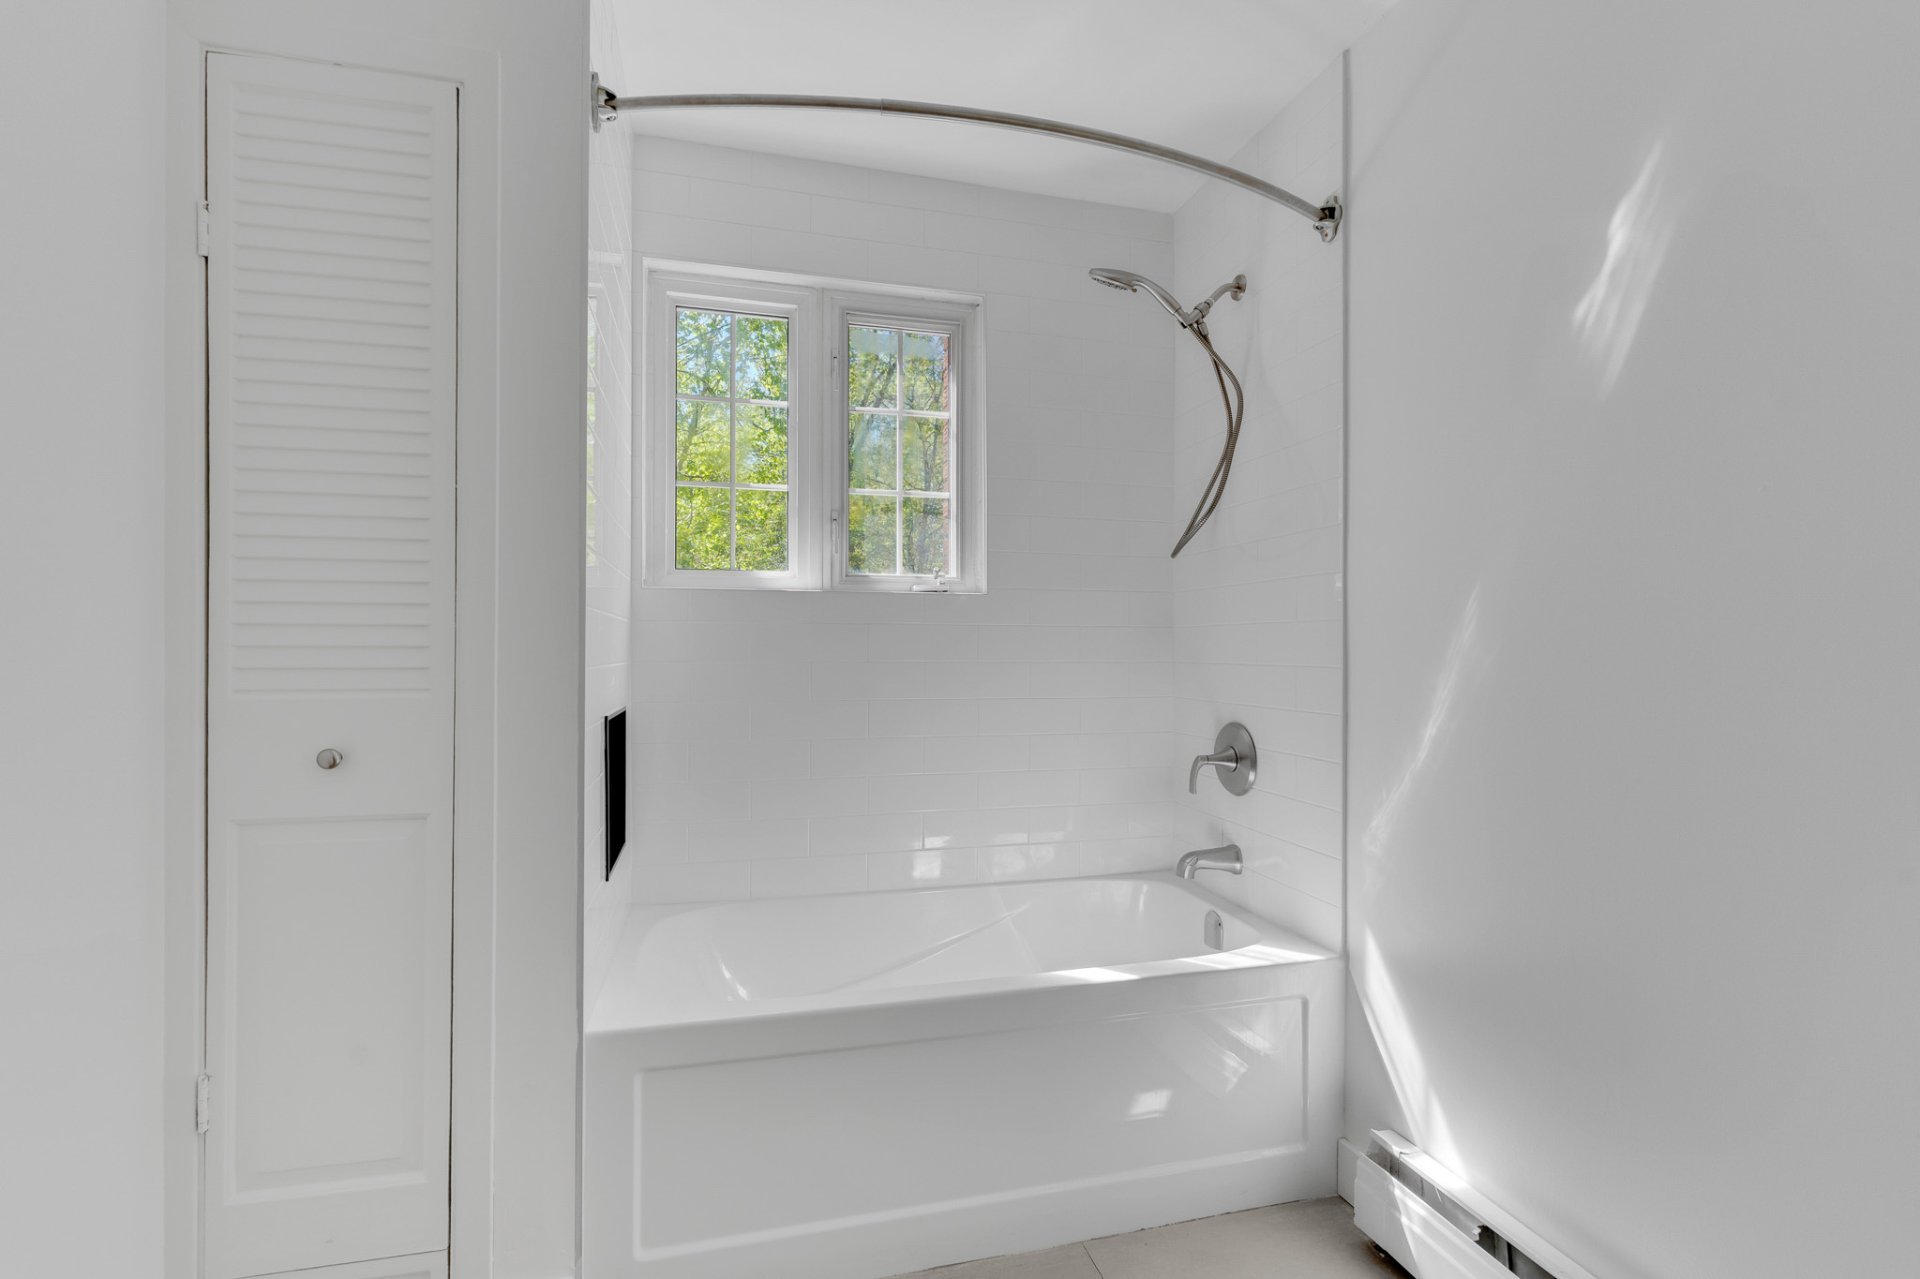
Bathroom
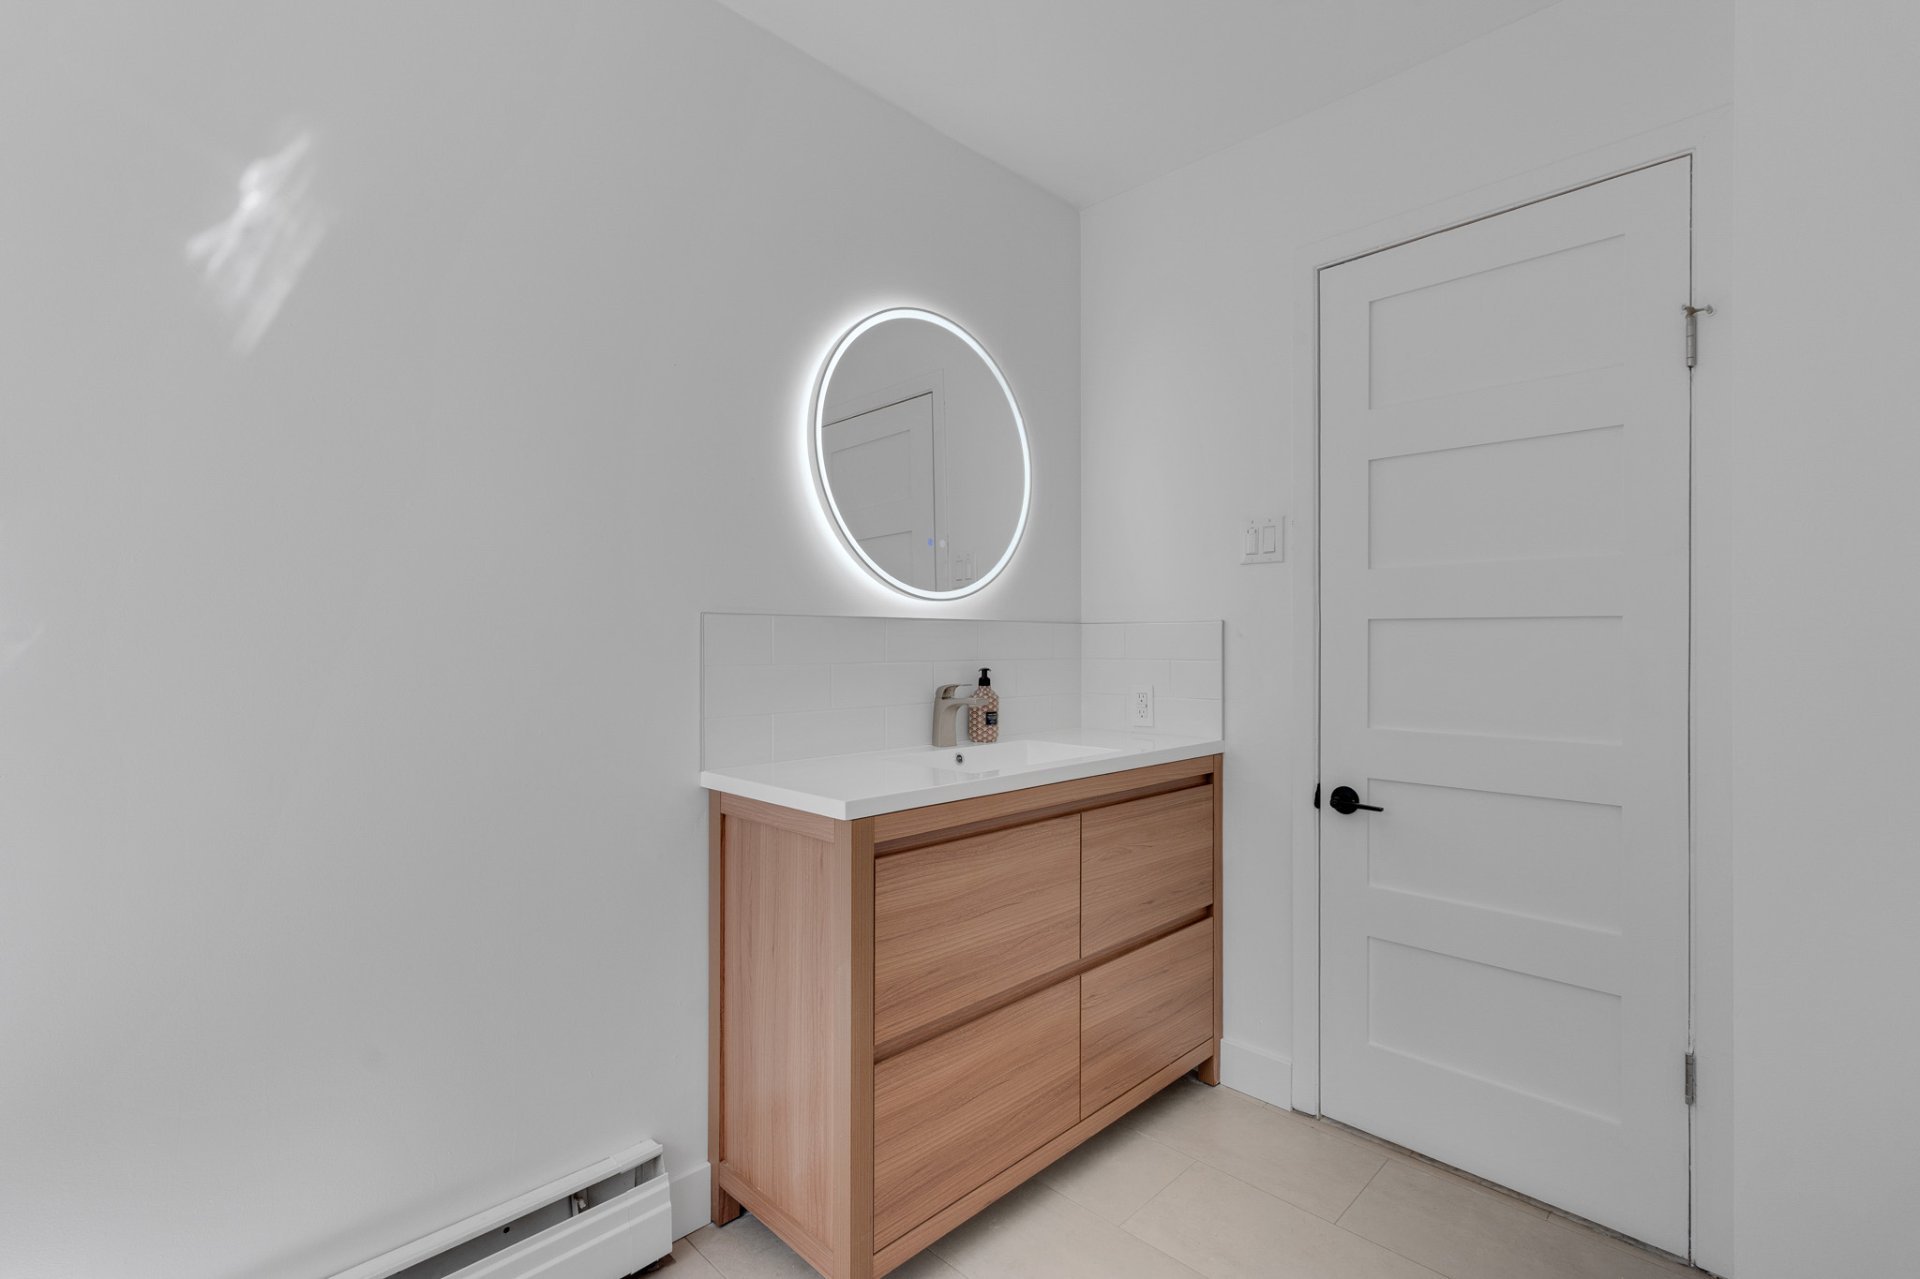
Laundry room
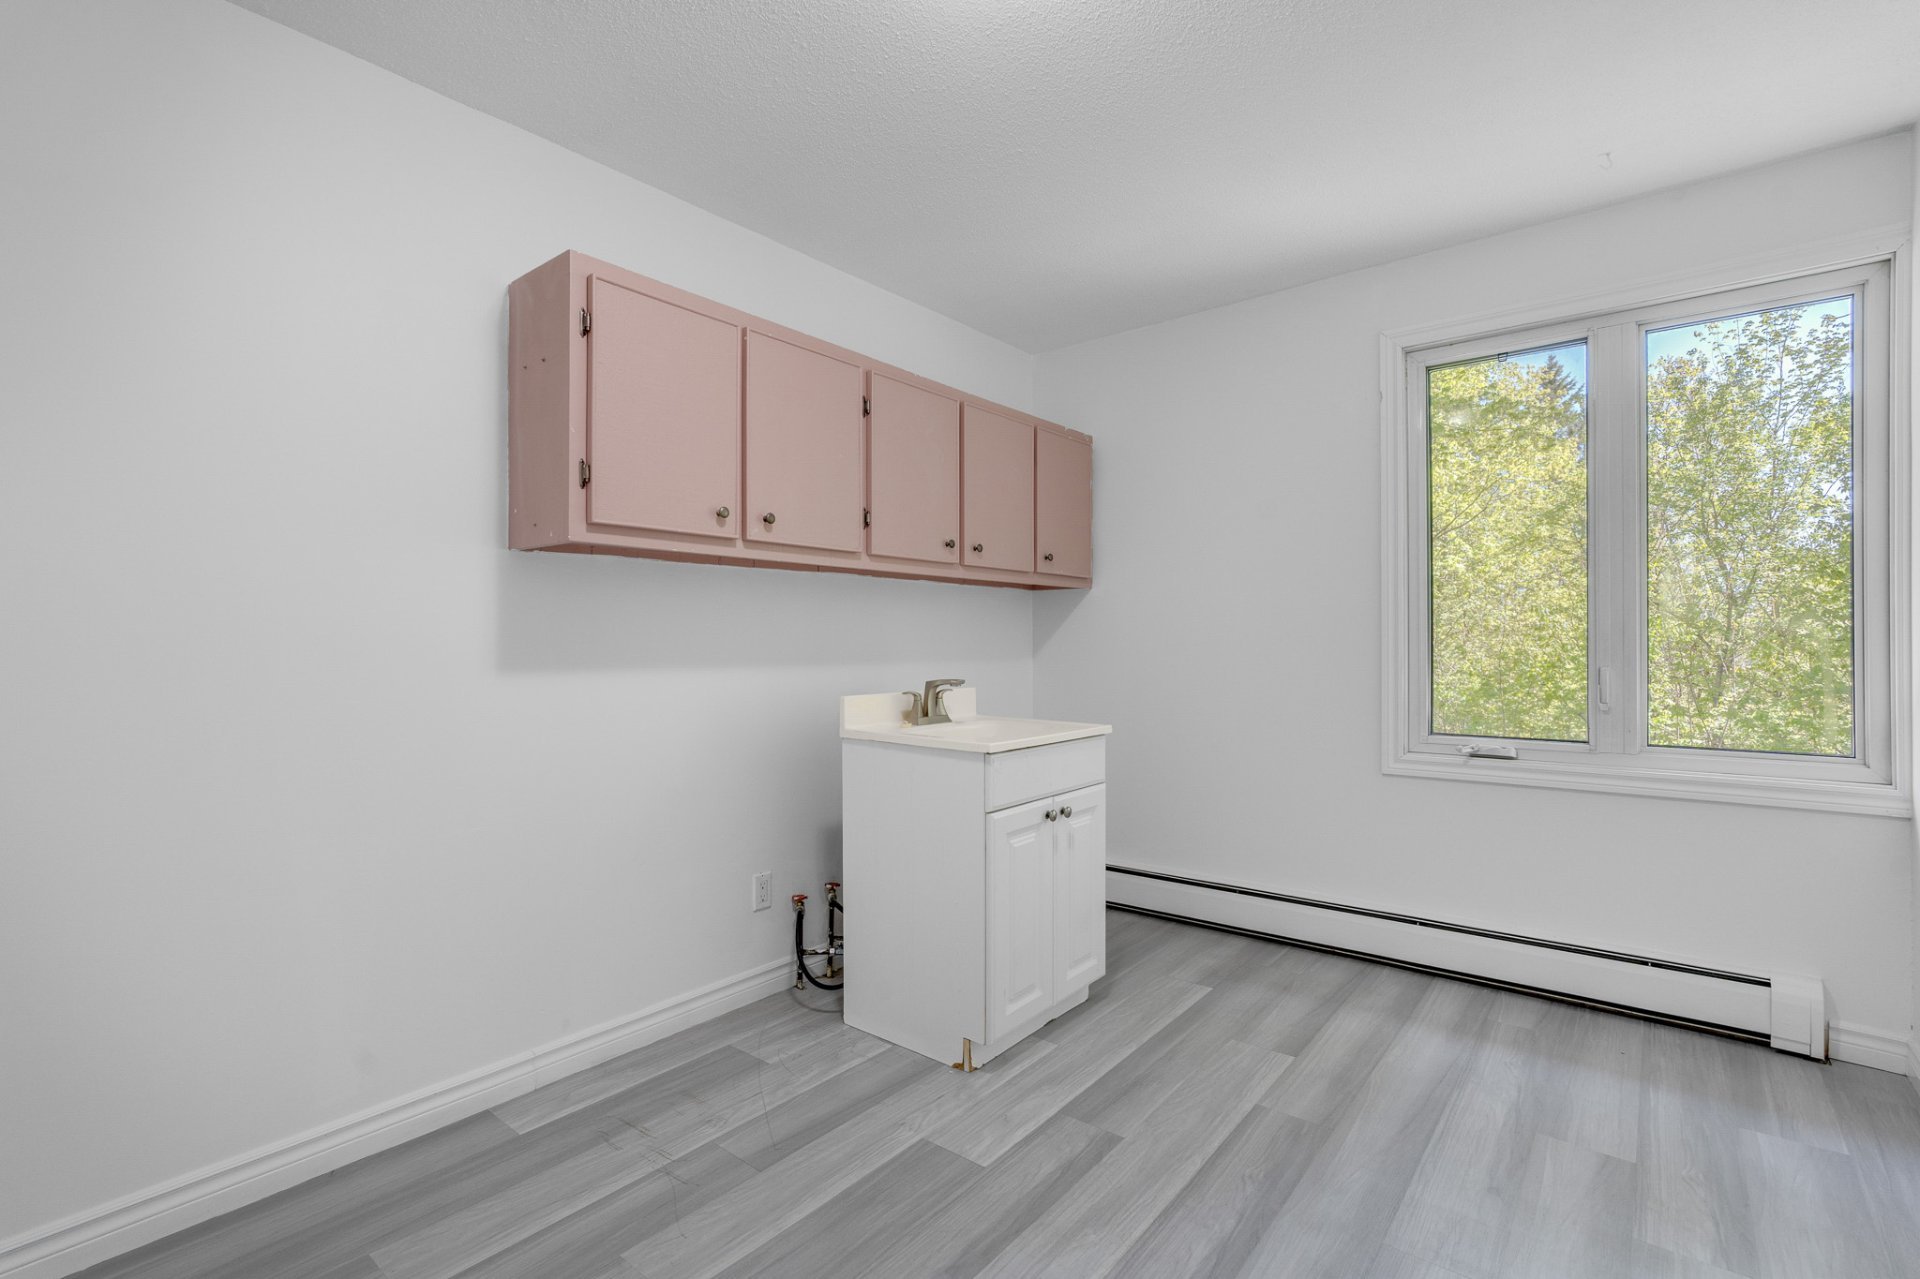
Laundry room
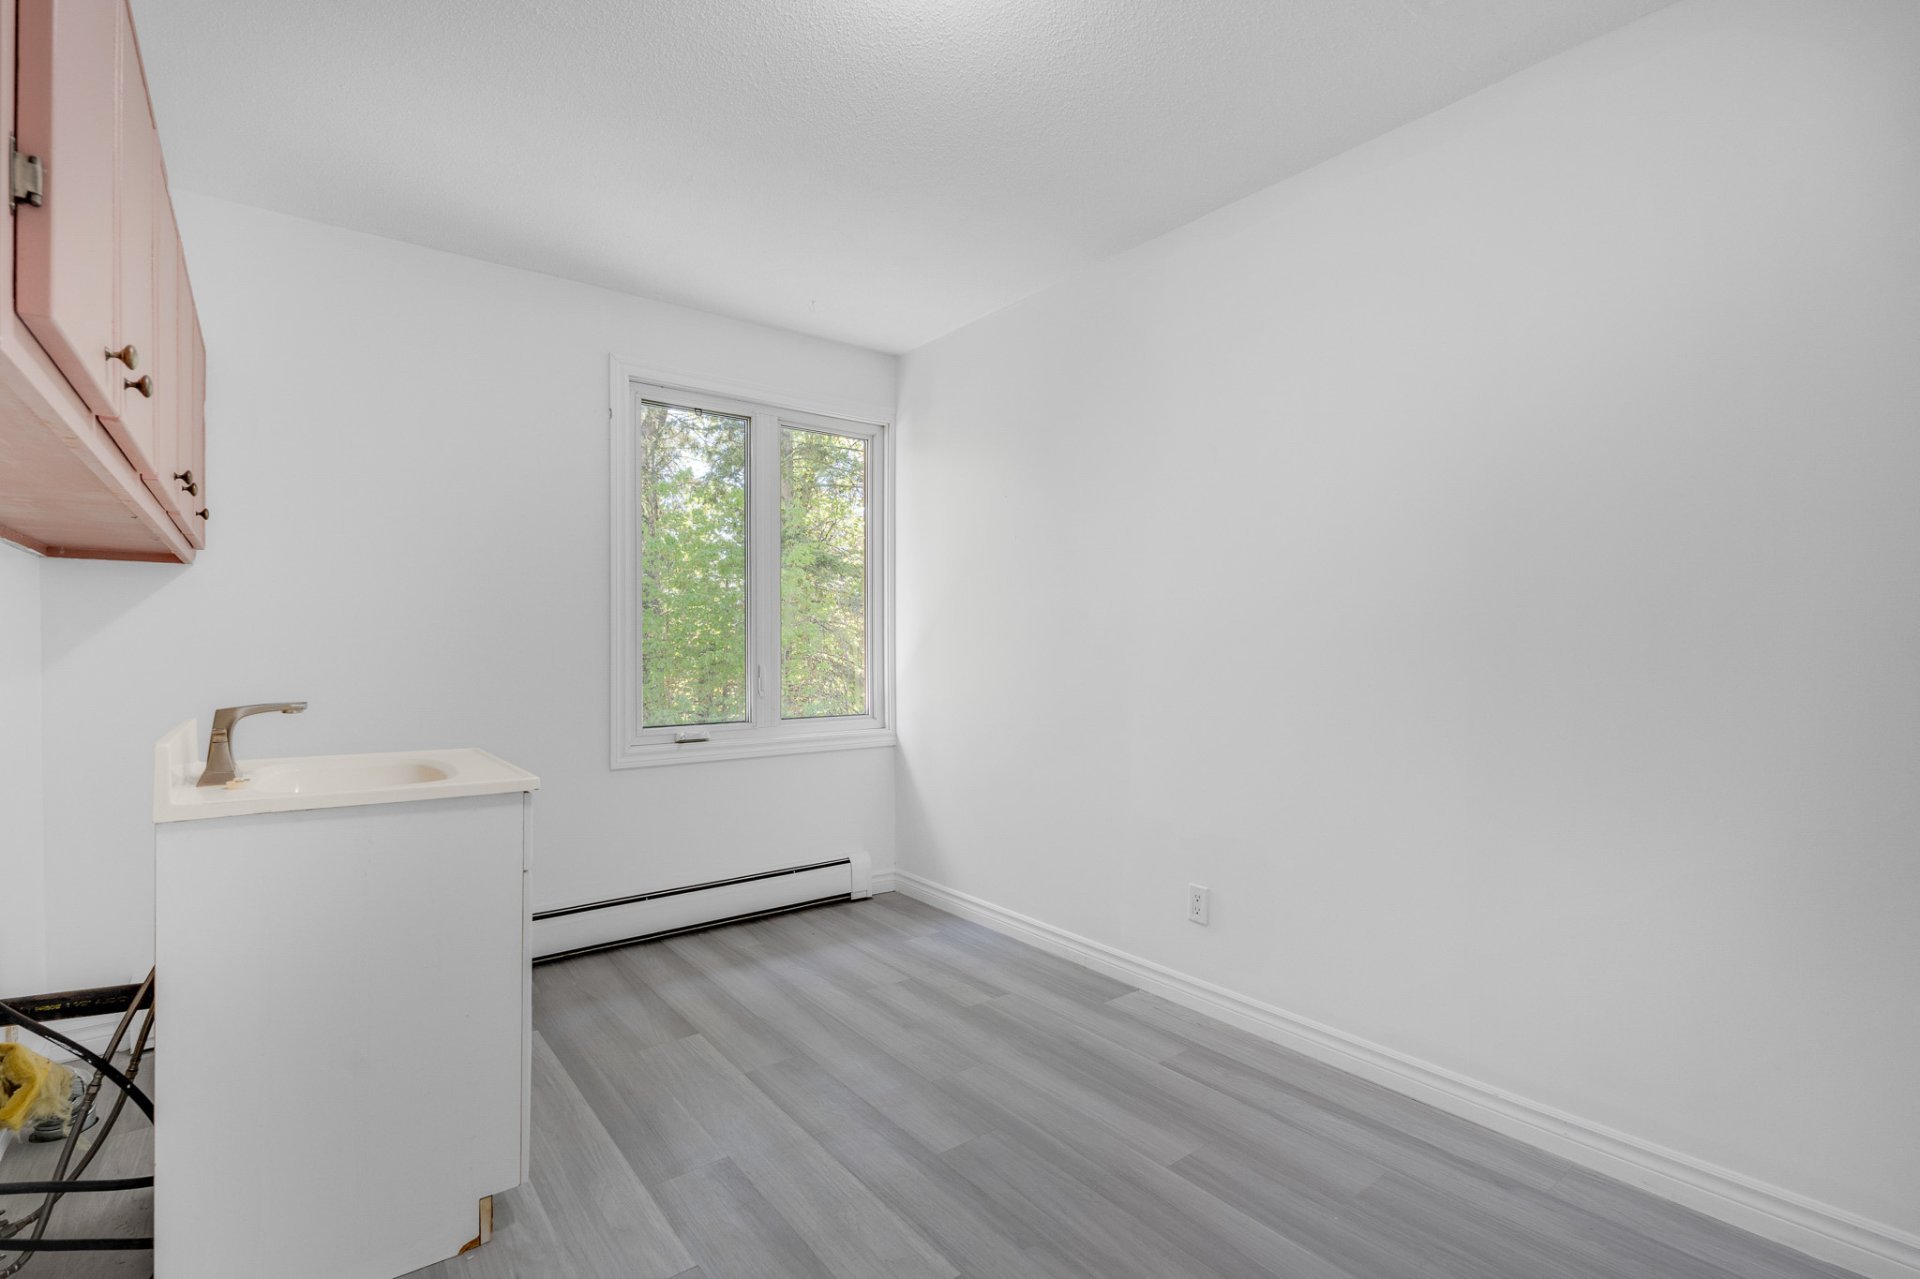
Laundry room
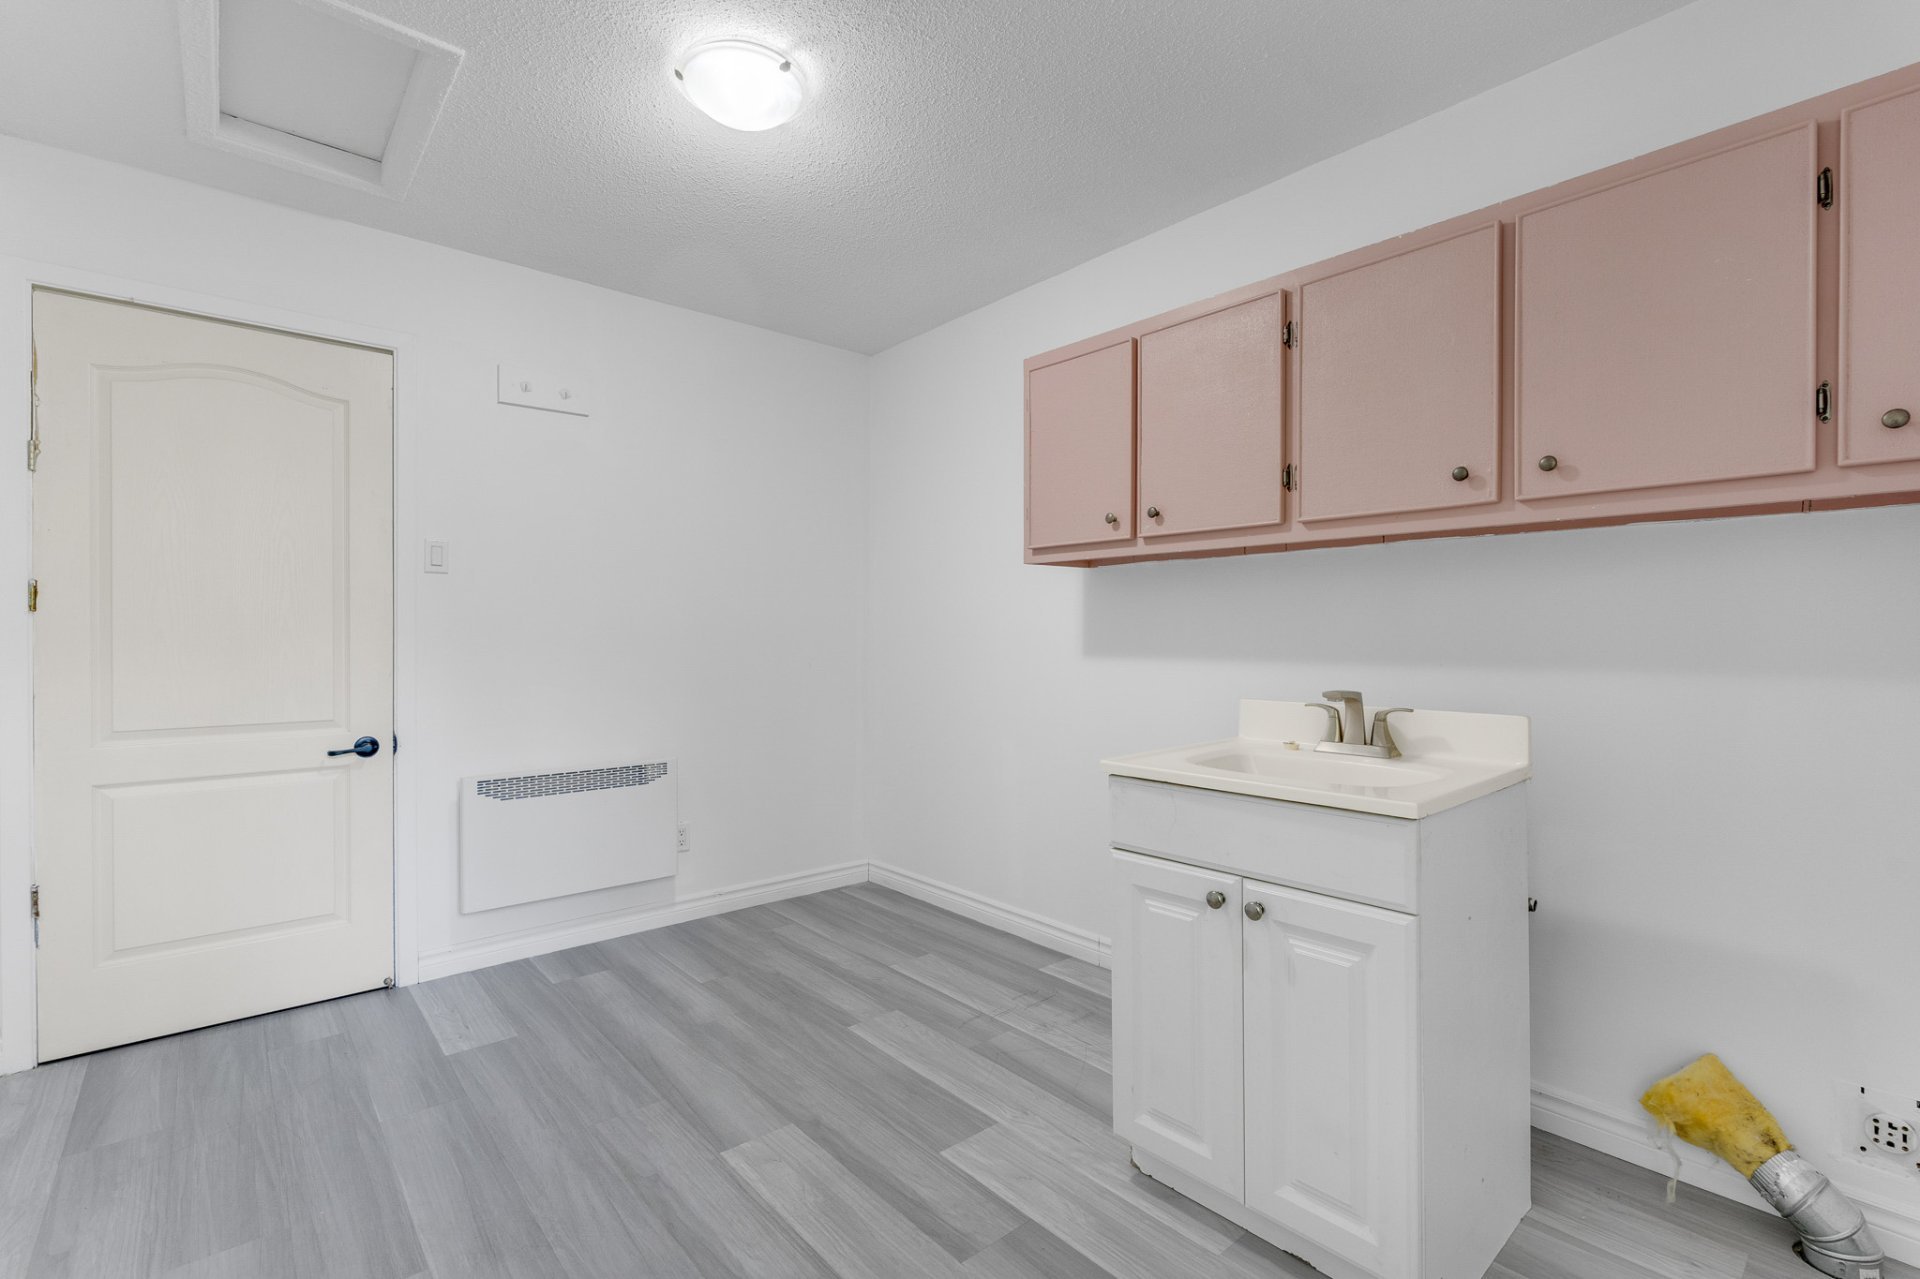
Staircase
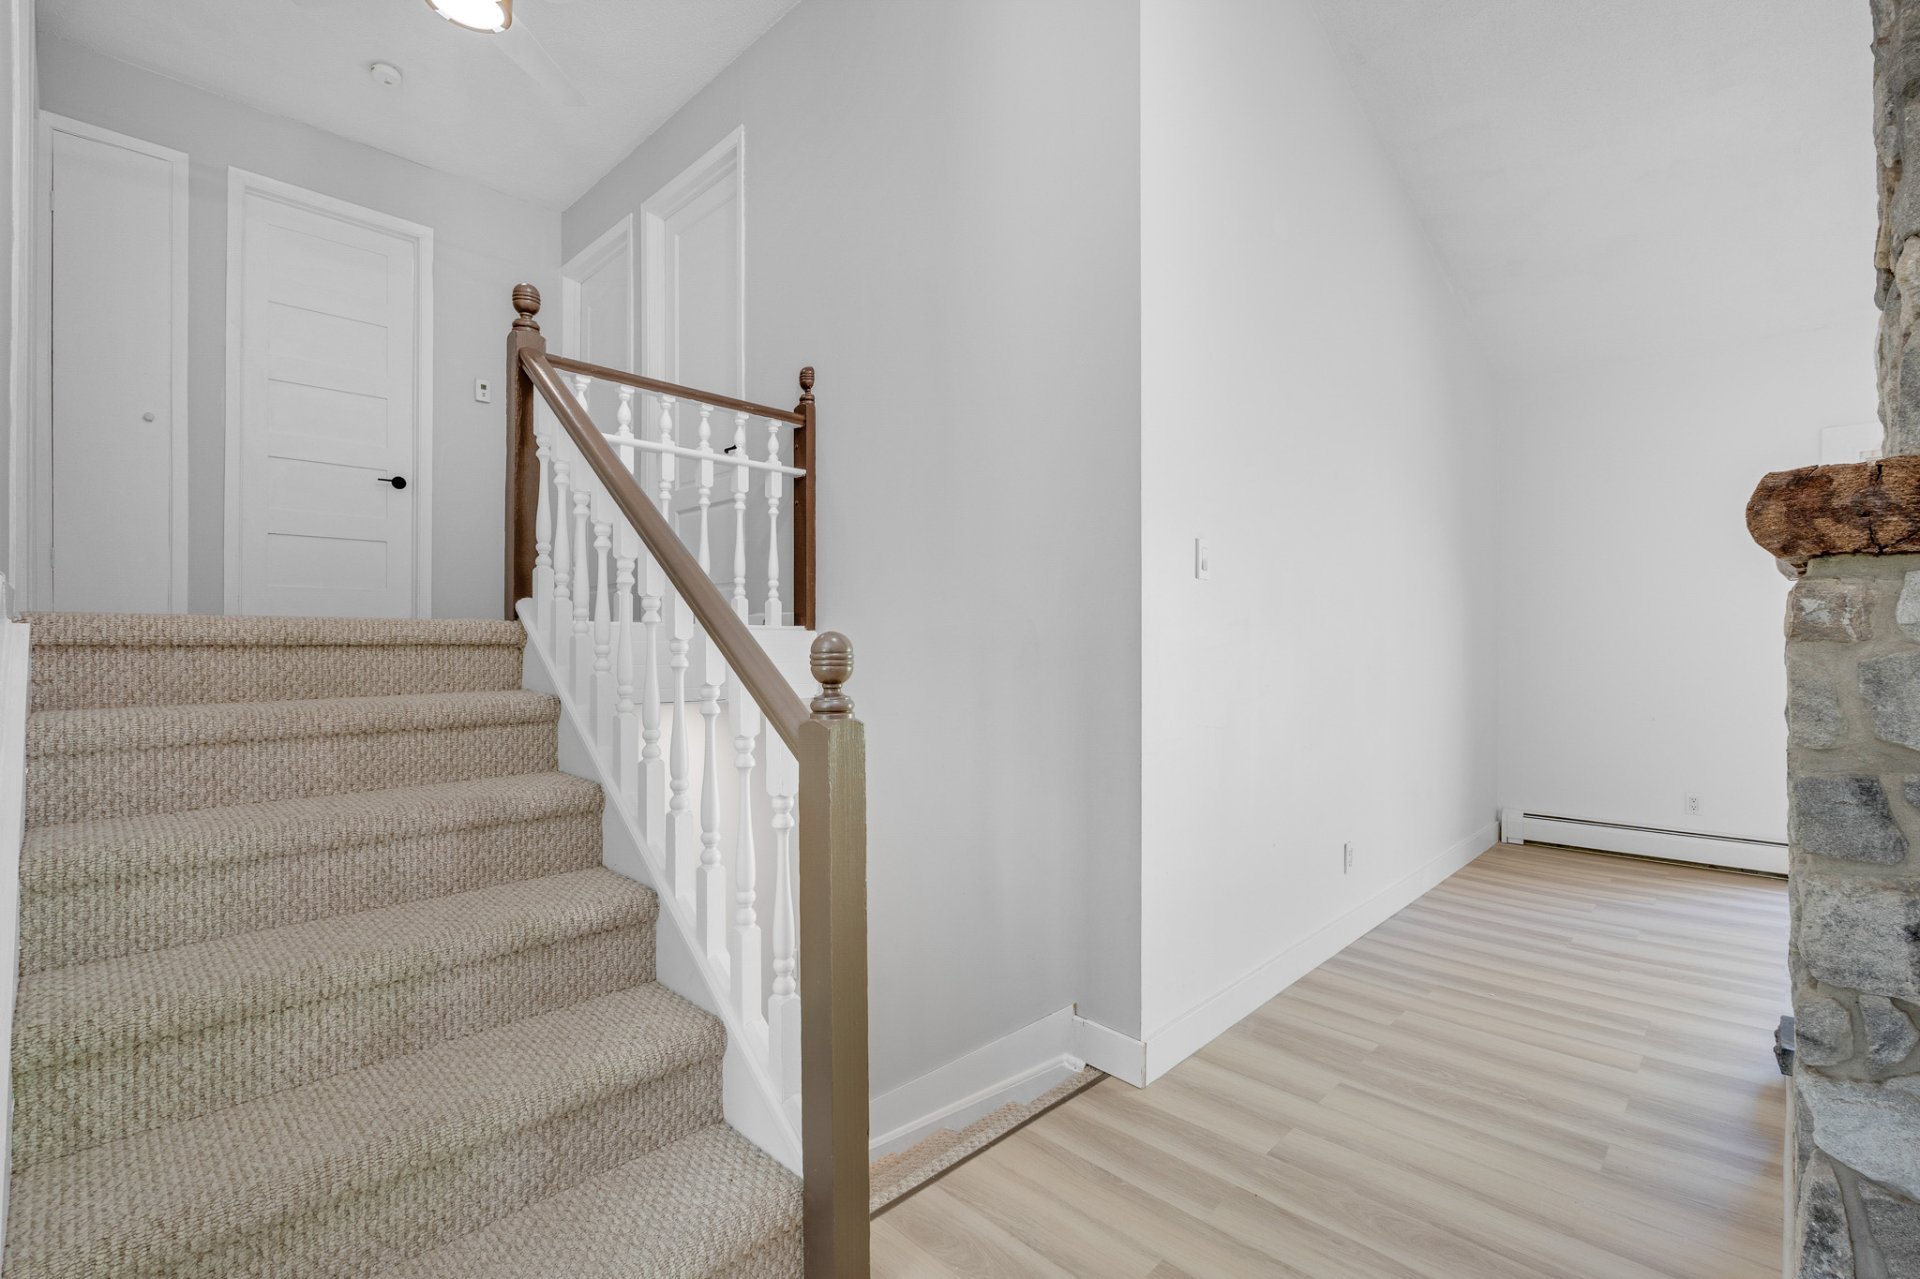
Family room
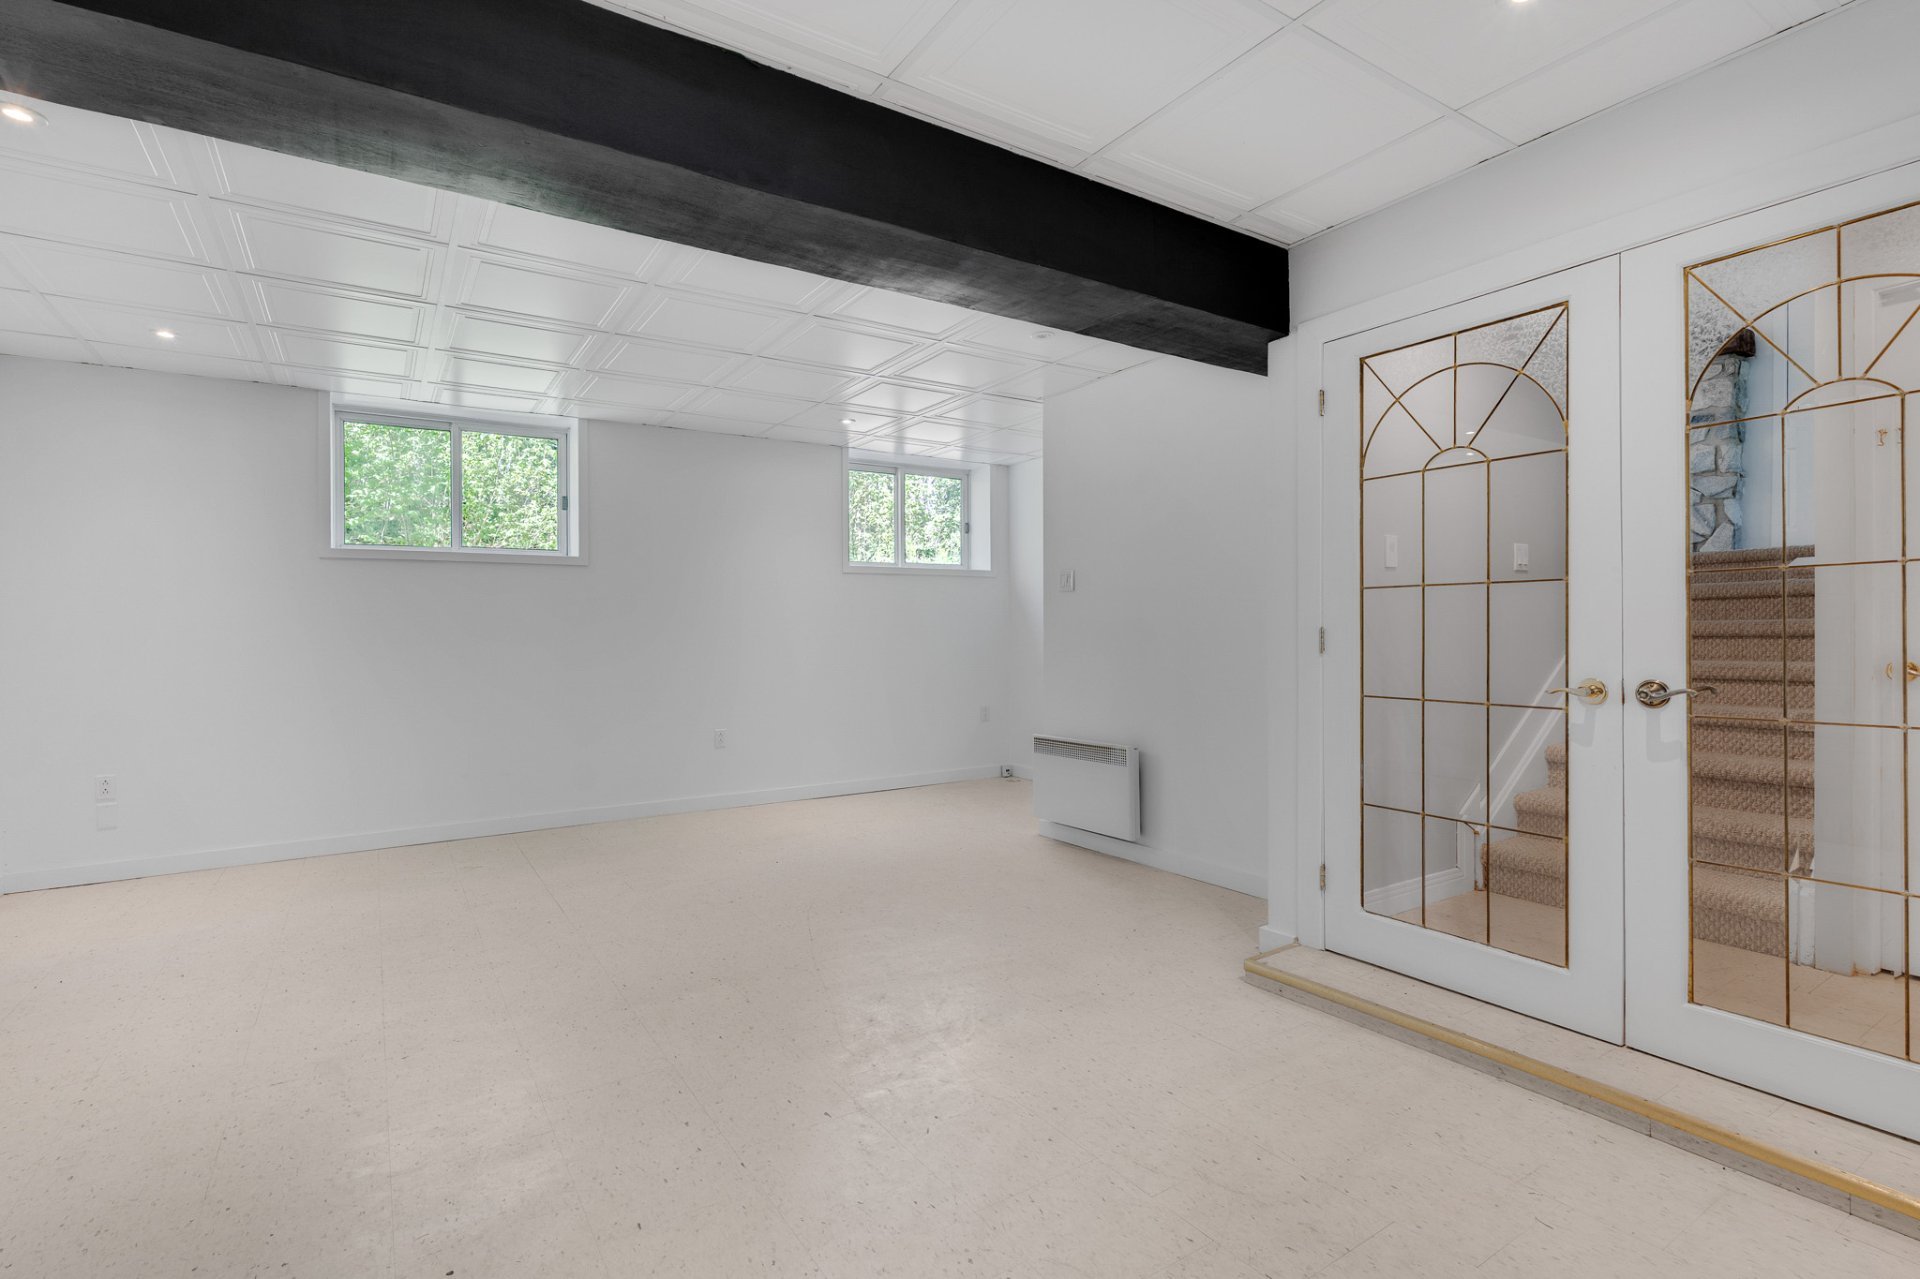
Family room
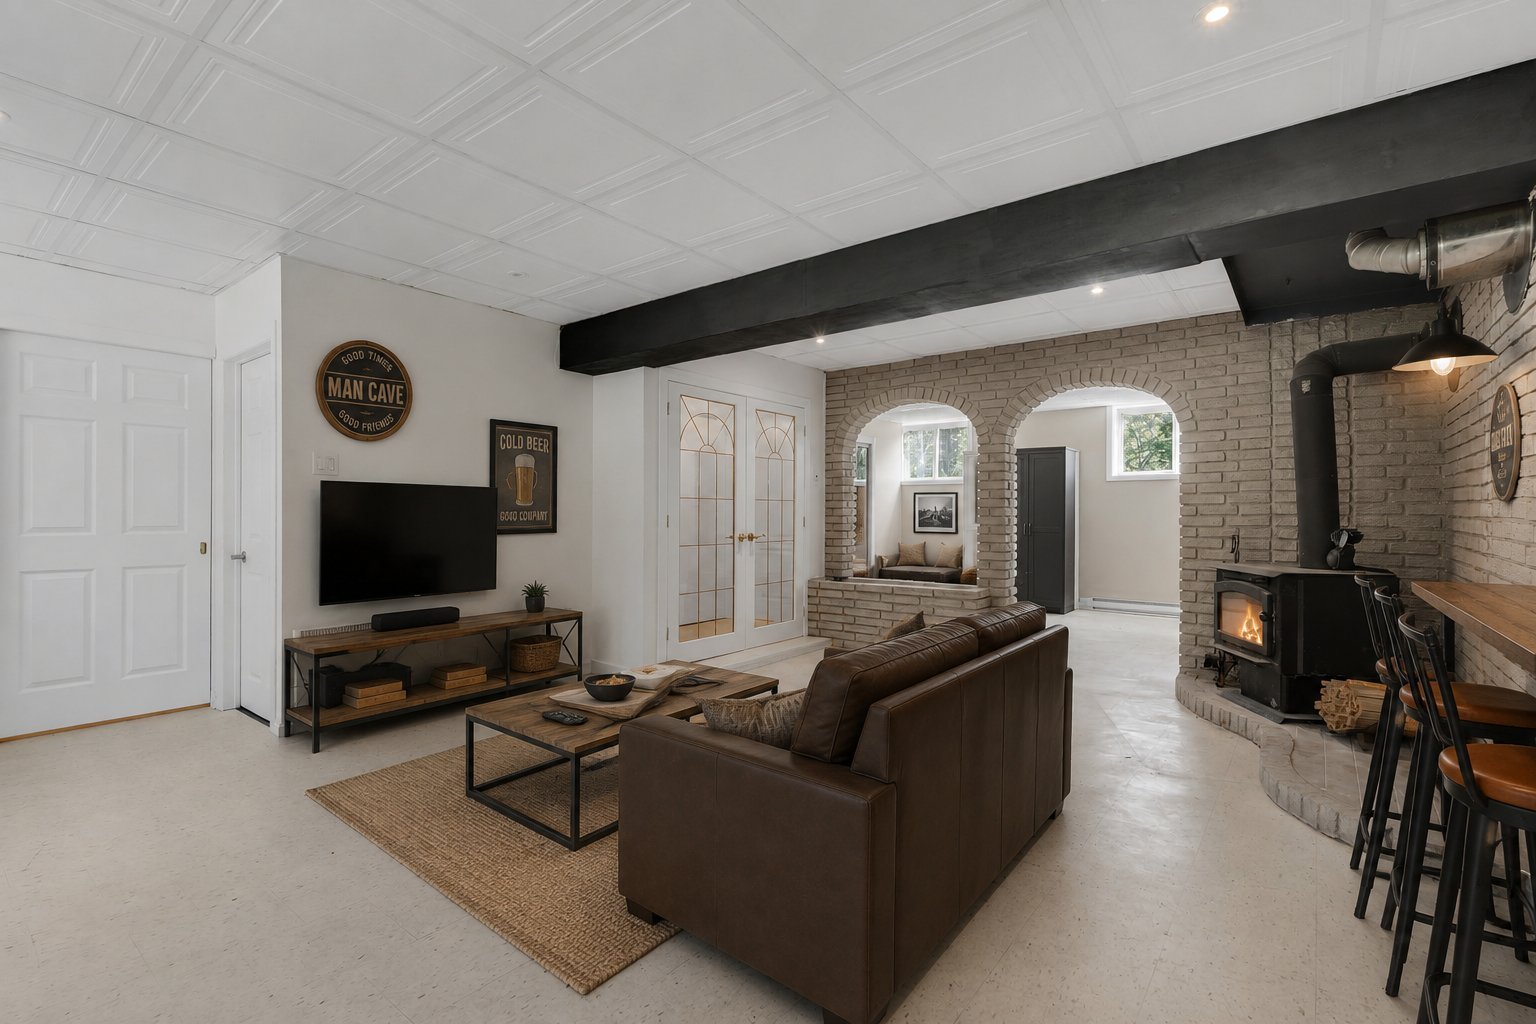
Family room
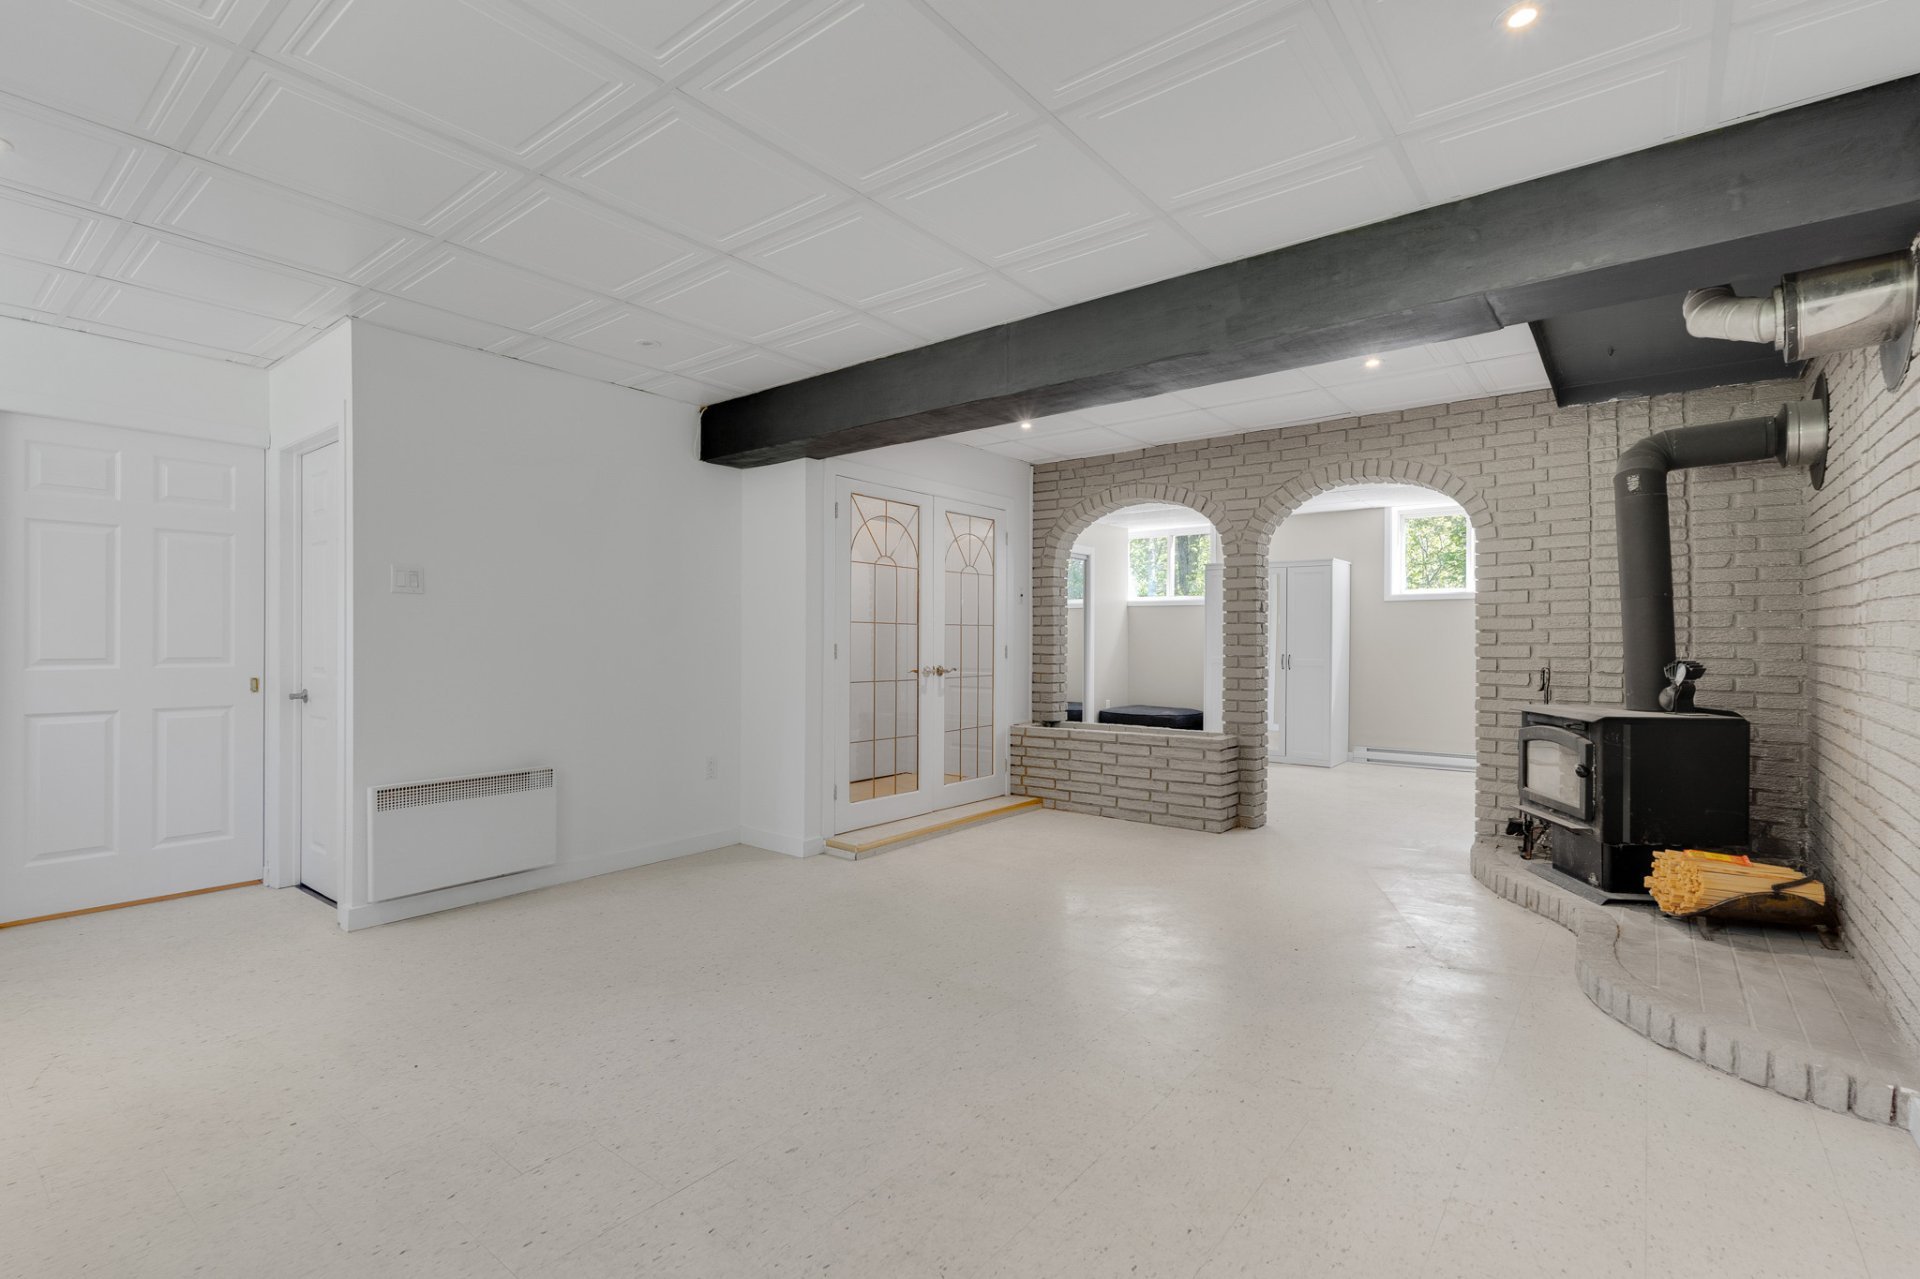
Bathroom
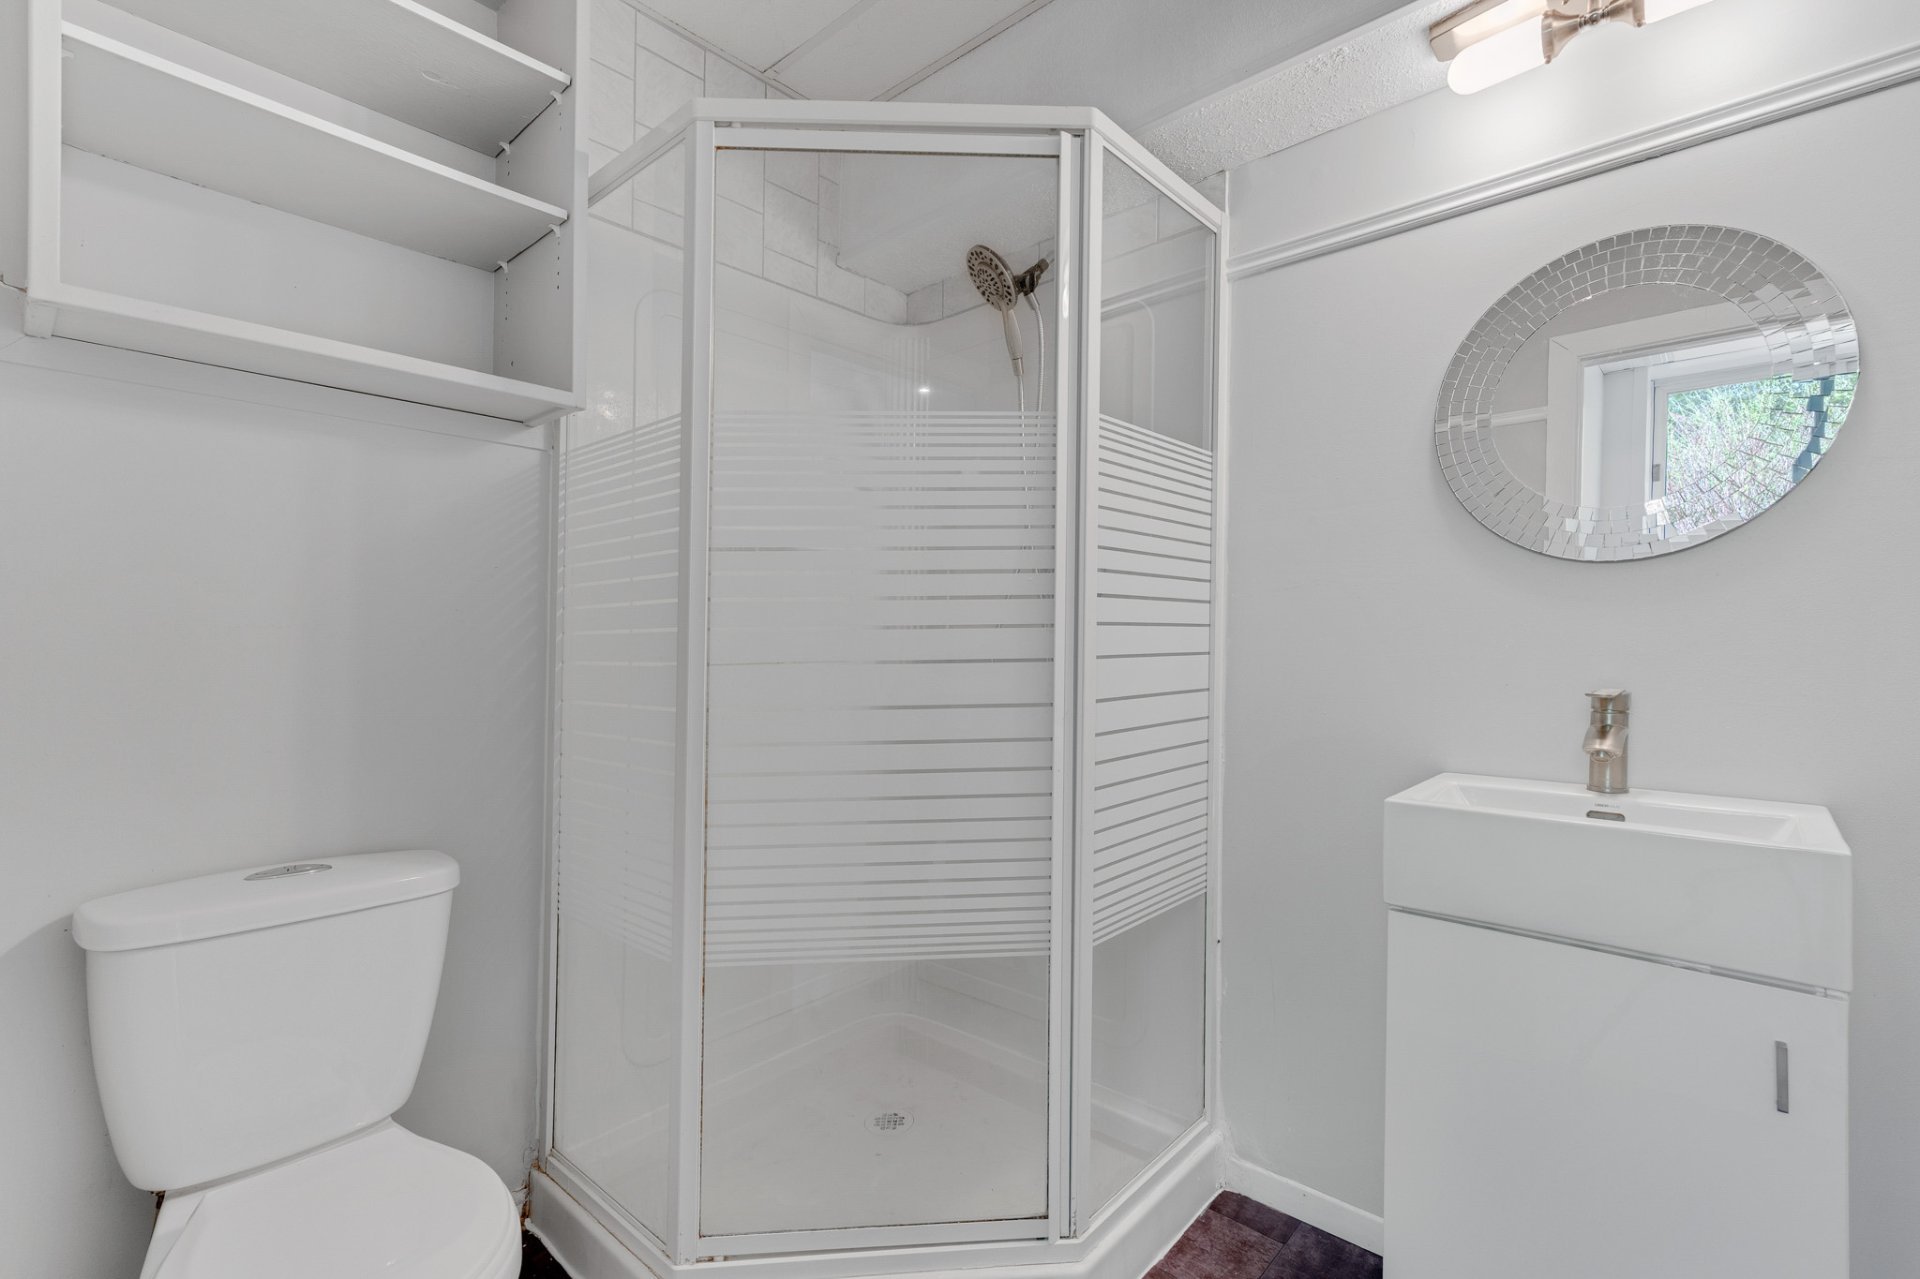
Bathroom
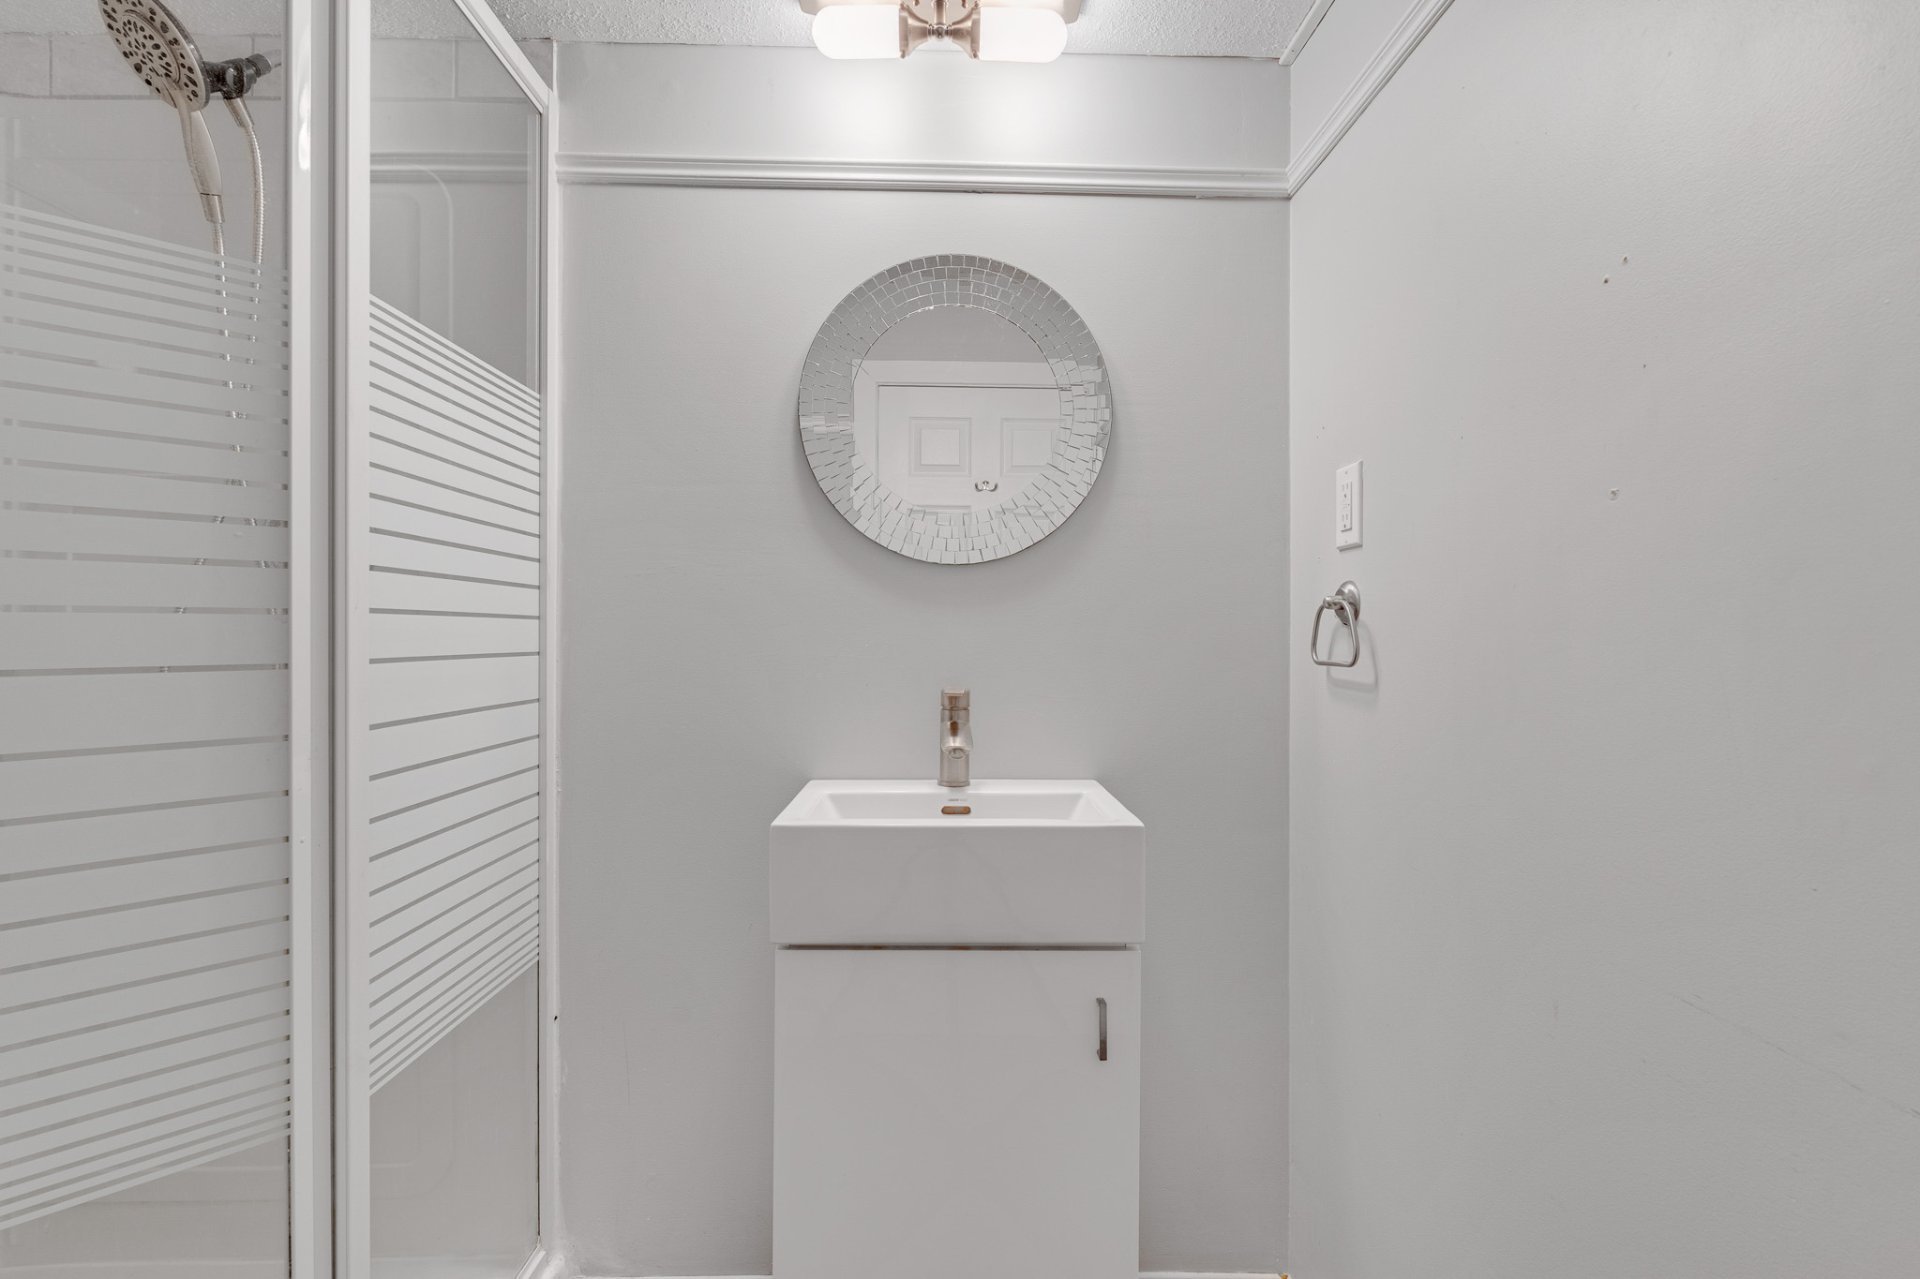
Family room
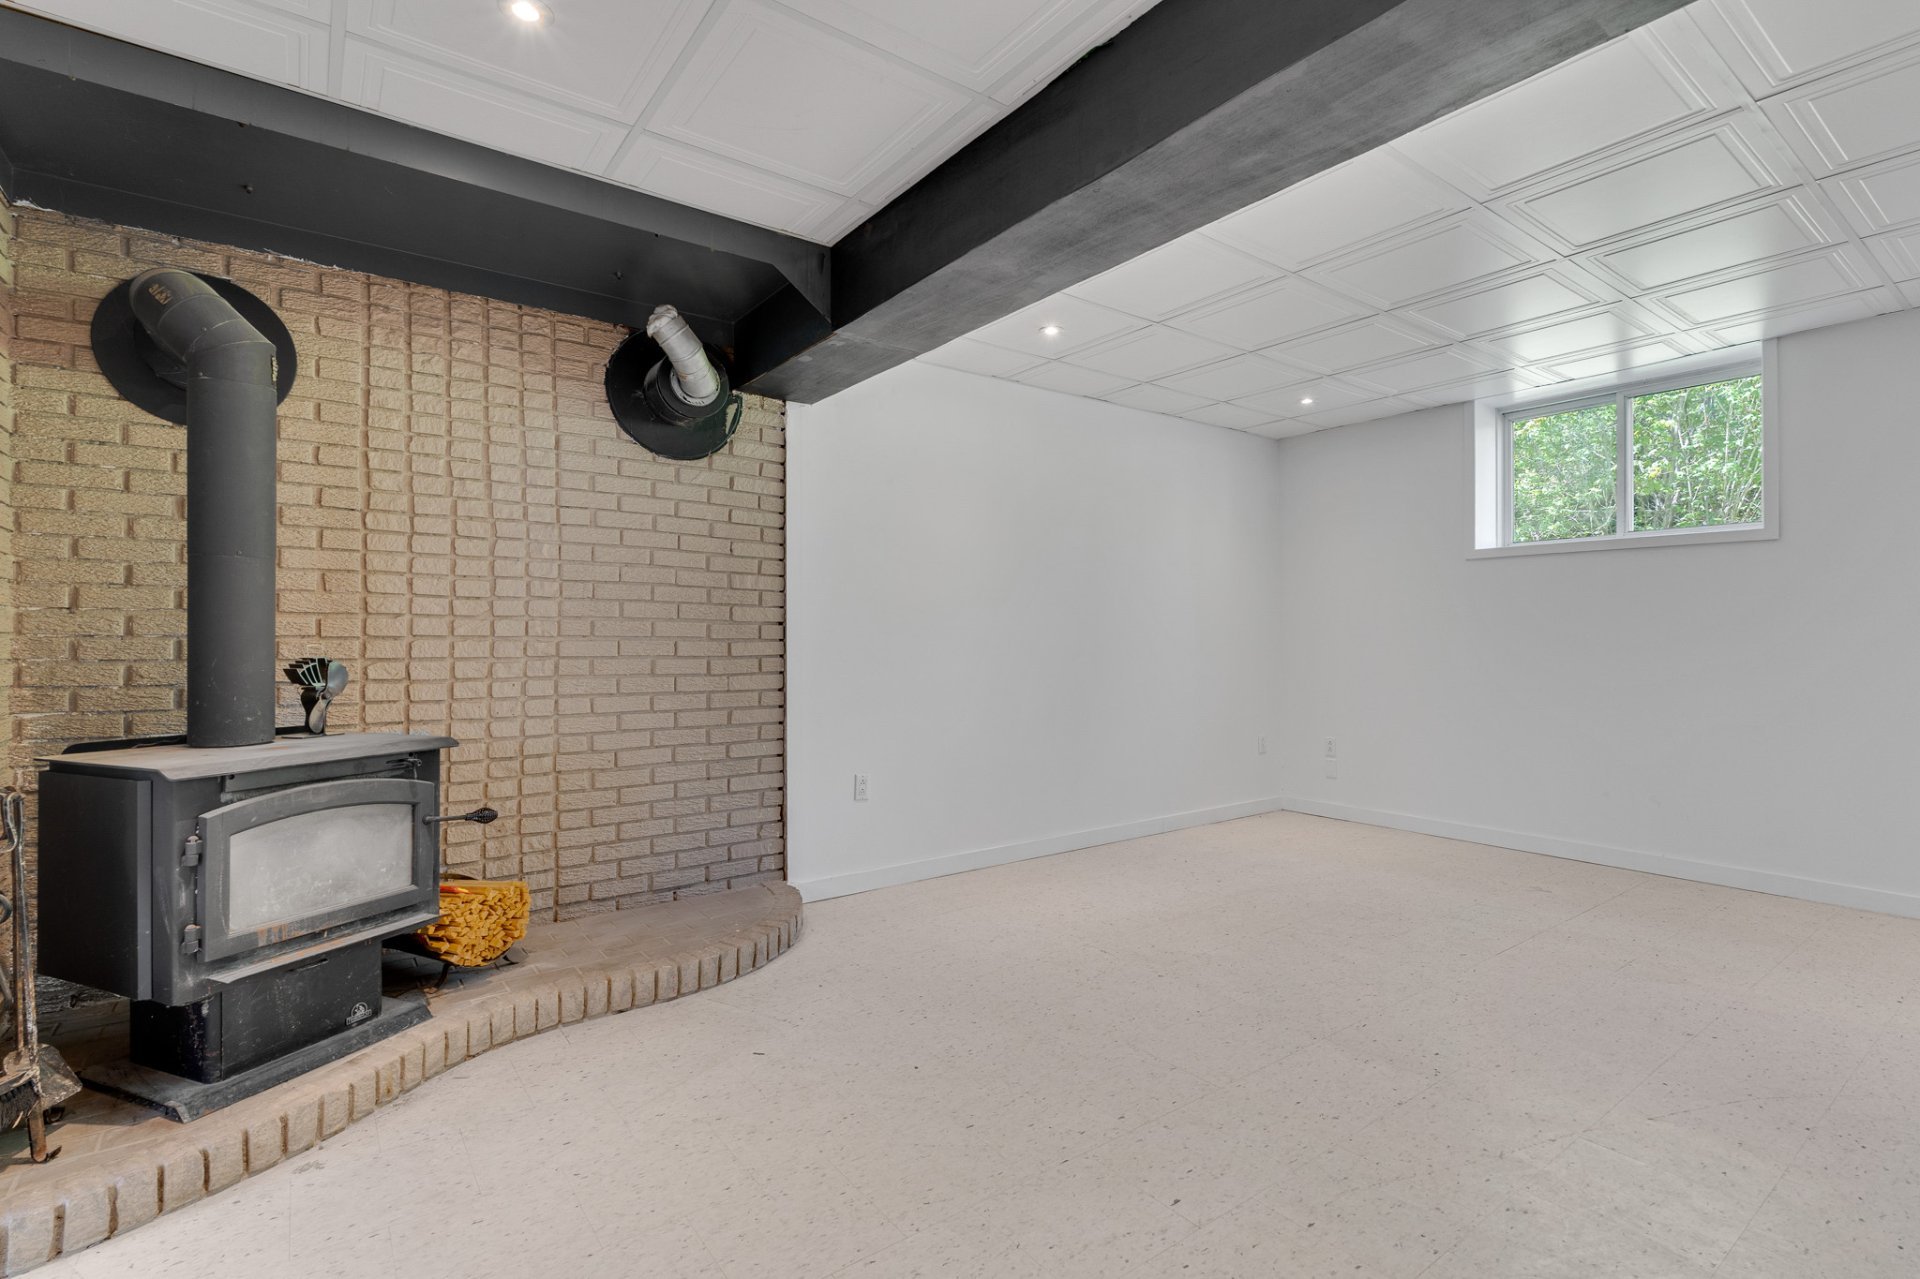
Family room
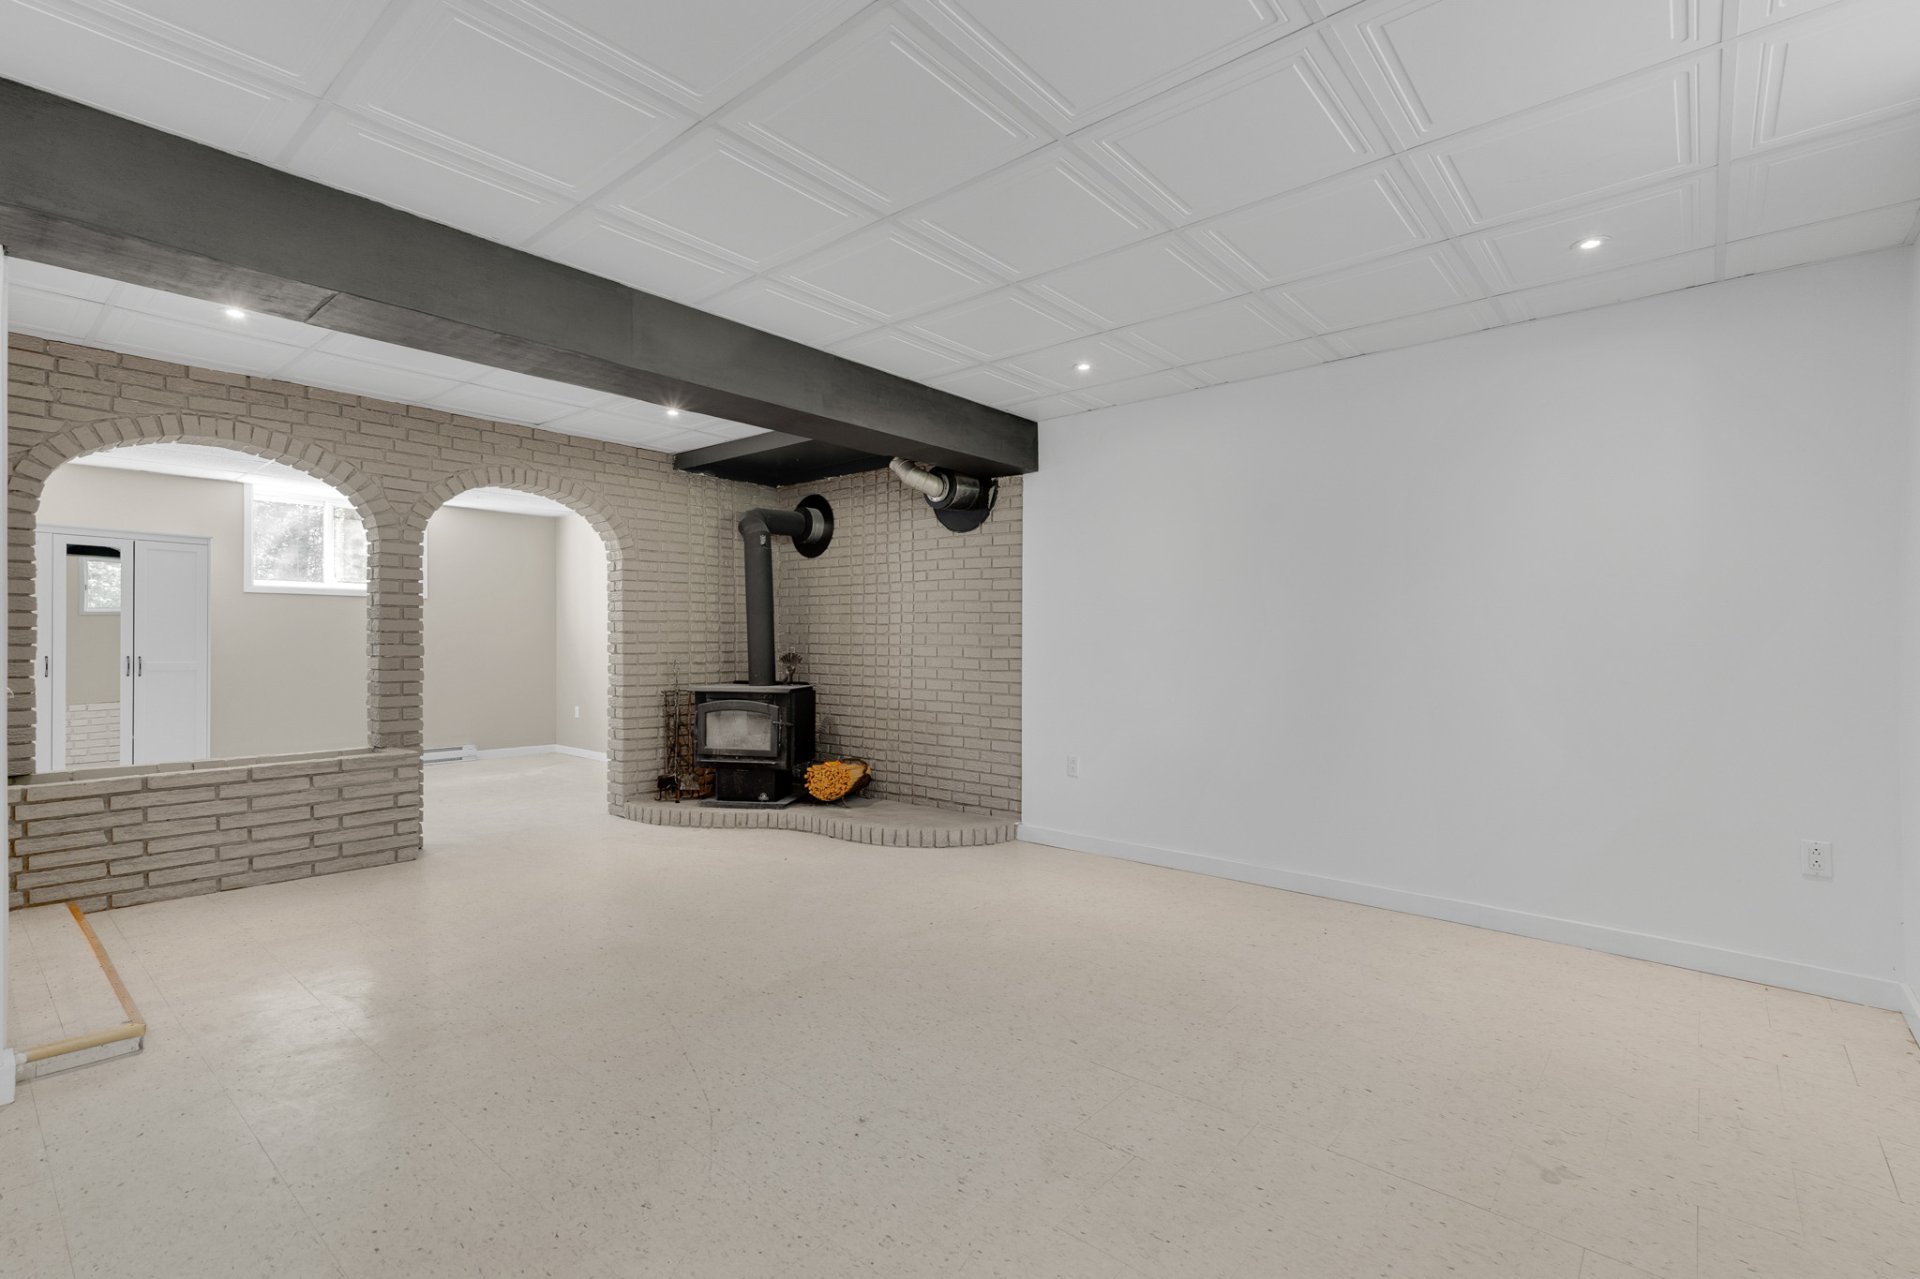
Family room
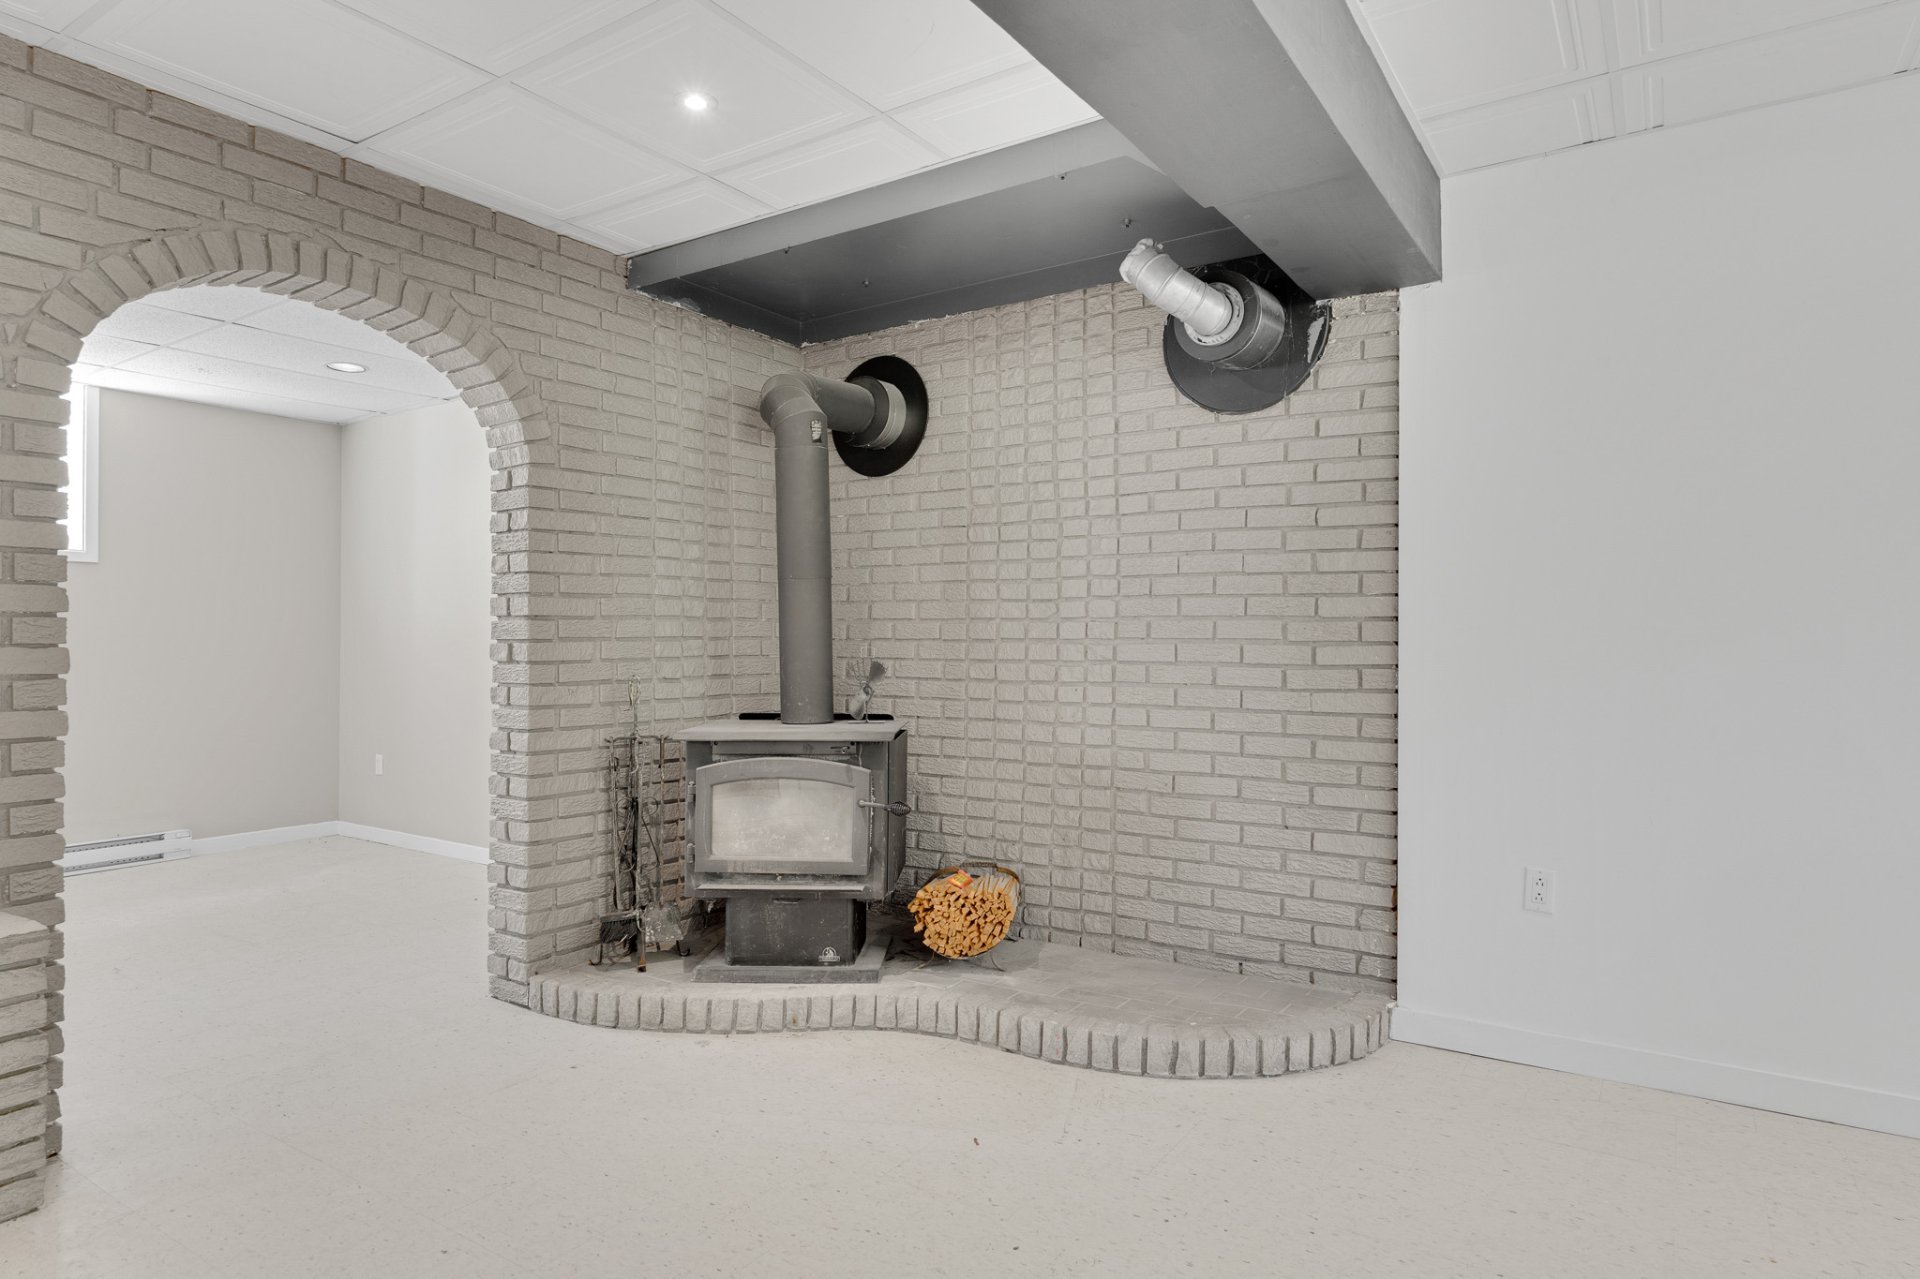
Office
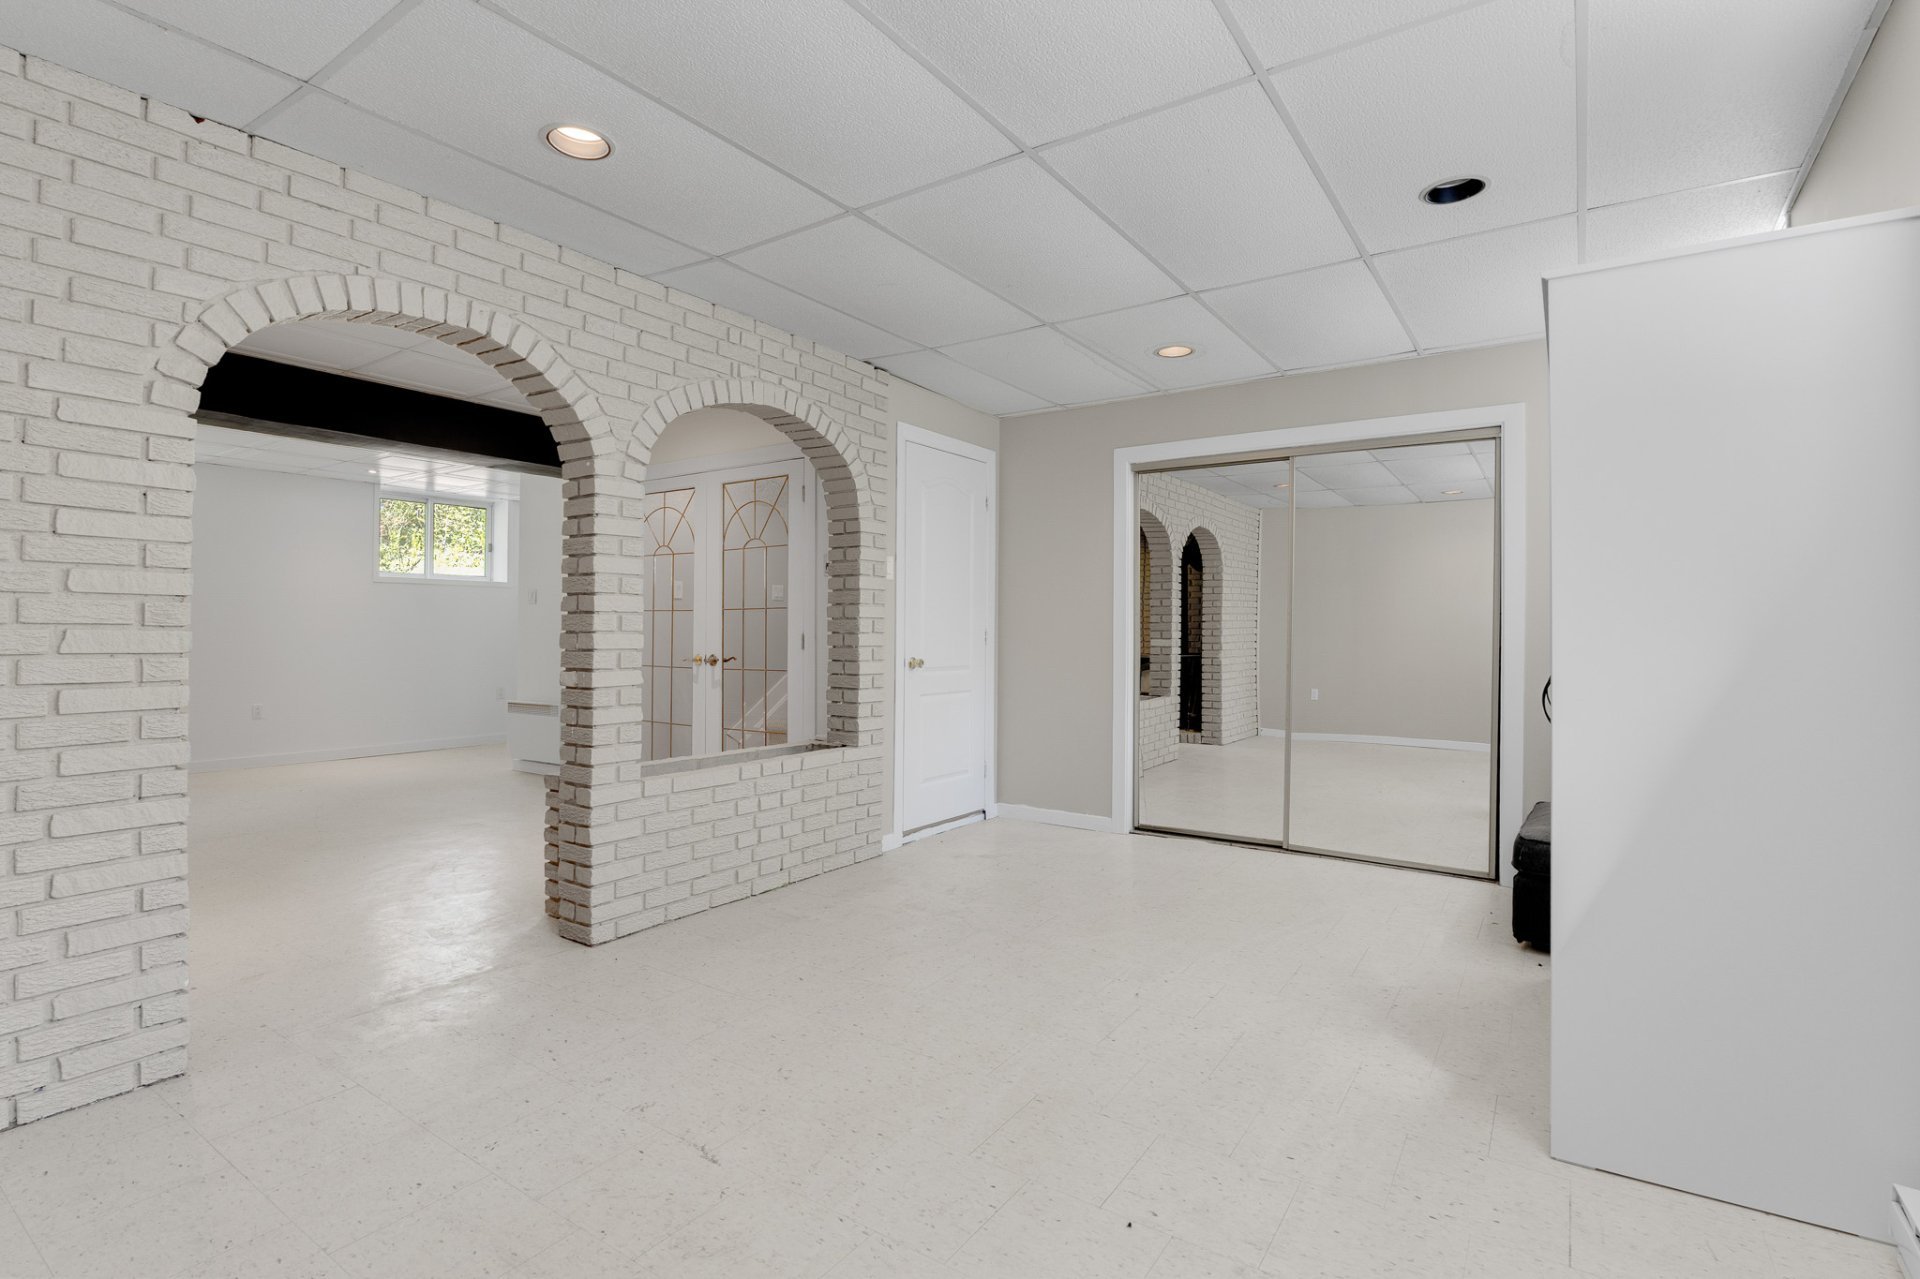
Office
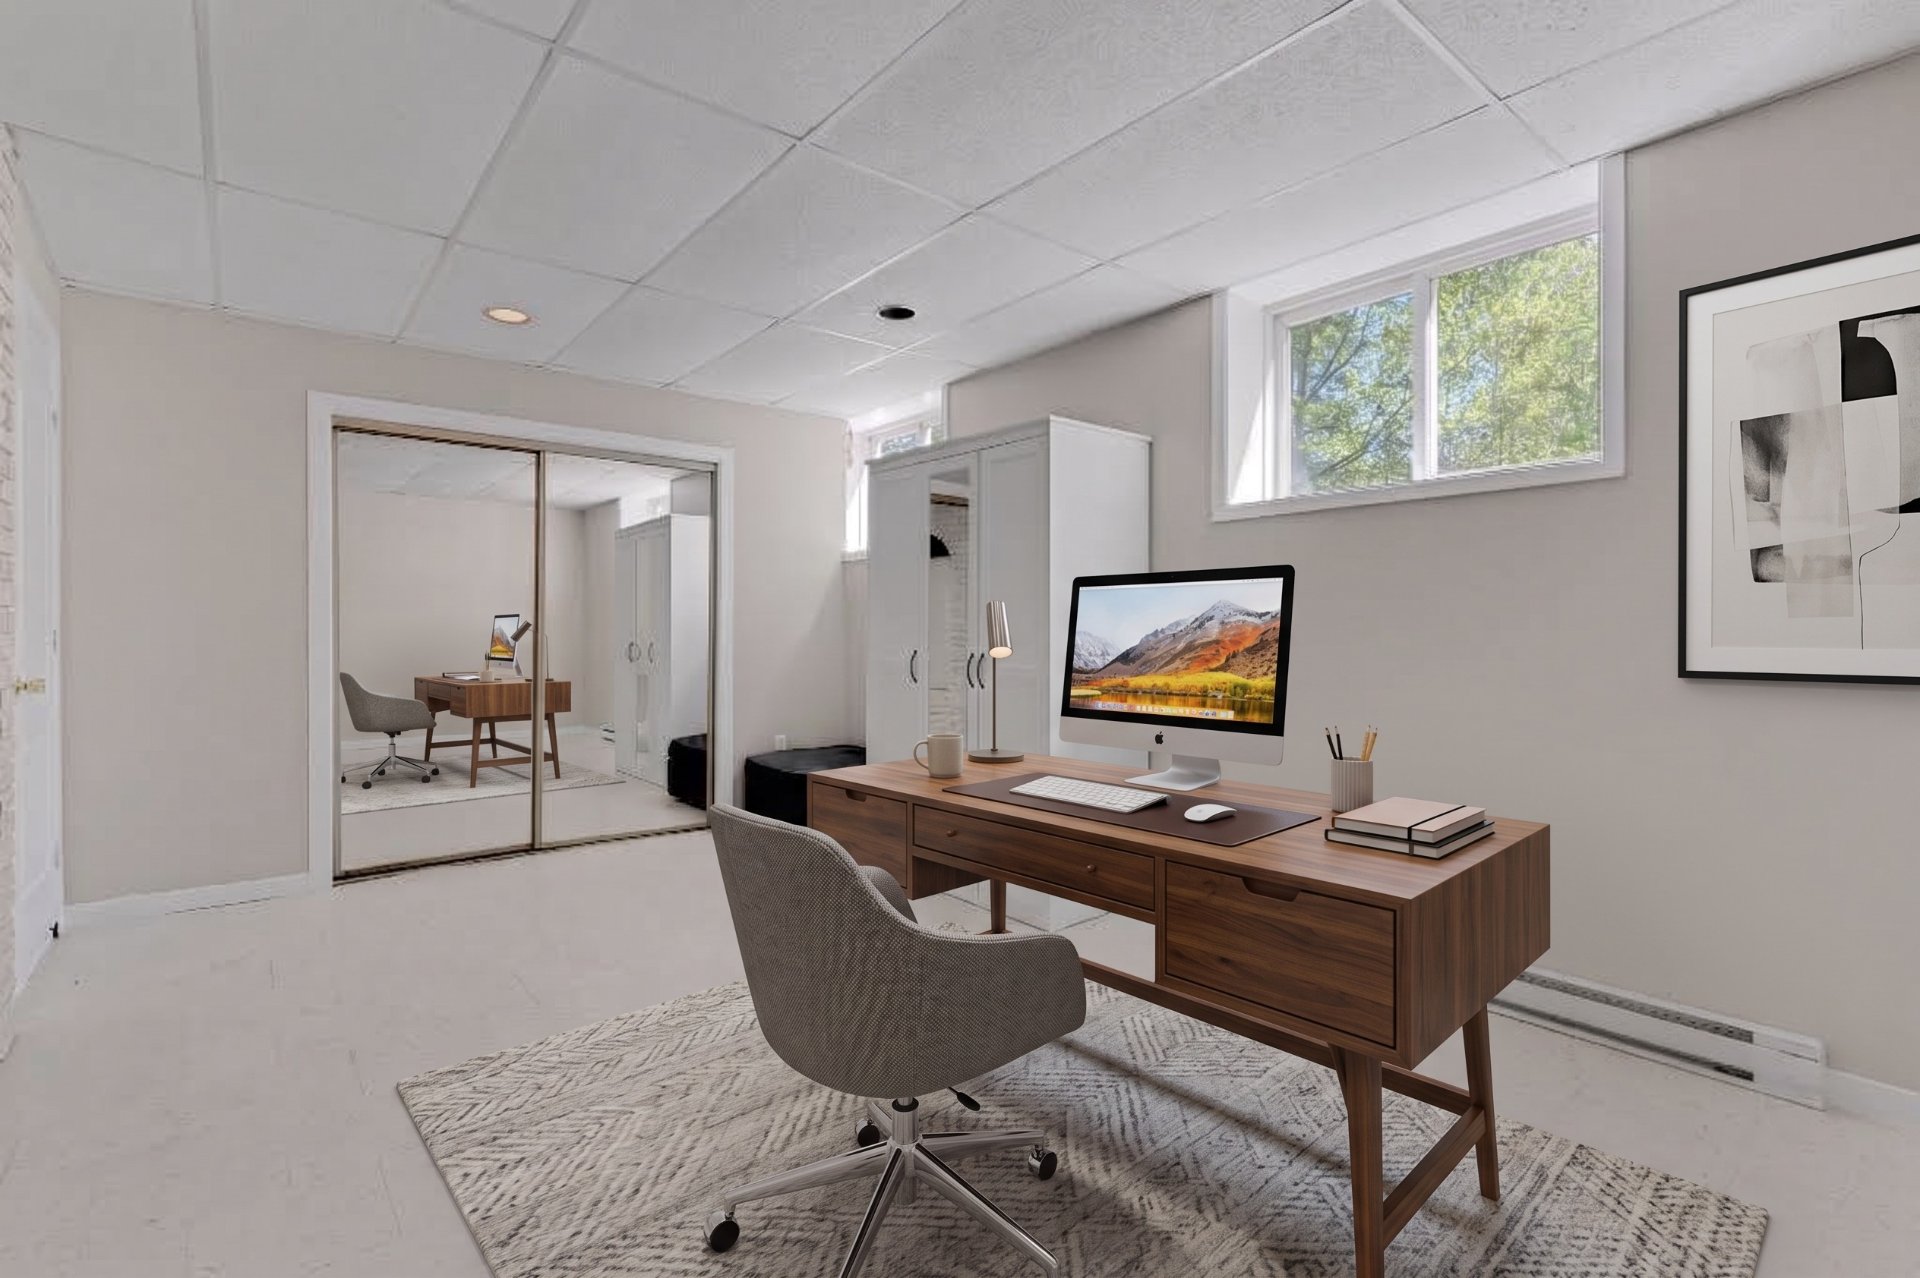
Office
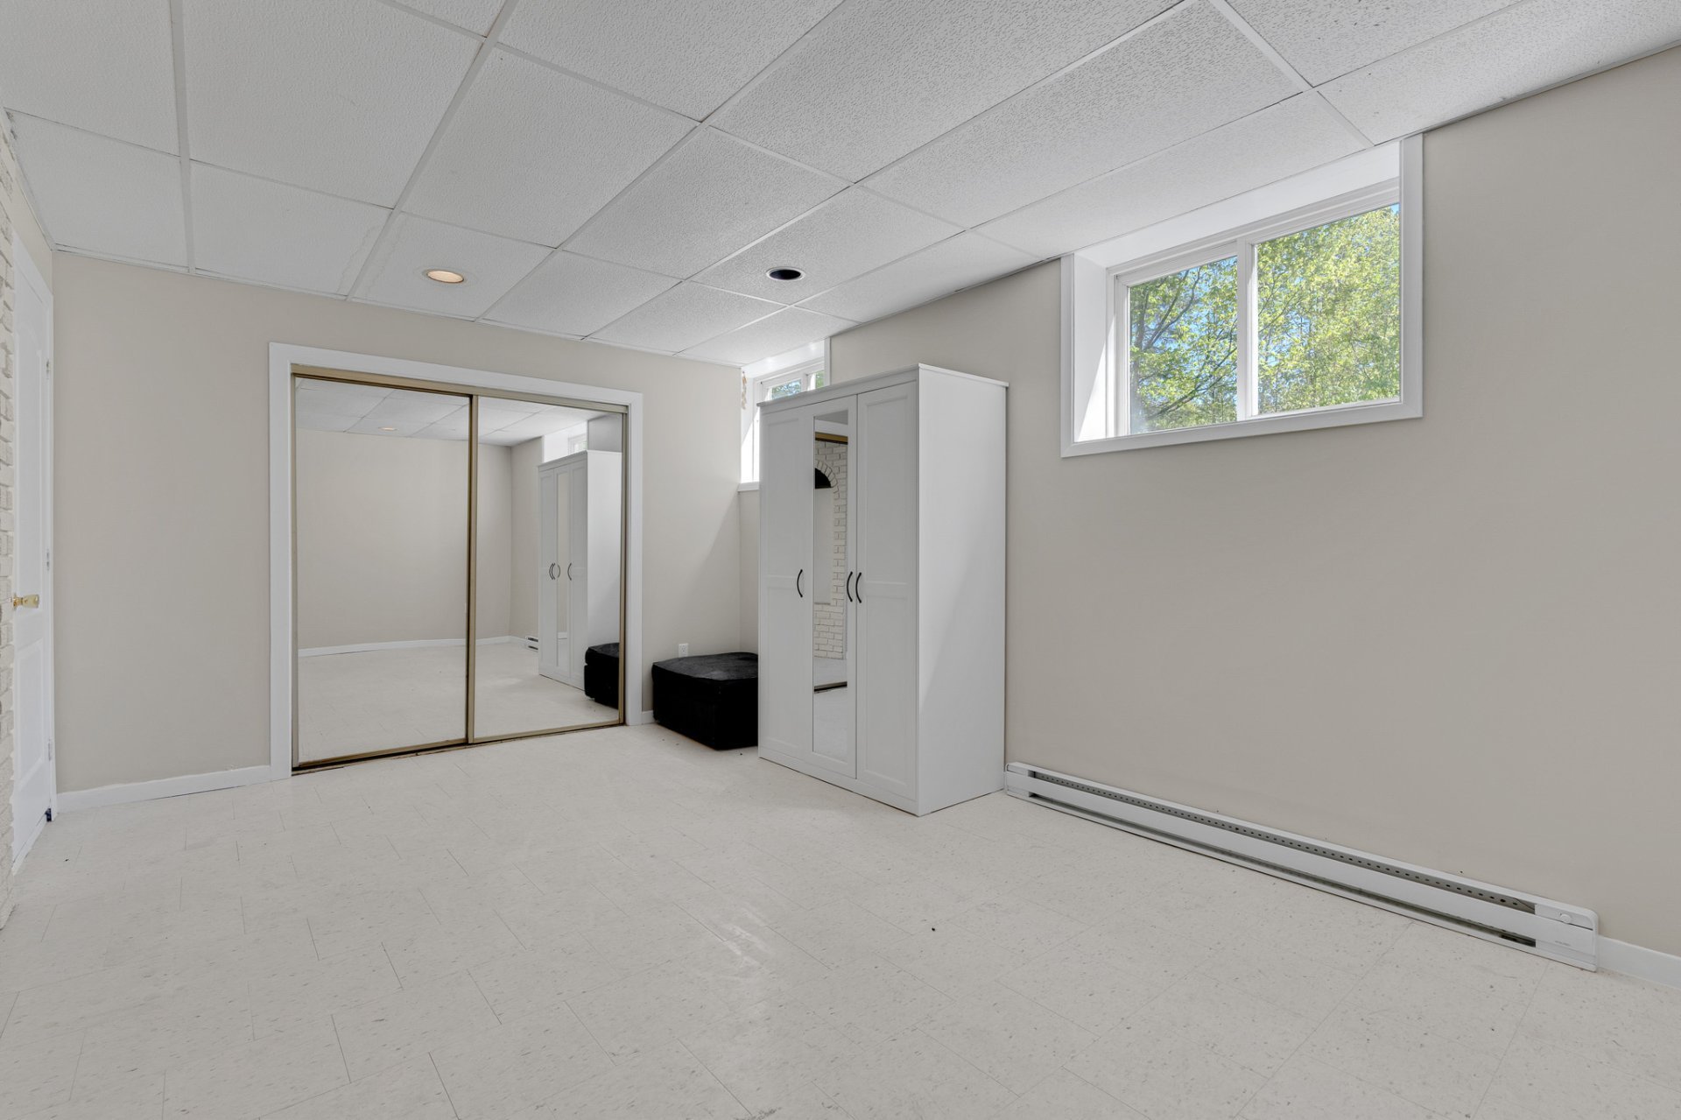
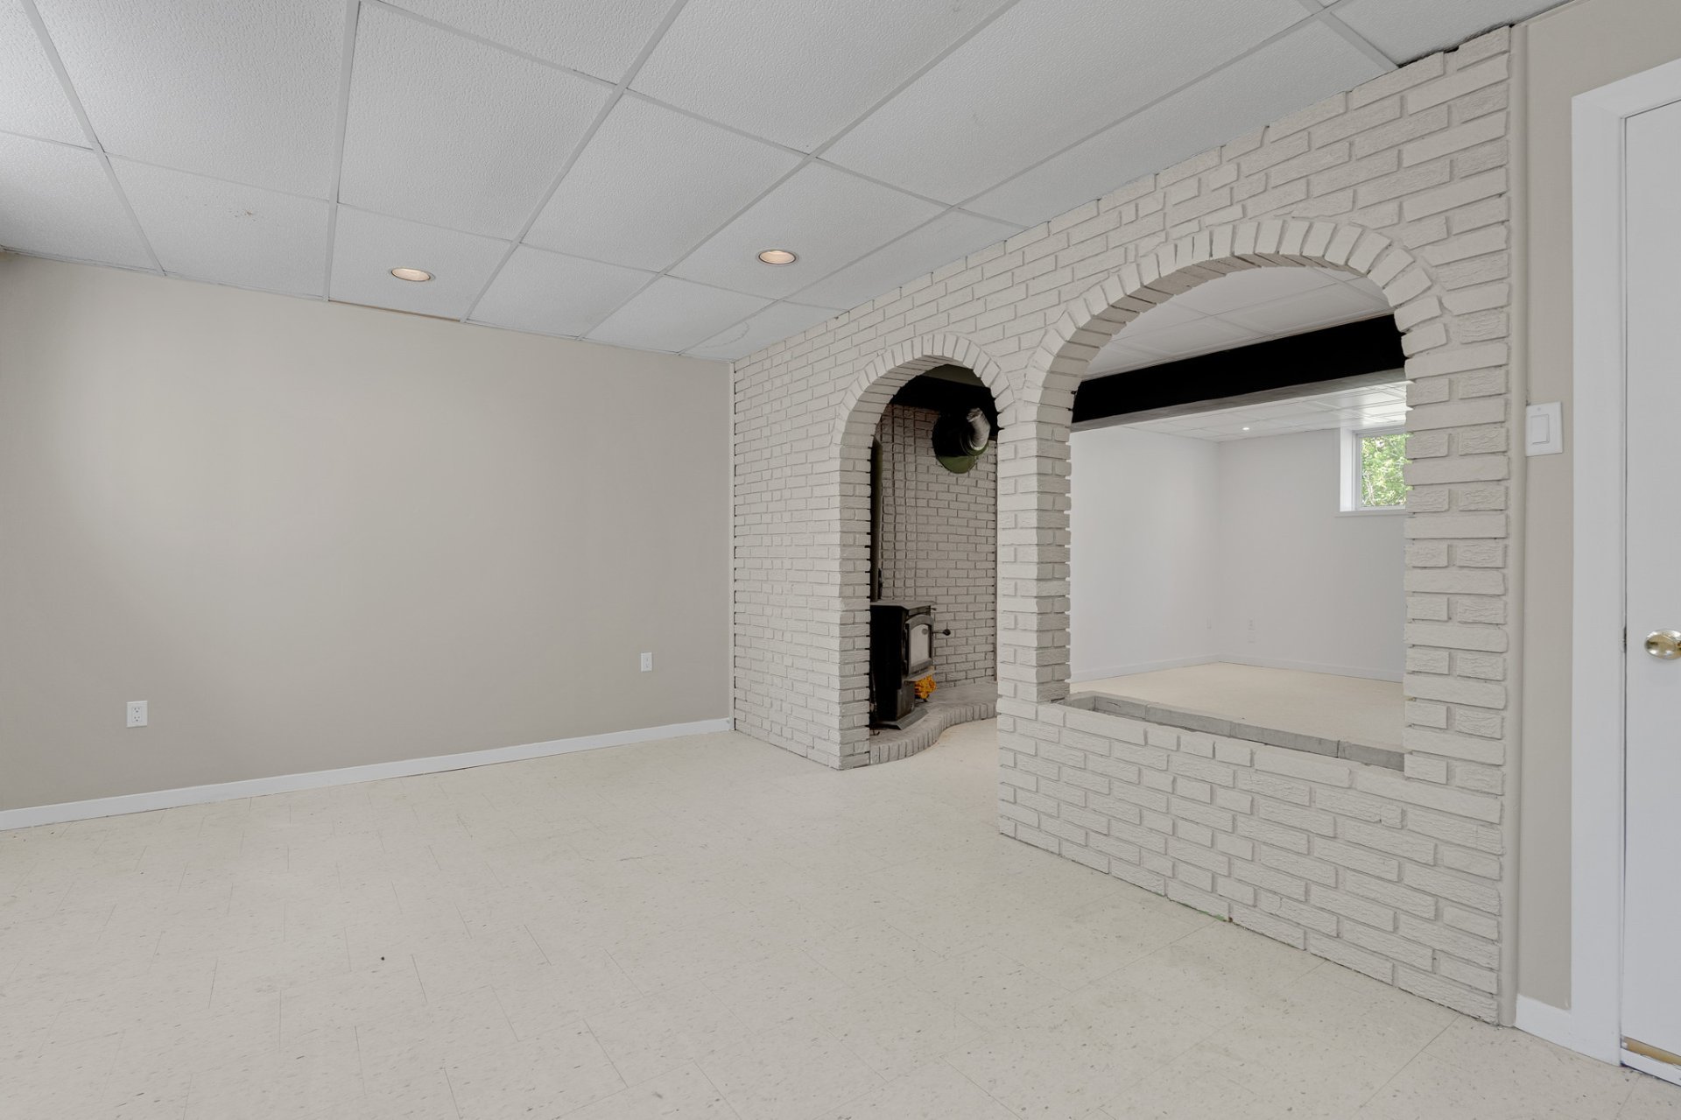
Living room
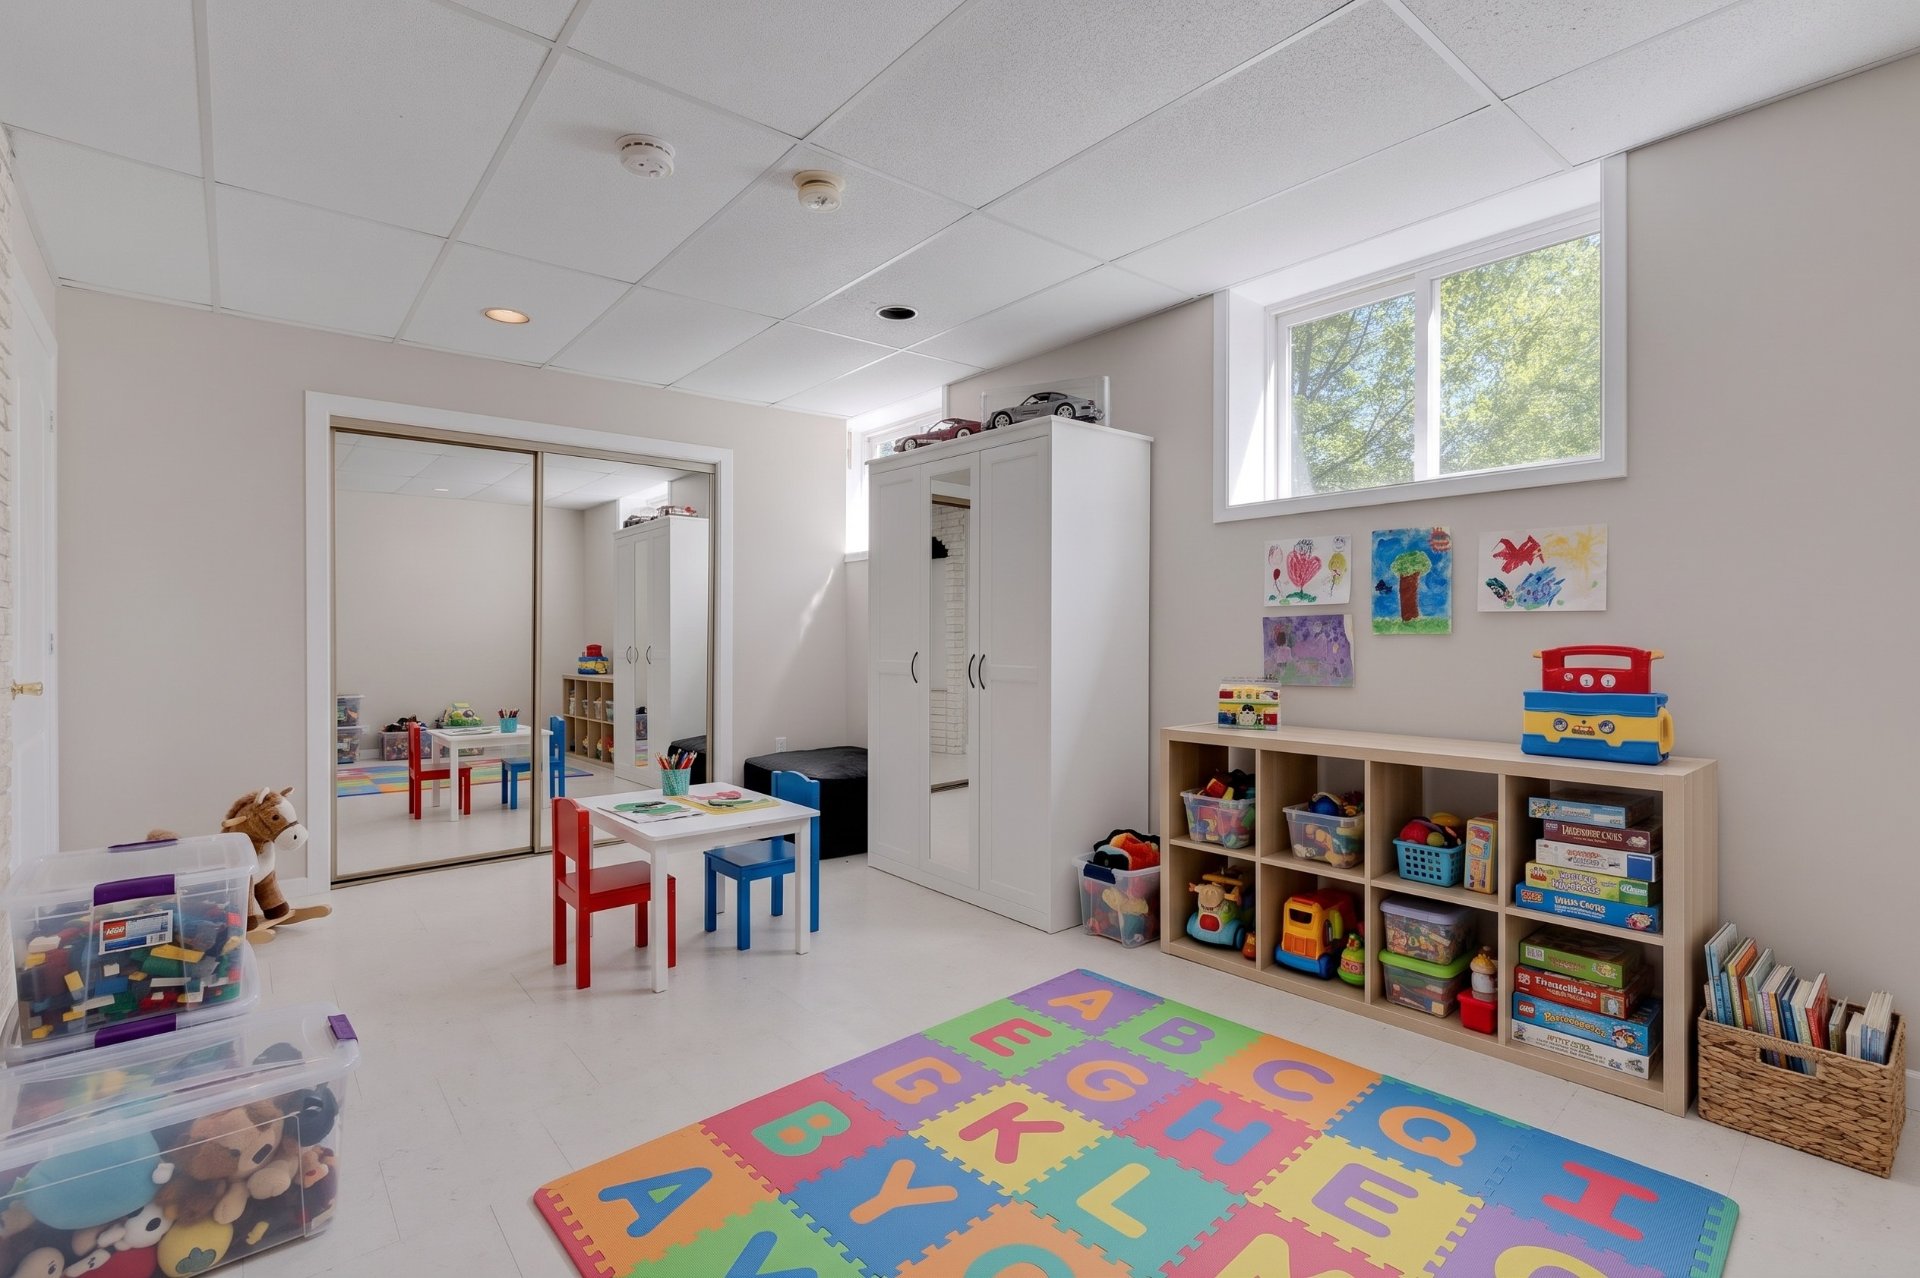
Living room
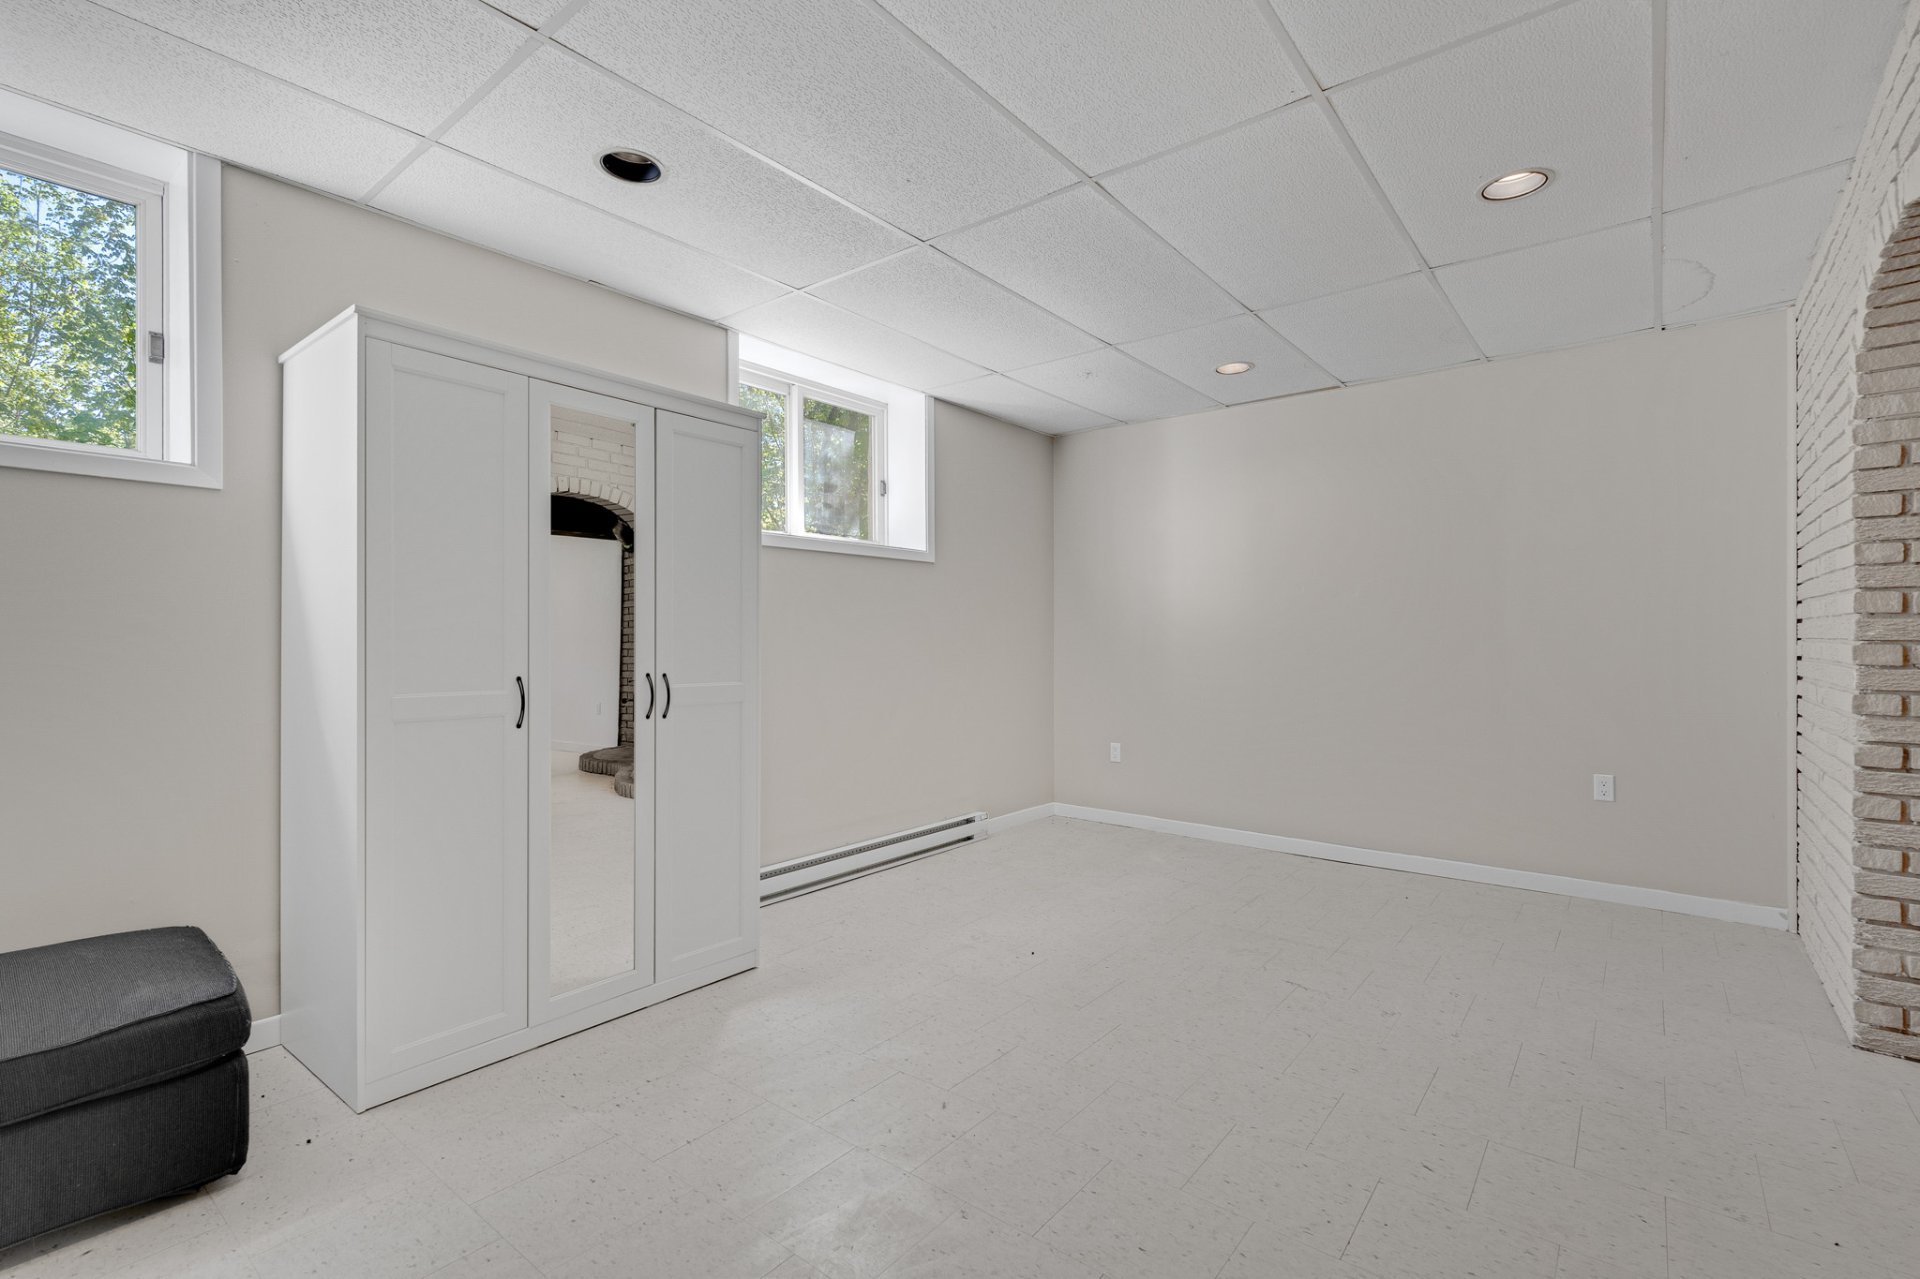
Living room
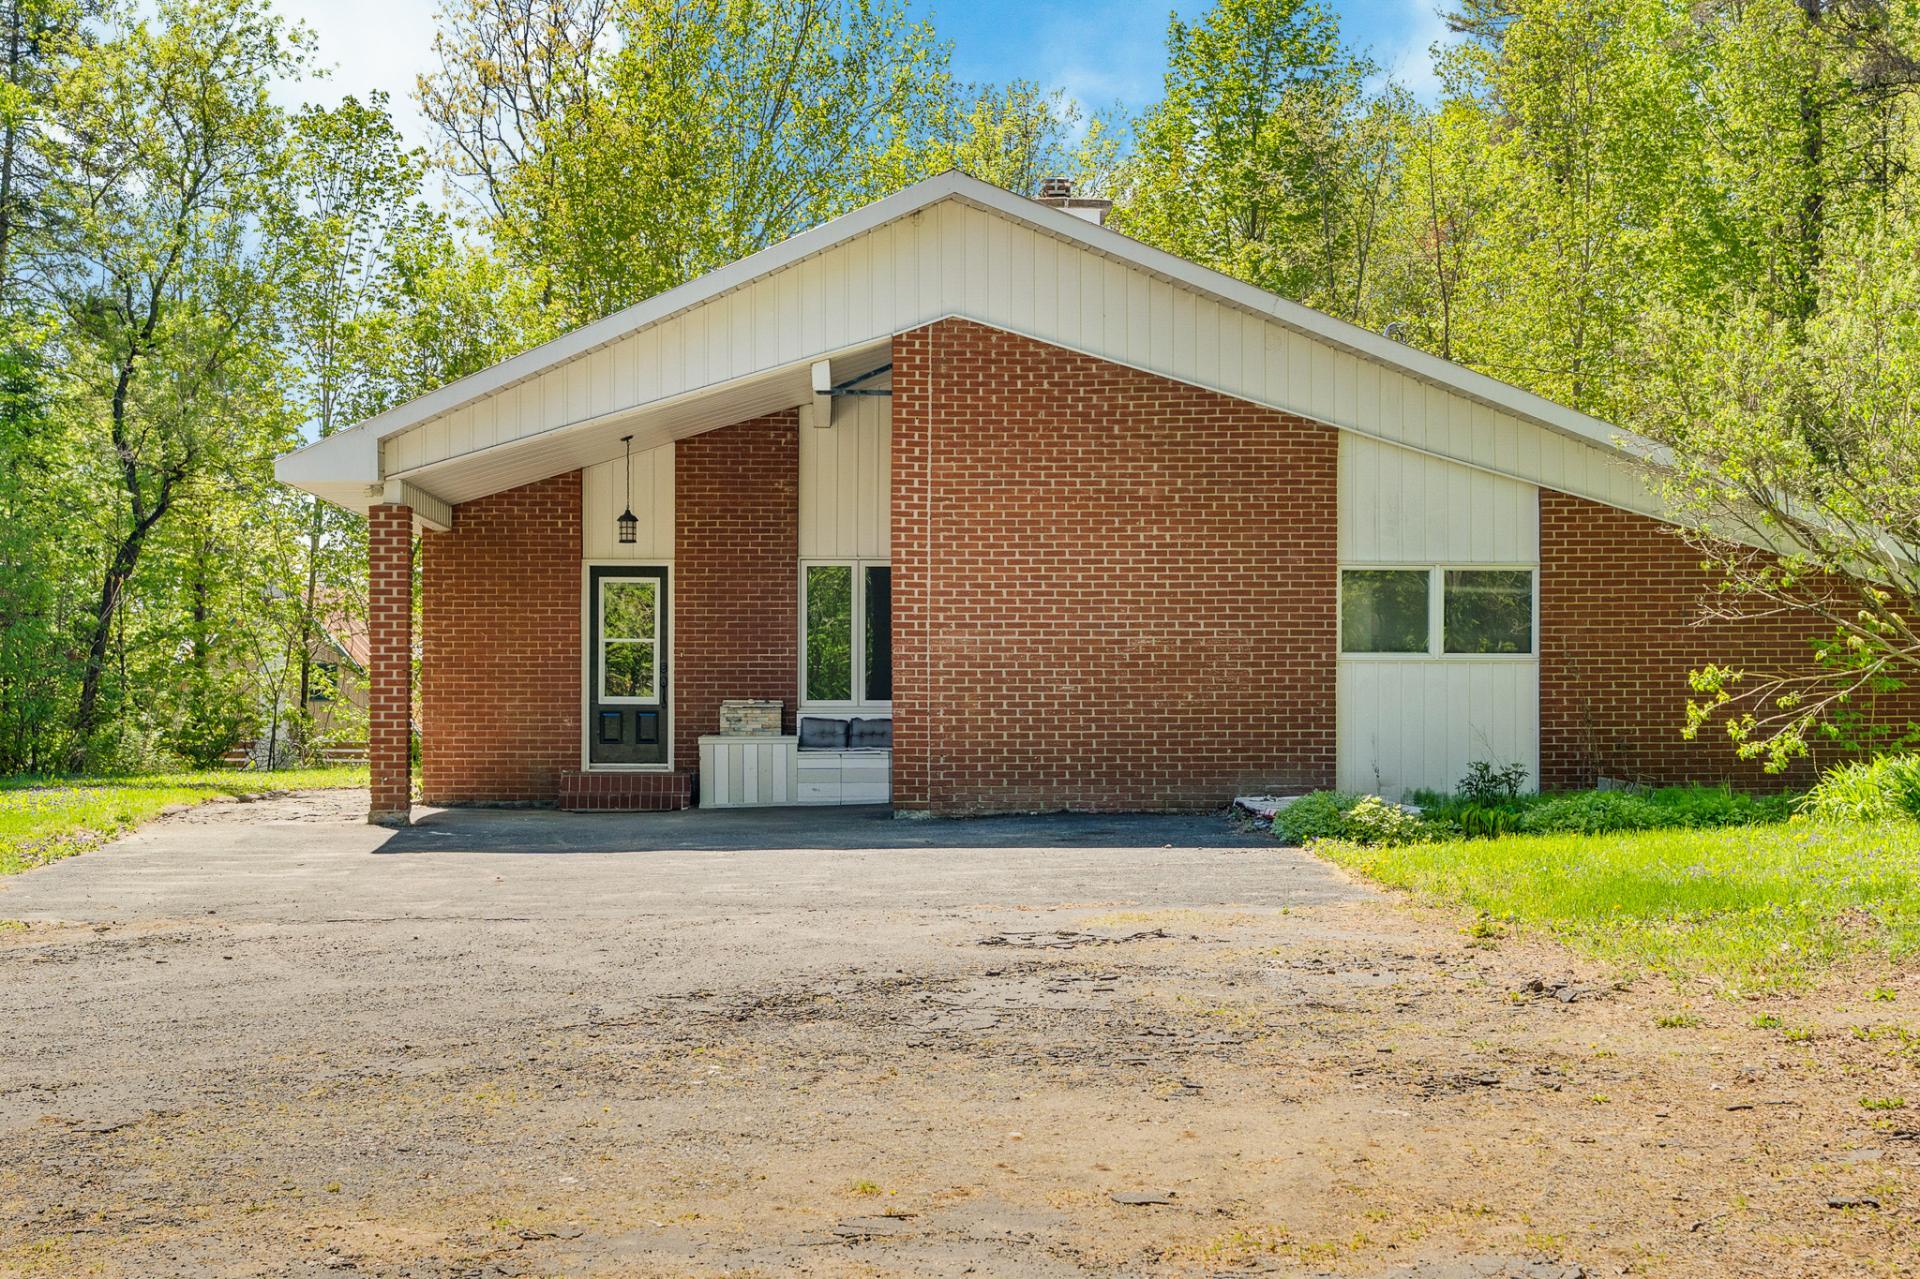
Frontage
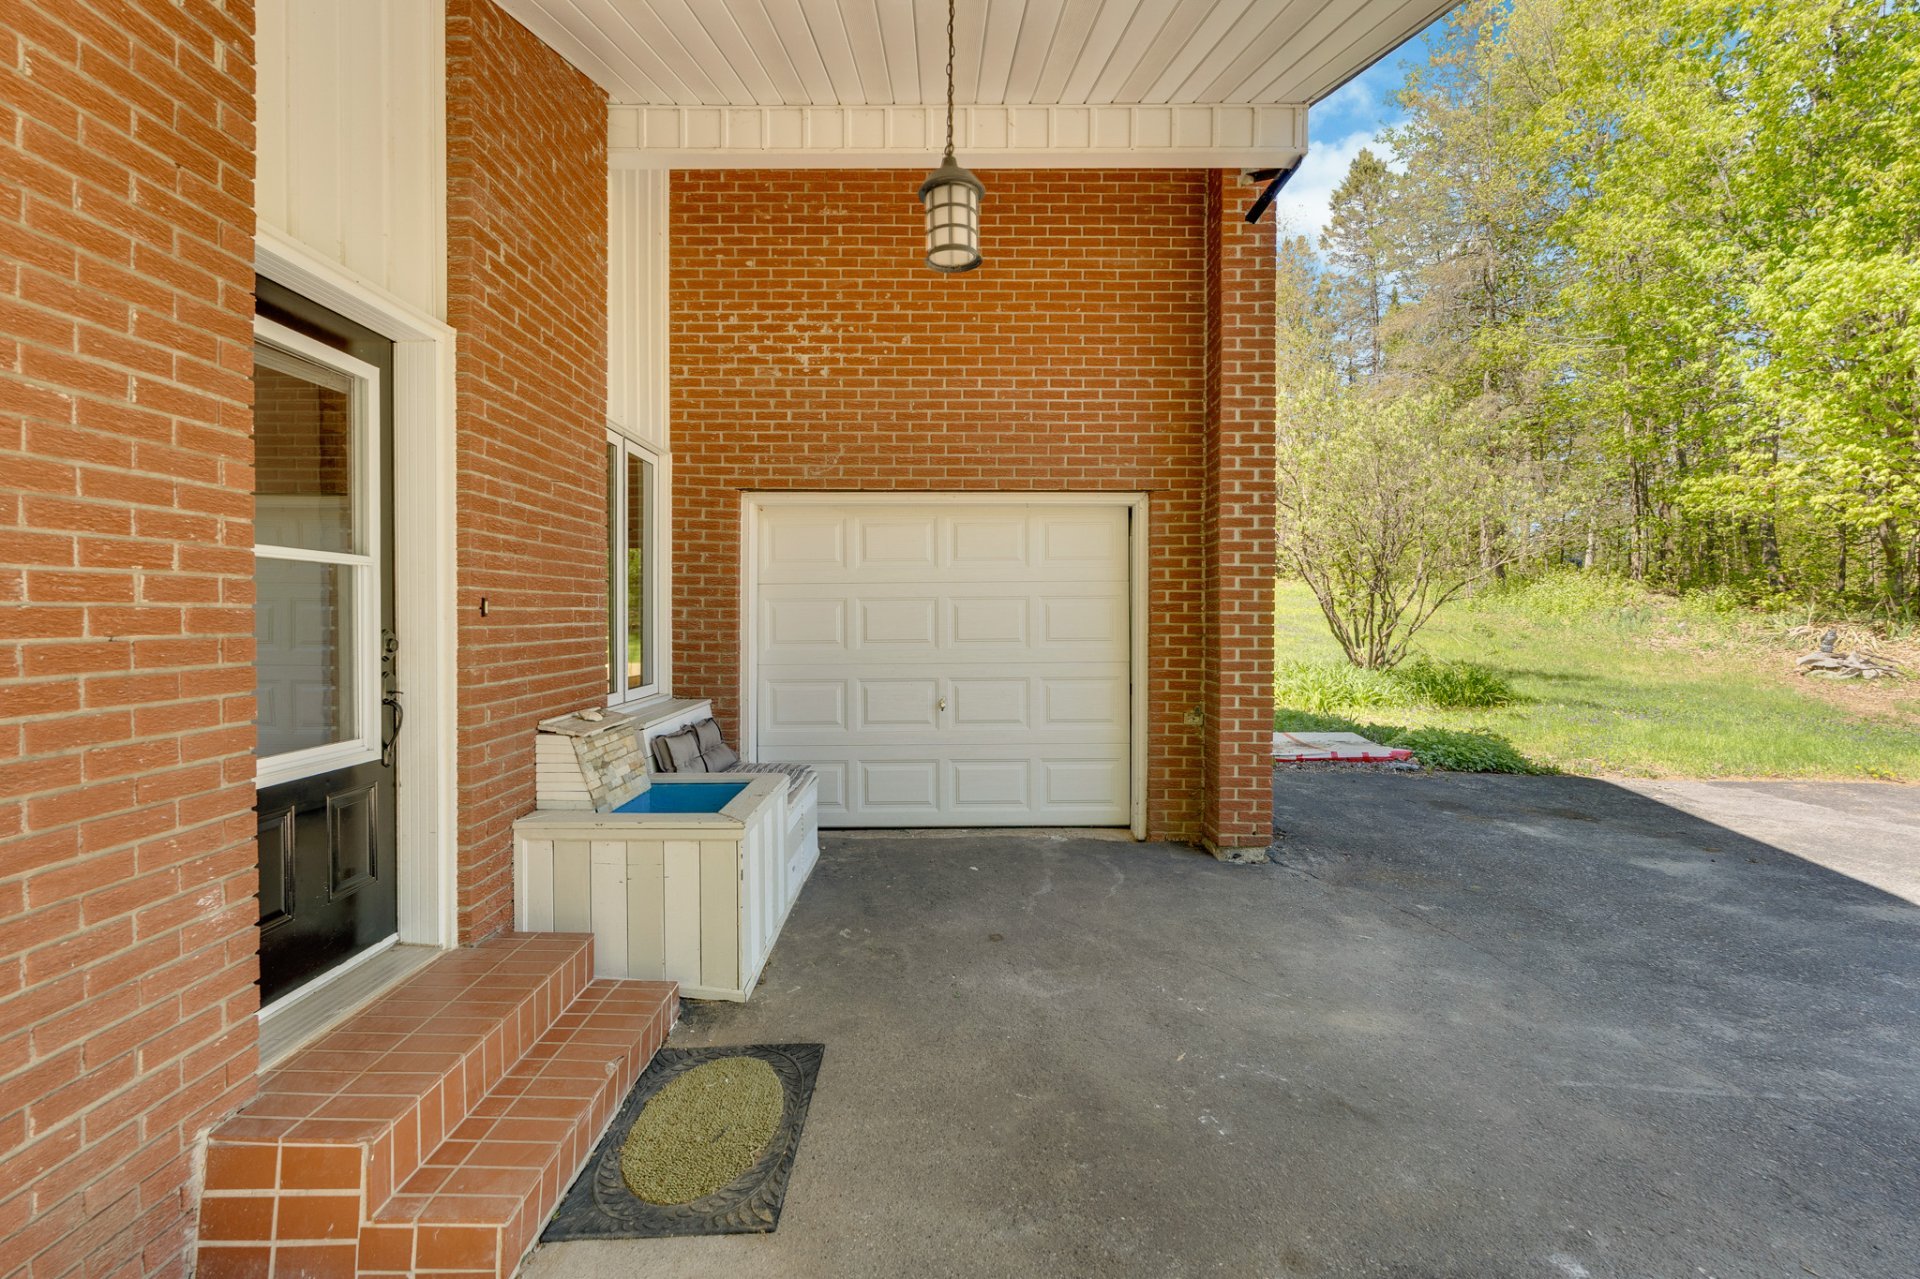
Exterior entrance
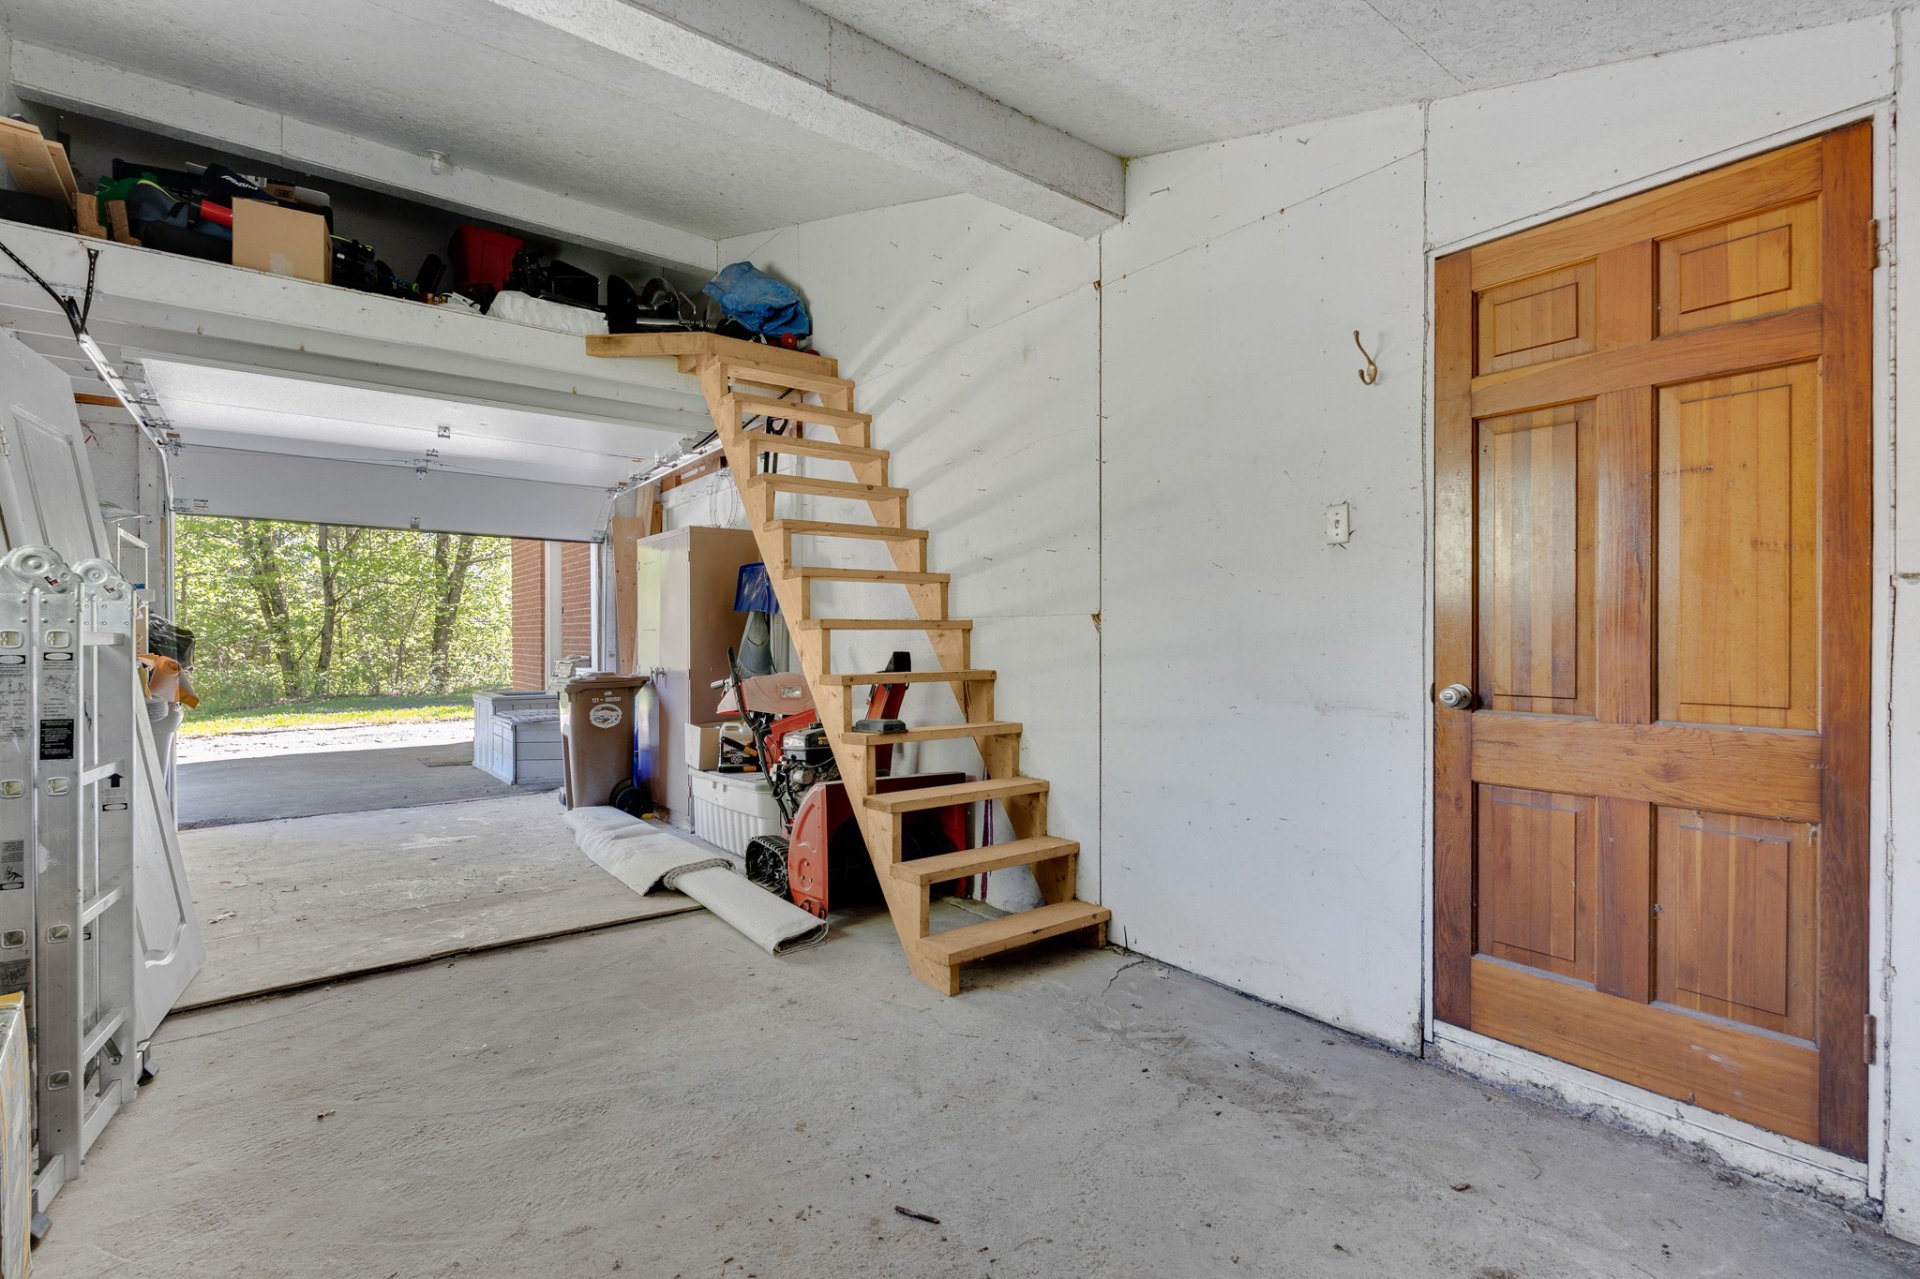
Garage
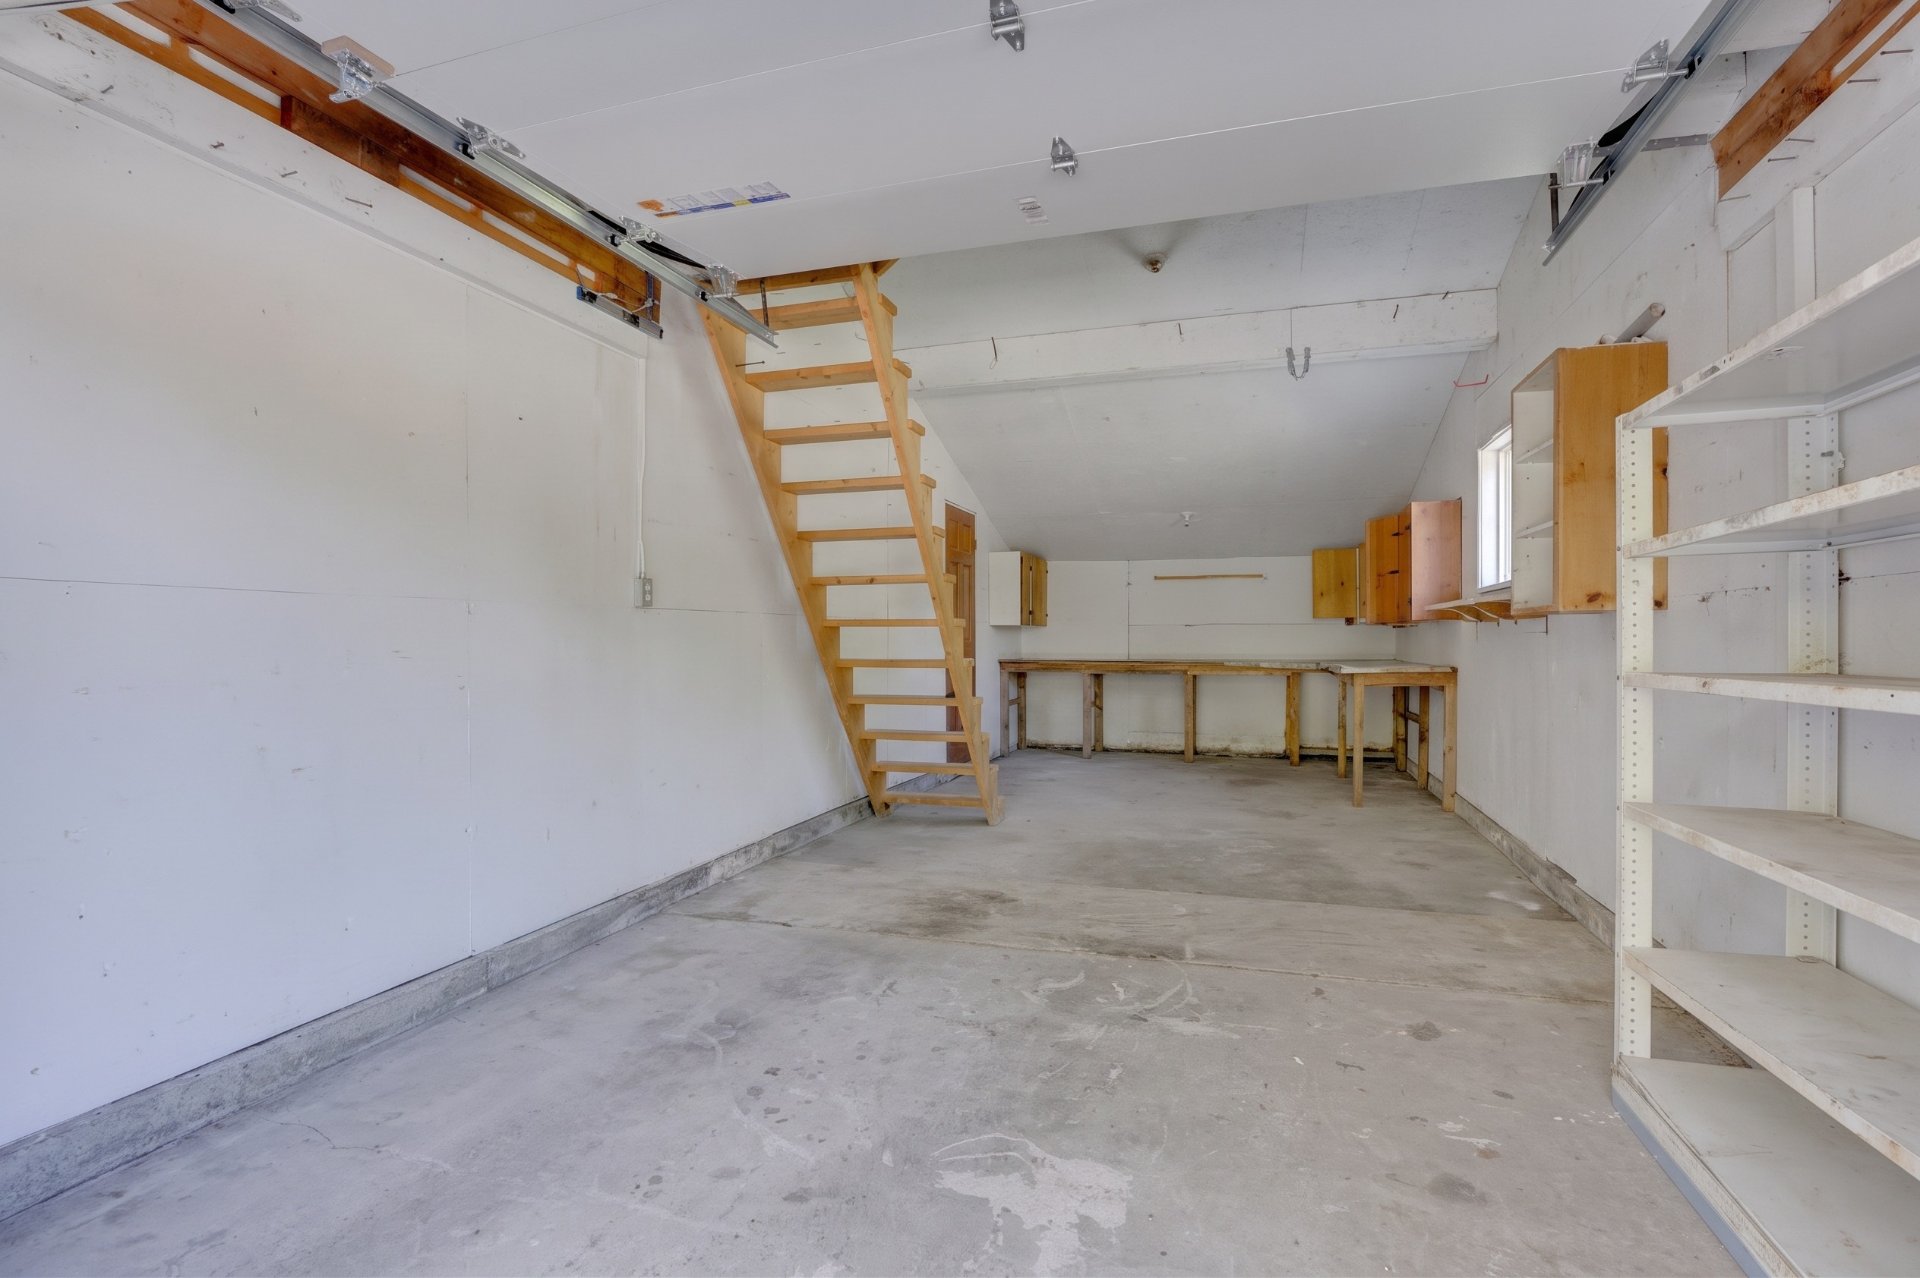
Garage
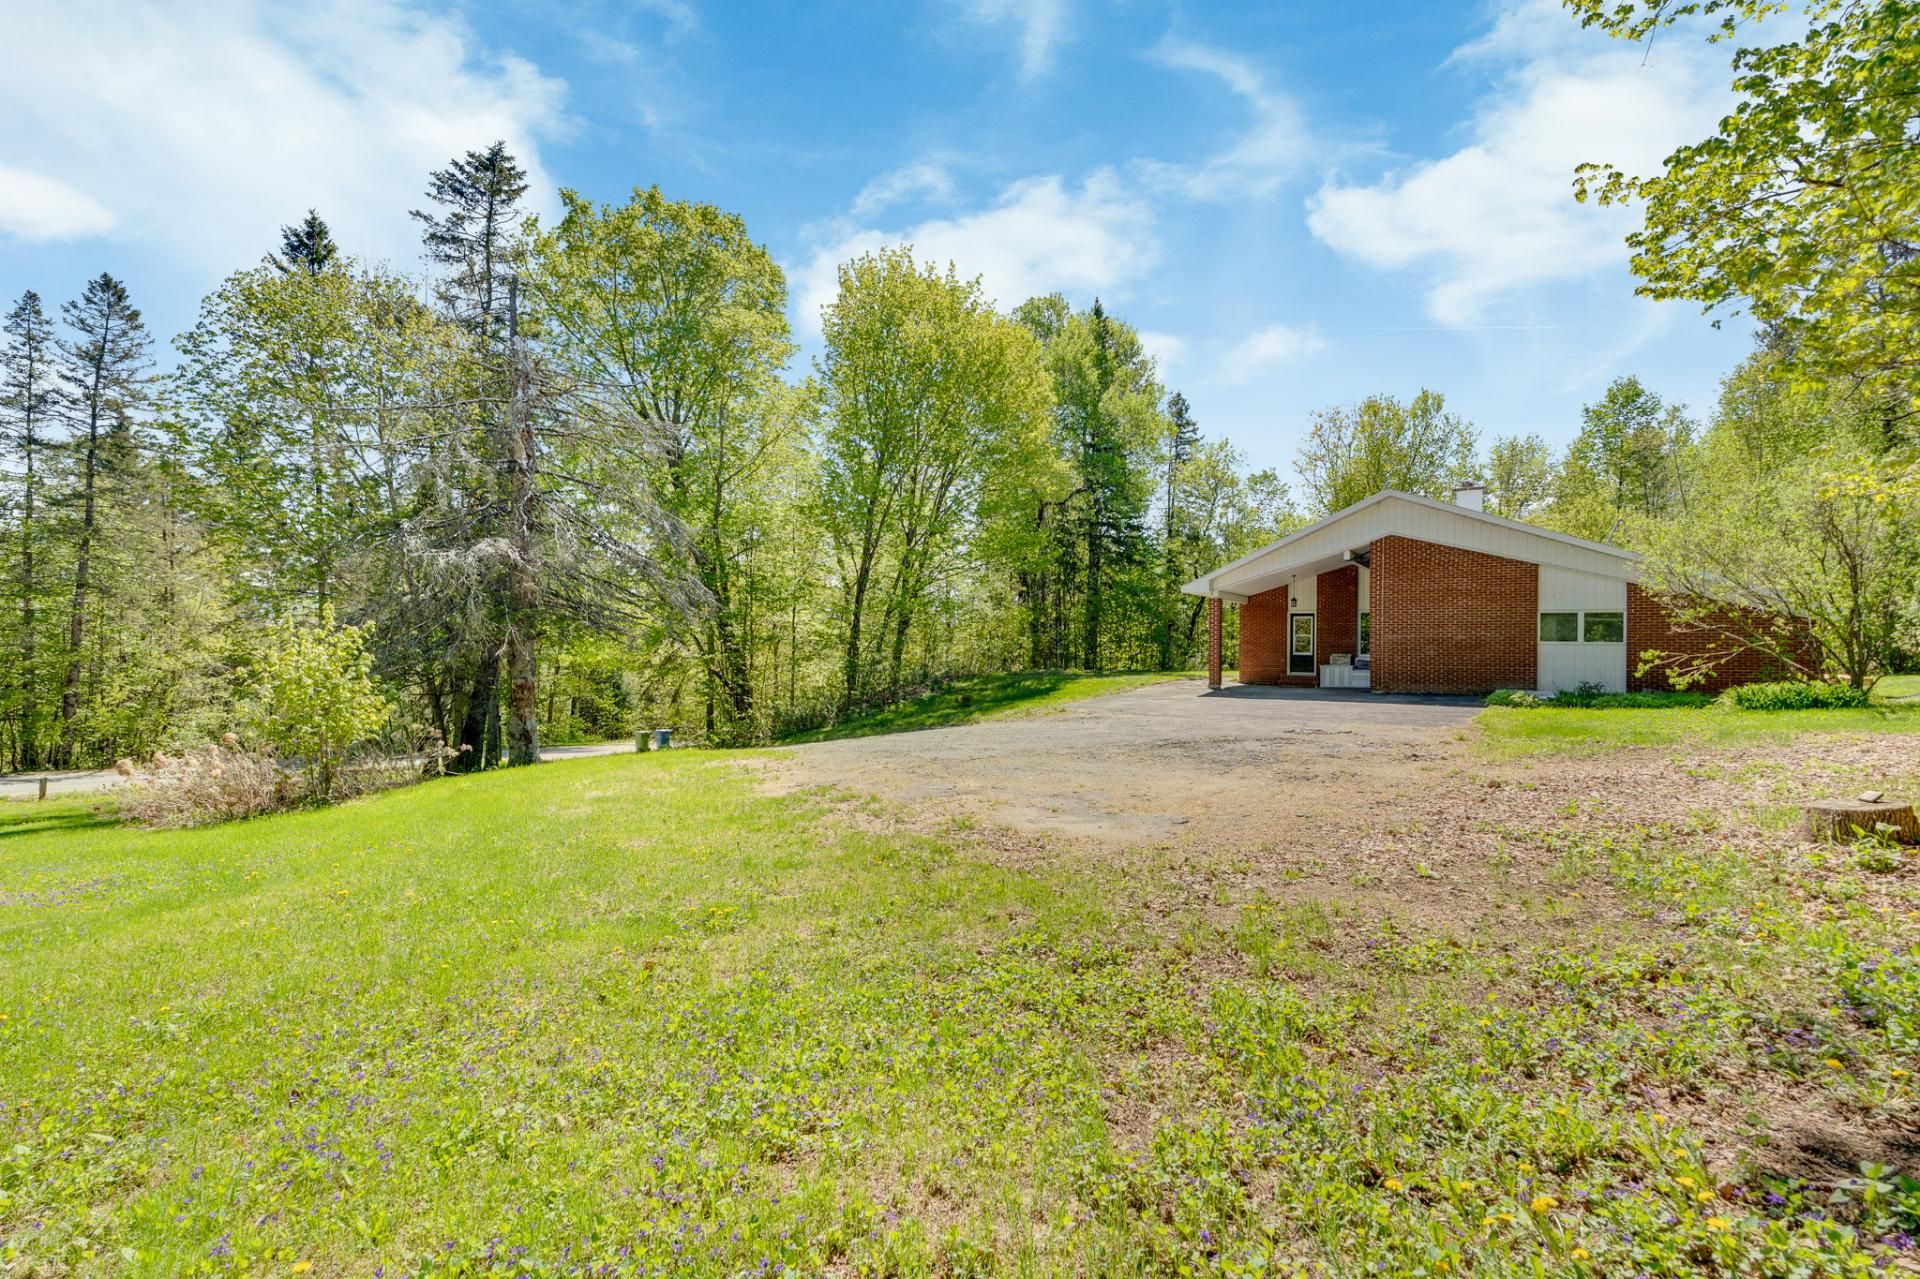
Frontage
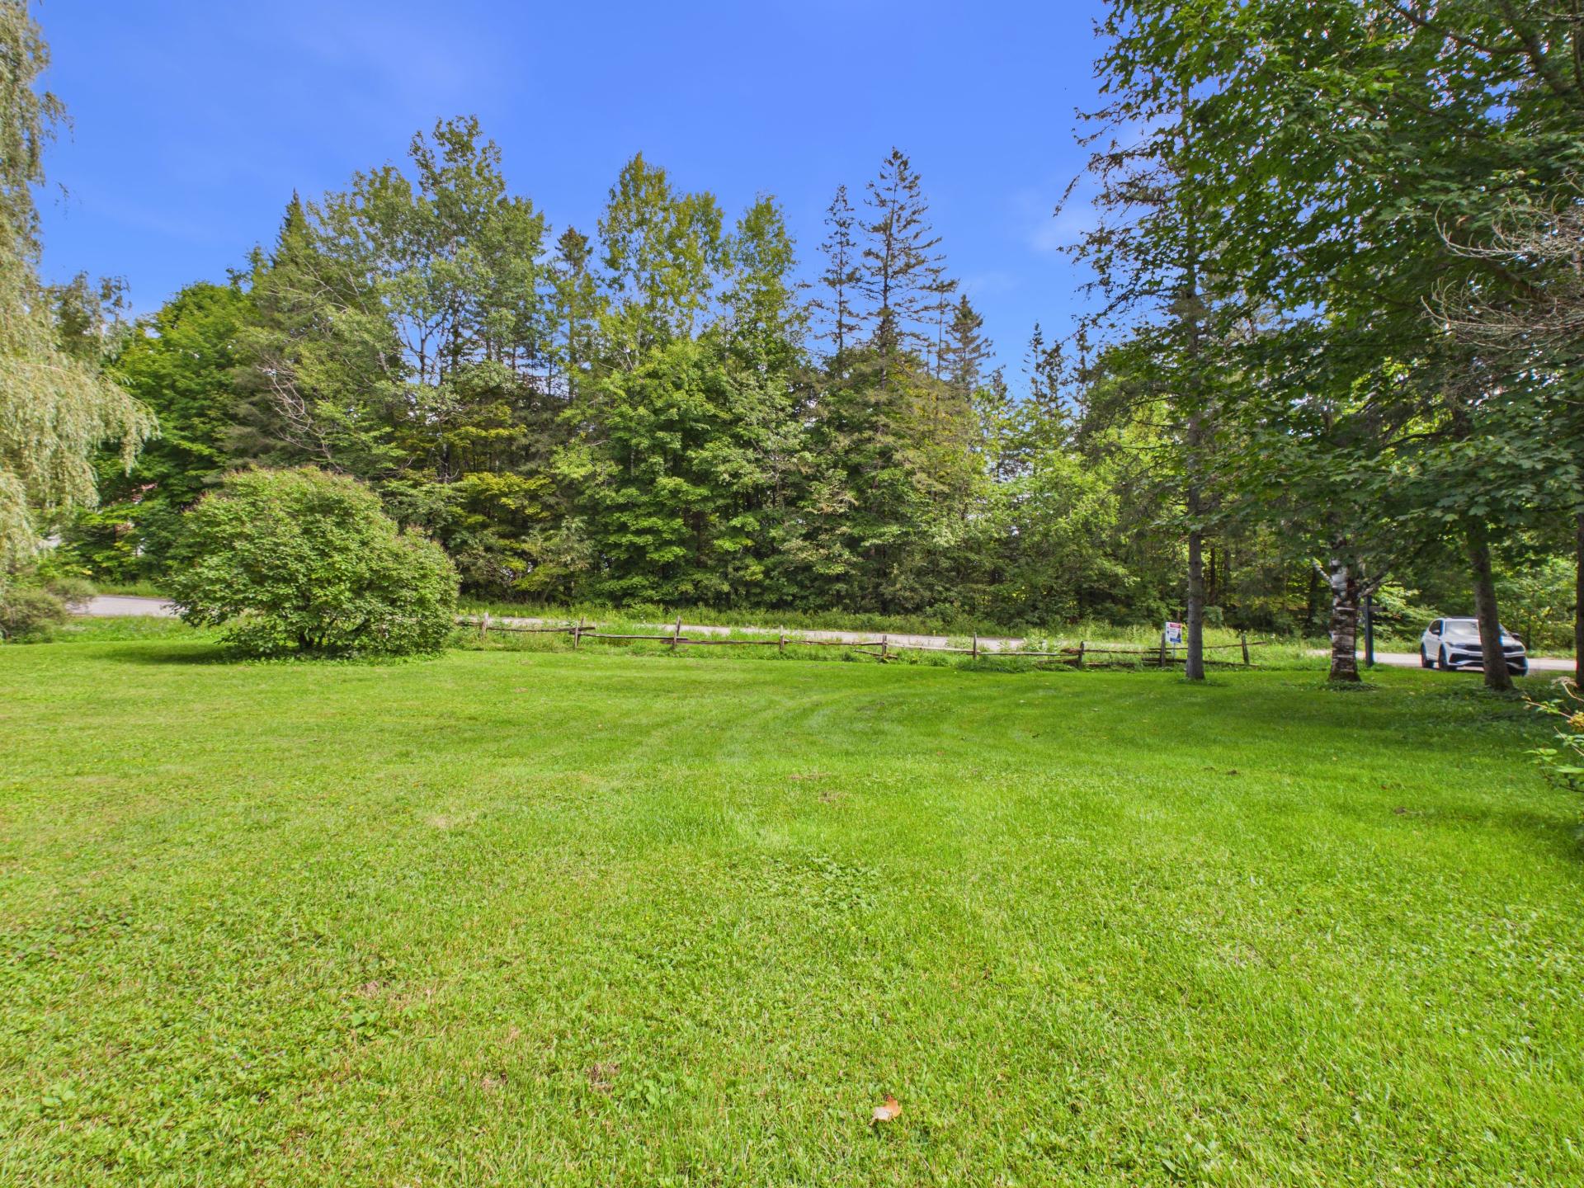
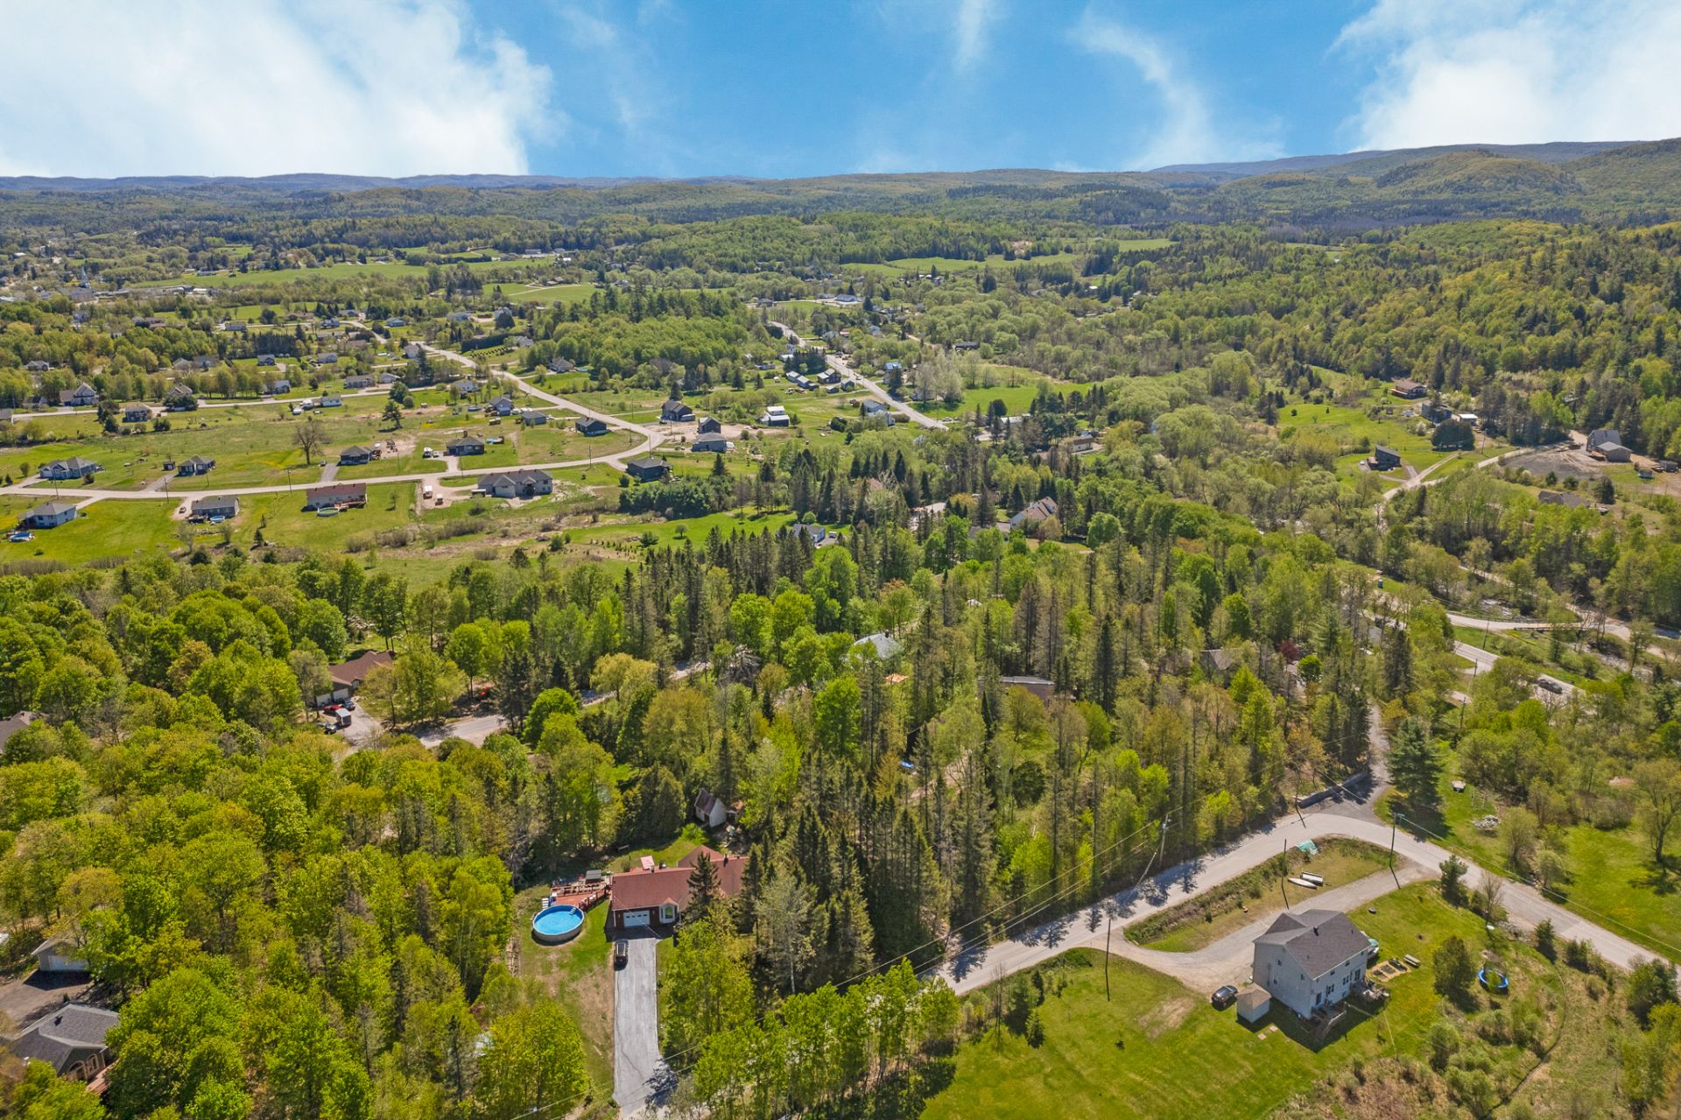
Land/Lot
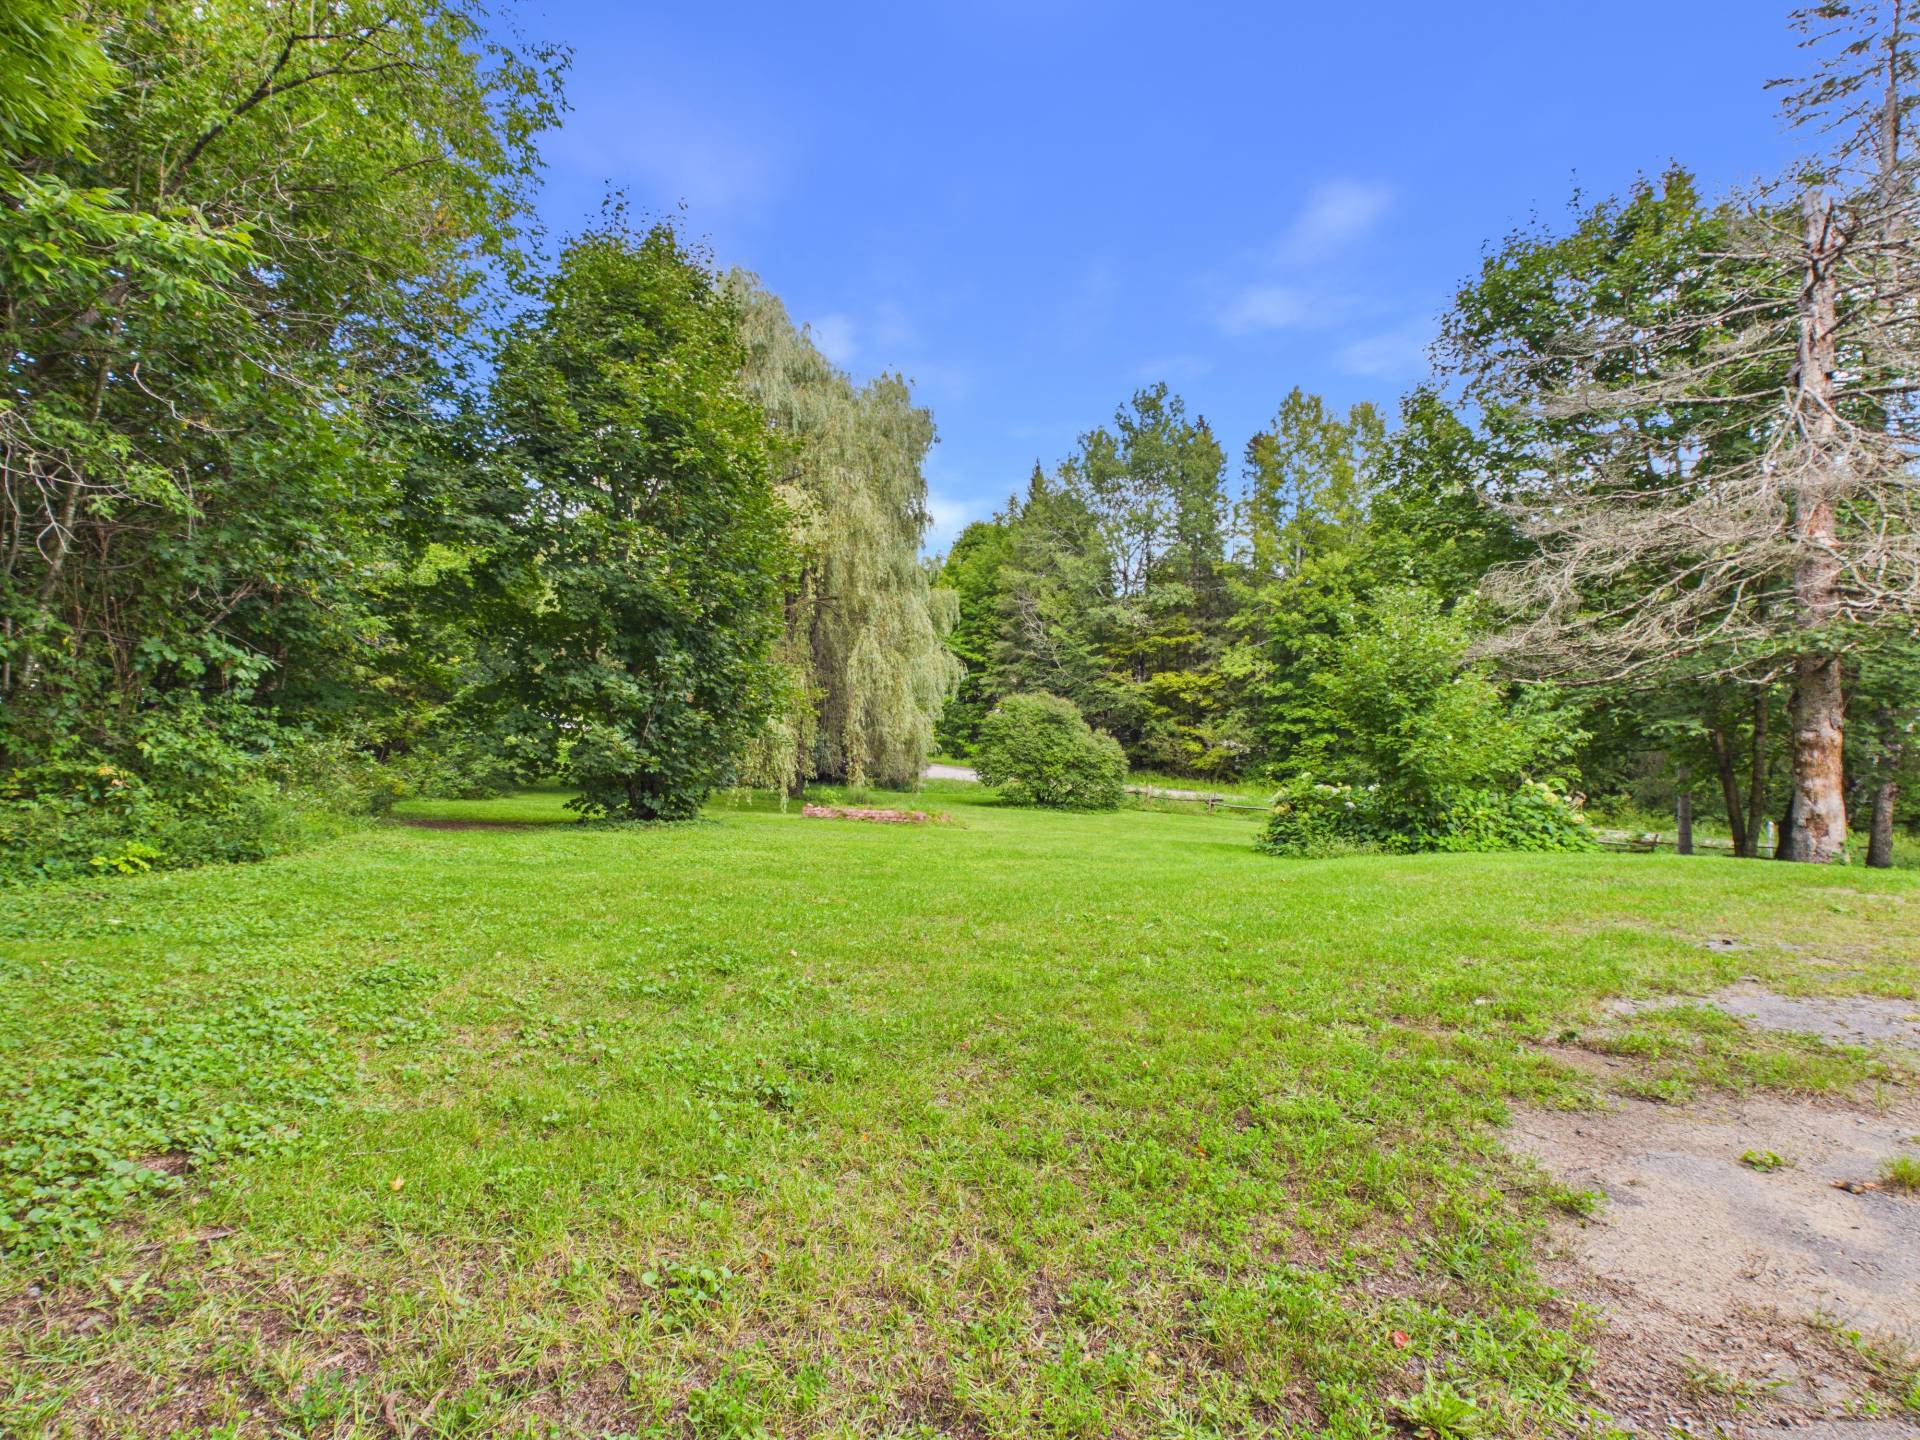
Land/Lot
Land/Lot
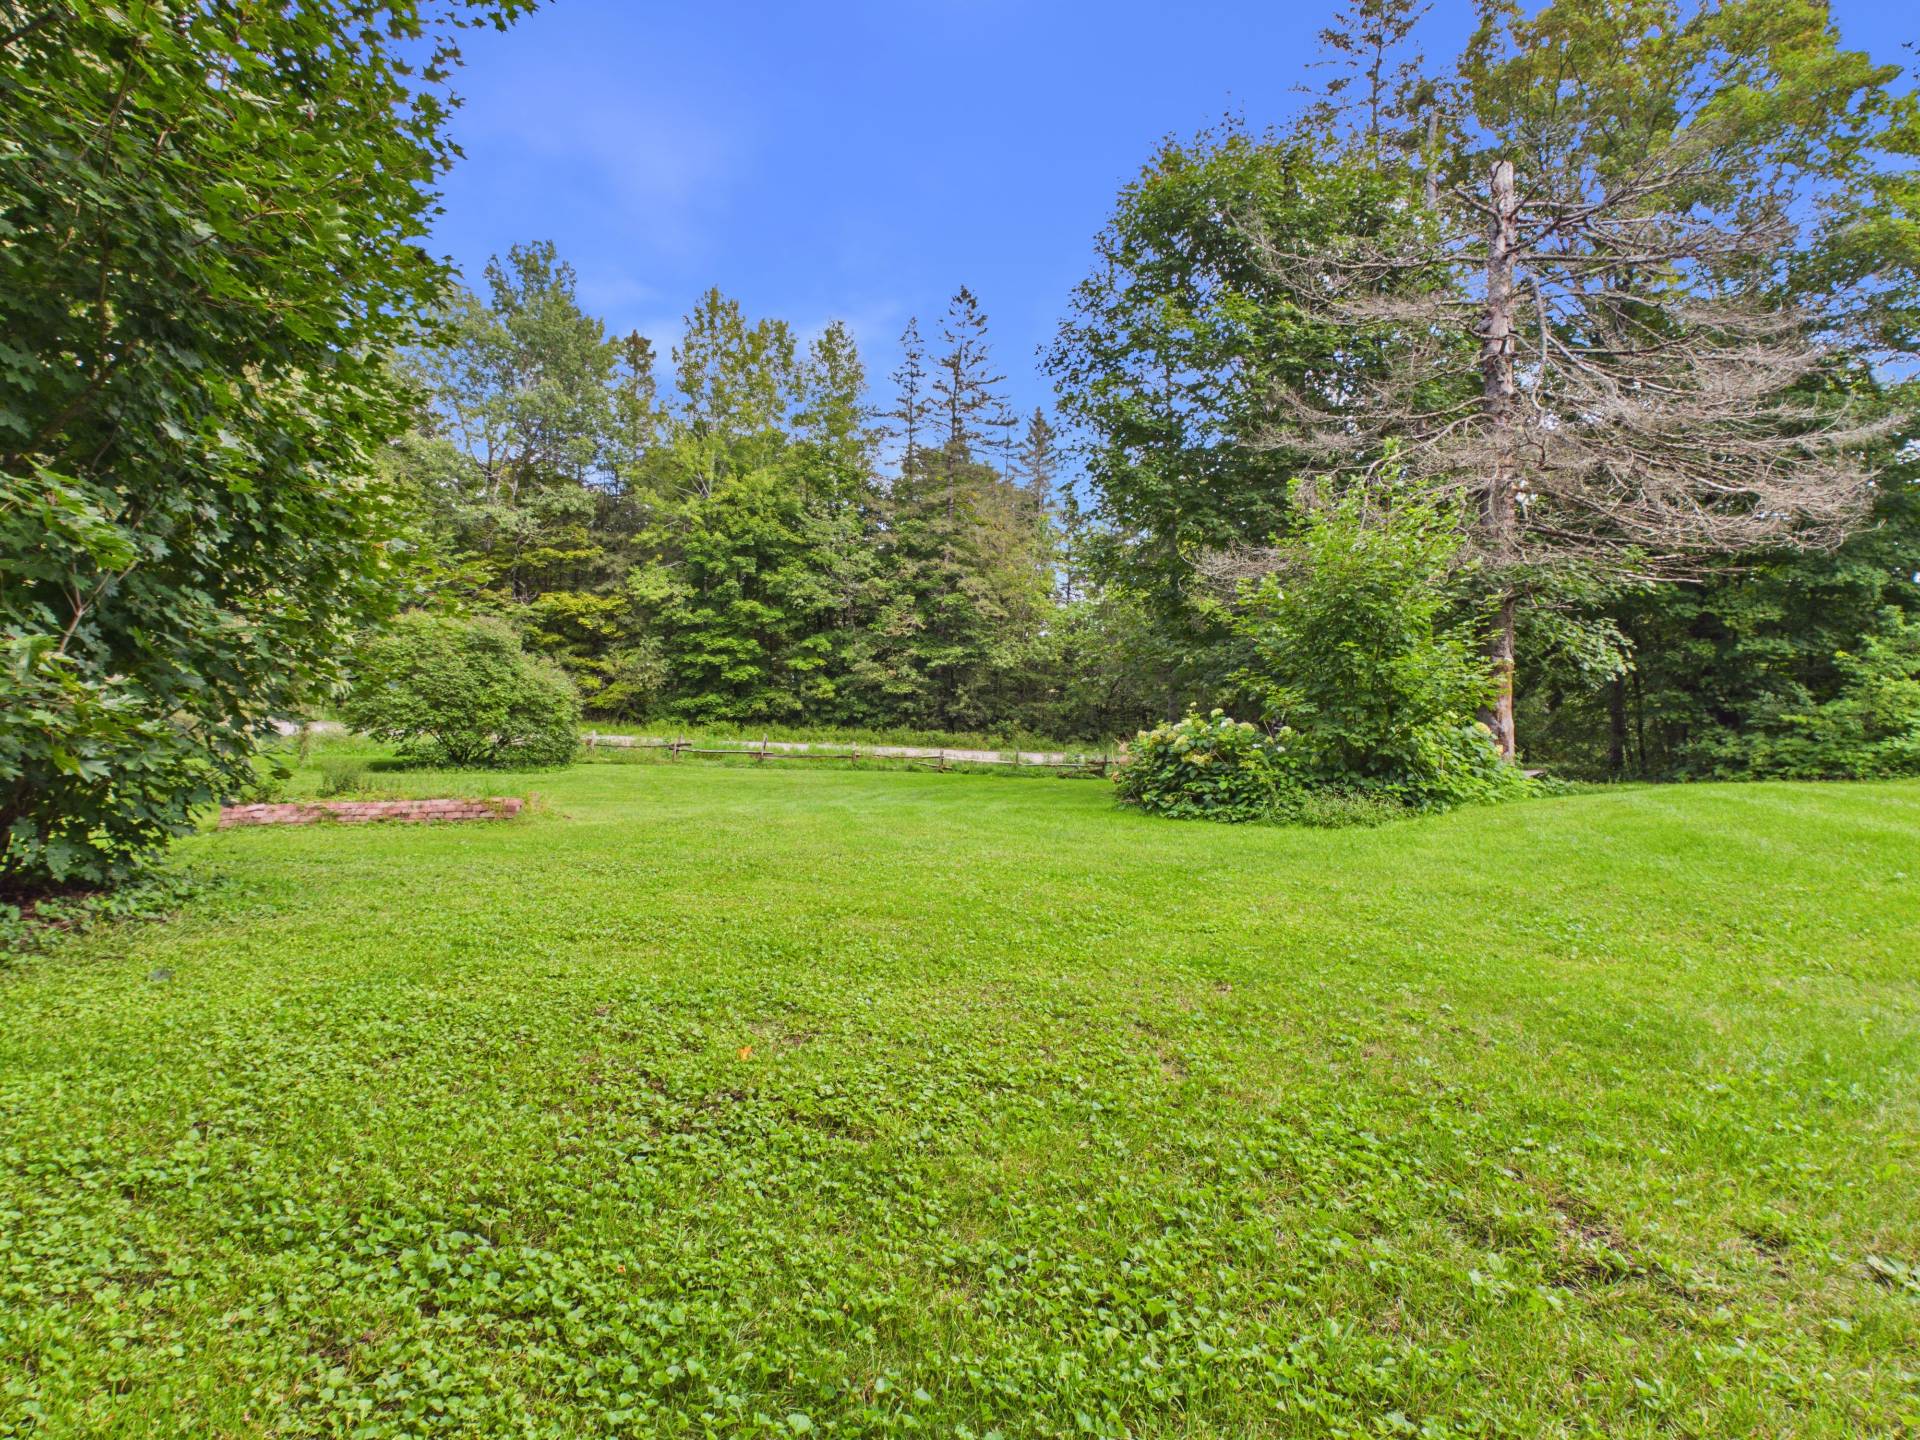
Back facade
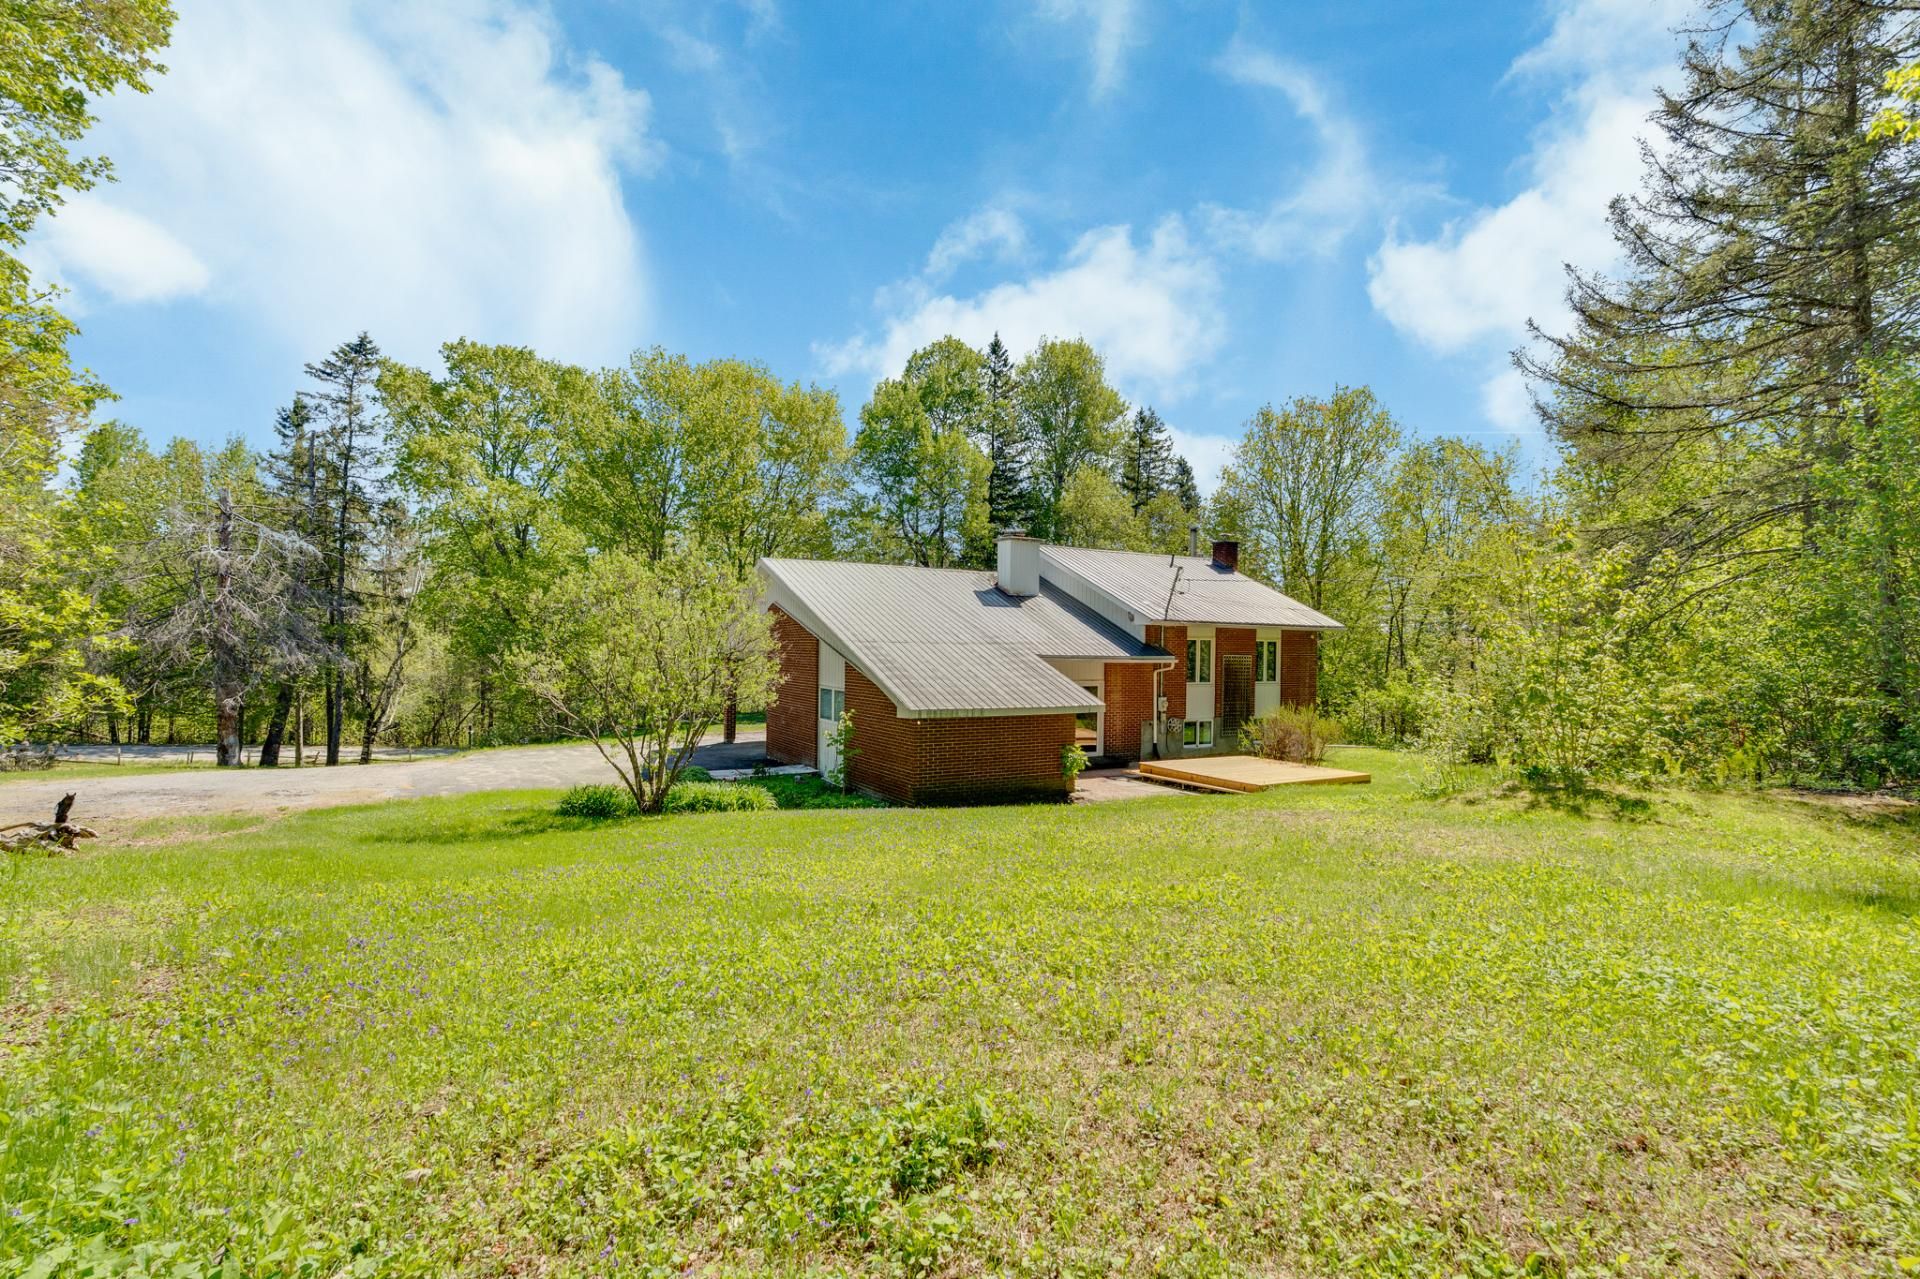
Overall View
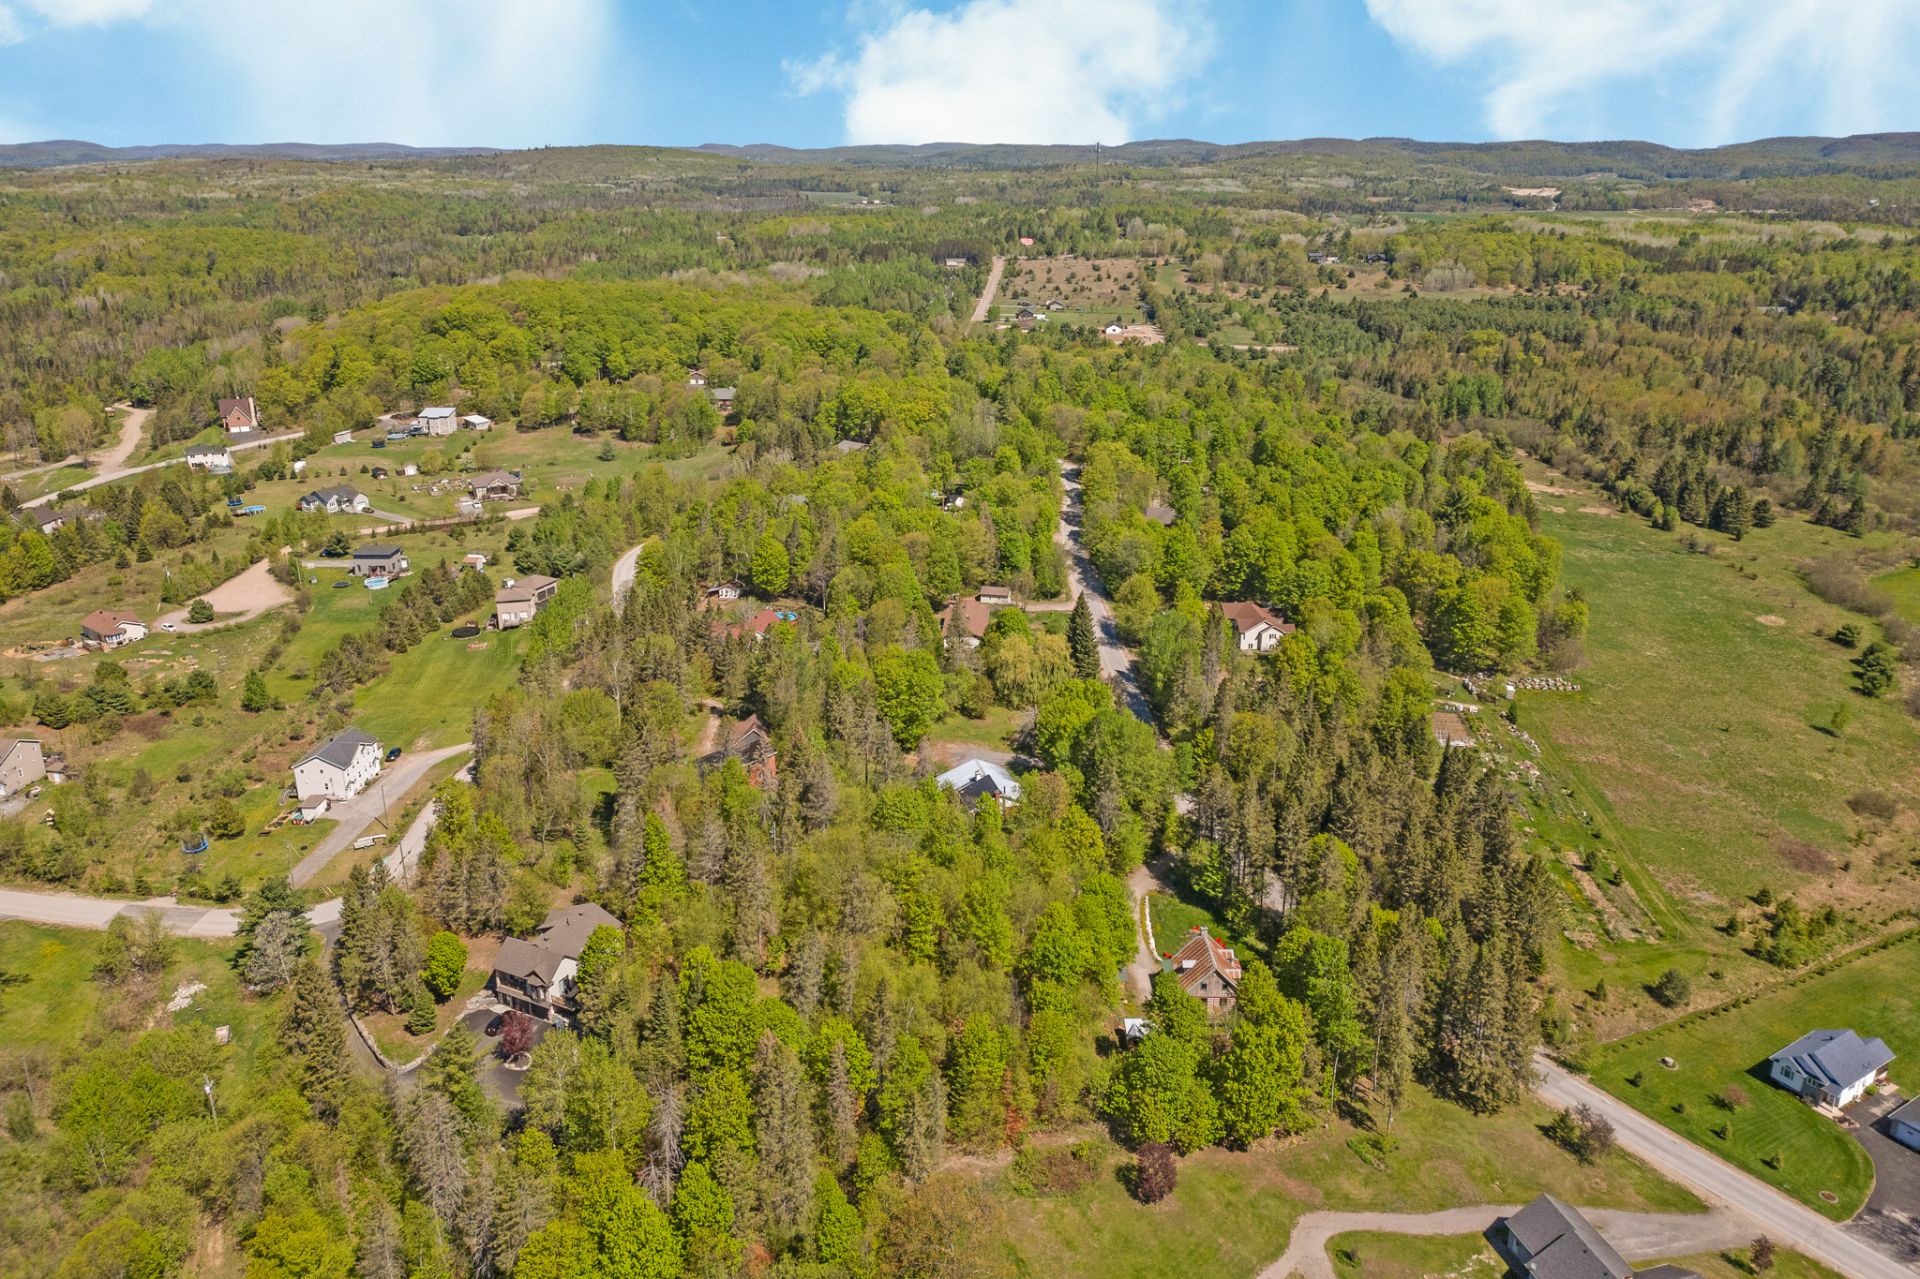
Overall View
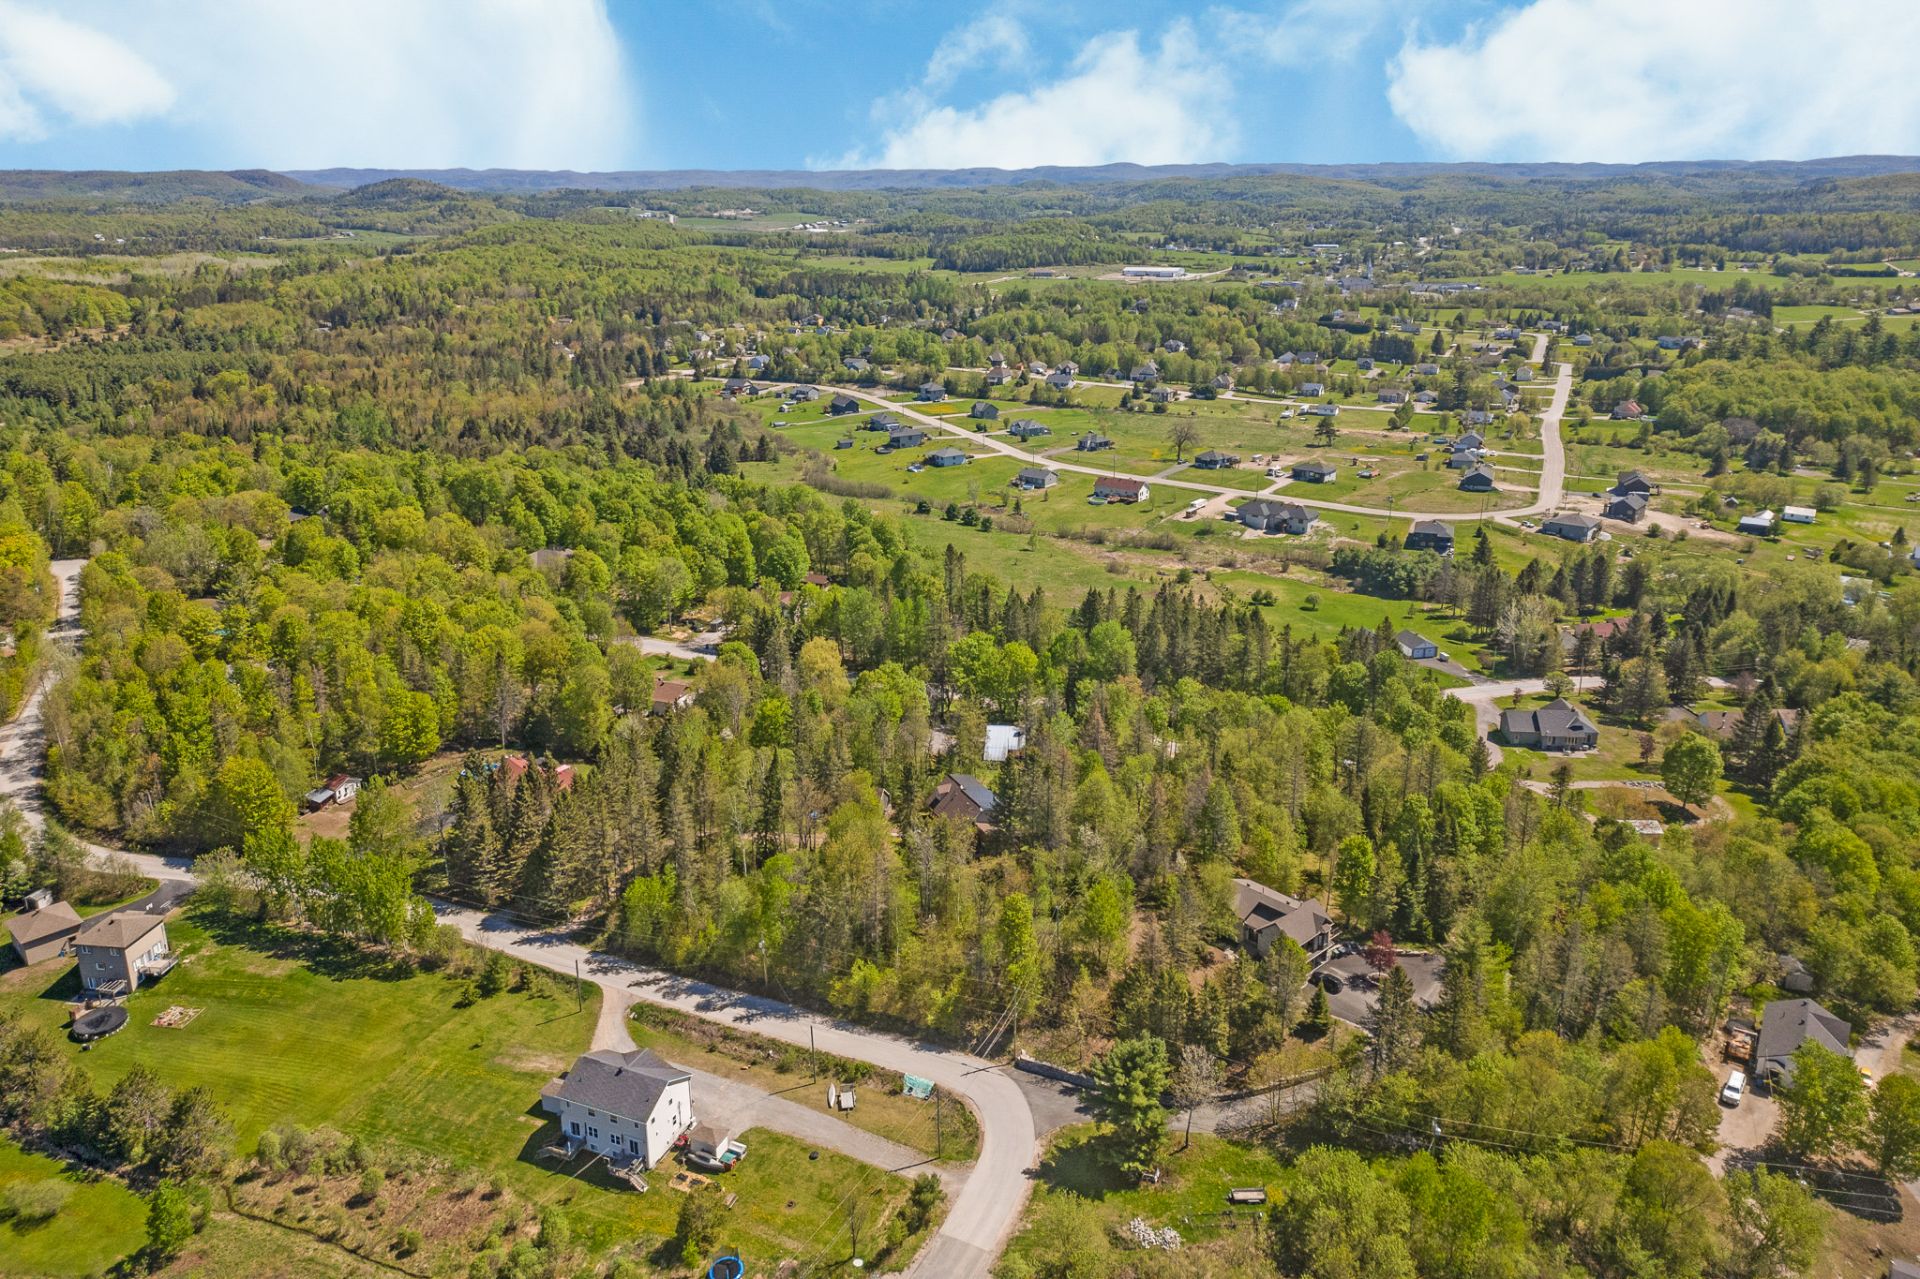
Overall View
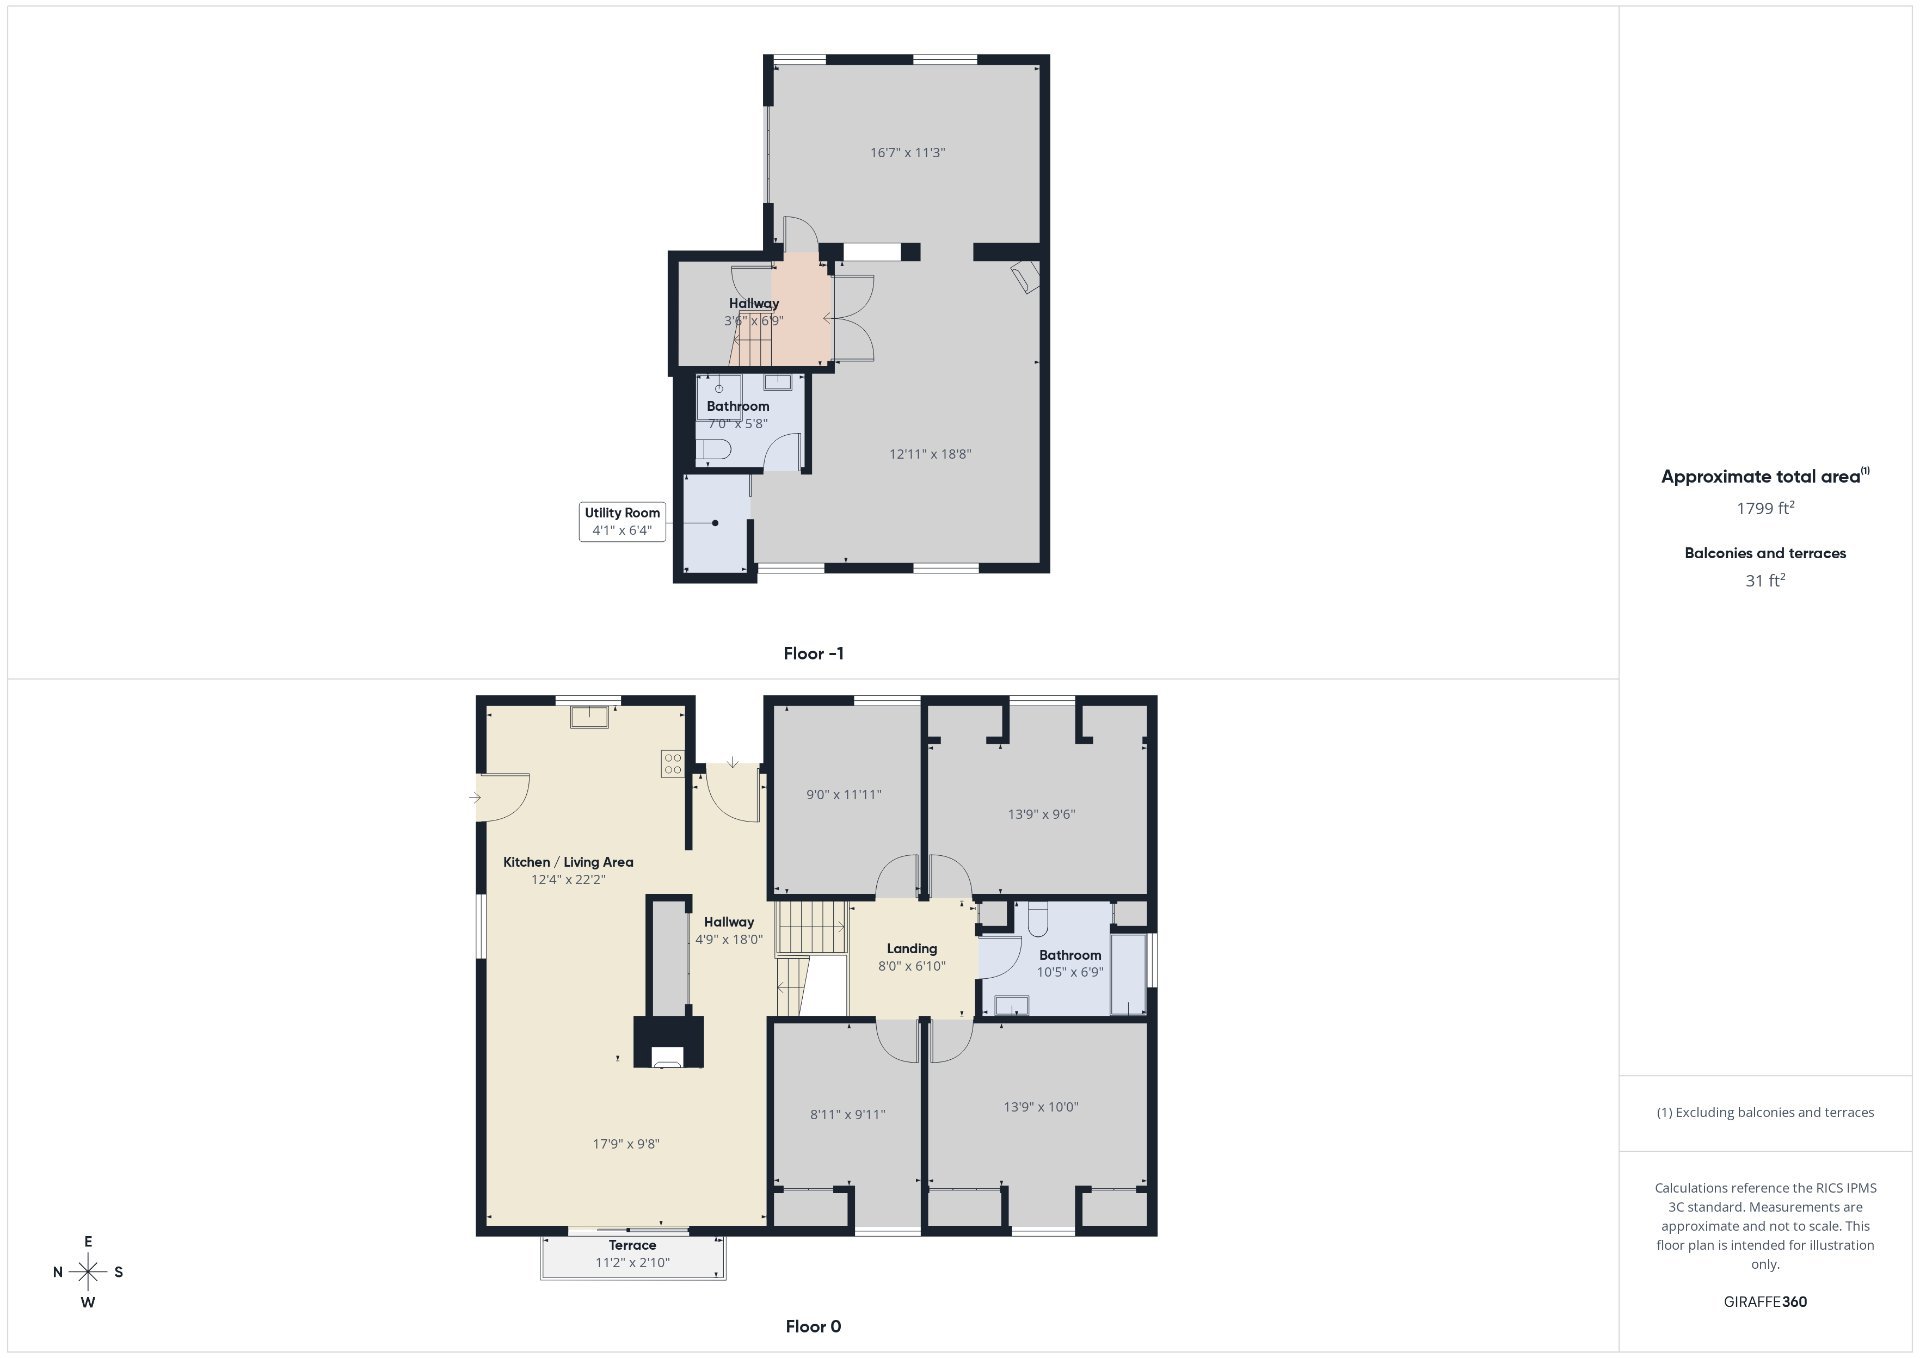
Drawing (sketch)
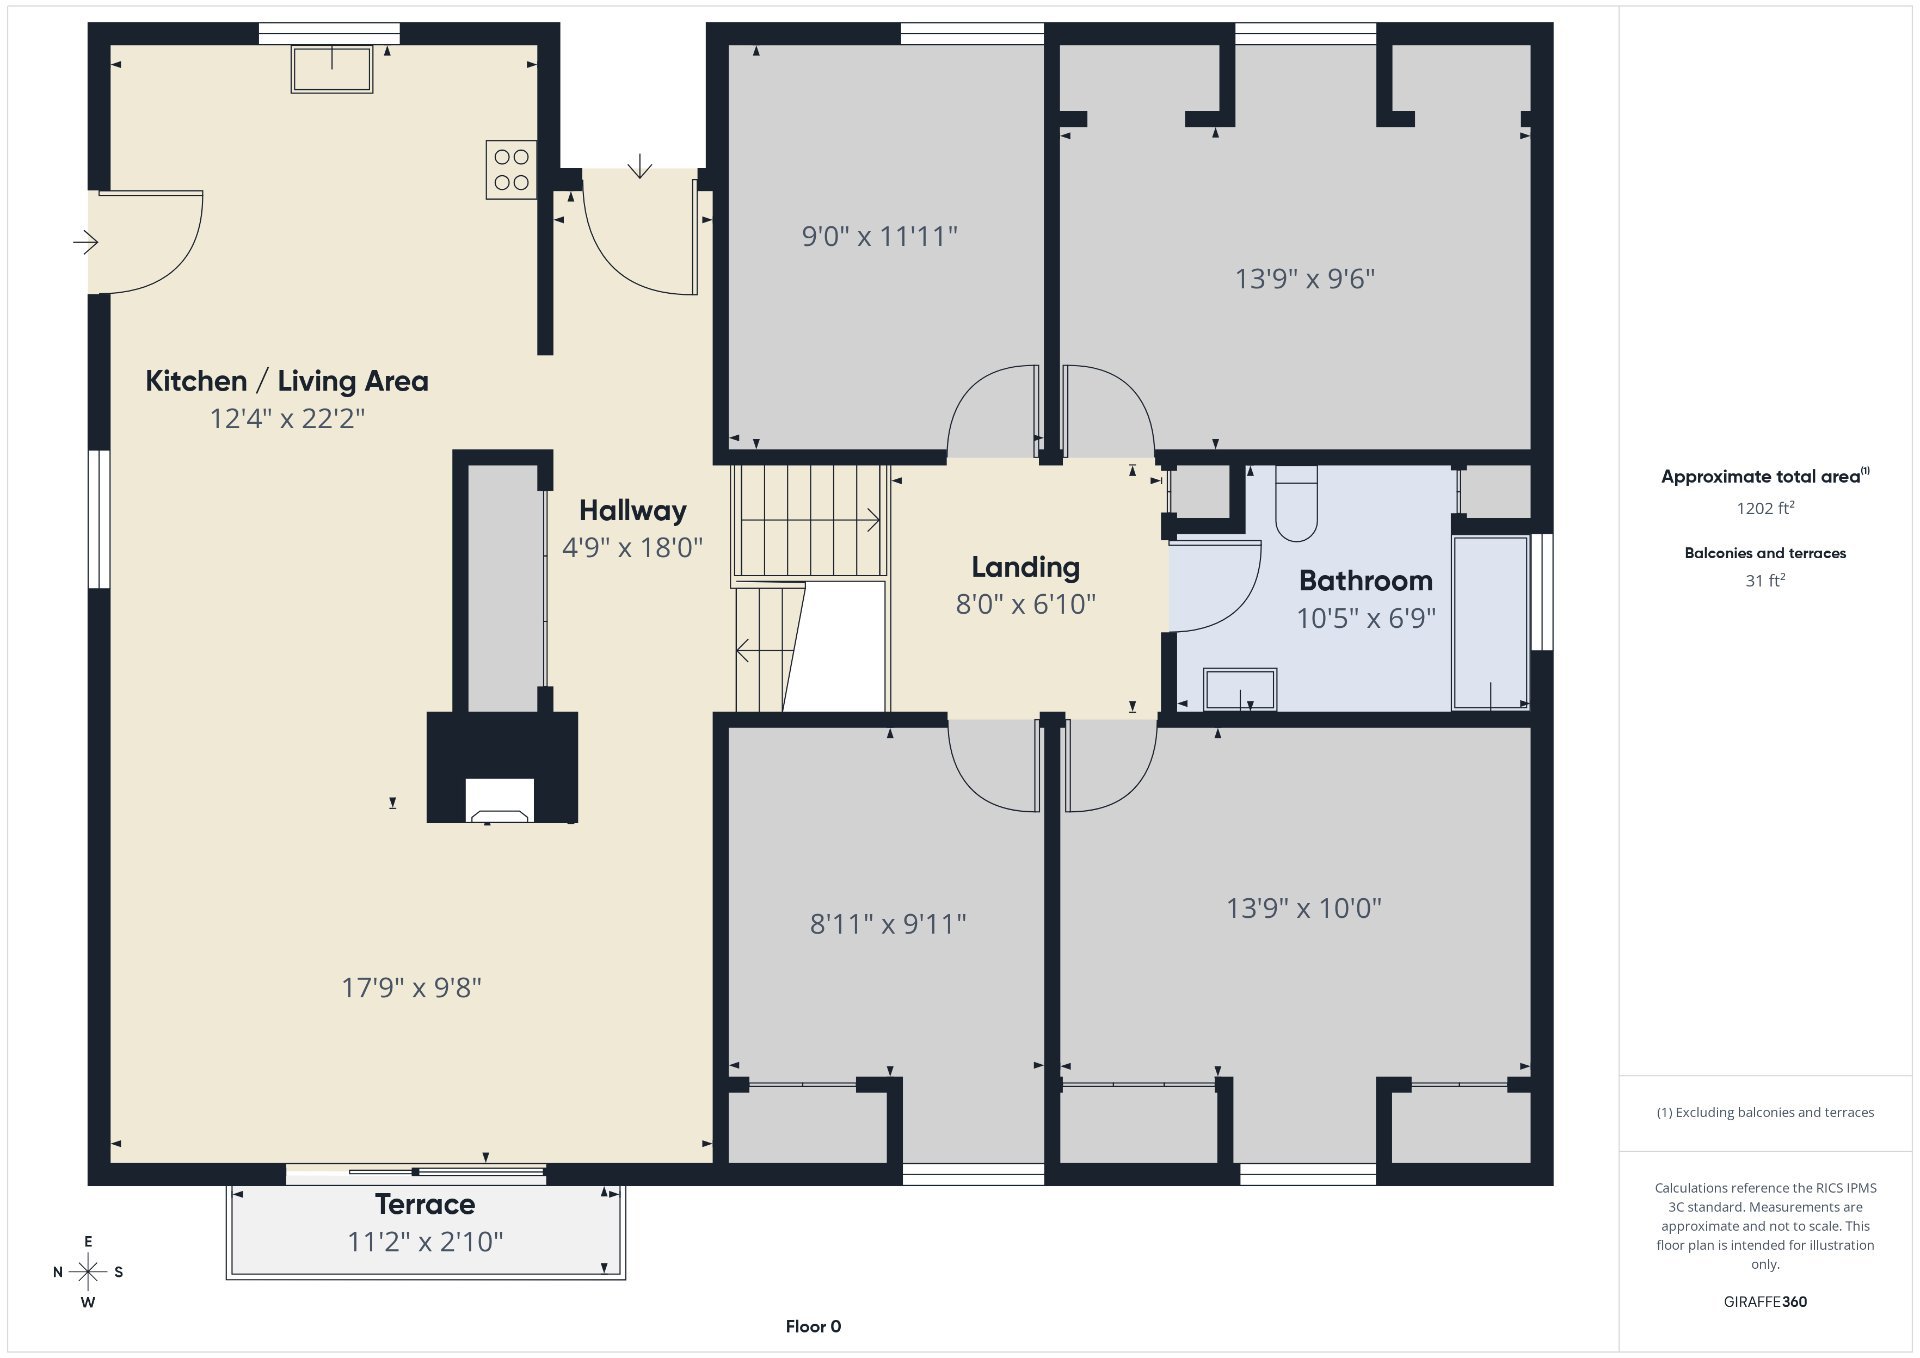
Drawing (sketch)
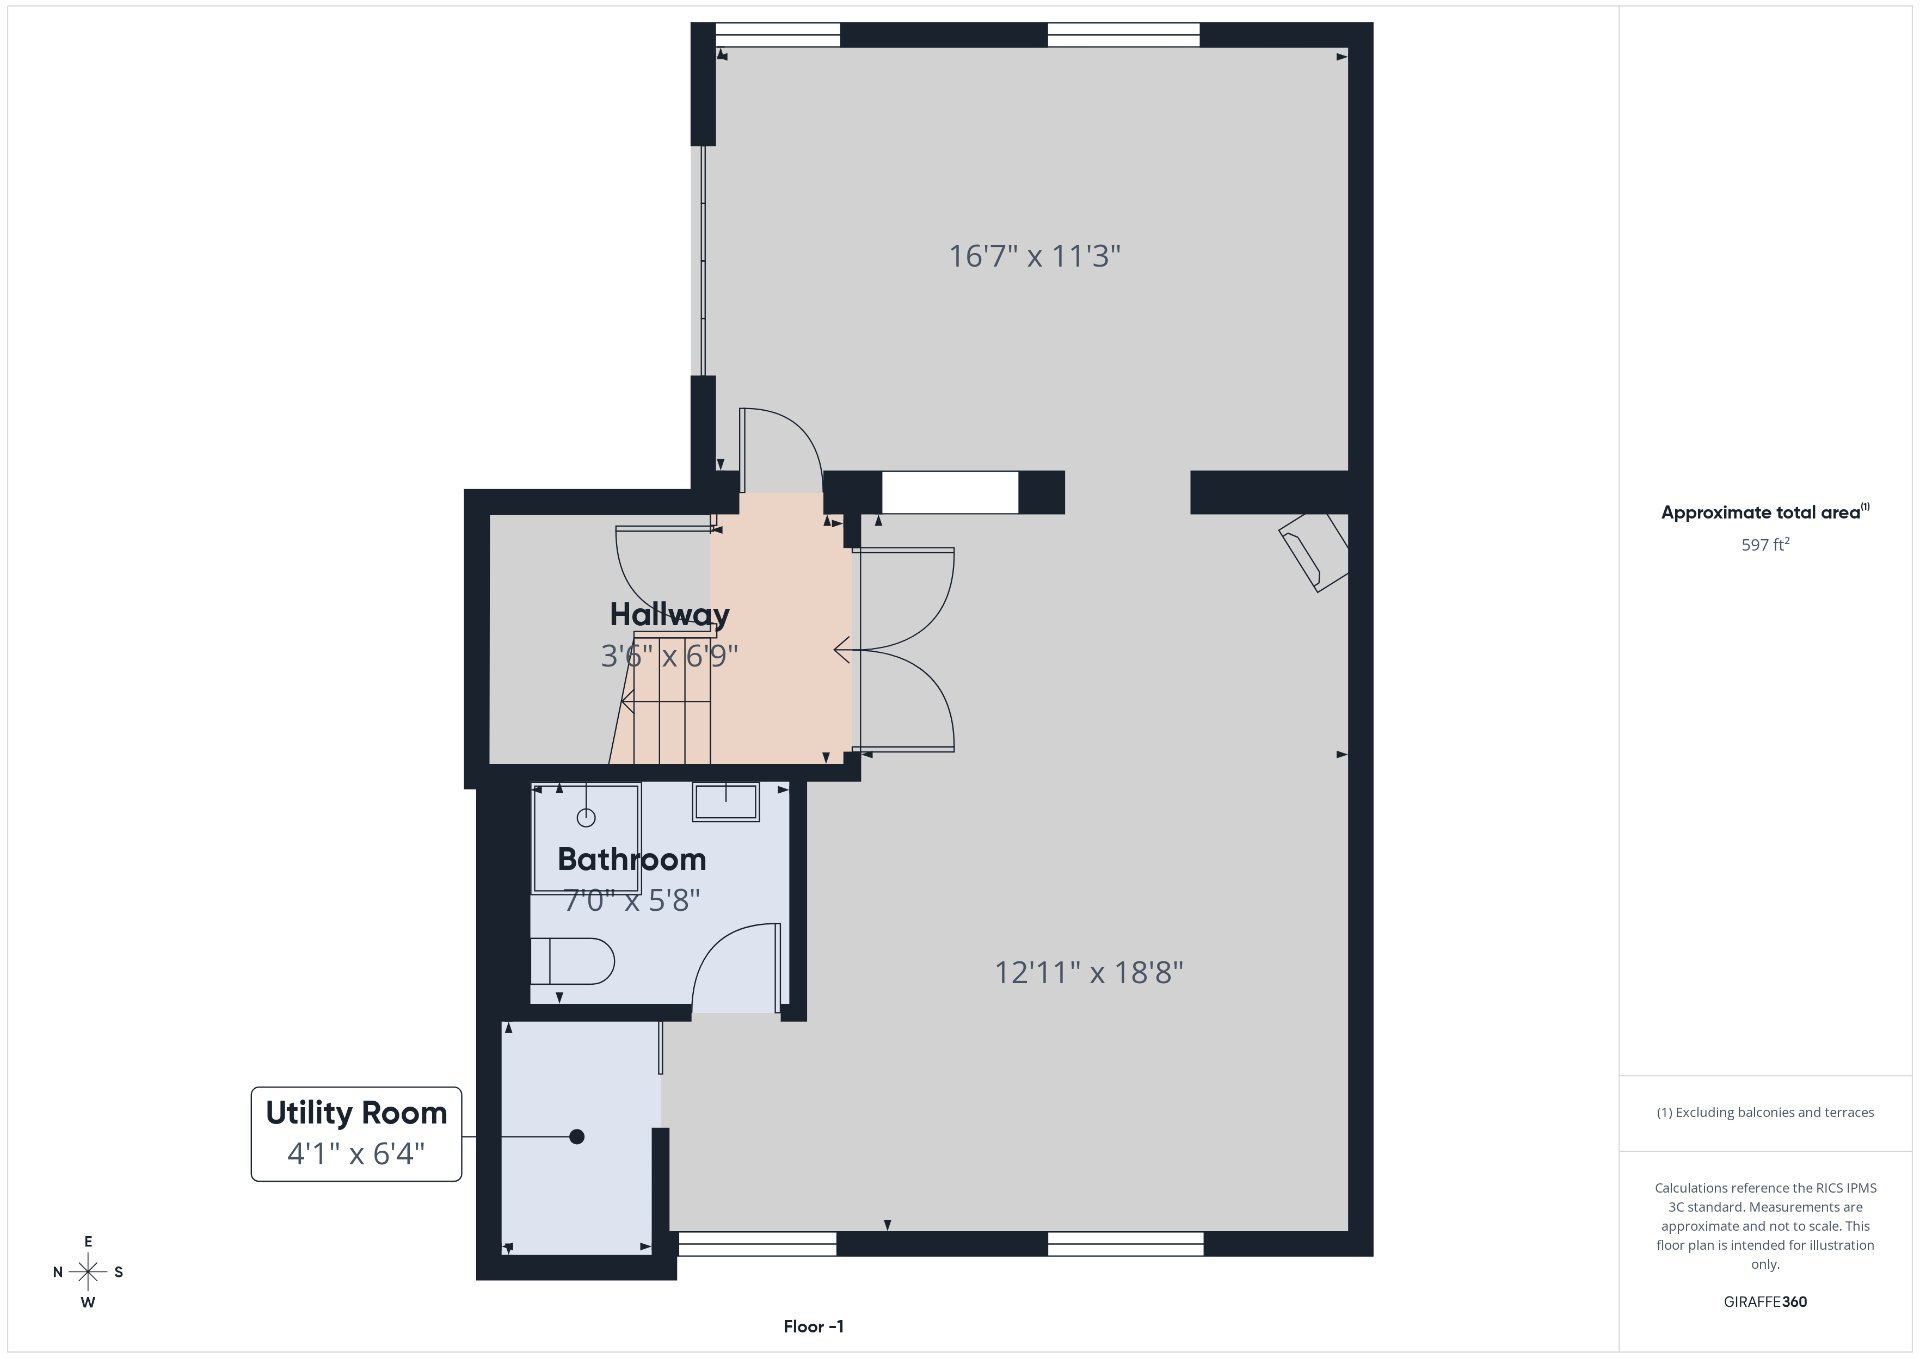
Drawing (sketch)
9 Ch. des Amoureux, La Pêche, QC J0X

$514,900 | 1380 PC

  • 3 Bedrooms
  • 2 Bathrooms
  • 1976
  • MLS: 14350113

Description

A Property with Everything to Offer! Located in a sought-after area, this home offers an ideal family-friendly setting, just 2 minutes from daycares, an elementary school and a high school. It features 3 bedrooms, with the possibility of adding a 4th on the same level. Outside, enjoy a large semi-wooded lot offering privacy, space for a garden and plenty of possibilities for landscaping. Several improvements have been made over the years. Quick occupancy available. Contact me to schedule a visit!

-3 bedrooms with the possibility of a 4th on the same level
-Large lot
-Attached garage
-Close to Highway 50
-Sought-after area, near essential services: schools,
daycare centers, pharmacies, grocery stores, and
convenience stores
-Ideal for a family
-Exterior landscaping completed in May 2026
-Near Lac Philippe
-Cross-country and downhill skiing nearby
-Approximately 15 minutes from the ski slopes
-Quick occupancy available
-Contact us for a visit!

Loading maps...

Loading street view...

INCLUDED
Dishwasher, furnace, curtain rods, blinds, curtains, snow blower.
ROOM DETAILS
Room Dimensions Level Flooring
Hallway 4.9 x 18 P Ground Floor Ceramic tiles
Kitchen 11.10 x 12.2 P Ground Floor Ceramic tiles
Dining room 7.8 x 9.8 P Ground Floor Floating floor
Living room 9.8 x 17.9 P Ground Floor Floating floor
Primary bedroom 10 x 13.9 P 2nd Floor Floating floor
Bedroom 9.6 x 13.9 P 2nd Floor Floating floor
Bedroom 8.11 x 12.3 P 2nd Floor Parquetry
Bathroom 6.9 x 10.4 P 2nd Floor Ceramic tiles
Laundry room 9.0 x 11.11 P 2nd Floor Floating floor
Family room 14.5 x 18.8 P Basement Linoleum
Home office 11.3 x 16.7 P Basement Linoleum
Bathroom 5.8 x 7.0 P Basement Linoleum
Storage 4.10 x 11.3 P Basement Ceramic tiles
Mechanical room 4 x 6.3 P Basement Linoleum
BUILDING
Type Bungalow
Style Detached
Dimensions 52.6x33.4 P
Lot Size 47481 PC
EXPENSES
Municipal Taxes (2026) $ 3377 / year
School taxes (2026) $ 239 / year
CHARACTERISTICS
Basement 6 feet and over, Finished basement
Siding Aluminum, Brick
Water supply Artesian well
Garage Attached
Foundation Concrete block
Window type Crank handle, Sliding
Proximity Cross-country skiing, Daycare centre, Elementary school, High school, Park - green area, Snowmobile trail
Heating energy Electricity
Topography Flat, Sloped
Parking Garage, Outdoor
Heating system Hot water, Space heating baseboards
Driveway Not Paved
Sewage system Purification field, Septic tank
Windows PVC
Zoning Residential
Bathroom / Washroom Seperate shower
Roofing Tin
Hearth stove Wood burning stove
Distinctive features Wooded lot: hardwood trees
Are you ready to make

YOUR REAL ESTATE PROJECT HAPPEN