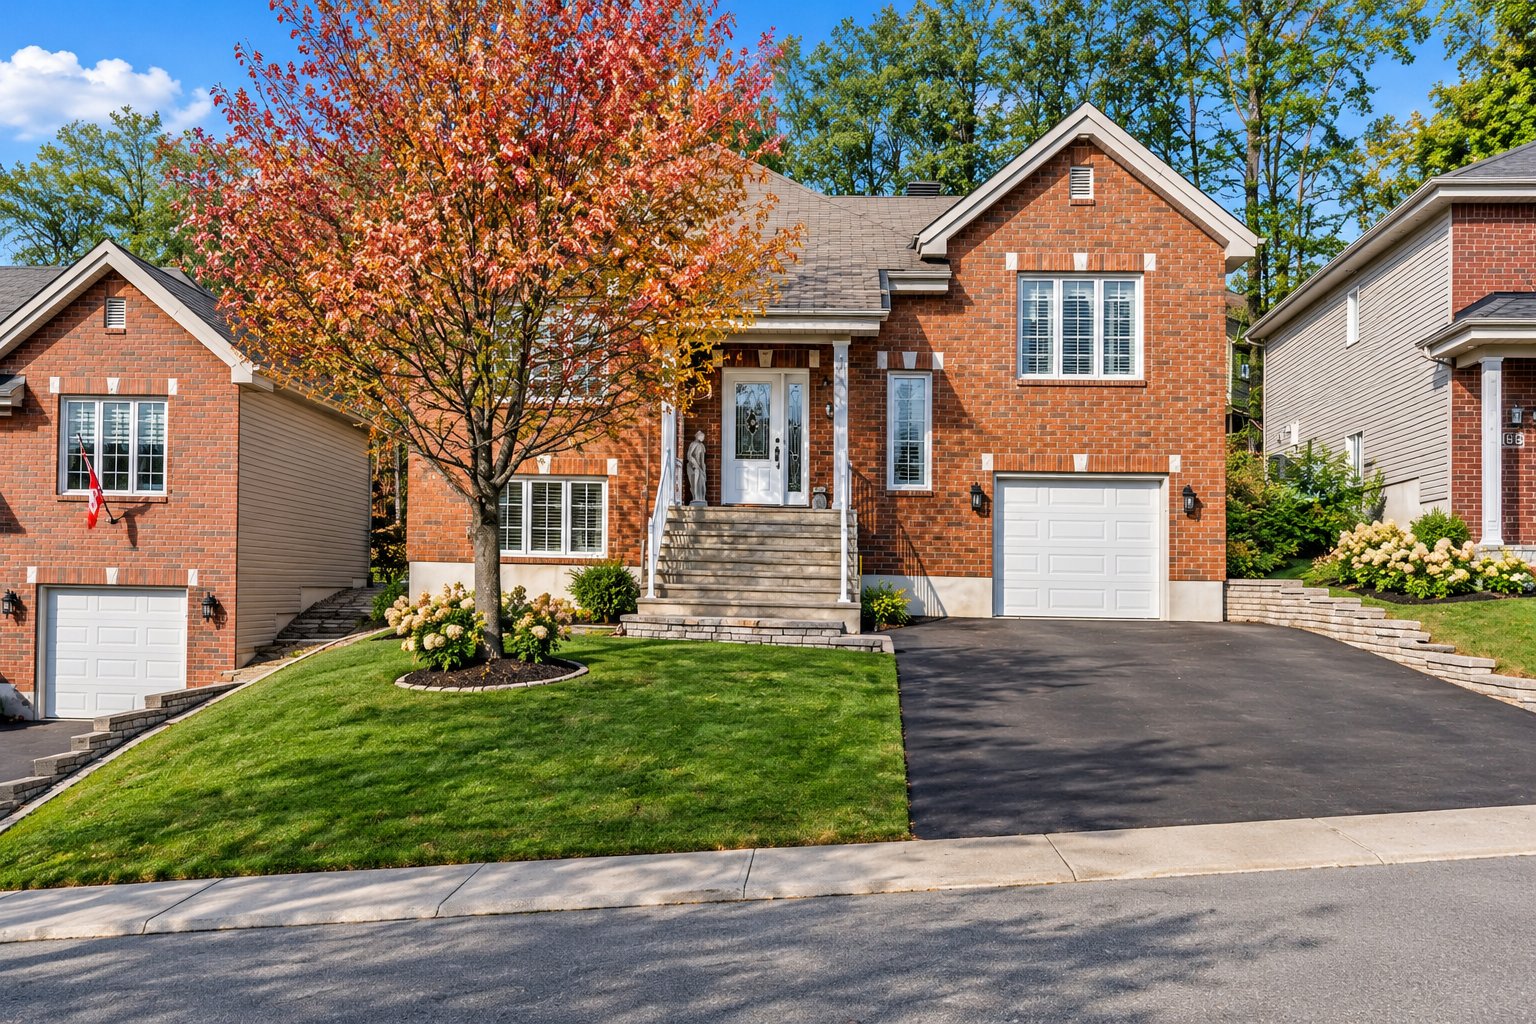
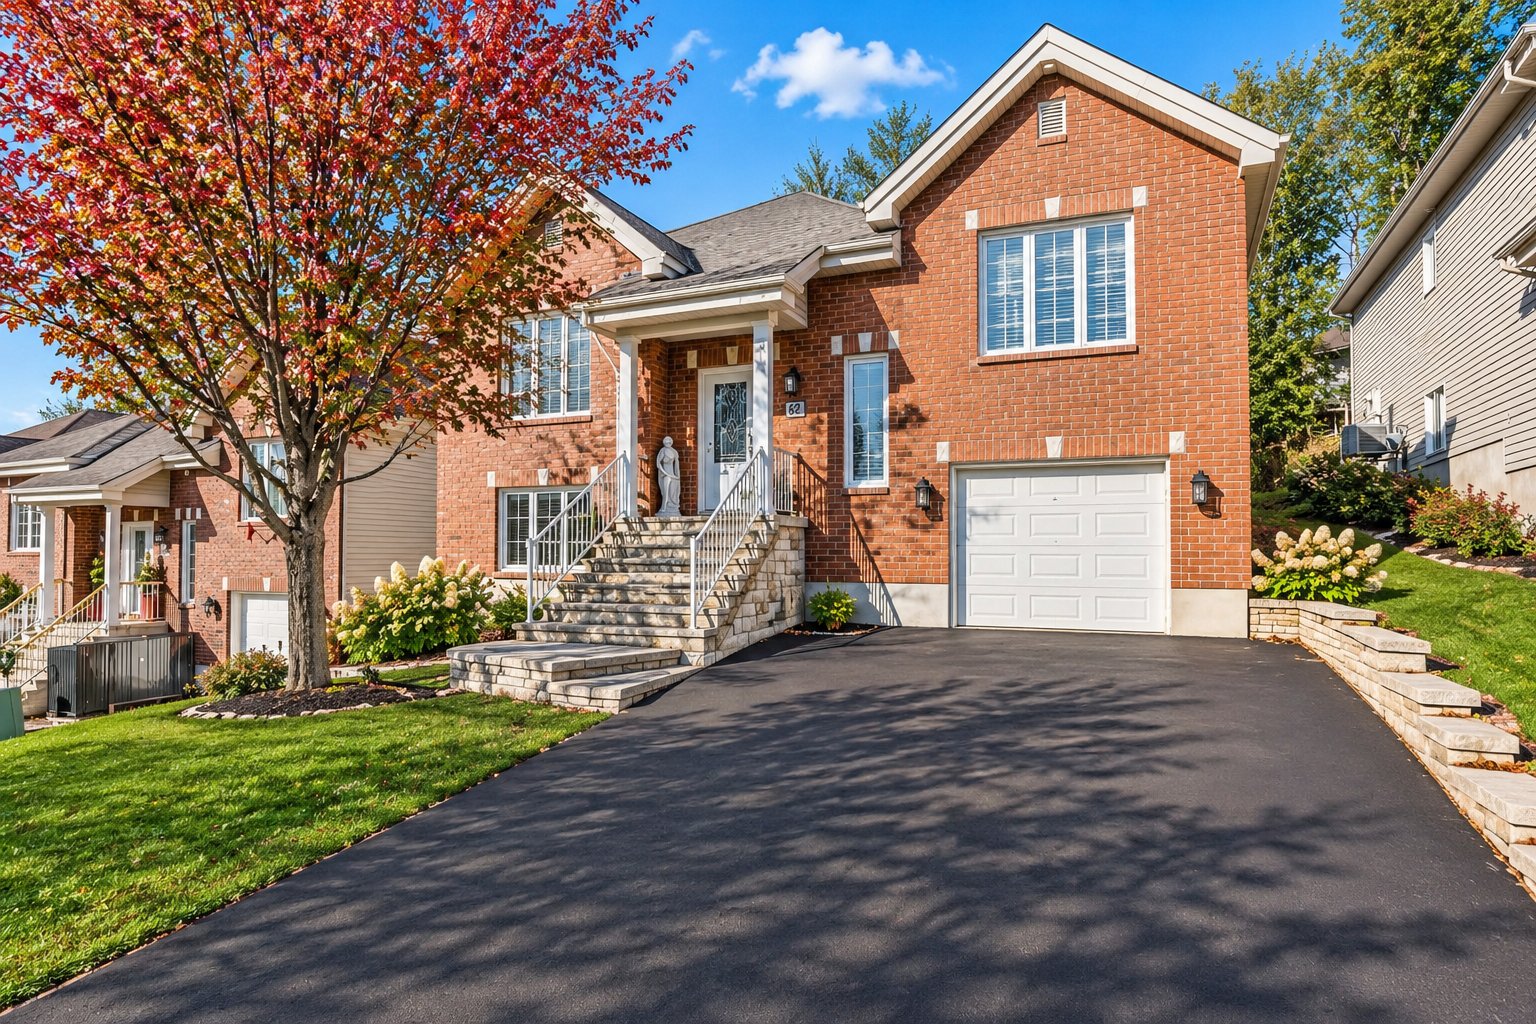
Frontage
Frontage
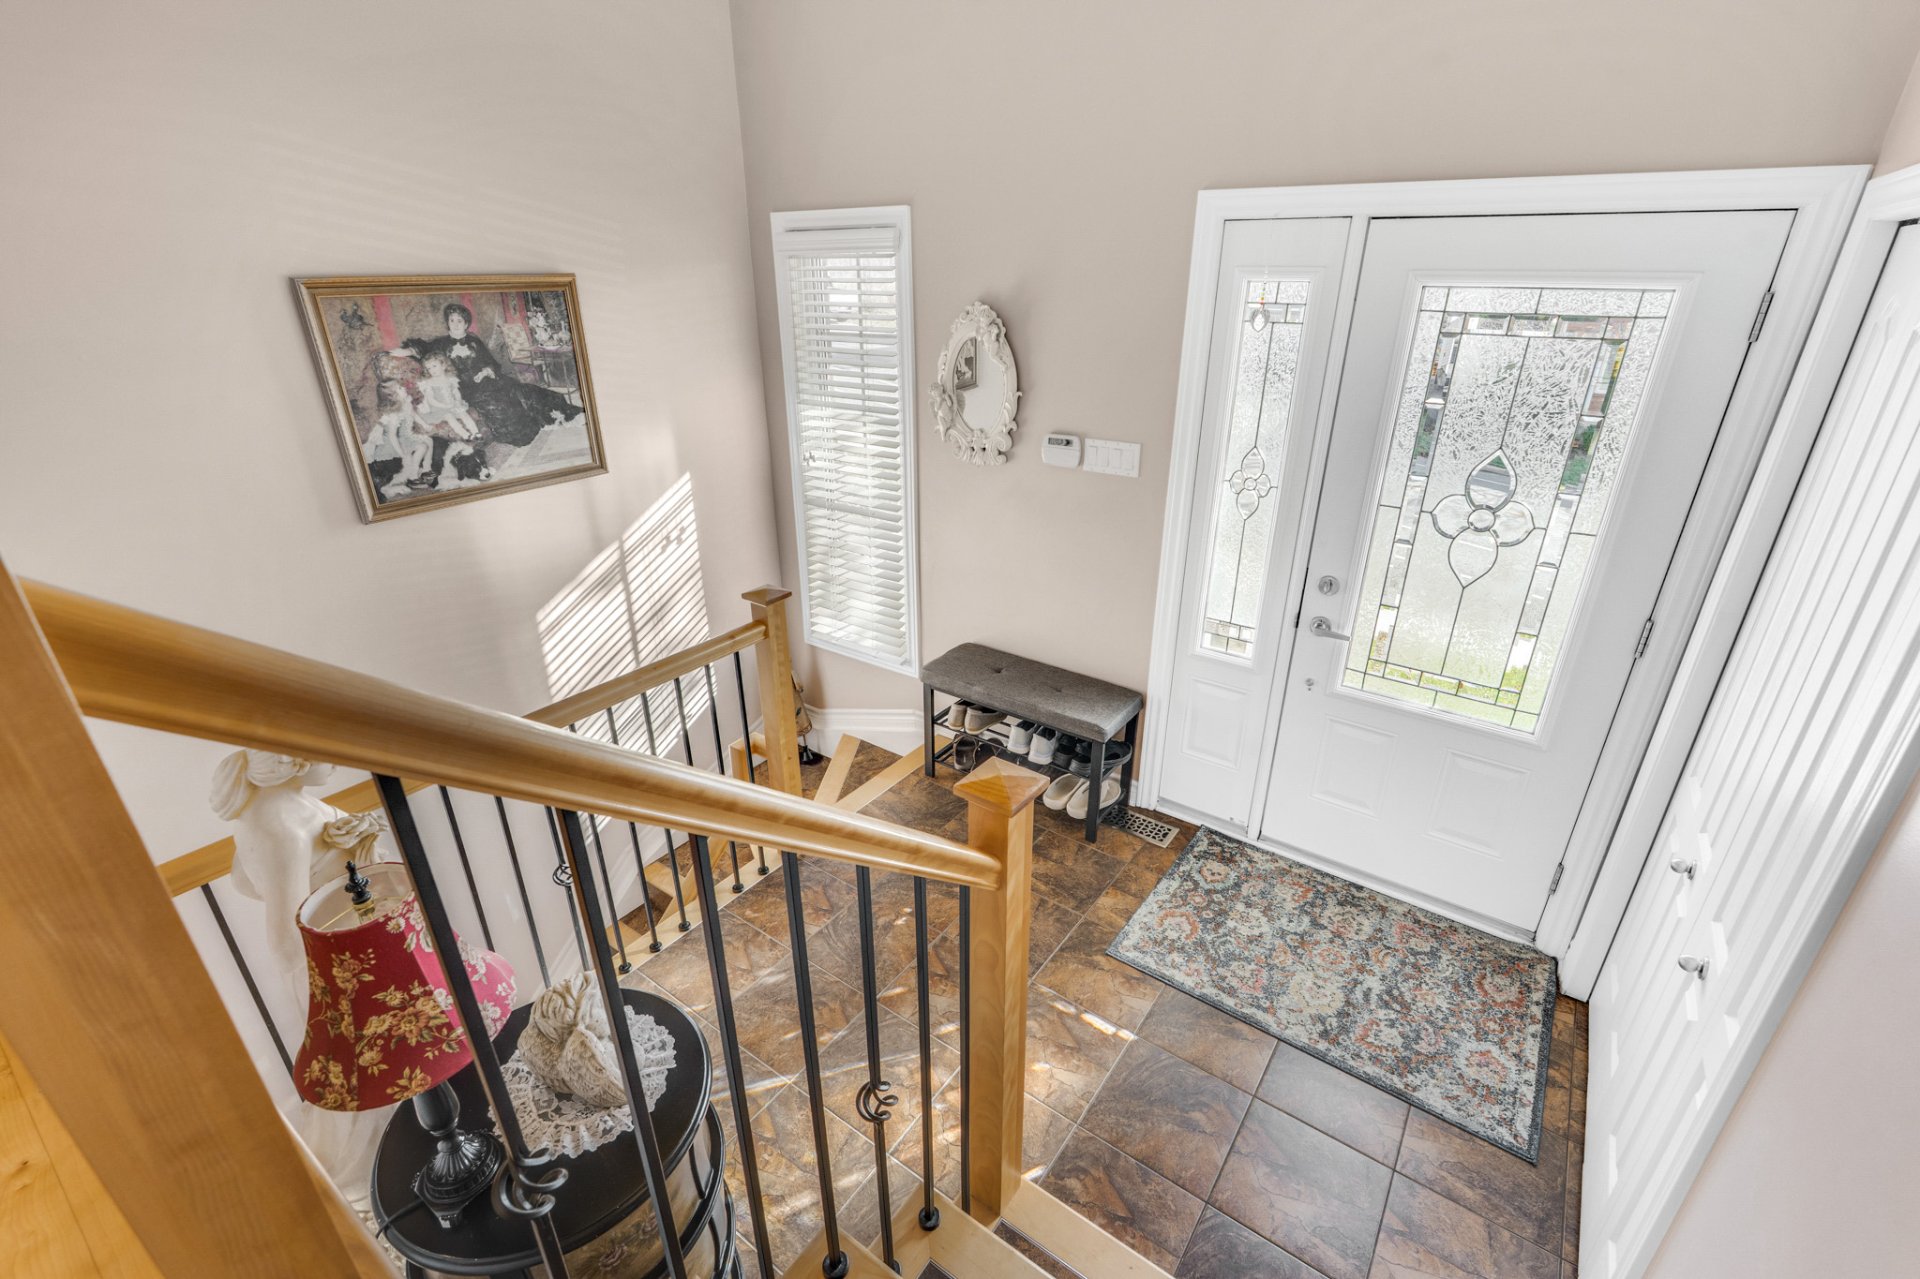
Hallway
Living room
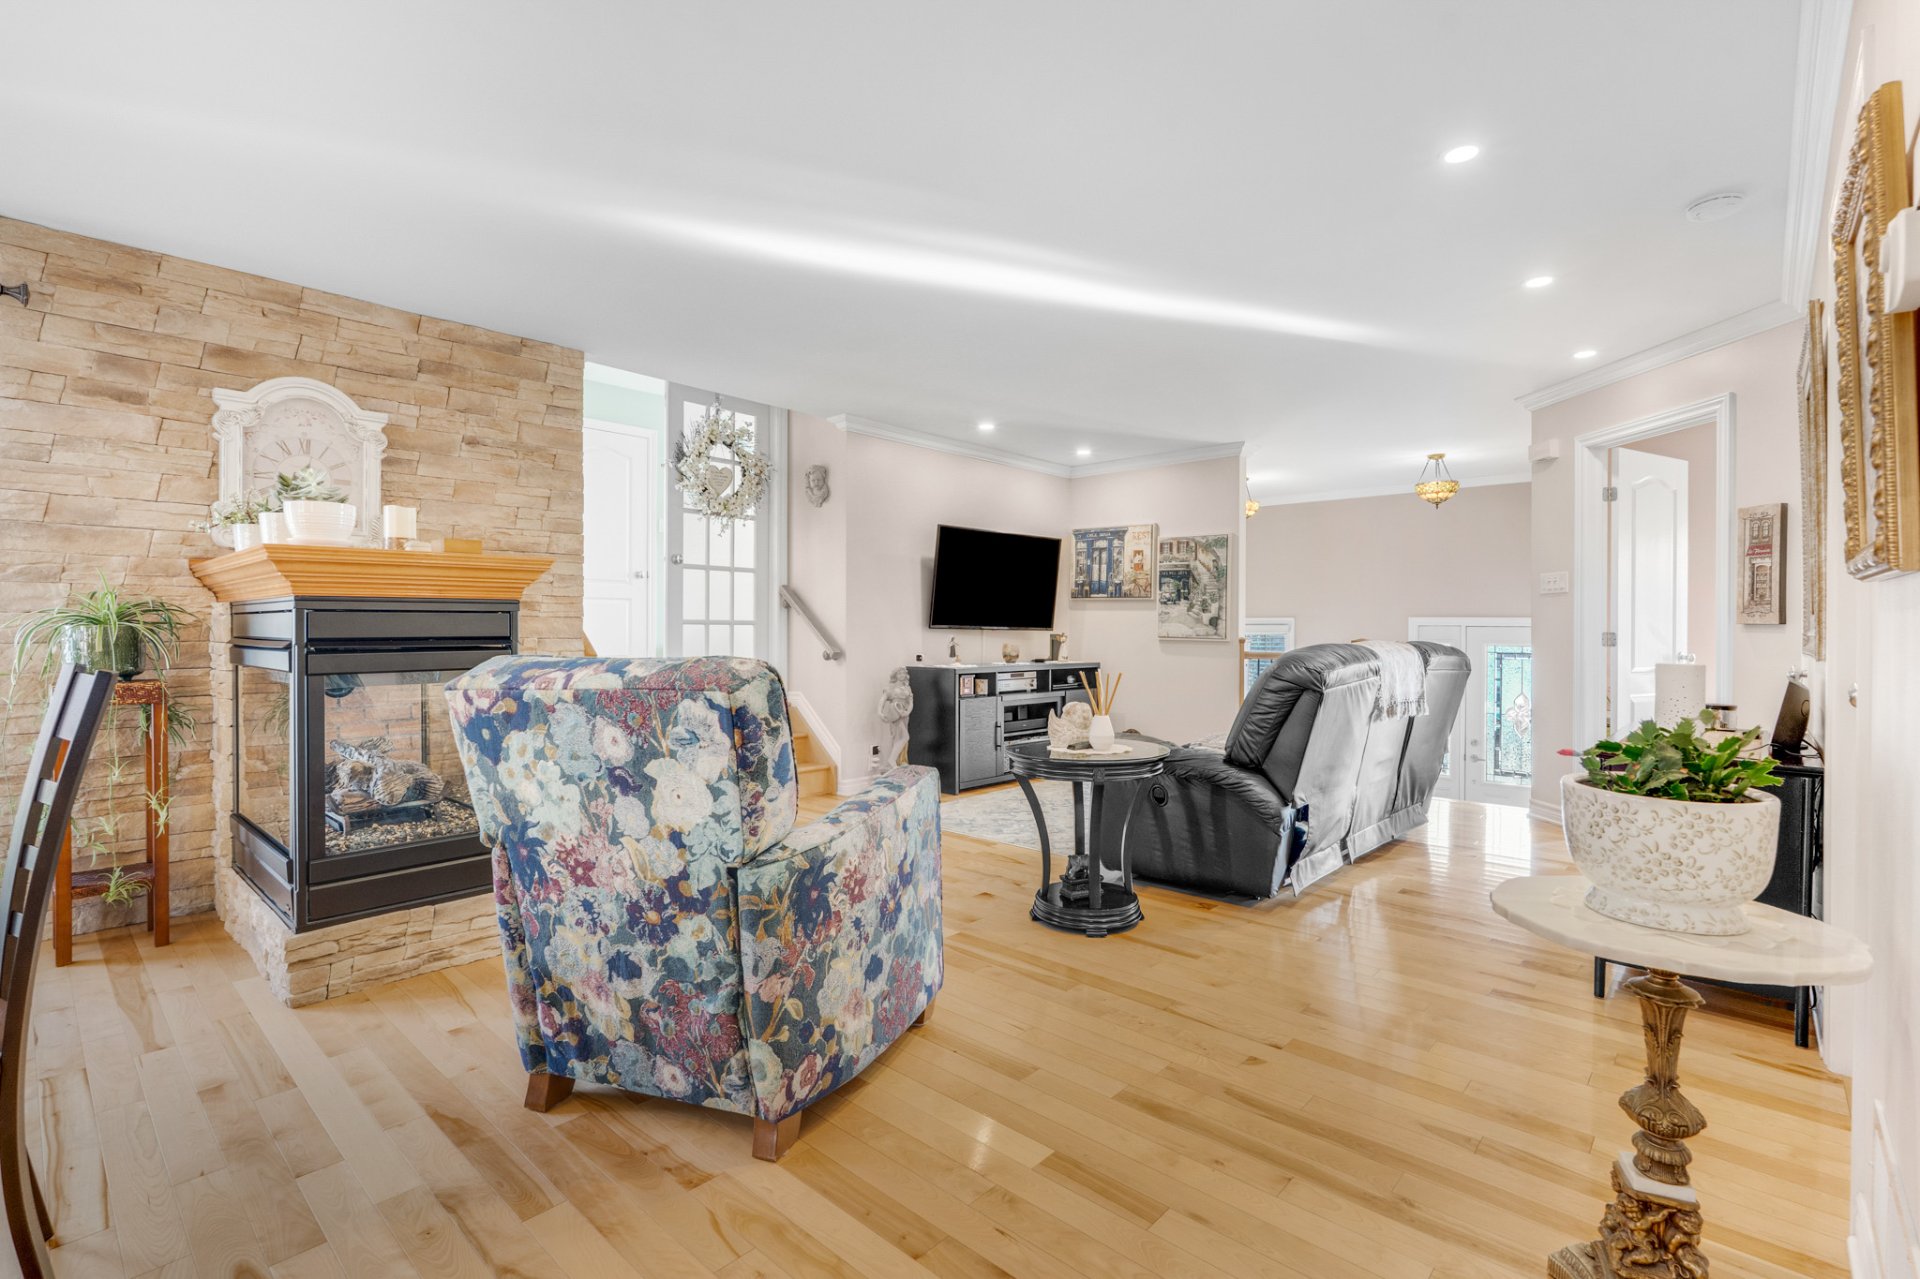
Living room
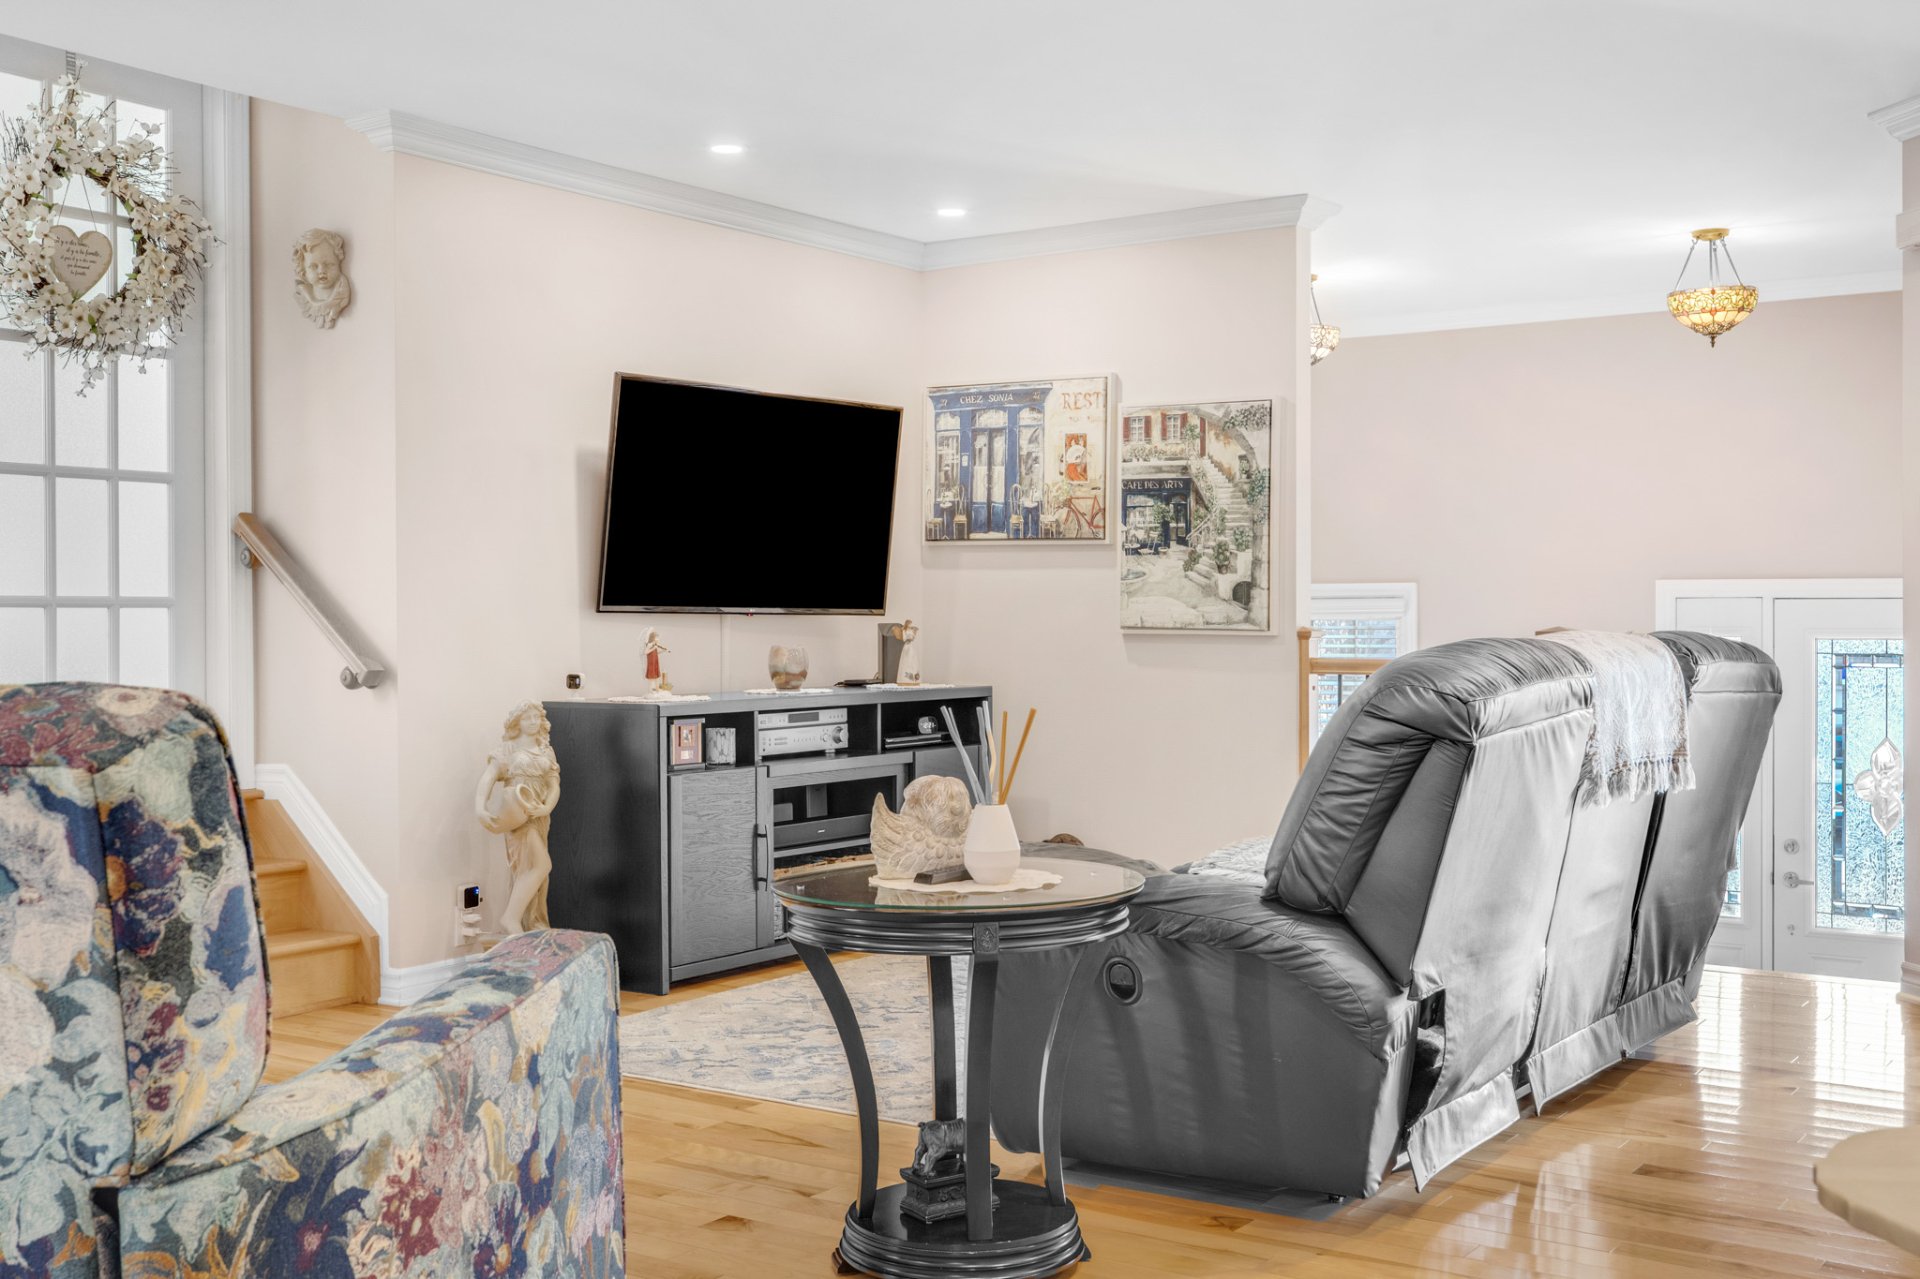
Living room
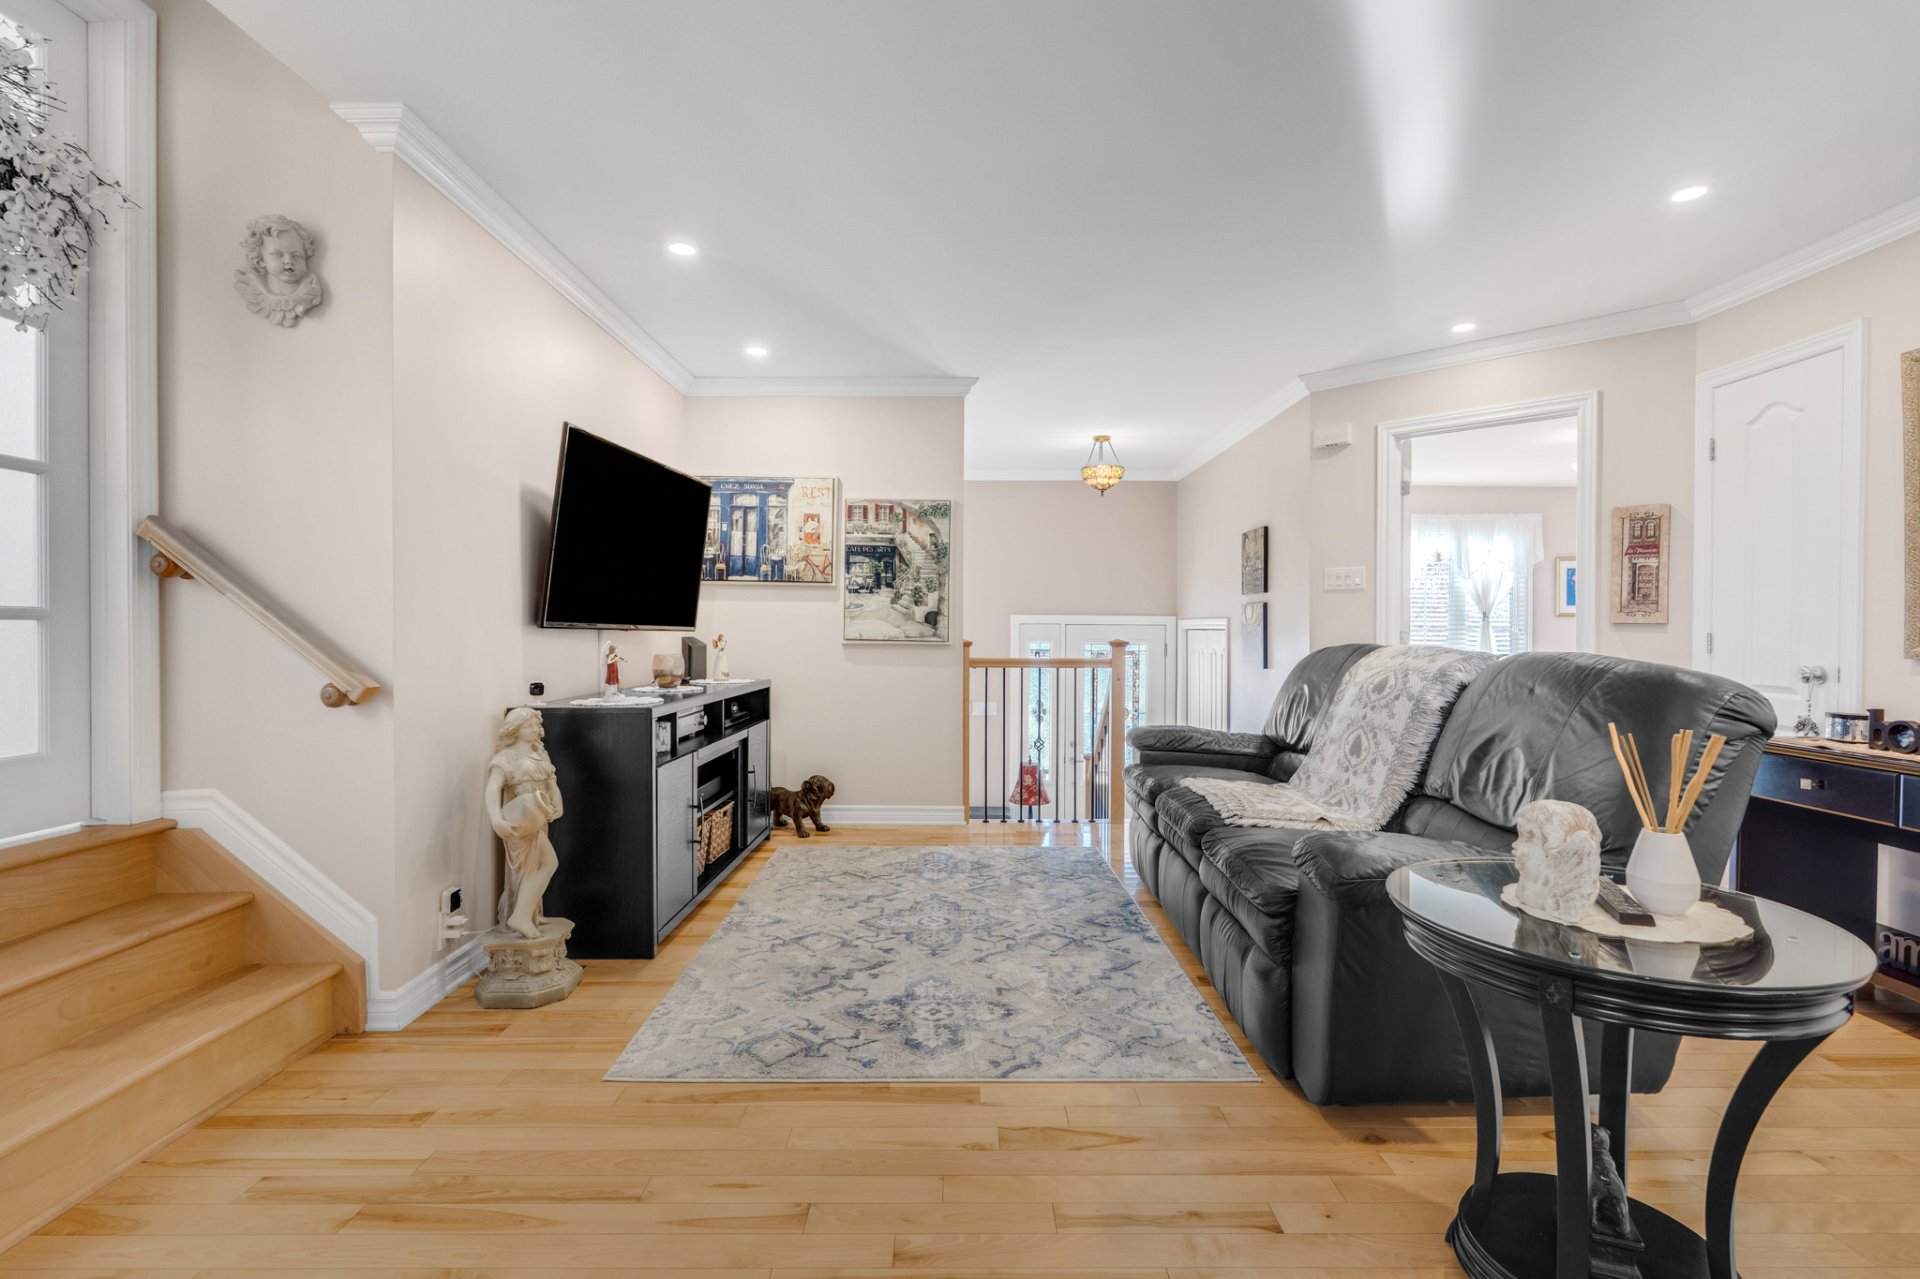
Living room
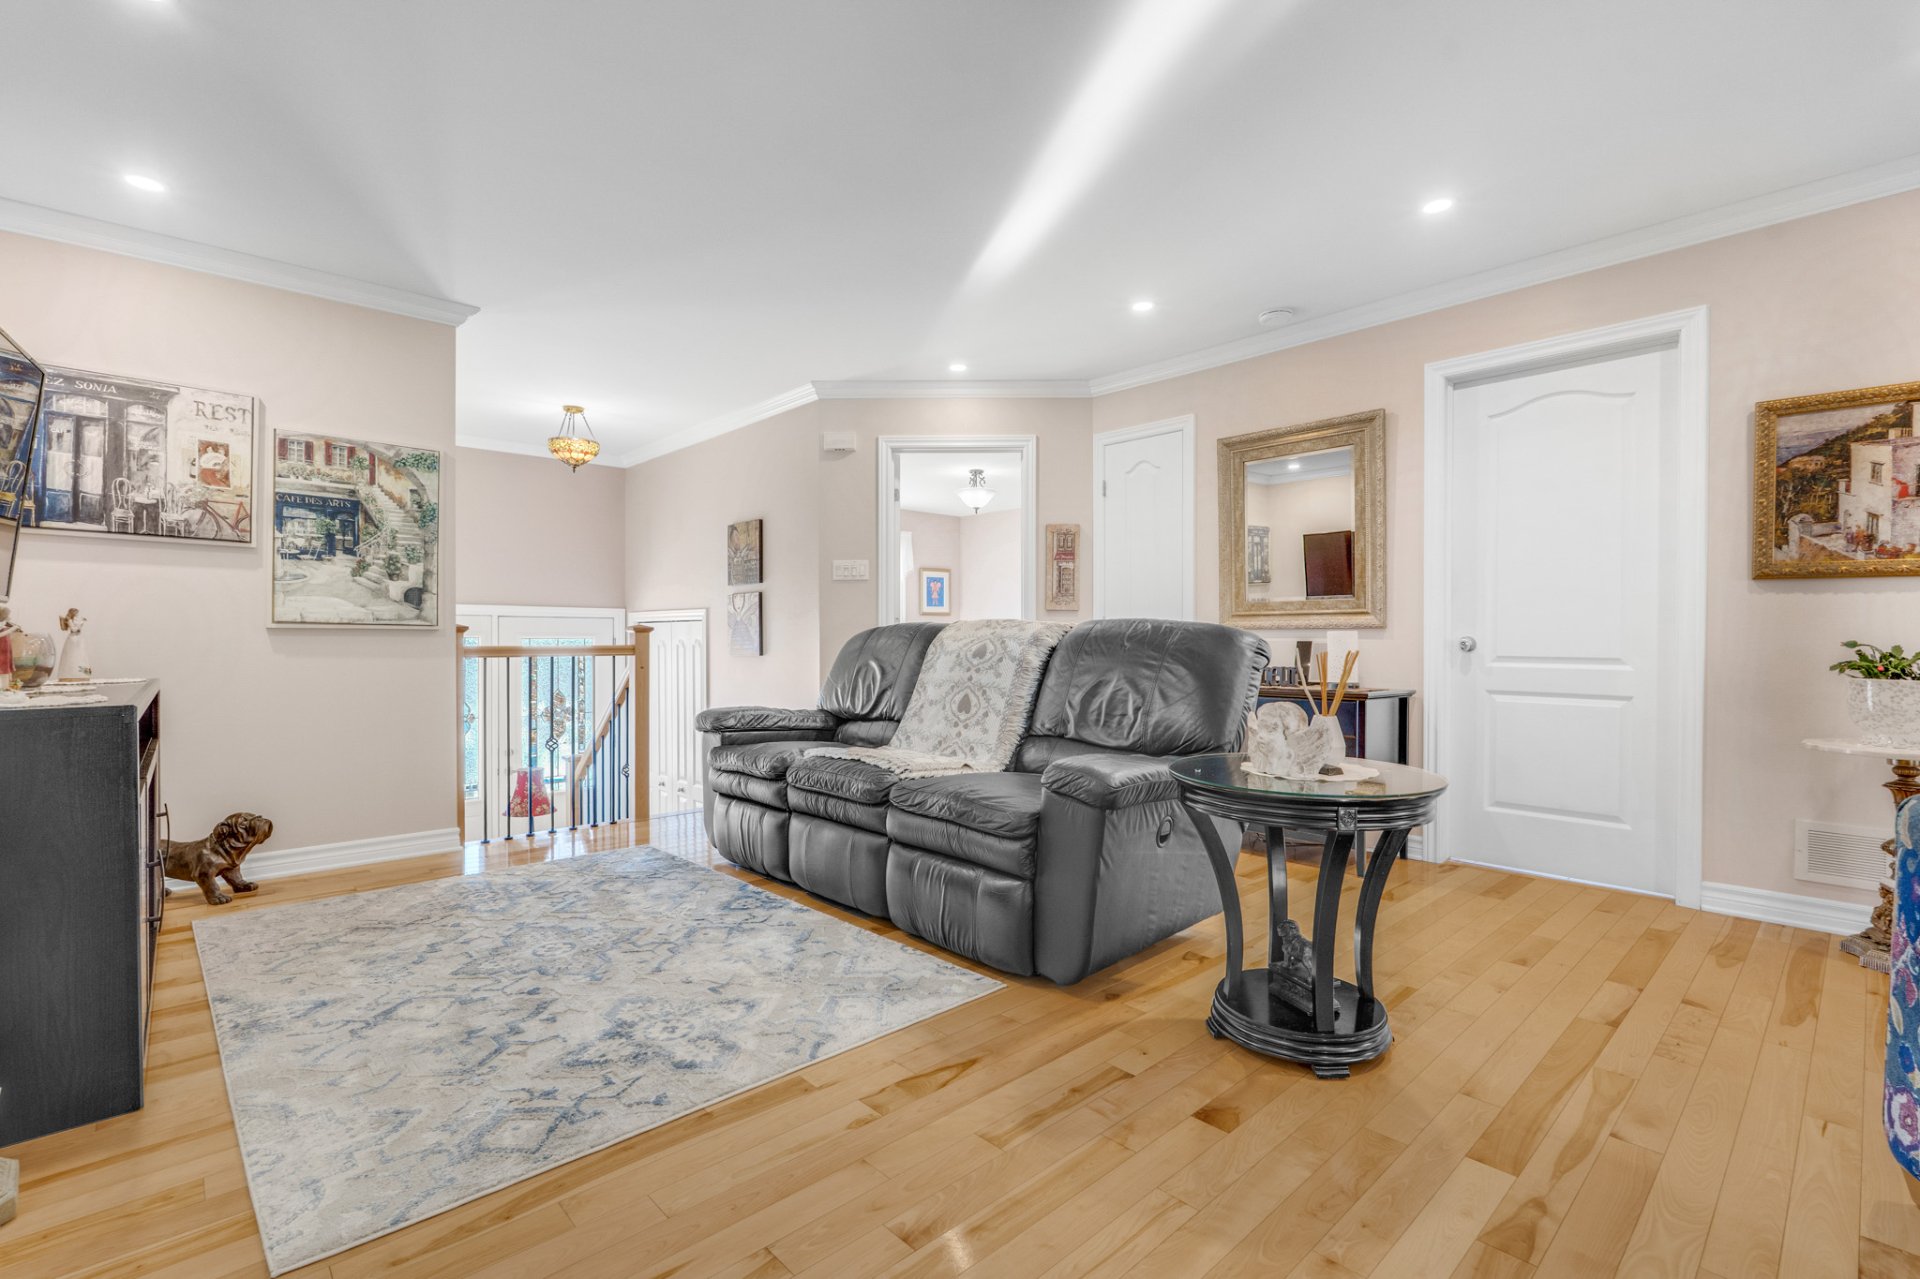
Living room
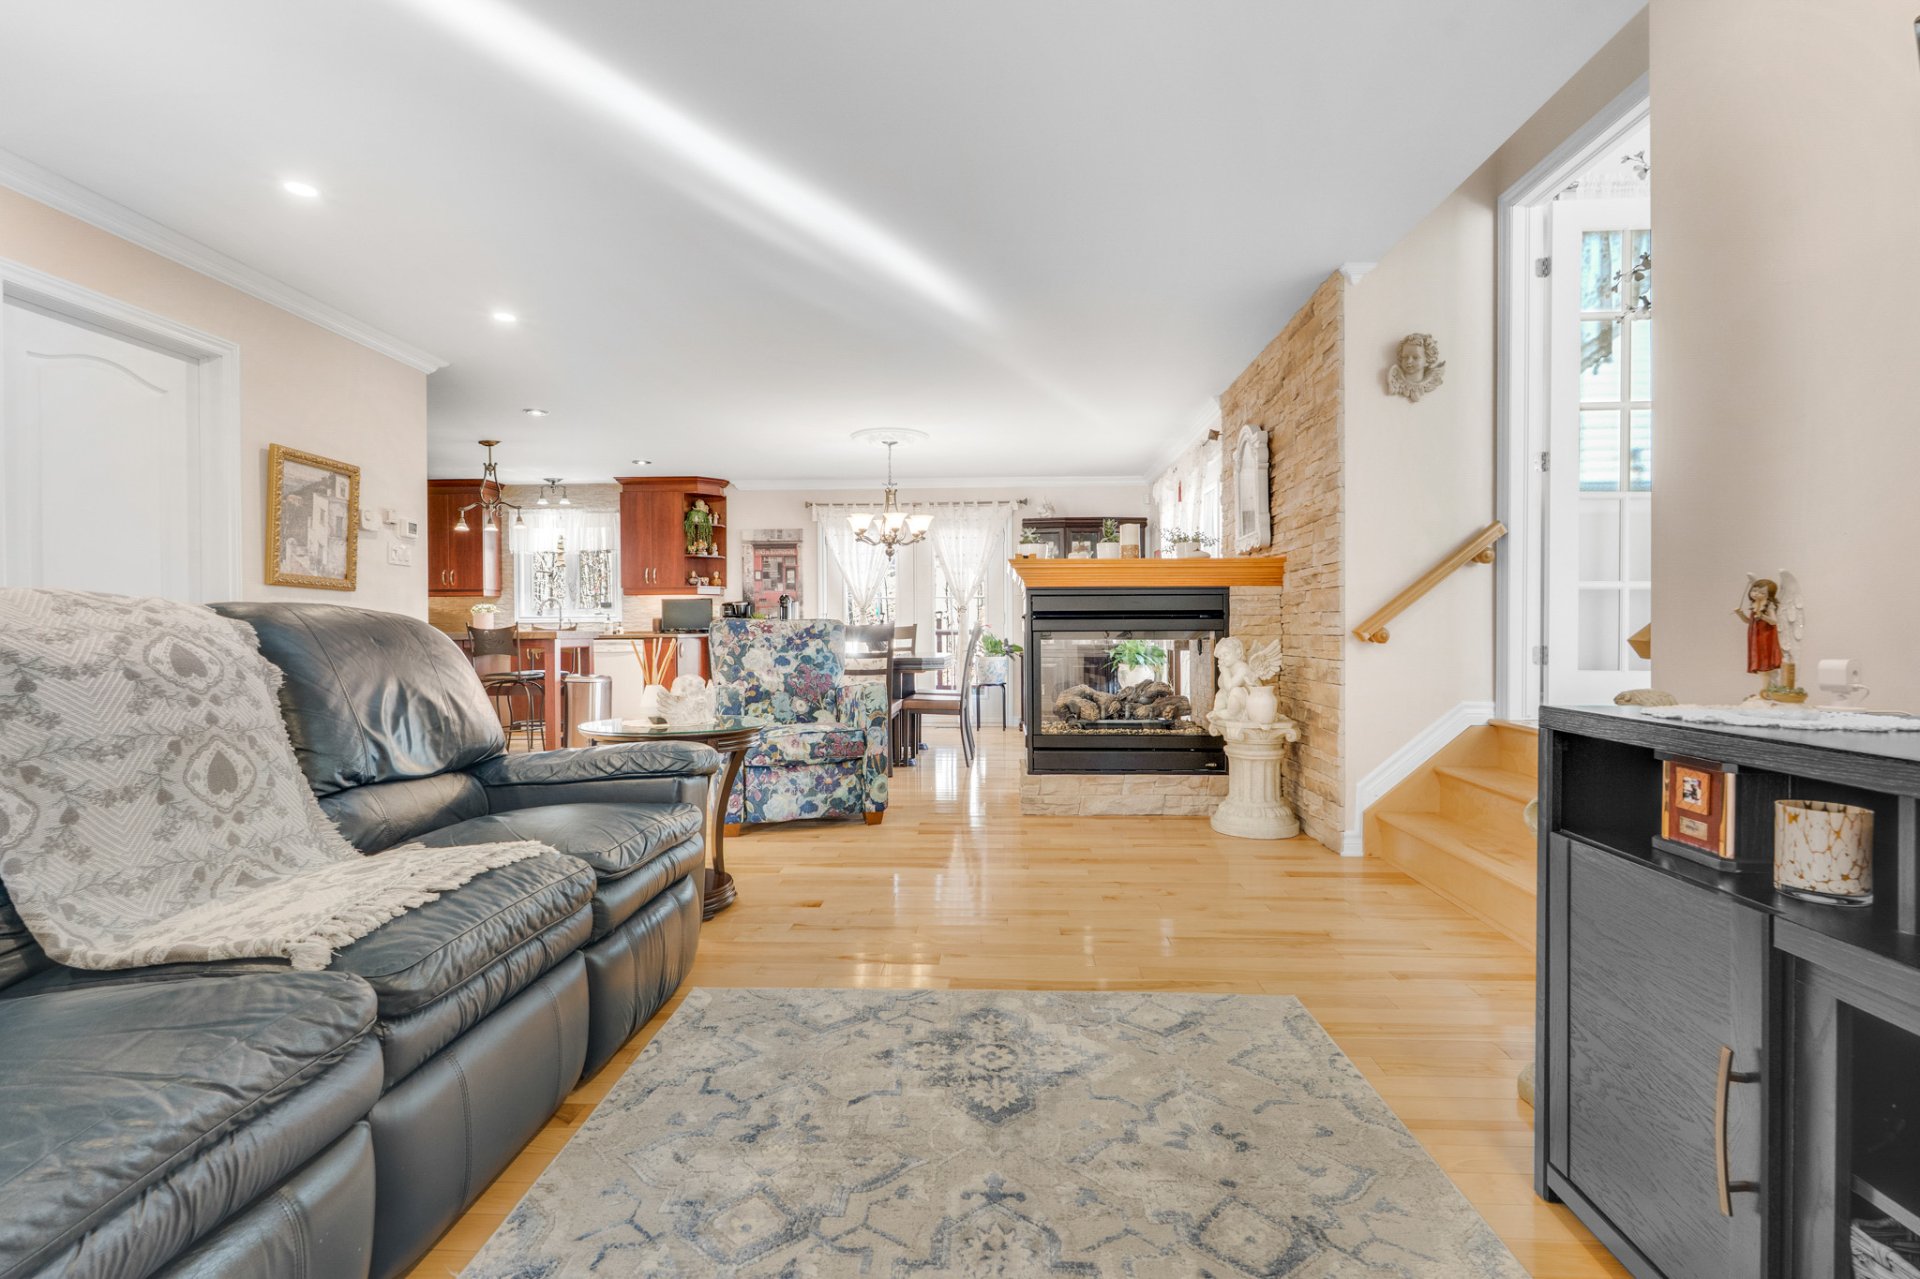
Living room
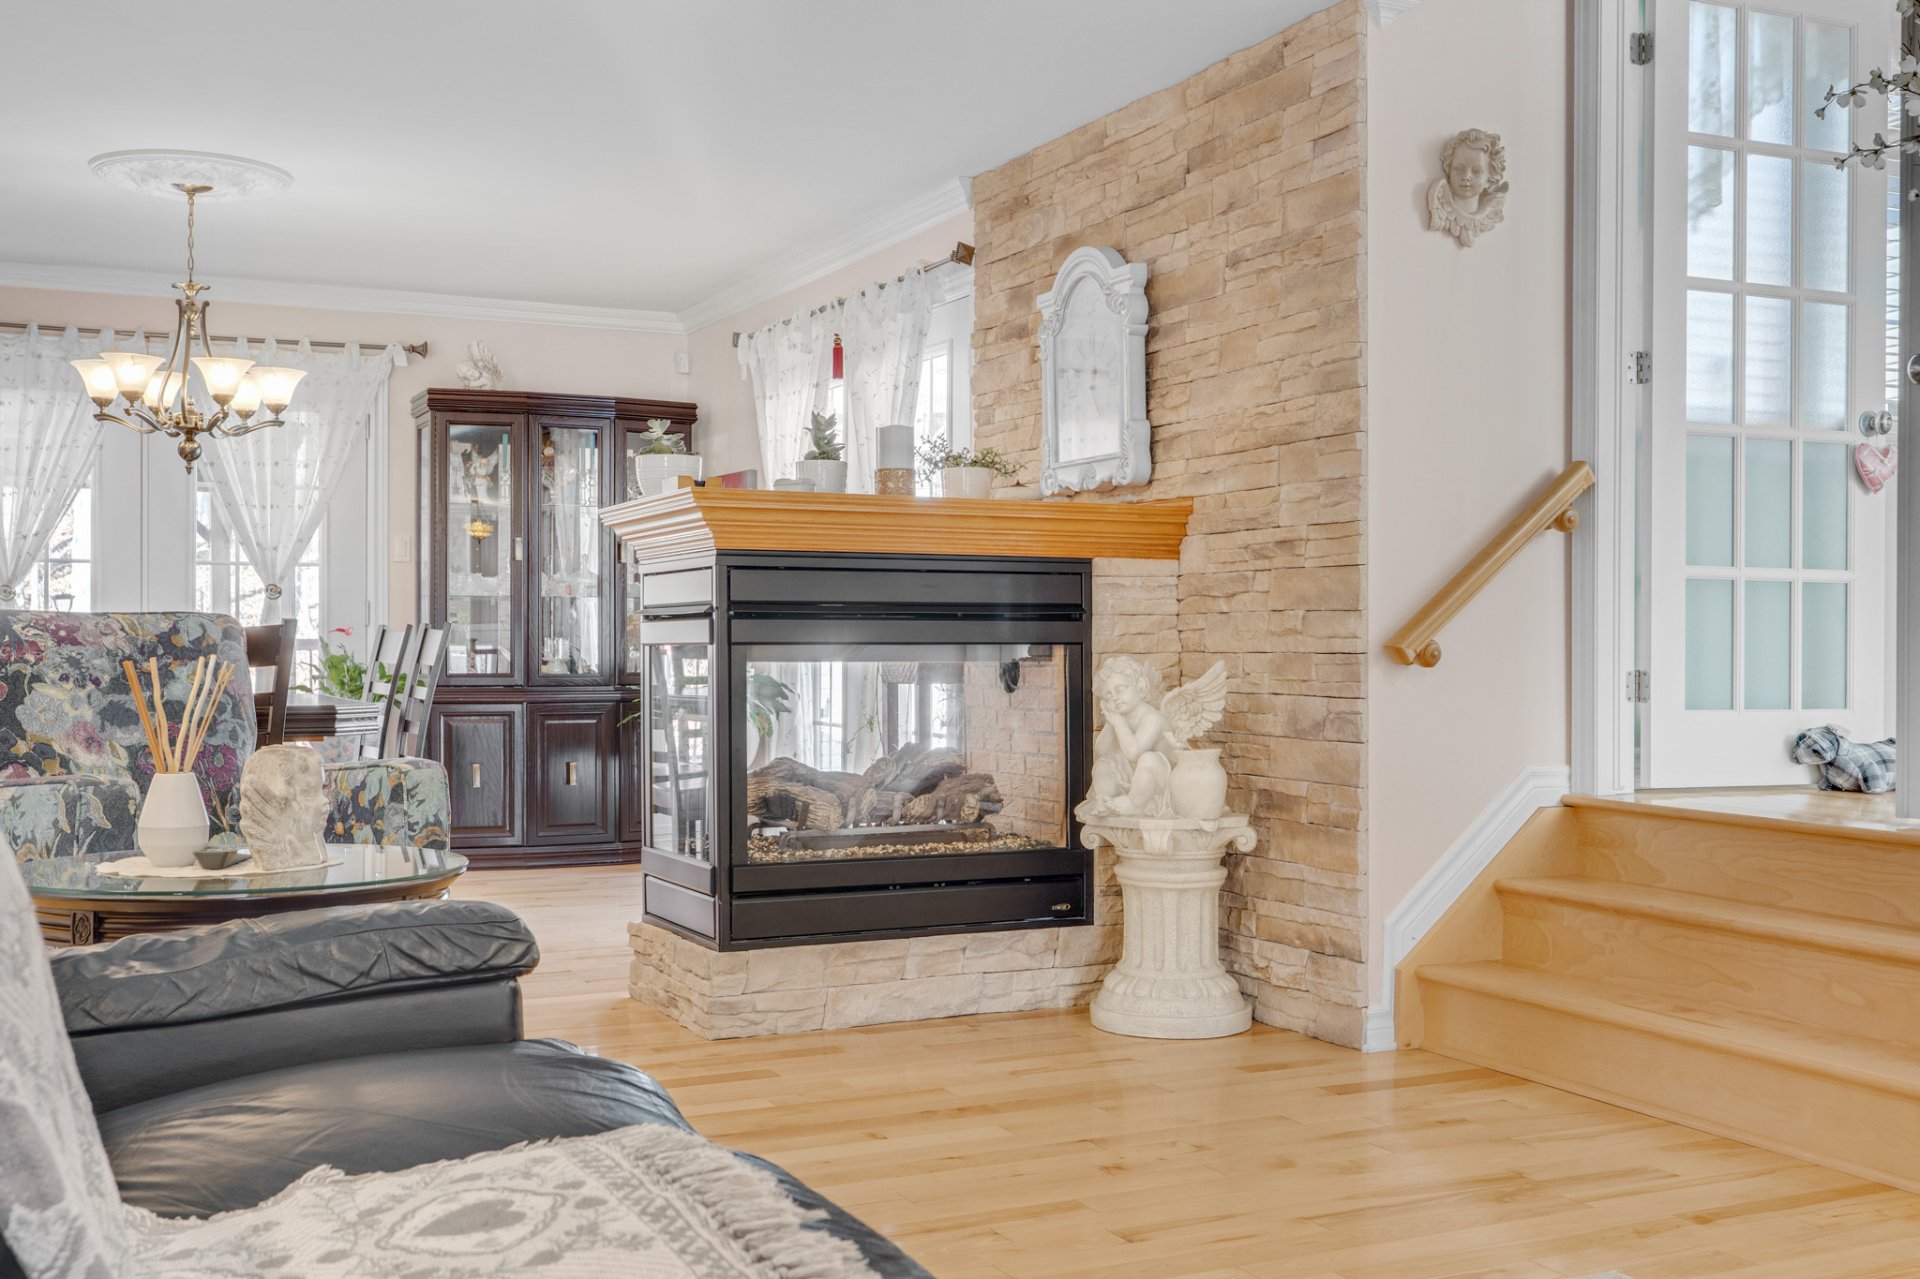
Dining room
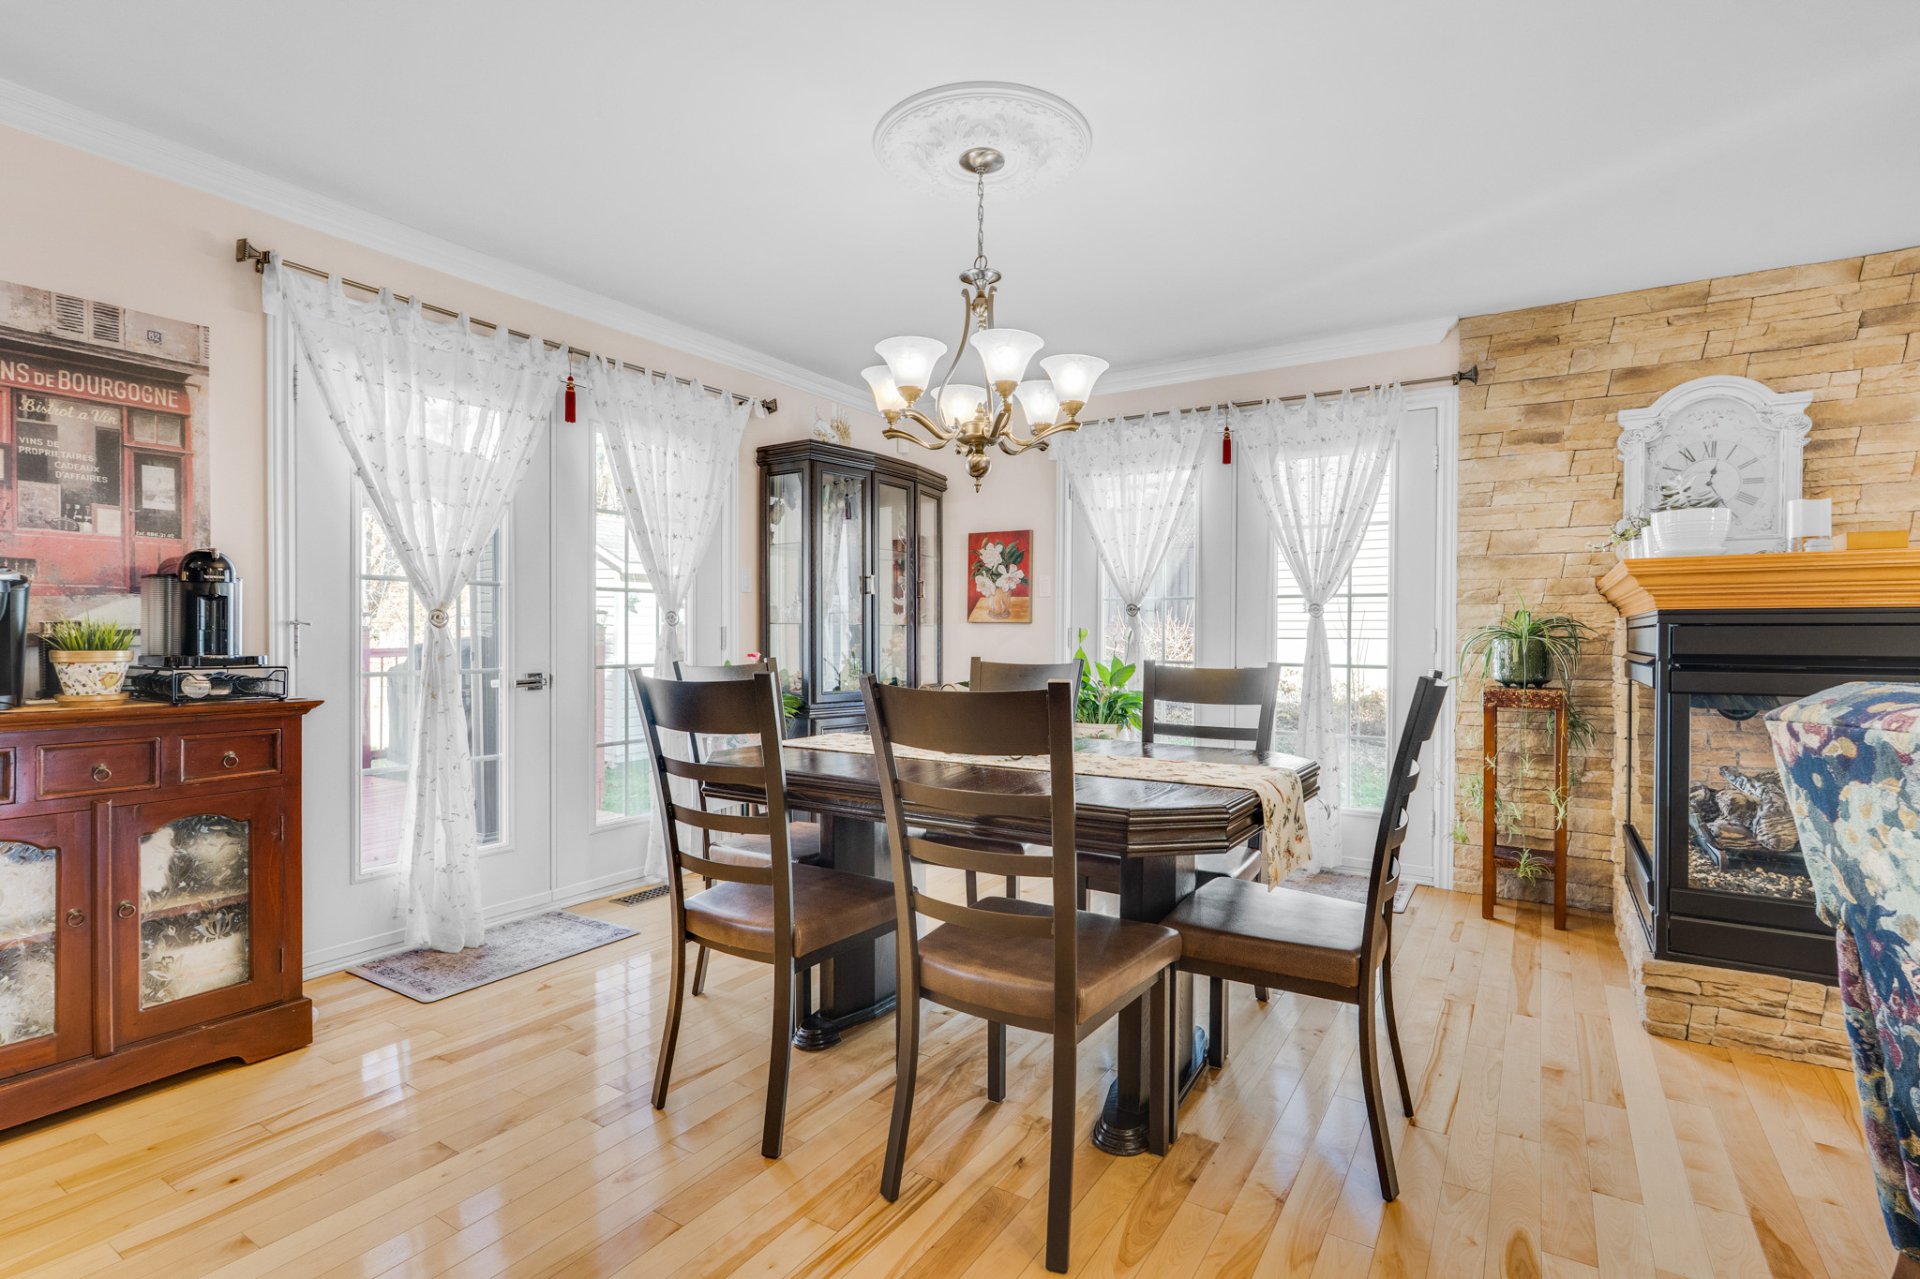
Dining room
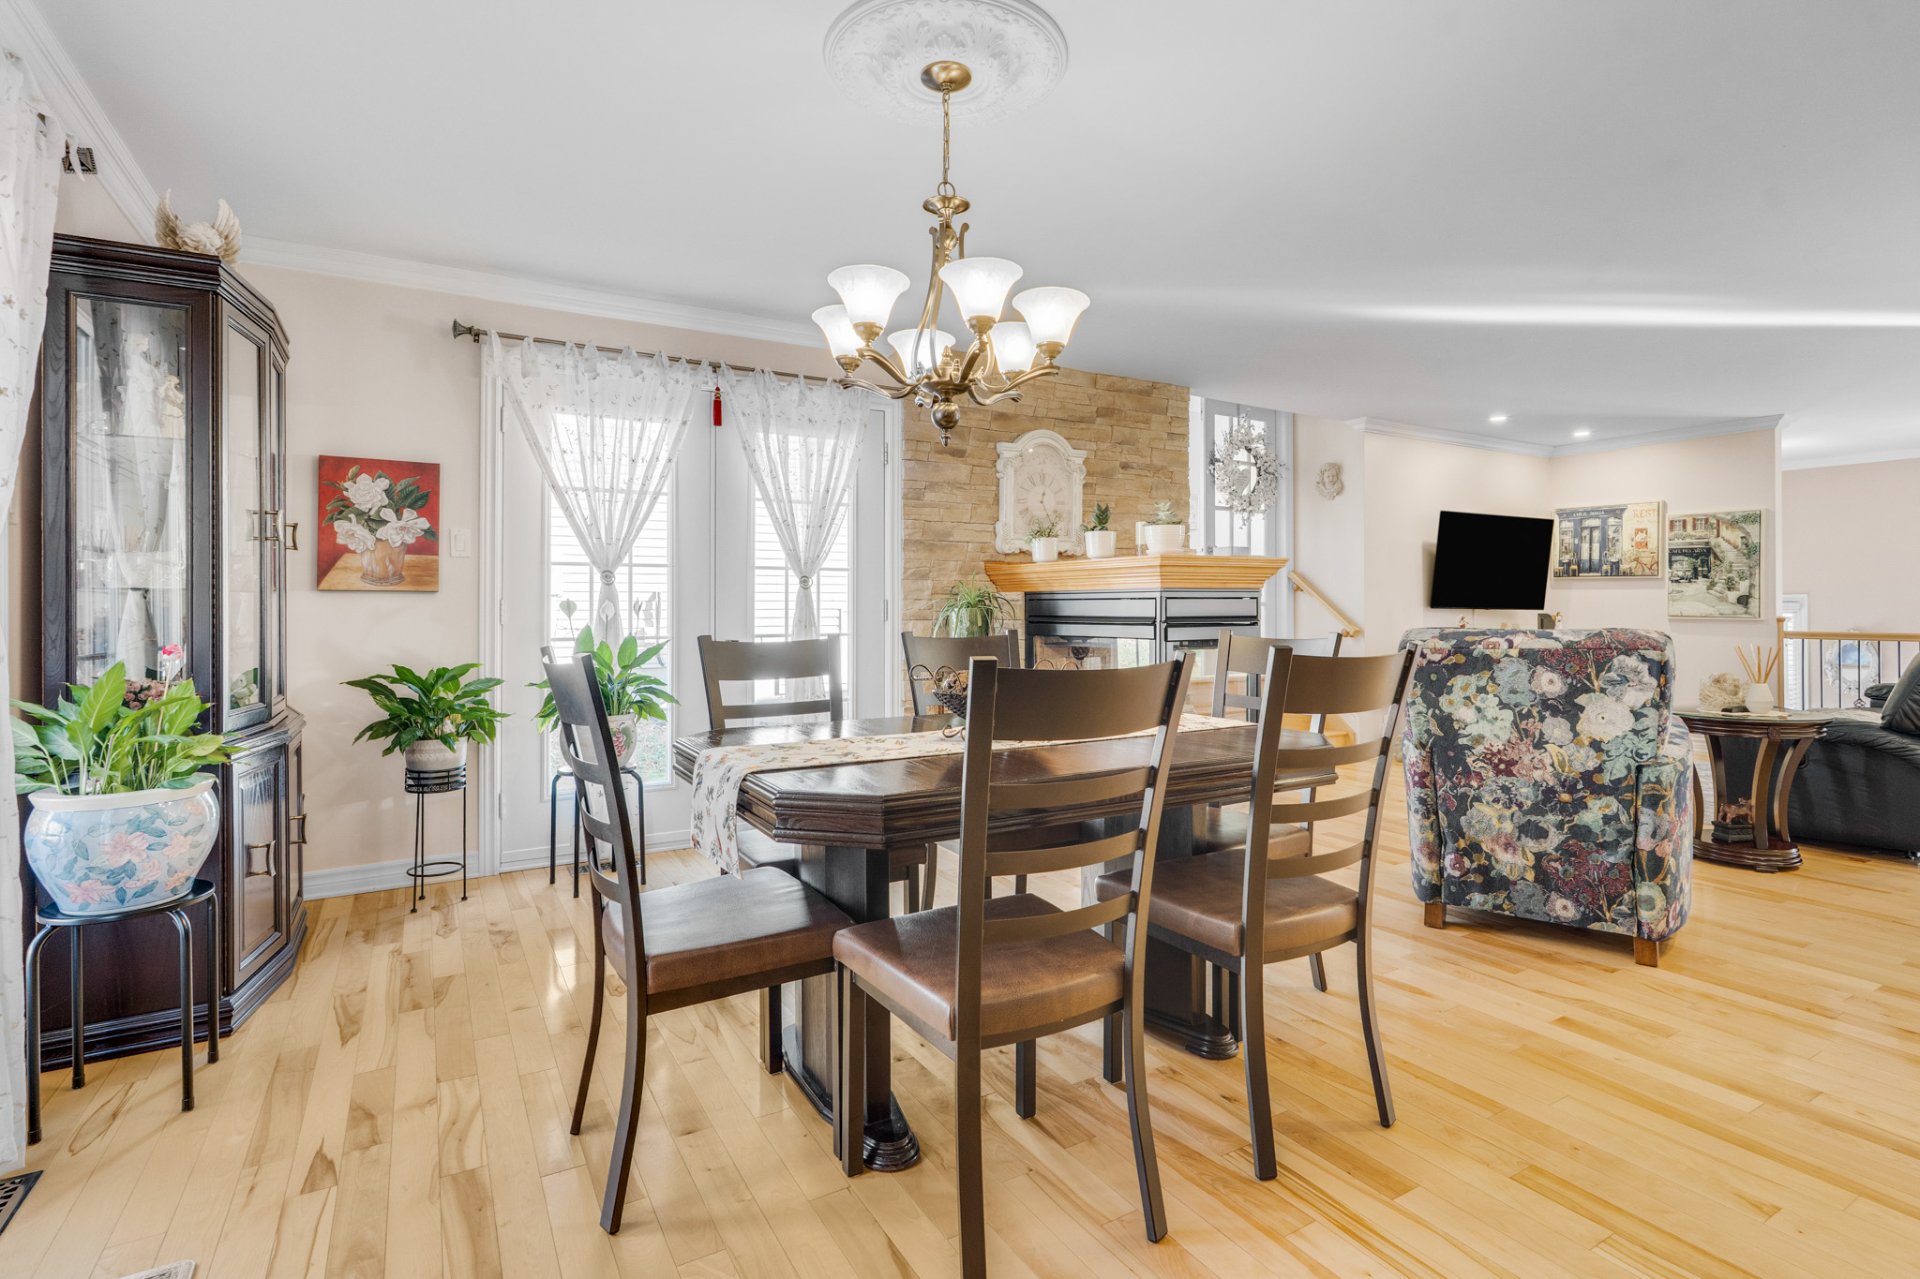
Dining room
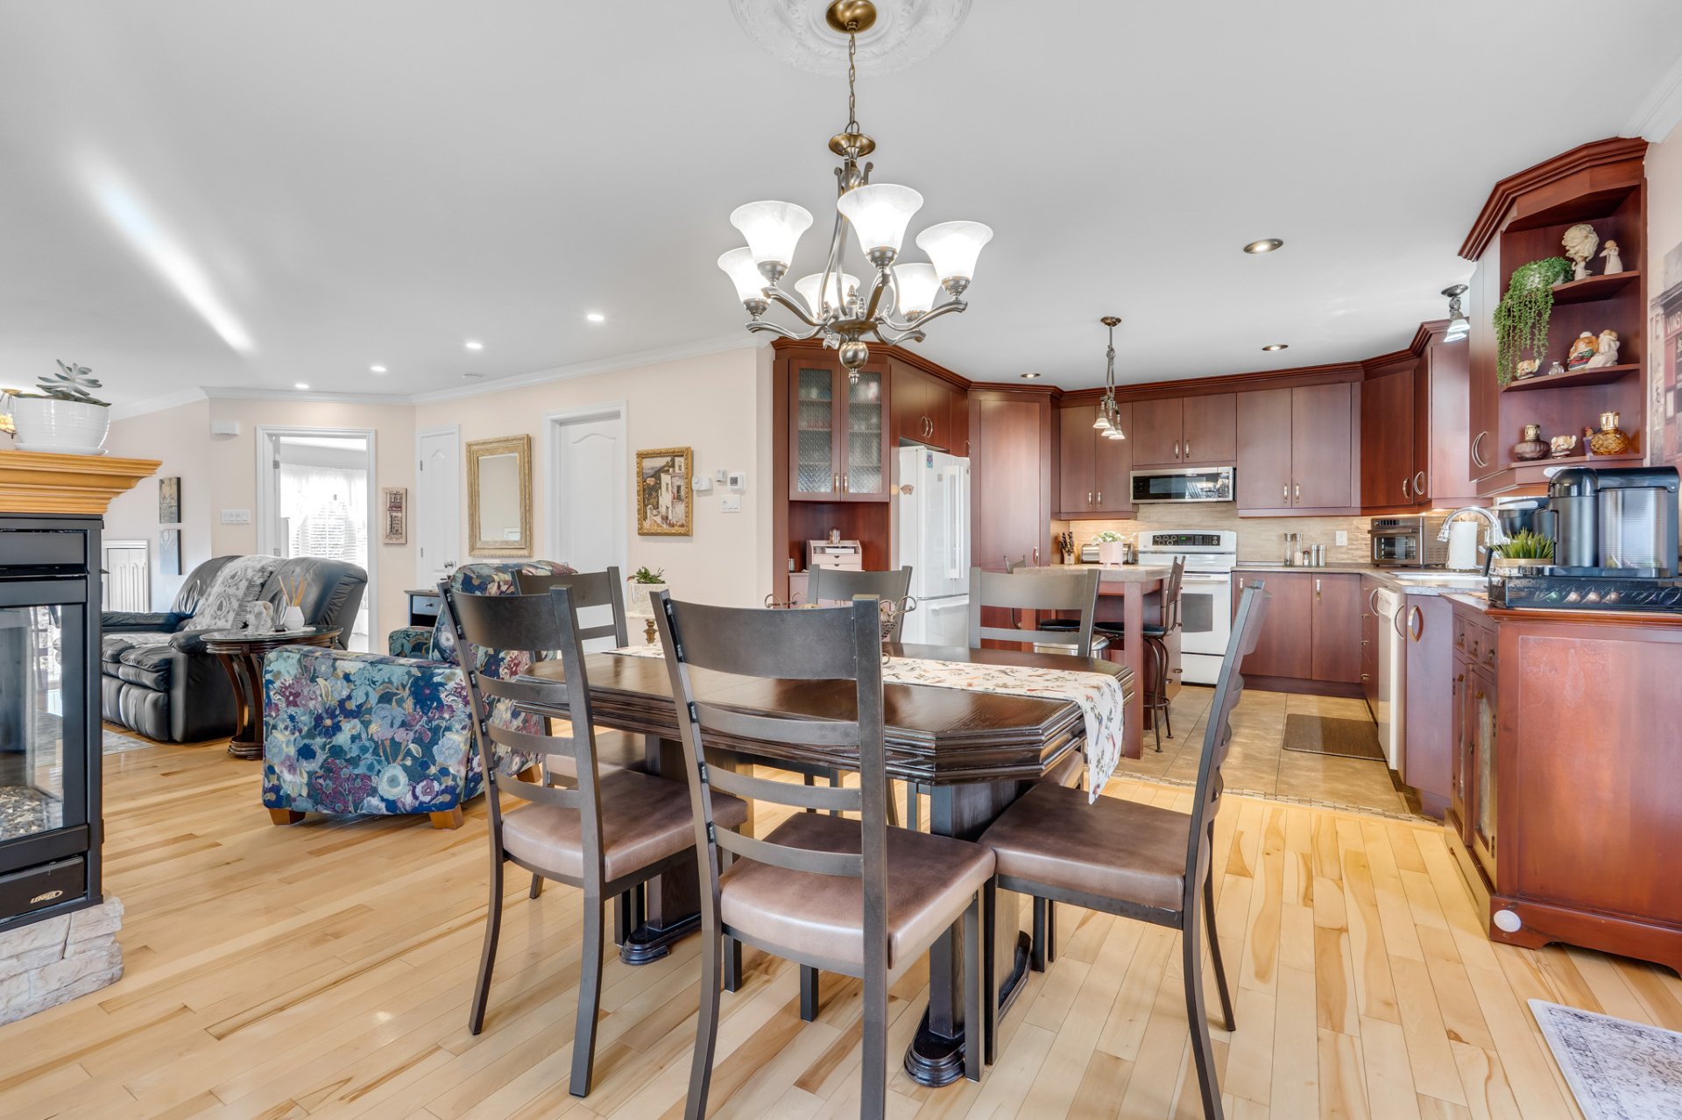
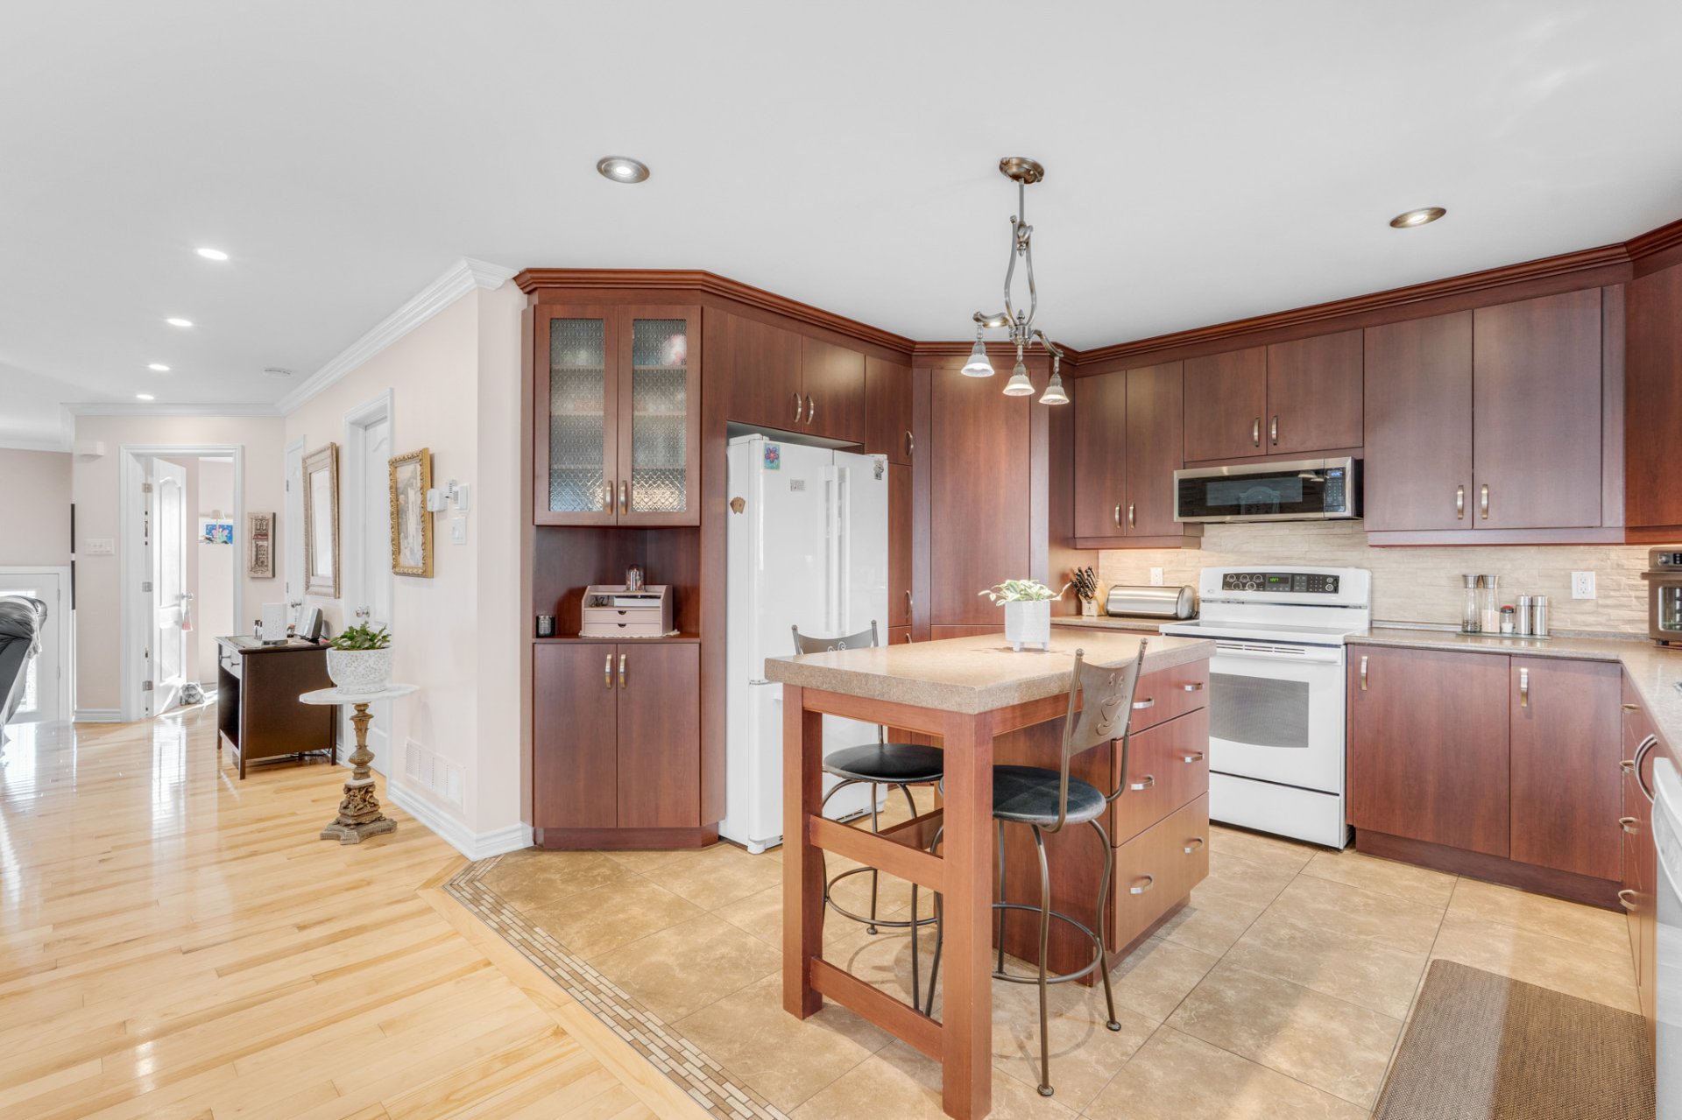
Kitchen
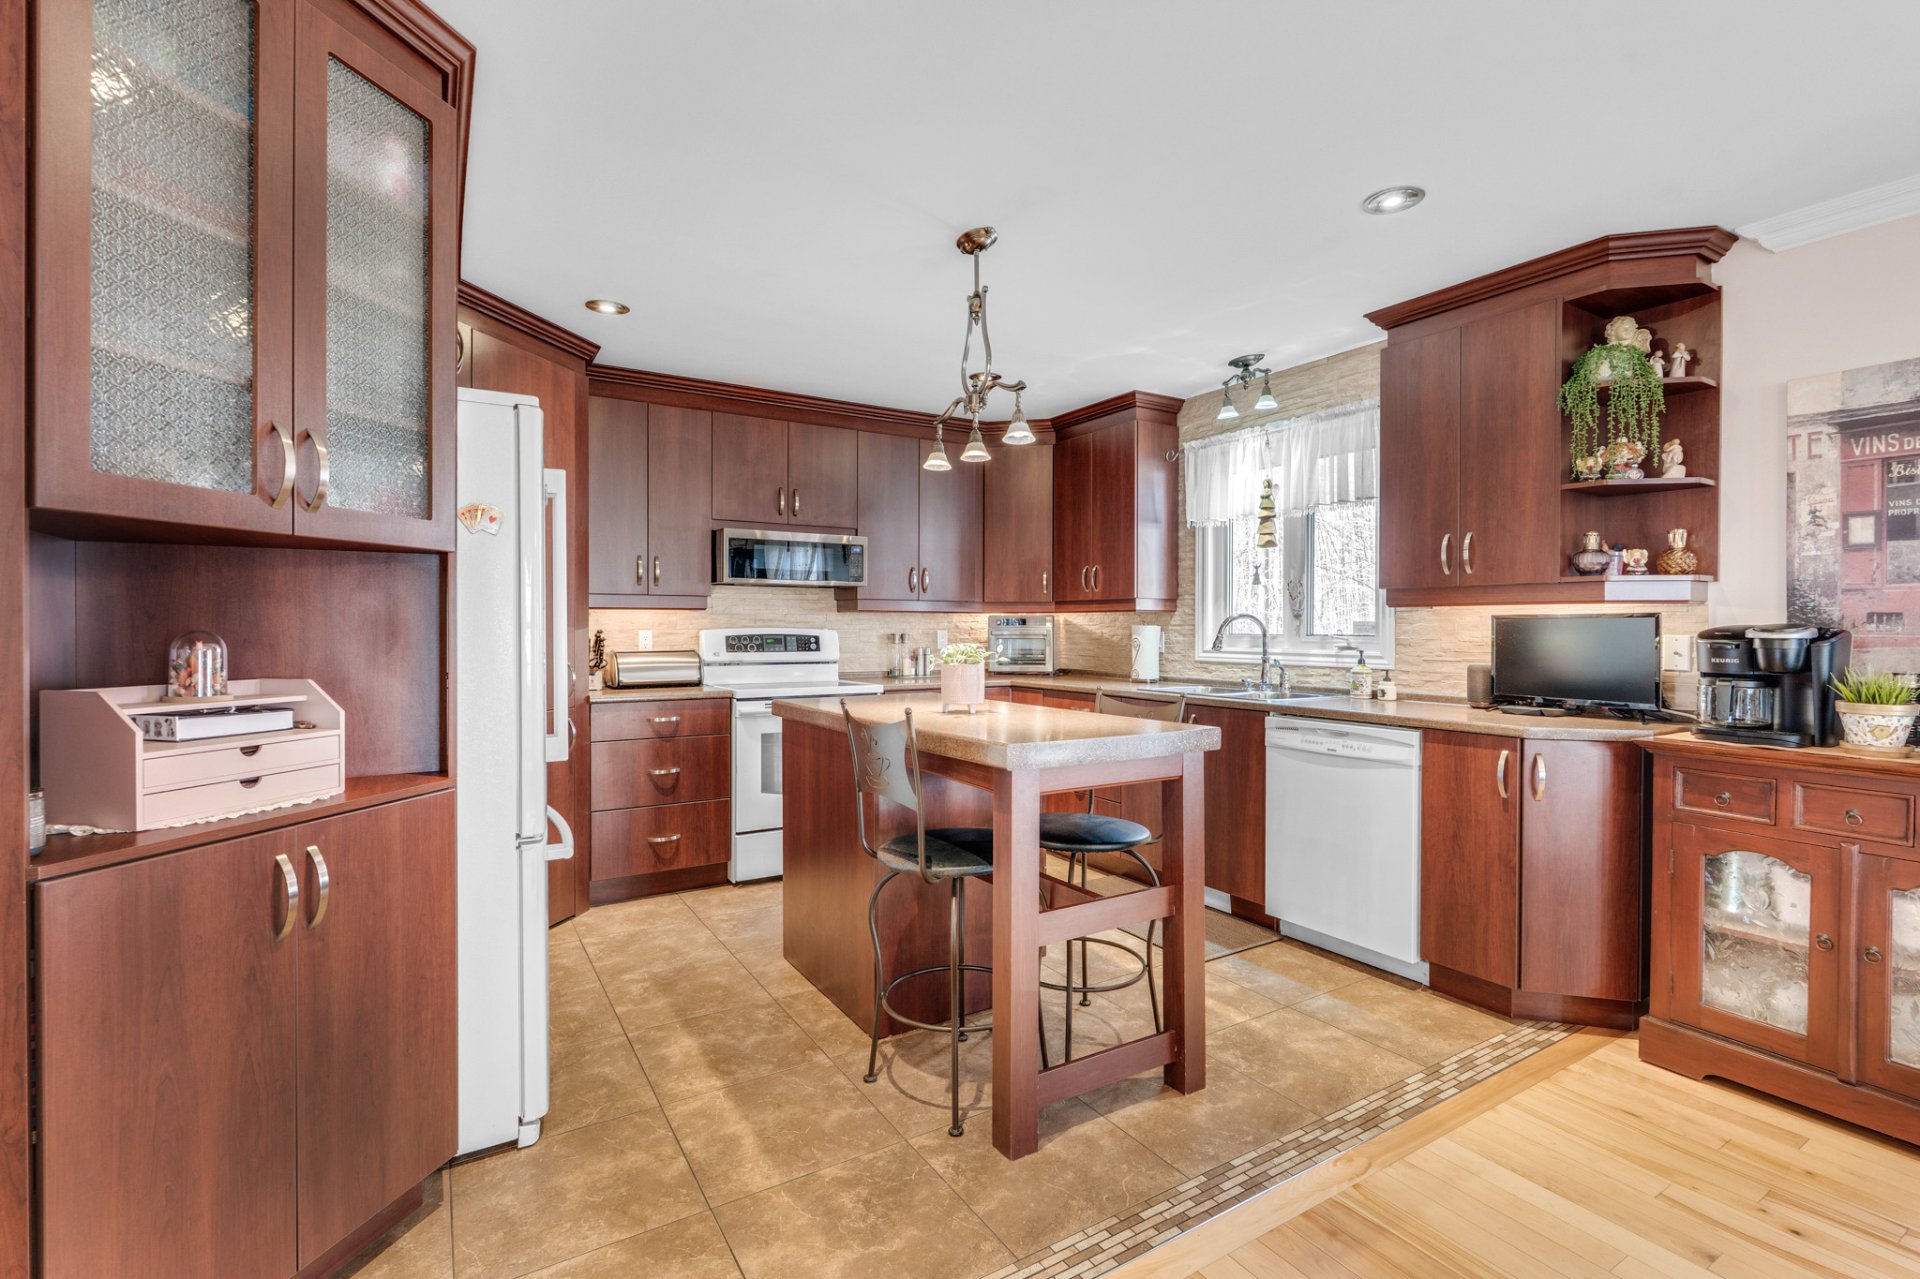
Kitchen
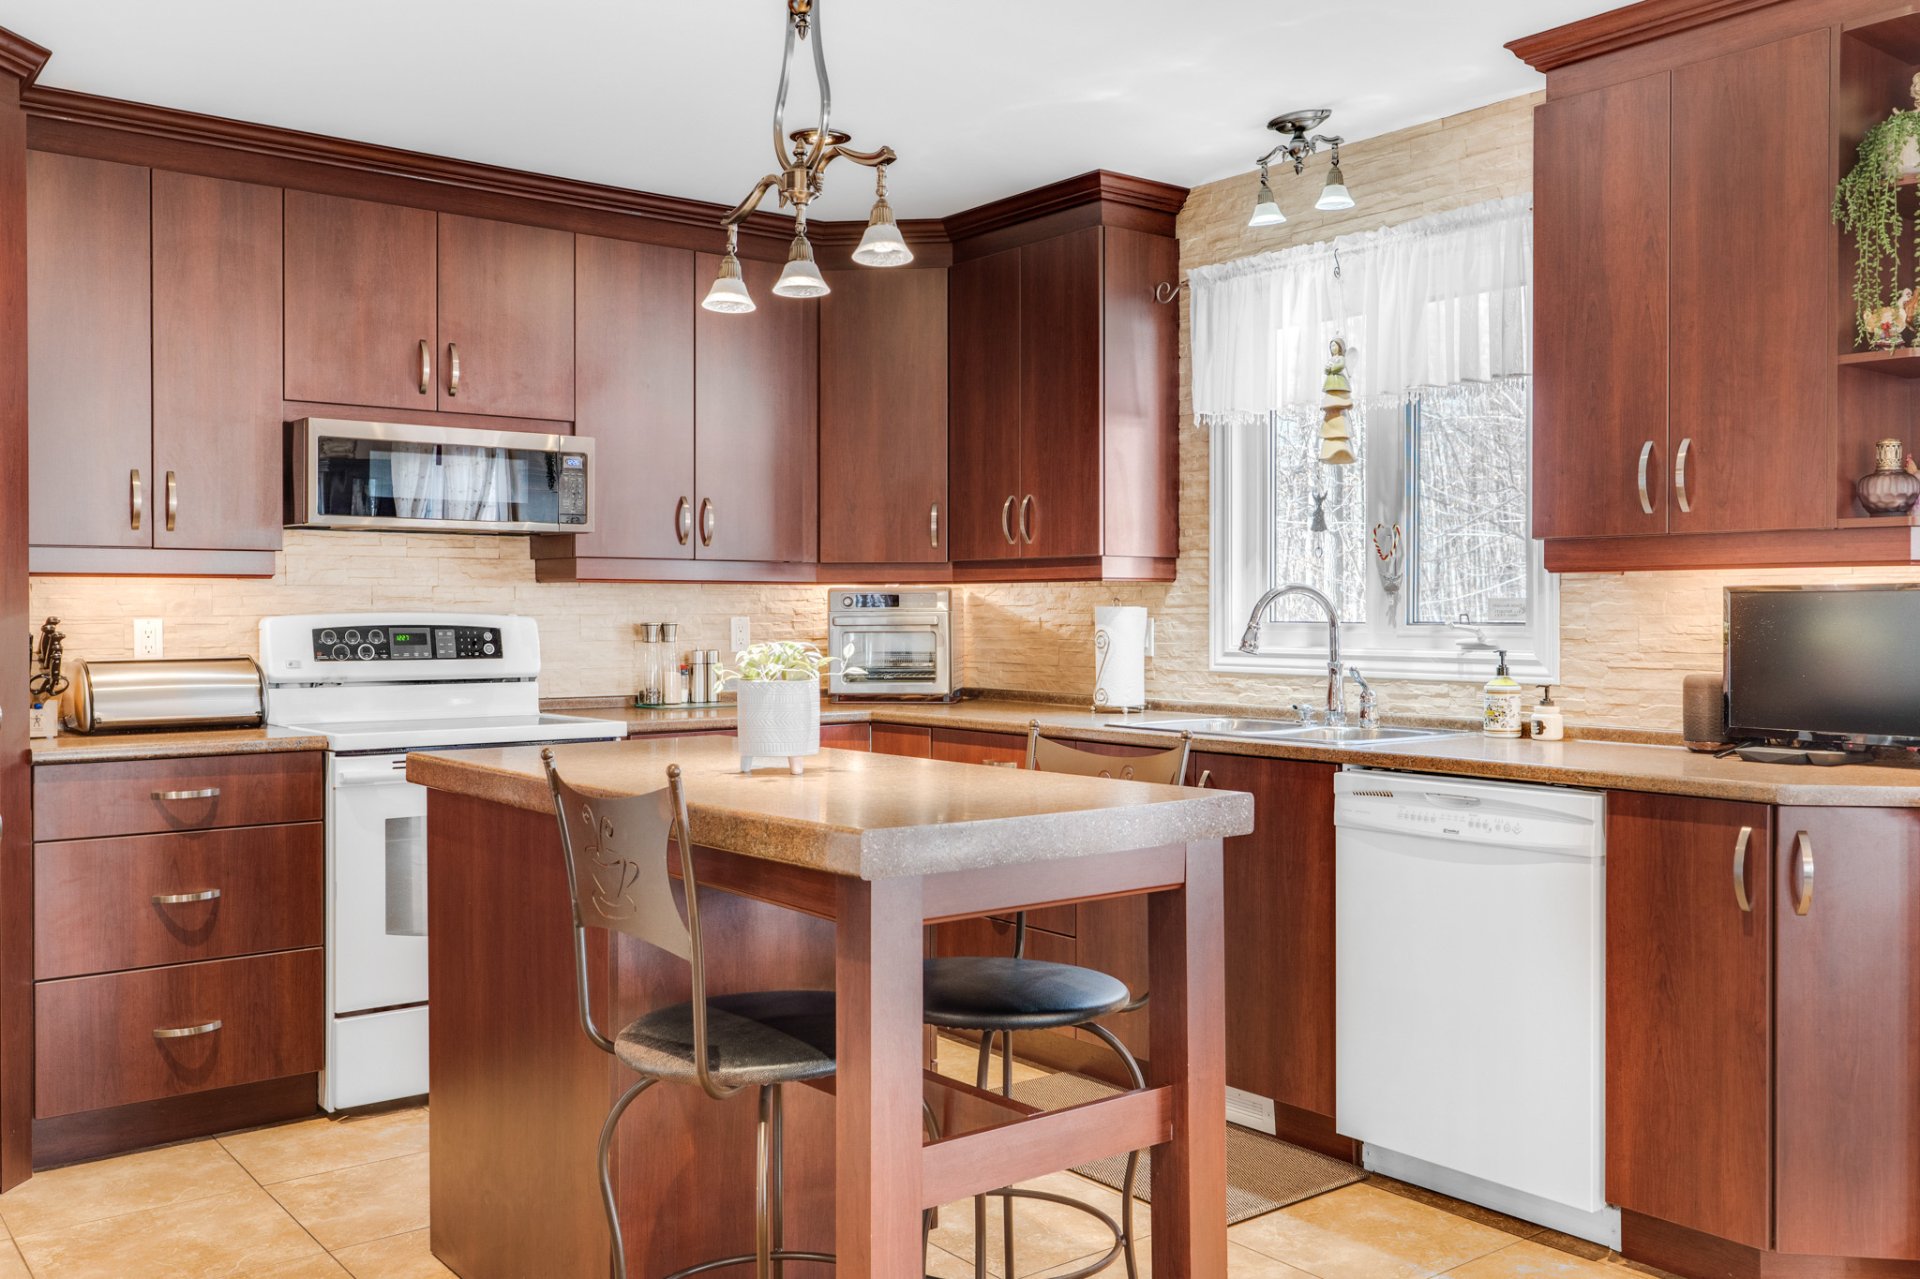
Kitchen
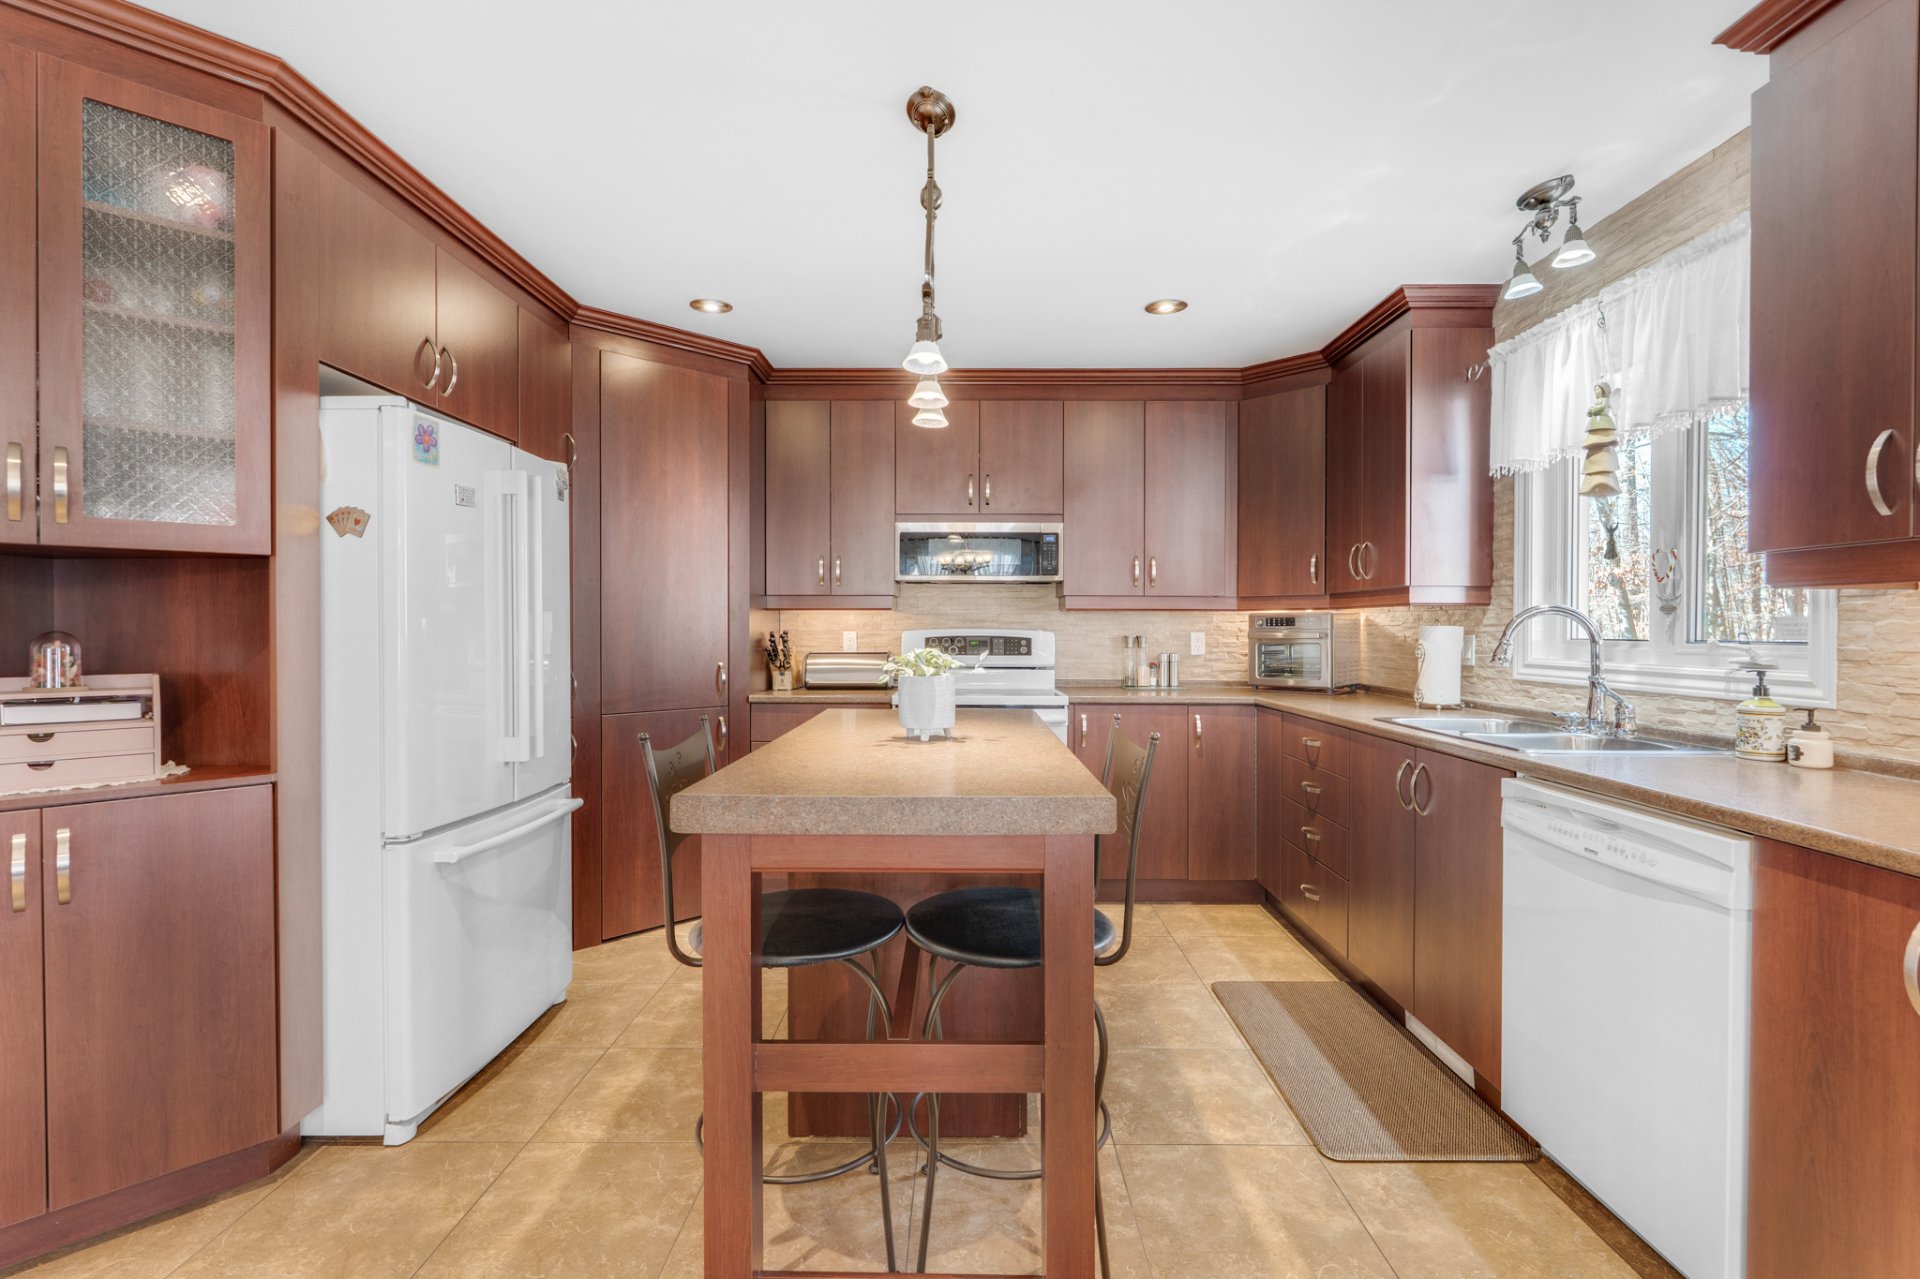
Kitchen
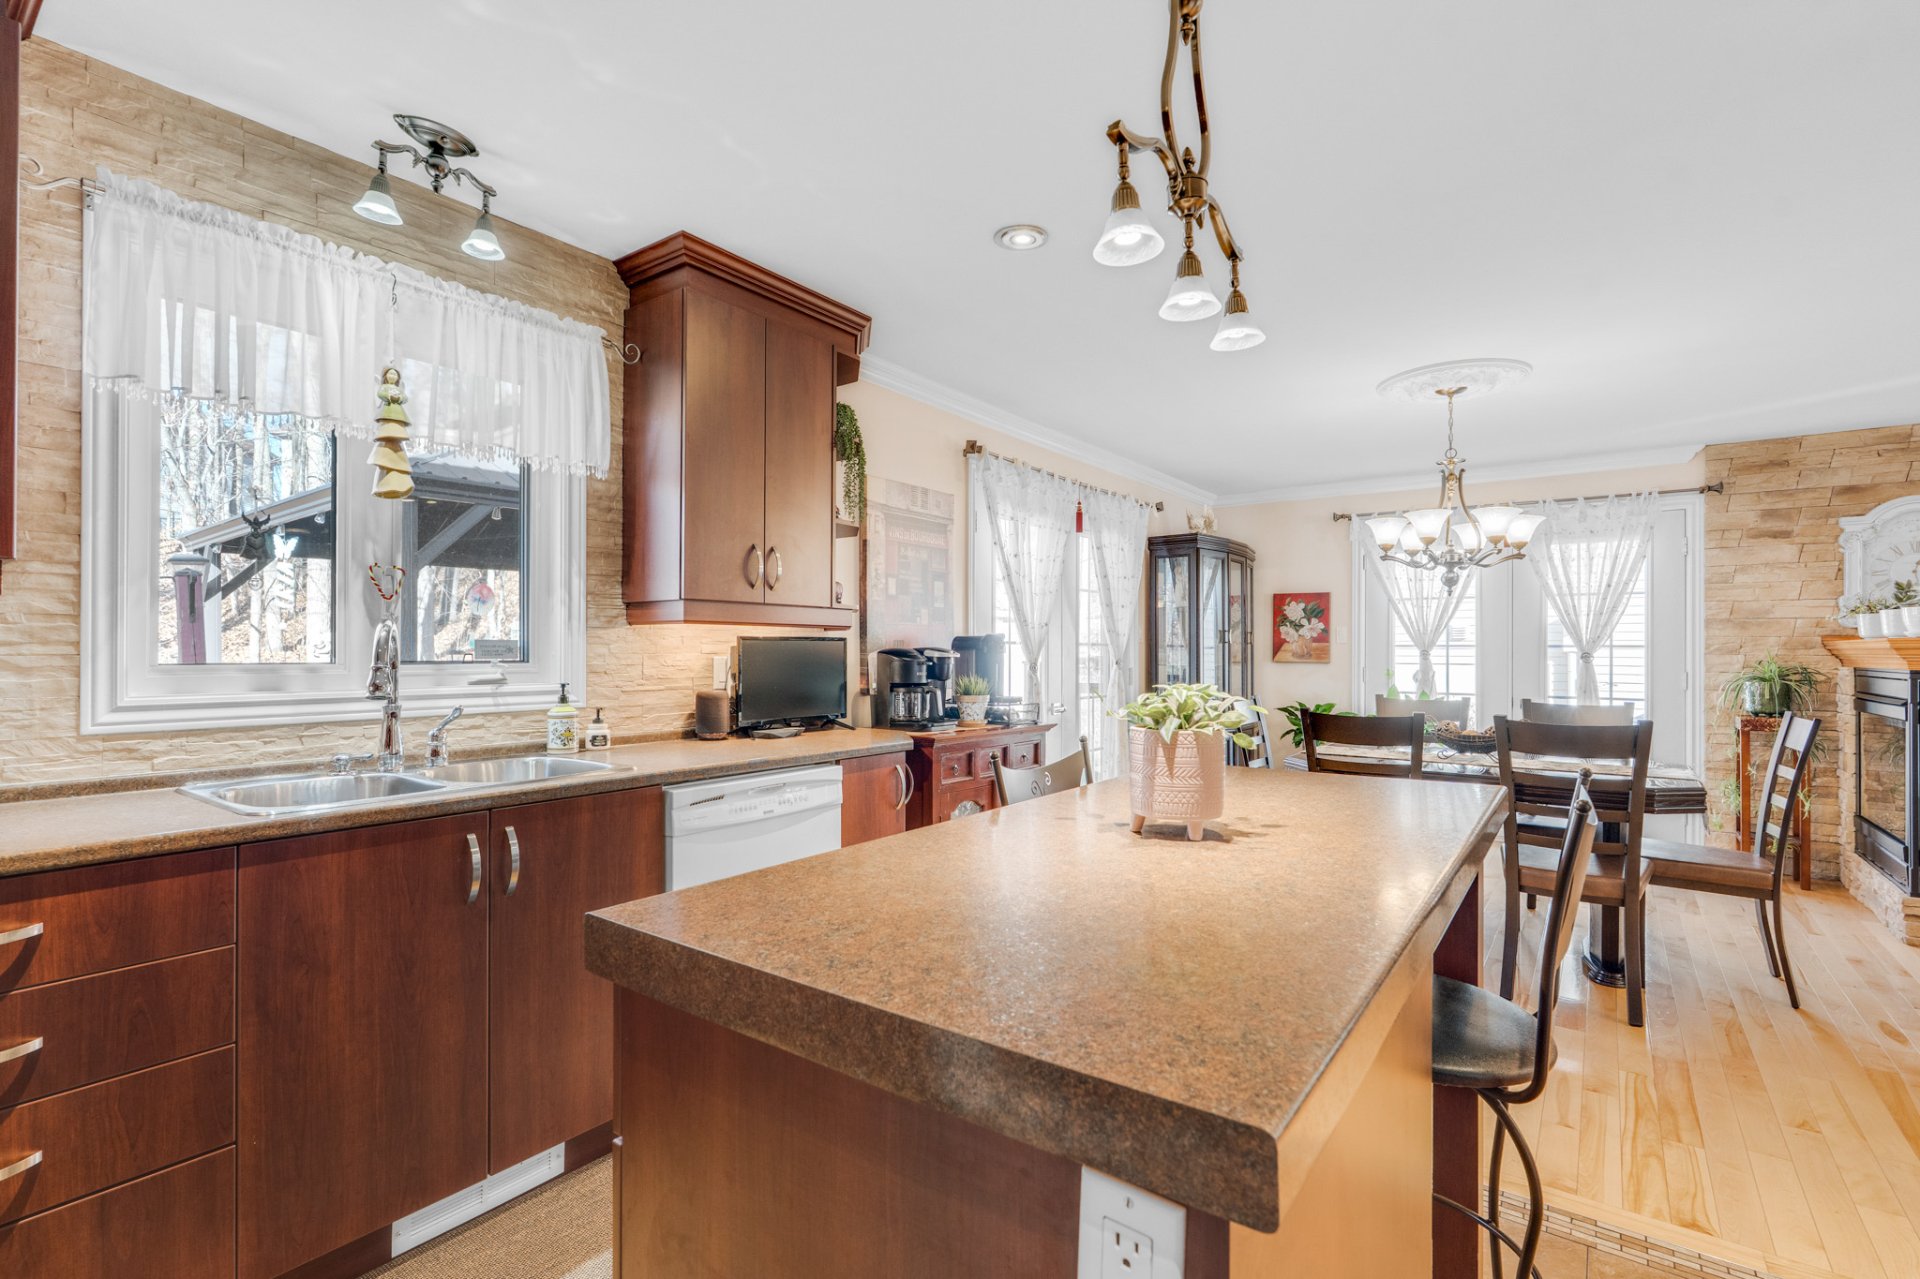
Kitchen
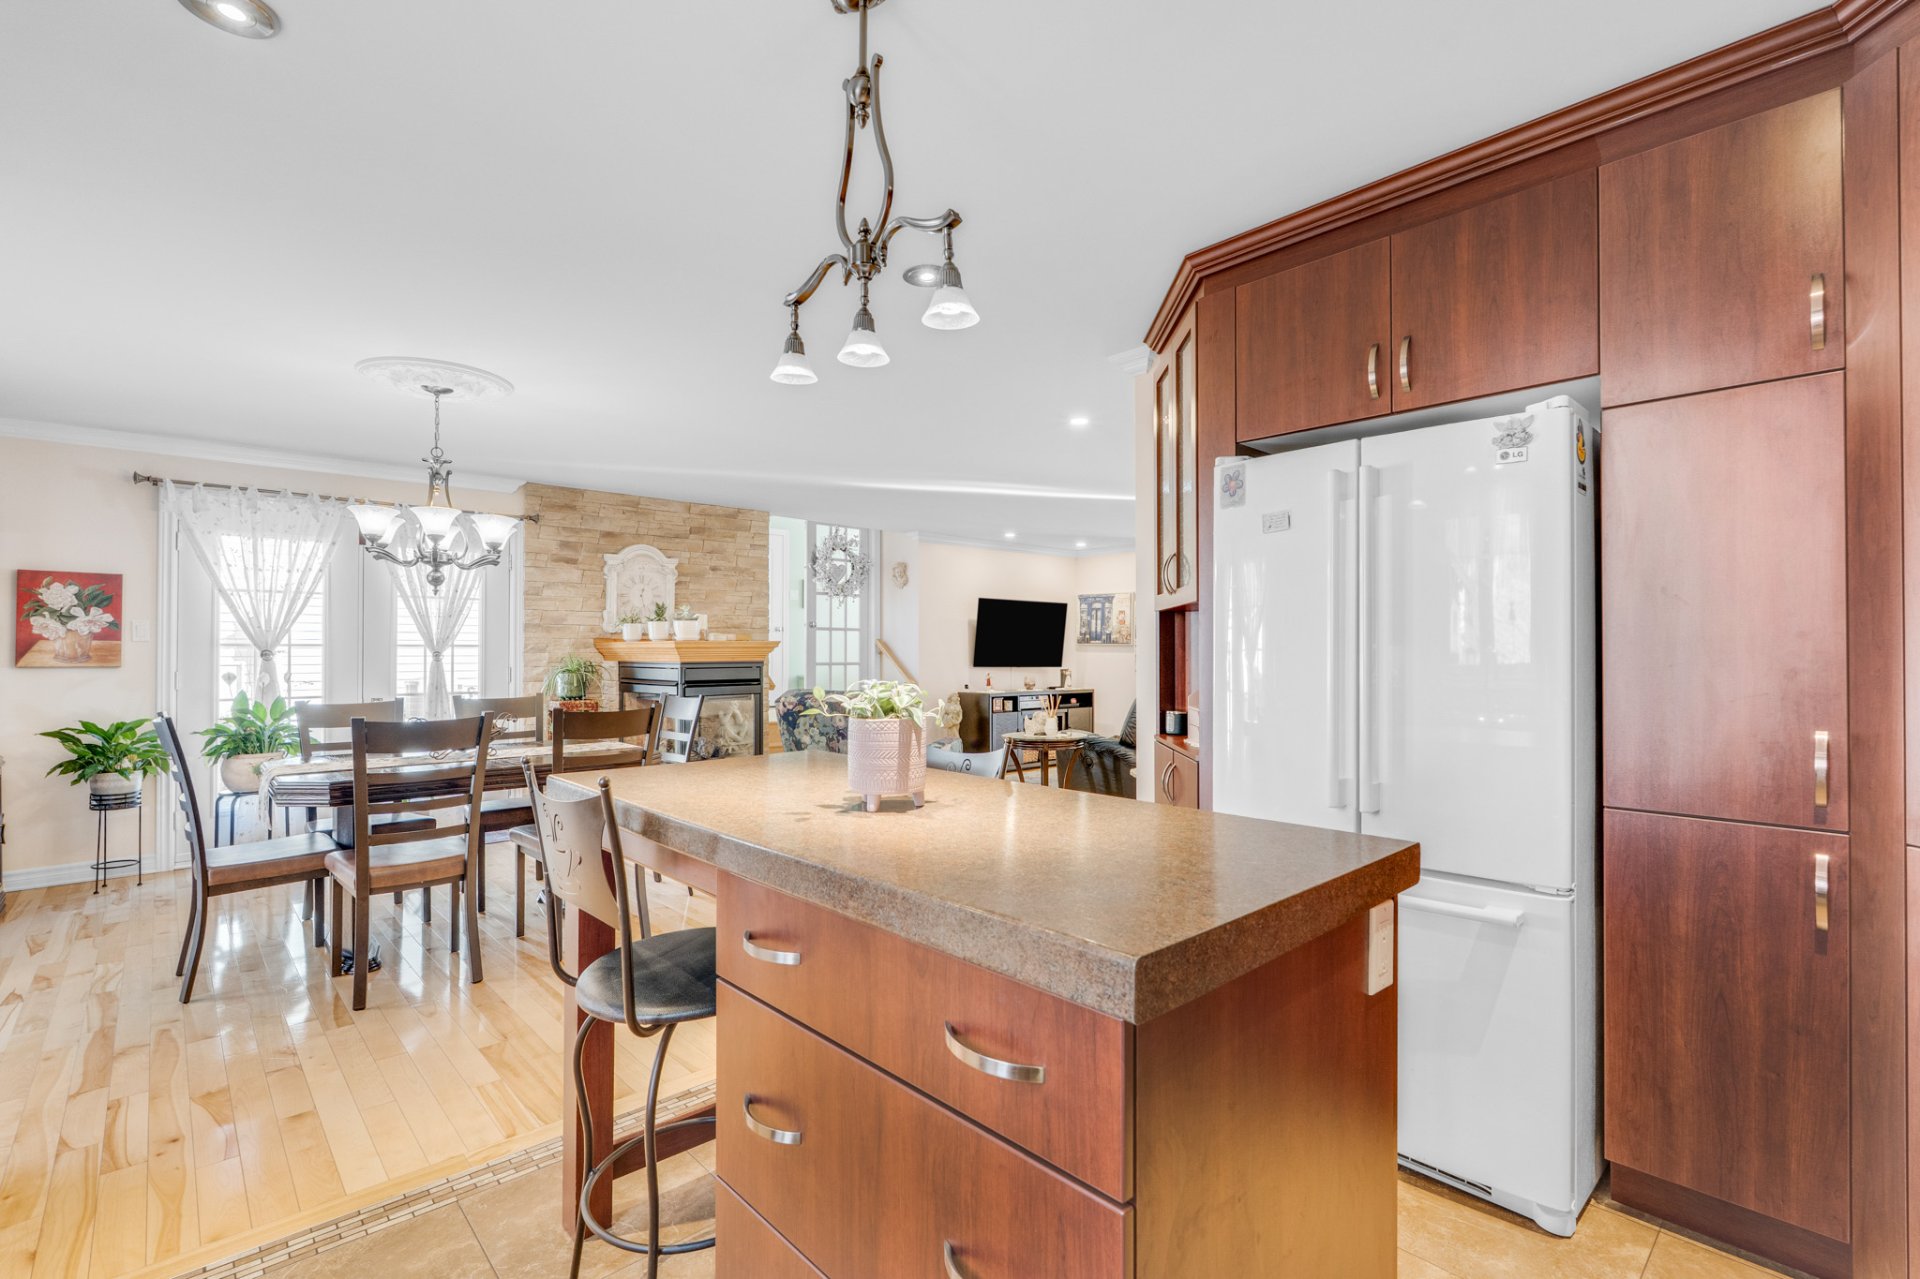
Kitchen
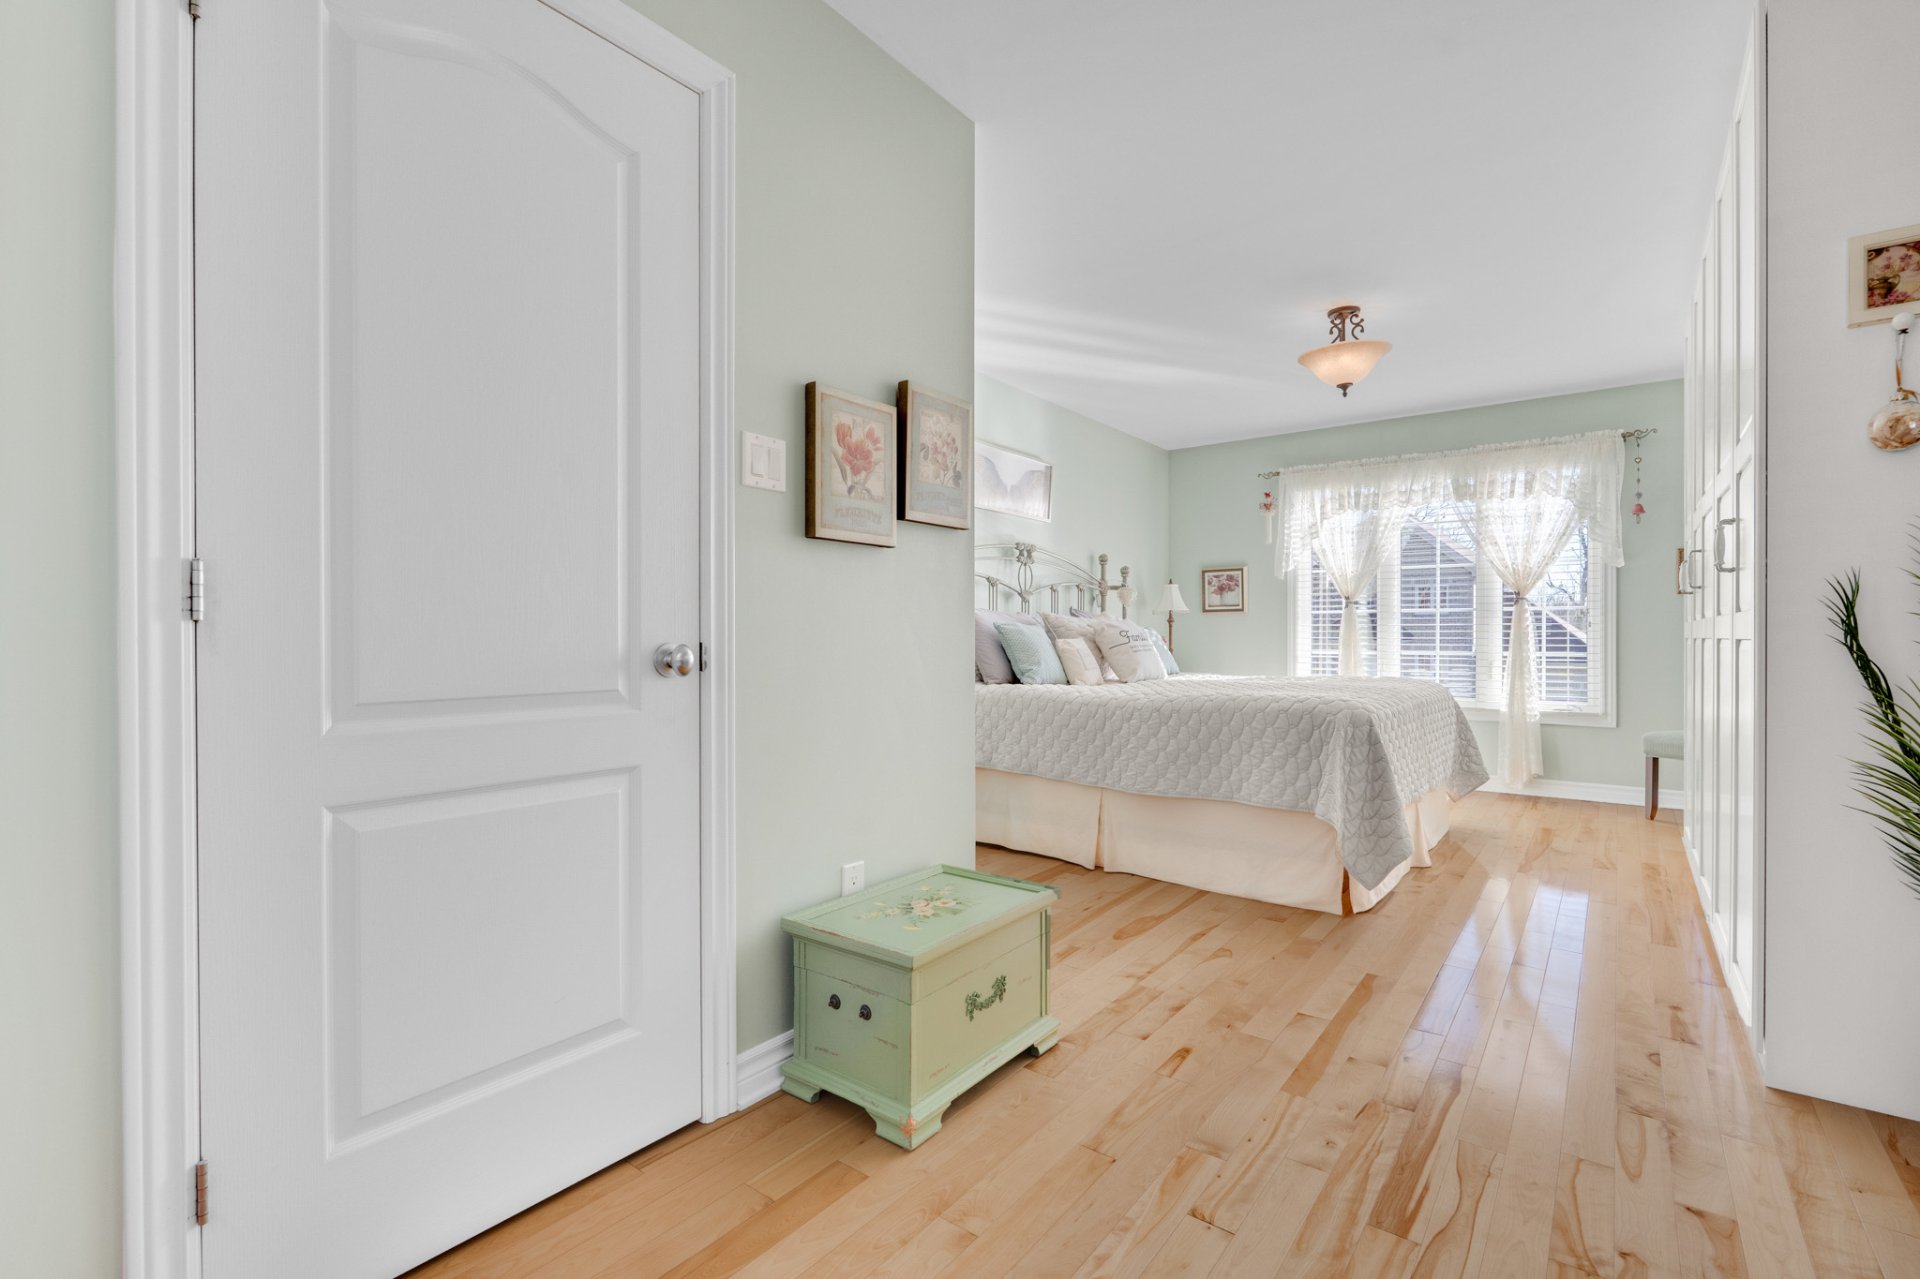
Primary bedroom
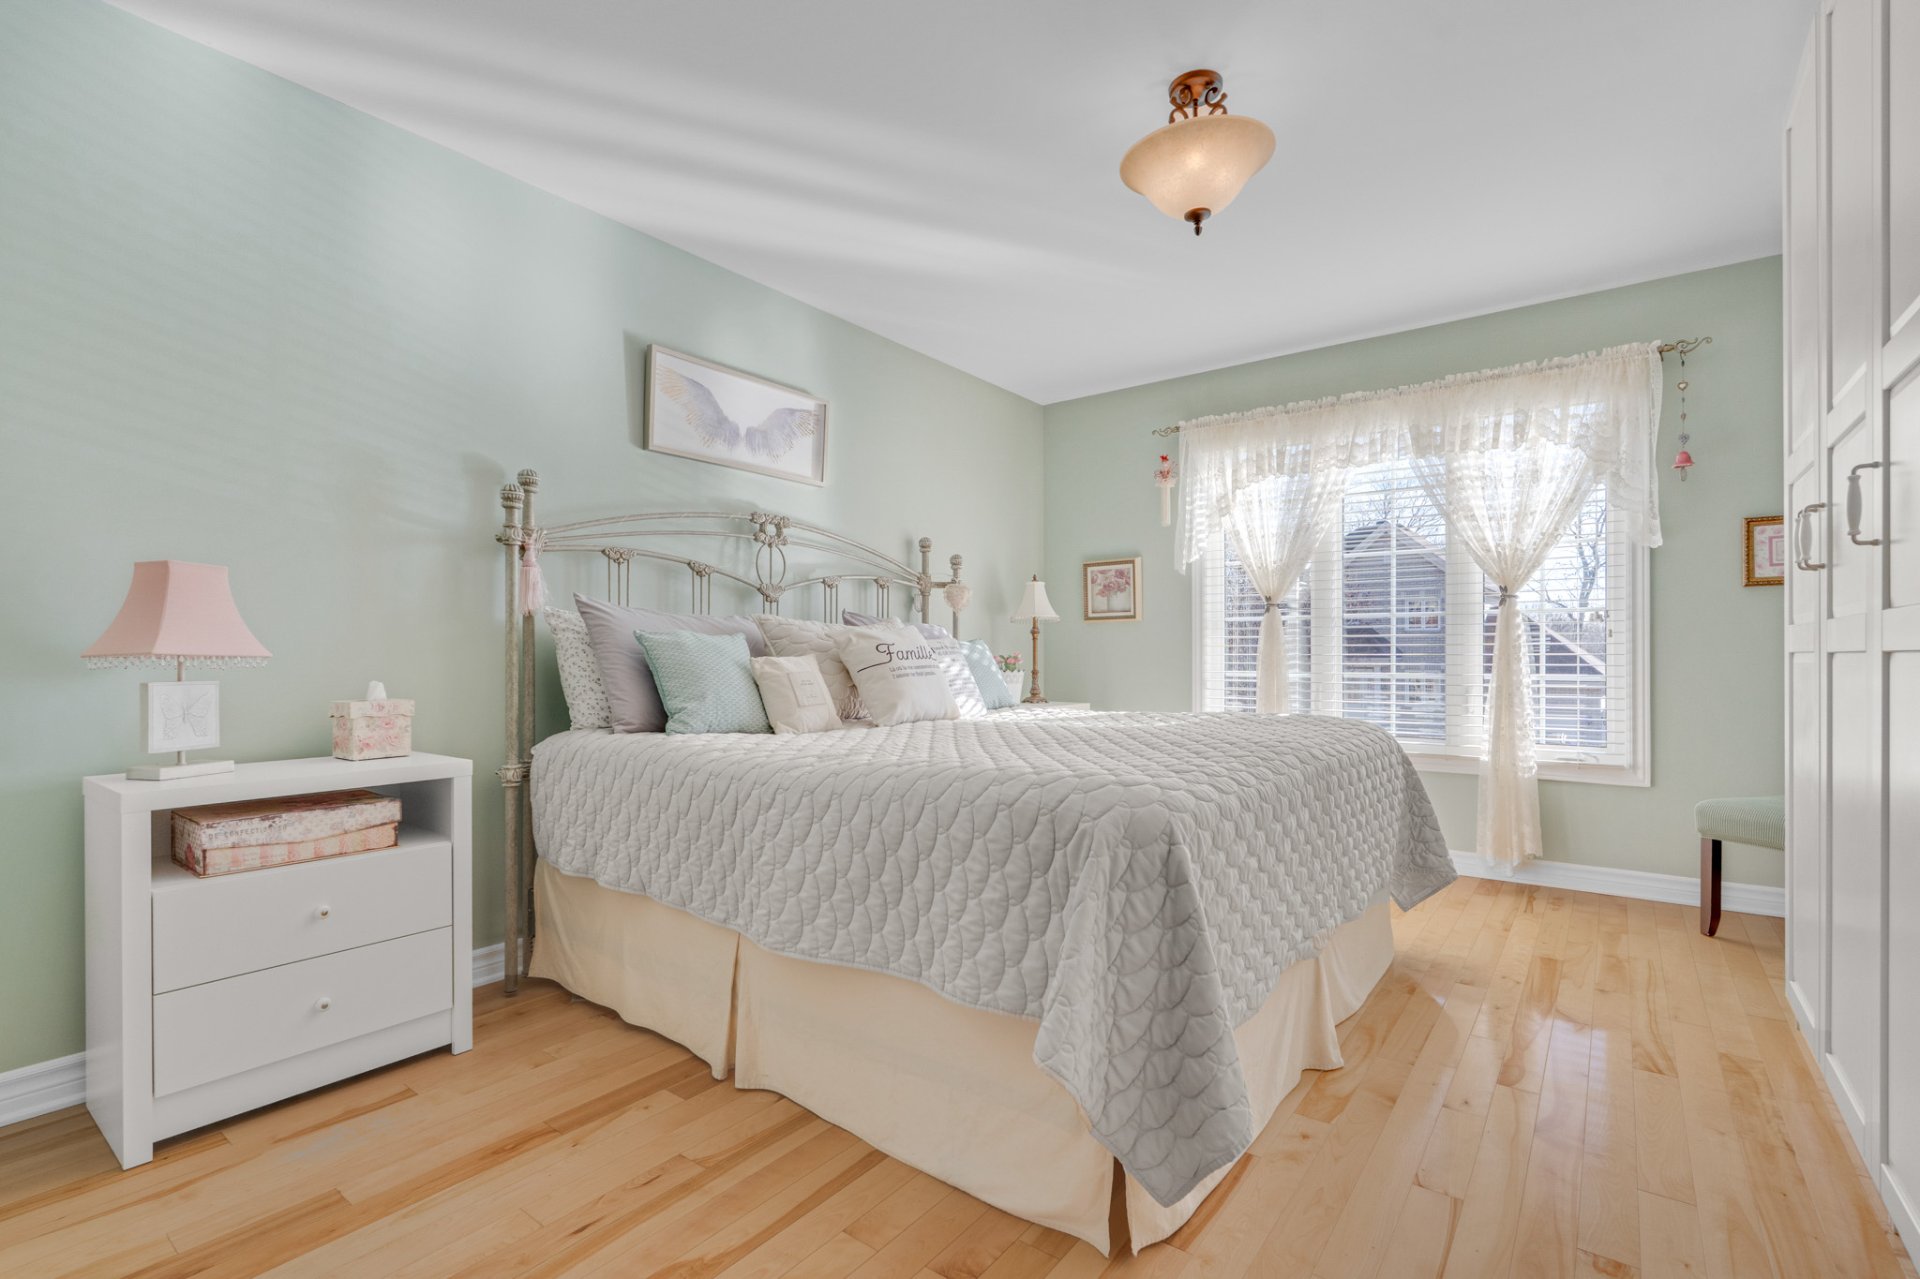
Primary bedroom
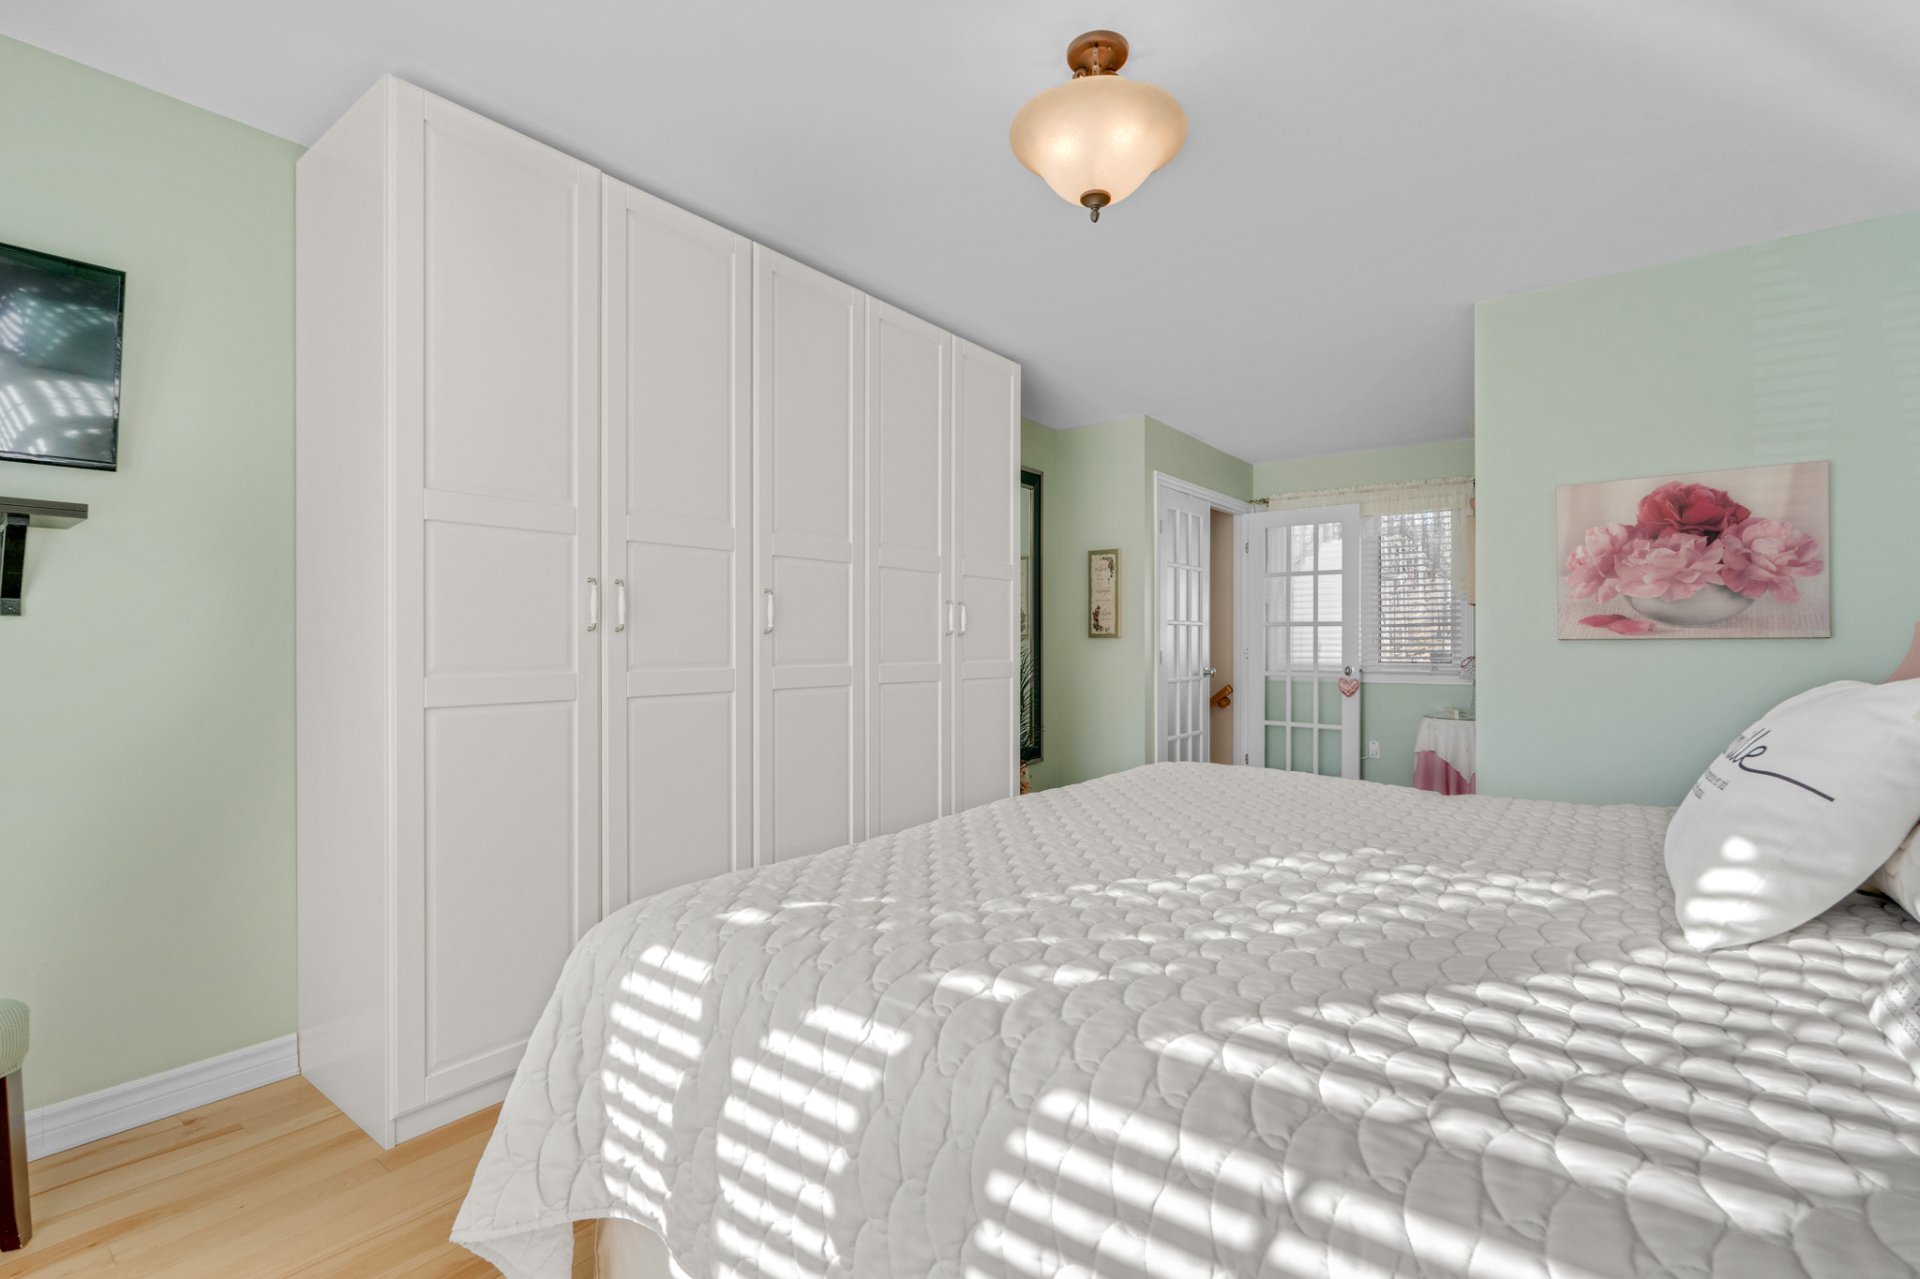
Primary bedroom
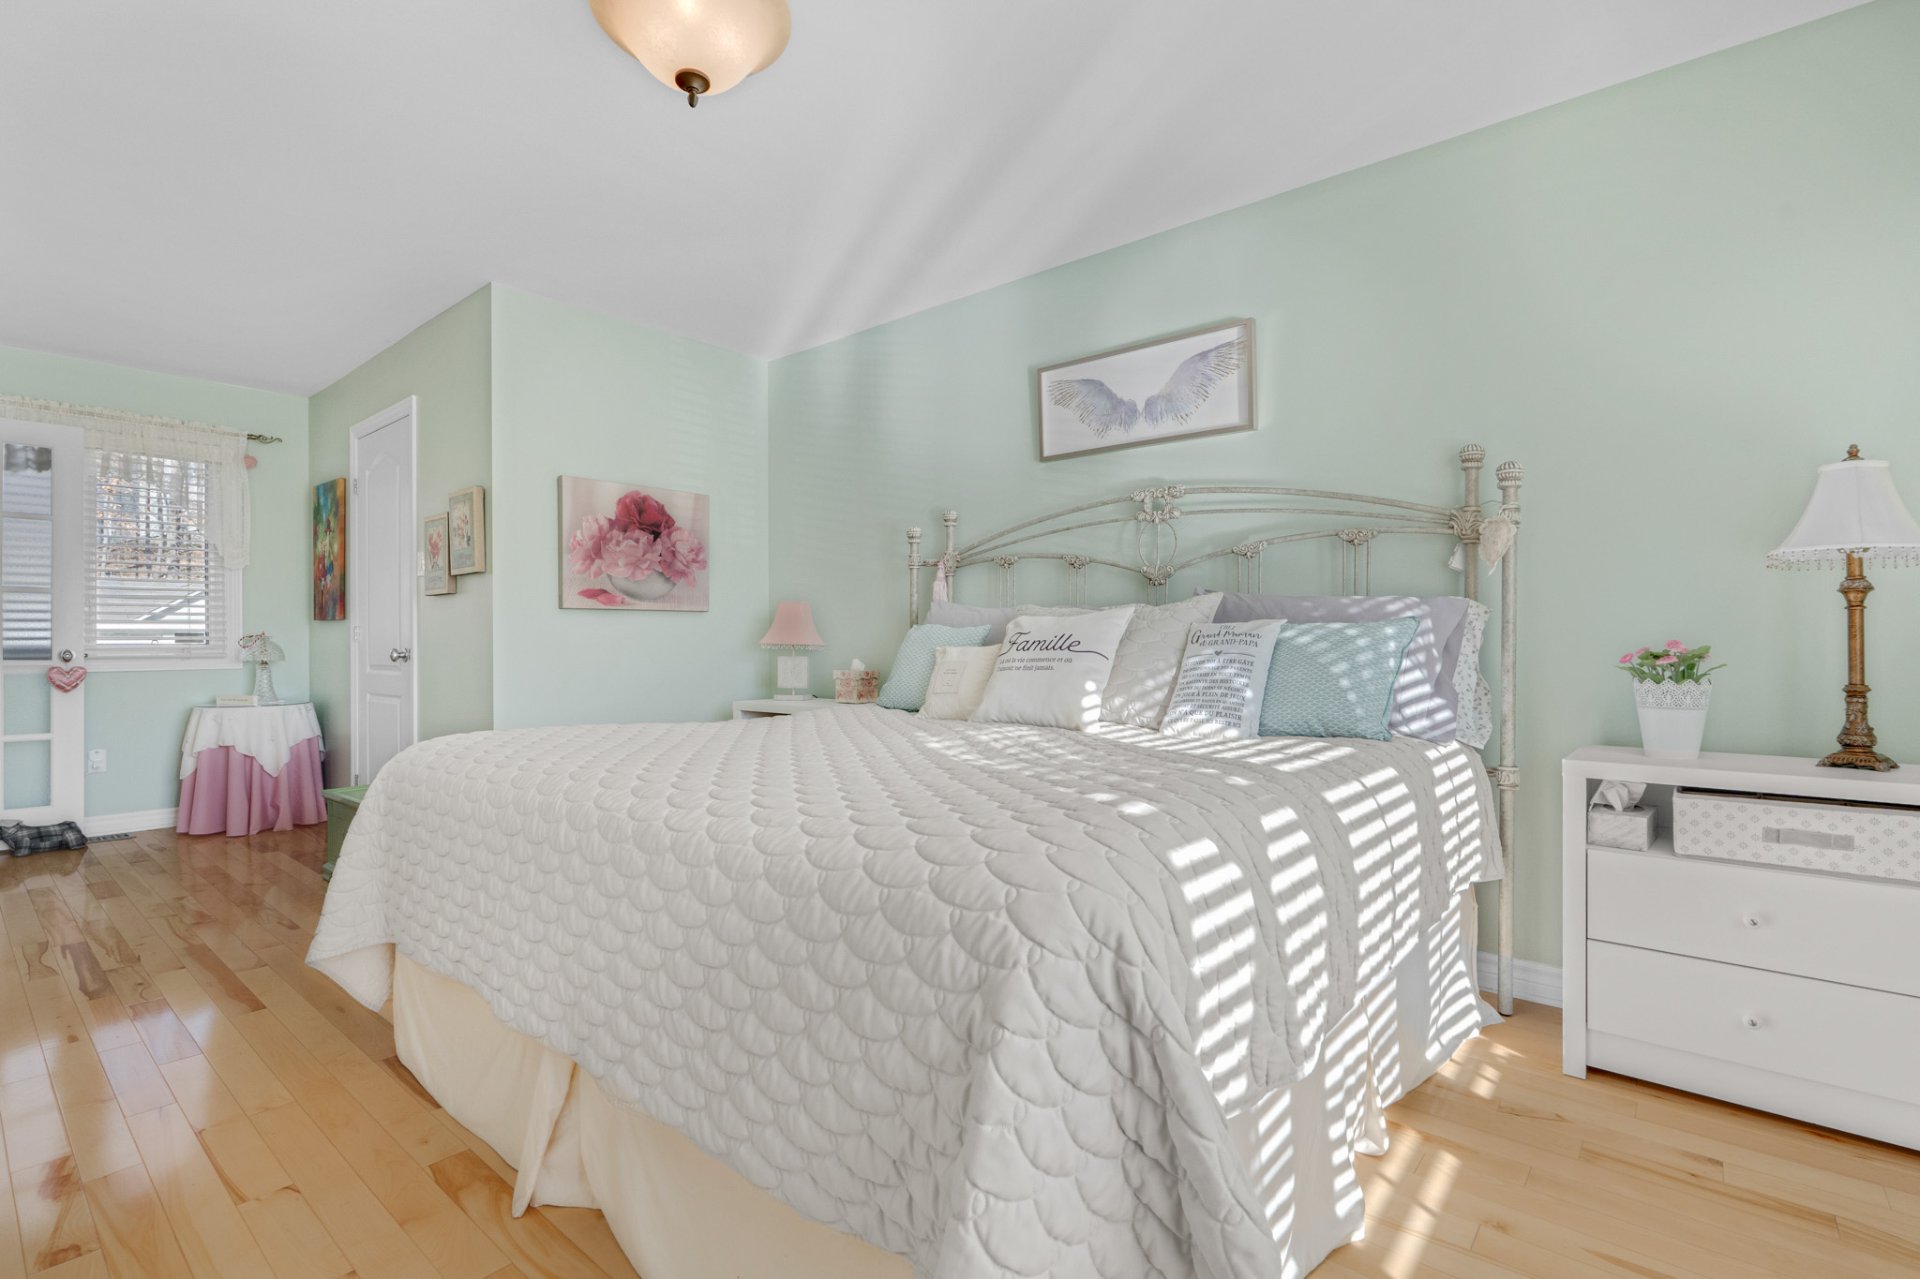
Primary bedroom
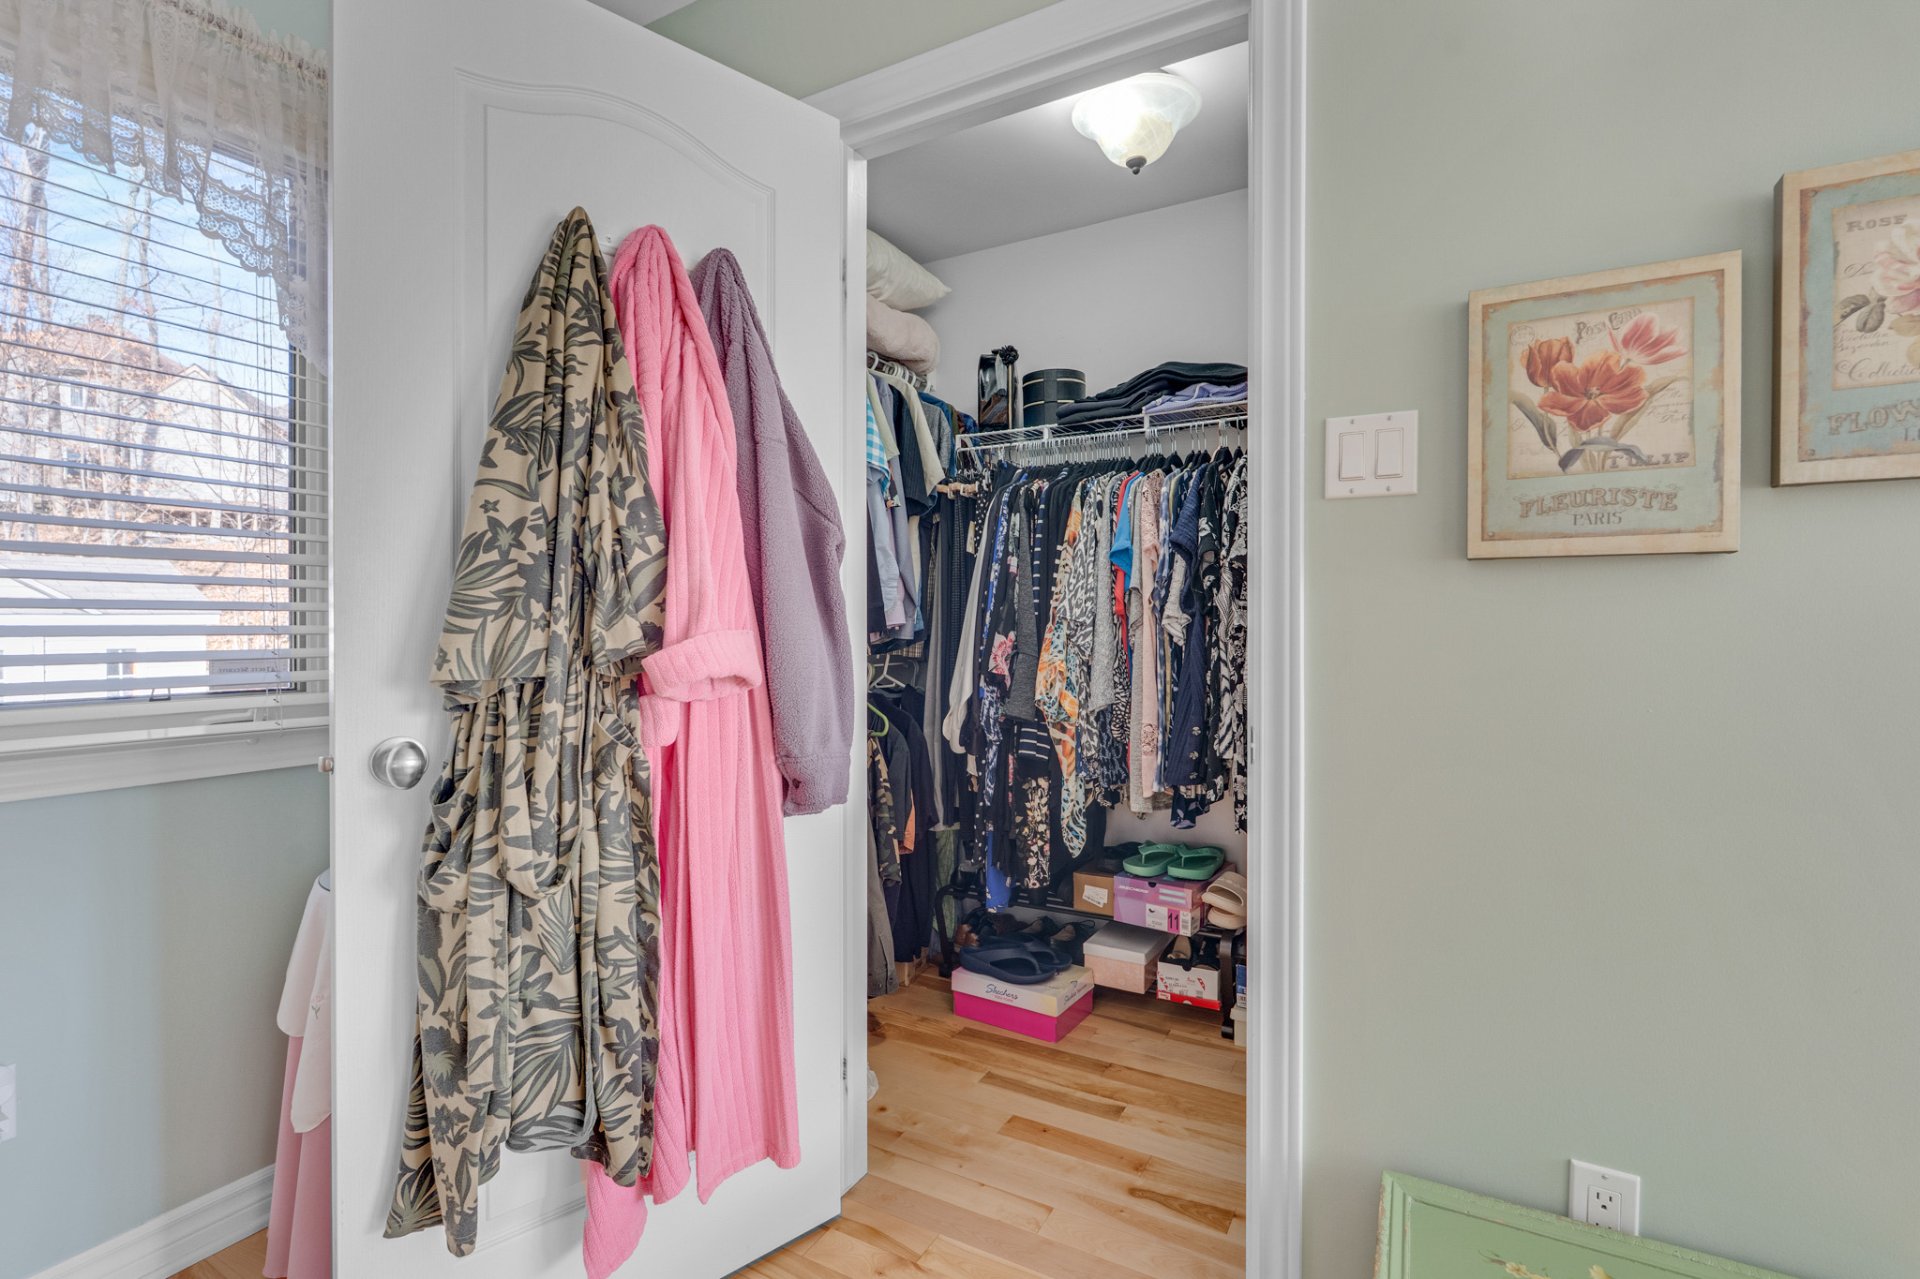
Walk-in closet
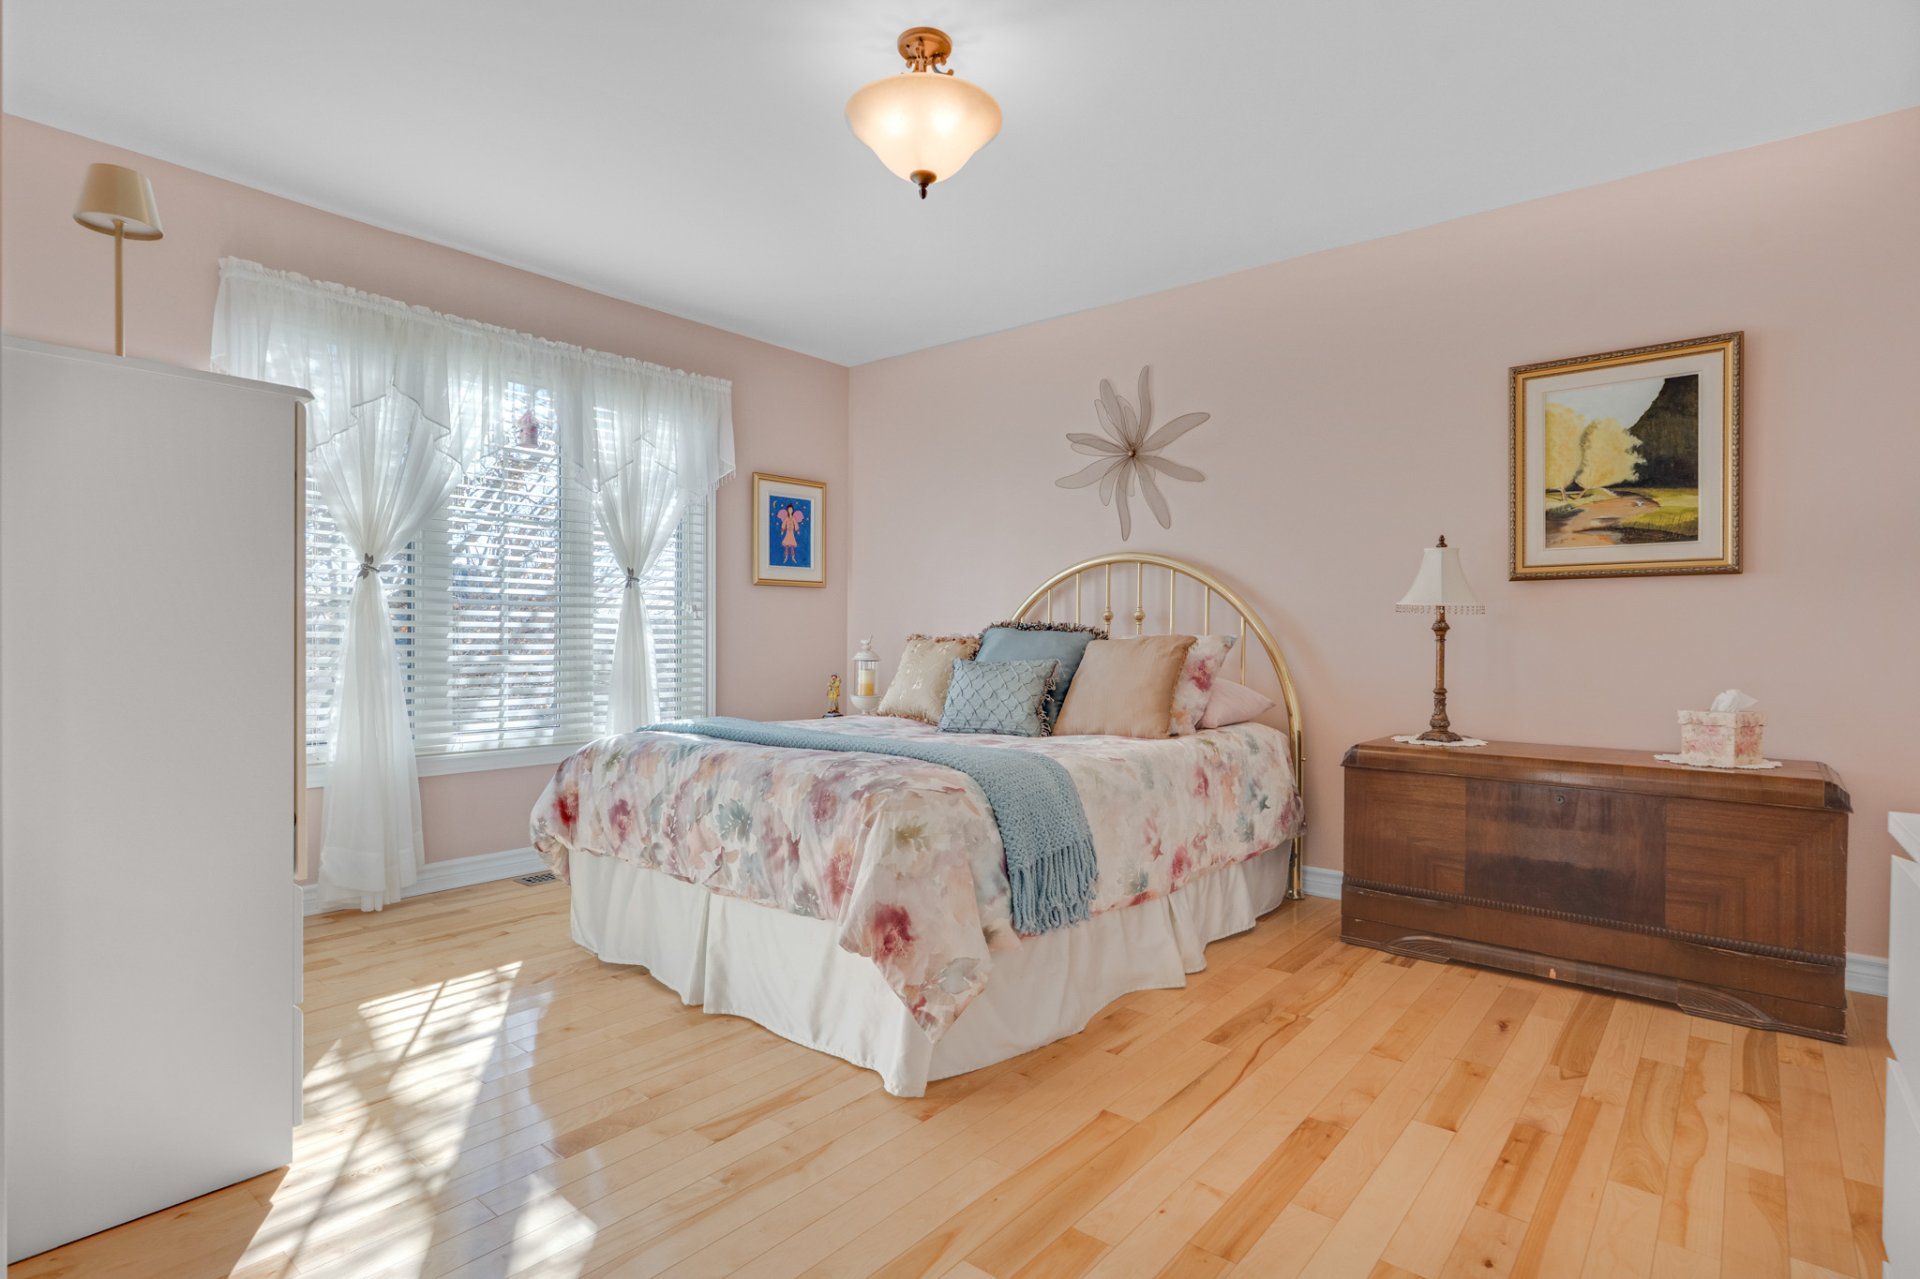
Bedroom
Bedroom
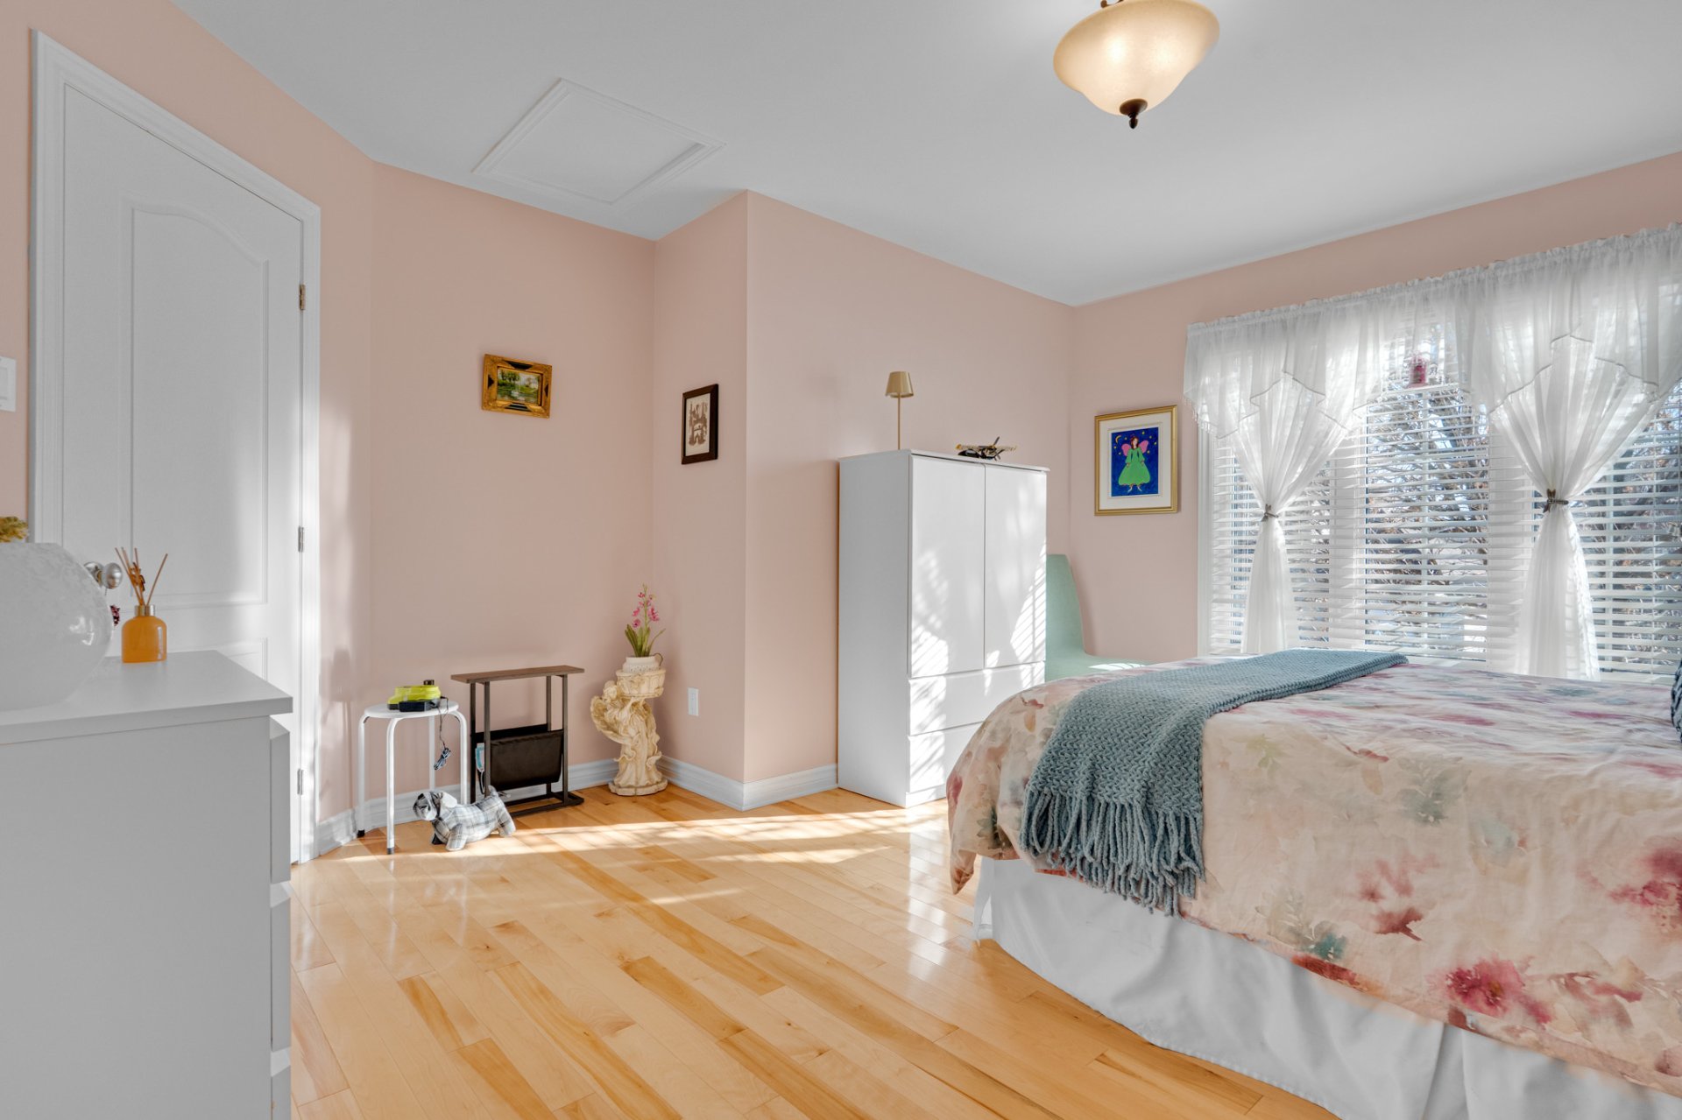
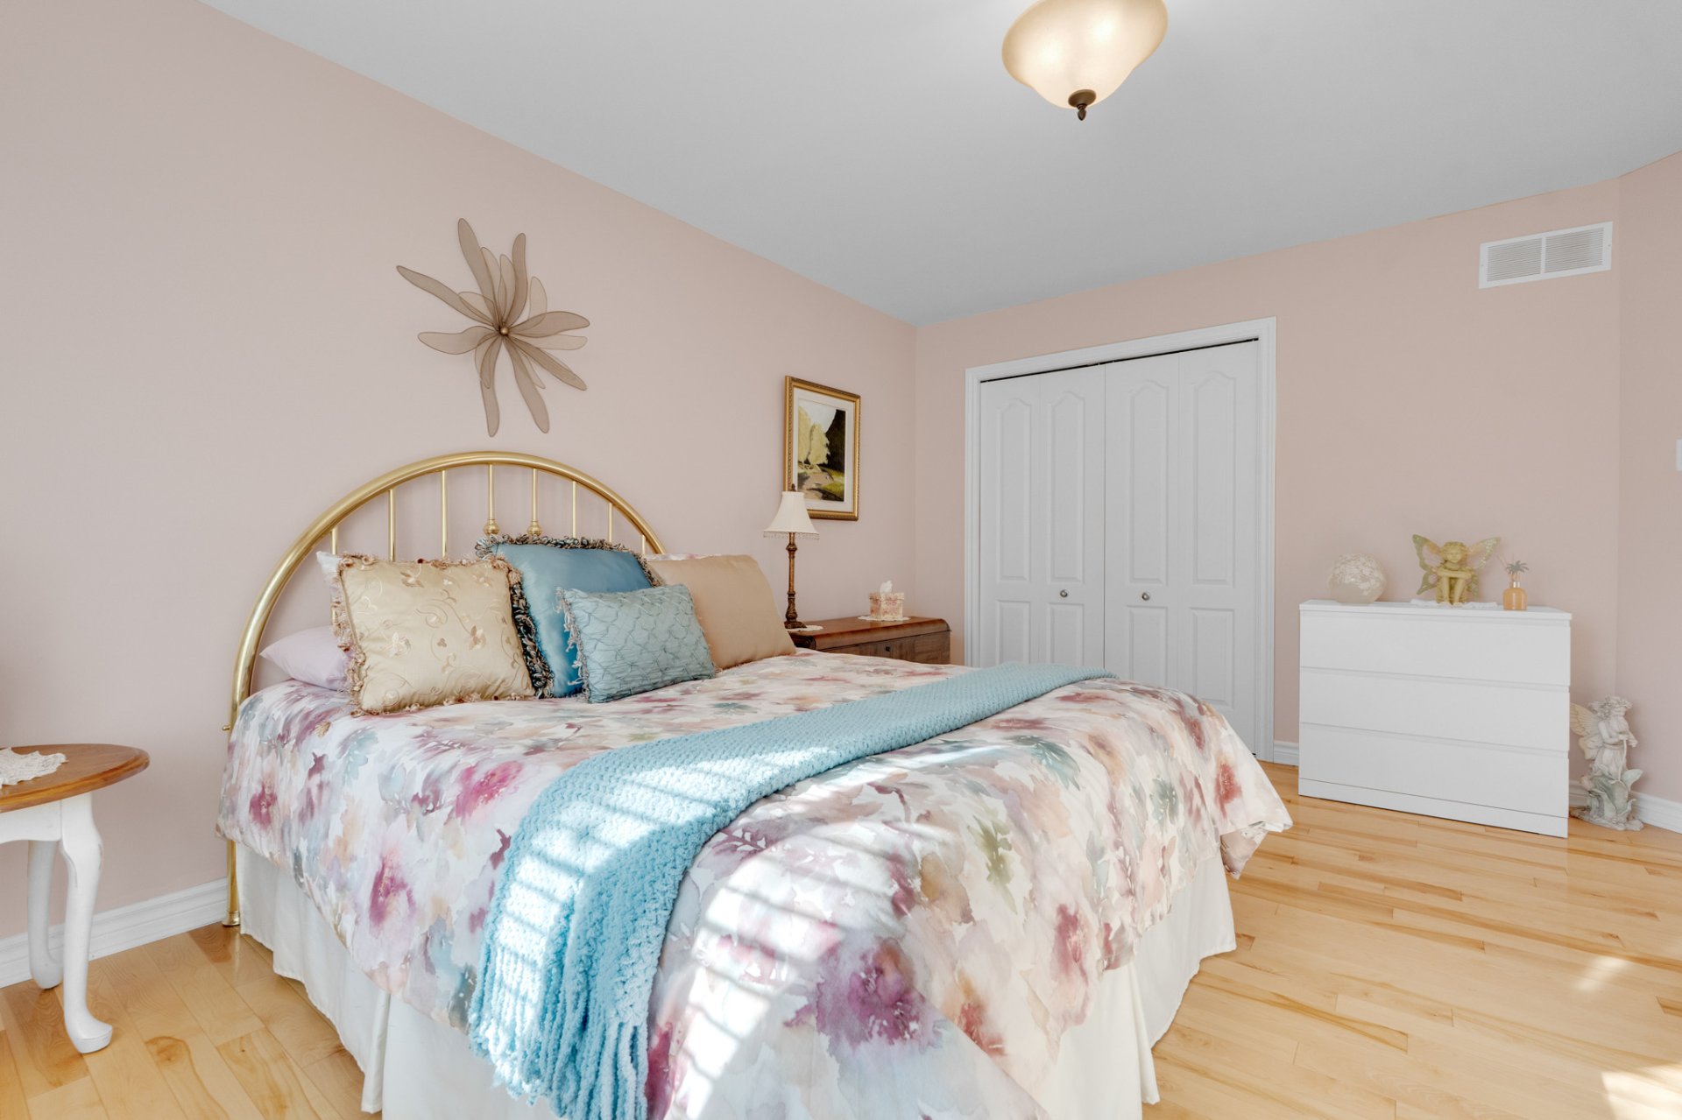
Bedroom
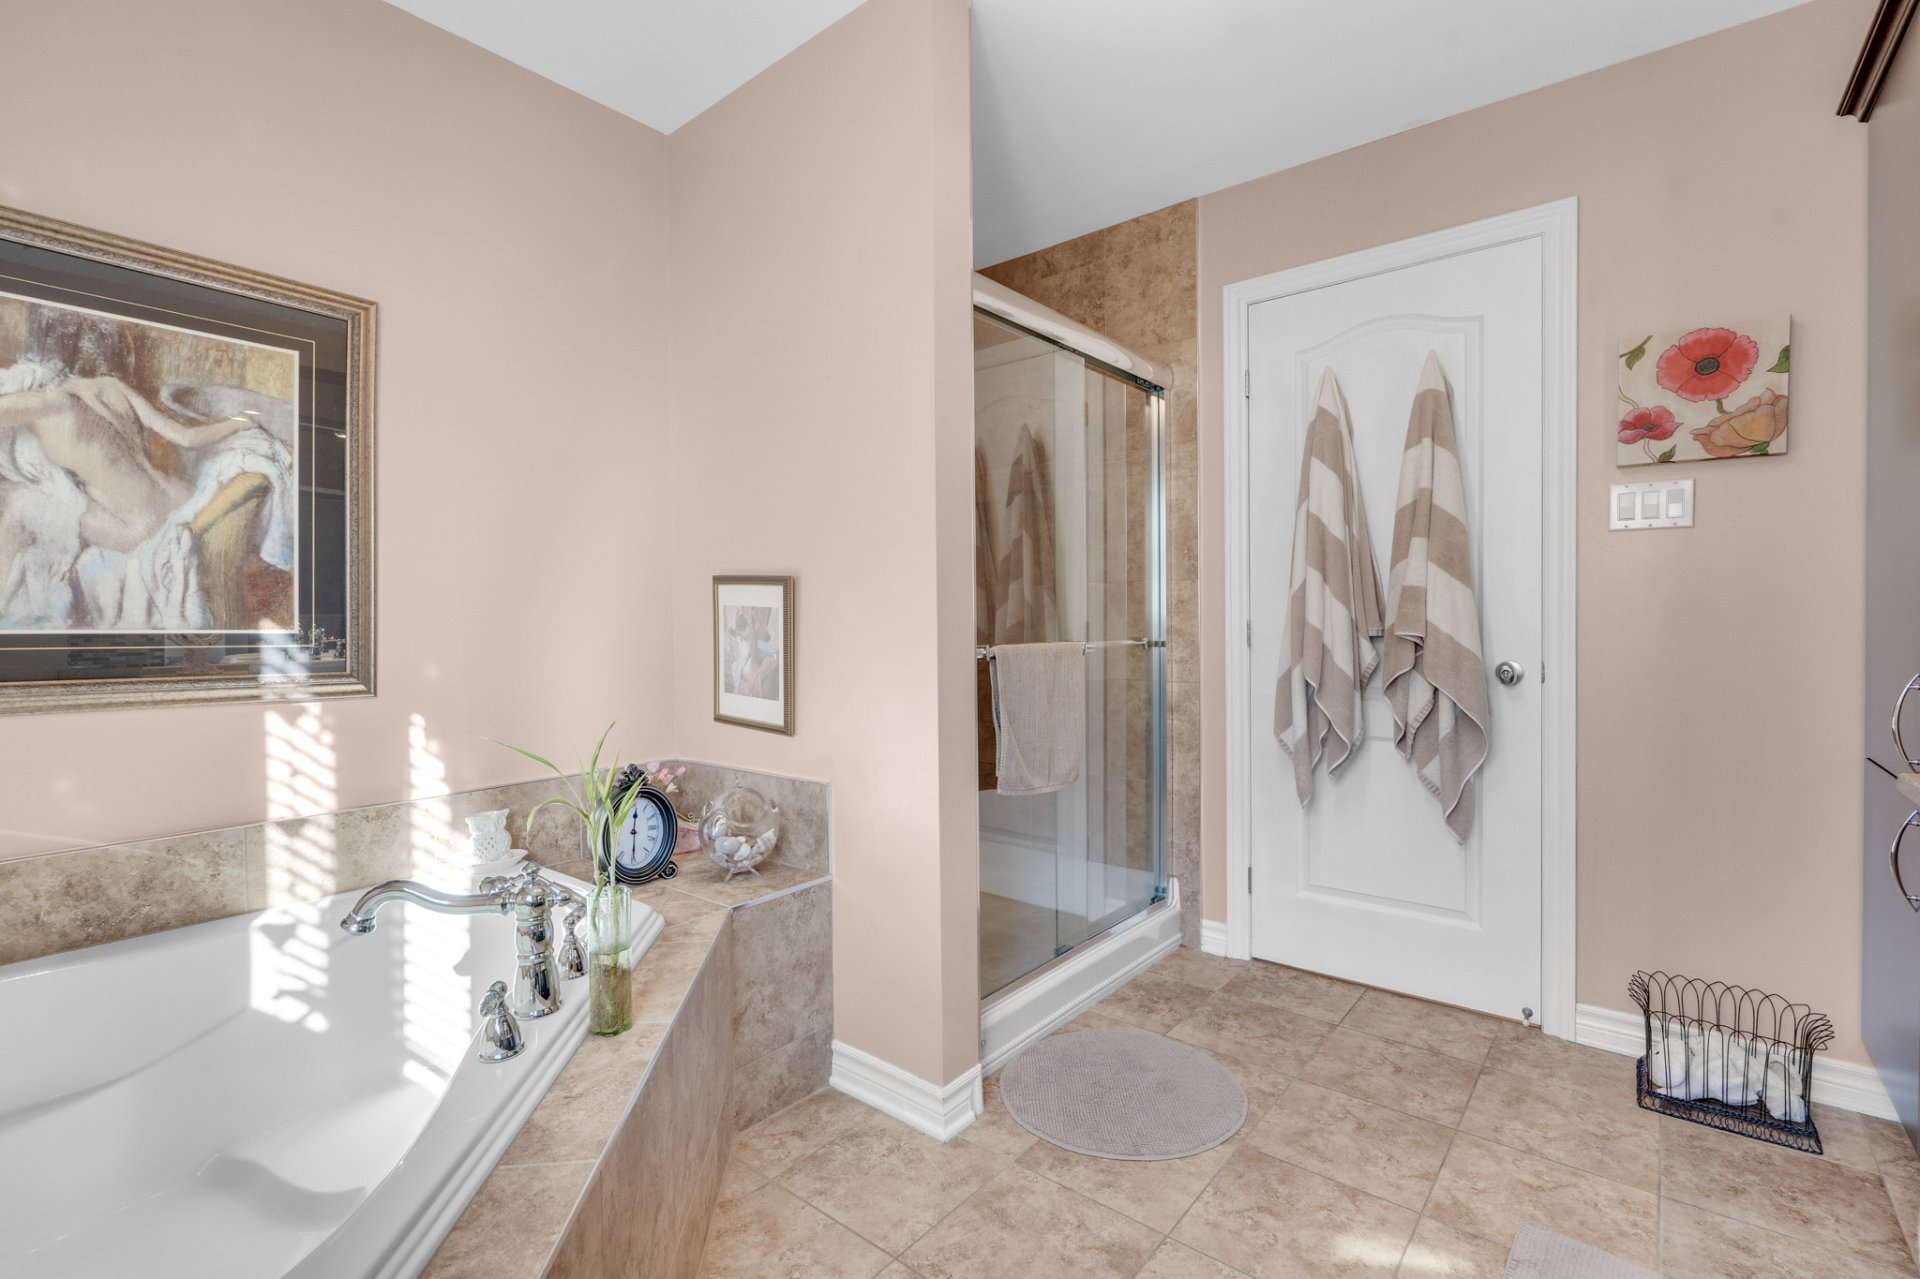
Bathroom
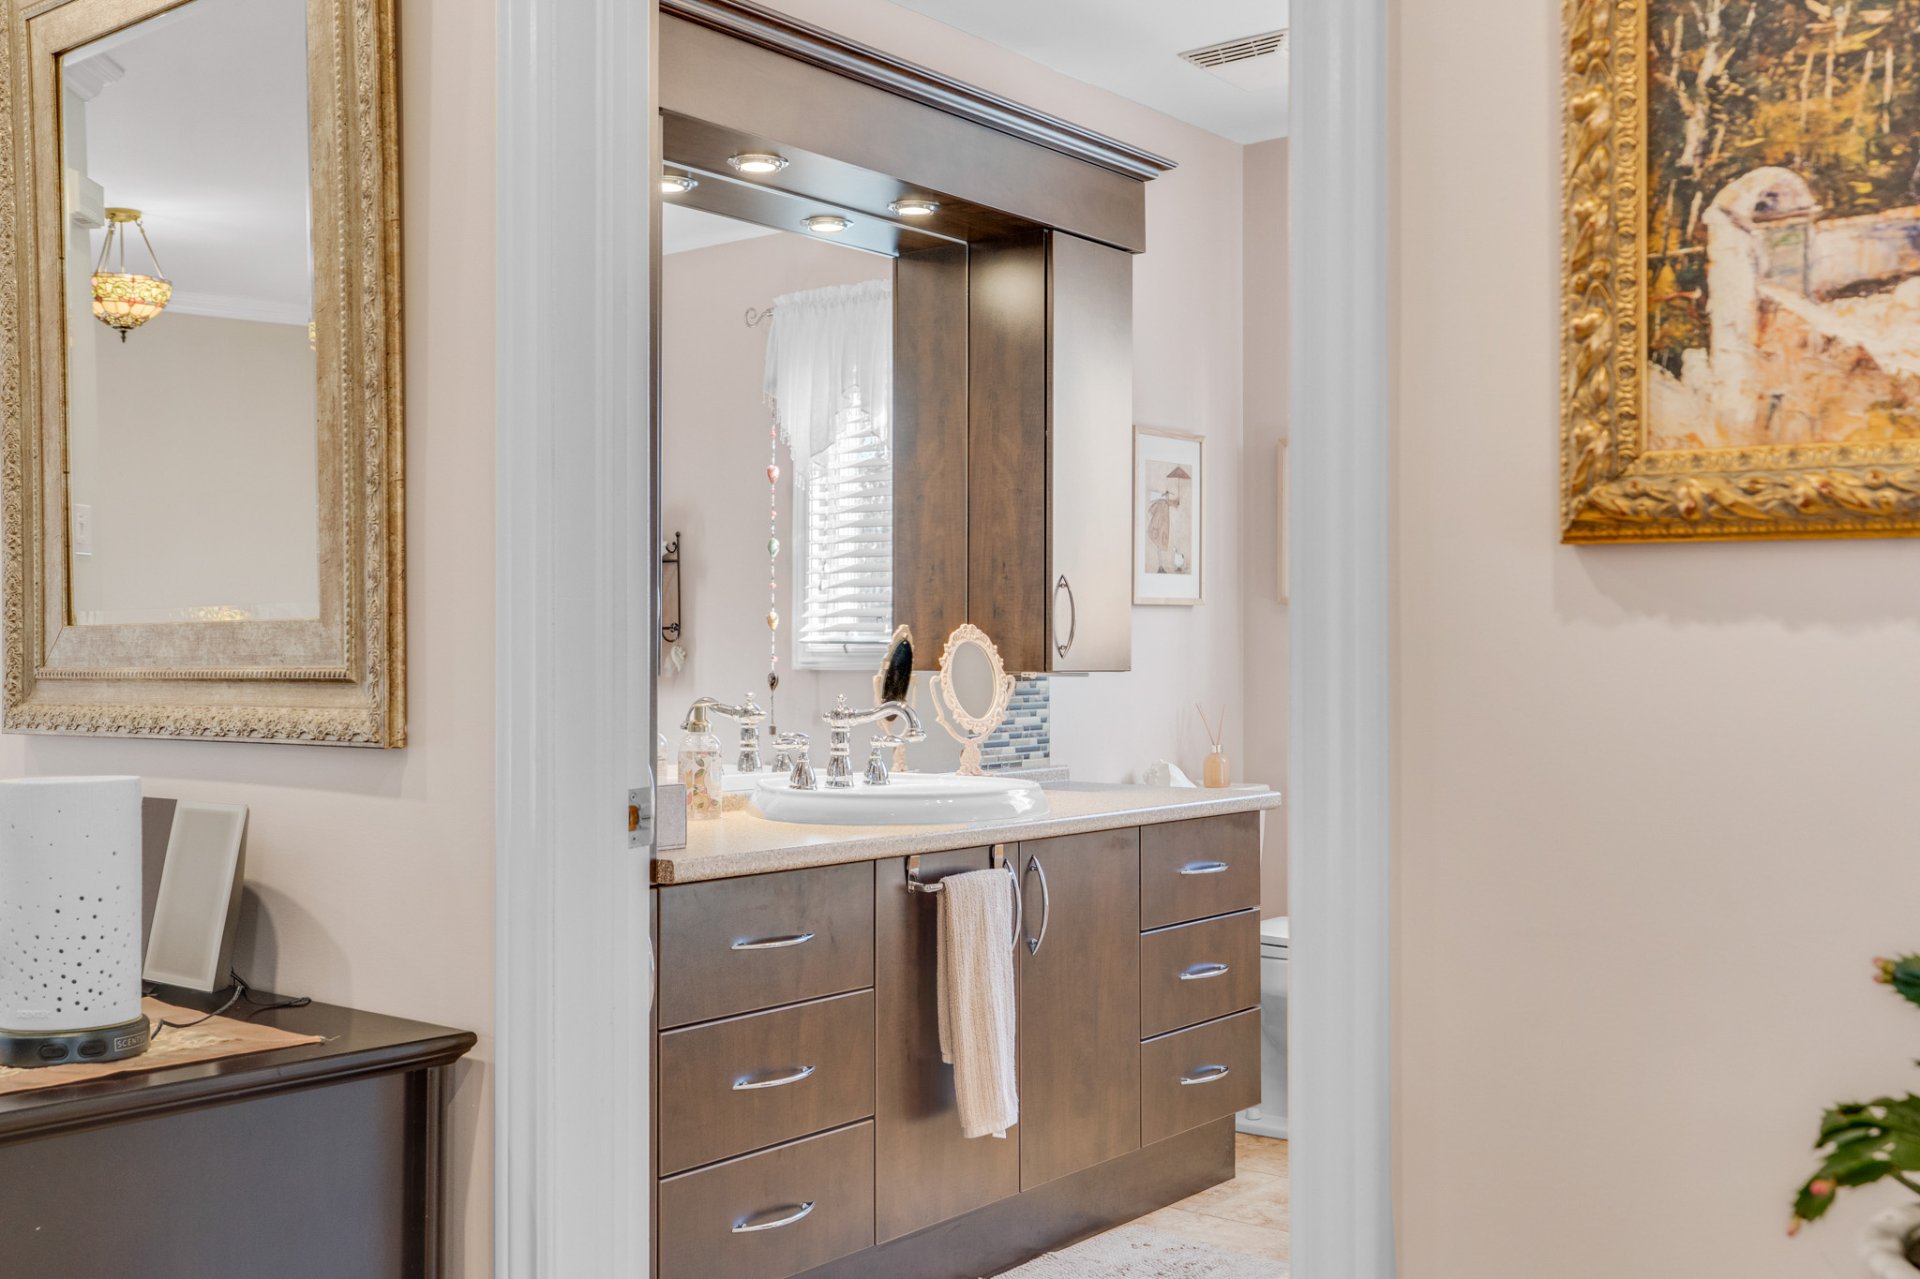
Bathroom
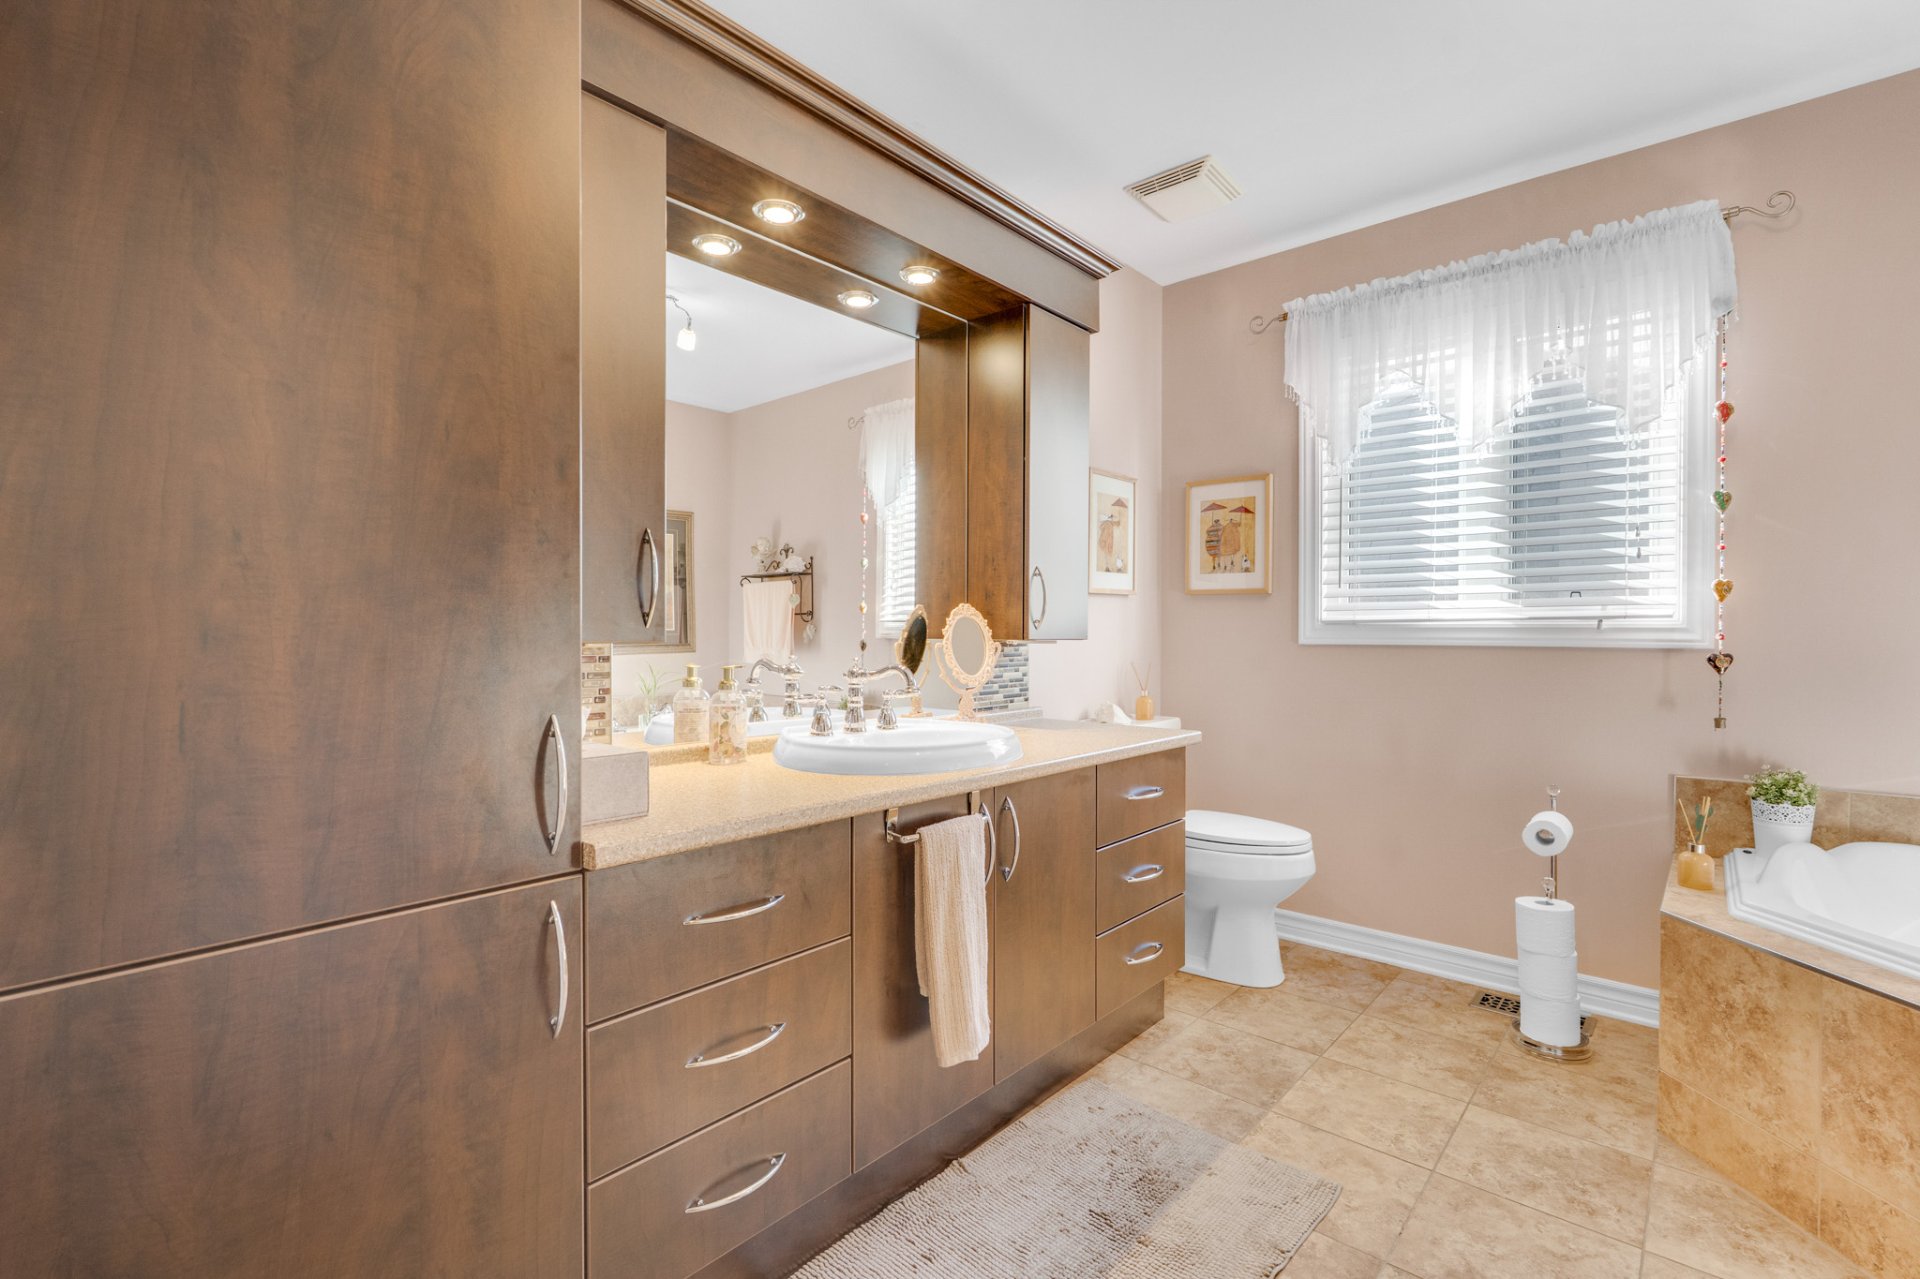
Bathroom
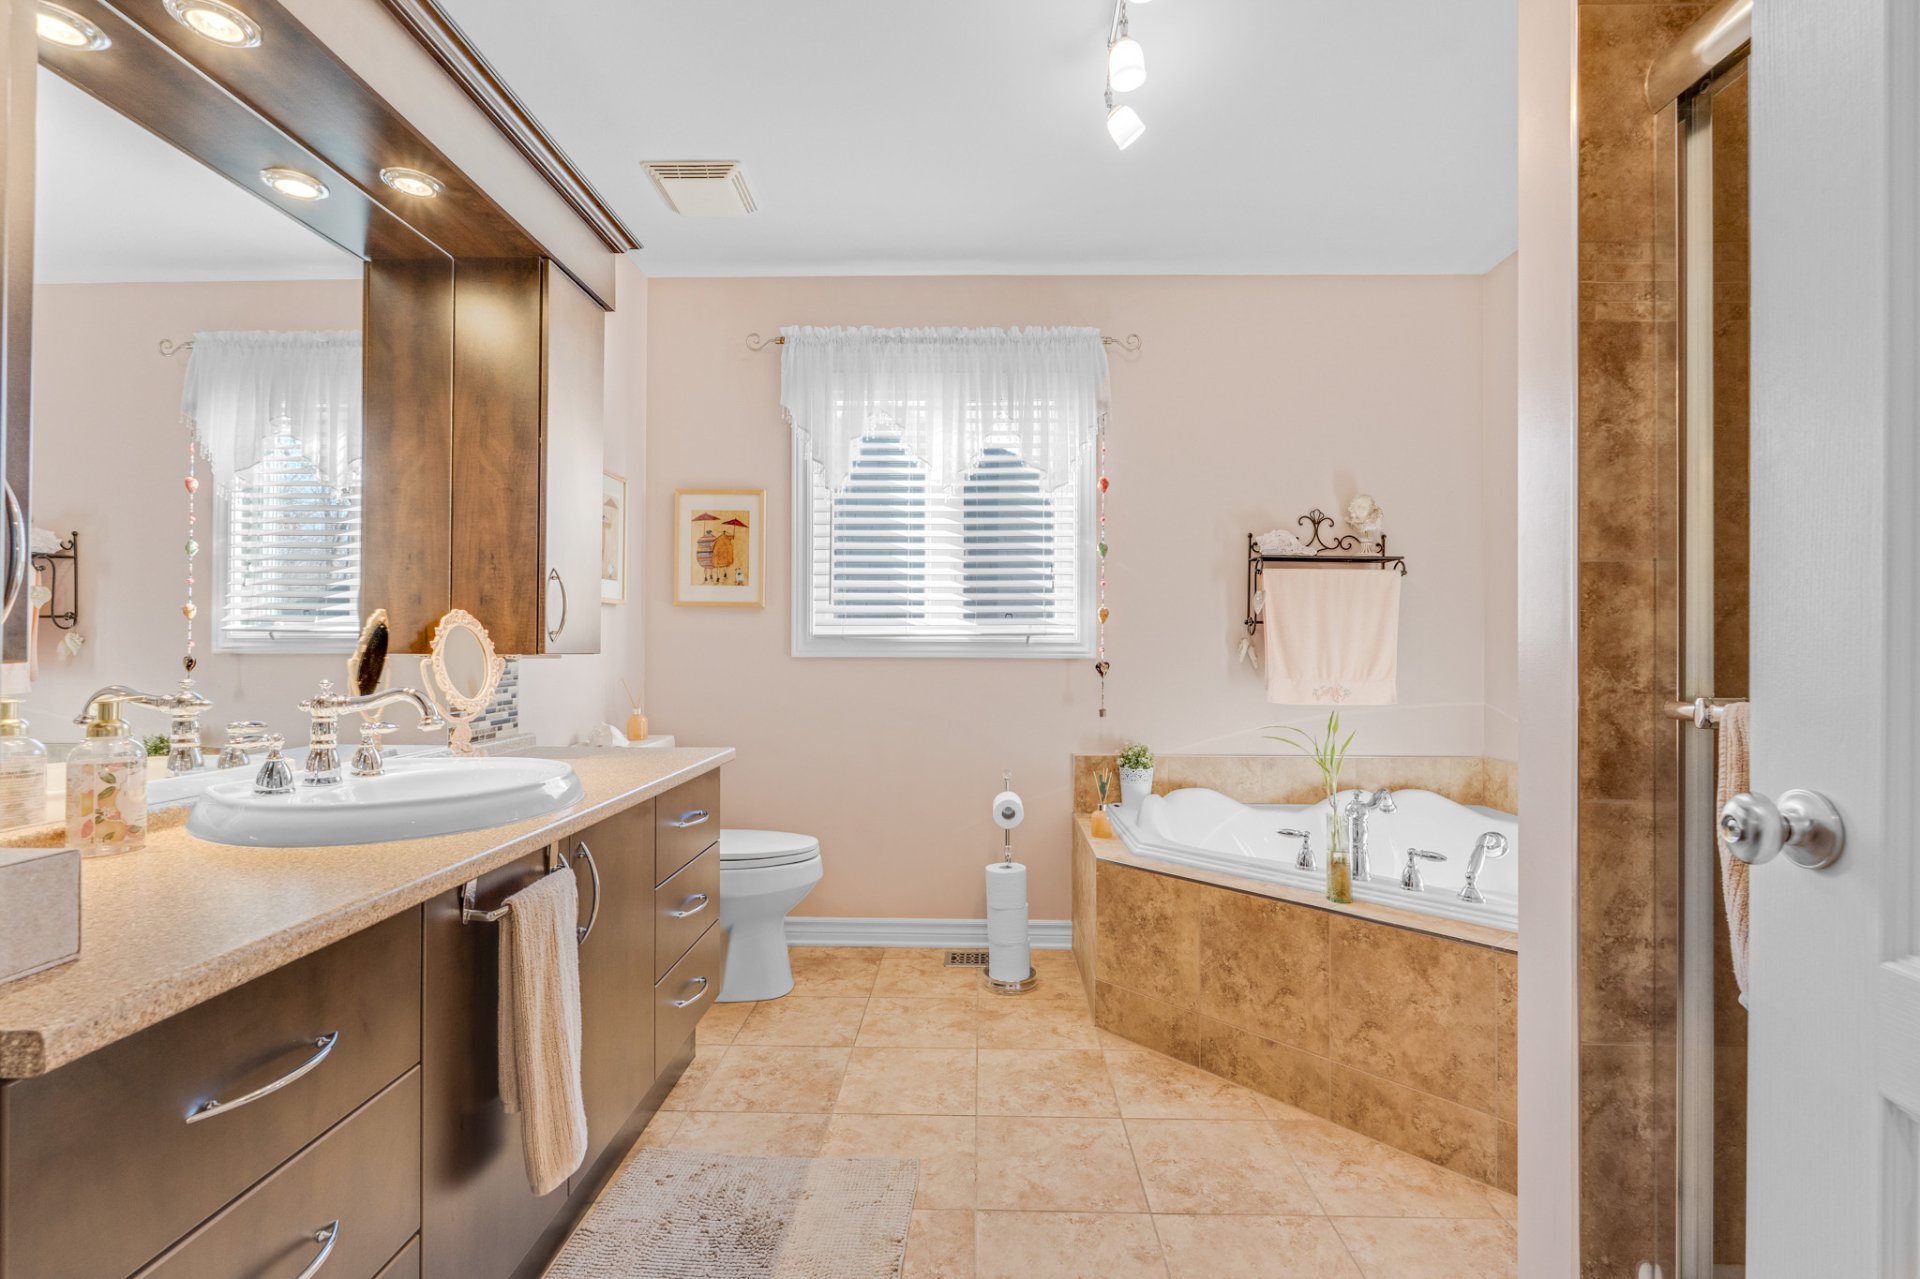
Bathroom
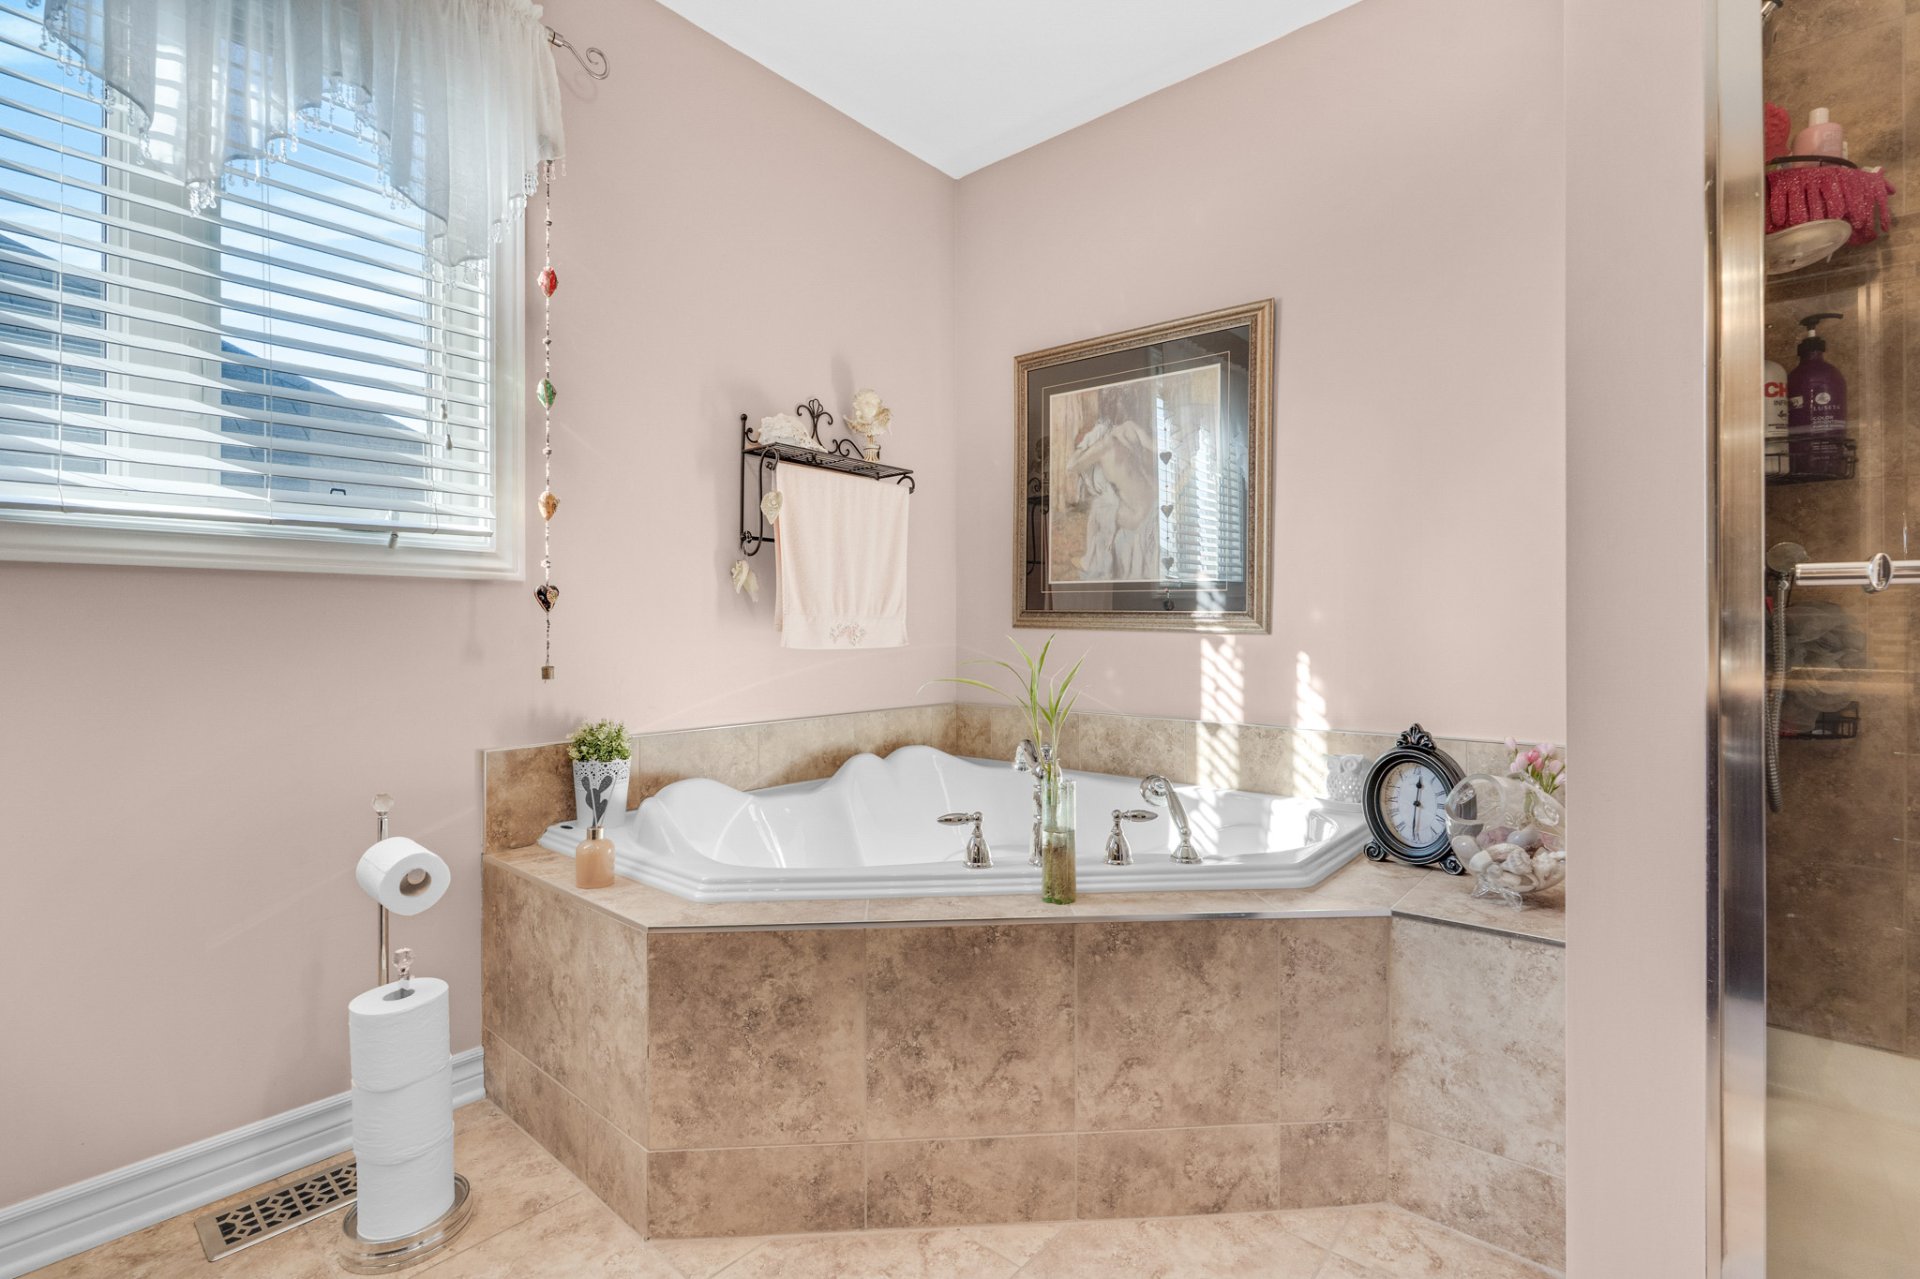
Bathroom
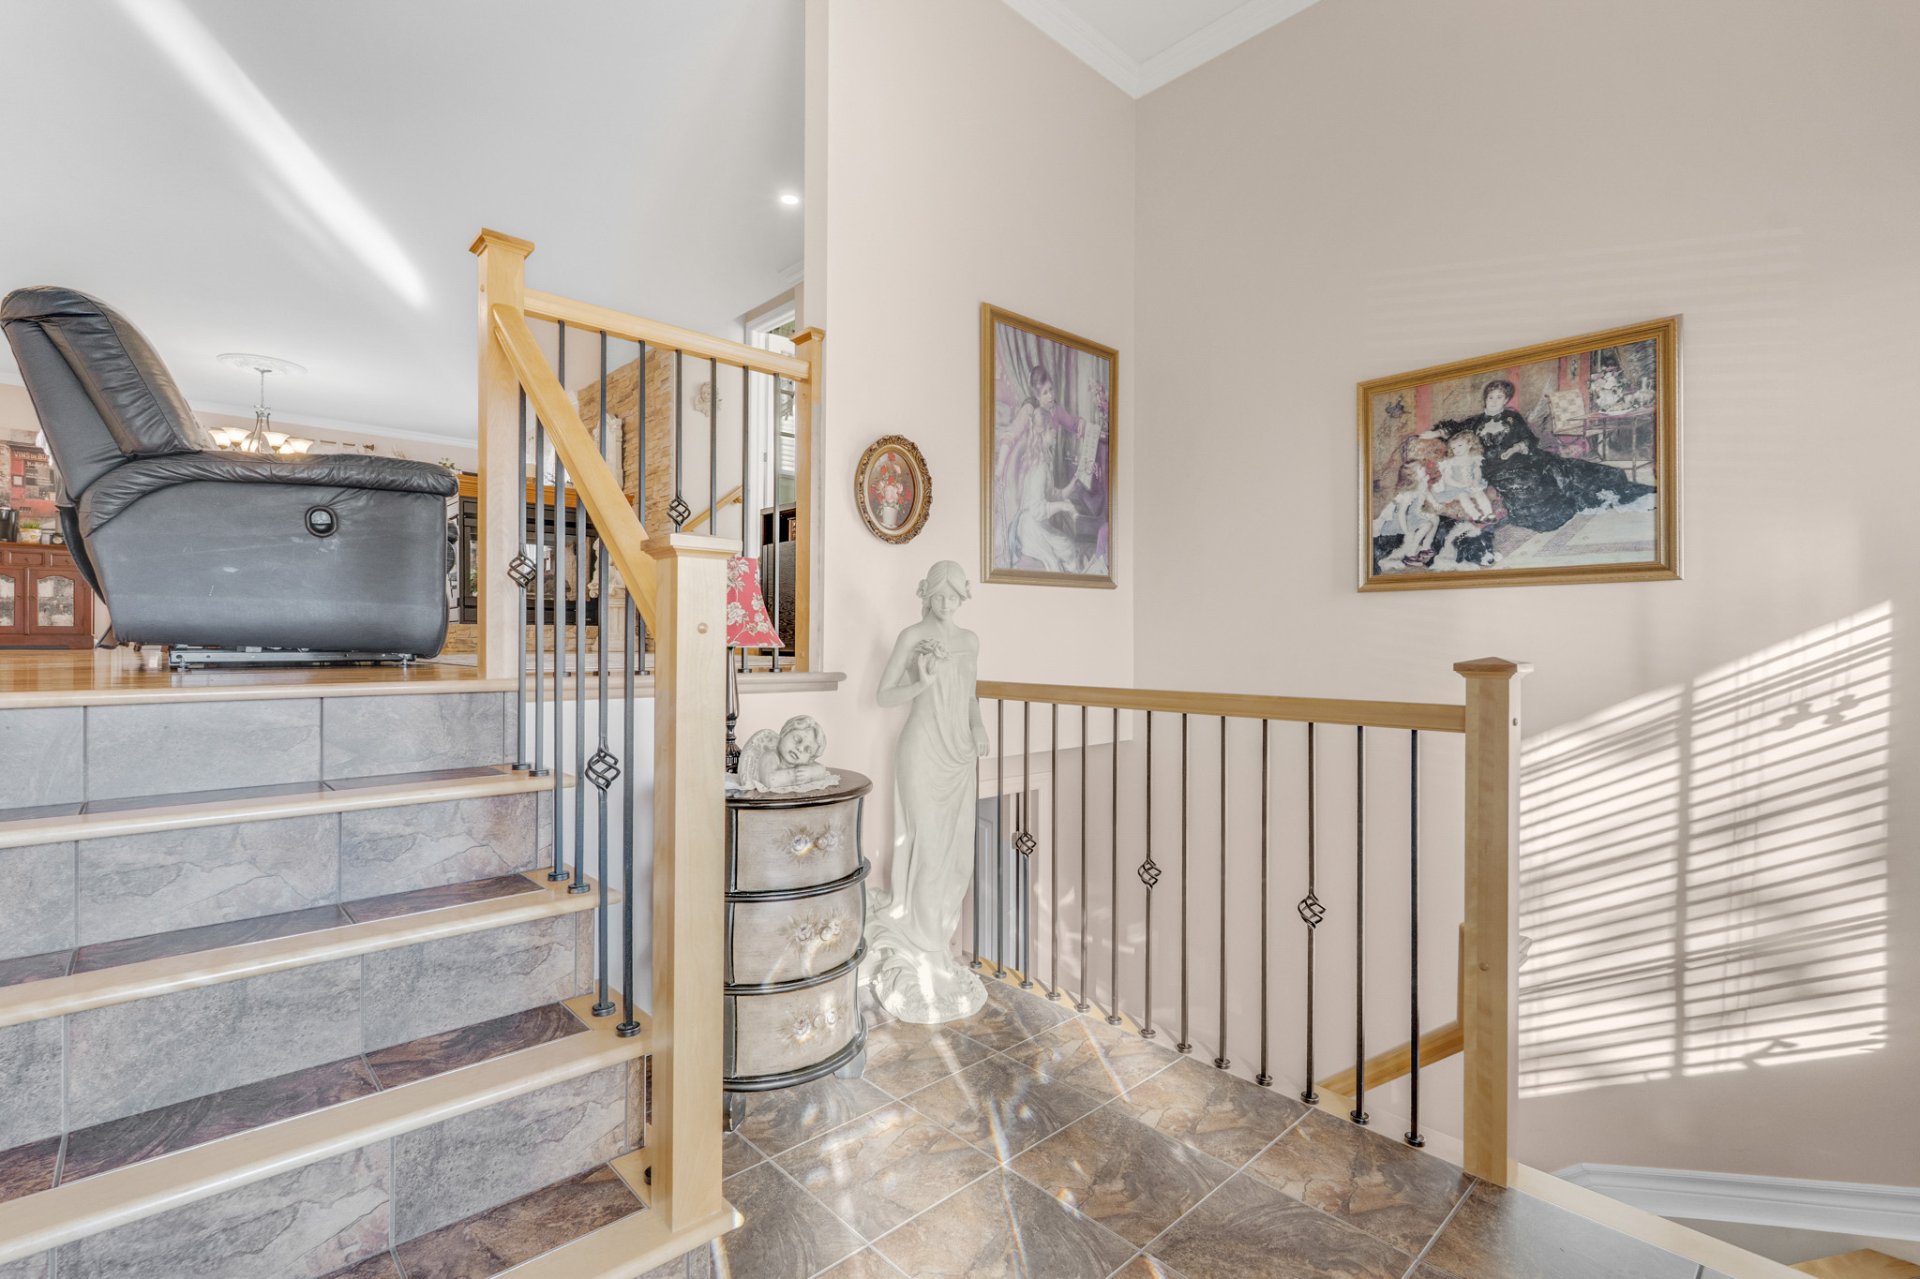
Staircase
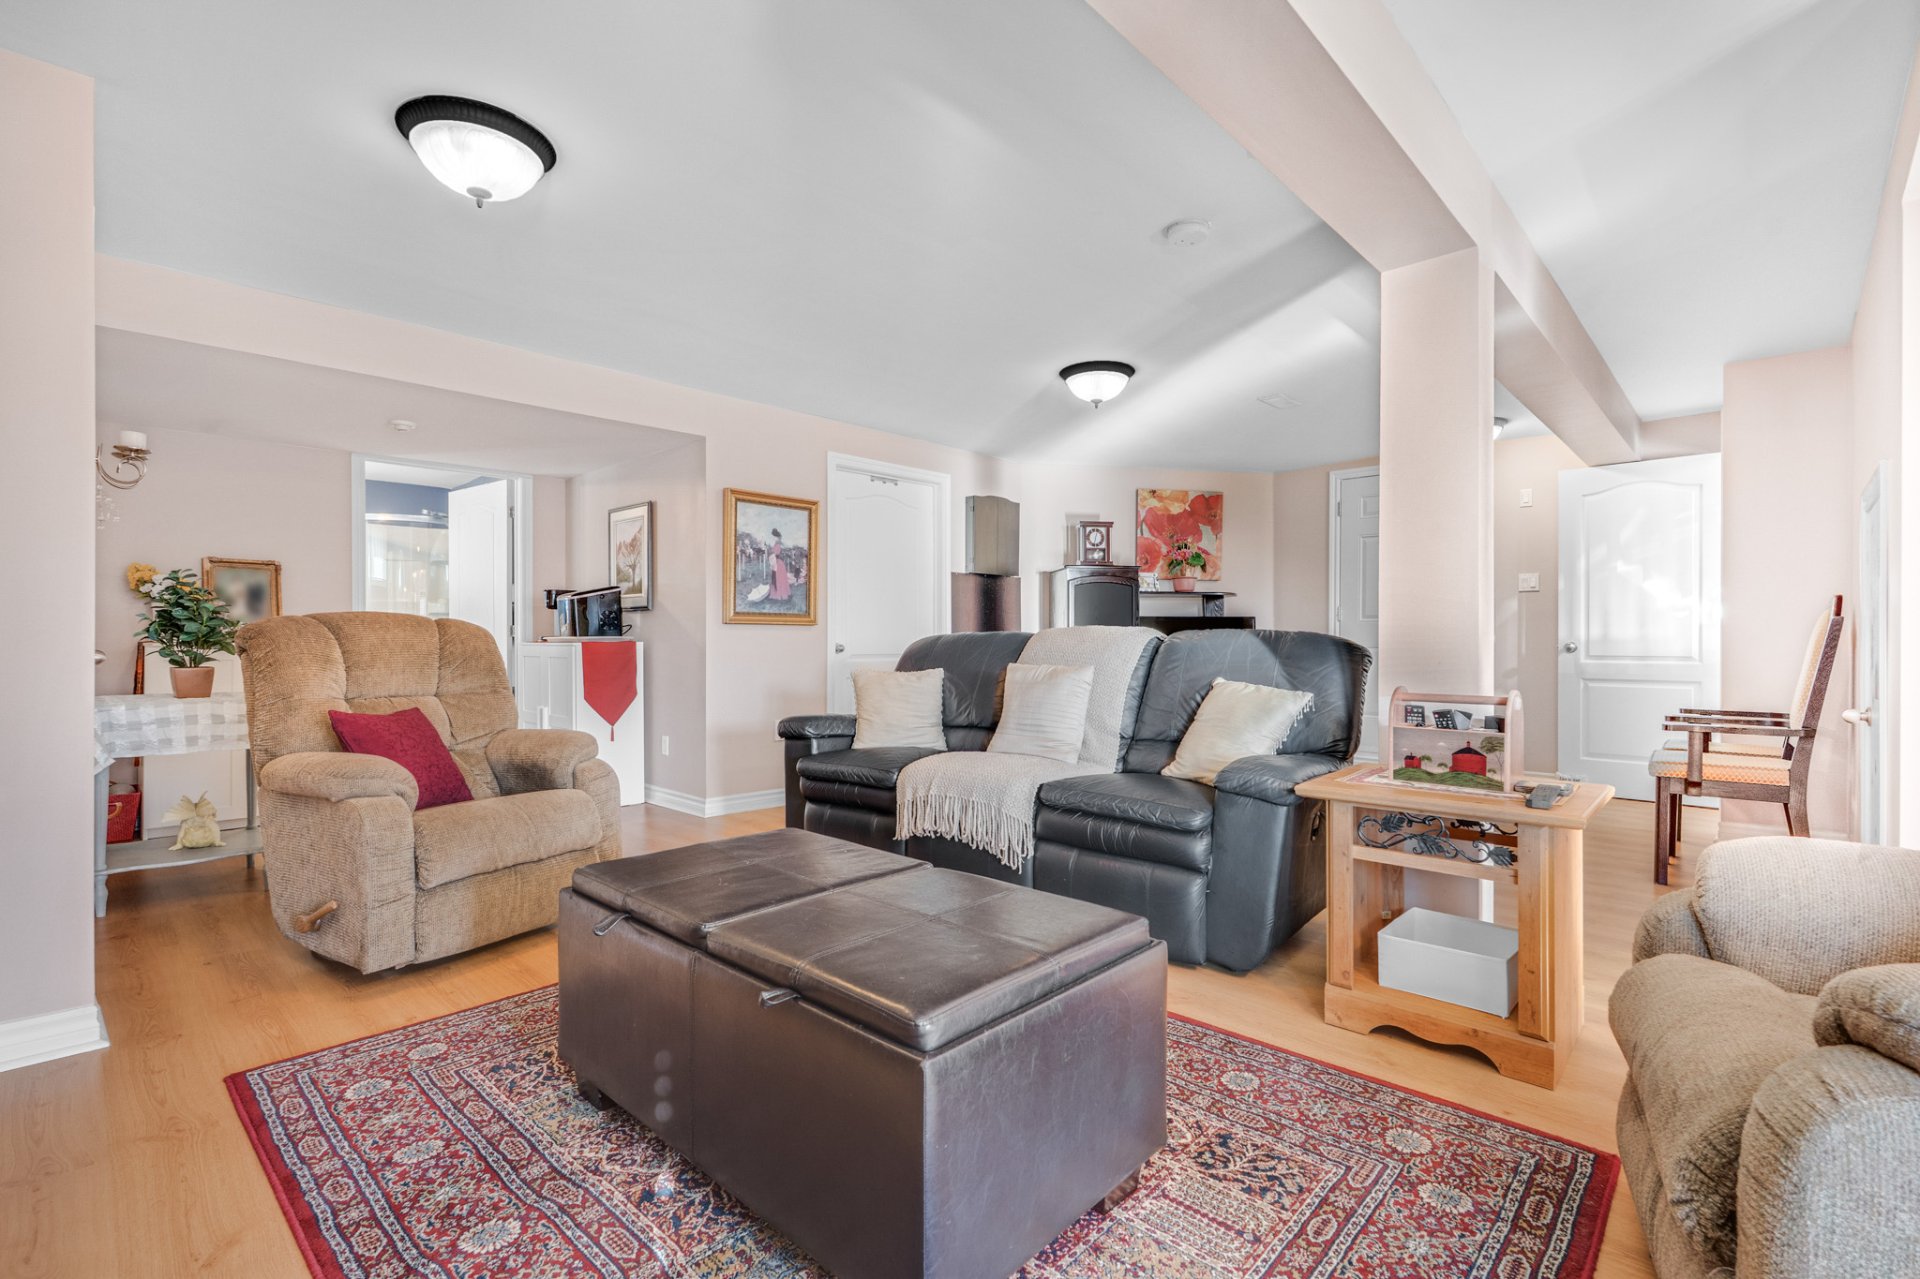
Family room
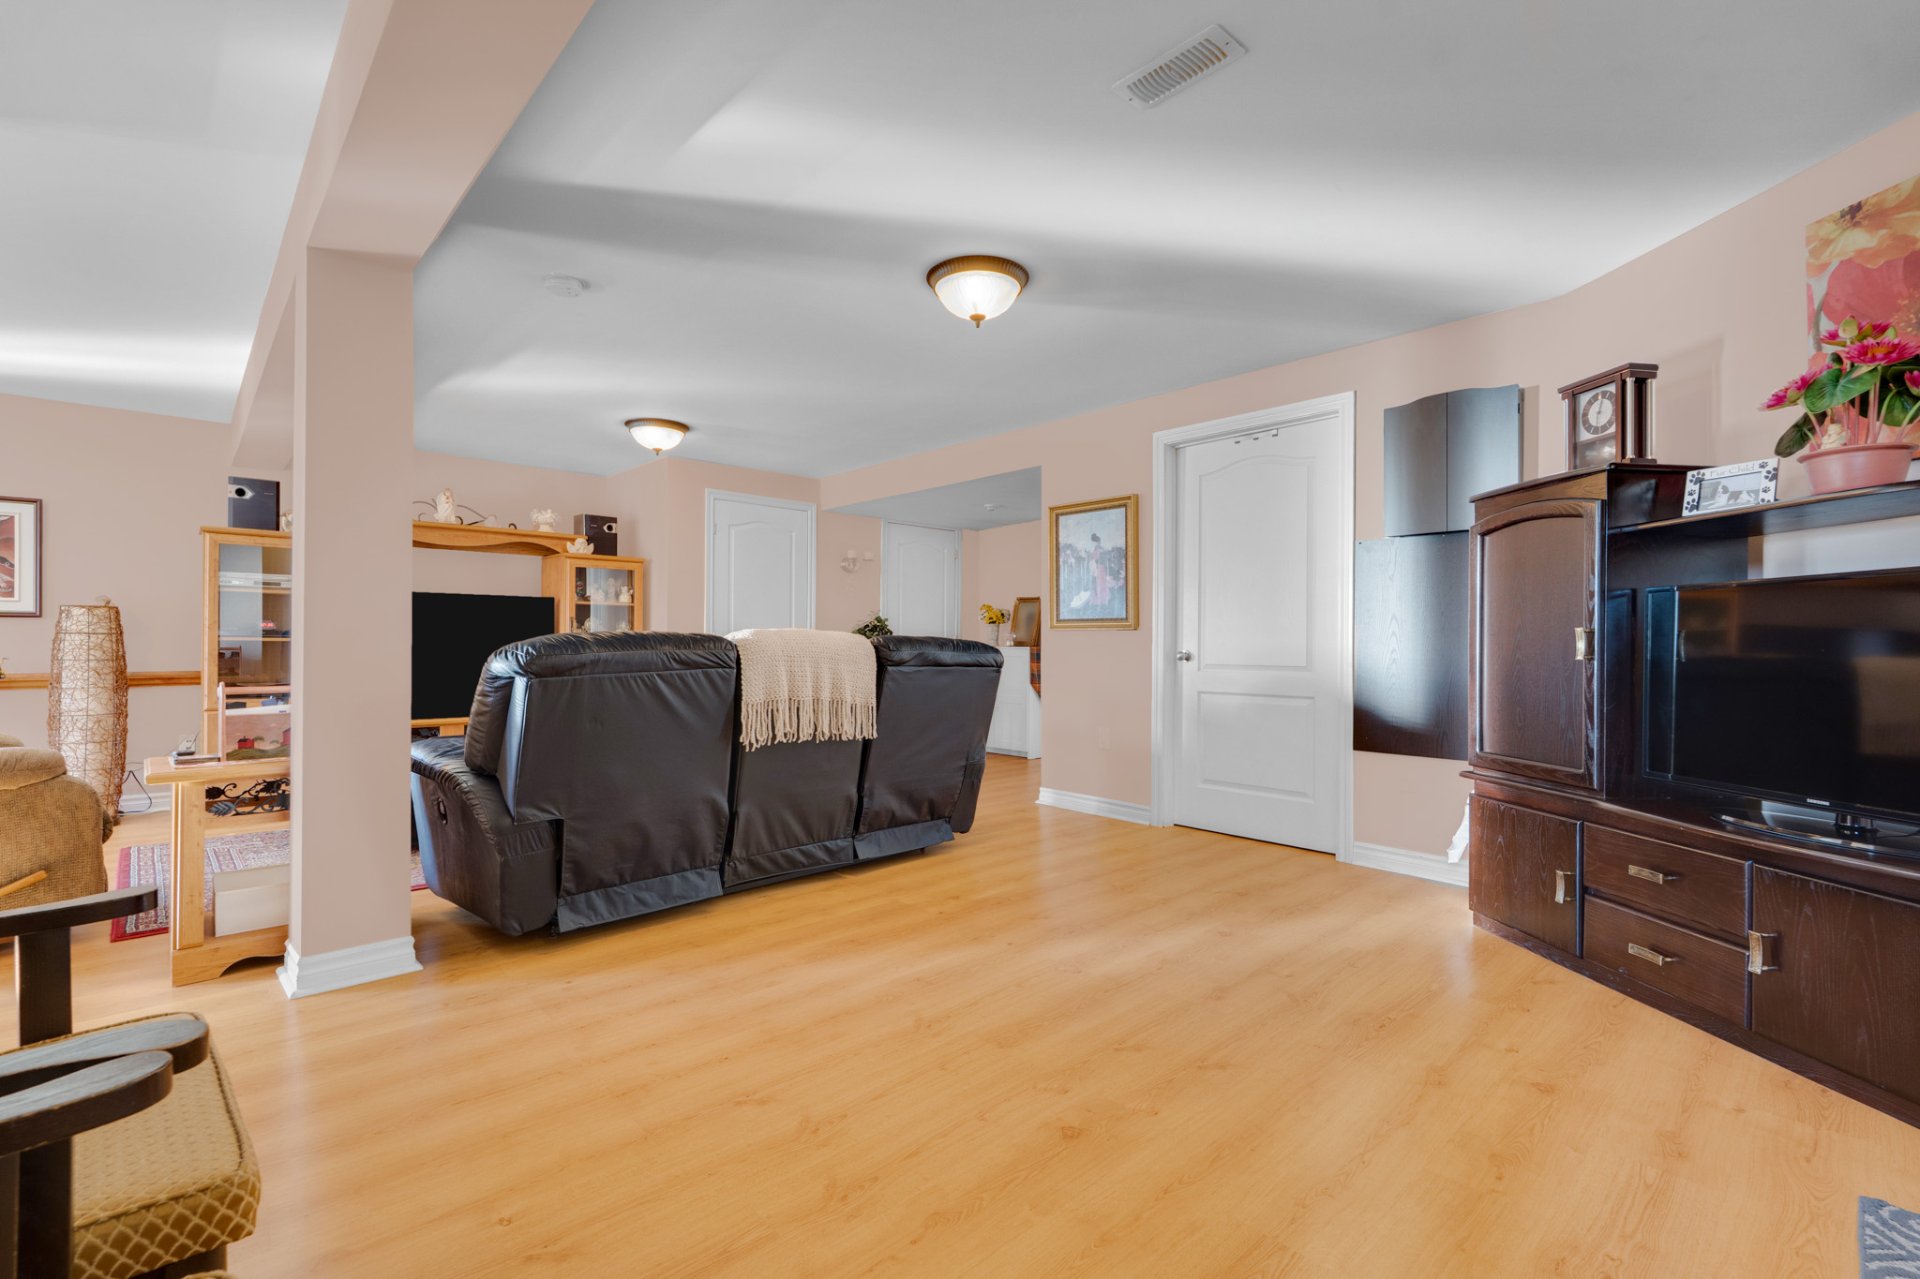
Family room
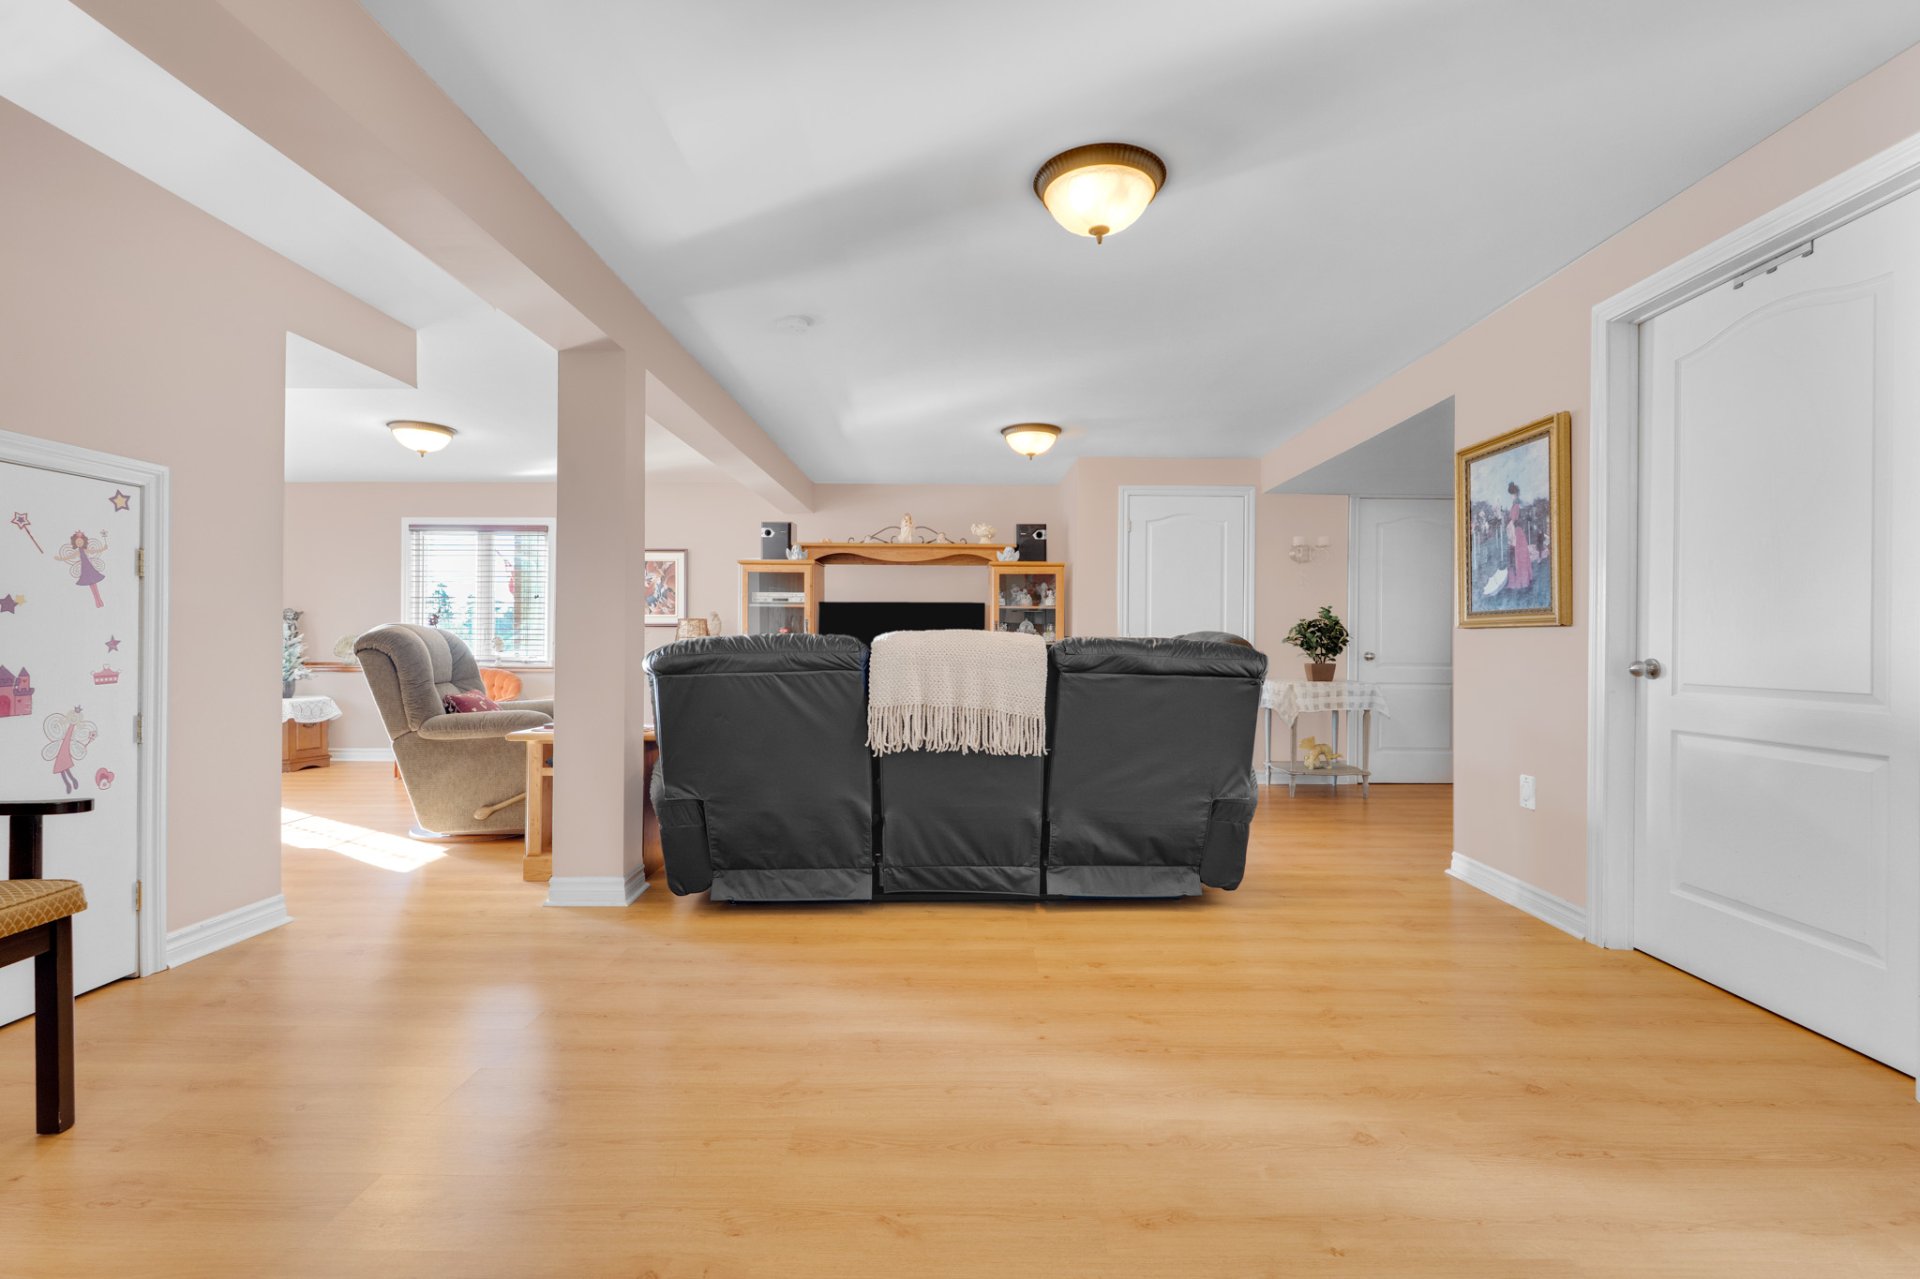
Family room
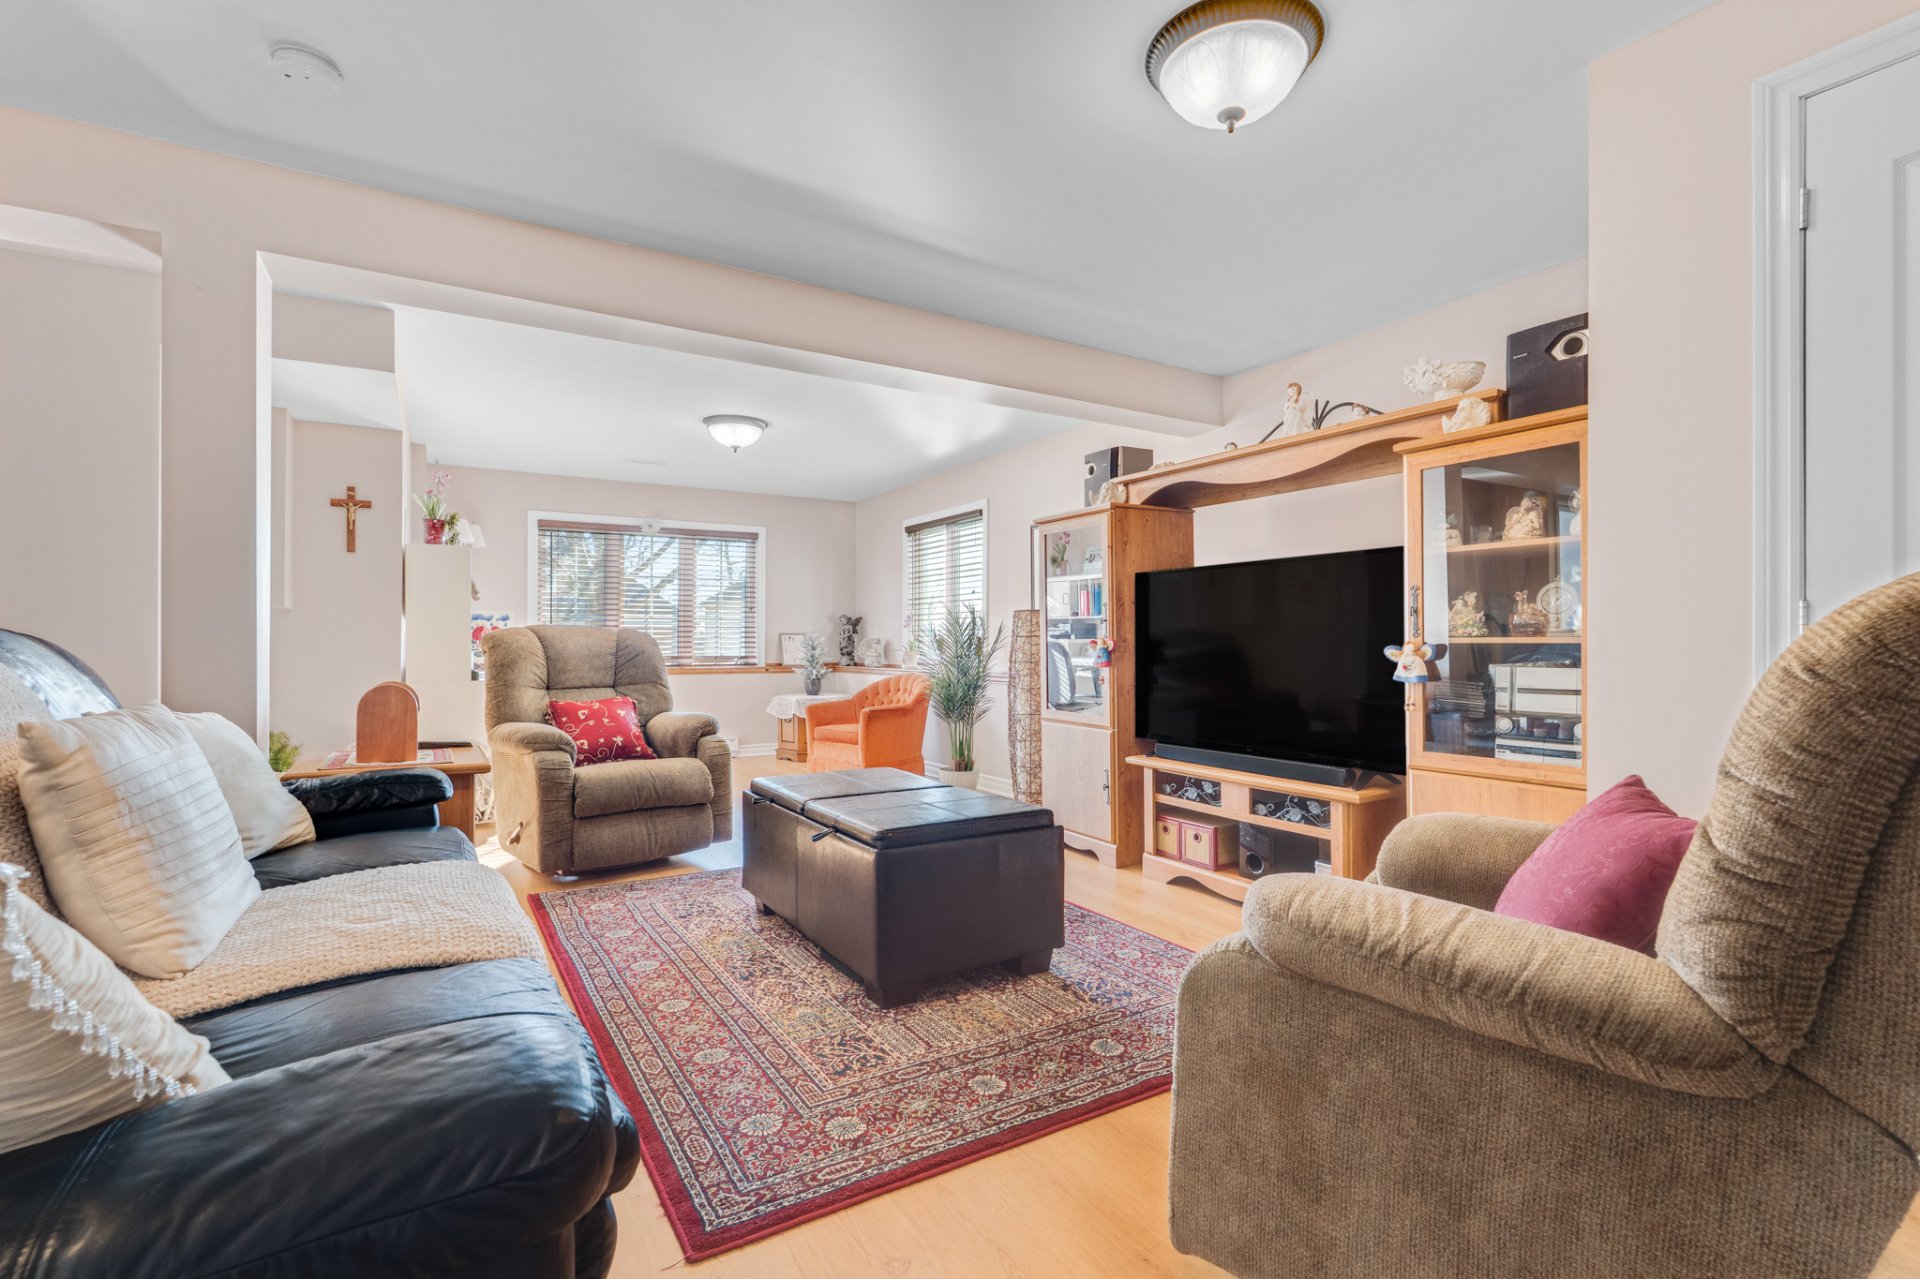
Family room
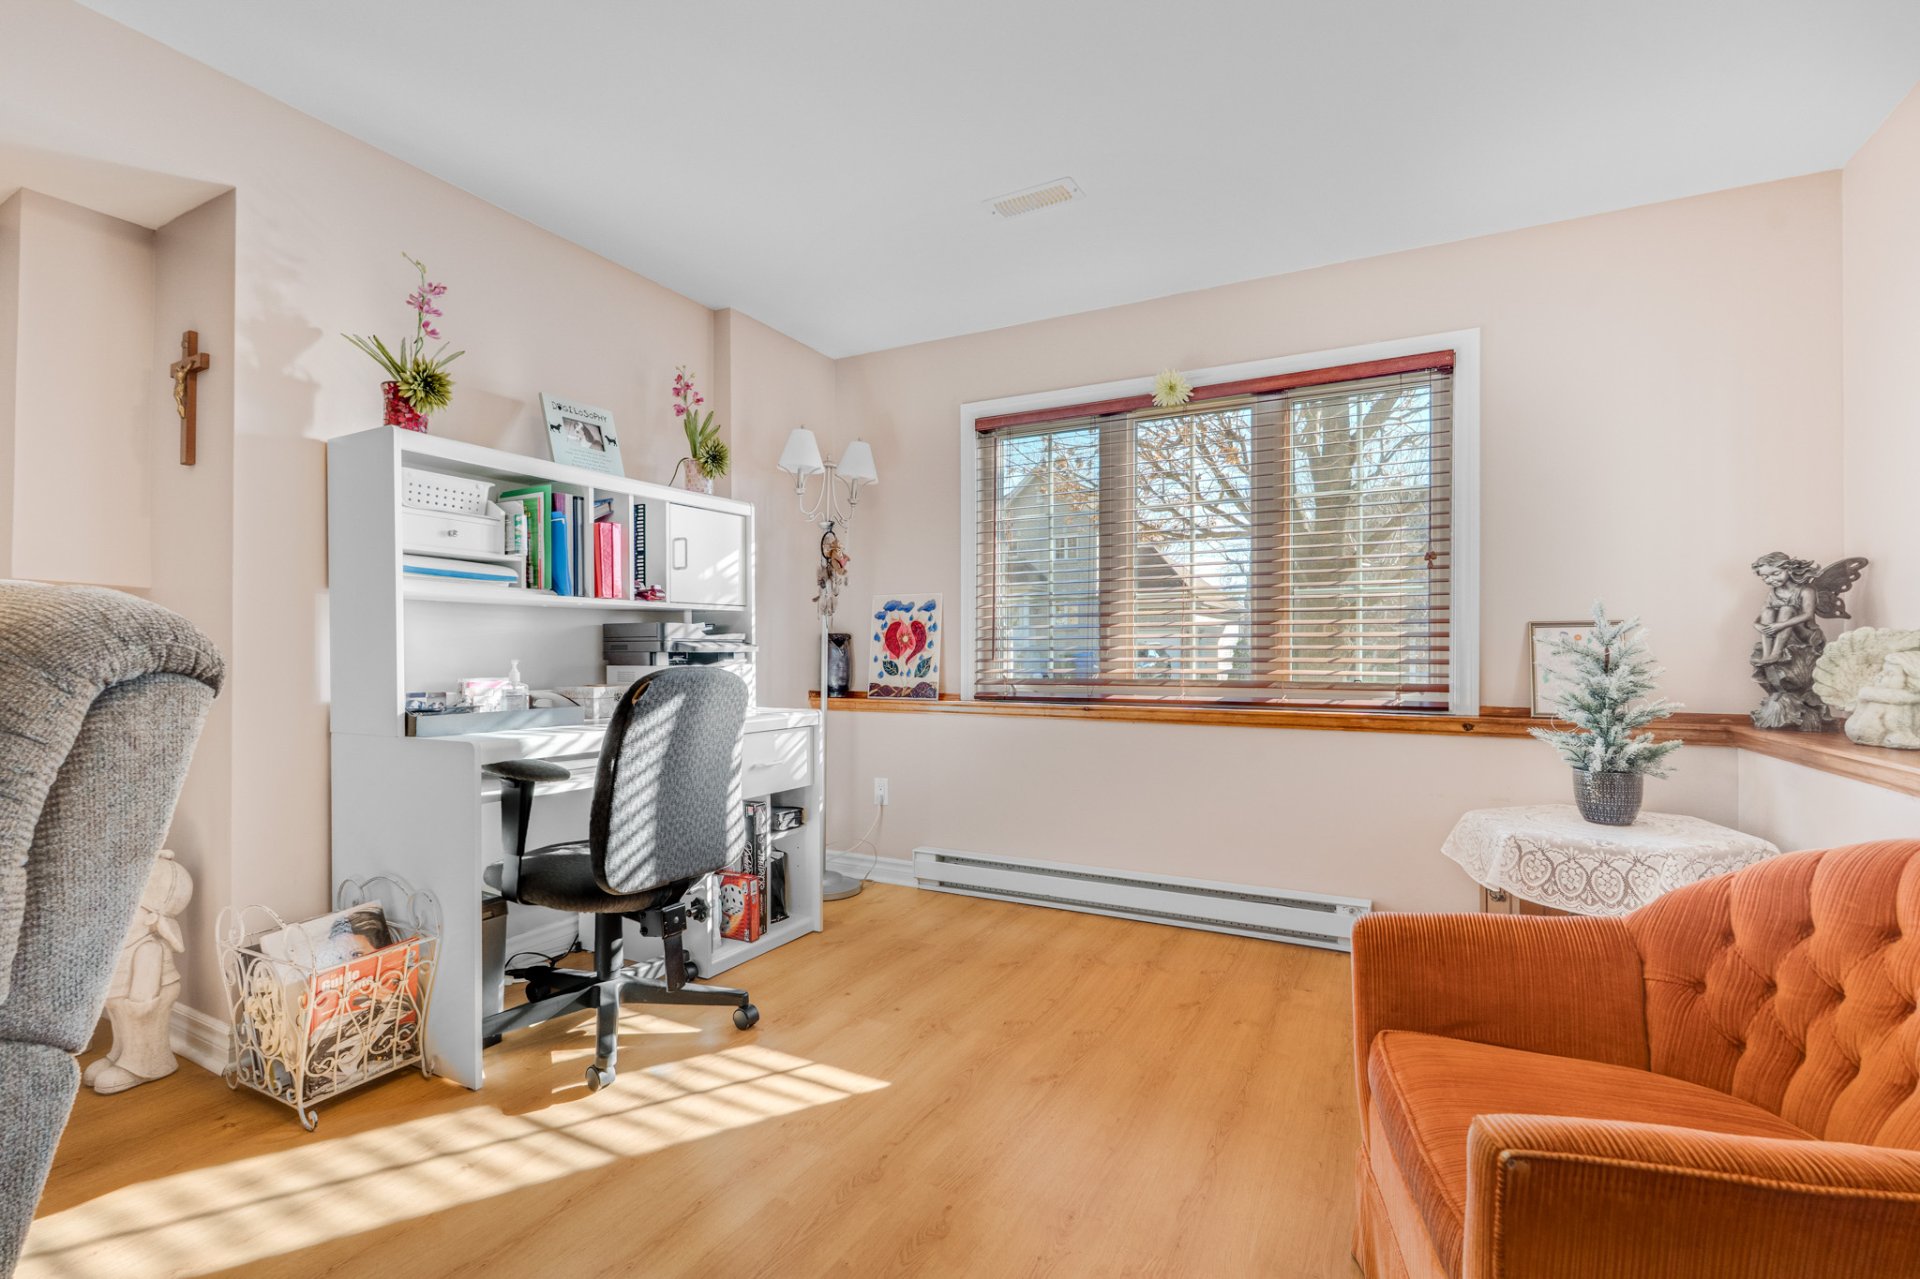
Family room
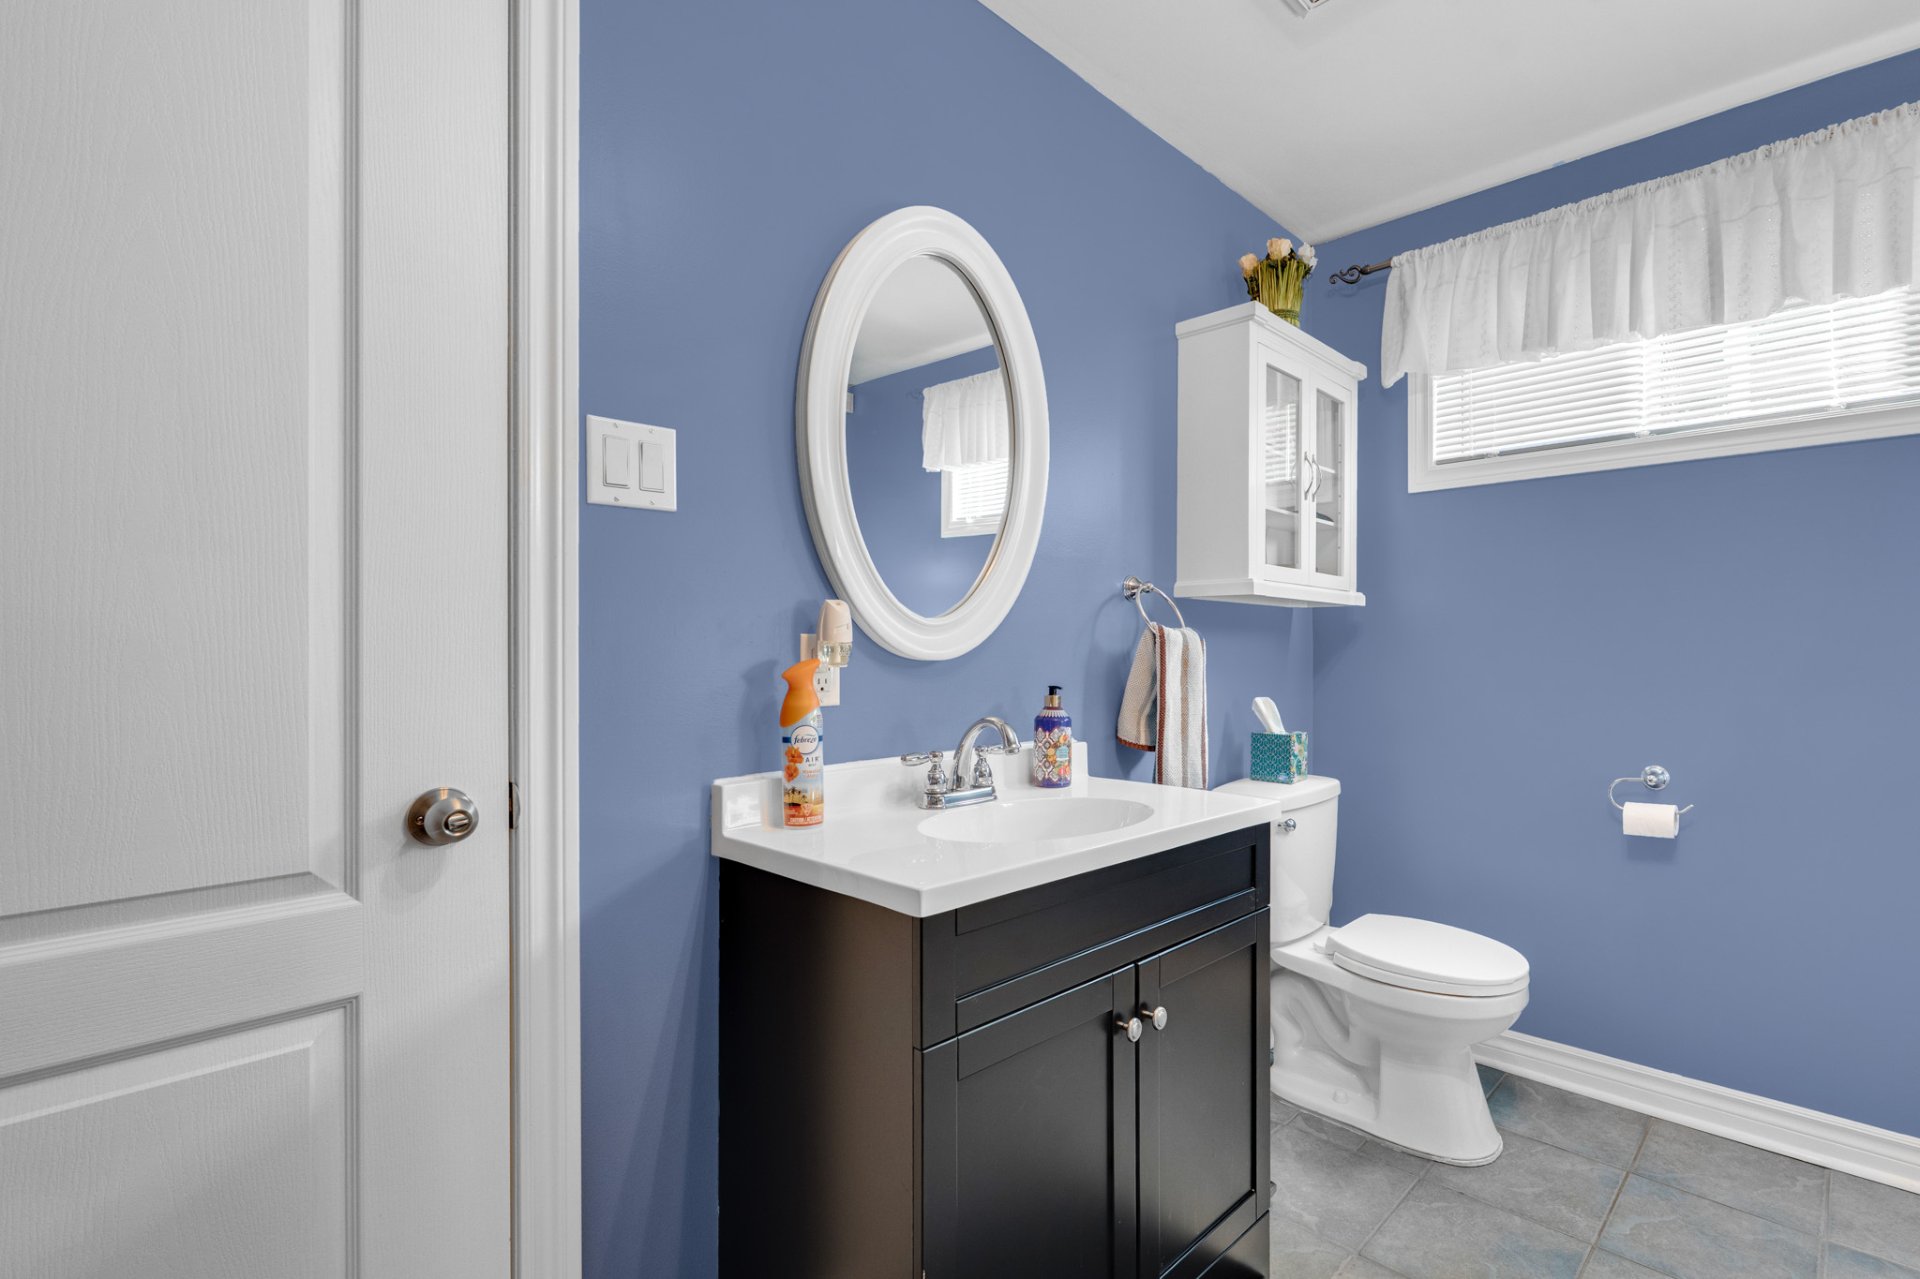
Bathroom
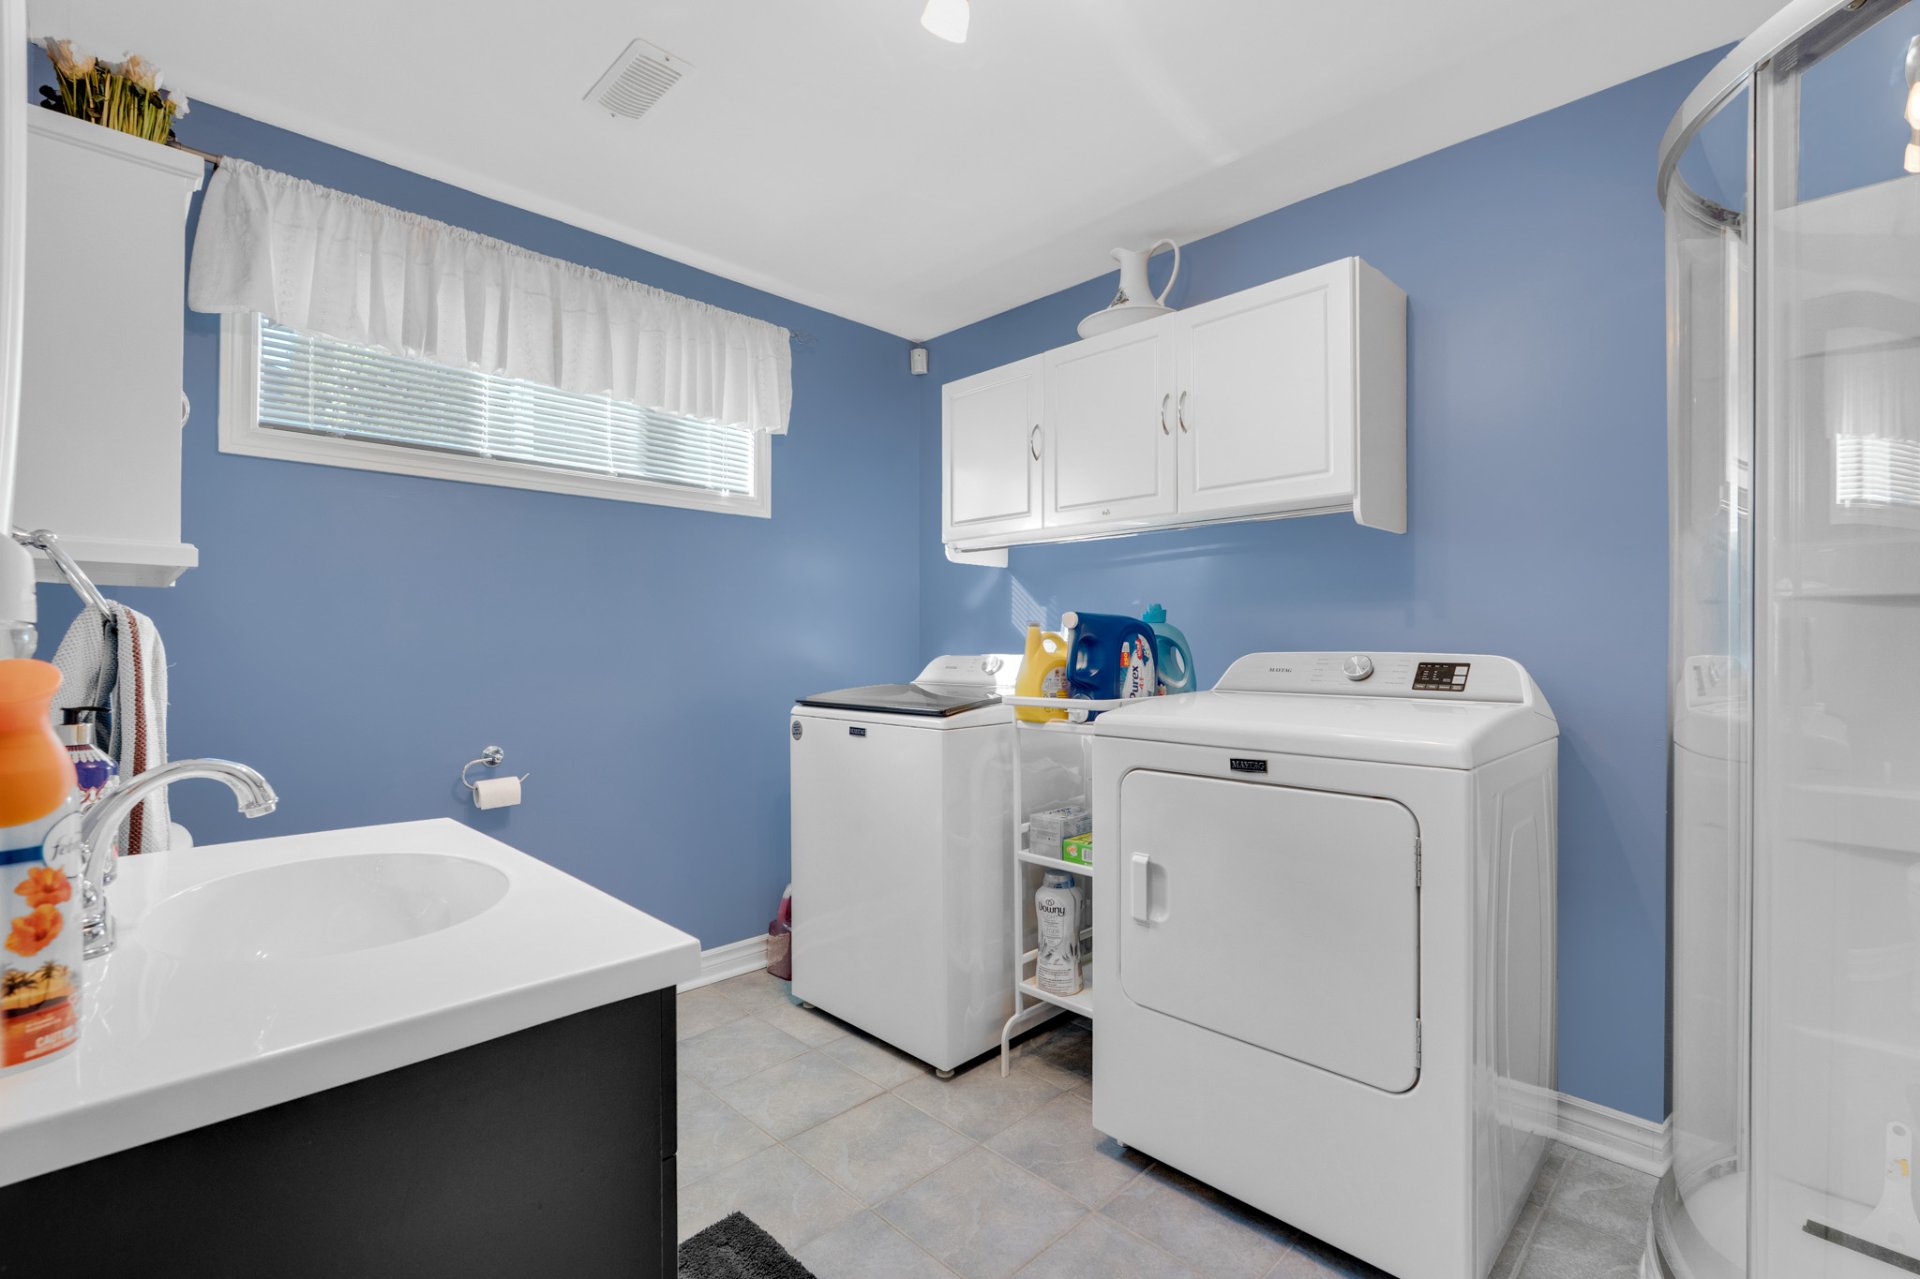
Bathroom
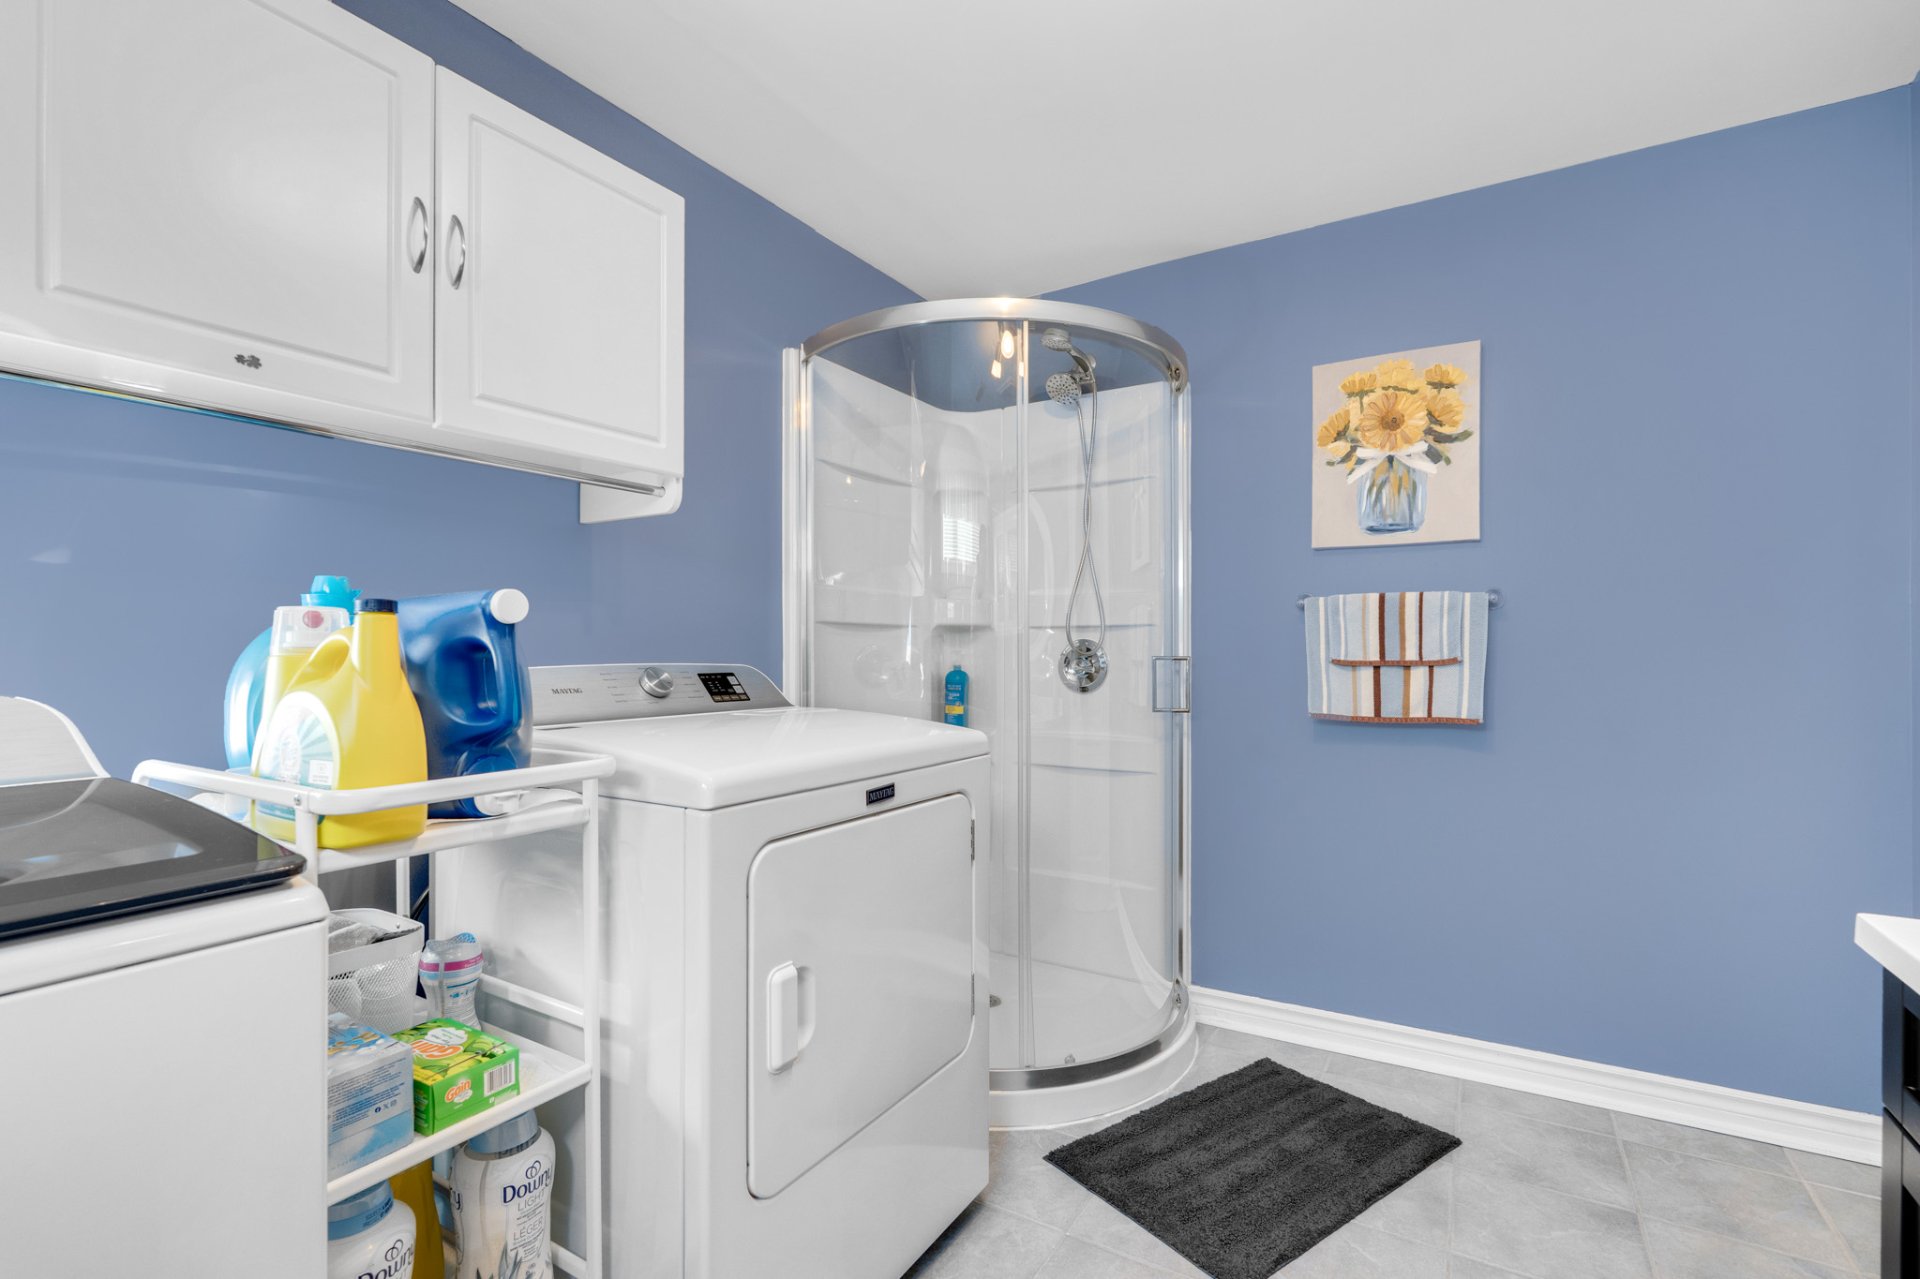
Bathroom
Back facade
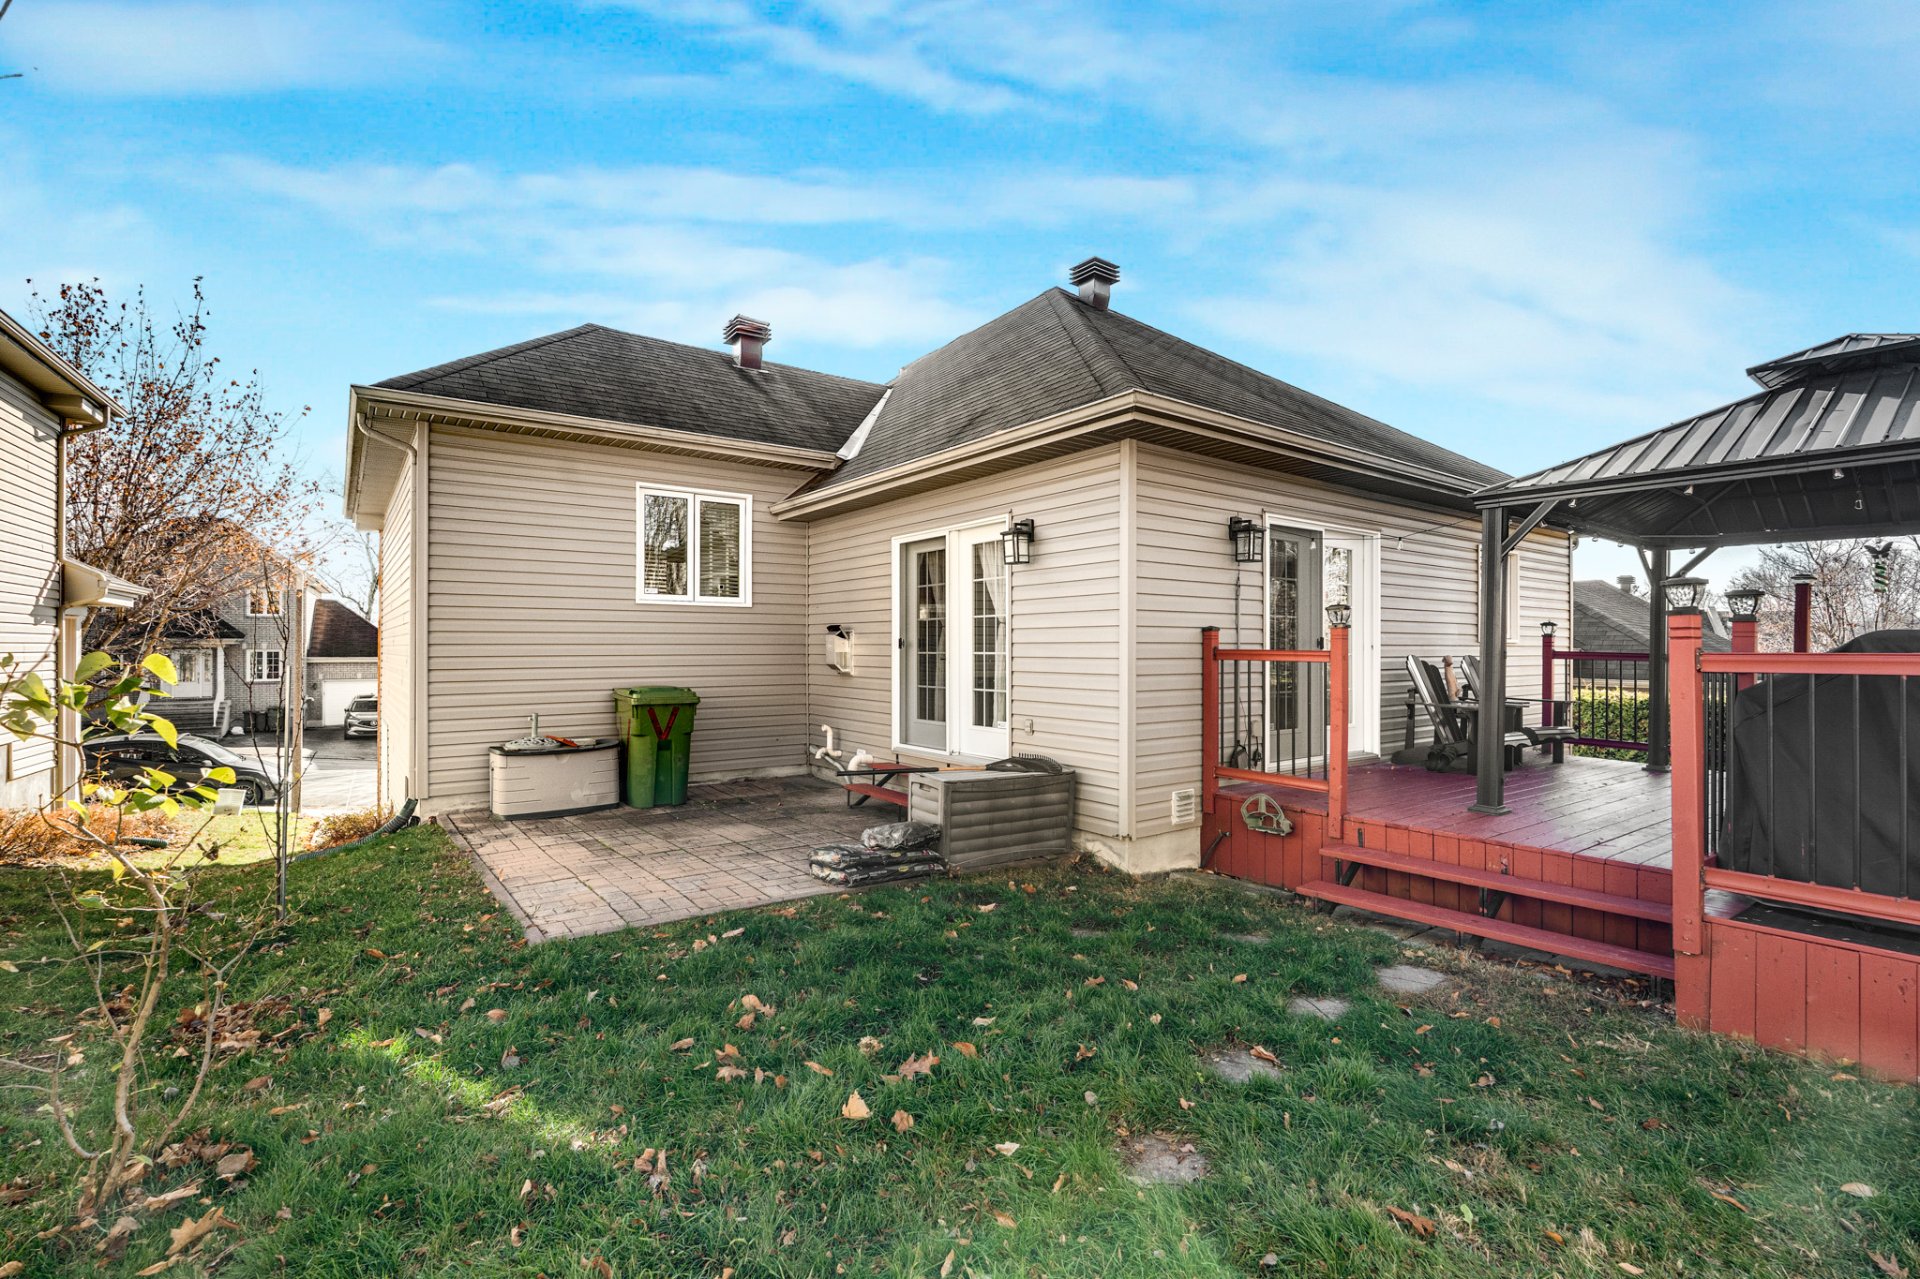
Balcony
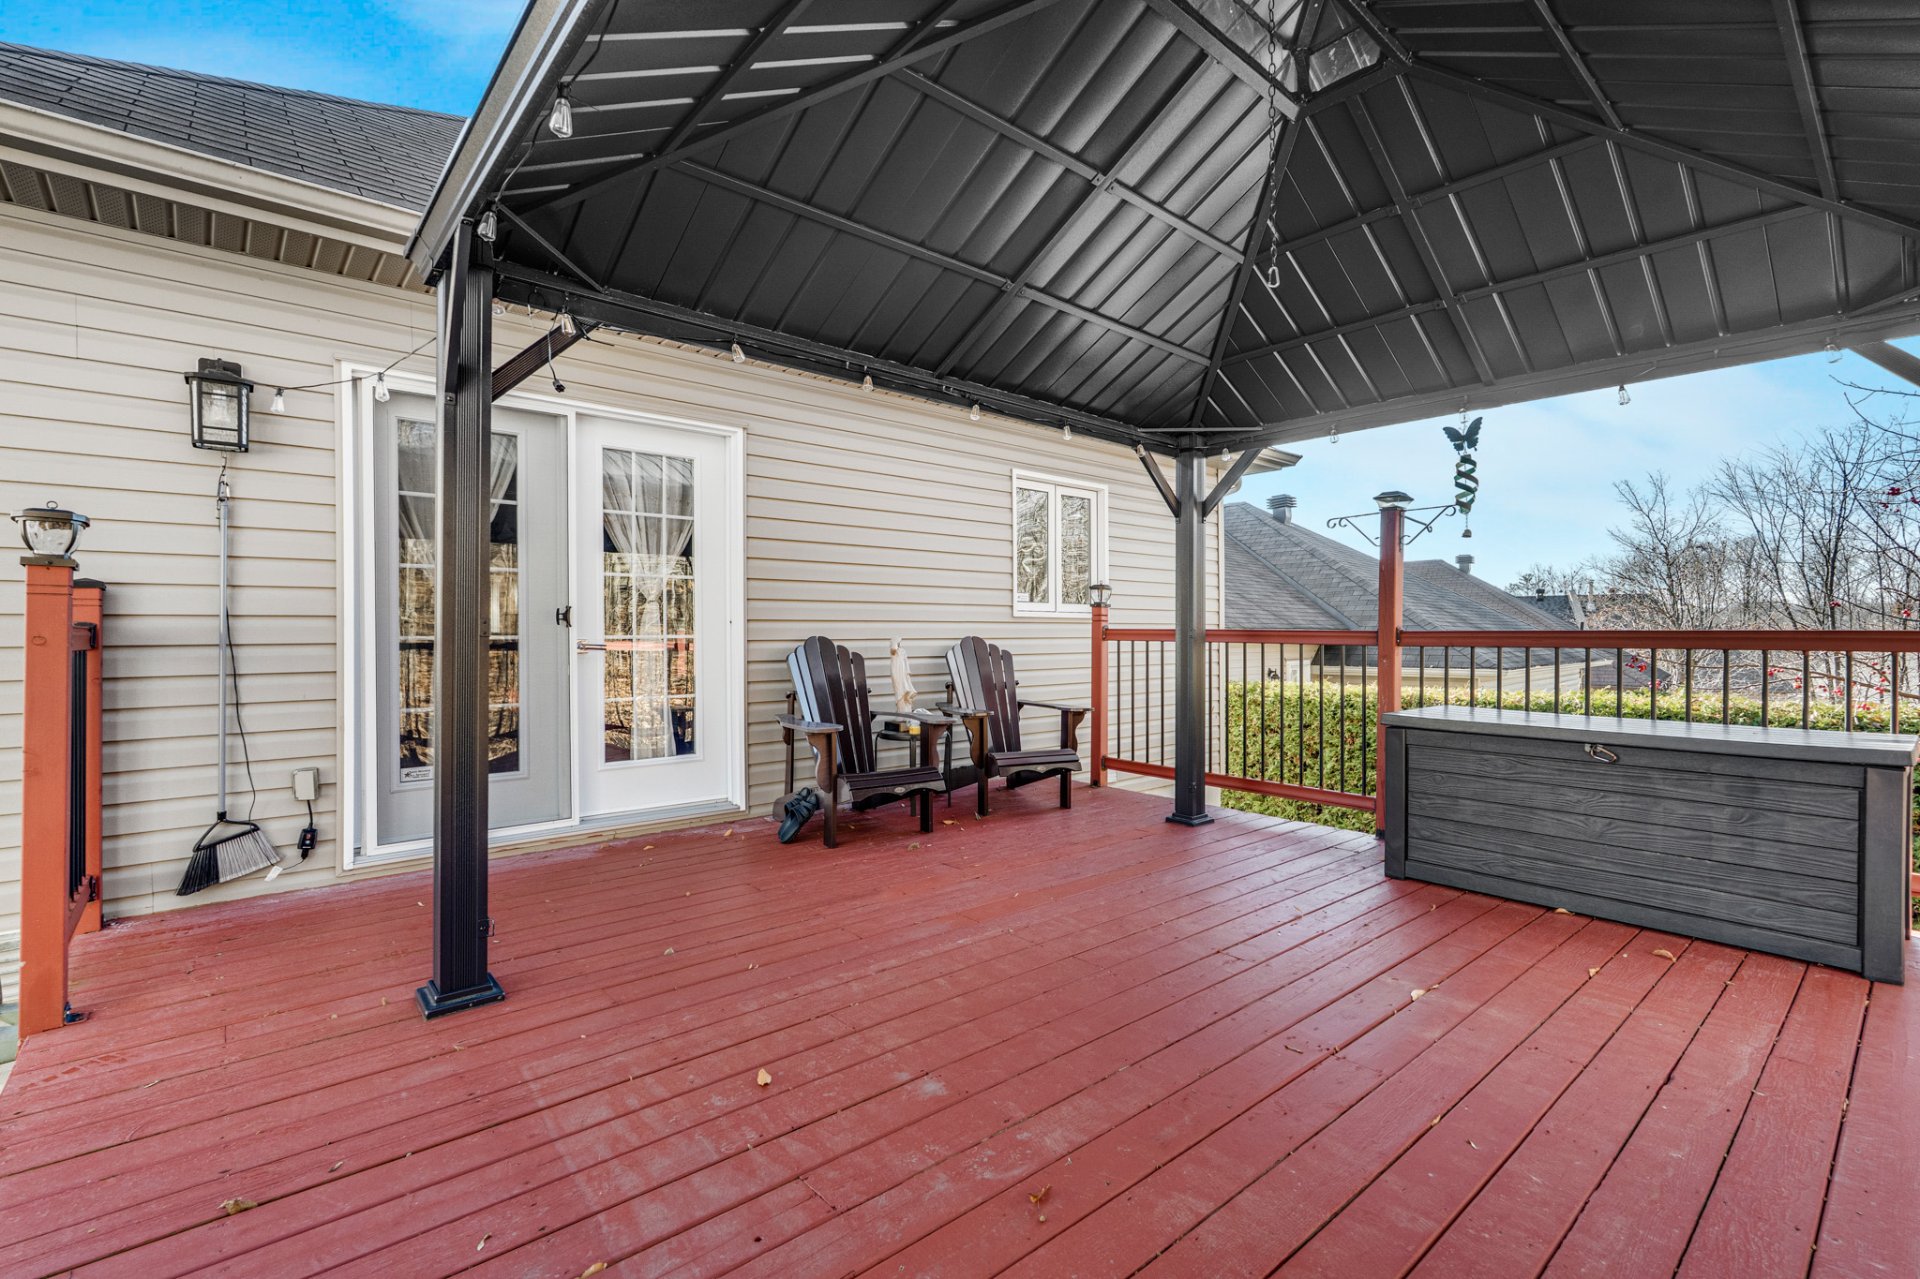
Balcony
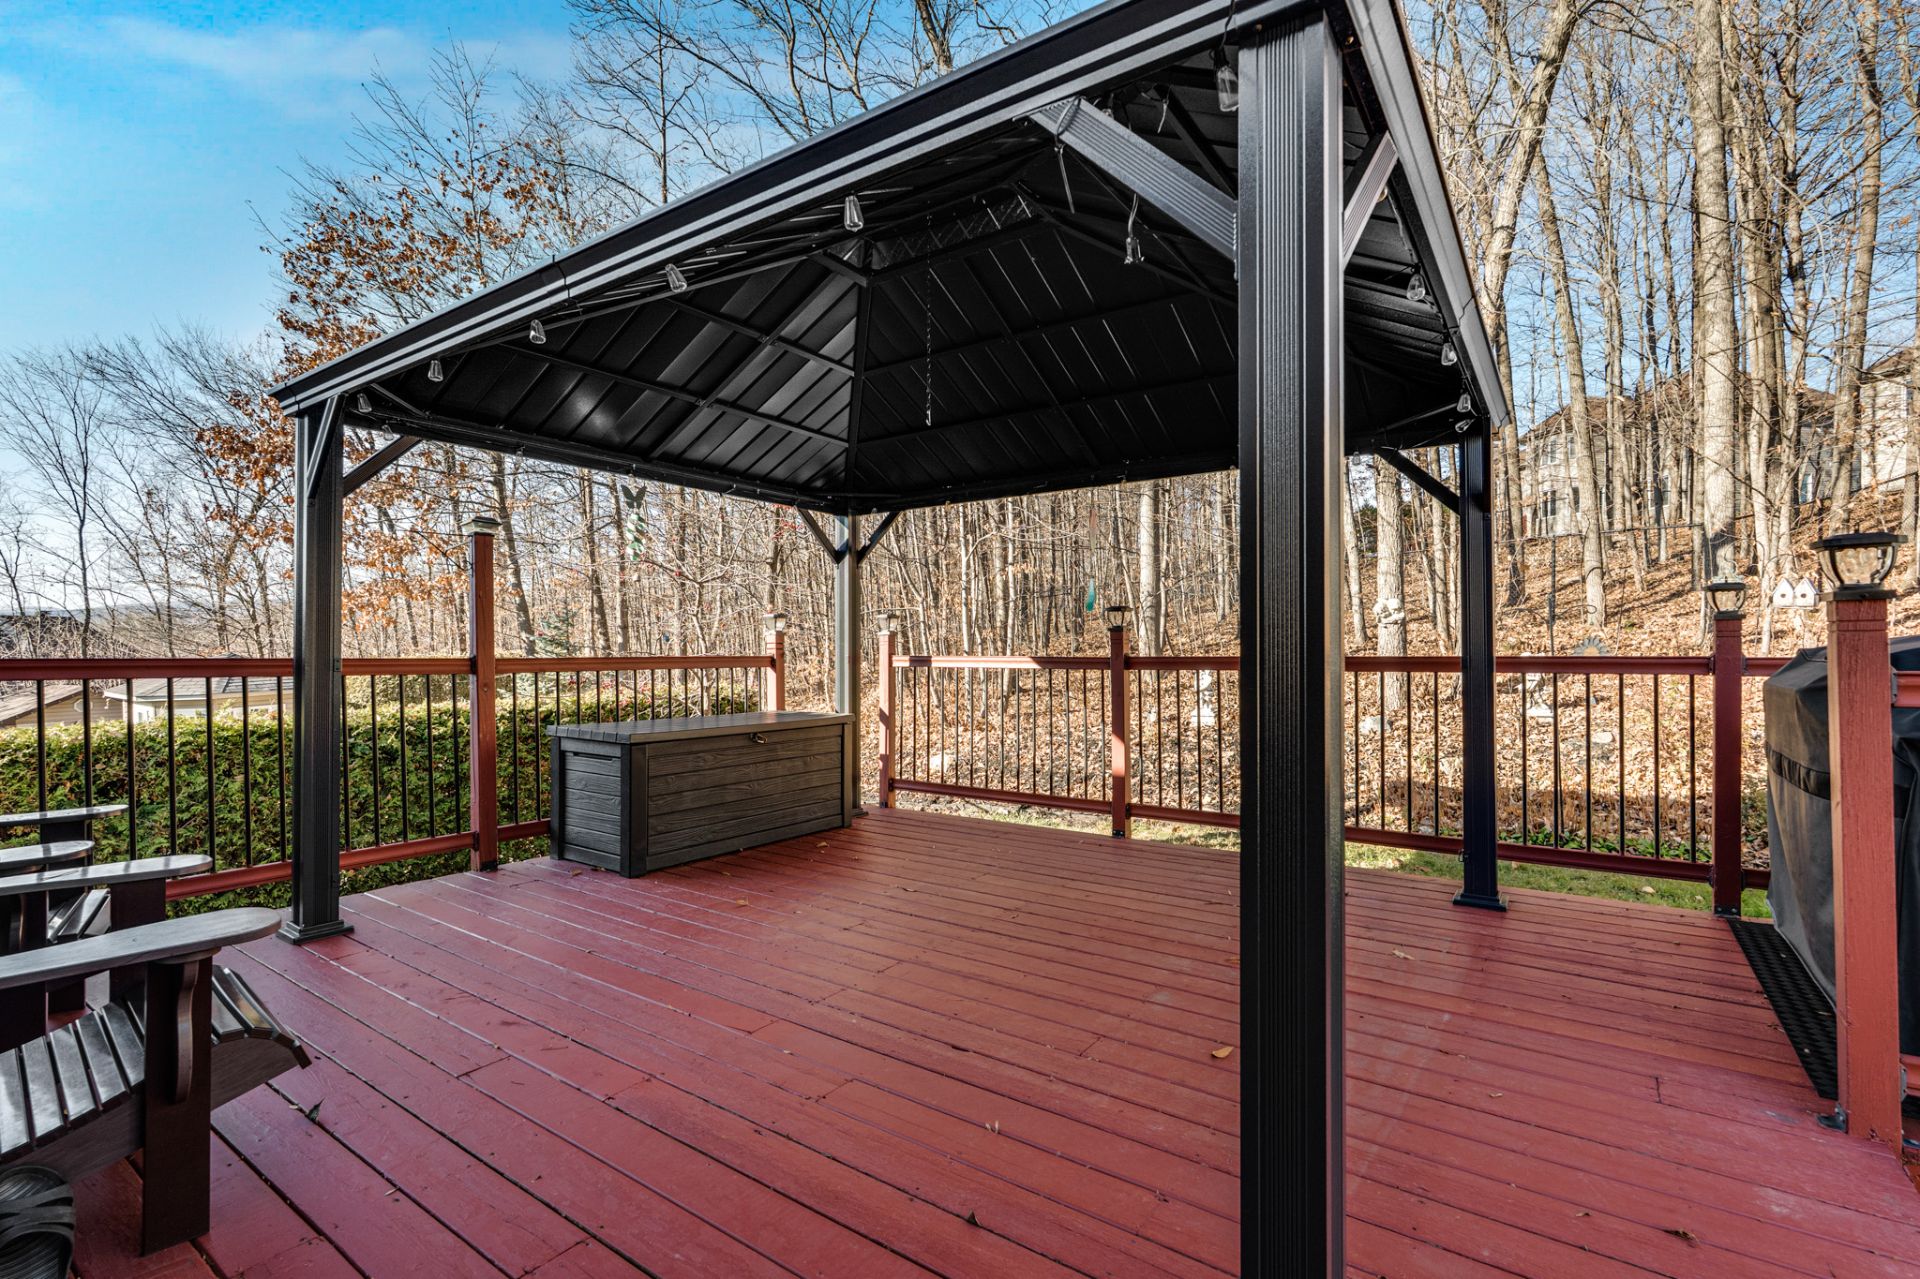
Balcony
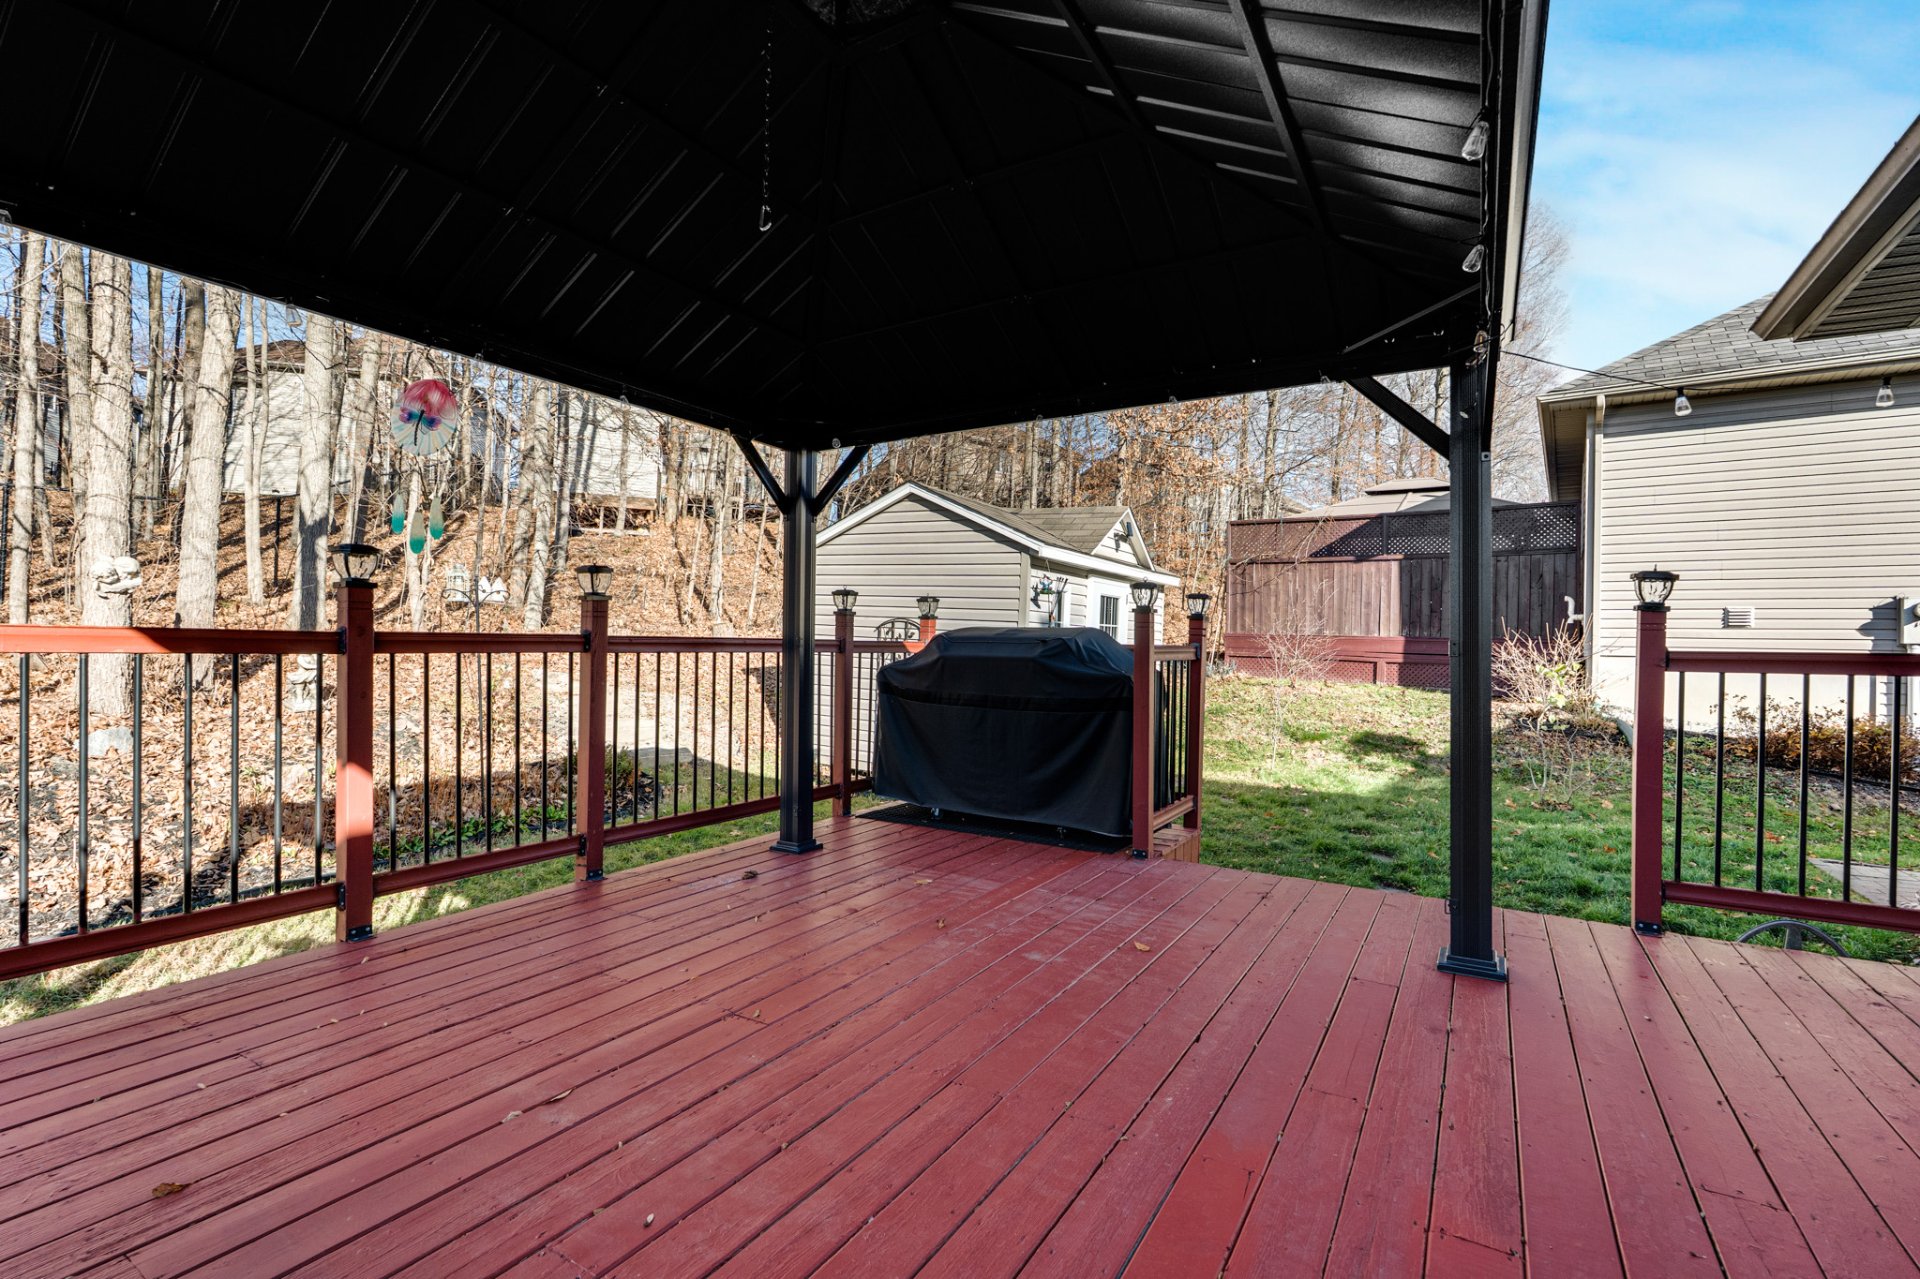
Back facade
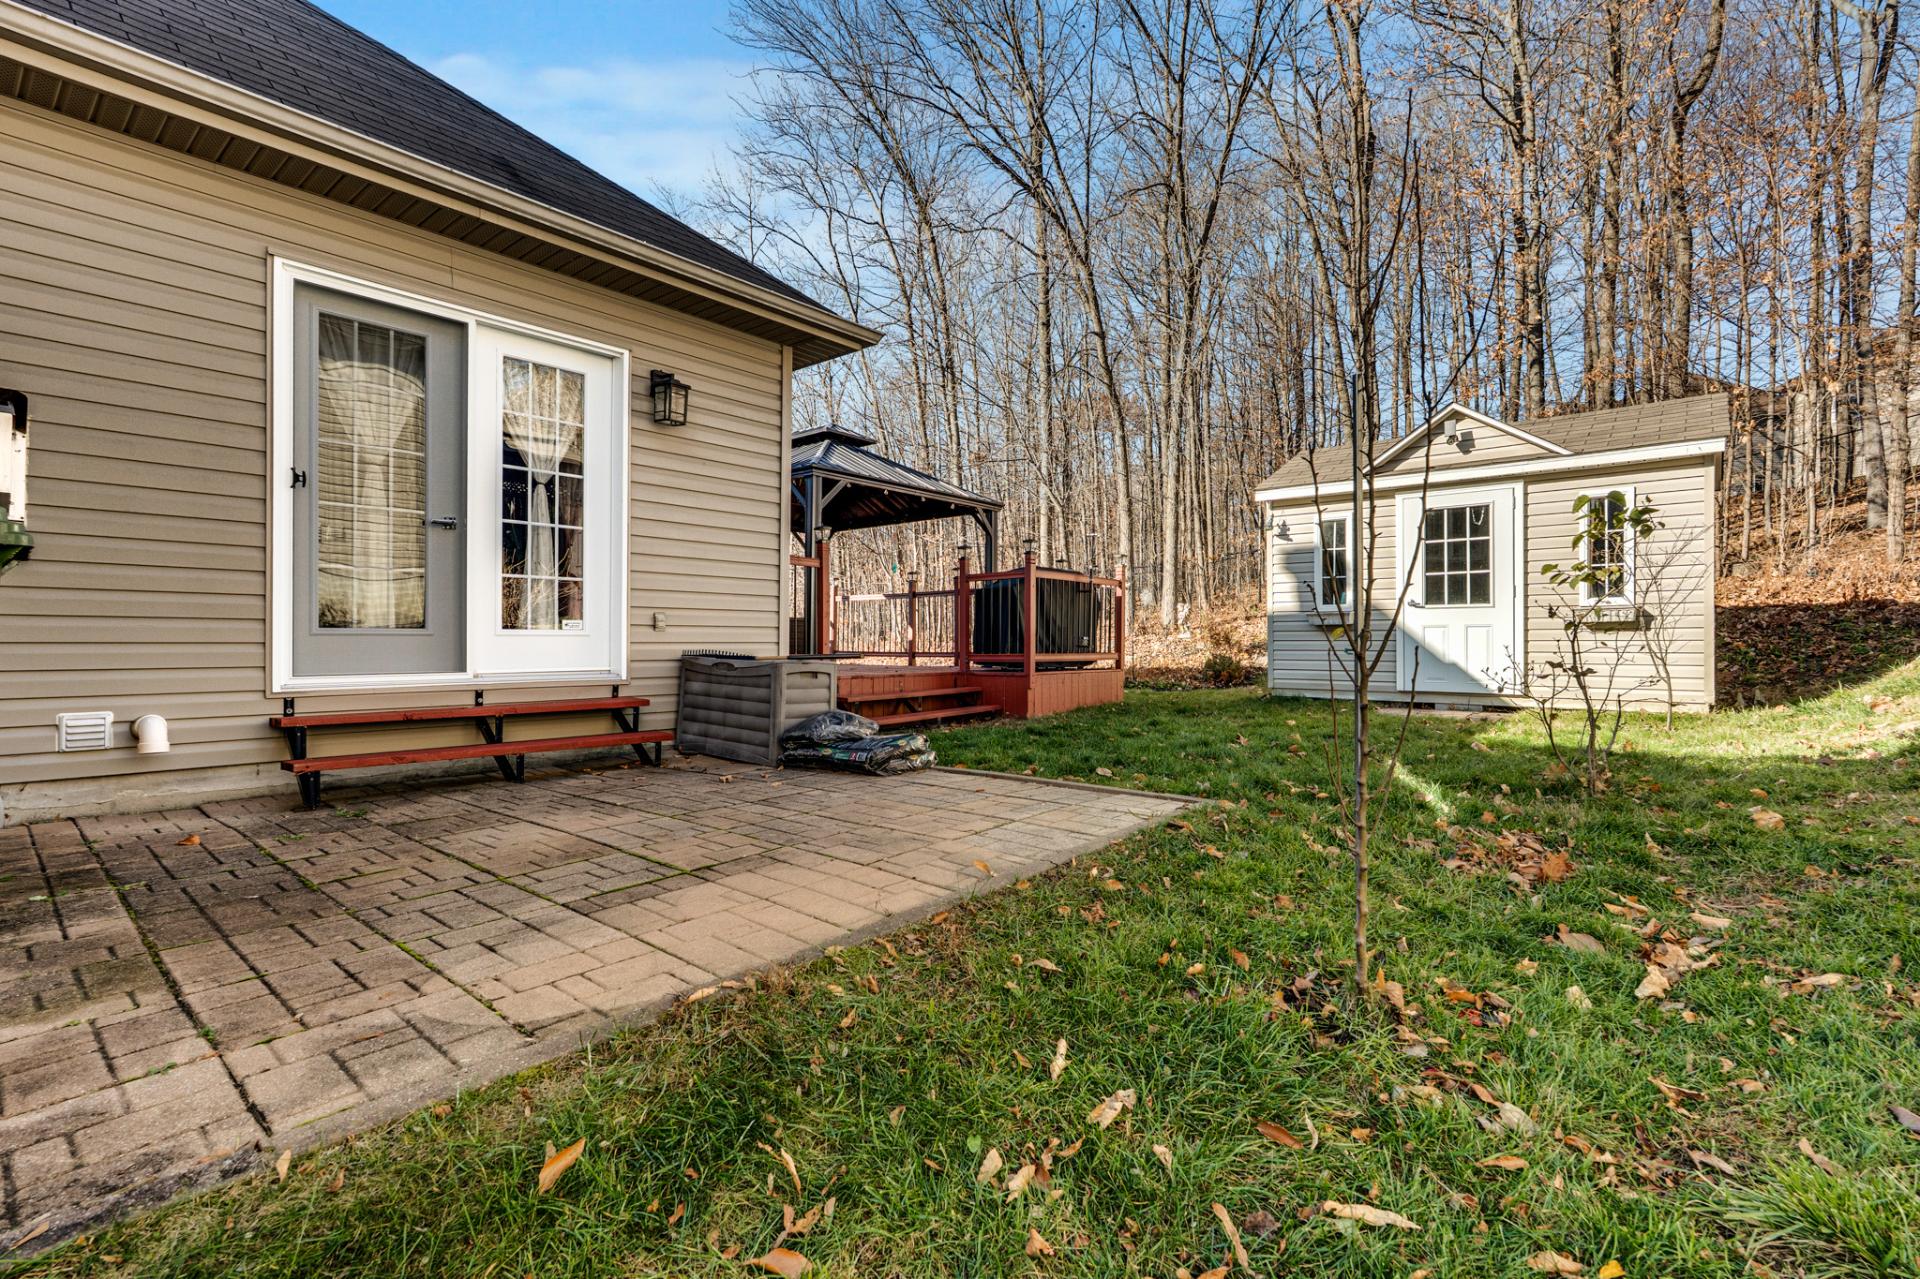
Shed
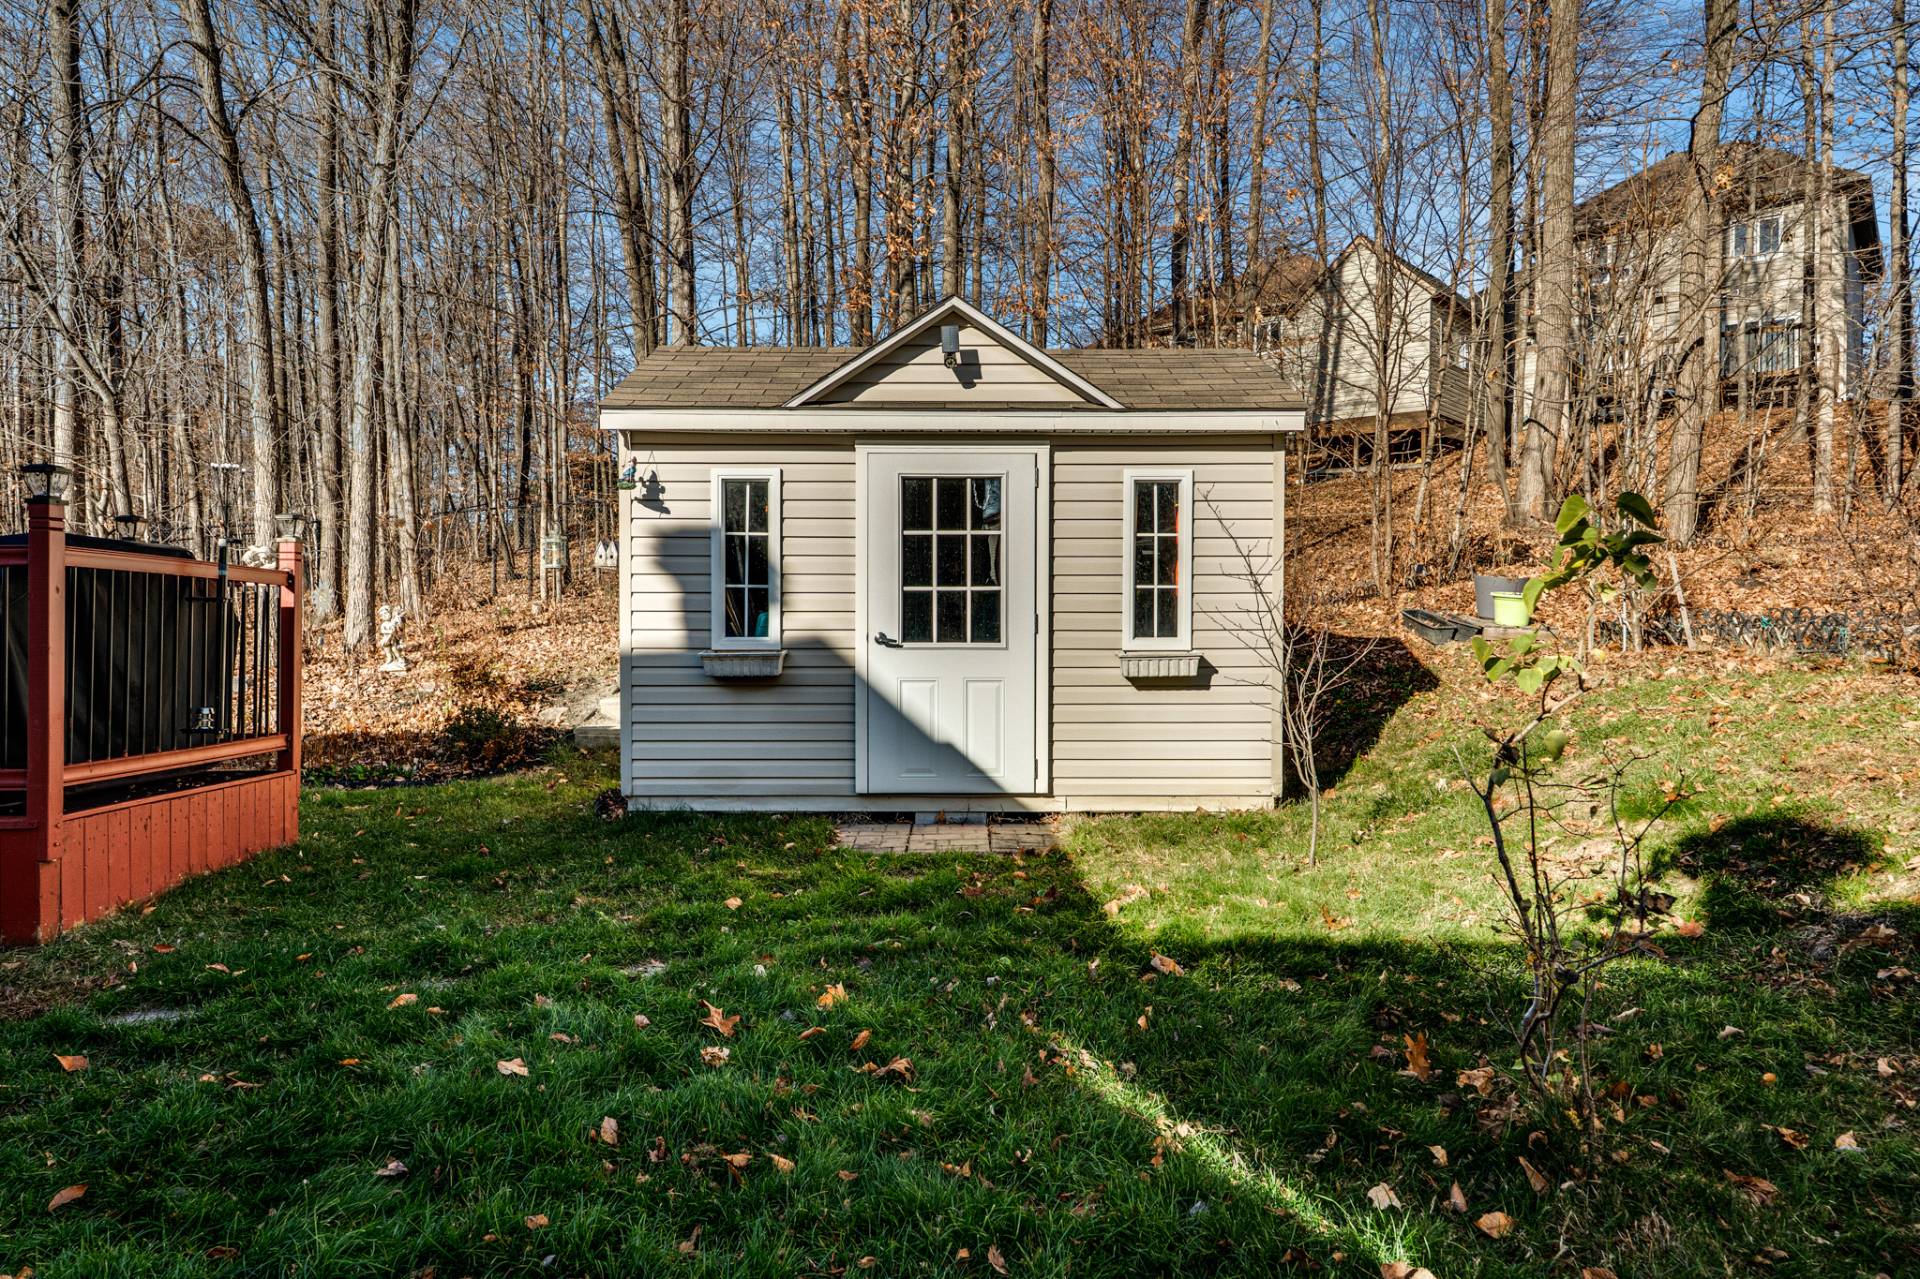
Backyard
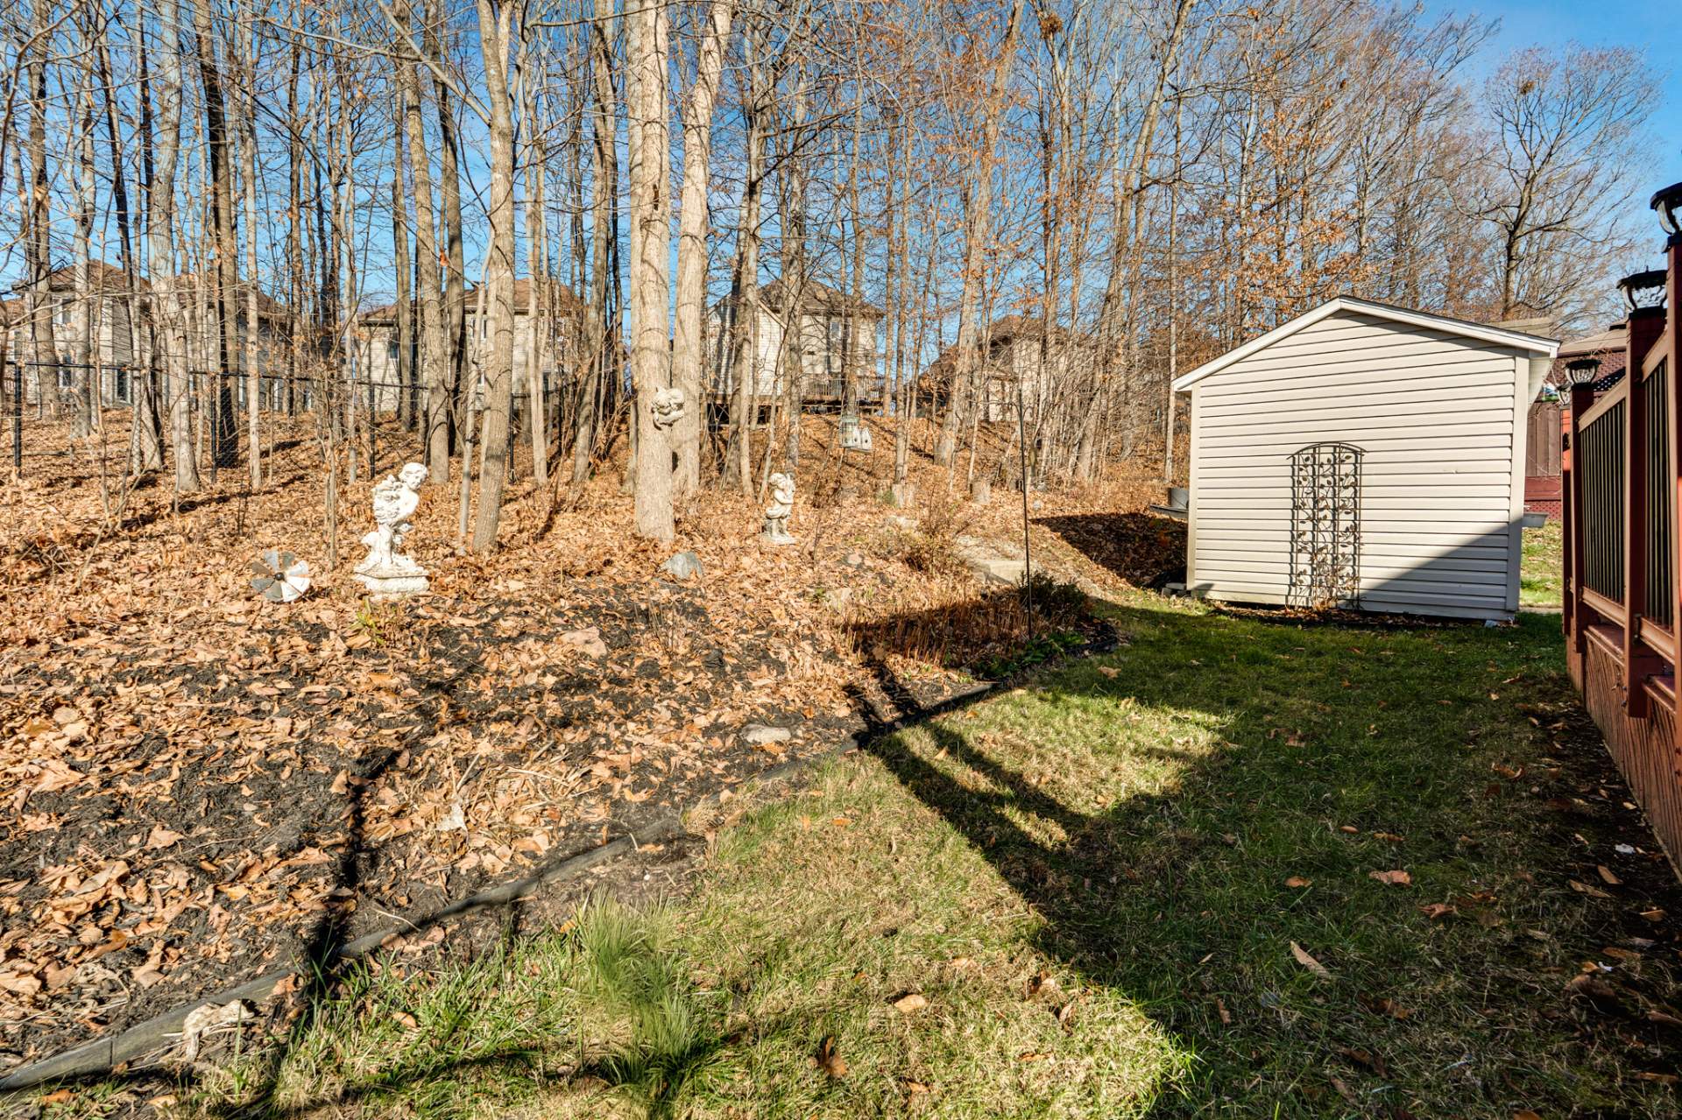
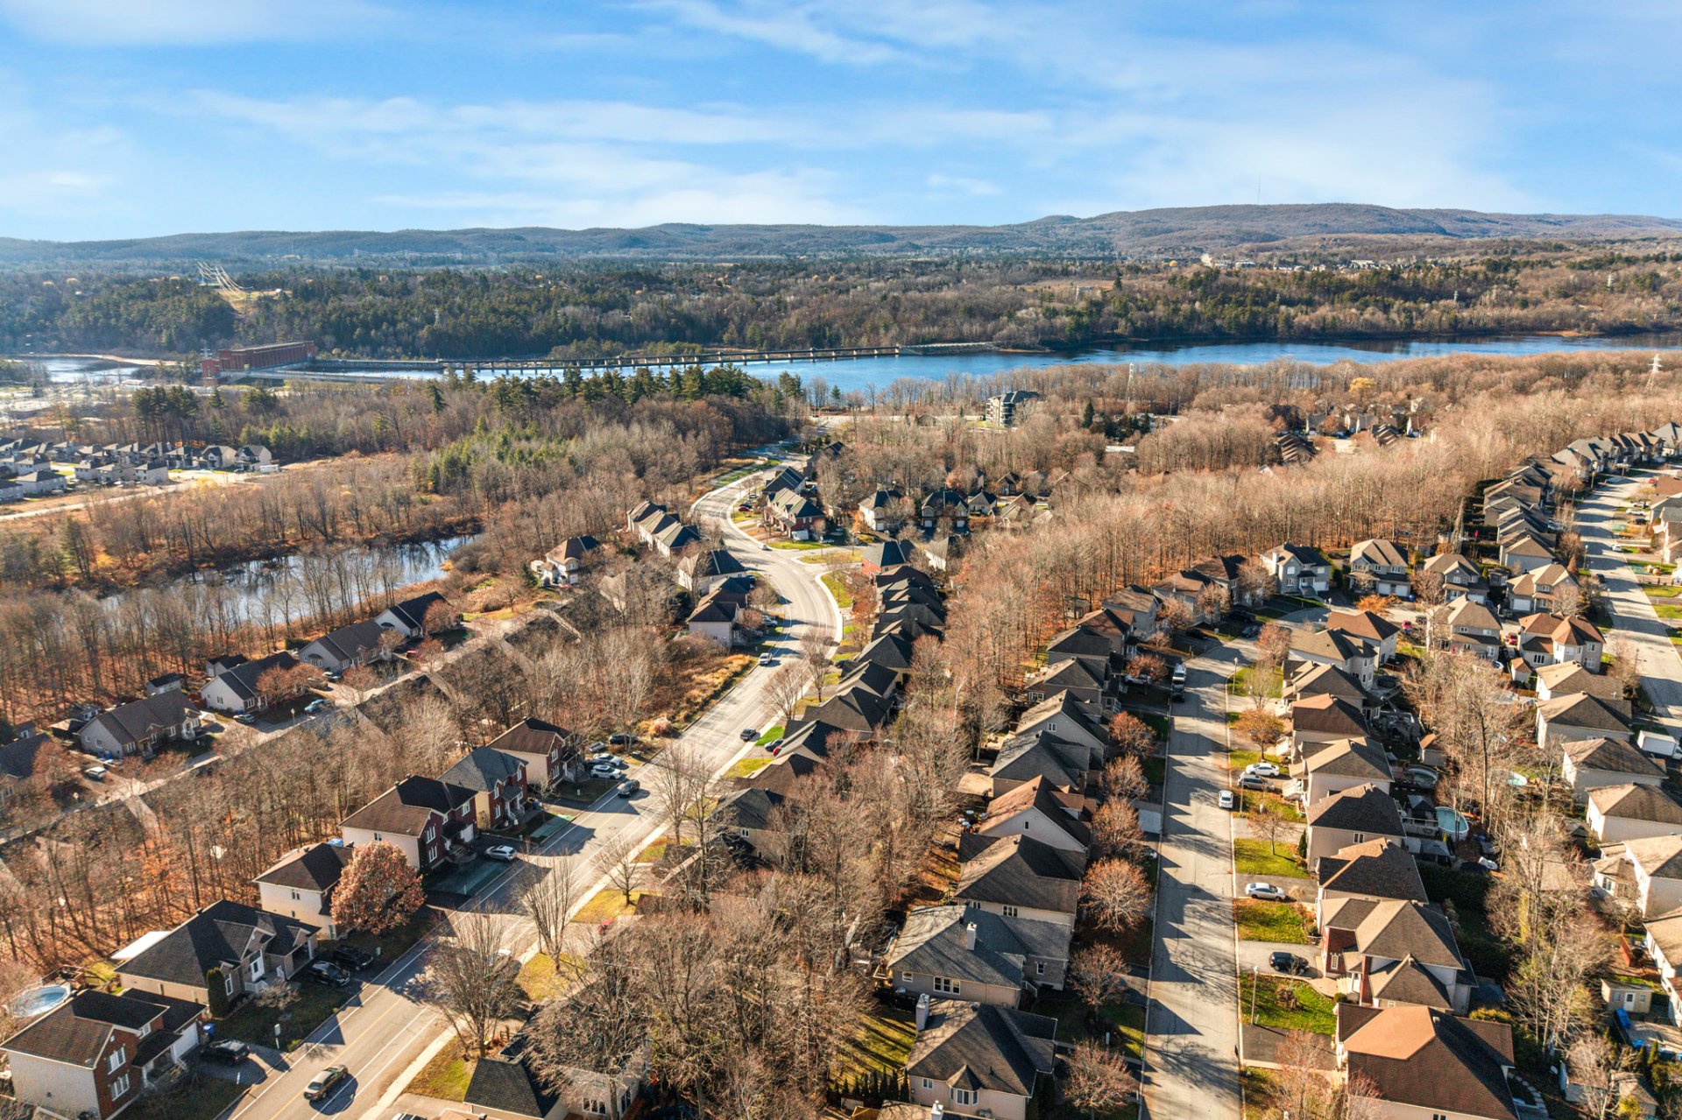
Overall View
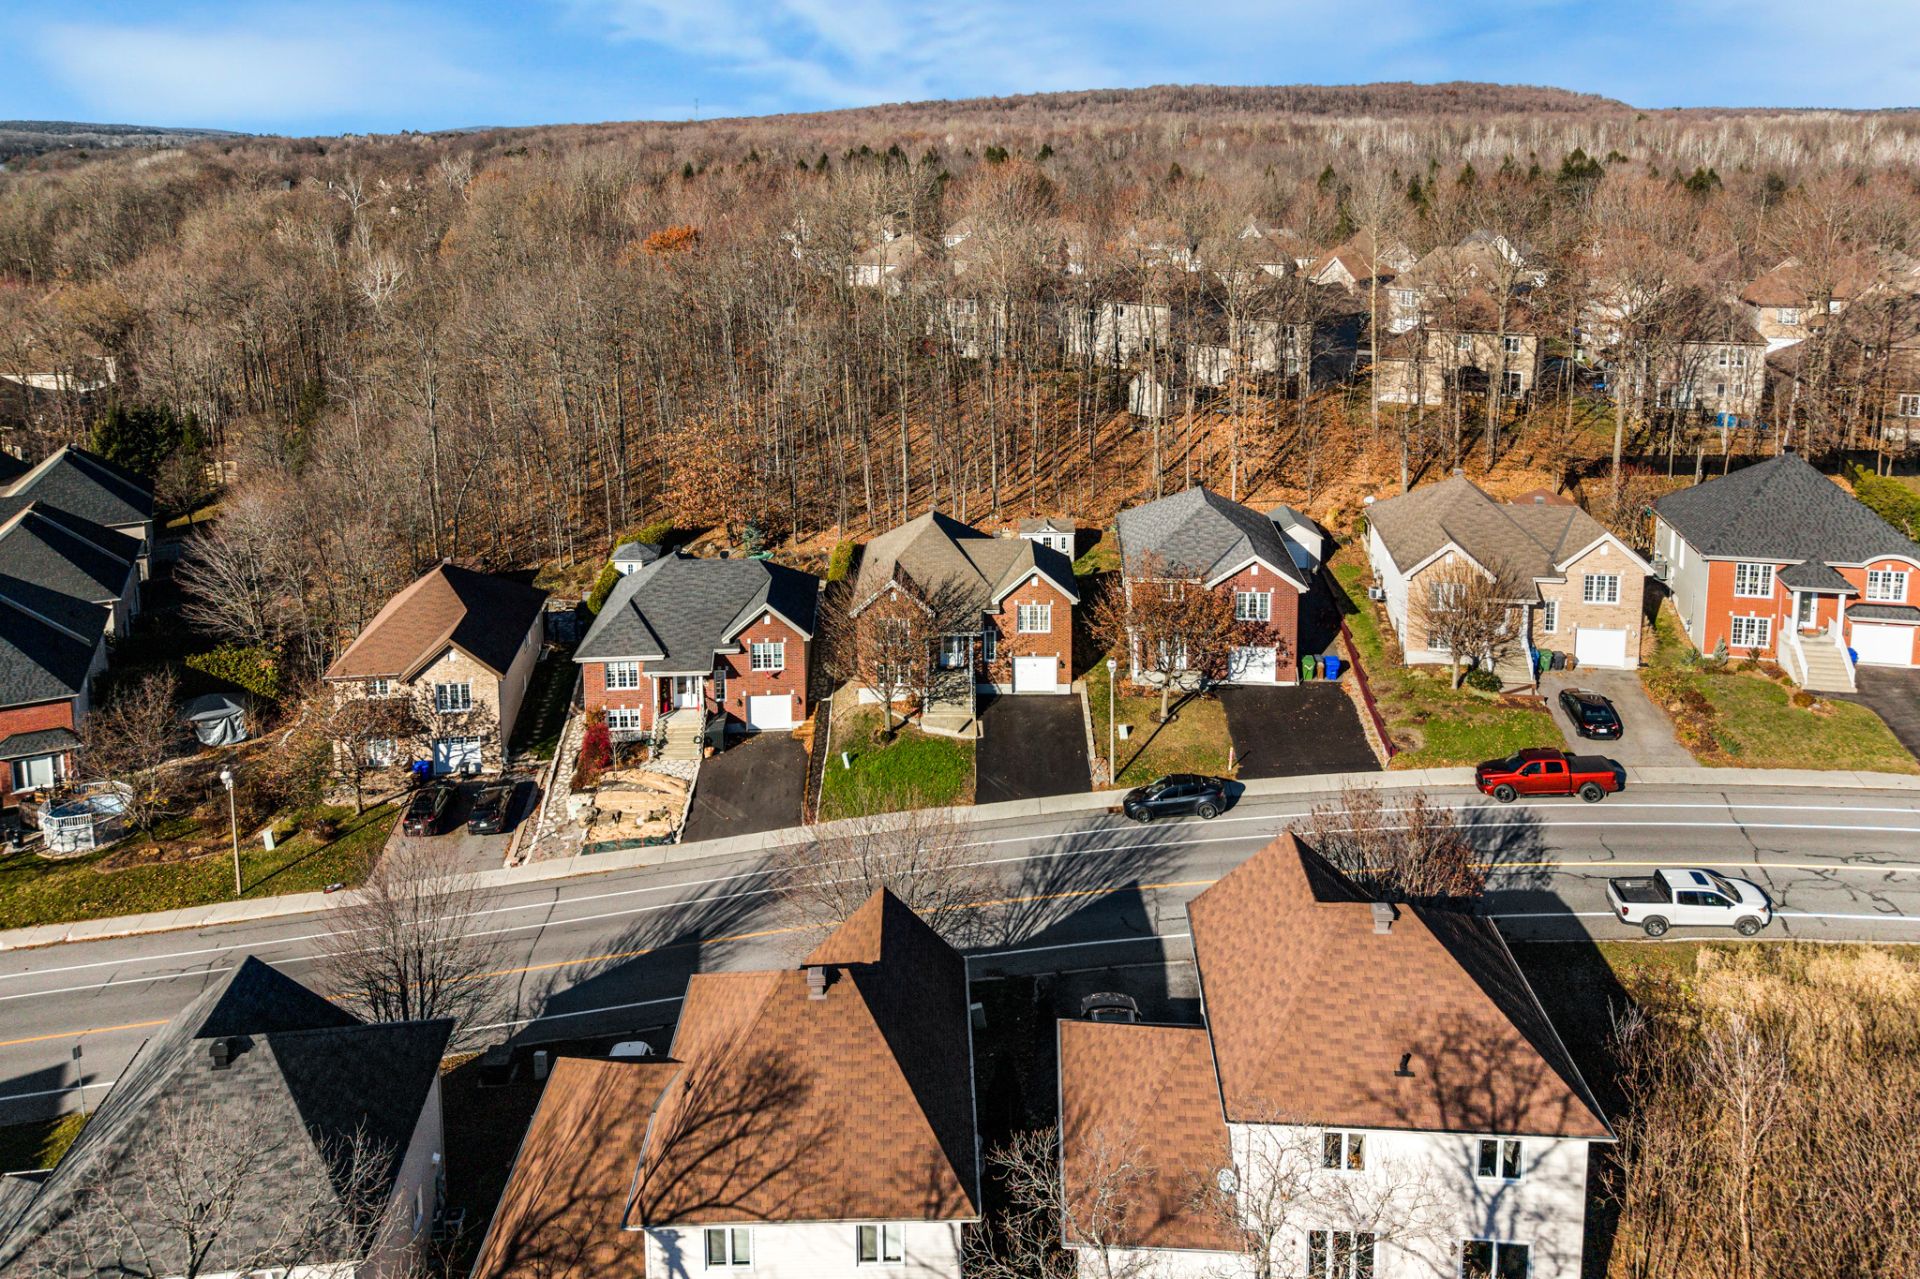
Overall View
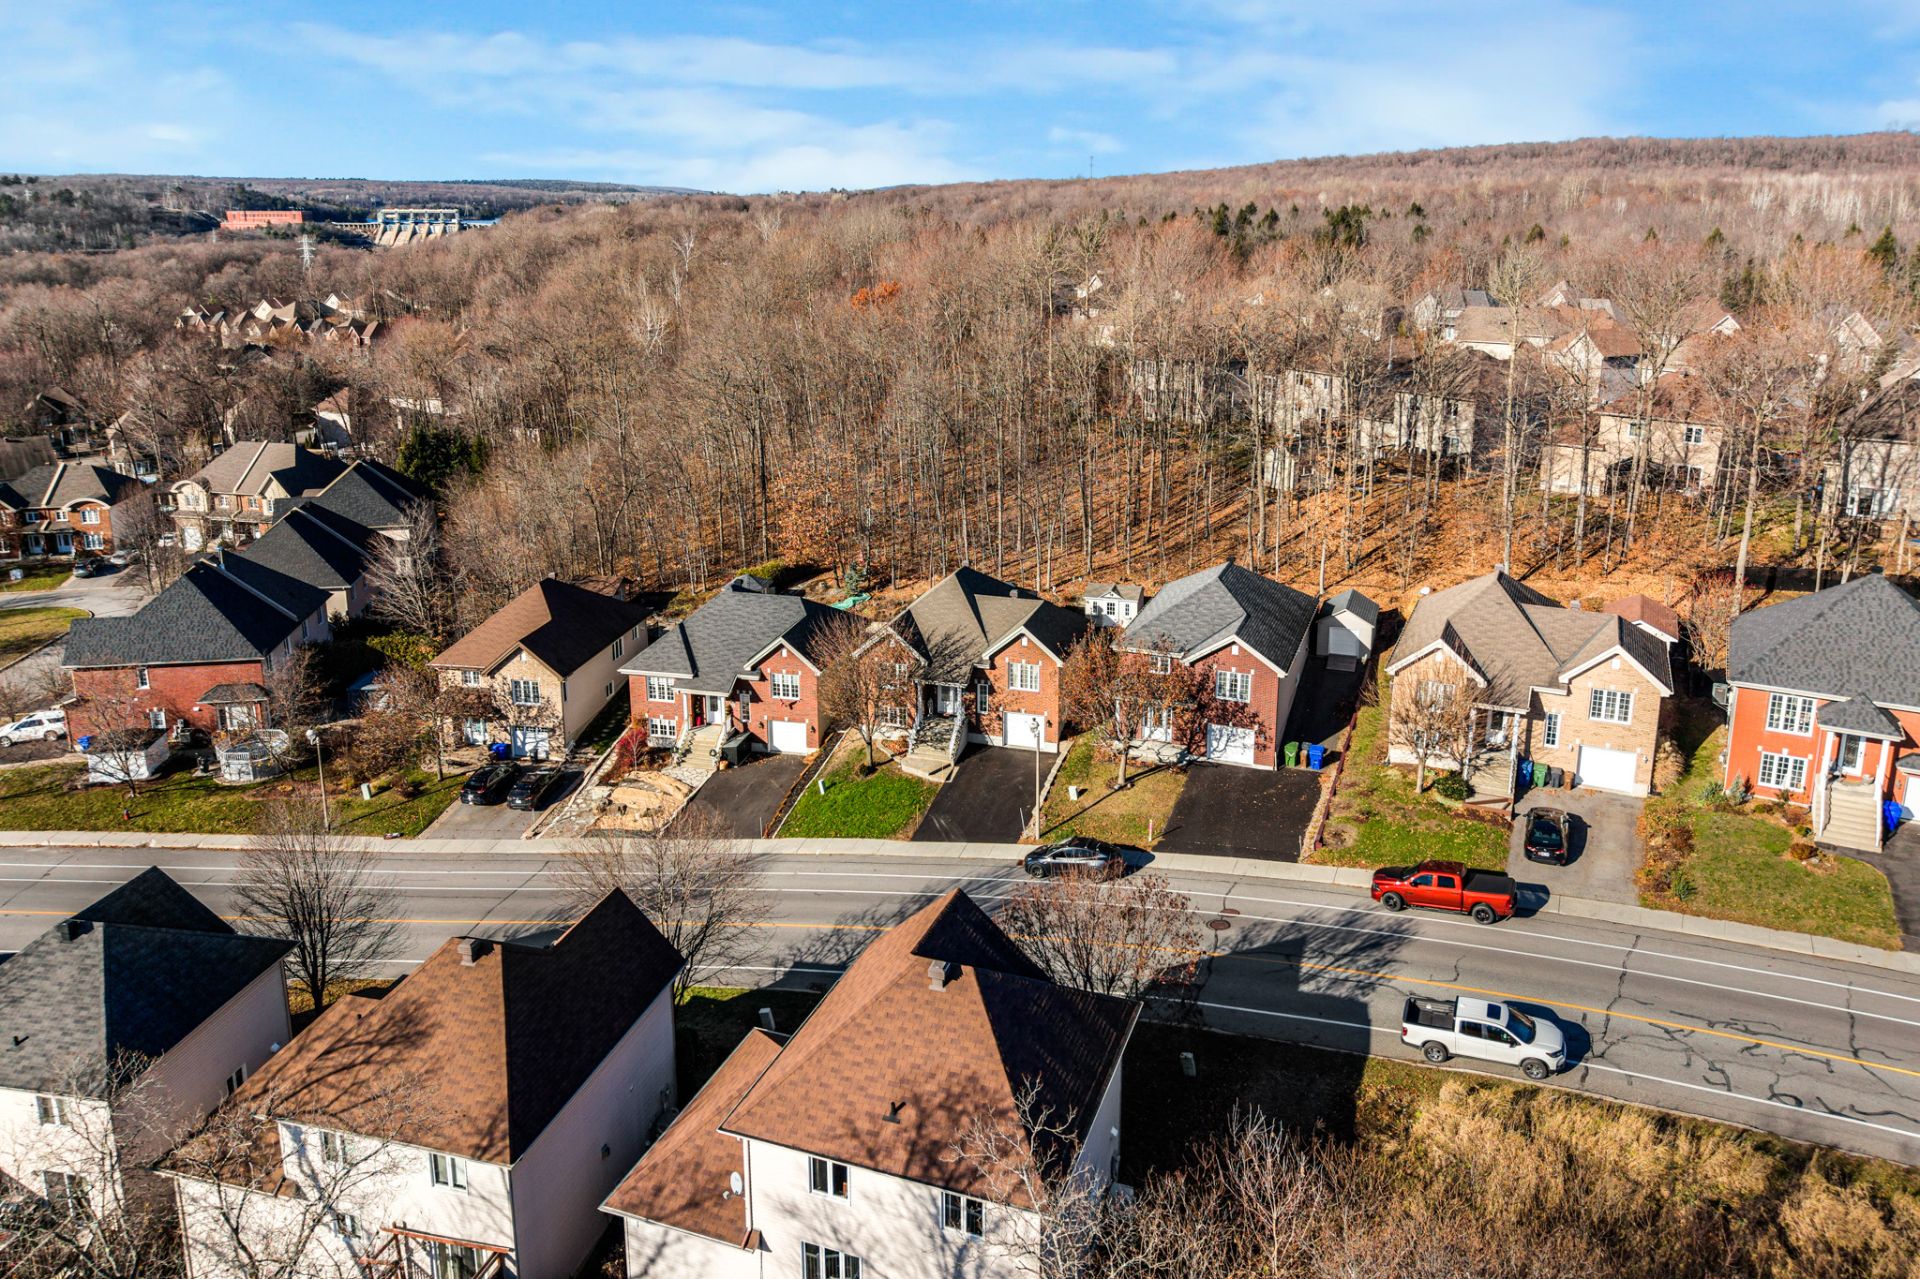
Overall View
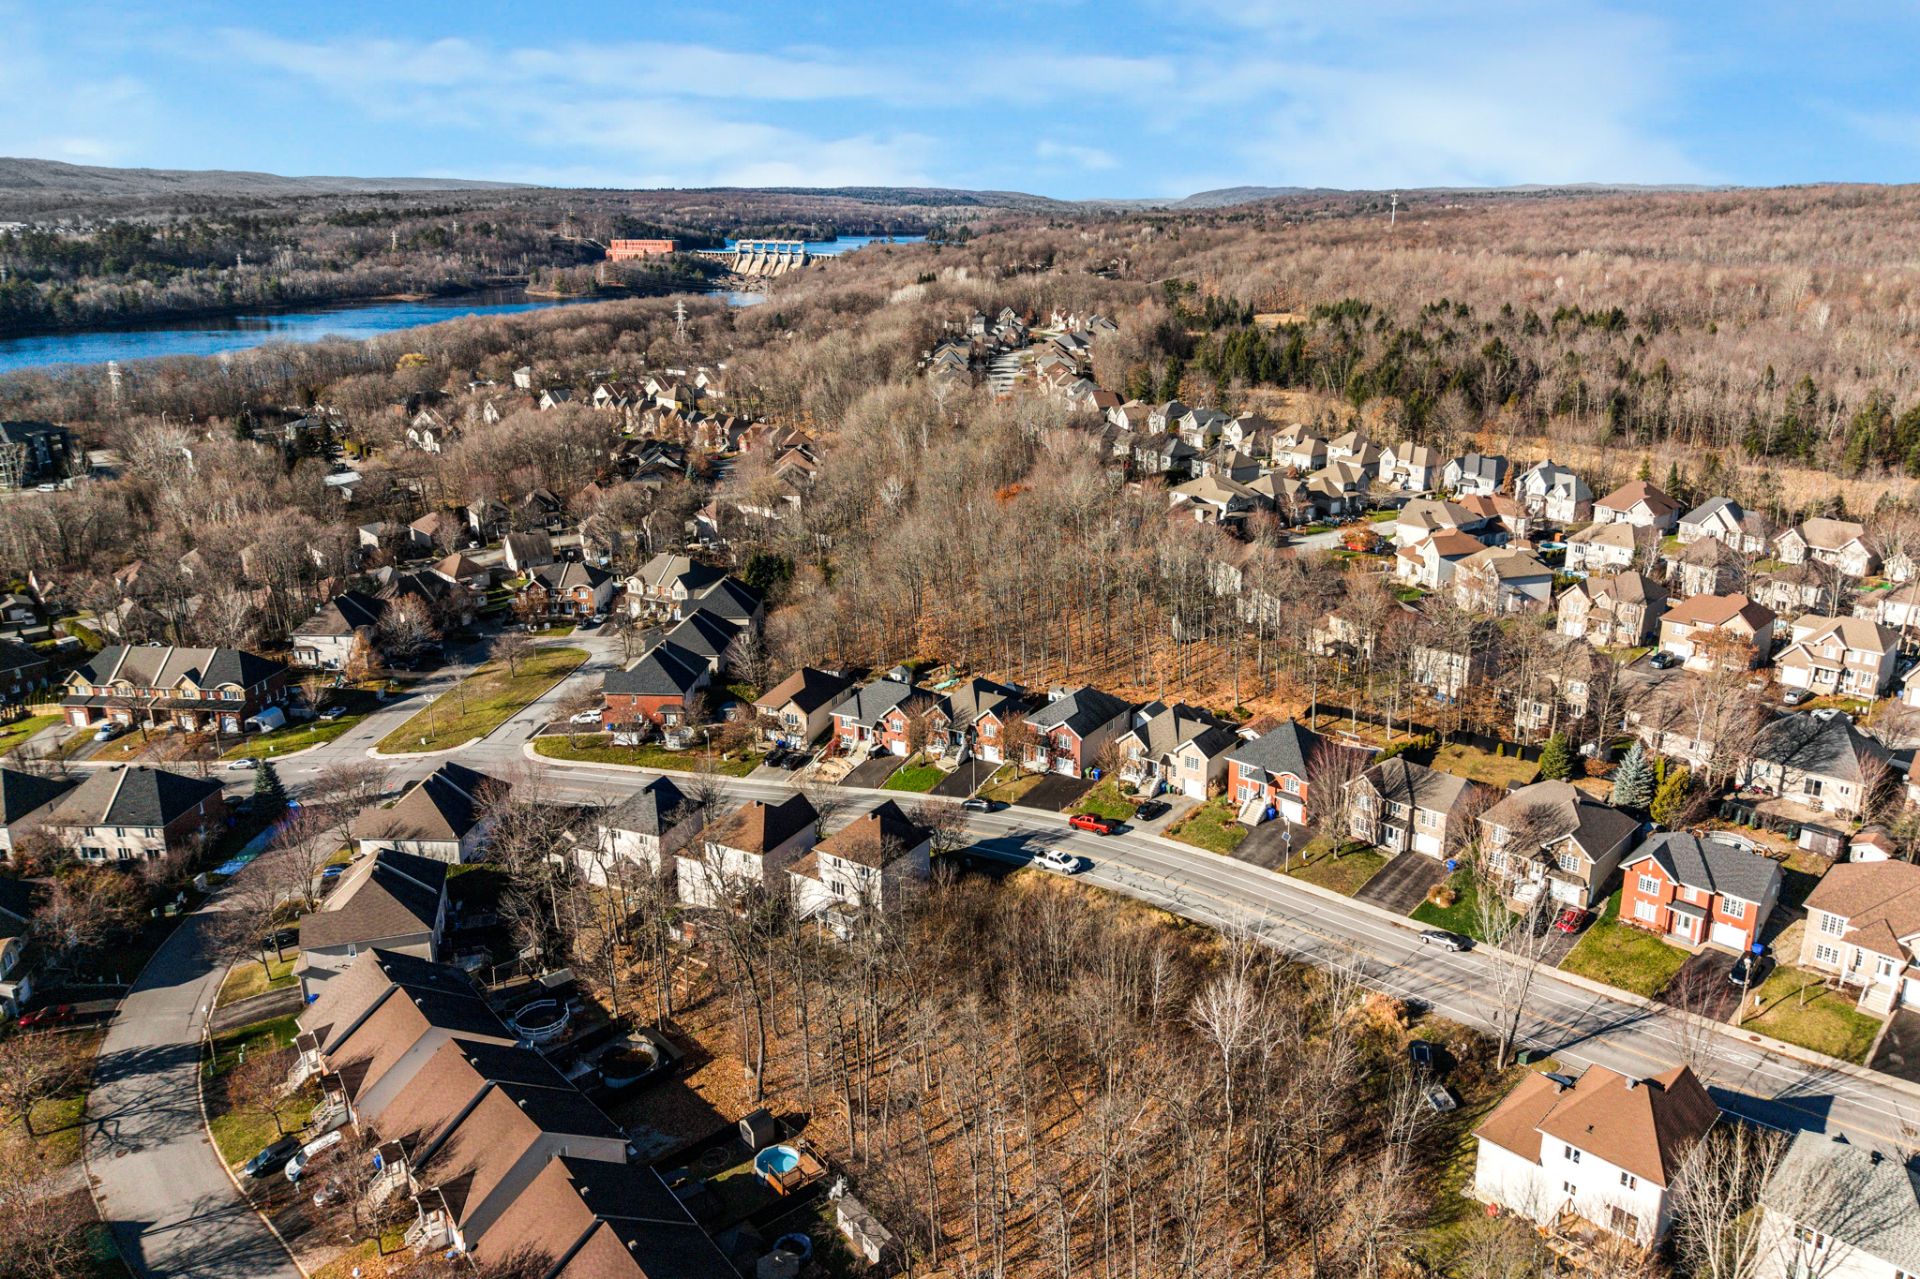
Overall View
Drawing (sketch)
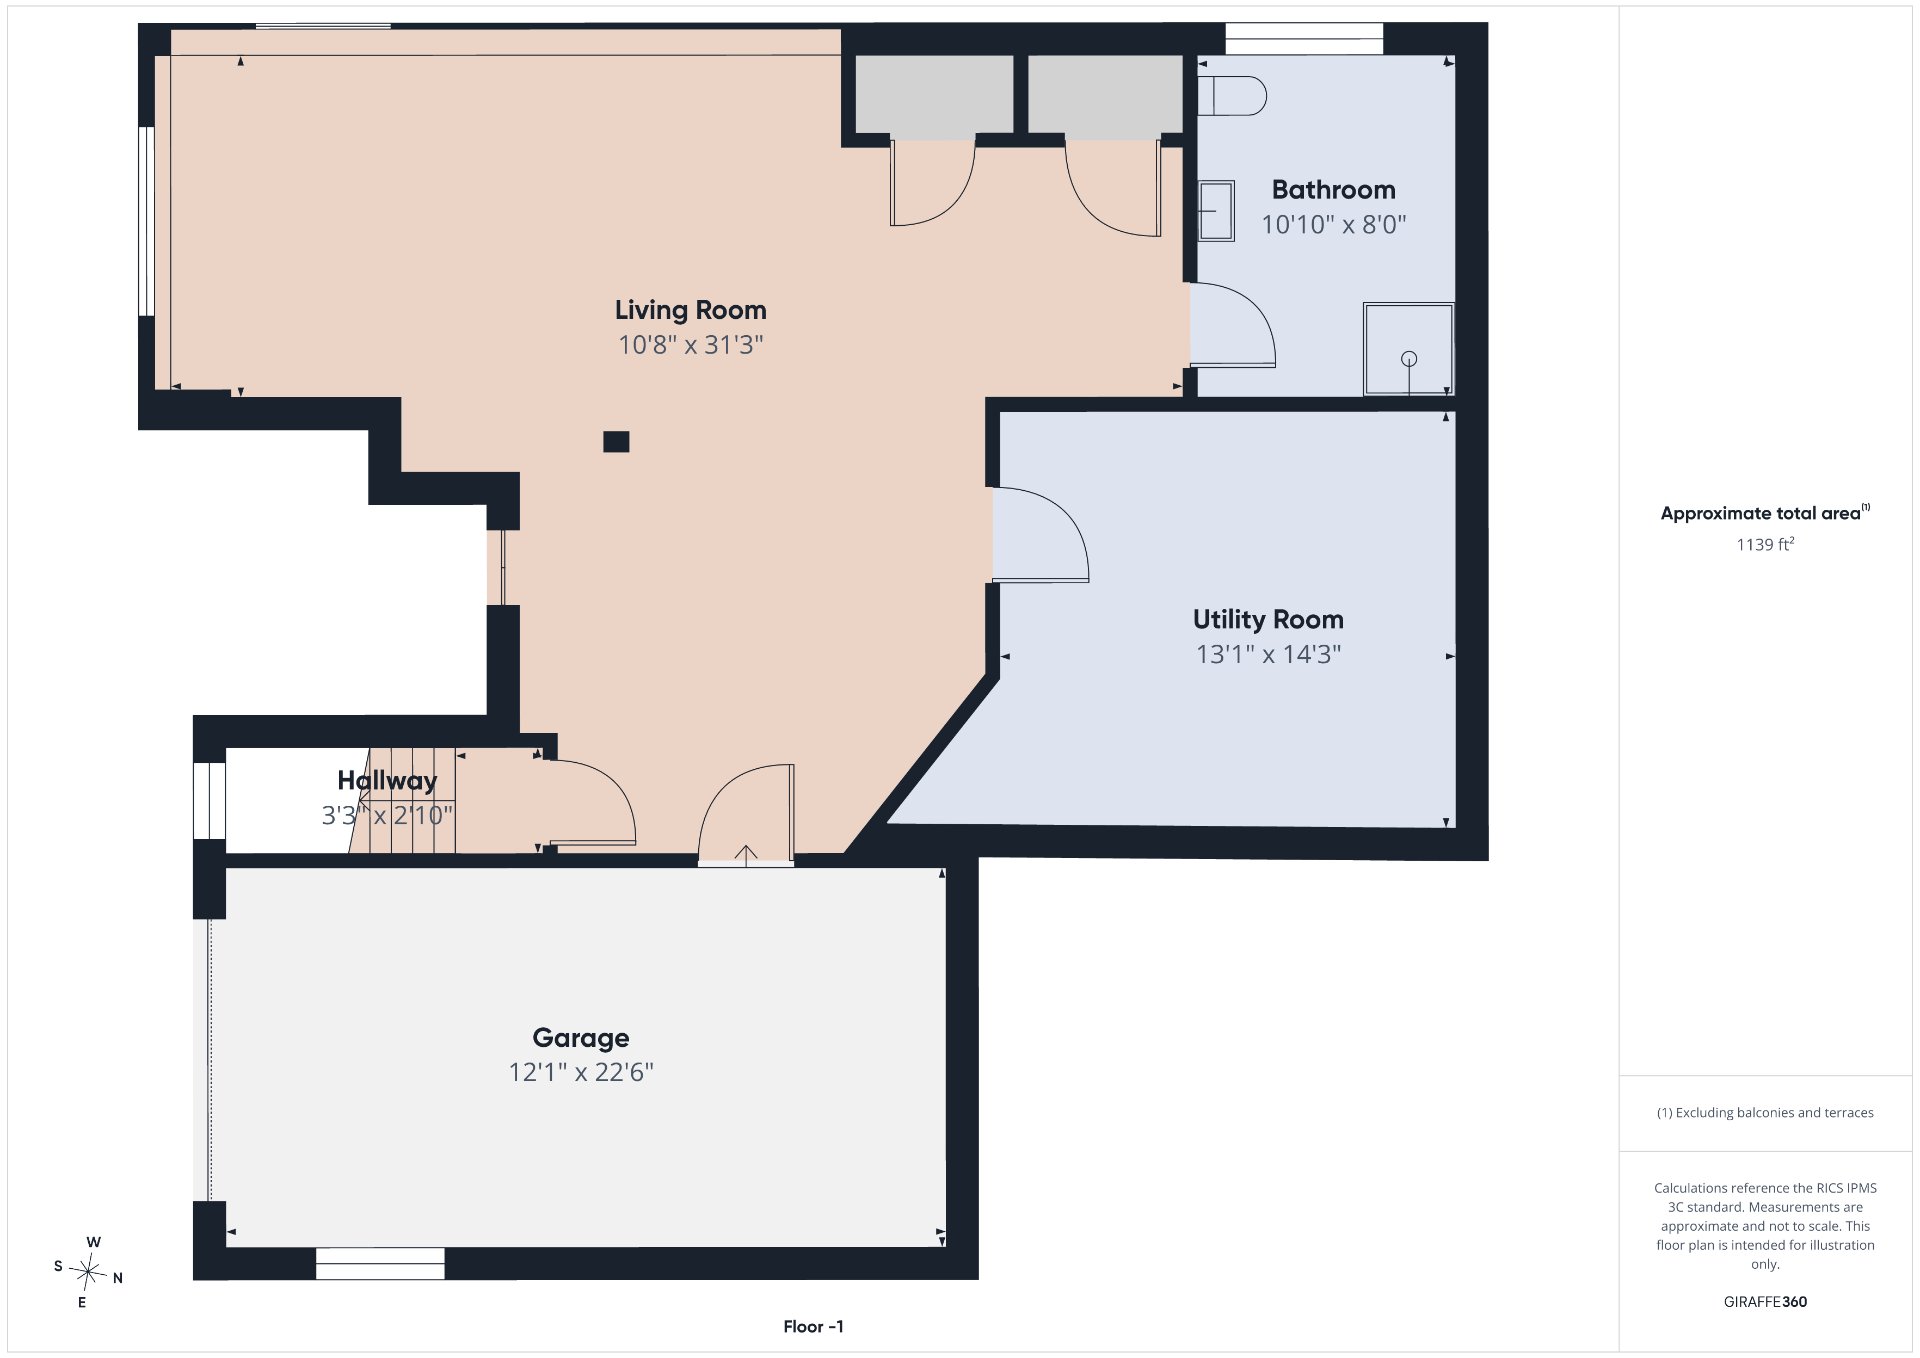
Drawing (sketch)
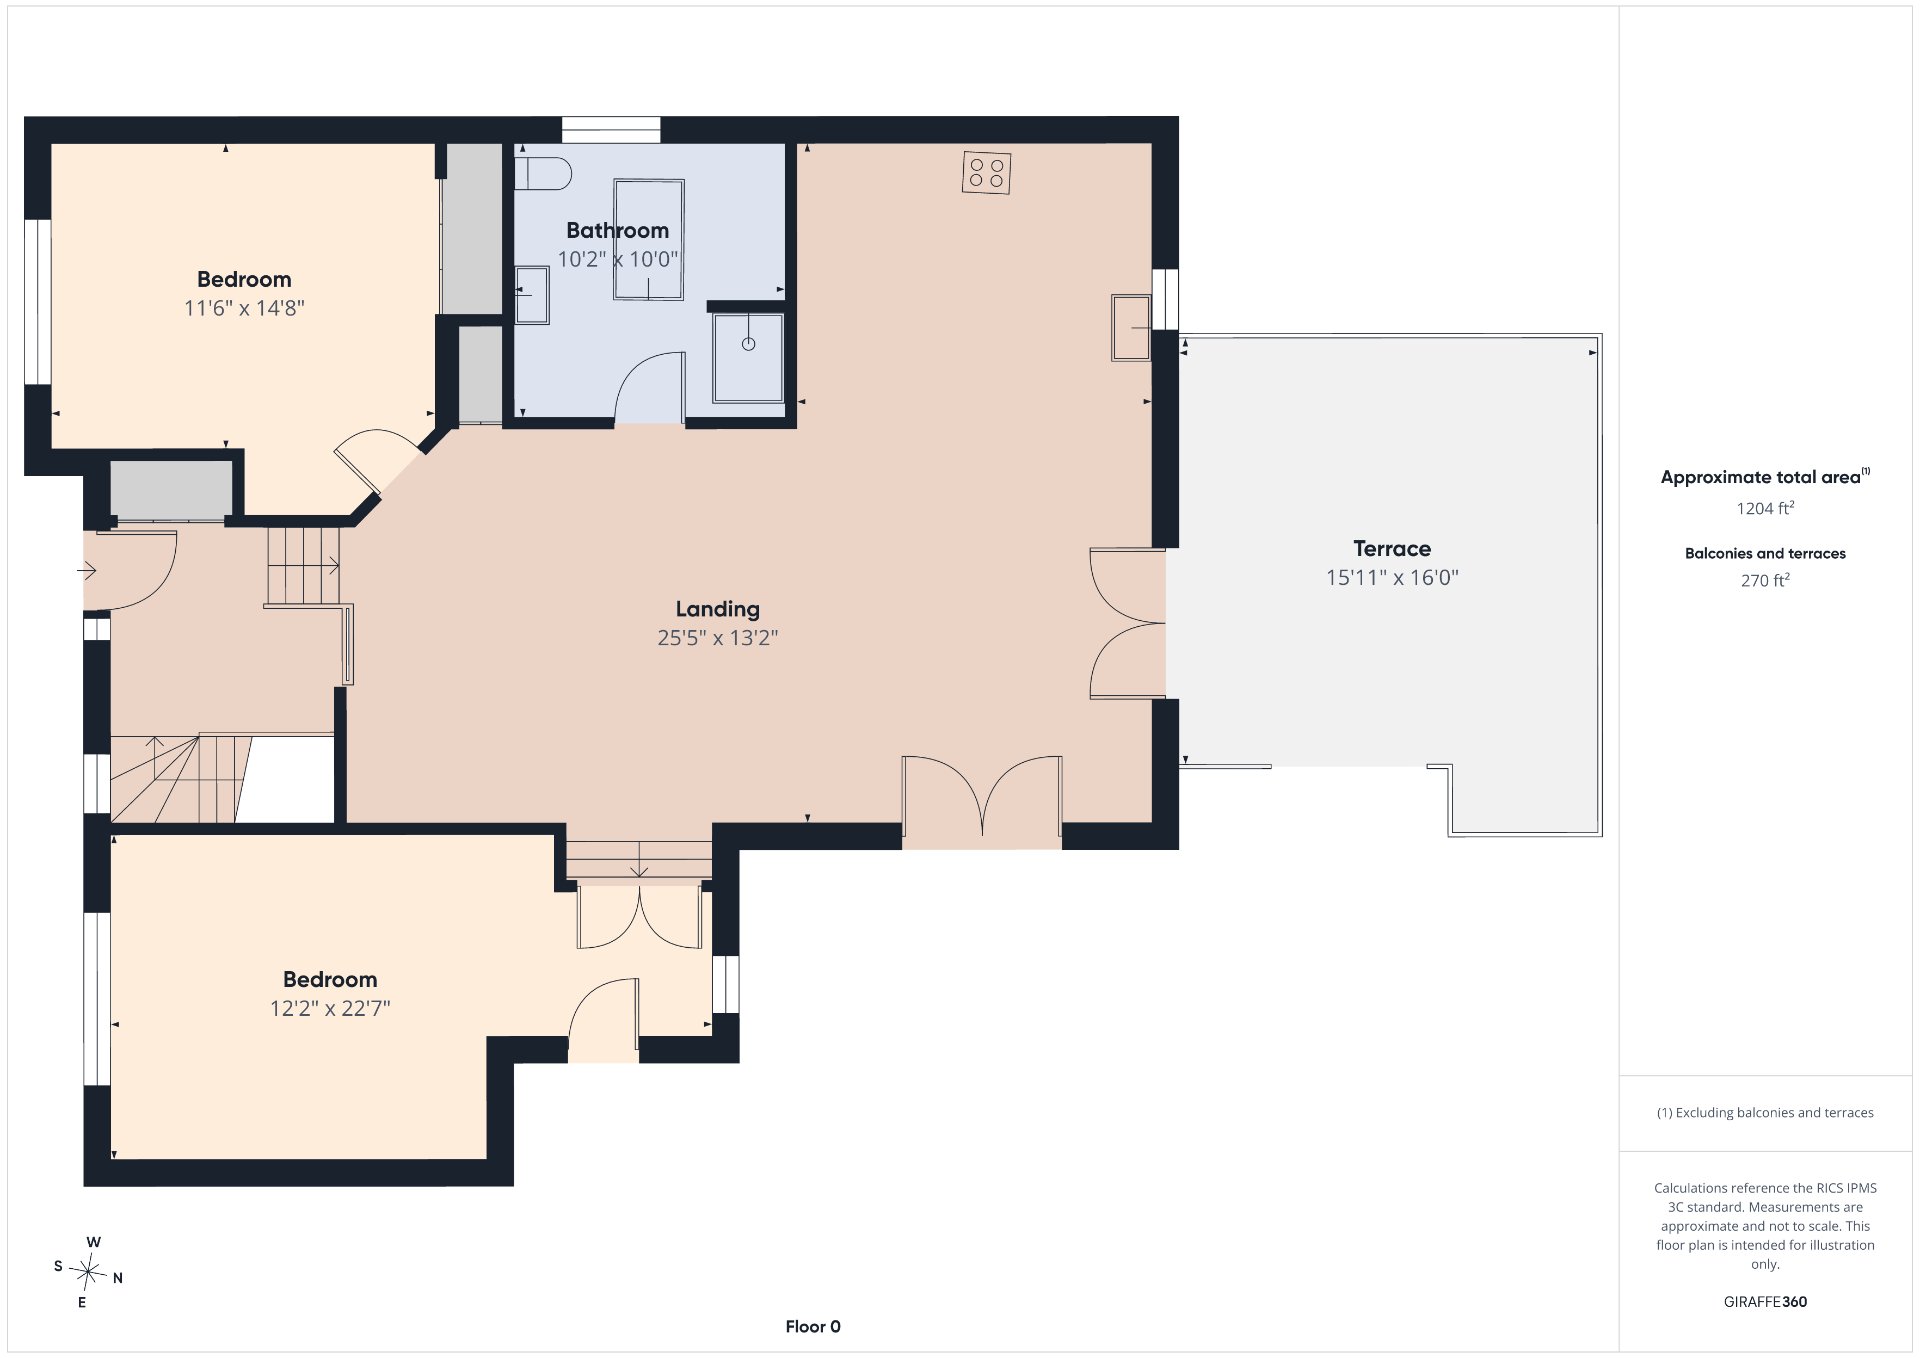
Drawing (sketch)
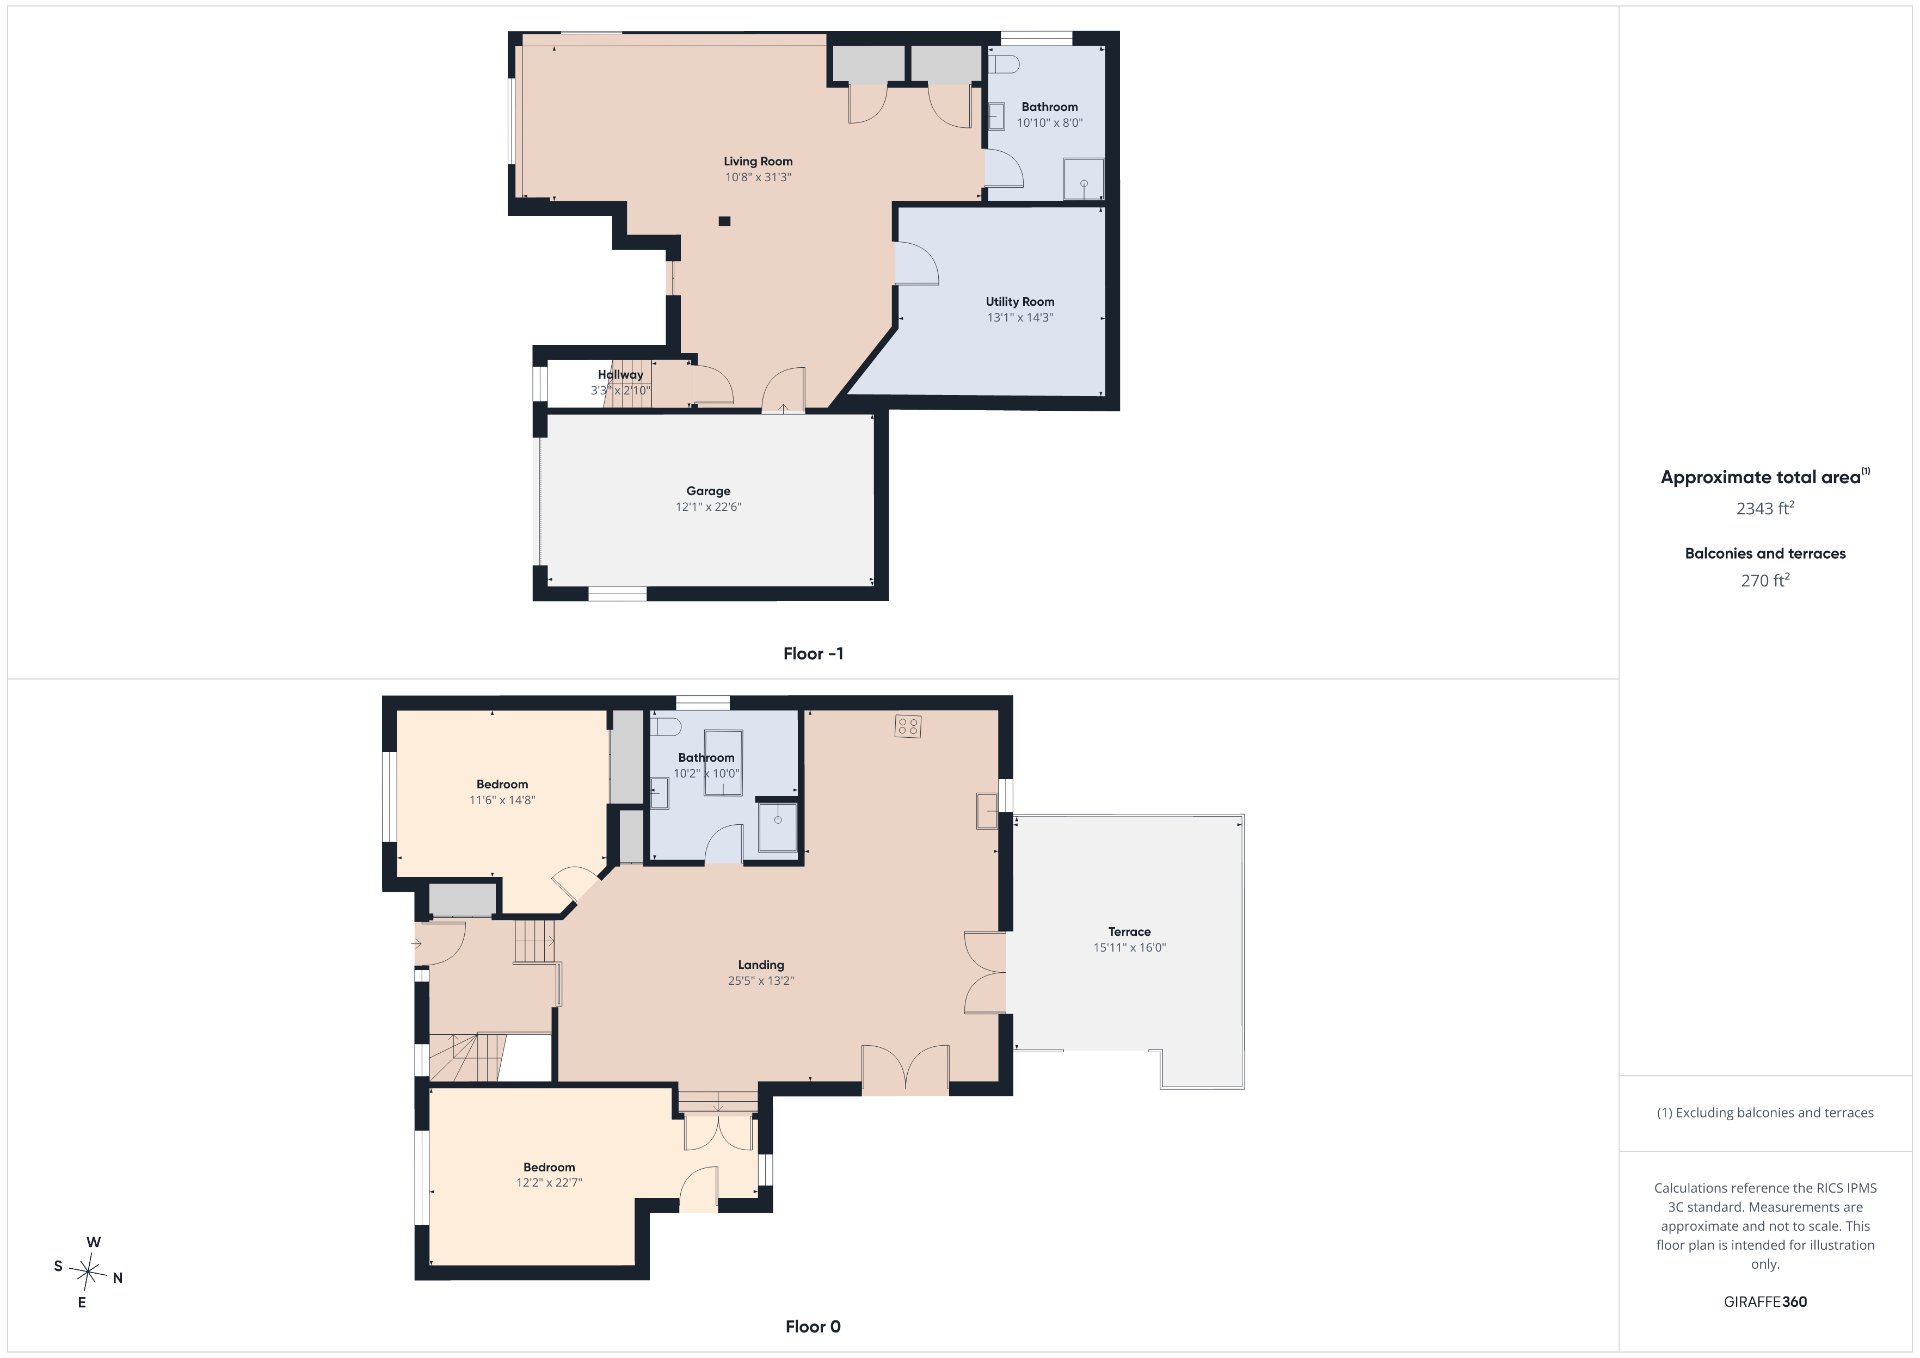
62 Av. des Grands Jardins, Gatineau (Gatineau), QC J8V

$669,900 | 1374 PC

  • 2 Bedrooms
  • 2 Bathrooms
  • 2009
  • MLS: 14972967

Description

Discover this hidden gem in the Ferme Limbour neighbourhood! Meticulously maintained by the same owners since it was built, this property offers 2 bedrooms on the main floor, 2 full bathrooms, and a finished split-level basement featuring a spacious family room. Outside, enjoy a private backyard surrounded by mature trees providing excellent privacy during the summer months, along with a large deck perfect for entertaining. Attached garage with direct basement access, double-width paved driveway, and a new bike path nearby. **A property worth discovering! Don't miss your chance--contact us today to schedule your private showing!

-Sought-after Ferme Limbour neighbourhood
-2 bedrooms
-2 full bathrooms
-Fully finished basement
-Spacious family room
-Private backyard
-Large patio
-Attached garage
-Connection for spa on the site
-Double-width paved driveway
-New bike path nearby

Loading maps...

Loading street view...

INCLUDED
Refrigerator, stove, dishwasher, microwave with integrated range hood, blinds, curtains, shed, and 2 bar stools.
EXCLUDED
Curtains in both bedrooms.
ROOM DETAILS
Room Dimensions Level Flooring
Hallway 4.6 x 6.2 P Ground Floor Ceramic tiles
Living room 12.7 x 13.7 P Ground Floor Wood
Dining room 8.8 x 11.11 P Ground Floor Wood
Kitchen 8.5 x 11.11 P Ground Floor Ceramic tiles
Bathroom 10 x 10.2 P Ground Floor Ceramic tiles
Bedroom 11.6 x 14.8 P Ground Floor Wood
Primary bedroom 12.2 x 22.7 P 2nd Floor Wood
Walk-in closet 8 x 10 P 2nd Floor Wood
Family room 10.8 x 31.3 P Basement Floating floor
Bathroom 8 x 10.10 P Basement Ceramic tiles
Storage 13.1 x 14.3 P Basement Concrete
BUILDING
Type Split-level
Style Detached
Dimensions 0x0
Lot Size 6489 PC
EXPENSES
Municipal Taxes (2026) $ 4255 / year
School taxes (2026) $ 493 / year
CHARACTERISTICS
Basement 6 feet and over, Finished basement
Heating system Air circulation
Driveway Asphalt, Double width or more
Roofing Asphalt shingles
Garage Attached, Single width
Proximity Bicycle path, Daycare centre, Elementary school, Golf, High school, Hospital, Park - green area, Public transport
Siding Brick, Vinyl
Window type Crank handle
Landscaping Fenced, Landscape, Patio
Parking Garage, Outdoor
Hearth stove Gaz fireplace
Sewage system Municipal sewer
Water supply Municipality
Heating energy Natural gas
Foundation Poured concrete
Windows PVC
Zoning Residential
Bathroom / Washroom Seperate shower
Topography Sloped
Cupboard Thermoplastic
Distinctive features Wooded lot: hardwood trees
Are you ready to make

YOUR REAL ESTATE PROJECT HAPPEN