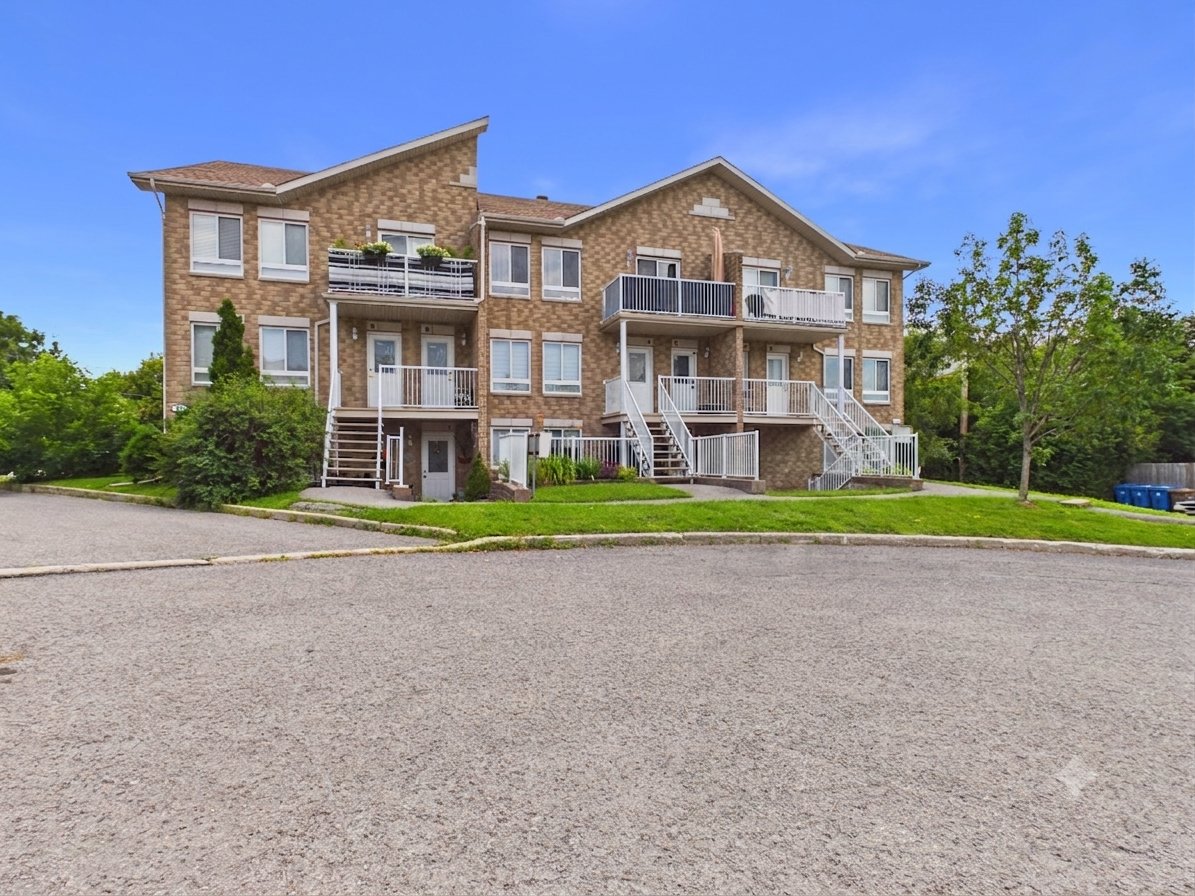
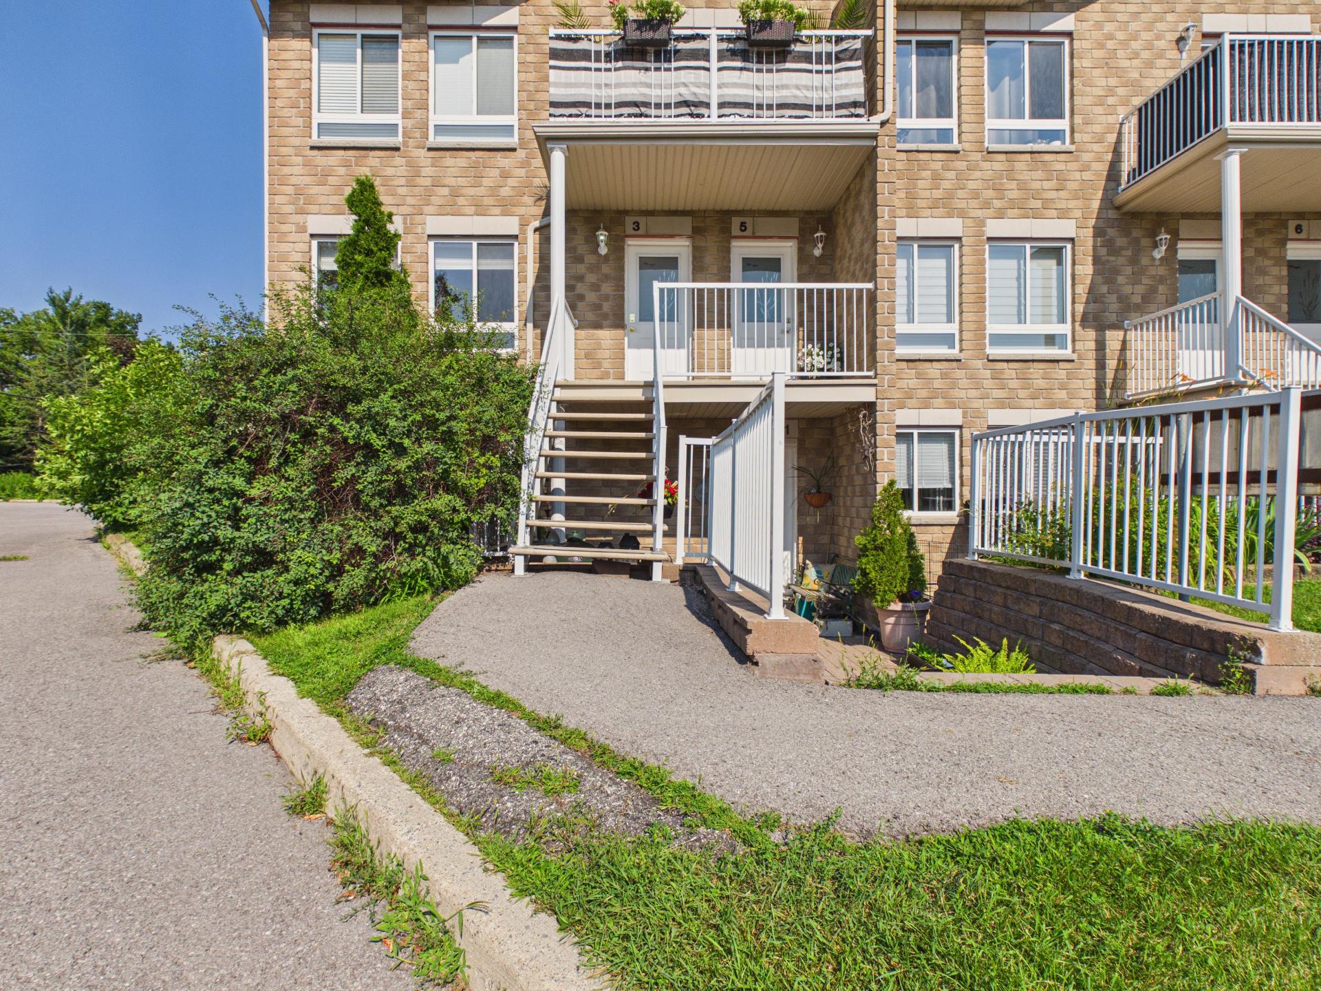
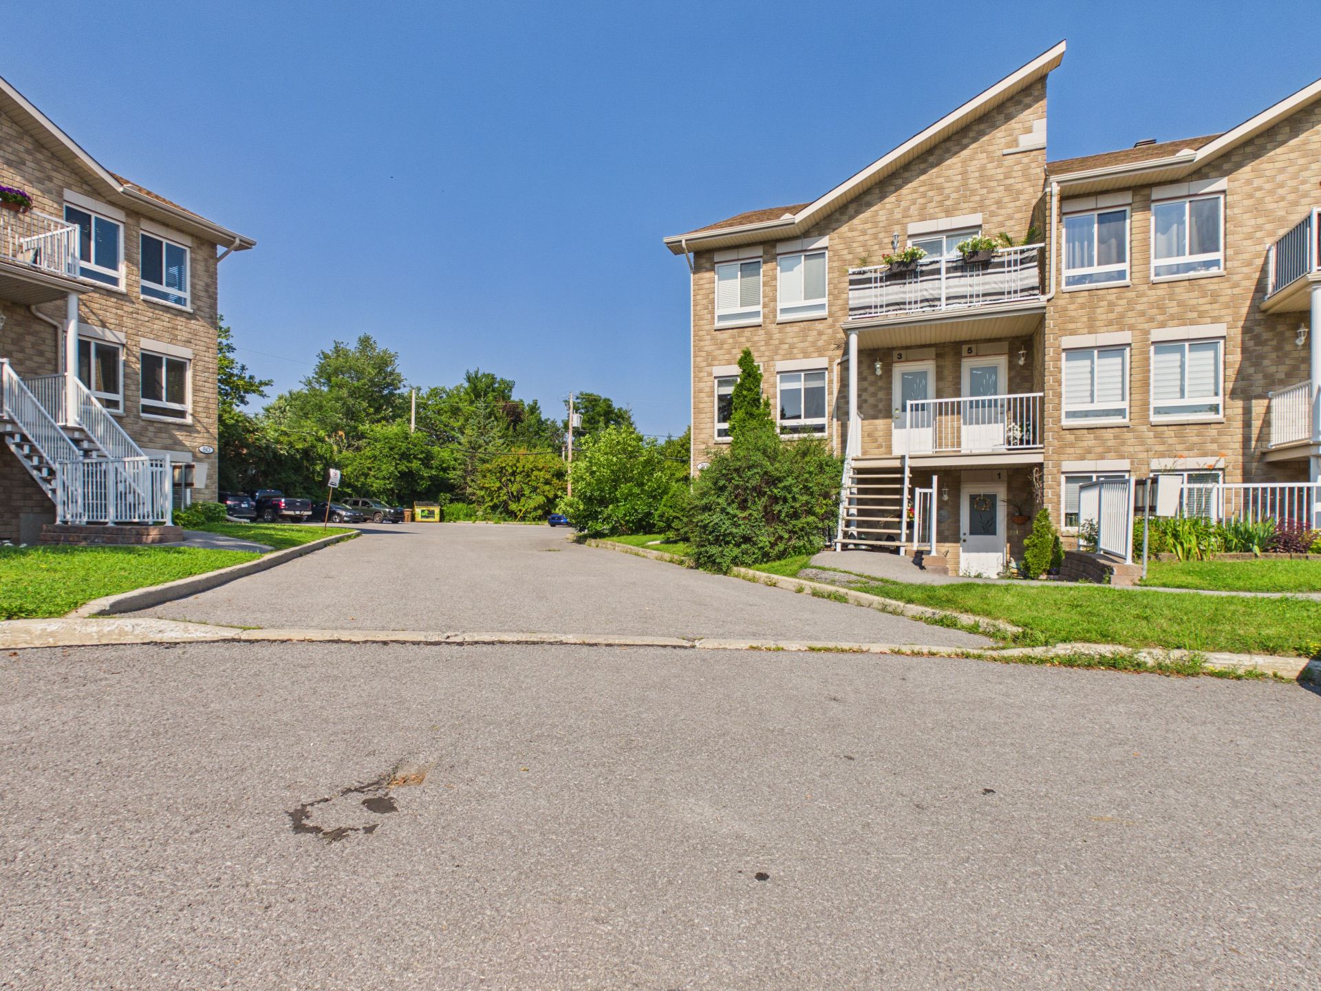
Frontage
Frontage
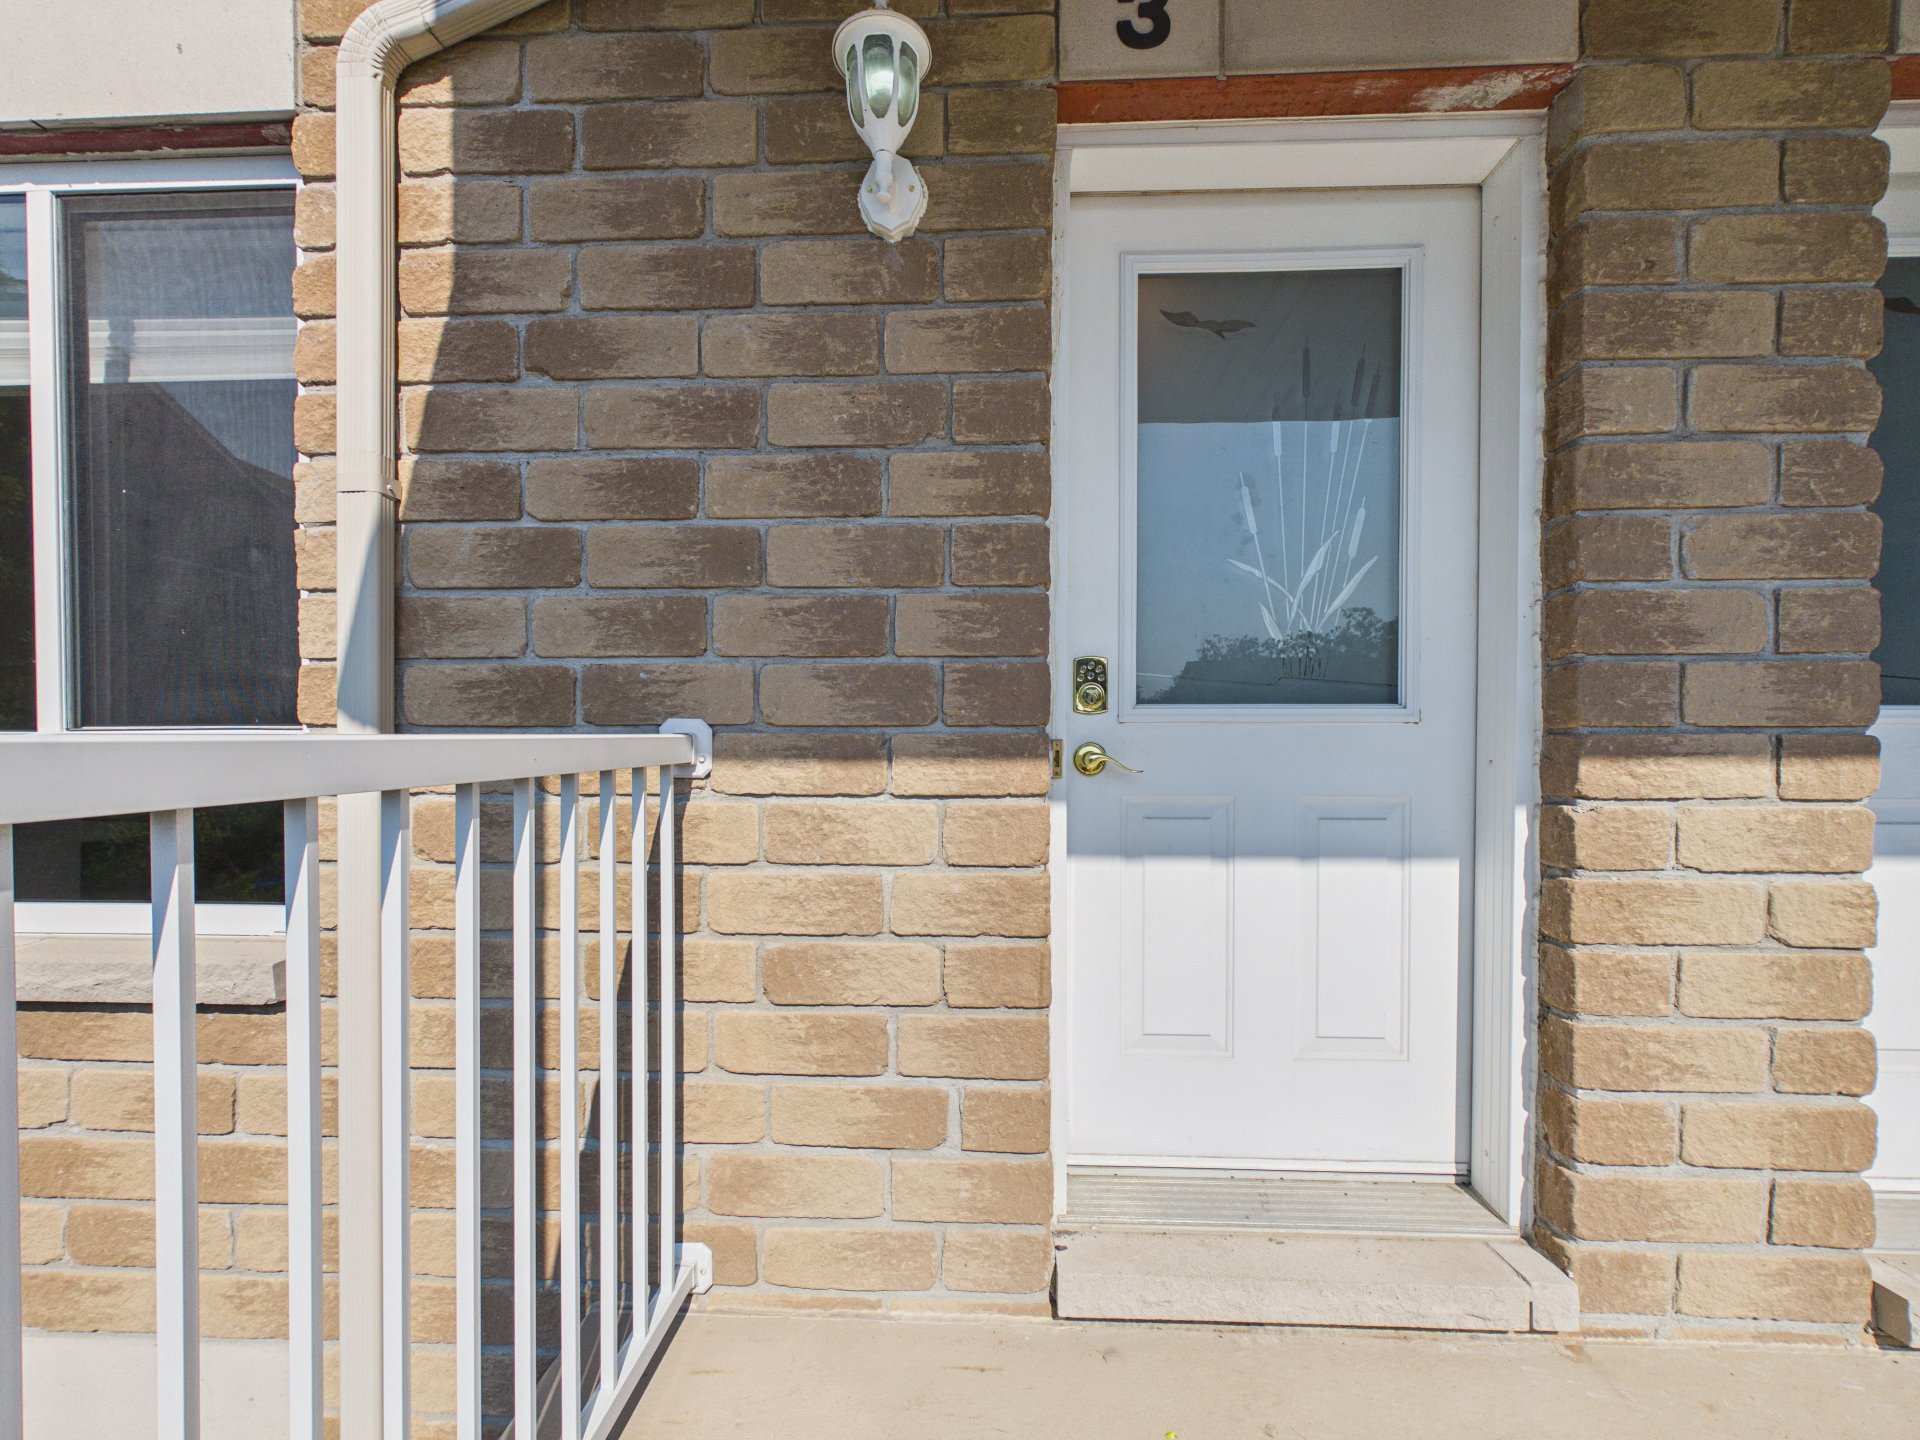
Exterior entrance
Hallway
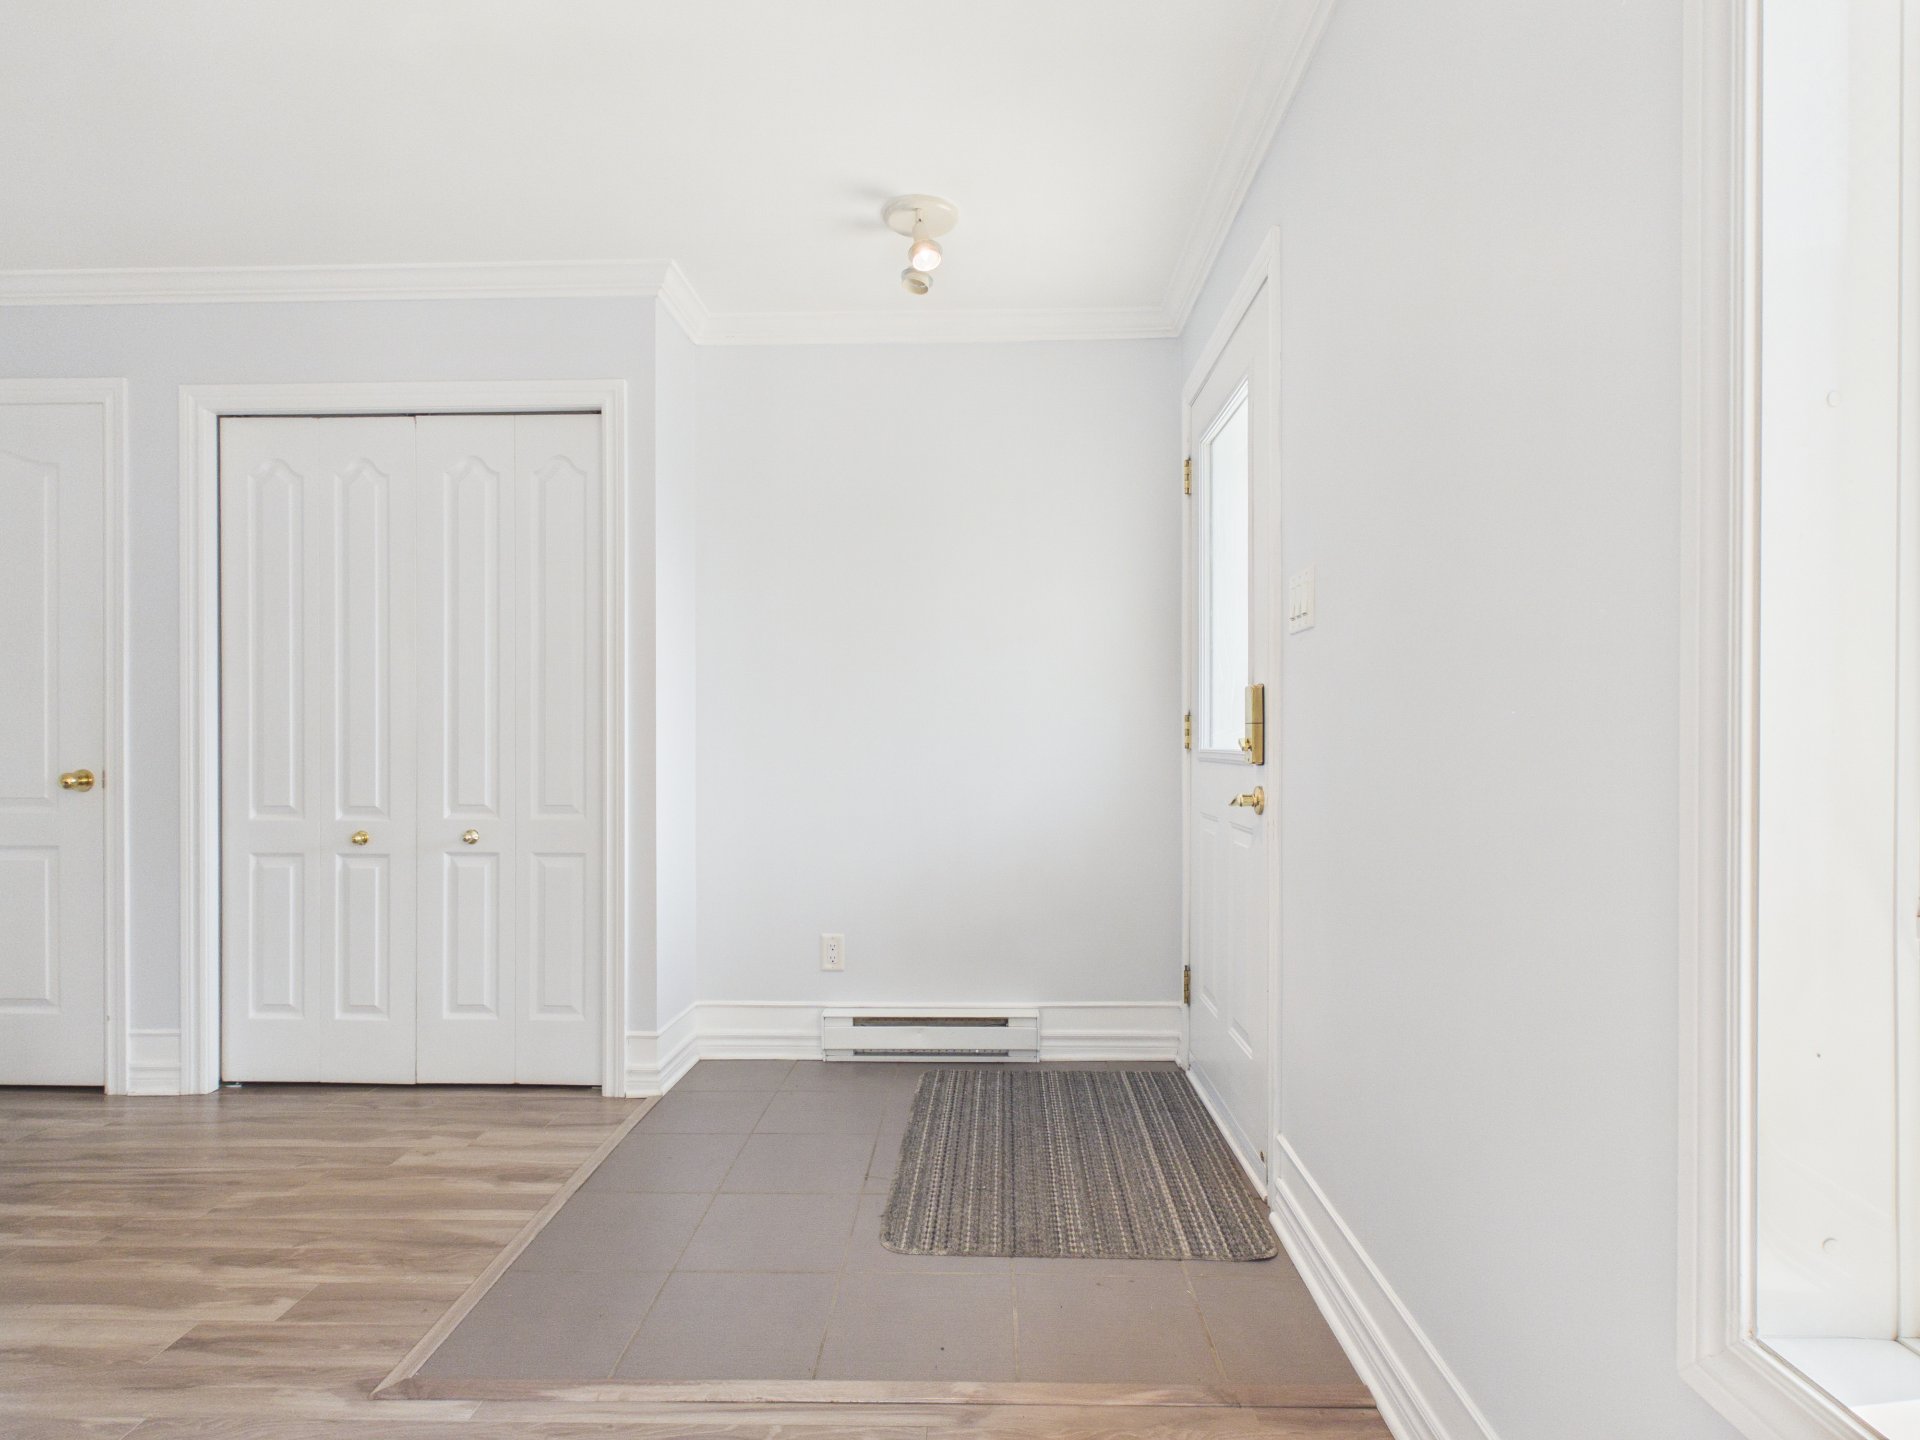
Hallway
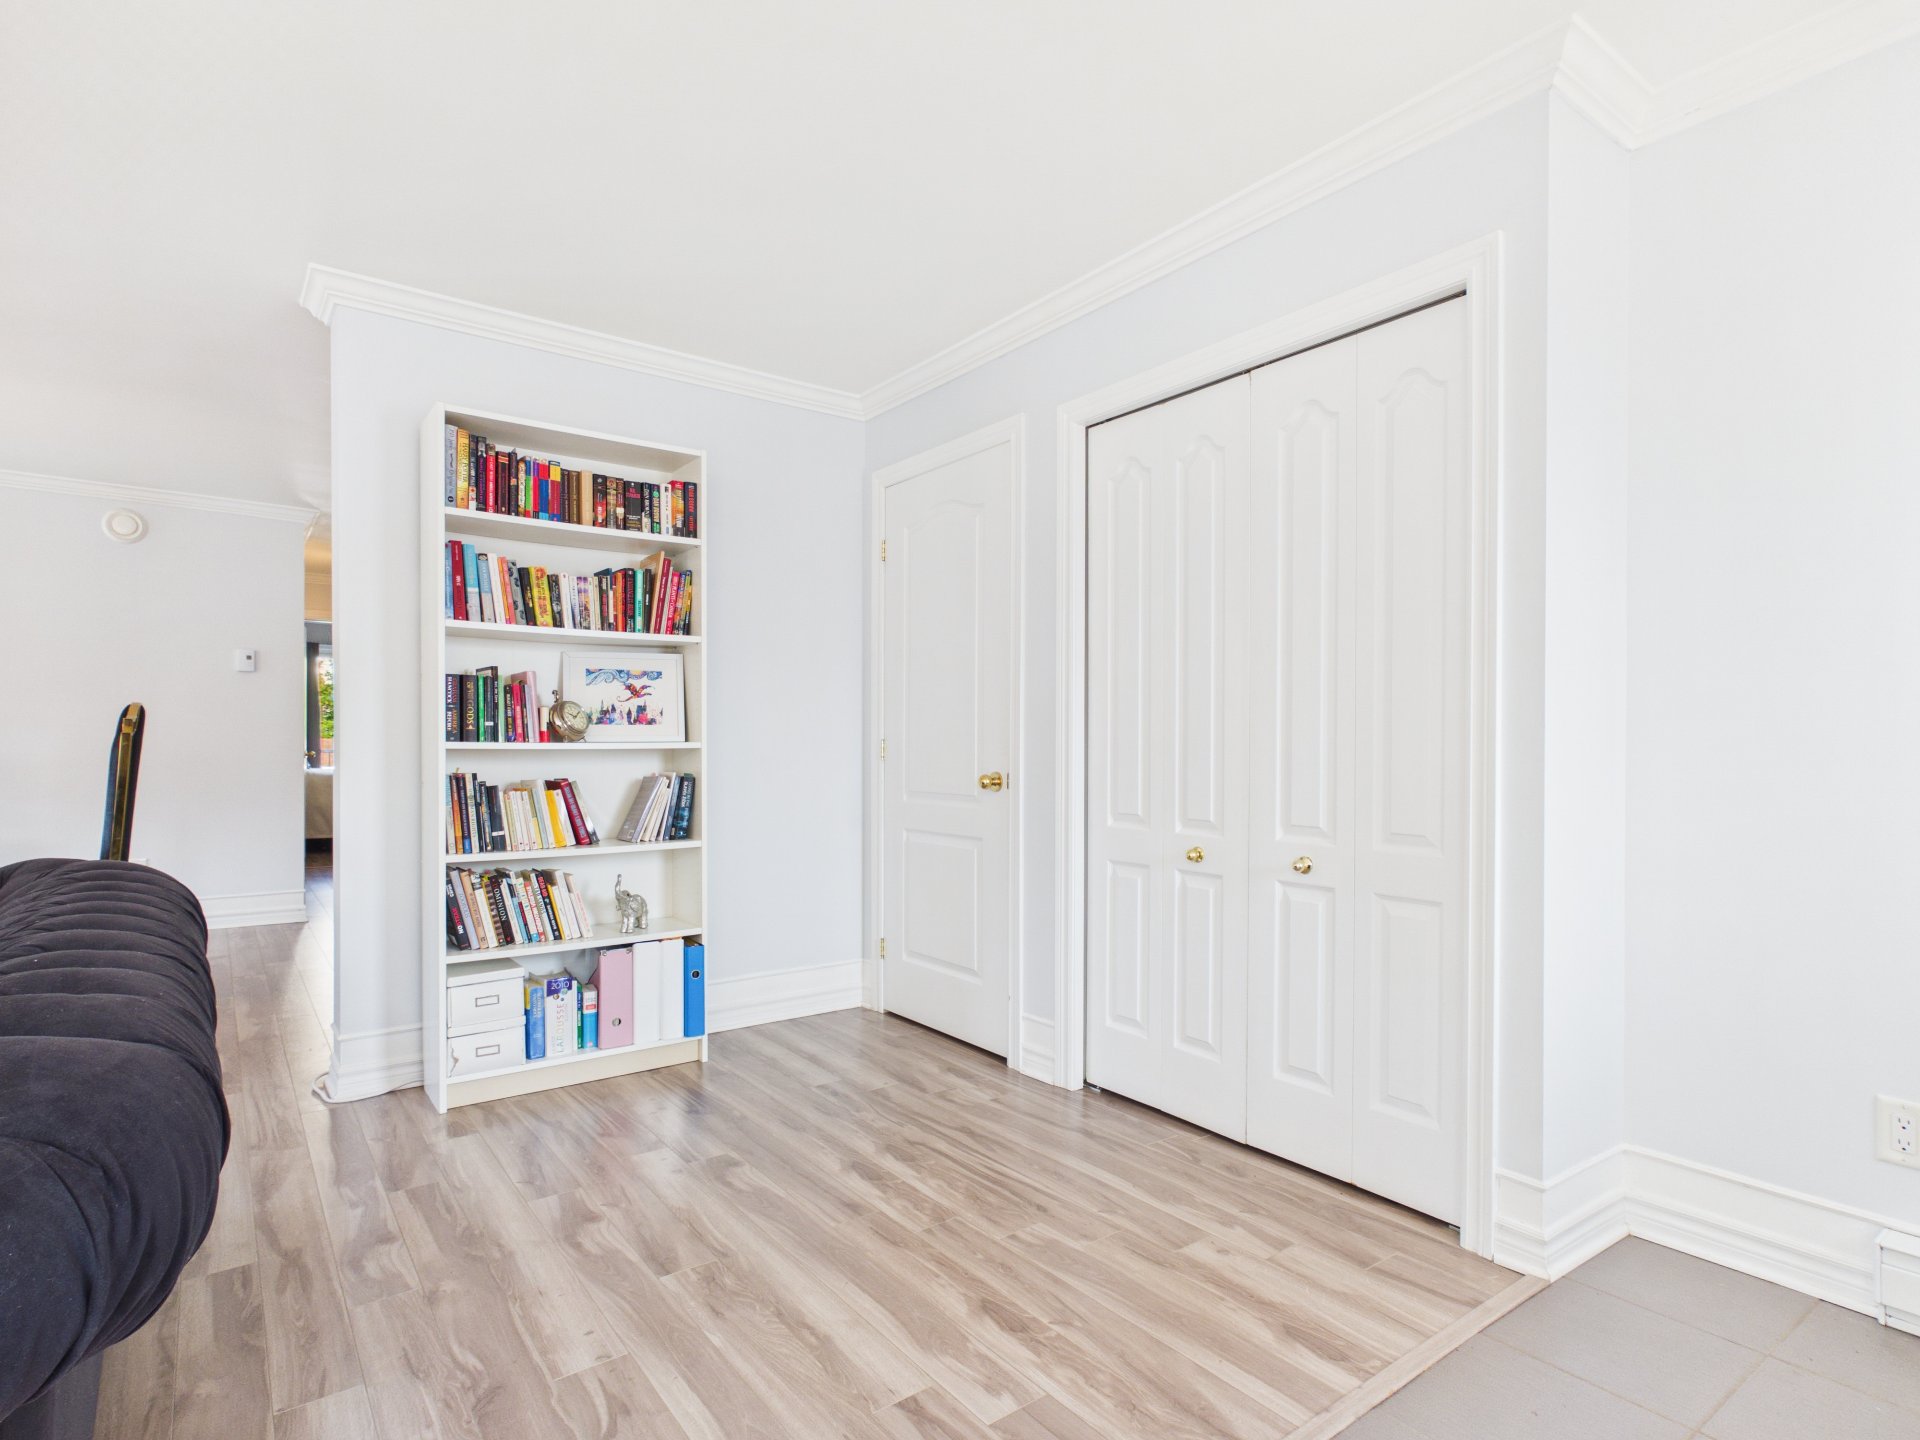
Hallway
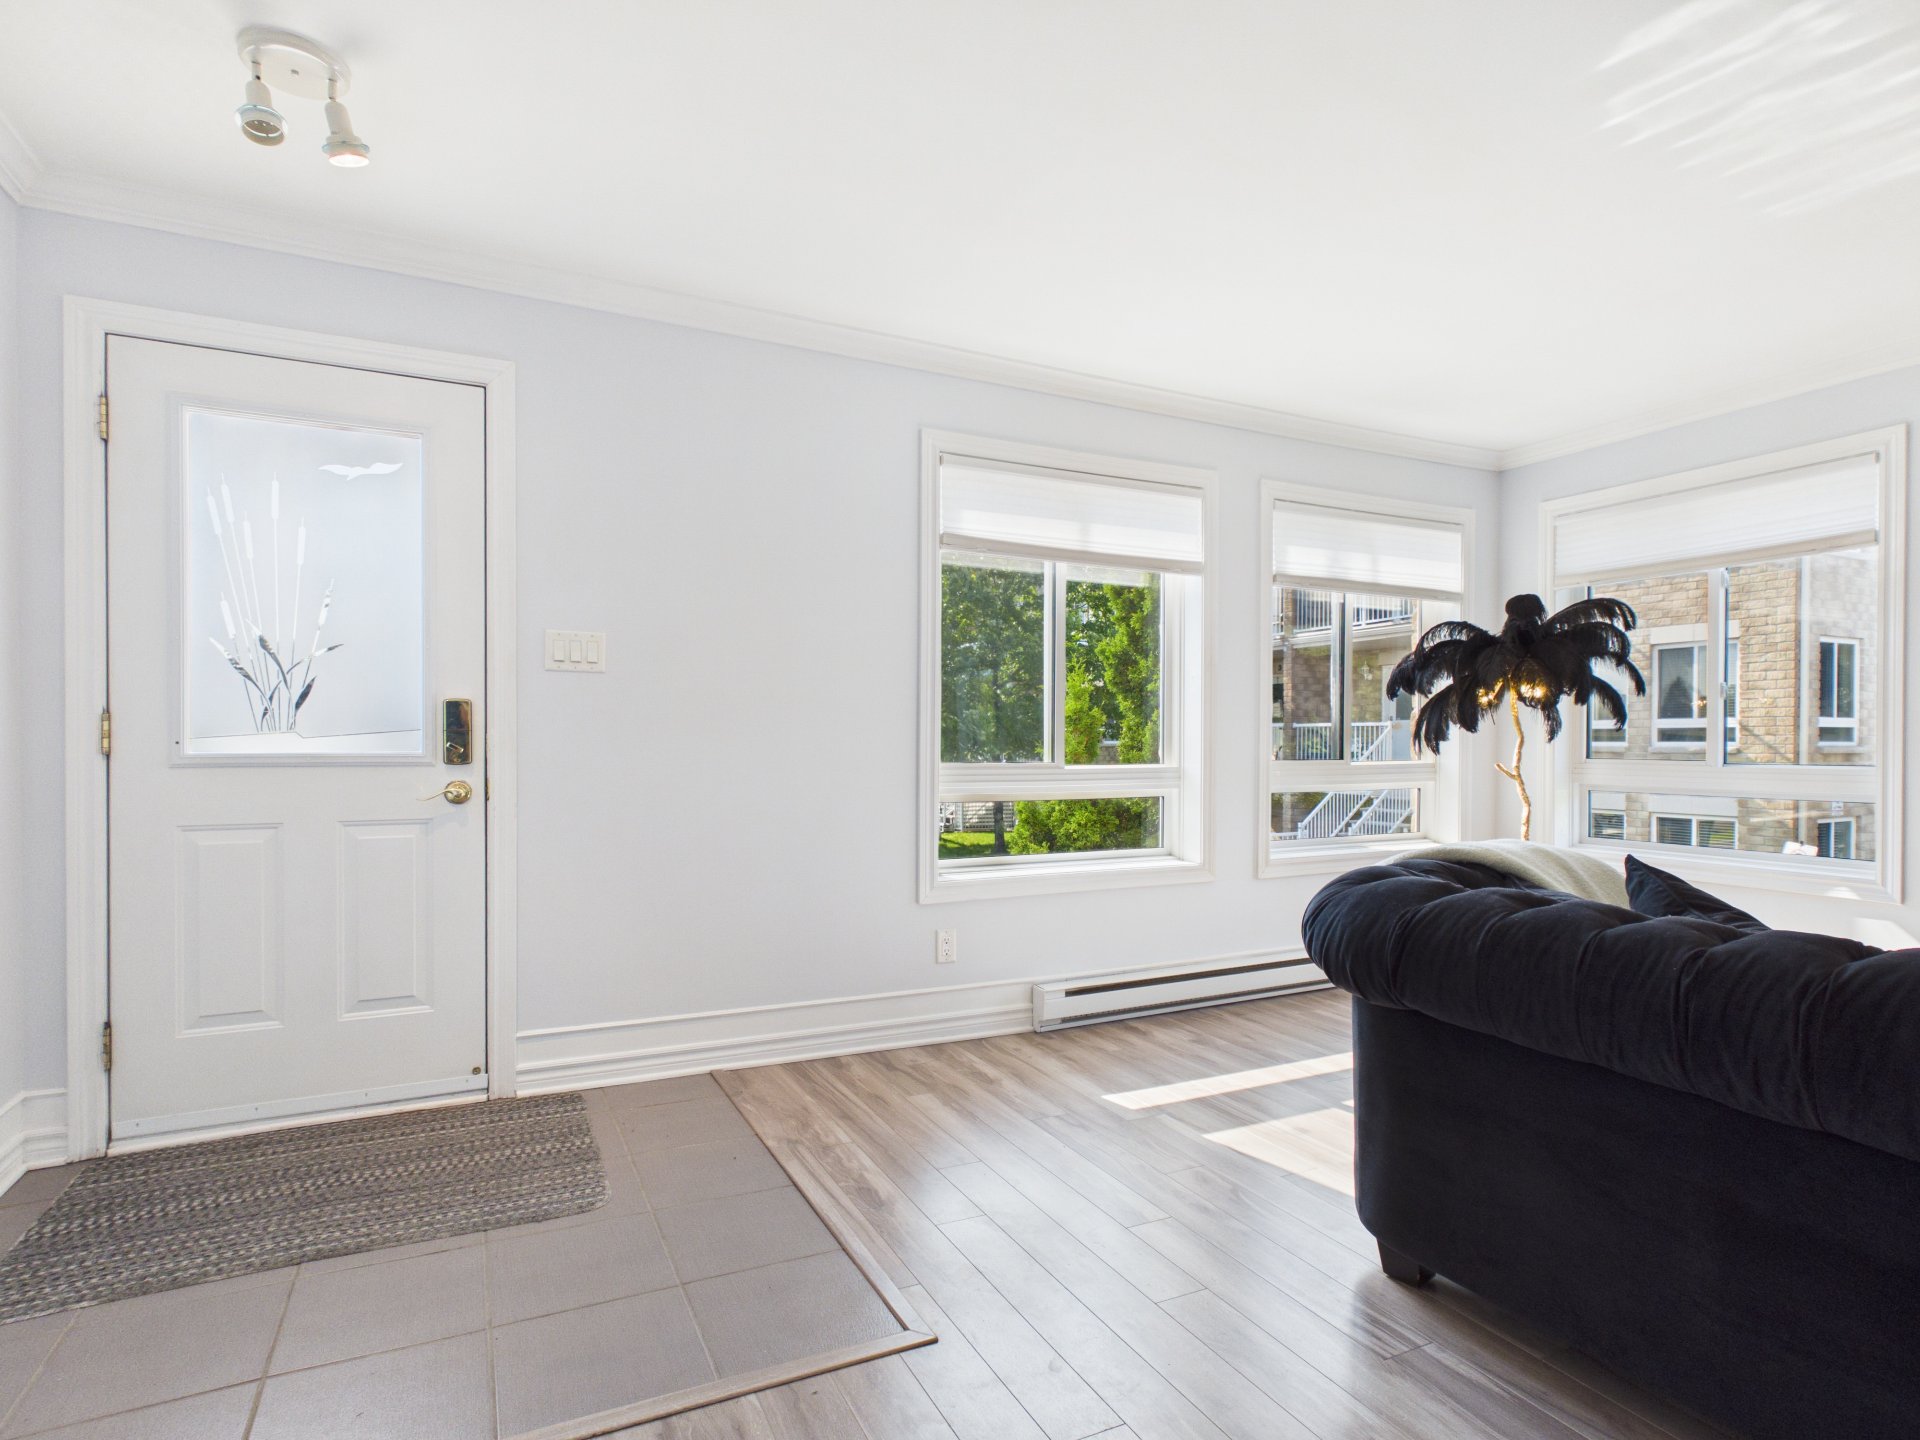
Living room
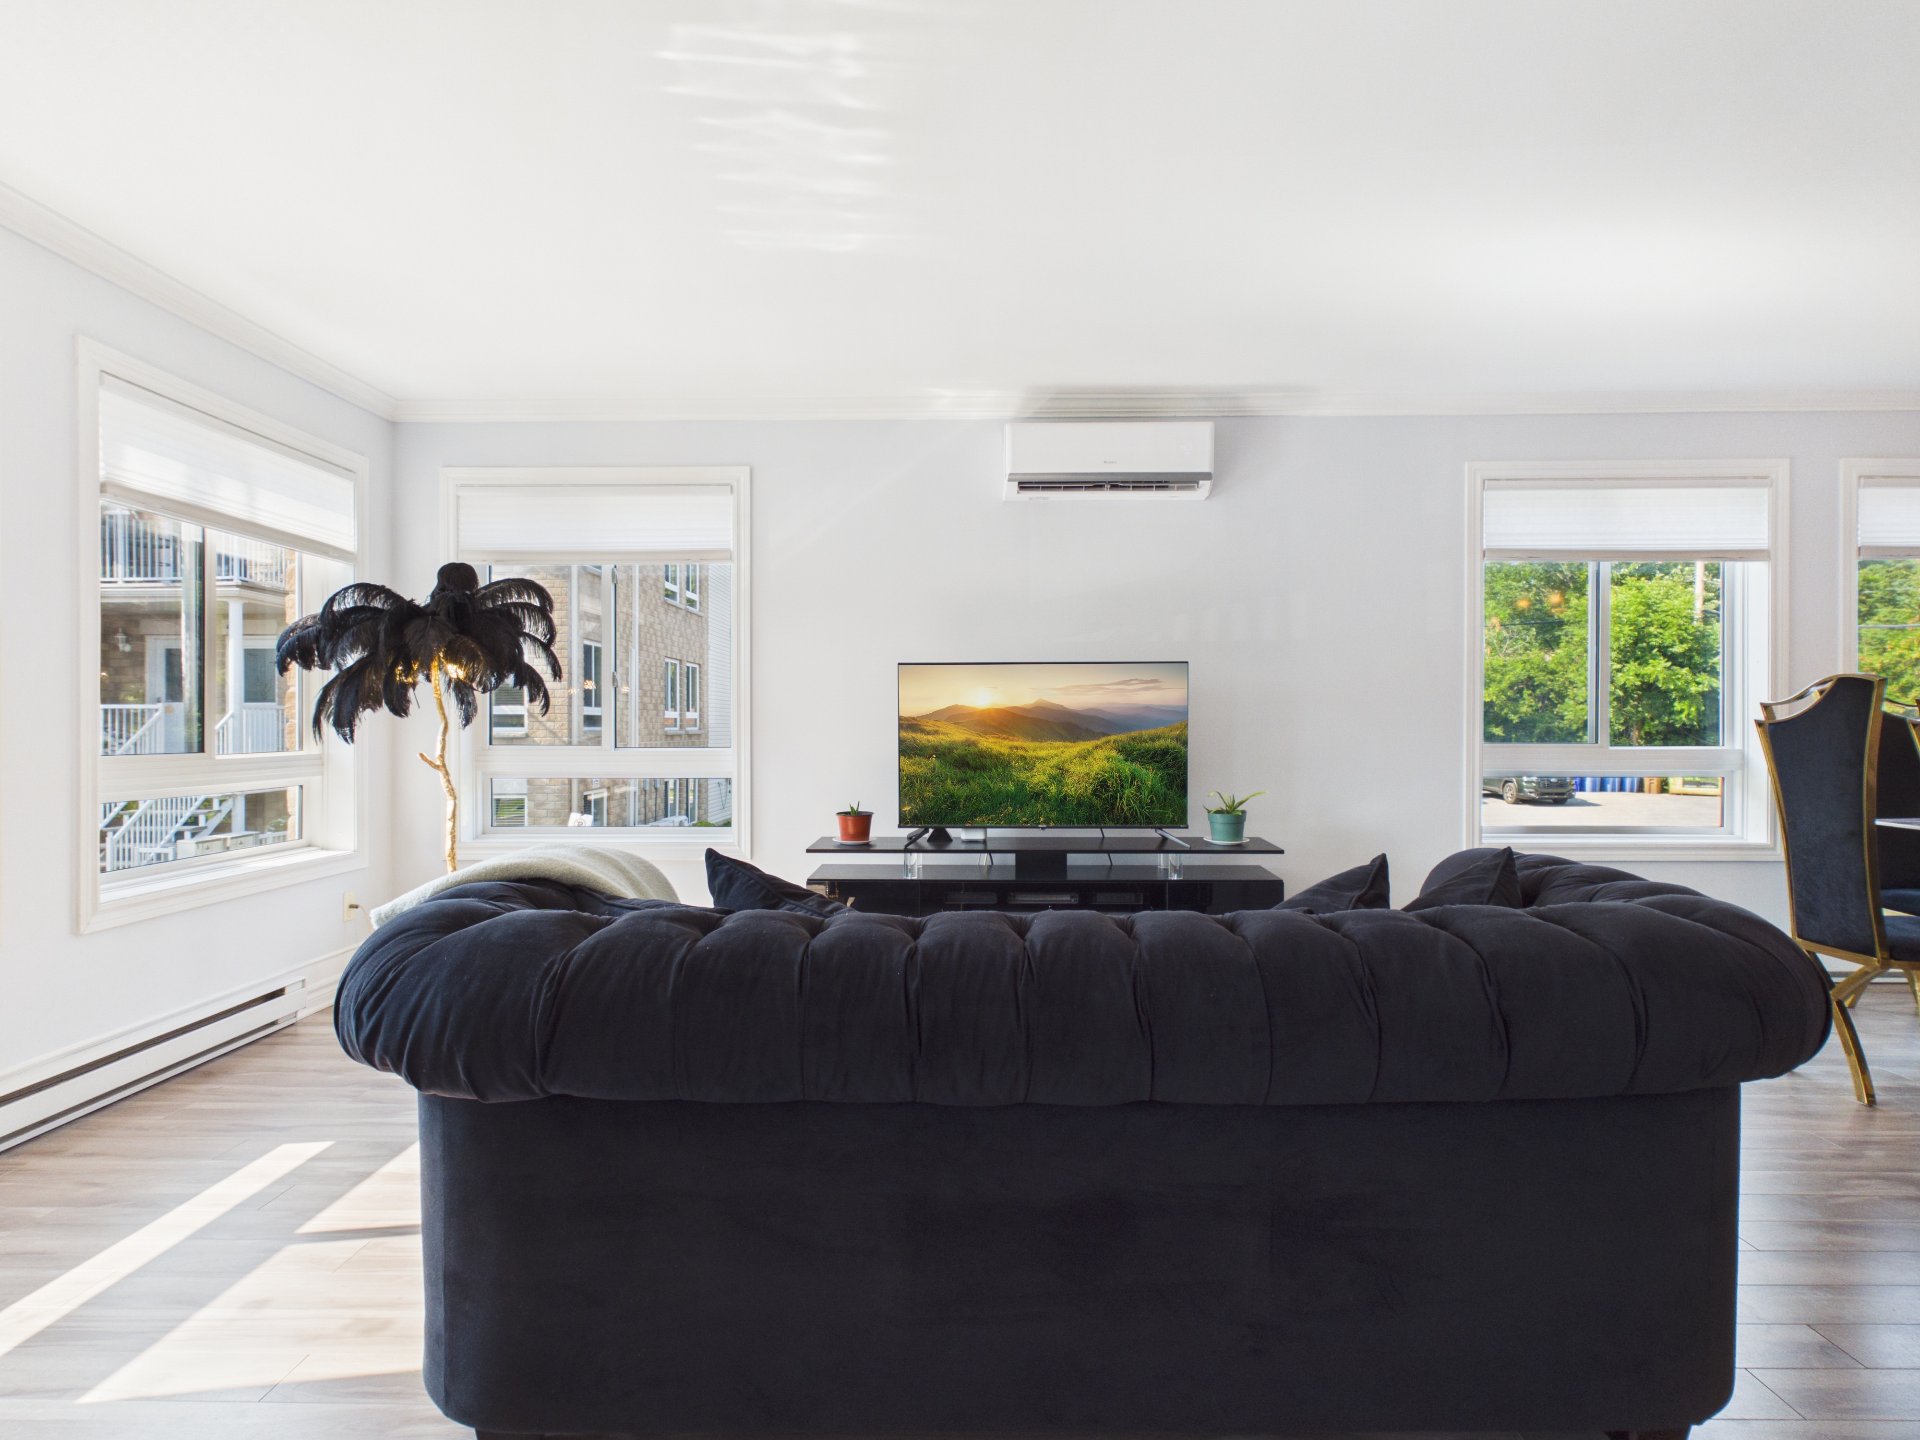
Living room
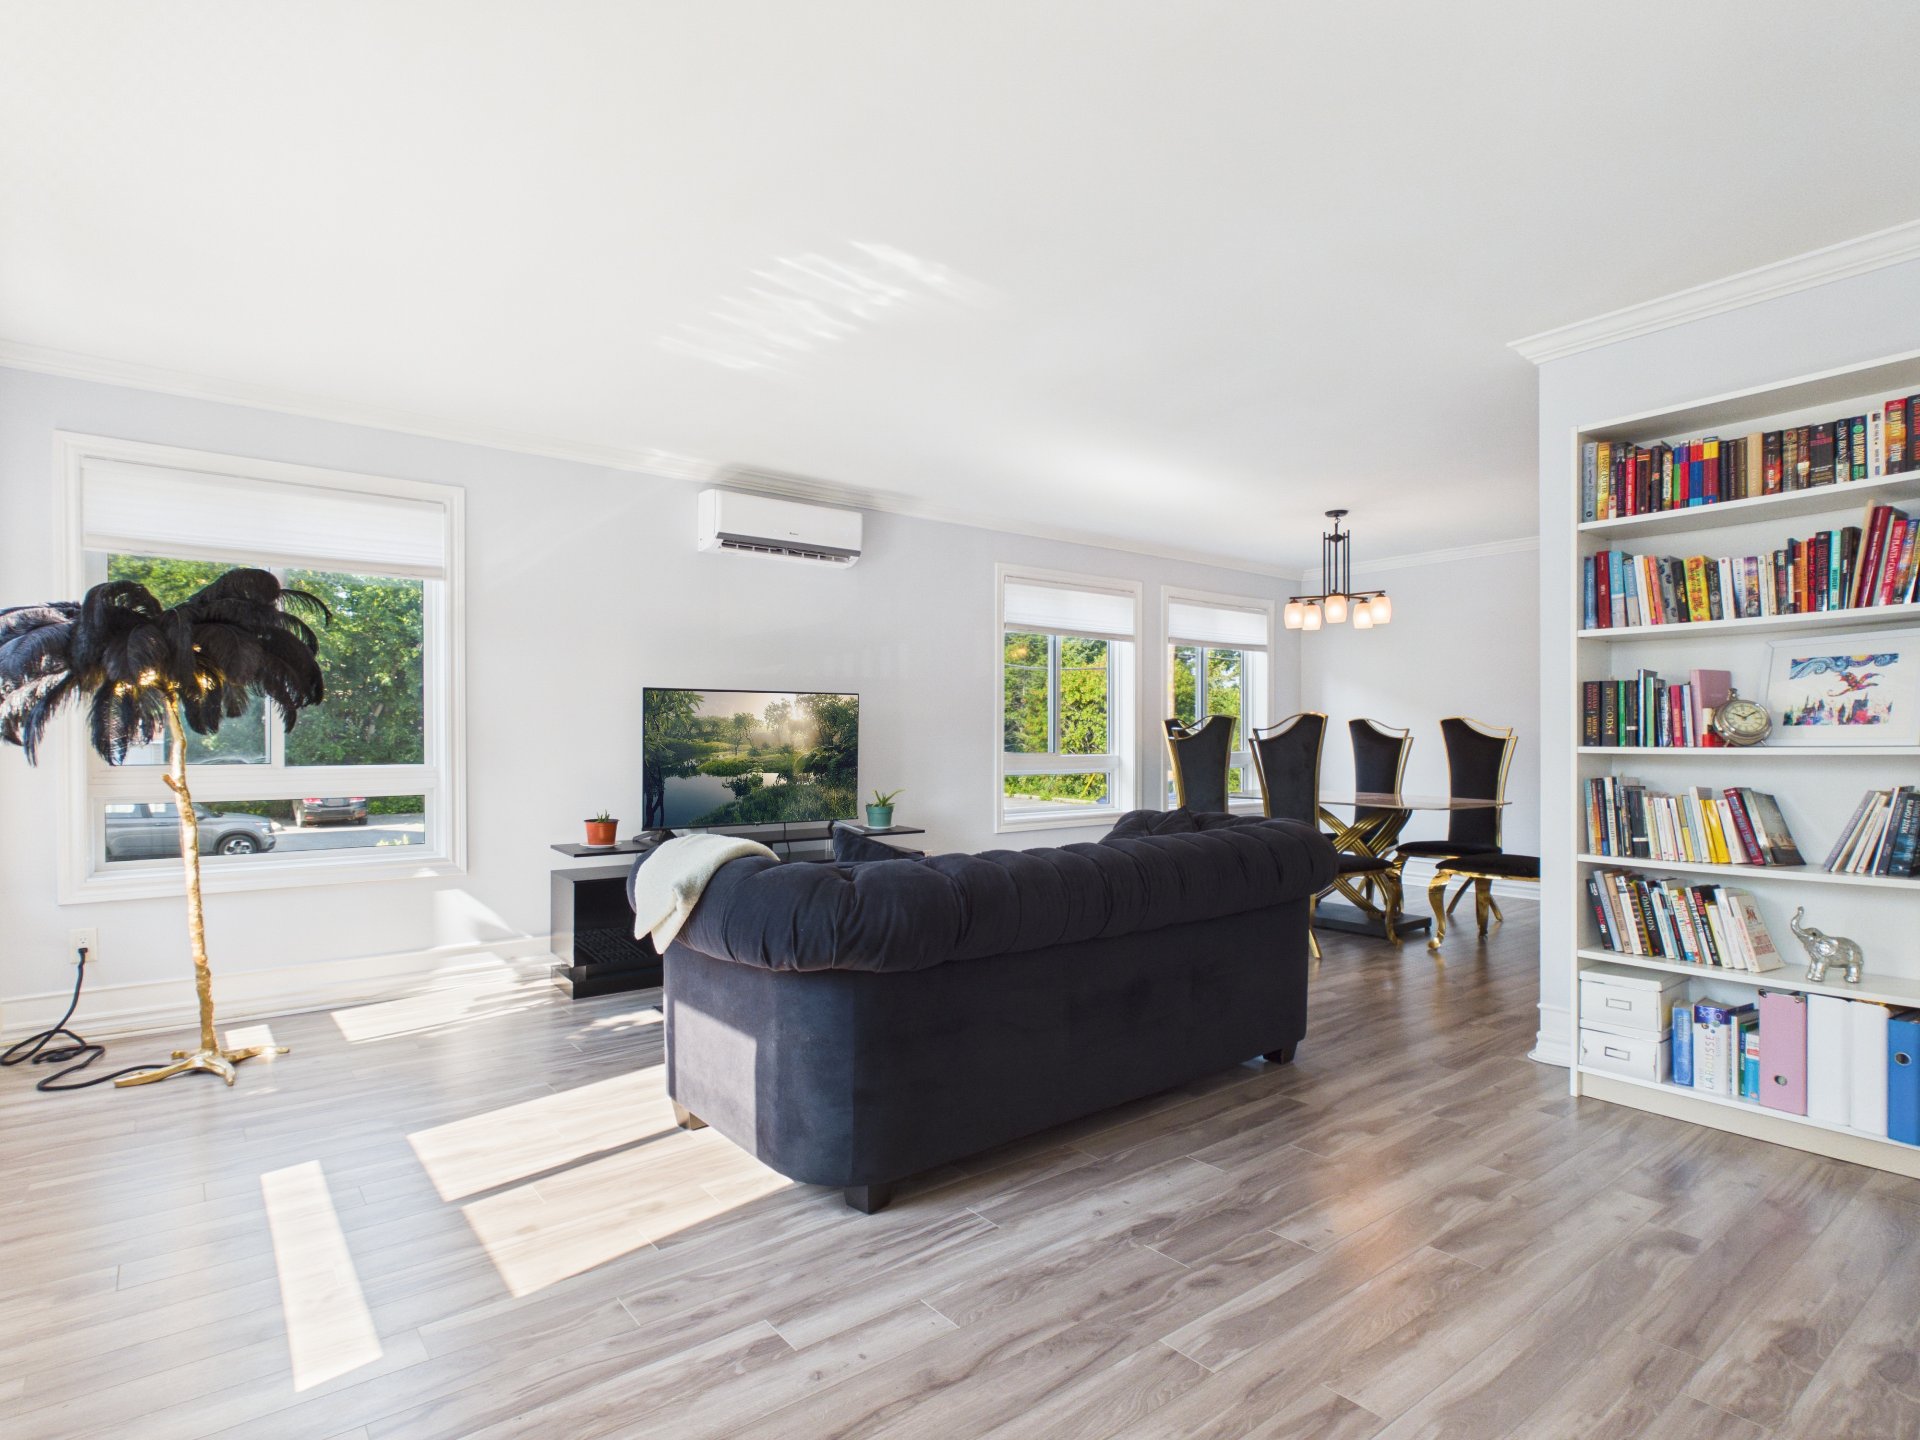
Living room
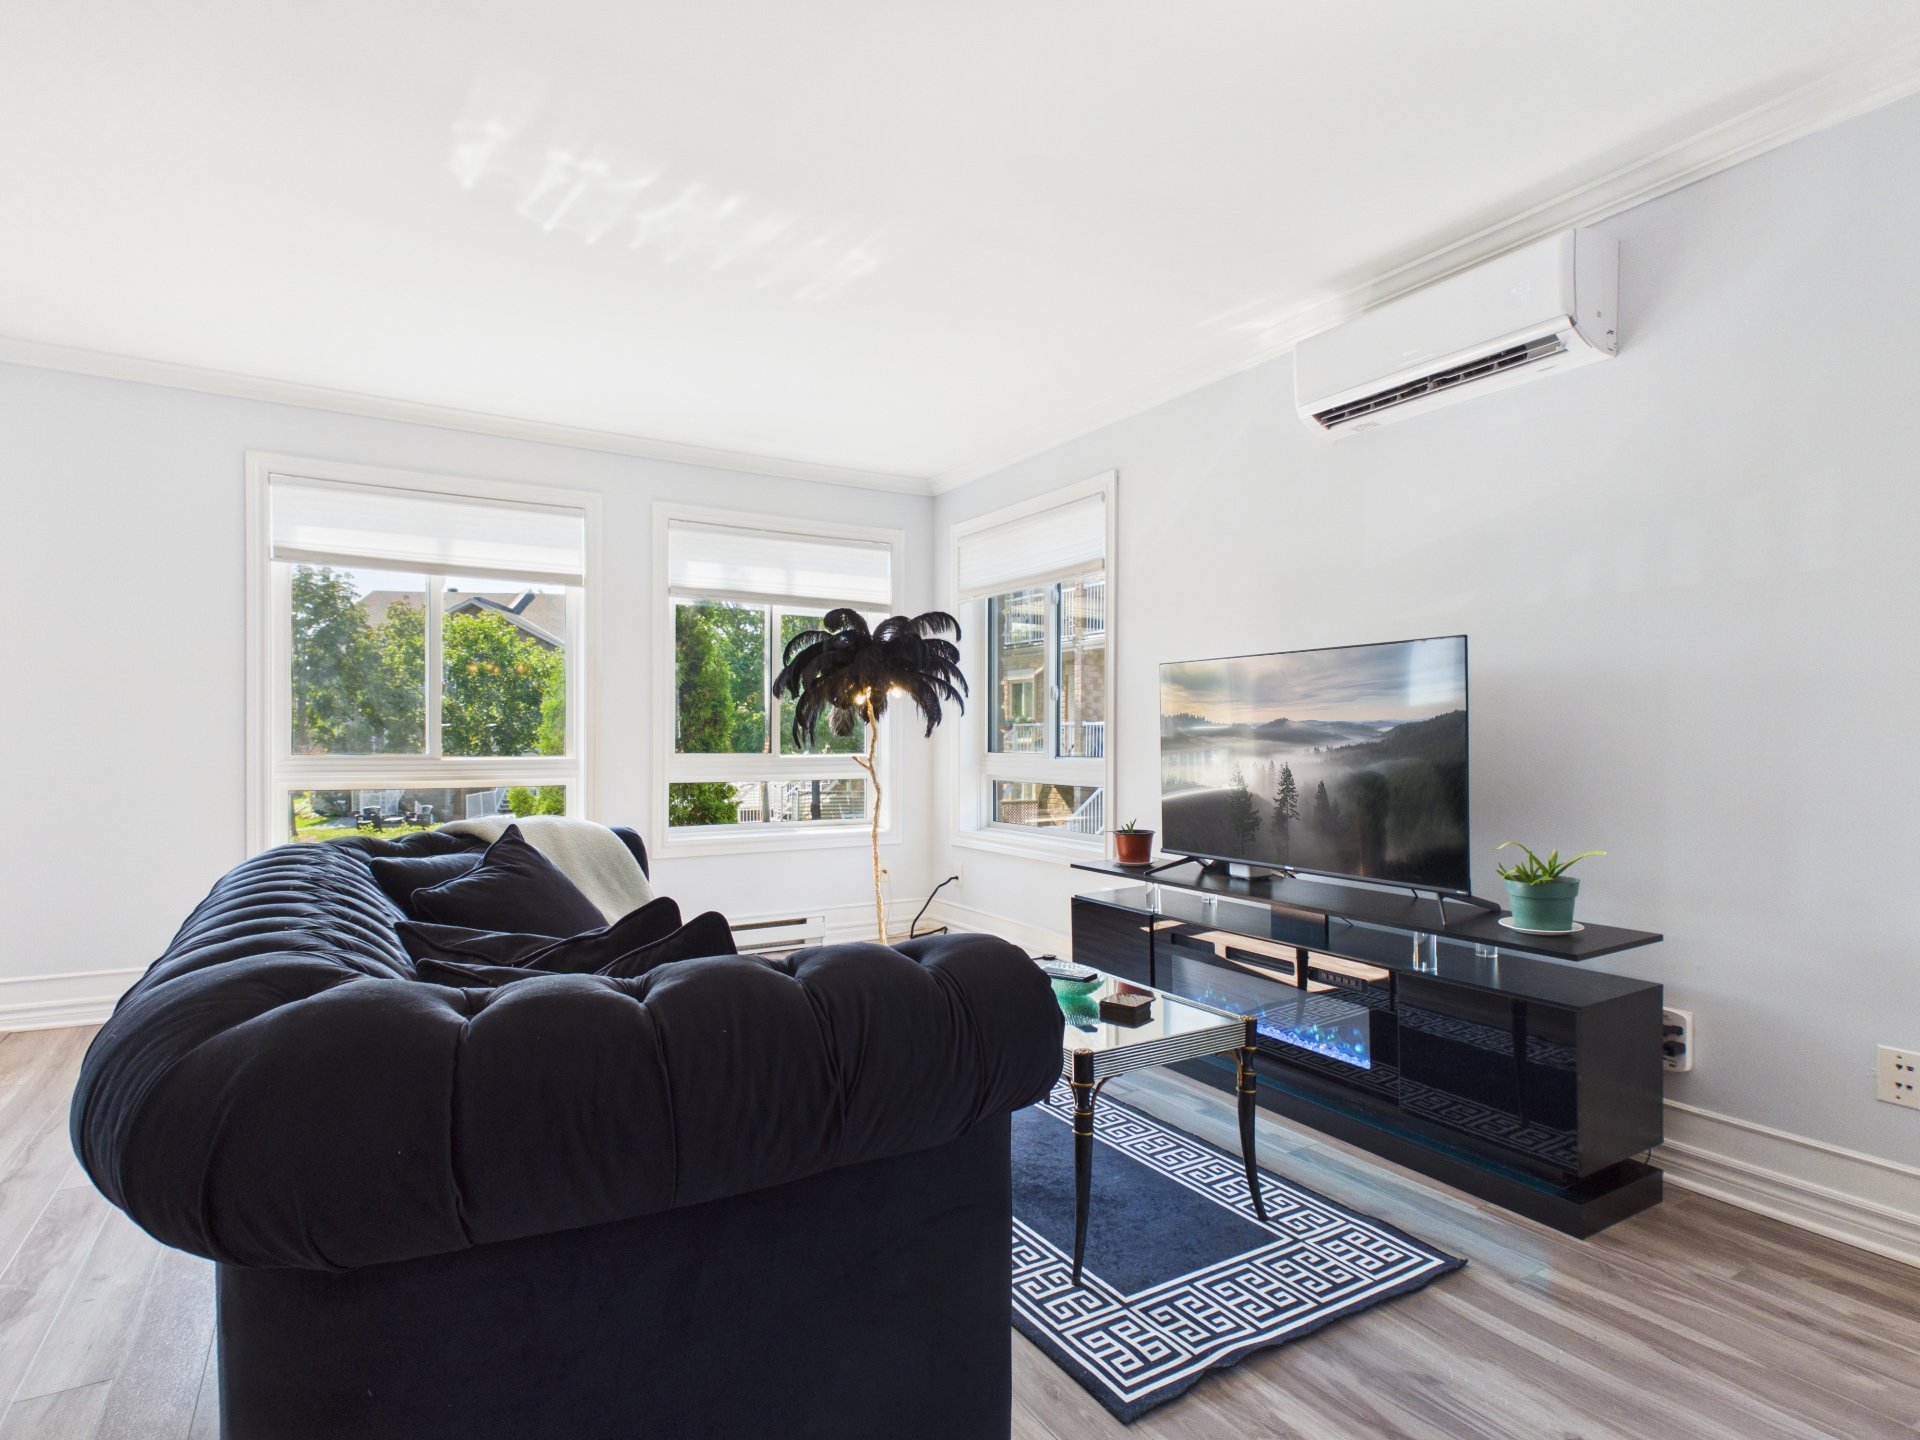
Living room
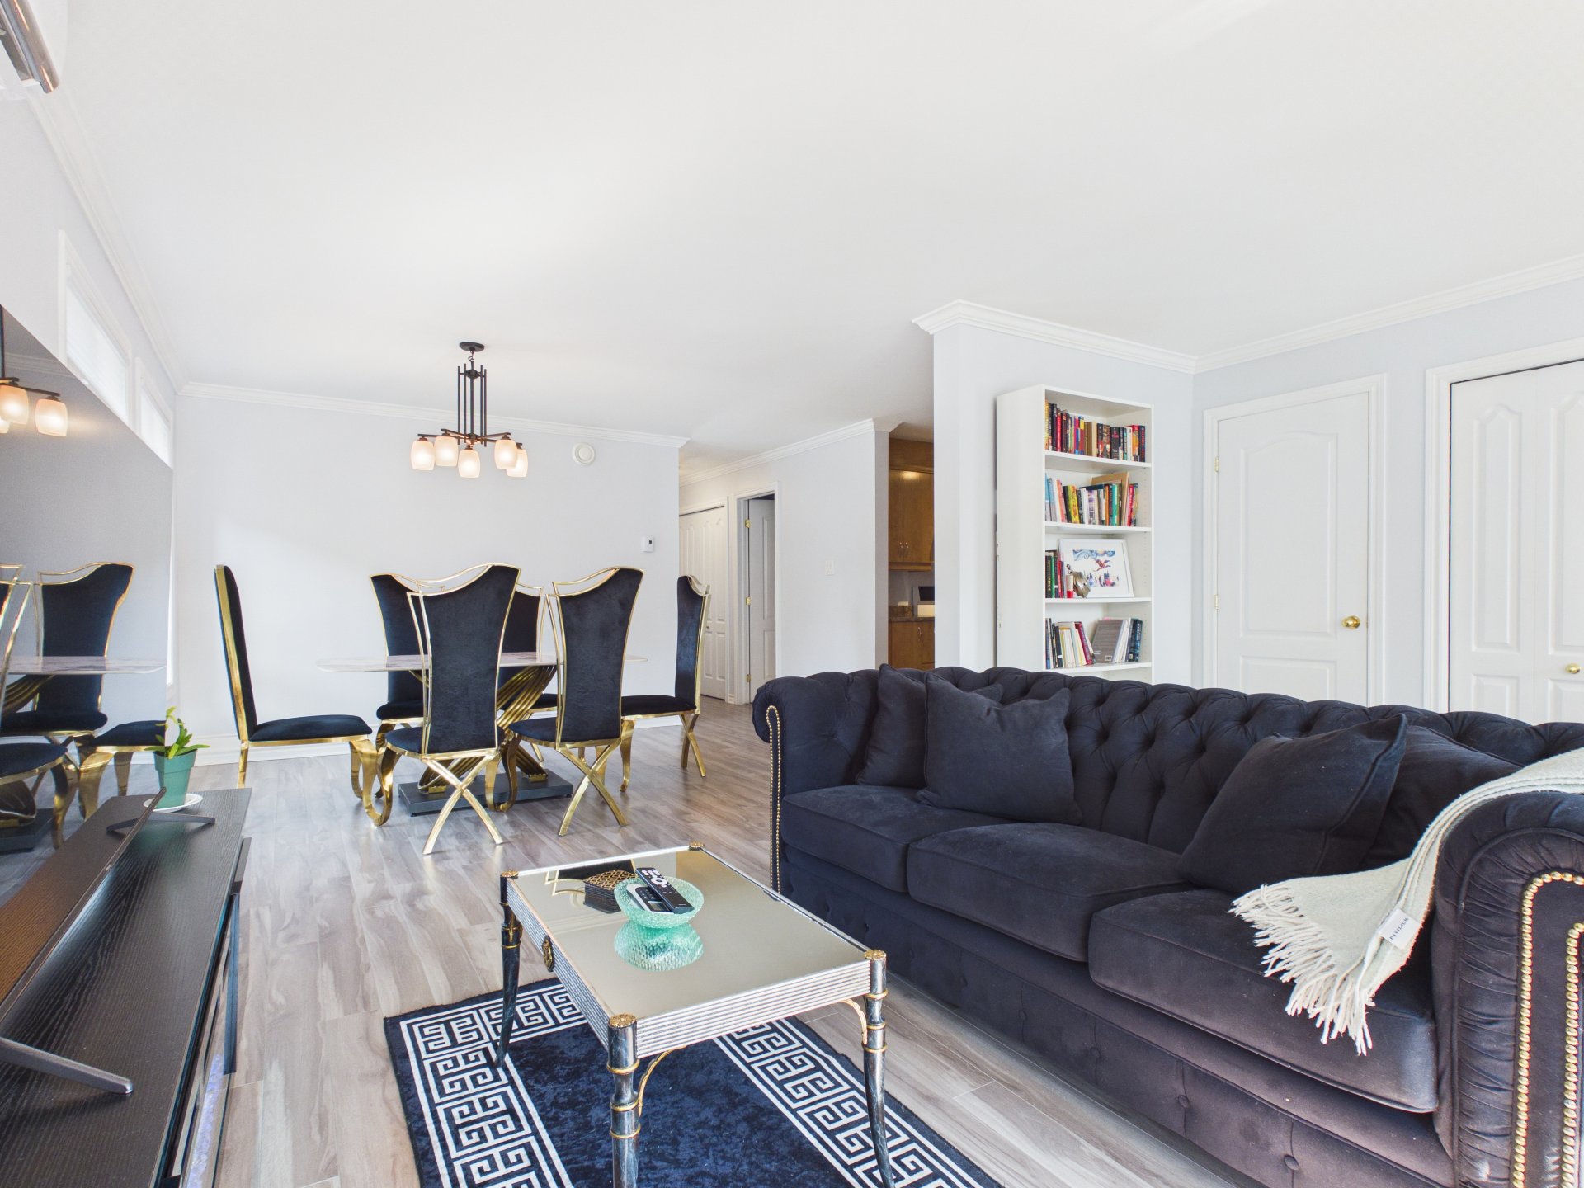
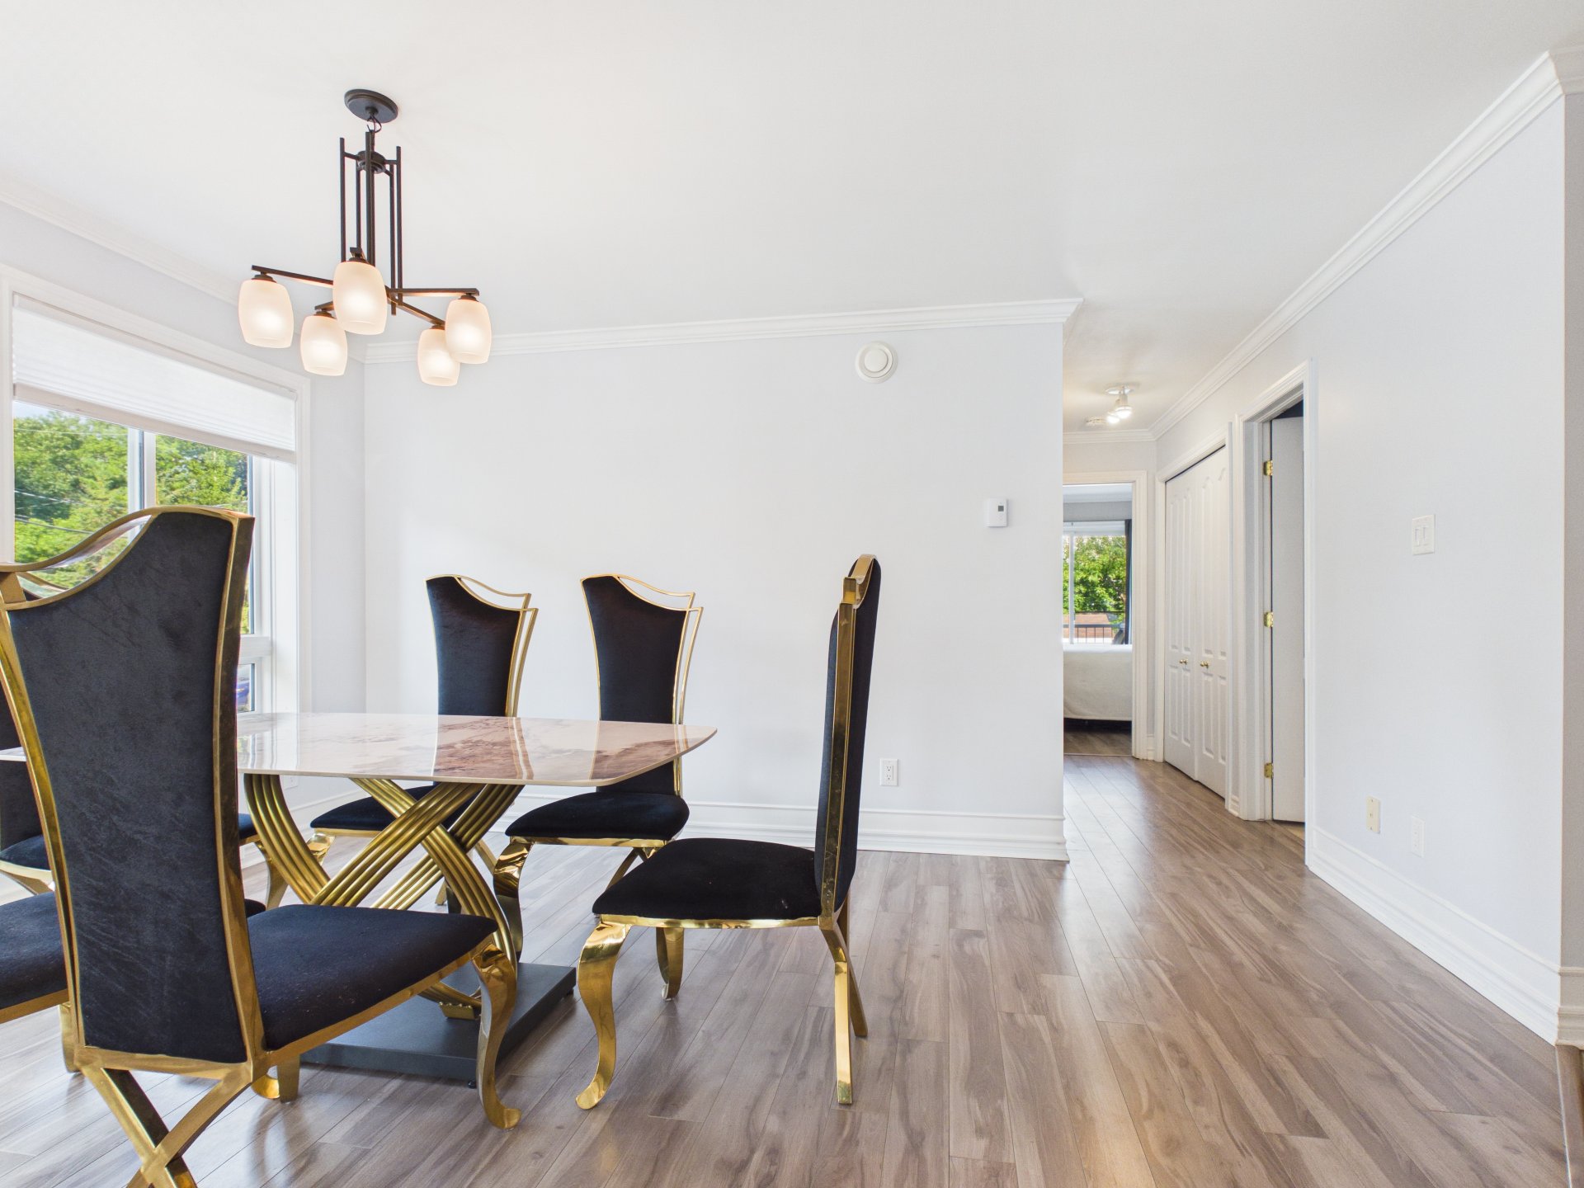
Dining room
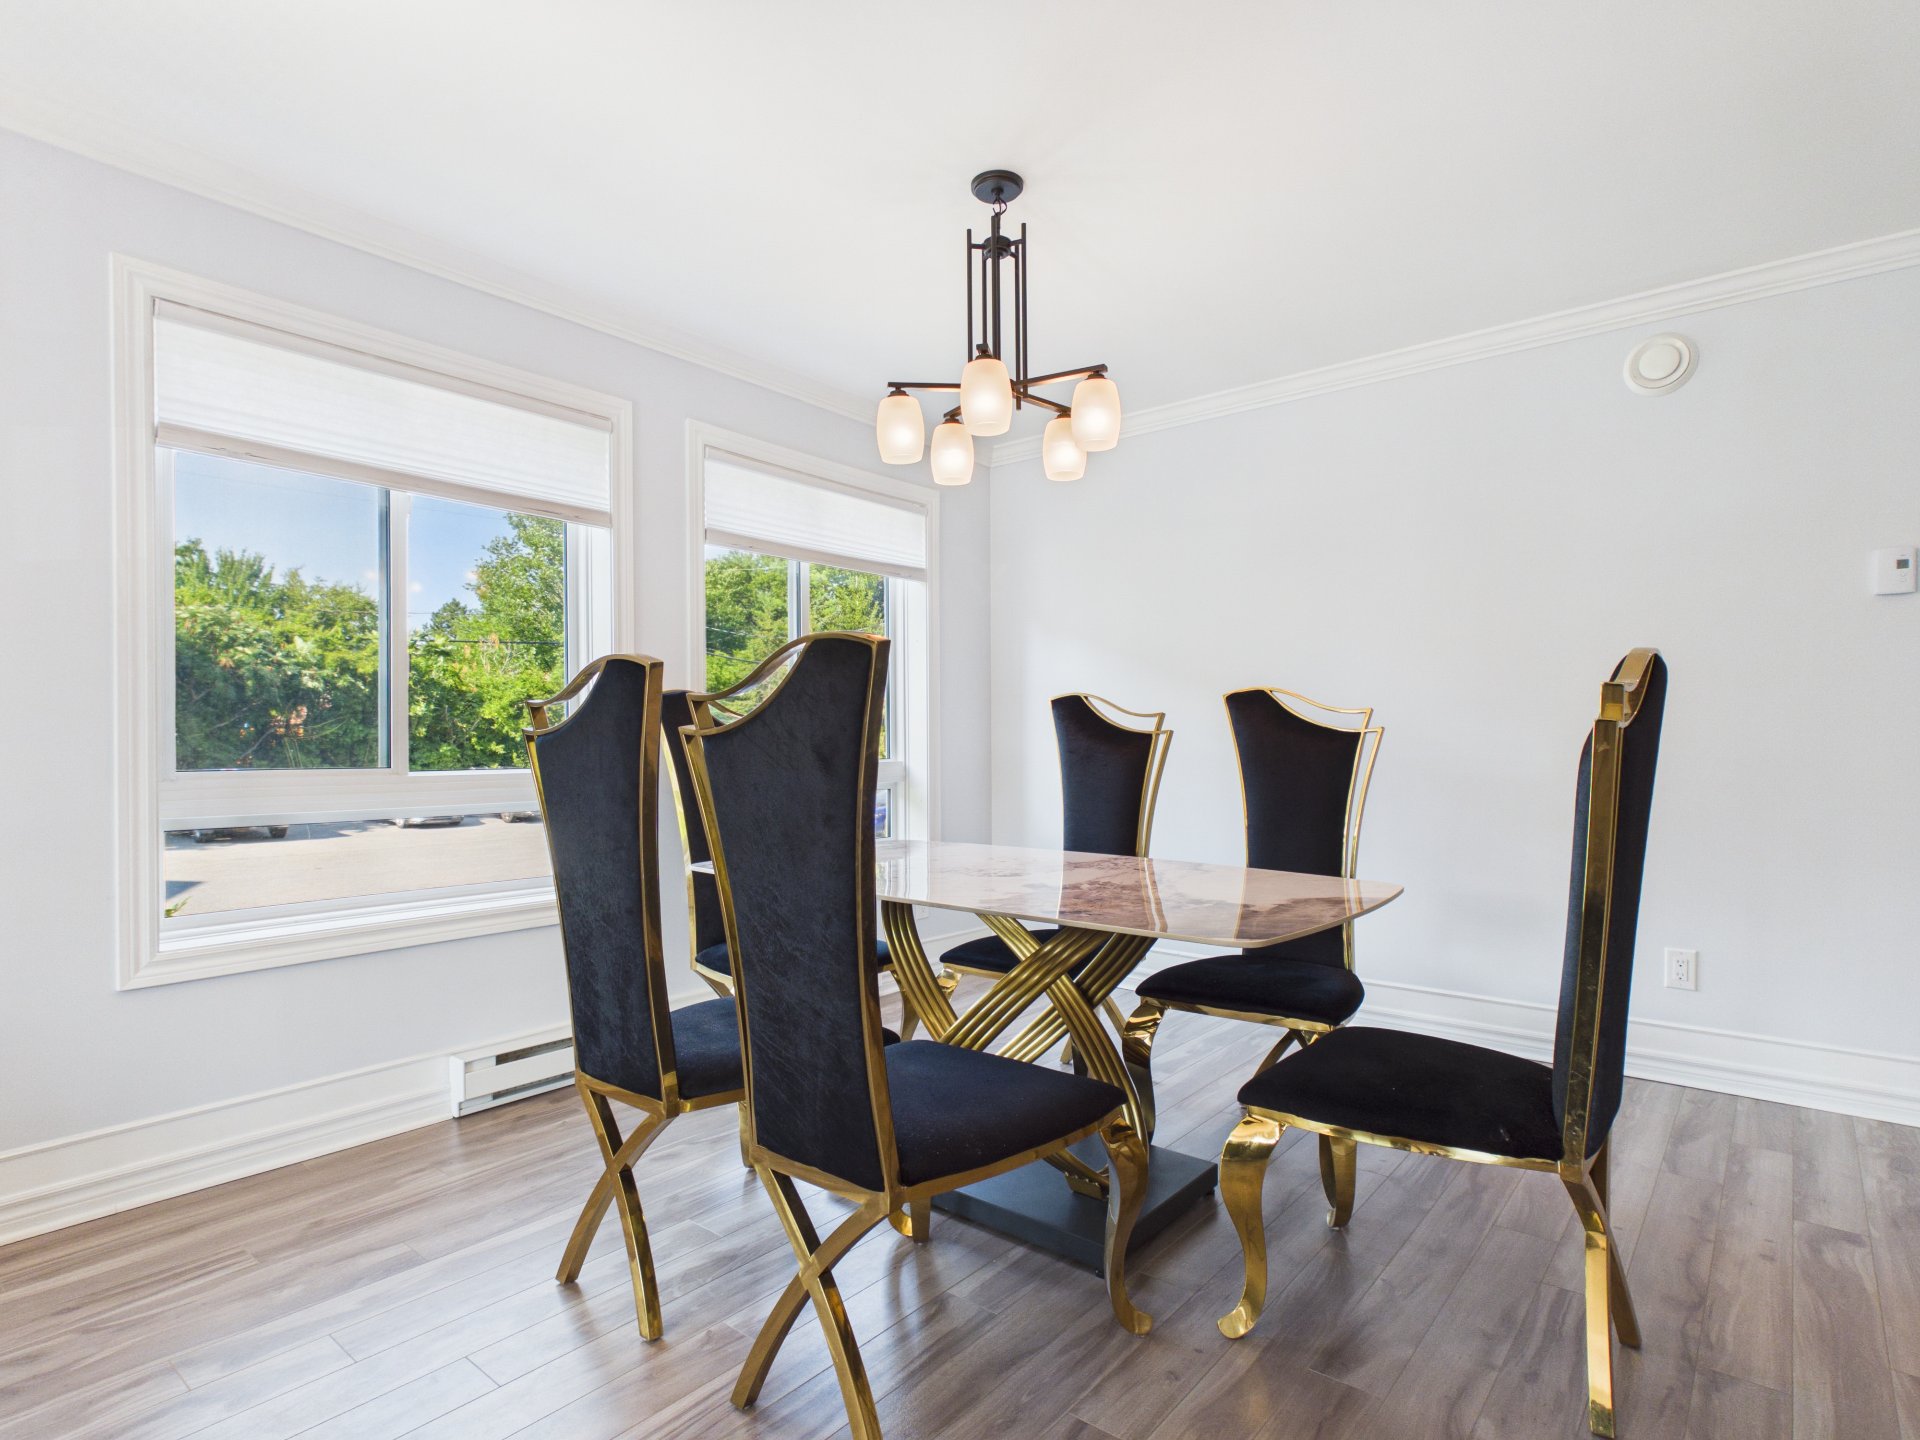
Dining room
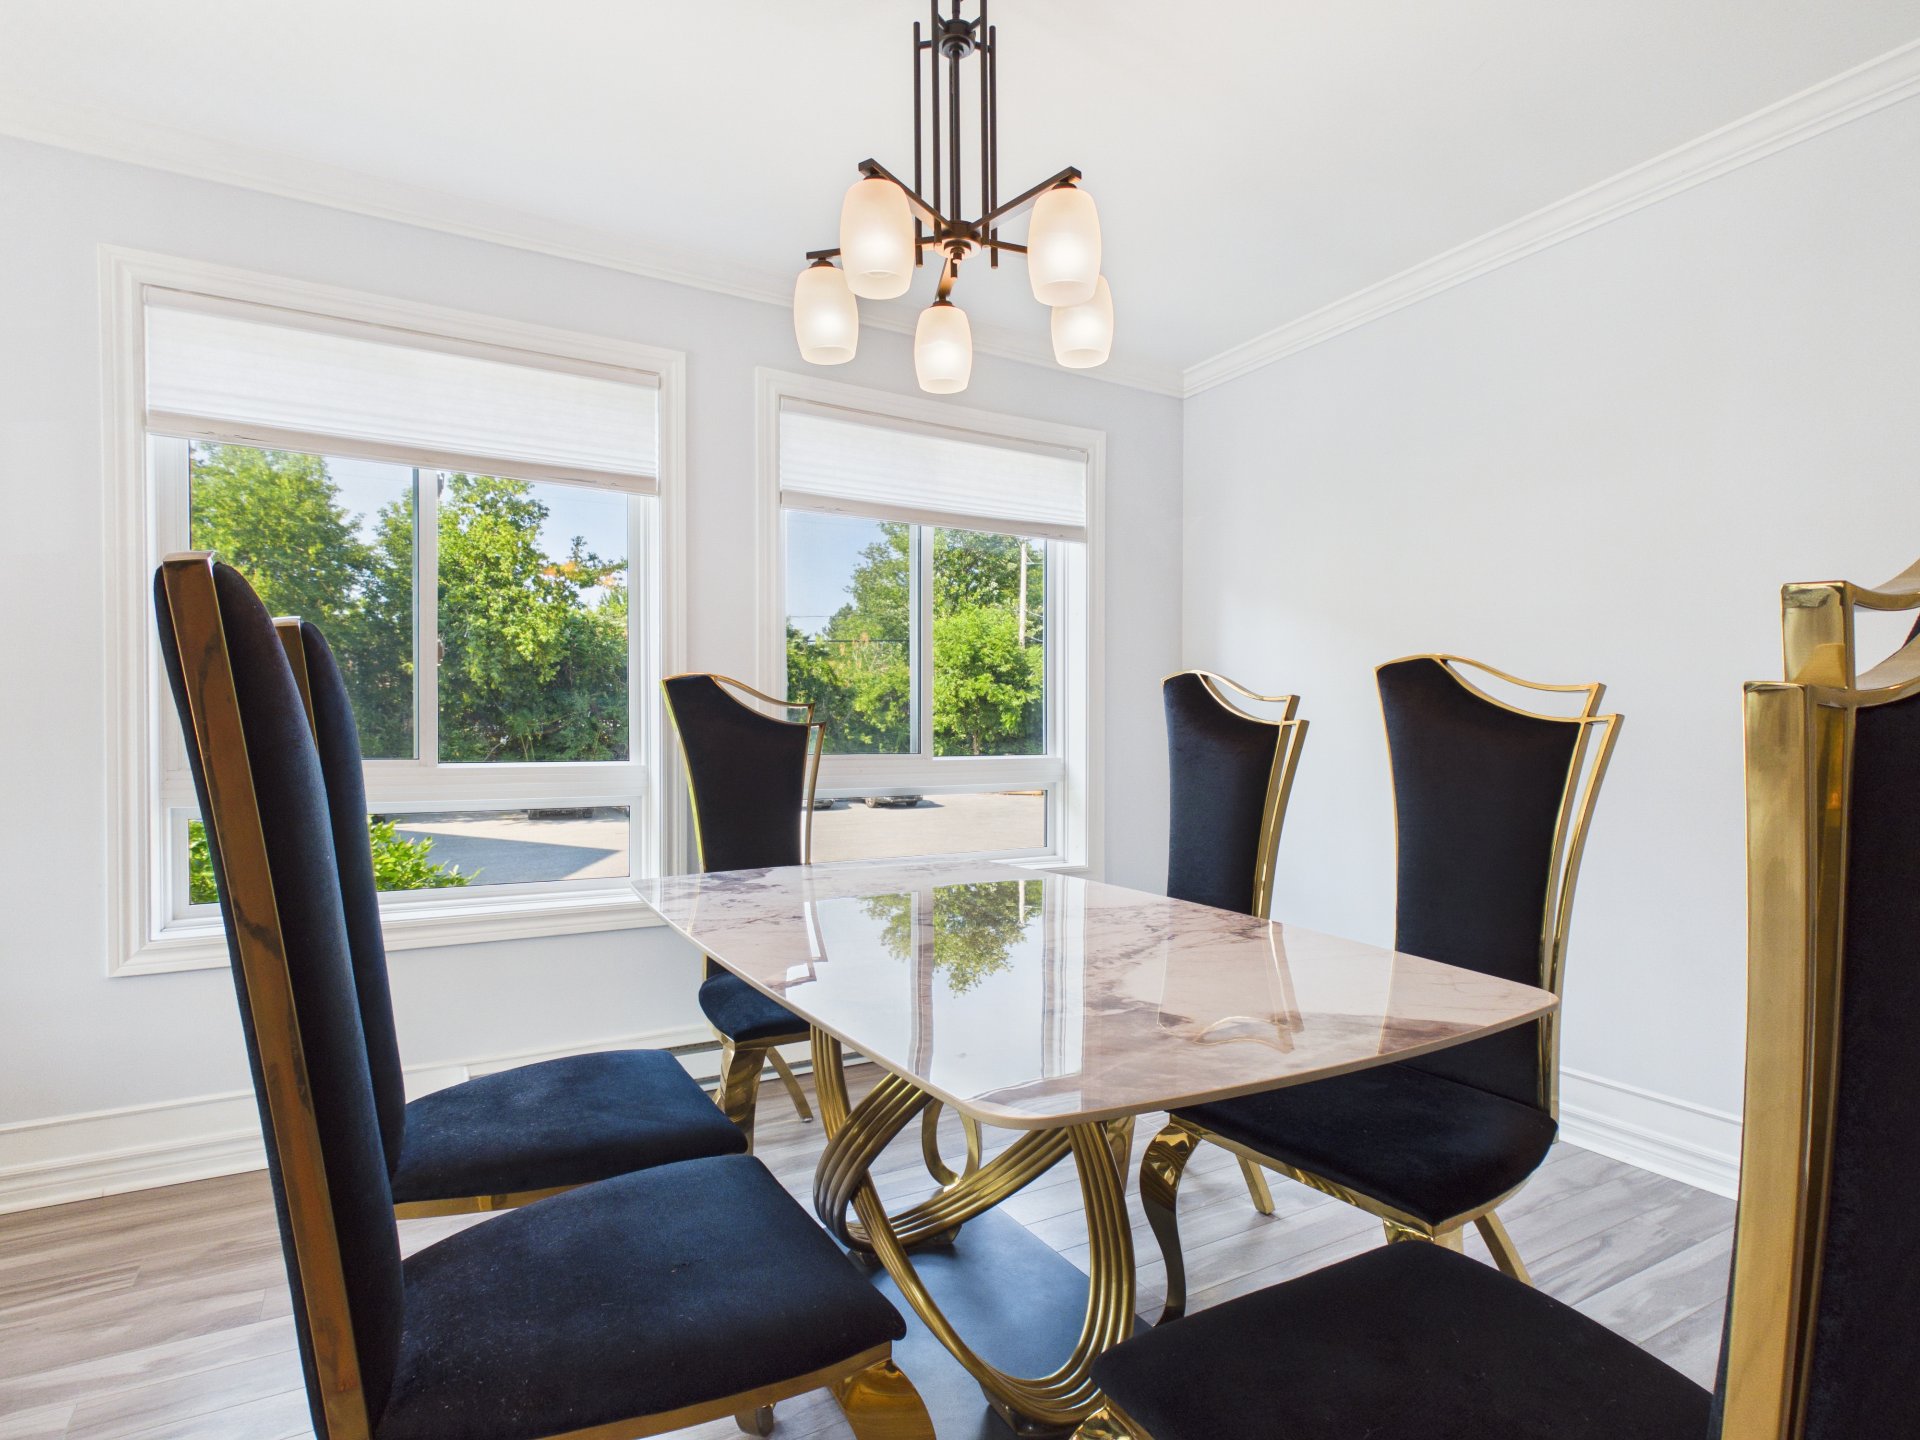
Dining room
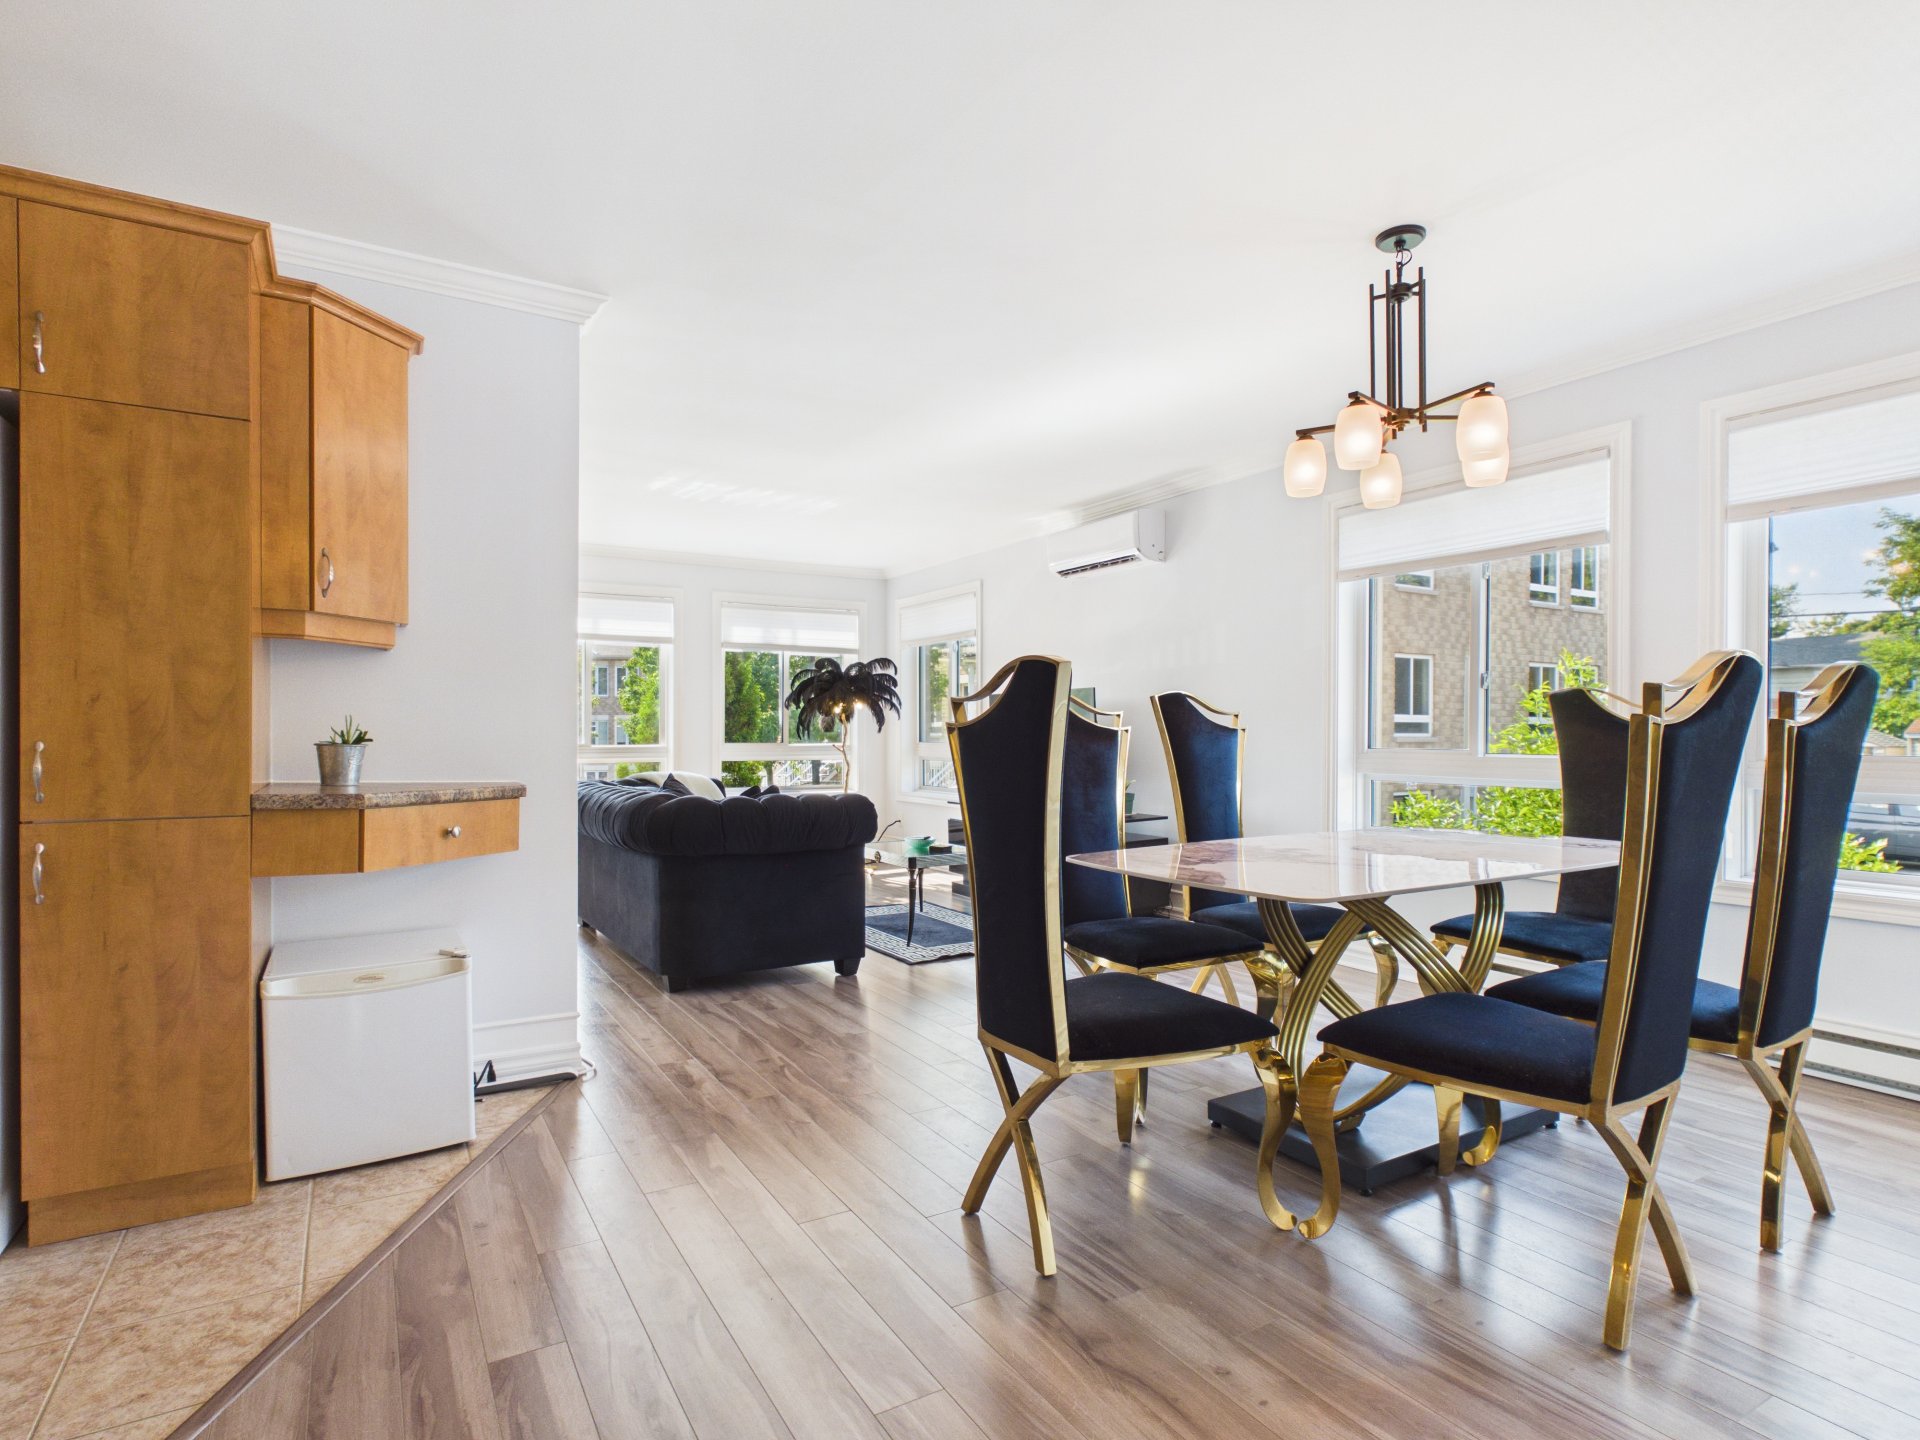
Dining room
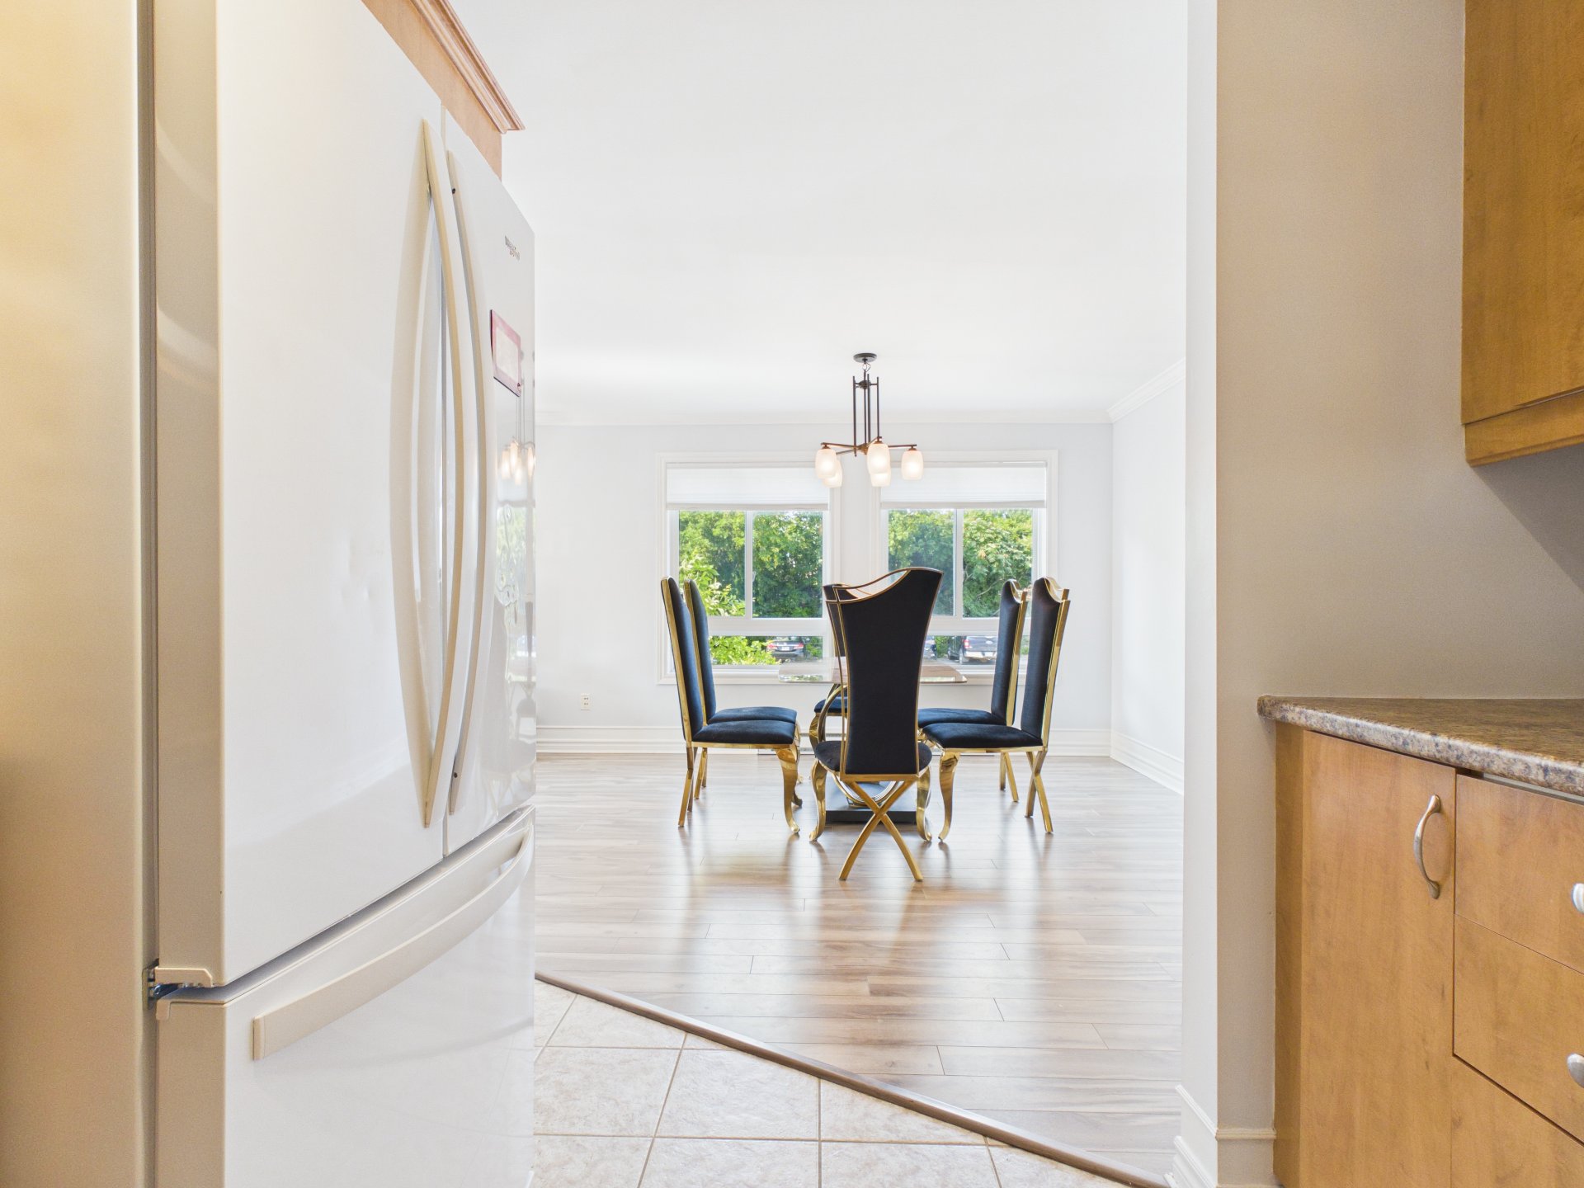
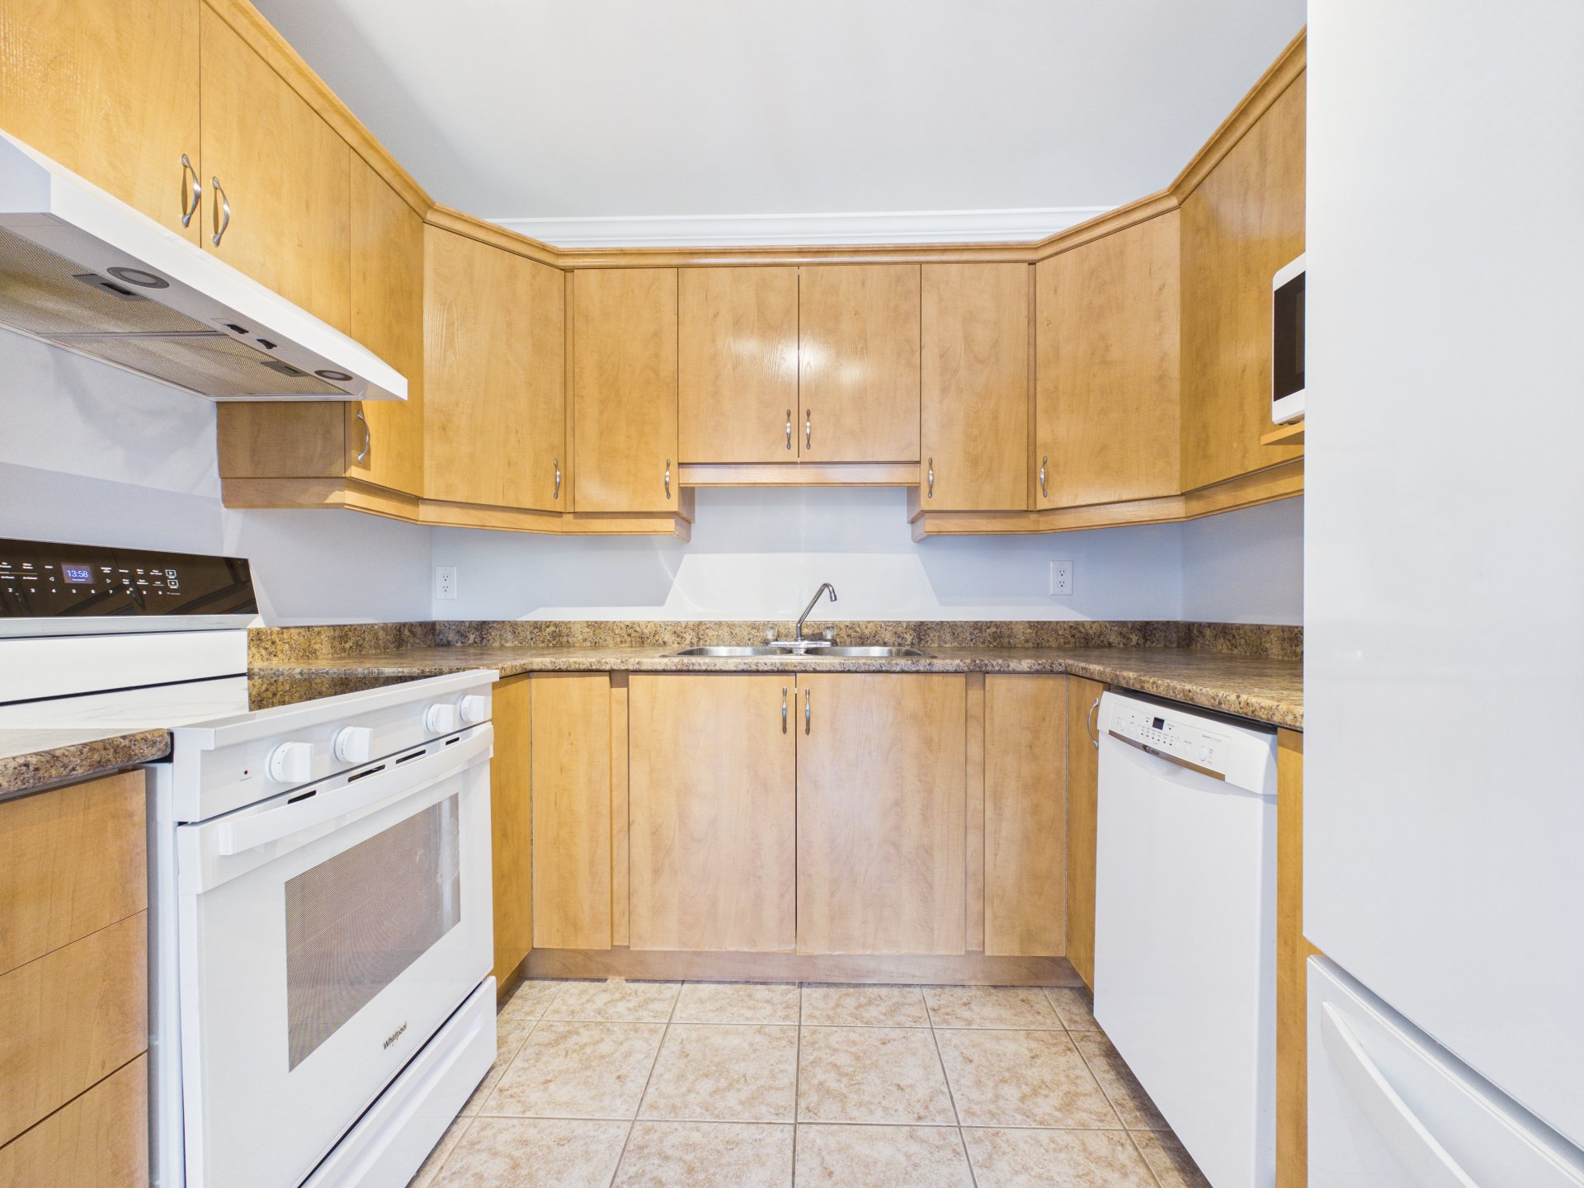
Kitchen
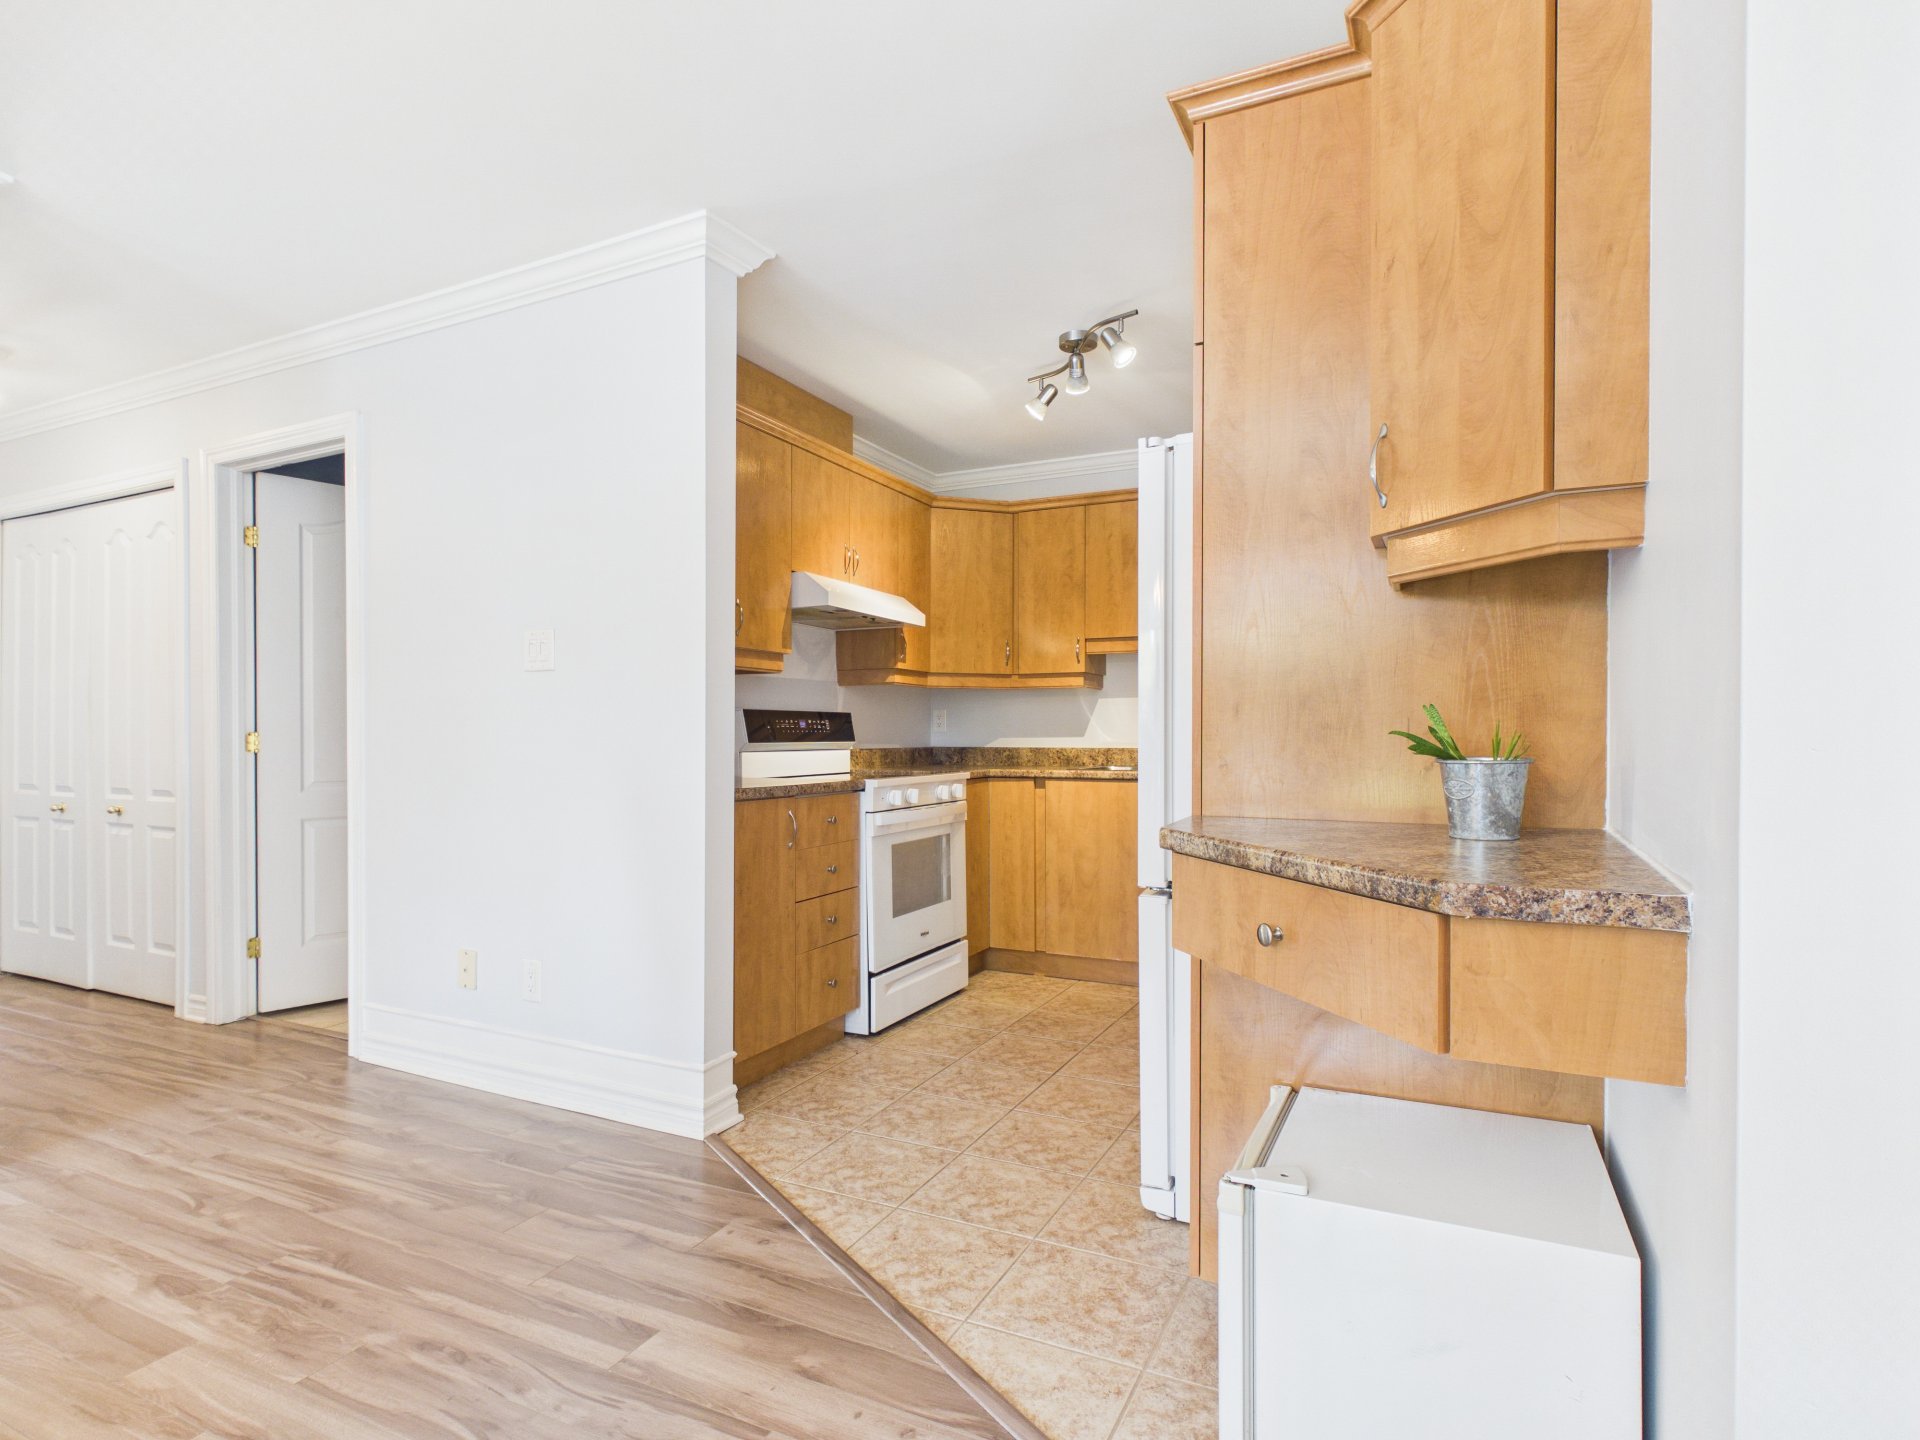
Kitchen
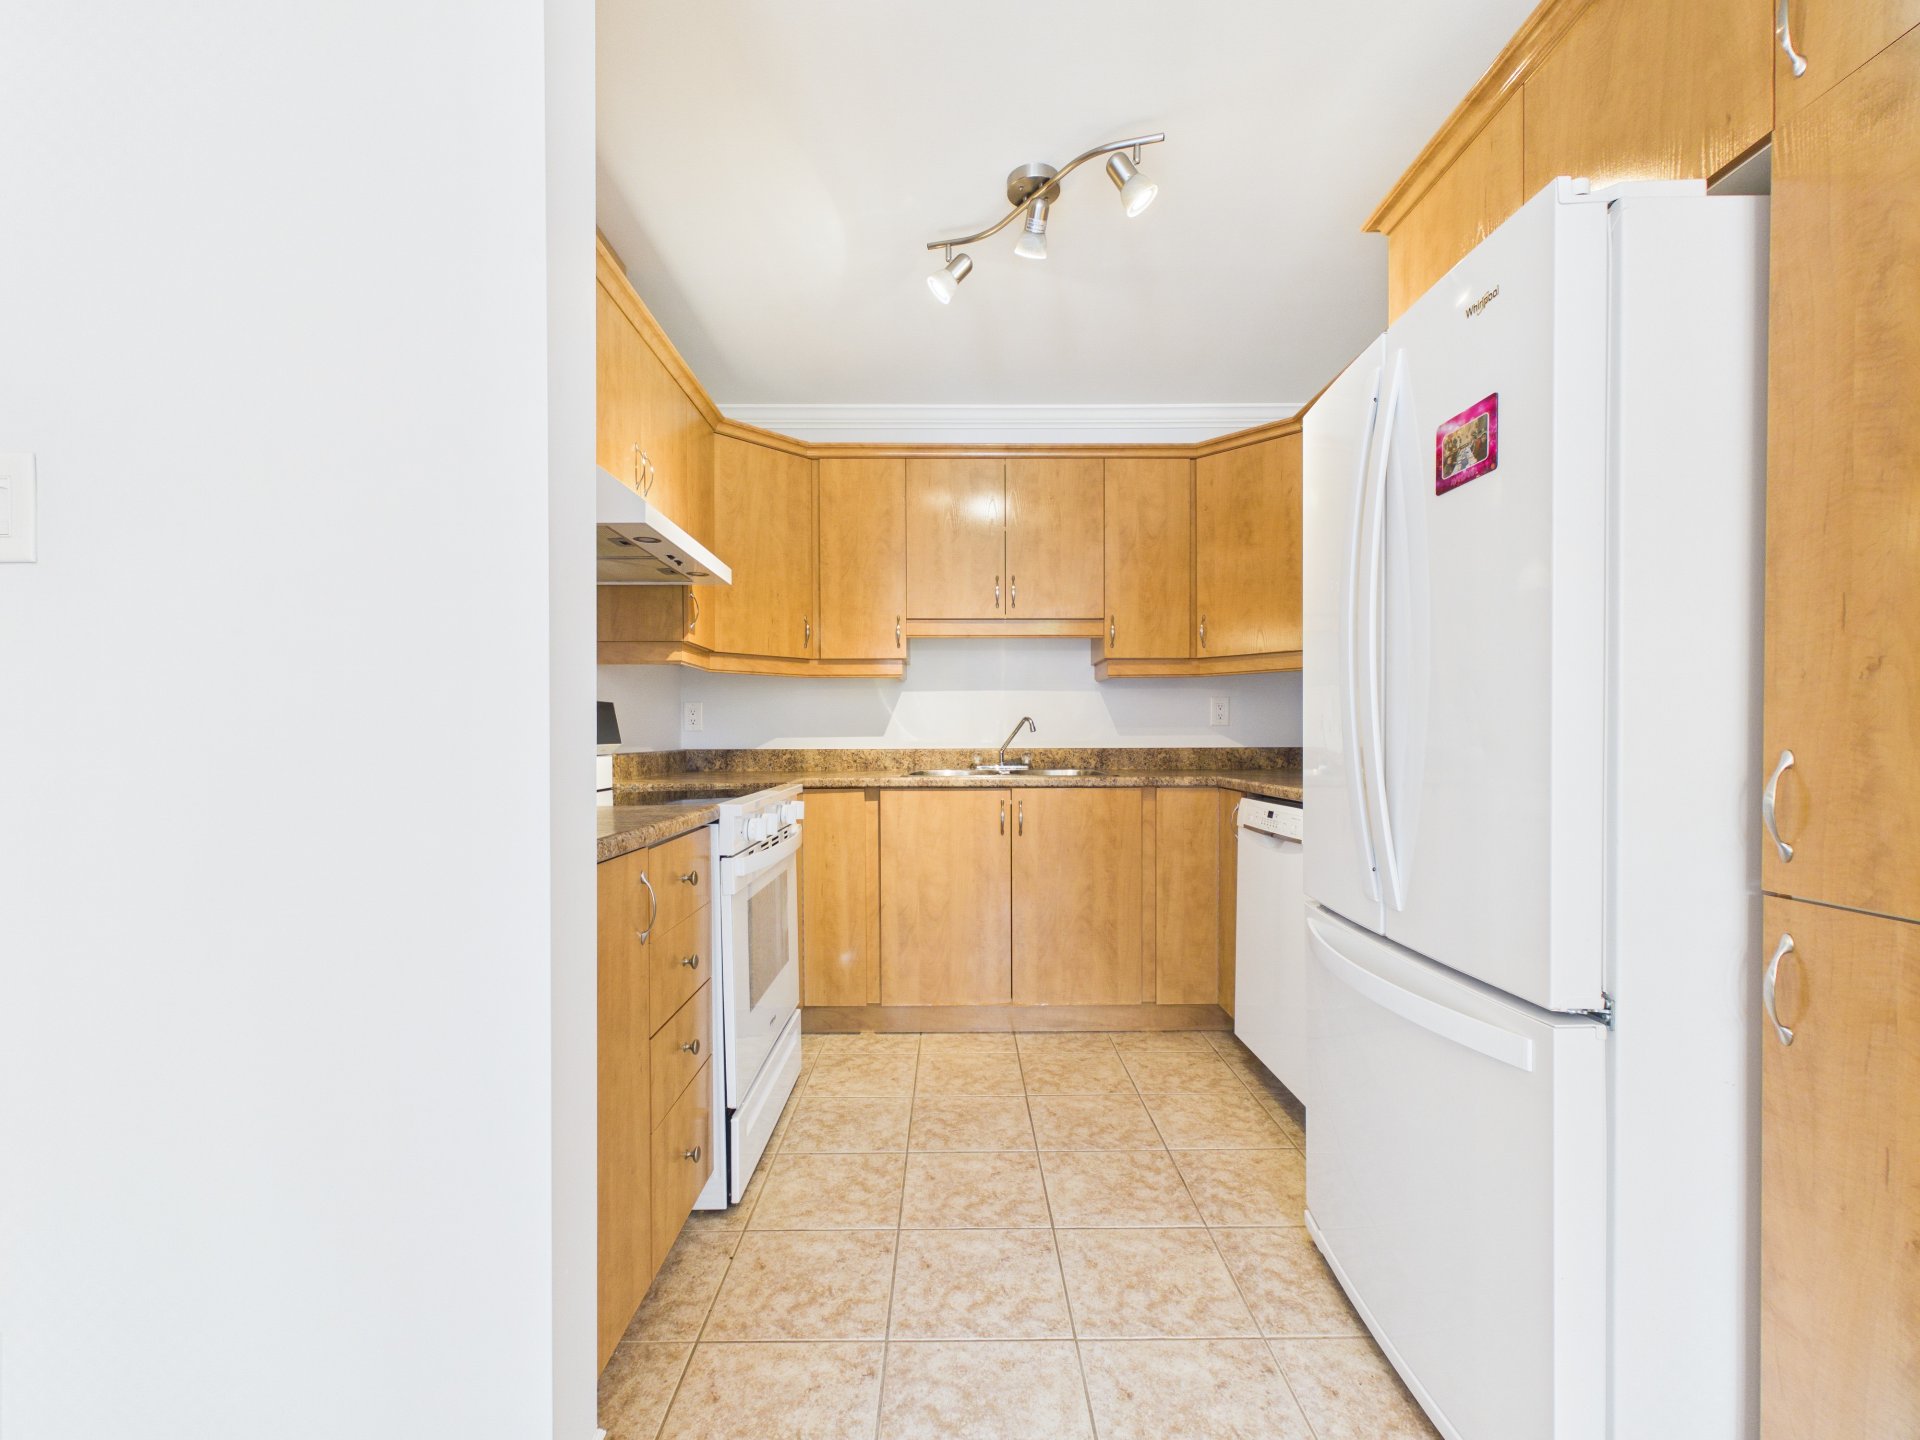
Kitchen
Corridor
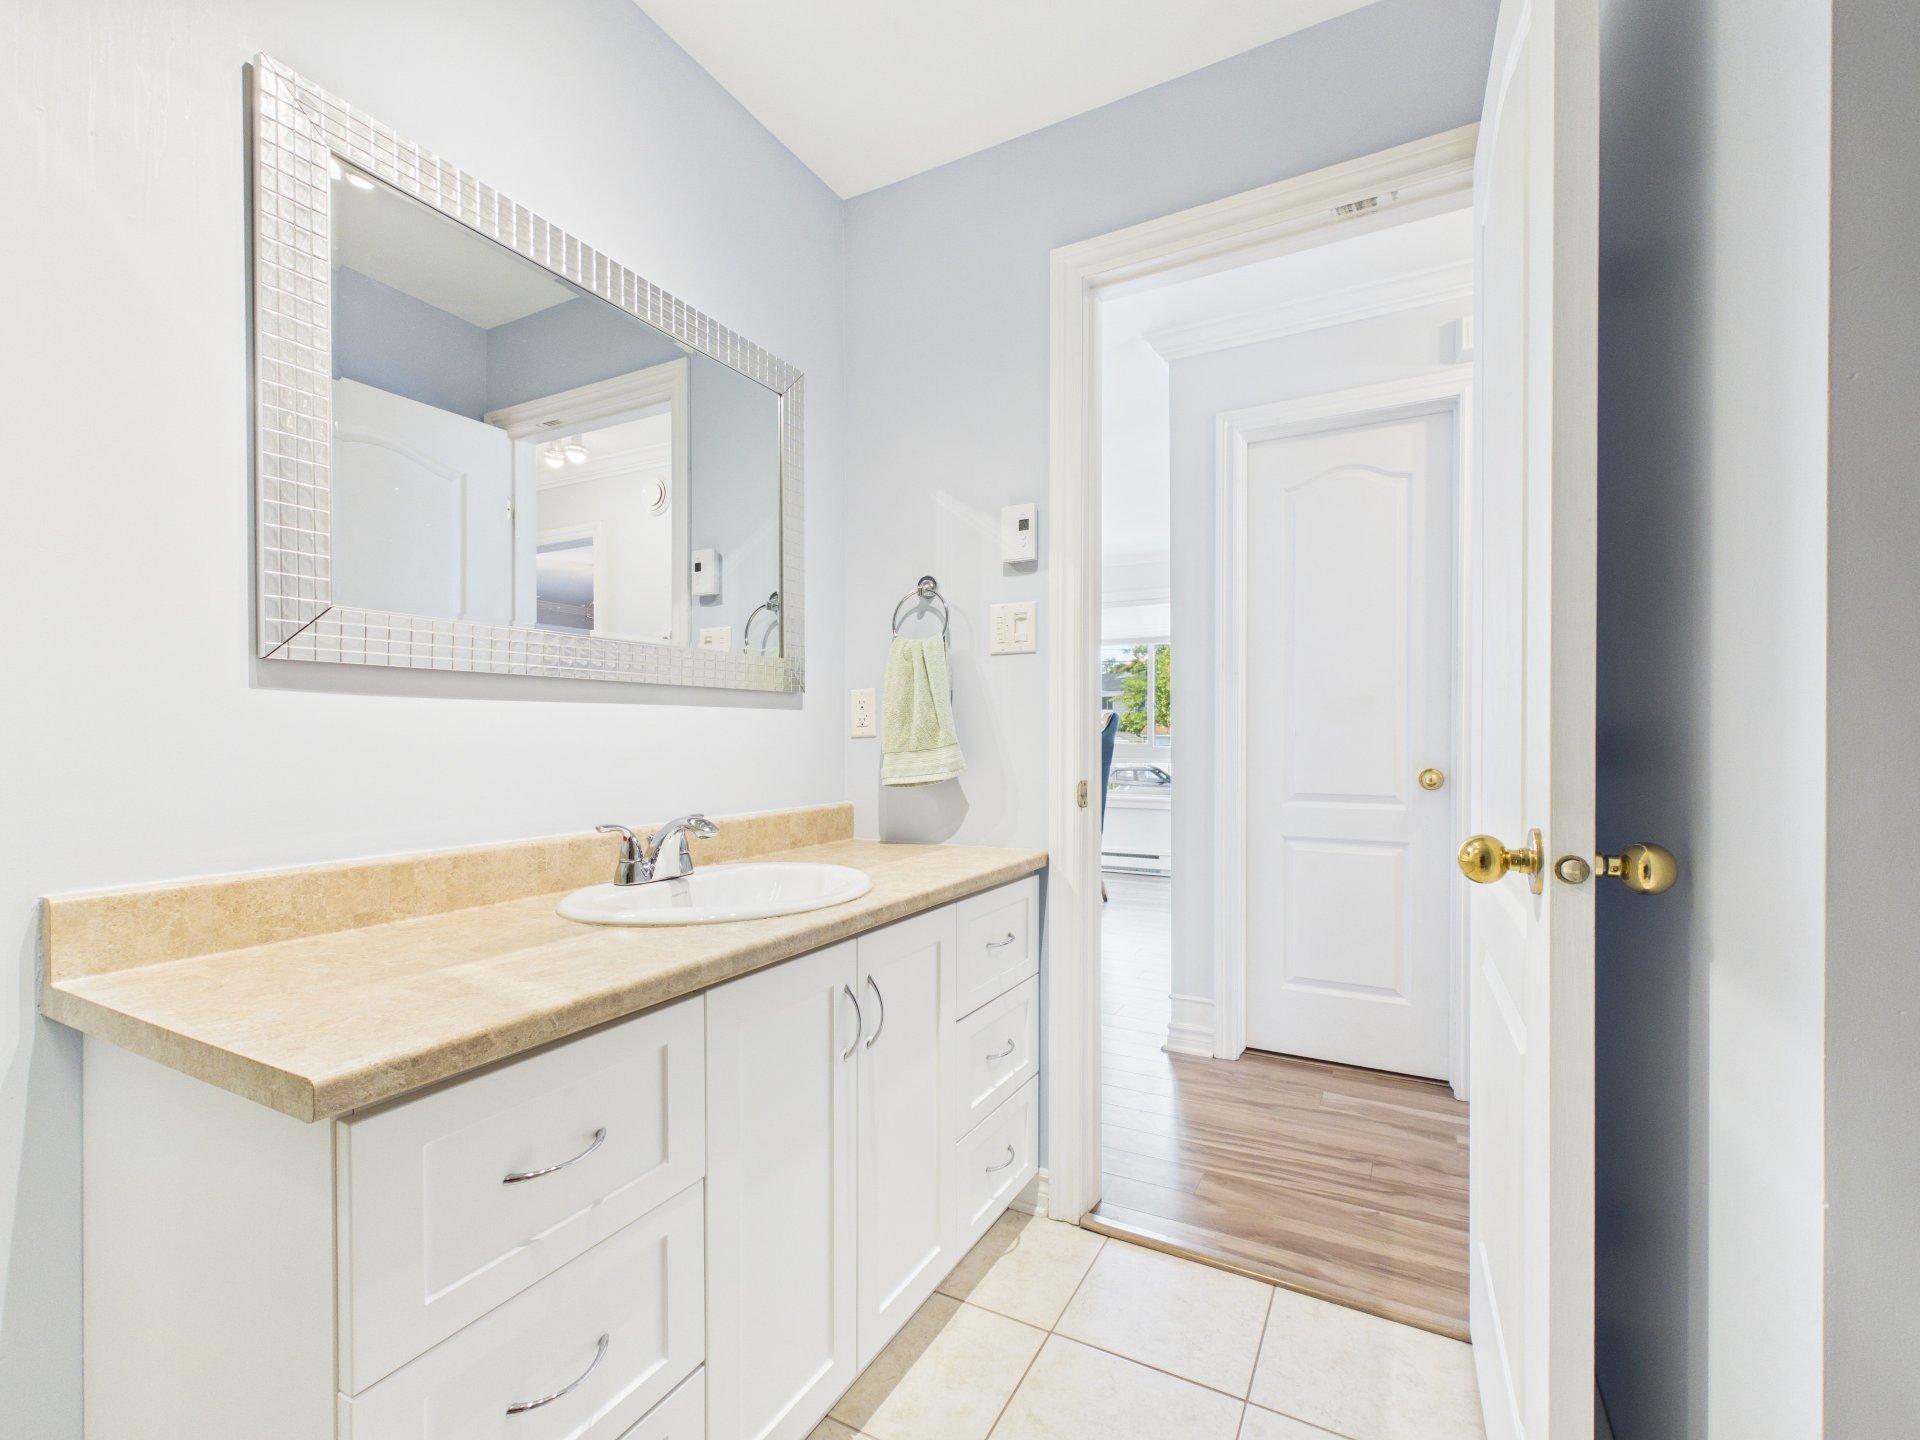
Bathroom
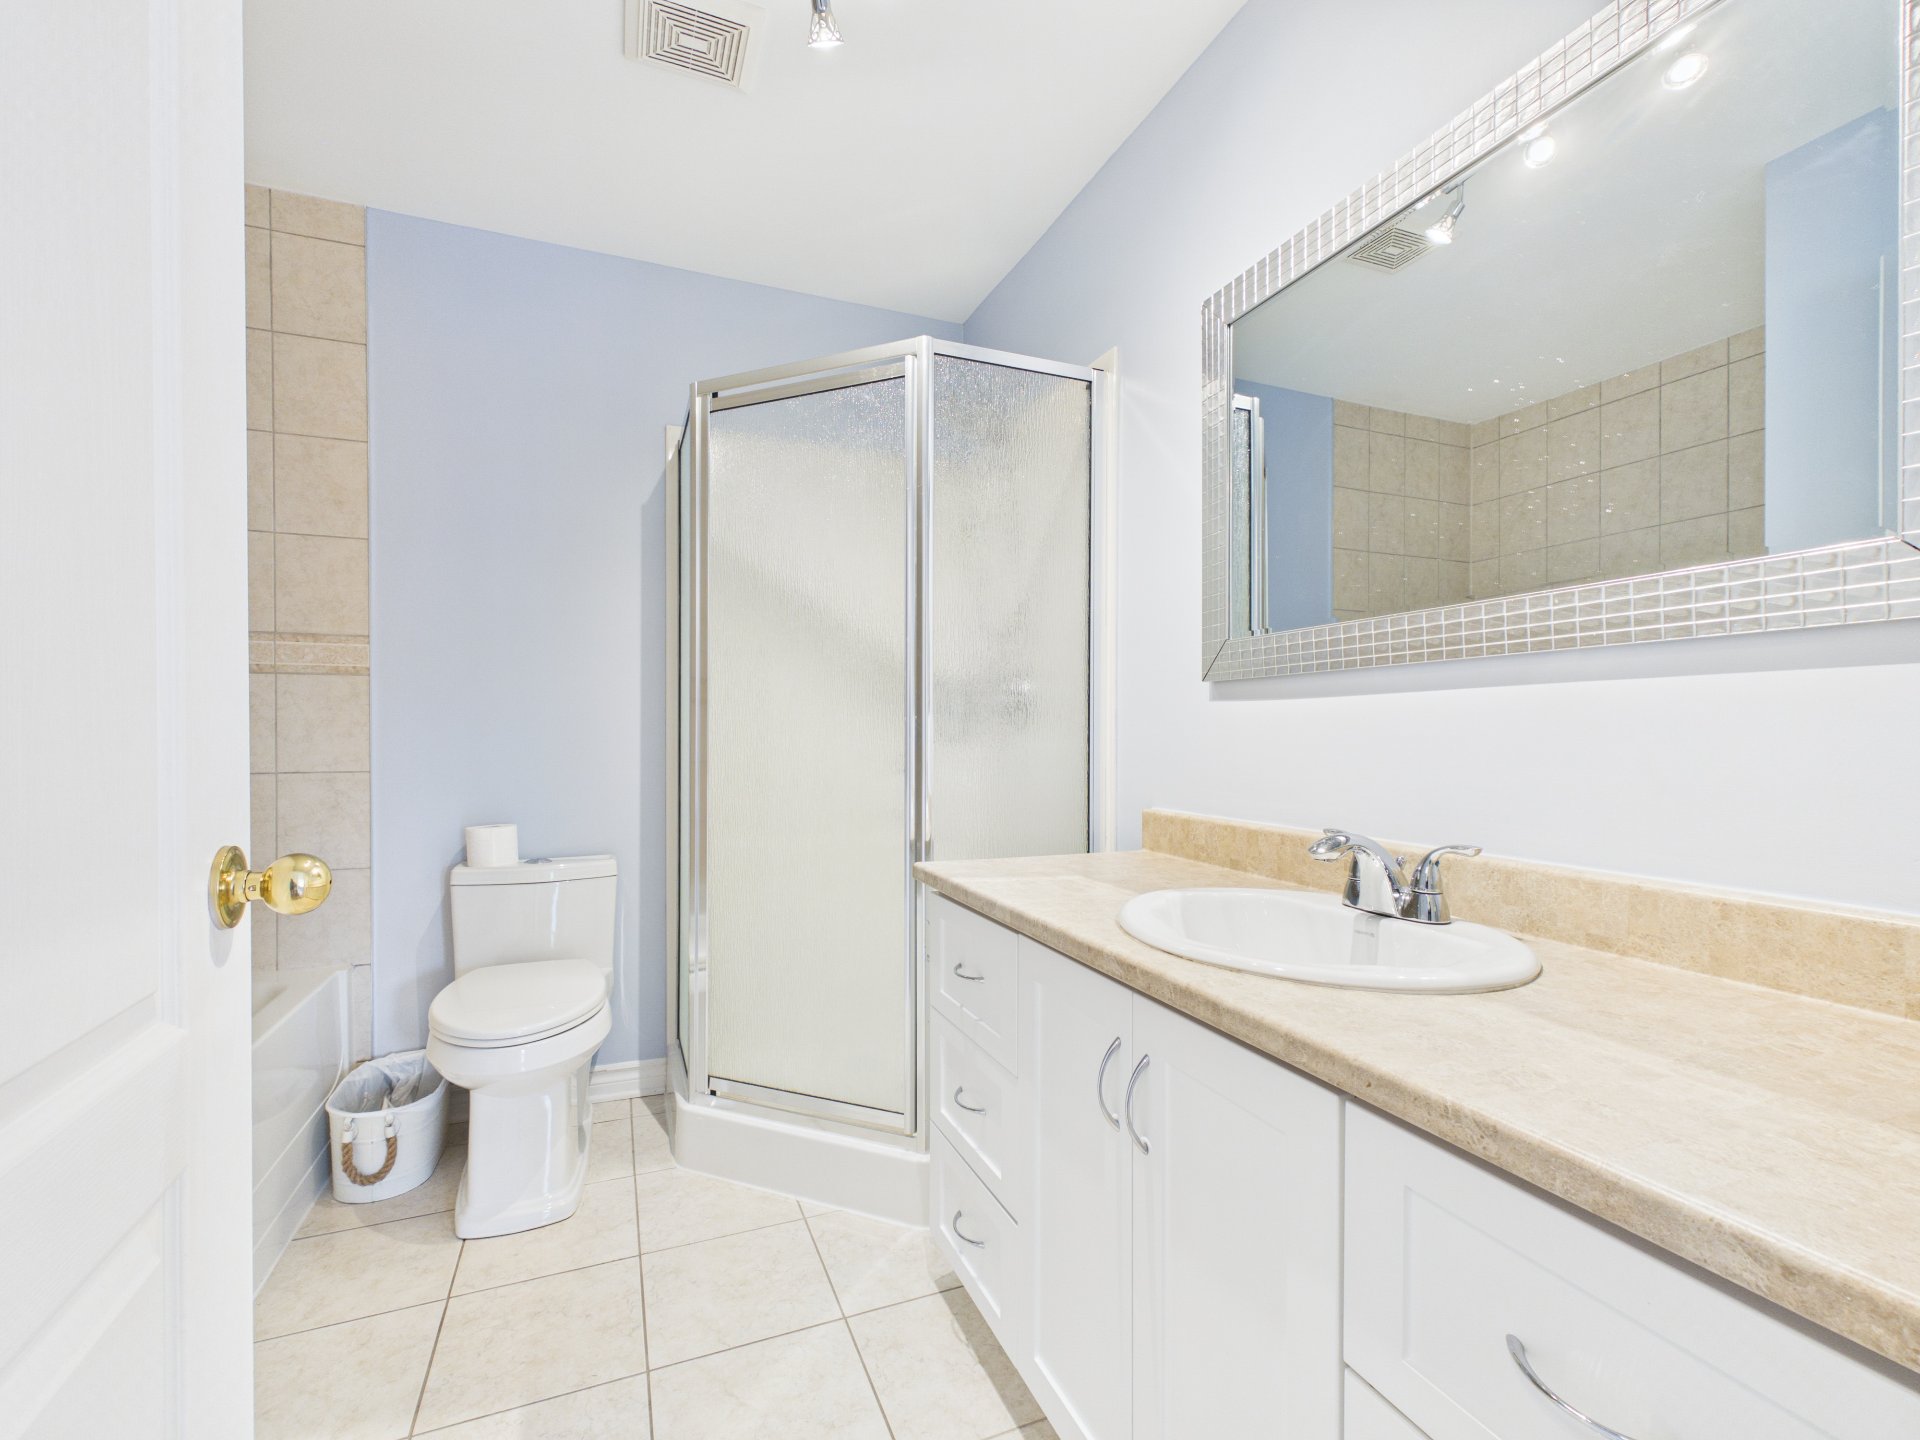
Bathroom
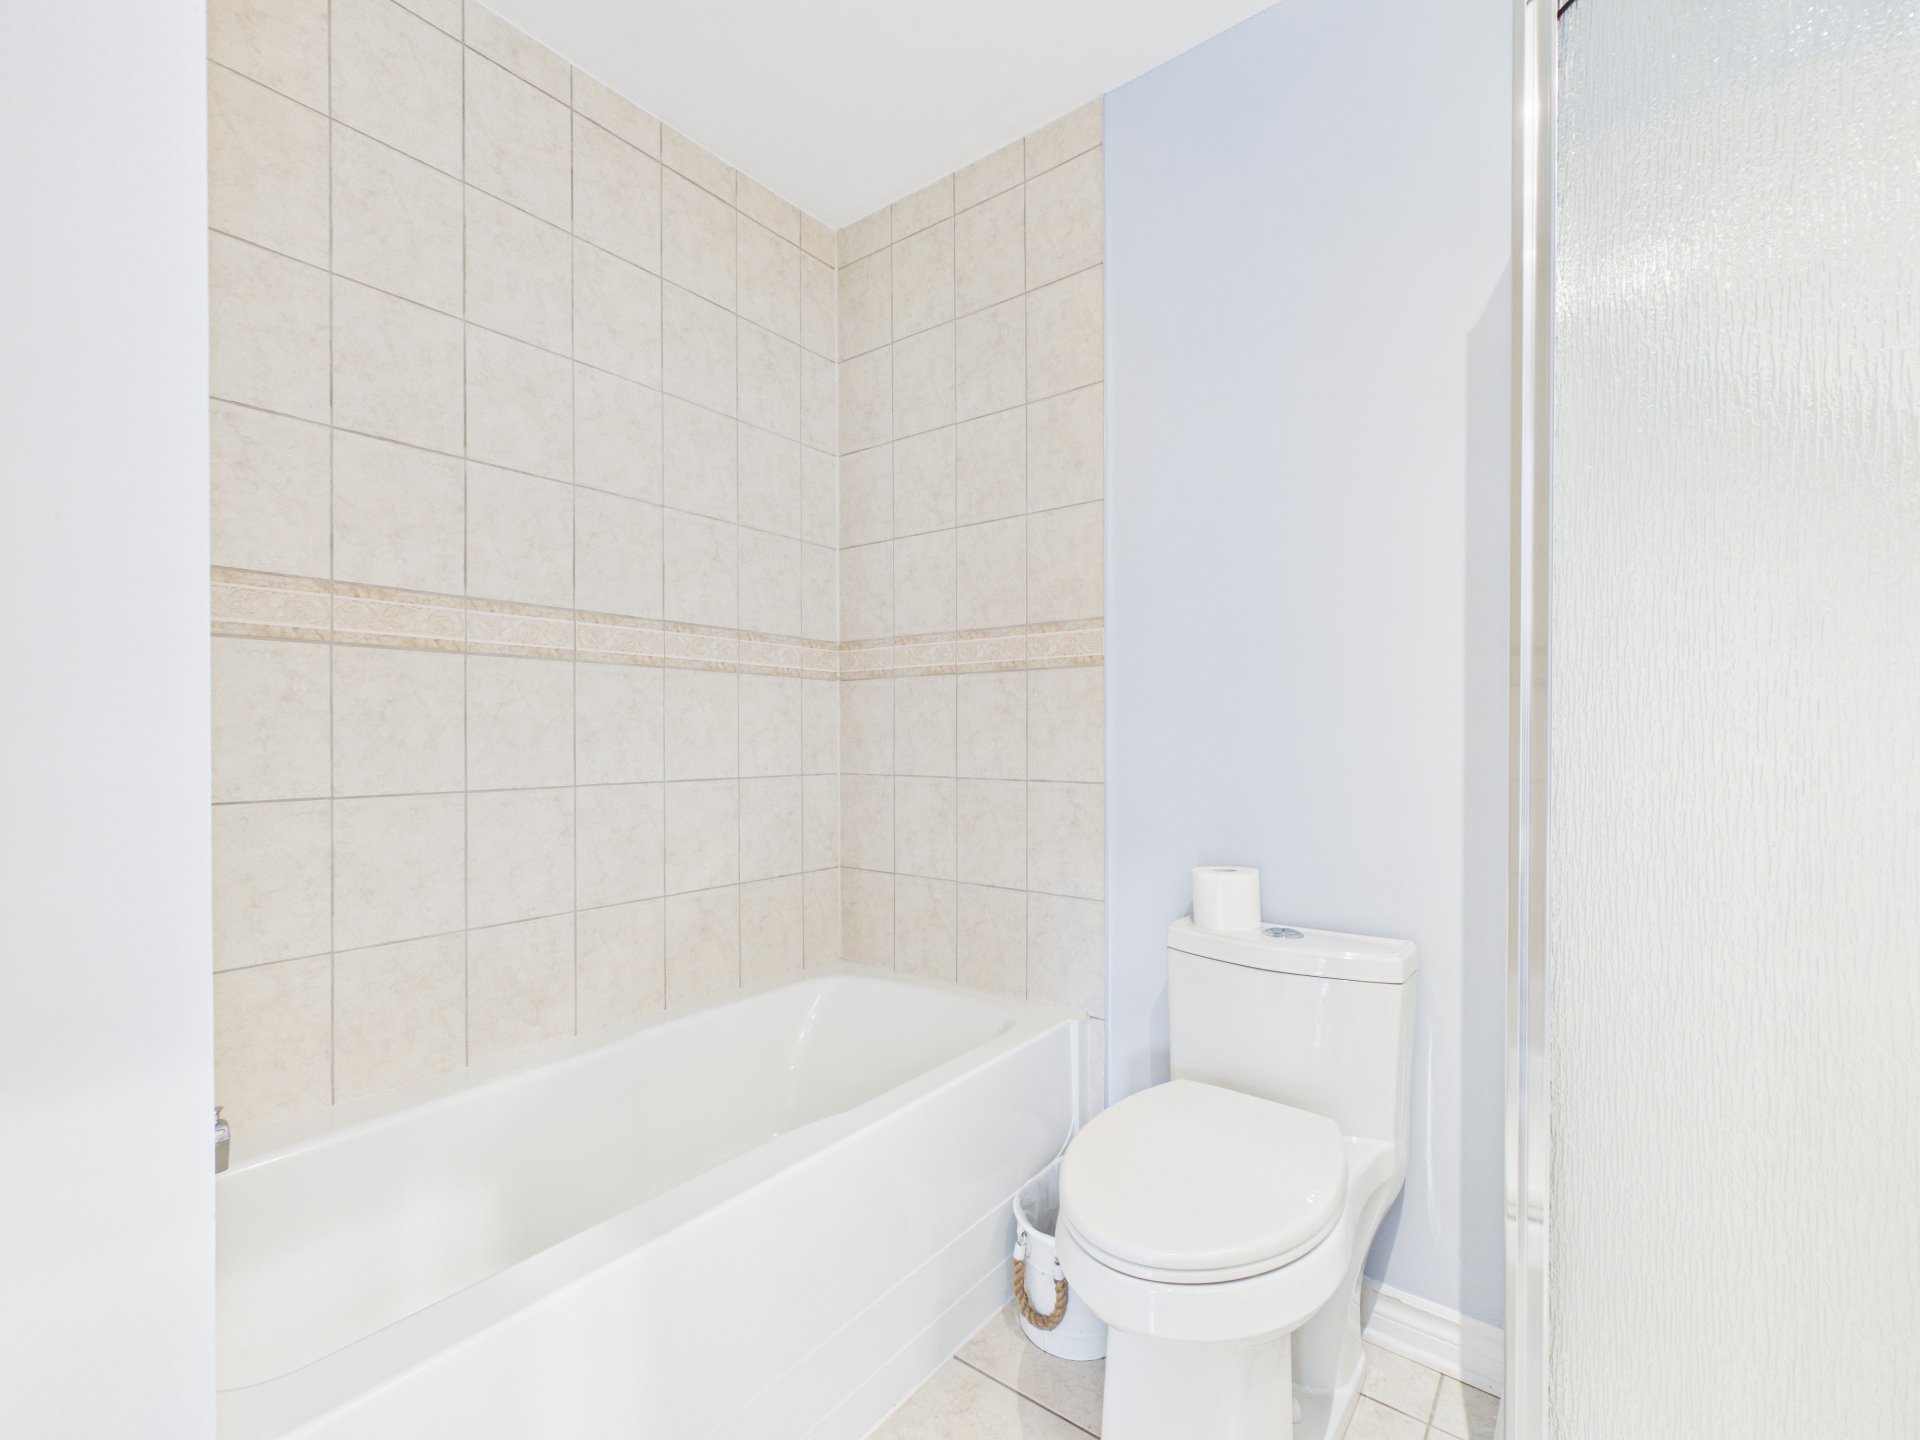
Bathroom
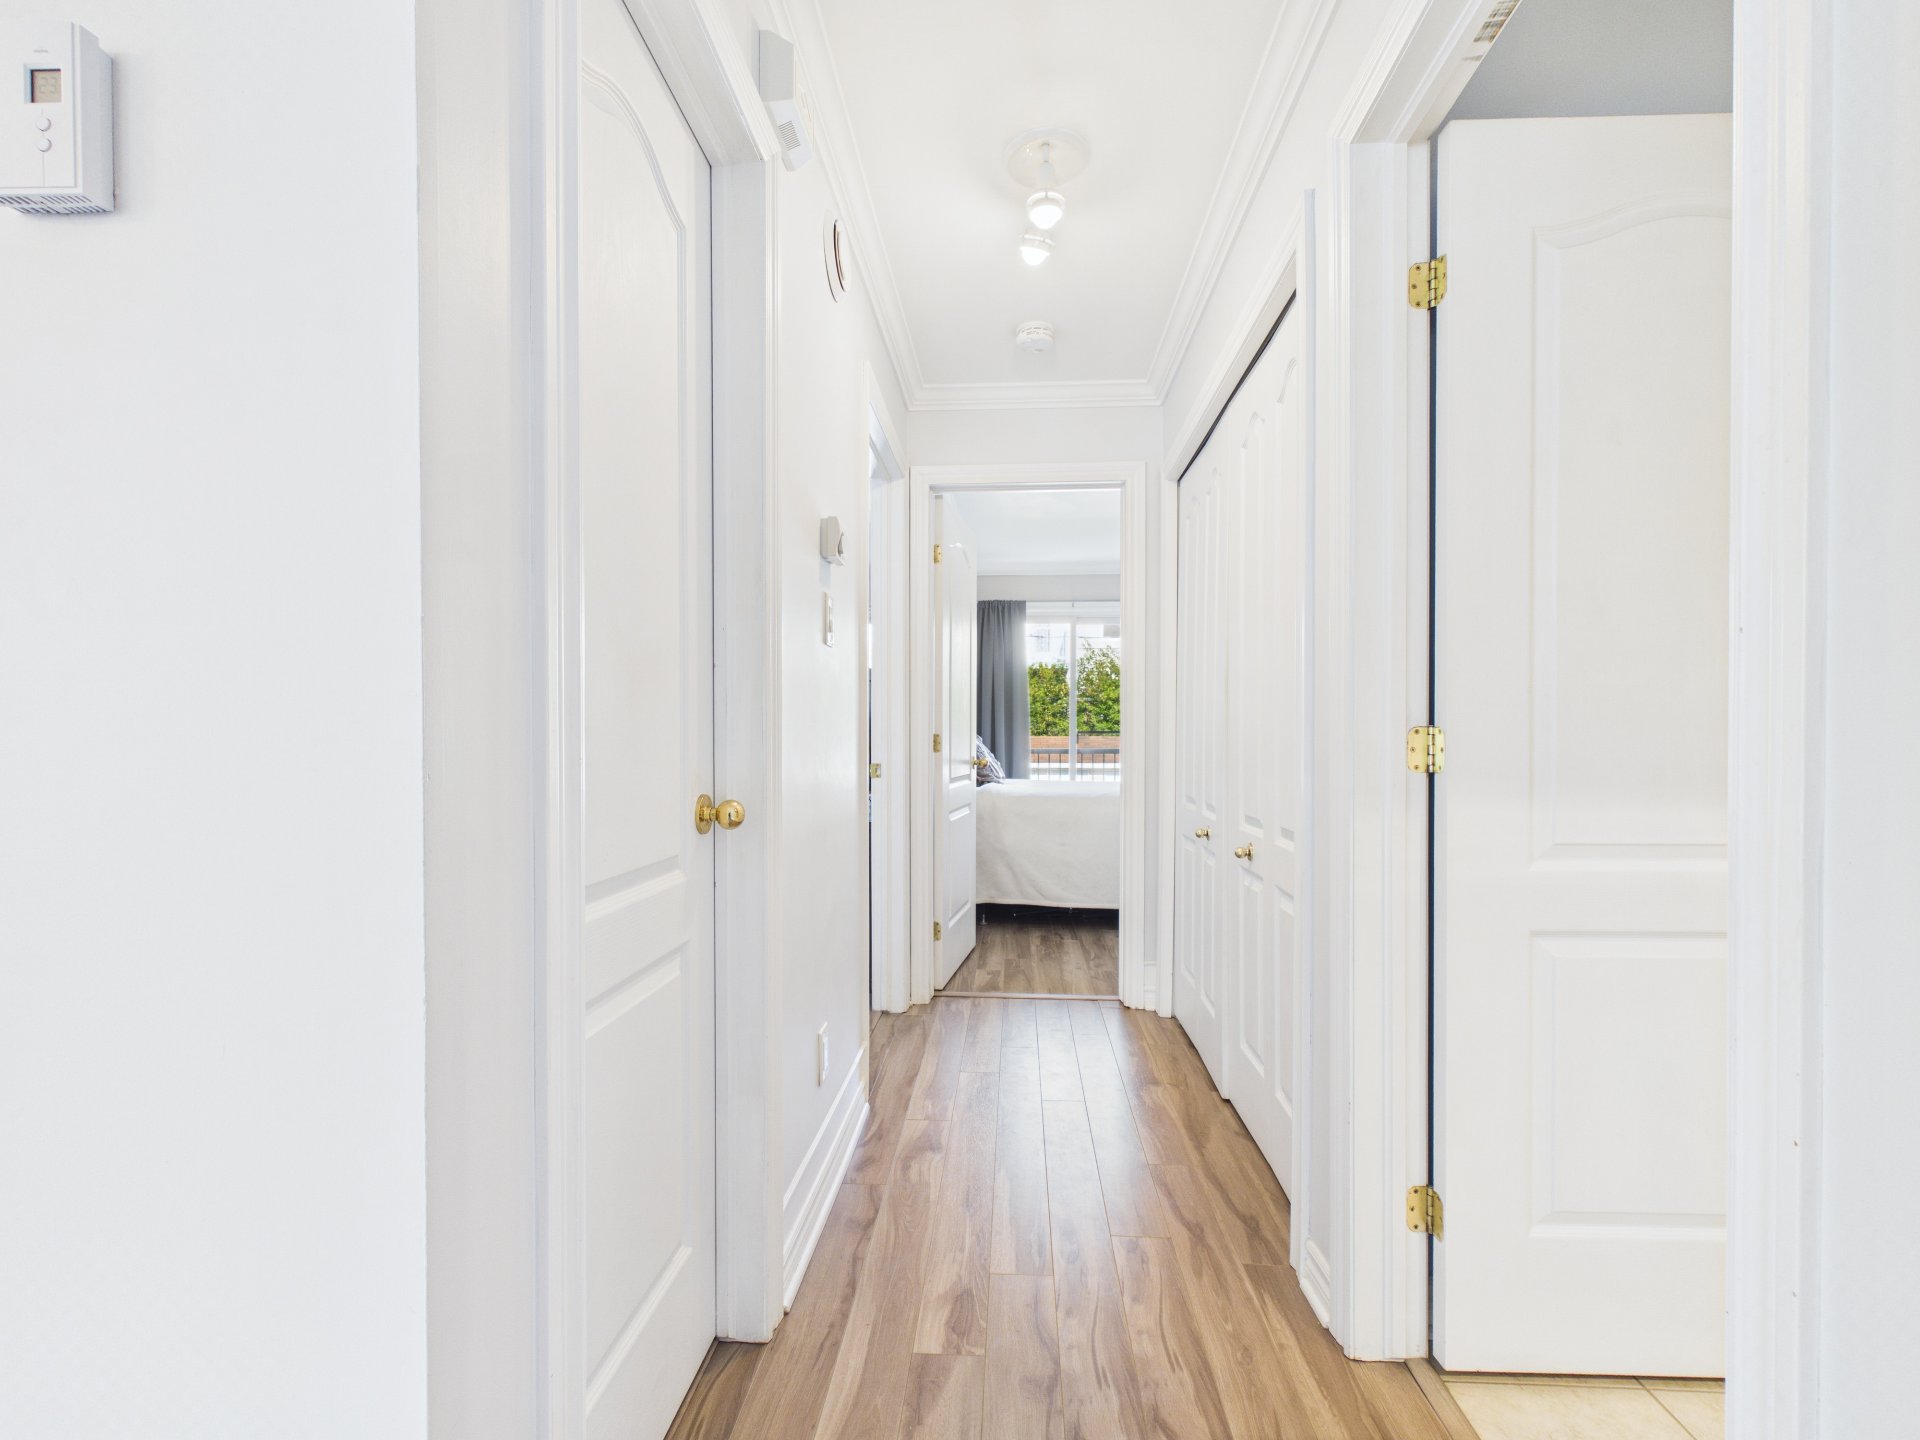
Corridor
Primary bedroom
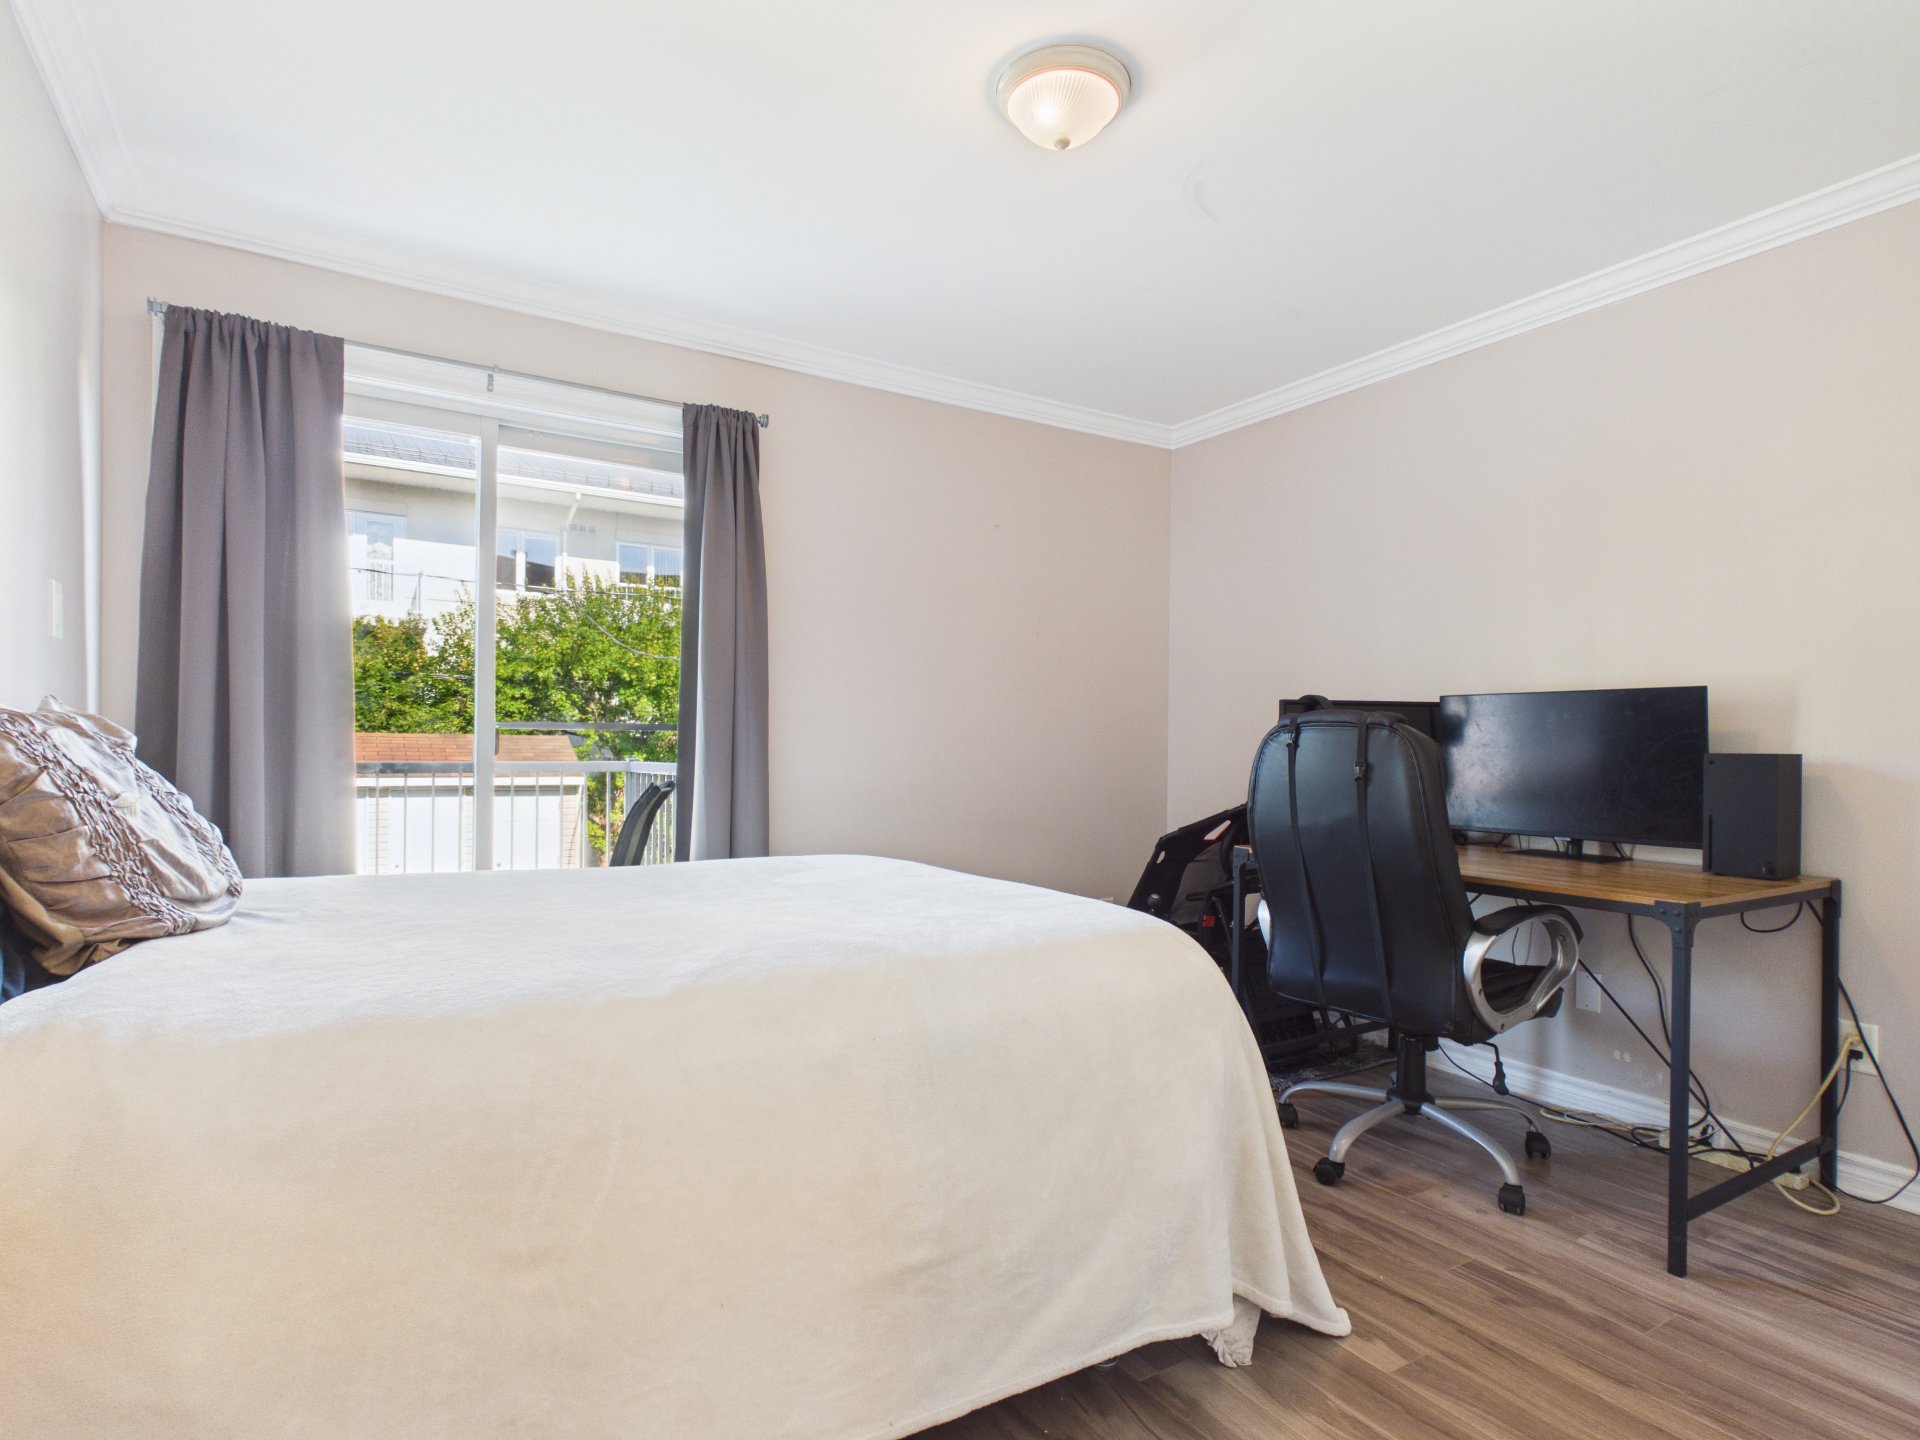
Primary bedroom
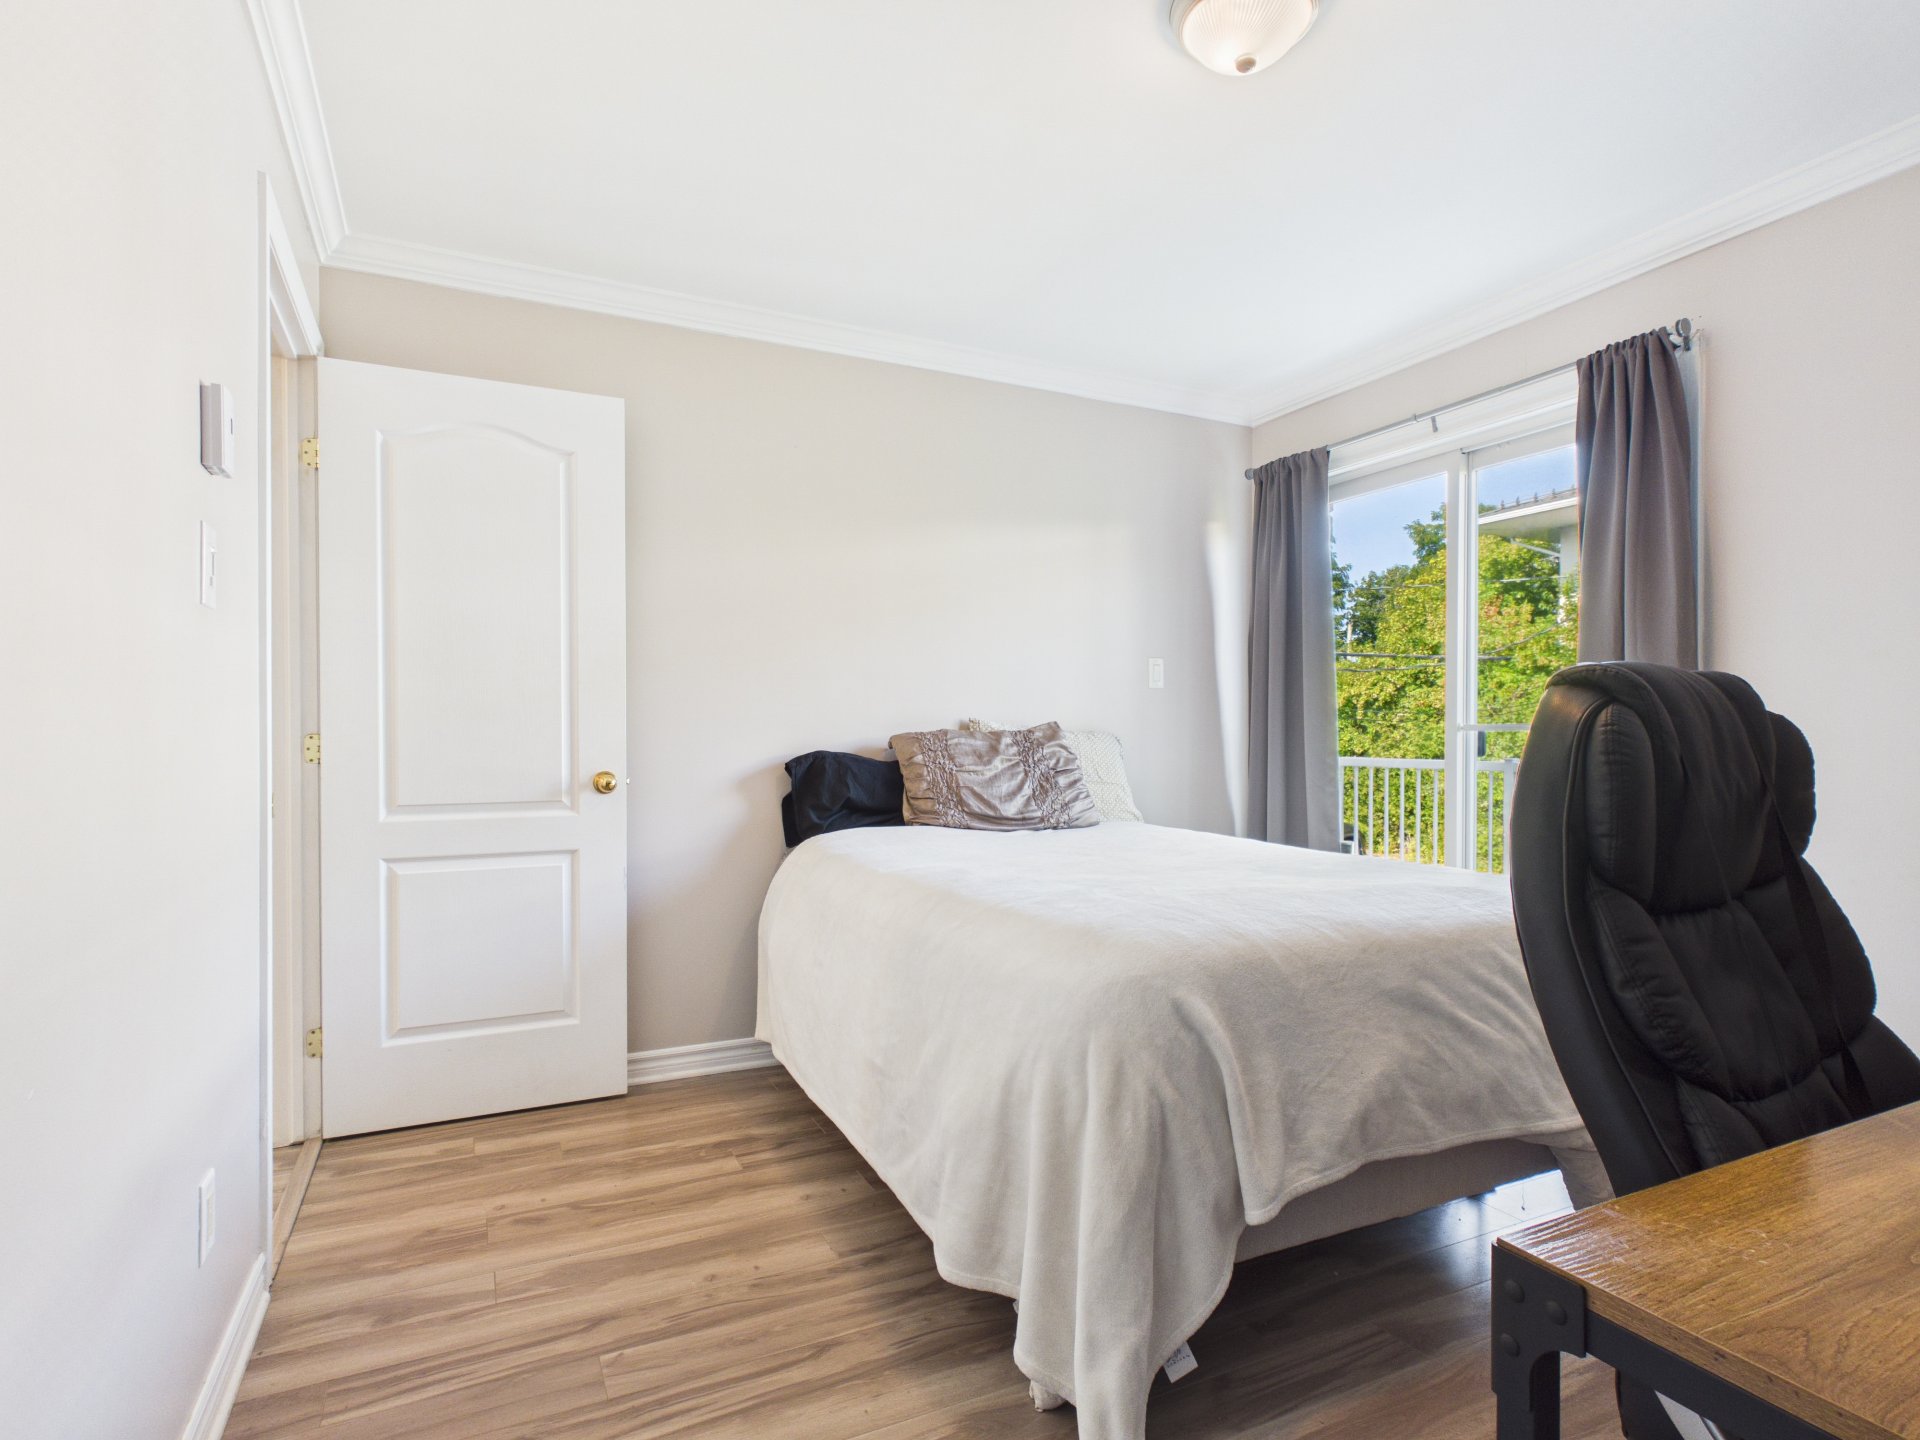
Primary bedroom
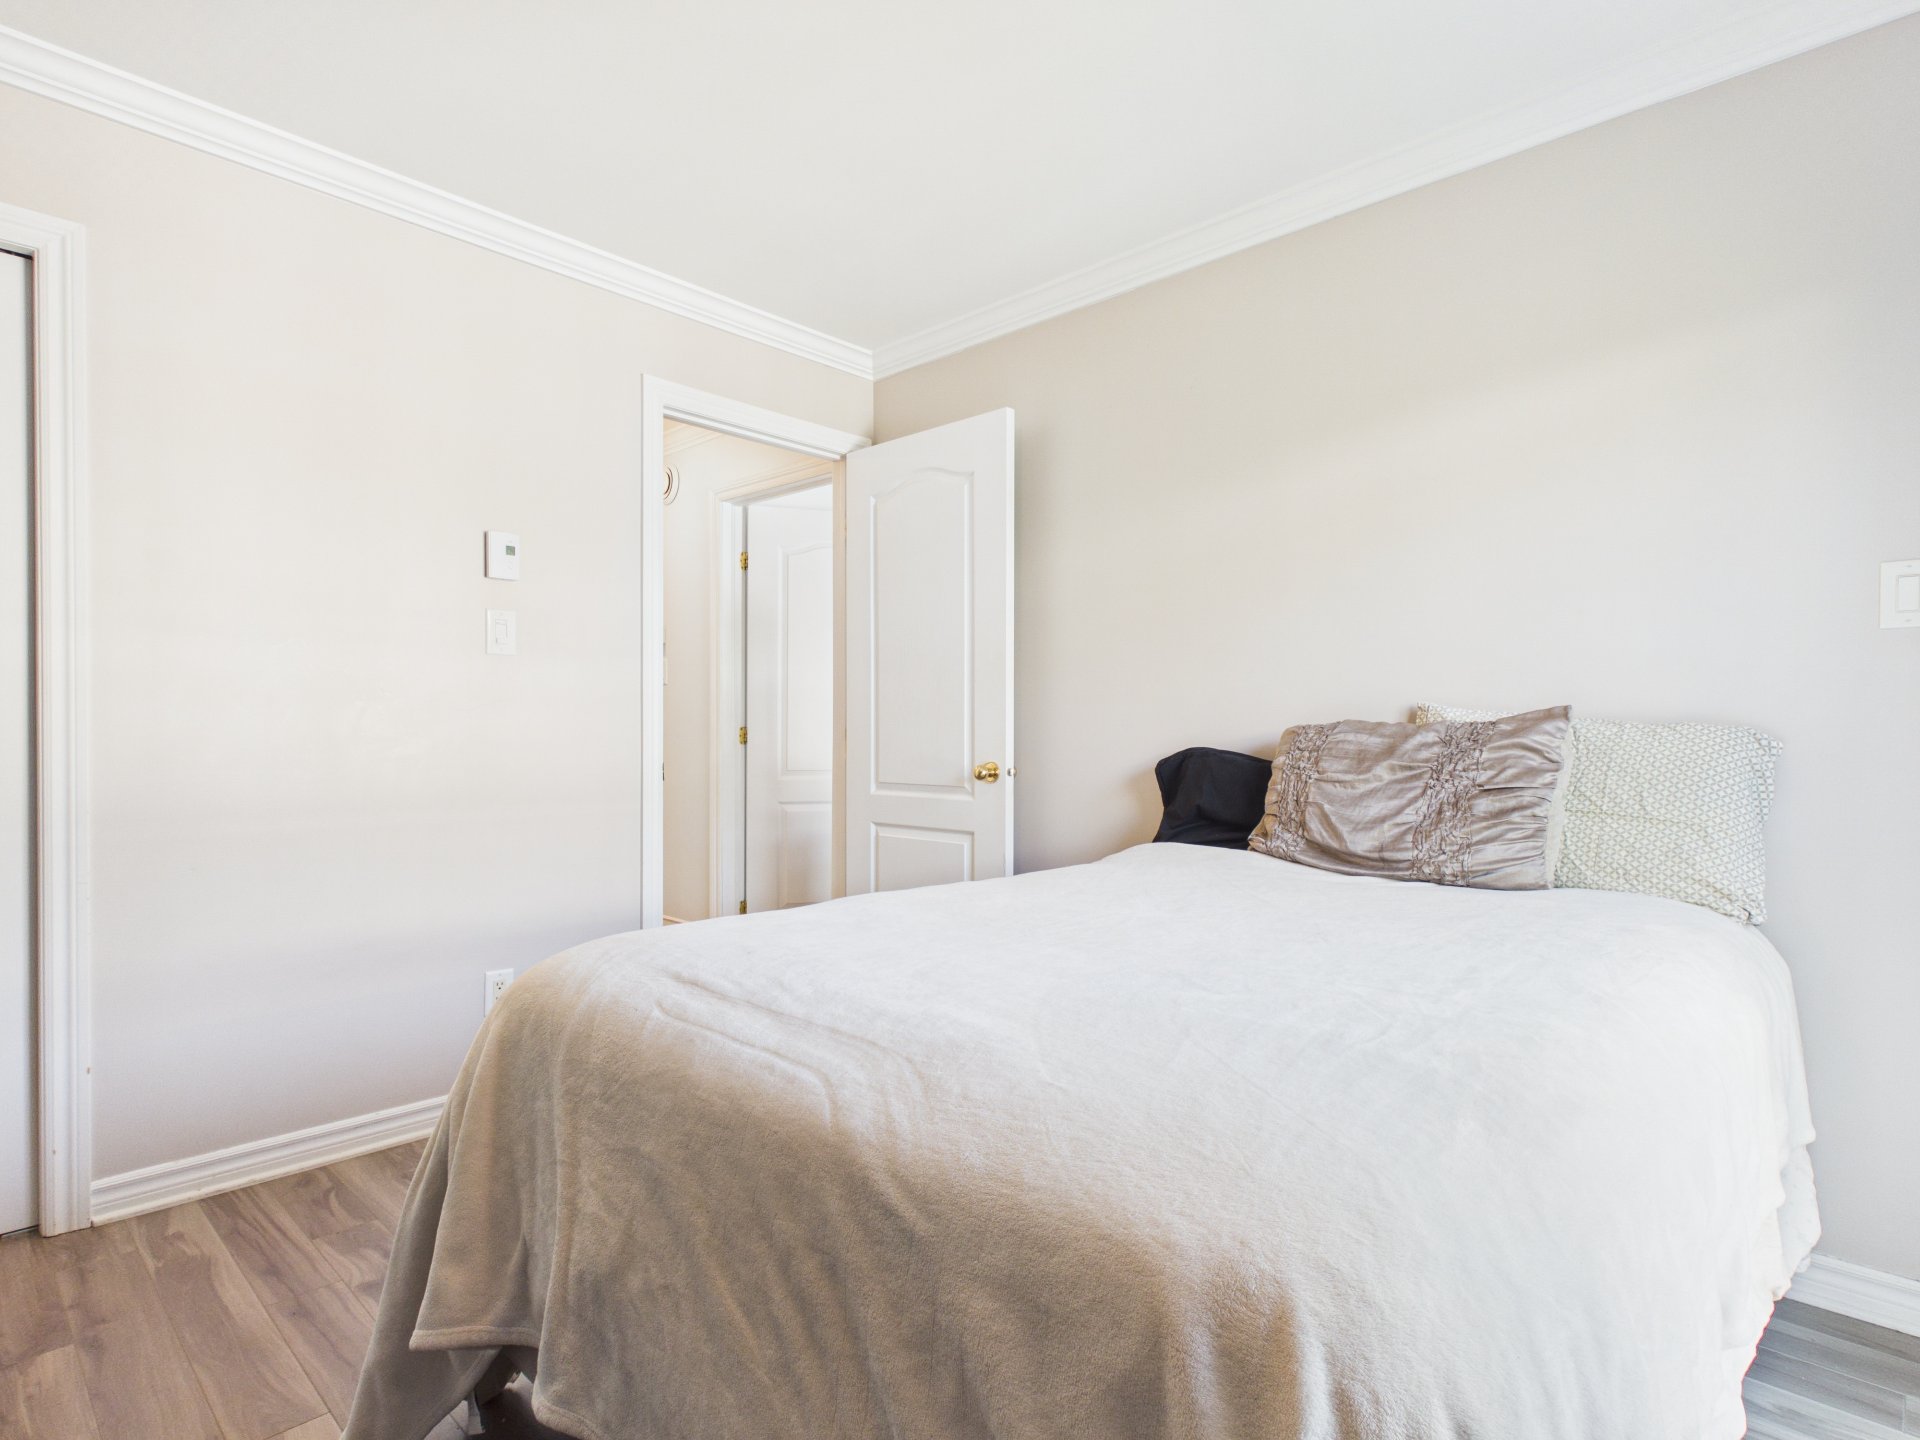
Bedroom
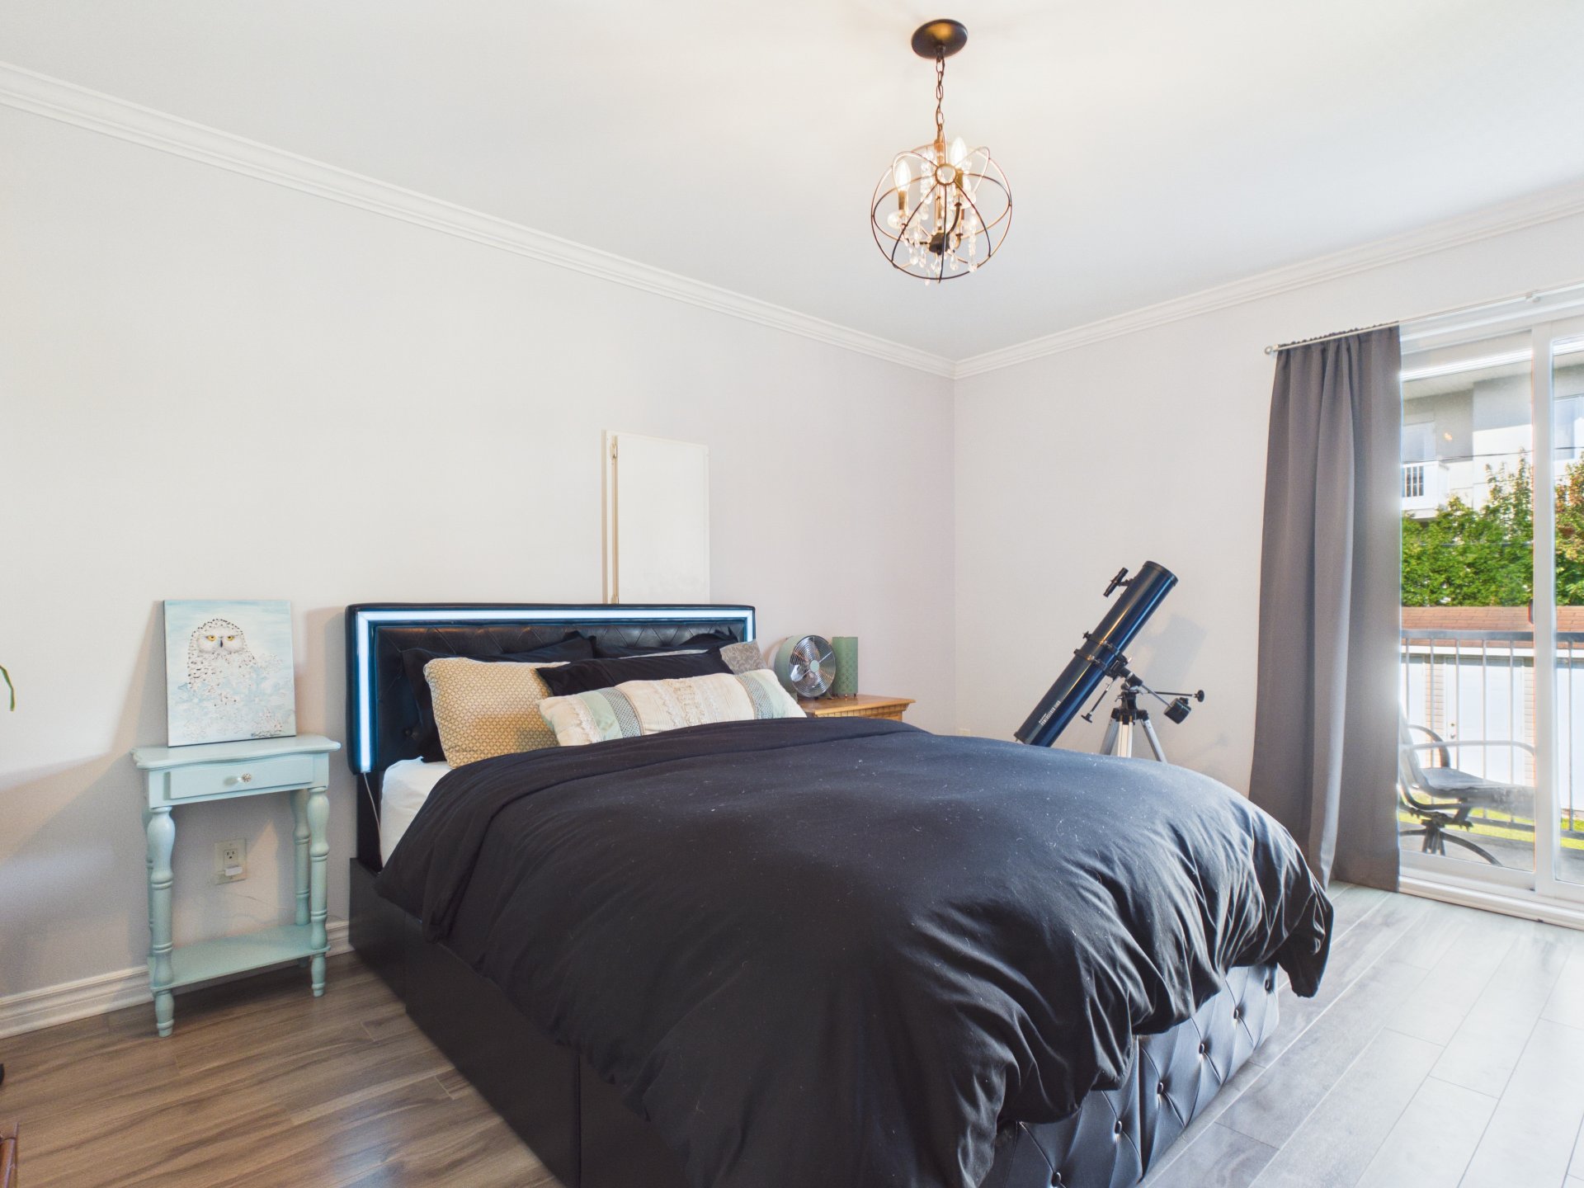
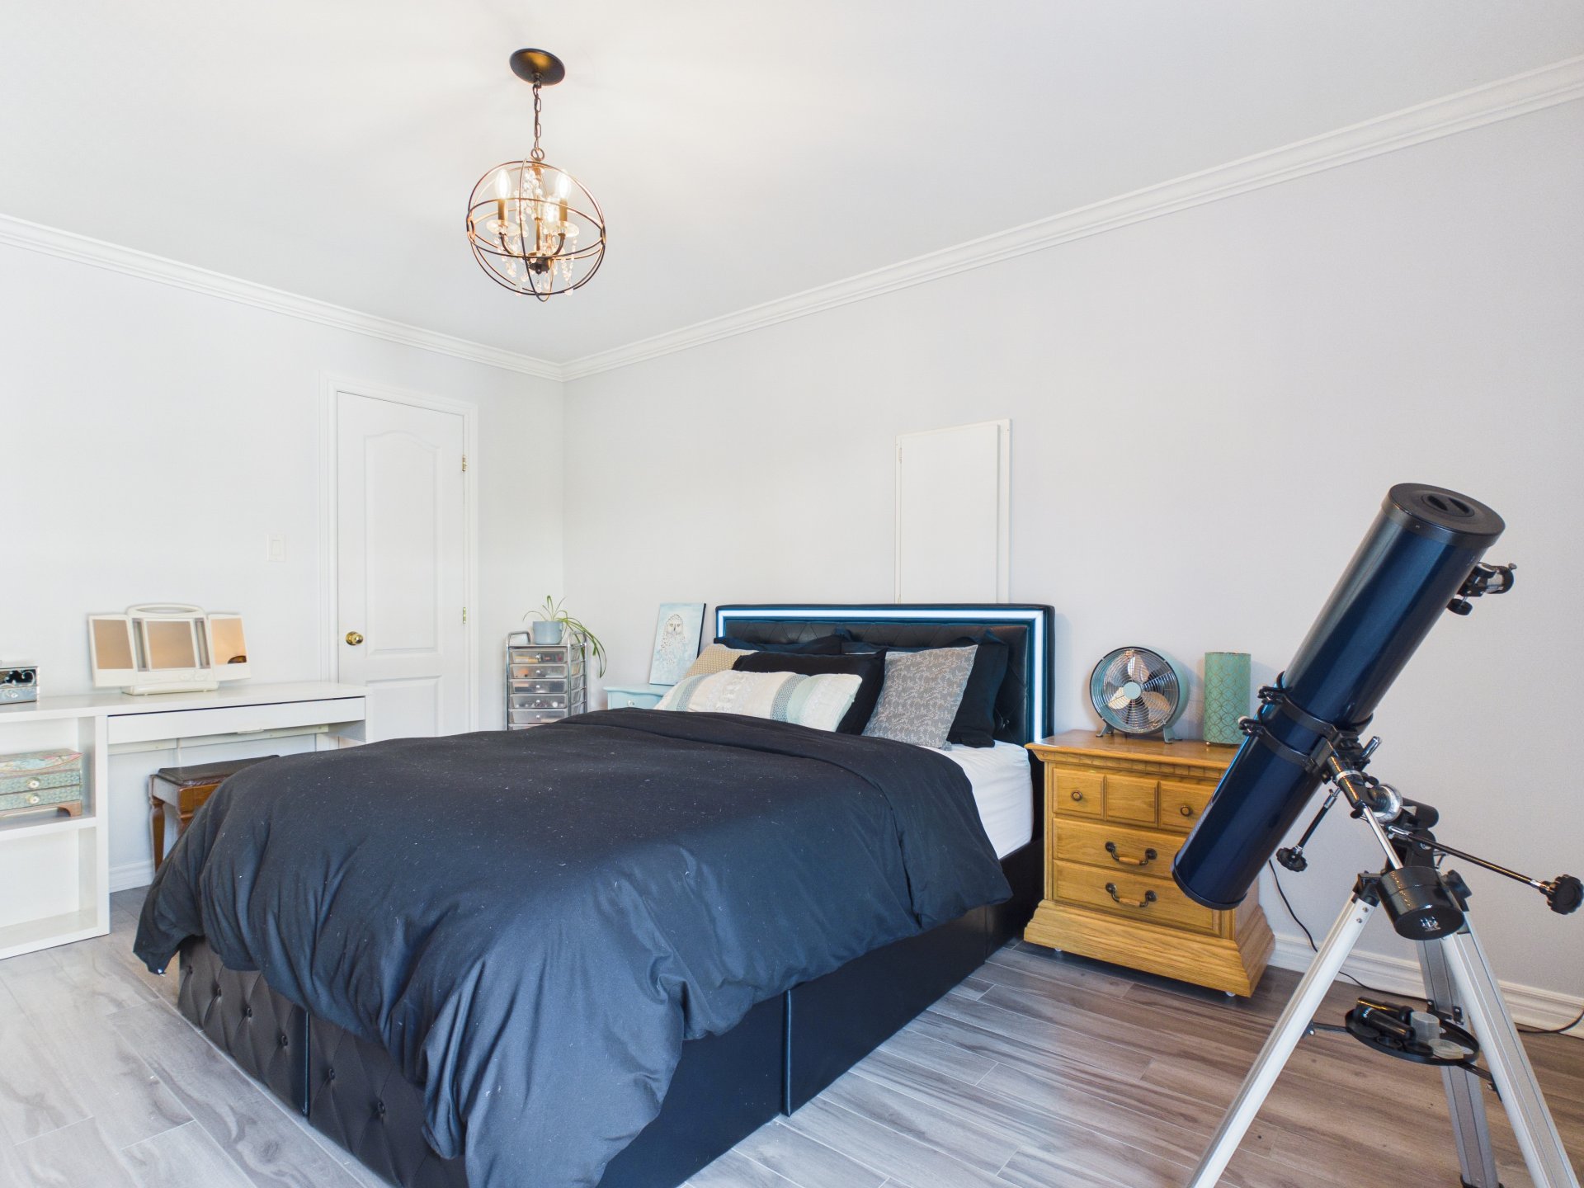
Bedroom
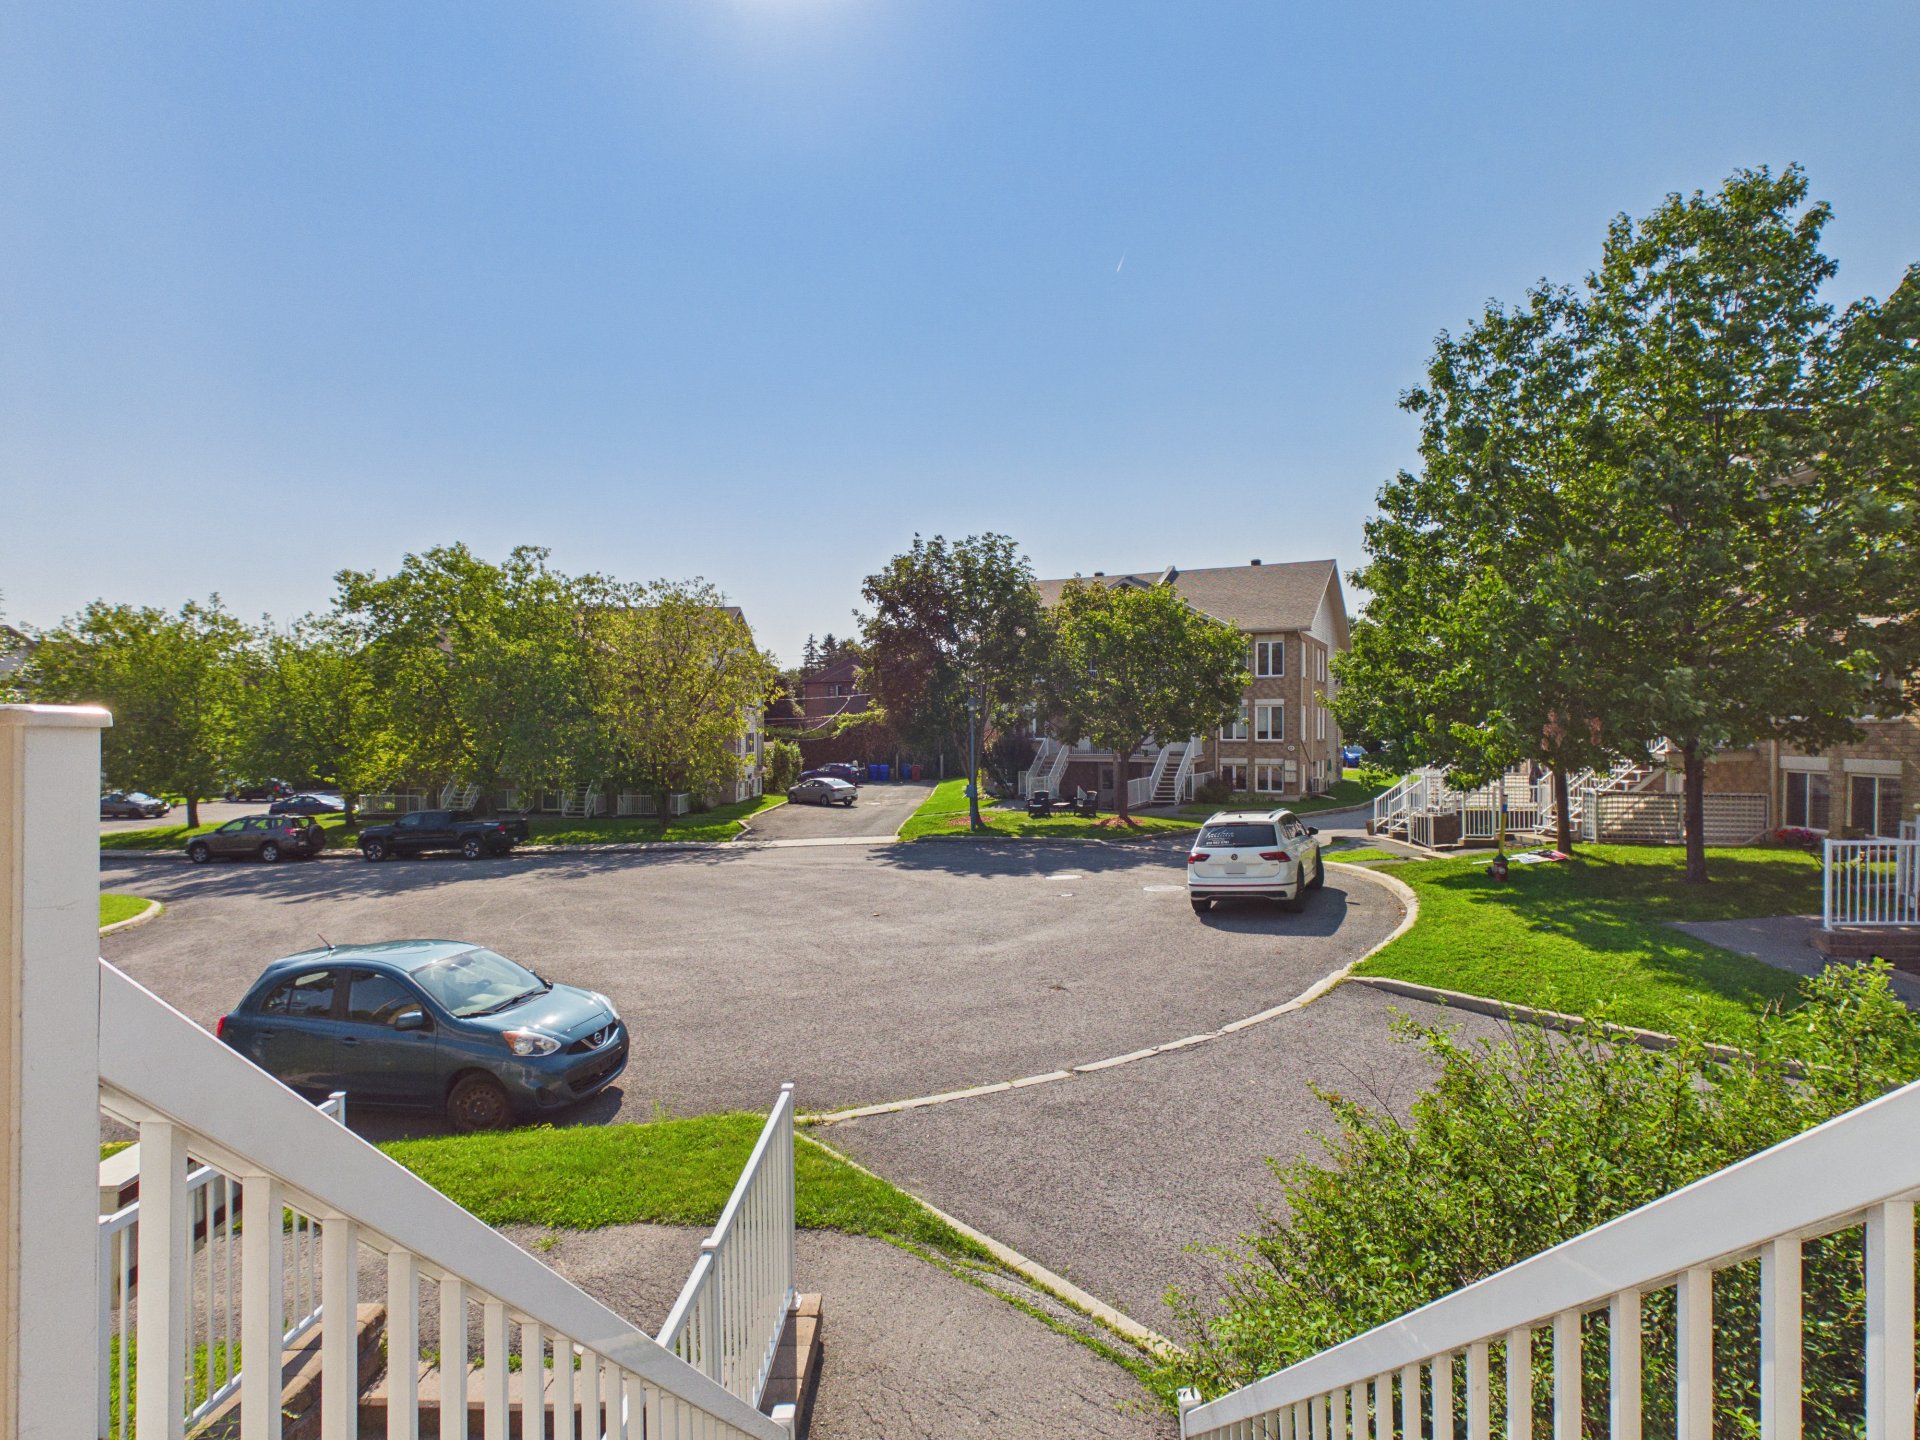
Parking
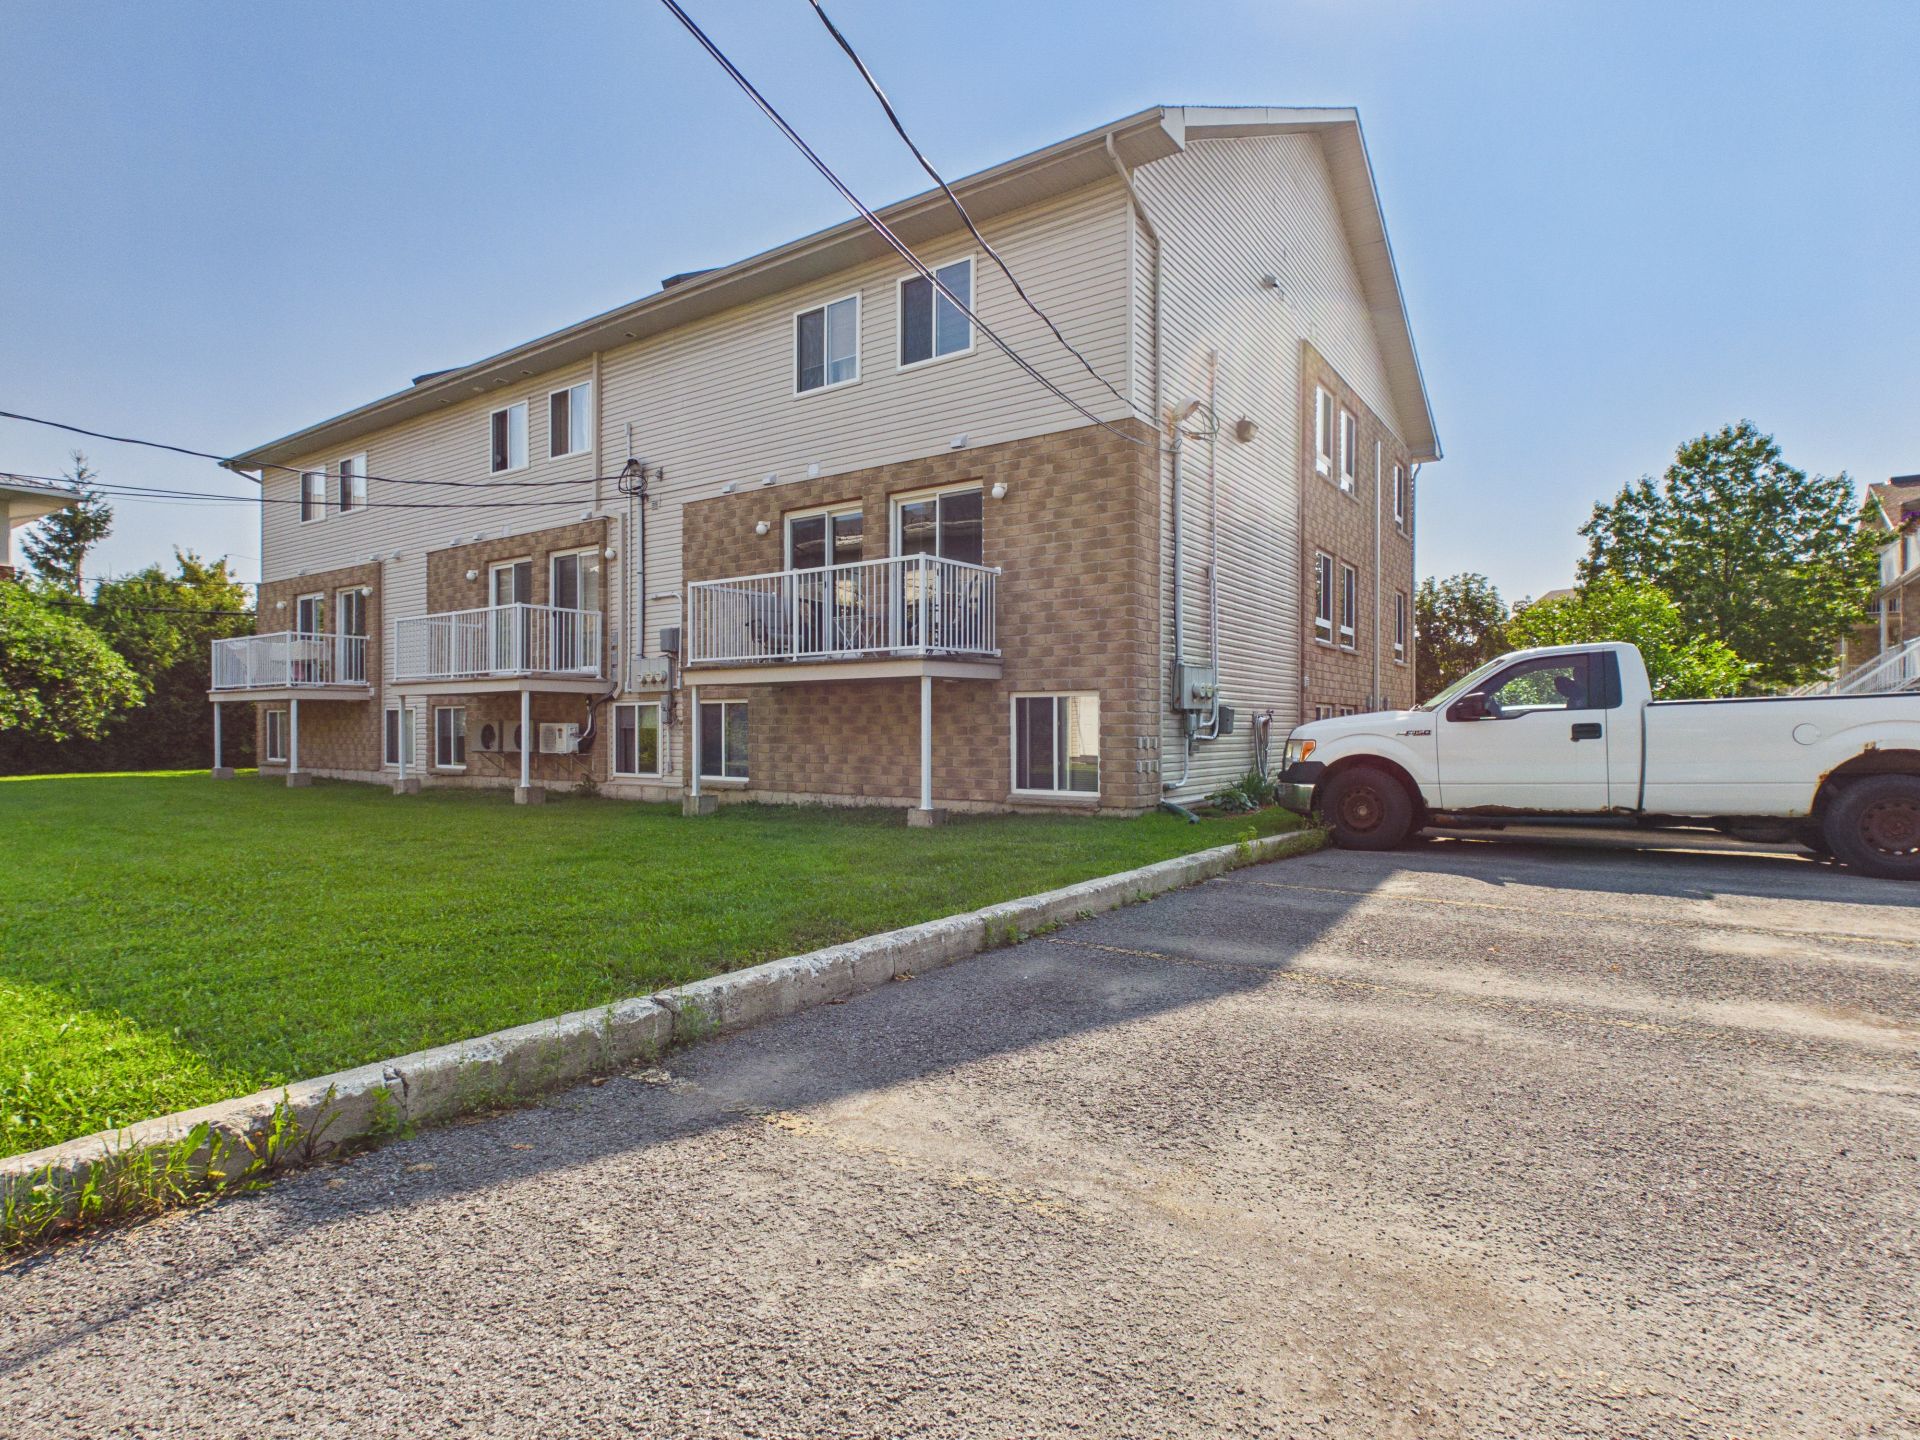
Back facade
Shed
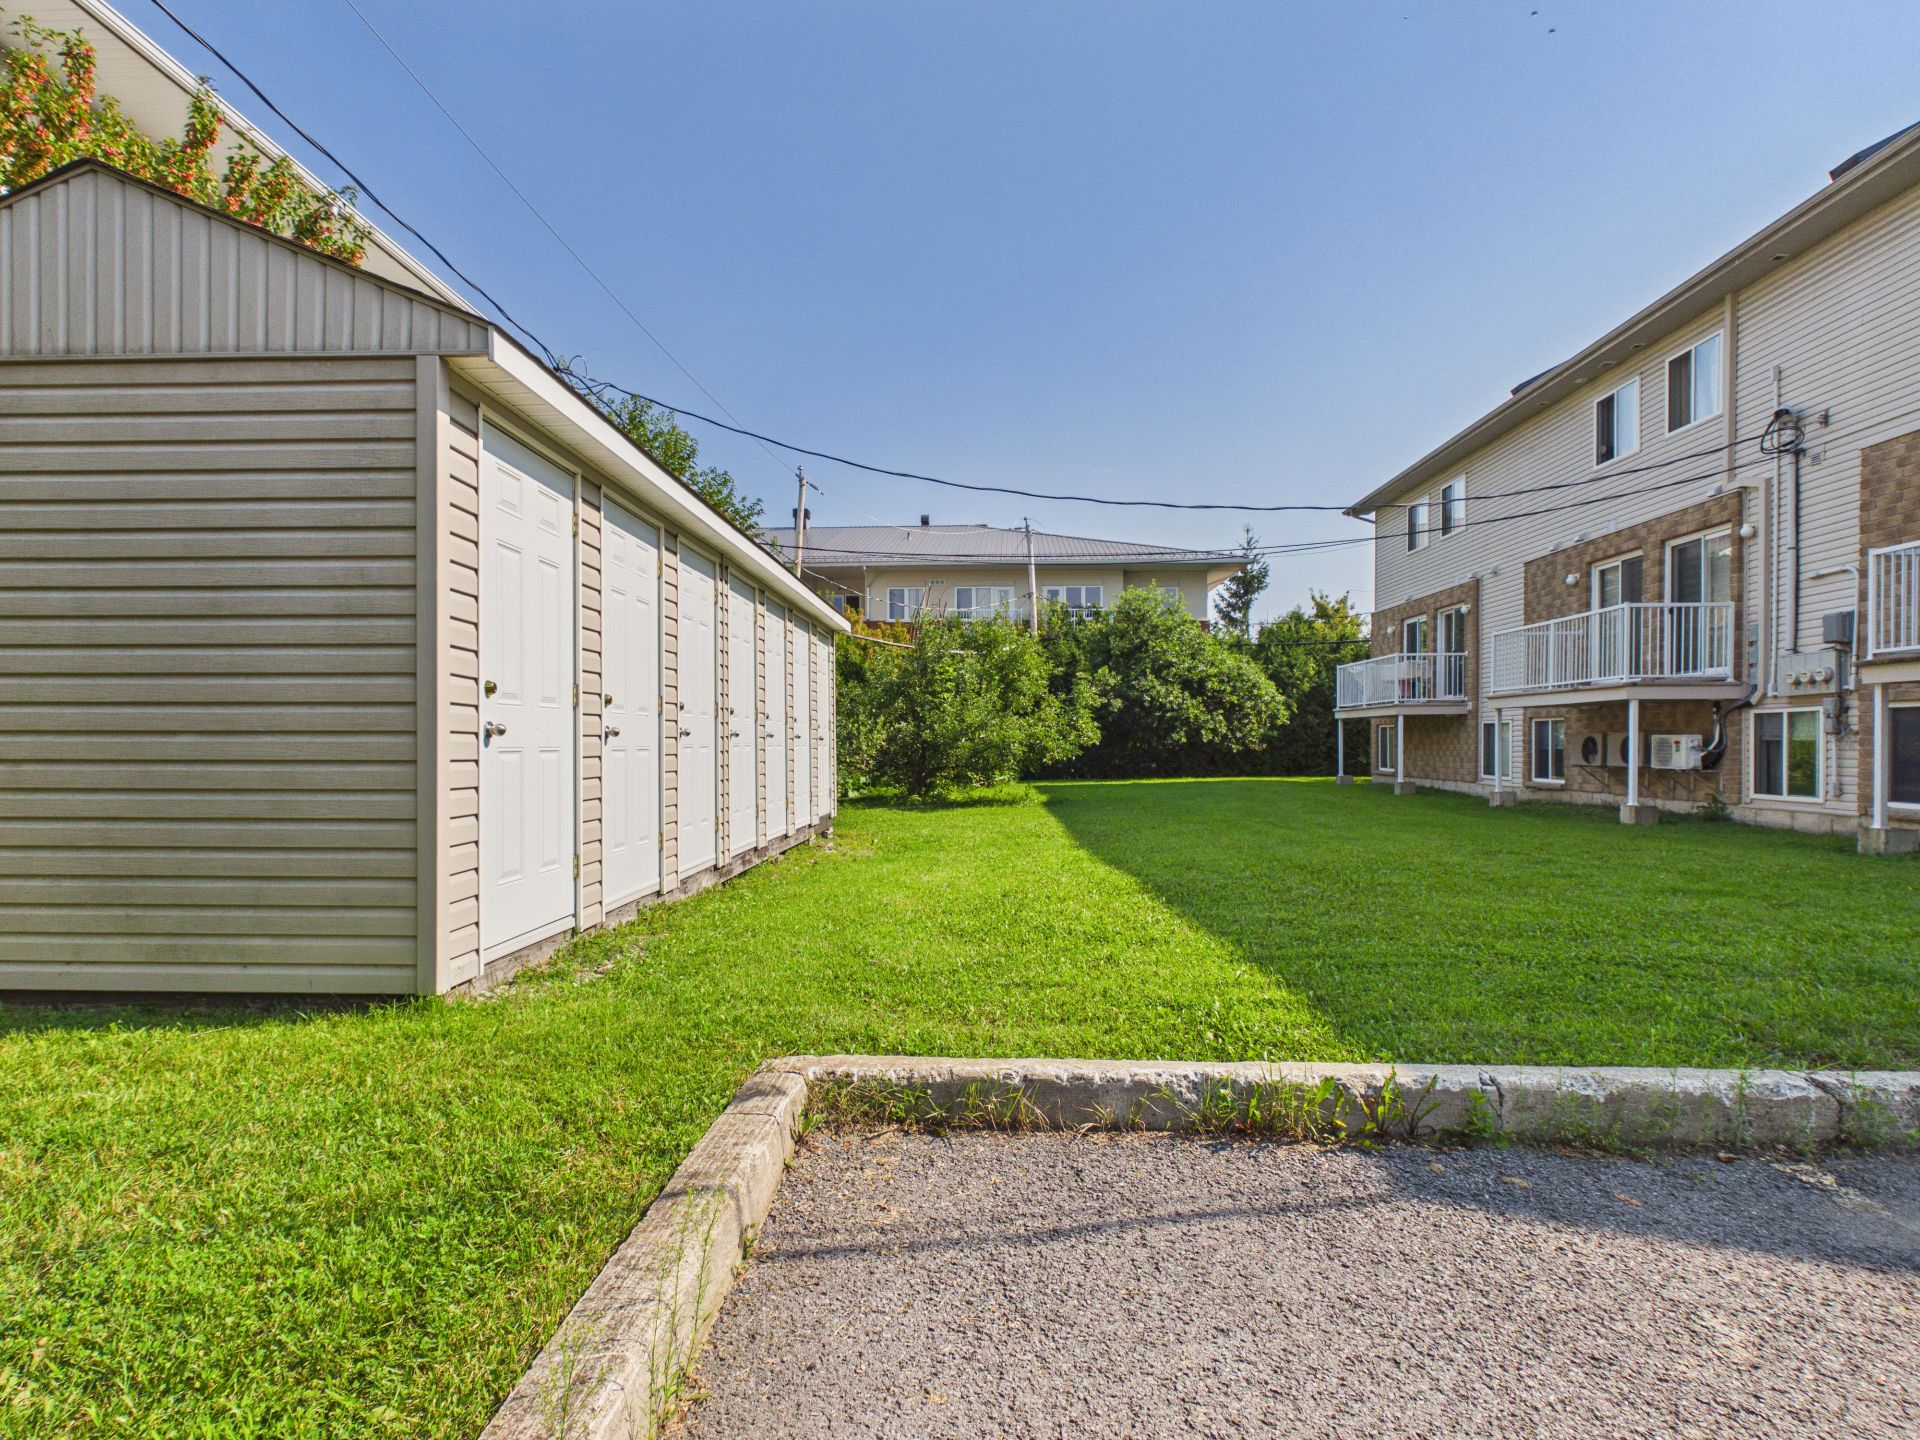
Shed
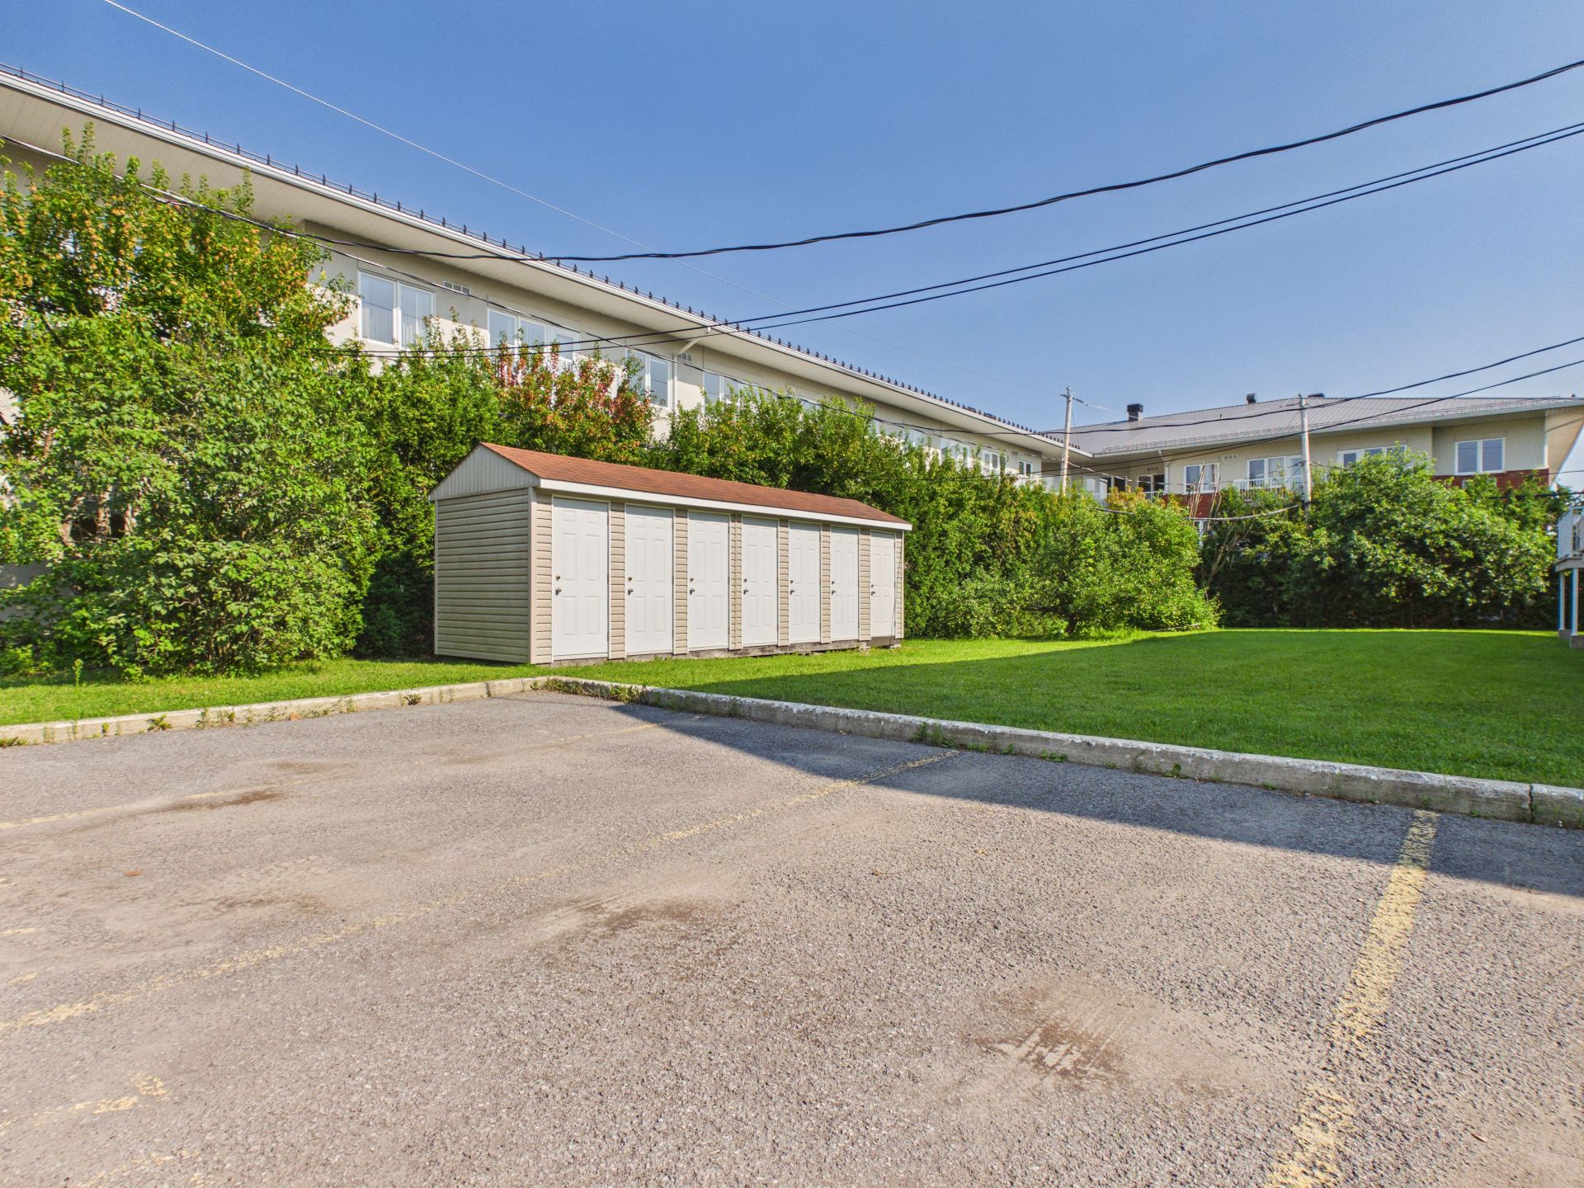
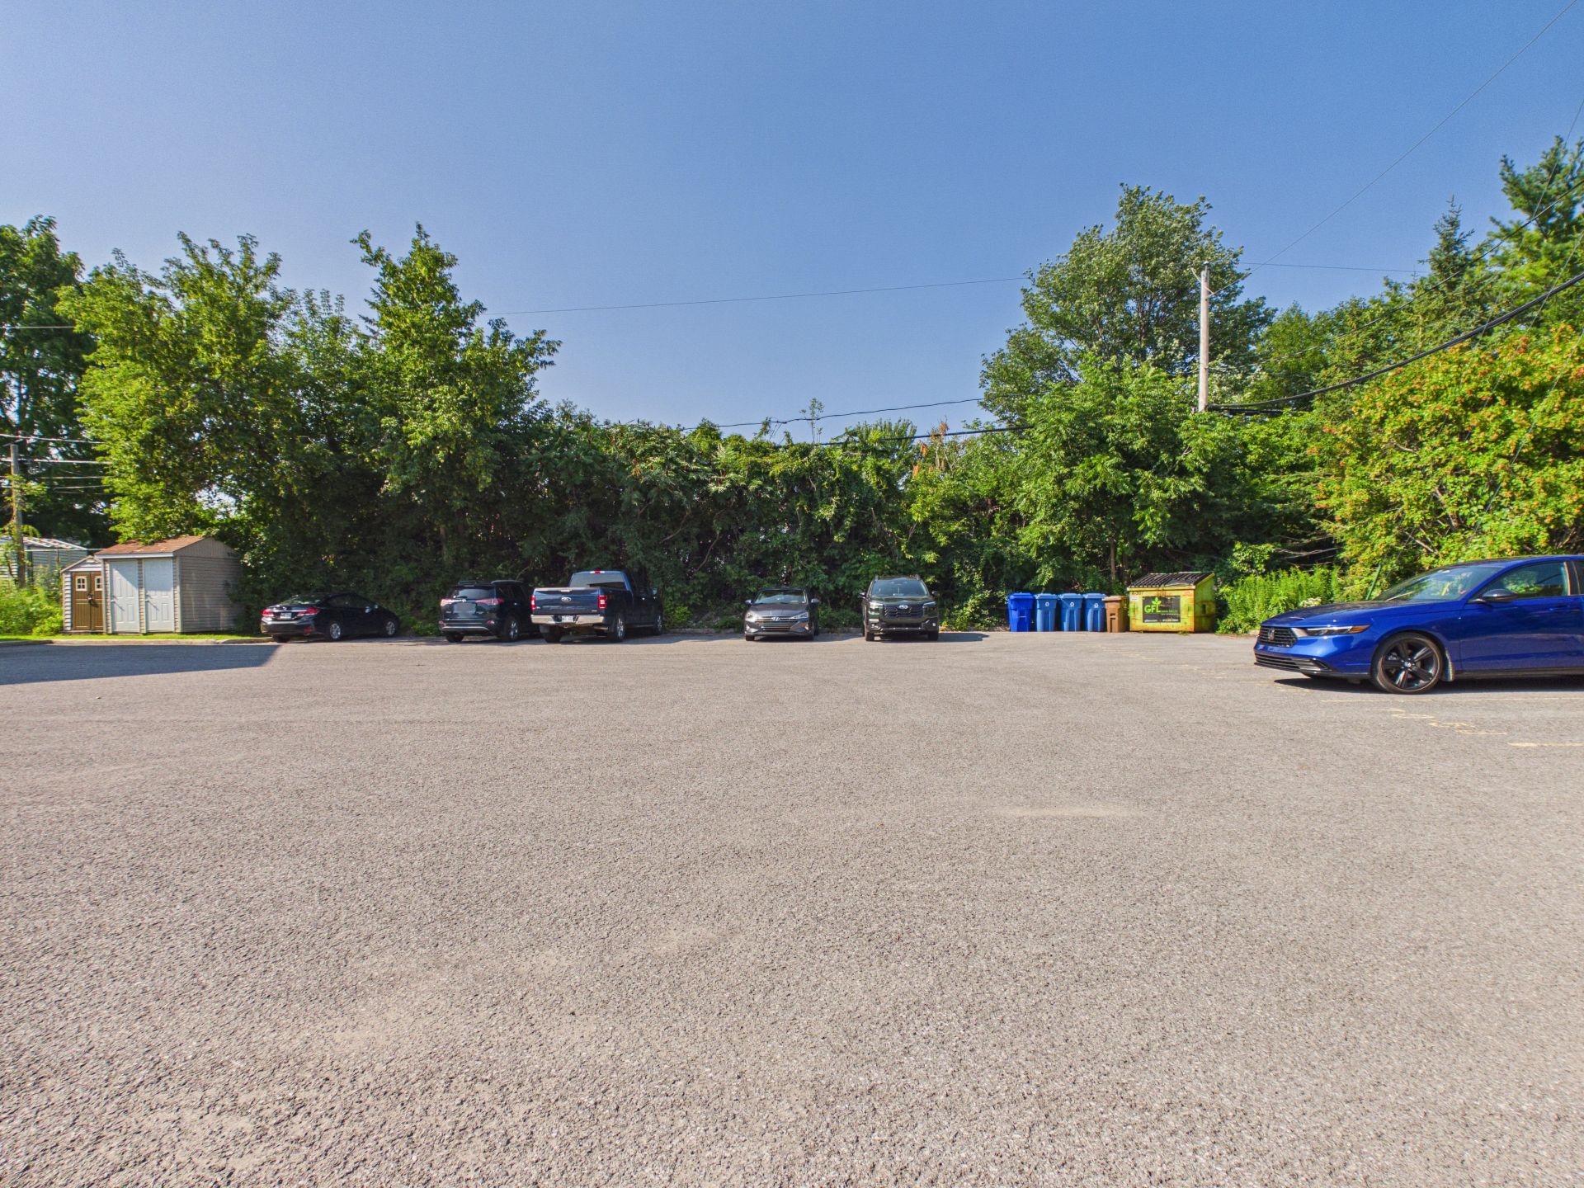
Parking
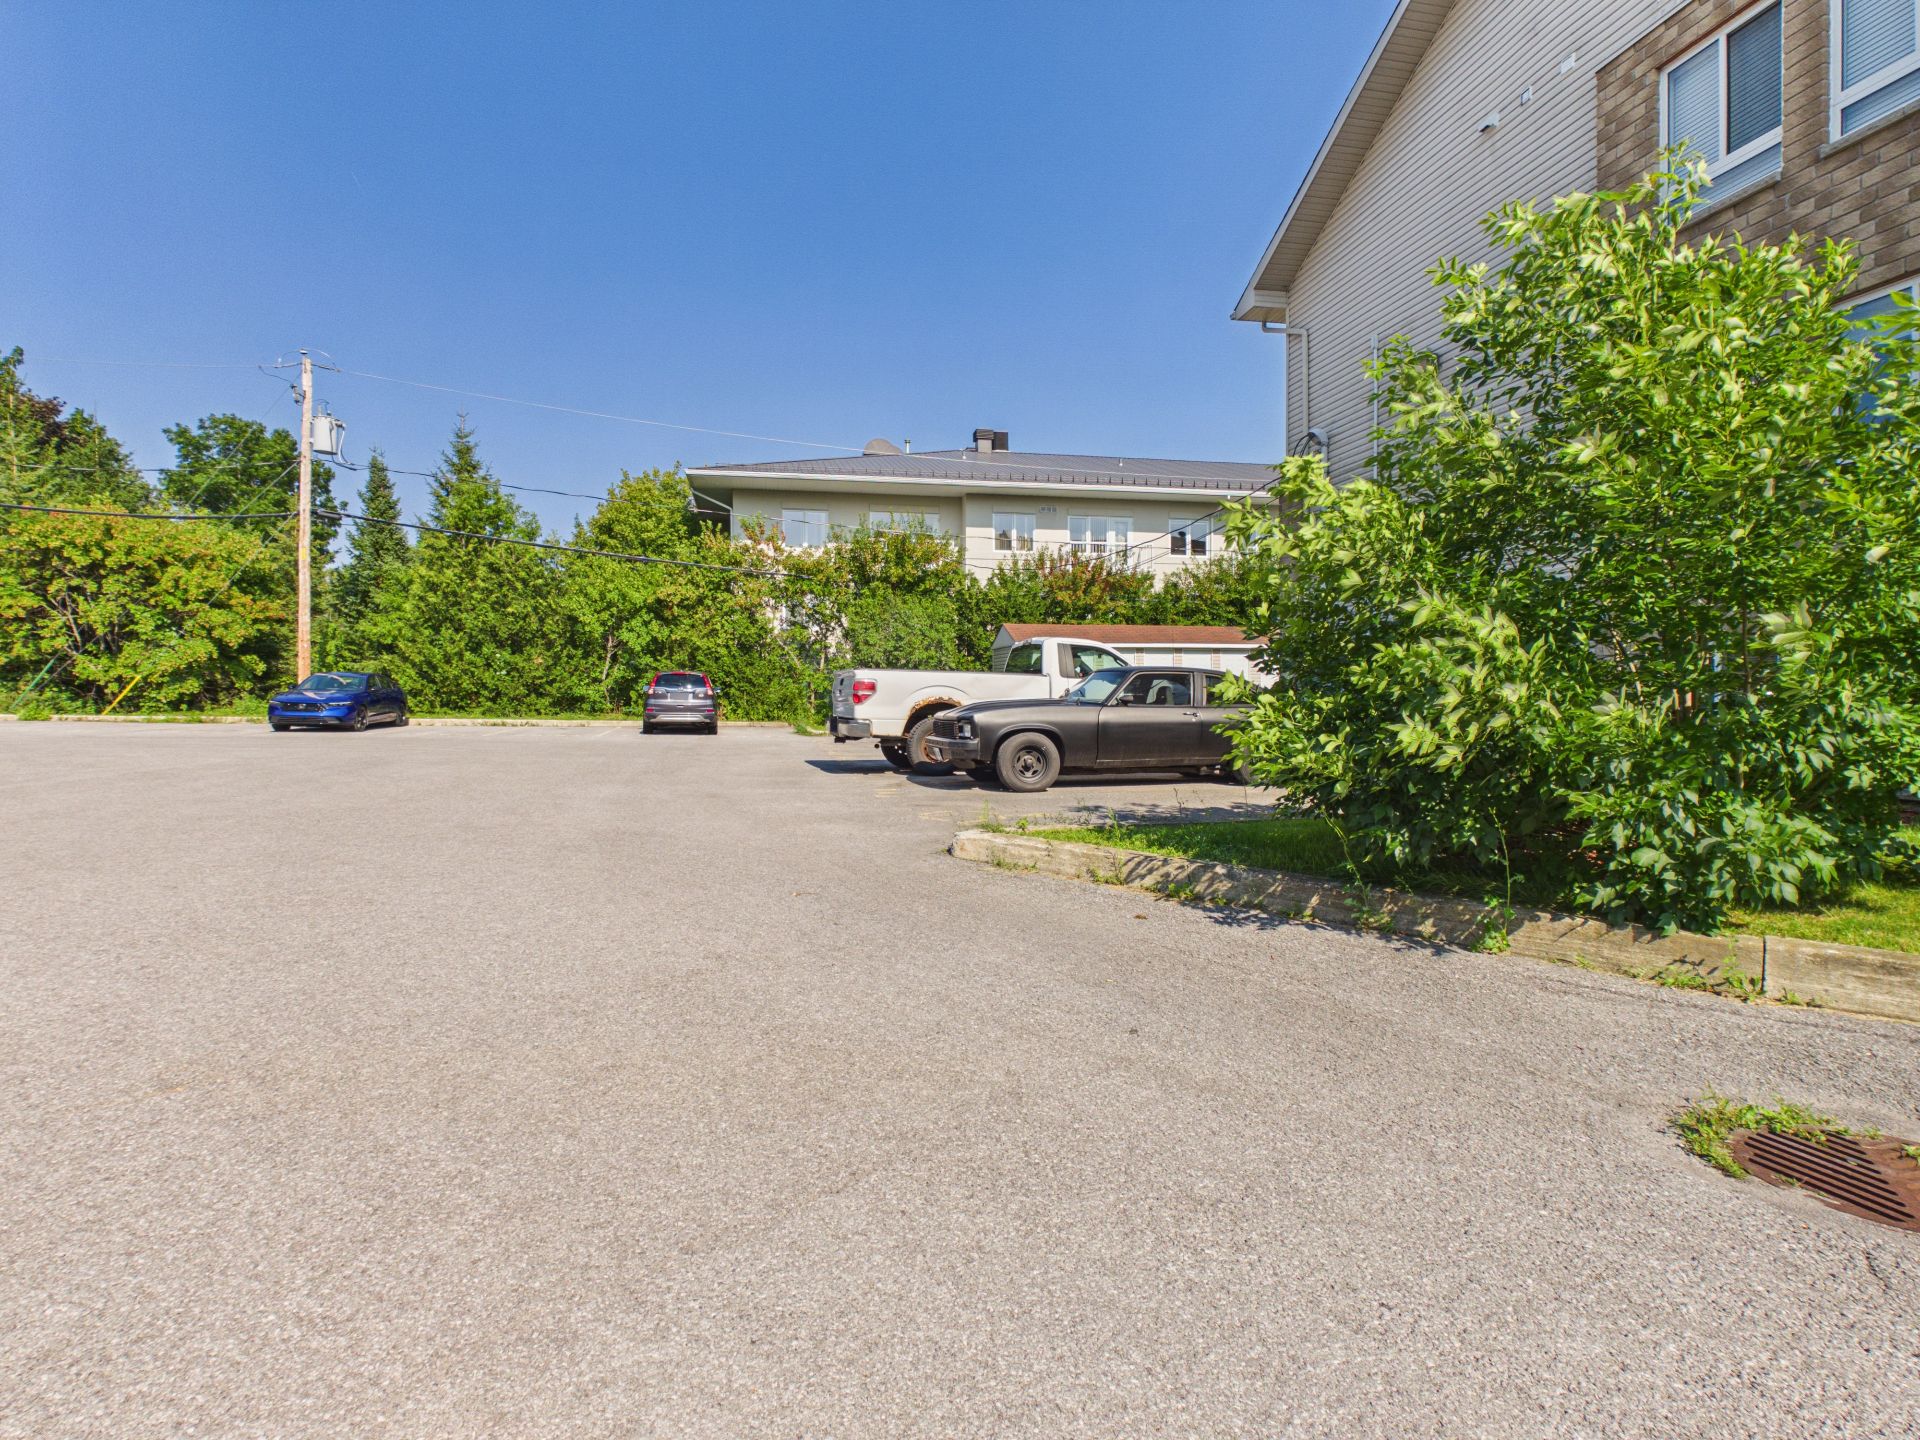
Parking
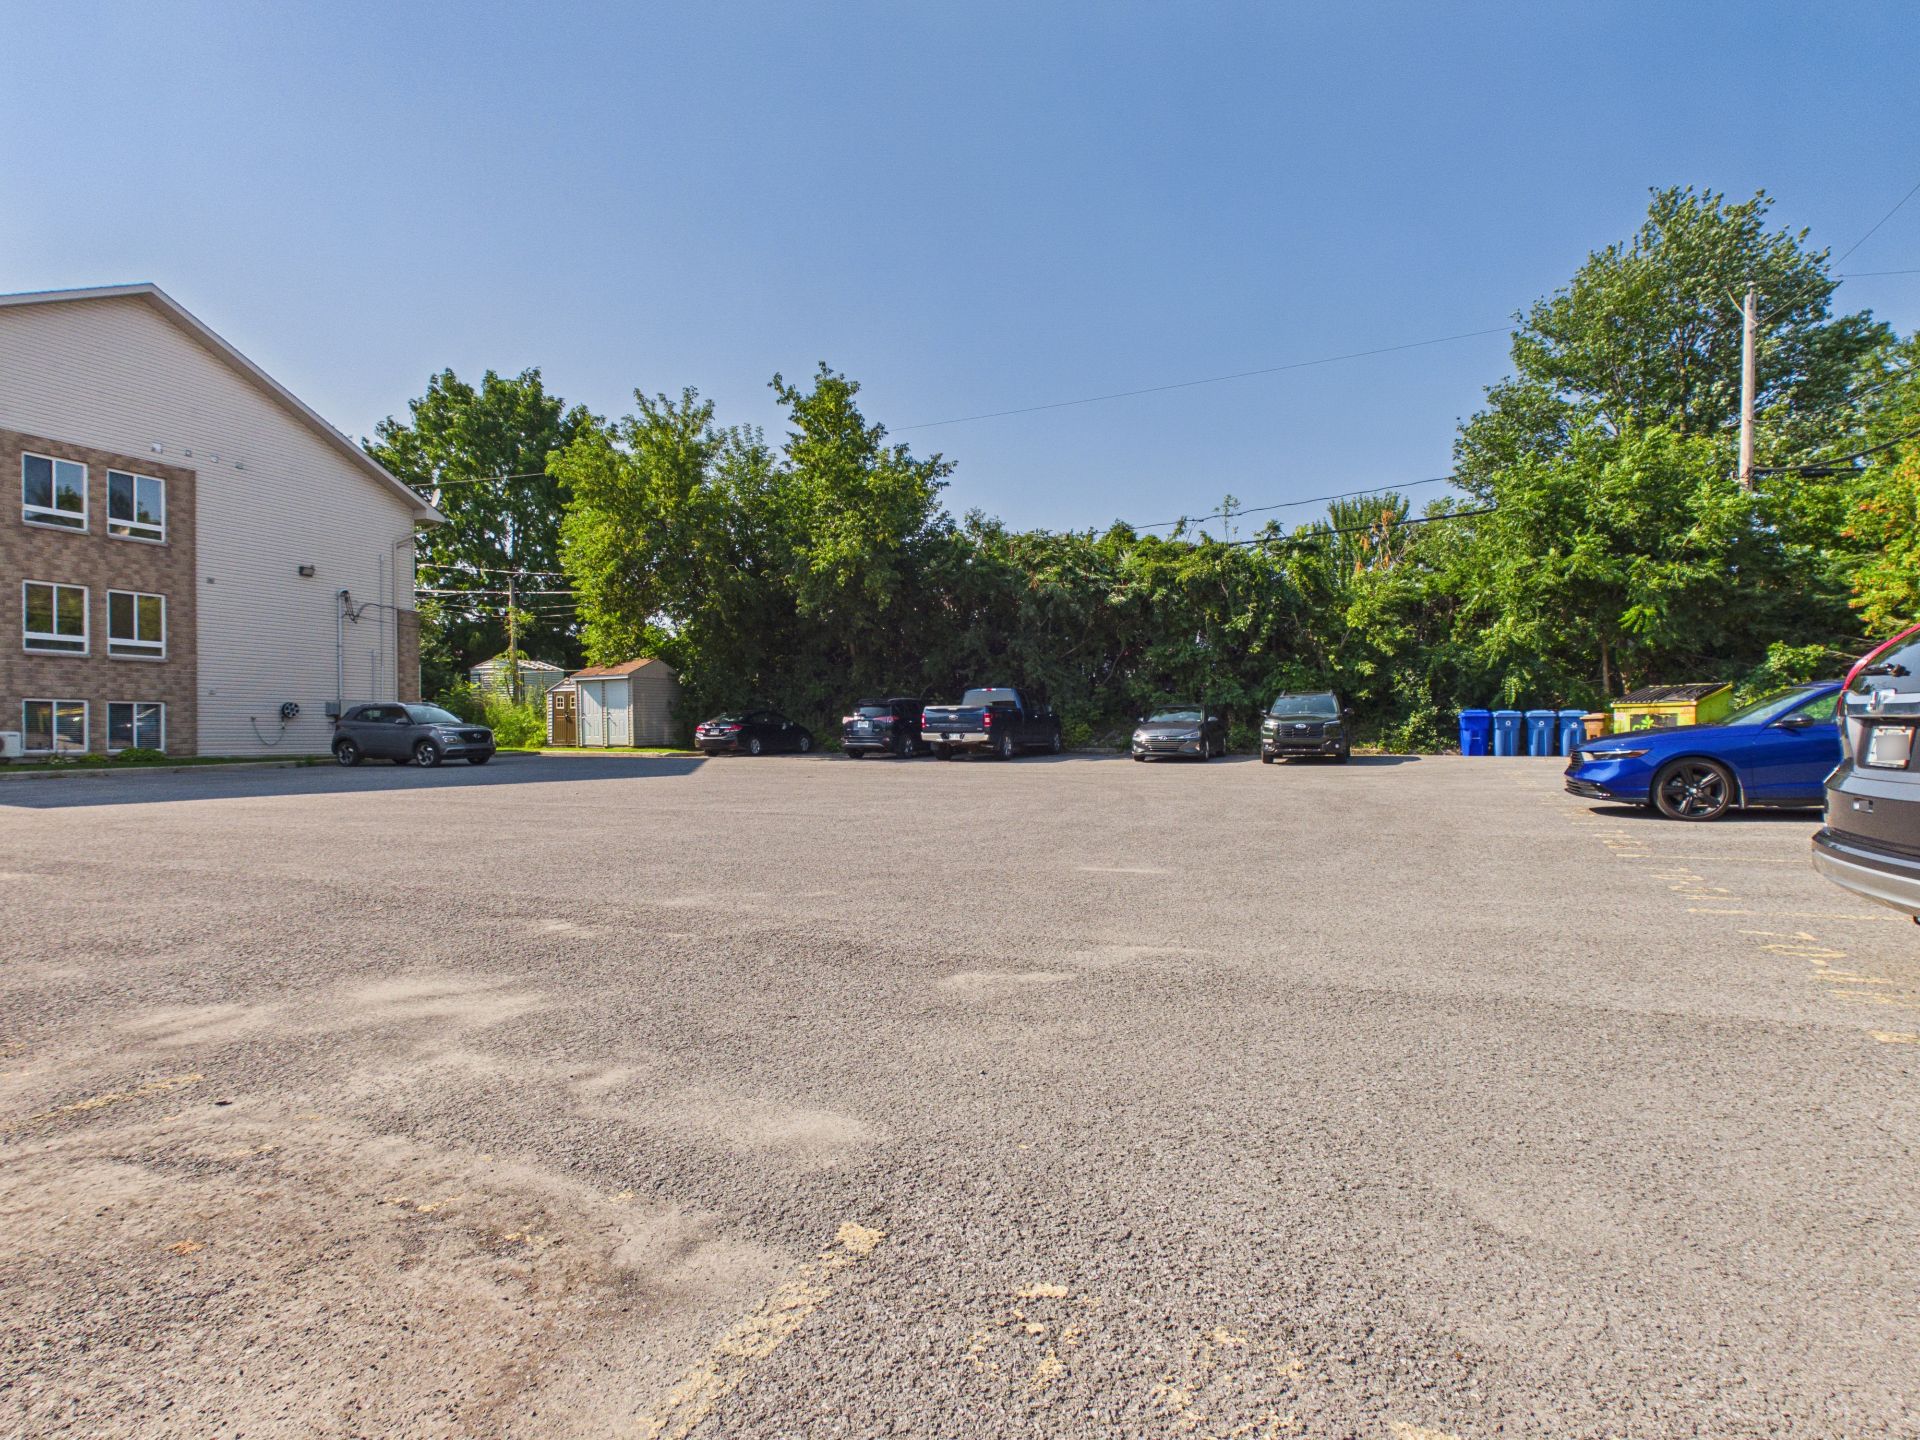
Parking
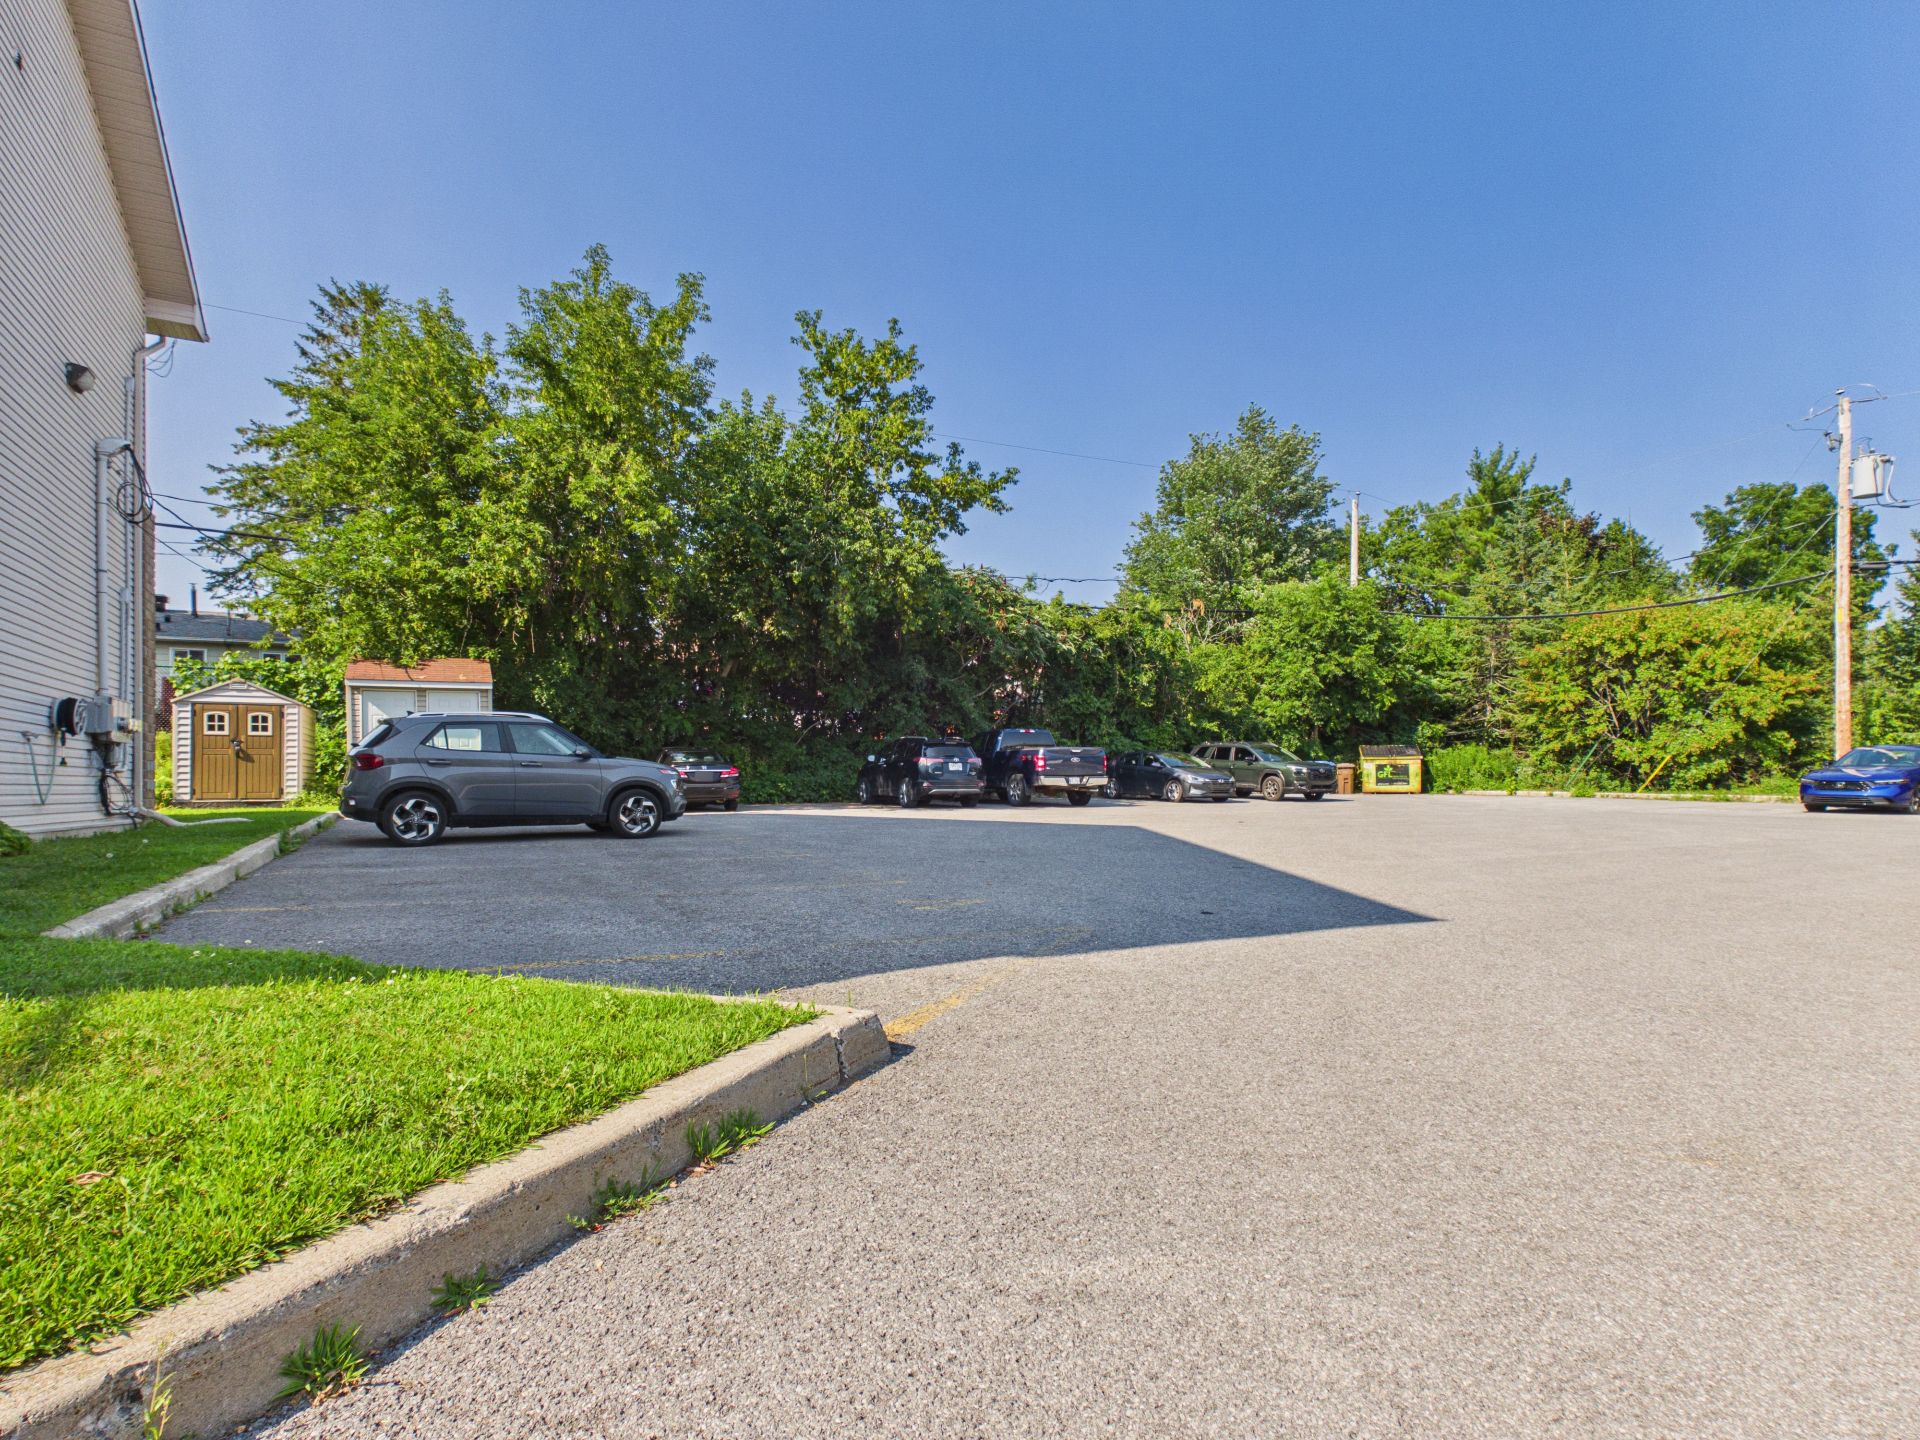
Parking
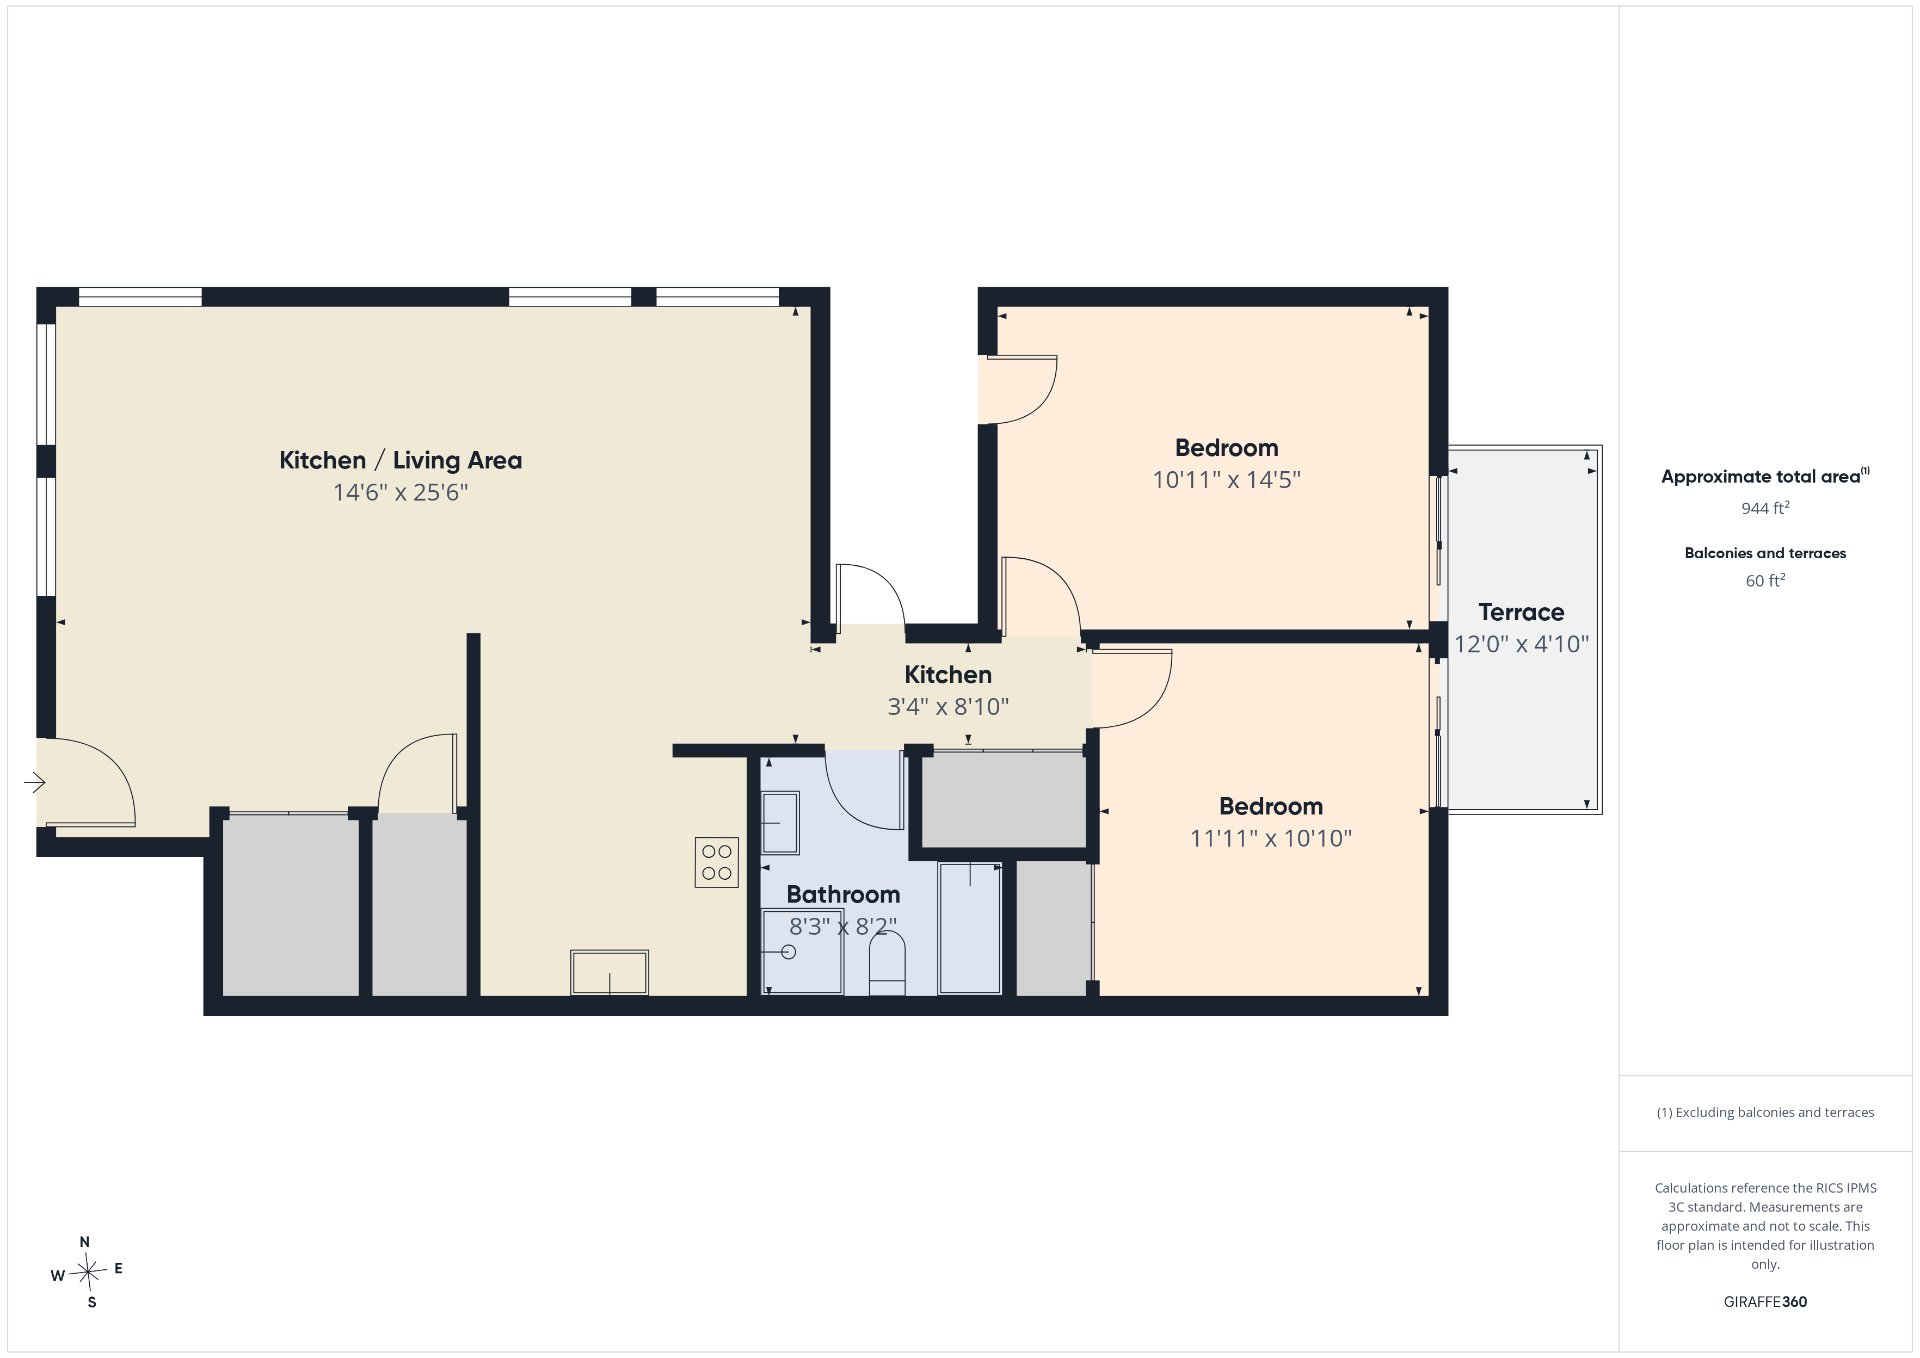
Drawing (sketch)
Frontage
OPEN HOUSE

Sunday, 9 August, 2026 | 14:00 - 16:00

70 Imp. de la Pommeraie, Gatineau (Aylmer), QC J9H

$319,900 | 996.74 PC

  • 2 Bedrooms
  • 1 Bathrooms
  • 2004
  • MLS: 17328672

Description

Beautiful 2-bedroom corner-unit condo located on the second floor, at the end of a cul-de-sac in a peaceful and quiet neighbourhood. The property offers 2 parking spaces, 2 storage areas (indoor and outdoor), as well as a private rear balcony overlooking a wooded area. Its open-concept layout and exceptional natural light create a warm and inviting living space. Ideally located near a variety of shops, restaurants, schools, services and amenities -- and even close enough to grab an ice cream on a beautiful summer day! A turnkey property that is sure to charm you!

-Corner unit
-2 Bedrooms
-2 parking space
-2 storage ( inside and outide )
-Open Concept
-Abundant Natural Light
-Inviting Layout
-Peaceful Area
-Close to Schools
-Close to Shops and Services
-Turnkey Condo

Loading maps...

Loading street view...

INCLUDED
Blinds, dishwasher, heat pump, outdoor storage shed, and 2 parking spaces.
ROOM DETAILS
Room Dimensions Level Flooring
Hallway 5.2 x 5.6 P 2nd Floor Ceramic tiles
Living room 13.8 x 12.9 P 2nd Floor Floating floor
Dining room 10 x 11 P 2nd Floor Floating floor
Kitchen 8.10 x 10 P 2nd Floor Ceramic tiles
Bathroom 8.2 x 8.3 P 2nd Floor Ceramic tiles
Primary bedroom 10.10 x 14.3 P 2nd Floor Floating floor
Bedroom 10.8 x 11.10 P 2nd Floor Floating floor
Storage 4.8 x 5 P 2nd Floor Floating floor
BUILDING
Type Apartment
Style Semi-detached
Dimensions 23.2x45.4 P
Lot Size 2552.77 PC
EXPENSES
Co-ownership fees $ 3444 / year
Municipal Taxes (2026) $ 2313 / year
School taxes (2026) $ 245 / year
CHARACTERISTICS
Driveway Asphalt
Roofing Asphalt shingles
Siding Brick, Vinyl
Proximity Cegep, Daycare centre, Elementary school, Golf, High school, Highway, Park - green area, Public transport
Distinctive features Cul-de-sac
Heating system Electric baseboard units
Heating energy Electricity
Topography Flat
Cupboard Melamine
Sewage system Municipal sewer
Water supply Municipality
Basement No basement
Parking Outdoor
Restrictions/Permissions Pets allowed with conditions
Windows PVC
Zoning Residential
Window type Sliding
Are you ready to make

YOUR REAL ESTATE PROJECT HAPPEN